1140 Bay Street
Port Rowan, Ontario
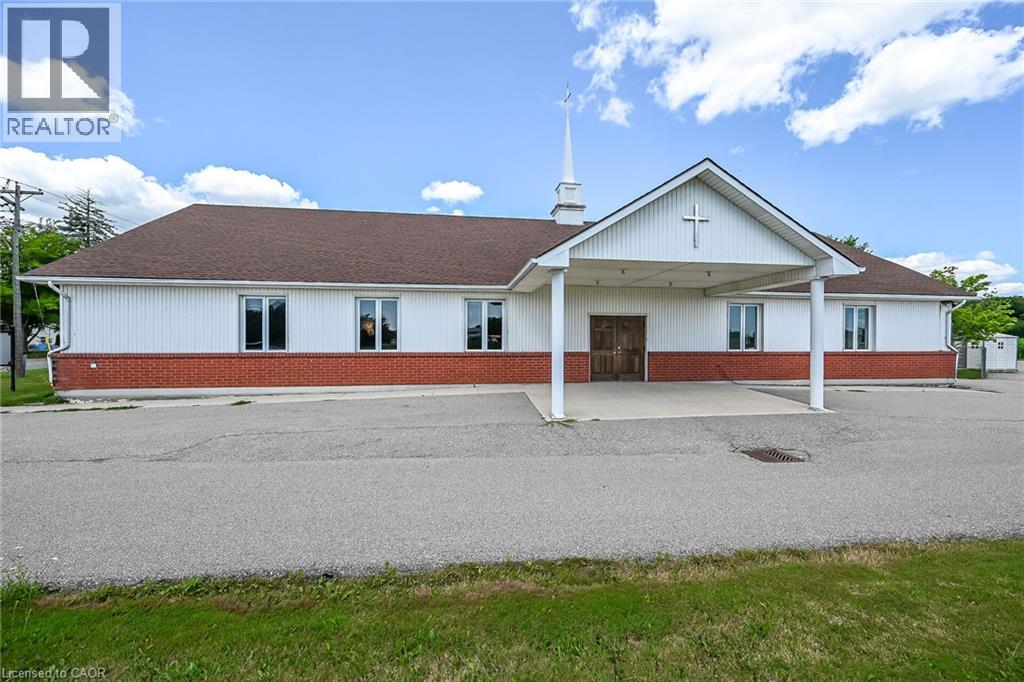
Prime Institutional Property in Port Rowan. Discover an exceptional opportunity in the heart of Norfolk County, – over 3500 square feet of versatile building ideally suited for community-focused endeavours. Currently serving as a welcoming church, this property offers a blend of functionality, accessibility, and potential for a variety of institutional uses under Norfolk County’s zoning bylaws. Large main assembly area perfect for gatherings, services, or events, complemented by ancillary rooms that could serve as offices, classrooms, or storage. Built to institutional standards, with ample natural light, high ceilings in the primary space, and essential amenities including restrooms, a kitchenette, and dual HVAC systems to ensure comfort year-round. Situated on a generous lot with parking, daycare fenced outdoor area with access to the main building. Easy access via major roads, making it convenient for visitors from across the county. Whether you’re looking to continue its religious heritage, repurpose it for educational programs, or transform it into a vibrant community hub, this building represents a rare find in a growing region. (id:47351)
17 - 15 Fisherman Drive
Brampton, Ontario
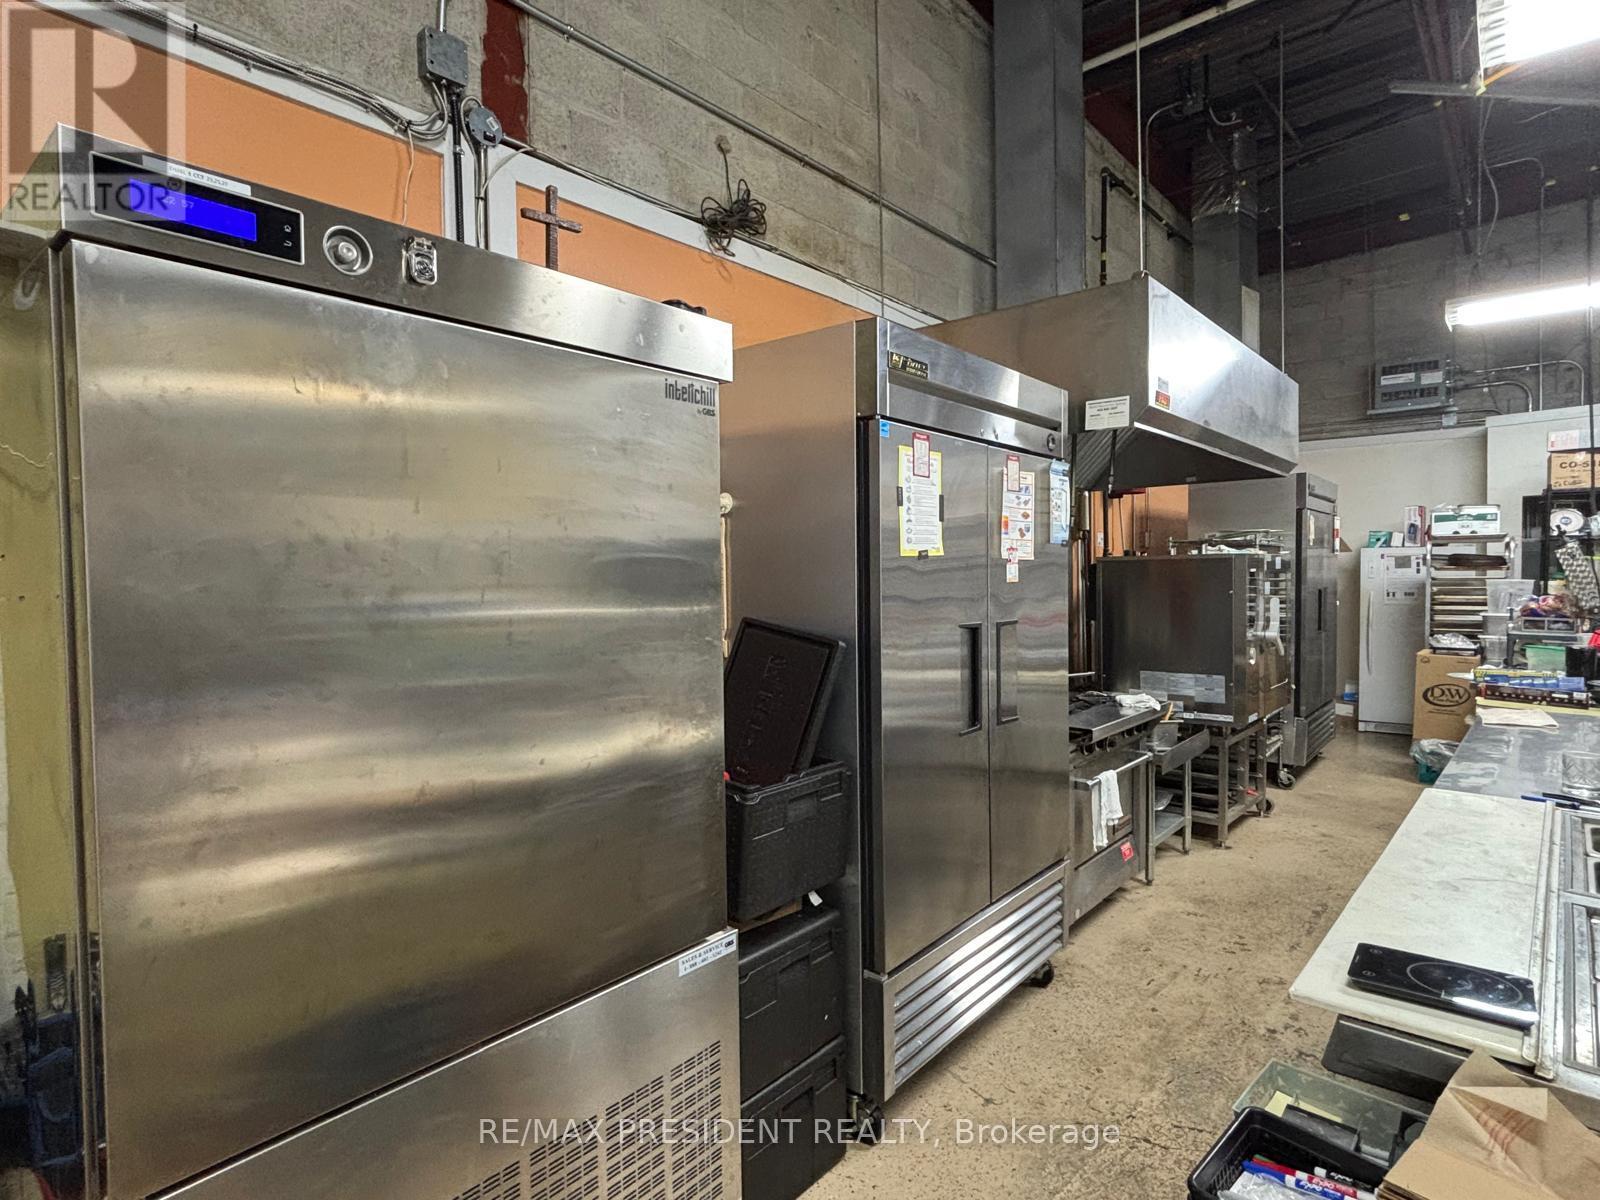
Turnkey, fully equipped commercial kitchen available in a prime Brampton location at Sandalwood Pkwy & Hurontario St. Situated in a busy commercial area with excellent accessibility and exposure. Features high-end commercial equipment, including an 8-ft exhaust hood, walk-in freezer, commercial oven, chiller, dishwasher, and more. The water heater is owned. Ideal for catering, tiffin service, meal preparation, food production, bakery, ghost kitchen, or commissary kitchen operations. An excellent opportunity to establish or expand your food business with minimal startup costs. Immediate occupancy available. Competitive rent. Good street exposure. (id:47351)
202 - 258 Lakeshore Road E
Mississauga, Ontario
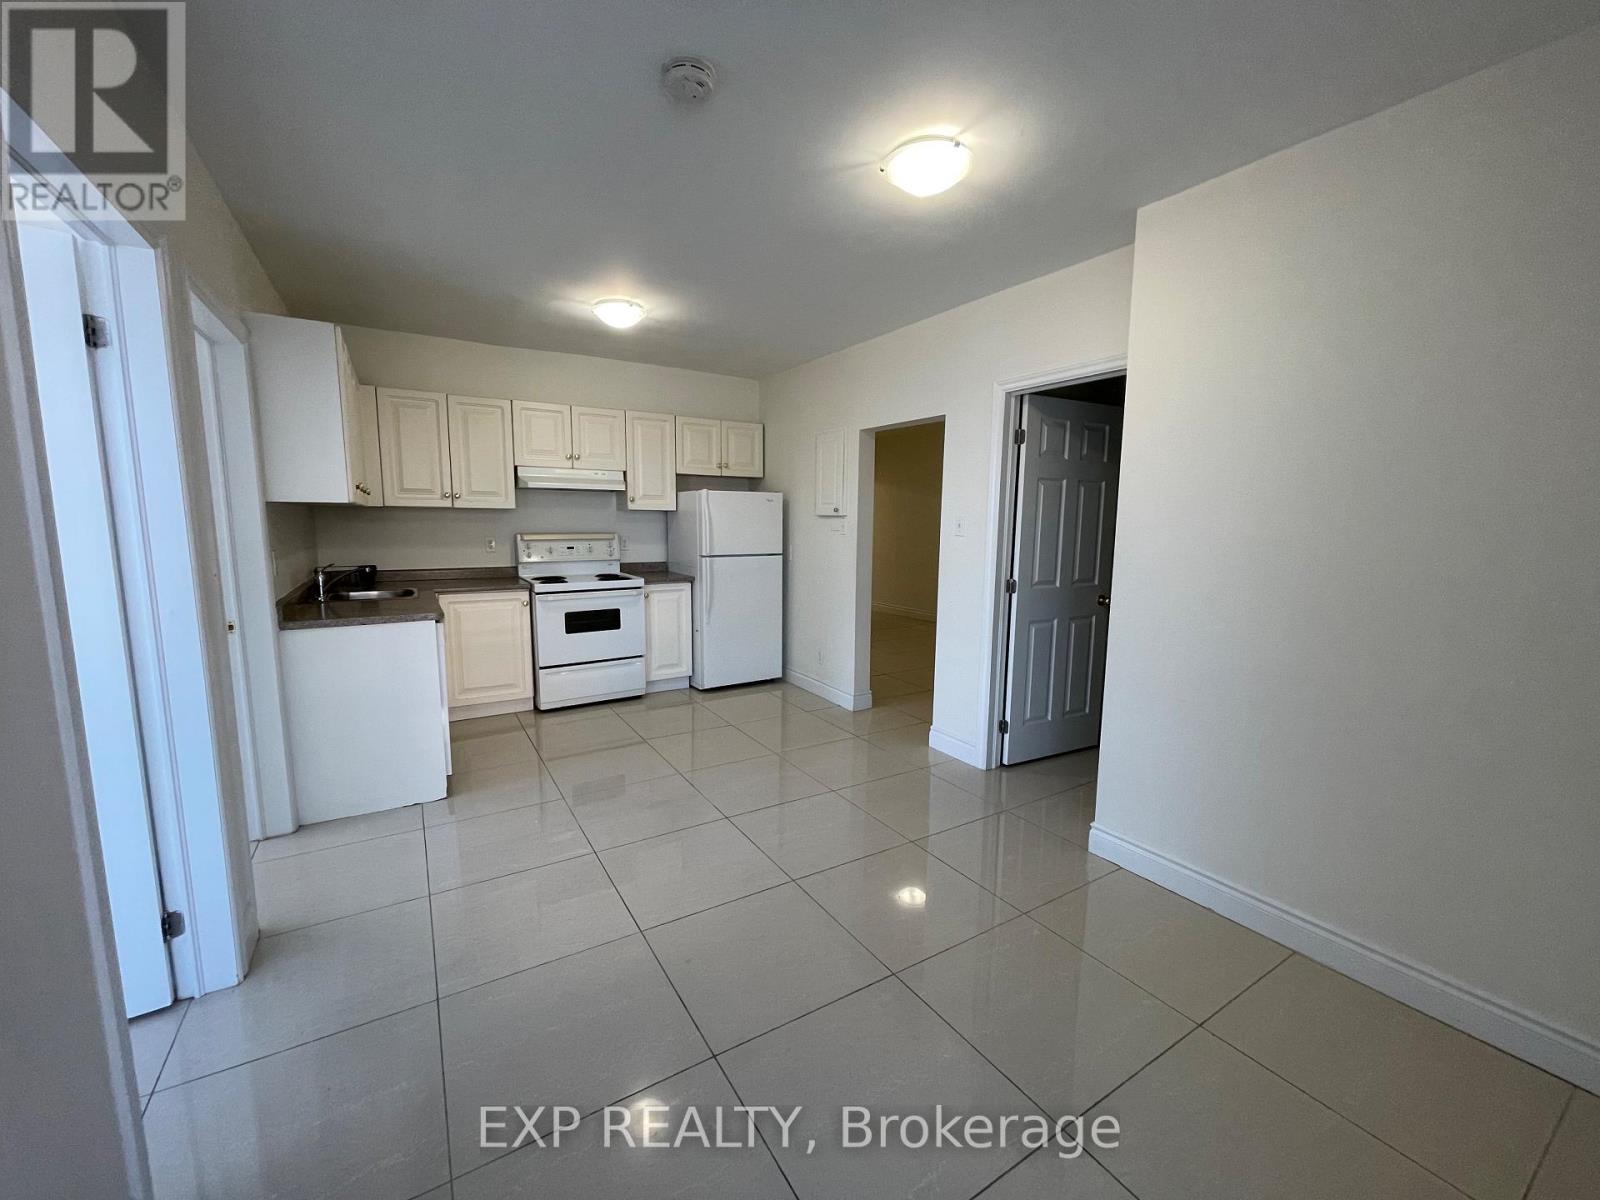
Welcome home to your charming 3-bedroom, 1-bathroom apartment nestled in the heart of Port Credit! This gem sits above a quaint store, offering both convenience and character. The spacious layout is bathed in natural light thanks to the huge windows, which not only illuminate the space but also provide picturesque views of the bustling Port Credit neighbourhood. With three bedrooms, there's plenty of room for personal space or even a home office. Imagine waking up to the vibrant energy of this lakeside community and having the best local shops and restaurants right at your doorstep. Don't miss the chance to make this unique and cozy apartment your new home sweet home! (id:47351)
107 - 2204 Dufferin Street
Toronto, Ontario
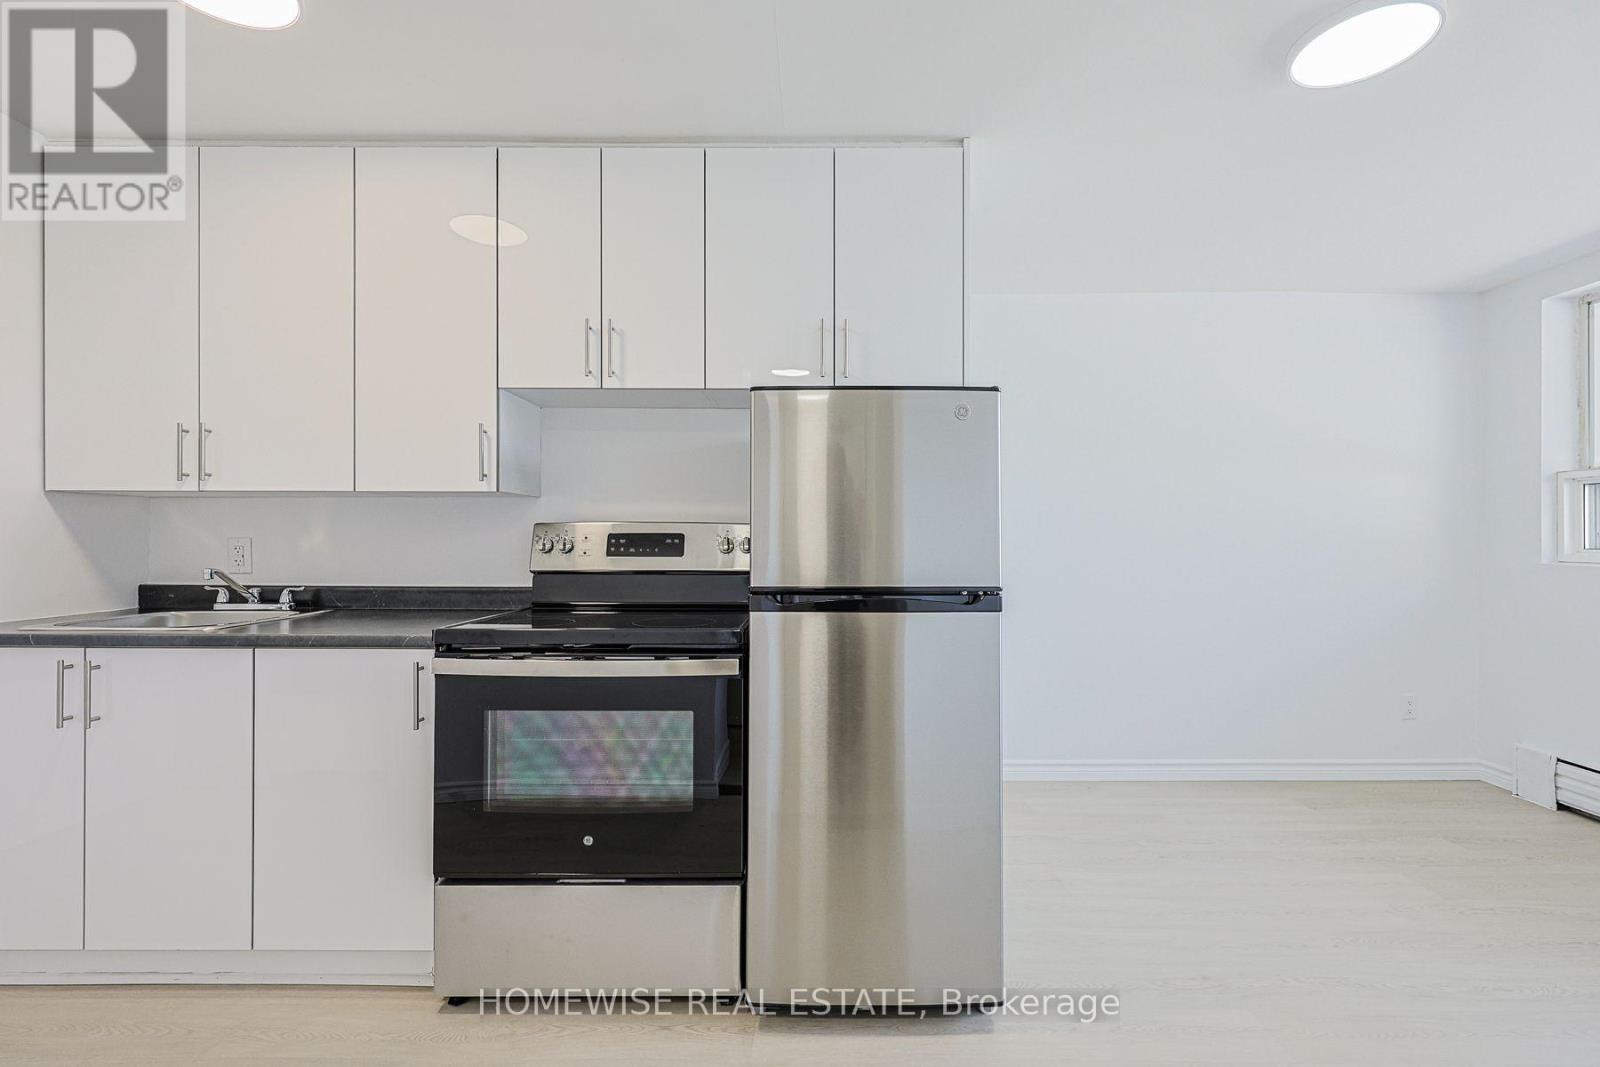
Stunning Fully Renovated Studio! Experience Condo-Style Finishes In This Open-Concept Suite Featuring A Complete Modern Transformation. The Designer Kitchen Boasts Brand-New Stainless Steel Appliances, Premium Cabinetry, And Sleek Stone-Look Counters. Highlights Include Beautiful Wide-Plank Modern Flooring Throughout And A Bright, Sun-Drenched Floor Plan That Maximizes Every Square Foot. Located In A Pet-Friendly Building In A Vibrant Neighborhood, Just Minutes From Transit, Local Cafes, And The Best Of Corso Italia. Turn-Key And Ready For You To Move In-Style Meets Convenience! 2 Month Free Rental Incentive For 13 Month Leases (id:47351)
814 - 50 Lotherton Parkway
Toronto, Ontario
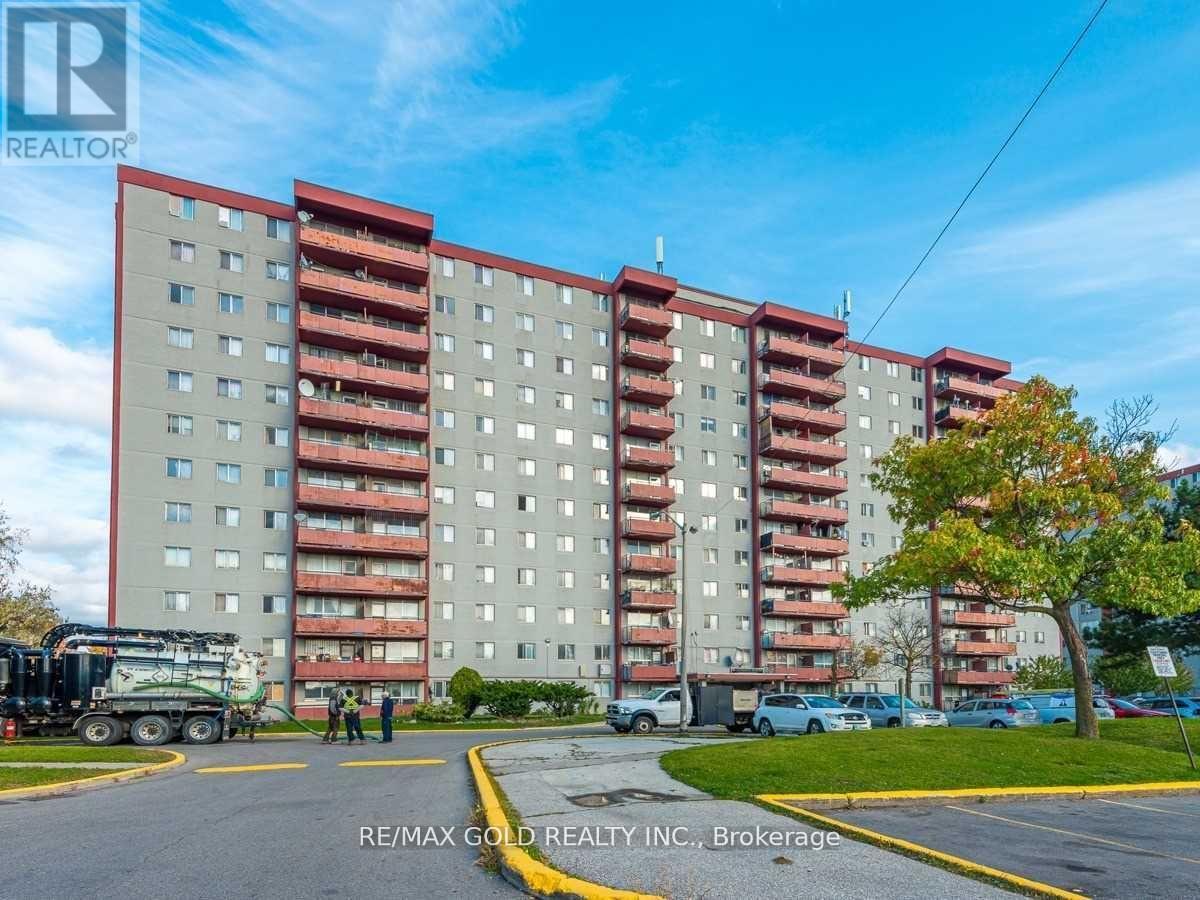
Welcome to this bright and spacious rare 4-bedroom corner condo in one of North Toronto's most convenient and family-friendly communities! This sun-filled home features a functional living and dining area with large windows and beautiful east-facing views, creating the perfect setting for both everyday living and entertaining.The updated eat-in kitchen offers a bright breakfast area, while four generously sized bedrooms provide exceptional space, comfort, and ample storage-ideal for growing families, multi-generational living, or those working from home. Enjoy the convenience of in-suite laundry, a well-maintained move-in-ready interior, and one underground parking space.Exceptional value with all utilities included in the maintenance fees-heat, hydro, and water-for truly worry-free living.amenities, including an indoor swimming pool, tennis court, basketball court, party room, and 24-hour security.Ideally situated just minutes from Walmart, Home Depot, Tim Hortons, Yorkdale Shopping Centre, Highways 401 and 400, excellent schools, parks, public transit, Lawrence West Subway Station, Glencairn Subway Station, and the future Eglinton-Caledonia transit hub, this location offers outstanding convenience with everything you need close by.Whether you're a first-time buyer, a growing family, or an investor, this is a rare opportunity to own a spacious 4-bedroom condo in a prime Toronto location. Why rent when you can own this exceptional home? (id:47351)
815 - 50 Lotherton Pathway
Toronto, Ontario
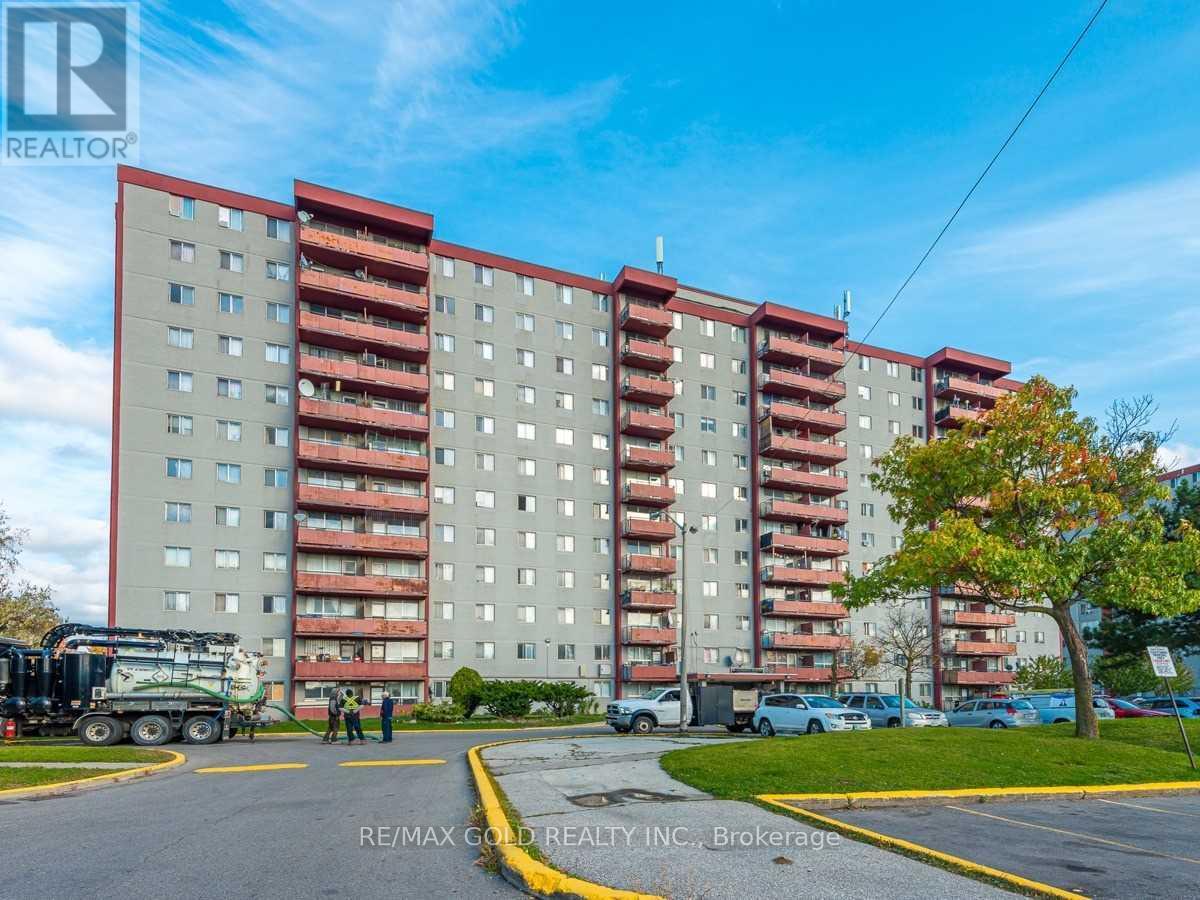
Welcome to this bright and spacious rare 4-bedroom corner condo in one of North Toronto's most convenient and family-friendly communities! This sun-filled unit features a functional open-concept living and dining area with stunning east-facing views, creating the perfect space for everyday living and entertaining. The updated eat-in kitchen offers a bright breakfast area, while all four generously sized bedrooms provide excellent space and ample storage for growing families or those working from home.Enjoy the convenience of in-suite laundry, a well-maintained move-in-ready interior, and one underground parking space. All utilities are included in the maintenance fees-heat, hydro, and water-providing exceptional value and worry-free living.Residents enjoy outstanding building amenities, including an indoor swimming pool, tennis court, basketball court, party room, and 24-hour security.Ideally located just minutes from Walmart, Home Depot, Tim Hortons, Yorkdale Shopping Centre, Highways 401 & 400, schools, parks, public transit, Lawrence West Subway Station, Glencairn Subway Station, and the future Eglinton-Caledonia transit hub, everything you need is right at your doorstep.Whether you're a first-time buyer, growing family, or investor, this is an incredible opportunity to own a spacious 4-bedroom home in a prime Toronto location. Why rent when you can own? (id:47351)
Upper - 36 Roseville Drive
Brampton, Ontario
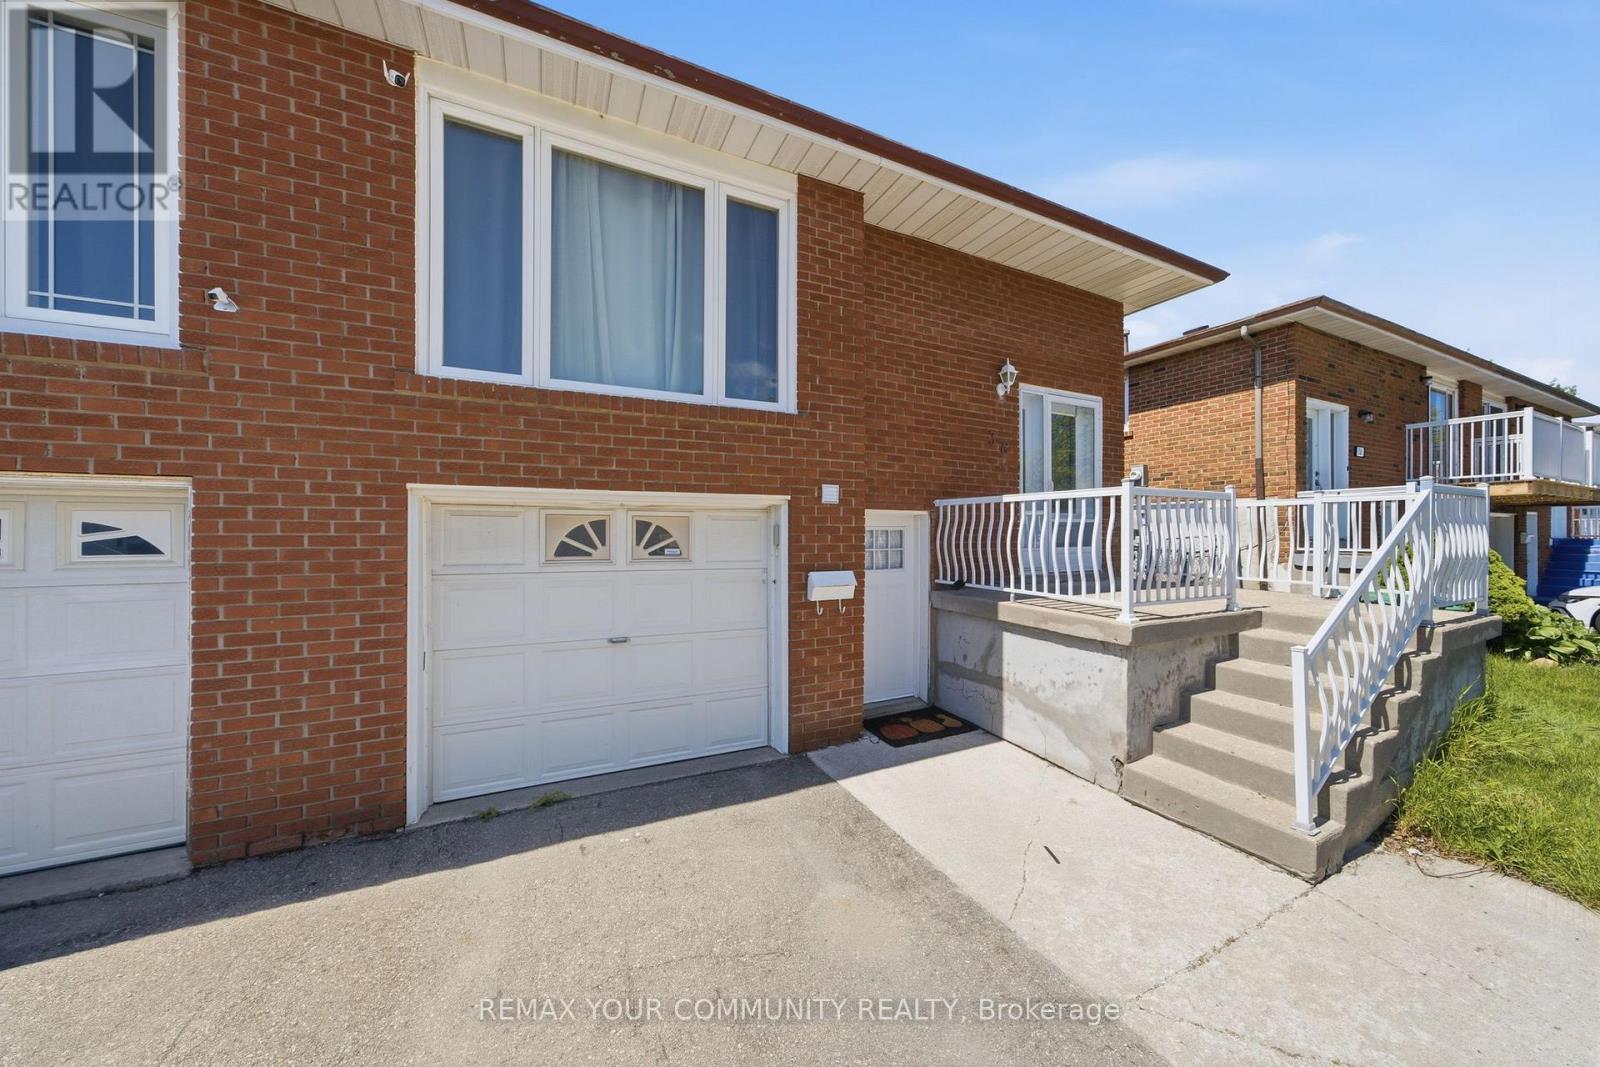
Don't miss this excellent opportunity to rent a bright and upgraded 3-bedroom, 1-bathroom unit in a spacious semi-detached home. This bright space features a modern kitchen with quartz countertops, and upgraded finishes throughout, and a functional layout designed for comfortable living. Includes parking and ample storage space. Located in a quiet, family-friendly neighbourhood close to schools, parks, groceries, restaurants, and public transit. Outlet/port for EV charging available. Tenant pays 60% utilities. Laundry and Backyard Shared. (id:47351)
302 - 300 Manitoba Street
Toronto, Ontario
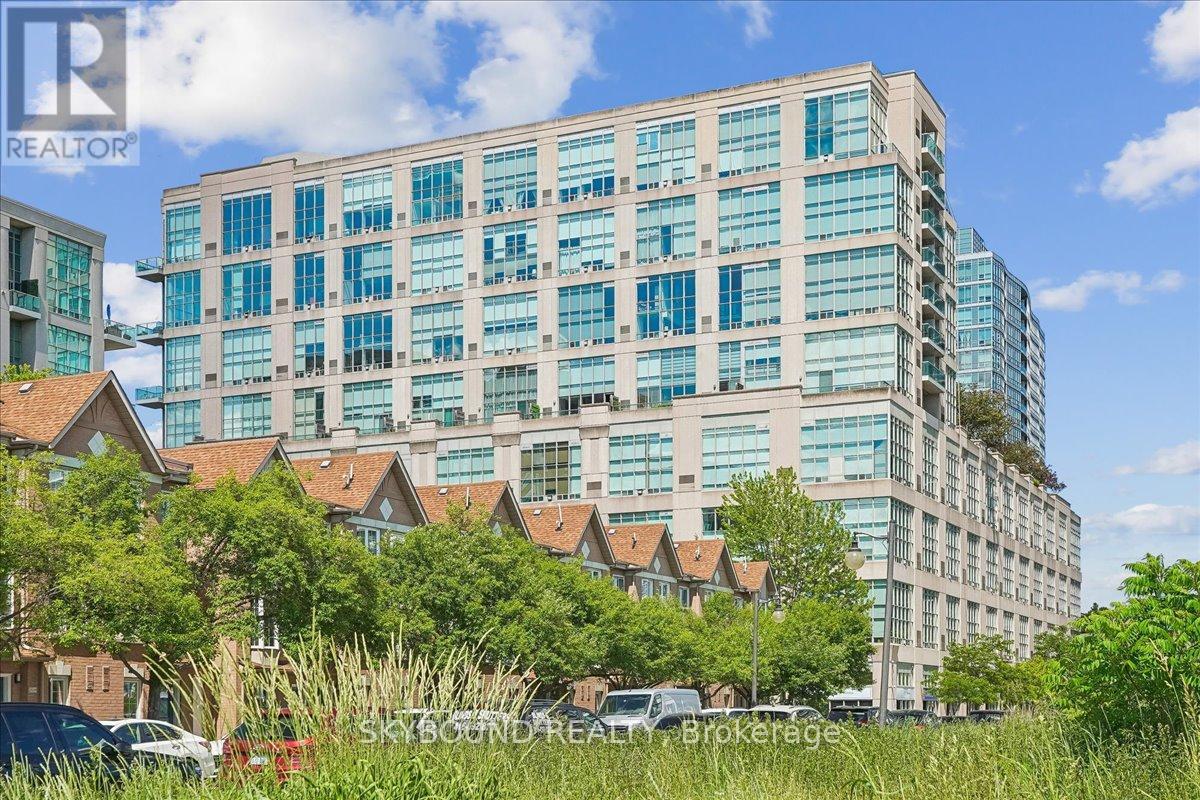
Welcome to Unit 302 at 300 Manitoba Street - a stunning 1-bedroom, 2-bathroom hard loft showcasing 17-foot ceilings with a unique industrial-inspired design and thoughtful upgrades throughout. Originally configured with a den, the space has been expertly transformed into a custom walk-in closet dressing room and a convenient second 3-piece bathroom, creating a highly functional and luxurious layout. Exposed concrete accents, modern finishes, a gas fireplace and custom design elements combine to deliver a stylish urban living experience.Enjoy an open-concept living space and move-in-ready convenience with select furniture pieces included in the purchase price. The building's amenities include a rooftop garden terrace with a BBQ area, a fully equipped gym, sauna, party room, reading nook and visitor parking. Ideally located close to popular restaurants, cafes, parks, schools, TTC, GO train, and access to major highways, offering the perfect balance of city living and everyday convenience. A must-see for buyers seeking character, comfort, and an exceptional location. (id:47351)
A - 3 Boys Street S
Barrie, Ontario
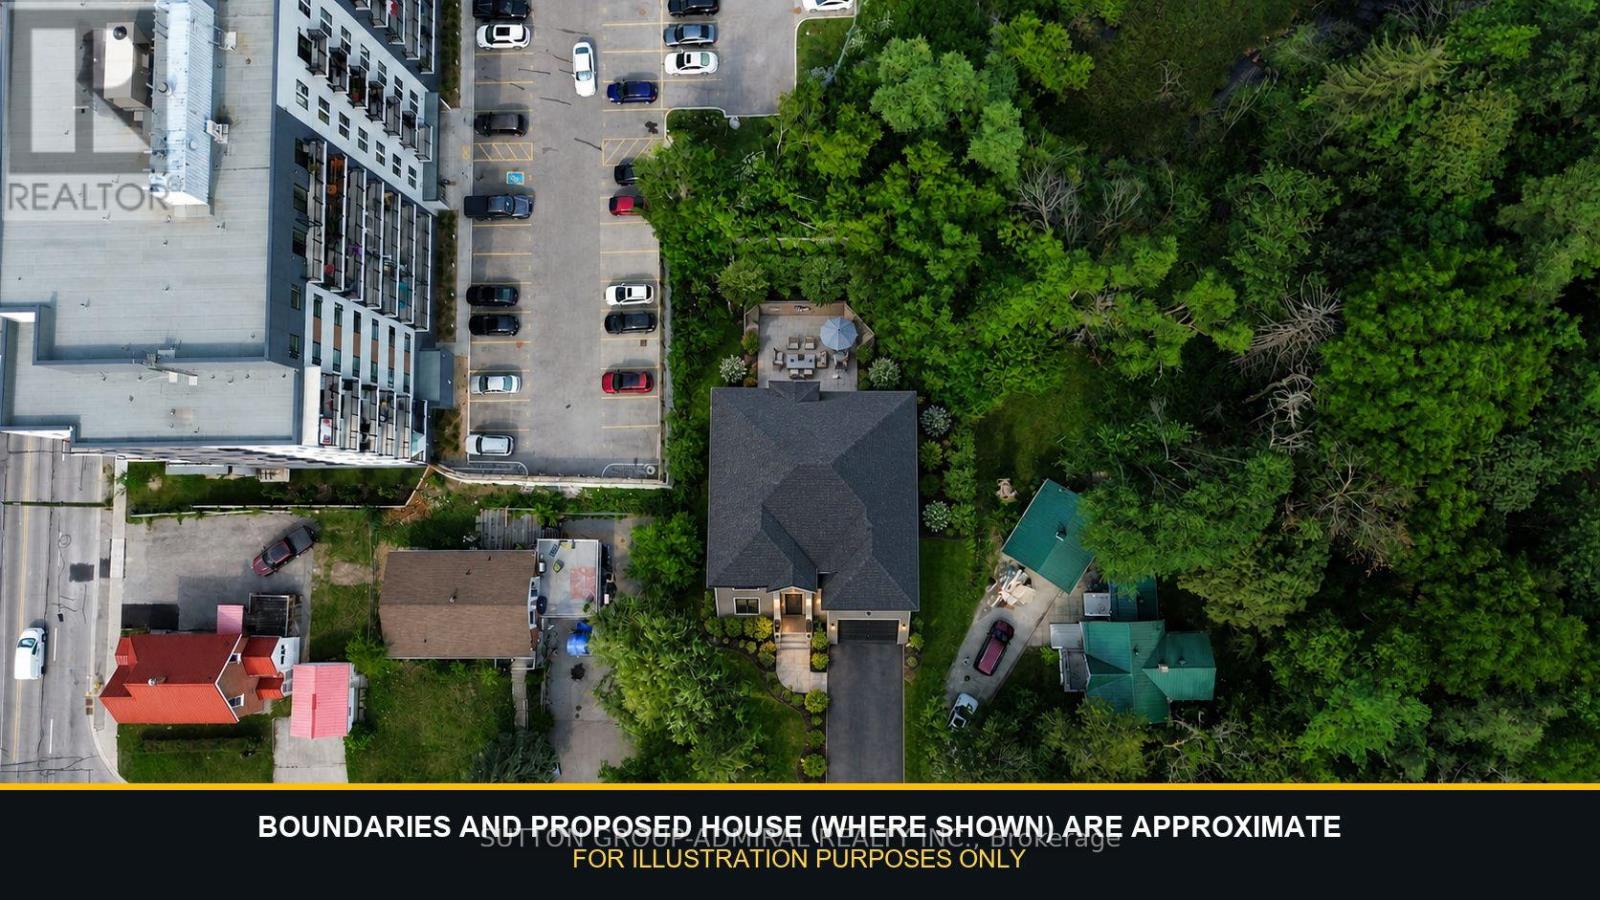
Rare Vacant Land Opportunity Backing Onto Audrey Milligan Park & PondDiscover a unique opportunity in the historic heart of Barrie. This proposed vacant parcel, forming part of 3 Boys Street South, offers approximately 0.136 acres-or about 5,920 sq. ft.-in an established neighbourhood close to the city's vibrant downtown core.Surrounded by mature trees and backing onto City-owned Audrey Milligan Park & Pond, commonly known as Milligan's Pond, the property enjoys a natural setting connected to the Bunkers Creek watercourse. It is an appealing balance of greenery and central-city convenience, with downtown restaurants, shopping, public transit, parks, Barrie's waterfront and Highway 400 all within easy reach. Municipal utilities are available at the road, providing added convenience when exploring the site's future potential. The parent property is currently reported to have RM1 zoning, offering an intriguing opportunity for builders, investors or buyers with vision. Vacant land with this combination of a downtown location and natural surroundings is increasingly difficult to find. Bring your ideas and explore what may be possible. Some photos have been virtually rendered for illustration purposes only and are intended to demonstrate the property's potential. (id:47351)
13 Abbey Crescent
Barrie, Ontario
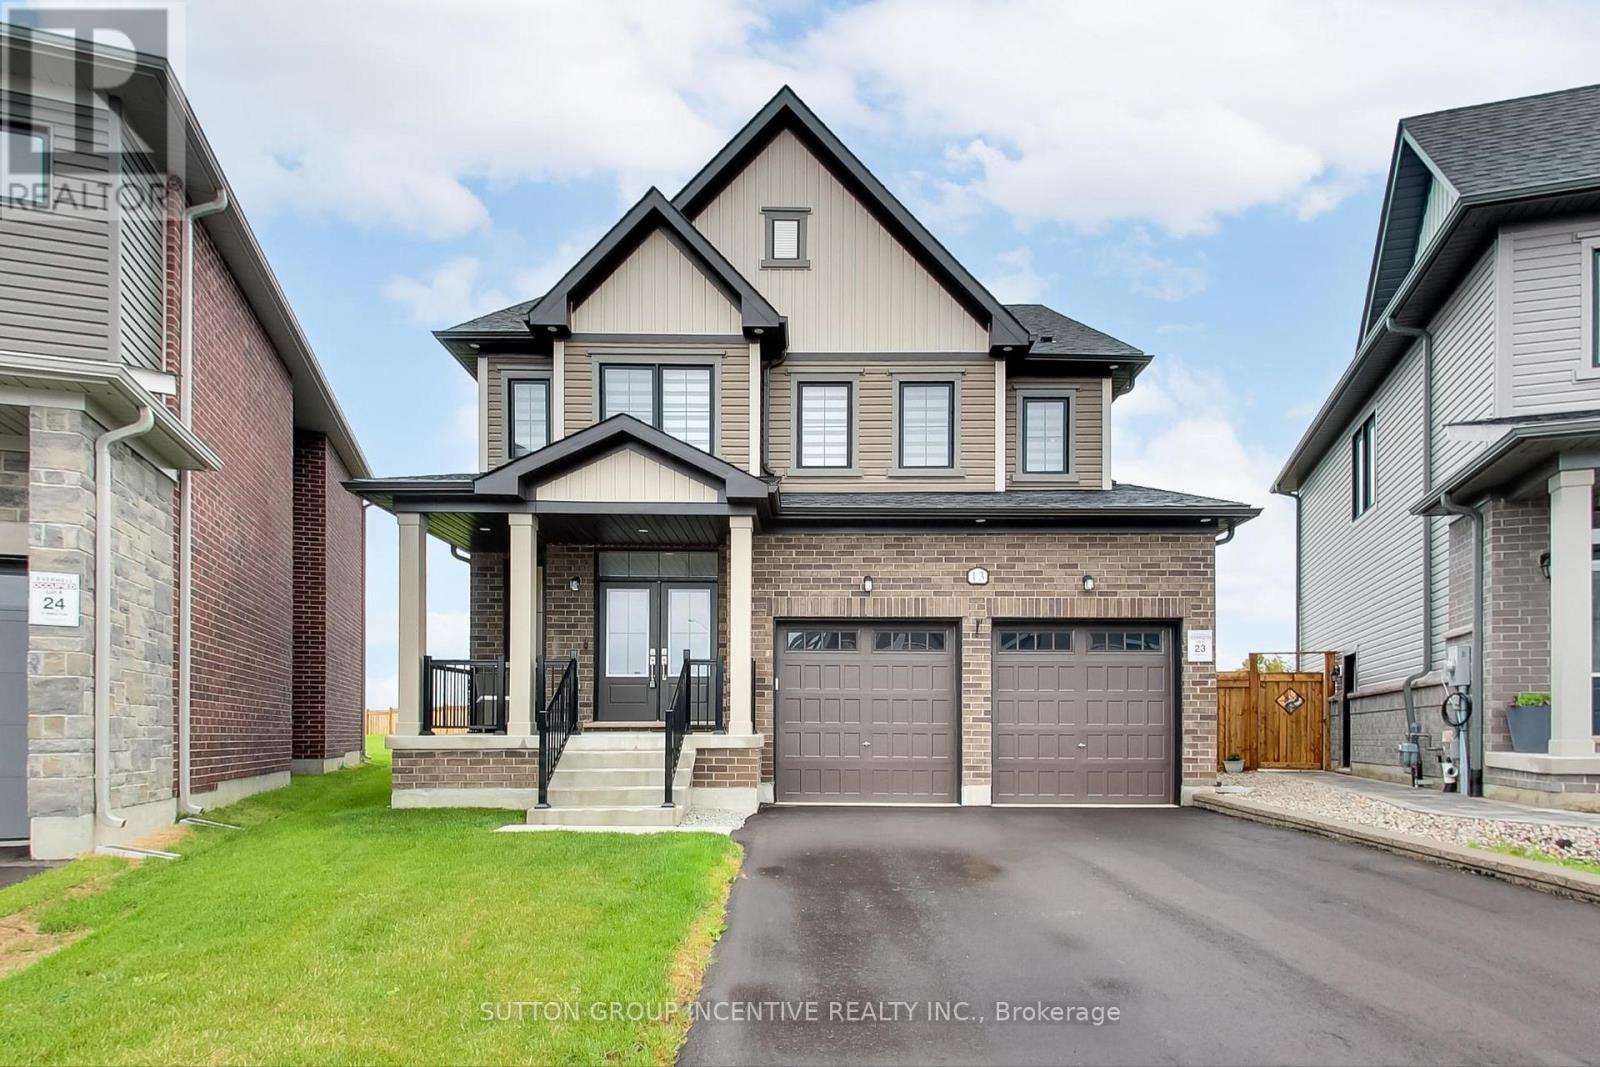
Welcome to an exceptional open-concept family home offering 4 spacious bedrooms, 4 bathrooms, and premium finishes throughout. The heart of the home is the spectacular chef's kitchen, featuring an oversized island, quartz countertops, a stylish new backsplash, under-cabinet lighting, ultra-premium Miele appliances, and a designer range hood. The kitchen seamlessly flows into the generous dining area and inviting family room, complete with a cozy gas fireplace and expansive windows that fill the space with natural light while overlooking the impressive backyard. One of this home's standout features is the backyard, which is one of the largest lots in the development. Now fully fenced for added privacy and security, offering endless possibilities for entertaining, a future pool, or your own private outdoor retreat. The main floor boasts 9-ft ceilings, rich hardwood flooring, elegant pot lighting, stylish window coverings, and a versatile bonus room that's perfect as a home office, children's playroom, or den. Direct garage access leads into a practical mudroom/laundry room, while a convenient 2-piece powder room completes the main level. A stunning hardwood staircase leads to the upper level, where you'll find 4 generously sized bedrooms. The luxurious primary suite is a true retreat, featuring a spa-inspired 5-piece ensuite with a freestanding soaker tub, glass walk-in shower, private water closet, double vanity, and an oversized walk-in closet. The remaining bedrooms are equally impressive, with 2 bedrooms sharing a beautifully appointed Jack and Jill bathroom, while the 4th bedroom enjoys the privacy of its own ensuite. Perfectly situated in desirable South Barrie, this home is just minutes from Highway 400, the GO Station, excellent schools, parks, shopping, and restaurants. Combining luxury, functionality, and an unbeatable location, 13 Abbey Crescent truly has it all and offers the perfect place to call home. (id:47351)
82 Westwood Lane
Richmond Hill, Ontario
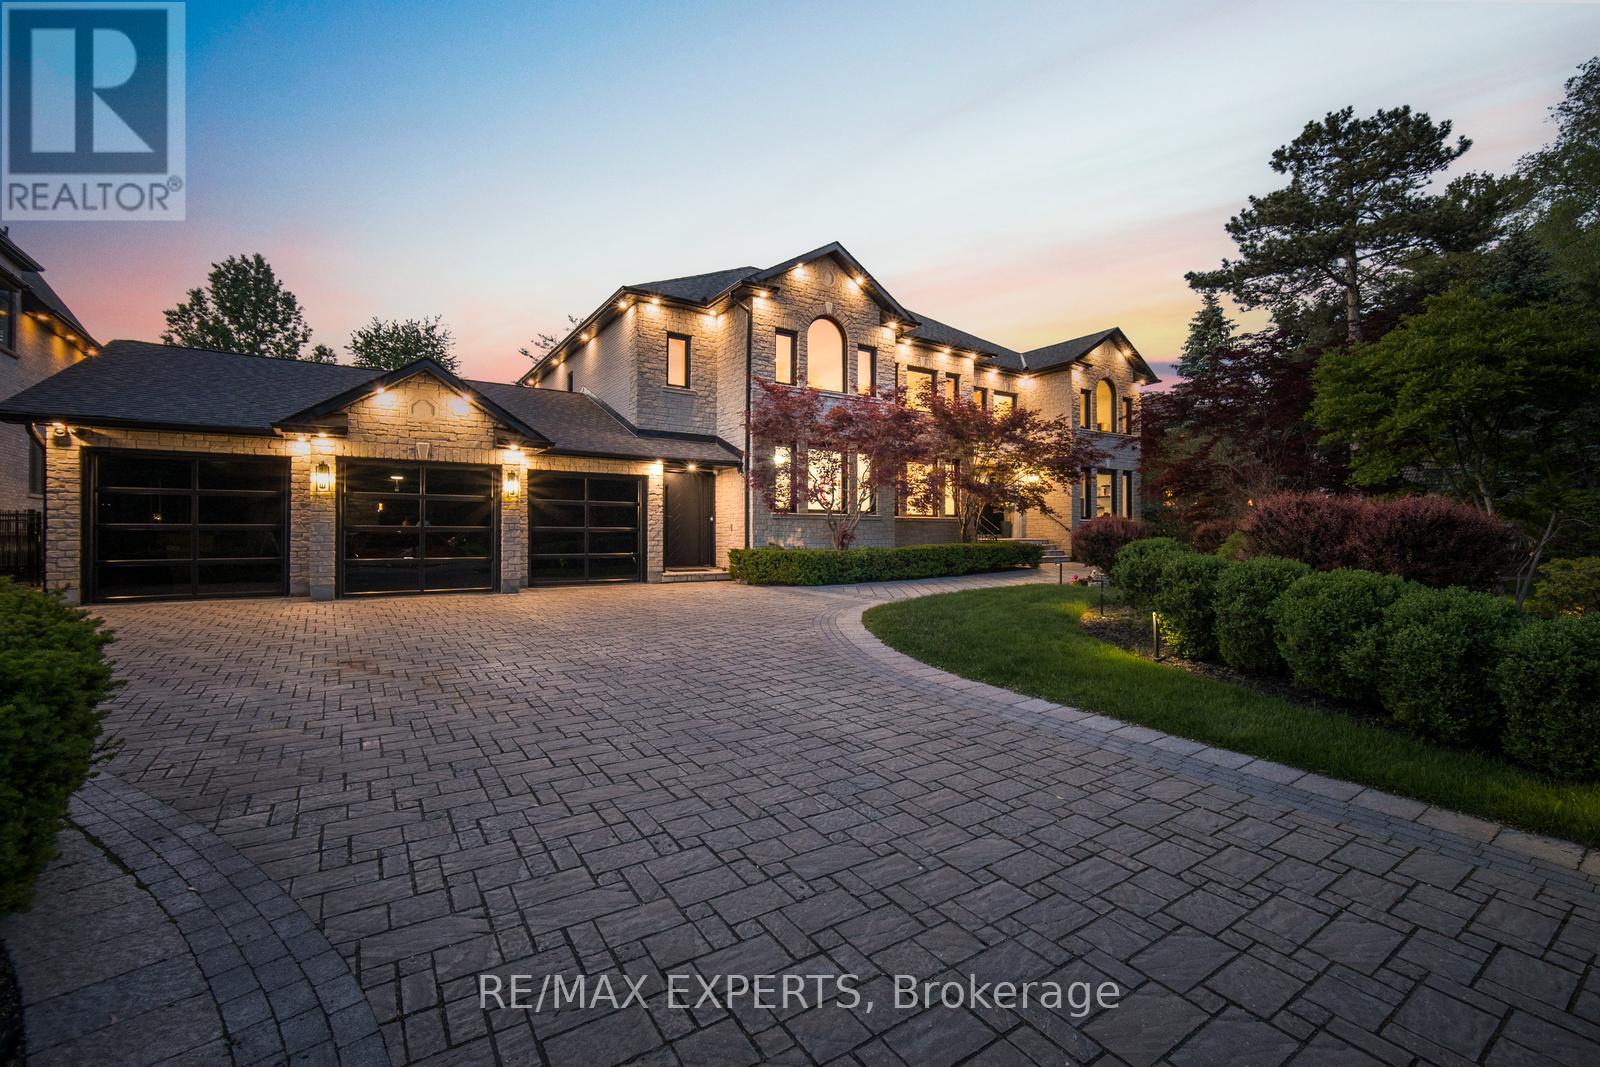
Rarely does a property of this calibre come to market. Welcome to 82 Westwood Lane, a fully transformed estate in prestigious South Richvale. Set on a rare 100 x 250 ft lot behind a sweeping cobblestone driveway, this exceptional 4+1 bedroom, 8 bathroom residence has been comprehensively renovated to the highest luxury standards. The striking exterior features cut stone architecture, black framed glass garage doors, and a dramatic arched entrance with custom double doors and gold accents. Inside, a stunning foyer showcases polished porcelain floors, marble details, designer lighting, and a spectacular curved staircase framed by custom iron balusters and a dramatic two storey feature wall. The open concept main level is designed for both entertaining and everyday living, offering expansive principal rooms, floor to ceiling windows overlooking the private backyard retreat, and a striking marble feature wall with integrated media. The chef inspired kitchen boasts custom cabinetry, a waterfall quartz island, premium stainless steel appliances, gas range, and designer lighting. Formal and casual dining areas flow seamlessly for effortless hosting. The elegant living room, complete with fireplace and herringbone flooring, provides a refined setting for intimate gatherings. Upstairs, the luxurious primary suite offers a hotel inspired retreat with a dramatic feature wall, chandelier, sitting area, hardwood floors, and serene treetop views. The resort style backyard features an inground pool, outdoor lounge pavilion, basketball court, and beautifully landscaped grounds with multiple entertaining spaces. Additional highlights include a 6 car garage, parking for up to 16 vehicles, and a fully finished lower level with recreation space and catering kitchen. Ideally located near top ranked schools, premier golf and country clubs, fine dining, boutique shopping, and Yonge Street amenities. More than a renovation, this is a complete reinvention of luxury living. (id:47351)
88 Dana Crescent
Vaughan, Ontario
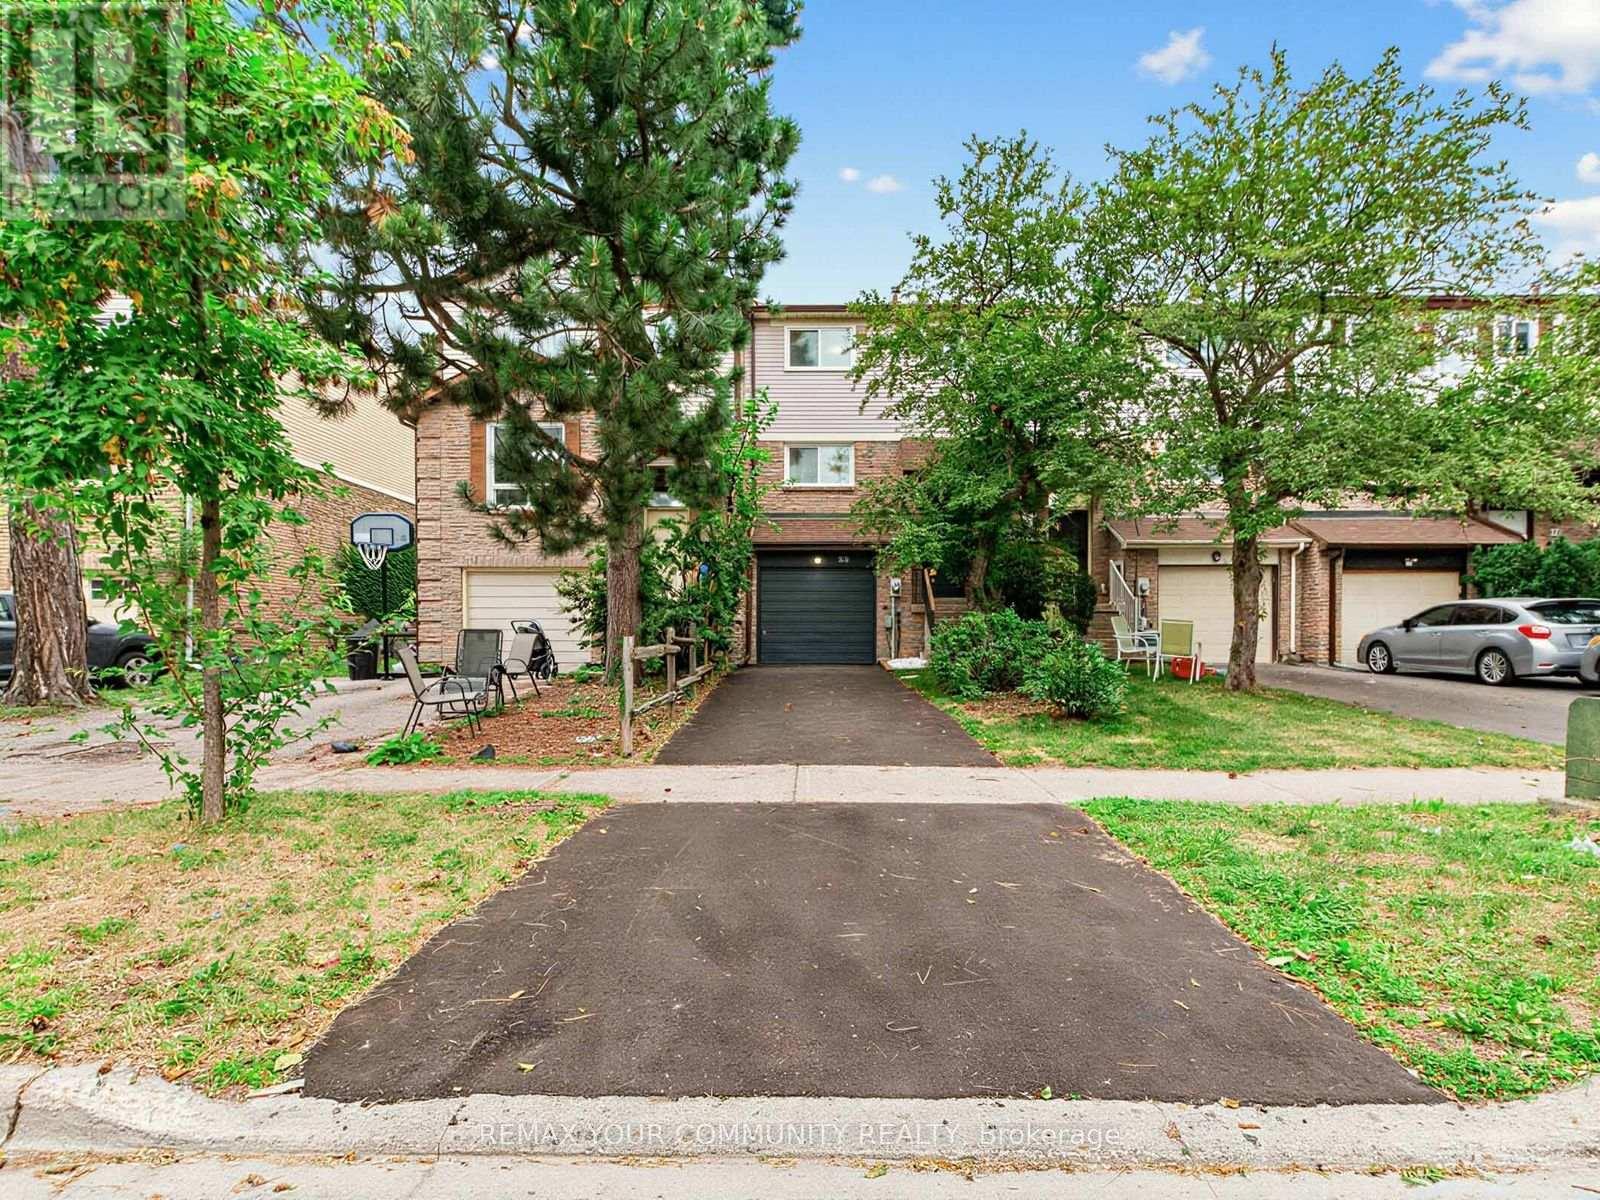
Welcome to beautiful 88 Dana Crescent. Prime location in the heart of Thornhill. Pulling into the driveway immediately feels like home. Some features include. Lovely renovated eat in kitchen with newer stainless steel fridge and oven. Spacious and open concept dining / living rooms - great for entertaining and enjoying the open space with family. On the second floor the primary bedroom has lots of space and a walk in closet. Large family 4 piece bathroom. 2 more spacious bedrooms and second floor laundry for your convenience! Basement has a huge space that can be used as a rec room / family room / or 4th bedroom with access to the quiet and peaceful backyard. Mostly freshly painted. Second floor laminate flooring and hardwood on main floor. Roof & gutters 2014, Furnace & a/c around 2016 washer & dryer 2023 driveway 2026. So much work and renovation has been put into this home, just move right in and enjoy this wonderful home. Prime location steps to great schools, park, community center, Sobeys plaza, places of worship, library, and more. Video presentation a must see. (id:47351)
70 Back Street
Bradford West Gwillimbury, Ontario
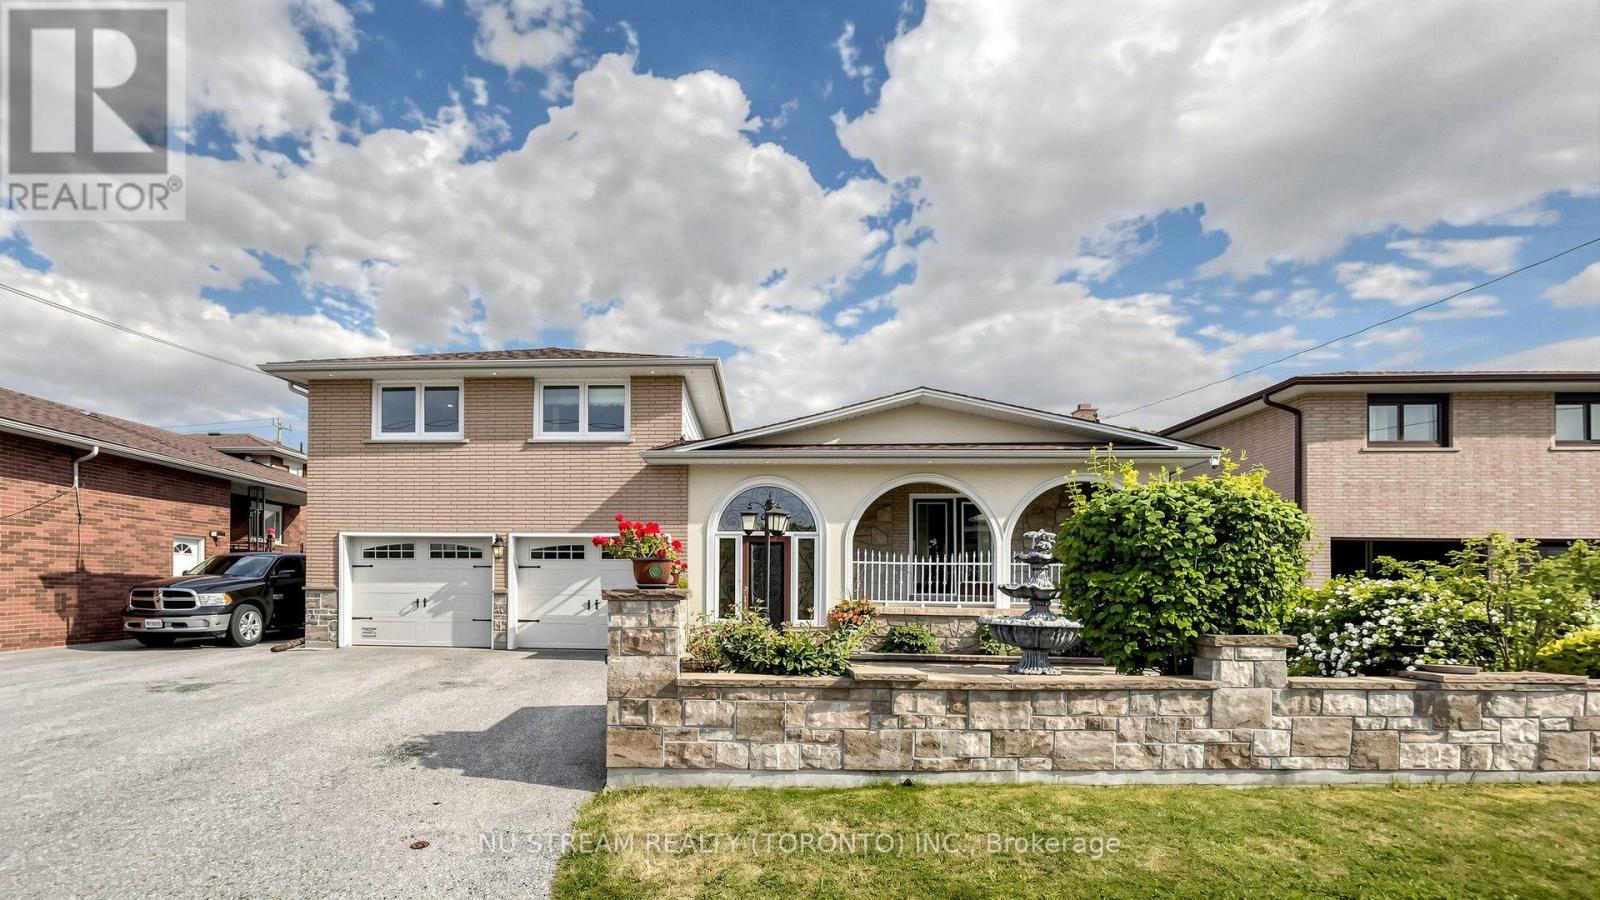
Great opportunities! Best of the Area!!! Stunning Detached Side Split Home** Well Renovated & Maintained Thru Years** Nested On A Massive Lot With 4 Bedrooms & 5 Bath** With A Courtyard At Main Entrance** Deep Lot with Georges Backyard** Spacious Main Entrance, Marble Staircases, Large Dining Room With Incredibly Designed Plaster Ceiling With Pot Lights** Authentic Premium Hardwood Floor In Dining, Living & All Bedroom Rooms Upstairs** The Property Has A Custom Sunroom With 8Ft State-of-Art Versatile Doors & Windows Adjustable** Large Functional Kitchen with Quartz/Stone counter combine/w large Breakfast Area** Cozy Family Room w/Heated Floor, Gas Fireplace & Stone Wall** Recently Installed High-Eff. Furnace & CAC** Separate Entrance to Bsmt In-Law Suite** Convenient Location Close To All Amenities, School's, Shops & Train Station** Quality Life!!! (id:47351)
118 Cauthers Crescent
New Tecumseth, Ontario
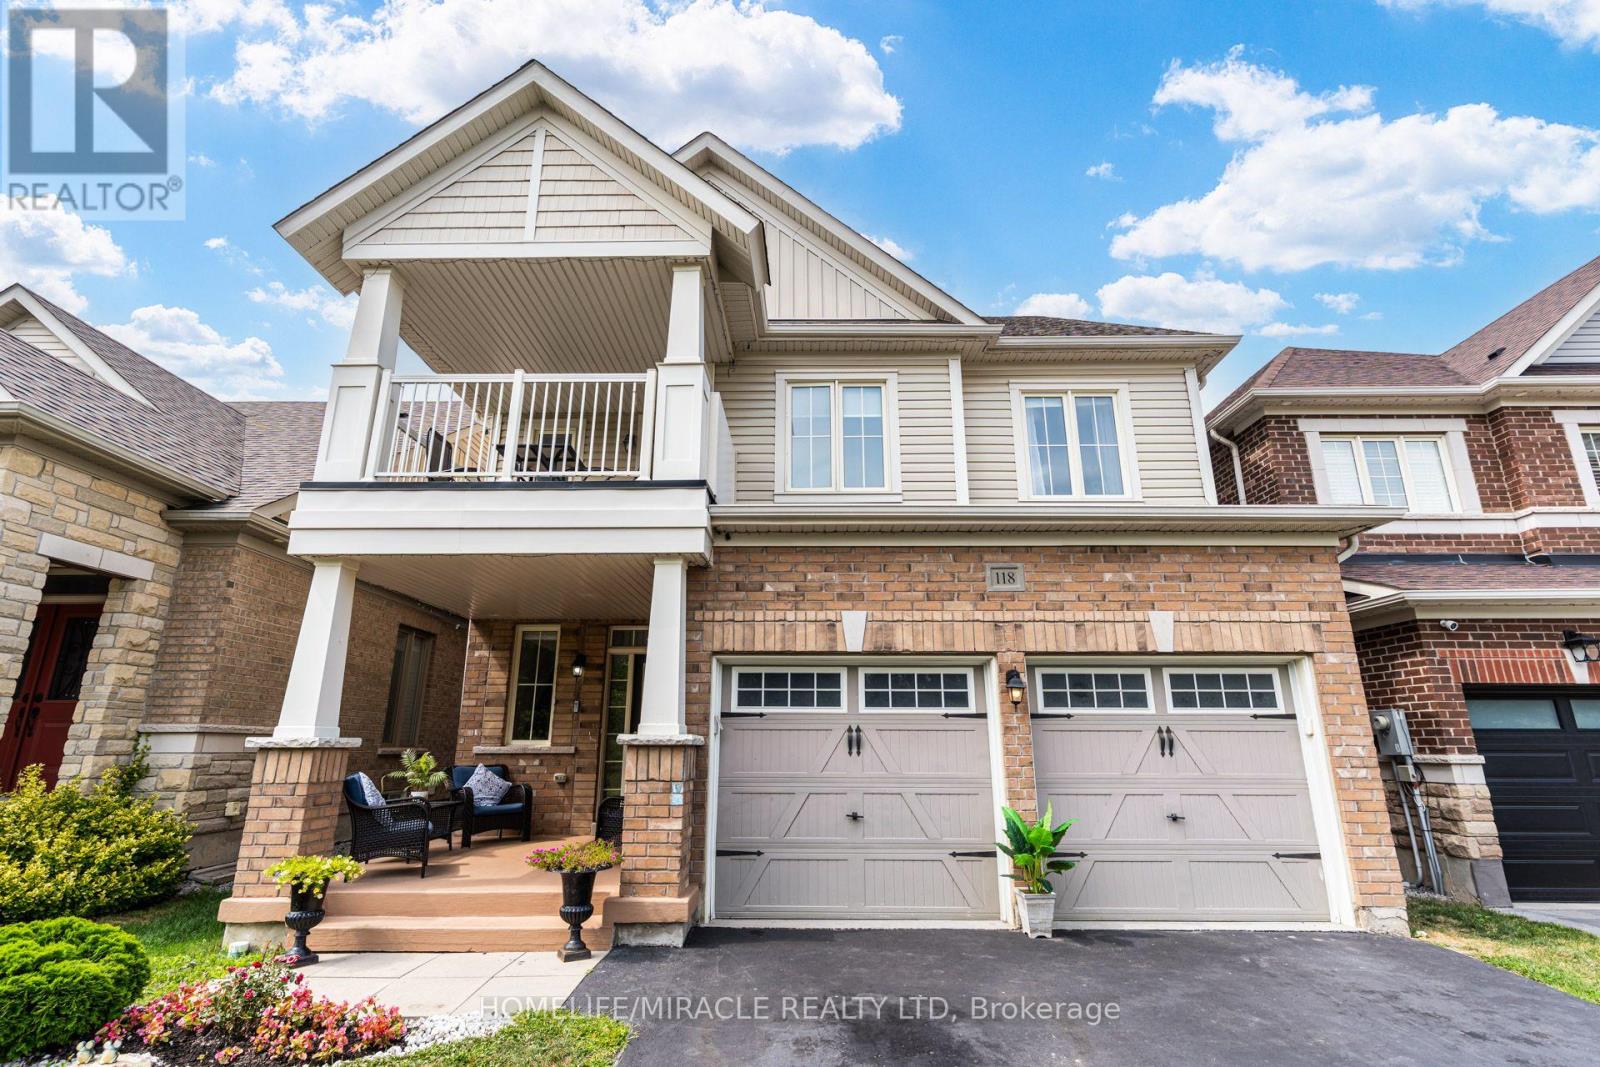
A standout property on the block, this thoughtfully designed home offers premium features, smart functionality, and exceptional natural light throughout. The main level showcases soaring nine foot ceilings, modern pot lights, and a completely carpet free interior that flows across every level. At the center of the home, the open concept kitchen features a dedicated coffee bar and an inviting dining area that walks out to a custom multi level deck. Upstairs, four Large bedrooms include a private primary retreat with a walk in closet and an ensuite bath, while the second level balcony delivers rare privacy with completely unrestricted views and no homes directly across from you. The basement features exceptionally large, near ground level windows offering huge income or in-law potential with space to easily add a separate entrance. Complete with a double car garage and an ideal location just minutes from Highway 27, Highway 400, Walmart, and the Honda Plant, this home stands in a class of its own (id:47351)
2134 Major Mackenzie Drive
Vaughan, Ontario
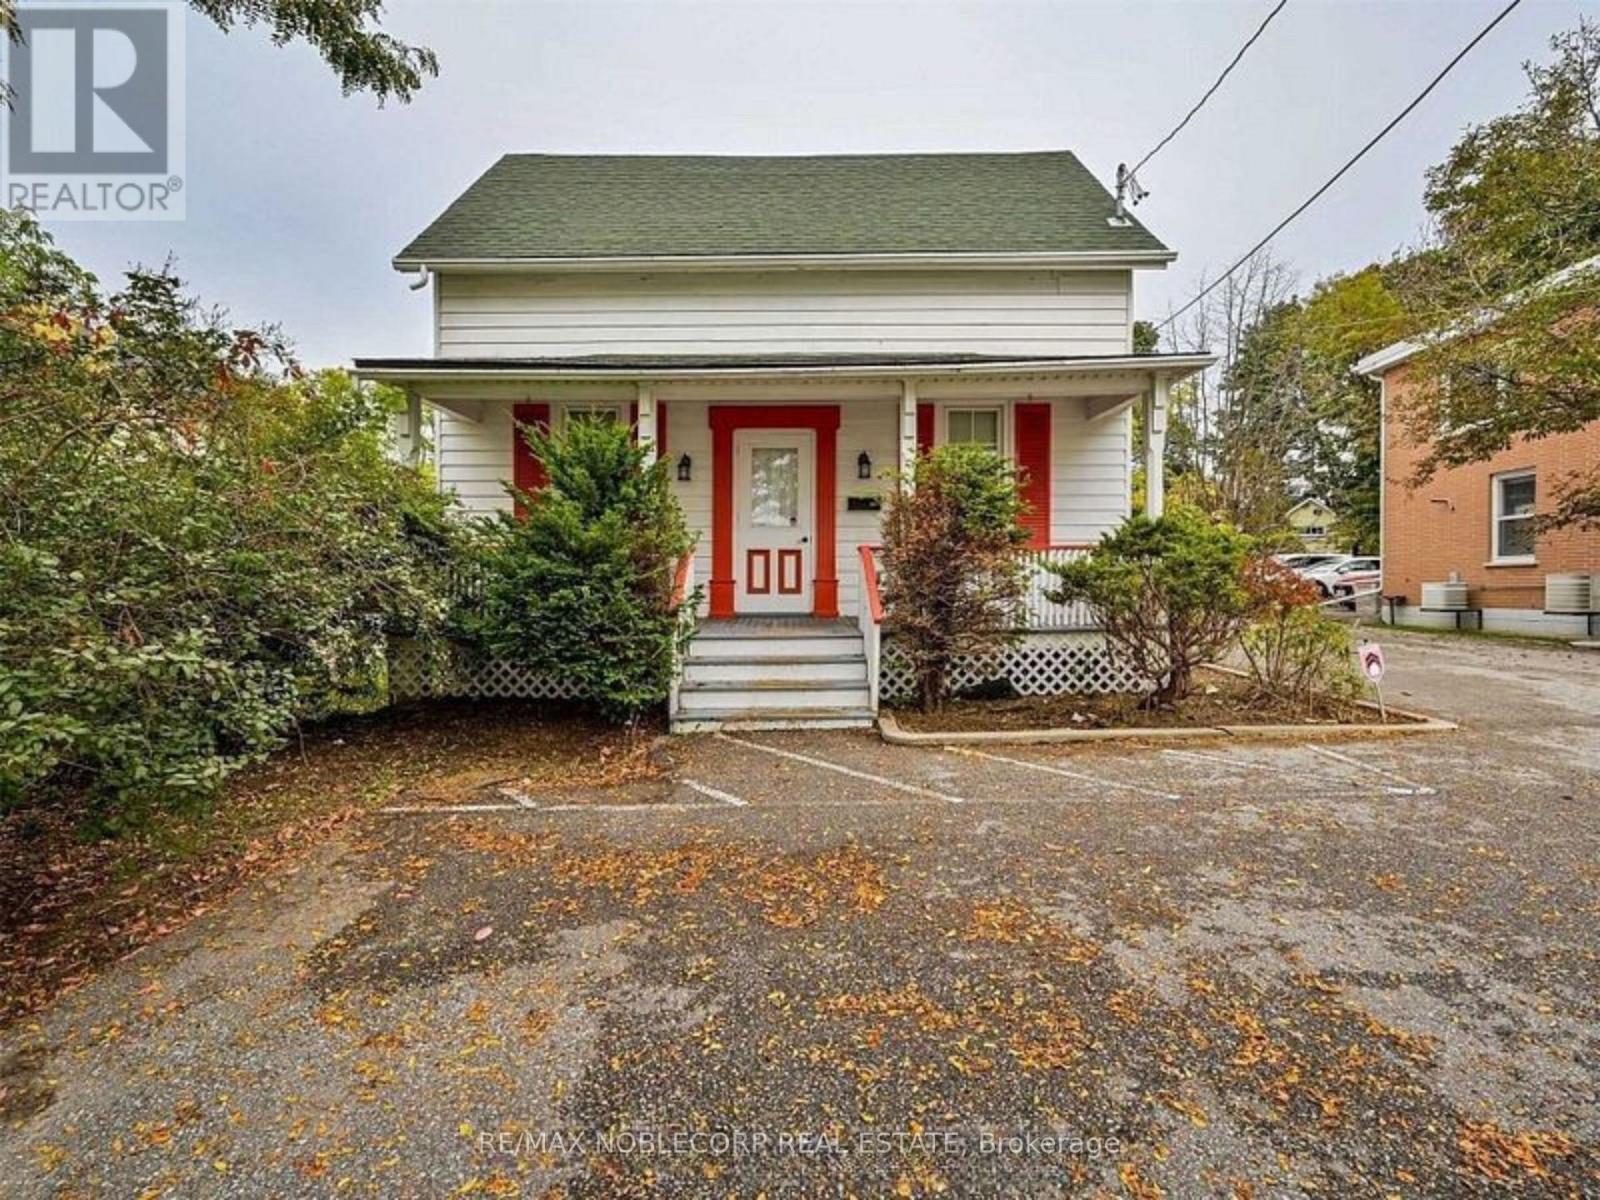
Located in the heart of Historic Maple, this exceptional property offers outstanding visibility directly across from the City of Vaughan Civic Centre, making it an ideal opportunity for investors, business owners, or those seeking a live/work location (subject to municipal approvals). Plenty of parking. Situated in a high-exposure location with excellent traffic counts, the property also offers long-term redevelopment potential. Conveniently located within walking distance to the Maple GO Station, transit, shops, restaurants, and a wide range of everyday amenities, with easy access to major highways. Property is currently tenanted. Buyer to assume the existing tenants. (id:47351)
46 Frederick Taylor Way
East Gwillimbury, Ontario
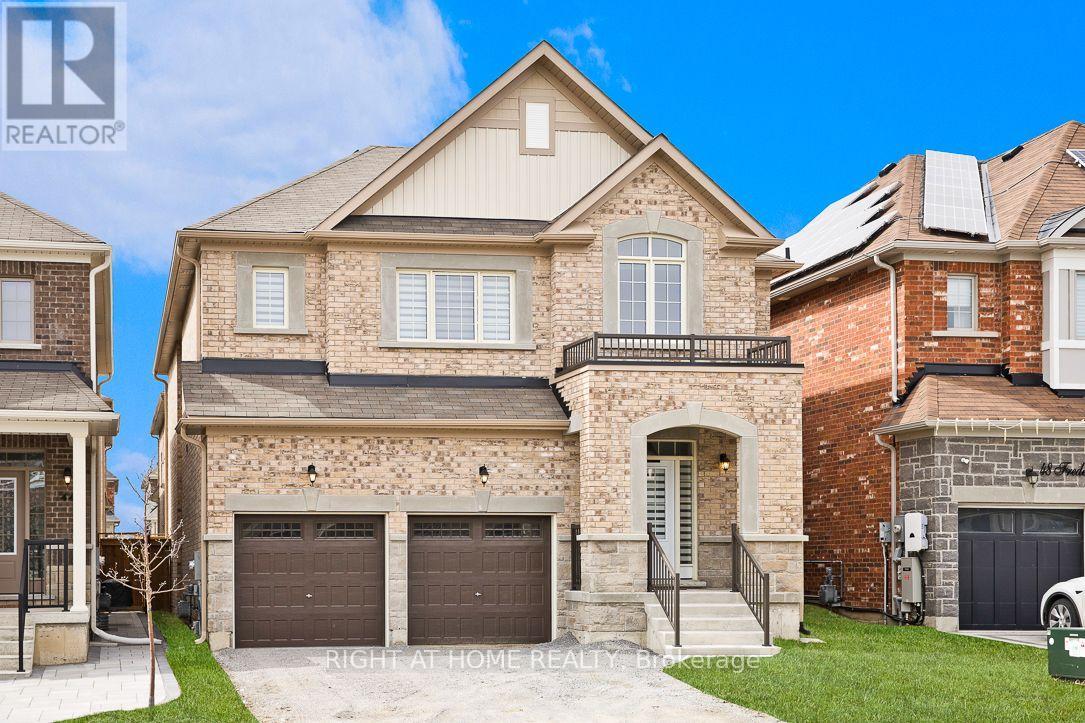
Welcome to this, luxury detached home offering over 3,000 sq. ft. of thoughtfully designed living space with a striking modern exterior in one of East Gwillimbury's most desirable communities.This exceptional residence features 5 spacious bedrooms, 4 upgraded bathrooms, and over $100,000 in premium builder upgrades. The elegant main floor showcases smooth ceilings, upgraded high-quality porcelain tile flooring, and California shutters, creating a bright and sophisticated living environment.The chef-inspired kitchen is beautifully appointed with quartz countertops throughout, a stunning waterfall-edge quartz island, full-height quartz backsplash, an extended breakfast bar, and extended upper cabinetry, offering both style and functionality for everyday living and entertaining.The luxurious primary suite serves as a private retreat, complete with a 5-piece spa-inspired ensuite, a frameless glass shower, and a generous walk-in closet. All bedrooms are generously sized, with upgraded ensuite bathrooms providing comfort and convenience for the entire family.A versatile main-floor room offers endless possibilities and can be used as a fifth bedroom, home office, guest room, or study, perfectly suited to today's lifestyle. The seller is willing to consider a Vendor Take-Back (VTB) mortgage, subject to the buyer's financial qualifications and Loan-to-Value (LTV) requirements. Terms and conditions are negotiable based on the overall strength of the offer. (id:47351)
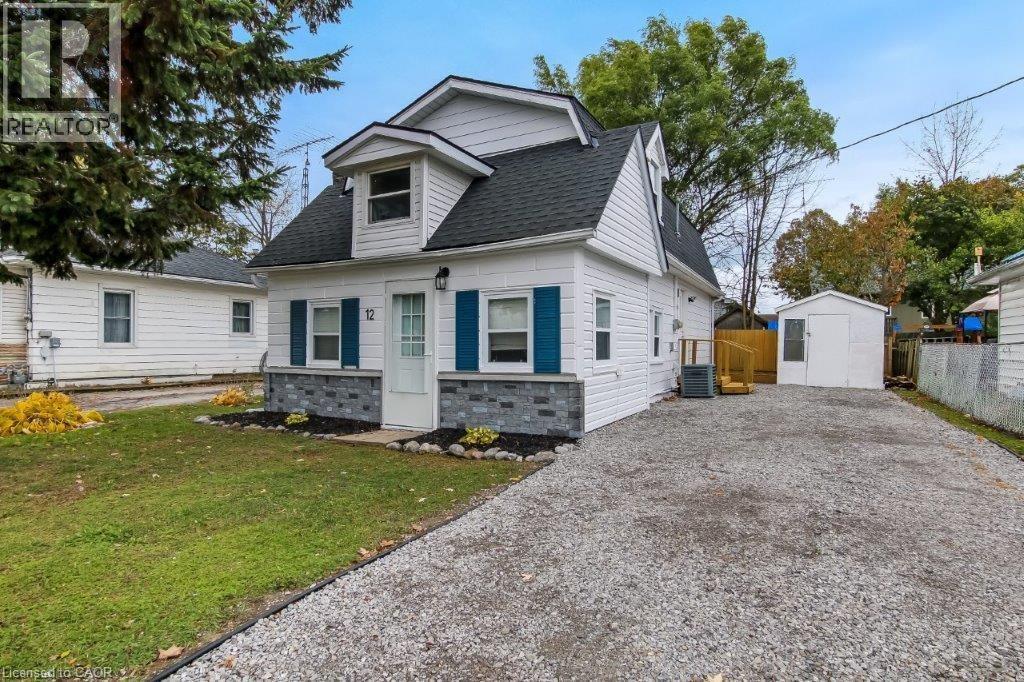
12 Pansy Avenue
Port Dover, Ontario
Coastal Charm Meets Incredible Value! Freshly priced at $419,000, this delightful 1.5-storey detached home offers the perfect entry into Port Dover’s coveted lakeside lifestyle. Perfectly positioned just steps from the vibrant downtown core and the sandy shores of the beach, this property combines ultimate everyday convenience with a relaxed, low-maintenance design.Inside, you will find two cozy bedrooms, a bright and functional living space, and an easy-care layout designed for effortless living. Whether you are looking for a peaceful year-round haven, a weekend retreat, or an affordable step onto the property ladder, this home delivers unmatched value in today's market.Don't miss out on this rare, budget-friendly Dover opportunity. (id:47351)
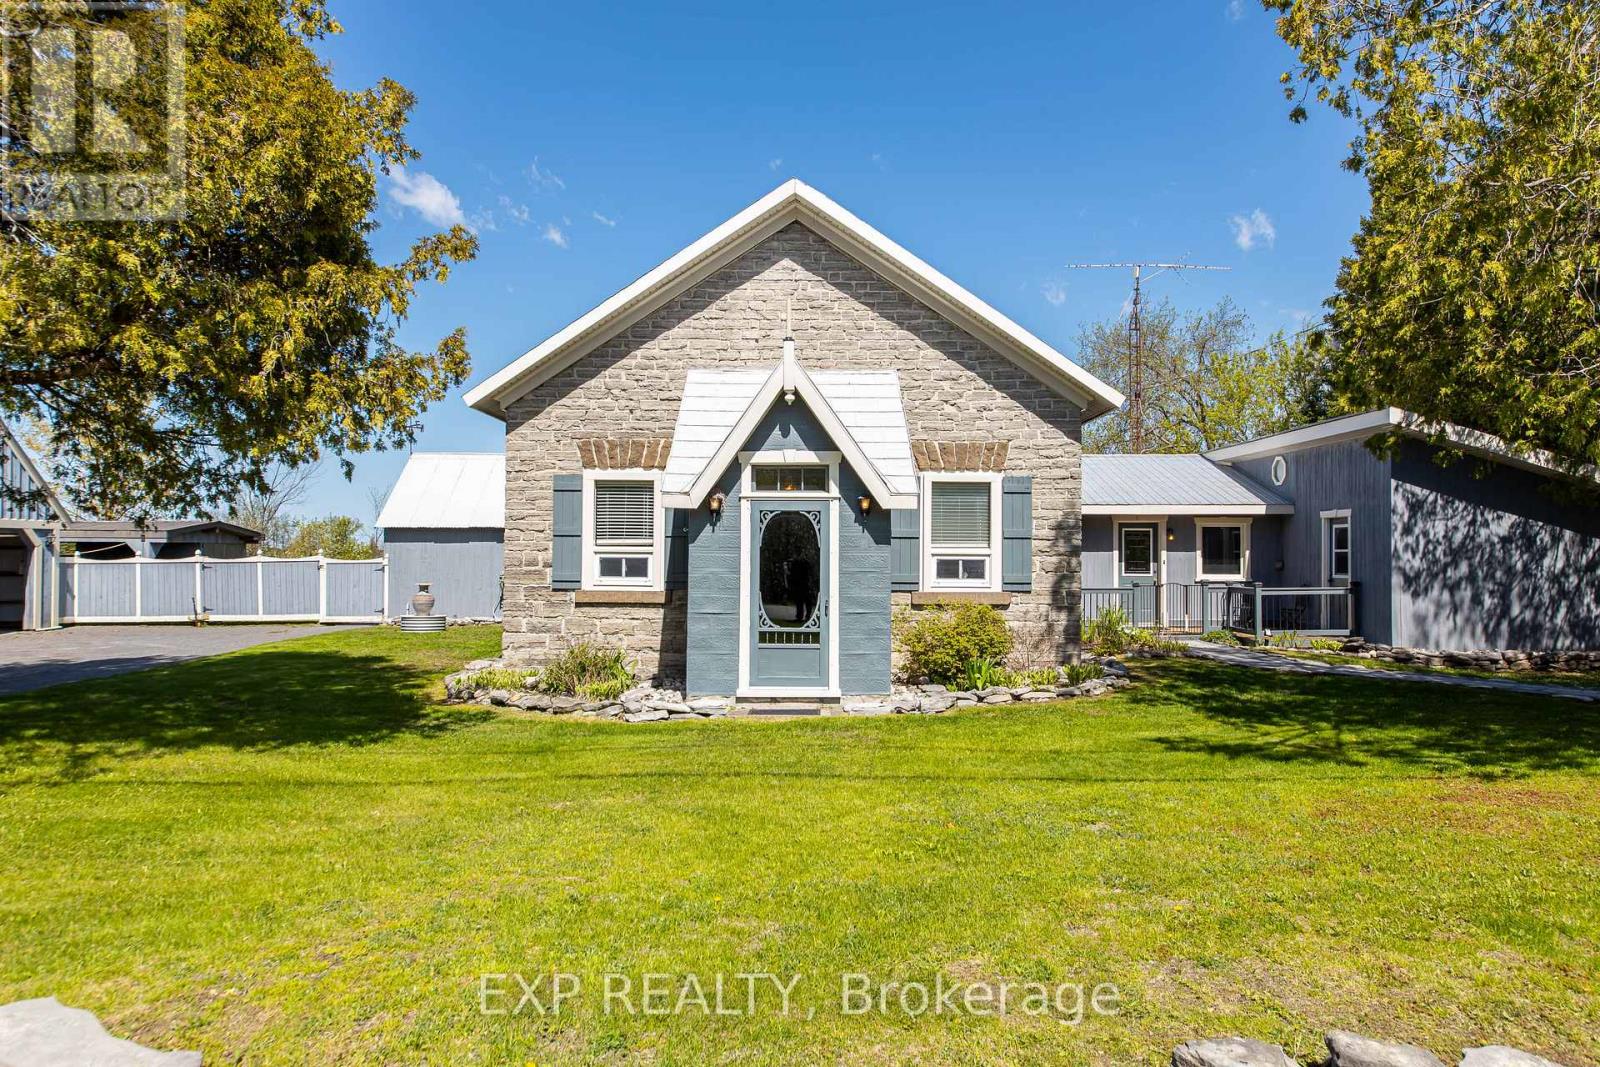
616 Kidd Road
Beckwith, Ontario
Tucked away in Beckwith, 616 Kidd Rd is a truly one-of-a-kind property built off the original Derry School House, offering a rare blend of history and modern living that simply cannot be replicated. The character of the original structure has been lovingly preserved, with original flooring and windows in the school room serving as a lasting nod to the home's storied past. The eat-in kitchen impresses with high ceilings, stainless steel appliances, and a striking stone accent wall, while the spacious master bedroom features two large closets and direct access to a sunroom, office, and the backyard. Two additional well-sized bedrooms are situated off the family room, where a pellet stove adds warmth and comfort throughout the colder months. The beautifully finished three-piece bathroom off the master and a convenient powder room near the additional bedrooms ensure the layout functions as well as it feels. Outside, the property is equally impressive, featuring a detached 600 sq ft garage with loft, a 200 sq ft attached workspace, and an additional shed with lean-to covering, all paint-matched for a cohesive and polished exterior. Located just ten minutes from Carleton Place and all its amenities, this is a property that offers character, functionality, and a connection to history that is extraordinarily rare to find. (id:47351)
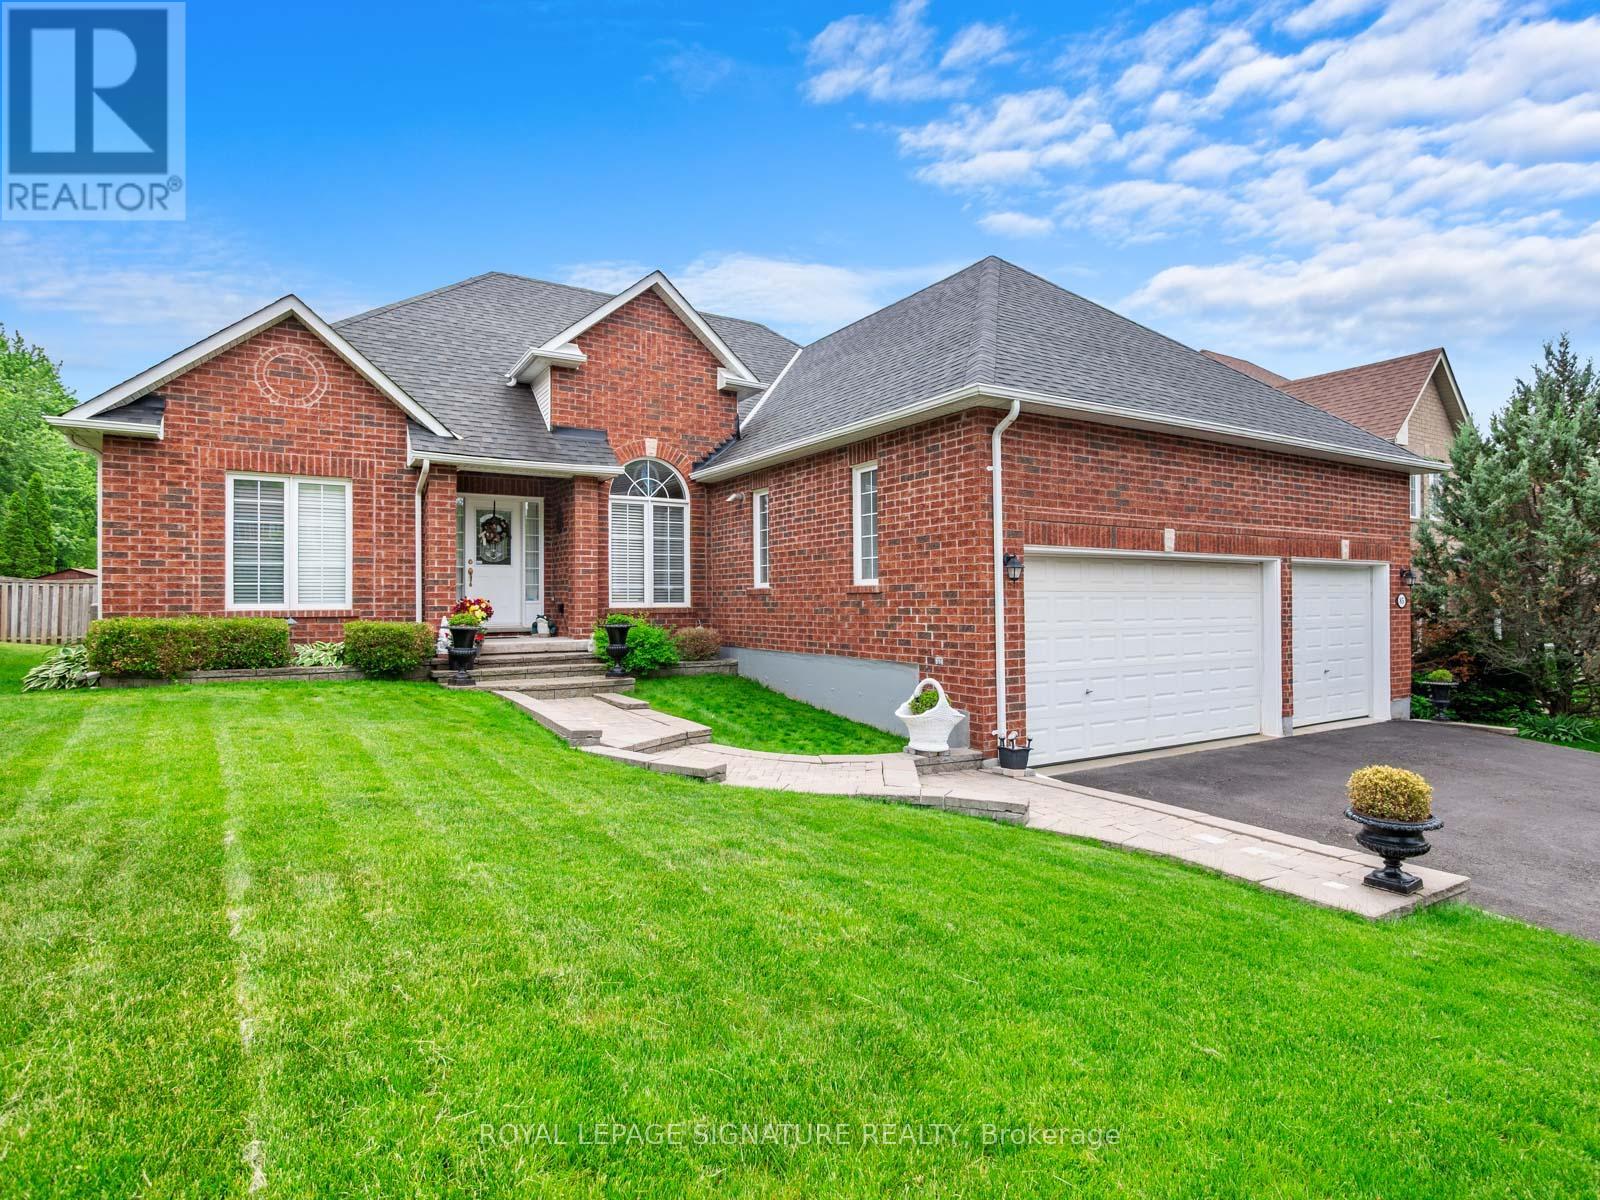
85 Ferncroft Drive
Georgina, Ontario
Live by the Lake! Magnificent, generously proportioned bungalow with a three car garage on quiet street walking distance to the lake! One of only a few homes like this in town, this is an ultra rare, sprawling 2247 sq ft above grade 3 bed, 3 bath floorplan with an ideal split bedroom layout! Step inside and you will find an inviting foyer, gleaming hardwood floors. 9' ceilings. Great room with cathedral ceiling and a gas fireplace. California shutters. Spacious kitchen with upgraded cabinets, large peninsula, stainless steel appliances and walk out to a large, south facing deck. Palatial main floor primary suite with a 5 pc ensuite with a jacuzzi and a walk in closet. Kids/guests have a jack and jill bathroom and huge closets. The formal dining room is big enough to host the whole family. Downstairs you will find a large, partially finished basement, which has a great layout, many above grade windows, 2nd gas fireplace, bathroom rough in and lots of room for your family or hobbies! The heated three car garage offers the ideal man cave or shop and storage for your toys year round. Other features include 200 amp main panel and 40 amp sub panel. Upgraded tall garage doors. Workshop. Cold storage. Beautiful masonry and curb appeal. 65 foot wide lot and an impressive footprint and located on a beautiful, quiet cul-de-sac only a few homes from the end of the street. All of this, only minutes to the lake and all that Keswick has to offer with a short stroll to schools, shopping and amenities. This immaculate home is a nearly impossible to find product that offers both the ultimate downsize or ideal family home that people can raise their family and/or grow old in. This is the very definition of well maintained and pride of ownership! I welcome you to have a look! (id:47351)
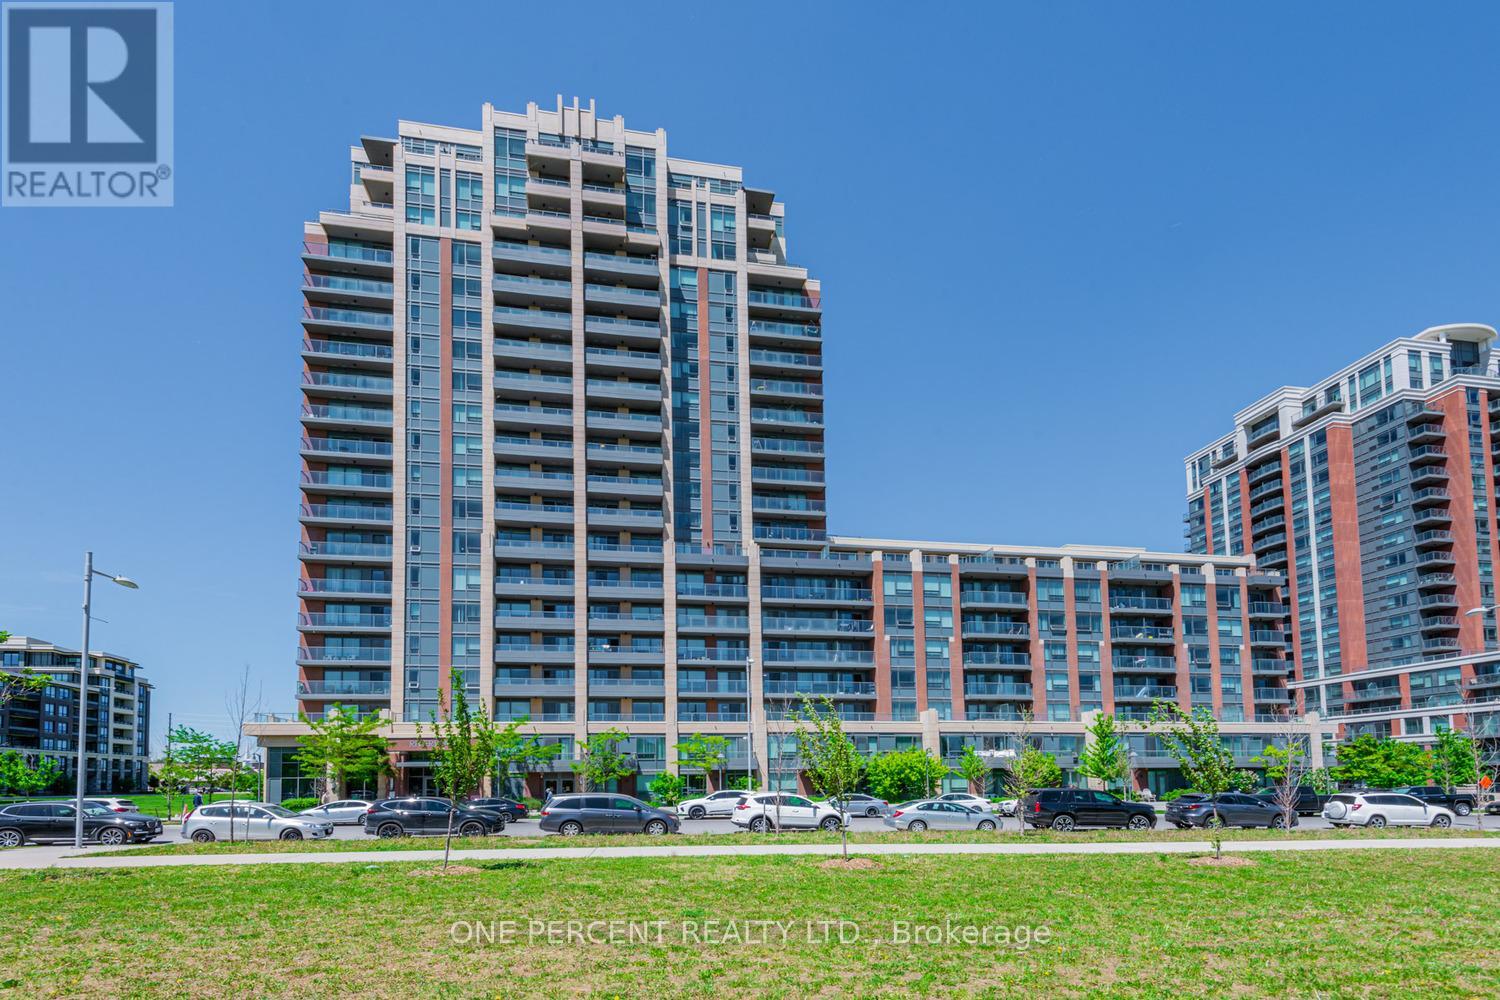
705 - 18 Uptown Drive
Markham, Ontario
Experience luxury living in Uptown Markham at this beautiful condo by Times Group. This rare and spacious 1 Bedroom + Den features a highly functional layout, laminate flooring throughout, and a generously sized bedroom with a great closet. Enjoy the bright, open living space and step out onto the large private balcony. Perfectly located with quick access to Highways 407 and 404, and just steps to Whole Foods, banks, restaurants, shops, and the Cineplex Cinemas Markham and VIP with IMAX. Nature and recreation are nearby with a beautiful 5-acre park and the Rouge River within walking distance. Transit is incredibly convenient with Viva, YRT, and GO Transit right at your doorstep. Includes parking and locker. A fantastic opportunity to live in one of Markham's most vibrant and convenient communities. (id:47351)
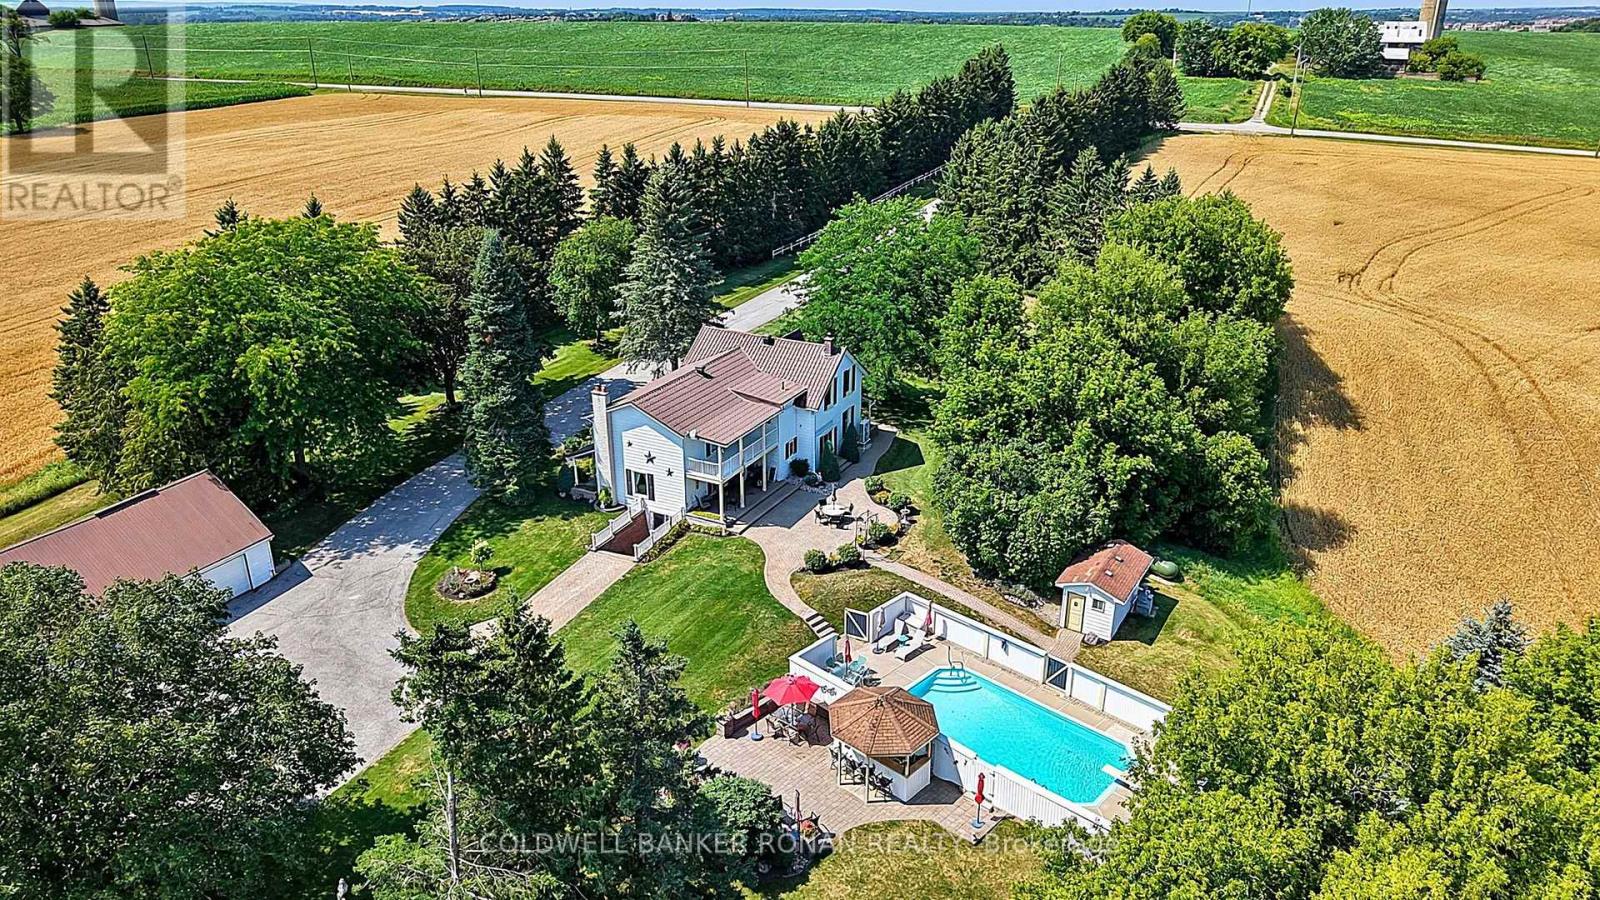
5977 13th Line
New Tecumseth, Ontario
Live the Country Dream. This stunning 104-acre estate offers the ultimate rural lifestyle-where wide open spaces, fresh air, and natural beauty surround you at every turn. Arrive down a picturesque tree-lined driveway with classic white fencing to a thoughtfully maintained property featuring expansive cash crop fields, scenic wooded trails, a tranquil private pond-perfect for recreation, farming, relaxing and future possibilities. At the heart of the property sits a charming and spacious 4-bedroom residence designed for both comfort and entertaining. Highlights include a welcoming covered front porch, living room with fireplace and walkout to patio, a generous eat-in kitchen, formal dining room, and an impressive primary suite featuring a private balcony, wall-to-wall closets, and 4-piece ensuite. Outside, unwind by the in-ground pool, entertain at the tiki bar, or take full advantage of the barn and large 4-bay garage for your business, passions and projects. Dual road access adds convenience and flexibility. Whether you're dreaming of farming, outdoor adventure, or simply escaping the city, this property delivers a lifestyle that's hard to match-just minutes from Alliston. (id:47351)
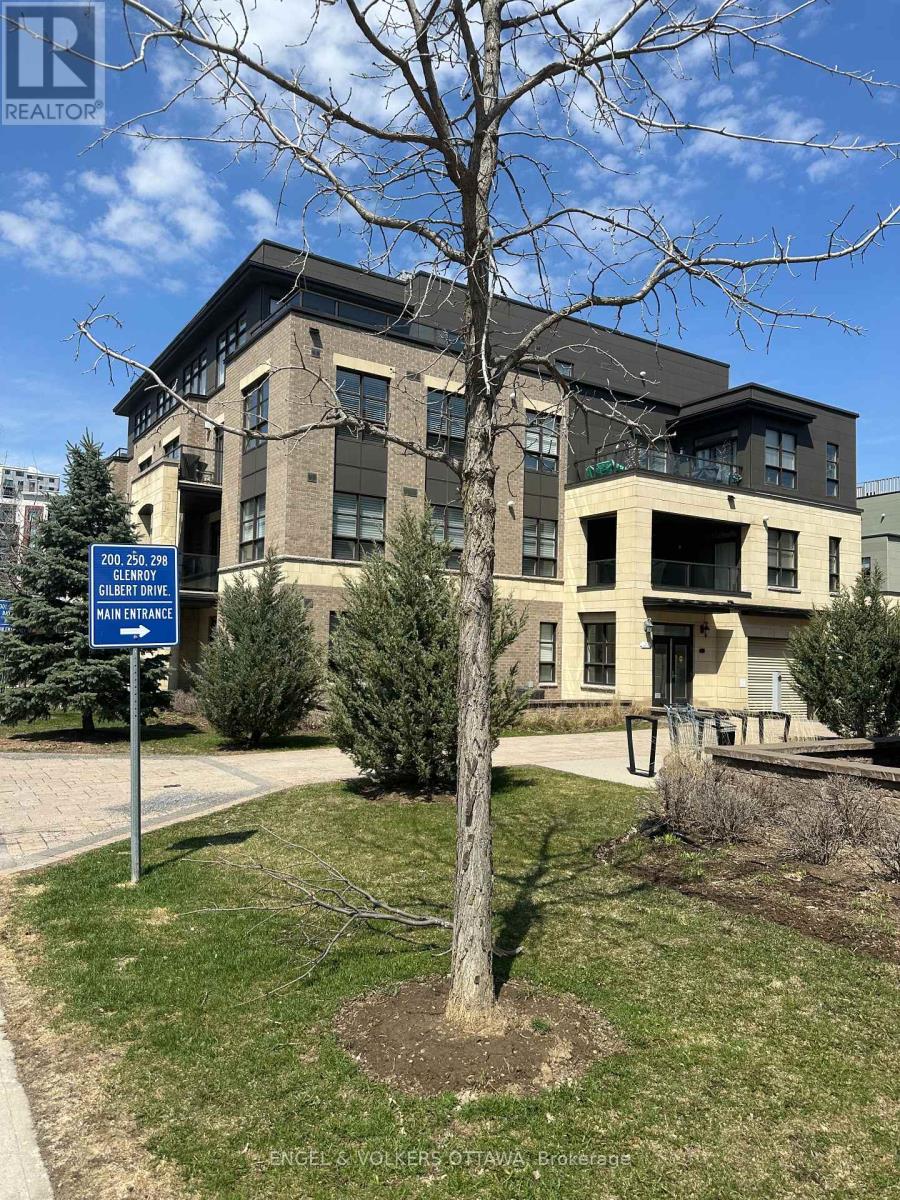
401 - 399 Bayrose Drive W
Ottawa, Ontario
Beautiful condo in a great location, just steps from the park, shopping, restaurants, transit and a movie theatre. At almost 1800 square feet, this bright and spacious corner unit penthouse in the Ampersand in Barrhaven overlooks a park and features a huge open concept living/dining/kitchen. The size and privacy of this unit offer the feeling of a single-family dwelling with a large terrace, providing abundant outdoor entertaining space facing the park. A hallway separates the bedrooms from the main living space. The primary bedroom with accommodate a king size bed and has a walk-in closet and five-piece ensuite that provides tranquil retreat. A bright second bedroom features abundant storage and a windowed third room could serve as a guest room, den or home office. Laundry in-suite and a second full bathroom. Hardwood floors and motorized blinds throughout. Newer washer and dryer, gas fireplace in Living Room and ground floor garage with locker. Elevator-accessible building. Whether you're an empty nester not willing to compromise on space, or a professional interested in hassle-free living, this unique condo offers the comforts of home with the lifestyle you're looking for. Measurements approximate. (id:47351)
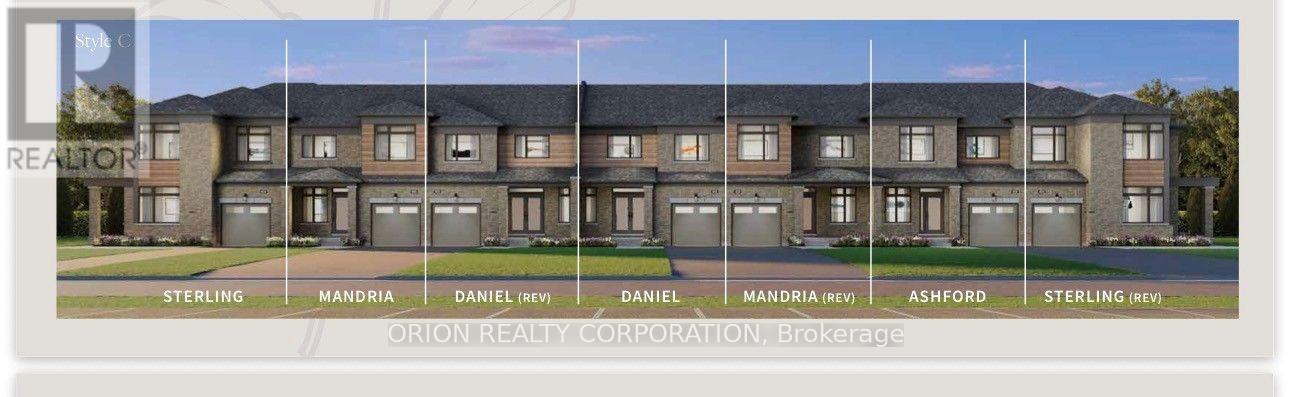
3 - 150 Deline Crescent
Clarington, Ontario
Welcome to Newbrook in Newcastle, a brand-new landmark master-planned family community by trusted, award winning builder Brookfield Residential, with over 70 years experience. This incredible low-rise project is surrounded by open spaces, parks, trails and a scenic pond. Newbrook is set to shape the next chapter of Newcastle living with small town charm, a historic downtown, relaxing waterfront & marina. Major connections are just minutes away from Highway 401, 407, Bowmanville, Oshawa & the GTA. The "Daniel" is a gorgeous East facing Traditional Family Size Two-Storey Townhome. Offering convenience of the primary bedroom, 3-piece en-suite with frameless glass shower door & walk-in closet, along with 2nd and 3rd Bedrooms and 4-piece washroom. Enjoy open concept great room, Luxury Vinyl Plank flooring on the main floor and walk-out to patio. Entertain your guests in the spacious kitchen at the breakfast bar with quartz counters and waterfall ends, extended height upper cabinetry, backsplash, Stainless Steel Appliances & 12 X 24 tiles. Stained oak staircase leads you second floor bedrooms including walk-in closet in primary bedroom, with additional 4-piece washroom. Your home Includes My Command Smart Home System, Tarion warranty and unfinished basement with optional 3-piece rough-in. Price is Net of HST. (id:47351)
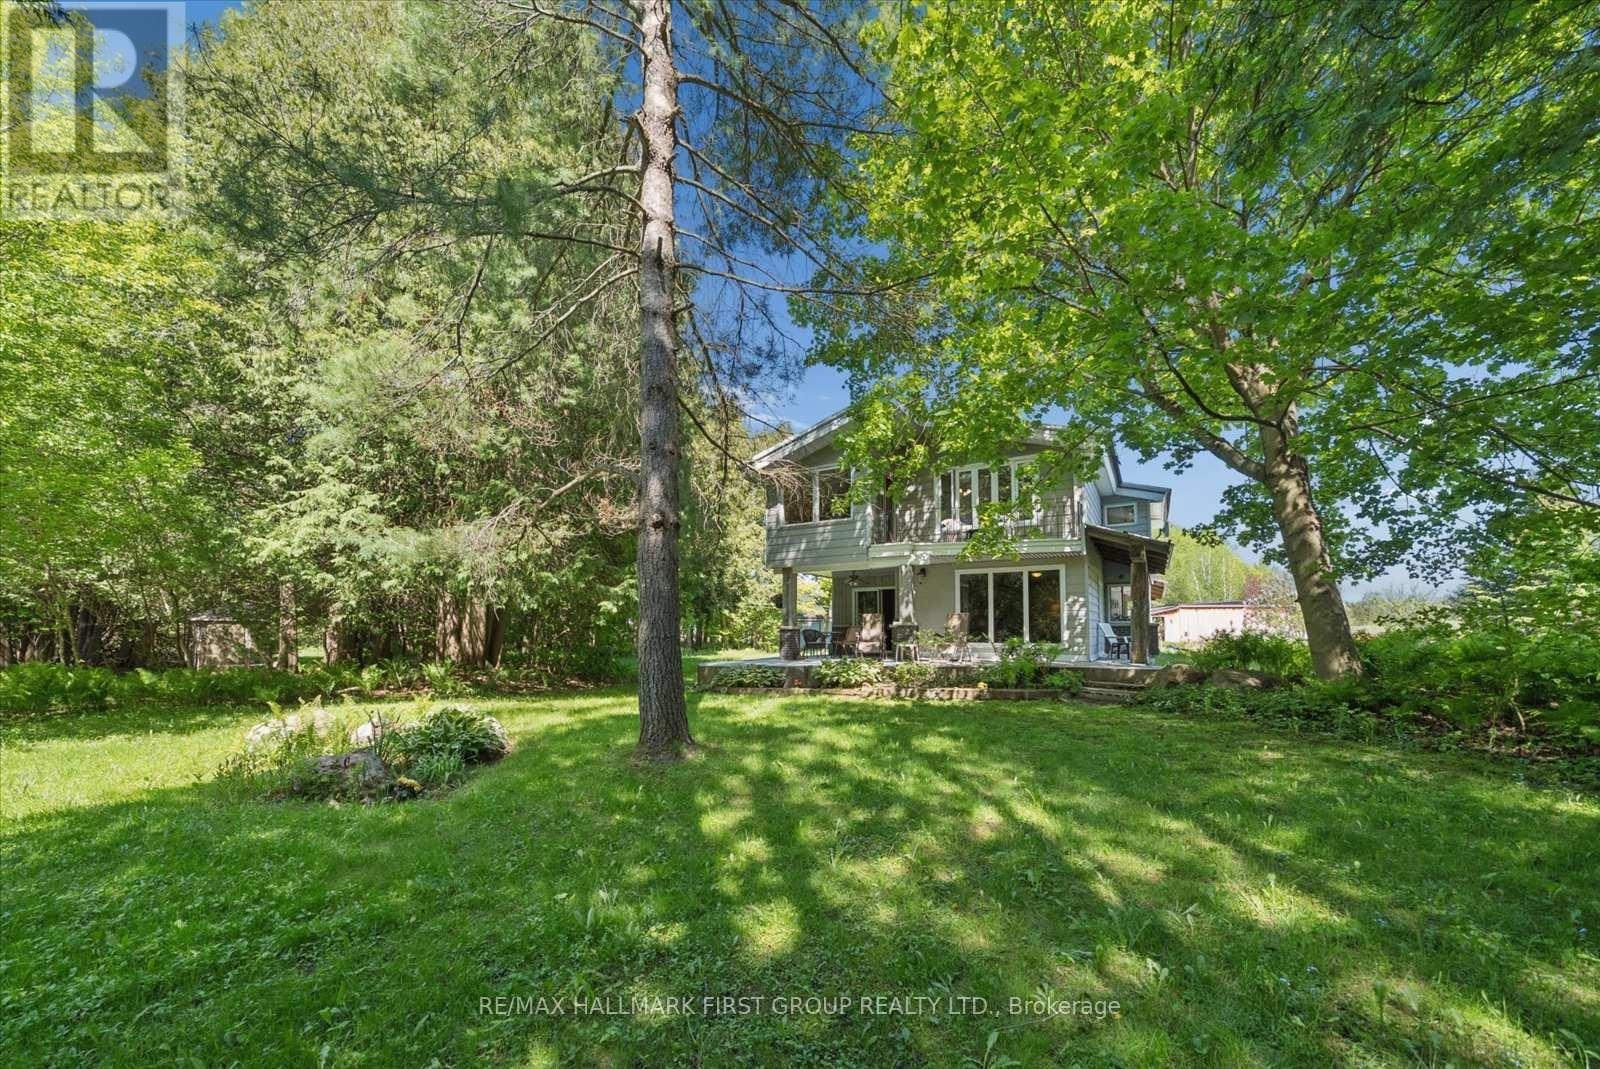
7167 Carscadden Road
Clarington, Ontario
Properties like this are rarely found and impossible to appreciate from photos alone. Nestled on nearly 5 acres along the Ganaraska River, this extraordinary retreat offers peace, privacy and natural beauty. Wander among three ponds fed by an artesian well (approx. 125 ft deep), enjoy the soothing sounds of waterfalls, and take in picturesque views from every room. Ideal for multi-generational living, home-based businesses, creatives, or those seeking a private sanctuary, this one-of-a-kind property must be experienced to truly appreciate its beauty and serenity.A rural retreat offering 4.83 acres of exceptional privacy along the Ganaraska River. With 4+1 bedrooms and generous living spaces, this beautiful oasis features 3 ponds, with a natural artesian well producing an impressive flow that feeds the landscape's serene water features. The unique two-storey home is full of warmth and character, showcasing handcrafted wood interiors, Brazilian cherry hardwood flooring, high quality Maibec CanExel siding, a durable steel roof and walls of windows framing stunning views. The bright custom kitchen features granite countertops, built-in appliances and an island. The spacious main-floor primary bedroom with fireplace and walkout to the yard was originally designed as the living room and can easily be converted back. Upstairs offers 4 bedrooms, laundry and a family room overlooking the grounds. The home office overlooks a charming waterfall and has a private deck. The former workshop has been transformed into a versatile studio/recreation space with 3 rooms, an infrared sauna and relaxation area. A rare opportunity to own a private natural sanctuary minutes from town amenities; including skiing, hiking and much more. Minutes south of 407 and just minutes north of 401. Enrolled in the Managed Conservation Land Tax Incentive Program offering reduced property taxes. (id:47351)