229 Snug Harbour Road
Kawartha Lakes, Ontario
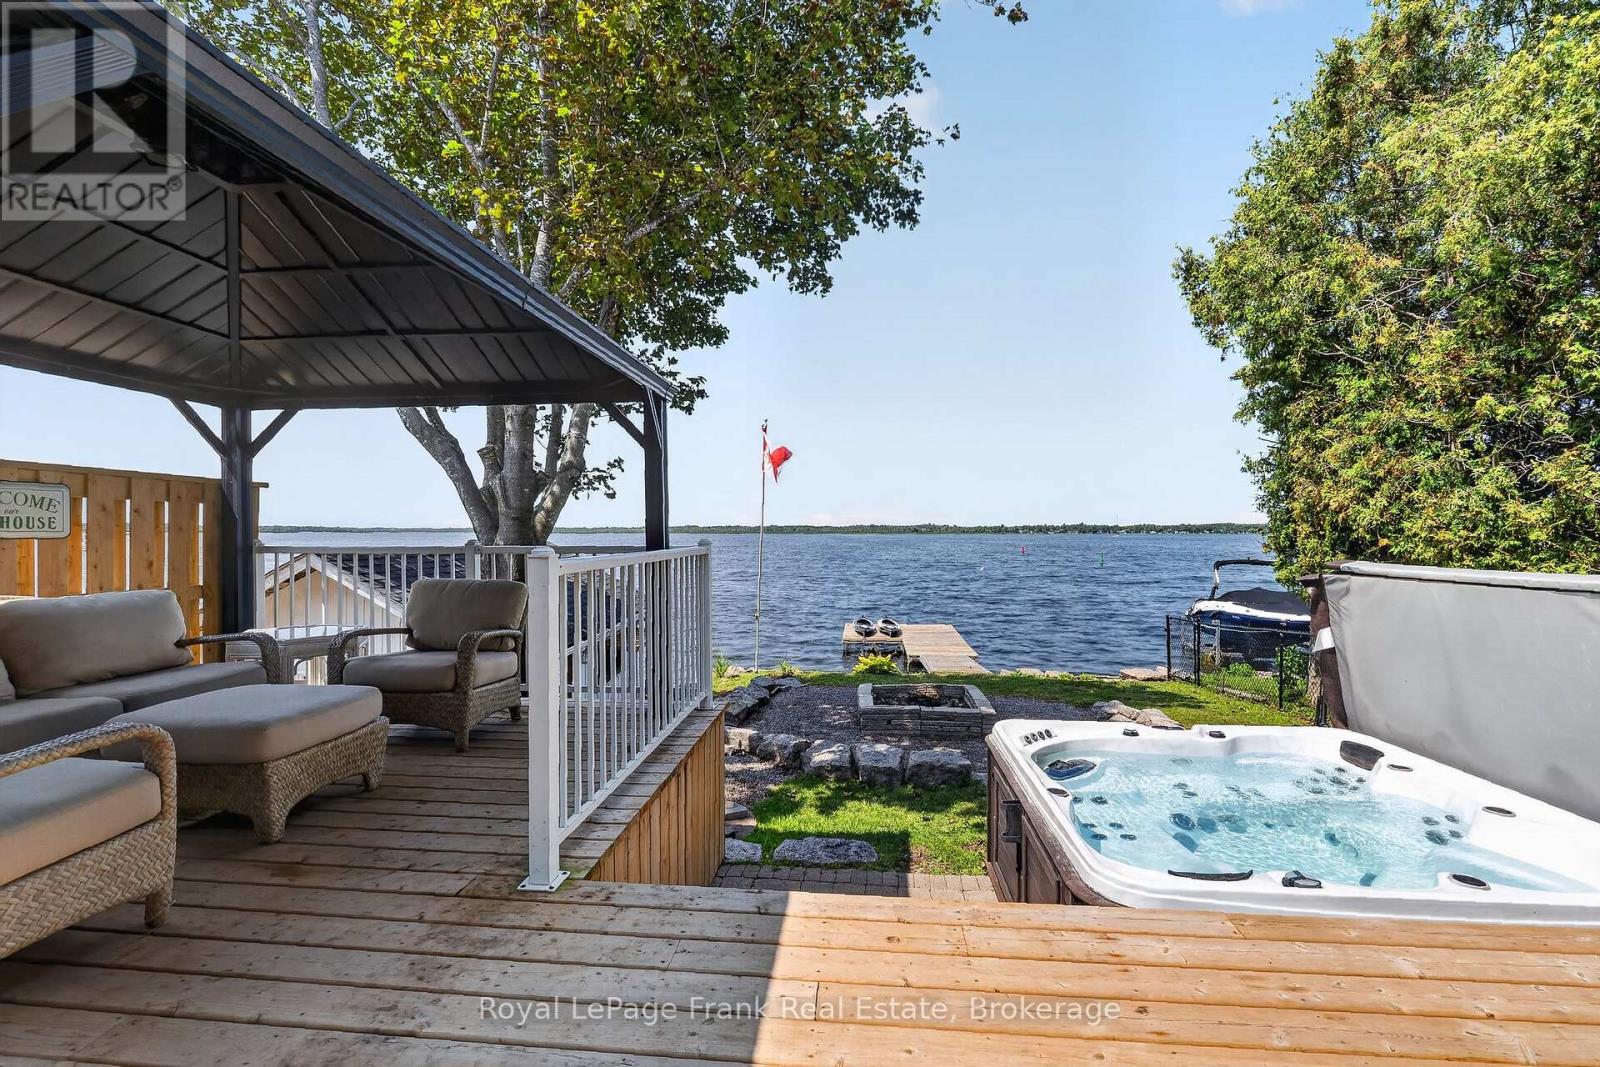
***OPEN HOUSE CANCELED*** SUNSET ALLEY AWAITS AT SNUG HARBOUR! Experience the magic of pure western exposure at this beautiful Sturgeon Lake retreat. Known affectionately as Sunset Alley, this gem offers a front-row seat to hypnotizing fireball sunsets, coveted big-water views, & the soothing sound of gently lapping waves. It is a turnkey opportunity that functions as a 4 season permanent home or a "can't wait" weekend getaway. After a day on the water, you can spend your evenings on the oversized deck under the gazebo, soaking in the hot tub, the dock chairs or gathered around the fire pit. 2+1 bedrooms, 2 lovely baths, finished basement for even more options, 2 car detached garage & newly refurbished dry boat house to store all your lake toys. The open interior layout centers around an updated kitchen, which boasts quartz countertops, stylish subway tiles, and a convenient coffee bar. A cozy fireplace adds warmth and ambiance, seamlessly connecting the kitchen to a fabulous front sunroom. Expansive windows in the sunroom frame breathtaking views, making the natural beauty of Sturgeon Lake a permanent backdrop for daily life. Perks... Whole home generator for peace of mind & ductless heat pump system w/ 4 wall units for year-round comfort. As part of The Trent Severn Waterway, it's easy boat access to Bobcaygeon, Lindsay or Fenelon Falls. 90-minute drive to the Greater Toronto Area & just 15 minutes to Lindsay. Make it yours. (id:47351)
2450 Victoria Springs Lane E
Selwyn, Ontario
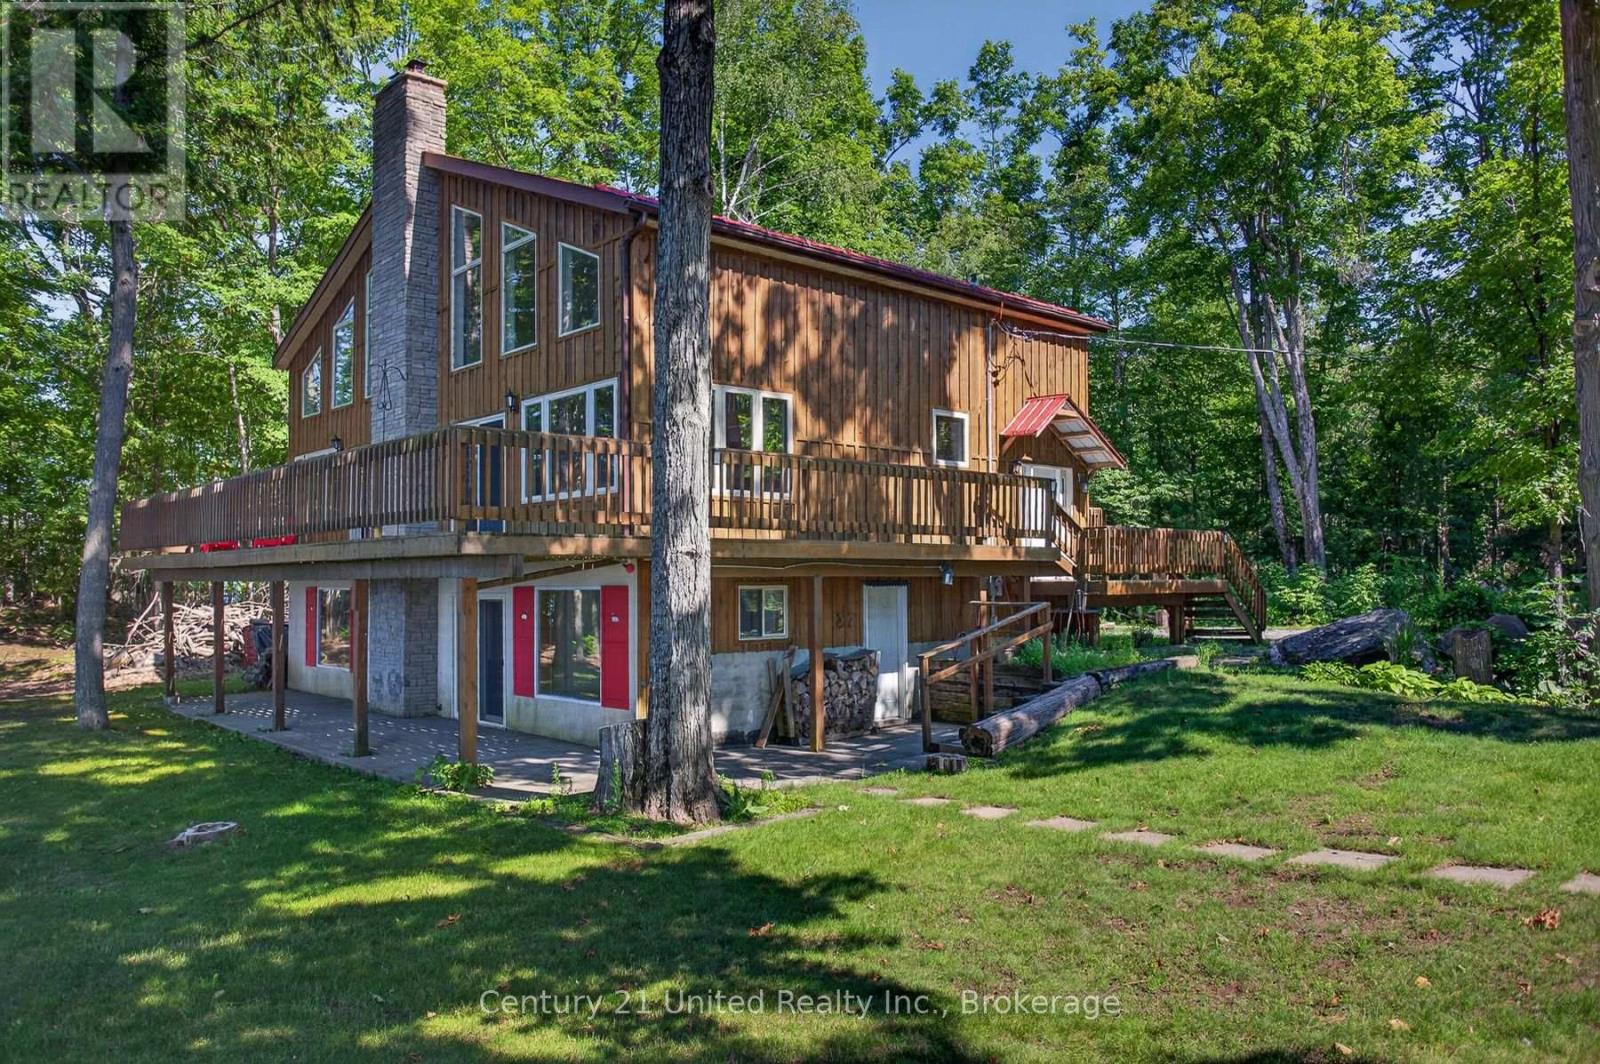
Welcome to one of Lower Buckhorn Lake's most extraordinary waterfront offerings: a 6.67-acre private peninsula with panoramic lake views, exceptional privacy and endless possibilities for generations to enjoy. Properties of this calibre are seldom available, especially on the Trent-Severn Waterway, where opportunities to own a property of this scale, privacy and setting are exceptionally rare. Picture the traditions yet to come...children learning to swim from the beach, afternoons exploring the shoreline, boating from your private dock, evenings around the fire and sunsets shared with family and friends. This is more than a cottage, it's the place your family will always come back to! Privately positioned with N, NE and NW exposure, this custom-built Viceroy-style 4-season cottage is surrounded by water and natural beauty. Offering over 2,100 sq. ft. above grade, it showcases soaring vaulted pine ceilings, floor-to-ceiling windows and multiple walkouts framing breathtaking views from nearly every principal room. The open-concept main level features a spacious kitchen with an oversized island, generous living and dining areas designed for gathering centred around a custom woodstove + a primary bedroom with a semi-ensuite bath. The loft offers an additional bedroom, 3-pc bath and flexible living space overlooking the lake. The bright walkout lower level offers incredible potential with 8-ft ceilings, large windows and much of the drywall already completed to create 3 additional bedrooms, a spacious rec room/games area, wet bar or secondary kitchen ideal for extended family and guests. Outside, enjoy a level, clean natural shoreline, private beach, wet boat launch, dock, waterside wood-burning sauna, wraparound decks, mature trees and room to explore. Comprised of 2 separate roll numbers and located just minutes from Buckhorn, Lakefield and Peterborough, this is a once-in-a-generation opportunity to own one of the area's truly remarkable waterfront properties. (id:47351)
140 Queen Street
Trent Hills, Ontario
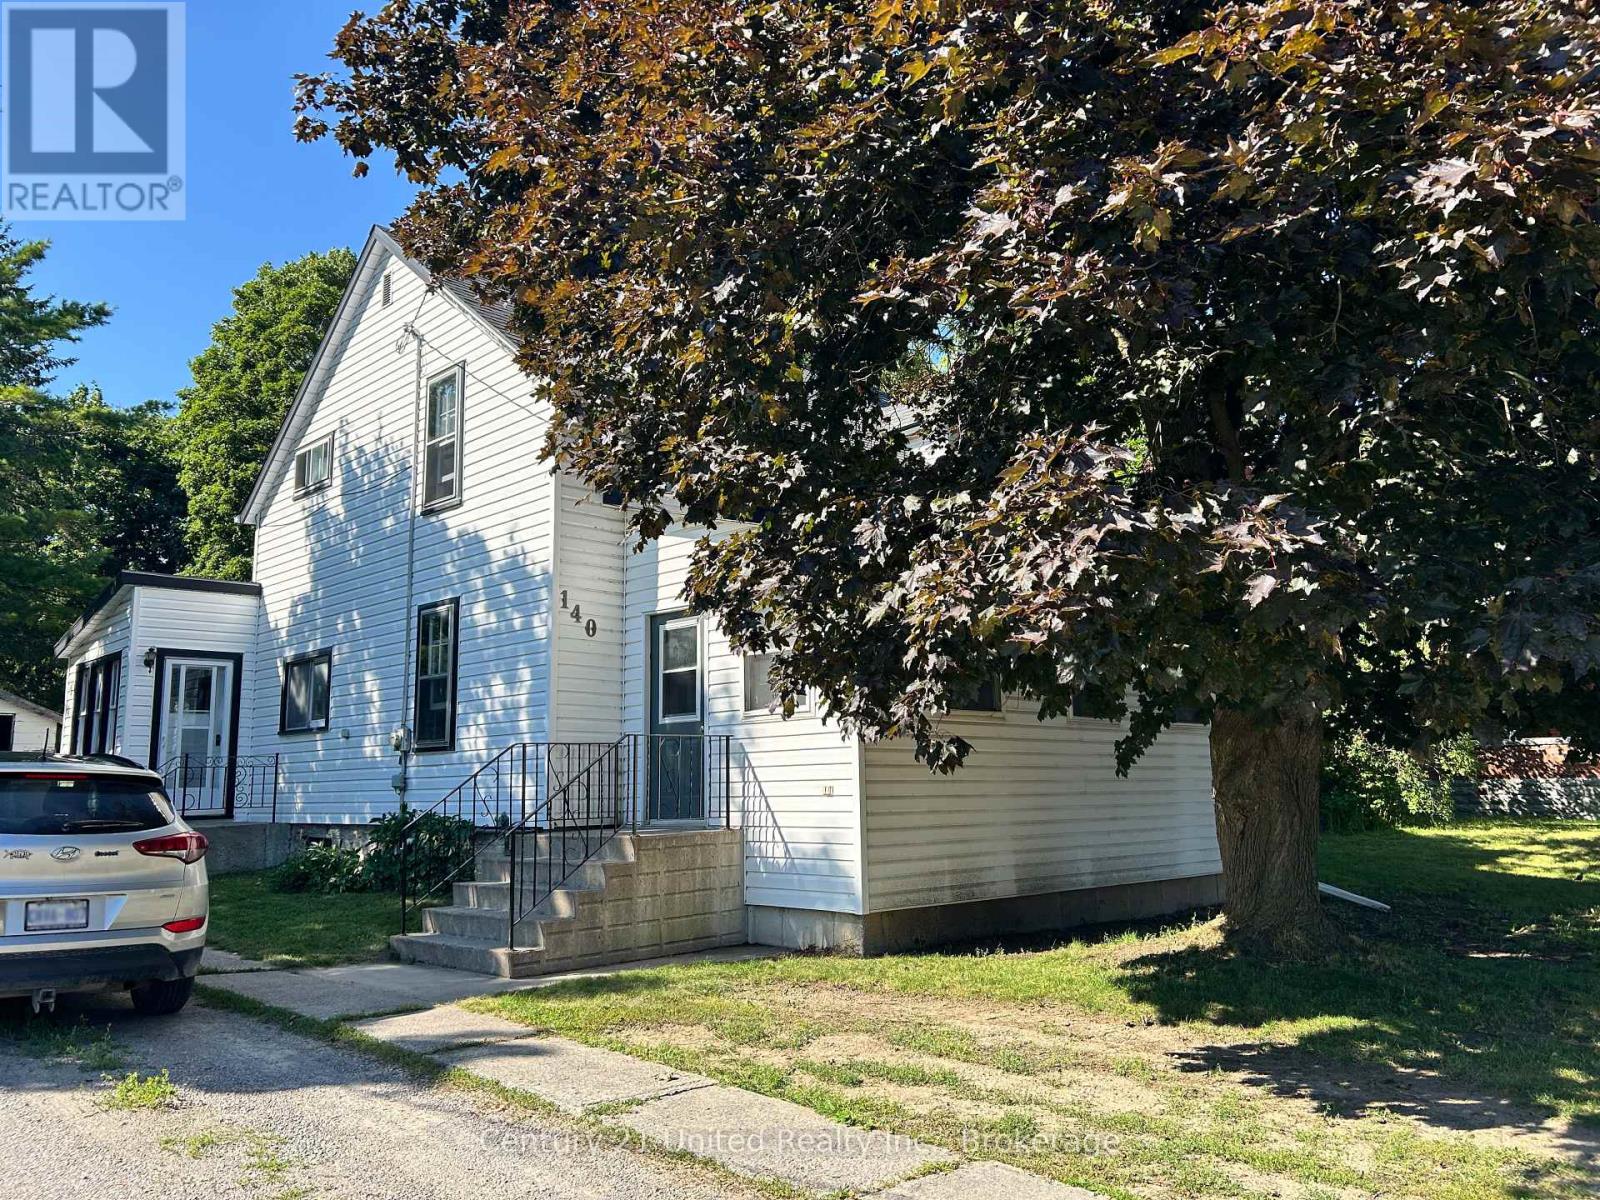
Step back in time and discover the timeless character of this inviting 3-bedroom century home, situated on a generous in-town lot in the heart of Campbellford, with views of the Trent River just across the road. Filled with warmth and original character, this home offers hardwood floors, spacious principal rooms, an inviting enclosed 4-season front porch, plus a cozy rear sunroom-perfect for morning coffee, a good book, or perhaps main floor laundry with walk out to yard? Original plaster has been repaired and freshly painted, creating a bright, clean canvas ready for your decorating ideas. Move in and enjoy the home as you update it at your own pace, adding your personal style while building equity along the way. Offering 3 comfortable bedrooms, 1 full bathroom, a detached garage, and large yard with plenty of room for children, pets, or gardens, this property is an ideal opportunity for first-time buyers, growing families, or anyone dreaming of restoring the charm of a classic home.Important updates include a furnace and water heater, both approximately 5 years old, providing added comfort and peace of mind.This cherished home is an estate sale, marking the end of one family's chapter and the beginning of another. For generations it has been a place where memories were made, and now it's ready to welcome a new family to fill its rooms with laughter, milestones, and traditions for years to come. Located within walking distance of Campbellford's shops, restaurants, schools, parks, and everyday amenities, you'll enjoy the convenience of in-town living. Just a short stroll to downtown Campbellford's shops, restaurants, schools, parks, library, and the Trent-Severn Waterway. If you've been searching for a home with character, solid bones, and unlimited potential, this could be the one you've been waiting for. Bring your vision, add your personal touch, and begin the next chapter in this charming century home. (id:47351)
5046 County Road 25
Trent Hills, Ontario
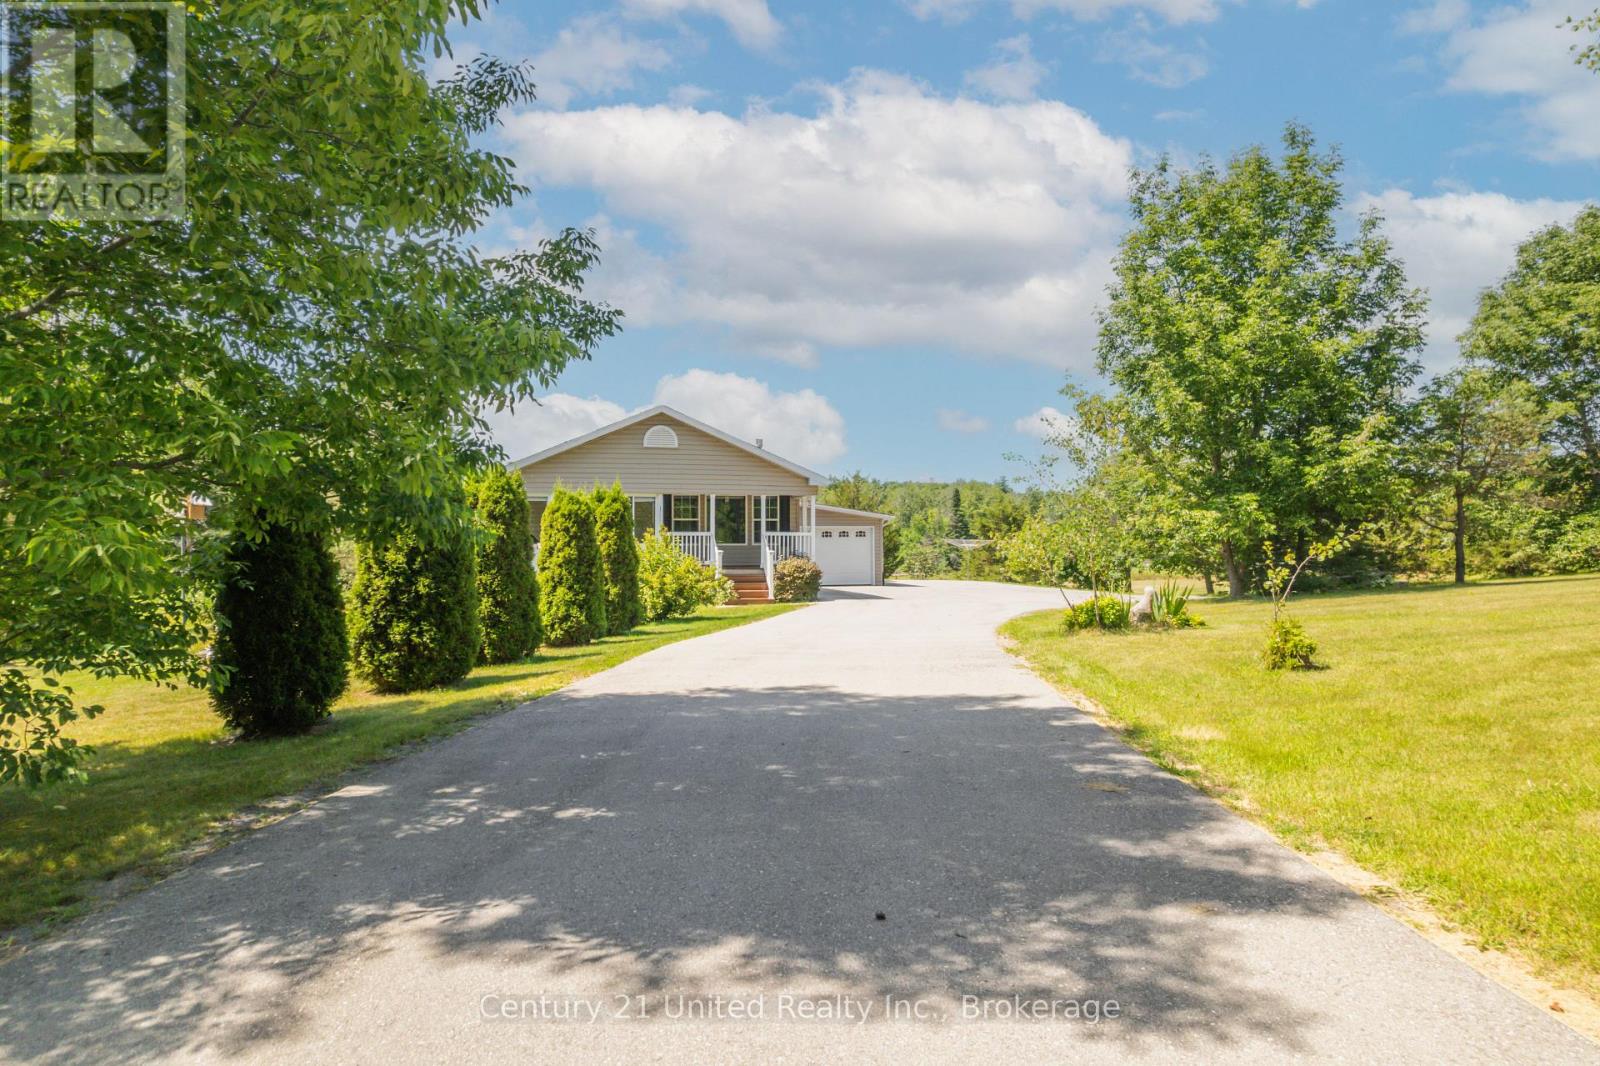
Discover the joy of country living on this beautifully maintained almost 2-acre property, ideally located just north of the charming village of Warkworth and less than 20 minutes from hospital services.Built in 2013, this thoughtfully designed modular bungalow with a full basement offers comfortable, low-maintenance living with 2 bedrooms, a versatile den, 2 full bathrooms, gas fireplace, plus a 2-piece bath with shower rough-in, in the unfinished lower level. The attached garage provides convenient direct access to the home.The lower level offers outstanding potential with both walk-out and walk-up access, making it ideal for an in-law suite, recreation room, workshop, home gym, or additional family living space.Enjoy the verdant views from the inviting 3- season sunroom, the bright 4-season sunroom-perfect as an art studio, hobby room, or home office-or unwind under the awning on the south-facing deck. An ideal spot for morning coffee or summer BBQs.Tucked back from the road, up a curved drive, with high-speed internet, and a Kohler whole-home generator providing you modern conveniences and peace of mind.Surrounded by mature trees, this peaceful landscaped property offers privacy without the upkeep of a larger acreage. If you've been dreaming of a little more elbow room, the adjoining 2-acre lot is also available for purchase, creating a rare opportunity to expand your country retreat.Whether you're retiring, downsizing, or simply embracing a quieter lifestyle, this welcoming home offers the perfect balance of comfort, nature, and convenience, all within easy reach of Warkworth, Campbellford, and everyday amenities.Come experience the peace, privacy, and possibilities of country living-where every day feels like a retreat. (id:47351)
985 Twiddy Road
Centre Hastings, Ontario
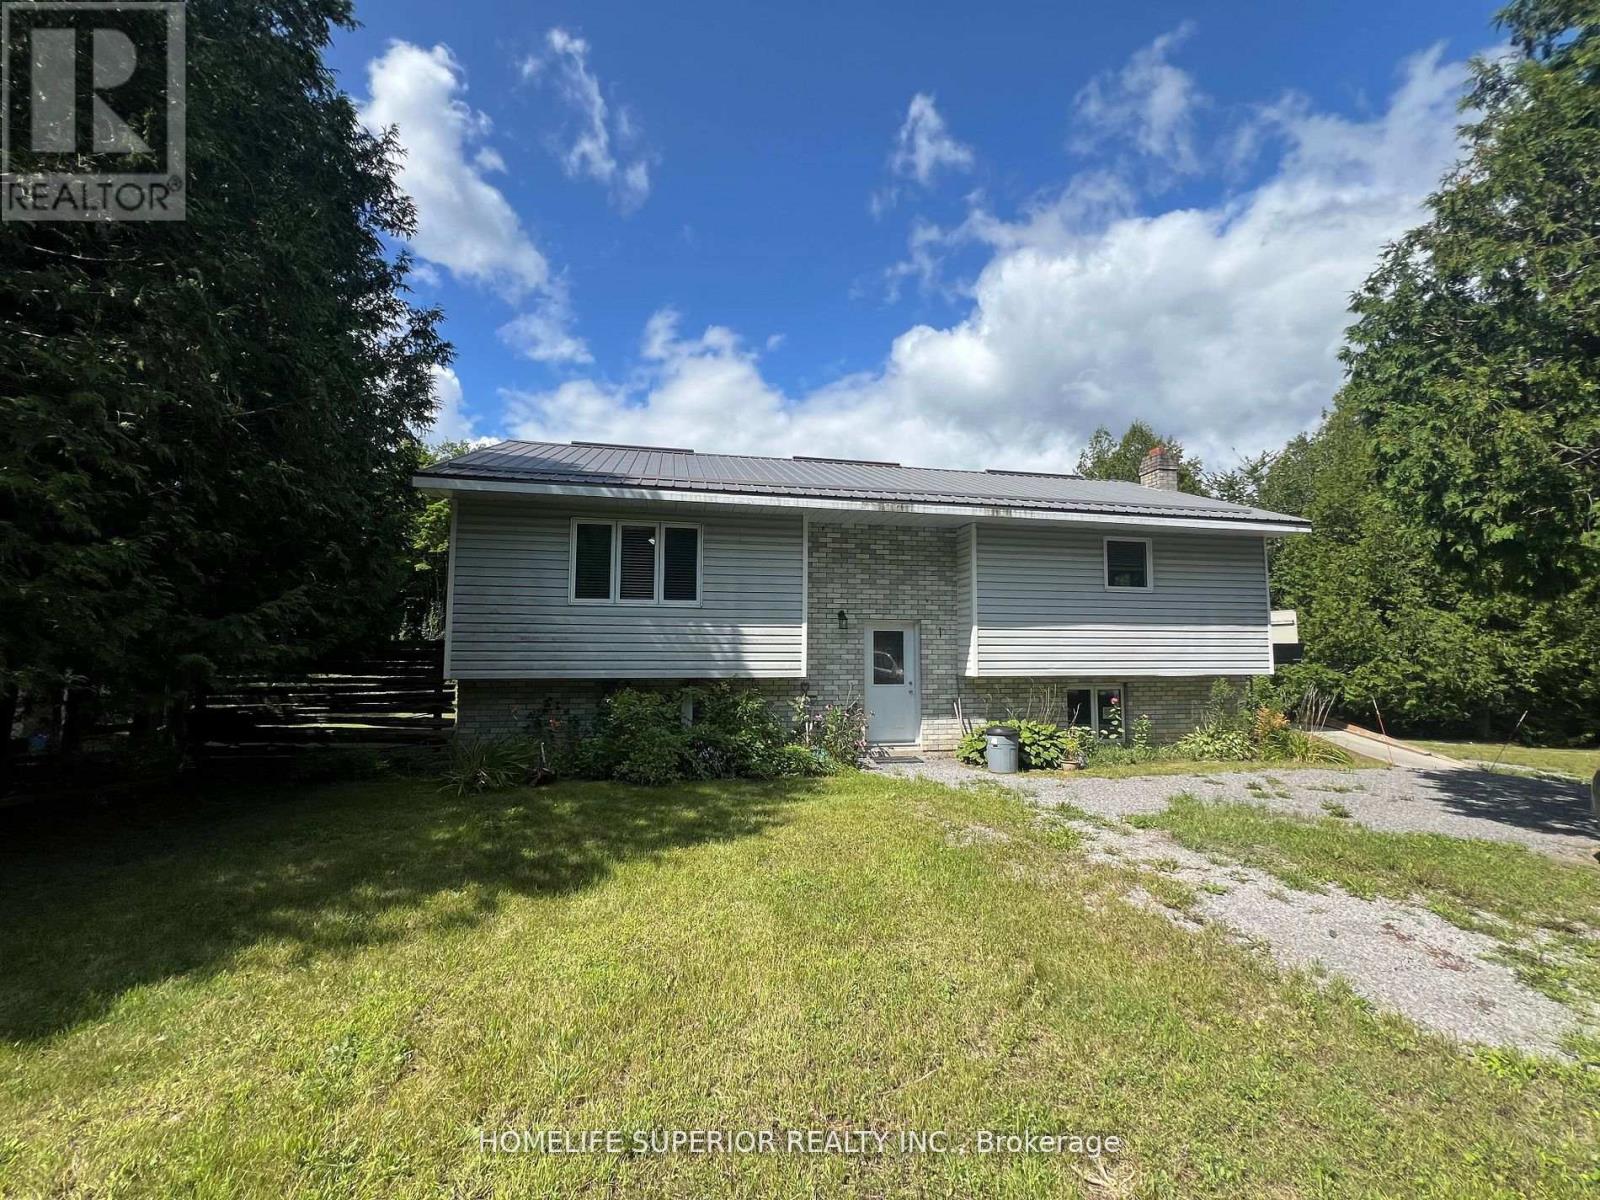
Welcome to 985 Twiddy Rd! This home was completely redone in 2018-2019 from heat to electrical, kitchen, bathrooms, drywall, windows & doors! 3 bedroom home with 2 baths sits on just over 5 acres & slopes at the back of the property with a walking trail to a small pond. This raised bungalow offers a spacious kitchen & living room & is wheelchair accessible (chair lift) with wider hallways & doorways & very private. Close to trails & approximately 15 mins to Madoc for all your essential needs. (id:47351)
51 Mallard Lake Road
Carlow/mayo, Ontario
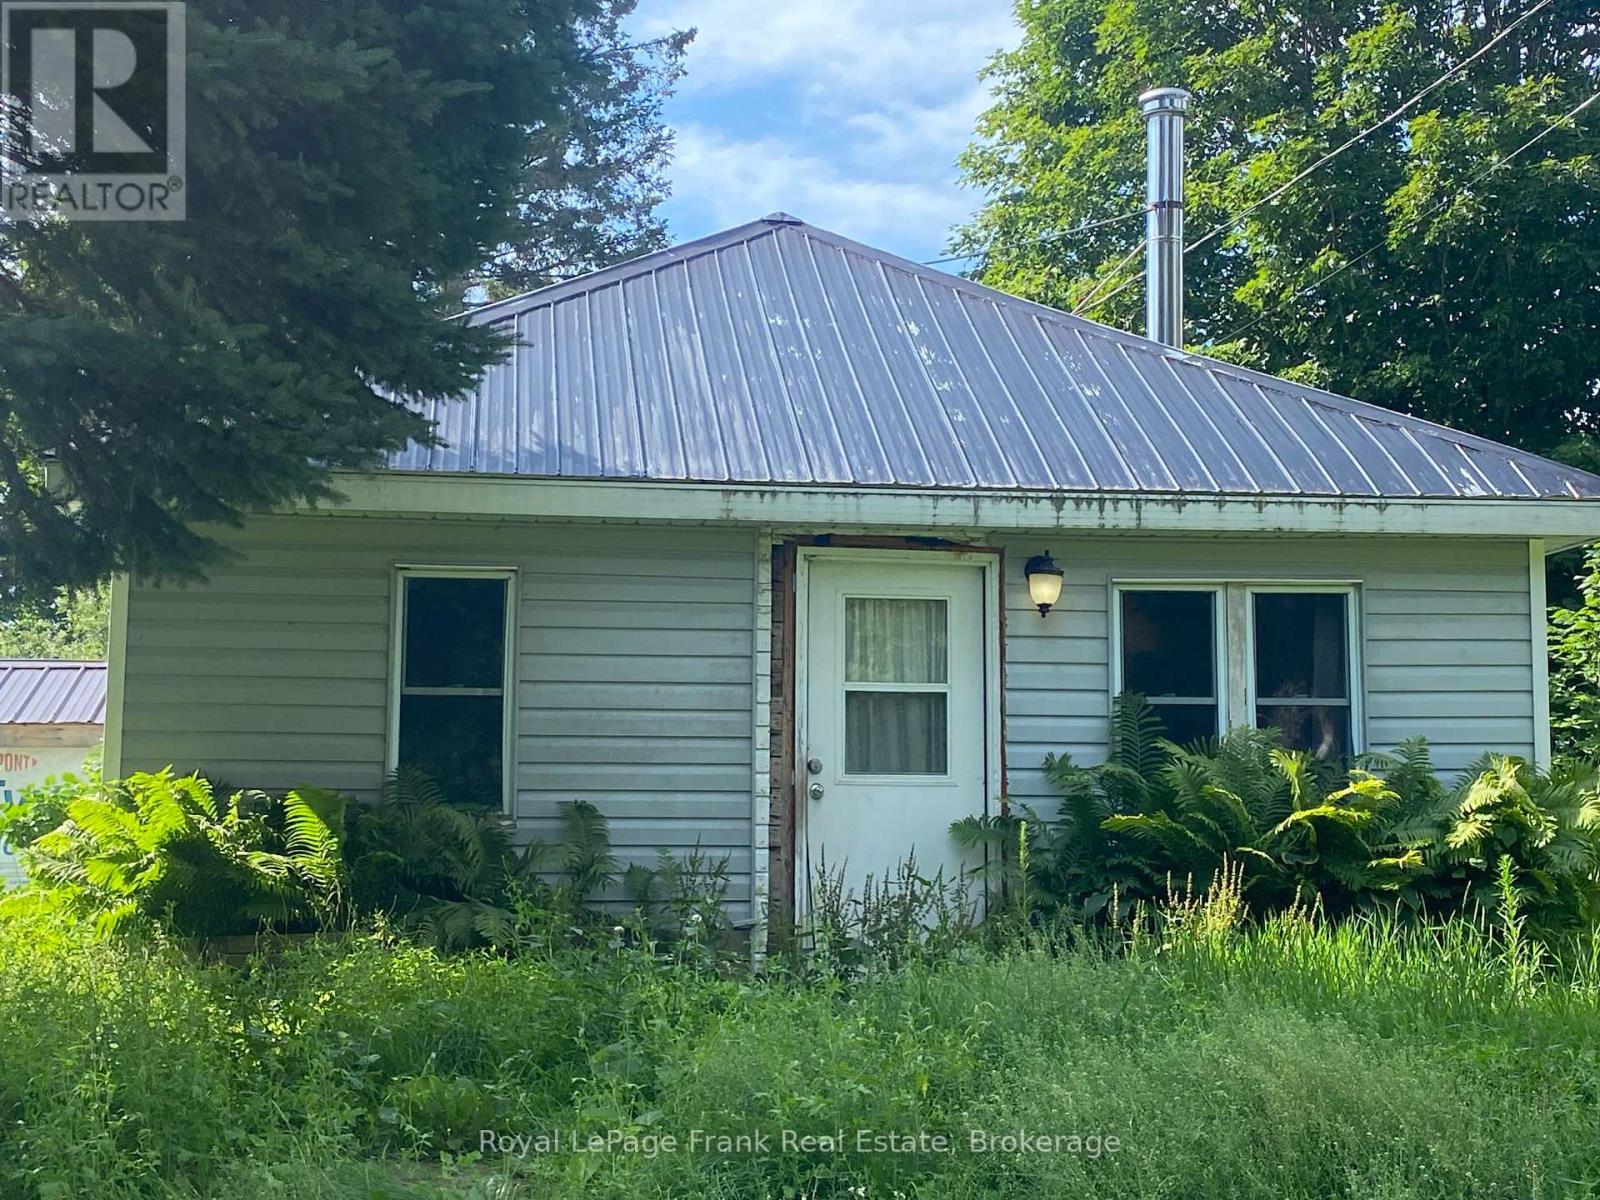
Escape to the peace and quiet of Boulter with this 2-bedroom, 1-bathroom home set on a private 1.97-acre lot. The recently updated bathroom, laminate flooring, upgraded electrical, and newer septic system provide peace of mind, while propane heating offers year-round comfort. A detached garage offers excellent storage and workspace for vehicles, recreational equipment, or hobbies. Surrounded by nature yet conveniently located in the welcoming community of Boulter, this affordable country property is ideal for first-time buyers, retirees, or anyone looking for a weekend getaway or full-time rural retreat. Don't miss this opportunity to enjoy country living on a beautiful parcel of land. Being Sold "As Is" "Where Is" (id:47351)
16 Noah Lane
Asphodel-Norwood, Ontario
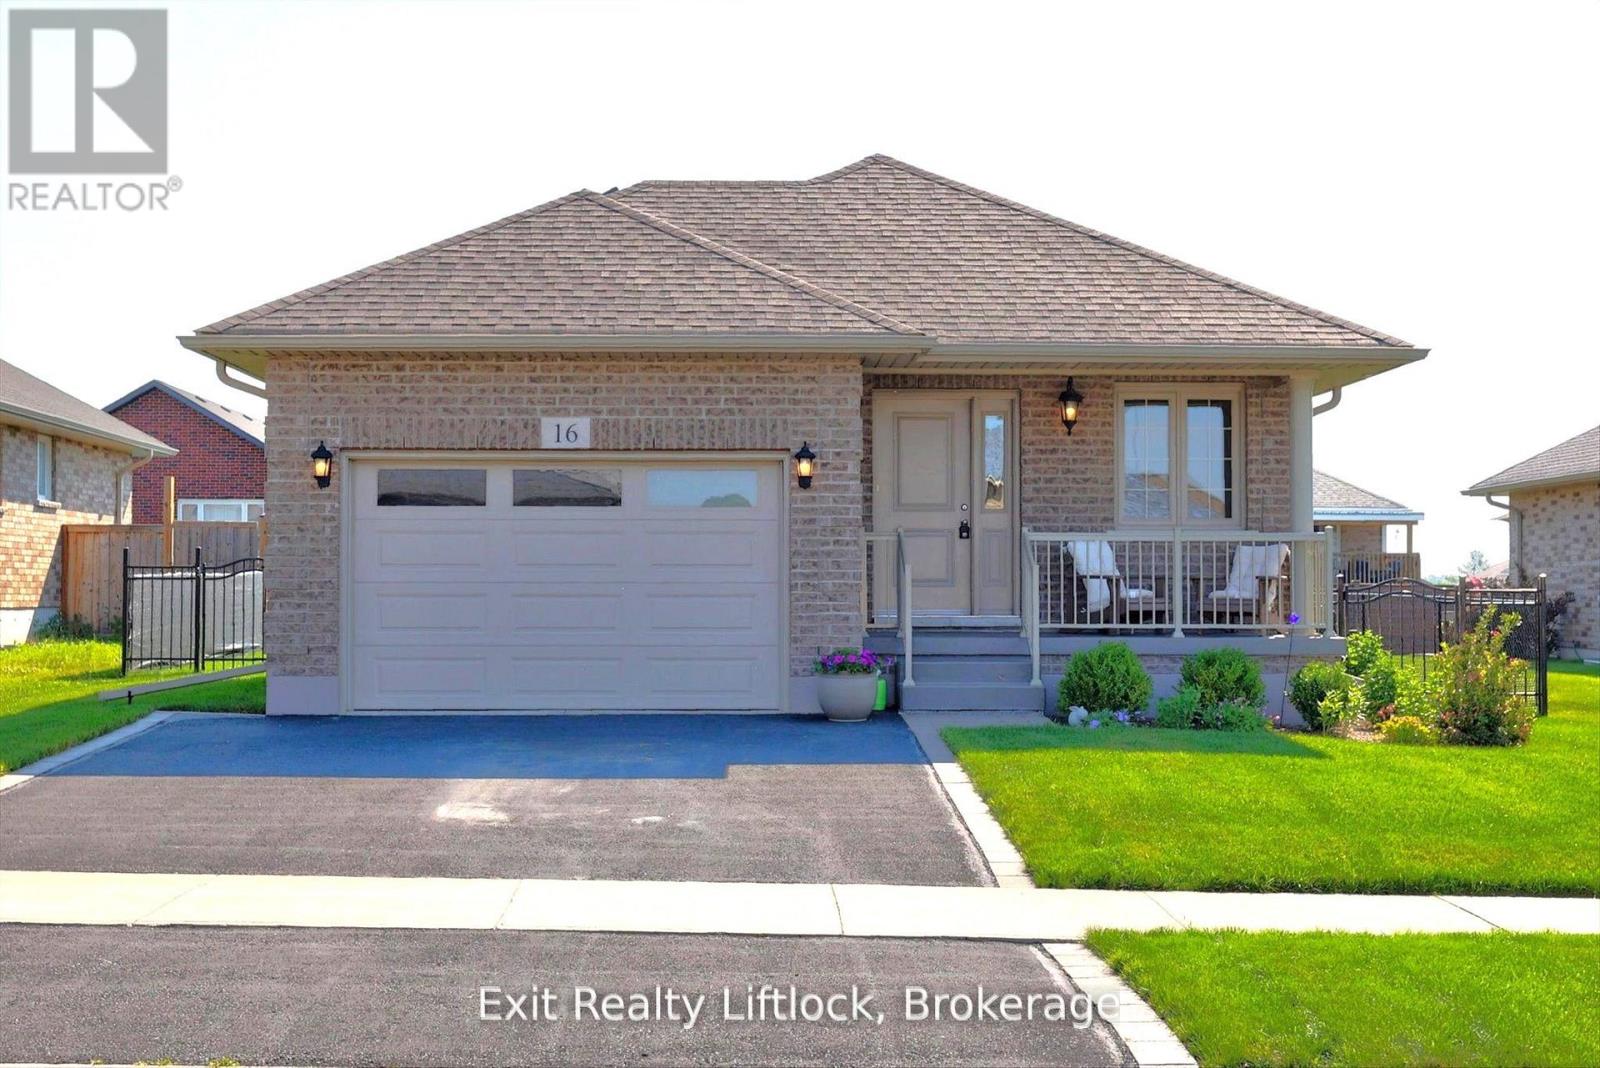
Welcome to 16 Noah Lane in desirable Norwood Park Estates (phase 2) This immaculate all-brick bungalow shows like new and is is in excellent condition throughout.The home features two bedrooms, an open-concept kitchen and dining area flowing into a spacious great room with patio doors that open to a 10x 12 deck over looking a beautiful manicured, fenced yard with perennial flower beds. Enjoy curb appeal from the covered front porch and convenience of an oversized garage. The lower level is unfinished and offers a blank canvas for additional living space or a workshop. Perfect for the first-time buyers or retirees -- move in and enjoy effortless living. (id:47351)
725 Latimer Way
Peterborough, Ontario
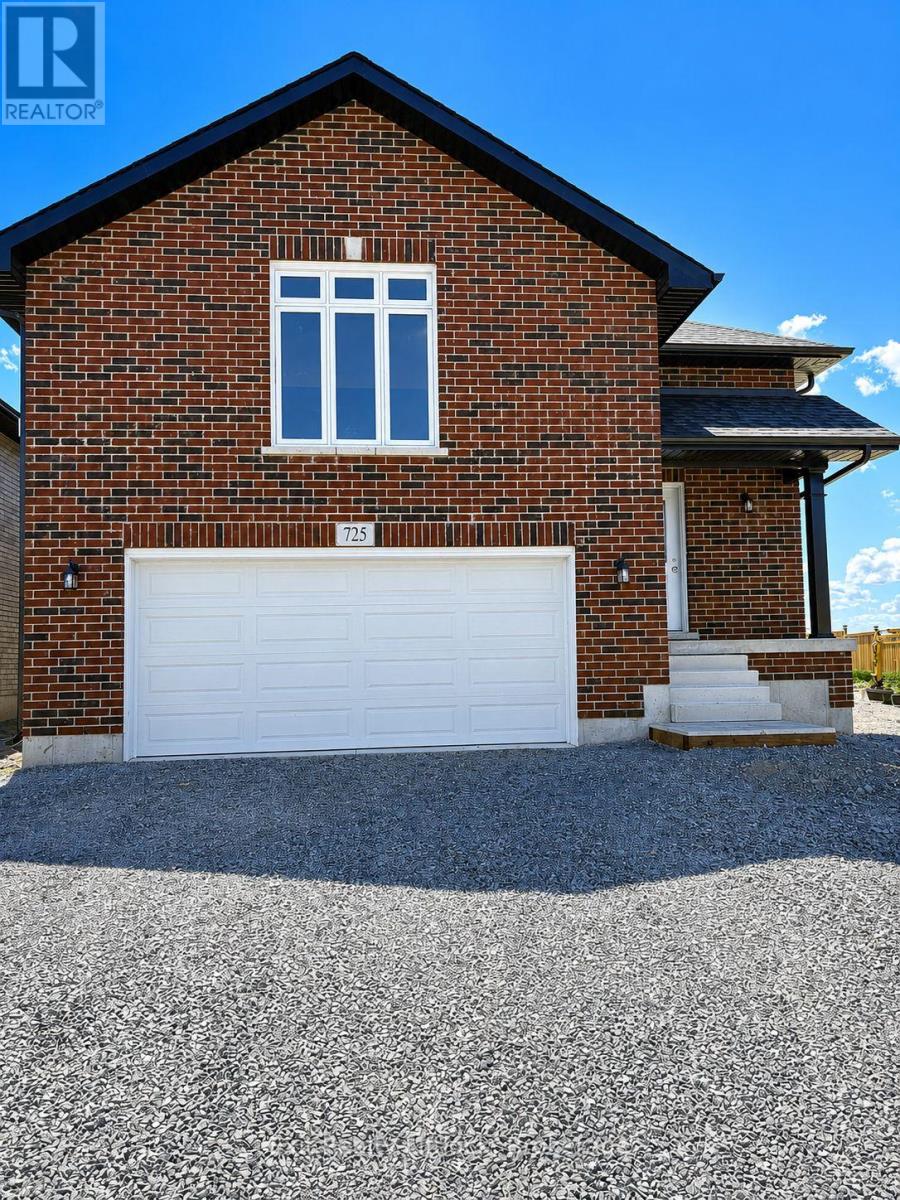
Welcome to 725 Latimer Way in the sought-after Trails of Lily Lake community, proudly built by Peterborough Homes. The popular Chelsea model offers the perfect combination of quality craftsmanship, thoughtful design, and modern finishes in a spacious 1,742 sq. ft. walk-up bungalow. This impressive home features an oversized double-car garage and a bright, open-concept main floor designed for comfortable living and entertaining. The well-appointed kitchen flows seamlessly into the dining area and great room, highlighted by a cozy gas fireplace and upgraded quartz countertops. Engineered hardwood flooring extends throughout the kitchen, dining area, great room, hallways, and bedrooms, creating a warm and elegant atmosphere. The main level offers three spacious bedrooms, including a primary suite complete with a walk-in closet and a luxurious ensuite featuring a large tiled shower and upgraded quartz vanity. Main floor laundry adds everyday convenience, while ceramic tile flooring enhances the front foyer, laundry room, and all bathrooms. A covered front veranda provides welcoming curb appeal, while the covered 12' x 10' rear deck offers the perfect space to relax or entertain outdoors. Oak stairs lead from the foyer to the main living area, with carpeted stairs continuing to the unfinished basement. The walk-up basement is enhanced with upgraded egress windows throughout, providing abundant natural light and outstanding future development potential. If you're looking for quality construction, premium finishes, and a desirable location in one of Peterborough's most popular communities, 725 Latimer Way is an exceptional opportunity to own a brand-new Peterborough Homes bungalow. (id:47351)
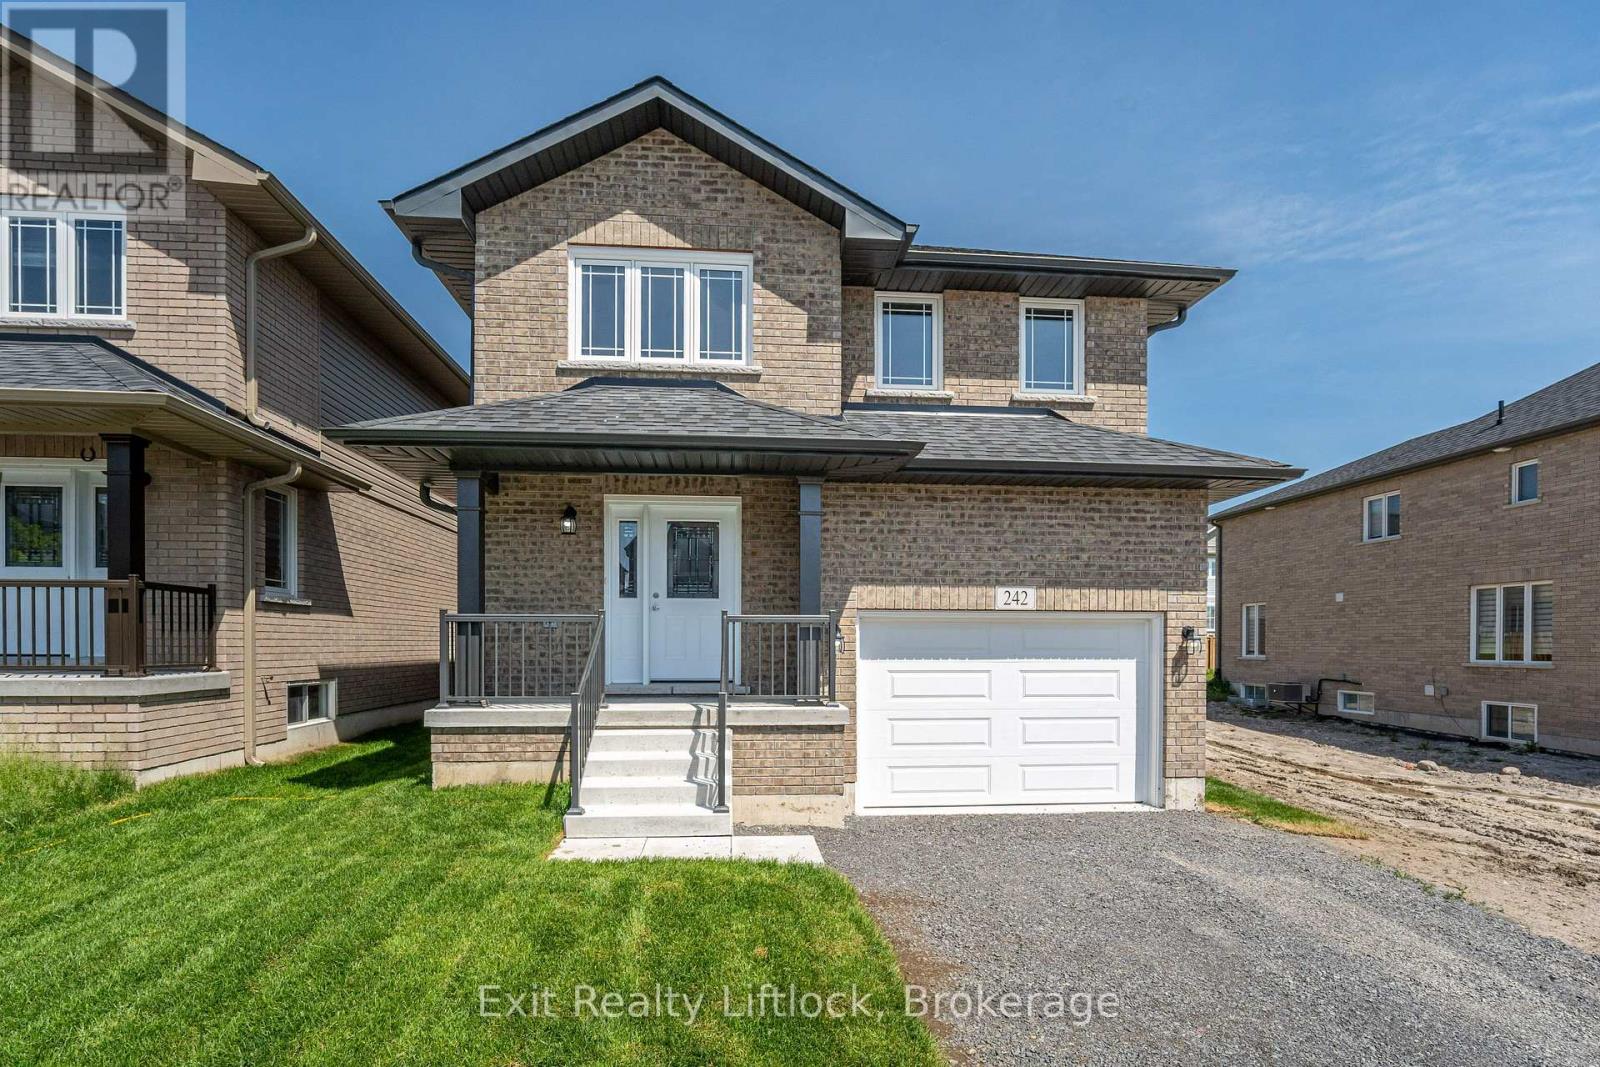
242 O'neil Street
Peterborough, Ontario
Welcome to 242 O'Neil Street, NEW home in the desirable Trails of Lily lake subdivision! This 2 storey family home offers over 2000 sq. ft. of finished living space above grade, designed with comfort and functionality in mind. The main floor greets you with a spacious foyer and a convenient 2 piece powder room. The heart of the home is the modern kitchen, complete with a large island, ample storage, and an open layout perfect for gatherings. The cozy living room features a gas fireplace, there is a large dining area with Patio doors leading to the backyard and deck - ideal for summer evenings outdoors. Upstairs, the primary retreat boasts a 4 piece ensuite with a separated soaker tub for that quiet time we all need now and then Plus a walk-in closet. Two additional bedrooms, a 5 piece bathroom, and the bonus of upper-level laundry provide everything a busy family needs. The unfinished basement offers endless possibilities for future living space or storage. A single-car garage with direct entry to the home completes this exceptional property. (id:47351)
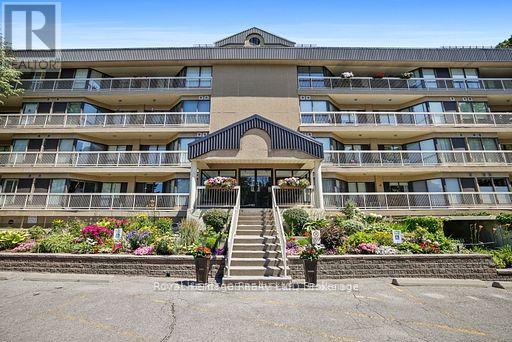
211 - 40 Auburn Street
Peterborough, Ontario
Prime East City location on the scenic Rotary Trail, offering exceptional walking and cycling along the Otonabee River. This bright, freshly painted 1,433 sq. ft. unit is one of the largest in this sought-after low-rise building. Featuring 2 bedrooms, 2 bathrooms, 2 balconies, and 2 designated parking spaces-a rare and valuable bonus. Windows on three sides fill the home with natural light and showcase outstanding views. Residents enjoy exceptional amenities, including a rooftop patio with kitchenette overlooking the river, perfect for BBQs and entertaining, exercise room with sauna, underground and outdoor parking, ample visitor parking, plus an area to wash your vehicle. Everything you need for a carefree lifestyle, with immediate occupancy available. Parking spaces #3 underground, #47 ground level (id:47351)
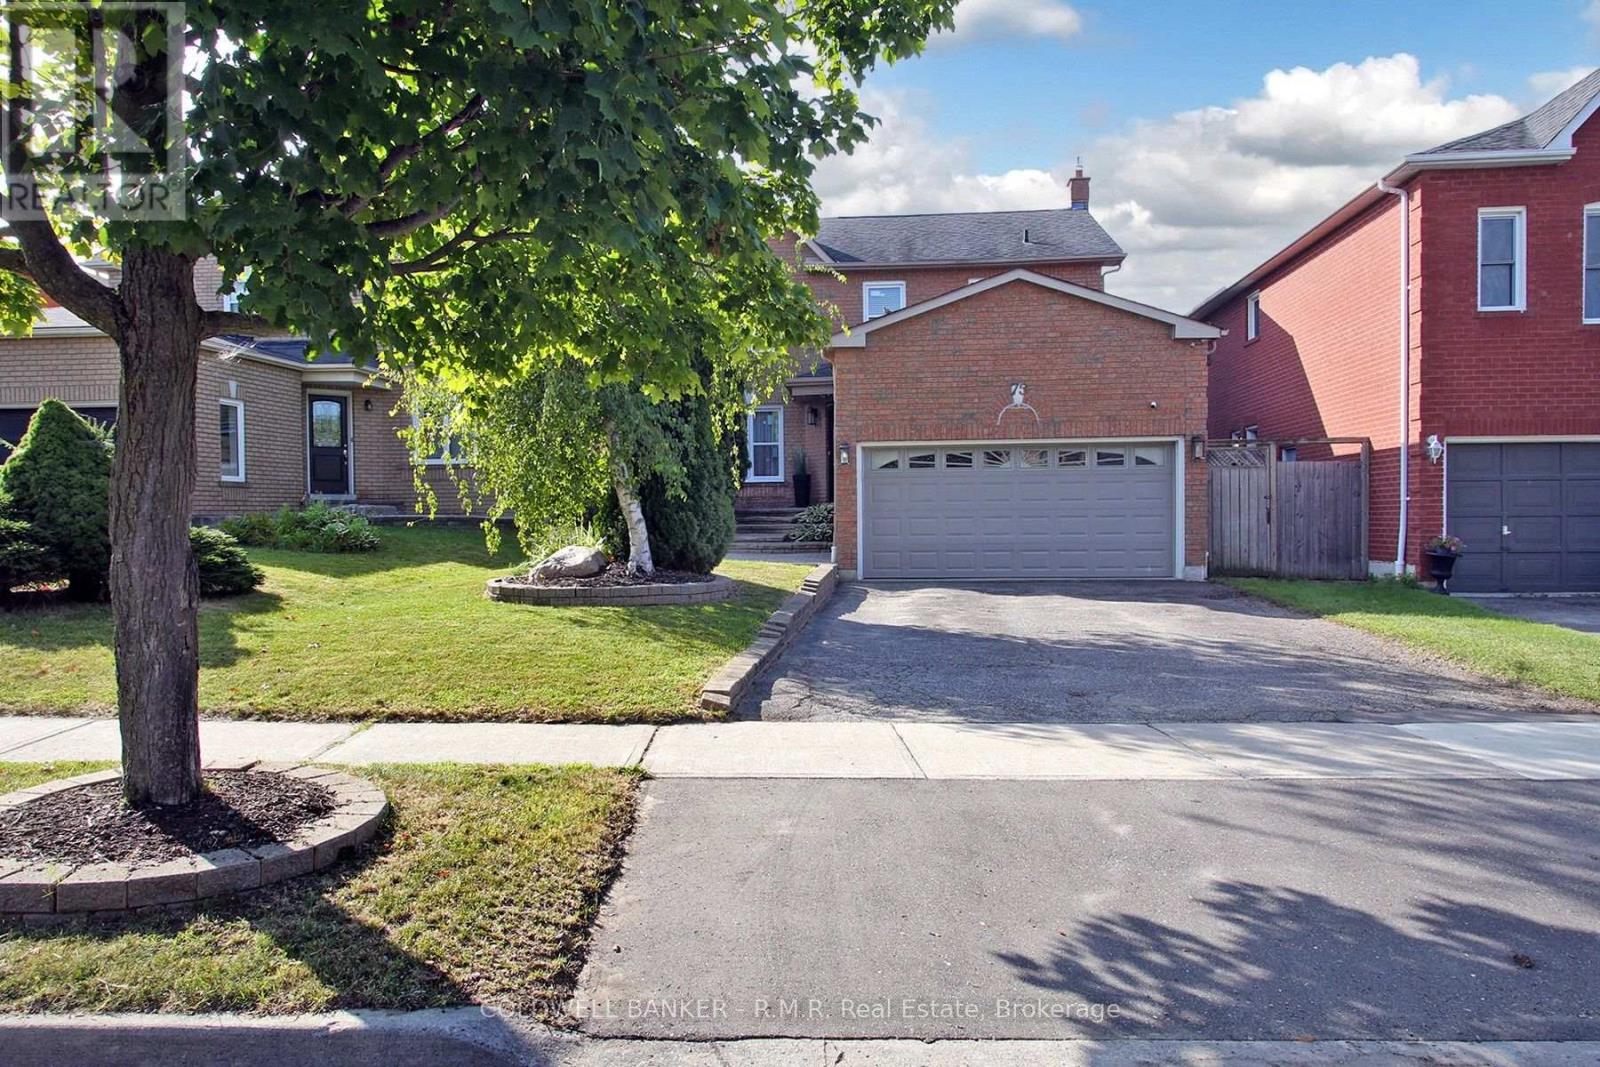
75 Rolling Acres Drive
Whitby, Ontario
Prepare to be impressed by this stunning, thoughtfully upgraded home, ideally located close to top-rated schools, parks, shopping, dining, and major highways. The main level was redesigned with a bright, open-concept layout that seamlessly blends style and functionality. At the heart of the home is a designer-inspired kitchen featuring rich navy cabinetry complemented by elegant gold hardware, under-mount lighting, high-end appliances, an oversized single-bowl sink, and beautiful quartz countertops and backsplash. The inviting family room offers a cozy retreat, warmed by a sleek gas fireplace set against a sophisticated porcelain feature wall. A spacious living and dining room combination provides a bright, contemporary setting for entertaining family and friends. Modern convenience is seamlessly integrated with Wi-Fi connected appliances and lighting offering enhanced control, efficiency, and everyday ease. The lower level continues to impress with the same attention to detail and modern design. A stylish second entertaining space features a comfortable seating area centered around a dramatic electric fireplace, along with a well appointed bar complete with island, sink, dishwasher, and refrigerator. Additional highlights include under mount lighting, pot lights, a charming reading nook, and a versatile bonus room ideal for a home office, gym, or hobby space, plus a beautifully finished four piece washroom. Upstairs you'll find three well sized bedrooms, two full bathrooms, generous closet space and elegant glass railings that add to the home's contemporary appeal. Outdoor living offers an enclosed sunroom providing a wonderful extension of the living space and a deep, fully fenced lot offering plenty of room to relax, entertain, and play. A dedicated play centre makes the backyard especially appealing for families. Please see list of Features & Upgrades, attached. (id:47351)
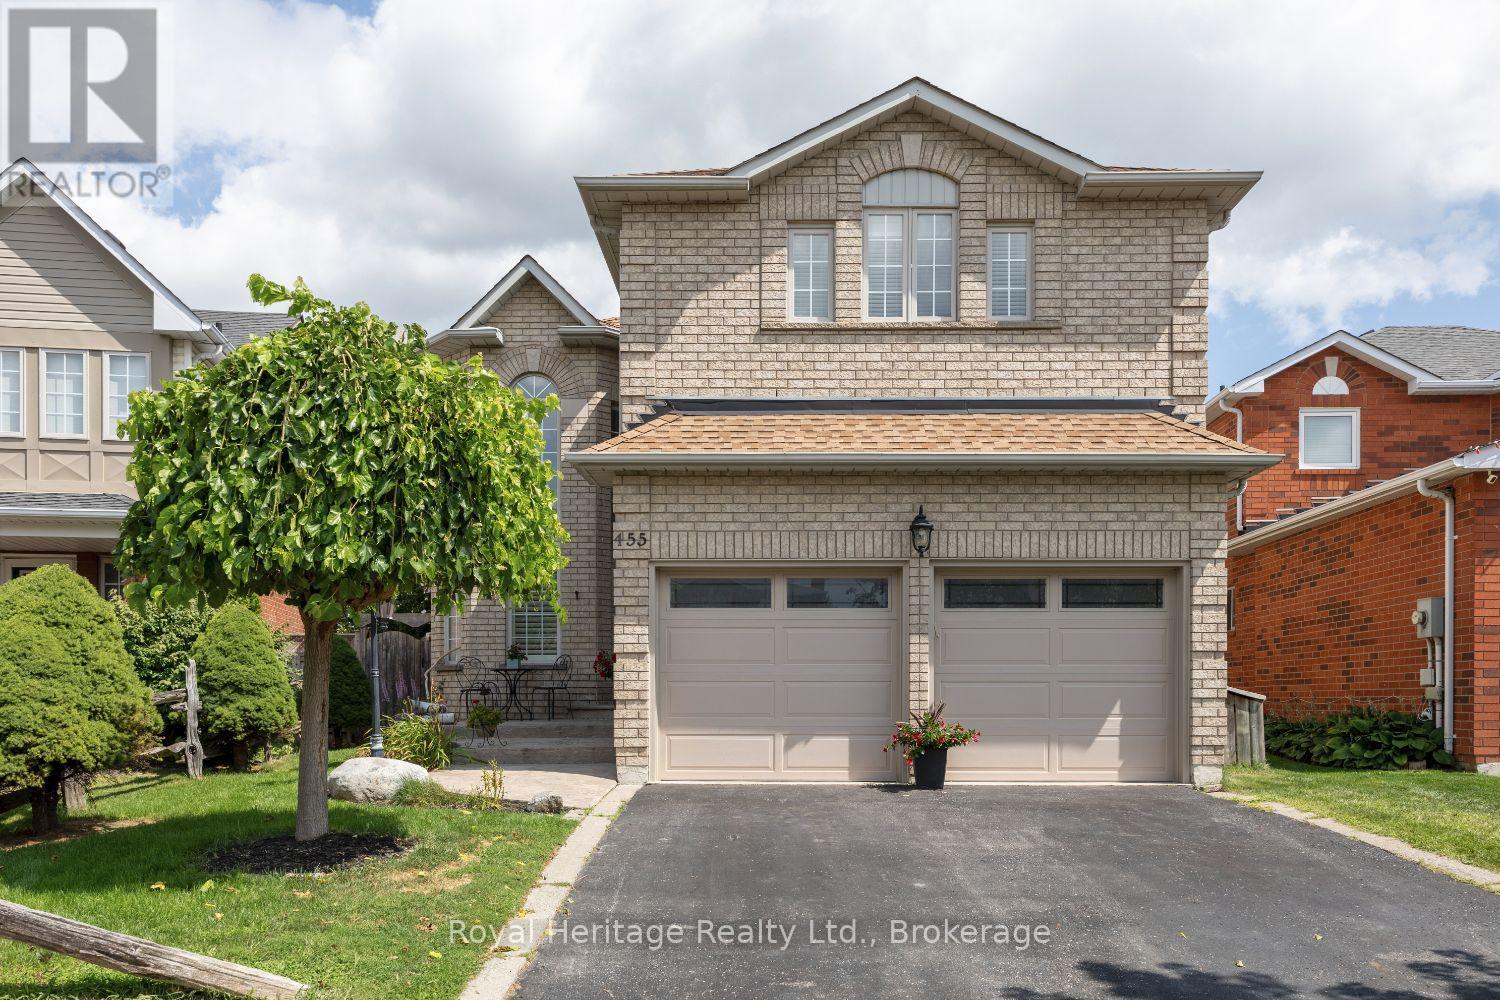
455 Ormond Drive
Oshawa, Ontario
This 4+1 bedroom all brick home is located in a highly sought after neighbourhood in North Oshawa! A upgraded stamped concrete entrance way welcomes you to the New Front door! Upon entry you will appreciate the attention to detail and the true pride of ownership! Top of the line Hardwood, Porcelain and vinyl flooring, California shutters and blinds as well as upgraded trims and crown moulding can be found throughout. The upgraded kitchen with huge center island, quartz counters and stainless steel appliances makes this your dream kitchen! Walkout from the breakfast area to a absolute b/yard retreat! Complete with all composite decking and stamped concrete, heated pool, a private sitting area with gazebo, a beautiful hot tub new in 2024, 2 sheds and garden boxes! The primary suite offers a renovated ensuite with oversized glassed in shower & separate soaker tub & huge W/I closet, a perfect haven after a long day! 3 other spacious bdrms & renov 5pc bath! The fully fin bsmt offers an additional bdrm with a newer recess window, a kitchenette, 2pc bath and a massive rec room with all upgraded vinyl flooring. New Garage Doors with operners & remotes, commercial grade vinyl flooring & upgraded wiring with a 220 outlet in the double car heated garage. Furnace 2026, CAC 2025, Roof 2020, New pool liner 2026. Close to all amenities, great schools and transportation routes! This Home is truly a MUST SEE!! (id:47351)