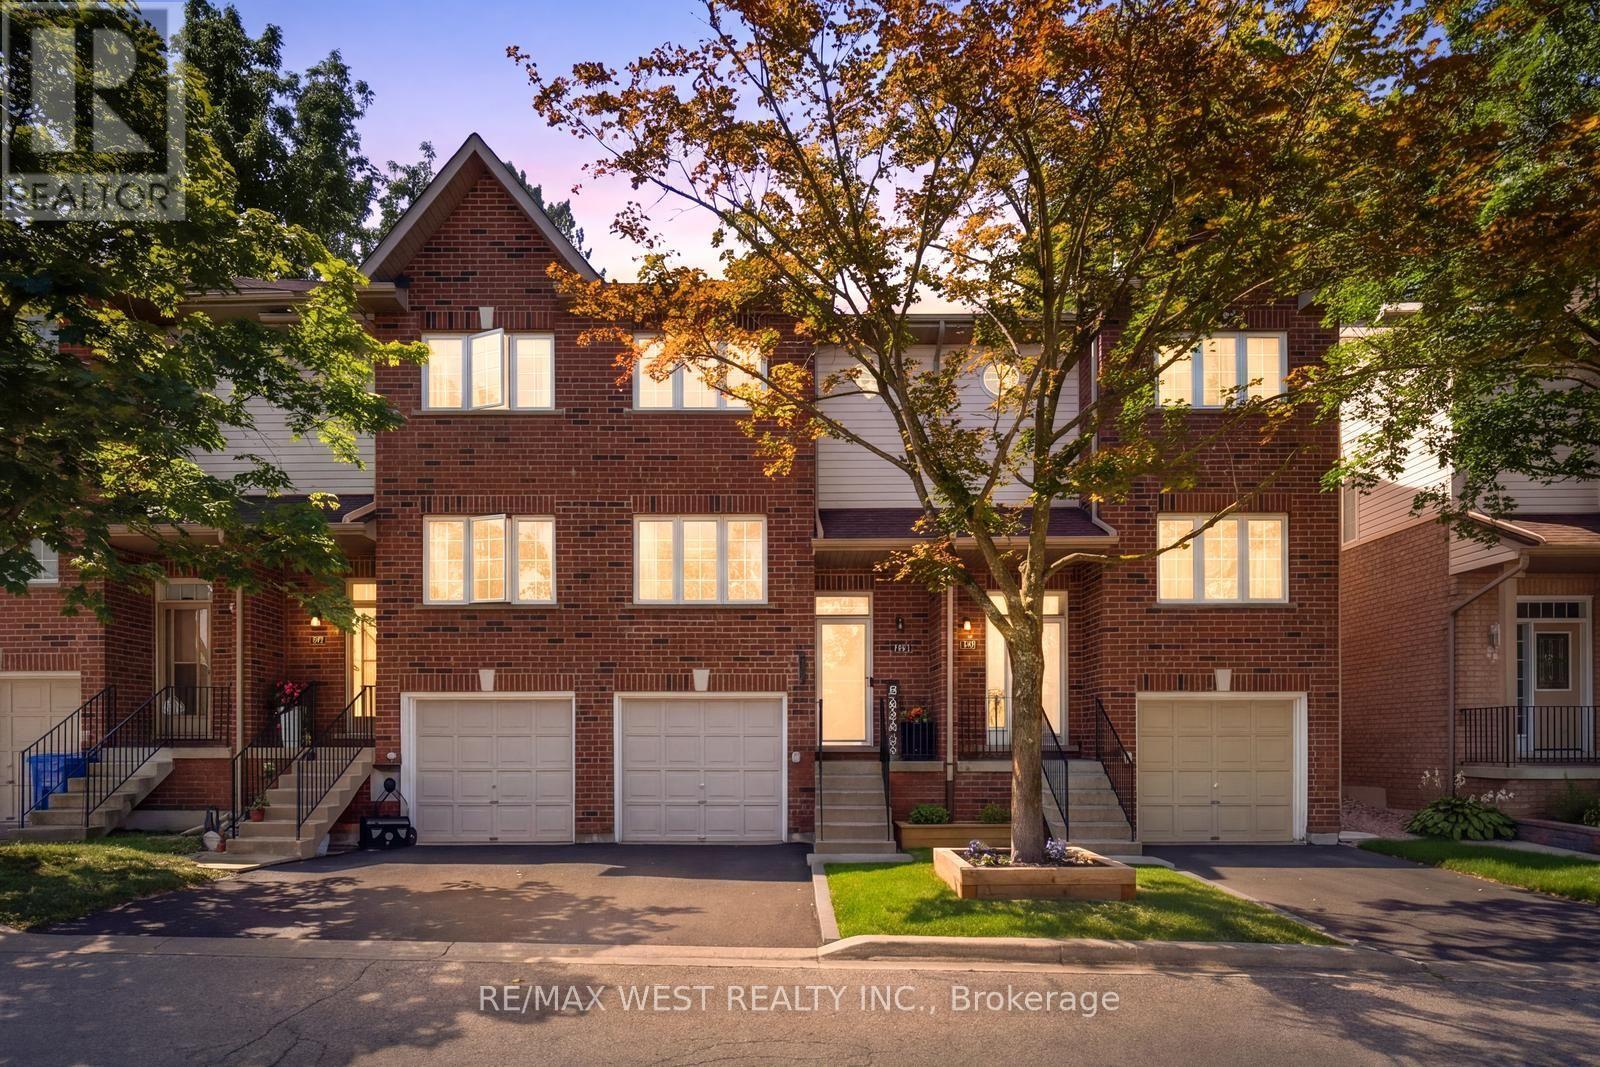
10 - 5 Spring Street
Orangeville, Ontario
Welcome to this beautifully updated 3 bed, 2 bath townhome in one of Orangeville's most sought-after communities, where homes rarely come available! Offering exceptional value and an impressive list of upgrades, this move-in-ready home is perfect for first-time buyers, downsizers or anyone looking for low-maintenance living. The bright, open-concept main floor features brand-new vinyl flooring throughout (no carpet anywhere) and has been freshly painted in a neutral modern colour to create a cohesive space! The updated eat-in kitchen offers brand new stainless steel fridge and stove, quartz countertops, an undermount stainless-steel single sink and new faucet. also featuring a walk/out to the yard where you can enjoy a fresh cup of Joe in the mornings! the upgraded staircase, pickets & handrail greet you as you enter the home. Both bathrooms have also been upgraded to reflect todays modern style. Enjoy the convenience of two-car parking, including direct access from the garage into the home. Additional features include ceiling fans in all bedrooms, topped up attic insulation for improved efficiency and comfort, new furnace and A/C (less than 1 year old) and both have 12 yr under warranty transferable to the new owner plus new hot water tank (2026). All major components have been updated! (see attached feature sheet) Enjoy worry-free exterior maintenance year around with low monthly maintenance fee that includes snow removal, garbage removal, exterior upgrades including windows, eaves, soffits and roof. One of the lowest maintenance fees in Orangeville! Location is exceptional, with an impressive 87 Walk Score. Stroll to historic Downtown Orangeville and enjoy an array of charming local shops, restaurants and everyday amenities, including LCBO, Shoppers Drug Mart, Tim Hortons, Angel's Diner and much more! With easy access to HWY 9 &10, commuting is a breeze. A rare opportunity to own an updated, low-maintenance home in a highly desirable Orangeville location! (id:47351)
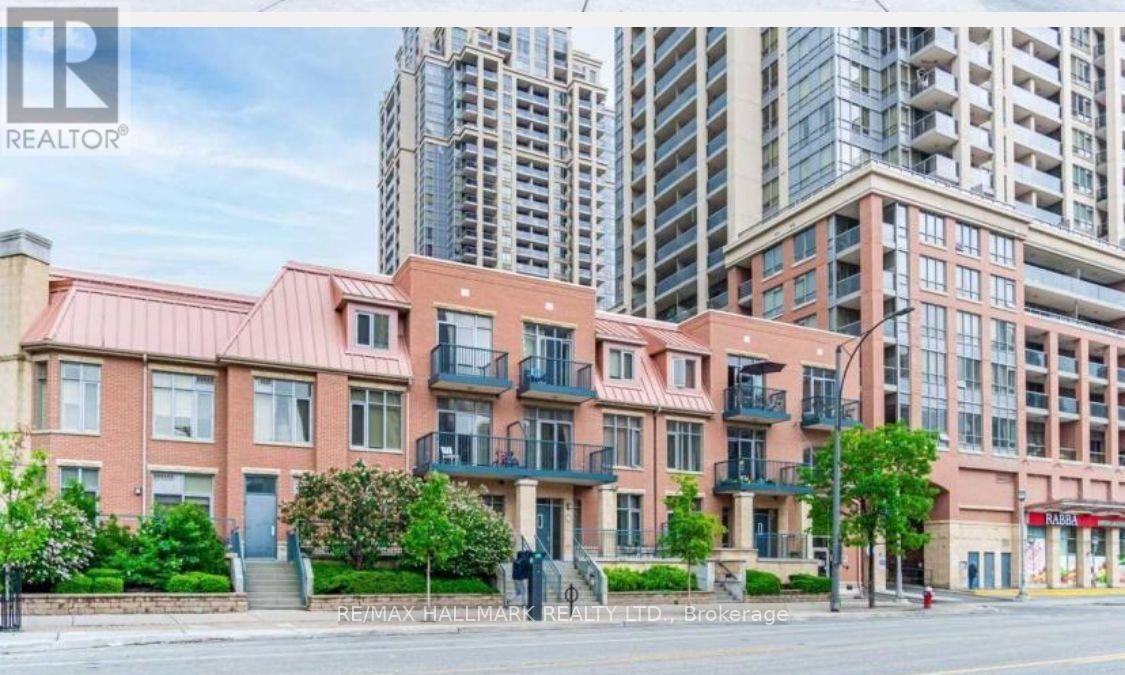
318 - 320 City Centre Drive
Mississauga, Ontario
One Of The Most Convenient And Sought After Location In Mississauga, City Centre Garden Villa Suite At A Great Price, 1 Bedroom Condo attched to the living Arts buildings, 10 Foot Ceiling, Separate Entrance And Separate Garage Parking, On Third Floor No Units Above (No Noise, Footsteps Etc.. From Above), Walking Distance To Square One, Celebration Square, Ymca, Library, Schools And Shopping. Excellent Amenities Include Indoor Pool, Sauna, Fitness Room, Weights Room, Yoga/Zumba Room, Party Room, Bar-B-Q Etc.. Unit will be thoroughly cleaned and painted upon occupancy. (id:47351)
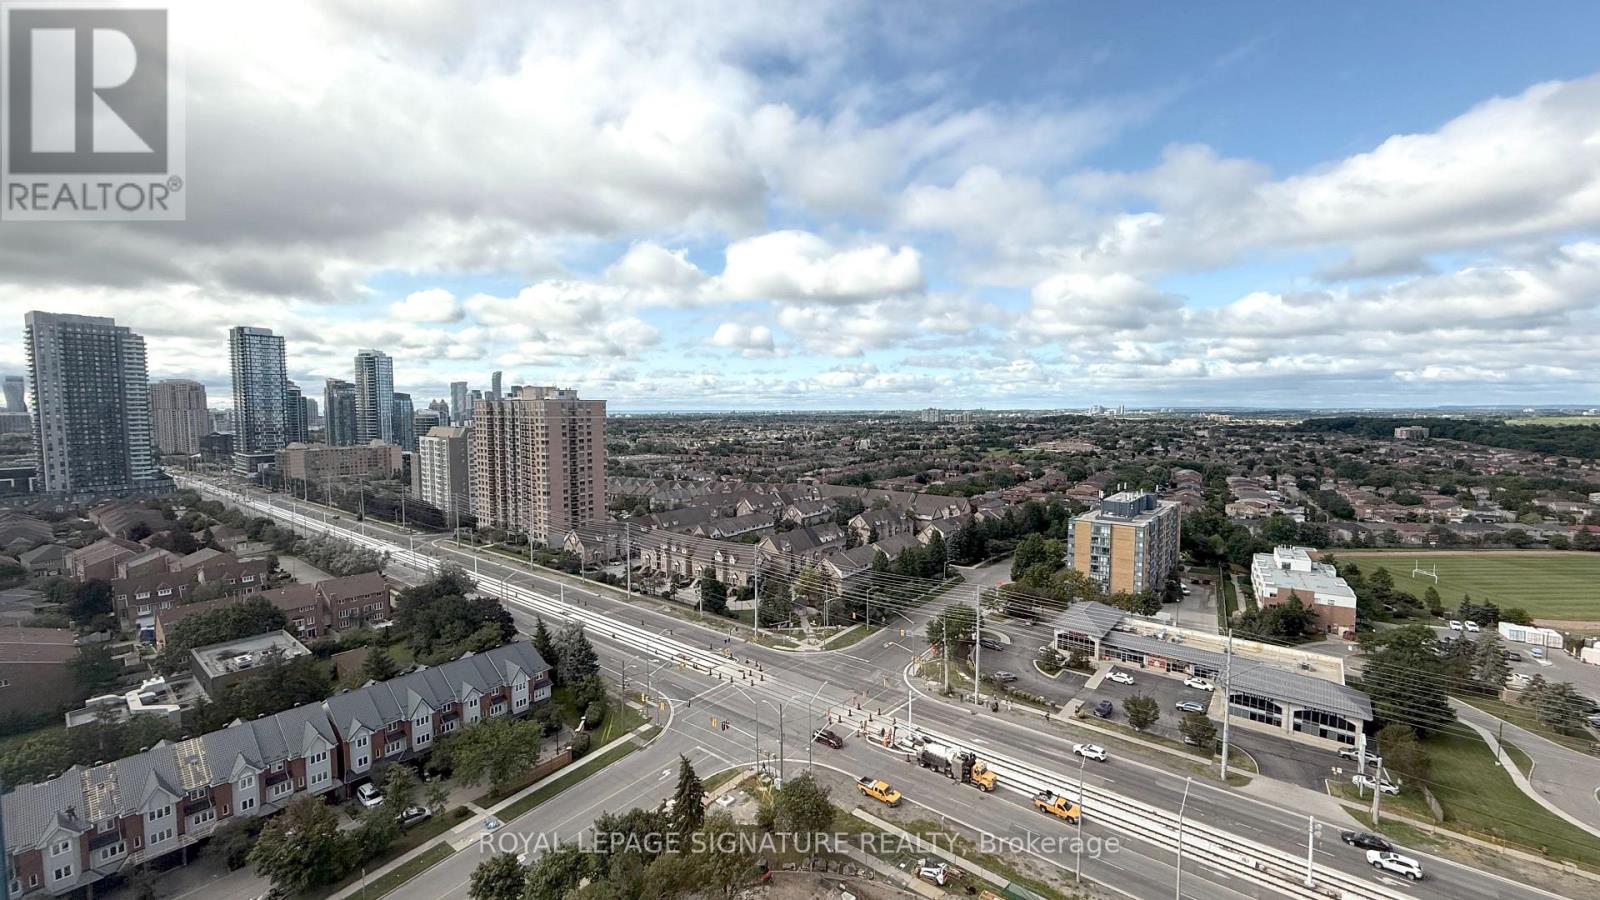
2117 - 35 Trailwood Drive
Mississauga, Ontario
Ideal for First-Time home buyers or as an investment. This space offers a large and spacious 2-bedroom, 2-bathroom, with a functional layout throughout, and floor to ceiling windows. You have immediate access to Public Transit, walking distance to Shops, Restaurants, Coffee Shops, and sports fields and parks including Barondale Green. (id:47351)
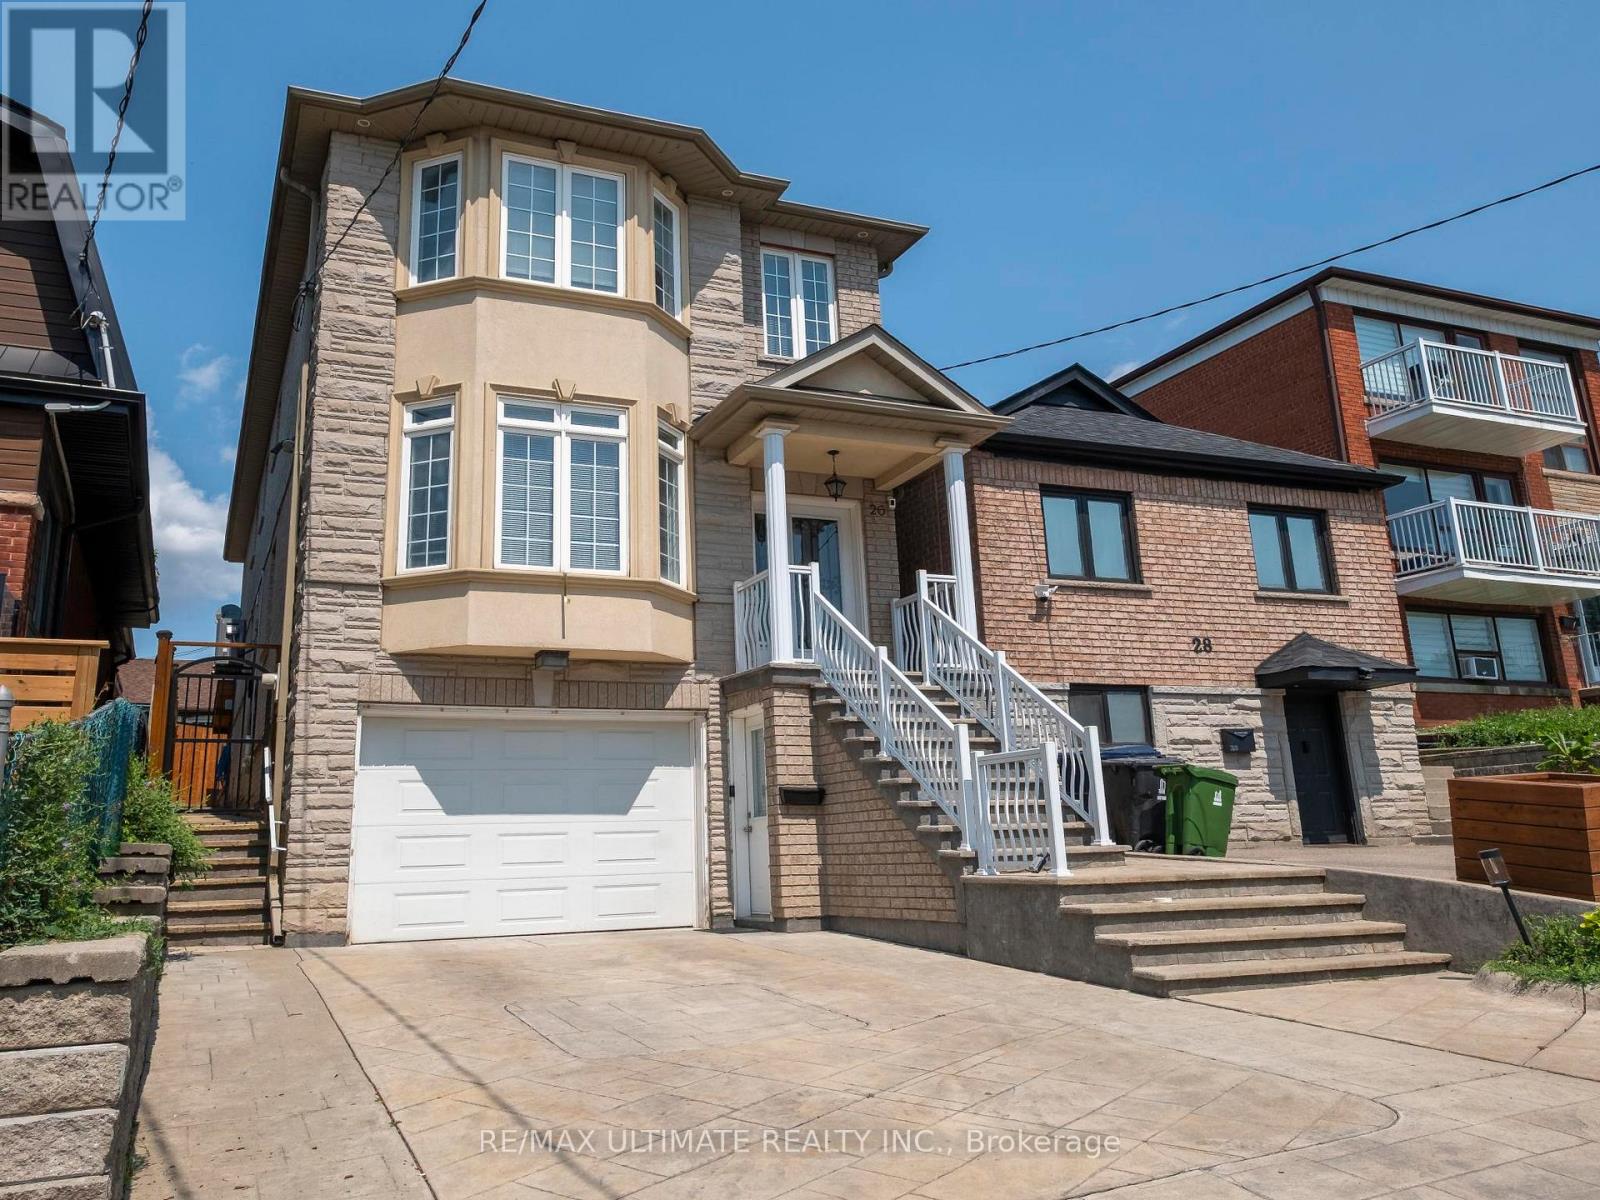
26 Dynevor Road
Toronto, Ontario
Exceptional custom-built 4-bedroom, 4-bathroom detached home in desirable Fairbank Village, south of Eglinton Ave. W. and just west of Dufferin St., bordering Oakwood Village. Nestled on a quiet, low-traffic street, this impressive 2005-built residence showcases quality craftsmanship, premium finishes, and meticulous pride of ownership. Offering over 3,300 sq. ft. of living space, this beautifully maintained home provides the space, comfort, and versatility today's families are looking for in the heart of Midtown Toronto. The main level features soaring ceilings, formal living and dining rooms, and an open-concept family room with hardwood floors, crown molding, and pot lights. The modern eat-in kitchen is designed for everyday living and entertaining, complete with an island, peninsula, granite countertops, and built-in appliances. A main floor powder room and central vacuum add everyday convenience. Upstairs offers 4 spacious bedrooms, including a primary retreat with room for a king-size bed, walk-in closet, and 5-piece ensuite with double sinks, Jacuzzi tub, and separate glass shower. The finished basement features 3 separate entrances (front, rear, and direct garage access) and is currently configured as a self-contained 1-bedroom apartment with shared laundry, making it ideal for extended family, guests, or potential rental income. Outside, enjoy low-maintenance landscaping, a stamped concrete driveway and walkway, and a private backyard oasis with a built-in brick BBQ/pizza oven. Conveniently located steps to the shops, restaurants, and amenities of Fairbank Village/Eglinton West, and just a 10-minute walk to Fairbank Station on the Eglinton Crosstown LRT (Line 5). Schools, Fairbank Memorial Park, the community centre, and everyday amenities are nearby, with quick access to Allen Rd. for an easy commute. A rare opportunity to own a spacious custom-built home in one of Midtown Toronto's vibrant, family-friendly communities. (id:47351)
780 Stanrock Road
Elliot Lake, Ontario
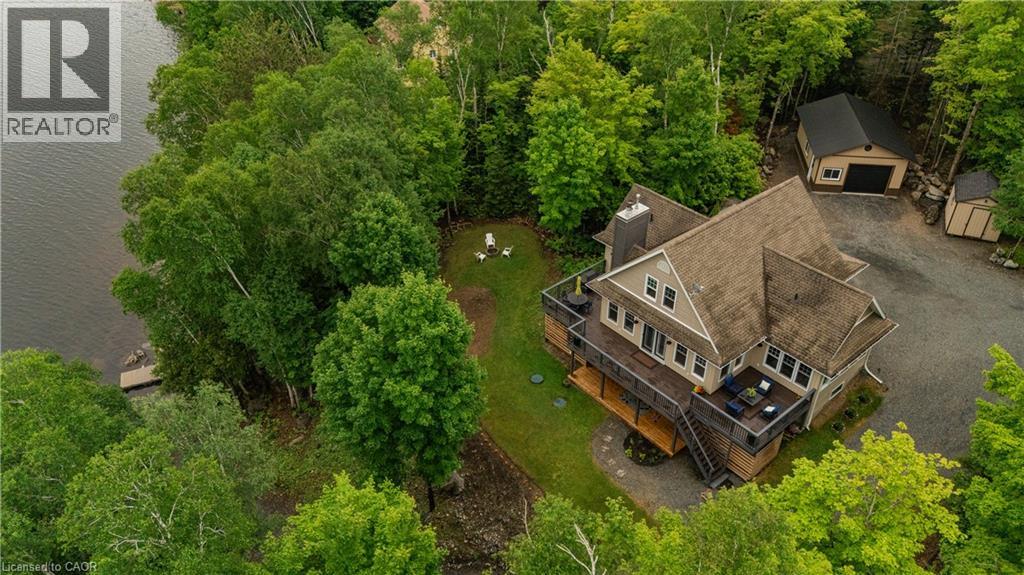
Experience waterfront living at its finest at 780 Stanrock Road. Perched above the sparkling waters of Quirke Lake with breathtaking views of Rooster Rock, this spacious open-concept home offers the perfect blend of comfort, flexibility, and outdoor adventure. Featuring 5 bedrooms and 3 bathrooms, this bright and welcoming home is filled with natural light thanks to an abundance of windows and soaring 9-foot ceilings. The main level boasts engineered hardwood flooring, a spacious primary bedroom with French doors leading directly to the wraparound deck, and seamless living and entertaining spaces designed to showcase the stunning lake views. Upstairs, you'll find two generous bedrooms and a full 4-piece bathroom. The fully finished walkout lower level offers exceptional versatility, complete with two additional bedrooms, a cozy family room with woodstove, kitchenette, bathroom, and separate laundry facilities. Currently enjoyed as a single-family residence, the layout can easily accommodate two self-contained living spaces—ideal for multi-generational families, guests, or income potential. Outdoor enthusiasts will appreciate the oversized double garage with a 10'8 high door and hydro, ideal for storing boats, ATVs, snowmobiles, and all your recreational gear. Step outside and enjoy direct access to exceptional swimming, boating, fishing, and kayaking, with nearby ATV and snowmobile trails offering adventure in every season. All this, just 15 minutes from downtown Elliot Lake. Whether you're seeking a year-round home, waterfront retreat, or investment opportunity, 780 Stanrock Road delivers an unparalleled Northern Ontario lifestyle. (id:47351)
Bsmt - 3769 Brandon Gate Drive
Mississauga, Ontario
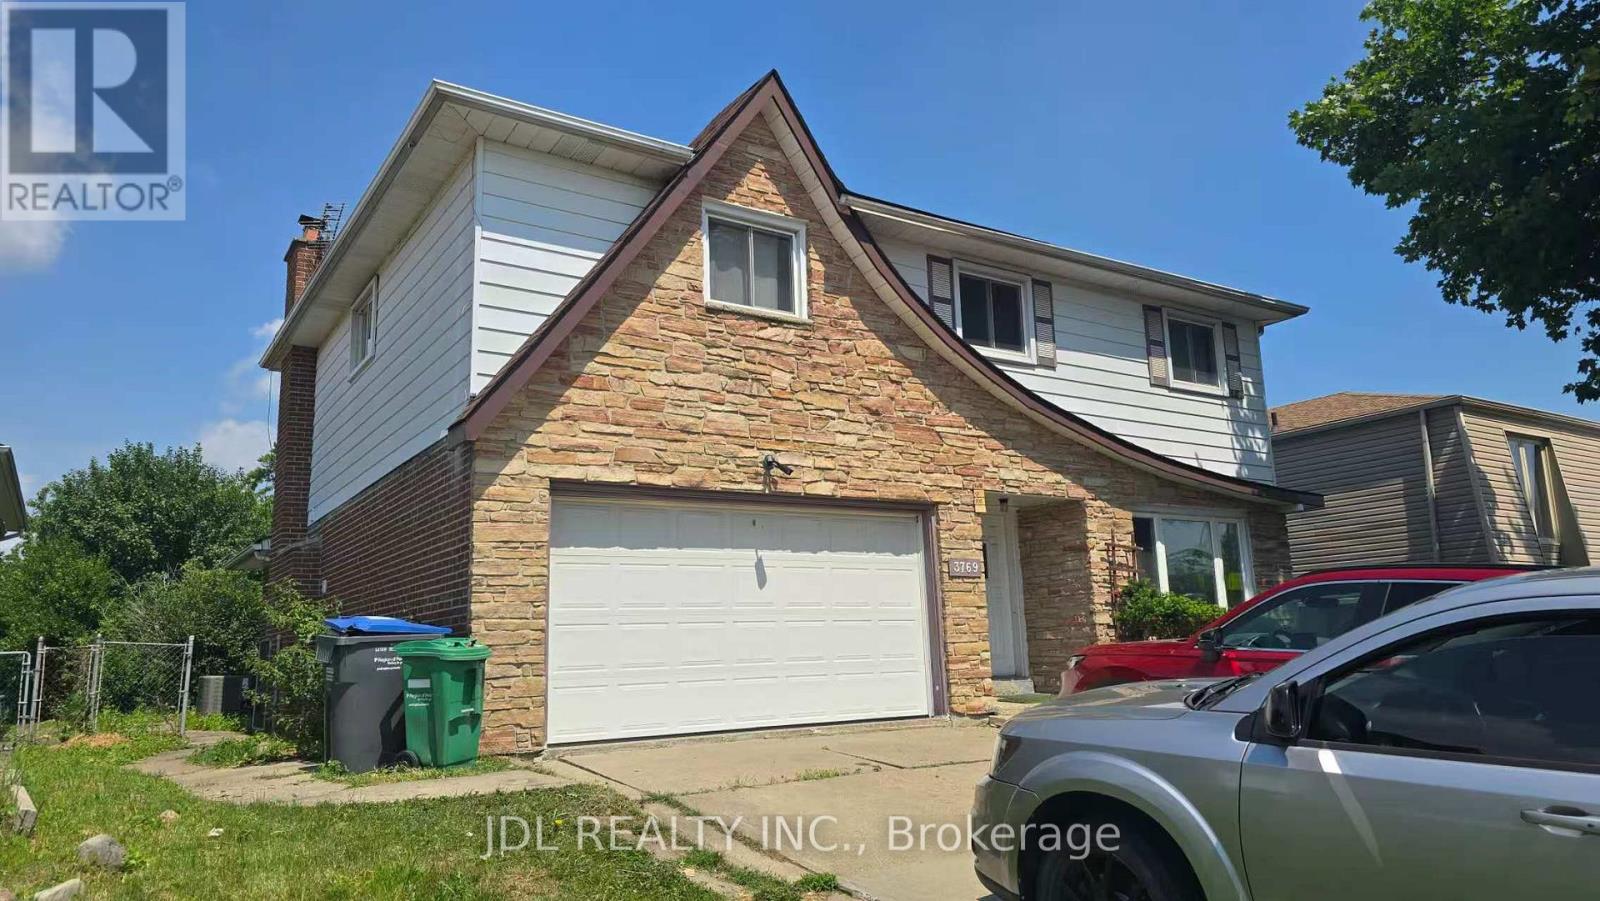
Bright and Spacious 2-bedroom basement apartment for lease! UTILITIES ALL INCLUDED! Both bedrooms are generously sized, while the spacious living and dining area provides a great setting for relaxing or entertaining. Located in a convenient and family-friendly neighbourhood, just steps to public transit and close to major highways, schools, parks, shopping, and everyday amenities. (id:47351)
50 Brookside Avenue
Toronto, Ontario
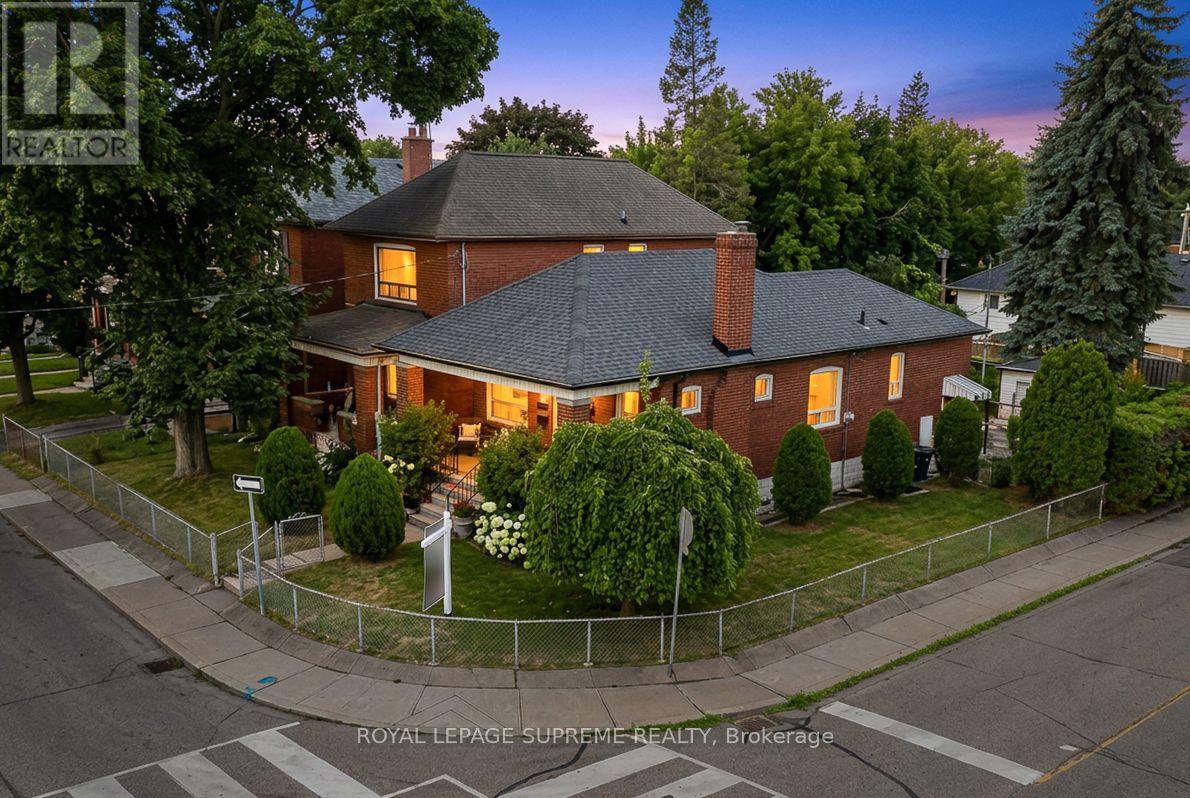
Welcome to 50 Brookside Avenue, an exceptional detached bungalow on a coveted corner lot in the heart of Upper Bloor West Village, just moments from prestigious Baby Point, one of Toronto's most desirable family communities. Perfectly positioned between the charm of Bloor West Village and the vibrant energy of The Junction, this beautifully updated residence offers the perfect blend of timeless character, modern comfort, and exceptional future potential. Featuring 2+2 bedrooms, with one lower-level bedroom thoughtfully transformed into an expansive walk-in closet, two full bathrooms, and a separate basement entrance, the lower level offers excellent flexibility for extended family living, an in-law suite, or future customization. Step outside to a private, fully fenced backyard designed for entertaining and family gatherings, complete with a detached garage and private drive parking. This rare corner property presents outstanding redevelopment potential, including the possibility of a garden suite, second-storey addition, or future severance into semi-detached homes (buyer to verify), making it an exceptional opportunity for families and investors alike. Enjoy an unrivalled walkable lifestyle just steps to Summerhill Market, Loblaws, and the boutique shops, cafes, acclaimed restaurants, and everyday conveniences of Bloor West Village. Spend weekends exploring the Humber River trails, Old Mill, High Park, and nearby parks and playgrounds. Families will appreciate access to highly regarded schools, including excellent public, Catholic, and French Immersion options, along with convenient TTC access and an easy commute to downtown. Whether you're looking to move in and enjoy, expand, or build your dream home, 50 Brookside Avenue presents a rare opportunity to own in one of Toronto's most sought-after west-end neighbourhoods, where timeless charm, exceptional convenience, and outstanding future potential come together. (id:47351)
1026 2nd Avenue E
Owen Sound, Ontario
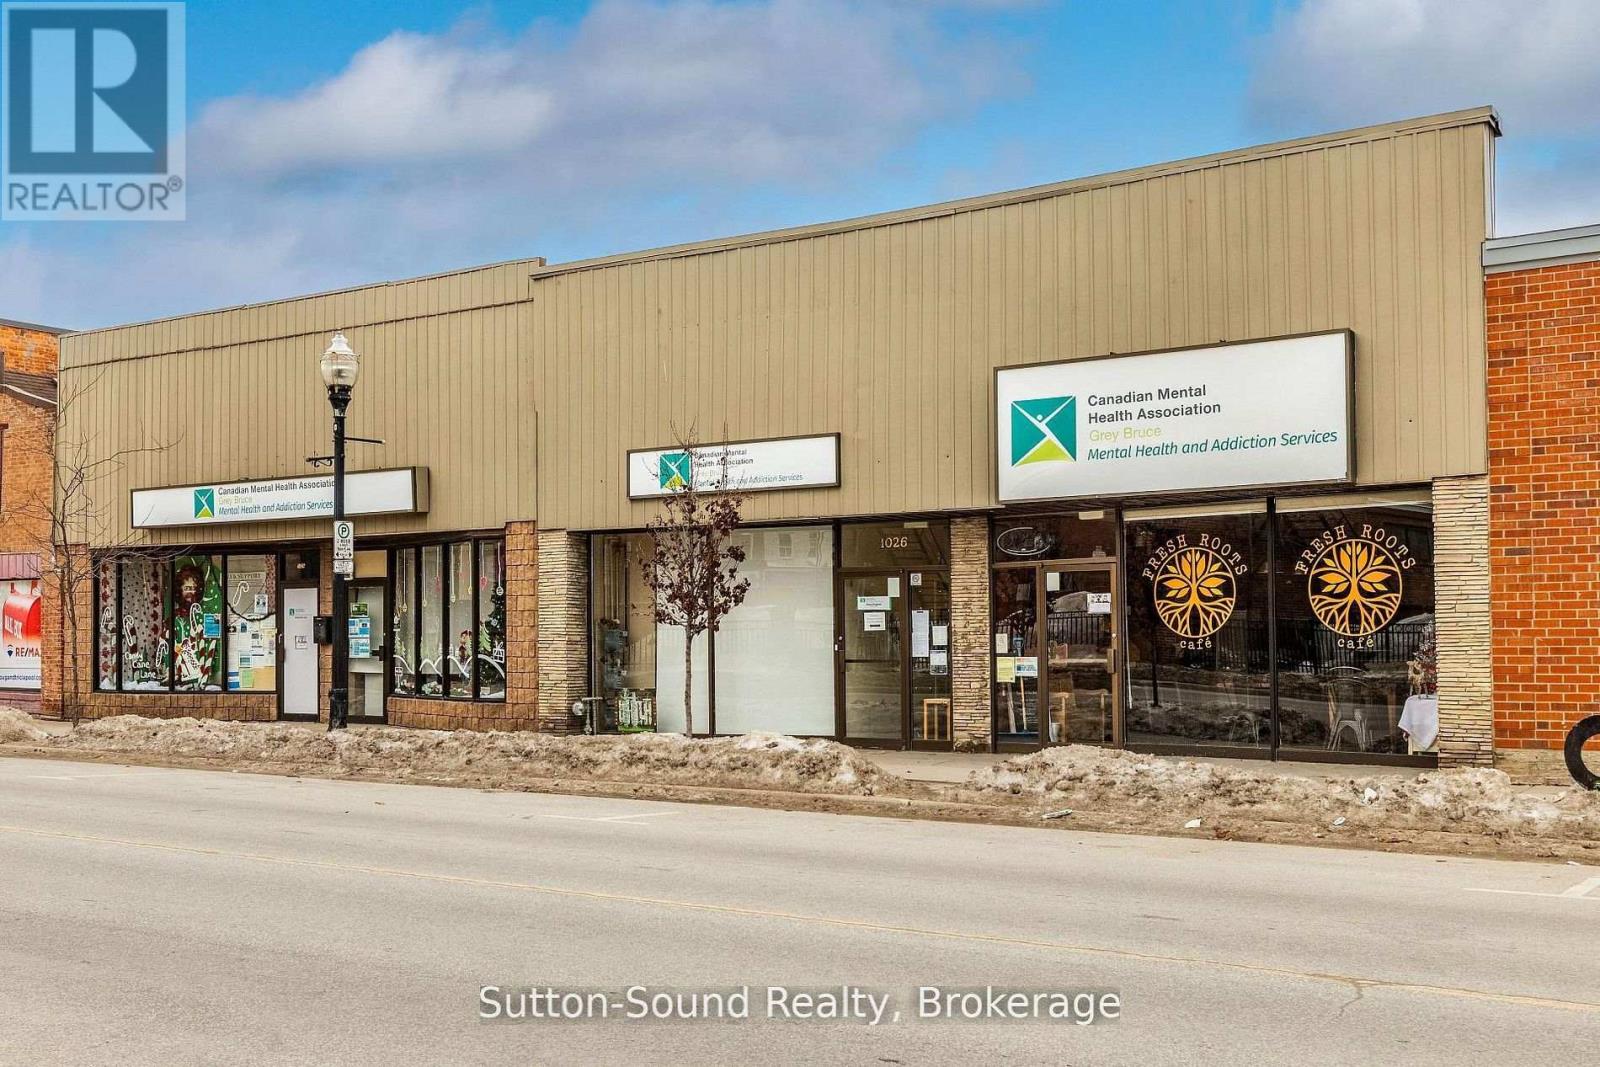
Prime downtown Owen Sound location! This well-maintained professional office building offers just over 1,000 sq. ft. of bright, functional workspace with a welcoming and professional layout. The space features three generously sized private offices, a spacious boardroom ideal for meetings and presentations, a washroom, and dedicated storage. An excellent opportunity for a professional business looking for a well-appointed downtown location with convenient access to amenities and services. Tenant is responsible for hydro and water utility costs. (id:47351)
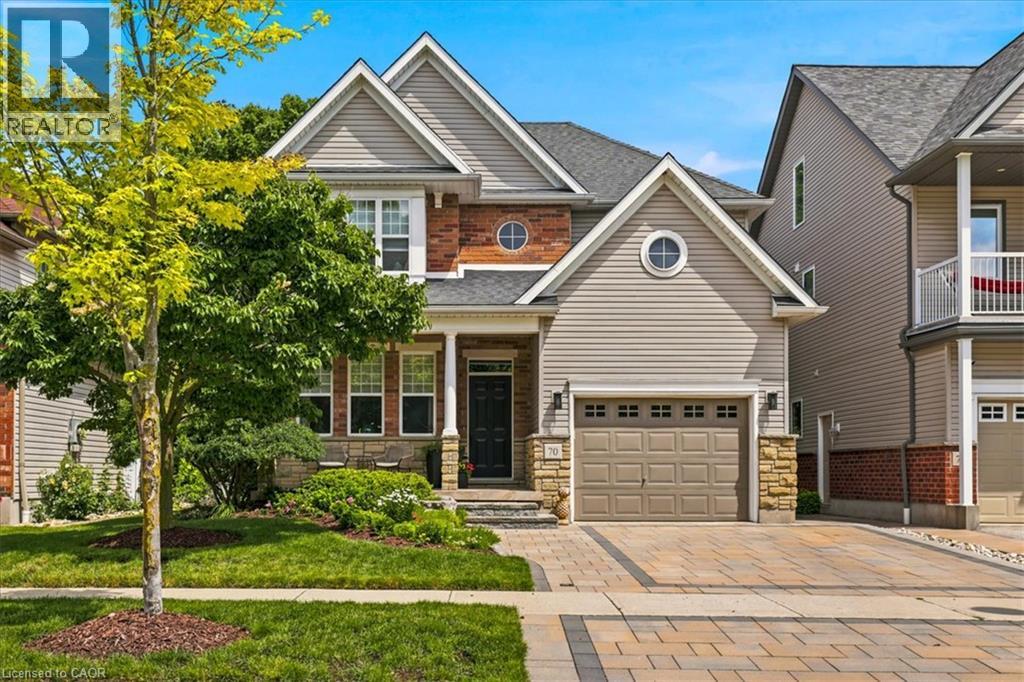
70 Hawkswood Drive
Kitchener, Ontario
Truly a picture perfect home that has been beautifully maintained, and backing onto the quiet River Ridge Park. A two-storey detached house with an oversized garage in Waterloo’s sought-after Kiwanis Park neighbourhood. The main floor offers a bright and spacious layout with a separate dining room, bright eat-in kitchen, large living room and super functional mud room (laundry room rough in) from the garage. Upstairs features a large family room perfect for hanging out and lounging! The primary bedroom with large windows and new ensuite enjoys a balcony overlooking trees and parkland. The fully finished basement boasts functional spaces for a gym, rec room, office, theatre, bathroom rough-in and ready to finish, and more.... Step outside to a beautifully landscaped and private backyard, perfect for relaxing and entertaining, or sit out front and watch the neighbourhood from your cute front porch. A wonderful home for families and professionals in a desirable setting! This is a home you can just move in and love to live in!!! Enjoy the benefits of living in an established Waterloo neighbourhood close to schools, parks, trails, shopping, restaurants, and everyday amenities, with easy access to the expressway, Guelph, and everything the Kitchener and Waterloo has to offer. Many upgrades throughout, including kitchen renovation, stone driveway, front portch, primary bedroom, ensuite bathroom, landscaping, roof, and more. (id:47351)
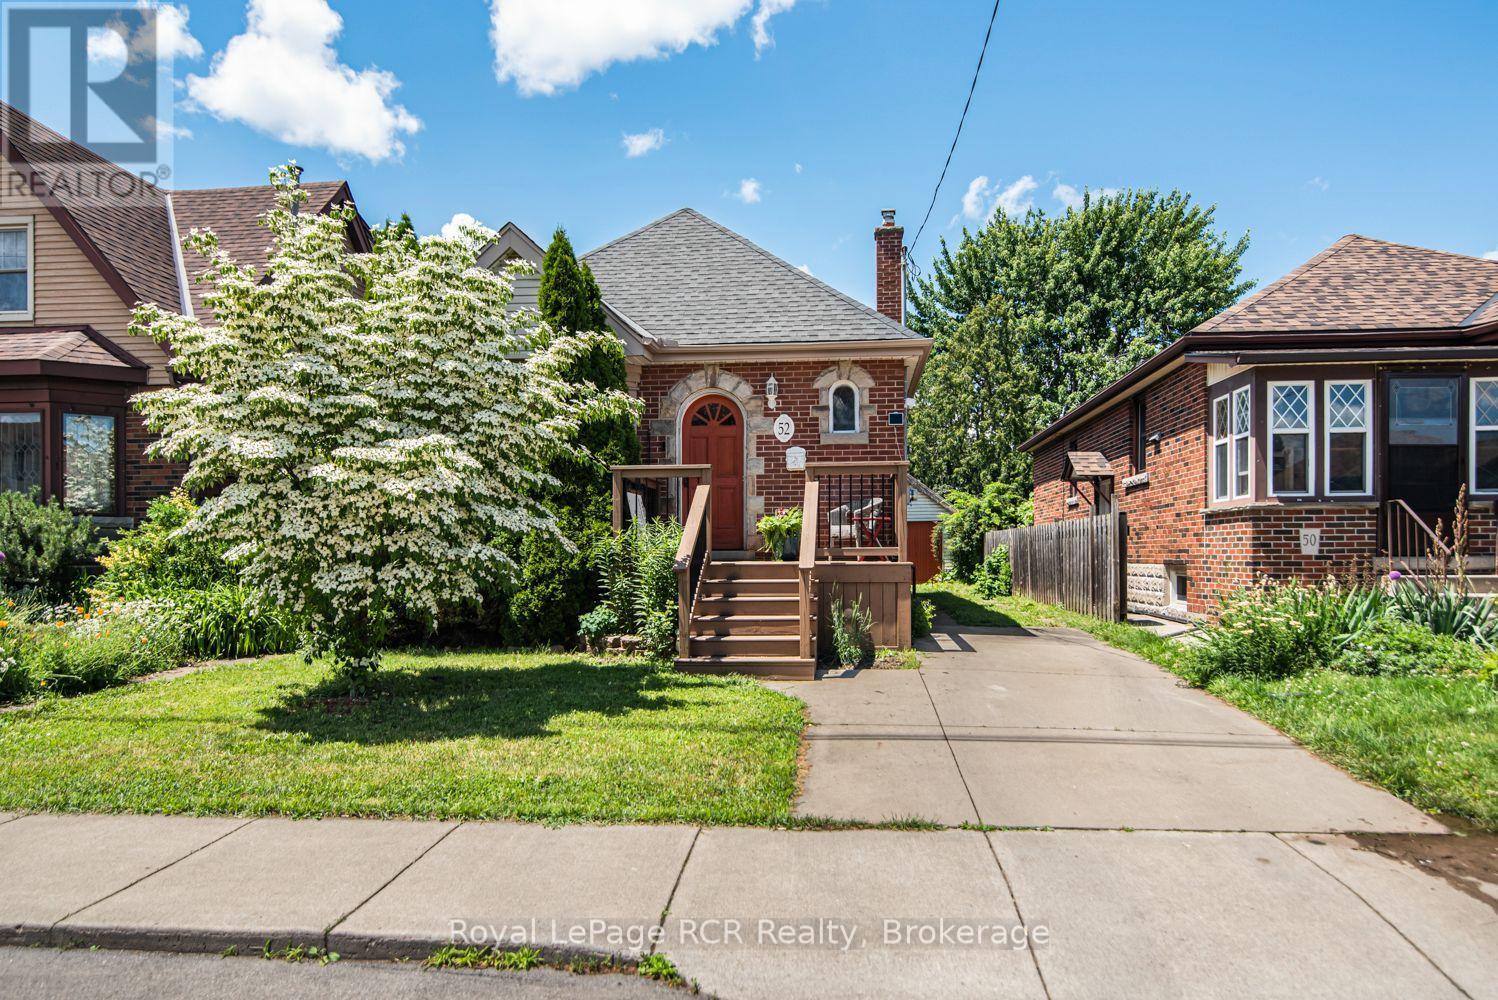
52 Cameron Avenue S
Hamilton, Ontario
This inviting 2+1 bedroom character home at 52 Cameron Ave S. hits differently. Step inside and think original charm meets modern upgrades, anchored by a striking spiral staircase that's made for the cool factor! It's the perfect blend of historic soul and today's lifestyle. Rich in character and architectural appeal, this move-in-ready beauty blends original features with thoughtful modern updates. Step inside to vibrant hardwood floors, elegant wood trim and solid wood doors that showcase timeless craftsmanship. The main floor flows beautifully with coved ceilings and a coffered-ceiling highlight in the dining rm. Host dinners, throw game nights or just vibe with friends & family! A main-floor den or bedroom is perfect for WFH office setups and spare bedroom combination. Unwind at the end of a long day upstairs in the primary suite which features an open modern & recently renovated ensuite with option to shower in a beautifully designed stall with seating or soak in the stunning Killian tub! Outside features a new front porch, offering fresh appeal and a welcoming entrance. Step into the oasis of a backyard from the huge deck for morning coffee, evening hangs or weekend BBQs, complete with apple trees, raspberry, blueberry and blackberry bushes! Updated windows and a garage that's perfect for tools, hobbies or extra storage. The finished lower level is ready for whatever you need - a gym, studio, guest area, media den or somewhere for teens or company to have their own space - complete with a bedroom! This move-in-ready home represents the best of this community. Affordable and priced well, it is perfect for first-time buyers, young professionals and families alike. Don't miss your opportunity to own a piece of Bartonville's appeal! (id:47351)
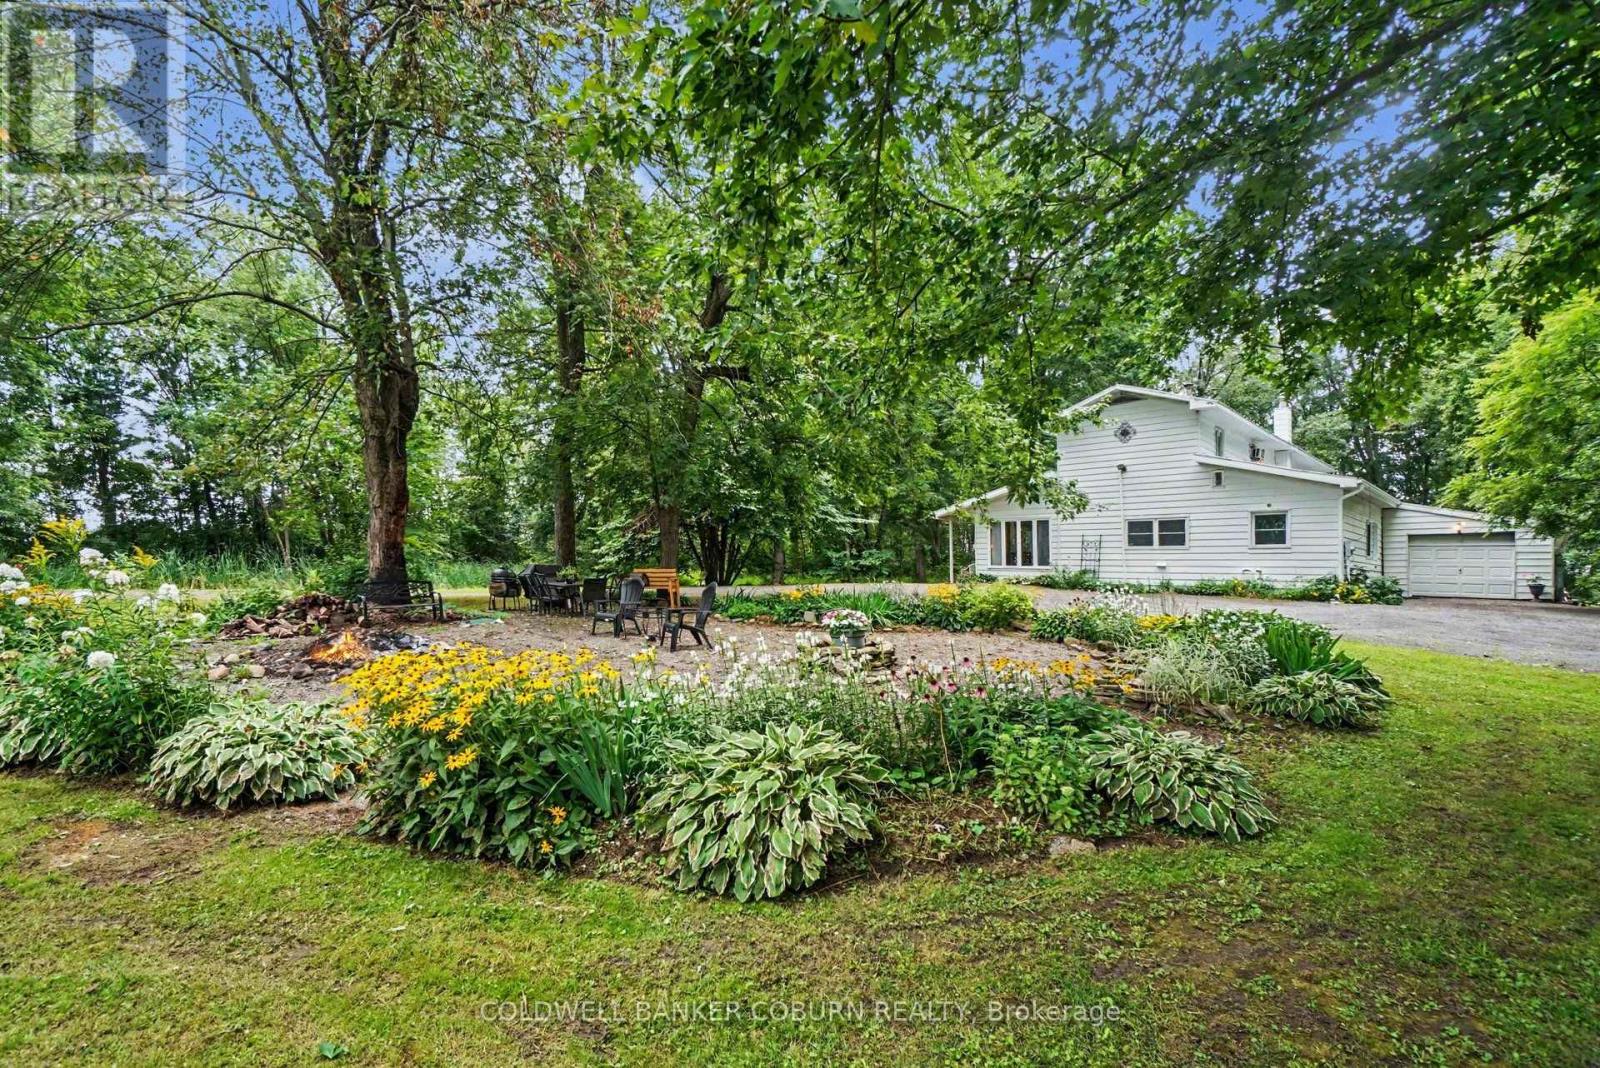
4808 Flagg Road
South Dundas, Ontario
Set on 6 beautiful acres surrounded by mature trees, fields and a pond, this unique family home offers plenty of space both inside and out. Follow the circular driveway to a property that has been lovingly updated over the years, including the kitchen, flooring, roof, foundation work and fresh paint throughout. The bright sunroom is a welcoming first impression, filled with natural light and overlooking the gorgeous perennial gardens. The galley-style kitchen features a breakfast area with views of the gardens, while the spacious family/dining room offers plenty of room for gatherings and features a wood stove that adds warmth and character. Main-floor laundry adds everyday convenience. The home offers 2 bedrooms on the main floor and 3 additional bedrooms upstairs, providing plenty of room for a growing family, guests, hobbies or a home office. Full of charm and character, this is a home with a layout and setting that offers so many possibilities. The home is heated by an efficient hydronic heating system, providing comfortable hot-water baseboard heat throughout. Outside, there is plenty of room for the whole family to enjoy the property. Spend summer evenings gathered around the fire pit in the designated campfire area, surrounded by beautiful perennial gardens, or explore the acreage, trees and pond. If you've been looking for space, privacy and a property where you can truly enjoy the outdoors, this one is worth a look. With 6 acres, 5 bedrooms and plenty of character, there is room here for the whole family to grow and make it their own. (id:47351)
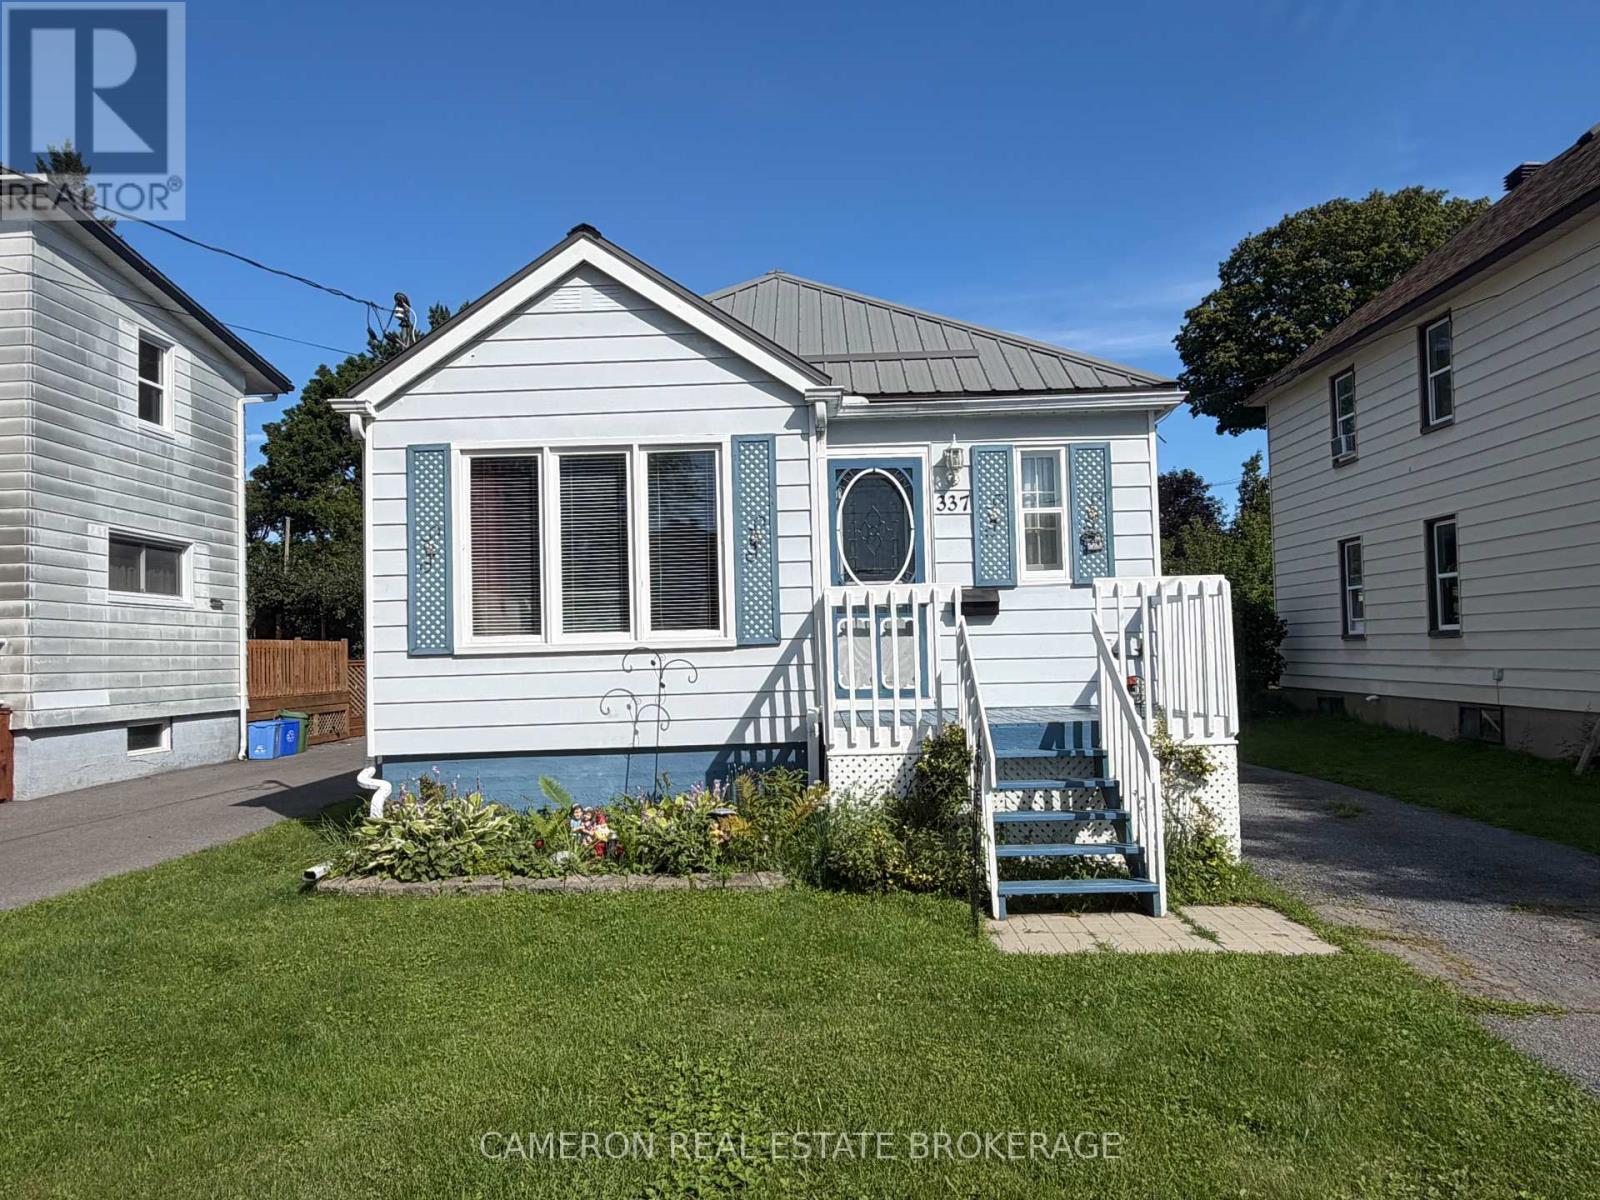
337 Fifth St East Street E
Cornwall, Ontario
1+1 BEDROOM BUNGALOW with private driveway, garage/workshop on a beautifully landscaped lot in move-in condition. The home is walking distance to all downtown amenities, features two gas fireplaces for heat and beauty, a spacious modern country kitchen, nicely upgrade 4pc bath on the main floor and a spacious master bedroom in the quiet area of the home. The basement living area is finished with a 2nd bedroom, 2pc bathroom, laundry area and a spacious family room warmer by a gas fireplace. Looking for an affordable retirement bungalow or a great starter home this may just be the home you have been looking for. (id:47351)
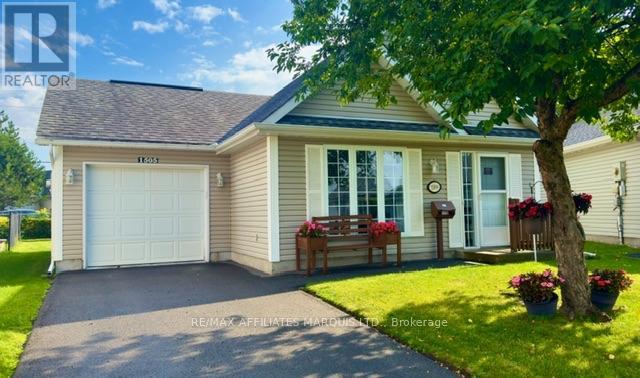
1505 Frank Court
Cornwall, Ontario
Welcome to 1505 Frank Court, a beautifully maintained 2-bedroom slab-on-grade home designed for easy, comfortable living. Whether you're looking to downsize, simplify your lifestyle, or find the perfect home base for your snowbird years, this property offers the convenience of one-level living with no stairs to worry about. Inside, you'll find a bright open-concept kitchen and living area that creates a welcoming space for everyday living and entertaining. In-floor radiant heating keeps the home cozy through the winter months, while ductless air conditioning provides comfort during the warmer weather. The spacious primary bedroom features a walk-in closet, offering plenty of convenient storage. Outside, approximately 3/4 of the backyard is fenced, offering a private area to relax, garden or enjoy the outdoors, along with a small garden shed for additional storage. If you've been thinking about simplifying life without giving up the comforts of home, 1505 Frank Court is definitely worth a look. An ideal choice for snowbirds, retirees, downsizers or anyone who appreciates the ease of single-level living. (id:47351)
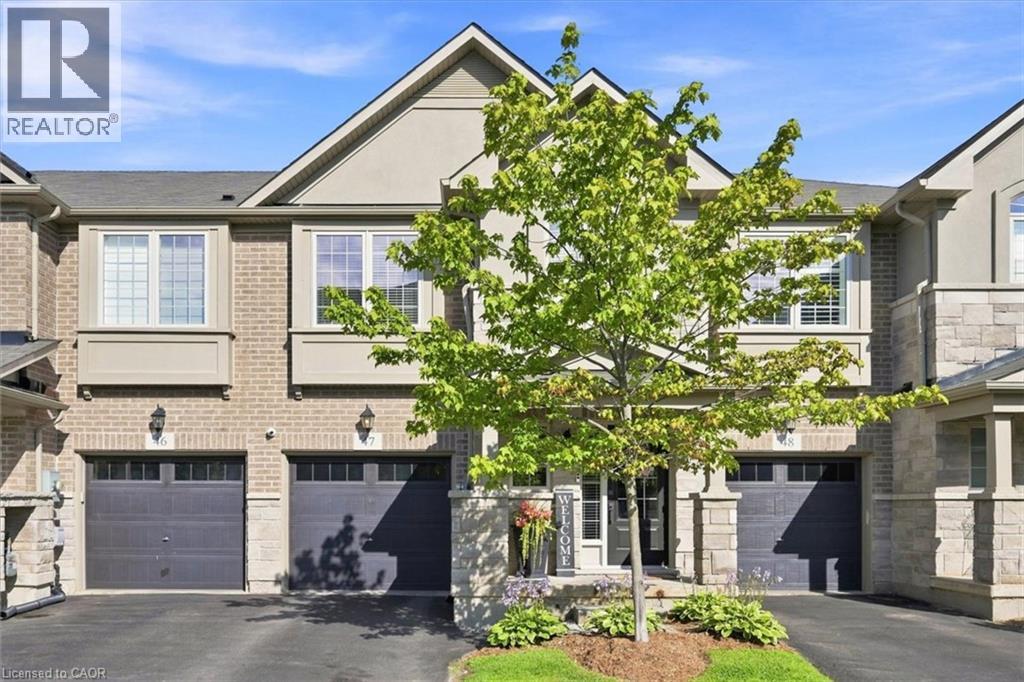
215 Dundas Street E Unit# 47
Waterdown, Ontario
Step inside to a bright, functional layout featuring a spacious main floor with an open-concept living and dining area, ideal for entertaining or relaxing after a day outdoors- this quality built by Branthaven homes, (this beautiful 2 Storey Executive Townhome) features 9ft ceilings throughout the main, a bright and spacious open concept main floorplan with gleaming vinyl flooring, large windows throughout, separate dining room with chandelier, gorgeous chef's kitchen with premium stainless steel appliances, quartz countertops and large island with double sink overlooking the entertaining areas and a 2pc powder room. The kitchen offers ample cabinetry and counter space, ready for your personal touch. Upstairs, three generously sized bedrooms provide comfortable space for family, guests, or a home office, complemented by well-appointed bathrooms throughout. Location is everything here - Waterdown residents enjoy easy access to Hamilton's famous waterfalls and conservation areas, perfect for hiking and photography, along with nearby cultural attractions, boutique shopping, and dining. Families and students alike will appreciate the proximity to McMaster University and the Royal Botanical Gardens, both offering vibrant campus energy and stunning green spaces. Whether you're a first-time buyer, a growing family, or looking to downsize without sacrificing space, this townhouse offers a rare opportunity to settle into one of Hamilton's most picturesque and off-the-beaten-path communities. (id:47351)
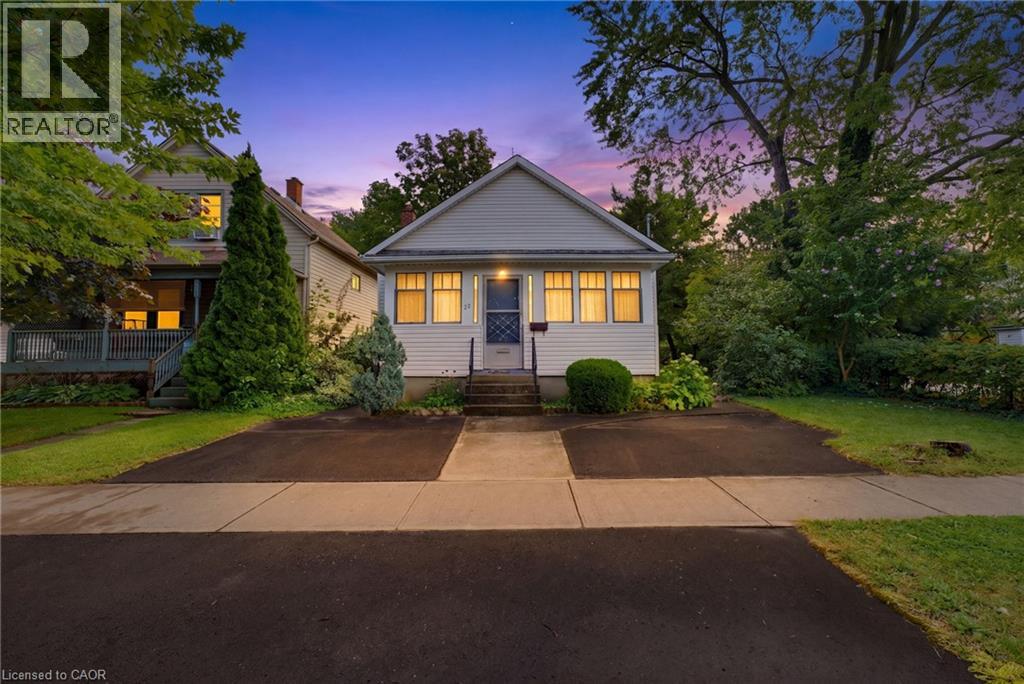
22 Mildred Avenue
St. Catharines, Ontario
Welcome to 22 Mildred Avenue, a versatile approximately 1,100 sq. ft. detached bungalow offering 3 bedrooms, 2 bathrooms and 2 kitchens. The home features an in-law suite incorporated into the main-floor layout, providing a unique and flexible setup for extended family or multi-generational living while keeping everything conveniently on one level. The home is in good overall condition and offers a solid foundation for a buyer looking to add their own personal touches and updates over time. With two kitchens, multiple living spaces and a functional bungalow design, there are plenty of possibilities to adapt the home to suit your needs.Located in an established St. Catharines neighbourhood close to shopping, schools, parks, transit, everyday amenities and highway access, this property is a great option for first-time buyers, families, downsizers or those looking to accommodate extended family. (id:47351)
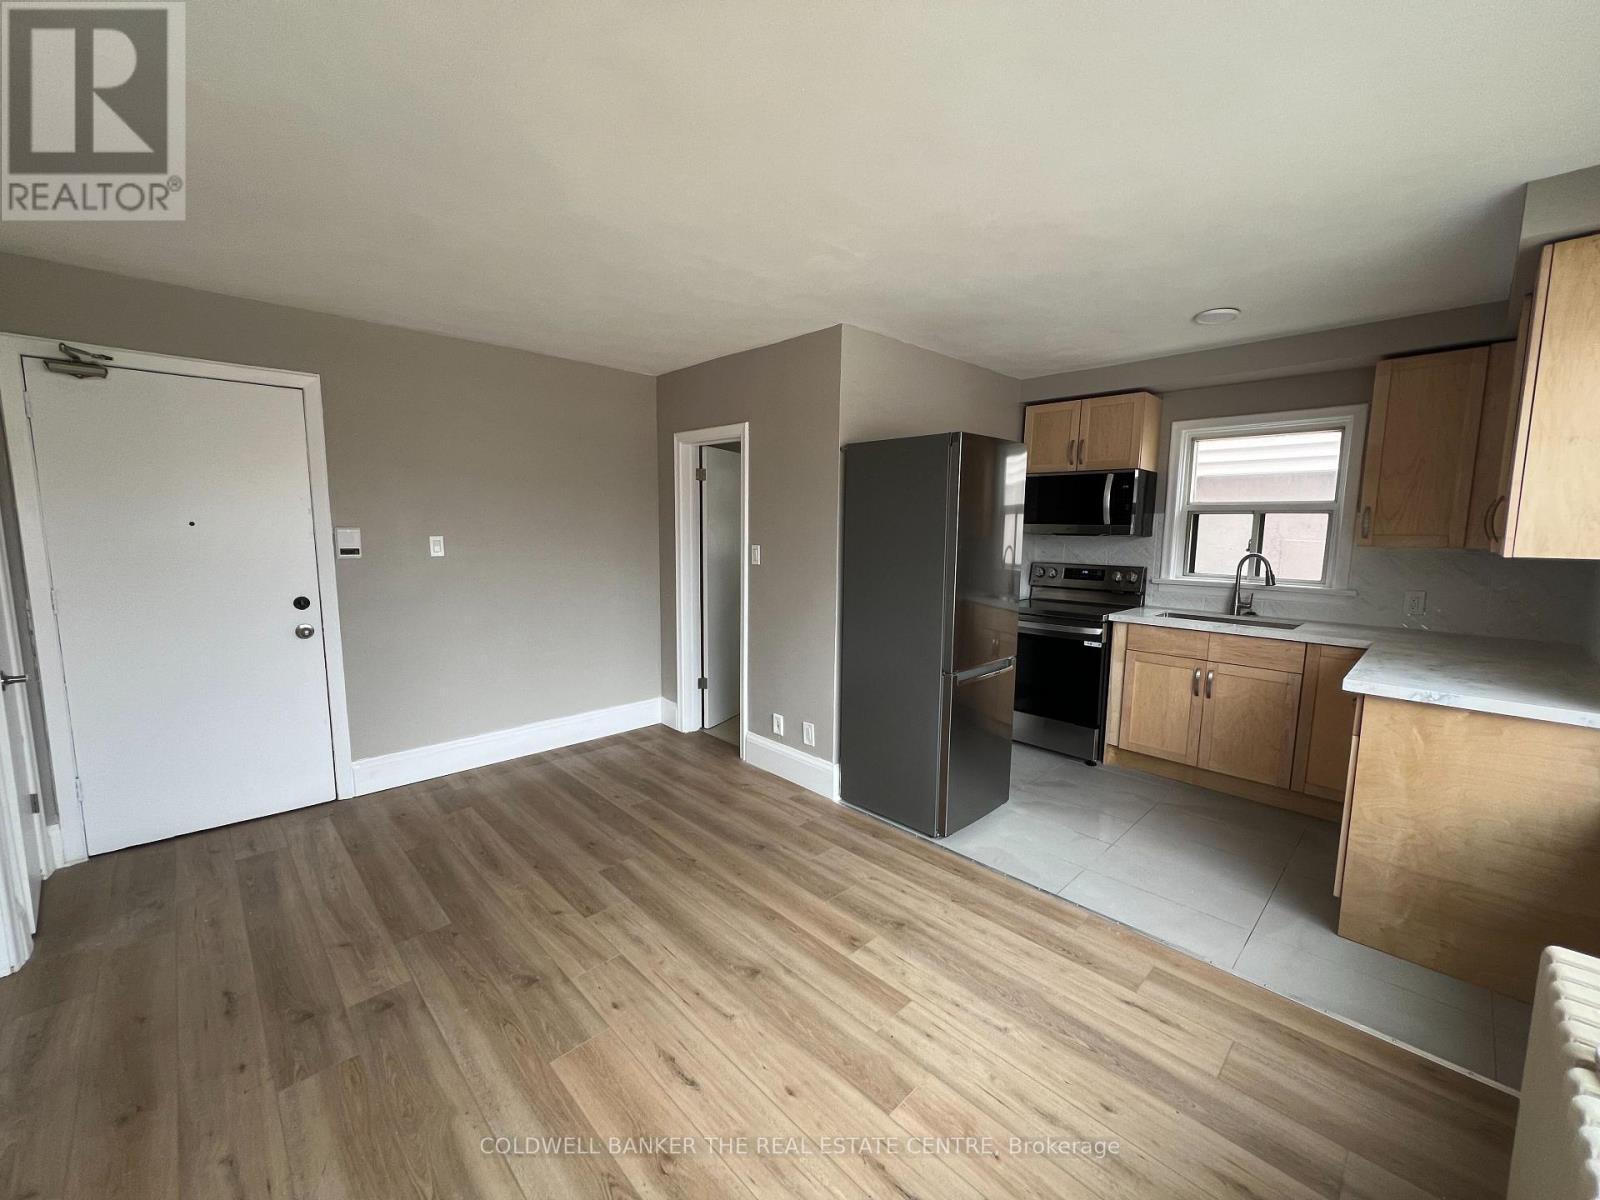
4 - 108 Grandville Avenue
Toronto, Ontario
Step into this bright and stylish second-floor walk-up, where natural light pours in through large windows and every detail has been thoughtfully updated. Enjoy modern finishes throughout, including upgraded bathroom, laminate flooring throughout, sleek quartz countertops, and new stainless steel appliances. Beautifully tiled bathroom adds a touch of luxury. Plenty of storage to keep things organized and clutter-free. Rent includes hydro, heat, water, and parking making life just a little bit easier. Nestled near scenic parklands, this location is perfect for those who love the outdoors, with great trails and green spaces nearby. Convenient access to the TTC, schools, grocery stores, and fantastic local restaurants makes everyday living a breeze.Don't miss the chance to be the first to enjoy this fresh, move-in-ready space! (id:47351)
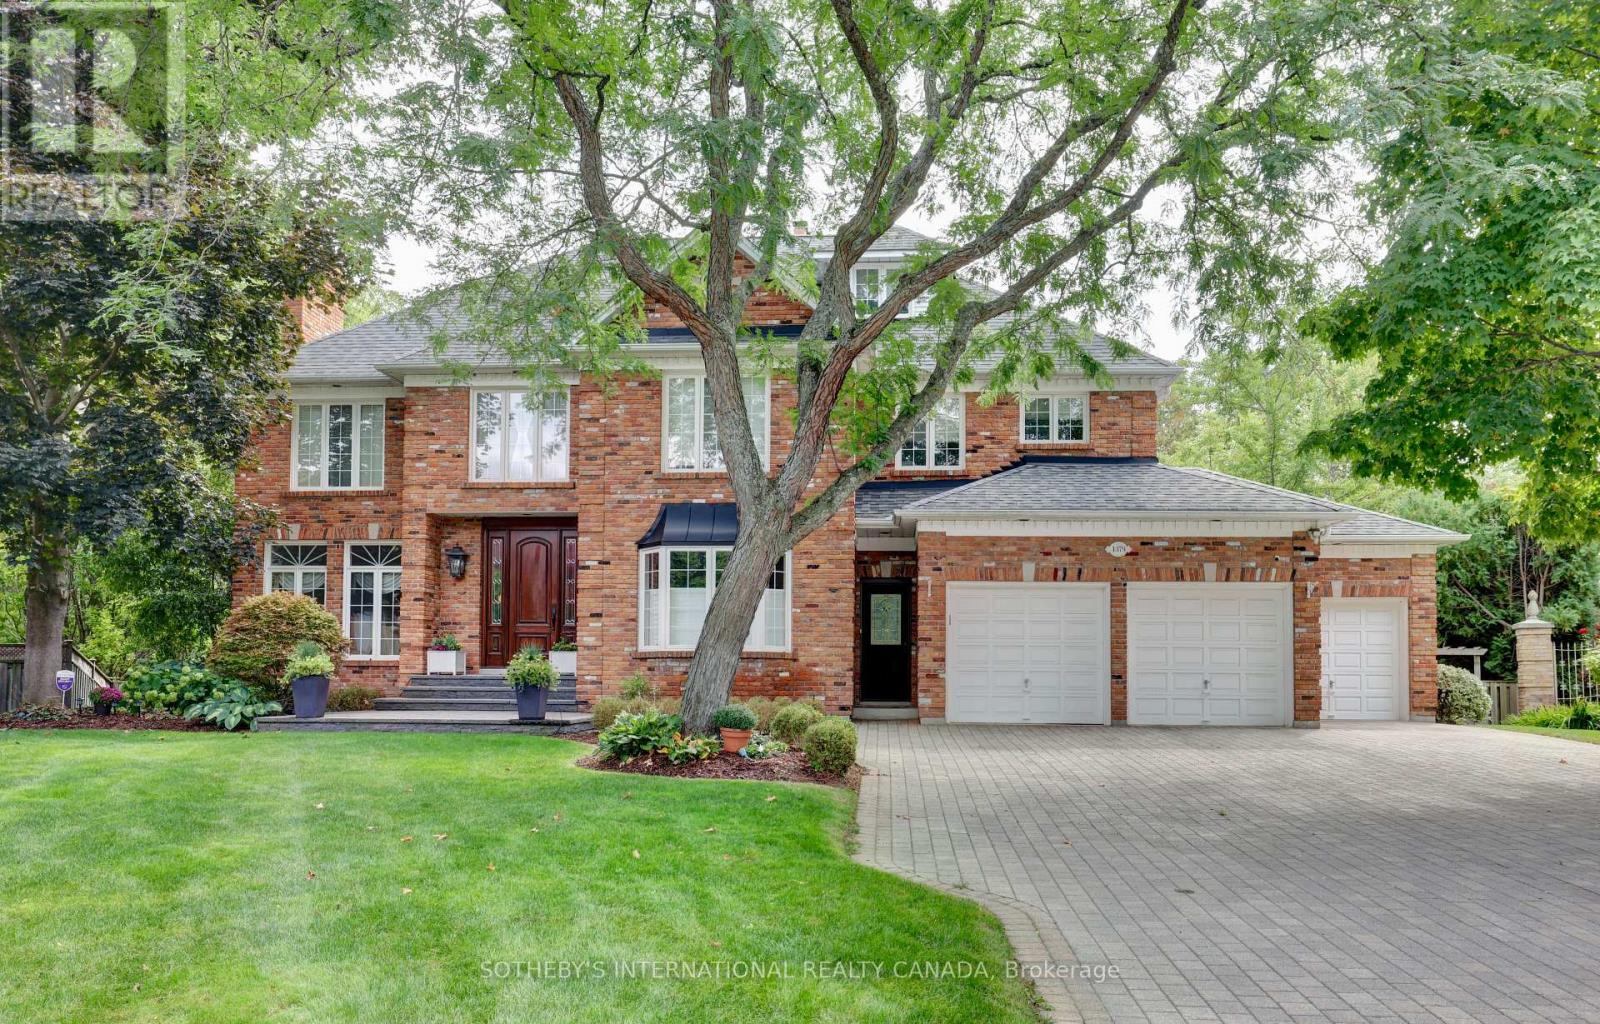
1379 Meadow Green Court
Mississauga, Ontario
Welcome to this distinguished Lorne Park home situated on a prestigious cul-de-sac within walking distance to top rated neighbourhood schools. Lorne Park is often referred to as "Muskoka" in the city. This truly one of a kind family home with its traditional layout offers approximately 7,000 sq. ft. of finished living space on a private, pie-shaped lot, complete with a beautiful in-ground saltwater pool surrounded by ample decking and green space for relaxing and entertaining. The elegance of this home is evident from its reclaimed brick exterior, colonial-style windows, detailed millwork and impressive custom entry door. A rare three-car garage with ample storage space completes the exterior appeal of this unique home. The main floor offers large principal rooms, including formal dining and living rooms, large family room, cozy den, family-sized kitchen, main-floor laundry room. A convenient second front entry door provides access to the first floor. Entry is also provided by door leading directly from the garage. The well-designed second level accommodates the modern family with four generously sized bedrooms, three full bathrooms, a lounge area off the primary bedroom with spacious walk-in closets. Families will appreciate the third-floor loft, offering multiple possibilities for enjoyment when hosting large gatherings. The fully finished lower level features a two-sided fireplace, a three-piece bath, a spacious bedroom, and a large recreation room that includes a gym and TV/games area. Large windows and walkouts to the backyard make the lower level an ideal space for families who want additional space for parents, in-laws or a nanny. A unique spiral staircase connects all four levels.This is a rare opportunity to live on a quiet, child safe court Walkability includes Lorne Park Library, Lorne Park Plaza and Nine Creeks trail. This exceptional home is within a short drive to Credit Valley and Trillium hospitals making it ideal for medical professionals. (id:47351)
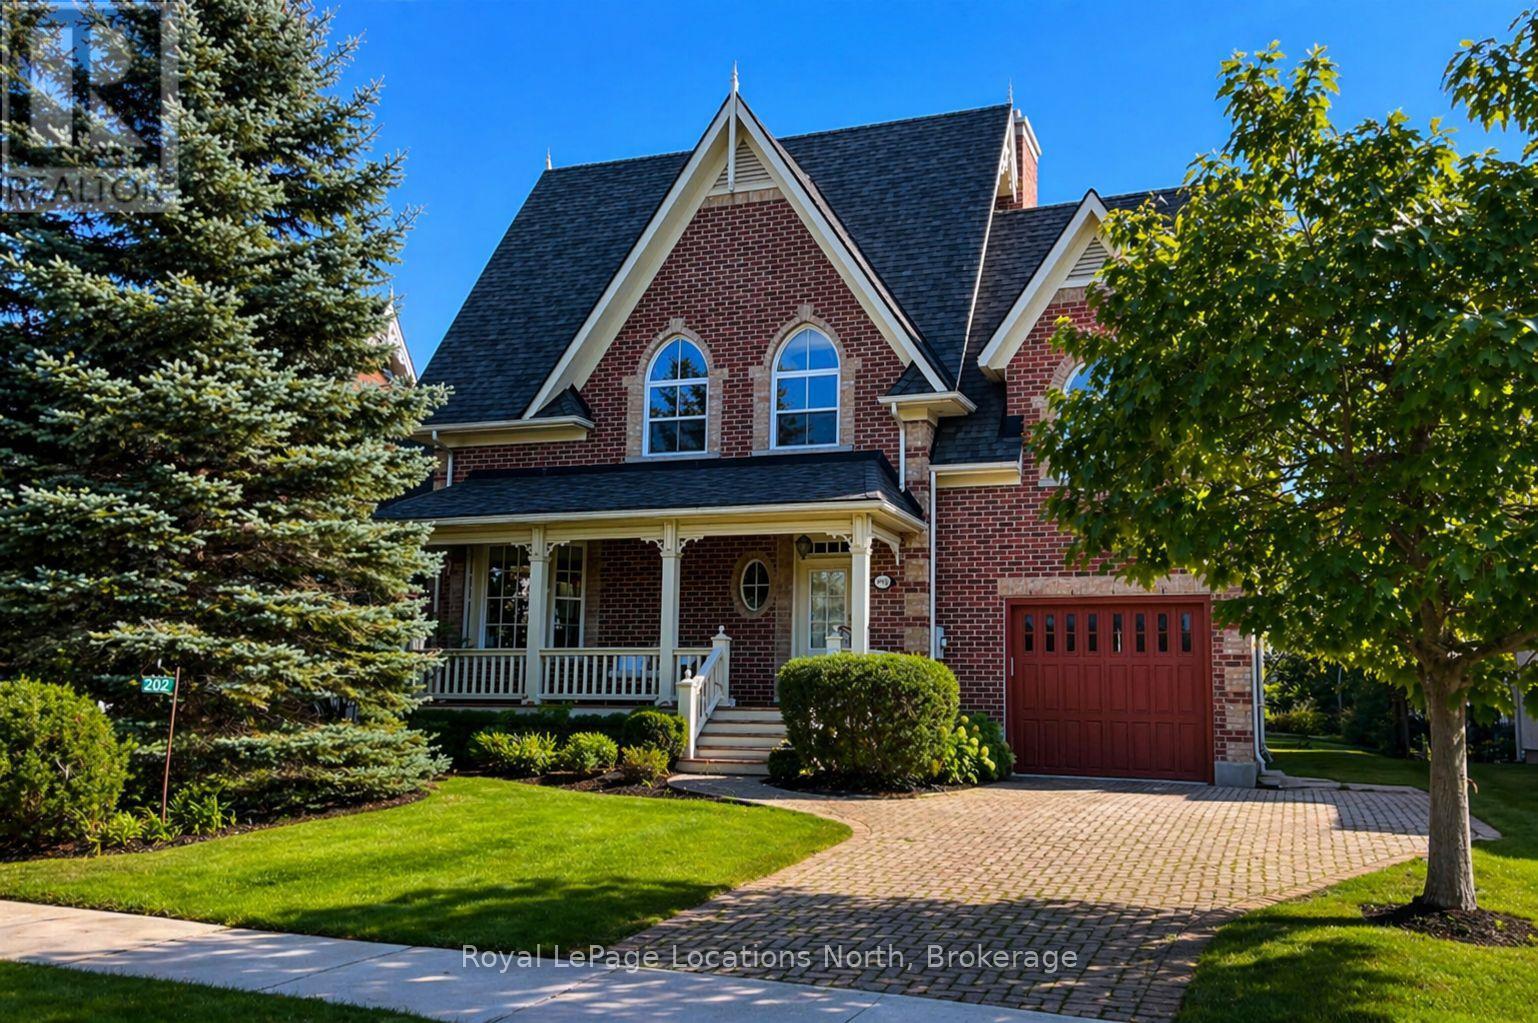
202 Snowbridge Way
Blue Mountains, Ontario
Effortless turnkey property in Historic Snowbridge, perfectly positioned at the base of Blue Mountain. Surrounded by world-class four-season recreation, this beautifully maintained home places you minutes from Blue Mountain Resort, the region's premier four-season destination. With the waters and beaches of Georgian Bay, along with several exceptional golf courses at your doorstep, this property offers seamless access to the very best of Southern Georgian Bay living. Whether it's skiing in winter, cycling, hiking, golfing at Monterra, or enjoying summer days on the Bay, the lifestyle here is truly unmatched.Thoughtfully designed and filled with natural light, cathedral windows create bright and inviting living spaces throughout. The home features three spacious bedrooms and 2.5 bathrooms, offering a comfortable layout ideal for both weekend escapes and full-time living. A stunning four-season sunroom captures peaceful escarpment views and provides the perfect place to enjoy morning coffee, quiet afternoons, or relaxed evenings with family and friends.Designed for both comfort and entertaining, the home offers multiple gathering spaces, including two indoor fireplaces, an oversized back deck for summer entertaining, and a dedicated outdoor fire pit area ideal for cozy après-ski evenings after a day on the slopes. Interior design by Catherine Arcaro of Farrow Arcaro Design adds warmth and refined country elegance throughout the home.The lower level provides excellent additional living space with a large entertainment room, full bathroom, storage room, and utility area, with potential to add a fourth bedroom if desired. Whether used as a full-time residence, weekend retreat, or investment property, this exceptional Snowbridge home offers the perfect balance of comfort, location, and four-season lifestyle in the heart of Blue Mountain. Property is also available furnished. (id:47351)
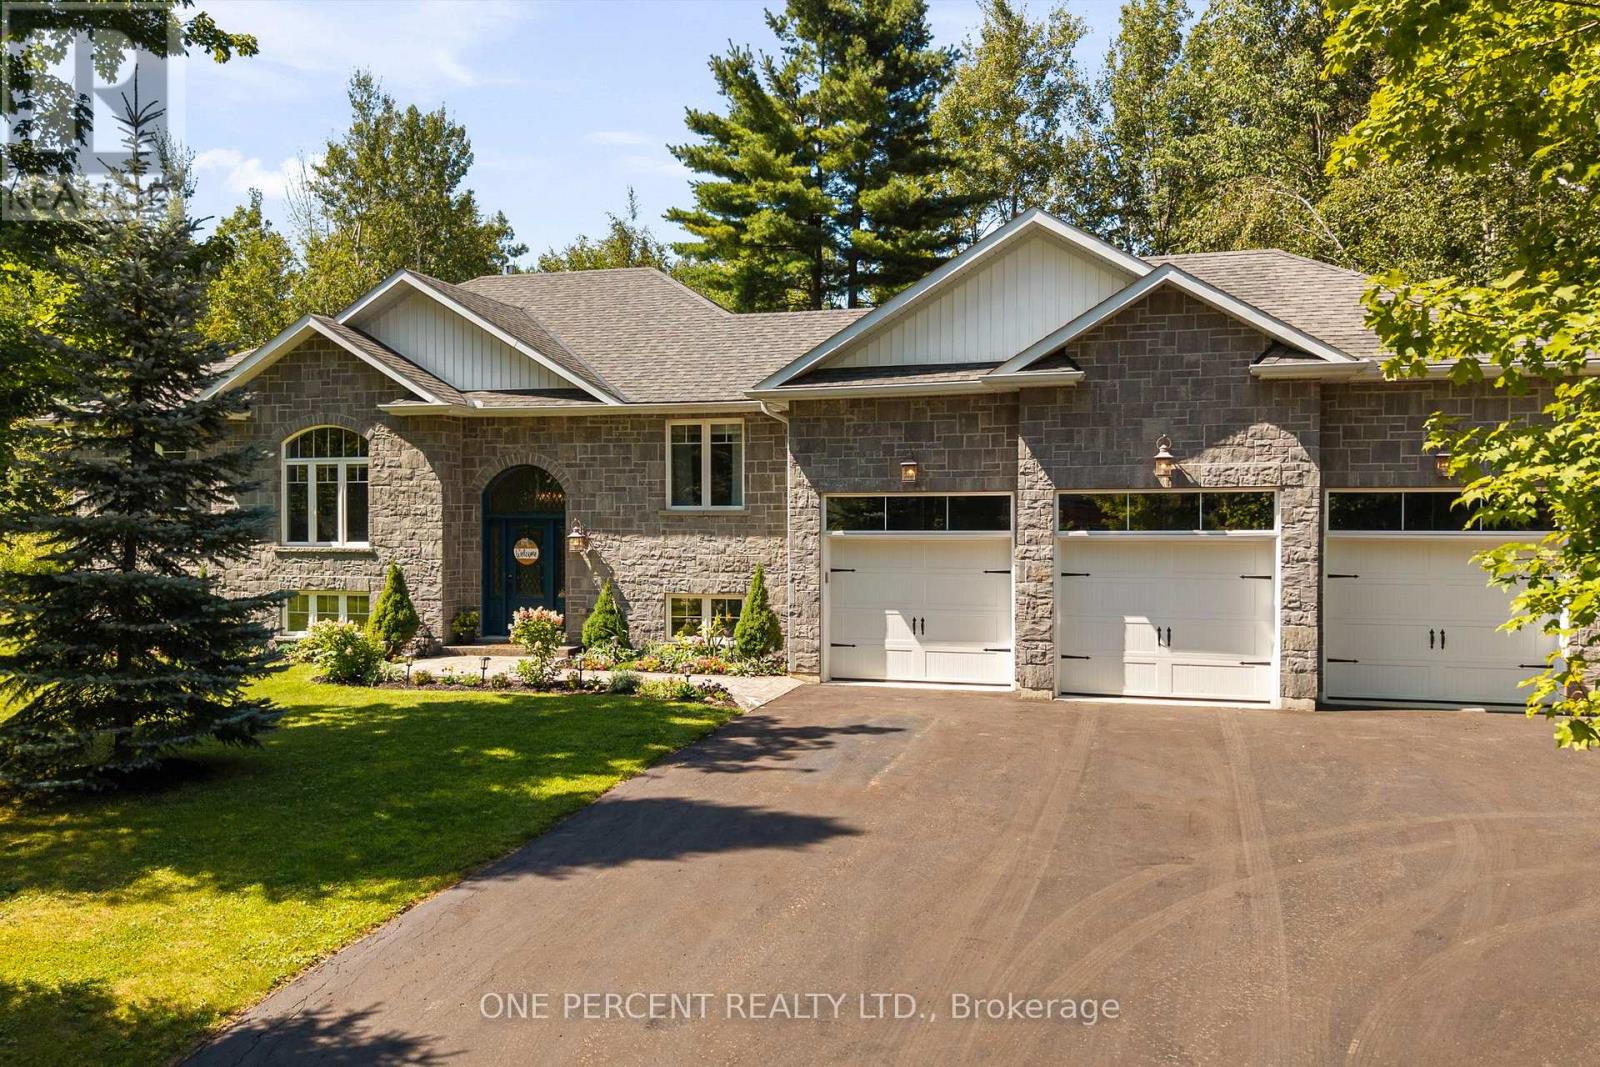
1370 Rimkey Crescent
Severn, Ontario
BIG FAMILY? LOTS OF KIDS? TOO MANY TOYS? WE'VE GOT YOU. Welcome to 1370 Rimkey Cres-the kind of home where hockey bags multiply, teenagers disappear into the basement, Christmas dinner somehow fits everyone and your boat, trailer or snowmobile finally have a proper home. Just 10 minutes north of Orillia, this 4-bedroom (3+1), 3-bath raised bungalow sits on approx 1.6 acres in an exclusive Severn estate subdivision of roughly 40 custom homes on large, tree-lined properties. With no rear neighbours, conservation-protected woodland and a small creek beyond the landscaped yard, kids have room to explore while nature provides the backdrop. 9' ceilings on both levels & 13-ft vaulted living/dining ceilings create an impressive sense of space, complemented by hardwood floors and a gourmet kitchen with quartz counters. The main floor primary ensuite & main bath feature in-floor heating. The bright, fully finished lower level has oversized windows, a 4th bedroom and third full bath - plenty of room for teens, guests or family movie nights. Laundry is downstairs, with a second hookup in the main level mudroom should a second laundry be desired. Summer happens outside around the gas-heated saltwater pool with lighting and dedicated pool house. Composite wood deck, pool house bar and included kids' play structure - means there is something for every age! The 3-car garage, extended driveway and side-yard parking mean no more driveway Tetris. Boat, trailer, sleds, jet skis and those questionable Facebook Marketplace purchases - bring them on! Additional features: natural gas forced-air heat, central air, HRV, central vac, well with water filtration, septic, 200-amp service and sump pump with battery backup. Bell Fibe and Rogers high-speed internet ensure remote work & gaming is covered. Private, spacious and minutes to Orillia, schools, shopping, parks, trails and Lake Couchiching. Watch the video below, then book your viewing and come see your beautiful next home in person! (id:47351)
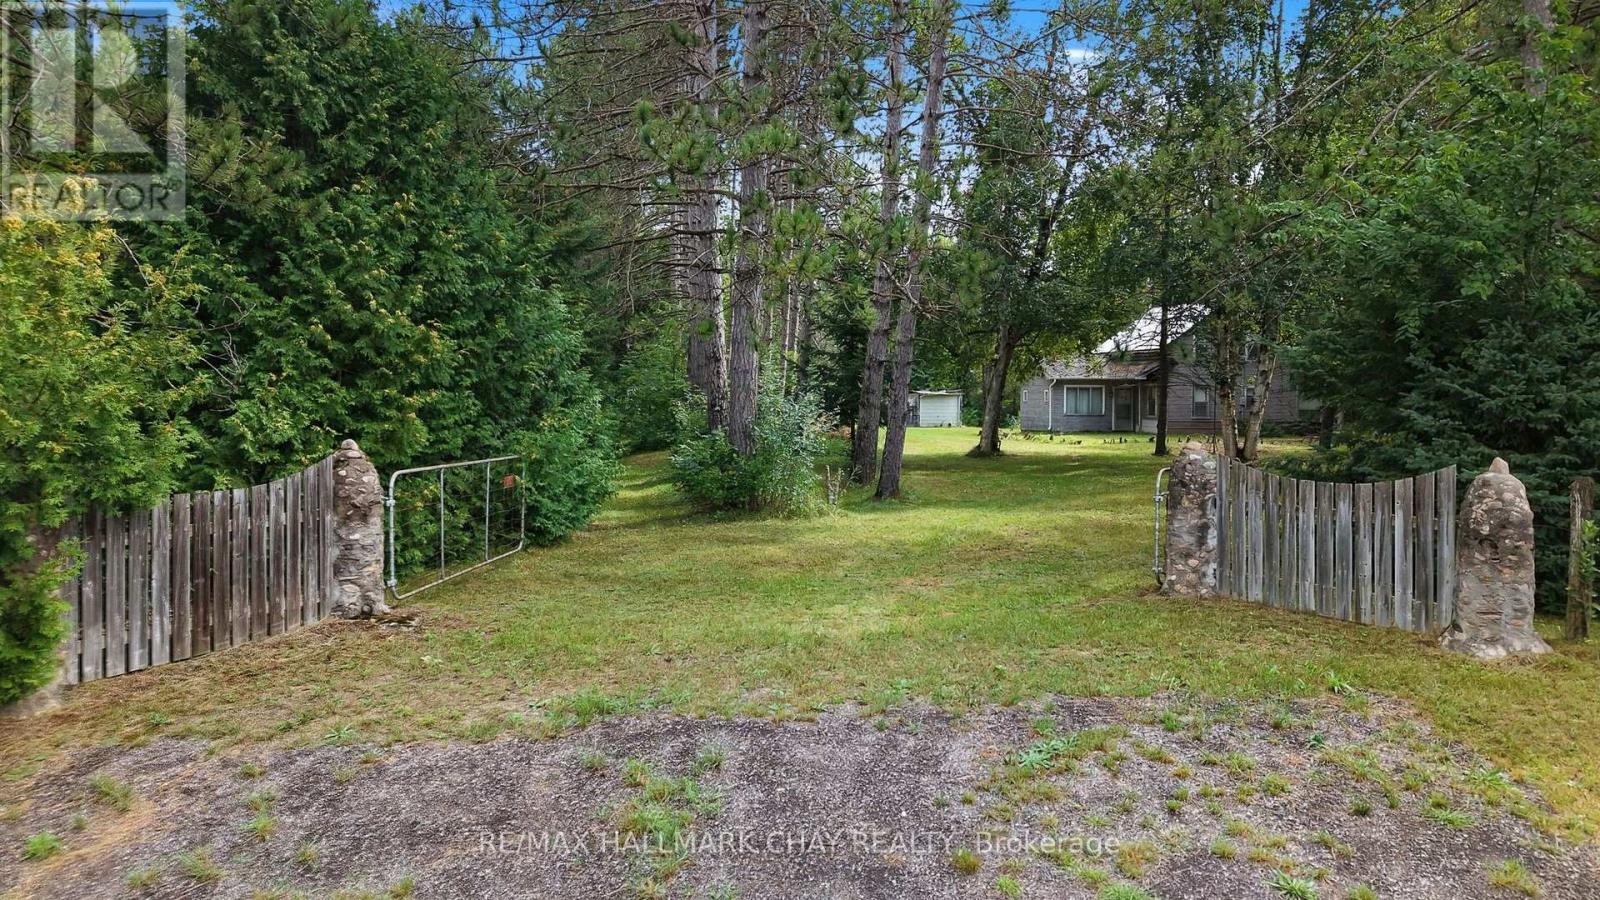
1347 Old Second Road N
Springwater, Ontario
A rare opportunity to secure 46 acres of exceptionally private, predominantly forested land in a desirable Springwater location. Set along Old Second Road North and conveniently located near the growing community of Craighurst with easy access to Highway 400, this expansive property offers an increasingly difficult-to-find combination of acreage, natural beauty, privacy and accessibility. Mature woodland blankets much of the property, while picturesque streams and ravine wind through the landscape, creating a peaceful natural setting rich with character. An existing 1 1/2-storey residence, together with several outbuildings, offers an opportunity for those with vision to explore renovation, redevelopment or the creation of an entirely new rural retreat, subject to applicable approvals. With generous road frontage, substantial acreage and a location offering convenient access to Barrie, Craighurst and the Highway 400 corridor, the possibilities here are compelling. Whether envisioned as a private country estate, recreational retreat, woodland sanctuary or long-term landholding, this is an opportunity to reimagine an extraordinary piece of rural Springwater. Property and existing structures are being offered in "as is, where is" condition. Buyers to conduct their own due diligence regarding intended use, development potential, zoning, conservation authority requirements and existing services. (id:47351)
4202 Canal Road
Severn, Ontario

SEVERN RIVER Set along the Trent-Severn Waterway in a Quiet Country Setting, this Waterfront Home offers over 2,000 sq. ft. of finished living area, 3 Bedrooms, and 2 Bathrooms. The Spacious Living room features wall-to-wall windows Showcasing the River Views. The Finished Basement enjoys a Family Room with propane Fireplace and convenient ground-level access to the Patio. A total of four Walkouts toward the River bring the beautiful Waterfront setting into everyday living. One of these walkouts leads to a Private Sundeck from the Primary Bedroom-an ideal spot to enjoy the morning coffee and tranquil water views. Situated on a 146 foot deep Lot with an impressive 96 feet of River Frontage, the property features Manicured Landscaping and beautiful Gardens that have been lovingly maintained. Outdoor amenities include a Carport, separate Workshop, and an In-Water Boathouse, offering excellent storage and recreational possibilities for Boating enthusiasts. Enjoy Panoramic Water Views and the Peaceful Charm of Country Living, while remaining conveniently close to Washago and its variety of Amenities. A rare opportunity to own a Waterfront Home where Comfort, Privacy, Gardens, and year-round enjoyment come together. Welcome Home! (id:47351)
1509 Snow Valley Road
Springwater, Ontario
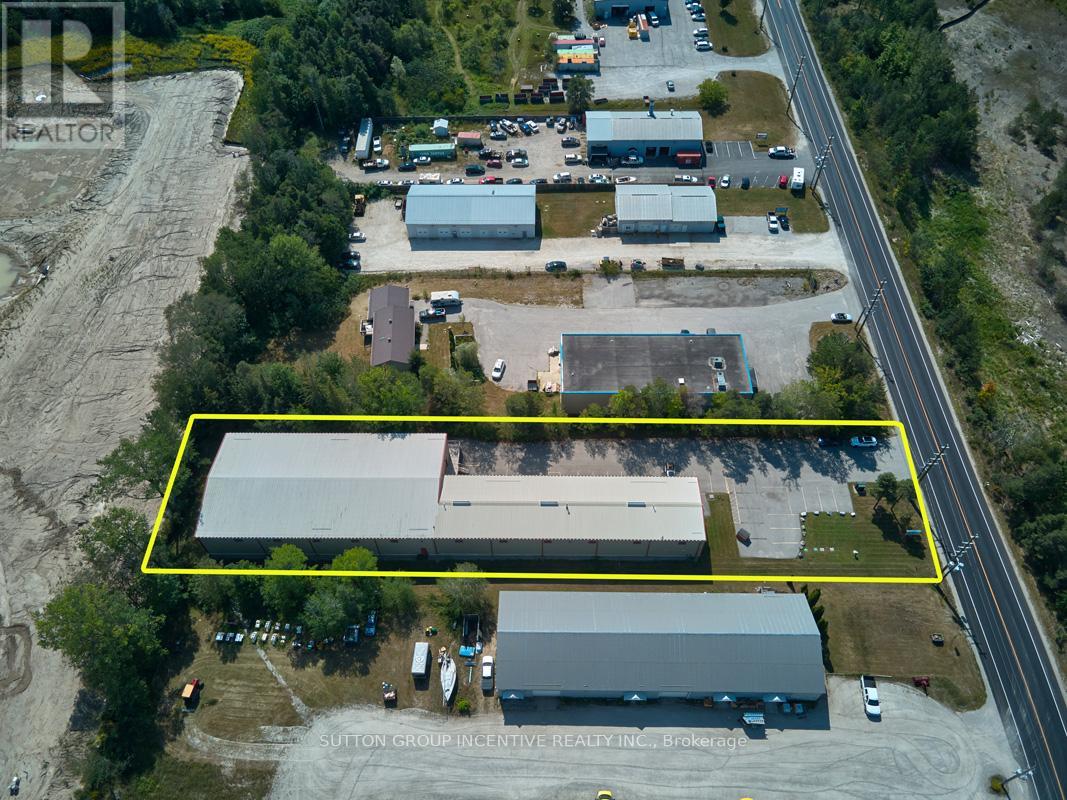
This stand-alone 15,450 SF building (approx. 12,406 SF warehouse + 3,004 SF office) on 1 acre. Warehouse has a clear span, no columns. Bay sizes are - 99'3"x38'6" and 134'4"x68'7". The warehouse has a shipping office and washrooms, adding to operational efficiency. It is also equipped with 10 ceiling fans, natural gas radiant heating, all new LED lighting, and 2 clear ceiling heights, 19.5' & 22.1' to pitch.The 800-amp dedicated transformer services 3 electrical panels (600/400/200). There is 1 grade level door 12' x 12' and 2 dock-level doors 12' x 12'. Newly finished office area with 4 private offices, 2 washrooms, storage room and kitchen / lunchroom. The building is in great shape and has had light users to date. M1-2 zoning allows for most industrial uses, including Manufacturing, Assembly, R&D, Warehousing, Storage and other accessory uses.Take advantage of the signage opportunity on the front of the building. This property is also for sale MLS# S13678164 (id:47351)
1509 Snow Valley Road
Springwater, Ontario
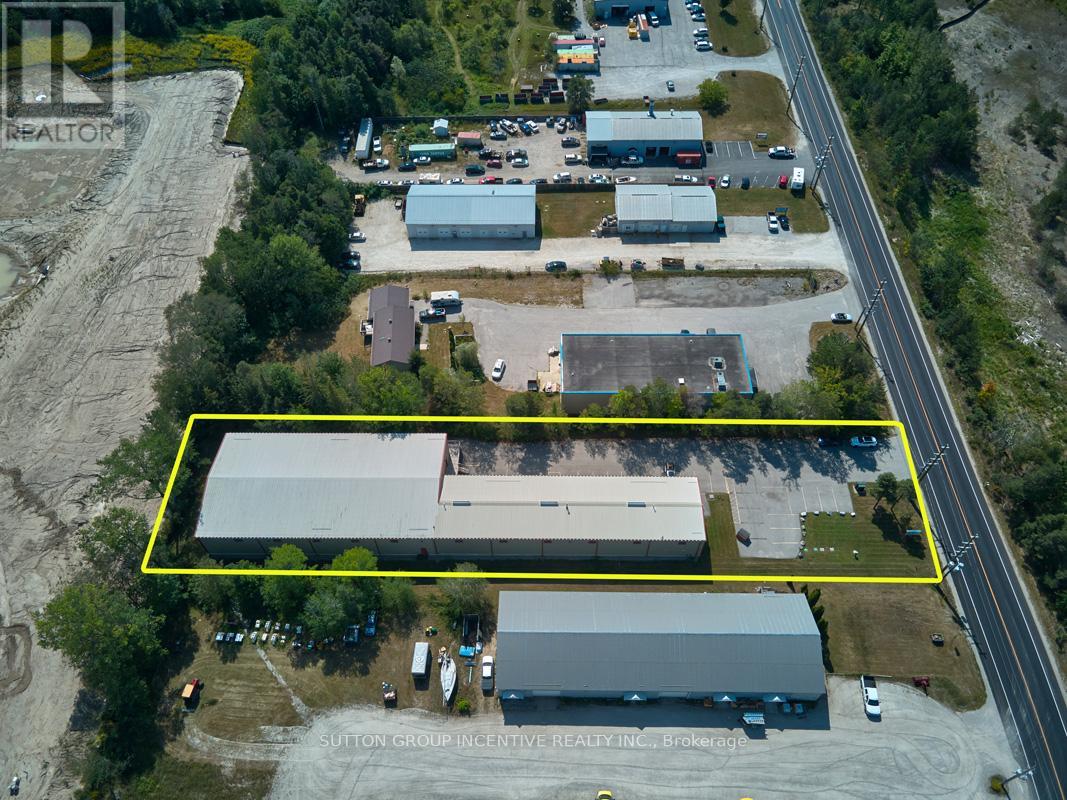
OWNER / USER OPPORTUNITY in Snow Valley / Minesing. This stand-alone 15,450 SF building (approx. 12,406 SF warehouse + 3,004 SF office) on just over 1 acre. Warehouse has two large bay areas - 99'3"x38'6" and 134'4"x68'7", shipping office, multi-stall washrooms, 3 electrical panels (600/400/200), 10 ceiling fans, natural gas radiant heating, all new LED lighting, 1 drive in door and 2 dock level doors (all 12'x12') and 19.5' clear, 22.1' to pitch. Newly finished office area with 4 private offices, 2 washrooms, storage room and kitchen / lunchroom. March 2021 Phase 1 ESA available upon execution of CA and accepted APS. M1-2 zoning allows for most industrial uses including Manufacturing, Assembly, R&D, Warehousing, Storage and other accessory uses. This property is also for Lease, see MLS#: S13678210 (id:47351)
69 Stephanie Lane
Barrie, Ontario
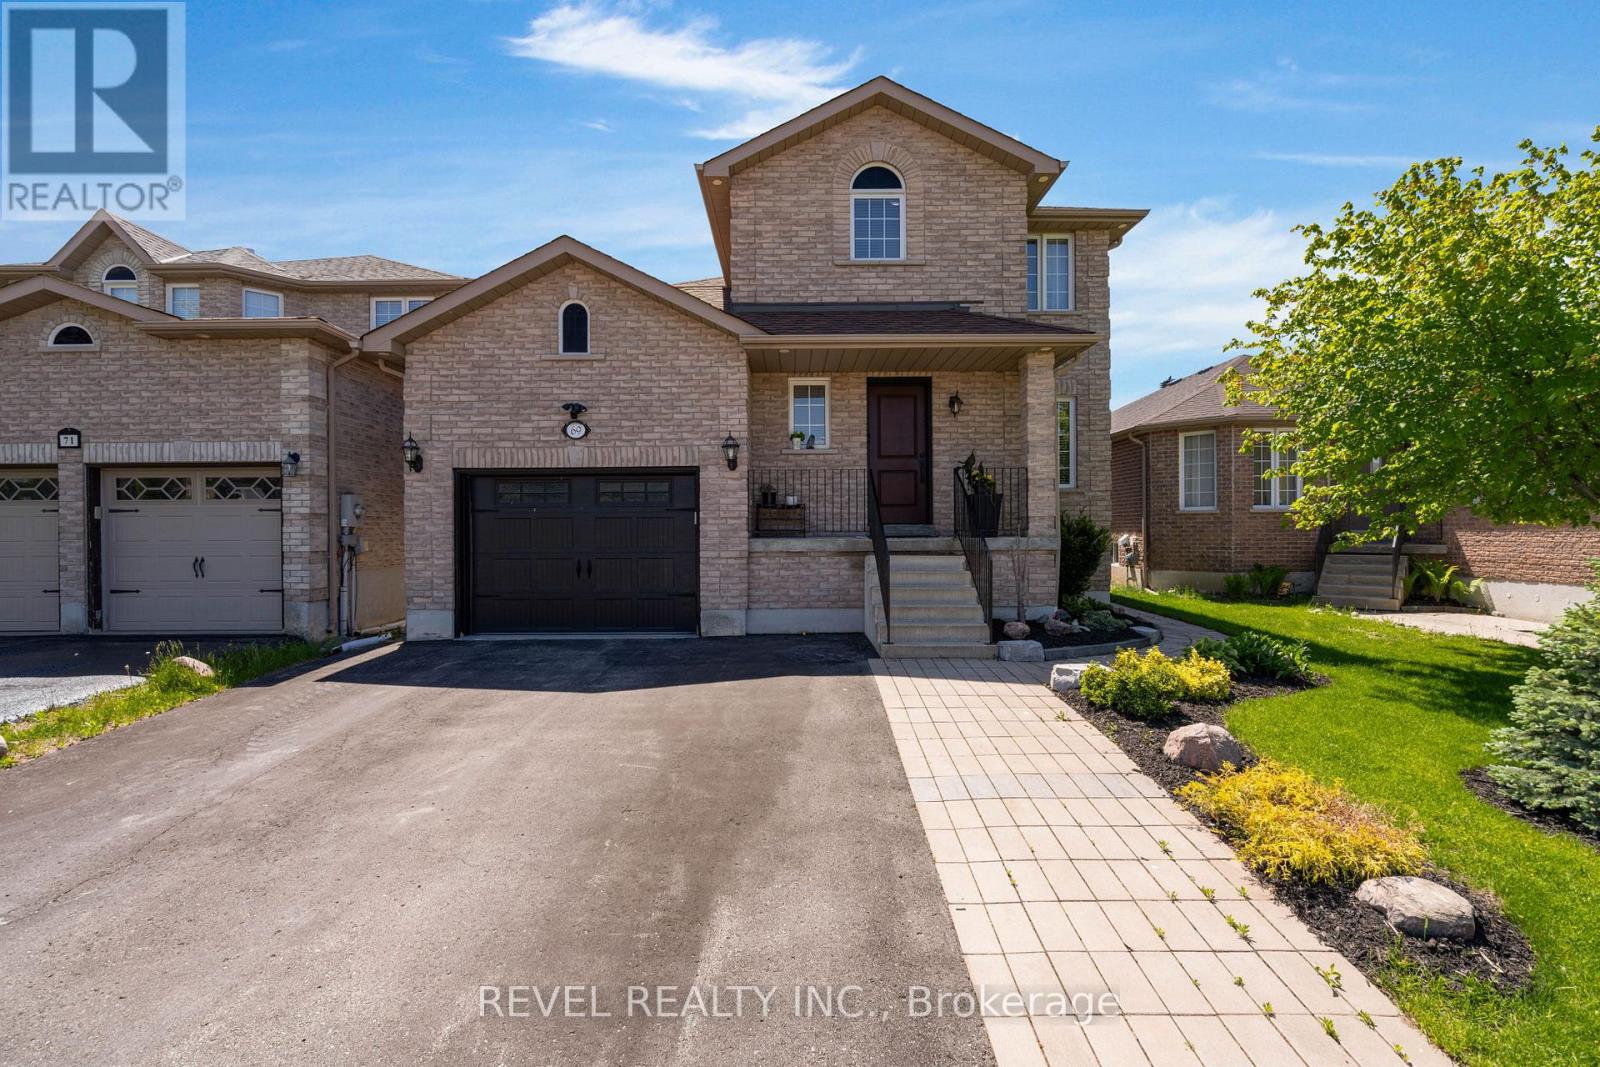
Welcome to 69 Stephanie Lane, a beautifully designed modern 2-storey home offering 3 bedrooms, 2.5 bathrooms, with tasteful contemporary updates, clean and move in ready. Situated in a desirable Barrie neighbourhood, this home is ideal for families seeking elegant living spaces and a thoughtfully designed layout. Adding a touch of everyday luxury, convenient smart home features include VOVO TC 8100 Integrated Smart BidetToilets, smart home lights and switches. Step inside to discover rich flooring/carpet free throughout the entire main level, creating a warm and sophisticated atmosphere. The inviting living room is anchored by an elegant fireplace, providing the perfect space to relax or entertain guests.The modern kitchen is a true highlight, featuring stainless steel appliances, a spacious centre island, ample cabinetry, and generous counter space for meal preparation and gathering. A walkout from the kitchen leads directly to the back deck, seamlessly connecting indoor and outdoor living while overlooking the expansive landscaped backyard-perfect for summer entertaining, family gatherings, or quiet evenings outdoors.Upstairs, hardwood flooring continues throughout all three bedrooms, adding continuity and elegance to the home. Each bedroom is generously sized, while the spacious primary bedroom stands out with its large window that fills the room with natural light, creating a bright and tranquil retreat.The fully finished basement adds valuable living space and versatility, featuring a large recreation room complete with a cozy fireplace-ideal for movie nights, a playroom, home gym, or additional entertaining space.Outside, the expansive landscaped backyard offers plenty of room to enjoy outdoor living. Conveniently located close proximity to public library, schools, and the Mapleview Drive area amenities, and commuter routes, 69 Stephanie Lane offers the perfect balance of suburban comfort and city convenience in one of Barrie's sought-after communities. (id:47351)