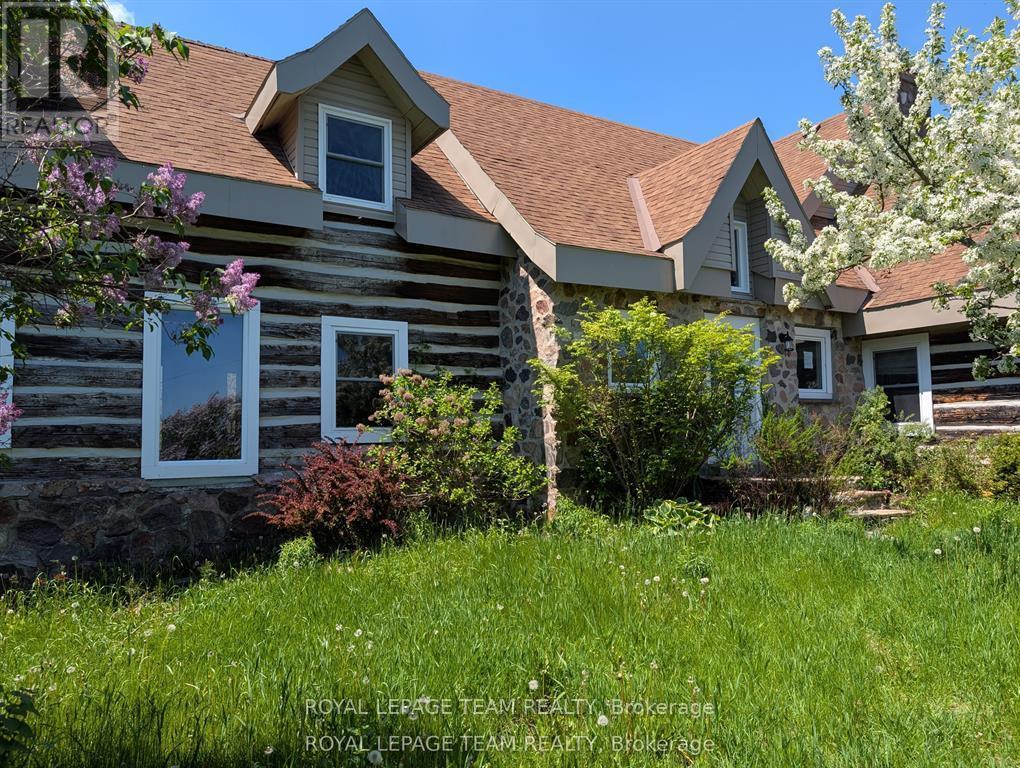
9741 Canoe Lake Road
Frontenac, Ontario
Escape to the country with this one-of-a-kind 5 bedroom log home set on a picturesque 2.25-acre treed lot just 15 minutes from the charm of Westport. Full of character and rustic appeal, this spacious home offers a rare opportunity to create your dream retreat.Step inside and discover the warmth of true log construction, highlighted by four wood-burning fireplaces that bring comfort and ambiance throughout. Generous principal rooms and a versatile layout provide endless possibilities for family living, entertaining, or multi-generational use.Surrounded by mature trees and natural landscape, the property offers exceptional privacy and a peaceful setting with room to explore, garden, or simply enjoy the outdoors. Expansive lawn areas, established greenery, and a welcoming country presence make this a truly special offering.While the home requires some TLC, the potential here is undeniable-restore, renovate, or reimagine to suit your vision. Whether you're seeking a full-time residence, weekend escape, or investment opportunity, this property delivers space, character, and location in equal measure.A rare chance to own a substantial log home on acreage in a sought-after area-bring your ideas and unlock the possibilities! Please allow 48 hours irrevocable on all signed offers as our signed form 244. Schedule B must be signed and attached to all offers (id:47351)
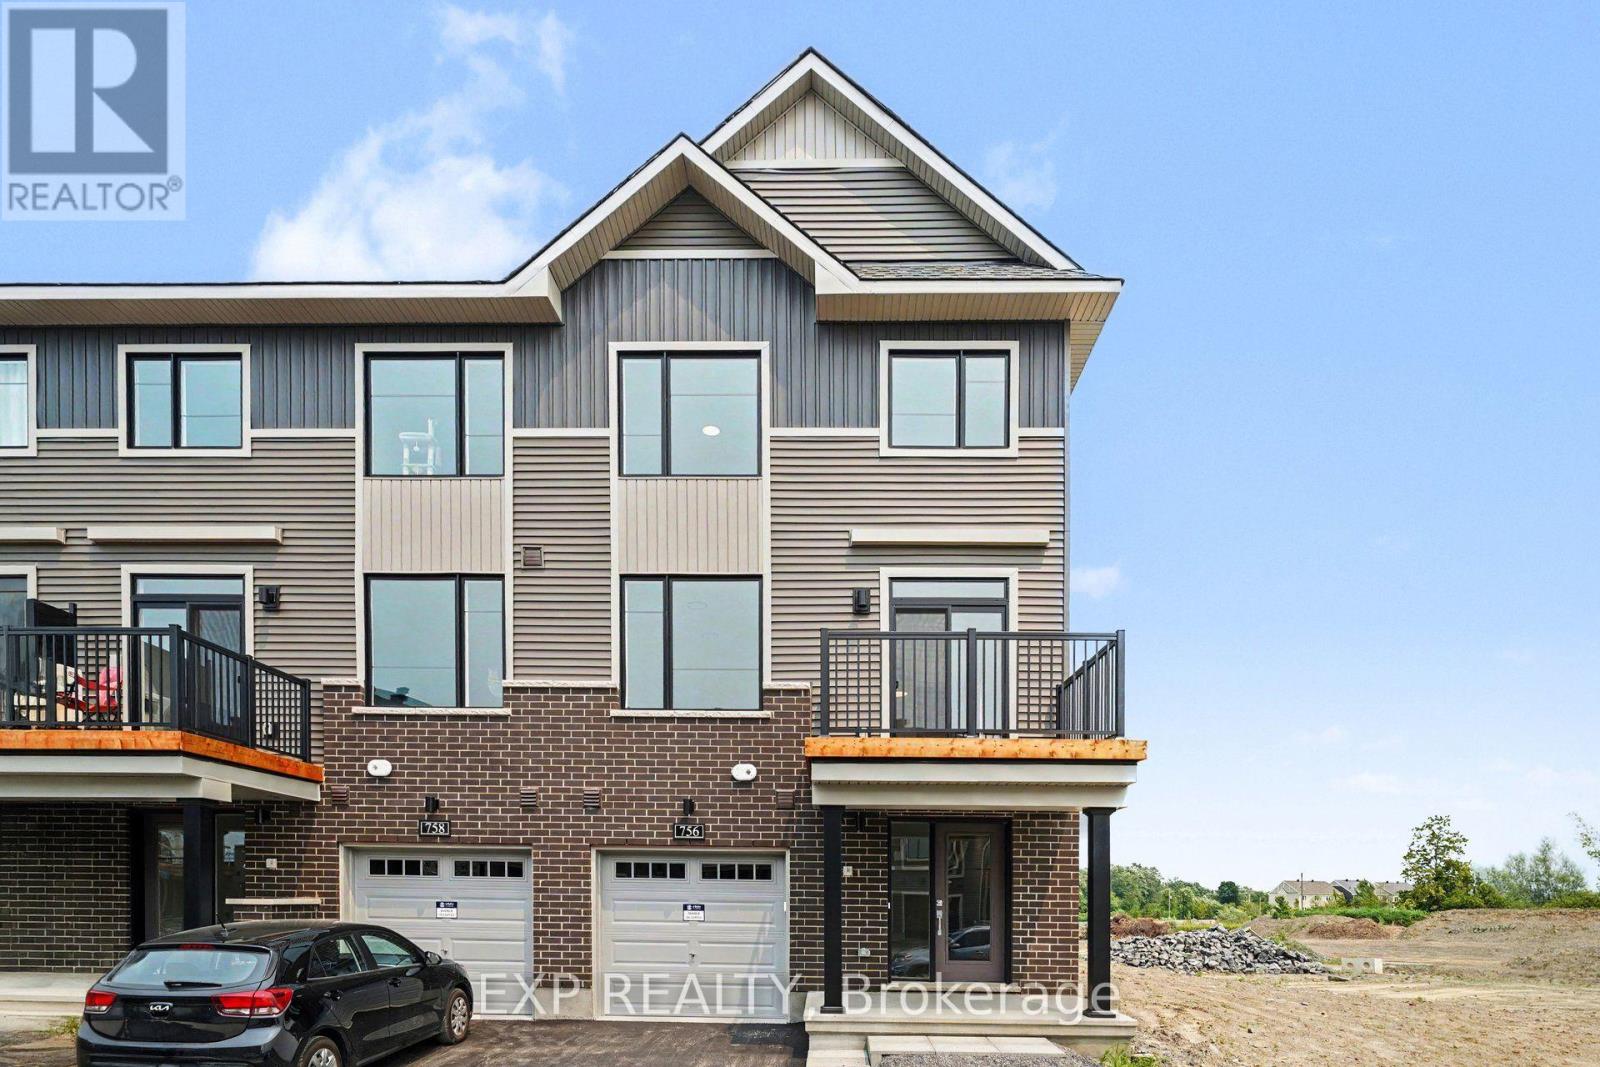
756 Tadpole Crescent
Ottawa, Ontario
BRAND NEW 3-STOREY TOWNHOME WITH GARAGE FOR RENT IN BARRHAVEN. Be the first to live in this days old 3-storey end-unit townhouse in Barrhaven's newer Riversbend community, a masterfully planned community in the Half Moon Bay neighborhood. This end unit boasts an open concept layout from top to bottom. The main floor has a HUGE foyer, access to the garage, laundry room and utility room with storage. The sun-soaked second floor features a bright living room/dining room with access to a private balcony, a gorgeous kitchen with stainless steel appliances, plenty of cabinets, bold quartz counters, a breakfast bar and a powder room. Third floor offers 2 good sized bedrooms with a 4-piece main bathroom and a Primary with a walk-in-closet, corner window and 4-piece ensuite. This home is a Minto Cambridge End model with 1535 sq. ft. of living space and is walking distance to schools, parks and trails and only a short drive to all of Barrhaven's finest restaurants, pharmacies and box stores. TO APPLY - Tenants must complete a Rental Application and provide current credit reports and 2 recent pay stubs or Employment Letter. Rent is $2,550/Month plus all utilities and hot water tank rental. TENANT is responsible for snow removal and lawn maintenance (landlord can supply equipment). (id:47351)
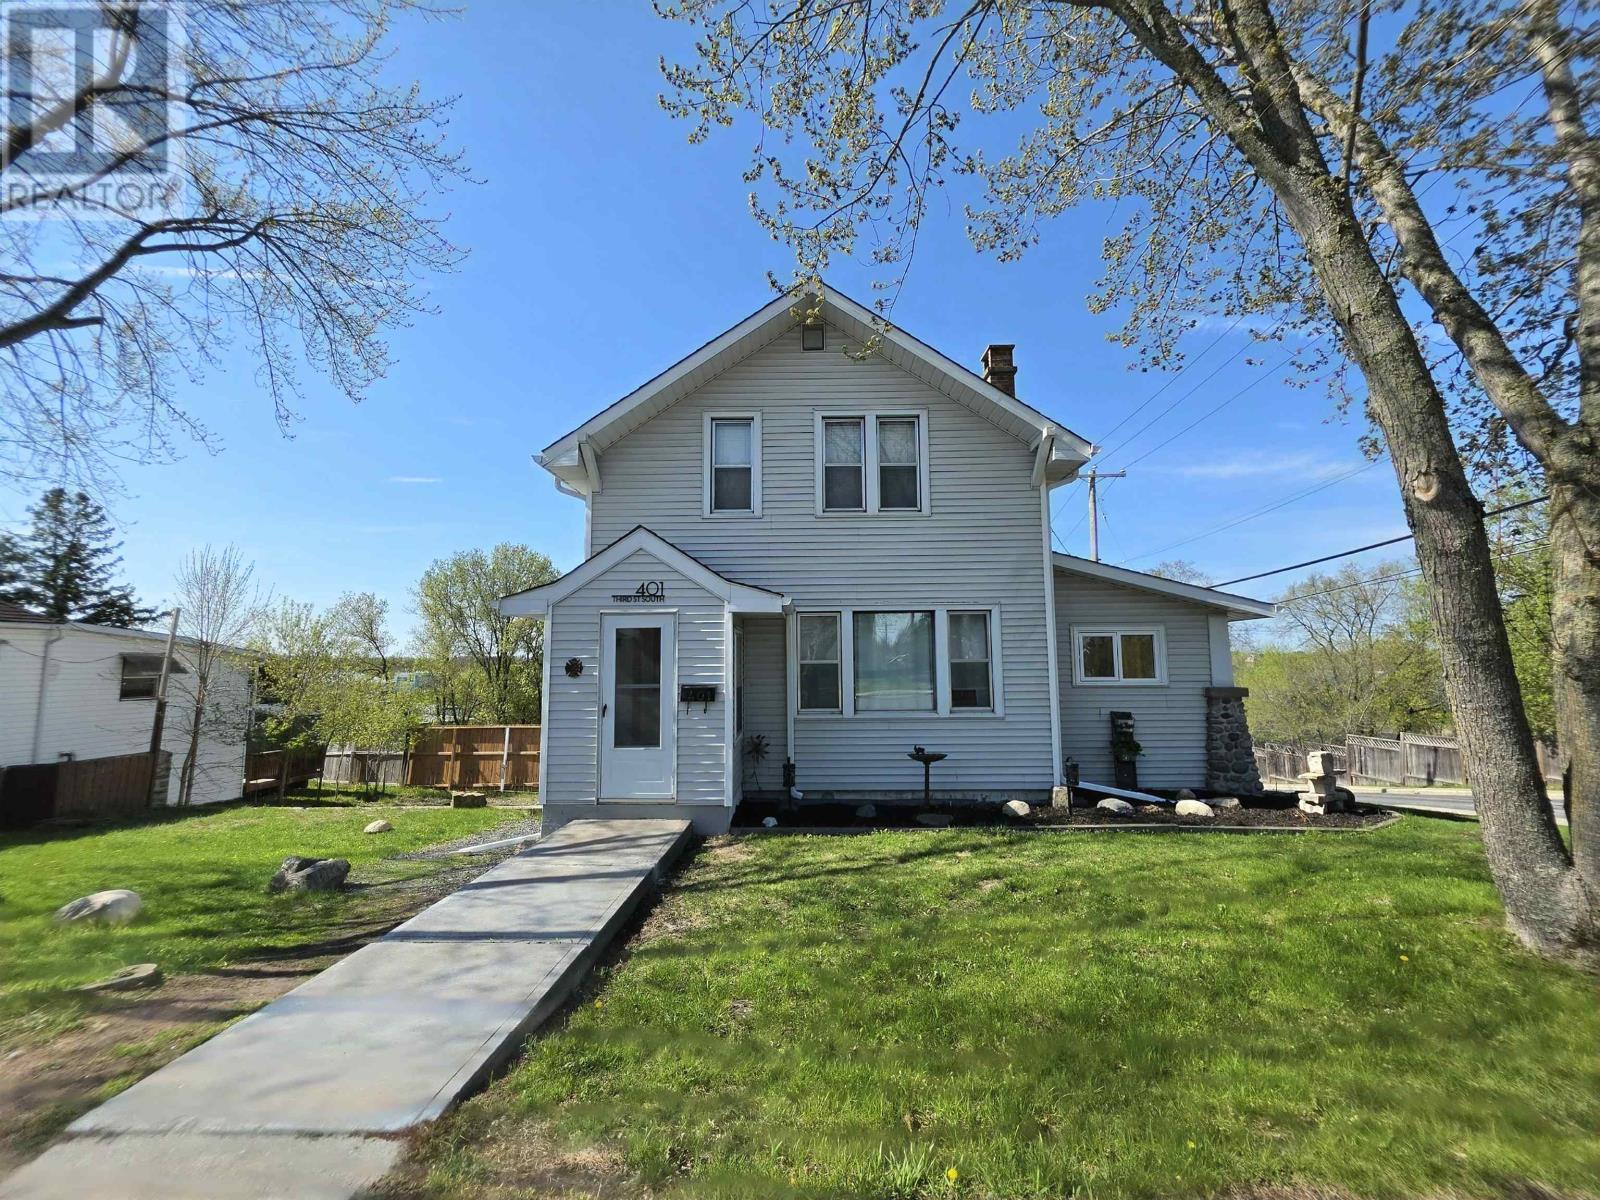
401 Third Street South
Kenora, Ontario
This centrally located character home offers the perfect blend of walkable living, beautiful lake views, and exceptional versatility. Enjoy the convenience of strolling to the waterfront, nearby amenities, restaurants, shops, and marinas, while having endless opportunities for boating and lake adventures just moments from your front door. With docking options visible from your kitchen window, the waterfront truly becomes part of your everyday lifestyle. Offering over 1,500 sq. ft. of living space across three levels, this home is filled with warmth and character. The inviting main floor features a centrally located kitchen that flows into a spacious gathering area with a built-in bench—an ideal setting for entertaining family and friends. A cozy gas fireplace anchors the living room, while the generous rear family room creates the perfect place to relax year-round. A flexible main-floor room can serve as a fourth bedroom, home office, or den to suit your needs. Upstairs, you'll find three comfortable bedrooms and a full bathroom, with beautiful lake views adding to the charm of the upper level. One of the home's standout features is the completely renovated heated garage/workshop with new in-floor heating, this impressive space is perfect for hobbyists, year-round projects, vehicle storage, or anyone seeking a warm, functional workspace during every season. The lower level also includes a second full bathroom and additional bonus space with excellent potential for a private bachelor suite, guest accommodations, or an income-generating opportunity. Additional updates include a new furnace and central air conditioning, providing comfort and peace of mind. Outside, the spacious yard offers plenty of room to create your ideal outdoor retreat, whether it's a garden, patio, or entertaining area around the fire become lasting traditions. Approximate monthly utilities: Water $150, Hydro $104, Gas $150. Annual property taxes: $3,376.26. (id:47351)

238 Park Avenue
Carleton Place, Ontario
Welcome to 238 Park Avenue! This property offers a beautifully updated century home with a thoughtful addition and impressive heated, oversized 2-car detached garage. It is located in the heart of Carleton Place and perfectly situated on a desirable corner lot. The fully landscaped grounds include low maintenance perennial gardens and four raised garden beds. Additionally the spacious deck creates a great space for relaxing or outdoor entertaining. Step inside to a warm and inviting main level featuring a bright, renovated kitchen with granite countertops, a main floor laundry room with ample storage, a stylish 2-piece bathroom, and a cozy living room anchored by a stunning fireplace. Upstairs, you'll find two comfortable bedrooms and an exquisite 5-piece bathroom showcasing double sinks and a timeless clawfoot tub. The lovely 3-season enclosed porch provides the perfect spot to sit and enjoy the changing seasons. Located in a highly walkable neighbourhood, this home is just steps from essential amenities, the vibrant main street, and the Ottawa Valley Rail Trail. This home is truly move-in ready and ideal for embracing the best of small-town living. (id:47351)

165 Ottawa Street
Mississippi Mills, Ontario
Welcome to 165 Ottawa St, a character-filled century home tucked into the heart of Almonte, one of the Ottawa Valley's most beloved small towns. Originally built in the 1880s with a kitchen addition added in the 1940s, this 1 & 3/4 storey home offers four bedrooms, 1.5 bathrooms, and the kind of timeless charm you can't recreate. The home sits on a solid stone foundation built right on bedrock and has been thoughtfully updated over the years: new windows, exterior doors, insulation, and siding in 2009; a new roof in 2022; an on-demand hot water tank in 2021; and a beautiful covered deck in 2003. Inside, original hardwood floors flow through much of the home, and the large kitchen blends original hardwood cabinets with newer cherrywood cabinetry, with plenty of room to add an island or create the eat-in kitchen you've been dreaming of. Main-floor laundry adds everyday convenience. The updated bathroom is a standout, featuring a Safestep tub with full-body relaxation jets (and a foot-bath option) and a lower space that's perfect for grandkids or little ones to splash and play, and finished off with a beautiful vessel sink atop cherry cabinetry, Step outside to the covered deck, ideal for BBQs and watching the birds and wildlife come and go, then take in the large, open backyard; a blank canvas ready for your garden, play space, or even a future pool. Location doesn't get much better: you're in the heart of Almonte, within easy reach of the hospital, schools, and shopping, and just a block from the Mississippi River, where paddling, fishing, and swimming are practically part of the neighbourhood. This is a rare opportunity to own a piece of Almonte's history, updated for modern living. Book your private showing today. (id:47351)
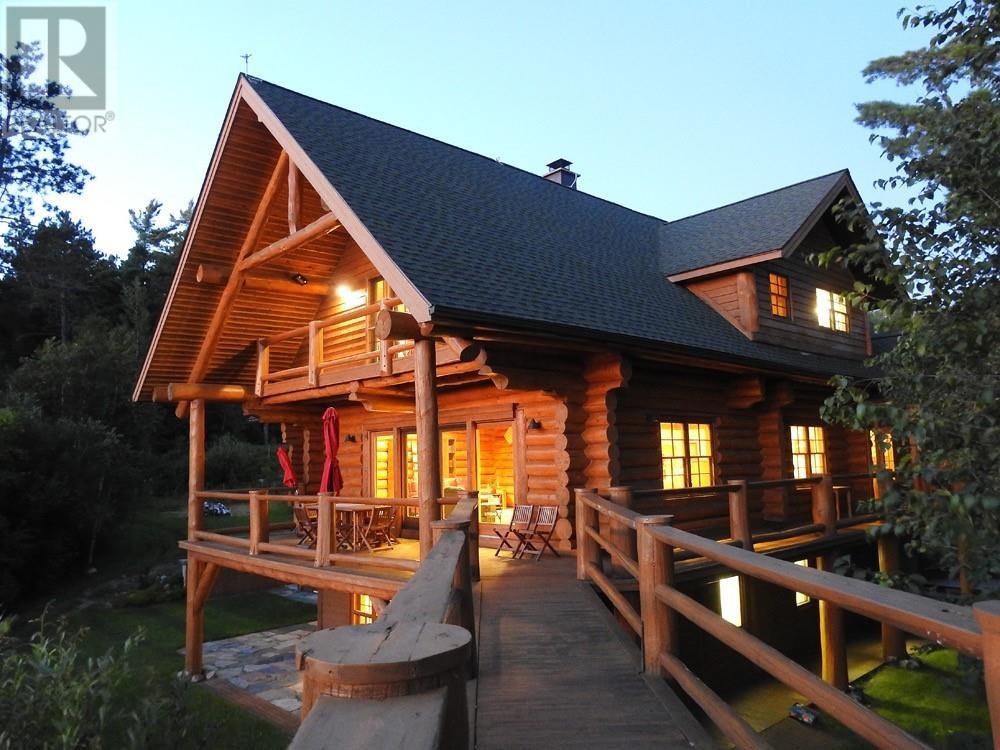
Pipestone Peninsula, Moore Bay Castle - Lake Of The Woods
Sioux Narrows, Ontario
Luxury Four Season Log Home/Cabin "Moore Bay Castle" Nicknamed "The Castle" for its impressive scale, architectural charm, off-grid & year-round living, situated on 6.7 acres partially surrounded by Crown land, with over 200 ft. of west-facing frontage, private sand beach, boathouse with sauna, boat lift, waterside deck, lookout tower & stunning sunsets! 4-season log cabin featuring 5400 s/f of living space over 3 levels w 5 bedrooms & 3 1/2 bathrooms offering quality German design & architecture fully integrated with Canadian technology. This oasis can be enjoyed seasonally or year-round, accessible by boat in the summer months and an ice road in the winter, offering a unique and adventurous lifestyle! (id:47351)
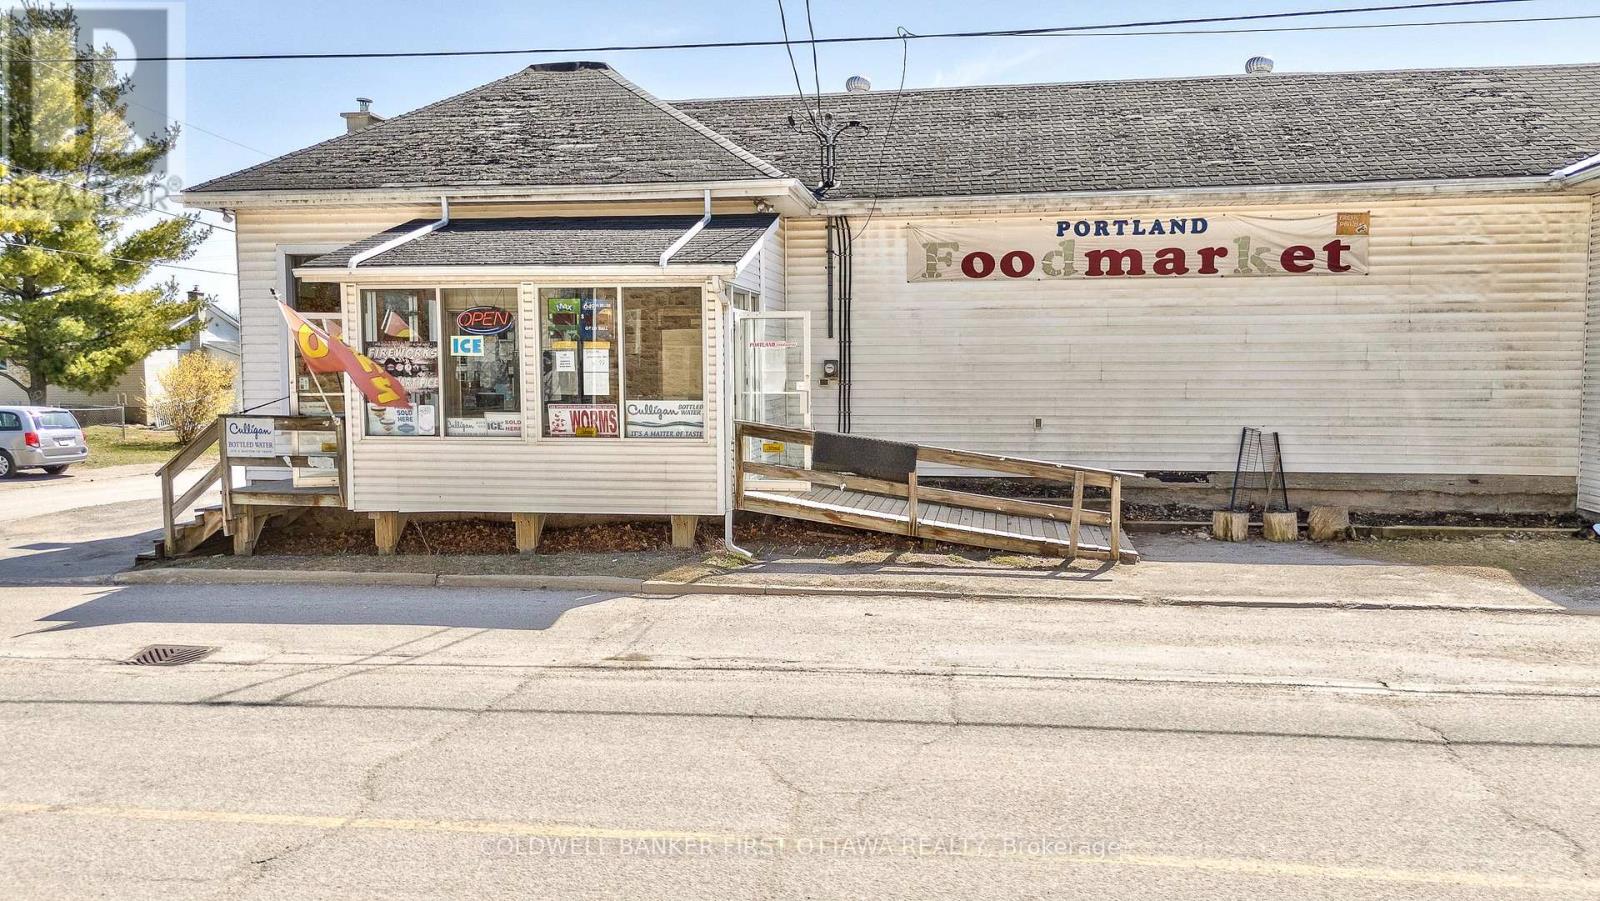
28 Colborne Street
Rideau Lakes, Ontario
In popular tourist destination of Portland Village on the shores of Big Rideau Lake, large grocery store with 10,500 sq ft and exposure on three roads. The store has high visibility and signage on busy Hwy 15 that is major traffic route. Of the store's 10,500 sq ft, approx 4,500 sq ft is the grocery section. Plus, you also have deli, bakery, offices, loading dock and basement storage areas. Fully equipped with all that you need to operate a one-stop shop including expansive prep areas and lotto sales. Equipment included. Opportunity to improve profits with modernizing and increasing sales of local crafts, specialties and gourmet items. Electrical panels 1000 amps. Plenty of street parking available. Zoning is Local Commercial which permits many uses. The store is located on half an acre, room to grow your own produce. A gem with immense business potential, especially since nearest grocery store competitor is 15 min drive away. And, busy area with visitors coming to town to enjoy Big Rideau Lake attractions such as swimming beaches, boat launches, houseboat rentals. (id:47351)
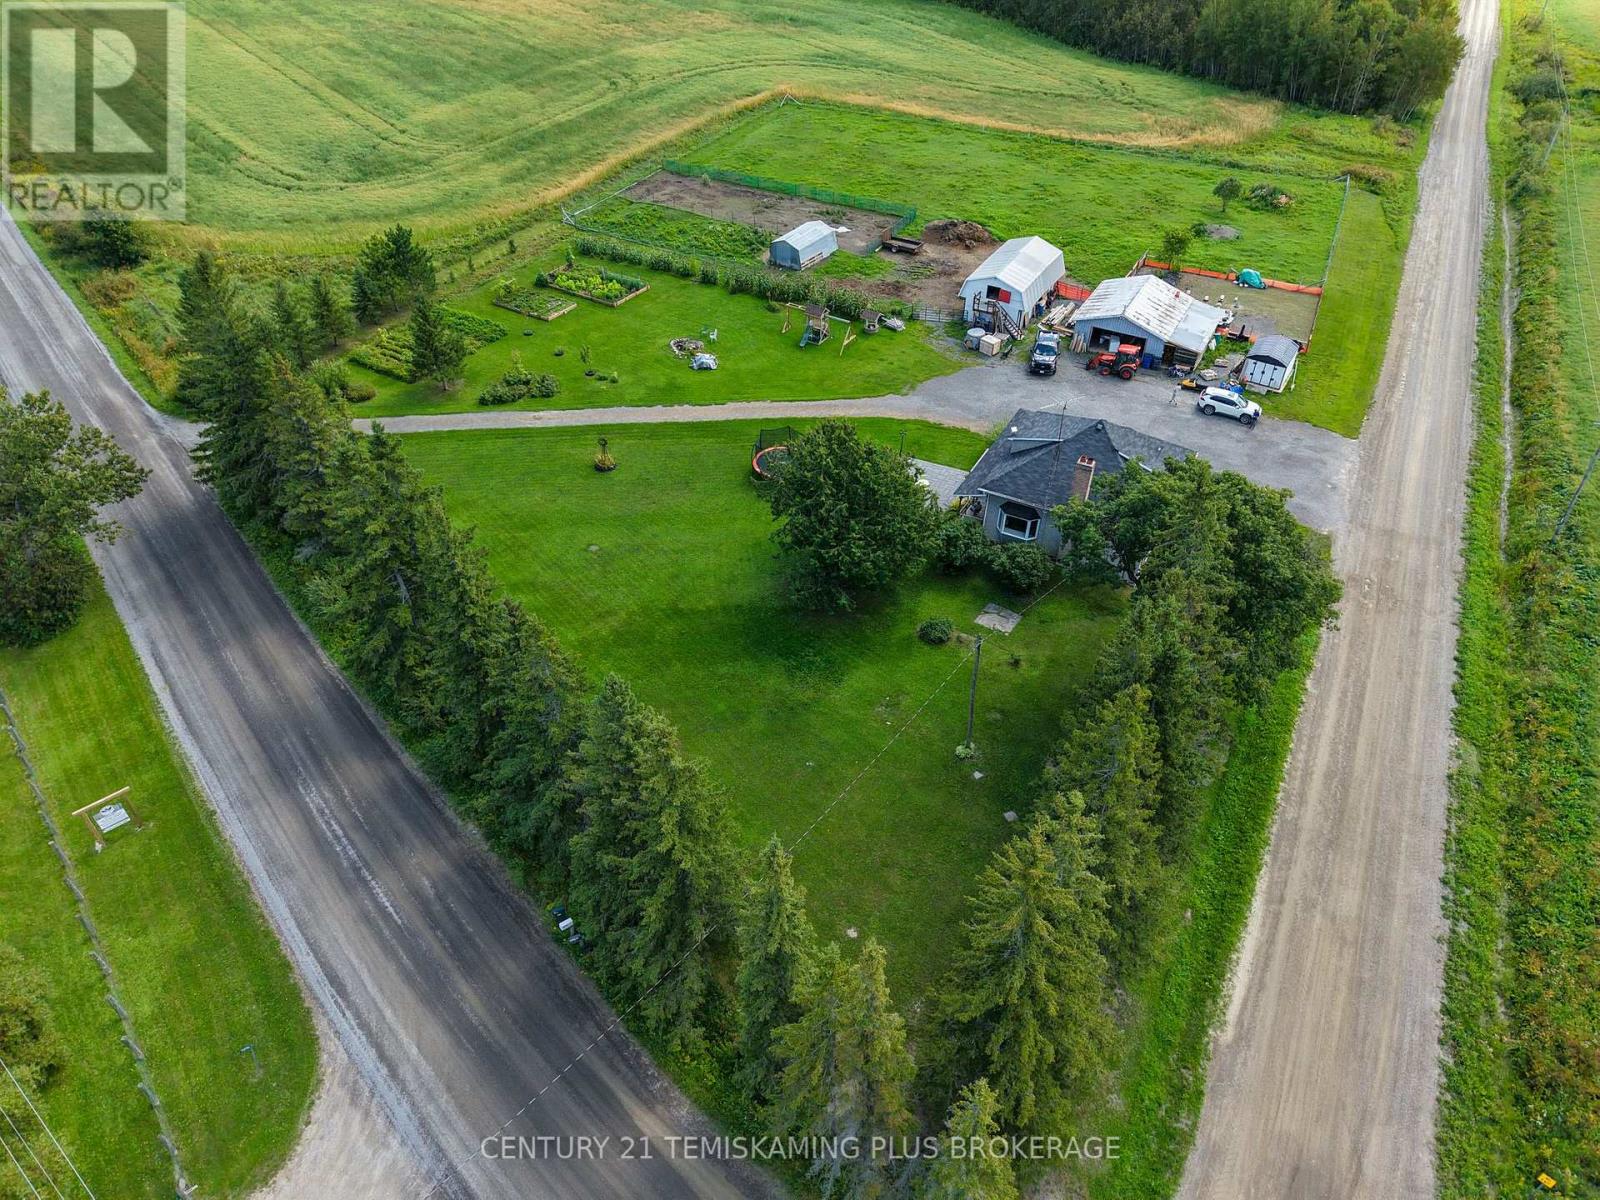
704344 Rockley Road
Temiskaming Shores, Ontario
The perfect blend of country charm, modern updates, and functionality awaits at Rockley Road. This beautifully maintained property has been thoughtfully designed to make the most of every inch of space, creating an exceptional hobby farm with endless possibilities. Step inside to discover updated finishes throughout, including a spacious and inviting kitchen with an eat-in dining area, perfect for family meals and entertaining. The impressive living room offers plenty of space to relax and features a cozy wood-burning fireplace, while the convenience of main-floor laundry and a 2-piece bathroom adds to the home's functionality. Upstairs, you'll find three generously sized bedrooms and a stunning 5-piece bathroom that brings a touch of luxury to everyday living. The unfinished basement provides abundant additional storage and utility space and is home to the property's water filtration system. Outside, the property continues to impress with a large detached garage that is insulated and powered, along with powered barn space with running water and featuring a loft for additional storage. The inviting wrap-around porch is the perfect place to enjoy your morning coffee, unwind in the evening, or simply take in the peaceful country surroundings. Whether you're dreaming of a hobby farm, looking for more space to enjoy the outdoors, or simply seeking a beautifully maintained country property with room to grow, this home is sure to impress! (id:47351)
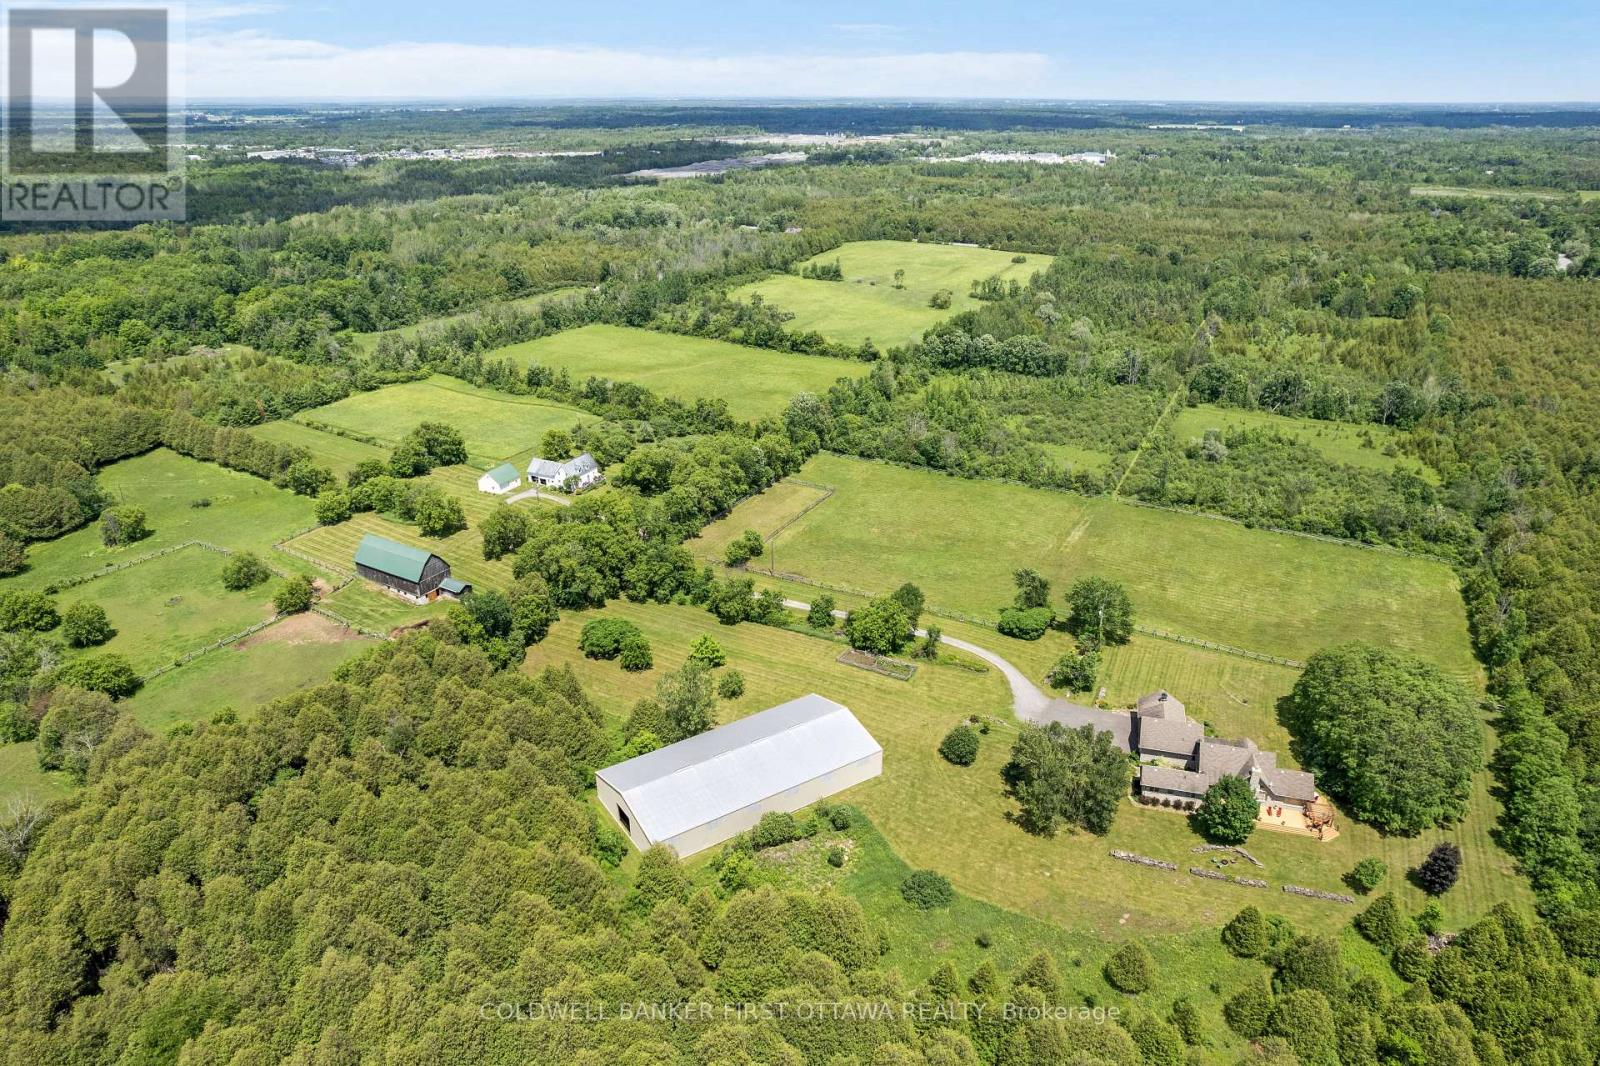
2382- 2338 Greys Creek Road
Ottawa, Ontario
Equestrian farm on 195 acres, with horse boarding income. Located 20 mins from Ottawa airport, immaculately maintained farm has horse barn, indoor arena, outdoor rings, paddocks, riding trails, pastures, orchard, forest & creek. Besides the farm & business, the 195 acres is land investment consisting of two separate properties, side by side. One side 95 acres and other 100 acres, currently used as one property. On the 95 acres is exquisitely elegant 2009 stone bungalow offering premium finishings of rich chestnut-hued oak trim, cathedral ceilings, timber-frame beams, hand-scraped oak floors, sound system and indoor infinity pool. This three bedroom, two bathroom home's front foyer has stately solid oak door and double oak closet. In the living room is beautiful dry-stacked stone fireplace with wood-burning insert. Glass doors open to poolroom with infinity heated pool; room extremely well constructed including superior humidity control. Diningroom garden doors to wrap-about cedar deck. Granite kitchen a culinary showpiece with cherry cabinetry, two copper hammered sinks, breakfast bar, island and toe-kick vacuum. Primary suite retreat features bamboo floors and walk-in closet; ensuite double vanity with copper hammered sinks and dual-spray shower. Two bedrooms and 3-pc bath with porcelain floor, marble vanity plus jet tub. Office has built-in desk & outside access. Upscale mudroom-laundry room with cherry cabinets, granite counters and dog shower. Efficient Mitsubishi 2023 heat pump and air handler. Also, boiler for radiant floor heat in lower level & main kitchen, bathrms, poolroom, mudroom & office. Impressive 1,000sf cedar deck has Pergola & propane hookup. Attached 3-bay garage, one bay heated. Next to this 95 acres is the 100 acre parcel with farmhouse for family or rental. Horse barn hydro, water, 7 stalls & tackroom. Workshop with propane heat. No herbicides used on land for over 15 yrs. Two possible lot severances. On paved road, garbage pickup & school bus. (id:47351)
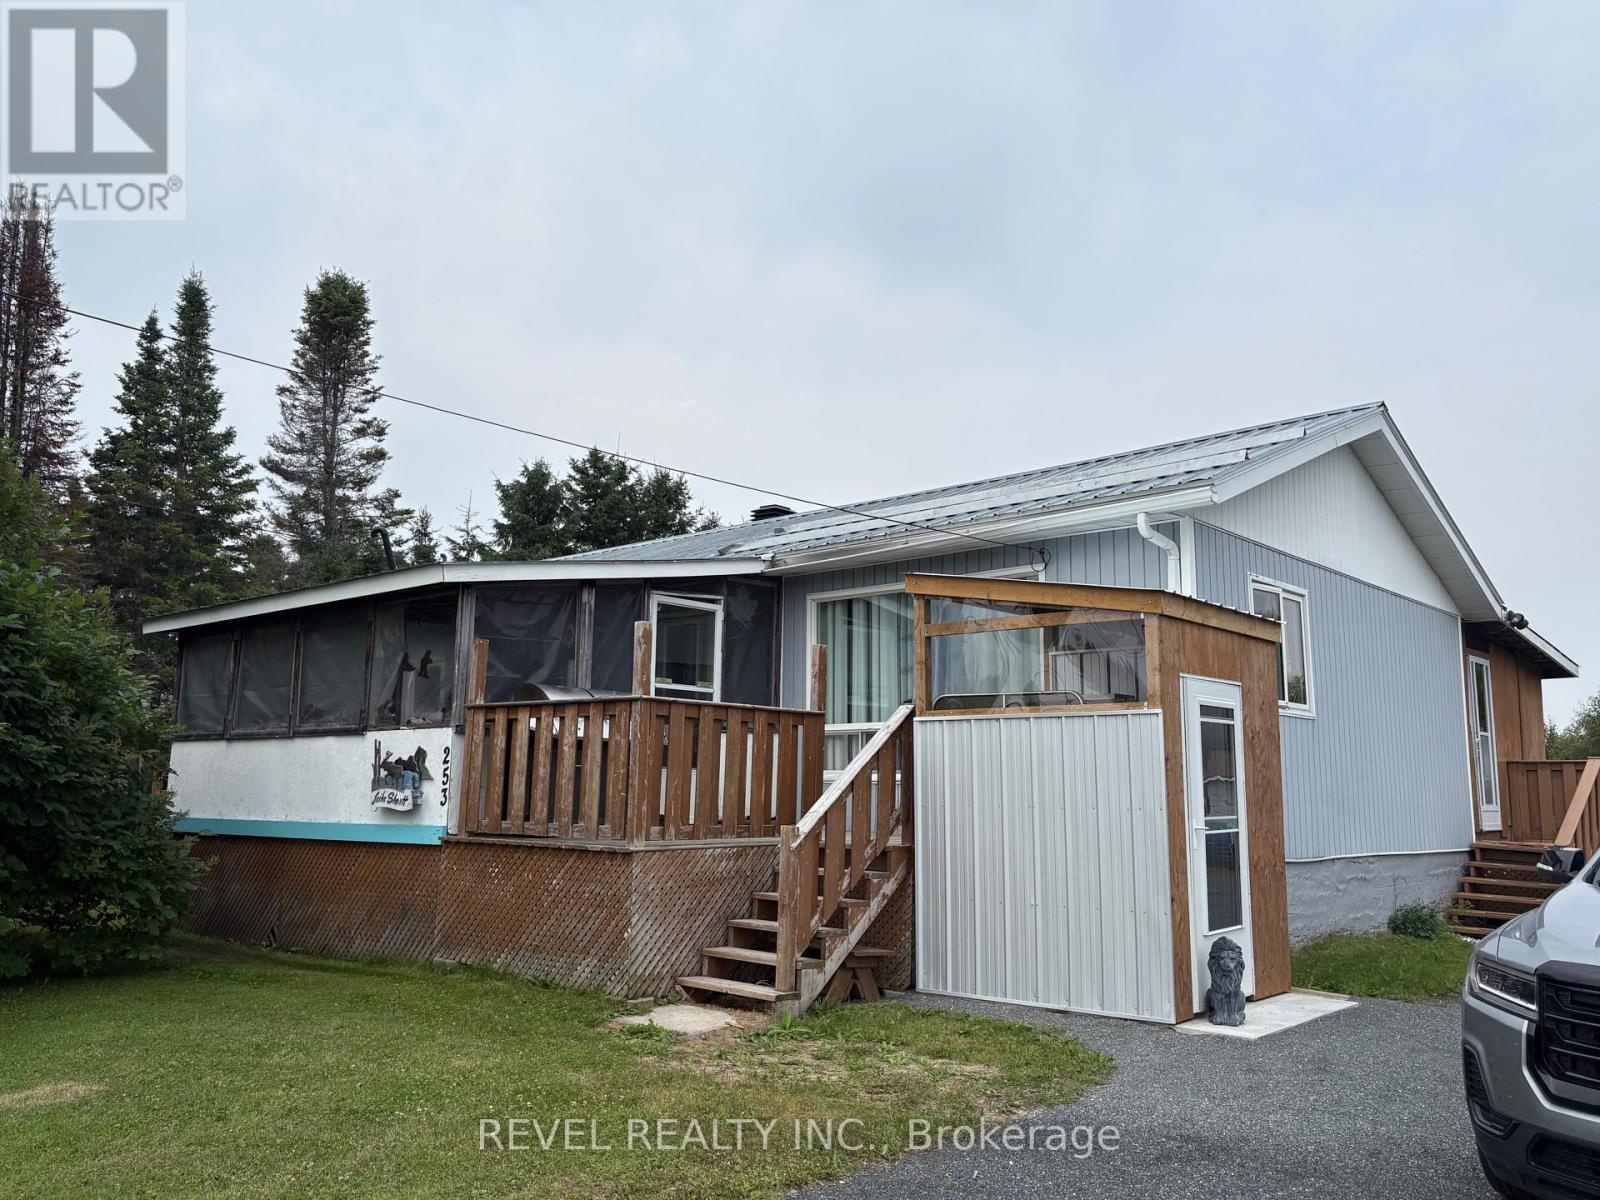
253 Highway 11 Highway S
Cochrane, Ontario
Cozy bungalow situated on just under an acre along Highway 11 with a C3 zoning. The home features 3 bedrooms, a 4-piece bathroom, a functional kitchen, and a comfortable living room. The unfinished lower level provides plenty of storage space and future potential. Outside, you'll find both front and back covered porches along with two storage sheds. The C3 zoning offers potential for a variety of residential and commercial uses, making this property an excellent opportunity for a range of buyers. (id:47351)
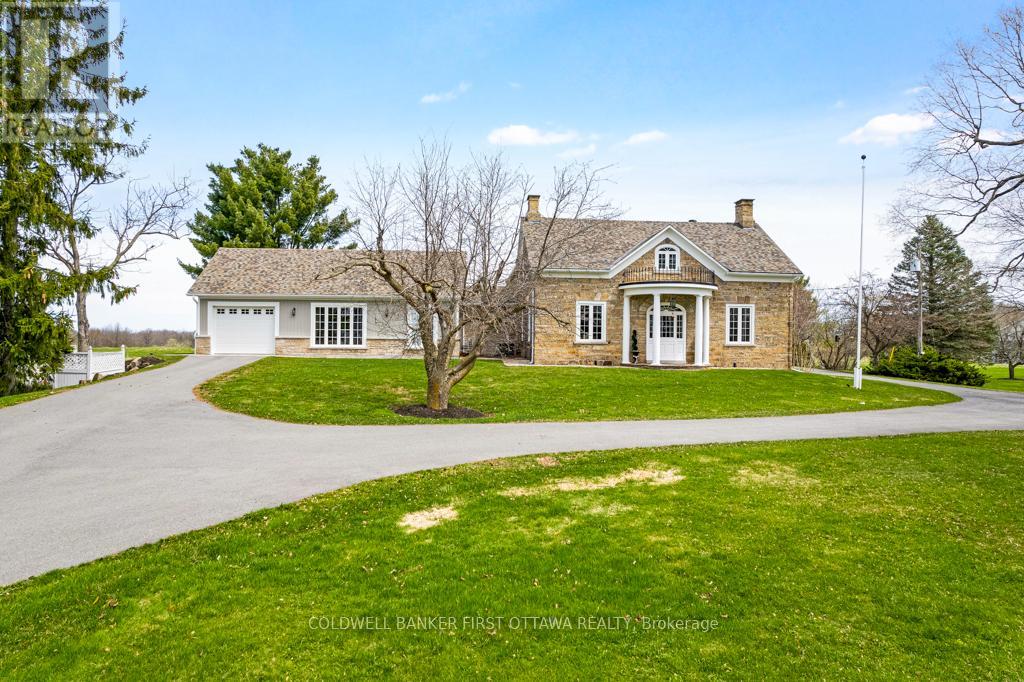
2638 Rideau Ferry Road
Drummond/north Elmsley, Ontario
Exceptional exquisite estate with elegant century stone home on 10 pastoral acres - where luxury meets opportunity. This landmark 1840 home, fully renovated with modern amenities, offers both a prestigious lifestyle and income potential. Whether envisioned as an extended family compound, wellness retreat, boutique inn, or executive business centre, this 5,500sf, 8 bedroom, 7 bathrooms residence adapts beautifully to many purposes. Just minutes from the artisan town of Perth, the property blends historic character with refined comfort. Grand light-filled rooms feature high ceilings, deep sills and exquisite décor. The entertainment-sized Great Room impresses with a stone fireplace, granite mantle, and slate-style floors. The butler's pantry with copper sink, beverage fridge, and full cabinetry adjoins the space - perfect for hosting or events. Formal dining room accommodates 20 guests in style, while the true gourmet kitchen dazzles with rounded granite counters, double ovens, 9ft breakfast bar, and classic AGA range framed by stained glass and chandelier lighting. Main-floor primary suite offers radiant in-floor heat, a walk-in dressing room and five-piece spa ensuite with Silestone quartz vanity, soaker tub, and walk-in shower. Three additional bedrooms on main level, two are currently used as office and den. Sunroom lounge, sitting room, ultimate laundry room and mudroom complete the main level. Upstairs are four generous bedrooms, three with ensuites and one with an attached fitness room. Second floor luxury 4-piece bath. Two single attached garages provide inside entry. Recent updates include architectural 2019-2024 roof shingles and new 2023 septic. Barn has renovated professional office, with heat and air conditioning. Property also has large driveshed and two paved driveways, one is circular. Set amid landscaped grounds and just five minutes from conservation trails, this stately property invites both refined living and visionary investment. (id:47351)
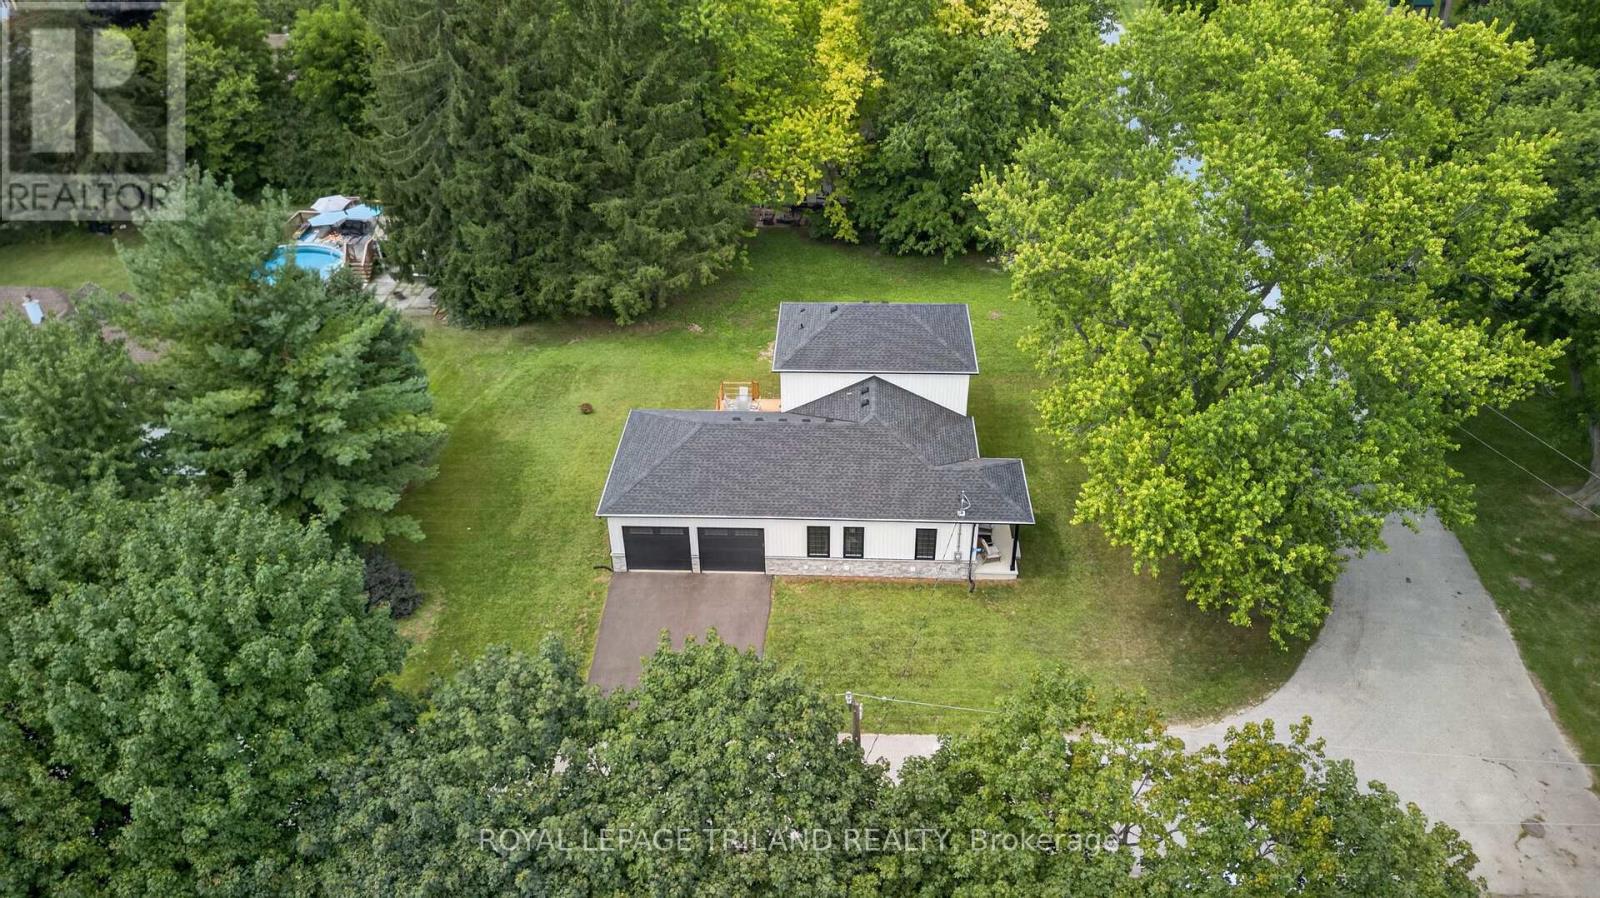
4397 Mill Crescent
North Middlesex, Ontario
Built new from the ground up and completed in 2025, this 1.5 storey stands on a generous 66 x117 lot on a quiet Nairn crescent, the kind of quiet where you notice birds before you ever hear traffic. The home that stood here before was fully demolished to make way for this custom rebuild smart home. The main level offers 1400 sq ft of open concept living with main floor laundry. The primary suite is the showstopper, French doors open onto the back deck, and the ensuite is straight out of a magazine, a freestanding tub, dual vanities, a massive glass shower, and a custom walk in closet. Upstairs, a private 500 sq ft second level has its own 4 piece bath, walk in closet, and an oversized window that fills the space with light. Call it a fourth bedroom, a home office, a gym, or a playroom, the flexibility is yours. In total the home offers 3 bedrooms and 3 full bathrooms, and every bedroom has its own walk in closet. The 1400 sq ft basement is a blank canvas mirroring the main floor footprint, with a bathroom already roughed in and endless potential, a home theatre, gym, rec room, additional bedrooms, an in law suite, or simply the storage everyone wishes they had. The oversized 2 car garage fits full size trucks with room to spare, features a drive through door straight to the backyard, and includes direct access to the lower pantry, so groceries go from the trunk to the shelf without a single extra trip through the house. Steps to the local elementary school, on a street where chipmunks outnumber cars, yet still only 20 minutes to London and 20 minutes to the beach. Small town calm, everyday convenience. Come feel it for yourself. (id:47351)