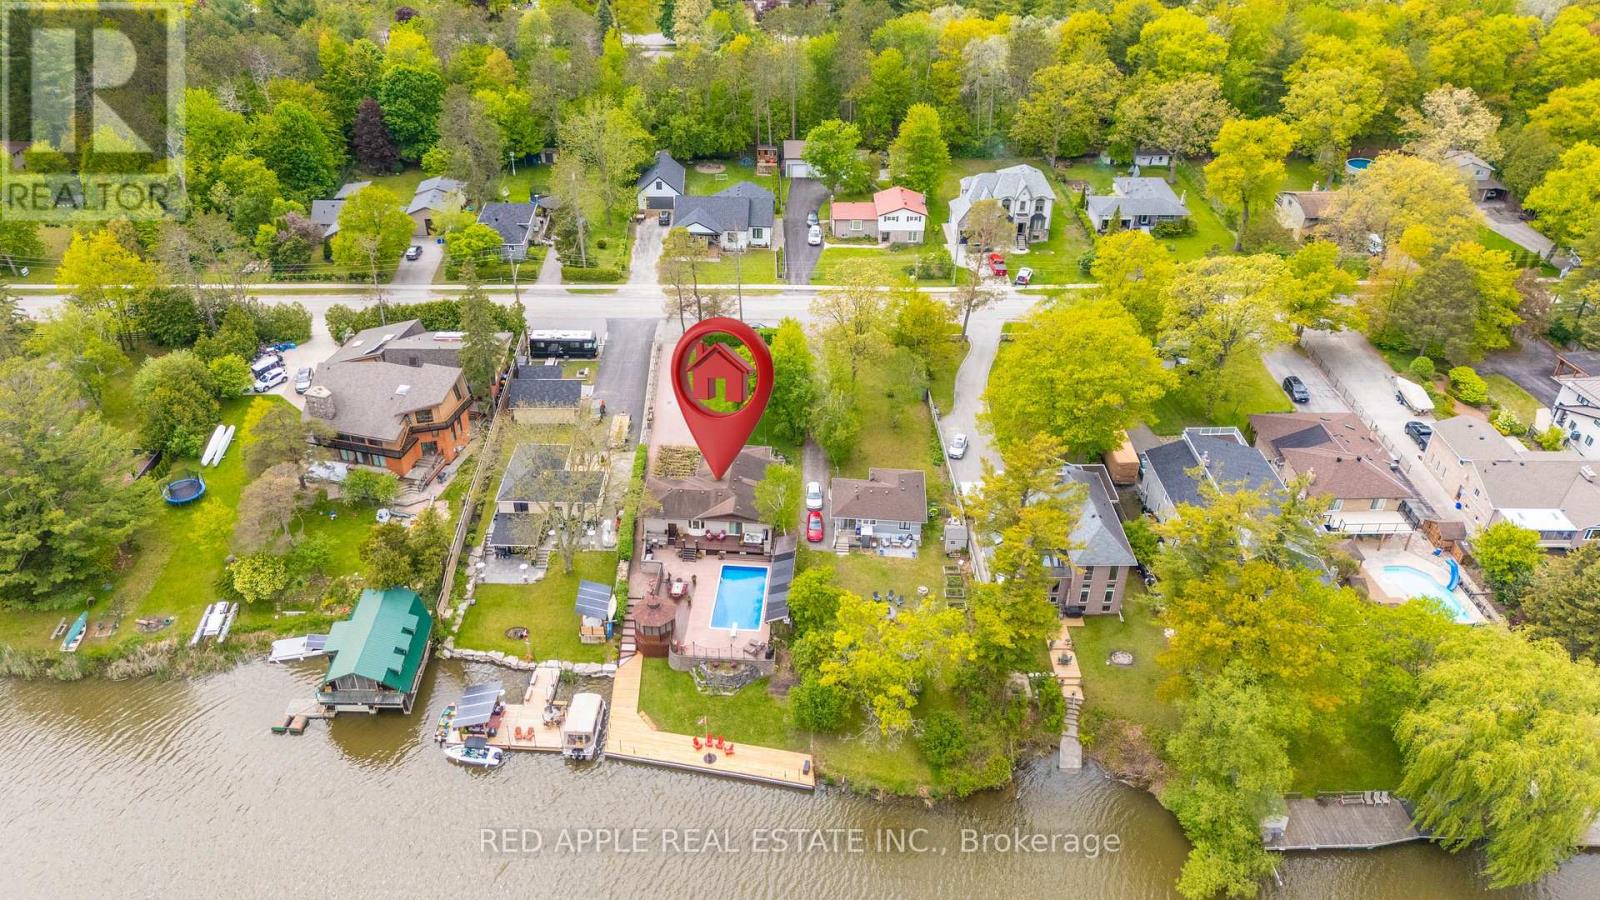
233 Sand Road
East Gwillimbury, Ontario
Welcome to a property where home, cottage and waterfront lifestyle come together! Set directly on the Holland River with boating access to Lake Simcoe, this beautifully maintained raised bungalow offers an incredible opportunity to enjoy waterfront living, an in-ground pool and over 2,100 sq. ft. of finished living space in a wonderful family-friendly location. Step inside to a bright, open-concept main level filled with natural light. The reno'd kitchen is the heart of the home, featuring a large quartz island, heated floors and an easy flow into the combined living & dining areas. A gas fireplace adds warmth and ambience while comfortably heating the entire level. Wake up to beautiful sunrises over the water from the primary bedroom, c/w a walkout to the impressive 8' x 38' patio overlooking the pool and Holland River. With a hot tub just steps outside, this is the perfect place to start-or end-your day. The reno'd main bath also features heated floors, while the 3rd bedroom offers a Murphy bed and built-in desk, allowing the space to easily transition from bedroom to home office or guest room. The finished lower level provides exceptional additional living space with large windows, an oversized family room with a second gas fireplace, wet bar, playroom, exercise room, additional bedroom and 2-piece bath, plenty of room for the entire family to spread out. Outside is where this property truly shines. Spend summer days around the in-ground pool, relax in the hot tub or Gazebo, entertain in the courtyard or head straight from your own backyard onto the Holland River. From a bass boat to a cabin cruiser, your waterfront gives you direct boating access to Lake Simcoe and an entirely different way to enjoy summer. Pool days. Hot tub nights. Sunrise views. Boating to Lake Simcoe. This isn't just a home-it's a waterfront lifestyle. Updates include: septic system replaced in 2017, pool liner approximately five years old and a pool pump replaced in 2024. (id:47351)
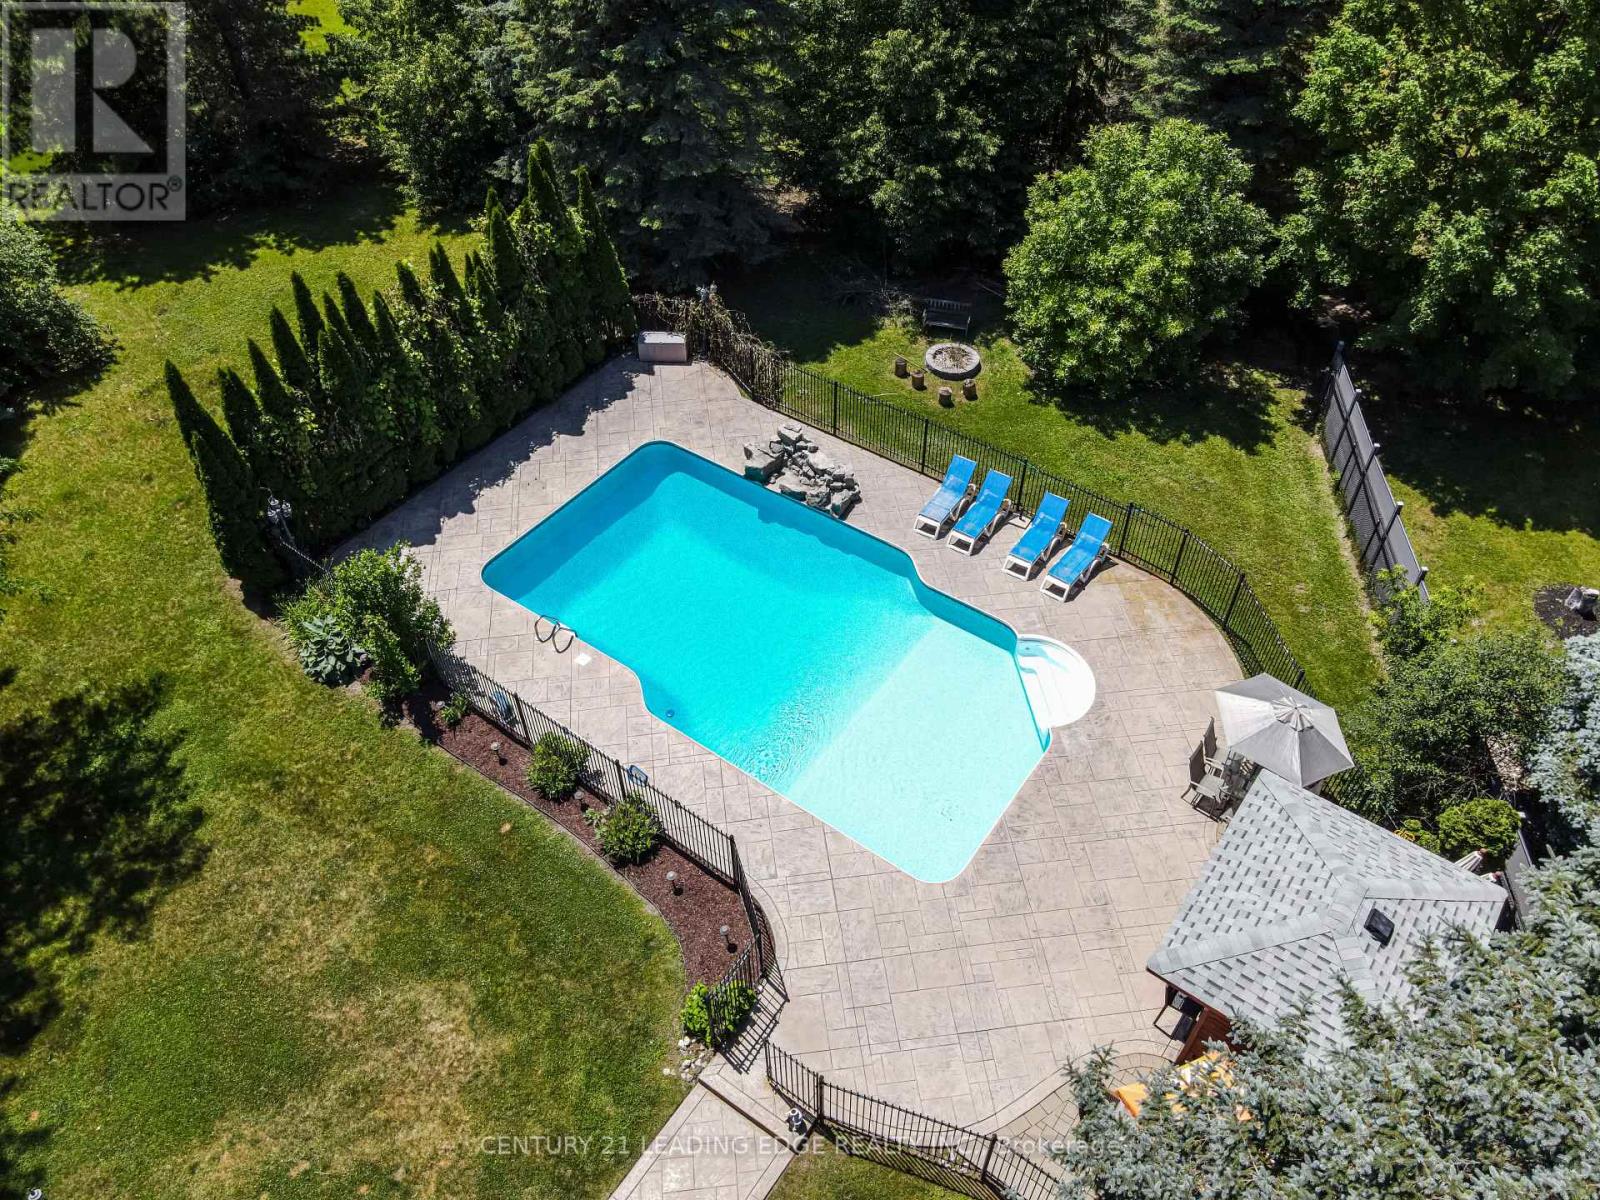
6 Stonegate Street
Whitchurch-Stouffville, Ontario
Welcome to 6 Stonegate St - A home that instantly transports you to cottage country the moment you step into the backyard. Set on just under an acre of beautifully maintained grounds with exclusive, residents-only access to Preston Lake, this property centers around a breathtaking outdoor oasis.Dive into the sparkling inground pool featuring a custom rock waterfall, surrounded by an expansive stone patio designed for lounging and outdoor entertaining. Complete with a charming poolside cabana featuring a built-in bar, a newly built wooden awning, and framed by tall, dense evergreen trees for total privacy, this backyard was built for unforgettable summer entertainment.Spanning nearly 4,500 sq. ft. of versatile living space, the home is move-in ready-freshly painted and professionally cleaned throughout. The main level centers around a massive kitchen with granite countertops, stainless steel appliances, and a premium side-by-side fridge and freezer. For effortless family organization, the newly upgraded mudroom features custom built-in storage lockers and benches with seamless direct access to the impressive 4-car garage.Upstairs, you'll find updated flooring across all the spacious bedrooms, with every single bedroom enjoying direct connection to a bathroom. The laundry room has also been conveniently relocated to the second floor to simplify your daily routine. Downstairs, the fully finished basement offers fantastic extra living space, highlighted by a custom indoor hockey room that sports lovers will adore. Additionally, the basement can easily be configured to include its own private entrance, offering excellent potential for a future in-law suite.With an inground sprinkler system keeping the lush grounds green all season long and private lake privileges just steps away, 6 Stonegate St offers a rare combination of space, privacy, and resort-style living. Schedule your private showing today! (id:47351)
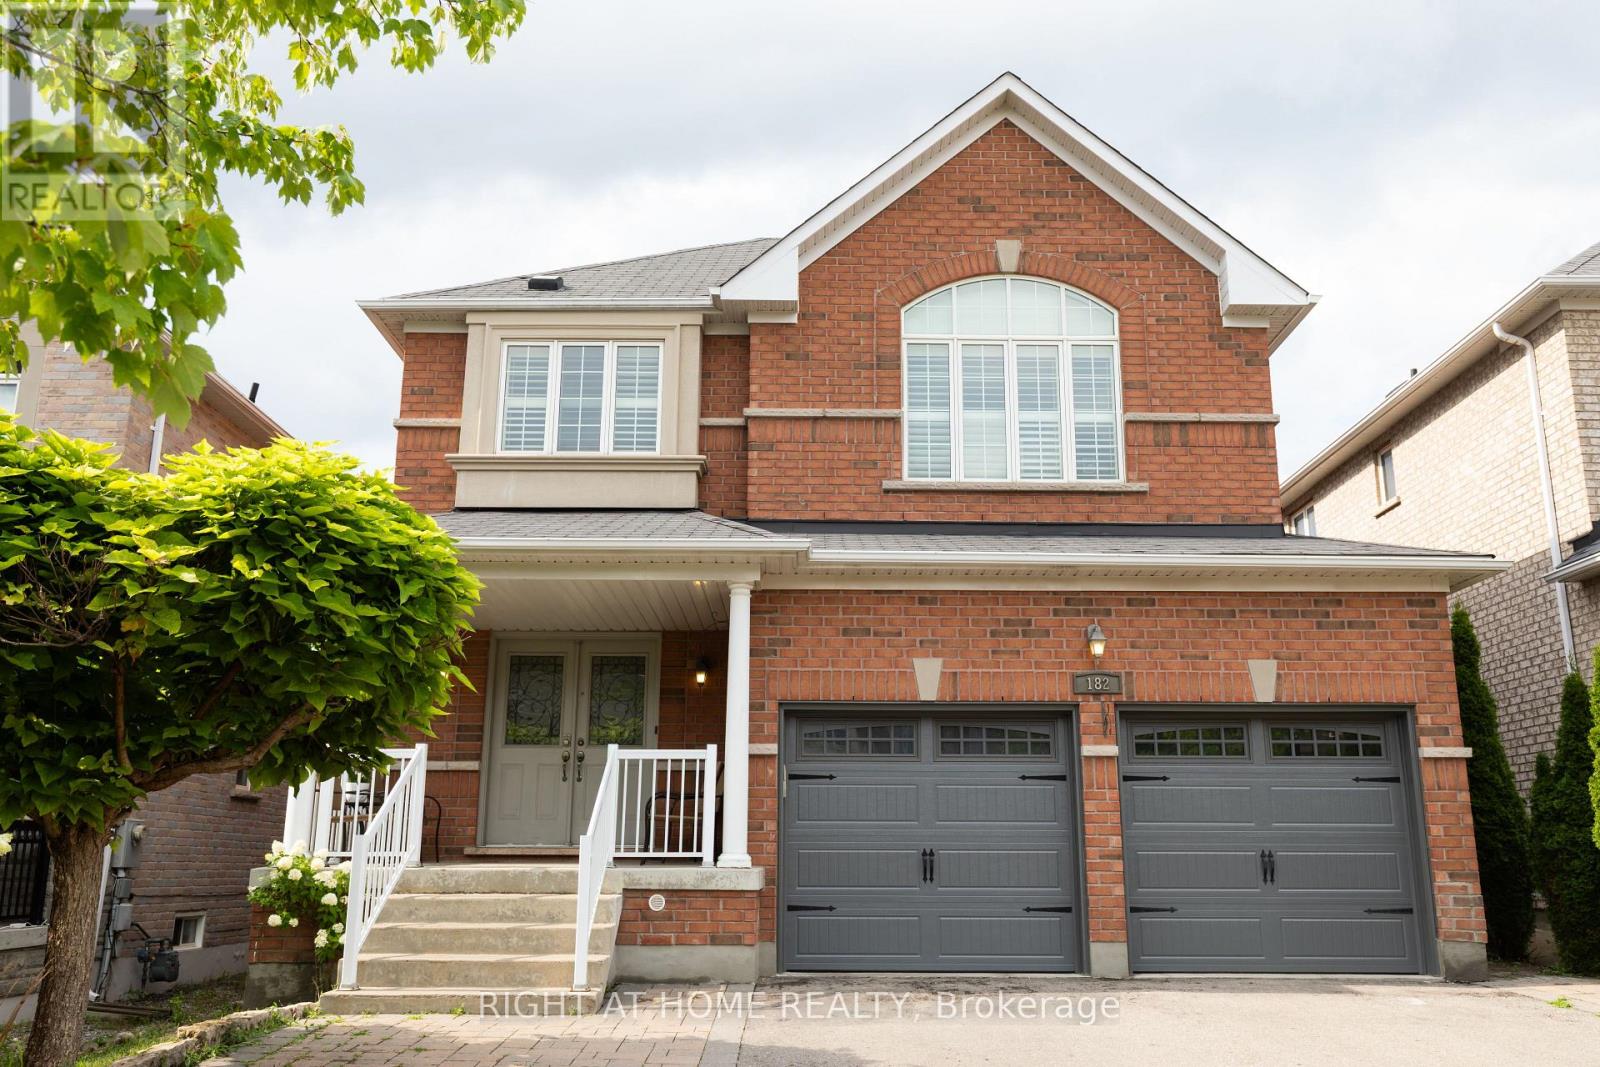
182 Maurier Boulevard
Vaughan, Ontario
Absolutely stunning home in Vaughan's desirable Patterson Community. A spacious detached two-storey home, offering 4+1 bedrooms. 4 bathroom and double-car garage. Located in a family-friendly neighbourhood close to schools, parks, shopping, public transit and everyday amenities. A wonderful opportunity to own a substantial home in one of Vaughan's most sought-after communities. Seller is registered salesperson with Right at Home Realty and is co-owner of the property. (id:47351)
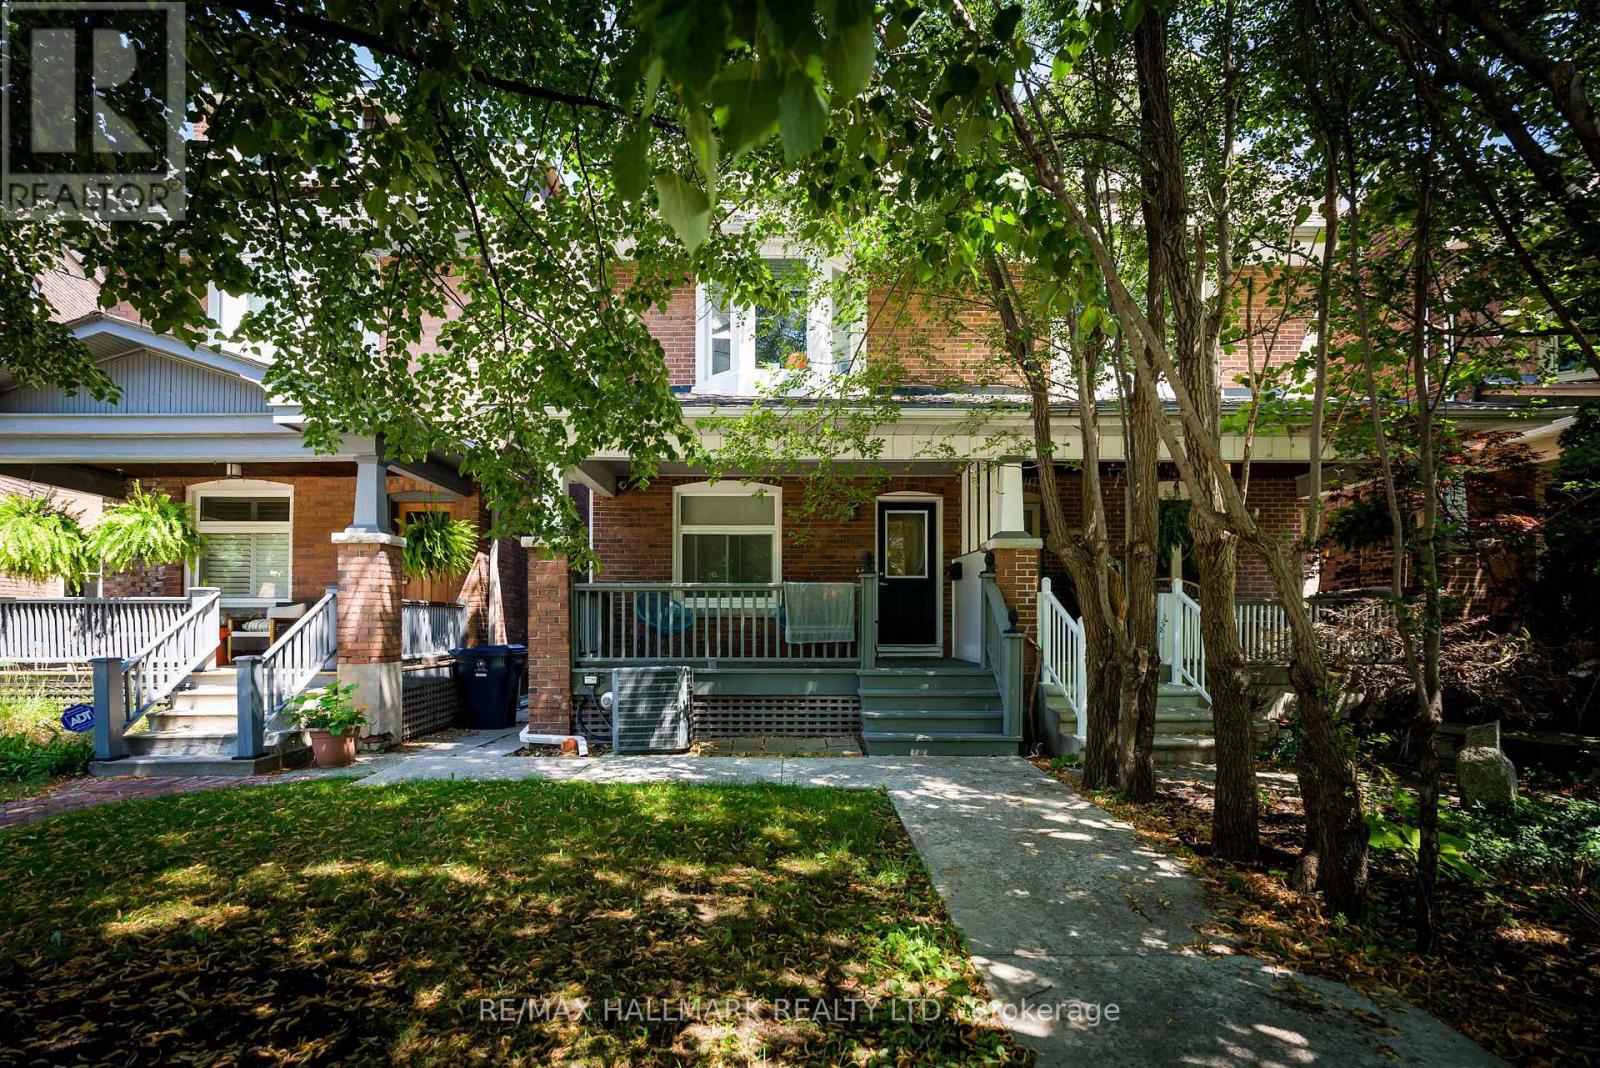
Lower - 115 Rainsford Road
Toronto, Ontario
Welcome to this bright, updated studio in the sought-after Beach Triangle, surrounded by beautiful tree-lined streets. All utilities are included in the rent, with the tenant responsible only for internet. The unit offers a fully equipped kitchen, air conditioning and plenty of storage, along with shared laundry and access to an oversized back deck. Enjoy being just a short stroll from the Beach, Boardwalk and the shops and restaurants along Queen Street, with transit right at your doorstep. (id:47351)
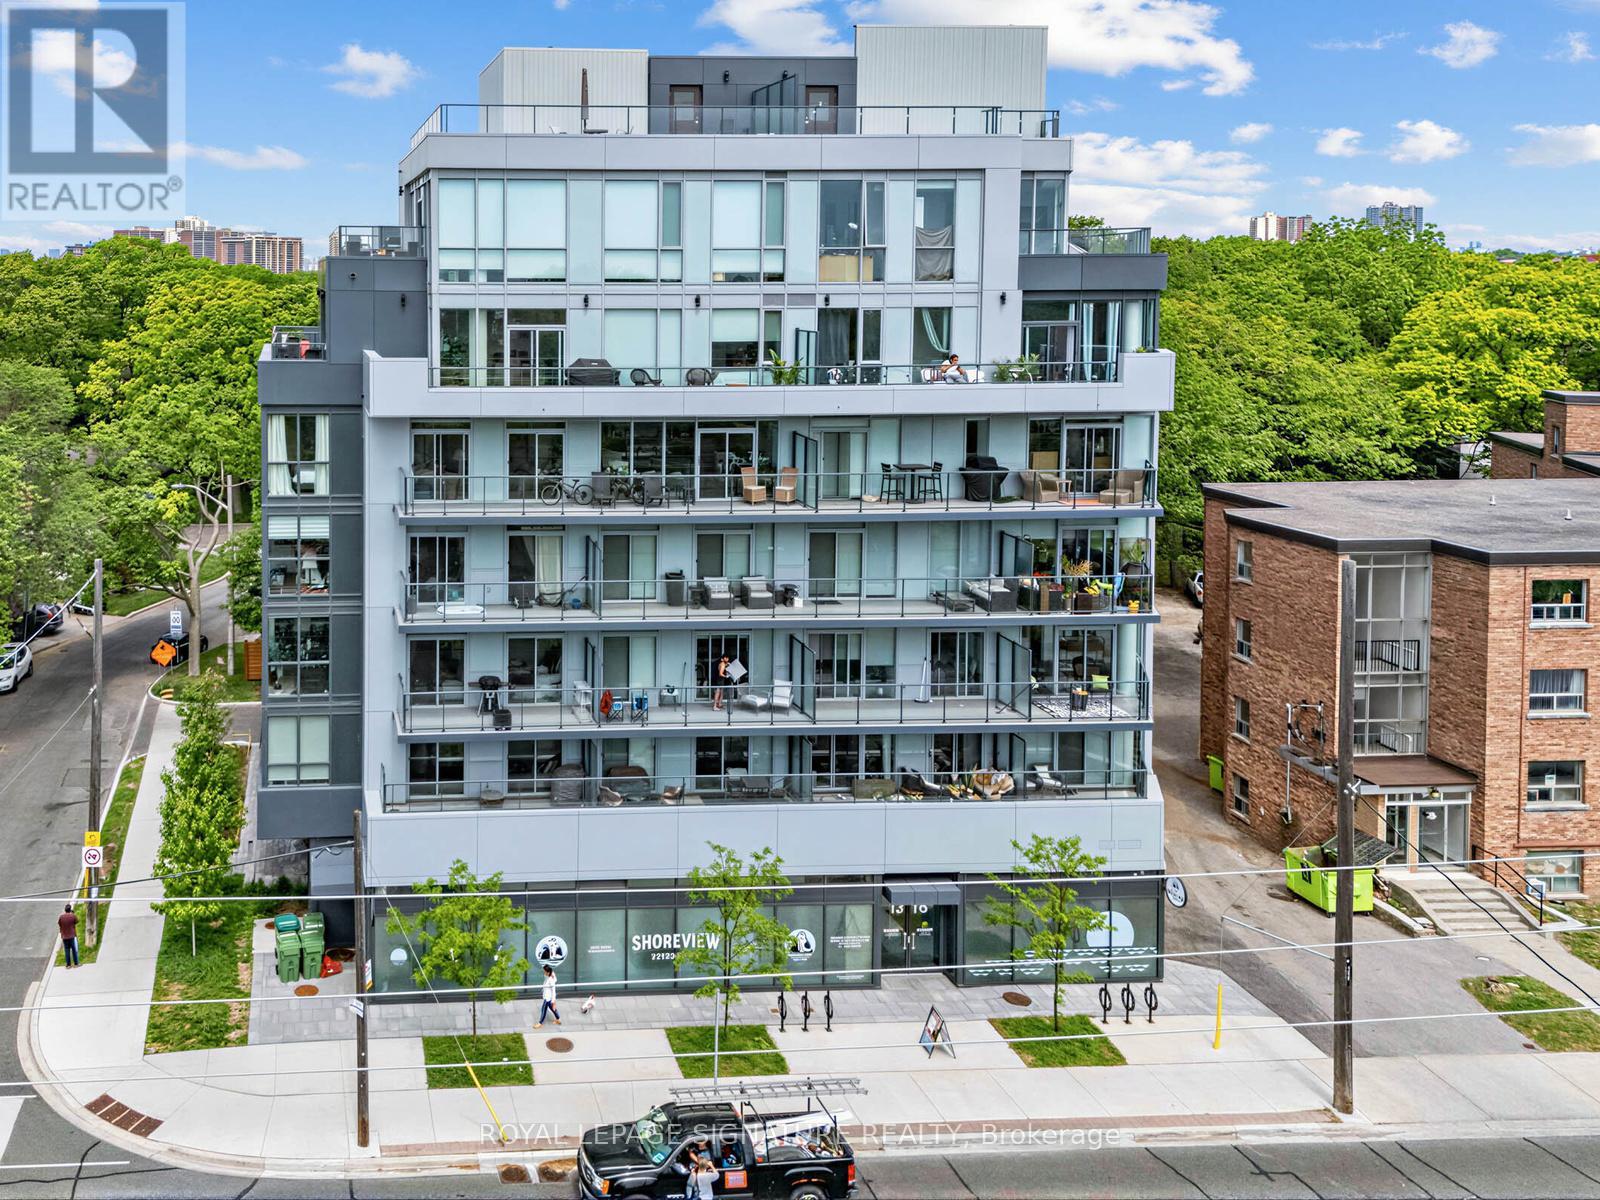
204 - 1316 Kingston Road
Toronto, Ontario
"Terrasse at The Hunt Club" Boutique building. This is not your average 1bdrm condo. This Suite boasts approx 750 sq ft of practical living space across from "The Hunt". Features include extended upper cabinets, center Island, extended Marble counters, and backsplash, pendant lighting, pot lights, premium vinyl floors, custom Hunter Douglas Blinds, built in appliances, stackable washer/ dryer, BBQ line on balcony, large bdrm closet with organizers, flex space for work at home and additonal closet space. Maintenance fee includes all heating and cooling hydro consumption (id:47351)
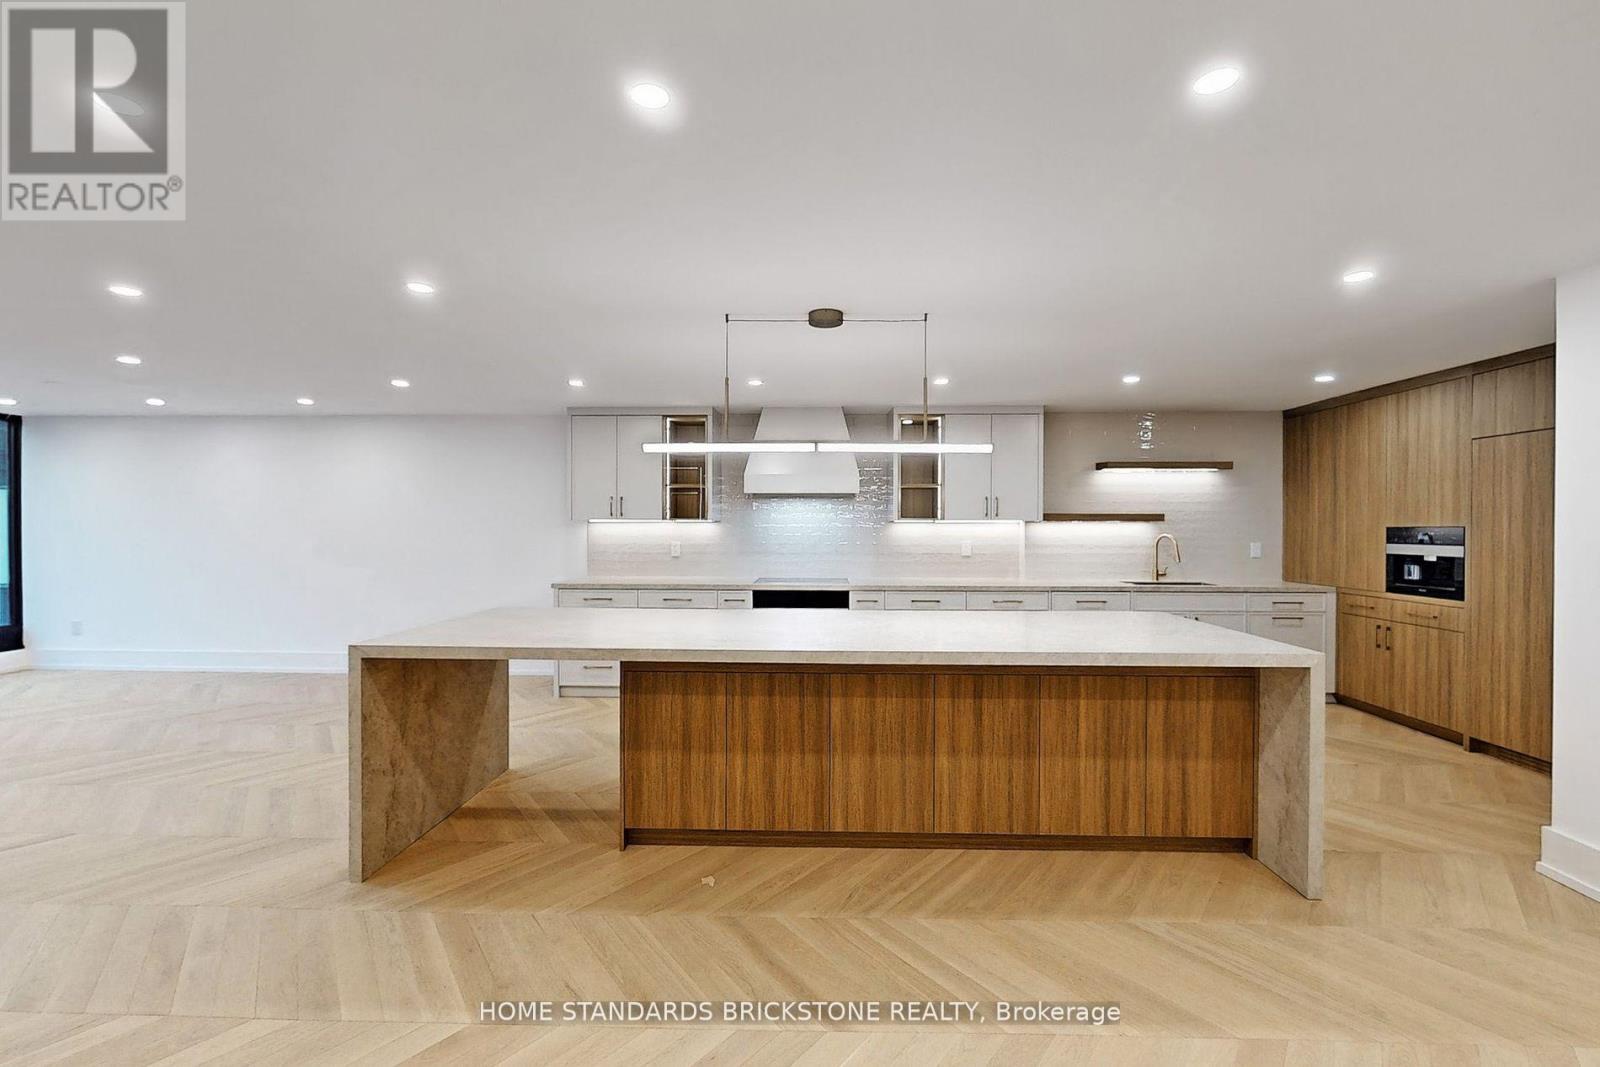
1009 - 110 Bloor Street W
Toronto, Ontario
Stunning Designer Renovation in the Heart of YorkvilleThis exceptional two-bedroom residence at One Ten Bloor offers nearly 2,000 sq ft of thoughtfully redesigned living space, blending timeless elegance with modern luxury. Located in one of Yorkvilles most coveted buildings, the suite showcases unobstructed north and south views over the Mink Mile and the award-winning Yorkville Park. Just steps from the citys finest museums, cafes, designer boutiques, and cultural landmarks.Every detail has been elevated with top-of-the-line materials and finishes. The custom kitchen features Miele appliances, including a built-in coffee machine, along with chevron-pattern white oak hardwood floors throughout, and custom built-in cabinetry for seamless functionality and style.The expansive layout includes oversized living and dining areas, perfect for entertaining, while the spacious primary retreat boasts a large walk-in closet and a spa-inspired ensuite.Residents enjoy direct subway access, a newly renovated indoor pool, full fitness centre, 24-hour concierge, valet guest parking, and much more. A rare opportunity to own a sophisticated, move-in-ready home in Torontos most prestigious neighbourhood. (id:47351)
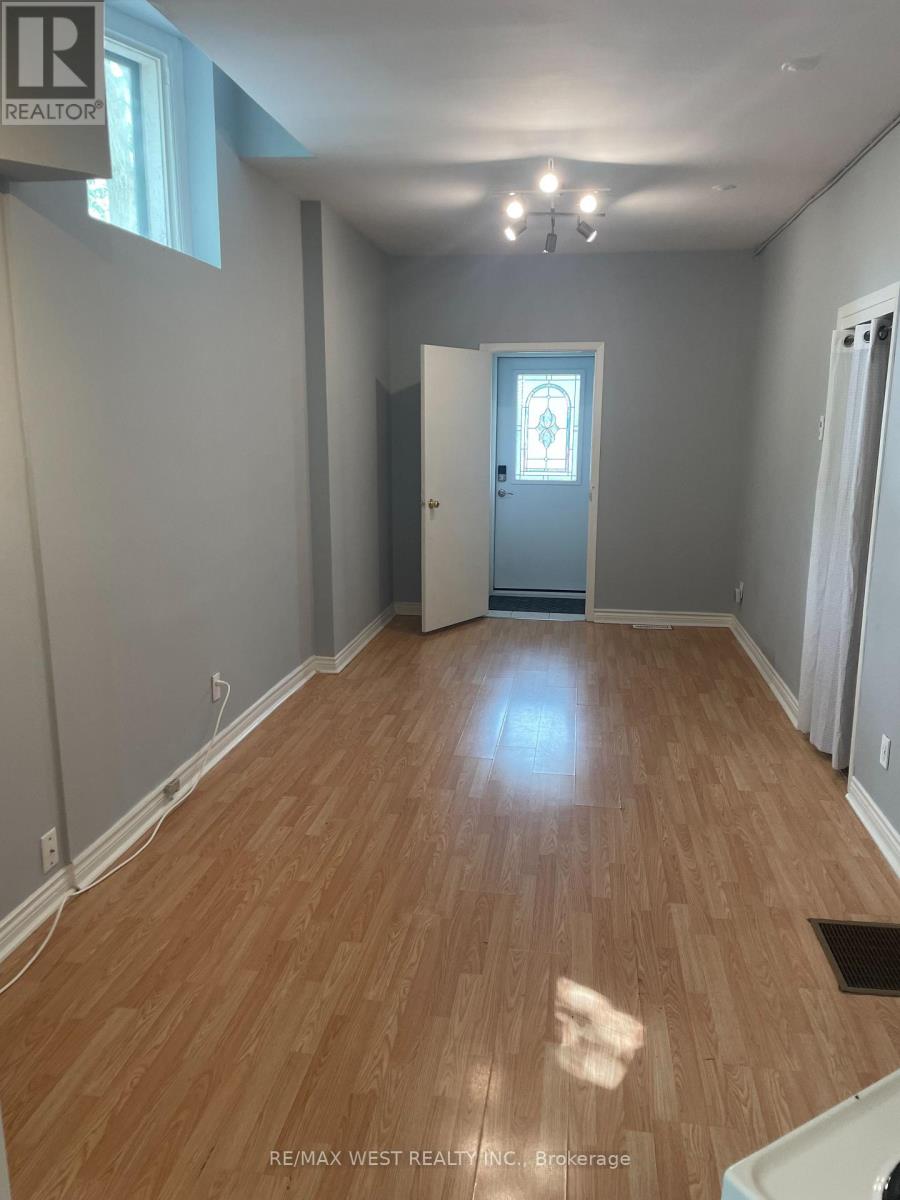
Main Floor - 281 Howland Avenue
Toronto, Ontario
Prime Location! Spacious One Bedroom Located On Main Floor. Features An Open Concept Living & Dining Room, Large One Bedroom Located Minutes To Spadina Subway Line Steps To George Brown College, Mins To U.F.T And All Amenities. Tenant has to Pay Heat & Hydro (id:47351)
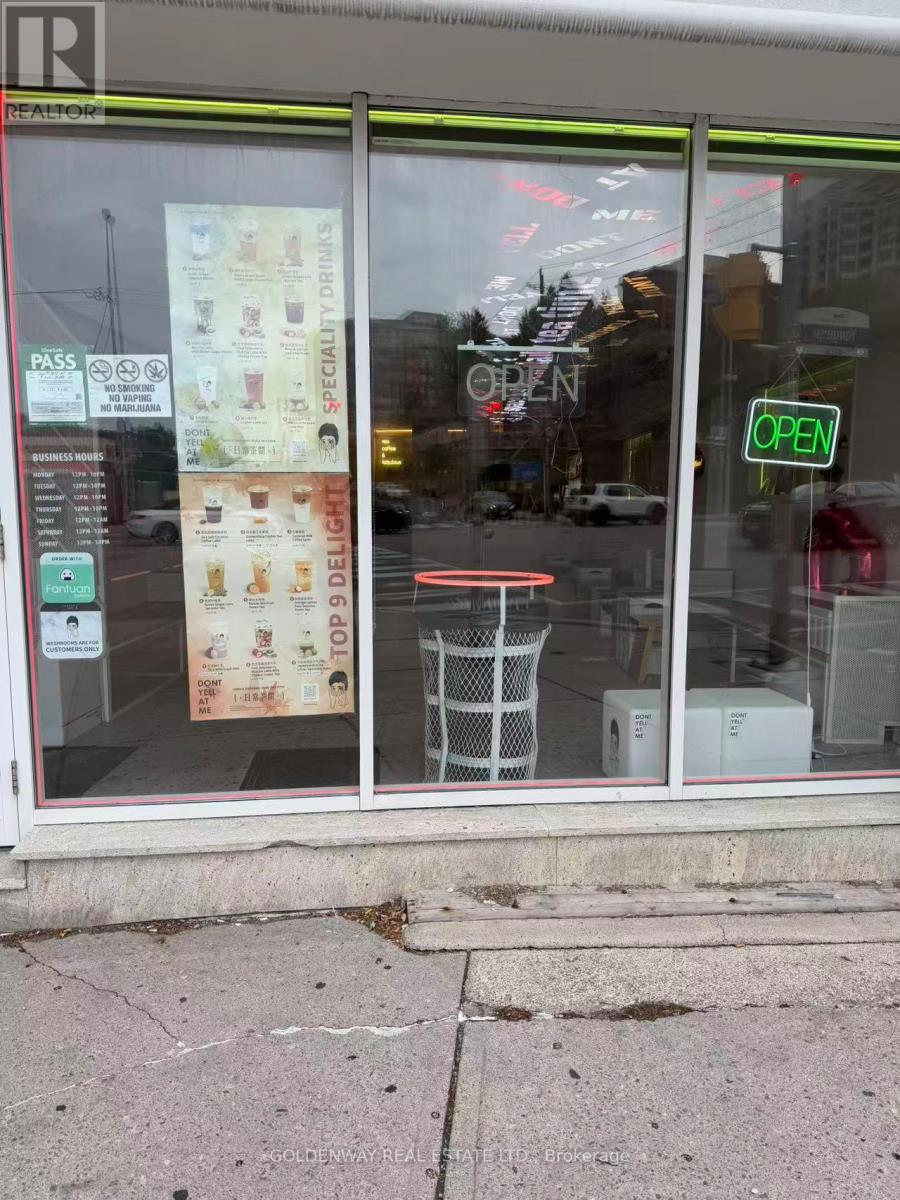
5336 Yonge Street
Toronto, Ontario
Corner property in the heart of north york! Rare opportunity to own a fancy bubble tea store with 1,200sf Located In The Hub Of All The Food And High Traffic Retail Area. Lots of condos & offices in the area. Brand New 5+5 Years Lease Term. Good For Cafe, Desserts, Allowed To Install Hood For Fast Food/Takeout As Well, Don't miss this rare opportunity. (id:47351)
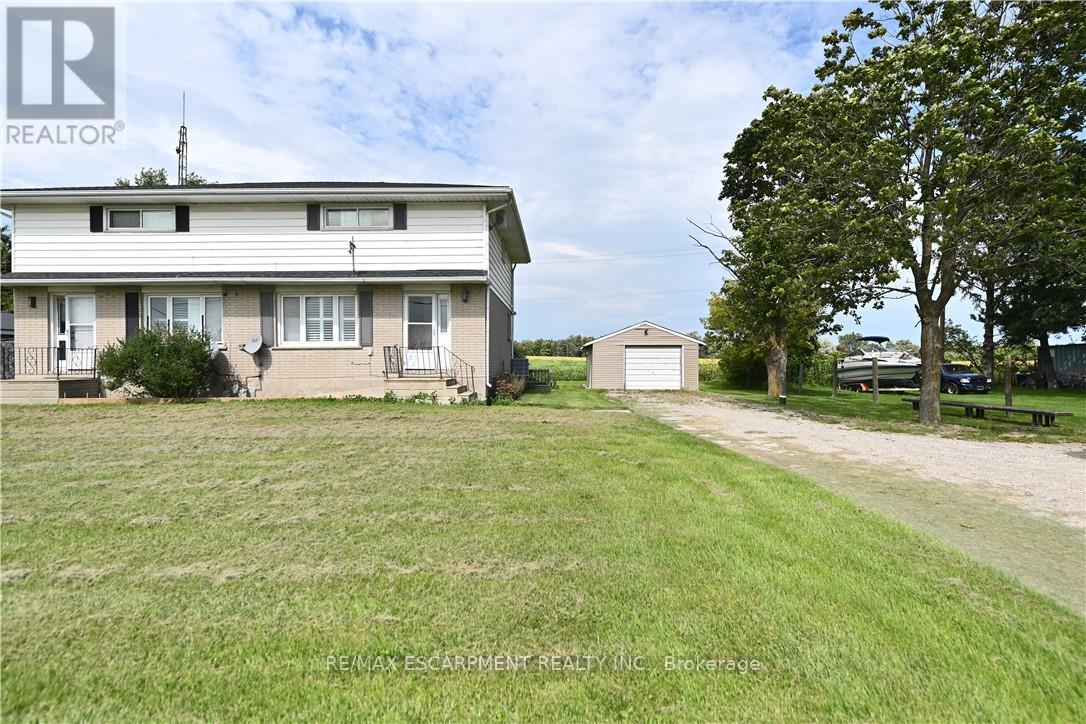
Right Side - 685717 Hwy 2
Woodstock, Ontario
Welcome to this updated 2-storey semi-detached home, offering the perfect blend of comfort, style, and convenience. Featuring 2 spacious bedrooms and 2 full bathrooms. The bright, modern kitchen boasts a centre island, dishwasher, and plenty of cabinetry, making meal preparation and entertaining a breeze. The functional main floor also includes the convenience of main floor laundry. Step outside to the rear deck, where you can relax and enjoy the peaceful green space behind the property, providing added privacy. Additional highlights include a detached garage, an oversized driveway with parking for 5+ vehicles, and an Partially finished basement offering excellent additional living and storage space. Ideally located with quick access to Highway 401 and 403, this updated home offers exceptional value on the outskirts of Woodstock. (id:47351)
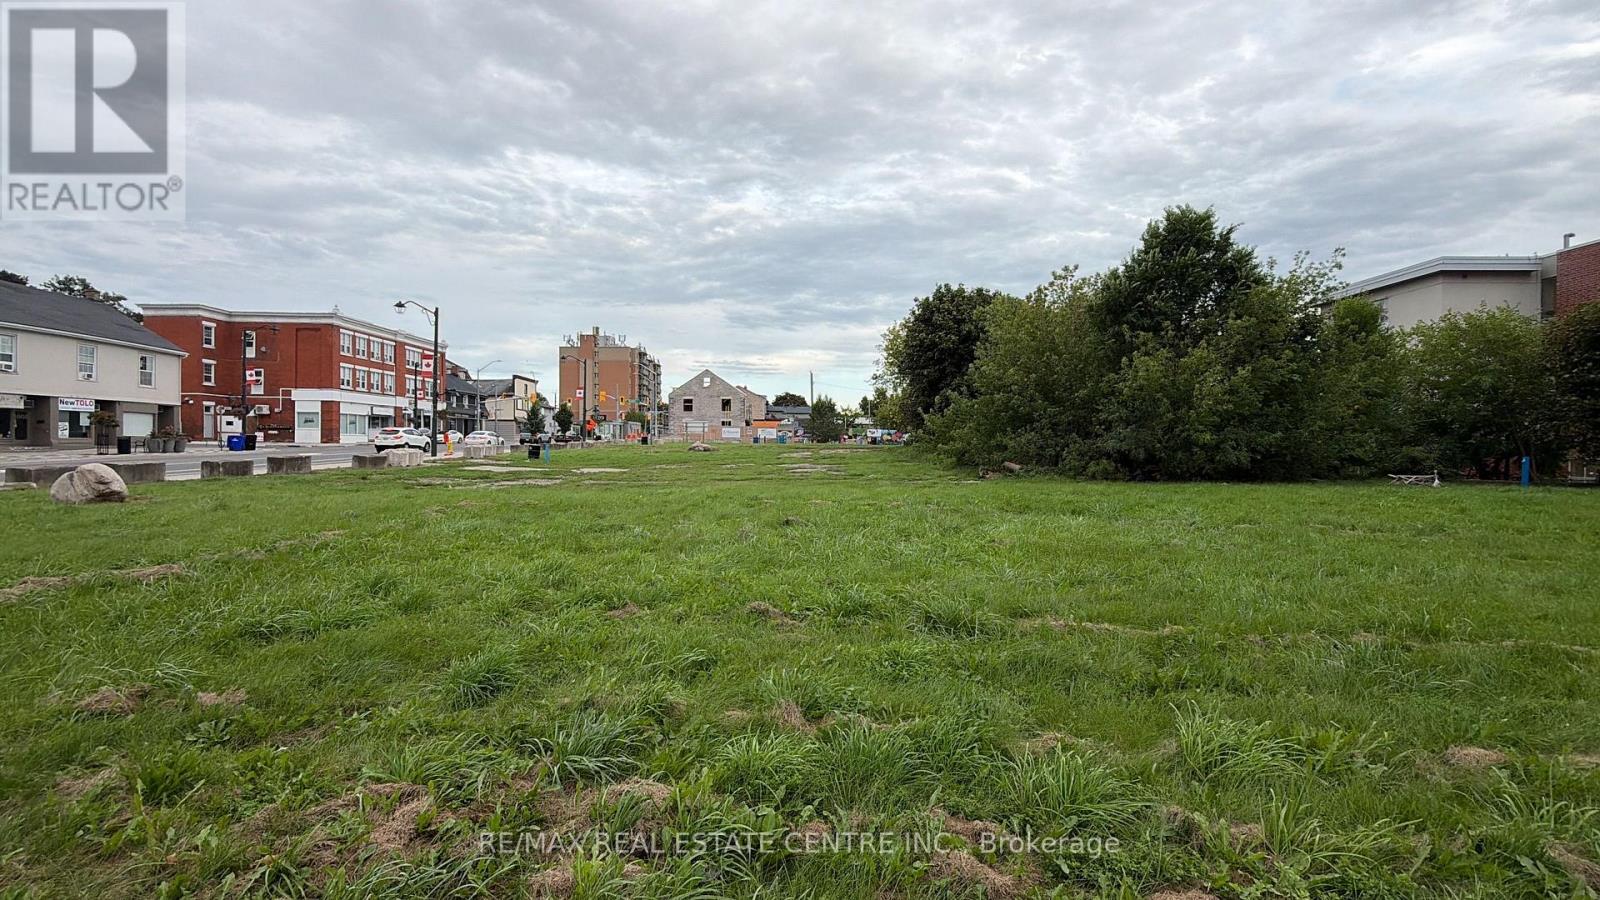
986 & 1030 King Street
Cambridge, Ontario
FOR LEASE986 & 1030 KING STREET EAST, CAMBRIDGELease Rate: $7,500/Month | Flexible TermHigh-exposure corner site available now for lease! Two contiguous parcels, roughly 1.024 acres combined, sitting right at the busy intersection of King Street East and Westminster Drive. Maximum visibility, maximum traffic, minimum competition.Highway 8 and Highway 401 are minutes away. Cambridge Memorial Hospital, transit, schools, and a thriving mix of residential and commercial neighbours surround the site - built-in demand that isn't going anywhere.Zoned C1RM2 & C1C5, designated Mixed Use (including Residential) under the Official Plan - this site is flexible and ready for a wide range of commercial or mixed-use tenant needs, with terms open to discussion to suit the right operator.Whether you're looking to set up a flagship location, expand your footprint, or find a standout base for your business, this corner offers the kind of exposure that's tough to replicate. (id:47351)
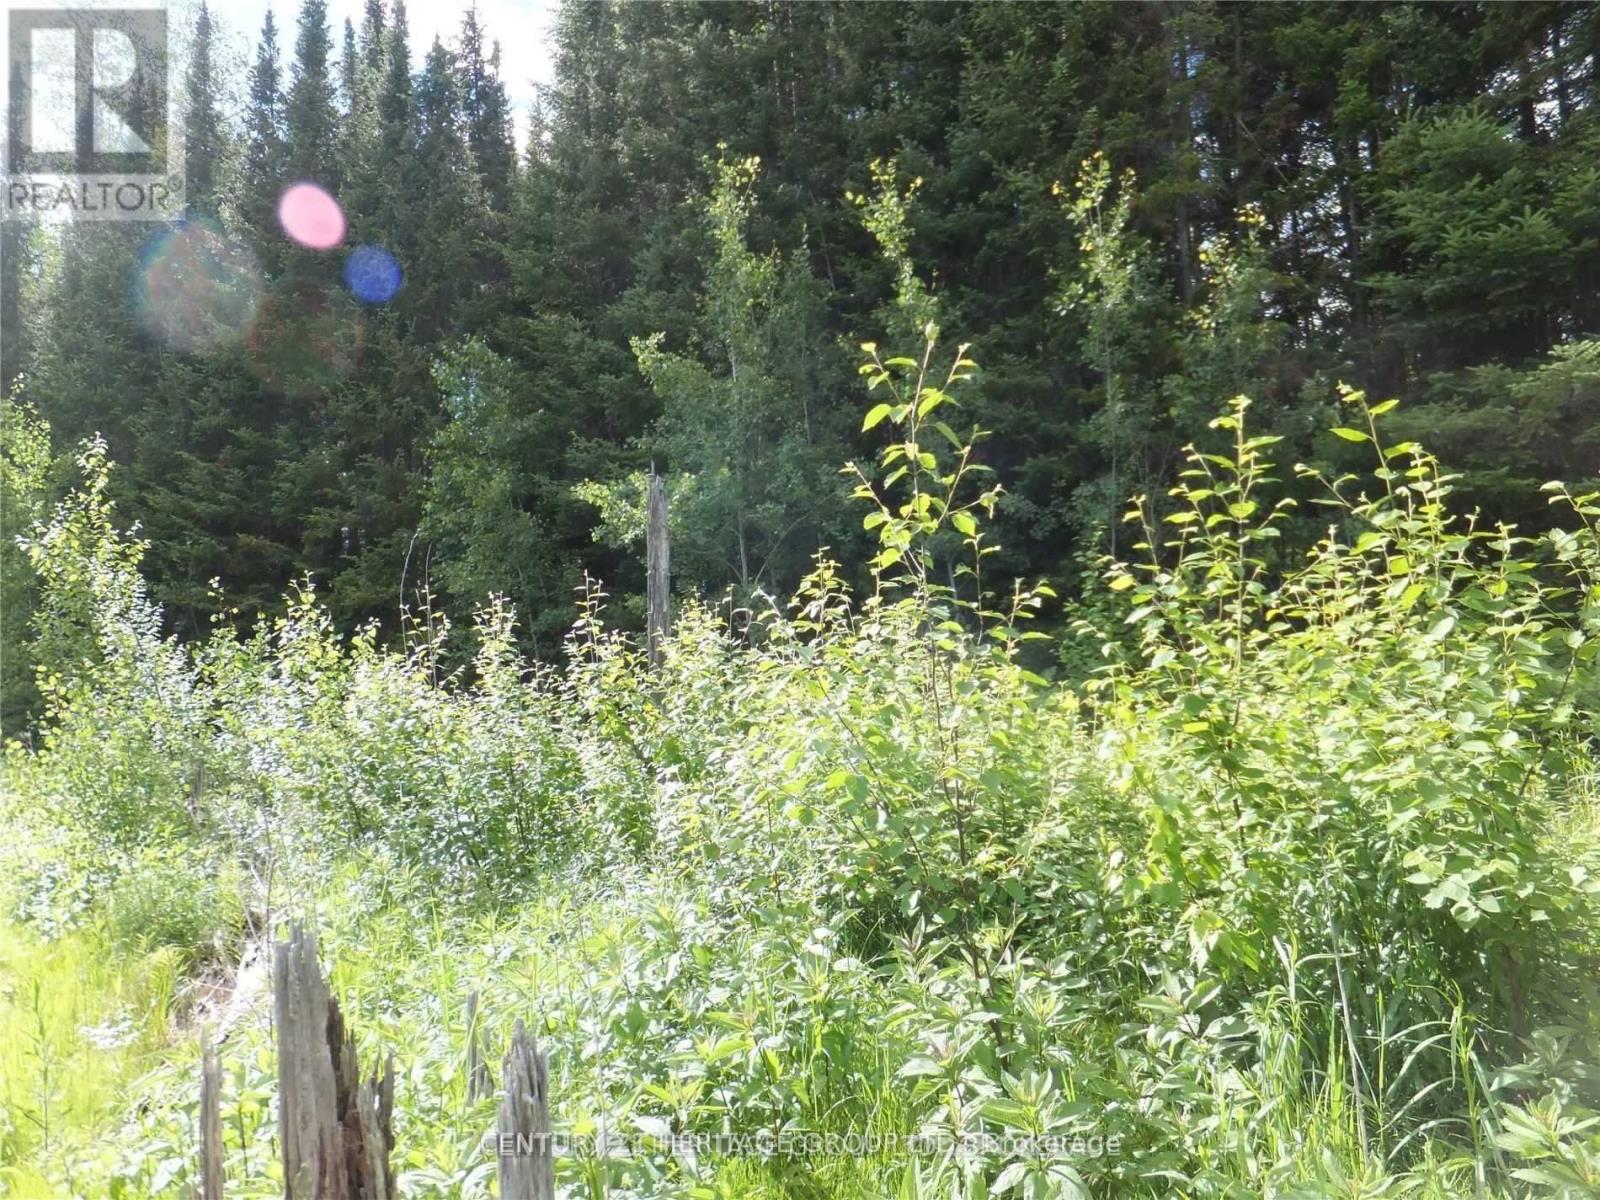
2080 Glamor Lake Road
Highlands East, Ontario
POWER OF SALE! Seller Will Finance With Only $4,900 Down And $797/Mth! Great Opportunity to Own Approx. 7.5 Acres of Private, Beautiful Estate, with Mixed Forest backing onto Hundreds of Acres of Crown Land, With Driveway, Fronting on Year-Round Municipal Road, Hydro & Telephone at the Property, Zoned for your Dream Home. Excellent Location down the street from a public Waterfront on gorgeous Glamor Lake, with Lakefront Park, Beach, Swimming, Boat Launch, Fishing & Boating, close to numerous other Lakes. Great Setting for Outdoor Enthusiasts. Don't Miss Out on the exceptional Opportunity (id:47351)
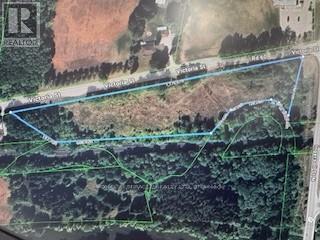
00 Victoria Street
Ingersoll, Ontario
RARE DEVELOPMENT OPPORTUNITY! Unlock the massive potential of this prime 4.35-acre residential parcel in the heart of growing Ingersoll. Perfectly positioned with 1176 ft of frontage on Victoria St and over 225 ft of depth, this site is a blank canvas for high-density visionaries. Located just 5 minutes from Hwy 401, it offers the ultimate commuter location for the GTA and London markets. Surrounded by established residential area and steps from local amenities. Don't miss one of the last large-scale parcels in this high-demand pocket. Buyer to verify all services, zoning, amendments, and development charges with the Town of Ingersoll/Oxford/Zorra Township. Zoning is attached. (id:47351)