
550 Queen Street W
Brampton, Ontario
Exceptional turnkey Hakka chinese restaurant opportunity in one of Brampton's high-trafficplazas. Ideally situated within walking distance of established residential neighbourhoods and just minutes from schools, parks, and a community centre, this location offers excellent visibility and consistent customer traffic. The business is recently renovated fully equipped and operational, featuring dine-in with multiple seating stalls, take-out, and cateringservices, along with a dedicated space suitable for live entertainment or private events. Afantastic opportunity for an owner-operator or investor to establish their own brand while benefiting from an existing customer base. Don't miss this chance to own a well-positionedbusiness in a growing and vibrant community. Seller has 8 years + extension lease under contract (id:47351)
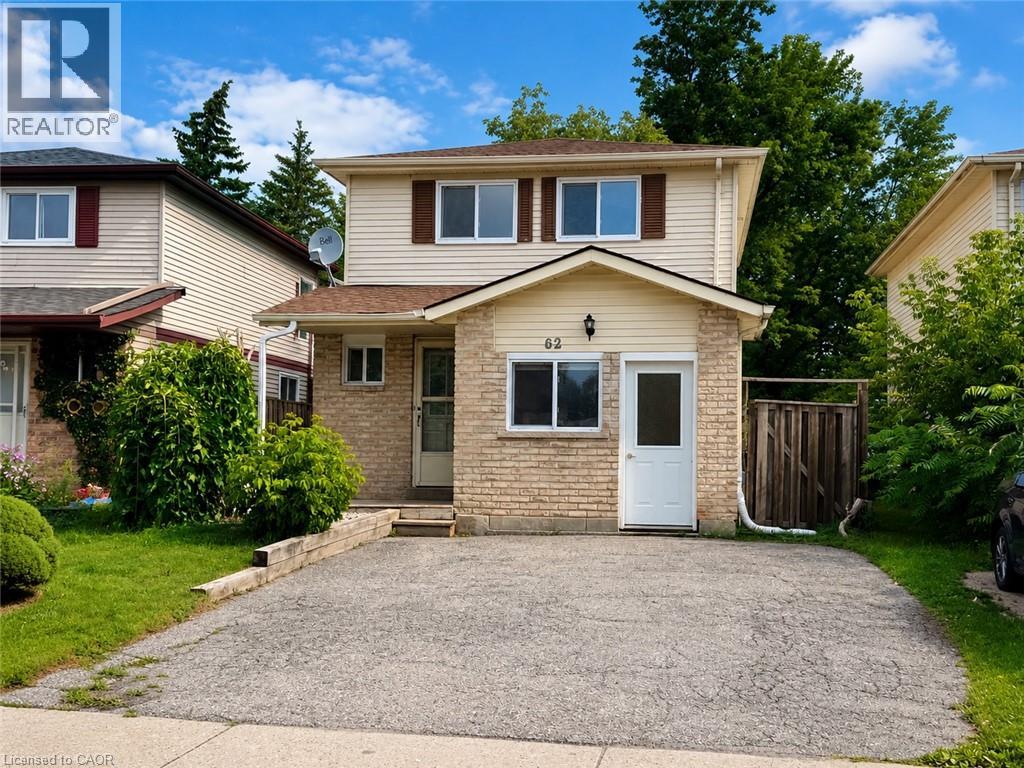
62 Corbett Drive
Barrie, Ontario
Beautifully Updated Detached Family Home Offering 5 Bedrooms And 2.5 Bathrooms In A Fantastic Barrie Location, Perfect For Growing, Multigenerational Families, Or Savvy Investors. The main floor welcomes you with an updated kitchen, bright open living room, convenient powder room, and a thoughtfully converted garage now serving as a versatile main-floor bedroom, ideal for in-laws, guests, a teen retreat, gym, home office, or playroom. Upstairs, you'll find spacious bedrooms perfectly suited for family living. The finished basement adds even more functional space with an additional bedroom, full bathroom, and laundry area, creating excellent flexibility for larger families or extended living arrangements. Fresh paint throughout enhances the move-in-ready feel, while major updates include windows (2019), furnace and A/C (2020), roof shingles (2021), plus a new stove, newer dishwasher, and range hood (2025) for added peace of mind. A fantastic opportunity to own a home that offers space, versatility, and modern updates in a convenient neighbourhood close to schools, parks, and everyday amenities. Select images have been virtually staged to showcase potential layout and furnishings. (id:47351)
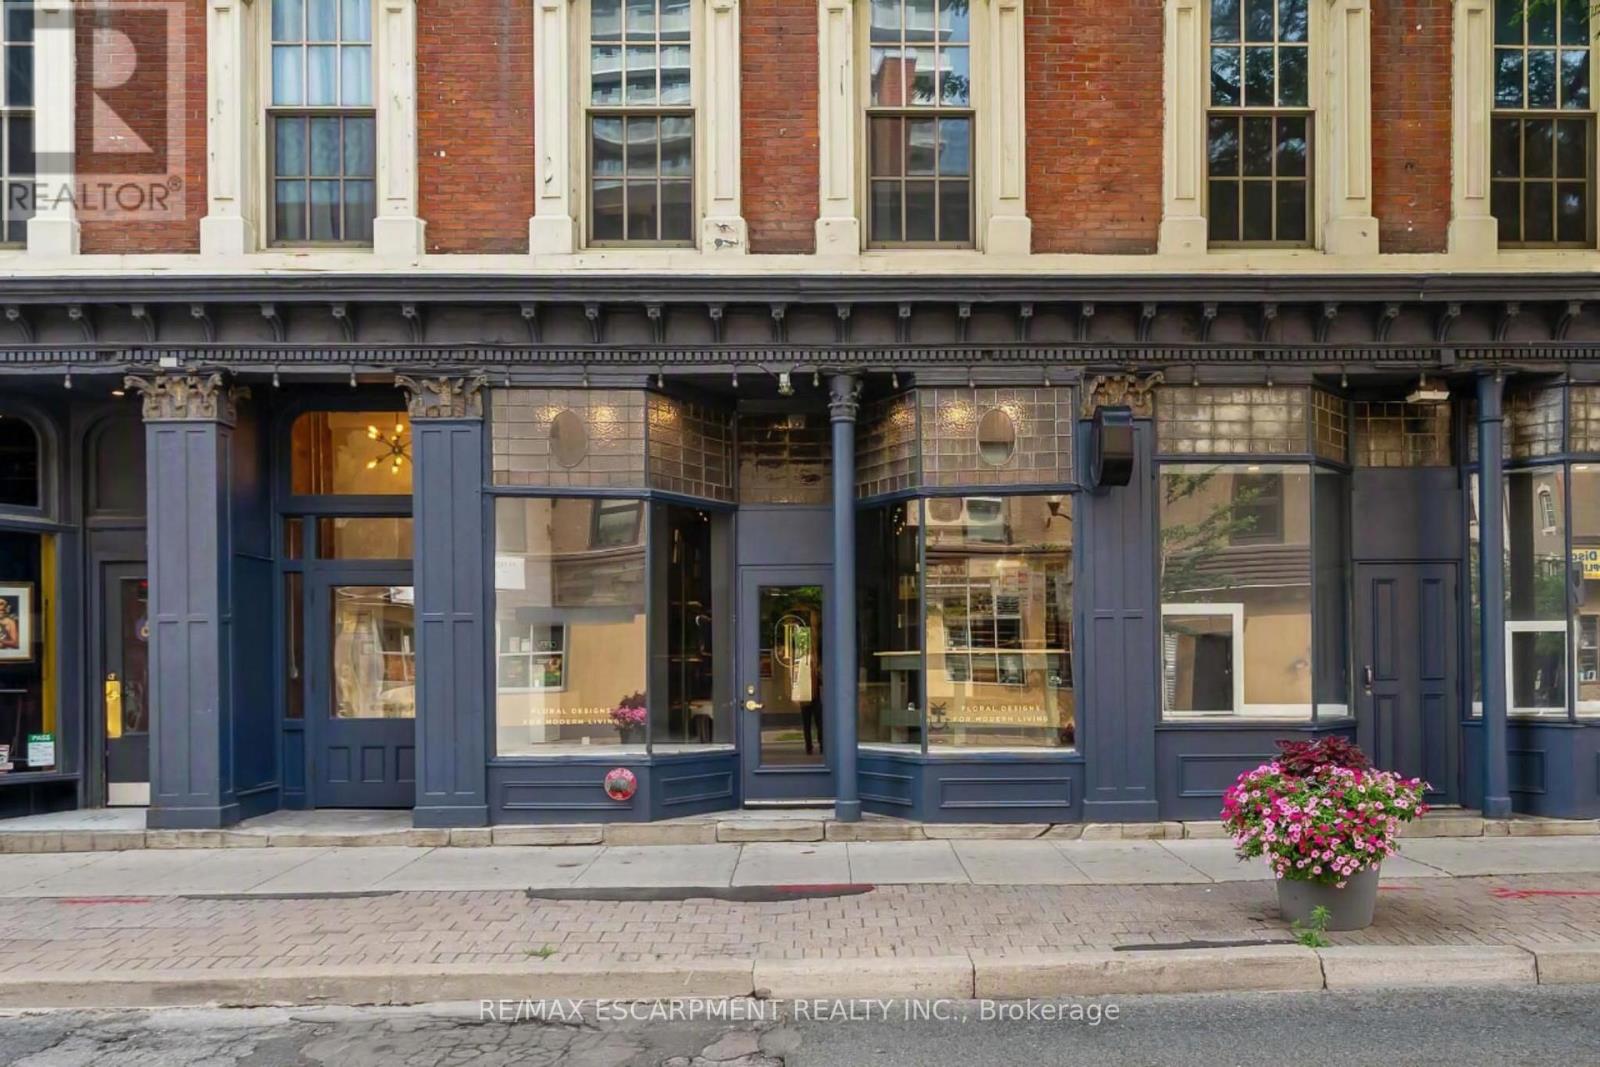
6 John Street N
Hamilton, Ontario
Position your business in one of Downtown Hamilton's most iconic landmarks. Located in the impeccably preserved, Renaissance Revival-style Treble Hall, this boutique 460 sq. ft. street-level space offers exceptional visibility in a rapidly growing urban core. Surrounded by recent high-density condo completions and incoming residential developments, this turn-key footprint puts you directly at the center of Downtown Hamilton's culture, foot traffic, and on going revitalizations. Ideal for boutique retail, specialty services, or your own concept! $14.11 per sq ft. (id:47351)

44 Golden Hawk Drive
Hamilton, Ontario
unique opportunity for a family looking for an upgraded quality home in an exceptional and mature neighbourhood! Excellent layout 5 bedroom, 4 bathroom home, with a w/o basement backing onto a pond!150k spent on upgrades.10-foot ceilings, Modern Kitchen with S/S Appliances, Quartz countertop &Backsplash, Central Island, Open Concept living/Dinning with Pot Lights & Crown Moulding,Hardwood Floor, New Upgrade Bathrooms,freshly Painted, new light fixtures, gas fireplace, Shangri-La Curtains, Interlock Driveway,R-In Cvac etc. Basement potential rent $2200/month.Very Private Backyard, No Sidewalk. Close To Go Train,407/QEW,school,park. (id:47351)
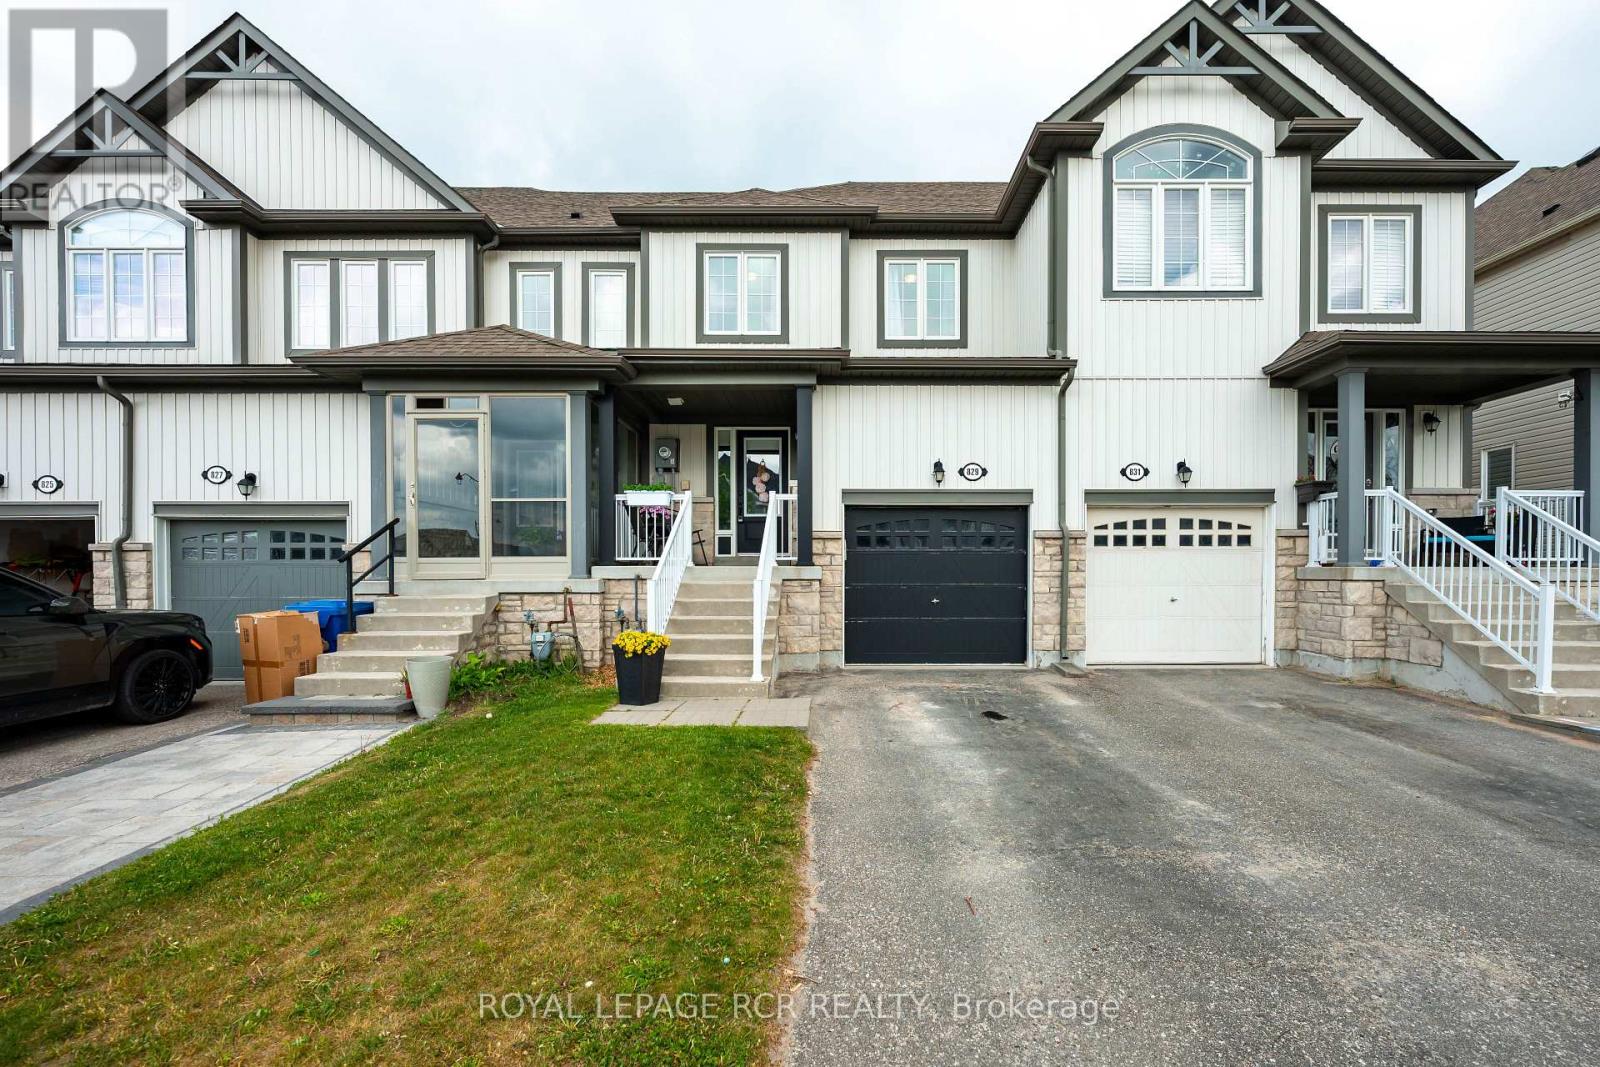
829 Cook Crescent
Shelburne, Ontario
Welcome to 829 Cook Crescent, a beautifully maintained freehold townhouse nestled in one of Shelburne's most family-friendly neighbourhoods. This inviting 2-storey home offers 3 spacious bedrooms, 2 bathrooms, and a bright, open-concept layout designed for comfortable everyday living. The main floor features updated flooring, a powder room, and a functional kitchen equipped with stainless steel appliances, seamlessly connecting to the dining and living areas. Large windows fill the home with natural light, while the walkout to the backyard creates the perfect setting for entertaining or relaxing outdoors. Upstairs, you'll find three well-sized bedrooms, each complete with its own closet and window, creating bright and comfortable spaces for family members or guests. The generous primary bedroom overlooks the backyard and features a large window and spacious closet. A convenient 4-piece main bathroom serves the upper level. The unfinished basement offers excellent future potential with a rough-in for an additional bathroom, providing an opportunity to customize the space to suit your needs. Situated on an extra-deep lot currently backing onto open farmland, this property offers privacy, peaceful views, and a spacious backyard for enjoying evenings under the stars. Additional highlights include a built-in garage with ample storage, central air conditioning, HRV system, and rough-in central vacuum. Conveniently located close to parks, schools, shopping, and all of Shelburne's amenities, this move-in-ready home is an exceptional opportunity for first-time buyers, families, or investors alike. (id:47351)
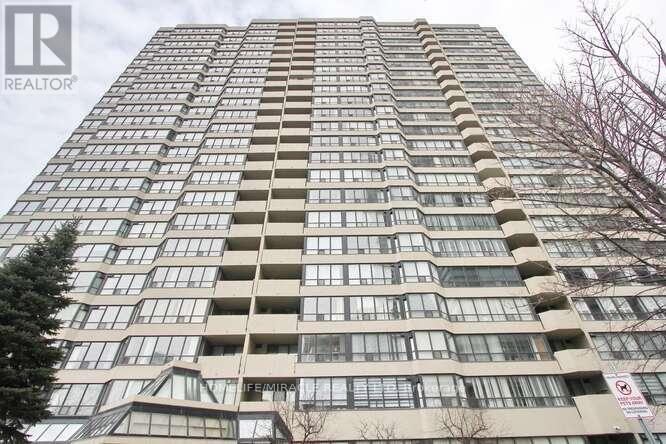
806 - 400 Webb Drive
Mississauga, Ontario
Attention investors and first time home buyers, this is a very spacious with lot of Sunlight, TWO bedroom and One full Washroom. plus a Solarium Condo Apartment in the Heart of Mississauga Near the Square One, HWY 403, Library, Art center, Public Transit, Parks, Schools, Shopping Centers, No Carpet, Laminate Floors, Very Well maintained and Clean unit for your Family living or Investment. (id:47351)
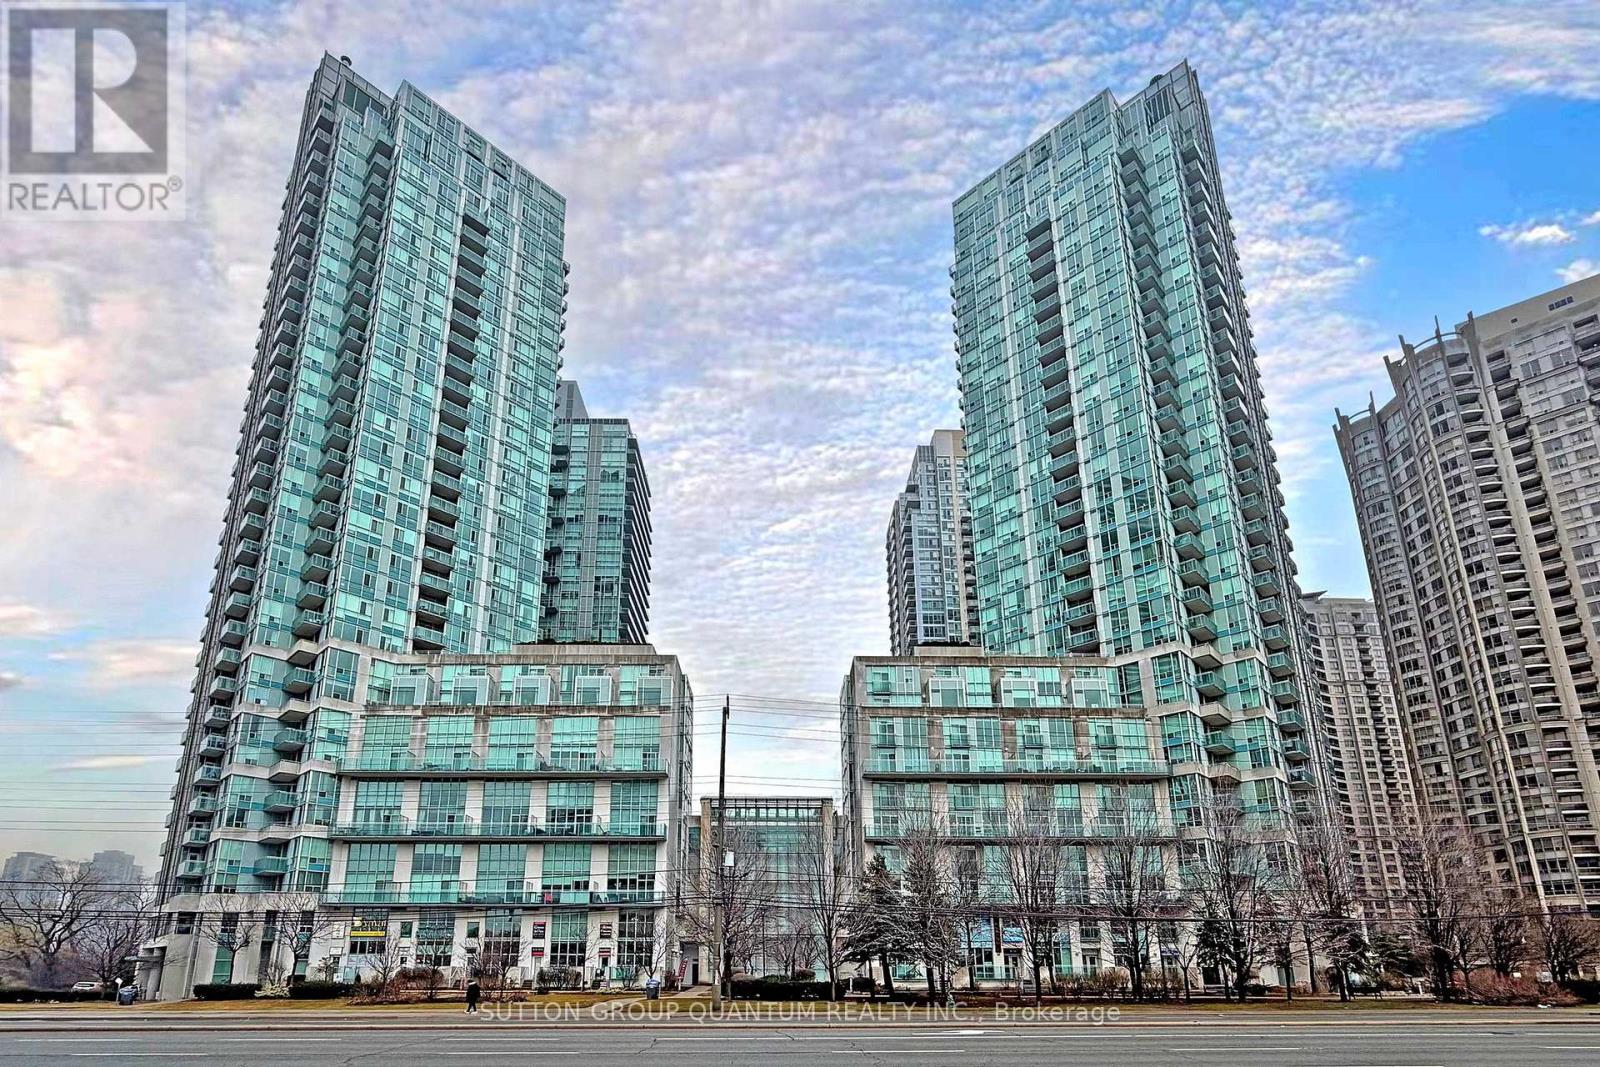
701 - 3939 Duke Of York Boulevard
Mississauga, Ontario
***Rarely offered,783 sq.ft spacious 1-Bedroom + 2 Dens + 2 Washrooms condominium apartment offers elevated urban living in the beautiful and iconic City Gate 1, ideally situated in the heart of premium downtown Mississauga.*** This stunning suite features breathtaking, unobstructed views of Celebration Square from both the living room and the spacious private balcony. *** This contemporary-designed suite offers a highly functional open-concept layout with soaring 9-foot ceilings.*** The fully renovated kitchen is thoughtfully designed with abundant storage space, quartz countertops, a breakfast bar, custom porcelain tile flooring, a backsplash, and built-in modern graphite stainless steel appliances.*** The spacious primary bedroom includes a 4-piece ensuite, generous his-and-hers closets, an additional freestanding mirrored closet, and floor-to-ceiling windows with beautiful views.*** A large open-concept den provides the perfect space for a home office or as a dining area for family gatherings and entertaining. A secondary, separate, and spacious enclosed den with a closet offers flexible space ideal for an additional "junior bedroom"*** Two bathrooms and a convenient walk-in laundry room complete this exceptional home.***Residents of City Gate 1 enjoy a professionally managed building with premium amenities including an indoor swimming pool, sauna, games room, exercise room, meeting room, party room, guest suites and 24-hour concierge and security, all within walking distance to Square One Shopping Centre, Celebration Square, Mississauga Central Library, Sheridan College, and the Living Arts Centre, as well as nearby parks, dining, entertainment, and public transit. ***Very reasonable Condo Fees include all utilities, parking, locker and common elements! ***Kitec free building!*** (id:47351)
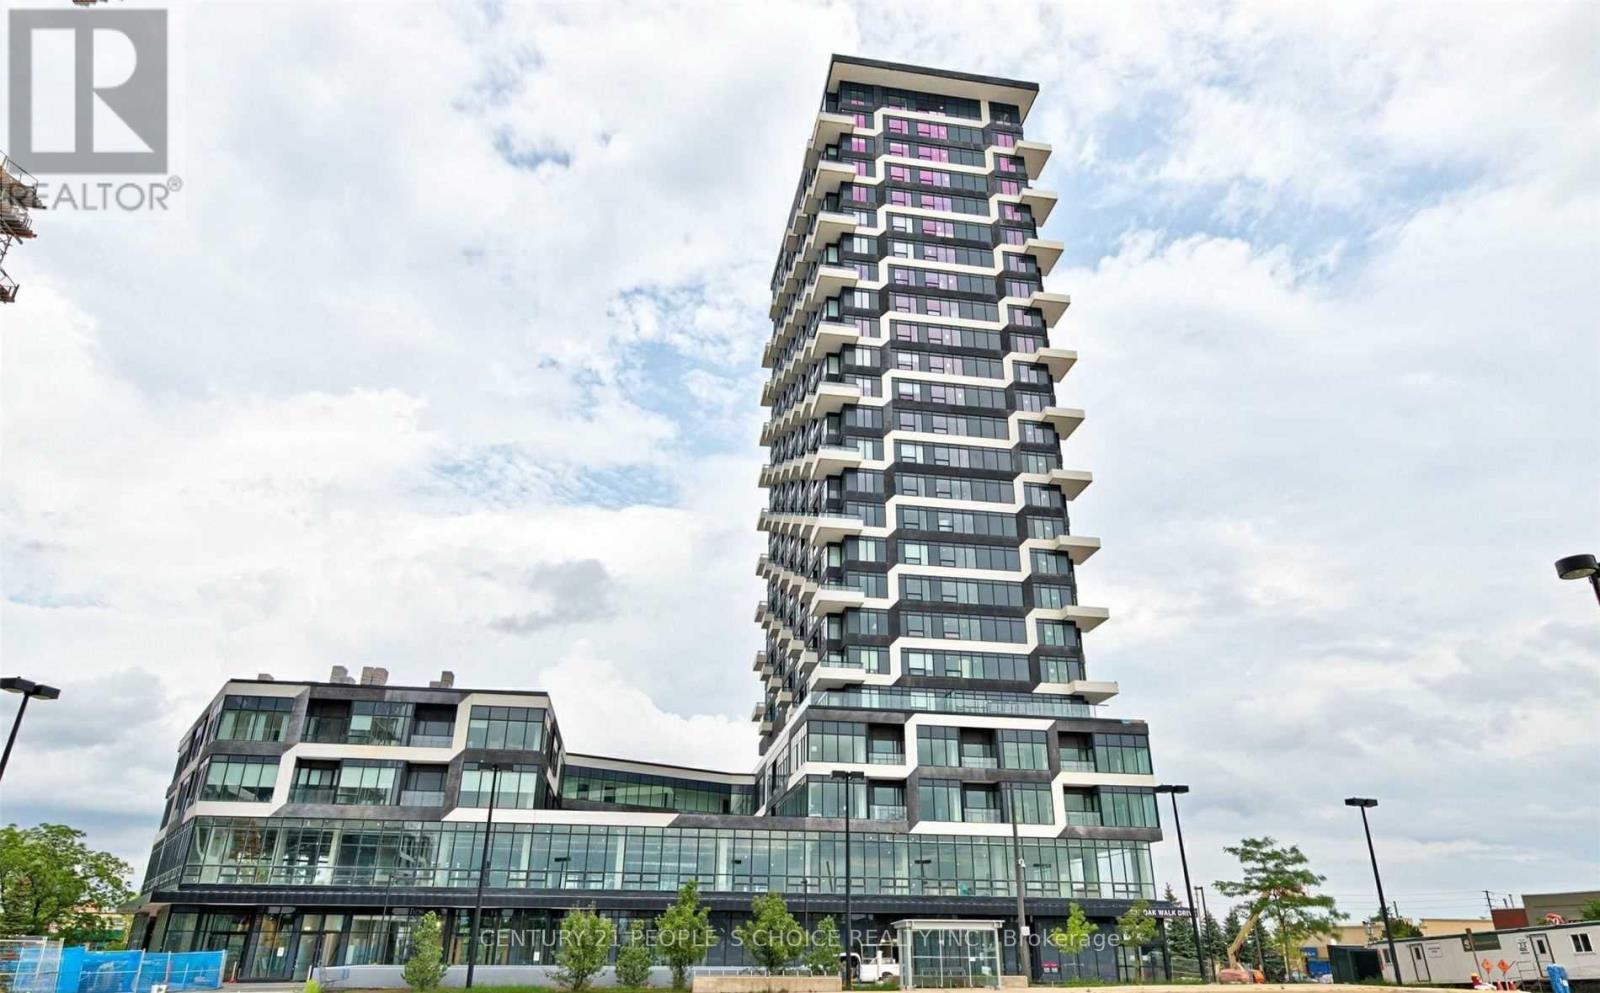
2401 - 297 Oak Walk Drive
Oakville, Ontario
An exquisite lower penthouse in Oakville's sought-after Uptown Core. This 1-bedroom, 1-bathroom suite offers breathtaking, unobstructed southeast views of Lake Ontario and the city from its expansive balcony. The open-concept layout features a modern kitchen with quartz countertops, subway tile backsplash, and stainless steel appliances, complemented by sleek, carpet-free flooring. Situated in the vibrant Uptown Core, this location is ideal for first-time buyers seeking a dynamic lifestyle. You'll find various shopping options nearby, such as Walmart, Longos, LCBO, and Oakville Place Mall. A diverse selection of restaurants caters to every palate, and the area boasts excellent walkability and bikeability. Commuters will appreciate the proximity to the Trafalgar GO Station and easy access to Highways 403 and 407. Additionally, the Oakville Trafalgar Memorial Hospital and Sheridan College are just a short distance away. Experience the perfect blend of luxury, convenience, and community in this stunning condo, a true gem in the heart of Oakville. (id:47351)
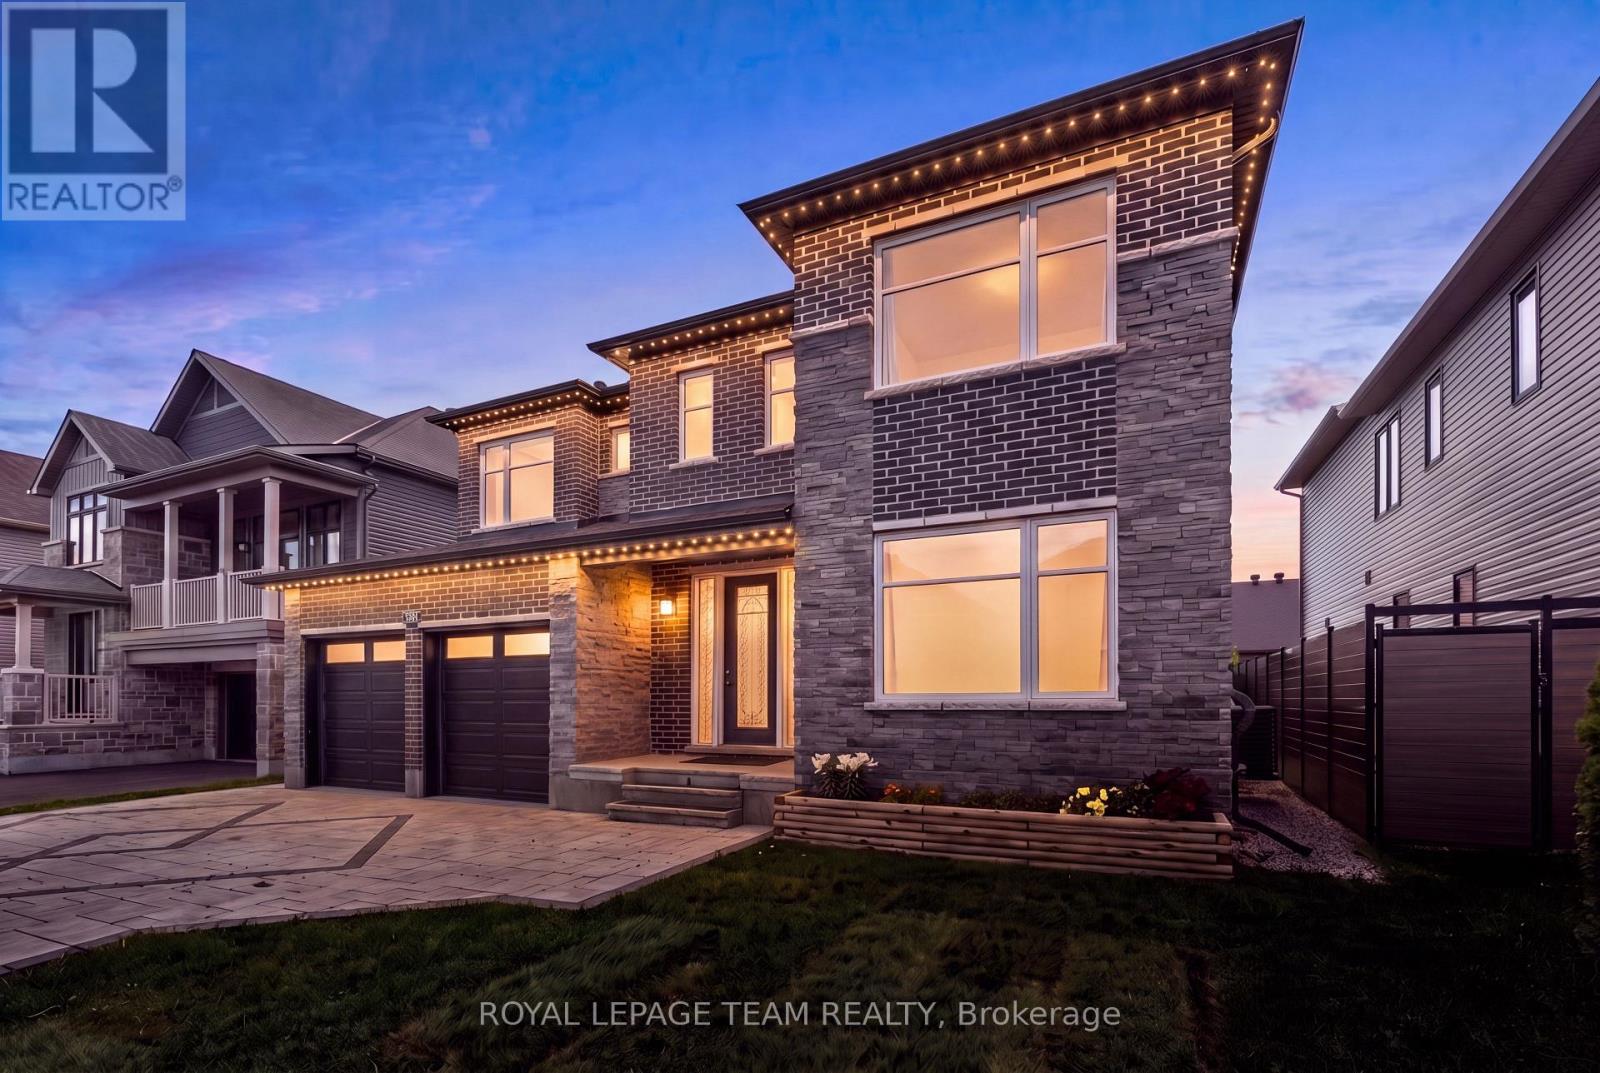
760 Shoal Street
Ottawa, Ontario
Located in Mahogany, Manotick, this welcoming community offers a blend of neighbourhood charm, modern amenities, and natural surroundings. Enjoy convenient access to Mahogany Harbour, parks, walking trails, local shops and restaurants, with the scenic Manotick Walk connecting directly into the village. This beautifully appointed Elderberry II model by Minto offers a spacious and thoughtfully designed layout featuring 4 bds, 5 bths, a main floor office, and an extensive selection of upgrades throughout. Generous principal rooms, elegant architectural details, and a well-designed floor plan enhance the home's overall appeal and functionality. Striking curb appeal welcomes you with modern exterior architecture, a premium interlock stone driveway, and a front covered porch. Inside, 9-foot ceilings on the main and second levels, hwd flooring, and a neutral palette complement the thoughtfully designed interior. The formal sitting room and dining room provide elegant spaces for hosting, while the living room features a coffered ceiling, natural gas fireplace, and windows overlooking the backyard. The kitchen blends style and functionality with extensive cabinetry, a centre island with waterfall quartz on both sides, an oversized undermount sink, custom pull-out drawers, a walk-in pantry, and a convenient servery. A spiral hwd staircase leads to the 2nd level, where the primary suite offers a comfortable retreat with two walk-in closets and a spa-inspired 5-pc ensuite. Three additional bds, each with its own walk-in closet, include one with a private ensuite, while the remaining two share a Jack-and-Jill bathroom. A second-level laundry room featuring a sink and cabinetry completes this level. Downstairs, the beautifully finished lower level provides a recreation room, recessed lighting, a wet bar, and a powder room. The fully fenced backyard features a spacious deck with gazebo and a well-maintained lawn, offering a comfortable setting for outdoor enjoyment. (id:47351)
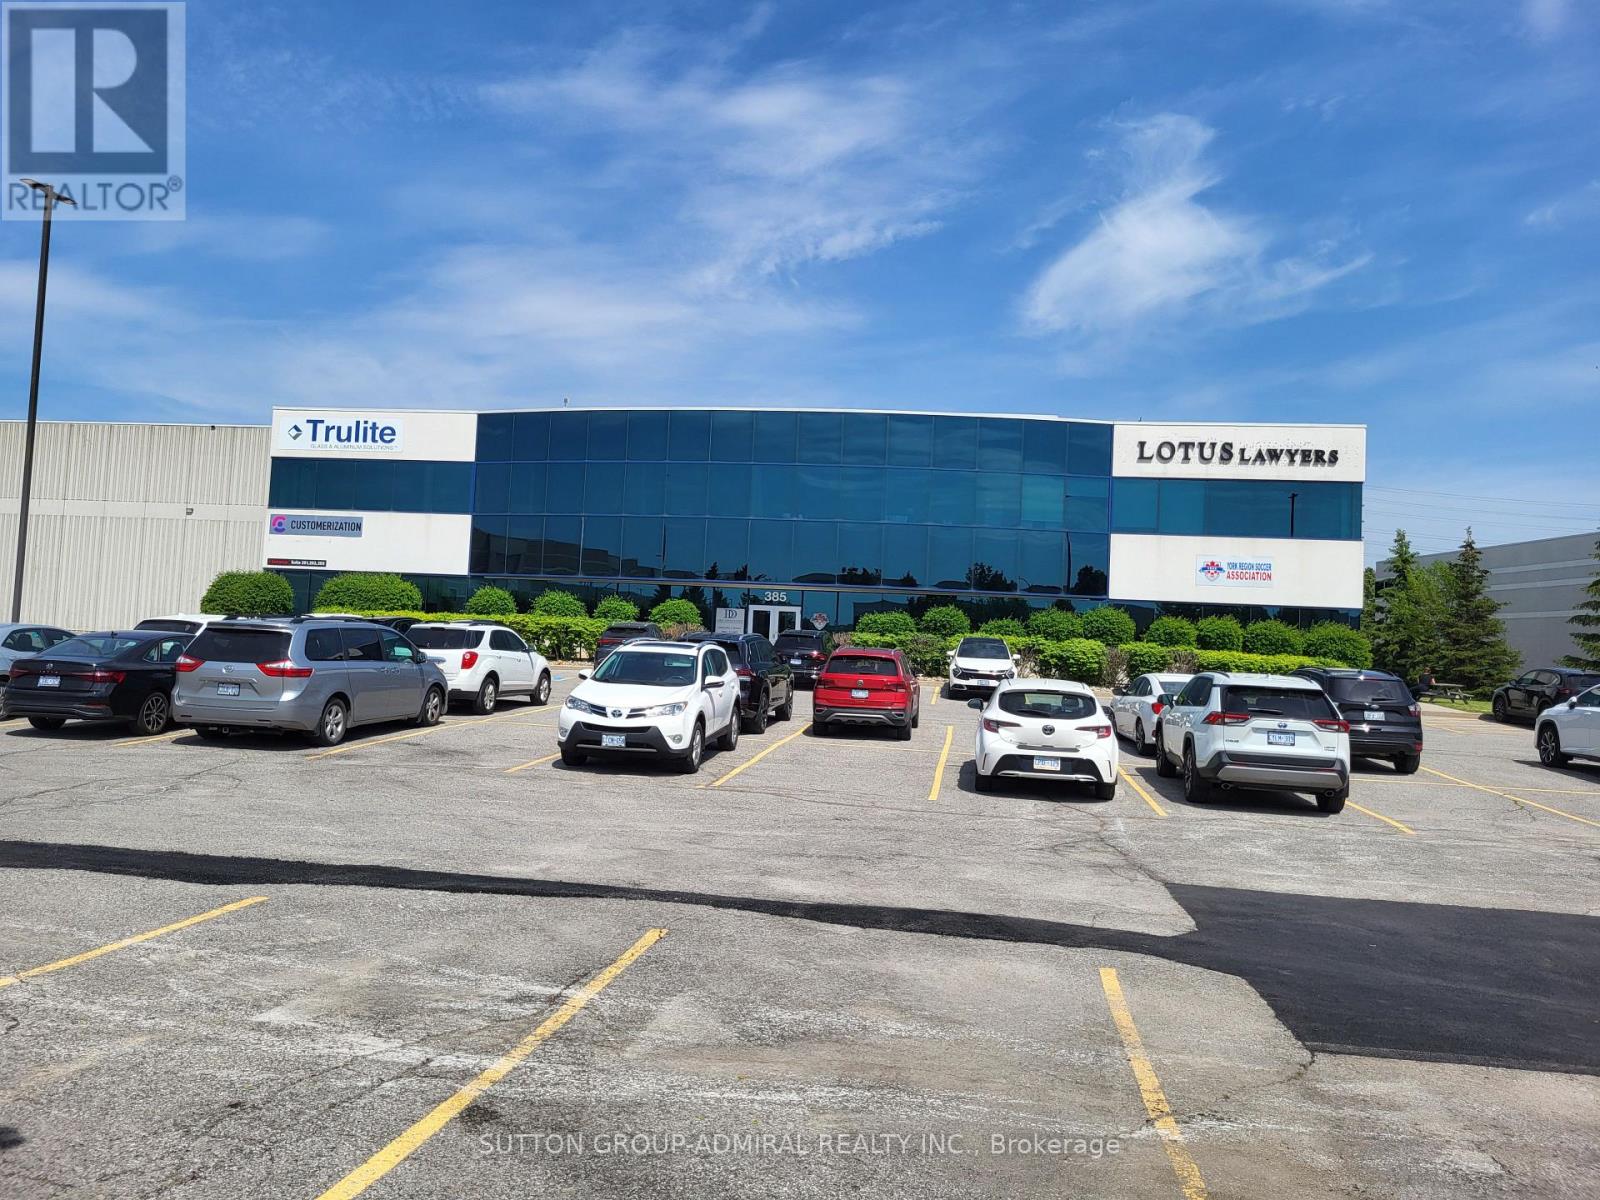
203 - 385 Connie Crescent
Vaughan, Ontario
*** Amazing Quality Office/Commercial Space *** Renovated *** Professionally Finished Space *** Plenty Of Offices/ Open Space *** Very Bright Space With Full Windows *** Ample Free Surface Parking *** Exposed To Dufferin Street *** Close Access To Highway 407 And Highway 7 *** (id:47351)
81360 Regional Road 27 Road
Wainfleet, Ontario
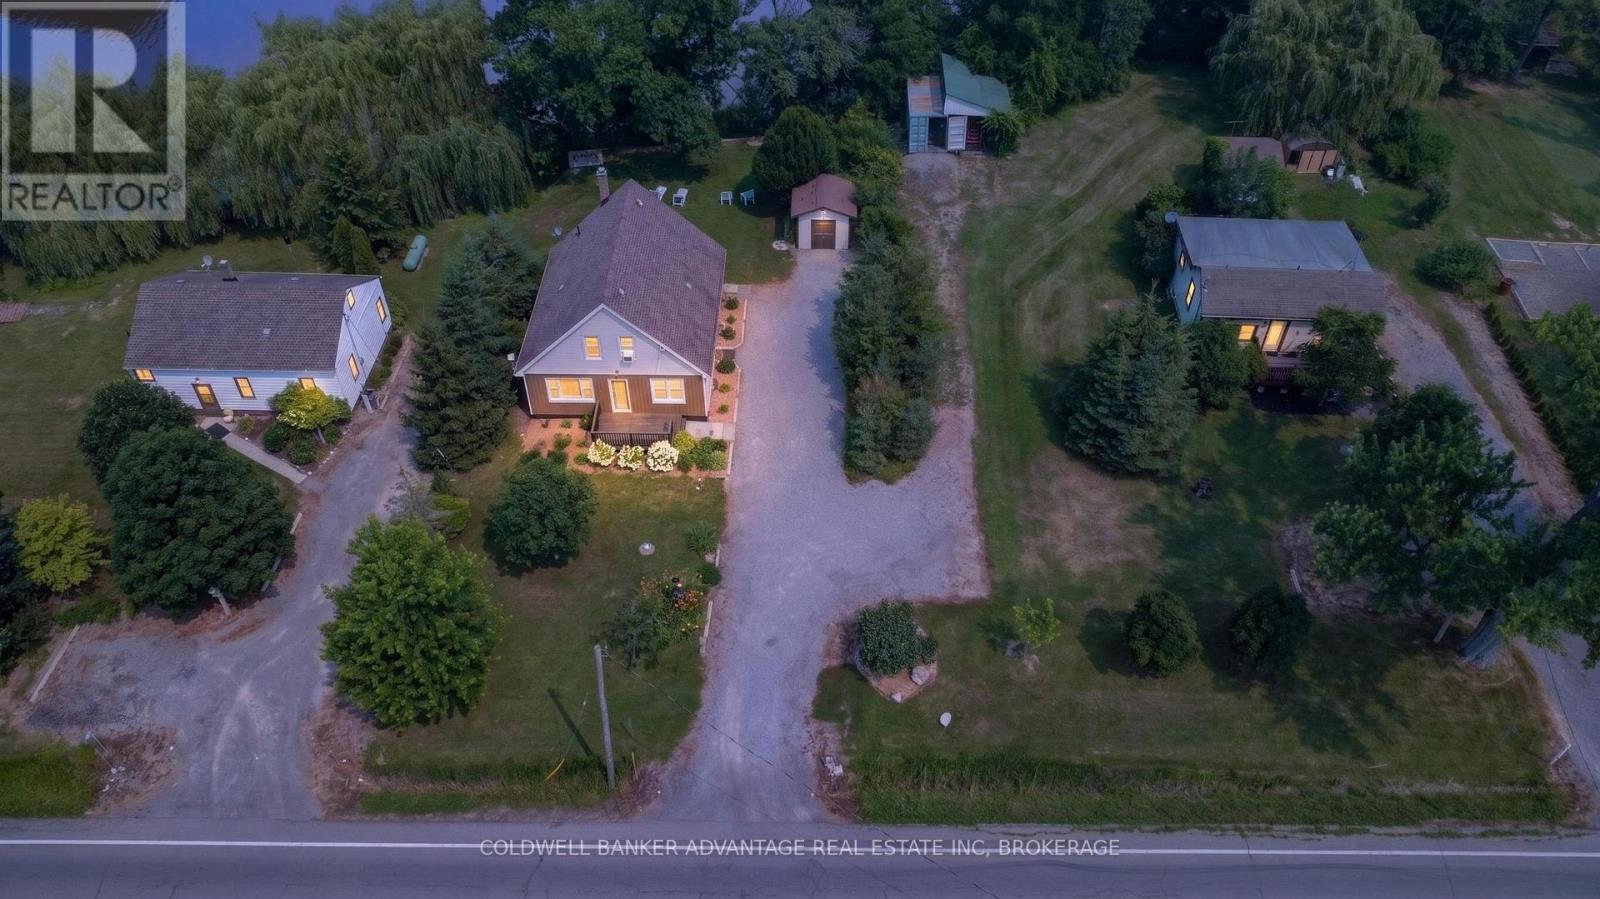
Rare Waterfront Compound: 3 Homes on 1 Parcel. Discover a unique real estate opportunity at 61362, 61364, & 61366 Regional Road 27. Backing directly onto the Welland River, this property features three distinct, well-maintained homes on a single lot-perfect for multi-generational families or savvy investors.The Residences: Two standalone bungalows and one 1.5-storey home. Excellent condition throughout, ready for immediate occupancy. Direct waterfront for boating, fishing, and recreation. Independent Infrastructure: Unlike typical multi-unit properties, this estate offers complete utility independence for each dwelling to simplify maintenance or tenant billing: 3 Separate Septic Systems 3 Separate Cisterns 3 Separate Propane Tanks Endless Possibilities: Ultimate Family Compound: Keep extended family or in-laws close while maintaining private living spaces. Smart Live and Rent: Live in one home and lease the other two to significantly offset your mortgage. Premium Investment: Rent all three waterfront units to maximize monthly cash flow. A rare waterfront compound with unmatched flexibility and income potential. (id:47351)
817 Doans Ridge Road
Welland, Ontario
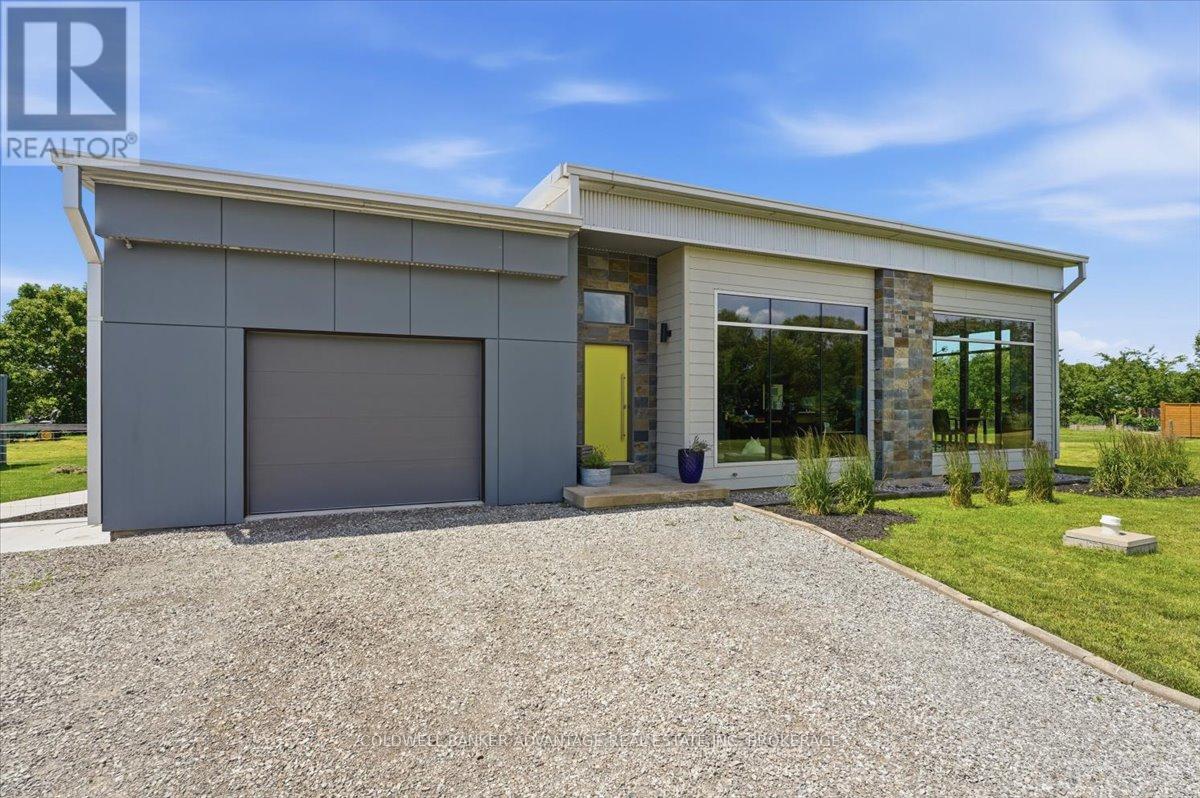
Built in 2020, this beautiful custom bungalow offers 2+2 bedrooms, 3 full bathrooms, and an inviting open-concept kitchen and living area on a private 1-acre treed lot. The partially finished basement provides additional living space, with the seller completing the basement shower to match the stylish primary ensuite. Room to have another family room in the basement as well as a large room for storage. Step outside to enjoy the on-ground pool and peaceful surroundings. Adding exceptional value, the property includes City-approved minor variances for a 2,000 - 2400 sq. ft. accessory dwelling and an approved storage container, making this an outstanding opportunity for multi-generational living, rental income potential, or future expansion. (id:47351)
8319 Goosemarsh Line
Lambton Shores, Ontario
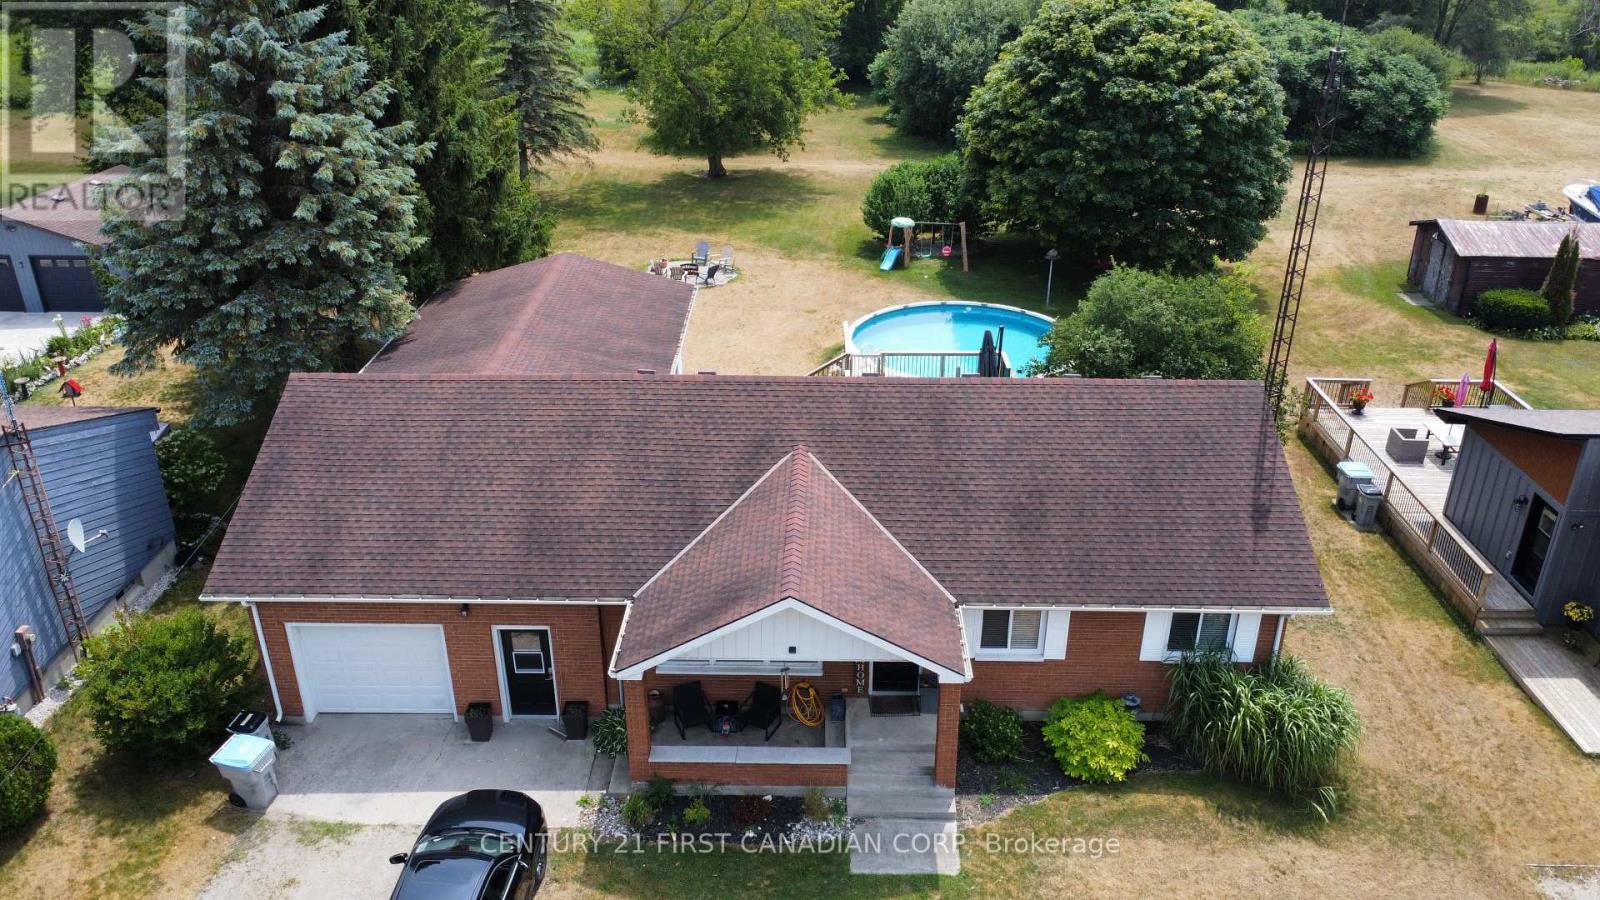
Welcome to this lovely family home, ideally located between Grand Bend and Port Franks. Offering approximately 2,000 sq. ft. of functional living space, this well-maintained brick bungalow sits on a spacious, mature lot in an exceptional location.Featuring 2+2 bedrooms and 1.5 bathrooms, this home is designed for comfortable family living. The oversized foyer welcomes you with custom built-in storage, a full bathroom, and convenient access to the attached oversized garage with tandem access to the backyard.The bright and spacious kitchen offers ample cabinetry and prep space, flowing seamlessly into the large dining area with sliding doors leading to an expansive deck and an on-ground pool-perfect for entertaining or enjoying warm summer days. The inviting living room features a large bay window that fills the space with natural light, while the oversized primary bedroom includes a generous walk-in closet.The fully finished basement expands your living space with a large recreation room, ideal for movie nights, kids' play areas, or family gatherings. Two additional bedrooms and a convenient powder room provide flexibility for growing families, guests, or a home office.Outside, you'll appreciate the mature lot, generous outdoor living space, and unbeatable location just minutes from the beautiful beaches, golf courses, and amenities of both Grand Bend and Port Franks. This is an excellent opportunity to enjoy year-round living or a relaxing family retreat in one of the area's most desirable locations. Completed Rental Applications should be sent to theralphrealestateteam@c21.ca prior to scheduling a viewing. Available October 1. (id:47351)
14005 Front Road
Loyalist, Ontario
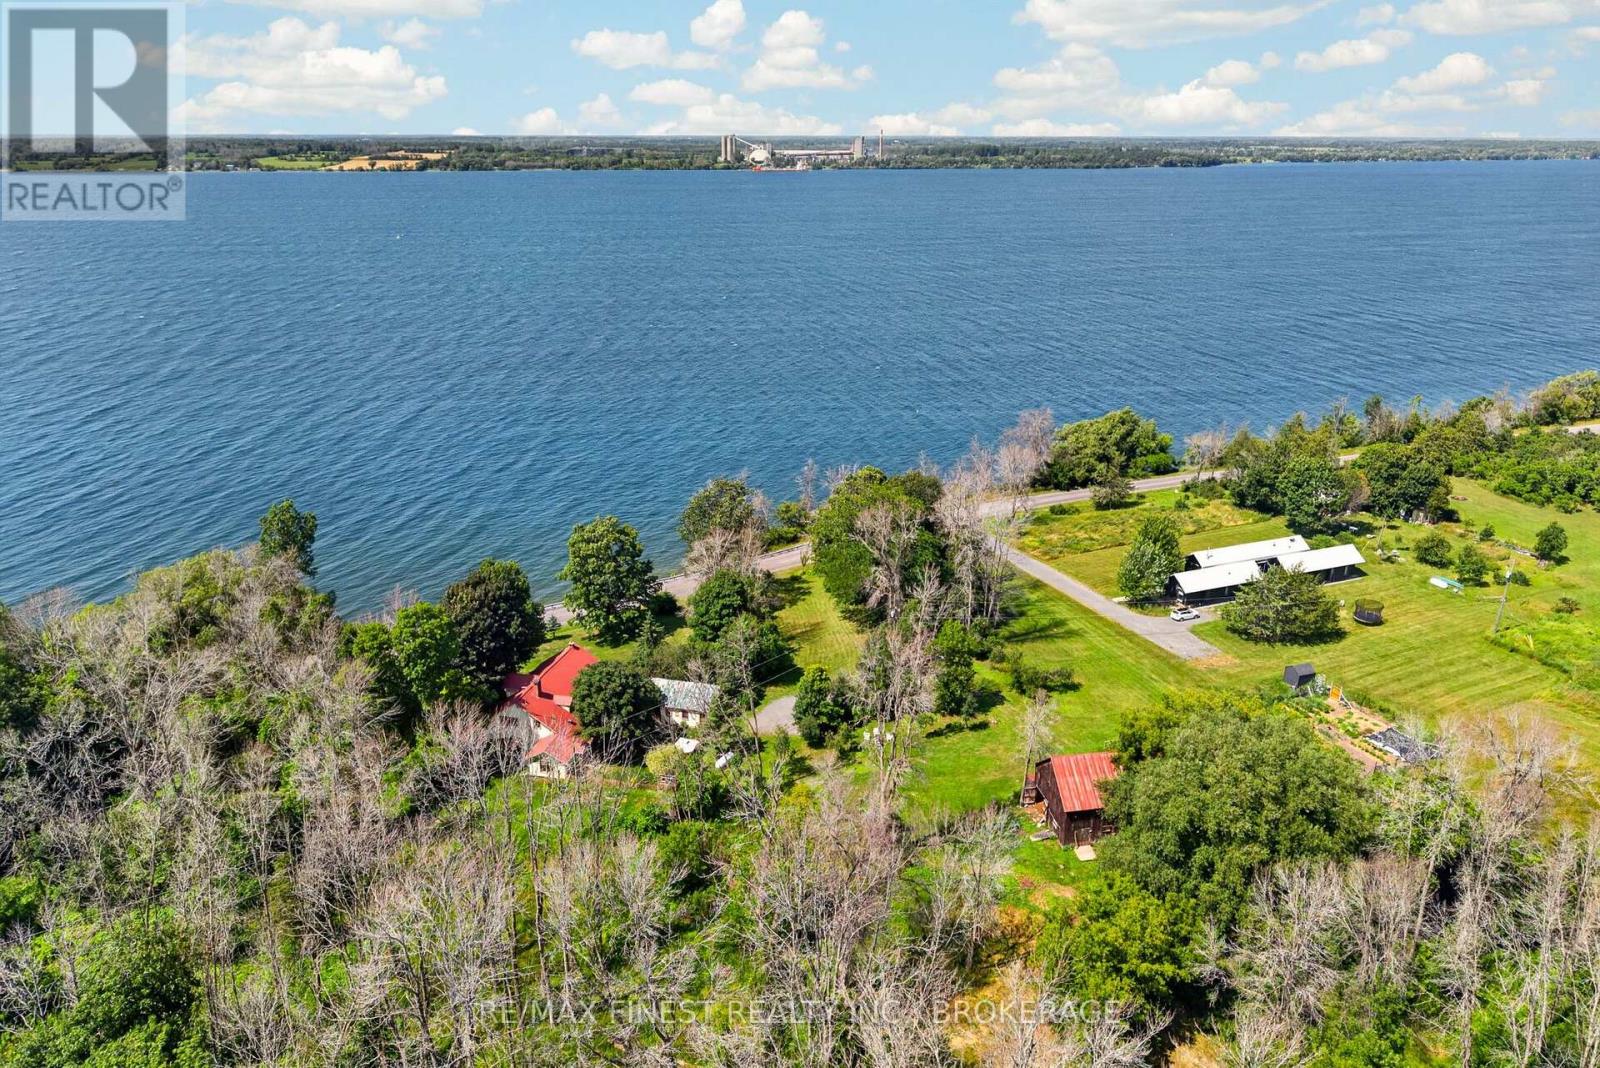
Welcome to one of Amherst Island's most enchanting waterfront properties. Set on nearly 13private acres with over 450 feet of Lake Ontario shoreline, this picturesque island home is overflowing with timeless charm and feels as though it belongs in the pages of a classic novel. Surrounded by mature trees, perennial gardens, wooded trails, and breathtaking waterfront views, every angle of this property is postcard-worthy. Lovingly updated while preserving its character, this spacious home offers 5 bedrooms and 2beautifully renovated bathrooms, making it ideal for families, multi-generational living, orthose dreaming of a charming bed & breakfast. The bright country kitchen opens to warm, inviting living spaces designed for gathering, while every window captures the beauty of the surrounding landscape. Upstairs, unwind in the luxurious soaker tub after a day spent enjoying island life. A separate sun-filled studio is perfect for an artist, home office, or yoga retreat, while the classic barn and drive shed offer exceptional storage and endless possibilities for hobbies or workshops. Start your mornings with coffee overlooking the water, spend your afternoons swimming or paddling from the private dock, and end the day watching spectacular sunsets from the flagstone patio. Recent updates include improved insulation, fresh paint, and a new heating system(2023).Located on beautiful Amherst Island, known for its welcoming community, vibrant arts scene, quiet roads, and incredible natural beauty, this extraordinary property is just a short ferry ride from Millhaven and within easy reach of Kingston. A truly magical waterfront retreat where every day feels like a getaway. (id:47351)
20 Mary Street E
Kawartha Lakes, Ontario
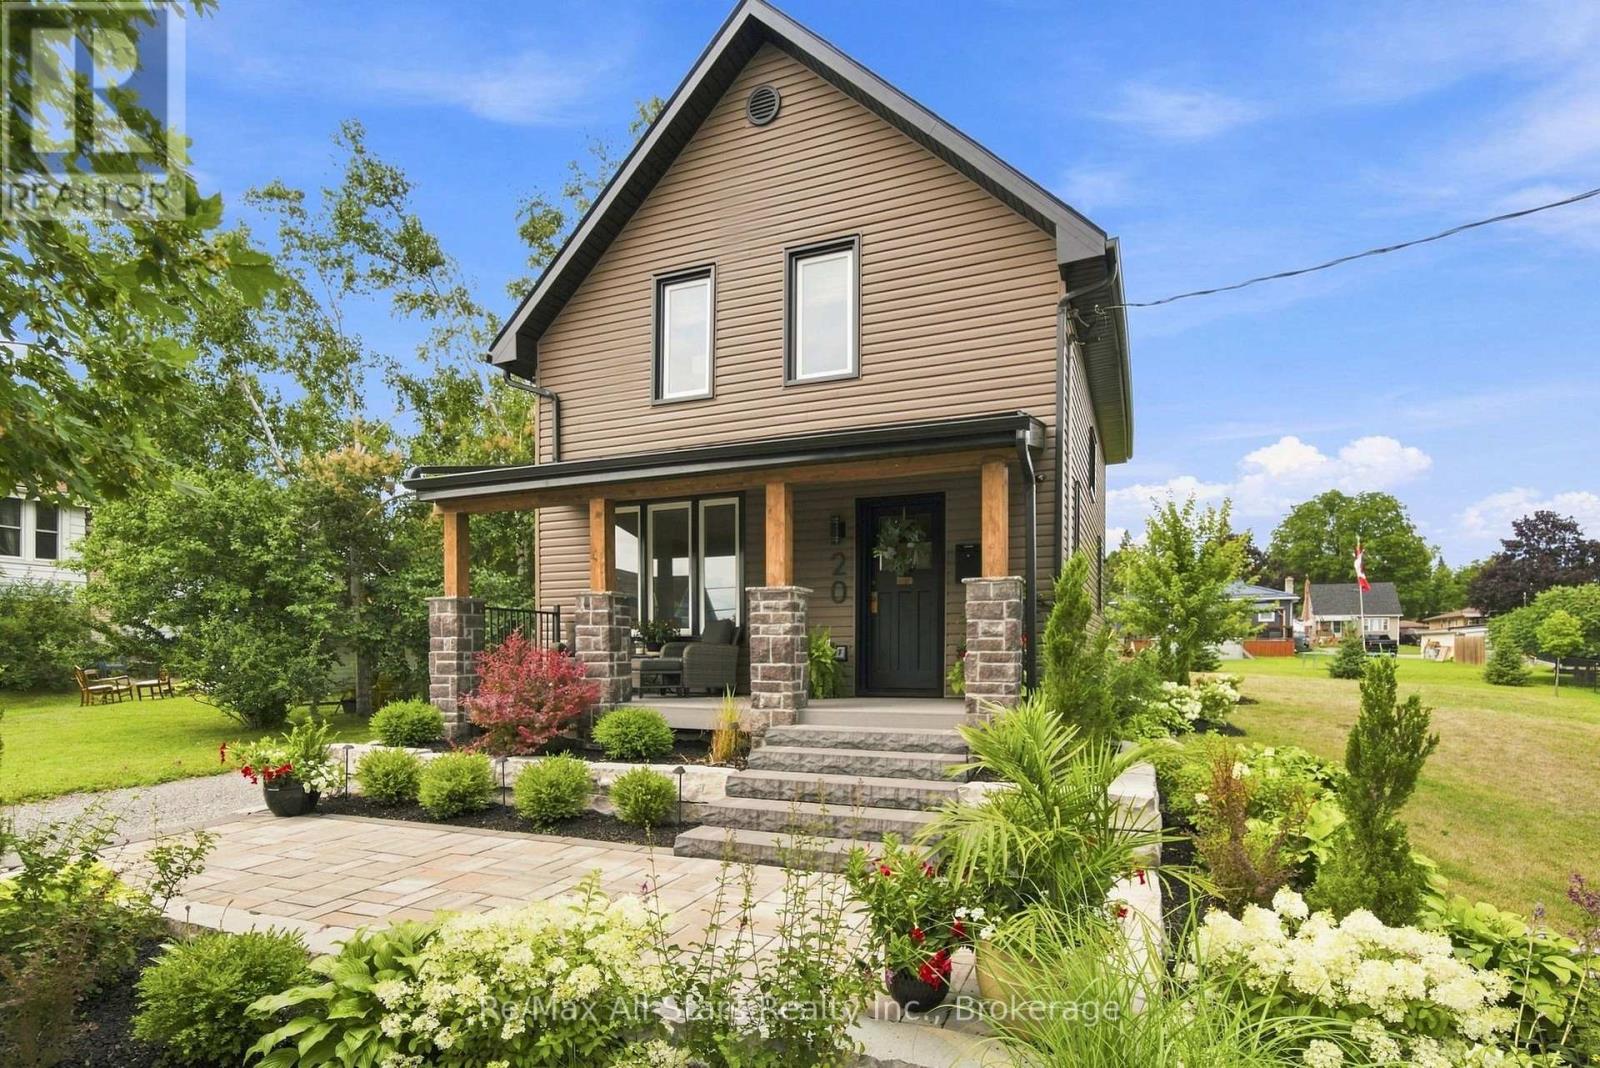
Heritage Rail House Reborn! - Where Heritage Meets Modern Living - Welcome to an absolute dream of a home where you can step into yesteryear with all the modern amenities of today. Located on a 1/4 acre lot on a quiet residential street in the Town of Lindsay. A welcoming rebuilt and designed front covered porch where you can rest from a full day's activities with your favourite refreshment. Step inside and enjoy a home that will fill your heart. The entire home has been renovated and remodeled with today's conveniences while keeping the period feel and charm. Check out the video and photos for a visual of the trim, doors, and hardwood floors with neutral decor throughout. Walk out from the kitchen/dining area to a patio reborn for rest and relaxation overlooking an expansive lot with irrigated lawns and gardens. Front and rear yards are beautifully landscaped with hard and softscapes complimenting this home's exterior to provide an urban curb appeal to the envy of all; complete with landscape lighting for evening enjoyment; Updates, all within the past 2 years include: water heater, plumbing throughout house, watermain to street from house, all electrical with 200 amp panel, sump pump, Smart appliances (fridge, stove, microwave) lighting, siding, facia and eves, all windows, irrigation system for lawn, professionally landscaped with stone patios , with large shade trees, evergreens and gardens, landscape lighting, stone porch with balsam fir and True North flooring, black Rundle stone pillars, washer dryer in 2nd floor laundry, bathroom with his/hers vanity, natural maple hardwood throughout, oak staircase, restored & refurbished millwork throughout, darkening blinds on 2nd floor bdrm windows/bathroom, Smart thermostats, refurbished driveway (new gravel) NOTE: This property has gone through the severance application to sever the excess land for another building lot. A buyer can complete the severance if desired. All application documents are available. (id:47351)
26 Granite Ridge Trail
Hamilton, Ontario
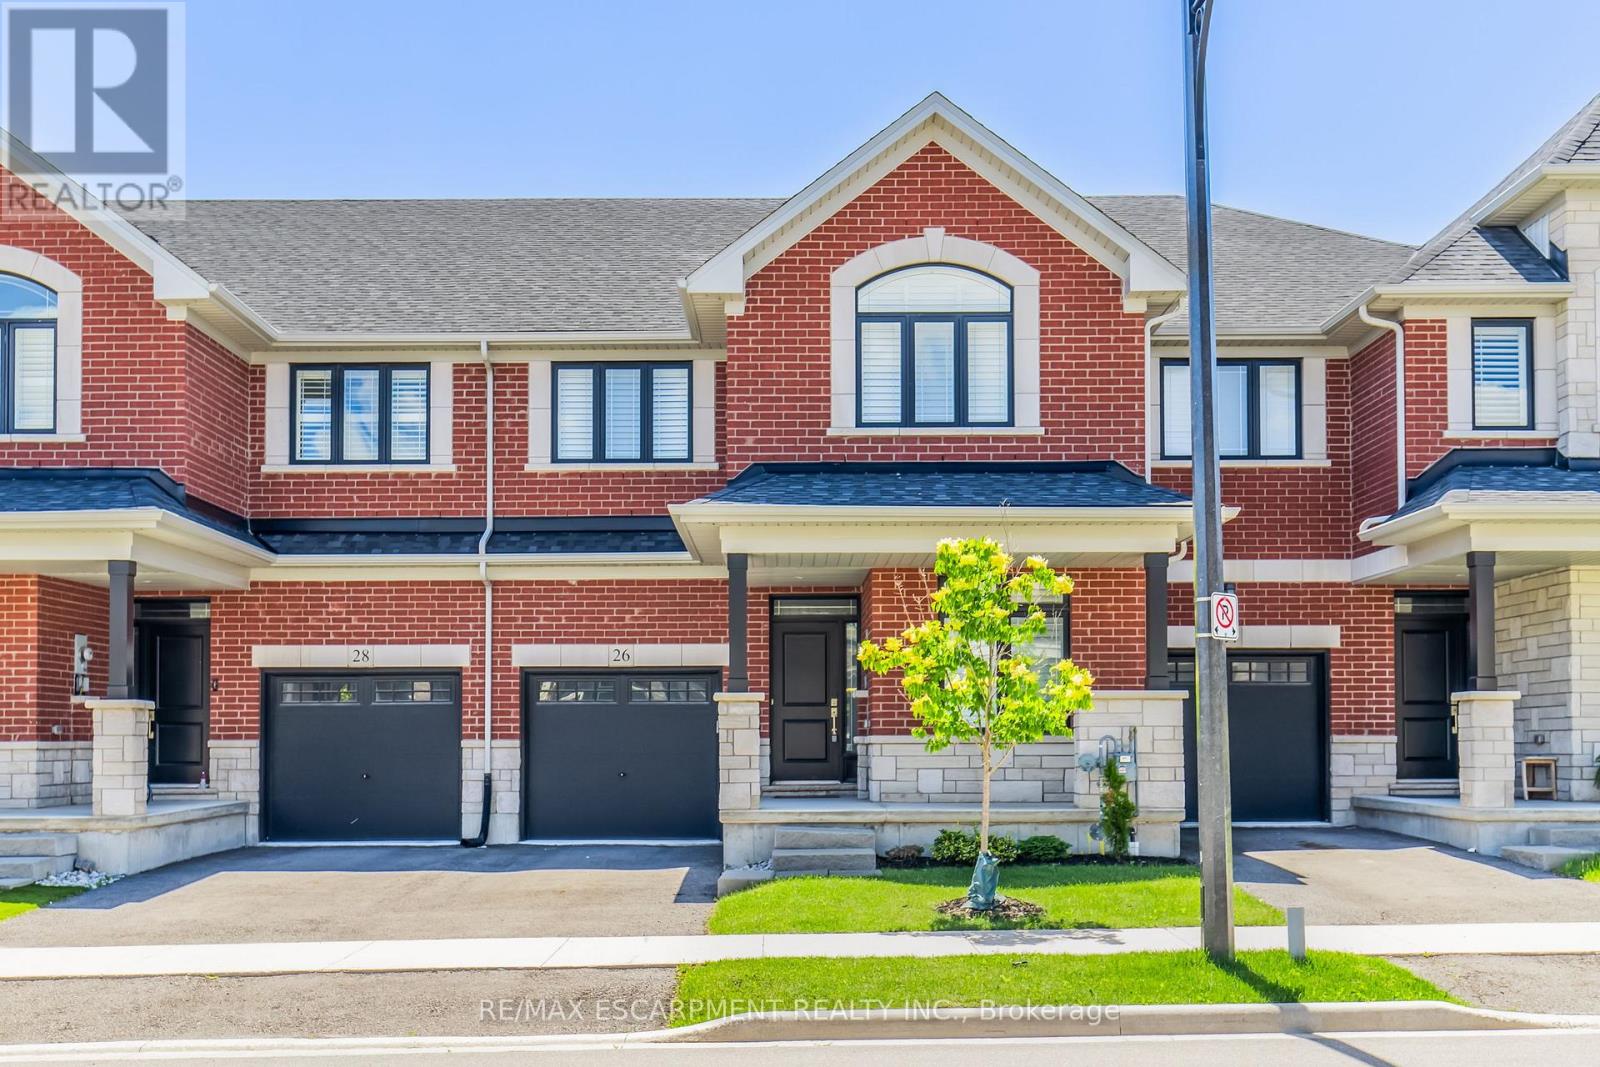
Welcome to this stunning 2,400 sq. ft. home offering 4 bedrooms and 3.5 bathrooms in one of Waterdown's most sought-after family neighbourhoods. Built in 2021 and well cared for by the original owners, this home is beautifully upgraded throughout. The open-concept main floor features vinyl plank flooring, hardwood stairs, California shutters, a private office, and a bright living room with a gas fireplace. The kitchen features custom Barzotti cabinetry, quartz countertops, a large island, and a subway tile backsplash. The second level offers four spacious bedrooms, including two with private ensuites. The primary suite features his-and-hers walk-in closets, a double vanity, and a frameless glass shower. Additional features include upper-level laundry, a gas BBQ line, and a basement bathroom rough-in for future potential. Ideally located close to parks, schools, shopping, dining, and everyday amenities, with quick access to Highway 407, Aldershot GO Station, Burlington, and Hamilton. (id:47351)

5 Shannon Court
Amaranth, Ontario
Approximately 6000 SqFt Free Standing Industrial Building On 2 Acres With Plenty Of Offices, Boardroom, Reception Area, And Kitchen, 600 Volts 200 Amps 3 Phase Service, Propane Heated, Complete Lot Is Set Up For Parking Approximately 50-60 Spots, Completely Fenced With Front Gates. Presently Used As Truck Repair Shop And Parking, Many Uses Permitted, Good Opportunity, First Year Net Rent $13,000.00 Rent Per Month Subject To Nominal Escalations Every Year, Plus TMI And Tenant To Pay Utilities. Business For Sale Only. (id:47351)
85 Corbett Avenue
Toronto, Ontario
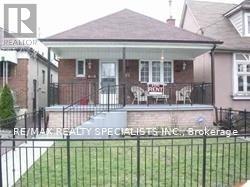
Beautiful And In Great Shape Main Floor Only* Cleaned, With 3 Bedrooms, Separate Living And Dining, Kitchen And Full Bathroom*Tenant To Pay 60 % Of Utilities* (id:47351)
24 Legacy Circle
Wasaga Beach, Ontario
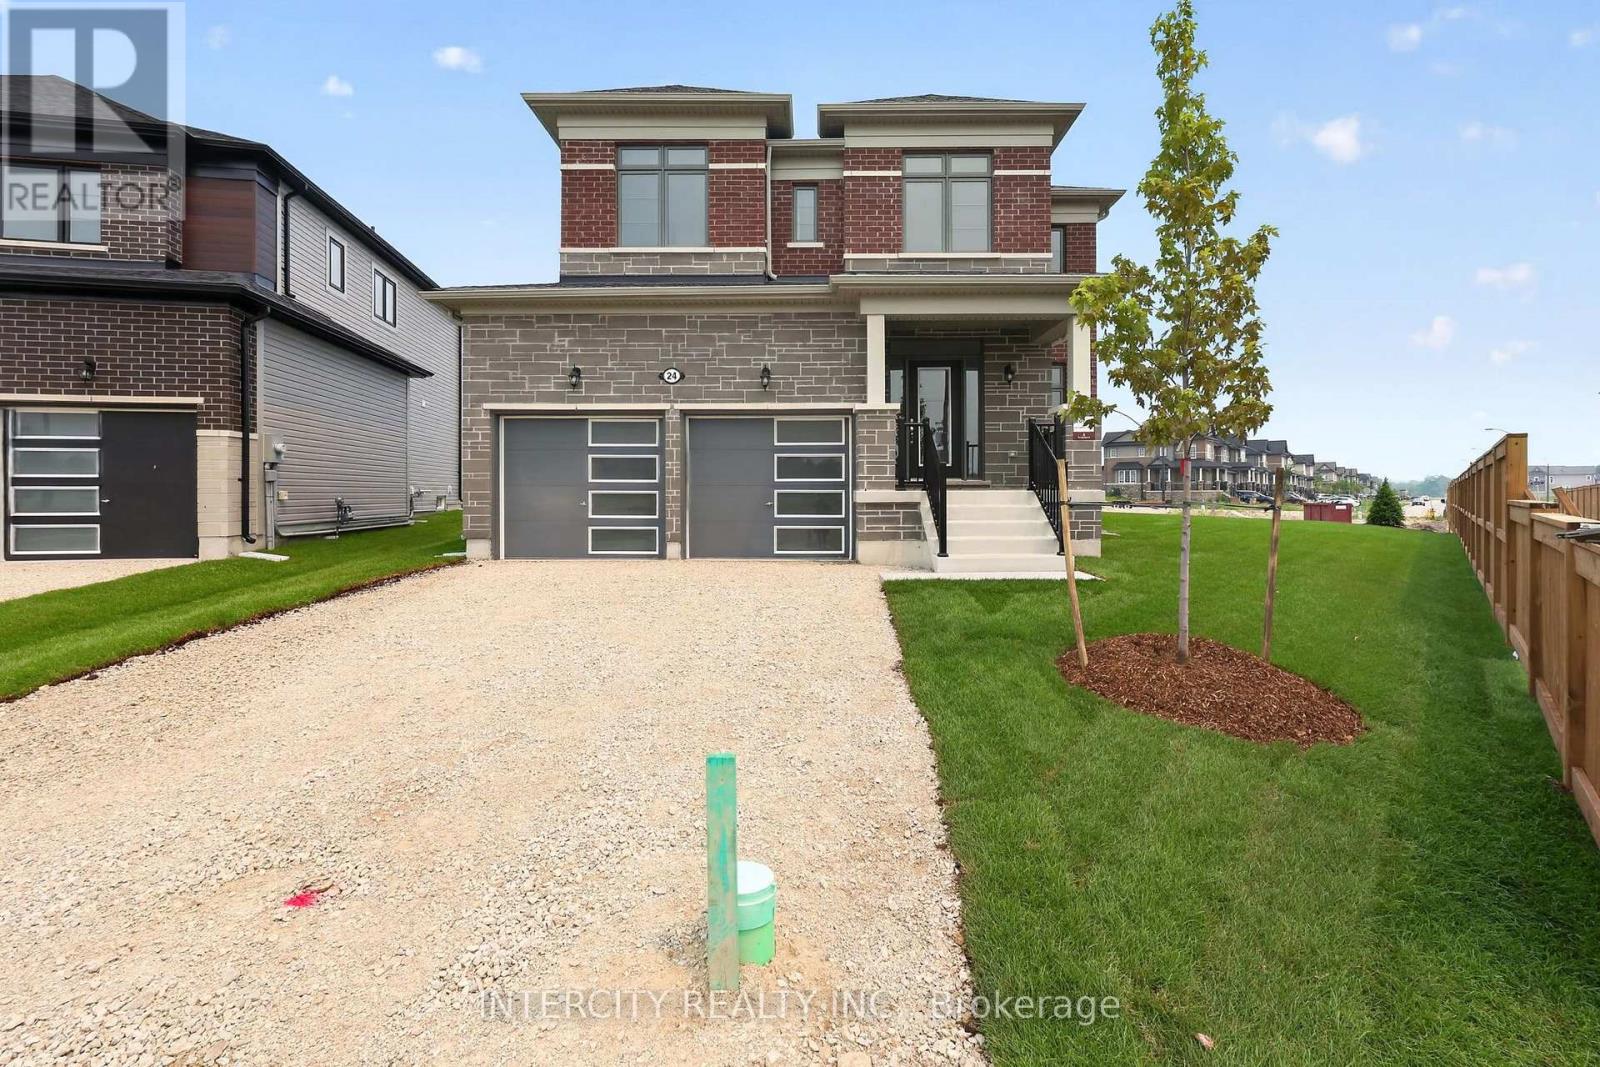
Discover the perfect blend of style, comfort, and modern living in this brand-new, never-lived-in home offering 2,077 sq. ft. of thoughtfully designed space. Showcasing quality upgrades throughout, this beautiful residence is move-in ready and waiting for its very first owners. From the moment you enter, you'll appreciate the bright, contemporary feel created by the smooth ceilings throughout the main floor and the seamless flow of the open-concept layout. The upgraded kitchen serves as the heart of the home, featuring stylish cabinetry, deep upper fridge cabinets with decorative gables, a designer backsplash, and upgraded stone countertops with an undermount sink-perfectly combining functionality with modern elegance. Upstairs, spacious bedrooms provide comfort for the entire family, while the luxurious primary suite offers a private retreat designed for relaxation. The spa-inspired ensuite features a freestanding soaker tub, frameless glass shower enclosure, and a double-sink vanity, creating the perfect place to unwind after a long day. Adding to the home's appeal is laminate flooring throughout, delivering a sleek, carpet-free interior that is both durable and easy to maintain. Upgraded cabinetry in the kitchen and all second-floor bathrooms further enhances the home's sophisticated design and attention to detail. Offering the peace of mind that comes with new construction and the elevated finishes today's buyers desire, this exceptional home presents a rare opportunity to enjoy modern living in a pristine, never-lived-in setting. Simply move in and enjoy everything this beautiful home has to offer. List price is net of the enhanced HST rebate and is shown for informational purposes only. The purchase price in the Agreement of Purchase and Sale will be inclusive of HST. The Vendor does not guarantee eligibility, approval, or the amount of any rebate. Some photos have been virtually staged for illustrative purposes only. (id:47351)
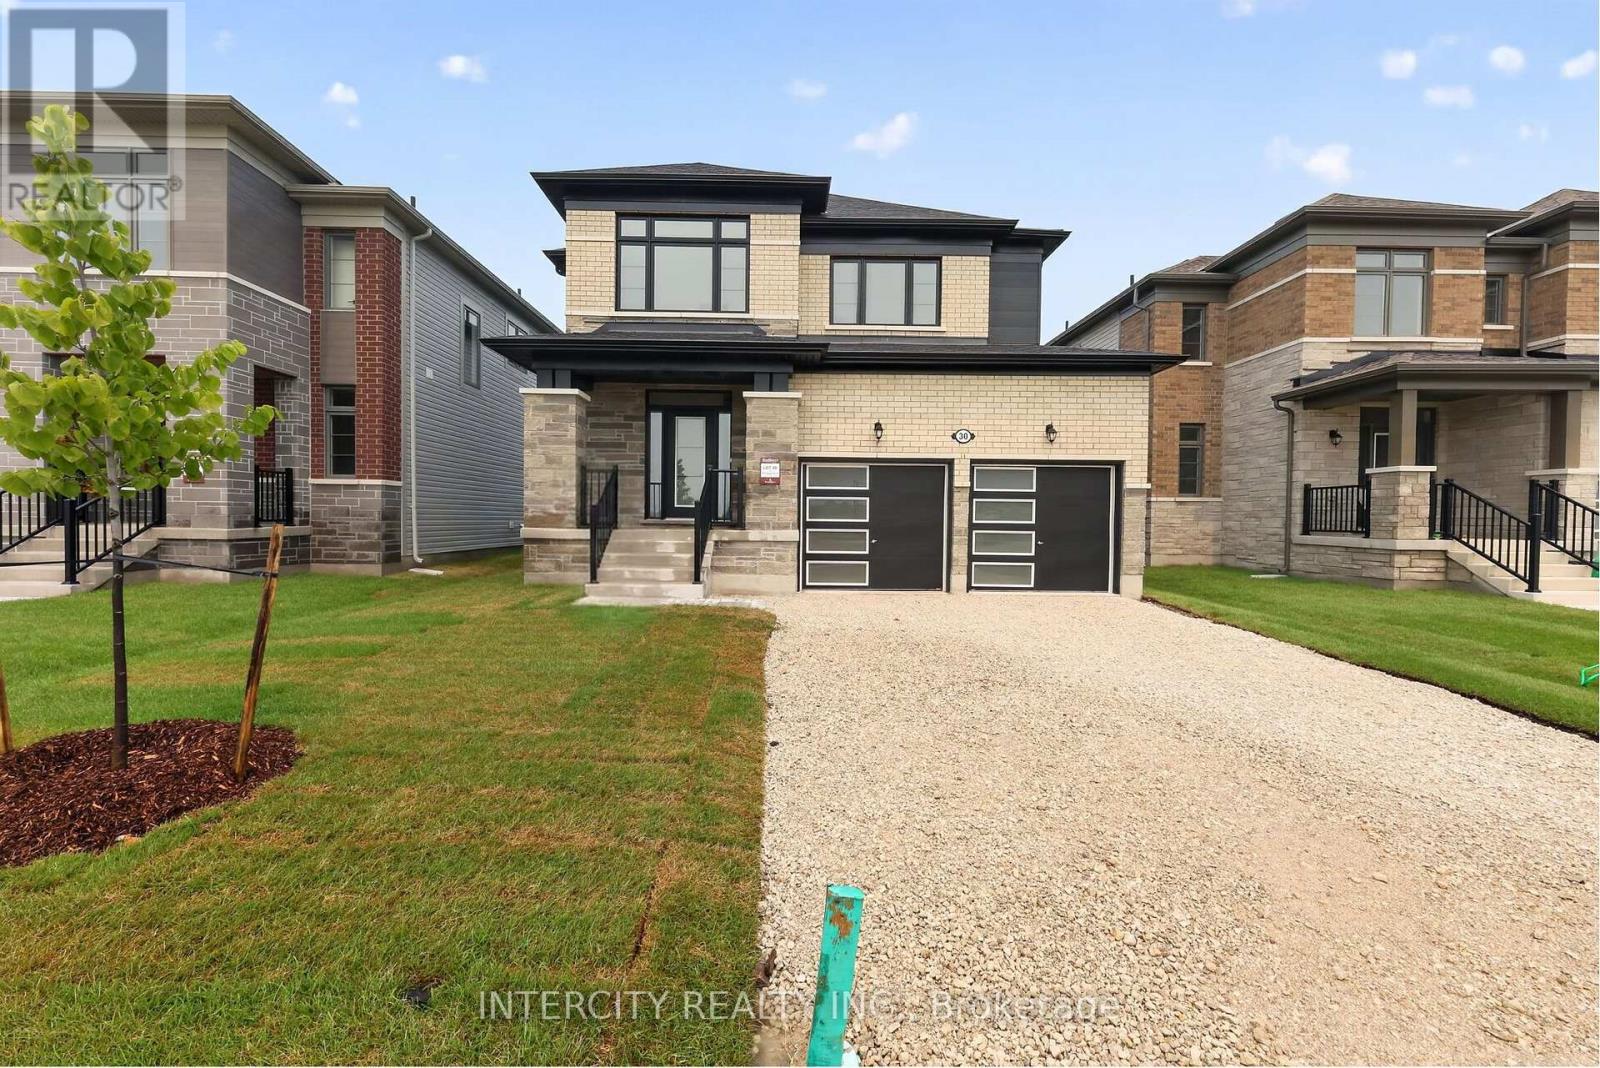
30 Legacy Circle
Wasaga Beach, Ontario
Experience the prestige of a never-lived-in home! This 2,199 sq. ft. (builder's plan) two-storey residence offers 4 bedrooms and 4 bathrooms within a bright, open-concept layout. The space is accented by a stained staircase, pot lights in the kitchen, and upgraded flooring through the kitchen, breakfast area, and upper hallway, along with upgraded tile on both the main and upper levels. Direct access from the garage adds convenience, while black exterior hardware completes the home's modern curb appeal. The kitchen features enhanced cabinetry, a pantry, deep upper cabinets above the fridge, upgraded countertops, a stylish backsplash, upgraded hardware, and an undermount rectangular sink-ideal for everyday living and entertaining. The primary suite offers two walk-in closets and a spa-like ensuite with separate vanities, an upgraded countertop with undermount sinks, a deep soaker tub, and pot lights. The upper bathrooms continue with upgraded cabinetry, hardware, and tile finishes throughout. Nestled in a premier master-planned hub with a school already built, you'll enjoy future amenities including scenic trails, shops, and vibrant parks. Experience the perfect blend of luxury and community, all just minutes from the world-famous beach! With a 2-car garage and pristine curb appeal, this home is ready for its very first owners. List price is net of the enhanced HST rebate and is shown for informational purposes only. The purchase price in the Agreement of Purchase and Sale will be inclusive of HST. The Vendor does not guarantee eligibility, approval, or the amount of any rebate. Some photos have been virtually staged for illustrative purposes only. (id:47351)
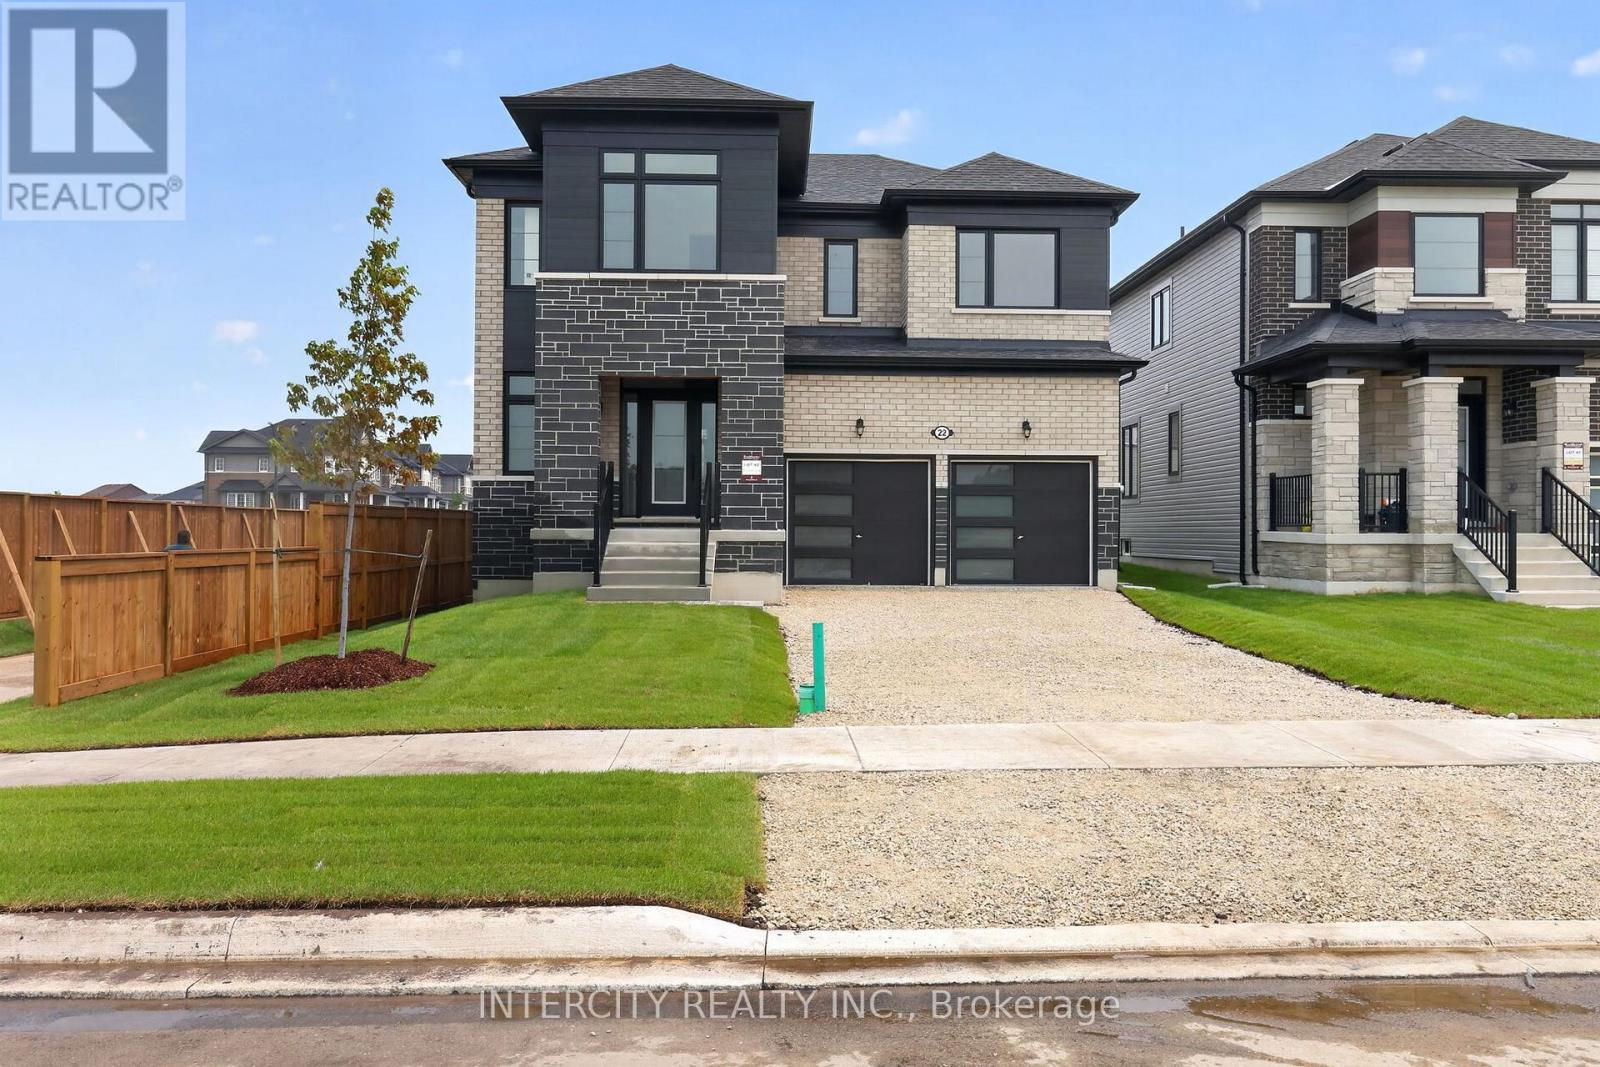
22 Legacy Circle
Wasaga Beach, Ontario
Welcome to this stunning brand-new, never-lived-in home offering 1,931 sq. ft. of beautifully appointed living space, where modern design meets everyday functionality. Showcasing a thoughtfully curated selection of upgrades and a striking two-tone kitchen, this home delivers the perfect balance of style and comfort. Step inside and be greeted by a bright, contemporary interior featuring smooth ceilings throughout the main floor and elegant laminate and tile flooring throughout, creating a seamless, carpet-free living environment. Upgraded interior door hardware adds an extra touch of sophistication, reflecting the attention to detail found throughout the home. The heart of the home is the showstopping kitchen, designed to impress with its stylish two-tone cabinetry, spacious centre island, dedicated pantry, deep upper fridge cabinets with gables, designer backsplash, and stone countertops with an undermount sink. Whether hosting family gatherings or enjoying a quiet morning coffee, this space is as functional as it is beautiful. Upstairs, the spacious primary suite offers a luxurious retreat complete with a spa-inspired ensuite featuring a frameless glass shower enclosure, freestanding soaker tub, and double-sink vanity, creating the perfect setting to relax and recharge. Combining modern finishes, thoughtful upgrades, and the peace of mind that comes with owning a never-lived-in new build, this exceptional home is move-in ready and designed for today's lifestyle. A perfect opportunity to enjoy contemporary living in a home that is as beautiful as it is functional. List price is net of the enhanced HST rebate and is shown for informational purposes only. The purchase price in the Agreement of Purchase and Sale will be inclusive of HST. The Vendor does not guarantee eligibility, approval, or the amount of any rebate. Some photos have been virtually staged for illustrative purposes only. (id:47351)
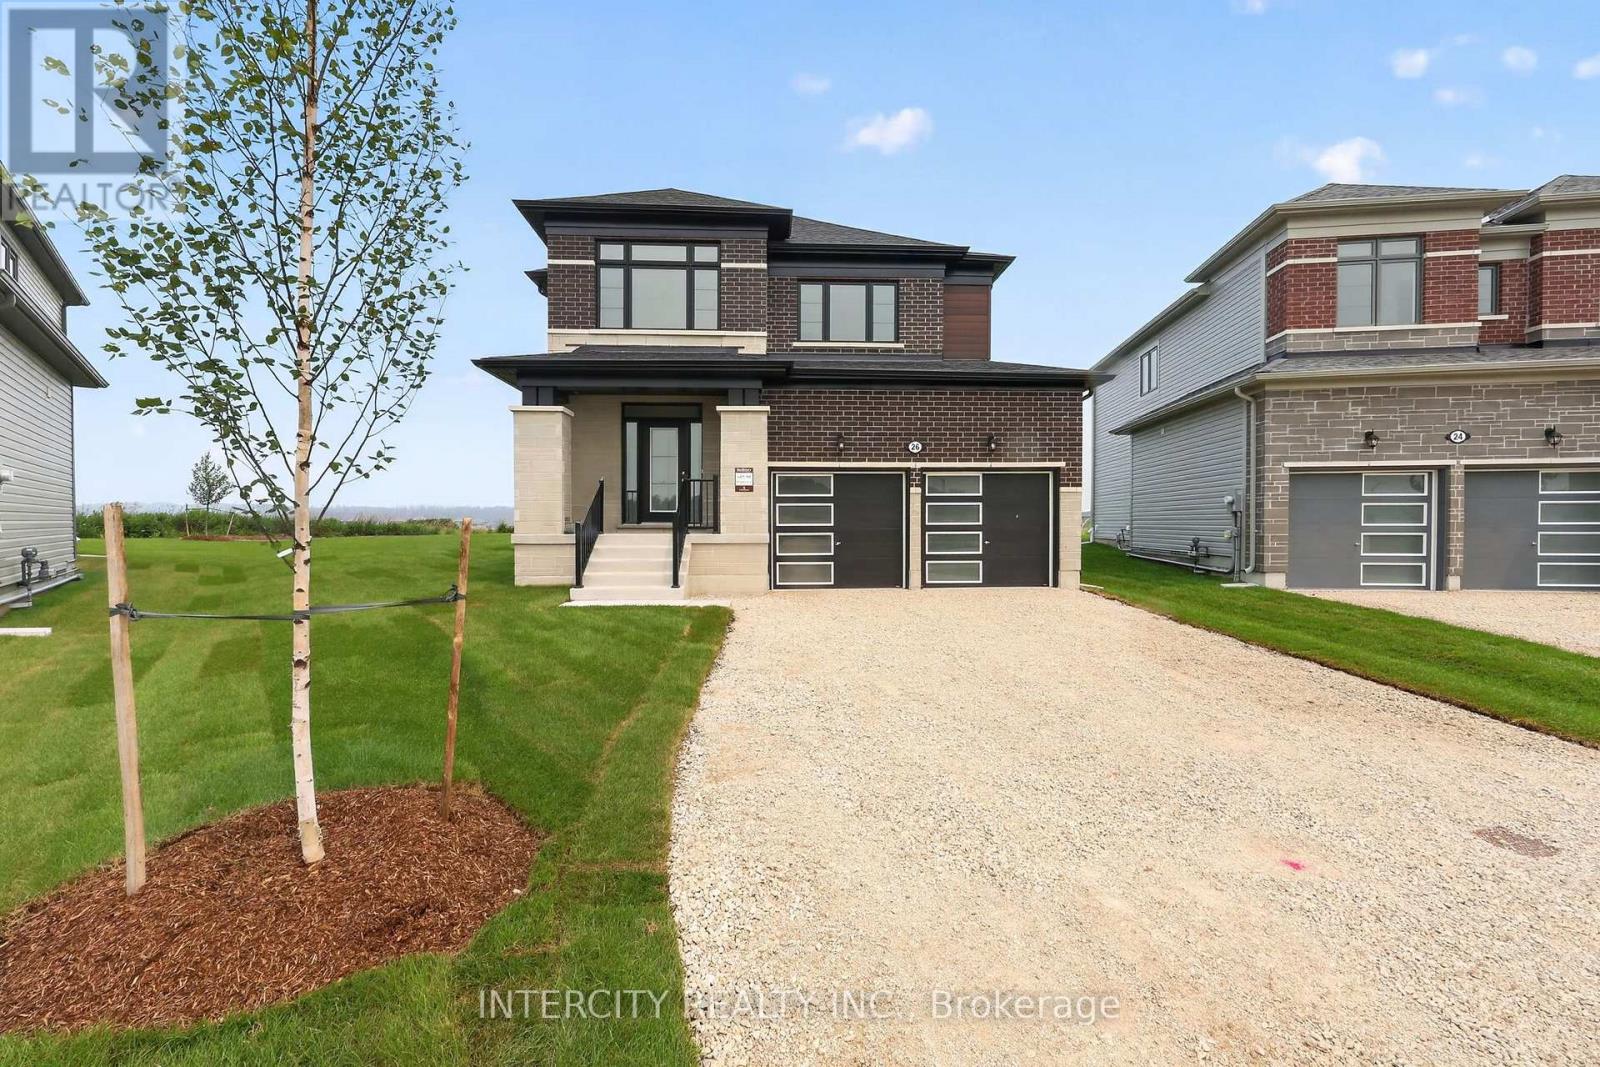
26 Legacy Circle
Wasaga Beach, Ontario
Welcome to this exceptional brand-new, never-lived-in home offering 2,199 sq. ft. of beautifully finished living space. Thoughtfully designed with today's homeowner in mind, this residence combines elegant finishes, functional design, and modern comfort in one stunning package. Step inside to discover a bright and inviting main level featuring smooth ceilings and a seamless flow between living spaces. The heart of the home is the stylish chef-inspired kitchen, complete with upgraded cabinetry, deep upper fridge cabinets with decorative gables, a designer backsplash, and stone countertops with an undermount sink. Whether you're preparing family meals or entertaining guests, this kitchen is sure to impress. The upper level offers spacious bedrooms and a luxurious primary retreat designed for relaxation. The spa-inspired ensuite is a true showpiece, featuring a freestanding soaker tub, frameless glass shower enclosure, and the rare convenience of dual vanities positioned on either side of the tub, creating a sophisticated and functional space for everyday living. Premium laminate and tile flooring throughout provide a cohesive, carpet-free interior that is both stylish and easy to maintain. Every detail has been carefully selected to create a home that feels contemporary, comfortable, and timeless. With the advantages of new construction, modern finishes, and a thoughtfully designed floor plan, this move-in-ready home offers a fantastic opportunity to enjoy all the benefits of brand-new living without the wait. Simply unpack and start making memories in a home designed to exceed expectations. List price is net of the enhanced HST rebate and is shown for informational purposes only. The purchase price in the Agreement of Purchase and Sale will be inclusive of HST. The Vendor does not guarantee eligibility, approval, or the amount of any rebate. Some photos have been virtually staged for illustrative purposes only. (id:47351)
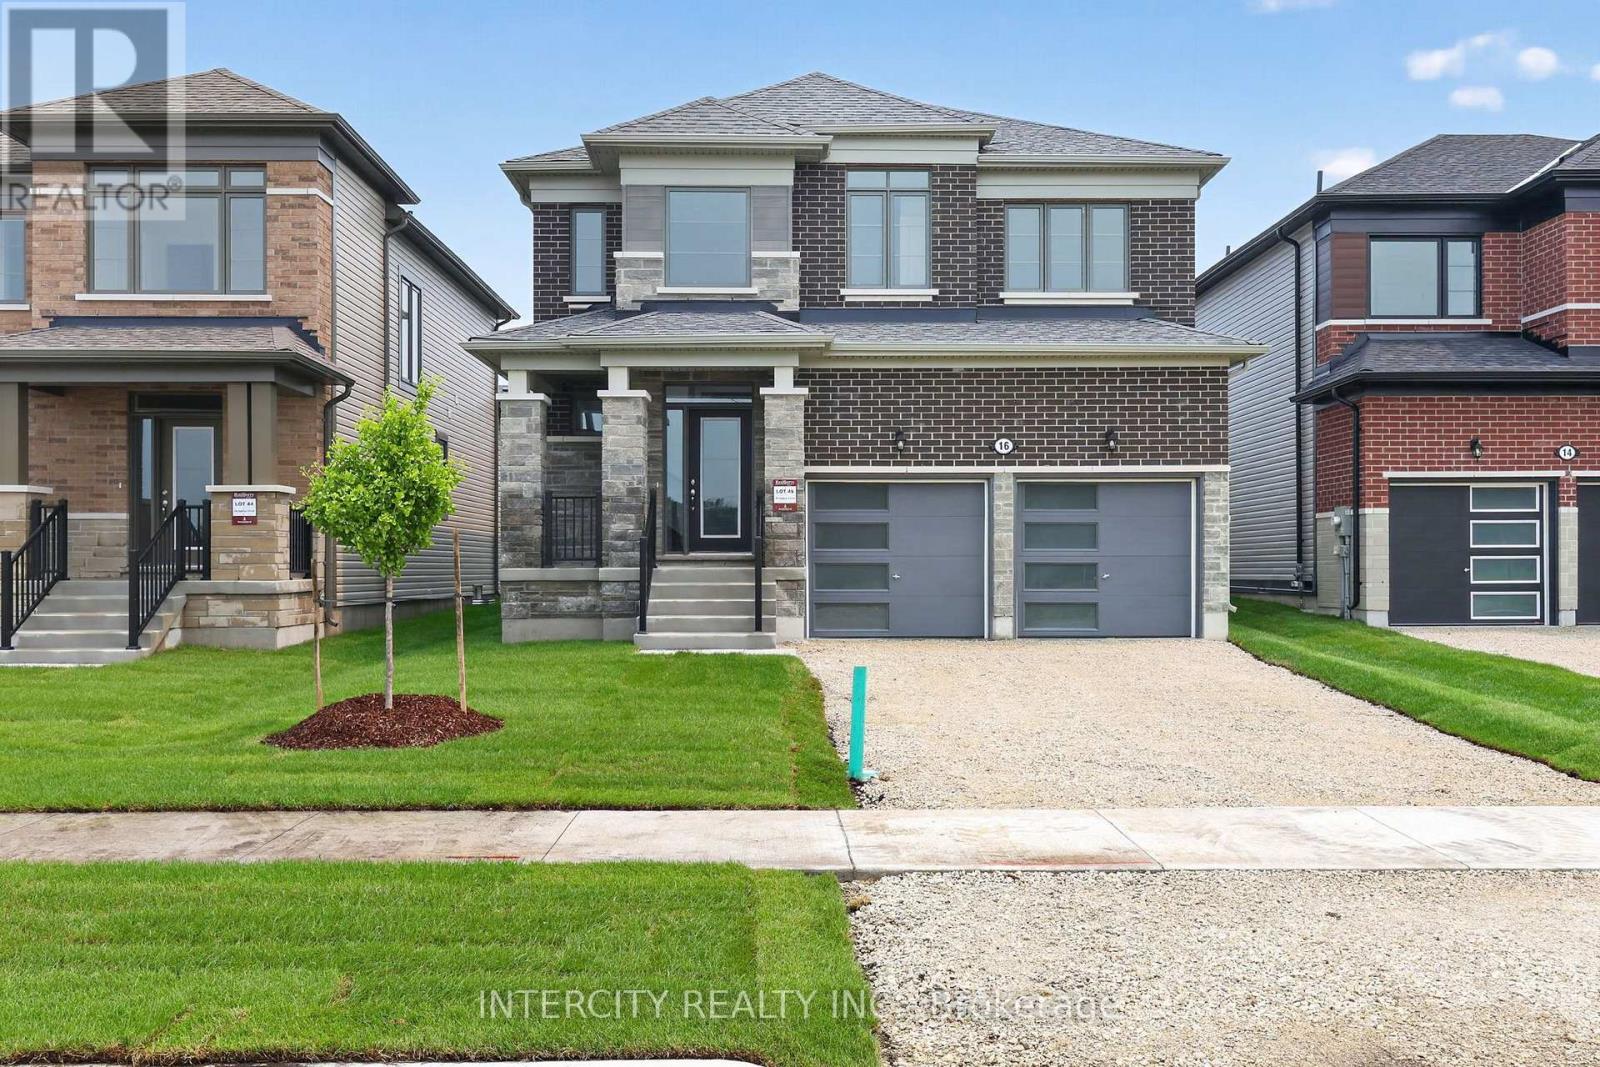
16 Legacy Circle
Wasaga Beach, Ontario
Experience the beauty of brand-new living in this stunning 2,065 sq. ft. never-lived-in home, thoughtfully designed with modern elegance and exceptional attention to detail. From the moment you step inside, you'll be captivated by the impressive double-storey front foyer, where soaring ceilings and oversized windows flood the home with natural light, creating a bright and welcoming atmosphere. The main floor showcases smooth ceilings and a functional open-concept layout that is perfect for both everyday living and entertaining. At the heart of the home is a beautifully upgraded kitchen featuring premium cabinetry, upgraded floor tile, stone countertops with an undermount sink, a stylish backsplash, and deep upper fridge cabinets with gables, offering both sophistication and practicality. Upstairs, the spacious primary retreat provides the perfect escape, complete with a luxurious ensuite featuring a frameless glass shower enclosure, freestanding soaker tub, and double-sink vanity-creating a spa-like experience in the comfort of your own home. Combining timeless design, quality finishes, and the peace of mind that comes with owning a brand-new home, this exceptional property is move-in ready and waiting for its very first owners. A rare opportunity to enjoy modern comfort, elegant upgrades, and abundant natural light in a home that truly stands out from the rest. List price is net of the enhanced HST rebate and is shown for informational purposes only. The purchase price in the Agreement of Purchase and Sale will be inclusive of HST. The Vendor does not guarantee eligibility, approval, or the amount of any rebate. Some photos have been virtually staged for illustrative purposes only. (id:47351)
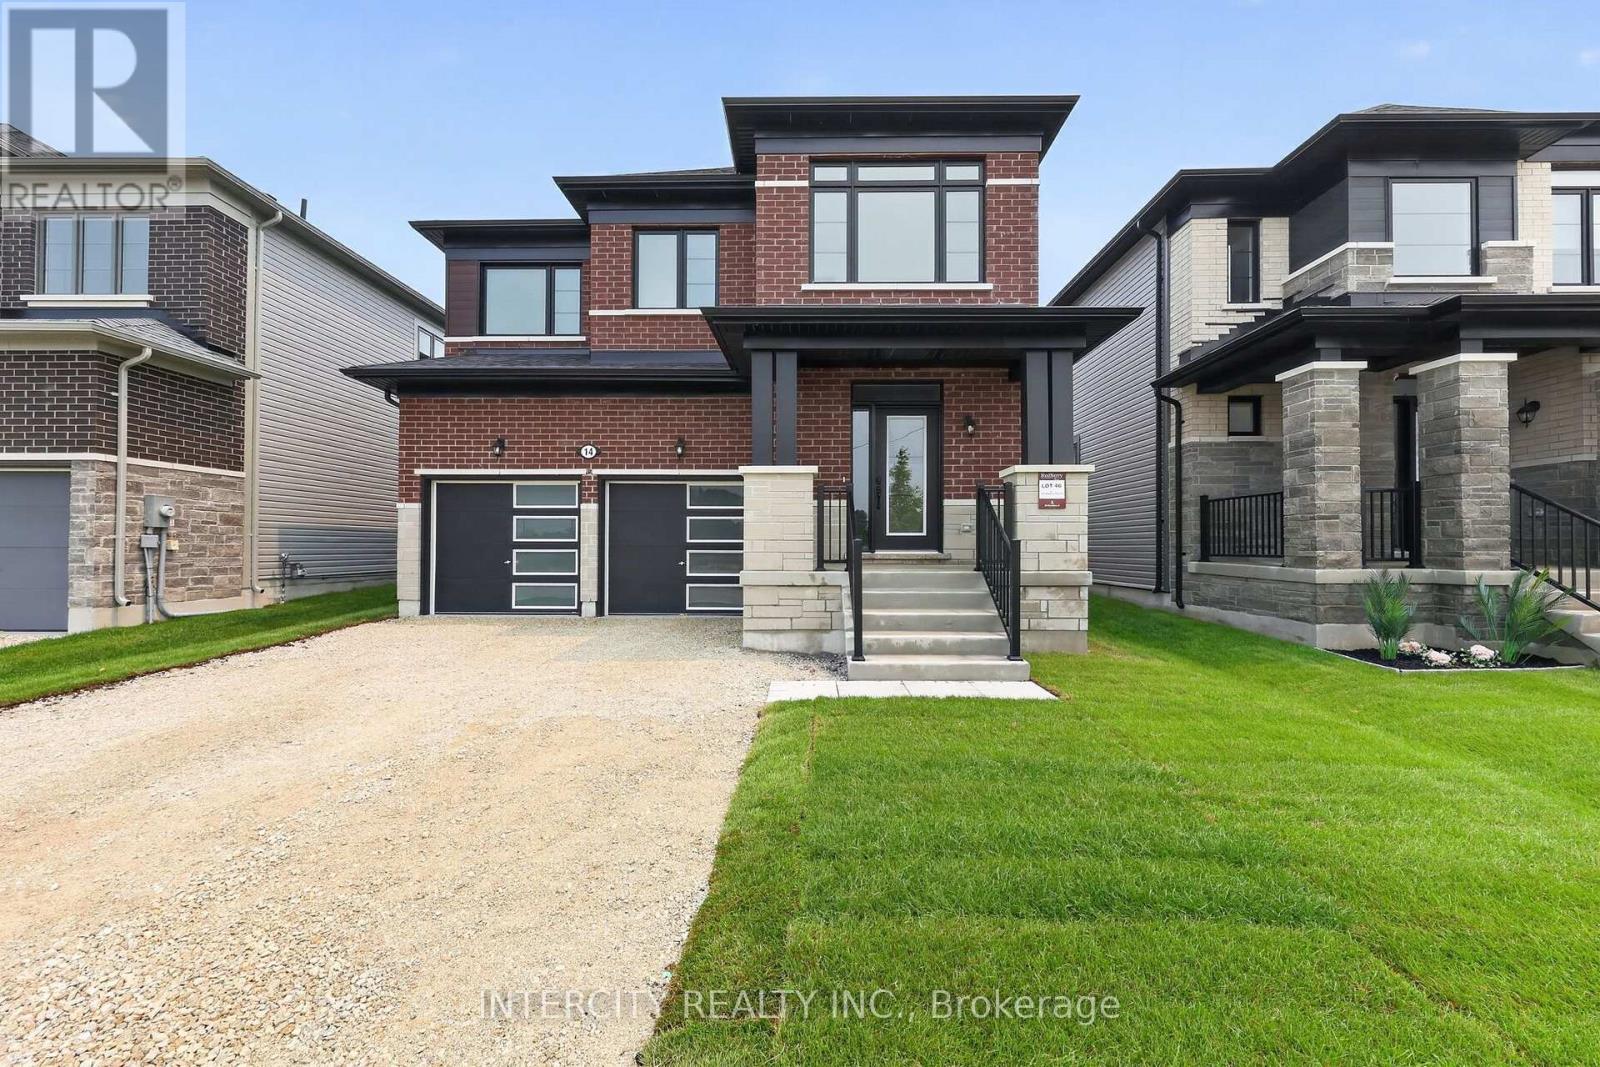
14 Legacy Circle
Wasaga Beach, Ontario
Welcome to this stunning new build offering 1,858 sq. ft. of beautifully designed living space, thoughtfully upgraded from top to bottom and ready for its very first owners. Step inside and be greeted by smooth ceilings on the main floor, creating a bright, modern atmosphere that perfectly complements the home's open-concept design. The chef-inspired kitchen is sure to impress with upgraded cabinetry, deep upper fridge cabinets with decorative gables, a stylish backsplash, and an upgraded stone countertop with an undermount sink. Premium finishes continue throughout the home with upgraded tile flooring, enhanced interior and exterior door hardware and hinges, and carefully selected details that elevate every space. Upstairs, enjoy the convenience of second-floor laundry and spacious bedrooms designed for modern family living. The luxurious primary retreat features a spa-like ensuite complete with a frameless glass shower enclosure, relaxing soaker tub, and elegant finishes throughout. The main bathroom is equally impressive, offering a double vanity for added functionality and style. Combining contemporary design, quality craftsmanship, and exceptional upgrades, this never-lived-in home presents a rare opportunity to own a move-in-ready property without the wait of building. A perfect blend of comfort, sophistication, and modern convenience this is one you won't want to miss! List price is net of the enhanced HST rebate and is shown for informational purposes only. The purchase price in the Agreement of Purchase and Sale will be inclusive of HST. The Vendor does not guarantee eligibility, approval, or the amount of any rebate. Some photos have been virtually staged for illustrative purposes only. (id:47351)