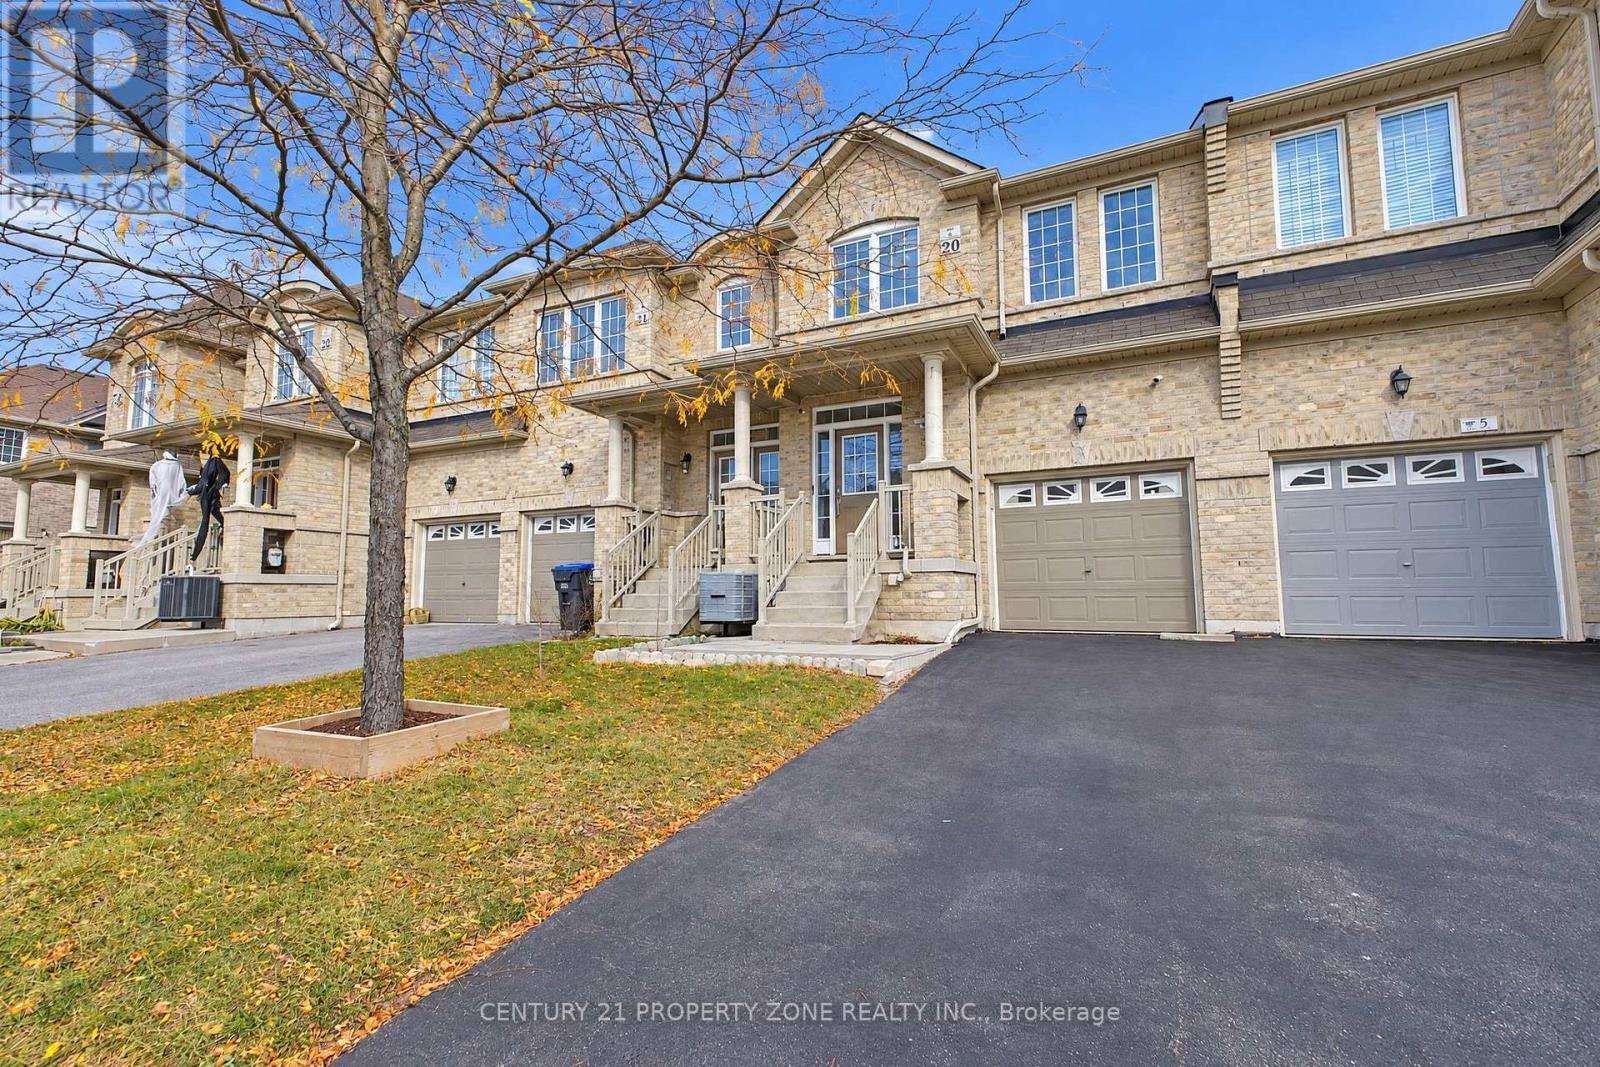
7 Hatton Court
Brampton, Ontario
Welcome to 100% FREEHOLD Move-In Ready Townhome 7 Hatton Court! This freshly painted 3-bedroom, 4-bathroom, 2-storey townhome is nestled on a quiet court in Brampton's sought-after Credit Valley neighbourhood. Built In 2013 And Proudly Owned By The Original Owners. Very Functional Layout. A welcoming covered porch leads into a home featuring 9-foot ceilings and hardwood flooring on the main level, complemented by an oak staircase. The open-concept kitchen offers stainless steel appliances and a backsplash, while the separate dining area provides an inviting space for family meals and entertaining. Retreat to the primary bedroom, complete with a walk-in closet, a 4-piece ensuite and a separate sitting area-perfect for reading or unwinding. With two full bathrooms on the second level, the layout offers everyday convenience. The finished basement extends your living space and includes a full bathroom, Laundry Room and a Cold room for additional storage. Enjoy outdoor dining and relaxation on the backyard patio with your friends and family, plus convenient interior access from the garage. No Walkway at front. **NO RENTAL EQUIPMENTS!** Close to schools, shopping plazas, public transit, places of worship, parks, pharmacies and highways. An excellent opportunity for first-time buyers, growing families or investors in a desirable Brampton community! (id:67892)
3603 - 209 Steeles Avenue W
Brampton, Ontario
Experience Upscale Condominium Living at Stella Rentals! Discover this stunning, brand-new 2-bedroom, 2-bathroom suite with spectacular view of the lake and CN tower. This suite features sophisticated contemporary finishes, a spacious open-concept design, 9-foot ceilings, and expansive floor-to-ceiling windows that fill the space with natural light. The modern kitchen boasts sleek quartz countertops, integrated appliances with matching cabinetry, and a free standing island with a matching quartz countertop and convenient storage drawers. Additional features include stylish laminate flooring, in-suite laundry, roller shades in the living room, and blackout roller blinds in the primary bedroom. Indulge in an impressive collection of resort-inspired amenities, including a state-of-the-art fitness centre, yoga studio, elegant party lounge, outdoor BBQ and dining area, coworking spaces, private screening room, games room, children's playroom, and pet spa. Enjoy the added convenience of 24-hour concierge service, controlled building access, and one underground parking space included! Lease Directly from the Developer and Enjoy the Peace of Mind of Dedicated, Professional On-Site Property Management. Discover the Stella Rentals difference! (id:67892)
6755 Segovia Road
Mississauga, Ontario
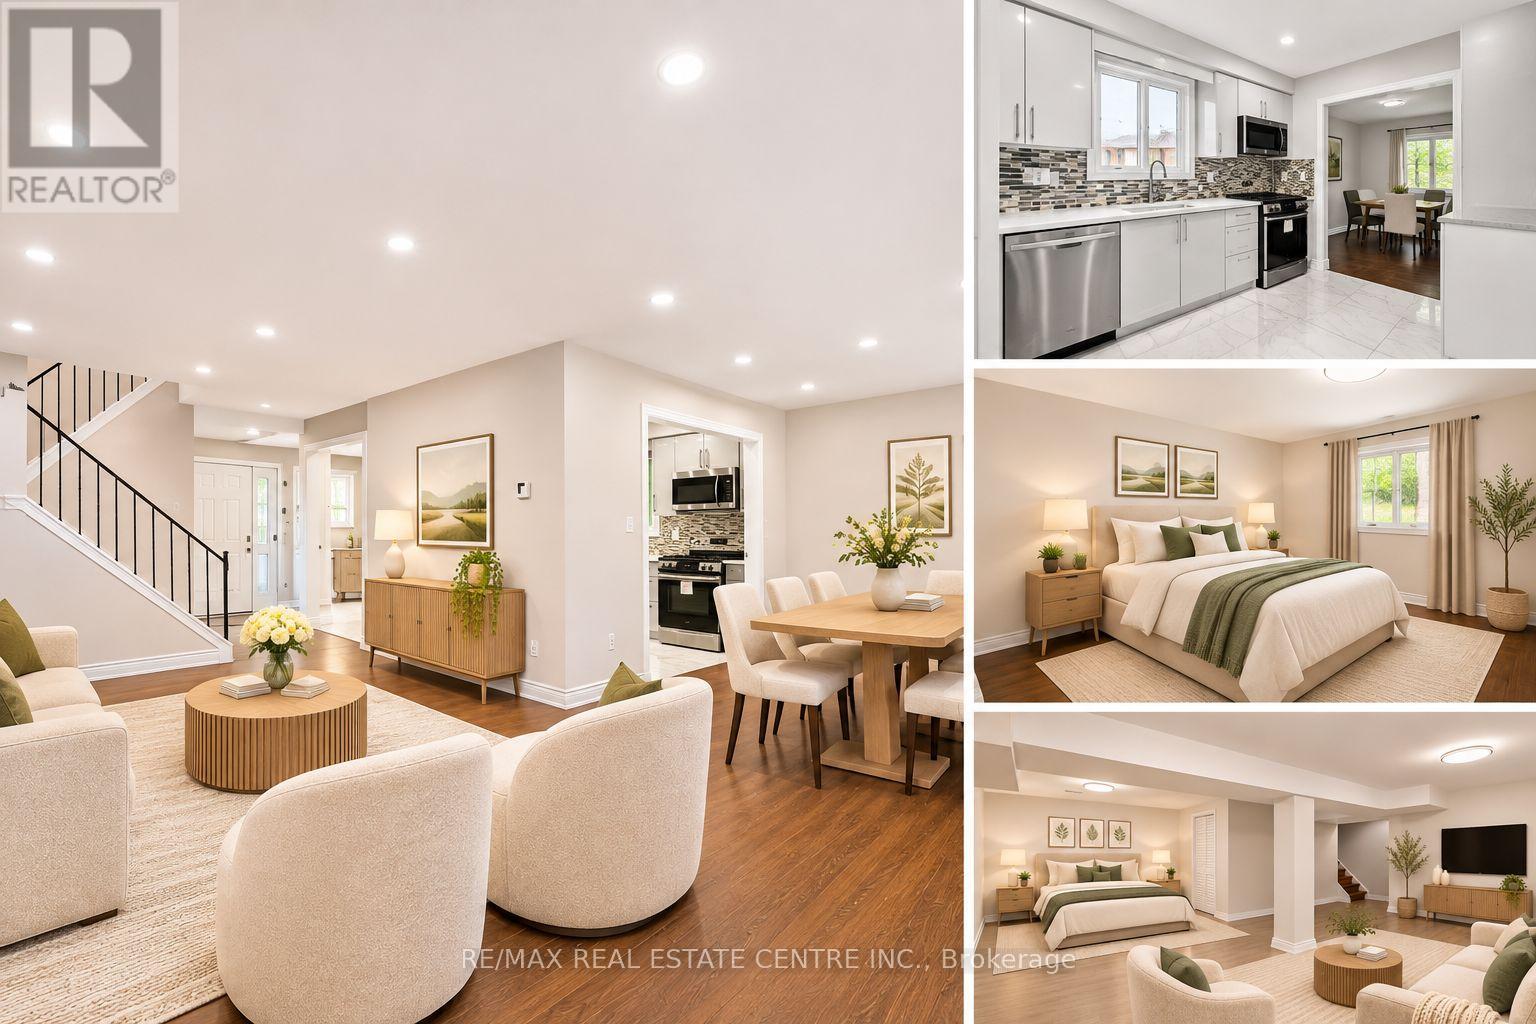
Welcome to this beautifully renovated 3-bedroom, 3-bathroom semi-detached home, ideally situated in the highly sought-after, family-friendly community of Meadowvale! Step inside to discover a thoughtfully designed open-concept layout that seamlessly connects the main living spaces, creating an inviting atmosphere perfect for both everyday living and entertaining. The well-appointed kitchen is designed with the home chef in mind, featuring ample cabinetry and built-in stainless steel appliances. The dining area is enhanced by elegant hardwood flooring and large windows that fill the space with an abundance of natural light. Overlooking the dining area, the spacious living room offers a seamless flow to the outdoors, with direct access to the generously sized backyard. Upstairs, the spacious primary bedroom is tucked behind elegant French doors and features his and-hers closets along with a private 4-piece ensuite. Two additional well-sized bedrooms each complete with ample closet space, and a second 4-piece bathroom complete the upper level The finished basement provides valuable additional living space, offering endless possibilities to suit your lifestyle, whether you envision a cozy family room, home gym, office, or children's play area. Outside, the fully fenced backyard offers plenty of room to create your own private outdoorretreat, perfect for summer barbecues, relaxing afternoons, and entertaining family and friends. Located in a quiet, welcoming neighbourhood just minutes from an array of amenities, including restaurants, shopping, excellent schools, public transit, major highways, and parks this home offers the perfect blend of comfort, convenience, and lifestyle. An ideal opportunity for young professionals, growing families, or anyone looking to enjoy all that Meadowvale has to offer. Please note: Select photos have been virtually staged to illustrate potential furniture placement and layout options. The property is currently unfurnished. (id:67892)
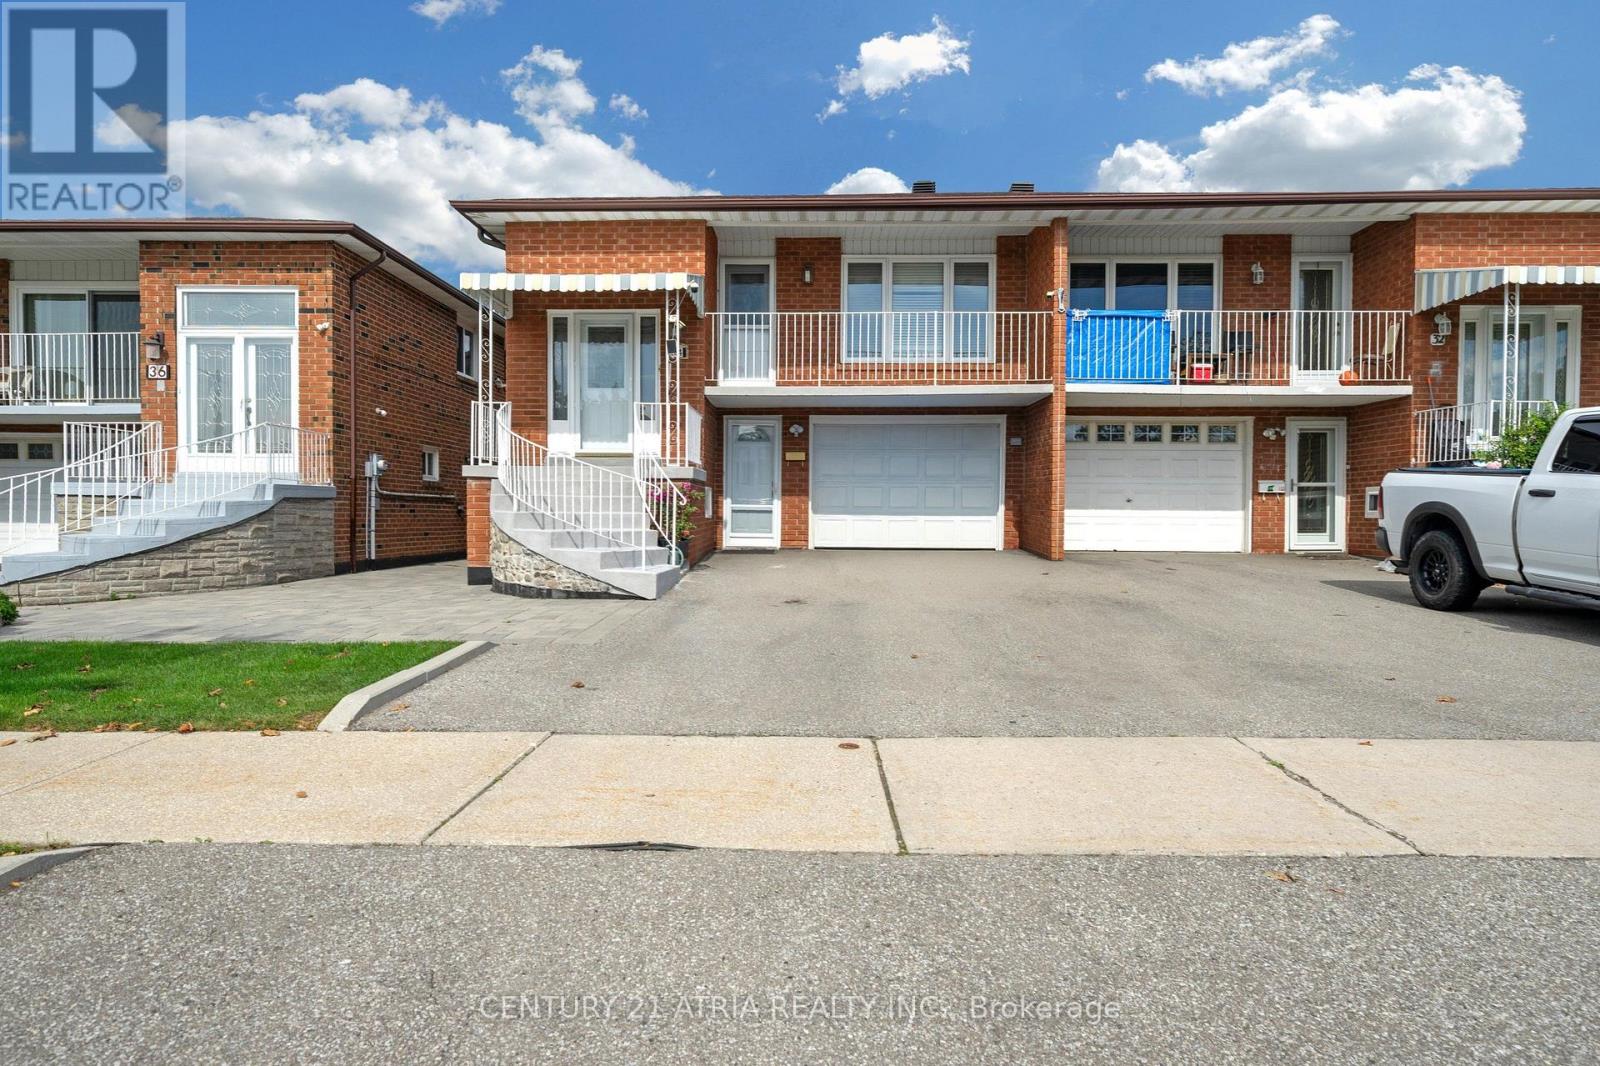
34 Sawmill Road
Toronto, Ontario
Welcome to this lovingly maintained semi-detached raised bungalow.This home offers over 2,100 sq ft of living space with 3+1 bedroom, 2 full bathroom, 2 kitchens with separate entrance. Whether you're a first-time buyer looking to enter the Toronto market or an investor searching for a property with flexible living space, this home offers an opportunity worth exploring. Located on a quiet, family-friendly between Sheppard Ave and Jane St, the home is only few steps away from Spenvalley Park giving you green space, playgrounds and walking paths practically at your doorstep. The bright upper level features 3 spacious bedrooms, a full bathroom, kitchen with eating area, and generous living and dining rooms with large windows and a walkout to the balcony. What makes this home especially interesting is the fully above-grade lower level. With a second kitchen, full bathroom, spacious living area and walkout to the backyard patio and garden adds valuable living space and flexibility to suit your family's needs. Whether you're looking to move right in or personalize the space over time, this home offers endless possibilities. A built-in garage, driveway parking and cantina/storage area add everyday practicality. Good size storage shed for storing lawn equipment. Closes to schools, parks, transit, TTC, York University, shopping and community amenities, with convenient access to Hwy 400, Hwy 401 and Allen Road. (id:67892)
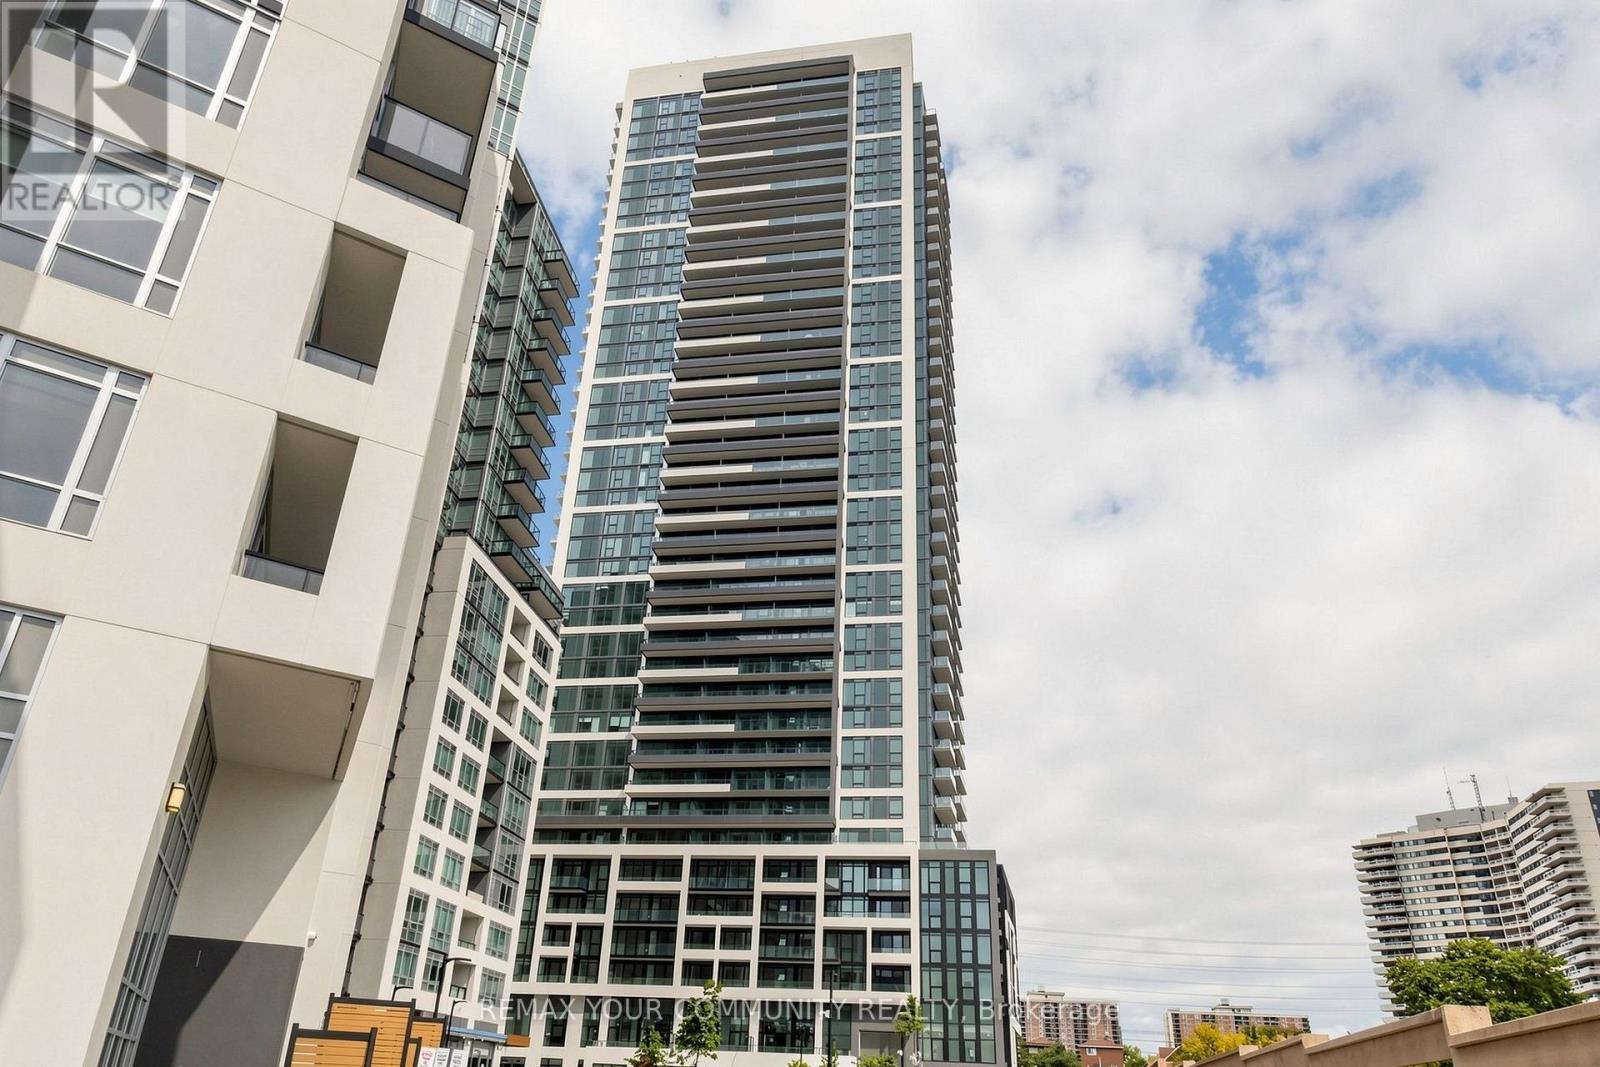
3609 - 209 Steeles Avenue W
Brampton, Ontario
Experience Elevated Rental Living at Stella Rentals! Discover this stunning, brand-new 2-bedroom, 2-bathroom suite featuring sophisticated contemporary finishes, a spacious open-concept design, 9-foot ceilings, and expansive floor-to-ceiling windows that fill the space with natural light. The modern kitchen boasts sleek quartz countertops, integrated appliances with matching cabinetry, and a freestanding island with a matching quartz countertop and convenient storage drawers. Additional features include stylish laminate flooring, in-suite laundry, roller shades in the living room, and blackout roller blinds in the primary bedroom. Indulge in an impressive collection of resort-inspired amenities, including a state-of-the-art fitness centre, yoga studio, elegant party lounge, outdoor BBQ and dining area, co-working spaces, private screening room, games room, children's playroom, and pet spa. Enjoy the added convenience of 24-hour concierge service, controlled building access, and one underground parking space included! Lease Directly from the Developer and Enjoy the Peace of Mind of Dedicated, Professional On-Site Property Management. Discover the Stella Rentals difference! (id:67892)
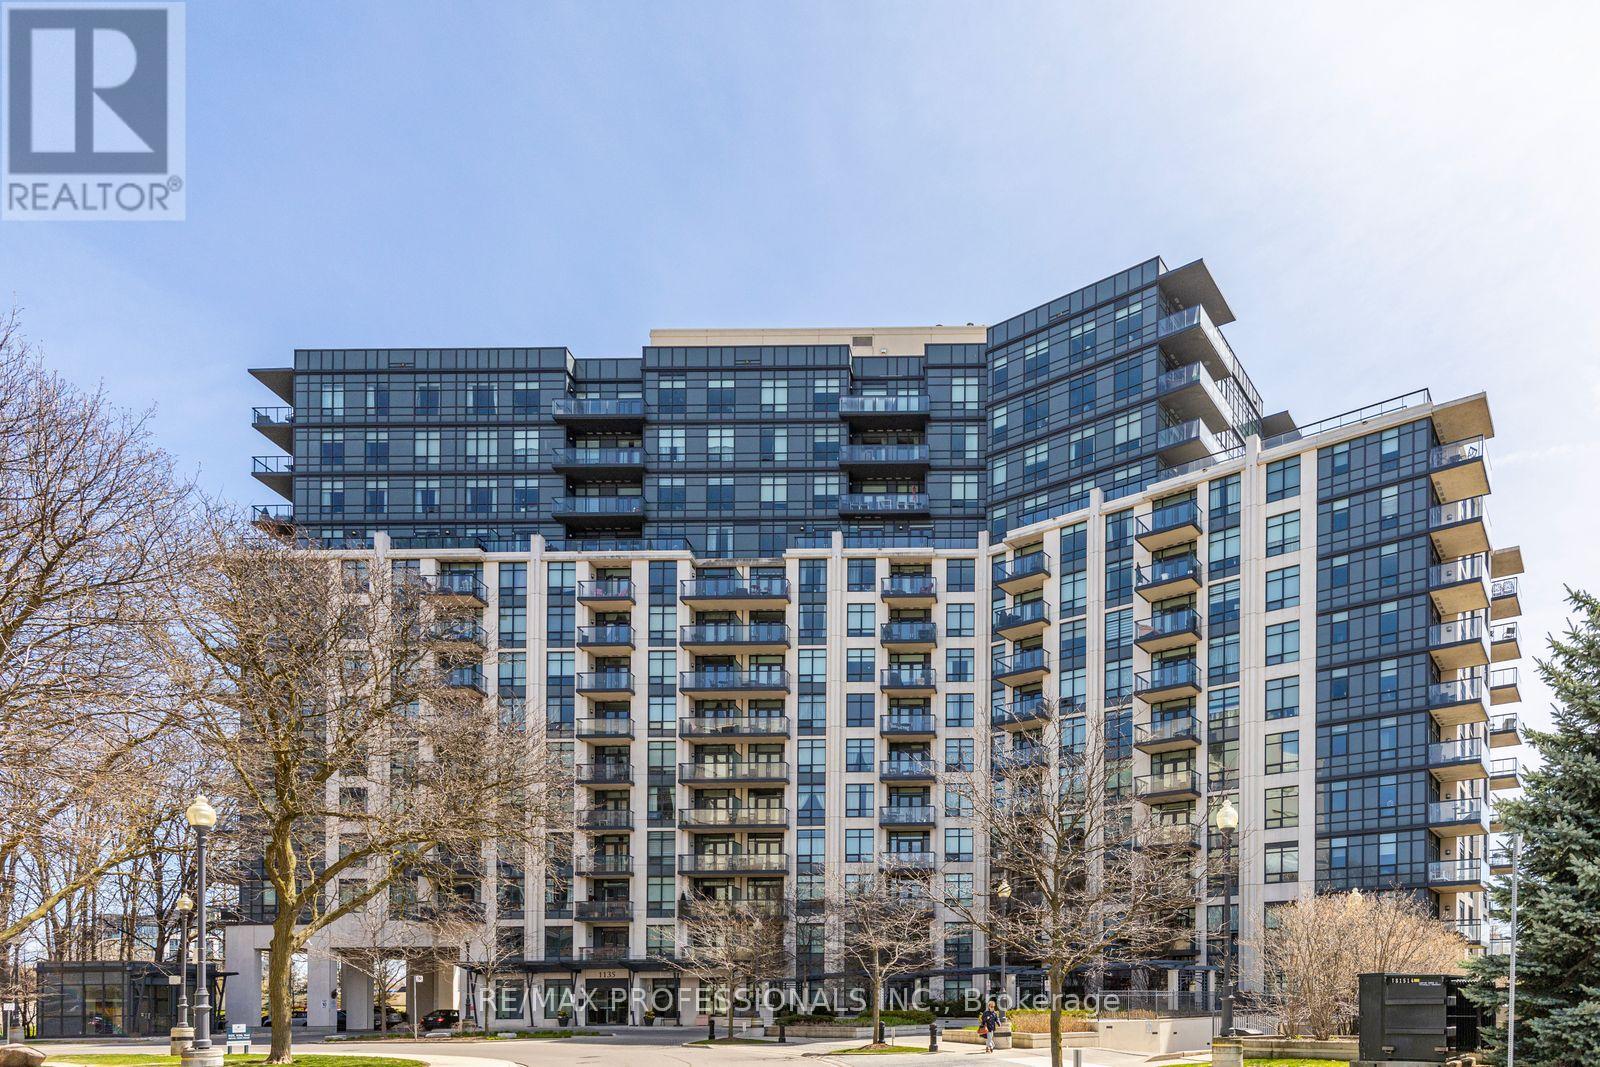
801 - 1135 Royal York Road
Toronto, Ontario
Fabulous updated 2-bedroom, 2-bath suite at The James Club offering panoramic south and sunrise views from a private balcony. This bright, open-concept residence features 9-ft ceilings, spacious principal rooms, and a modern kitchen with granite countertops, stainless steel appliances, and rich espresso cabinetry - ideal for everyday living and entertaining alike. Generously sized bedrooms and updated baths complete the home. Residents enjoy exceptional resort-style amenities including a party room with full kitchen and dining area, BBQ terrace, indoor pool, fitness centre, theatre room, golf simulator, billiards lounge, library, and 24-hour concierge. Ideally located steps to Humbertown Shopping Centre with newly renovated Loblaws, banks, Shoppers Drug Mart, cafés, and everyday conveniences. Walk to scenic Humber River trails and enjoy the salmon run in season. Easy transit with one bus to the subway plus quick access to top-rated schools, golf, highways, downtown Toronto, and Pearson Airport. Move right in and enjoy! Dining area is virtually staged to showcase flexibility of space. (id:67892)
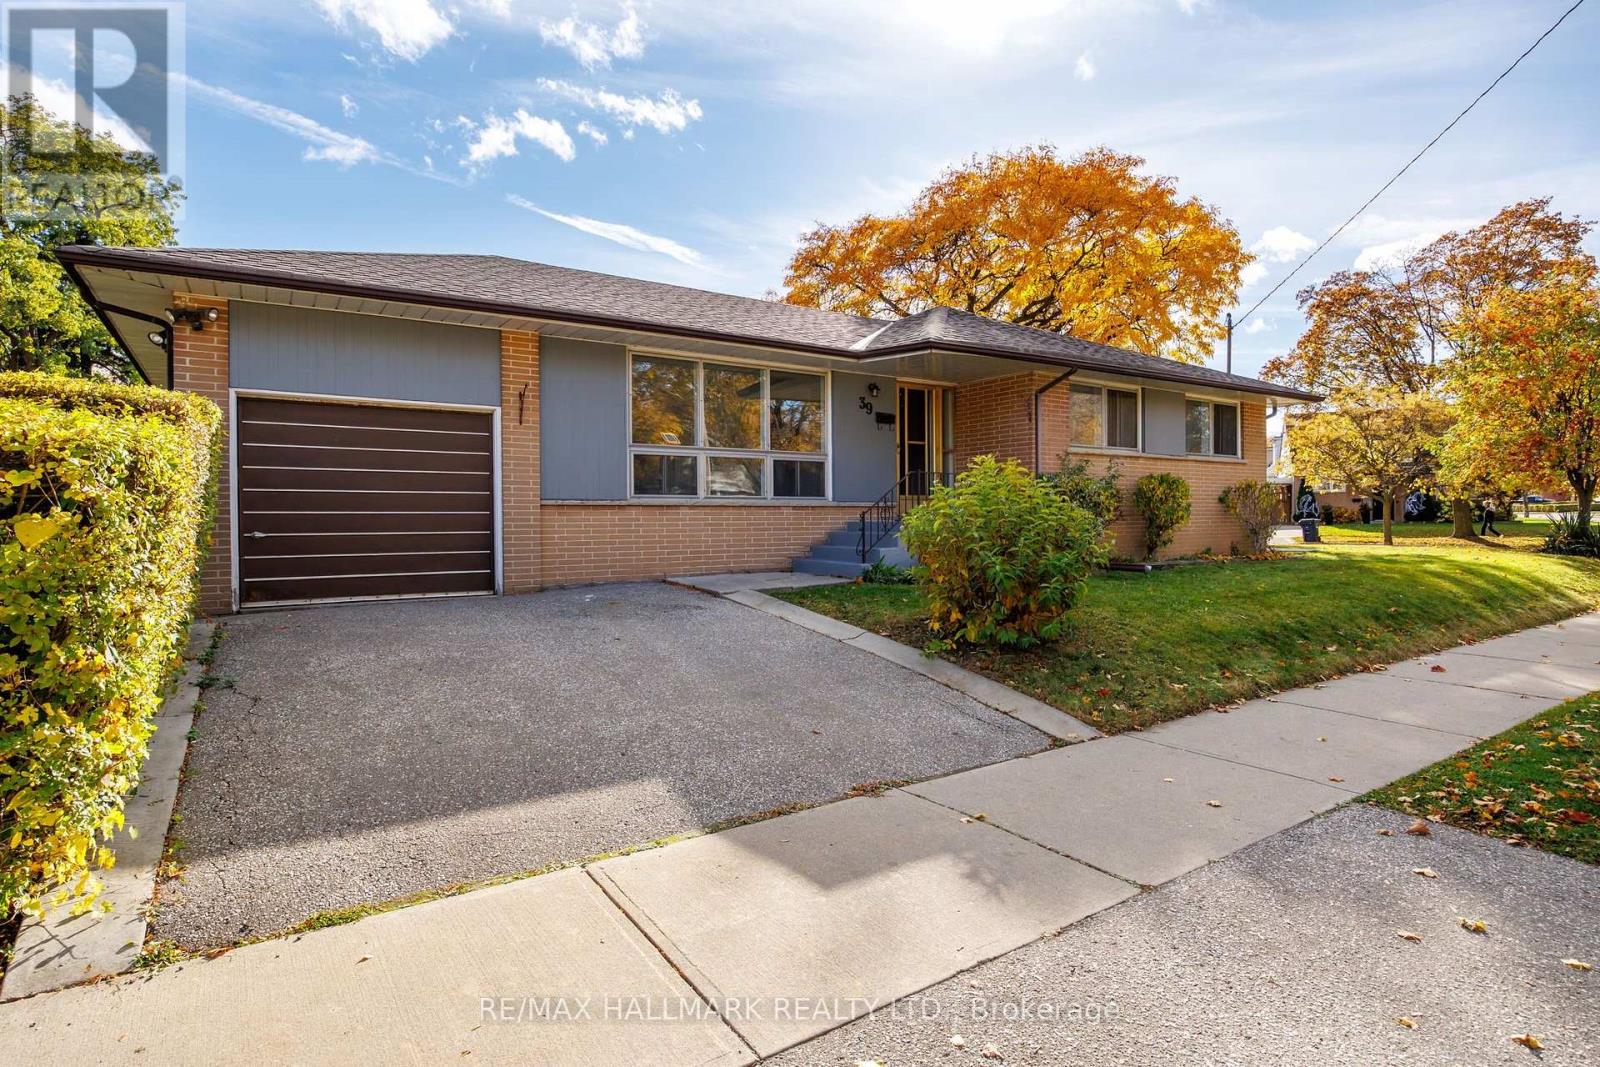
39 Ludstone Drive
Toronto, Ontario
Welcome to 39 Ludstone Drive, a charming detached bungalow nestled in the heart of Martin Grove Gardens, one of Etobicoke's most desirable family-friendly neighbourhoods! Situated on a generous 50 x 110 ft lot, this bright and inviting home offers an exceptional combination of comfort, convenience, versatility, and future potential. Featuring 3 bedrooms, 2 bathrooms, and a thoughtfully designed layout, this sun-filled home boasts beautiful hardwood flooring throughout the main level and has been freshly painted throughout in October 2026, creating a bright, refreshed, and welcoming atmosphere. A separate entrance to the basement offers exciting possibilities for an in-law suite, multigenerational living, or additional living space. An attached garage and spacious lot add to the home's appeal. The location is truly outstanding! Just steps from the highly regarded Transfiguration of Our Lord Catholic School and beautiful Martingrove Gardens Park, where residents can enjoy tennis courts, sports fields, playgrounds, and wonderful green space. Additional schools, parks, and recreational facilities are nearby, making this an ideal setting for families. Enjoy the convenience of nearby shopping, grocery stores, restaurants, and everyday essentials along The Westway. Commuters will love the easy access to TTC transit, Etobicoke North GO Station, Highways 401, 427, and 409, and Pearson International Airport, just a short drive away. Surrounded by mature trees and the charm of an established residential community, this exceptional location offers the perfect balance of peaceful neighbourhood living and urban convenience. Whether you're a growing family, a downsizer seeking the ease of bungalow living, or a buyer looking to create your dream home, 39 Ludstone presents a wonderful opportunity to put down roots in a sought-after Etobicoke neighbourhood. Generous lot, fantastic layout, incredible location, and outstanding potential - this is an opportunity you won't want to miss! (id:67892)
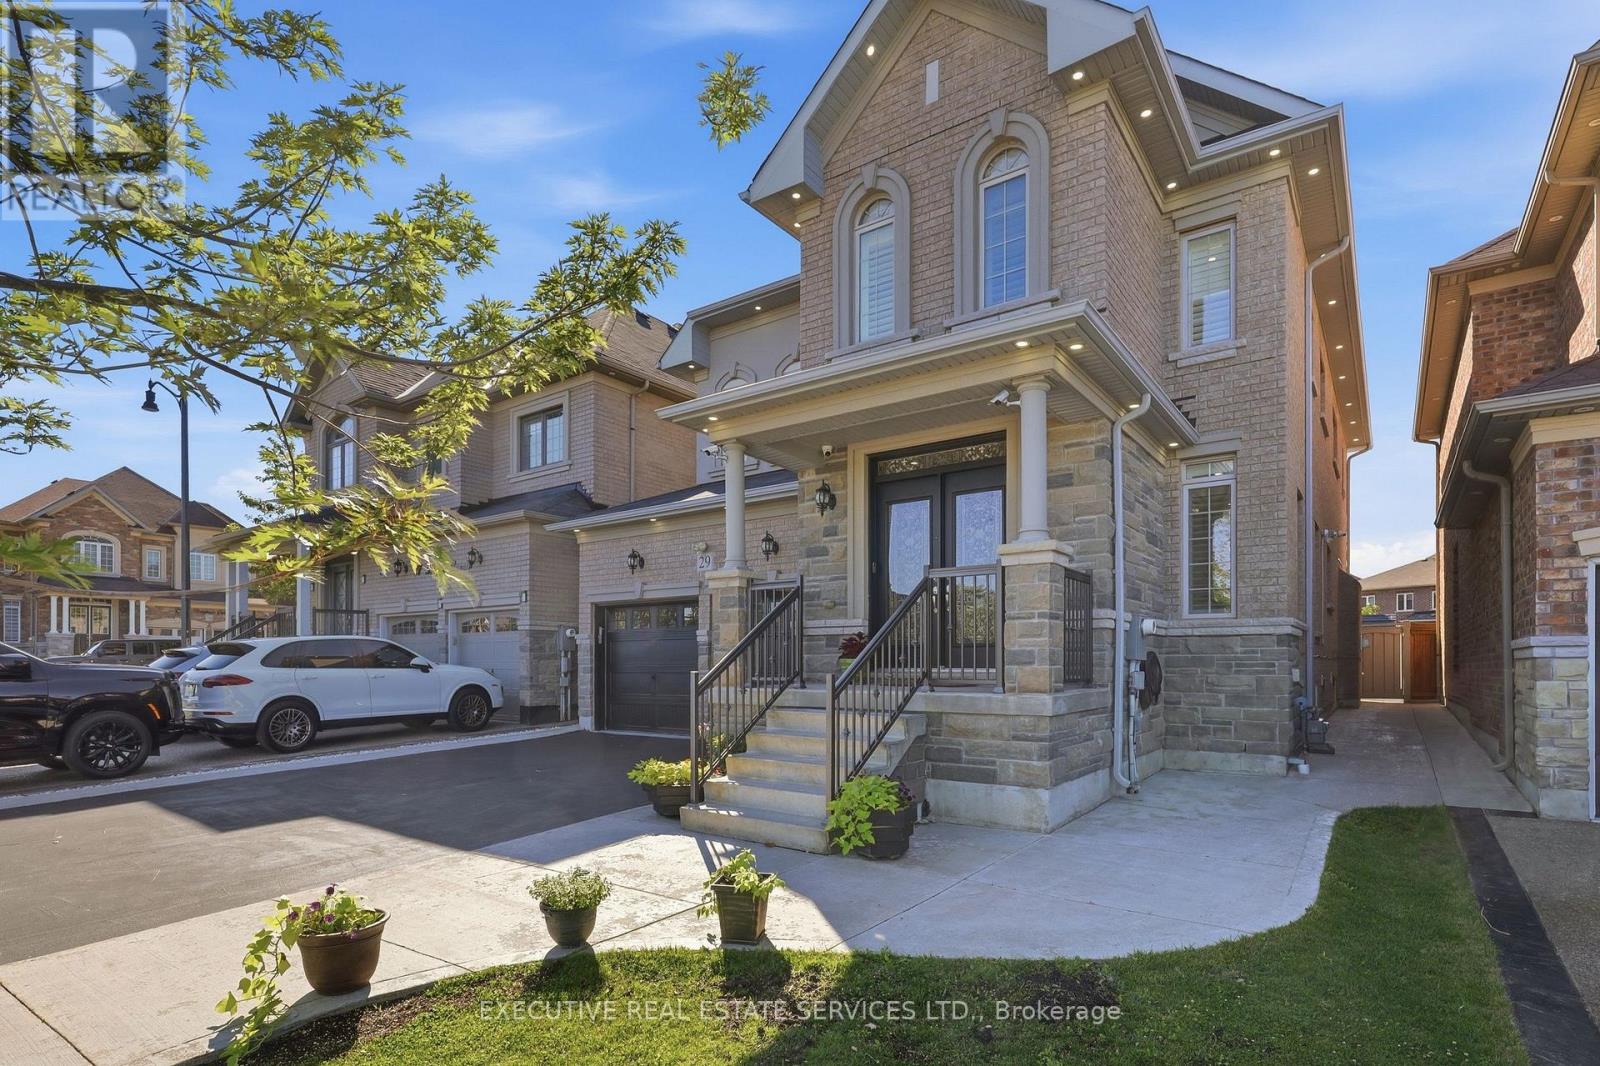
29 Belgium Crescent
Brampton, Ontario
Welcome to this absolutely stunning, spacious & beautifully upgraded detached home in the highly desirable Northwest Brampton! This well-maintained property offers 5 generous bedrooms upstairs, each featuring direct washroom access and walk-in closets, providing exceptional comfort and privacy for the entire family. The bright, open-concept layout is beautifully enhanced with elegant pot lights throughout the interior and exterior. The heart of the home is the upgraded kitchen, featuring a large Centre island, premium Cambria quartz countertops, stylish backsplash, KitchenAid stainless steel appliances, built-in oven, natural gas cooktop, ample cabinetry and plenty of counter space-perfect for everyday living and entertaining. Enjoy the added convenience of direct garage access through the mudroom, leading straight into the kitchen area-ideal for bringing in groceries with ease while offering excellent privacy and everyday functionality. Adding tremendous value is the LEGAL 2-bedroom basement apartment featuring 2 full washrooms, a separate entrance, separate laundry and plenty of storage-ideal for extended family or additional rental potential. The exterior basement stairway is fully covered, providing added protection and convenience during snow and winter weather. Freshly painted and meticulously maintained, this home also features separate laundry facilities for the main residence, cold storage, abundant storage space throughout, and a convenient natural gas BBQ line in the garage. Step outside to a beautifully finished, low-maintenance backyard with no grass, upgraded with elegant grey tile throughout and a custom-built 10' x 10' shed-an amazing space for relaxing, entertaining and enjoying summer evenings. A truly impressive, neat & clean, move-in-ready home offering space, luxury, privacy, functionality and exceptional pride of ownership. Upgraded AMP Electrical panel, Built in speakers in Basement & MUCH MORE .Must see Property!!! (id:67892)
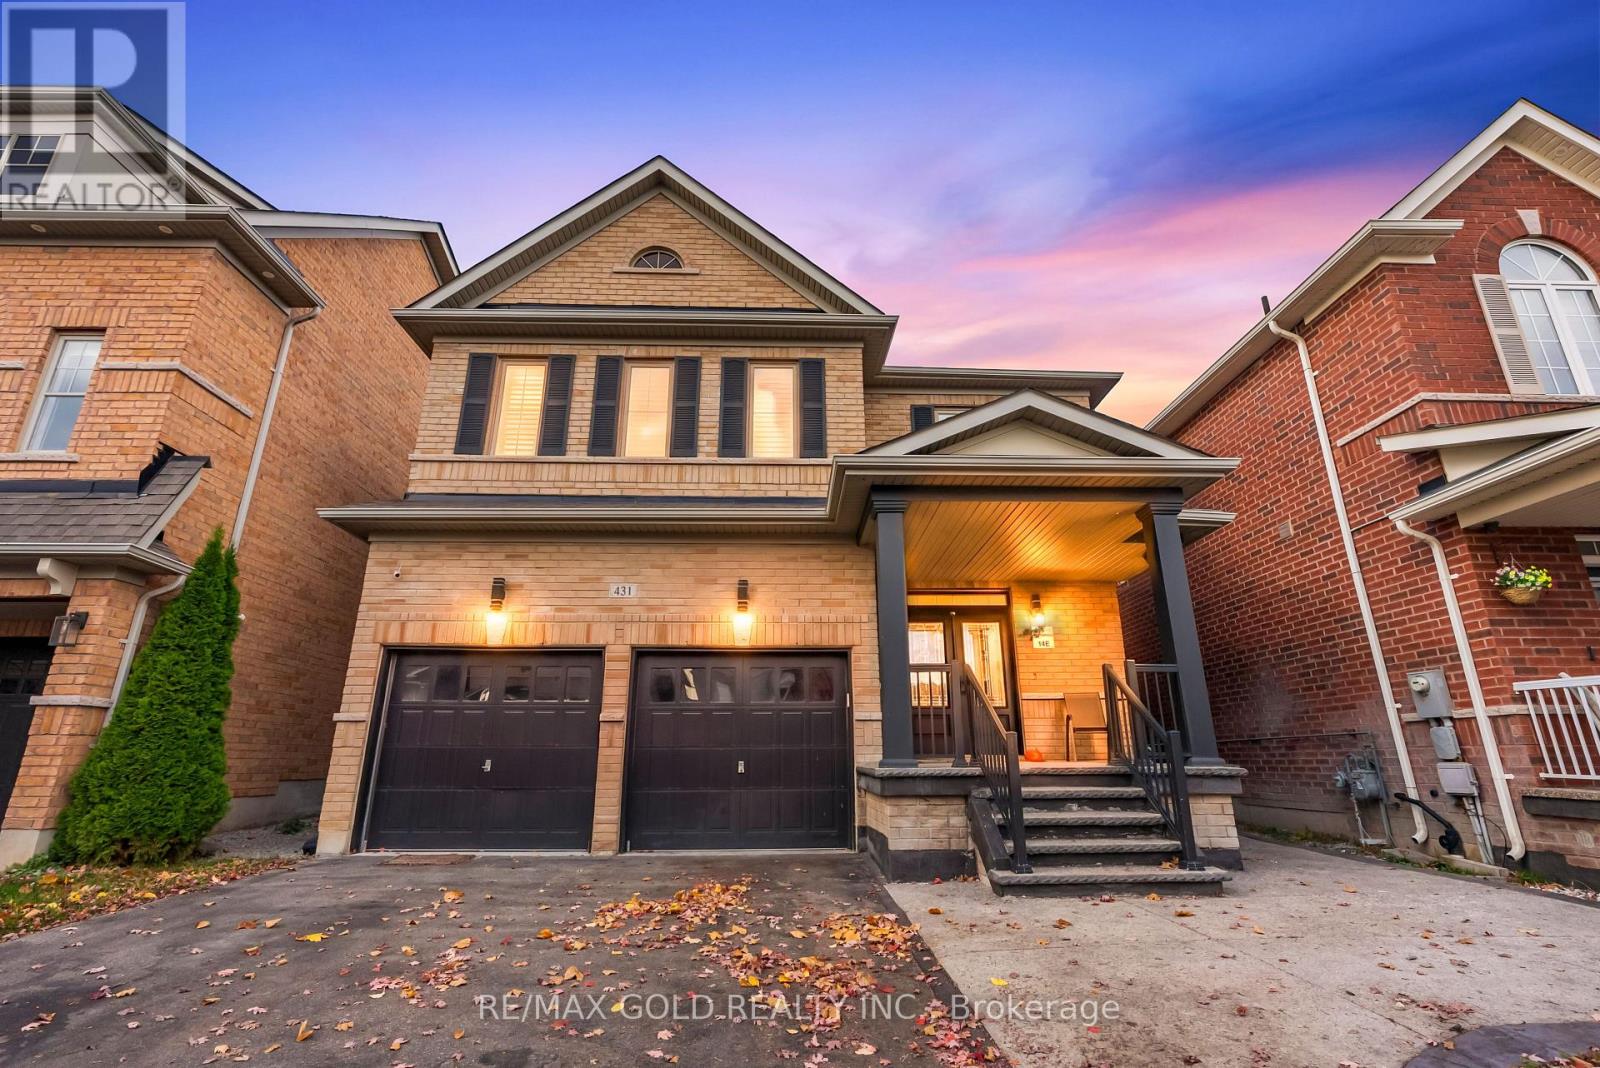
431 Harkin Place
Milton, Ontario
Beautifully Upgraded From Top To Bottom, This Stunning Quality-Built Brick & Stone Detached Home Offers The Perfect Blend Of Style, Comfort & Income Potential! Nestled In A Highly Sought-After Family-Friendly Neighbourhood At The Foothills Of The Niagara Escarpment, This 3-Bedroom, 3-Bathroom Home Welcomes You With Impressive 9' Ceilings, Gorgeous Hardwood Floors Throughout & An Abundance Of Natural Light. Thoughtfully Designed Living Spaces Include Separate Living & Dining Rooms, Along With A Spacious Family Room Perfect For Everyday Living & Entertaining. The Family-Sized Kitchen Features Stainless Steel Appliances & A Walk-Out To A Fully Fenced Backyard, Ideal For Summer Gatherings. Convenient Basement Access From The Garage Adds To The Functionality. BONUS: LEGAL BASEMENT APARTMENT! An Excellent Opportunity For Additional Rental Income, Mortgage Support Or Private Living Space For Extended Family. A Fantastic Opportunity To Own A Beautifully Upgraded Home In A Desirable Location! (id:67892)
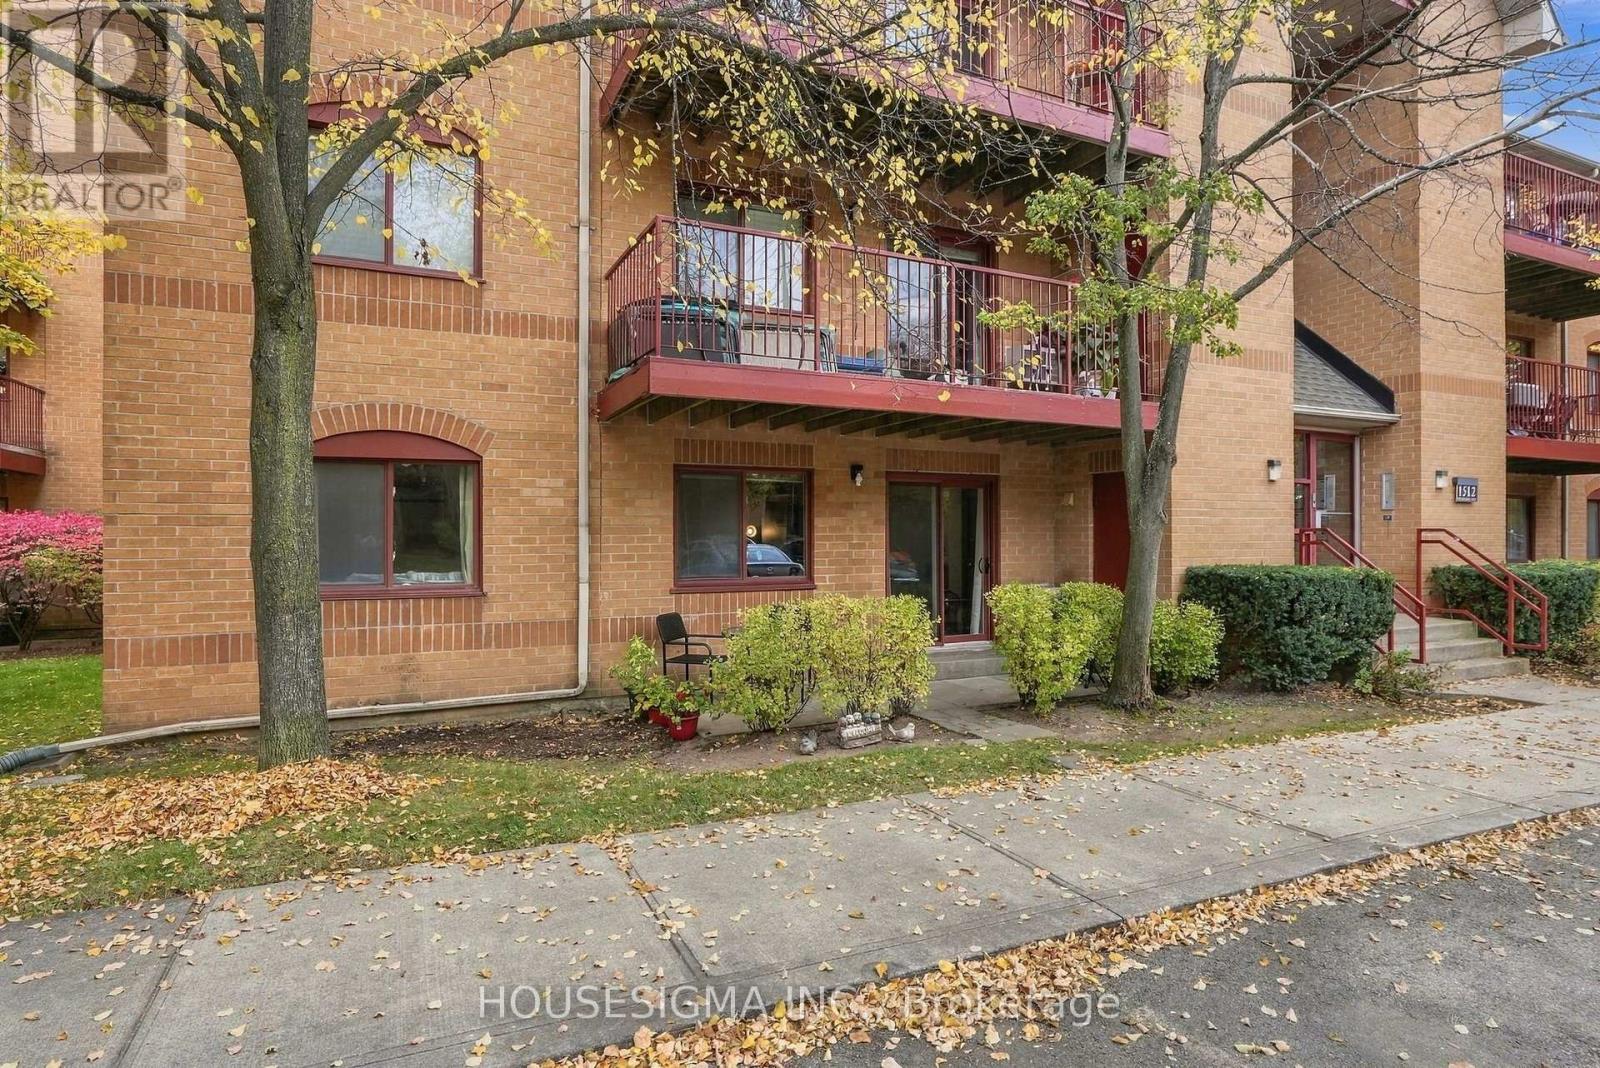
611 - 1512 Pilgrims Way
Oakville, Ontario
MAIN-FLOOR CONDO LIVING WITH YOUR OWN WALKOUT TERRACE! Enjoy the convenience of condo living with the added comfort of ground-level outdoor space in Oakville's desirable Glen Abbey community. This bright and spacious 2-bedroom, 1-bathroom condo offers a practical layout, generous living and dining areas, and an inviting living room with a cozy wood-burning fireplace. The kitchen features beautiful new quartz countertops, adding a fresh, modern touch to the space. One of the best features of this home is its main-floor location, with no waiting for elevators and easy access to your outdoor terrace, perfect for enjoying your morning coffee, relaxing with a book, or simply getting some fresh air. Both bedrooms are comfortably sized, while ensuite laundry and an exclusive parking space add everyday convenience. The location makes life even easier, with No Frills, shopping, parks, schools, walking trails, and everyday amenities close by, plus convenient access to major highways and public transit. Whether you're a first-time buyer, downsizer, or someone looking for a comfortable, low-maintenance lifestyle, this home offers a great combination of indoor space, outdoor enjoyment, and an established Oakville neighbourhood (id:67892)
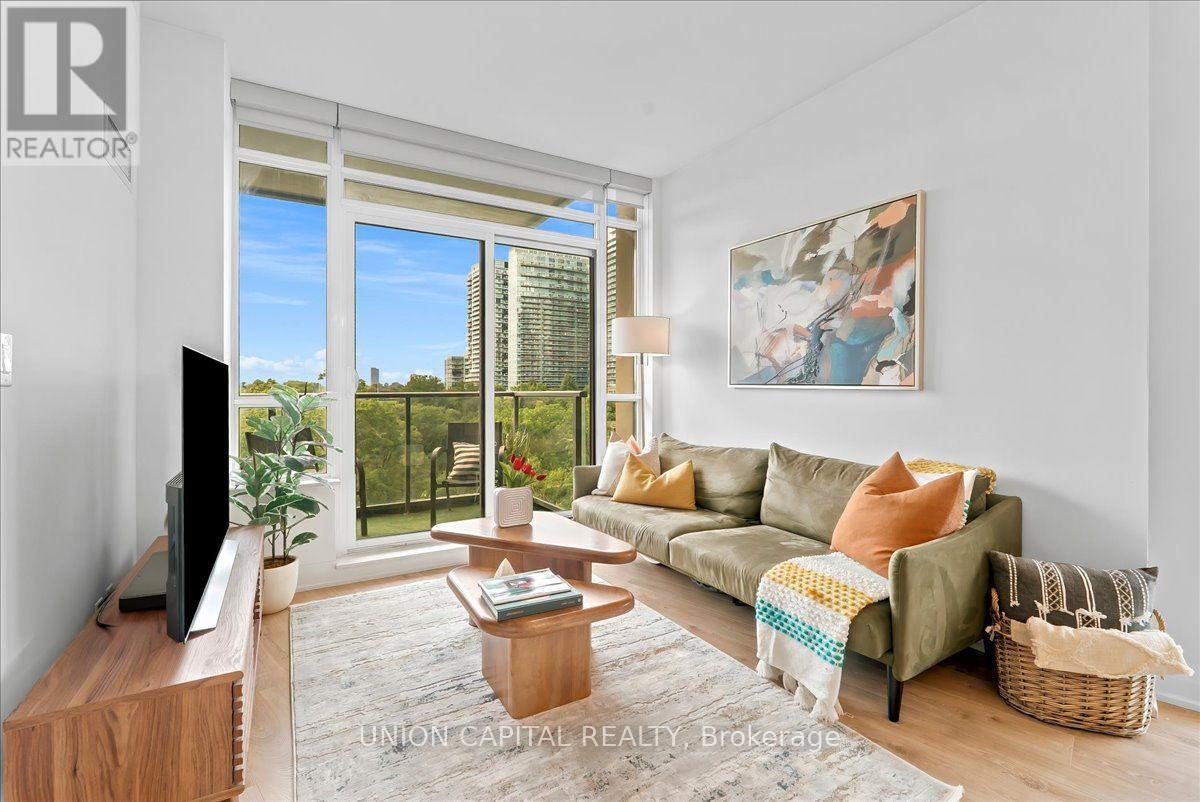
505 - 36 Park Lawn Road
Toronto, Ontario
This is Lake Ontario! This is what life at Humber Bay Shores looks like. Come home to a bright, spacious 865 sq. ft. corner suite where floor-to-ceiling windows fill the space with natural light and showcase greenery in every direction. The open-concept layout brings the kitchen, dining and living areas together, while two balconies offer the perfect spots to enjoy the fresh air and unwind. Both bedrooms feature large windows, and two full bathrooms with sleek glass-enclosed showers add comfort and convenience.Life here is all about enjoying the waterfront right outside your door. Start your morning with a walk along the lake, explore the nearby walking and biking trails, or spend time at the marina, local restaurants and cafes. Groceries, healthcare, Shoppers Drug Mart, banks and transit are all within walking distance, making everyday errands easy while keeping that relaxed lakeside feel.There's plenty to enjoy without even leaving home. Building amenities include 24-hour concierge, a gym, outdoor patio with BBQs, party room, billiards room, library, children's play area, bicycle storage, guest suites and visitor parking. One parking space and one locker room are included, with the locker conveniently located right beside your parking space. With easy access to the Gardiner Expressway, Lakeshore Blvd W and TTC, getting around Toronto is simple while coming home to a neighbourhood that feels a world away from the daily rush. This is Lake Ontario!! Your waterfront lifestyle starts here. (id:67892)
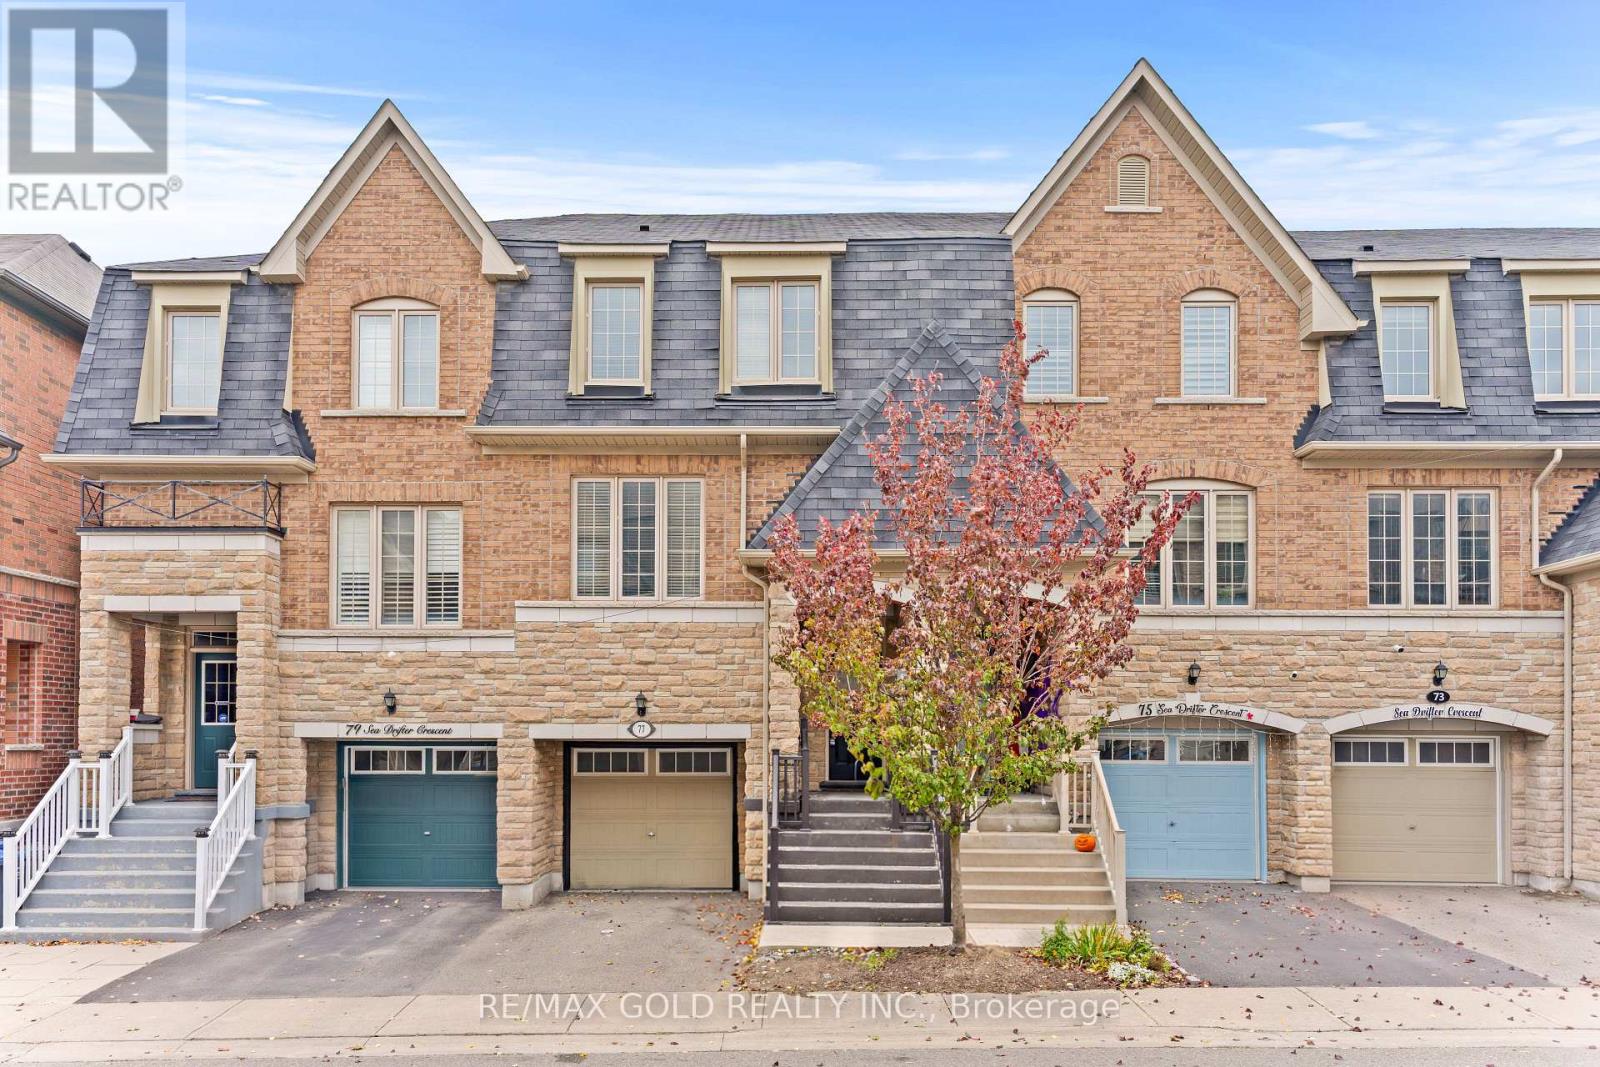
77 Sea Drifter Crescent
Brampton, Ontario
1809 Sq Ft As Per MPAC! Welcome To This Very Well Maintained 3-Storey Townhouse Located In A Highly Desirable Neighborhood. Comes With Finished Basement. The Main Floor Features A Huge Rec Room, Perfect For A Family Lounge Or Home Office. Second Floor Offers A Bright Open-Concept Layout With Spacious Living & Dining Rooms. Kitchen Is Equipped With Stainless Steel Appliances & Breakfast Area. Third Floor Features 3 Spacious Bedrooms & 2 Full Washrooms. Primary Bedroom Includes Closet & Private Ensuite Bath. Conveniently Located Close To Shopping Malls, Schools, Parks, Public Transit, Major Highways & All Other Essential Amenities. (id:67892)
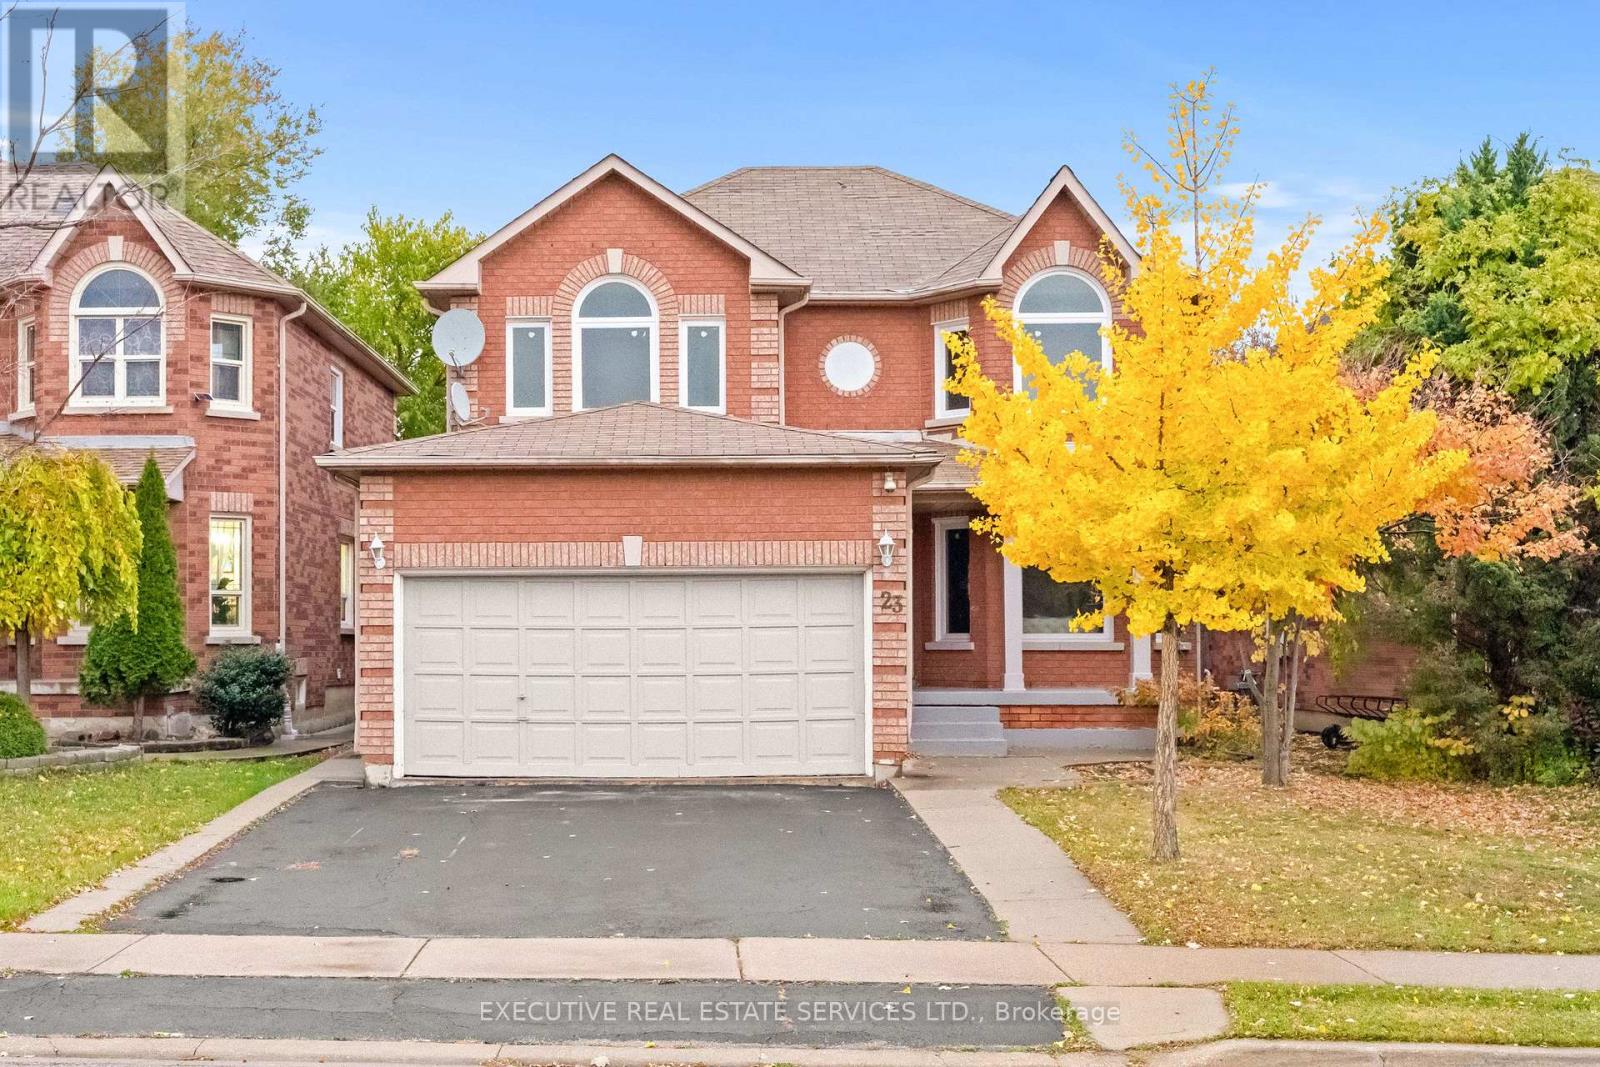
23 Fenflower Court
Brampton, Ontario
Welcome to 23 Fenflower Court, a beautifully upgraded and meticulously maintained detached home nestled in Brampton's highly desirable Snelgrove community! Offering 2,218 sq. ft. of above-grade living space (MPAC), this stunning residence features 4+2 spacious bedrooms, 5 washrooms, a double-car garage, and a professionally finished basement with a separate entrance. Step inside to discover a bright and inviting open-concept layout featuring elegant hardwood flooring, pot lights, and spacious living and dining areas designed for comfortable family living and effortless entertaining. The beautifully updated kitchen showcases quartz countertops, a large centre island, ample cabinetry, and a sun-filled breakfast area with direct access to the backyard. A separate family room with a charming bay window provides additional space to relax and unwind. Upstairs, the generous primary bedroom features a walk-in closet and a private 4-piece ensuite, complemented by three additional well-sized bedrooms and multiple washrooms. The finished basement offers two additional bedrooms, a spacious living area, a kitchen, and a full washroom, providing excellent flexibility for extended family living. Enjoy outdoor entertaining in the private backyard featuring a beautiful deck and gazebo. Convenient main-floor laundry, a double-car garage, and a spacious driveway add everyday practicality. Ideally situated near schools, parks, shopping, public transit, recreation facilities, and major highways. Vacant and available for immediate possession, this exceptional home offers the perfect combination of space, style, comfort, and convenience. A must-see! (id:67892)
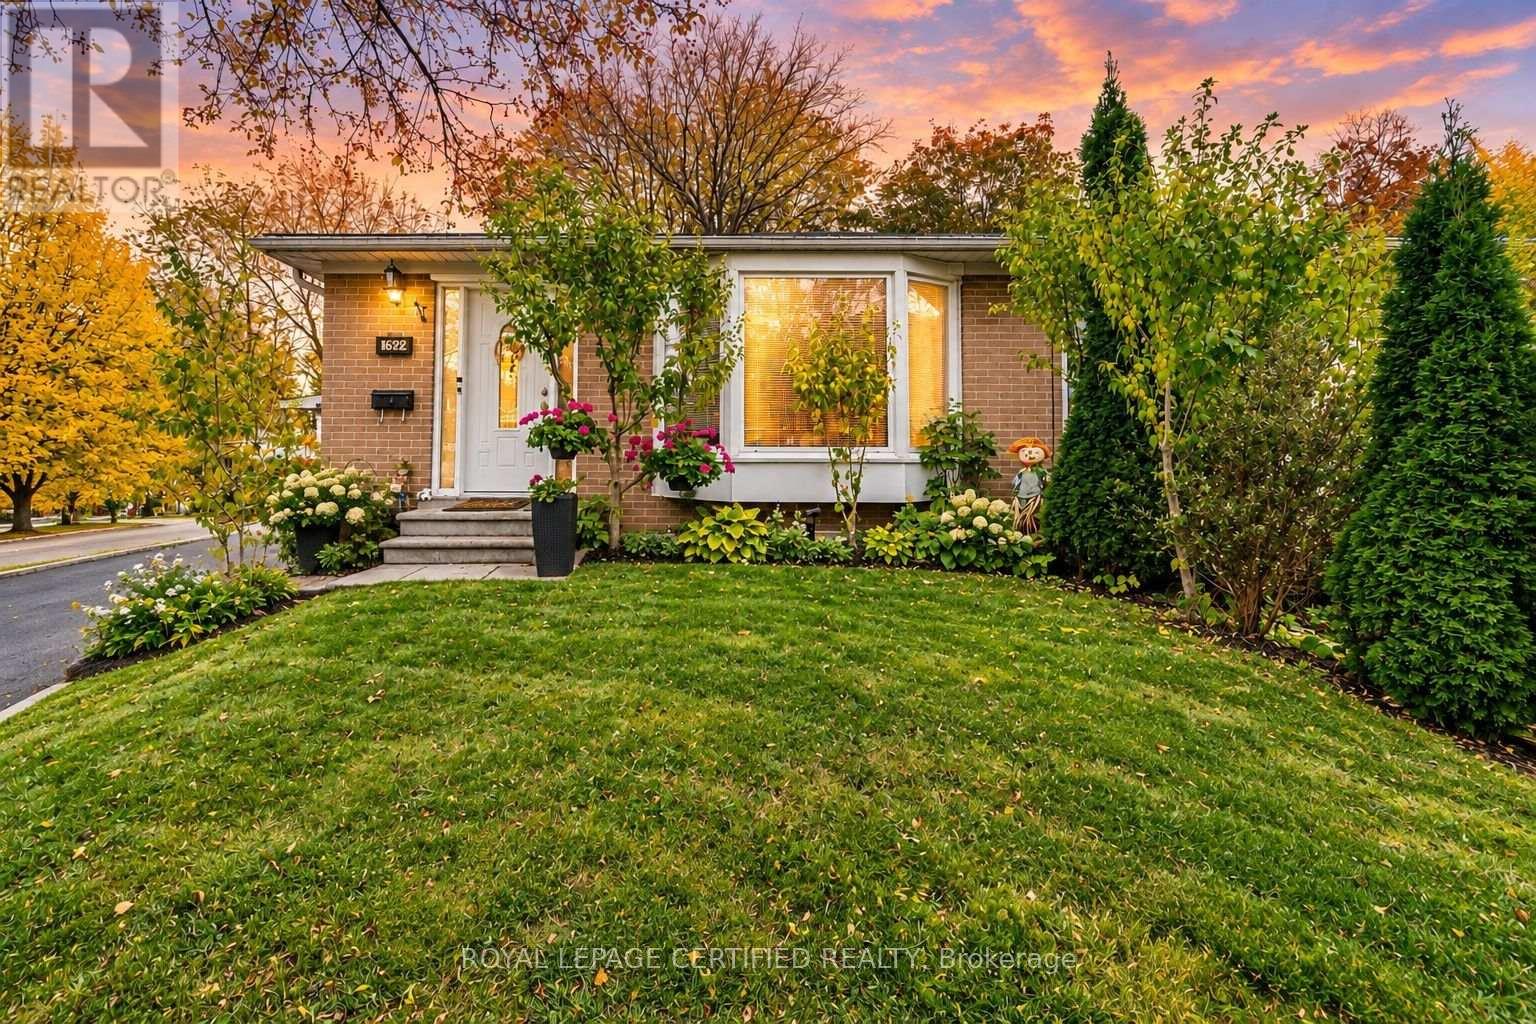
1622 Wavell Crescent
Mississauga, Ontario
Welcome To 1622 Wavell Crescent! A Well-Kept And Well-Maintained Home On A Quiet Street, Perfect For Families And Offering A Great Investment Opportunity. Featuring 4+1 Bedrooms, Generously Sized Rooms And An Abundance Of Natural Light. The Garage Features Front And Rear Doors, Providing Access To The Backyard For Potential Boat Or RV Storage. A Separate Entrance To The Basement Offers Flexibility For Multigenerational Living Or Potential Additional Rental Income, Subject To Applicable Approvals. Whether You're Looking For The Perfect Family Home Or An Investment With Future Potential, This Property Offers Plenty Of Possibilities! (id:67892)
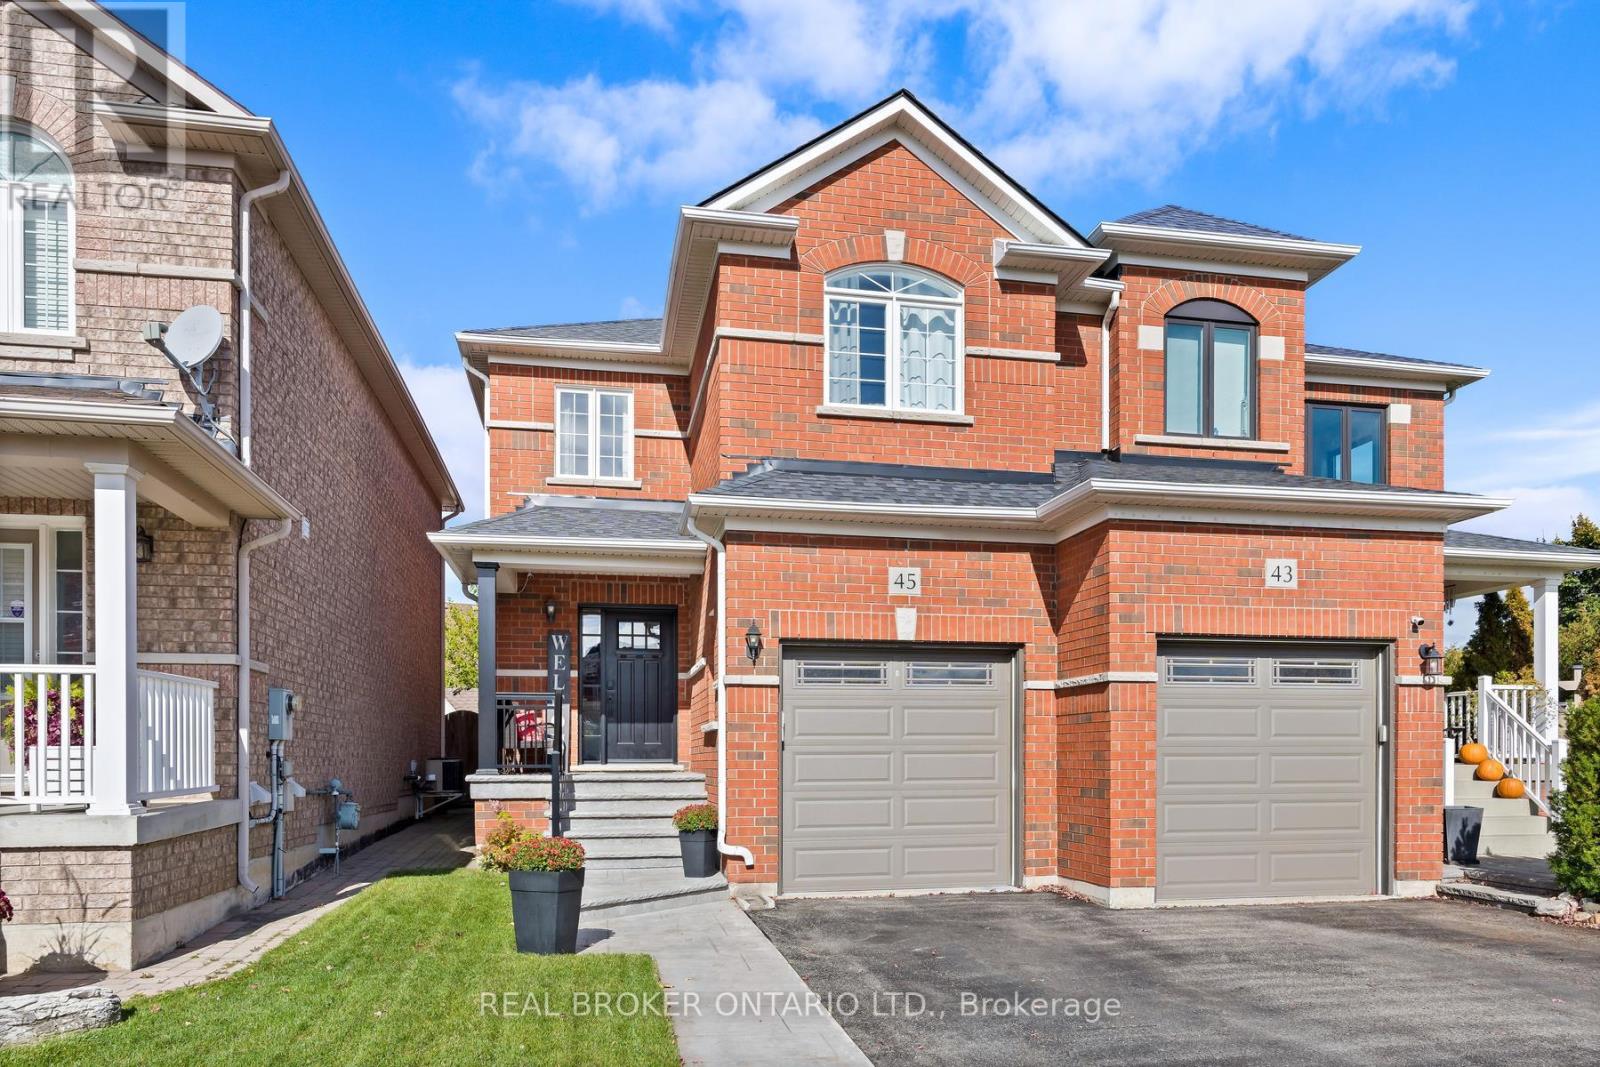
45 Woodcote Crescent
Halton Hills, Ontario
Move-in ready Georgetown South home on a quiet, family-friendly crescent in Halton Hills! The big-ticket items are done: new roof (2020), new windows and sliding door (2022), central air (2016) and new garage door (2020). Inside, enjoy hardwood floors on both levels (2024 & 2026), hardwood stairs and railing (2024), a renovated kitchen (2019), an updated powder room (2025) and convenient 2nd floor laundry. Your backyard is ready for next summer with a heated above ground pool (2017) featuring a pool heater (2022), new filter and pump (2025), plus a deck for entertaining. Great curb appeal with a new front door, porch railings and stamped concrete walk, steps and porch (2021). Walk to schools, stores and parks, with quick access to Hwy 401 and Georgetown GO. Perfect for families, first-time buyers and downsizers. All you have to do is move in! (id:67892)
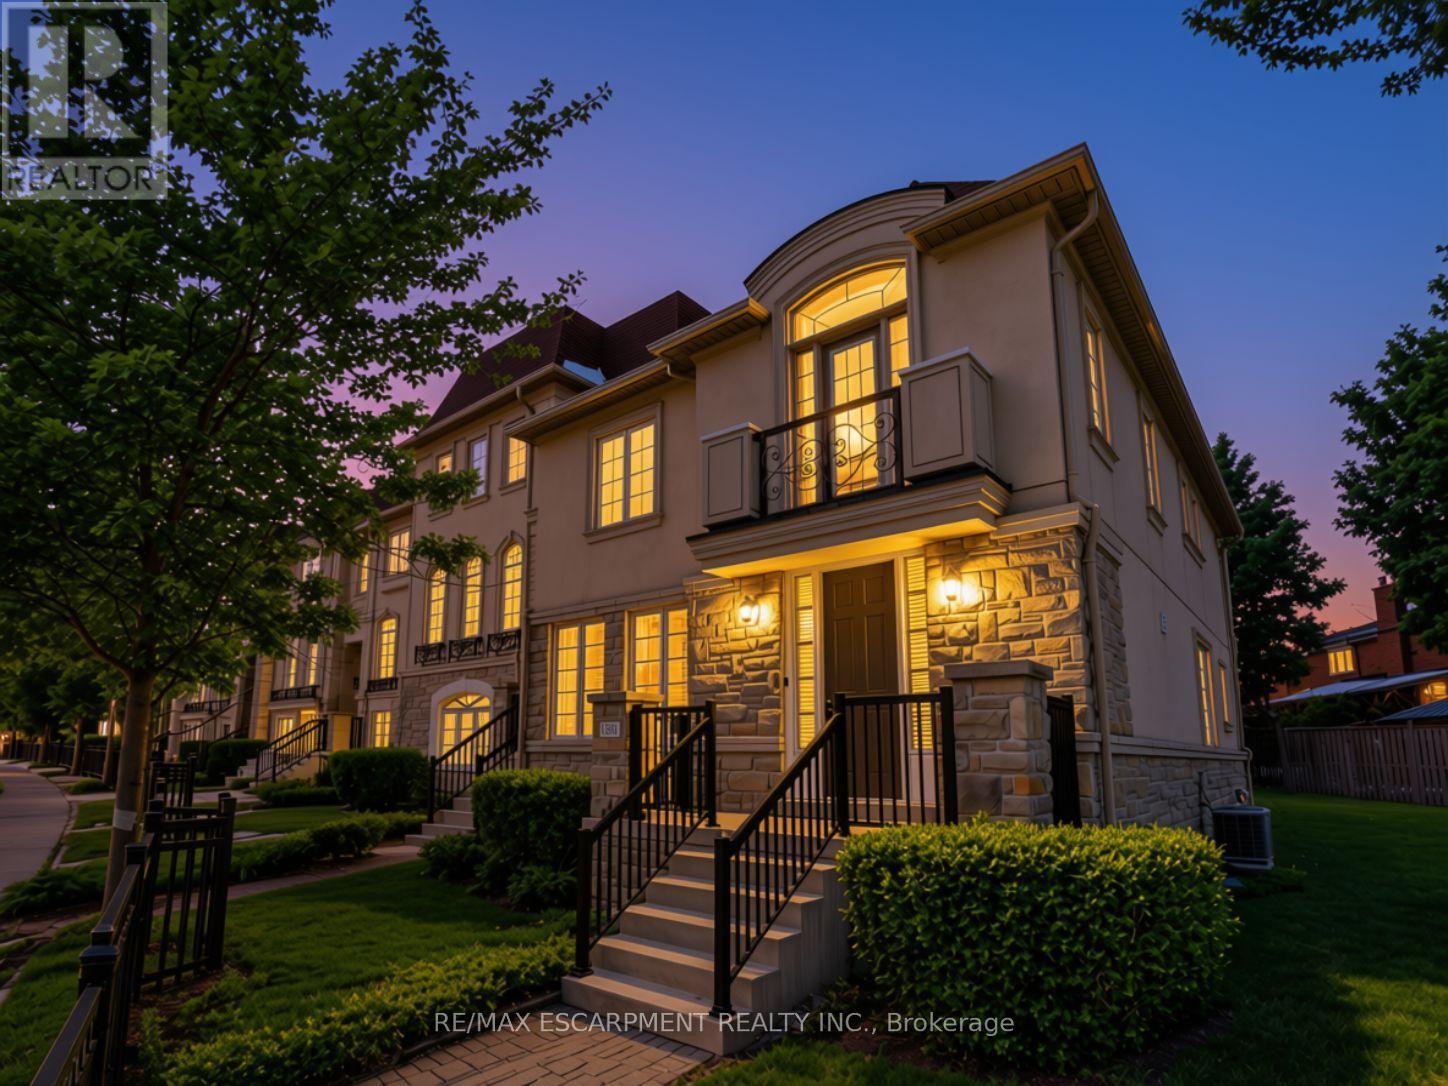
131 Robert Speck Parkway
Mississauga, Ontario
Luxury executive end-unit townhome in the heart of Mississauga, just minutes from Square One Shopping Centre, Celebration Square, City Centre amenities, and major highways. Feels like a semi with a rare 2-car garage and private driveway accommodating up to 4 cars. This stunning residence has been beautifully refreshed with brand-new carpeting, fresh paint, updated trim work, and a refreshed kitchen, giving the home a fresh, modern feel throughout. Additional features include chocolate hardwood floors, pot lights throughout, crown moulding, custom window coverings, central vacuum, and an alarm system. The fully upgraded chef's kitchen offers quartz countertops, added pantry space, and premium finishes. Enjoy a private terrace with a gas line, perfect for entertaining. Featuring 3 spacious bedrooms and 2 full bathrooms upstairs, plus a versatile loft/family room that may be converted into a second primary bedroom. This home delivers luxury, space, and an unbeatable City Centre location on Robert Speck Parkway. (id:67892)
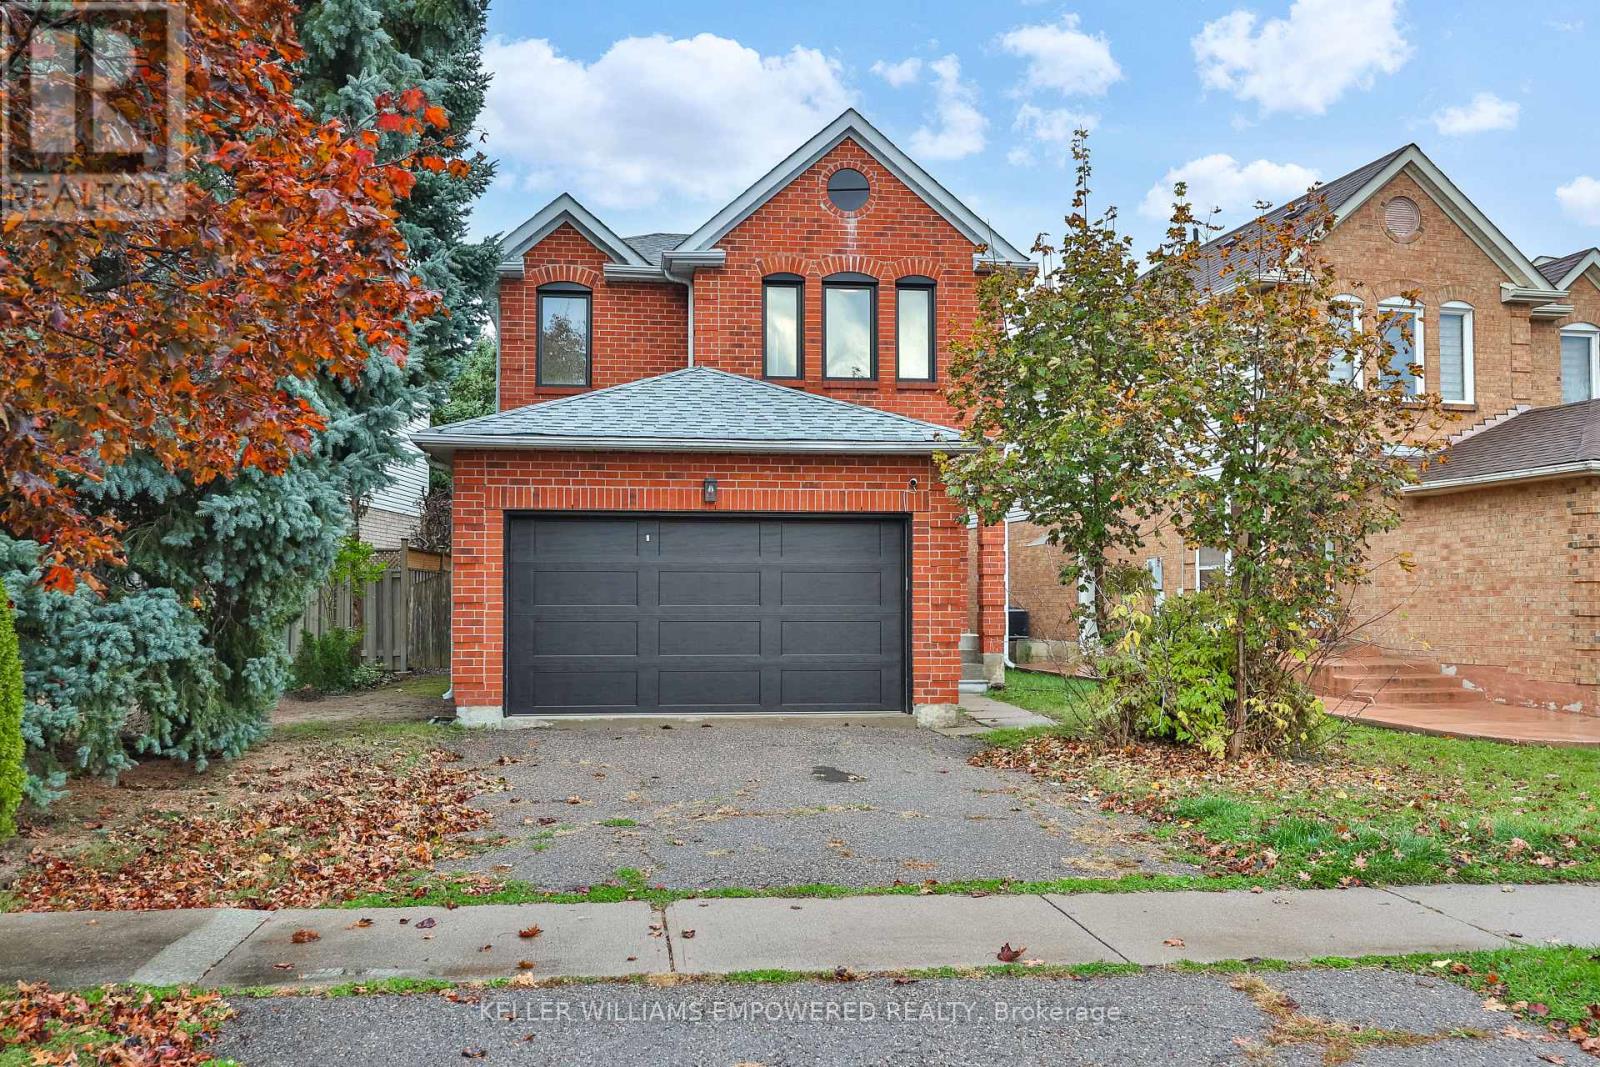
90 Beaconsfield Avenue
Brampton, Ontario
Freshly renovated, and designed around the way busy families really live! Welcome to 90 Beaconsfield Avenue, a 4-bedroom home updated within the last year and not lived in since. At its heart is a bright eat-in kitchen with clear sightlines to the backyard and family room, so you can make dinner and still keep an eye on the kids at play. A main-floor powder room is a real convenience for the youngest members of the household. When it's time for adult entertaining, separate living and dining rooms give you a more refined setting. Upstairs, the spacious primary bedroom is a luxurious retreat for unwinding at the end of the day. Renovations include new laminate flooring, new broadloom on the second floor, upgraded ceiling light fixtures throughout, new interior door hardware, new windows (all but two in the basement), a new kitchen sliding door, four brand-new stainless steel appliances (fridge, stove, vent hood and dishwasher), a new backsplash, a new garage door and automatic door opener, new exterior lighting and fresh paint throughout. Location, Location, Location -You're minutes from schools, parks, transit and shopping. This home is a must see - Simply unpack and start living! (id:67892)
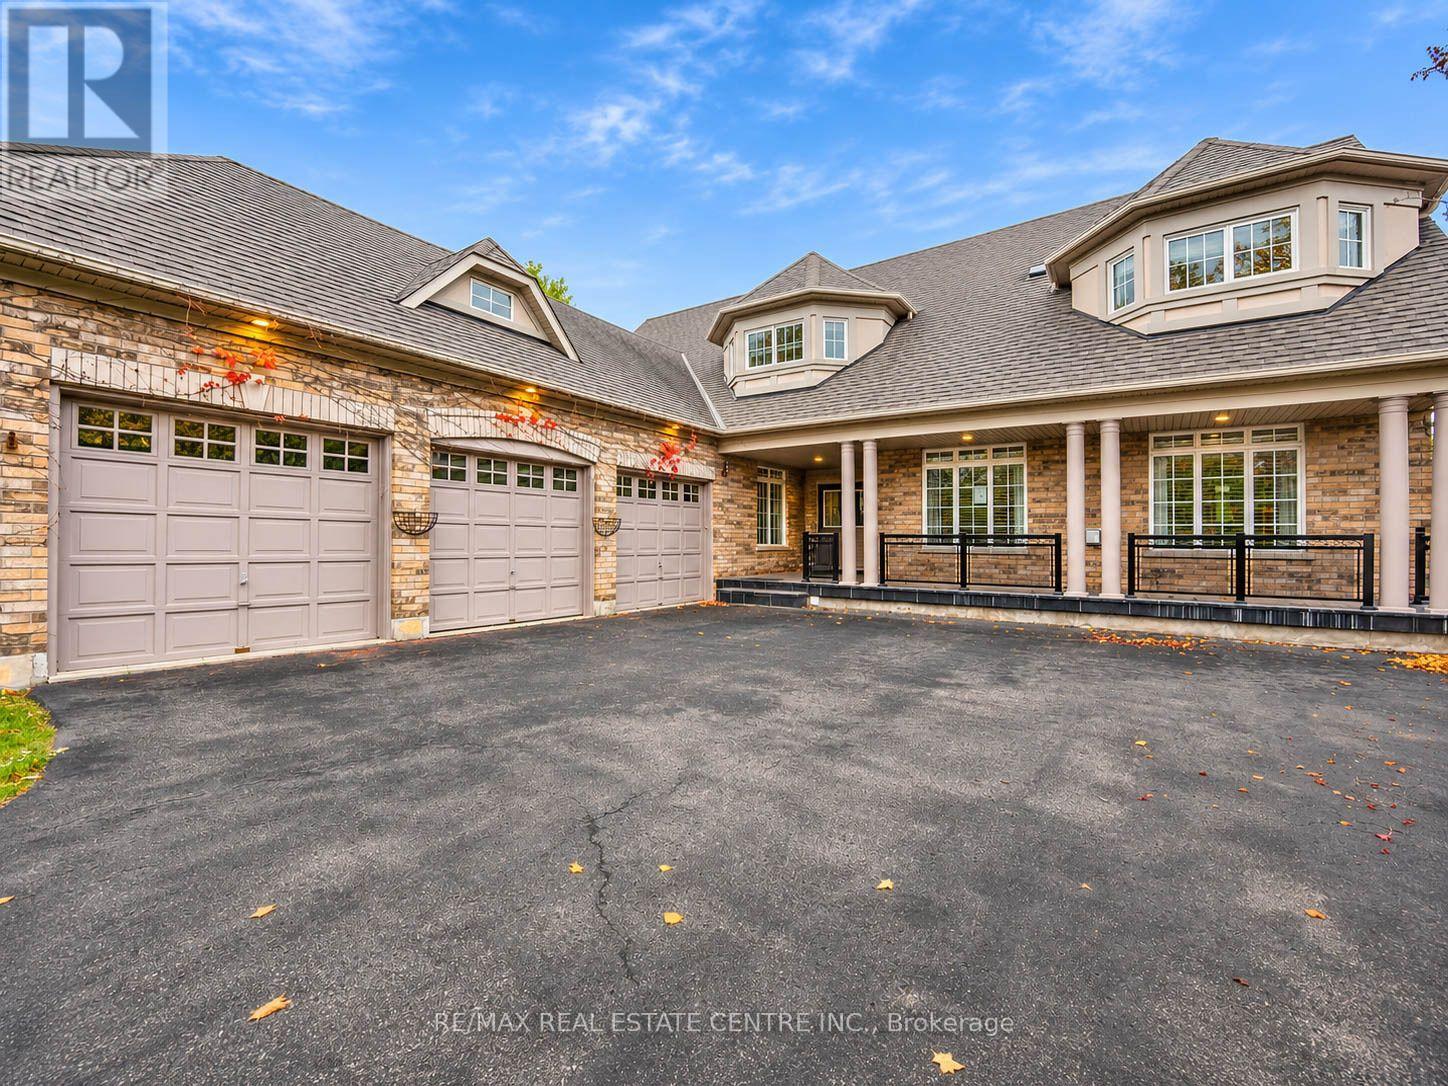
4 Champion Court
Brampton, Ontario
Welcome To 4 Champion Court, Located In The Prestigious Credit Valley Community Of Brampton! This Impressive 2-Storey Detached Home Offers Approximately 5,000 Sq.Ft. Of Total Living Space On A Generous, Beautifully Landscaped Lot. Featuring 4+2 Bedrooms And 6 Bathrooms, This Spacious Residence Offers An Ideal Blend Of Comfort, Functionality And Elegance. The Open-Concept Kitchen Features A Centre Island And Breakfast Area, While The Sunroom And Family Room Overlook The Beautiful Backyard With An Inground Pool. Enjoy Outdoor Living With A Spacious Deck, Patio And Professionally Landscaped Grounds. The Fully Finished Walk-Out Basement Features A Separate Entrance And Second Kitchen, Offering Excellent Potential For Extended Family Living Or Additional Income. Ample Parking And A Detached 3-Car Garage Add To The Convenience. Situated On A Quiet Cul-De-Sac In A Highly Desirable Neighbourhood, Close To Top-Rated Schools, Parks, Public Transit And Everyday Amenities. A Wonderful Opportunity To Own A Spacious Family Home In One Of Brampton's Most Sought-After Communities! (id:67892)
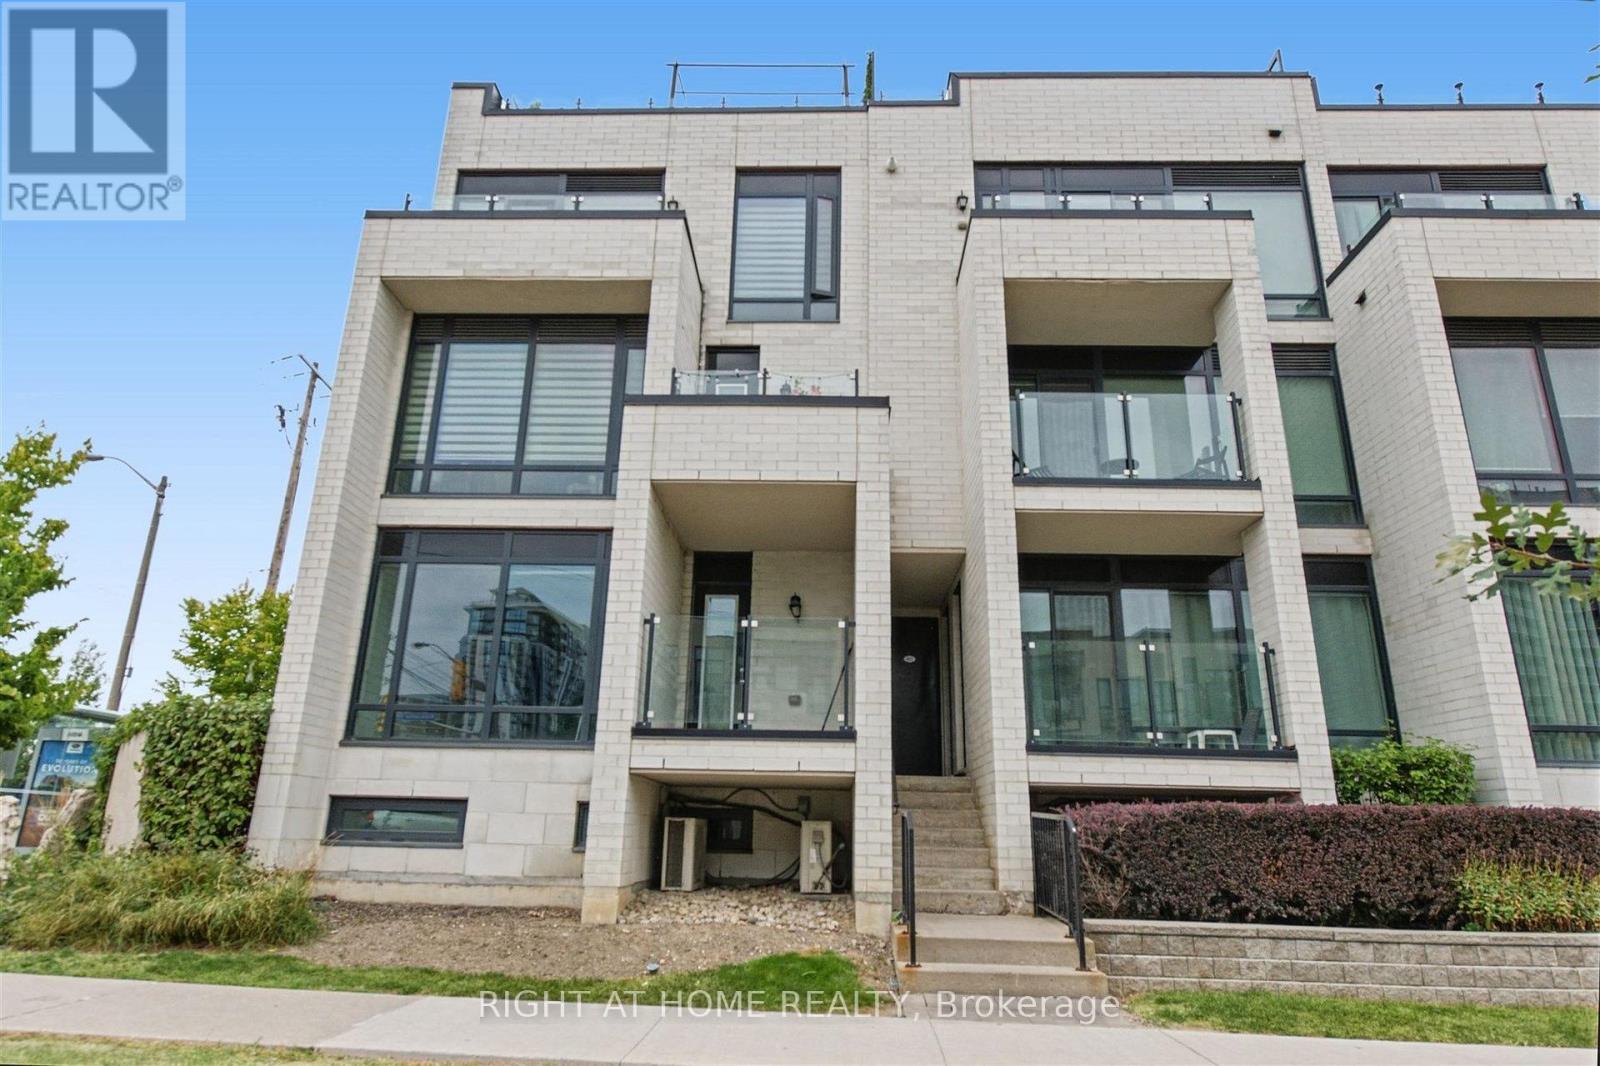
416 - 130 Widdicombe Hill Boulevard
Toronto, Ontario
Bright, spacious and rarely available End-Unit Upper-Level 2 bedroom Townhome. Conveniently located in central Etobicoke, this community oriented townhouse development combines privacy, peaceful surroundings, greenspace and contemporary finishes that provides a great low maintenance living experience. Meticulously maintained with true pride of ownership. Main floor offers an open concept design combining the kitchen living/dining space, stainless steel appliances, granite counter tops, updated subway tile backsplash, walkout to a balcony overlooking the courtyard. Second floor offers 2 spacious bedrooms with floor to ceiling windows overlooking the courtyard, 4 pc bathroom and laundry. Laminate flooring throughout; updated carpet on the staircases. 3rd floor offers an office space and a large private rooftop terrace; almost 300 square feet of outdoor space, complete with gas/water line. Includes a locker and an exclusive parking space. Steps to the upcoming Eglinton LRT, offering excellent transit access. Mins to 427/401/QEW/27/407, Pearson Airport, steps away from restaurants, LCBO, banks and Metro. Close to the brand-new Buttonwood Public School, parks, everyday amenities. (id:67892)
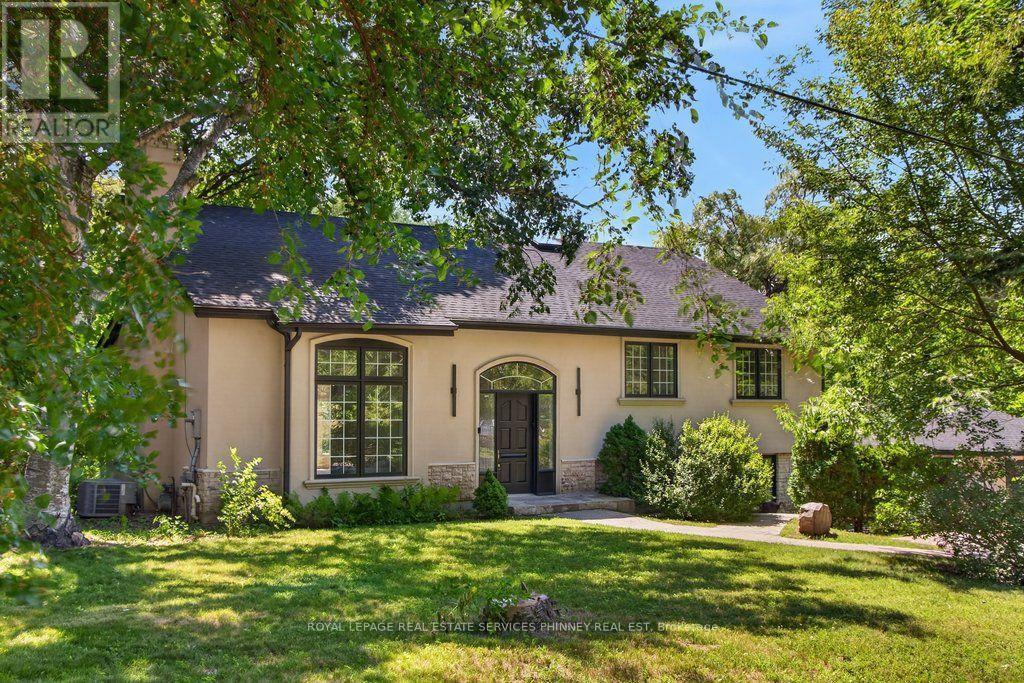
1340 Contour Drive
Mississauga, Ontario
Impeccably renovated from top to bottom, this exceptional residence is nestled in the coveted Rattray Marsh community on a private half-acre lot. Offering nearly 4,000 sqft of sun-filled living space backing onto greenspace so private you won't even realize you are in the City. The home seamlessly blends modern luxury with timeless elegance. Wide-plank engineered flooring, dramatic vaulted ceilings and large windows overlooking the serene landscape set the tone throughout. The stunning living room makes an unforgettable first impression with soaring ceilings, a floor-to-ceiling fireplace, and an oversized picture window. An elegant dining room is perfect for hosting, while the chef-inspired kitchen overlooks the serene backyard and boasts sleek cabinetry, quartz counters and backsplash, under-cabinet lighting, a 5-burner gas cooktop, wall ovens, Bosch dishwasher, and thoughtful built-in storage. An adjoining bar area with accent lighting, bar fridge, and sink is ideal for entertaining. The ground level offers a spacious family room or optional gym, a quiet home office, and a beautifully designed laundry/mudroom with custom cabinetry and ample storage. Upstairs, generous bedrooms feature vaulted ceilings and excellent closet space. Spa-like bathrooms showcase floating vanities, designer tile, and modern black fixtures. The primary suite is a true sanctuary, offering tranquil ravine views and a bespoke feature wall with integrated storage. The spa-inspired ensuite elevates daily living with a freestanding soaking tub, dual vanities, heated floors, a heated towel rack, and a sleek glass-enclosed shower. New Roof, New Garage Doors. All New Appliances. A rare opportunity to own a turnkey luxury home in one of the area's most sought-after enclaves. A short stroll to fantastic parks- Rattray Marsh, Jack Darling Park, located in Lorne Park SS catchment, easily commute to downtown Toronto from the Clarkson GO- this home and location checks all the boxes. (id:67892)
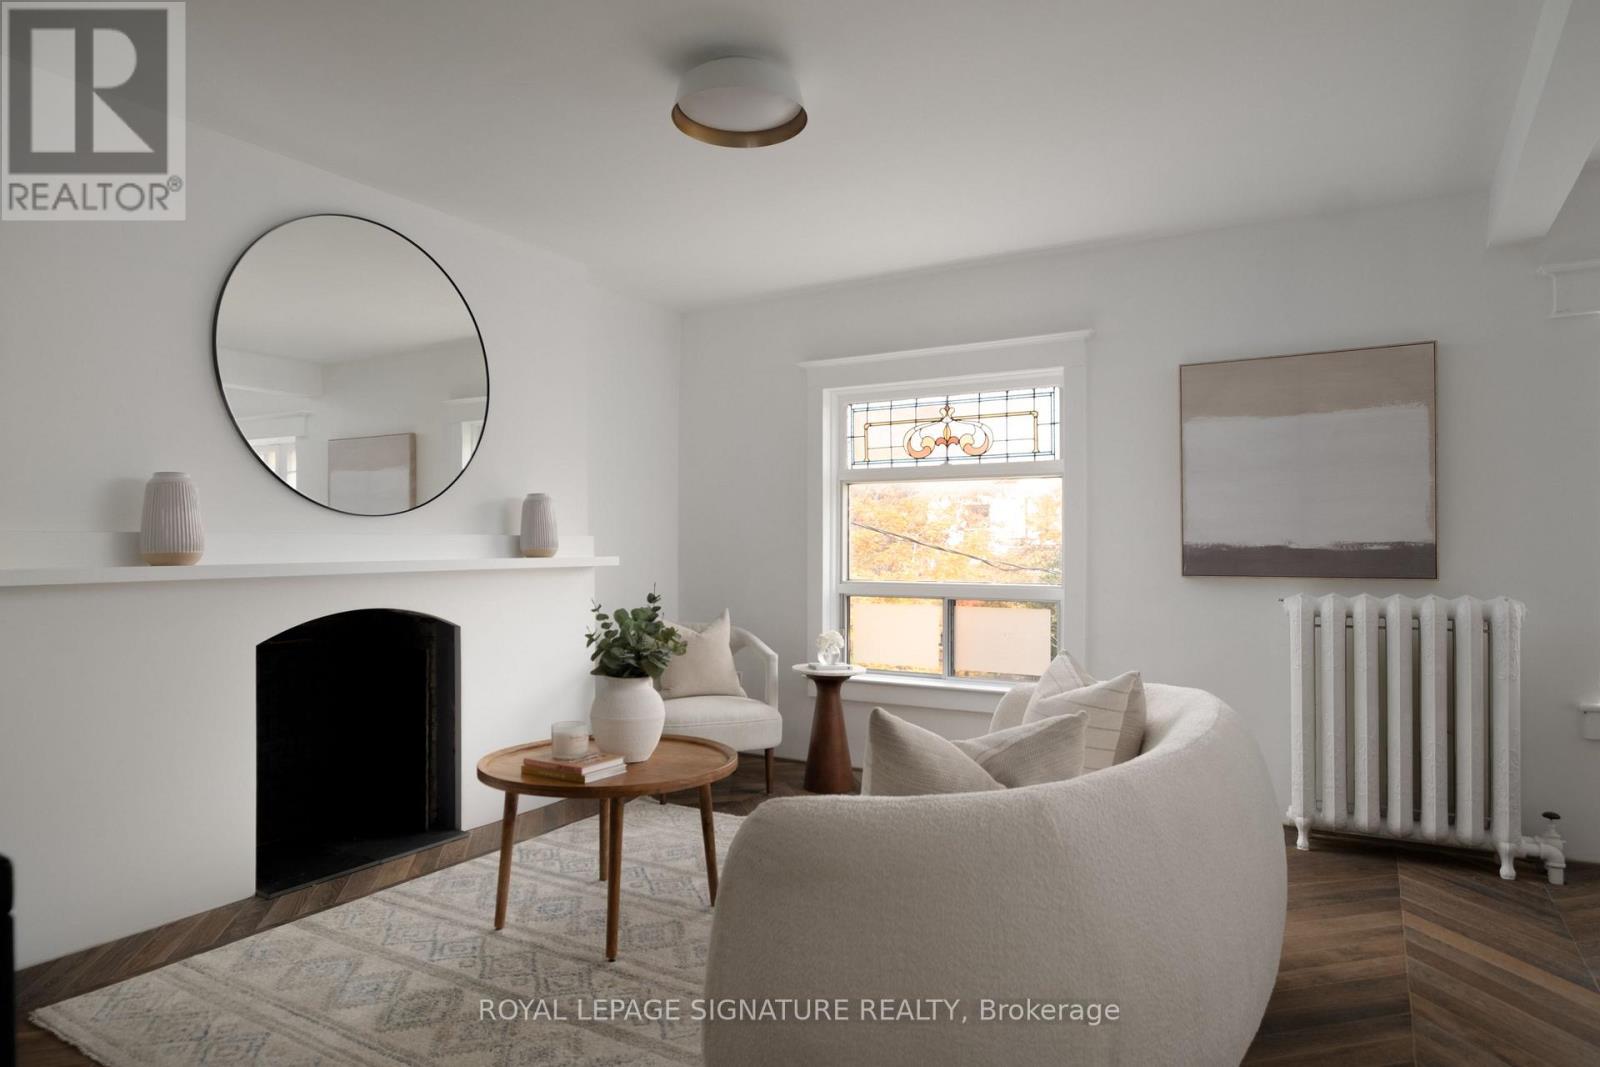
1 Harvard Avenue
Toronto, Ontario
Welcome to 1 Harvard Avenue, a rare offering in the heart of Roncesvalles. Situated on a generous corner lot, this detached Edwardian-era home is a legal three-unit property, featuring 2,149 sqft. above grade living, 4+1 bedrooms, 3 full bathrooms, two parking spaces, and a detached garage where historic character meets extraordinary potential. Whether your goal is to generate rental income, create independent living spaces, or transform the entire property into a spectacular single-family home, the possibilities are endless. Upstairs, the beautifully renovated second floor blends historic charm with contemporary European design. Rich chevron hardwood floors, two well-appointed bedrooms, a sleek kitchen with minimalist dark cabinetry, and a stunning bathroom featuring geometric tilework, an enamelled cast-iron bathtub, TOTO toilet, and GROHE fixtures offer sophisticated, move-in-ready living. The third floor is a private retreat featuring herringbone hardwood floors, distinctive sloped ceilings, a contemporary ensuite with a glass-enclosed shower, and a private balcony. With kitchen and laundry rough-ins already in place, this level offers exciting potential for an independent living unit, subject to separating the existing private entrance. The main floor remains an unfinished blank canvas that features original stained-glass, bay windows, soaring ceilings, and intricate woodwork - awaiting your vision to bring it to life. Extensive structural work has been completed throughout the home with every joist sistered and every floor leveled. The main floor ceilings are exposed, giving buyers maximum flexibility and a valuable head start on the next phase of renovations. The treelined exterior includes a detached garage, parking for two vehicles and a long rear driveway located within the property boundaries, subject to a right-of-way for the adjacent homes. All this in one of Toronto's most coveted west-end pockets. Come see this gem for yourself and get into Harvard! (id:67892)
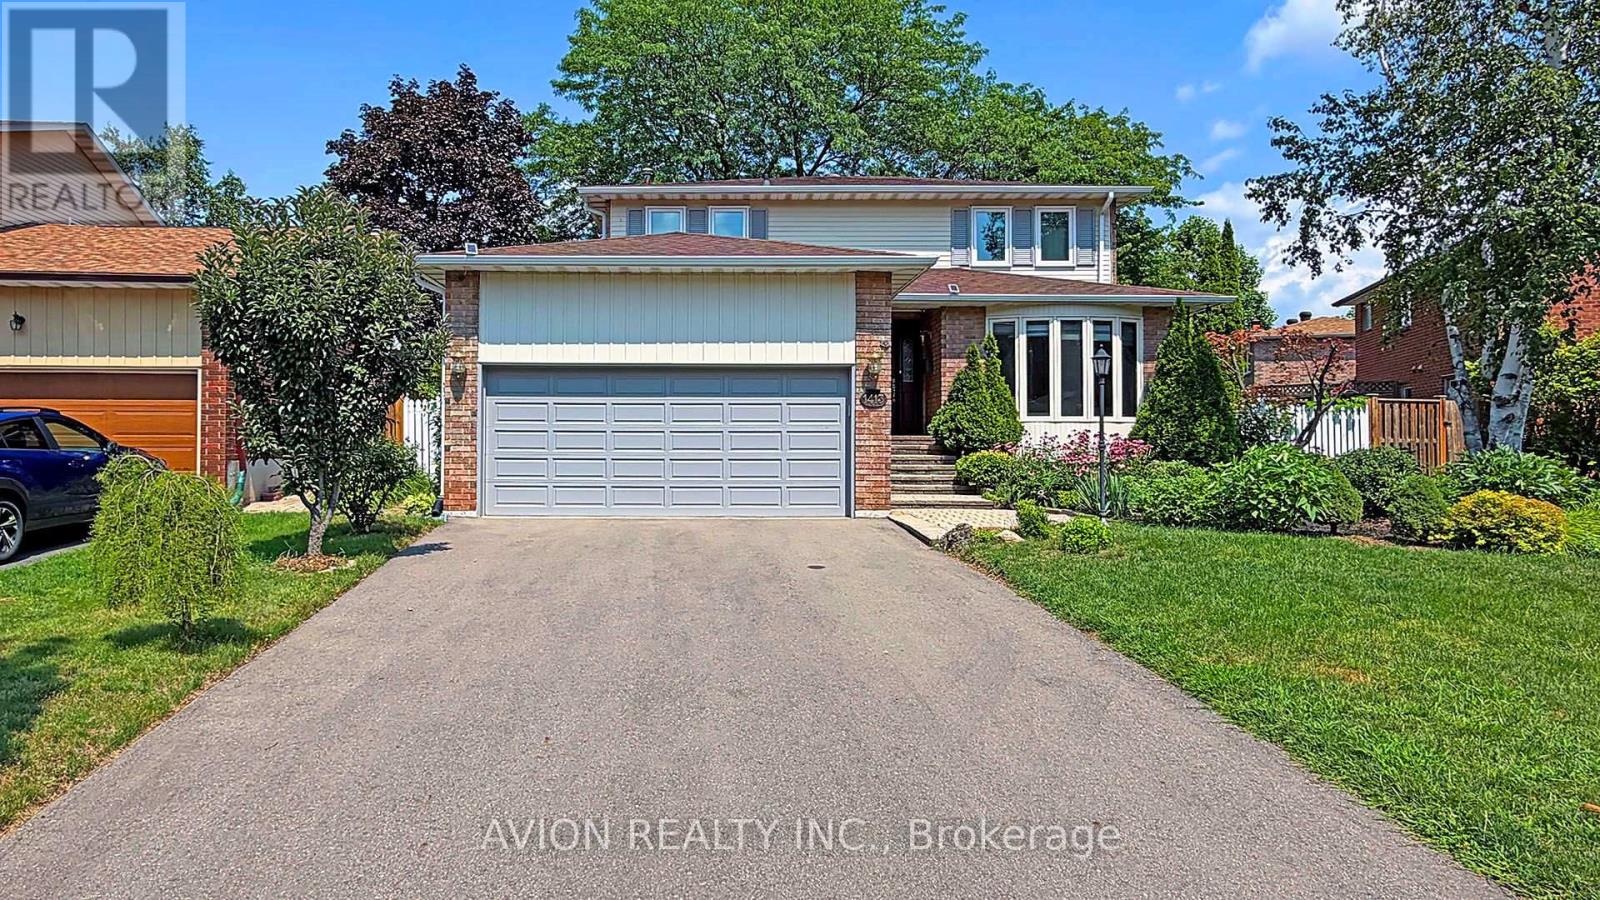
1413 Harmsworth Square
Oakville, Ontario
4+2 Bedrooms, 5 Washrooms Well Maintained Detached House On Quiet St with 2 Garages; Almost 2000 sqft (1989 sqft). Full Of Sunlight, Finished Basement with 2 Bedrooms and Full Washroom. Fenced Backyard And Amazing Landscaping. Located Close To Parks, Trails, Shopping, Sheridan College & Top Rated Iroquois Ridge High School! Upgraded New Windows on 2nd Floor. (id:67892)
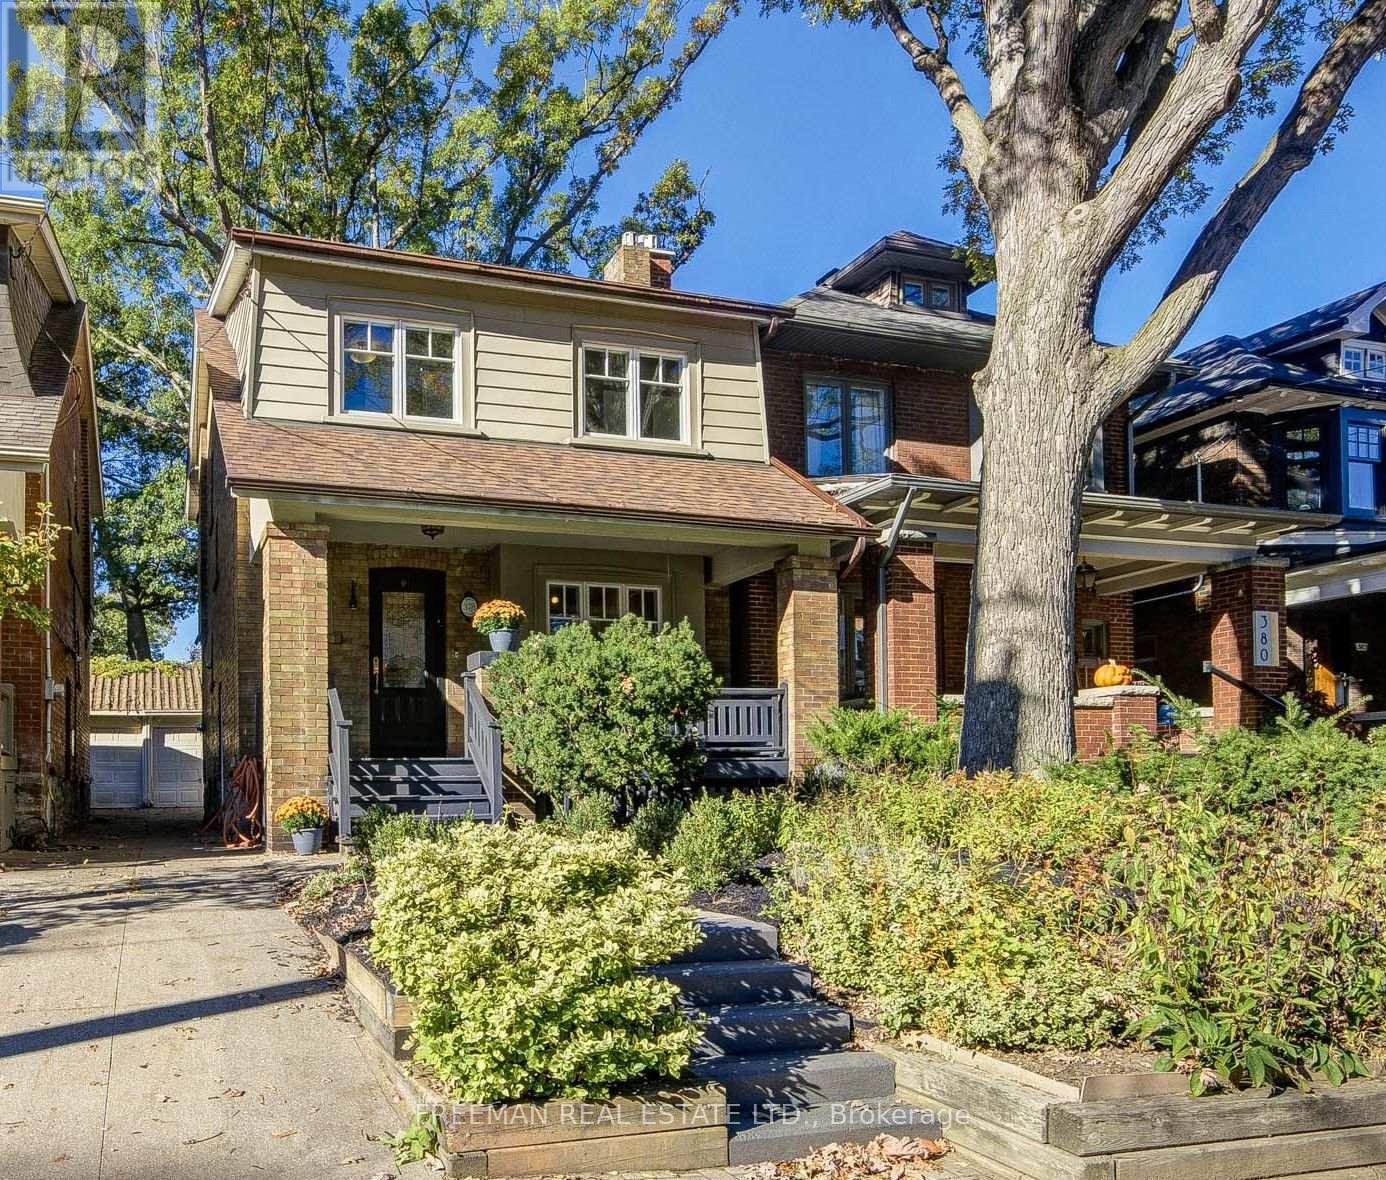
378 Durie Street
Toronto, Ontario
*OPEN HOUSE THIS WEEKEND SAT 7th & SUN 8tH 2-4pm* A covered front porch welcomes you to this pristine, renovated family home on a coveted stretch of Durie St. in Bloor West Village. The sun-filled main floor offers a large foyer with a deep closet, gleaming hardwood and a cozy gas fireplace. The renovated kitchen features new stone counters, a breakfast bar and a walk-out to a large, low-maintenance composite deck and deep private backyard. Upstairs are four large bedrooms, including a character-rich fourth bedroom or office with exposed brick, built-in shelves and a decorative fireplace. A luxurious 4-pc bath with custom storage and a jet tub completes the level. The finished lower level adds a spacious rec room, (with rough-in kitchen) built-in storage, laundry, a 3-pc bath and a side entry door. The deep, private, fenced yard is an oasis for kids, pets and entertaining, with a garage and storage shed. Steps to the TTC, High Park, Humber River trails, the Junction and top-rated Runnymede and Humberside schools. Just move in! Pillar to Post home inspection available. (id:67892)
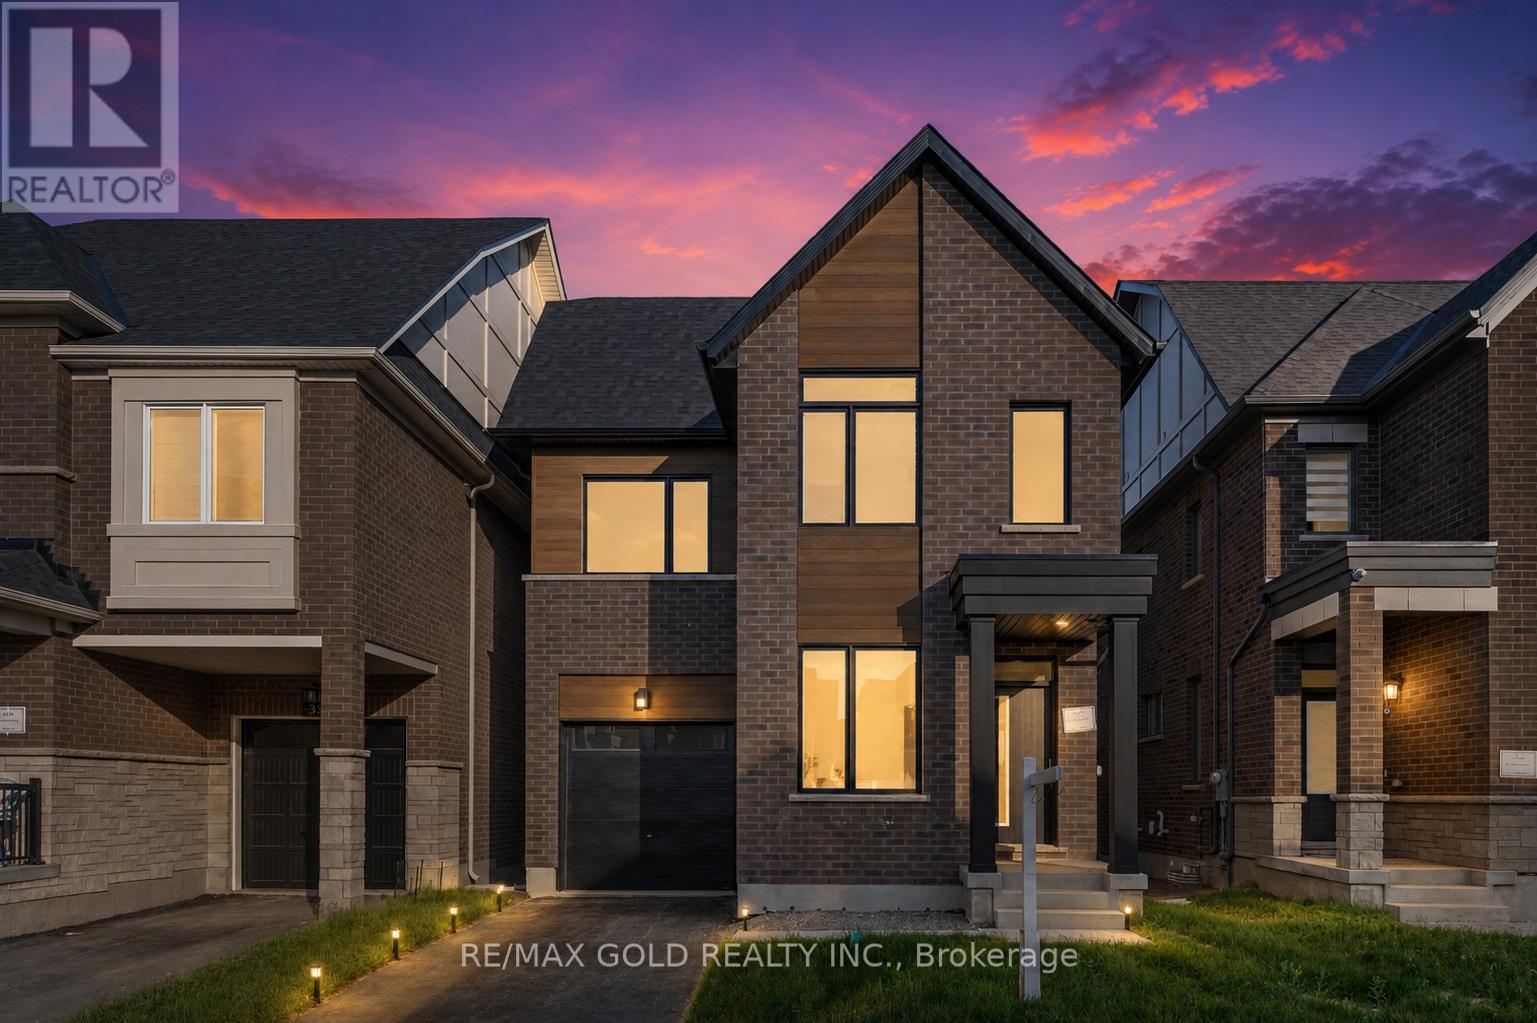
39 Timber Falls Drive
Brampton, Ontario
UNBEATABLE LUXURY VALUE, Fully Detached Never Lived In!! This newly built executive masterpiece checks all the boxes for the ultimate family lifestyle: 2824 Sq Ft of pristine living space, 4 premium washrooms, and high-end upgrades completed directly with the builder! The stunning open-concept layout boasts elegant hardwood flooring, smooth ceilings, and massive windows flooding the home with natural light. The gourmet chef's kitchen is designed to impress with premium quartz countertops, a stylish marble backsplash, high-end stainless steel appliances, and ample cabinetry. Step out to a rare, expansive loft terrace-perfect for relaxing or hosting guests. A massive highlight is the builder-built legal basement featuring a separate entrance; it is fully ready for your finishing touches and just needs a kitchen to start generating high-yield rental income or serve as a premium in-law suite! Perfectly situated in a high-connectivity hub just minutes to the GO Station and Highway 401, offering seamless access to GO Trains and GO Buses. Enjoy ultimate convenience close to major shopping malls, top-rated schools, and beautiful local parks where you can walk and catch stunning views of the golf course. This is the turn-key asset you have been waiting for-don't miss out! (id:67892)