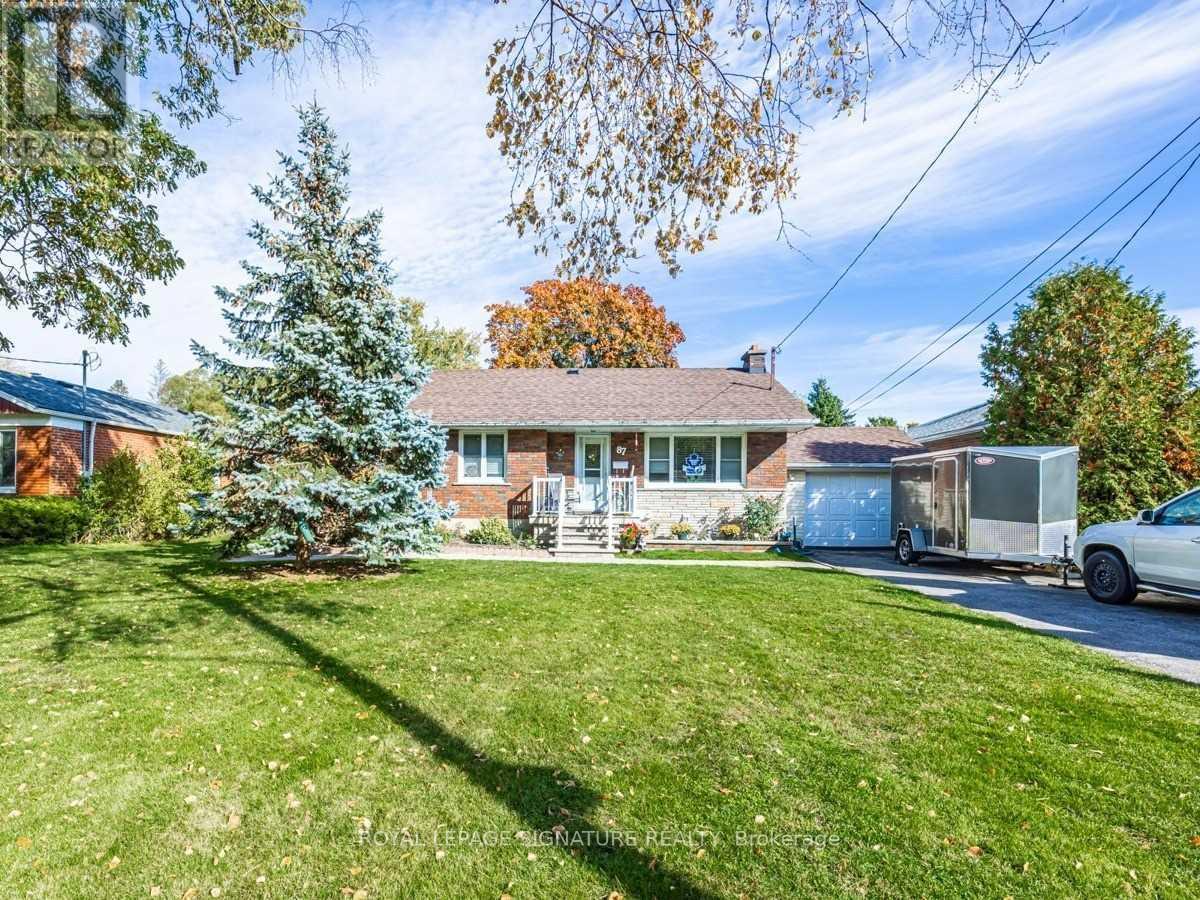
Bsmt - 87 Watson Street
Toronto, Ontario
Welcome to 87 Watson St, a spacious 2 bedroom basement apartment located in the heart of Highland Creek Village. Offering a functional layout with comfortable living space, 1 full bathroom, private ensuite laundry, 1 parking spot, and access to the backyard. Enjoy being steps to local shops, restaurants, cafes, parks, and TTC transit in one of Scarborough's most established and convenient neighbourhoods. Located just minutes to University of Toronto Scarborough campus, Centennial College, Highway 401, Rouge Park, and the waterfront trails. Easy access to GO Transit makes commuting downtown quick and convenient. A great opportunity for students, professionals, or a small family looking to be part of a welcoming community with everyday amenities close by. (id:47351)
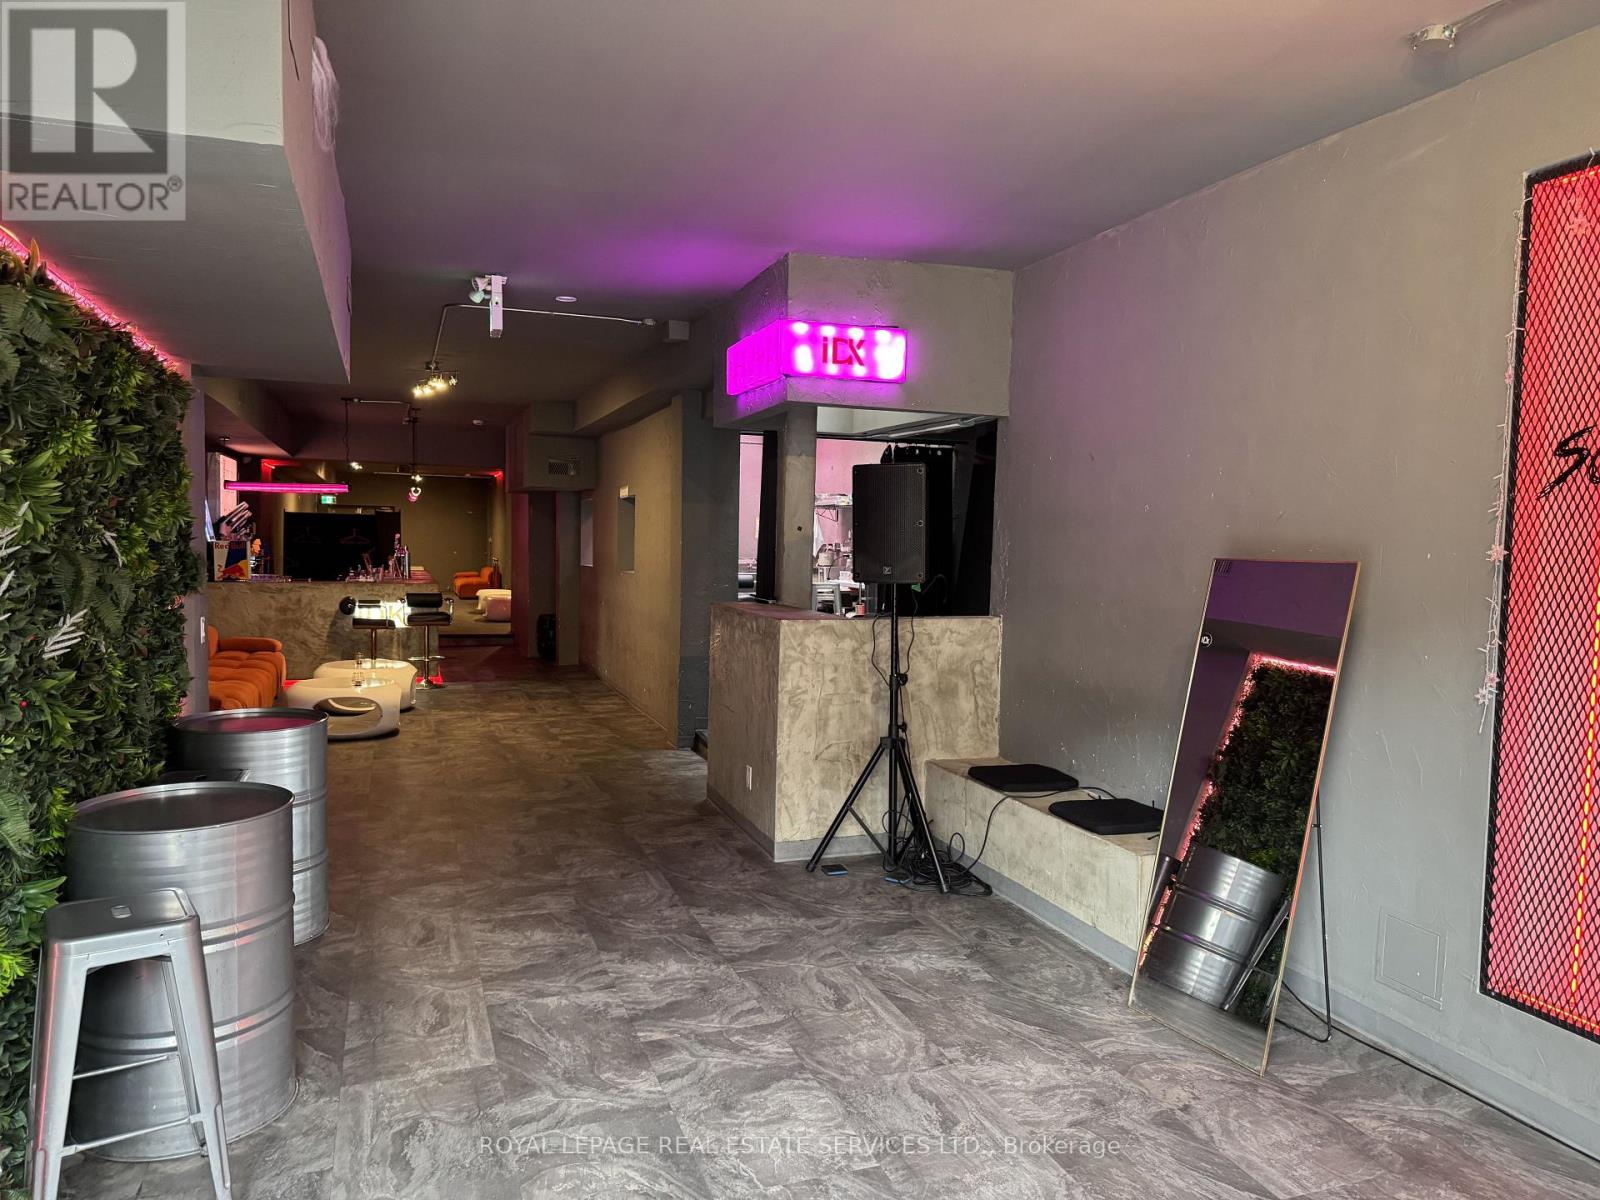
Main Floor - 172 Ossington Avenue
Toronto, Ontario
Exceptional daytime sublease opportunity on one of Toronto's most sought-after retail corridors. Located on the main floor of 172 Ossington Avenue, this beautifully designed and recently renovated commercial space is available for exclusive daytime use from 7:00 AM to 6:00 PM, making it ideal for cafés, bakeries, grab-and-go concepts, wellness operators, creative studios, retail, or other complementary businesses (subject to Landlord approval). The space features modern finishes, high ceilings, premium lighting, and excellent street presence with signage potential on bustling Ossington Avenue, just south of Dundas Street West. Benefit from constant pedestrian traffic in one of the city's most vibrant neighbourhoods without the cost of a full-time lease. Please do not go direct or speak to staff. (id:47351)
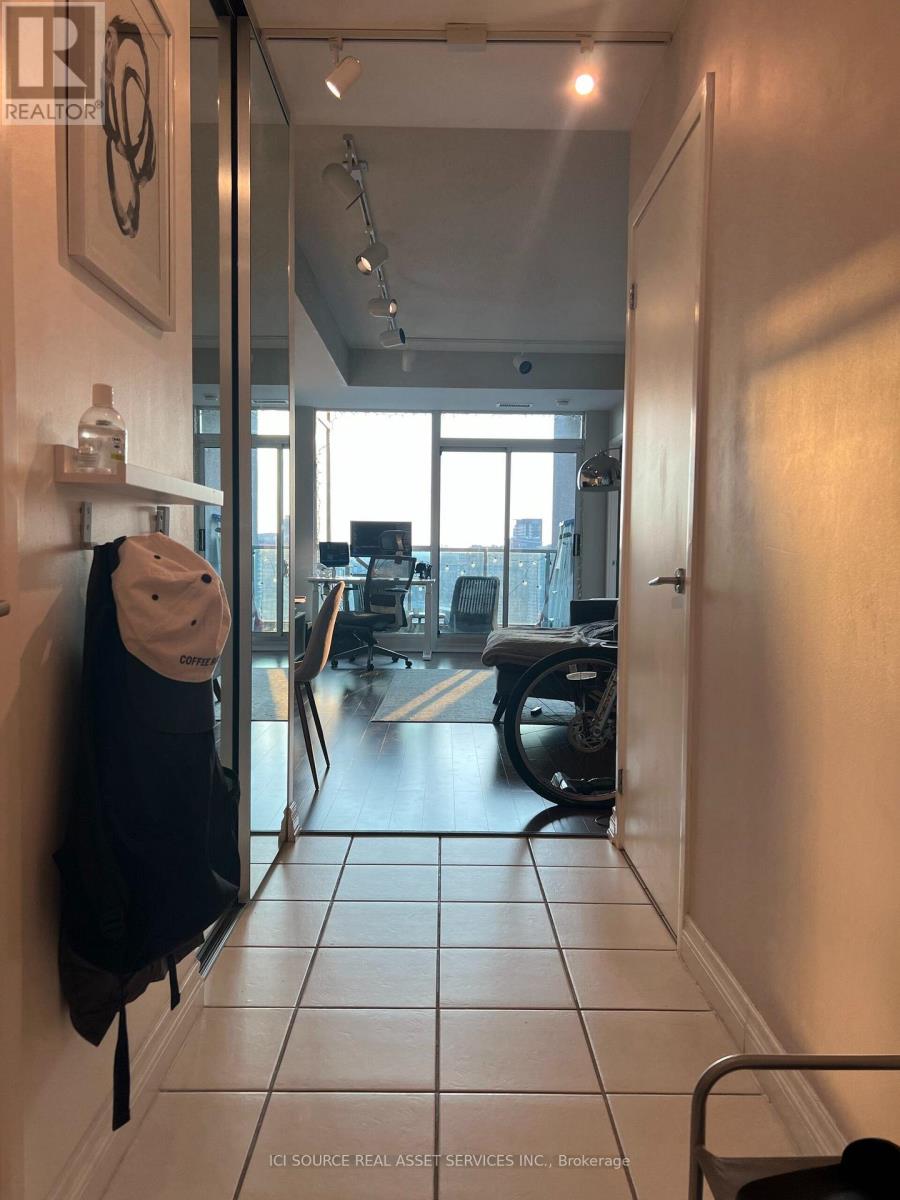
2612 - 219 Fort York Boulevard
Toronto, Ontario
Stunning Vistas Of Lake & City And Beautiful Westerly Sunsets. Well Designed Suite With 2 Washrooms, 9Ft. Ceilings, Lots Of Closet Space & Lots Of Counter Space In Full Size Kitchen. Great For Entertaining With Large Dining Room & Living Room. Master Bedroom Has Full Ensuite And 'His & Hers' Closets. 'The One' You Will Rush Home To! The Building Has State Of The Art Facilities, Roof-Top Terrace, Hot Tub, Gym, Party Room, 24h. Concierge. *For Additional Property Details Click The Brochure Icon Below* (id:47351)

4012 - 252 Church Street
Toronto, Ontario
Welcome to this beautiful 1+Den, 2-bathroom suite in the heart of Downtown Toronto. Featuring afunctional and spacious layout, this bright south-facing unit offers unobstructed city viewsand stylish modern finishes throughout. The enclosed den with a sliding door provides theflexibility of a private home office, guest room, or second bedroom.Enjoy an open-concept living and dining area, complemented by a contemporary kitchen withbuilt-in appliances, sleek cabinetry, and premium finishes. Floor-to-ceiling windows fill thespace with natural light, creating a warm and inviting atmosphere.Located in Toronto's vibrant downtown core, you're just steps from Yonge-Dundas Square, EatonCentre, Toronto Metropolitan University, St. Michael's Hospital, the Financial District,restaurants, entertainment, and everyday conveniences. Exceptional transit access with nearbyTTC subway and streetcar routes makes commuting effortless.Residents enjoy an impressive selection of amenities, including a state-of-the-art fitnesscenter, co-working lounge, rooftop terrace with stunning city views, virtual golf simulator,party and entertainment spaces, and 24-hour concierge service. An outstanding opportunity toexperience modern urban living at its finest. (id:47351)
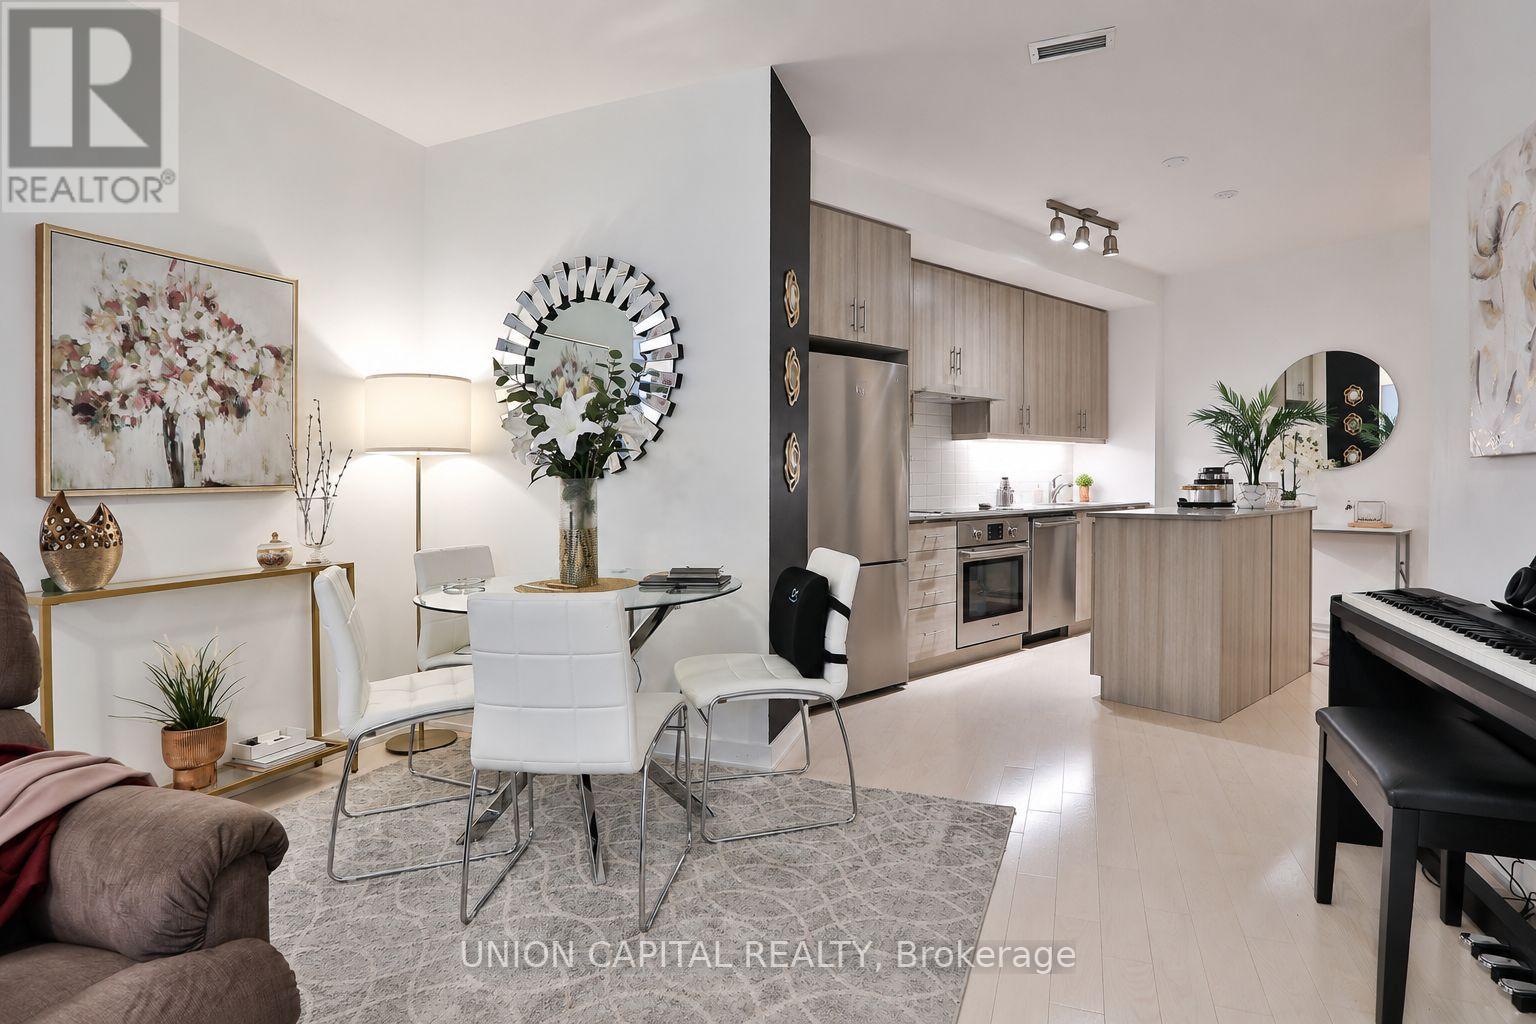
404 - 1 The Esplanade
Toronto, Ontario
Welcome To 1 The Esplanade Suite 404, one of the largest units at the coveted Backstage condos! This spacious and well-designed suite offers almost 1000sqft of elegant living space, featuring 2 + 1 bedrooms and 2 full bathrooms - ideal for professionals, families, or those seeking a vibrant downtown lifestyle in the best location of the city. This model suite includes updated finishes and features custom blinds, kitchen island, undermount lighting, mirrored closet doors, upscale lighting, large primary bedroom with walk-in closet, and a separate dining area! Exceptional building amenities include guest suites, party room, bar and lounge, theatre room, outdoor pool & jacuzzi, and outdoor BBQ areas-offering a resort-style experience in one of downtown Toronto's most connected and desirable buildings. Located in the heart of St. Lawrence neighbourhood, this home places you steps from some of Toronto's most iconic destinations, including the famous St. Lawrence market, Hockey Hall of Fame, Toronto Islands, Skydome/Rogers Centre, the Round House, Ripley's, and Distillery District! Who needs to drive when you are steps to Union Station, Berczy Park, and the PATH system. Residents enjoy easy access to the Financial District, CF Toronto Eaton Centre, Scotiabank Arena, and the waterfront along Harbourfront. Commuters will appreciate immediate access to the TTC Subway Line 1, GO Transit via Union Station, and convenient connections to the Gardiner Expressway and Don Valley Parkway. (id:47351)
117 Percy Street
Ottawa, Ontario
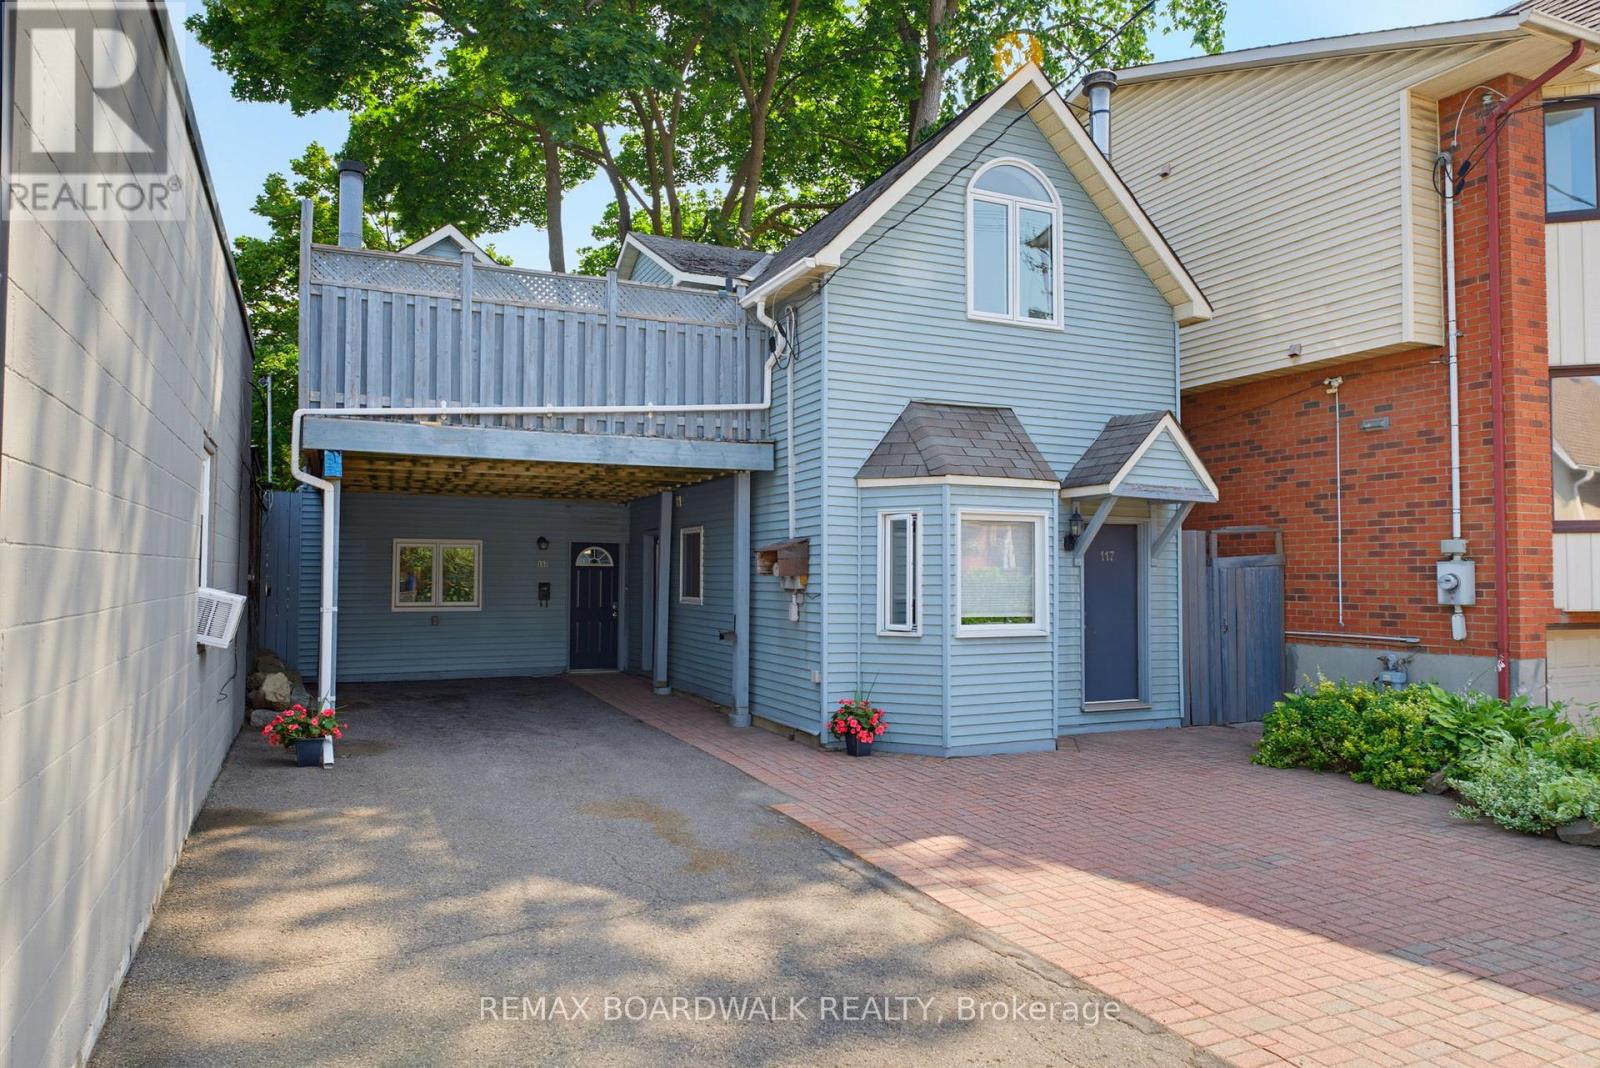
Exceptional investment opportunity in the heart of downtown Ottawa, just steps from Somerset, with excellent access to shops, restaurants, transit, and all downtown amenities. This unique property features two houses on one lot, offering two fully self-contained units, each spanning two levels and featuring separate entrances from both the main level and second level, providing privacy, flexibility, and strong rental appeal. The larger unit features 2 bedrooms, 1 bathroom, an updated kitchen, vaulted ceilings, and a spacious functional layout. The second unit offers 1 bedroom, 1 bathroom, vaulted ceilings, and its own comfortable living space. Two shared decks create valuable outdoor living areas with the potential to be designated for each unit. With ample parking in a sought-after downtown location, this property offers a rare combination of income potential and long-term value. Ideal for investors looking to expand their portfolio, house hackers seeking additional income, or buyers wanting a versatile property in the core of Ottawa. (id:47351)
17 Lemarier Street
Kapuskasing, Ontario
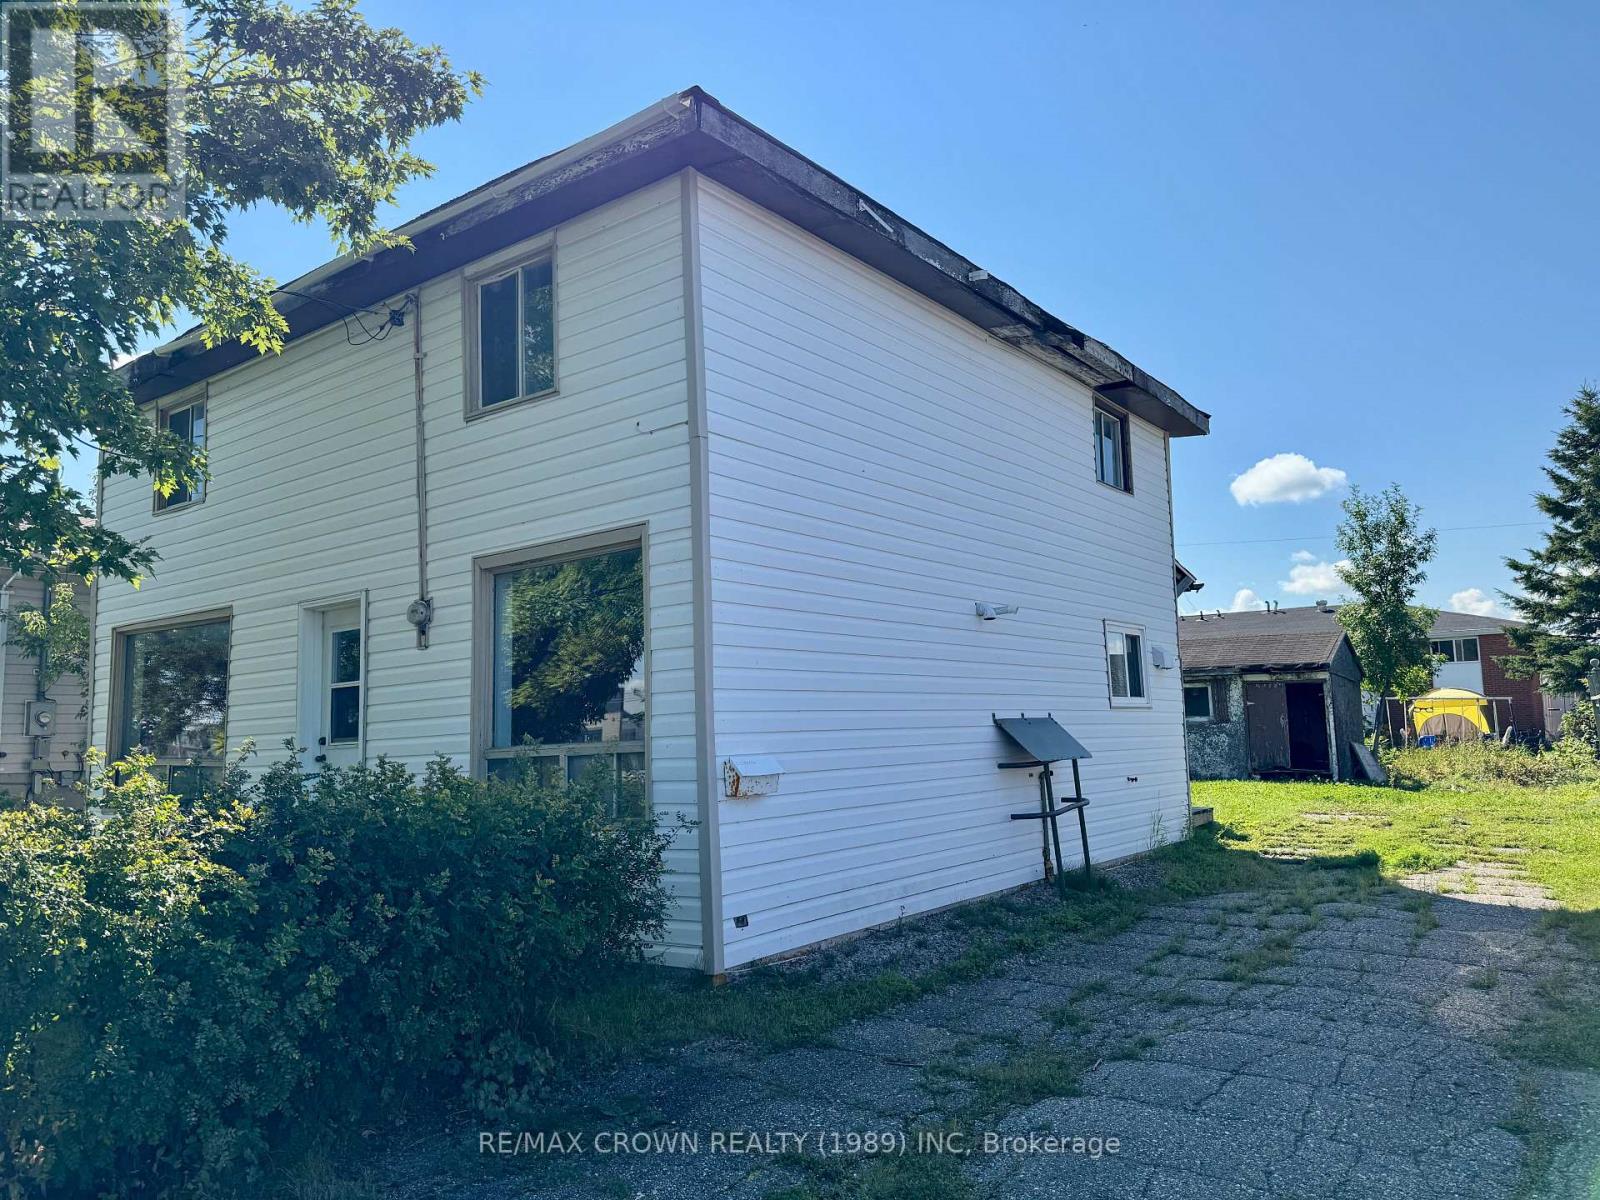
Handyman Special!! This 2-storey home offers 1,460 square feet of living space and is ready for someone with a vision to bring it back to life. The main floor includes a living area, kitchen, dining space, 1 bedroom, and a 4-piece bathroom. Upstairs, you'll find 4 additional bedrooms, providing plenty of room for a family or rental setup. The property sits on a good-sized lot with yard space and a shed for storage. Utilities are currently disconnected, and it will be the buyer's responsibility to arrange reconnection. This home is being sold as is, where is. It requires significant work and updates, making it ideal for renovators, contractors, or investors looking for a project with potential. (id:47351)
52 Brunelle Road S
Kapuskasing, Ontario

Build your dream home here! What an incredible opportunity to own a spacious vacant lot right in Kapuskasing! Measuring 75' x 200', this large property gives you all the space you need to design the home you've always wanted, with room left over for your ultimate garage, workshop, or outdoor oasis. The lot is already serviced with natural gas, water/sewer, and hydro along the road, making it easy to start planning and building without delay. Located in a welcoming residential area on Brunelle South, this is the perfect setting for families, retirees, or anyone looking to create their own lifestyle in town. Whether you envision a modern custom build or a cozy family home, this lot is ready for you to take over and make your dreams a reality. (id:47351)
Suite 2 - 29 Byng Avenue
Kapuskasing, Ontario
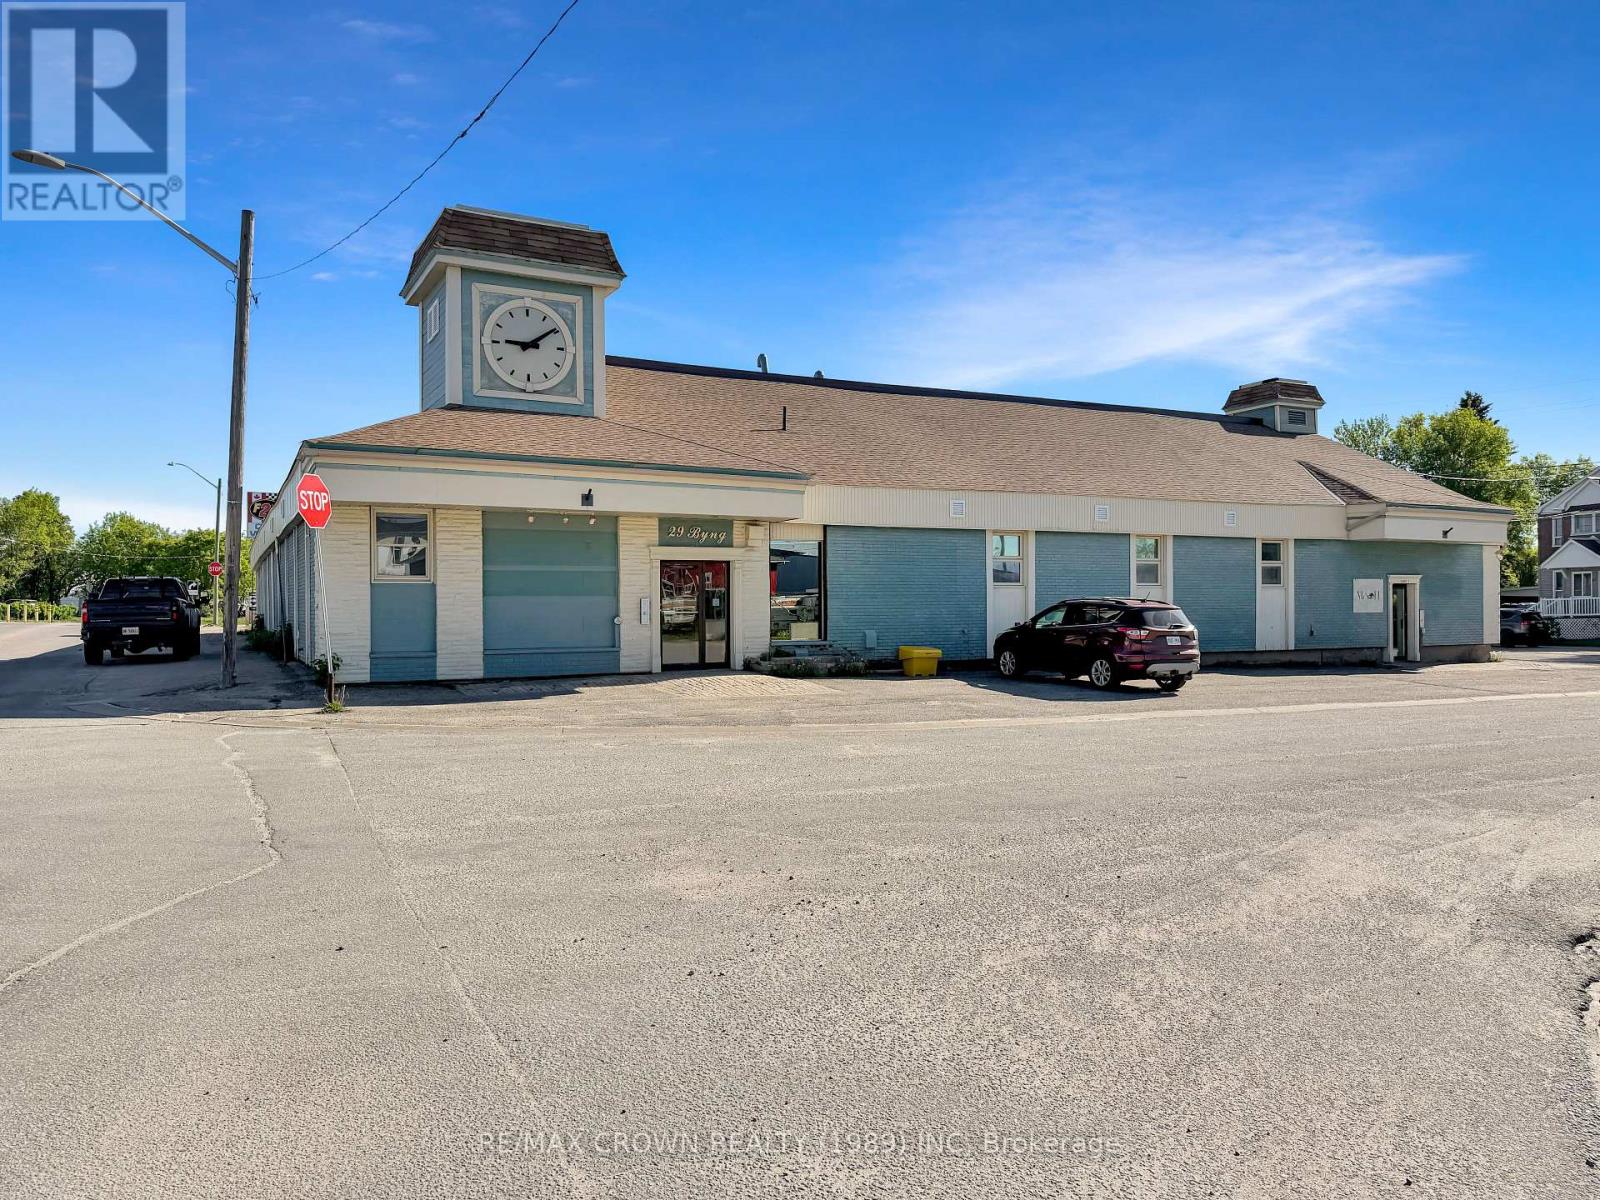
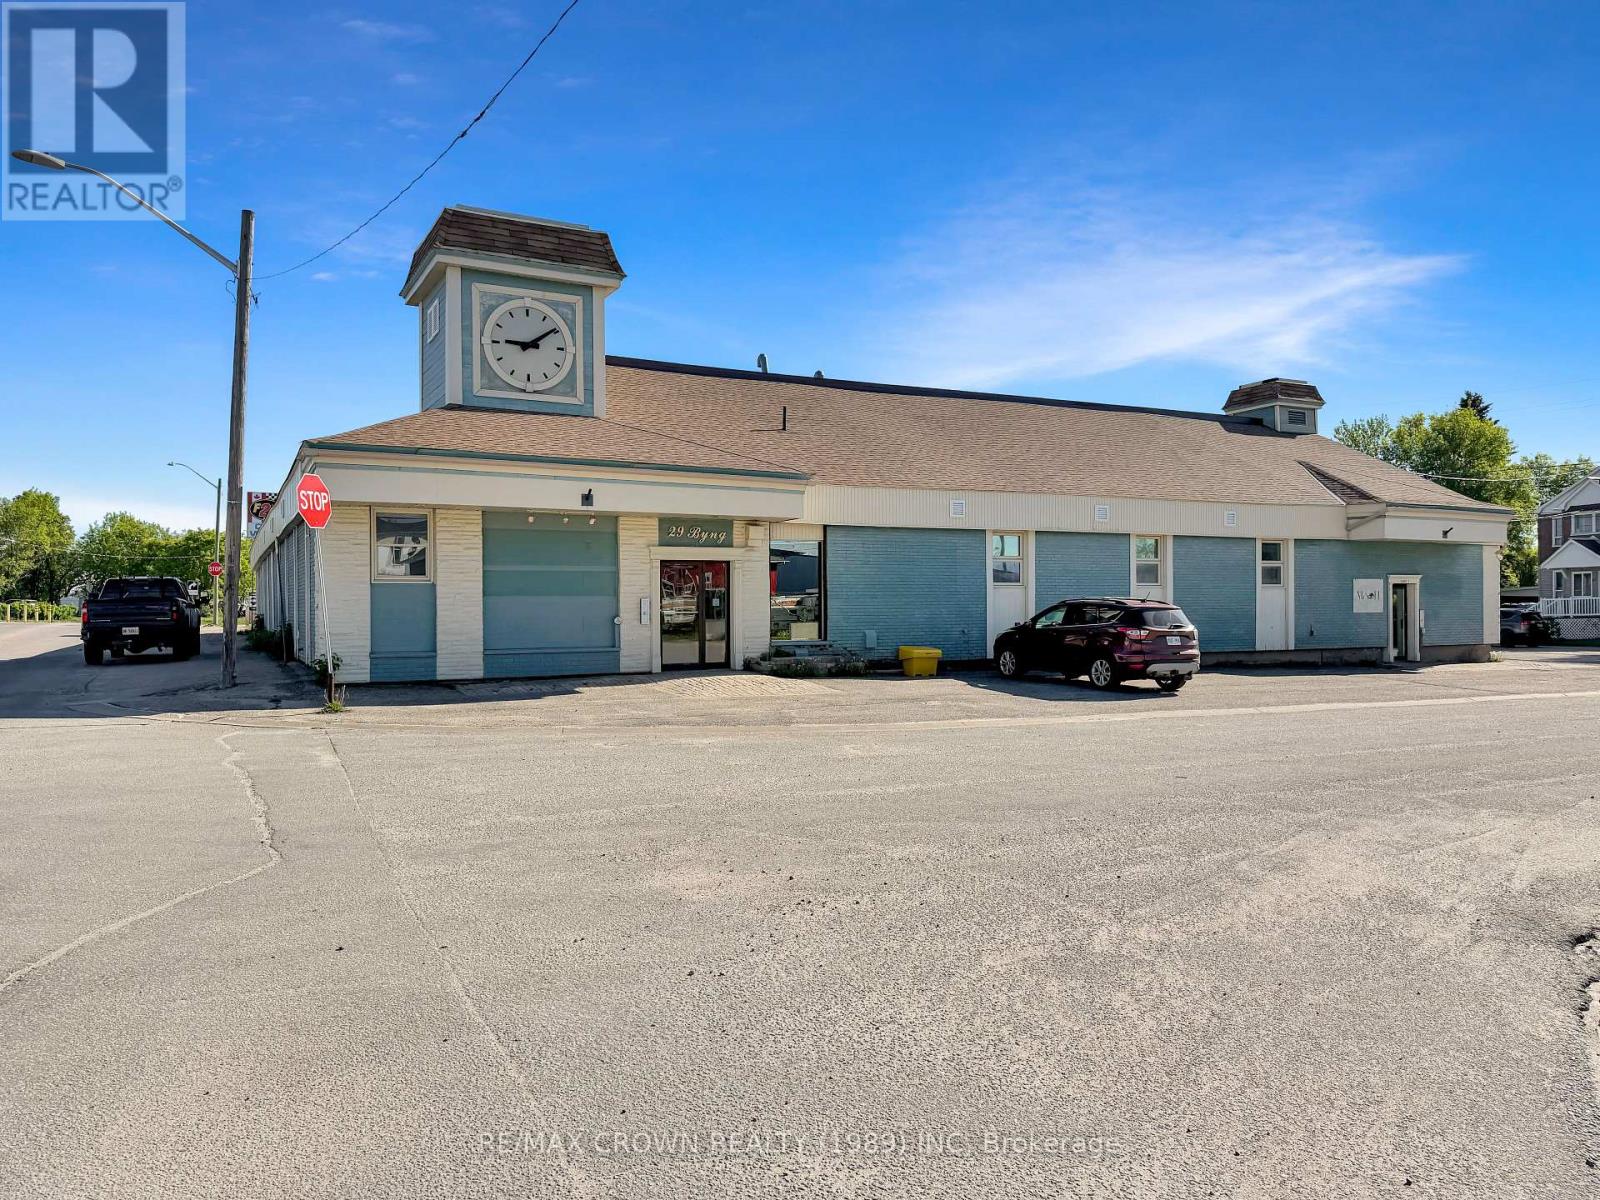
Large commercial 8 unit building open for leasing opportunity in the heart of the Town of Kapuskasing. Looking for the perfect space for your business? This is the opportunity you've been waiting for! Whether you're a large business, professional firm, or part of a commercial industry in need of serious square footage this impressive 3453 sq. ft, this rental unit (Suite 2), has the room and flexibility to support all your operations under one roof. This unit has a private full kitchen and a bathroom. Running a smaller business and looking for a more tailored space? No problem as there are 8 other suites open to lease. Building has ample parking for both employees and visitors. (id:47351)
Suite 5 - 29 Byng Avenue
Kapuskasing, Ontario
Large commercial 8 unit building open for leasing opportunity in the heart of the Town of Kapuskasing. Looking for the perfect space for your business ? This is the opportunity you've been waiting for! Whether you're a small or large business, professional firm or part of the commercial industry in need of serious square footage, this Suite has 702 square feet with it's own entrance and bathroom. It has the flexibility to support all your operations. Running a smaller business and looking for a more tailored space? No problem as there are 7 other suites open to lease. Building has ample parking for both employees and visitors. (id:47351)
Suite 1 - 29 Byng Avenue
Kapuskasing, Ontario
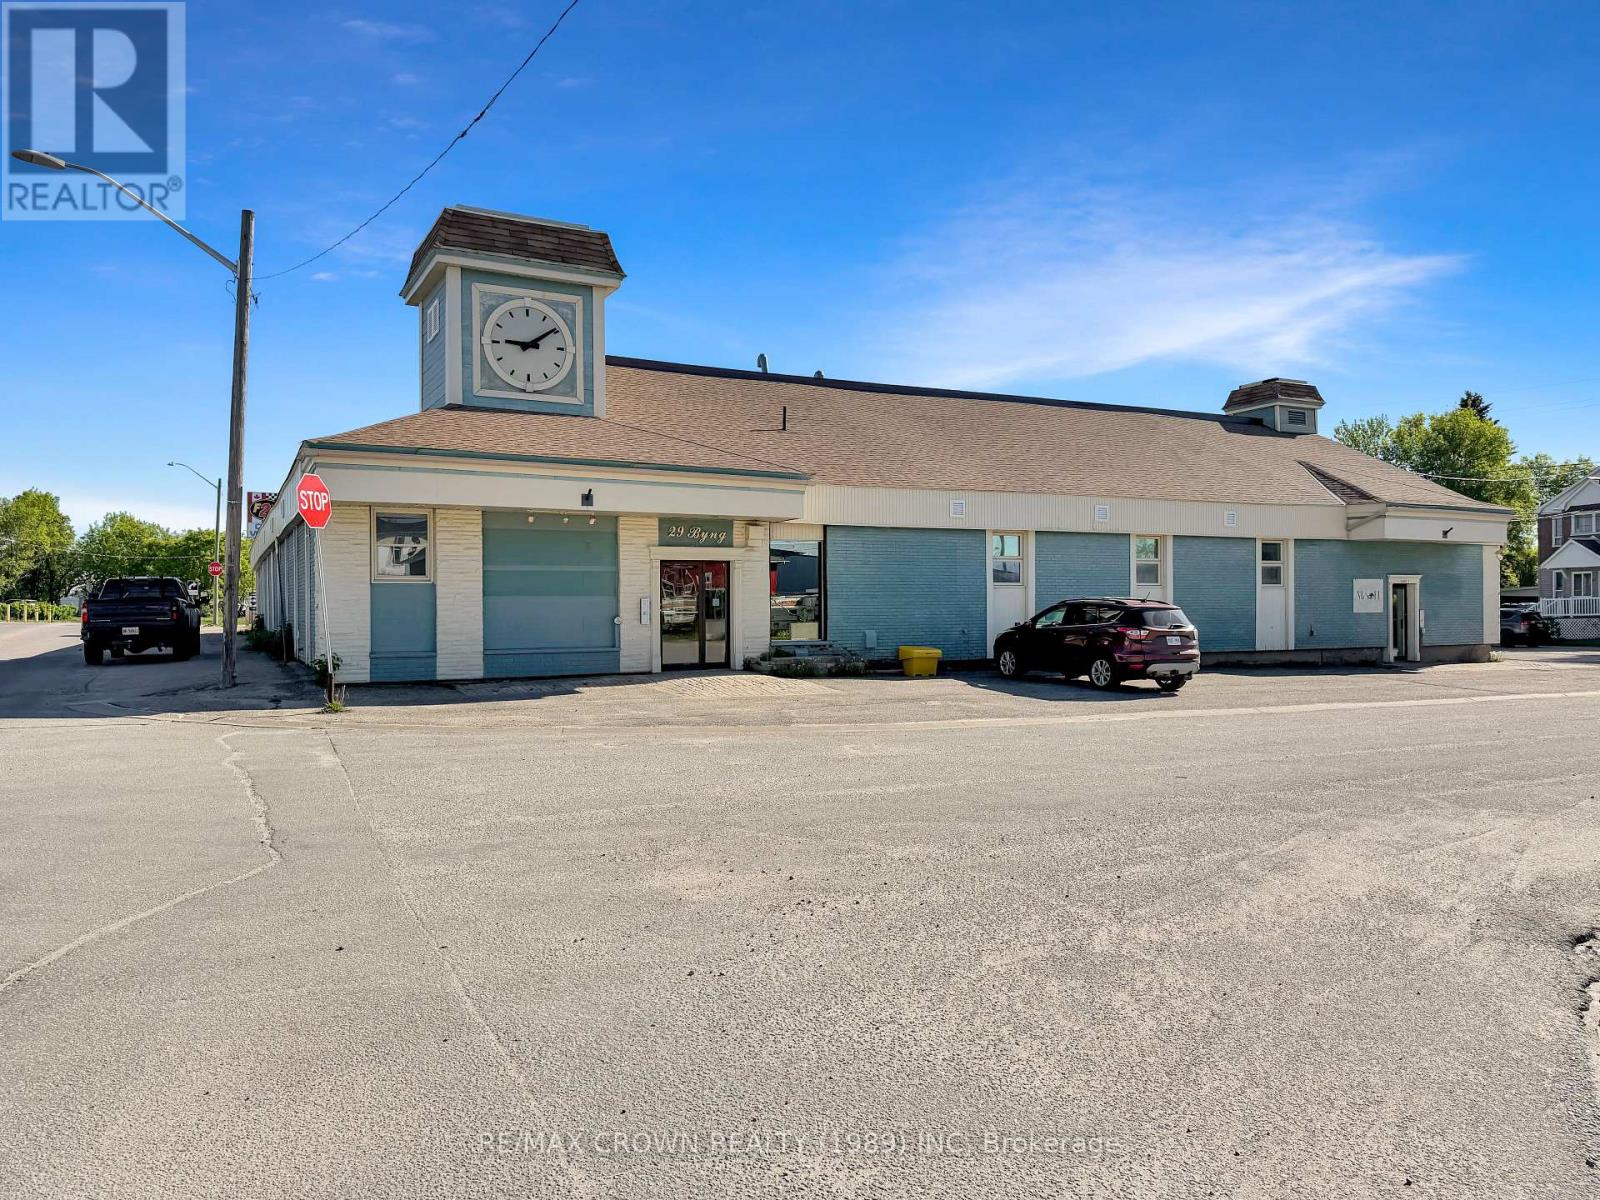
Large commercial 8 unit building open for leasing opportunity in the heart of the Town of Kapuskasing. Looking for the perfect space for your business? This is the opportunity you've been waiting for! Whether you're a large business, professional firm, or part of a commercial industry in need of serious square footage this impressive 5,884 sq. ft, this rental unit (Suite 1), has the room and flexibility to support all your operations under one roof. This unit has a private full kitchen and a bathroom. Running a smaller business and looking for a more tailored space? No problem as there are 8 other suites open to lease. Building has ample parking for both employees and visitors. (id:47351)
29 Byng Avenue
Kapuskasing, Ontario
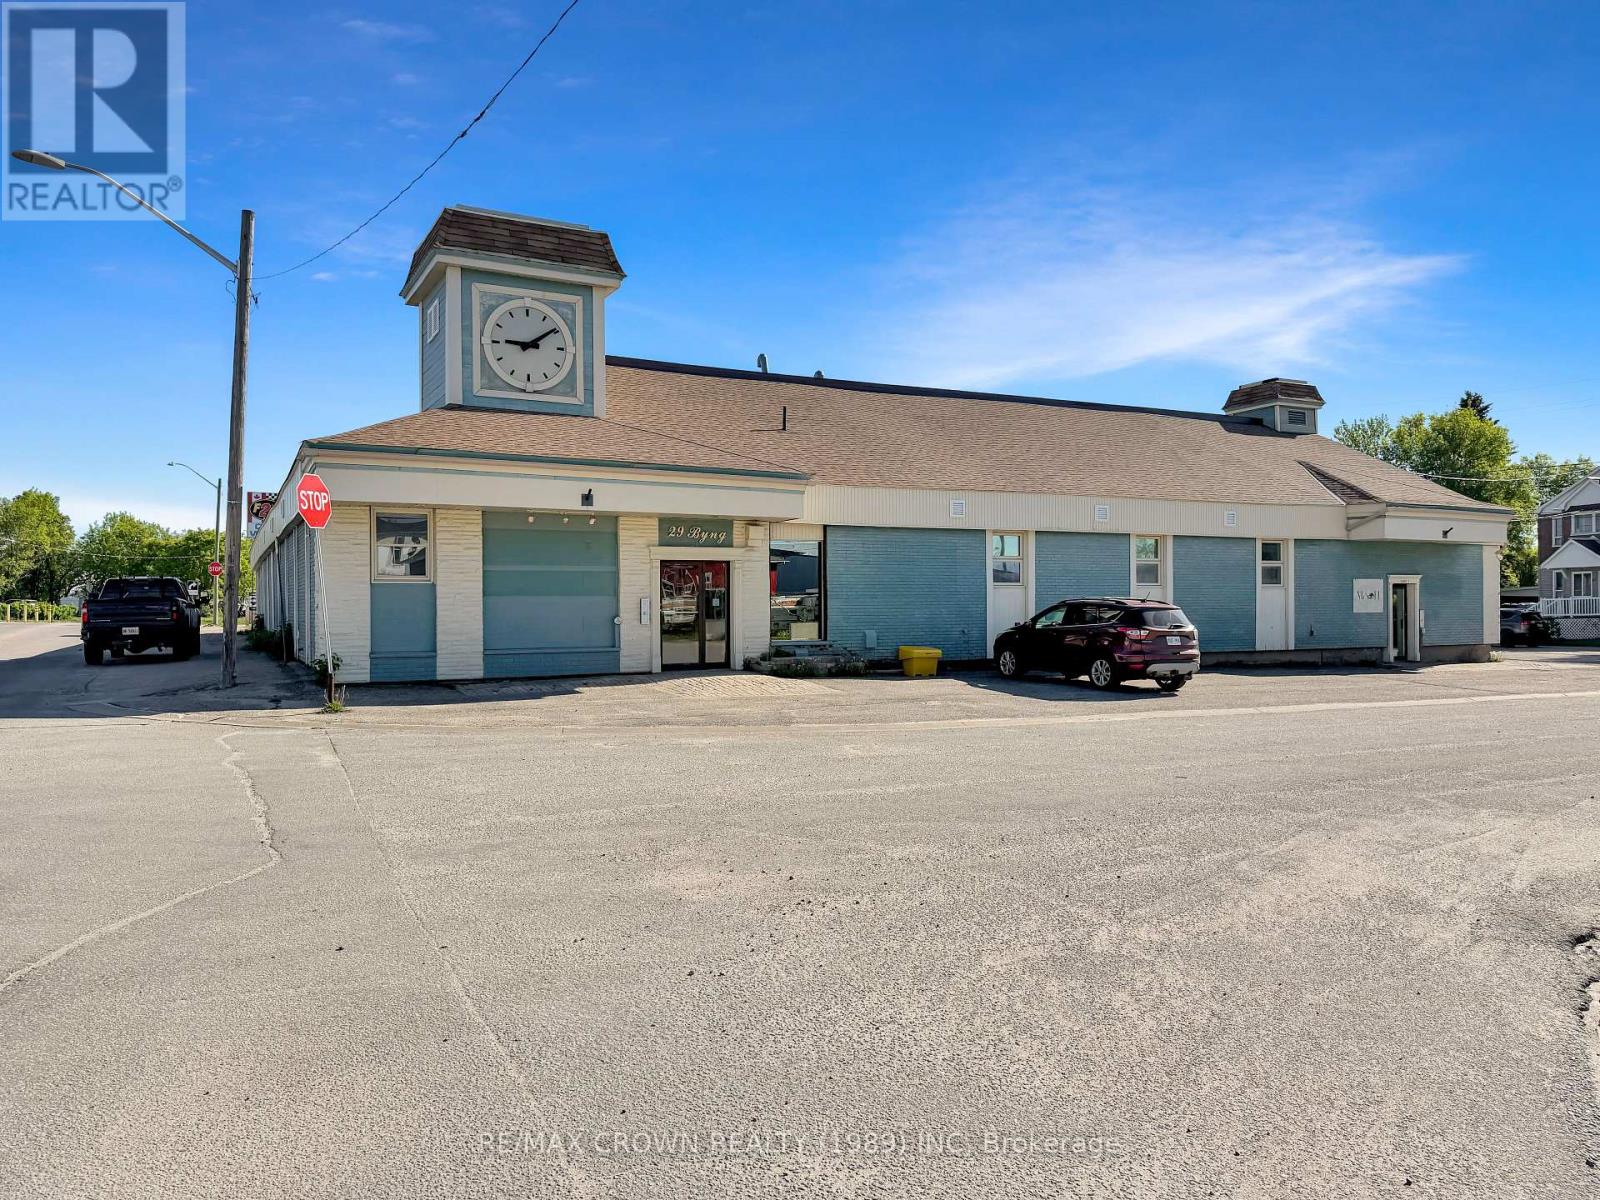
Well maintained vacant commercial building for sale formerly used as a multiple unit office complex in Kapuskasing's downtown core. This is an excellent business opportunity with potential for several sources of income due to the separate office spaces, conference spaces that could be individually leased. The main level is presently divided into two rental areas; which are divided into a number of private offices, staff rooms, reception areas, board rooms, meeting rooms, separate full kitchens and washrooms. The lower level consists of two separate rental areas, a number of rooms ranging from office facilities to activity rooms, conference rooms, a full kitchen and laundry facility, a large area formerly known as a drop-in centre, washrooms, mechanical rooms, storage rooms throughout and a separate lower level suite with it's own access. Zoning permits many uses. The mining sector is one of the most prominent in Kapuskasing. Mining employs many residents in the region and several mining supply and service companies have their head office in Kapuskasing. Our strategic location offers many competitive advantages. * Many potential uses possible for this property * (id:47351)
3538 Algonquin Drive
Fort Erie, Ontario
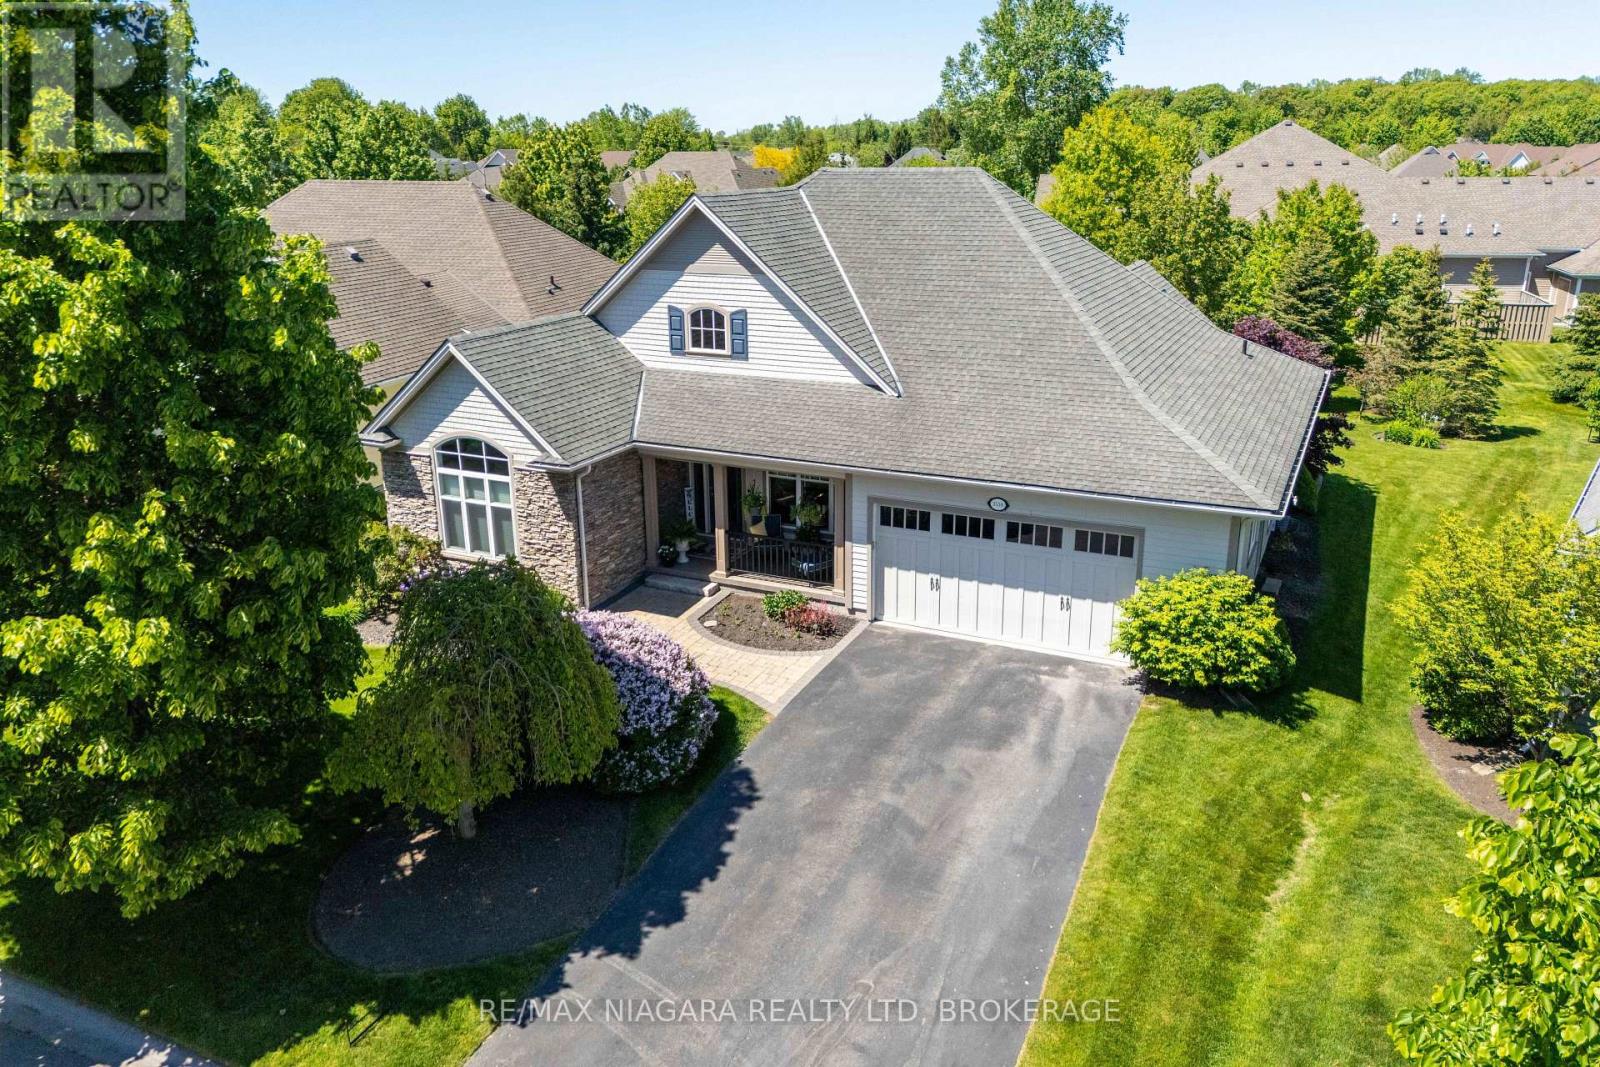
Welcome to Ridgeway-by-the-Lake, an upscale adult lifestyle community just minutes from Lake Erie, historic Ridgeway, and the sandy beaches of Crystal Beach. This beautiful bungalow offers 4 bedrooms, 3 bathrooms, and an oversized double garage. The main floor features bright and spacious principal rooms, an open-concept living and dining area, a gas fireplace and soaring 12-foot vaulted ceilings. The kitchen has quartz countertops, a large island with seating, and a breakfast nook, while the adjacent main-floor laundry room provides additional storage and pantry space. A standout feature of the home is the sunroom, complete with skylights, oversized windows, and views of the mature, landscaped backyard. Patio doors lead to a new Trex deck (2024), garden shed, paver stone patio, and pergola, creating an inviting outdoor living space. The primary bedroom features a walk-in closet and a spa-like ensuite with heated floors, double vanity, glass shower, soaker tub, and private water closet. A second bedroom and full bathroom complete the main level. The lower level extends the living space with a large recreation area, two additional bedrooms, a full bathroom, and an expansive workshop and storage area. Ideally situated beside the Algonquin Club, residents may choose optional membership and enjoy access to a saltwater pool, fitness centre, sauna, billiards room, and a variety of social activities. Please see Supplements for the Algonquin Club brochure and Feature Sheet outlining the many updates, improvements, and features that make this home move-in ready. (id:47351)
97 Queen Street
Bonnechere Valley, Ontario
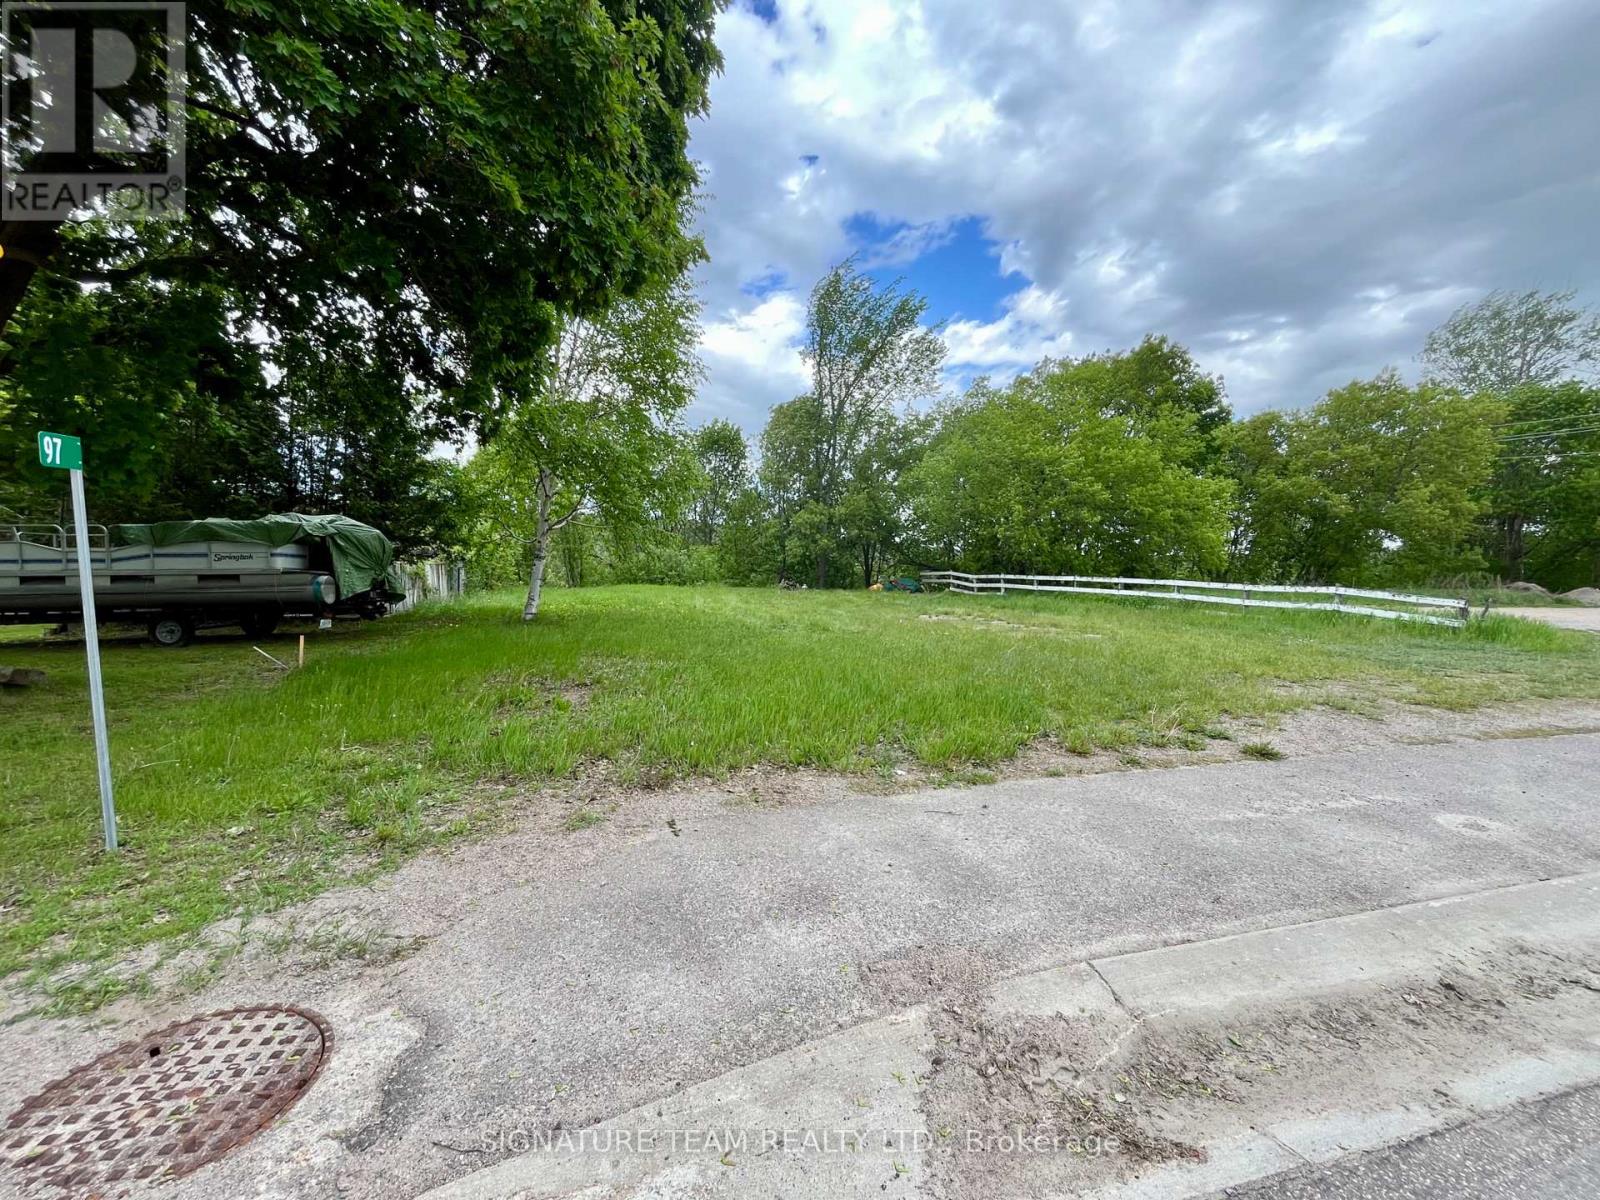
Looking to build? This lot is the ideal spot! Nice, flat and cleared area for building, trees line the back of the lot with no rear Neighbours. Listen to the tranquility of the Bonnechere River as it flows nearby. Town water/sewer and hydro are at the road and ready for hook up. Located in town with a beautiful view overlooking the countryside, walking distance to schools, local shops and services. With high speed Fibre internet and natural gas coming to Eganville, now is the perfect time to invest in this quant and scenic town. (id:47351)
492 Emery Street E
London South, Ontario
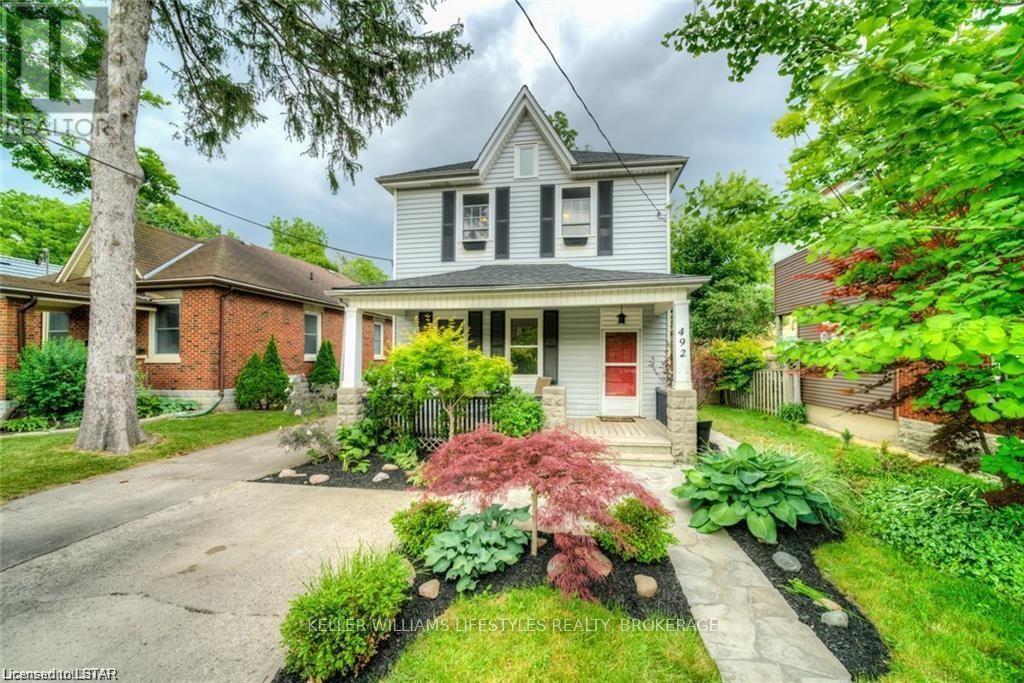
Nestled in the heart of sought-after Wortley Village, this charming duplex offers an incredible opportunity for investors or owner-occupiers alike. Just a short stroll to local shops, cafés, restaurants, parks, and all the character that makes Wortley one of London's most beloved neighbourhoods, this property combines location, lifestyle, and income potential. The main floor features a spacious 2-bedroom unit filled with warmth and character, while the upper level offers a bright and inviting 2-bedroom suite. Situated on a mature lot in an established neighbourhood, this well-maintained property is surrounded by tree-lined streets, heritage charm, and a strong sense of community. Whether you're looking to expand your investment portfolio or live in one unit while generating rental income from the other, this is a rare opportunity to own a piece of Wortley Village. (id:47351)
23 Aspen Circle
Thames Centre, Ontario
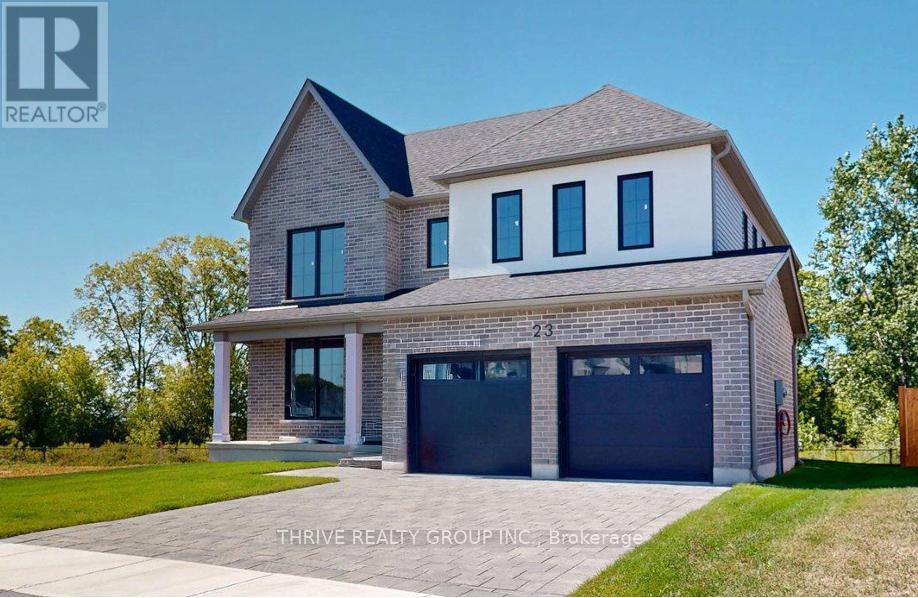
This stunning 4-bedroom, 2.5-bathroom home offers 2,864 sq. ft. (-/+) of thoughtfully designed living space, situated on a premium lot backing onto green space. Brand new built by Sifton Properties, this home features an upgraded double front door, an extended covered front porch, and sleek matte black house numbers, adding to its modern curb appeal. Inside, an additional 77 sq. ft. expands the living area, while a walk-in pantry off the kitchen provides extra storage. The basement ceiling height has been increased by 6, making the lower level feel even more spacious and open. As a Quick Closing Home, this property allows you to move in sooner while still customizing key finishes like flooring, cabinetry, and countertops. Located in Rosewood, a growing community in Thorndale, Ontario, residents enjoy spacious lots, fresh open air, and convenient access to schools, shopping, and recreation. Dont miss this opportunity to own a beautifully upgraded home in a welcoming neighbourhood! Minimum 120-day closing required. Pricing includes proposed 2026 Enhanced HST Rebate. Final rebate amount is subject to implementation of Provincial/Federal rebate program and homebuyer eligibility as per government guidelines. Rebate program offered on Agreements of Purchase and Sale signed between April 1, 2026 and March 31, 2027. (id:47351)
91 Aspen Circle
Thames Centre, Ontario
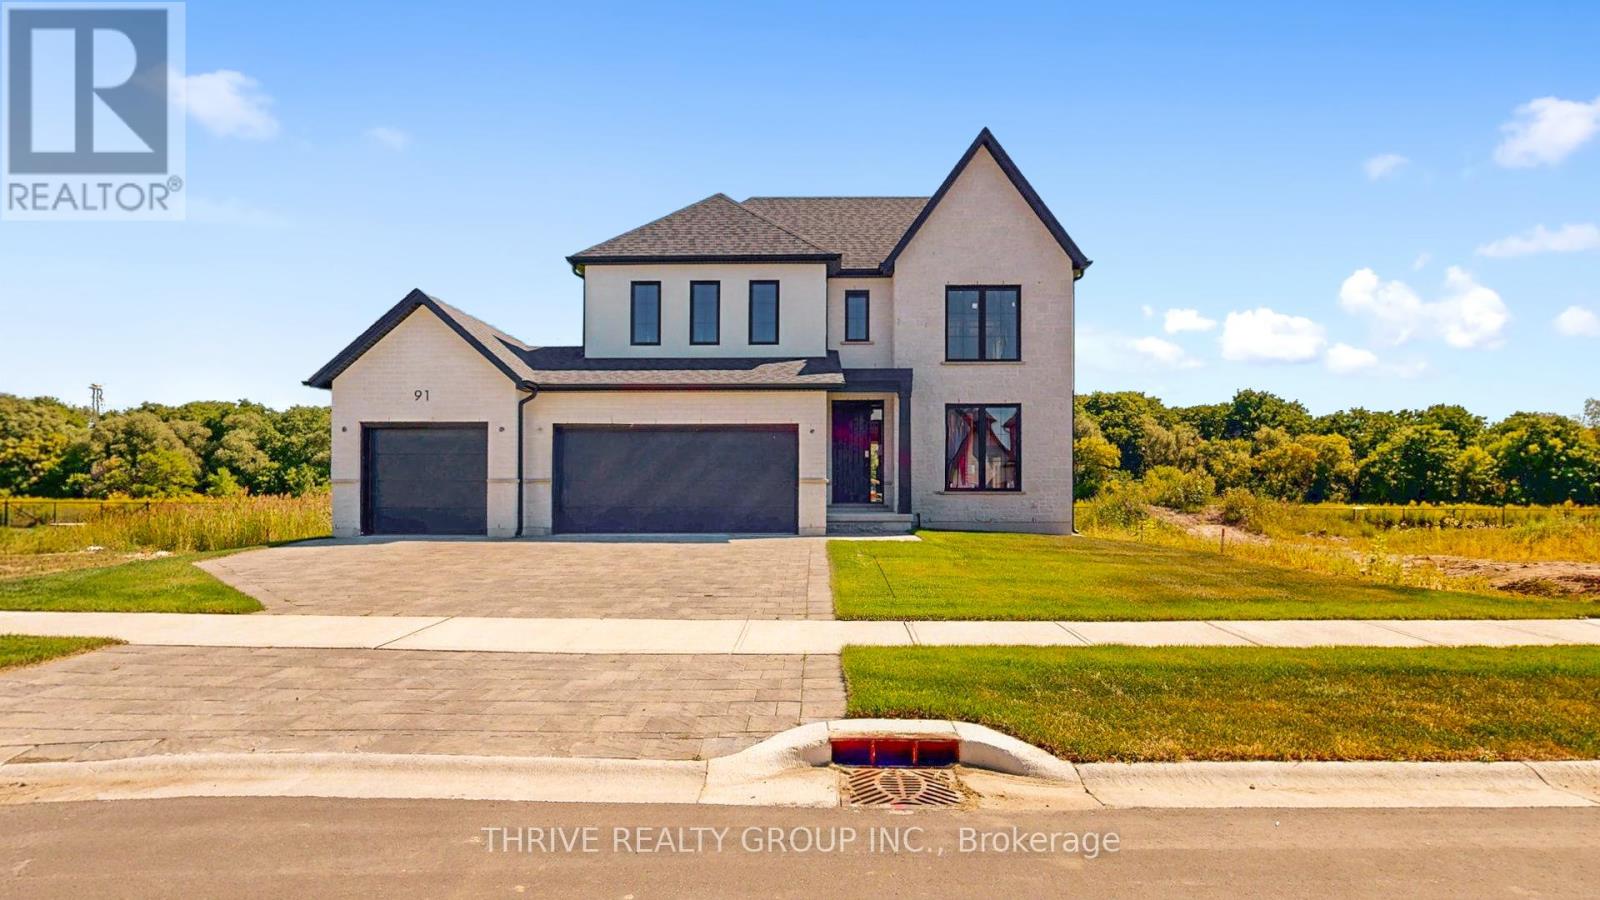
This brand-new 4-bedroom, 2.5-bathroom home by Sifton Properties offers 2,746 sq. ft. (-/+) of beautifully designed living space on a premium partial look-out lot backing onto green space. The stunning Shouldice brick and stone exterior is complemented by a custom 8 front door with a matte black grip-set and matte black house numbers, creating a sophisticated first impression. A third bay added to the garage provides extra parking or storage space, while 8 interior doors throughout the main floor enhance the home's open and airy feel. Additional 4 pot lights and rough-ins for under-cabinet lighting allow for a bright and modern atmosphere, while front exterior light fixtures add a stylish touch. Enjoy seamless indoor-outdoor living with 8 patio doors leading to the rear deck, perfect for entertaining or taking in the natural surroundings. As a Quick Closing Home, this property offers the ideal balance of convenience and customization, allowing you to personalize key finishes like flooring, cabinetry, and countertops. Located in Rosewood, Thorndale's premier new community, you'll appreciate the spacious lots, fresh open air, and easy access to schools, shopping, and recreation. Secure your spot in this growing neighbourhood today! Minimum 120-day closing required. Pricing includes proposed 2026 Enhanced HST Rebate. Final rebate amount is subject to implementation of Provincial/Federal rebate program and homebuyer eligibility as per government guidelines. Rebate program offered on Agreements of Purchase and Sale signed between April 1, 2026 and March 31, 2027. (id:47351)
10 Aspen Circle
Thames Centre, Ontario
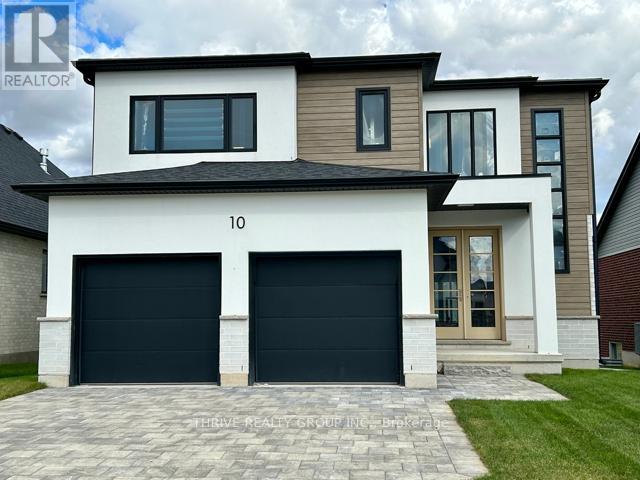
Welcome to 2354 sq. ft. (+/-) of modern elegance in the growing Rosewood community of Thorndale! Built by Sifton Properties, this stunning brand new 4-bedroom, 2.5-bathroom home is designed for both comfort and style. The striking White Linen stucco exterior and custom double 8 walnut-stained front door create a grand first impression. Inside, you'll find 8 interior doors on the main floor, 4 pot lights throughout, and rough-ins for under-cabinet lighting, allowing for a seamless blend of sophistication and functionality. As an Express Quick Closing Home, this property offers the best of both worlds move in faster while still personalizing key finishes like flooring, cabinetry, and countertops to suit your style. Located in the charming town of Thorndale, Ontario, Rosewood is a vibrant new neighbourhood with spacious lots, fresh open air, and convenient access to schools, shopping, and recreation. Call this home today and experience the Sifton built difference. Pricing includes proposed 2026 Enhanced HST Rebate. Final rebate amount is subject to implementation of Provincial/Federal rebate program and homebuyer eligibility as per government guidelines. Rebate program offered on Agreements of Purchase and Sale signed between April 1, 2026 and March 31, 2027. (id:47351)
3 Basil Crescent
Middlesex Centre, Ontario
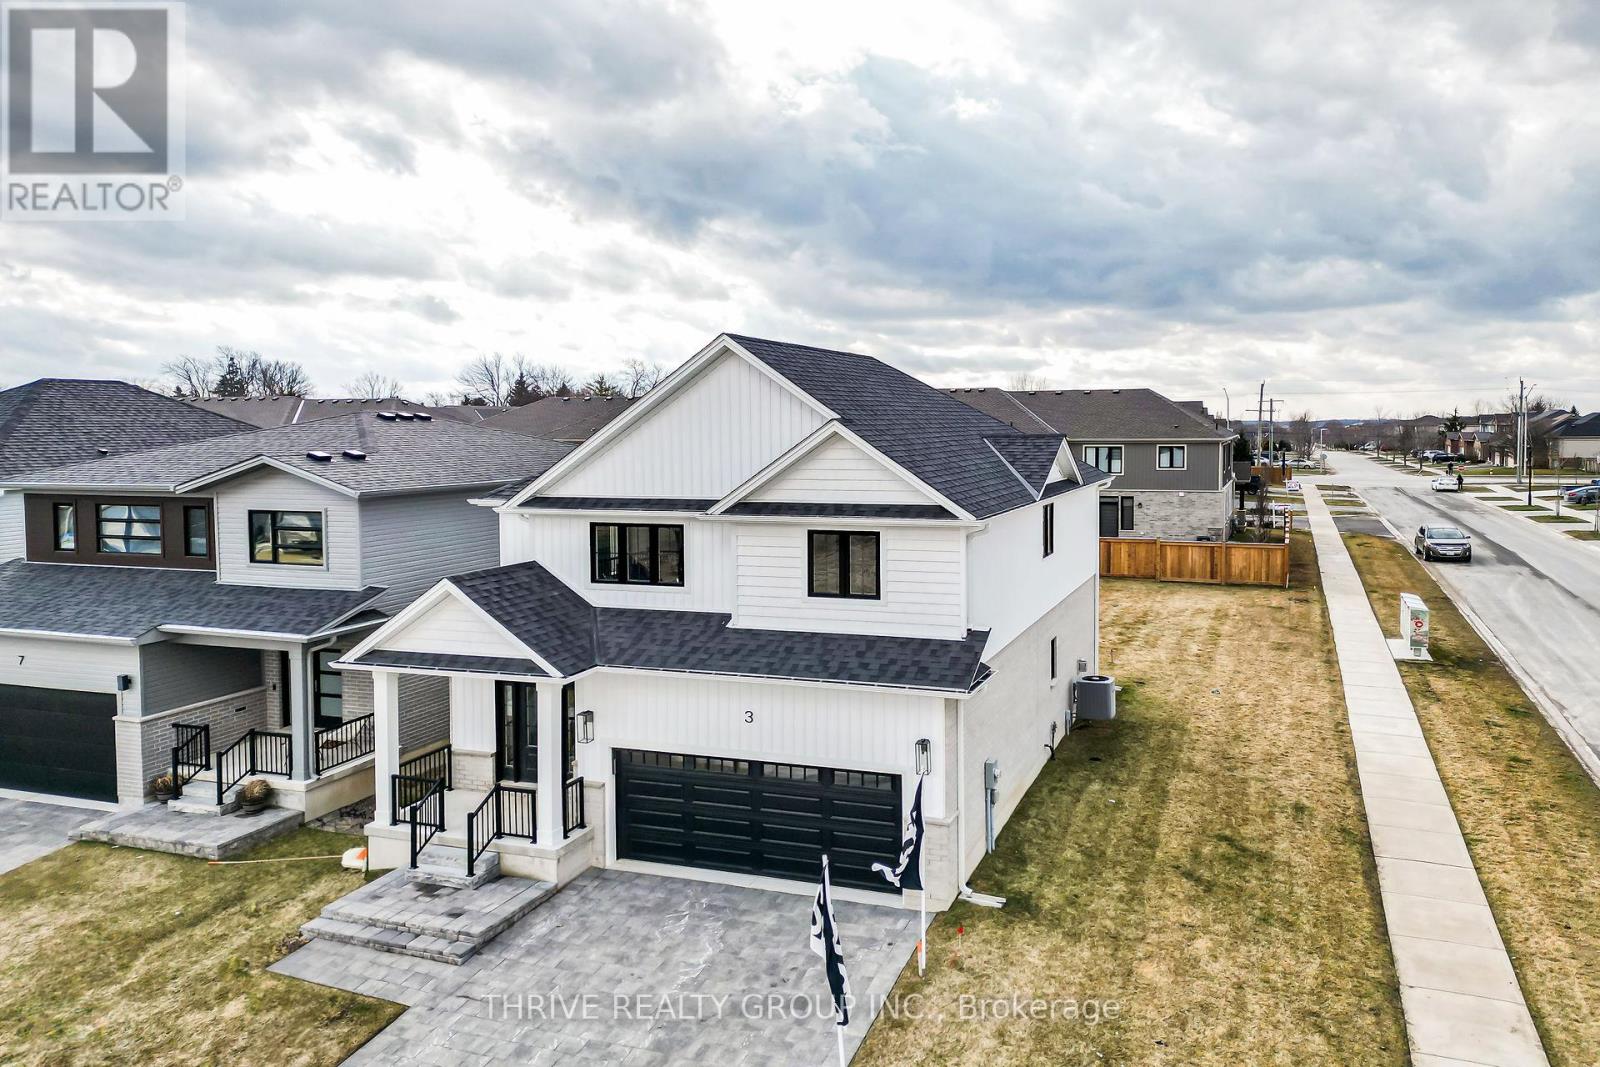
Embark on an exciting journey to your dream home in Clear Skies, an idyllic family haven just minutes North of London in Ilderton. Sifton Homes introduces the captivating "Black Alder Traditional," a 2,138 sq. ft. masterpiece tailored for contemporary living available with a quick closing. The main floor effortlessly connects the great room, kitchen, and dining area, boasting a chic kitchen with a walk-in pantry for seamless functionality. Upstairs, discover three bedrooms, a luxurious primary ensuite, and revel in the convenience of an upper-level laundry closet and a spacious open loft area. Clear Skies seamlessly blends suburban tranquility with immediate access to city amenities, creating the ultimate canvas for a dynamic family lifestyle. This haven isn't just a house; it's a gateway to a lifestyle that artfully blends quality living with modern convenience. Pricing includes proposed 2026 Enhanced HST Rebate. Final rebate amount is subject to implementation of Provincial/Federal rebate program and homebuyer eligibility as per government guidelines. Rebate program offered on Agreements of Purchase and Sale signed between April 1, 2026 and March 31, 2027. (id:47351)
1101 Price Road
Frontenac, Ontario
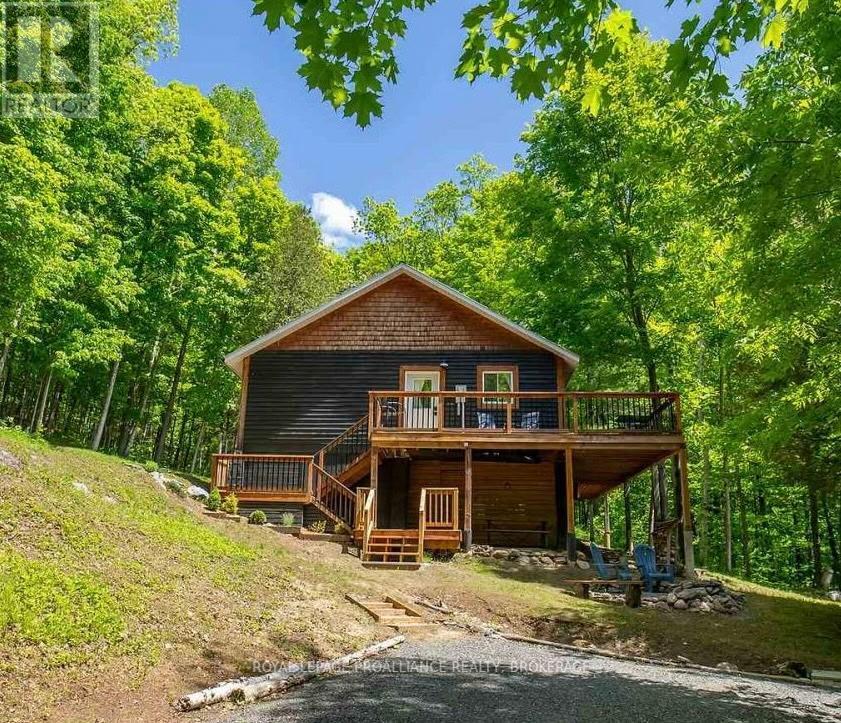
Welcome to this lovely 3-bedroom, 1-bath open-concept cottage offering exceptional views of Big Clear Lake in Arden. Whether you're looking for a peaceful seasonal retreat or a comfortable four-season home, this charming property provides the perfect setting to relax, entertain, and enjoy cottage life without all the maintenance of owning waterfront. The bright and inviting open-concept layout maximizes natural light and showcases stunning lake views from the main living areas. The refreshed kitchen features a newly added island, creating a functional gathering space for family and friends. Interior walls have been freshly painted, and updated interior lighting fixtures add a modern touch throughout the cottage. Recent improvements provide added comfort, convenience, and peace of mind, including a newly installed gravel driveway (2025), stained exterior siding, rear eavestrough installation, and exterior trenching for improved drainage. The bathroom has been updated with a new tub surround and toilet, while insulated pipes support winter use. Outdoor living is a highlight of this property. Enjoy breathtaking views of Big Clear Lake from the upper and lower deck areas, enhanced by newly added patio lighting on both levels and the perfect spot for morning coffee, evening cocktails, or simply taking in the scenery. Located across the road from the public boat launch, and beach, and with easy access to Hwy 7 and the local convenience store/fast food operator, this well-maintained cottage is on a municipally maintained year round road and combines natural beauty, thoughtful updates, and spectacular lake views, making it a wonderful opportunity to enjoy everything Big Clear Lake has to offer. (id:47351)
64 Basil Crescent
Middlesex Centre, Ontario
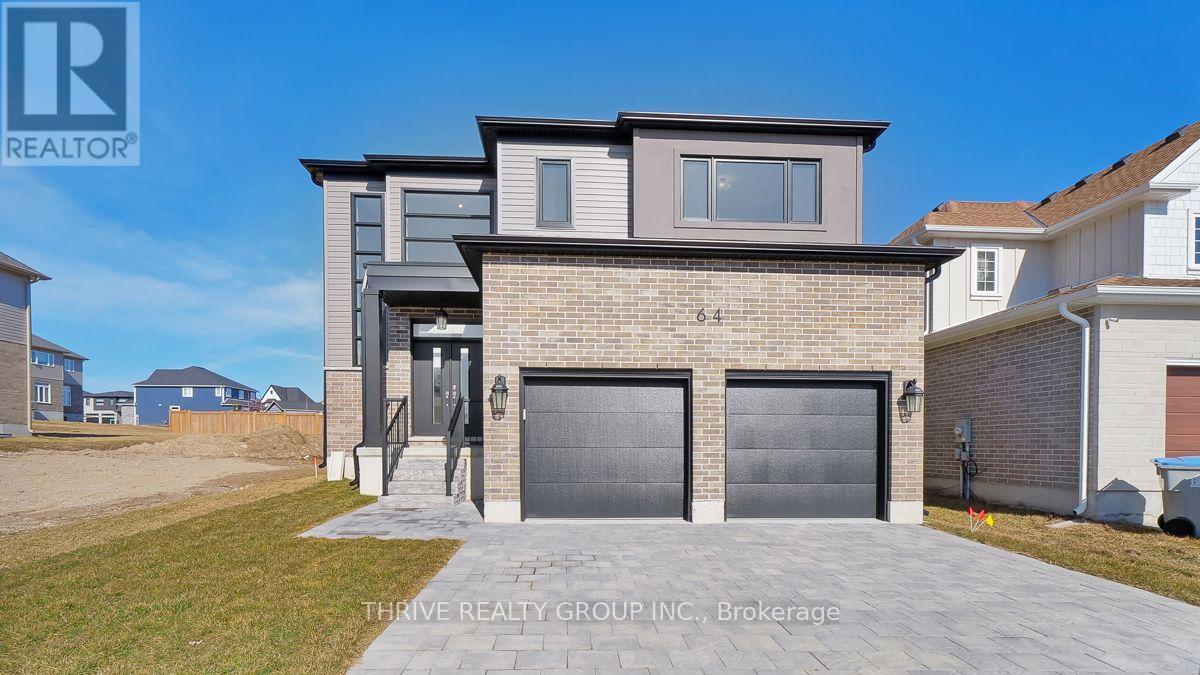
Welcome to Sifton Properties, The Hazel, a splendid 2,390 sq/ft residence offering a perfect blend of comfort and functionality. The main floor welcomes you with a spacious great room featuring large windows that frame picturesque views of the backyard. The well-designed kitchen layout, complete with a walk-in pantry and cafe, ensures a delightful culinary experience. Additionally, the main floor presents a versatile flex room, catering to various needs such as a den, library, or a quiet space tailored to your lifestyle. Upstairs, the home accommodates the whole family with four generously sized bedrooms. Clear Skies, the community that is a haven of single-family homes, situated just minutes north of London. Clear Skies offers an array of reasons to make it your home. A mere 10-minute drive connects you to all major amenities in North London, ensuring that convenience is always within reach. Pricing includes proposed 2026 Enhanced HST Rebate. Final rebate amount is subject to implementation of Provincial/Federal rebate program and homebuyer eligibility as per government guidelines. Rebate program offered on Agreements of Purchase and Sale signed between April 1, 2026 and March 31, 2027. (id:47351)
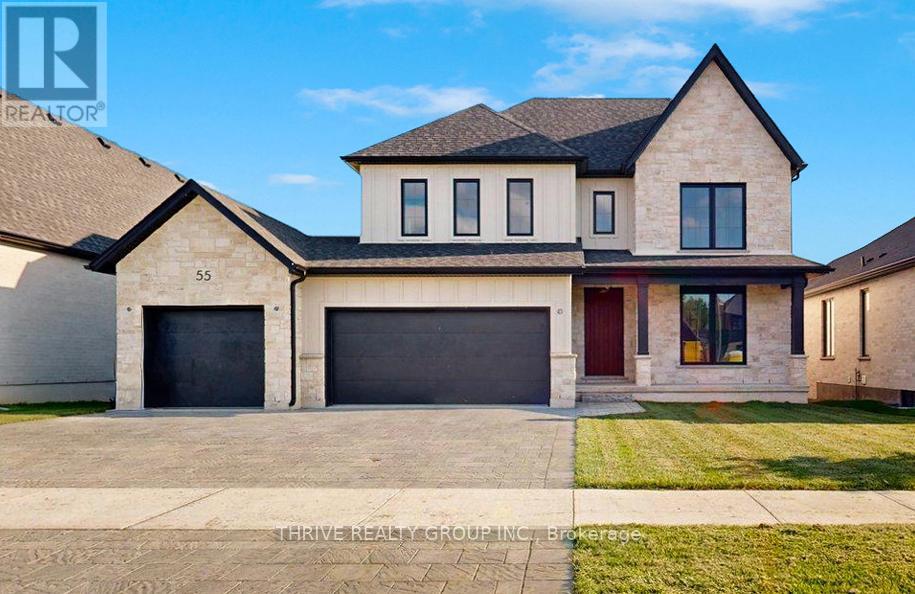
55 Aspen Circle
Thames Centre, Ontario
Welcome to The Walnut in Sifton's highly sought-after Rosewood community in Thorndale, a stunning, modern two-storey home offering the perfect blend of luxury, functionality, and the rare opportunity to make it your own. This impressive 2,906 sq. ft. residence features 4 spacious bedrooms and 3.5 bathrooms, thoughtfully designed for today's families with an open-concept layout and upscale finishes throughout. As an Express Home, this property is already underway, allowing you to select your own finishes and personalize the space to suit your style-without the full build timeline. The main floor showcases 9' ceilings, oversized windows, and a bright, airy great room that flows seamlessly into the designer kitchen, complete with a large island, walk-in pantry, and premium upgrades. Upstairs, you'll find generously sized bedrooms, including a luxurious primary suite with a spa-inspired ensuite and walk-in closet.Loaded with upgrades including black interior windows, upgraded wood stairs, pot lights throughout, rough-ins for under-cabinet and vanity lighting, and a stunning extended front porch, this home delivers both style and substance. Located on a premium lot in a growing, family-friendly neighbourhood just minutes from London, Rosewood offers the perfect balance of small-town charm and modern convenience. Don't miss your opportunity to customize and move into a brand new Sifton home-without the wait. Pricing includes proposed 2026 Enhanced HST Rebate. Final rebate amount is subject to implementation of Provincial/Federal rebate program and homebuyer eligibility as per government guidelines. Rebate program offered on Agreements of Purchase and Sale signed between April 1, 2026 and March 31, 2027. (id:47351)
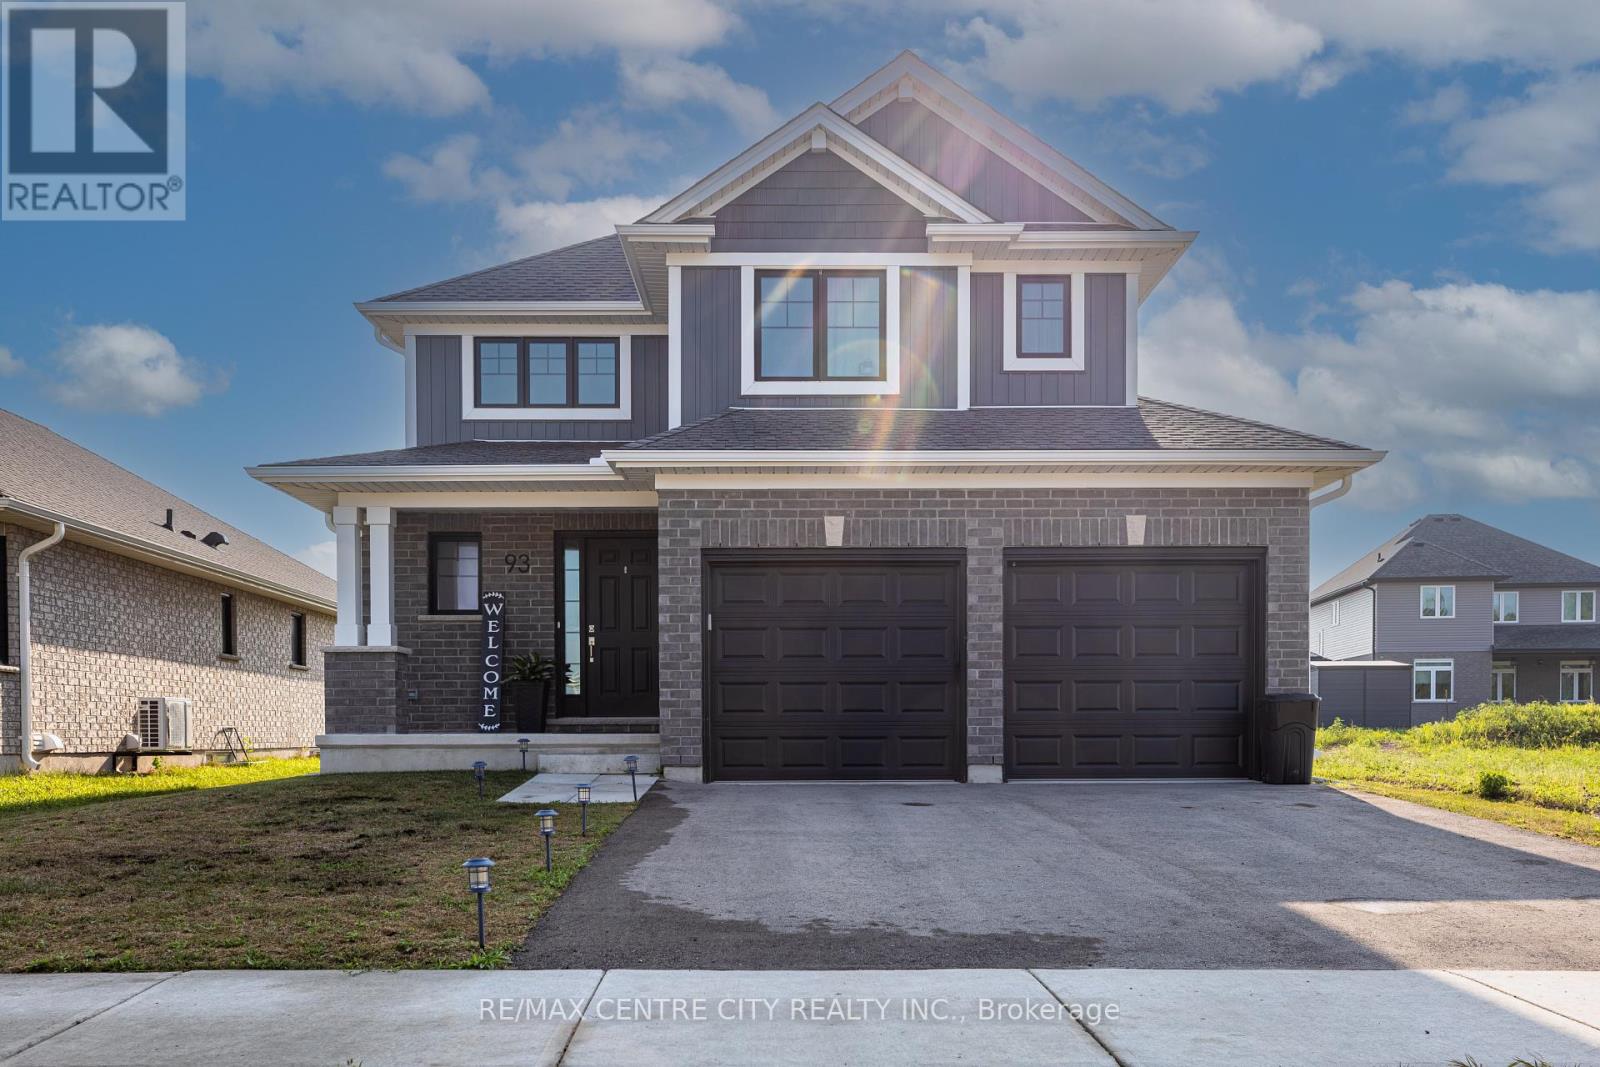
93 Benjamin Parkway
St. Thomas, Ontario
Welcome home!! This fabulous 2023 built 2 Storey Doug Tarry home with loads of upgrades is sure to impress. On the main floor you will find an open concept dining room, living room and GCW custom kitchen. On the upper level you will find the Primary bedroom with ensuite and walk-in closet as well as both guest bedrooms and 4 pc bathroom. The basement is unfinished and ready for your touches. (id:47351)
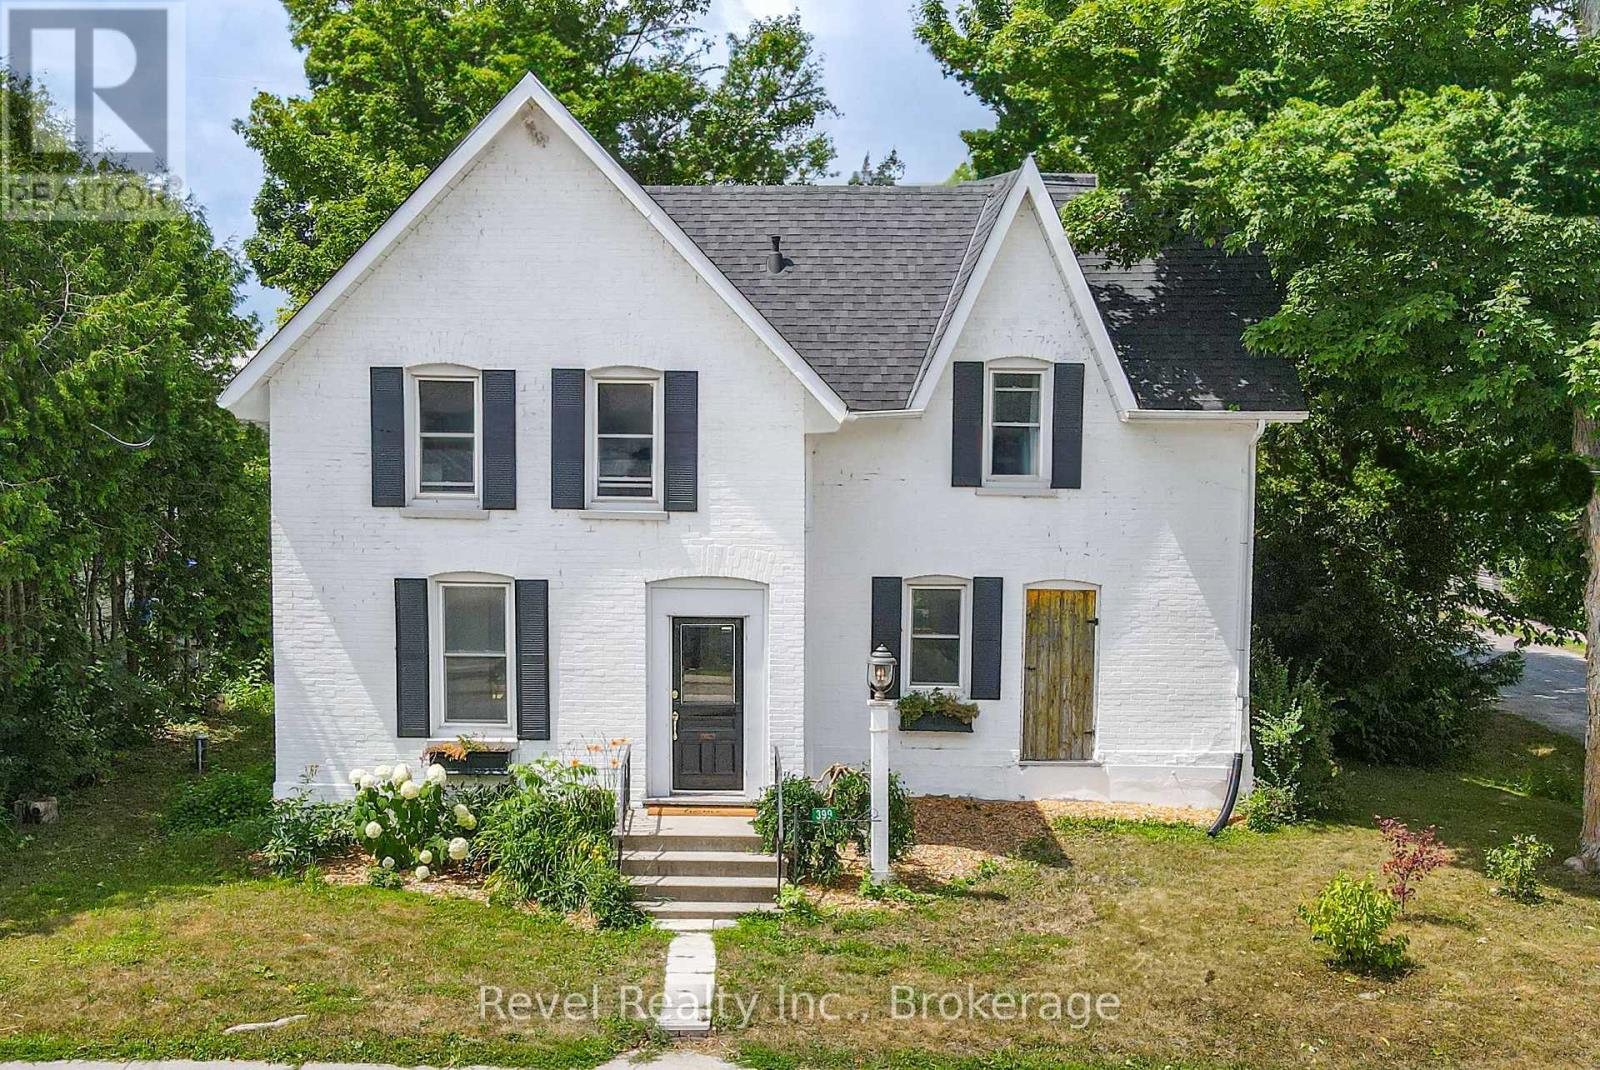
399 Eldon Road
Kawartha Lakes, Ontario
Charming Century Home in the Heart of Little Britain. Welcome to this beautiful and spacious 4-bedroom, 2-bathroom Century Home, ideally located on a large corner lot in the vibrant Village of Little Britain. Bursting with character, the home greets you with a grand foyer and a stunning wood staircase. The main floor features a full living room adorned with farmhouse style wood floors, moldings and trim, a bright eat-in kitchen, and a separate formal dining room perfect for entertaining. Upstairs, you'll find four generously sized bedrooms, a full bathroom, and an abundance of natural light streaming through large windows. The main level also includes a convenient laundry area, a rear mudroom, and a walkout to a private backyard oasis.The mature, yard offers a large deck ideal for relaxing or hosting guests and a detached garage/shop for all your storage or hobby needs. This home is truly a statement piece and is centrally located near the community centre, shopping, dining, and the local school. Don't miss the opportunity to make this timeless home your forever home! (id:47351)