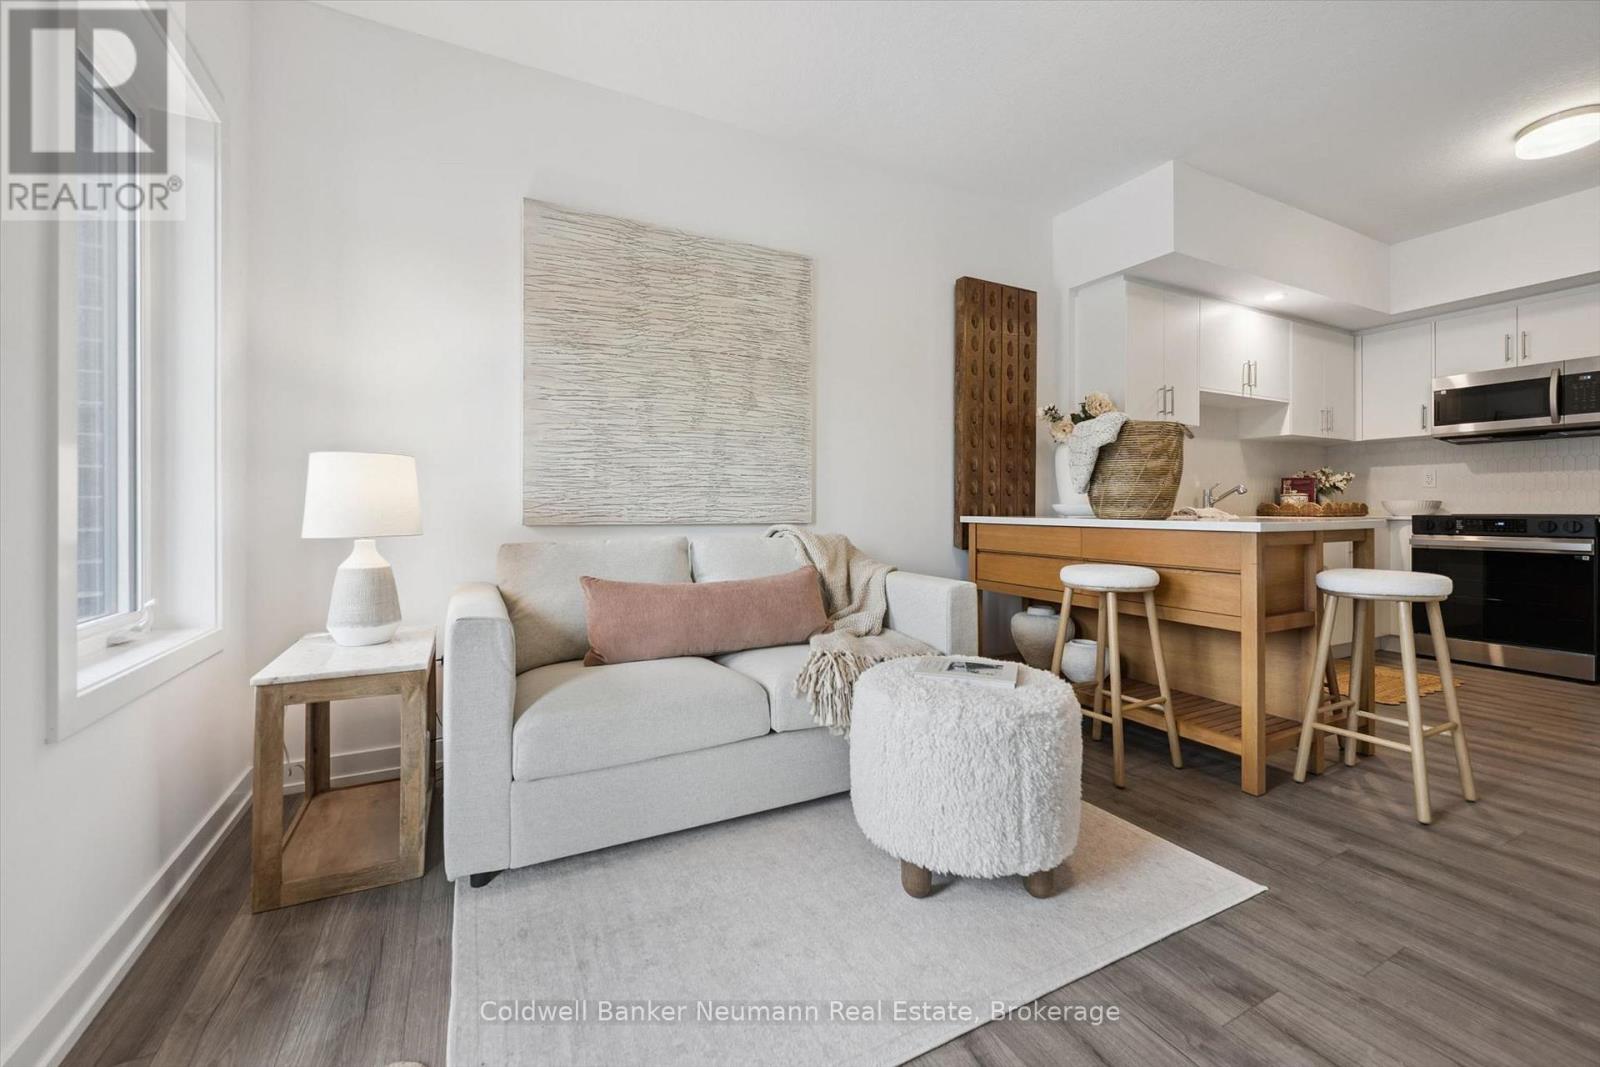
78 - 940 St. David Street N
Centre Wellington, Ontario
Welcome to Unit 78 at 940 St. David St N - a brand new 780 sq ft, 2 bed, 2 bath condo in the heart of North Fergus, finished with a clean, modern look that feels move-in ready from day one. The kitchen features white cabinetry, quartz counters, stainless steel appliances, and a honeycomb tile backsplash, all opening onto a bright living space with access to a private balcony. The primary bedroom offers a peaceful, unobstructed view over open farmland - a rare find this close to town - plus a 4-piece ensuite and walk-in closet. The second bedroom is flexible space for guests, a home office, or a nursery, and a full main bathroom rounds out the layout. In-suite stacked laundry, vinyl-plank flooring, and a functional kitchen island with seating for two complete this thoughtfully designed floor plan. Location doesn't get more convenient - Walmart, grocery stores, and a mix of quick-serve and sit-down restaurants are all just steps away, with the charm of downtown Fergus a short drive from your door. Never lived in and backed by the 7-year Tarion warranty, this unit offers all the peace of mind of new construction with a finish and layout that lives like resale-ready. (id:47351)
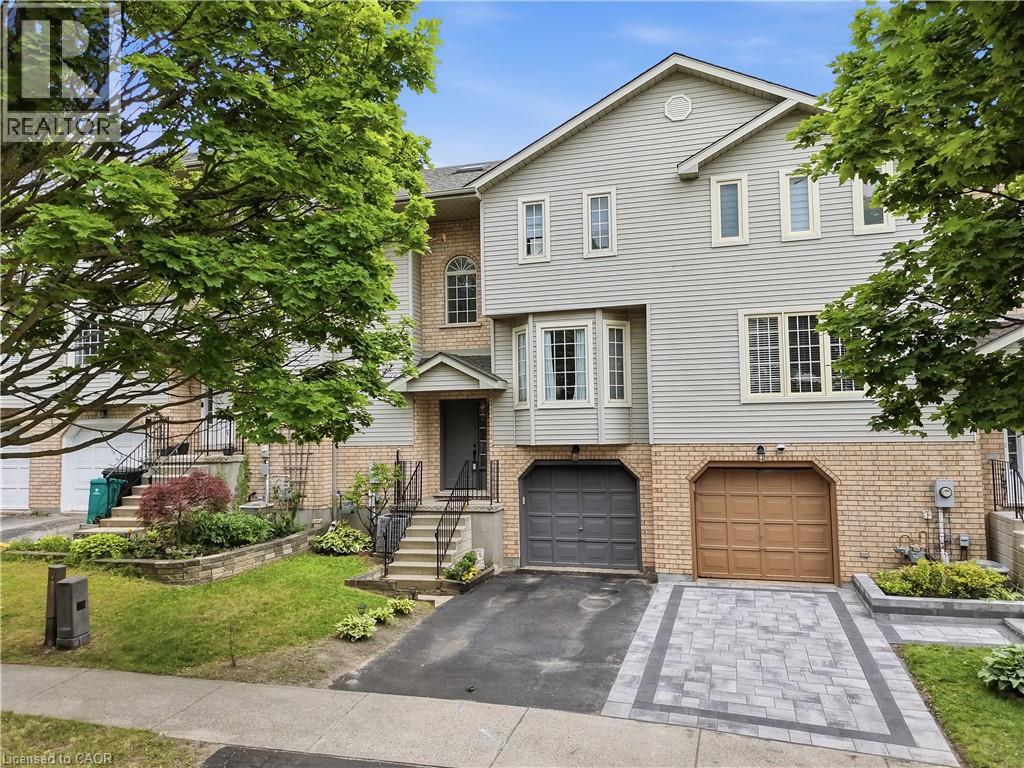
692 Grange Crescent
Waterloo, Ontario
New Price! Welcome to this spacious, beautifully maintained, and completely carpet-free freehold townhome, ideally situated in the highly sought-after Westvale neighbourhood of Waterloo West. Offering a functional layout and inviting living spaces, this home is thoughtfully designed for both everyday living and entertaining. The bright and airy main level features an open-concept living and dining area, a convenient two-piece powder room, and a spacious eat-in kitchen with ample room for family meals and gatherings. Upstairs, you will find three well-proportioned bedrooms and a large four-piece bathroom, beautifully illuminated by natural light from the skylight. The finished lower level provides valuable additional living space that can easily be used as a recreation room, home office, gym, or playroom. It also offers convenient interior access to the garage and a walkout to the beautiful, private backyard. Recent updates include fresh paint throughout, including the front door and garage door, a newly re-sodded backyard, updated light fixtures, and air conditioning installed in 2025. With thoughtful updates and a well-maintained interior, this home is truly move-in ready. Enjoy an exceptional location within walking distance to The Boardwalk, medical services, restaurants, public transit, shopping, and everyday amenities. You are also just minutes from the University of Waterloo, Wilfrid Laurier University, major technology employment centres, Costco, Walmart, and countless shopping and dining options. Whether you are a first-time buyer, growing family, or simply looking for a well-maintained home in a desirable and convenient neighbourhood, this property offers the perfect combination of comfort, functionality, and location. When location matters, this is the one you have been waiting for! (id:47351)
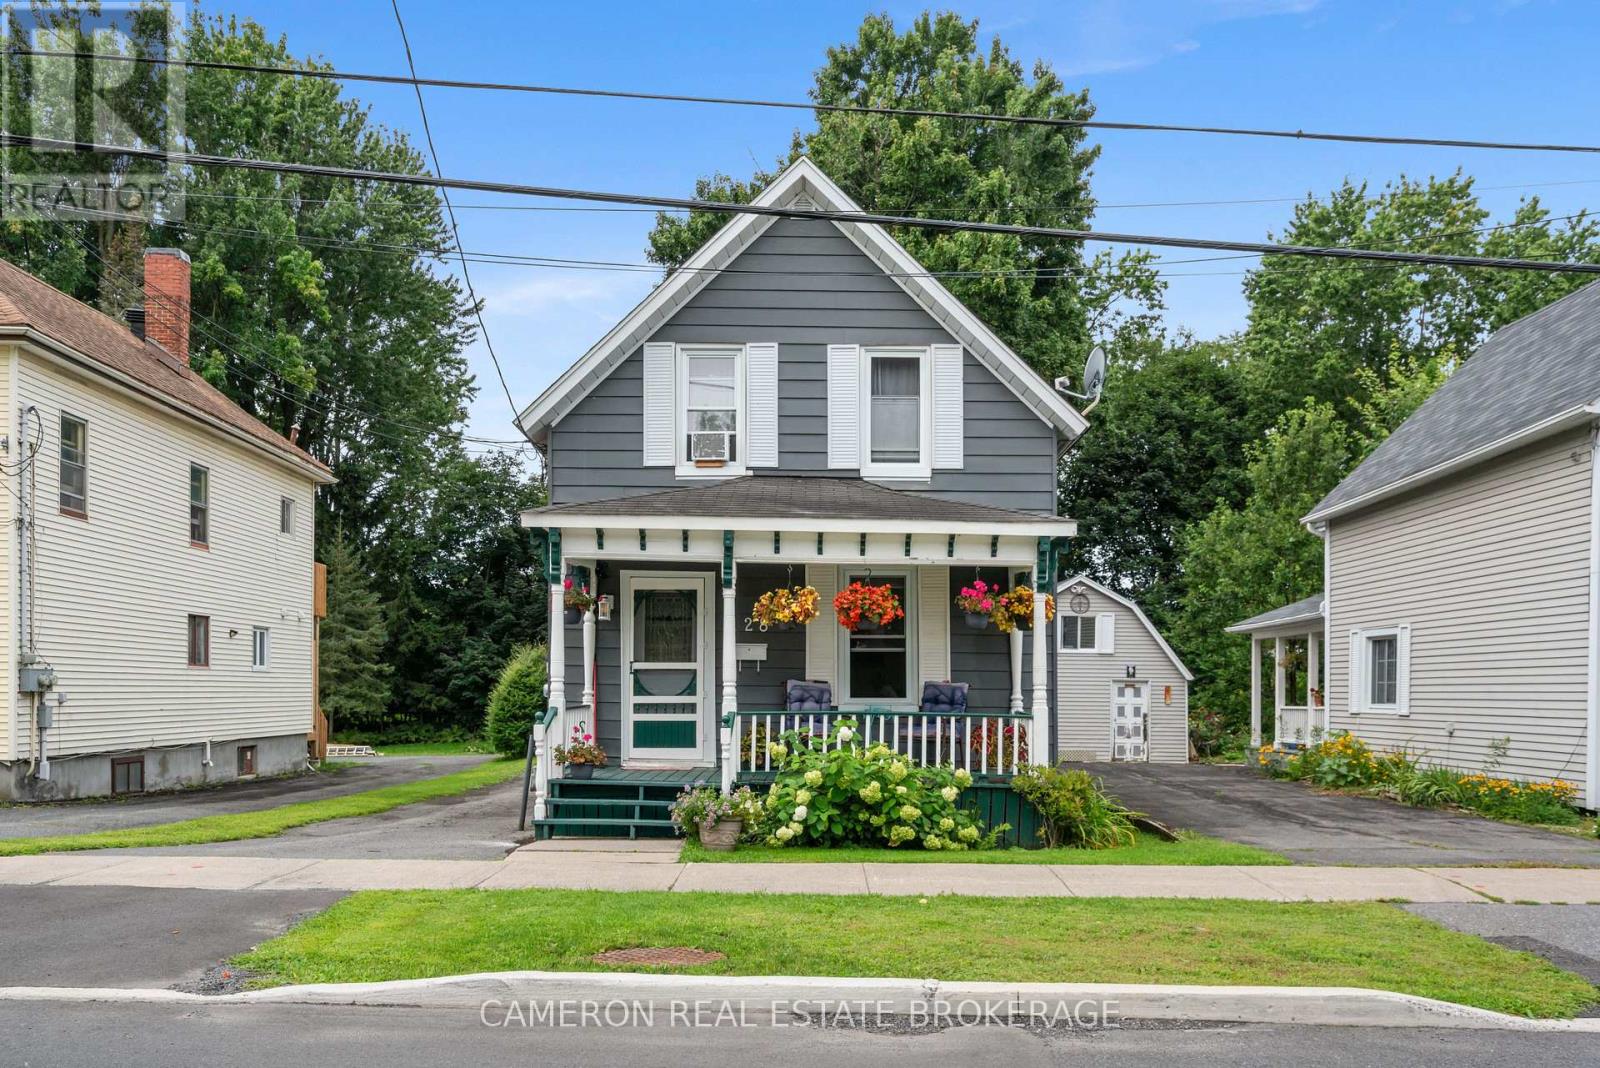
128 Adolphus Street
Cornwall, Ontario
Affordable and spacious 1.5-storey home in Cornwall's downtown - just steps to entertainment, restaurants, parks, schools, Cornwall's waterfront and more! If you're looking for an above-average size you'll find this 1400+ square foot layout provides flexible options for living spaces. A covered front porch welcomes you to the home and provides a great, shady place to relax. Inside the foyer area provides some built-in storage leading into the kitchen and dining space. Next you'll find a flexible living room with gas stove and combined laundry/partial bath before a second bonus room with patio doors leading to the expansive yard. The second storey contains three bedroom spaces, a 3-piece bath and some additional space suitable for a home office or hobby space. The lot is a rare find, an expansive 174' deep providing more than enough space for kids, pets, gardening or whatever else you may want outdoor space for and comes with a gazebo great for enjoying the outdoors. A detached garage/workshop is a great, functional space suitable for storage or hobbies. With ample space both inside and out at an affordable price this home offers a great value to first-time homeowners and investors alike. (id:47351)
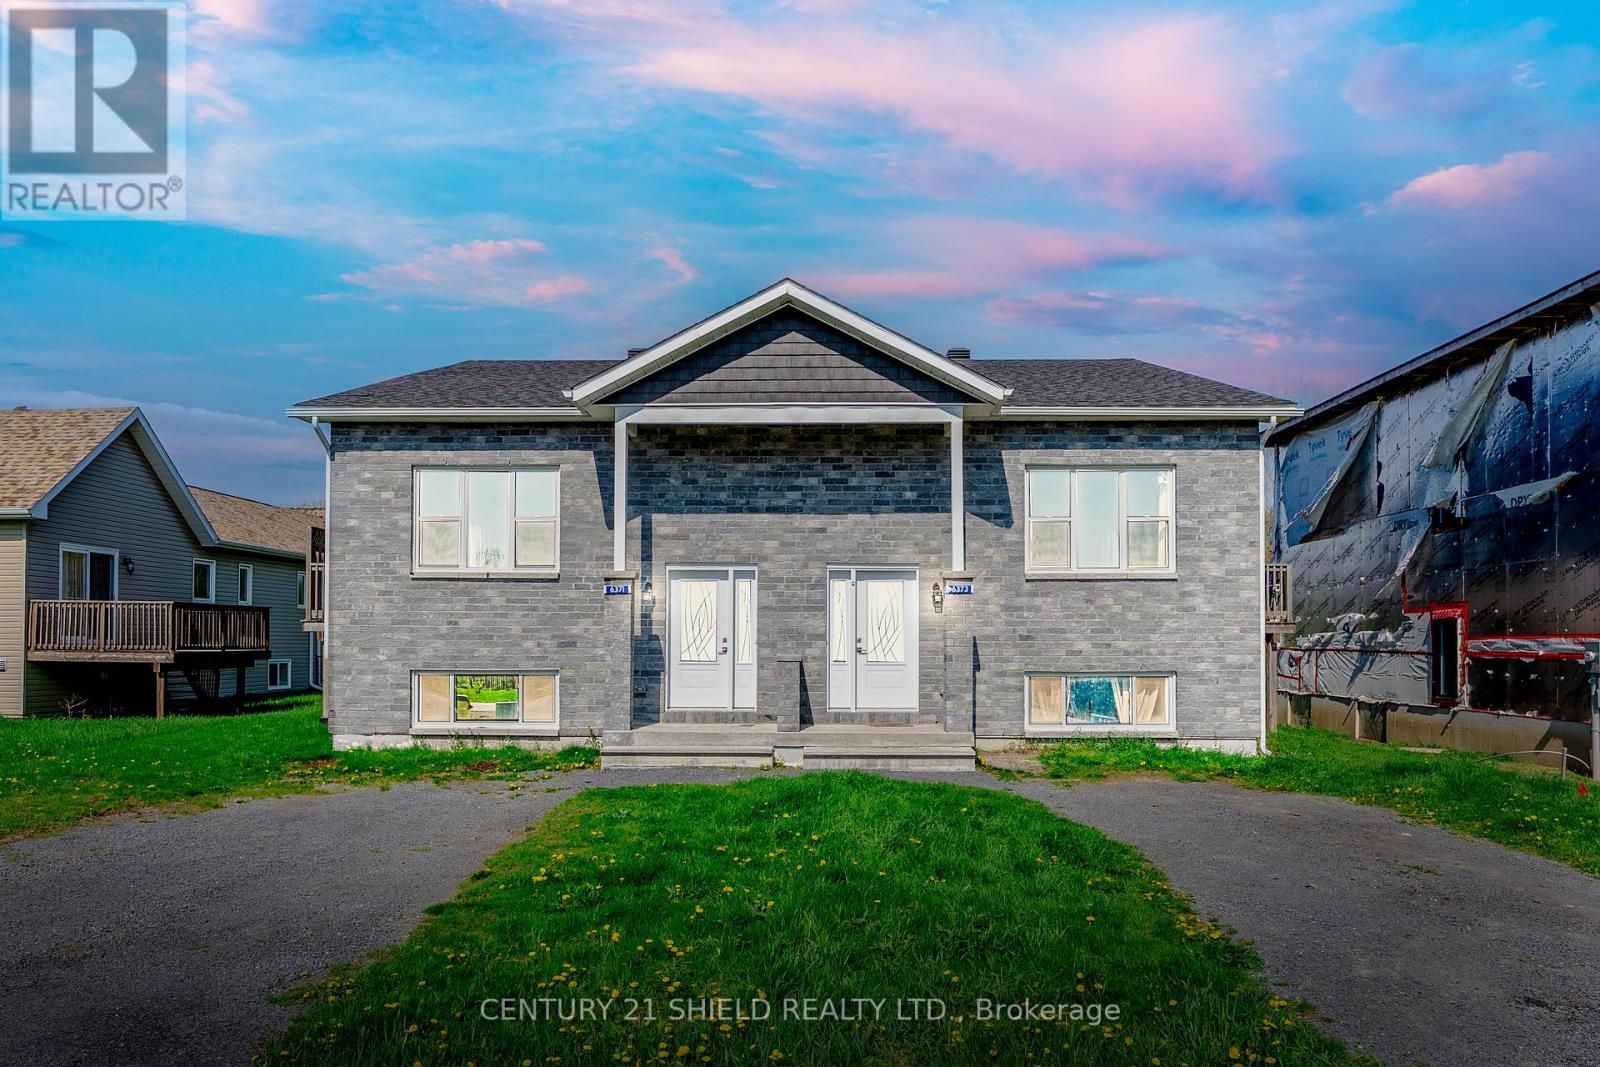
6371 Monument Way
South Glengarry, Ontario
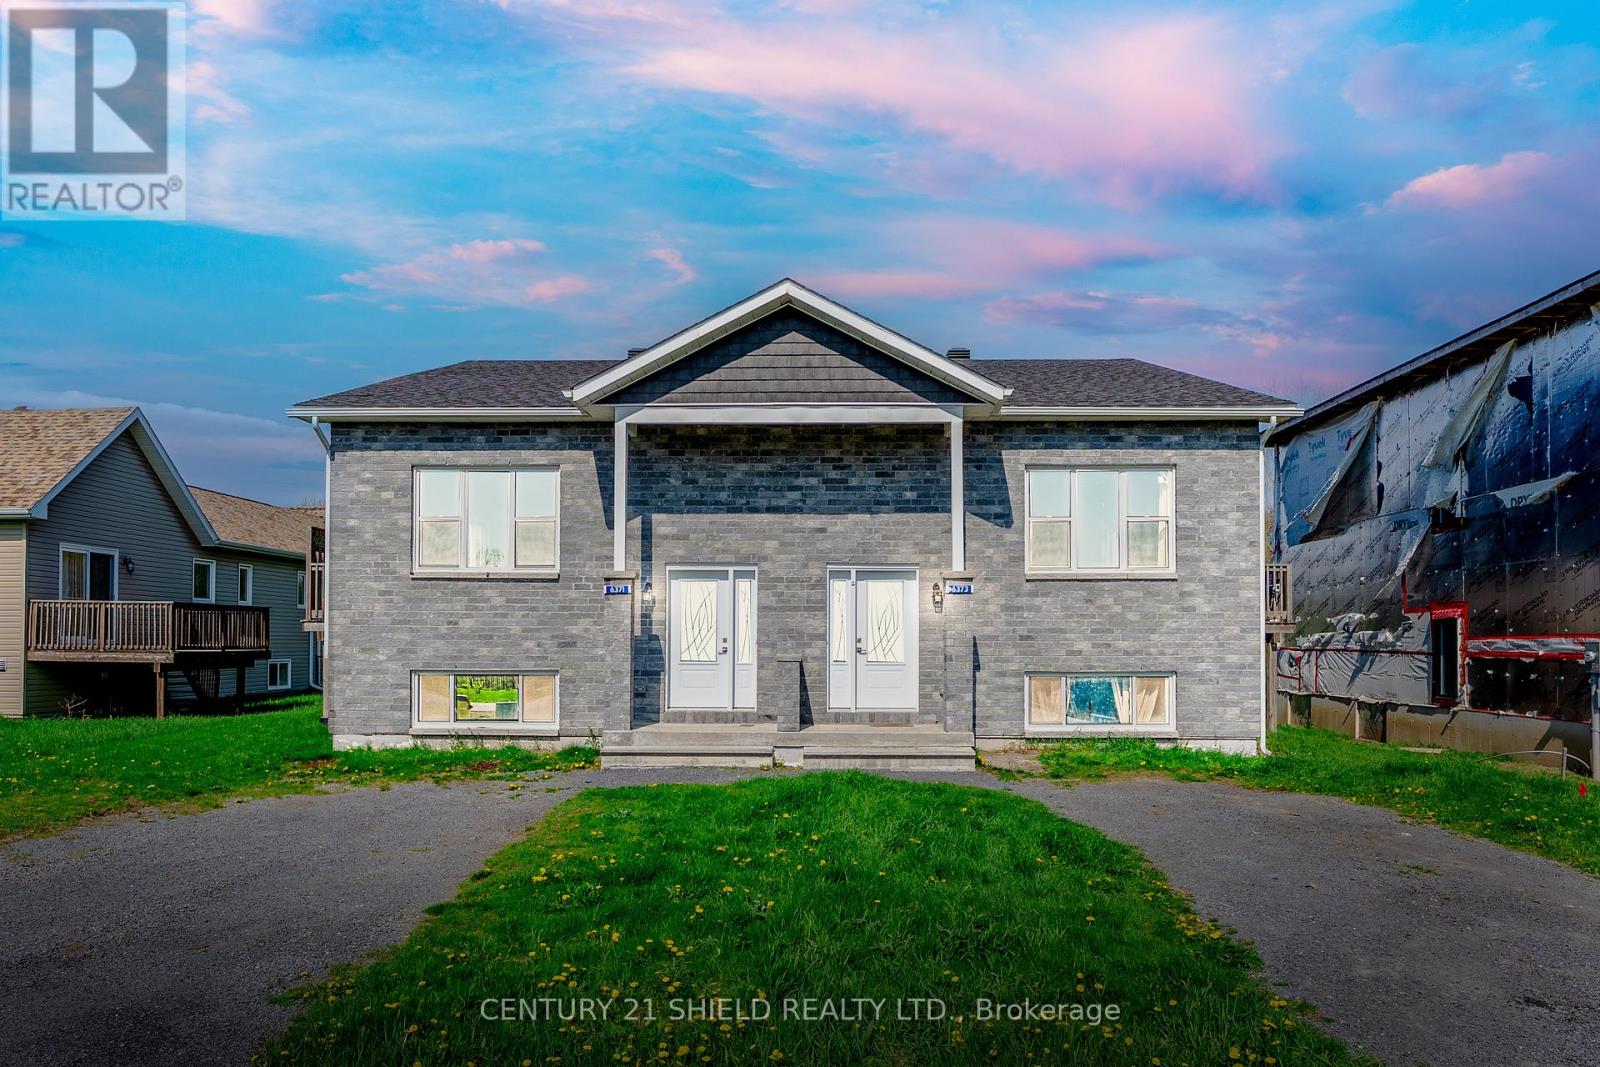
Welcome to 6371 Monument Way! Step into this stylish front-level split semi-detached, nestled right in the heart of charming Lancaster, Ontario! Imagine living just a stroll away from the St. Lawrence River, scenic waterfront trails (perfect for biking or walking), snowmobile routes, and all your everyday essentials. Inside, a sun-filled foyer sets the stage. Head upstairs and you'll find a spacious open-concept hub where the kitchen, eat-in dining, and living room flow together seamlessly, complete with a walk-out to your side deck leading to a private backyard retreat. The main floor also features a roomy primary bedroom, a second bedroom, and a full bath. Downstairs, big above-grade windows bring lots of natural light into the cozy lower level. Here, you'll discover an additional XL bedroom, another full bathroom, and a convenient laundry area - perfect for families, guests, or a home office setup. Please allow 24 business hours irrevocable on all offers. (id:47351)
6373 Monument Way
South Glengarry, Ontario
Welcome to 6373 Monument Way! Step into this stylish front-level split semi-detached nestled right in the heart of charming Lancaster, Ontario! Imagine living just a stroll away from the St. Lawrence River, scenic waterfront trails (perfect for biking or walking), snowmobile routes, and all your everyday essentials. Inside, a sun-filled foyer sets the stage. Head upstairs and you'll find a spacious open-concept hub where the kitchen, eat-in dining, and living room flow together seamlessly, complete with a walk-out to your side deck leading to a private backyard retreat. The main floor also features a roomy primary bedroom, a second bedroom, and a full bath. Downstairs, big above-grade windows bring lots of natural light into the cozy lower level. Here, you'll discover an additional XL bedroom, another full bathroom, and a convenient laundry area - perfect for families, guests, or a home office setup. Please allow 24 business hours irrevocable on all offers. (id:47351)
13382 Highway 38 Highway
Frontenac, Ontario
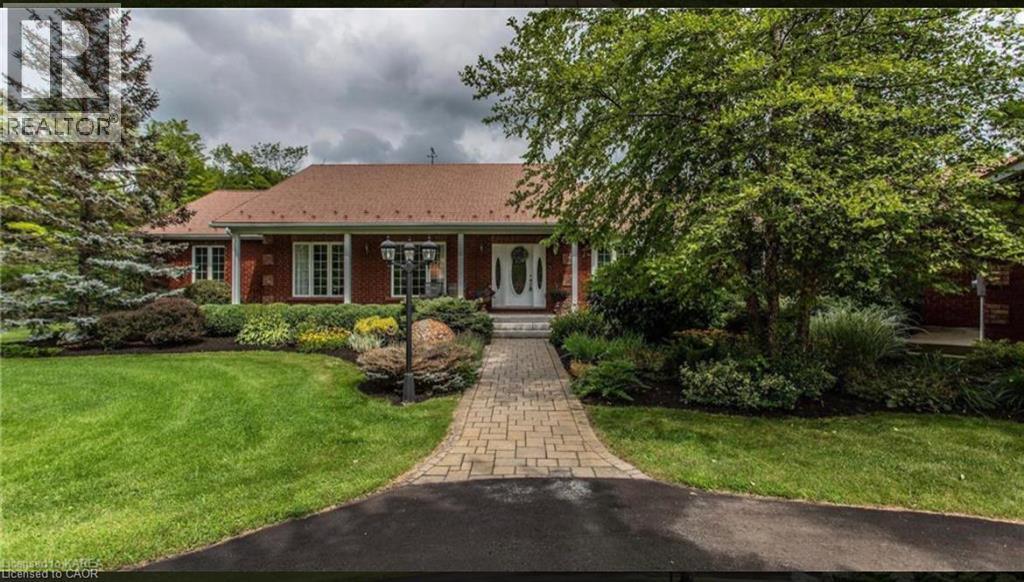
This exceptional 77-acre waterfront estate on Sharbot Lake offers the perfect blend of privacy, natural beauty, and convenience, ideally located near the village, scenic trails, local-amenities, and within commuting distance to Kingston and Ottawa. Surrounded by mature trees, professionally landscaped grounds, and a tranquil pond, the property welcomes you with a grand circular driveway leading to a stunning residence offering over 6,000 sq ft of living space.Inside, the elegant living and dining areas are designed for entertaining, featuring large windows that capture picturesque views of the front gardens. The family room provides a warm and inviting atmosphere with custom built-ins and a cozy fireplace. The country-style kitchen is thoughtfully designed with built-in stainless steel appliances, a double wall oven, acentral island, breakfast area, and a spacious walk-in pantry. The bedrooms are generously sized and filled with natural light, with the primary suite serving as a luxurious retreat complete with floor-to-ceiling windows and a spa-inspired 5-piece ensuite. Each bedroom offers its own private walkout to the beautifully landscaped grounds. The fully finished lower levelis ideal for entertaining and everyday living, featuring a large recreation/games room, gym, office, additional bedroom, 3-piece bathroom, ample storage, and a walk-out. The outdoor spaces truly a backyard oasis, complete with a fenced yard, in-ground pool, pool house with a2-piece bathroom, and an expansive deck and patio area overlooking the gardens and surrounding woodland. A rare opportunity to own a remarkable country estate offering space, privacy, and timeless appeal. (id:47351)
4303 Arejay Avenue
Beamsville, Ontario
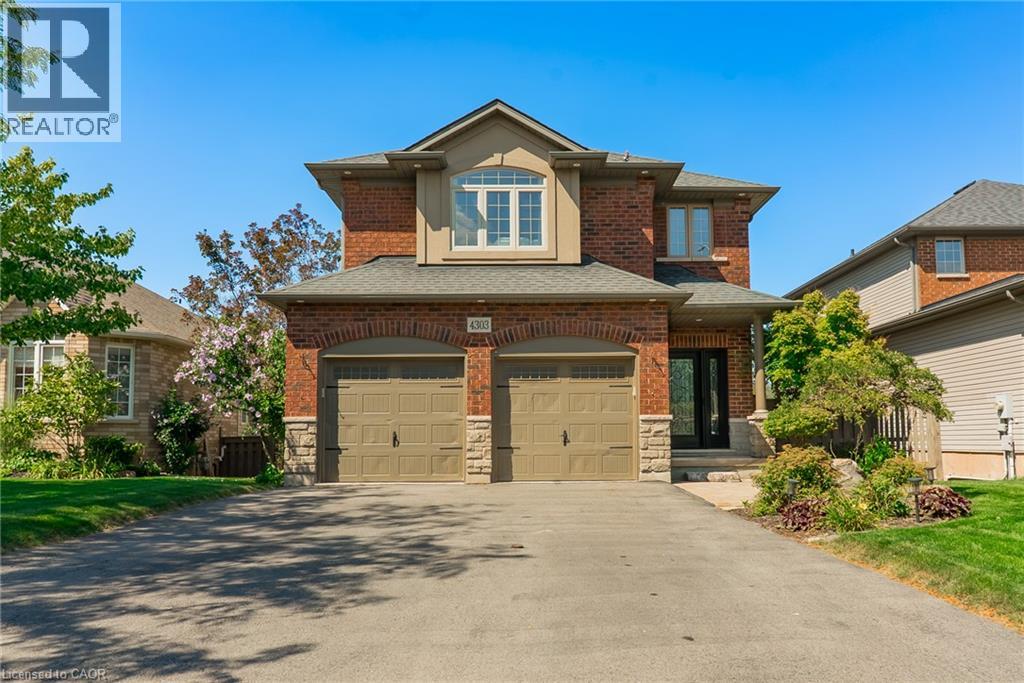
4303 Arejay Avenue offers the kind of space that lets you settle in and truly make a home your own. Set on a 46' x 100' lot in an established Beamsville neighbourhood, this former model home offers over 2,260 sq. ft. above grade, plus a fully finished walk-out lower level. The main floor is bright and welcoming, with a vaulted dining area, spacious kitchen with upgraded finishes, and an open-concept family room with fireplace. From the kitchen, step out onto the large elevated deck overlooking the backyard with no rear neighbours, offering a little extra privacy for summer dinners, morning coffee or simply unwinding outdoors. Main-floor laundry, a convenient powder room and inside access to the double garage complete the level. Upstairs, the generous primary bedroom offers a walk-in closet and private 3-piece ensuite, along with two additional well-sized bedrooms and a full 4-piece bathroom. The finished walk-out lower level gives you even more room to make your own, with a large recreation room, fourth bedroom, 3-piece bathroom and direct access to the backyard and lower stamped concrete patio. With parking for six and schools, parks, the QEW and Niagara wine country all within easy reach, 4303 Arejay is a home with room to settle in, spread out and stay awhile. (id:47351)
1111 - 18 Lee Centre Drive
Toronto, Ontario
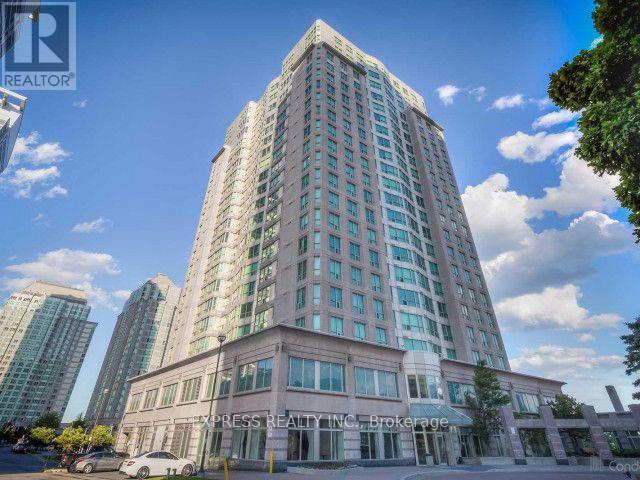
Luxury Unit In The Heart Of Scarborough. Well Maintained Building With 24 Hours Concierge. Great Amenities. Excellent Location. Close To Ttc, Shopping, Restaurants, Entertainment And Hwy 401. Rent Includes Utilities! 2 Bedrooms & 2 Full Baths, Renovated Kitchen Equipped With Quartz Counter, Bright Living Room. Quick Access To Ttc, Hwy 401, Scarborough U Of T, And Centennial College. 1 Parking Included. (id:47351)
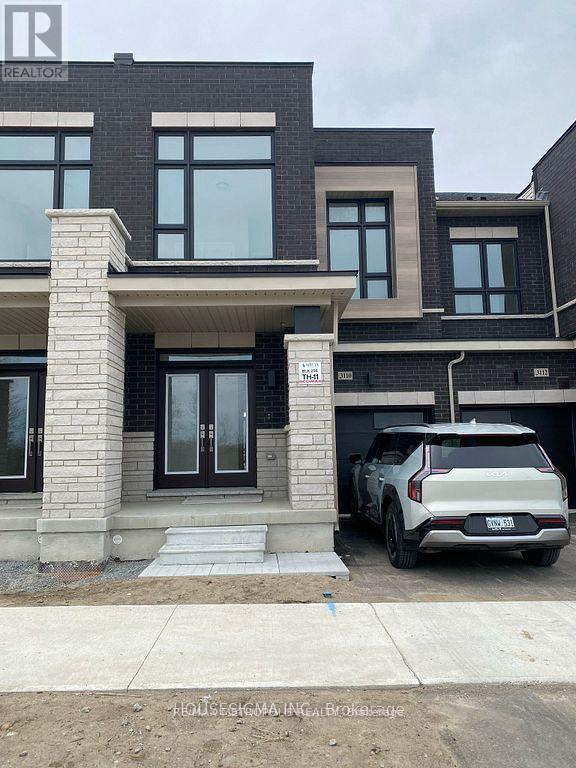
3110 Sideline Rd 16 Road
Pickering, Ontario
Welcome To This Beautiful Freehold Townhome In The Desirable Seatonville Community, This 1,830 Sq. Ft., 2-Storey Townhome Features 4 Spacious Bedrooms And 3 Modern Bathrooms, Offering A High-End Living Experience With Premium Upgrades. The Open-Concept Main Floor Is Perfect For Entertaining, Seamlessly Connecting The Living, Dining, And Kitchen Areas. Enjoy The Luxury Of 9 Ft. Ceilings On Both The Main And Second Floors, Complemented By Large Windows That Fill The Home With Natural Light. The Expansive Primary Bedroom Boasts A Walk-In Closet And A Luxurious 5-Piece Ensuite. All Bedrooms Are Generously Sized, With The Added Convenience Of A Second-Floor Laundry Room. It Is Conveniently Located Near The Hwy 407. SS Dishwasher, SS Stove, SS Fridge, AC Unit, HRV. (id:47351)
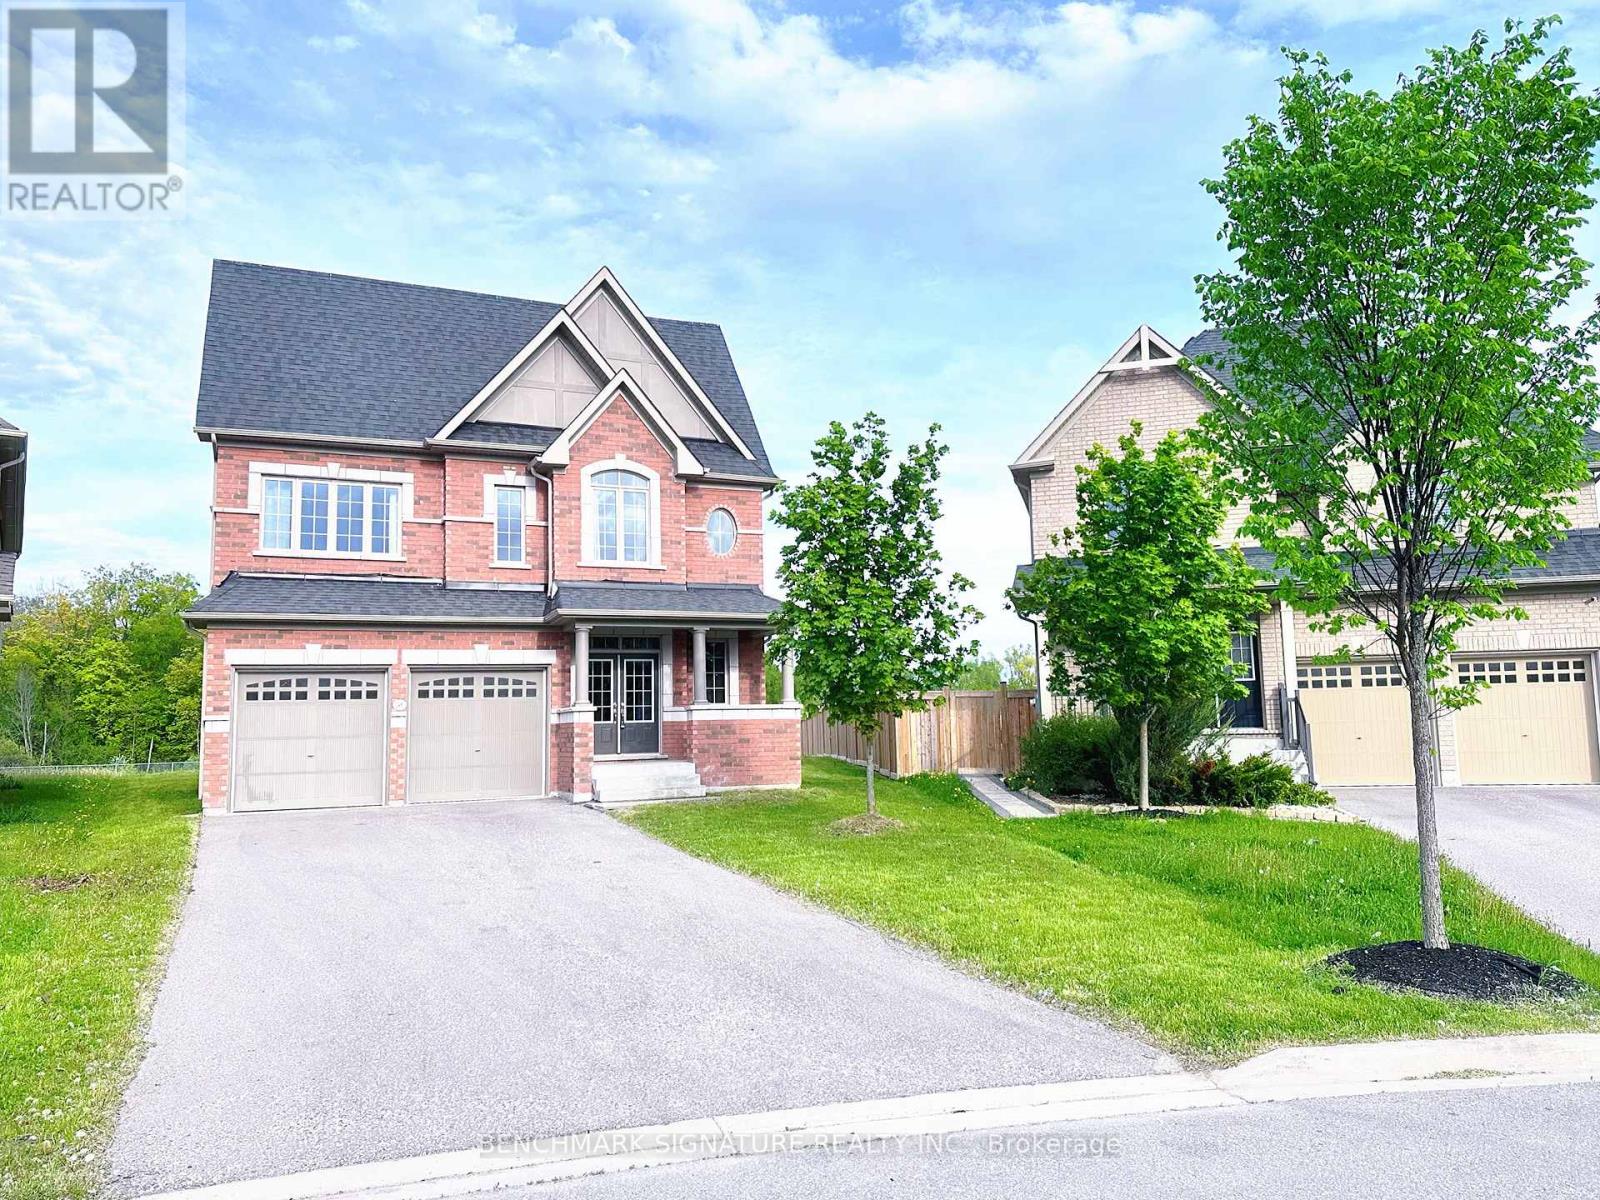
2481 Bandsman Crescent
Oshawa, Ontario
Discover one of Windfields' rarest opportunities! This stunning Tribute-built UC Home sits on an extraordinary premium pie- shaped lot with a breathtaking 226.08 ft deep backyard backing onto a ravine - offering exceptional privacy and endless potential for your dream outdoor oasis. Featuring a unique split-level layout, 4 spacious bedrooms plus a versatile home library, brand new engineered hardwood flooring throughout, and sun-filled living spaces with oversized windows. Perfectly located beside a community park and just a 1- minute walk to public school. Minutes to Hwy 407, 412 & 401, Costco, restaurants, banks, shopping, Ontario Tech University, Durham College, and all everyday conveniences. Luxury, space, nature, and unbeatable convenience - all in one exceptional North Oshawa home. (id:47351)
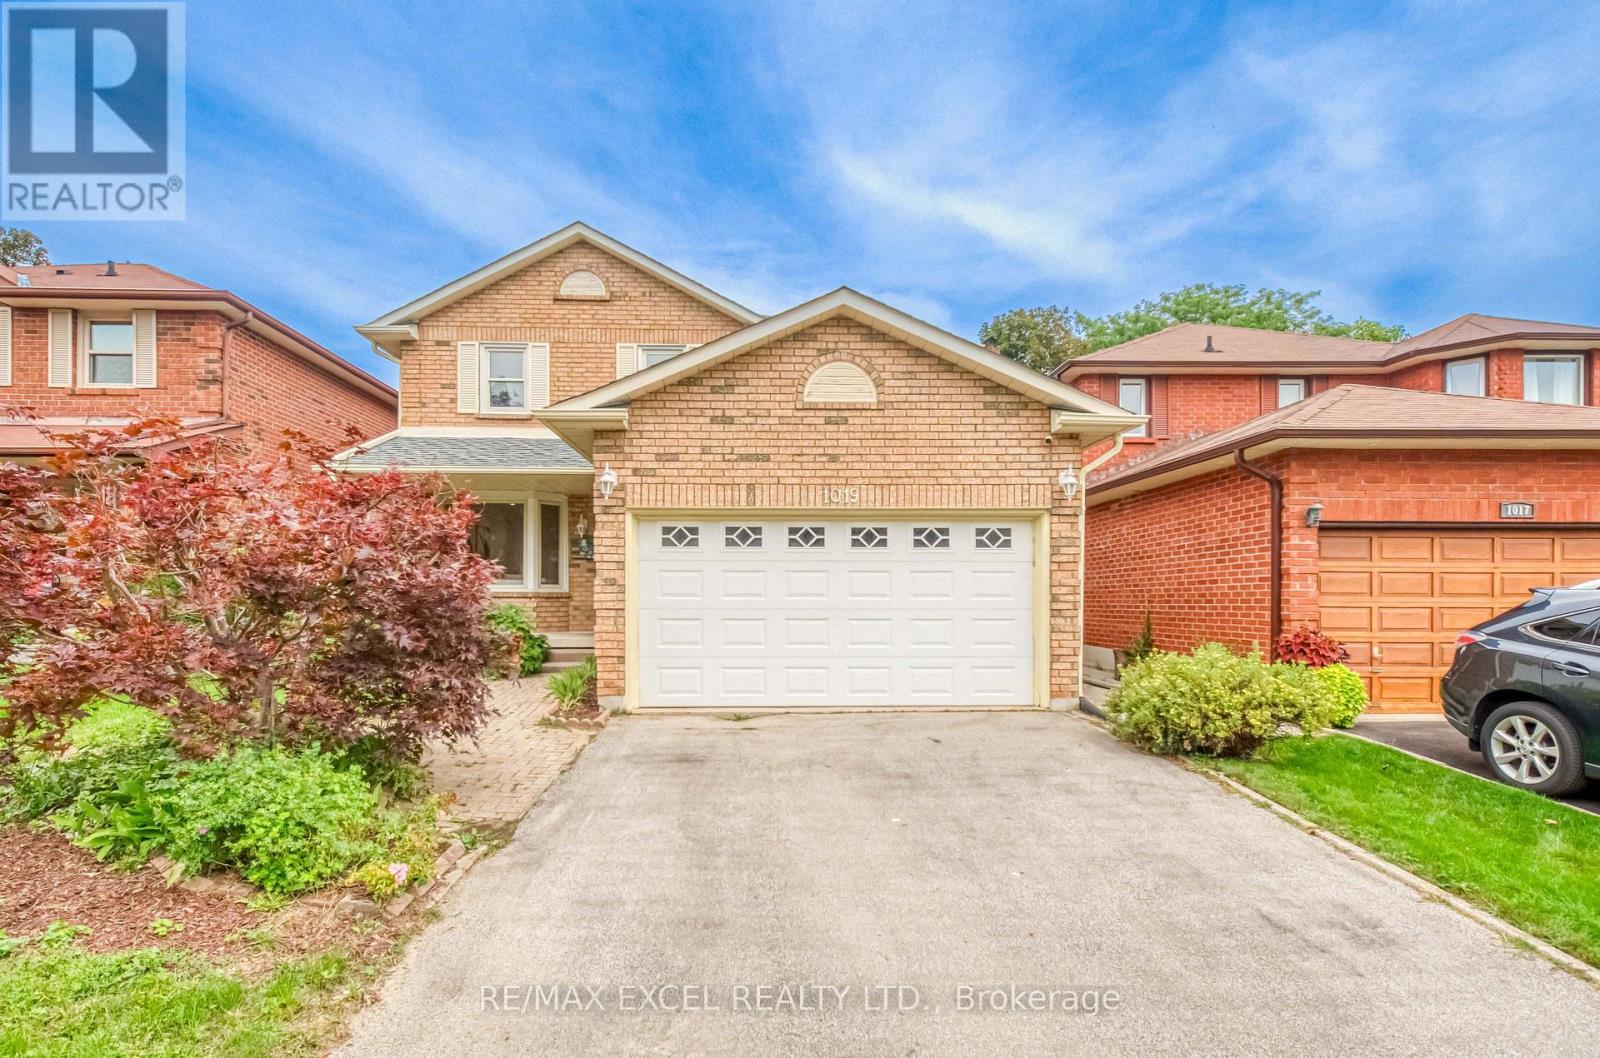
1019 Rouge Valley Drive
Pickering, Ontario
Welcome To 1019 Rouge Valley Dr In The Highly Sought-After Rougemount Community! This Spacious 5-Bedroom Detached Home Has Been Extensively Renovated Throughout & Is Truly Move-In Ready! Featuring Brand New Flooring, Fresh Paint Throughout, Fully Upgraded Bathrooms, Upgraded Kitchen With Brand New Countertops, Stainless Steel Appliances & Ample Cabinetry! Bright & Spacious Living And Dining Areas With Pot Lights! Functional Family-Friendly Layout Plus A Main-Floor Suite, Ideal For Extended Family, Guests Or Multi-Generational Living! Sun-Filled Solarium With Skylight & Walkout To Large Deck And Private Fenced Backyard! Oversized Primary Bedroom With Walk-In Closet & Ensuite! Three Additional Generous-Sized Bedrooms! Finished Basement With Separate Entrance, Large Rec Area, Wet Bar/Kitchenette, Bathroom & Additional Flexible Living Space, Offering Excellent Potential For An In-Law Suite Or Rental Income! Long Driveway & Attached Garage! Conveniently Located Close To Schools, Parks, Shopping, Public Transit & Hwy 401! Just Move In & Enjoy! (id:47351)
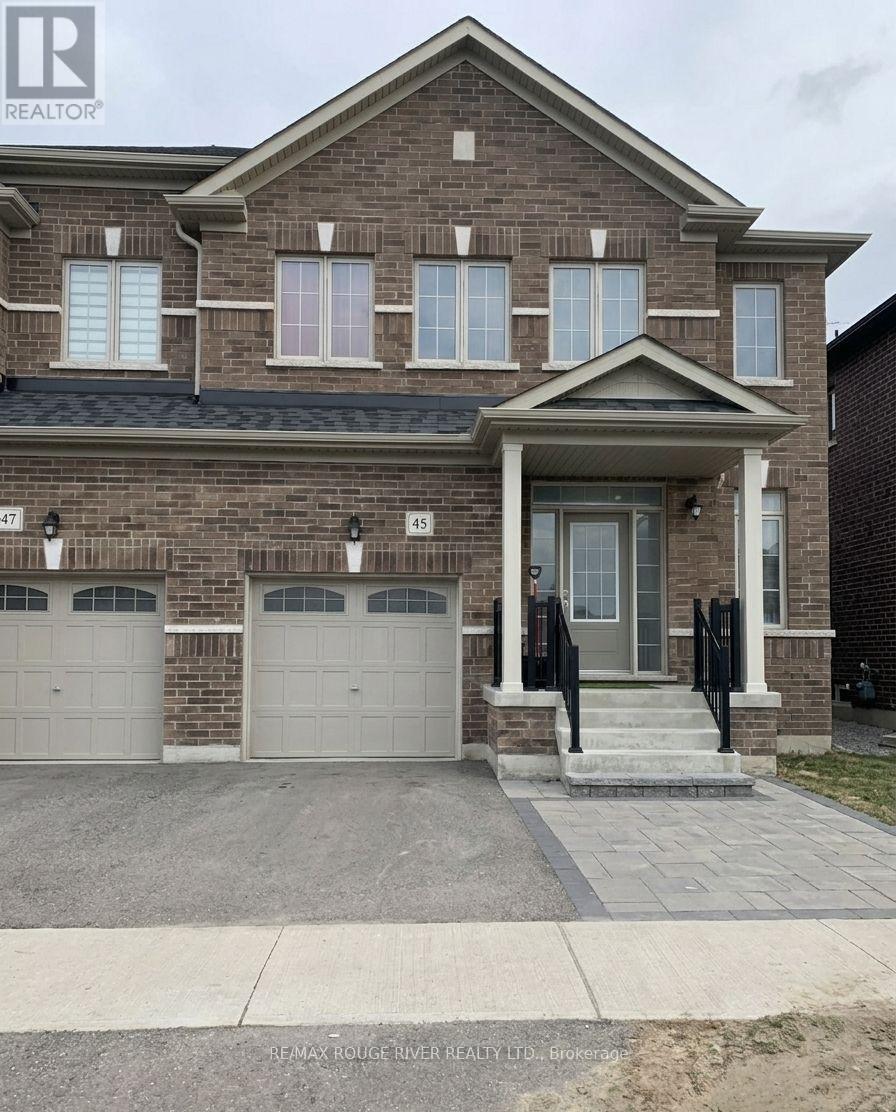
45 Rich Crescent
Whitby, Ontario
Absolutely Stunning Semi-detached Home In The Prestigious Williamsburg Community Of Whitby! This Stunning Home Is Situated On A Quiet, Low-Traffic Stretch Of Rich Crescent In A Family-friendly Neighborhood With A Warm And Welcoming Atmosphere, This Home Offers Peace Of Mind For Families. Step Through The Beautiful Front Entrance Into An Open-concept Dining Area With A Large Window And A Family Area Featuring Hardwood Flooring And A Cozy Fireplace Ideal For Family Gatherings. The Standout Kitchen Boasts Stainless Steel Appliances, A Center Island, Stylish Backsplash, Breakfast Area, And A Walkout To The Patio Perfect For Entertaining Or Enjoying Quiet Mornings. Upstairs, You'll Find A Spacious Primary Bedroom With A Walk-in Closet And A Luxurious 5-piece Ensuite. Three Additional Bedrooms, All With Closets, Share Two Full Bathrooms, And A Convenient Second-floor Laundry Area Completes This Level. Located In A Great Family Neighborhood, Close To Public And Catholic Schools, Including Williamsburg Public School, As Well As Two Private Schools Plus Close To Heber Down Conservation Area, Trails, Shopping, Hwy 412/402/407, And The Therma Spa Village. Enjoy Nearby Amenities Such As Basketball Courts, Sports Fields, Parks, And Public Transit. Space, Style, And Comfort Everything Your Family Has Been Looking For, All In One Perfect Home! Property Is Virtually Staged and Images Have Been Digitally Enhanced. (id:47351)
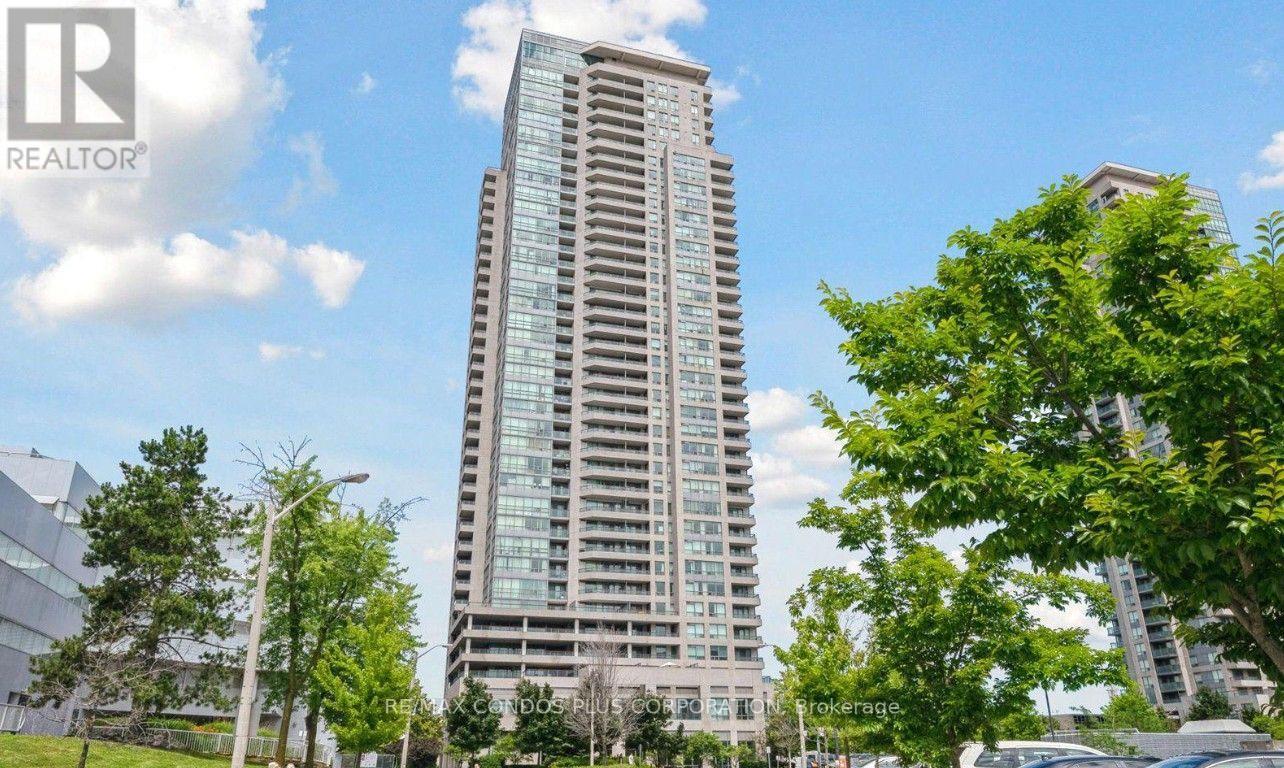
2905 - 50 Brian Harrison Way
Toronto, Ontario
Excellent Location! Spacious 1 Bedroom Plus Den Suite In The Heart Of Scarborough, Featuring An Unobstructed View And Modern Laminate Flooring Throughout. The Bright, Functional Den Includes A Door And Can Easily Be Used As A Home Office Or Flex Space. Ideally Located Directly Beside Scarborough Town Centre And Minutes To RT, TTC Bus And GO Transit, With Easy Access To Hwy 401. Enjoy Unbeatable Convenience With Grocery Stores, Restaurants, Parks, Schools, Library And Government Buildings All Nearby. Building Amenities Include 24-Hr Concierge, Indoor Swimming Pool, Exercise Room, Sauna, Party Room And Billiards Room. A Convenient And Well-Connected Home In One Of Scarborough's Most Sought-After Locations. (id:47351)
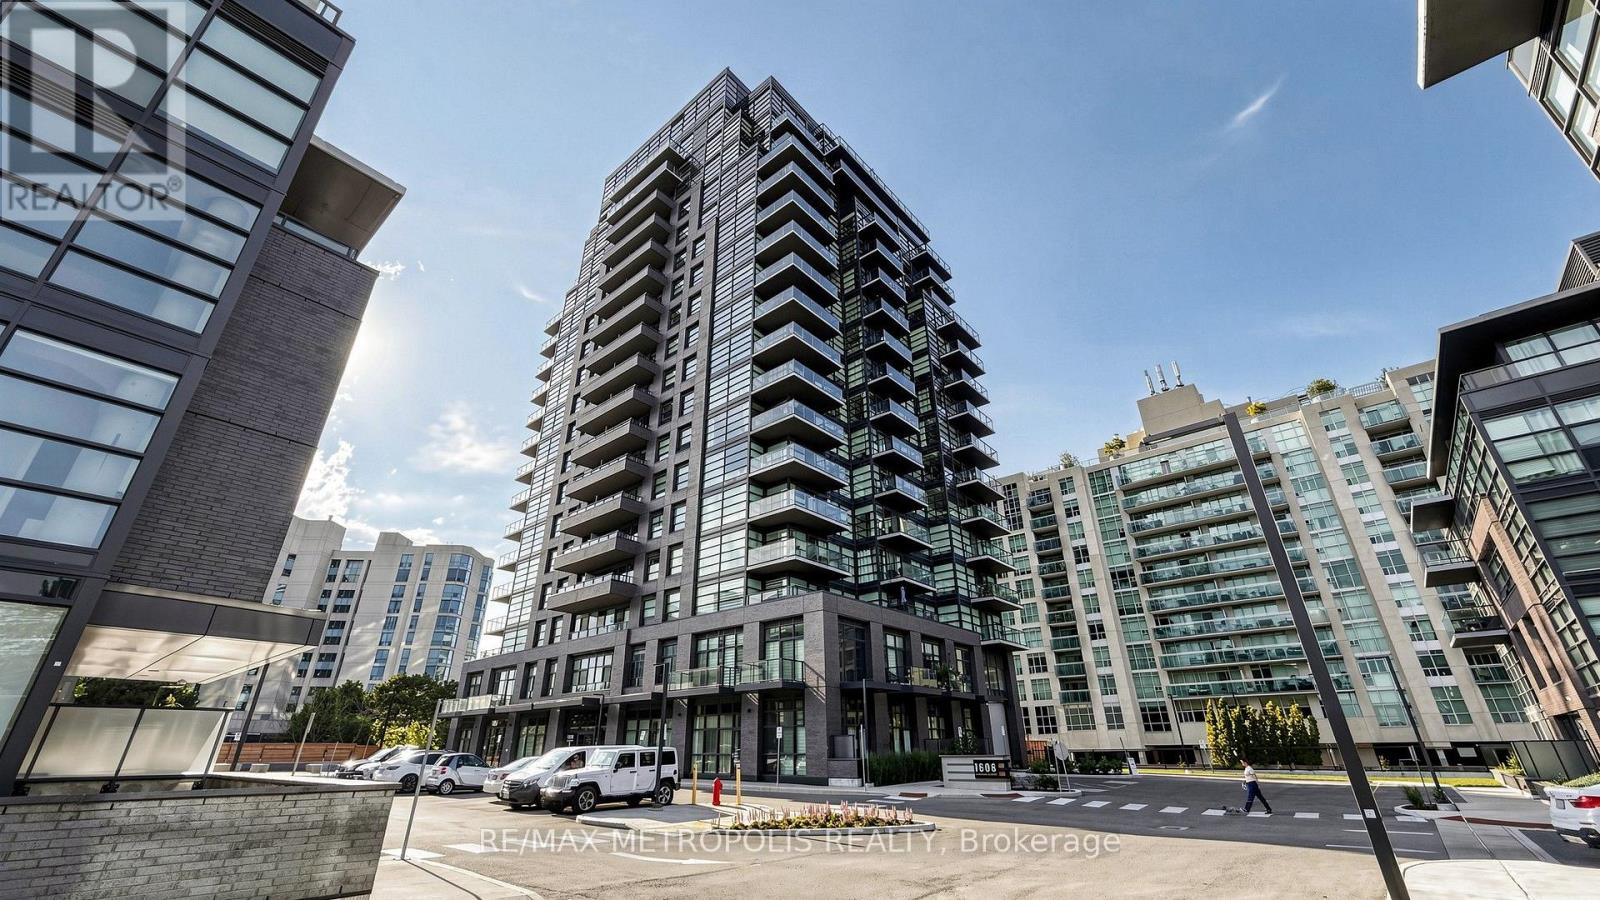
#1707 - 1606 Charles Street
Whitby, Ontario
Welcome to The Landing Condos! This modern 2-bedroom + den, 2-bathroom suite offers a bright open-concept layout with floor-to-ceiling windows and plenty of natural light. The versatile den is perfect for a home office, dining area, or additional living space. Both bedrooms are generously sized with large windows and closets, while the primary bedroom features a private ensuite. Enjoy a spacious balcony, parking for 2 vehicles, and a locker for extra storage. This newer building offers great amenities including a fitness centre, yoga studio, co-working spaces, social lounge, dog wash, bike station, and outdoor terrace with BBQs. Conveniently located near Whitby GO, Hwy 401/407, shopping, restaurants, parks, schools, and waterfront trails. A beautiful modern suite in a fantastic Whitby location! (id:47351)
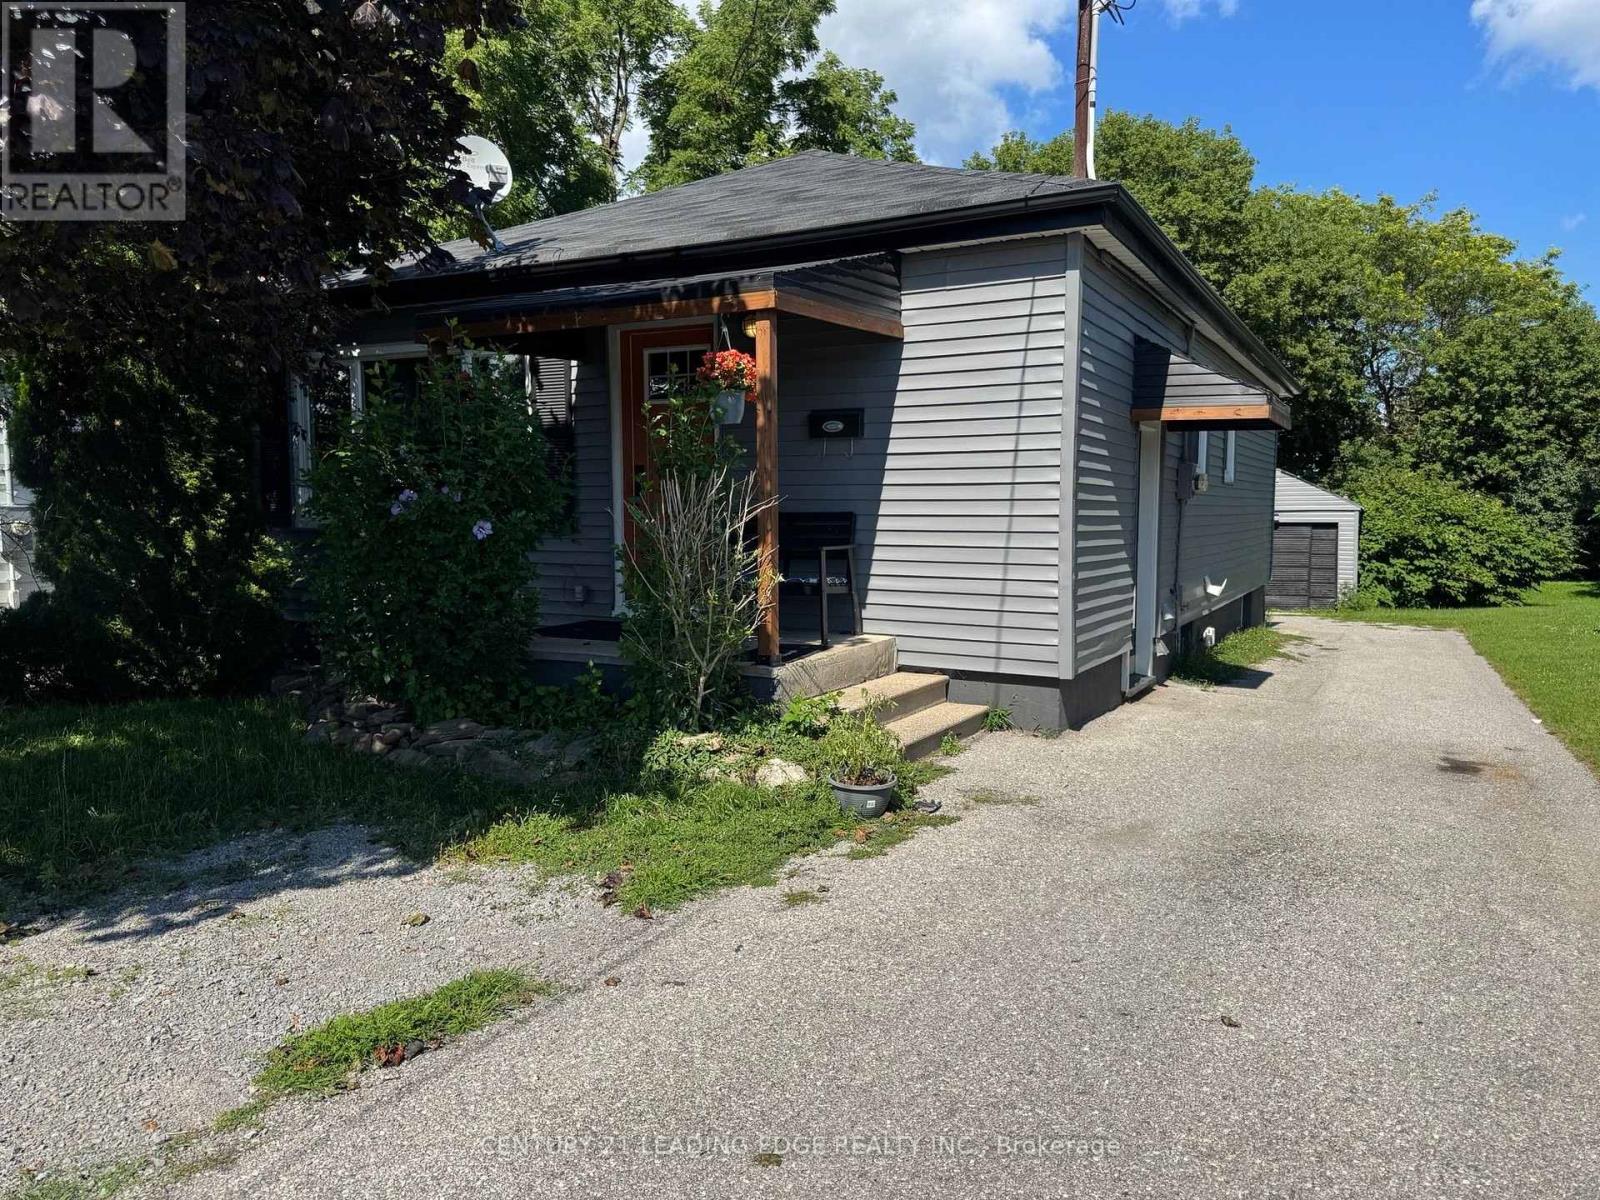
293 Oshawa Boulevard N
Oshawa, Ontario
Welcome to 293 Oshawa Blvd N! This bright and spacious 1 bed, 1 bath basement apartment offers a functional layout with a generous living area, private laundry, and 1 parking space for your convenience. Situated in the desirable O'Neill neighbourhood, you'll enjoy easy access to Highway 401, public transit, shopping, restaurants, Costco, No Frills, Shoppers Drug Mart, and more. Ideal for a working professional or couple seeking a comfortable place to call home. Tenant is responsible for 30% of all utilities. Don't miss out!!! (id:47351)
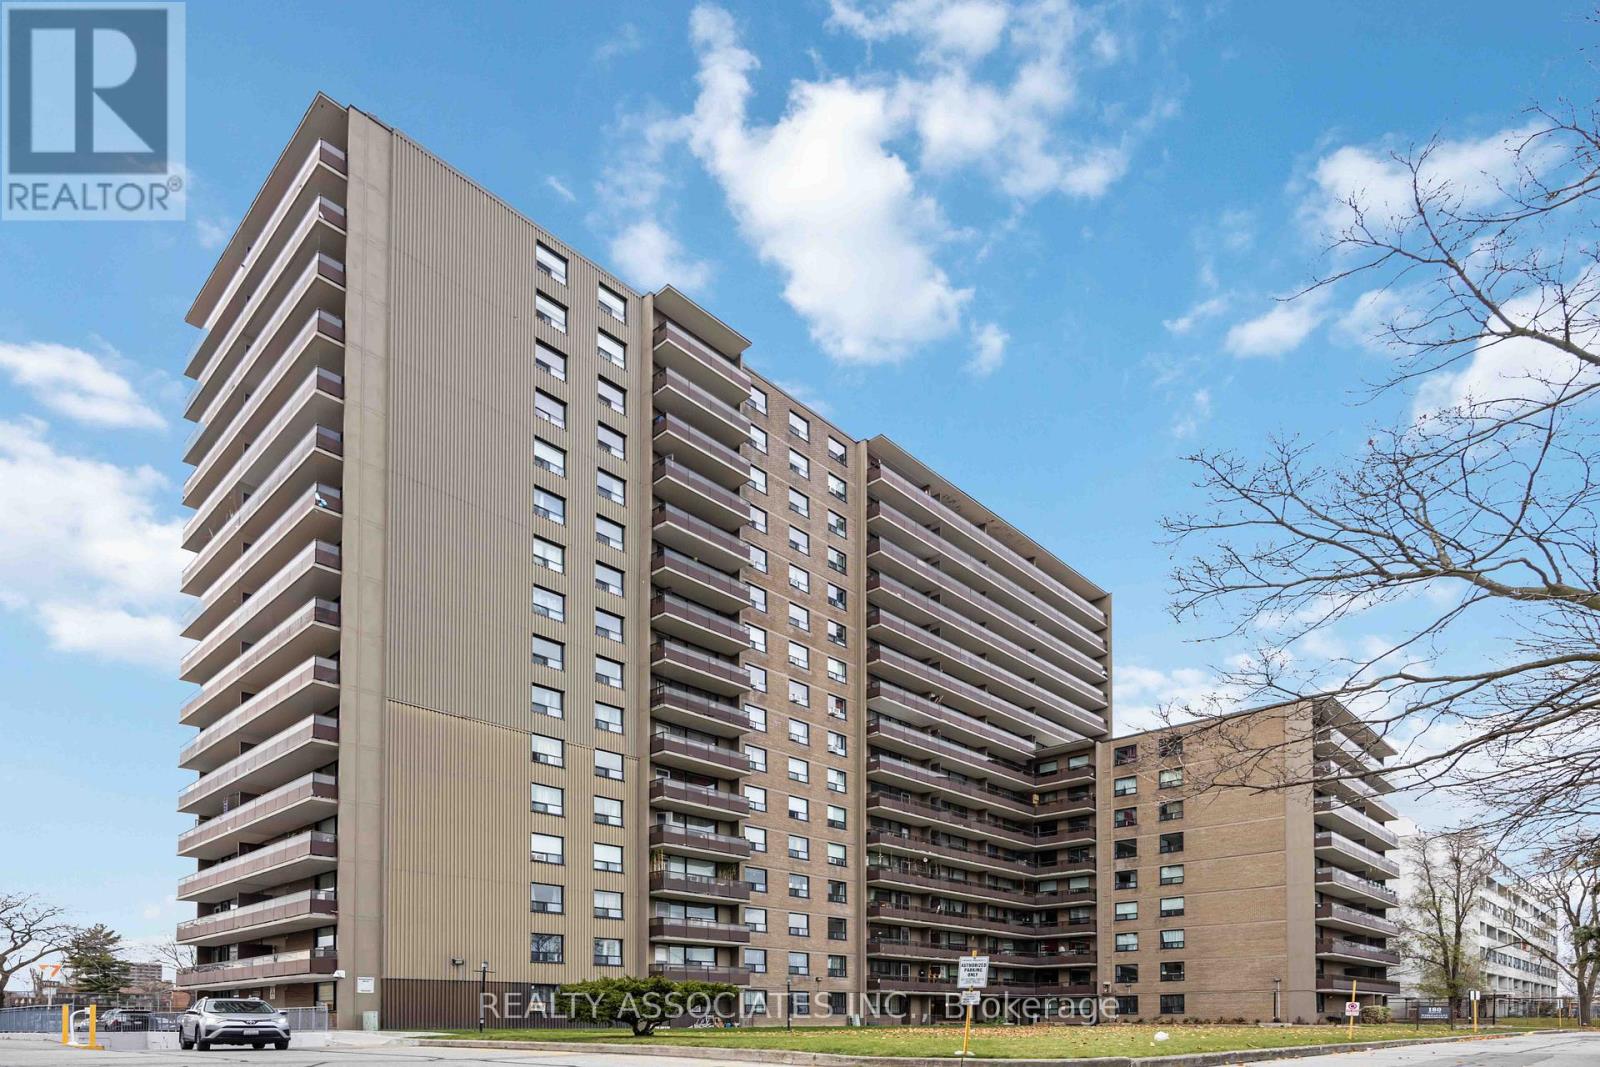
811 - 180 Markham Road
Toronto, Ontario
This Exceptionally Spacious 3-Bedroom, 2-Bathroom Condo Boasts A Renovated Kitchen Featuring Stainless Steel Appliances and Grantie Countertops. The Bathrooms The Update Are Update. The Unit, Which Has Been Meticulously Maintained Throughout. The Building Offers Fantastic Amenities, Including A Gym, Outdoor Pool, Recreation Room, Providing Convenience A. With Utilities Such As Heat, Hydro, Cable Tv and Water Included, Your Living Experience Is Both Hassle-Free and Cost-Effective. Underground Parking and Easy Access To Public Transit Make Commuting Effortless, While Nearby Schools Are Perfect For Families. This Property Is An Ideal Choice For First-Time Homebuyers Or Investors Seeking A Prime Opportunity. (id:47351)
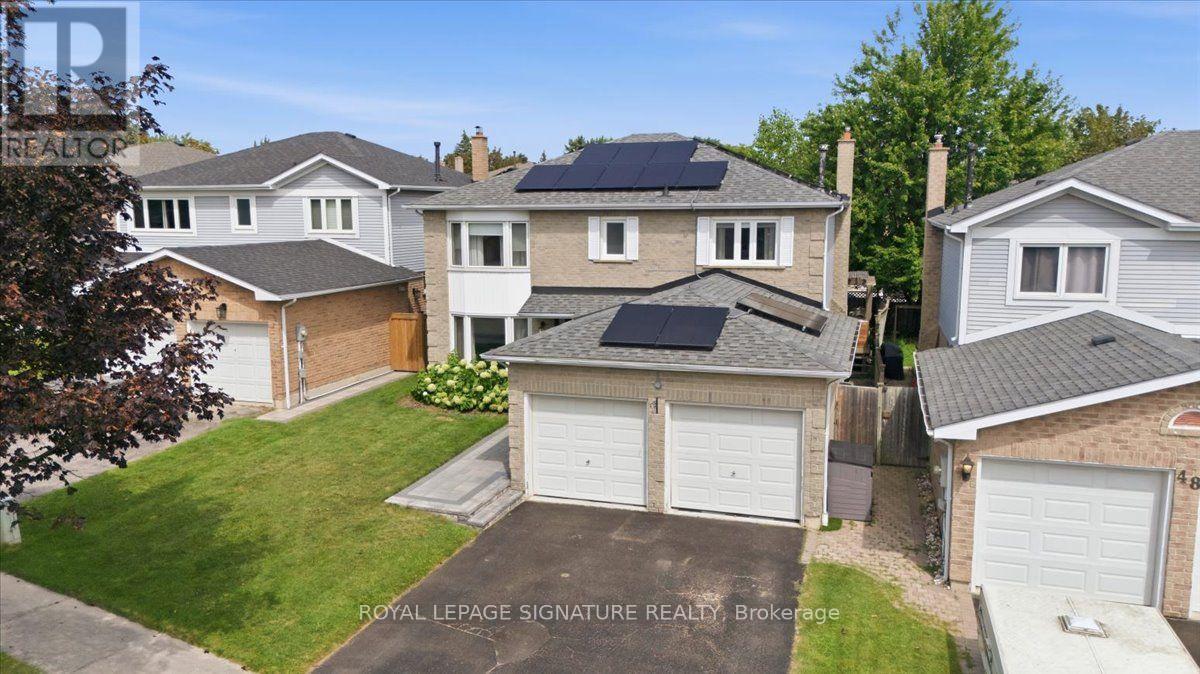
50 Lumsden Crescent
Whitby, Ontario
Welcome to 2286 sqft of updated family living in the heart of Pringle Creek. Situated on a quiet street, this immaculate home is loaded with upgrades and thoughtful touches throughout. The main floor impresses with crown molding and pot lights, setting an elevated tone from the moment you walk in. The living room features paneled walls and French doors that open to a dining room complete with a built-in credenza/serving buffet-perfect for entertaining. The kitchen is a true showstopper: heated floors, an 8-ft island with sink and built-in dishwasher, quartz countertops throughout, and a full pantry. The adjoining family room walks out through new sliding doors to your own private backyard oasis-a deck with an outdoor kitchen, pergola, and gas BBQ area, all overlooking a well-maintained inground pool (cover replaced in 2026). Upstairs, the primary retreat offers both a walk-in closet and a single closet for extra storage, plus a private ensuite with heated floors for a spa-like start to your day. Fully finished basement with luxury vinyl flooring, 2 large principal rooms, a full 3-piece washroom. This home comes equipped with net-metered solar grid connection-Solar Panels (installed 2024) saving you money in the Summertime (warranty is transferrable)! More recent upgrades add real value and peace of mind: new asphalt roof 2022, an upgraded 200 amp electrical panel, new gas lines throughout the home (2025), remodeled powder room, smart lights and a double car garage that's fully insulated, heated, and equipped with an EV charger. This is the kind of home that checks every box-functional spaces, classic style, and outdoor living all in one. Don't miss this incredible home! (id:47351)
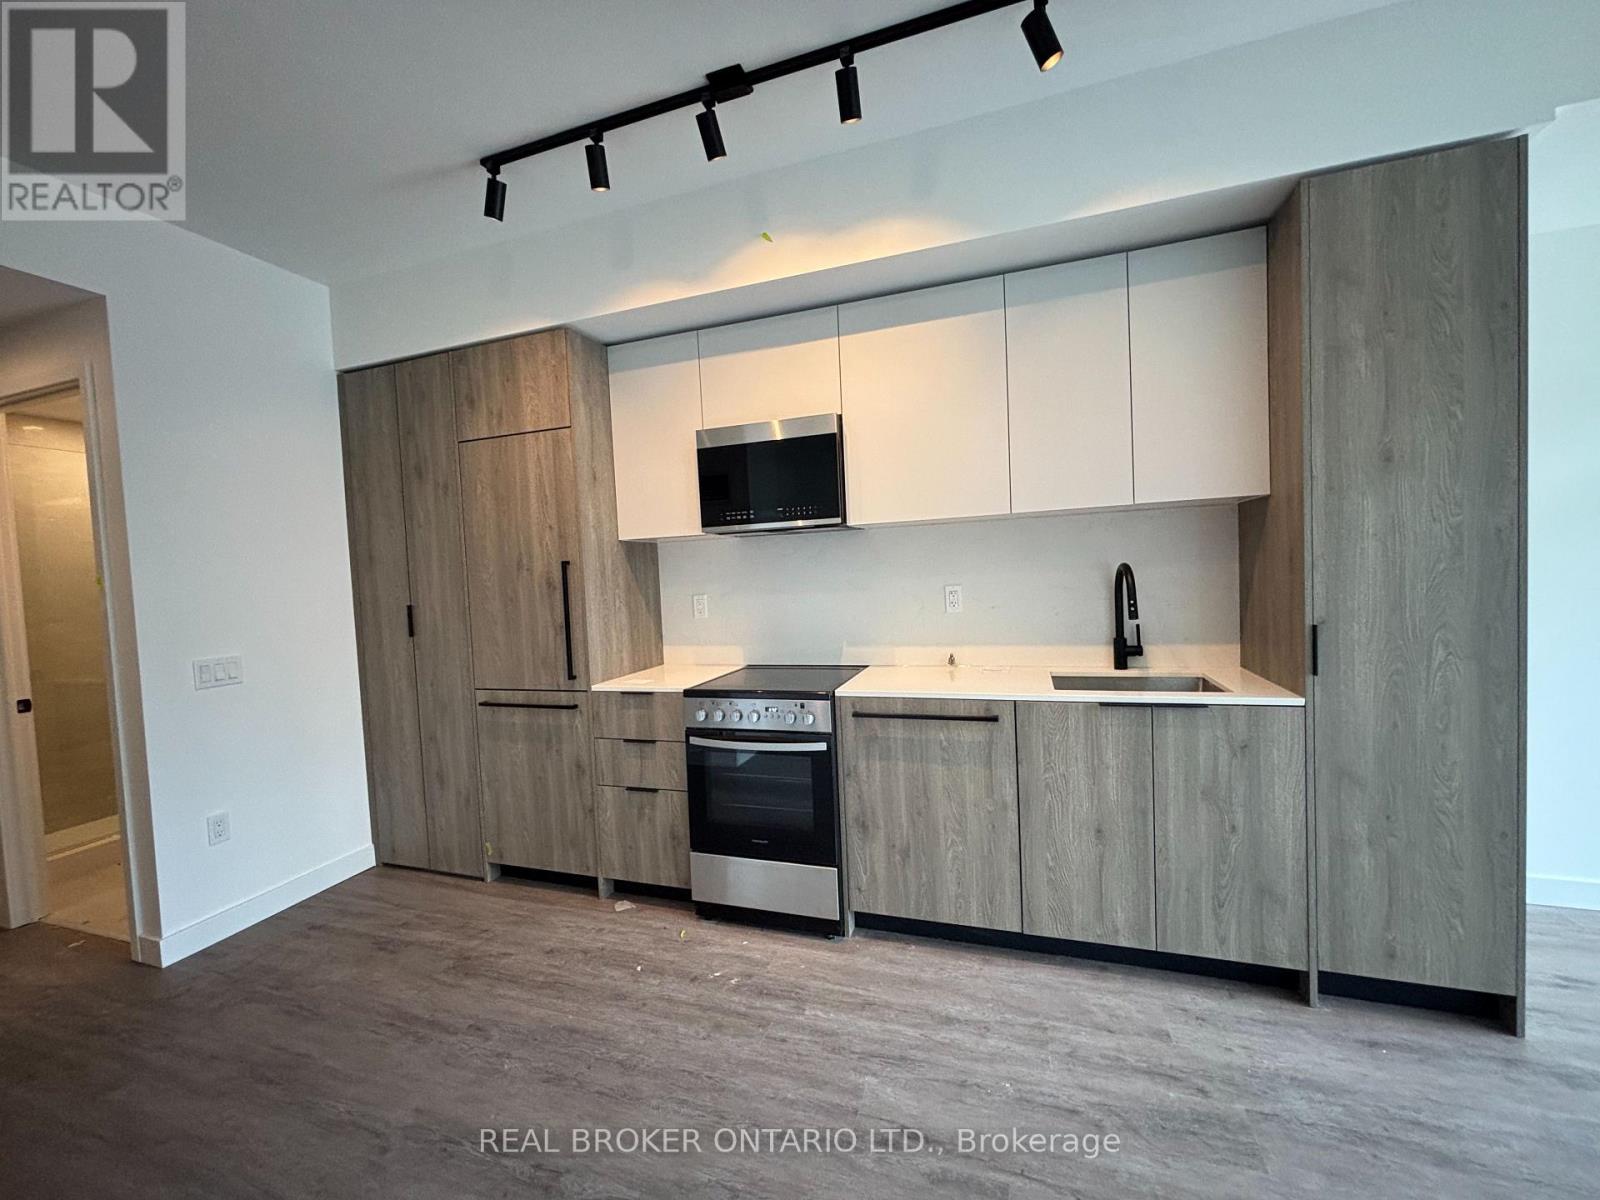
232 - 1635 Military Trail
Toronto, Ontario
PARKING AND LOCKER INCLUDED! Step inside this well-planned 1 bedroom plus den suite at Highland Commons, offering 609 sq ft of interior living space and a layout that feels comfortable and easy to live in. The kitchen and dining area create a natural hub for the home and open into the living room, making the space ideal for relaxing or having friends over. The separate den adds useful flexibility for a home office, study, or guest space, while the bedroom includes a walk-in closet for added storage. A private balcony gives you a nice outdoor spot to enjoy your morning coffee or unwind.Located at 1635 Military Trail, this home is close to the University of Toronto Scarborough and Centennial College, with Morningside Park and Highland Creek nearby for trails and green space. TTC transit, Highway 401, shopping, restaurants, and everyday essentials are also easily accessible. Highland Commons offers plenty to enjoy, including an outdoor pool, fitness centre, yoga and meditation space, squash court, co-working lounge, games room, party room, guest suites, landscaped outdoor areas with BBQ and dining spaces, parcel room, and pet wash station. A great combination of space, convenience, and lifestyle in a well-connected Scarborough location. (id:47351)
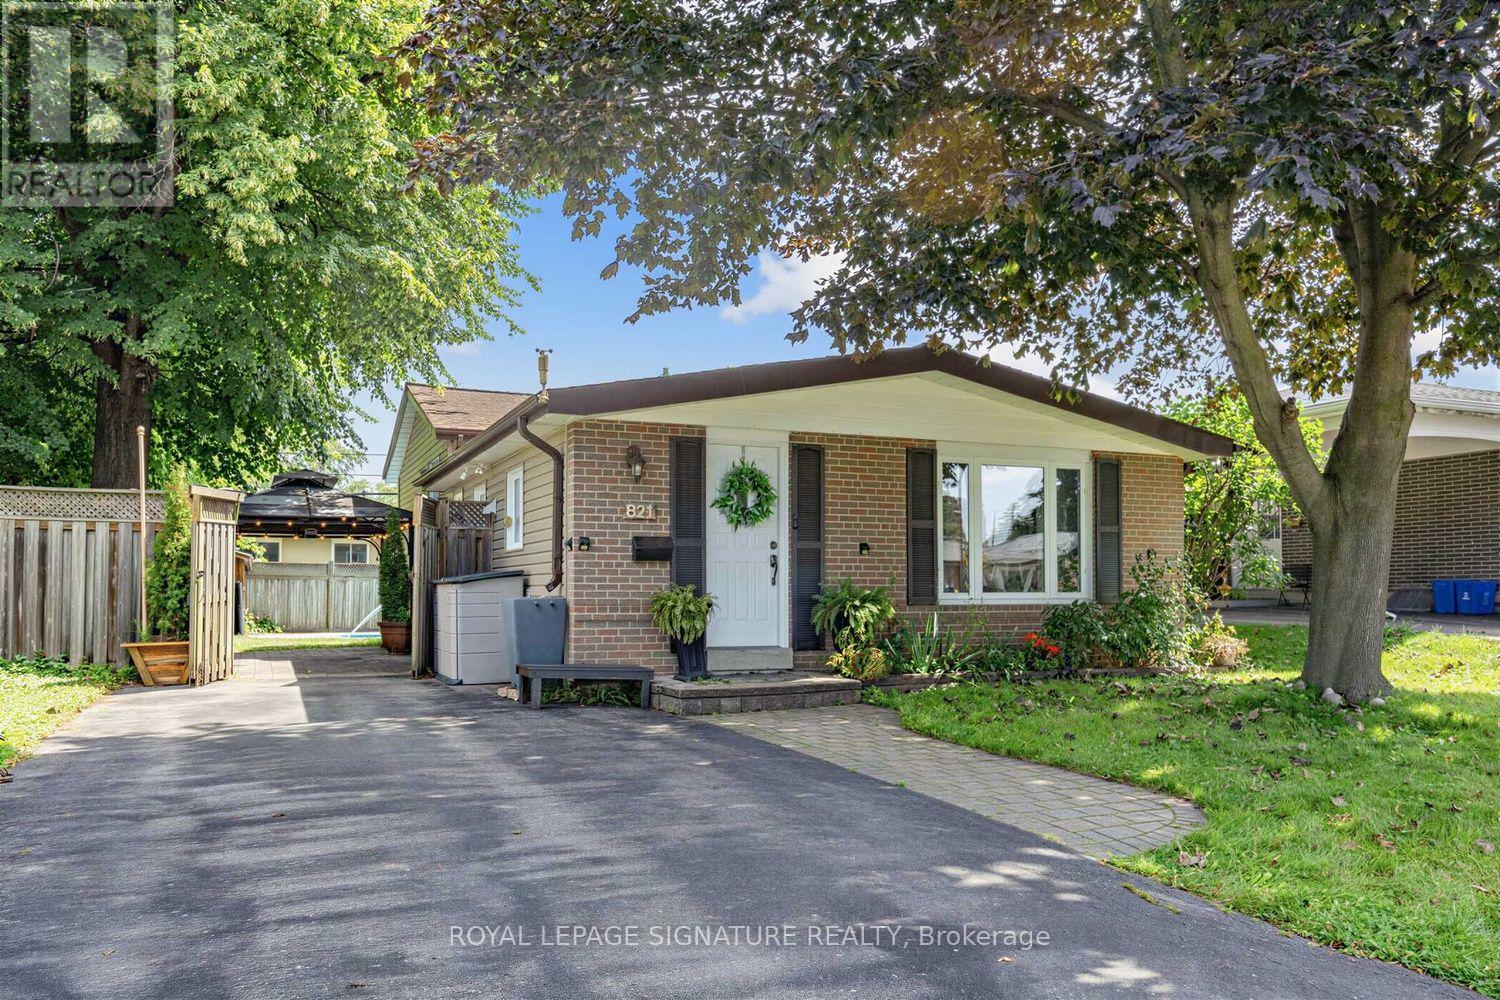
821 Krosno Boulevard
Pickering, Ontario
Move-in ready detached living in Pickering's sought-after waterfront community - offered at**$799,900**. Freshly painted throughout, this 3-bedroom, 2-bathroom backsplit offers a bright,functional layout with vaulted ceilings on the main level and in all three bedrooms, creating a wonderful sense of space throughout.The oversized eat-in kitchen is a standout feature - family-sized, highly functional, and ideal for anyone who loves to cook, gather, or entertain. It features a newer LG stainless steel appliance suite, updated cabinetry, a brand-new centre island, generous prep and storage space,and excellent potential to add a large pantry. A walkout to the side-yard patio adds convenient indoor-outdoor flow.The adjoining living and dining areas provide comfortable everyday gathering space, anchored by a gas stove, while the upper level offers three well-proportioned bedrooms and an updated full bathroom.Downstairs, the lower level adds exceptional versatility. Excellent as a studio-style in-law suite, it works equally well as an extended family room, teen space, or guest area - with a full bathroom and defined sleeping, living, dining and workspace zones. An additional storage room offers further flexibility and potential for a future kitchenette or beverage area.Outside, the refreshed backyard features a spacious patio with gazebo, lawn area, and in-ground pool - plenty of room to relax, entertain, and enjoy the outdoors. With no sidewalk, the driveway accommodates parking for up to five vehicles, a valuable bonus for families, guests,or multi-generational living.All of this in a connected lakeside neighbourhood where you can walk to Pickering GO, the waterfront boardwalk, beach, marina, parks, trails, schools, shops and restaurants, with quick access to Highway 401 and everyday amenities.A great opportunity to own a detached home under $800K with space, parking, versatility, and a true waterfront-community lifestyle. Offers anytime. (id:47351)
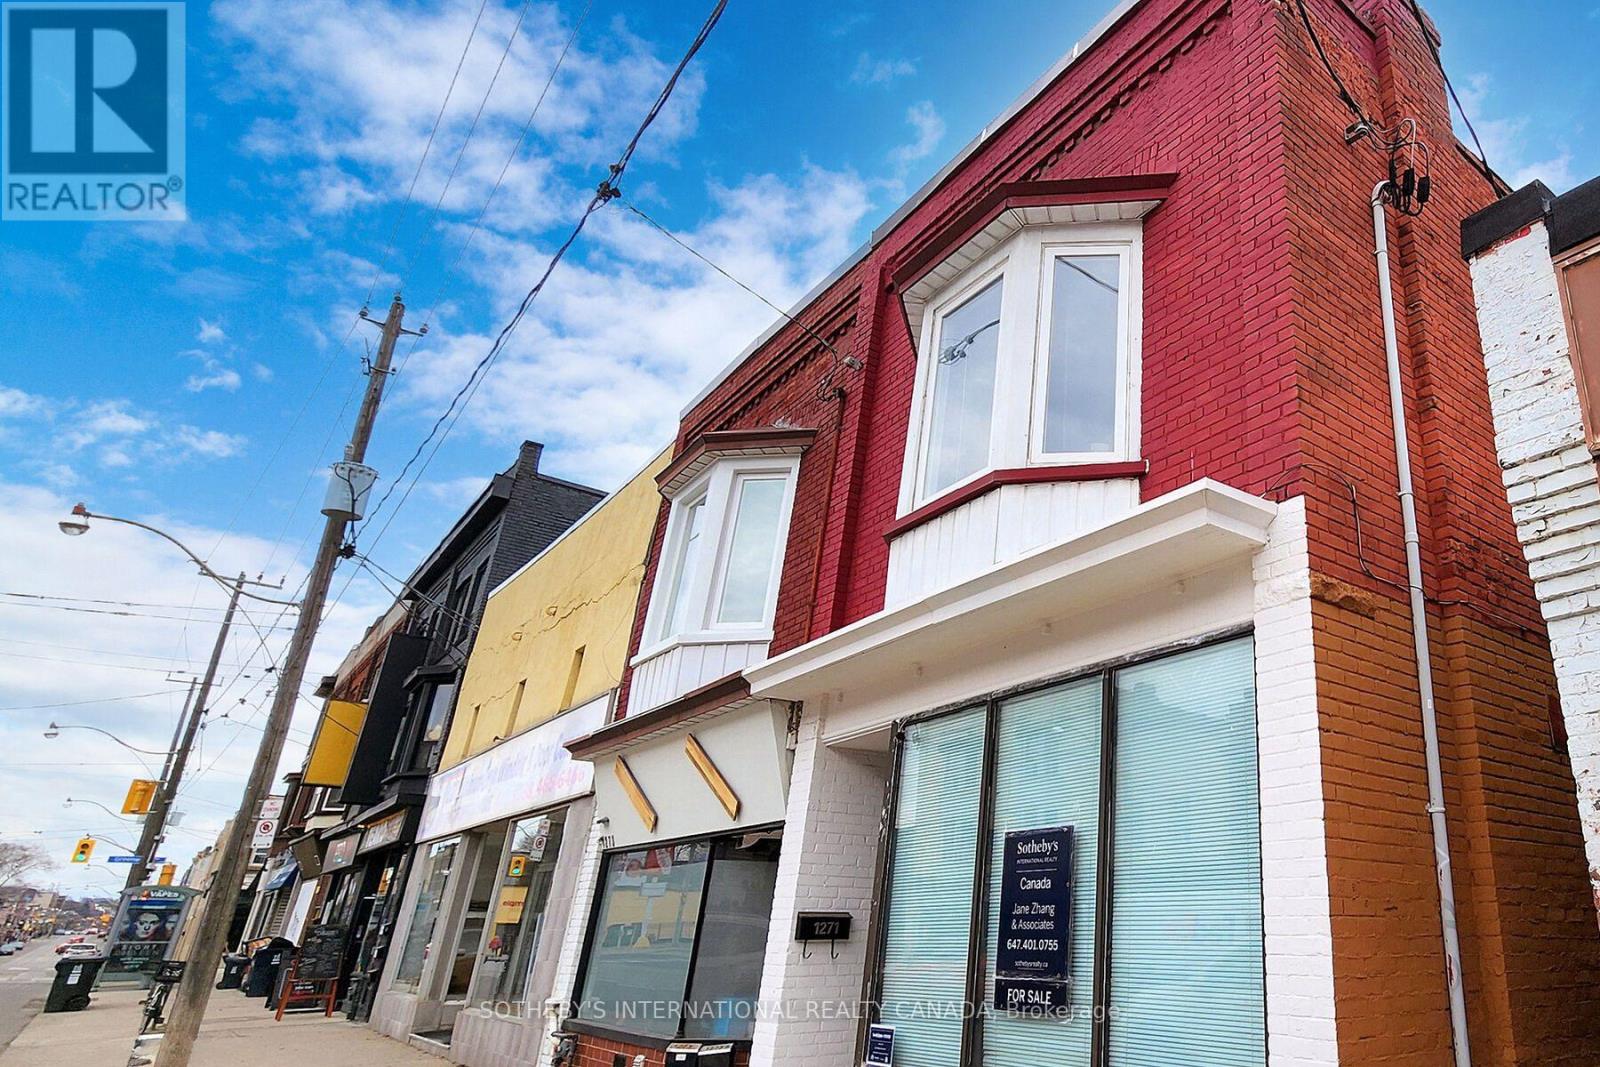
1271 Gerrard Street E
Toronto, Ontario
Positioned in the heart of prime South Riverdale, 1271 Gerrard Street East presents a rare commercial-residential blend that perfectly captures the modern desire for sophisticated live-work flexibility. This exceptional property sits on a generous 17.45 x 110-foot lot, offering dedicated two-car rear parking along side incredible laneway garden house potential. Designed with an elegant fusion of sophistication and functionality, the multi-level layout features 3+1 bedrooms and 3 bathrooms, anchored by a main-floor office or store front hybrid that easily functions as a fourth bedroom with a walkout patio. The interior shines with a thoughtfully renovated, open-concept culinary kitchen boasting a premium granite waterfall island, gourmet breakfast bar, high-end stainless-steel appliances, and seamless custom cabinetry. Luxuriously appointed bathrooms elevate daily routines with matte black fixtures, LED mirrors, and sleek glass-panel showers, while a high-height basement provides additional versatile depth. Stepping outside, the backyard opens directly onto the magnificent 15-acre Greenwood Park,granting backdoor access to a premier urban sanctuary complete with a swimming pool, ice rink, lit ball diamonds, and a dog park. Embracinga highly walkable and ecologically minded lifestyle, residents are steps from the vibrant artisan culture, elite dining, and shopping of Leslieville, Chinatown, and the Gerrard India Bazaar. With a storefront streetcar at your doorstep connecting effortlessly to the Bloor-Danforth subway and the downtown core, this address effortlessly pairs supreme urban transit with close proximity to Woodbine Beach and Ashbridges Bay. (id:47351)
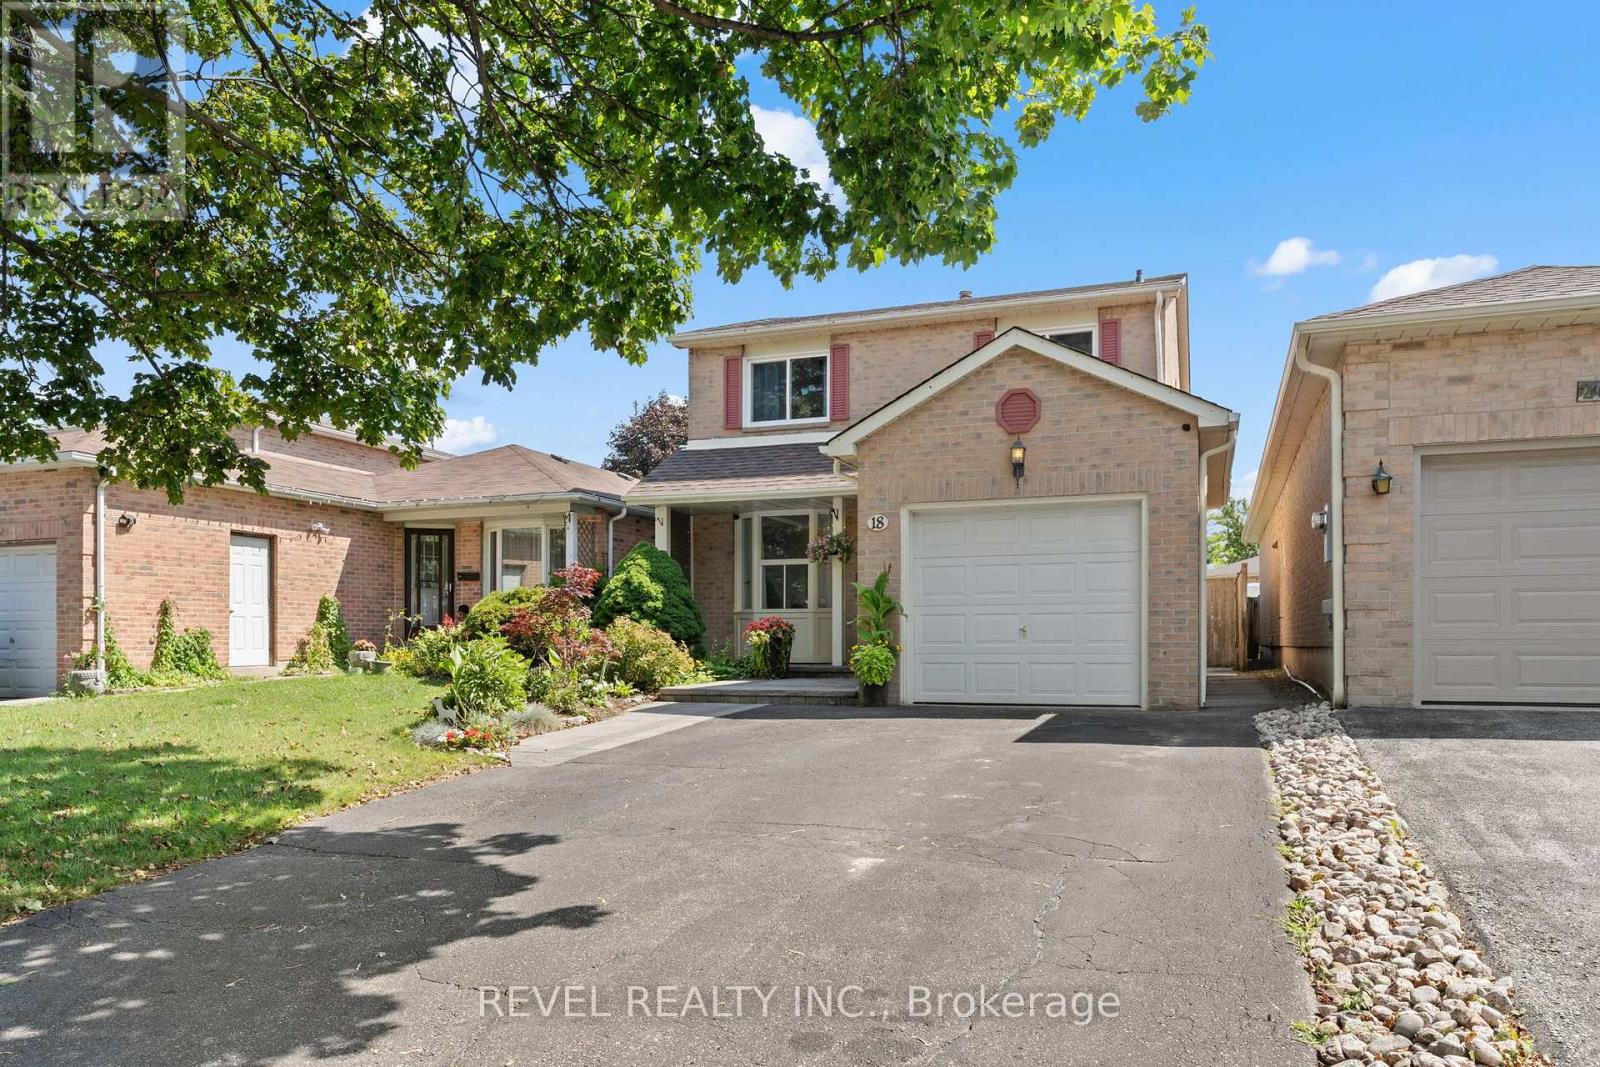
18 Longstaff Drive
Ajax, Ontario
Welcome Home to 18 Longstaff Drive in Ajax a beautifully cared for 3 bedroom, 3 bathroom home that offers comfort, charm, and convenience in a great location.This home features an updated kitchen and updated bathrooms and a warm, inviting layout that has been lovingly maintained throughout. Step outside to enjoy the beautifully landscaped front and back yards, complete with a gazebo that creates the perfect space for relaxing, entertaining, or enjoying summer evenings outdoors.Ideally located close to shopping, transit, Highway 401, schools, parks, and everyday amenities, this well kept home is a wonderful opportunity for buyers looking to settle into an established Ajax neighbourhood. (id:47351)
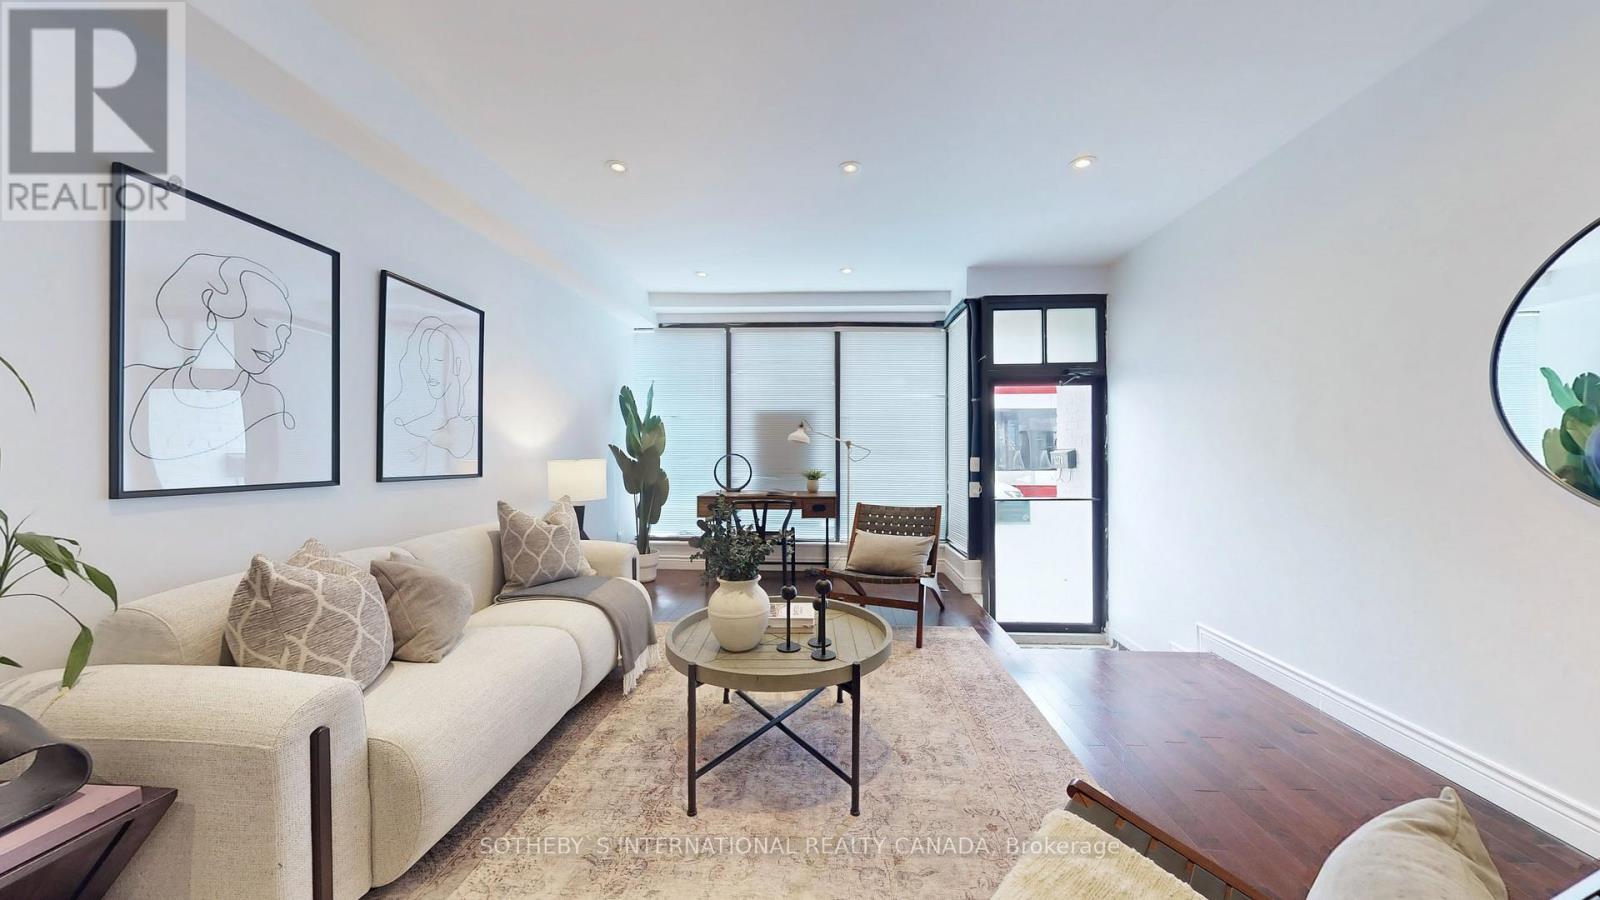
1271 Gerrard Street E
Toronto, Ontario
Positioned in the heart of prime South Riverdale, 1271 Gerrard Street East presents a rare commercial-residential blend that perfectly captures the modern desire for sophisticated live-work flexibility. This exceptional property sits on a generous 17.45 x 110-foot lot, offering dedicated two-car rear parking alongside incredible laneway garden house potential. Designed with an elegant fusion of sophistication and functionality, the multi-level layout features 3+1 bedrooms and 3 bathrooms, anchored by a main-floor office or storefront hybrid that easily functions as a fourth bedroom with a walkout patio. The interior shines with a thoughtfully renovated, open-concept culinary kitchen boasting a premium granite waterfall island, gourmet breakfast bar, high-end stainless-steel appliances, and seamless custom cabinetry. Luxuriously appointed bathrooms elevate daily routines with matte black fixtures, LED mirrors, and sleek glass-panel showers, while a high-height basement provides additional versatile depth. Stepping outside, the backyard opens directly onto the magnificent 15-acre Greenwood Park, granting backdoor access to a premier urban sanctuary complete with a swimming pool, ice rink, lit ball diamonds, and a dog park. Embracing a highly walkable and ecologically minded lifestyle, residents are steps from the vibrant artisan culture, elite dining, and shopping of Leslieville, Chinatown, and the Gerrard India Bazaar. With a storefront streetcar at your doorstep connecting effortlessly to the Bloor-Danforth subway and the downtown core, this address effortlessly pairs supreme urban transit with close proximity to Woodbine Beach and Ashbridges Bay. (id:47351)
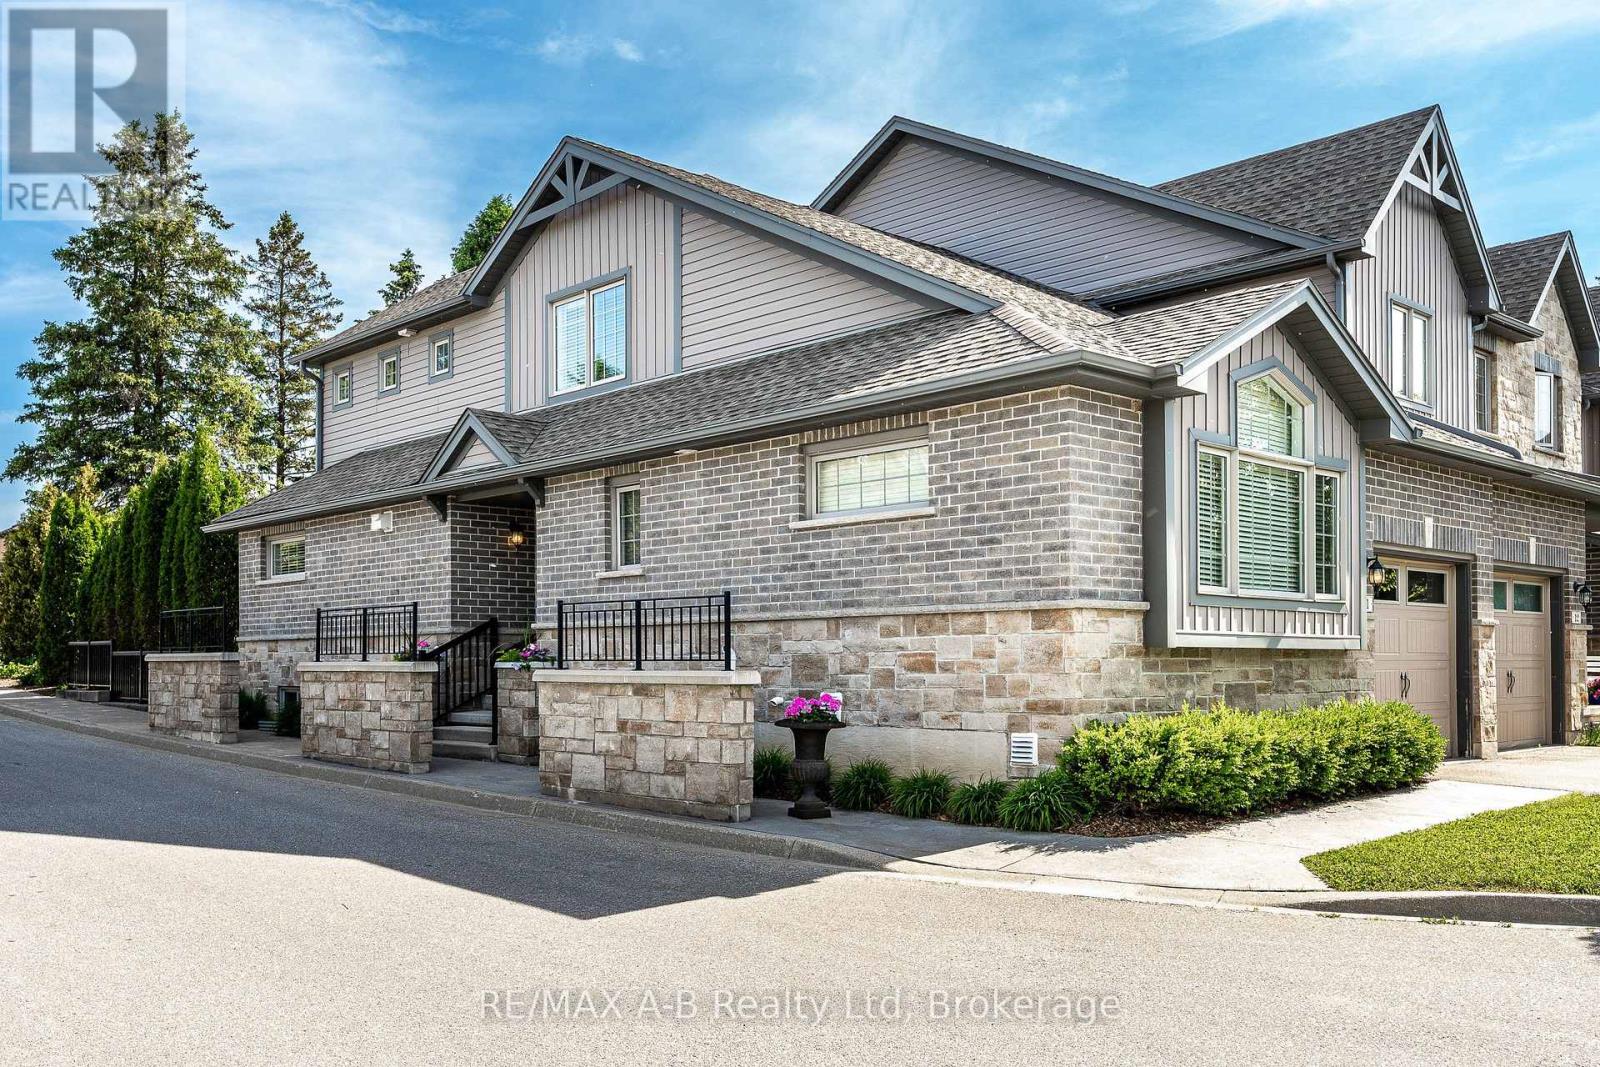
11 - 55 Harrison Street
Stratford, Ontario
Enjoy a simplified lifestyle in this well-maintained end-unit townhouse condominium located in Stratford's Verona Village. The thoughtfully designed main floor offers an open-concept kitchen and dining area with direct access to the rear deck, where you can relax and enjoy views of mature trees and green space. The primary bedroom features a walk-in closet and ensuite, while main-floor laundry, a convenient powder room, and an attached garage add to the home's practicality and comfort on the main level. Upstairs, you'll find a versatile loft-style space that includes a second bedroom, a full 4-piece bathroom, and additional room space for a home office, reading nook, or hobby area. The recently finished basement expands the living space even further with a spacious recreation room, another full bathroom, and plenty of storage. Additional recent updates include new flooring throughout much of the home along with fresh paint and gas hookups to the stove, dryer and BBQ, creating a bright, refreshed, and move-in-ready feel. For a modest monthly condo fee, enjoy low-maintenance living with common area upkeep, garbage and recycling collection, snow removal on private streets, and grass cutting all taken care of for you. Click on the virtual tour link, view the floor plans, photos and YouTube link and then call your REALTOR to schedule your private viewing of this great property! (id:47351)
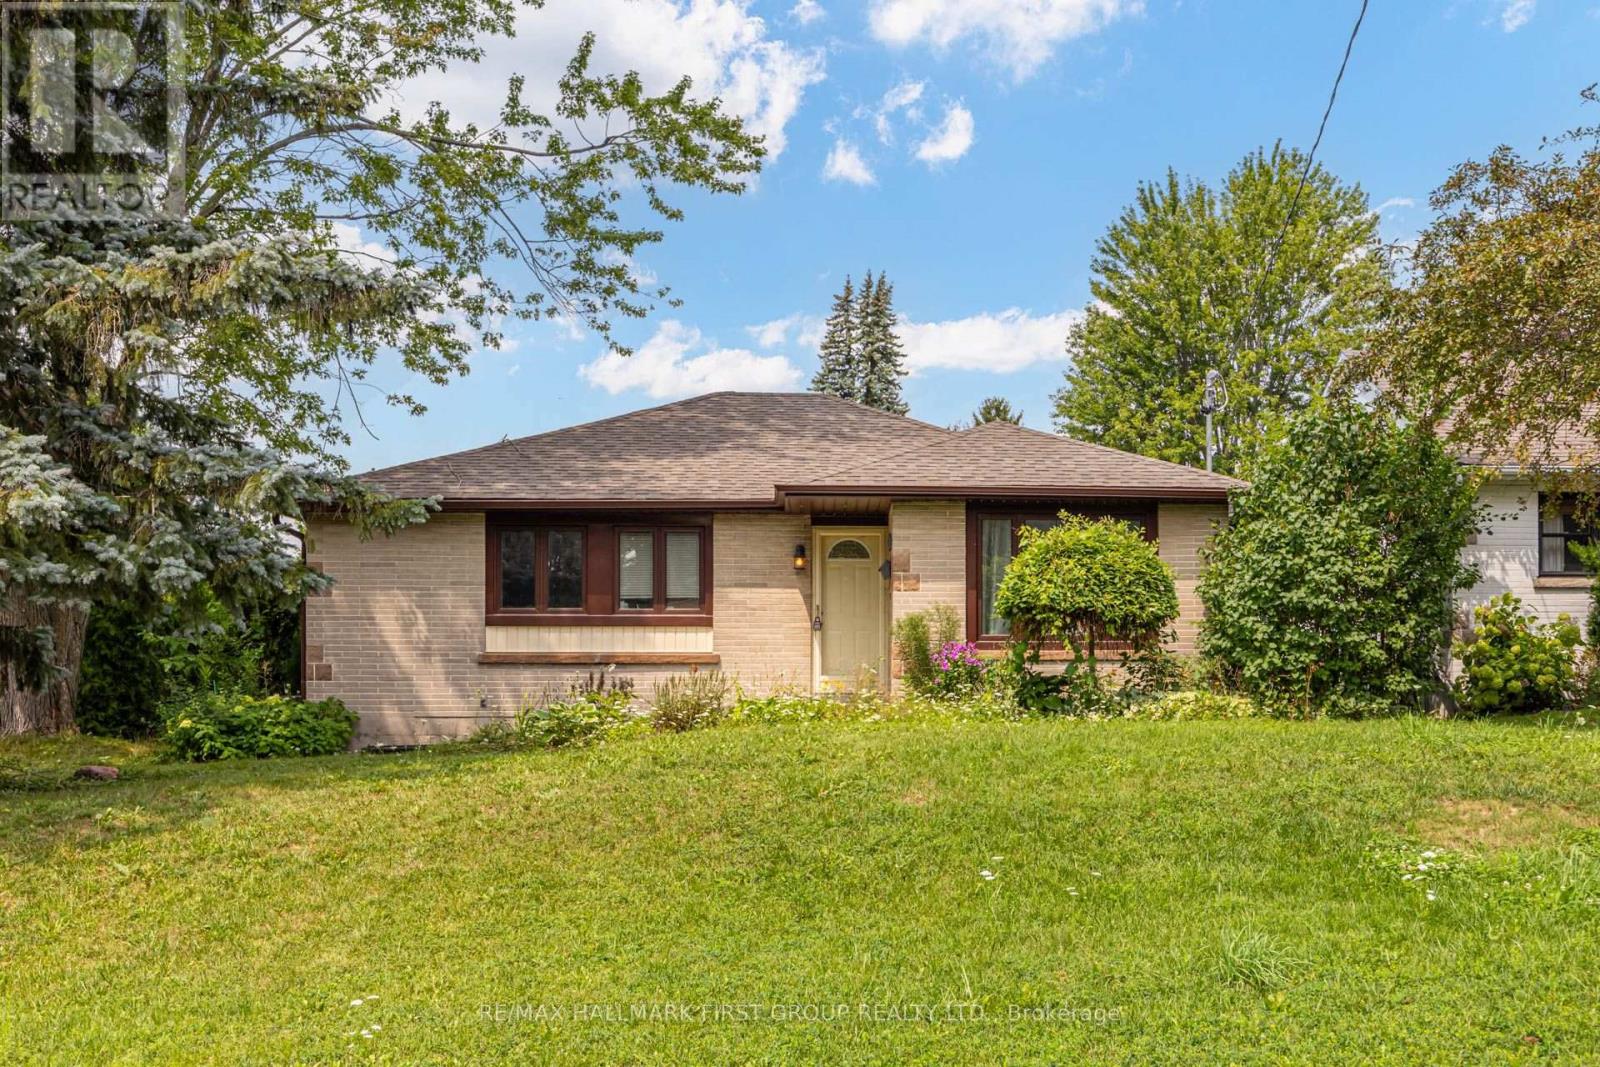
180 Sherwood Avenue
Oshawa, Ontario
Welcome To This Charming 3+3 Bedroom Bungalow Situated On A Generous 55-Ft Corner Lot In Oshawa's Established Centennial Community! Set On A Quiet, Tree-Lined Street In A Mature, Family-Friendly Neighbourhood. This Home Offers Fantastic Potential And The Convenience Of One-Level Living. The Main Floor Features 3 Bedrooms, Hardwood Flooring And A Bright Living Room With A Large Front Window Bringing In Plenty Of Natural Light. The Eat-In Kitchen Features Granite Countertops And A Walk-Out To The 3-Season Sunroom - A Great Extension Of The Living Space And The Perfect Place To Relax And Enjoy The Backyard. The Lower Level Offers Excellent In-Law Suite Potential With 3 Additional Bedrooms, A Living Area And Bathroom, Providing Plenty Of Flexibility For Extended Family Or Additional Living Space. Outside, Enjoy A Private Yard With Deck, Detached Garage And Shed, Both With Electricity. Walking Distance To Schools And Conveniently Located Close To Parks, Shopping, Transit And Everyday Amenities. A Wonderful Opportunity To Own A Bungalow On A Large Corner Lot In One Of Oshawa's Established Communities! (id:47351)