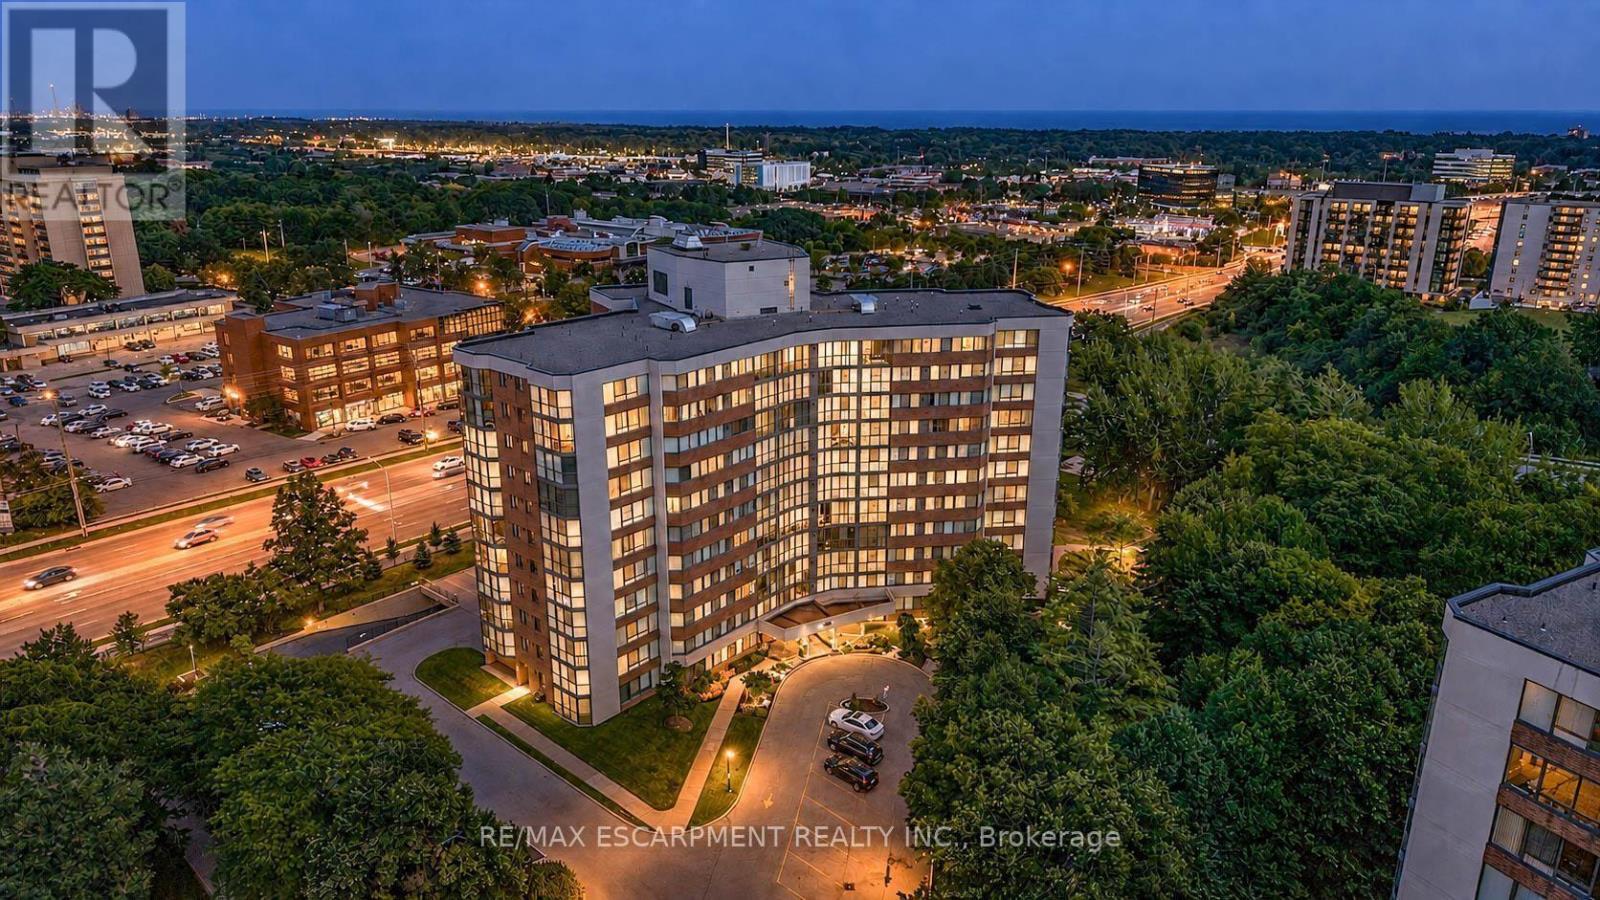
202 - 1230 Marlborough Court
Oakville, Ontario
Welcome to this exceptionally spacious 1-bedroom condominium in the heart of Oakville's established College Park community. Offering an impressive 968 sq. ft. of living space, this bright corner suite features desirable east and south exposures, providing abundant natural light and a comfortable layout rarely found in today's condos.Step inside and immediately appreciate the generous proportions and functional design. The spacious living and dining areas provide plenty of room to relax, entertain, or create a dedicated work-from-home space. Continue into the eat-in-kitchen, offering ample cabinetry and everything needed for comfortable everyday living.The generously sized bedroom provides a peaceful retreat, while the full bathroom and convenient in-suite laundry add to the suite's functionality. An enclosed balcony extends the living space and offers a versatile spot to enjoy throughout the seasons. An exclusive locker and one underground parking space provide additional convenience.Residents enjoy access to building amenities including an exercise room, games room, elevator, and visitor parking. With the suite currently vacant and immediate possession available, buyers can move in and make it their own without delay.Ideally situated close to parks, playgrounds, schools, shopping, public transit, Sheridan College, and everyday amenities, this location offers excellent accessibility throughout Oakville and beyond. Whether you're a first-time buyer, downsizer, or investor, this spacious condo presents an excellent opportunity to own in a convenient and well-established Oakville community. Condo fees include telephone, cable, heat, water, high speed internet & common elements. Photos are virtually staged. (id:47351)
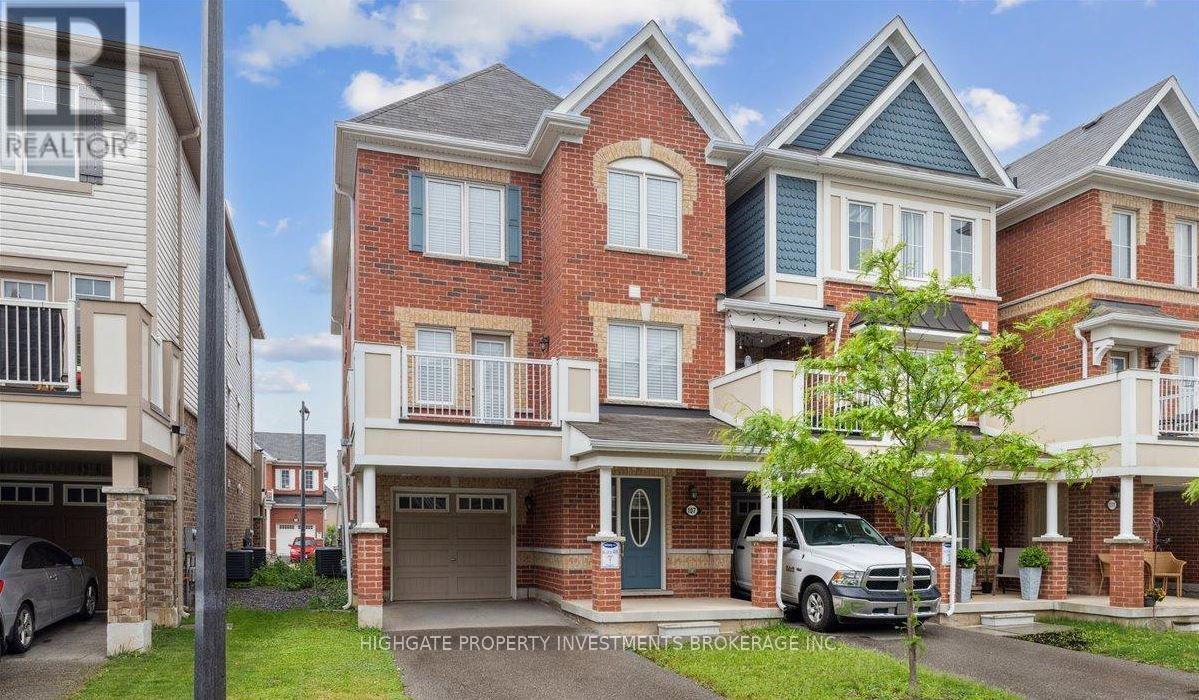
107 Lemieux Court
Milton, Ontario
Welcome to this immaculate Mattamy-built 1,333 sqft end-unit freehold townhome in Milton's highly sought-after Ford neighbourhood! The home features a solid-brick exterior, 3-car parking - long driveway plus 1 garage space, beautifully maintained 3 well-sized bdrms, 2 baths plus main floor den, spacious living/dining area and modern kitchen with stainless steel appliances. Close to top-rated schools, parks, trails, Keslo Conservation, hwys 401 & 407, Milton GO, shopping, & restaurants. (id:47351)
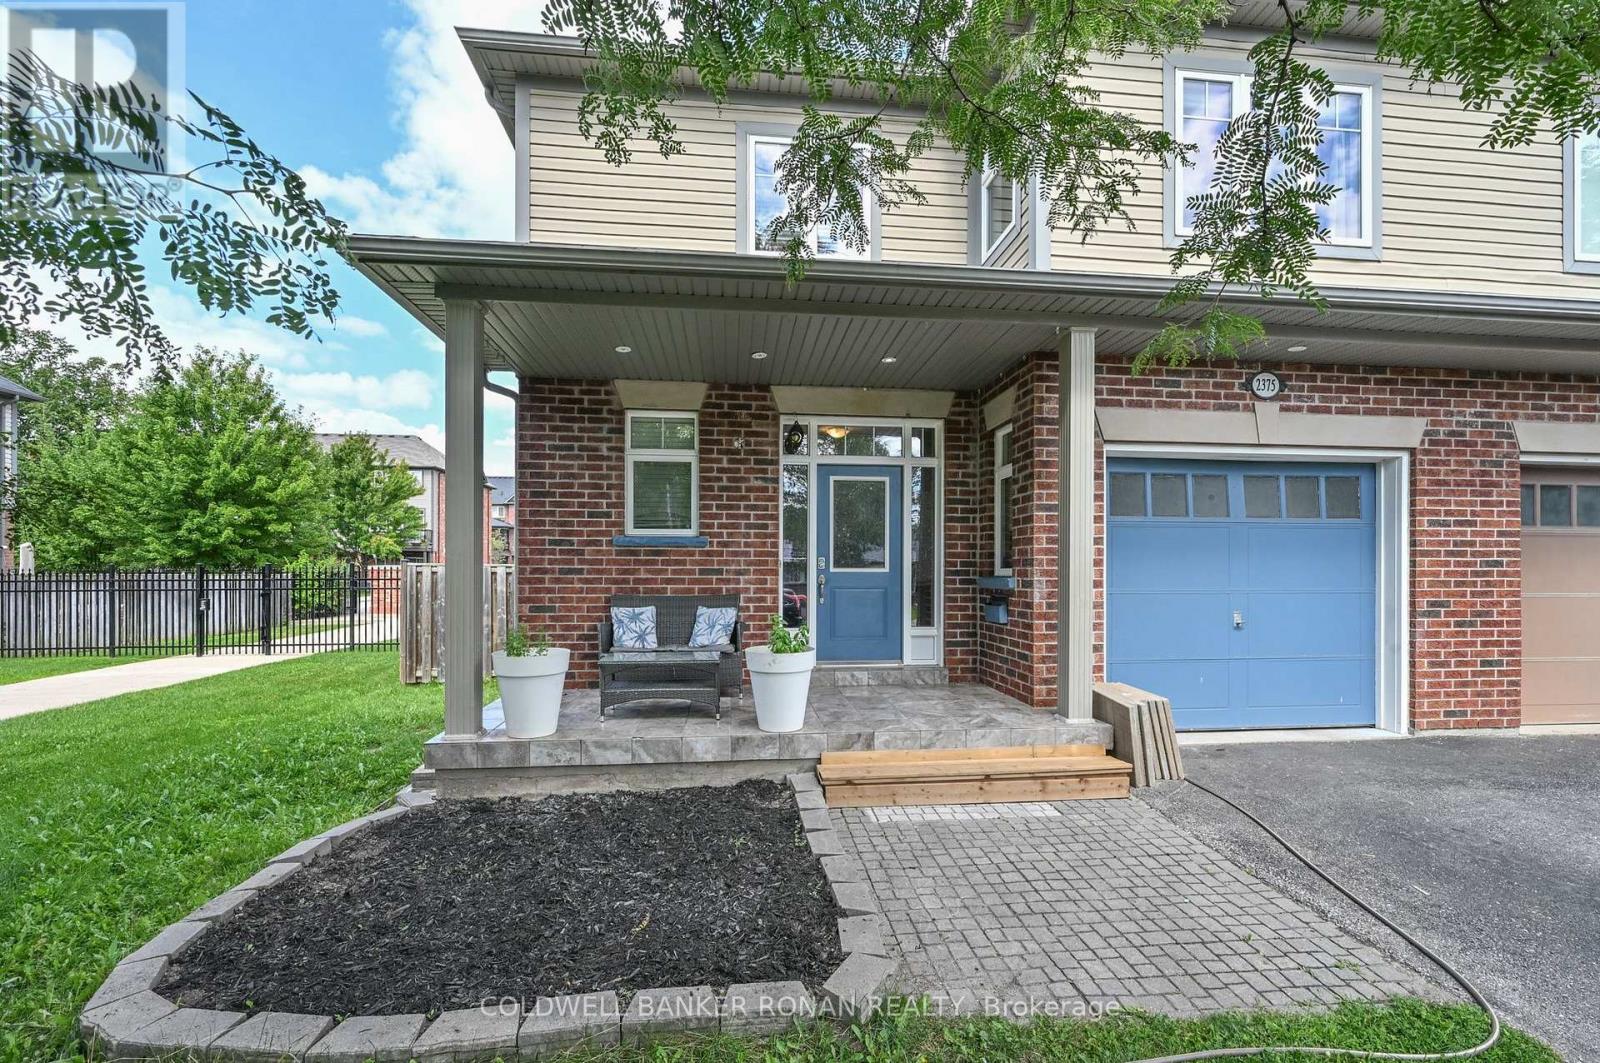
2375 Glenwood School Drive
Burlington, Ontario
Welcome to 2375 Glenwood School Drive, a well-maintained 3-bedroom, 3-bathroom semi-detached home in a fantastic Burlington location. This carpet-free home features hardwood and ceramic flooring throughout, offering a clean and easy-care living space. Enjoy a spacious private backyard with a beautiful stone patio, built-in BBQ area and plenty of room for outdoor entertaining and relaxing. The inviting covered front porch adds to the home's curb appeal and provides a welcoming space to enjoy the neighbourhood. Ideally located close to shopping, dining, parks, schools and everyday amenities, with convenient access to the QEW, 403 and 407, and the Burlington GO, for commuters. A wonderful opportunity in a family-friendly Burlington neighbourhood! (id:47351)
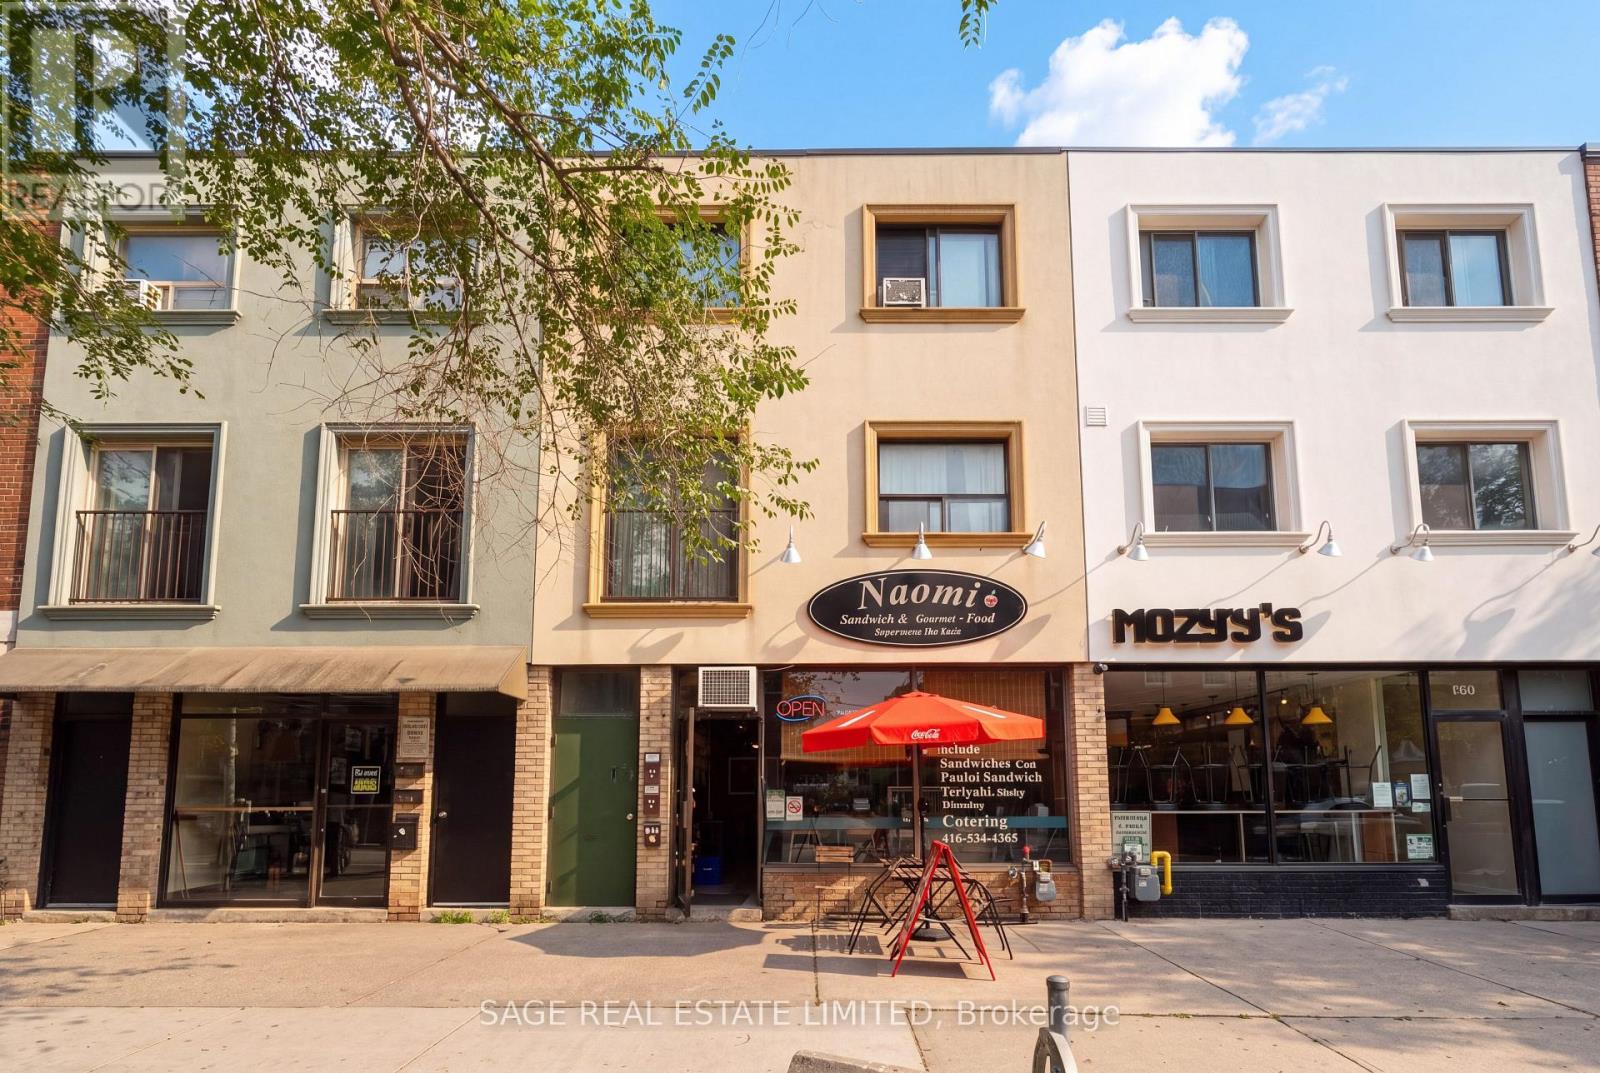
B - 112 Atlantic Avenue
Toronto, Ontario
Welcome to 112 Atlantic Ave - a bright and spacious 2-bedroom, 1.5-bathroom suite offering1,050 sq ft of thoughtfully designed living space across two levels in the heart of LibertyVillage. With both bedrooms privately situated on the upper floor, this layout is ideal for comfortable everyday living. The main level features an open-concept living and dining area, perfect for entertaining or unwinding, complemented by a modern kitchen with granite countertops and ample storage. Large windows invite natural light throughout, while laminate flooring adds a clean, contemporary feel. Enjoy the convenience of city living just steps from the best of Liberty Village, including trendy cafes, restaurants, grocery stores, parks, and easy access to the TTC, Exhibition GO Station, and downtown. Tenant pays for hydro and hot water tank rental. One shared rear parking space is available to Tenant from 5:00pm-9:00am weekdays and all day weekends. Liability insurance and 10 post-dated cheques required. Extras:Fridge, Stove, Laundry Washer/Dryer. (id:47351)
2010 - 20 Thomas Riley Road
Toronto, Ontario
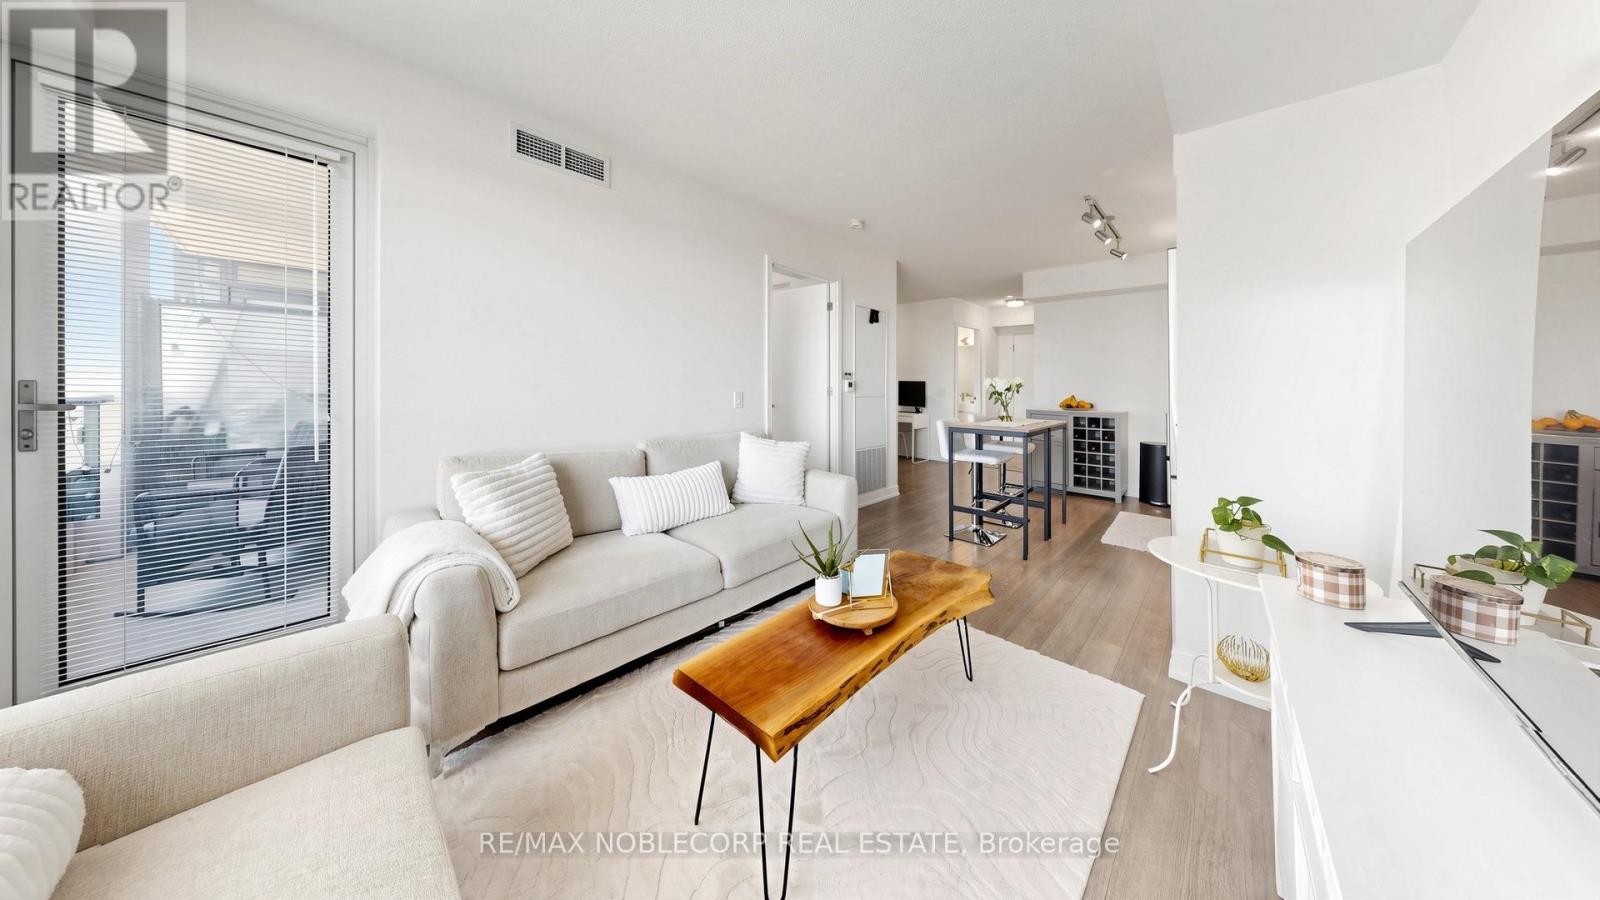
Welcome to 20 Thomas Riley Rd #2010! This spacious 1-bedroom + den unit boasts a thoughtfully designed open-concept layout, with a generously sized den that offers the ideal space for a private office or study area. Situated just steps away from the GO Station, Kipling Subway Line, TTC, and Highway 427, this location is a commuter's dream. Whether you're traveling by public transit or car, convenience is at your doorstep. With an abundance of restaurants, grocery stores, shopping malls, and public transit options all within close reach, this unit truly offers the perfect blend of comfort and accessibility. Don't miss out on this incredible opportunity; it's a must-see! (id:47351)
1505 - 350 Princess Royal Drive
Mississauga, Ontario
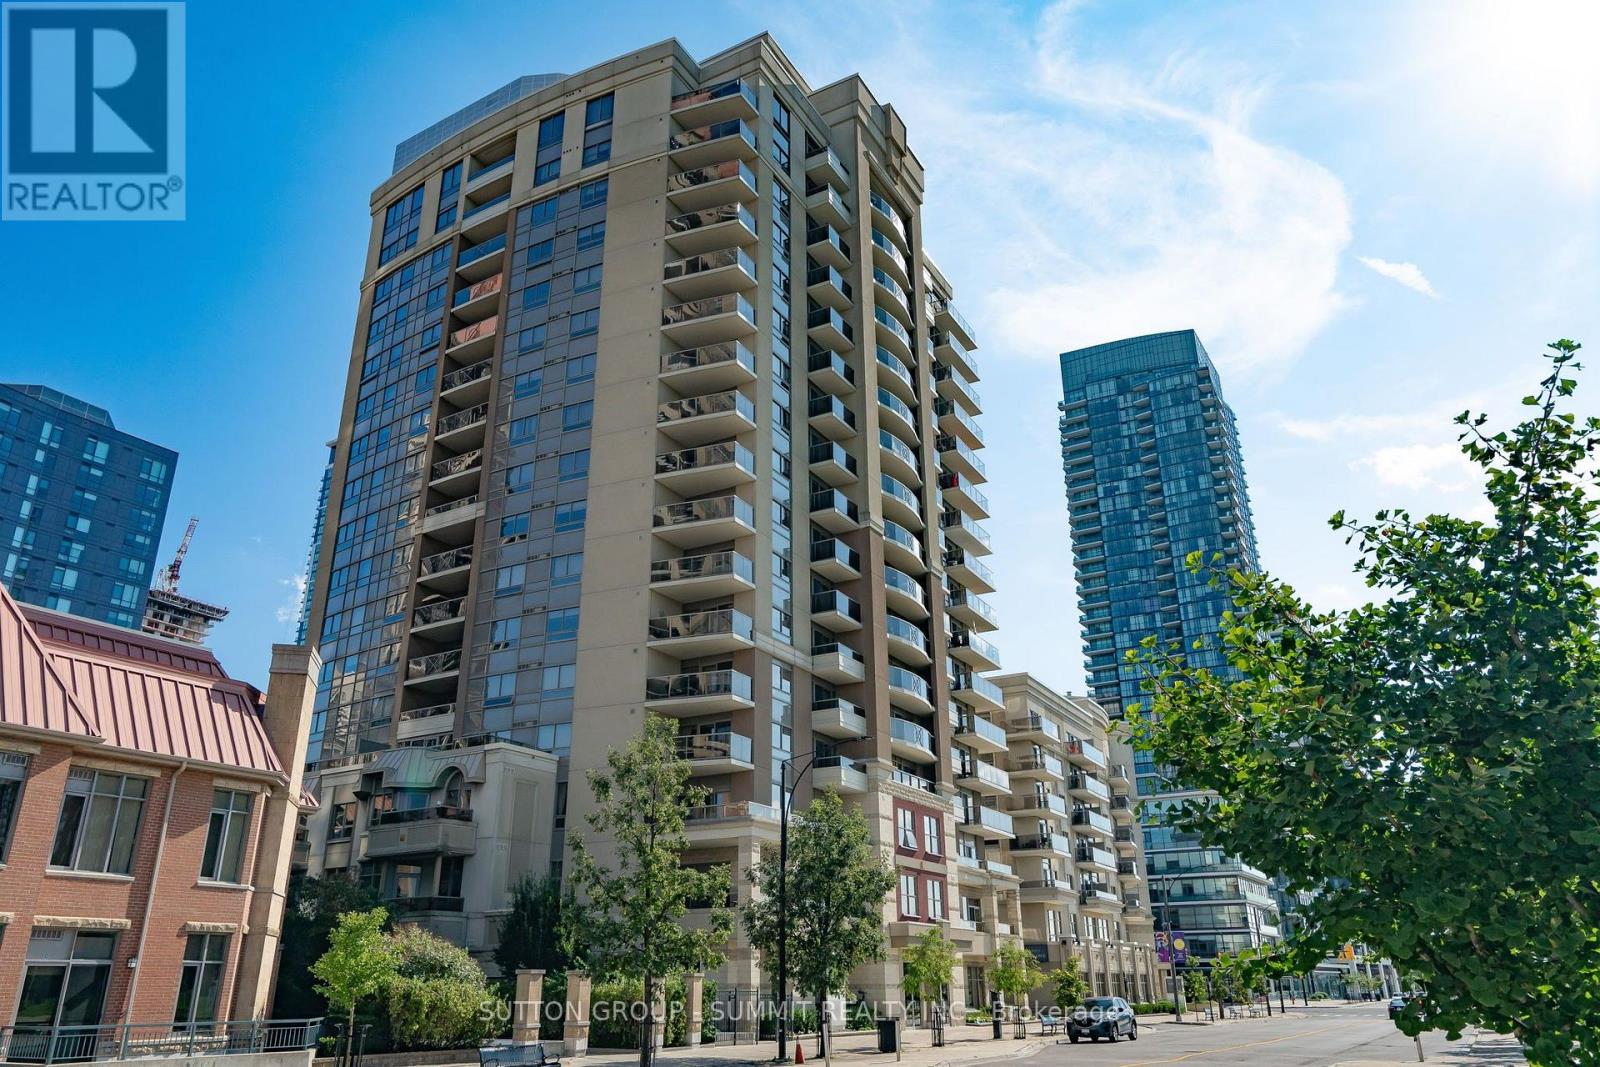
Sun-Filled Corner Suite in the Heart of Square One City Centre. Welcome to this spacious 1,044 sq. ft. corner suite, perfectly situated in the heart of Square One City Centre. Offering 2 bedrooms, 2 full washrooms, and two private balconies, this bright and beautifully positioned condo combines generous living space with spectacular views and an abundance of natural light.The open-concept living and dining area is ideal for both everyday living and entertaining, featuring a wraparound balcony with western and northern exposures overlooking a serene 3-acre park. Enjoy breathtaking sunsets and peaceful, unobstructed views right from your own balcony. The primary bedroom offers comfortable living space with ensuite while the second bedroom features its own private balcony, providing an additional outdoor retreat and a unique connection to the surrounding park views.The suite also offers a large walk-in pantry/utility room, providing exceptional storage and functionality rarely found in condo living. With its generous floor plan, corner-suite exposure, multiple outdoor spaces, park views, and prime Square One location, this is a wonderful opportunity to enjoy spacious, bright, and comfortable city living in one of Mississauga's most sought-after areas. Walk to Square 1, Living arts centre & TMCA. CLOSE TO 403, 407, 401. Amenities include indoor pool, putting green, movie theatre, gym & access to fine dining. Morning & afternoon coffee/tea sessions are available. (id:47351)
26 - 2380 Bromsgrove Road
Mississauga, Ontario
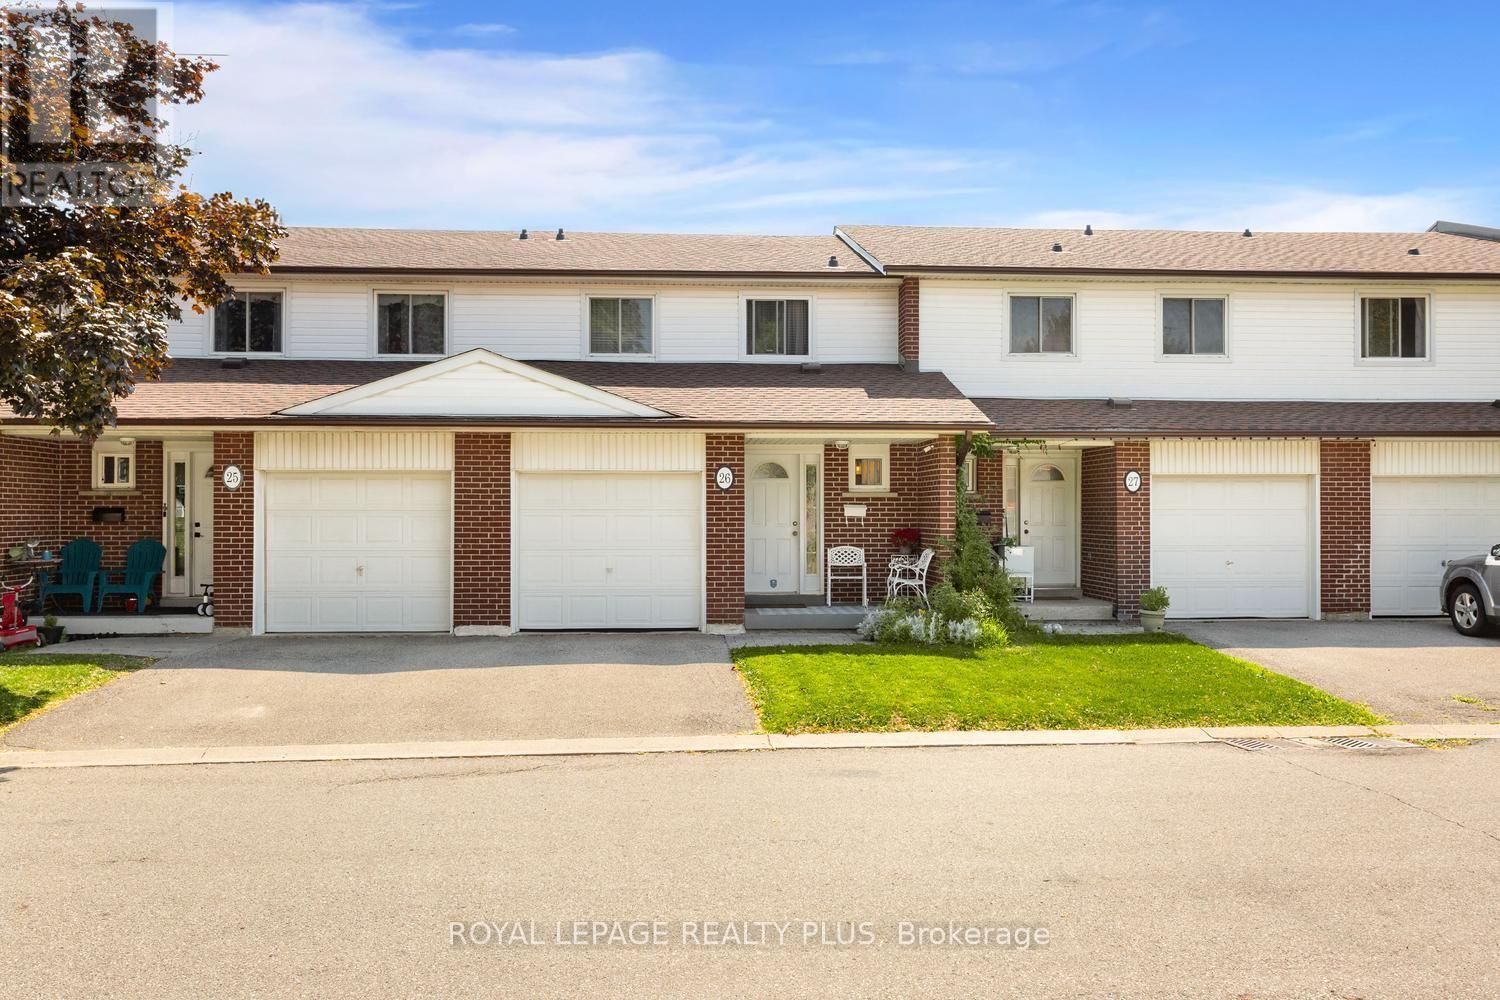
Welcome to Your New Home in the Heart of Clarkson!Welcome to this beautifully maintained and upgraded 3-bedroom, 2-bathroom townhome, ideally situated in the heart of Clarkson, Mississauga. Offering a bright, spacious, and comfortable layout, this move-in-ready home is perfect for those seeking a wonderful combination of space, convenience, and outdoor living.The sun-filled main level features a generous living and dining area, creating an inviting space for everyday living and entertaining. Laminate flooring extends throughout the main and second floors, offering both style and easy maintenance. The spacious primary bedroom features a convenient semi-ensuite bathroom, while two additional bedrooms provide plenty of room for family, guests or a home office.The walkout basement offers additional versatile living space, complemented by a large window that brings in an abundance of natural light. Step outside to your private, fenced backyard that backs directly onto peaceful green space, providing a lovely sense of privacy and connection to nature.The home has been well maintained and features several important updates, including a new roof completed in 2023 and upgraded bedroom windows, with some replaced in 2025.Enjoy the convenience of a large garage plus private driveway parking. Ideally located just minutes from Clarkson GO Station, QEW, shopping, parks, schools and Clarkson Community Centre. Outdoor enthusiasts will appreciate being within walking distance of the scenic Nine Creeks Trail, along with nearby community sports and recreation facilities offering soccer, baseball, basketball, playgrounds and more. This is an exceptional opportunity to own a well-maintained home in a highly convenient Clarkson location, surrounded by nature, recreation and everyday amenities. Move in, enjoy and experience all that this wonderful community has to offer. (id:47351)
14 Baybrook Road
Brampton, Ontario
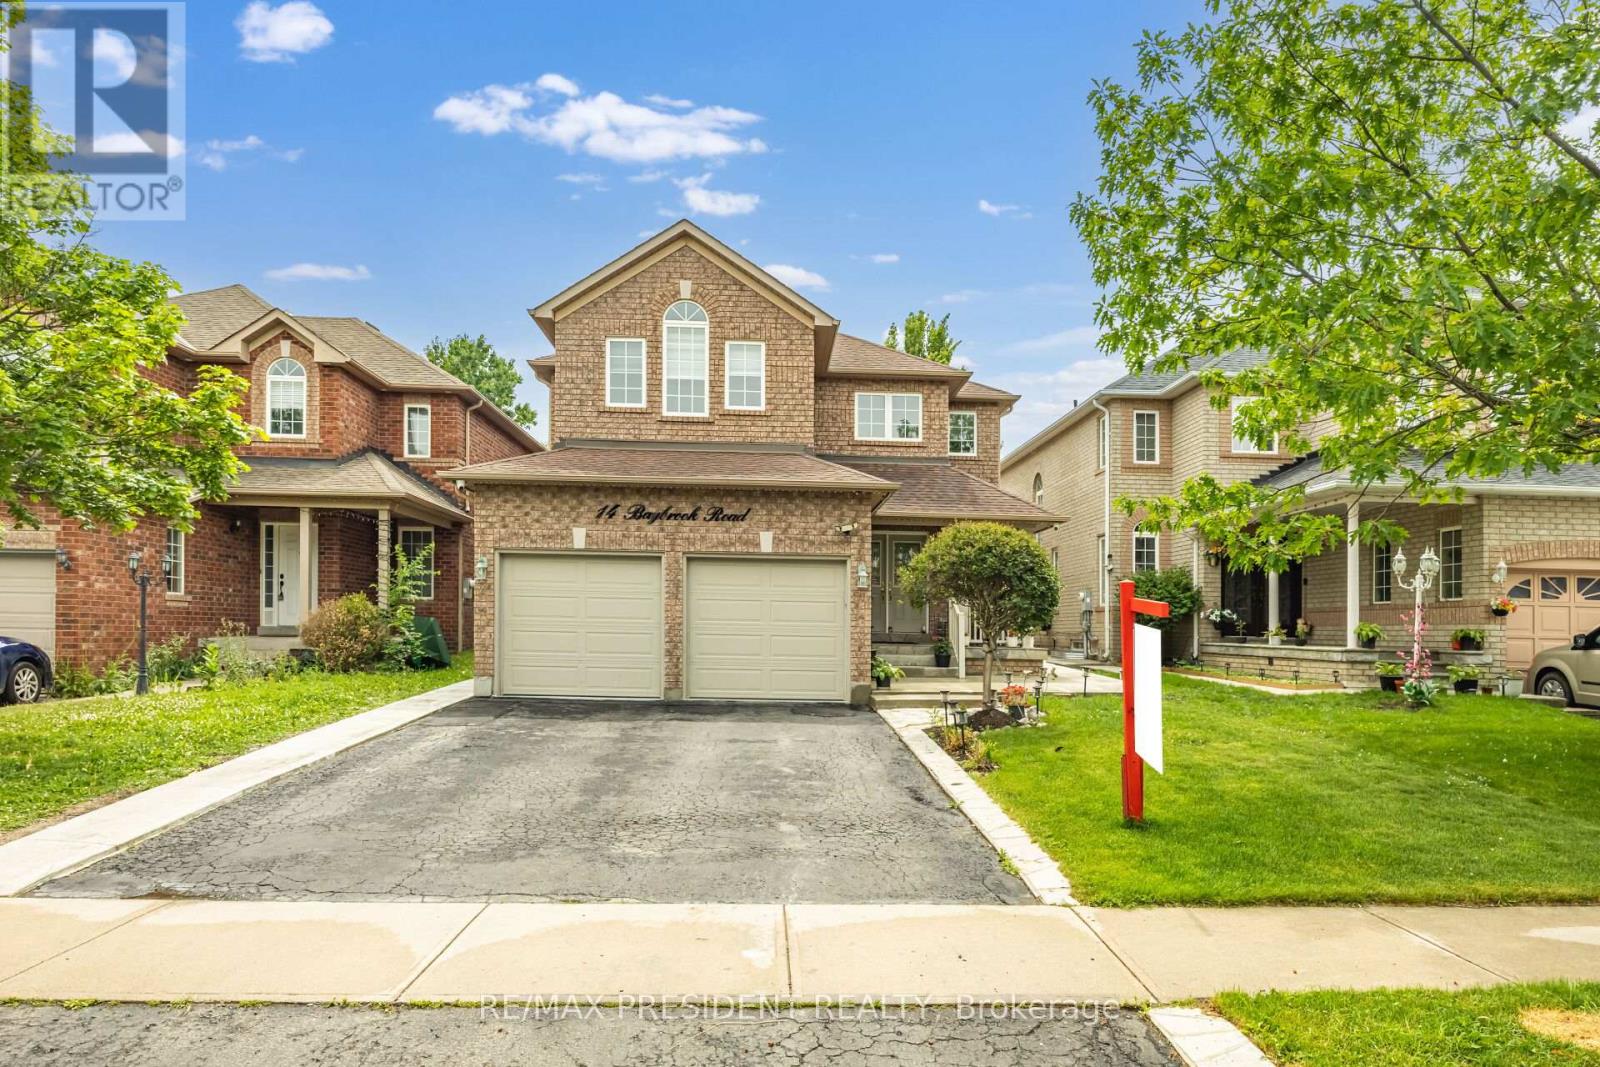
Beautiful 4 Bedroom Home With 2 Bedroom Recently Finished LEGAL BASEMENT/APARTMENT with side-entrance, In Mayfield Park. 2575 Sqft. Excellent Floor Plan, Separate Living Room & Formal Dining Room. Open Concept Kitchen & Family Room, Ceramic & Hardwood! 9 Ft Ceilings, Cozy Gas Fireplace, Slate Accents, Main Floor Laundry And Inside Access To Double Garage. 4 Spacious Bedrooms, Hardwood Staircase And Upper Hallway . Basement is currently on rent $1800 per month. Close to hyw 410 and all other amenities.................... MOTIVATED SELLER.......... (id:47351)
2f And 3f - 7 Lansdowne Avenue
Toronto, Ontario
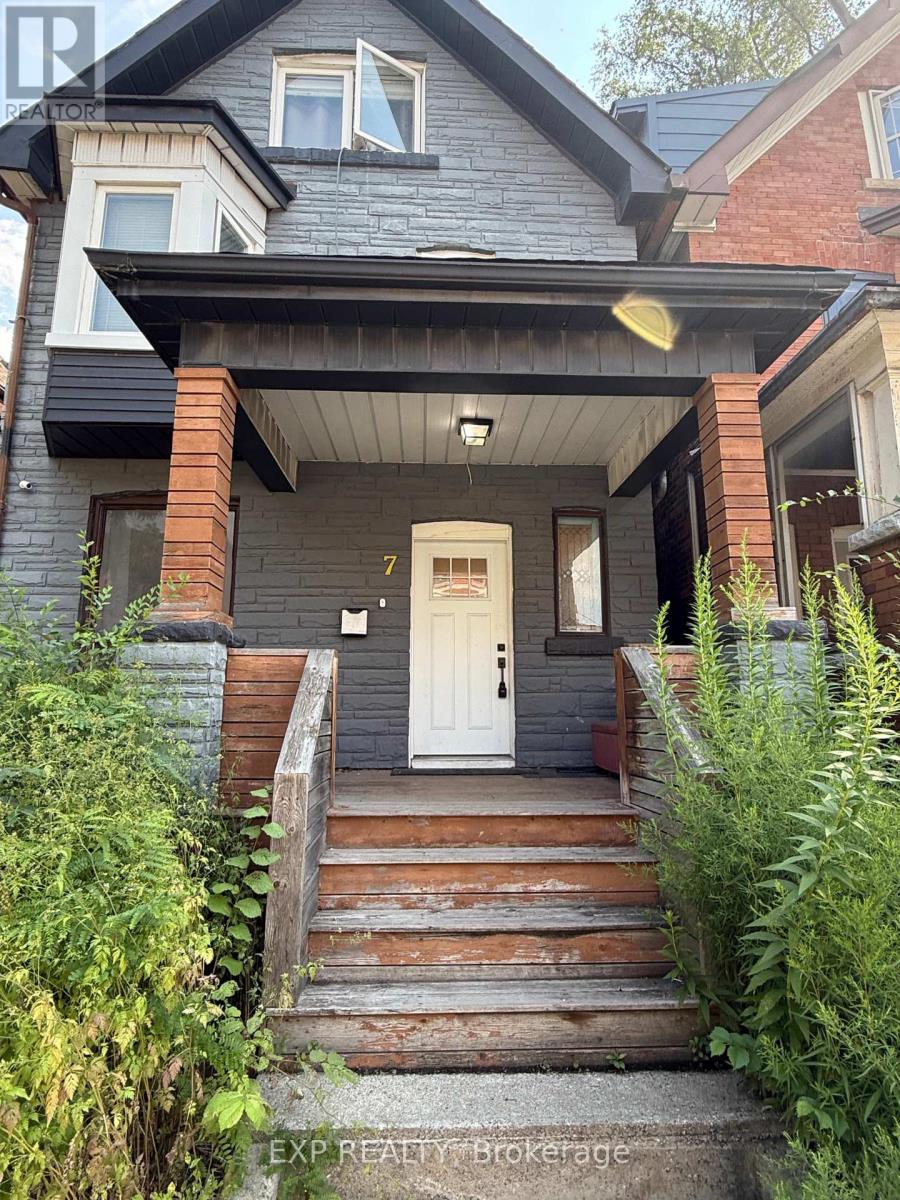
Welcome To This Renovated Two-Level Apartment In The Heart Of Parkdale/Roncesvalles, Offering Living Space Across The Second And Third Floors. Enjoy A Bright And Comfortable Layout, Generously Sized Bedrooms With Double Closets, And Plenty Of Natural Light. Steps From Popular Restaurants, Cafés, Bars, Local Grocers, And Everything Queen West And Roncesvalles Have To Offer. Conveniently Located Near Parks, Biking And Running Trails, Hospital, TTC, And With Easy Access To The Gardiner Expressway. A Great Opportunity To Live In One Of Toronto's Most Vibrant And Convenient Neighbourhoods! (id:47351)
2302 - 80 Absolute Avenue
Mississauga, Ontario
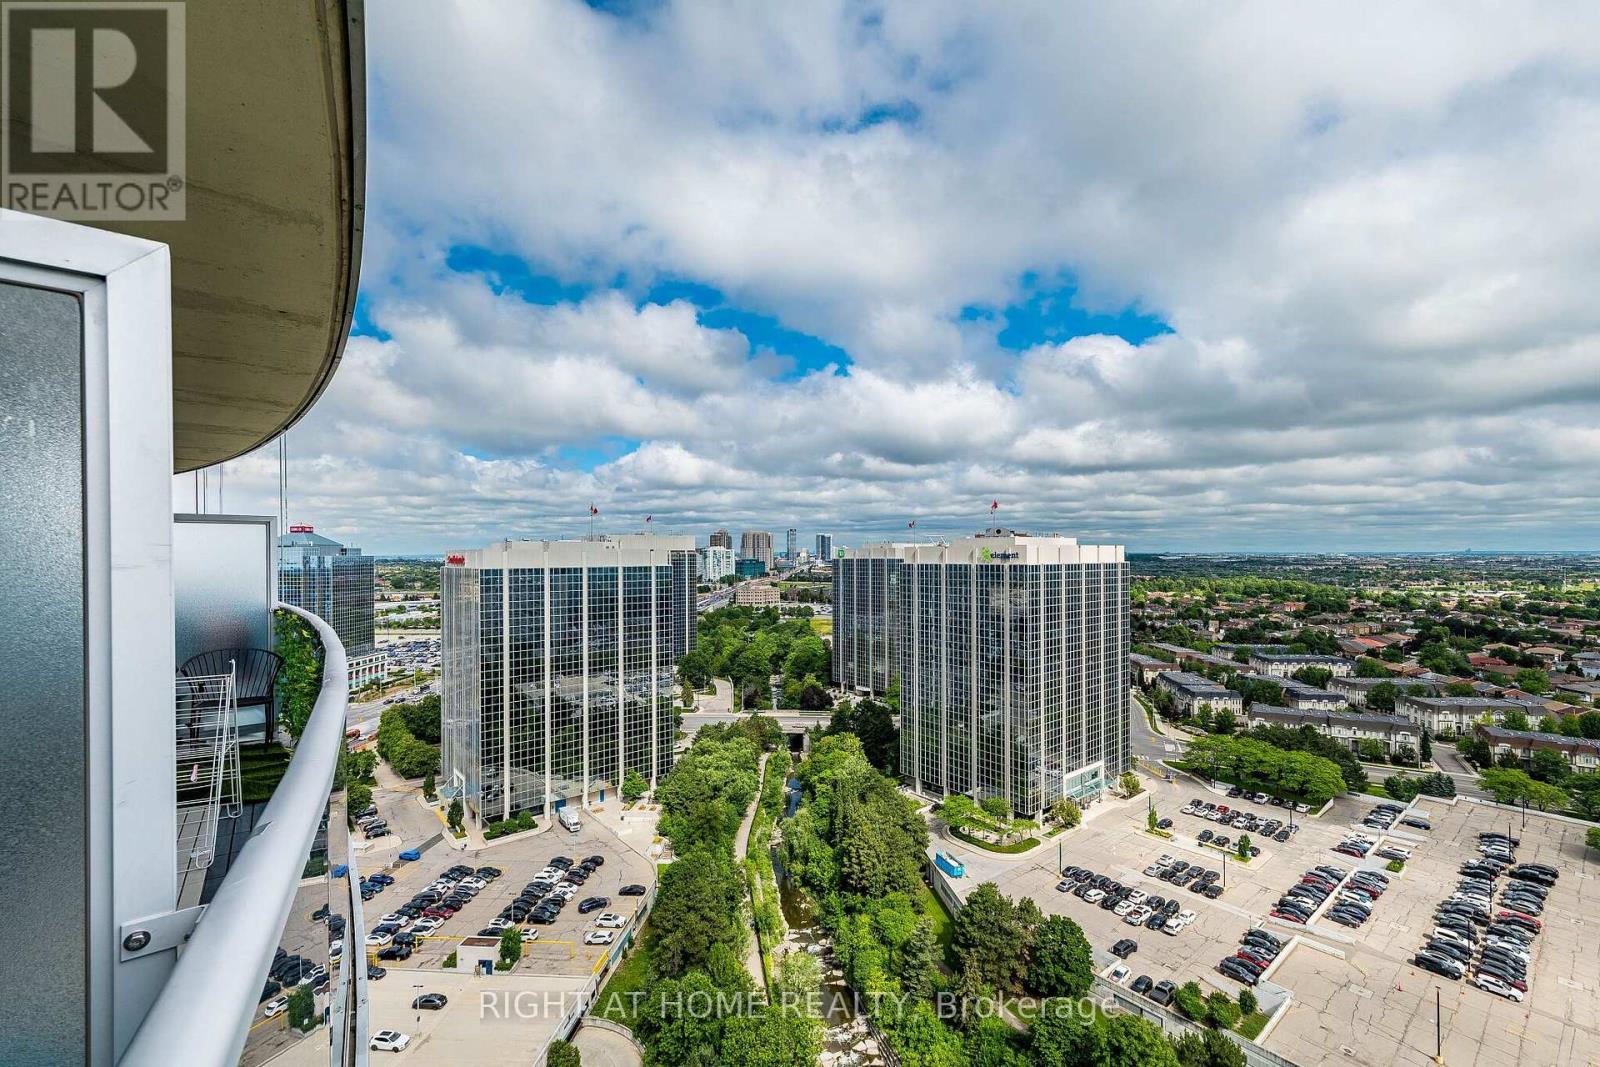
This beautiful, bright, freshly painted 2-bedroom, 2-bathroom condominium, located in the heart of Mississauga comes with panoramic unobstructed views and Parking & Locker. This unit features 9-foot ceilings, new laminate flooring, and large floor-to-ceiling windows that flood the space with natural light while showcasing the breathtaking, unobstructed south-east views of the city skyline and lush green spaces. The open-concept layout is designed for modern living and entertaining. The kitchen is well equipped with ample cabinetry, full-size appliances, granite countertops, and ample cabinetry. Both bedrooms feature floor-to-ceiling windows, creating bright and airy living spaces throughout. The primary bedroom offers a private 4-piece ensuite bathroom, and large closet. Residents enjoy exclusive access to the renowned 30,000 sq. ft. Absolute Club, featuring exceptional amenities including indoor & outdoor swimming pools, fitness centre, indoor running track, pilates studio, basketball & squash courts, indoor saunas & steam rooms, children's playroom, guest suites. Ideally located minutes from Square One Shopping Centre, Celebration Square, restos, parks, entertainment, Sheridan College, YMCA, and everyday conveniences. Easy access to Hwys 403, 401, the QEW, and the upcoming Hurontario LRT. (id:47351)
Apt 1 - 10 Main Street
Mississauga, Ontario
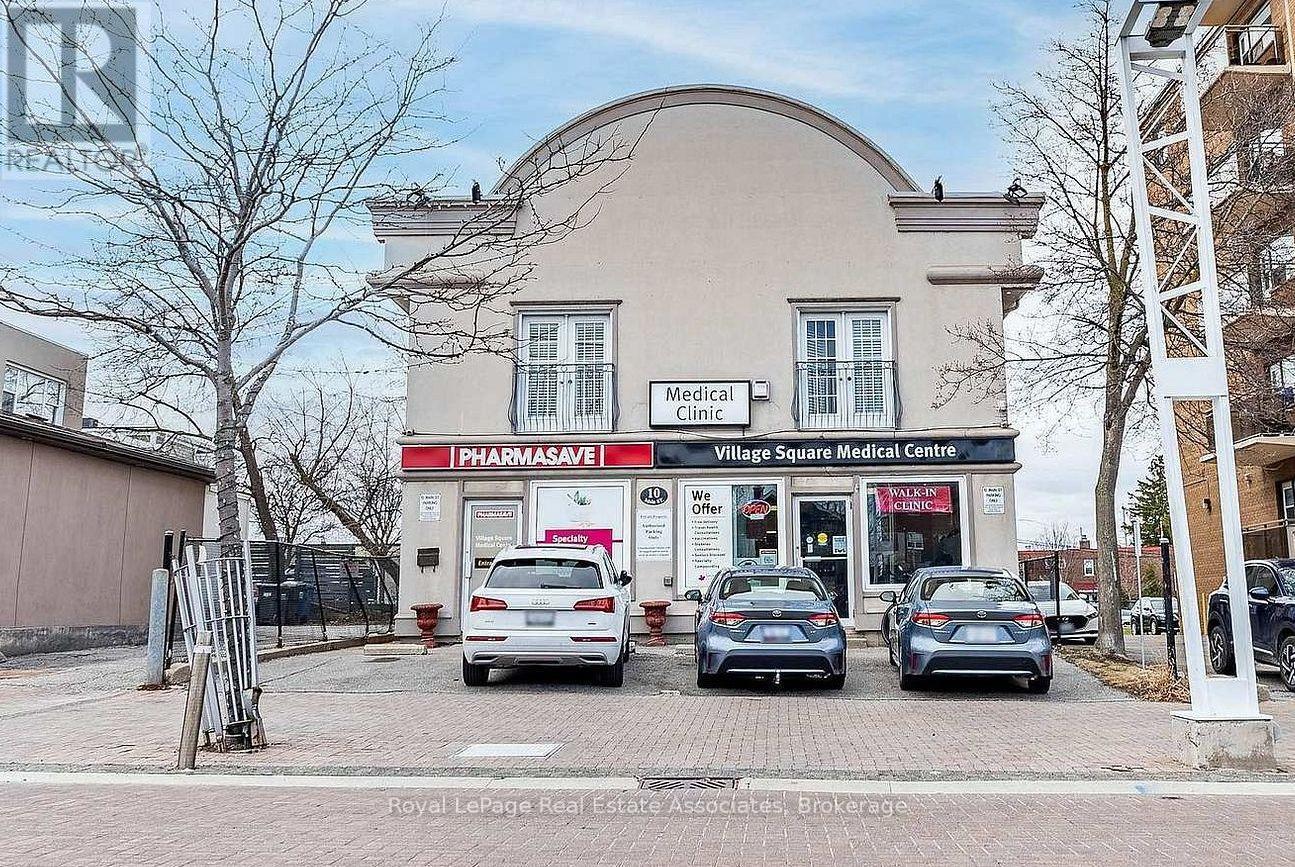
Amazing Rental Opportunity in the Heart of Streetsville!Welcome to this spacious and beautifully maintained 2-bedroom, 2-bathroom second-floor apartment featuring a private entrance and a bright, open-concept layout.The modern kitchen is equipped with stainless steel appliances, a convenient breakfast bar, and ample cabinetry, flowing seamlessly into the combined living and dining area. Cozy up by the fireplace or enjoy the abundance of natural light from the full-length windows, creating a warm and inviting atmosphere.The generous primary bedroom offers a large walk-in closet and a private 4-piece ensuite, while the second bedroom and additional bathroom provide flexibility for family, guests, or a home office. The unit has been freshly painted and features a stylish combination of ceramic tile and faux hardwood flooring throughout.Situated in an unbeatable location, you're just 2 minutes from transit and a short walk to Streetsville GO Station, making commuting a breeze. Enjoy everything Streetsville has to offer, including trendy cafés, restaurants, bowling, parks, schools, and year-round community events-all just steps from your door.Don't miss this fantastic opportunity to live in one of Mississauga's most vibrant and charming neighbourhoods! (id:47351)
706 - 2300 St Clair Avenue W
Toronto, Ontario
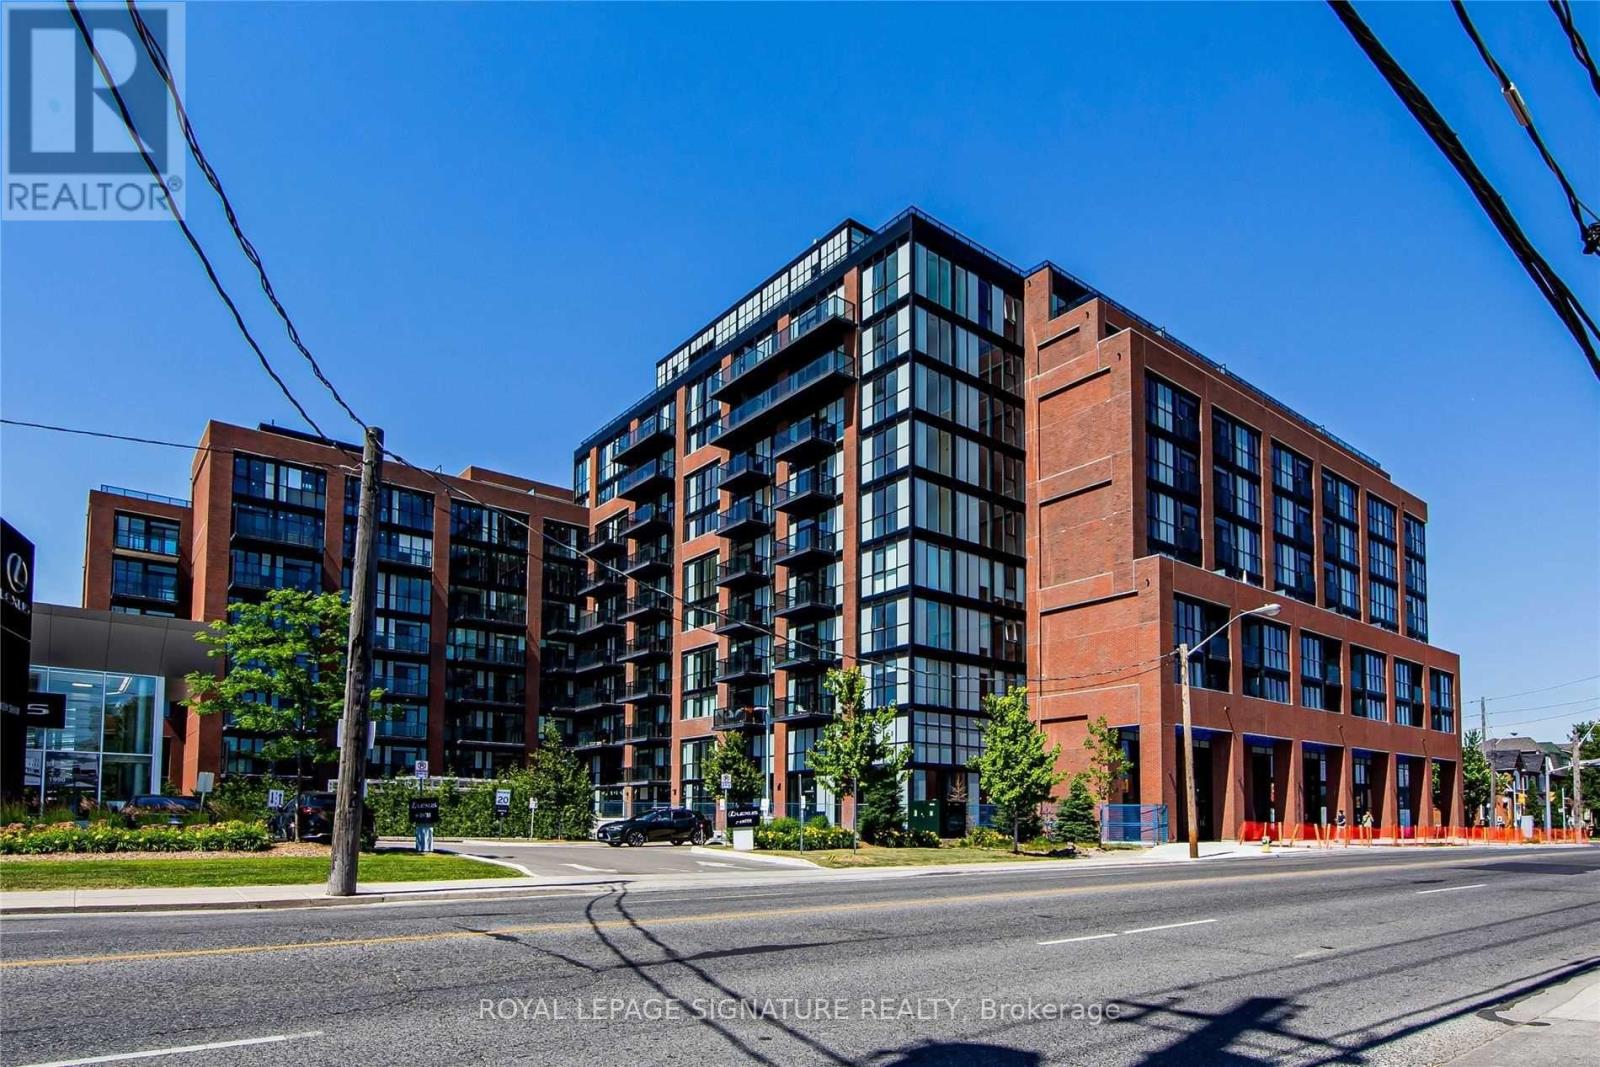
Newer Boutique Condo, Very Functional 1 Bedroom + Den. South FacingSuite W/ Tons of Natural Light And CN Tower Views. 9' Ceiling, ManyUpgrades Throughout The Suite: Wide-Plank, Flooring, Kitchen Cabinets,Soft-Close Doors & Drawers, Superior Washroom Floor & Wall Tiles, MatteBlack Fixtures, Blinds, Elfs. Walking Distance To Walmart, StockyardMall, Canadian Tire, Restaurants, Cafes, Parks & More. Minutes FromTtc/Streetcar. Visitor Parking Available. (id:47351)
77 Mcmaster Road
Orangeville, Ontario
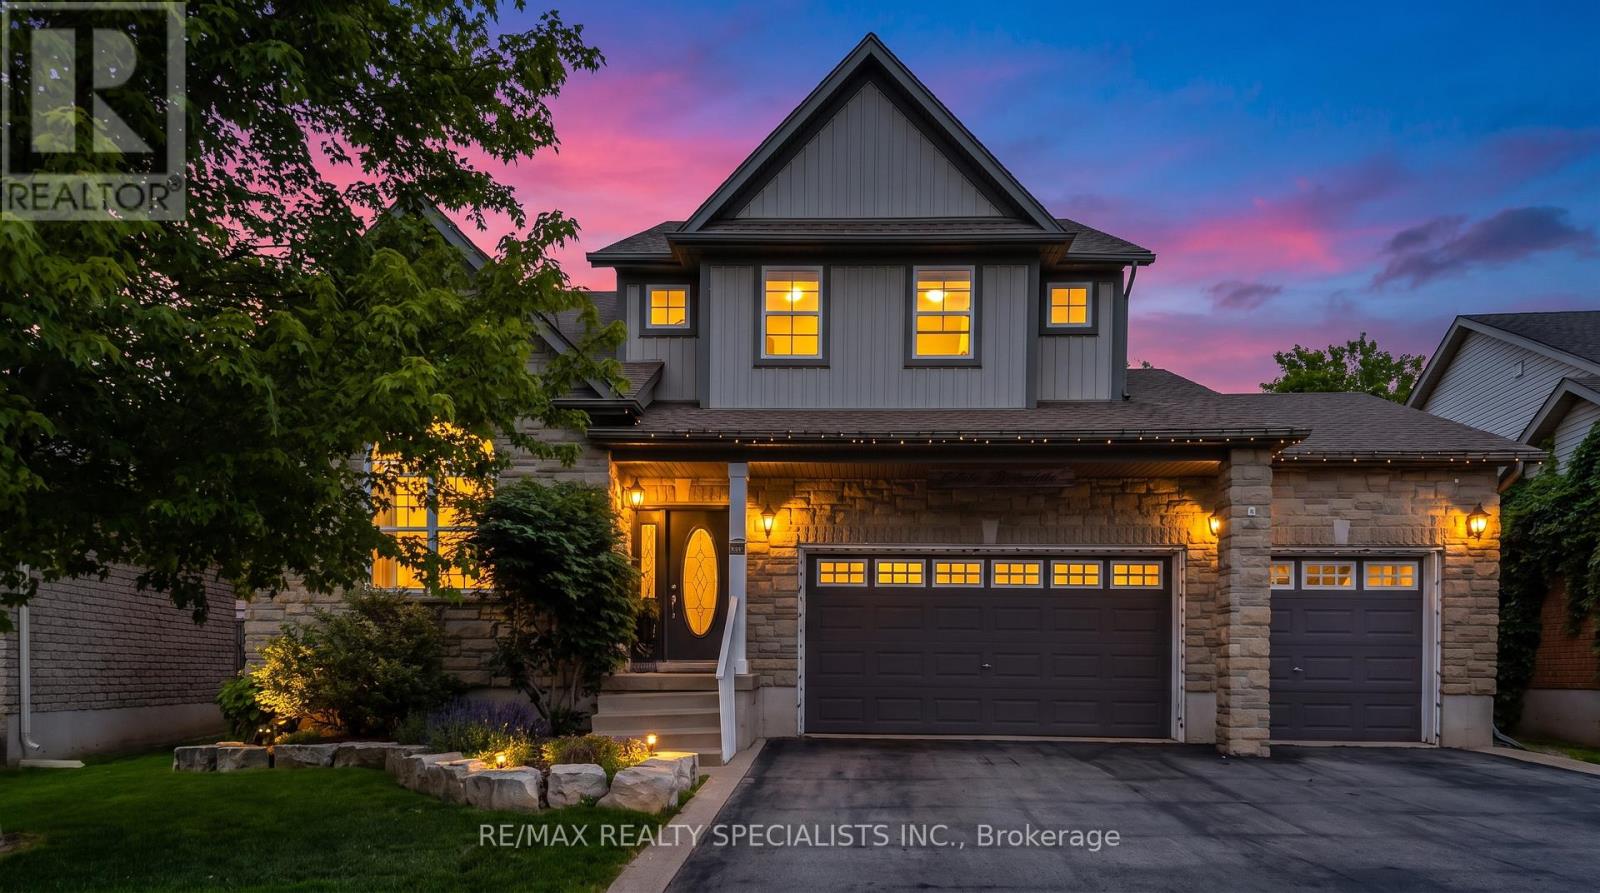
Welcome to 77 Macmaster Road, Orangeville. This stunning home boasts amazing curb appeal, situated on a 55 by 121-foot lot with a three-car garage and a wide driveway. As you step inside, the main floor welcomes you with high ceilings in the living and dining areas, offering a grand, contemporary feel. The open layout is filled with natural light and features hardwood floors throughout main floor. The spacious kitchen is a chef's dream, with stainless steel appliances, Stone backsplash ,abundant counter and cupboard space, pantry and a large central island perfect for entertaining. Upstairs, you'll find a versatile loft overlooking the great room, a spacious master bedroom with a 4-piece ensuite over looking the family room, and three additional large bedrooms. The fully finished basement offers laminate floors, a fully open concept space for a gym, theater, or play area, plus an extra bedroom and full bath. Enjoy outdoor entertaining in your private backyard, featuring a beautiful stone patio and a pool-sized space, fully surrounded by mature trees for complete privacy. Perfectly located, this home is close to schools, parks, hospitals, and all other essential amenities. (id:47351)
65 Cheviot Crescent
Brampton, Ontario
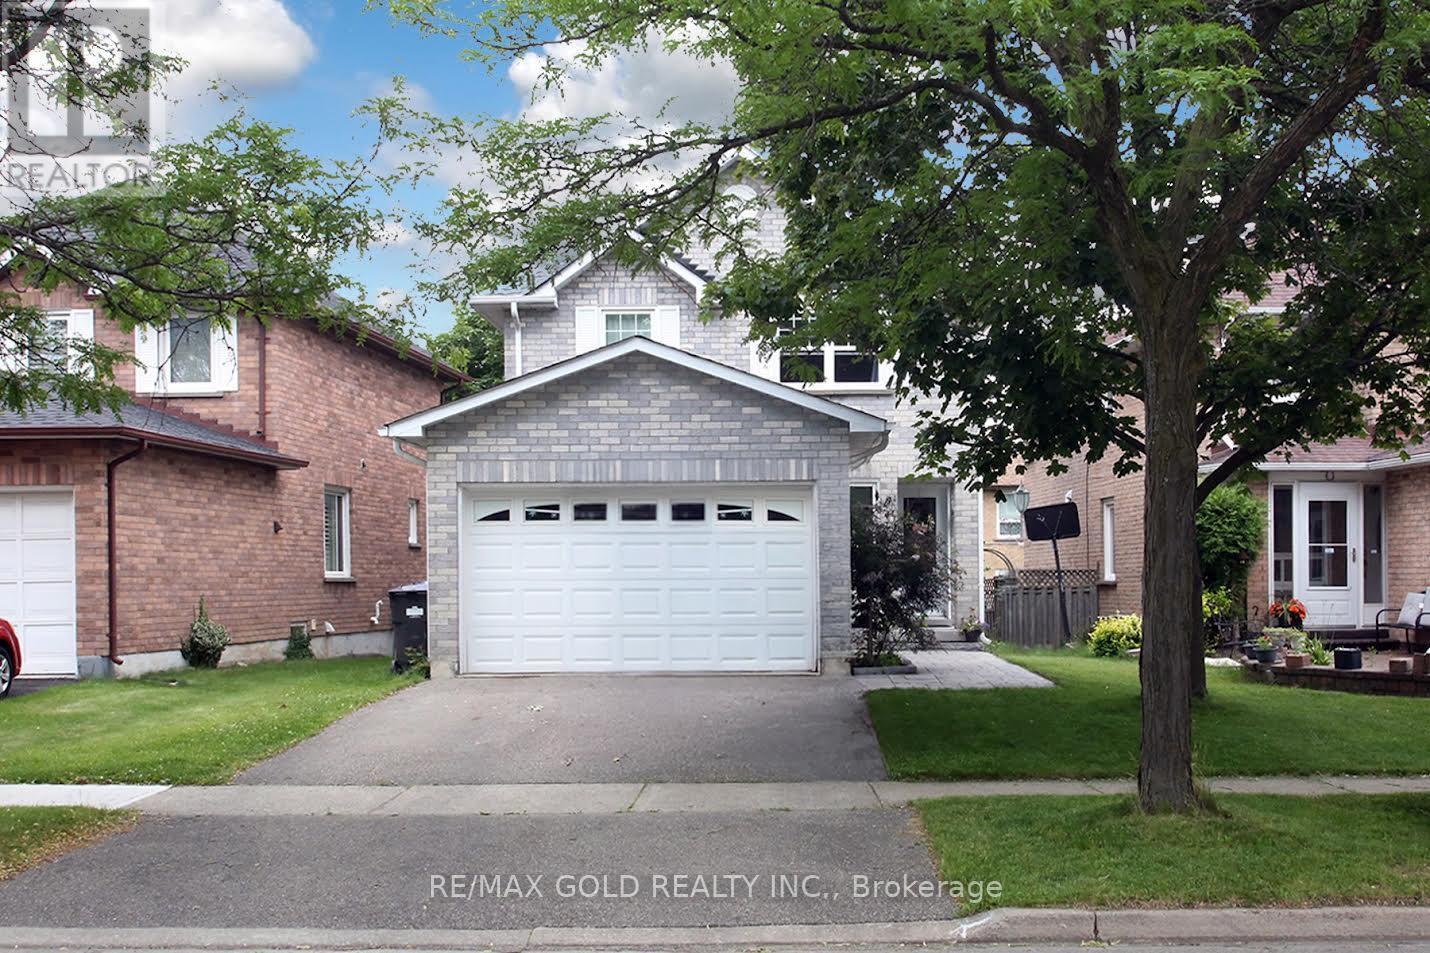
Well-Maintained Detached Home in Heart Lake East | Major Updates Completed I Nestled on a quiet, mature crescent in desirable Heart Lake East. Situated on a generous 37.74 x 110.41 ft lot, this home offers approx 1,579 sq. ft. above grade, a functional family-friendly layout, double-car garage and parking for up to 4 vehicles.A major advantage is that many of the costly components have already been updated, including windows (2017-18), roof shingles (2021), furnace (Nov 2023), central A/C (Jul 2018), hot water tank (Jun 2026) and approximately 15" of blown insulation (2020) giving the next owner a solid foundation to personalize the home to their own taste.The main floor features a spacious kitchen with ample cabinetry, breakfast bar and large window, overlooking the family room with a wood-burning fireplace and walkout to the patio/deck. Generous living and dining areas with large windows and parquet flooring provide comfortable space for family living and entertaining. A convenient 2-piece powder room completes the main level. Upstairs, the spacious primary bedroom offers a walk-in closet, bay window and private 3-piece ensuite, along with two additional bedrooms and another 3-piece bathroom. The unfinished basement offers excellent potential for future living space, recreation room, home office, gym or entertainment area. Enjoy the convenience of being close to Highway 410, Trinity Commons Mall, Schools, Parks, Public Transit, Shopping, Restaurants, Golf Courses and Everyday Amenities. Heart Lake Conservation Area is also just minutes away for trails and outdoor recreation.A well-kept home with major updates already completed, a great location and plenty of opportunity to make it your own. Come see the value in person! Fireplace: Included in present condition. (id:47351)
20 - 2575 Steeles Avenue E
Brampton, Ontario
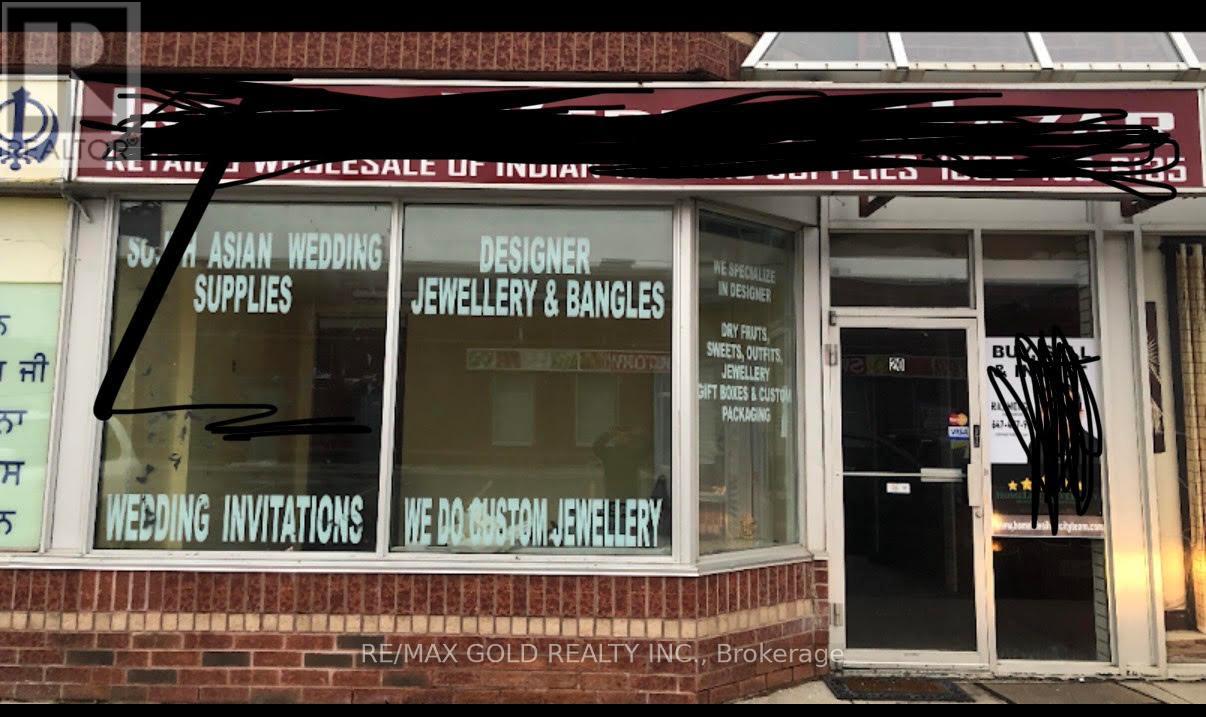
Approximately 2000 sq ft (200 sq ft mezzanine) commercial condo in a busy plaza the corner of Steeles and Torbram road. High traffic area. Lots of parking, drive in door. Centrally located and Close to hwy's 410/427/407. Available immediately and for multiple uses. (id:47351)
2808 - 2212 Lake Shore Boulevard W
Toronto, Ontario
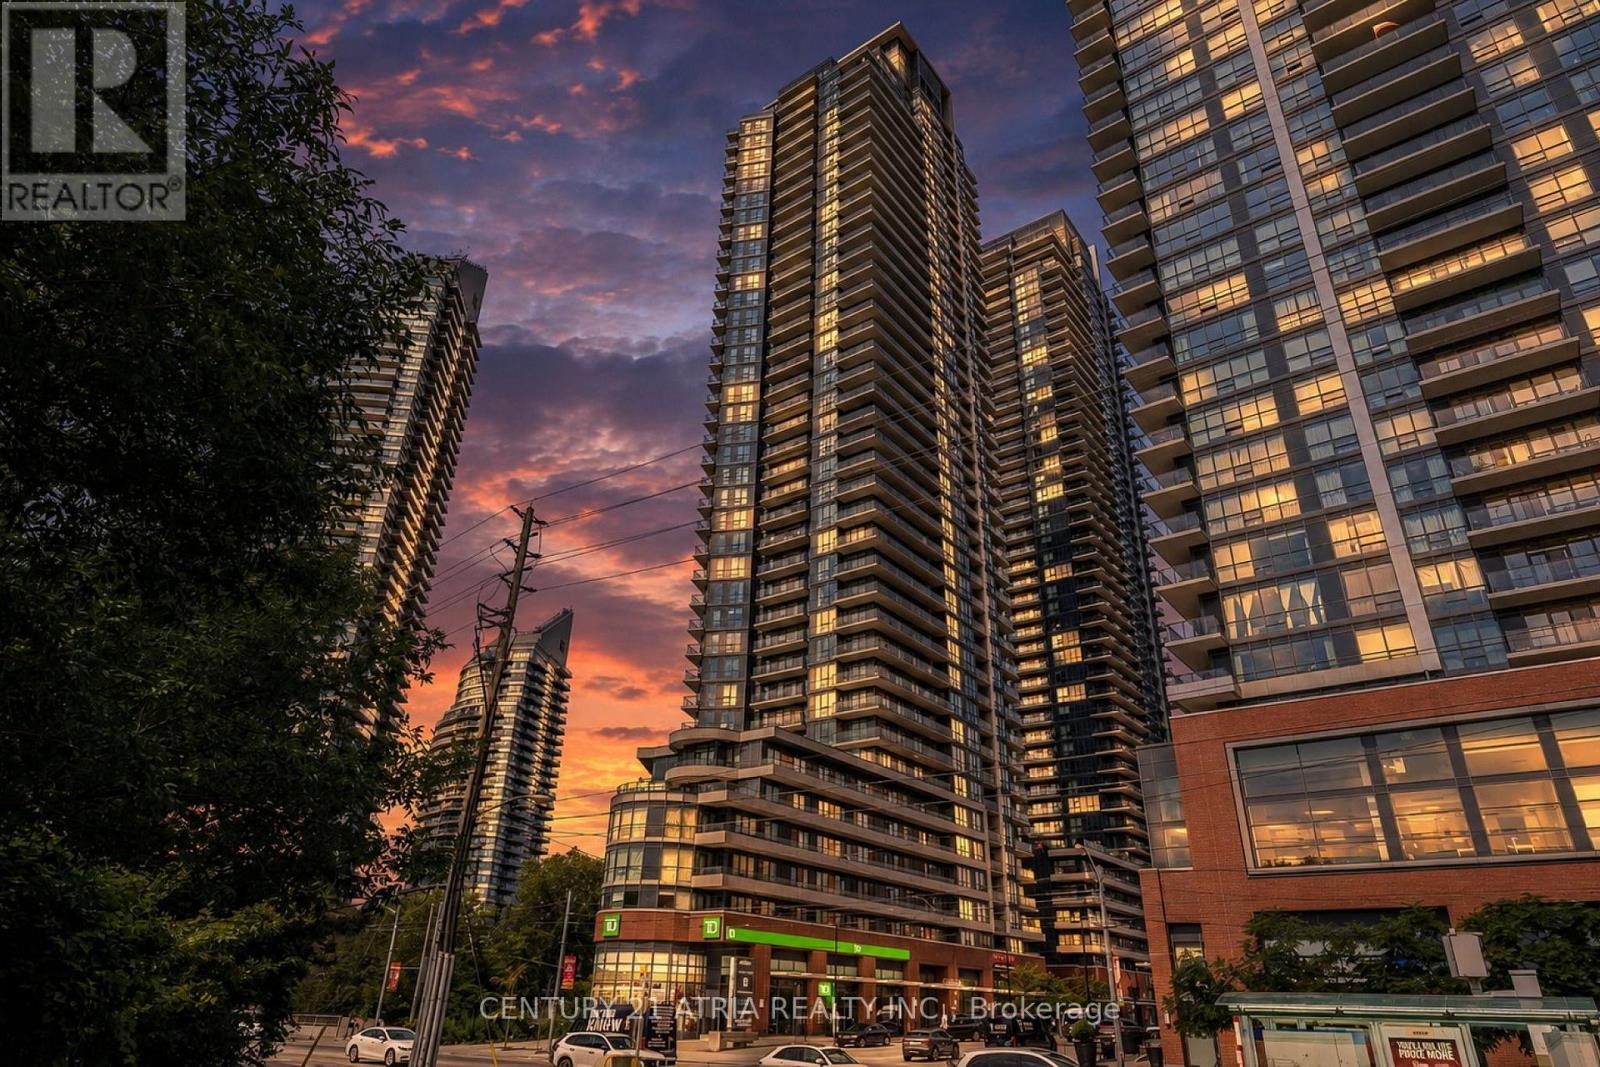
Bright and spacious 2 bedroom plus den corner suite offering approximately 794 sqft of thoughtfully designed living space with breathtaking panoramic city and lake views. Featuring floor to ceiling windows that fill the home with natural light, soaring 9 foot ceilings, modern laminate flooring and a functional open concept layout. The generous primary bedroom includes a walk in closet and private ensuite, while the balcony provides the perfect space to relax or entertain. Exceptionally maintained building with TTC at your doorstep and just steps to the subway, grocery stores, Starbucks, waterfront parks, restaurants, and everyday conveniences. Quick access to the Gardiner Expressway and QEW makes commuting downtown or across the GTA effortless. (id:47351)
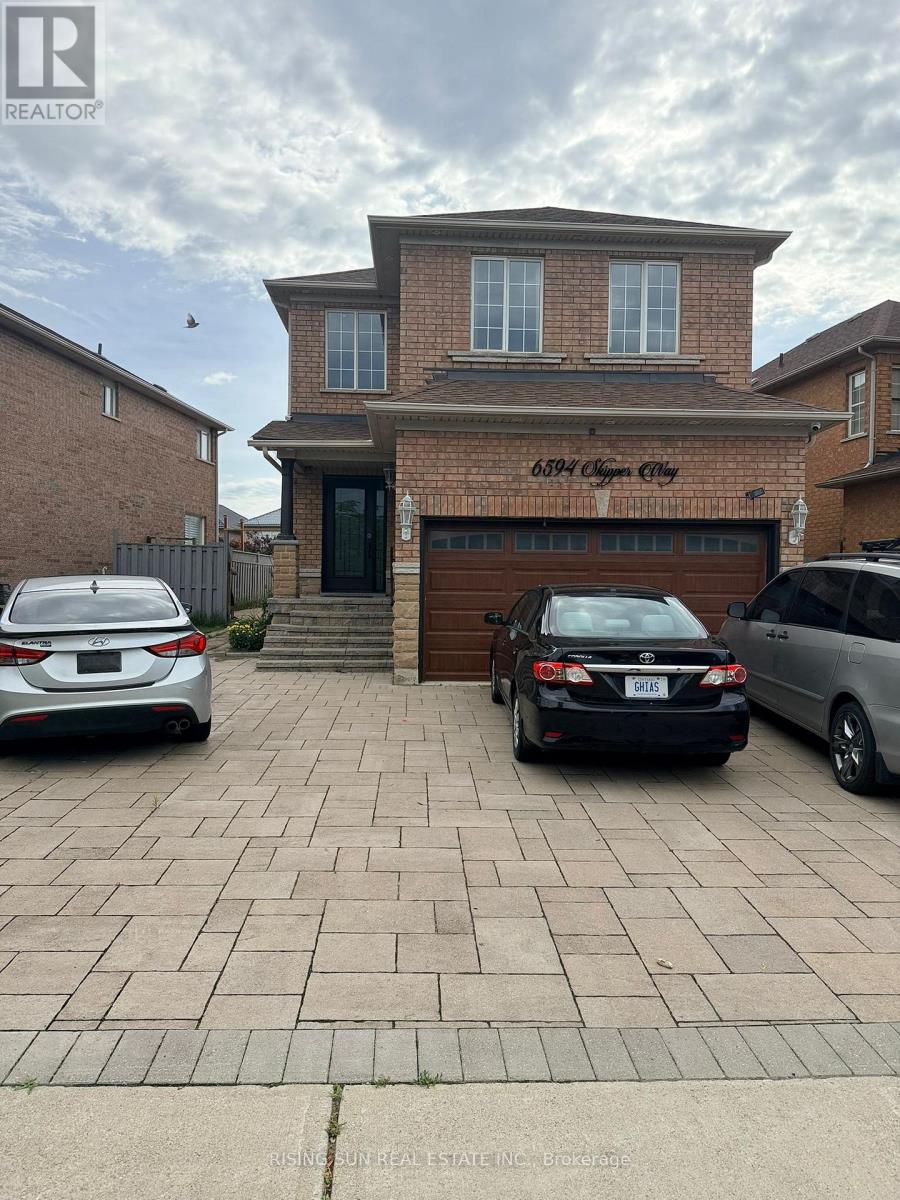
6594 Skipper Way
Mississauga, Ontario
Cozy and well-maintained 2-bedroom, 1-bathroom basement apartment available for lease in the highly sought-after Meadowvale Village community. Features a functional layout, spacious living area, separate entrance, and private laundry for added convenience. Located in a family-friendly neighbourhood close to top-rated schools, parks, shopping, restaurants, public transit, and major highways including Hwy 401, 407, and 410. Minutes to Heartland Town Centre, Meadowvale Conservation Area, and all essential amenities. Ideal for professionals, couples, or small families seeking a comfortable home in a prime Mississauga location. 1 parking space is included in lease price and another parking space is available for $50 per month. Tenant pays 30% of utilities. (id:47351)
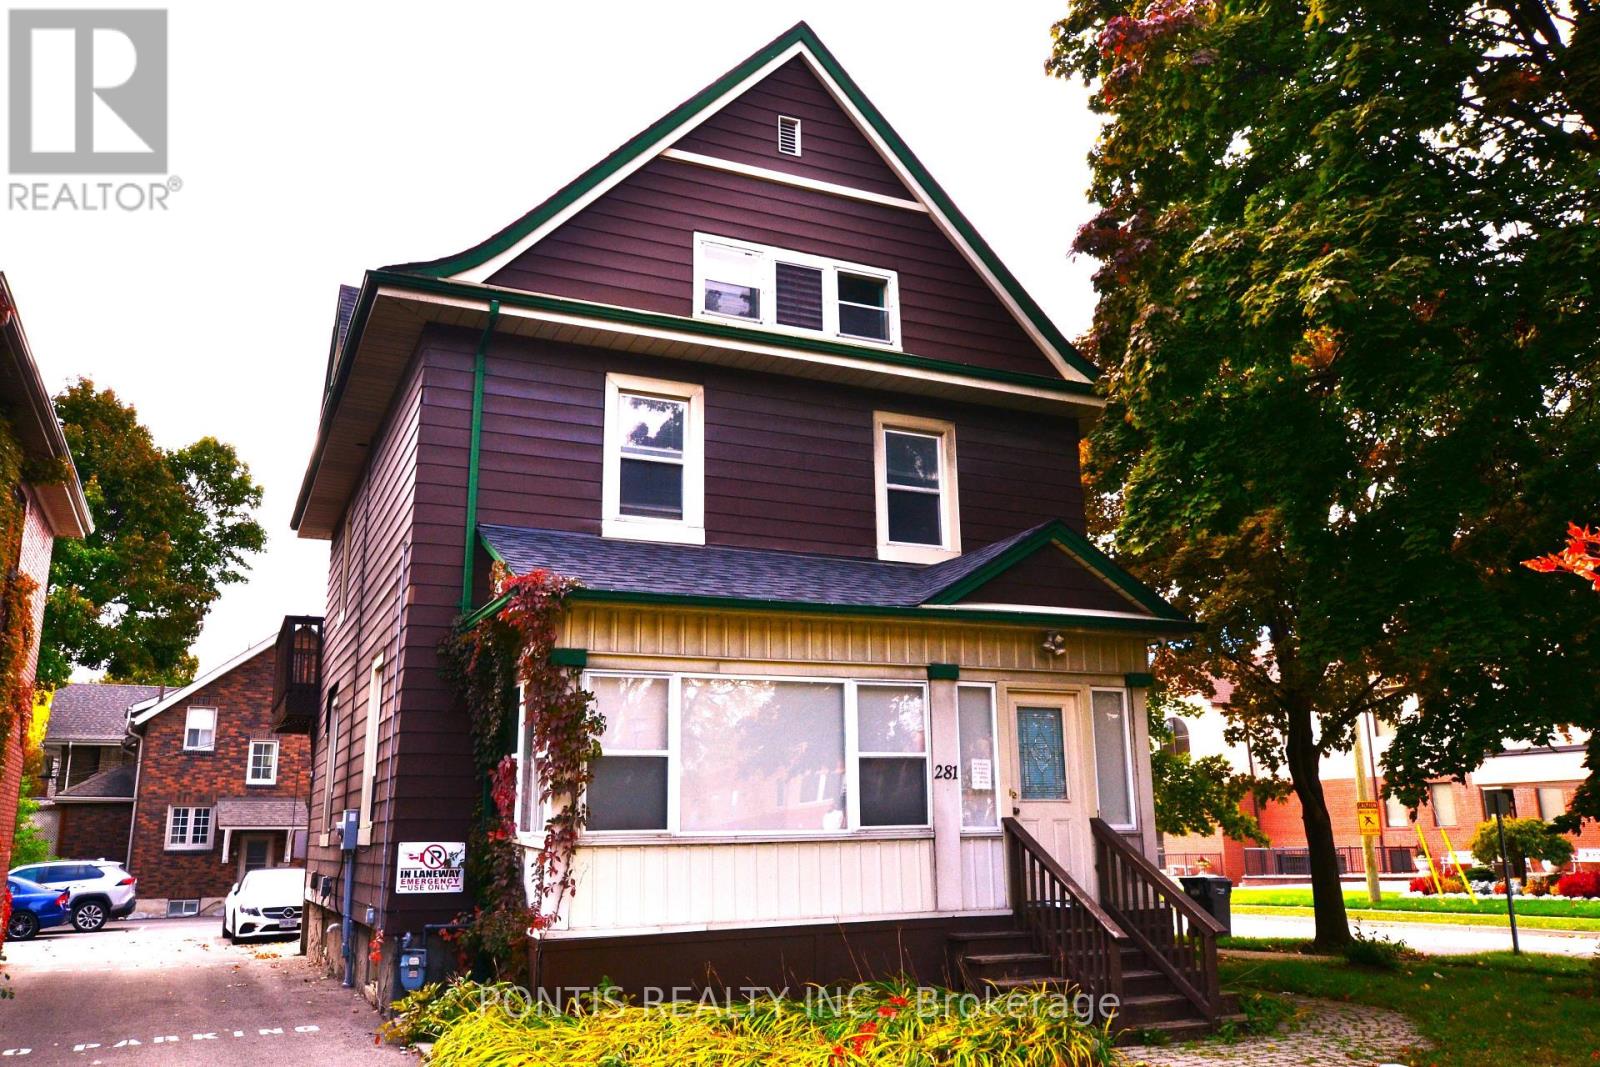
281 Main Street N
Brampton, Ontario
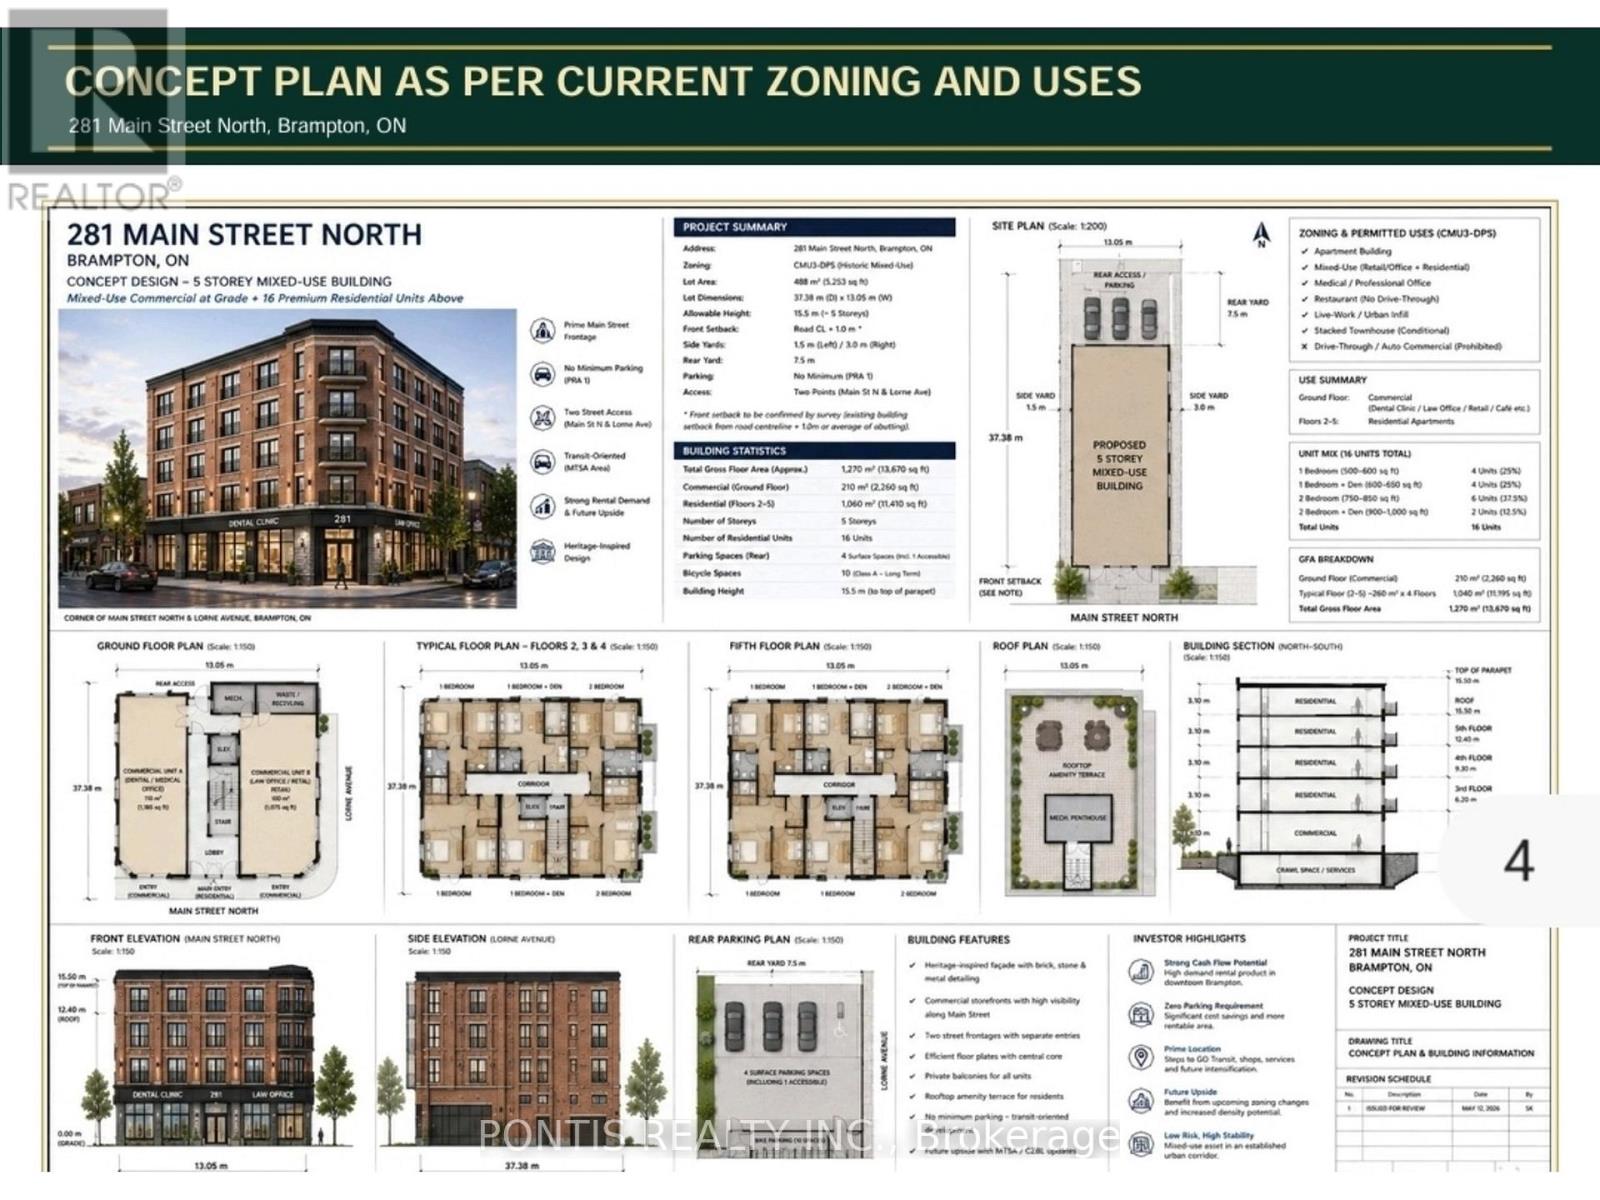
CORNER LOT, MAJOR TRANSIT STATION AREA, OFFICIAL PLAN DESIGNATED - MIXED USE PROPERTY (INCLUDING RESIDENTIAL) Live & Work Opportunity; Residential/Commercial Mixed Use Building available on the most desirable street in Brampton with excellent location. Building Parking Lot with 6 Parkings in the Back Yard has two accesses; from Main St N and from Lorne Avenue as well. Ground Floor is Commercial or Industrial & 2nd Floor is Residential Usage as per Zonig By-Law. Many more commercial usages available via CMU3 (Commercial Mix Use 3) Zoning (Please refer the "other Property Information" attachment for more details on the top of the MLS listing) and DPS (Development Permit System) to bring any new Future Proposal. More Usages ; Art Gallery; Bed & Breakfast; Children's or Seniors Activity Centre; Commercial School; Community Club; Custom Workshop; Day Nursery; Dining Room Restaurant; Hotel; Medical Office; Personal Service Shop; Religious Institute; Service Shop; Alternate School Use and Adult Learning Centers; Multiple Residential Dwelling; Duplex Dwelling; Street Townhouse. Laundry in the Partially Finished Basement. Property is Currently Fully Leased. Steps aways from Brampton Go station, Algoma University, Gage Park, GoodLife Fitness Centre, No Frills, Shoppers Drug Mart, McDonalds, Wendy's, Tim Hortons, etc. 3 Br Apartment upstairs with a deck and separate entrance from the Parking Lot. Minutes from Highway 410/407/401. Steps Away from the Highrise Twin Tower Project "Bristol Place - Solmar Development Corp." Great Development Potential For a Mixed Use Multi Storey Building . Many Other Multi Storey Projects Coming in the Downtown Area **The City of Brampton is planning to extend the Hazel McCallion LRT (formerly Hurontario LRT) to Vodden Street. **The Etobicoke Creek Revitalization project, specifically the section from Vodden Street to Queen Street, is part of a larger initiative to improve flood protection and create new public spaces in Downtown Brampton.** (id:47351)
281 Main Street N
Brampton, Ontario
CORNER LOT, MAJOR TRANSIT STATION AREA, OFFICIAL PLAN DESIGNATED - MIXED USE PROPERTY (INCLUDING RESIDENTIAL) Live & Work Opportunity; Residential/Commercial Mixed Use Building available on the most desirable street in Brampton with excellent location. Building Parking Lot with 6 Parkings in the Back Yard has two accesses; from Main St N and from Lorne Avenue as well. Ground Floor is Commercial or Industrial & 2nd Floor is Residential Usage as per Zonig By-Law. Many more commercial usages available via CMU3 (Commercial Mix Use 3) Zoning (Please refer the "other Property Information" attachment for more details on the top of the MLS listing) and DPS (Development Permit System) to bring any new Future Proposal. More Usages ; Art Gallery; Bed & Breakfast; Children's or Seniors Activity Centre; Commercial School; Community Club; Custom Workshop; Day Nursery; Dining Room Restaurant; Hotel; Medical Office; Personal Service Shop; Religious Institute; Service Shop; Alternate School Use and Adult Learning Centers; Multiple Residential Dwelling; Duplex Dwelling; Street Townhouse. Laundry in the Partially Finished Basement. Property is Currently Fully Leased. Steps aways from Brampton Go station, Algoma University, Gage Park, GoodLife Fitness Centre, No Frills, Shoppers Drug Mart, McDonalds, Wendy's, Tim Hortons, etc. 3 Br Apartment upstairs with a deck and separate entrance from the Parking Lot. Minutes from Highway 410/407/401. Steps Away from the Highrise Twin Tower Project "Bristol Place - Solmar Development Corp." Great Development Potential For a Mixed Use Multi Storey Building . Many Other Multi Storey Projects Coming in the Downtown Area **The City of Brampton is planning to extend the Hazel McCallion LRT (formerly Hurontario LRT) to Vodden Street. **The Etobicoke Creek Revitalization project, specifically the section from Vodden Street to Queen Street, is part of a larger initiative to improve flood protection and create new public spaces in Downtown Brampton.** (id:47351)
195 Dunkerron Avenue
Wasaga Beach, Ontario
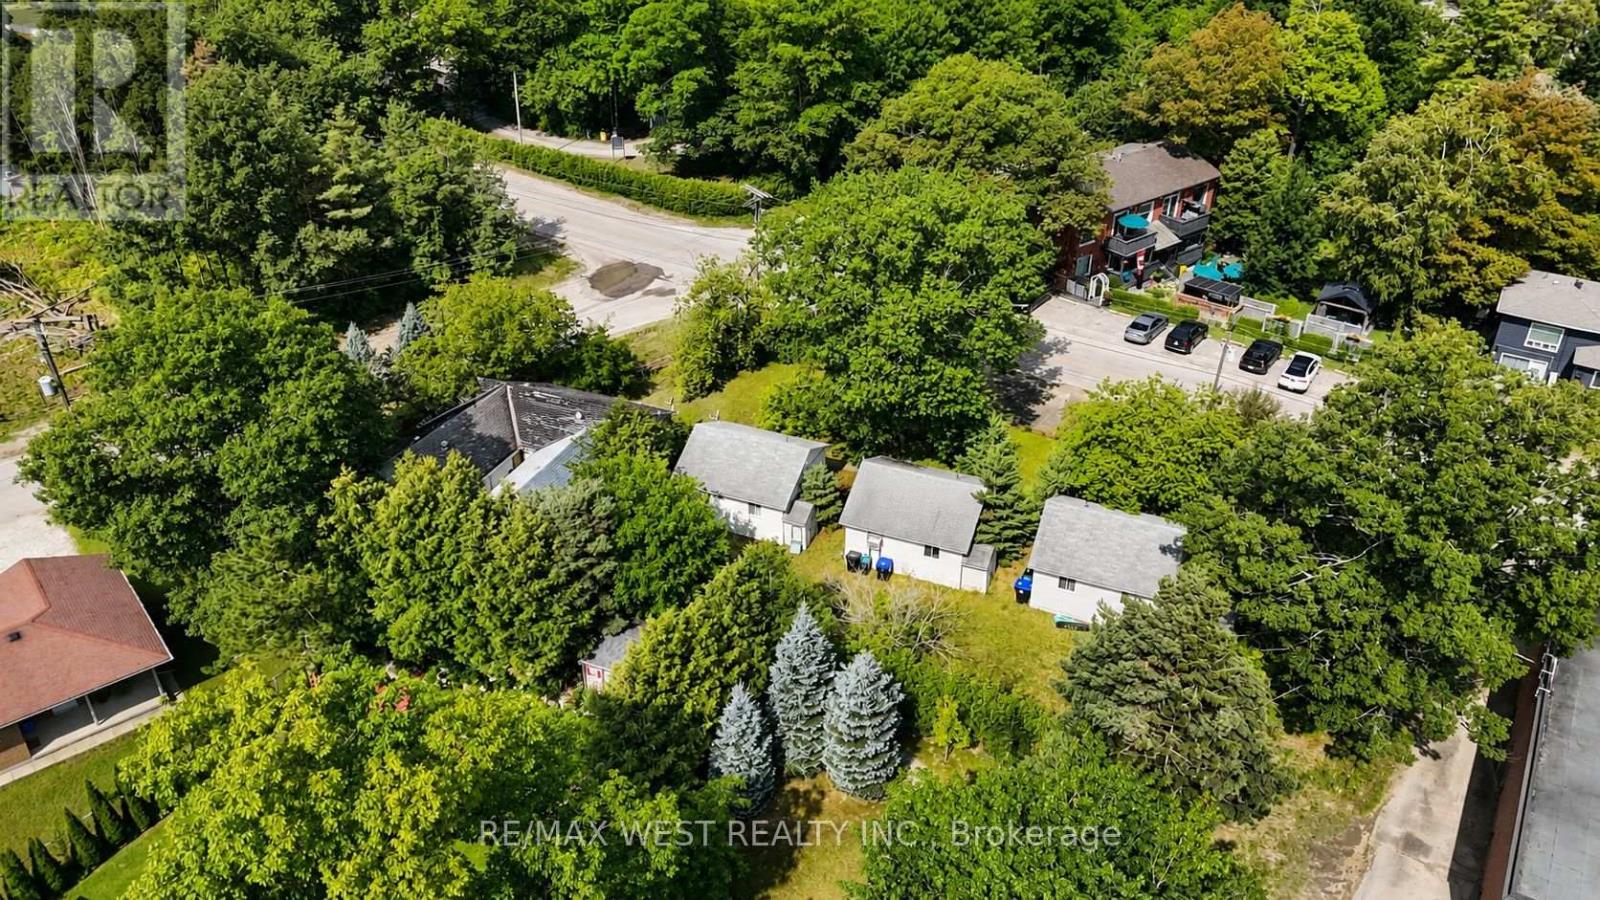
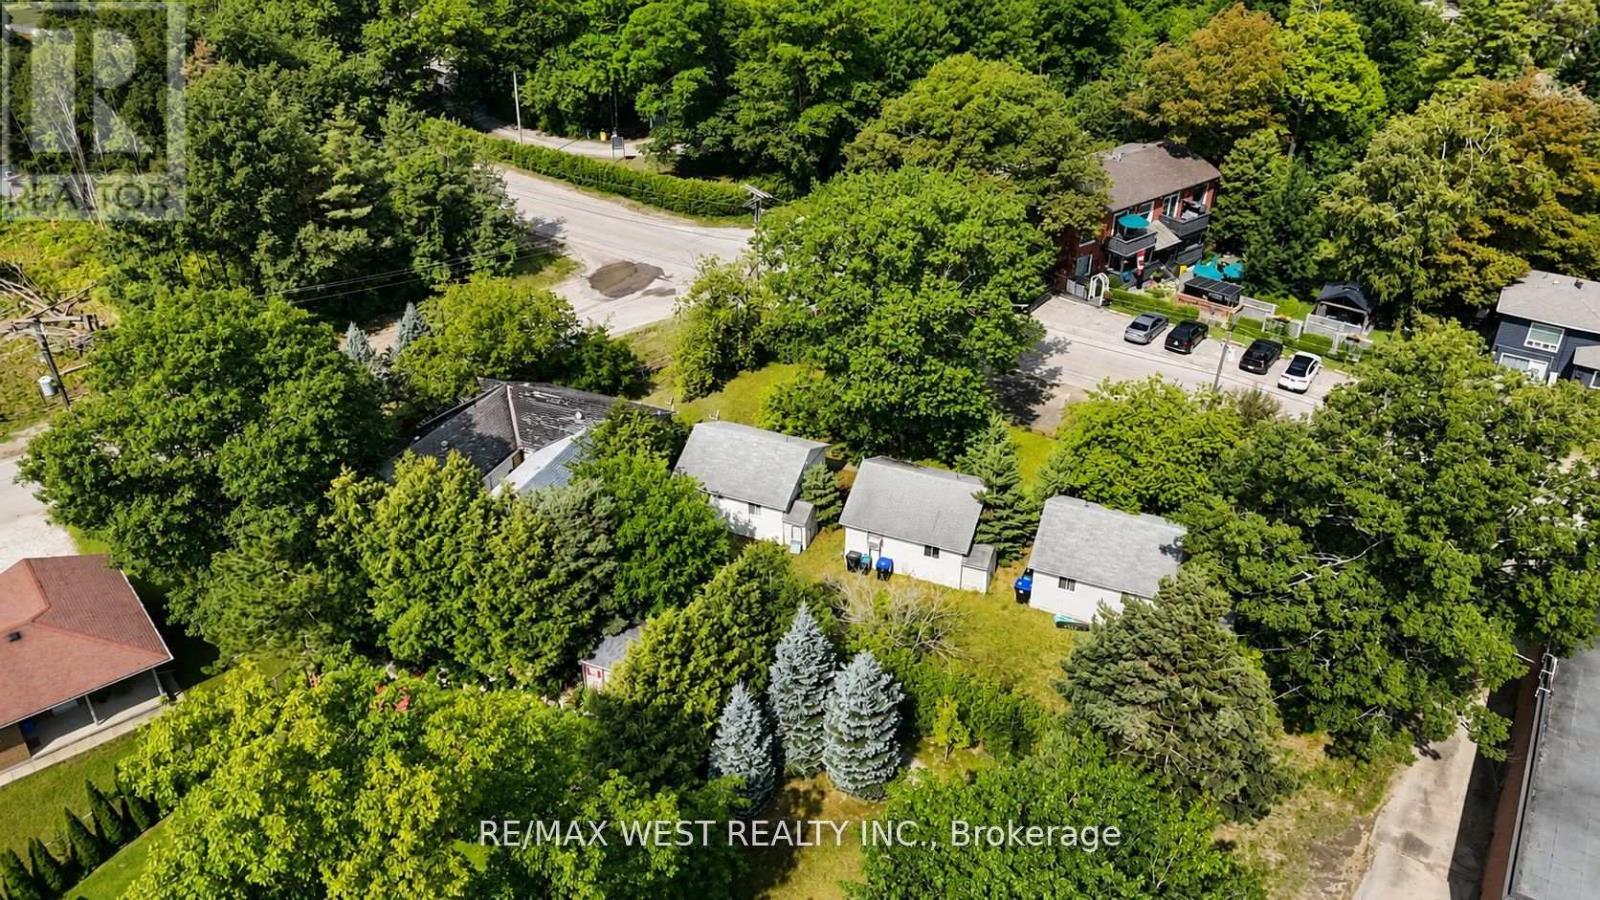
Rare opportunity to own a multi-unit property in one of Wasaga Beach's most desirable and sought-after locations! This unique property offers an excellent opportunity for investors, entrepreneurs, or buyers looking to create their own Wasaga Beach getaway while generating rental income. Historically operated as Come By Chance Cottages, the property consists of five individual accommodation units, offering tremendous flexibility for personal use, seasonal rentals, investment purposes or redevelopment. Located in a fantastic Wasaga Beach setting, you're just minutes from the area's famous sandy beaches, Georgian Bay, restaurants, shopping, trails, golf and year-round recreation facilities. Whether you're looking to expand your investment portfolio, operate a vacation rental business, or explore the property's future potential, this is an opportunity worth seeing. With its multi-unit configuration, excellent location and strong tourism appeal, 195 Dunkerron Avenue offers the type of flexibility and upside that is increasingly difficult to find in Wasaga Beach. (id:47351)
195 Dunkerron Avenue
Wasaga Beach, Ontario
Rare opportunity to own a multi-unit property in one of Wasaga Beach's most desirable and sought-after locations! This unique property offers an excellent opportunity for investors, entrepreneurs, or buyers looking to create their own Wasaga Beach getaway while generating rental income. Historically operated as Come By Chance Cottages, the property consists of five individual accommodation units, offering tremendous flexibility for personal use, seasonal rentals, investment purposes or redevelopment . Located in a fantastic Wasaga Beach setting, you're just minutes from the area's famous sandy beaches, Georgian Bay, restaurants, shopping, trails, golf and year-round recreation facilities. Whether you're looking to expand your investment portfolio, operate a vacation rental business, or explore the property's future potential, this is an opportunity worth seeing. With its multi-unit configuration, excellent location and strong tourism appeal, 195 Dunkerron Avenue offers the type of flexibility and upside that is increasingly difficult to find in Wasaga Beach. (id:47351)
167 The Queensway
Barrie, Ontario
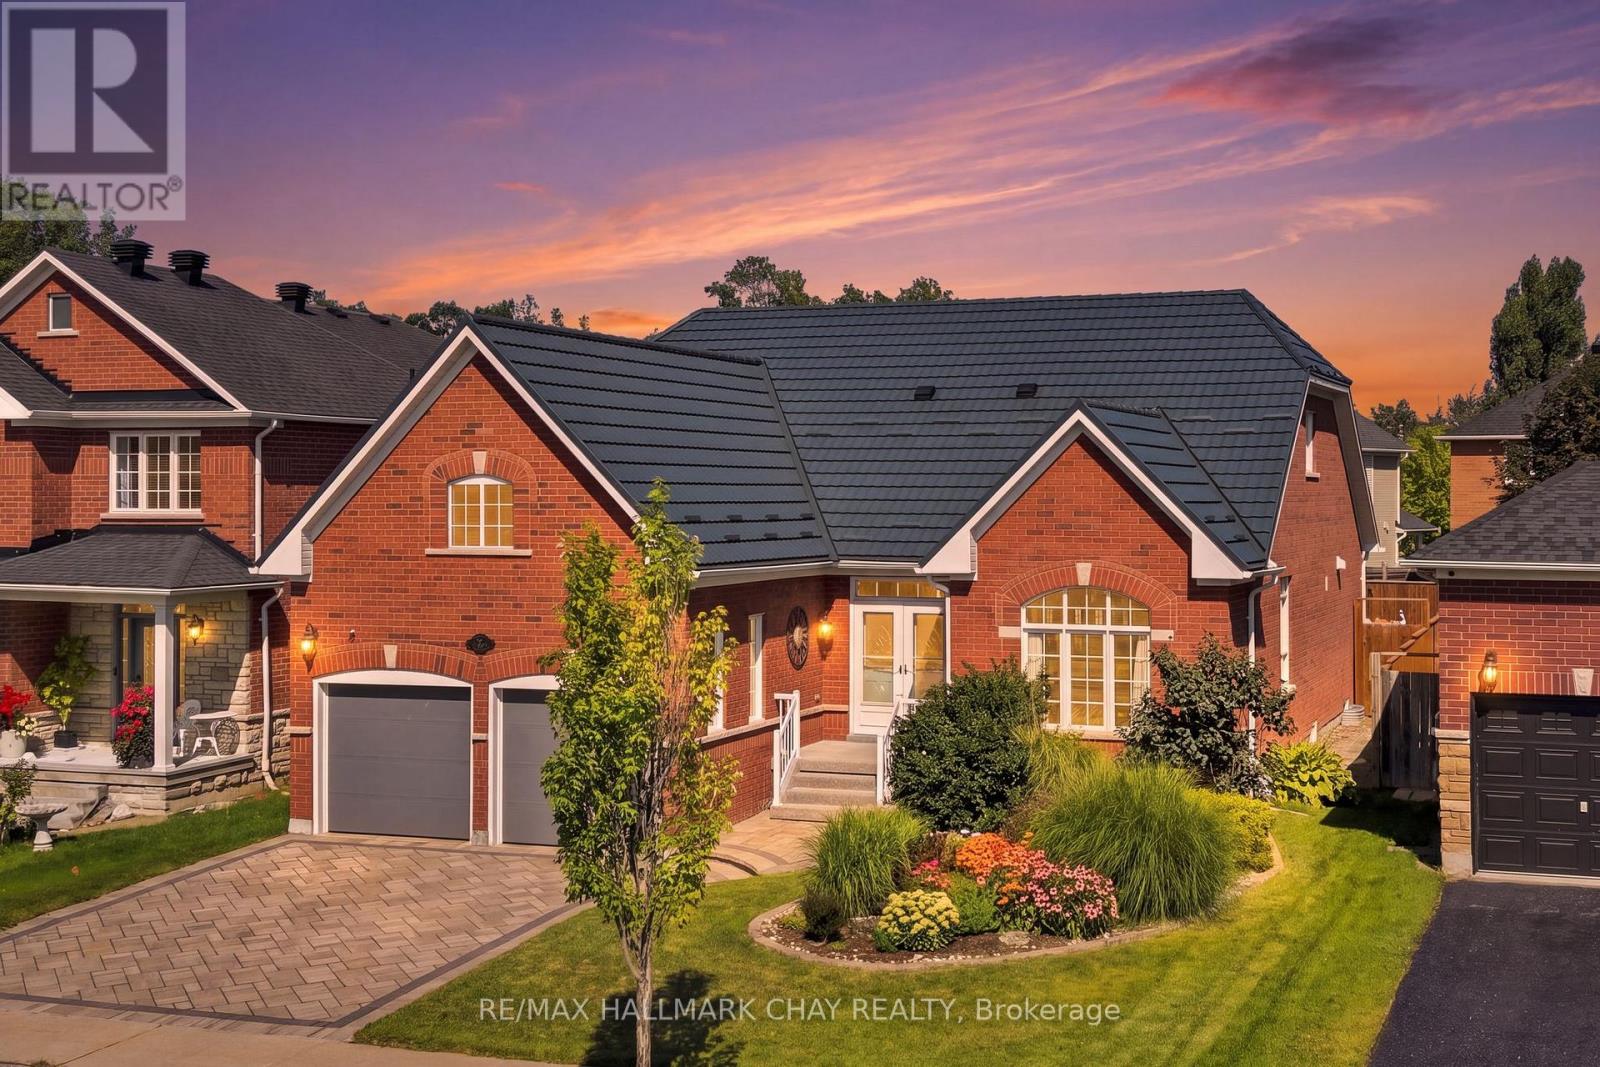
A Rare Combination Of Abundant Space, Flexibility, And Convenience Awaits At 167 The Queensway. This Beautiful, Well Maintained Bayshore-Built Bungalow Offers Over 4,300 Sq. Ft. Of Finished Living Space And An Abundance Of Room For Every Stage Of Life Or Multigenerational Living. Featuring 4+2 Bedrooms, 4 Full Bathrooms, And An Attached Double-Car Garage With New Garaga Doors, This Home Is Designed With Both Comfort And Functionality In Mind. The Main Level Boasts A Newer Custom Astro Kitchen, Hardwood Flooring, 4 Spacious Bedrooms, And 3 Full Bathrooms, While The Finished Lower Level Offers 2 Additional Bedrooms, A Full Bathroom, A Spacious Rec Room And A Generous Office Or Playroom With Endless Potential. The Backyard Is The Perfect Retreat For Enjoying Family Time, A Quiet Moment Or Entertaining. The Durable Metal Roof Is A Valuable Added Feature. The Location Is Equally Appealing, With Schools, Parks, Walking Trails, Shopping, Restaurants, Grocery Stores, Recreation, And Other Everyday Conveniences All Nearby. Enjoy Easy Access To Major Roads, The Go Station, Friday Harbour, Barrie's Waterfront And A Variety Of Local Amenities. Spacious Enough For The Whole Family And Flexible Enough To Suit A Variety Of Lifestyles, 167 The Queensway Is A Wonderful Opportunity To Enjoy The Best Of Comfort, Convenience, And Space In One Exceptional Home. (id:47351)
6225 Dawlish Avenue
Niagara Falls, Ontario
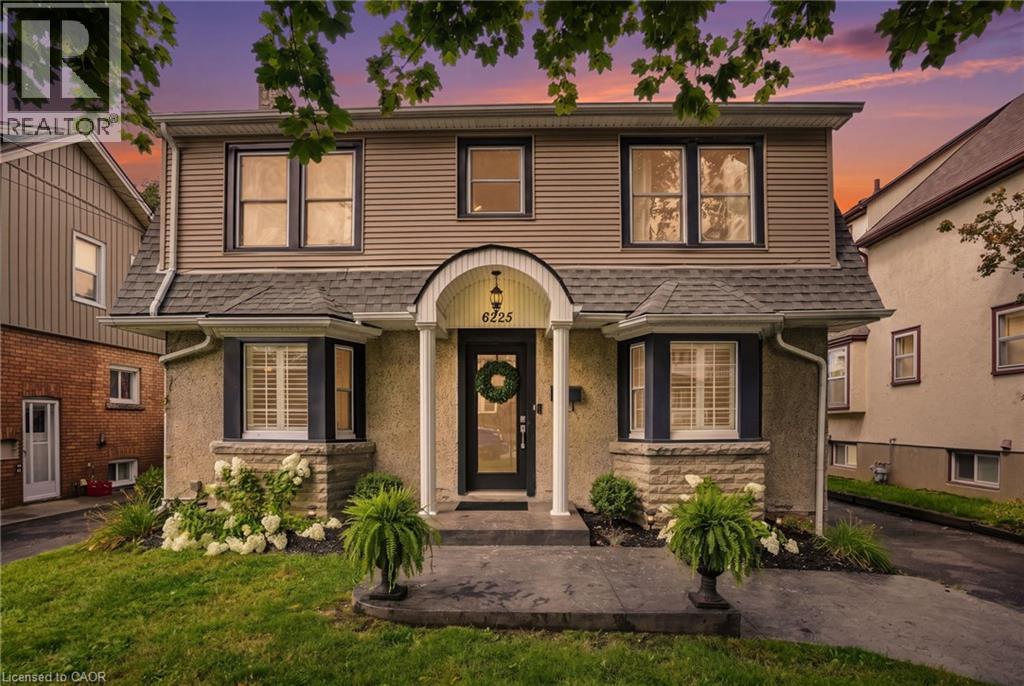
Welcome to 6225 Dawlish Ave! This well-maintained detached 2-storey home offers timeless charm, excellent curb appeal and pride of ownership throughout. Featuring 3 bedrooms, 1.5 baths and a finished basement, this home provides plenty of comfortable living space for families including first-time buyers. The main floor offers a traditional layout with separate formal living and dining rooms, creating inviting spaces for both everyday living and entertaining. Upstairs, the spacious primary bedroom provides plenty of storage, complemented by two additional bedrooms. The finished basement provides valuable additional living space and flexibility, and has been waterproofed with a sump pump added for added peace of mind. The pipes serving the home have also been replaced. Enjoy the generously sized backyard, perfect for relaxing, entertaining or enjoying time outdoors, along with a detached 20' x 14' garage offering excellent parking and storage. The home has been thoughtfully updated throughout the years, with pride of ownership evident throughout. Conveniently located close to numerous amenities, including the hospital, shopping, restaurants and Niagara Falls' popular Clifton Hill tourist district. A wonderful opportunity to own a character-filled home in a convenient Niagara Falls location! (id:47351)
5 Foyston Gate
Springwater, Ontario

Vendor Take-Back (VTB) financing available for qualified purchasers. Welcome to Your Potential Dream Home In One of Springwater's Most Coveted Enclaves, Foyston Gate. Vacant Land. Situated on a Quiet, Tucked-Away Lot with No Immediate Neighbours, This Rare Offering Provides Unmatched Privacy in a Top-Rated School District Ideal For Families Seeking Both Style and Substance in an Exclusive Rural Setting. Don't Miss this Chance to Build your Forever Home in a Community Where Homes Rarely Come Available. Customize your Finishes and Make it Yours Today! Seller open to VTB options. (id:47351)