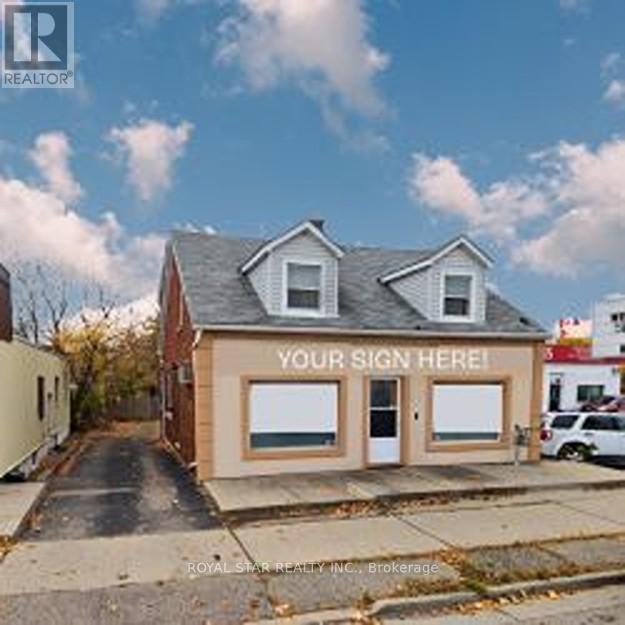
2139 Kingsway Drive
Kitchener, Ontario
Operate your business while enjoying the comfort of this charming three-bedroom detached home. Perfectly positioned for your maximum exposure, the property offers fantastic visibility from Hwy 8 and is just minutes from Hwy 401 - ideal for signage and attracting customers. Whether you're looking to establish a home-based business, office, studio, dental clinic, family doctor's office, physiotherapy studio, accounting, law firm, daycare, This location supports endless possibilities. A rare opportunity to combine convenience, accessibility, and comfortable living in one dynamic space. (id:47351)
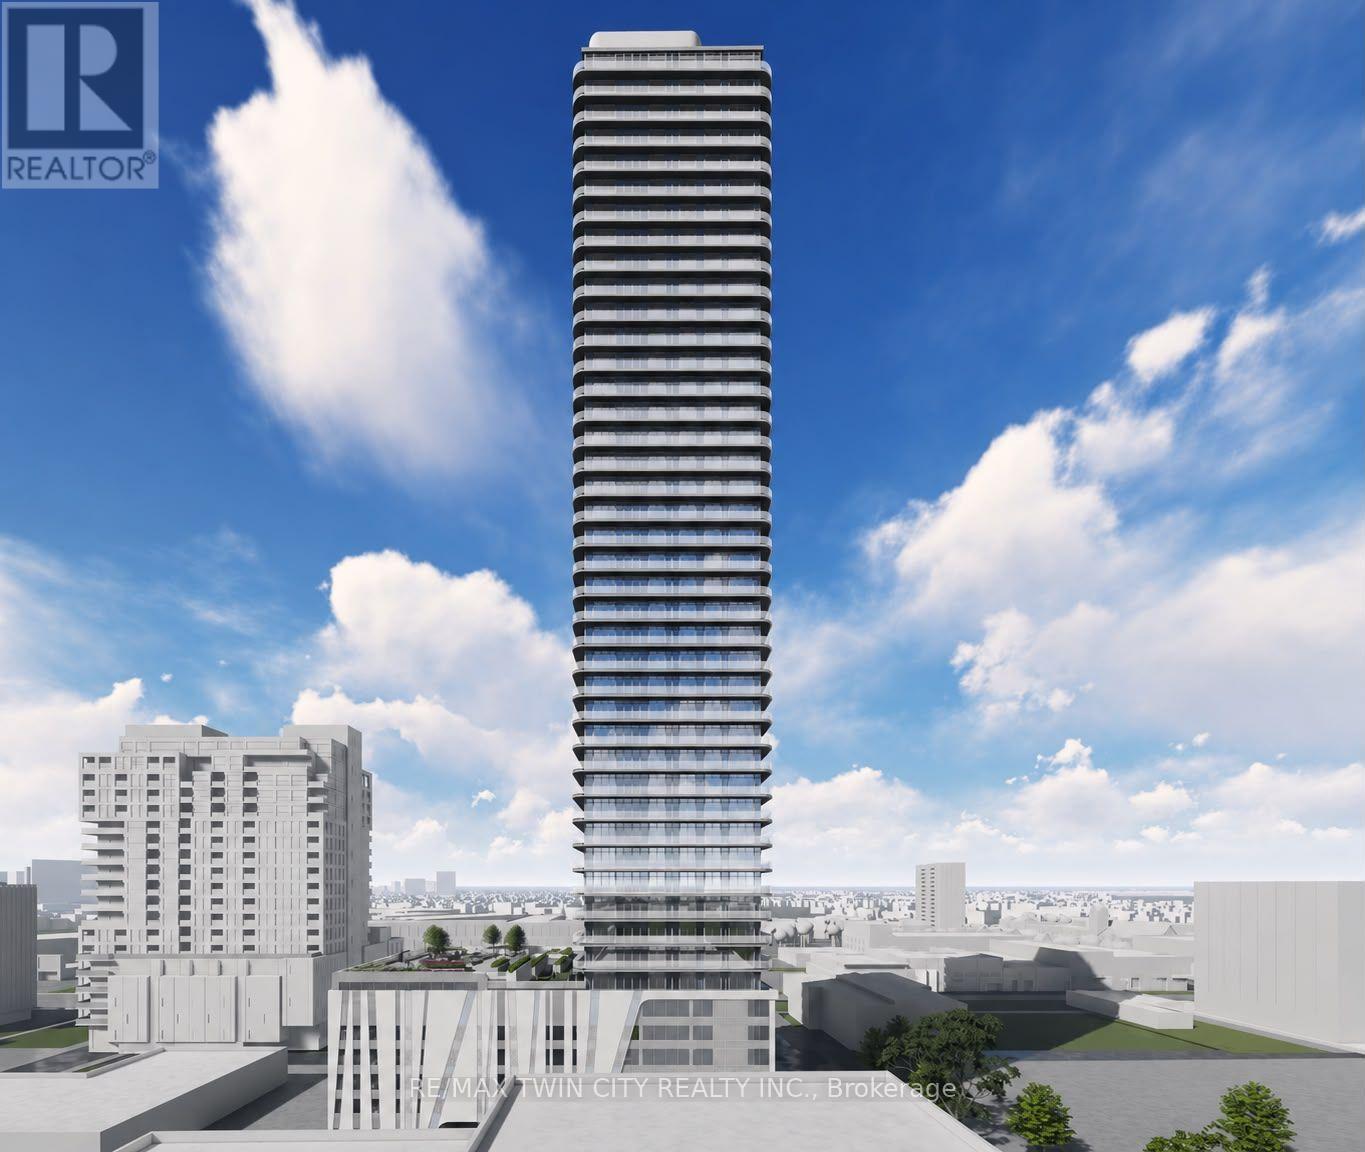
2711 - 30 Francis Street
Kitchener, Ontario
Welcome to 30 Francis Street South, Unit 2711, a stunning brand-new, never-before-lived-in 1 Bedroom + Den, 2 Full Bathroom suite offering modern style, smart-home technology, and exceptional convenience in the heart of Downtown Kitchener, available for occupancy October 1st. Enjoy the best of downtown living with everyday conveniences all just steps from your front door. This beautiful carpet-free suite features high ceilings, a sleek contemporary design and an abundance of natural light throughout. The upgraded kitchen features chic countertops, modern cabinetry and brand-new Samsung and Bosch variant appliances. The bright and spacious living room is highlighted by a wall of windows, while the bedroom also features a wall of windows, generous closet space and its own private full ensuite bathroom. The separate den provides an excellent space for a home office, study area, or additional flexible living space, and a second full bathroom located near the main living area adds even more convenience for guests and everyday use. The suite also includes 1 underground parking space and is equipped with impressive smart-home features including an Alfred Smart Lock, Ecobee Smart Thermostat, Schneider Smart Lights and Aeotec Smart Home Hub. Residents can enjoy an outstanding collection of amenities including a fitness centre and yoga studio on the first floor, party room with kitchen, shared co-working space, walking track, outdoor garden terrace, BBQ grills, lounge and firepit areas, sauna, parcel lockers, concierge lobby, bike lockers, and commercial retail within the development. With a brand-new never-lived-in interior, two full bathrooms, a versatile den, underground parking, smart-home technology, premium appliances, excellent amenities, and everything Downtown Kitchener has to offer right at your doorstep, this is an exceptional opportunity to enjoy contemporary urban living at its best. Be the very first occupant and book your private showing today! (id:47351)
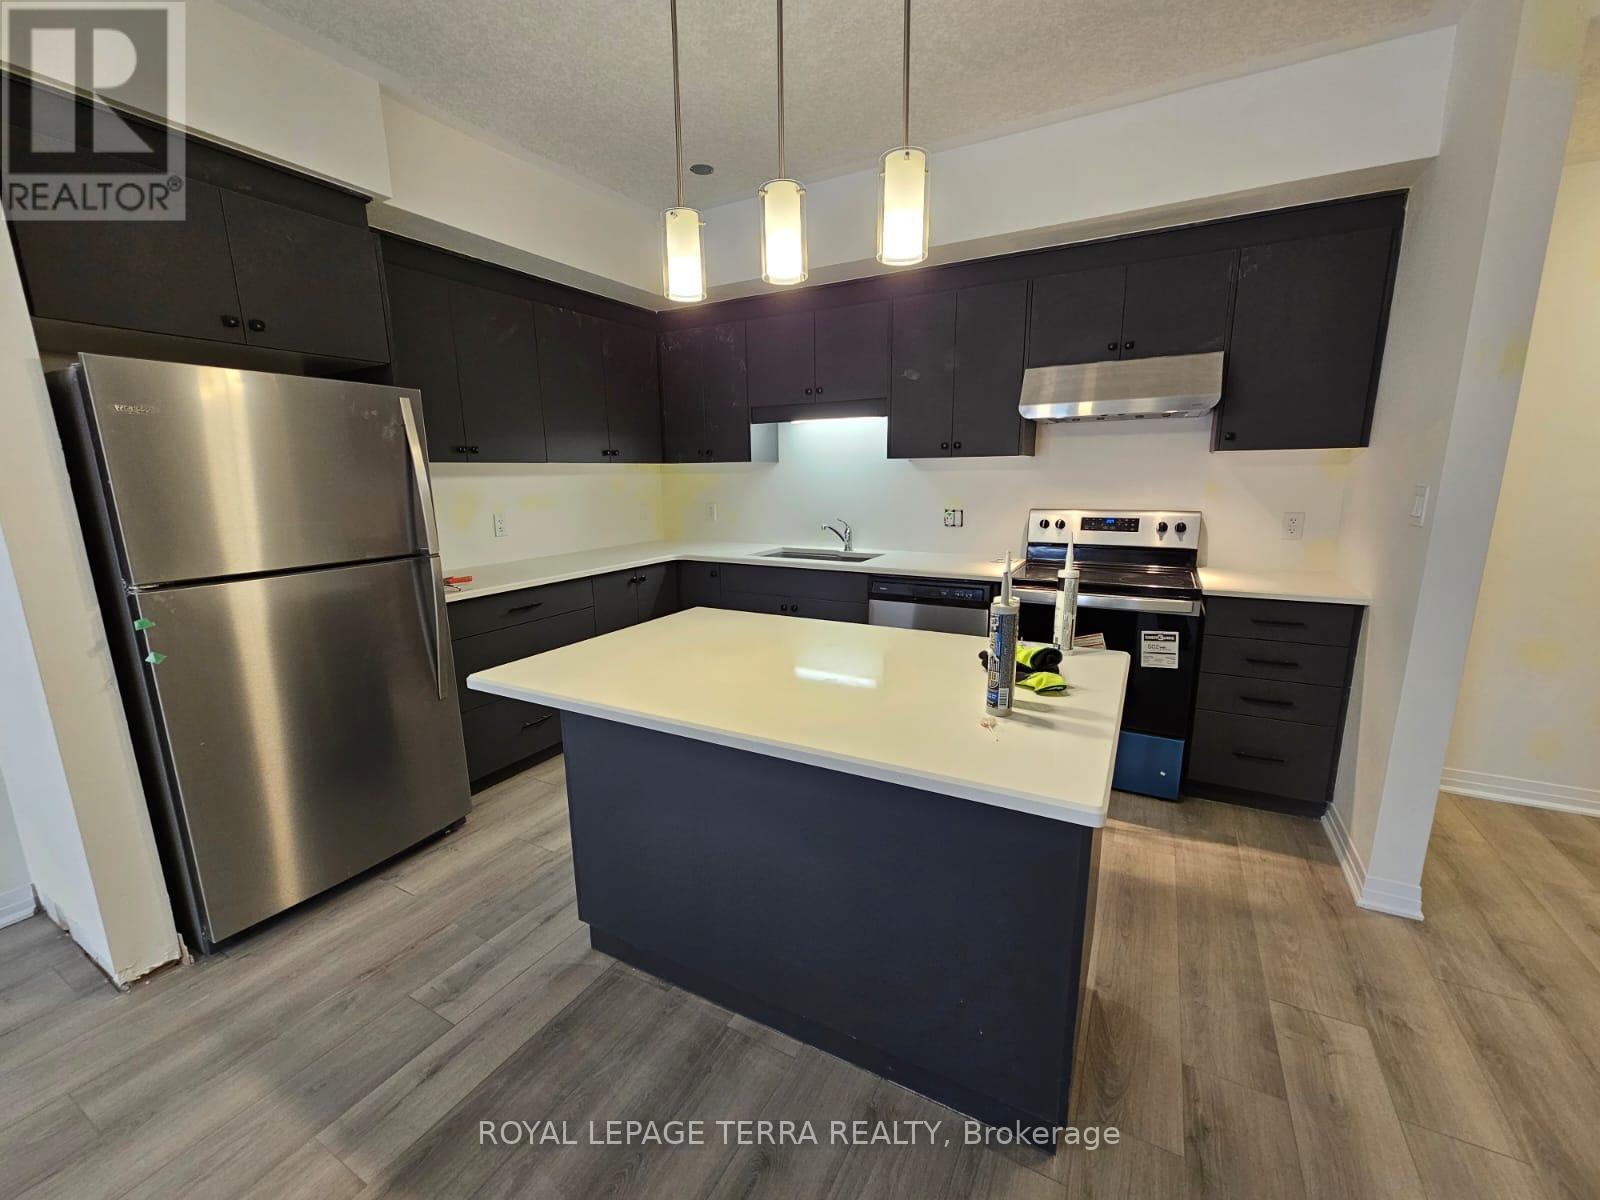
56 - 25 Isherwood Avenue
Cambridge, Ontario
Beautifully upgraded 2-bedroom, 2-full-bath ground-level stacked townhouse located on a quiet street in the highly desirable Cambridge community. This spacious home features an open-concept layout with 9' ceilings, upgraded kitchen, quartz countertops, stainless steel appliances, ample storage, patio, balcony, and dedicated private parking. Enjoy the convenience of a tankless water heater and water softener. 1.5 GB Bell Fibre Optic Internet is included in the rent. Professional landscaping and snow removal are included, providing a truly low-maintenance lifestyle. Conveniently located just minutes from Highway 401, shopping, gyms, parks, transit, and everyday amenities. A perfect opportunity for families or professionals looking for modern comfort and convenience. No pets. No smoking. Tenant responsible for utilities and hot water tank rental. (id:47351)
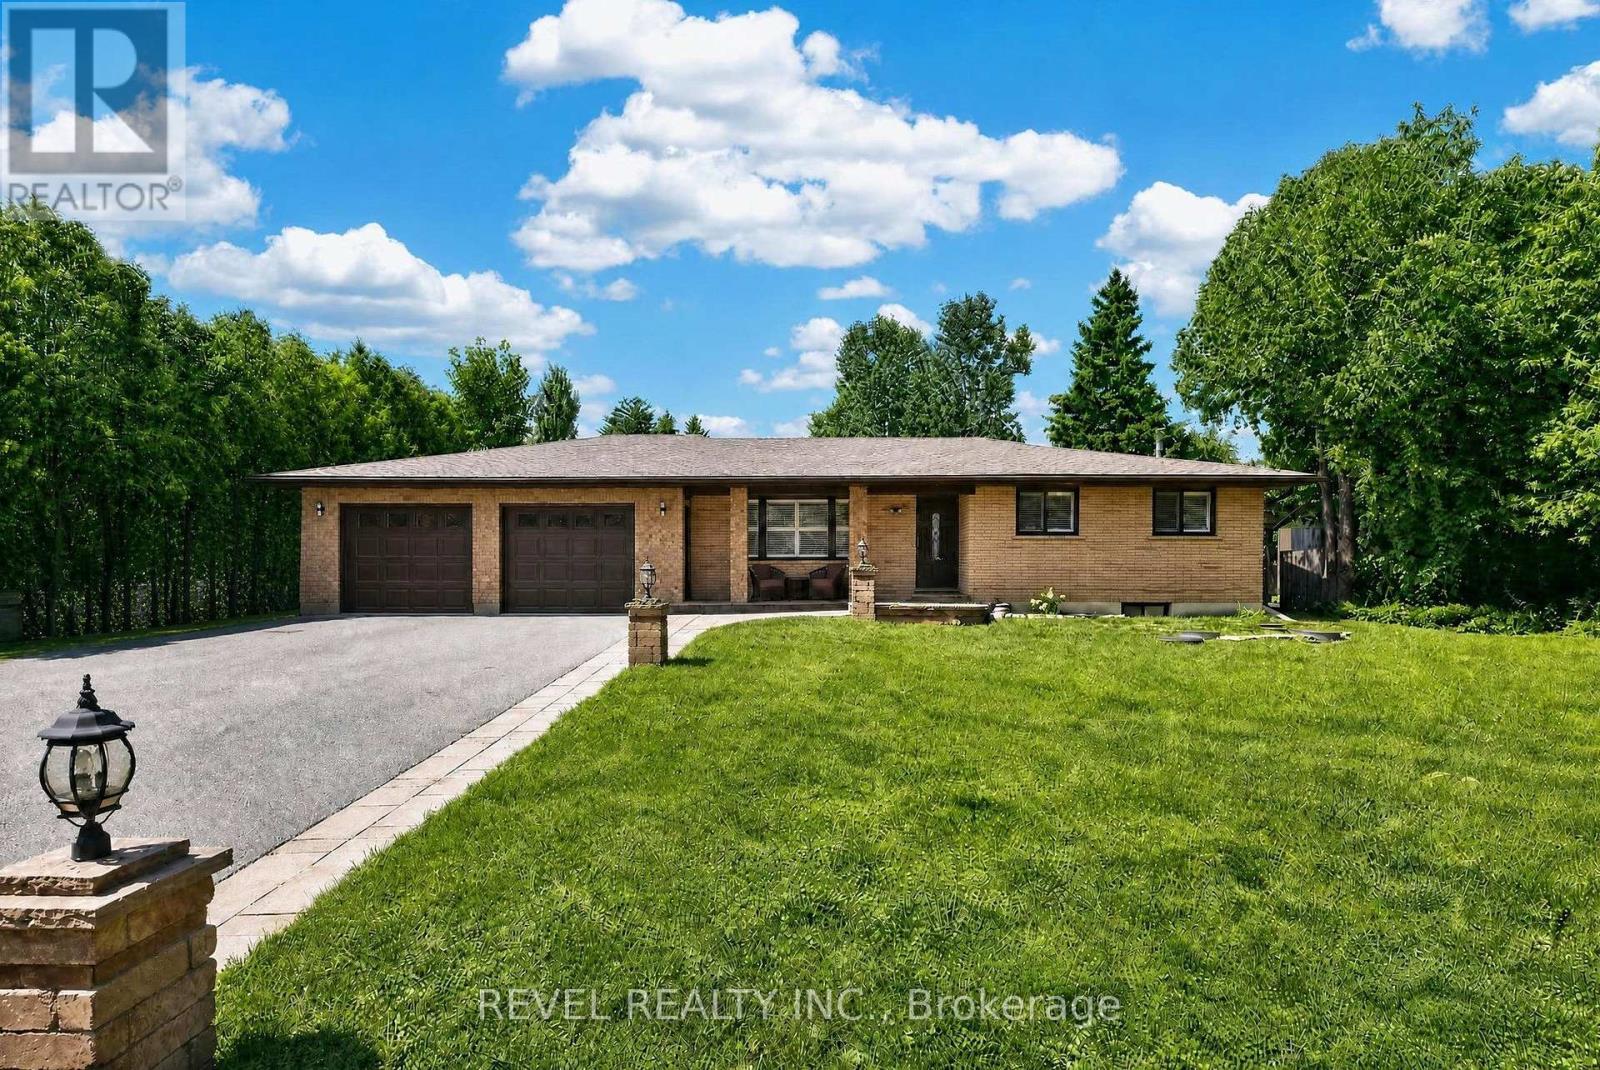
1036 Shellard Side Road
North Dumfries, Ontario
Welcome to this stunning oasis on almost 1/2 acre, no need for a cottage, just spend your holidays in your own beautiful space. This rare find features an incomparable back yard boasting a huge 20' by 40' pool with new heater and pool pump (with automatic chlorinator) in 2023, salt water Arctic Spa hot tub (2025), stunning Pavillion (2024), additional gazebo, 3 sheds, fire pit, not to mention a fully covered outdoor kitchen with a bar, a barbecue and stovetop. As if that wasn't enough this immaculate bungalow features a fully renovated kitchen and 3 good sized bedrooms on the main level (one bedroom is currently being used as a dressing room but is easily converted back, shelving is included in case you would like to keep it that way), spacious dining room, living room with a picture window, a 4 piece washroom and not a carpet in sight! Bring the whole family, the finished basement features a large family room with a gas fireplace, 2 large bedrooms, a 3 piece washroom and a kitchenette. The double wide garage can fit 4 cars tandem or it is perfect for a workshop. Plenty of parking on the driveway for the entertaining I'm sure you will want to do in this home. Great location close to Highway 8 makes commuting easy. Don't miss this gem, it is definitely worth a visit! (id:47351)

12 Dunnett Drive
Brighton, Ontario
Welcome to this beautifully maintained family home, tucked away on a quiet dead-end street in one of Brighton's most sought-after neighbourhoods. Situated on an oversized in-town lot, this bright and inviting 3-bedroom home offers the perfect blend of space, comfort, and convenience. Sun-filled living spaces create a warm and welcoming atmosphere throughout. The main floor features a convenient powder room, a separate dining room for family gatherings, and a spacious eat-in kitchen with a walkout to a large deck overlooking the private backyard-an ideal setting for entertaining, summer barbecues, or enjoying your morning coffee. Upstairs, you'll find three generously sized bedrooms, including a spacious primary bedroom with semi-ensuite access. A versatile loft-style nook provides the perfect space for a home office, study area, or cozy reading corner. The finished basement adds exceptional living space with a large recreation room, an additional flex room ideal for a den, playroom, or hobby space, a workshop, and a full 4-piece bathroom-offering endless possibilities for today's growing family. Outside, the beautifully landscaped perennial gardens, attached single-car garage, and expansive backyard provide room to relax, play, and enjoy the outdoors. Perfectly located within walking distance to schools and just minutes from shopping, restaurants, and everyday amenities, this home also offers quick access to Highway 401 for commuters. Nature lovers will appreciate being only minutes from Presqu'ile Provincial Park, where beaches, hiking trails, birdwatching, and year-round recreation await. Offering generous living space, a fantastic layout, and an unbeatable location, this is the family home you've been waiting for. *Some photos have been virtually staged. (id:47351)

8 Bedrock Drive
Hamilton, Ontario
A fully upgraded, modern home with exceptional finishes and a prime location - don't miss this one. Welcome to this beautiful 2019 Priva-built home offering 3+1 bedrooms, 4 bathrooms, and 1650 sq ft of modern, upgraded living space. Located in a highly sought-after Stoney Creek mountain community with no rear neighbour, this property delivers comfort, privacy, and exceptional value. The main and second levels showcase luxury laminate flooring, an open-concept layout, upgraded extended-height cabinetry, and enhanced pot lighting. The second floor includes three bright bedrooms, convenient upstairs laundry, and a spacious primary suite with a 3 piece ensuite and a custom walk in closet. The exterior is finished with exposed concrete in both the front and backyard for a clean, low maintenance appeal. The fully finished basement adds impressive additional living space, complete with a bedroom, den, large rec room,3 piece full bathroom, and vinyl flooring throughout - perfect for extended family or guests. The home has been freshly painted and is truly move-in ready. Ideally located just 5 minutes to Red Hill Valley Parkway and 10 minutes to the QEW, and close to parks, shopping, Cineplex, schools, and everyday amenities. (id:47351)
905 Marigold Court
Kitchener, Ontario
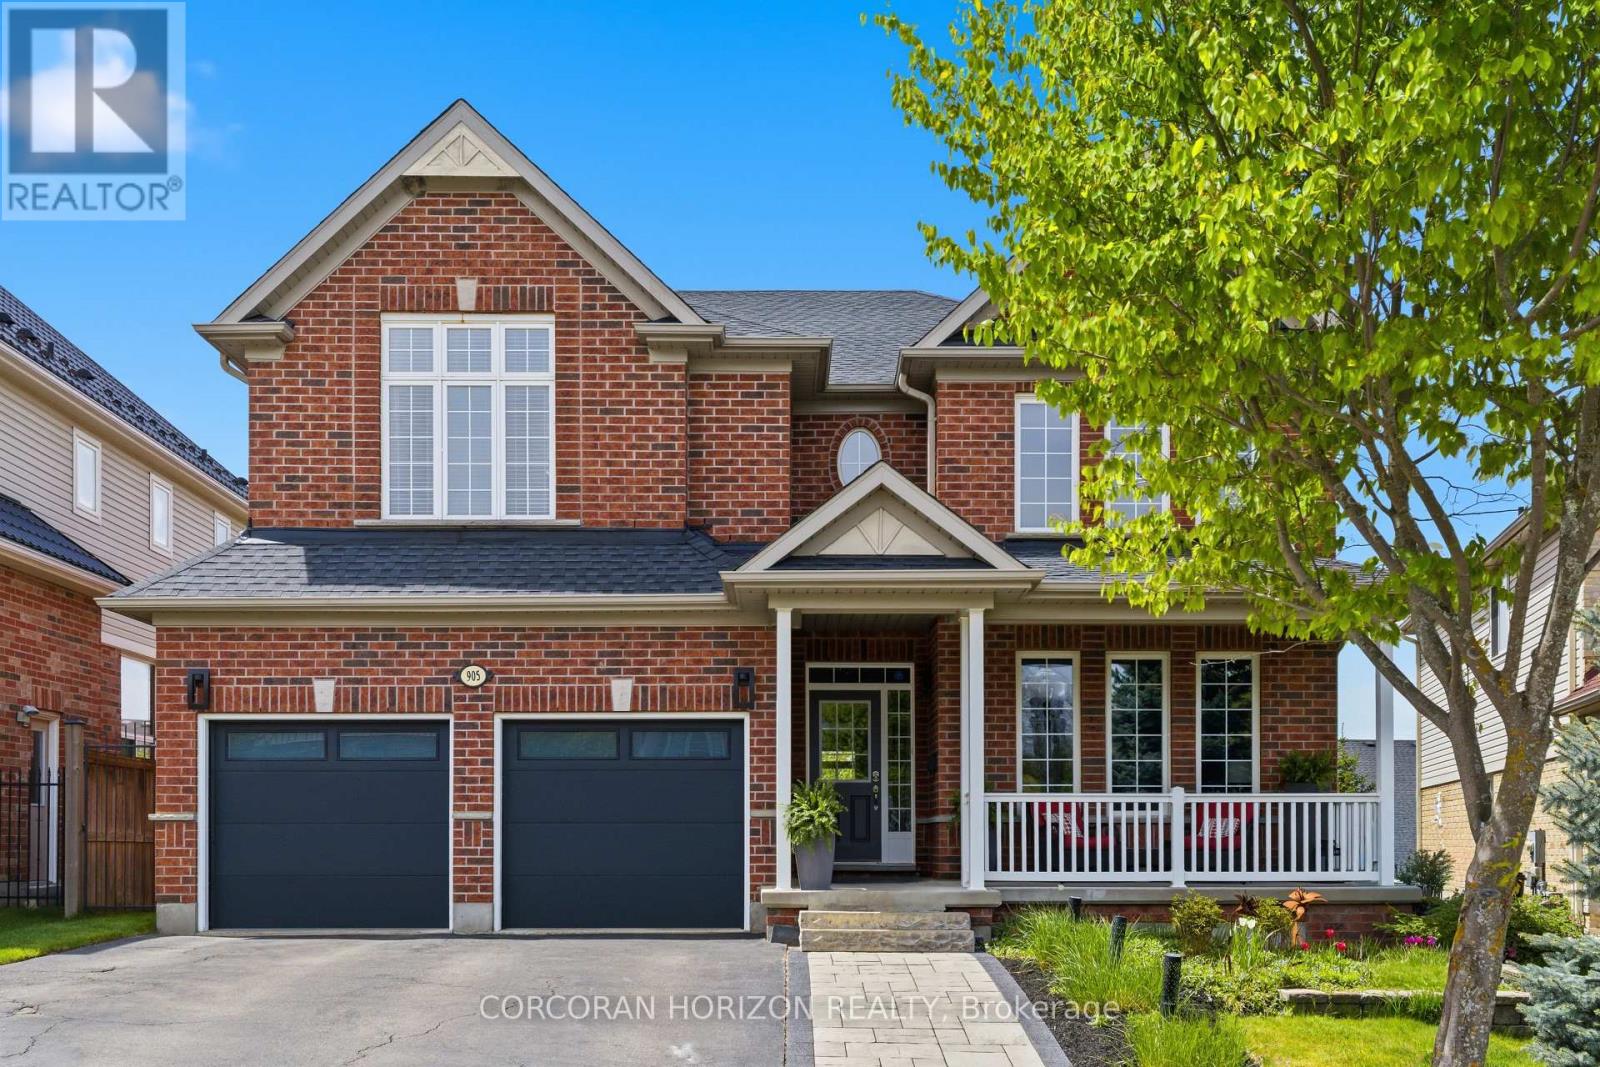
905 Marigold Court invites you into a lifestyle built around connection, both to family and to nature. Situated on a quiet court in a well established Kitchener neighbourhood, this full brick Monarch built home offers over 5,000 square feet of finished living space across three levels, with 4 plus 1 bedrooms and 5 bathrooms for everyday living and entertaining. Step out back and you will find the true heart of this property. A12x24 inground solar heated pool anchors a backyard that also includes a hot tub, a cozy firepit, an expansive deck, and multiple patio areas surrounded by mature landscaping. Whether it is a summer pool day or a quiet evening by the fire, this outdoor space was made for memories. Just steps from your door, trails lead directly into Topper Woods Natural Area, so morning walks and time among the trees become part of everyday life. Despite that peaceful, tucked away feeling, you are only a short drive from Highway 401, offering quiet nature at home along with an easy commute. Inside, soaring ceilings and abundant natural light carry through an open, flowing layout. The kitchen is made for cooking and connecting, featuring a large centre island, double ended wine storage, ample cabinetry, and thoughtful pullout storage that opens into the main living space. Upstairs, the primary suite feels like a private retreat, complete with a large ensuite, generous closet space, and a cozy electric fireplace. A Jack and Jill bathroom connects the additional bedrooms, keeping mornings simple for the whole family. Downstairs, the walkout lower level continues the entertaining lifestyle with a spacious recreation area, wet bar, flexible bonus room, and a home theatre with projector and screen, ready for movie nights all year round. From quiet mornings on the trails to evenings around the firepit and pool, 905 Marigold Court offers everyday comfort with a genuine connection to the outdoors, close to parks, schools, shopping, and the 401. (id:47351)

1701 Dunkirk Avenue
Woodstock, Ontario
Experience Luxury Living at Tidra, Woodstock: Welcome to 1701 Dunkirk Avenue in Woodstock's newest and most desirable master-planned community by Most Reliable builders. This stunning Cardinal A semi-detached home offers 3 spacious bedrooms, 2.5 bathrooms with premium builder upgrades, delivering exceptional value. Step inside to discover bright, sun-filled living spaces designed for modern living. The gourmet kitchen is the heart of the home, featuring two-toned cabinetry, upgraded stone countertops, a flush breakfast bar, designer backsplash, pot lights, and a custom fridge build-out with dual gable ends. The open-concept layout flows seamlessly into the spacious living and dining areas. Thoughtfully upgraded, this home also features upgraded laminate flooring in the great room, upgraded ceramic tile in the kitchen, breakfast area, mudroom, foyer, powder room, primary ensuite and main bathroom, an upgraded oak railing package on the main staircase, central air conditioning, humidifier, and a waterline for the refrigerator. Built to exceed expectations, this home showcases craftsmanship, energy-efficient construction, and premium-quality finishes throughout. Enjoy lasting peace of mind with exceptional warranty program, averaging twice the industry standard, giving you confidence well beyond closing day. Perfectly located with convenient access to Highways 401 and 403, parks, schools, and everyday amenities with easy commuting to Kitchener-Waterloo, London, Brantford, and the Greater Toronto Area. Whether you're a first-time home buyer, growing family, or investor, this is an exceptional opportunity to own a brand-new house loaded with premium upgrades in one of Woodstock's most desirable communities. With over $38,300 in upgrades, no hidden fees, exceptional craftsmanship, and an unbeatable location, this move-in-ready Cardinal A offers outstanding value. Don't miss your opportunity to call it home! (id:47351)
1705 Dunkirk Avenue
Woodstock, Ontario
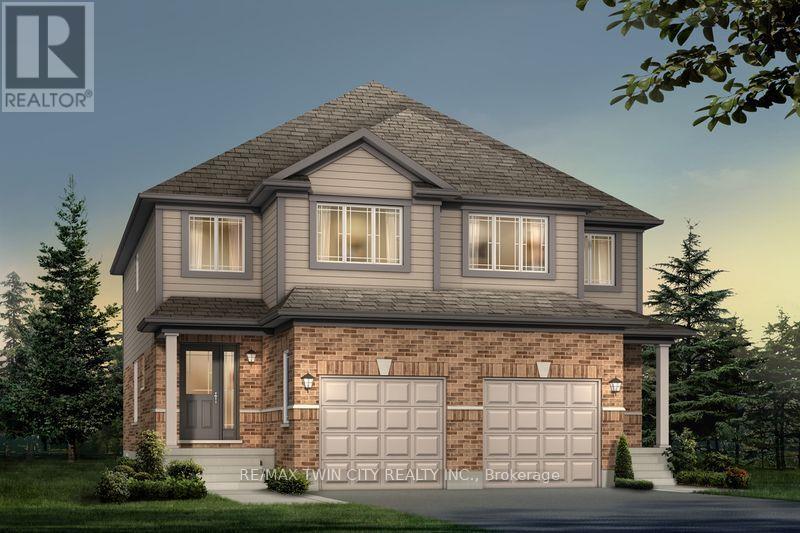
Experience Luxury Living at Tidra, Woodstock: Welcome to 1705 Dunkirk Avenue, where contemporary elegance meets exceptional craftsmanship in Tidra, Woodstock's newest and most desirable master-planned community by most Reliable Builders. Introducing the stunning Amber A model, a thoughtfully designed semi detached home, Featuring 3 bedrooms, 2.5 bathrooms with Rough-in for 3pc bathroom in basement, and an intelligently designed open-concept layout. Step inside and experience bright, sun-filled living spaces designed to inspire. The upgraded kitchen, seamlessly connected to the expansive living and dining areas, creating an inviting atmosphere. Built to exceed expectations, this home combines beautiful design with energy-efficient construction and premium-quality materials throughout. Enjoy lasting peace of mind with exceptional warranty program averaging 2X the industry standard providing confidence long after you receive the keys. Ideally situated with quick access to Highways 401 and 403, Tidra offers the perfect balance of peaceful community living and effortless connectivity to Kitchener-Waterloo, London, Brantford, and the Greater Toronto Area. Surrounded by parks, schools, shopping, restaurants, and everyday conveniences, this vibrant neighbourhood provides exceptional value. For first-time home buyers, this is an incredible opportunity to enter the market with a brand-new home built by one of Ontario's most respected builders. Designer upgrade packages are available for buyers looking to personalize their home with premium finishes and enhanced features. With no hidden fees, outstanding craftsmanship, and a location, this home offers exceptional value and an exciting opportunity. Don't miss your opportunity to own a brand-new Home in one of Woodstock's most exciting communities (id:47351)
530 Benninger Drive
Kitchener, Ontario
***FINISHED BASEMENT INCLUDED**** Welcome to this exceptional brand-new home by Sunlight Homes in the highly sought-after Trussler West community in Kitchener. Thoughtfully designed for modern living, this stunning 5-bedroom residence features two luxurious primary suites, each with its own private ensuite-perfect for multi-generational families or those seeking extra comfort and flexibility. From the moment you step inside, you'll appreciate the 9-foot ceilings on the main floor, creating a bright and open atmosphere. The home is finished with engineered hardwood flooring throughout the main level and staircase, complemented by upgraded trim and impressive 8-foot doors that add a touch of elegance throughout. The chef-inspired kitchen is a true highlight, featuring "SPICE KITCHEN", extended upper cabinetry, quartz countertops, a stylish quartz backsplash, and soft-close drawers and cabinets-perfectly blending function and design. Pot lights enhance the space, adding warmth and modern appeal. Upstairs, spacious bedrooms provide comfort for the entire family, while the dual primary suites offer a rare and highly desirable layout. The home also includes upper-level laundry cabinetry for added convenience. The finished basement adds incredible value and versatility, complete with a rec room, additional bedroom, and full bathroom-ideal for extended family, guests, or future rental potential. Additional premium features include central air conditioning, quality finishes throughout, and the opportunity to personalize certain design elements to suit your style. (id:47351)
546 Benninger Drive
Kitchener, Ontario
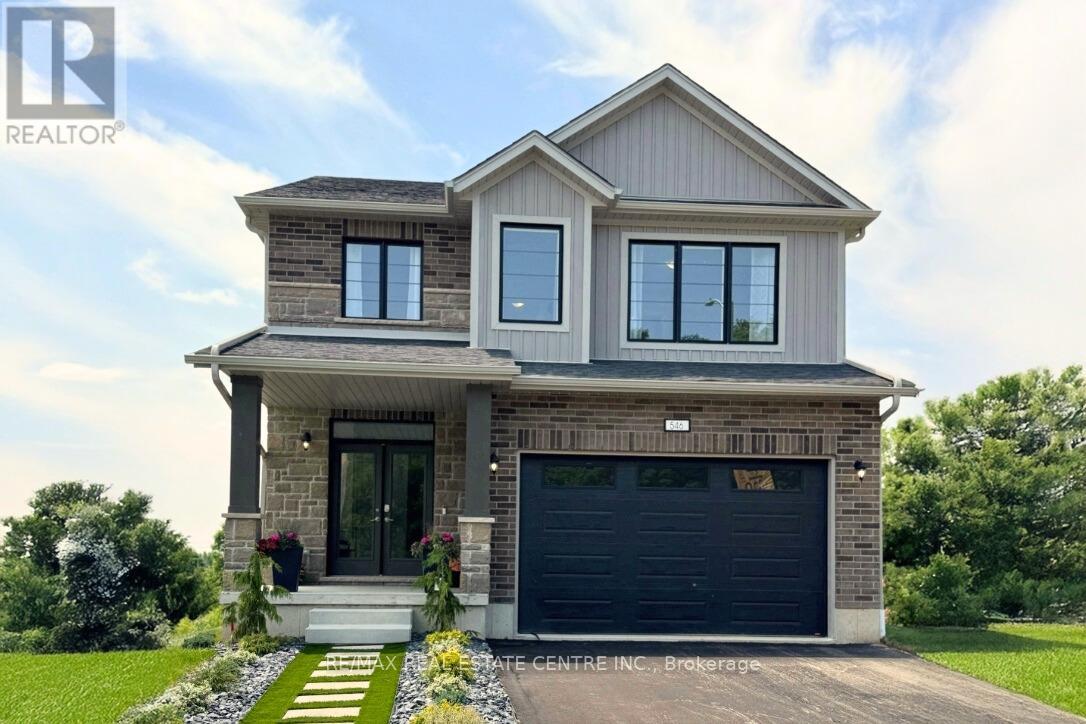
***FINISHED BASEMENT INCLUDED*** Discover the Foxdale Model Home, a shining example of modern design in the sought-after Trussler West community. This 2,280 square foot home feature 4+1 generously sized bedrooms and two beautifully designed primary en-suite bathrooms,a Jack and Jill bathroom, powder room and full bathroom in the basement. The Foxdale impresses with 9 ceilings and engineered hardwood floors on the main level, quartz countertops throughout the kitchen and baths, and an elegant quartz backsplash. The home also includes a finished basement with a rec-room, bedroom and full bathroom and sits on a walkout lot, effortlessly blending indoor and outdoor spaces. The Foxdale Model embodies superior craftsmanship and innovative design, making it a perfect fit for the vibrant Trussler West community. Other Floor plans available. (id:47351)
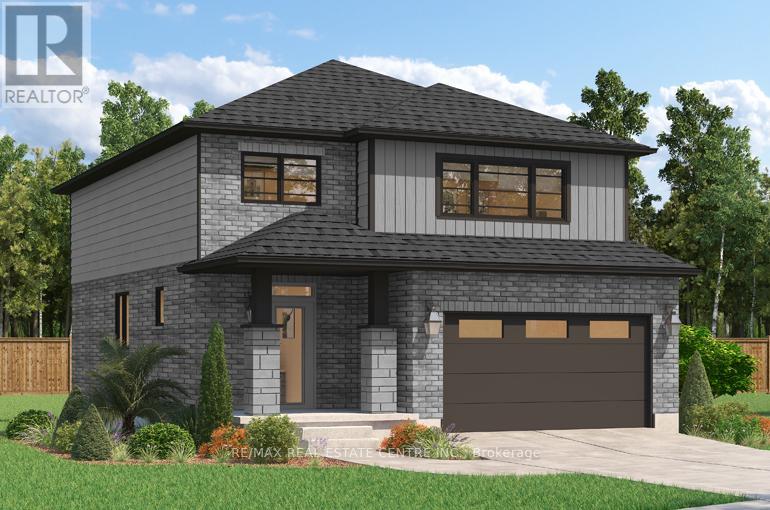
526 Benninger Drive
Kitchener, Ontario
***FINISHED BASEMENT INCLUDED**** Where Modern Living Meets Elevated Design - Welcome to the Birchview, a stylish 1,847 sq. ft. home in Trussler West, featuring 3 bedrooms, 2.5 bathrooms, and a 1.5-car garage. Designed with modern families in mind, this model offers an open-concept layout and upgraded features throughout - blending comfort, convenience, and contemporary flair in one of Kitchener's most desirable neighbourhoods. Other models are available. (id:47351)
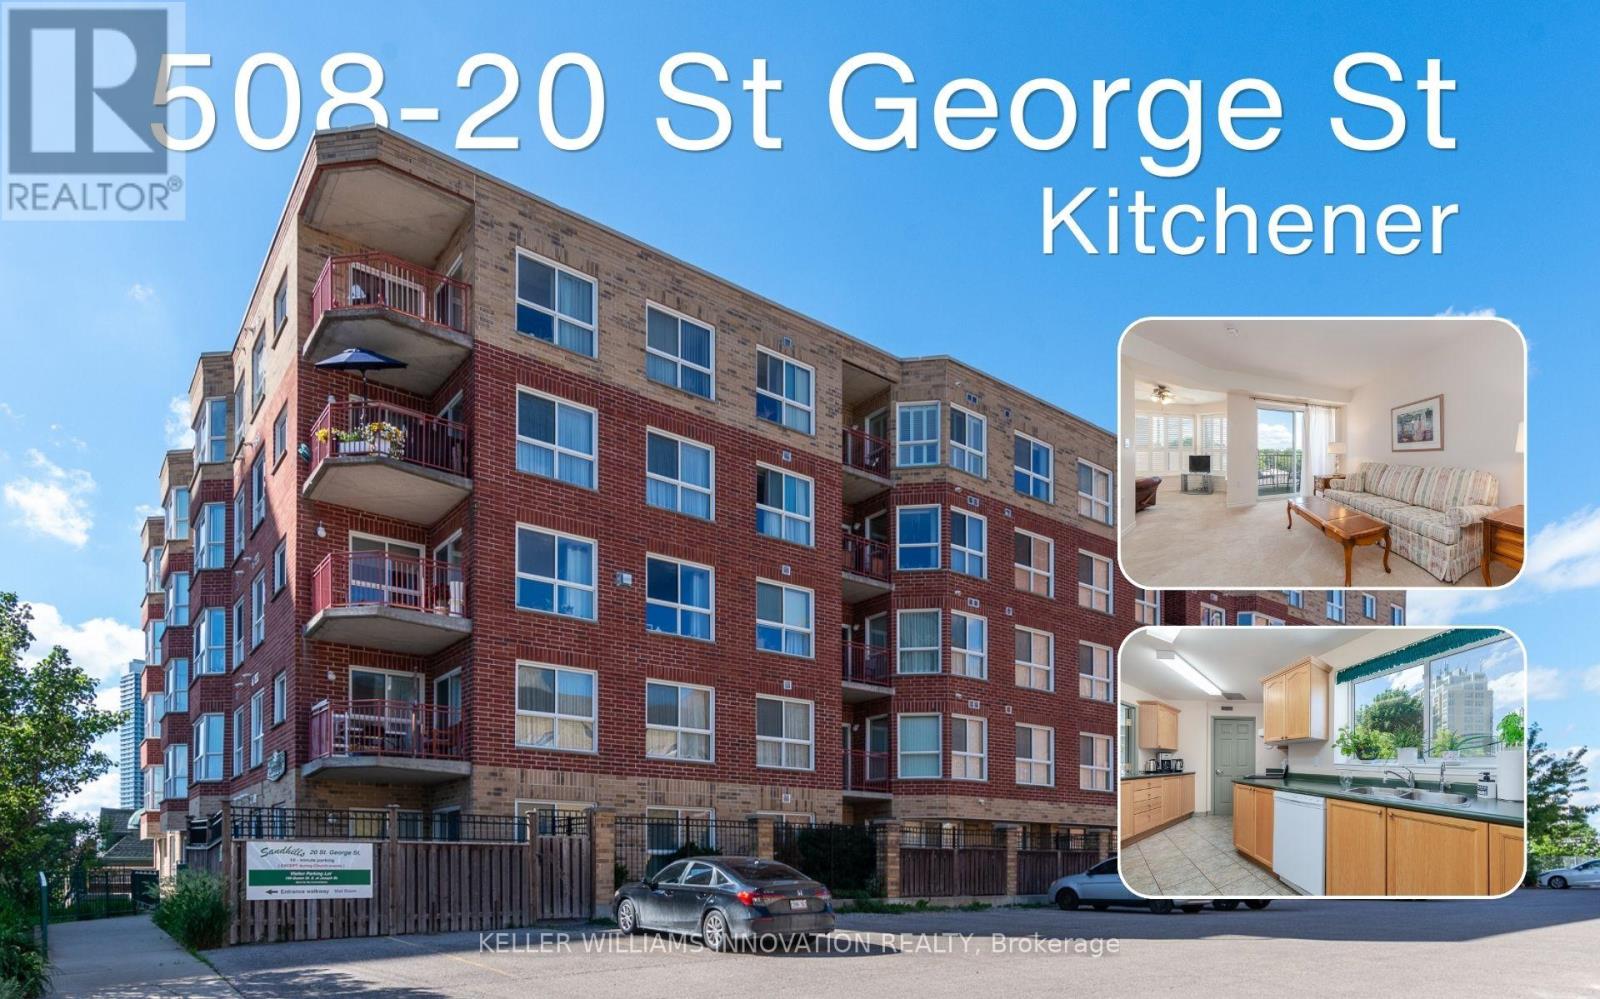
508 - 20 St George Street
Kitchener, Ontario
Welcome to Sandhills Retirement Community (50+), a well-established, smoke-free, not-for-profit community located in Kitchener's desirable Victoria Park Heritage District. Enjoy a welcoming atmosphere, active lifestyle, and convenient access to Victoria Park, churches, shopping, public transit, the ION LRT, Kitchener Market, and downtown amenities. This bright and spacious suite offers 892 sq ft of comfortable living space filled with natural light. The open living and dining area offers ample space to relax or entertain while enjoying peaceful views. The private balcony,with outdoor carpeting, a table, and two chairs. Overlooking the church parking area, surrounding buildings, and mature greenery, it offers a peaceful place to enjoy your morning coffee or unwind at the end of the day. The kitchen features ample cupboard and counter space and includes a fridge, stove, dishwasher, washer, and dryer. A valuable benefit of Sandhills living is that appliances, heating, and air conditioning maintenance and replacement are managed by the community, helping make everyday living worry-free. The spacious primary bedroom offers a comfortable retreat, while the bright den with its own closet provides flexible space for guests, hobbies, or a home office and can easily be converted into a 2ND BEDROOM. The bathroom has been updated with a walk-in shower for easier accessibility, and California shutters throughout add style and privacy. Included with the unit is a storage locker and an owned underground parking space purchased separately by the owner. The parking space is currently rented on a month-to-month basis, offering potential supplemental income or future personal use.Residents enjoy access to a community lounge, library, and a variety of social activities. This Life Lease community offers no land transfer tax or legal closing costs. Please note residences are owner-occupied only, rentals are not permitted, and traditional mortgage financing is generally not available. (id:47351)
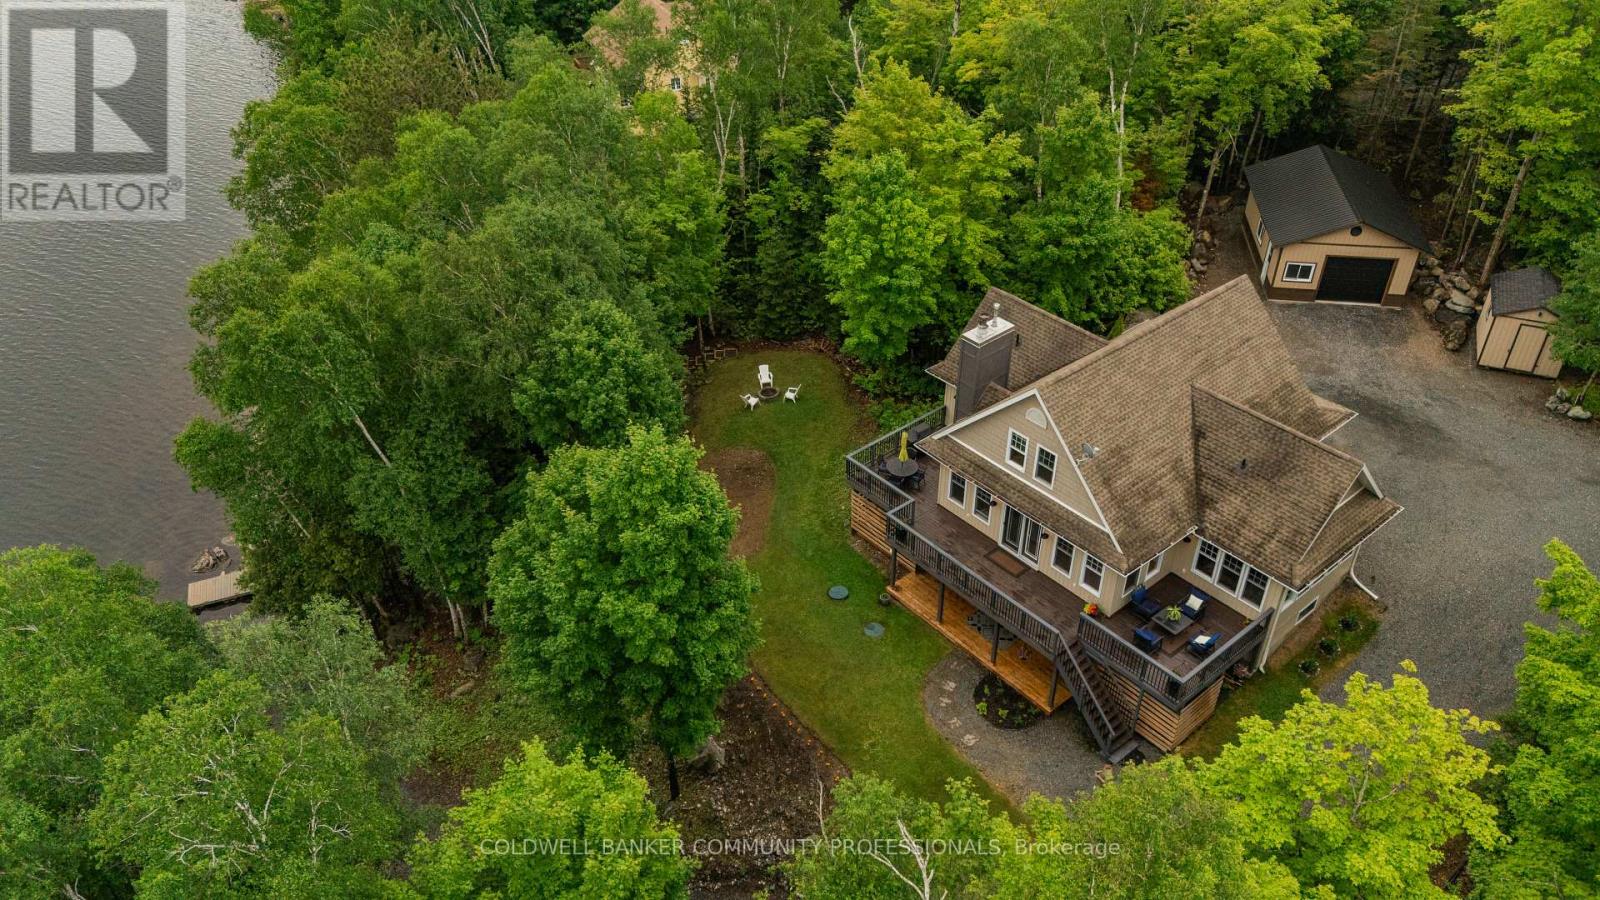
780 Stanrock Road
Elliot Lake, Ontario
Experience waterfront living at its finest at 780 Stanrock Road. Perched above the sparkling waters of Quirke Lake with breathtaking views of Rooster Rock, this spacious open-concept home offers the perfect blend of comfort, flexibility, and outdoor adventure. Featuring 5 bedrooms and 3 bathrooms, this bright and welcoming home is filled with natural light thanks to an abundance of windows and soaring 9-foot ceilings. The main level boasts engineered hardwood flooring, a spacious primary bedroom with French doors leading directly to the wraparound deck, and seamless living and entertaining spaces designed to showcase the stunning lake views. Upstairs, you'll find two generous bedrooms and a full 4-piece bathroom. The fully finished walkout lower level offers exceptional versatility, complete with two additional bedrooms, a cozy family room with woodstove, kitchenette, bathroom, and separate laundry facilities. Currently enjoyed as a single-family residence, the layout can easily accommodate two self-contained living spaces-ideal for multi-generational families, guests, or income potential. Outdoor enthusiasts will appreciate the oversized double garage with a 10'8" high door and hydro, ideal for storing boats, ATVs, snowmobiles, and all your recreational gear. Step outside and enjoy direct access to exceptional swimming, boating, fishing, and kayaking, with nearby ATV and snowmobile trails offering adventure in every season. All this, just 15 minutes from downtown Elliot Lake. Whether you're seeking a year-round home, waterfront retreat, or investment opportunity, 780 Stanrock Road delivers an unparalleled Northern Ontario lifestyle. (id:47351)
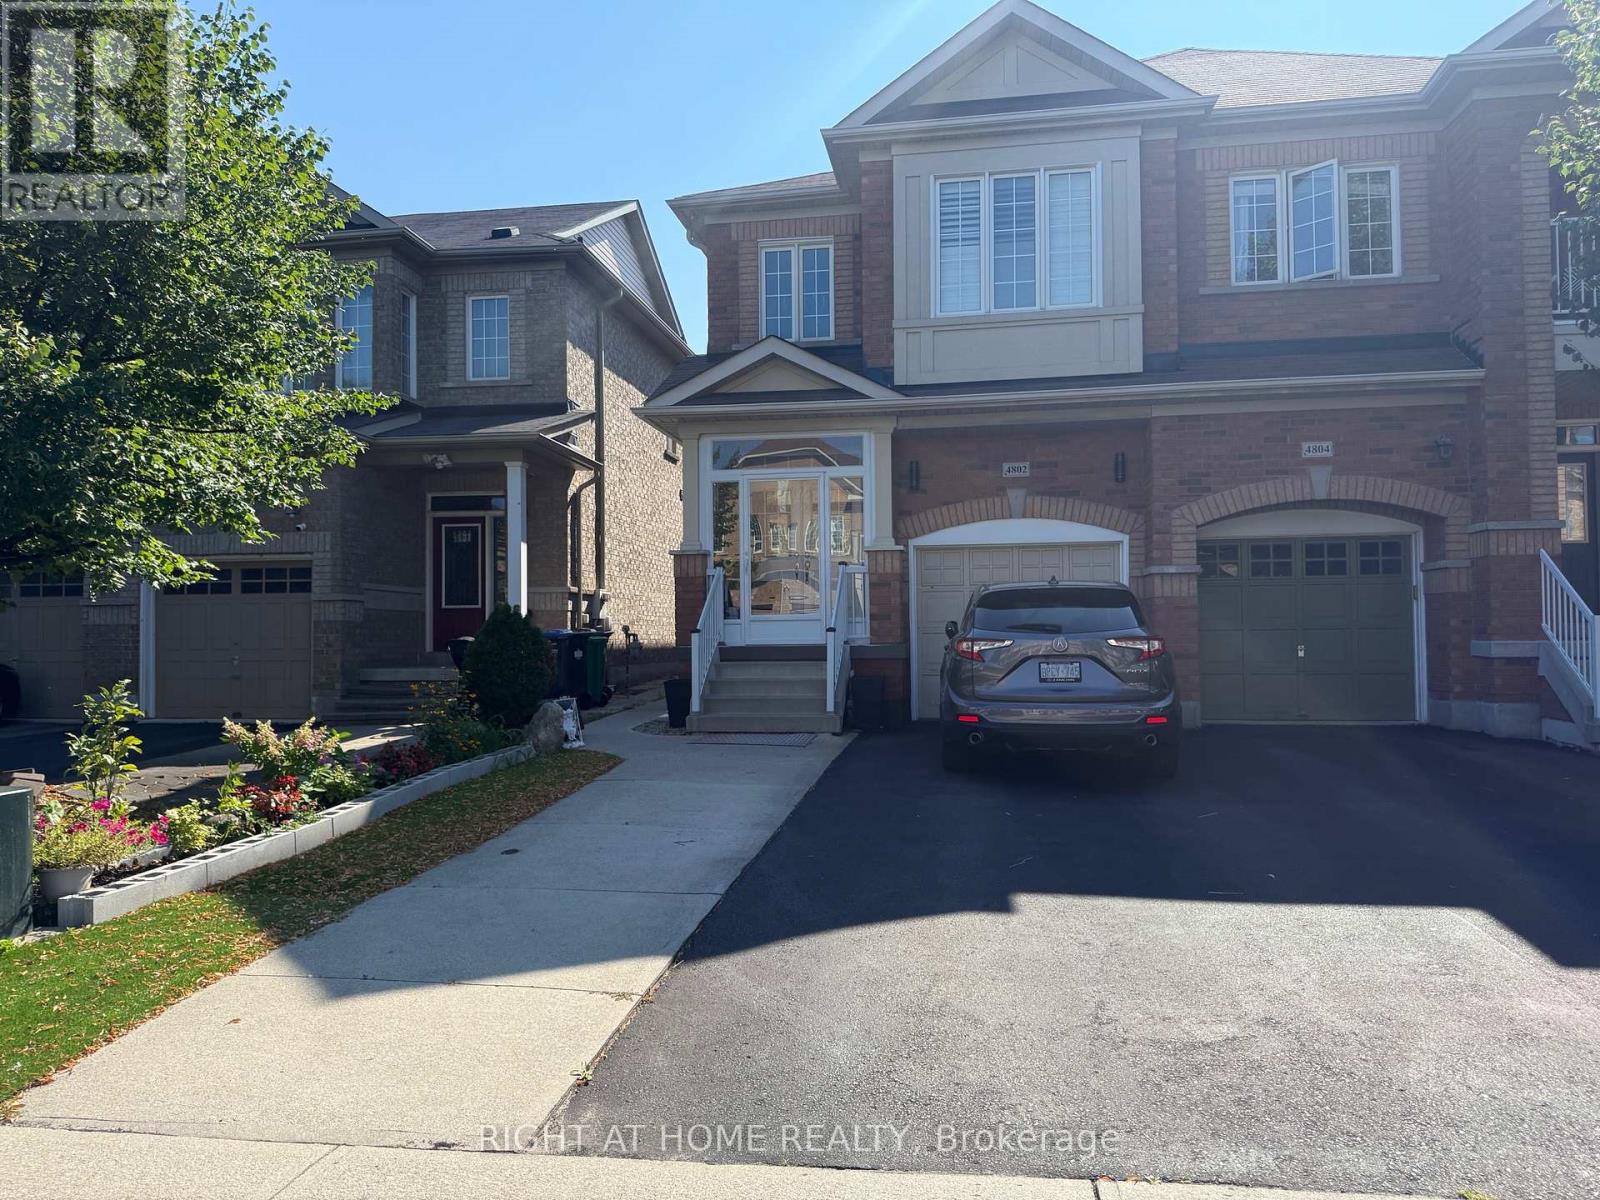
Basement - 4802 Bluefeather Lane
Mississauga, Ontario
A brand-new, three-bedroom basement apartment with a separate side entrance and 1 washroom, ensuite laundry, and a full kitchen is available immediately. It is less than 2 km from Sheridan College/ Square One Mall, accessible by a direct bus or few minutes by car.Owner occupied quiet upper level without any disturbance . (id:47351)
497 Nairn Avenue
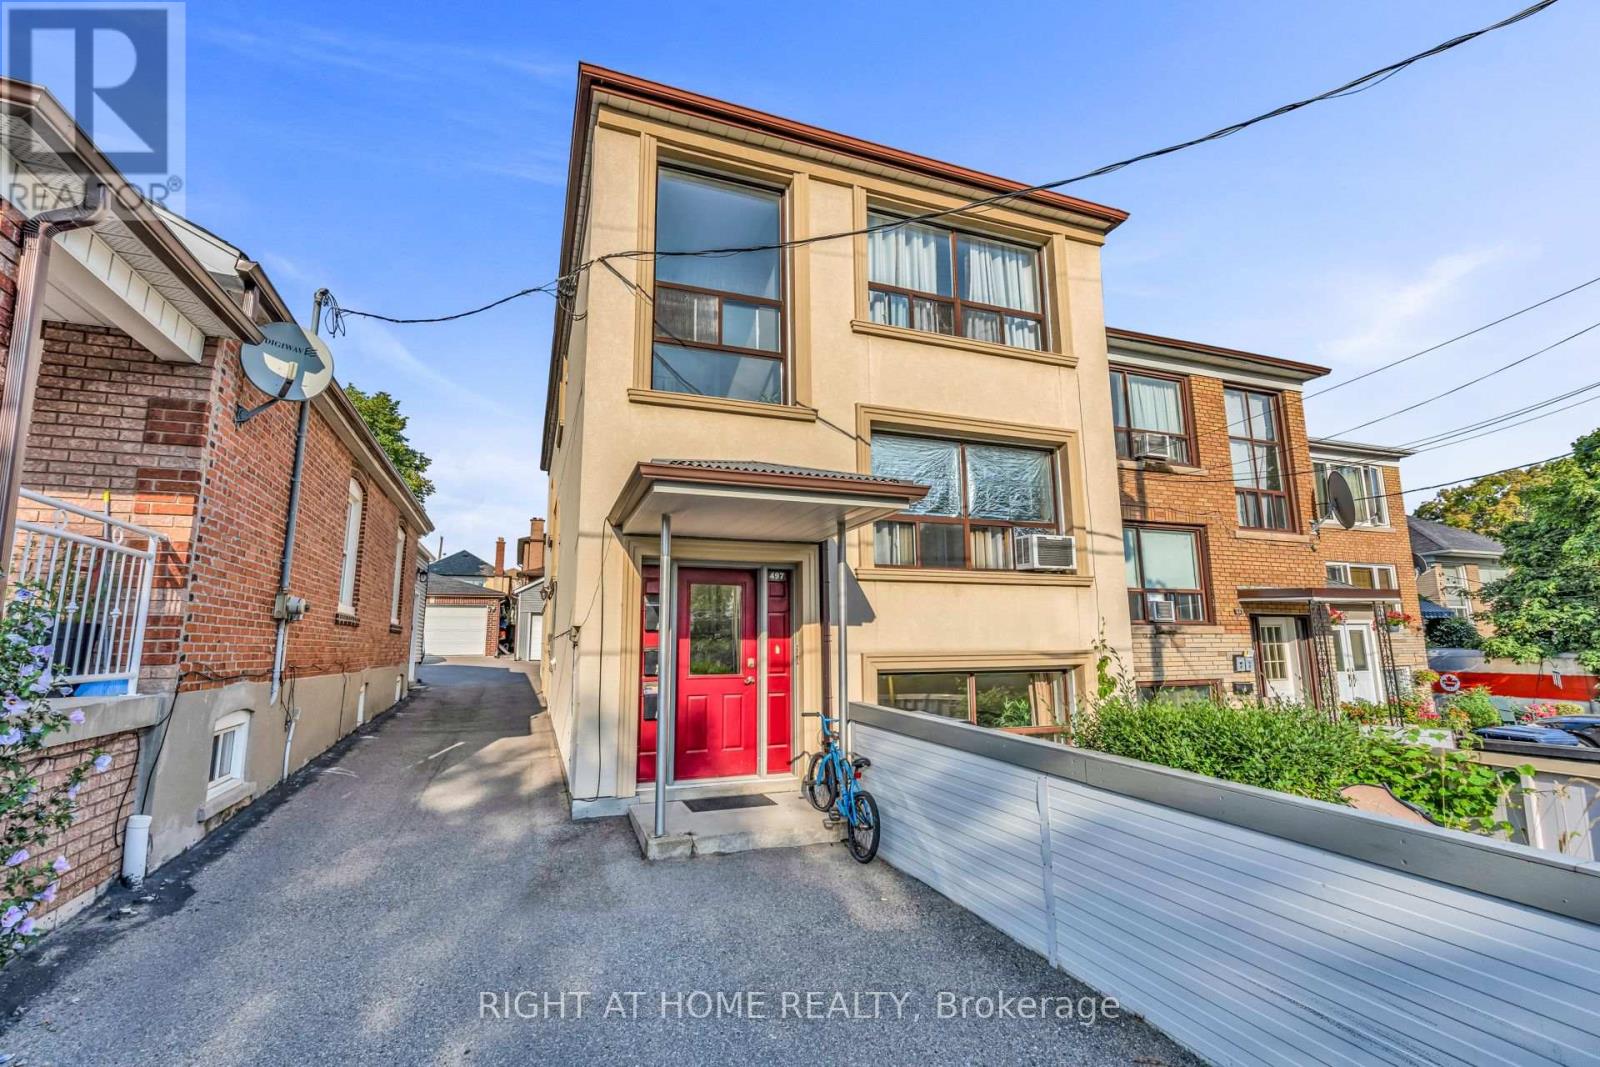
Toronto, Ontario
Welcome Home To This Fabulous Triplex! Well Maintained W/ Many Upgrades. Three, 2 Bedroom Large Units W/ 2 Separate Entrances To Each Apartment. Fully Leased W/ Tenants On Month-Month, Separate Hydro Meters, Newer Stucco On Top Of The Existing Brick. Large Double Garage + 2 Parking Spaces Wide Mutual Driveway. Bsmt Water Proofed. Steps To The New Eglinton LRT Subway. Coin Laundry. (id:47351)

50 Northface Crescent
Brampton, Ontario
Welcome Home! Stunning detached 2-storey home offering 4,400+ sq. ft. of living space, featuring 5+2 bedrooms, 5 bathrooms, and a legal 2-bedroom basement apartment. Spacious main floor with separate living & family rooms, office/den, upgraded modern kitchen, breakfast area with walkout to the backyard, and high-end finishes throughout. Two separate laundry areas make this home ideal for large or multi-generational families. Excellent opportunity for rental income or extended family living in a growing neighbourhood. Don't miss this incredible opportunity! (id:47351)

59 Stanwell Drive
Brampton, Ontario
Beautiful Corner Home In Move In Condition With Separate Entrance To Basement. Welcoming Living Area, Large Eat-In Kitchen And Dining, W/O To Deck. California Shutters On All Windows. Parquet Floor & Ample Daylight With Bay Window Overlooking Deck & Fenced Yard. French Doors From Kitchen To Living / Dining Room. # Spacious Bedrooms On Upper Level With Closets. Finished Basement Offers Rec Room With Potential To Be Converted Into An Apartment, Fireplace & A 2 Piece Bath, Storage & Cold Cellar & Wet Bar. Large Enclosed Front Porch & Ample Driveway Space. Located Next To Wexford Plaza With Easy Access To Transit. Home Is Cluttered As Seller Is Packing & Home Will Be Professionally Cleaned, Before Handover. Priced Only To Sell ! (id:47351)
51 Learmont Avenue
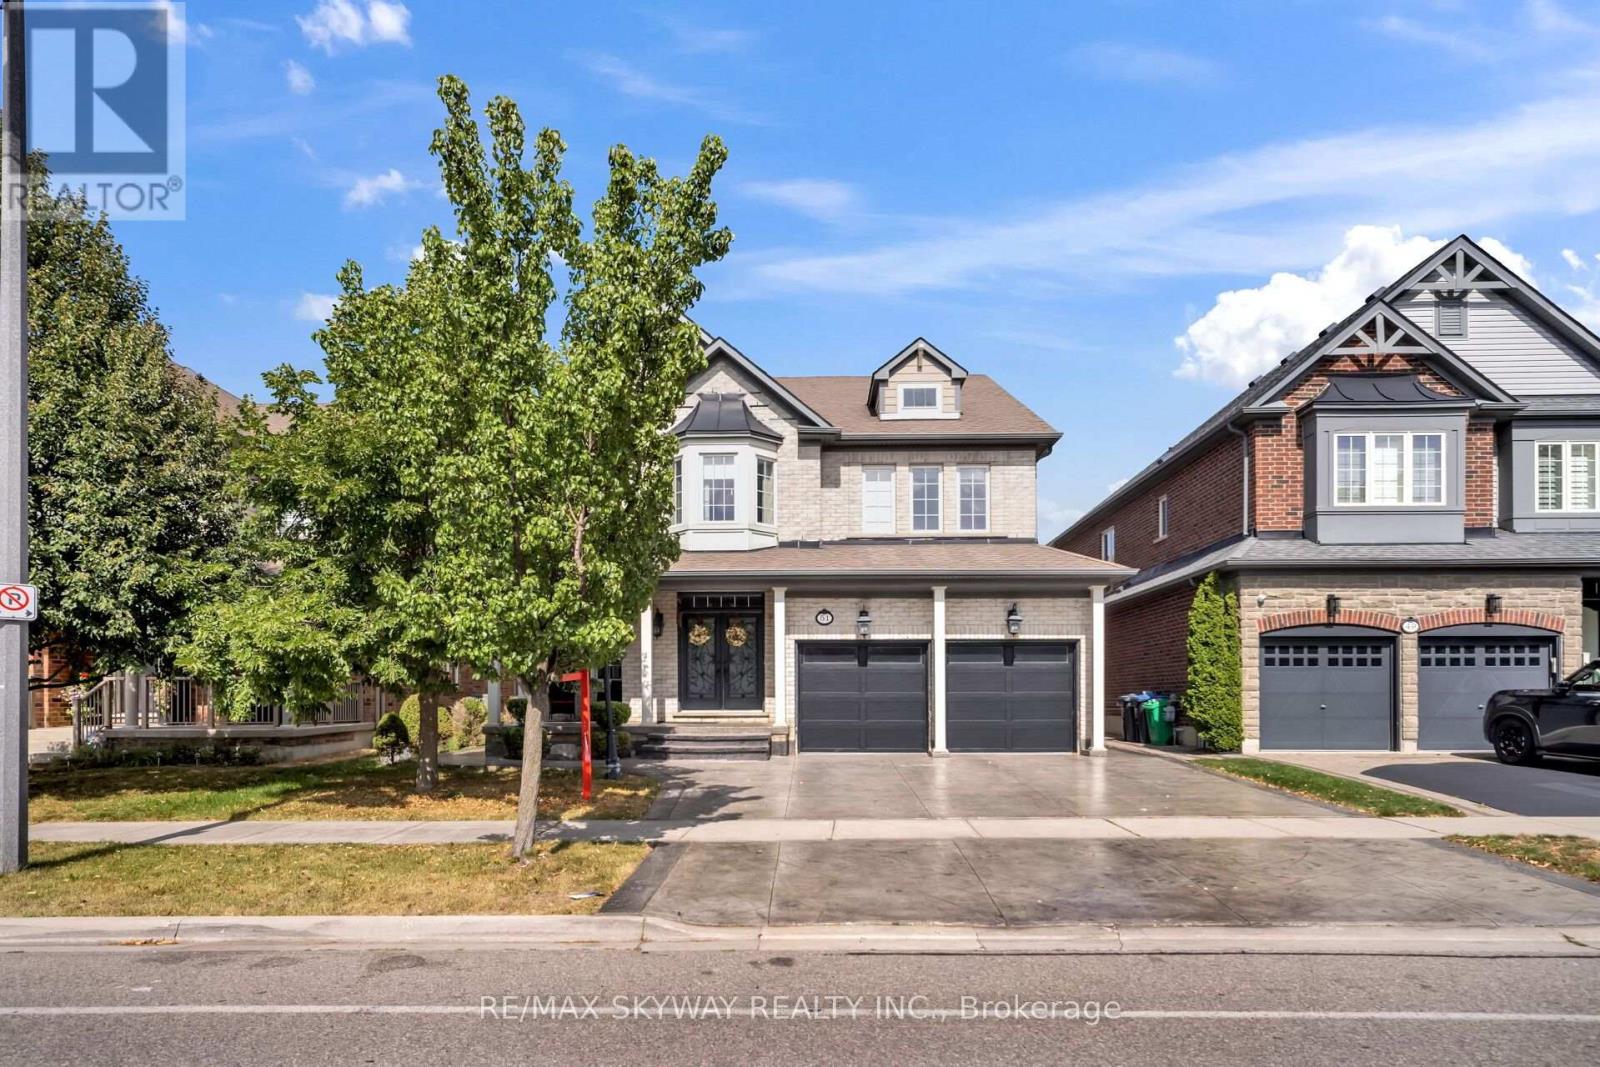
Caledon, Ontario
Location! Location! Location! Welcome to this stunning, fully upgraded 4-bedroom detached home in the highly sought-after SouthFields Village community of Caledon. Featuring an impressive layout with separate living and dining rooms, a soaring open-to-above family room with fireplace, and a versatile main-floor den/office. Enjoy high ceilings, tasteful upgrades throughout, and an exceptional backyard oasis complete with a pool and waterfall-perfect for entertaining and summer enjoyment. The extended driveway provides ample parking. The Finished basement features a separate entrance, 1 bedroom, kitchen, and washroom, plus an additional room/rec room that can be enjoyed by the owners or potentially used as an additional bedroom. Excellent location with easy access to Hwy 410, and close to schools, community centres, parks, plazas, and numerous amenities. A wonderful opportunity to own a move-in-ready home in one of Caledon's most desirable communities! (id:47351)
4 - 8 Thirty Third Street
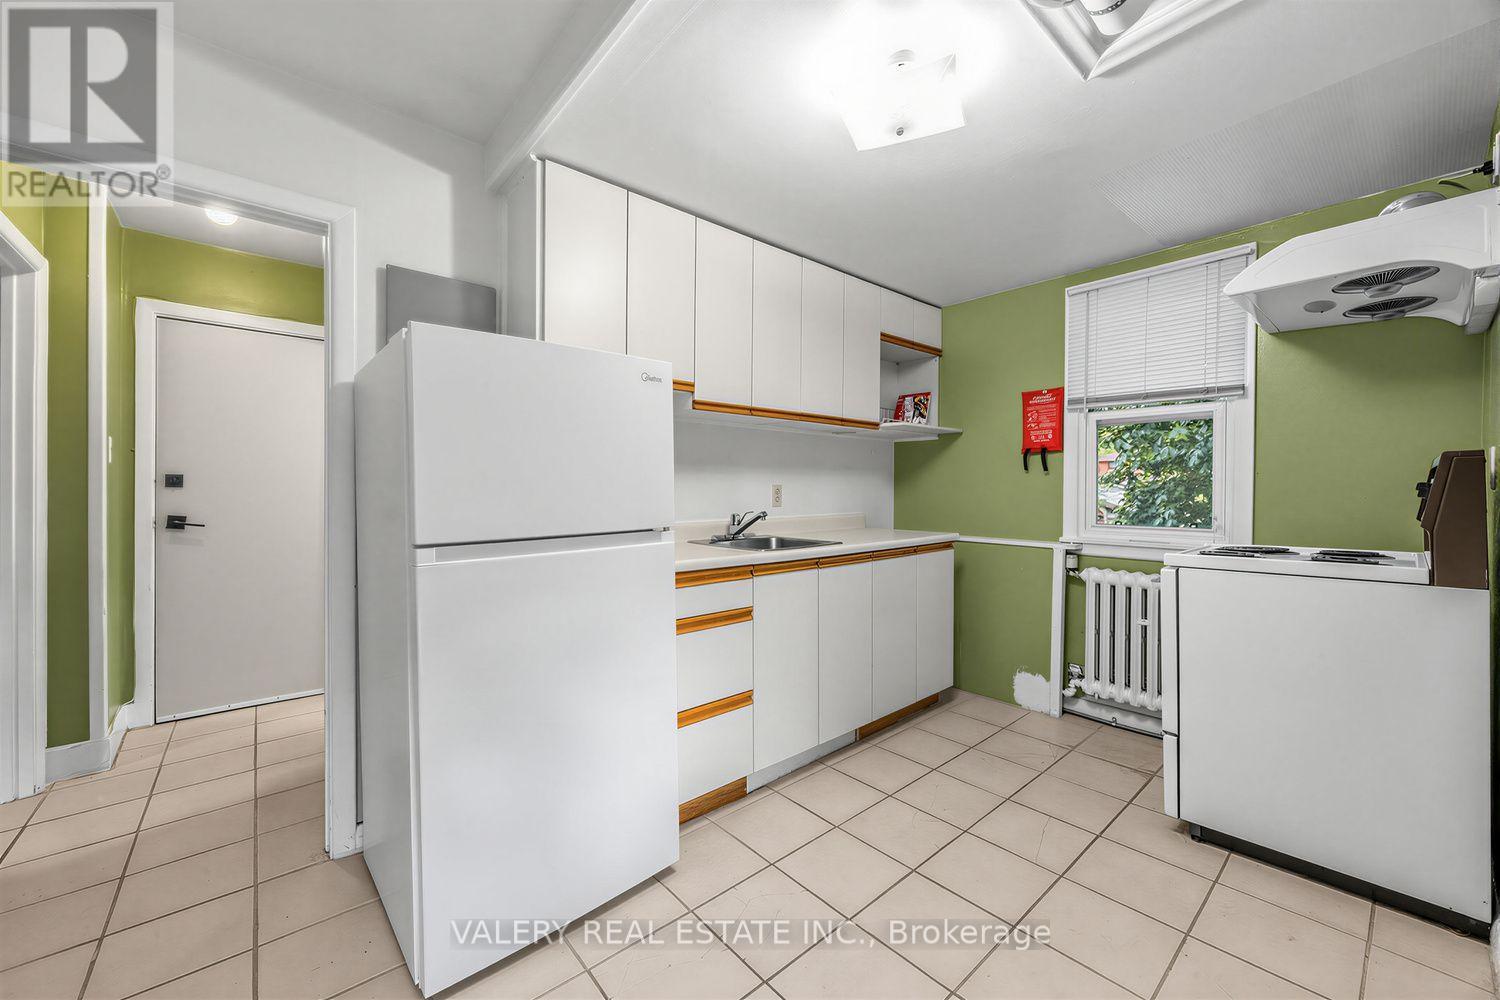
Toronto, Ontario
Bright, spacious and ideally located in the heart of Long Branch! This inviting top-floor one-bedroom unit features comfortable living space with no neighbours above. Featuring hardwood floors, a functional layout, full kitchen, generous bedroom and a four-piece bathroom. Enjoy access to on-site laundry and one parking spot available. Steps from Lake Ontario, waterfront parks and trails, with Humber College, TTC, Long Branch GO, shops, cafés and restaurants all nearby. A well-connected home in one of South Etobicoke's most desirable lakeside communities-come see everything this location has to offer! (id:47351)
804 - 407 Dundas Street W

Oakville, Ontario
Discover sophisticated, turnkey living at Distrikt Trailside West. This superbly designed, fully furnished suite offers nearly 900 sq ft of meticulously maintained interior living space, plus a private balcony. Featuring a superb 2-bedroom + den and 2-bathroom layout, this home is perfect for modern professionals or small families.Enjoy effortless convenience in one of Oakville's most desirable neighbourhoods. You are steps away from premier amenities, including major grocery stores, public transit, and Oakville Trafalgar Memorial Hospital. Commuting is seamless with instant access to highways 403, 407, and the QEW. (id:47351)
3549 Eglinton Avenue W
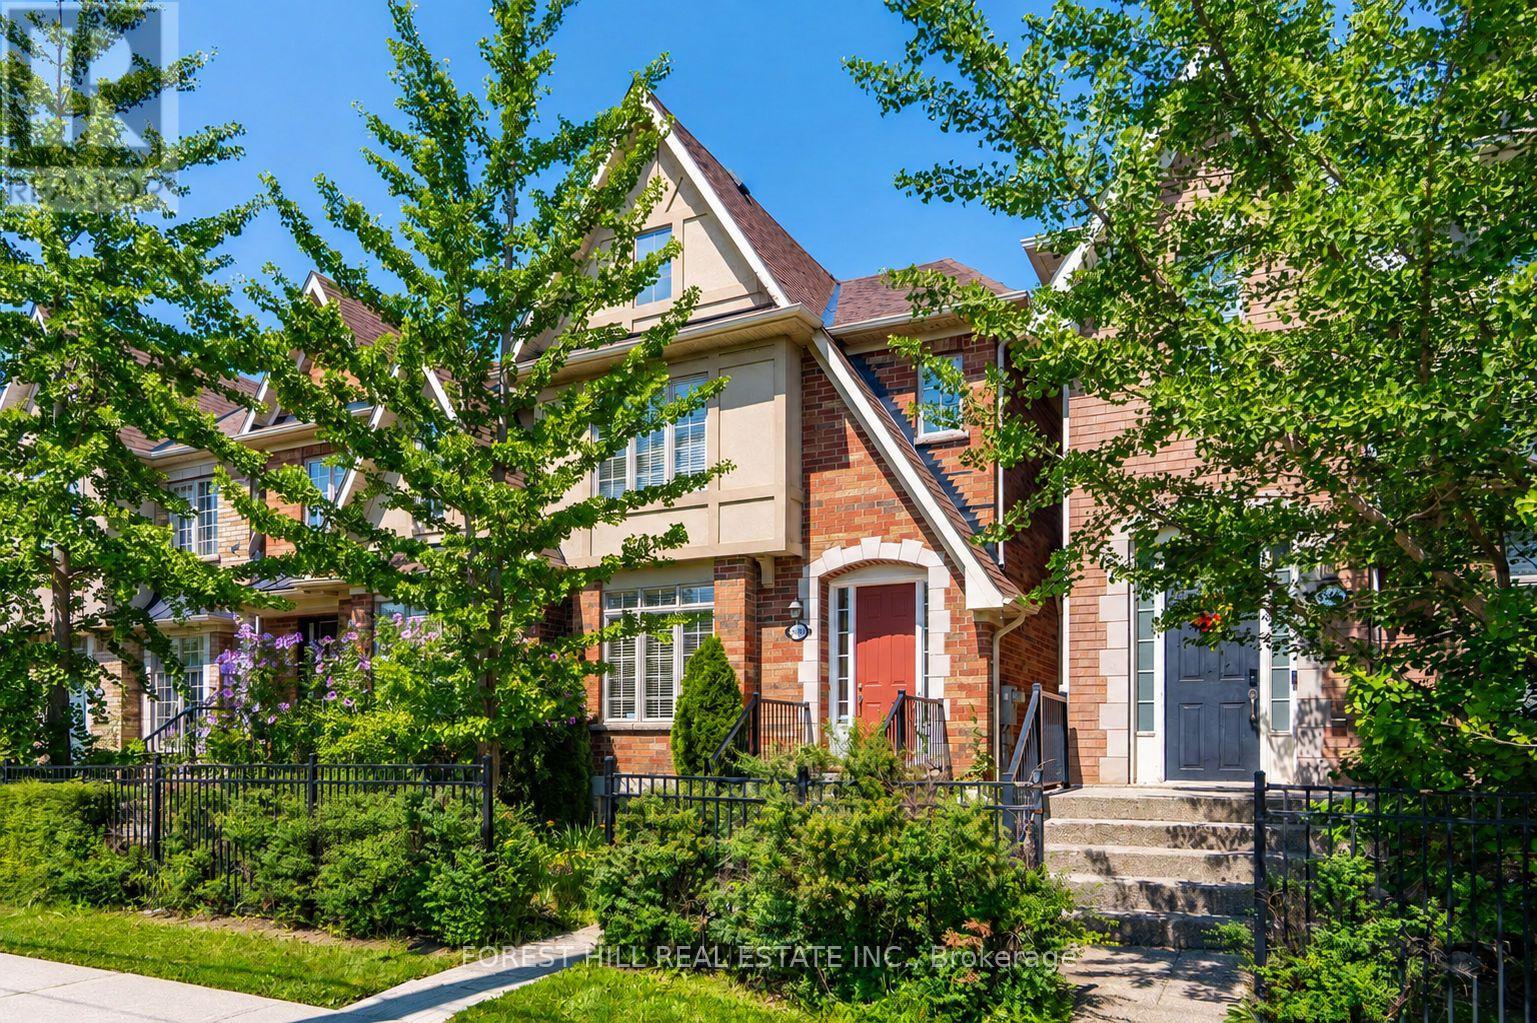
Mississauga, Ontario
Freehold Townhome Located In The Highly Desirable Churchill Meadows Community. Featuring Formal Living And Dining Rooms, 9' Ceilings On The Main Floor, And An Impressive Family Room With Soaring 11' Ceilings And A Gas Fireplace. The Bright Eat-in Kitchen Offers Stainless Steel Appliances, A Stone Backsplash, Breakfast Bar, And Overlooks The Family Room. The Upper Level Includes A Spacious Primary Bedroom With A Walk-in Closet And 4-piece Ensuite, Along With Two Additional Well-sized Bedrooms And A Second Full Bathroom. The Finished Basement Provides A Large Recreation Room, Laundry Area, And 4-piece Bathroom, Offering Additional Living Space For The Whole Family. Enjoy A Private Backyard With Access To A Detached Double-car Garage Via A Private Rear Lane. Conveniently Located Close To Top-rated Schools, Parks, Credit Valley Hospital, Erin Mills Town Centre, Public Transit, And Major Highways. An Excellent Opportunity To Own A Freehold Townhome In One Of Mississauga's Most Established Family Neighbourhoods. (id:47351)
305 - 100 Bronte Road
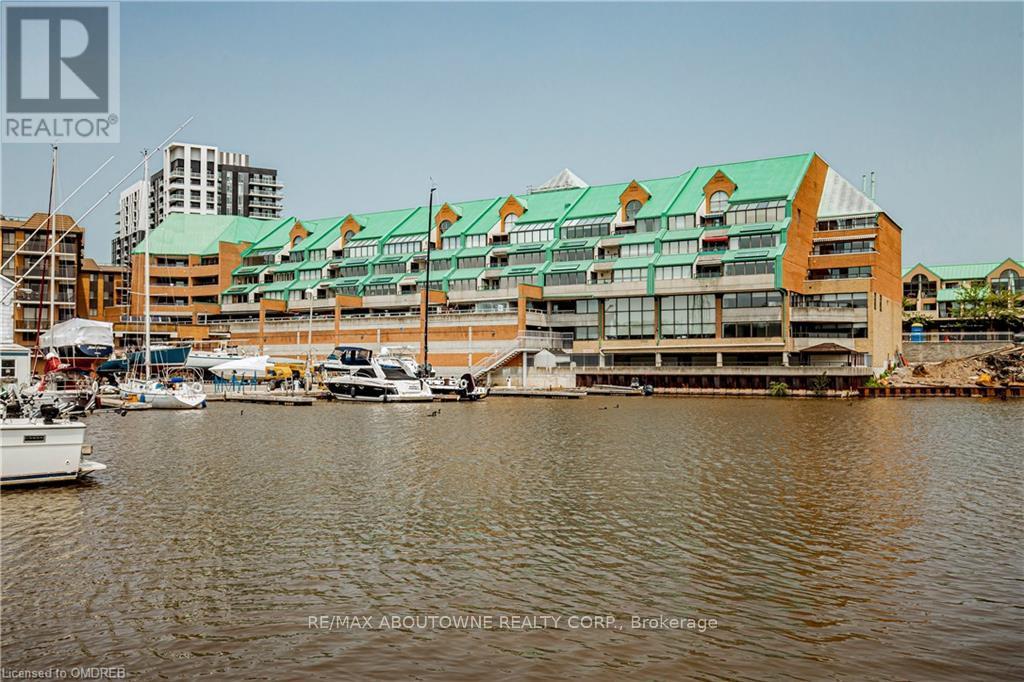
Oakville, Ontario
Enjoy the best of Bronte living in this beautifully renovated condo, ideally located in the heart of one of Oakville's most vibrant waterfront communities. Bright and spacious, the open-concept layout features hardwood flooring throughout, stylish new light fixtures and a beautifully updated kitchen with stainless steel appliances. Enjoy the convenience of in-suite laundry, ample storage and a covered terrace-perfect for relaxing outdoors. The unit includes exclusive use of one parking space, along with access to building amenities including a gym and party room. Step outside and experience everything Bronte Harbour has to offer, with fantastic restaurants, cafés, Farmers market, shops, waterfront trails and the lake just moments from your door. A wonderful opportunity to enjoy a turnkey home and an incredible walkable lifestyle in the heart of Bronte. Please note: this is a pet-free building. (id:47351)
106 Branigan Crescent
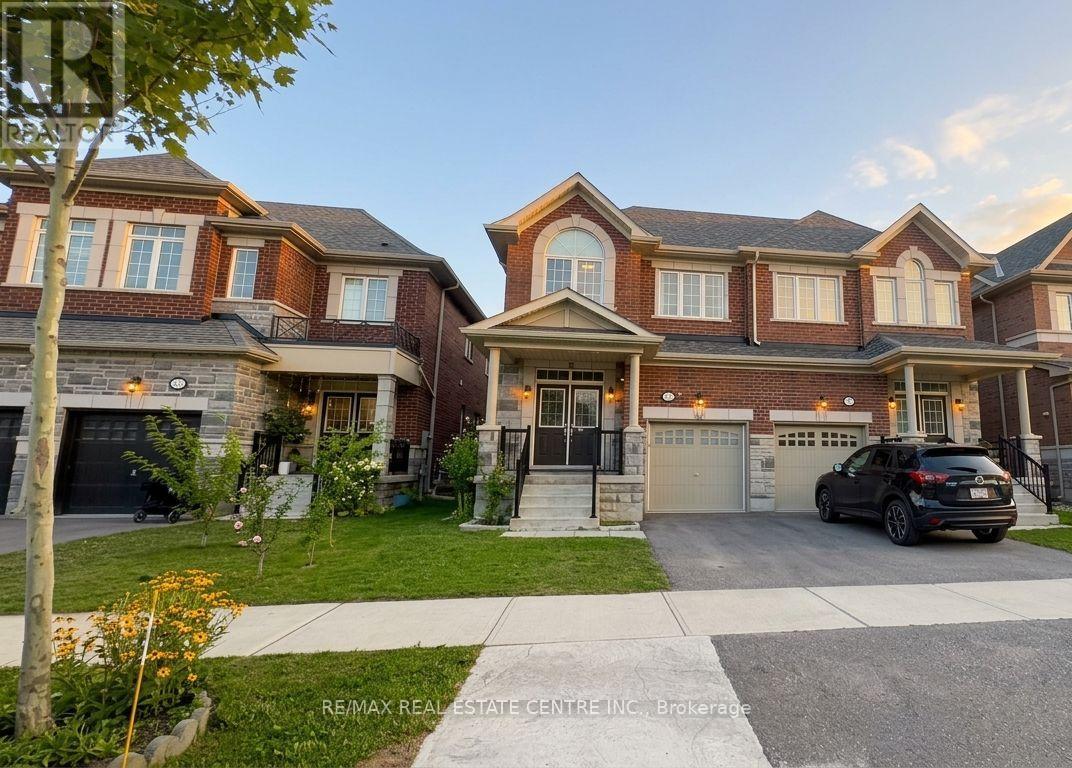
Halton Hills, Ontario
Welcome to this beautifully upgraded Remington Built Home (Tetan model) situated in one of Georgetown's most desirable neighborhoods. Home offers 2,278 sq. ft. of thoughtfully designed living space with 4 spacious bedrooms and 3 bathrooms. Featuring impressive 9-ft ceilings on the main floor, this bright and modern home offers the perfect blend of style, comfort and functionality. The upgraded kitchen is designed to impress with a stylish backsplash, stainless steel island range hood and plenty of space for everyday living and entertaining. Enjoy custom zebra and blackout blinds, a whole-home water softener system and 5-stage reverse osmosis drinking water system. A separate side entrance to the basement provides excellent future potential. The basement is permit-ready, with the permit transferable. The garage features custom-built storage shelving and a Chamberlain wall-mount garage door opener with app control. This smart-home-ready property is further enhanced with Lorex security cameras, SkyBell door camera, Deluxe Alarms smart home security system and a keyless entry lock from the garage to the home. Close to schools, parks, shopping, highways and more. A spacious, upgraded and exceptionally well-equipped home offering modern convenience, smart-home technology and future basement potential-move in and enjoy! (id:47351)