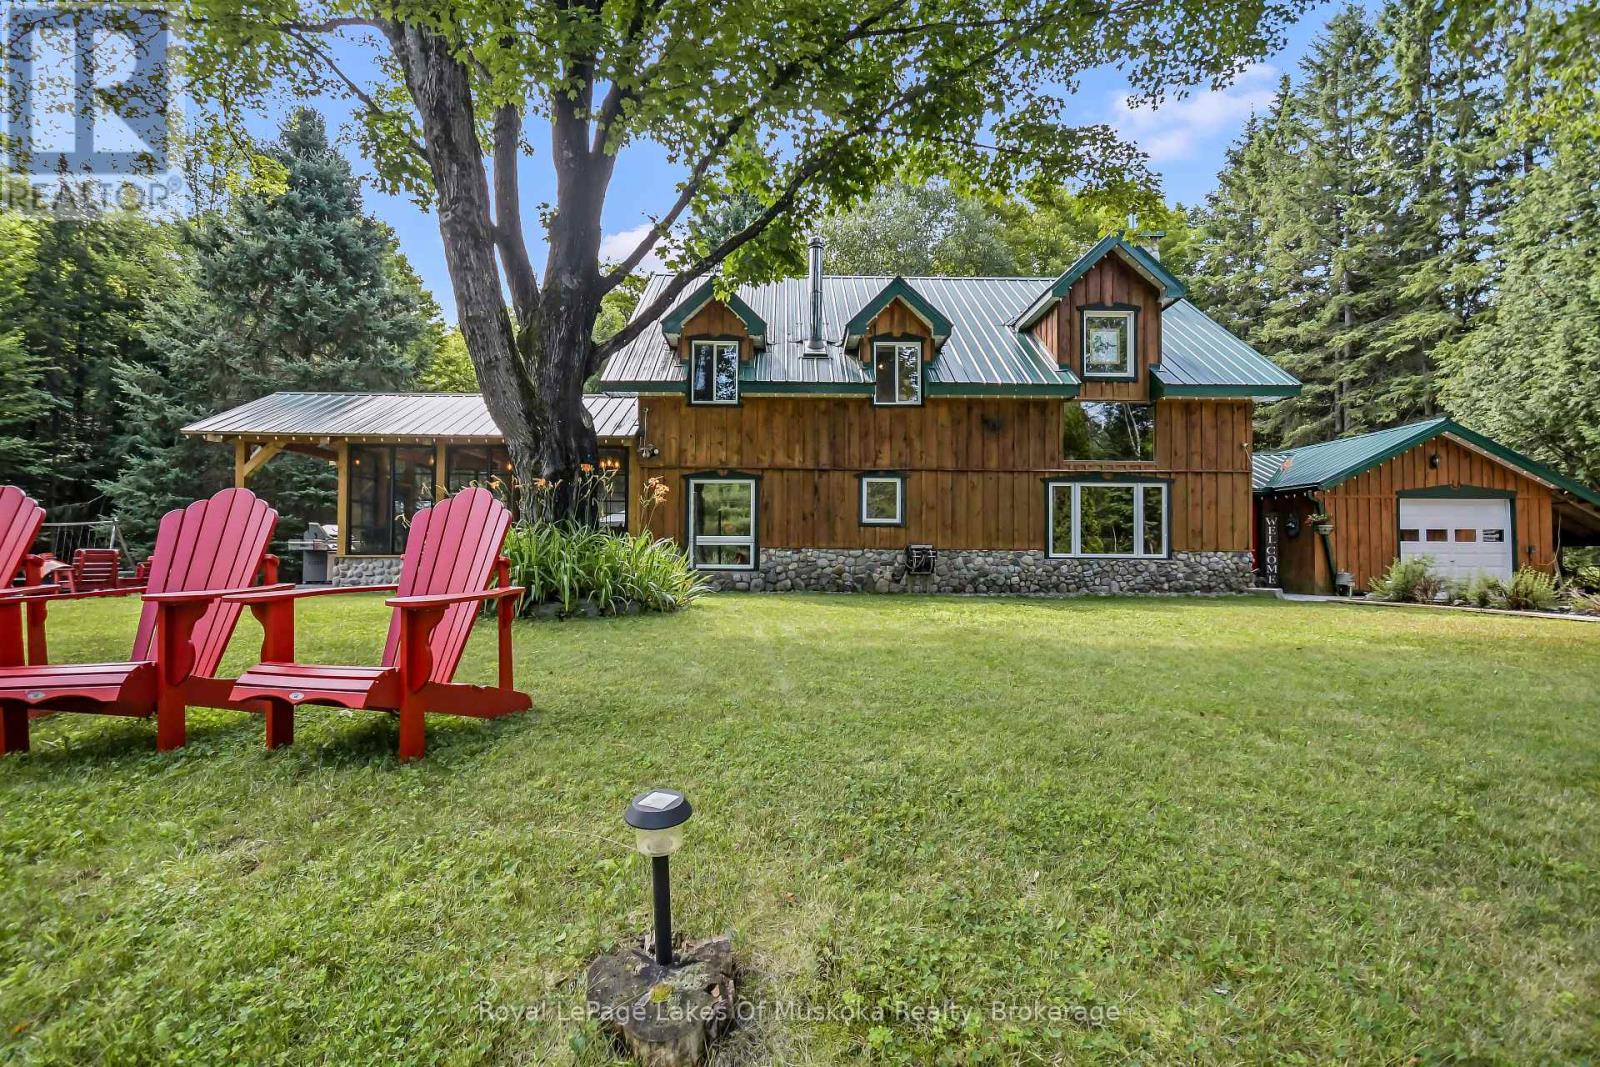
3650 Muskoka Road 117
Lake Of Bays, Ontario
Carved out of the woods of Muskoka is a two storey three bedroom home located just a short walk or drive to a boat launch and sand beach on Lake of Bays and moments from snowmobile trails. The house is the perfect mix of country charm and modern necessity and has been meticulously maintained. A dedicated mud room leads to the main living space featuring cathedral ceilings and a two-storey airtight fireplace. The dining area has floor to ceiling windows looking out to an idyllic backyard, granite patio and the forest beyond. The kitchen features a large centre island, quartz counters, custom Bateman cupboards, under cabinet lighting, and stainless LG appliances including a true double oven (with purple interior). The bathroom features custom shower and cabinets. But the showcase is the three season timber frame sunroom, where you will definitely spend most of your time. The second floor has a family room overlooking the living room below, plus three bedrooms and 2pc bath. This level features 100-year-old White Oak flooring and a full-length cedar balcony along the rear of the home. A drop-down staircase leads to a third storey, full height attic space. Outside there so much more. Attached 1.5 car garage has built-in air compressor and work benches. Lean-to, storage shed, covered wood storage, Shelter Logic garage - all located off the driveway plus large Shelter Logic on a foundation along the other side of the property. A backyard bunkie has living space on the main floor and queen-sized bed in the loft. Two more storage buildings and a fire pit complete the package. There is so much room to spread out, the property feels much larger than 3.5 acres. Home is heated by a forced air propane furnace plus the option of the airtight fireplace or Napoleon wood stove in the kitchen. New electrical panel and a full home Generac generator installed in 2023. Water system in 2024. There is nothing left to do but move in and enjoy. (id:47351)
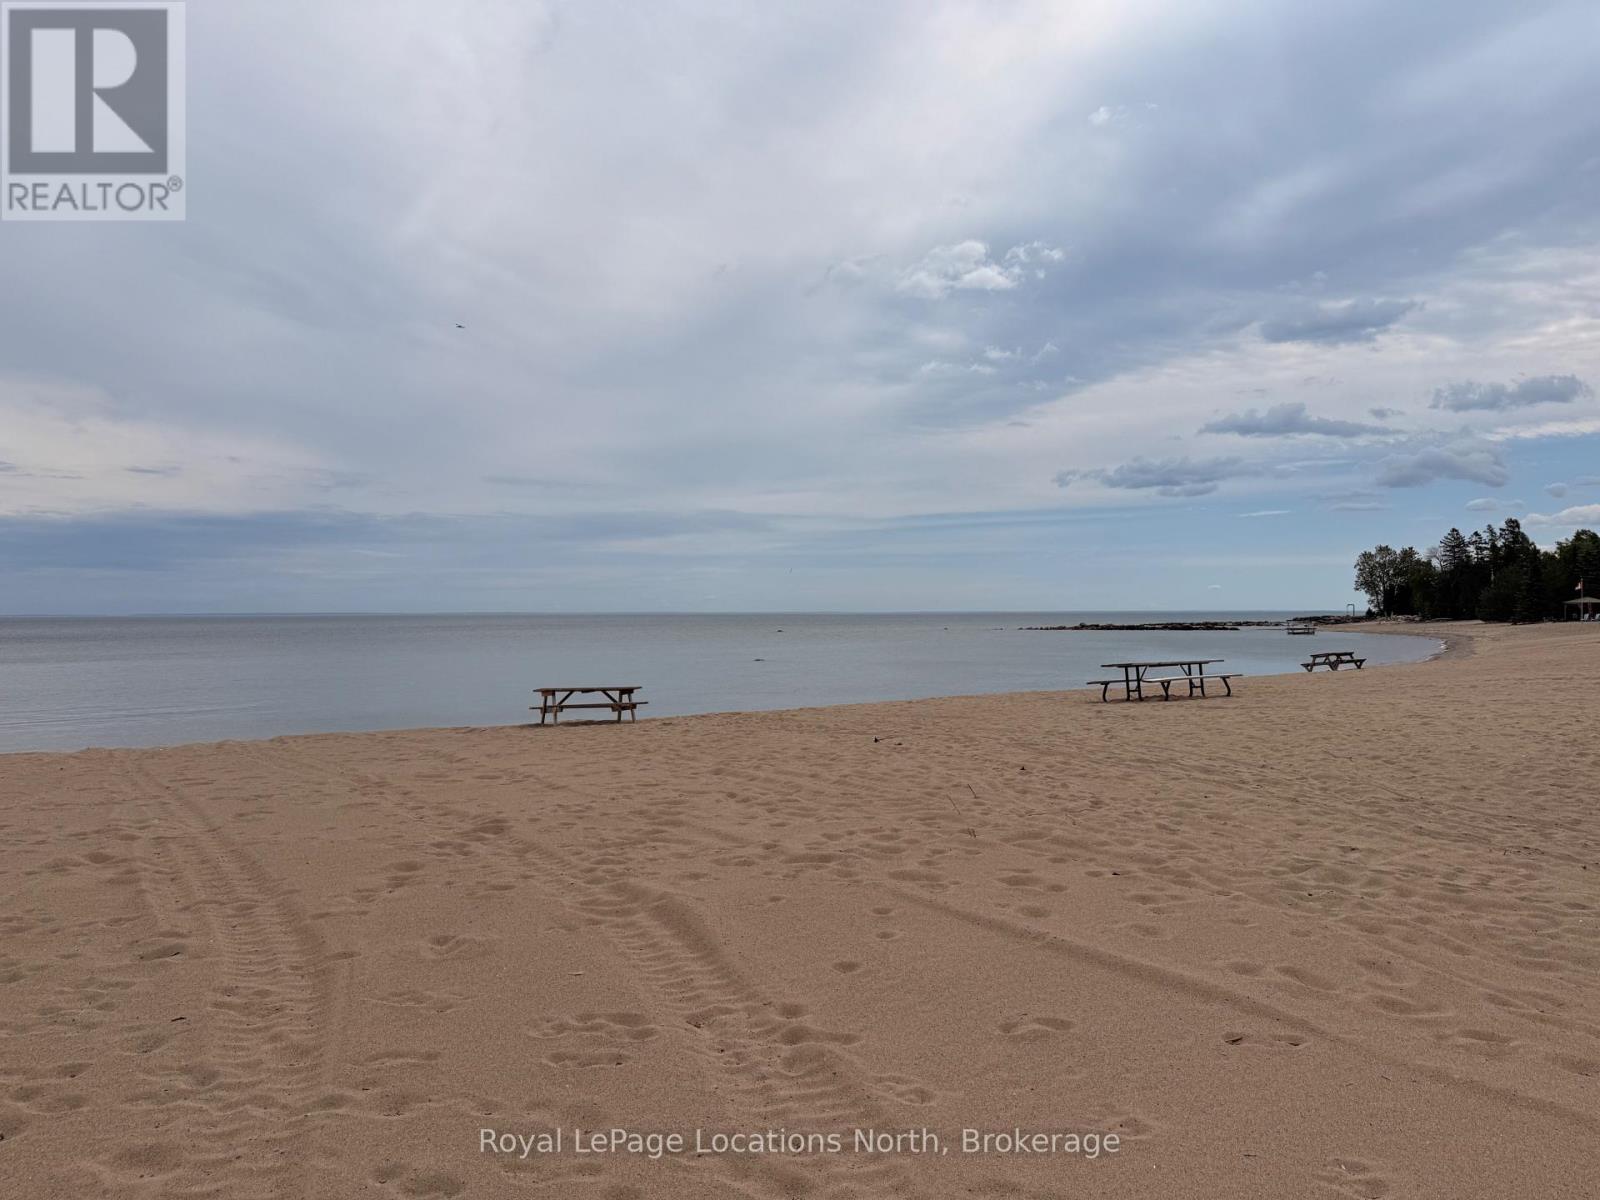
105 Woodland Park Road
Blue Mountains, Ontario
Welcome to this exceptional family home and four-season chalet in the heart of the Blue Mountains, complete with deeded access to a private sandy beach on Georgian Bay via Lakewood Drive. Perfectly blending comfort and lifestyle, this beautifully maintained property offers 3 spacious bedrooms, 2 full bathrooms, and a recently finished basement-ideal for extra living space, entertaining, or accommodating guests.The home has been meticulously cared for, with pride of ownership evident throughout. Bright, inviting interiors and a functional layout make it equally suited as a full-time residence or weekend retreat. Enjoy the best of both worlds with year-round recreation at your doorstep-skiing, hiking, golf, Georgian Trail access is at the end of the driveway and, of course, relaxing beach days just a short walk away at your exclusive waterfront access. Offered fully furnished, this is a true turn-key opportunity-simply arrive and start enjoying everything this incredible location has to offer. (id:47351)
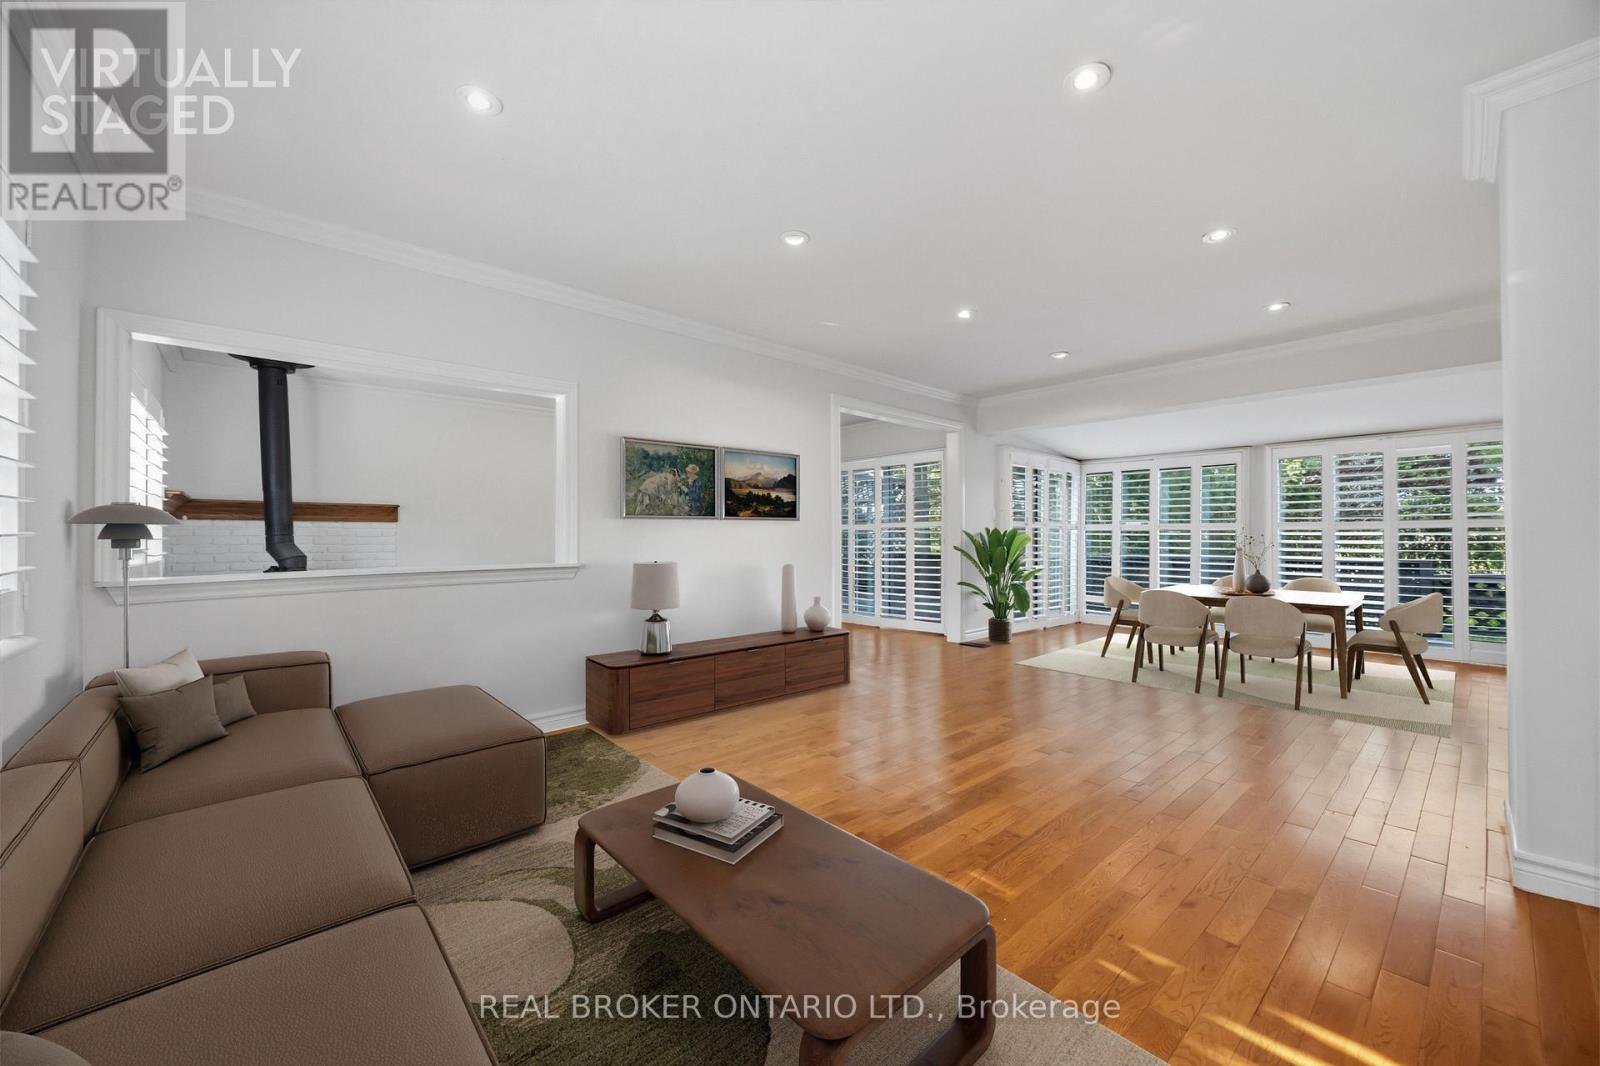
3032 Hancock Road
Clarington, Ontario
Welcome to this beautifully updated bungalow nestled on a private 100' x 162' manicured, tree-lined lot with stunning perennial gardens and western exposure, offering spectacular sunset views. Bright and inviting, this home is filled with natural light and features a custom kitchen with quartz countertops, stainless steel appliances, and California shutters. Freshly painted throughout the main floor, with hardwood and ceramic flooring, this home is move-in ready. The newly updated basement (July 2026) features new flooring and a newly added wall, creating a spacious and fully functional recreation room that can easily serve as a third bedroom, while the separate entrance offers excellent in-law suite or income potential. Enjoy outdoor entertaining on the newly refreshed deck with replaced wood and fresh paint (July 2026). Complete with an owned furnace and A/C, a 4-car driveway, and a fantastic commuter-friendly location, this impressive 2+1 bedroom bungalow is a rare opportunity not to be missed. (id:47351)
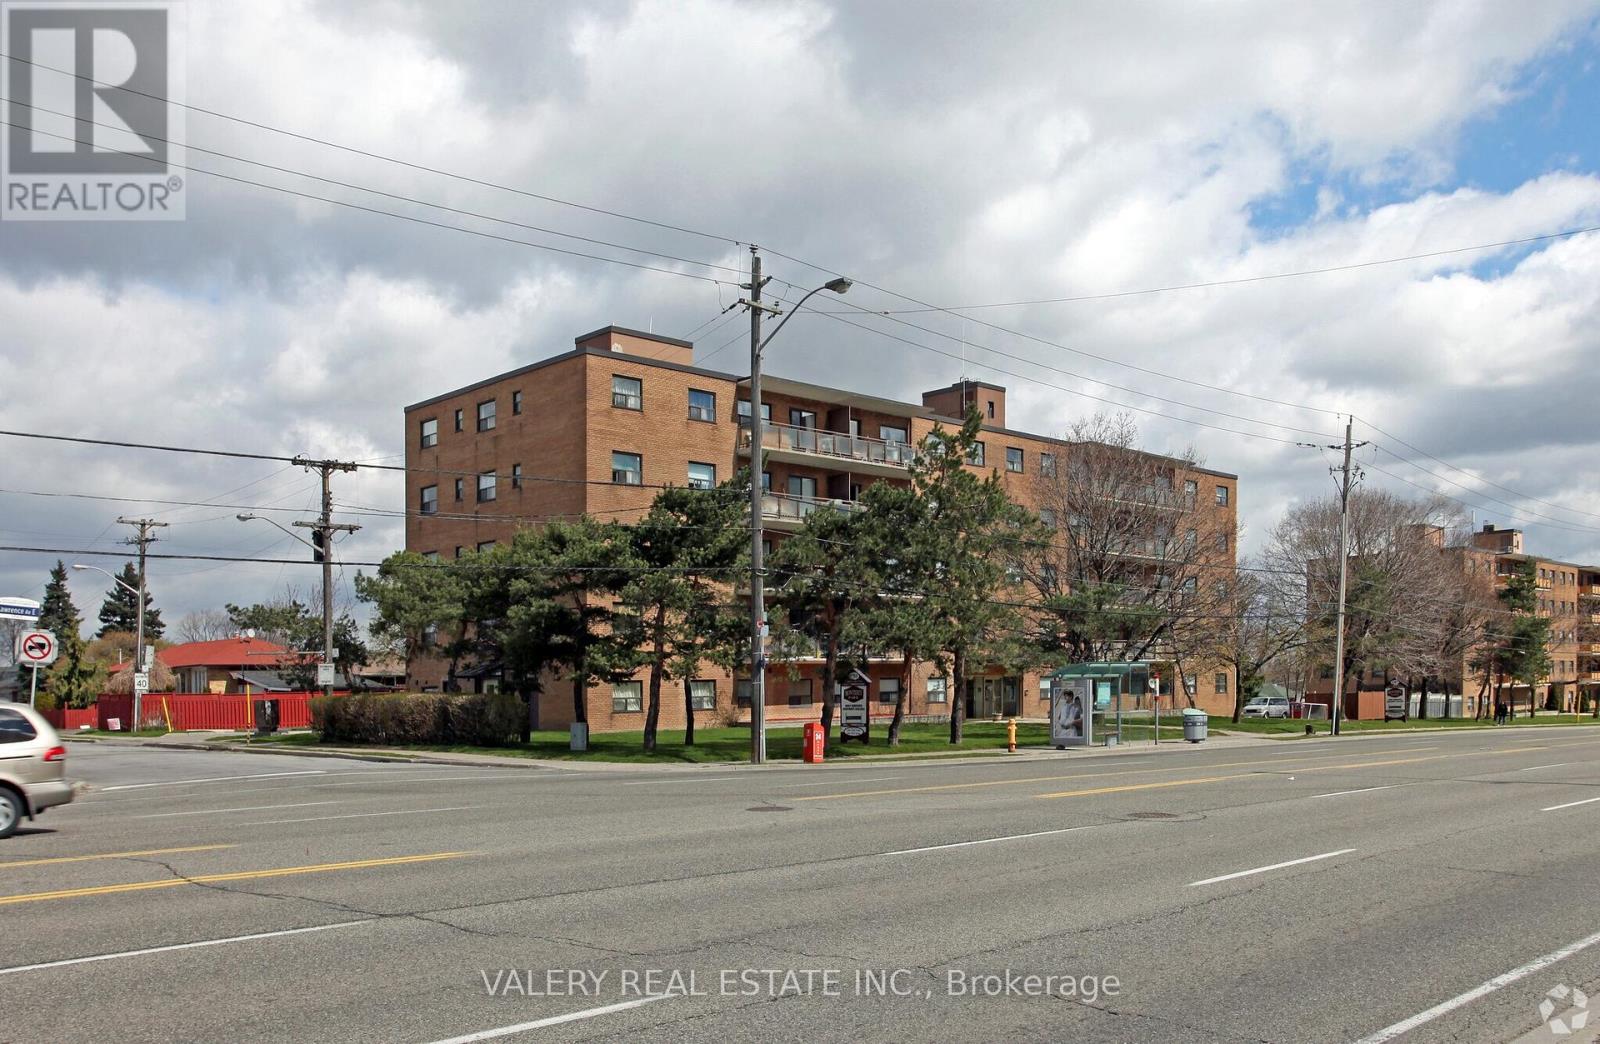
504 - 1780 Lawrence Avenue E
Toronto, Ontario
Welcome to 1780 Lawrence Ave East - a bright and spacious 2-bedroom, 1-bathroom unit offering comfortable living in a highly convenient and well-connected neighborhood. This well-designed suite features a practical layout with a welcoming hallway that opens into a generous living and dining area, ideal for both everyday living and entertaining. Large windows bring in abundant natural light, creating a warm and inviting atmosphere throughout the home. The kitchen offers ample cabinetry and workspace, providing functionality and convenience for daily meal preparation. The primary bedroom is generously sized and offers a comfortable retreat, while the second bedroom is also well-proportioned, making it perfect for family, guests, or a home office. A full bathroom completes the thoughtfully designed layout. Residents benefit from on-site laundry facilities within the building and surface parking. Ideally located in a vibrant and established community, the property is just minutes from supermarkets, restaurants, pharmacies, schools, parks, and shopping options - placing everyday amenities within easy reach. Commuters will appreciate quick access to Highway 401 and convenient public transit along Lawrence Avenue, offering seamless connectivity across the city. Heat and water are included in the lease cost. However hydro is extra. Moreover, parking is rental and available at $100. An excellent opportunity for first-time buyers, downsizers, or investors seeking space, functionality, and location all in one well-rounded offering. Please note, some photos have been virtually staged. (id:47351)
3405 - 21 Carlton Street
Toronto, Ontario
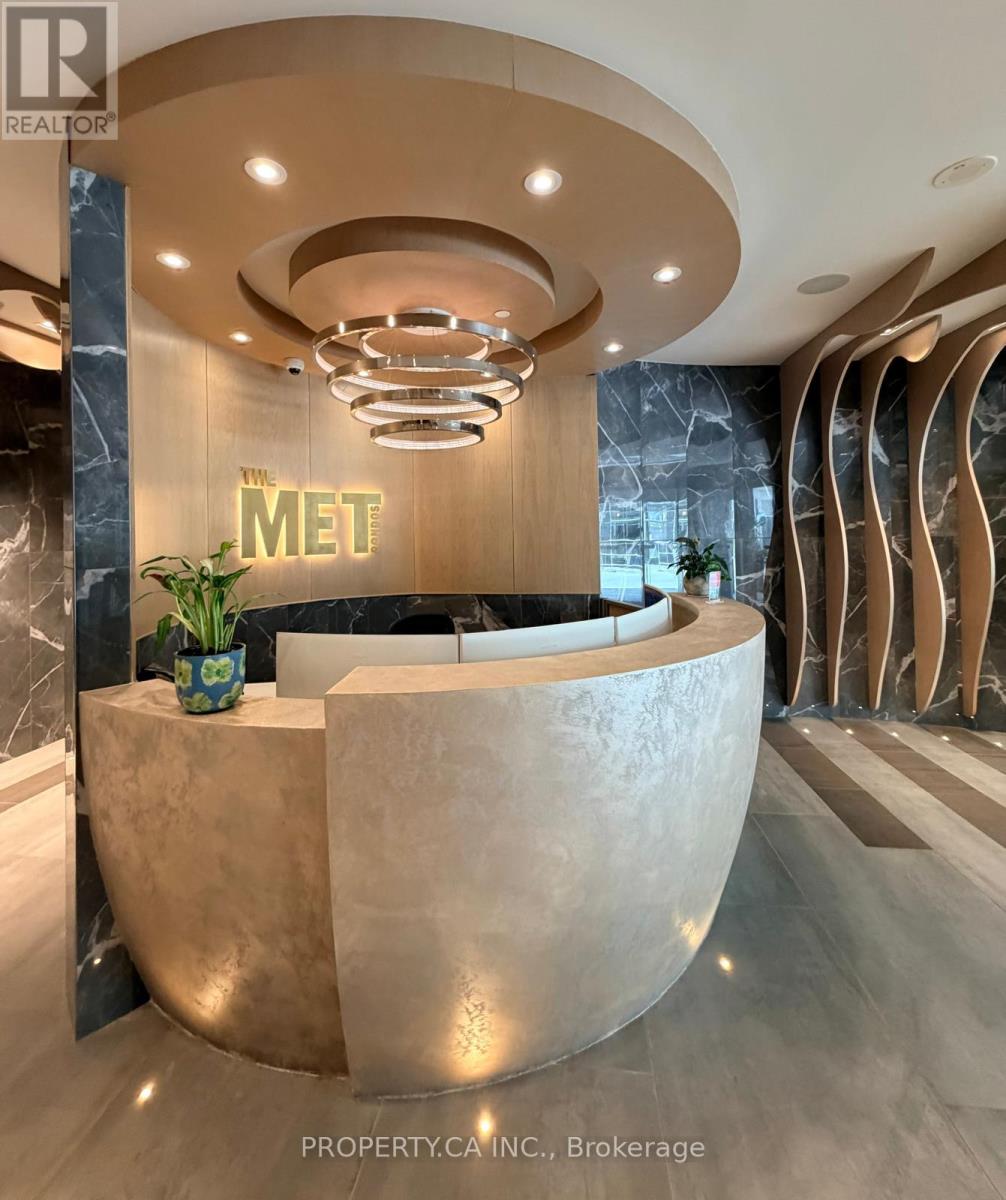
Exceptionally exclusive corner 2-bedroom, 2-bathroom suite in the heart of downtown Toronto. Thoughtfully designed residence featuring soaring floor-to-ceiling windows, an expansive private wraparound balcony, and breathtaking, unobstructed panoramic skyline views The bright, open-concept kitchen showcases elegant stone countertops and is perfectly suited for entertaining. The spacious primary bedroom offers a serene retreat with double closets and abundant natural light. Unbeatable downtown location just steps to College Subway, TTC, Loblaws, Yonge-Dundas Square, world-class dining, premier shopping, vibrant entertainment, major hospitals, and Toronto Metropolitan University. (id:47351)
3905 - 181 Dundas Street E
Toronto, Ontario
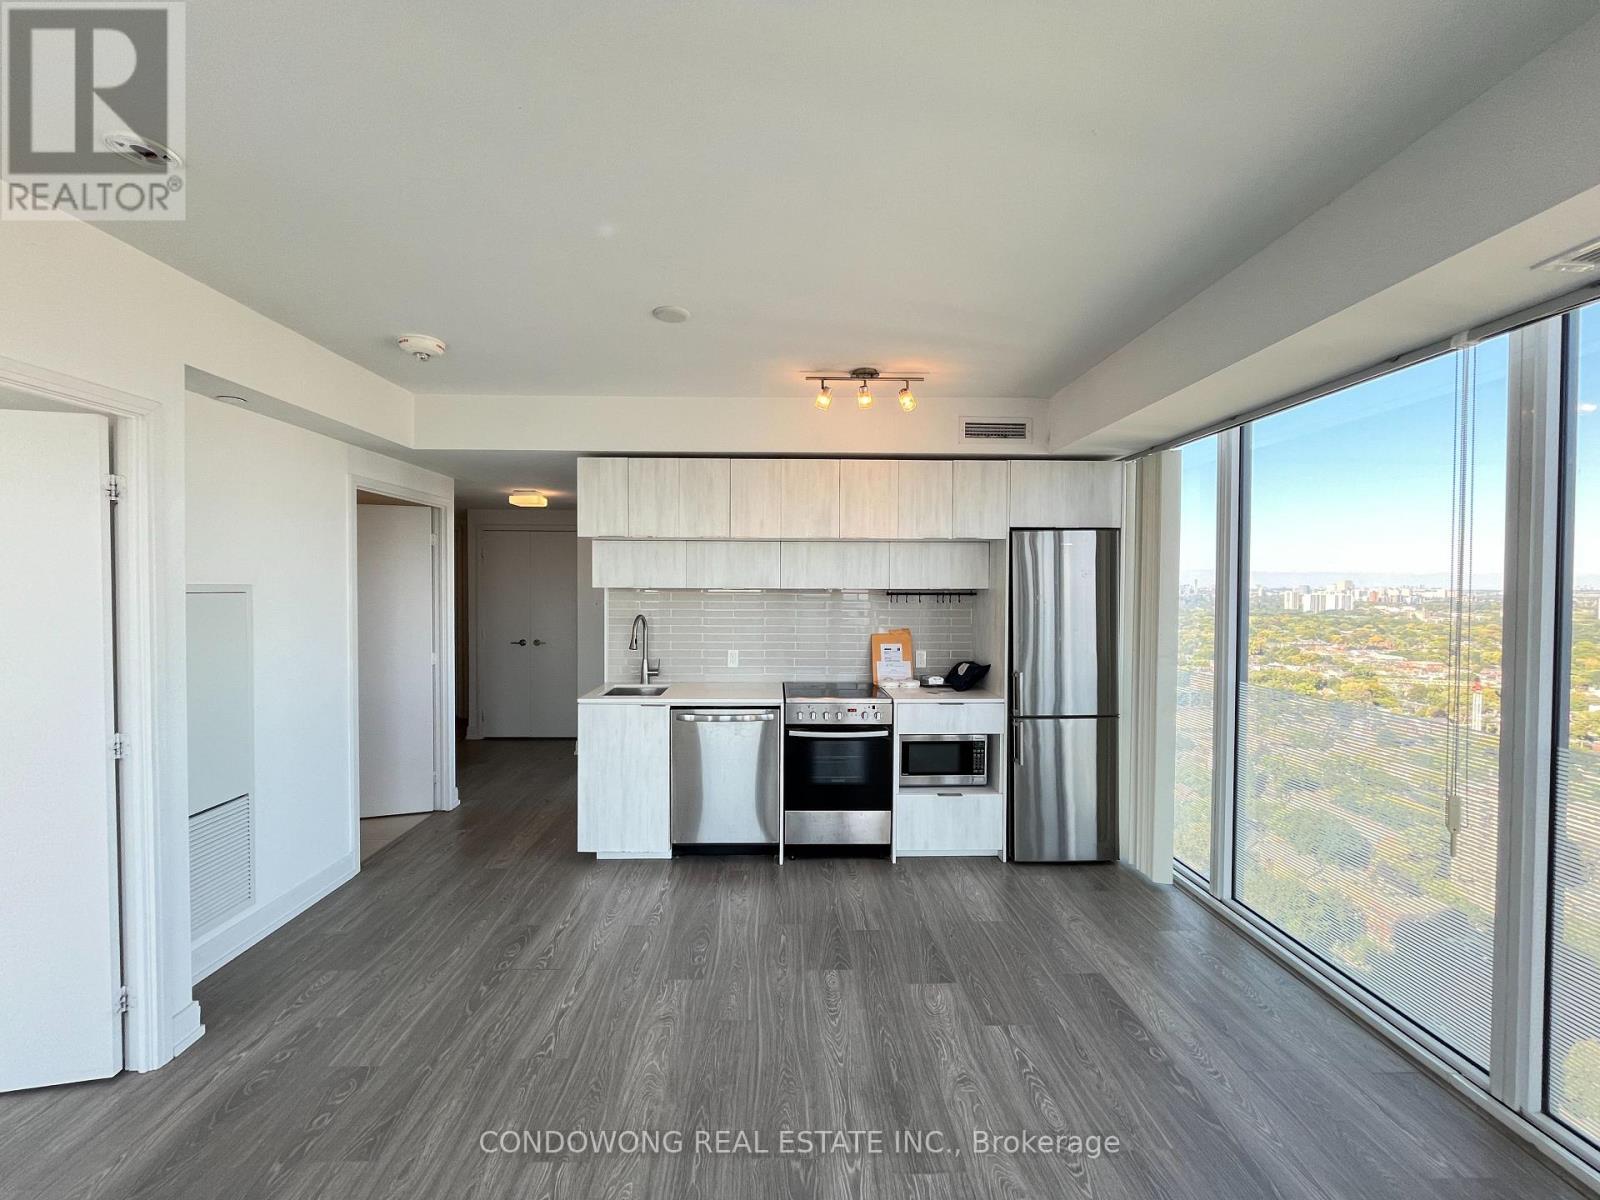
Experience high-energy downtown living at 181 Dundas St E. This immaculate 2-bedroom residence offers an efficient floor plan curated for modern urban life. Enjoy a light-filled living area lined with wall-to-wall windows framing wide-open city views. Designed for productivity and wellness, the building boasts exceptional shared infrastructure, highlighting an expansive two-level work/study lounge and a full-scale athletic conditioning facility. Boasting a perfect 100/100 Transit Score and 97/100 Walk Score, daily commutes to the Financial Core, medical centers, or local campuses are entirely effortless. An exceptional long-term property with high resale potential. (id:47351)
5 - 85 Vaughan Road
Toronto, Ontario
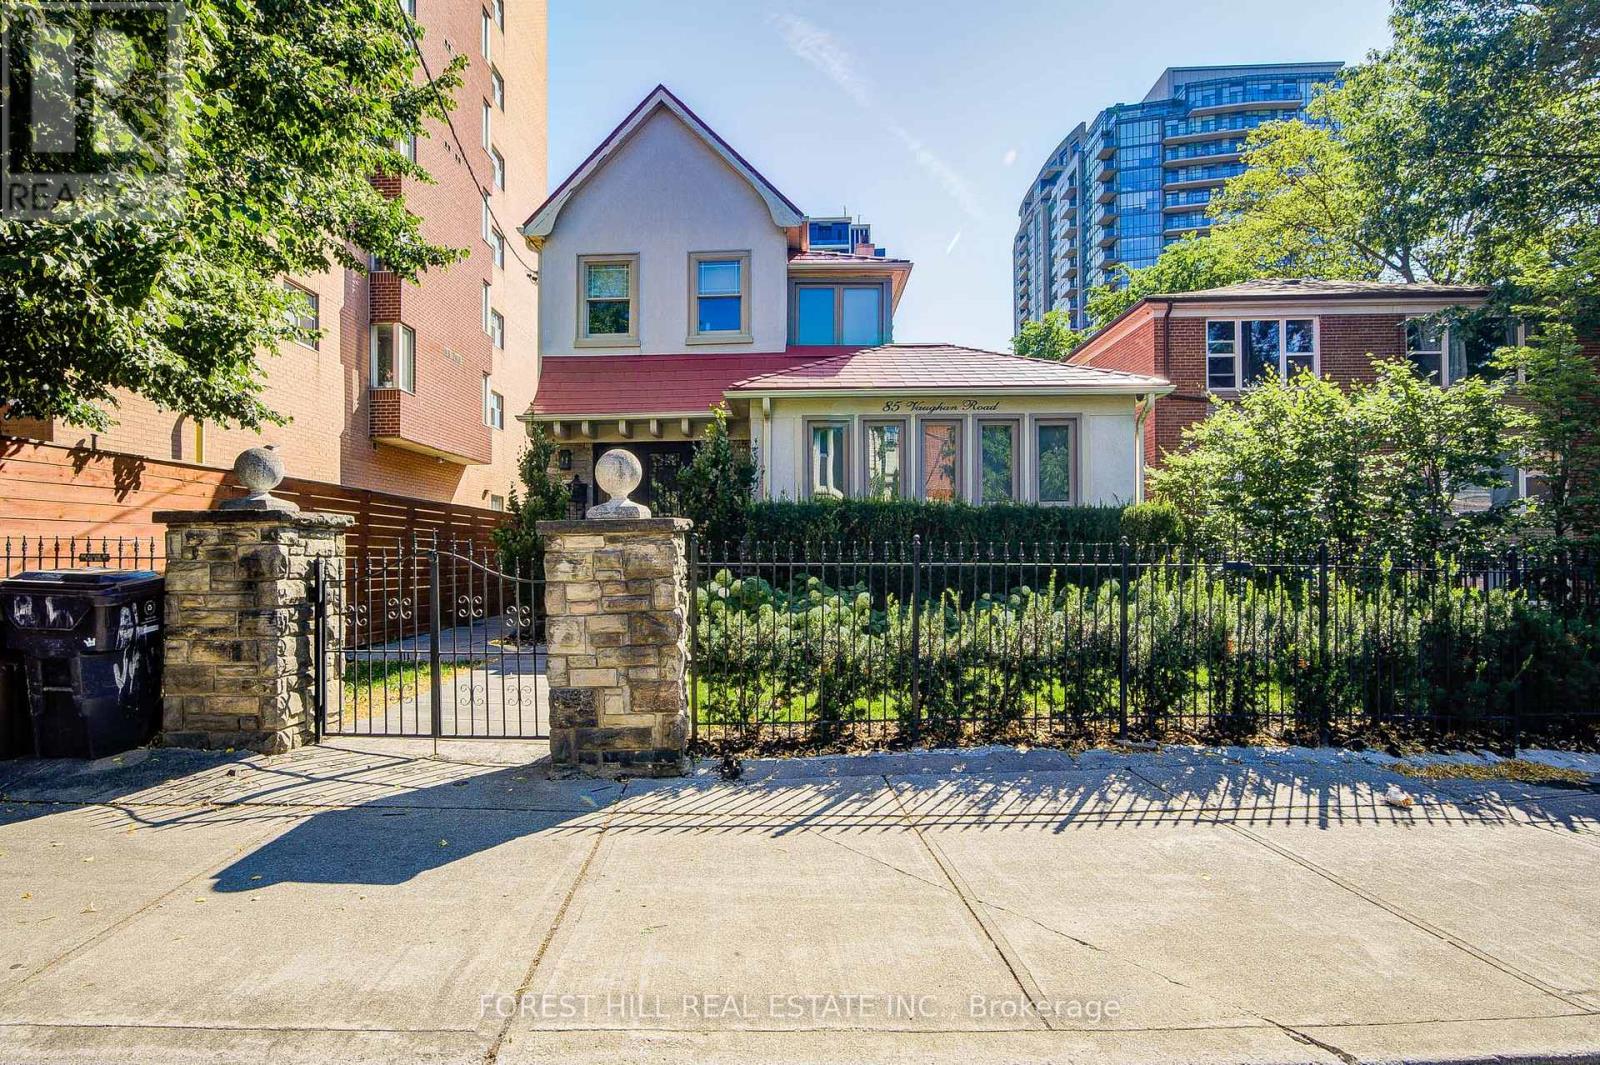
Modern, newly renovated one-bedroom flat that is not to be missed. This bright and sunny home has engineered white oak floors, pot-lights and plenty of windows in each room. The windowed kitchen with features gas stove and oven, dishwasher and deep stainless steel double sink.Modern windowed bathroom has waterfall shower-head. Located within a well maintained, and lovingly cared for family property. Easy access to St. Clair West Station & Street car,Loblaws, LCBO, Wells Hill Park as well as many local shops. Heat, water and hydro included in the utilities. (id:47351)
306 Belfort Crescent
Cornwall, Ontario
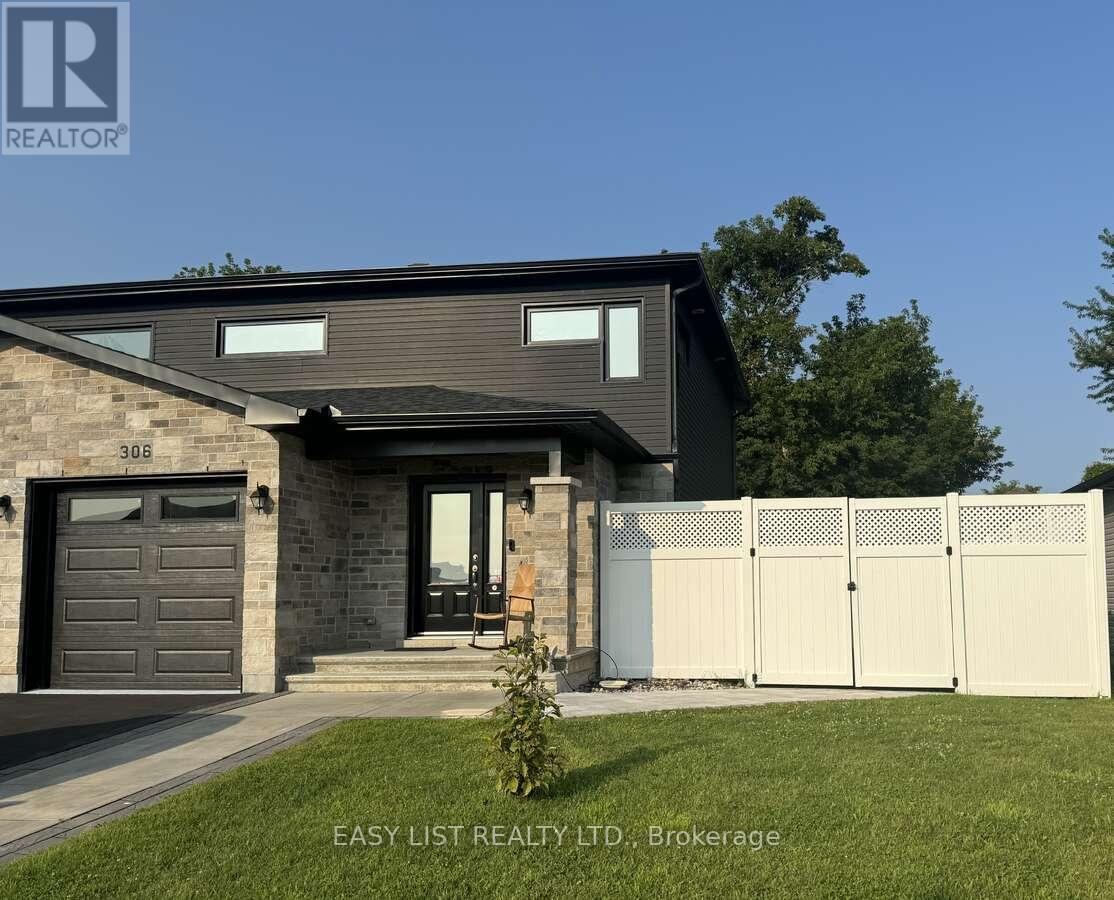
Visit the REALTOR website for further information about this Listing. Beautiful well maintained large semi-detached home located in Belfort Estates. Clean and in move-in condition! Built in 2020. 1475 sq ft. 3 large Bedrooms upstairs, 3.5 bathrooms and a finished basement. Walking distance to St-Lawrence College, restaurants and grocery stores. Extras: Larger lot, Finished basement, fence, Landscaping, 8x12 shed, hot tub, natural gas hookup for BBQ, soft close kitchen cabinets, air conditioning and central vacuum. Floors are hardwood, porcelain and engineered floors. (id:47351)
310 - 203 Catherine Street
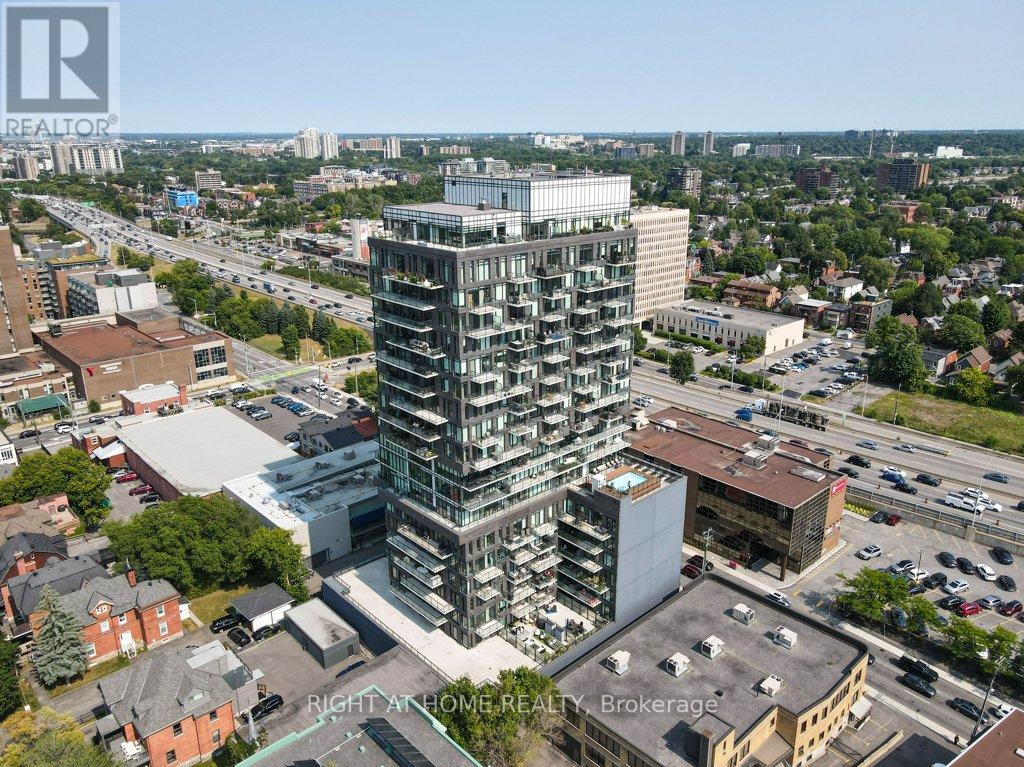
Ottawa, Ontario
Welcome to SoBa. One of Ottawas most sought after Condominiums. This Fully Renovated 1 Bedroom Condo is a great investment opportunity or a great place to live. New luxury vinyl floors, and baseboards, New Bathroom Cabinet, freshly painted throughout. Enjoy the shops and restaurants in Centretown and the Glebe. Enjoy walks to Lansdowne, Elgin St. and the Canal. This North-West facing unit is located on the 3rd floor and has a European style kitchen with stainless steel appliances including a gas range and built-in oven. Open concept kitchen living/dining room and separate Bedroom. Unit comes with storage locker. Don't miss out on this opportunity. (id:47351)
92 Boyd Road
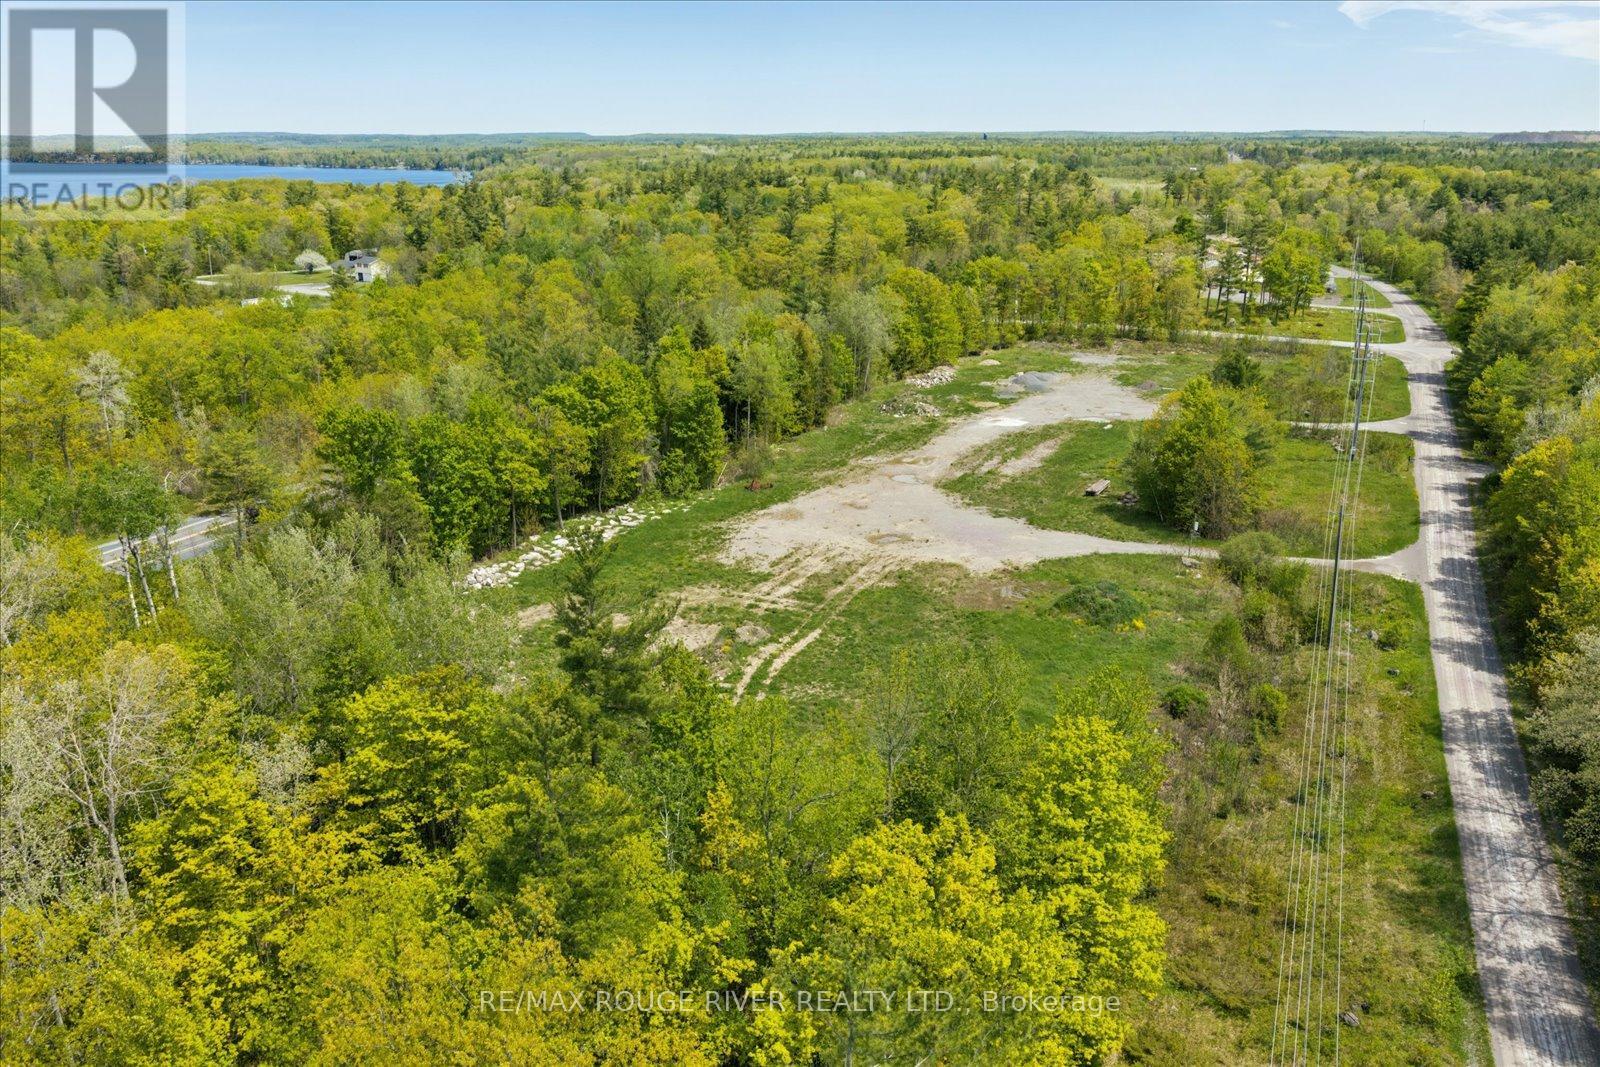
Marmora And Lake, Ontario
This 6.01-acre vacant lot, zoned Rural Industrial, is strategically located in Marmora with significant frontage on three roadways, offering excellent visibility and access in a high-traffic area. The property features approximately 897.32 feet of frontage along Highway 7, 902.62 feet along Boyd Road, and 252.69 feet along Tiffen Road, with an additional 318.87 feet along the rear of the lot. Positioned at the intersection of Highway 7 and Tiffen Road, the site benefits from consistent traffic exposure and a configuration well-suited to industrial and service-oriented uses. With numerous permitted uses under Rural Industrial zoning, additional features include no spring half-load restrictions and a 44,000-volt hydro line adjacent to Boyd Road. Low annual taxes (2025: $735.97) and prominent highway exposure further support the property's suitability for industrial users seeking space, access, and visibility in Southern Ontario. (id:47351)
840 Wyandotte East Unit# 208
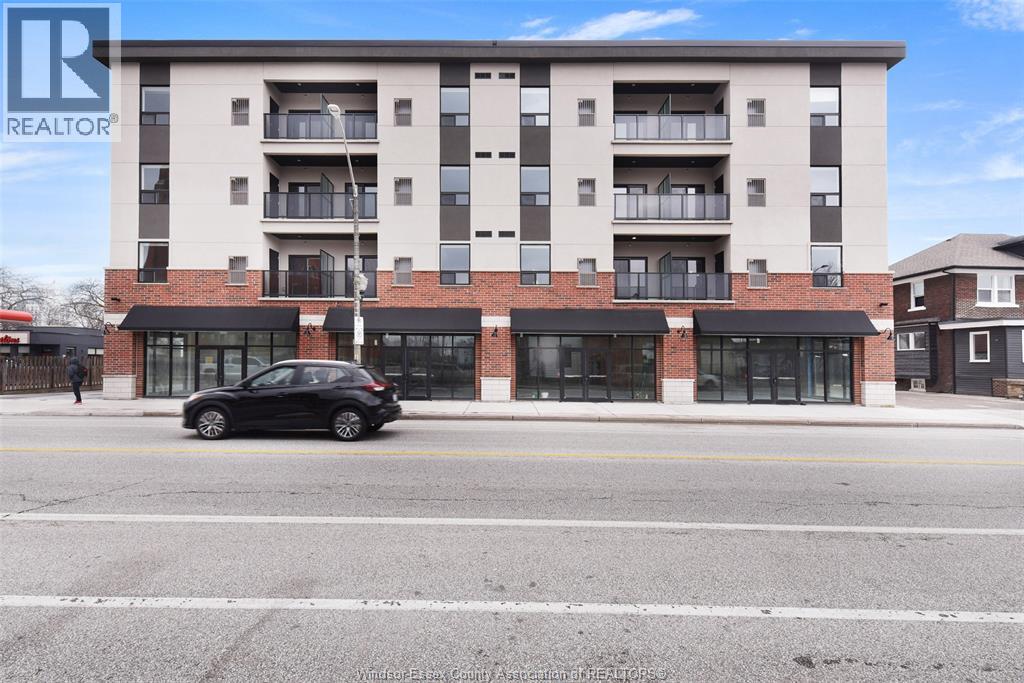
Windsor, Ontario
LUXURY LIVING AT ITS FINEST! WELCOME TO WINDSOR’S LUXURIOUS APARTMENT BUILDING , THE FOYER WILL GREET YOU WITH A BEAUTIFUL OPEN COCEPT - SPACIOUS LIVING/DINING ROOM AREA, UPGRADED KITCHEN & LOADS OF SUNLIGHT WITH MASSIVE WINDOWS!! ALL HIGH END LAMINATE AND PORCELAIN TILE FLOORING - 2 BEDROOM, 1 FULL BATHROOM, BALCONY & IN SUITE LAUNDY, HIGH END FINISHINGS GARBAGE CHUTE AND ELEVATOR ,A GENEROUS AMOUNT OF PARKING AND MUCH MORE! WALKING DISTANCE TO RESTAURANT AND THE RIVER SIDE AND TONS OF SHOPPING! CALL TODAY FOR FULL INFORMATION! MIN 1 YEAR LEASE, $2050 + UTILITIES (water, parking are included), CALL FOR FULL INFORMATION ! RENTAL APP REQUIRED. AVAILABLE NOW. (id:47351)
6300 Solina Road
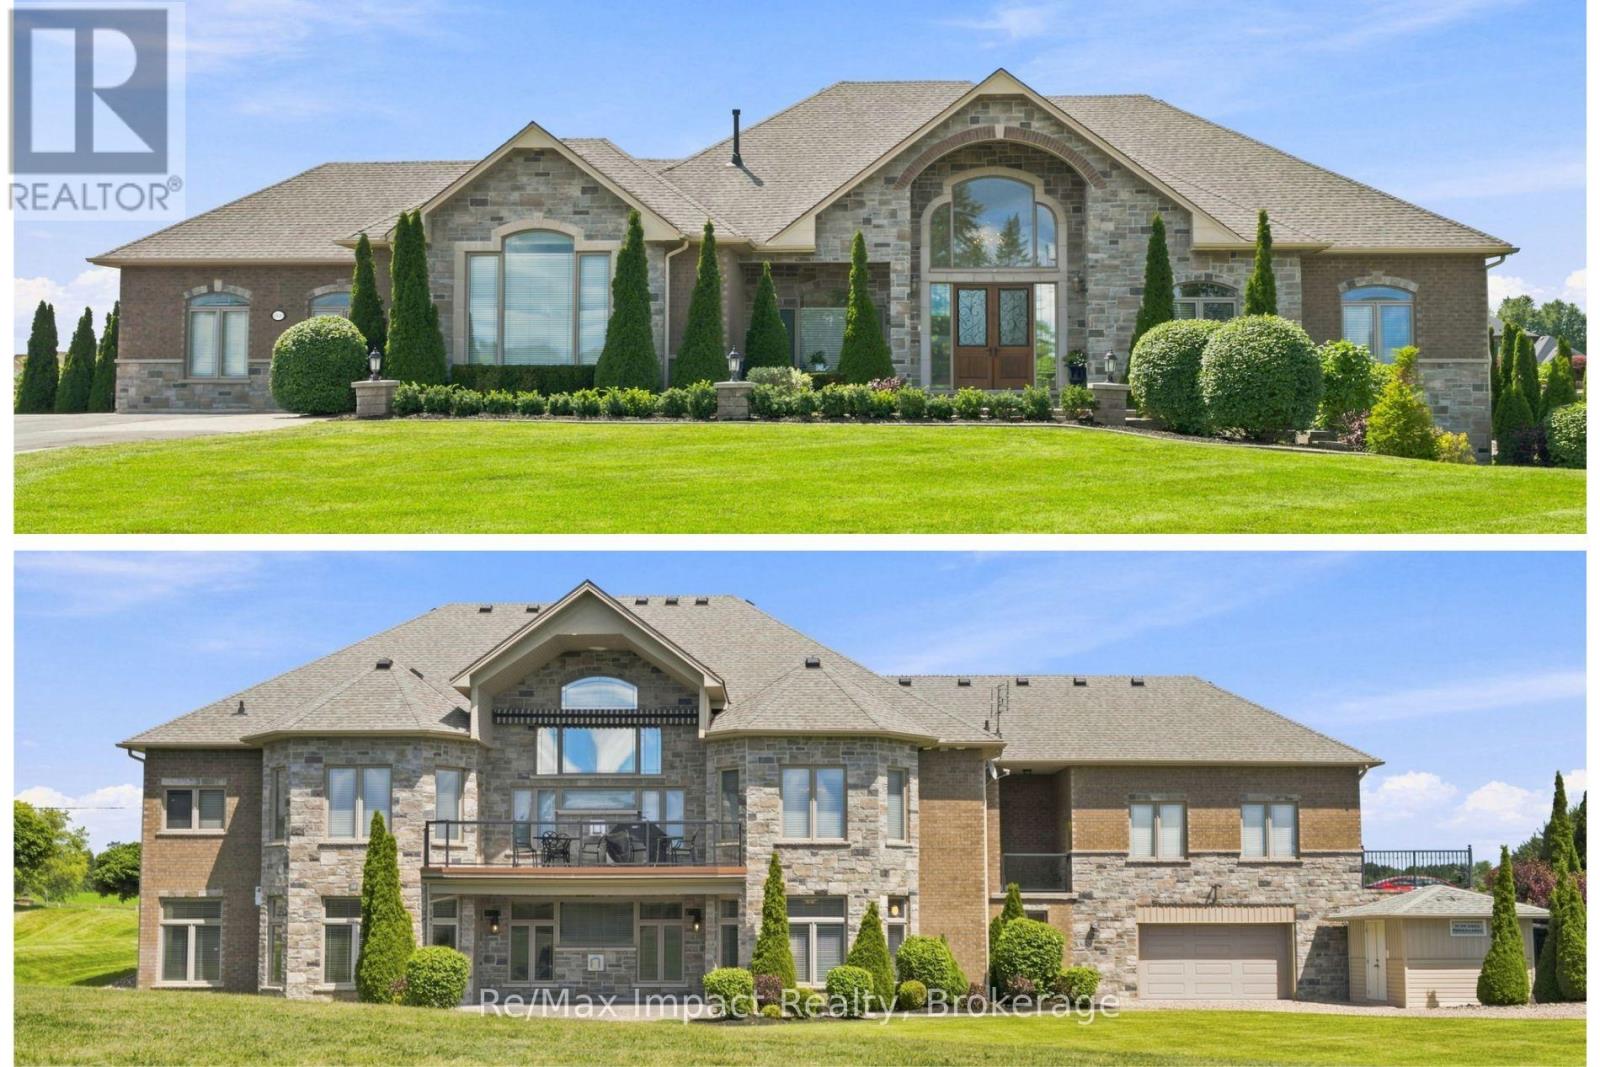
Clarington, Ontario
Discover luxury living in the highly sought-after Westlake Estates in Solina! 2 elegant stone-lit pillars flanking a paved driveway and accentuated by brick detailing sets the stage for this residence with over 5000+ sf of living space (2708 sf on main level) on 1.23 acres. An awe-inspiring front door entrance features designer floor tiles and a vaulted ceiling open to the great room with palladium window over the cozy gas fireplace, hardwood flooring and opening to kitchen. The separate dining room showcases a coffered ceiling with integrated lighting, wall sconces, and decorative white pillars that enhance its elegance. Designed for functionality and style, the kitchen features stainless steel appliances, centre island with breakfast bar, and Silestone countertops. The abundance of windows invites the outdoors in, while the walkout to the balcony, complete with gas barbecue hookup and canvas awning, provides an ideal space for al fresco dining. Retreat to the primary suite with double door entry and direct access to the balcony, plus the 5-piece ensuite includes a free-standing soaker tub, separate shower, 2 vanities, private toilet area, and walk-in closet. 2 additional secondary bedrooms on the main floor share a 4-piece washroom. Convenient main floor laundry, 2-piece and direct access to the attached drywalled 3-car garage. Venture to the expansive lower level with a cozy entertainment area featuring a second gas fireplace, wet bar with 2 wine fridges, 2 rear walkouts, high ceilings and expansive windows that flood the space with light. There is also 2 generously sized bedrooms, each with their own washroom, an exercise room, cold cellar, direct access to the 4th garage/workshop area from the lower level, plus a utility area with an irrigation system add to the home's allure. This exceptional home is located in a neighborhood of fine homes minutes outside of Courtice and Bowmanville. Flexible possession is available. Agent is related to the Seller. (id:47351)
254 Waterbrook Lane
Kitchener, Ontario
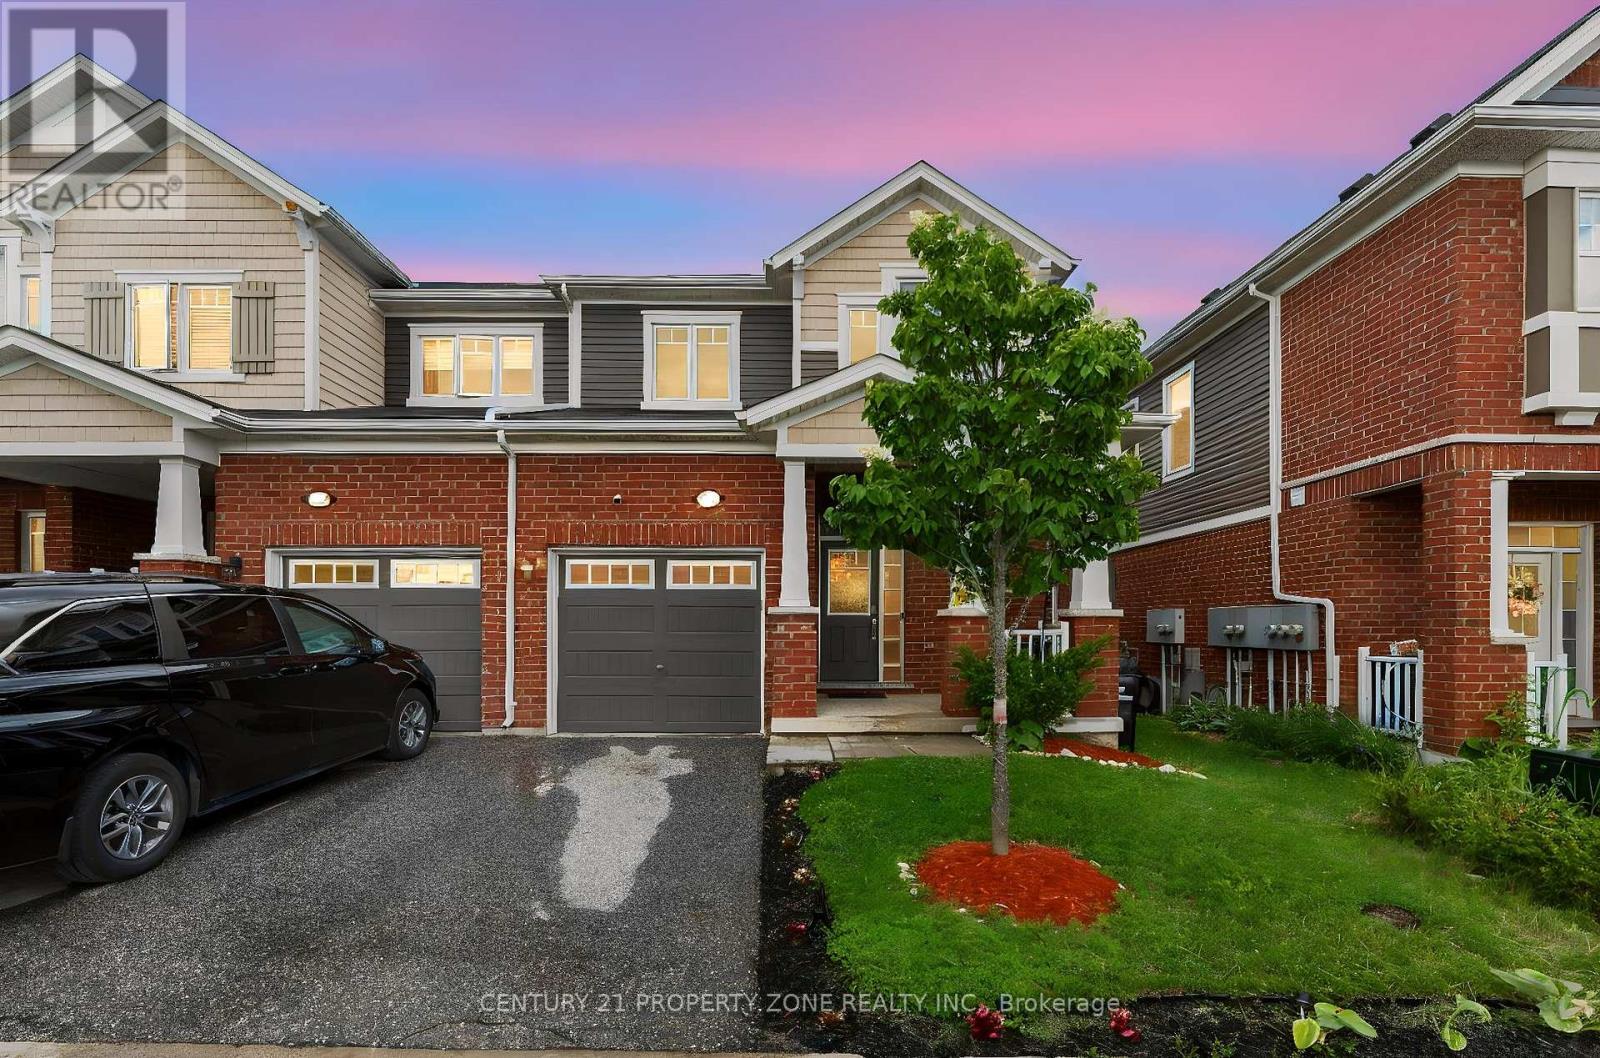
Welcome to 254 Waterbrook Lane, a beautifully upgraded freehold townhome with no condo fees inthe highly desirable Doon South community of Kitchener. This spacious 3+2 bedroom, 3.5 bathroomhome offers nearly 2,000 sq. ft. of finished living space and is perfect for growing families.The bright open-concept main floor features new vinyl flooring throughout, large windows, potlights, and plenty of natural light. The upgraded kitchen includes stainless steel appliances,upgraded cabinetry, a quartz backsplash, and overlooks the living and dining areas, making itideal for everyday living and entertaining. A custom TV feature wall and convenient powder roomcomplete the main level. Upstairs, you'll find three generous bedrooms, including a primarysuite with a walk-in closet and a 4-piece ensuite. The fully finished basement adds twoadditional bedrooms, a 3-piece bathroom, and a dedicated laundry area, offering plenty offlexible living space.Located just minutes from Highway 401, schools, parks, trails, shopping, and a playground juststeps away, this move-in-ready home combines comfort, style, and convenience in one ofKitchener's most sought-after neighbourhoods. (id:47351)
330 Millstone Street
Kitchener, Ontario
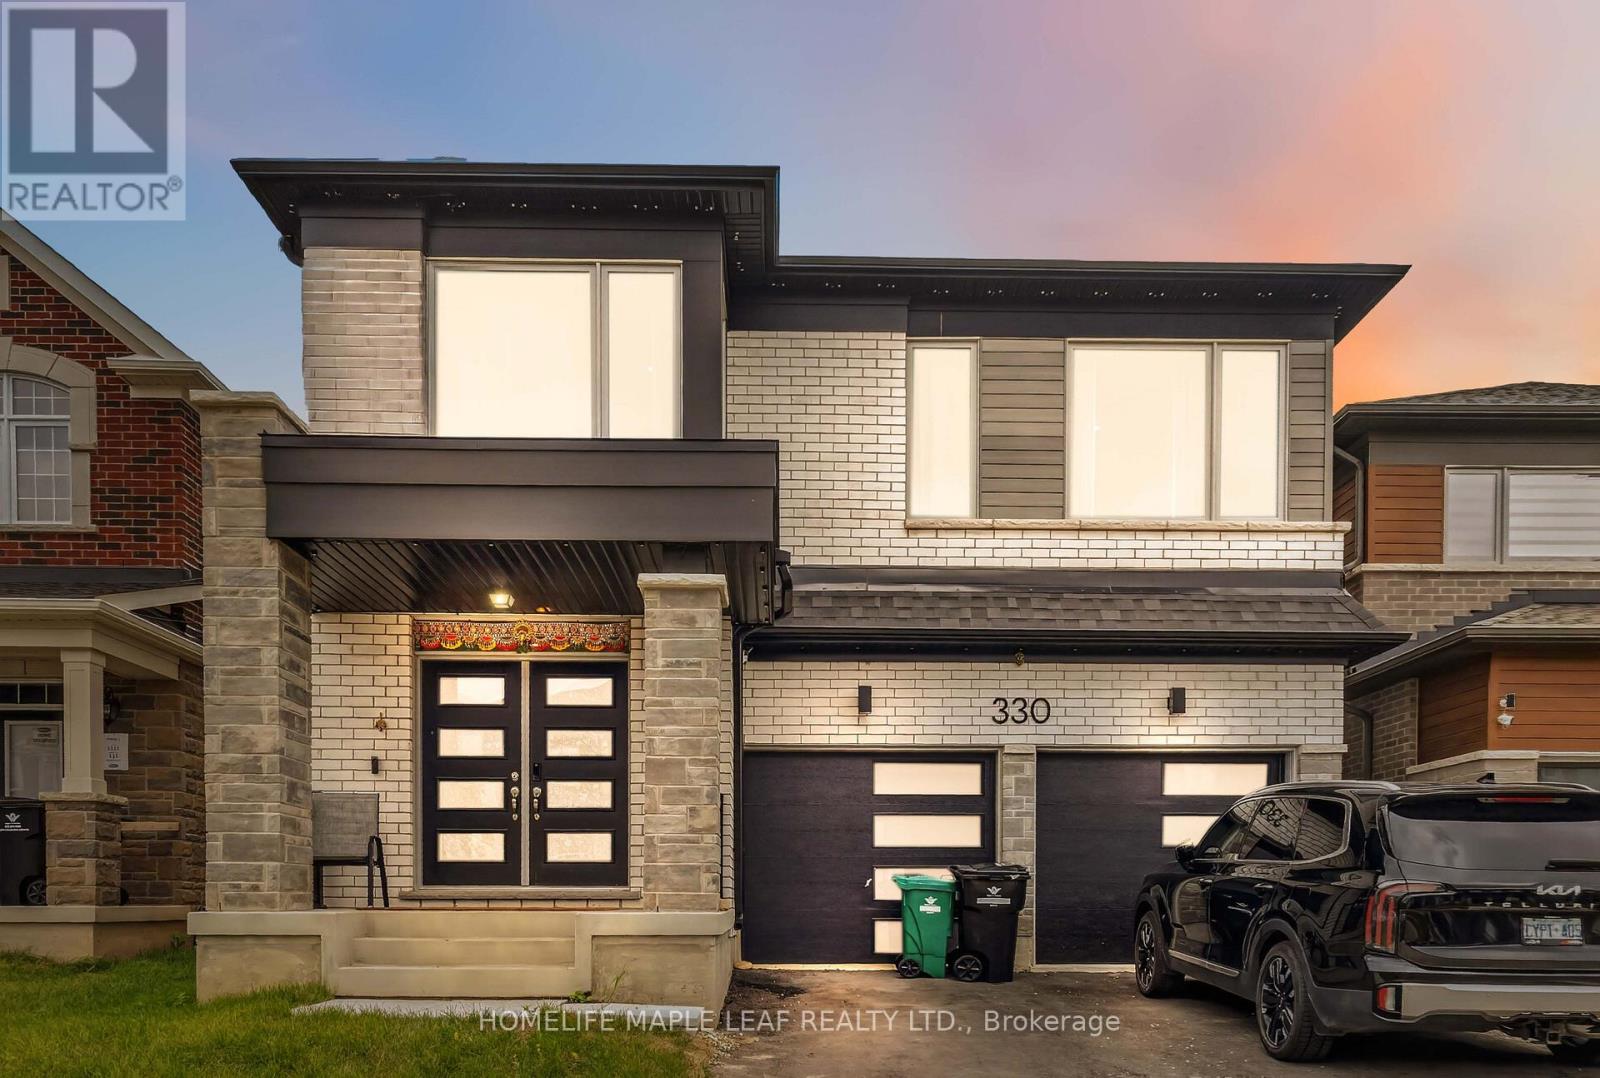
Welcome to the largest floor plan in the neighbourhood, offering approximately 2,521 sq. ft. on a premium ravine lot with breathtaking views and added privacy. This stunning home features 9-ft ceilings on both the main and second floors, engineered hardwood flooring, an open-concept layout with a gas fireplace, and a modern chef-inspired kitchen with a large centre island. Enjoy the convenience of a mudroom with garage access. Upstairs offers 4 spacious bedrooms, each with walk-in closets, 3 full bathrooms including luxurious ensuites, and a second-floor laundry room. Located in a highly sought-after Kitchener community, just minutes from shopping, parks, and top-rated schools. A rare opportunity to own one of the finest homes in the neighbourhood! (id:47351)
544 Lakeview Drive
Woodstock, Ontario
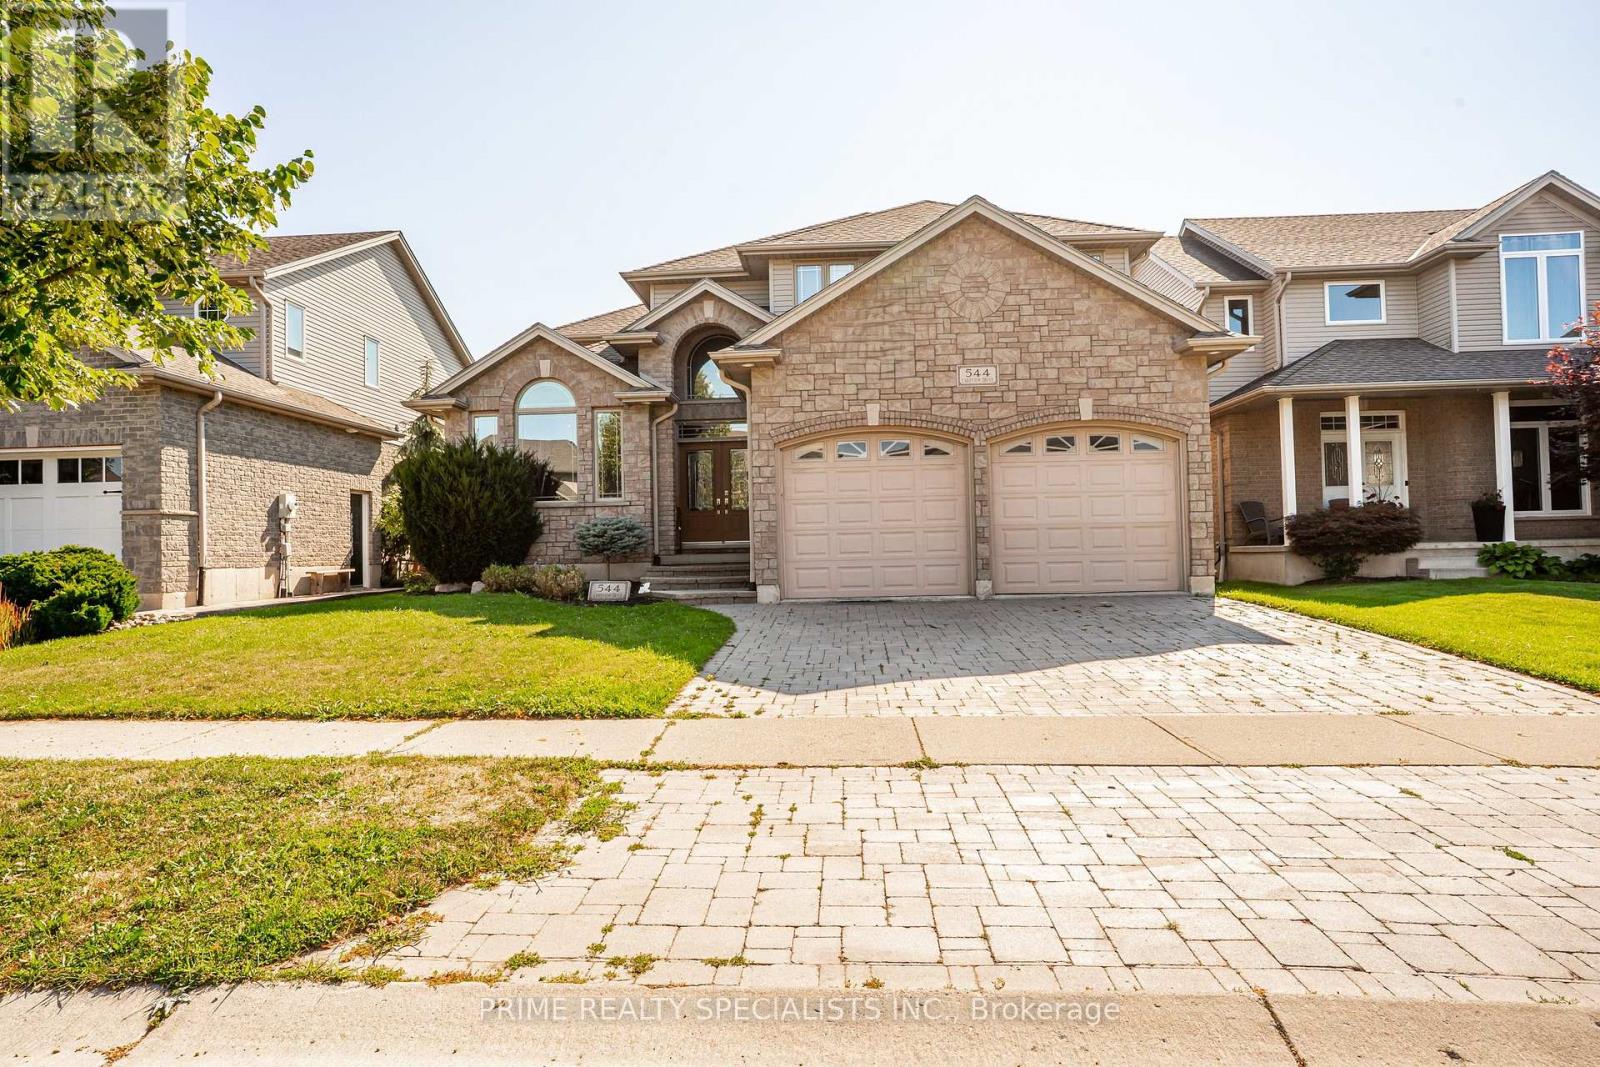
Stunning, meticulously updated 4+1 bedroom, 4 bathroom home on prestigious Lakeview Drive featuring modern finishes and exceptional living space throughout. The highlight of this property is the spectacular private backyard oasis, complete with a 24' x 14' gas-heated inground saltwater pool with a built-in retractable solar cover, winter safety cover, spacious deck, and fully fenced yard-perfect for relaxing or entertaining family and friends. Inside, the open-concept layout offers vaulted ceilings, a cozy gas fireplace, and a beautifully updated kitchen with quartz countertops, stainless steel appliances, and a large centre island. The newly finished basement features a large recreation room, fifth bedroom, and a 3-piece bathroom. The spacious primary suite includes a spa-inspired ensuite. Additional features include built-in surround sound, main floor laundry, and a double-car garage with direct access. Ideally located in a sought-after neighbourhood close to Pittock Lake, golf courses, parks, walking trails, Innerkip Quarries, and conservation areas (id:47351)
1498 Firelane 2
Port Colborne, Ontario
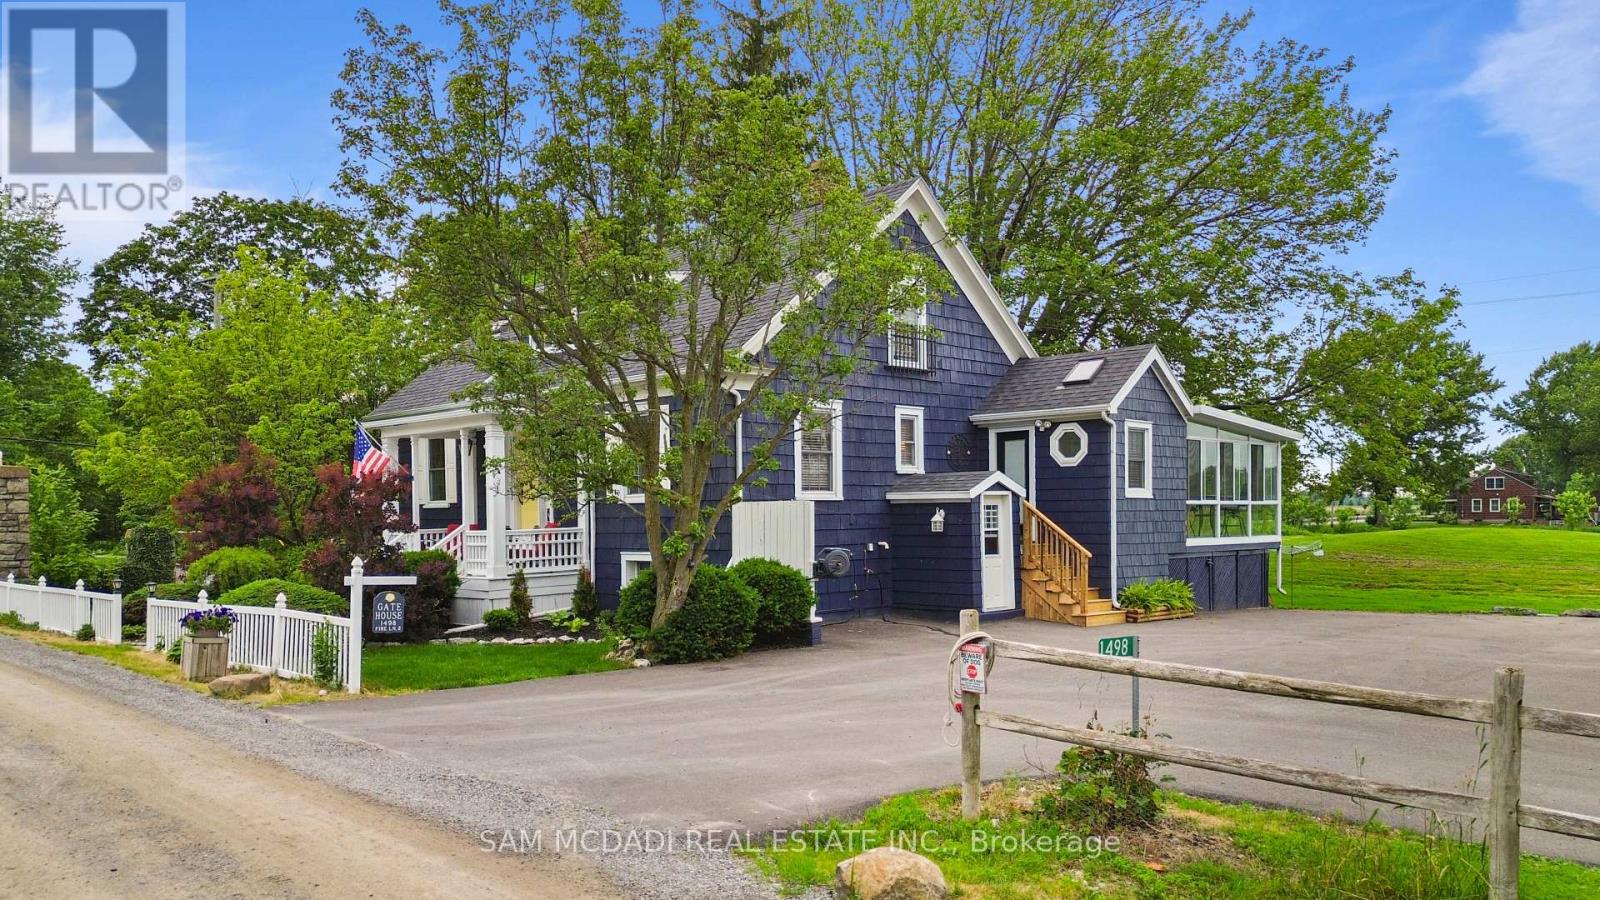
Welcome to this exceptional turnkey estate set on just under 3 private acres, only 150 feet from Lake Erie with exclusive resident beach access. Extensively improved with over $300,000 in recent upgrades, this property offers the waterfront lifestyle without the erosion concerns or higher taxes of direct waterfront ownership. This stunning home features 3 bedrooms, 2 bathrooms, an open-concept layout, heated floors, two gas fireplaces, a custom Del Priore kitchen with granite countertops, JennAir gas range, premium appliances, wine fridge, and a stunning three-season sunroom with fireplace and TV.A standout feature is the newly built 1,000 sq. ft. triple-car garage (2022) with loft, 100-amp service, insulated 9-ft doors, and plumbing for in-floor heating-offering endless potential for guest accommodations, a home office, or studio. The new asphalt driveway provides parking for up to 15 vehicles, ideal for boats, trailers, or entertaining. Additional updates include a 200-amp electrical service, backup generator switch, spray foam insulation, covered concrete patio, water filtration system, fencing, landscaping, 20' x 15' shed, and 30' x 20' dog run. Located in one of Niagara's most sought-after lakeside enclaves, close to wineries, golf, marinas, and everyday amenities, this rare offering combines privacy, space, and a true coastal lifestyle. (id:47351)
235 Douglas Avenue
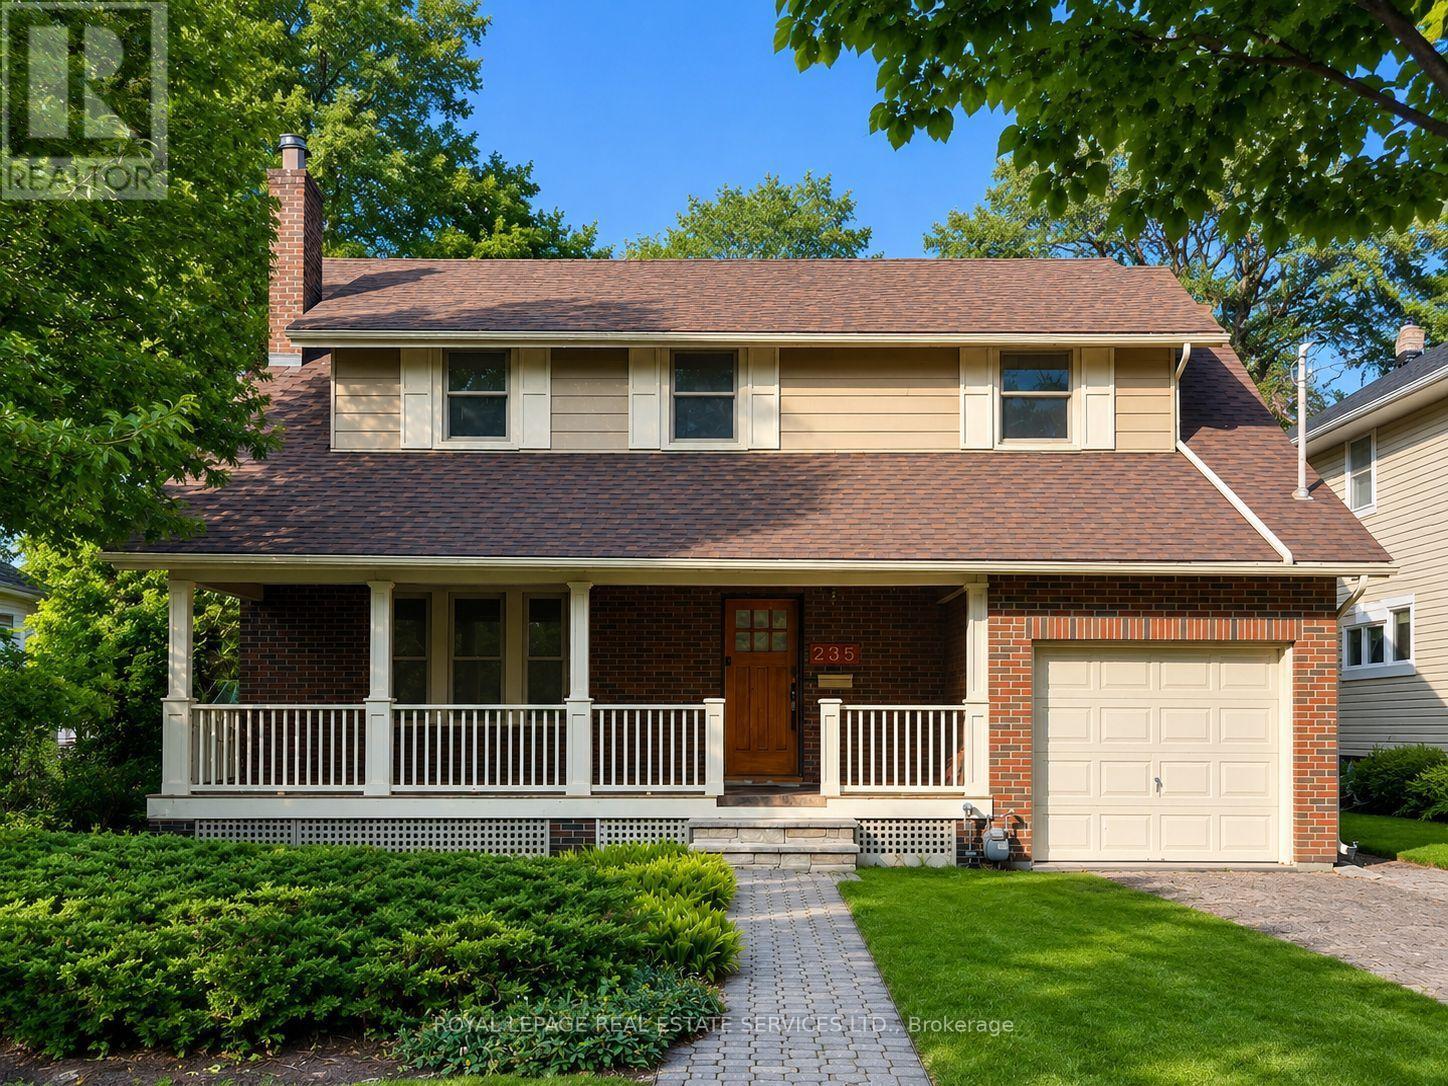
Oakville, Ontario
**An exceptional opportunity to secure one of Old Oakville's most desirable building lots.** Situated on prestigious Douglas Avenue, this rare **48' x 150'** property offers the perfect canvas to create a custom luxury residence in one of Oakville's most sought-after neighbourhoods. Flat, private, and free of significant obstructions, the lot provides outstanding design flexibility for your dream home. Located in the heart of Old Oakville, you'll enjoy an unbeatable lifestyle just steps to vibrant downtown Oakville, boutique shopping, renowned restaurants, cafés, parks, the lakefront, and the Oakville GO Station, with convenient access to major highways. Opportunities to acquire premium building lots this close to downtown are exceptionally rare. Whether you're an end user ready to build your forever home or a builder seeking a premier location, this is a property that offers both exceptional value and limitless potential. Experience the charm, prestige, and walkable lifestyle that make Old Oakville one of the GTA's most coveted communities. A truly rare offering in an irreplaceable location. (id:47351)
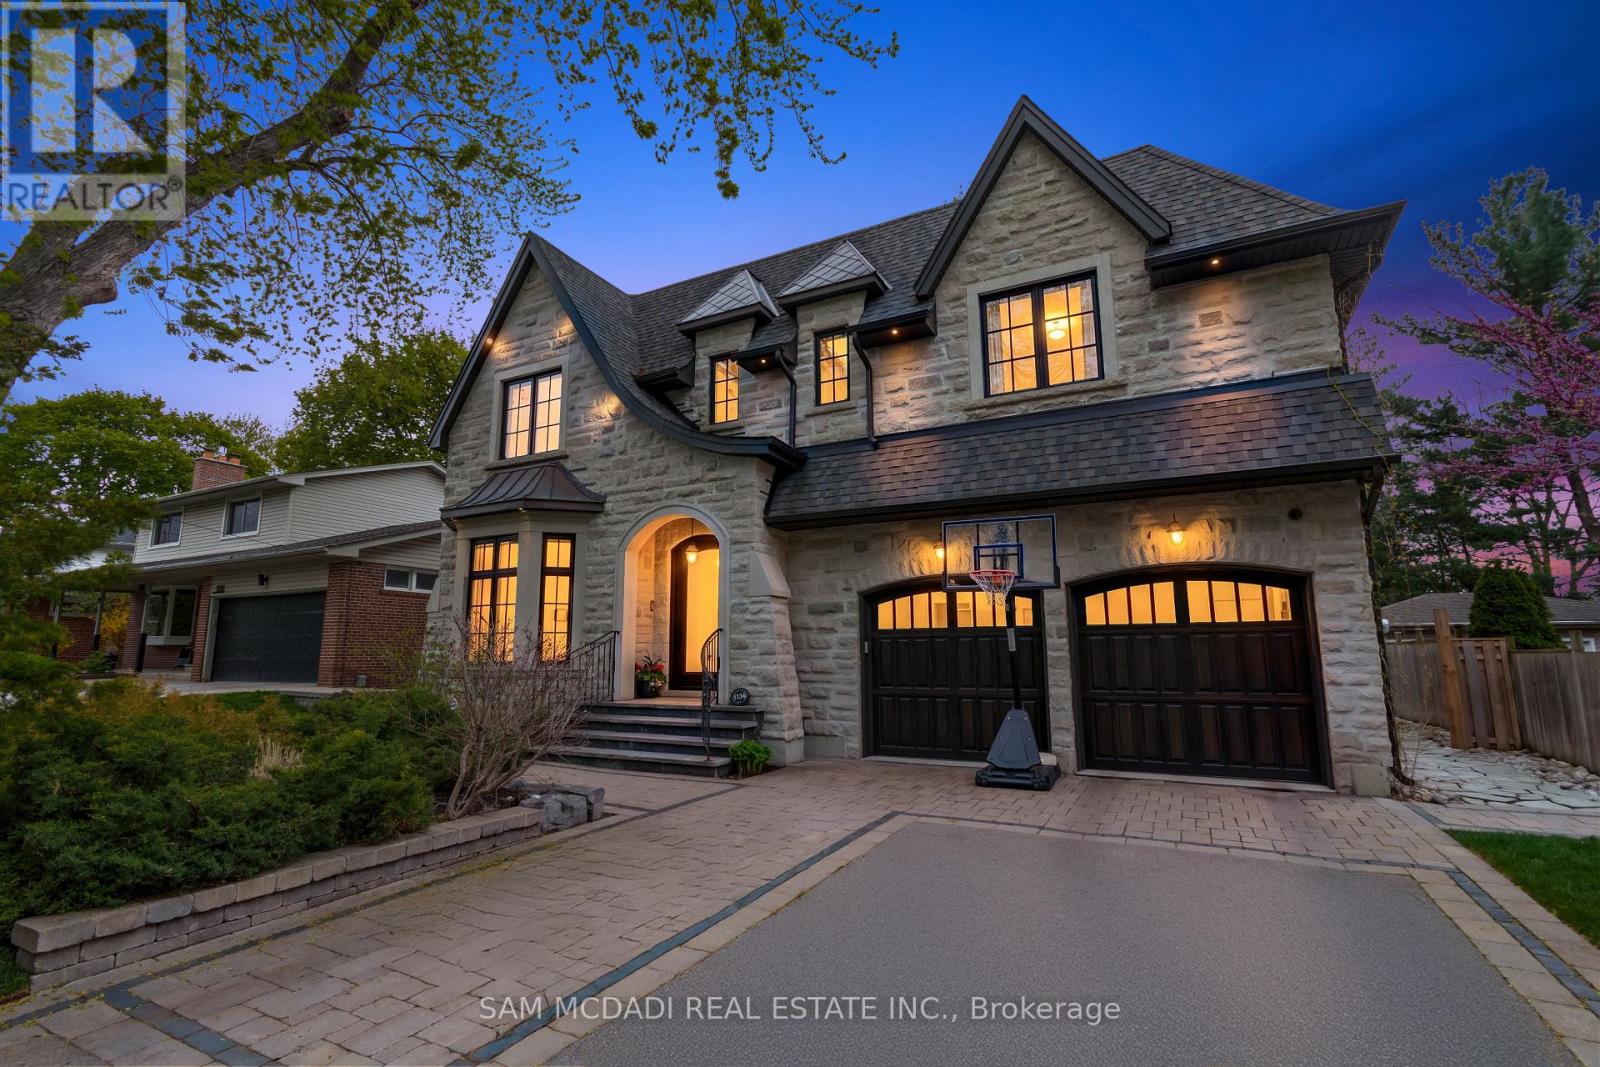
1134 Welwyn Drive
Mississauga, Ontario
A masterpiece of architectural elegance in South Mississauga's prestigious Lorne Park-Clarkson enclave, this exceptional residence offers over 5,000 sq. ft. of refined luxury living. Showcasing custom paneling, copper roof accents, and exquisite high-end finishes throughout, the home features a flawless layout enhanced by dual skylights and anchored by two inviting gas fireplaces. At the heart of the home lies a stunning two-tone chef's kitchen, complete with premium quartzite countertops, a dedicated servery, and a spacious walk-in pantry-perfectly designed for both everyday living and elegant entertaining. Resort-style amenities include a private indoor sauna and spa-like bathrooms appointed with onyx and stone sinks, mother-of-pearl mosaics, heated floors, and towel warmers. Thoughtfully designed for modern living, the property boasts dual climate system with two furnaces and two ACs, a comprehensive security system and is pre-designed to accommodate a future second laundry and custom bar. Outdoors, the exceptionally private backyard is a professionally designed and landscaped retreat framed by mature trees, featuring a full irrigation system, a stone firepit, and a natural gas line for seamless outdoor entertaining.Ideally located within a top-tier school district, this remarkable property is just a 10-minute walk to Clarkson GO, and moments from the lake, waterfront parks, Rattray Marsh trails, and the vibrant shops and dining of Clarkson Village. (id:47351)
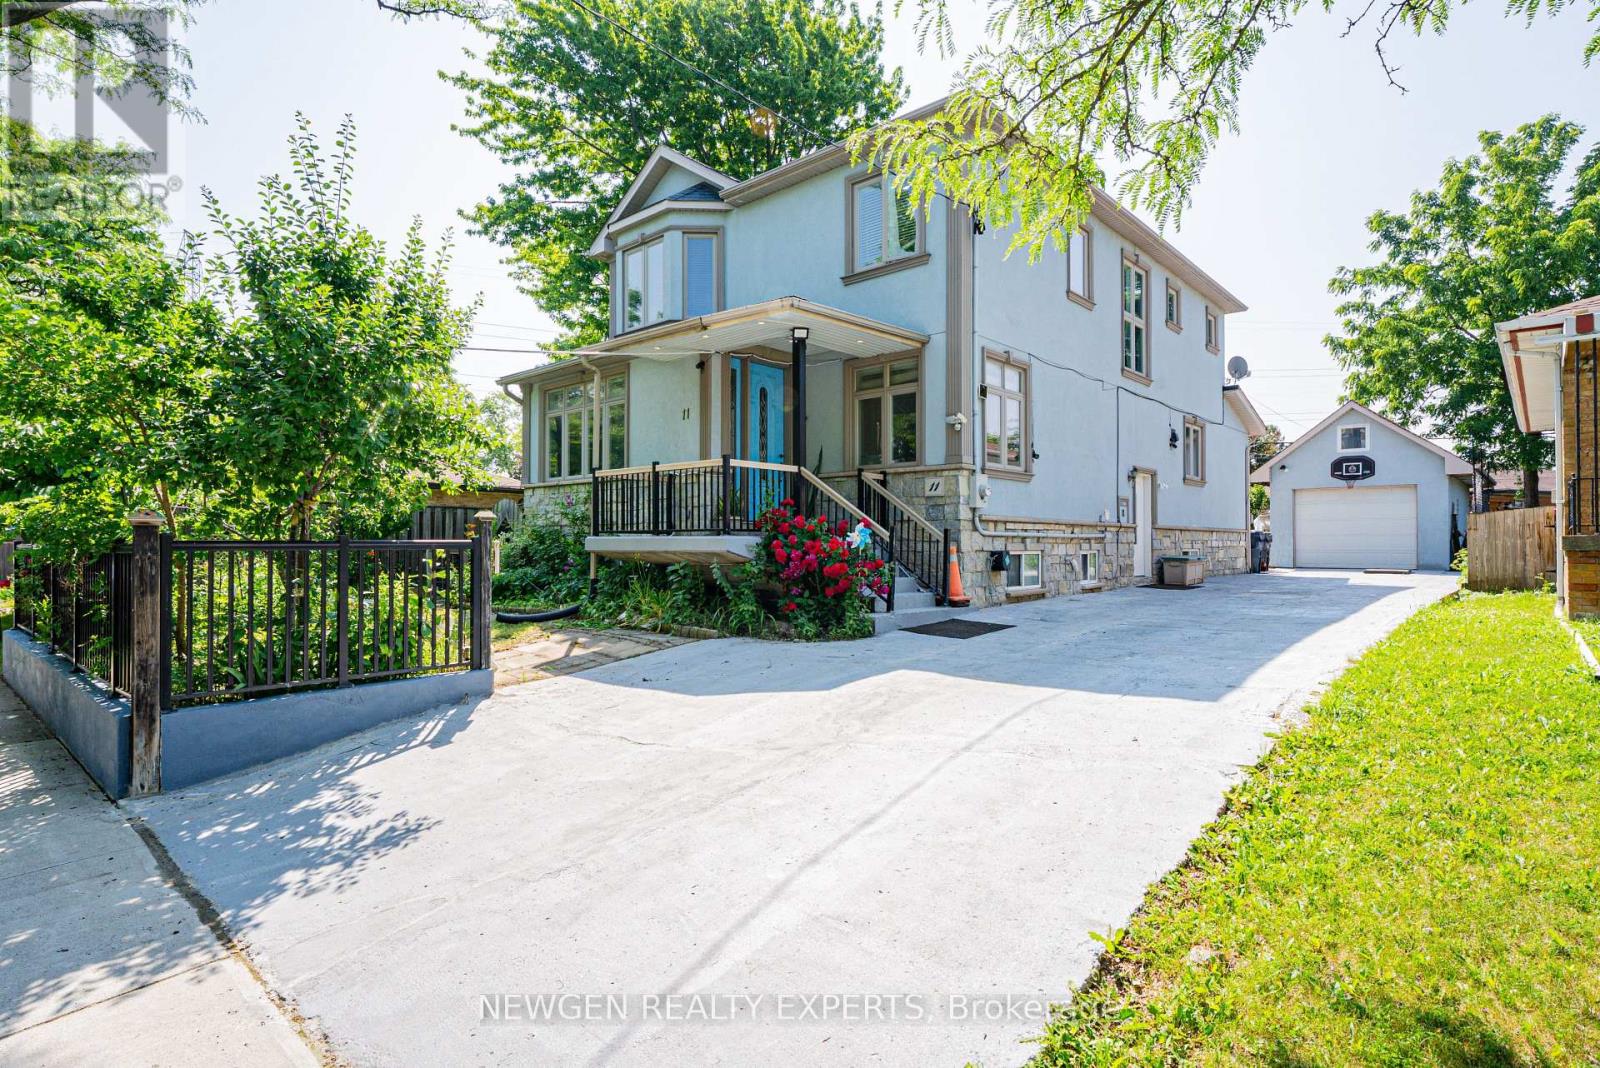
11 Benway Drive
Toronto, Ontario
Location is the prime highlight of this custom-built detached home (2011) situated on a huge lot in one of the most desirable neighborhoods of Etobicoke. The main floor features a combined living and dining area, spacious family room, and an open-concept kitchen with stainless steel appliances, granite countertops, backsplash, and center island. A rare and outstanding feature is the main floor bedroom with a full washroom, ideal for seniors or guests. The upper level offers 3 generously sized bedrooms, including a luxurious primary bedroom with a 6-piece ensuite and private balcony showcasing amazing views. The finished basement with separate entrance features 2 in-law suites with 2 kitchens, 2 washrooms, and 2 bedrooms, providing excellent potential for extended families or rental income. Another unique feature is the bachelor ensuite located on the third (attic) level. Additional highlights include 2 fireplaces, pot lights, 9 ft ceilings on the main floor, 2 laundries, and a huge backyard with a deck perfect for entertaining guests and summer BBQs. Long driveway with parking for up to 5 cars. Conveniently located close to public transportation, schools, parks, and all essential amenities. (id:47351)
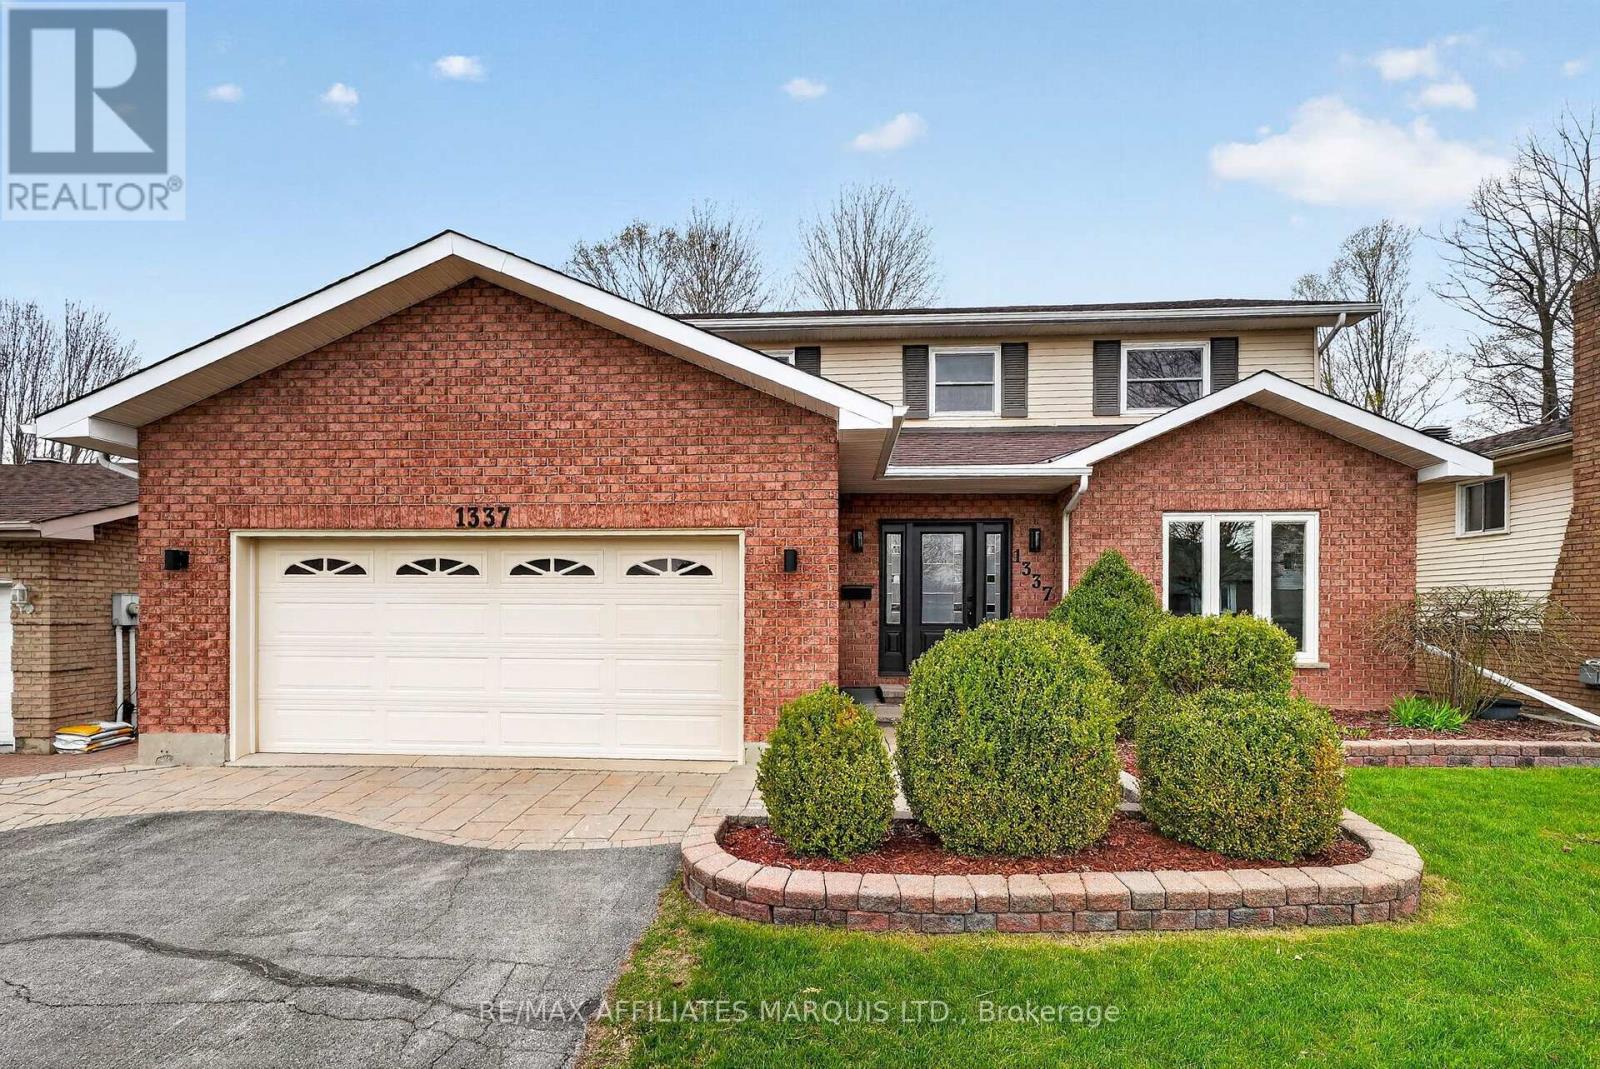
1337 Patricia Place
Cornwall, Ontario
Welcome to 1337 Patricia Place! This well-appointed 1,850 sqft home offers an ideal blend of space and functionality, featuring 3 bedrooms and 4 bathrooms. The main floor boasts a bright eat-in kitchen, formal dining room, and a cozy family room complete with a gas fireplace, along with a separate living room-perfect for entertaining or relaxing. Upstairs, you'll find three generously sized bedrooms, a full main bathroom, and a spacious primary suite with a walk-in closet and a newly renovated 3-piece ensuite bathroom. The fully finished basement adds even more living space, offering a large rec room with a gas fireplace, a 3-piece bathroom, and a versatile area that could easily be converted into a fourth bedroom. Outside, enjoy the convenience of a double car garage and a fully fenced backyard, complete with a hot tub perfect for unwinding on cooler evenings. (id:47351)
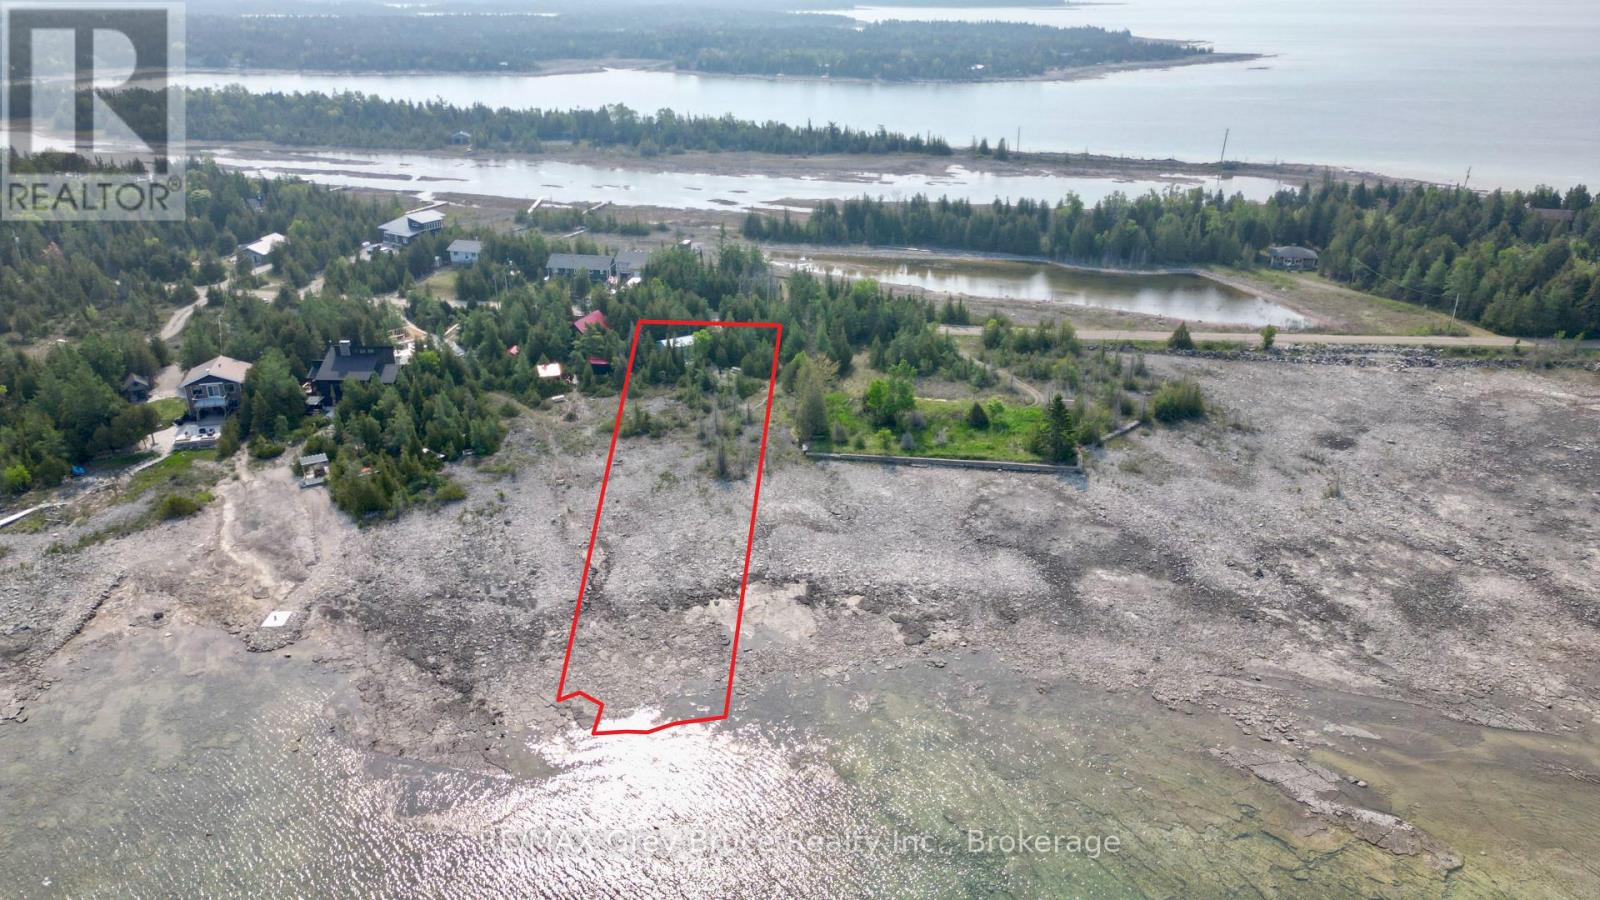
94 Pedwell Pt. Drive
Northern Bruce Peninsula, Ontario
Good waterfront building lot located on Lake Huron in Johnsons Harbour. Excellent views of the bay! Enjoy seasonal activities such as, fishing, boating, paddle boarding, kayaking, and canoeing right from the water's edge. Property has a driveway installed, a garage with hydro (100 AMP) and a shed. Property is located on a year round municipal road. There is hydro and telephone along the roadside. Tobermory is approximately 20 minutes away for shopping and other amenities within the village. Property makes for a nice year round home or four season cottage. Property taxes: $1287.59. There is some EH on the property. Please feel free to reach out to the municipality regarding a building permit at 519-793-3522 ext 226. (id:47351)
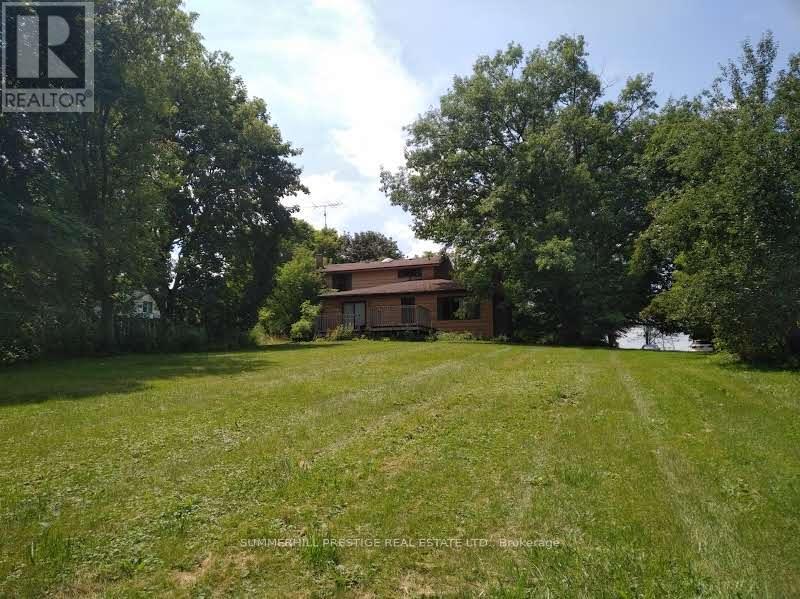
2405 Audley Road N
Ajax, Ontario
-----20.88 Acres Land For Sale In Prime Location-----Attention Investors, Reno/Dev, Farmers, Horse Enthusiasts, Veterinarians-----Large (60' X 80') Barn, 2 Storey, 8 Room House On Property And 2 Car Garage (30' X 40')*** Lynde Creek Branch Winds Through Property, 2 Paddocks, Original House Circa 1900--Needs Renovating----Opposite Deer Creek Golf/New Lux. Homes---**Many Possible Uses: Agricultural, Bed & Breakfast, Boarding Kennel, Dwelling, Equestrian, Garden Centre, Seasonal Farm Produce Sales, Veterinary Clinic + (id:47351)
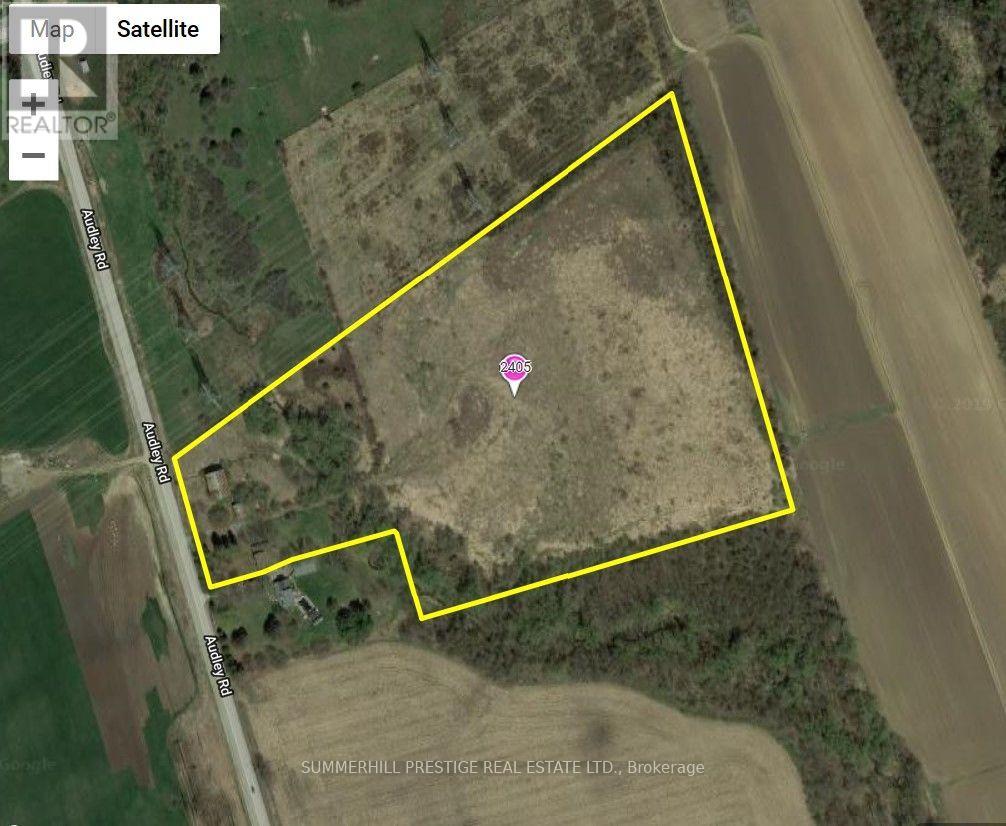
2405 Audley Road N
Ajax, Ontario
-----20.88 Acres Land For Sale In Prime Location-----Attention Investors, Reno/Dev, Farmers, Horse Enthusiasts, Veterinarians-----Large (60' X 80') Barn, 2 Storey, 8 Room House On Property And 2 Car Garage (30' X 40')*** Lynde Creek Branch Winds Through Property, 2 Paddocks, Original House Circa 1900--Needs Renovating----Opposite Deer Creek Golf/New Lux. Homes----**Many Potential Uses: Agricultural, Bed & Breakfast, Boarding Kennel, Dwelling, Equestrian, Garden Centre, Seasonal Farm Produce Sales, Veterinary Clinic + (id:47351)
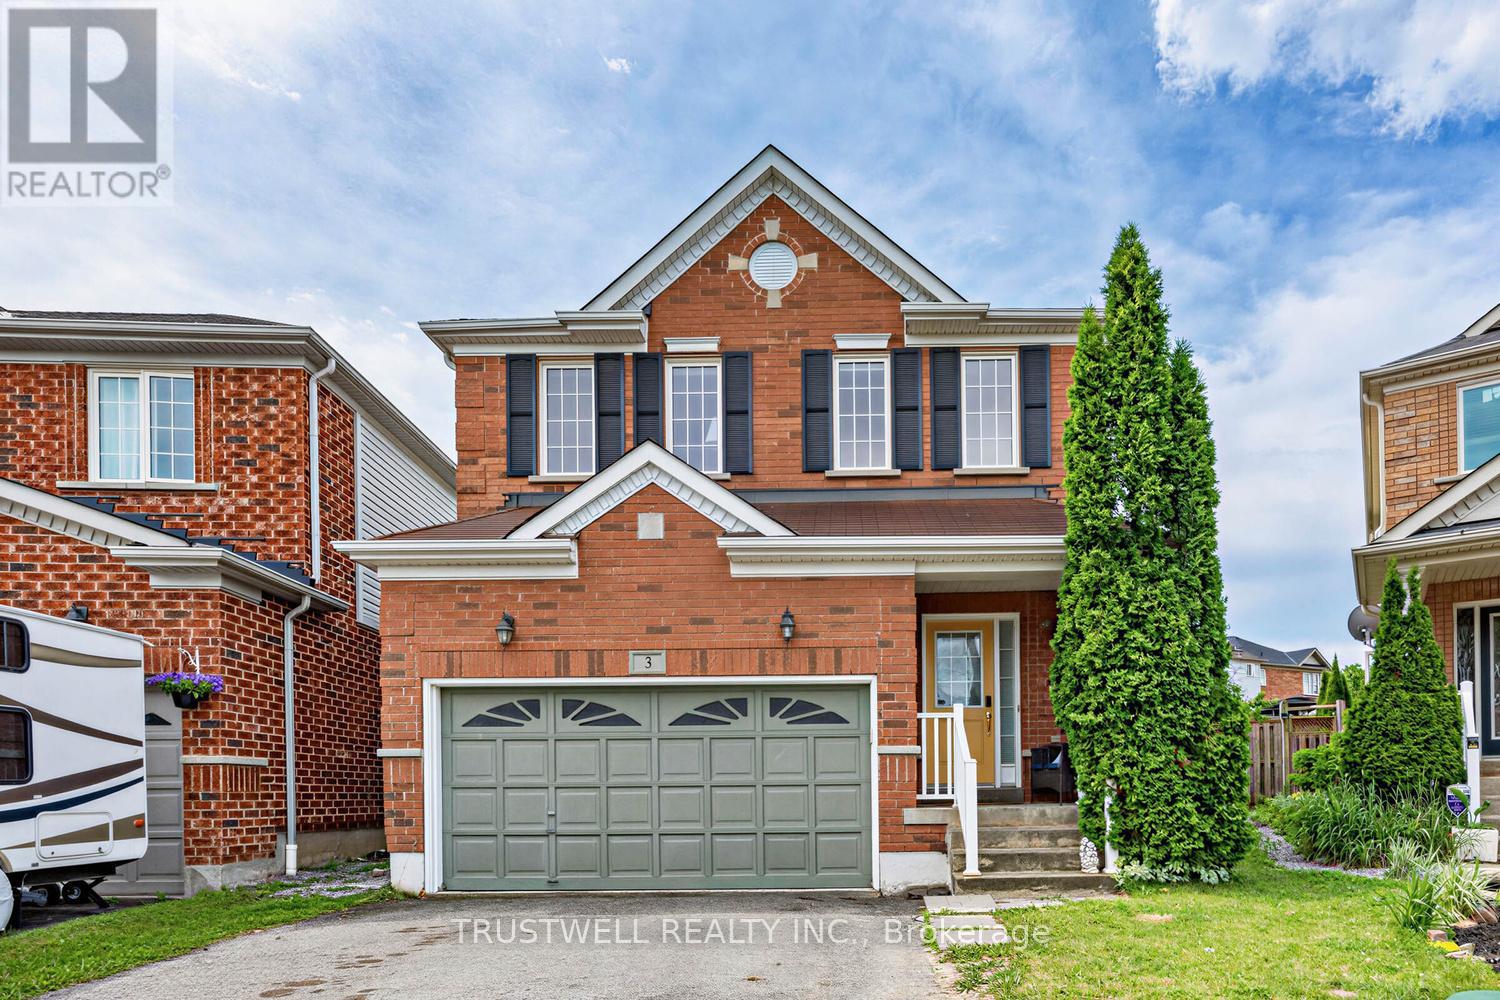
3 Waldron Court
Ajax, Ontario
Beautifully renovated from top to bottom, this stunning detached home is nestled on a quiet cul-de-sac in the heart of a prestigious, family-friendly neighbourhood - offering a safe place for children to play and an exceptional lifestyle. Step inside to discover 9-foot ceilings, gleaming hardwood floors throughout, and a bright open-concept layout. The modern kitchen features quartz countertops, a spacious breakfast bar, and convenient access to the laundry room. The inviting living room is centered around a cozy fireplace, creating the perfect space to relax or entertain. Walk out to the private backyard, where a garden deck with a gazebo provides an ideal setting for outdoor dining and quality time with family and friends. Upstairs, you'll find three generously sized bedrooms, including a spacious primary suite with a beautifully renovated ensuite bathroom. The finished basement offers excellent additional living space, complete with a bedroom and a full 3-piece bathroom-ideal for guests, extended family, or a home office .Conveniently located close to top-rated schools, shopping, beautiful parks, and with easy access to Highways 401 and 407, this move-in-ready home combines comfort, style, and an unbeatable location. (id:47351)