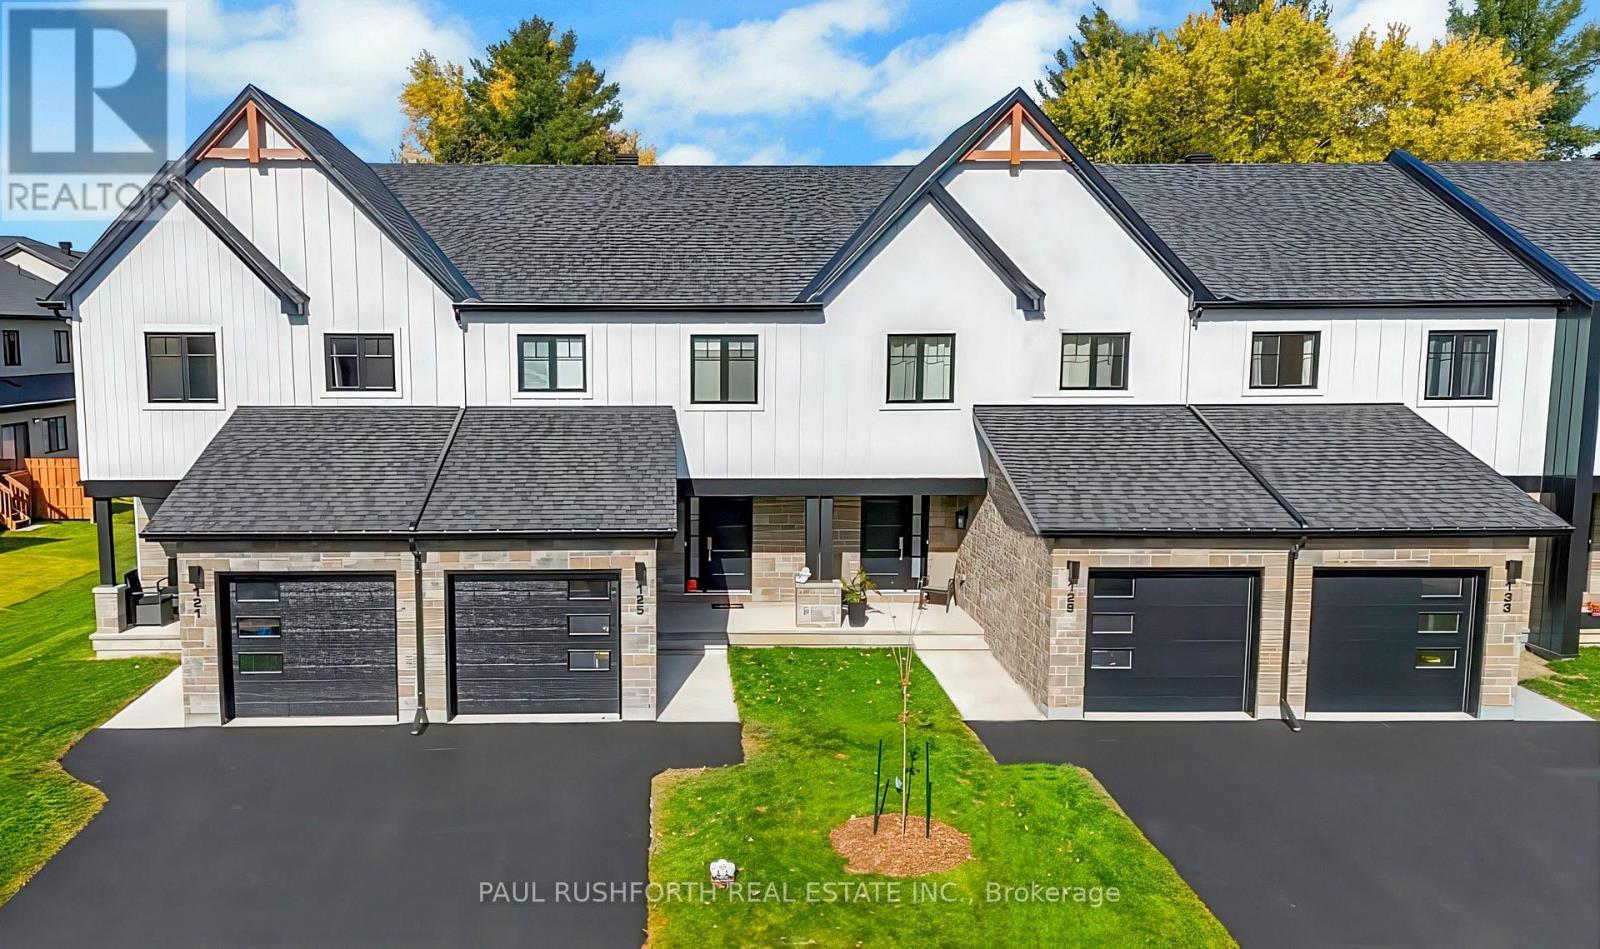
748 Mathieu Street
Clarence-Rockland, Ontario
Welcome to Golf Ridge. This house is not built. This 3 bed, 3 bath middle townhome has a stunning design and from the moment you step inside, you'll be struck by the bright & airy feel of the home, w/ an abundance of natural light. The open concept floor plan creates a sense of spaciousness & flow, making it the perfect space for entertaining. The kitchen is a chef's dream, w/ top-of-the-line appliances, ample counter space, & plenty of storage. The large island provides additional seating & storage. On the 2nd level each bedroom is bright & airy, w/ large windows that let in plenty of natural light. The primary bedroom includes a 3piece ensuite. The lower level can be finished (or not) and includes laundry & storage space. The 2 standout features of this home are the Rockland Golf Club in your backyard and the full block firewall providing your family with privacy. Photos were taken at the model home at 325 Dion Avenue. Flooring: Hardwood, Ceramic, Carpet Wall To Wall (id:47351)
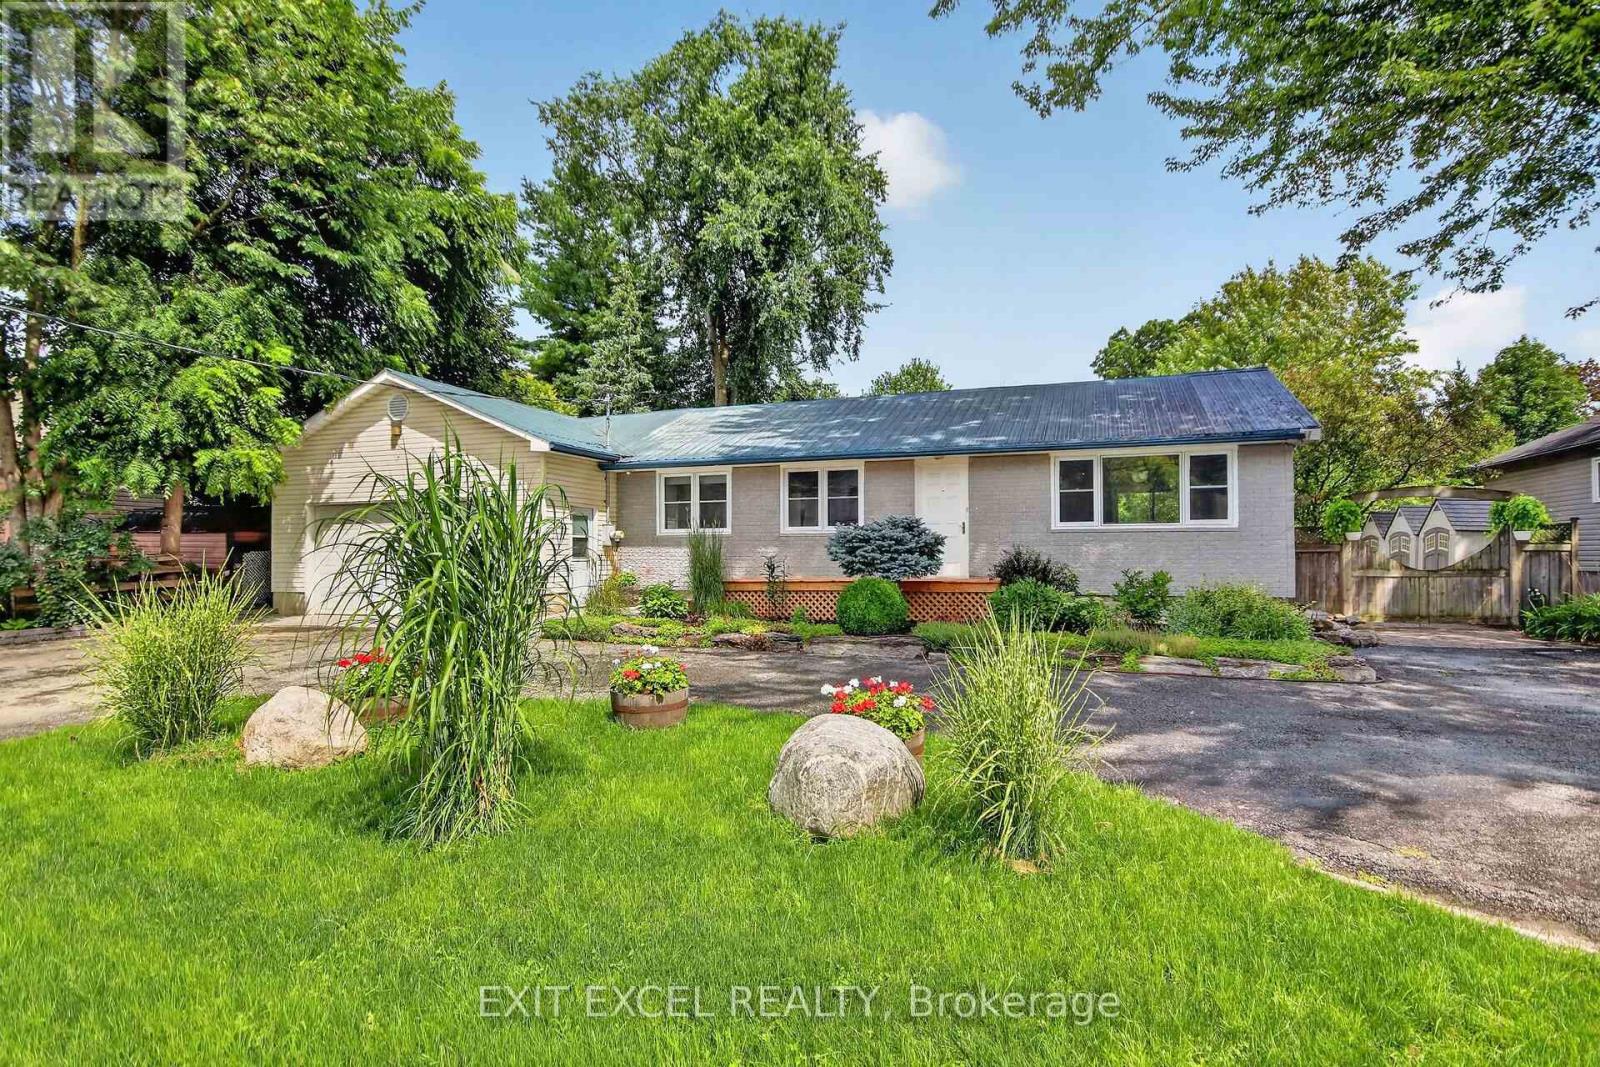
44 Colonel Murray Street
Ottawa, Ontario
Welcome to 44 Colonel Murray St ~ a spacious 3-bedroom + den, which could easily be converted to a 4th bedroom, 2 full bath bungalow on an incredible 84' x 213' lot in the heart of Richmond. A gardener's paradise, contractor's dream or simply a great place to call home! With a large circular drive, plenty of room to store equipment and easy backyard access. A large heated garage currently converted to a workshop, complete with accessibility ramp into the home. Inside, the bright kitchen features handcrafted wood counters and opens to comfortable living spaces. The 1998 addition created a private primary suite with ensuite, walk-in closet and patio door to the huge rear deck and outdoor oasis where the property really shines: a fenced yard with loads of greenspace for kids and pets to run, mature trees, greenhouse, raised garden beds and multiple sheds. There's even a 9' x 9' pad beneath the deck ready for a hot tub if you're so inclined ! just add tub, water & bubbles! Other features & updates include: Steel roof, 200-amp service, GenerLink, furnace/AC (2024), windows/doors (2025) and kitchen/flooring updates (2025/26). Big lot. Big possibilities. Come see it for yourself ~ book your private showing today or drop by the Open House this Sunday, August 23rd from 2-4pm! (id:47351)
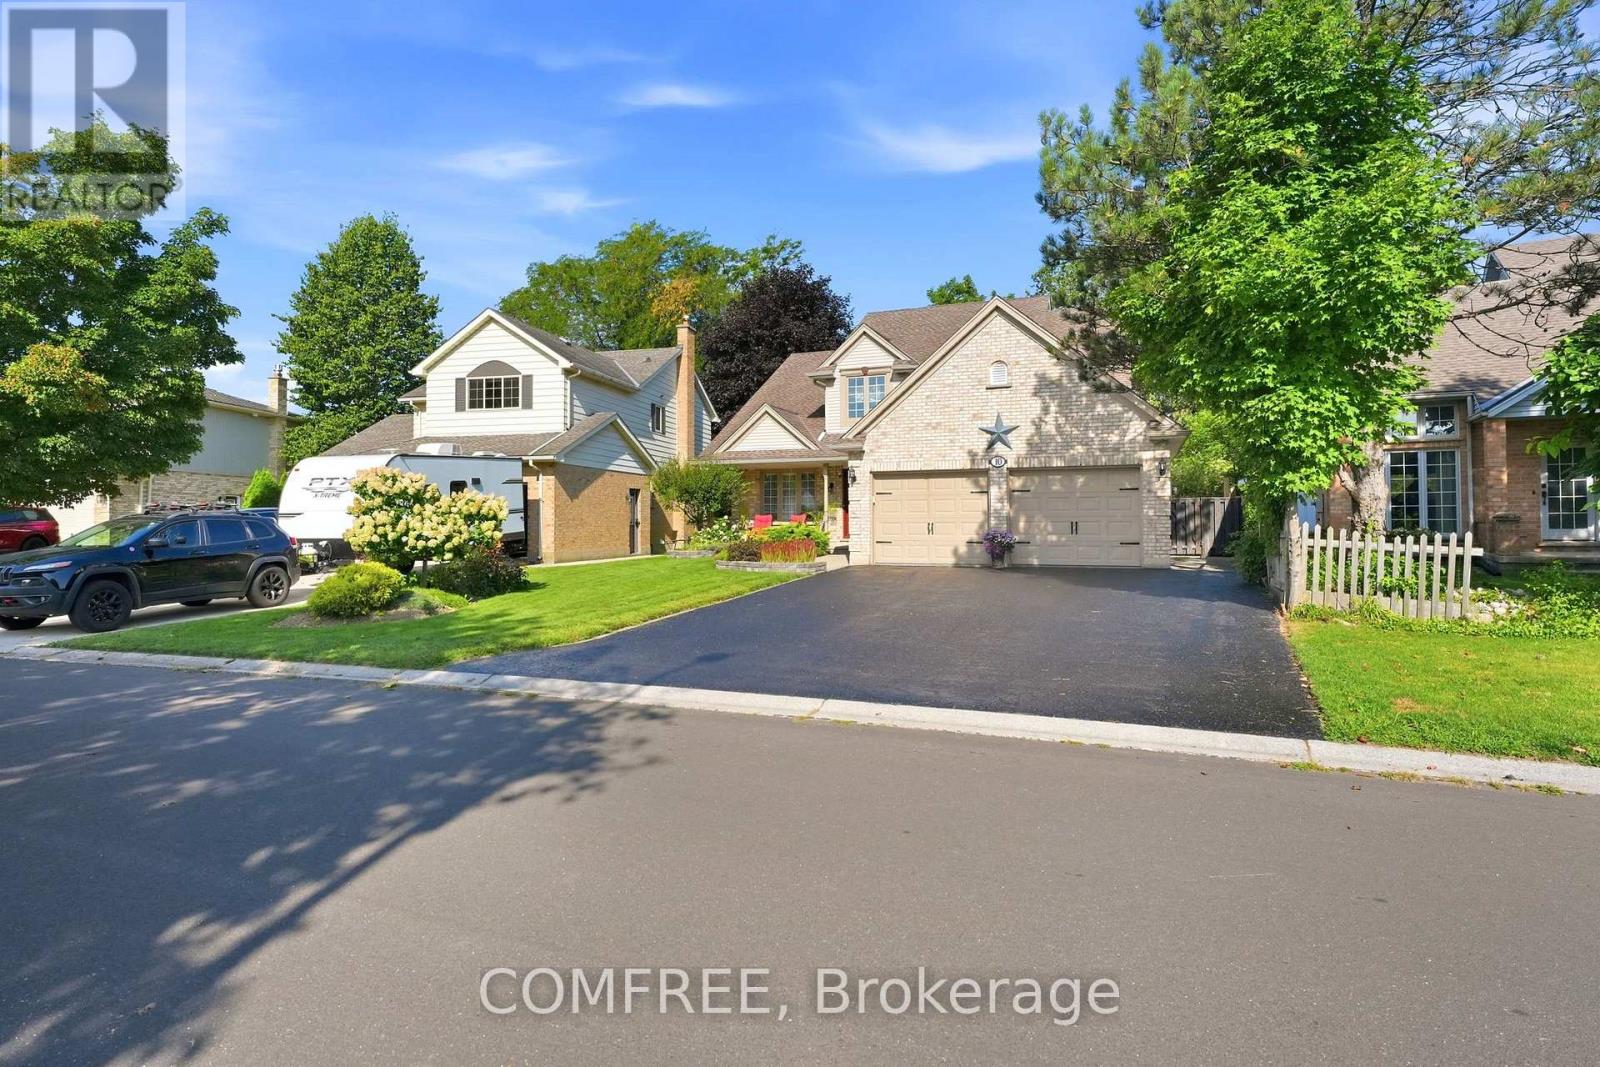
10 Sinclair Crescent
Aylmer, Ontario
Backing onto a scenic conservation area with a creek running below, this 4-bedroom (3+1), 4-bathroom home offers a peaceful and private setting with beautiful ravine and stream views. The fenced yard provides plenty of outdoor space and features an in-ground pool, along with a new 24' x 14' deck and gazebo, creating an inviting space to relax and enjoy the natural surroundings. Inside, the functional layout offers generous living space, complemented by upgraded window coverings and numerous inclusions. The basement adds even more versatility with a spacious bedroom, an additional office, and an impressive amount of storage space. Conveniently located near schools and recreation facilities, this property combines comfortable living, outdoor enjoyment, privacy, and an attractive natural backdrop. (id:47351)
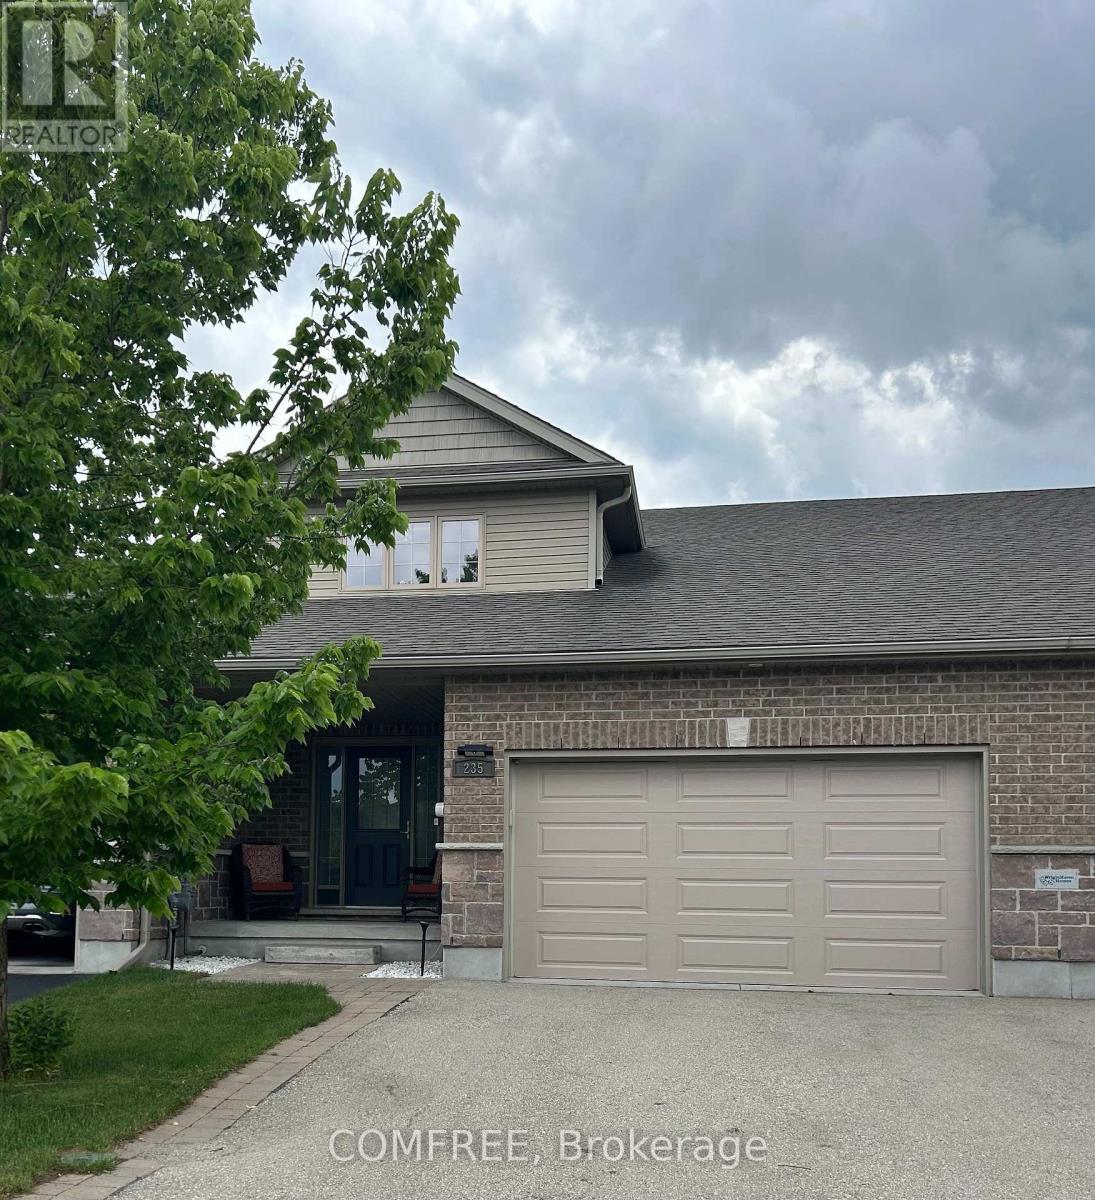
235 Spencer Drive
Centre Wellington, Ontario
Welcome to Elora! Charming and well-maintained 2-storey home offering over 1,800 sq. ft. of comfortable living space in one of Ontario's most sought-after communities. This inviting family home features 3 generous-sized bedrooms, 3 bathrooms, plus a 3-piece rough-in in the basement.The bright and functional layout includes a spacious living and dining area with hardwood flooring, convenient main-floor laundry, and a well appointed kitchen with granite countertops. The finished recreation room provides additional living and entertaining space for the whole family.Step outside to a fully fenced backyard complete with a deck and storage shed. A double-car garage and double driveway offer ample parking.Ideally located close to schools, parks, shopping, and everyday amenities, this is a fantastic opportunity to enjoy small-town charm, a vibrant community, and all that beautiful Elora has to offer. (id:47351)

217 Danika Street
Clarence-Rockland, Ontario
FULL HST REBATE INCLUDED IN LISTING PRICE! UNDER CONSTRUCTION FOR NOVEMBER 2026 OCCUPANCY - NEW BUILD BY FOSSIL HOMES! Welcome to the Pinot model by Fossil Homes, a thoughtfully designed 2 bedroom, 2 bathroom BUNGALOW in Cheney offering the perfect blend of comfort, space, and quality craftsmanship. Plus, receive a $10,000 BONUS in extras with an accepted offer by September 30th! Set in a quiet subdivision with municipal water and natural gas, this home provides privacy and a peaceful setting thoughtfully finished with modern, tasteful selections throughout. The main floor will offer approximately 1,252 sq. ft. of bright, open-concept living space (plus a covered rear deck!), featuring 9-foot ceilings, luxury vinyl and ceramic flooring and abundant natural light throughout the living, dining, and kitchen area. The spacious living room will provide direct access to a covered deck (10 ft. x 7 ft.), ideal for relaxing or entertaining. The custom kitchen will be thoughtfully designed with a breakfast bar island and ample cabinetry. The primary suite will feature a walk-in closet and private ensuite. A second generously sized bedroom, a full main bath and convenient main-floor laundry will complete the level. The unfinished basement to finish according to your needs, adding even more living space in the future. Additional highlights include a 2 car insulated garage (513 sq. ft.) and TARION warranty coverage! (id:47351)
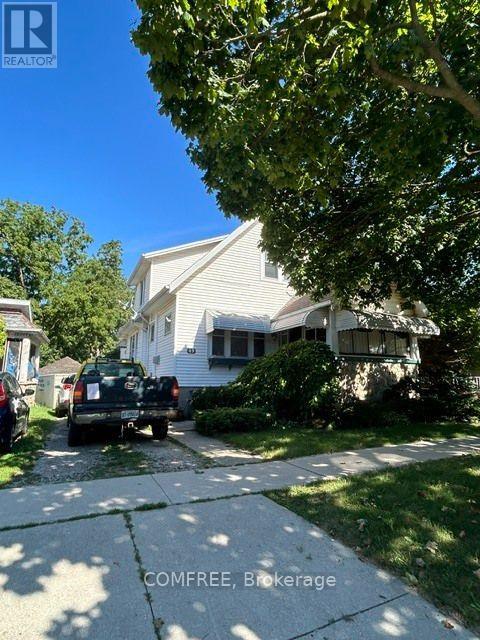
49 Talbot Street E
Chatham-Kent, Ontario
Built in 1944, this character-filled 1,990 sq. ft. two-storey home blends timeless craftsmanship with thoughtful updates. Featuring 4 bedrooms, including 3 upstairs and 1 on the main floor, plus 1.5 baths, the home showcases beautifully preserved original wood floors, natural wood doors, staircase trim, fresh paint, select plumbing upgrades, and some newer windows. Comfort upgrades include an 18,000 BTU mini-split on the main floor and a 9,000 BTU unit upstairs, along with charcoal water filtration and a water softener. The unfinished basement provides excellent flexibility with laundry, storage, recreation space, and a 240V-wired workshop area. Outside, enjoy the south-facing covered porch, new front steps, and detached garage shared with the neighbouring property. Conveniently located near shopping, schools, parks, beaches, recreation, and a pharmacy, this distinctive home is filled with warmth, craftsmanship, and beautifully preserved vintage character. (id:47351)
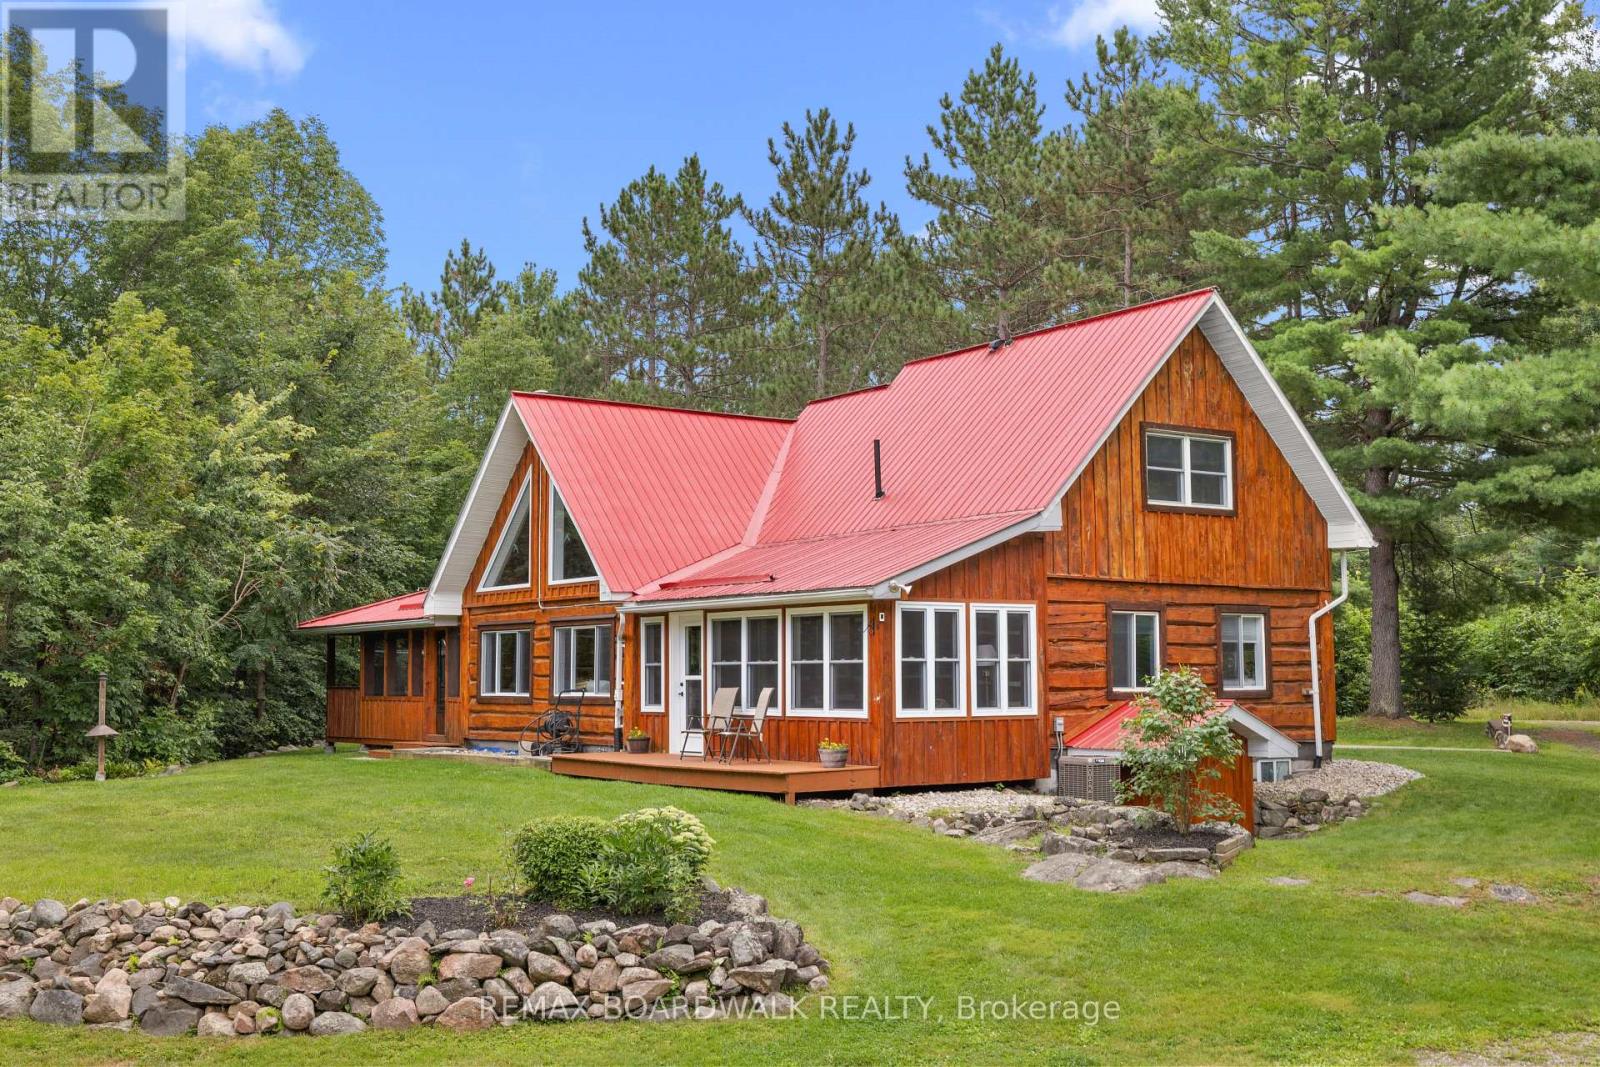
1654 Tryon Road
Frontenac, Ontario
1654 Tryon is an authentic master-craftsmen log-home, thoughtfully updated for modern comfort. Set on 4.39 private acres just minutes from Sharbot Lake, this 1,836 sq. ft. home offers 4 bedrooms, 2 full bathrooms and a flexible layout filled with warmth and character. The dramatic great room showcases soaring pine ceilings, exposed beams, a wood stove and a striking wall of windows with triangular accents, all overlooked by an airy upper loft. A spacious dining area and bright white kitchen make everyday living and entertaining easy, while a main-floor office, laundry room and two enclosed porches provide even more usable space, all with views of nature. The renovated west porch has been insulated and upgraded for all-season enjoyment. Upstairs, the generous primary bedroom includes a spacious closet, and spacious ensuite. A fourth bedroom can be accessed across the open walkway. A bespoke maple staircase, handrails and balusters were custom-built and installed in 2025. Major improvements include a propane furnace and central air conditioning (2021), great-room window (2022), and a regraded driveway with new gravel (2026). Outdoors, enjoy mature woods, manicured lawns, a circular drive with abundant parking, a detached garage/workshop and multiple sheds and outbuildings. This cozy property sits just steps from the scenic K&P Trail, offering instant access to miles of outdoor hiking, cycling, and year-round recreation. A metal roof, drilled well with water treatment and generator wiring add practical peace of mind. Approximately 5 minutes to Sharbot Lake amenities, beach and boat launch, 45 minutes to Kingston and 90 minutes to Ottawa-a private country retreat that remains comfortably connected. Property on school bus route (Granite Ridge K through 12). 2010-2015 Renovations include; New Kitchen, Laundry Addition, New Metal Roof, Deck, Screen Porch Upgrades, Water Treatment System. Survey available. *OPEN HOUSE SUNDAY AUGUST 23rd 2-4pm* (id:47351)
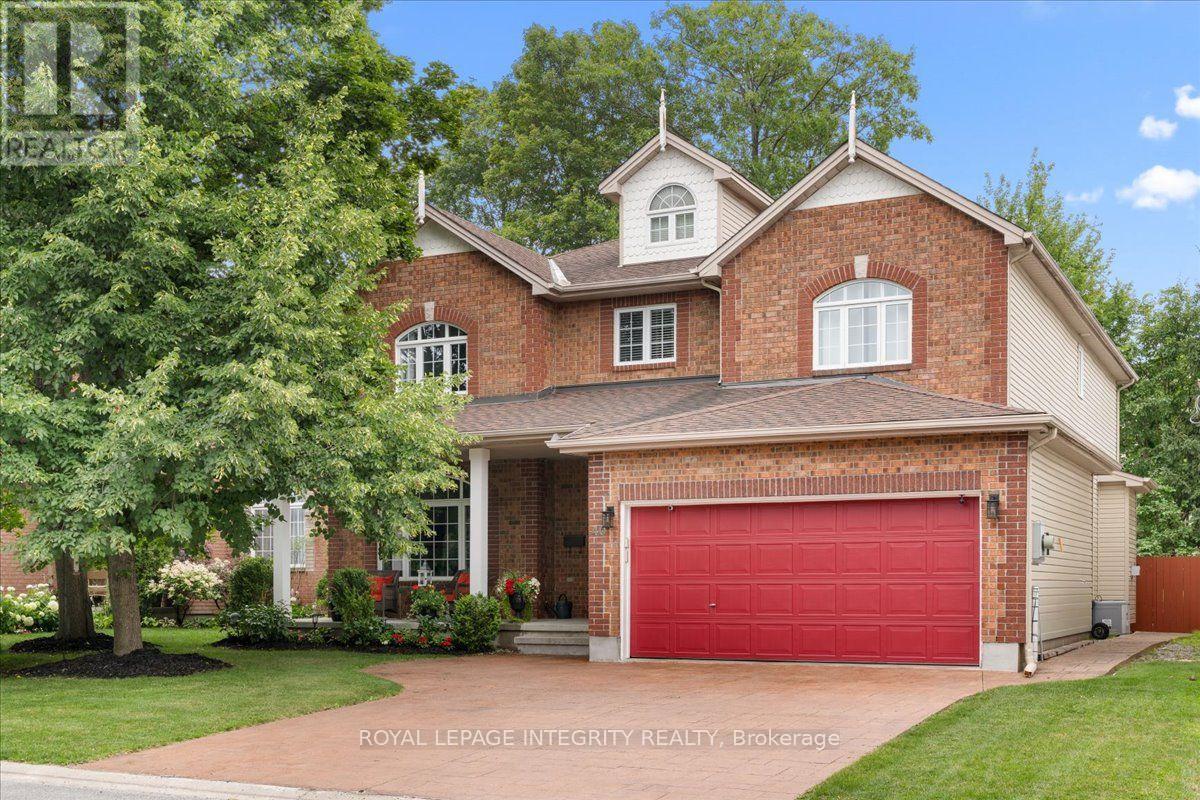
40 Bon Echo Crescent
Ottawa, Ontario
Welcome to your forever home! This stunning home exudes elegance and classic design and its located in one of Kanata most coveted neighbourhoods, Bridlewood where wide streets, canopies of mature trees and NCC parkland is steps away. As you arrive, the covered veranda beckons you to sit down and enjoy a glass of wine and watch the world hurry by. Inside, the main level opens to a grand foyers with double closets, soaring 9 ft ceilings and gleaming hardwood floors. The elegant formal living room features a huge window with transoms that flood the room with light and it flows into the oversized dining room that has ample space to entertain large families and friends. The chef's kitchen features ceiling height cabinetry that offers loads of storage, granite countertops, new backsplash, bright task lighting and newer sleek stainless steel appliances and it also has a walk in pantry. It is a perfect place to whip up gourmet meals and entertain. There is a breakfast bar adjacent to the brkfst nook which overlooks the back yard and pool. The family room off the kitchen is the perfect place to unwind after a long day and snuggle next to the cozy gas fireplace. A lge mn flr office can be easily transformed into a 5th bedroom and the 2 pc can also become a 3 pc bath. Upstairs there are 4 oversized bdrms including an enormous primary bdrm with a luxury spa bath, soaker tub and double vanities. The mn bath has been updated and features sleek cabinetry and a standalone shower with a deep soaker tub. The lower level can easily be transformed into a granny or in-law suite and features a new 3 pc bth with a walk in shower. Large egress windows complete the space. Outside, the back yard offers a stamped concrete patio, a fresh water heated pool, an oversized hot tub and pool shed. Perennial gardens ring the yard and it is truly a very low maintenance space. Imagine your family living and enjoying this forever home. Book your showing to see this stunning home. (id:47351)
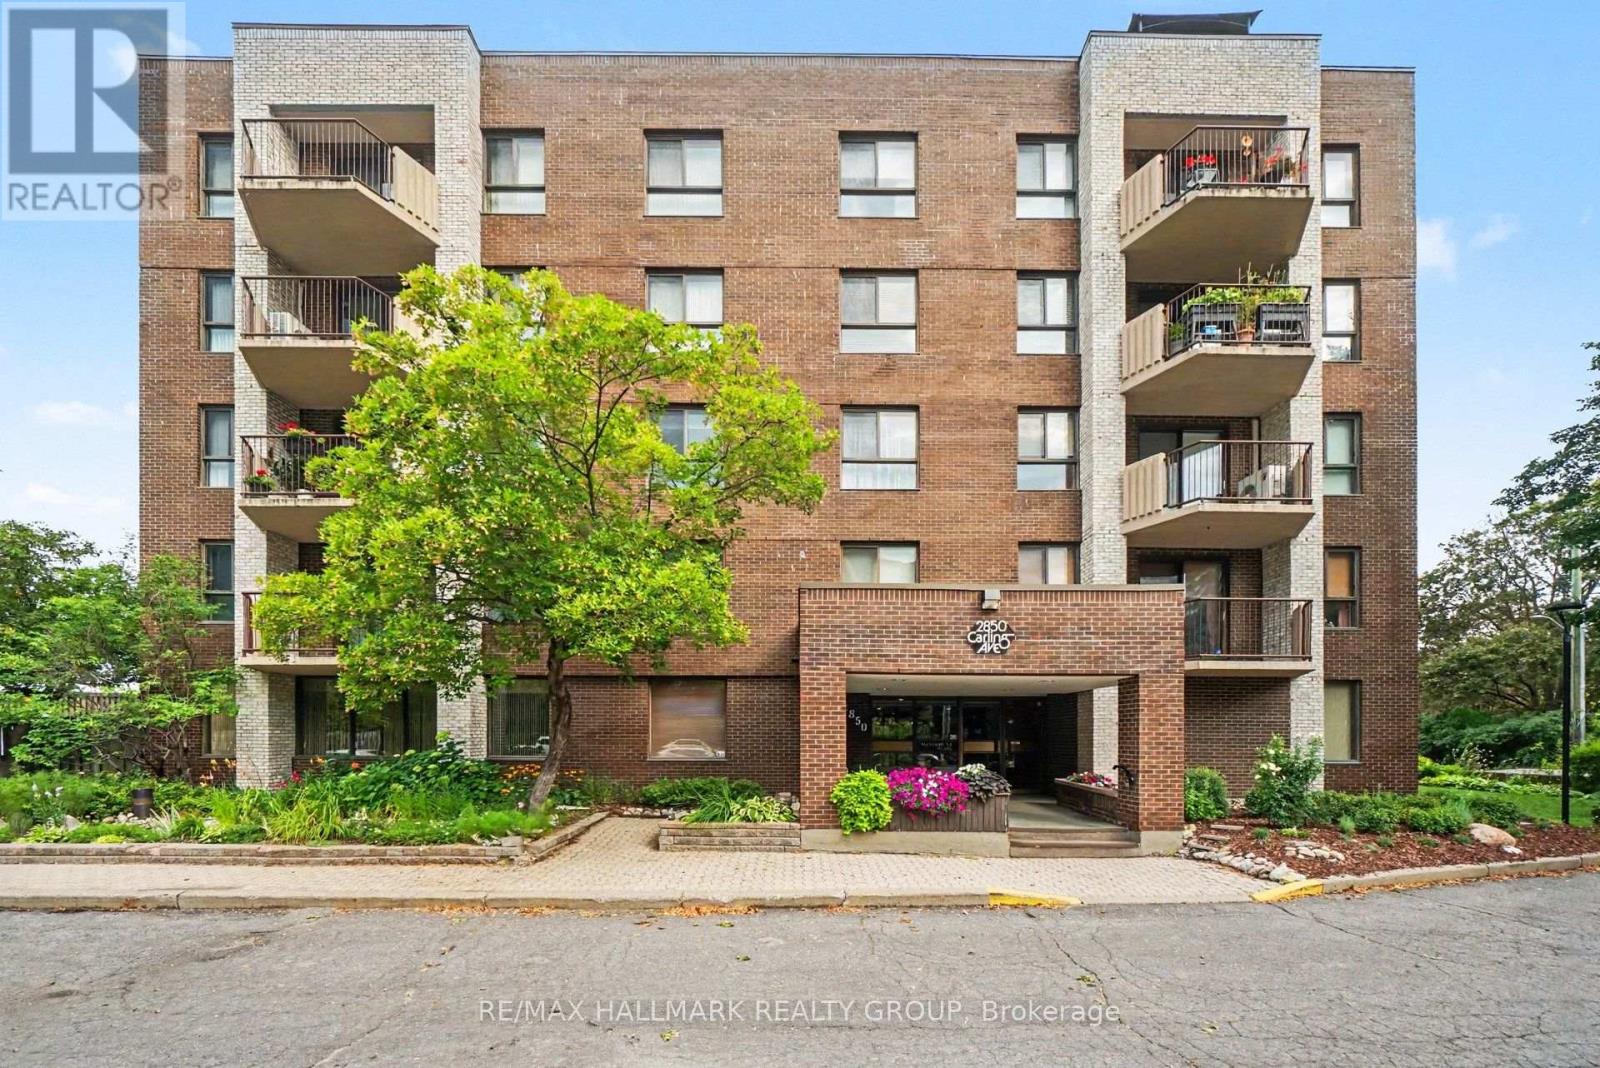
302 - 2850 Carling Avenue
Ottawa, Ontario
**One Year of FREE condo fees with a full-priced offer** RARELY OFFERED AT WESTMOUNT PLACE! Discover one of Ottawa's true boutique condo gems-an intimate, low-density residence of only 20 units, known for its quiet, tight-knit and mature community of long-time residents. This spacious 3-BEDROOM, 2-BATHROOM suite offers approximately 1,360 sq. ft. of bright, comfortable living space, with the third bedroom currently used as a den-perfect for a home office, guest room or traditional bedroom. Step inside to a bright and airy open-concept living and dining area, enhanced by large windows, beautiful flooring and patio doors leading to your private balcony with Ottawa River views. The generous eat-in kitchen provides plenty of cabinetry, counter space and natural light. The spacious primary bedroom features a walk-in closet and private ensuite, while two additional bedrooms provide the flexibility rarely found in condo living. Enjoy the convenience of in-suite laundry, central air conditioning, underground parking and a storage locker-plus an impressive collection of building amenities including a spectacular rooftop terrace with panoramic Ottawa River views and BBQ facilities, fitness room, sauna, hot tub, workshop and party room. What truly sets Westmount Place apart is its atmosphere. With just 20 residences, this is not your typical high-density condo-it offers a wonderful sense of community, privacy, comfort and security in a building where neighbours know one another and residents tend to stay. Ideally located in walking distance to the LRT, Ottawa River pathways, Britannia Beach, Britannia Yacht Club, shopping, recreation and everyday amenities, this is an exceptional opportunity for buyers seeking the space of a home with the convenience of condo living. Three bedrooms. Two full bathrooms. River views. Underground parking. Only 20 units. A rare opportunity in a truly special community-welcome home to Westmount Place! (id:47351)
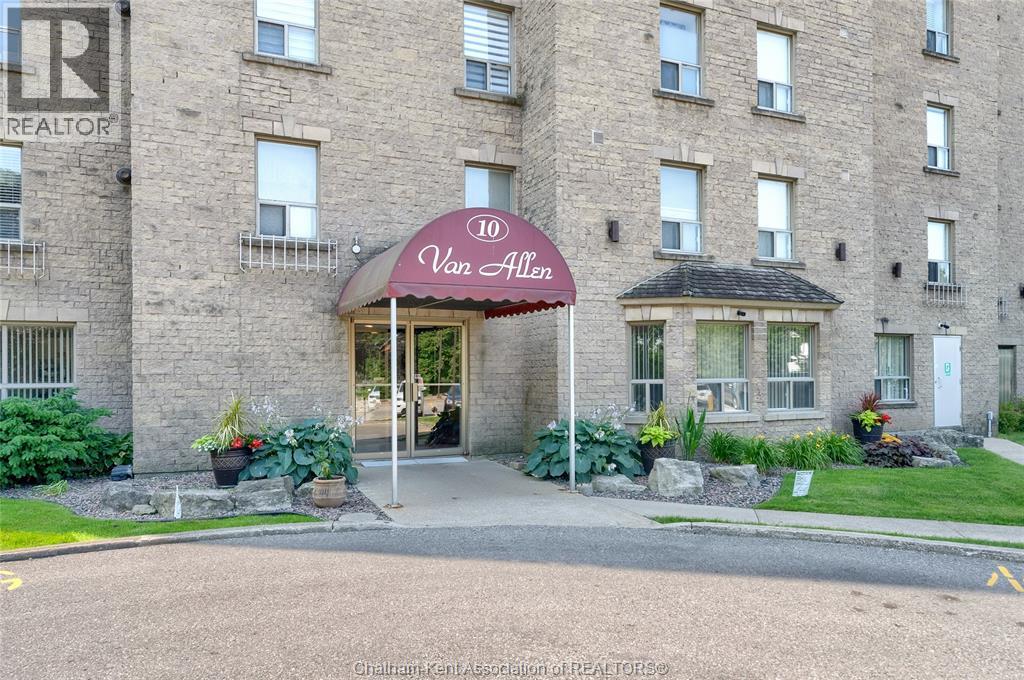
10 Van Allen Avenue Unit# 1001
Chatham, Ontario
Discover maintenance-free living in this 10th-floor condo, nestled in a 10-story building with stunning river views. This unit features 2 bedrooms, 2 bathrooms, and a rare parking space in the parking garage. Exit the elevator and enter your spacious foyer. Primary bedroom has a large ensuite bathroom that could be refinished to best suit your needs. The additional bedroom offers a space for guests or an office and is located next to the renovated second full bathroom. The kitchen includes a dining nook to overlook your surroundings and was refinished with neutral cupboards and countertops. In suite laundry in kitchen tucked away for your convenience. The living and dining room offer an open concept design. From your living room step out onto your personal balcony overlooking the river and views of Chatham-Kent from new heights! This building offers a common kitchen, patio, bbq, library, exercise room and personal storage space. Call today to view this top notch unit! (id:47351)
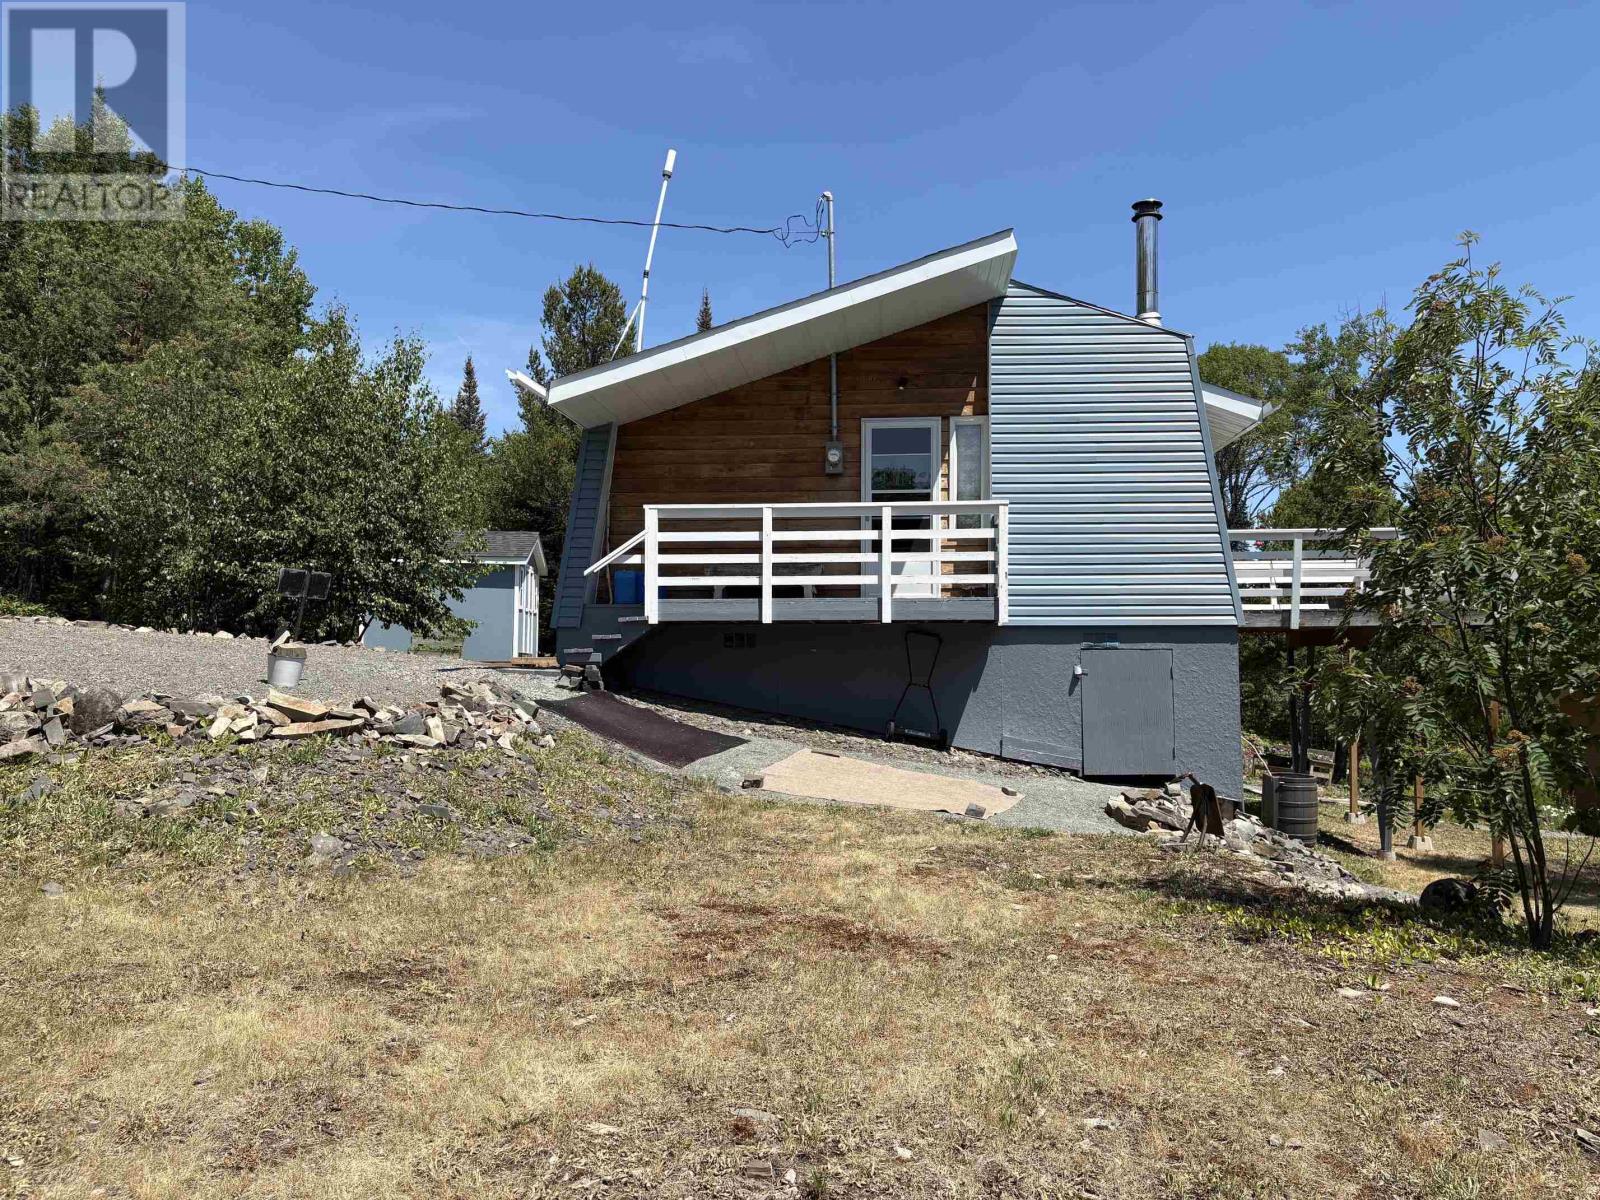
560 Little Trout Bay Rd.
Neebing, Ontario
New Listing. An Affordable beautiful cottage just off the Mighty shores of Lake Superior Awaits. This cozy Pine interior cottage has 1 bedroom, a large Living/dining room for entertaining. An enormous deck is right off the living room. even A electric composting toilet is there.. A New shed with and attached deck adds to the storage which the whole building underneath is for Locked-in storage as well. Rare to see is a 90' Drill well for your use and also for ....THE SAUNA! This building has a change room and a covered and screened in Porch. Approx 150 meter walk down to the water with a place to park your boat and also A Great boat launch is literally a 1 minutes drive. you MUST look at the pictures and call you realtor Right Away! Its Approx. a 35-40 minute drive up HWY 61 (id:47351)

256 Wilson Street N
Mississippi Mills, Ontario
A designated historic masterpiece nestled in the charming village of Appleton. Steps from the Mississippi River, this landmark 4+ acre estate perfectly blends timeless elegance with country living. About two acres are fully fenced with a brand-new PVC picket fence in front and a 4ft chain-link perimeter, offering a secure haven to garden, entertain, or relax in complete tranquility. The home features two distinct entryways. The first opens to a large entry connecting the double garage to the kitchen, with access to a sunroom featuring heated floors. This quiet retreat opens to a flagstone patio and hot tub ideal for morning coffee. The chef's kitchen boasts generous prep space, a sink overlooking the backyard, and fits a harvest table for eight or more. A main-floor bathroom is situated just off the adjoining hallway.The stately dining room features extra-tall windows framing 180-year-old Black Locust trees. Just off this room, the main-floor primary bedroom includes excellent built-in storage and double doors opening directly to the hot tub. Tucked behind a hidden door in the dining room is a secret staircase leading to a private fourth bedroom with custom built-ins-a truly unique guest retreat. Past the dining room, the main front door reveals a central hall. To the right is an expansive living room spanning the depth of the house, featuring impressive ceilings, large windows, and a beautiful stone fireplace.The main staircase leads to a massive second bedroom with integrated cabinetry, a brick fireplace, and a stargazing skylight. The bright third bedroom offers ample space for a growing family. This level includes a large 4-piece bathroom with an integrated laundry area. Finishing the upper floor is a front-facing den/library offering river views and housing the historic "Summerhill" photograph collection. This historically rich estate is far more than a house-it is a legacy to cherish for generations to come. (id:47351)