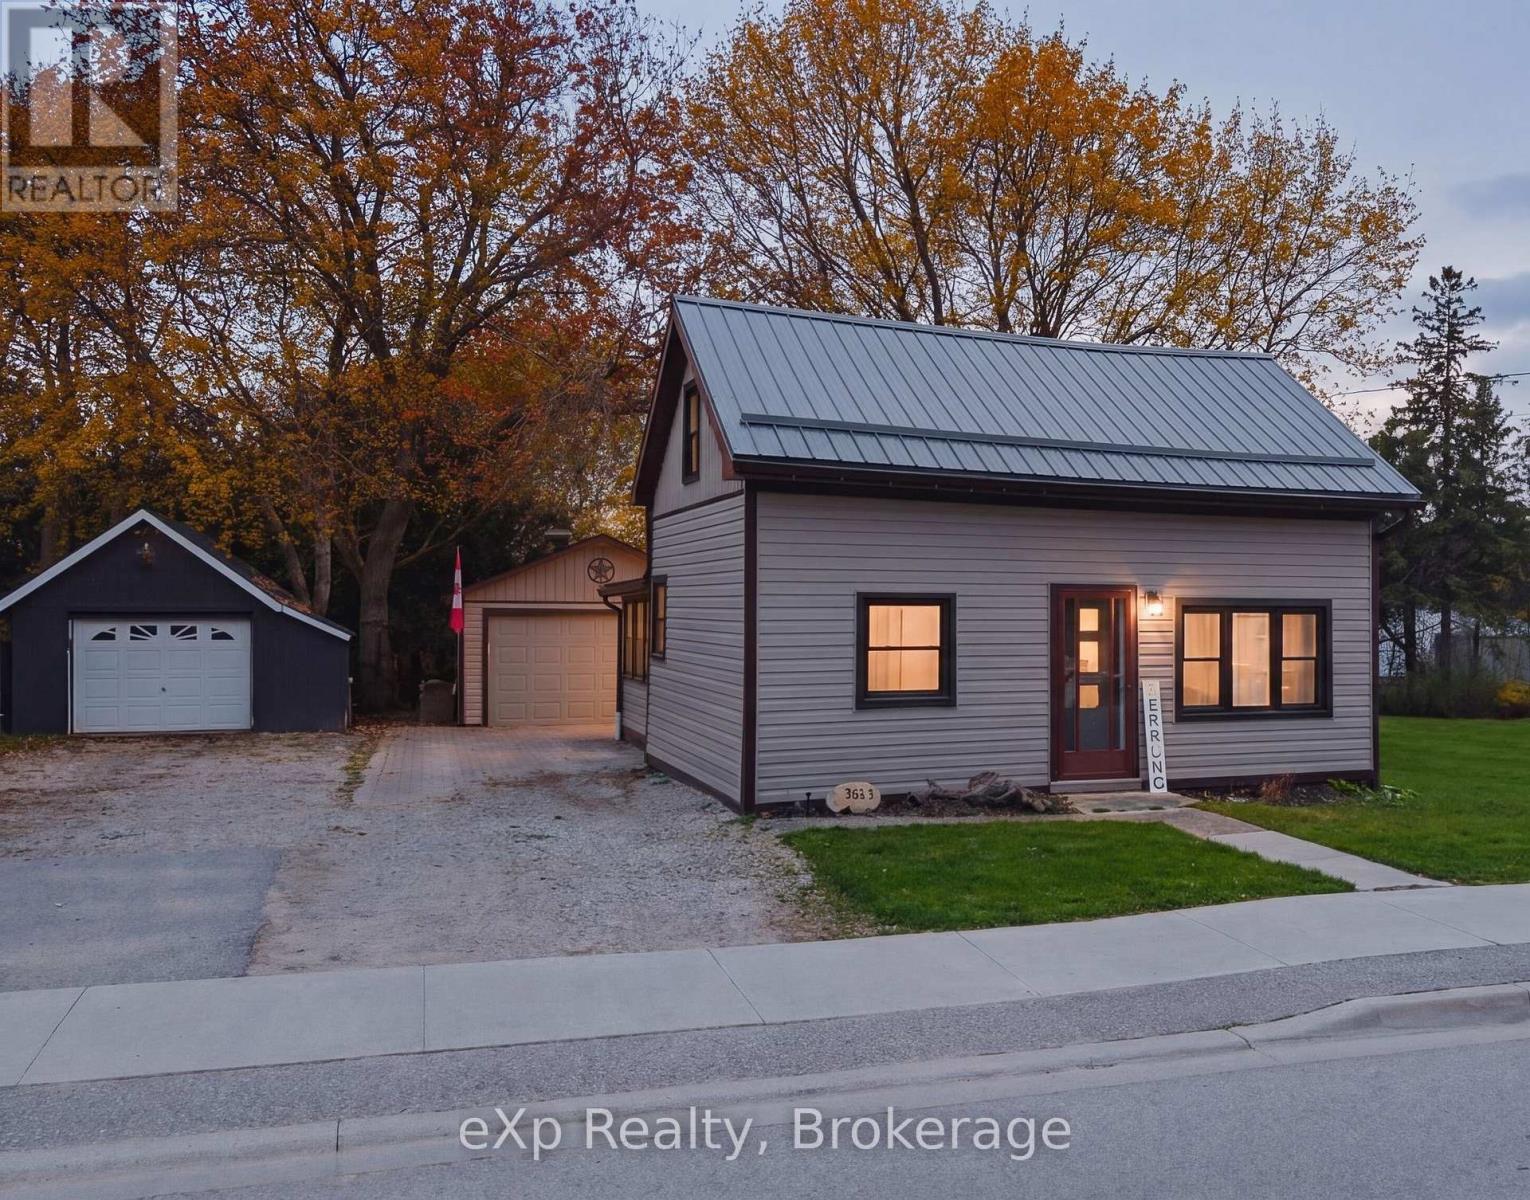
361 William Street
Wellington North, Ontario
Perfect for first-time buyers or young families looking to settle into a welcoming community! Located in a family friendly neighbourhood just a short walk to schools, the arena, and parks, this move-in ready home offers comfort, convenience, and an impressive list of recent updates! Enjoy peace of mind with a beautifully updated bathroom, central air (2025), metal roof on the home (2025), garage shingles (2023), all new windows and patio door (2024), new eavestroughs (2025), and a professionally renovated laundry and mudroom featuring brand new drywall, insulation, door, and windows (2025). The bright main level features a convenient bedroom, ideal for parents or guests, an eat-in Kitchen along with a sun filled dining area complete with patio doors leading to a beautiful stamped concrete patio and a recently updated bathroom. Whether you're hosting summer barbecues, enjoying outdoor meals, or watching the kids play in the yard, this outdoor space is ready to be enjoyed. Upstairs offers a spacious bedroom plus a versatile bonus room perfect for a nursery, playroom, office, or additional living space. The professionally refinished mudroom and laundry area adds exceptional functionality and organization for busy family life. Outside, the detached single-car garage offers more than just parking, featuring a loft for additional storage and a 220V plug ideal for hobbyists, projects, or workshop use. Set on a generous lot, the sprawling maple tree offers ample shade, making the backyard an ideal place for kids to play and families to gather all summer long. Warm, inviting, and thoughtfully updated from top to bottom, this home is the perfect opportunity to put down roots in a neighbourhood families truly love! (id:47351)
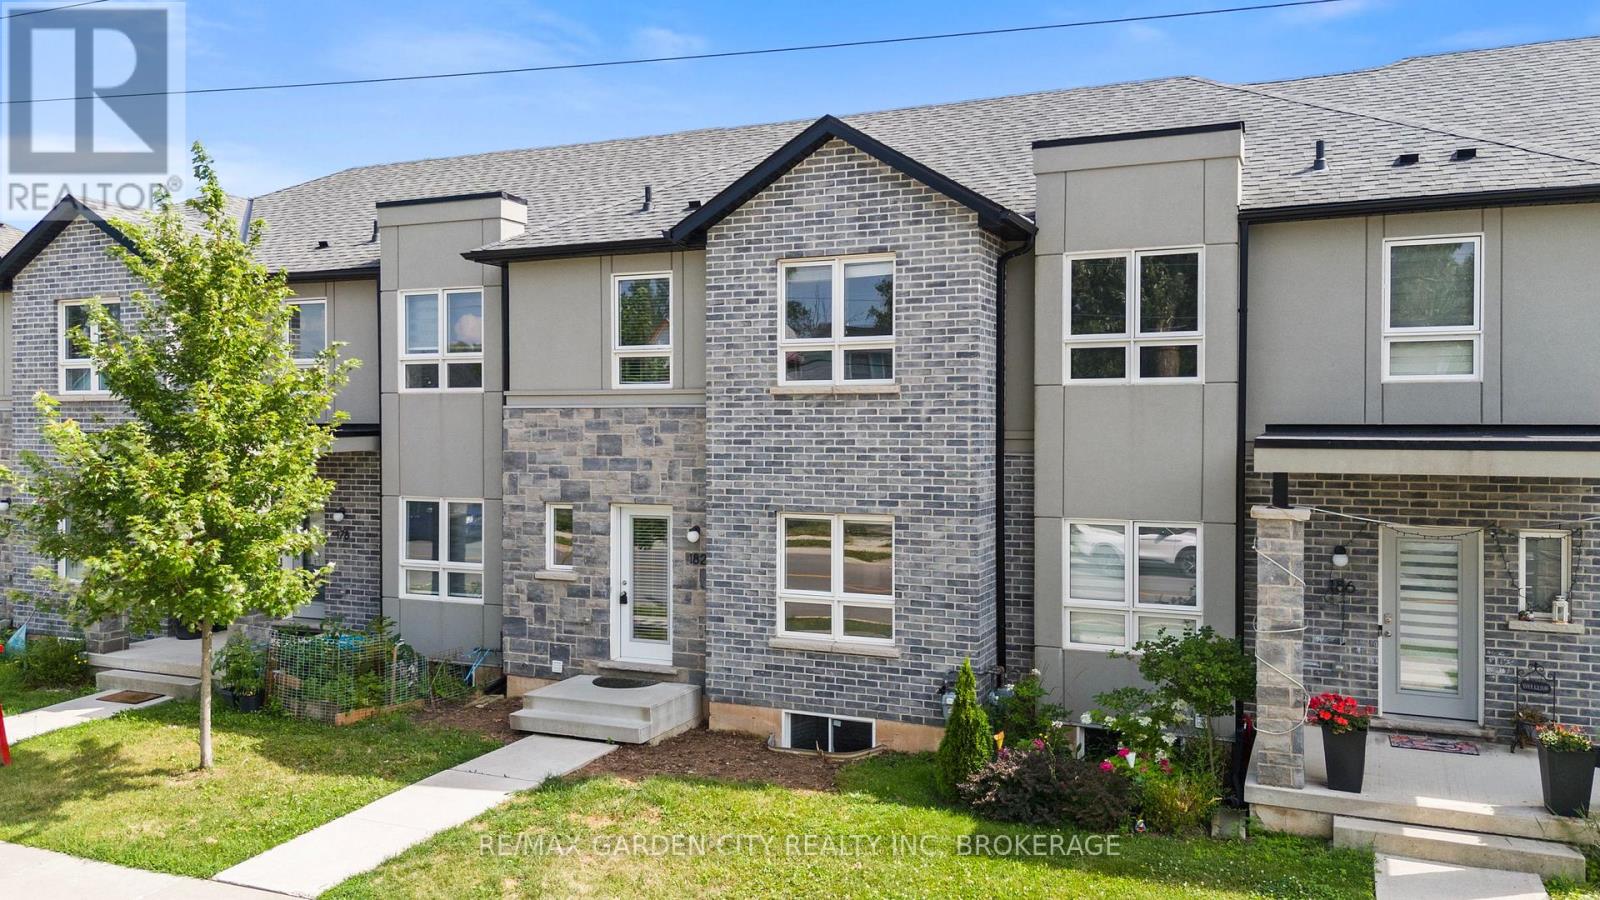
8 - 182 Broadway Lane
Welland, Ontario
A Smart Move Into Homeownership - Priced at $499,000! Welcome Home to this beautifully appointed **newer-build 3-bedroom, 3-bathroom condo townhouse** Ideally situated in a quiet, established neighbourhood and offering an exceptional opportunity for first-time buyers ready to enter the market. The welcoming foyer opens to a bright, contemporary main floor where an open-concept design creates an inviting flow for everyday living and entertaining. The spacious living room transitions seamlessly to the dining area, while the well-appointed kitchen features a centre island, stainless steel appliances and generous pantry storage. A convenient 2-piece powder room and rear foyer complete the main level. Upstairs, the private primary retreat features a walk-in closet and 3-piece ensuite, complemented by two additional well-proportioned bedrooms with ample closet space and a 4-piece bathroom. The full unfinished basement provides dedicated laundry, rough in for additional bathroom addition and valuable potential for future living space, home gym or additional storage space. Step outdoors to enjoy the backyard, perfect for summer BBQs and relaxing. Parking includes a detached single-car garage plus one exclusive outdoor space, offering two dedicated parking spaces. Conveniently located near Niagara College, schools, hospital, Highway 406, parks, green space, the Welland Canal, public transit, shopping and everyday amenities. **Priced at $499,000, this newer home presents an excellent opportunity to enter the market, build equity and enjoy the benefits of homeownership. The time to get into the market is now! (id:47351)
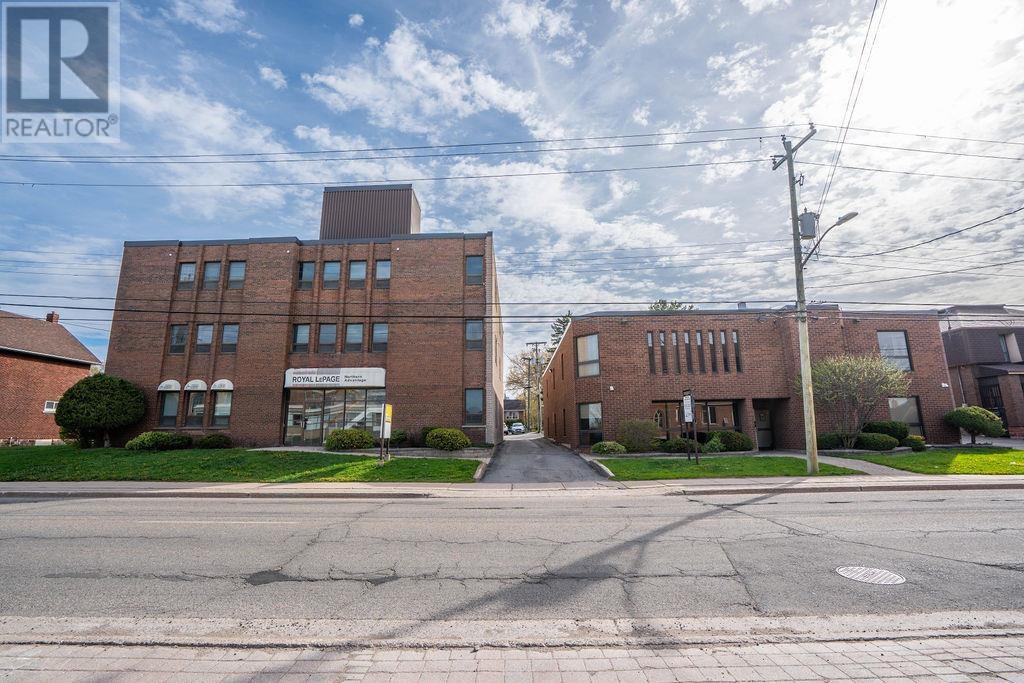
464 & 452 Albert St E
Sault Ste. Marie, Ontario
Two purpose built professional office buildings in Downtown Sault Ste. Marie. One office building is three floors services by an elevator approximately 14,265 square feet over three floors. The roof and East Brick wall were replaces in 2017. The second building is two stories of approximately 9,320 square feet and has a provincial ministry as a long-term anchor tenant. The buildings have ample parking of 68 spots on site as well as an additional lot at 98 Grace Street that is included in the sale. Call today! (id:47351)

12312 Lakeshore Road
Wainfleet, Ontario
Welcome to an extraordinary opportunity in the heart of Long Beach! Set on approximately 2 acres directly across from one of Niagara's most breathtaking stretches of white sand shoreline (with DEEDED access to the Beach with boat launch accessibility!), this impressive, stately raised bungalow offers over 2800+ sq feet of finished living space - the perfect blend of luxury, space and versatility. Listen to the waves from your front porch, take an evening strolls along the beach, and experiencing all the beauty of waterfront living-without the premium waterfront taxes or storm concerns. Designed with multi-generational living in mind, this exceptional home features two beautifully appointed, high-end kitchens NEW in 2026, w/ laundry on each level - making it ideal for extended families, in-law accommodations, or those who simply love to entertain. Both levels offer spacious, thoughtfully designed living areas with quality finishes throughout, providing incredible flexibility for today's changing lifestyles.Outside, the property continues to impress. The expansive paved driveway offers parking for 30+ vehicles, making it perfect for large family gatherings, recreational vehicles, home-based businesses, or hobbyists. A massive heated 38 X 30 garage (1,140 sq feet!) with 10'8 ceiling provides endless possibilities for car enthusiasts, contractors, collectors, or anyone needing exceptional workspace and storage.Properties offering this combination of size, versatility, location and lifestyle are exceptionally rare. Nestled in one of Wainfleet's most sought-after beach communities, you'll enjoy the peaceful charm of Long Beach while remaining just minutes from local amenities, golf, marinas and wineries.Whether you're searching for the ultimate family home, a true multi-generational property, or simply a place where space and lifestyle come together, you won't want to miss this one! New roof 2019 w/ 43 year warranty, New Furnace & HWT 2026. (id:47351)
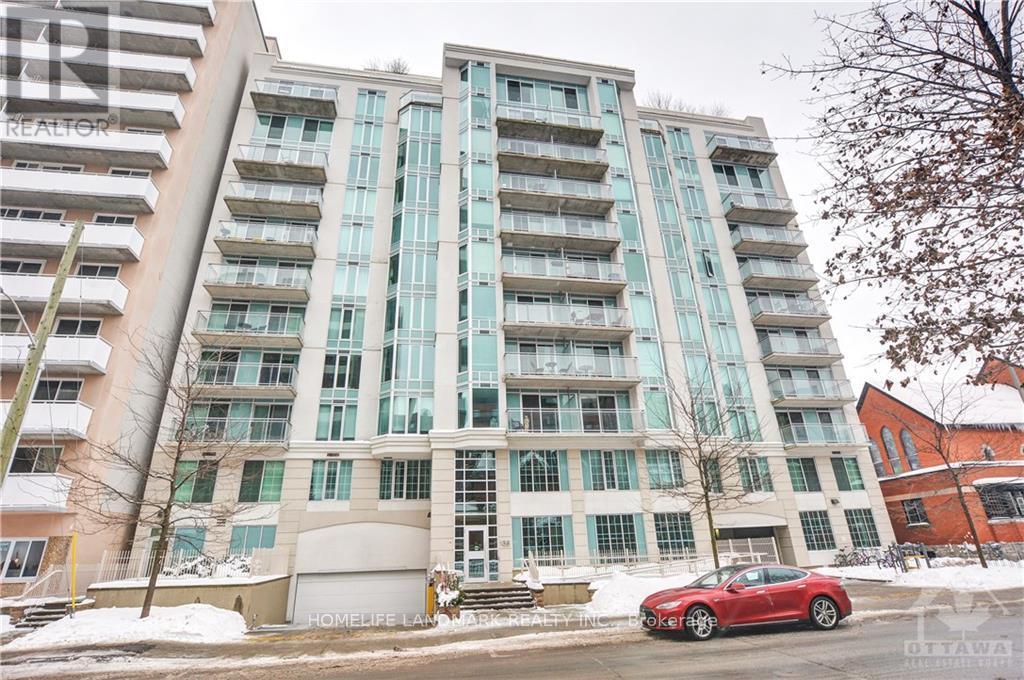
509 - 138 Somerset Street
Ottawa, Ontario
Urban Living At It's Finest! Somerset Gardens Features A Stunning Modern Structural Design - This Bright, Chic And Functional 1 Bedroom, 1 Bathroom Unit Offers Plenty Of Sunlight, Open Concept Living, . Walk To Ottawa University, The Byward Market, The Canal, Elgin Street And More. Ideal For Professionals Or Students Working Or Studying In The Ottawa's Downtown Center. Bike rack, Rooftop Terrance, BBQ. This unit feature A Large Open Concept Kitchen And Dining Area, Gorgeous White Granite Counter And Plenty Of Cupboard Space,Over Sized Closet For Storage In The Foyer, Generous Size Bedroom Floor To Ceiling Window And A Wall Of Closet. Bike Rack (id:47351)
234 Mica Point Lane
Frontenac, Ontario
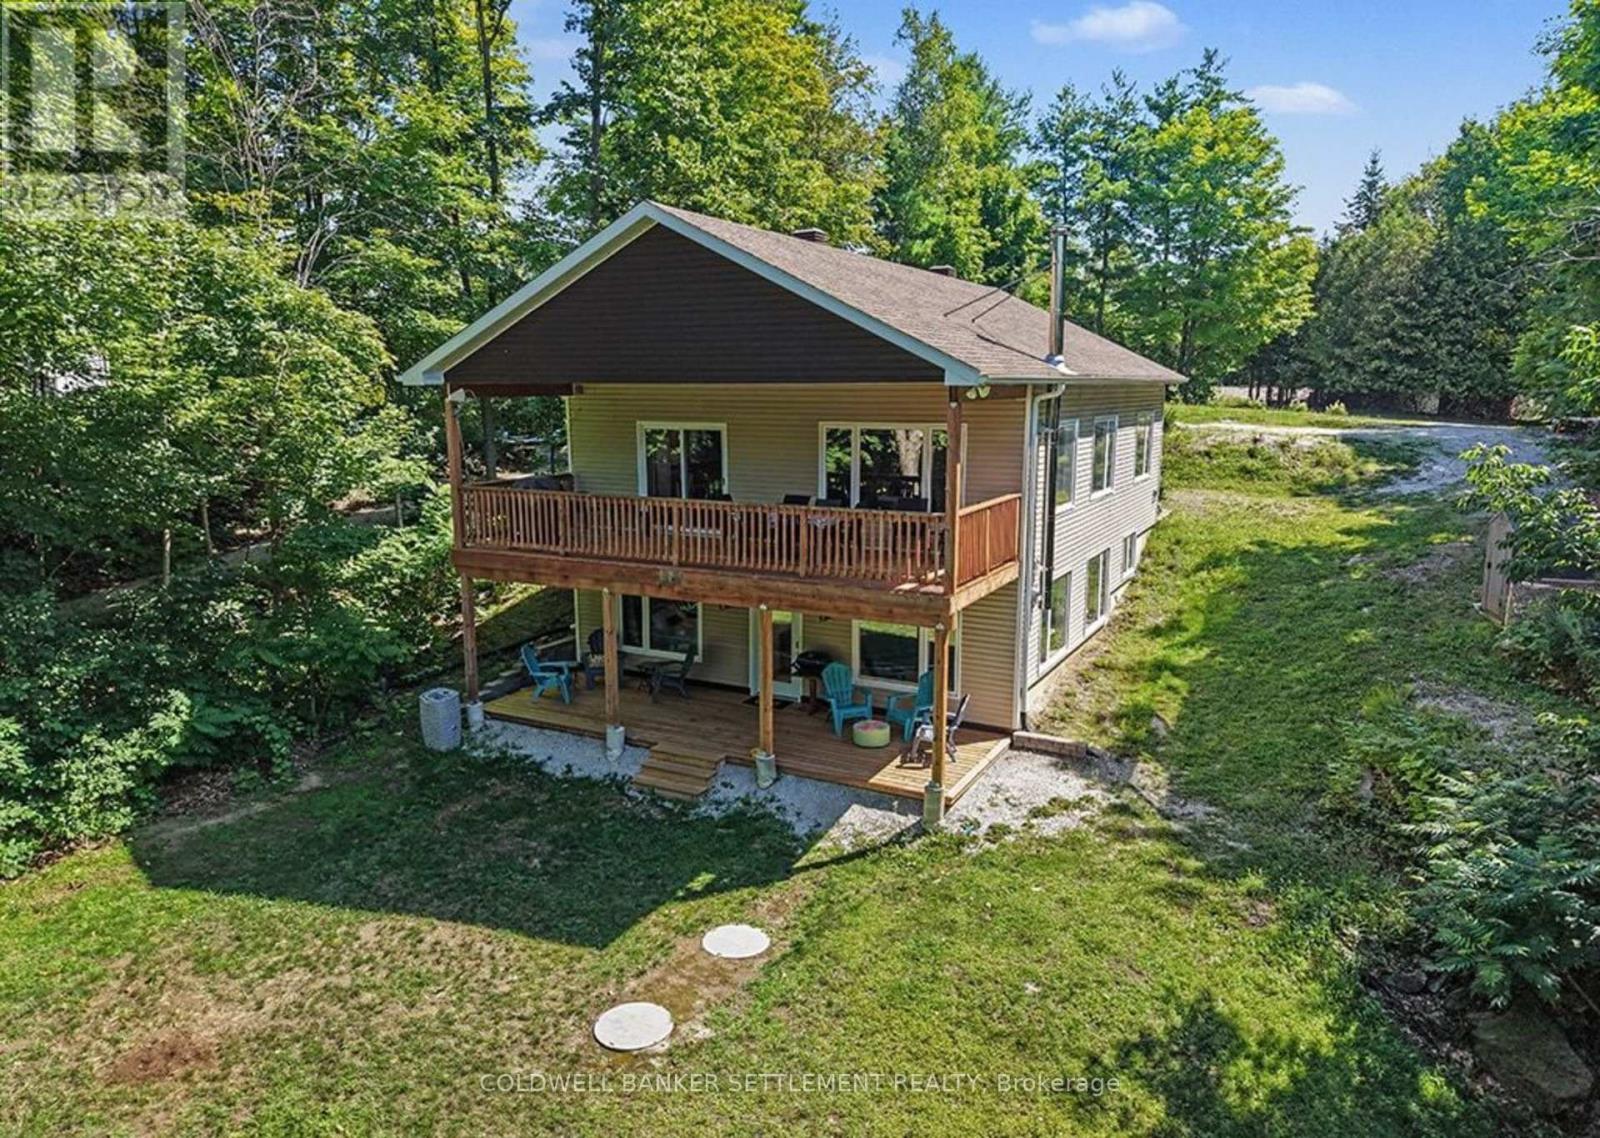
Experience the best of waterfront living on one of Eastern Ontario's most sought-after lakes. Nestled on a private, beautifully treed 100-foot lot on Bobs Lake, this newly built (2023) year-round bungalow offers the perfect blend of modern efficiency, comfort, and breathtaking natural surroundings. The home features a bright, open-concept layout with a spacious main-level bedroom complete with elegant French doors. Step outside onto the covered lakeside deck and enjoy your morning coffee, or unwind at the dock with stunning western exposure, delivering spectacular sunset views every evening. The fully finished walkout lower level boasts impressive high ceilings, a cozy woodstove, and excellent space for entertaining family and friends. Built for all-season comfort and exceptional energy efficiency, the home is equipped with an electric furnace, heat pump, Energy Star windows, R-29 insulated exterior walls, R-24 insulated basement walls, R-60 blown-in cellulose attic insulation, and R-12 insulation beneath the basement floor. Ideally located, the property is just a 20-minute drive to the charming village of Westport and approximately 30 minutes to the historic town of Perth, offering convenient access to shops, dining, and amenities while still enjoying complete privacy and lakeside tranquility. Whether you're searching for a peaceful year-round residence or the ultimate four-season getaway, this exceptional Bobs Lake property offers quality craftsmanship, outstanding efficiency, incredible privacy, and waterfront living at its finest. (id:47351)
3719 Highway 15 Highway N
Rideau Lakes, Ontario
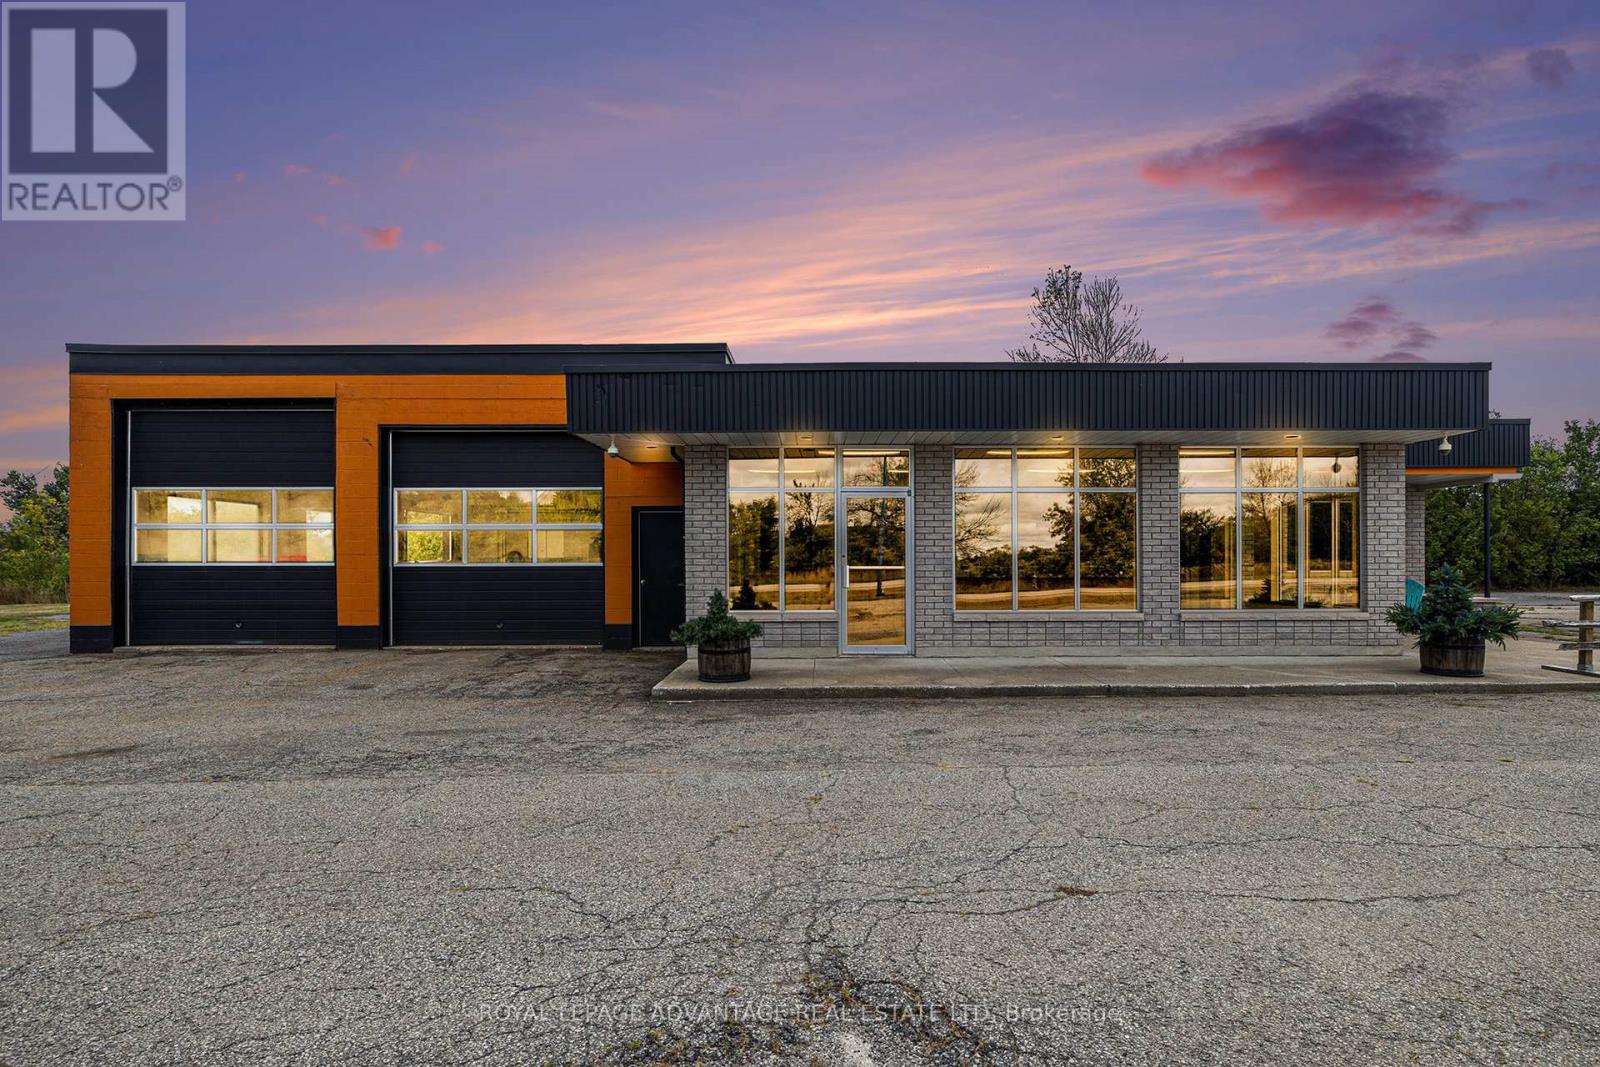
Great commercial retail property ZONED C1 being offered at a great new price! This property is ready for a variety of uses. The building is situated on 1.15 acres and has direct entry and exits off Highway 15. It is located conveniently between Kingston and Smiths Falls. The building offers about 3,200 SQ. FT of heated space. The office portion has three offices, a showroom, reception area, a large storage/utility area, and 1.5 washrooms. The shop space is 1,200 sq. Ft. and has 3-bays with insulated garage doors measuring 11'x12', 11'x11' and 9'x9', there are two entry man doors. There is abundant storage in the shop to accommodate tools or equipment. A hoist and compressor are included. Extensive upgrades include but are not limited to, two new propane furnaces to heat both spaces, new roofs over showroom and shop, shop ceiling insulated, and a new metal ceiling installed. The new lighting and large windows brighten the shop space. The large, paved parking lot can accommodate many vehicles and equipment. Book your showing today this property is priced to sell! (id:47351)
4a - 1316 East Bay Road
Muskoka Lakes, Ontario
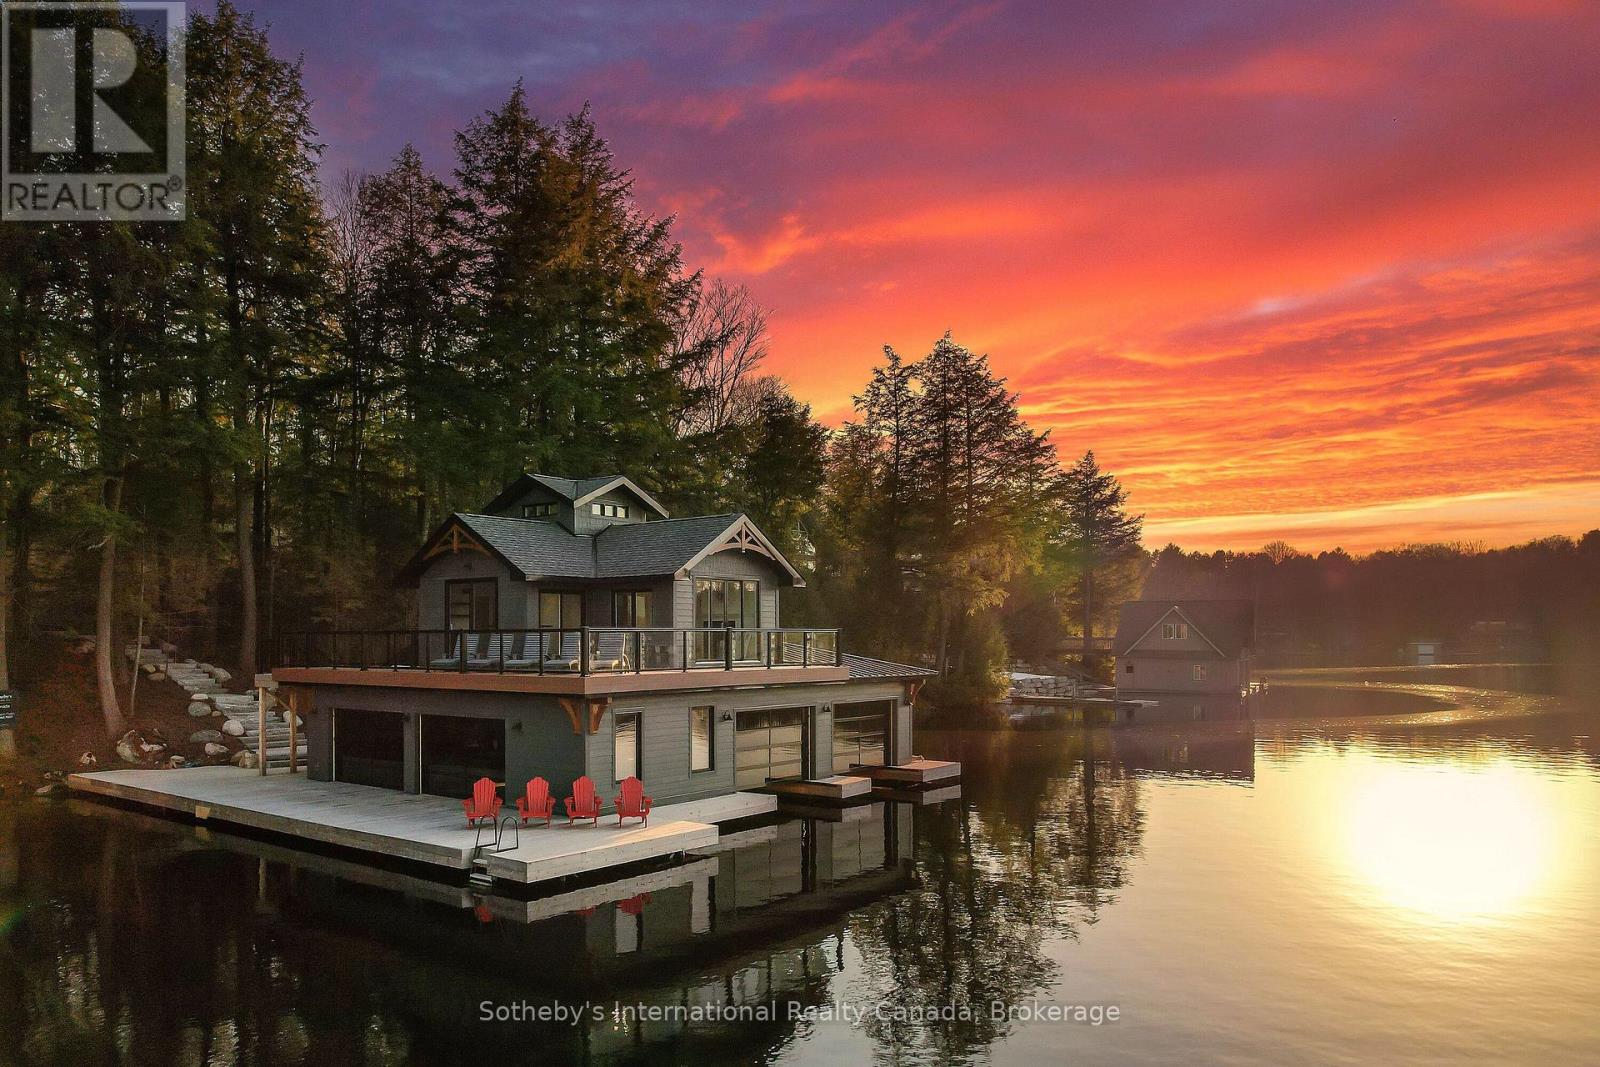
Welcome to an exceptional newly built waterfront estate on Lake Muskoka, offering approx. 7,500 sq ft of luxurious living space on 4.8 acres with 306 ft of pristine frontage. This 7+2 bed, 7 bath home showcases outstanding craftsmanship, high-end finishes, and thoughtful design throughout. A dramatic granite rock cut entry leads to this private retreat with expansive lake views and breathtaking sunsets. The property features a two-story boathouse with cupola, natural sandy walk-in shoreline, and deep water off the dock. The main level boasts a stunning great room with full-height granite fireplace and floor-to-ceiling windows. The gourmet kitchen is equipped with premium appliances, custom finishes, and a built-in coffee bar. The dining area features bi-fold doors opening to a lakeside deck and Muskoka room with gas fireplace and automatic screens. The main floor primary suite offers a spa-like ensuite and beautiful lake views. The upper level includes a second primary suite, additional bedrooms, and a private office. The finished lower level is ideal for entertaining with a walkout to the patio and spa, spacious rec room, pool table, wet bar, wine room, and home theatre. Professionally landscaped grounds include flagstone pathways, lakeside fire pit, and multiple outdoor living areas. Additional features include a 2-car garage, home automation system, 20-zone sound system, security system, and outdoor lighting. Prepared site and permit available for future garage and sports court. A rare opportunity to own a luxury new build on Lake Muskoka. (id:47351)
26 Lane Street
Madawaska Valley, Ontario
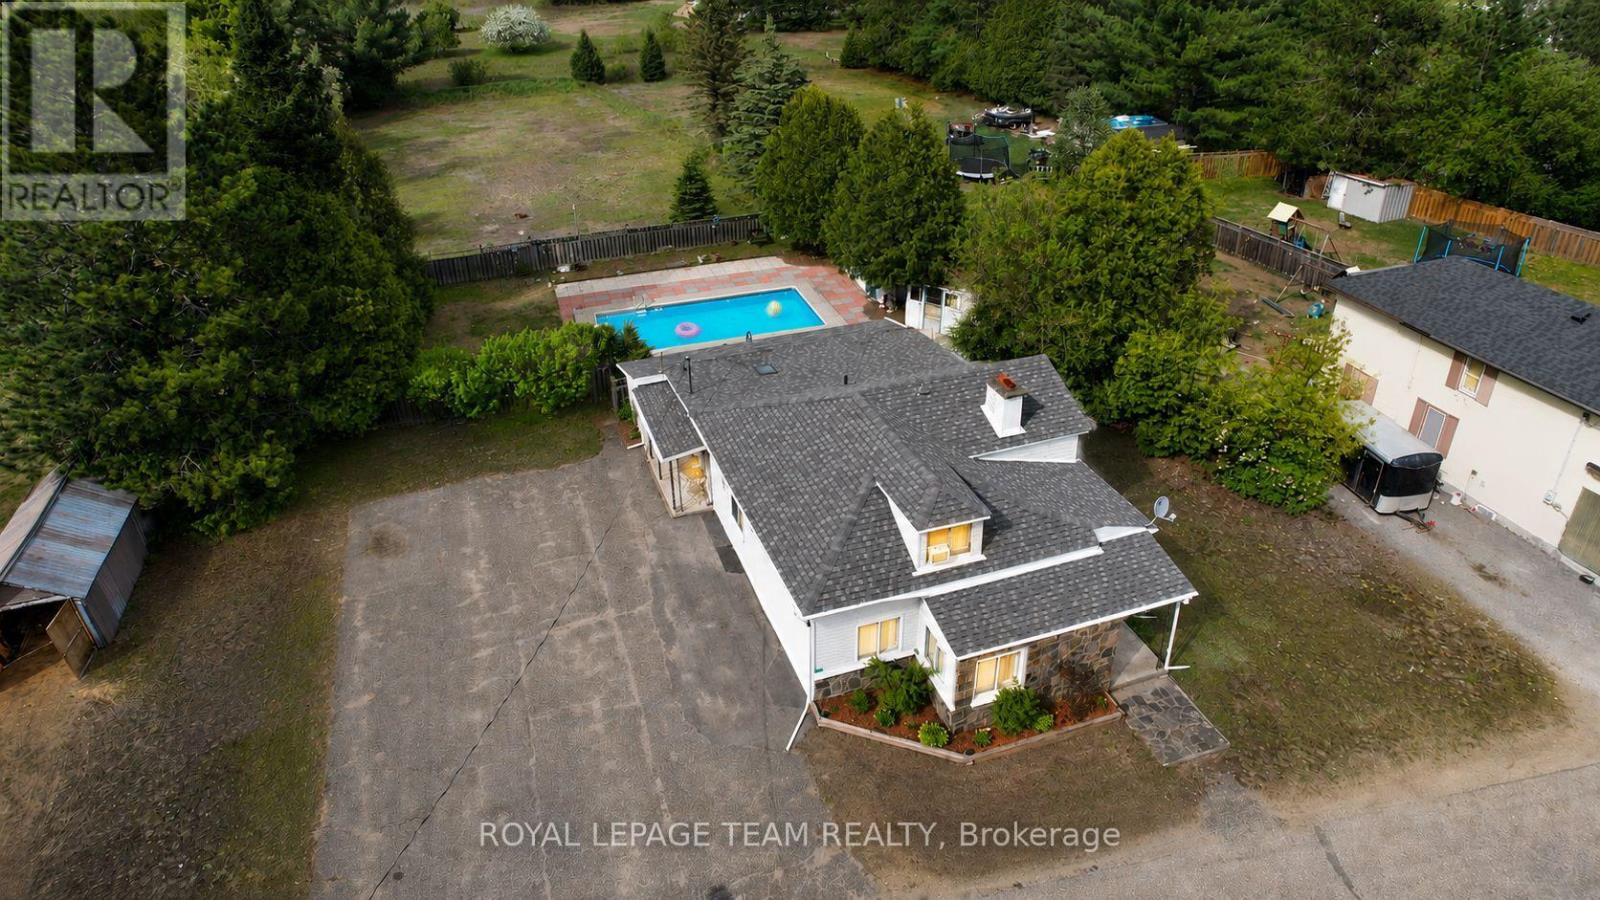
Step into a different era, where summer afternoons revolve around the pool, dinner is served in a formal dining room, and nearly an acre of backyard invites you to slow down and stay awhile. This charming 4-bedroom, 2-bathroom vintage home on quiet Lane Street is rich in character, history, and possibilities.Set on an impressive 0.78-acre lot this unique property offers a rare combination of in-town convenience and exceptional outdoor space.Inside, you'll find a warm and welcoming main floor featuring a spacious primary bedroom, second bedroom, full bathroom, cozy living room, formal dining room, bright adjoining sunroom, and a functional galley kitchen that serves as the heart of the home. Vintage details throughout create a sense of warmth and personality that simply can't be replicated.Upstairs, two additional bedrooms and a charming bonus living space tucked beneath sloped ceilings offer flexibility for a growing family, guests, hobbies, or a home office. The lower level expands your possibilities even further with a second bathroom, partially finished recreation room, and bar rough-in awaiting your creative touch.Outside is where this property truly shines. The deep backyard offers an abundance of green space rarely found within town limits. A fenced pool area creates a private summer retreat, let stepping into a movie complete with a charming storage shed and plenty of room for entertaining, gardening, or simply enjoying the outdoors. Located within walking distance to schools, shopping, restaurants, parks, and amenities, yet tucked away on a quiet street with no through traffic, this home offers the perfect balance of convenience and privacy. Affordably priced and overflowing with charm, this is more than just a house. It's a place where memories are made, traditions are shared, and life's simple moments become the ones you'll treasure most. Homes like this are increasingly rare and impossible to forget. 48 Hr Irrev. Quick Closing Possible. (id:47351)
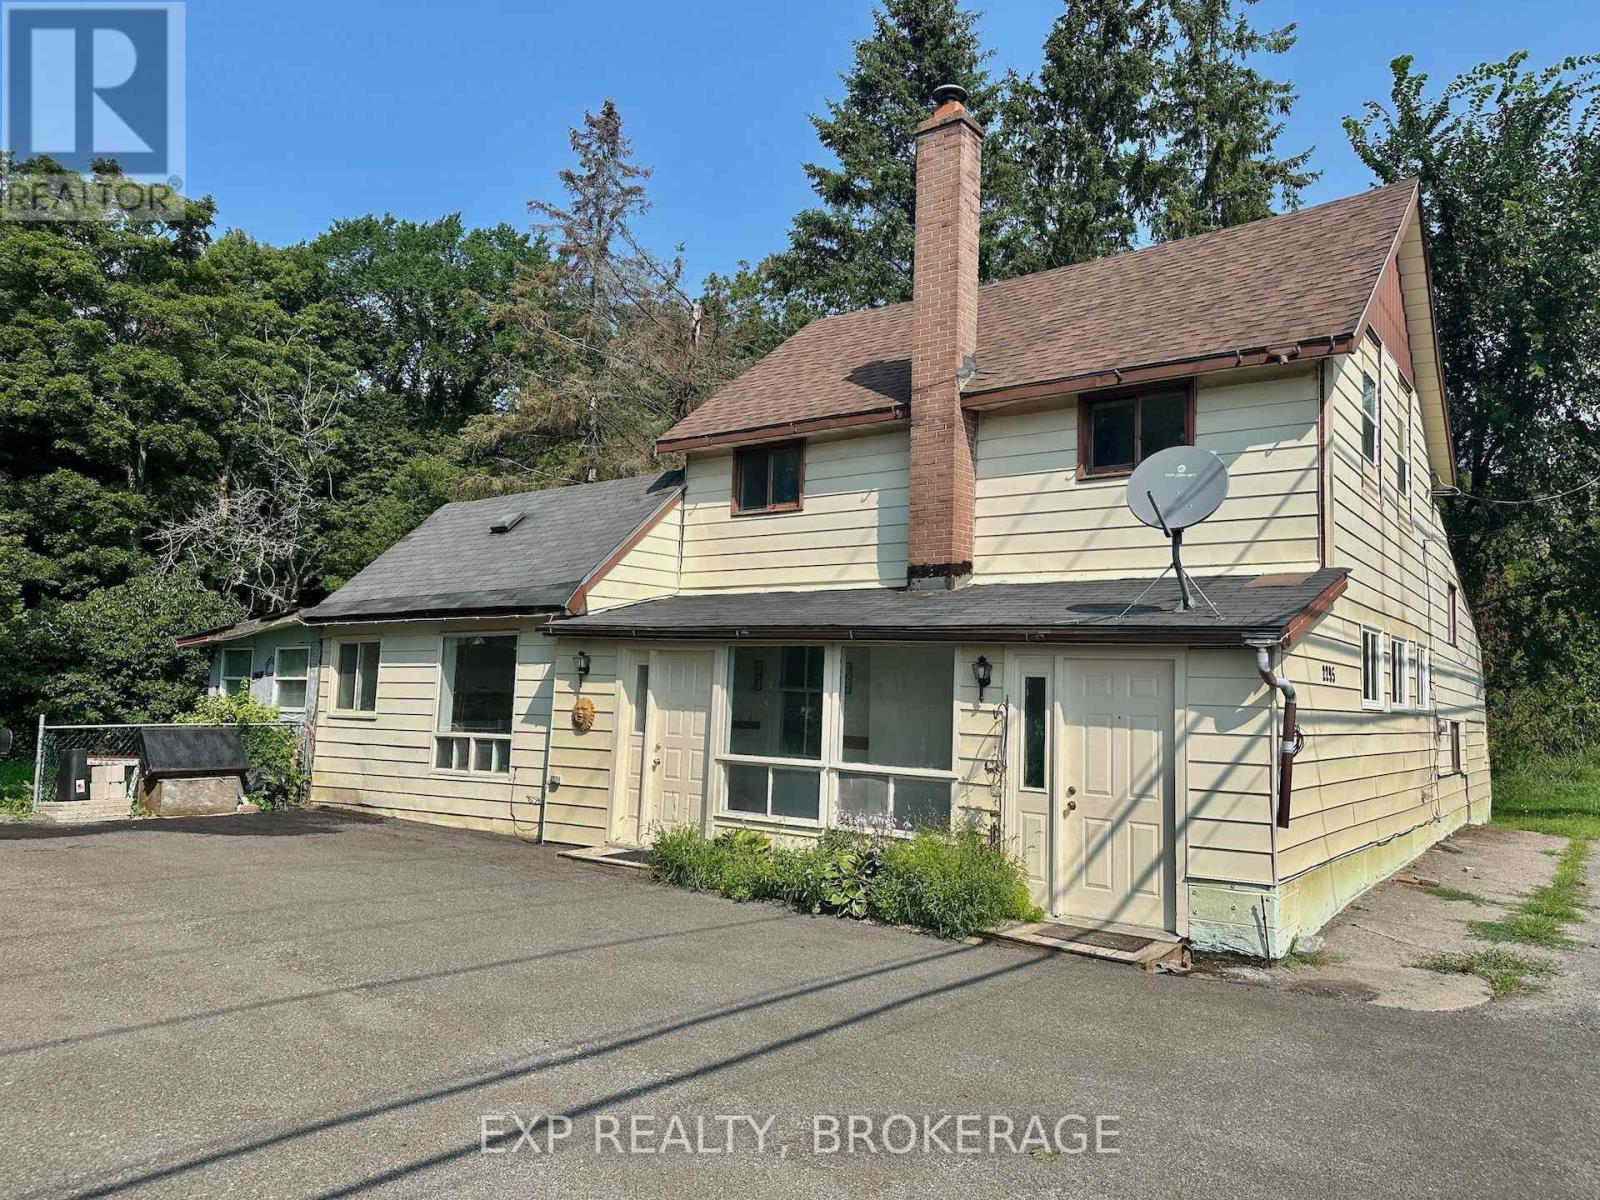
2295 Sydenham Road
Kingston, Ontario
Attention first-time buyers. This spacious 3-bedroom, 1.5-bathroom, century home sits on half an acre and is only 5 minutes to Hwy. 401. The perfect starter for your improvement ideas. The main floor features a large eat-in kitchen and generous living room with fireplace, main floor laundry, workshop, and plenty of storage. Elginburg Public School is right across the street, next to Crossroads convenience, MacEwen gas, and just a short commute to Glenburnie Grocery or Kingston's north end amenities. Don't miss out on this opportunity toown instead of paying rent. Book your private showing today. (id:47351)
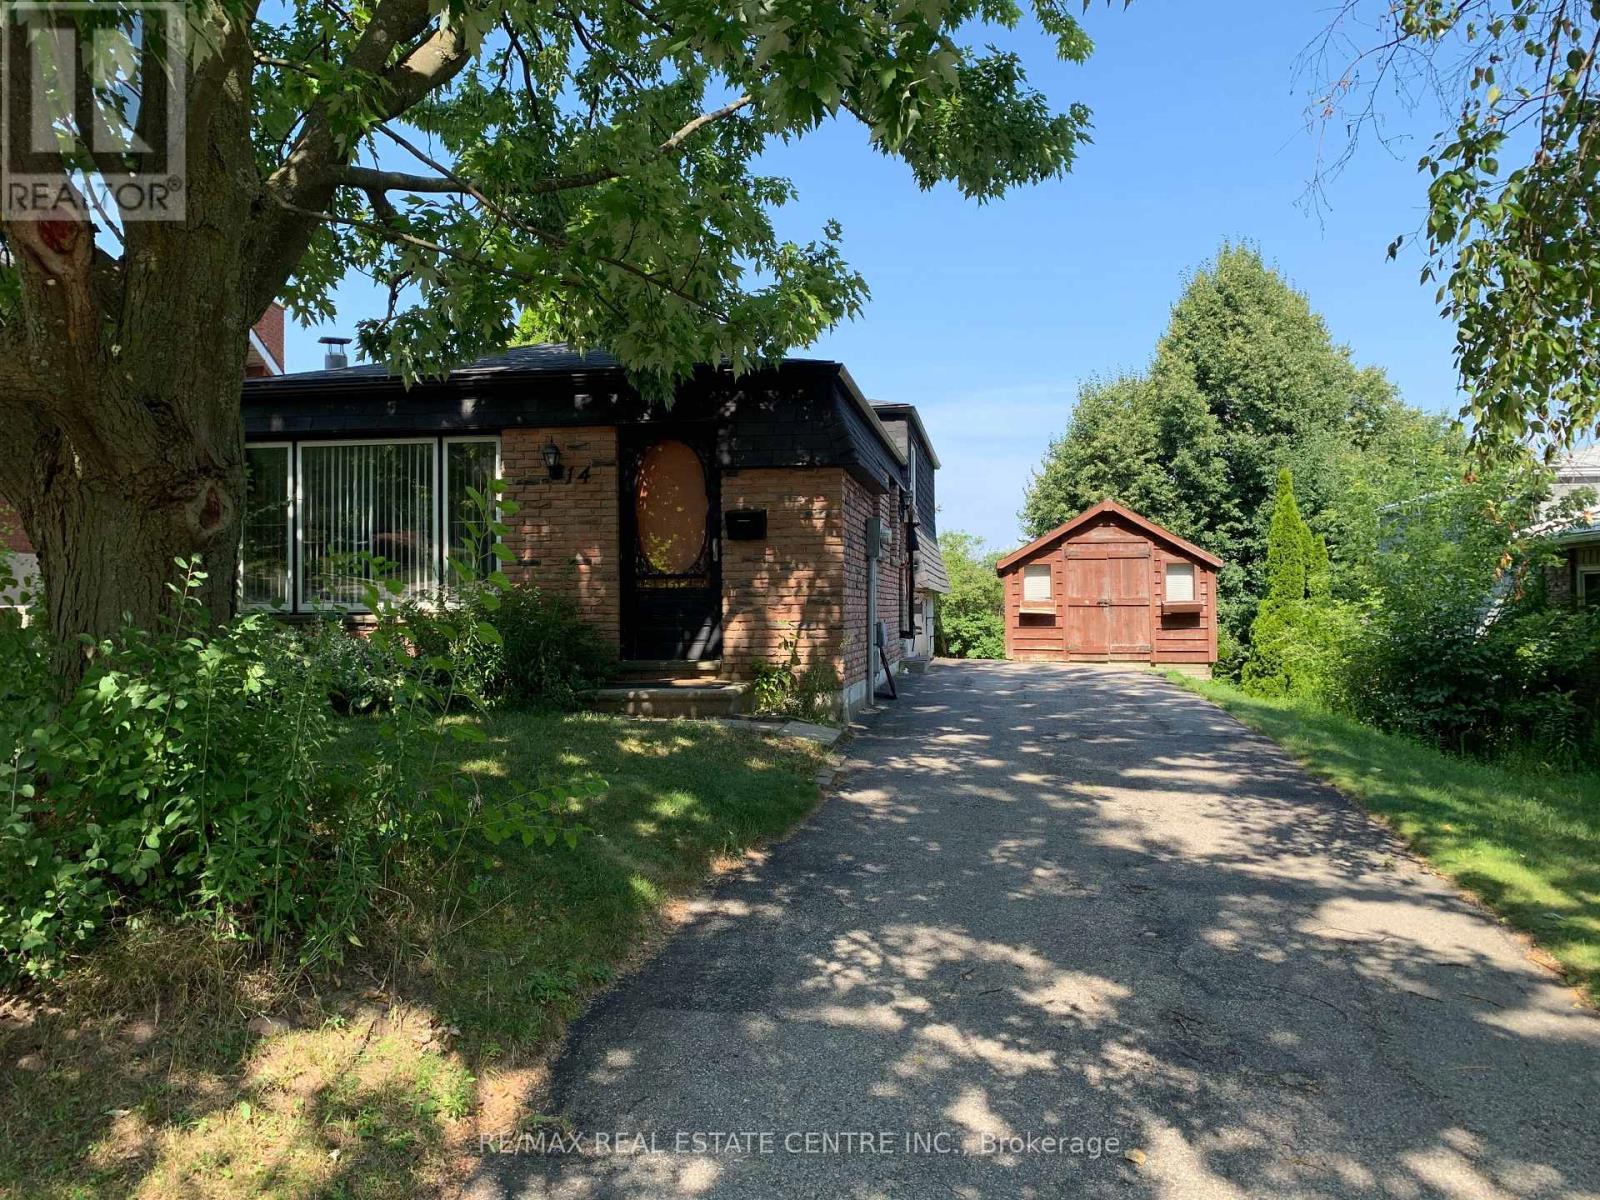
14 Sandsprings Crescent
Kitchener, Ontario
Welcome to 14 Sandsprings Cres! This beautifully maintained, solid brick detached backsplit offers a bright, versatile layout in a highly desirable neighborhood. The home features easy-care laminate flooring throughout all principal rooms and bedrooms, complemented by classic wood stairs. It offers 3 spacious bedrooms, 1.5 baths, and a fantastic lower-level family room with a direct walk-out to a fully fenced, private backyard-perfect for enjoying summer days. This lower level can easily serve as a 4th bedroom! Includes a long private driveway with ample parking and a handy side-yard shed. Unbeatable location just minutes to schools, hospitals, banks, and major retail (Walmart, Best Buy, No Frills, Cineplex). Available for immediate occupancy. College and university students are welcome! (id:47351)
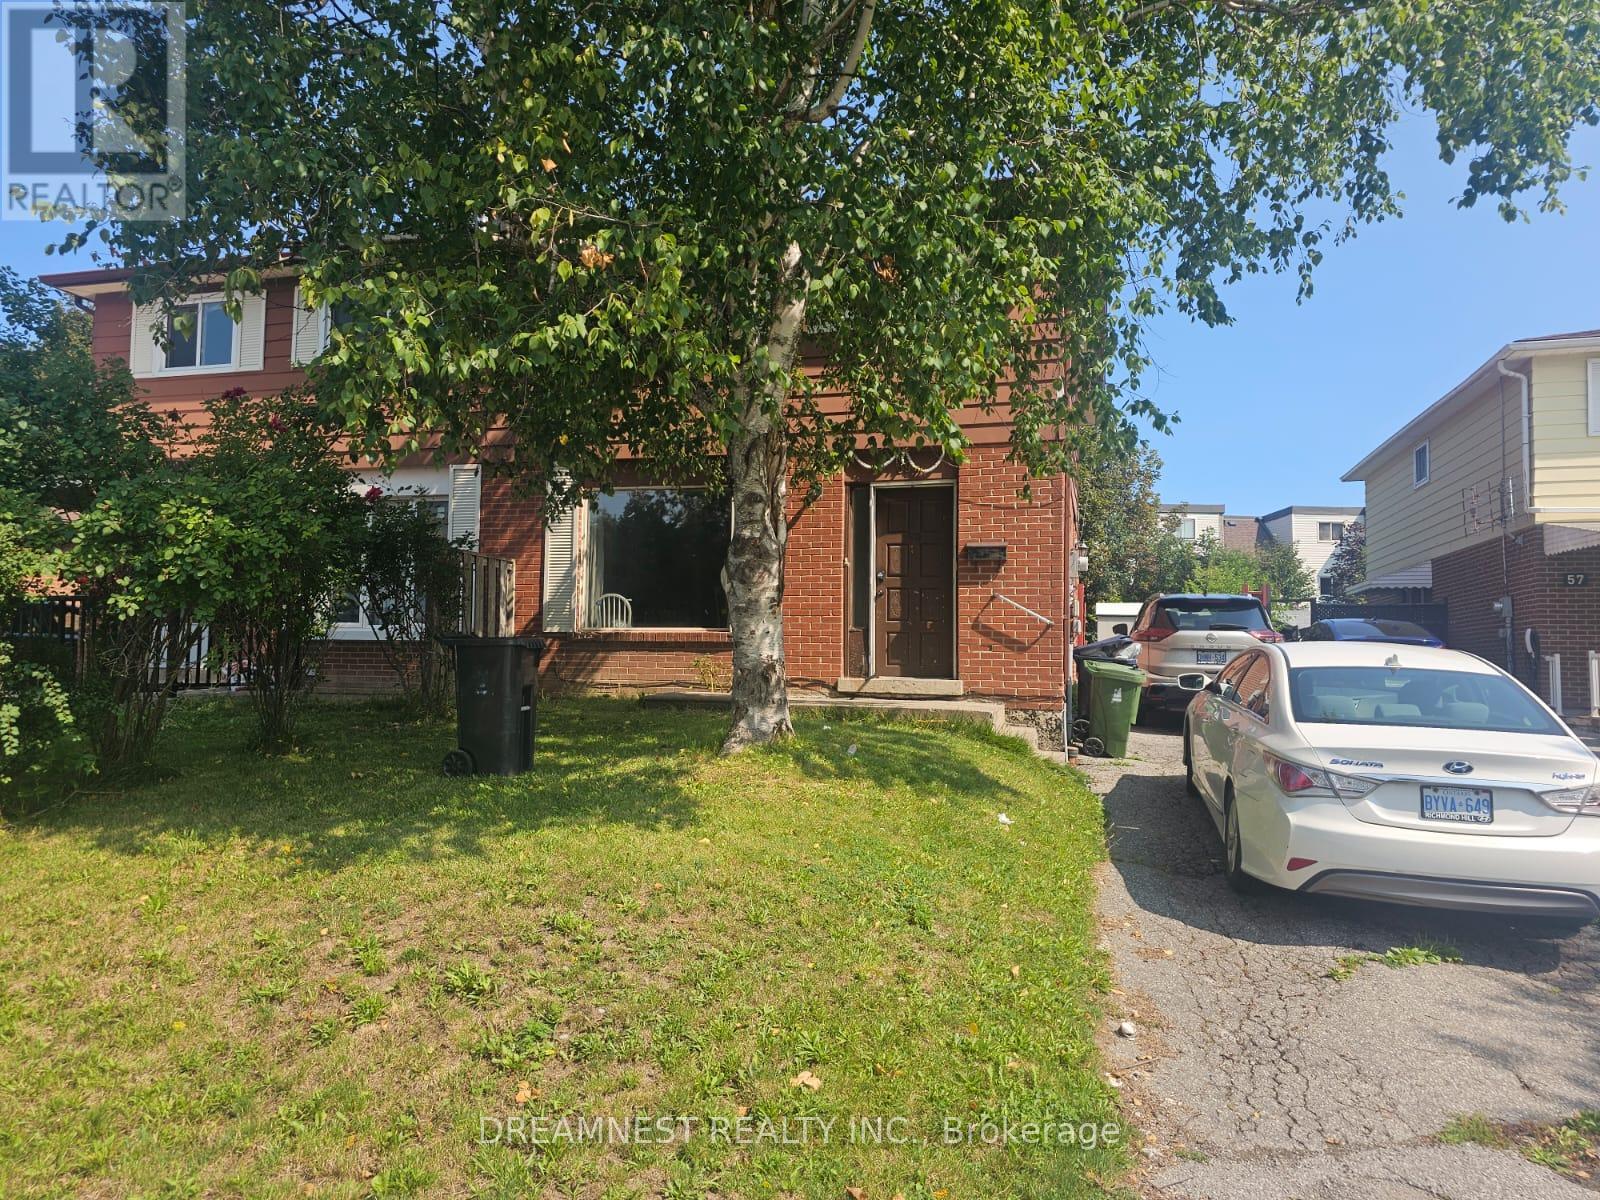
59 Coxworth Crescent
Toronto, Ontario
Diamond in the rough with tremendous upside, rare opportunity to unlock incredible value in one of the most sought after quiet communities to live in Scarborough, Priced to reward the visionary buyer and turn potential into profits!! This 4 bedroom semi-detached home needs some TLC, but for the savvy buyer, that's exactly where the opportunity lies,. Bring your vision, renovate to your taste, and unlock the true potential of this property. A fantastic chance to create your dream home while building substantial equity! Finished basement offers an additional bedroom, office, separate side entrance, and the potential to create an in-law suite or rental space. Live comfortably upstairs while the basement could provide an opportunity for additional income, extended family living or private space for the guests. Huge private backyard for outdoor recreation and entertainment. 3 parking's on the driveway with a potential of 4th parking as well. Conveniently located near Sheppard & Neilson Rd in Malvern, this home is close to highway 401, TTC, Schools, Parks, shops, UOT, Malvern Mall, Centennial College and more.... (id:47351)
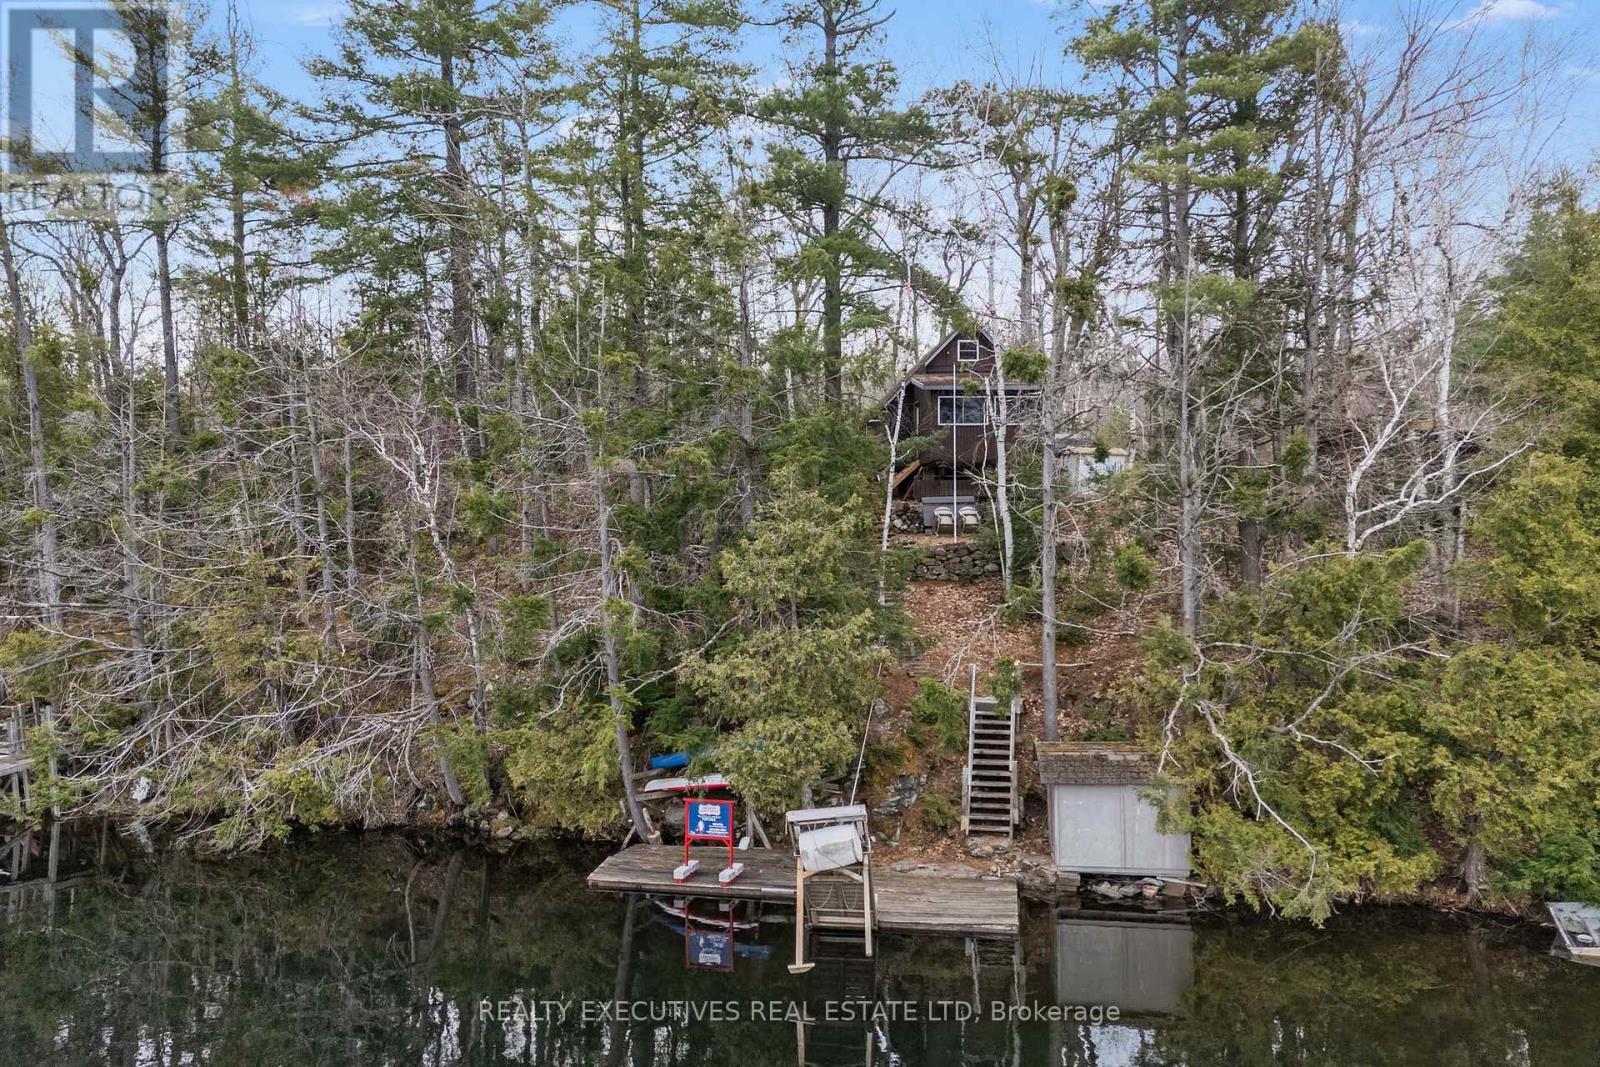
210 Birch Bay Lane
Tay Valley, Ontario
Escape to the serenity of Bennett Lake with this charming 3-bedroom chalet-style cottage. Nestled on a pristine shoreline, this property offers breathtaking views and crystal-clear water, perfect for swimming, fishing, kayaking, or simply relaxing. With deep water off the dock, its ideal for diving or mooring your boat, ensuring endless lakeside enjoyment. Fully equipped with appliances and furnishings/contents included, this turnkey retreat is ready for you to start creating unforgettable memories with family and friends. The open-concept kitchen, dining, and living area provides a welcoming space to gather, complete with a cozy pellet stove that's perfect for cool mornings or evenings at the lake. The main floor also features a convenient bedroom and a 3-piece bathroom, while the upper level offers two bedrooms, ensuring comfortable accommodations for everyone. The sunroom is a standout feature, offering a bright and tranquil space to unwind while soaking in the stunning waterfront views. Whether its your morning coffee or an evening sunset, this space is sure to be a favorite. The insulated cottage comfortably sleeps up to 10 guests, thanks to the inclusion of a pull-out couch in the living room and a futon in the sunroom, making it perfect for hosting larger groups. Outdoor enthusiasts will love the lakeside shed, providing easy storage for water toys and accessories, and the included dock ensures effortless access to all your favorite water activities. Recent updates, including upgraded windows, add peace of mind and enhance the overall comfort of this delightful property. This inviting cottage on Bennett Lake is the perfect place to escape, relax, and create lasting memories. Whether you're looking for a peaceful weekend retreat, a summer-long getaway, or a snowmobile chalet, this property has everything you need to enjoy lakeside living at its finest. Don't miss your chance to own this slice of paradise! **EXTRAS** All furniture and contents included. (id:47351)
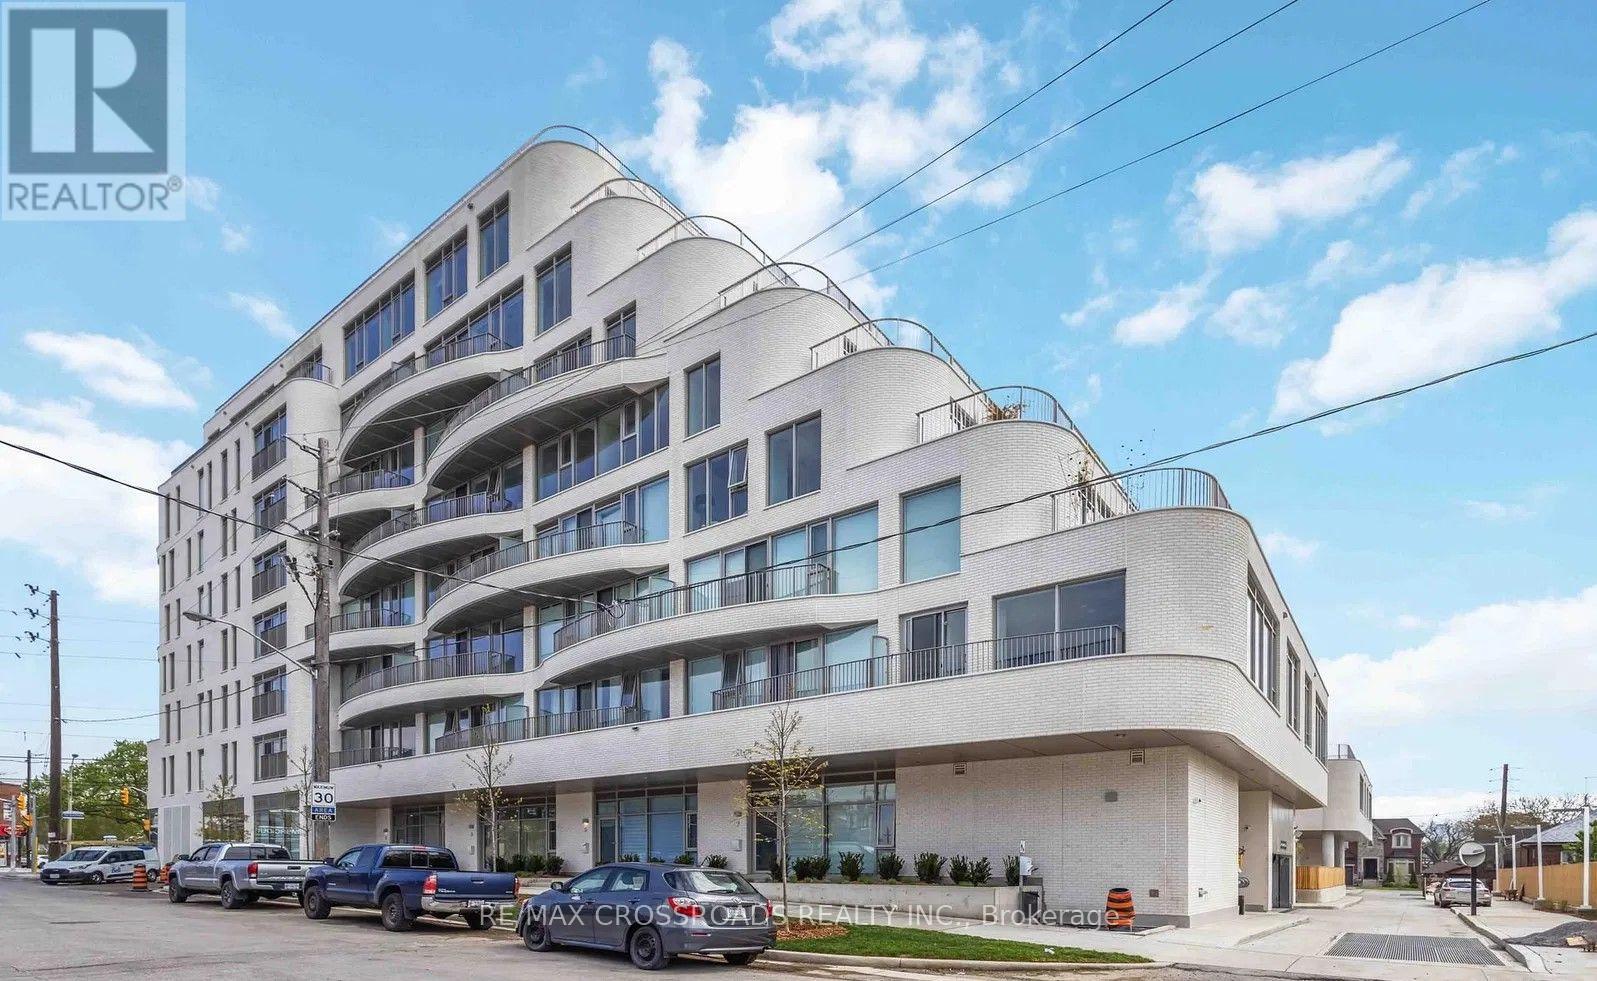
516 - 689 The Queensway Drive
Toronto, Ontario
Welcome to Brand New Reina Condo a Boutique Luxury Residence Offering Modern, Stylish Living. Beautiful 1 Bedroom Plus Den Suite, Den can be Used as a 2nd Bedroom. Bright and Spacious with a Great Layout and No Wasted Sq Footage. Laminate Flooring Thoughout for Easy Cleaning, Quartz Counter Top and Stainless Steel Appliances. Great Location, Close to the Gardiner Expressway, TTC, Mimico Go Station, Kipling and Islington Subway Stations, Shops, Restaurants, and Much Much More! Please Give Over Night Notice For all Showings. (id:47351)
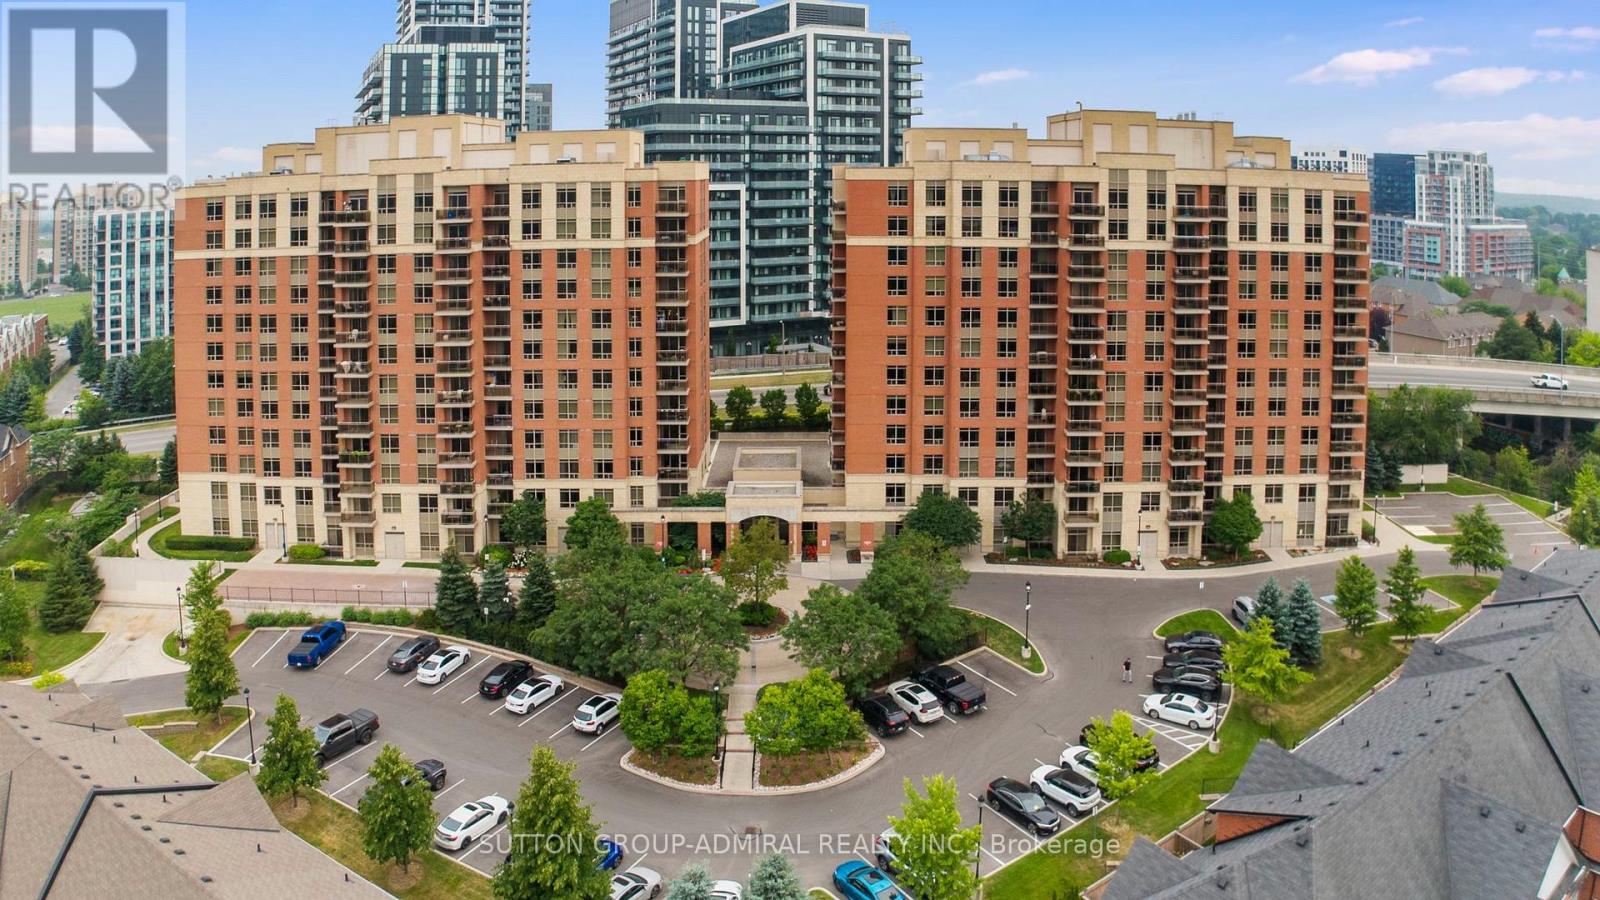
307 - 73 King William Crescent
Richmond Hill, Ontario
Welcome to Suite 307 located in 73 King William Cres. in the heart of Richmond Hill! This beautifully designed one-bedroom condo delivers it all. Situated in one of the area's most sought-after neighbourhoods, this beautifully maintained suite offers 670 sq. ft. of bright, functional living space with a smart open-concept layout designed for comfort and convenience. Step inside to a welcoming foyer with large closet space, laminate flooring throughout, leading into a spacious kitchen complete with stainless steel appliances, a Caesarstone kitchen countertop, a Carrara marble backsplash & marble vanity countertop, complete with an eat in breakfast bar. The sun-filled living area flows seamlessly to an oversized 85 sq. ft. private balcony with tranquil views- the perfect spot to enjoy your morning coffee or unwind at the end of the day. The primary bedroom features a large walk-in closet and direct balcony access, creating a peaceful retreat with plenty of natural light. Included with the unit are one underground parking space and one locker for added storage and convenience. Enjoy low maintenance fees and the benefits of living in a well-managed building with excellent amenities (complete exercise room, sauna, 2 party rooms, billiards room and guest suites!), 24-hour Security/Concierge that accept mail and packages. Just steps from Yonge Street, Langstaff GO Station, shopping, restaurants, parks, schools, and everyday essentials, this location truly has it all. An exceptional opportunity for first-time buyers, downsizers, or savvy investors alike. (id:47351)
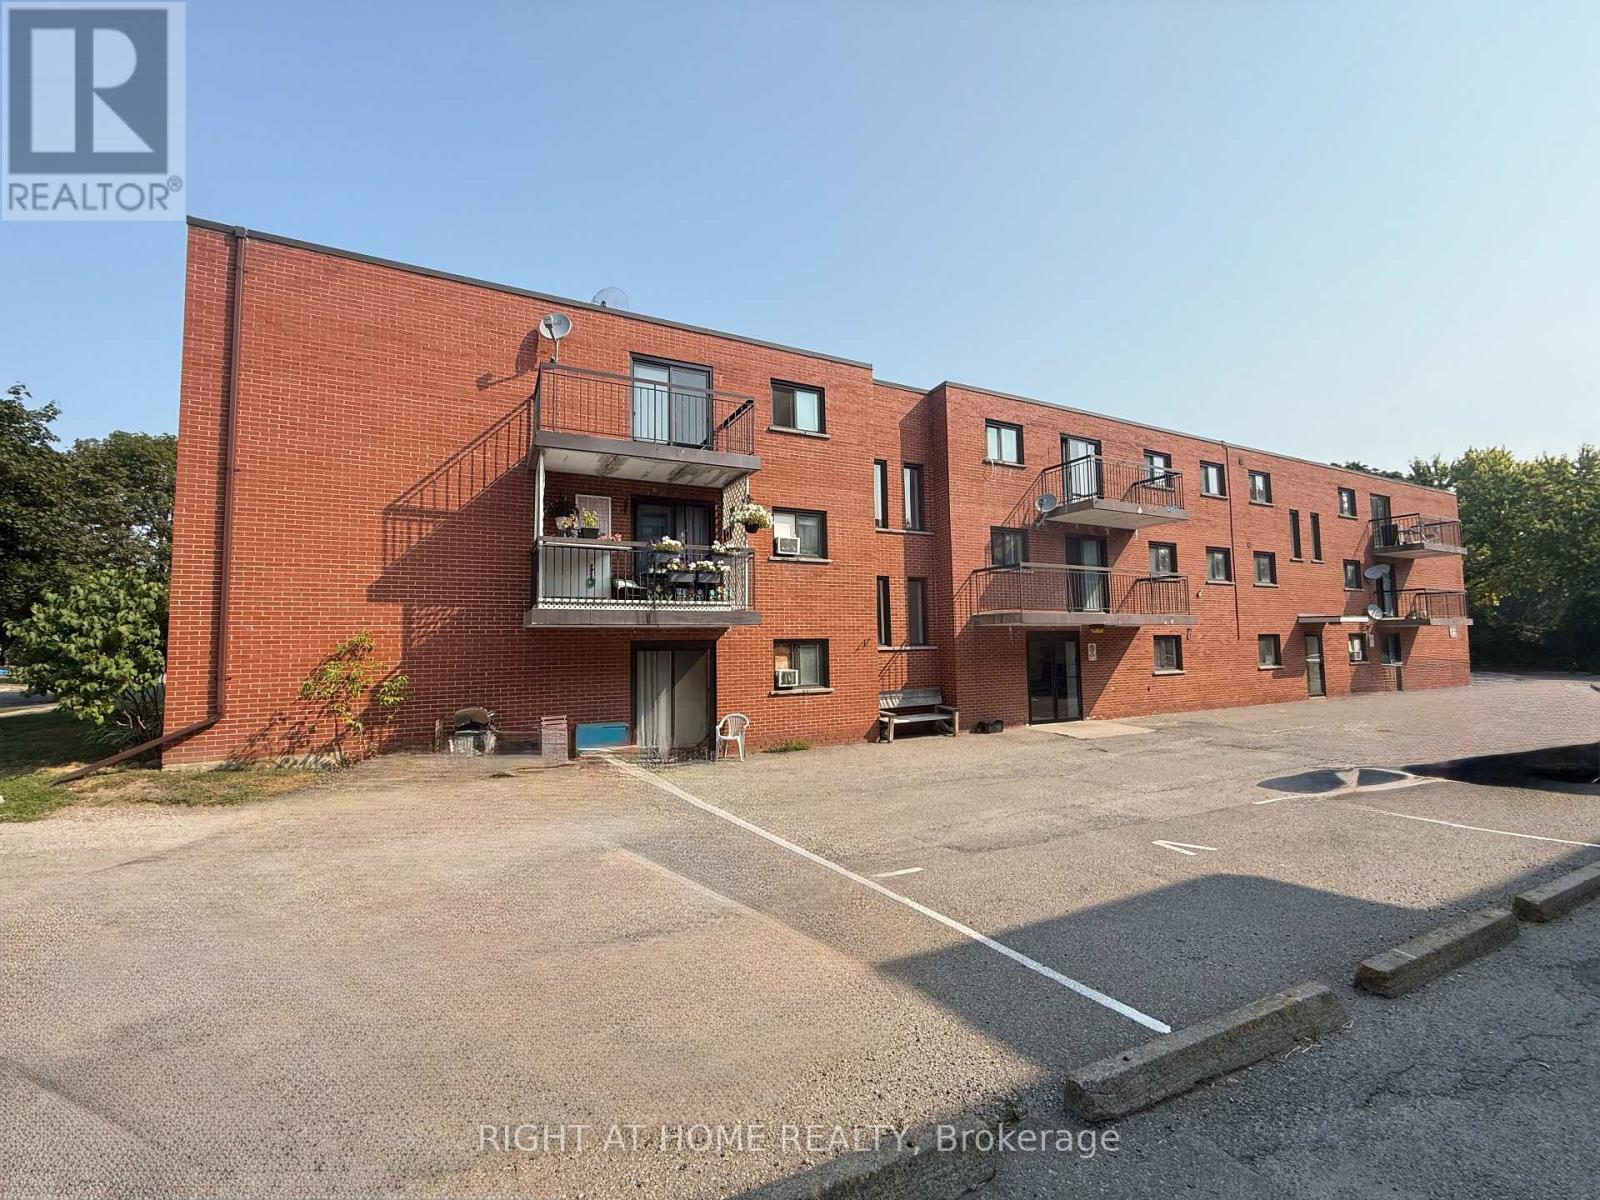
205 - 555 Oxford Street
Oshawa, Ontario
Suite #205 at 555 Oxford St. in Oshawa is a large 2-bedroom, 1 bathroom apartment that offers a functional, open-concept layout. Enjoy the large windows welcoming natural light into the unit. Heat, water and Hydro included. 1 parking space included. Located in a convenient neighbourhood, close to public transit, groceries, amenities and more (id:47351)
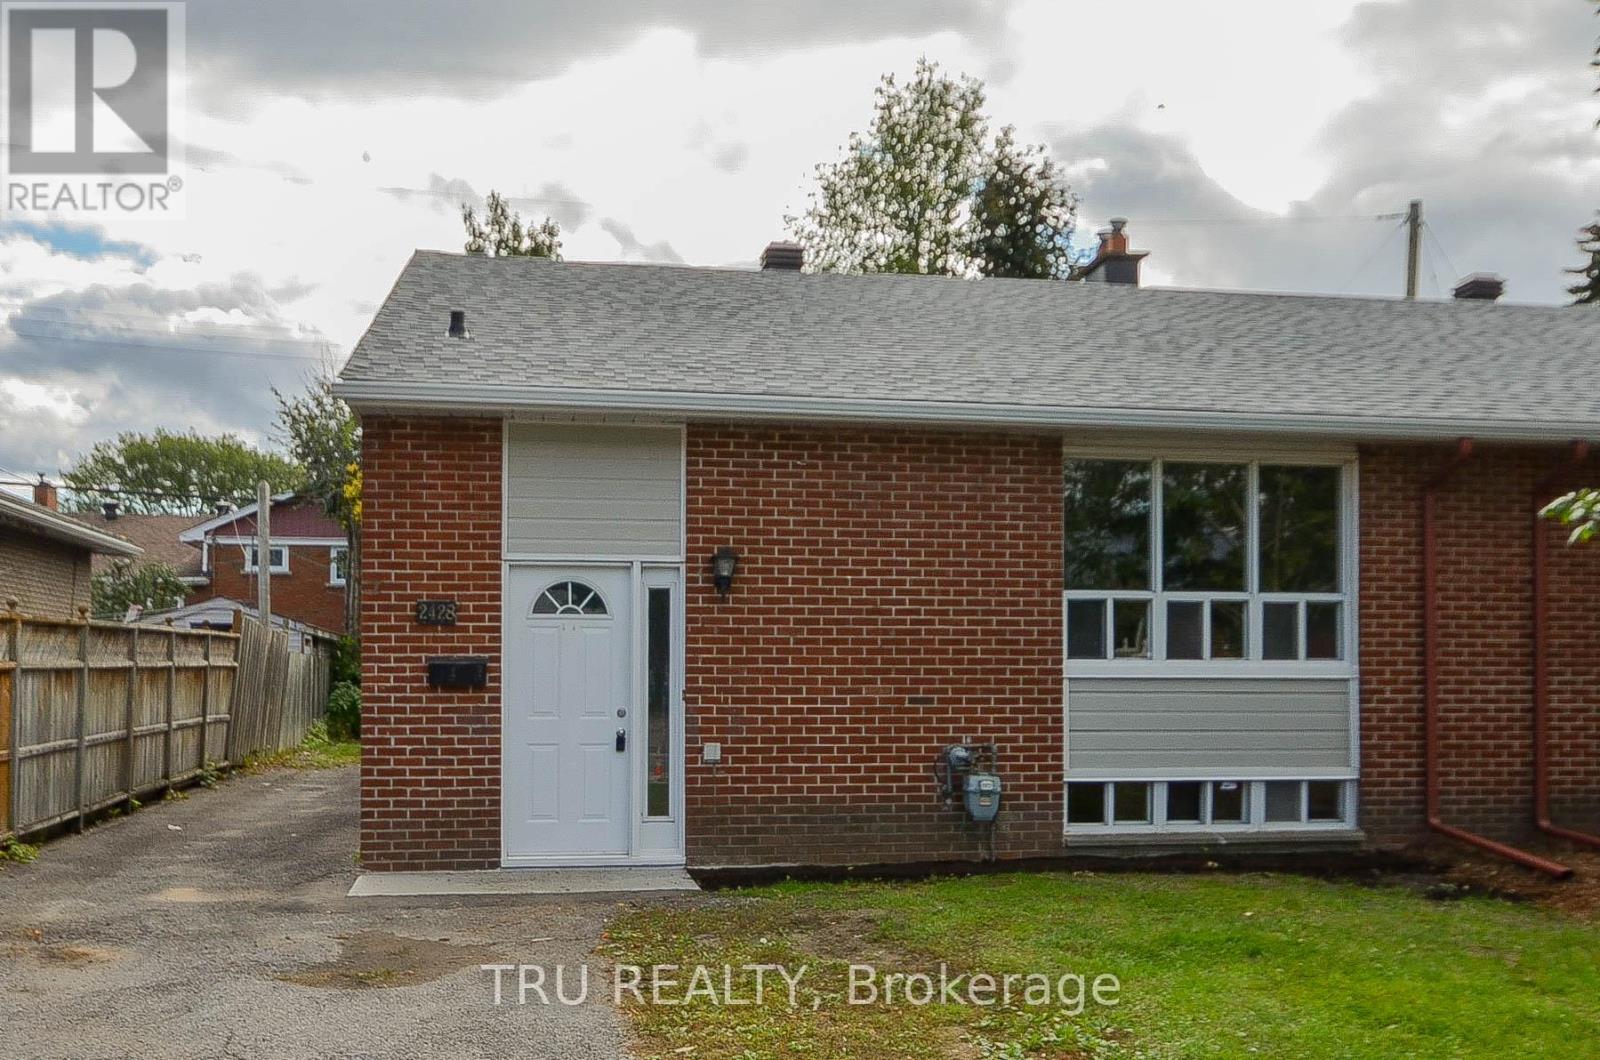
A - 2428 Iris Street
Ottawa, Ontario
Spacious 3-bedroom upper unit featuring an updated kitchen, bathrooms, and flooring. Enjoy plenty of storage space, generous closets, fresh paint, in-suite washer and dryer, backyard access, oversized windows, modern appliances, central air conditioning, and a dedicated outdoor parking space.Conveniently located near public transportation, Algonquin College, shopping, restaurants, parks, bike paths, and many other everyday amenities.Available August 1st. Rental application, credit report/score, and proof of income are required. (id:47351)
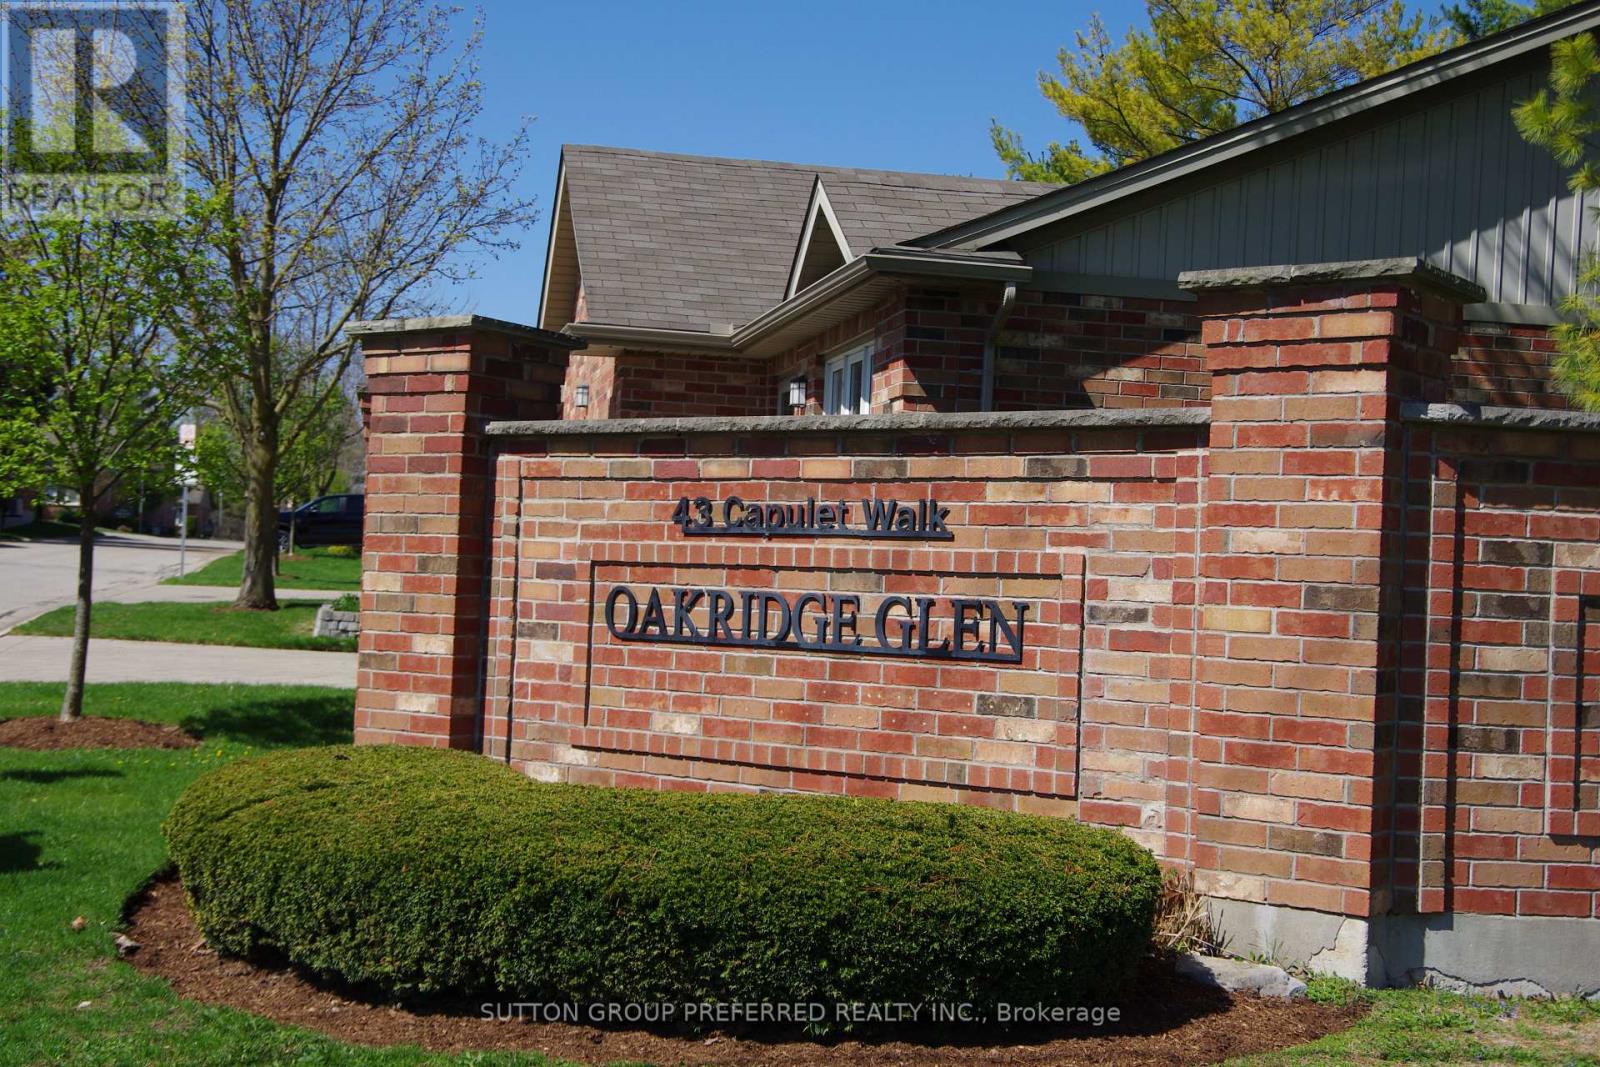
41 - 43 Capulet Walk
London North, Ontario
Rare Opportunity to own a Condo in a Condo Complex where Condo's rarely come up for sale. Well looked after & in new like condition, 2+2 Bedroom with 3 Baths & Main Floor Laundry. 2 Car Garage with New Auto Garage Opener (2025) & inside entry. Enough parking for 4 cars + visitor parking is available for guests.Open Concept Kitchen with Granite counter tops. Dishwasher & Washer/Dryer (new in 2024), Fridge, Stove & beer fridge on the lower level are included. All Kitchen Cabinet doors have just been refinished (April 2026). Great room & Bathrooms painted in 2025. Lower level can be used with 2 bedrooms or one of the rooms is big enough to use as a family room. New A/C in 2023. Smoke/CO new in 2024. Floor Tiles Steam Cleaned April 2026.Close to all kinds of shopping from Costco to Farmboy, Remark, Angelo's, Grocery Stores, LCBO, Oakridge Mall, London Mall, Sherwood Forest Mall & close to the Aquatic Center. Most within walking distance. Walking trails near by & there is in a small pond on the west side of the complex. The whole Complex just had Insulation Blown-in the Attics. R Value is now 60. Very quit Complex. (id:47351)
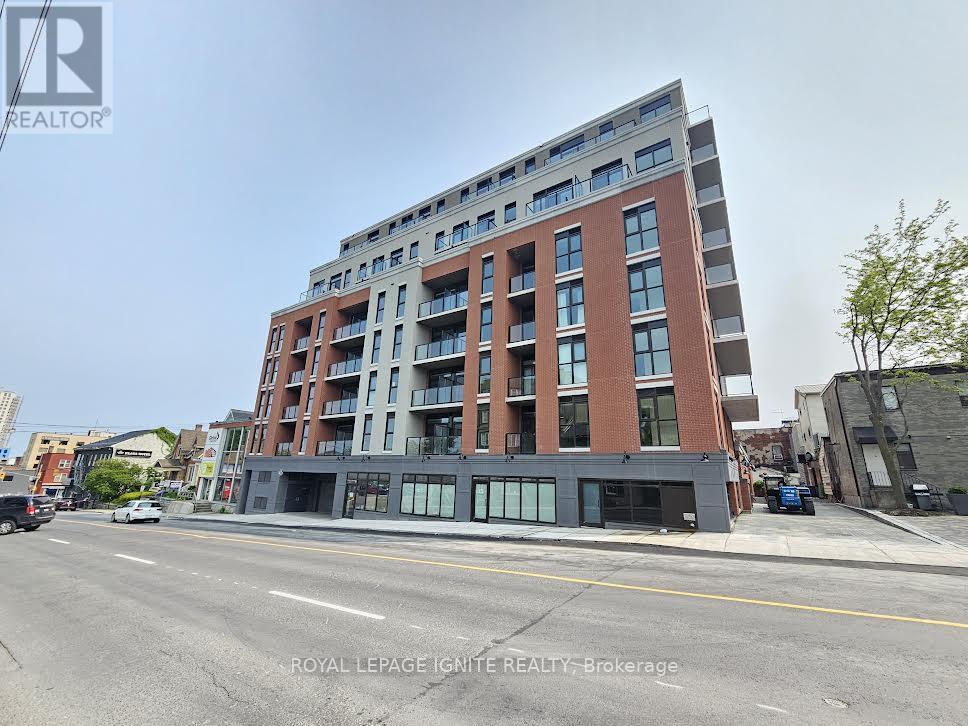
529 - 223 Princess Street
Kingston, Ontario
1 Year old 1 + den condo with stunning lake views in the heart of downtown Kingston! Steps to Queen's St, Lawrence College, KGH, and all major amenities. This bright unit features an open-concept layout, modern kitchen with stainless steel appliances, quartz countertops, high ceilings, and large Balcony. Enjoy in-suite laundry, Wi-Fi, and a Bike locker. Building amenities include a rooftop terrace with BBQs, gym, and yoga room. Perfect for professionals, students, or anyone seeking upscale urban living. (id:47351)
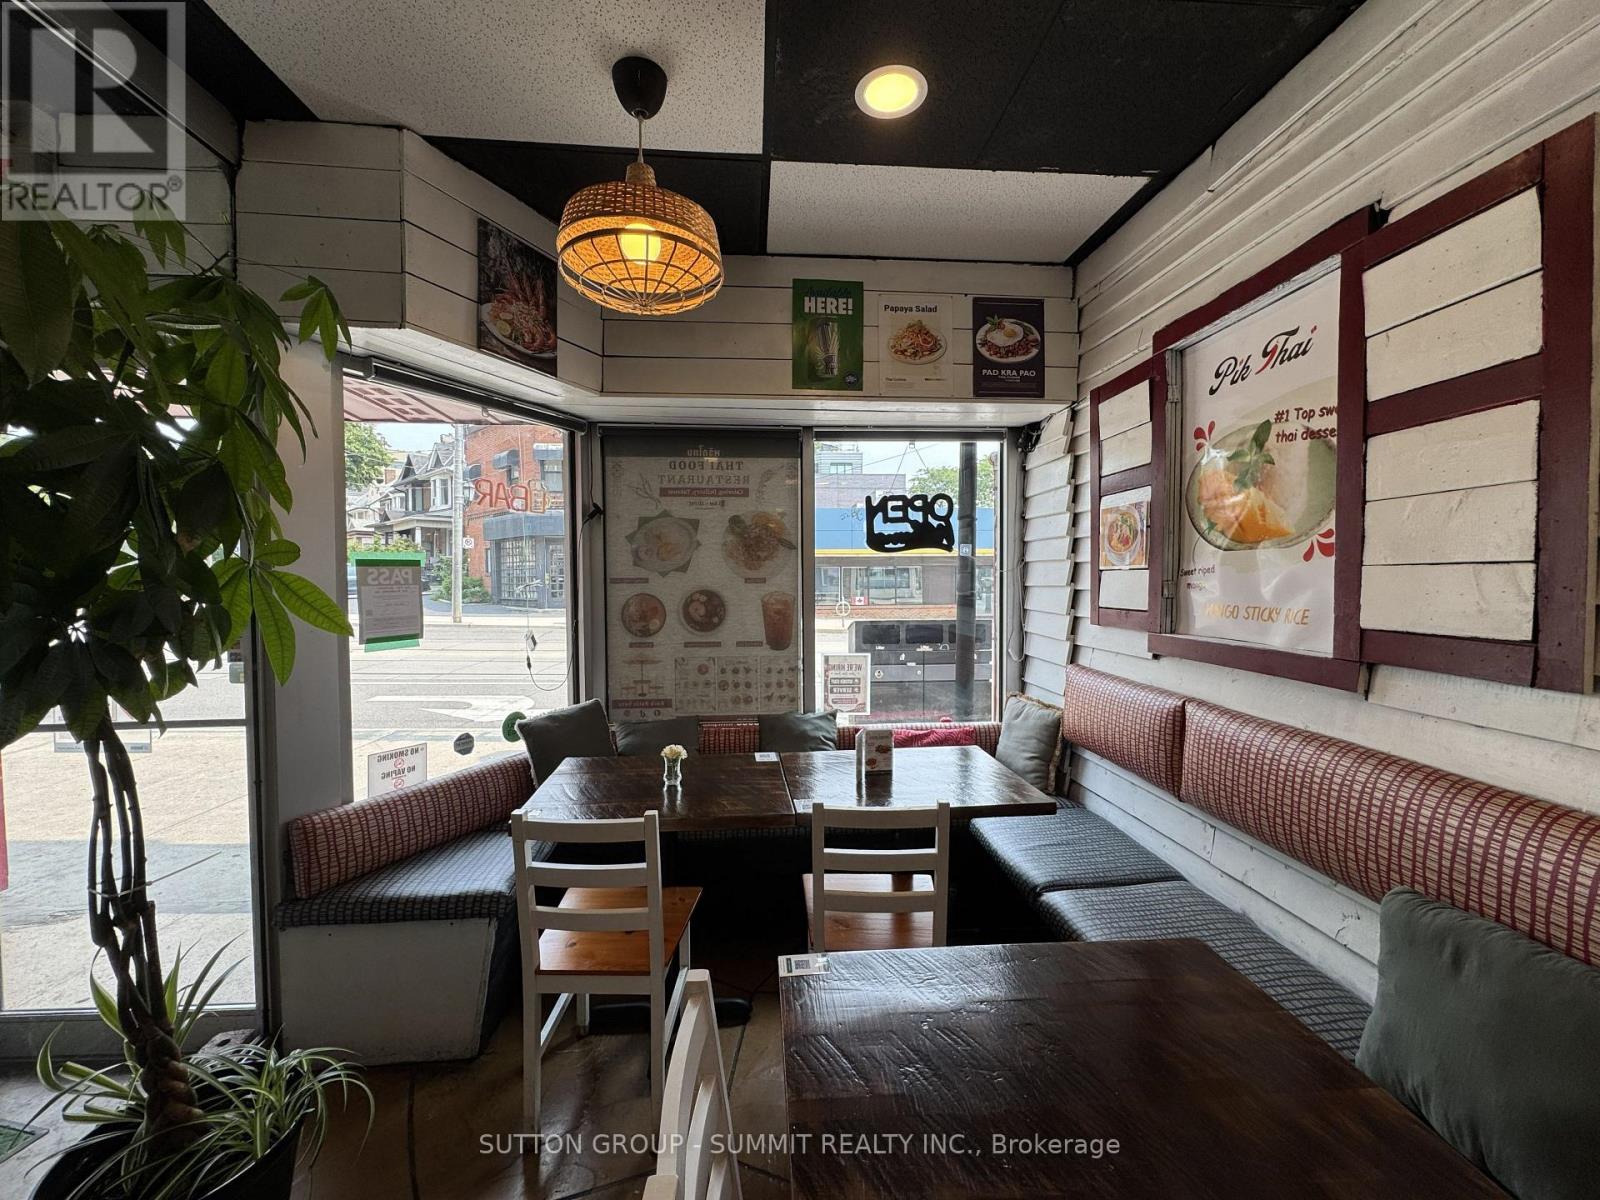
414 Roncesvalles Avenue
Toronto, Ontario
Turn-Key Thai Restaurant for Sale in the Heart of Roncesvalles Village! Prime location with excellent visibility and high foot traffic in one of Toronto's vibrant west-end shopping districts. Fully equipped for dine-in, takeout, and delivery, liquor license, outdoor patio, and full basement for additional space and storage. Close to High Park, Dundas West Subway station, and the annual Roncesvalles Festival. Flexible layout suitable for various culinary concepts. Strong sales and extensive chattels/equipment included. All equipment , upgrades & chattels included. Landlord will facilitate a lease transfer with the Buyer. Ready for immediate operation! (id:47351)
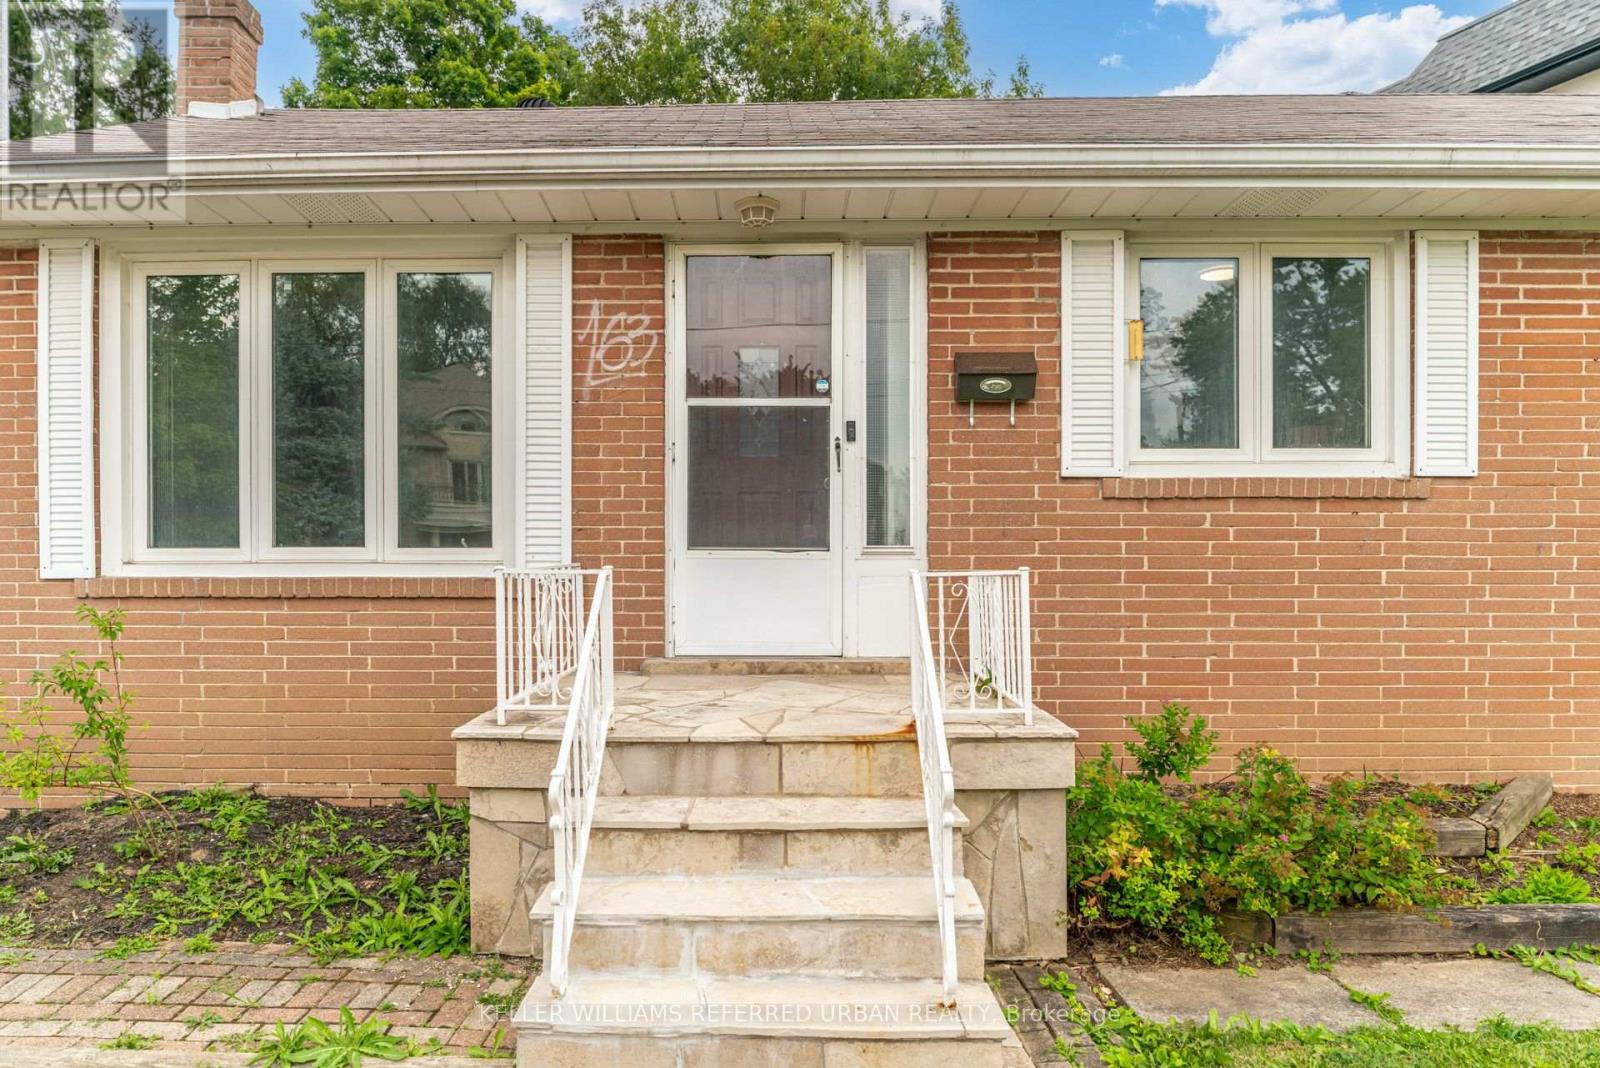
163 Newton Drive
Toronto, Ontario
Welcome to this beautifully updated 3-bedroom bungalow, ideally situated on a quiet, family-friendly street in one of North York's most desirable neighbourhoods. This charming home combines timeless character with updates, including a brand-new stove, refrigerator, and dishwasher. The bright, living and dining area is filled with natural light and overlooks the updated kitchen, creating a warm and inviting space for everyday living and entertaining. The finished basement offers exceptional additional living space with above-grade windows, featuring a versatile fourth bedroom or home office, a spacious recreation room, and a generous laundry/workshop area with ample storage and workspace. Step outside to the expansive, private backyard-perfect for relaxing, entertaining guests, gardening, or enjoying family activities. Additional features include an attached single-car garage and a spacious private driveway with plenty of parking. This move-in-ready home offers comfort, functionality, and an unbeatable location close to schools, parks, shopping, transit, and all essential amenities. (id:47351)
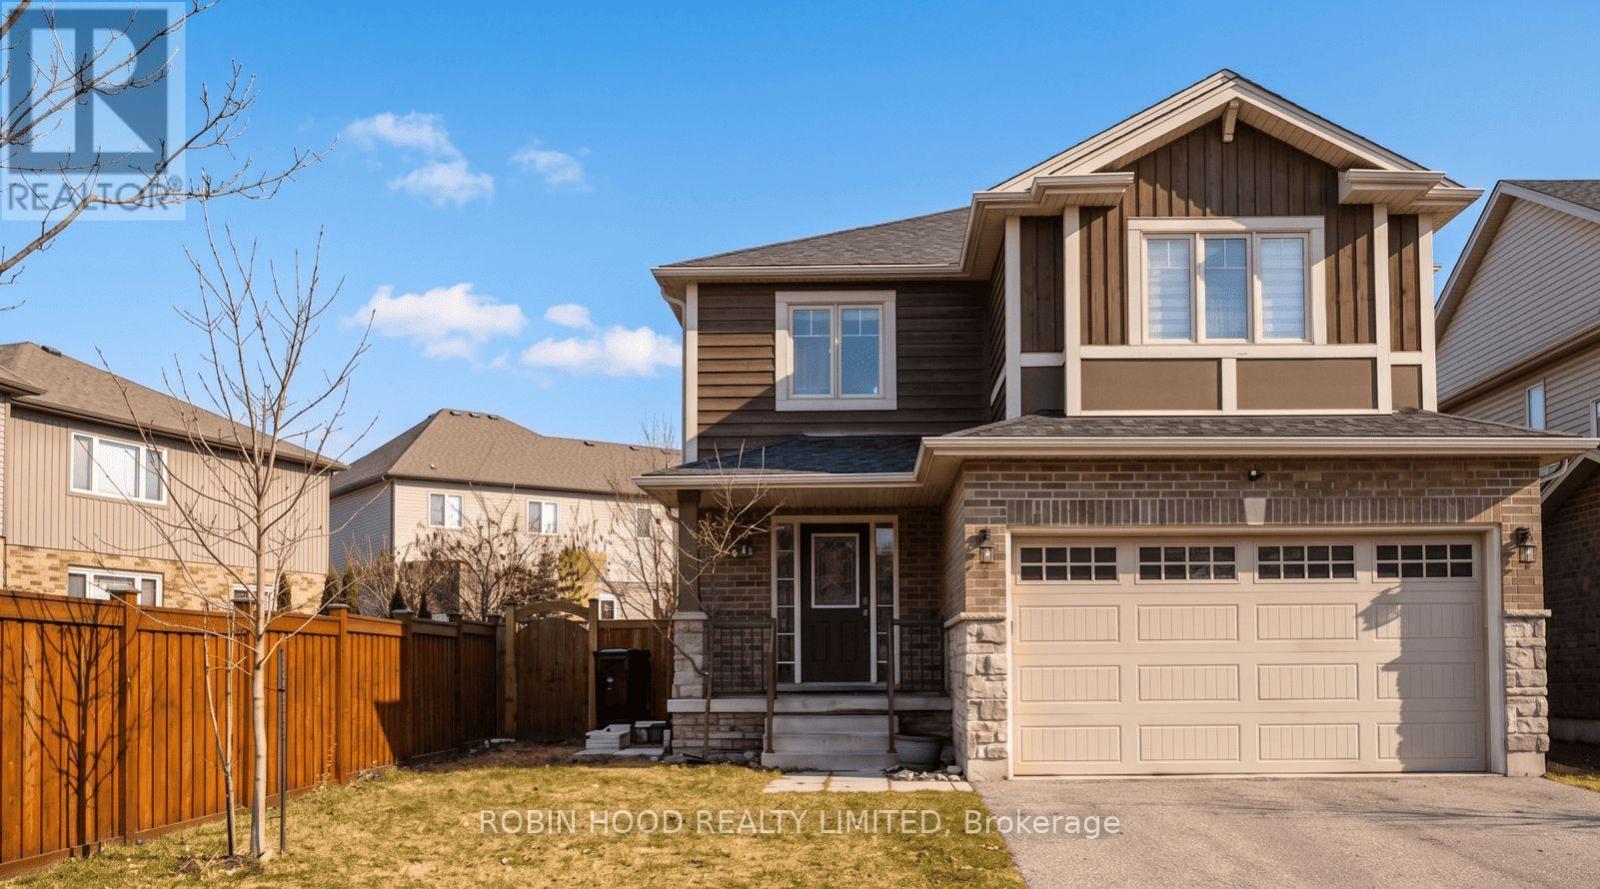
84 Hardcastle Drive
Cambridge, Ontario
*** Additional Listing Details - Click Brochure Link *** Spacious 4-bedroom, 2.5-bathroom detached upper portion of a home on a large 46x105 ft lot in the desirable West Galt/Southwood area of Cambridge. Features brand-new flooring throughout and a newly renovated primary ensuite bathroom. Bright, open main level with fridge, stove, microwave, dishwasher, and upper-floor laundry. Includes sole access to the double garage and a very large backyard with a spacious deck. Includes 2 dedicated parking spaces (1 garage bay + 1 driveway spot tandem). Excellent location close to top-rated schools, parks, shopping, downtown Galt, and Hwy 401. Basement is separately rented with a private side entrance. Tenant is responsible for 70% of household utilities, snow removal, and lawn care. Required for application: Equifax/TransUnion credit report, proof of employment, and last 3 paystubs. (id:47351)
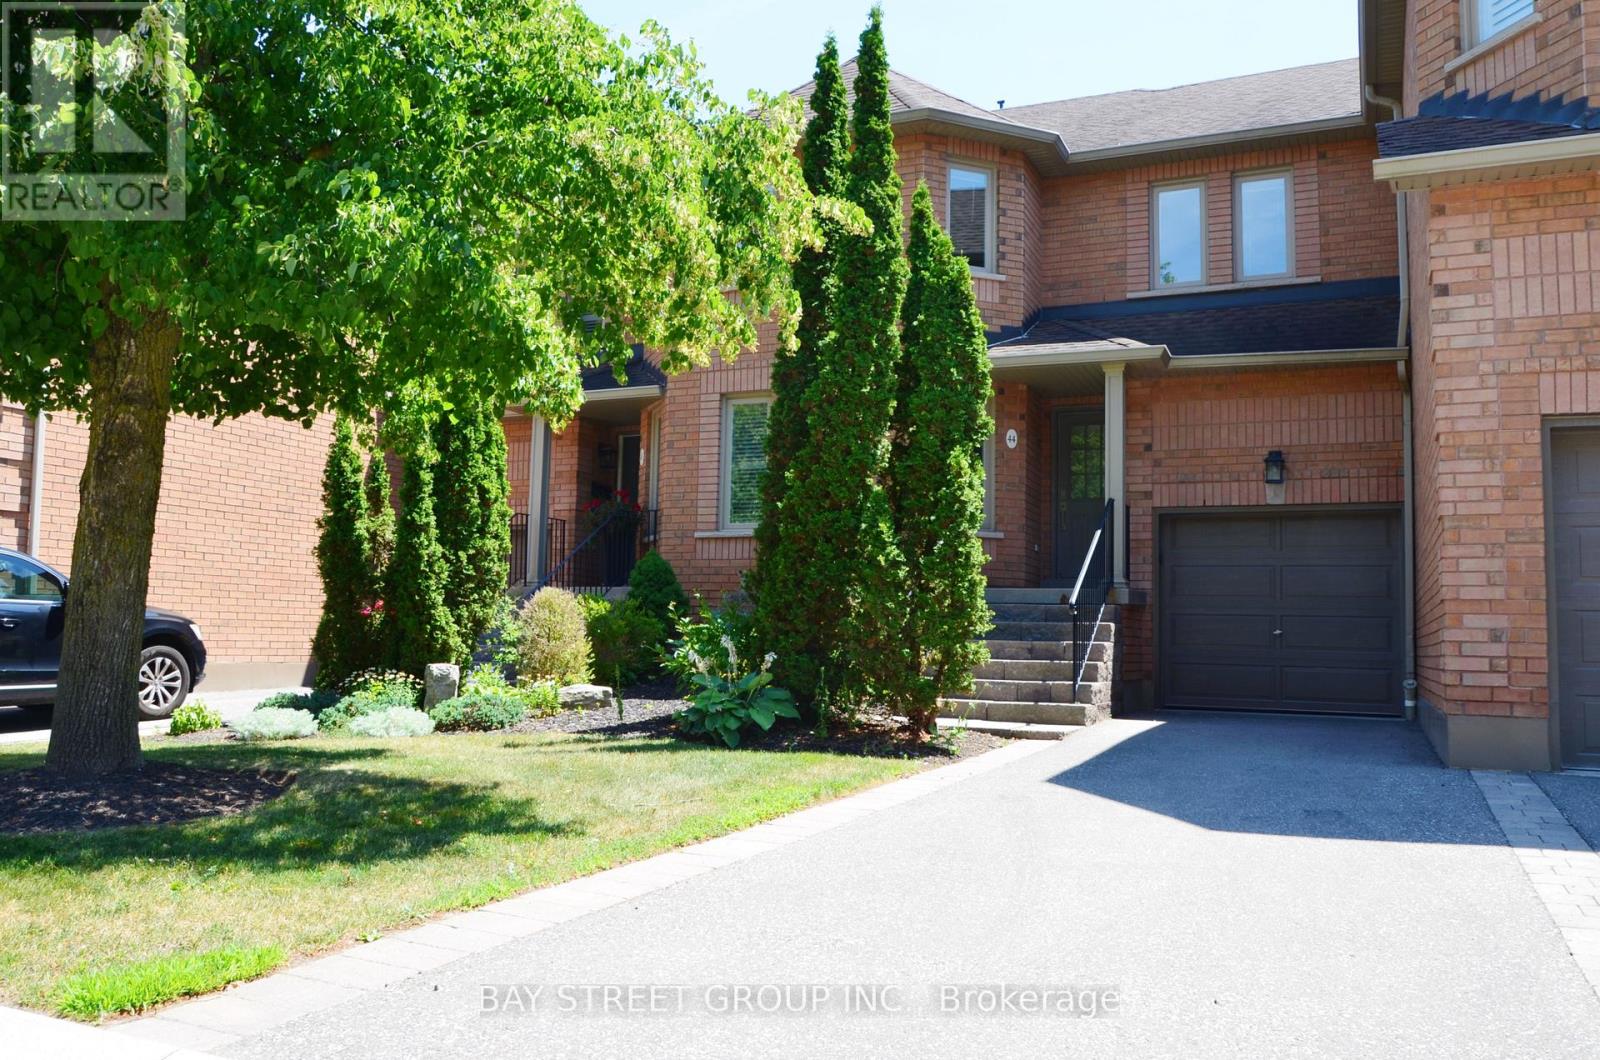
#44 - 1905 Broad Hollow Gate
Mississauga, Ontario
Spacious Townhouse Nestled In The Highly Desirable Town Manors Of Sawmill Valley Neighbourhood, Overlooking Fabulous Ravine View. Ideally Located Next To The University of Toronto Mississauga Campus, With Beautiful Natural Trails Surrounding This Community. 3 Bright Bedrooms & 2.5 Bathrooms With A Functional Layout. The Large Skylight Fills The Home With Abundant Natural Light, Creating A Brighter And More Energy-Efficient Home. The Private, Freshly Painted Deck Offers The Perfect Setting For Year-Round Gatherings With Family And Friends. The kitchen Offers Ample Cabinet And Counter Space. Enjoy The Convenience Of Living Close To The University of Toronto, Golf Club, Tennis Courts, Community Centre, Delicious Restaurants, Starbucks, Costco, T&T Supermarket, Banks, Library, Schools, Parks, Hwy 403 And QEW, GO Station, And So Much More. Monthly Maintenance Fee Includes Landscaping, Snow Removal, Fibre Optics High-speed Internet And Cable TV. (id:47351)
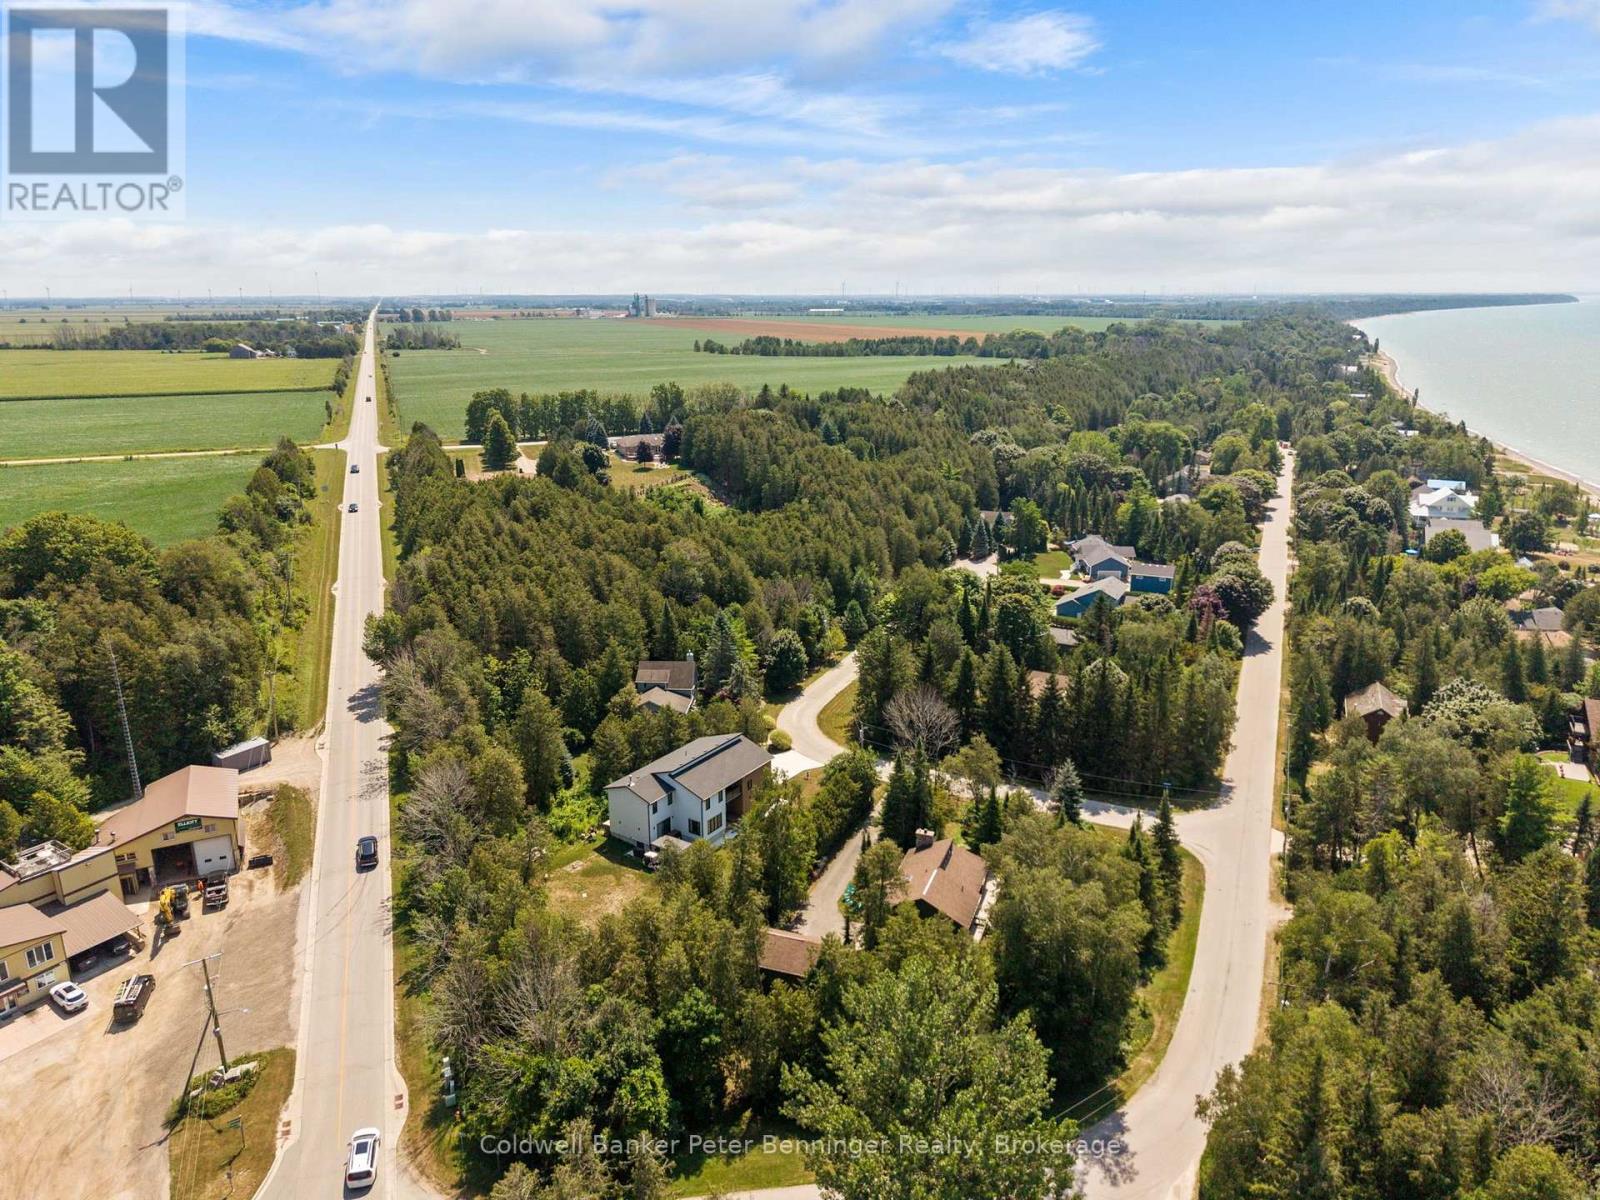
Lt 17 Pl 594 Courtney Court
Ashfield-Colborne-Wawanosh, Ontario
Not your average building lot! Tucked beneath a canopy of mature trees, this unique hillside property offers an incredible setting for a treehouse-inspired chalet or one-of-a-kind home designed to complement the natural landscape. A slope stability assessment has previously been completed, and the lot features a couple of naturally terraced areas offering exciting possibilities for design and outdoor living. Best of all, you're just 250 steps from the sandy shores of coveted Amberley Beach, with level access to Lake Huron. Located on a quiet cul-de-sac in one of the most sought-after areas along this stretch of shoreline, this is a rare opportunity to create something truly special near the lake. Bring your plans, your imagination and build among the trees! (id:47351)