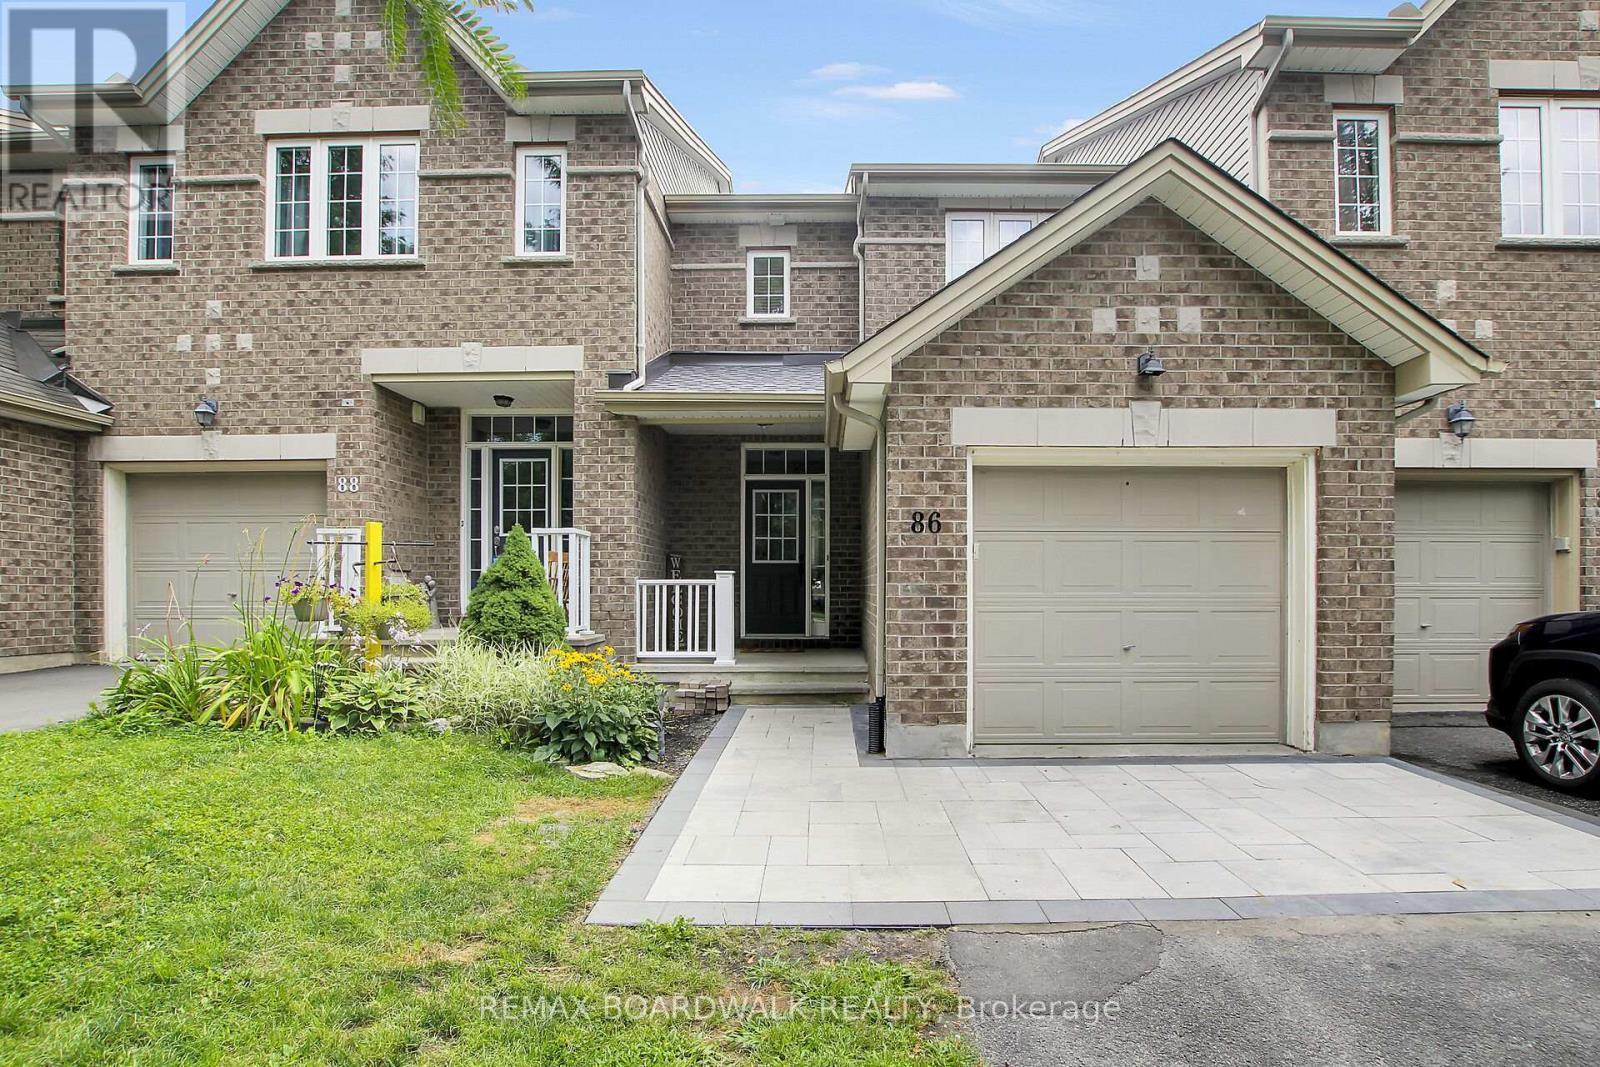
86 Saddlesmith Circle
Ottawa, Ontario
Welcome to 86 Saddlesmith Circle - incredible value in the family-friendly community of Emerald Meadows!The main level welcomes you with a spacious foyer and convenient inside access to the garage. The bright living room flows seamlessly into the eat-in kitchen, with direct access to the large, fully fenced backyard - perfect for kids, pets and outdoor entertaining.Upstairs, you'll find a bright and spacious primary bedroom with ample closet space, two additional bedrooms and a full main bathroom.The lower level, finished in 2023, offers a comfortable family room that provides valuable additional living space - ideal for relaxing, a home office or play area. A separate laundry and storage area adds plenty of functionality.Recent improvements include a new roof in 2025, along with an interlock extension to the driveway, providing additional parking space and enhancing the home's curb appeal.Situated on a quiet street in a sought-after neighbourhood, this home offers a fantastic opportunity for families, first-time buyers or investors. Close to schools, parks, transit, shopping and everyday amenities. (id:47351)

834 Cedar Creek Drive
Ottawa, Ontario
WOW-FLOOR-TO-CEILING WINDOWS & AN INCREDIBLE PRIMARY SUITE! Welcome to this beautifully upgraded Tartan 3-bedroom, 3-bathroom townhome with FINISHED basement on a premium 104 foot deep lot! , tucked away on one of the quieter streets in sought-after Findlay Creek. Built and completed in 2018, this home is very close to shopping and walk to parks, but not on a busy street. Nearly $40,000 in builder upgrades and a bright, open-concept design make this home stand out! The showstopper is the dramatic FLOOR-TO-CEILING WINDOWS across the rear of the home, flooding the living space with natural light and creating an impressive, airy feel. Soaring 9' ceilings on the main floor, pot lights and hardwood flooring complement the spacious living and dining areas. The modern kitchen features crisp white quartz countertops, matching backsplash, upgraded appliances, generous cabinetry and a LARGE PANTRY-perfect for entertaining and everyday living. Upstairs, an upgraded hardwood staircase leads to hardwood hallway flooring and an absolutely HUGE PRIMARY BEDROOM-a true retreat with enough room for a KING-SIZE BED, sitting area AND HOME OFFICE without feeling crowded! Complete with a beautiful private ensuite, this is a primary suite you'll actually want to spend time in. Two additional bedrooms and a full bathroom complete the upper level. Downstairs, the FINISHED BASEMENT offers even more living space with a cozy GAS FIREPLACE-ideal for movie nights, a rec room, gym or play area. Located just minutes from schools, parks, recreation, transit, shopping and Findlay Creek's growing selection of amenities. Bright, spacious, upgraded and exceptionally well located-this is not your average townhome. Book your showing today! (id:47351)
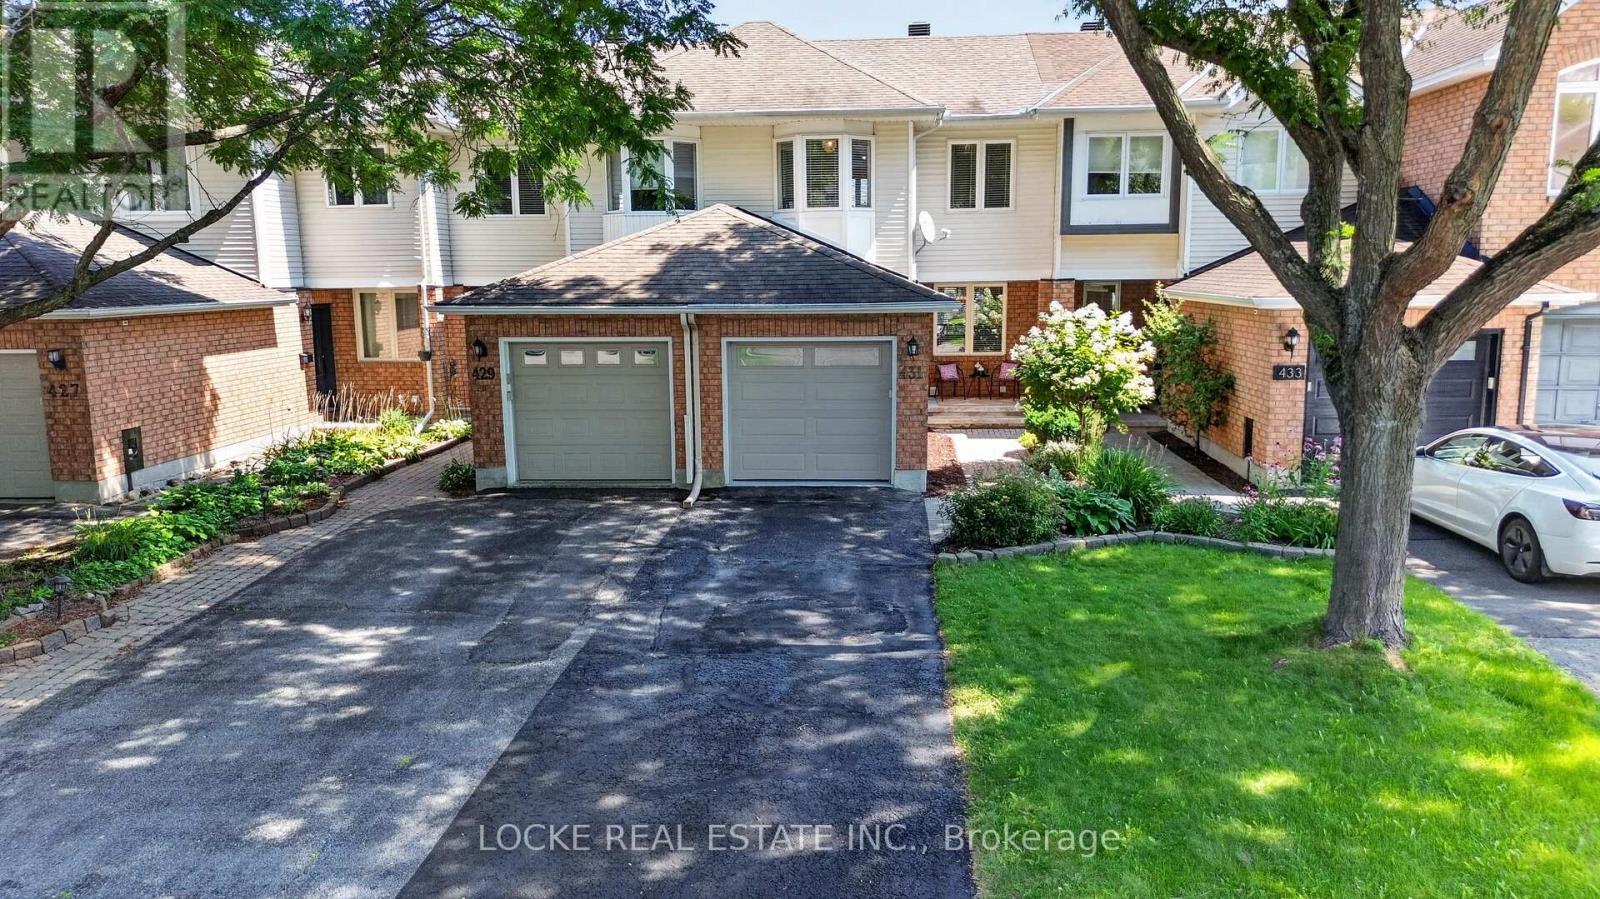
431 Lawler Crescent
Ottawa, Ontario
Location, Location, Location! This beautifully maintained 3-bed, 3-bath townhome offers the perfect opportunity to enter the market without compromising on location. Tucked away on a quiet street, you're just steps from the Ottawa River, Petrie Island, the LRT, Hwy 174, Place d'Orléans, and more. You'll be greeted by an interlock pathway and lush landscaping that highlight the meticulous care this home has received. The bright, open-concept main floor features a large neutral white kitchen ideal for everyday living and entertaining. Upstairs, you'll find three well-sized bedrooms, including a primary suite with a walk-in closet. The third bedroom features a beautiful bay window that fills the space with extra natural light, while a spacious full bathroom with a separate shower and tub completes this level. The functional, well-divided basement offers a large two-part recreation room, a full bathroom, and a finished laundry room. The good-sized backyard provides a perfect mix of interlock, grass, and beautiful landscaping, along with a garden shed for extra storage.Turnkey and versatile, this home is ideal for first-time buyers, investors, or those looking to downsize - perfect for many different chapters of life. Don't miss this opportunity in a prime Orléans location! Many Upgrades: Furnace, A/C and HWT (2015) Roof (2009) Primary Bedroom Window (2010) Fence (2019) Basement Carpet and Stairs (2020) Garage Door (2022) Upgrade Insulation in attic to R40 (2010) Main Floor Popcorn Ceiling Removal (2023) (id:47351)

1165 Potter Drive
Brockville, Ontario
OPEN HOUSE SAT. & SUN. August 22nd & 23rd from 2-4pm. SAVE THOUSANDS by saving the full HST on new construction. The Beautiful Amy model bungalow in Stirling Meadows offering immediate occupancy. This Talos-built home features a full brick front, exterior pot lights, an oversized 12' insulated garage door, and an open-concept main floor with 9' smooth ceilings, hardwood and tile throughout. The Laurysen kitchen includes quartz countertops, under-cabinet lighting, crown molding, backsplash, pot lights, walk-in pantry, and four stainless appliances. The dining/living area offers a cozy electric fireplace and access to the rear covered porch. The spacious primary bedroom includes a spa-like ensuite and walk-in closet with custom Laurysen shelving. A second bedroom, main-floor laundry with built-ins. Fully finished lower level with a custom Laurysen Entertainment unit in the rec, additional bedroom and full bath complete this level. Central air, gas line for BBQ, designer light fixtures, Custom Blinds, upgraded 36" interior doors, upgraded 8' high interior doors and garage door opener complete this move-in-ready home. *Price is reflective of the HST rebate. Some conditions apply. (id:47351)
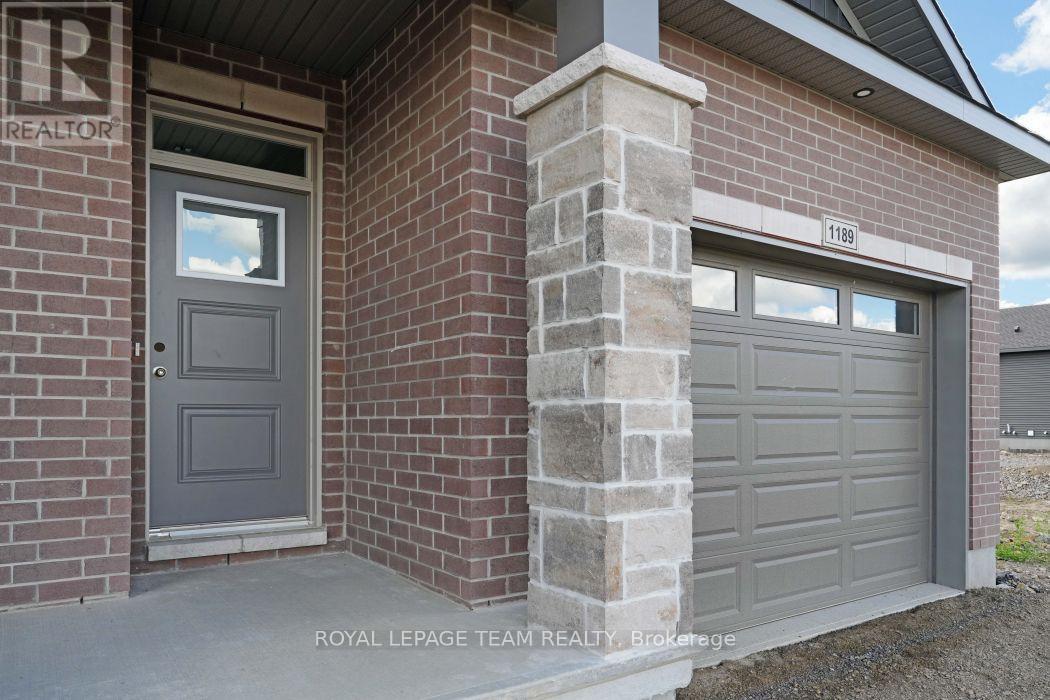
1189 Potter Drive
Brockville, Ontario
OPEN HOUSE SAT. & SUN. August 22nd & 23rd from 2-4pm. SAVE THOUSANDS by saving the full HST on new construction. The Beautiful Amelia bungalow in Stirling Meadows offering immediate occupancy. This Talos-built home features a full brick front, exterior pot lights, an oversized 12' insulated garage door, and an open-concept main floor with 9' smooth ceilings, hardwood and tile throughout. The Laurysen kitchen includes quartz countertops, under-cabinet lighting, crown molding, backsplash, pot lights, walk-in pantry, and four stainless appliances. The dining/living area offers a cozy electric fireplace and access to the rear covered porch. The spacious primary bedroom includes a spa-like ensuite and walk-in closet with custom Laurysen shelving. A second bedroom, main-floor laundry with built-ins, central air, gas line for BBQ, designer light fixtures, upgraded 36" interior doors, upgraded 8' high doors and garage door opener complete this move-in-ready home. *Price is reflective of the HST rebate. Some conditions apply (id:47351)

1173 Potter Drive
Brockville, Ontario
OPEN HOUSE SAT. & SUN. August 22nd & 23rd from 2-4pm. SAVE THOUSANDS by saving the full HST on new construction. The Beautiful Amelia bungalow in Stirling Meadows offering immediate occupancy. This Talos-built home features a full brick front, exterior pot lights, an oversized 12' insulated garage door, and an open-concept main floor with 9' smooth ceilings, hardwood and tile throughout. The Laurysen kitchen includes quartz countertops, under-cabinet lighting, crown molding, backsplash, pot lights, walk-in pantry, and four stainless appliances. The dining/living area offers a cozy electric fireplace and access to the rear covered porch. The spacious primary bedroom includes a spa-like ensuite and walk-in closet with custom Laurysen shelving. A second bedroom, main-floor laundry with built-ins, central air, gas line for BBQ, designer light fixtures, upgraded 36" interior doors, and garage door opener complete this move-in-ready home. *Price is reflective of the HST rebate. Some conditions apply. (id:47351)
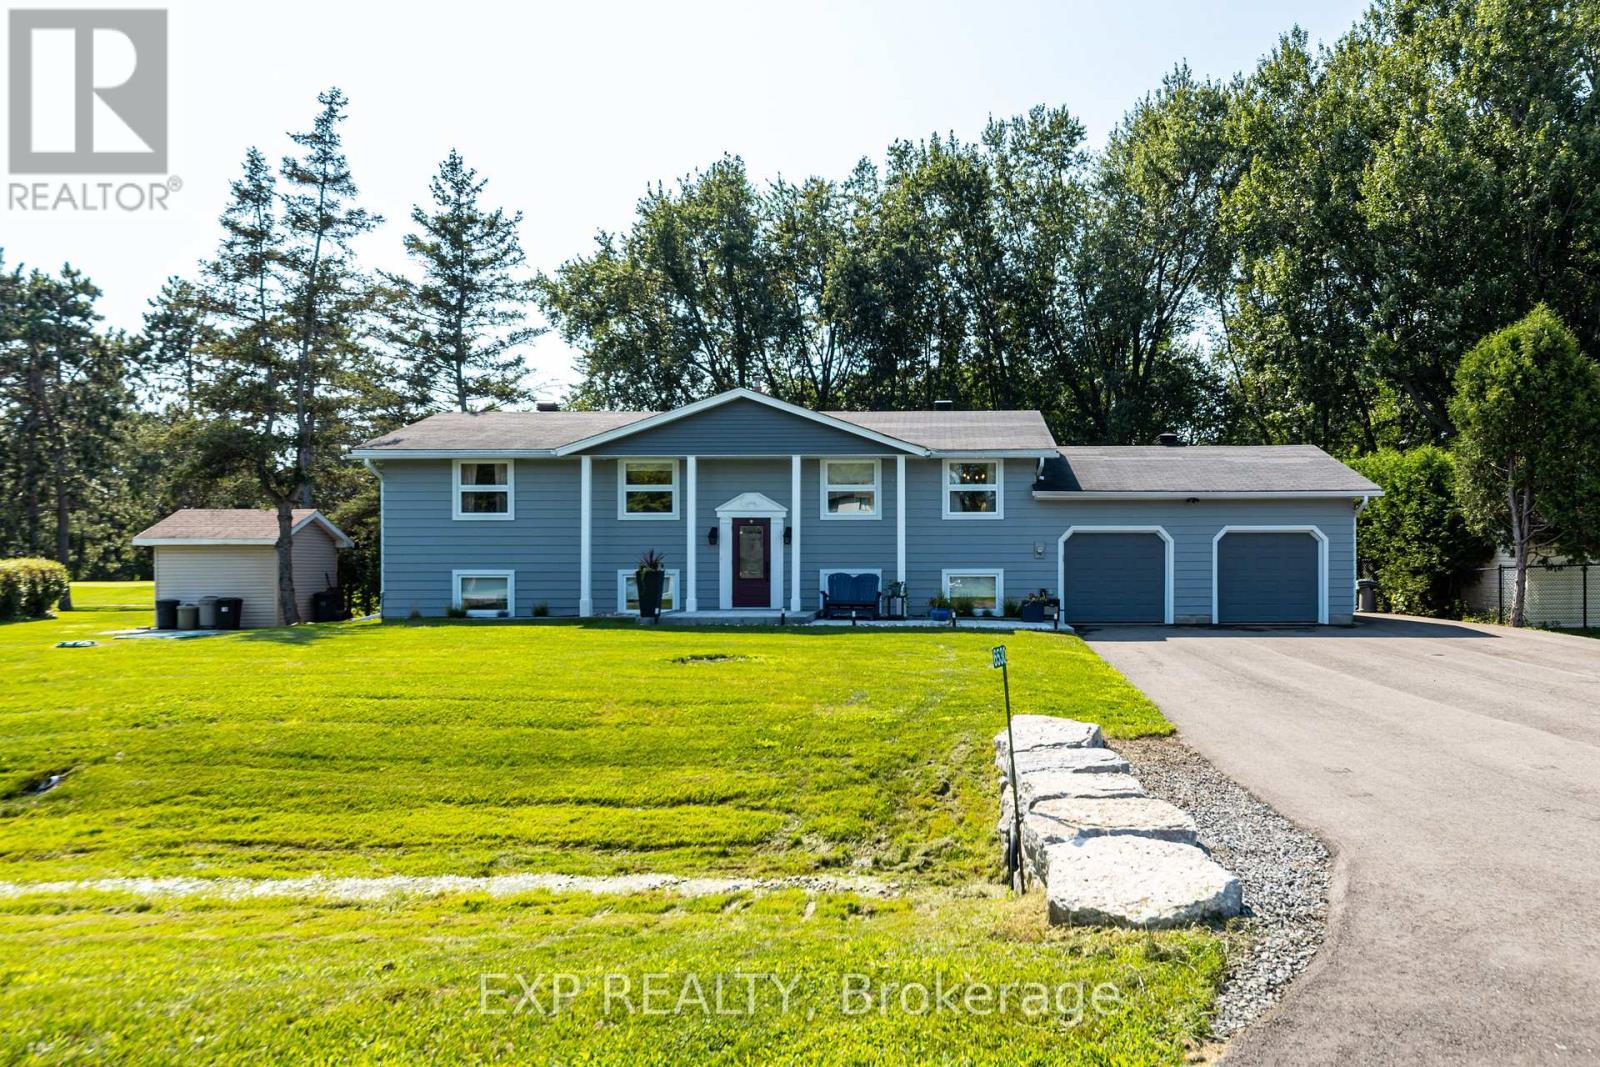
6530 Bunker Road
Ottawa, Ontario
Resort-style living at the prestigious Carleton Golf & Yacht Club! Backing directly onto the 5th hole overlooking the green, this extensively renovated home offers beautiful golf course views & an exceptional lifestyle. Lovingly maintained & move-in ready, this 4-bedroom raised bungalow has been updated throughout with quality craftsmanship & thoughtful improvements. Manicured lawns & gardens welcome you inside, where the open-concept main living area is filled with natural light, showcases peaceful course views & features hardwood flooring throughout the main floor. The updated kitchen features granite countertops, a breakfast bar & stainless steel appliances, making it ideal for everyday living & entertaining.The main level offers two spacious bedrooms, including a generous primary suite with a completely renovated 3-piece ensuite, a spacious second bedroom & another completely renovated 3-piece main bathroom. A bright three-season screened porch with cedar tongue-and-groove ceiling & metal roof provides a relaxing space to enjoy the views.The fully finished lower level includes a large recreation room featuring a cozy gas fireplace, flexible space for a home office, gym or games area, two additional large bedrooms & another completely renovated 3-piece bathroom.Extensive upgrades include a new tertiary septic system, whole-home generator, two heat pumps, upgraded 200-amp electrical service, owned hot water tank, upgraded water treatment system with reverse osmosis, new eavestroughs with leaf guards, exterior repaint & aluminum cladding, steel entry doors, hardwood flooring, lighting, interior doors, & an updated lower level. Outside, enjoy a new front interlock walkway, commercial-grade paved driveway, fresh landscaping, new shed, interlock patio, firepit seating area & a lush backyard. The oversized driveway accommodates up to 8 vehicles with space for an RV, trailer or boat. The heated attached 2-car garage provides excellent workshop & storage options. (id:47351)
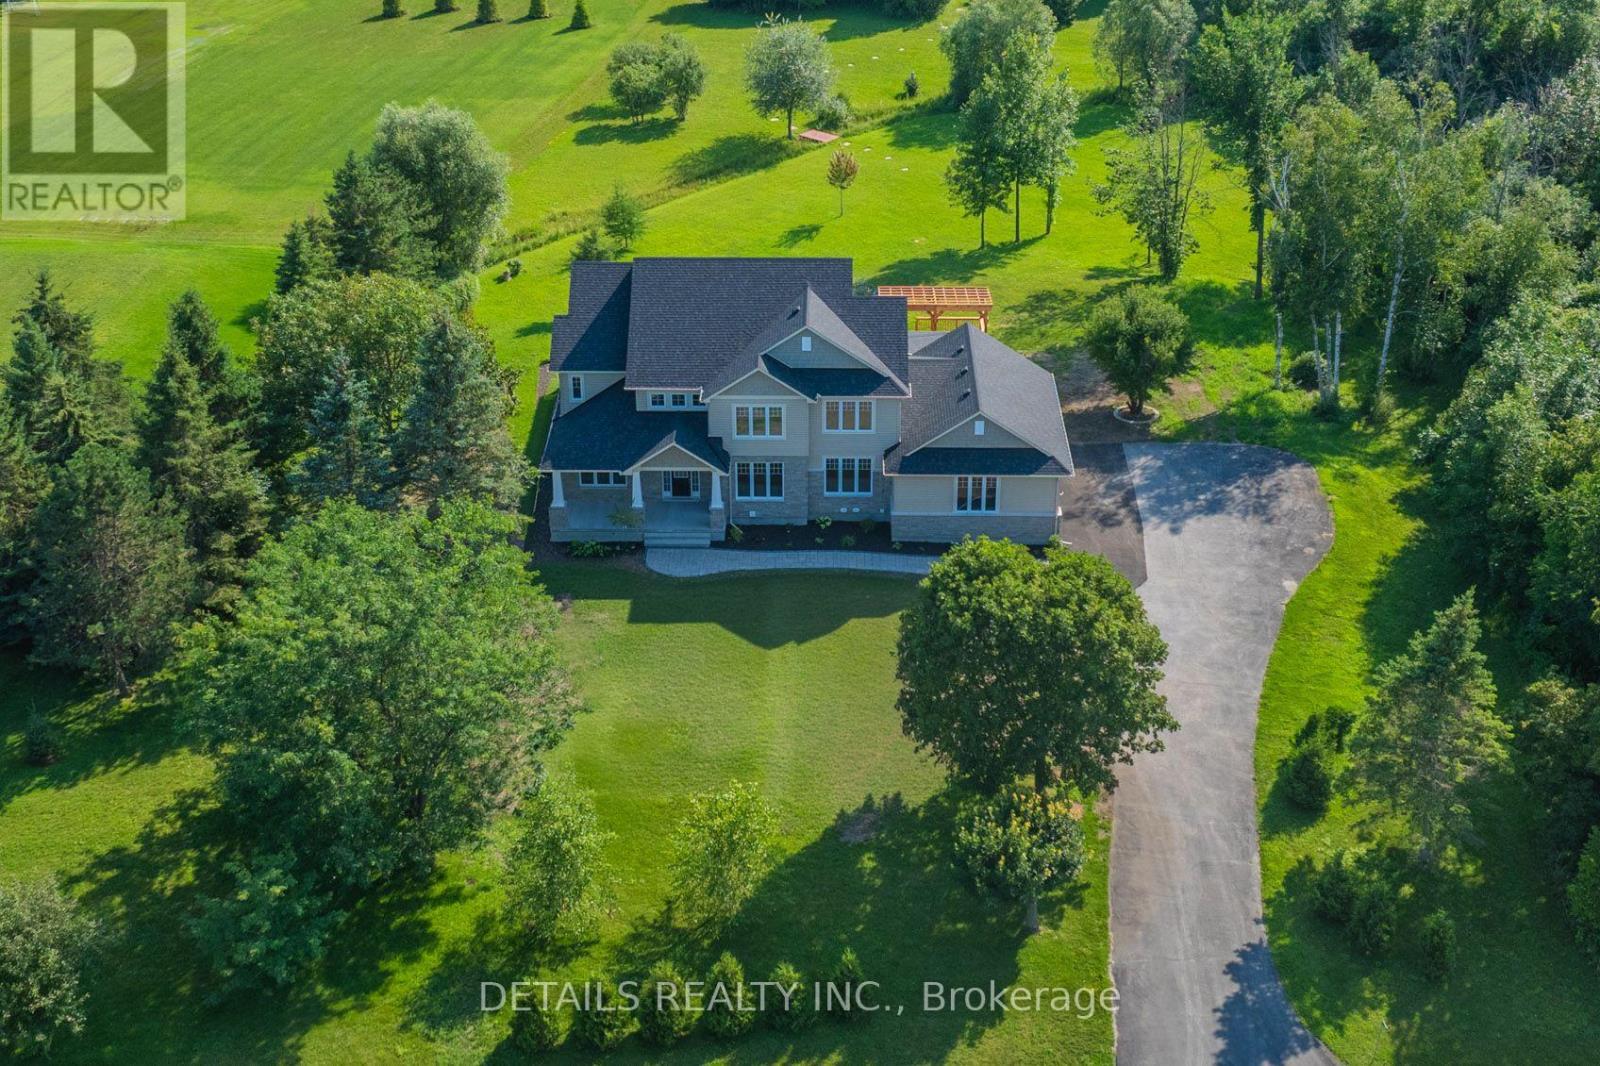
28 Ridingview Crescent
Ottawa, Ontario
Rarely available, this brand-new custom home sits on a beautifully landscaped 2.17-acre lot in the highly desirable Ridingview Estates. The family room offers breathtaking backyard views, centered around a gas fireplace with a stunning marble feature wall. A modern kitchen boasts upgraded cabinetry, a large island, quartz countertops, a walk-in pantry. Premium stainless steel appliances-including an induction stove and an under-cabinet hood fan. The breakfast area features windows on three sides, welcoming the morning breeze while you enjoy your coffee. Sunlight floods the bright living room, while the spacious dining room overlooks lush gardens. A main-floor den and a laundry room add ultimate convenience. Dual hardwood staircases lead to the second floor, where a massive primary suite features a walk-in closet and a spa-like ensuite with double sinks, a soaker tub, standalone shower, and a makeup desk. Three additional spacious bedrooms share a bright hallway and a full main bath. The finished basement offers a media room, recreation room, full bath, and cold storage. Complete with an attached three-car garage. The exterior is a true oasis: featuring an interlocking walkway, perennial gardens, a screened porch, a massive deck with a pergola, and a private Japanese garden with a footbridge. Enjoy country living at its best, just minutes from Stittsville Main Street and Terry Fox Drive shopping. Open House Sunday August 23, 2-4 pm (id:47351)

6215 Abbott Street W
Ottawa, Ontario
Nestled in the heart of Stittsville just steps from vibrant Main Street shops, schools, and the scenic Trans Canada Trail, this captivating c. 1890 two-storey home seamlessly fuses historic character with contemporary luxury on a rare, oversized lot. Framed by inviting front and back porches and lush garden spaces-complete with a historic covered well-the property offers a private outdoor sanctuary paired with exceptional functionality, including a metal roof (2015) and an L shaped two car garage with a workshop area and undeveloped loft overhead that could be converted into home office/studio or extra storage space. Inside, timeless period details such as high ceilings, classic baseboards, some double windows, and hardwood floors harmonize with modern comforts. The heart of the home features a bright white modernized eat-in kitchen complete with soft-close drawers, undermount lighting, a built-in wine rack, ceramic backsplash, and stainless steel appliances including a double oven and oversized fridge. Radiant heated flooring warms the kitchen and updated bathrooms, including a convenient main-floor powder room and second-floor main bath outfitted with a granite vanity and jetted soaker tub. A main-floor family room addition with a cozy natural gas stove opens through patio doors directly to the back porch, complemented by a versatile mudroom with additional storage and workbench space. Upstairs, three generous bedrooms feature carpet over original wood floors and large bright windows, highlighted by a spacious primary retreat with large walk-in closet. The full-height unfinished basement provides optimal laundry and storage utility. Well preserved and thoughtfully updated, this unique home delivers modern family living wrapped in classic old small town charm. (id:47351)
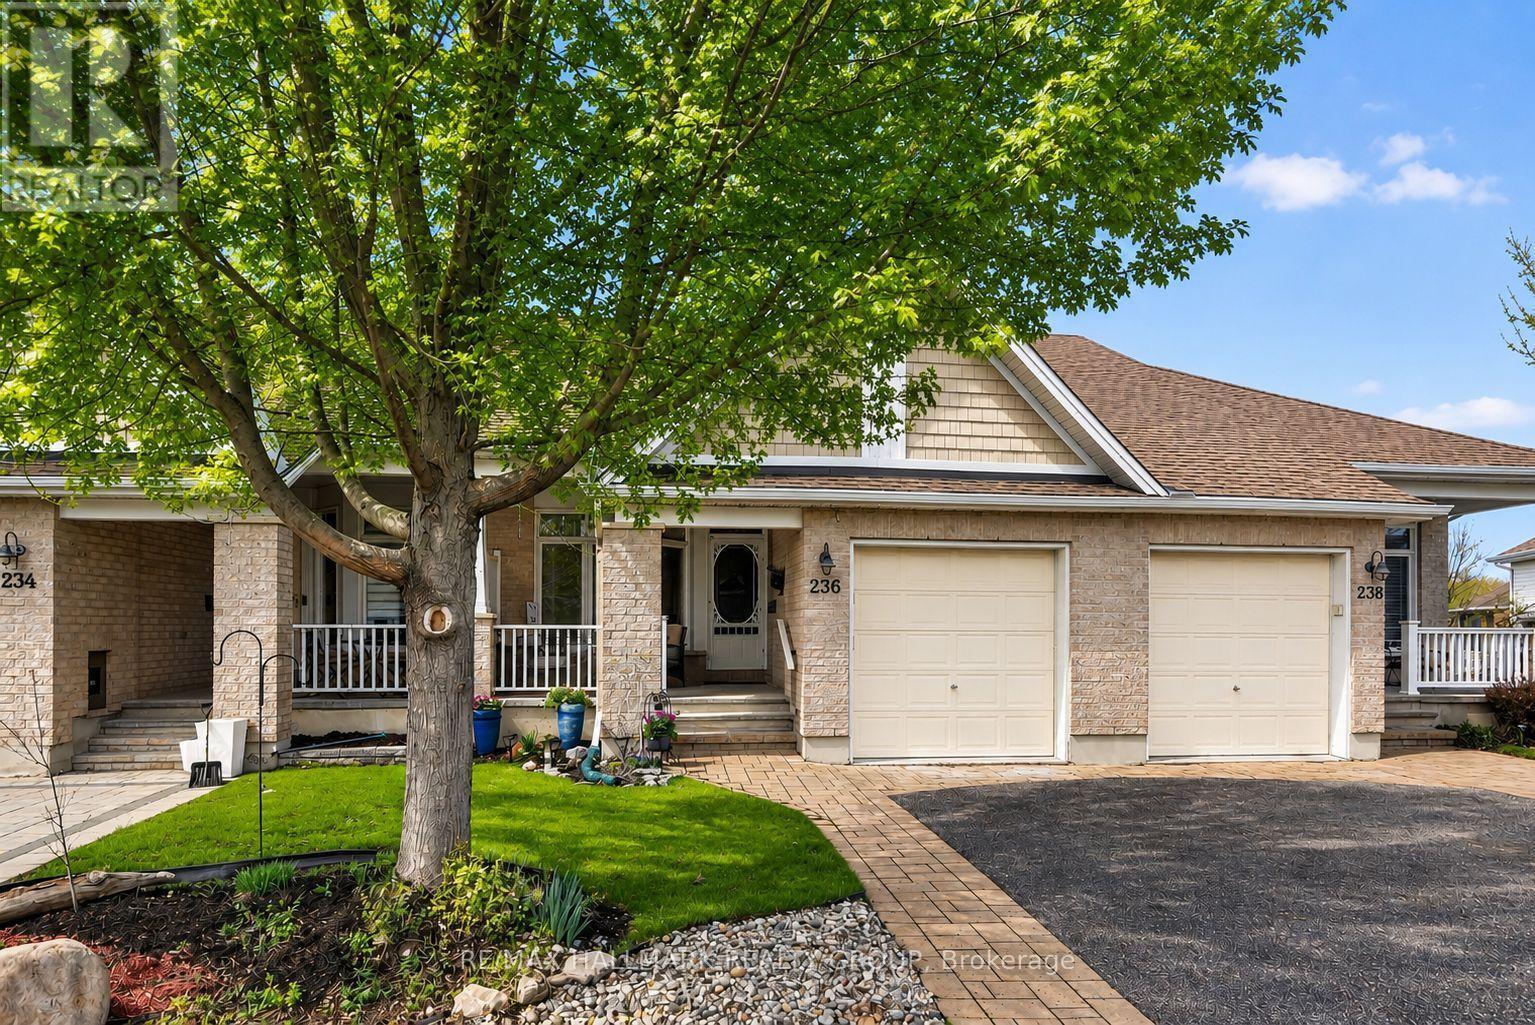
236 Bulrush Crescent
Ottawa, Ontario
Beautifully finished 2+1 bedroom, 3 bathroom bungalow offering generous living space both inside and out, nestled in a quiet, friendly neighbourhood with wonderful neighbours!! A spacious front porch welcomes you into a bright, open-concept main floor filled with natural light, featuring 9-foot ceilings and gleaming hardwood flooring. The kitchen is a standout, completed with granite countertops, a large island, and plenty of space for meal preparation, casual dining, and entertaining. The main floor primary suite features a walk-in closet and private en-suite, creating a comfortable and convenient retreat, while a second bedroom with a beautiful oversized window is located at the front of the home. The finished lower level offers a spacious family room, third bedroom, full bathroom, laundry area, and ample storage. Step outside through the patio doors to your own private backyard oasis, complete with a covered deck, natural gas BBQ hookup, and outdoor storage shed. A rare advantage of this property is its rear lot orientation, which provides additional separation from the homes behind, creating a more open, private, and peaceful backyard setting than many comparable homes in the community. Located in the sought-after adult-oriented Findlay Creek community, this Tamarack Dove model is a wonderful place to call home. (id:47351)
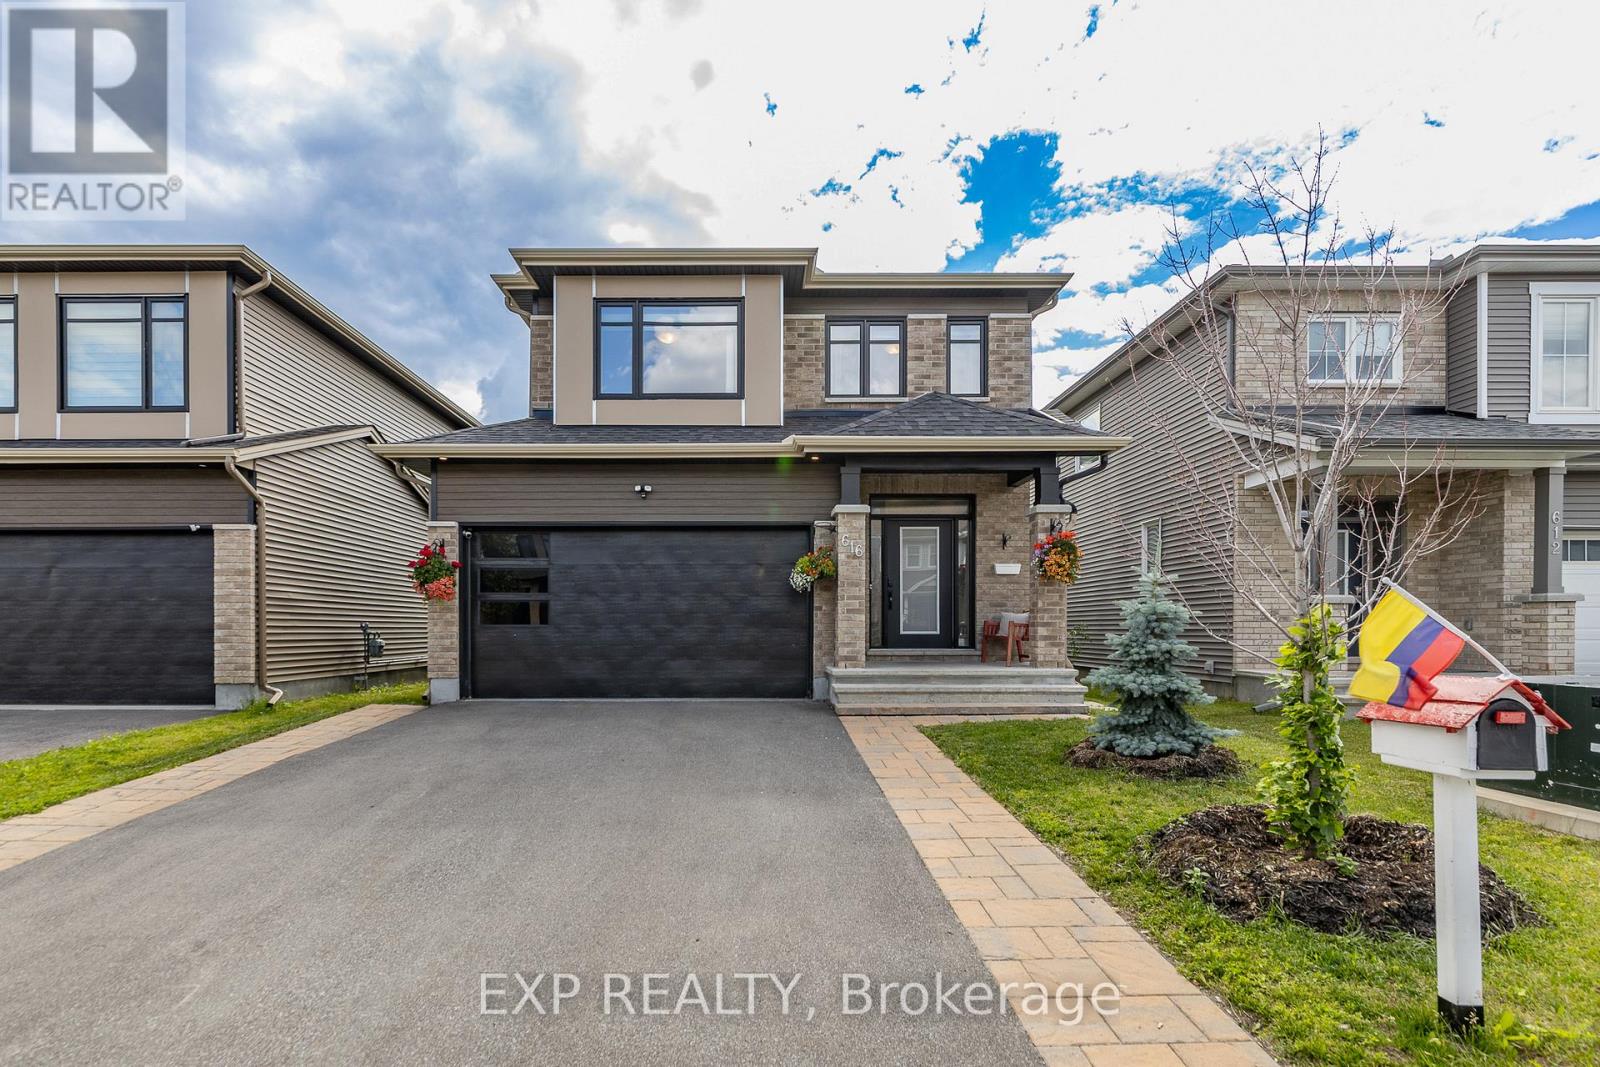
616 Moonflower Crescent
Ottawa, Ontario
WELCOME TO THIS BEAUTIFULLY UPGRADED 3 BED + LOFT & 3.5 BATH TARTAN AMHERST MODEL OFFERING OVER 3,000 SQ FT OF FINISHED LIVING SPACE, FINISHED BASEMENT APARTMENT, & FULLY FENCED LANDSCAPED REAR YARD IN FINDLAY CREEK. Be impressed as you enter this bright and spacious home featuring 9' smooth ceilings, light hardwood flooring throughout the main and upper levels, LED lighting, and a thoughtfully designed layout ideal for both everyday living and entertaining. Main level fts. tiled foyer w/double door separation, partial bath, & inside entry from garage into tasteful mudroom. The open concept main area serves as the heart of the home with Impeccable kitchen, stainless steel appliances, quartz countertops, ceramic backsplash, extensive cabinetry, centre island with breakfast bar seating 4+, and a bright dining area. Adjacent to the kitchen is the inviting family room ft. gas fireplace and patio doors to rear yard; creating the perfect space for gathering. Upstairs, the spacious primary bedroom offers a true retreat with his & hers walk-in closets and a luxurious 5 pc ensuite bath featuring double sinks & quartz countertops. 2 other generously sized bedrooms, a large upper-level den ideal for a home office or 4th bedroom, full bath, convenient upper-level laundry, and rare 4'5" wide hardwood hallway. Fully finished lower level has 9' ceilings, a full kitchen, 4 pc bath, large rec. area, enlarged windows, 2nd laundry area, abundant storage, and endless possibilities for multi-generational living or extra income. Step outside to enjoy the fully fenced backyard complete w/12' x 10' gazebo ft. interlock, track lighting, and electrical receptacles. A dedicated garden area provides additional space for flowers, herbs, or vegetables. DBL Garage & interlock driveway provides ample parking. This home combines quality upgrades, spacious living areas, & features to create an exceptional opportunity in a sought-after neighbourhood. 24 hr irrev. OPEN HOUSE AUG 23RD SUNDAY 2-4 PM (id:47351)
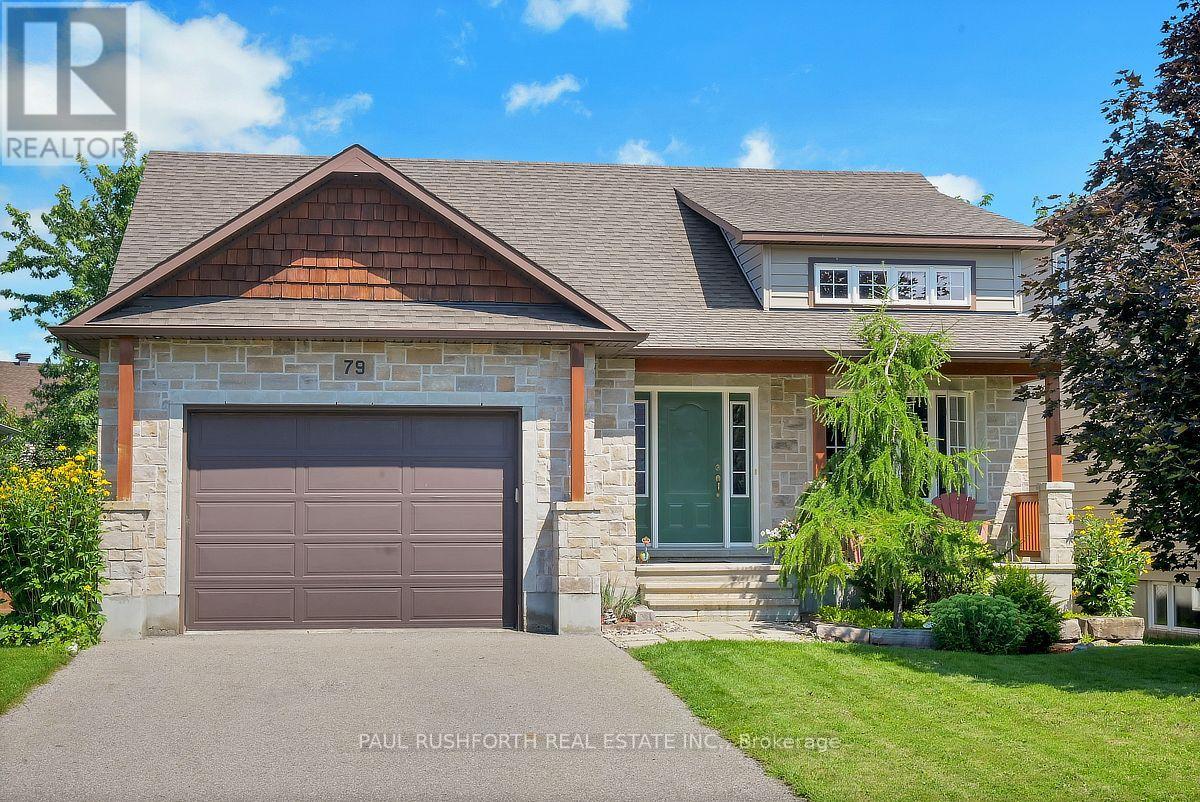
79 Settlement Lane
Russell, Ontario
Welcome to this beautifully maintained 2+2 bedroom, 3 bathroom, detached bungalow with an oversized single garage, ideally located in the sought after community of Russell. Step inside to a bright and inviting living and dining area featuring soaring cathedral ceilings, rich oak hardwood flooring throughout the main level, and plenty of natural light that fills the home with warmth and charm. The spacious primary bedroom offers a private three piece ensuite, while the second main floor bedroom is generously sized and perfect for family, guests, or a home office. The open concept kitchen is designed for both everyday living and entertaining, featuring plenty of cabinetry and direct access to an inviting two tiered deck overlooking a fully fenced private backyard oasis. A convenient laundry unit completes the main floor, adding to the home's thoughtful and functional layout. The beautifully finished lower level features luxury vinyl plank flooring throughout and provides an abundance of additional living space with a large recreation and entertainment area, two additional bedrooms, and a stylish three piece bathroom. Located in the heart of the vibrant Russell community, this thoughtfully finished bungalow combines generous living space, modern comfort, and a functional layout that is ideal for families, downsizers, or anyone seeking the perfect balance of convenience and relaxed living. With its bright interior, spacious lower level, private backyard retreat, and exceptional location, this move in ready home is sure to impress from the moment you arrive. (id:47351)
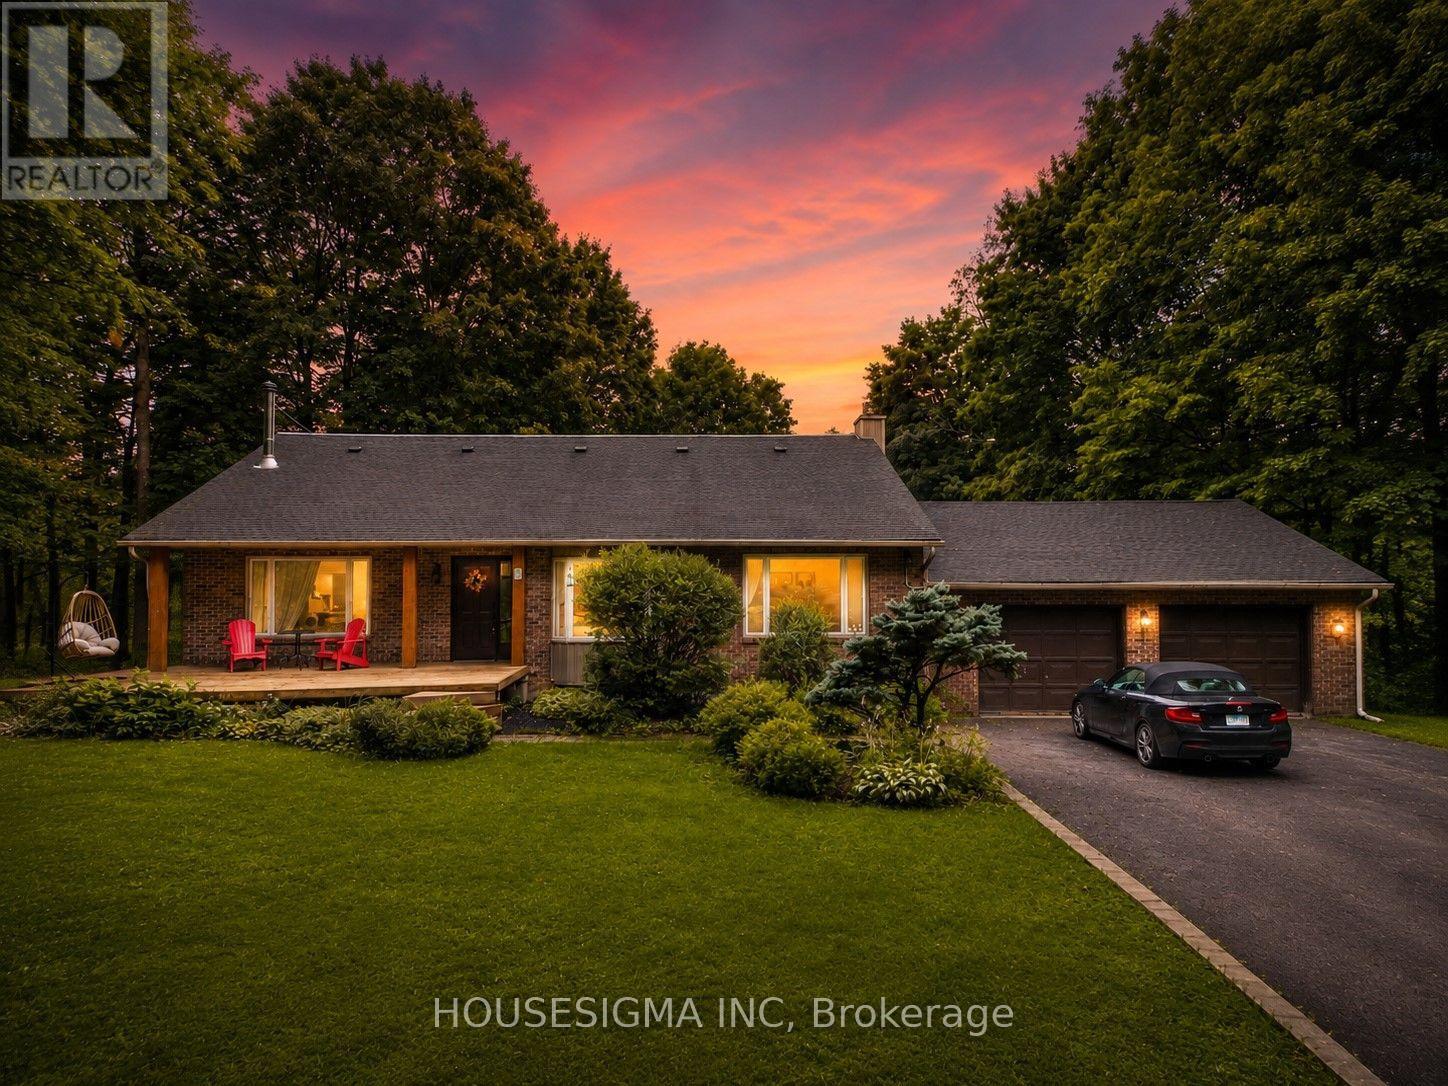
1437 Huntmar Drive
Ottawa, Ontario
Nestled on approximately 2.5 private acres surrounded by mature trees, this beautifully maintained home offers the perfect balance of peaceful country living and everyday convenience, just minutes from Kanata. Thoughtfully designed across multiple levels with over 3,000 sq. ft. above grade (MPAC), this home features 3 bedrooms, 4 bathrooms, hardwood flooring throughout, and bright, spacious living areas ideal for both everyday living and entertaining. One of the bedrooms includes a unique hidden loft-style retreat, providing a fun and versatile space perfect for a reading nook or play area. The fully renovated 2025 kitchen features quartz countertops, quality cabinetry, built-in microwave and oven, new appliances, and generous workspace. Two fireplaces (wood and propane), large windows overlooking the surrounding landscape, and multiple living and recreation areas create a warm and inviting atmosphere throughout. Enjoy the screened-in porch, expansive deck, and inground pool, offering exceptional privacy and an ideal setting for relaxing or entertaining. Recent updates include the 2025 kitchen renovation, furnace (2018), owned tankless water heater (2023), pool base and liner replaced (2024), updated bathrooms, selected window replacements, and numerous additional improvements completed over the years. Enjoy the privacy and serenity of country living while remaining just minutes from Kanata's shopping, schools, recreation, and major commuter routes. (id:47351)

45 Basswood Avenue
Ottawa, Ontario
OPEN HOUSE: Sunday, August 23, 2-4 P.M. Fantastic family functional layout and a large lot all within walking distance to the shops and stores of Stittsville Main! I dare you to find a larger house on a bigger lot at or below this price in the area!!! You won't be able to!!! Spacious (over 2700 sq ft above ground) family living with 4 bedrooms+loft upstairs and a potential for a main level bedroom. Not to mention-you also have a MAIN LEVEL OFFICE space as well! Loft space leads to a private second level balcony! Large 65x100 lot with mature trees. Stylish interlock walkway. Relax on your covered front porch. 9FT ceilings on the main level. Grand spiral hardwood staircase that leads from the bottom level to the top. The hardwood floors carry throughout the main level and second level minus the secondary bedrooms. Open concept kitchen with classic white cabinetry and an island complete with breakfast bar. Modern granite countertops, pull out pantry, gas stove and loads of counter space! Family living made simpler with kitchen that is open to the dining space and family room to make it easy to watch over the kiddies. Unwind in the living room with gas fireplace and easy access to your backyard/deck. Formal living room with classic white shutters. Powder room and laundry on the main level. Primary bedroom with hardwood floors, bay window, two closet spaces and a 5 piece ensuite. Additional 3 good sized bedrooms. Need more space? You have a finished basement with a 2 pc bathroom, family room, den space and large storage area. Outdoors, enjoy dinners on your deck or let the kids run around in your fenced backyard. Flexible closing! Take the 3D tour and then book your showing today! (id:47351)
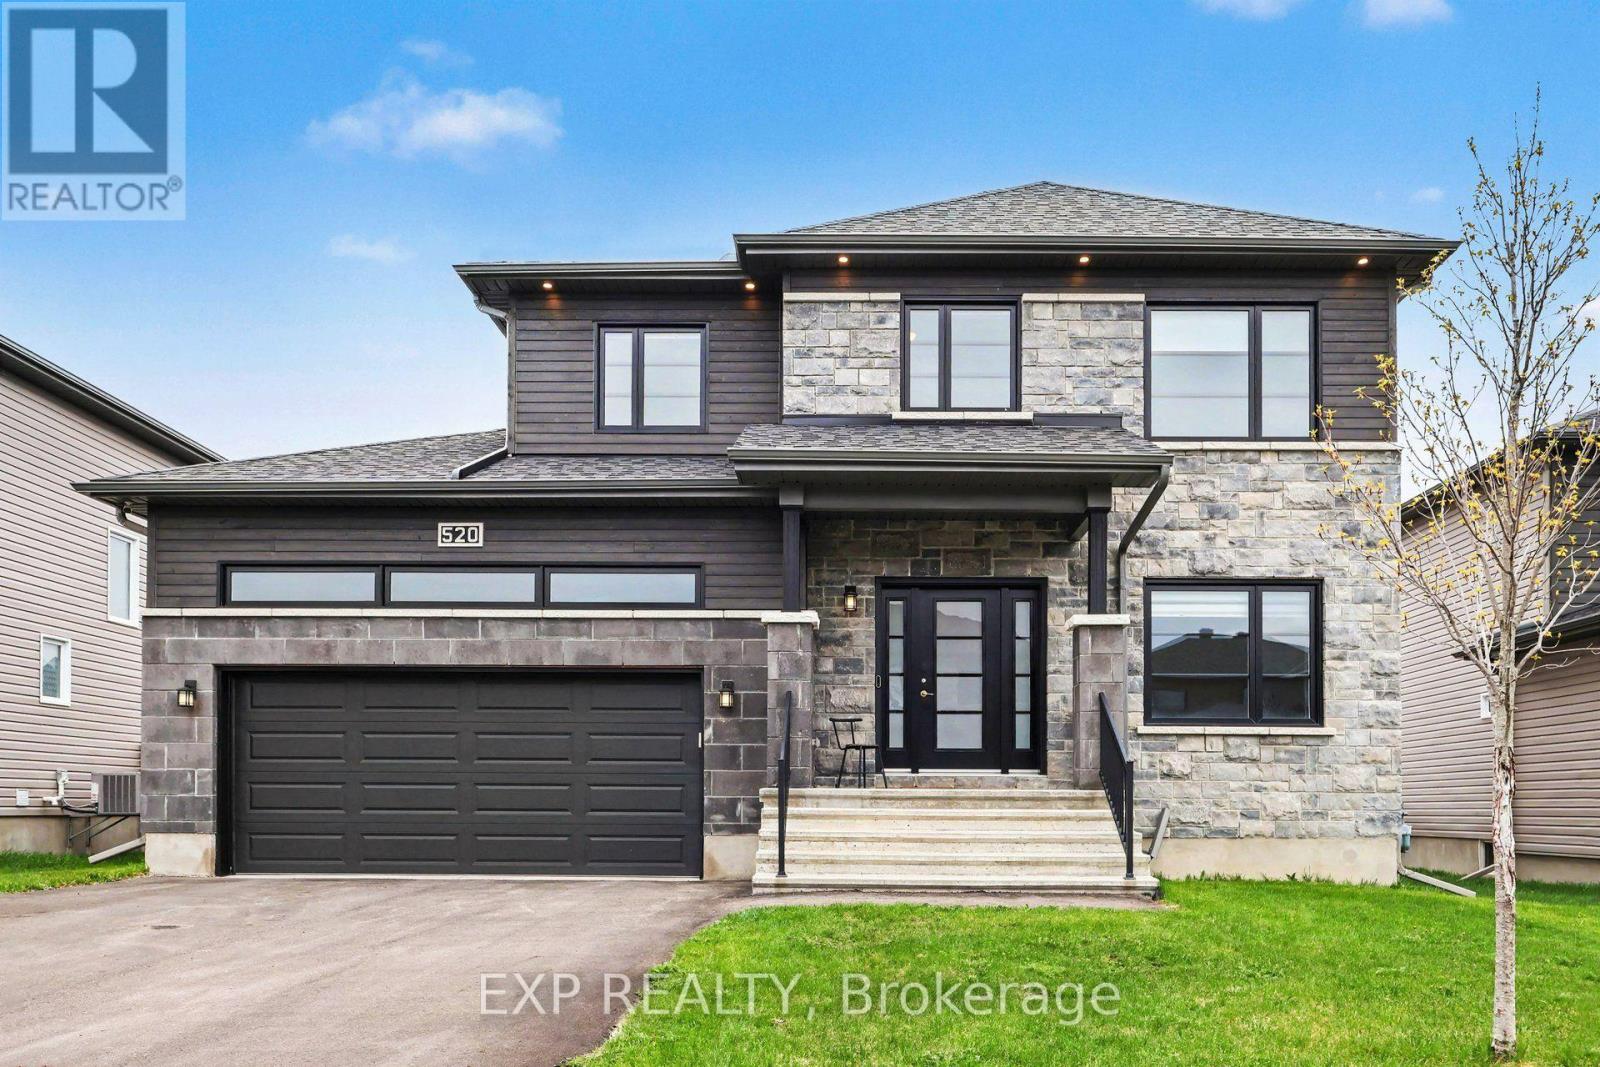
520 Lucent Street
Russell, Ontario
Welcome to this exceptional quality-built Melanie Construction home, where modern design meets everyday functionality. From the moment you step inside, the open concept main floor impresses with a bright living, dining, and kitchen space perfectly suited for both entertaining and family life. The chef-inspired kitchen is a true showpiece, featuring elegant two-tone cabinetry, an oversized island with an auxiliary drinking faucet, gas stove, pantry and a bar fridge. Premium tiling throughout ties the space together with a polished, cohesive feel. A main floor bedroom and half bath add incredible versatility - ideal for guests, a home office, or multigenerational living. Upstairs, the second level offers three spacious bedrooms, each with its own walk-in closet, a rare and practical touch. Two well-appointed bathrooms serve this floor, including a beautifully finished 4 piece bath and a luxurious 5 piece ensuite for the primary bedroom. Step outside to your private backyard oasis, complete with a two-tier deck perfect for summer entertaining, all set on an impressive 55-foot oversized lot fully fenced for privacy and peace of mind. The oversized double garage and 4 car driveway provide a total of six parking spaces - a standout feature that's hard to find. The full unfinished basement with bathroom rough-in is a blank canvas ready for your vision - whether that's a home theatre, gym, in-law suite, or extra bedrooms, the space and potential are all yours. A true move-in ready gem built to last. Don't miss your opportunity to make this remarkable home yours. (id:47351)
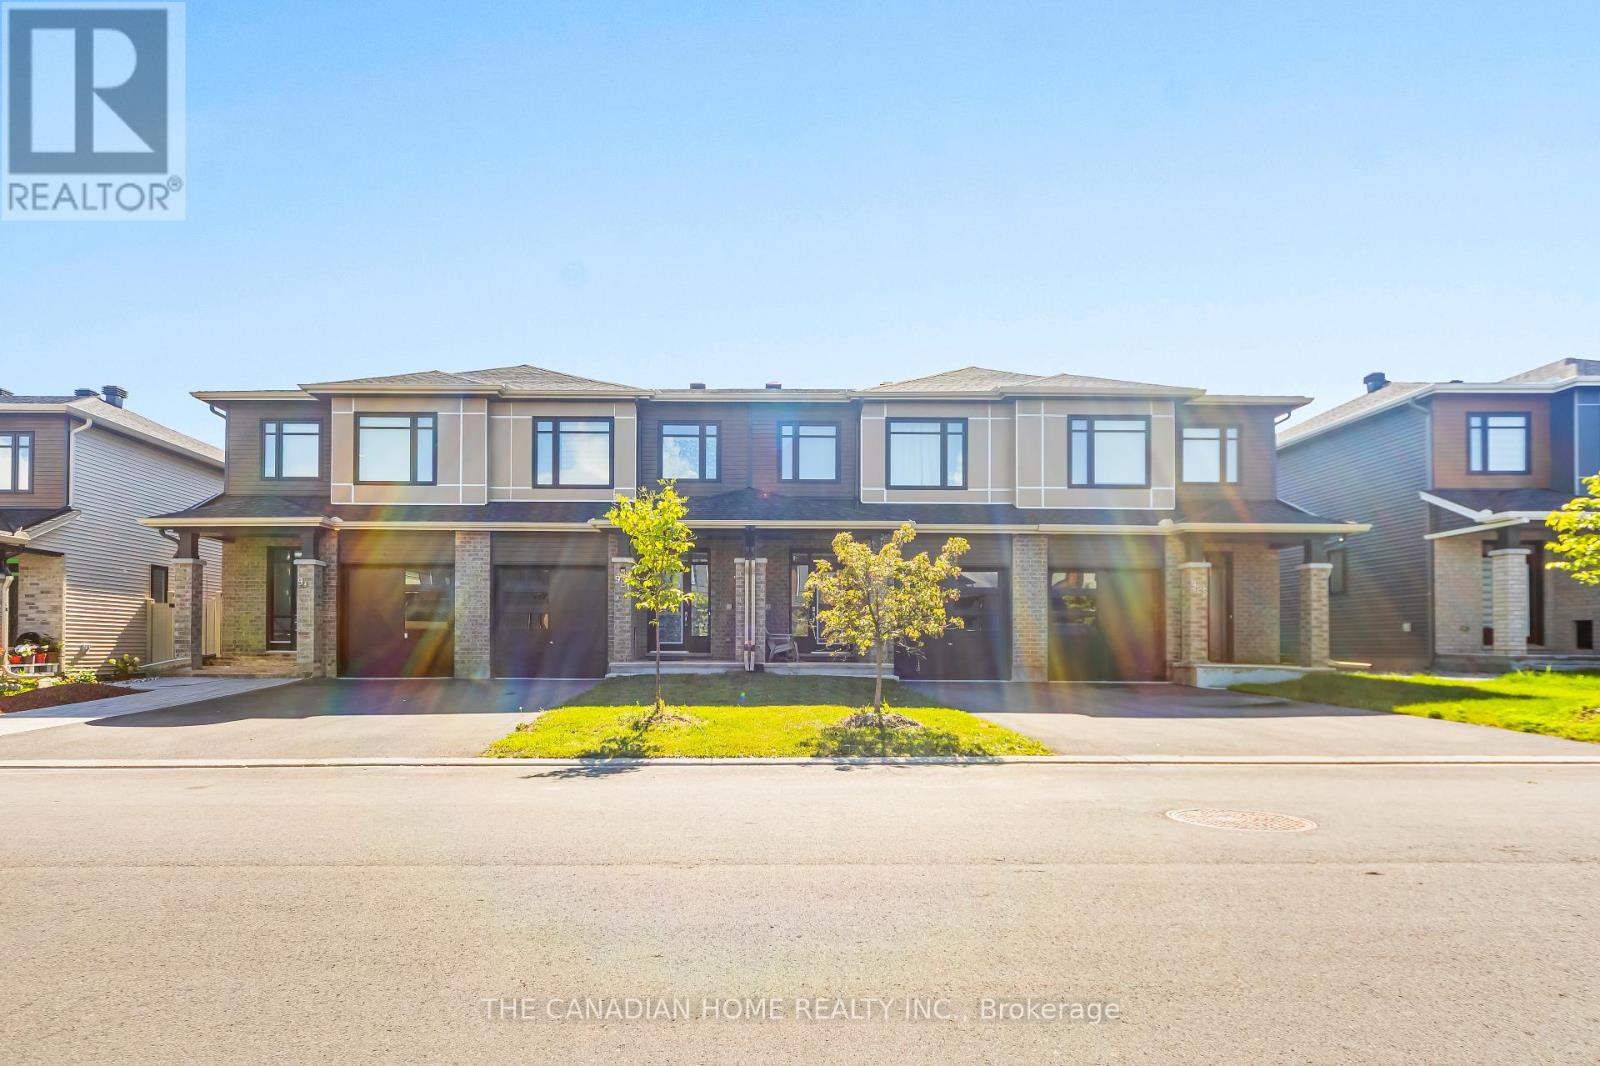
921 Clarkia Street
Ottawa, Ontario
Welcome toThis stunning Tartan Home beautifully designed living space in the highly sought-after community of Findlay Creek. Thoughtfully upgraded with over $20,000 in enhancements, including quartz kitchen countertops, a gas stove, gutters, and fencing, this unit combines style, comfort, and exceptional value. The bright, open-concept main floor features open concept layout and a chef-inspired kitchen with stainless steel appliances, a large island, and elegant quartz countertops-perfect for entertaining or everyday living.Upstairs, you'll find three spacious bedrooms, including a luxurious primary retreat with a walk-in closet and a spa-like ensuite featuring a glass shower. A full main bathroom and convenient second-floor laundry complete the upper level.The bright lower level has a large lookout window and gas fireplace. Situated in one of Ottawa's most desirable family communities, you're just minutes from parks, walking trails, schools, shopping, restaurants, recreation, and the future Leitrim O-Train Station, offering convenient access to downtown and beyond.Whether you're looking for your forever family home, an investment opportunity, or both, this exceptional property delivers outstanding value, flexibility, and lifestyle in a prime Findlay Creek location. (id:47351)
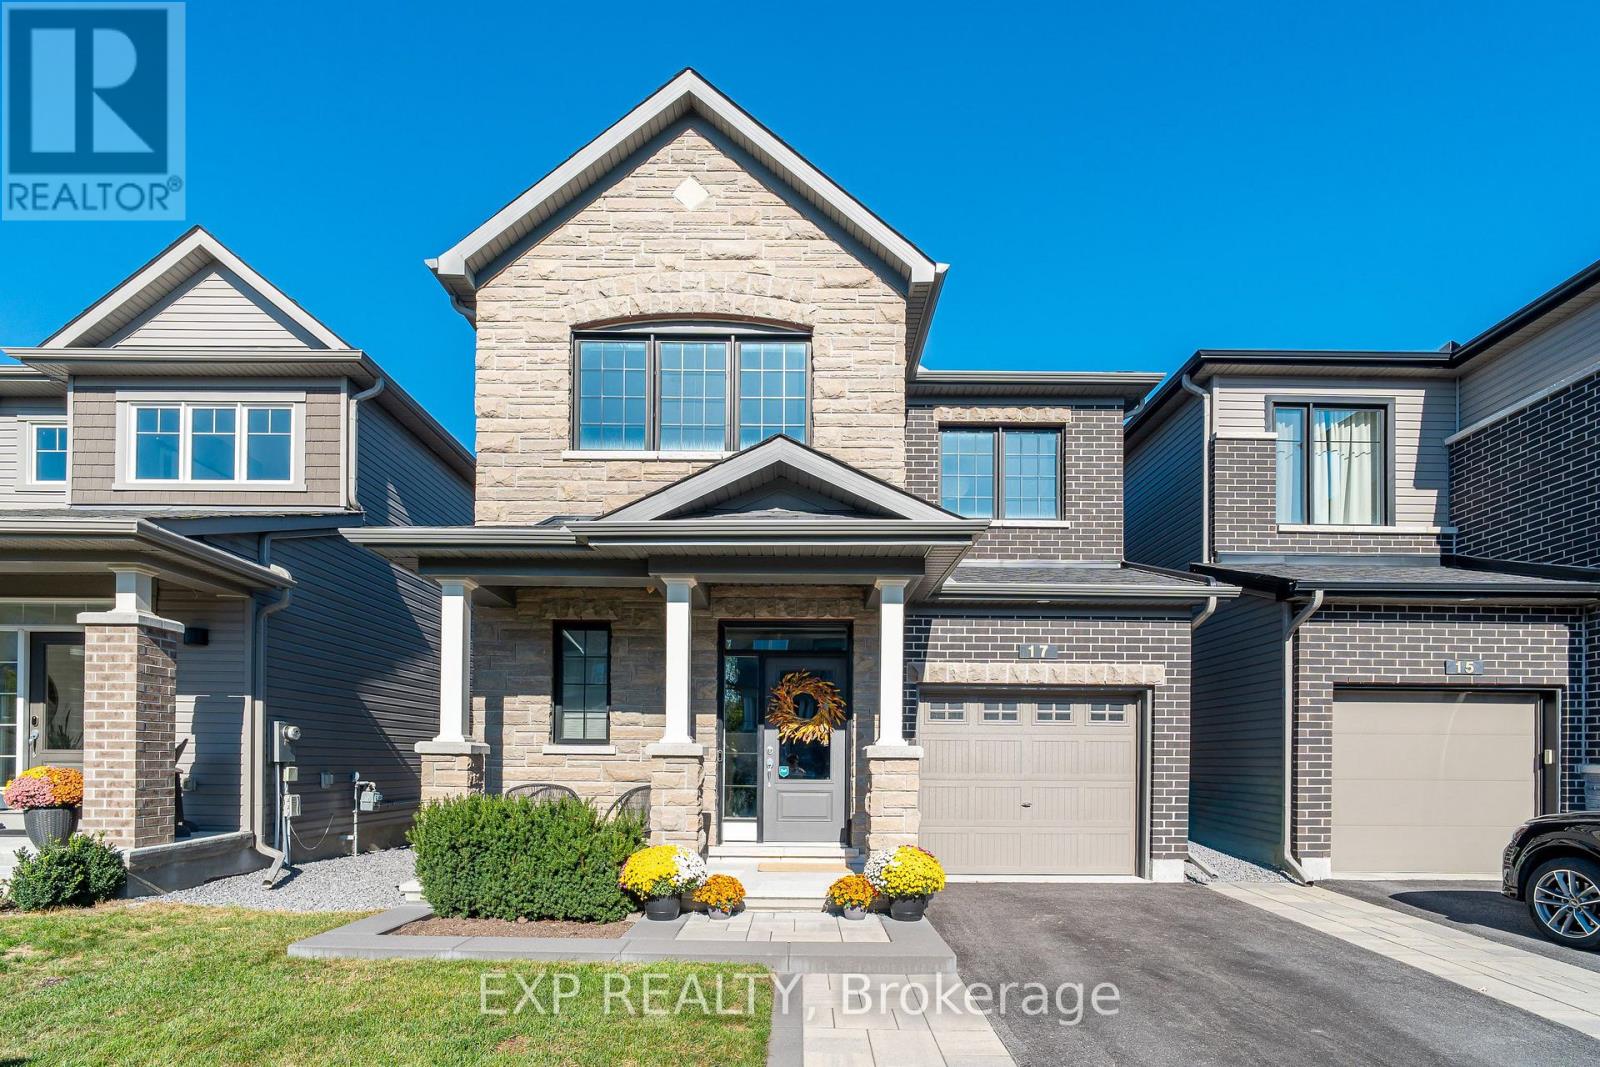
17 Allan Moore Place
Ottawa, Ontario
Built by Minto in 2019, 17 Allan Moore Place is a meticulously maintained and extensively upgraded home that checks every box for discerning buyers seeking quality, comfort, and convenience. The striking stone and brick front elevation sets the tone for what lies within - 9-foot smooth ceilings on the main floor, rich oak hardwood flooring, custom and natural lighting throughout, and hardwood railings that lend a refined elegance to the space. The chef-inspired kitchen features quartz countertops, stainless steel appliances, an in-kitchen pantry, and flows seamlessly into the living areas, making it equally suited for everyday living and entertaining. Upgraded trim, floating vanities, and quartz countertops carry through to the bathrooms, while upstairs laundry adds everyday practicality. The fully insulated garage, professionally cleaned carpets, and roughed-in basement bathroom further speak to the level of care and forethought that has gone into this home. Outside, the widened interlock driveway, interlock patio, cedar gazebo, shed, and 7-foot PVC fence create a private and beautifully finished backyard retreat. Located within walking distance of grocery stores, restaurants, and Starbucks, and less than 2 km from Highway 417, this is a home that truly delivers on every front. (id:47351)
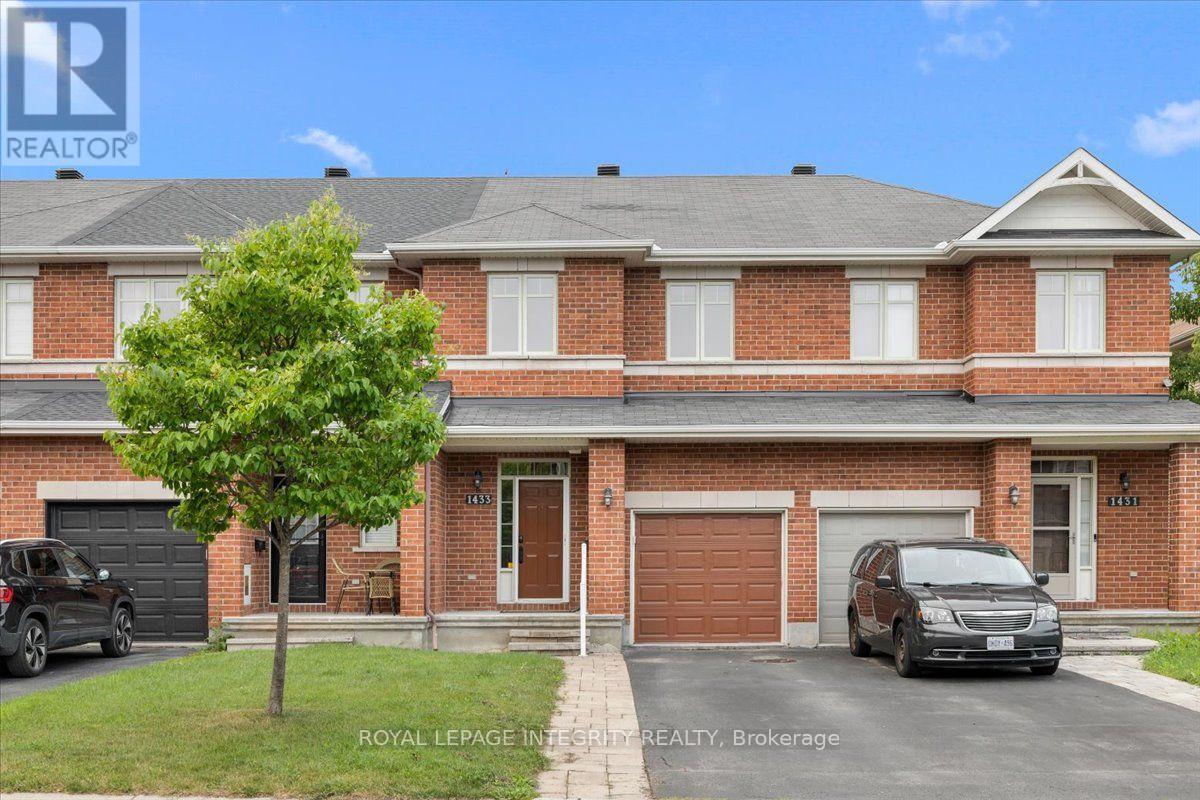
1433 Comfrey Crescent
Ottawa, Ontario
Welcome to 1433 Comfrey Crescent - a stunning 3 bedroom, 3 bathroom Richcraft Carlisle II freehold townhome situated on a quiet, family-oriented street in the desirable Notting Hill community. Pull up to the extended driveway with parking for 2 vehicles and be immediately impressed by the beautiful curb appeal. Inside, the welcoming sunken foyer offers a large closet, inside access to the garage and your first glimpse of the gleaming hardwood floors and smooth 9-foot ceilings that continue throughout the main level. Up a few steps, pass the convenient partial bathroom before entering the bright open concept living space. The spacious living room is flooded with natural light and seamlessly flows into the beautifully updated kitchen featuring granite countertops, white cabinetry, subway tile backsplash, gas stove and a stylish black sink. The dining area is enhanced by thoughtfully designed custom built-in cabinetry with drawers and closed storage, offering exceptional functionality while seamlessly blending both spaces together. Patio doors lead to the fully fenced backyard complete with a large deck, gazebo, green space and storage shed. Upstairs, you'll find a generously sized primary bedroom featuring a walk-in closet and a beautiful 4-piece ensuite with a separate soaker tub and shower. Two additional bedrooms share a full bathroom with a shower/tub combination, while the conveniently located second-floor laundry adds everyday practicality. The fully finished basement extends the living space with a spacious multi-purpose family room anchored by a cozy gas fireplace and large window providing plenty of natural light, along with two generous storage areas, one featuring a utility sink. Enjoy an unbeatable location in the heart of Notting Hill, surrounded by parks, scenic walking trails, top-rated schools, recreation, shopping, dining and everyday conveniences, all while offering quick access to Highway 174 and everything Orléans has to offer. (id:47351)

4 Glenarden Court
Ottawa, Ontario
Welcome to 4 Glenarden Court, a beautifully updated, move-in ready home located in a quiet cul-de-sac in the heart of Centrepointe, one of Ottawa's most desirable family neighbourhoods.College Square, parks, schools, the library, theatre, shopping, recreation, and public transit are all within the community, while DND, Queensway Carleton Hospital, downtown Ottawa, the LRT, and Highways 416 and 417 are just minutes away-offering exceptional convenience for both everyday living and commuting. Set in a safe, private, and well-established community, the property has been extensively renovated throughout. The main and second levels feature rich hardwood flooring, creating a warm and cohesive flow. Recent updates include fresh paint, upgraded pot lights and fixtures, brand-new windows, a new skylight, along with a new roof and hot water tank (HWT) for added peace of mind.The fully finished basement offers versatile additional living space, ideal for a family room, home office, or recreation area. Outside, enjoy a fully fenced backyard with a large new patio, surrounded by beautiful landscaping, perfect for outdoor entertaining and relaxation.This is a rare opportunity to own a thoughtfully updated home in a quiet, family-friendly setting that combines comfort, style, and an unbeatable location. (id:47351)
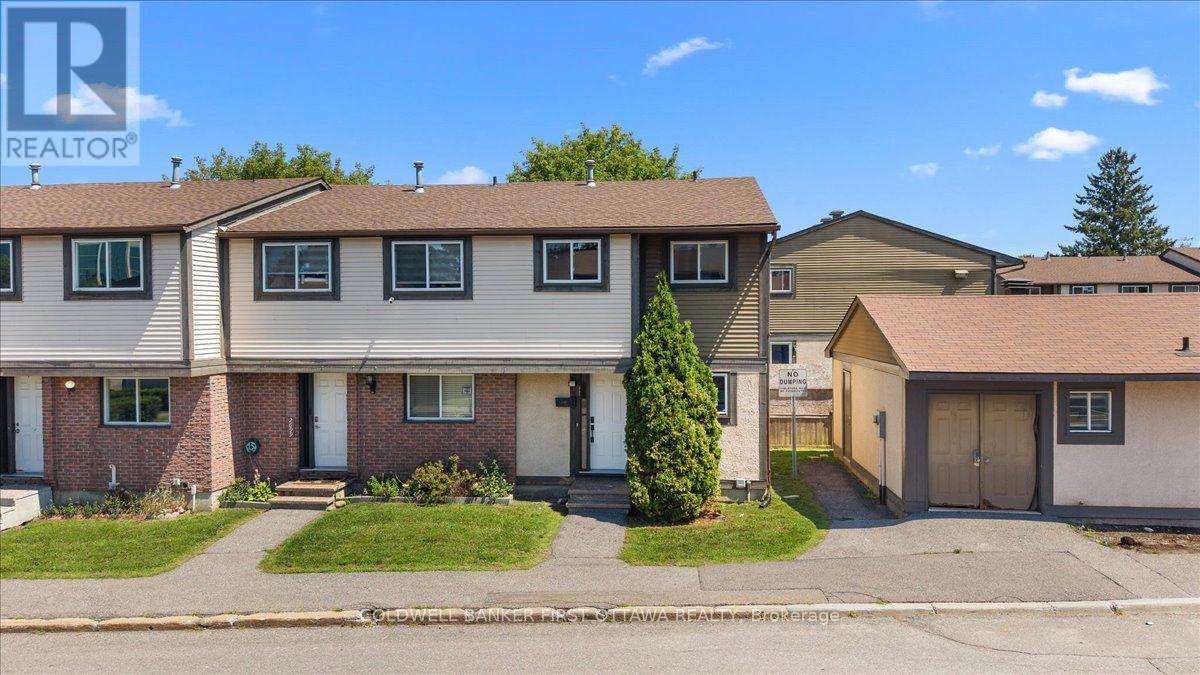
2701 Pimlico Crescent
Ottawa, Ontario
Welcome to this beautifully renovated three-bedroom, two-bathroom end-unit townhome in a convenient, family-friendly community close to shopping, transit, schools, parks and everyday amenities. The bright main level features an updated kitchen with brand-new stainless-steel refrigerator, stove and dishwasher, an open-concept living and dining area, a convenient powder room and direct access to a private backyard overlooking a quiet parkette and children's play area.Upstairs are three well-proportioned bedrooms with generous closet space and an updated full bathroom. Recent improvements include a new central air-conditioning system with a 10-year warranty, new washer and dryer, modern light fixtures, and new electrical outlets and switches throughout. The full basement offers laundry, storage and excellent potential for a future recreation room, home office or play area. One exclusive parking space is included. Residents enjoy access to the outdoor swimming pool, tennis courts and seasonal tobogganing hill. (id:47351)

15 Aura Avenue
Ottawa, Ontario
Rarely offered Minto Killarney model featuring a stunning 13-ft high-ceiling basement with oversized full-size windows, creating a bright, above-ground living experience. Ideally located on a premium lot backing onto expansive green space with no rear neighbours in one of Barrhaven's most desirable family communities. The elegant interior offers hardwood flooring throughout, smooth ceilings, spacious living and dining areas, a versatile main-floor den, and an upgraded kitchen with extended pantry, upgraded countertops, stainless steel appliances, a large island, and triple patio doors leading to an extended deck and backyard. The signature split-level Great Room showcases soaring 13-ft ceilings, oversized windows, and a gas fireplace. Upstairs features three spacious bedrooms, including a primary suite with a walk-in closet and ensuite. The relocated laundry room creates a perfect home office or study nook. A fully insulated double garage adds year-round comfort. Close to top-rated schools, parks, shopping, transit, and major commuter routes. A rare opportunity offering premium upgrades, functional design, and an exceptional location. (id:47351)
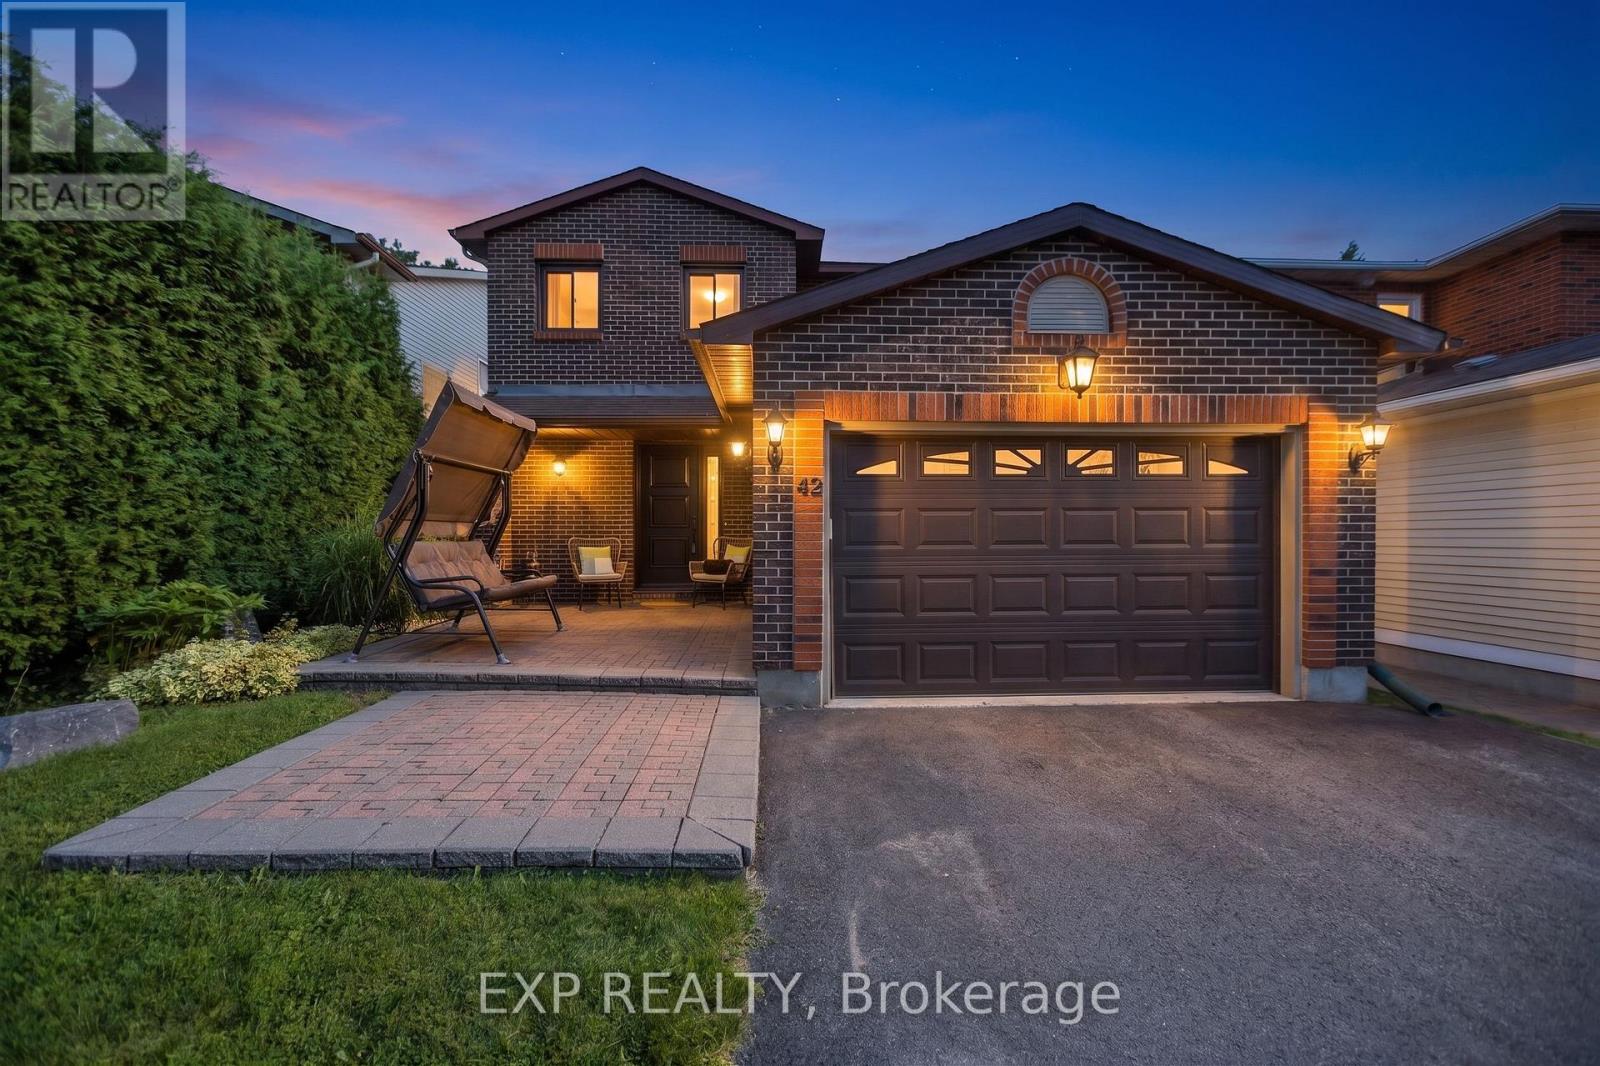
42 Valley Ridge Street
Ottawa, Ontario
Tucked away on an exceptionally private street in Fisher Glen, 42 Valley Ridge is a turn-key, fully landscaped, south-facing gem just 15 minutes from Downtown Ottawa. An all-brick facade and custom interlock walkway deliver immediate curb appeal, opening into a sun-soaked main level outfitted with pot lights throughout. At the heart of the home, a renovated kitchen features granite countertops, stainless steel appliances, and exceptional cabinet storage, connecting effortlessly to formal living and dining spaces, a family room with a wood-burning fireplace, and a light-filled solarium. Outdoors, the property backs directly onto greenspace and Nepean Creek with access to scenic waterfront trails, surrounded by mature trees, custom interlock stone, a storage shed, and a private gazebo. Upstairs offers three spacious bedrooms-including a primary suite with a full en-suite-plus a second full bath and upper-level laundry. The finished basement expands your living space with a fourth bedroom, additional full bath, and massive storage, paired with an oversized garage featuring inside entry and built-in shelving. Everyday convenience is unbeatable: groceries, pharmacies, coffee shops, and hardware stores are all within a 5-minute drive along Merivale Road, with the Rideau Canal pathways, Nepean Sportsplex, top-rated schools, and golf courses just moments away. (id:47351)
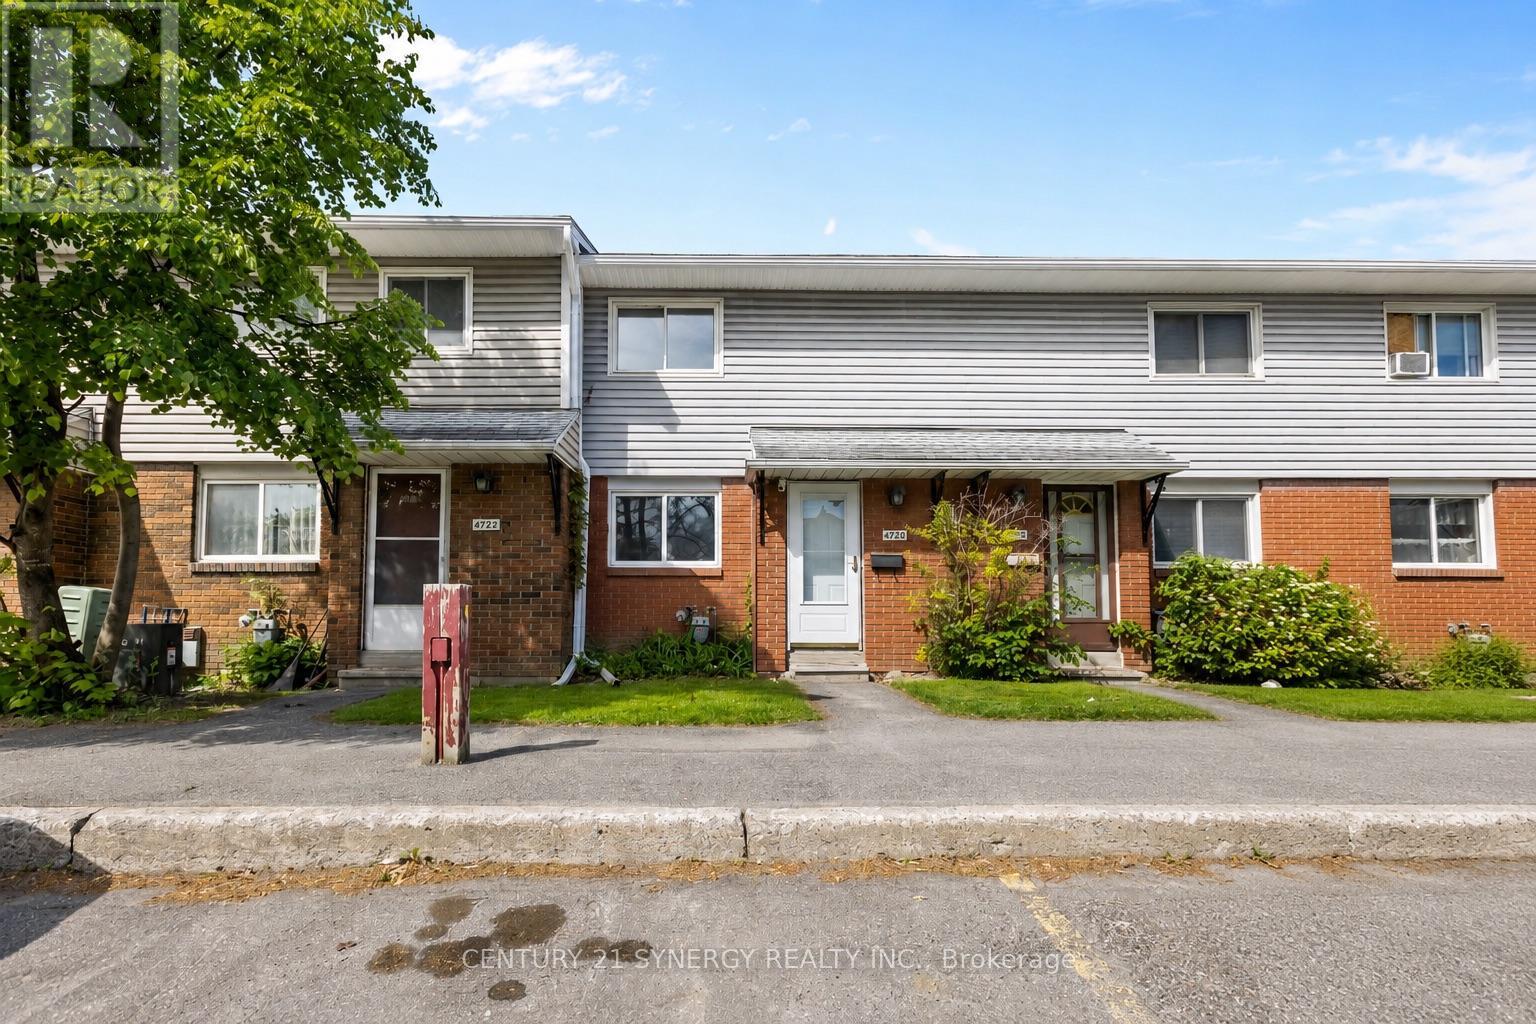
C - 1472 Heatherington Road
Ottawa, Ontario
Welcome to 1472C Heatherington Road, a fantastic opportunity for first-time buyers, investors, or those looking to downsize. This well-maintained home has been refreshed with new flooring throughout, including beautiful hardwood in the living room, and freshly painted interiors that create a bright, inviting atmosphere The functional layout features spacious living and dining areas, a practical kitchen, and comfortable bedrooms designed for everyday living. Enjoy the convenience of a private outdoor space, perfect for relaxing, gardening, or entertaining family and friends. Located in a family-friendly community close to parks, schools, shopping, public transit, and major amenities, this home offers the perfect combination of comfort, value, and accessibility. Whether you're looking to enter the Ottawa real estate market or expand your investment portfolio, this property presents exceptional potential in a convenient south Ottawa location. Don't miss your chance to make 1472C Heatherington Road your next home. (id:47351)
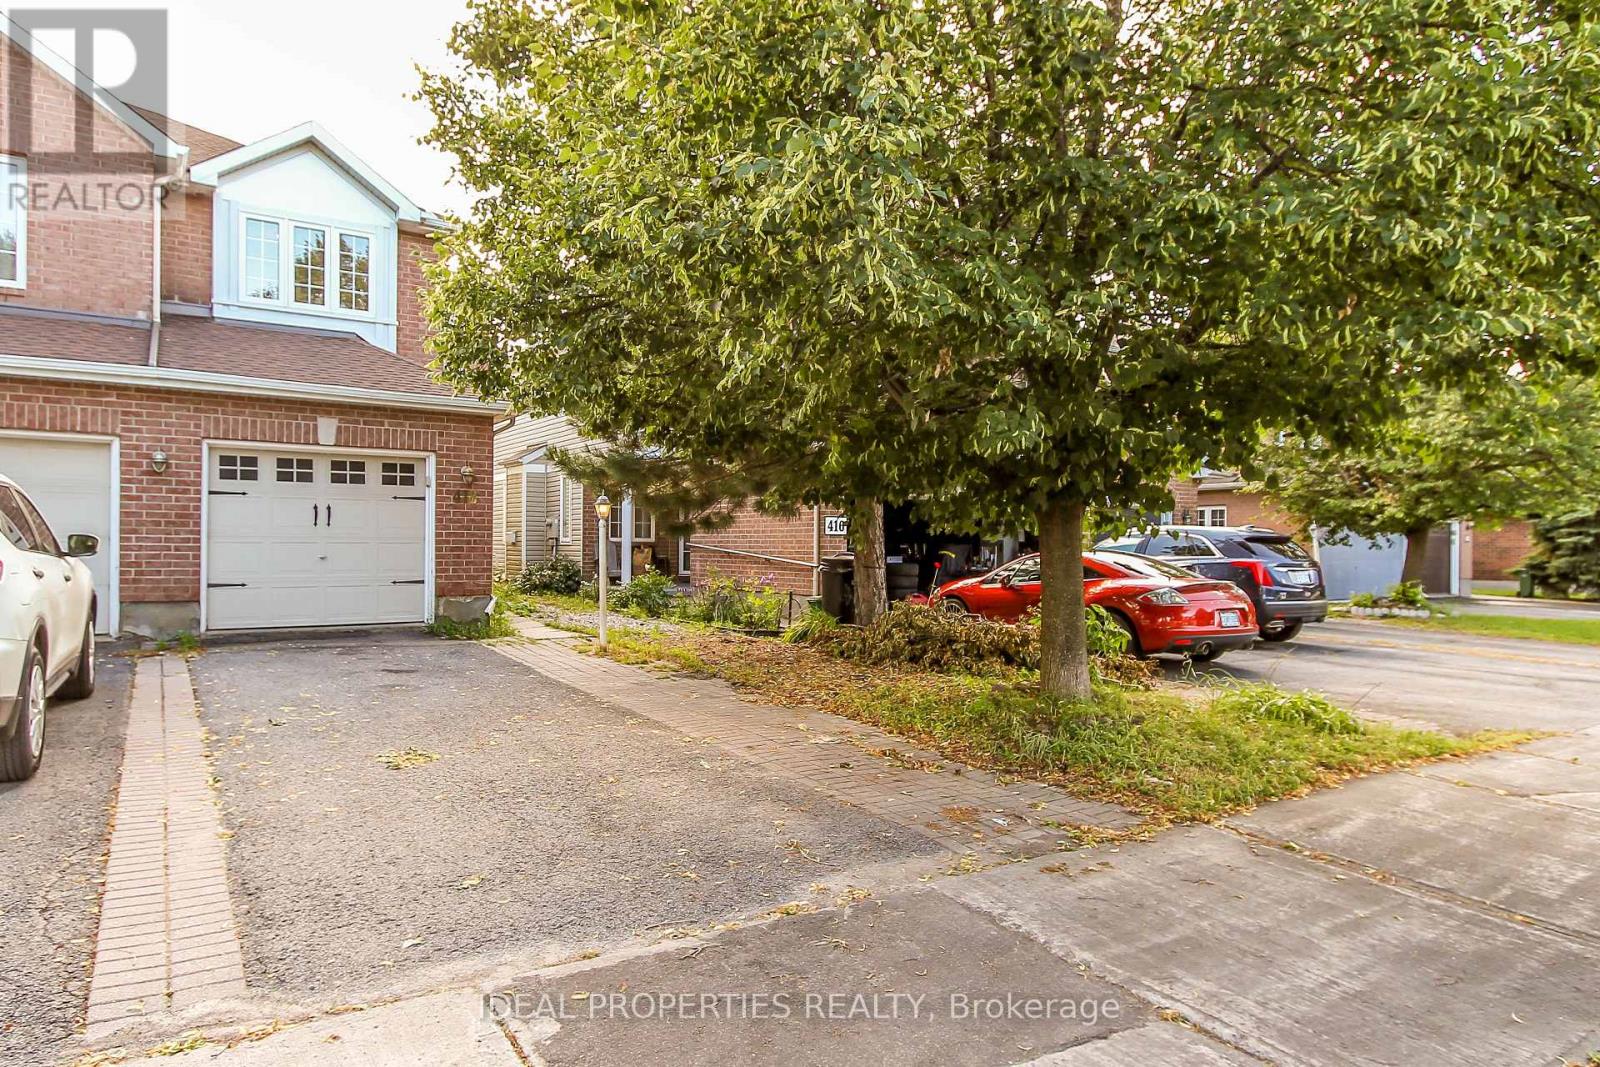
418 Beatrice Drive
Ottawa, Ontario
Welcome to this bright, freshly painted semi-detached home in the highly sought-after Longfields community. Offering a functional layout and comfortable living spaces, this home is perfect for families, professionals, or anyone looking for a move-in ready property in a fantastic location.The main level features beautiful hardwood flooring throughout the living and dining areas, with ceramic tile in the foyer and bathrooms. The inviting living room is centered around a cozy gas fireplace, creating a warm and welcoming atmosphere. A separate dining room is ideal for family meals and entertaining guests.The kitchen offers classic oak cabinetry and a bright eating area overlooking the backyard. Upstairs, you'll find a generous primary bedroom with ample closet space and a 4 piece ensuite bathroom. Two additional bedrooms and a full bathroom complete the second level.The finished lower level adds valuable living space with a large family room and a versatile den, ideal for a home office, gym, playroom, or guest room.Step outside to enjoy the fully fenced backyard, offering privacy and plenty of space for children, pets, or outdoor gatherings.Ideally located close to excellent schools, parks, shopping, restaurants, recreation, and public transit, this move in ready home offers comfort, convenience, and exceptional value in one of Barrhaven's most desirable neighbourhoods. (id:47351)