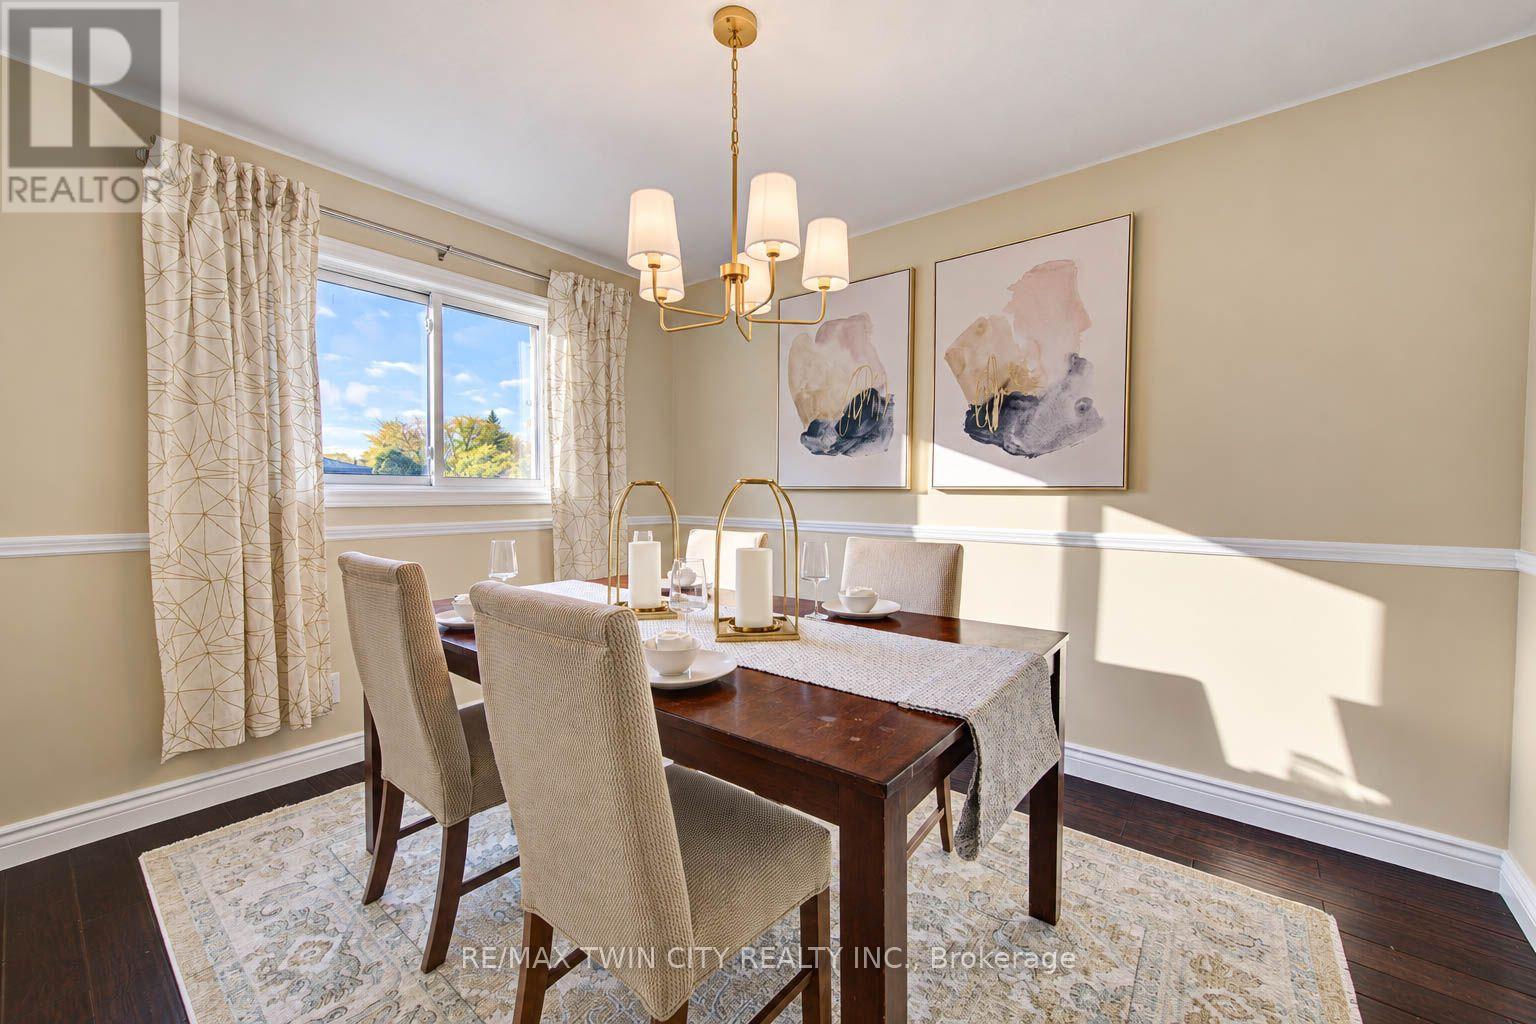
63 Winding Way
Kitchener, Ontario
WELCOME TO 63 WINDING WAY - A BEAUTIFUL HOME IN SOUGHT-AFTER FOREST HEIGHTS! Nestled in one of Kitchener's most established and desirable neighbourhoods, this wonderful 4-bedroom, 3-bathroom home offers the perfect combination of comfort, space, nature, and convenience! LOCATION, LOCATION! Imagine living just steps from the beautiful Westheights Natural Area, with its peaceful duck pond right across the street! Enjoy scenic walking trails, mature trees, and the beauty of nature right at your doorstep. Families will especially appreciate having elementary & middle schools just a couple of blocks away, all within a welcoming, mature neighbourhood known for its wonderful sense of community. Inside, you'll find a spacious and inviting home with plenty of room for the whole family. A cozy wood-burning fireplace adds warmth & character, while the convenience of main-floor laundry makes everyday living a breeze. The home also features a primary ensuite, a beautifully updated bathroom, a brand-new furnace (2025), and windows replaced approximately in 2015.The fully finished walkout basement provides fantastic additional living space, complete with a fourth bedroom and a rough-in for an additional bathroom. Whether you need room for a growing family, overnight guests, a home office, or a recreation area, this versatile space offers plenty of possibilities! Step outside and discover your very own BACKYARD OASIS! Spend summer afternoons relaxing by the above-ground swimming pool, entertain family & friends beneath the charming gazebo, or enjoy your morning coffee from the elevated balcony overlooking the backyard. Beautiful raised garden beds along the side of the home add even more charm and offer the perfect opportunity for those who love gardening. With its fantastic location, flexible living spaces, beautiful outdoor setting, and established neighbourhood surroundings, 63 Winding Way is a wonderful place to call home. (id:67892)
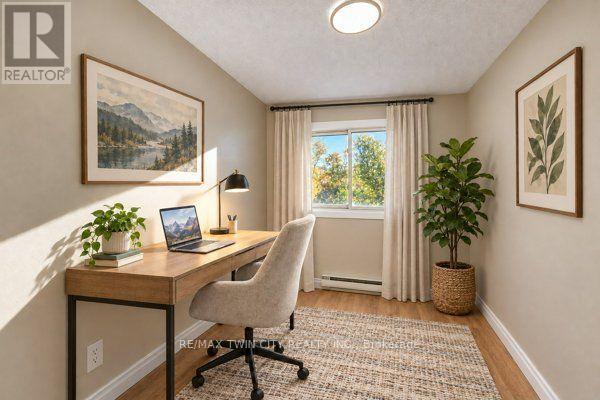
25 - 121 Morgan Avenue
Kitchener, Ontario
MOVE-IN READY, BEAUTIFULLY UPDATED & AN EXCEPTIONAL VALUE! Welcome to 25-121 Morgan Avenue, the perfect place to call home! Whether you're a first-time buyer, a growing family, or simply looking for a comfortable, low-maintenance lifestyle, this beautifully refreshed 3-bedroom, 2-bathroom townhome checks all the boxes! Step inside and discover a warm, inviting home that's been thoughtfully updated and is ready for you to move right in. The spacious primary bedroom offers the luxury of two closets, including a walk-in, while the convenience of main-floor laundry makes everyday living a breeze. The walkout basement leads to your own private, fully fenced backyard with a deck-an ideal space for summer barbecues, outdoor entertaining, or simply relaxing at the end of the day. LOCATION, LOCATION, LOCATION! Situated in a convenient, family-friendly neighbourhood, you'll love being just minutes from Howard Robertson Elementary School, with public transit, shopping, parks, and everyday amenities all close at hand. Even better, this home is part of a well-managed condominium community with lower than most monthly fees, offering excellent value and peace of mind. Freshly updated, move-in ready, and perfectly located, this is an incredible opportunity to get into the market and start making memories in a home of your own! Don't miss it! (id:67892)
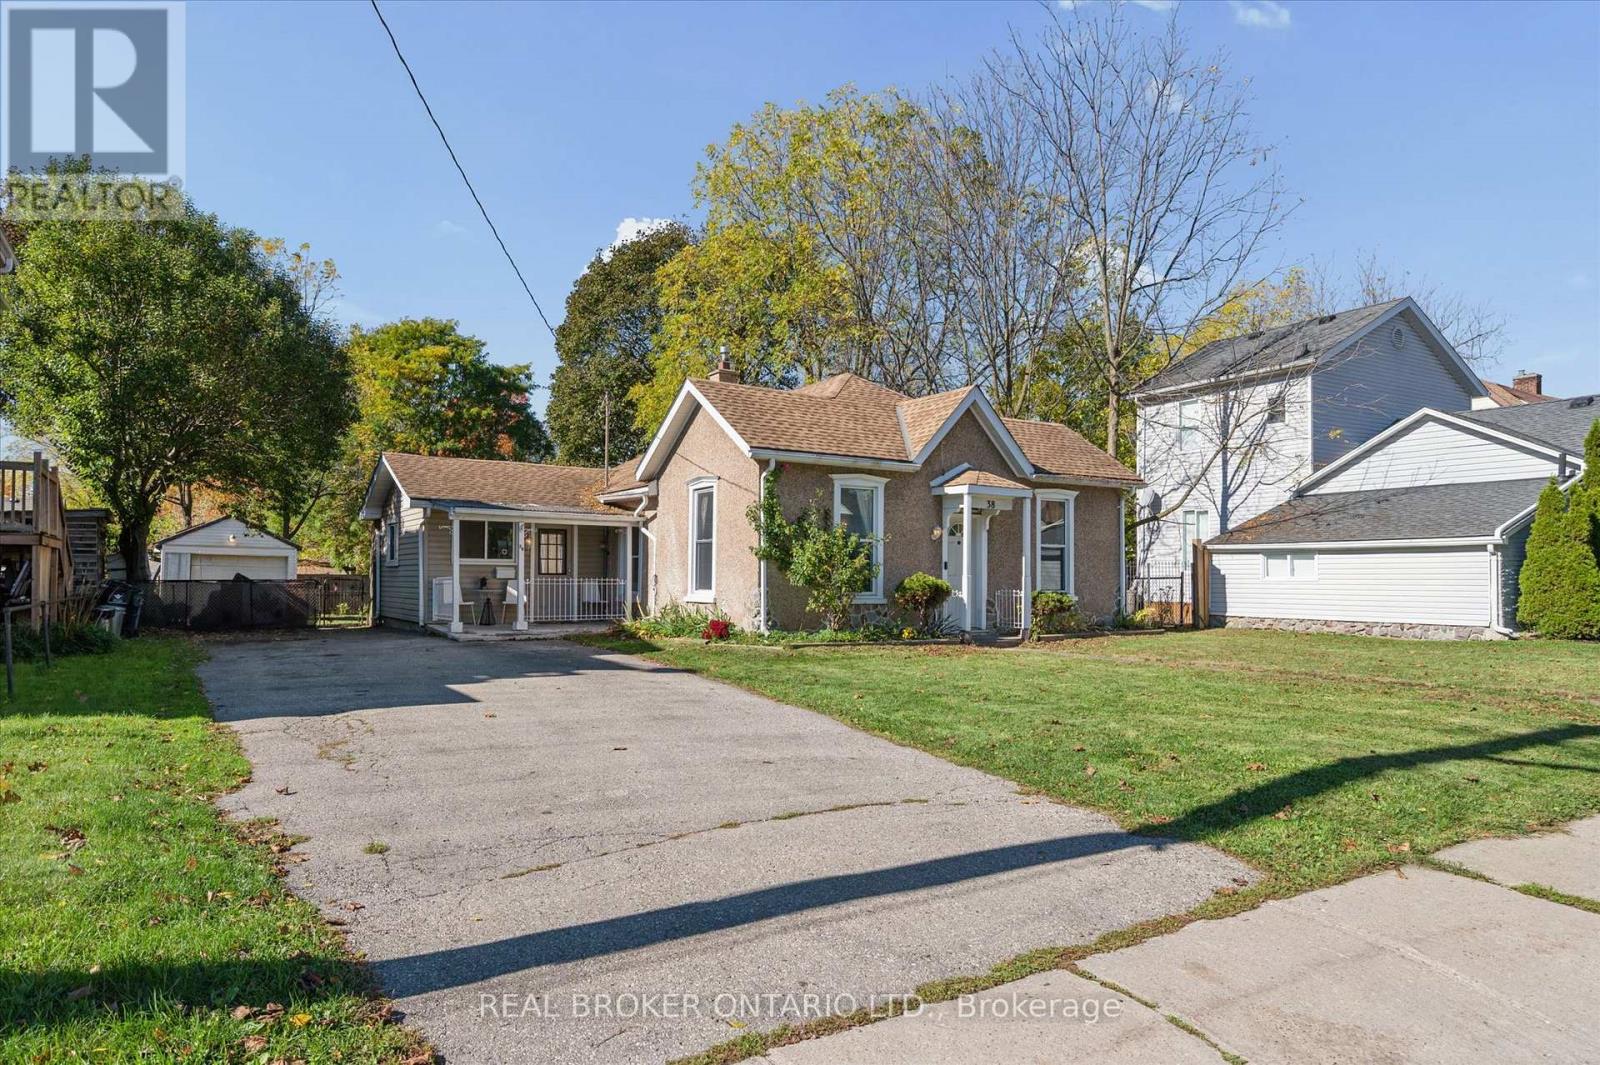
38 Glenmorris Street
Cambridge, Ontario
Charming bungalow at 38 Glenmorris Street in Cambridge! Set on a generous 65 ft. x 137 ft. lot, this detached 3-bedroom home offers 1,068 sq. ft. of main-floor living space with plenty of potential to make it your own. The functional layout features a spacious living room, kitchen with ample space, three bedrooms, a 4-piece bathroom, and convenient main-floor laundry. The full unfinished basement offers additional storage and future possibilities. Outside, enjoy a detached garage, a double-wide gravel driveway, and a spacious backyard with room to relax, garden, or entertain. Ideally located near parks, trails, schools, shopping, public transit, and the amenities of downtown Cambridge, this property is a great opportunity for first-time buyers, downsizers, or investors looking to add value. With its generous lot, practical layout, and convenient location, this home is full of potential! (id:67892)
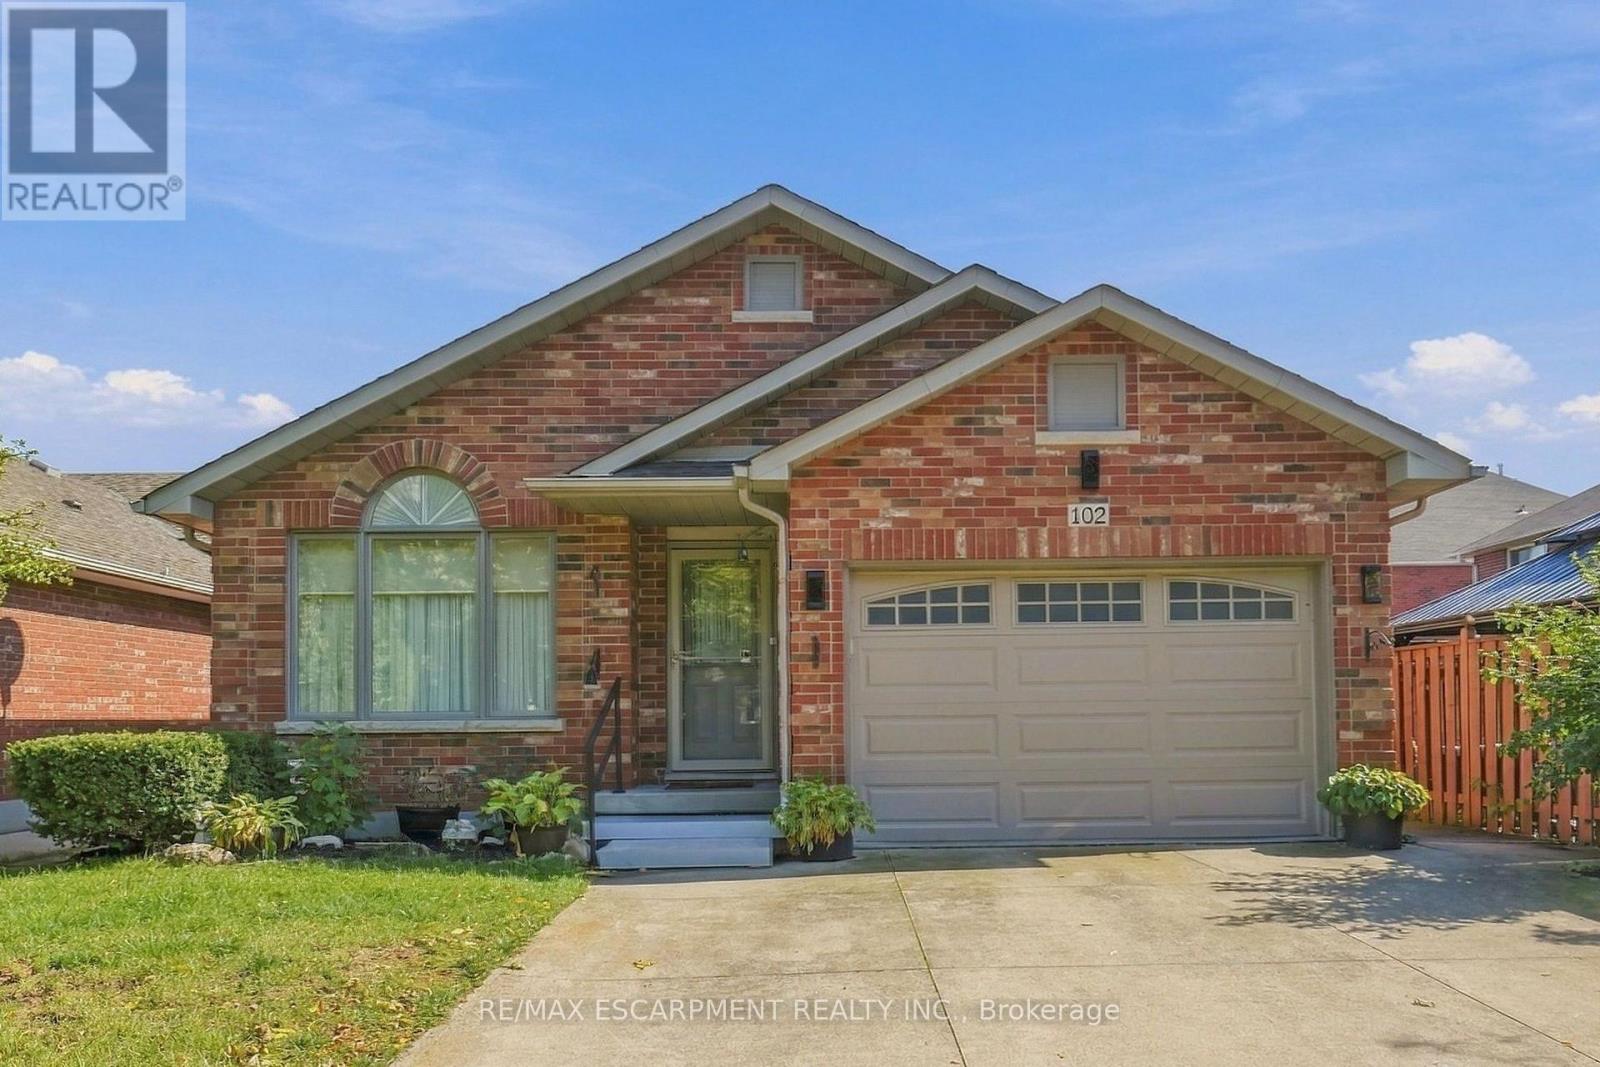
102 Cove Crescent
Hamilton, Ontario
Welcome to 102 Cove Crescent on the Lake Side of Stoney Creek. 4 Bedrooms, 2 Full Baths, 4-Level Back Split Detached Home with Attached 1.5 Garage and Inside Entry. Enjoy the Lifestyle of fewer stairs. Open Concept Main Floor with Living Room/Dining Combination & Kitchen with Vaulted Ceilings over Maple Hardwood Flooring. Side Entrance off the Kitchen leads to Family Room with Gas Fireplace & Bedroom & 3 Piece Bathroom. Large Bedroom/Office in the Basement is very Convenient. Rear Deck, Fenced Yard & Shed Compliment your Backyard. Looking to Downsize or Start a Family, see if you're the One. Great Neighbourhood to walk your dog and view the Water. Quiet Street and Mature Area. Marina, Hockey Rink and Quick Highway Access All Nearby. Great location for Commuters. Imagine the Possibilities in this Cozy Home For Sale in Stoney Creek and One to Add to your Property Search. RSA (id:67892)
116 Ann Street
Shelburne, Ontario
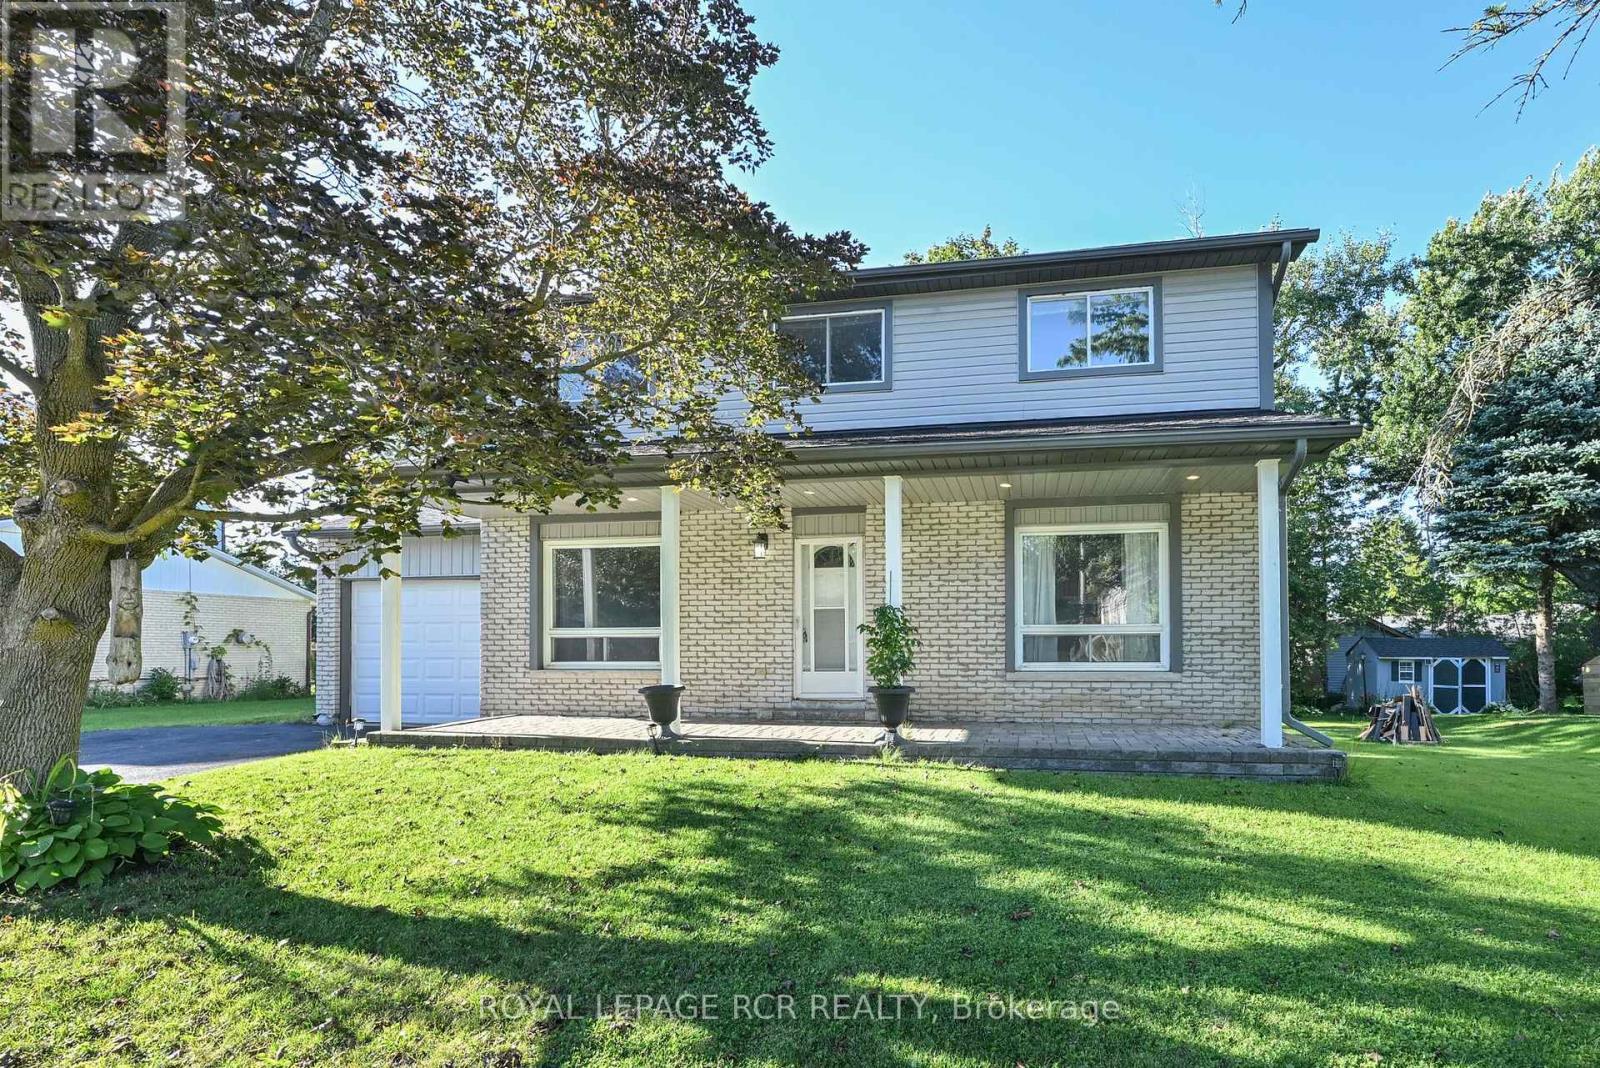
Welcome to 116 Ann Street! This solid detached home is ideally situated on an impressive lot in a mature and established Shelburne neighbourhood. Offering great curb appeal, mature trees, a huge backyard and an abundance of potential, this is an excellent opportunity for first-time buyers, families or investors looking for a property they can personalize and build equity in. The main level features a spacious living room with plenty of room for comfortable family living along with a functional kitchen open to the dining area. Upstairs, you'll find 3 good-sized bedrooms, including a primary bedroom with double closets, plus a 4-piece bathroom with newer vanity. The partially finished lower level adds valuable flexibility, featuring an additional bedroom, open recreation room and wet bar that could potentially be converted to a kitchen area. A rough-in for a 3-piece bathroom is also in place, creating exciting potential for an in-law suite or additional living space or teen retreat. Outside is where this property truly shines! The exceptional 77 x 100 ft lot offers an enormous backyard with mature trees and plenty of space for children, pets, gardening, entertaining or simply enjoying the outdoors. The large 12 x 15 ft deck provides the perfect spot for summer BBQs, morning coffee or relaxing with family and friends. A covered front porch adds charm and creates a welcoming entrance. Parking is plentiful with a 4-car driveway plus a 1-car garage. Newer siding, roof, soffits and eavestroughs are important exterior updates and add to the home's appeal. This is a fantastic opportunity to own a detached home on a rare, generously sized lot in a mature Shelburne setting. 116 Ann offers tremendous potential for those willing to do a little work and bring their vision. Move in and improve over time, create additional living space, or explore the investment possibilities. Don't miss the opportunity to make this property your own! (id:67892)
33 Stonegate Avenue
Mono, Ontario
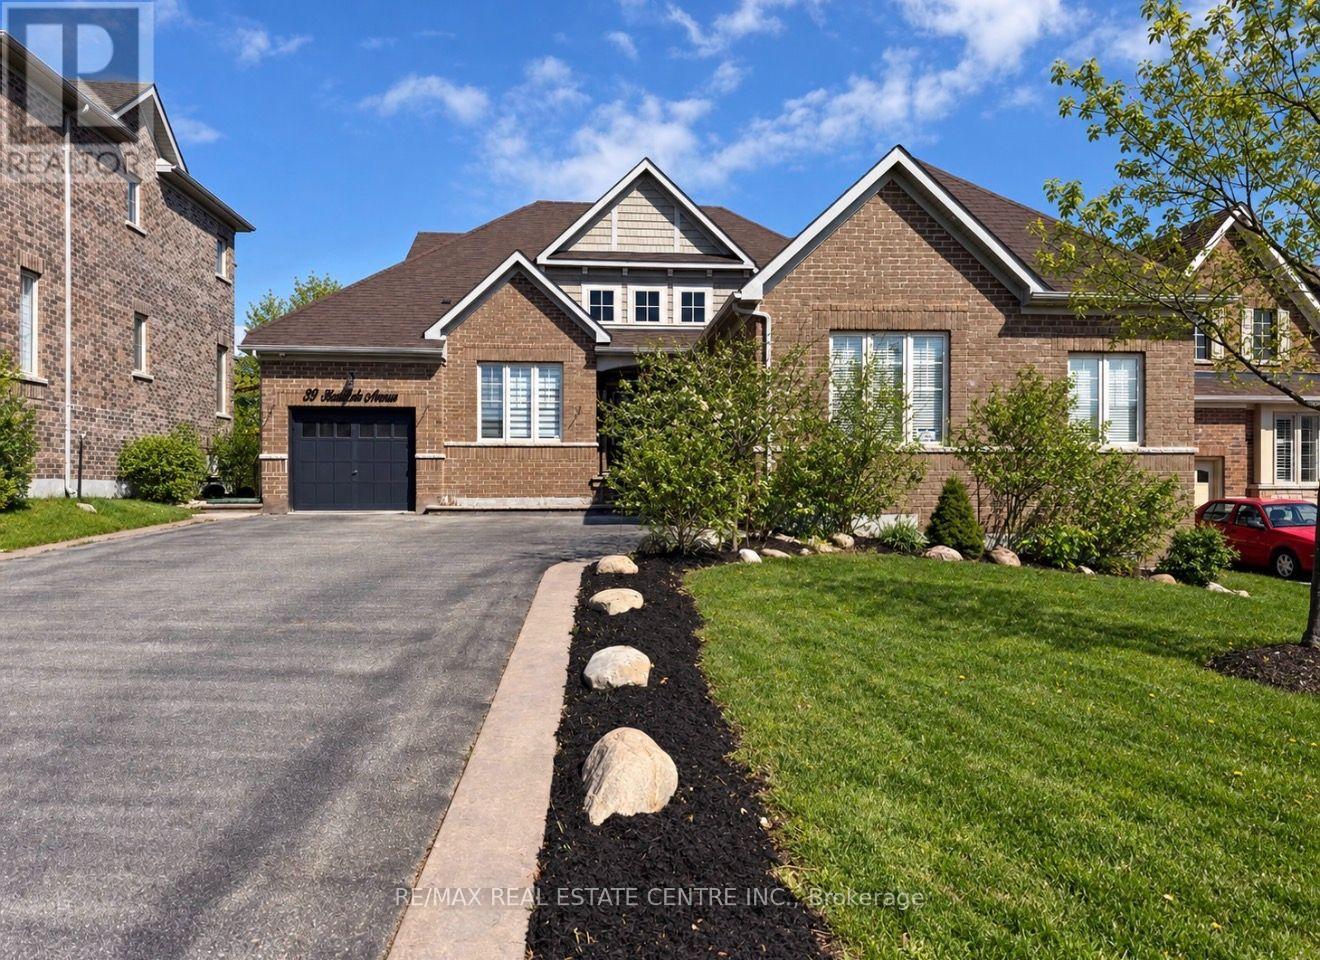
SPACE QUALITY & FLEXIBILITY-THIS IS A HOME THAT DESERVES A CLOSER LOOK! Located in the highly sought-after fieldstone community, this impressive all-brick Brookfield-built "surrey" bungalow offers a rare combination of generous living space, a 60-ft frontage, triple-car garage, finished loft and enormous basement potential-giving you up to 5,850 sq. ft. of total space to enjoy and make your own. Beautifully maintained and extensively updated, this bright, move-in ready home features 4 generous bedrooms, renovated bathrooms, updated flooring and lighting, refreshed kitchen cabinetry, 9-ft ceilings, 8-ft doors, hardwood flooring and porcelain tile accents. The open-concept main level was made for entertaining. A dramatic vaulted ceiling and double-sided gas fireplace connect the spacious living and dining areas, while the updated kitchen delivers quartz counters, backsplash, pantry, pot filler, abundant cabinetry and newer stainless steel appliances. Walk out to the private, fully fenced backyard and oversized concrete patio-perfect for summer dinners, entertaining or simply relaxing. Need flexibility? The separate den makes an ideal home office while the loft-level 4th bedroom includes its own living area and 3-piece bath, creating excellent potential for extended family, guests, or an in-law retreat. The primary suite offers its own escape with a beautifully renovated spa-inspired 5-piece ensuite. And then there's the basement-massive, unfinished and ready to dramatically expand your finished living space to suit your needs. Add a triple garage large driveway, pattern-concrete curbing, new aluminum railings and a convenient location close to schools, shopping, highways and amenities. If space, quality construction, a premium lot and room to grow are on your wish list, this Fieldstone bungalow delivers them all. (id:67892)
307 - 245 Scotland Street
Centre Wellington, Ontario
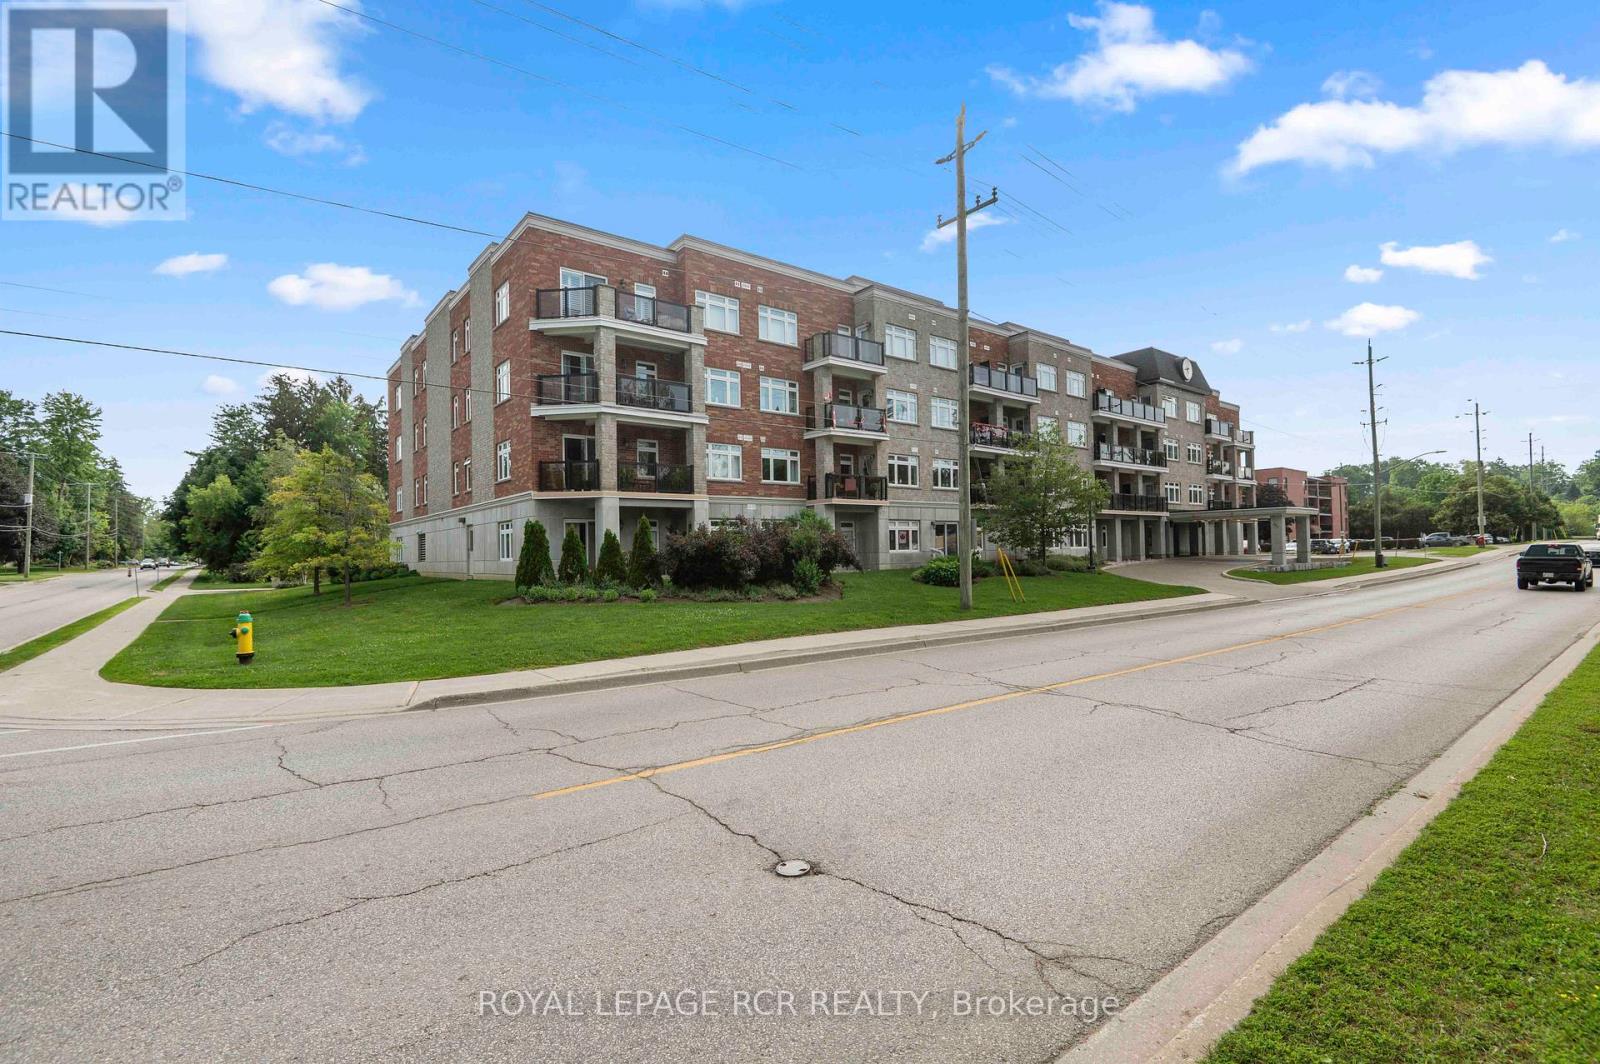
Welcome to Unit 307 at 245 Scotland Street in Fergus, a bright and well maintained one bedroom condo apartment offering comfortable, low maintenance living in a convenient location. The open concept layout is enhanced by hardwood flooring that flows throughout the main living space. The kitchen features stainless steel appliances, ample cabinetry, and a breakfast bar that provides additional seating and a practical space for casual meals. The living room is filled with natural light from a large window and includes a walk out to the private balcony, creating an inviting place to relax and enjoy some fresh air. The primary bedroom also features a large window, giving the space a bright and airy feel. A 4 piece bathroom with built in storage and convenient in suite laundry complete the unit. One parking space is also included. Residents of the building can enjoy a variety of shared amenities. The main lobby offers a comfortable seating area near the front entrance, while a meeting and party room with a kitchen and an on site gym are located just down the hall. A games room can be found one level above the main lobby. At the rear of the building, residents also have access to a green space where they can sit, unwind, and enjoy the outdoors. Offering a functional layout, useful amenities, and easy condo living, Unit 307 at 245 Scotland Street is a great opportunity for first time buyers, downsizers, or anyone looking for a one bedroom condo in Fergus. (id:67892)
34 Lorraine Crescent
Brampton, Ontario
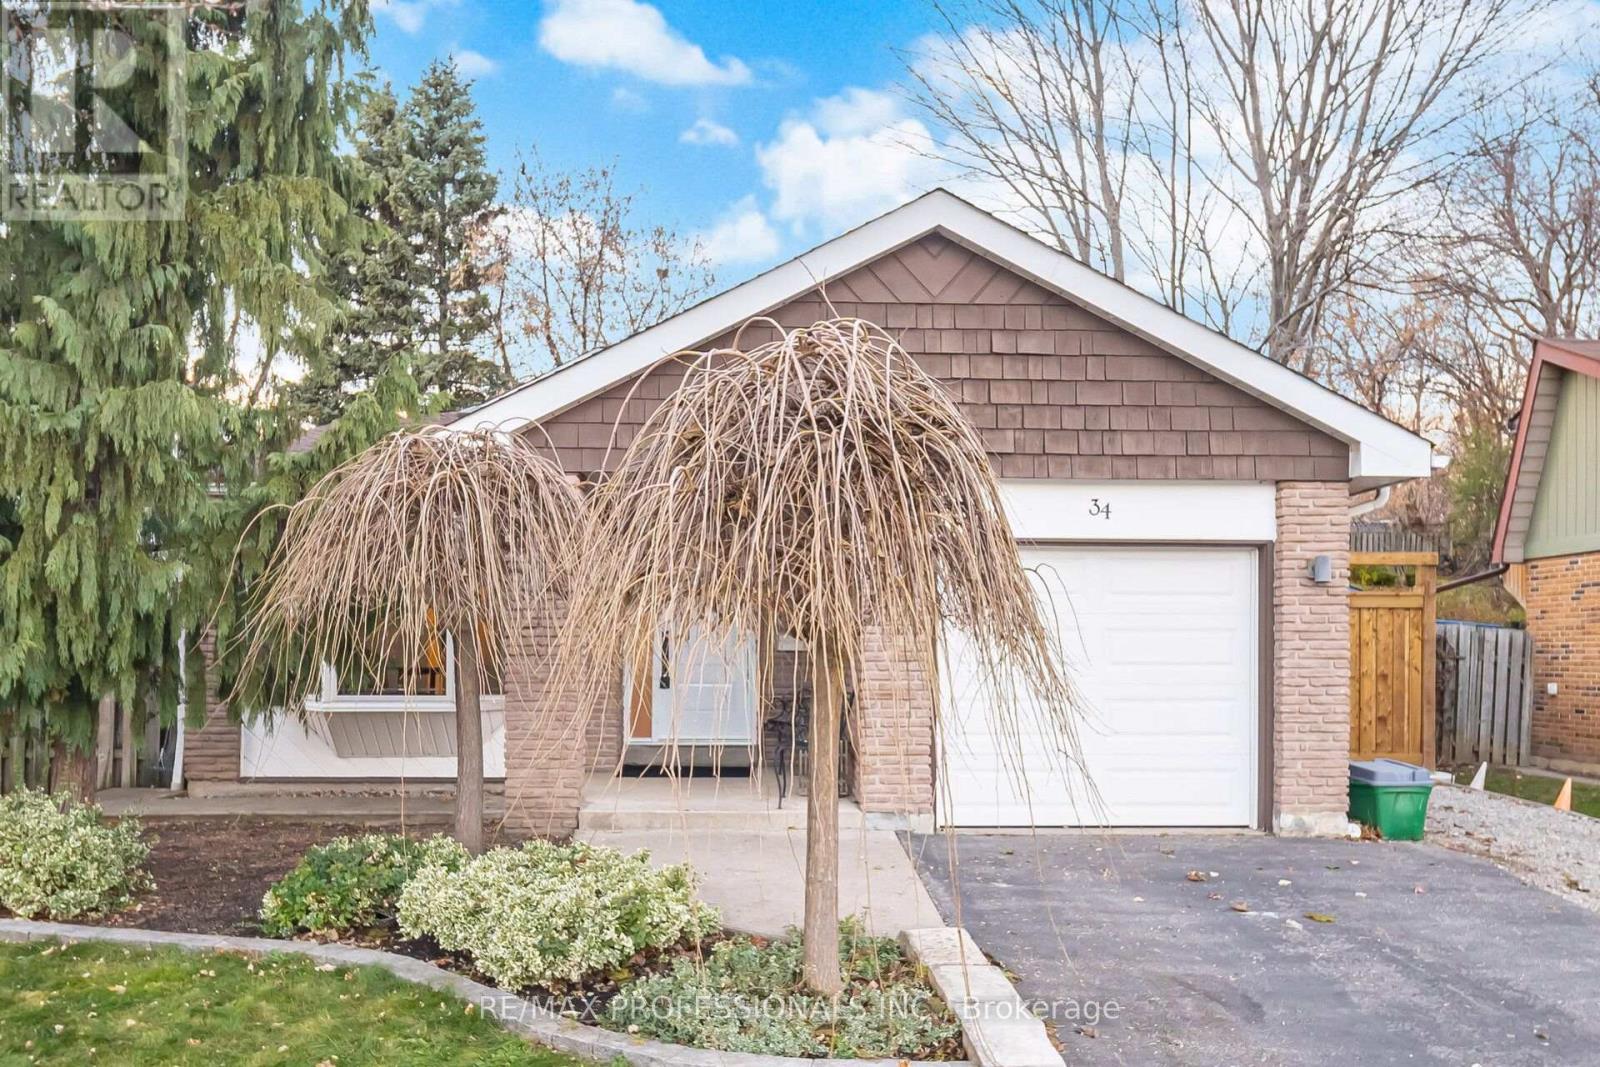
Beautifully maintained 3-level backsplit in a quiet, family-friendly Brampton pocket. Warm and inviting, this move-in-ready home blends functional living with modern upgrades throughout. The bright front dining area features a large bay window, smooth ceilings, and crown moulding, flowing seamlessly into a skylit eat-in kitchen with stainless steel appliances, gas stove, generous pantry storage, and a convenient side entrance-ideal for creating a separate lower-level entry. The spacious main-floor living room offers pot lights, crown moulding, and French doors leading to the backyard. Hardwood floors add timeless appeal. Upstairs features three well-sized bedrooms, including a primary with a custom closet, wainscoting, and crown moulding. The renovated main bath includes double sinks and stylish porcelain tile. The open-concept lower level provides outstanding versatility with a combined family and recreation area featuring an electric fireplace and built-in cabinetry, a separate laundry room, an updated 3-piece bath, and a large crawl space for exceptional storage. The backyard is newly sodded and offers a blank canvas-ready for your landscaping creativity or simply plenty of space for kids to play. Additional features include a new garage door, an insulated single-car garage, and a private double driveway with an existing gravel extension, providing parking for up to four vehicles. Located in a highly walkable, commuter-friendly area close to schools, Chinguacousy Park, shopping, Bramalea City Centre, transit, GO, major highways, and everyday conveniences. A wonderful opportunity in an exceptional community. (id:67892)
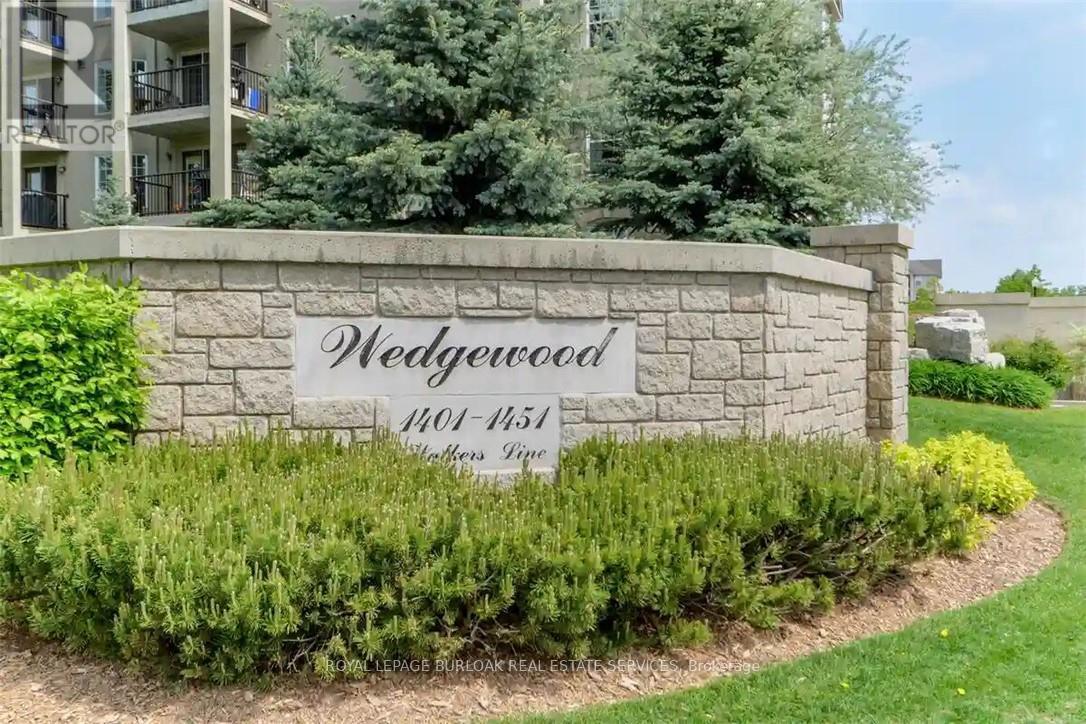
401 - 1411 Walker's Line
Burlington, Ontario
Welcome to Wedgewood, a well-maintained community of low-rise, four-level buildings offering plenty of visitor parking and convenient shared amenities, including an exercise room and party room. Ideally located close to shopping, restaurants, parks, transit, and easy highway access. This spacious 1,020 square feet top-floor unit features vaulted ceilings and a bright, open-concept layout. The combined living and dining area flows into a cozy kitchen with an eating area, quartz countertops, breakfast bar, decorative backsplash, dark cabinetry, pot lighting, and dark laminate flooring throughout. The primary bedroom features a convenient 4-piece ensuite, while the second bedroom has access to a 3-piece bathroom. Enjoy the convenience of in-suite laundry, plus a patio door walkout to a private balcony overlooking a treed setting. Kitec plumbing has been removed. Includes 1 underground parking space (#53) and 1 locker (#77). An excellent opportunity for first-time buyers, investors, or those looking to downsize! (id:67892)
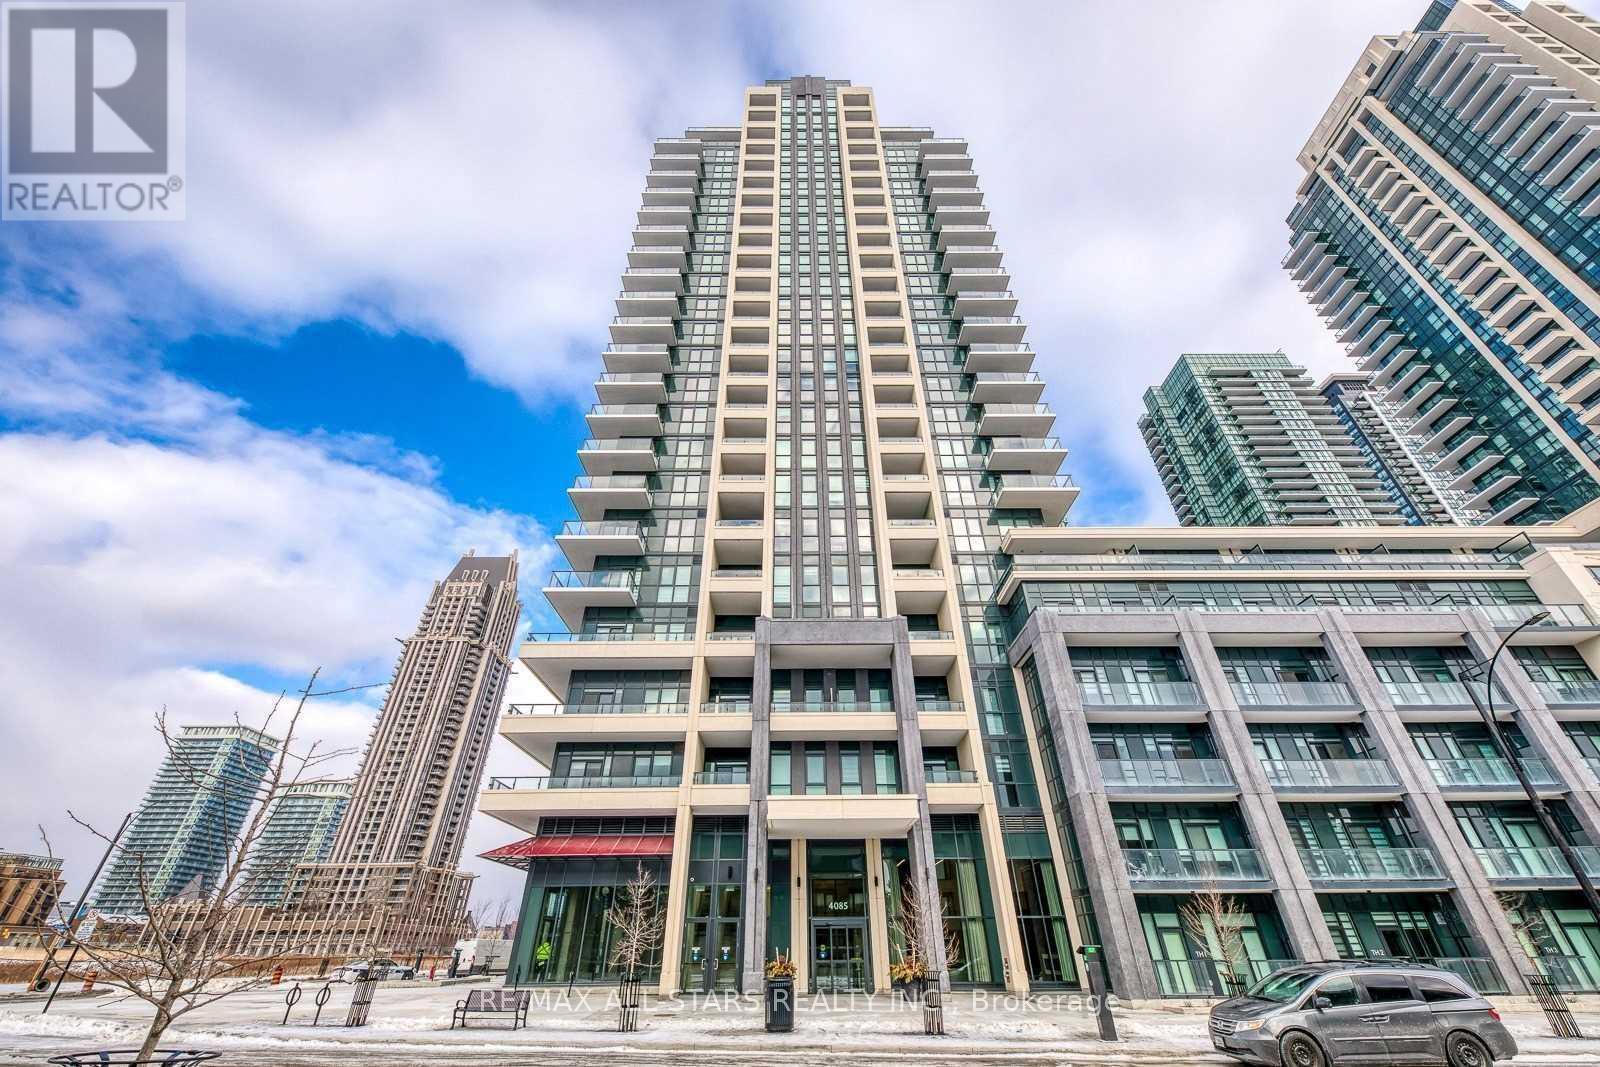
1003 - 4085 Parkside Village Drive
Mississauga, Ontario
Welcome to 4085 Parkside Village drive suite 1003! This stunning 1+1 unit is located in Mississauga's city core. This Unit Features An Open Concept, Functional Layout With Floor To Ceiling Windows Allowing For Ample Natural Light, 9' Ceilings, A walkout Balcony With unobstructed views, Granite Countertops In Kitchen, S/S Appliances, And So Much More! Minutes away from Square One, Celebration Square, Go Transit, Restaurants, Sheridan College, and Hwy 403 & 401. (id:67892)
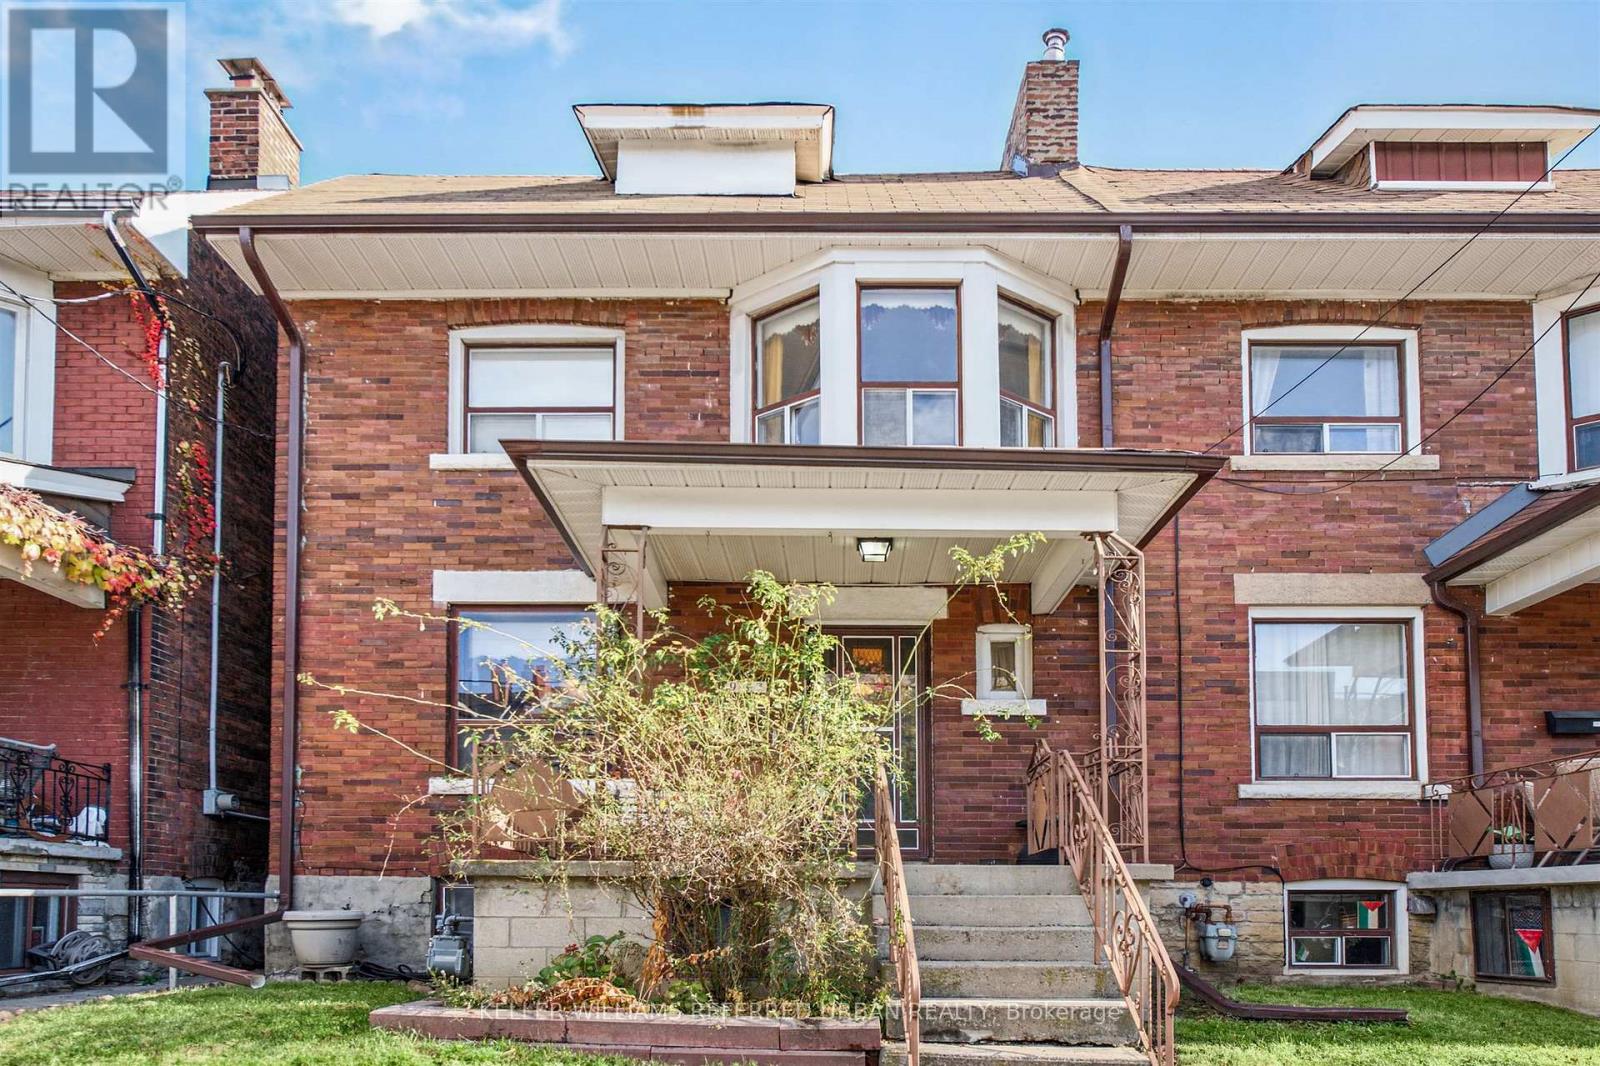
987 Ossington Avenue
Toronto, Ontario
An exceptional opportunity to create your dream home in the heart of Dovercourt Village. Offered for the first time in over 60 years, this Large, Brick, Two-Storey Home has been lovingly maintained by the same family for generations and is ready for its next chapter. The size, layout, and location offers flexibility for growing families, renovators, investors or buyers looking to create a home tailored to their vision while unlocking long-term value. The living and dining areas are perfect for entertaining offering an open concept layout and the family size eat-in kitchen offers ample room to design your dream culinary space complete with w-out to patio. Two full bathrooms and Three-kitchen layout offers flexibility for a variety of living arrangements. The 2nd floor features 3 generously sized bedrooms. Rear Bdrm was used as a kitchen many years ago and offers a w-out to patio. The finished basement offers a kitchen, oversize windows, tons of storage, mud room and w-out to beautiful Backyard. Hi-Eff Furnace (2020). Everyday essentials are a hop skip away - Transit at your door, A Short Walk to Ossington subway station, top rated schools, Christie Pitts, trendy cafes, shopping and so much more! Truly One of Toronto's most convenient and central locations with a real community feel. Plenty of on-Street Permit Parking, including overnight. (id:67892)
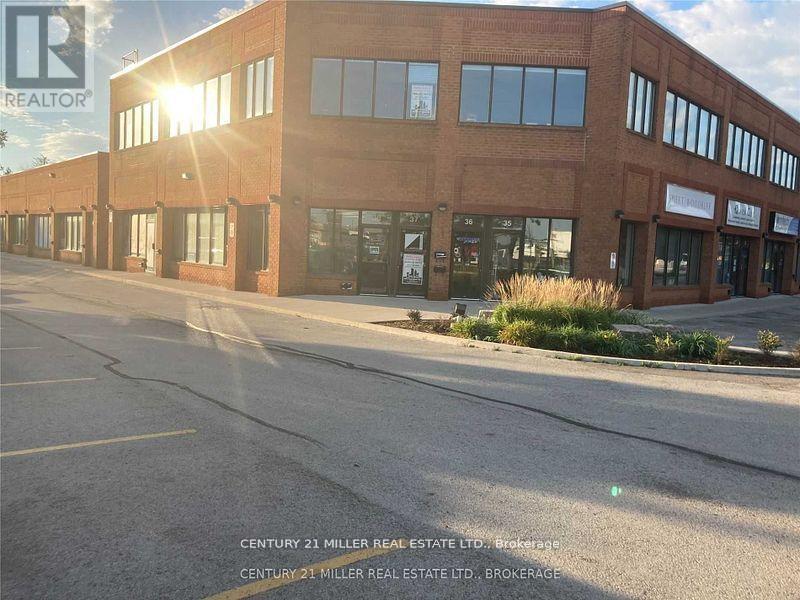
37 - 1200 Speers Road
Oakville, Ontario
THIS SECOND FLOOR WALK UP OFFICE SPACE IS 1000 S.F. THIS UNIT HAS AN OPEN FLOOR PLAN WITH A BOARDROOM, PRIVATE ENTRANCE, PRIVATE WASHROOM AND AN AMAZING AMOUNT OF WINDOWS, PLUS A SKYLIGHT ALLOWING NATURAL TO FLOOD THE UNIT. LOCATED IN A WELL RUN CONDO COMPLEX WITH AN ONSITE MANAGEMENT OFFICE. (id:67892)
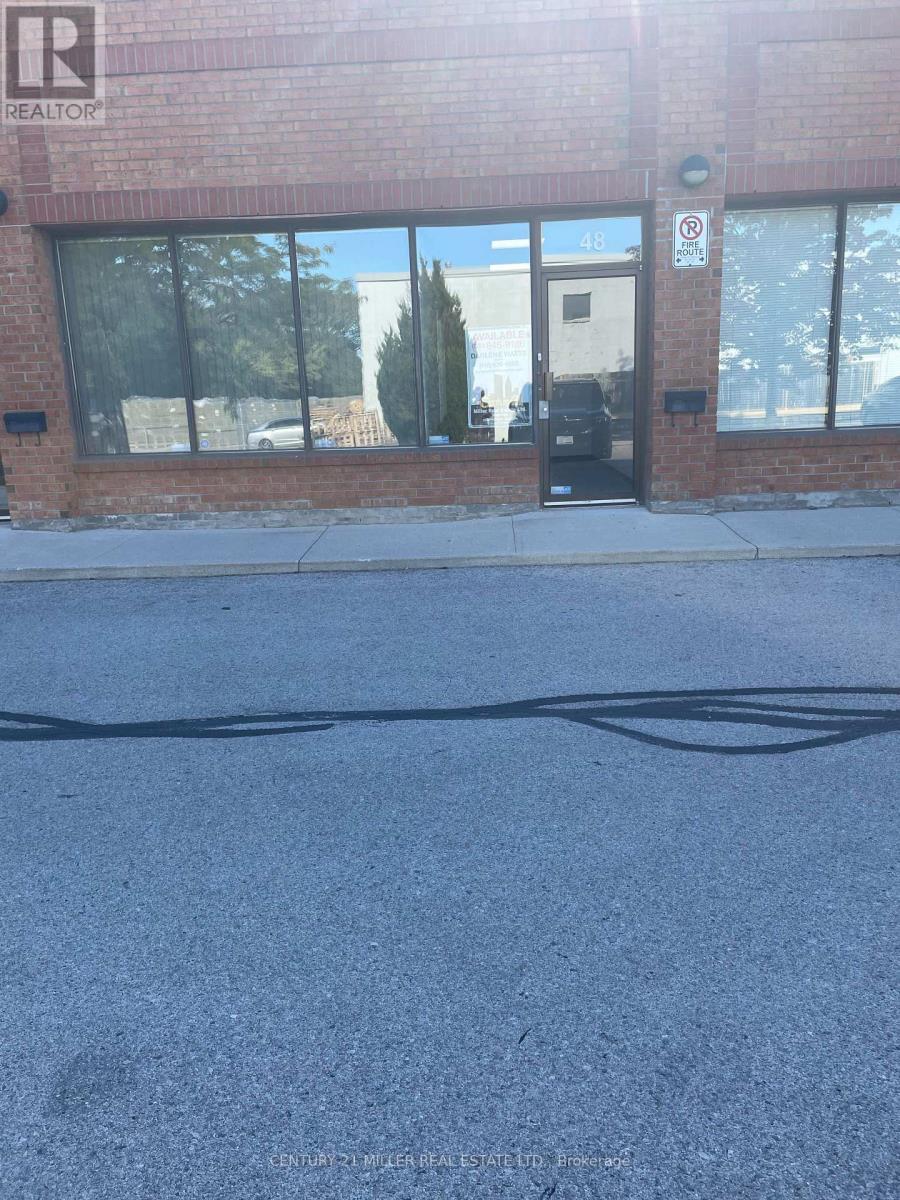
48 - 1200 Speers Road
Oakville, Ontario
VERY PROFESSIONAL FRONT OFFICES (THREE OFFICES & BOOKEEPING AREA) PLUS PRIVATE WASHROOM. ULTRA CLEAN WAREHOUSE SPACE HAS TILE FLOOR AND ROLL UP DOOR AT GRADE LEVEL ELECTRICAL IS 3 PHASE. WAREHOUSE HAS AN OPEN FLAME GAS HEATER, OFFICE HAS A ROOFTOP HVAC UNIT FOR HEATING & COOLING. LOCATED BETWEEN DORVAL & THIRD LINE ON THE SOUTH SIDE. VERY EASY ACCESS TO QEW, #403, & #407 HIGHWAYS. (id:67892)
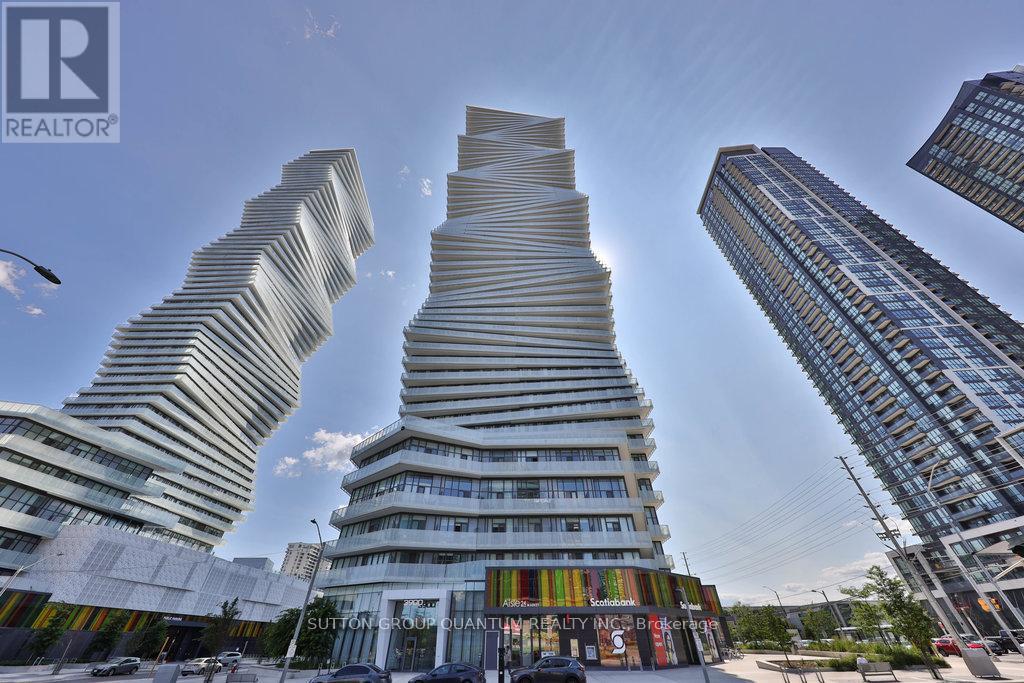
4001 - 3900 Confederation Parkway
Mississauga, Ontario
Welcome to M City, Located in the Square One area, Residents are treated to a four-season outdoor amenity space. Unobstructed view from this spacious open concept living condo, featuering a primary bedroom with 4pc bath and, a second bedroom, a main bathroom with stand shower, ensuite laundry, and open concept living space. Building has resort like amenities. On hot summer days, the hotel-style saltwater pool and poolside umbrellas will get you right into vacation mode, while families can enjoy the splash pad with playful spray jets the little ones will love.In the winter, the amenity terrace features a rooftop skating rinka first for the GTA. The outdoor lounge areas, kids playground, intimate fire features, barbecue stations, and dining round out the one-of-a-kind outdoor amenity terrace.Interior amenities include a chefs kitchen and dining room, small and large lounges, a kids lounge with games and play zone, and fitness centre with weights, spinning, and yoga. the Square One area offers an unbeatable urban lifestyle with everything at your doorstep. Residents enjoy immediate access to Square One Shopping Centreone of Canadas largest mallsalong with an array of dining options, entertainment venues like Cineplex and Playdium, and top-tier grocery stores. The area is home to Celebration Square, the Living Arts Centre, and the Central Library, all contributing to a dynamic cultural scene. With nearby parks, fitness clubs, Sheridan College, and excellent transit connections including GO Transit and the future Hurontario LRT, this location is ideal for both convenience and connectivity. (id:67892)
1507 - 510 Curran Place
Mississauga, Ontario
Welcome To This 2 Bedroom + Den Unit With 2 Full Baths , In Downtown Mississauga . This ModernOpen Concept Includes Hardwood Floor , Quartz Countertop, Backsplash, Floor To Ceiling WindowsSteps To Square One Shopping Mall, Central Library, Civic Centre, Celebration Square, DiningAnd Entertainment. Building Amenities Indoor Pool, Gym, Party Room, Guest Suites, RooftopGarden & Concierge. (id:67892)
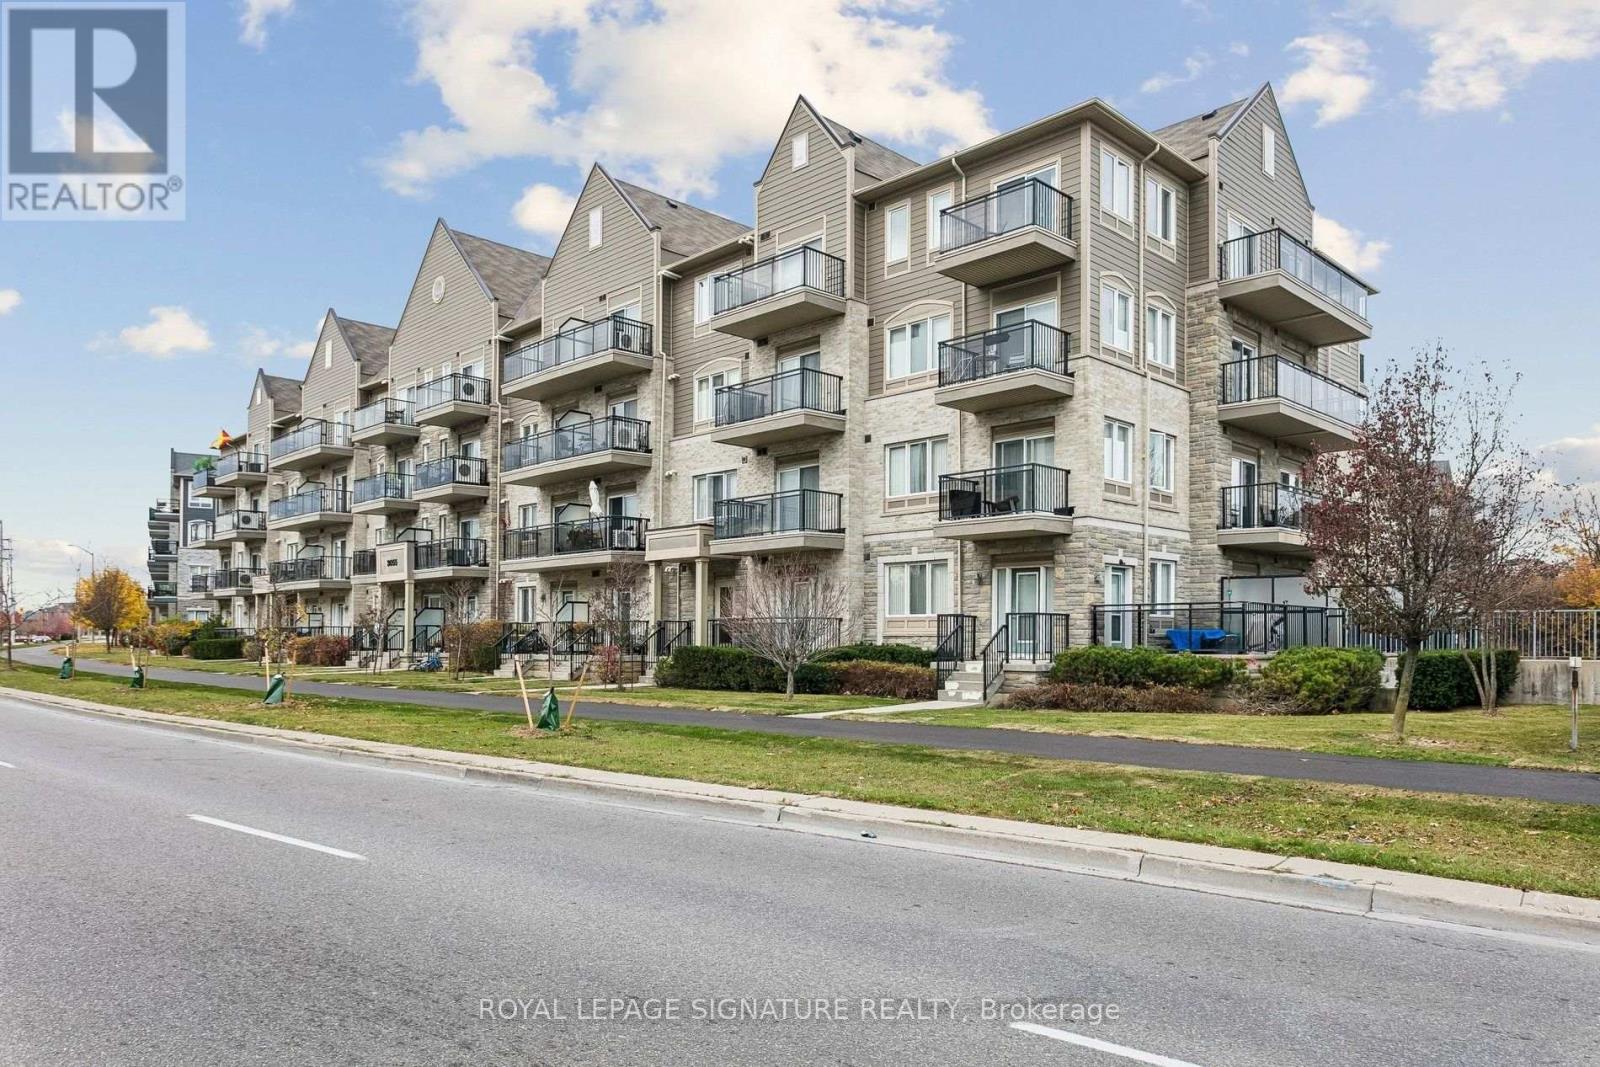
304 - 3055 Thomas Street
Mississauga, Ontario
A fantastic opportunity for first-time buyers, downsizers or savvy investors - Welcome to 3055 Thomas St in the highly desirable Churchill Meadows pocket of West Mississauga. Featuring a very functional and efficient open-concept floor plan, this suite offers an excellent combination of affordability, convenience and modern condo living. Newly outfitted with brand new luxury vinyl plank flooring, brand new stainless steel appliances, brand new sleek roller window shades, flush mounted light fixtures, painted top to bottom and accented with new hardware. Situated in a community known for its access to nearby shopping, restaurants, schools, public transit and everyday amenities. Mere minutes to major highways 403/401/407. This is your chance to get into the Mississauga real estate market! (id:67892)
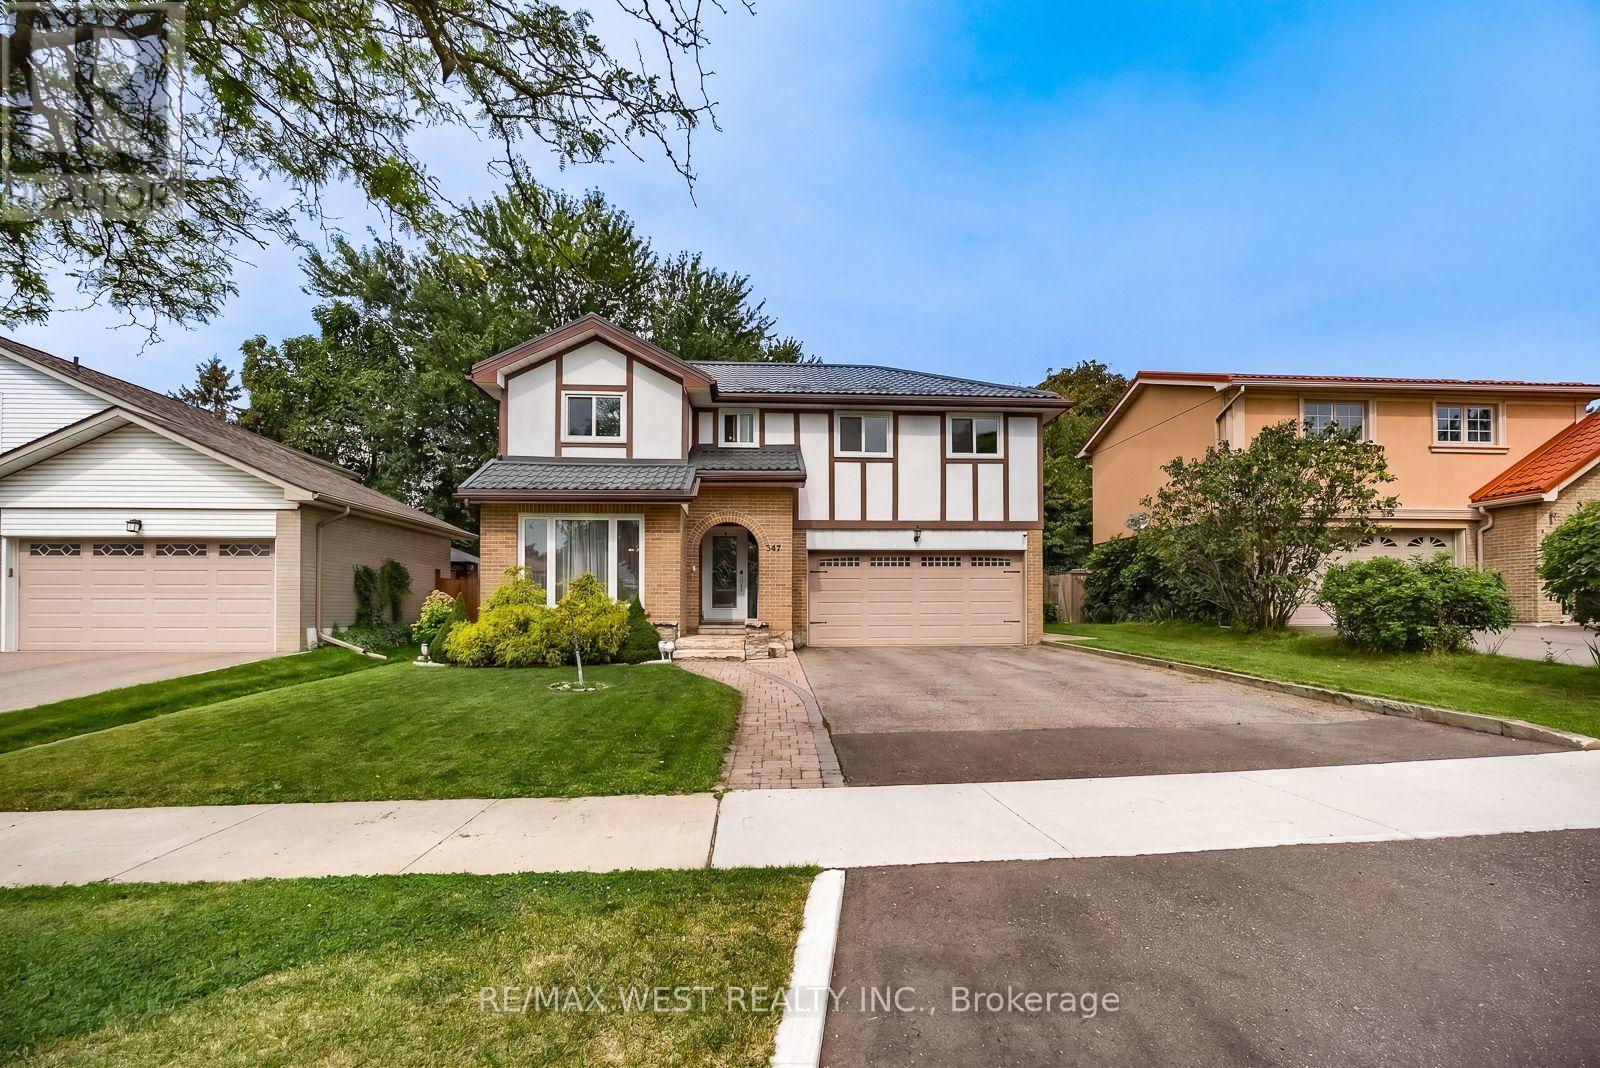
347 Karen Park Crescent
Mississauga, Ontario
Welcome to Mississauga Valley and this wonderful four-bedroom home on a quiet street. A large, open foyer leads to the spacious living room, while the adjoining dining room flows into a bright kitchen featuring a vaulted ceiling with skylights, stainless steel appliances, and a large centre island offering additional storage and seating. A powder room, separate sunken family room, and direct access to both the two-car garage and backyard complete the main floor. Outside, enjoy a covered patio and a generous yard with plenty of room for gardening, play, and entertaining. Upstairs are four well-sized bedrooms, including two with walk-in closets, along with a four-piece bathroom. The basement offers an expansive recreation room with distinct areas for work, play, and relaxing, plus a wood-burning fireplace and two sizeable storage areas. Additional highlights include a metal roof, windows replaced in 2022, a new furnace installed in 2021, and just over 2,400sqft in total living space. Set in a peaceful residential neighbourhood, located near many parks, playgrounds, community centres, schools, and bus routes with connections to Kipling subway station and the City Centre Transit Terminal. Square One and its surrounding restaurants, bars and coffee shops, Celebration Square, the Central Library, and Cooksville GO are all within easy reach. A fantastic blend of comfort, space and convenience - welcome home! (id:67892)
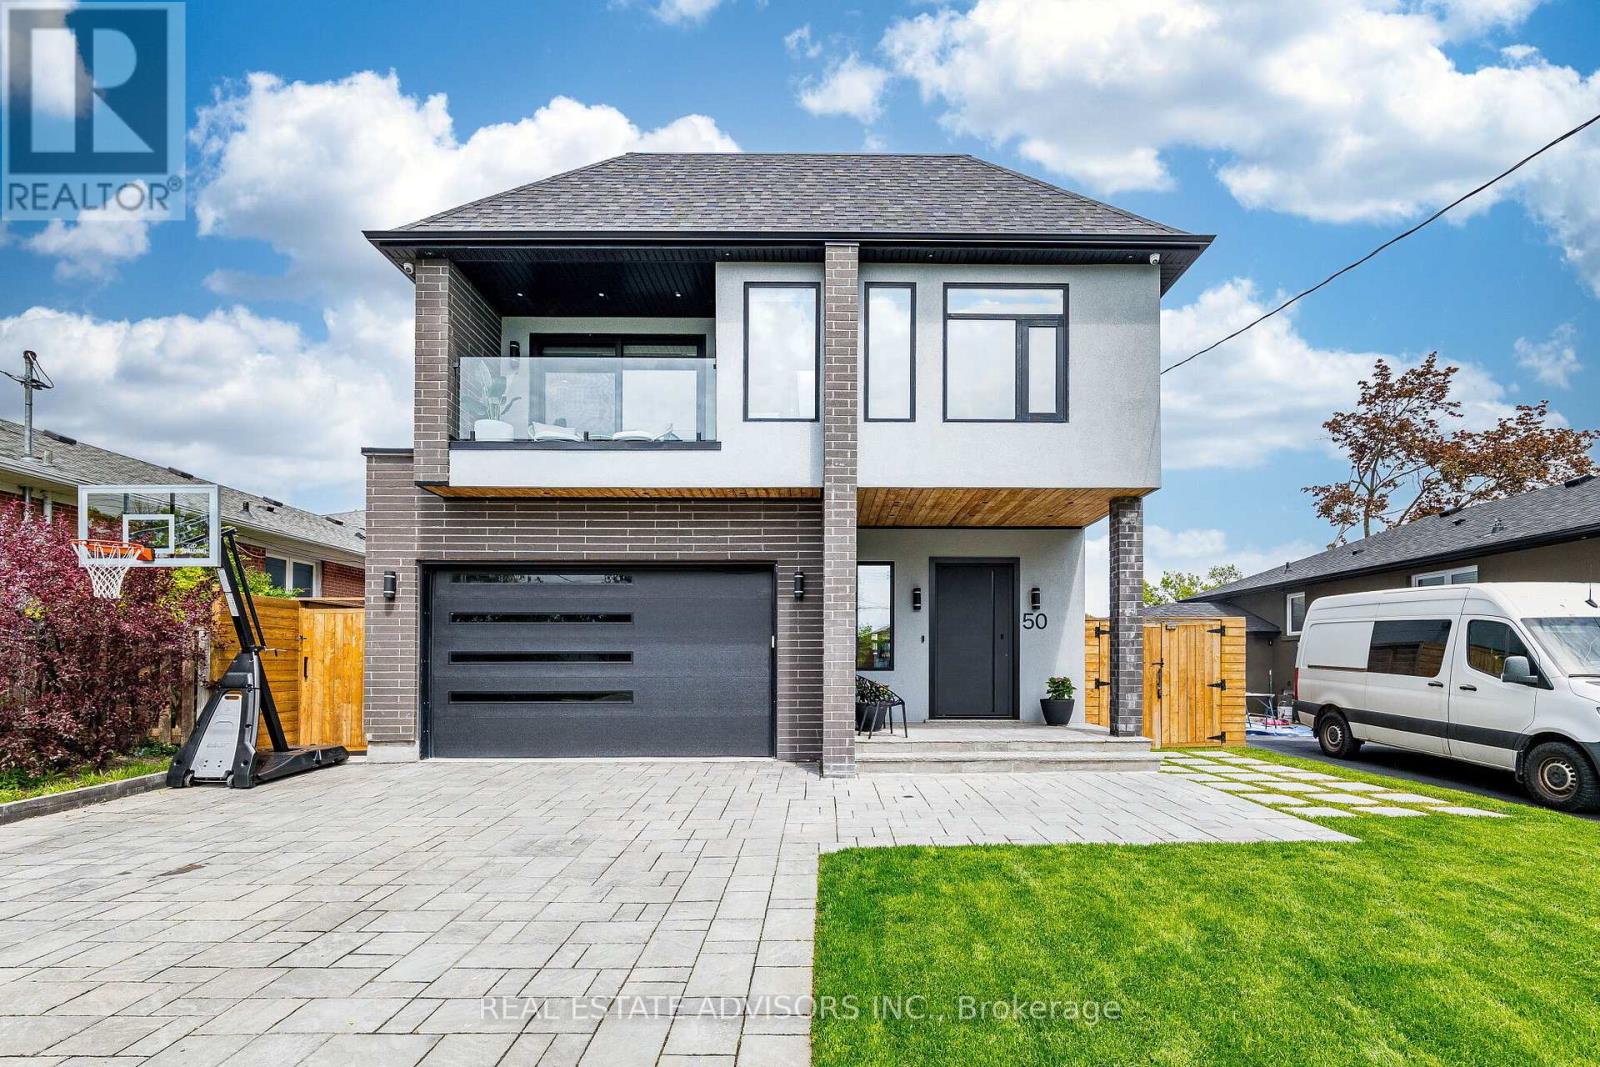
50 Beckwith Road E
Toronto, Ontario
Experience modern luxury in the main and second floors of this exceptional custom-built Etobicoke home, completed in 2022. Featuring 5 bedrooms, premium finishes, and outstanding craftsmanship, this residence offers an impressive setting for everyday living and entertaining. Soaring 10-foot ceilings on the main floor and 9-foot ceilings upstairs create a spacious, airy atmosphere, while multiple skylights fill the open-concept interior with natural light. A sophisticated smart home system controls lighting, blinds, doors, and more, complemented by dual-zone heating and cooling and a gas fireplace. Conveniently located with easy access to Downtown Toronto, Pearson Airport, and major highways. Main and second floors only; basement excluded. (id:67892)
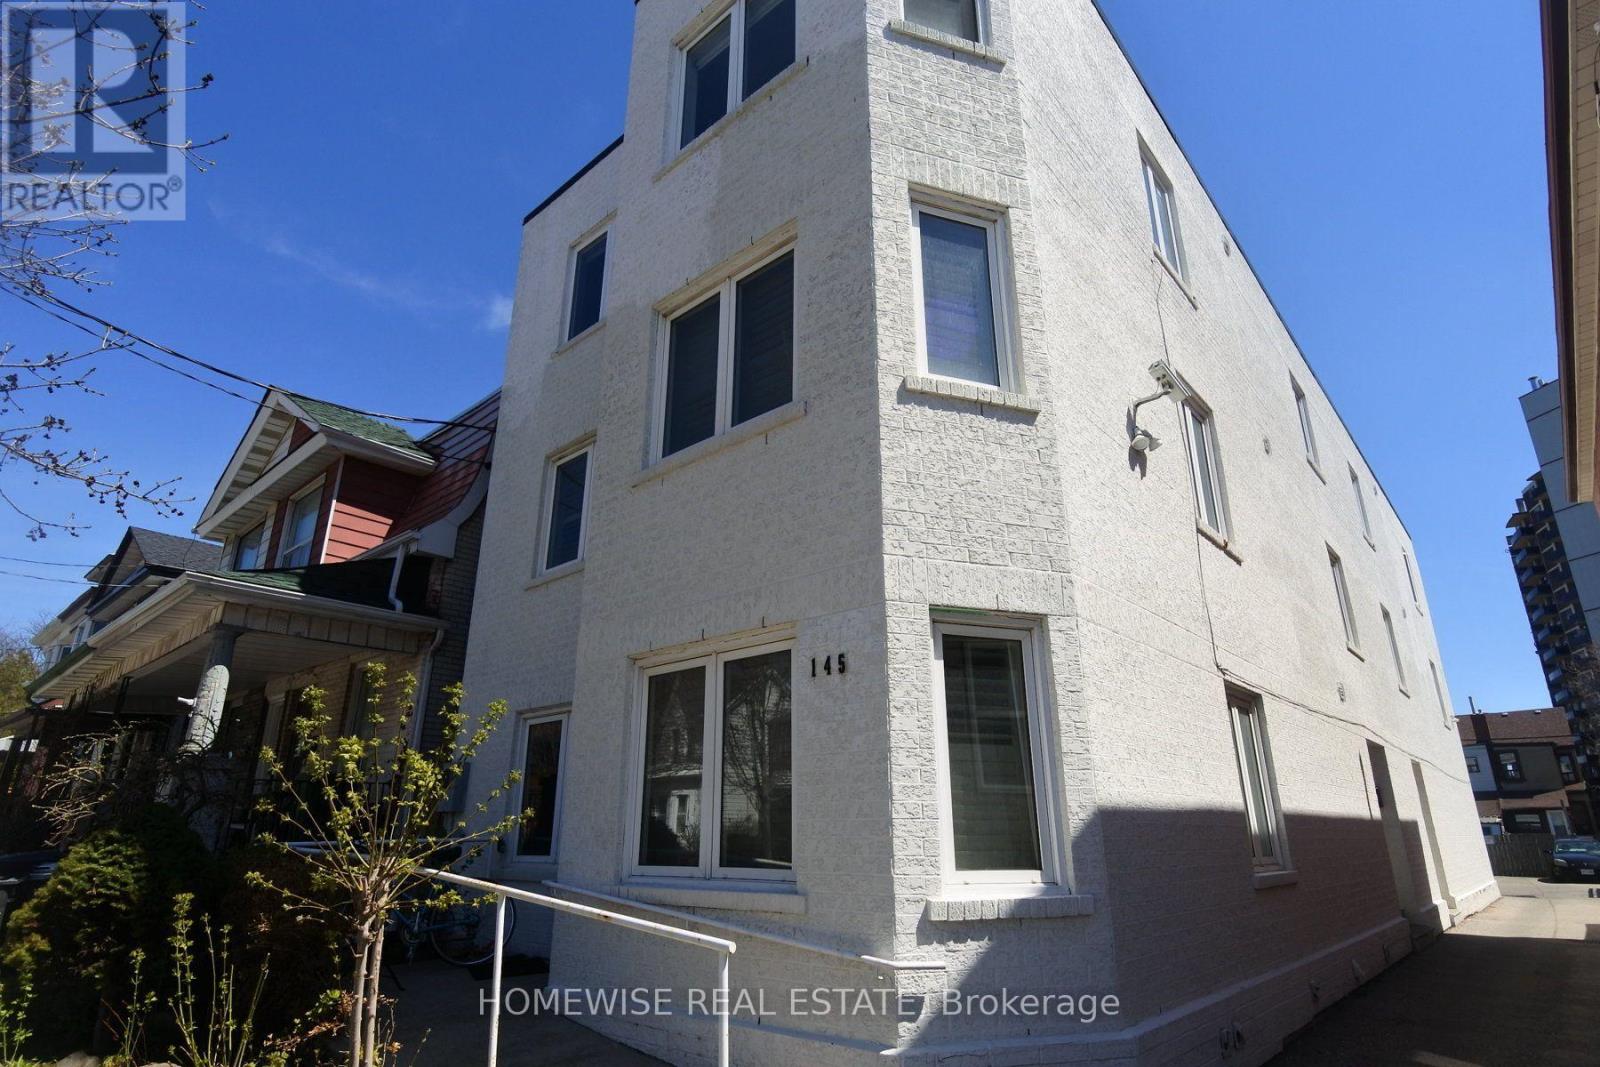
201 - 145 Lansdowne Avenue
Toronto, Ontario
Spacious and bright renovated 2-bedroom + den in the highly sought-after Roncesvalles neighbourhood. Located in a professionally managed boutique building, just steps from the Queen streetcar, parks, restaurants, cafes, nightlife and the Sorauren Farmers' Market. This beautifully updated suite features luxury laminate flooring throughout, a modern kitchen with quartz countertops and stainless steel appliances, an upgraded bathroom, and a versatile den ideal for a home office or additional living space. Residents also enjoy a spacious on-site laundry room with lounge area, plus a private storage locker included. A fantastic opportunity to live in one of Toronto's most vibrant and walkable neighbourhoods! (id:67892)
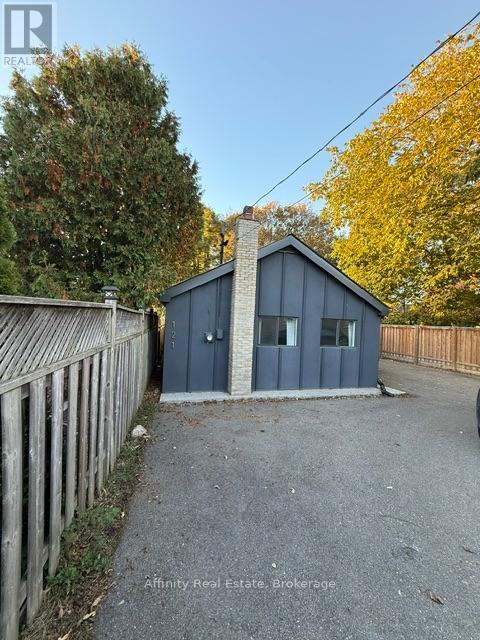
121 Paisley Boulevard E
Mississauga, Ontario
Welcome home to a peaceful, cottage-inspired retreat tucked away on a quiet enclave in the heart of Cooksville. Set back from the street and surrounded by mature properties, this home offers a lovely sense of privacy and calm, while keeping you close to local shops, transit, and amenities. Step inside and feel the space open up around you, with 10 ft vaulted ceilings and natural light filling the bright, airy layout. The kitchen, updated in 2026, features modern finishes and a thoughtful design that works just as well for quiet morning coffee as it does for hosting family and friends. An oversized sliding door invites you out to the private covered porch, reinforced professionally with permits, a cozy spot to unwind and enjoy the fresh air in every season. The backyard offers an open outlook toward neighbouring green space rather than directly facing rear homes, a special feature that adds to the home's tranquil feel. Shared use of the garage, which includes approximately 300 sq ft of workspace, gives you extra room for hobbies, projects, or storage. Utilities are paid by the tenant. A rare blend of charm, comfort, and convenience. Come see it for yourself! (id:67892)
314 - 26 Mill Street
Halton Hills, Ontario
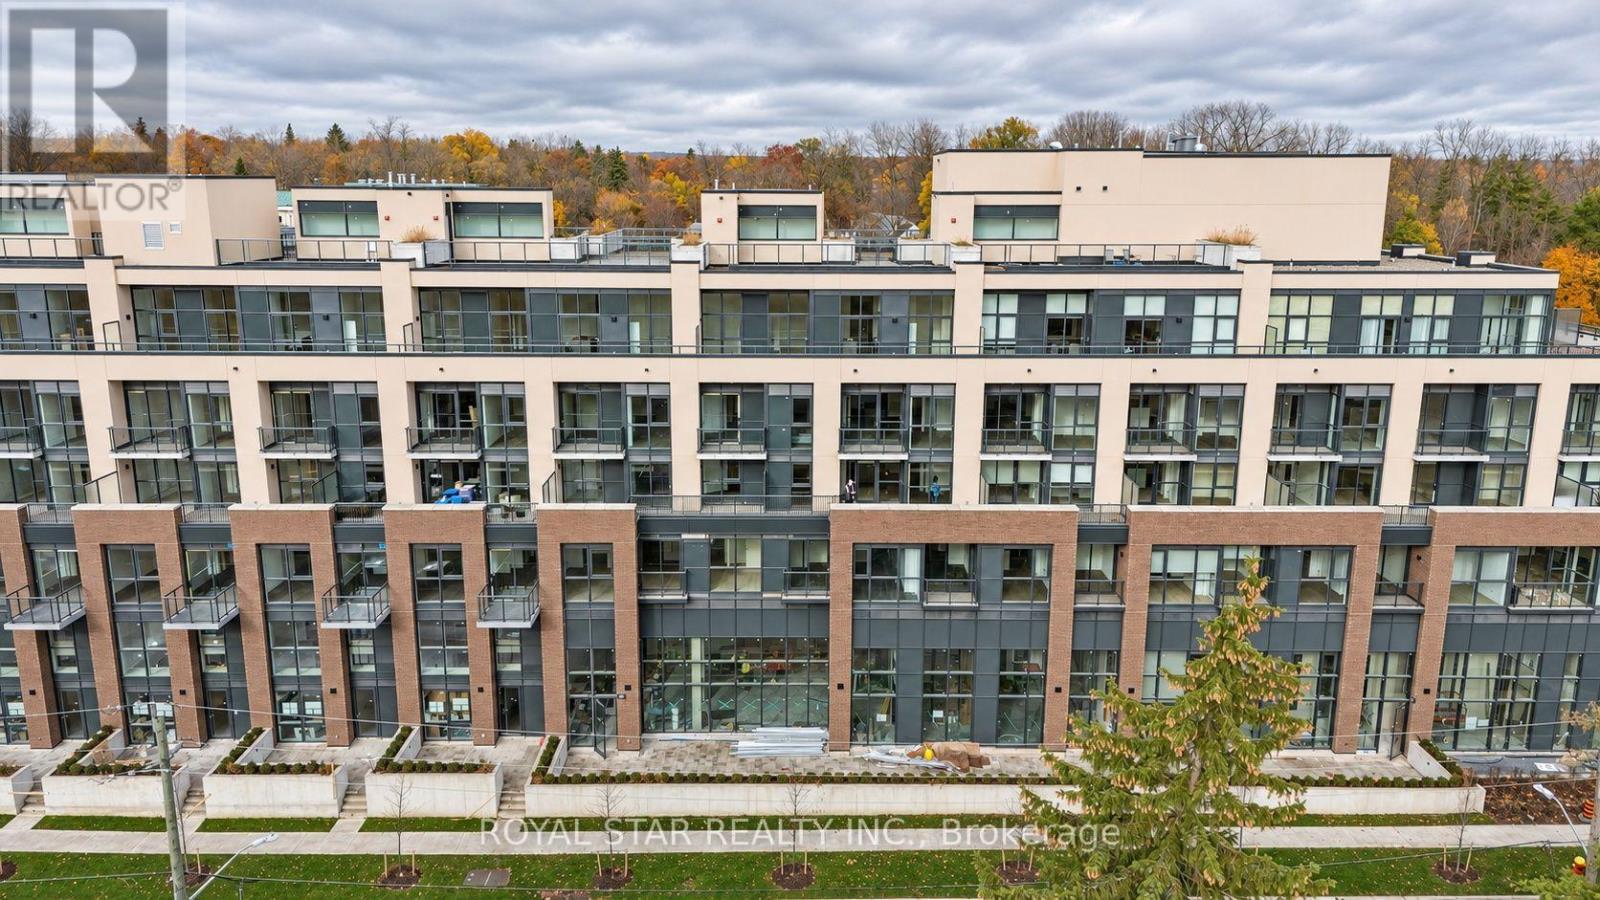
Welcome to Brand New Two Bedroom Condo with Two Full Washrooms Available in Downtown Area of Georgetown at Mill Street, Close to Go Station, High 9' Ceiling, Primary Bedroom with Walk in Closet and 3 Pc. Ensuite, Open Concept, Kitchen with Quartz Counter Top and Island, Full Size 2nd Bedroom, with Sliding Door, Ensuite Laundry, Large closet at the Entrance, Comes with One locker and Underground Parking, Huge Open Terrace for Relaxing/BBQ or Sitting in Sunlight, Close to Local Market/Cafe, Hospital, Go Station, Transit etc. Must See! Won't Last long!! (id:67892)
139 Priscilla Avenue
Toronto, Ontario
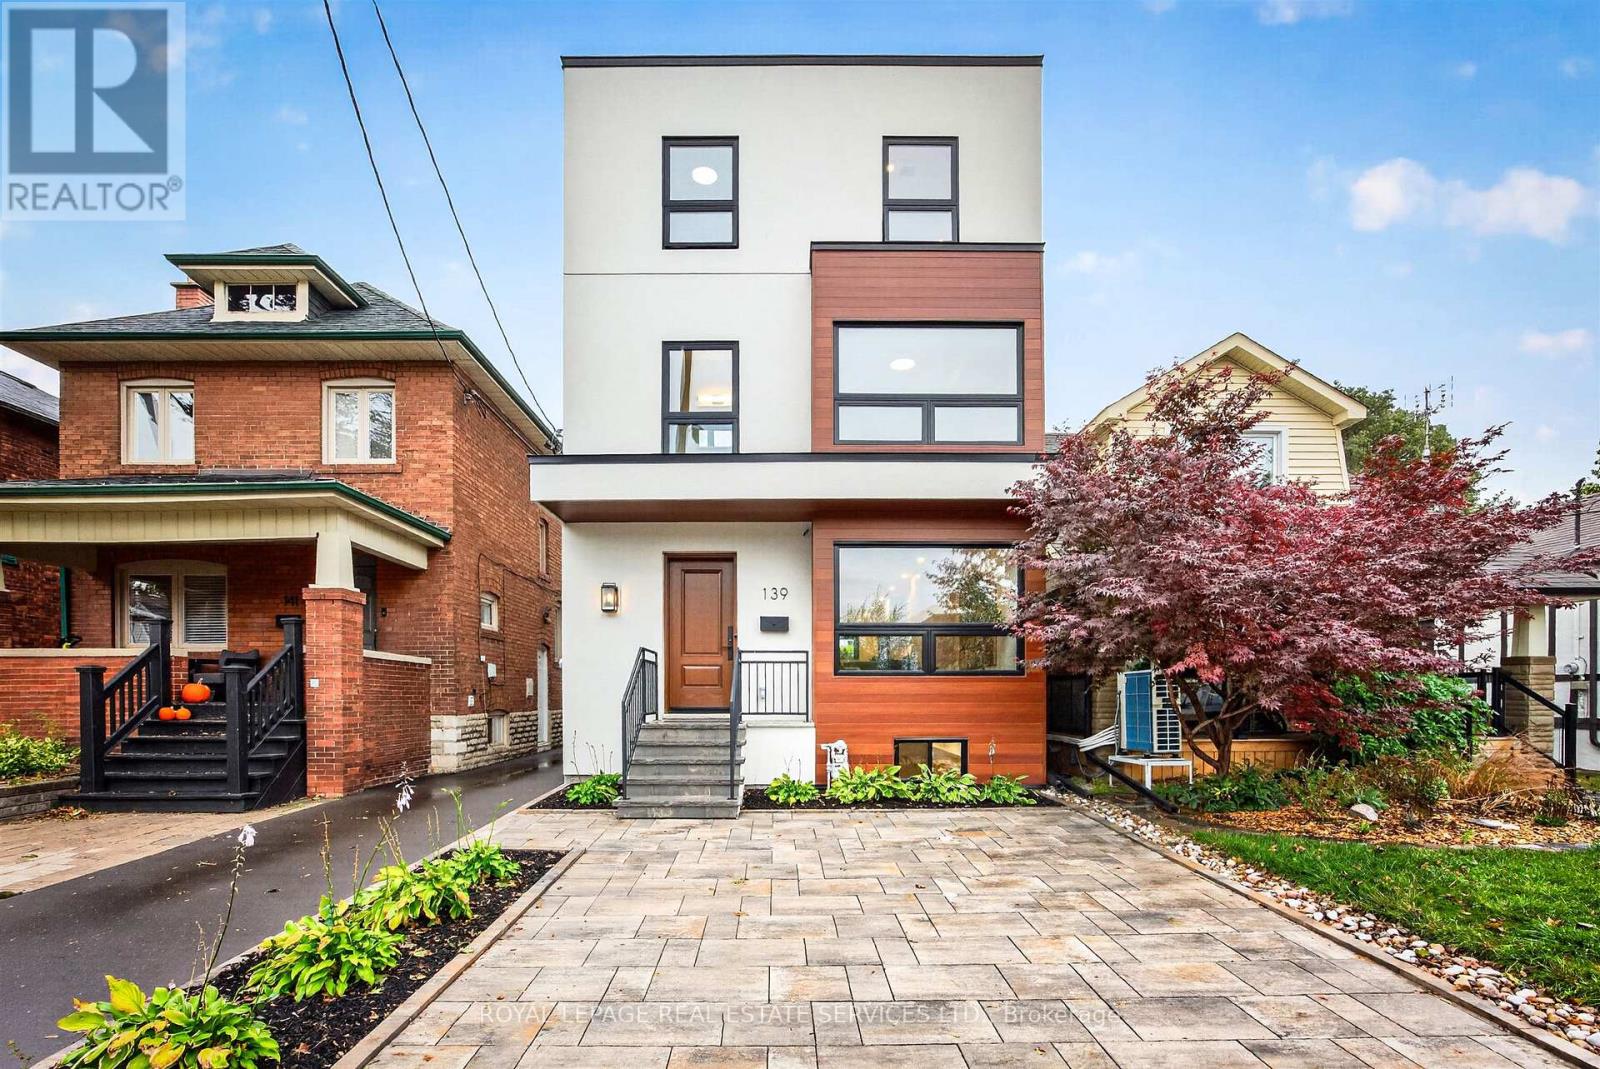
Beautifully renovated and exquisitely finished, this exceptional 2.5-storey family home sits on a picturesque 25 x 100 ft lot in Upper Bloor West Village. Offering ~2,600 s/f above grade plus 915 s/f of finished lower-level living space. This home combines sophisticated design with the functionality today's busy family needs, including excellent work-from-home options. The welcoming foyer opens to a bright, open-concept main floor featuring wide-plank hardwood floors, a sun-filled dining room and a spacious family room with gas fireplace, open shelving and walk-out to the fenced backyard. The heart of the home is the spectacular kitchen, complete with an impressive 11'9" x 4'2" island, quartz countertops, complementary cabinetry, SS appliances. A main-floor powder room, coat closet and lovely staircase complete this floor. The second floor offers three generous bedrooms, all with ensuite bath access, incl. two bdrms sharing a Jack& Jill bath. Large closets, ample natural light and spacious laundry room w/ full-sized washer & dryer plus laundry sink. A large skylight floods the staircase with natural light, leading to the private third-floor primary retreat. The king-sized bedroom features large doors opening to lg east-facing terrace, spacious dressing room with built-ins, lux five-piece spa-inspired ensuite w/ double vanity, walk-in shower, deep soaker tub. Plus private bedroom/nursery/home office, features a large window. The fully finished lower level offers 8' high ceilings, sound-proofed, lg recreation room w/window, lg bedroom w/closet and deep window, 3-piece bath, storage and spacious utility room with rough-in for a 2nd laundry. Outside enjoy a beautifully landscaped, fenced yard with new sod and patio. A brick parking pad, mutual driveway and garage add further convenience. This exceptional turnkey home delivers space, style, flexibility and comfort in a sought-after Upper Bloor West Village neighbourhood. Just move in and enjoy! (id:67892)
1215 - 1926 Lakeshore Boulevard W
Toronto, Ontario
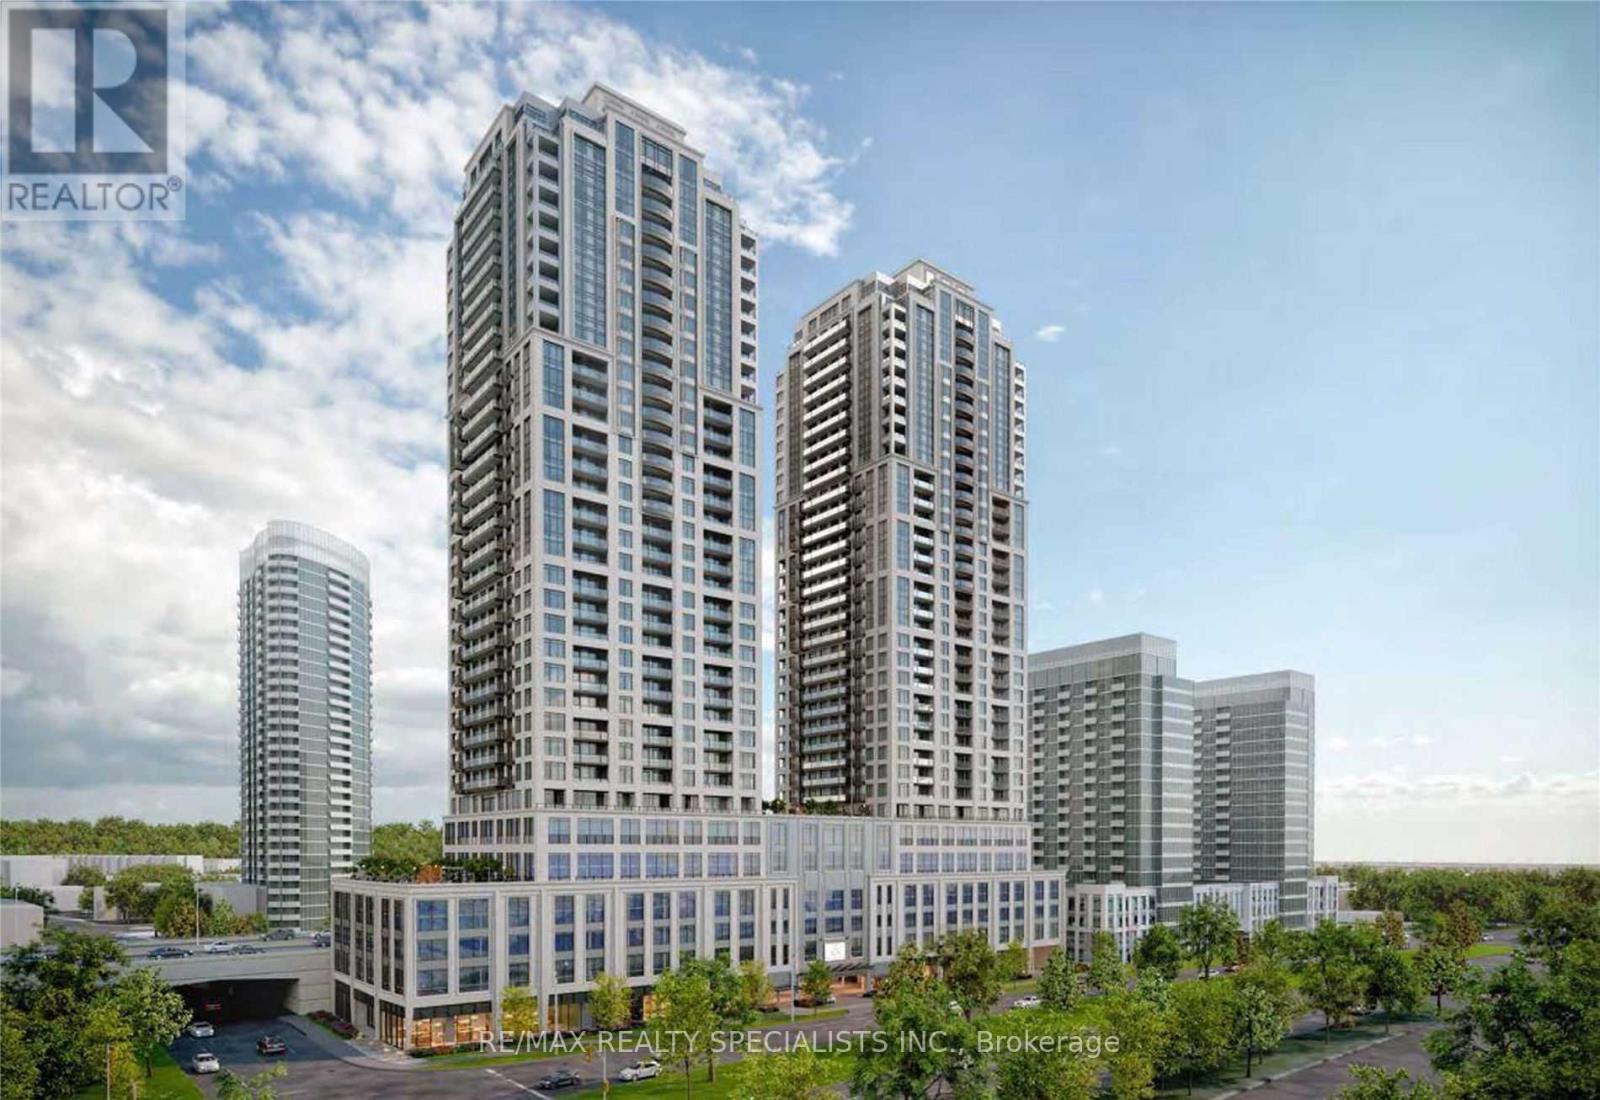
Welcome To The Mirabella! Stunning 1 Bedroom + Den. Urban Living Within One Of The Most Natural Settings In Toronto Facing High Park. This Beautiful Building Features Over 20,000 Sqft Of Indoor And Outdoor Amenities Including Pool, Sauna, Fitness Centre, Furnished Guest Suites, Bbq Area, Outdoor Terrace With Amazing Views. Close To Transit, Shopping & Easy Access To The Gardiner & 427 (id:67892)
Bsmt - 14 Edgar Road
Caledon, Ontario
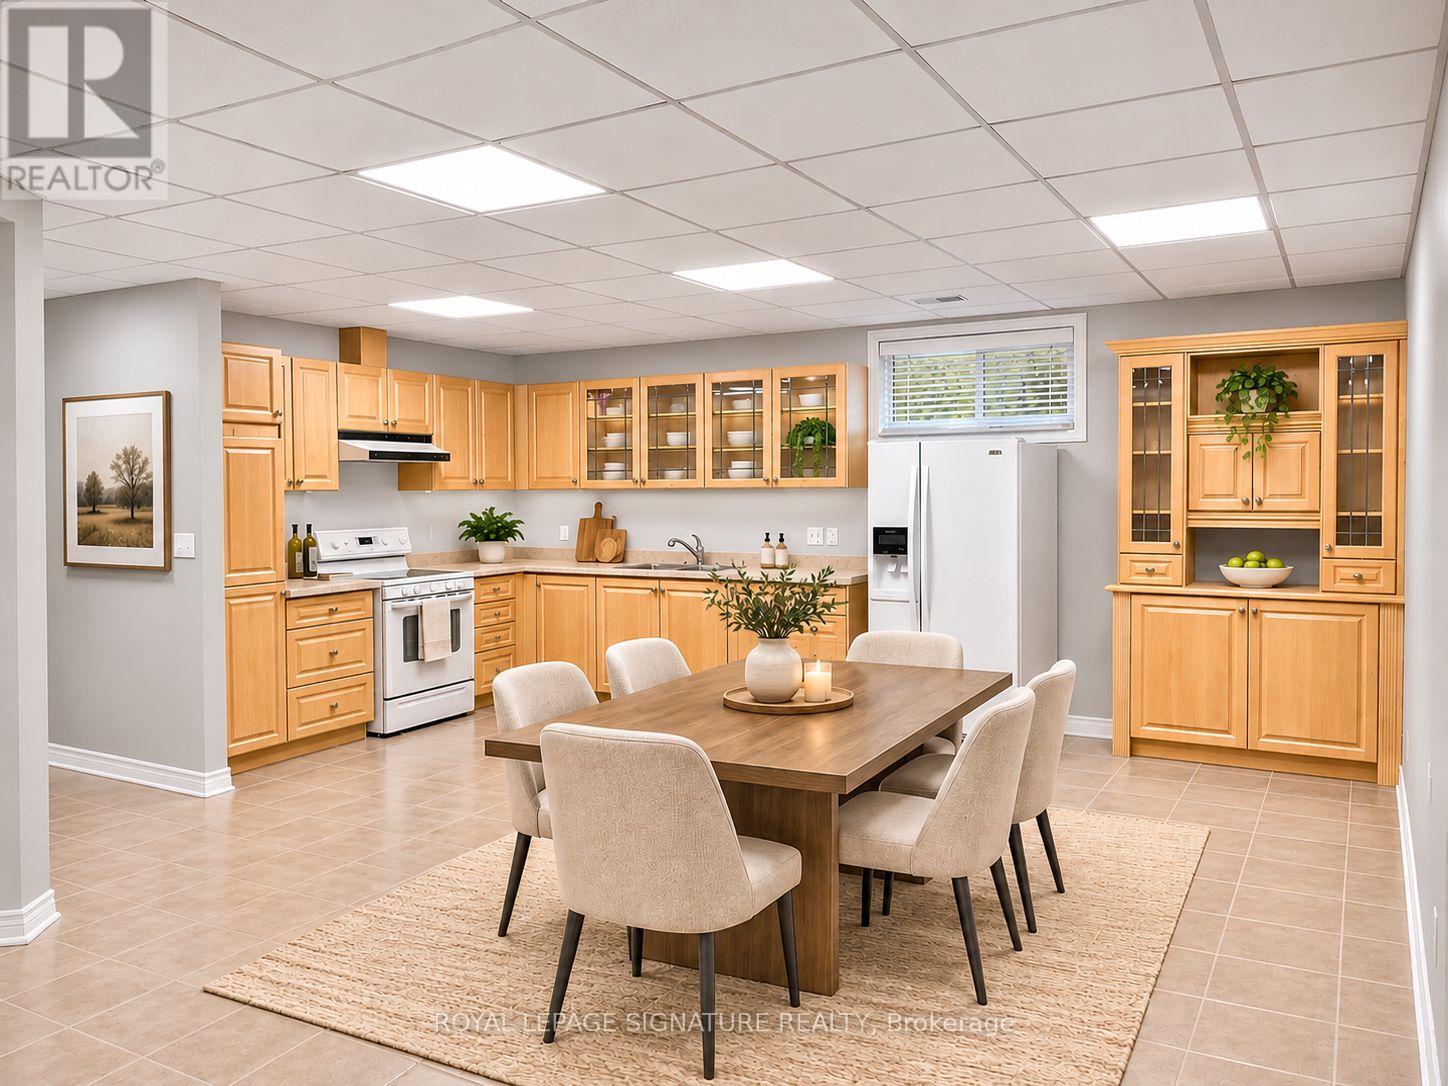
Exceptionally large 2 bedroom basement unit available for lease in Caledon. Featuring a spacious layout with generous living and dining areas, a large kitchen, and 1 washroom. Enjoy Plenty of room to relax, entertain, and make yourself at home. Enjoy life in a community known for its scenic countryside, extensive trails, parks, and outdoor recreation. A wonderful setting for those who enjoy nature and an active lifestyle. A great opportunity for those seeking space and comfort! Property is virtually staged. (id:67892)