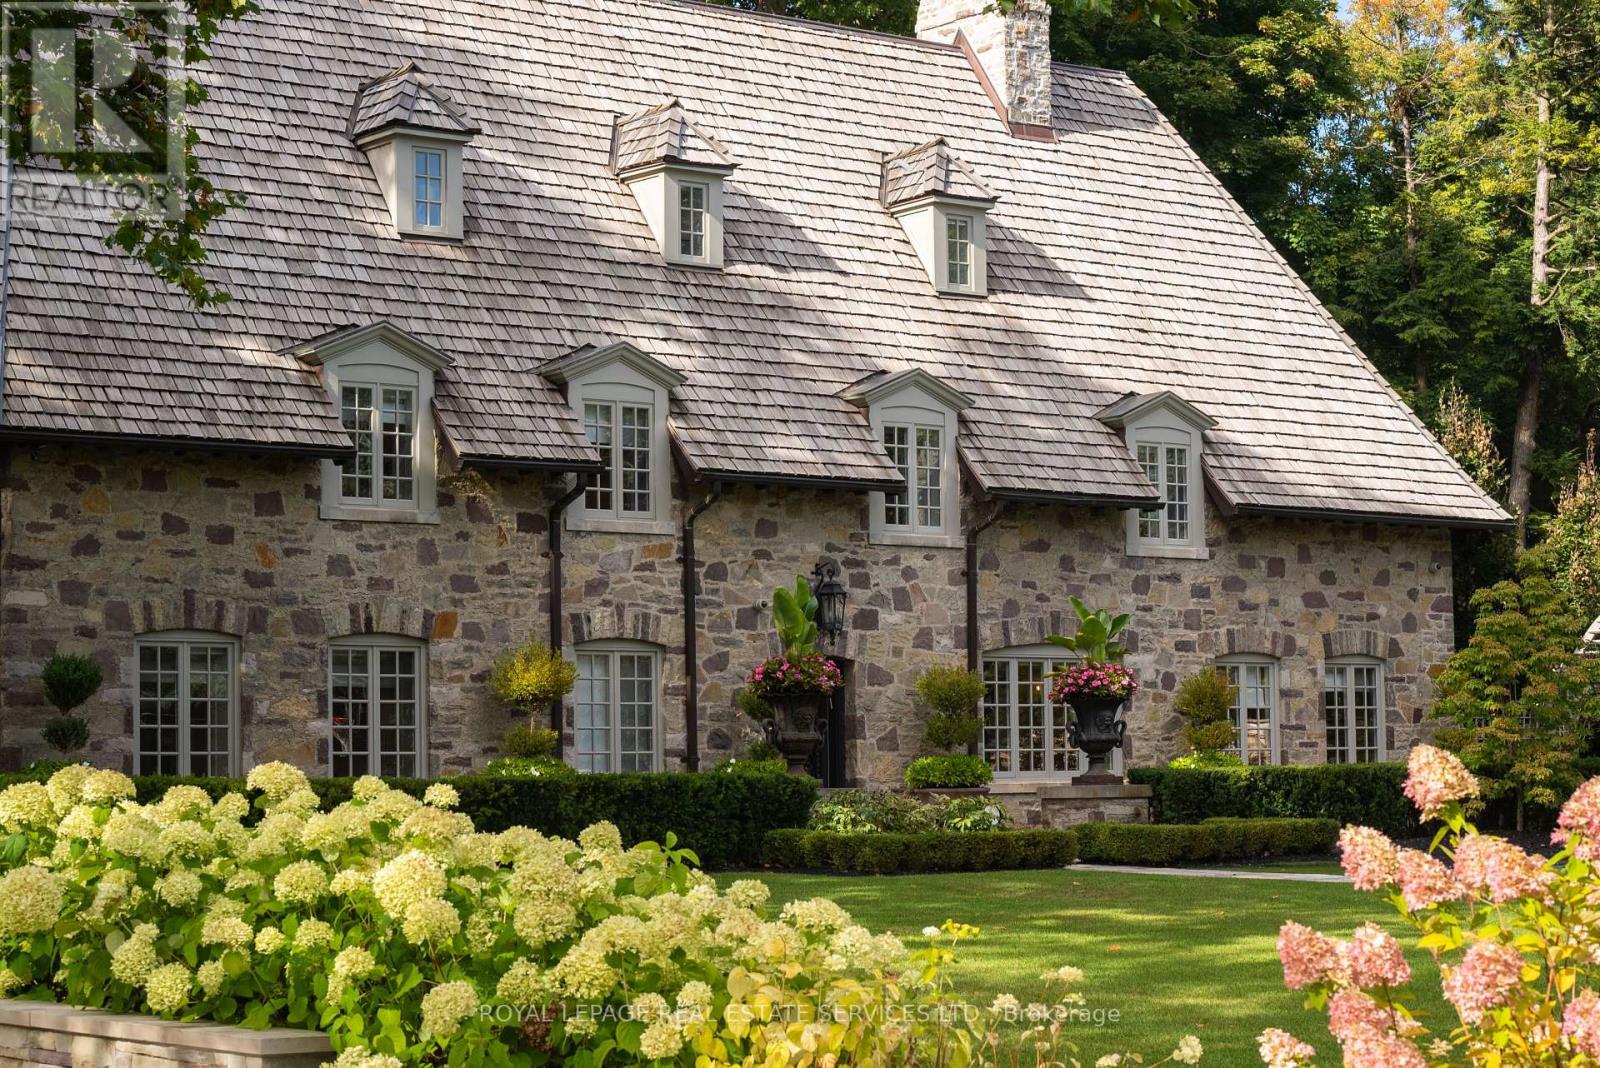
108 Sandringham Drive
Toronto, Ontario
As one of Toronto's original landmark estates, the 'Rosewood Estate' sets the bar for uncompromising luxury in the city. Tucked discreetly at the end of a quiet cul-de-sac, the residence rests on a sprawling 1.12 acre private ravine lot. Reimagined in 2019 by acclaimed architect Lorne Rose, with interiors by Dvira Interiors, and built to exacting standards by JTF Custom Homes, the home is a masterclass in vision, craftsmanship, and enduring design. The approach is cinematic: a stone and wrought iron fence opens to manicured gardens, mature maple trees, and imported European planters that frame the limestone façade and cedar roofline. A heated drive and walkways lead to grounds designed for both grandeur and privacy, where an elegant saltwater pool, cabana, outdoor kitchen, fireplace, and a full sports court are seamlessly woven into the landscape. The gardens dissolve into a lush ravine backdrop, offering rare tranquility within the city. Inside, nearly 12,000 square feet of living space unfolds with quiet confidence. Timeless custom crown moulding and wainscoting, hand-carved marble fireplace mantels, and imported European wallpaper and hardware create a layered, textural narrative throughout. Built-in cabinetry and vanities by Falcon Kitchens anchor the principal rooms, while marble counters, bespoke lighting, custom drapery, and automated blinds reflect meticulous attention to detail. The chef's kitchen is equipped with a suite of luxury appliances, including a La Cornue range, and flows effortlessly into both formal living spaces designed for modern family life. The upper levels offer five serene bedrooms, including a primary retreat with soaring vaulted ceilings, dual bespoke dressing rooms, and a lavish marble-clad ensuite. The lower level rivals a private club, complete with a state-of-the-art theatre, glass-enclosed gym, recreation spaces, a nanny suite, and a large laundry room. Rosewood Estate is not merely a residence, it is a legacy property. (id:47351)
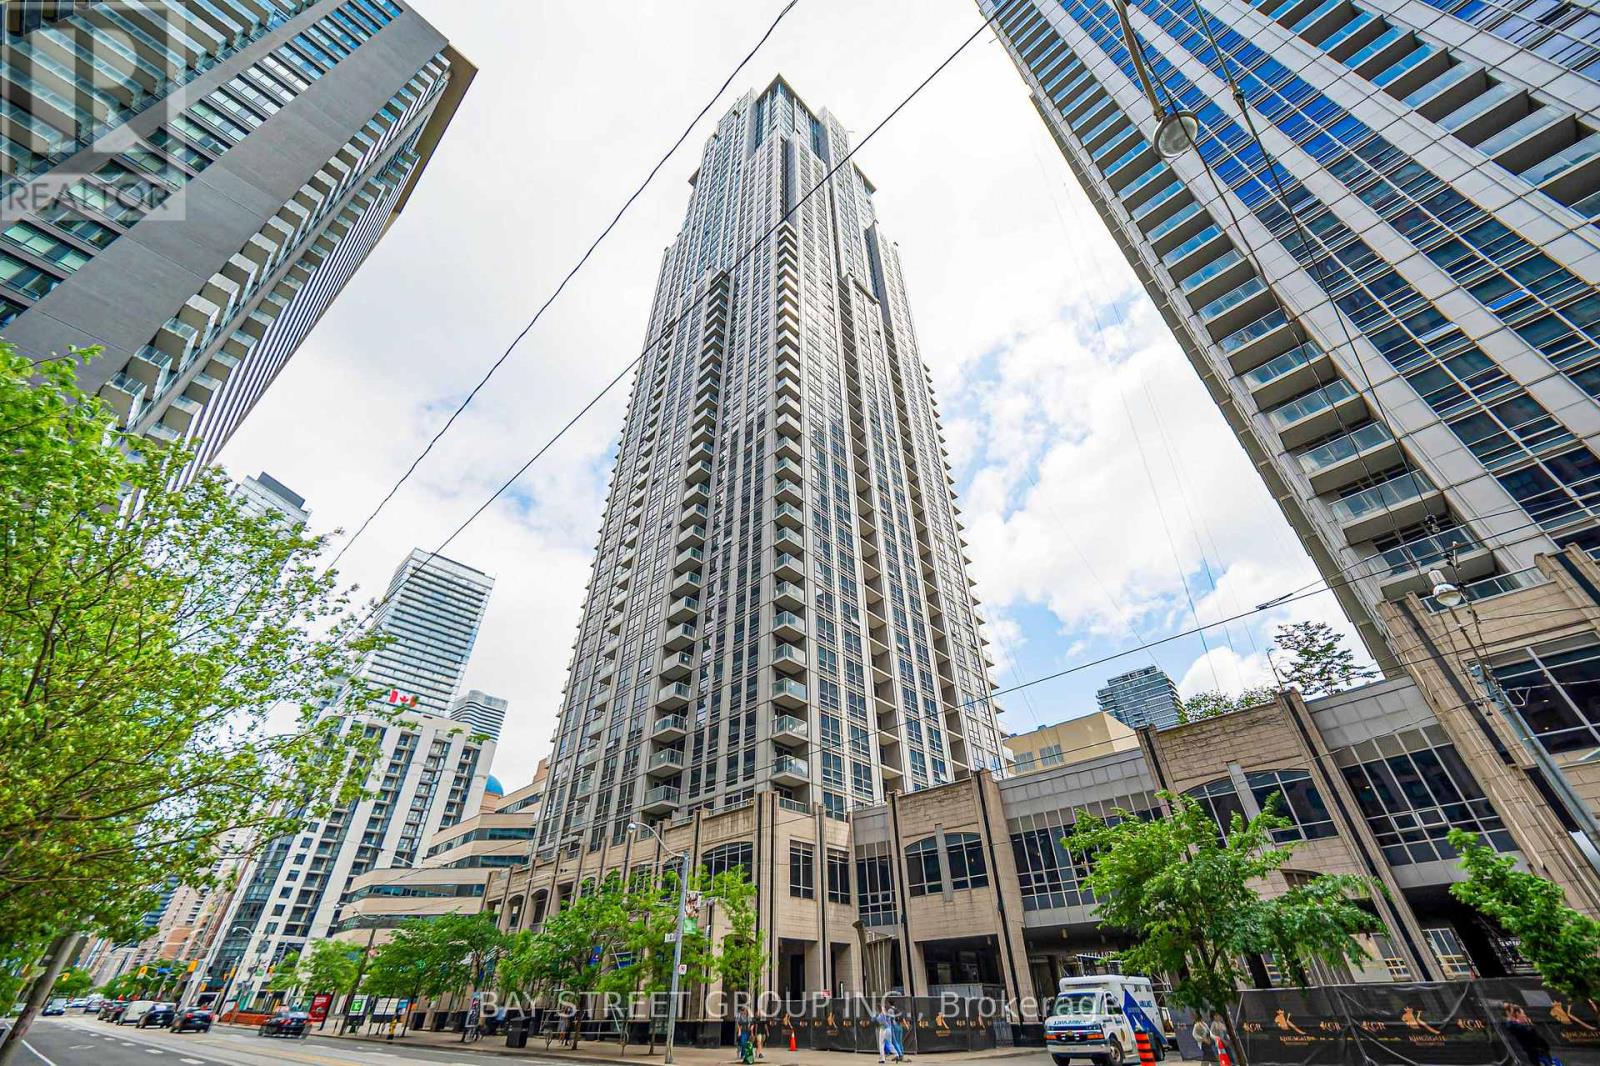
4105 - 763 Bay Street
Toronto, Ontario
Famous College Park In The Heart Of Downtown. Big Beautiful 2 + Den (Can Be Used As 3rd Bedroom), Always Sun-Filled 1160 Sq ft Corner Unit with Panoramic Lake/City Views. Laminate Floor Thru-Out. Freshly Painted And Move-In Ready! Granite Counter & Breakfast Bar. *18000 Sf Of Amenities * Direct Access To Path/Subway, 24 Hrs Grocery, Steps To Restaurants, Shops, U Of T, Hospitals, Financial District... (id:47351)
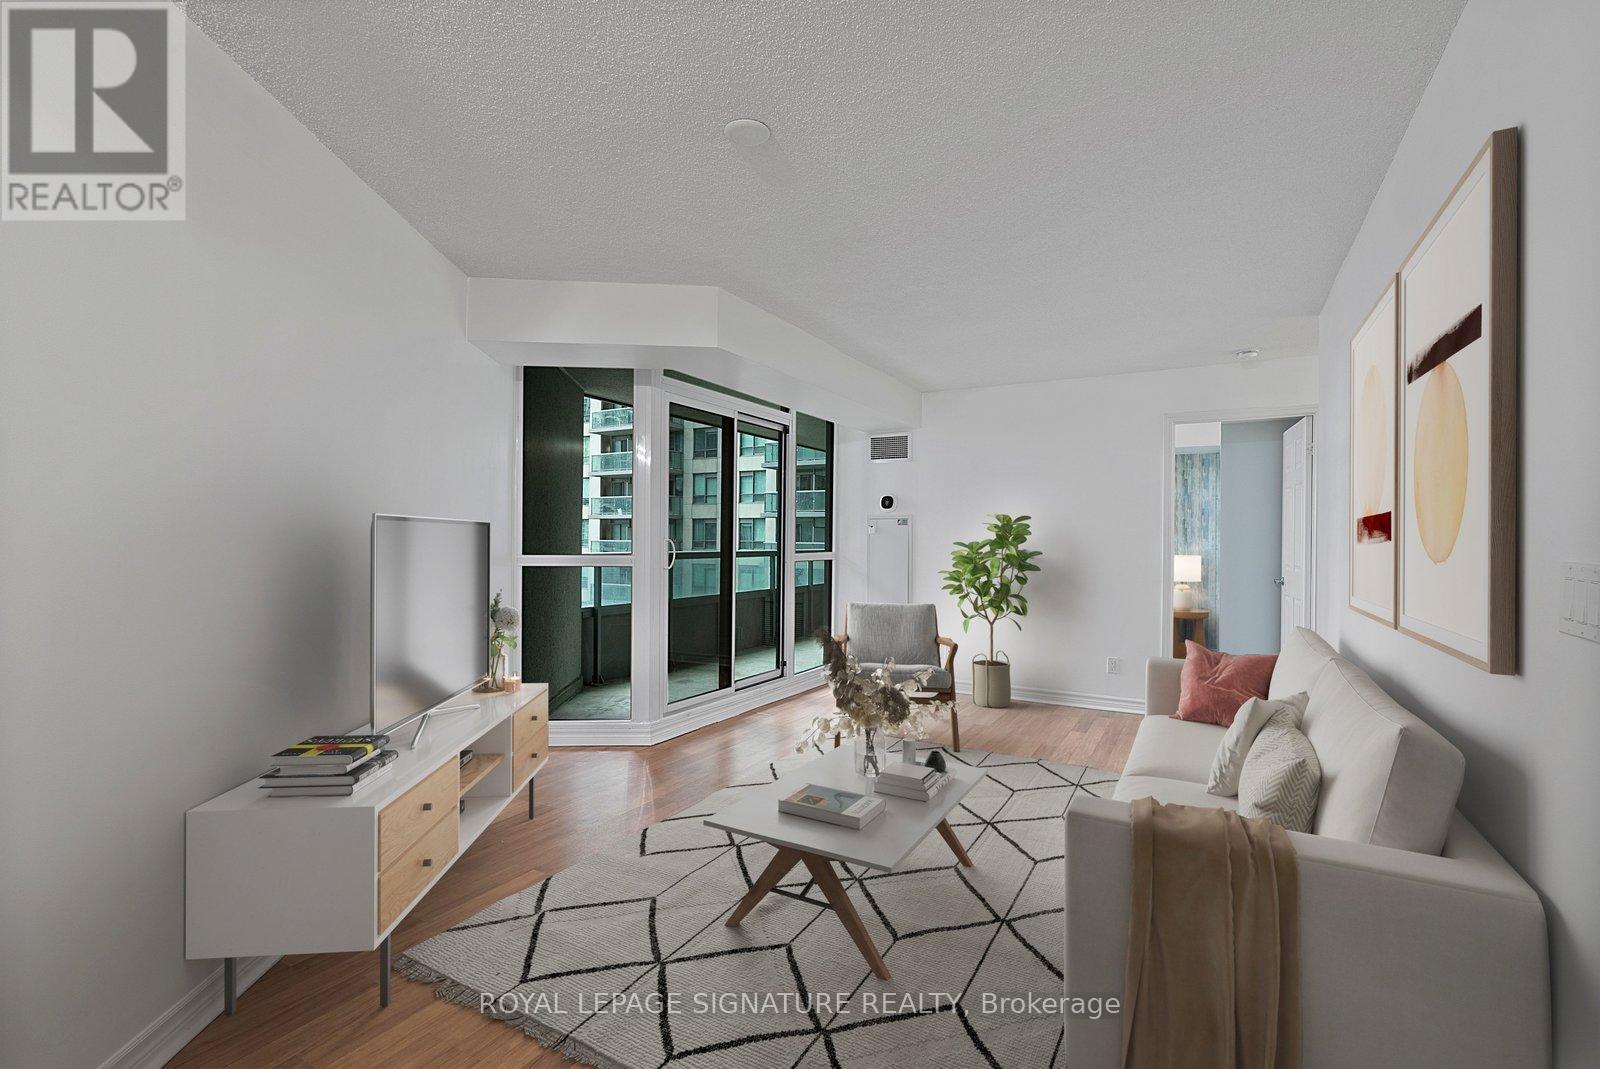
801 - 19 Grand Trunk Crescent
Toronto, Ontario
Look No Further For Your Next Place To Call Home. Over 700 Sq Feet Of Inside Space With An Extra Large South facing Balcony with Lake Views! Kitchen with full size appliances a breakfast Bar and Dining Room. Living Room is huge and has walk out to large balcony. Primary Bedroom has large closet and opens onto Balcony as well. Large Den or Second Bedroom has door and closet. Newly painted and deep cleaned! Close To Everything Downtown- Imagine Not Having To Go Outside When It's Too Cold Or Too Hot? Building is Attached To The P.A.T.H Underground System. Walking Distance To Scotiabank Arena, Roger's Centre, Cn Tower, Restaurants, Groceries, Union Station, The Financial District And More. Amenities Include 24Hr Concierge, Indoor Pool, Sauna, Hot Tub, Gym, Theatre Room, Games Room, Visitor Parking, Rooftop Terrace & More! (id:47351)
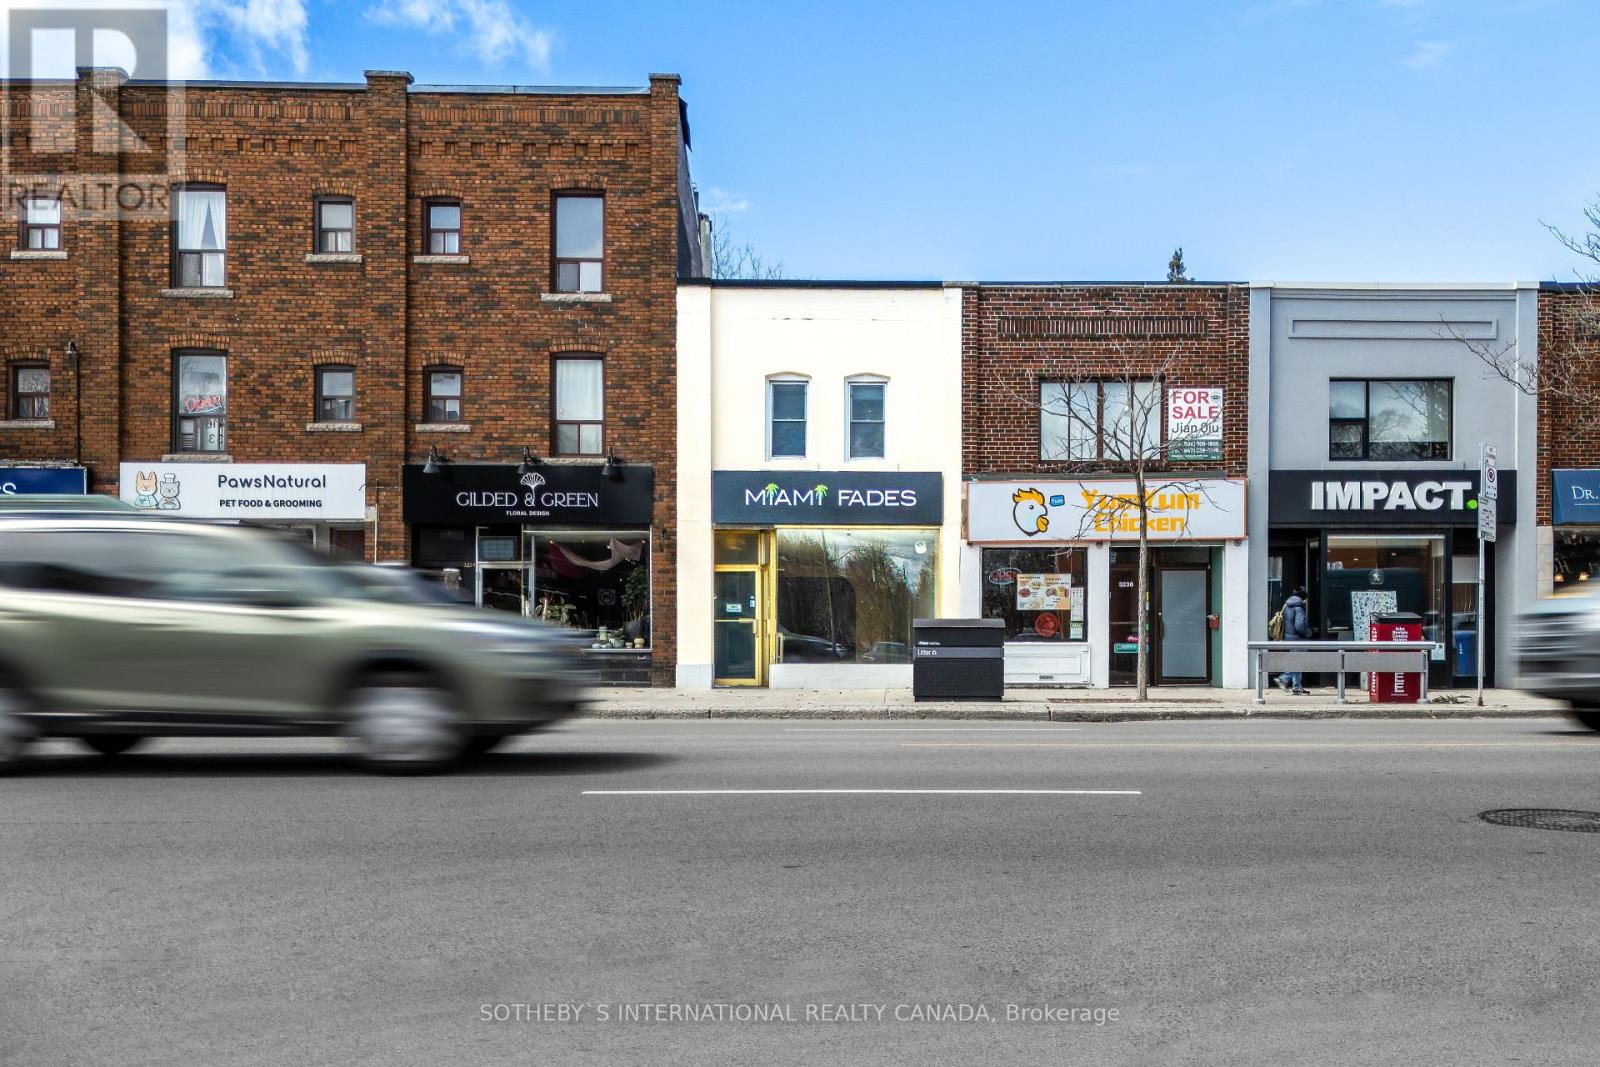
3236 Yonge Street
Toronto, Ontario
Retail space with basement and 1 bedroom apartment 665 square feet. On West side of Yonge st. 665 ft apartment renovated. 300 yards from Lawrence subway station. 100/100 Walking score with restaurants, shopping, butcher, fresh produce, grocery stores very close by. 401 a short drive away. 3 car parking at back of building. Basement is an additional 665 square feet for space. (id:47351)
510 - 377 Madison Avenue
Toronto, Ontario
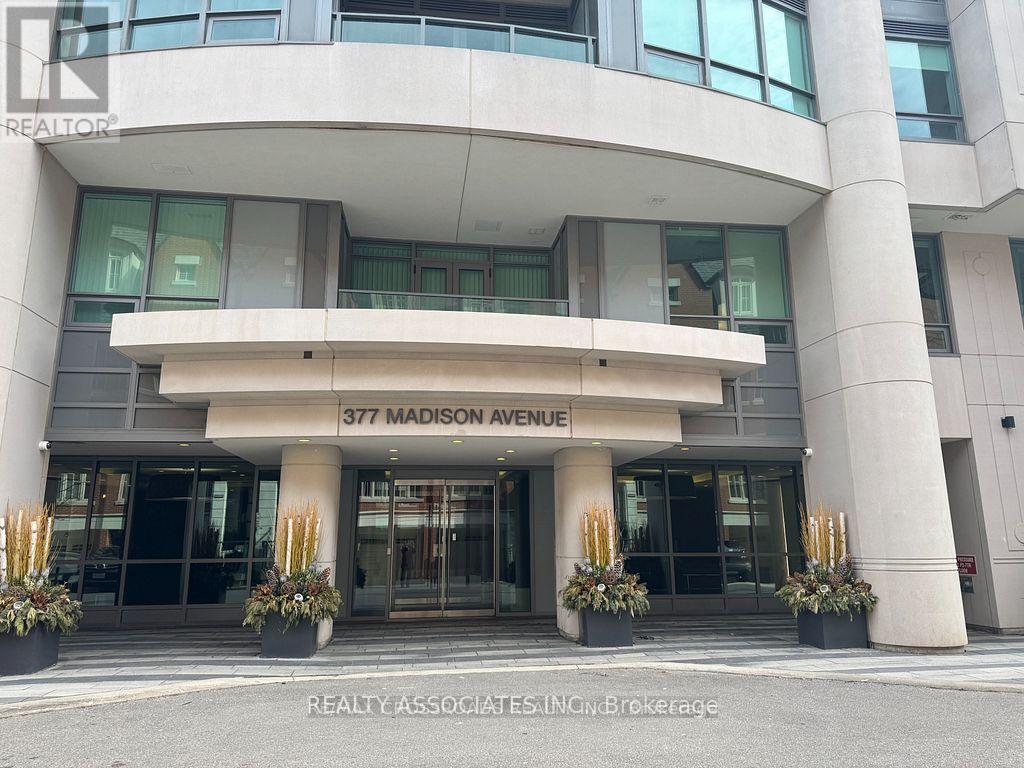
Welcome To South Hill On Madison - A Contemporary Art Deco Condominium Located At The Foot Of Cas Loma, Where Forest Hill Meets The Annex. Luxury Living at South Hill Condos At Casa Loma. Meticulously Maintained, Newly Boutique Condo W/Just 7 Storeys. Spacious Unit W/Well-Proportioned Sizeable Rooms. 9' Smooth Ceilings, Modern Kitchen, Integrated Appliances & Updated Baths. Primary Bed W/Full Ensuite. Huge Closets. 24/7 Concierge, Gym, Visitor Parking, Bike Racks. Walk To Dupont Ttc, Food, Green Space. An Impeccable Place To Call Home, Everything You Need Is Within Walking Distance Making This A True Urban Haven! (id:47351)
91 Bickerton Crescent
Toronto, Ontario
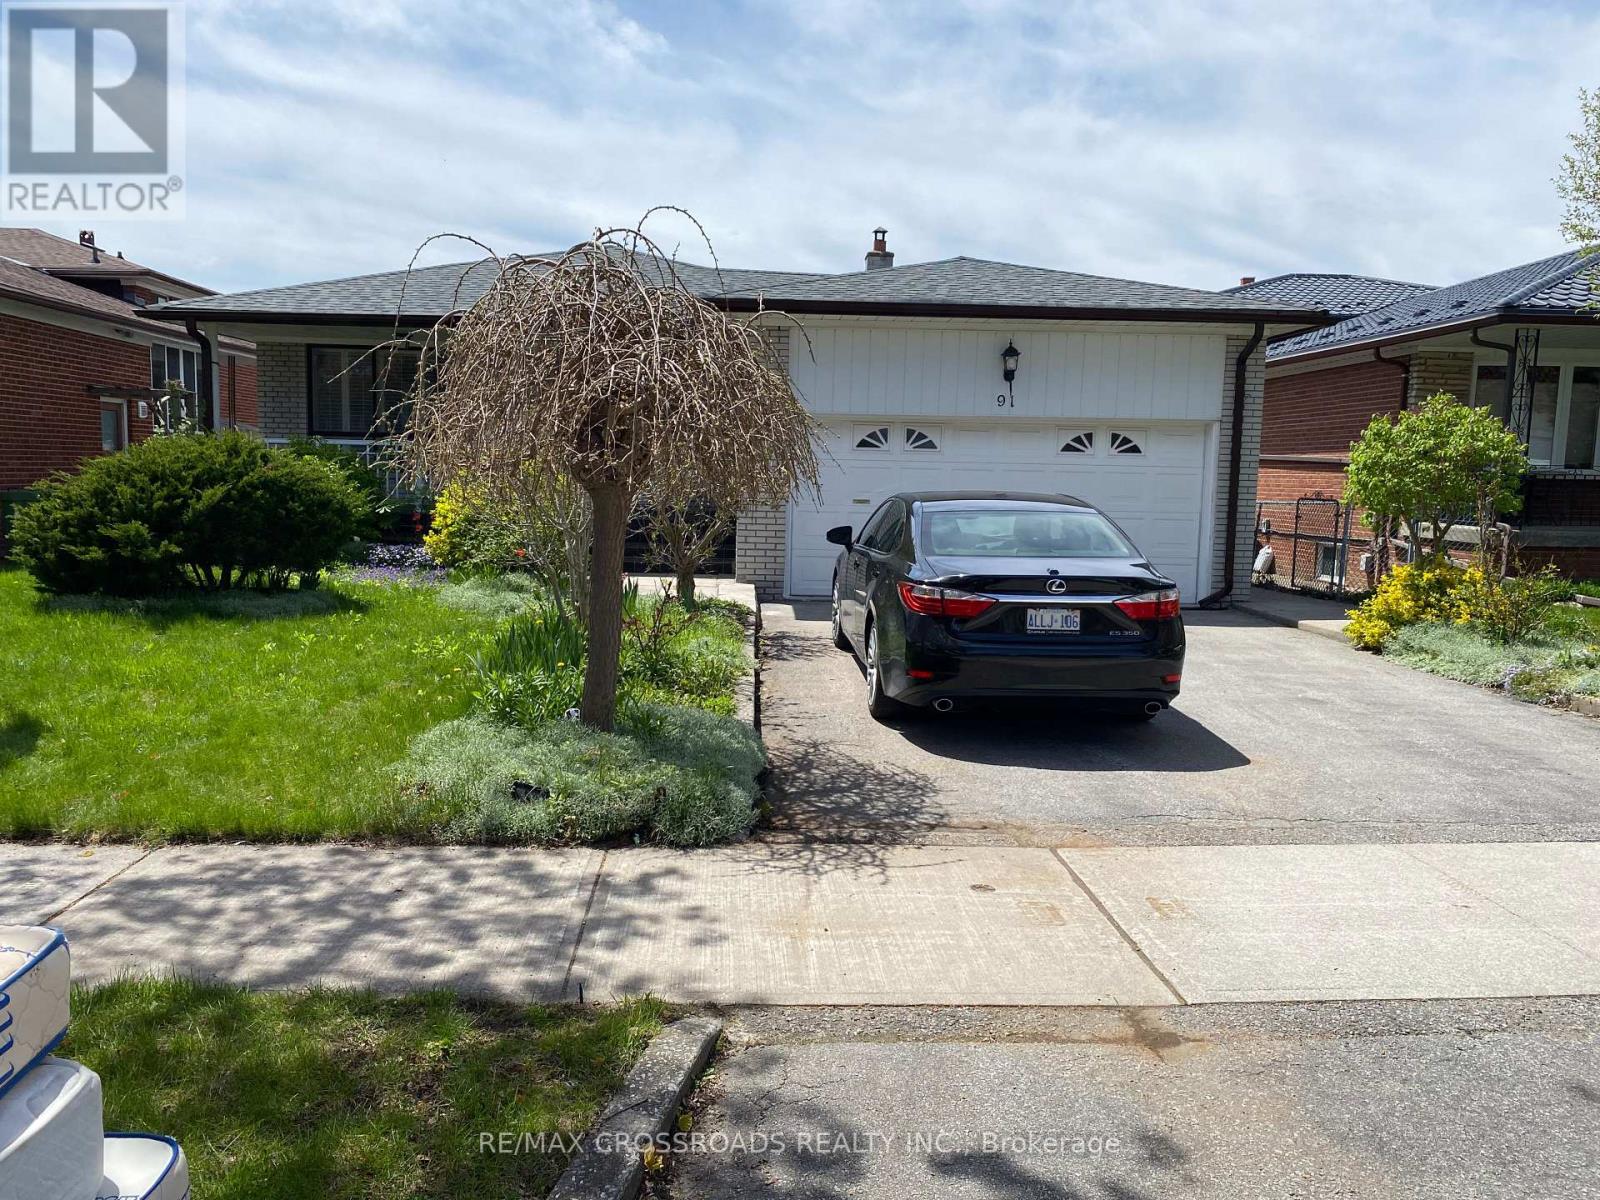
Beautiful North York Detached Home Basement only for rent / 2 Bedrooms and 2 bathrooms with a separate private entrance. Beautiful detached home in a desirable North York neighborhood, conveniently located close to TTC, shopping, schools, major High Ways, college and Fairview Mall. Utilities: Water Hydro, and Gas are to be shared among the tenants based on the number of occupants. House rules: 1/ No smoking or vaping inside the unit or on the property. 2/ No pets. 3/ No overnight guests or relatives. 4/ Rental application requirements 5/ Employment letter 6/ credit check 7/ recent bank statement 8/ references from previous landlord, including confirmation of tenancy and rental payment history. 9/ Government issued photo ID. (id:47351)
1802 - 15 Vicora Link Way
Toronto, Ontario
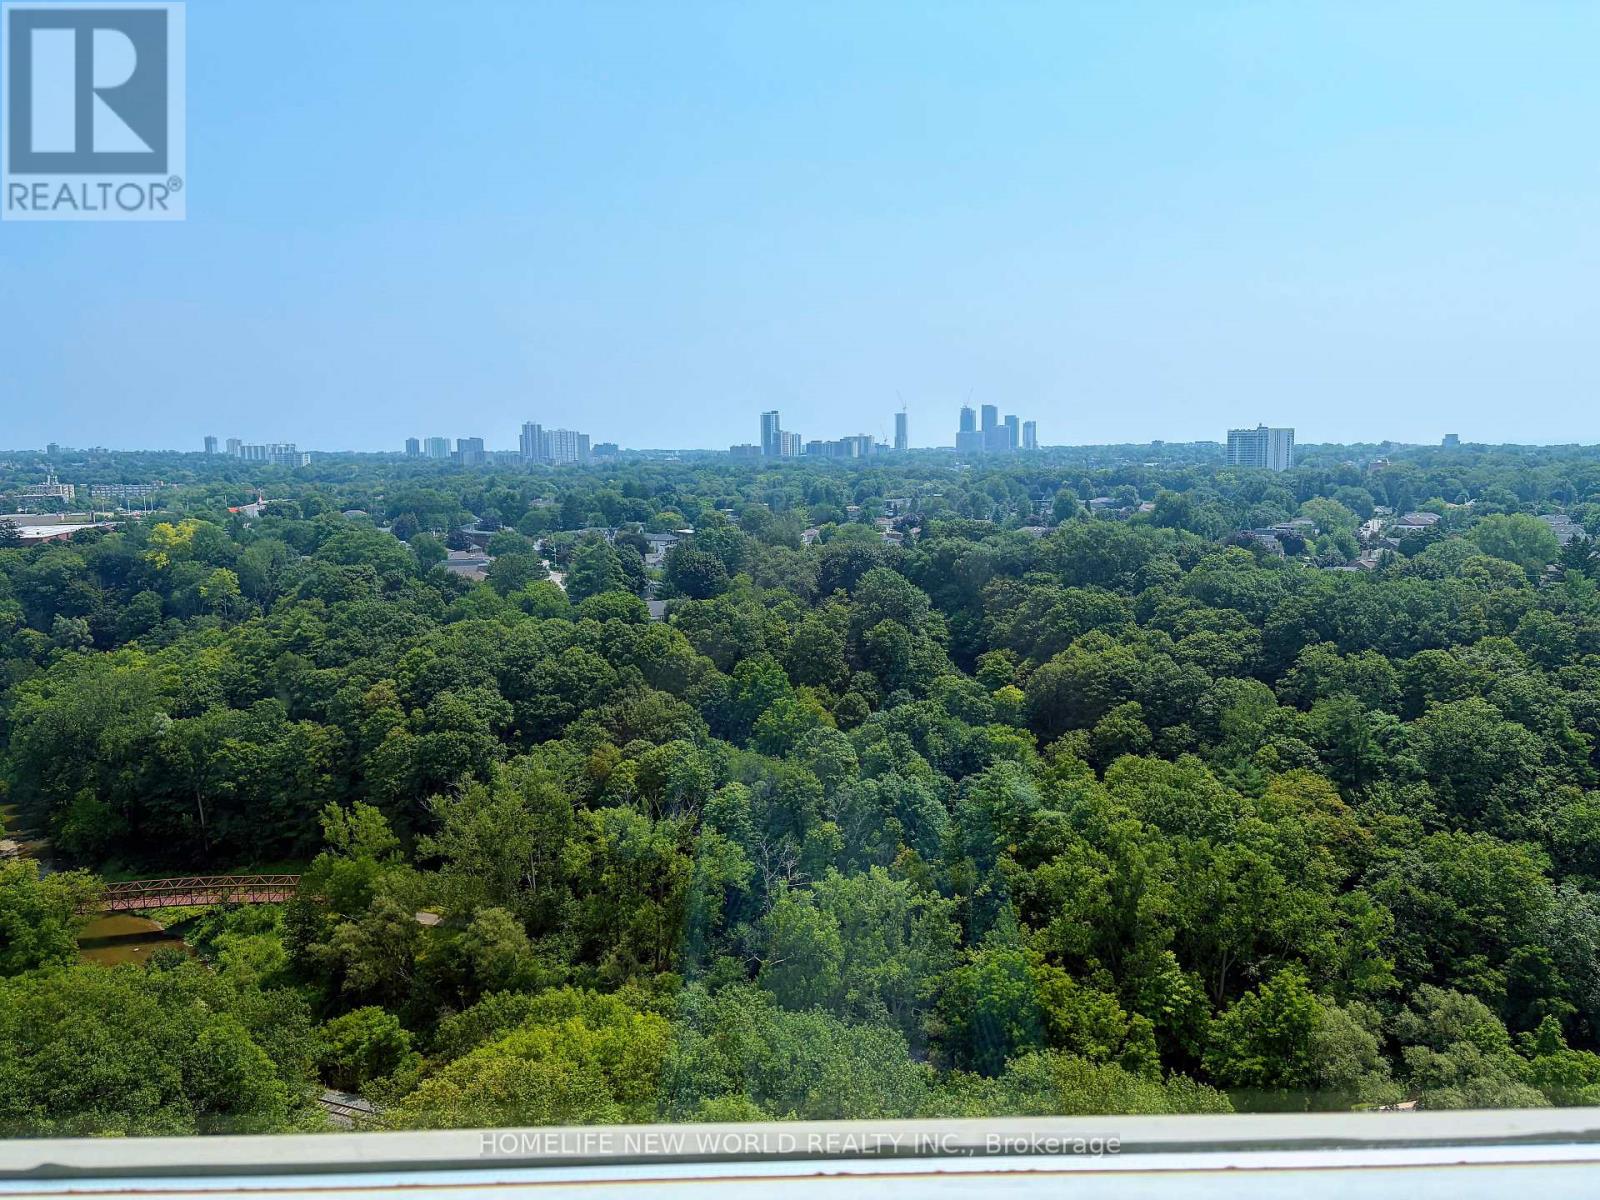
@Opportunity To Own Spacious & Bright 2 Br Large Unit W/ Parking & Locker+ Beautiful S/E Ravine Views, Open Concept Living And Dining Rooms With W/O To Huge Balcony, Freshly Painted,Mb Has W/I Closet, Large Pantry/Storage Room InUnit. Mirror Wall In Lr, Excellent Location, Close To Great Schools, Shopping, Public Transit,Dog Parks And Walking Trails, DVP, Downtown Very well Maintained Building With Gym, Sauna, Indoor Pool. Maintenance Includes All Utilities, Cable and Internet. (id:47351)
203 - 80 Vanauley Street
Toronto, Ontario
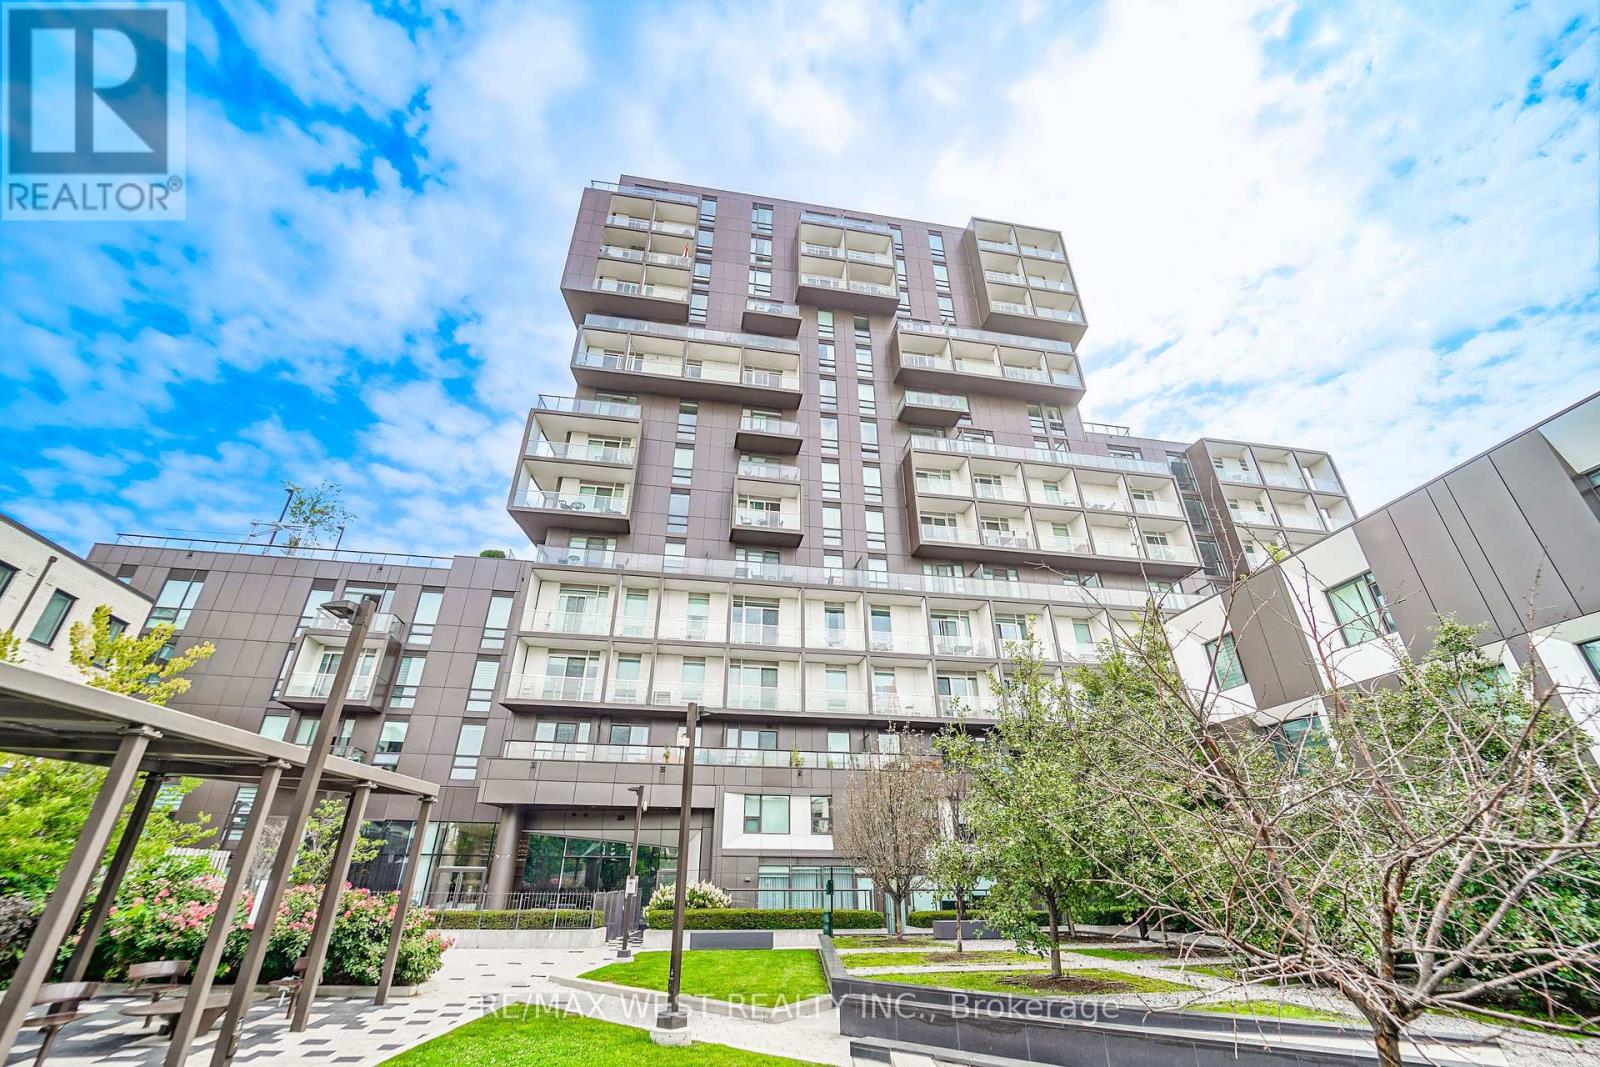
Prime Location!! Amazing Downtown Condo By Renowned Builder, Tridel! This Spacious 735 Sqft One Bedroom Plus Den Features Open Concept Living, A Walkout Balcony To Enjoy Quiet Courtyard Views, 9 Ft Ceilings, Roller Blinds, Freshly Painted Throughout And 2 Full Bathrooms. Large Den With Air Vent And A Door, Can Be Used As A 2nd Bedroom Or A Home Office. Beautiful Kitchen Featuring Quartz Counters, Built In Fridge, Oven, Cooktop, Microwave And Dishwasher, Breakfast Bar, Plenty Of Storage Including A Pantry. Conveniently On The 2nd Floor, Skip Elevator Line Ups! State Of The Art Amenities Include: 24 Hour Concierge, Fitness Area, Party Room, Sauna, Visitors Parking, Bike Storage, Outdoor Courtyard And A Rooftop Deck With Bbq's and a Whirlpool Tub. Steps To Kensington Market, Chinatown, Trinity Bellwoods Park, University Of Toronto, Toronto General Hospital, Queen Street Shopping, Queen West Bars And Restaurants, King Street Night Life, TTC And More!! *Some photos virtually staged. (id:47351)
110 Dill Street
Bracebridge, Ontario
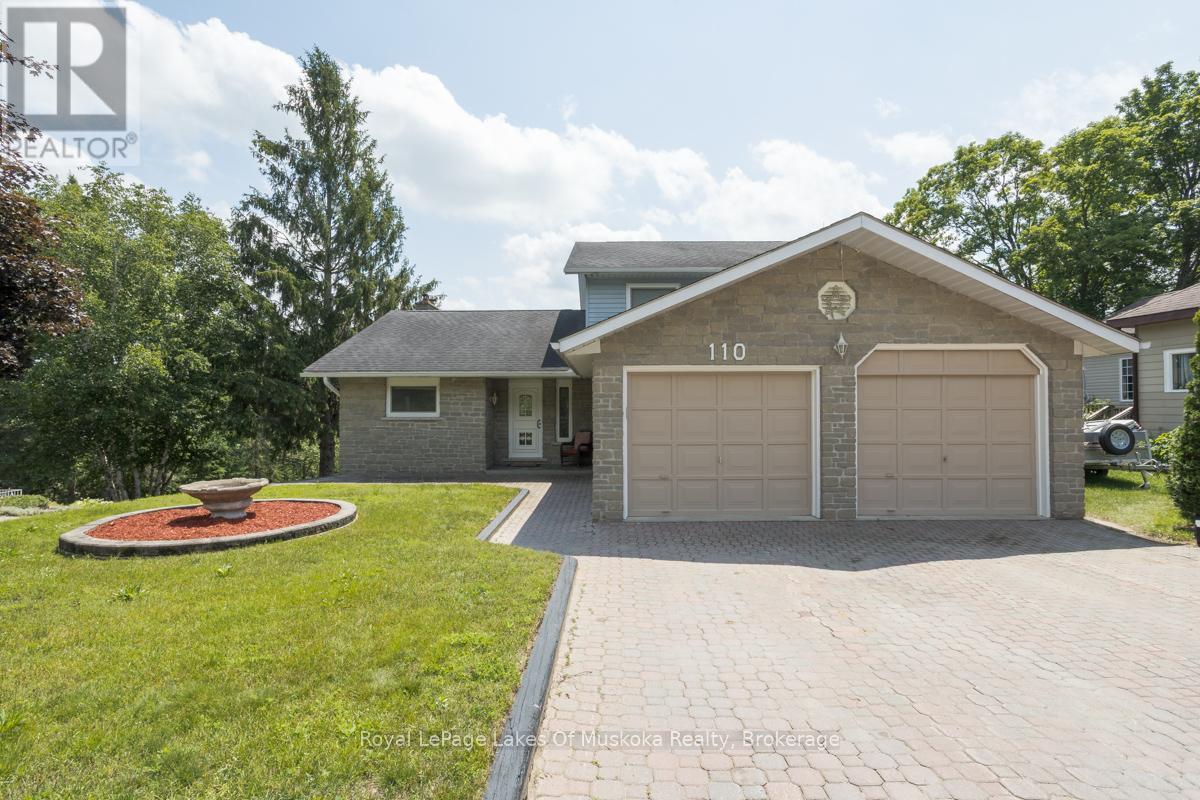
Discover the perfect blend of space, versatility, and waterfront living in this exceptional family home on the Muskoka River, ideally located in the heart of Bracebridge. Offering three thoughtfully designed levels of living space, this home is ideal for growing families or multigenerational living. Bright, sun-filled interiors are enhanced by large European windows that fill the home with natural light, creating a warm and inviting atmosphere throughout. The eat-in kitchen features generous counter space, abundant cabinetry, and plenty of room for gathering with family and friends. Step outside to the expansive riverside deck, complete with a retractable awning, where you can unwind while taking in peaceful water views .Upstairs, you'll find three generously sized bedrooms, including a spacious primary suite with a private ensuite. On the main level, a versatile room located beside a three-piece bathroom offers endless possibilities as a home office, guest room or playroom. The partially finished lower level, adds exceptional flexibility with its own separate entrance, making it well suited for an in-law suite, guest accommodations, or future income potential. Second driveway allows for direct access. This level also offers extensive storage, a workshop, a cold cellar, and convenient interior access to the oversized double garage Enjoy the best of Muskoka waterfront living with your own covered boat slip featuring a electric lift, providing effortless access to the Muskoka River for boating, kayaking, paddleboarding, fishing, and exploring the region's renowned waterways. Located within the Town of Bracebridge, this property offers the rare opportunity to enjoy a peaceful waterfront setting while remaining just minutes from shopping, restaurants, schools, parks, healthcare, and all the conveniences of town. This is a rare opportunity to own a spacious, well-appointed waterfront home that combines comfort, flexibility, and the very best of in-town Muskoka living. (id:47351)
228 County Road 46
Havelock-Belmont-Methuen, Ontario
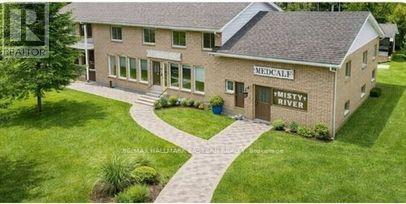
Just North of the Small Town of Havelock, Presenting a Unique and Rare Live/Work Opportunity that Offers it all. This Versatile Property Combines Residential comfort with exceptional Commercial Potential, Perfect for automotive or marine mechanics, professionals, entrepreneurs, or anyone looking to run a business from home. The built in shop/garage/showroom offers expansive space with roll-up garage doors on front and back allowing drive-thru maneuvers. Separate panel/240 Volts, make it an ideal setup for a workshop or growing business. A separate retail space/showroom and office with one separate 2-piece washroom adds even more flexibility. Use it for your own venture, rent it out, or create a dedicated customer/client space. Convenience is built right in with easy access to Highway 7, plentiful parking, and over 2 acres for boat/trailer storage or whatever your imagination might set its sights on. The large two-storey home offers a warm and comfortable living space featuring 4 bedrooms, 1 full bathroom with 2 sinks, main floor laundry, a gigantic lower level (unfinished waiting for your ingenuity). A detached boat storage building plus additional shop space provides even more room for storage or projects. A truly unique property with endless possibilities to live and work and create on one property. Close To All Amenities and Many Lakes. Financials Not Available. Owner is Retiring and Has Not Ran Business to Full Capacity for A Number of Years. (id:47351)
241 Sarah Street
Carleton Place, Ontario
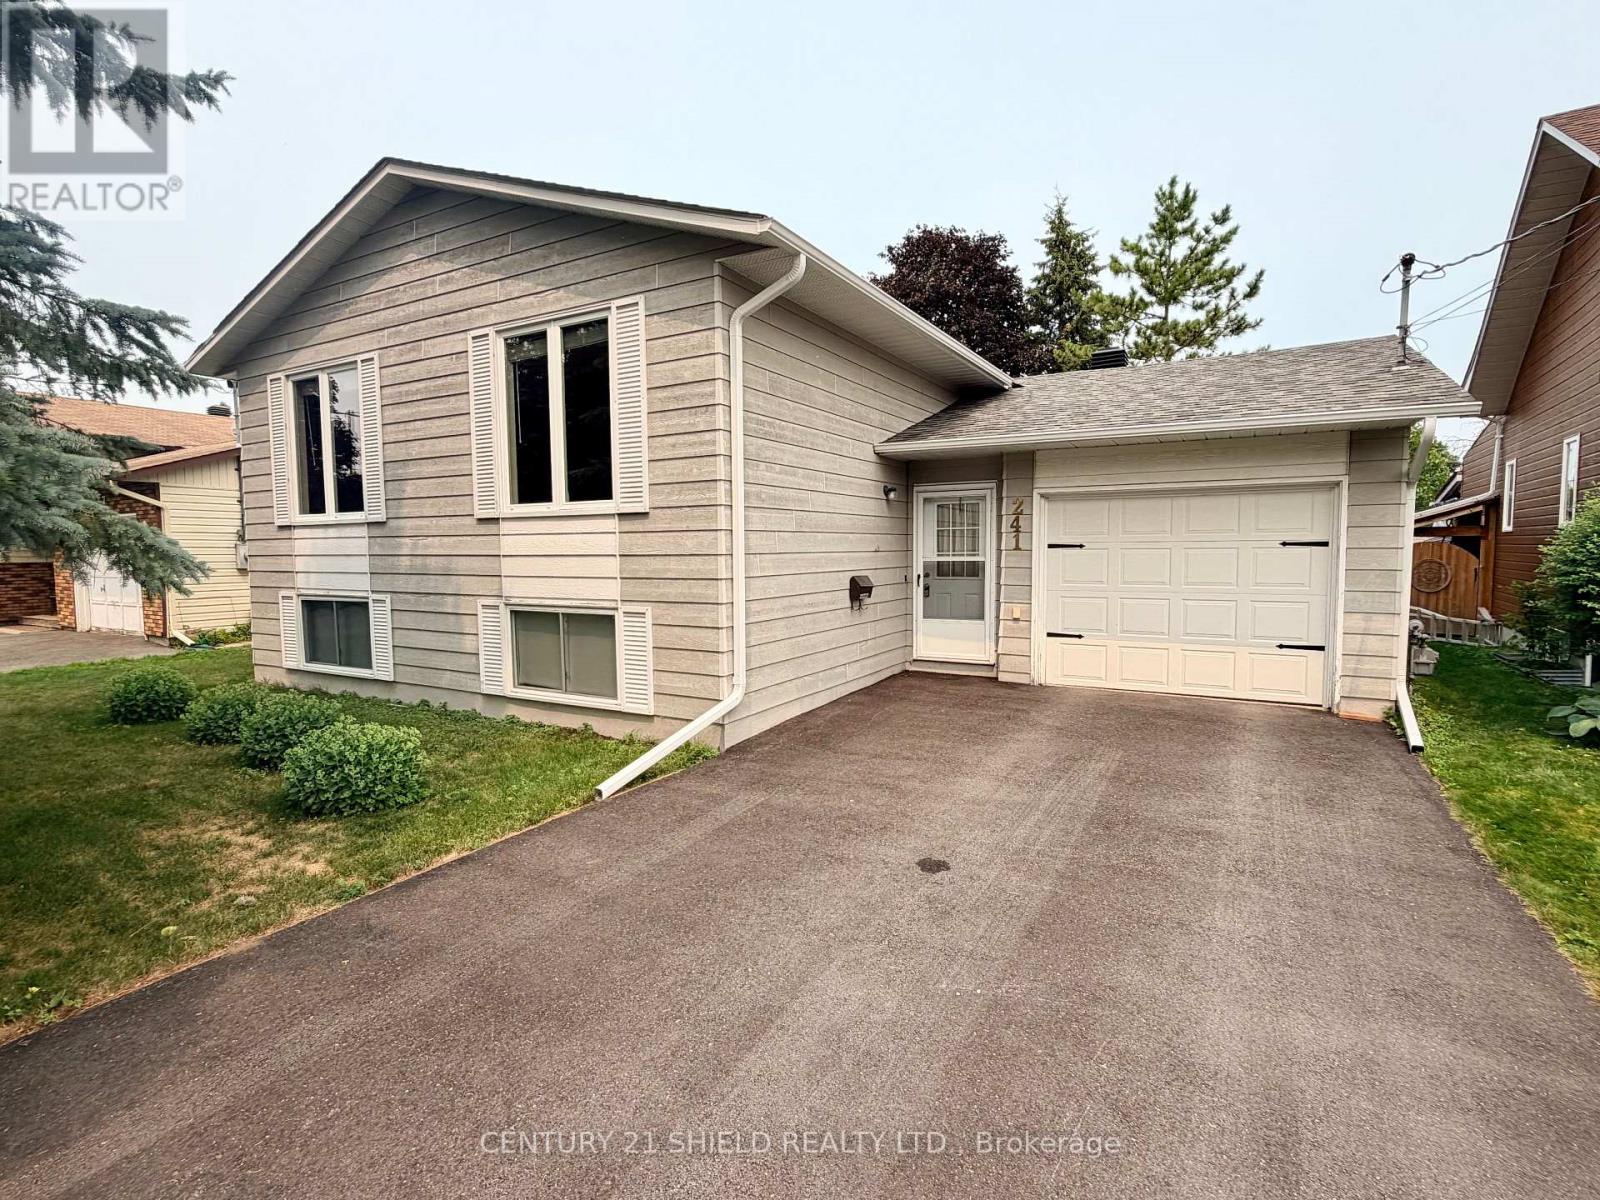
A 3 bedroom raised bungalow featuring hardwood floors in living room & dining room. There is a brick fireplace with mantel in living room and two picture windows provide an abundance of natural light. Patio doors off dining room provide more natural light and lead to a covered deck with stairs to a ground level deck. Home also features an attached garage with side entry into the house. Please note that the 3 bedrooms are in the lower level with a 4 pc bathroom. Very large bedroom windows provide egress and lots of natural light to the lower level. A great starter home at an affordable price. (id:47351)
44 Courtney Crescent W
Orillia, Ontario
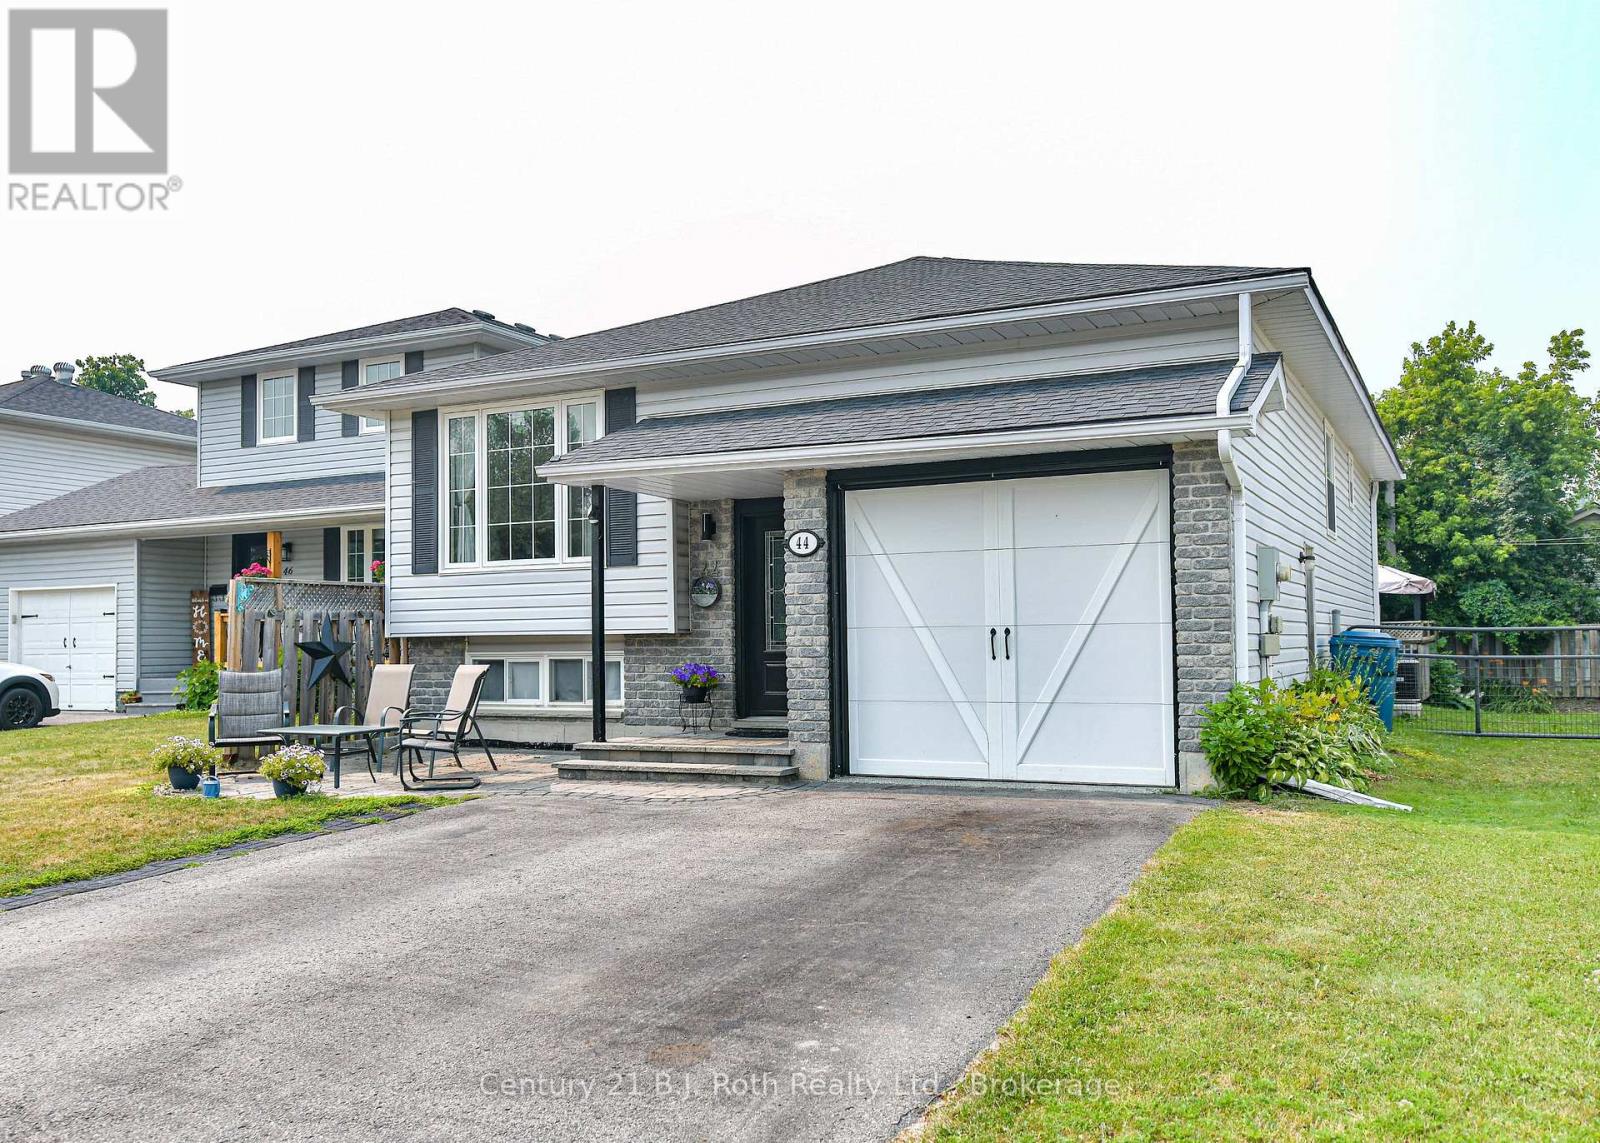
SPOTLESS RAISED BUNGALOW ON A QUIET DEAD END STREET IN ORILLIA'S WEST WARD. ONE OWNER HOME BUILT BY LOCAL BUILDER JOHN JOHNSON. 3 GENEROUS BEDROOMS ON THE MAIN LEVEL WITH A 4PC BATHROOM, A LARGE OPEN KITCHEN, BREAKFAST NOOK AND LIVING ROOM. OFF THE KITCHEN ARE SLIDING GLASS DOORS TO A 2 TIER DECK AND FULLY FENCED YARD. MAIN FLOOR HAS CERAMIC AND LAMINATE FLOORING LEADING TO STAIRS TO ATTACHED GARAGE AND DOWN TO MASSIVE FAMILY ROOM FOR ENTERTAING. BASEMENT ALSO OFFERS A LARGE OFFICE WITH CAPABILITIES FOR A 4TH BEDROOM, A 3PC BATHROOM, LAUNDRY AND UTILITY ROOM. HOME HAS FORCED AIR GAS HEAT, CENTRAL AIR CONDITIONING AND IS A PLEASURE TO SHOW. (id:47351)
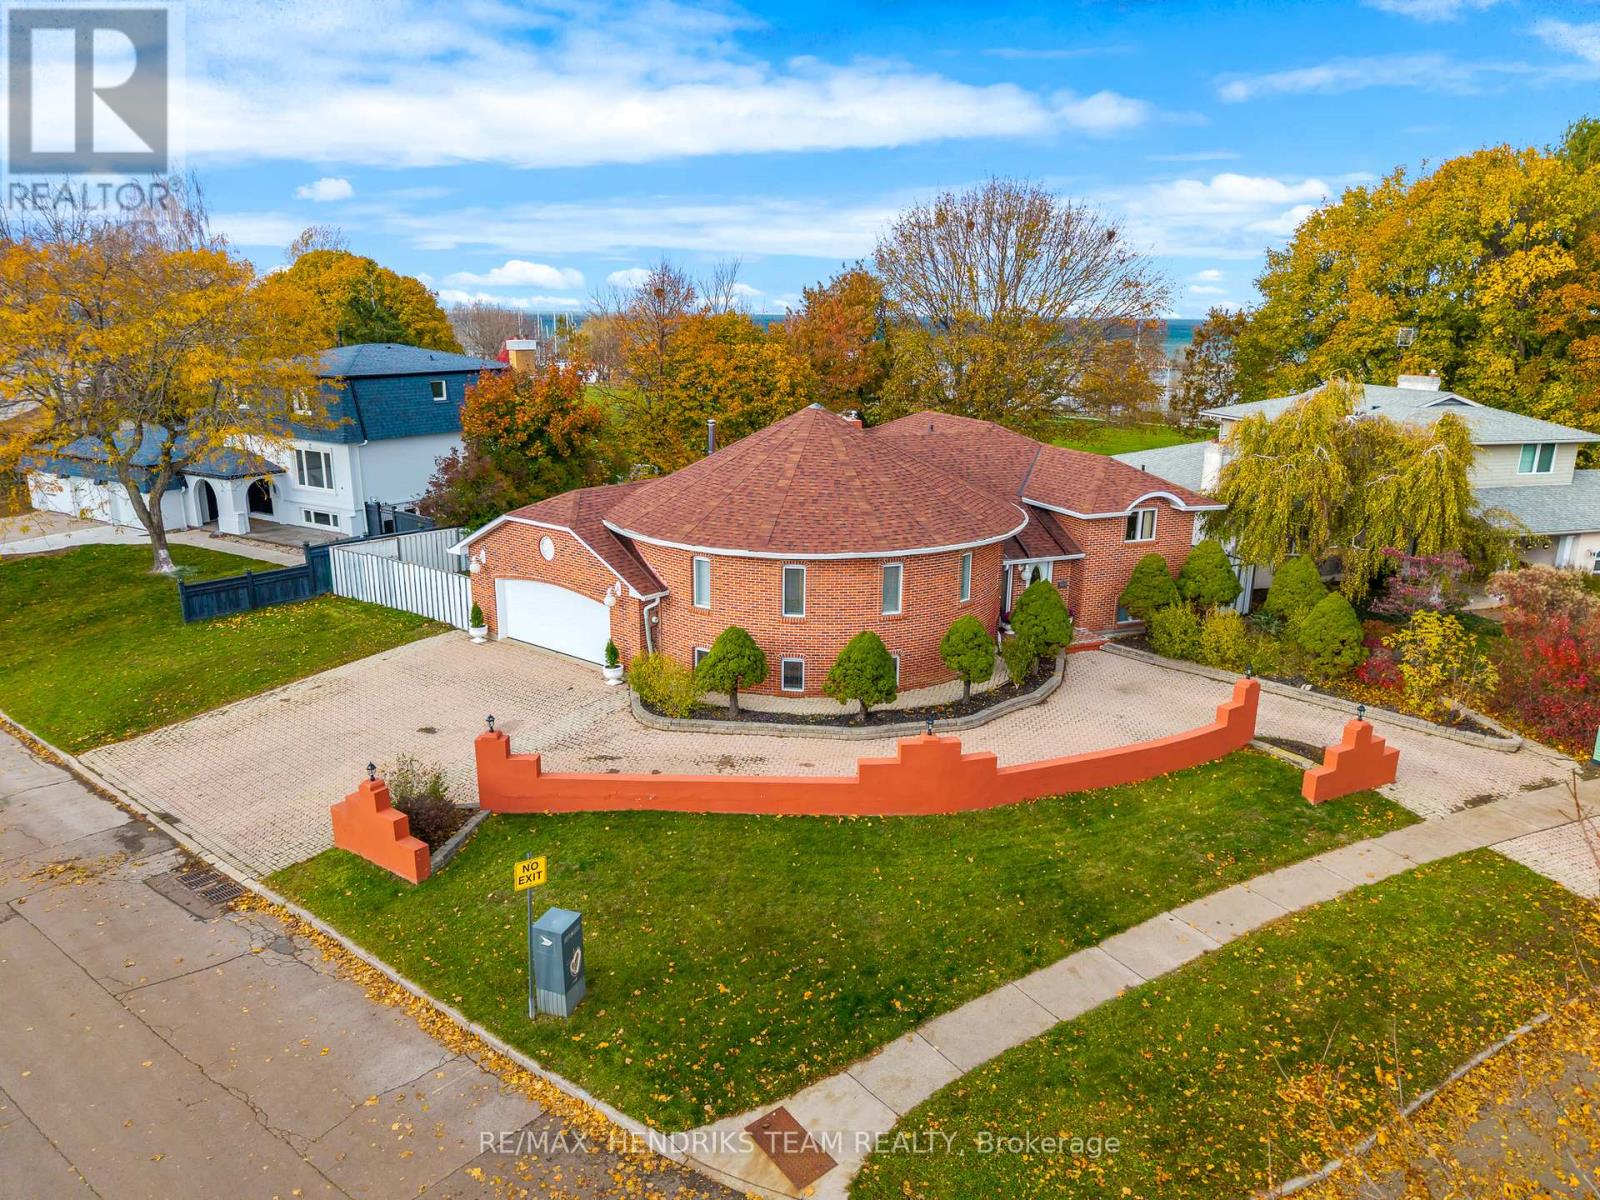
85 Westgate Park Drive
St. Catharines, Ontario
Discover an exceptional waterfront opportunity in the North end of St. Catharines, offering views of Lake Ontario and direct access to parkland. This custom-built home has been lovingly cared for by the same family since new and sits in one of St. Catharines' most desirable neighbourhoods. The property welcomes you with an expansive interlock driveway featuring two separate entrances and a convenient wraparound layout. Inside, the main floor offers approximately 2,000 sq ft of finished living space above grade. The main floor includes a convenient kitchen, formal dining room and a spacious family room highlighted by a wood-burning fireplace and large windows with lake views. Rich wood finishes and solid hardwood floors add warmth and character throughout. The upper level features three bedrooms with the primary having a private ensuite. Two additional bedrooms share a four-piece bath. A two-piece bathroom plus direct access to the oversized garage will also be found off the back hall. The lower level is accessible from both the front and rear of the home which offers exceptional flexibility. An oversized rec-room filled with natural light allows for endless possibilities. A second rec-room leads to a unique entertainment space with a sunken hot tub, full sauna with shower and secondary wood-burning fireplace which can be easily adaptable as a fourth bedroom. A large laundry room with ample storage completes this level. Outside the backyard is the true highlight, offering lake views and seamless access to the park behind. From here, enjoy a scenic walk along the waterfront trail straight into Port Dalhousie. With schools, coffee shops, grocery stores and the Niagara-on-the-Lake wine region just minutes away, is what makes this home's location the perfect fit. This rare opportunity offers the flexibility to move in and enjoy immediately or thoughtfully update to your personal style over time. (id:47351)
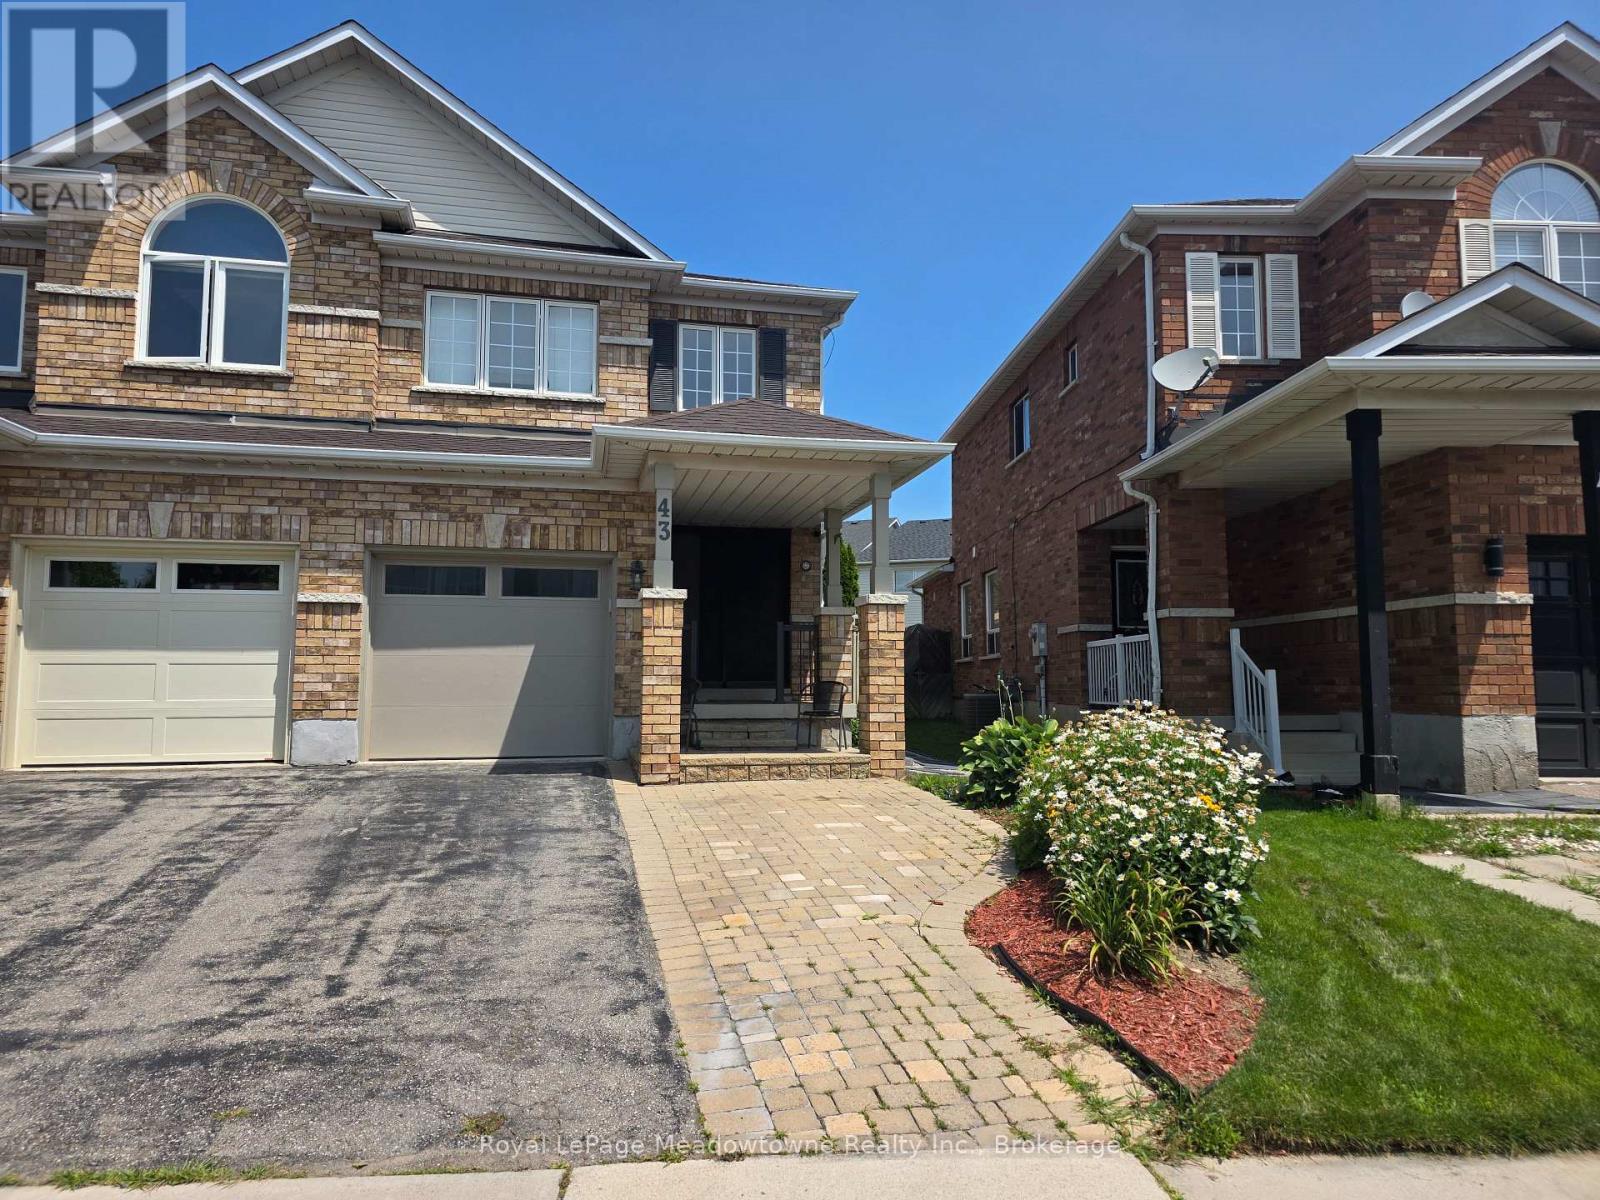
Basement - 43 Dills Crescent
Milton, Ontario
This newly constructed basement suite is a step above your average rental. A spacious side entrance provides convenient, private access to the bright, well-designed space, featuring an open concept kitchen, a gorgeous bathroom with a glass shower enclosure, a separate bedroom with a den area perfect for a small home office, and oversized south-facing windows that fill the suite with natural light. The home is owner-occupied and shows true pride of ownership. Included are parking and shared laundry facilities. All utilities, including internet, are included for $125/month. (id:47351)
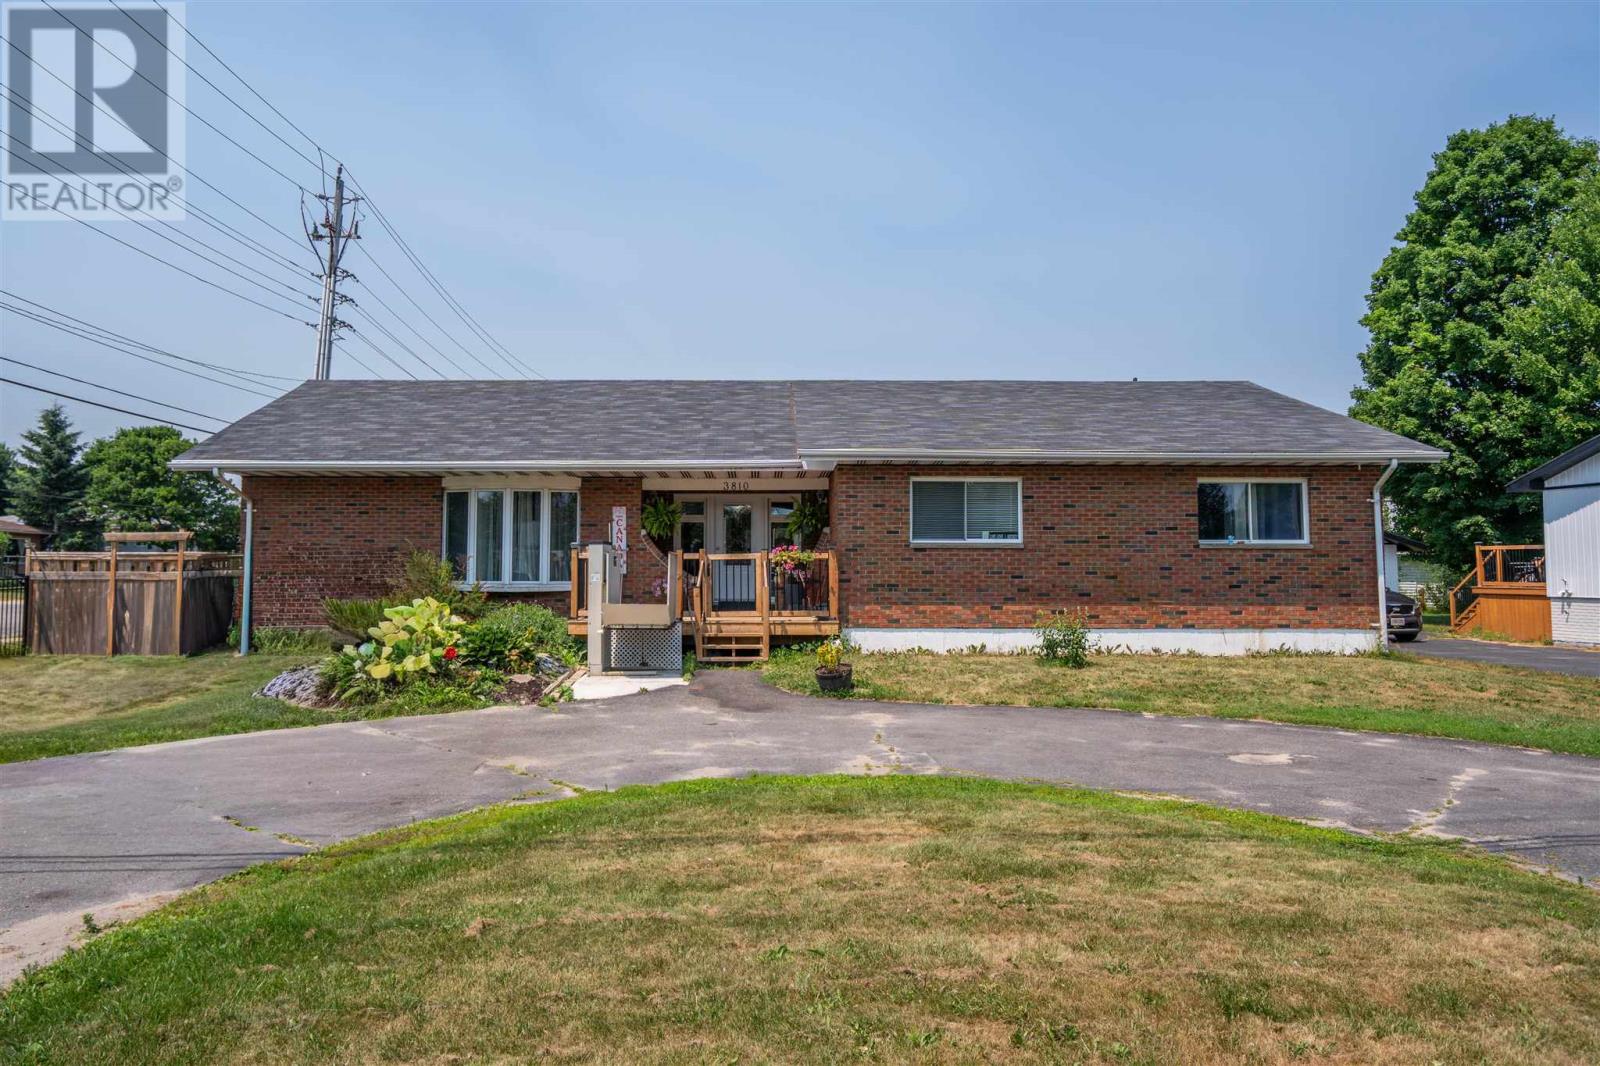
3810 Queen St E
Sault Ste. Marie, Ontario
WOW! 2300 square foot bungalow all on one level! Introducing 3810 Queen Street E, located on a corner lot with a double detached garage, this sprawling 3 bedroom, 2.5 bathroom bungalow is the perfect home for a young family or a retiree looking for single level living. Gorgeous tiled foyer, separate living room, family room, dining room, kitchen, and three spacious bedrooms, including large primary bedroom with a walk through closet and ensuite! Brand new deck in the fenced and private backyard. Natural gas forced air (2017) plus central air to keep cool during these hot summer days! U-shaped asphalt driveway, plus additional double wide asphalt driveway on Dacey Road to access the garage. Call today to view this gem! (id:47351)
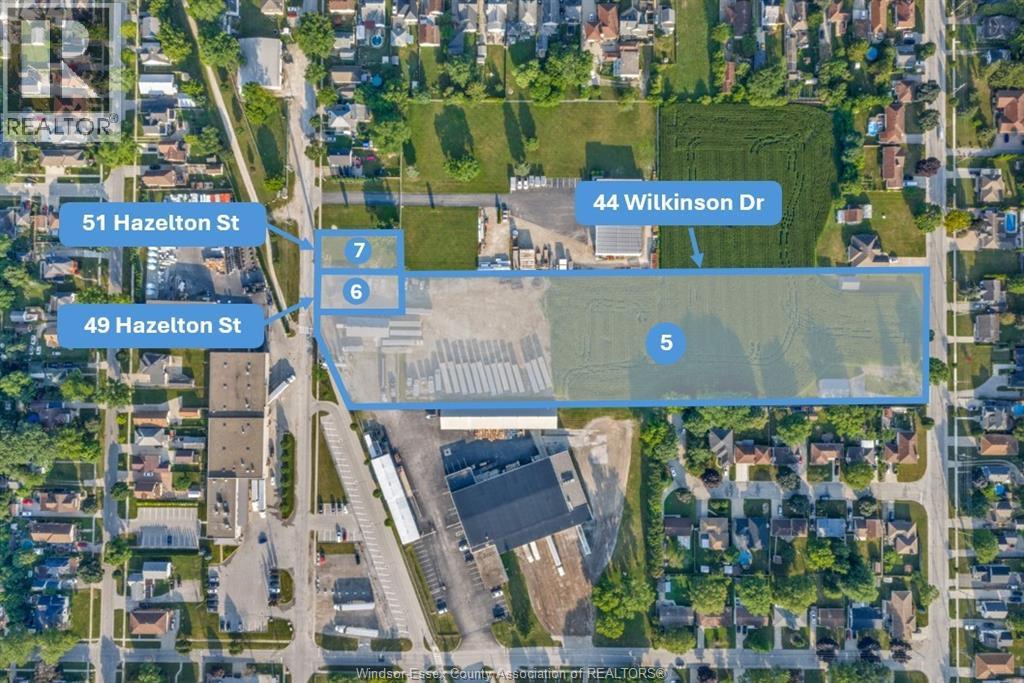
44 Wilkinson Drive
Leamington, Ontario
Located in the heart of Leamington’s thriving industrial and commercial district, this 5.17 acre parcel at 44 Wilkinson Dr and 49/51 Hazelton St offers an outstanding combination of strategic location and design flexibility for your future building site. This unique property offers access and frontage from both Wilkinson Dr (224' frontage) and Hazelton St (151' frontage) and is zoned both M2 and R1. A unique advantage of this offering is the opportunity to acquire four additional nearby properties, providing exceptional flexibility for future expansion, including the land and building at 50 Hazelton across the street. Opportunities with this level of expansion potential are increasingly rare within Leamington. Additional parcels include 50 Hazelton (46,000 sq. ft. building of offices/warehouse), 27-37 Hazelton St (Parking), 43 Clark St W (Single Family Residence), 68 Hazelton (Cold-Storage Warehouse) (SOLD). This listing includes the lands and buildings located at 44 Wilkinson Dr (Parcel 5), 49 Hazelton St (Parcel 6), and 51 Hazelton St (Parcel 7) - a total of 5.17 acres. (id:47351)
90 Charlton Avenue W Unit# Ph1
Hamilton, Ontario
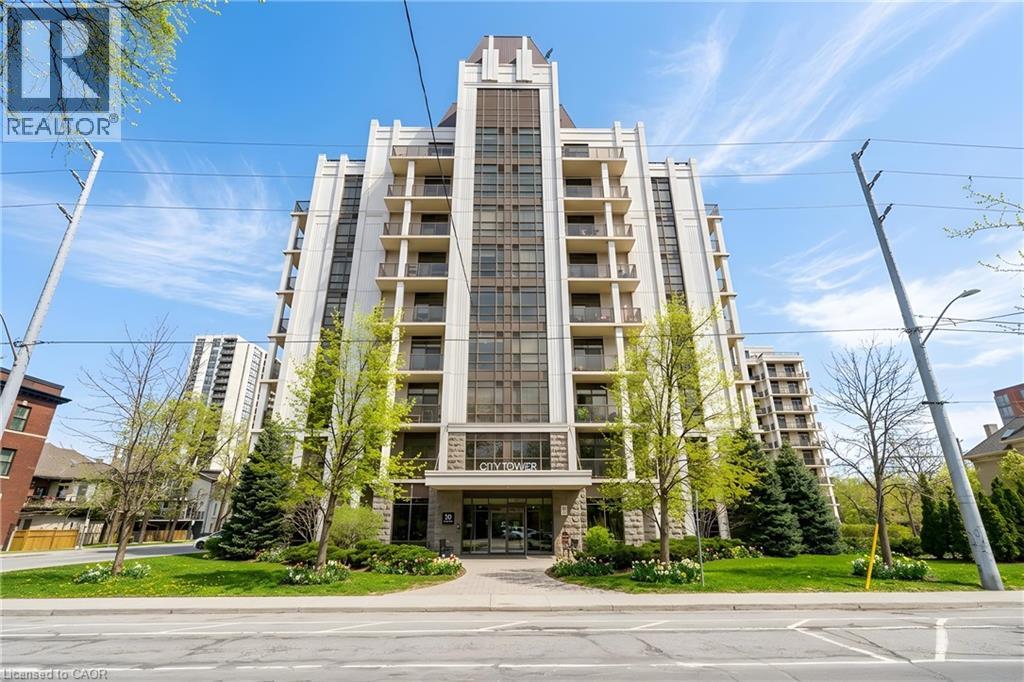
Perched above the vibrant core of downtown Hamilton, this extraordinary penthouse redefines condo living with an unmatched blend of space, style, and outdoor luxury. Spanning an impressive 1,740 sq ft, this rare corner suite is bathed in natural light and showcases sweeping south-eastern views of the city skyline and the stunning escarpment from virtually every angle. Step inside to a thoughtfully designed open-concept layout that offers both flow and distinction, with unique living spaces that cater to everyday comfort and effortless entertaining. The living room and kitchen are the heart of the home, beautifully appointed with high-end finishes, striking stone countertops, and a generous island with bar seating—perfect for gathering with friends or preparing meals in style. Floor-to-ceiling windows and a sliding glass walk-out seamlessly connect the indoors to an extraordinary outdoor experience. The crown jewel? An expansive private rooftop terrace of almost 1,400 sq ft—an entertainer’s dream and a true urban oasis accessible from the living room, den, and primary bedroom. Whether you're hosting summer soirées, enjoying morning coffee, or unwinding under the stars, this space delivers a lifestyle rarely found in condo living. The bright and spacious primary suite features a 3-piece ensuite and a large walk-in closet. A well-proportioned second bedroom offers its own private balcony retreat, while the versatile den is ideal for a home office or guest space. A 4-piece bathroom, and convenient in-suite laundry complete this exceptional offering. Residents also enjoy a Party Room, Exercise Room and dedicated Bike Room. All of this in a prime downtown location, steps to Hamilton’s best dining, shopping, schools, and transit—where city living meets elevated comfort in a truly one-of-a-kind penthouse residence. (id:47351)
199 York Road Unit# 2
Dundas, Ontario
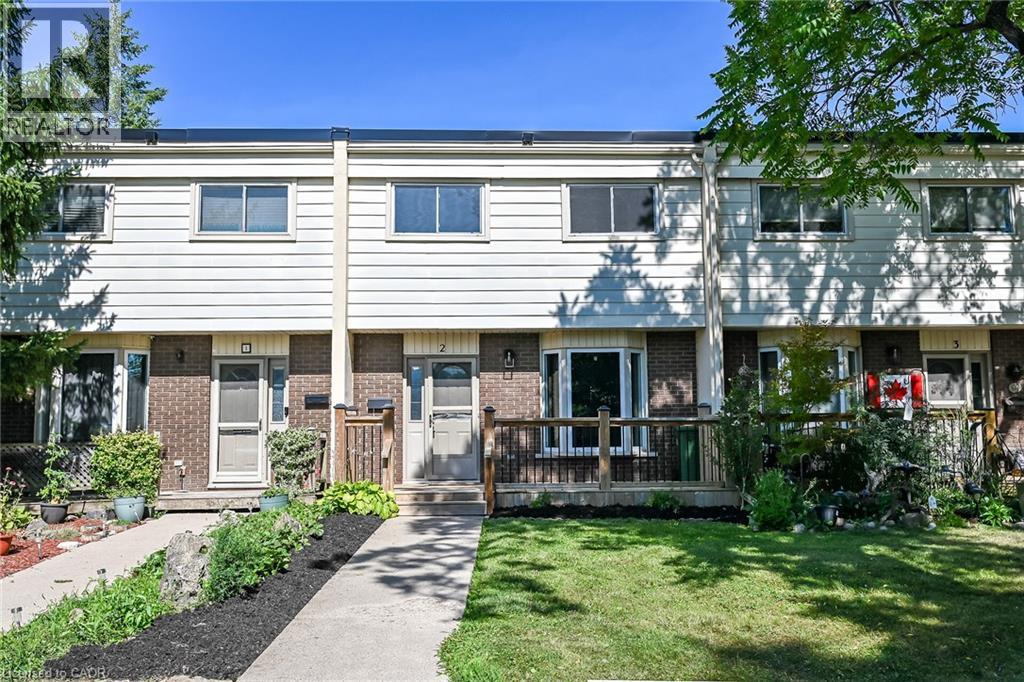
Welcome to the home you've been waiting for! This immaculate and recently updated 3 br. 2 storey townhome is completely move-in ready and truly shows 10++. Enjoy the convenience of your own parking spot located directly behind the unit. Situated in one of Dundas's most desirable, family-friendly neighbourhoods, this beautiful home offers generous living space, including a partially finished basement that's perfect for a recreation space, home office, or additional living area. Step outside to your private, fully fenced backyard featuring an oversized deck, — perfect for relaxing or entertaining all summer long. Inside, you'll find bright, sun-filled living spaces with recent updates in 2026 including new vinyl flooring throughout, fresh paint, pot lights, lighting fixtures, decora switches, bathroom vanity, stairs and railing, doors and trim; additional updates a furnace and AC (2019). The location is unbeatable with a high walk score with easy access to excellent schools, parks, shopping public transit, and every amenity you need. Homes like this rarely become available in this sought-after neighbourhood. Priced to sell and offering incredible value, this exceptional property won't last long. Book your private showing today before it's gone! (id:47351)
214 - 77 Leland Street
Hamilton, Ontario
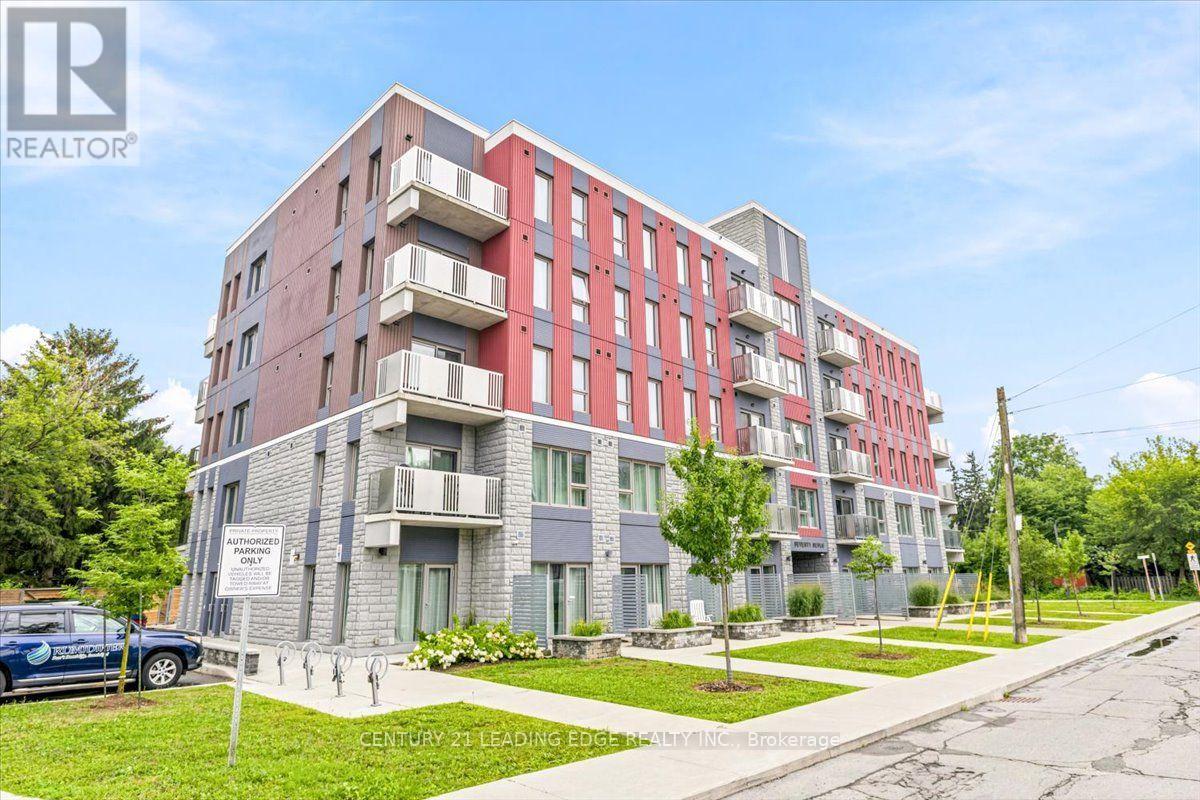
Minutes from McMaster University, this modern studio condo at the highly desirable 77 Leland Street offers an exceptional opportunity for students, professionals, and investors alike.Located on the 2nd floor, this bright and well-appointed unit includes a rare owned parking space and attractive views that set it apart from the rest.Built in 2020, the secure and professionally managed building combines convenience with contemporary living. Inside, you'll find soaring 10-foot ceilings, wide-plank laminate flooring, a spacious open-concept layout ideal for studying, working, relaxing, and sleeping, a sleek kitchen with stainless steel appliances, and a private full bathroom. Condo fees include high-speed bulk internet, providing added value and convenience. Whether you're looking for a low-maintenance home or a turnkey investment property, this unit is a fantastic choice.Ideally situated just a short walk to McMaster University and close to Highway 403, public transit, shopping, restaurants, and everyday amenities, this location offers the perfect balance of lifestyle and accessibility.Furniture included- Black Sofa, Bed Frame, Desk, Night Stand, Coffee Table, TV mounted on Wall (id:47351)
67 Regency Drive
Seguin, Ontario
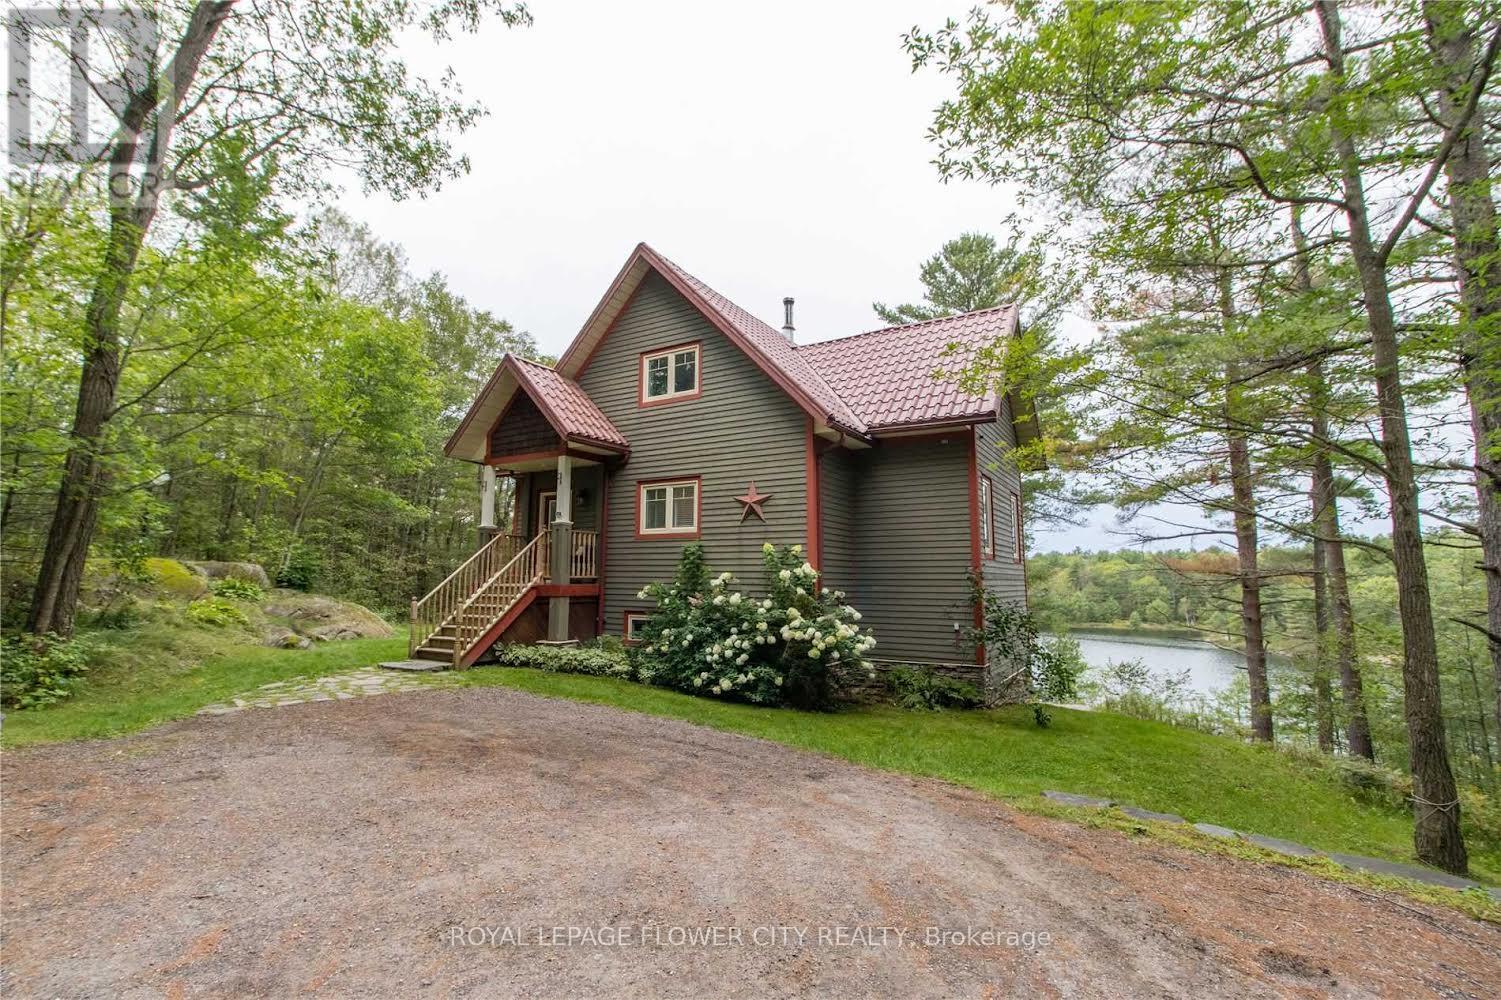
Fully furnished Beautiful custom built five bedroom waterfront home, sits on a private 3.15 acres land. only four minutes to Parry Sound. With 518FT of highly sought after westerly facing shoreline on the picturesque Richmond Lake. No restrictions on this lake. The main living area has Cathedral ceilings and cozy wood burning fireplace. Upstairs is a loft with 2 Bedrooms and a Four pieces Bath. Primary bedroom is on the main floor with walk in closet and 3 PC Ensuite. (id:47351)
804 - 55 Green Valley Drive
Kitchener, Ontario
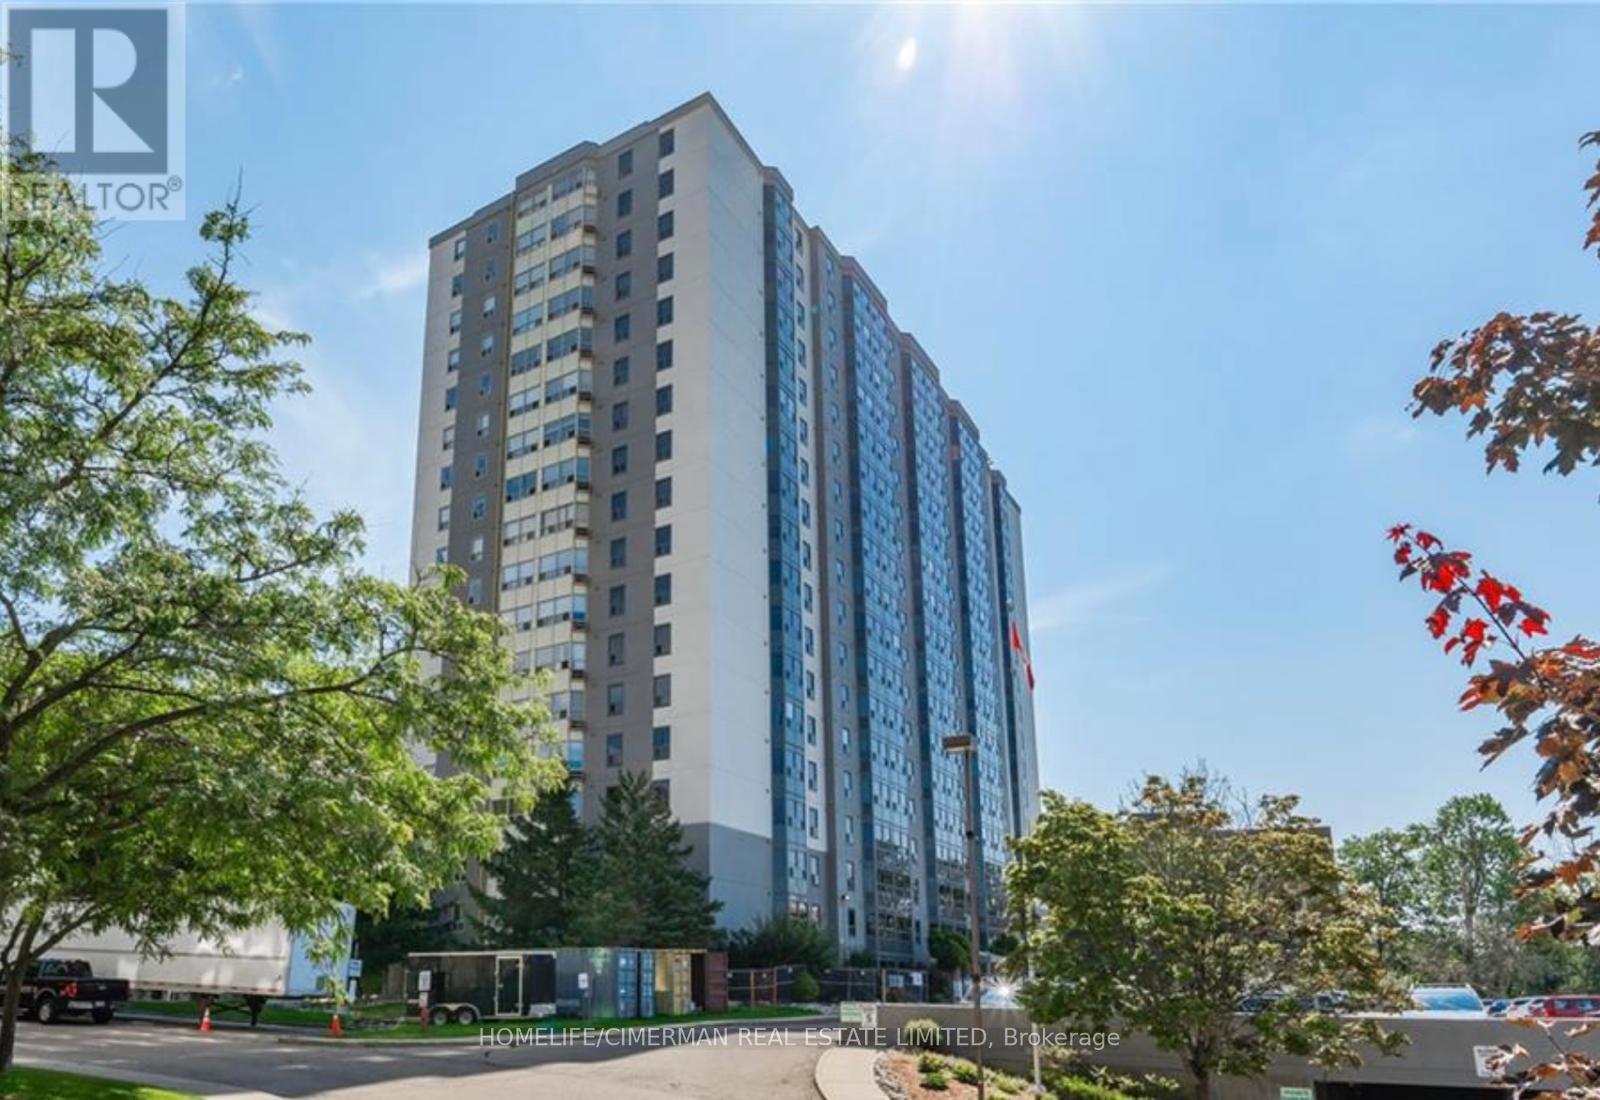
Spacious 850 Sq. Ft. 1-Bedroom Condo in a Prime Location! Welcome to this bright and spacious 850 sq. ft. one-bedroom condo offering the perfect blend of comfort, convenience, and lifestyle. The thoughtfully designed open-concept living and dining area creates an inviting space that's ideal for both relaxing and entertaining. Enjoy an exceptional location just steps from Pioneer Park, scenic walking trails, public transit, and the beautiful Grand River, where you can take advantage of nature, fishing, and outdoor recreation. Commuters will appreciate the quick access to Highway 401, while Conestoga College is just minutes away. This well-maintained building offers outstanding amenities, including a fully equipped fitness centre, hydro pool, sauna, and a party room with a billiards table, perfect for entertaining family and friends. Bike storage is also available. Recent updates include brand-new windows installed in 2025, as well as an in-suite washer, dryer, and dishwasher (2023). Everything you need is right at your doorstep. Grocery stores, department stores, restaurants, and everyday conveniences are located close by, making daily errands effortless. Whether you're a first-time buyer, downsizer, or investor, this beautifully located condo offers an outstanding opportunity to enjoy a low-maintenance lifestyle with exceptional amenities and unbeatable convenience. Don't miss your chance to make this wonderful home yours! (id:47351)

250 Chippewa Avenue
Shelburne, Ontario
*** RAVINE LOT & WALK-OUT BASEMENT *** Absolutely Stunning & Spotless, Less than 1 Year New, Approx. 3106 S/F (As per MPAC) Detached Home Situated on a Premium Ravine Lot, Loaded with Tons of Upgrades,Offering 5 bedrooms + 4 washrooms + walk-out basement to backyard /Ravine ; Keyless Home Entry with Wi-Fi Key pad; Loaded with Pot Lights in & outside; Upgraded 200 amp breaker panel; Upgraded Lights fixtures and Decorative Accent Walls ; This home features a premium ravine lot approx. 117' deep, breathtaking views, and incredible natural light throughout the house; No sidewalk at the front, and itcan easily fit 4 cars in the driveway & 2 in the garage. Hardwood floors in Living, dining , Family Rooms and a decorative wainscoting wall; Oak Staircase ; This home features a spacious open-concept layout with 9 Ft high ceilings on the main floor and large windows,Walk-Out Basement comes with extra separate side door entry ; The modern gourmet kitchen comes with a built-in microwave/oven, gas cooktop, quartz countertops, designer backsplashes, stainless steel appliances, cabinetry, a pantry, and overlooks the ravine, perfect for family meals/entertaining. For convenience, main-floor laundry with access to a Wi-Fi-powered double-car garage door openers and CVAC for easy to clean up the whole house ; EV charger installed by the professional in the garage for convenience; The family room has a cozy gas fireplace with view to the Ravine ; An Elegant Primary Suite with large walk-in closet and spa-inspired 5-piece ensuite featuring a stunning glass shower; All other spacious bedrooms comes with large closets and washroom connections; The property is still covered by the Tarion warranty for peace of mind. Close by just steps from retail stores, Grocery Store, Tom Horton, LCBO, shopping, $ store and much more. This home is ideal for professionals and growing families a like,and don't miss this opportunity to own a luxury home in a growing and vibrant community... (id:47351)
224 Muriel Street
Shelburne, Ontario
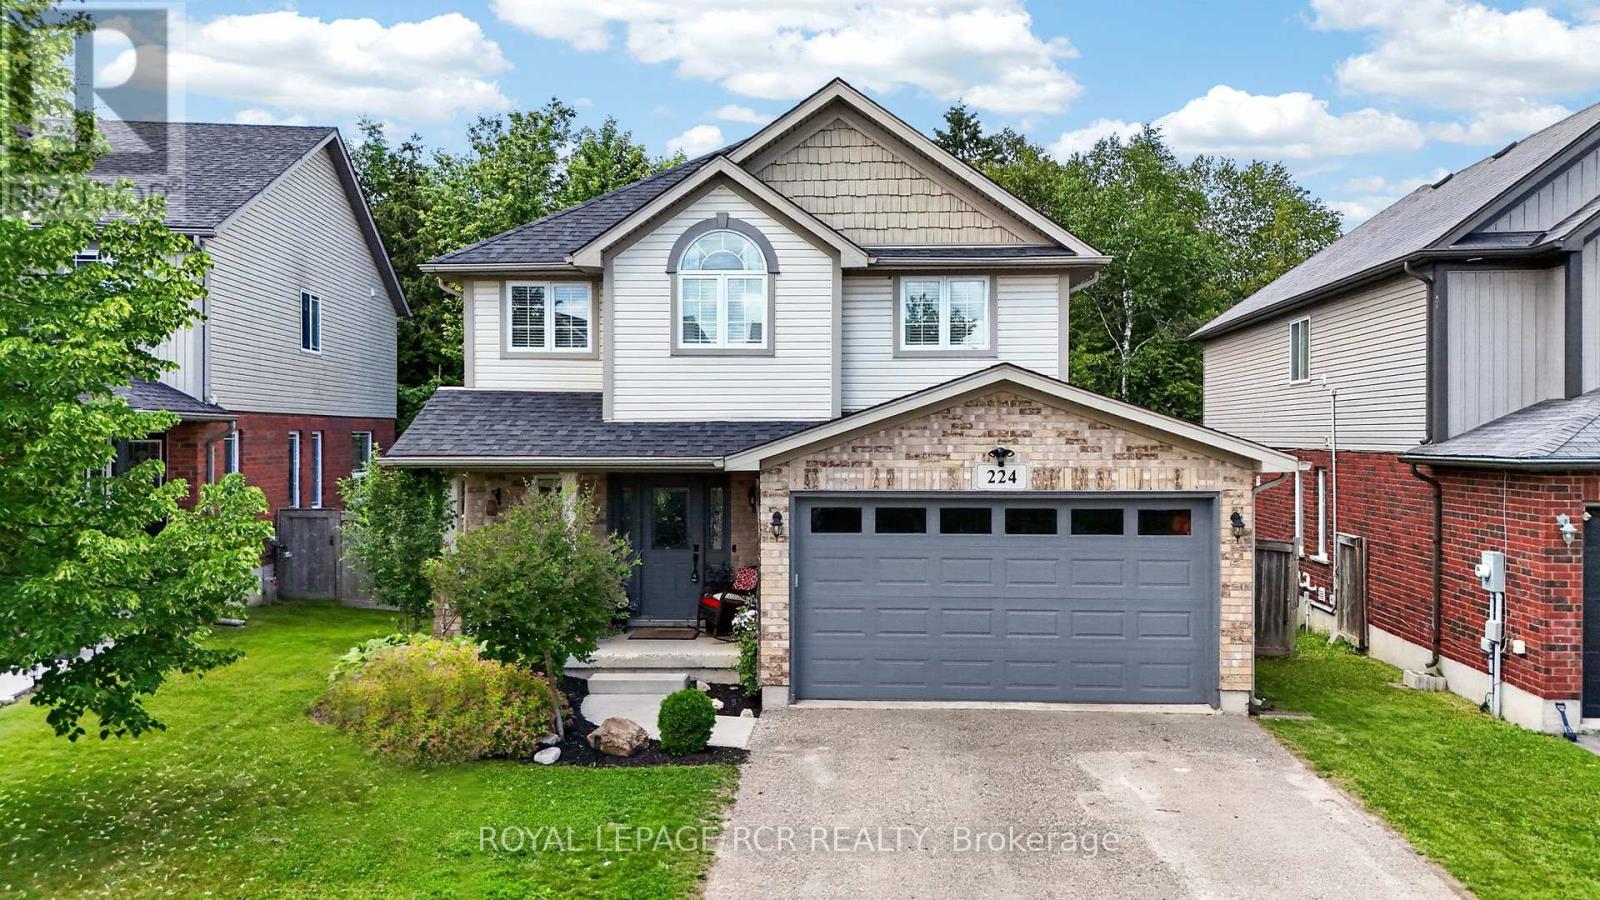
Spacious and bright modern 3 bedroom family home backing onto greenspace in the heart of Shelburne. Nestled on a quiet family friendly street close to schools and shopping. Recently renovated with a finished basement. Large new deck overlooks ravine. Kitchen updated in 2021 and shingles (2024). Perfect family room with gas fireplace. Primary bedroom features walk-in closet and 4pc ensuite (renovated 2024). Must be seen to be appreciated. (id:47351)
228 County Rd 46
Havelock-Belmont-Methuen, Ontario
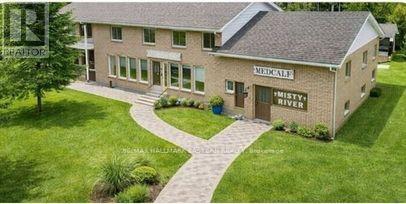
Just North of the Small Town of Havelock, Presenting a Unique and Rare Live/Work Opportunity that Offers it all. This Versatile Property Combines Residential comfort with exceptional Commercial Potential, Perfect for Automotive or Marine mechanics, professionals, entrepreneurs, or anyone looking to run a business from home. The built in shop/garage/showroom offers expansive space with roll-up garage doors on front and back allowing drive-thru maneuvers. Separate panel/240 Volts, make it an ideal setup for a workshop or growing business. A Separate retail space/showroom and office with one separate 2-piece washroom adds even more flexibility. Use it for your own venture, rent it out, or create a dedicated customer/client space. Convenience is built right in with easy access to Highway 7, plentiful parking, and over 2 acres for boat/trailer storage or whatever your imagination might set its sights on. The large two-storey home offers a warm and comfortable living space featuring 4 bedrooms, 1 full bathroom with 2 sinks, main floor laundry, a gigantic lower level (unfinished waiting for your ingenuity). A detached boat storage building plus additional shop space provides even more room for storage or projects. A truly unique property with endless possibilities to live and work and create on one property. Close To All Amenities and Many Lakes. Financials Not Available. Owner is Retiring and Has Not Ran Business to Full Capacity for A Number of Years. (some photos have been virturally staged) (id:47351)