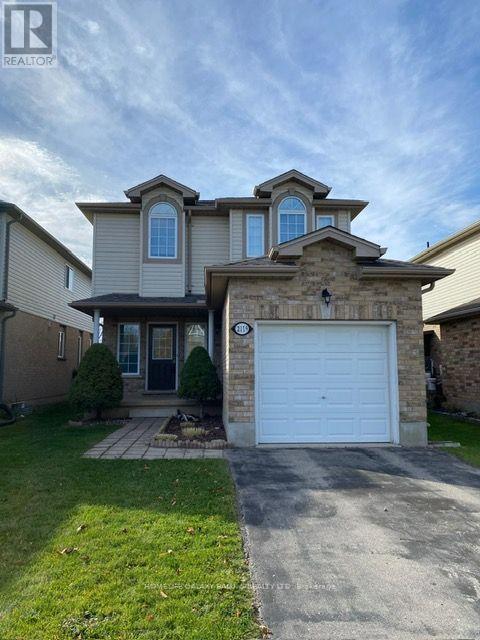
2119 Foxwood Avenue
London North, Ontario
Bright And Spacious Entire Detached House For Lease In A Great Neighborhood, Three Bedrooms, Two And Half Bath Home. This Home Is In A Family Friendly Neighborhood With Parks And Playgrounds Near By. The Kitchen Is Spacious Featuring S/S Appliances. The Living Room Has A Gas Fireplace And Entrance To The Backyard. The Backyard Is Fully Fenced And Has A Patio For You To Bbq And Enjoy The Summer Days. The Primary Bedroom Has A Large Walk-In Closet And 4 Piece En-Suite. Second Floor Laundry For Your Convenience. (id:47351)
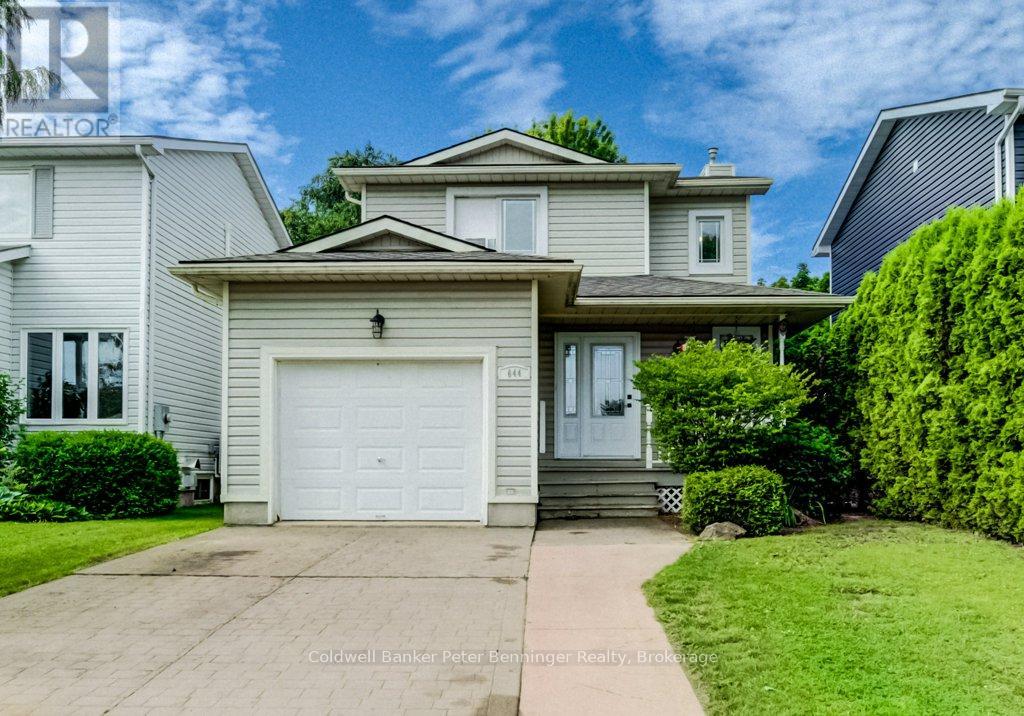
644 Stewart Drive
Kincardine, Ontario
Lovely townhouse-style detached link home is ready to move in to in the beach Community of Kincardine! Schools and amenities are close to this quiet subdivision making this home suitable for almost anyone! Main floor is sunny and bright with an updated open floorplan featuring a beautiful white dream kitchen with a large island. Livingroom has a patio door leading out to the deck, patio and roomy fenced-in back yard. Back inside the main floor has a convenient powder room and inside access to the garage. Upstairs are three good sized bedrooms and a three piece bathroom. Basement shows off a large family room with open access to the Primary Bedroom, making the lower level feel like a Mom and Dad private suite. Laundry and added storage rooms square off the Basement, with one storage area a possible location for a 3rd bathroom (roughed in plumbing) which also has a newer heat-on-demand hot water system Much to love here and call your own! All measurements approximate! ** This is a linked property.** (id:47351)

701 - 100 Hayden Street
Toronto, Ontario
Welcome to Bloor Walk Boutique Low Rise Condos (21 Storey) On A Quiet Dead End Street Only Steps To Bloor Subway As Well As Yonge & Bloor Shopping . 10 Minute Walk To University Of Toronto & Toronto Metropolitan University (TMU). 5 Minute Walk To Hospitals & Exciting Yorkville. Steps To Bay/Bloor St Shops, Longo's Grocery, WalkScore99. Overlooking Rosedale Corridor And Architecture Of St. Paul's Church. Clean, Corner Suite 2 Bedrooms Plus 2 Full Bathrooms , 9 Foot Ceilings, Ensuite Laundry, Locker & Plenty Of Visitor Parking! Tons Of Natural Daylight!!! Sliding Doors-Walk Out From LivingRoom To Balcony To Enjoy Morning Coffee-On A Low Floor!!!!! No Carpets Anywhere! Pleasing Real Hardwood Floors! Great Amenities Include InDoor Pool & Hot Tub , Newly Renovated Gym, RoofTop Deck & PartRoom, Billiard Room, Library, 24 Hrs Security, High Demand, Low Rise Building With Little Turnover, Tucked Away On A Dead End Street Yet Next To Everything You Require!!!! Enjoy The Secret Pocket Yet Steps To All Services!! Available September 1st, 2026...Condo Will Be Deep Cleaned Prior To Occupy!!!!!! 24Hrs Notice Required For Showings. (id:47351)
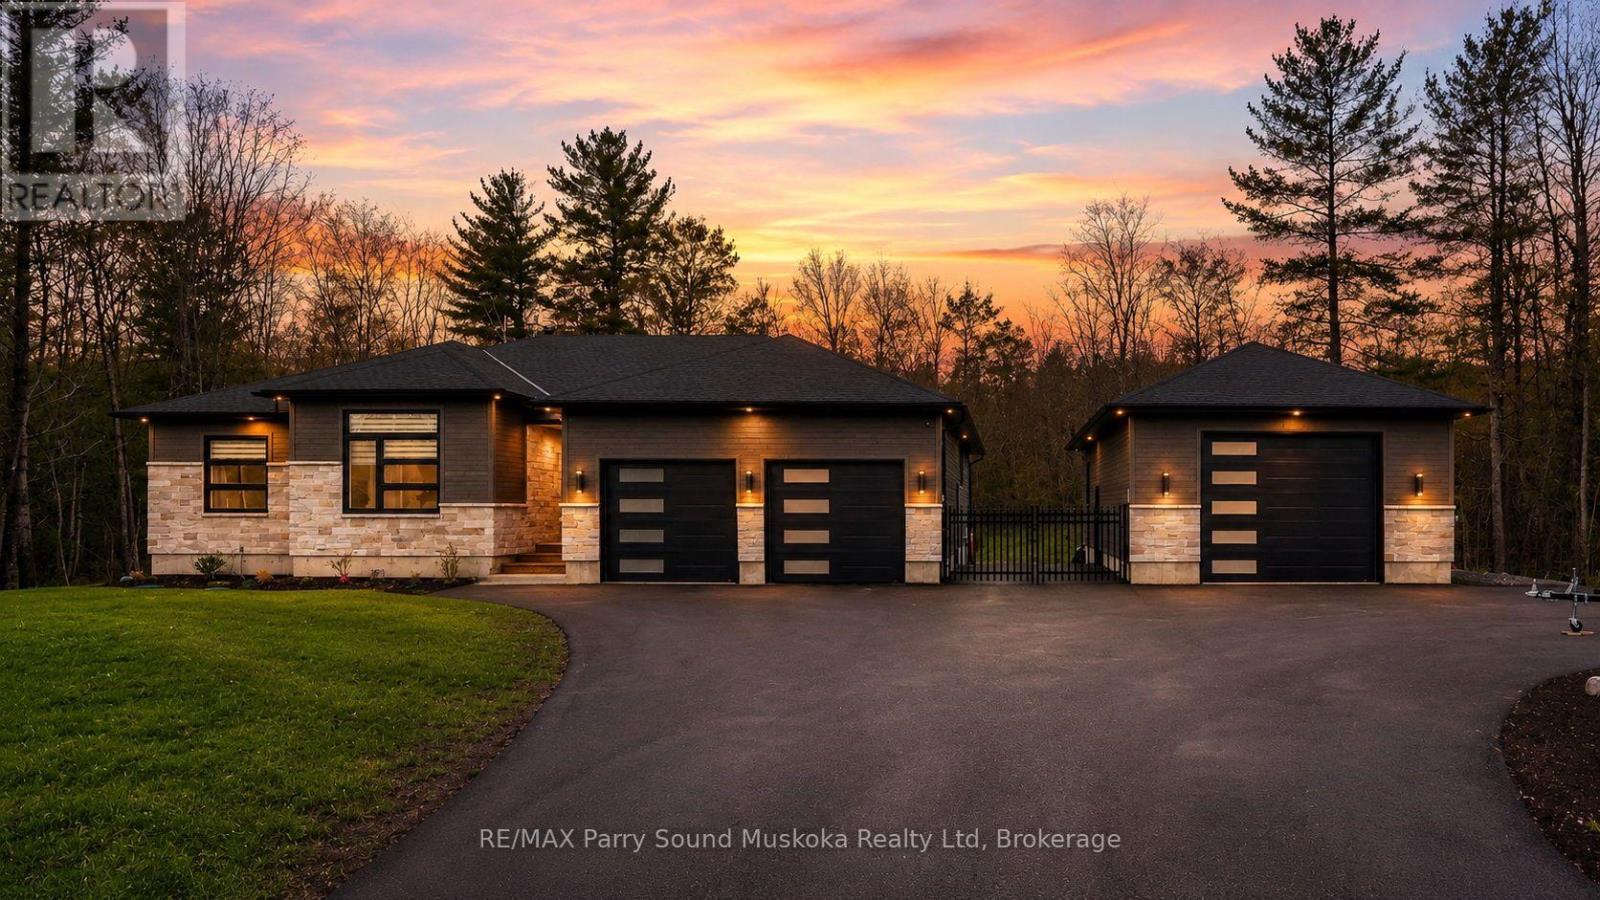
270 Nobel Road
Mcdougall, Ontario
Welcome to STUNNING 270 Nobel Rd., in McDougall Township! This custom-built home was completed in 2023 and thoughtfully designed for modern living, comfort, and entertaining. Set on an acre of land, minutes from the town of Parry Sound, this bright and beautifully finished property offers the perfect blend of luxury, functionality, and outdoor lifestyle. Step inside to appreciate the natural light that fills the open-concept main living space. The heart of the home is the spacious kitchen, featuring premium appliances, upscale finishes, and an oversized island perfect for gathering with family and friends. Flowing seamlessly into the dining area and cozy great room with propane fireplace, this space feels warm and inviting. Enjoy easy access to outdoor living with a walkout from the dining room to the deck, where you can relax and soak in the peaceful surroundings and beautiful westerly sunshine. The primary suite offers its own private deck complete with a hot tub, creating the perfect retreat at the end of the day. The luxurious ensuite bathroom adds to the spa-like feel of this impressive space. Convenience continues with an attached 2-car garage that provides easy access into the home, and a full generator system. The upper-level features three bedrooms and two full baths, while the finished lower level offers a recreation room, and office and a gym for convenient home workouts, a 3-piece bath, plenty of storage, and a separate walk-up entrance through the garage. Outside, the fully fenced backyard provides privacy and space for families and pets to enjoy the outdoors. A large heated detached garage with oversized door offers space for vehicles, recreational toys, hobbies, or a workshop, with ample parking available for guests, trailers, and more. Located close to a Georgian Bay boat launch, the golf course, and year-round recreation, this property brings ticks all the boxes AND brings the WOW factor!! Act now, you won't find another like it! (id:47351)
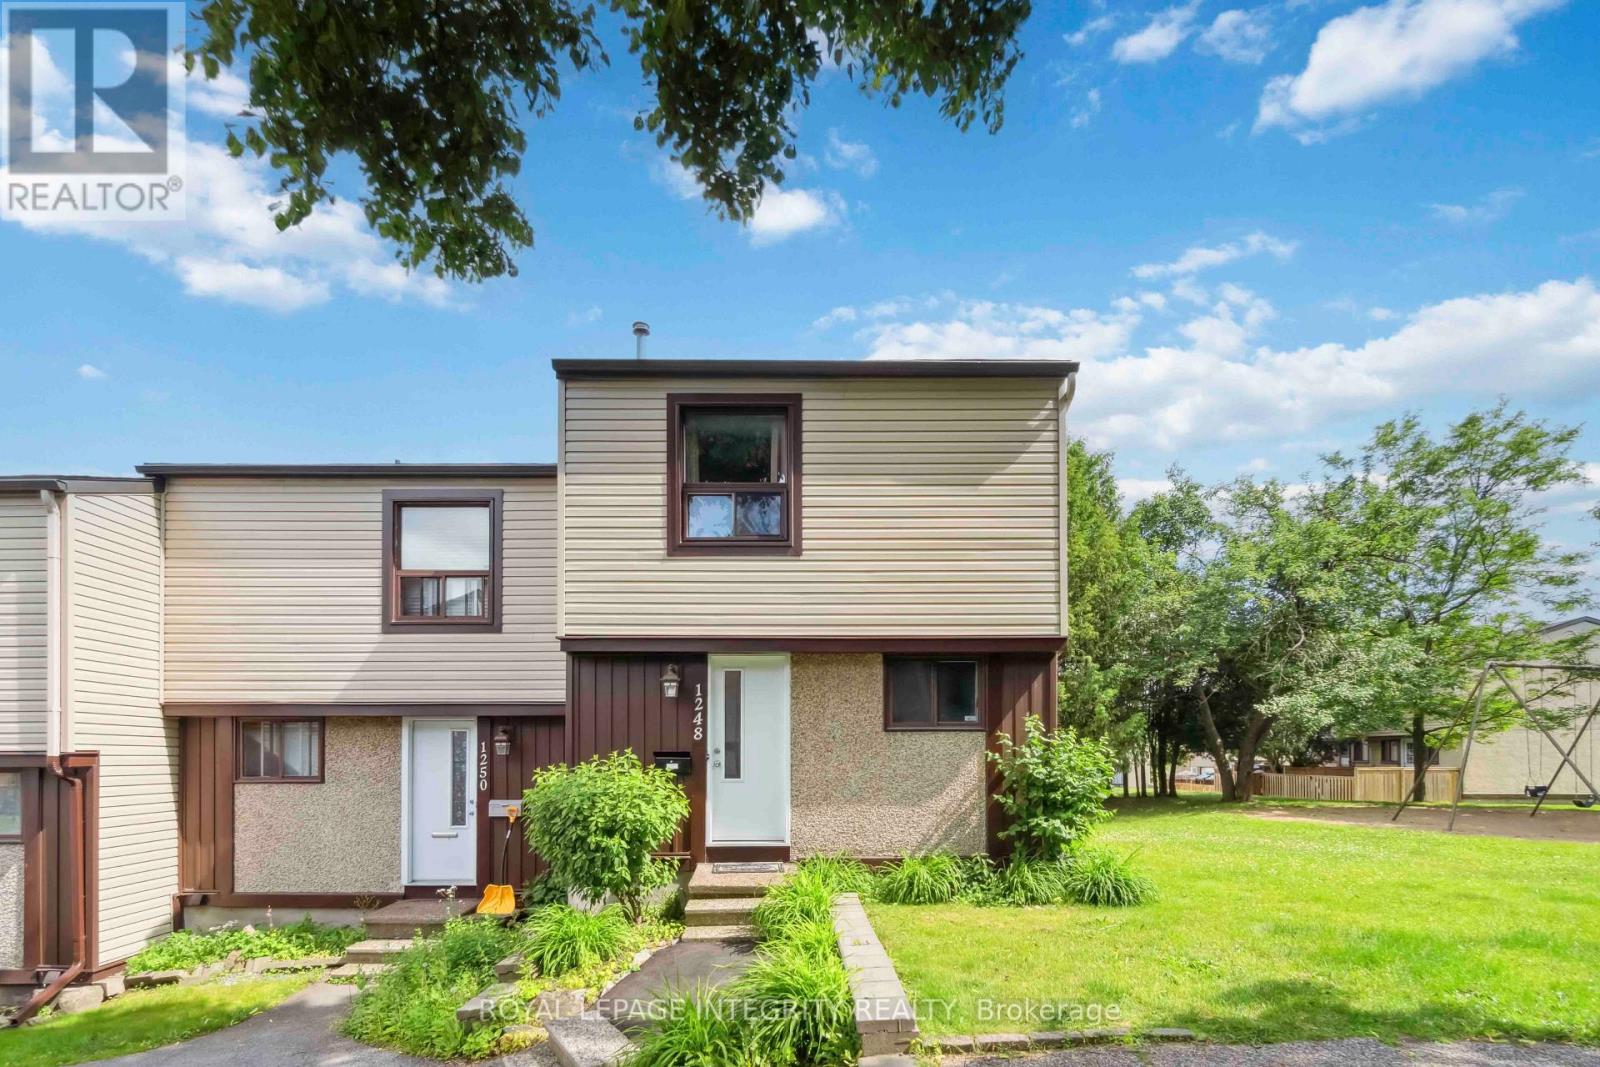
1248 Bethamy Lane
Ottawa, Ontario
Welcome to this spacious and beautifully maintained 3-bedroom, 2-bathroom condo townhouse in Ottawa's highly sought-after Beacon Hill South neighbourhood, offering an exceptional opportunity for first-time buyers, downsizers, or investors. Thoughtfully designed with comfort and functionality in mind, this bright, move-in-ready home features an open-concept living and dining area, an updated eat-in kitchen (2022) with ample cabinetry and appliances, and three generously sized bedrooms, complemented by a beautifully renovated full bathroom (2018). The partially finished basement was enhanced with an open layout and pot lights (2020), creating the perfect space for a home office, gym, or recreation room, while convenient in-unit laundry includes a new washing machine and dryer (2023). Enjoy year-round comfort with a new central air conditioner (2021), professionally serviced HVAC (2025), updated windows in the living room and all bedrooms (2022), a new rear door (2022), new exterior siding and fencing (2022), and freshly cleaned vents and ducts (2025). Complete with one dedicated parking space and ample visitor parking, this home is ideally located just minutes from Blair LRT Station, Montfort Hospital, CSIS, NRC, CMHC, Highway 174, shopping, schools, parks, restaurants, and everyday amenities. Whether you're searching for your first home or a fantastic investment property, this turnkey condo townhouse checks all the boxes. Book your private showing today! (id:47351)
708 - 158c Mcarthur Avenue
Ottawa, Ontario
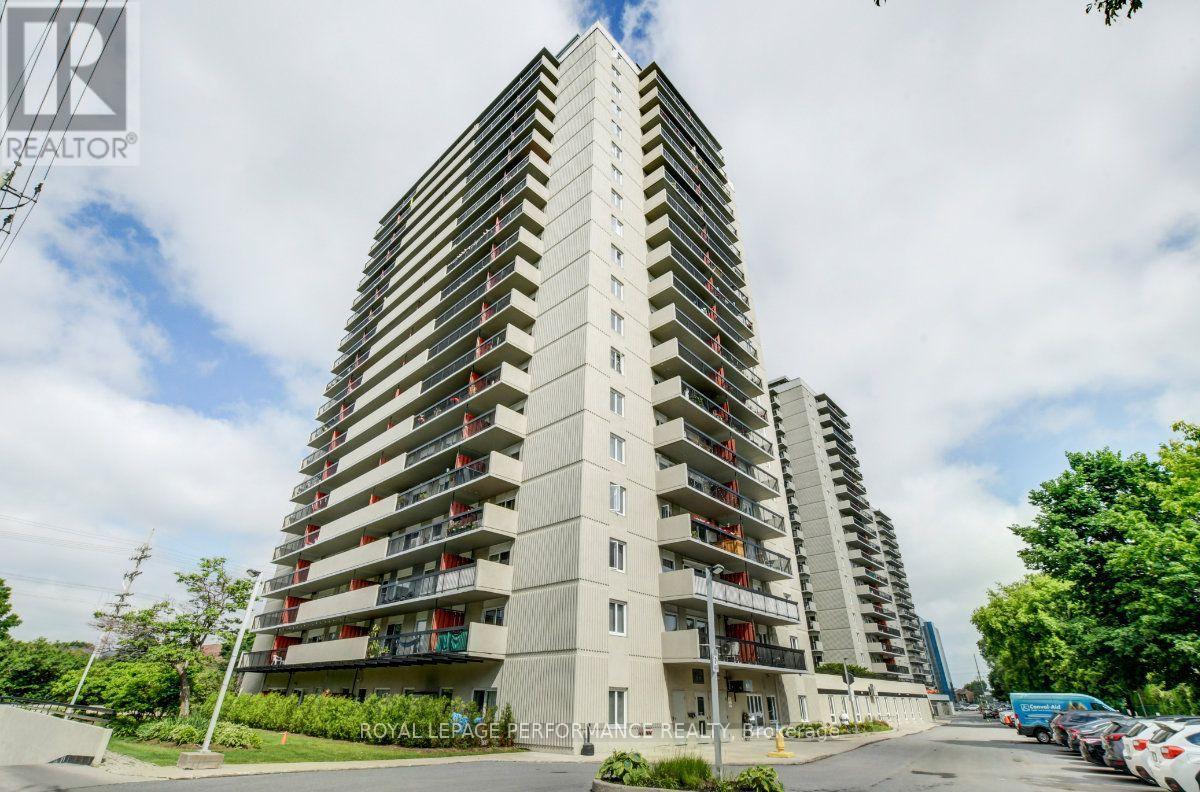
Move-in ready and rarely offered south-east 3-bedroom corner unit overlooking the park with two balconies at Chateau Vanier! Ideally perched on the 7th floor in this highly coveted complex in the tight-knit community of Vanier, this 900sq.ft 3bedroom/1bath condominium is perfect for low maintenance lifestyle in a building with a strong sense of community, full-suite of amenities, and easy access to the Rideau River, NCC Park, and Ottawa's downtown core. Warm and inviting front foyer with large entrance closet. Renovated kitchen with updated cabinetry, tiled backsplash, stainless steel appliances, and beautiful sight-lines ideal for entertaining. Bright and airy main living area with east exposure, hardwood floors, wall-to-wall windows and access to a generously sized balcony overlooking Gil O. Julien Park. Spacious primary bedroom with double mirrored closets. Two additional well-proportioned secondary bedrooms with one of them providing access to the south-facing balcony. Updated main bathroom with soaker tub with subway tile enclosure, newer vanity, and tiled floors. Convenient storage room within the unit ideal for all your storage needs. 1 underground parking spot included. Chateau Vanier boasts a full-suite of amenities including an indoor pool, sauna, party room, fitness centre, workshop, library, and bicycle storage room. Easy access to the 417, public transit, Ottawa's expansive bicycle path network along the Rideau River and downtown Ottawa via the Adawe Footbridge to Sandy-Hill. Walk to the community hub at the Rideau Sports Centre where you can eat, do yoga, work-out, swim, play tennis and pickleball. Or simply walk across the street to Loblaws for all your grocery needs. If you want to do more shopping or go out for dinner, walk, bike, or drive to Montreal Road or Beechwood Avenue. (id:47351)
2 - 255 Albert Street
Huron East, Ontario
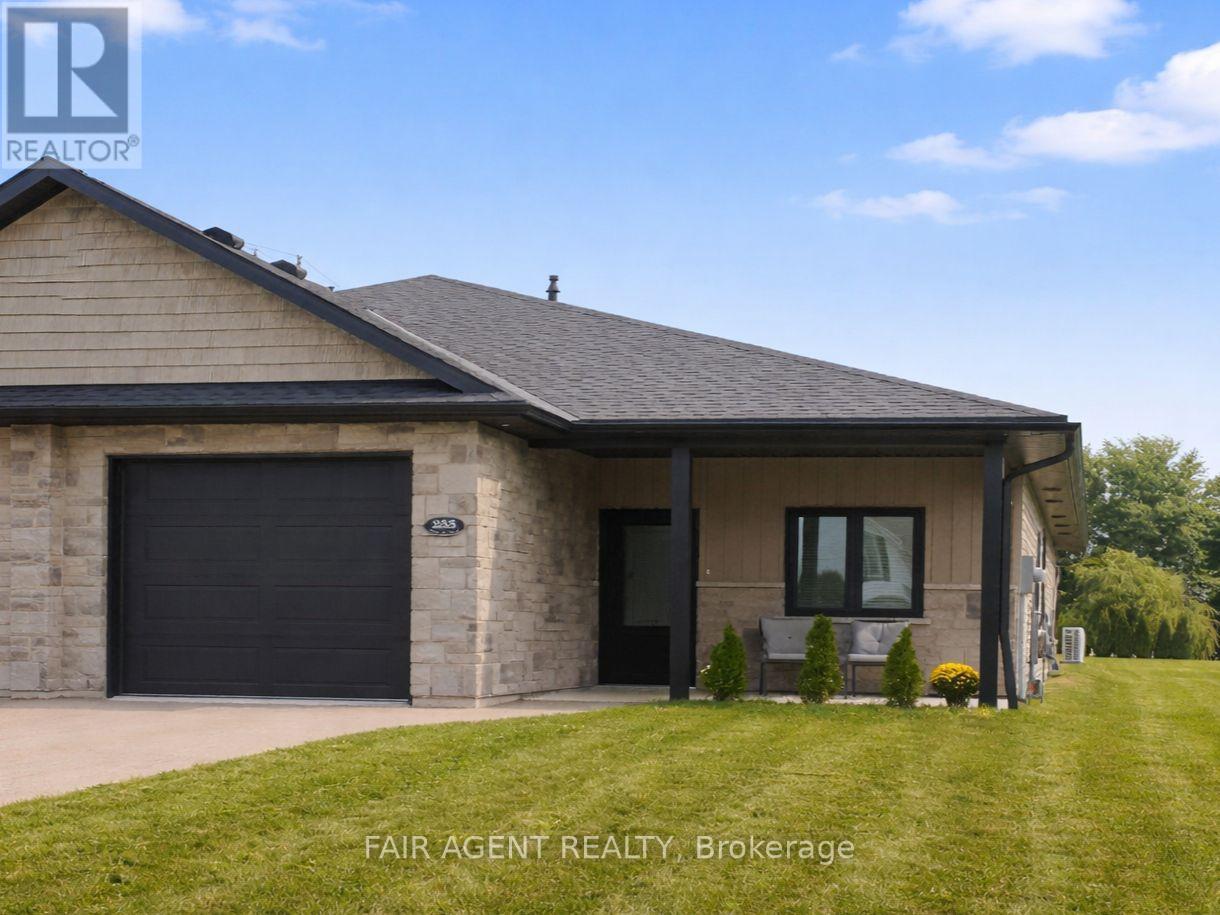
Easy one-floor living, modern finishes and a practical layout come together in this semi-detached bungalow in Brussels. Offering approximately 1,350 sq. ft., the home features two bedrooms and two full bathrooms, with an open-concept design that makes the main living area feel bright and comfortable. Nine-foot ceilings and large windows enhance the sense of space, while the kitchen combines style with everyday function through quartz countertops, a breakfast-bar island, soft-close cabinetry and a walk-in pantry complete with an upright freezer. The primary bedroom has a walk-through closet with conveniently integrated laundry, keeping everything you need close at hand. A second bedroom provides flexible space for overnight guests, a home office or hobbies. In-floor heating runs throughout the home, complemented by a wall-mounted heating and air conditioning unit for year-round comfort. Outside, covered patios at both the front and back offer two inviting spots to enjoy some fresh air while staying protected from the elements. An attached garage with interior access, separate utility room and partial fencing round out the practical features. Constructed in 2022 with no basement to maintain, this home offers a manageable approach to modern living in the welcoming community of Brussels. (id:47351)
398 Richmond Street
London East, Ontario
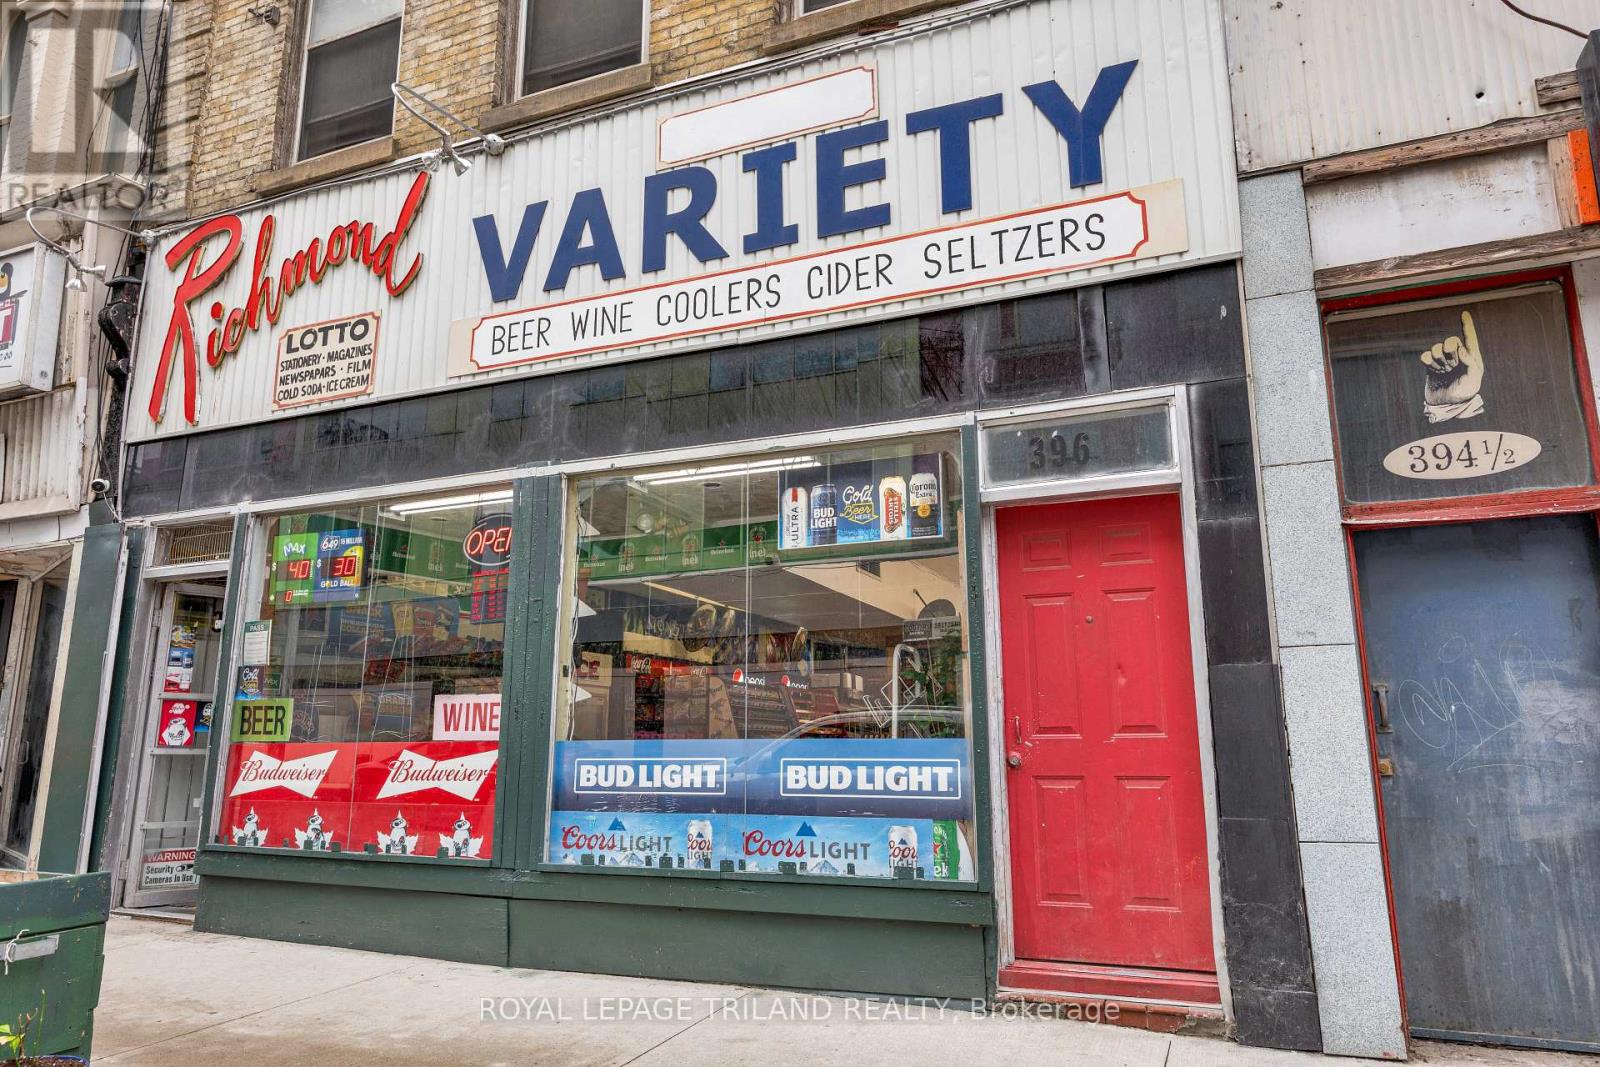
ATTENTION BUSINESS BUYERS - YOUR SEARCH STOPS HERE! A rare opportunity to take over a well-established convenience store with nearly three decades of proven operation! Successfully operated by the same owners since 1998, this business is now being offered for sale as the owners are ready to retire after an incredible run. Located on Richmond Street, near the busy Richmond & Dundas area, this convenience store benefits from excellent exposure and a convenient location. The business offers an attractive lease rate of only $2,900/month + HST, providing an excellent opportunity for an owner-operator looking to step into an established business with a loyal customer base. Average weekly sales of approximately $8,500 plus monthly Lotto commissions of approximately $1,700 provide multiple revenue streams and strong potential for a motivated new owner to build upon the existing success. After 27+ years of continuous ownership and operation, opportunities like this don't come around often. Whether you're an experienced operator or looking to enter the convenience-store business, this is a turnkey opportunity worth exploring. Act now - established business, proven history, attractive lease, and prime location! (id:47351)
398 Richmond Street
London East, Ontario
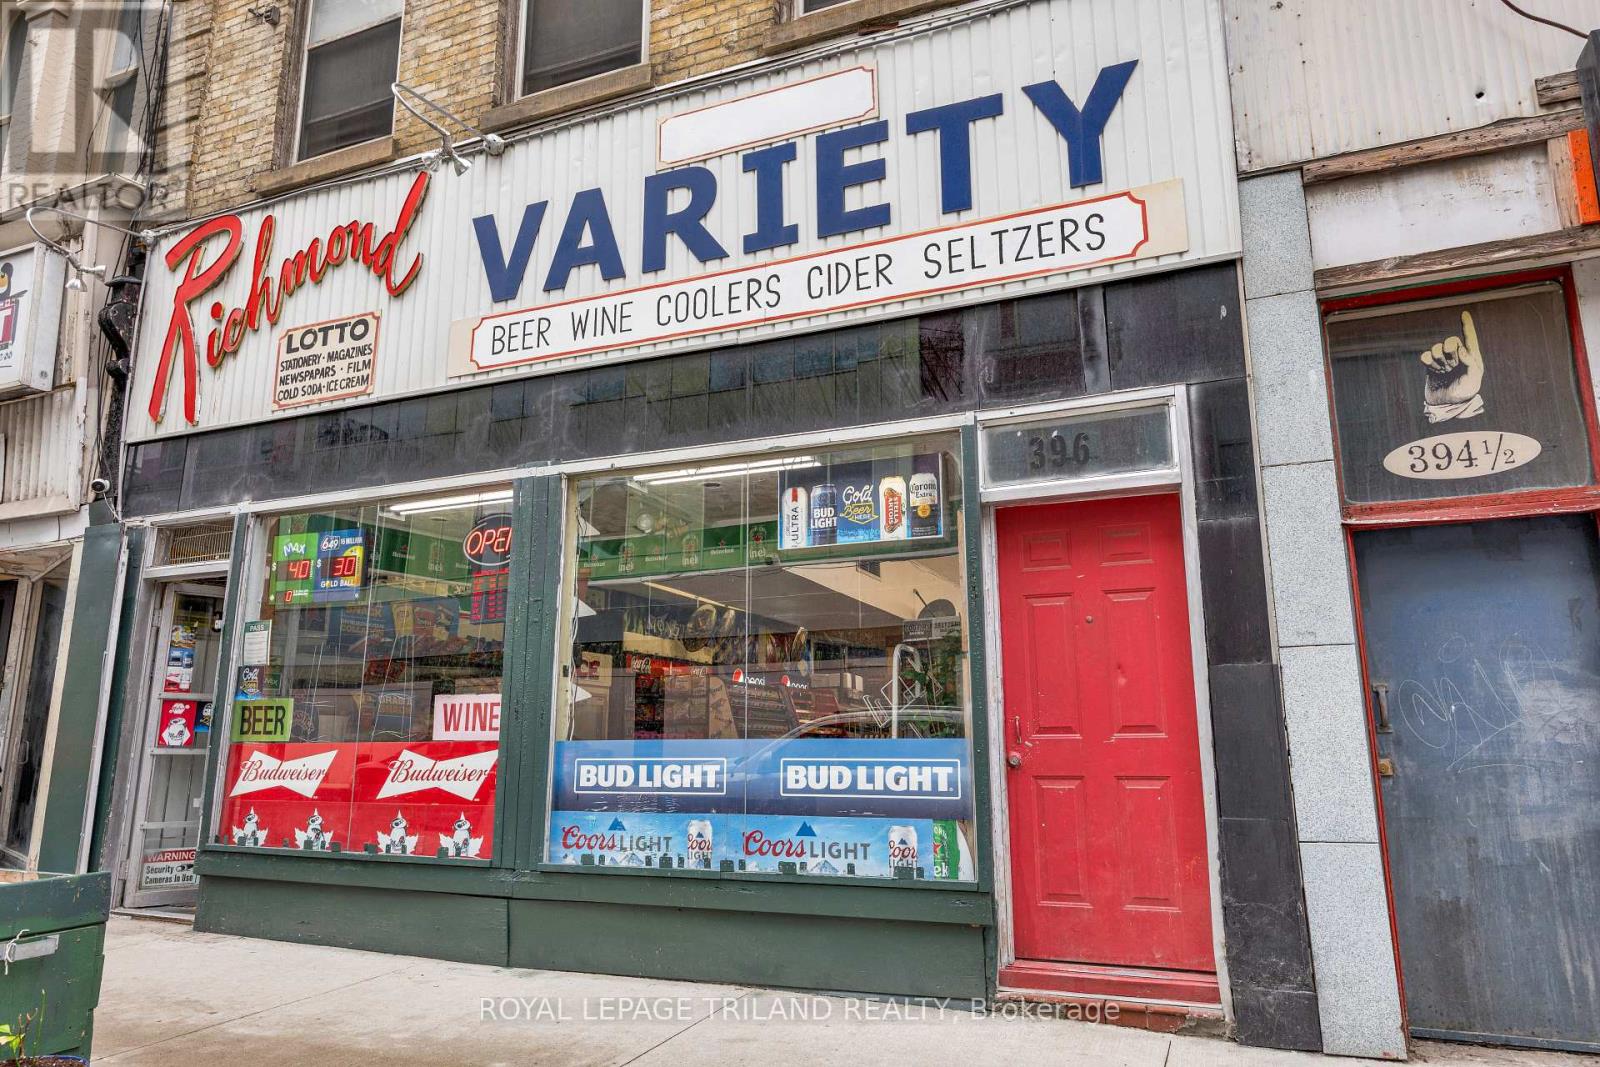
ONE PROPERTY. MULTIPLE INCOME STREAMS. PRIME DOWNTOWN LOCATION. An opportunity designed to get an investor's attention. This three-storey mixed-use property is ideally positioned just steps from Fanshawe College, Dundas Place, Budweiser Gardens, and Covent Garden Market, offering exceptional visibility, foot traffic, and long-term potential. The 1,330 sq. ft. main-floor commercial space is home to a well-established convenience store, successfully owner-operated since 1997, with strong goodwill and a loyal customer base. The business is listed separately and may be purchased with the building for the right buyer. Above are two spacious 3-bedroom residential units of approximately 1,093 sq. ft. and 963 sq. ft., providing additional rental income potential. With zoning allowing uses including retail, café, restaurant, bar, and personal services, the possibilities are broad. Three floors. Multiple revenue streams. One prime downtown address. Whether you're looking to maximize rental income, operate a business, or build a flexible investment portfolio, this property gives you the opportunity to do it all under one roof. (id:47351)
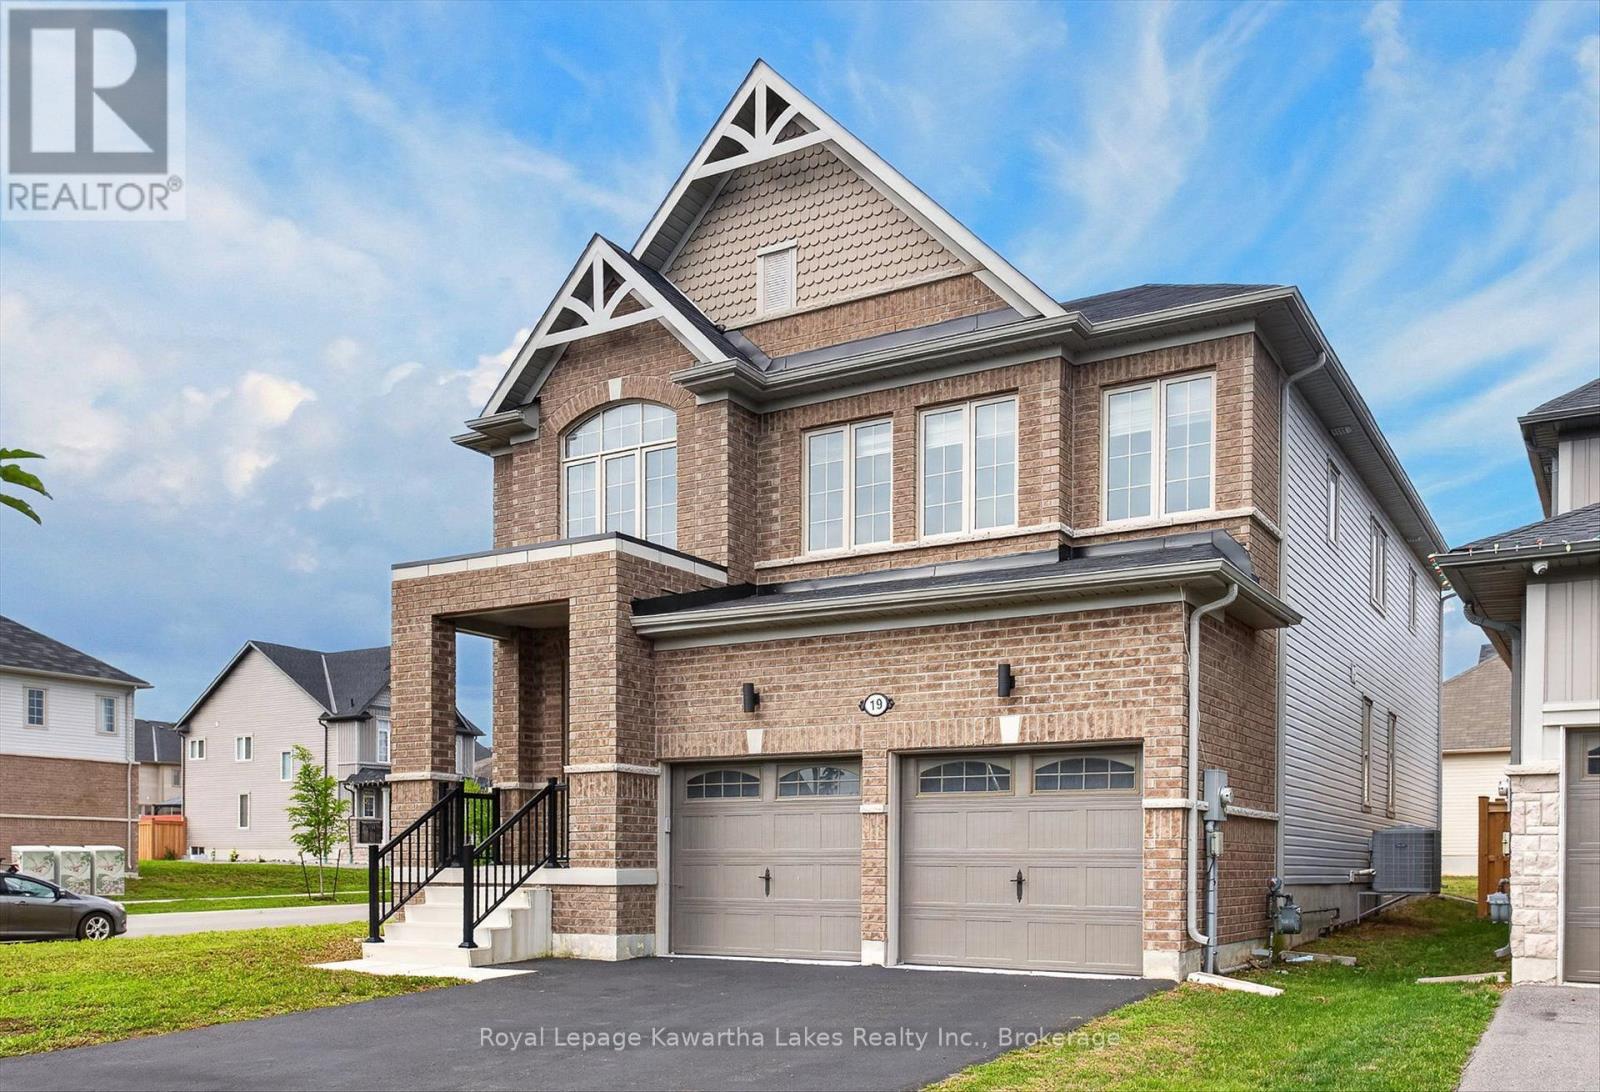
19 Hennessey Crescent
Kawartha Lakes, Ontario
Welcome to 19 Hennessey Crescent, where style, space, and modern living come together in one of Lindsay's most sought-after newer neighbourhoods! Built in 2022, this impressive executive home offers over 2,800 square feet of beautifully designed living space with 5 spacious bedrooms and 5 bathrooms, giving everyone room to spread out and enjoy. From the moment you step inside, you'll appreciate the bright, open layout that's perfect for busy families, entertaining friends, or simply relaxing at the end of the day. The modern kitchen flows effortlessly into the main living and dining areas, creating a warm and inviting space where memories are made. The flexible floor plan offers the convenience of main floor laundry and the potential for main floor living, making this home ideal for families of all sizes and stages of life. Downstairs, the expansive unfinished basement is ready for your ideas-whether you dream of a home theatre, games room, fitness area, or additional living space, the possibilities are endless. Step outside and enjoy a growing community surrounded by beautiful homes, parks, schools, walking trails, and everyday amenities, all just minutes away. This is a neighbourhood where families grow, neighbours become friends, and you'll be proud to call home. If you've been searching for a move-in-ready executive home with space, comfort, and room to grow, your search ends here. Welcome home to 19 Hennessey Crescent. (id:47351)
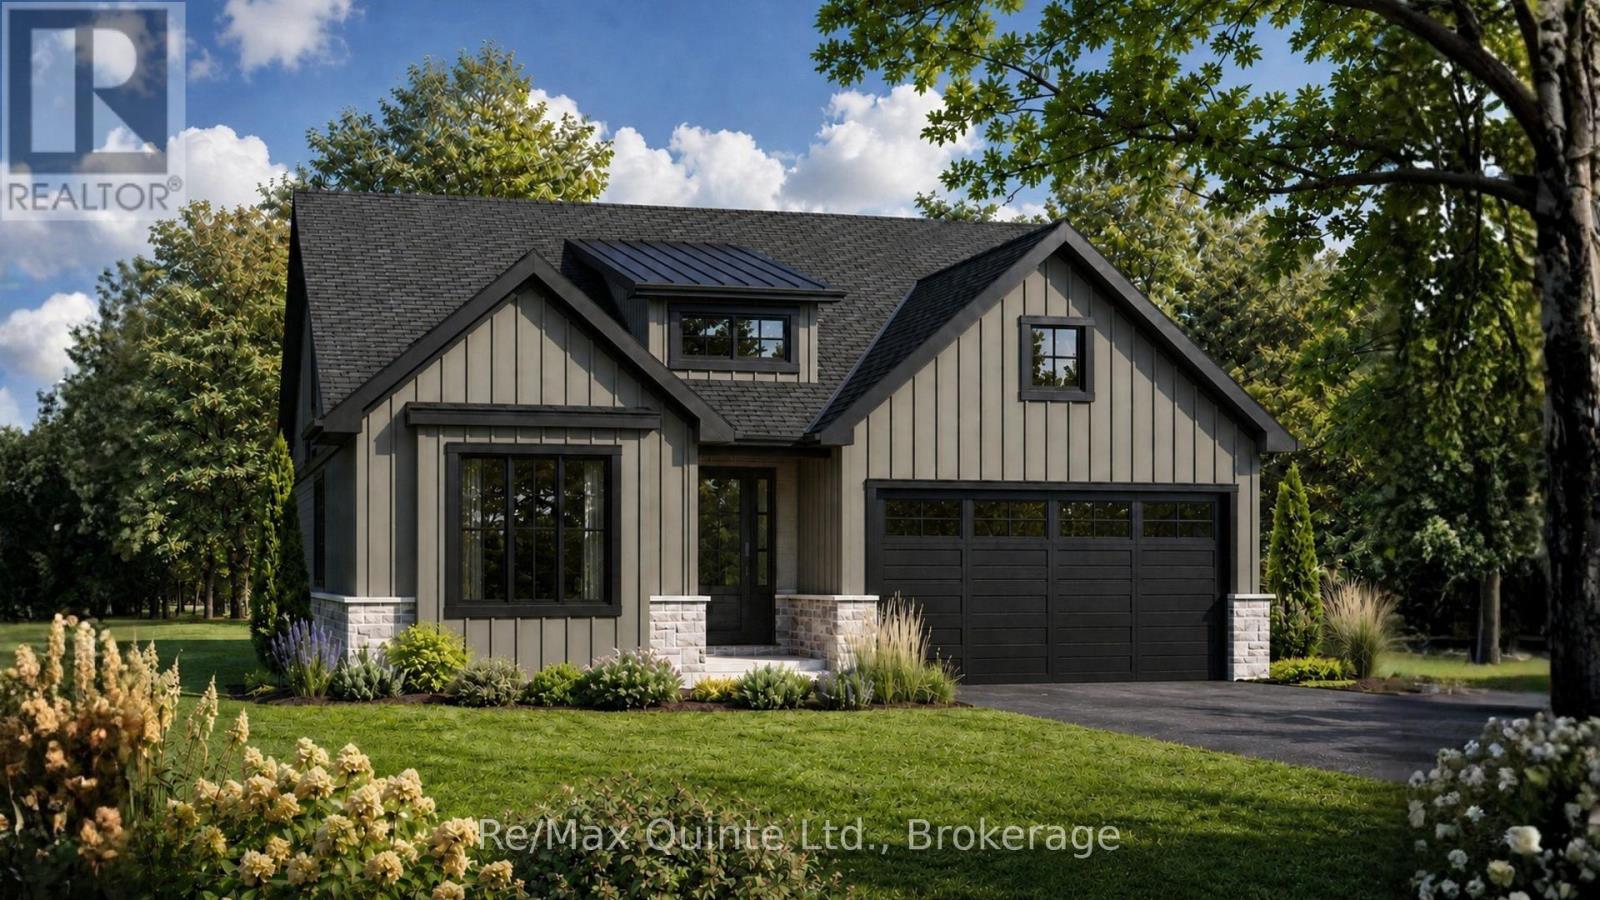
17 Deerview Drive
Quinte West, Ontario
Welcome home to this turnkey Craftsman-style bungalow with a fully finished basement and approximately 3,000 sq ft of finished living space in Woodland Heights. The main level features two bedrooms and two full bathrooms, along with an open-concept living area with a 10 ft tray ceiling, anchored by a natural gas fireplace with built-in shelving and a 12 ft sliding door leading to the covered rear deck. The kitchen offers quartz countertops, a large island, built-in range hood, and a walk-in pantry, creating an ideal layout for entertaining. The spacious primary suite includes a walk-in closet and a beautifully finished ensuite with a curbless tiled shower, soaker tub, and double vanity. The fully finished lower level expands the living space with two additional bedrooms, a full bathroom, and a large rec room. Complete with full municipal services, a paved driveway, interlock walkway, landscaping, sodded lawn, and high-efficiency mechanical systems, this home delivers exceptional value in one of Quinte West's sought-after enclaves with walking trails, green space, and other high-end homes. Built by County Homes. Price reflects Enhanced New Home Rebate. (id:47351)
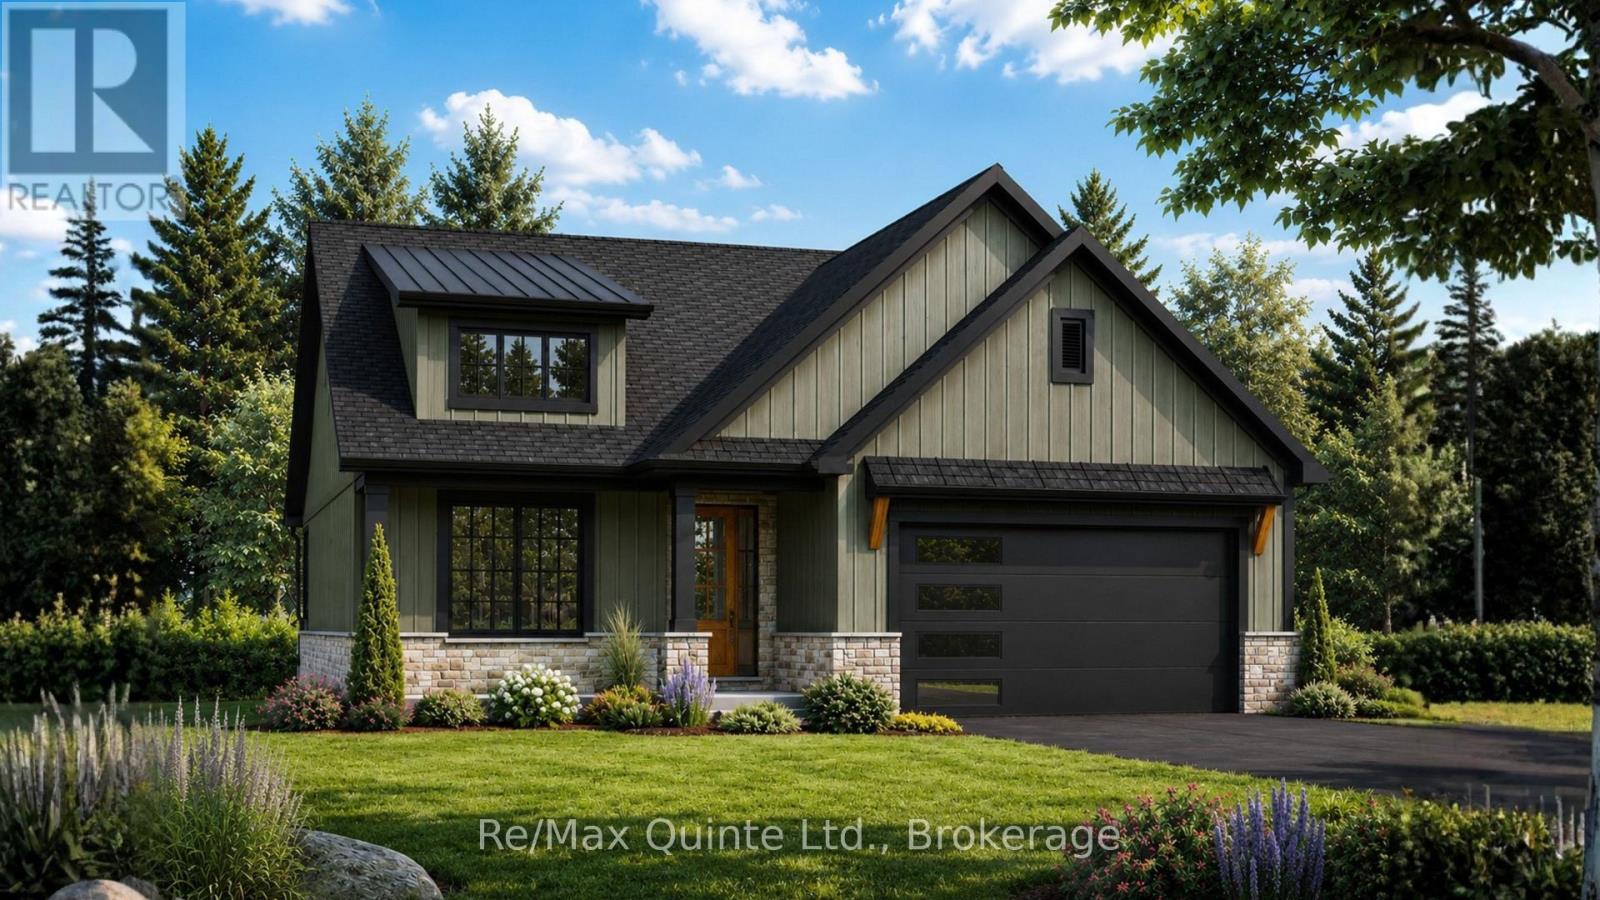
13 Deerview Drive
Quinte West, Ontario
Customize your finishes in this signature Craftsman-style bungalow by County Homes in Woodland Heights. Offering 1,646 sq ft of thoughtfully designed main-floor living space, this two-bedroom, two-bathroom home also provides the option to finish the full basement for additional living space. The open-concept floor plan is centered around a custom kitchen and spacious living area featuring a natural gas fireplace with a full stone surround, while a 12-foot sliding patio door opens to an oversized covered rear deck. High-quality finishes come standard throughout, including engineered hardwood, tile flooring and stone countertops, while the main living area and spacious primary suite are highlighted by impressive 10-foot tray ceilings. Complete with full municipal services, a paved driveway, interlock walkway, professional landscaping, a sodded lawn, and high-efficiency mechanical systems, this home offers exceptional value in one of Quinte West's most desirable neighbourhoods, surrounded by walking trails, green space, and other quality homes. Basement finish available at additional cost. Price reflects the Enhanced New Home Rebate. (id:47351)
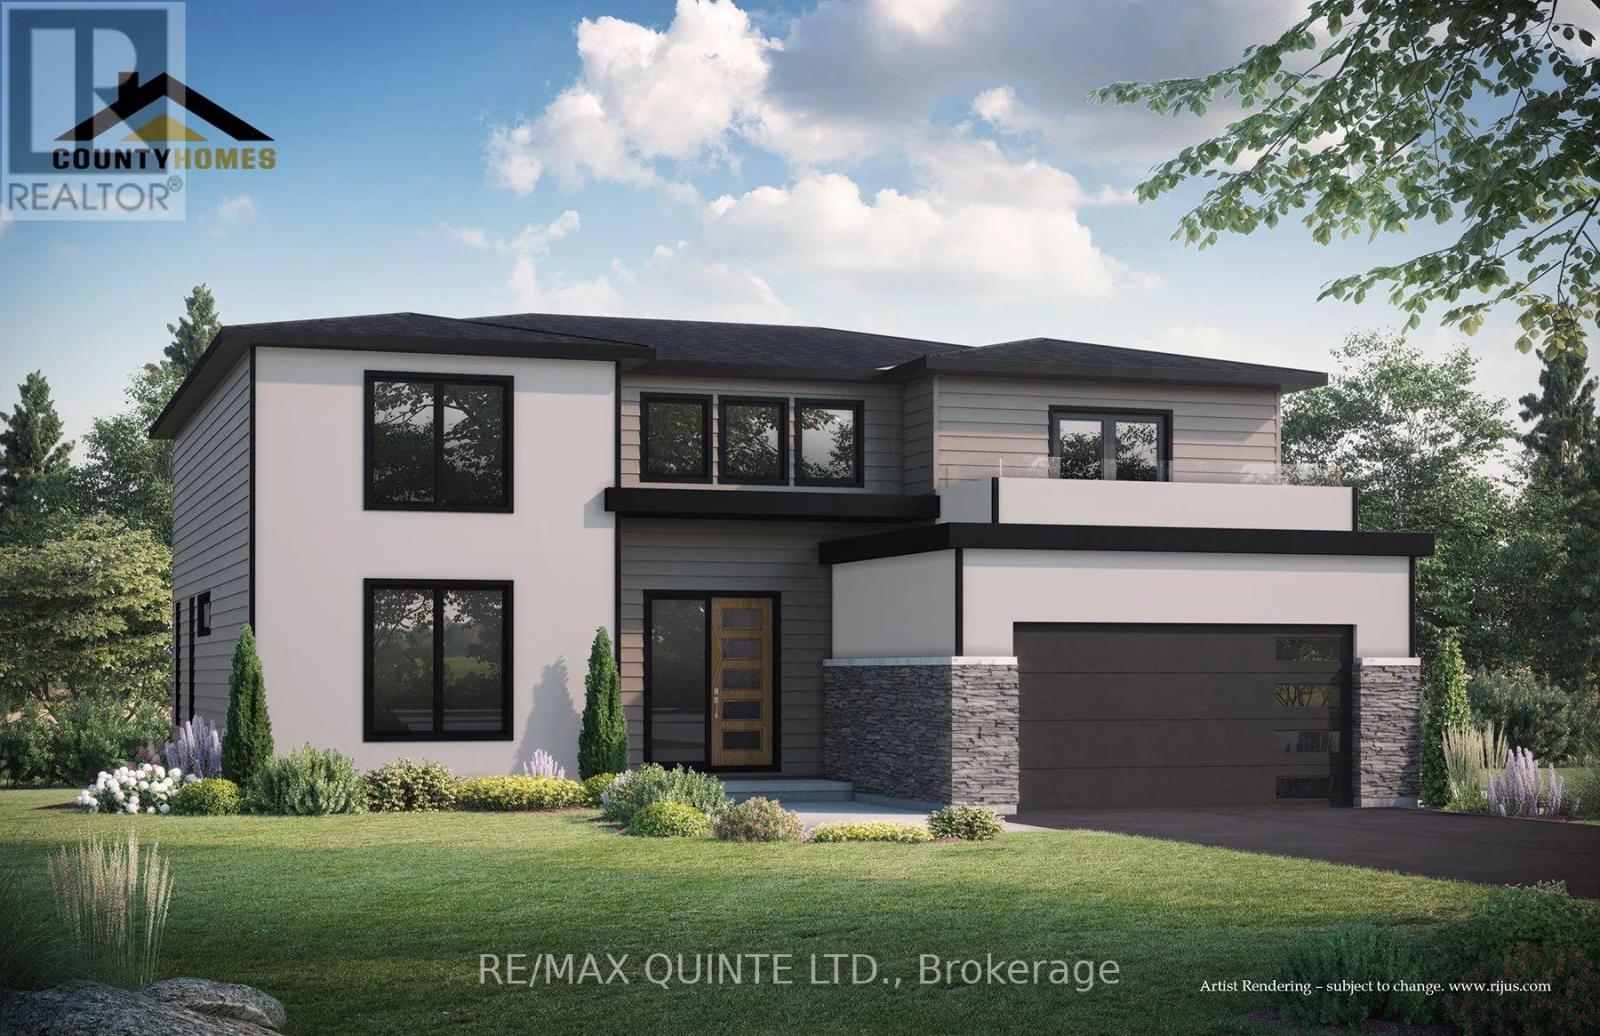
36 Exeter Court
Quinte West, Ontario
Located in Exeter Court, Quinte West's most exclusive new subdivision, this 2-storey, 3-bedroom residence offers 2.5 baths and a deliberate, turn-key build experience. Situated on a premium pie-shaped lot backing onto Lake Tremur, the property prioritizes both privacy and commuting efficiency. The main level features a soaring two-storey living area with south-east exposure, a cultured stone fireplace, and a custom-designed kitchen equipped with a walk-in pantry and quartz-topped island. The main-floor primary suite is a technical highlight, featuring a 14'x16' footprint, direct deck access, and an integrated wet-room ensuite with a soaker tub and double vanity. The upper level is optimized for privacy, housing two bedrooms, a full bath, and a dedicated secondary lounge with a private balcony. Technical features include municipal water/sewer, FIBE internet, and high-efficiency systems. Pricing includes a custom fully finished walk-out lower level with a 4th bedroom, gym, and additional recreation space. Built by County Homes. Price reflects Enhanced New Home Rebate. (id:47351)
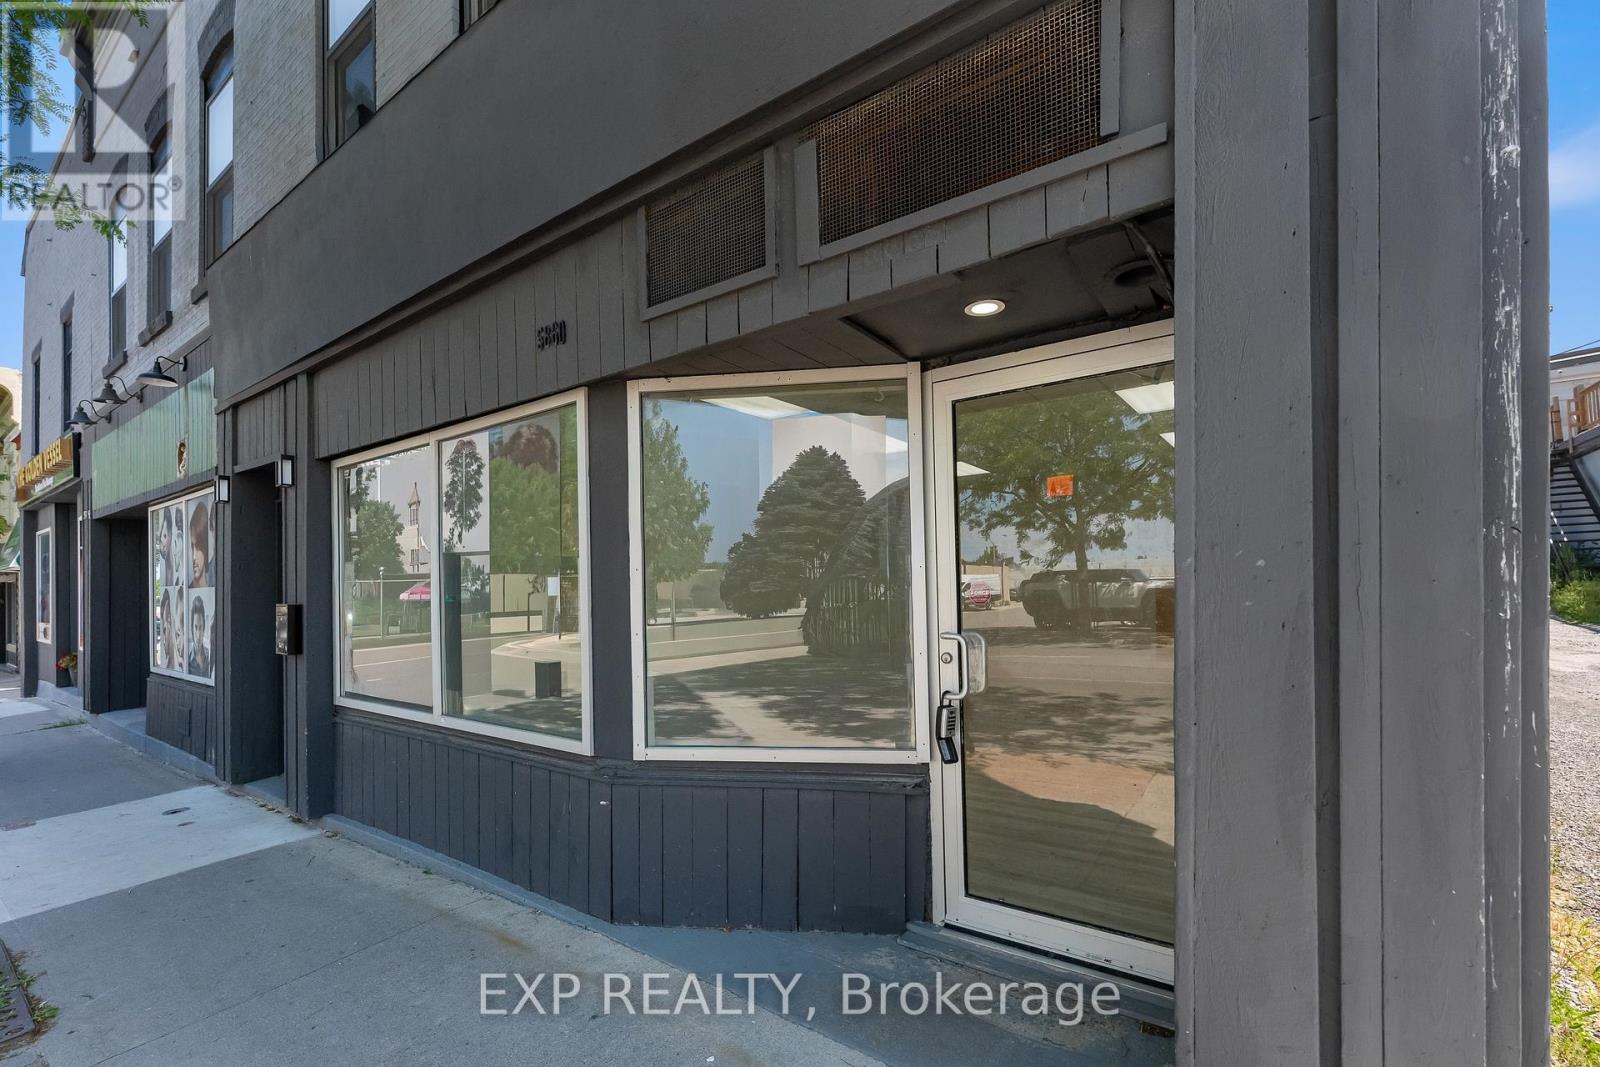
5860 Ferry Street
Niagara Falls, Ontario
Prime Commercial Space Located On A High-Traffic Street Just Minutes From The Tourist District And Niagara Falls Attractions. Offering Approximately 750 Sq Ft Of Flexible Open-Concept Space With A 2-Piece Washroom And Dual Entrances, This Unit Is Suitable For A Variety Of Commercial Uses. Excellent Visibility, Convenient Access, And A Functional Layout Make This A Great Opportunity For Retail, Office, Service-Based Businesses, And More. (id:47351)
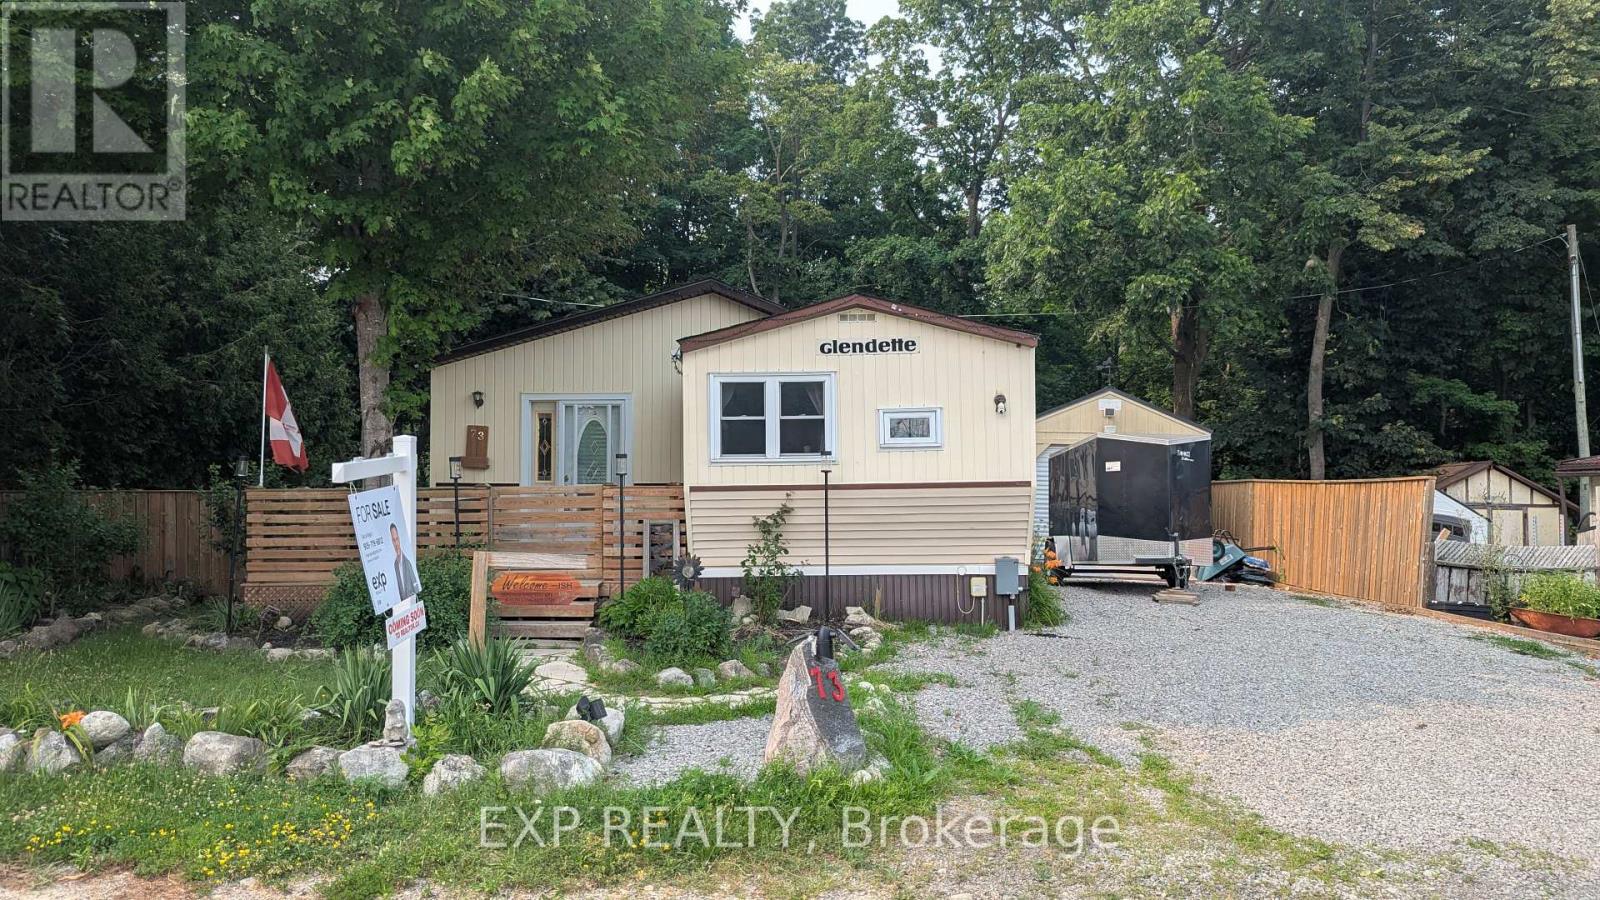
73 - 1085 10th Concession Road W
Hamilton, Ontario
Welcome to Rocky Ridge Estates, a sought-after year-round land lease community offering peaceful country living with convenient access to Waterdown, Cambridge, Guelph, and major highways. This bright and inviting 2-bedroom, 2-bathroom modular home is filled with natural light and offers comfortable, low-maintenance living in a pet-friendly setting. The spacious primary bedroom features a private ensuite complete with a relaxing spa tub. Recent flooring updates add a fresh, modern touch throughout the home. Enjoy peace of mind with the OmniShield fire and security system, Generac backup power system, and propane heating. Step outside to a fully fenced yard, perfect for pets, along with a separate insulated storage building and additional outbuilding providing ample space for hobbies, storage, or a workshop. This well-maintained home offers the perfect blend of comfort, functionality, and rural charm in one of Flamborough's most desirable modular home communities. (id:47351)
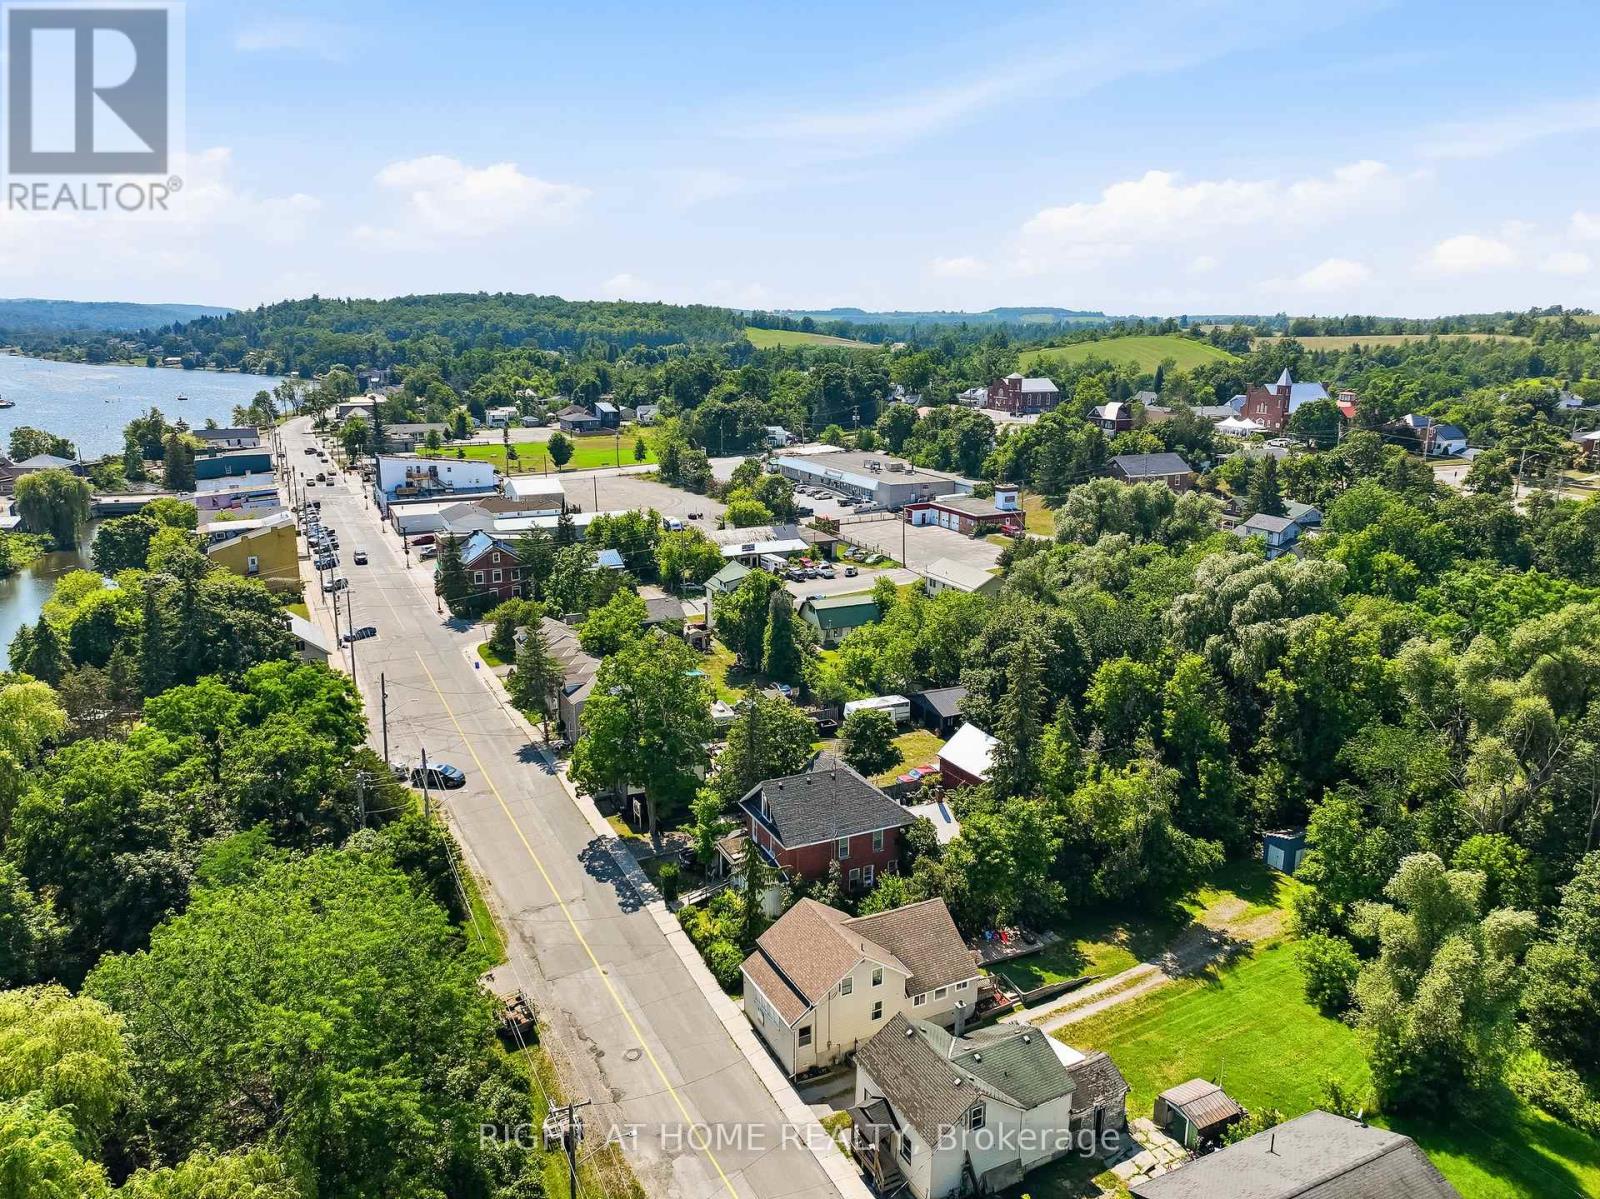
55 Front Street East
Trent Hills, Ontario
Welcome to 55 Front Street East, a warm and inviting home nestled in the charming village of Hastings. Offering 3 bedrooms and 2 full bathrooms, this well-maintained property combines comfort, functionality, and an unbeatable location just minutes from downtown shops, restaurants, parks, and the beautiful Trent-Severn Waterway. Step inside to discover a spacious kitchen with plenty of room for family meals and entertaining, complete with a walkout to the backyard deck-perfect for summer BBQs or enjoying your morning coffee. Relax year-round in the bright front sunroom, an ideal space to unwind with a good book or watch the world go by. The thoughtfully designed layout includes a spacious primary bedroom with its own private ensuite, convenient main-floor laundry, and a large mudroom that provides excellent storage and everyday practicality. Outside, you'll find a large backyard with endless possibilities for gardening, entertaining, or simply enjoying the outdoors. Whether you're a first-time buyer, growing family, retiree, or anyone looking for small-town living with modern convenience, this home offers the perfect place to settle in. Experience the charm of Hastings, where you'll enjoy a welcoming community, scenic waterfront trails, boating, fishing, local events, and all the conveniences of village living while being an easy drive to Peterborough, Cobourg, and the GTA. Don't miss your opportunity to make this wonderful home your own! (id:47351)
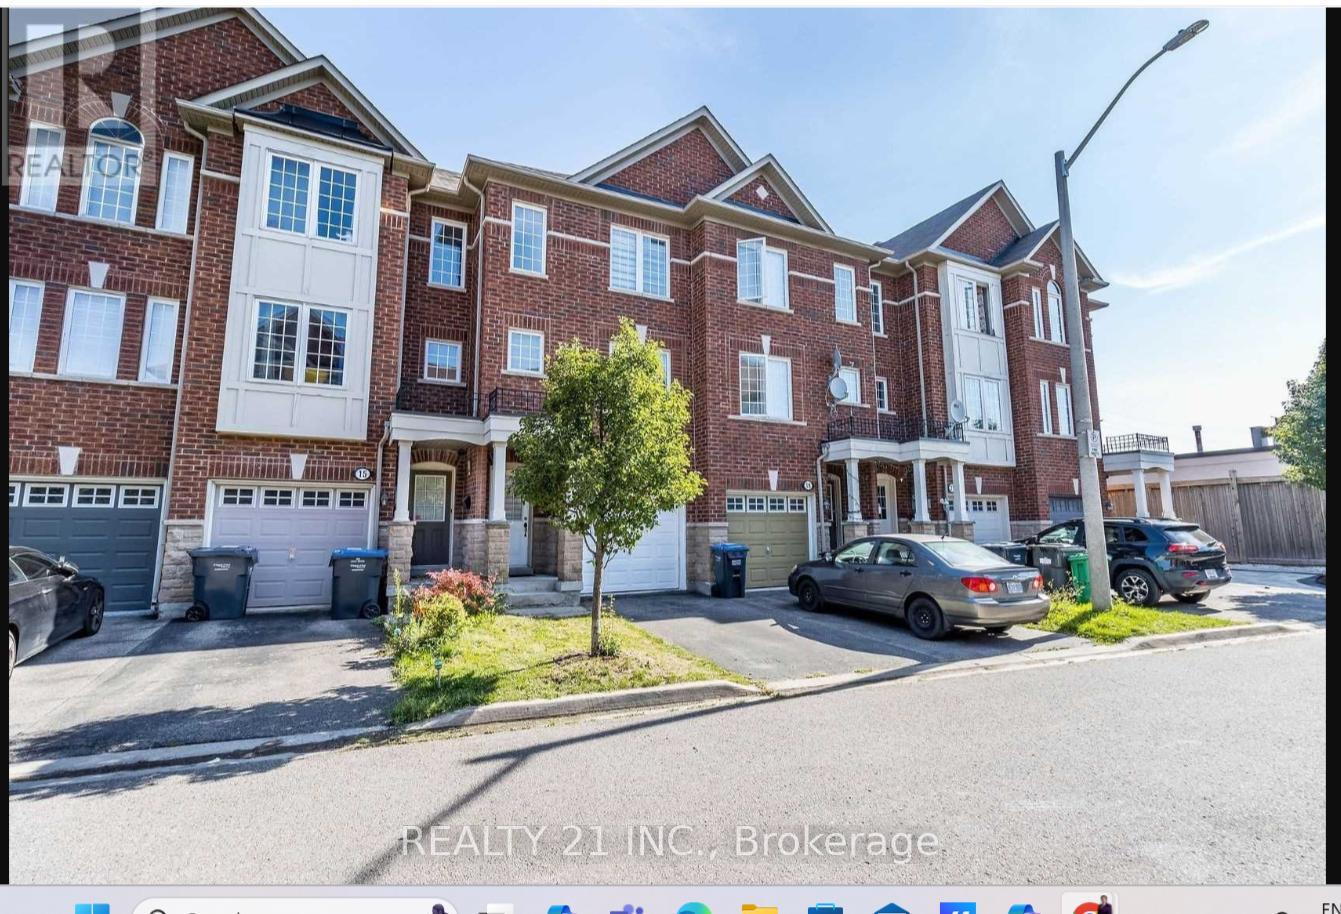
17 Rock Haven Lane
Brampton, Ontario
Welcome To 17 Rock Haven Lane. Enjoy Elegant Living In A Prestigious & Desirable Neighbourhood In The Heart Of Downtown Brampton. This stunning three-story, three-bedroom executive town home offers the ultimate in convenience and value. The multi-level design provides ample space including generously sized bedrooms, bathrooms, and a versatile living area ideal for entertaining or relaxing.Large Eat-In Kitchen Area, the kitchen leads to a W/O balcony., Ground Fl Family Room With W/O To Fenced Cozy Backyard.Walk to Downtown ,Transit & Go station,Gage park, Pubs, and much more.Ideal For Commuter Or Small Family. (id:47351)
833 Elmwood Road
Georgina, Ontario
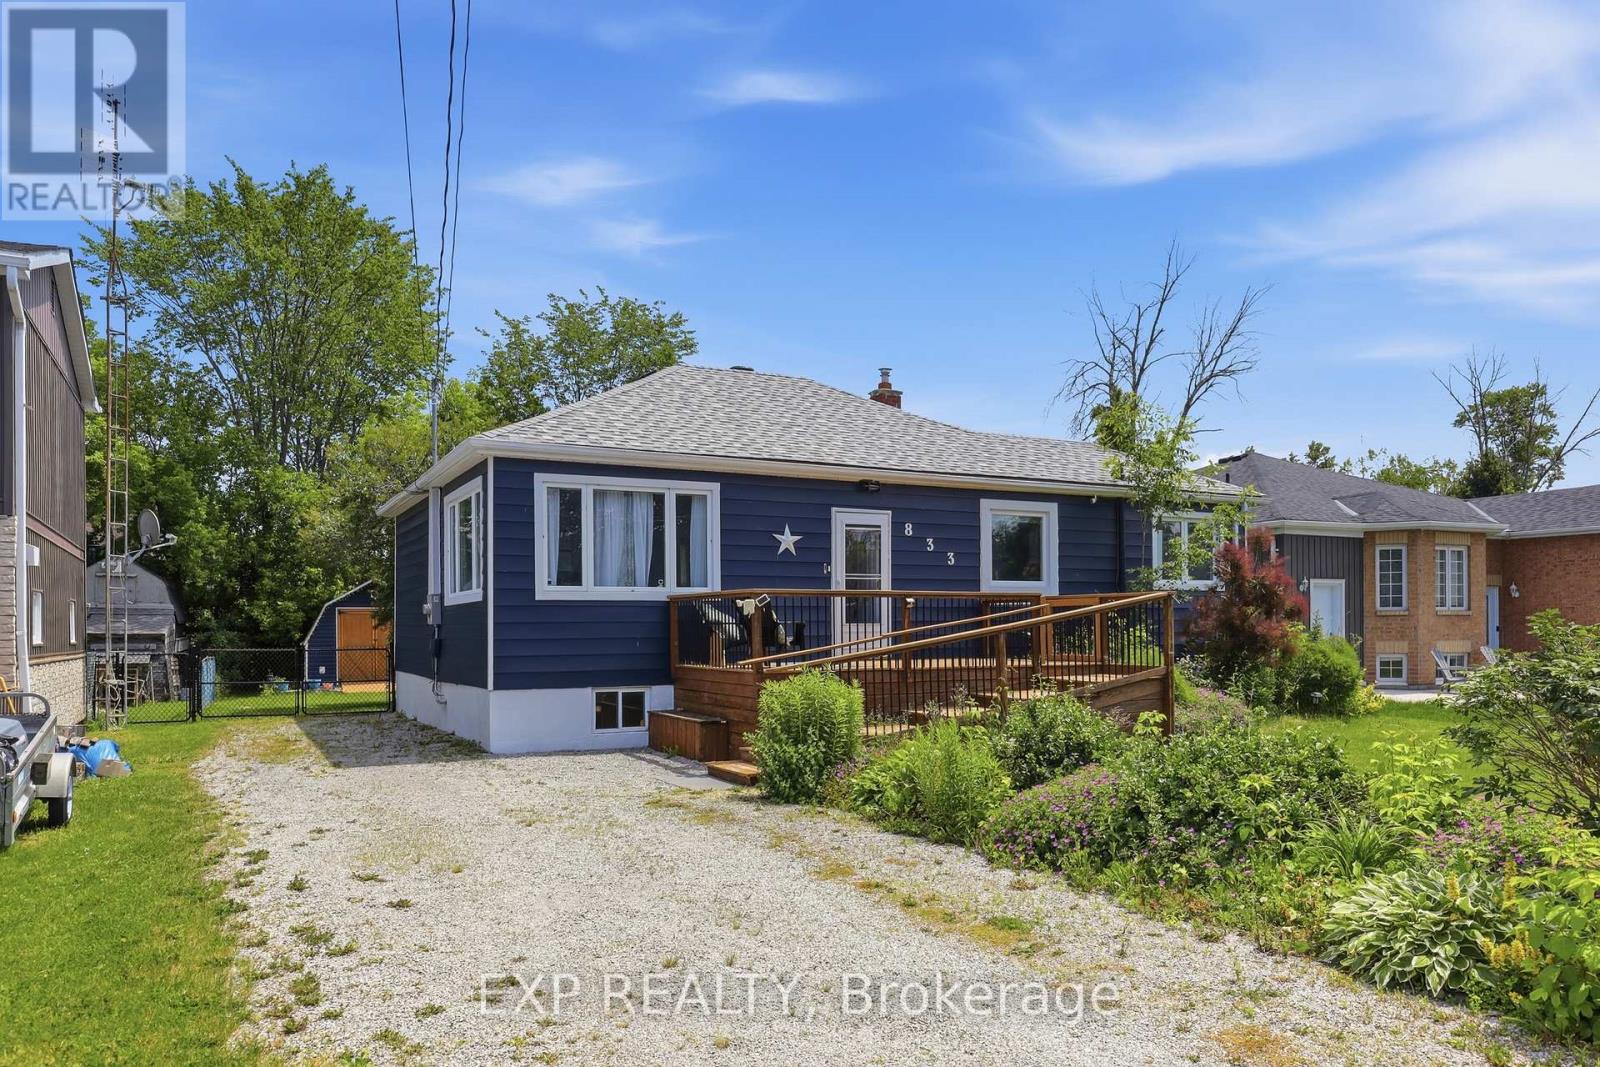
Nestled In The Historic Lakeshore Communities Of Lake Simcoe, You'll Love The Charm And Tranquility Of This Waterfront Neighbourhood While Still Being Close To All City Amenities - A Truly Great Location Without Being Far From Anything You Need. Welcome To Sought-After Island Grove - Just Steps To The Lake With A Residents-Only Dock And Lake Access, Marina Locations For The Boat Enthusiast To Dock Your Boat Or Yacht, And Over $50,000 In Stunning Upgrades! Enjoy Everything Lake Simcoe Has To Offer Right At The End Of Your Peaceful Street. This Immaculate Bungalow Sits On A Generous 60' X 126' Lot Featuring Inviting Front And Back Decks, A Spacious 12' X 12' Garden Shed, And Gorgeous Perennial Gardens. The Beautiful Backyard Is A Private Oasis With Mature Trees - Perfect For Entertaining, Cozy Evenings By The Campfire, Roasting Marshmallows, Or Unwinding Under The Stars. Inside, You'll Find A Separate Entrance To The Unfinished Basement (Ideal For Workshop Or Future Living Space), A Convenient Main Floor Laundry Room, And Large Windows That Bathe This Home In Natural Light. The Versatile Office Or Third Bedroom Boasts Its Own Walkout To The Deck. This Is A Rare Chance To Own A Meticulously Updated Home With Lake Access - And All The Major Work Already Done. Quiet Street, Easy Commuter Location, - Seconds To Woodbine Avenue, Minutes To Hwy 404. Public Transit And Golf Are Nearby, Making This Idyllic Retreat Convenient For Year-Round Living Or A Weekend Escape. Don't Miss This Incredible Opportunity. Just Unpack And Start Living The Lake Simcoe Dream Today! (id:47351)
2 Armitage Crescent
Ajax, Ontario
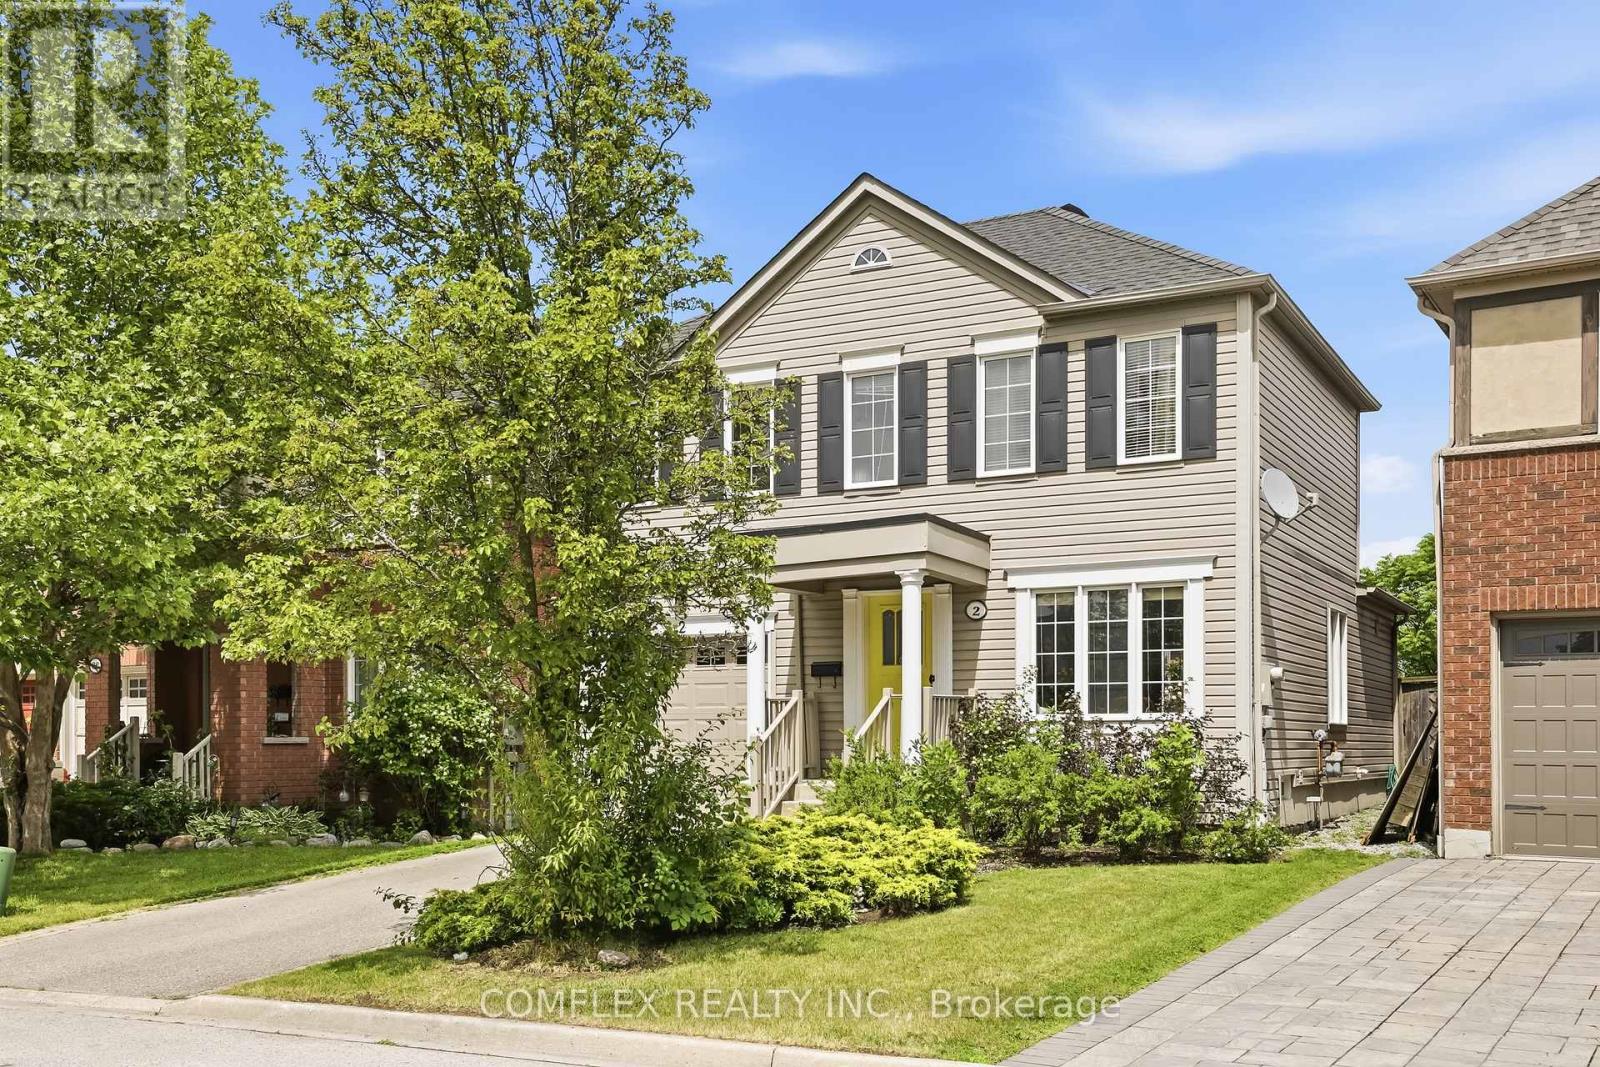
Welcome to 2 Armitage, a beautifully maintained home in one of Northwest Ajax's most sought-after neighbourhoods. This bright and inviting property features hardwood flooring on the main level, freshly painted interiors, and a functional layout perfect for families. The upper level offers three spacious bedrooms, while the finished basement adds valuable living space complete with a brand-new 3-piece washroom.Ideally located close to schools, parks, shopping, and transit, this home delivers comfort, convenience, and community. A fantastic opportunity in a prime Ajax location. Offers anytime. (id:47351)
1299 Dickie Lake Road
Lake Of Bays, Ontario
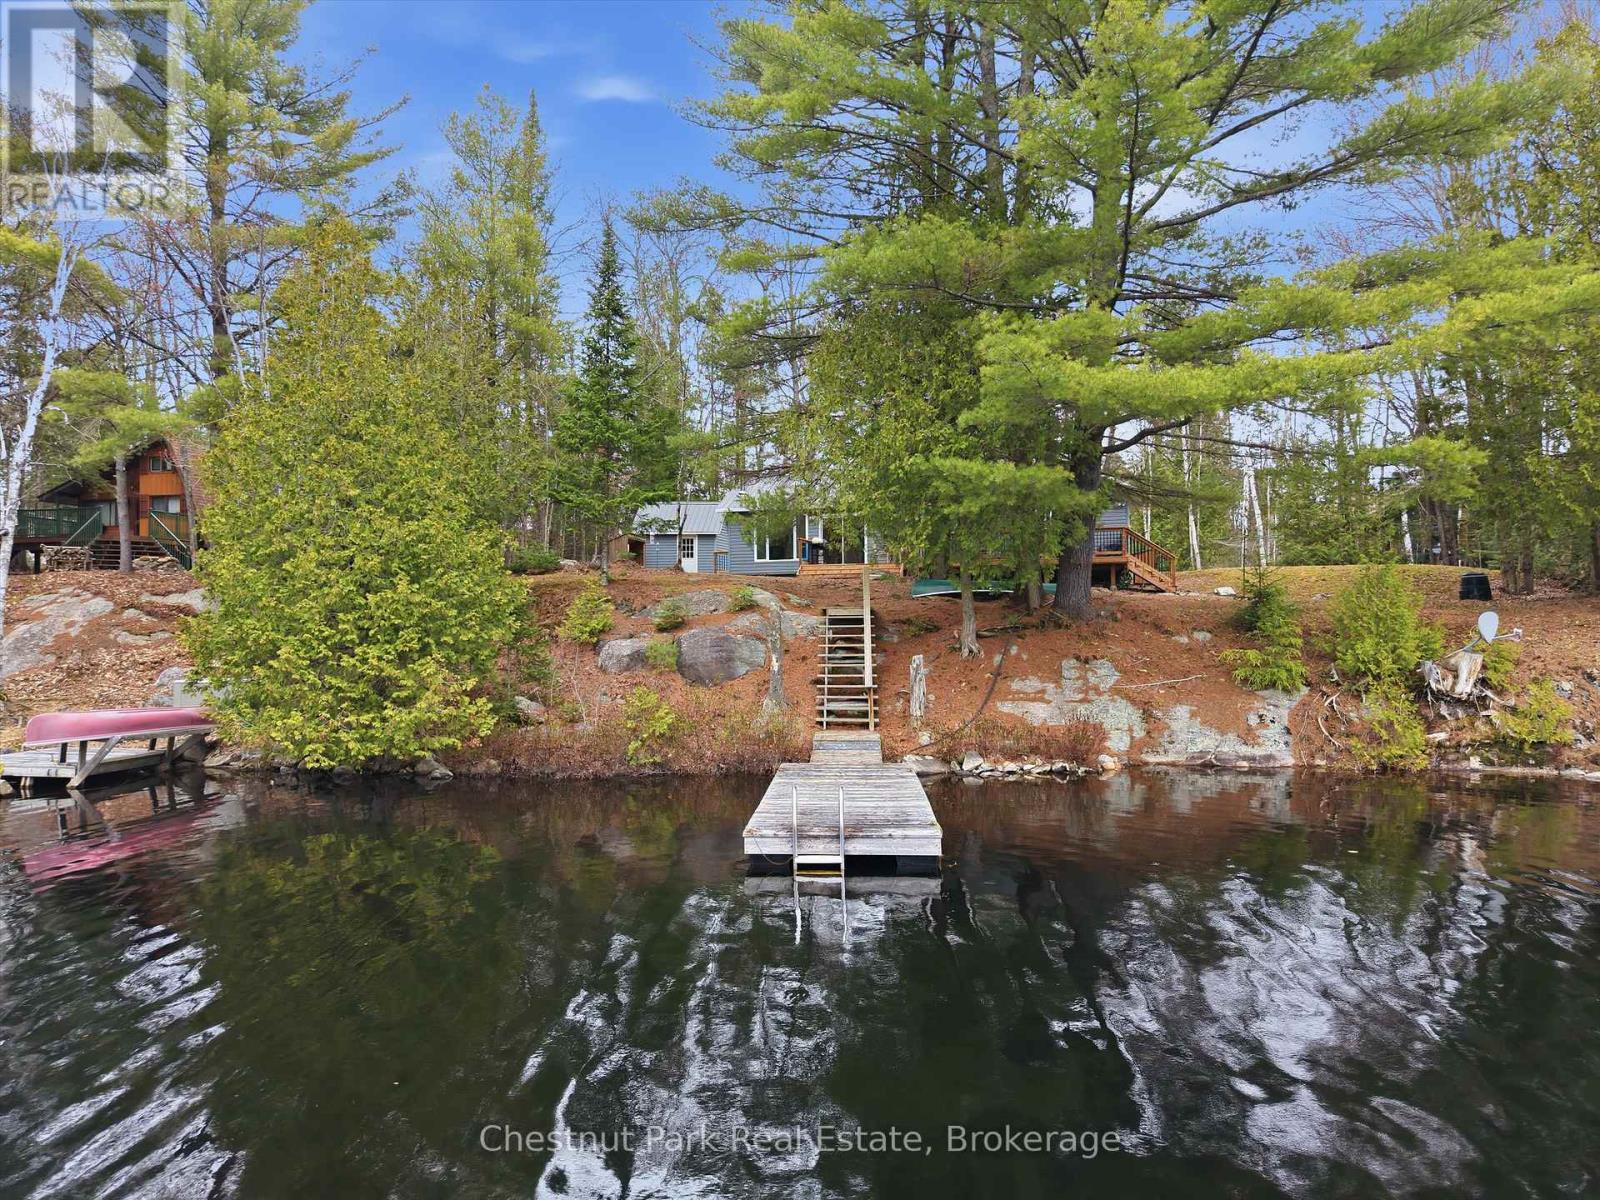
Peaceful. Private. Effortless lake days. Set on the clear, spring-fed waters of Dickie Lake, this well-loved cottage sits tucked near the end of a quiet bay, where boat traffic is minimal and the pace of life slows right down. Originally rebuilt with a significant addition in 2000, the cottage offers a solid foundation with thoughtful updates already in place, including the septic system and a durable steel roof for long-term peace of mind. The lot is a standout - mostly flat with 145 feet of frontage, offering an ideal setting for family time at the water, lawn games, or simply soaking in the surroundings. Enjoy desirable west exposure for afternoon sun and those golden evening skies, along with deep water off the dock for easy swimming and boating.Inside, the water-facing primary bedroom opens directly onto the deck - a quiet spot for morning coffee or winding down at the end of the day. A storage shed with hydro adds convenience, and year-round municipal road access makes getting here simple in every season. A solid cottage, a beautiful property, and a setting that's easy to fall in love with - this is the kind of place where lasting lake memories are made. (id:47351)
15 Private Mckay Drive
Oro-Medonte, Ontario
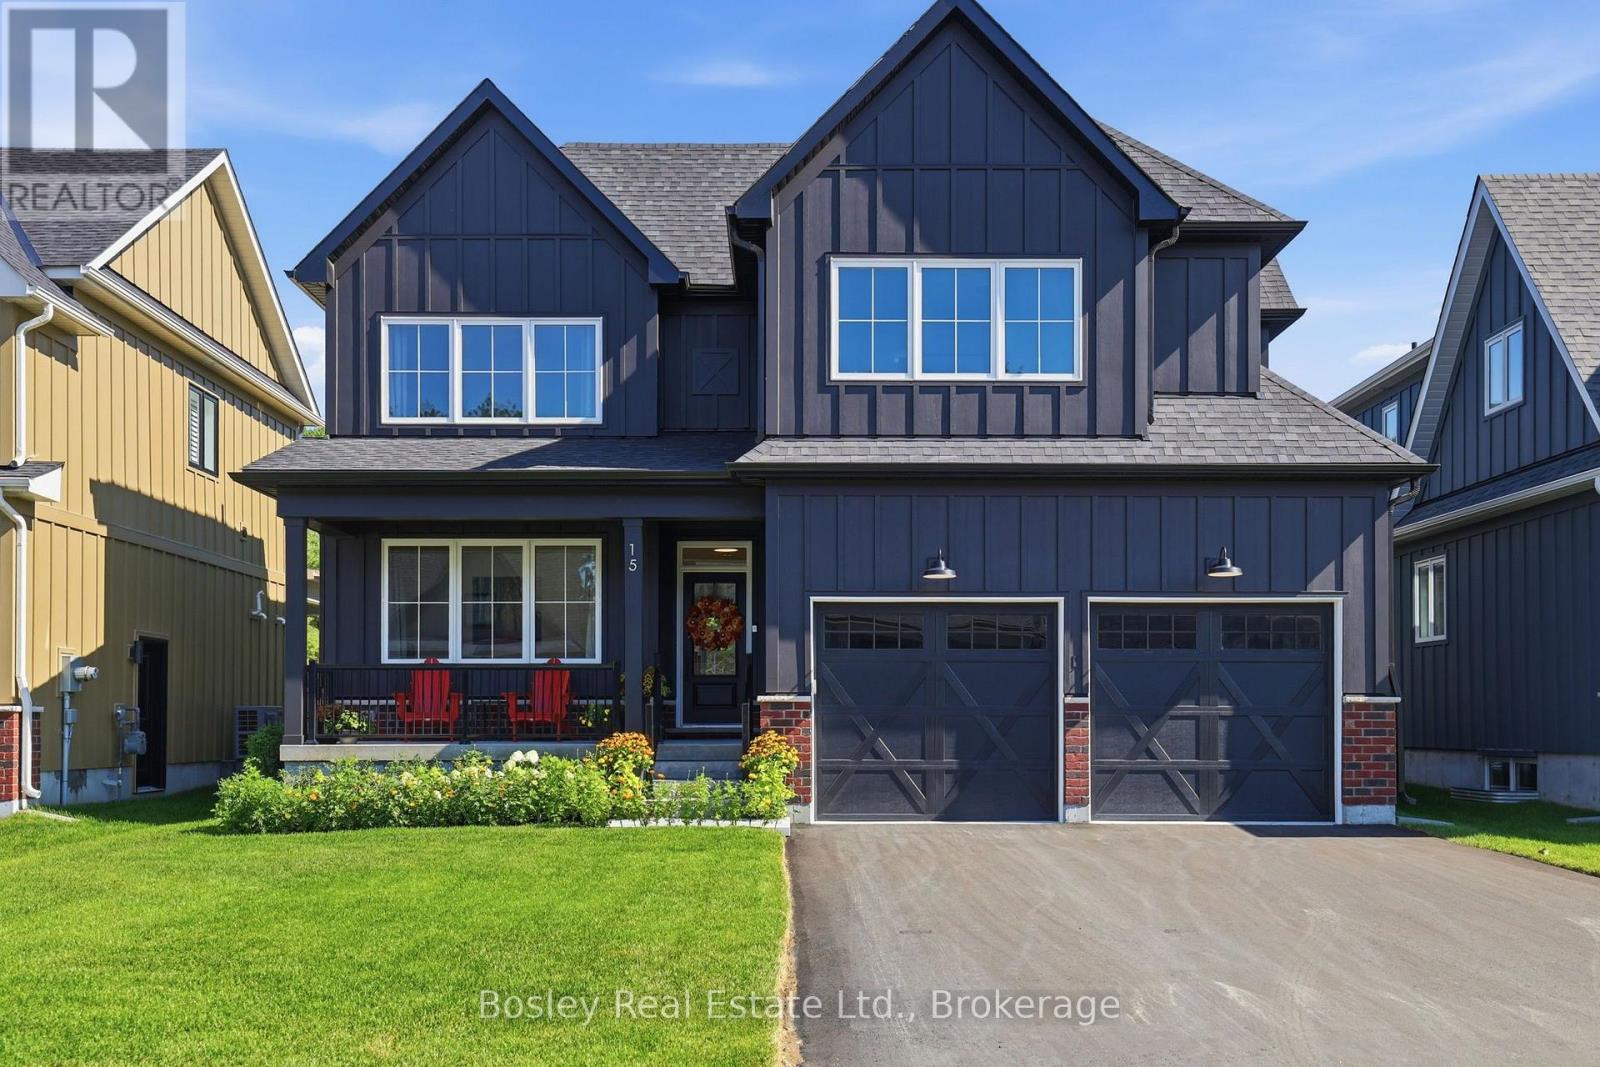
**FURNISHED SKI SEASON LEASE** Spend ski season in style! Ideally located just minutes from Horseshoe Valley and Mount St. Louis Moonstone, this fully furnished Highlander model at Craighurst Crossing is available for a four-month seasonal lease, offering the perfect home base for everything winter has to offer. With over 3,500 square feet of finished living space, this beautifully appointed home combines luxury, comfort, and functionality. The bright, open-concept main floor features soaring vaulted ceilings, a stunning kitchen with an oversized island and walk-in pantry, a spacious dining area, and a welcoming great room with a gas fireplace-perfect for gathering after a day on the slopes. The upper level offers a private primary retreat complete with a walk-in closet and spa-inspired ensuite, along with two additional bedrooms, a full bathroom, and convenient second-floor laundry. The professionally finished lower level provides exceptional additional living space, featuring a large recreation room with a custom wet bar, two additional bedrooms, and a full bathroom-ideal for hosting family and friends throughout the season. Located in the sought-after Craighurst Crossing community, you'll enjoy easy access to skiing, snowboarding, cross-country trails, Vettä Nordic Spa, golf, and countless year-round outdoor adventures, while remaining just a short drive to Barrie, Orillia, and all essential amenities.Simply arrive with your suitcase and enjoy the best of Ontario's winter lifestyle from this beautifully furnished seasonal retreat.Emma Koekkoek:Do you know what elevation it is (id:47351)
4308 - 832 Bay Street
Toronto, Ontario
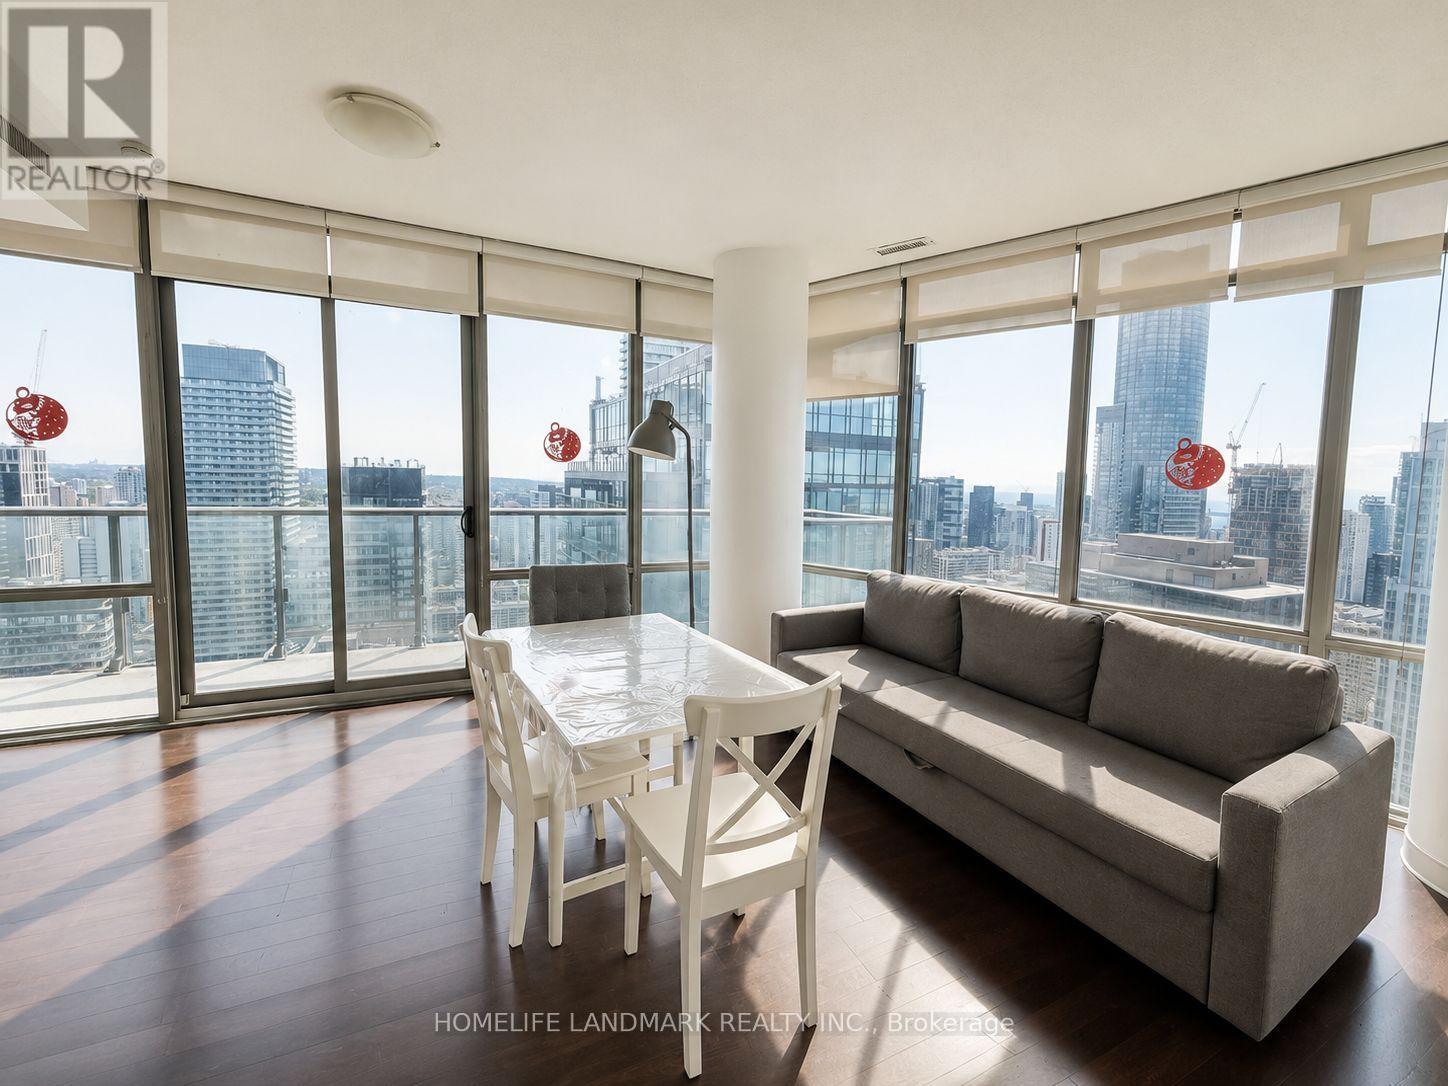
Professional Cleaned Fully Furnished 2-bedroom, 2-bathroom Luxury suite at Burano Condominiums. Bright and spacious open-concept layout with floor-to-ceiling windows offering spectacular panoramic city views and beautiful natural light throughout.The primary bedroom features a private ensuite bathroom, while the second bedroom is generously sized with excellent natural light. Move in and enjoy stylish, comfortable downtown living in a beautifully furnished home.Residents enjoy premium amenities including a fitness centre, weight room, billiards room, theatre, boardroom, party rooms, and an outdoor swimming pool with a tanning deck. Perfectly located at Bay & College, just steps to the subway, TTC, shops, restaurants, the University of Toronto, major hospitals, Eaton Centre, Yorkville, Bay Street, and the Financial District. (id:47351)
3408 - 11 Wellesley Street W
Toronto, Ontario
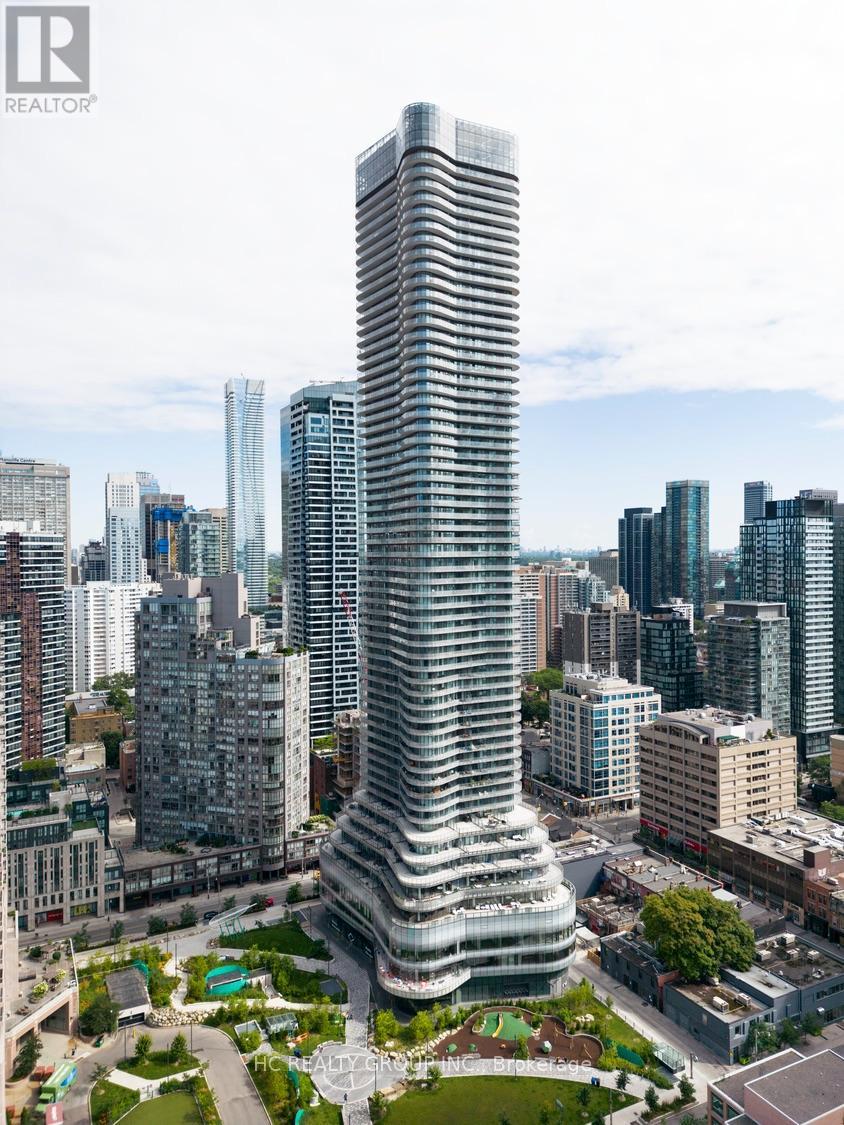
Do Not Miss Your Chance To Move Into This Bright & Spacious Corner Unit Located In The Heart Of DT Core, Close To All Amenities! High-demand Area With Amazing Neighbours. High-end Features & Finishes. 738 Sqft. + Huge Wraparound Balcony With Unobstructed View. Practical Layout, No Wasted Space. Interior Freshly Painted! 9Ft Smooth Ceilings, Floor To Ceiling Windows With Sun-filled. Laminate Flooring Throughout Entire Unit. Open Concept Gourmet Kitchen With Integrated Sophisticated Appliances, Quartz Countertop & Tile Backsplash. Good-sized Bedrooms Feature Ceiling Lights & Large Closets With Mirrored Sliding Doors. Two Contemporary 4-piece Bathrooms. Unbeatable Comprehensive Building Amenities. Coveted Location, Extremely Close To U Of T! Easy Access To TTC Subway Station & So Much More! Everything Is Available Within Walking Distance, It Will Make Your Life Enjoyable & Convenient! A Must See! You Will Fall In Love With This Home! ***EXTRAS*** 1 Parking & 1 Locker Included! (id:47351)
207-209 Foster Avenue
Belleville, Ontario
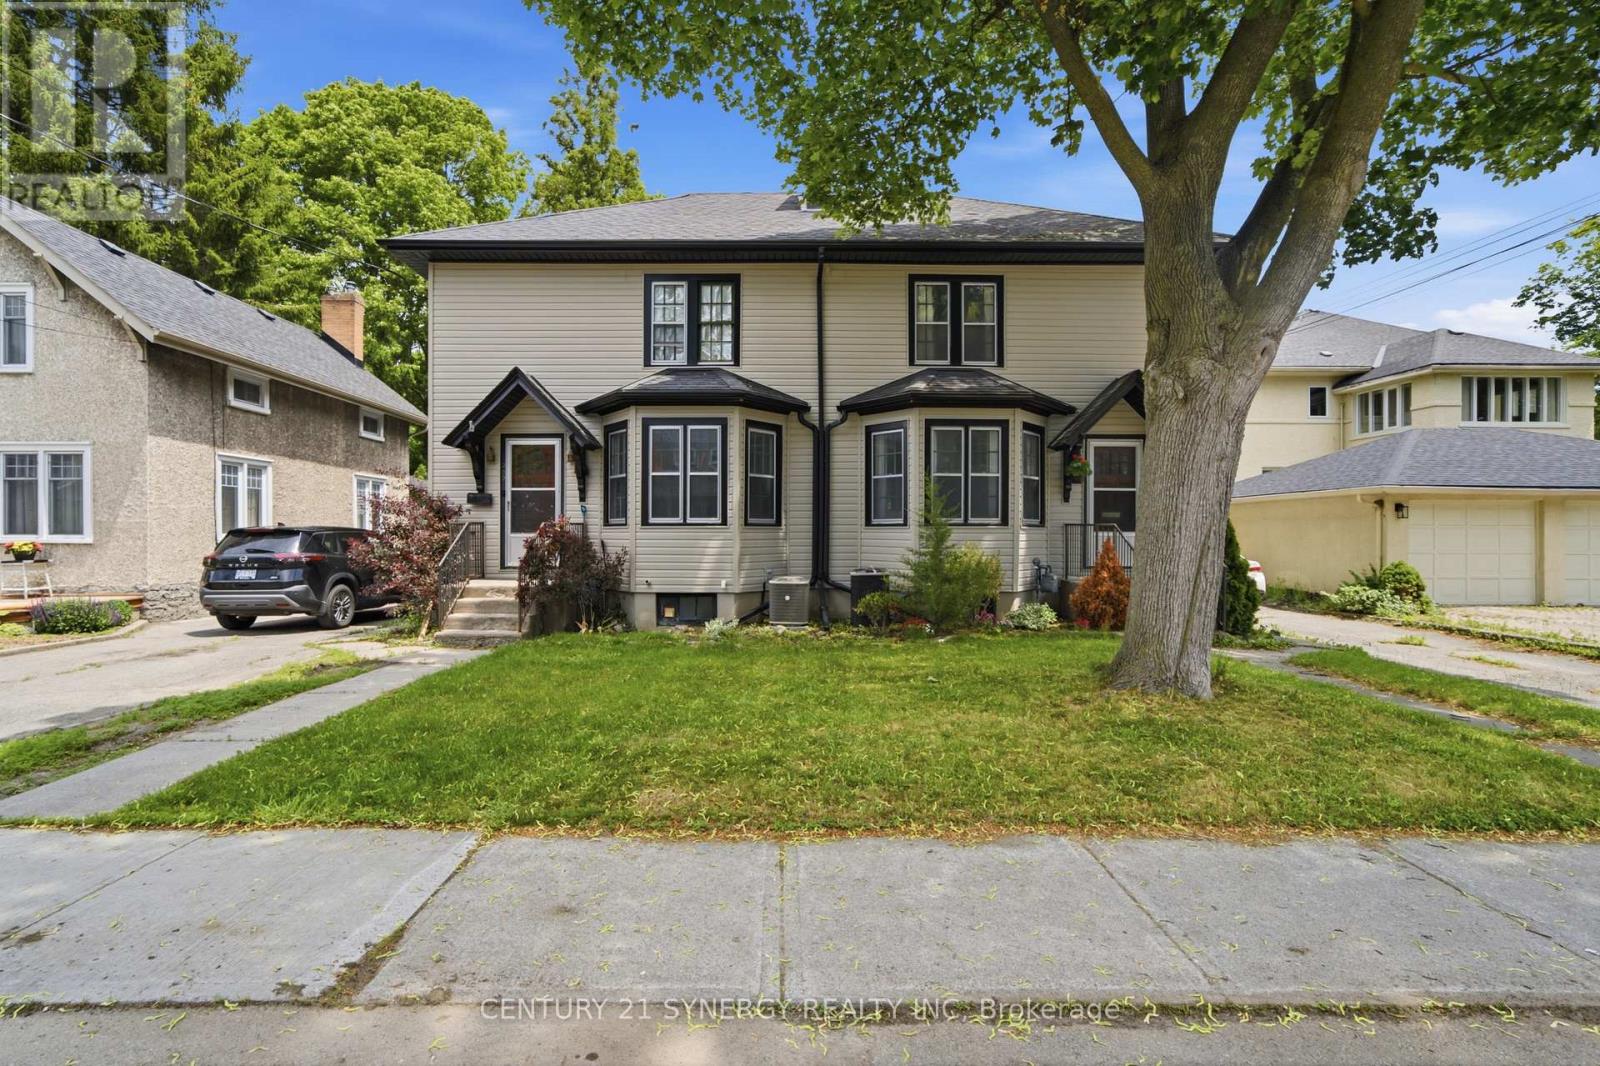
Exceptional investment opportunity in the heart of Belleville! Purpose-built as a side-by-side duplex, this property features two spacious units, each offering 3 bedrooms, separate entrances, private driveways, and individual garages-an ideal setup for investors or buyers looking to live in one unit while generating rental income from the other. Tenants pay all utilities! Both units offer functional layouts with bright, generously sized principal rooms and comfortable living spaces designed for long-term appeal. The property's purpose-built design provides excellent privacy between units while maximizing rental potential and ease of management.Significant recent improvements add tremendous value and peace of mind. In 2023, both 207 and 209 Foster Avenue underwent a complete electrical rewiring including new approved wiring and updated electrical panels to accommodate arc-fault breakers. In 2025, the entire exterior was transformed with new aluminum siding and soffits completed, enhancing curb appeal while reducing future maintenance.Ideally located in a mature Belleville neighbourhood, this duplex is just minutes from downtown, shopping, restaurants, schools, parks, public transit, healthcare services, and Highway 401, making it highly attractive to both tenants and owner-occupants.Whether you're expanding your investment portfolio, seeking a reliable income property, or looking for the perfect mortgage helper, this rare purpose-built duplex offers exceptional versatility, quality updates, and outstanding long-term value in one of Belleville's most convenient locations. Both tenants have been in place since 2019 and currently pay $1,592.05 (207) & $1,648.90 (209). 24 hours notice required for all showings. (id:47351)