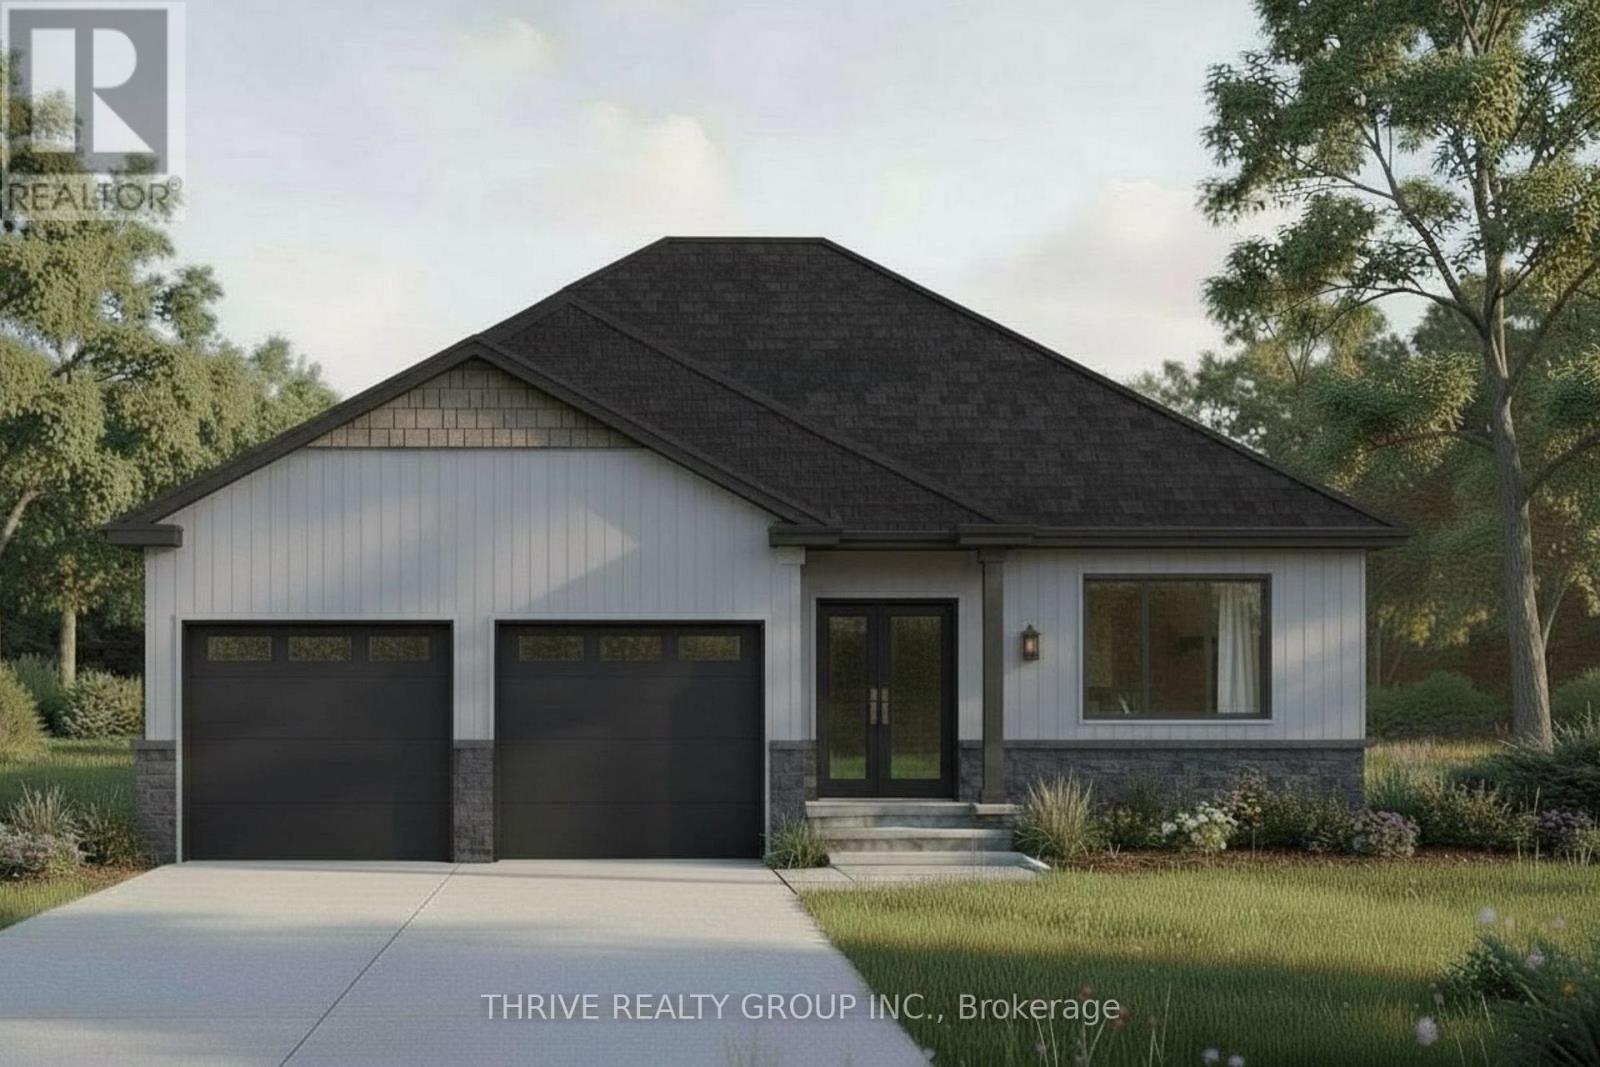
188 Greene Street
South Huron, Ontario
$40,000+ IN UPGRADES NOW INCLUDED! The Huron by RSJ Construction is taking shape in Exeter's Buckingham Estates, with many finishes now selected and included by the builder. Upgrades included black exterior AND interior windows, upgraded flooring, kitchen cabinetry extending to the 9-foot ceiling with a box-style range hood, laundry room cabinets, quartz countertops throughout the main floor, double sinks and a custom tiled shower in the ensuite, tiled tub with acrylic base in the main bath, plus approximately 600 sq. ft. of finished rec room space and an additional bathroom in the basement. Situated on a premium pie-shaped lot backing onto a pond, this thoughfully designed new build offers 3 bedrooms and 3 bathrooms, 9-foot main-floor ceilings, an open-concept kitchen, dining and living area, and a primary suite with walk-in closet and private ensuite. Enjoy evening sunsets from the covered deck, along with a walkout basement and double-car garage. Built with quality craftsmanship and the long-term homeowner in mind. Price reflects the new HST rebate. (id:47351)
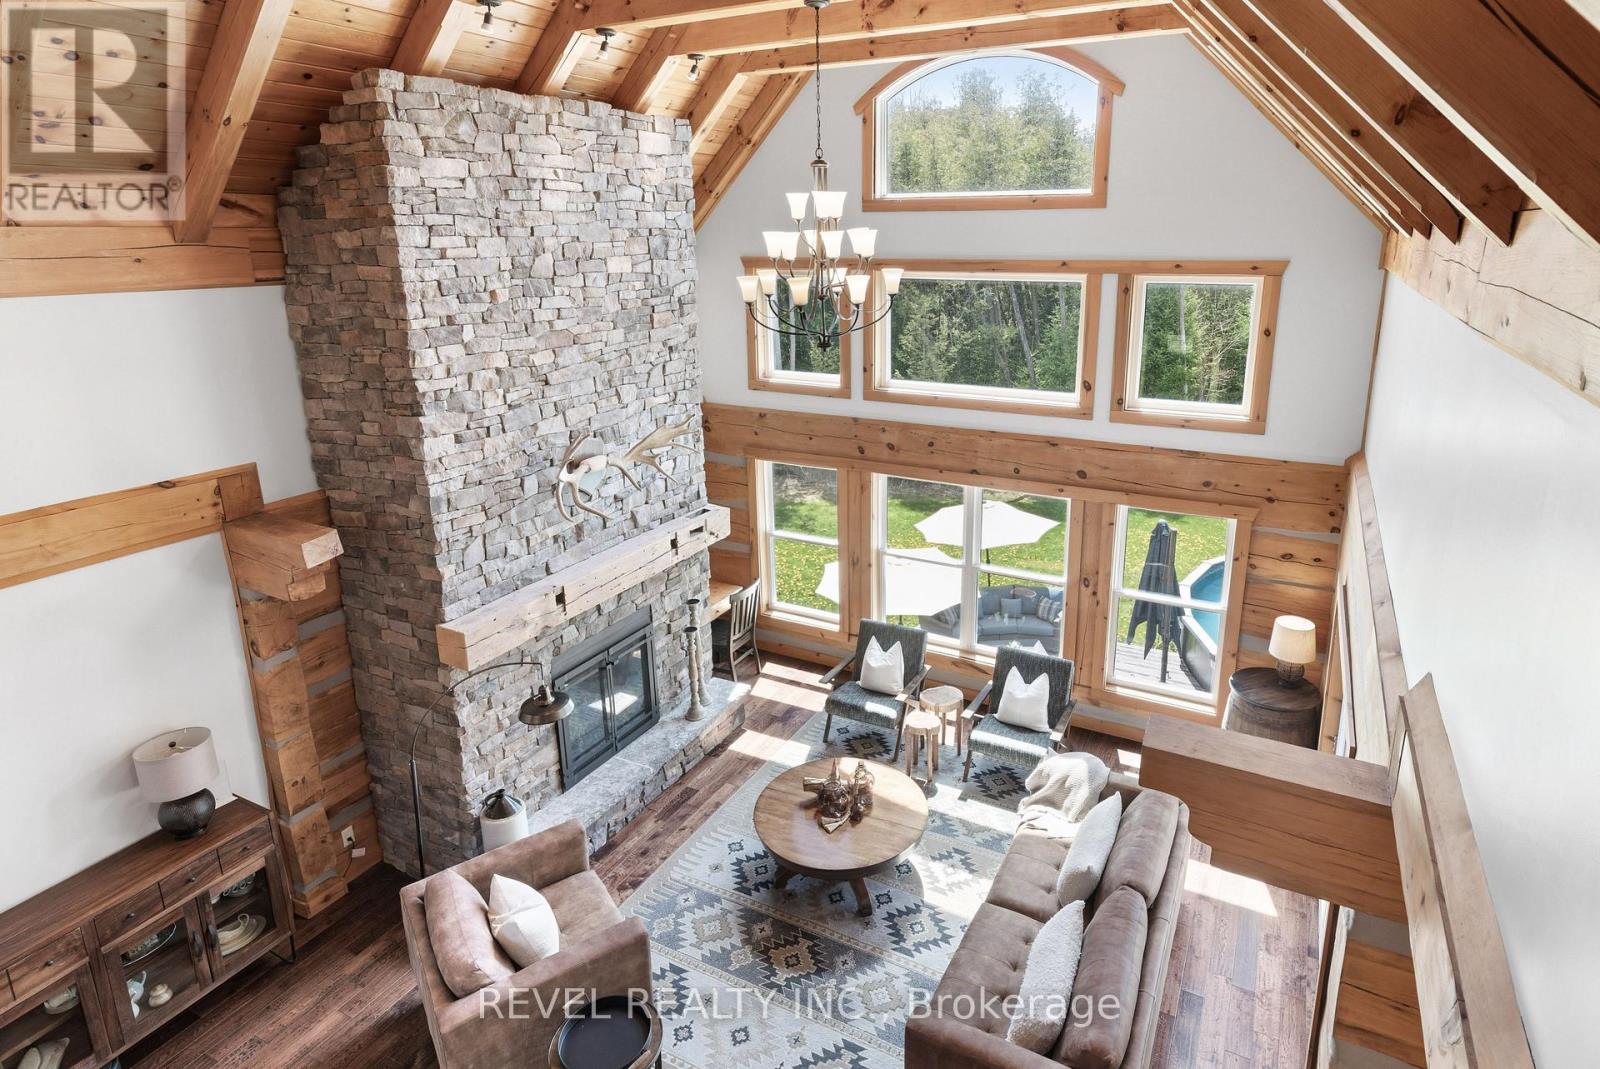
785 Old Mill Road
Kawartha Lakes, Ontario
A private luxury estate where architecture, nature and lifestyle come together. Tucked beyond the road on approximately 25 private acres with over 1,600 feet of natural Pigeon River frontage, this striking log and stone residence showcases custom architecture, natural materials and exceptional craftsmanship. Built with substantial timber pillars and logs, the home features soaring ceilings, a dramatic stonework fireplace anchored by a reclaimed mantel, and a striking one of a kind live edge staircase paired with an under-lit catwalk. Walls of windows frame nature all around, opening into the chef's kitchen featuring a premium 6-burner BlueStar gas range, granite surfaces, and stainless appliances.With 4+1 bedrooms and 3 bathrooms, the layout includes a main-floor primary suite with a walk-in closet and spa-like ensuite. Designed for efficiency and comfort on a grand scale, the estate features premium geothermal in-floor radiant heating, providing warm winter comfort with exceptional energy performance. A finished walkout lower level adds generous recreation spaces, while outdoors, a private pool and wooded trails complete the escape.For the professional, tradesperson, or hobbyist, the detached three-bay garage and unfinished loft offer exceptional home-based business potential. It is fully equipped with a dedicated electrical sub-panel, multiple 30A and 50A 220V receptacles, extra footings for a potential lift bay, in-floor radiant lines in place for future geothermal connection, and a separate side entrance. The above-garage loft and other flexible spaces could support multi-generational living, extended family, guest overflow, or a dream studio. Conveniently located near Port Perry, Lindsay, Peterborough, and Hwy 407, this extraordinary legacy property balances remarkable privacy with effortless GTA connectivity. (id:47351)
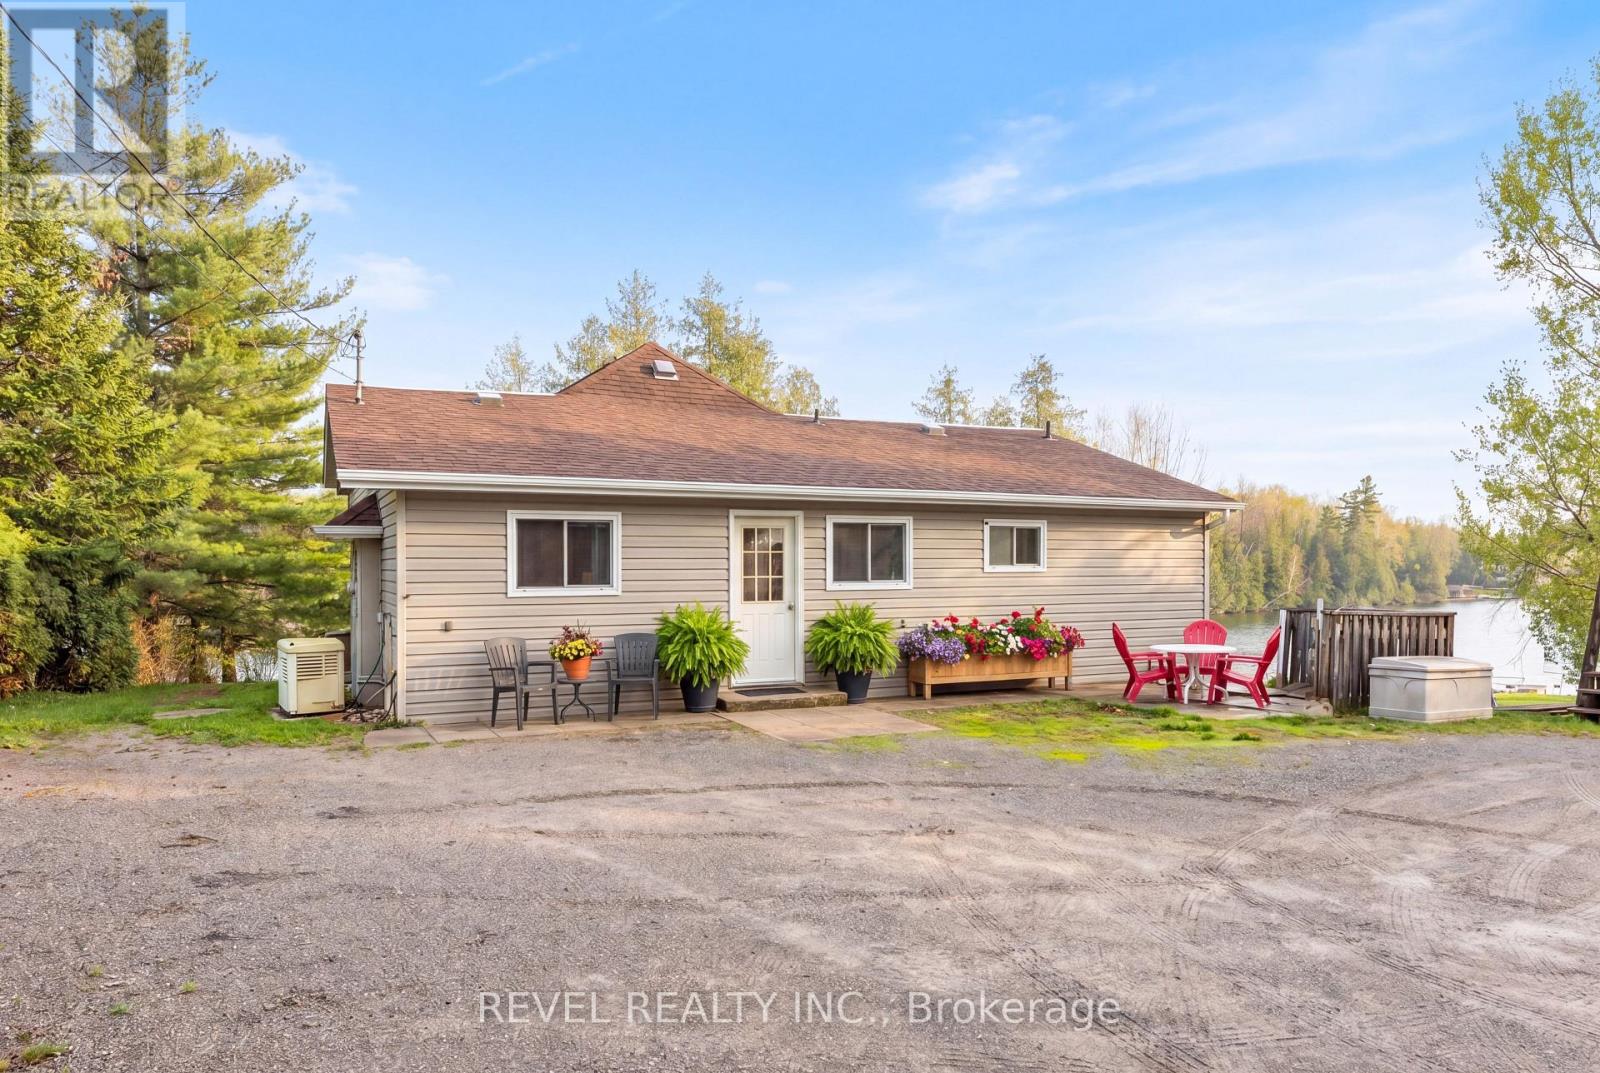
106 Coldstream Road
Kawartha Lakes, Ontario
Welcome to 106 Coldstream Road. This rare waterfront retreat offering the perfect blend of year round living and cottage lifestyle on the scenic Rosedale River. Set on a sprawling and beautifully maintained 0.76-acre property, this updated home showcases breathtaking river views, exceptional boating access, and a separate fully equipped boathouse with private wet slip accommodations.The main residence features 3 bedrooms and 1 updated bathroom with a bright open-concept layout designed to maximize natural light and water views. Thoughtful updates include renovated kitchen and bathroom spaces with main floor laundry, updated windows and flooring. Major mechanical improvements provide peace of mind with a propane furnace (approx. 3 years), central air conditioning, and roof shingles replaced approximately 4 years ago. The spacious primary bedroom offers a private walkout deck overlooking the river the perfect place to enjoy peaceful mornings by the water. Adding incredible versatility to the property is the detached boathouse featuring a 15 x 24 wet slip, kitchen, bathroom, 2 bedrooms, separate holding tank, and guest accommodations ideal for extended family or weekend visitors. Enjoy approximately 130 feet of pristine waterfront with a clean gravel and sandy bottom, excellent for swimming, fishing, and boating. Cruise with ease to beautiful Cameron Lake or prestigious Balsam Lake through the historic Rosedale Lock. A brand new side deck off the living room provides the ultimate setting to unwind while taking in spectacular nightly sunsets and panoramic skyline views.Additional features include a Generac backup generator, ample outdoor space, and a convenient location just a short drive or boat ride to the charming shops and restaurants of Fenelon Falls, all within approximately 1.5 hours of the GTA. A truly exceptional waterfront opportunity ready to be enjoyed in every season. (id:47351)
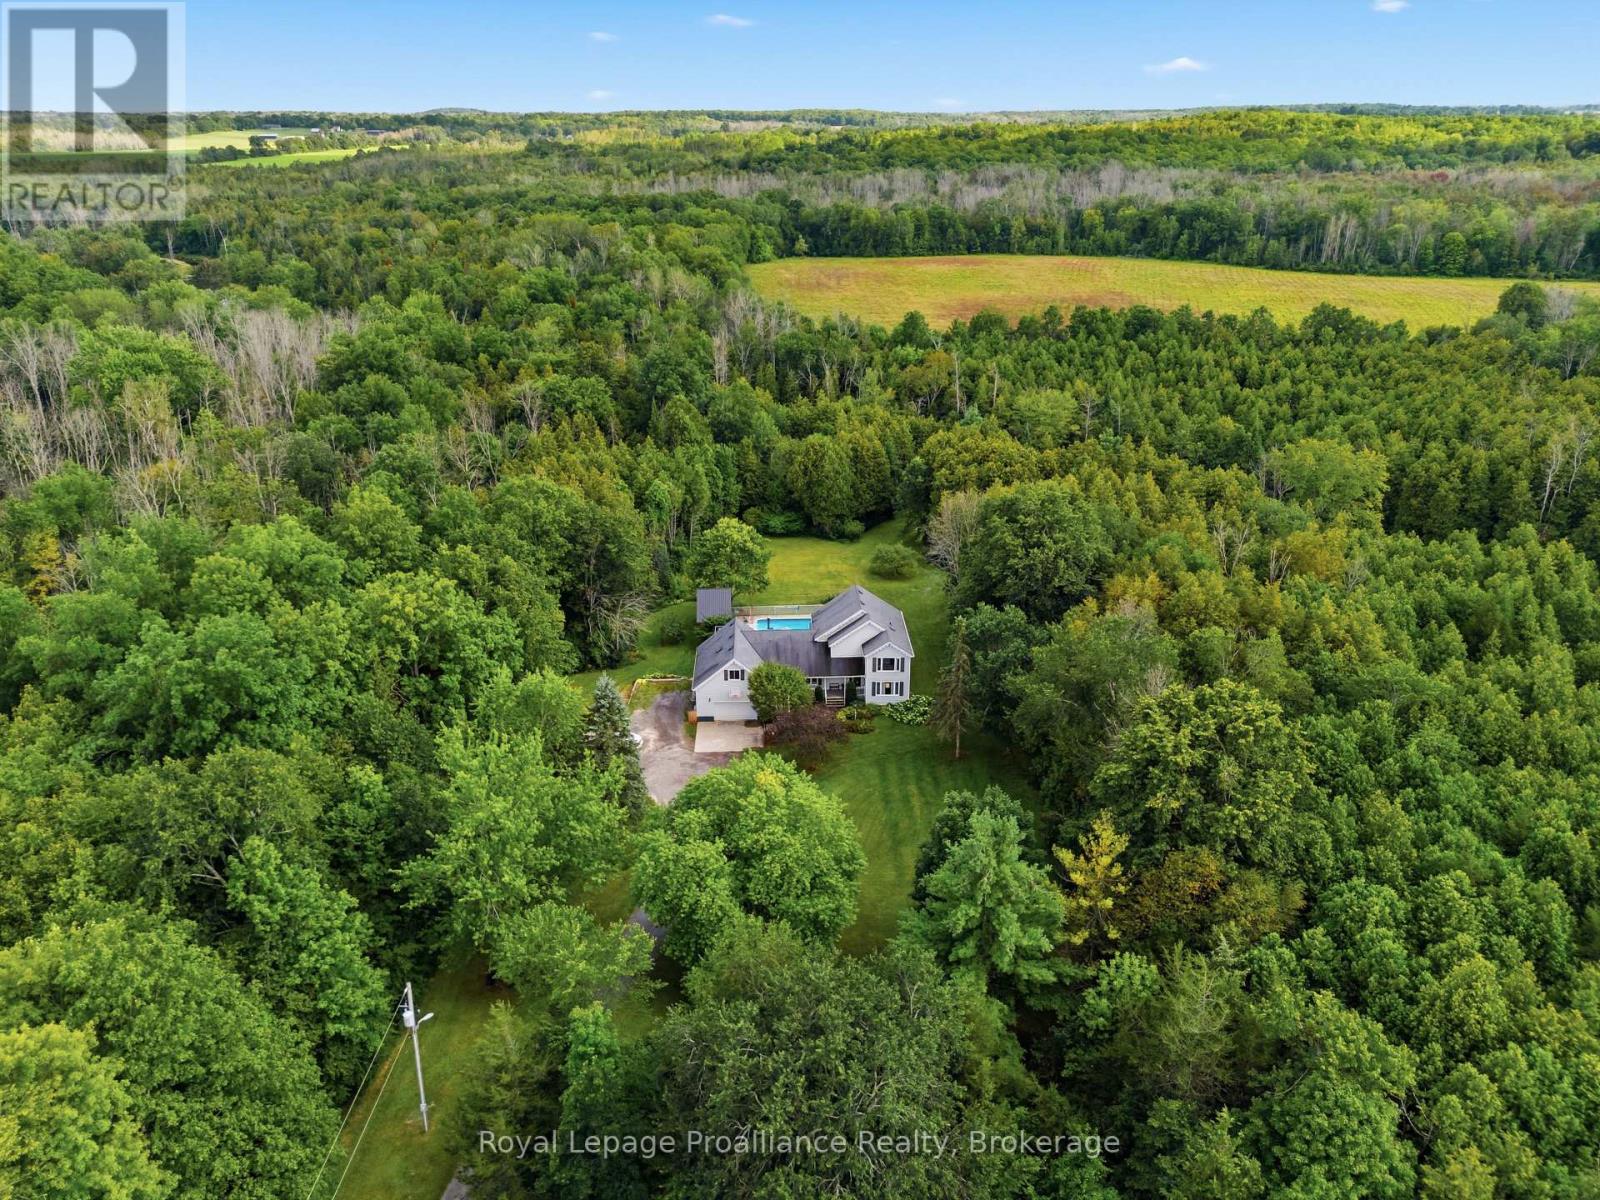
1296 Thrasher Road
Tyendinaga, Ontario
OPEN HOUSE | SUNDAY AUGUST 23RD FROM 1:00PM to 2:30PM.....COUNTRY LIVING. PRIVACY. SPACE. POSSIBILITY. Welcome to an extraordinary 37.9 acre property in Plainfield, where peaceful country living meets convenience, just 10 minutes from Highway 401. Follow the picturesque laneway through mature trees with perennial gardens to a warm and inviting family home surrounded by nature. Offering 6 bedrooms and 3 bathrooms, this spacious home is designed for both everyday family life and entertaining. The large eat-in kitchen opens onto a two-tier deck overlooking the impressive 16' x 32' inground pool, creating the perfect backdrop for summer gatherings. The great room is the heart of the home, featuring beautiful cherry hardwood floors and a wood-burning fireplace that adds warmth and character. A generous mudroom connects to the insulated double-car garage, providing plenty of room & features 2 yr old Heat Pump. Outside, the possibilities are endless. Approximately 20 acres are currently used as hay fields, while the balance of the property offers a remarkable park-like setting with mature forest, trails and exceptional privacy. The southern boundary is beautifully defined by Parks Creek, creating a natural backdrop and adding to the property's sense of privacy and connection to nature. Wander down to the creek, deck invites you to slow down, take in the scenery and enjoy nature at its best. Surrounding trails provide endless space to explore. A major bonus for hobbyists, tradespeople or anyone needing serious workspace is the 26' x 32' heated shop, complete with an attached 13' x 36' storage area. With a propane furnace and central A/C updated in 2017, newer windows and a 2010 roof, this is a property that combines character, functionality and an incredible setting. Whether you're looking for room to raise a family, space for hobbies and equipment, a private retreat or simply a place to enjoy the free (id:47351)
26 James Street
Quinte West, Ontario
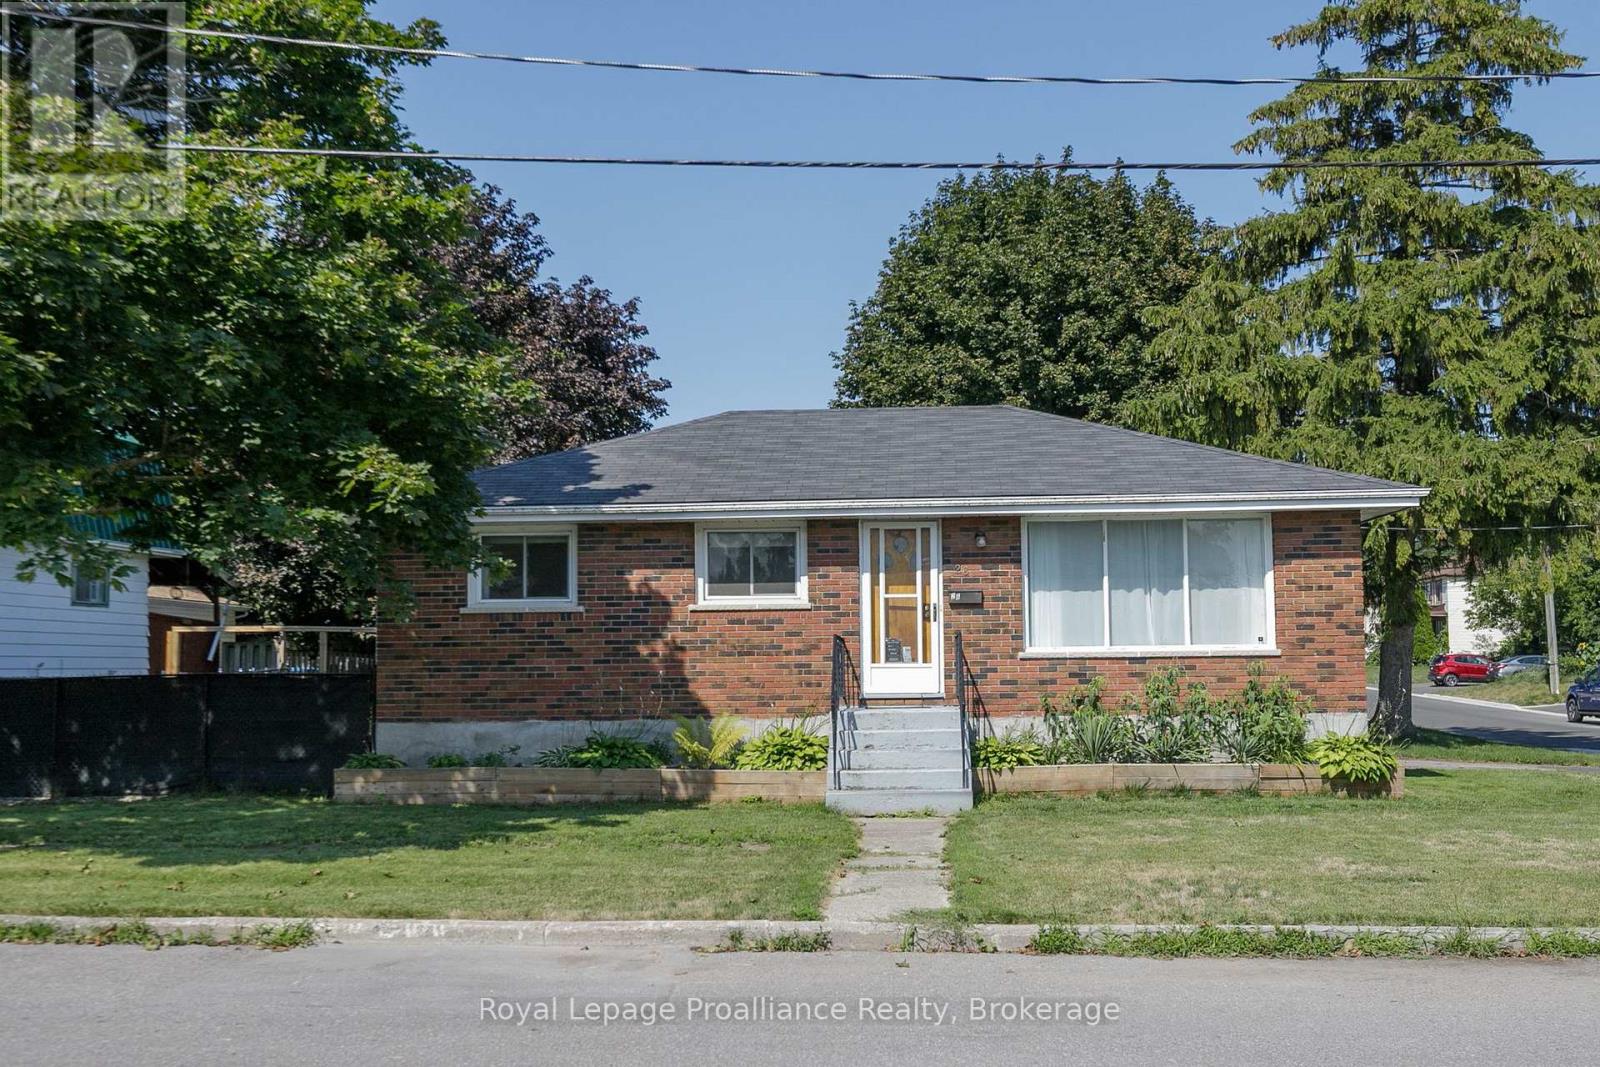
Welcome to this solid brick bungalow, offering endless possibilities for homeowners, investors, or anyone looking to create their dream space. Featuring 3 bedrooms, 1 bathroom, and a separate entrance to the basement, this home provides the perfect opportunity to expand your living space or create an in-law suite. The unfinished basement is a blank canvas, ready for your vision. Design the layout that suits your needs by adding additional bedrooms, a bathroom, a spacious rec room, or whatever your lifestyle requires. Situated on a desirable corner lot, this well-built home offers plenty of potential inside and out. Conveniently located close to shopping, schools, parks, and all essential amenities, you'll also appreciate being just 4 minutes from CFB Trenton, making it an ideal location for military families, commuters, or investors. Whether you're looking to move in and make it your own or unlock its full potential through renovation, this property is packed with opportunity. Don't miss your chance to own a home with great bones in a fantastic location! (id:47351)
1571 Crimson Crescent
Kingston, Ontario
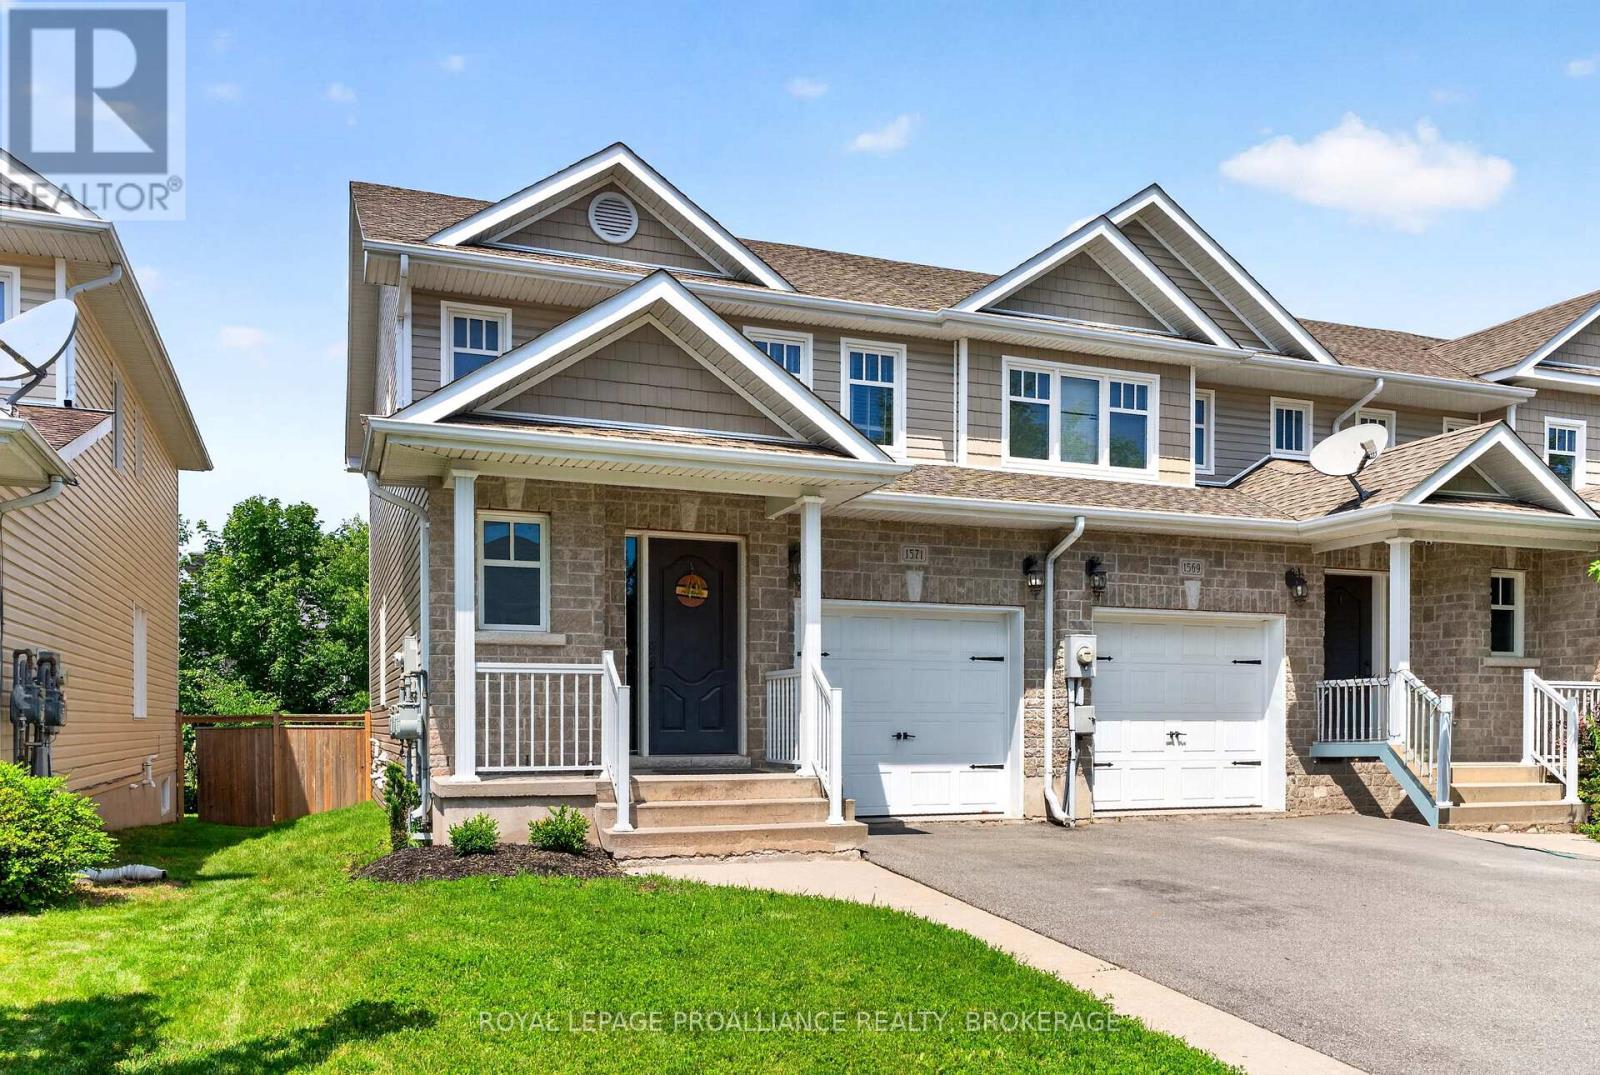
Located in desirable Woodhaven West, don't overlook this lovely 3 bedroom, 2.5 bathroom end-unit townhouse offering 1,377 sq. ft of open-concept living! Built in 2011 by Caraco, this stylist home is perfect for families, first-time buyers, or investors looking for a low-maintenance property in a desirable west-end neighbourhood. Updated flooring in the main floor "great room" to enjoy along with brand new air conditioning. The kitchen, dining, and living areas flow seamlessly together and offer lots of living space to for your family or entertaining. All appliances are included which make this home truly move-in ready. Upstairs, you'll find three generously sized bedrooms, including a primary bedroom suite with its own 3-piece ensuite bath and another full bathroom. The full-height unfinished basement offers excellent potential especially with a bathroom rough-in already in place or use as-is for a home gym/play area for kids/teenager hangout. High Efficient gas heating and Heat Recovery Ventilation (HRV). Outside, the large 2 tier back deck is perfect for summer BBQs or relaxing outdoors. The fully fenced yard provides room for pets & kids to play or veggie or flower gardens. A lengthy paved driveway provides parking for 2 vehicles as well as the single car garage. Woodhaven has become a very desirable west end neighbourhood with its parks, easy access to the 401 and close to all your everyday amenities. Affordable, desirable, and ready for you! (id:47351)
174 Elgin Street
Centre Hastings, Ontario
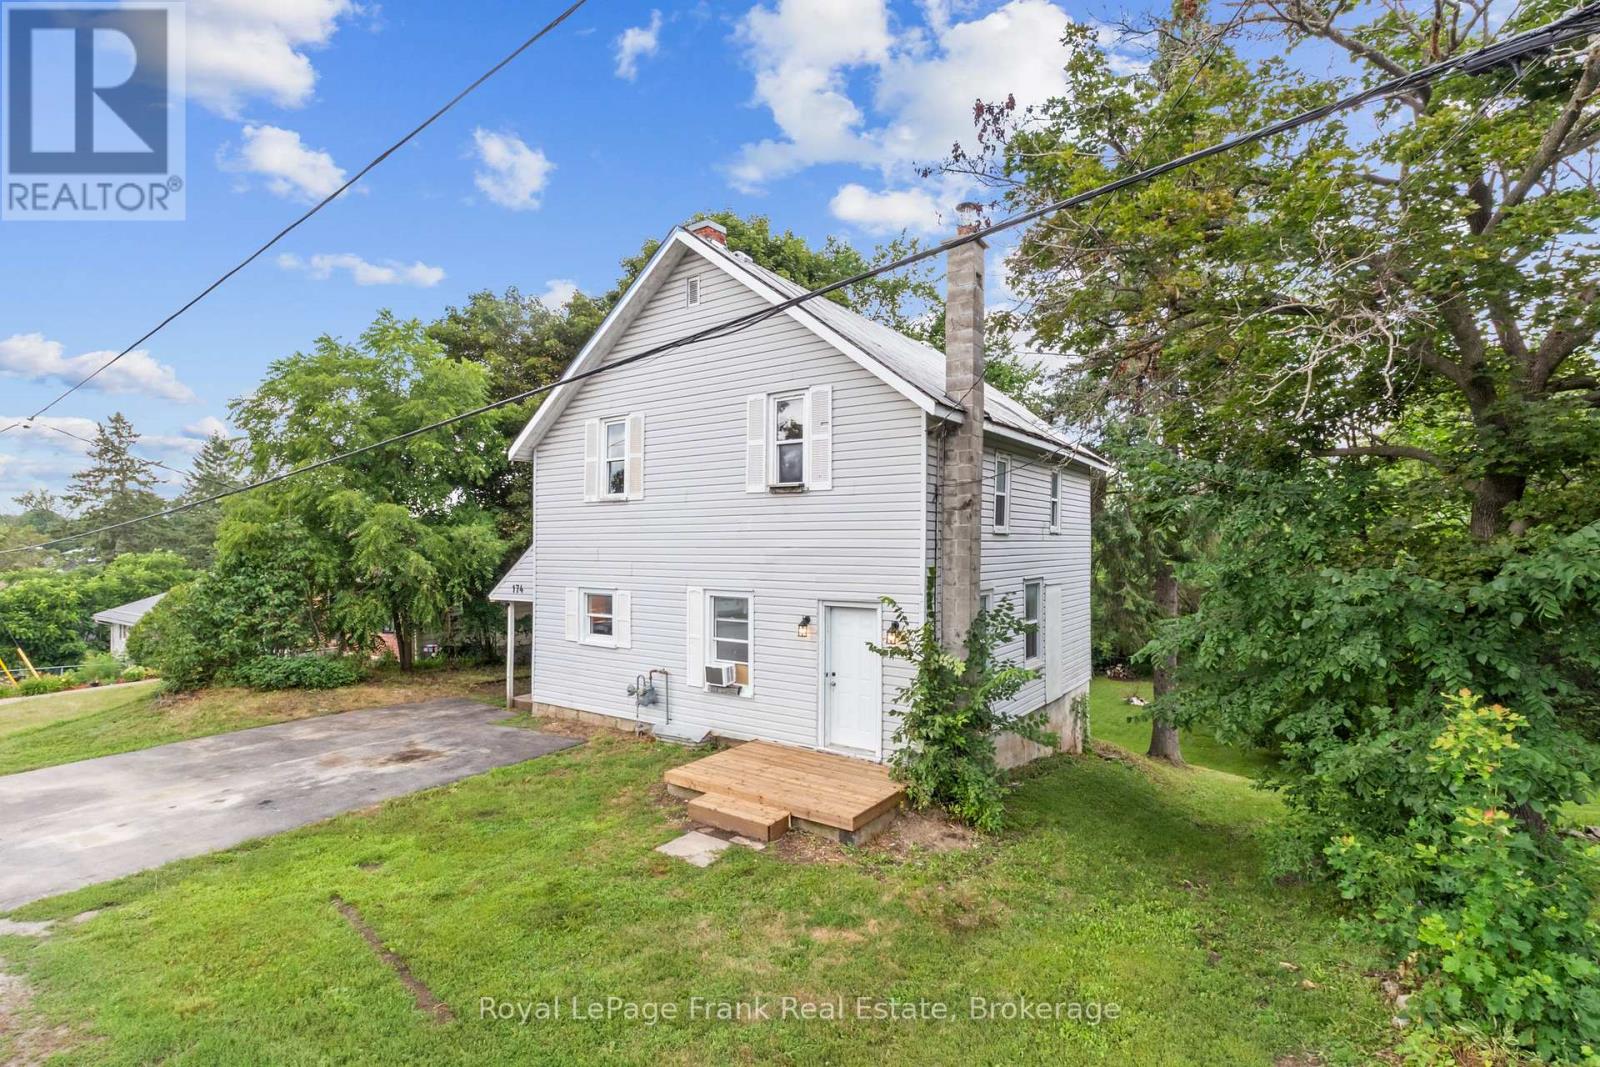
Welcome to this charming country-style two-storey home offering the perfect blend of affordability, character, and small-town living in the heart of Madoc. Whether you're a first-time home buyer looking to break into the market or an investor searching for a solid opportunity, this move-in-ready home is one you won't want to miss. Designed with family living in mind, the functional layout features a bright open-concept living and dining area, a spacious country kitchen, convenient main-floor laundry, and a second bathroom on the main level. Upstairs, you'll find four generously sized bedrooms and a 4-piece bathroom, providing plenty of space for a growing family or tenants.Step outside to a massive 66' x 165' lot offering endless possibilities. The expansive backyard is perfect for children and pets, entertaining guests, gardening, or simply enjoying the outdoors.Practical updates provide peace of mind, including a durable steel roof, an efficient natural gas furnace, and all appliances included, making this home truly move-in ready.Located within walking distance to schools, parks, shopping, and downtown amenities, this property combines the charm of village living with everyday convenience. With its affordable price point, spacious layout, and desirable location, this home is an excellent opportunity for first-time buyers, growing families, or investors looking to add a great property to their portfolio.Schedule your private viewing today and discover everything this wonderful Madoc home has to offer! (id:47351)
487 11th Concession W
Trent Hills, Ontario
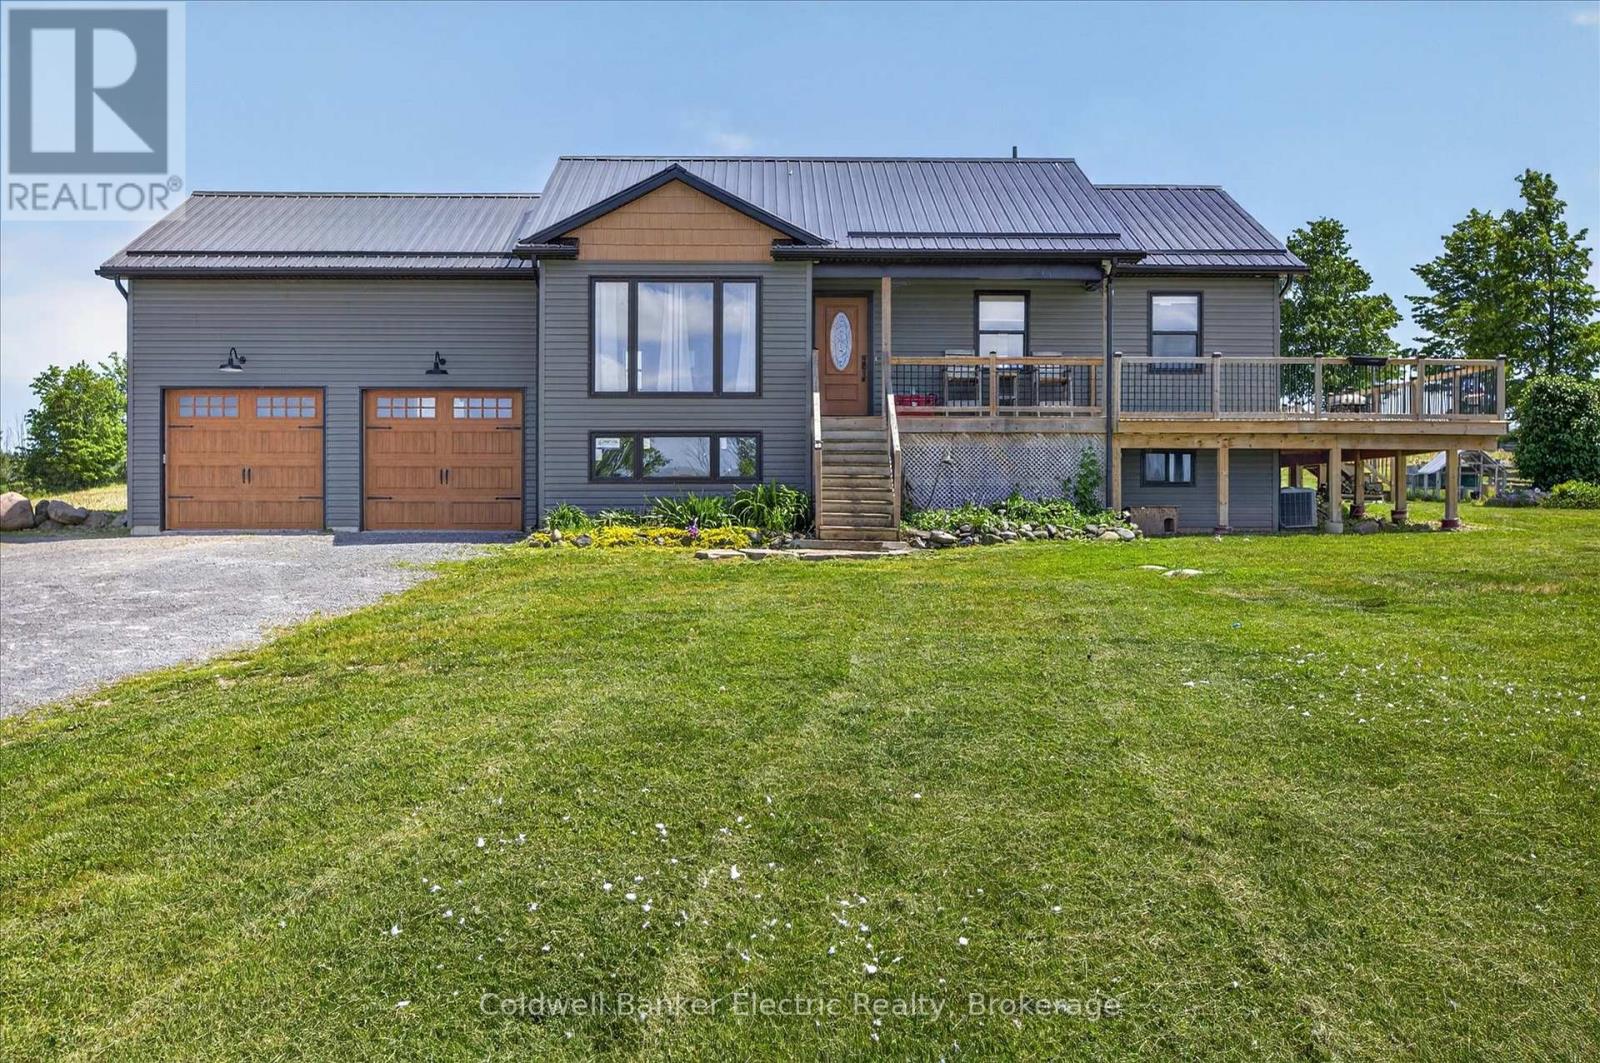
Escape to the tranquility of country living in this charming 2-bedroom, 1-bathroom home, perfectly positioned on just over 2 acres, to capture sweeping views of the surrounding rolling hills. Built approximately 10 years ago, this well-maintained residence offers the ideal blend of modern comfort and rural serenity.Inside, you'll find a bright and inviting layout designed for easy living, featuring spacious rooms, abundant natural light, and a warm, welcoming atmosphere. The unfinished basement boasts impressive 9-foot ceilings, providing excellent potential for future living space, a workshop, recreation area, or additional storage to suit your needs.Whether you're enjoying your morning coffee or relaxing at the end of the day, the picturesque countryside views create a beautiful backdrop in every season. Situated in a peaceful setting, this property offers privacy and the opportunity to enjoy nature while remaining conveniently accessible to local amenities.Perfect as a year-round residence, weekend getaway, or investment opportunity, this lovely country home is ready for its next chapter. Experience the charm, comfort, and scenic beauty that make country living so special. (id:47351)
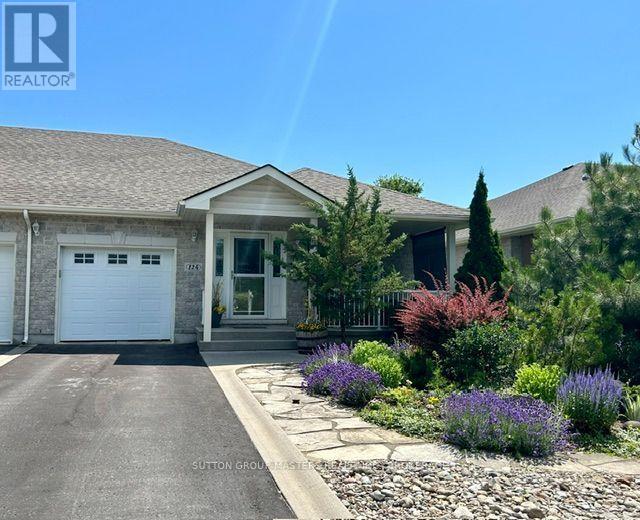
124 Farmstead Court
Kingston, Ontario
Welcome to Walnut Grove ! This exceptional home is immaculately landscaped on a coveted private "cul-de-sac". At 1332 sq ft this semi-detached, single family home offers large principal rooms with plenty of space for entertaining and visiting family. Beautiful hardwood floors throughout the great room & hallway, plenty of cupboards & counter space in the kitchen with a breakfast bar & seating for two. The recently renovated lower level which includes 3 large oversized windows, accommodates extra room for guests, including an additional 3pc bath, plus a separate workshop space, ideal for woodworking or hobbies. The south facing great room with cathedral ceilings & gas fireplace leads out to a private 16 x 12 deck with arbour, and finishes off with a manicured perennials gardens, mature trees and river pebble pathway. This community offers a clubhouse with daily social programs and walking paths for your enjoyment. Buyers must assume the Rules & Regulations of the Walnut Grove Association. The annual fees for 2026 $665.00 (id:47351)
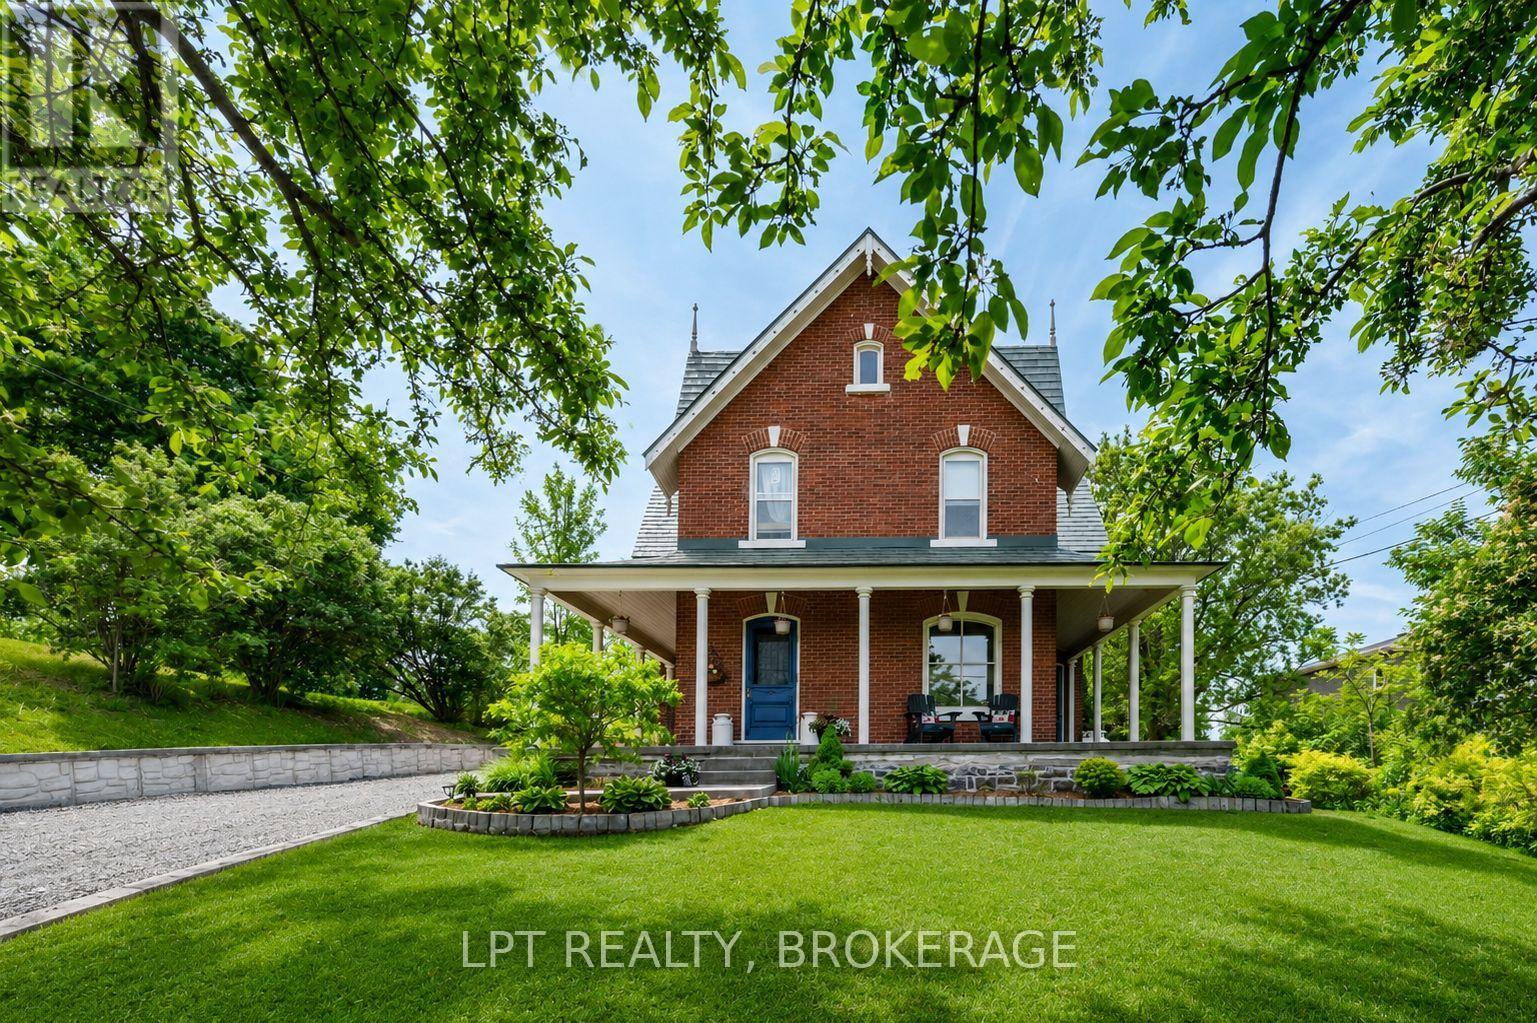
2837 Rutledge Road
Frontenac, Ontario
Welcome to this truly exceptional property, where timeless character and modern sophistication blend seamlessly to create a home filled with warmth, charm and undeniable pride of ownership. Nestled in the picturesque village of Sydenham, this remarkable residence offers the perfect balance of small-town living and everyday convenience, just steps from local amenities, the beautiful beach, and the renowned Cataraqui Trail. From the moment you arrive, the inviting wraparound porch sets the tone for what awaits inside. Thoughtfully landscaped grounds provide a stunning backdrop and include a charming chicken coop, garden shed, relaxing hot tub, and the convenience of two separate driveways. Inside, you'll find a beautiful blend of historic character and contemporary updates. Original tin ceilings pay homage to the home's rich heritage, while the beautifully updated kitchen offers modern functionality with built-in appliances and stylish finishes designed for today's lifestyle. Generous principal rooms provide comfort and elegance, complemented by three spacious bedrooms, two featuring coveted walk-in closets. The versatile three-season screened sunroom extends your living space and includes hydro and a bathroom rough-in, offering endless possibilities for future use. The main bathroom is already plumbed for the addition of a shower stall should the next owner desire. Adding even more potential, the attic presents an exciting opportunity for expansion, while the lower level offers valuable bonus space complete with a home office and workshop. Practical updates include 200-amp electrical service, "lifetime aluminum" roof, new pressure tank, newer propane furnace (2019), and a reliable well known for its abundant supply of excellent water. Rich in character, thoughtfully updated, and situated in a quaint village, this is a home that must be experienced in person to fully appreciate. Prepare to fall in love with everything this exceptional Sydenham property has to offer (id:47351)
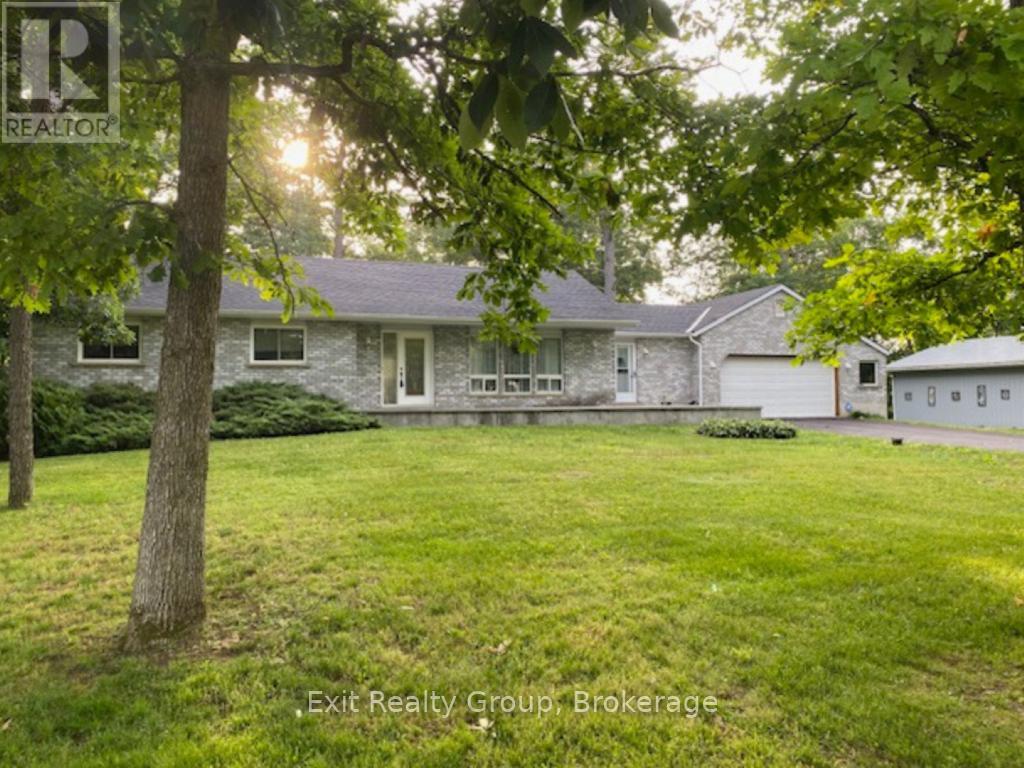
29 Power Street
Quinte West, Ontario
Welcome to this beautifully maintained 3-bedroom bungalow nestled in the highly sought-after Pine Acres neighbourhood. Offering the perfect combination of comfort, space, and functionality, this home is truly move-in ready. Step inside to find warm hardwood flooring, a bright and inviting layout, and spacious principal rooms designed for everyday living. The unfinished basement provides a blank canvas with endless potential - whether you envision additional living space, a recreation room, home gym, or workshop. Car enthusiasts, hobbyists, and those needing extra storage will appreciate the rare combination of an attached double garage plus a detached double garage, offering room for vehicles, toys, or projects. Situated on a large, beautifully landscaped lot in one of the area's most established and family-friendly neighbourhoods, you'll enjoy mature trees, pride of ownership, and a peaceful setting while remaining close to schools, parks, shopping, and everyday amenities. This is a home that offers incredible value, endless possibilities, and a location you'll love to call home. Simply unpack and enjoy! (id:47351)
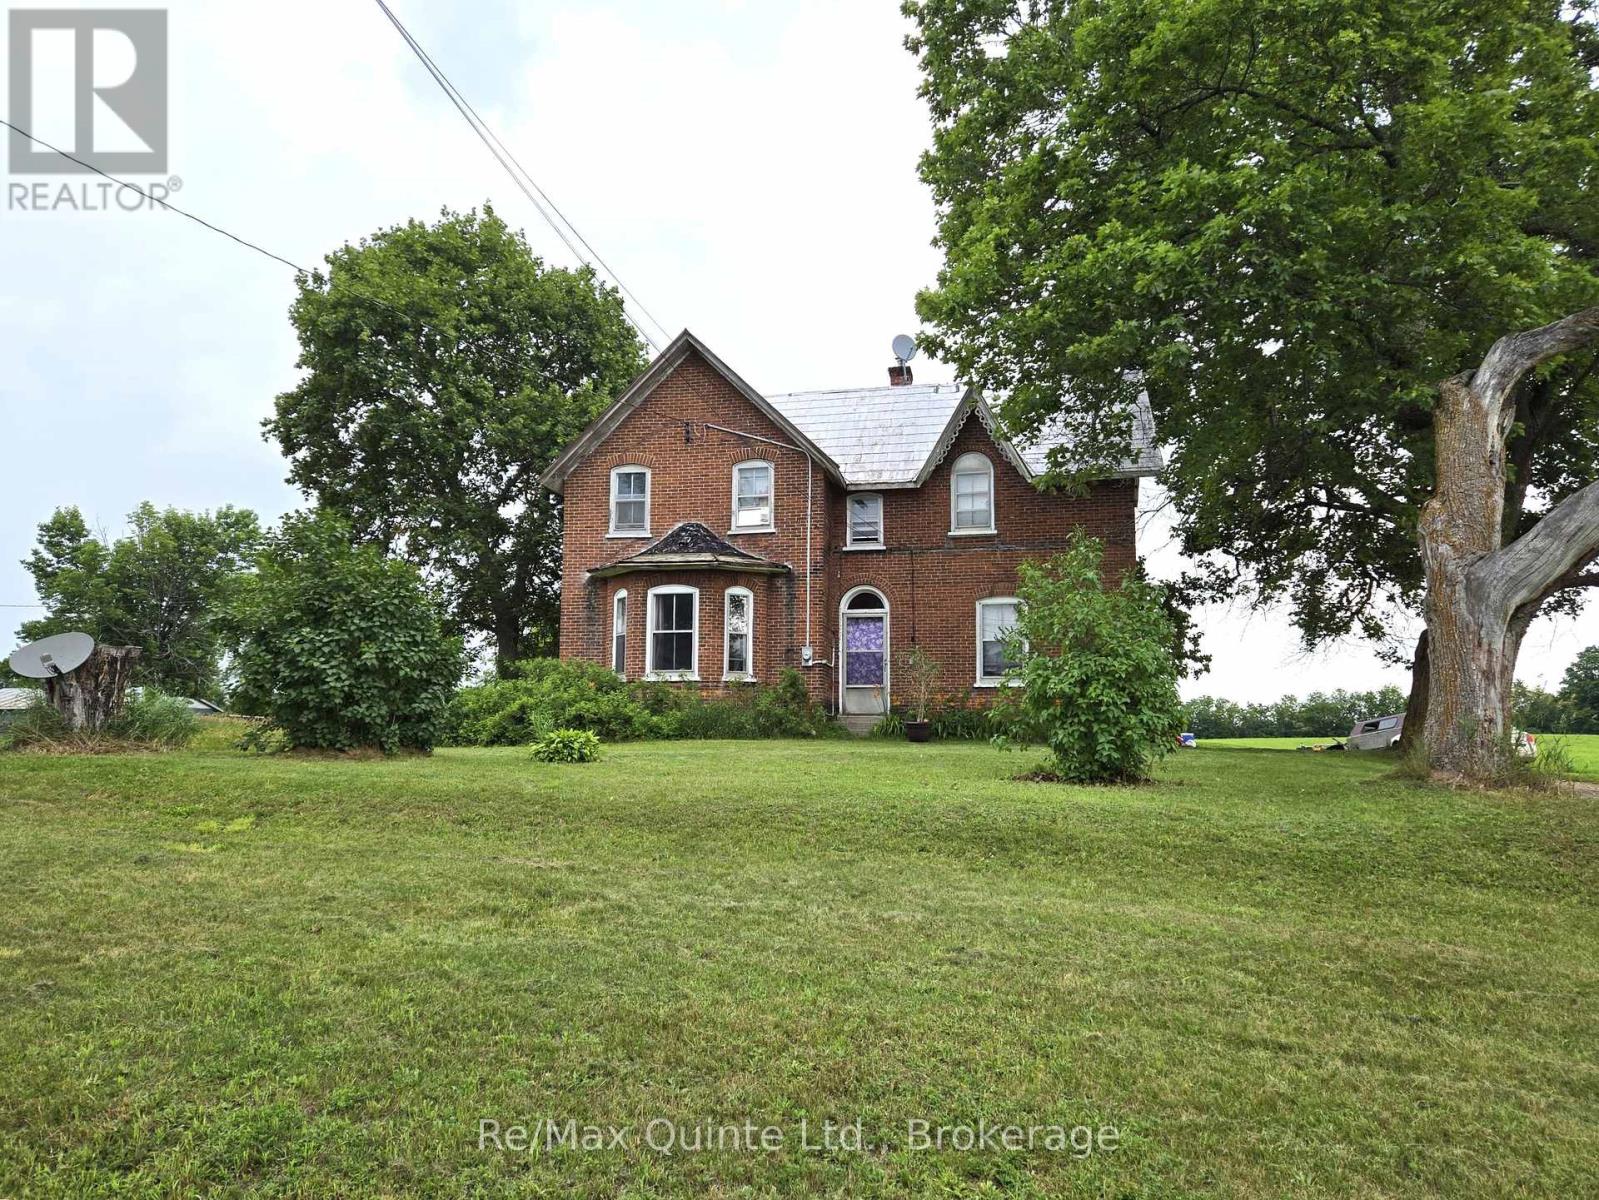
10 Declair Road
Tweed, Ontario
If you're looking for a farm or a hobby farm, this charming brick century home with 1733 sq ft of living space, a garage with workshop, a large barn and 100 acres could be the one! This lovely 2-storey home built in 1895 has lots of character throughout, could be brought back with a little TLC. Main level features a large mudroom with 2-piece bathroom, an eat-in country kitchen with plenty of cabinetry, a generous sized living room with plenty of space for gathering and a main floor bedroom. Upstairs, you'll find two additional bedrooms with ample room for a growing family, a laundry area, a 4pc bathroom and an abundance of storage space. Outside you'll find a garage with workshop, a well maintained barn for your animals, an older mobile home used for storage only and 100 acres of beautiful land with approx 50 workable acres and the rest a mixed of soft and hardwood bush. Located on a paved road. This could be your new farm! (id:47351)