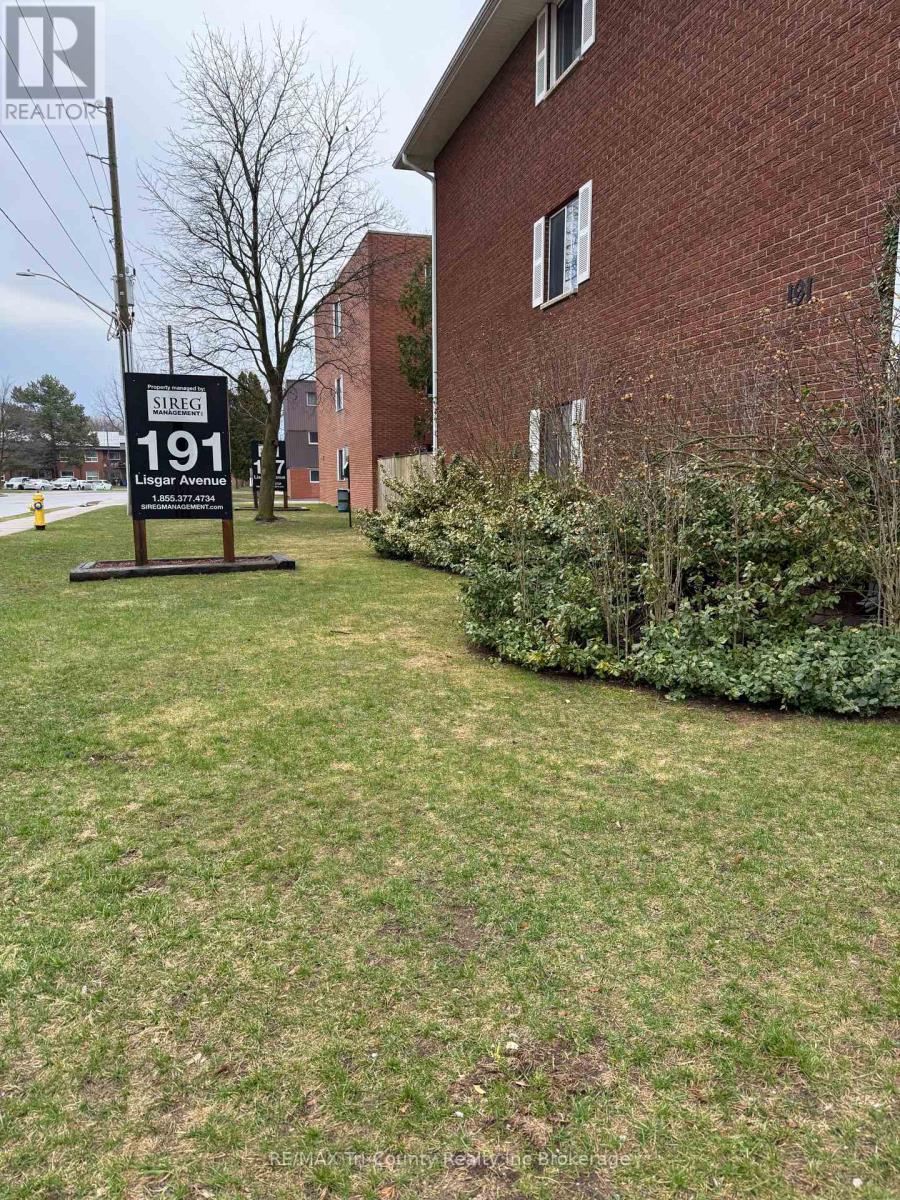
301 - 191 Lisgar Avenue
Tillsonburg, Ontario
ECONOMICAL LIVING! 2 bedroom 3 storey walk up building. Close to park, community centre, LAKE LISGAR and downtown. Pets allowed with restrictions. Adjacent to dog park. Hot water heat included in condo fees of $420 @ mo. Currently tenanted at $1486@mo. on a month to month tenancy including parking spot.Patio doors are allowed to only slightly open until repairs are done to balconies on second and third floors. Status certificate available with accepted conditional offer. 1 parking spot available to owner occupied units. Tenants pay $35 @mo. School bus picks up on street. Monthly fee includes heat, common area maintenance, water and building insurance. (id:47351)
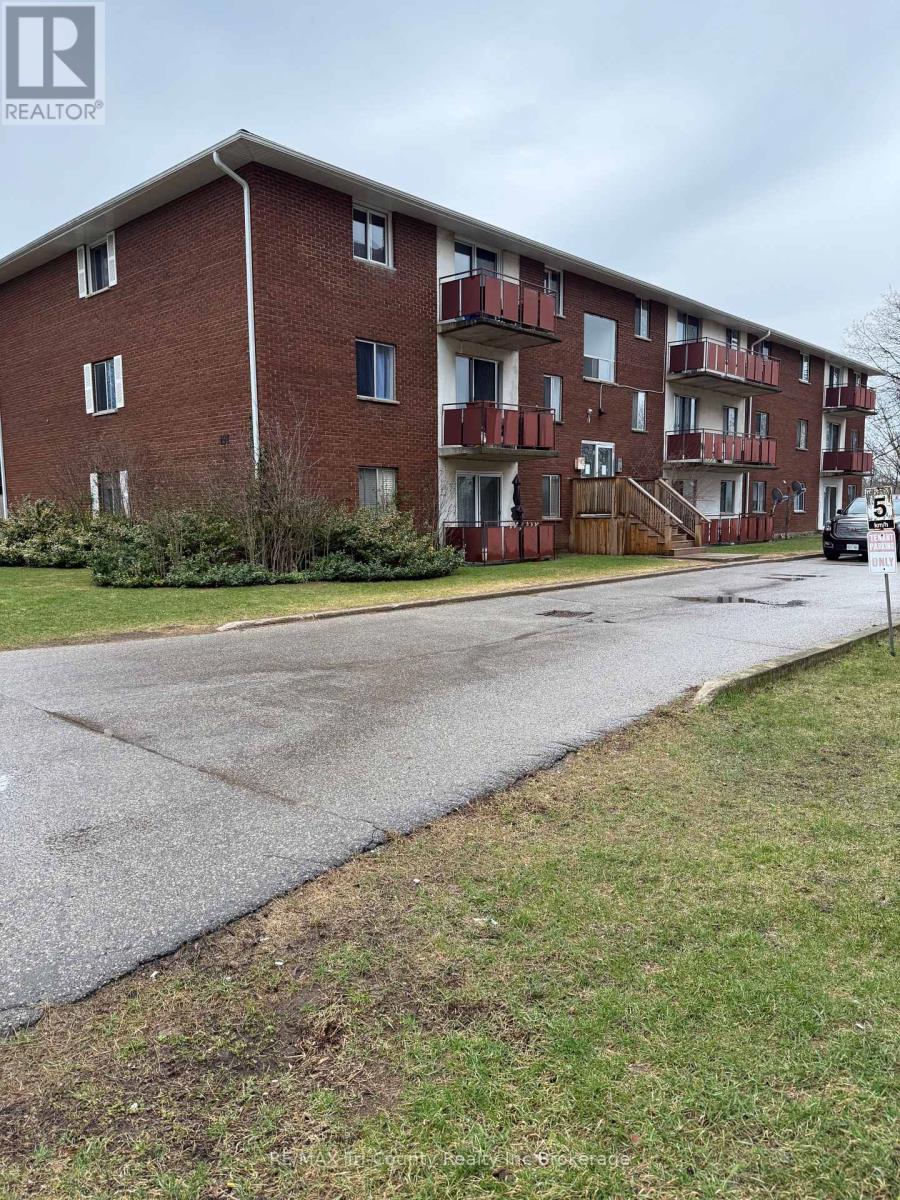
302 - 191 Lisgar Avenue
Tillsonburg, Ontario
ATTENTION INVESTORS or FIRST TIME BUYERS! Vacant 2 bedroom condo apartment. Ready for your personal touch.CLOSE TO THE PARK . School bus route. Dog park at rear of parking lot. Owner occupied units are allowed a parking space and tenants rent space at $35 @ mo. Pets are allowed with restrictions. BBQs ground floor only. Window A/C units allowed. Condo fees $420 @ mo. include heat, water, building insurance, common area maintenance>Coin -op laundry room on second floor. Patio doors to balcony. Doors are closed off until balconies are repaired or replaced. (id:47351)
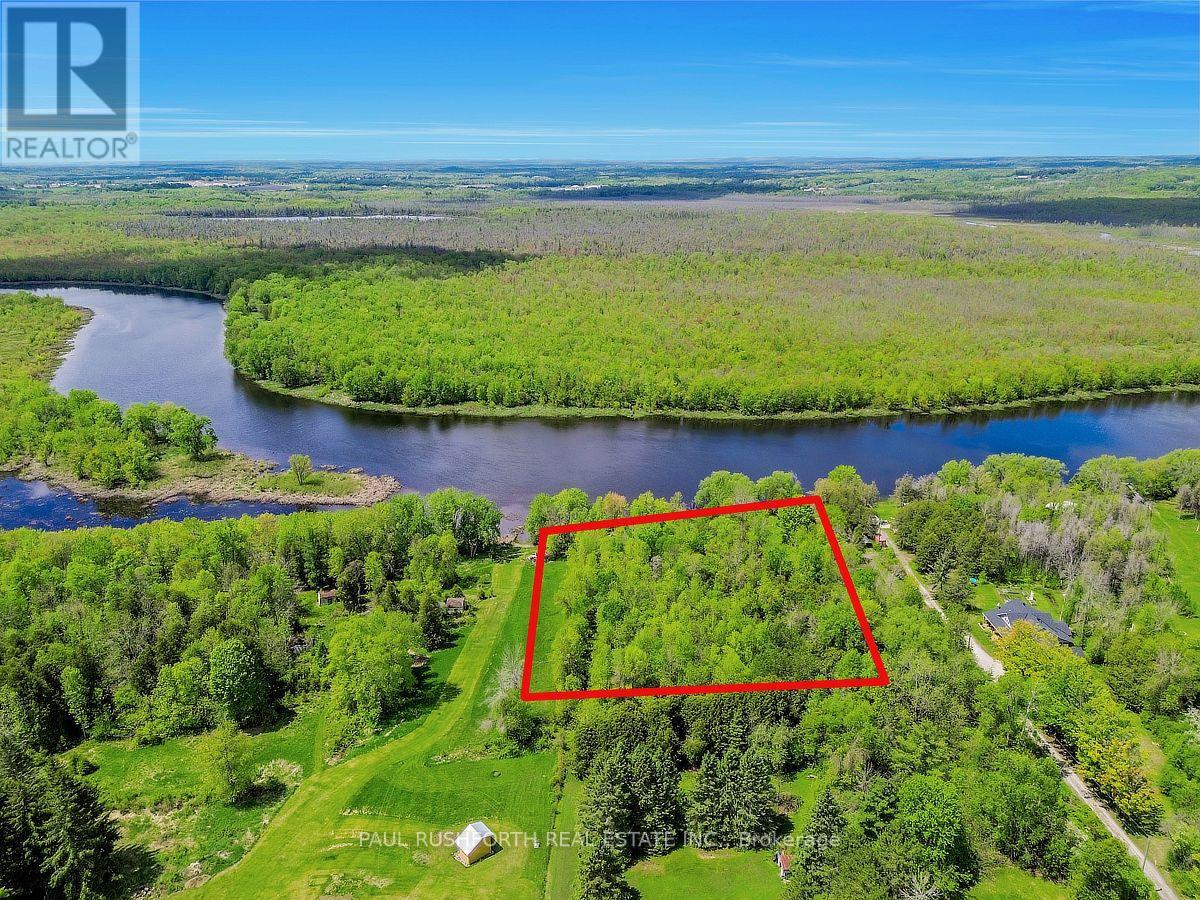
1484 Ferguson Falls Road
Lanark Highlands, Ontario
Some properties offer a place to build. This one offers a place to disappear. Tucked along the peaceful waters of the Mississippi River near Ferguson Falls, this exceptional vacant building lot delivers approximately 180 feet of riverfront, surrounded by mature trees and the quiet privacy that makes waterfront land so compelling. Imagine a future home set among the trees, with the river as your backdrop and nature unfolding just beyond the door. The setting is tranquil, private and wonderfully removed from the everyday pace-an ideal canvas for a custom retreat, year-round residence or weekend escape. With its generous stretch of waterfront and wooded character, this riverfront building lot near Ferguson Falls offers a rare opportunity to create something entirely your own. Listen to the water. Wander beneath the trees. Build a place where the setting becomes part of the architecture. A peaceful piece of waterfront property with the space, privacy and natural beauty to inspire what comes next. (id:47351)
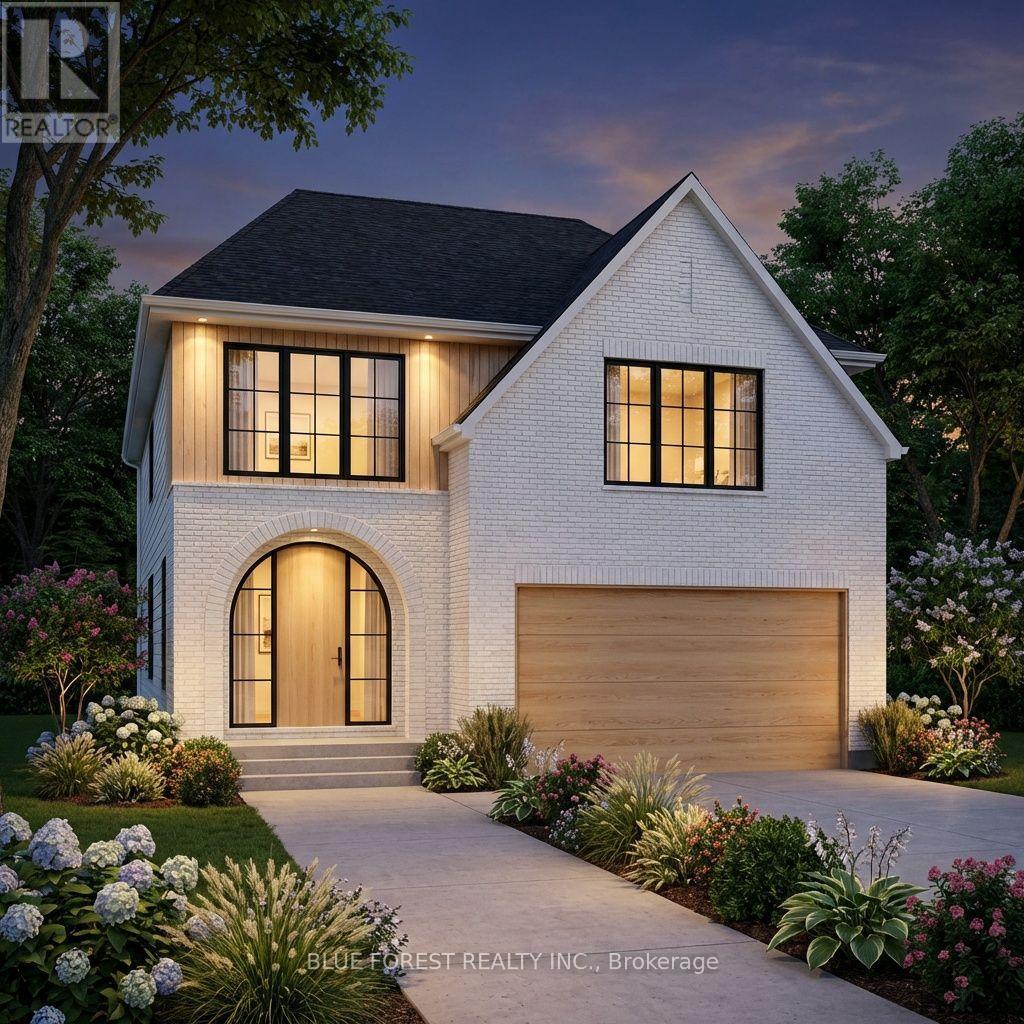
172 Renaissance Drive
St. Thomas, Ontario
QUICK POSSESSION. Bypass the traditional build wait with this rare, quick-possession modern home crafted by Woodfield Design + Build. Designed and built entirely in-house, this residence blends warm minimalist architecture with top-tier craftsmanship, showcasing a crisp white brick exterior, natural wood accents, oversized black windows, and a striking arched front entry. The thoughtfully engineered interior boasts over 2,000 sq. ft. of light-filled living space featuring 9' ceilings on the main floor, an airy open-to-above foyer, a spacious great room, and a open-concept kitchen complete with a walk-in pantry and functional mudroom. Upstairs, enjoy four generous bedrooms, including a primary retreat with a large walk-in closet and private 4-piece ensuite. Perfectly positioned for buyers seeking a near-immediate closing without sacrificing bespoke custom quality. Appliances Included. (id:47351)
59 - 2189 Dundas Street E
London East, Ontario
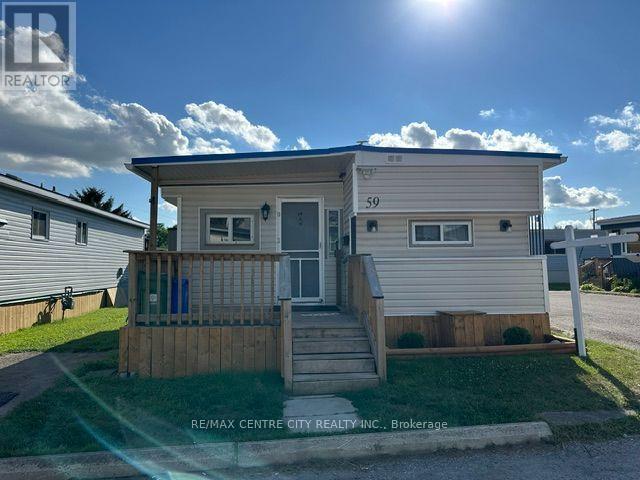
Welcome to #59-2189 Dundas Street in desirable Terrace Gardens Mobile Home Park! This well-maintained 2-bedroom home is move-in ready and has been freshly painted throughout & new carpet in the bedrooms. Enjoy your morning coffee on the spacious front porch or relax and entertain on the private rear deck. Major updates provide peace of mind, including a brand new furnace, central air conditioner, heat pump, and tankless hot water heater, all with a transferable 20-year warranty, plus a 4-year-old metal roof. The home also offers two parking spaces for added convenience. The affordable monthly land lease fee of $847.20 includes water, sewer, property taxes, and garbage collection, making budgeting simple and worry-free. A fantastic opportunity to enjoy affordable, low-maintenance living in a friendly community close to shopping, restaurants, public transit, and all amenities. (id:47351)
170 Centre Road
Centre Hastings, Ontario
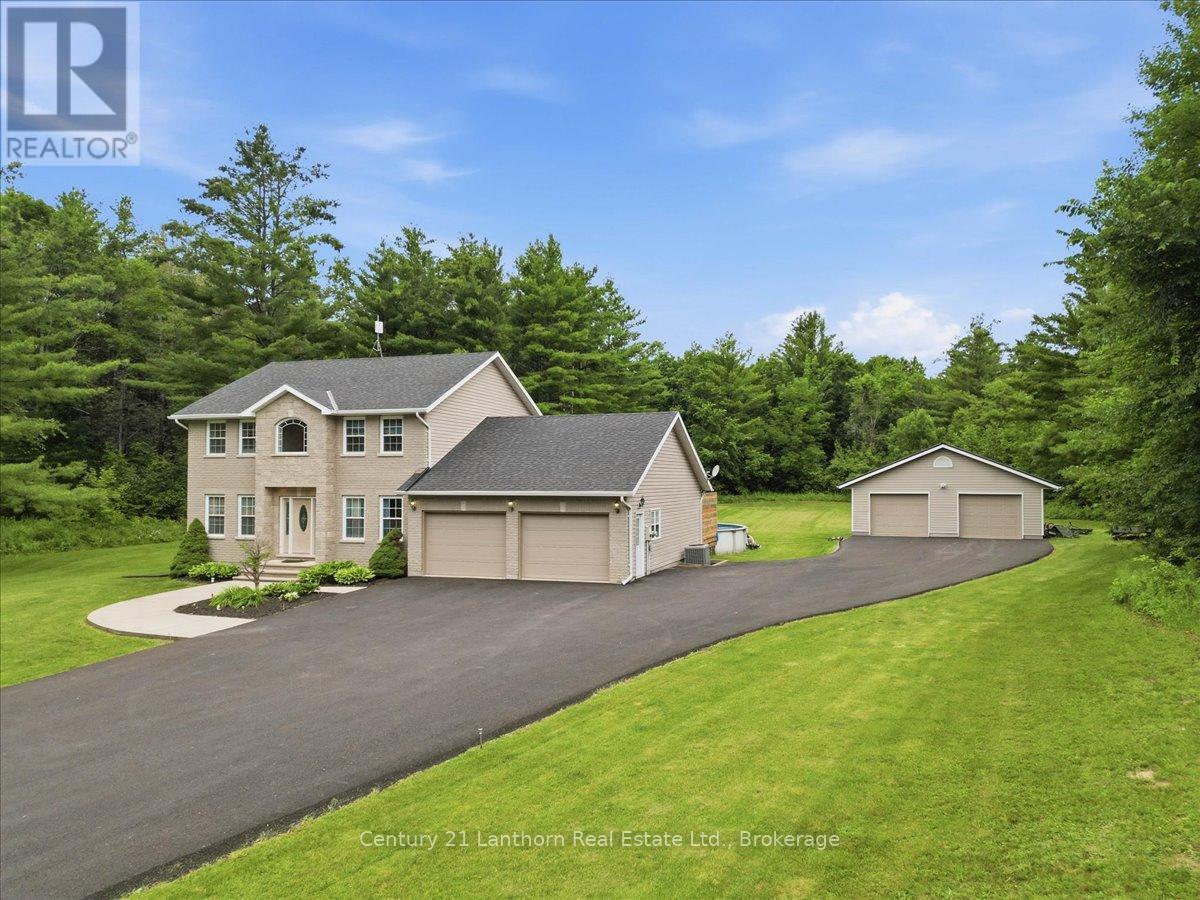
Welcome to 170 Centre Road! Nestled on a paved country road just minutes from Madoc, this exceptional property checks all the boxes for family living. Set on a beautifully manicured 3-acre lot with a peaceful wooded backdrop, you'll enjoy the perfect balance of privacy and convenience. A paved driveway leads to both the attached double garage with inside entry and an impressive 28' x 30' detached garage, offering plenty of space for vehicles, hobbies, or storage. Built in 2007, this spacious home features three fully finished levels of comfortable living. The main floor offers a bright, well-appointed kitchen with new appliances overlooking the backyard, a formal dining room, formal living room, versatile bedroom or home office, convenient powder room, and a welcoming family room with walkout access to the rear deck. Step outside to your own backyard retreat, complete with a swimming pool and hot tub, perfect for entertaining or relaxing. Upstairs, you'll find two generous guest bedrooms, a 4-piece main bathroom, and a spacious primary suite featuring a walk-in closet and private 4-piece ensuite.The finished lower level expands your living space with a large recreation room warmed by a cozy pellet stove, along with two additional bedrooms, ideal for guests, teens, or extended family. Outdoor enthusiasts will appreciate being just minutes from Moira Lake, with numerous other lakes nearby for boating and fishing. The nearby Heritage Trail provides endless kilometres of recreational trails for ATVing, snowmobiling, hiking, and cycling. Ideally situated between Toronto and Ottawa, the property is approximately one hour from Peterborough and just 40 km from Belleville and Highway 401, making it an excellent location for commuters, cottagers, or those seeking the best of rural living with easy access to major centres. (id:47351)
495 Barker Road
Madoc, Ontario
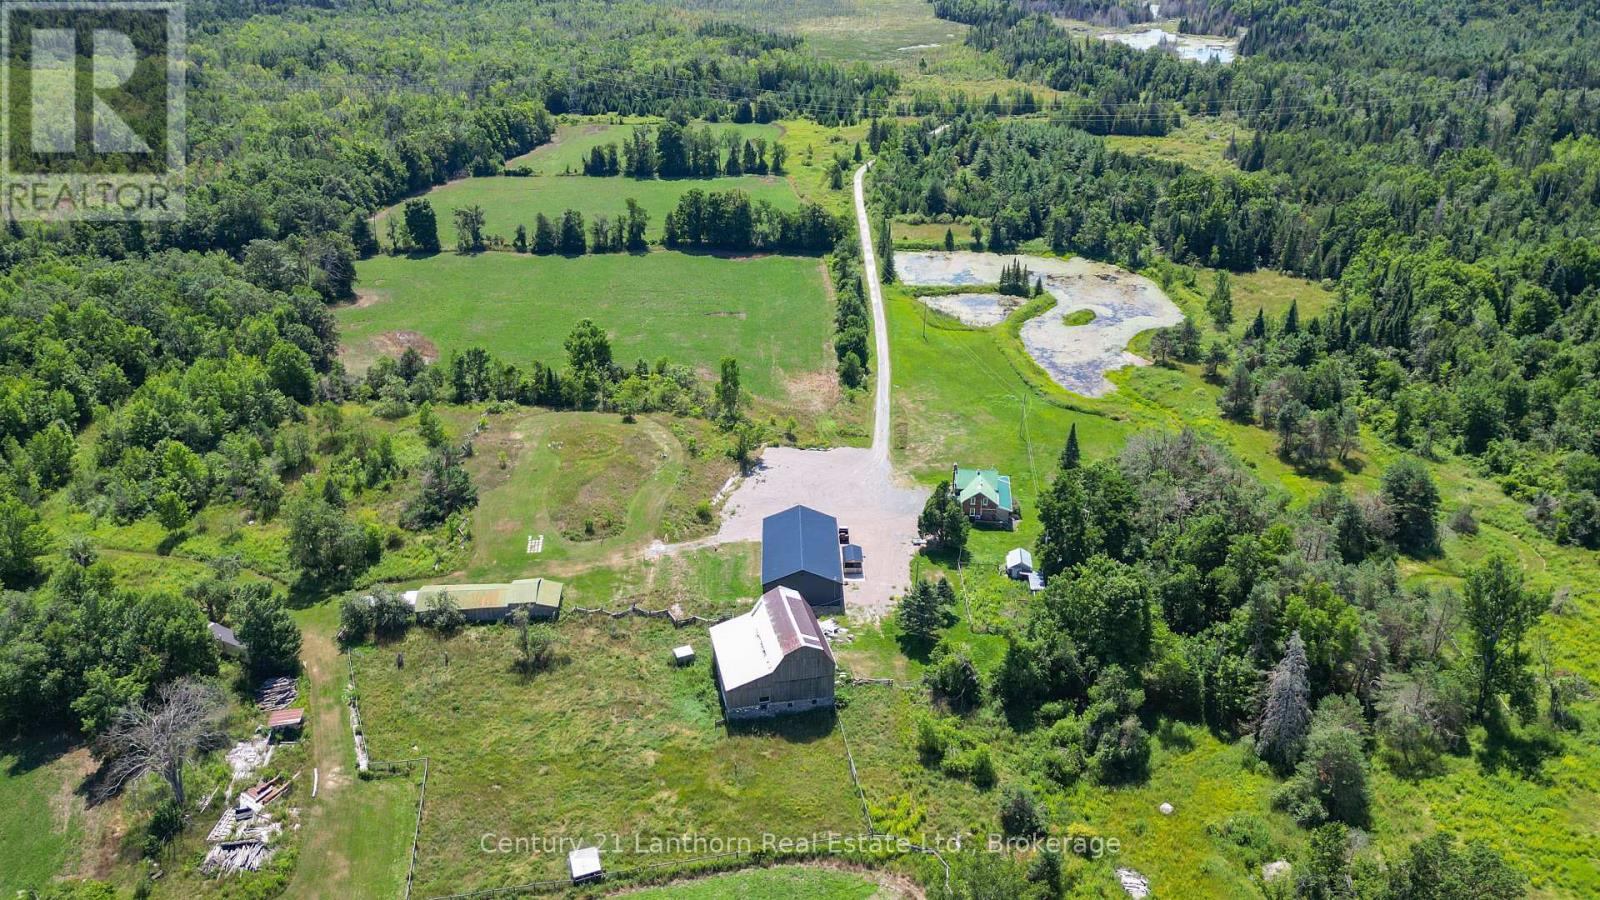
Dreaming of a hobby farm? How about 168 acres of privacy, nature, and endless possibilities! Nestled of a quiet dead-end road, this exceptional property offers complete privacy and a peaceful country setting. A long private driveway leads to a charming brick farmhouse, circa 1840, beautifully renovated while preserving its timeless character. The property features ample parking and a 2,500 sq. ft. heated shop/man cave/garage built just 3 years ago complete with a 3pc bath and 3- 10-foot overhead doors, it's the perfect space for hobbies, equipment, vehicles, or a home-based business. Step inside the farmhouse through the four-season mudroom and into the welcoming kitchen, featuring a large centre island, custom stone backsplash, abundant cabinetry, and hardwood flooring. The main level offers a cozy living room with a wood stove, a bedroom, updated bathroom with a custom stone shower, laundry facilities, and a wraparound sunroom overlooking the pond and picturesque grounds. Upstairs, you'll find two additional bedrooms and a versatile open loft area ideal for a home office, reading nook, or sitting room. For those interested in farming or livestock, the property includes a well-maintained two-storey barn with hydro service, animal stalls on the lower level, and several additional outbuildings. The diverse landscape consists of pasture, open fields, mixed forest, and wetlands, creating an ideal environment for nature lovers and outdoor enthusiasts. Recreation is right at your doorstep, with the Trans Canada Trail just up the road, providing easy access for ATVing, snowmobiling, hiking, and exploring. Conveniently situated just off Highway 62 north of Madoc, this retreat is only a little over two hours from both Toronto and Ottawa. A rare opportunity to own 168 acres of scenic countryside, combining privacy, recreation, and country living at its finest. (id:47351)
715 Queen St E
Sault Ste. Marie, Ontario
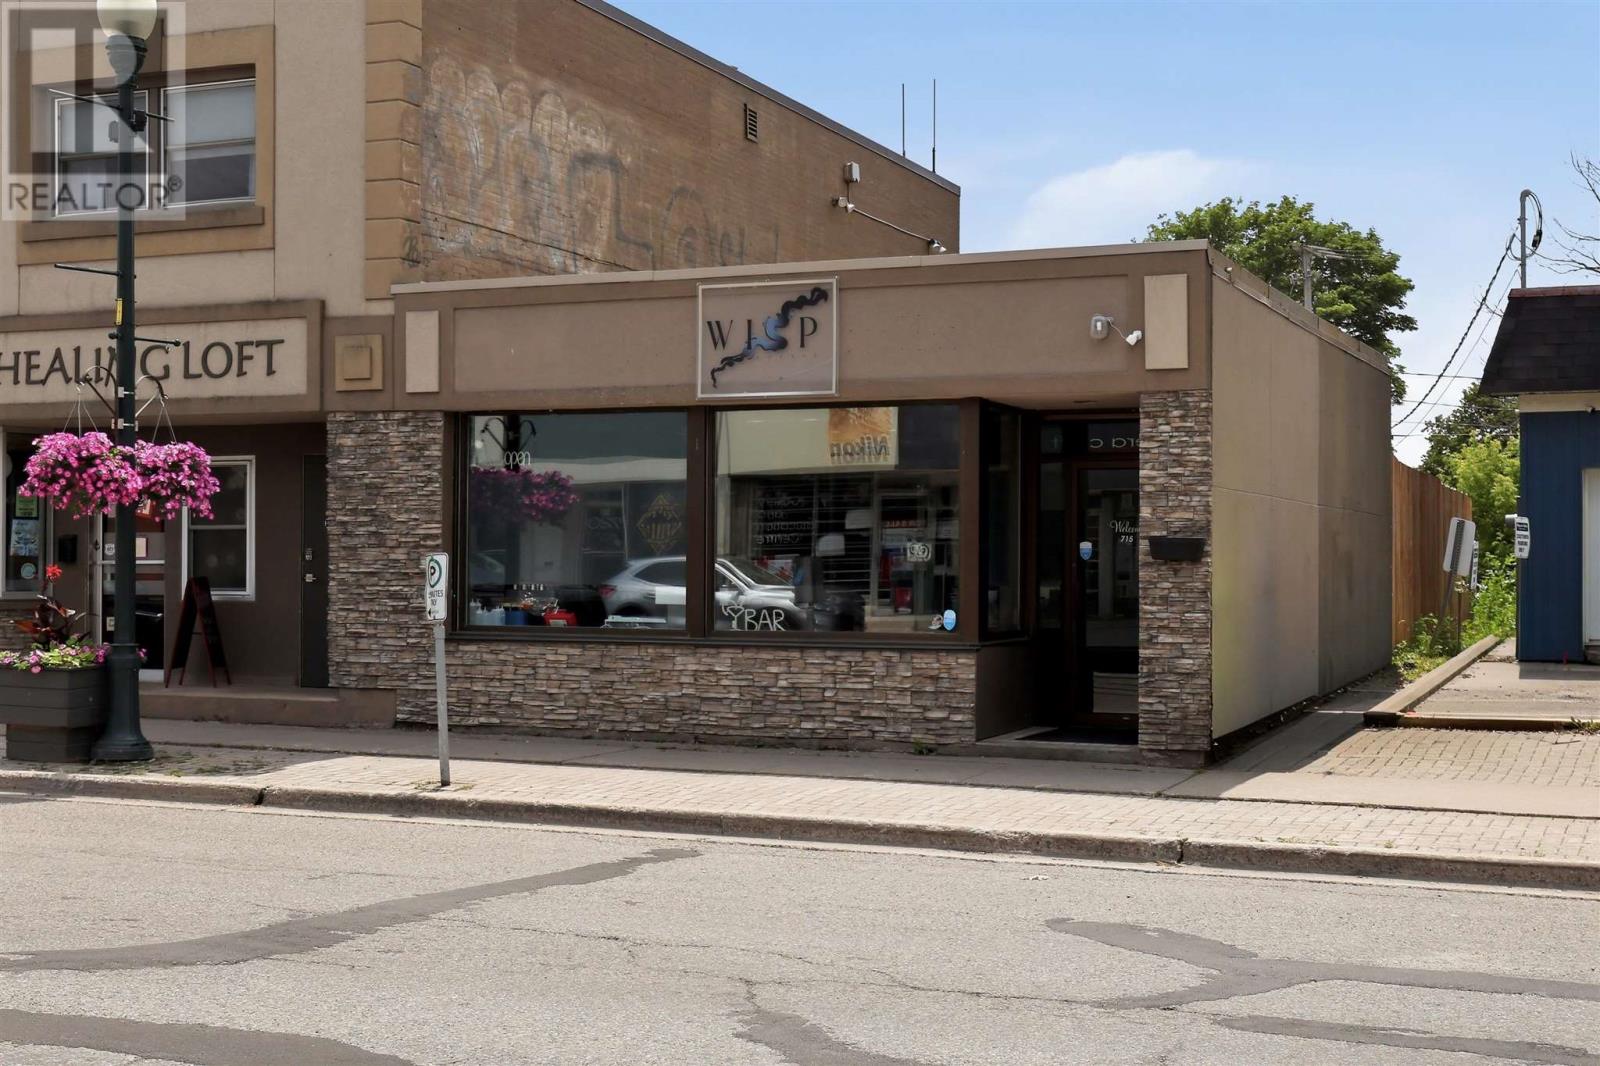
Turn the key and make your vision a reality at 715 Queen Street East! This fully renovated commercial property is a rare opportunity to own a beautifully finished hospitality space in a high-visibility location. Previously operating as a neighbourhood bar and pub, the business has now closed, leaving a truly turnkey opportunity for its next owner. Inside you'll find seating for up to 50 guests, a custom bar, two washrooms, a stunning $25,000 epoxy floor, and a complete bar setup including True commercial refrigeration and a commercial dishwasher. Outside, guests will enjoy the beautiful covered rear patio, while staff parking is conveniently located at the back. The transferable liquor licence (subject to applicable approvals) adds even more value. Whether you envision a pub, cocktail lounge, wine bar, or another hospitality concept, the hard work is already done. Bring your ideas and make this exceptional space your own. Contact your trusted REALTOR today for more details! (id:47351)
#4 - 650 Sheppard Avenue E
Toronto, Ontario
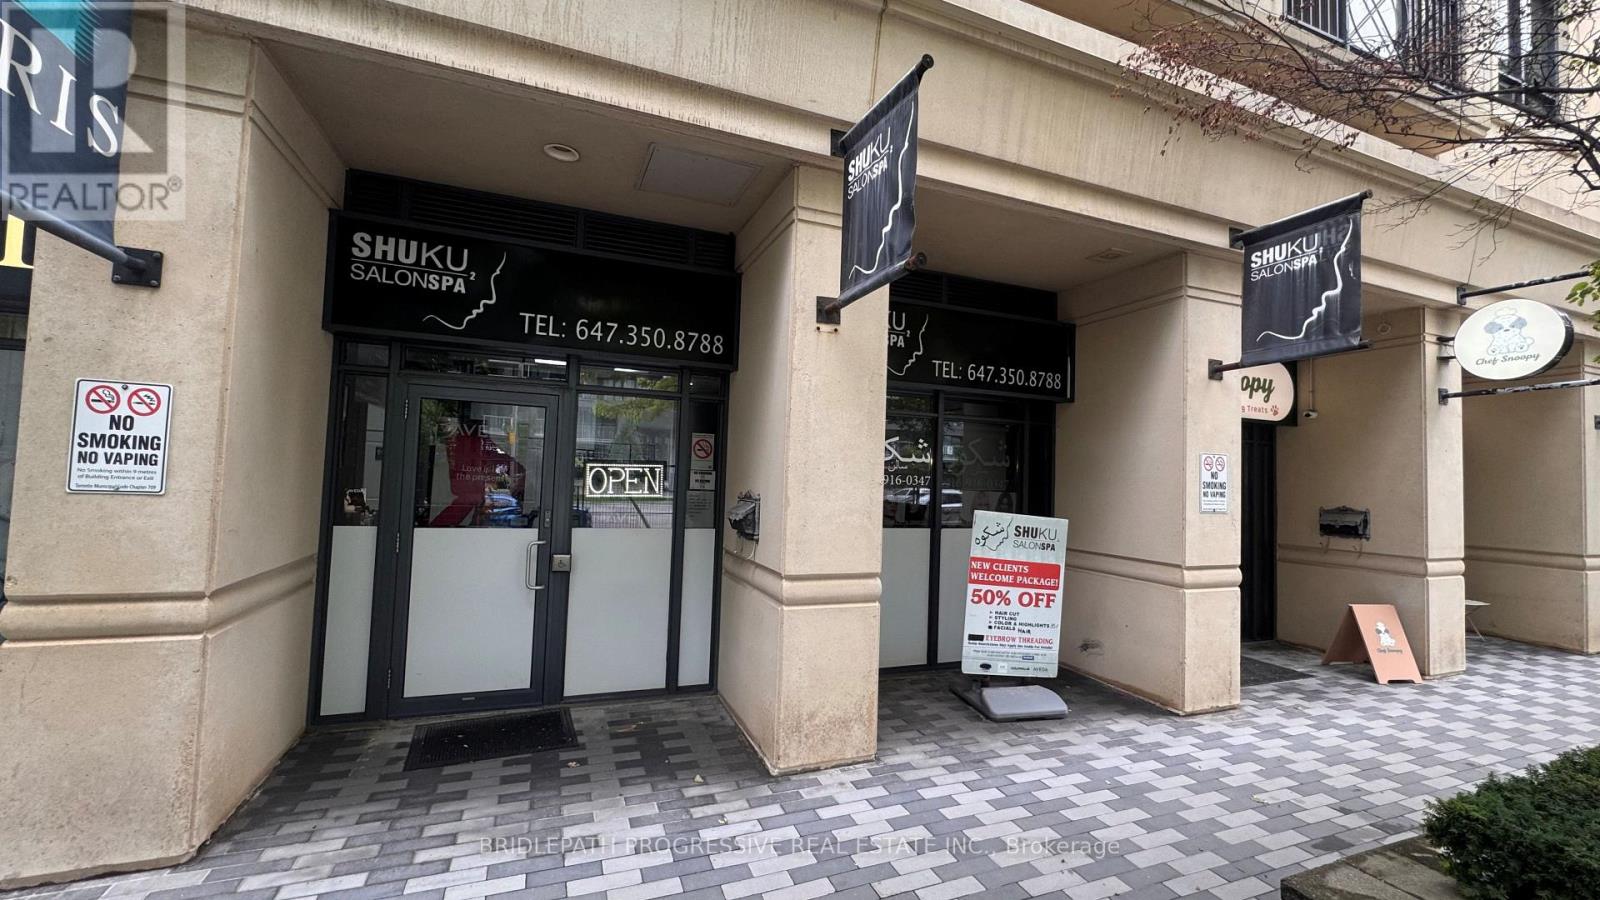
Exceptional opportunity to lease approximately 480 sq.ft. of prime commercial/retail space in a highly desirable and affluent neighbourhood. Currently operating as a hair salon, the premises have strong potential for retail, service, professional, or other commercial uses, subject to applicable zoning and approvals. Ideally positioned with excellent exposure to Sheppard Avenue and strong visibility from busy traffic. Surrounded by Luxury Condominiums, Apartments and established Residential Neighbourhoods, the location provides access to an excellent and established customer base. Conveniently located near Bayview Village Shopping Centre, with easy access to surrounding Amenities, Public Transportation and Major Transportation routes. The space is currently configured and furnished as a Hair Salon. The existing Tenant is willing to negotiate separately with the incoming Tenant for the purchase of some or all of the existing Furniture, Fixtures and Equipment. Any such purchase is to be negotiated directly between the existing Tenant and the incoming Tenant and is separate from the lease transaction. An excellent opportunity for a Hair Salon, Beauty or Personal - Care Business, Retailer, Professional Office, Service Business or other permitted Commercial use seeking a presence in a prime Toronto location with excellent street exposure and visibility. Furniture, Fixtures, and Equipment are not included in the lease unless otherwise expressly agreed. Tenant and Tenant's Agent to verify zoning, permitted uses, measurements and all information relevant to the Tenant's proposed use. NOTE: The current Tenant is willing to stay renting a chair as a Hair Salon to be dealt separately and personally between the old and new Tenant outside the Real Estate Lease Transaction. (id:47351)
1059 Elsmere Avenue
Windsor, Ontario
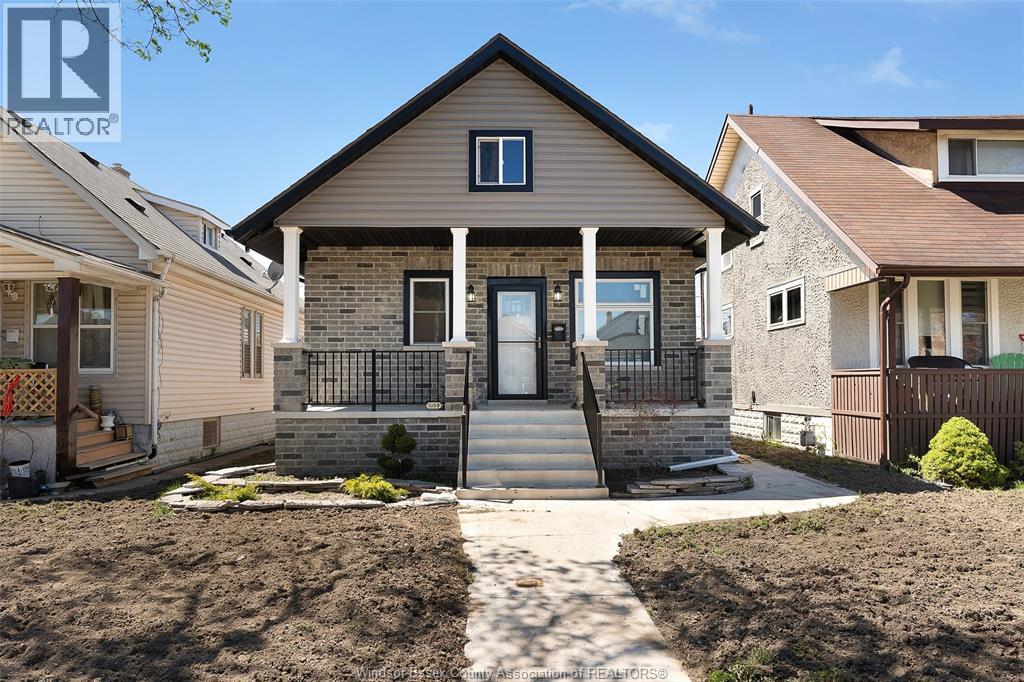
INVESTOR AND FIRST TIME HOME BUYERS ALERT! THIS HOME IS NESTLED IN THE HEART OF LITTLE ITALY, JUST STEPS FROM ERIE STREET'S POPULAR RESTAURANTS, BAKERIES, & BOUTIQUE SHOPS. THIS TURNKEY 4 BEDROOM, 2 BATH HOME IS AN EXCEPTIONAL INVESTMENT OPPORTUNITY! FULLY RENOVATED FEATURING MODERN FINISHES THROUGHOUT, MAKING IT MOVE-IN READY WITH NOTHING LEFT TO DO. WALK IN TO AN OPEN-CONCEPT MAIN LEVEL FEATURING A STUNNING KITCHEN W/GRANITE COUNTERTOPS, NEW CABINETS, & AN OVERSIZED ISLAND, COMPLEMENTED BY EXQUISITE FLOORING. MAIN FLOOR ALSO FEATURES AN UPDATED BATHROOM, THREE BEDROOMS, MAIN FLOOR LAUNDRY, FRESH PAINT, & POT LIGHTS THROUGHOUT. THE VERSATILE IN-LAW SUITE IN THE LWR LVL INCLUDES GRADE ENTRANCE, 2ND KITCHEN, LIV RM, BDRM & FULL BATH. LOWER LVL ALSO FEATURES SEPARATE LAUNDRY. THIS HOME IS NEW TOP TO BOTTOM WITH QUALITY MATERIALS !! FEATURING A BRAND NEW A/C, NEW WINDOWS, AND COMPLETELY UPDATED EXTERIOR AND INTERIOR-EVERY DETAIL HAS BEEN THOUGHTFULLY RENOVATED TO OFFER MODERN COMFORT AND PEACE OF MIND. REAR PARKING IN THE BACK. SELLER HAS THE RIGHT TO REJECT OR ACCEPT ANY OFFERS, INCLUDING PREEMPTIVE OFFERS. (id:47351)
3222 Seville Avenue
Windsor, Ontario
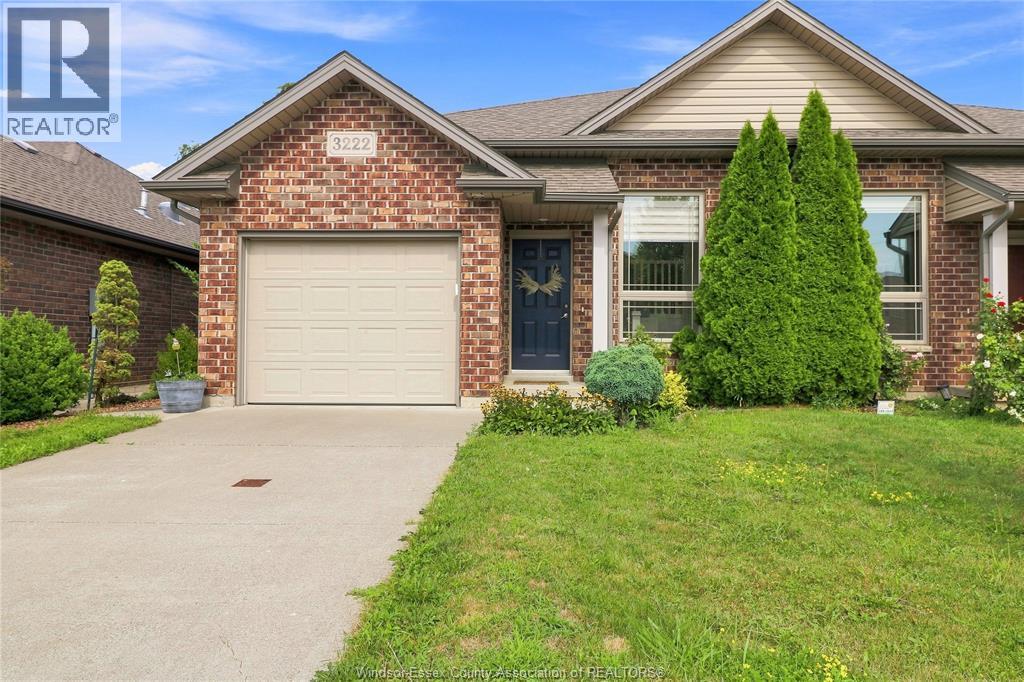
WELCOME TO 3222 SEVILLE, A BEAUTIFULLY UPDATED 3 BEDROOM, 2 BATHROOM SEMI-DETACHED HOME IN THE HEART OF EAST WINDSOR. FEATURING AN UPGRADED KITCHEN WITH QUARTZ COUNTERTOPS, PREMIUM TILE BACKSPLASH, AND CEILING-HEIGHT CABINETRY, AN UPDATED UPSTAIRS BATHROOM WITH A QUARTZ-TOPPED VANITY, PLUS A FINISHED BASEMENT WITH A GAS FIREPLACE AND EXPOSED BRICK SURROUND. COMPLETE WITH A FULLY FENCED YARD AND CLOSE TO SCHOOLS, PARKS, SHOPPING, AND ALL AMENITIES. (id:47351)
70 Sioux Drive
Chatham, Ontario
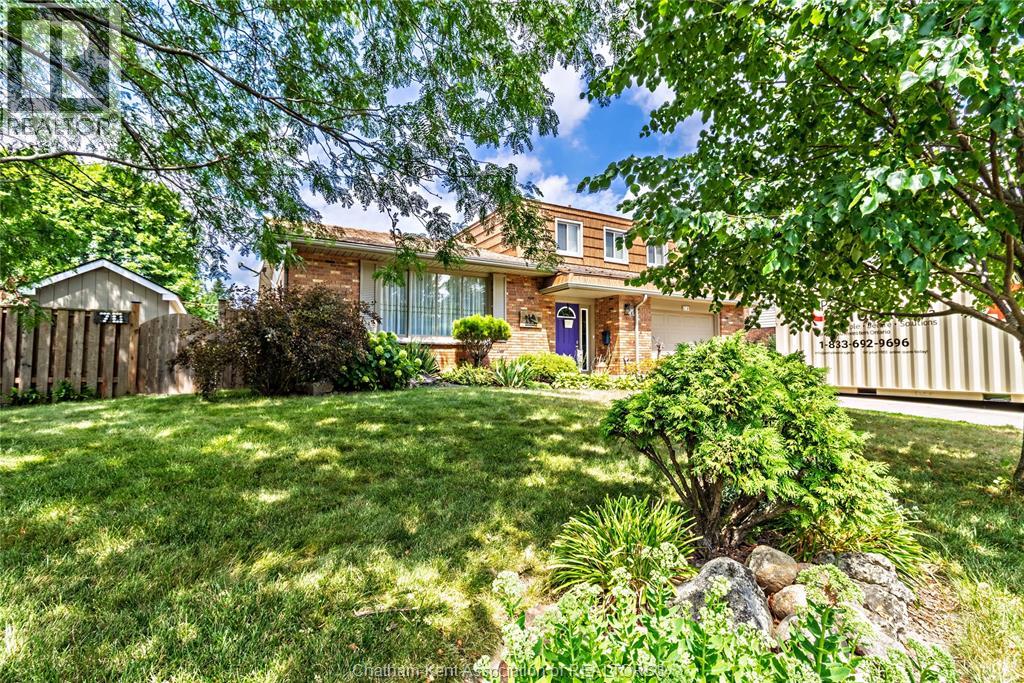
A GREAT 4-LEVEL HOME IN MATURE ""INDIAN CREST"" SUBDIVISION, CLOSE TO PARKS, WALKING PATHS, SCHOOLS AND MANY RECREATIONAL FACILITIES. OFFERING A METAL LIFETIME ROOF, 3 GOOD SIZED BEDROOMS, 1.5 BATHS, MAIN FLOOR LIVING ROOM, DININGROOM, FAMILY ROOM, WITH FIREPLACE AND A CUSTOM KITCHEN WITH PANTRY. THERE'S ALSO A PARTIALLY FINISHED BASEMENT WITH REC ROOM, LAUNDRY ROOM AND STORAGE. THE BACK YARD FEATURE'S A 16X32 HEATED INGROUND POOL, HOT TUB AND BEAUTIFUL LANDSCAPING TO COMPLETE YOUR STAYCATION OASIS. THERE HAVE BEEN NUMEROUS UPGRADES OVER THE LAST 10 YEARS THAT MAKE THIS A GREAT OPPORTUNITY FOR ANY BUYER LOOKING FOR QUALITY BANG FOR YOUR BUCK. IF THIS SOUNDS LIKE IT CHECKS ALL YOUR BOXES THEN CALL FOR YOUR OWN PRIVATE VIEWING OF 70 SIOUX TODAY!!! (id:47351)
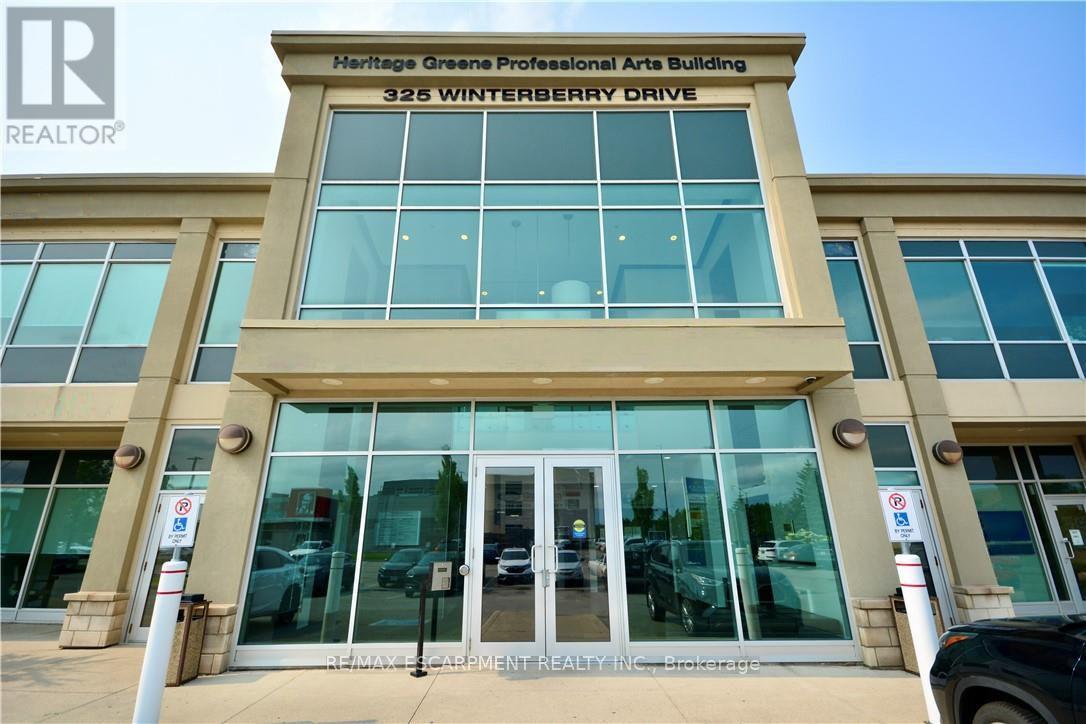
204 - 325 Winterberry Drive
Hamilton, Ontario
Prime Office space available in the rarely offered Silver Creek Business Park. Over 1100 square feet of office space (currently used as medical) on the second floor (C5 Zoning) with elevator. High-visibility location with easy access to major highway arteries and transit. (id:47351)

15 - 100 Watershore Drive
Hamilton, Ontario
Brand-New Luxury Home in the Award-Winning "Project of the Year" Residences at Watershore.Lakeside living in this exceptional brand-new 4-bedroom, 2.5-bathroom residence, perfectly positioned on a premium lot just steps from Lake Ontario. Featuring a rare 3-car tandem garage with a convenient rear garage door and thoughtfully selected structural upgrades throughout! The bright, open main level is designed for both everyday living and effortless entertaining. A private den, enhanced by a striking black interior window, provides the ideal space for a home office or quiet retreat. The chef-inspired kitchen flows seamlessly into the spacious living and dining areas, where a beautiful gas fireplace creates an inviting focal point. The oak stairs lead to the luxurious primary suite featuring a private balcony, a generous walk-in closet, and a spa-inspired ensuite complete with a glass walk-in shower with tiled base and niche, freestanding soaker tub, double vanity, and quartz countertops. Three additional generously sized bedrooms provide comfortable accommodations for family or guests, complemented by a beautifully finished main bathroom. A convenient second-floor laundry room adds everyday functionality. The unfinished basement boasts impressive 9-foot ceilings and enlarged windows, creating a bright, open space with exceptional potential for future living areas. A 3-piece bathroom rough-in provides added flexibility for a custom lower-level design. An added bonus: there is still time for the purchaser to personalize select interior finishes and design selections at Marz Home's brand new award-winning Design Studio. Ideally located just minutes from the QEW, top-rated schools, shopping, dining, parks, and everyday amenities, this exceptional residence offers the perfect balance of luxury, comfort, and convenience. A rare opportunity to own a brand new home on the prestigious (almost sold out) Residences at Watershore! NOW UNDER CONSTRUCTION-estimated closing May 2027. (id:47351)
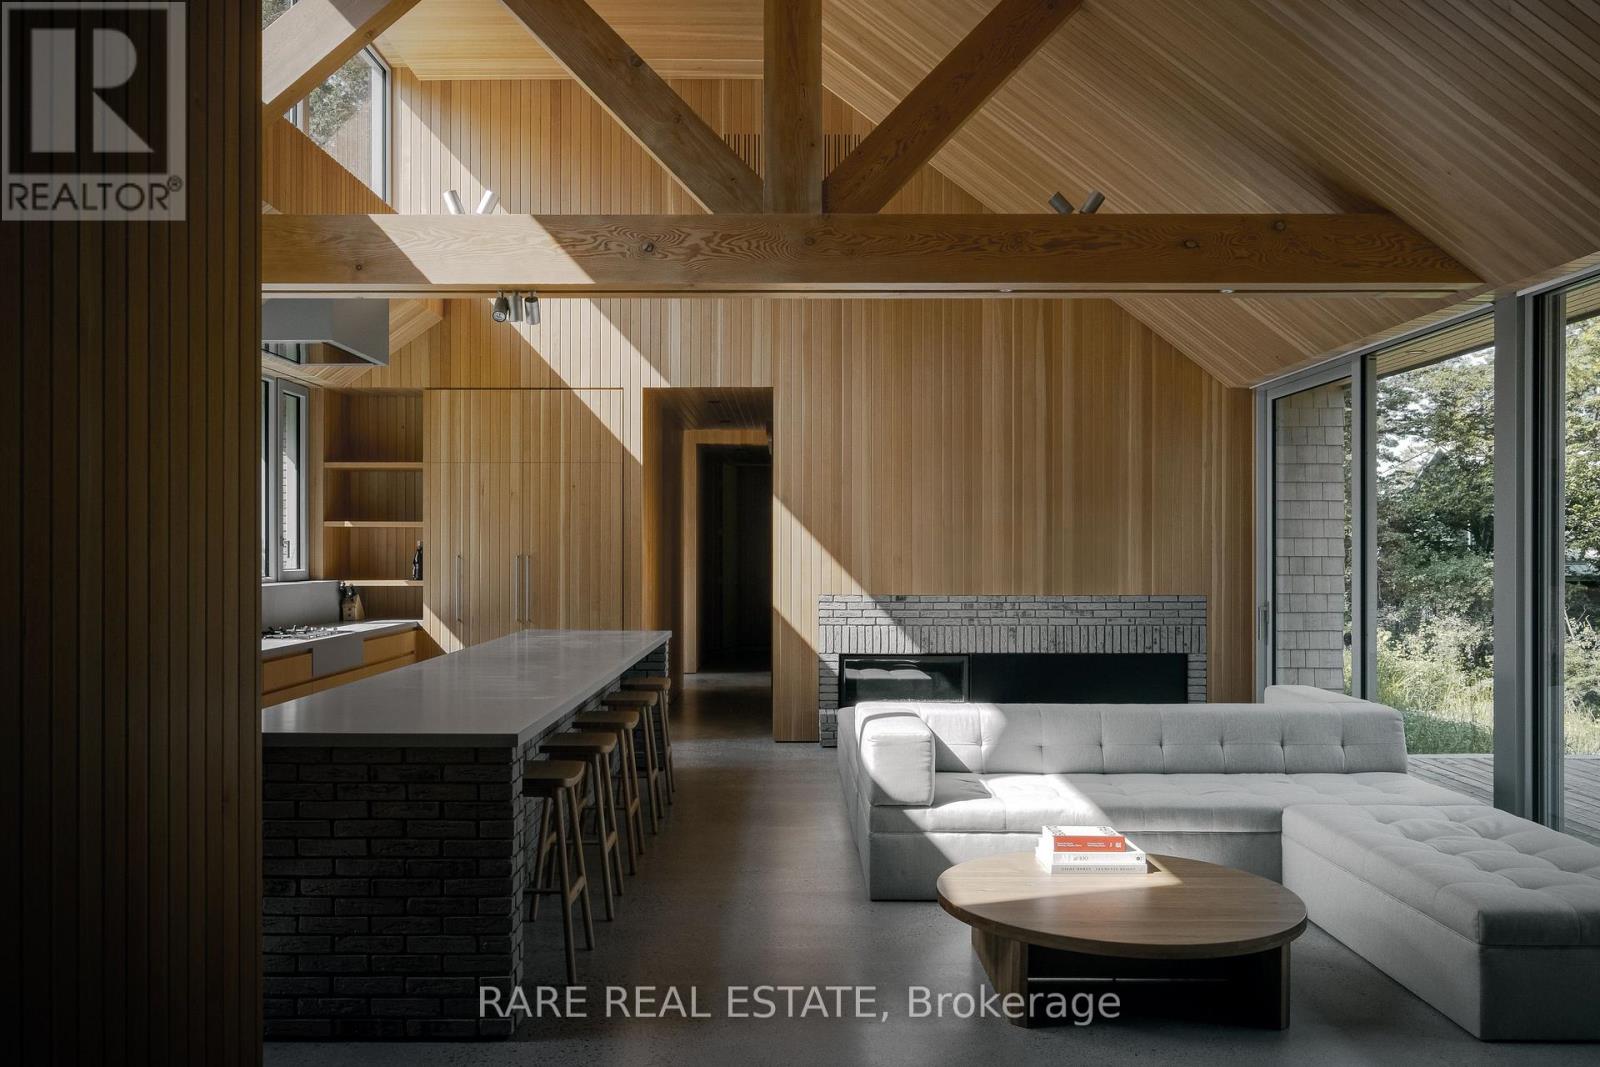
772 County Road 18 Road
Prince Edward County, Ontario
Introducing Cherry Valley, truly a one-of-a-kind seminal architectural release in Prince Edward County, designed by award winning StudioAC and realized by WHITAKER Construction to a standard rarely offered on the public market. Set beyond a 700+ ft private driveway, this 2.8+ acre property offers the ultimate in waterfront privacy. The residence, reinforced directly into the bedrock of a natural ridge, is defined by the duality of both the meadow and the shore: pastoral views to one side and 216 ft of west-facing sunset waterfront views to the other. The house is constructed by top-grade building materials and high-end finishings sparing no expense both inside and out. Featuring architectural brick imported from Belgium, cedar shingle roofing and siding, along with an interior entirely cladded with vertical grain Douglas Fir wood and end-to-end heated concrete floors. The central living spaces open toward the lake, while private bedroom wings offer quiet, retreat-like spaces immersed in nature with direct access to the waterfront side. A large custom exterior kitchenette equipped with a built-in-bbq and sink, together with an exterior auto-screened-in dining area allow for an incredible outdoor experience. To expand upon the vision: a fully insulated 1,350 sq ft /20 ft garage includes an elevated loft space for an office, studio or guests. The shoreline has been extensively reworked to allow for a fire-pit, swim out, and plans for a cantilever docking system. The address is unmatched within PEC located within 10 minutes of both Sandbanks Provincial Park & Beach and the popular towns of Picton and Bloomfield, allowing for the home owner to be fully immersed within the County lifestyle. Featured in StudioAC's 2023 Designlines Designer of the Year portfolio and the residence has been internationally published in many major design publications including: Wallpaper*, Dezeen, ArchDaily, Metalocus, Leibal, E-Architect, World Architecture and The Design Story (id:47351)

10 Owen Street
Ingersoll, Ontario
Experience refined living in one of Ingersoll's most prestigious and highly coveted neighbourhoods, just minutes from Highway 401. This extraordinary executive residence offers nearly 2,900 sq. ft. of impeccably designed living space, featuring 5 generously sized bedrooms and 4 elegant bathrooms-an exceptional combination of luxury, sophistication, and everyday comfort. From the moment you step through the front door, you'll be captivated by soaring 9-foot ceilings, sun-filled interiors, and a thoughtfully crafted open-concept layout designed to impress at every turn. The expansive living and dining areas provide the perfect setting for unforgettable family gatherings and elegant entertaining, while the warm and inviting family room creates a welcoming space to relax and make lasting memories. At the heart of the home lies a stunning chef-inspired kitchen, beautifully appointed with premium quartz countertops, a designer backsplash, sleek cabinetry, and brand-new stainless steel appliances-where every meal becomes an experience and every gathering feels special. Every detail of this remarkable home has been carefully curated to deliver timeless elegance, modern luxury, and effortless functionality. Whether you're raising a growing family, entertaining guests, or simply enjoying the lifestyle you've worked so hard to achieve, this exceptional residence offers the perfect place to call home. Rarely does an opportunity arise to own a home that blends luxury, comfort, and location so seamlessly. Move-in ready and designed to exceed expectations, this spectacular property is more than just a home-it's the lifestyle you've been waiting for. (id:47351)
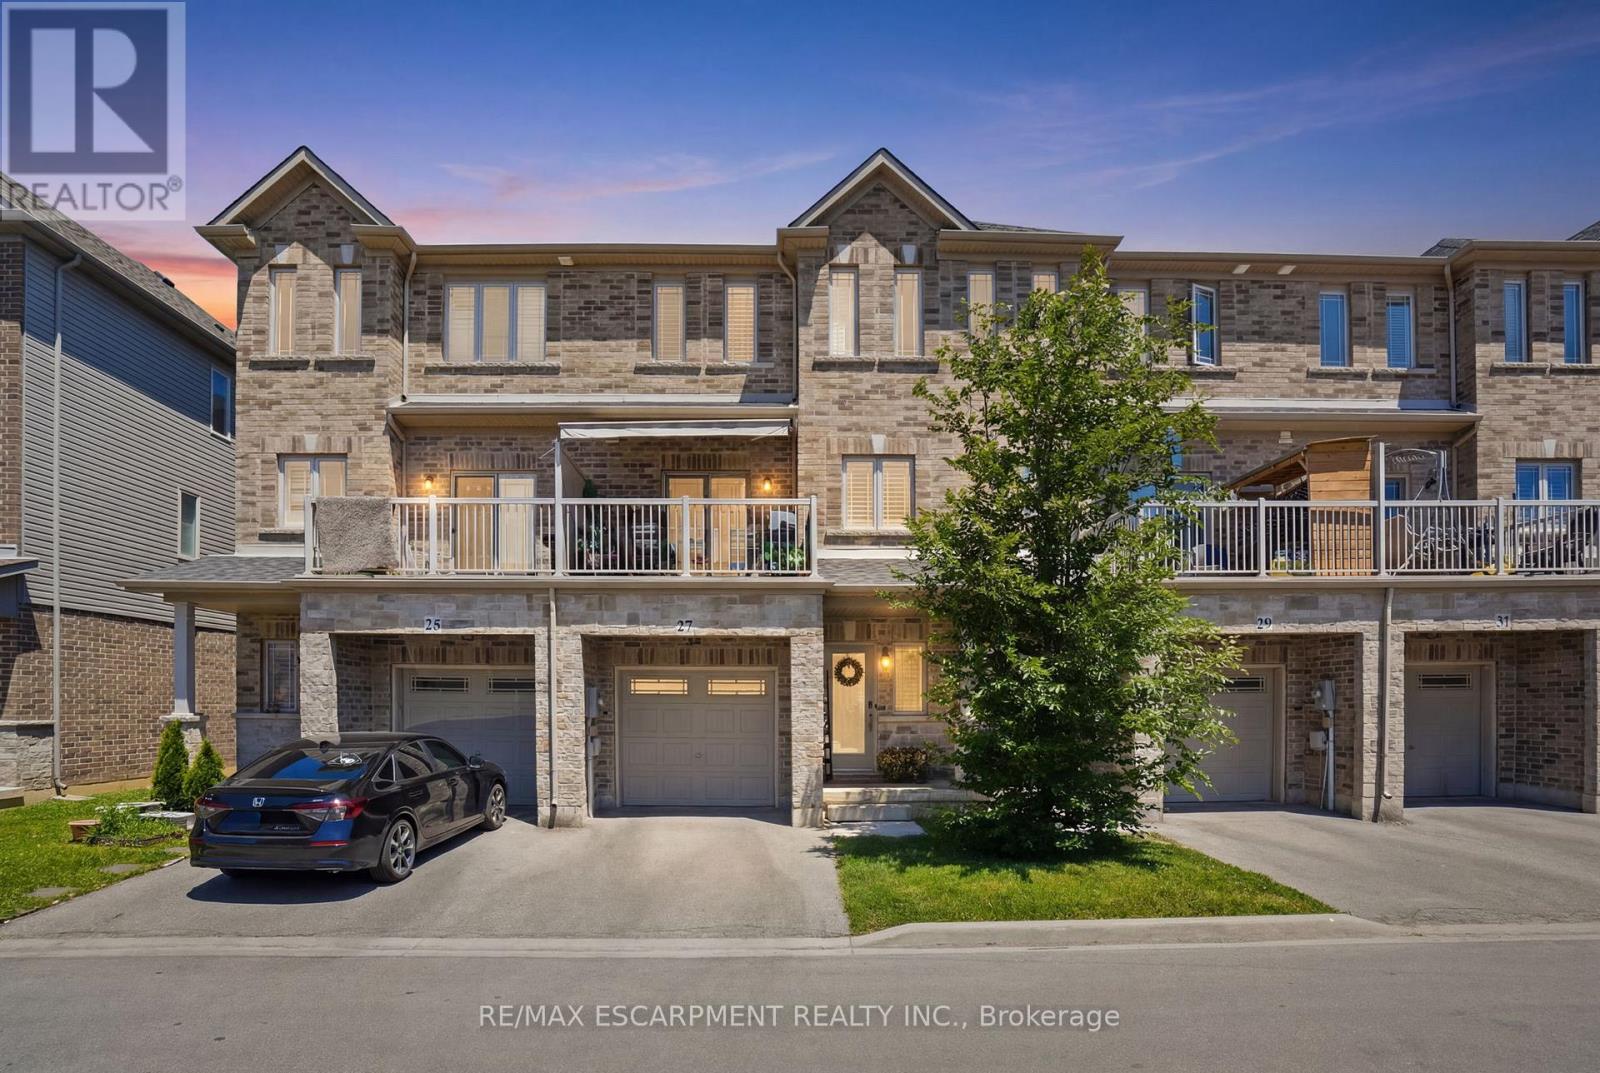
27 Crossings Way
Hamilton, Ontario
Welcome to this beautifully designed three-storey townhouse that perfectly blends modern style with everyday functionality. Thoughtfully laid out to accommodate a variety of lifestyles, this home offers exceptional living space from top to bottom. The ground level features a multi-purpose room that could be a home office or studio with separate entrance or use as a ground floor bedroom with an adjacent full bathroom, making it ideal for guests or extended family. The heart of the home is found on the second floor, where the bright open-concept living area is designed for both entertaining and daily living. The contemporary kitchen features sleek countertops, upgraded extended cabinetry, and plenty of workspace, seamlessly connecting to the spacious family room with fireplace and beautiful built-ins making this feel like a place you want to entertain. A convenient powder room completes this level. On the third floor, you'll find private sleeping quarters with three generously sized bedrooms, including a spacious primary suite complete with an ensuite bathroom privilege. Two additional bedrooms and bedroom level laundry provide comfort and convenience. Finished with contemporary touches throughout, this home offers abundant storage, a functional layout, and an unbeatable location close to shopping, restaurants, parks, schools, and everyday amenities. Combining comfort, style, and convenience, this exceptional townhouse is the perfect place to call home. (id:47351)
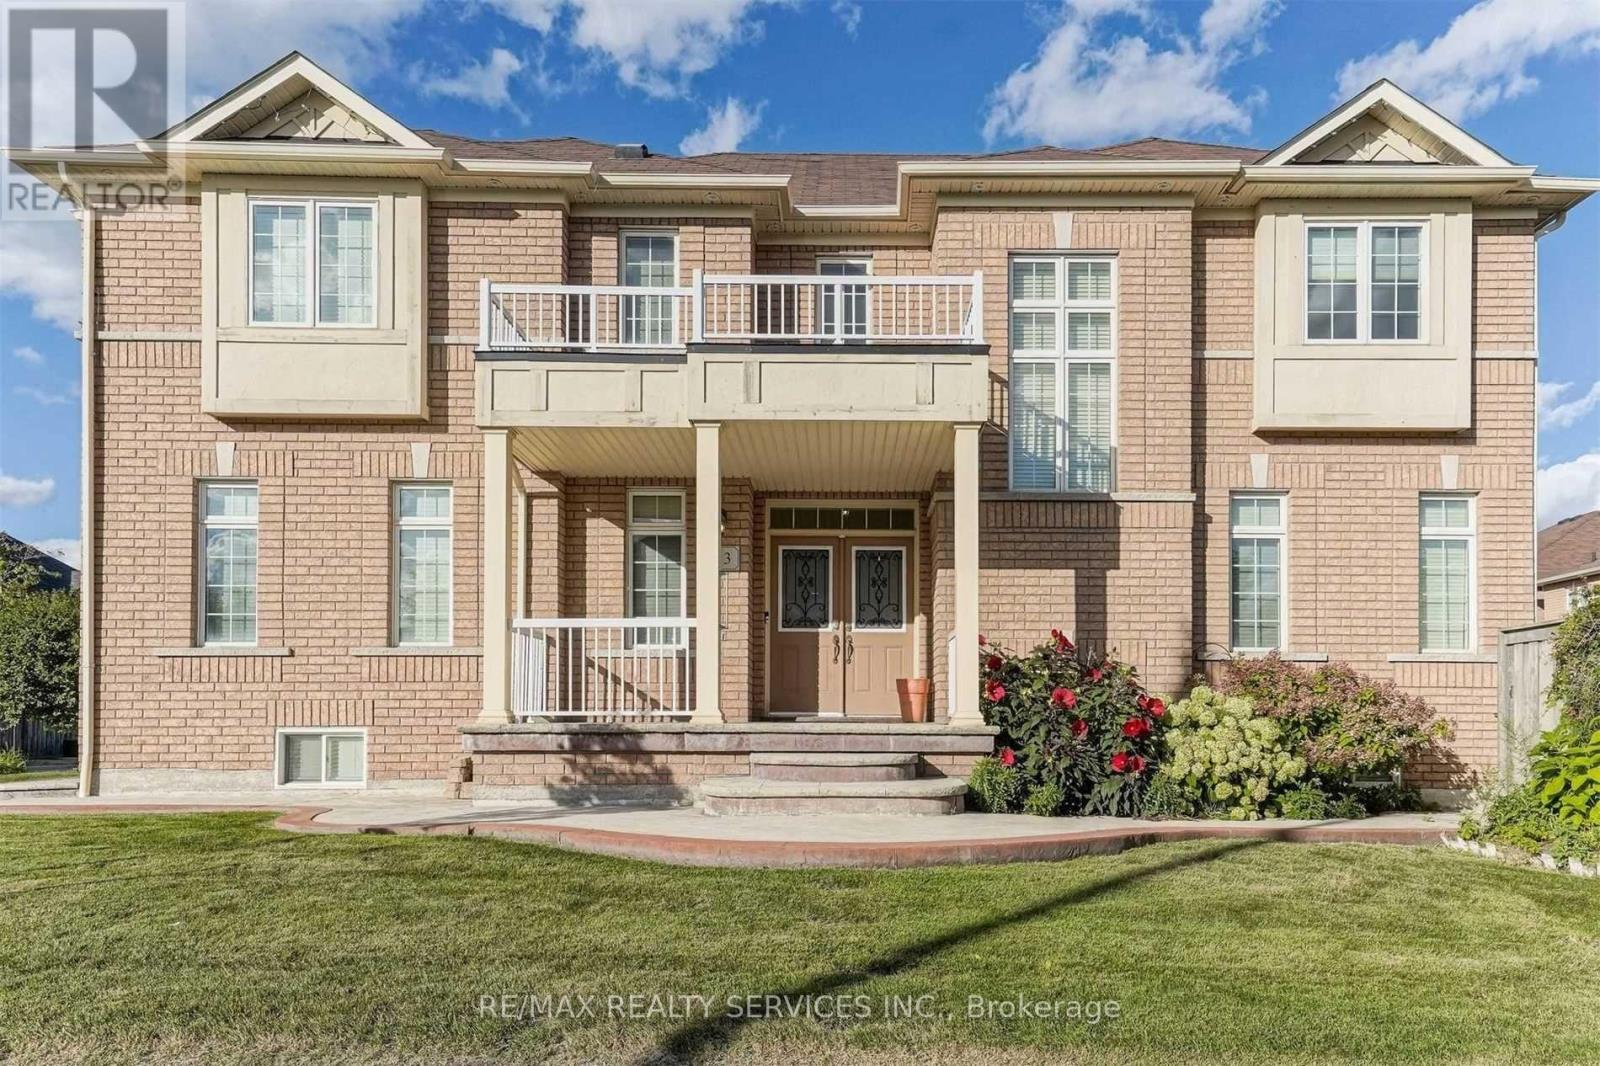
Upper - 3 Coolwater Drive
Brampton, Ontario
Welcome to this beautifully maintained 4-bedroom, 4-bath detached home for lease (main and upper levels only). Featuring hardwood flooring throughout, an upgraded kitchen with granite countertops, backsplash, and a large island, plus a bright breakfast area with a walkout to the private backyard patio. Spacious bedrooms, updated washrooms, and a functional layout make this the perfect family home. Conveniently located near schools, parks, trails, shopping, the hospital, library, banks, and all essential amenities. (id:47351)
1003 - 3504 Hurontario Street
Mississauga, Ontario
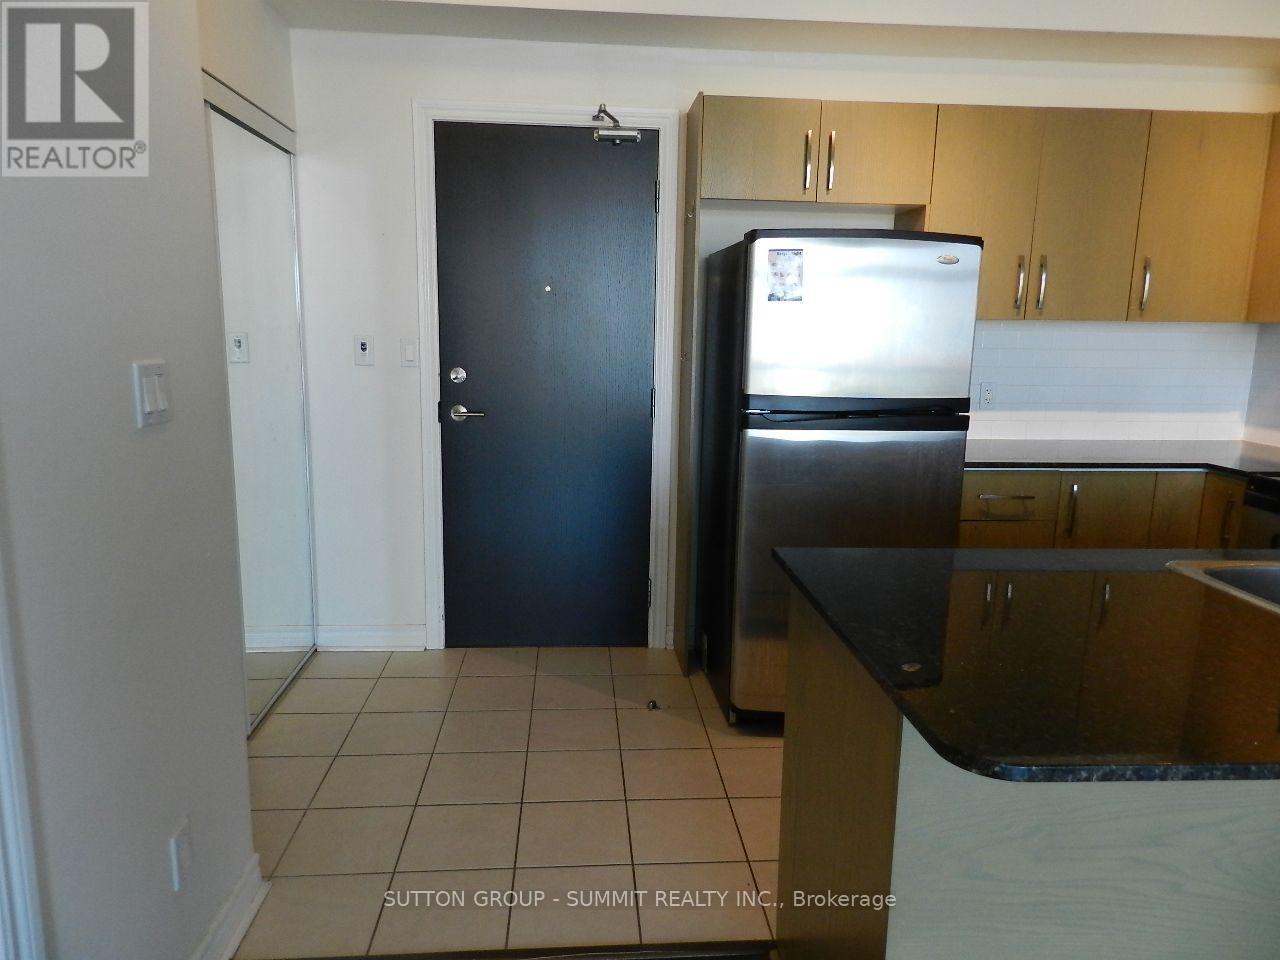
1 Bedroom With 9ft Ceilings & The Perfect Layout, Natural Lighting & An Amazing View. LargeKitchen and Large Closet With Mirror Sliders, Near Sheridan College, Sq1, Major Transit Hubs &Highways 403/Qew. Steps Away From The Lrt Stop, Parks, Grocery Stores & Vibrant City Centre.Don't Wait. It's Move-In Ready. Reasonable Condominium Fees With Everything Included!!! (id:47351)
48b - 16 Regan Road
Brampton, Ontario
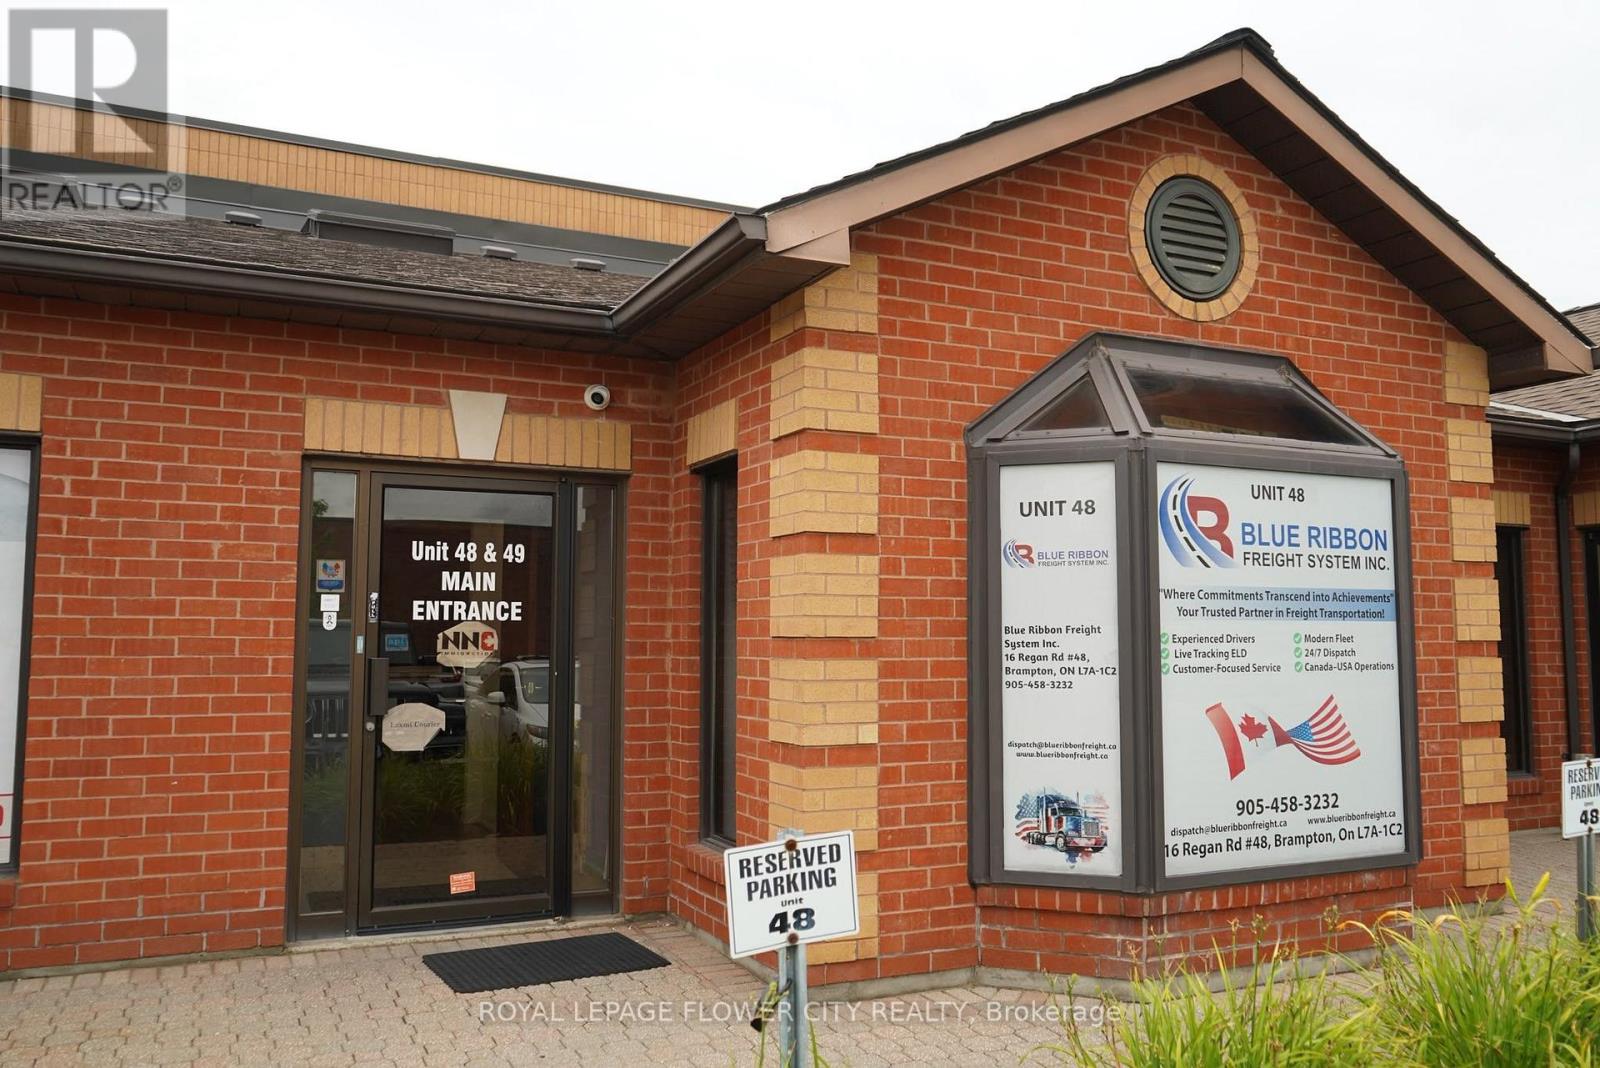
This prime location offers an exceptional ground-level office unit featuring 2 separate rooms, ideal for businesses looking for a professional and convenient workspace. The unit includes front-facing parking with ample visitor parking, indoor washrooms (separate for men and women), and is filled with natural light throughout. Located near Gurudwara Sikh Sangat, with easy access to major highways, this well-maintained building stays comfortable year-round - cool in the summer and warm in the winter. Whether you're expanding, relocating, or starting fresh, this office space is designed to meet your needs. Don't miss out on this fantastic leasing opportunity! (id:47351)
345 King Street
Midland, Ontario
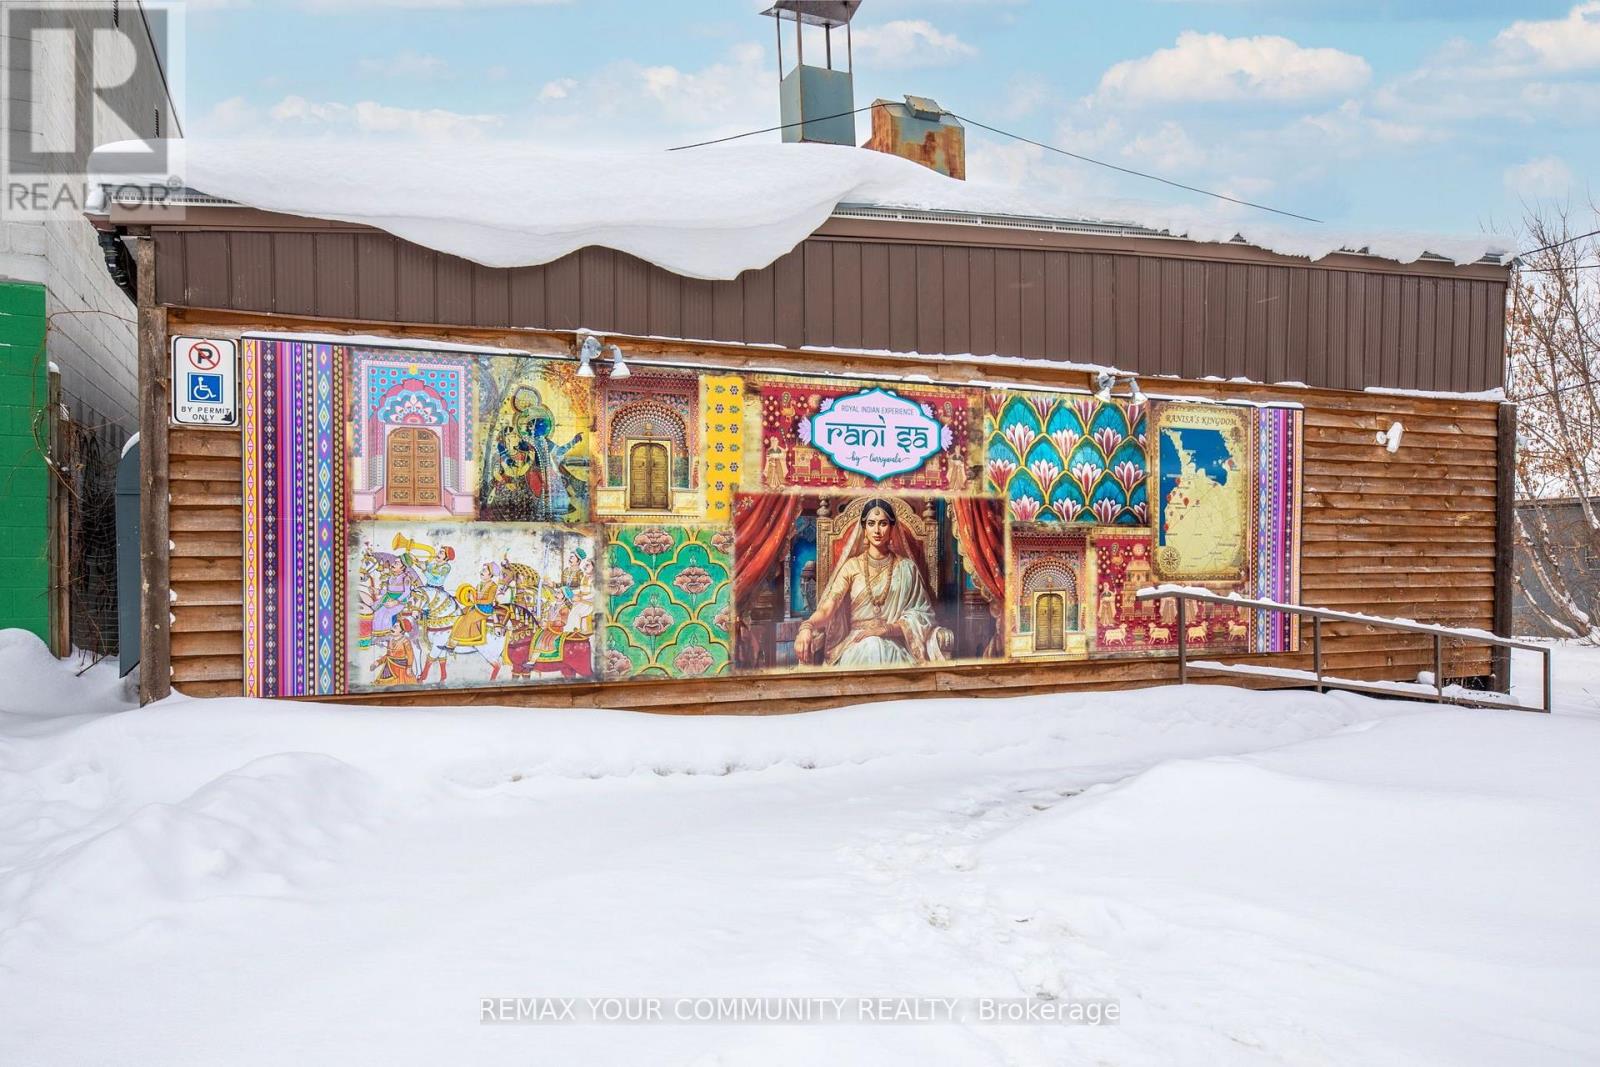
Prime Commercial Investment Opportunity in the Heart of Midland! Exceptional opportunity to own a freestanding commercial building in one of Midland's busiest commercial corridors. Strategically located on high-visibility King Street, this approximately 2,100 sq. ft. property offers outstanding exposure, ample on-site parking, and a well-established, thriving restaurant operating within the building.With a secure long-term tenant already in place, this is a true turn-key investment offering immediate income and long-term stability. The property's prime location, strong traffic exposure, and established commercial presence make it an attractive addition to any investment portfolio.Surrounded by established businesses, residential neighbourhoods, and year-round tourism, 345 King Street benefits from consistent customer traffic and excellent accessibility. Whether you're an experienced investor looking to expand your portfolio or seeking a quality commercial asset with dependable cash flow, this property delivers the ideal combination of location, visibility, and investment potential. (id:47351)
203 - 49 Charles Street
Newmarket, Ontario
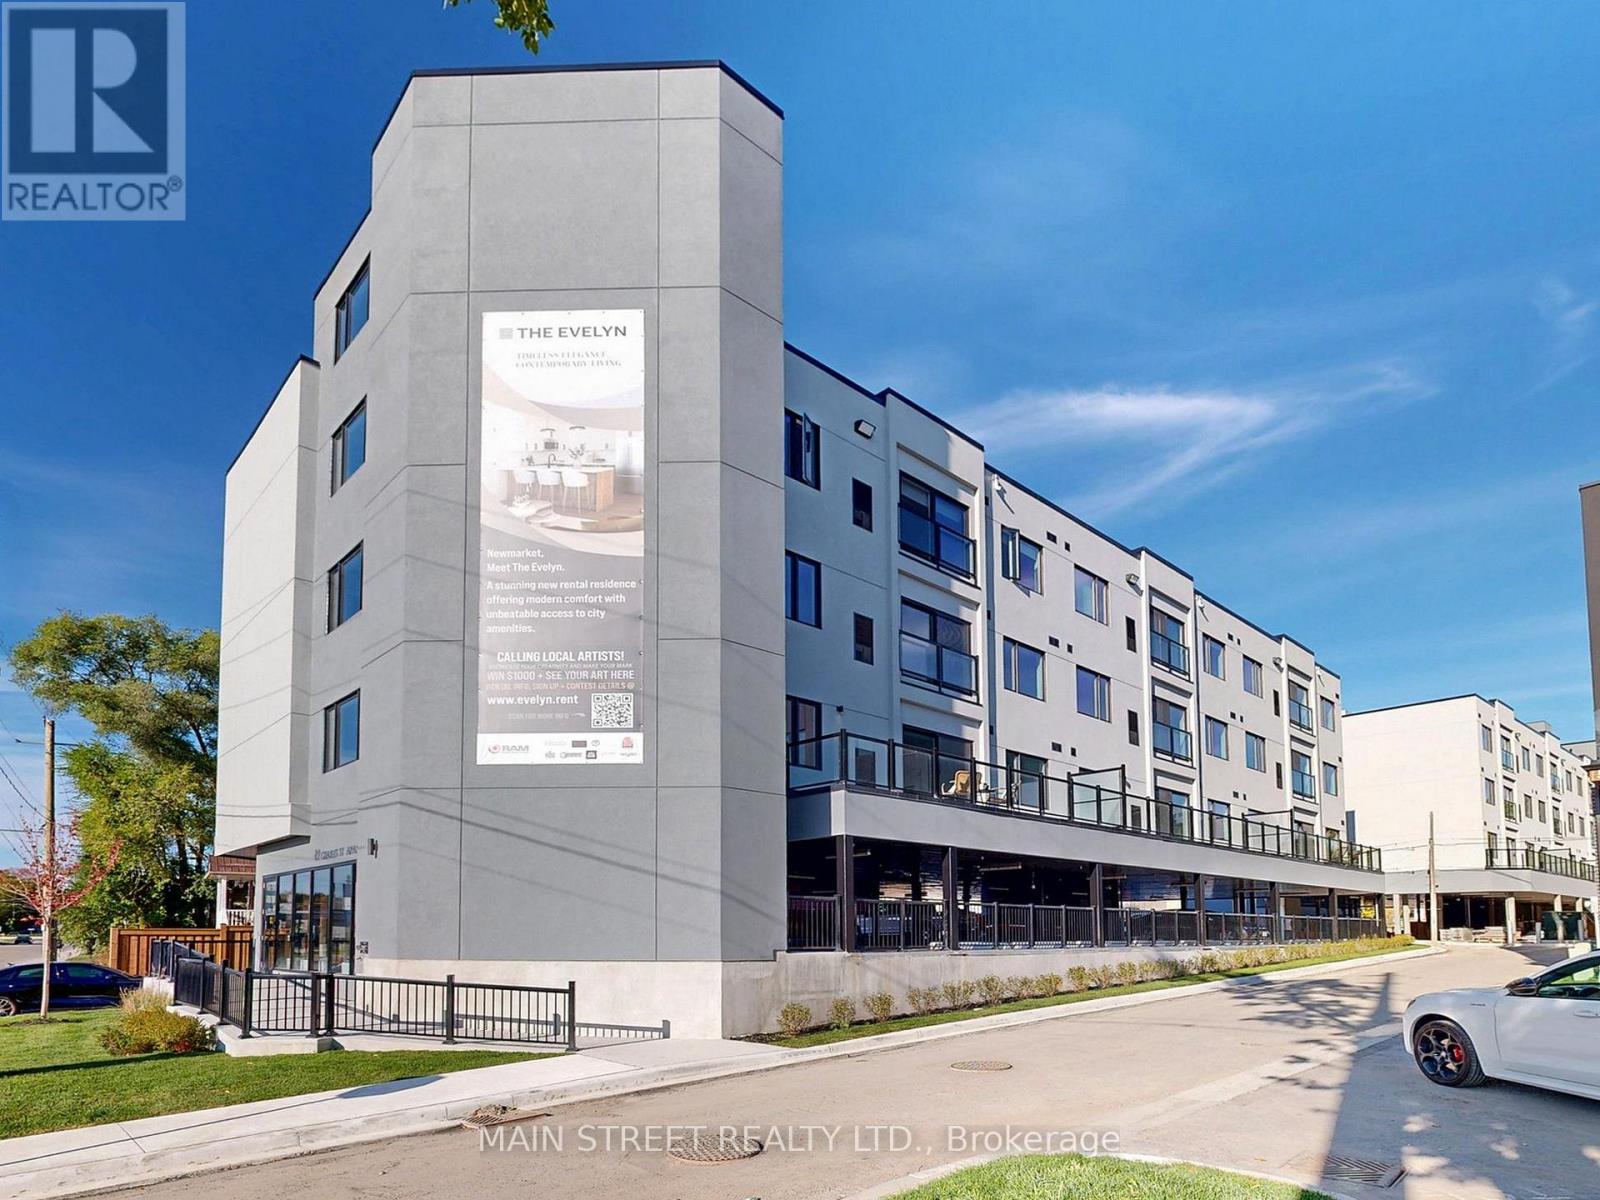
Welcome to Unit 203 at The Evelyn! This brand-new, never-lived-in 1-bedroom, 1-bathroom suite offers modern living with premium finishes throughout. Enjoy an open-concept layout featuring vinyl flooring, soaring ceilings, pot lights, ensuite laundry, and an abundance of natural light.The stylish kitchen is designed for both function and entertaining, complete with granite countertops, an oversized stainless steel sink, Whirlpool stainless steel appliances, under-cabinet lighting, ample cabinetry, and a breakfast bar with seating for four. Ideally located just steps from Southlake Hospital, Newmarket GO Train, and minutes to major highways, shopping, restaurants, parks, and the vibrant Main Street Newmarket. Built with energy-efficient systems and appliances to help reduce monthly utility costs, with utilities individually metered for added convenience. Storage lockers are available for rent at $45+/month and parking for $170/month subject to availability. Please note: parking does not come with the unit. (id:47351)
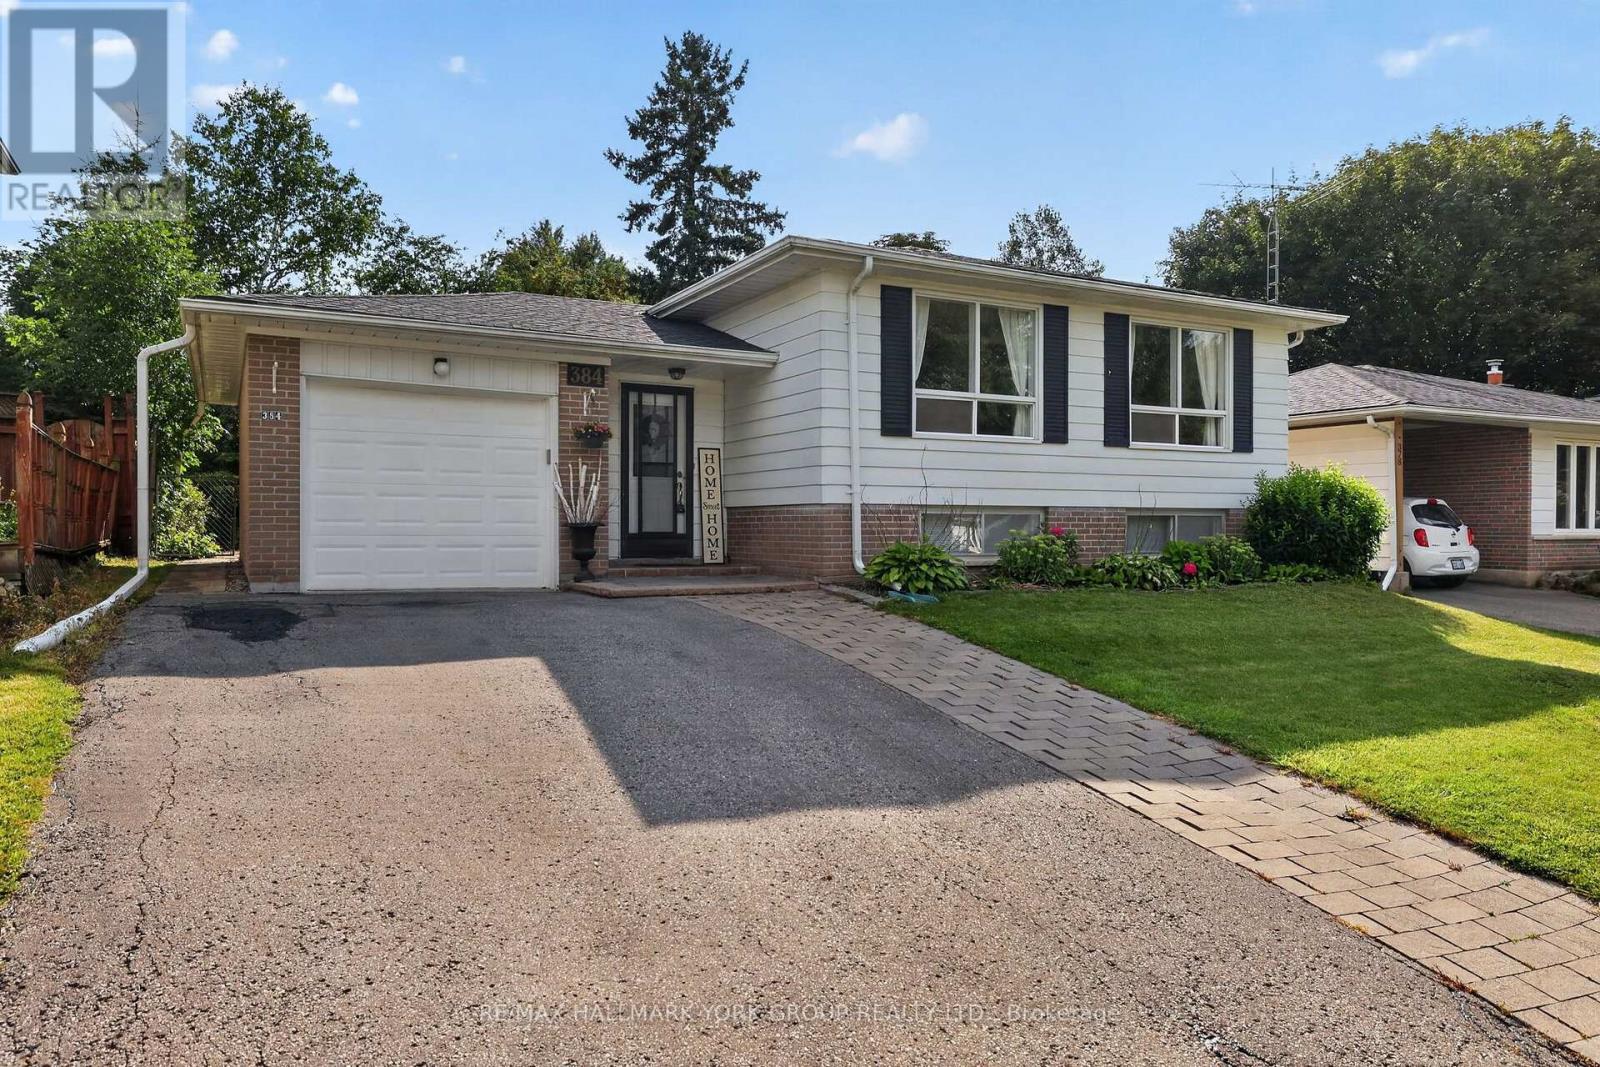
384 Glenrose Road
Newmarket, Ontario
Welcome to 384 Glenrose Road, Newmarket! Nestled in one of Newmarket's most desirable family-friendly neighbourhoods, this charming 3 plus 1-bedroom, 2 bathroom home offers the perfect blend of comfort, functionality and location. The bright and inviting layout features hardwood throughout the main floor, crown moulding, an updated kitchen and a fully finished basement with gas fireplace that provides additional living space - ideal for a family room, home office, gym or play area. This home also features a single-car garage with private driveway, and a well-maintained yard, perfect for outdoor entertaining or relaxing with family and friends. Located in an exceptional sought after neighbourhood, this property is just minutes from top-rated schools, parks, shopping, restaurants, public transit and all of the amenities that Newmarket has to offer. Whether you're a first-time buyer, growing family or downsizer this move-in ready home is an outstanding opportunity in a highly sought-after community. Features include: 3+1 spacious bedrooms, 2 full bathrooms, a large laundry room and in-law potential for growing families. Welcome home! (id:47351)
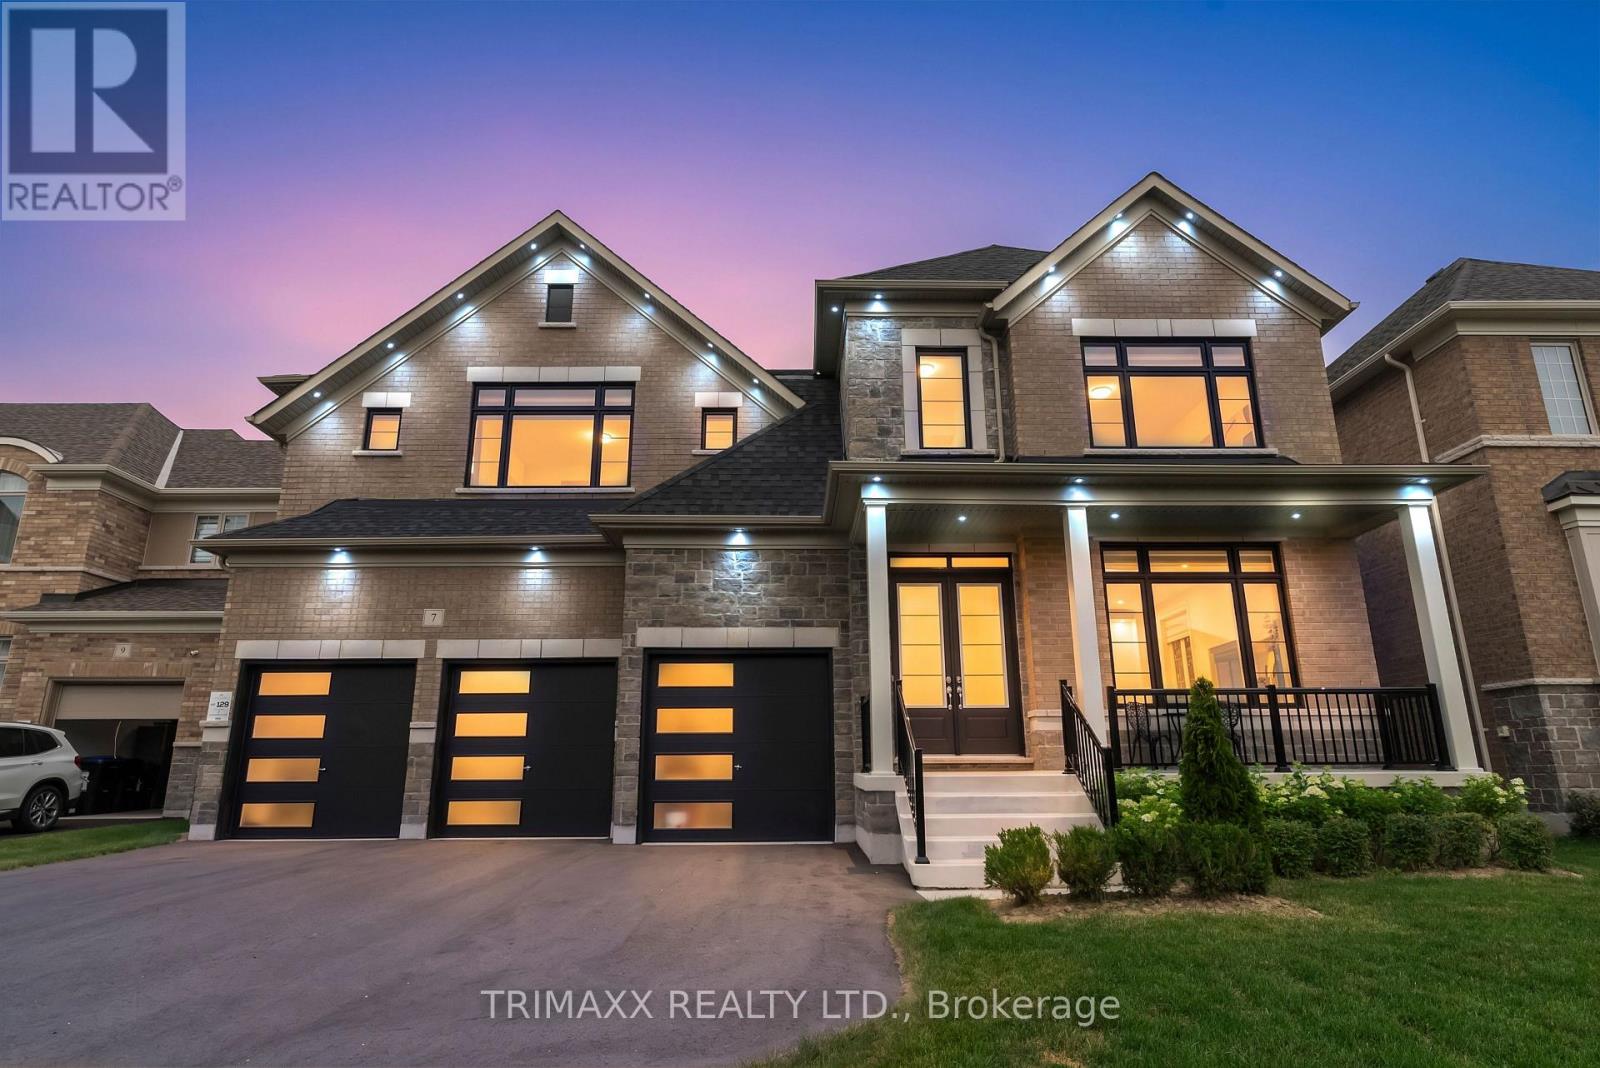
7 Wintergreen Lane
Adjala-Tosorontio, Ontario
Welcome to 7 Wintergreen Lane, an extraordinary executive residence in the prestigious Colgan Crossing community, where timeless architecture meets refined luxury. Showcasing premium upgrades throughout, this exceptional 5-bedroom home offers the perfect blend of sophistication, comfort, and functionality. A grand double-door entry welcomes you into a bright, open-concept interior featuring soaring10-foot ceilings, elegant 24" x 24" porcelain tile flooring, and expansive principal rooms flooded with natural light. The formal living and dining area is ideal for entertaining, while the stylish wet bar with its own sink adds a touch of luxury for hosting family and friends. At the heart of the home is a chef-inspired kitchen featuring an oversized two-tone island, stunning waterfall quartz countertops, premium stainless steel appliances, a gas range, and abundant cabinetry, all overlooking the spacious family room. A versatile main-floor den offers the perfect space for a home office or children's playroom, while the mudroom provides convenient interior access from the triple-car garage. The second level boasts five generously sized bedrooms. With upgraded ceiling heights of 9feet. The luxurious primary suite features a walk-in closet and a spa-inspired ensuite with dual vanities, a deep soaker tub, and a fully tiled glass shower. The second bedroom enjoys its own walk-in closet and private ensuite, while the third and fourth bedrooms share a Jack-and-Jill bathroom. The fifth bedroom also features a walk-in closet and private ensuite, making it ideal for guests or extended family. A convenient second-floor laundry room completes the upper level. The unfinished basement offers endless possibilities to customize your dream space. A rare triple-car garage with a dedicated spice kitchen adds exceptional convenience and versatility. (id:47351)