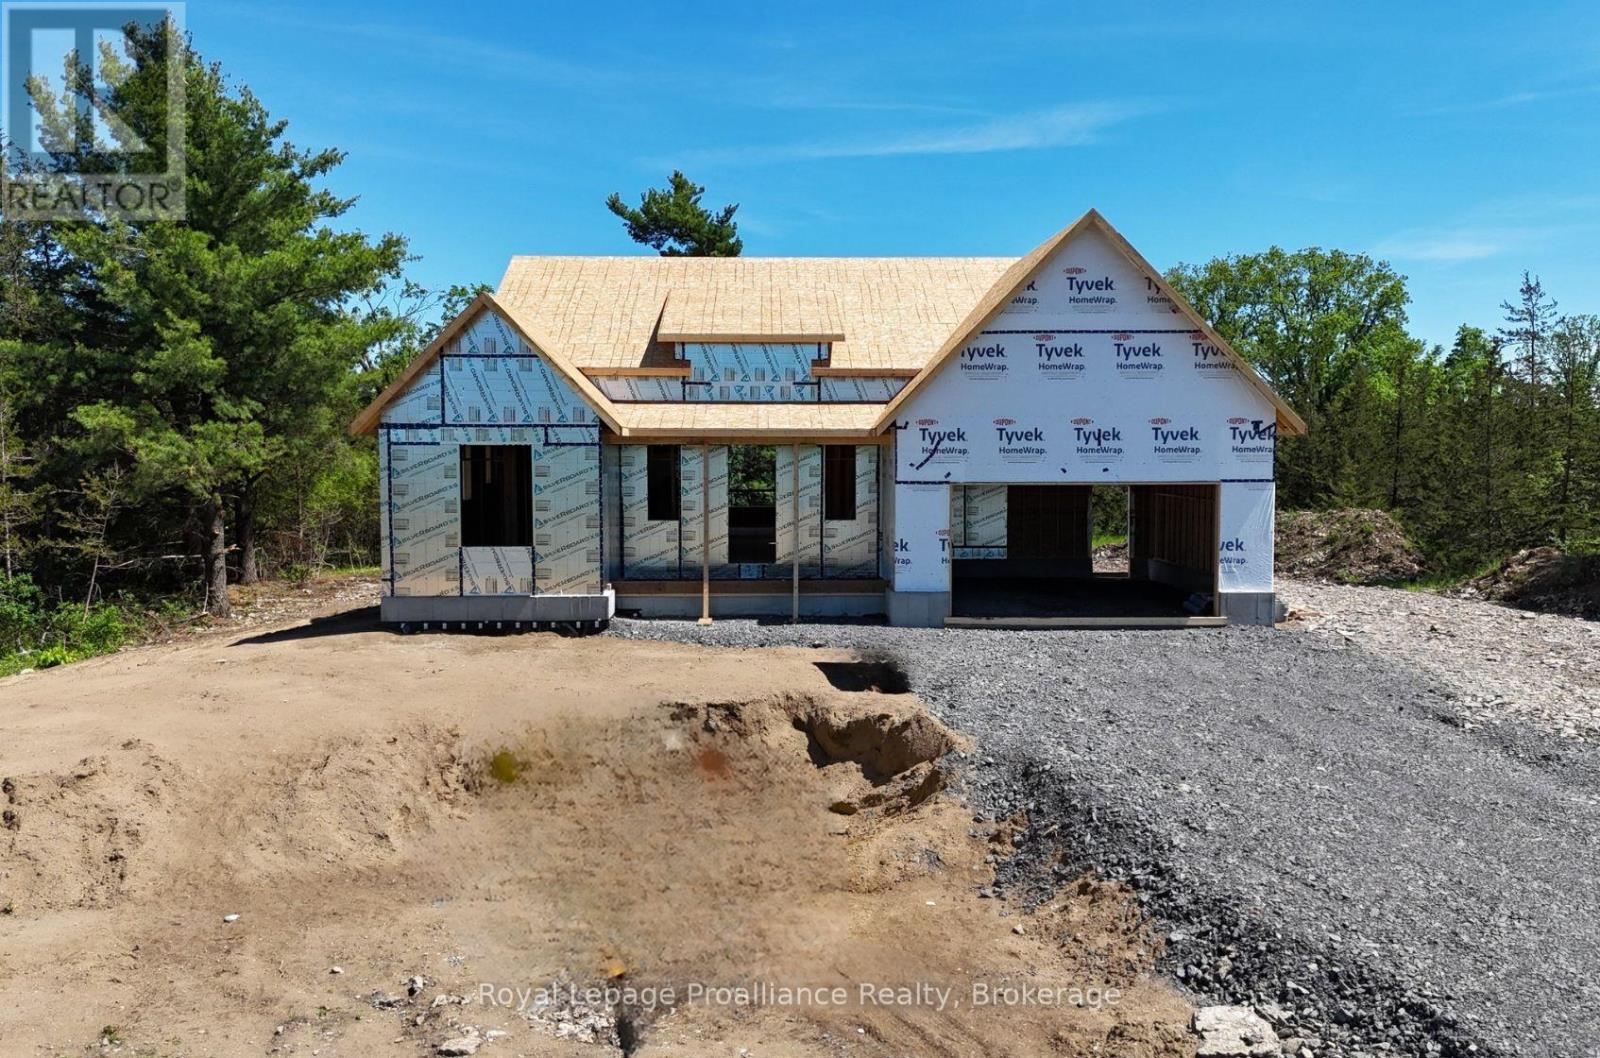
102 Dewey Road
Stone Mills, Ontario
**Limited-time savings-the NEW enhanced 13% HST rebate is already included in the list price**. Offered by Cobblestone Homes, a trusted local builder known for quality, elegance, and attention to detail, this bungalow delivers exceptional design and craftsmanship. Set on a private, treed 2.5-acre lot just 10 minutes north of Hwy 401 near Yarker, this property provides convenient access to Belleville, Napanee, and Kingston. Spanning 1,693 sq ft, this thoughtfully designed home features 3 bedrooms and 2 bathrooms, showcasing modern finishes, rich textures, and striking curb appeal, complete with a front walkway and a lot that will be graded and seeded. From the moment you step in off the covered front porch into the bright, open foyer with soaring 15-foot ceilings, it's clear this is far from your average rural bungalow. The main floor offers 9-foot ceilings throughout, convenient main-floor laundry, and a stunning custom kitchen complete with quartz countertops, a large centre island, and a walk-in pantry. The open-concept layout flows seamlessly into the dining area, which leads to a covered deck with a propane BBQ hookup-perfect for entertaining. The living room impresses with vaulted ceilings and expansive windows overlooking the private rear yard. A standout feature is the primary bedroom wing, offering a walk-in closet, a 4-piece ensuite, and separation from the additional bedrooms-ideal for privacy when hosting guests. A full-height unfinished basement provides excellent potential for future living space. Additional highlights include a 2-car garage with interior entry, pot lighting, a contemporary door package, and quality hardware and fixtures throughout. Backed by a TARION warranty, this thoughtfully designed rural bungalow blends modern style with high-end finishes, creating a peaceful retreat in a quiet country setting. (id:47351)

6269 Regional 30 Road
Uxbridge, Ontario
Beautifully maintained and move-in ready, this charming 3+1 bedroom, 3-bathroom country home sits on a private 1.05-acre lot just minutes from Uxbridge and Stouffville. Offering 2628 sq ft of thoughtfully designed living space, the 4-level side split layout provides both functionality and room to grow. The updated kitchen is a true standout, featuring quartz countertops, granite sinks, premium Jenn Air appliances, and a bright dining area with walkout to a brand-new deck-perfect for enjoying views of the expansive backyard. Engineered hardwood flooring adds warmth and continuity throughout the main living areas. Unwind in the inviting family room with a WETT-compliant fireplace and walkout to the patio, or host guests in the sun-filled formal living room with large windows that flood the space with natural light. Upstairs, the spacious primary retreat offers two closets and a private 5-piece ensuite with double sinks and a walk-in shower. A recently updated 3-piece hallway bathroom showcases a sleek glass shower and modern vanity. The lower level features above-grade windows in the media room and office, along with a laundry area and a rec room complete with a pool table. A large garage adds convenience, while the serene setting delivers the perfect balance of peaceful country living and easy access to nearby amenities. (id:47351)
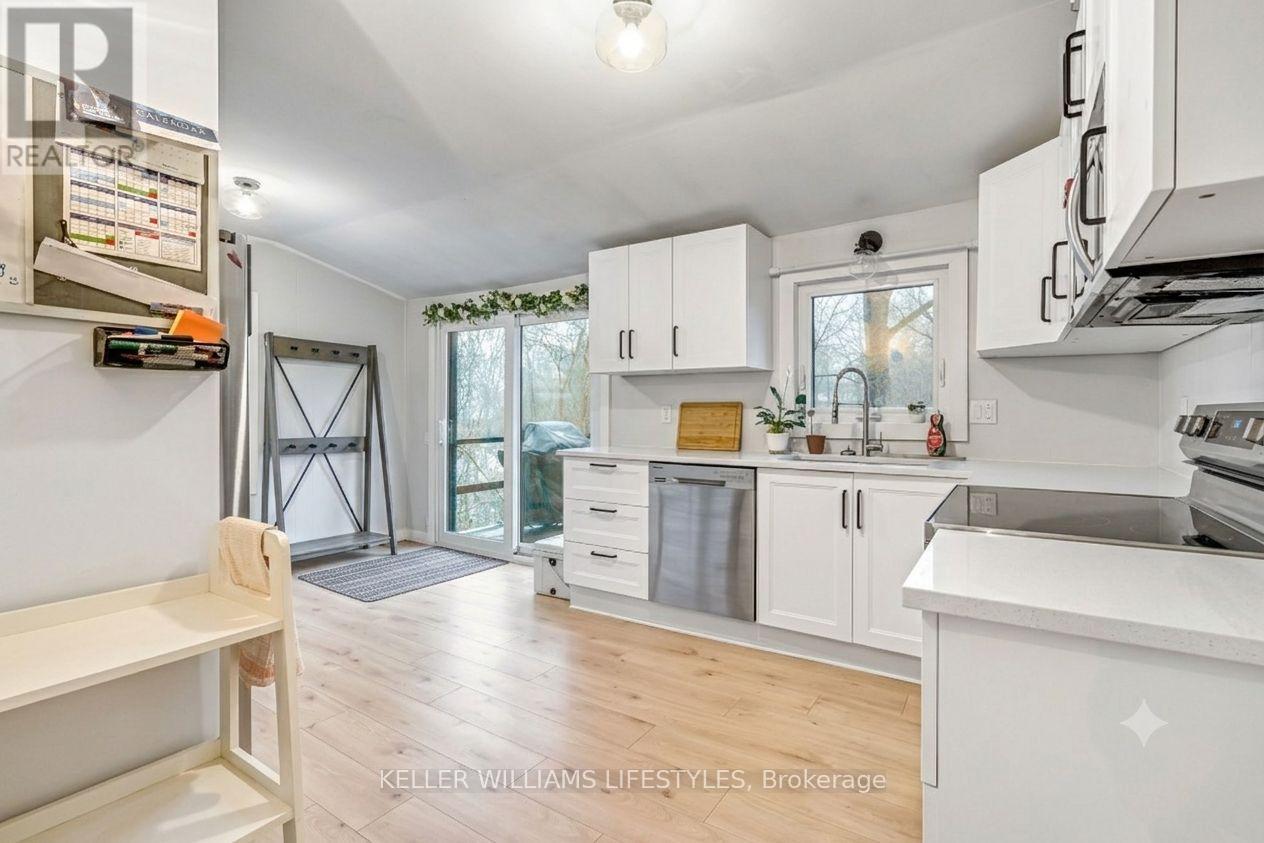
2 Opechee Street
St. Thomas, Ontario
Rare opportunity to own a property set on a private, just-under 1-acre wooded ravine lot within the city. This updated 3-bedroom bungalow offers approximately 1,200 sq. ft. of finished living space and a setting that's difficult to find at this price point.Major exterior improvements were completed in 2022, including siding, windows, exterior doors, soffit, fascia and eavestroughs. Inside, the home was thoughtfully updated with a modern kitchen featuring quartz countertops, updated flooring and lighting, and a refreshed bathroom. Central air conditioning was added in 2023.A bonus loft area provides flexible space for a home office, reading nook or additional living area. The private driveway offers parking for up to three vehicles.The expansive backyard provides plenty of room for entertaining, children and pets before extending into a mature wooded ravine that creates exceptional privacy and a peaceful natural backdrop. Regular visits from deer and other local wildlife add to the property's unique charm.Enjoy your morning coffee on the deck overlooking the trees while still being just minutes from shopping, schools, parks and everyday amenities.Currently tenanted, with flexible possession options available. Contact listing agent for details.A rare combination of space, privacy and nature-all within city limits. (id:47351)
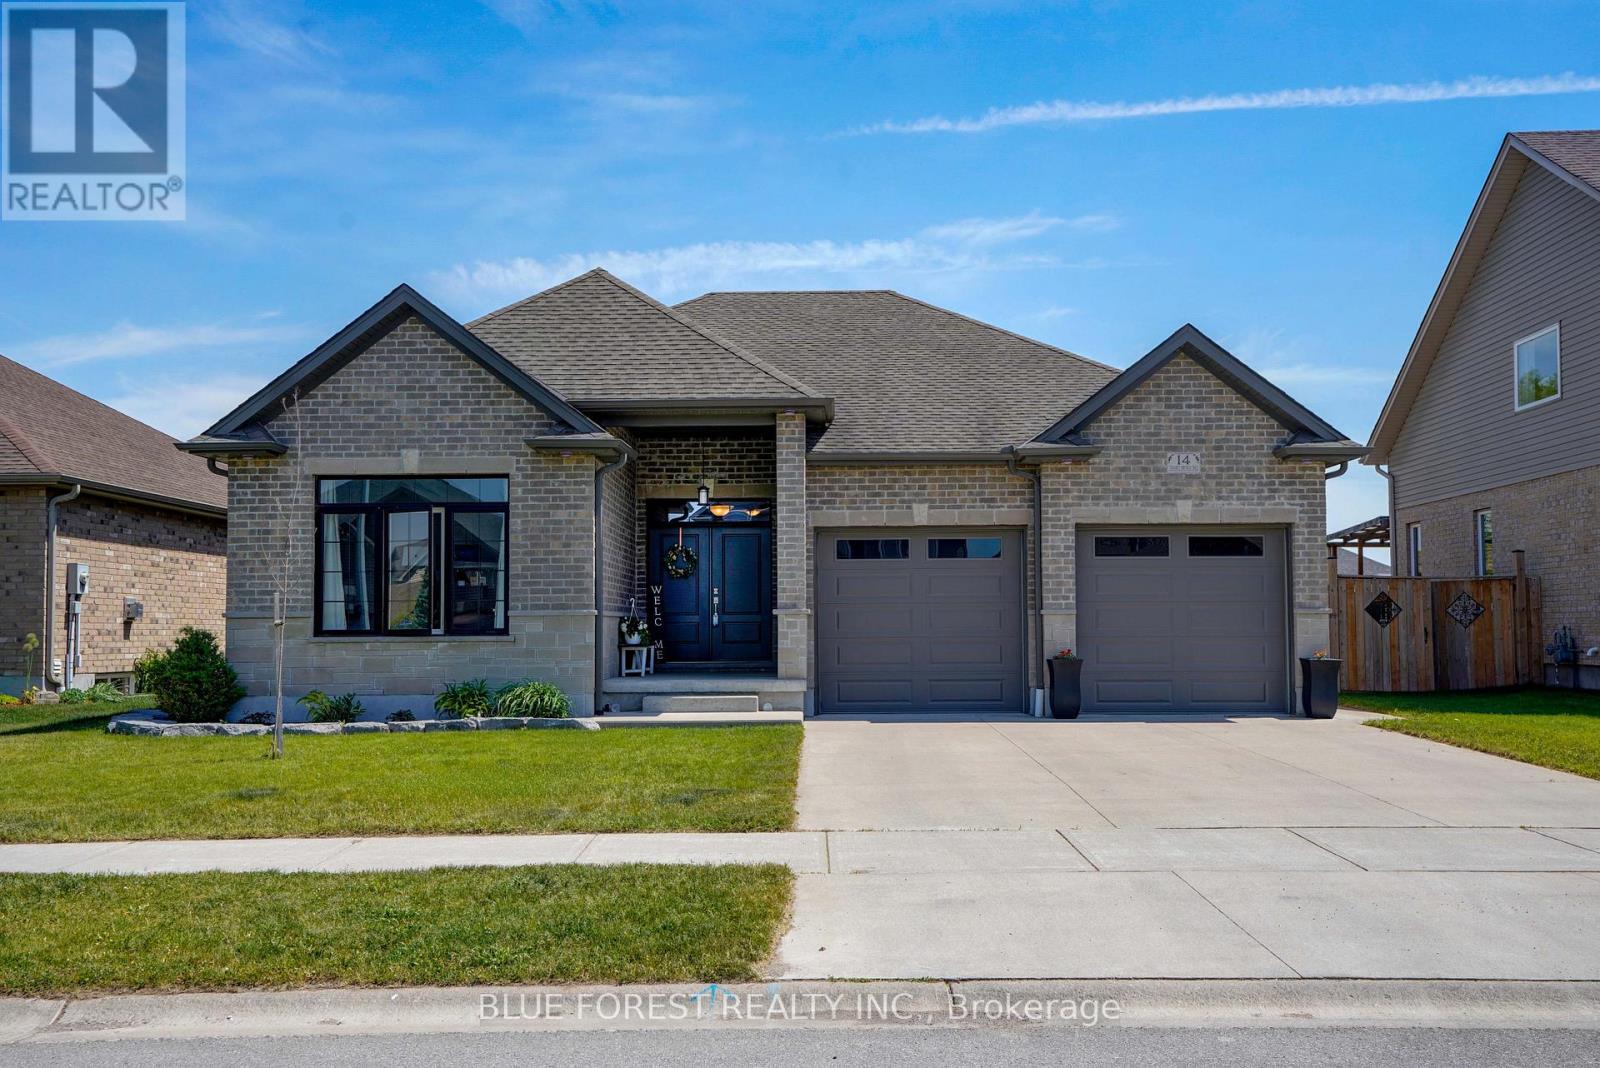
14 Thames Springs Crescent
Zorra, Ontario
Custom built 3+2 bedroom bungalow in the sought-after Thames Springs Crescent. Originally the model home by Ridanio Homes, this well designed property offers an open concept layout with engineered hardwood flooring, 11-foot ceilings with crown moulding, and plenty of natural light.The kitchen features quartz countertops, a large pantry, soft-close cabinetry, and a spacious island. Enjoy everyday meals in the dining area or breakfast bar, with a separate formal dining room for larger gatherings. The living room includes a stone fireplace feature wall and large windows overlooking the backyard.The primary bedroom offers a walk-in closet and ensuite with double sinks, quartz countertops, a soaker tub, glass shower, and porcelain tile flooring. Main floor laundry adds to the convenience of one floor living.The professionally finished (by the builder) lower level includes two additional bedrooms with egress windows, a full bathroom, a large recreation room, flex space, and a cold room. Outside, enjoy a fully fenced backyard with plenty of space for family, pets, and entertaining, along with a hot tub for year-round enjoyment. Located in one of the area's most desirable neighbourhoods, this home offers the space and features today's buyers are looking for. (id:47351)
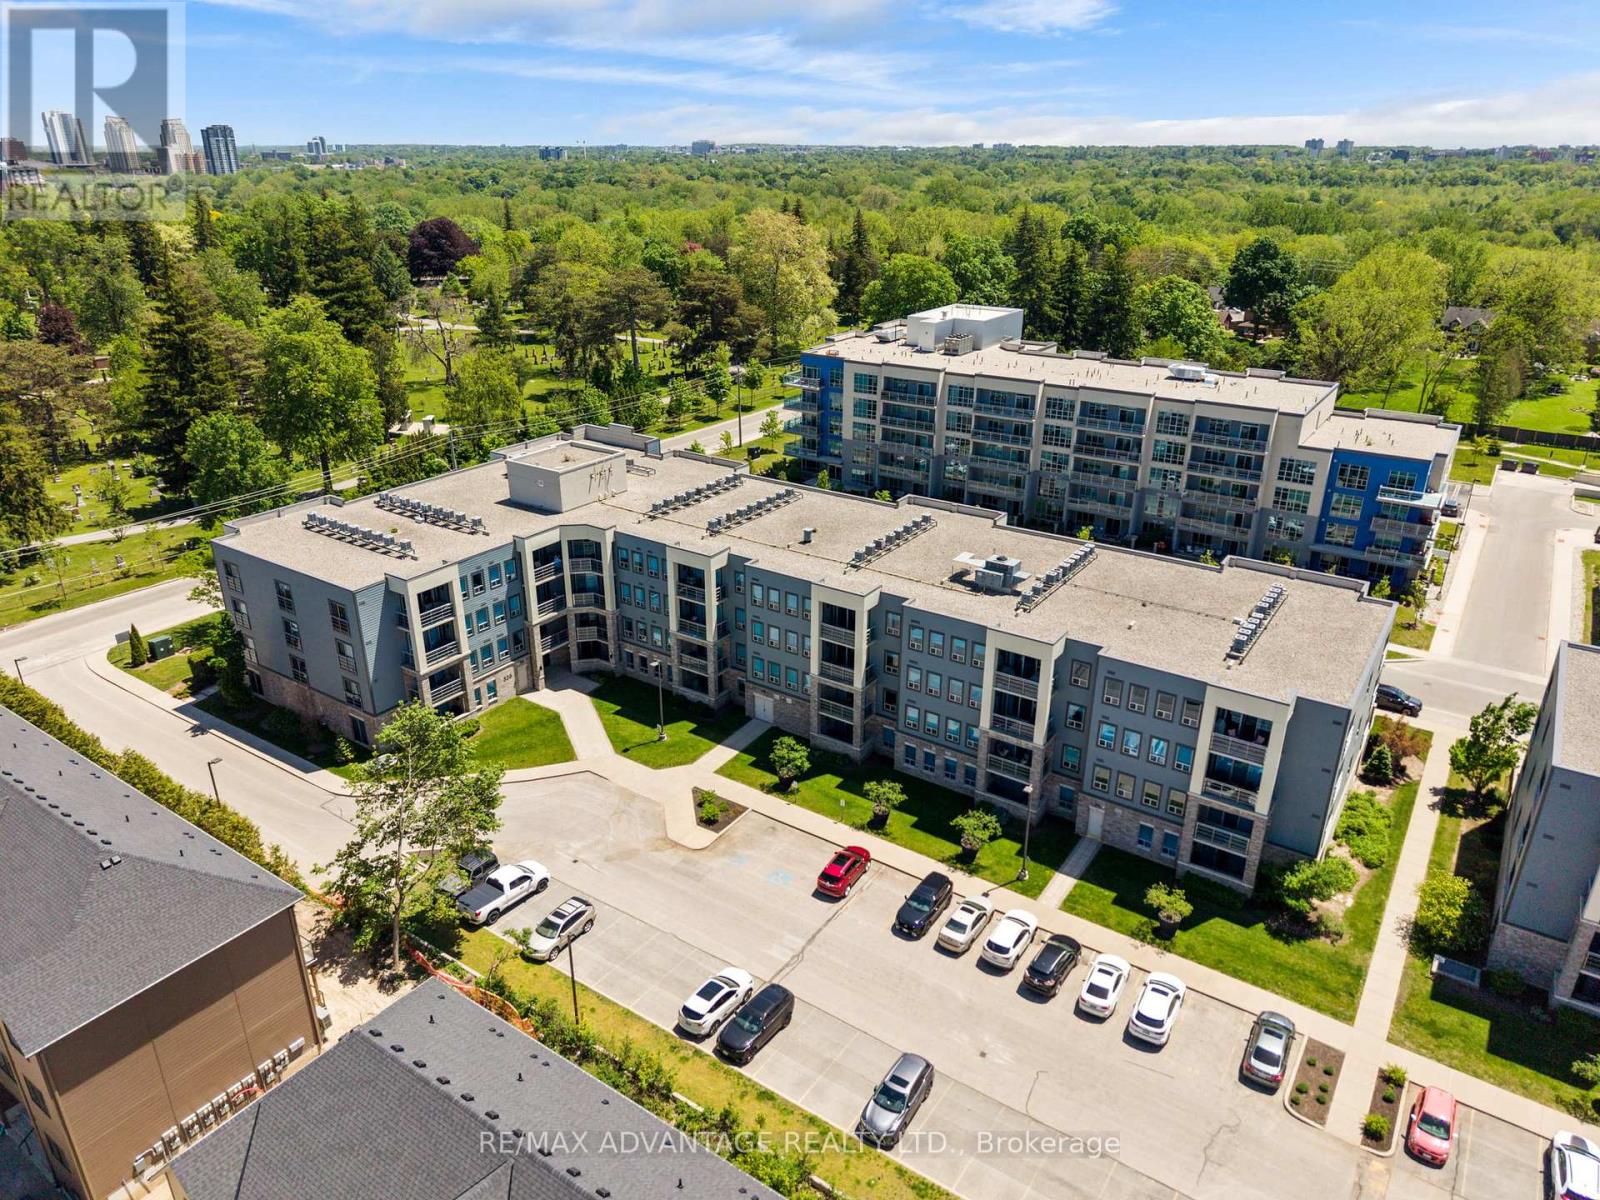
109 - 320 Sugarcreek Trail
London North, Ontario
Welcome to NUVO, one of London's premier condominium communities, ideally located for professionals seeking convenience, comfort, and low-maintenance living. Situated in a quiet, established neighbourhood just minutes from downtown, Costco, Western University, major hospitals, shopping, and restaurants. This beautifully appointed ground-floor suite is perfect for those seeking effortless accessibility, with no elevators or stairs to navigate. Offering exceptional value and lifestyle. This former model suite features an open and inviting layout with 2 bedrooms, including a spacious primary bedroom and a versatile second bedroom that is equally suited as a home office or den. Quality finishes throughout include granite countertops, crown moulding, stainless steel appliances, and luxury vinyl plank flooring in the main living areas. Step outside to your private ground-floor patio, perfect for morning coffee or relaxing at the end of the day. The suite also includes one underground parking space, and a dedicated storage locker. Ample visitor and additional parking are conveniently located at the rear of the building. Condo fees include heat and water, leaving only personal hydro for the owner to pay. A rare opportunity to enjoy upscale condo living in one of London's desirable locations. (id:47351)
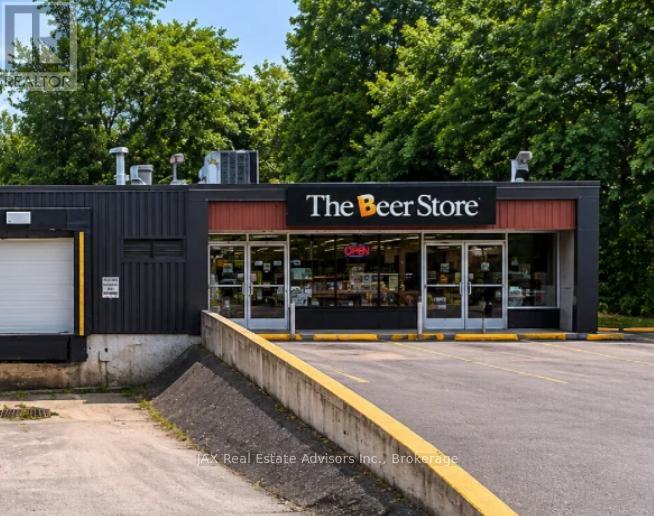
245845b On-7 Highway W
Tweed, Ontario
This 3216 sq.ft. former beer store fronting Highway 7 near junction with Highway 38 (AADT 5,000- 7,000 Cars Per Day with summer peaks even higher) adjacent to LCBO and property promotingfuture opening of Circle-K and Tim Hortons a testament to the locations high exposure along theHighway 7 Corridor. The Zoning is BD Business Development with a wide range of allowable usesincluding Drive Thru, Restaurant, Auto Rental and Service, Retail Store, Self Storage, Car Washand more. Property features 175' Frontage> by 300'of depth. No Reps or Warranties. Propertyfeatures dock level loading door. (id:47351)
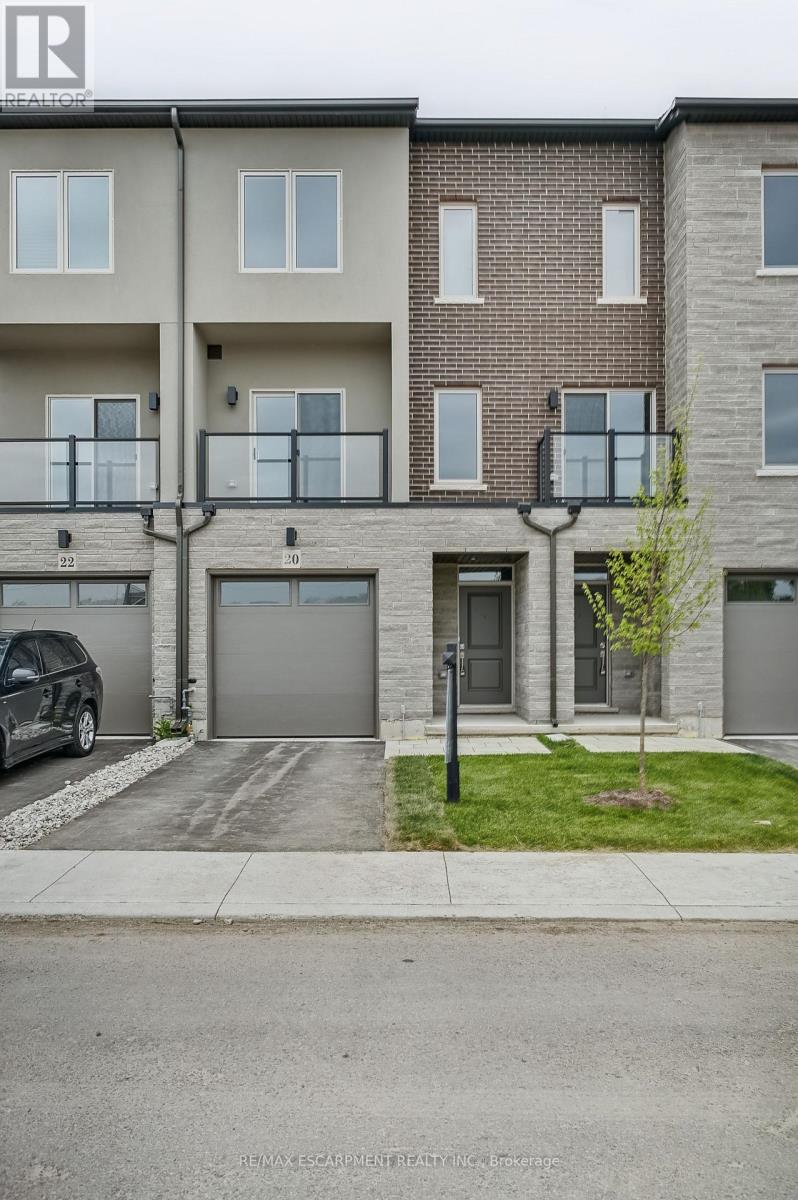
20 Clear Valley Lane
Hamilton, Ontario
Enjoy significant savings with the New Housing HST Rebate, already credited on this over 2,000 so ft home! Welcome to the beautifully crafted 20 Clear Valley Lane, by an award-winning builder recognized for quality construction, thoughtful design, and superior craftsmanship. This spacious home offers an open-concept layout with modern finishes, abundant natural light, and functional living spaces. Enjoy a stylish kitchen, generous bedrooms, and seamless indoor-outdoor living. Built with attention to detail and designed for today's lifestyle, this home combines comfort, elegance, and lasting value offering the perfect blend of comfort, style and community in one of the area's most desirable locations. You will love the family friendly neighbourhood, nearby parks, shopping and major routes. Don't miss this opportunity to take advantage of the HST savings and purchase a beautiful new Home. (id:47351)
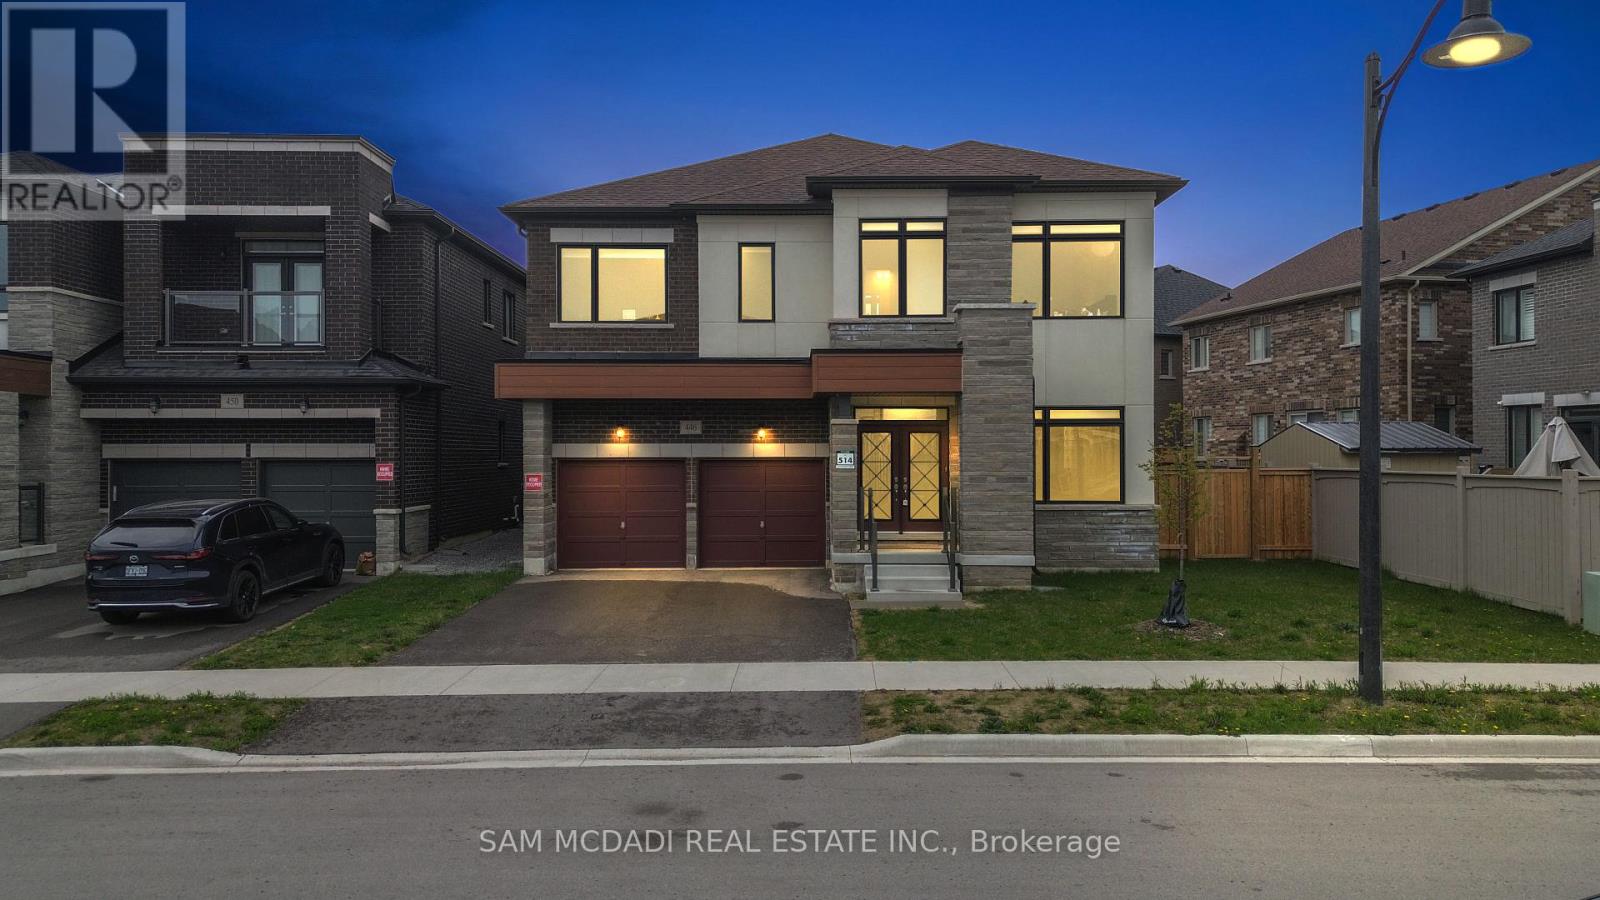
446 Humphrey Street
Hamilton, Ontario
Located in the family-oriented Waterdown community, 446 Humphrey St is an exceptional 5-bedroom, 4-bathroom executive residence that blends refined finishes and functionality across its 3,474 sq ft above-grade layout.The main level introduces itself with a grand double-door entry, an elegant tiled foyer, rich hardwood flooring, and expansive principal spaces designed for both everyday comfort and sophisticated entertaining. A private main-floor office provides exceptional flexibility for remote work or a potential 6th bedroom. The chef-inspired kitchen is thoughtfully curated with quartz countertops, a sleek quartz backsplash, premium Samsung appliances, and a dedicated servery designed with extensive cabinetry for staging, serving, and discreet storage. The adjoining breakfast area and family room are flooded with natural light and anchored by a fireplace, creating a warm and inviting atmosphere overlooking the backyard. The second level unfolds with intention, featuring five generously proportioned bedrooms, all complete with walk-in closets. The primary retreat is a true sanctuary with a spacious walk-in closet and a spa-inspired 5-piece ensuite featuring dual vanities and elegant finishes. Secondary bedrooms are exceptionally well-sized and connected through thoughtfully designed Jack & Jill bathroom layouts, creating both privacy and functionality for growing families. A dedicated upper-level laundry room further enhances convenience. The unfinished lower level presents extraordinary future potential with oversized windows, expansive open-concept space, a cold room, and the flexibility to design a custom recreation space, gym, home theatre, or in-law suite tailored to your lifestyle. Outdoors, the backyard awaits transformation into a private outdoor retreat, while the home is located in close proximity to major highways, top-rated schools, shopping, restaurants, conservation areas, golf courses, and scenic walking trails. (id:47351)
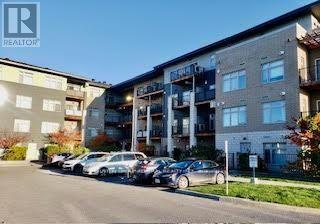
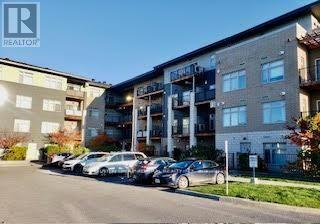
218 - 2785 Baseline Road
Ottawa, Ontario
Cozy, quiet and conveniently located, but best of all: totally affordable. This Studio/1 bedroom apartment is carpet free and well maintained. A retractable frosted glass door adds flexibility to living space, walk out to balcony with gas jet for BBQ use, which is rear facing and away from street traffic noise if any. Close to hospital, public transit, recreation and shopping. Stainless steel appliances, including a full size fridge, in suite laundry, on demand tankless water heater, storage locker, heated garage parking... and the list goes on. (id:47351)
218 - 2785 Baseline Road
Ottawa, Ontario
Cozy, quiet and conveniently located, but best of all: totally affordable. This Studio/1 bedroom apartment is carpet free and well maintained. A retractable frosted glass door adds flexibility to living space, walk out to balcony with gas jet for BBQ use, which is rear facing and away from street traffic noise if any. Close to hospital, public transit, recreation and shopping. Stainless steel appliances, including a full size fridge, in suite laundry, on demand tankless water heater, storage locker, heated garage parking. (id:47351)
Lot 171 Shannon Road S
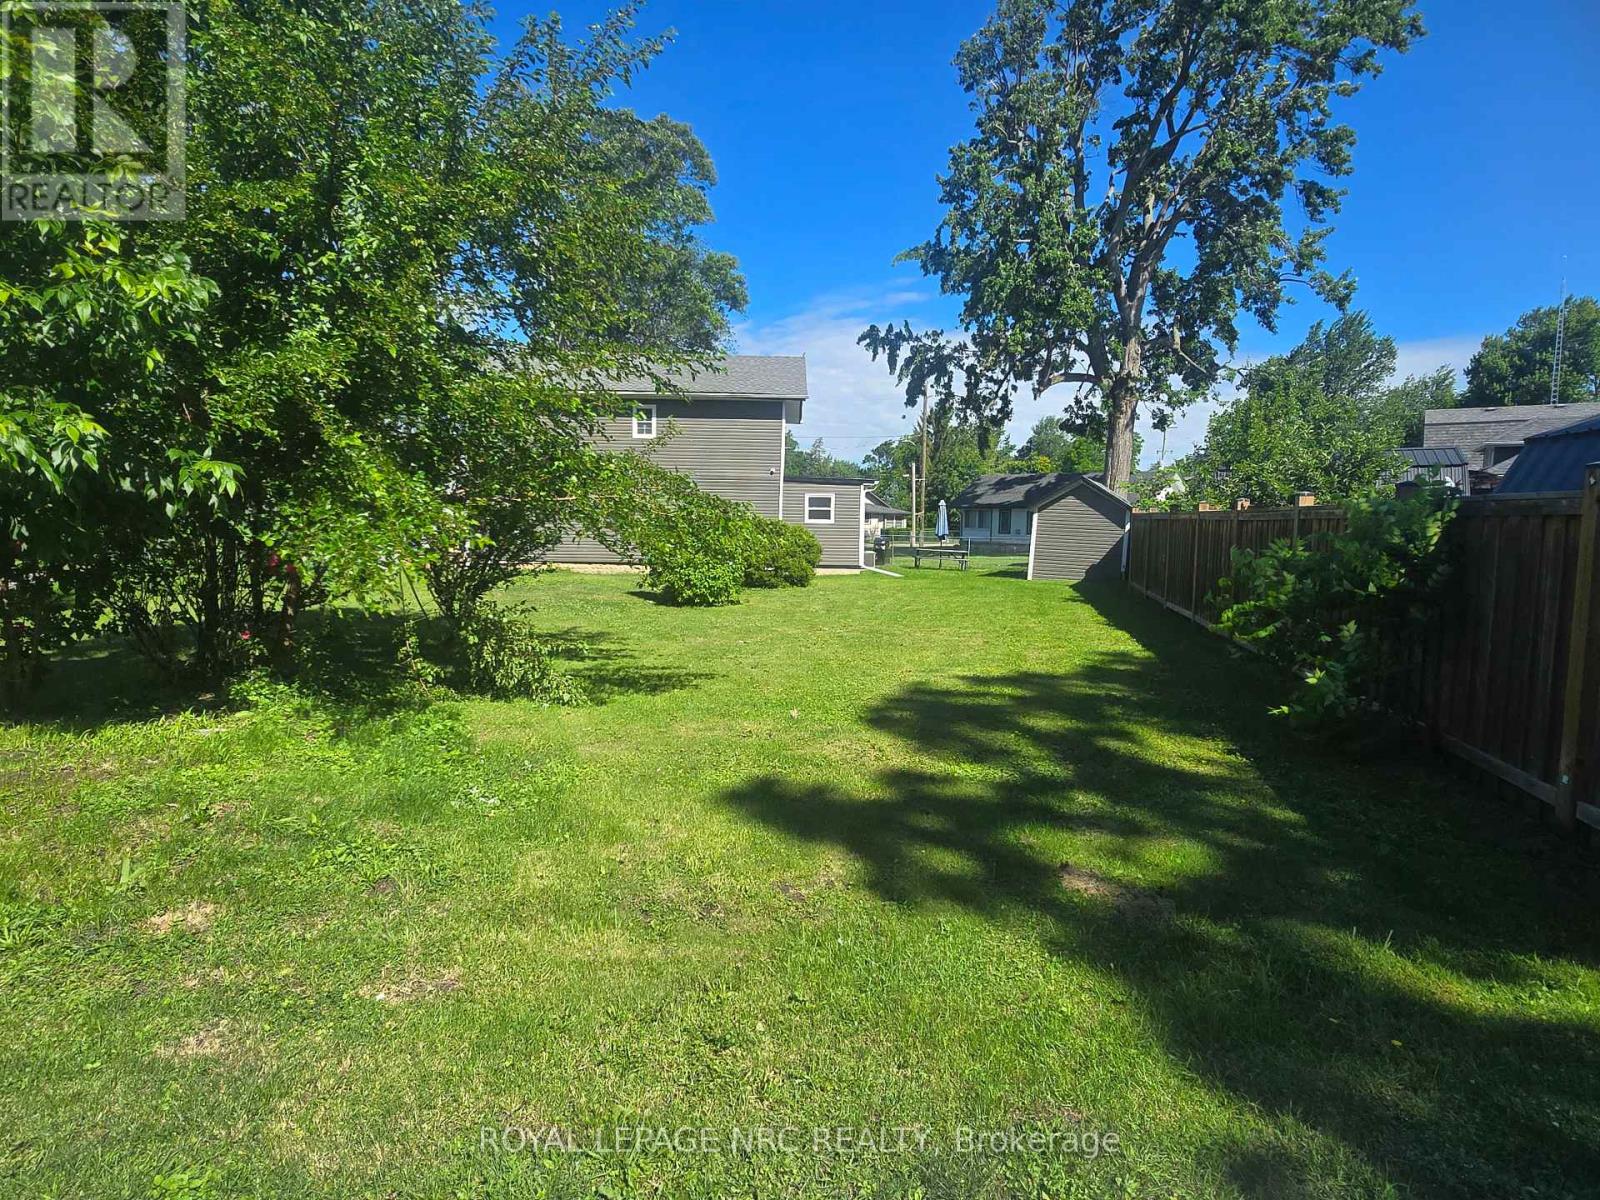
Fort Erie, Ontario
Located in the sought-after Crystal Beach community, this well-positioned corner lot offers approximately 40.1 ft x 76.64 ft of frontage on a quiet, tree-lined street surrounded by established homes and a welcoming neighbourhood feel. Crystal Beach continues to be a popular lakeside destination, known for its lively local charm, independent shops and restaurants, and the iconic Bay Beach-offering sandy shoreline, clear water, and a true summer atmosphere along Lake Erie. The property is conveniently situated just 20 minutes to the QEW, under 30 minutes to Niagara Falls, and approximately 20 minutes to the Peace Bridge, making it an ideal location for commuters and weekend travelers alike. With potential to be considered alongside the adjacent lot, this parcel presents flexibility for future planning. Buyers are encouraged to complete their own due diligence with the Town of Fort Erie regarding zoning, permitted uses, and development possibilities. A rare chance to secure land in a growing and highly desirable beachside community with strong long-term appeal. (id:47351)
55 - 720 Grey Street S
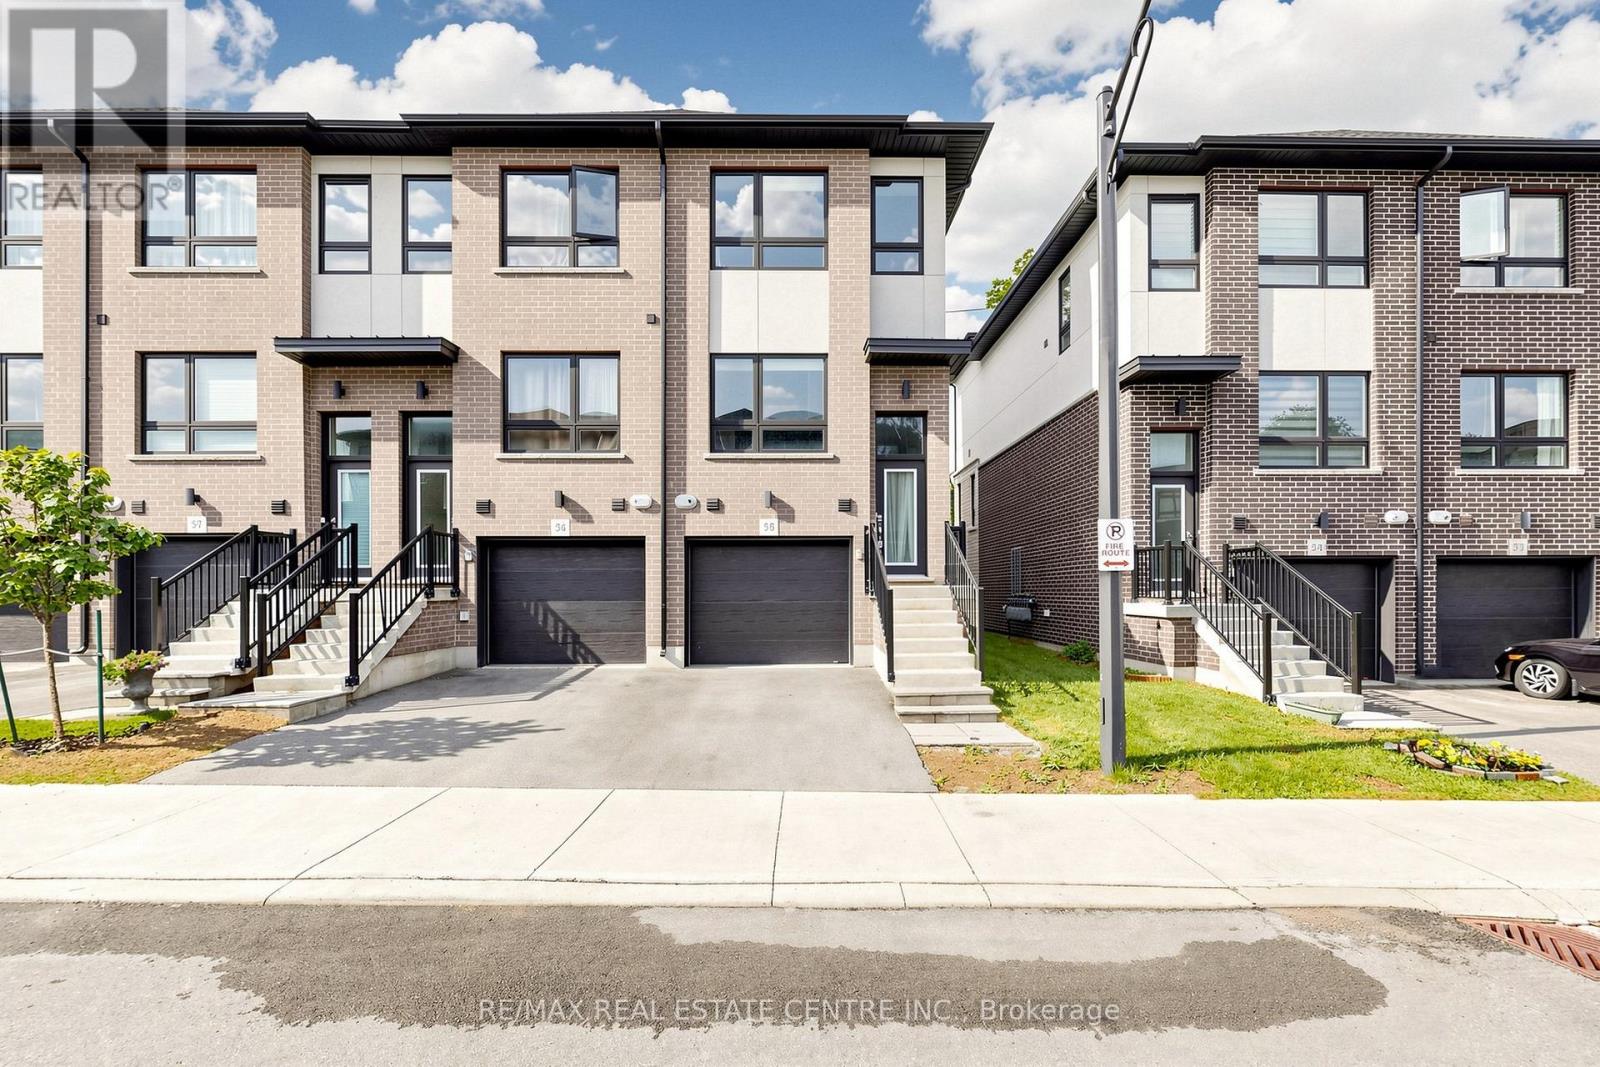
Brantford, Ontario
Welcome to this beautifully maintained end-unit 3-storey townhouse offering 1,552 sq. ft. of stylish, carpet-free living space. Featuring 3 spacious bedrooms and 3 full bathrooms, this freshly painted home is move-in ready. The main level includes a versatile bedroom with walkout to the backyard, a full bath, and garage access-perfect for guests, in-laws, or a home office. The bright open-concept second floor showcases a modern kitchen overlooking the dining and living areas, with walkout to a private balcony. Upstairs, enjoy a spacious primary suite with ensuite bath, an additional well-sized bedroom, and another full bathroom. Ideally located near Hwy 403, the Grand River, parks, trails, shopping, and downtown amenities. Enjoy the added privacy, extra natural light, and enhanced curb appeal that come with this desirable end-unit location. (id:47351)