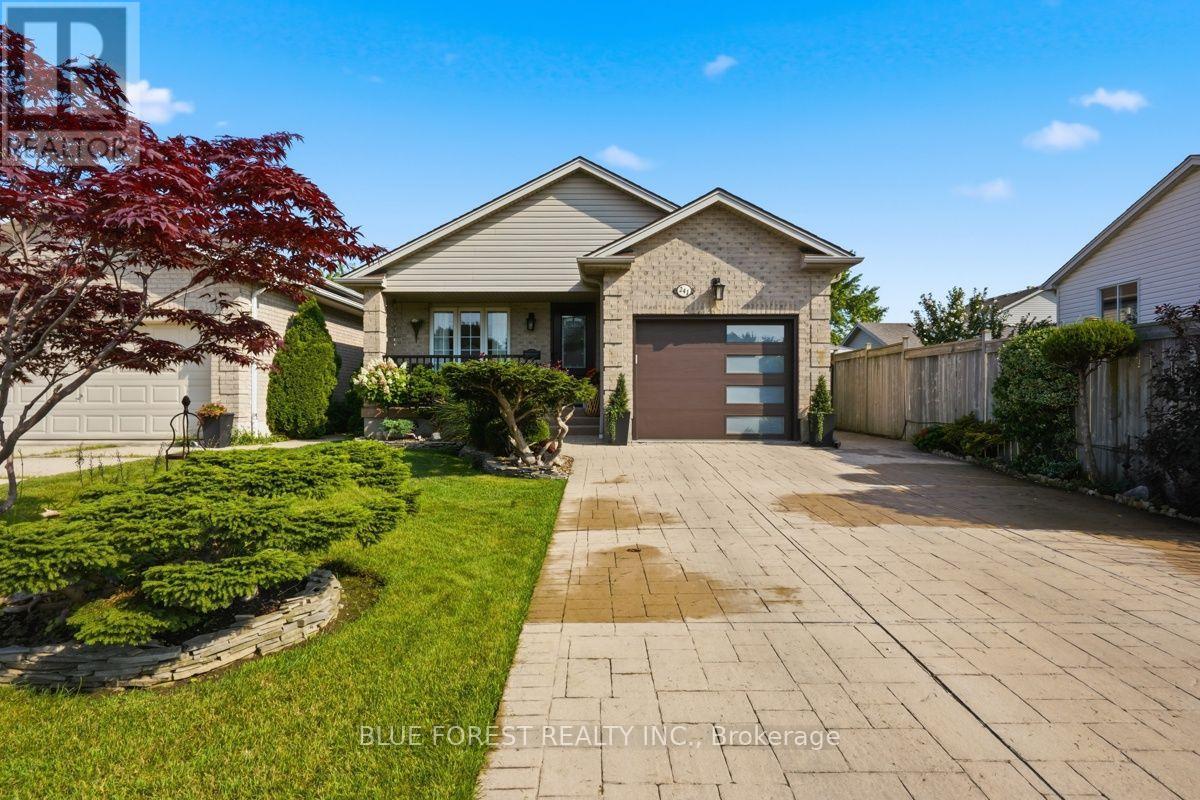
241 Oldham Street
London South, Ontario
Welcome to an architecturally rich, multi-tiered residence that effortlessly blends warm character with an exceptionally versatile interior layout. Spanning over 2,400 square feet of total finished living space across four distinct levels, this home is anchored on the main floor by a light-filled open-concept living and dining area, along with a bright kitchen that opens directly out to a sprawling 270-square-foot rear stone patio. A second tier reveals an impressive 18' x 18' family room centred around a cozy fireplace-creating a magnificent elevated gathering space-alongside a flexible guest bedroom or executive den and a dedicated 3-piece bath. The uppermost level serves as a quiet family sanctuary featuring three additional spacious bedrooms, including a private primary retreat with dual closet storage, and a refined 4-piece bath. Complemented by a fully finished lower level, an attached single garage, and standout curb appeal highlighted by an extensive interlock driveway and curated landscaping, this residence offers a sophisticated, adaptable canvas for modern living (id:47351)
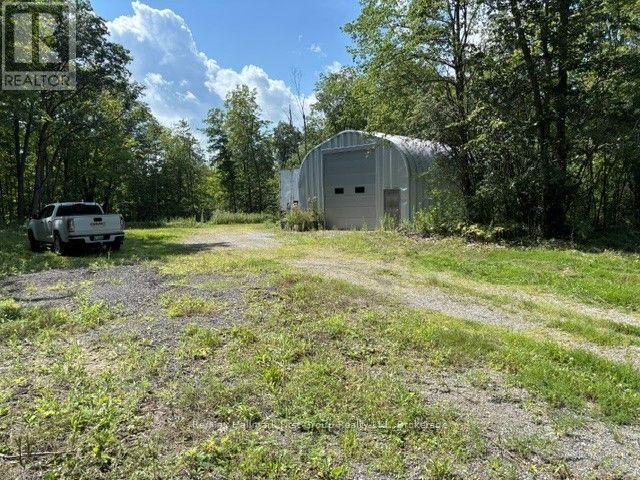
3530 Audley Road
Pickering, Ontario
Spectacular 10 acres building sight with existing drilled well (unlimited water) with open area backing onto Hardwood bush and grading for walk out basement overlooking bush and open space. On surfaced road 5 minutes from 407 entrance and 2 minutes to hwy 7. Ideal location to build your private estate home 10 minutes to Costco. easy commute to Brooklin and Ajax Existing Quonset building on property with ample parking for equipment. (id:47351)
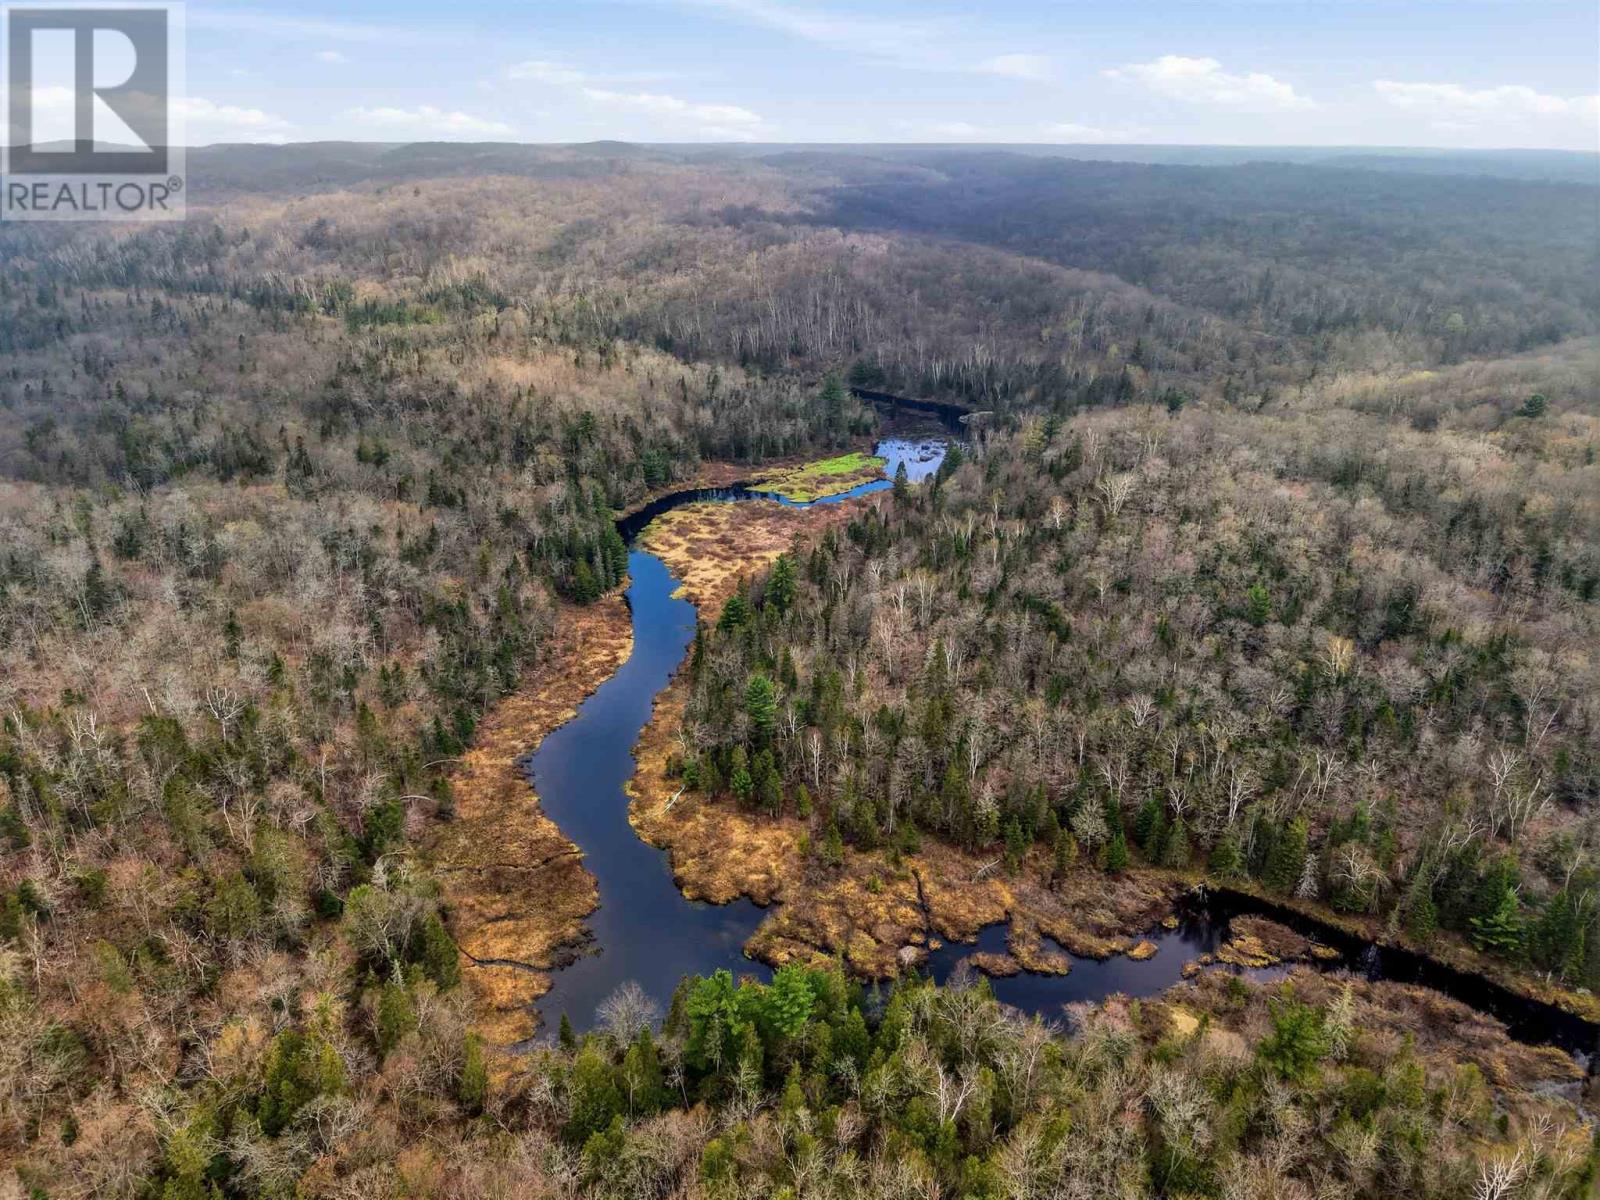
11 Seventh (Extension) Lin W
Sault Ste. Marie, Ontario
159 acres of vacant land just north of Sault Ste. Marie with access off Old Goulais Bay Road. A rare opportunity to own a large private acreage with the Voyager Trail intersecting the property, making it ideal for outdoor enthusiasts. Features include a beautiful watercourse winding through the land, mature forest, abundant wildlife, and endless potential for recreation or an off-grid retreat. Ultimate privacy in a peaceful Northern Ontario setting, while still within reach of the city. Call today! (id:47351)
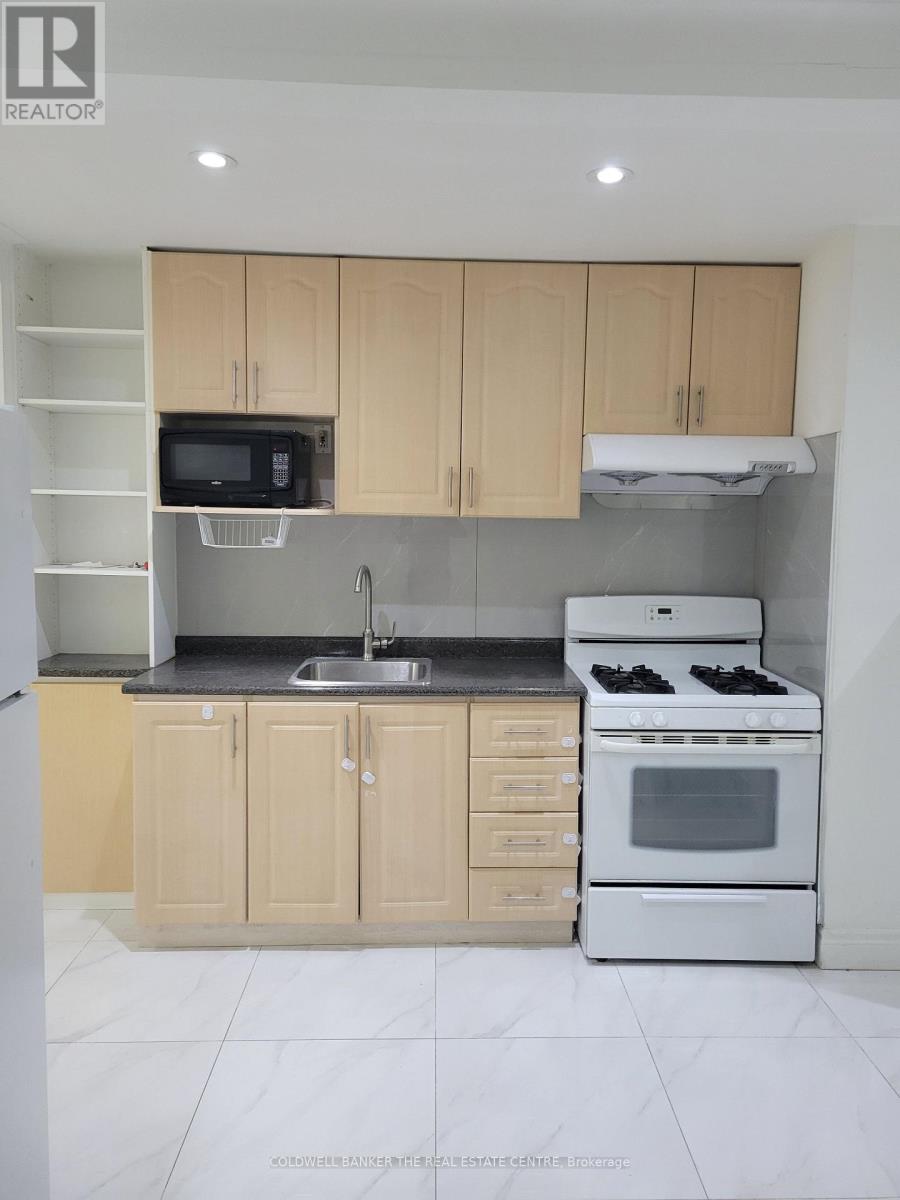
Unit B - 2646 Victoria Park Avenue
Toronto, Ontario
Welcome to 2646 Victoria Park Ave. A GREAT location within the Pleasant View community /neighbourhood. Newly renovated 2 Bedrooms, and one washroom. Conveniently located within walking distance to all amenities, shops, schools, TTC and HWY401 and Fairview Mall. One outdoor parking spot included. A rare opportunity to rent a beautifully home. Tenant Pays 33% utilities. (id:47351)
110 Kontola Road
Greater Sudbury, Ontario
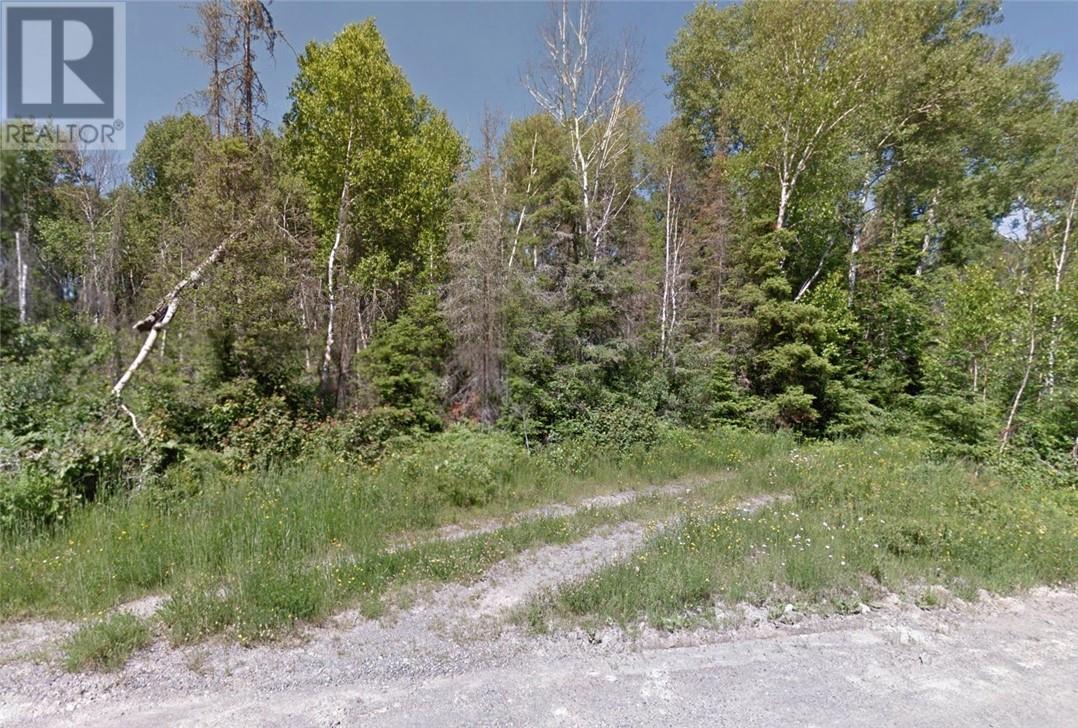
Please note that this is an estate sale and is being sold as is. Any measurements or description of the property should be verified by Buyer. Old farmhouse is on property. Please do not enter as it is old and has not been lived in in many years. There is also an old garage on the property as well. Great piece of land with many possibilities. A mix of topography. There was a well there years ago that supplied the house. Property measurements are from Geo Warehouse. There may be a possibility of some splits (3) A large amount of road frontage. Sign is where the original road into the property use to lead . (id:47351)
69 Irwin
Essex, Ontario
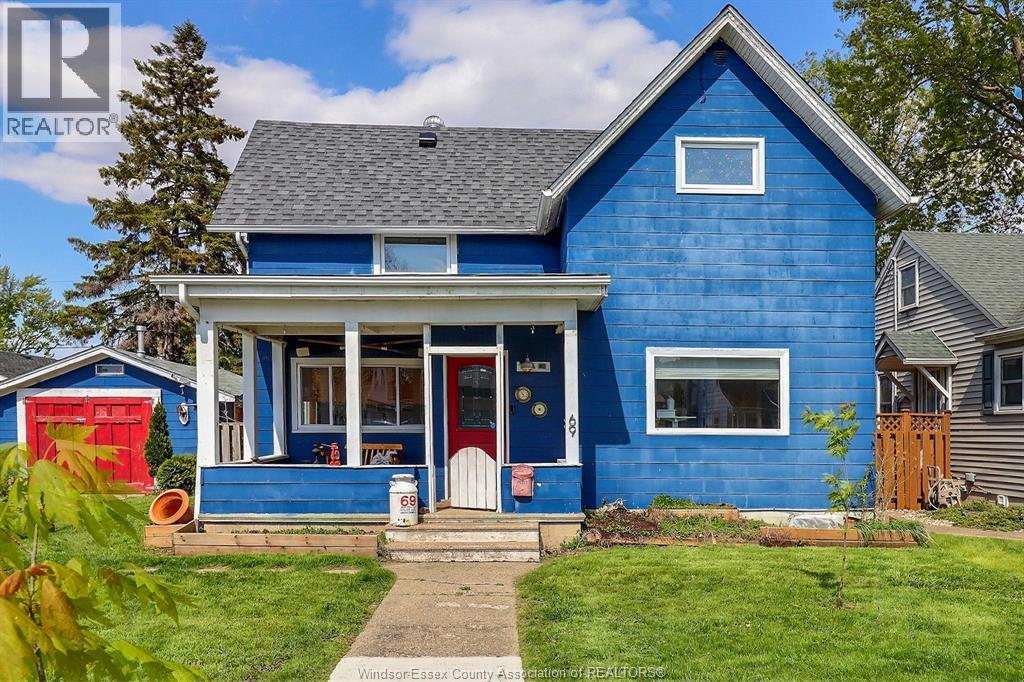
Opportunity awaits at 69 Irwin Avenue! This 3-bedroom, 1.5-bath, 1¾-storey home is ready for its next chapter and offers plenty of potential for buyers willing to roll up their sleeves. Several important updates have already been completed, including upstairs bathroom (2022), electrical and wiring (2021), plus an owned furnace, central air and hot water tank (2019). The home also features a covered front porch, fenced backyard and detached one-car garage currently used as a workshop/studio. Conveniently located close to schools, shopping, restaurants and everyday amenities in Essex. The property requires updating and TLC inside and out, making it a great opportunity for renovators, investors or buyers looking to put their own stamp on a home. (id:47351)

92 Brier Park Road
Brantford, Ontario
Location, Location, Location! Welcome to 92 Brier Park road - Brantford north end sought-after Brier Park neighbourhood. This renovated spacious 4-level home offers Over 2000sqft living space with 3+1 bedroom, 2 full bathroom, separate entrance for lower floor provide in-law potential for large multiple generation family or rental unit to help your mortgage. Large landscaped front yard, fully fenced backyard,wide driveway parking more than 5 cars. Step in the main level, you will find the spacious living room, fully renovated kitchen with Quartz countertop, pot lights & Stainless appliances; Dining room open to the kitchen and living room with pot lights, sliding patio door to the large deck in the backyard. Upstairs offers spacious master bedroom, 2 more big bedrooms and a full 4pc bathroom. The lower level has a big the family room with gas fireplace,office room, and second full 4 pc bathroom, separated walk-up entrance to the backyard on this level.Few steps down to the basement:you will see the big recreation room and the huge size 4th bedroom with its own seating room.The lower floor and basement is perfect for an inlaw unit or a teenager corner. Wide driveway easy to parking 4 cars, The fully fenced backyard with a gate for additional 5th parking if needed. enjoy a private backyard retreat with mature trees, a spacious deck, and plenty of room for outdoor entertaining,relaxing. This home is convenient for everything you need: Elementary schools 200 meters away, High school in 10 minutes walking; 5 minutes drive to Highway 403 & Highway 24, Costco, Lynden Park Mall,Zehrs, Restaurants, Coffee shops, Fitness clubs, Home Depot, Canadian tire... you name it, we have it! Move in and enjoy life in the best neighborhood in Brantford and get your kids Ready for the new school year! (id:47351)
706 - 53 Arthur Street S
Guelph, Ontario
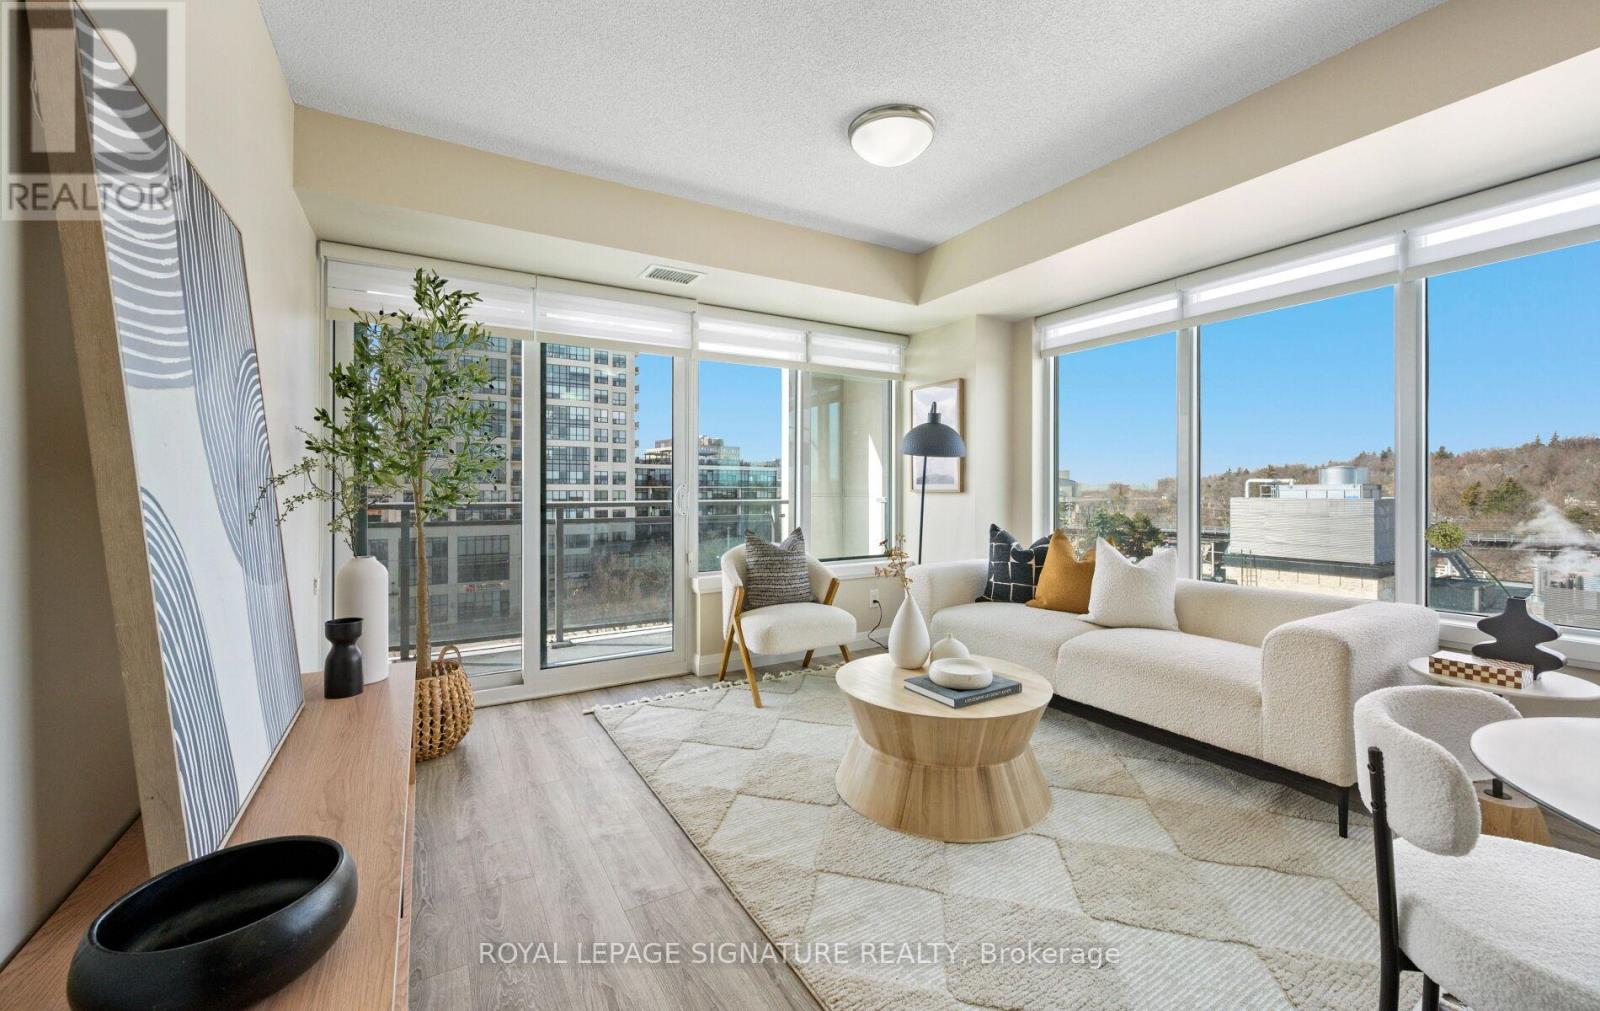
Welcome to Metalworks! This stunning 7th-floor corner unit offers beautiful river and city views and features a 2-bedroom plus den layout designed for both comfort and convenience. The suite includes in-suite laundry, a walk-in closet and ensuite bath off the primary bedroom, a storage locker and an underground parking space. Step out onto the private balcony to enjoy the river views. Residents enjoy full access to the exceptional Metalworks amenities, including a fully equipped fitness centre, entertainment lounge, guest suites, chef-inspired kitchen and dining space, outdoor courtyard with lounge areas and fire pits, library, speakeasy-style bar, games deck, concierge service and security. Ideally located steps from Guelph Central Station, providing easy access to GO and VIA Rail, GO and regional buses and Guelph Transit. Enjoy nearby scenic walking trails and a short stroll to local favourites such as the Sleeman Centre, River Run Centre, the Guelph Farmers' Market and the vibrant shops and restaurants of downtown Guelph. This is urban living at its best with nature, entertainment and transit right at your doorstep. (id:47351)
16 Williams Drive
Bancroft, Ontario
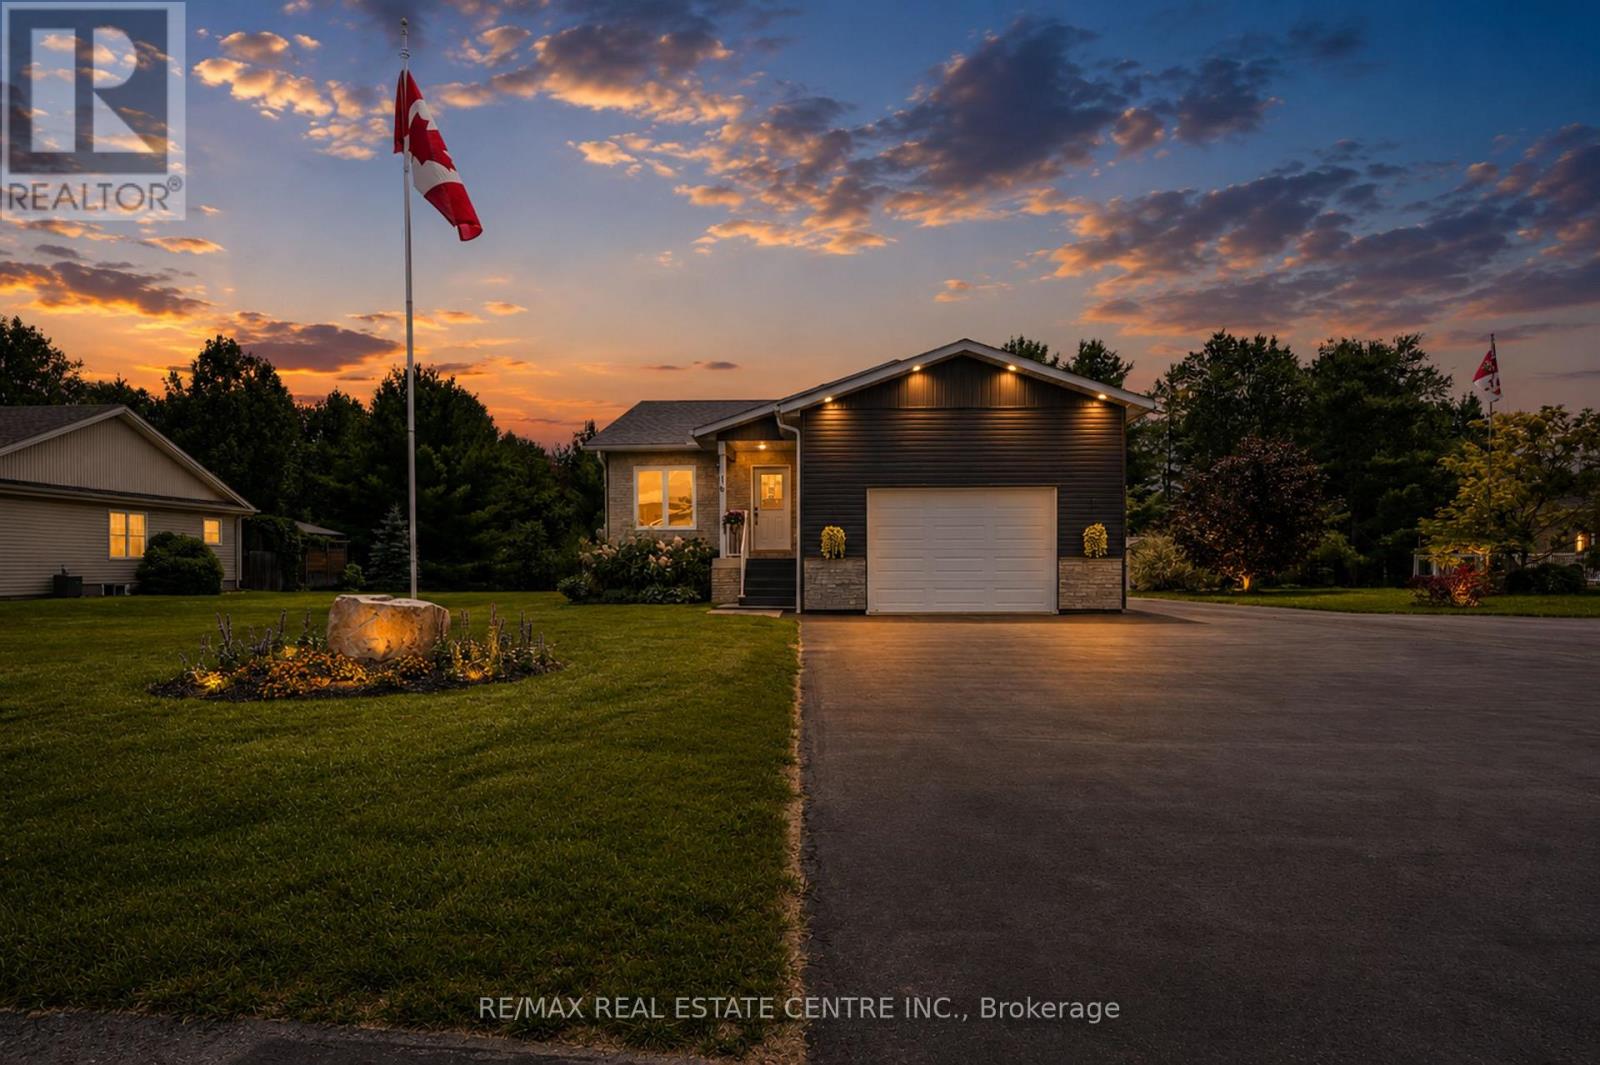
Welcome to this stunning 4-year new custom-built raised bungalow showcasing exceptional craftmanship & thoughtful design. The striking exterior features charcoal siding complimented by an oversized garage & spacious driveway. The large meticulously maintained 50 x 185 ft lot backs onto greenspace & is nestled on a quiet cul-de-sac surrounded by beautiful homes. Inside, discover the sun filled open-concept layout featuring rich laminate flooring throughout. The kitchen is designed for entertaining, with crisp white cabinetry, a generous island, stainless-steel appliances & a navy accent wall that adds a nice contrast to the room. The bright, sun-filled sunroom offers panoramic views of the beautiful backyard- perfect for morning coffee! The primary bedroom features a spa-like bathroom with a large walk-in shower & his and hers closets. A second bedroom, a second full bathroom, convenient main floor laundry & garage access complete this level. That's only the beginning, as you head downstairs, you'll notice the separate side entrance that leads to the one-bedroom in-law suite featuring a living room, kitchen, full bathroom & its own separate laundry. Perfect for extra income or for the multi-generational family. You will also find an additional bedroom, rec room (which can also be used as a bedroom), cold storage & utility room. You'll be impressed with the many lower-level windows in this raised bungalow including an egress window in the in-law suite bedroom. This home offers the perfect blend of small-town charm with lots of outdoor activities. Known as the "Mineral Capital of Canada", Bancroft provides easy access to lakes, trails & parks, enjoy local shops, restaurants & community events along the charming main street, while still being within reach of essential amenities. (id:47351)
836 Rye Road
South River, Ontario
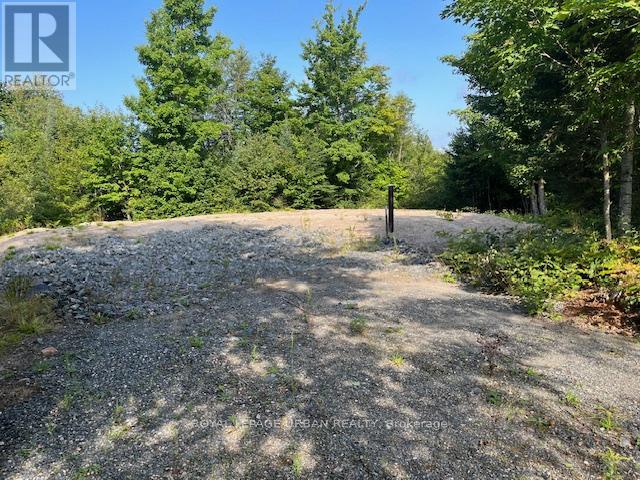
Located in Lount, this 2.5+ acre lot is a solid option for anyone looking to build in an unorganized township. With fewer zoning rules, unorganized areas offer more freedom when it comes to timelines, design choices, and off-grid possibilities. Much of the groundwork is already complete. The lot has been cleared, a crushed granite pad is in place, and a driveway has been installed. A drilled well (valued at $30,000) is already on site, and the seller has secured septic pre-approval. A full survey has been completed, and hydro is available at the lot line. If you're after flexibility, privacy, and a head start on the build, this is worth a closer look. (id:47351)
800 Rye Road
South River, Ontario
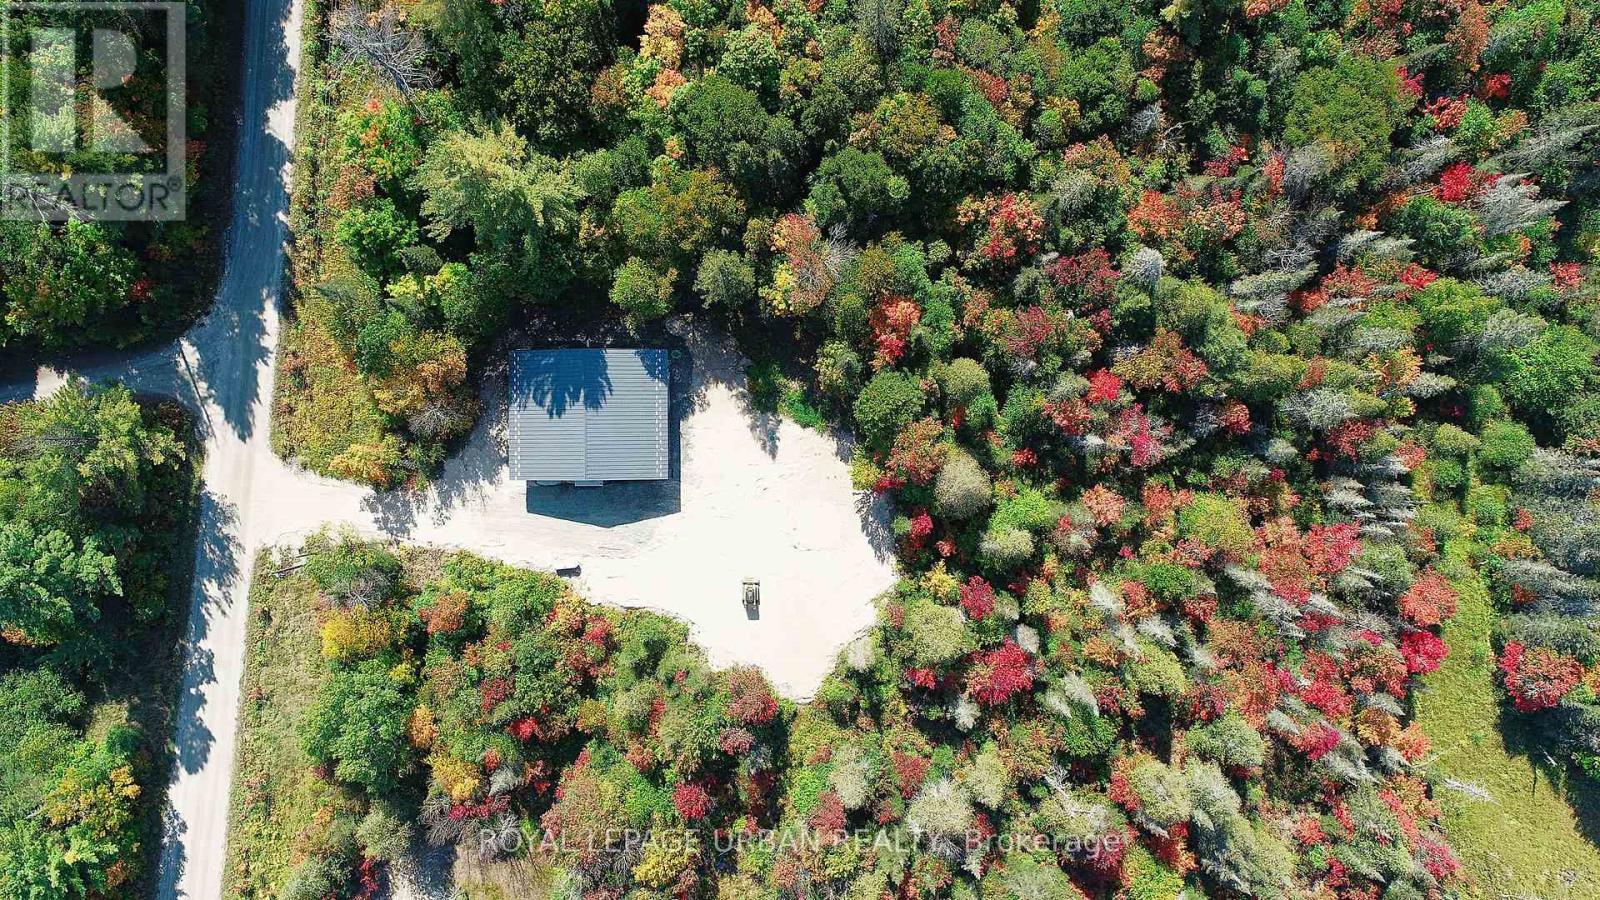
A low-cost, stress-free lifestyle is possible in this newly built eco home in the unorganized township of Lount. Set on 2.5+ level acres with trail access and year-round road maintenance, this full net-zero home was built to Passive House standards for long-term comfort and efficiency. The four-bedroom, two-bathroom layout is open and functional, with 10-foot ceilings and large windows that bring in plenty of natural light. Quartz counters, wide oak floors, and marble-accented bathrooms keep the interior clean and modern, while practical choices like in-floor radiant heating, a tankless water heater, and a large storage/laundry room make everyday life easier. Built with the EcoCocon straw wall system (R56) and triple-pane European windows, the home is quiet, insulated, and efficient. Zero-maintenance lifetime siding, a covered patio, and a heated slab foundation mean less work and more time to enjoy your property. Located in an unorganized township with no zoning bylaws or municipal taxes, it's an ideal setup for anyone looking to simplify. Whether full-time or recreational use, the property offers peace and flexibility, plus direct access to thousands of acres of ATV and snowmobile trails. A practical, energy-efficient option in a quiet rural setting. (id:47351)
354 Elmwood Avenue
Fort Erie, Ontario
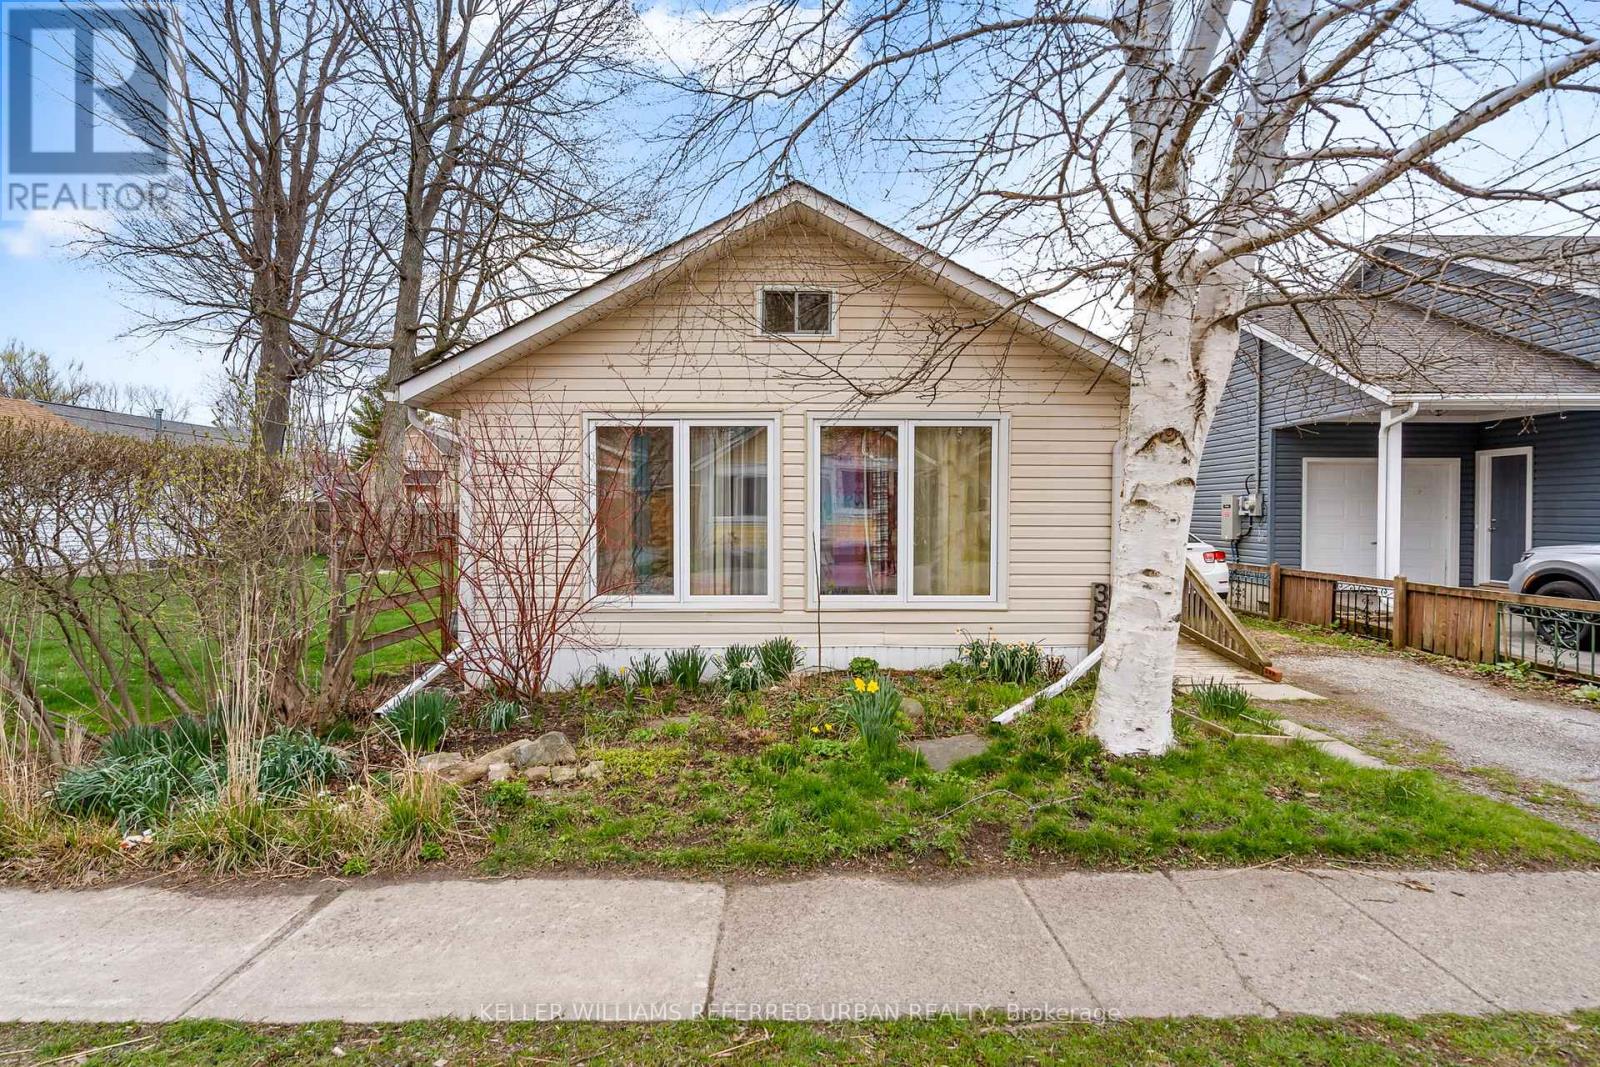
Location, location, location...This wonderful one bedroom bungalow is only steps from the beach and just around the corner from yummy eateries and fun nightlife. Located in the heart of Crystal Beach, move in ready and affordable this cute and cozy fully winterized house would make a great starter, retiree or summer cottage. Large sun lit living room, king sized bedroom and eat in kitchen offers no fuss living. Updates include, brand new 2 in 1 washer and dryer, seamless non-slip vinyl flooring, furnace replaced 2021, spray foamed crawl space and updated electrical. Fully fenced back oasis with 2 storage sheds. The larger out building could be easily converted into an enjoyable summer hang out area. Crystal Beach is fast becoming a go to destination with quaint shops, trendy restaurants, boat launch, waterfront parks, close to downtown historic Ridgeway, beautiful white sand beach and is a short drive to Fort Erie, Niagara Falls, Buffalo and the QEW. Immediate possession is available. (id:47351)
F304 - 216 Plains Road W
Burlington, Ontario

Your worry-free lifestyle awaits! Those who live at Oaklands Green know how special this complex is. Neighbours that stop to chat! Social gatherings at the community centre,impeccably managed grounds. Pride of ownership, and a very quiet, well managed building make this place to live truly special. See yourself living in this beautifully updated, spacious 2bed, 2 bath unit that offers effortless living from the moment you step inside. Every space feels bright & inviting. The galley-style kitchen stands out with its crisp white Shaker cabinetry, new fridge, dishwasher and microwave, ('25) abundant storage, backsplash, glass front uppers, and granite overlay counters with a sleek silgranite undermount sink make this a kitchen you'd be proud to prepare a meal in. The generous open concept living and dining area offers plenty of room for your furniture in many configurations and the double French doors open to the south-west facing balcony that fill the room with bright afternoon light. The spacious primary bedroom features large windows, a walk in closet, and a 4 piece ensuite complete with a double vanity and easy step-in shower and grab bars. The entire unit is carpetfree, finished with rich mid tone engineered hardwood, and every window is fitted with California shutters for a clean, timeless look. This condo includes one underground parking space (with another available to purchase) and two storage lockers. Residents also enjoy a dedicated Community Centre with library, meeting and party room. There's ample visitor parking. The location is ideal-minutes to the Aldershot GO Station, Royal Botanical Gardens,Lasalle Park, Golf, and quick highway access. A perfect blend of comfort, convenience, andcommunity. Come see what your lifestyle could be in Aldershot! (id:47351)

802 - 600 Rexdale Boulevard
Toronto, Ontario
Location, Location, Location! Welcome to this spacious and bright 2+1 bedroom corner suite, offering spectacular panoramic views, lush green space, and the surrounding Humber River valley. Floor-to-ceiling windows provide an abundance of natural light and breathtaking views from every room. This well-maintained suite features a generous and functional layout with spacious living and dining areas, 2 bedrooms, a solarium, plus a large den that can be used as a home office or additional sleeping area, and convenient in-suite laundry. Enjoy your morning coffee while taking in the beautiful views and sunsets from this exceptional location. Prime location surrounded by nature, entertainment, shopping, dining, and recreation. Just minutes to Woodbine Racetrack & Casino, Humber College, Humber Arboretum, major highways including Hwy 27 and 427, and Pearson International Airport. Convenient TTC access provides easy connections throughout Etobicoke and Toronto. Includes 1 parking space and locker. An excellent opportunity for first-time buyers, families, downsizers, or investors looking for space, views, and exceptional value. Some photos have been AI-enhanced. Don't miss this opportunity! Show With Confidence! (id:47351)
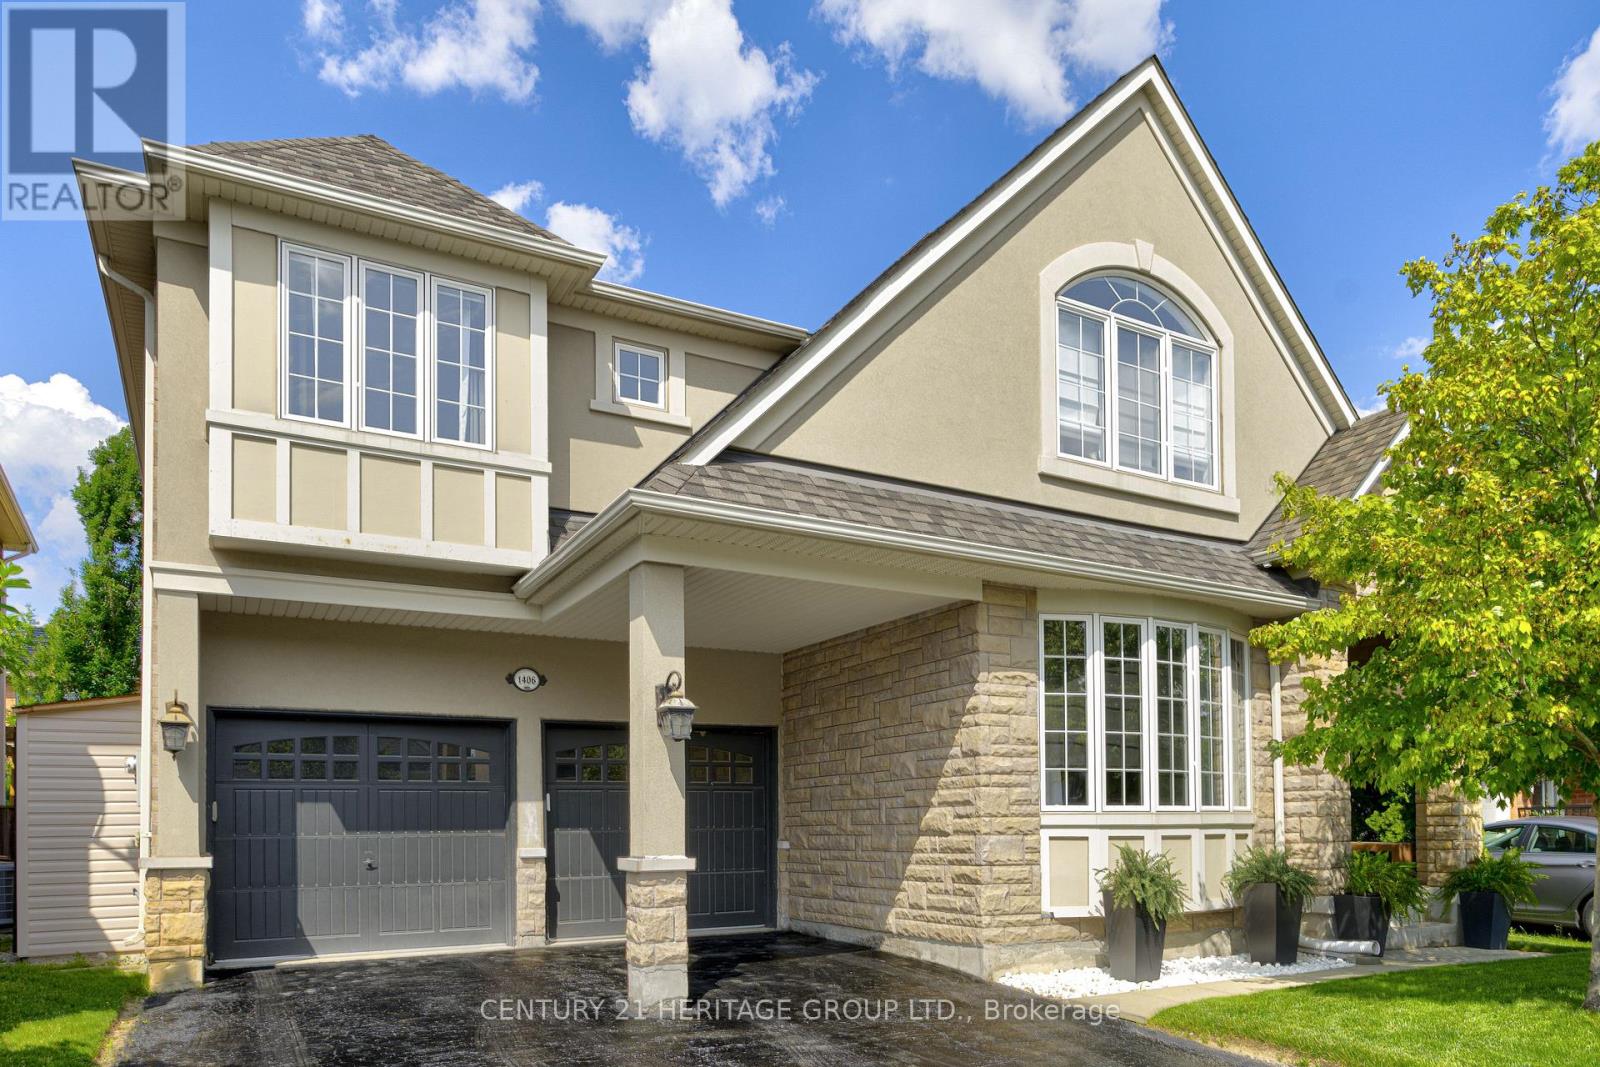
1406 Marshall Crescent
Milton, Ontario
Stunning, detached home in Milton's highly sought-after Beaty neighbourhood! Offering over 4,000 sq ft of beautifully finished living space, this 4-bedroom, 4-bathroom home is designed with modern living and entertaining in mind. The main floor features engineered hardwood throughout, timeless wainscoting trim, a large dedicated office, and a beautiful, open-concept kitchen/dinette with upgraded appliances, an island w/seating, and a walkout to a wood deck and fully landscaped backyard-complete with a cabana bar/shed and wiring ready for a hot tub! The family room is anchored by a cozy gas fireplace, perfect for relaxing evenings. Upstairs also features engineered hardwood throughout, generous bedroom sizes, a spacious primary retreat with a large walk-in closet and luxurious 5-piece ensuite, and a cozy sitting area by the landing. A versatile bonus room connects two of the bedrooms-ideal as a shared playroom, office/den, or walk-in closet. The convenience of a second-floor laundry room adds even more practicality. The fully finished basement offers laminate flooring, a kitchenette equipped with an island w/seating, dining area, family room w/electric fireplace, rec room, and a 3-piece bath-perfect for extended family, teens, or entertaining. Additional features include carpet free home throughout, roof (2022), furnace (2020), A/C (2022), and an attached 2-car garage with inside entry. Located just steps to parks, schools, transit, and all amenities, this home is perfect for families looking for space, function, and style in one of Milton's most family-friendly communities. (id:47351)
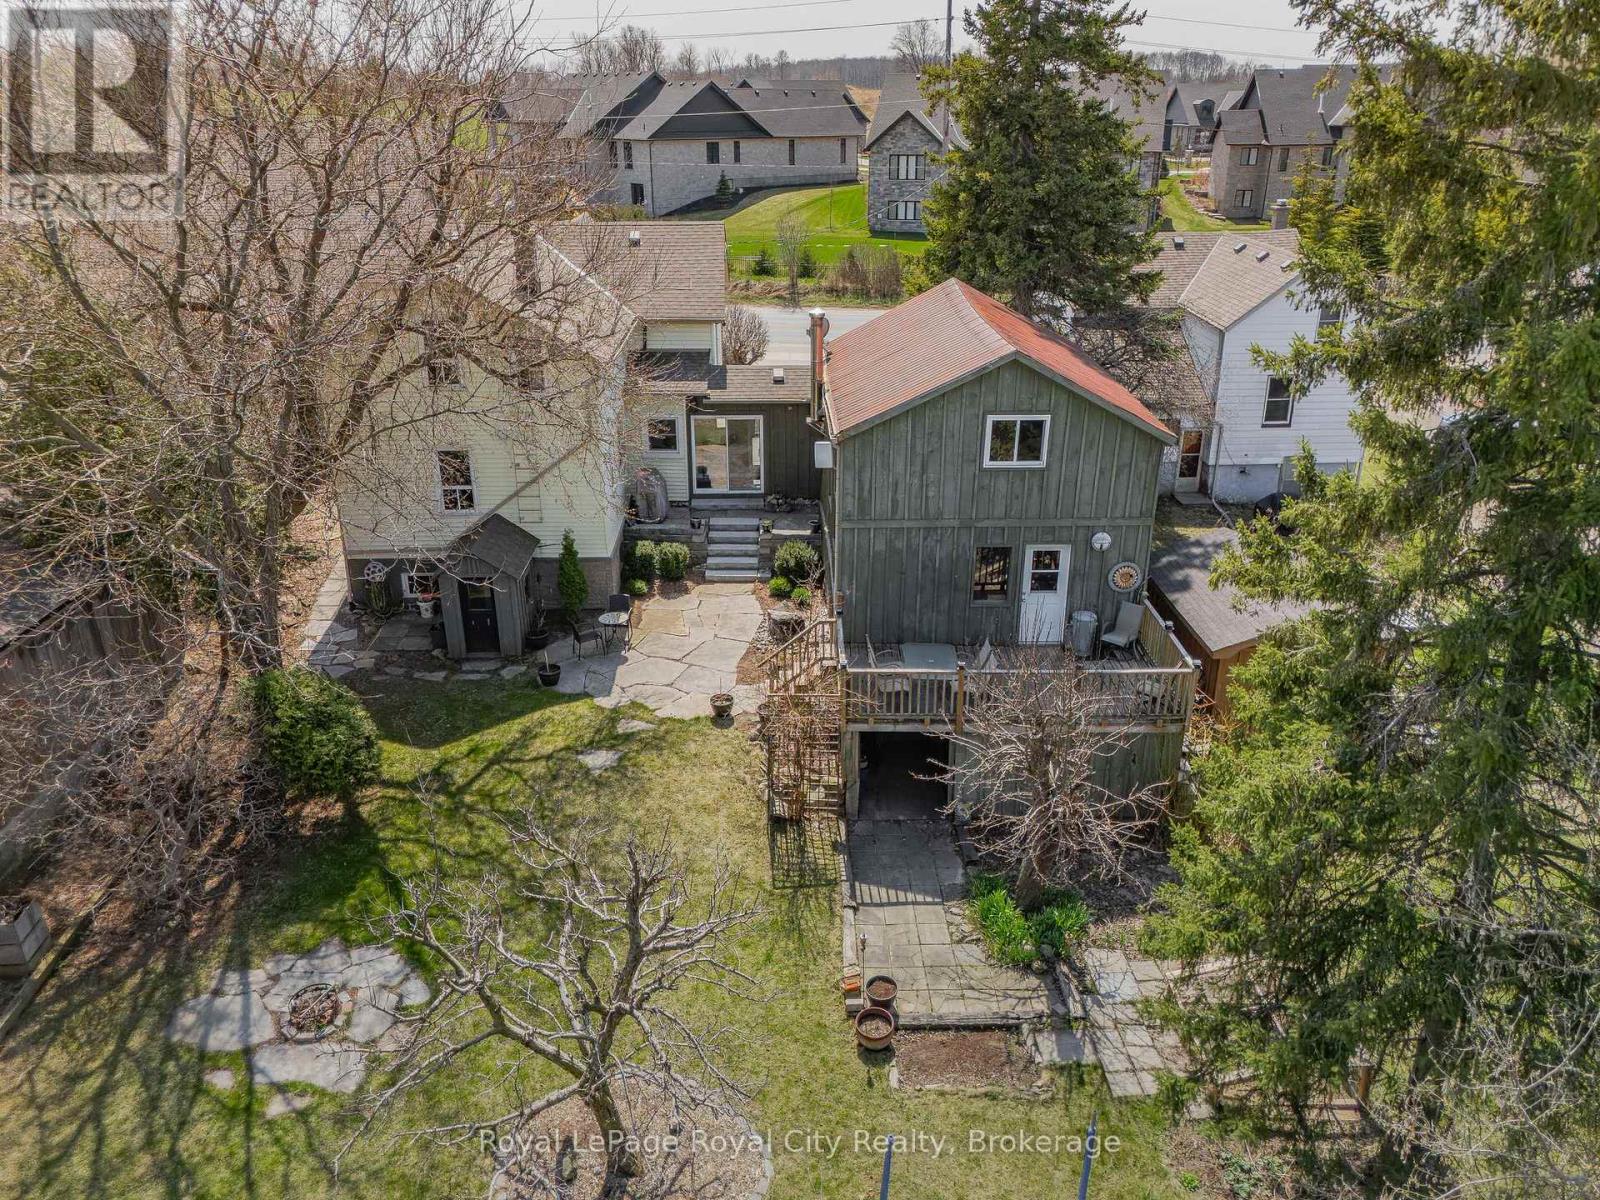
73 Queen Street
Puslinch, Ontario
Although this home is over 100 years old, the windows, mechanicals, electrical and plumbing have been updated to provide you with the comforts of a more modern home. A 2025 home inspection report will put any Buyer's mind at ease to know they are getting a solid home. The original barn on the property was converted and connected to the main house decades ago to create a flow that is perfect for larger families, professionals, empty nesters or anyone who appreciates a cozy, rustic style. Upon entering the inviting front hall you are instantly greeted by the view of the private gardens that back on to protected land. The beauty and original character in this home are complimented with many renovations and updates that blend seamlessly together. Formal dining room, living room with a home office in the loft, spacious eat-in kitchen, 3 piece bath and main floor master bedroom. Upstairs you will find 3 additional bedrooms, 4-piece bath and laundry. The unfinished basement has a custom wine nook, workout area, workshop and storage space. The community is growing, with many newly built Executive Estate Lots nearby, while still maintaining it's quaintness. A leisurely stroll places you right in the heart of Morriston Village where you will find a number of dining options and amenities. Quick access to the 401, plus a straight stretch to the 407 and 403. You can be at one of the three nearby international airports within 30 minutes or major cities such as Toronto, Mississauga, Vaughan, Kitchener, London, Hamilton, Brampton. Only a 10 minute drive to the south end of Guelph with numerous grocery stores, restaurants, banks and every amenity you can think of. An elementary school, Puslinch community center and rink are 5 minutes away. The current owners have made this house their own for almost 20 years and will cherish the memories they have made since being married there on the property and raising their family. (id:47351)
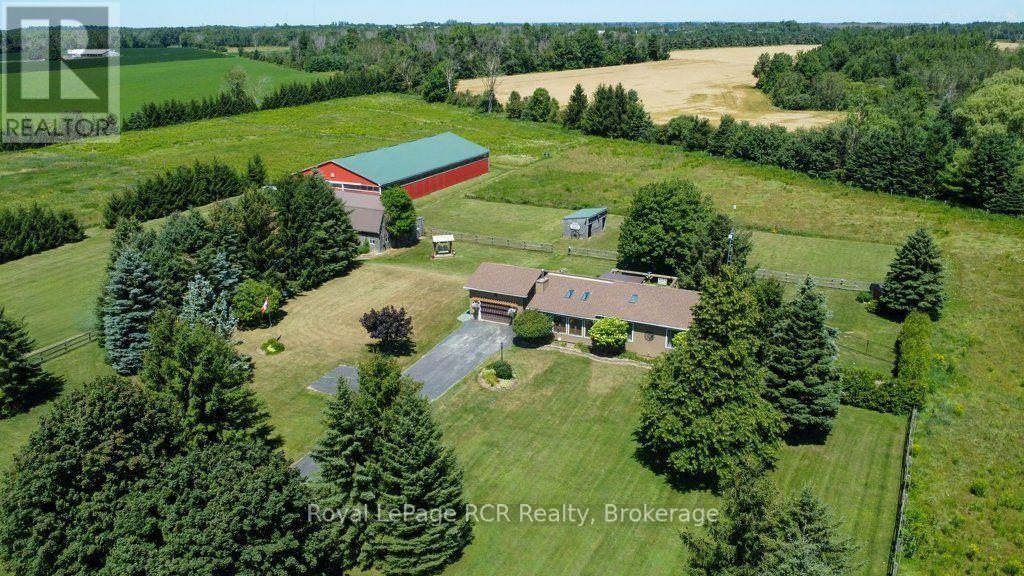
7195 Sixteenth Line
Mapleton, Ontario
Imagine waking up to nearly twelve acres of pristine land built entirely around your passion. This exceptional equestrian estate features a custom five stall barn with an overhead loft and a premier 60-'x120' arena - engineered with professional-grade footing to protect your horses' hooves and joints. Outside, securely fenced pastures and a smooth grass training area offer everything you need for everyday riding and care. The residence itself is a quality-built Royal Home bungalow offering three bedrooms, a sunlit sunken living room with a classic wood-burning fireplace, and a primary suite featuring a spa-inspired ensuite with a double vanity, walk-in shower, and clawfoot tub. Complete with a partially finished lower level, an attached double garage, and manicured lawns, serviced by a 160 foot drilled well and a Geo thermal heating system this property is truly a horse lover's dream come true. (id:47351)

33768 Maple Court
Bluewater, Ontario
DREAMING OF LIVING LIFE BY THE LAKE?? HERE'S YOUR OPPORTUNITY TO OWN A BEAUTIFUL HOME IN A PEACEFUL LAKESIDE SUBDIVISION NEAR BAYFIELD!! This spacious 4-bedroom home is tucked away in a lovely neighborhood with private access through a scenic bush to a stunning sandy beach just a 5-minute walk away. Large kitchen with quartz counters, stainless appliances, an eat-in area, and patio doors that open to a private new deck and tranquil rear yard. This practical sidesplit offers an open design, generous living room with large windows, three bedrooms, and a 4-piece bathroom. The fully finished lower level includes a cozy family room with a gas fireplace, a fourth bedroom, a 3-piece bath/laundry combo. Enjoy the comfort of natural gas heating, central air, fibre internet municipal water and a "Generac" standby natural gas generator. The exterior is extra clean and low-maintenance, with a cement driveway, tasteful landscaping and mature trees. "Playhouse" & firepit accent the rear yard. Covered front porch to relax and breathe it all in. Attached 1.5 car garage. Current owners have continuously updated the exterior and interior. Located on a school bus route, this home checks all the boxes. Short drive to the quaint village of Bayfield and its amenities. Golfing, marina, wineries/breweries close by. WONDERFUL PLACE TO RAISE YOUR FAMILY OR SLOW DOWN! (id:47351)
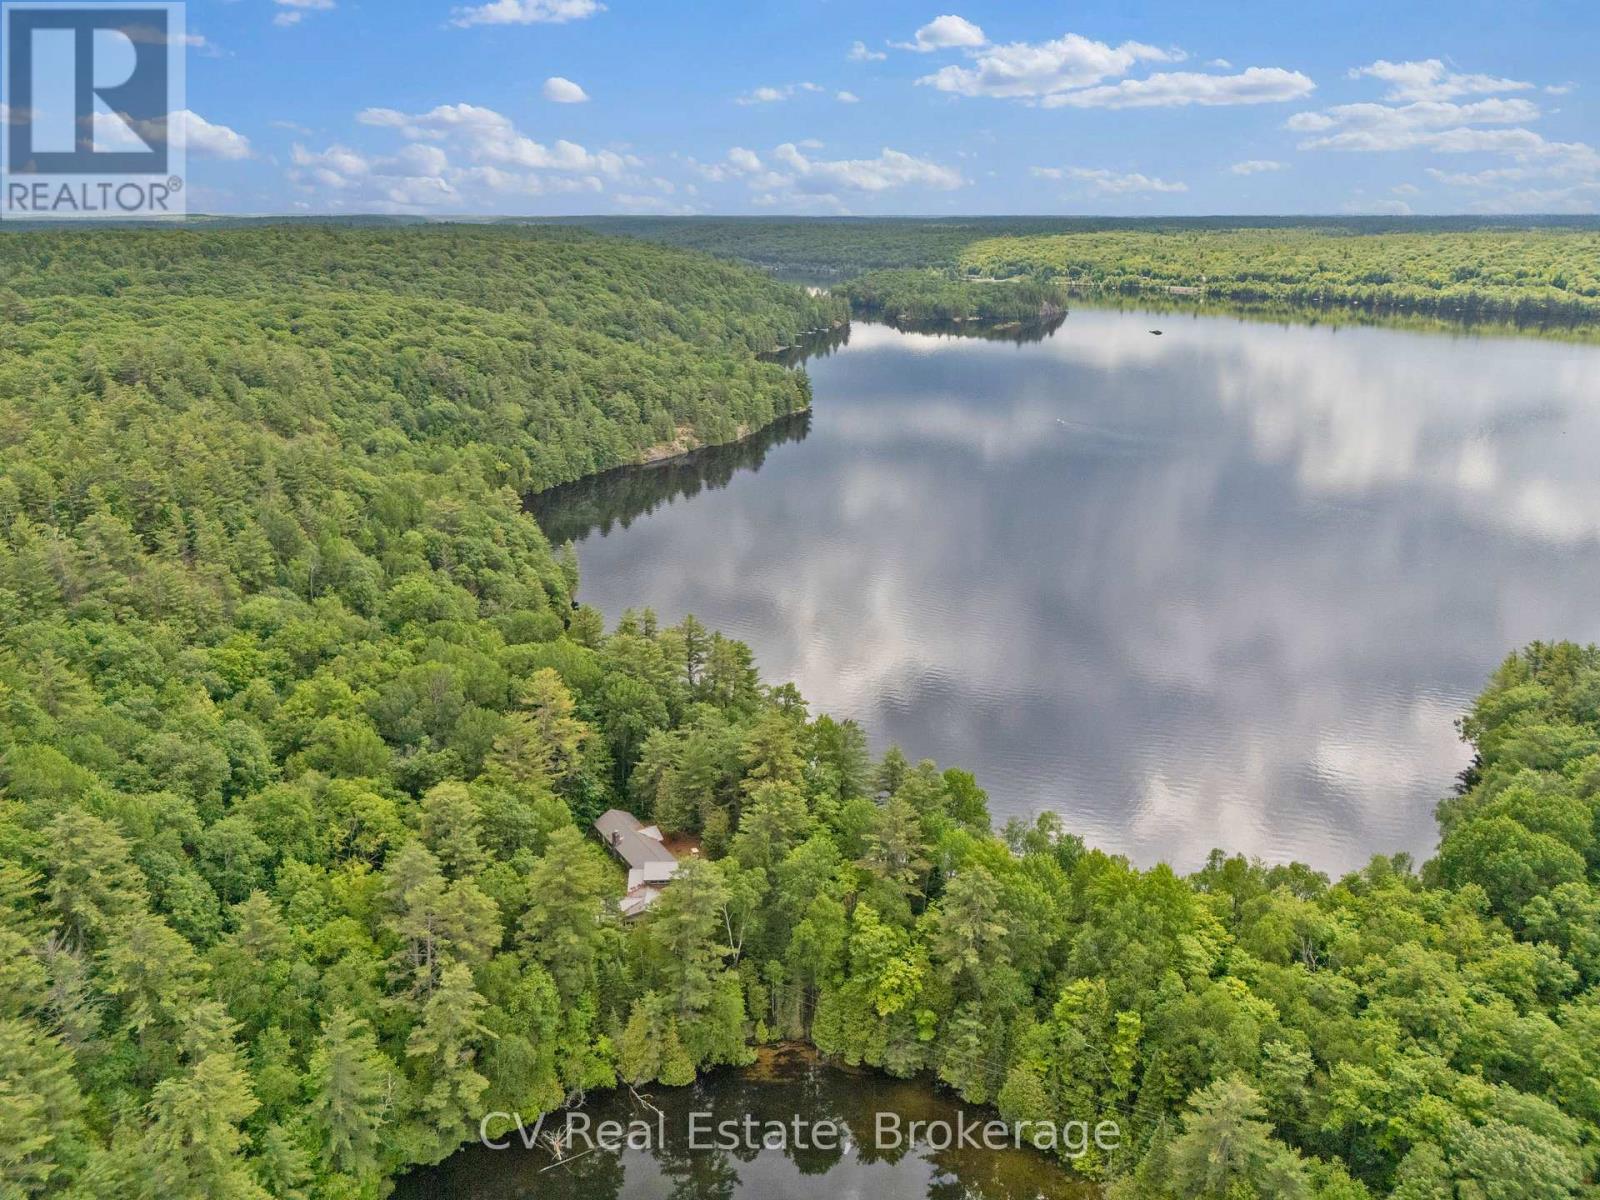
11165 Kushog-North
Algonquin Highlands, Ontario
Set on an expansive 12-acre property with over 4000sqft of living space this unique water-access retreat offers incredible privacy, breathtaking views, and endless potential. The property features a spacious winterized main cottage, a fully winterized secondary cottage with its own bathroom, outhouse, and separate septic system, plus a powered recreational shed that provides additional space for hobbies, entertaining, or storage. Enjoy a network of walking trails winding throughout the property, nearby ATV trails, and reliable Starlink high-speed internet. With stunning west, south, and north-facing views, this property can be enjoyed exactly as it is or transformed into the ultimate four-season family getaway. A rare opportunity to own a private waterfront escape with room to grow and make it your own. (id:47351)
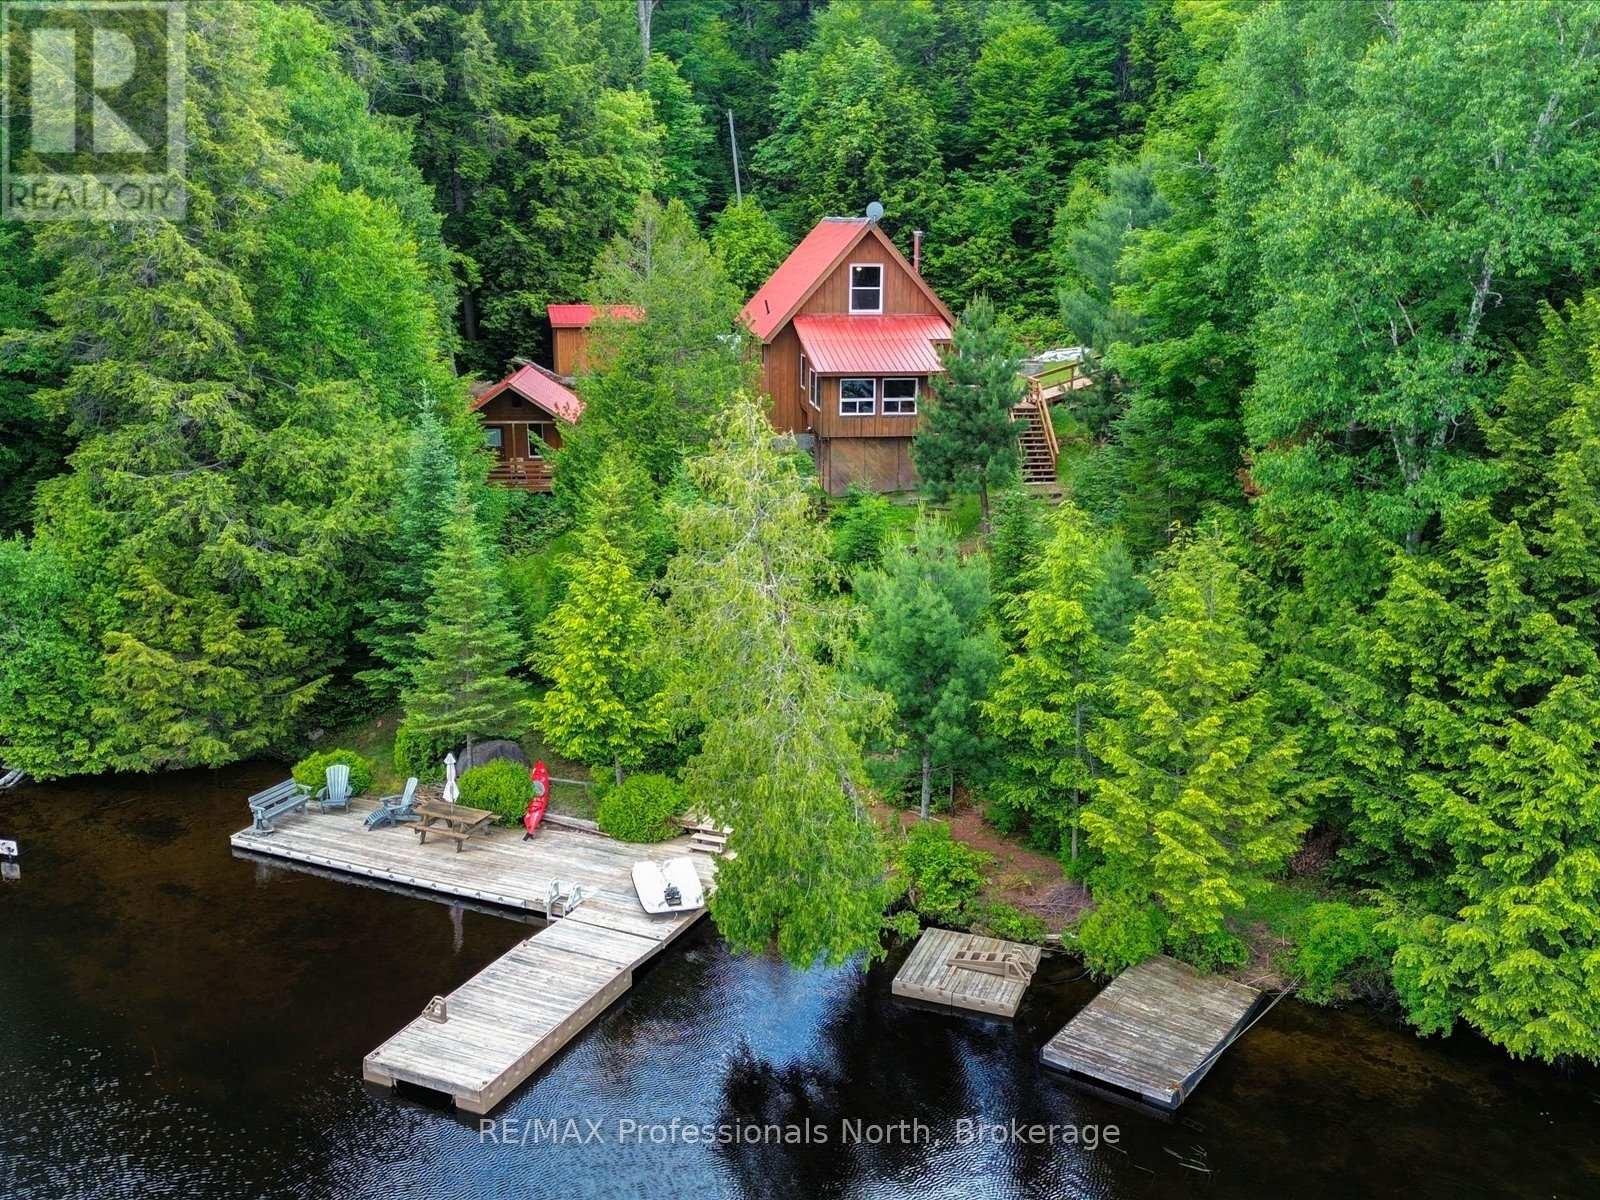
84 Lakeside Lane
South Algonquin, Ontario
Welcome to your private waterfront retreat on beautiful Cross Lake (also known as Lyell Lake) in South Algonquin. This charming three season insulated cottage offers 156 feet of pristine shoreline with crystal-clear water, providing the perfect setting for swimming, boating, paddling, fishing, and making lifelong family memories. Lovingly maintained and offered turnkey, this fully furnished property is ready for you to start enjoying from day one. This warm and inviting cottage features three bedrooms, one bathroom, and an open-concept living area with a cozy wood-burning fireplace. Large windows showcase beautiful lake views while filling the space with natural light. Step outside to the large deck and newer dock, where you'll spend endless days enjoying the peaceful waterfront. A separate bunkie offers additional space for family and guests, while the ATV shed provides ample storage for all your recreational gear. Surrounded by Crown land, this property offers exceptional privacy and direct access to nature. Explore nearby trails, paddle quiet waters, watch abundant wildlife, or simply unwind in the tranquility that makes this area so special. Whether you're looking for a family cottage or an escape from the city, this turnkey waterfront property offers the authentic Ontario cottage lifestyle you've been dreaming of. (id:47351)
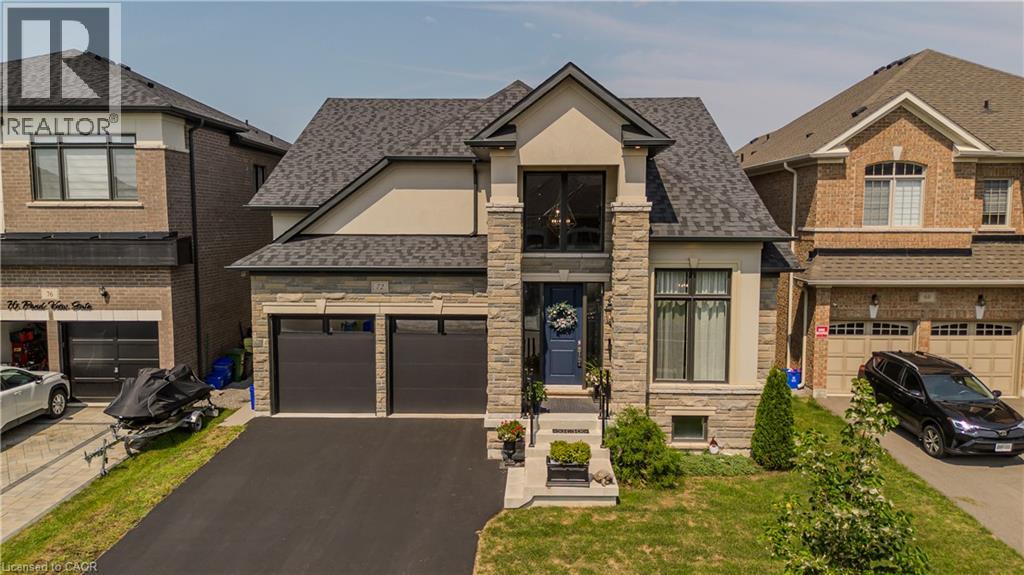
72 Pond View Gate
Waterdown, Ontario
A standout custom-built hybrid 2-storey/bungaloft in an established Waterdown community, 72 Pond View Gate offers approx. 4,600 sq. ft. of finished living space, 4 beds and 4 baths. Built by the builder for themselves, this distinctive home offers exceptional space, quality craftsmanship and a versatile layout ideal for families, downsizers or multi-generational living. Ideally located close to parks, schools, shopping, trails, recreation and everyday amenities. Step inside to soaring ceilings, hardwood flooring and an open-concept design filled with natural light. The impressive kitchen features custom cabinetry, porcelain counters, tile backsplash, s/s appliances, pantry, pot & pan drawers and a large island with breakfast seating. It opens to the dining area and dramatic living room, where vaulted ceilings, expansive windows and a gas fireplace create an inviting gathering space. A main-floor office, 2-pc bath and laundry add everyday convenience. The main-floor primary retreat offers hardwood flooring, a walk-in closet and 4-pc ensuite with double vanity and separate glass shower, providing the convenience of one-floor living. Upstairs, 2 generous bedrooms are accompanied by a 4-pc bath with freestanding tub. An impressive open-to-below family room provides substantial additional living space and excellent potential to create an additional bedroom, including the opportunity for an additional ensuite. The fully finished basement extends the living space with a huge rec room, 4th bedroom, full bath, walk-in closet and excellent storage—ideal for older children, overnight guests, extended family, a home gym or games area. Outside, enjoy a spacious, fully fenced backyard with a large composite deck and plenty of lawn space for children, pets, entertaining or relaxing outdoors. Complete with an attached double garage with inside entry and driveway parking, this exceptional home delivers impressive space and flexibility inside and out. (id:47351)
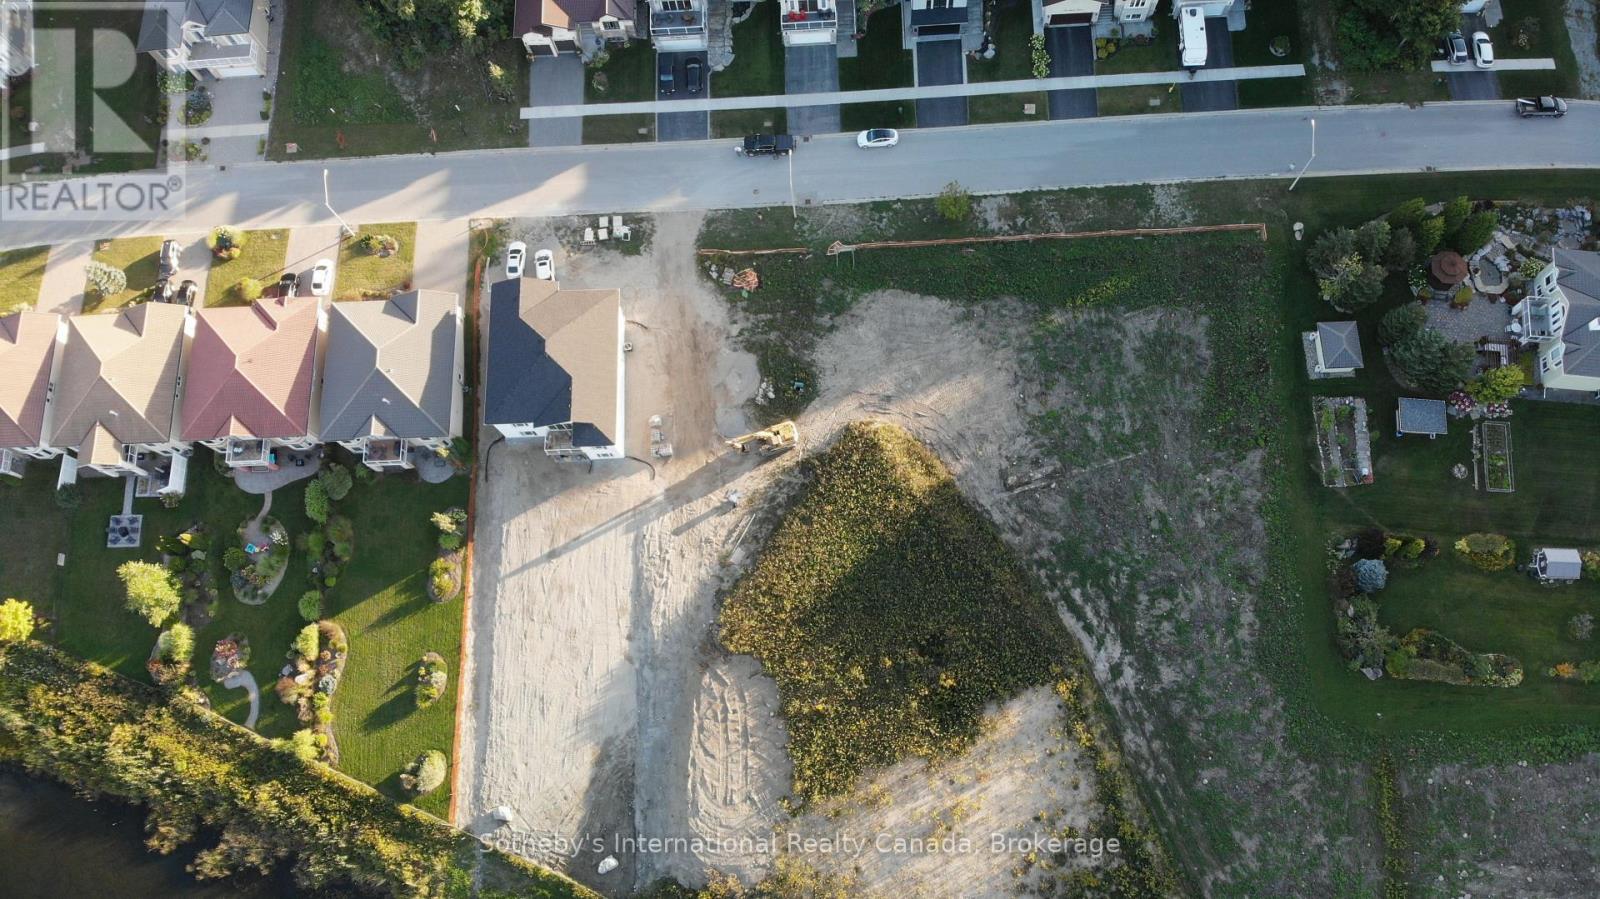
607 Taylor Drive
Midland, Ontario
Build Your Dream Home Here. Rare opportunity to own a spacious building lot (60ft Wide x 229ft Deep) backing onto Tiffin Pond in a very desirable Midland Neighbourhood. Property is subject to a new HST rebate as well as a development charge reduction at the Municipal and County level. Conveniently located near parks, schools, and local amenities. Easy commute to surrounding areas and highway access... 2 Hours from Toronto, 30 Minutes from Barrie. Quick access to downtown Midland, shopping, dining, and entertainment options. Close proximity to beautiful natural attractions, including Georgian Bay (gateway to the 30,000 Islands), Wye Marsh Wildlife Centre, Midland Rotary Waterfront Trails, Sainte Marie Among the Hurons Museum + 3 Marina's. Enjoy the great outdoors, water sports, and hiking adventures at your doorstep. Create your custom home with walk out basement and water views in a tranquil setting. Contact today to explore the possibilities and make this lot your own! Check out the video for an arial view of Midland and neighbourhood. (id:47351)
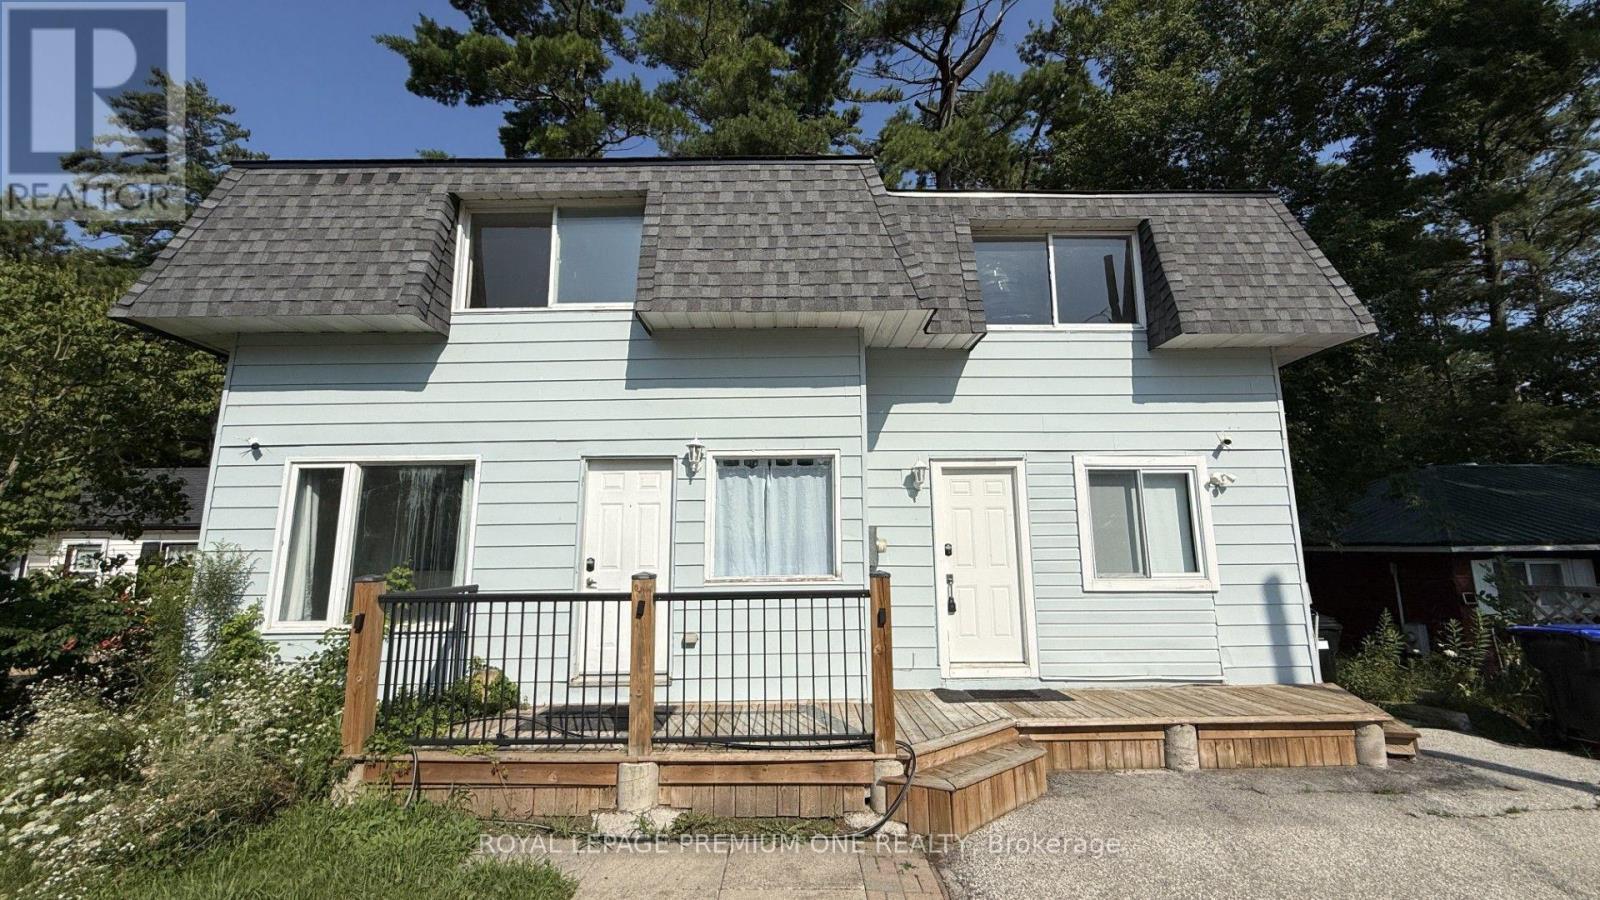
Unit B - 512 Mosley Street
Wasaga Beach, Ontario
Welcome to this bright and spacious jr 1 bedroom bachelor, 1 full-bathroom home located just minutes from Wasaga Beach! This property offers an open concept floorplan with combined living, dining, kitchen and bedroom together. The kitchen is bright and functional that has been recently renovated. The kitchen features stainless steel appliances, a comfortable living area, and a full renovated spa inspired bathroom - perfect for single or couple. Outside, enjoy a private backyard and ample parking for up to 1 vehicle. The property is conveniently located close to schools, stores, restaurants, and other everyday amenities, while being just a stone's throw from the beautiful shores of Wasaga Beach. Whether you're looking for a family home, an investment opportunity, or a property that offers comfortable multi-generational living, this unique home is one you won't want to miss! (id:47351)
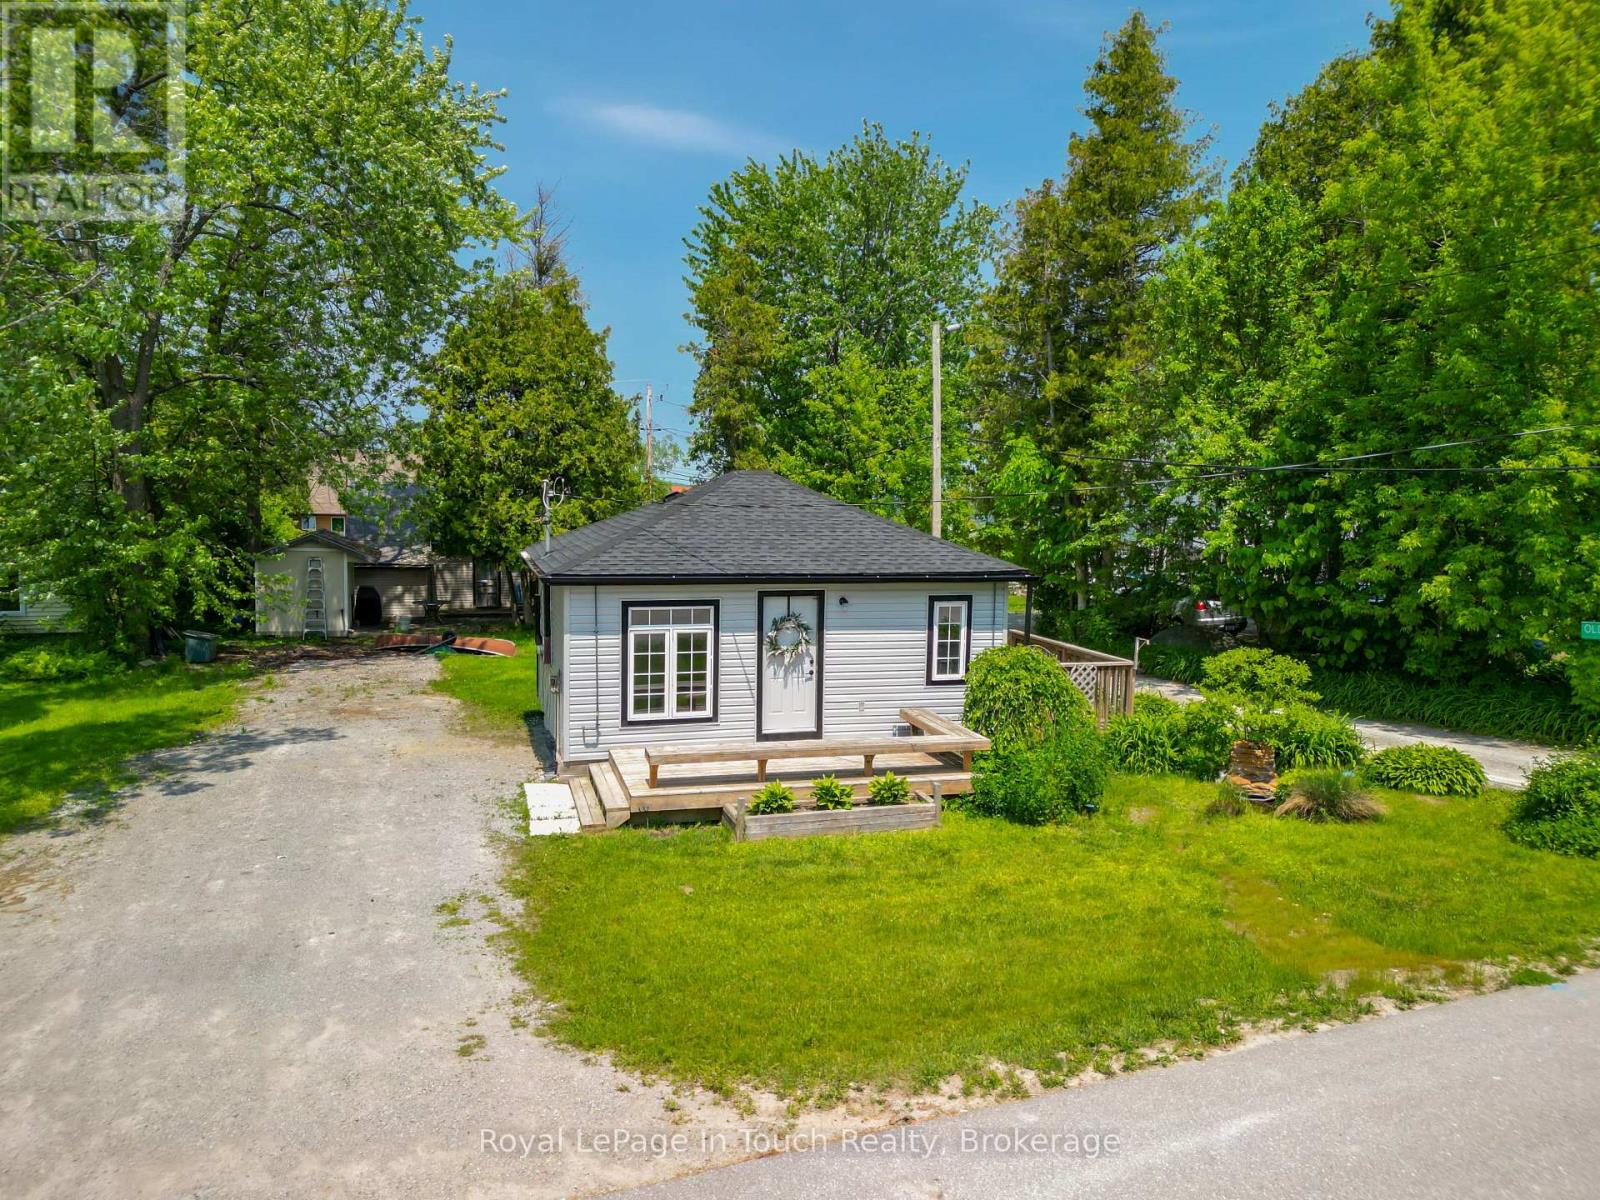
78 King Rd
Tay, Ontario
Tucked away on a peaceful dead-end street, 78 King Road offers the perfect blend of modern convenience and classic cottage country charm. This year-round home or cottage has been freshly updated in 2026, boasting a brand-new kitchen, new siding, a new roof, and a highly efficient new gas heater-meaning you can move into this fully furnished home, unpack and relax without a single weekend project.The location is an outdoor lover's dream.There is power ran out to old shop location Walk just 3 minutes to the sandy beach to enjoy swimming, or take advantage of the world-class boating and fishing nearby. In the winter and shoulder seasons, step right out your back door onto the Trans Canada Trail system for premier snowmobiling, snowshoeing, and hiking.Whether you are looking for a high-potential short-term rental investment, a seasonal getaway, or a peaceful permanent residence, this property checks every box. Don't miss out on this piece of paradise! (id:47351)