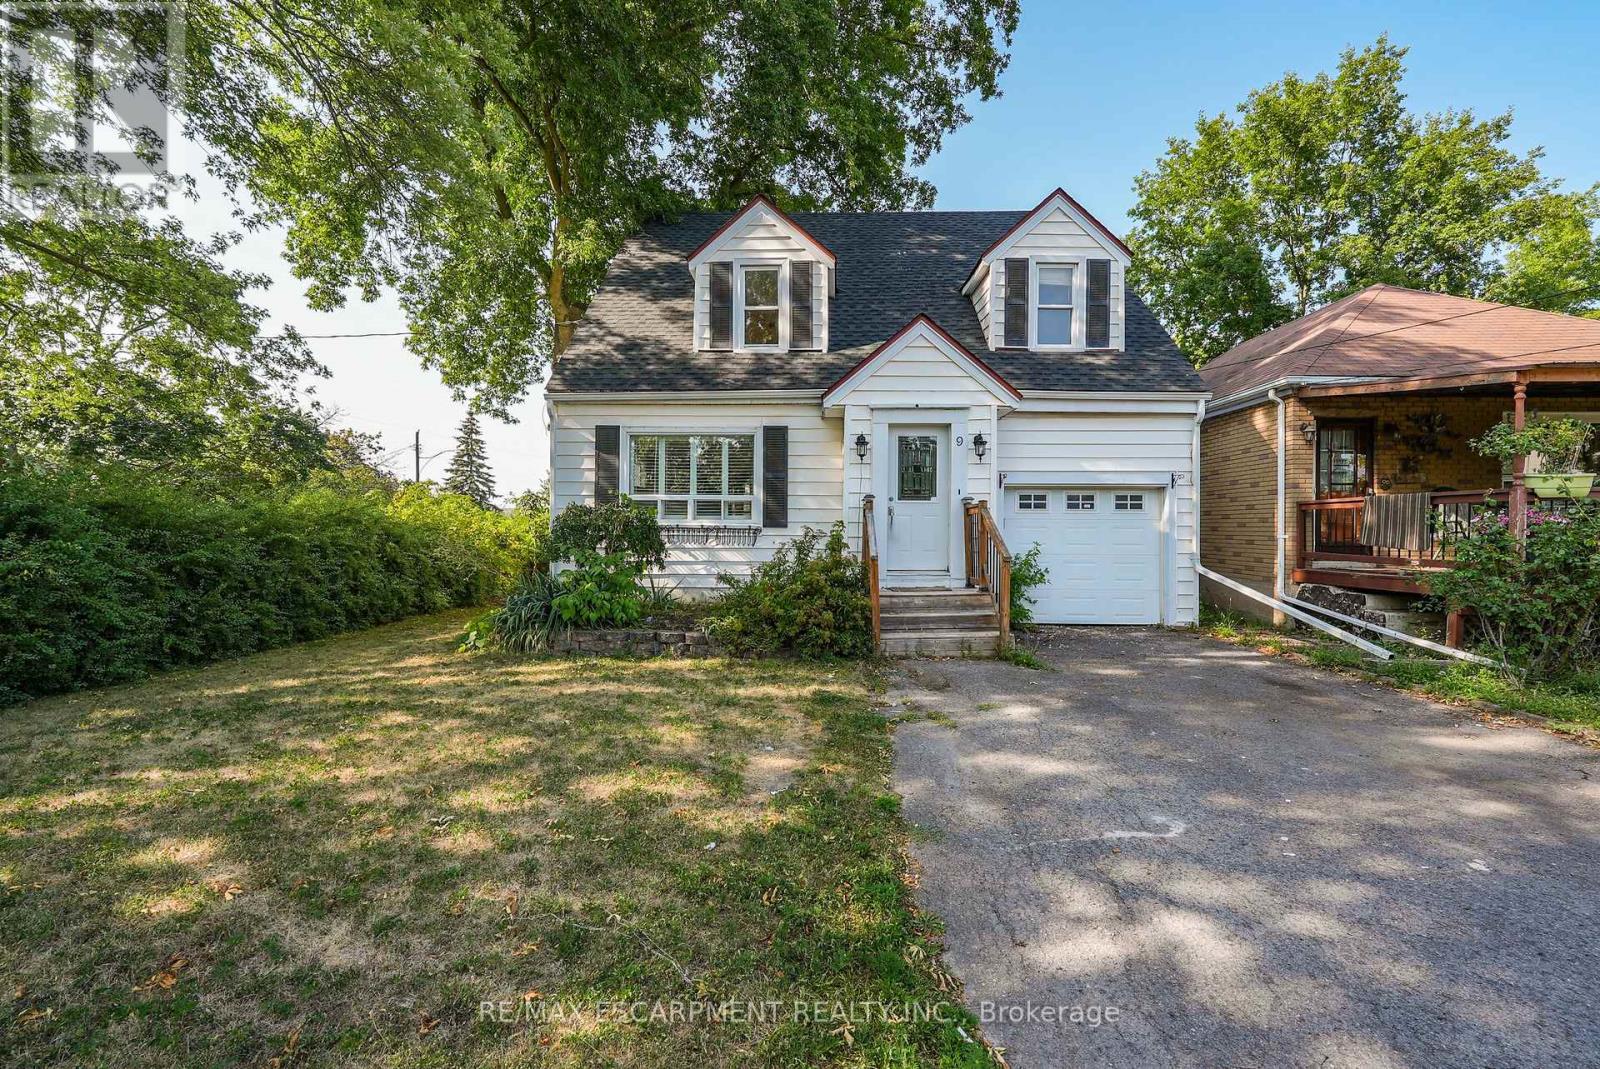
9 Arlington Avenue
St. Catharines, Ontario
ROOM TO LIVE, ROOM TO GROW ... Fully finished and with fresh paint throughout, this 1.5-storey home is nestled at 9 Arlington Avenue in a desirable St. Catharines neighbourhood, offering space, comfort, and an unbeatable location for families or those seeking a vibrant community lifestyle. Set on a corner lot surrounded by mature trees, this property boasts a private, XL fenced backyard - an ideal setting for kids, pets, and summer entertaining. The expansive deck is perfect for outdoor dining or relaxing with friends, while the lush greenery adds both beauty and privacy. Inside, the main level features NEW flooring that flows through a bright, welcoming layout. The spacious living and dining areas are perfect for everyday living, while the main floor laundry and 2-pc powder room adds convenience. Upstairs, find four bedrooms and a 4-pc bathroom, offering plenty of space for everyone. The FINISHED BASEMENT with NEW carpet extends your living area with a cozy recreation room - ideal for movie nights, a play area, or a home gym. Located in a family-friendly neighbourhood, just steps to parks, schools, shopping, and public transit, ensuring everything you need is right at your fingertips. Whether raising a family, working from home, or simply enjoying life in a welcoming community, 9 Arlington Avenue checks all the boxes. With its spacious layout, outdoor oasis, and prime location, this is a home you'll love coming back to. Roof shingles 2025. CLICK ON MULTIMEDIA for virtual tour, drone photos, floor plans & more. (id:47351)
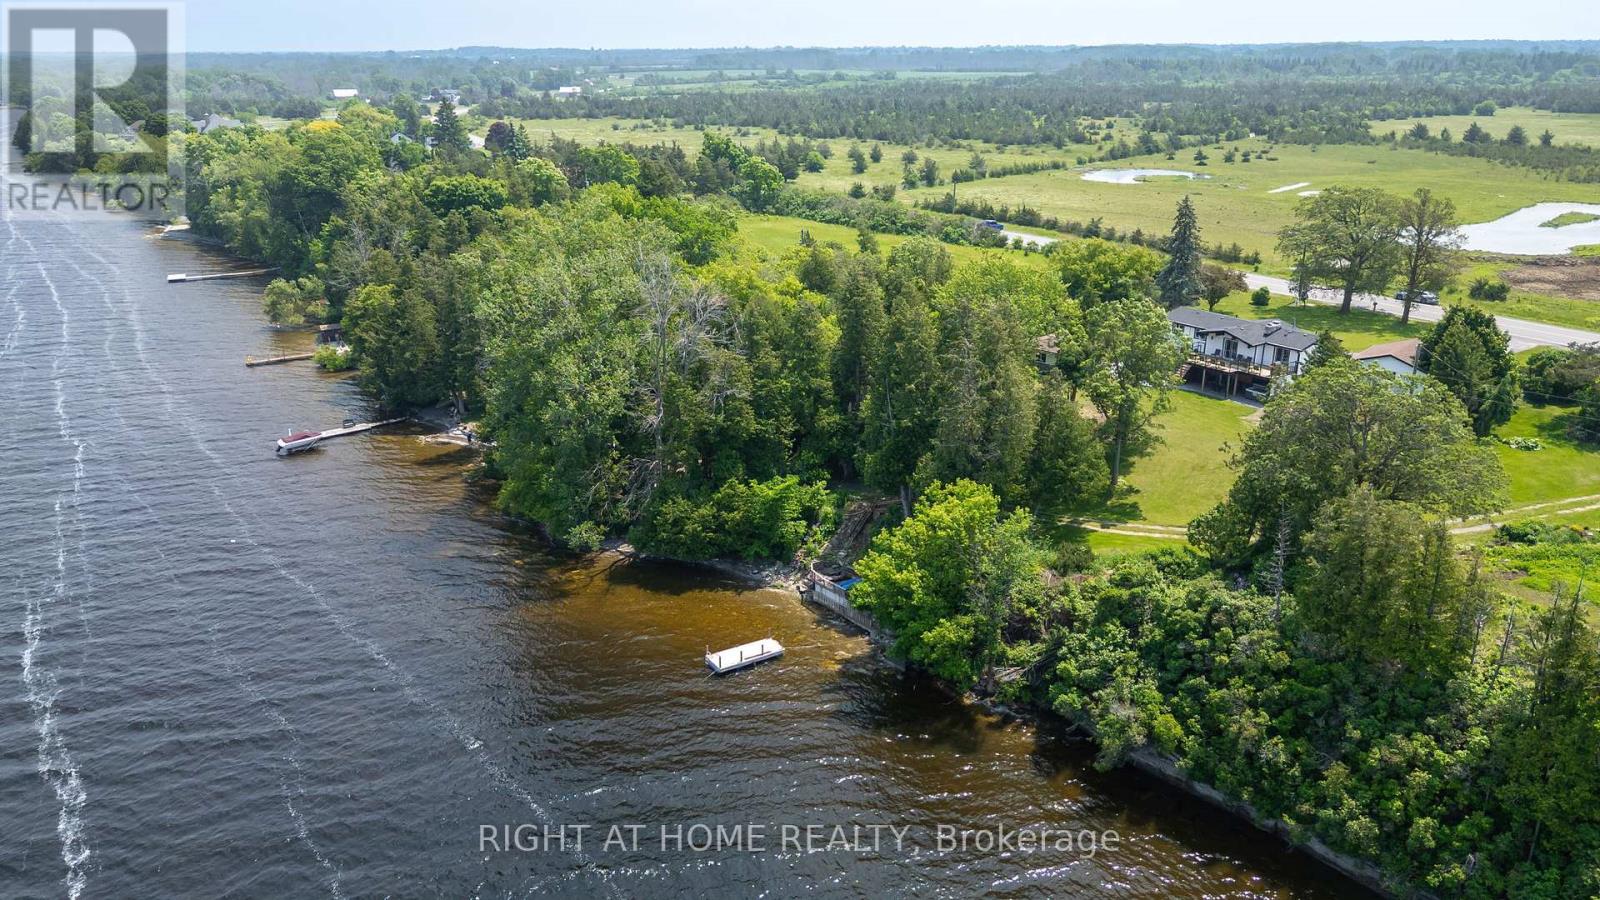
4670 County Road 1 Road
Prince Edward County, Ontario
Welcome to your dream getaway- Only 150-170km from the East side of Toronto! This Cozy and Functional Fully renovated 4 season Home offers approximately 2122 sq.f of Living Space and features Lake Front, Breathtaking views of Water and Mature Trees Serene. Located on a maintained municipal road for year-round accessibility, it ensures easy winter visits. Inside, enjoy a spacious Living Rm with vaulted wooden Beams ceilings and a cozy Woodburning Fireplace, complemented by warm Hardwood floors, Opened to Modern Kitchen with Dark Quartz Countertops & Backsplash and Pantry Cabinet. W/out to Lage Deck overlooking the Lake. Two large Bedrooms on Main floor, a 4-piece Updated Bathroom & 2pc Ensuite Powder Rm. offer you Relax and Functionality. Lower Floor boasts an additional 2 Bdrms with Custom B/I Closets with Organizers, Spa-like 3 pc. Modern Bathroom, Souna and Laundry Rm make your stay pleasant and unforgettable. The Second Kitchen is even more Impressive. Together with the cozy Family/Great Rm. Have walk-out access to covered Interlocking Stone Patio. Perfect for entertainment with an outdoor Shower and Salt water Hot Tub. And when you think that this is all, the sone Patio is leading you to a Summer Kitchen/Party Room with its own Heating/cooling Unit. Oversized Double Garage and 8 cars front Parking are giving you all the space you will need for your comfort. The panoramic Lake views are Unforgettable from Every Level and from Perfect for Entertainment West-facing Deck. Catch unforgettable western sunsets. The property also features Cooling/Heating Pump, reliable water source from a well, equipped with a water UV Treatment system, and fast-speed Internet to keep you connected. Ample parking for recreational toys, and beautifully landscaped grounds, this property is a true Haven. Just 1.5 - 2 hours Drive from Toronto GTA this one-of-a-kind property is the ideal escape you've been dreaming of! (id:47351)
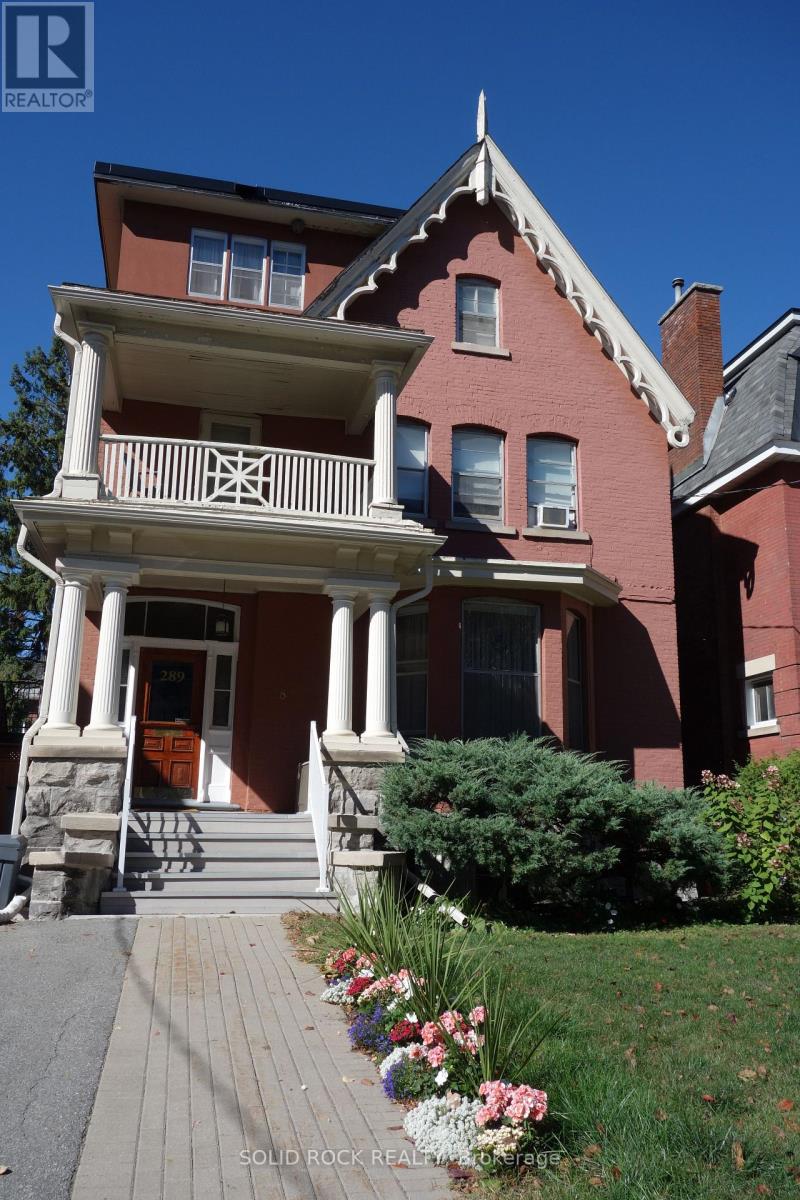
289 Wilbrod Street
Ottawa, Ontario
Discover an exceptional opportunity to own a beautifully updated fourplex in the heart of downtown, just steps from the local university. This prime location offers unbeatable walkability, making it highly desirable for both tenants and owner-occupiers alike. The main floor features a stunning, owner-occupied three-bedroom residence, thoughtfully renovated to blend modern comfort with timeless character. Grand ceilings and expansive windows flood the space with natural light, creating an elegant and inviting atmosphere. Another feature of the main floor apartment is a spacious balcony overlooking the private patio exclusive to that apartment. Upstairs, you will find two well-appointed two-bedroom apartments and 1 - one bedroom apartment each tastefully updated to appeal to quality tenants. An additional feature is the oversized brand new deck offering ideal outdoor space overlooking the backyard. The 2nd floor apartment includes a private balcony overlooking the front. Whether you're looking to live in one unit while generating income or seeking a solid addition to your investment portfolio, this property delivers. With strong rental potential and opportunities to further optimize cash flow, savvy buyers can unlock increased net income and maximize return on investment. A rare blend of location, charm, and income potential-this is downtown multi-unit living at its finest. (id:47351)
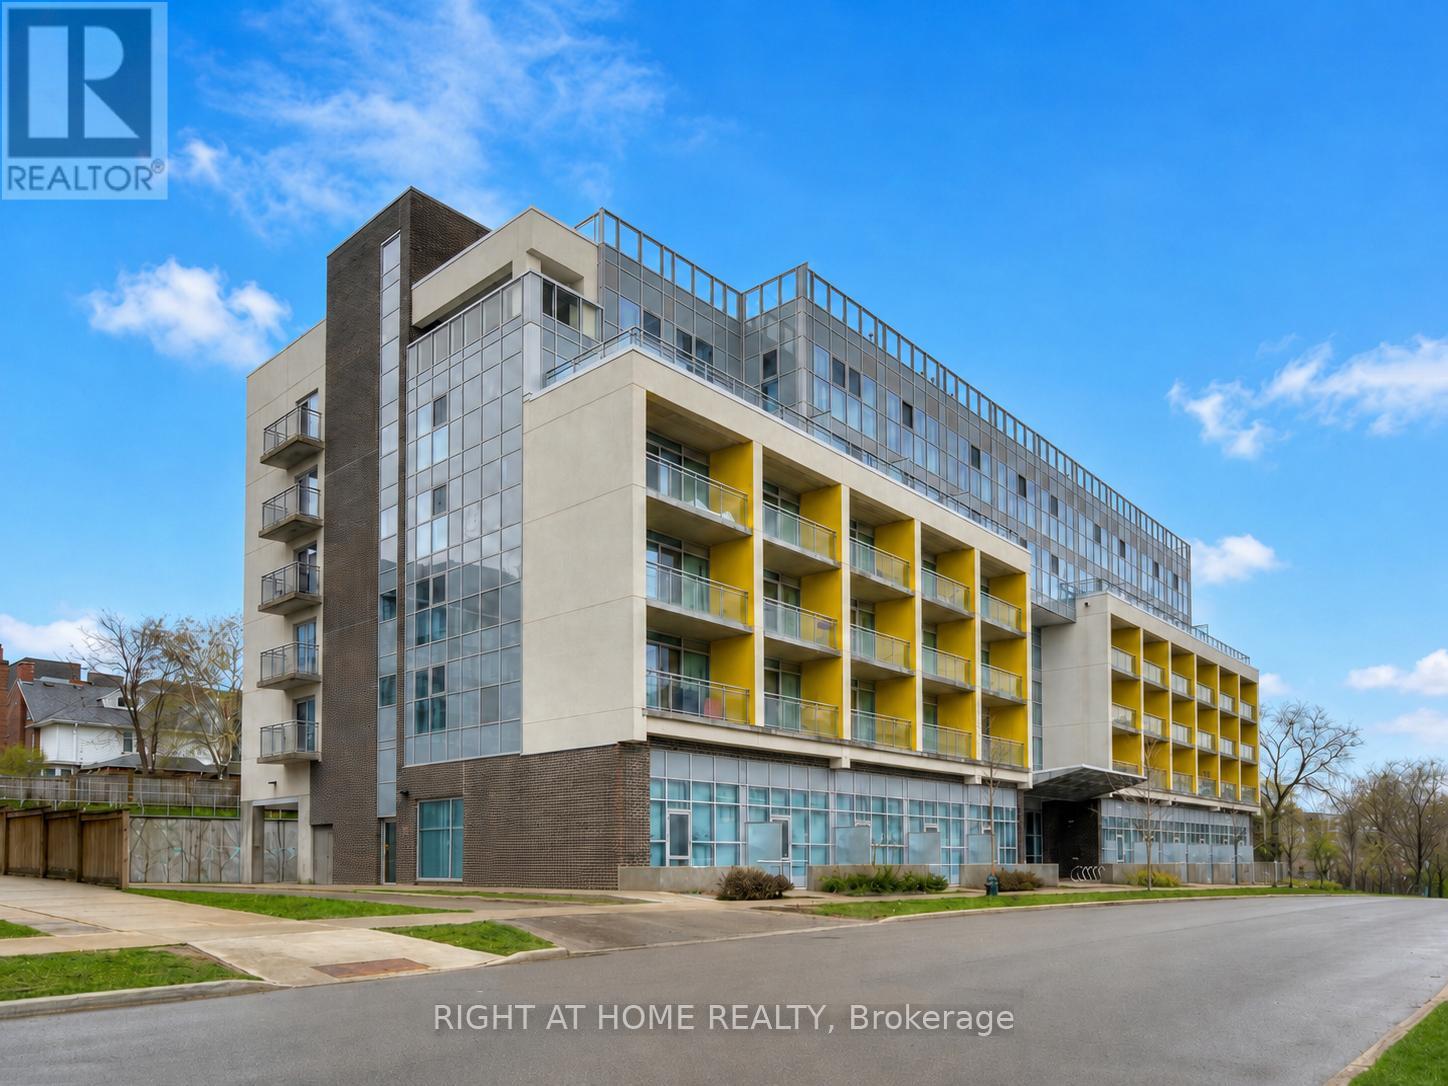
314 - 257 Hemlock Street W
Waterloo, Ontario
Welcome to modern off-campus living in the heart of Waterloo! This fully furnished 2-bedroom, 1-bath condo offers a bright and functional open-concept layout with stylish laminate flooring, ensuite laundry, stainless steel appliances, upgraded countertops, sleek cabinetry, and a private balcony perfect for relaxing. Both bedrooms are generously sized with modern closets, making the space ideal for students, professionals, or anyone seeking comfort and convenience. Located just steps from Wilfrid Laurier University, the University of Waterloo, major banks, shopping, dining, and transit, this nearly new residence also offers excellent building amenities including a fitness centre, social lounge, and bike storage. A perfect blend of lifestyle, location, and everyday convenience! (id:47351)

550 Queen Street E
Gananoque, Ontario
New Price. Exceptional Opportunity. Your waterfront dream is now within reach. Imagine owning your own private paradise in the heart of the Thousand Islands, where breathtaking waterfront views, scenic trails, pristine beaches, and an incredible lifestyle await. Welcome to 550 Queen Street, Gananoque - an exceptional custom-built waterfront estate offering over 5,000 sq. ft. of luxury living on the tranquil Gananoque River. Set on more than 4 private acres, this remarkable 4+1 bedroom home was designed for families who value space, comfort, and unforgettable moments. The open-concept layout seamlessly connects the chef's kitchen, dining, and family room, creating the perfect setting for everyday living and entertaining. Host summer gatherings on the expansive patio, relax beside your inground pool, or launch your next adventure with direct waterfront access for boating, fishing, kayaking, and paddle sports. Inside, the impressive 1,158 sq. ft. recreation room offers possibilities for entertaining, games, and fitness. Every window captures stunning views of the surrounding landscape, bringing nature indoors. Car enthusiasts, hobbyists, and outdoor lovers will appreciate two garages with parking for over five vehicles, plus a separate workshop offering exceptional storage and workspace. Located just a short stroll to downtown Gananoque, schools, parks, the marina, restaurants, and a vibrant arts and culture scene, this property offers the perfect balance of peaceful waterfront living and everyday convenience. Ideally situated within easy driving distance of Kingston, Ottawa, and the GTA. Whether you envision expanding, developing, or simply enjoying this extraordinary estate as it is, the possibilities are as impressive as the setting itself. Opportunities like this are rare. Don't just dream of waterfront living - make it your reality. Book your private showing today and experience one of Eastern Ontario's most exceptional waterfront properties. (id:47351)
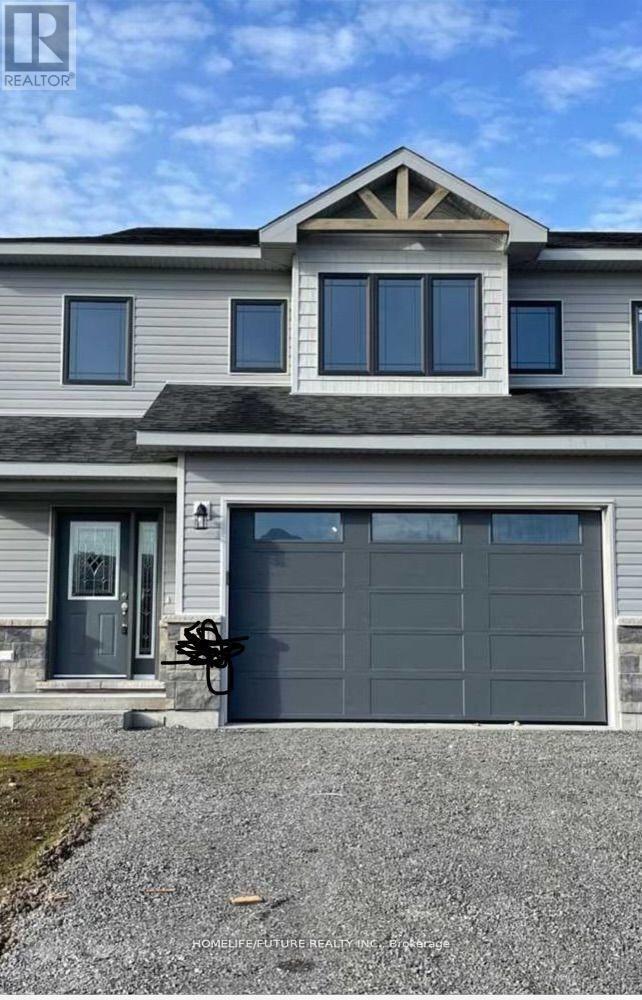
68 Barley Trail
Stirling-Rawdon, Ontario
2 Storey Townhouse Built By Farnsworth Construction. Ceramic Tile In Foyers And Baths, Laminate Throughout, 9" Ceilings, Glass And Tile Shower In Ensuite Bath. Premium Kitchen Features Granite/Quartz Counter Tops, Ample Cabinetry, Open Concept Lr/Dr Area Leading Out To Back Yard. Stone And Vinyl Exterior With An Attached Garage And Inside Entry And Has 3 Bedrooms And 2 Full Baths And Powder Washroom With Quality Finishes Throughout. 1.5 Car Garage With Inside Entry, Wide Driveway, Walking Distance To The Heritage Trail, Downtown, Schools And Shopping. 5 Minutes To The Trent River And Oak Hills Golf Course. (id:47351)
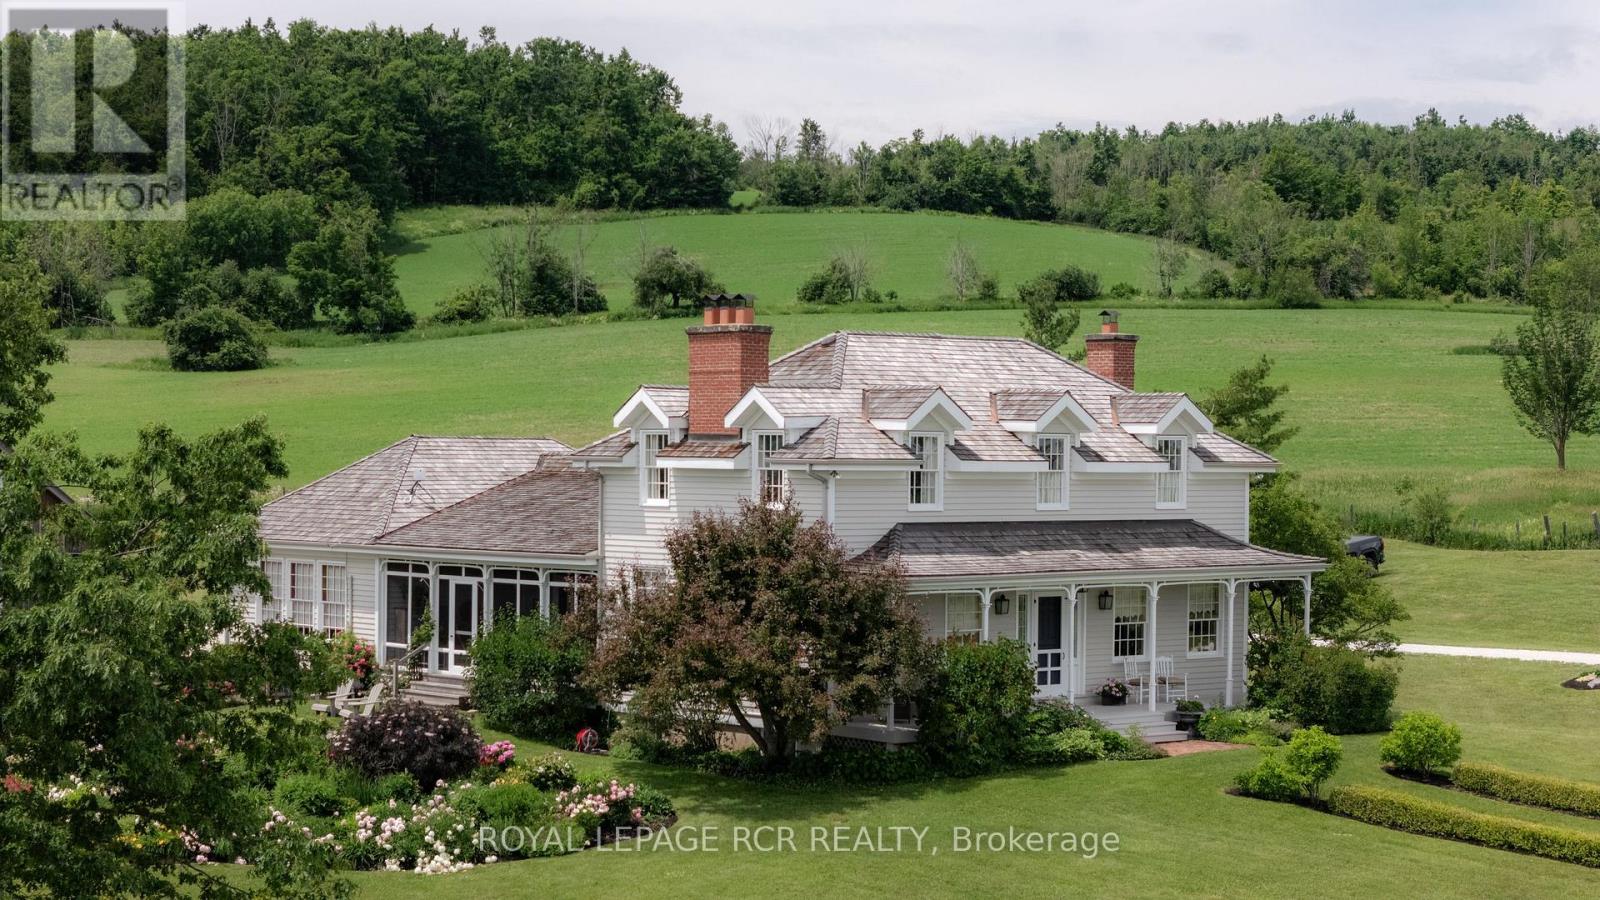
838496 4th Line E
Mulmur, Ontario
Welcome to Cadmor. Set on 50 private acres along the Niagara Escarpment in the Hills of Mulmur, this exceptional country home built in the Ontario Regency Cottage style, offers a rare combination of acreage, craftsmanship, and panoramic views that don't often come to market in this corridor. Approached by a circular driveway and framed by a welcoming porch with a charming bell curved roof, the home enjoys breathtaking 360-degree escarpment views where you can even spot Toronto on a clear day. The grounds are a thoughtful mix of cedar rail fence, irrigated perennial gardens, mature hardwood bush, and approximately 20 acres of open-workable land. Inside, reclaimed materials and timeless craftsmanship define the home, including an antique oversized front door, bespoke plasterwork, and reclaimed wood floors and trim throughout. The main level features a true country kitchen with a commercial-grade stove, centre island, with walk-out to a south facing screened porch. Formal dining and living rooms, each with its own Rumford wood-burning fireplace; a sunken family room with propane fireplace and built-ins; and a primary suite addition (2019) with coffered ceiling, walk-in closet, and luxurious 5-piece ensuite. Upstairs are three additional bedrooms, including the original primary suite with wood-burning fireplace, dormer windows, and 3-piece ensuite, plus a second 3-piece bath with cast-iron tub. The finished basement offers two more bedrooms (one currently studio space), a 3-piece bath, generous built-ins, cold cellar, and two storage rooms. Geothermal heating with in-floor heat in the additions, and a backup generator provide practicality. A detached two-car garage with loft and separate electrical panel. Just minutes to Creemore, Mad River Golf Club, Mansfield Ski Club, and the Bruce Trail, with Toronto and Pearson Airport approximately 75 minutes away. A truly rare offering in one of Mulmur's most sought-after locations. (id:47351)
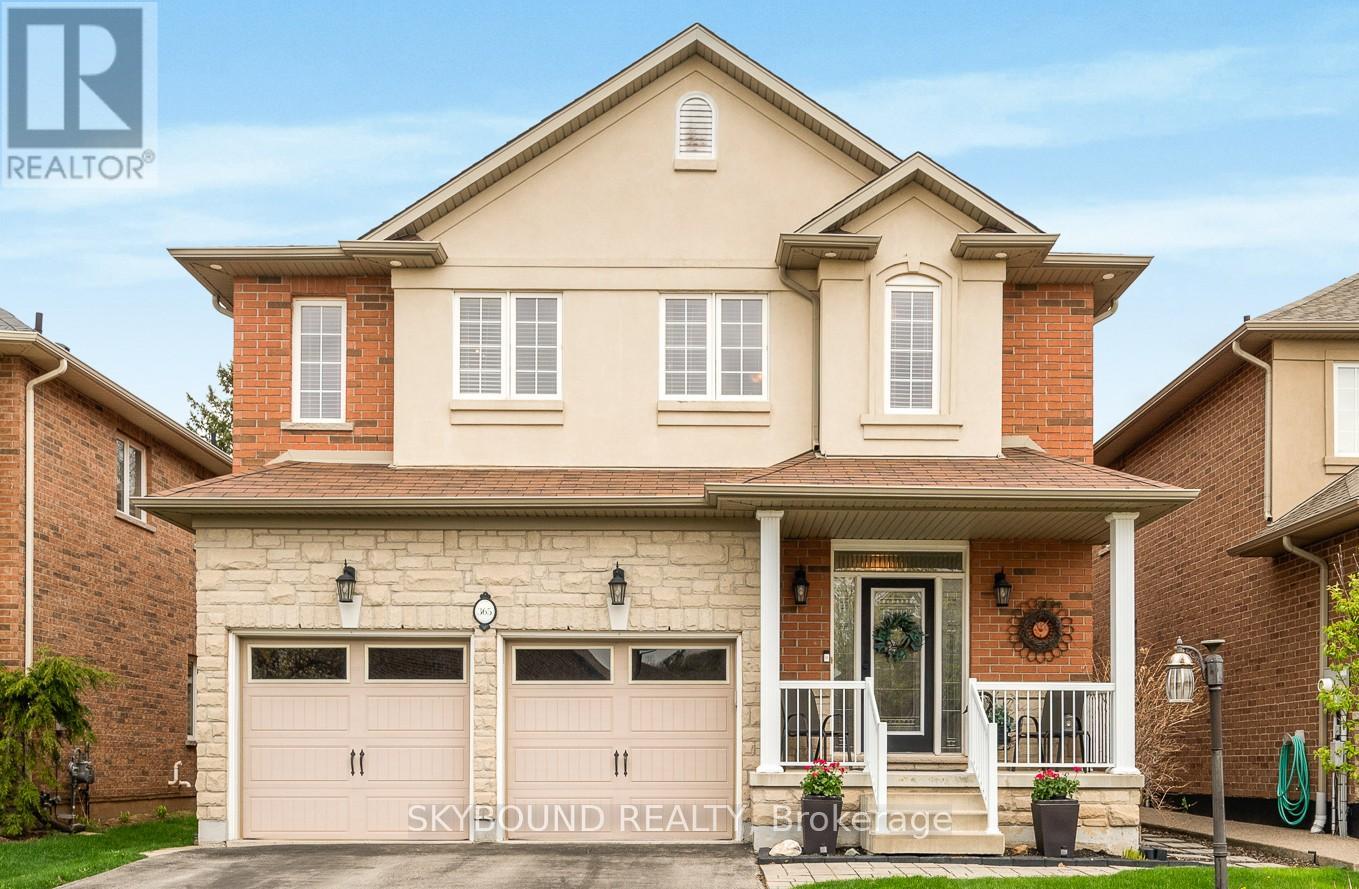
365 Valridge Drive
Hamilton, Ontario
Welcome to this beautifully maintained two-story home offering the perfect blend of space, comfort, and versatility in one of the area's most desirable neighborhoods. Featuring 4 spacious bedrooms above grade, this home is ideal for growing families or those who love to entertain. The main level boasts a bright and inviting layout with generous living and dining areas, complemented by large windows that fill the space with natural light. The kitchen offers ample cabinetry and workspace, seamlessly connecting to the heart of the home for everyday living and hosting. Upstairs, you'll find four well-sized bedrooms, including a comfortable primary retreat with plenty of closet space. The functional layout provides both privacy and practicality for family living. Downstairs, a fully finished one-bedroom in-law suite offers incredible flexibility-perfect for extended family, guests, or potential rental income. With its own living space and kitchen area, it provides independence while staying connected. Situated in the highly sought-after Parkview Heights neighborhood, this home is just minutes from major highways, making commuting a breeze, and conveniently close to shopping, dining, schools, and everyday amenities. (id:47351)
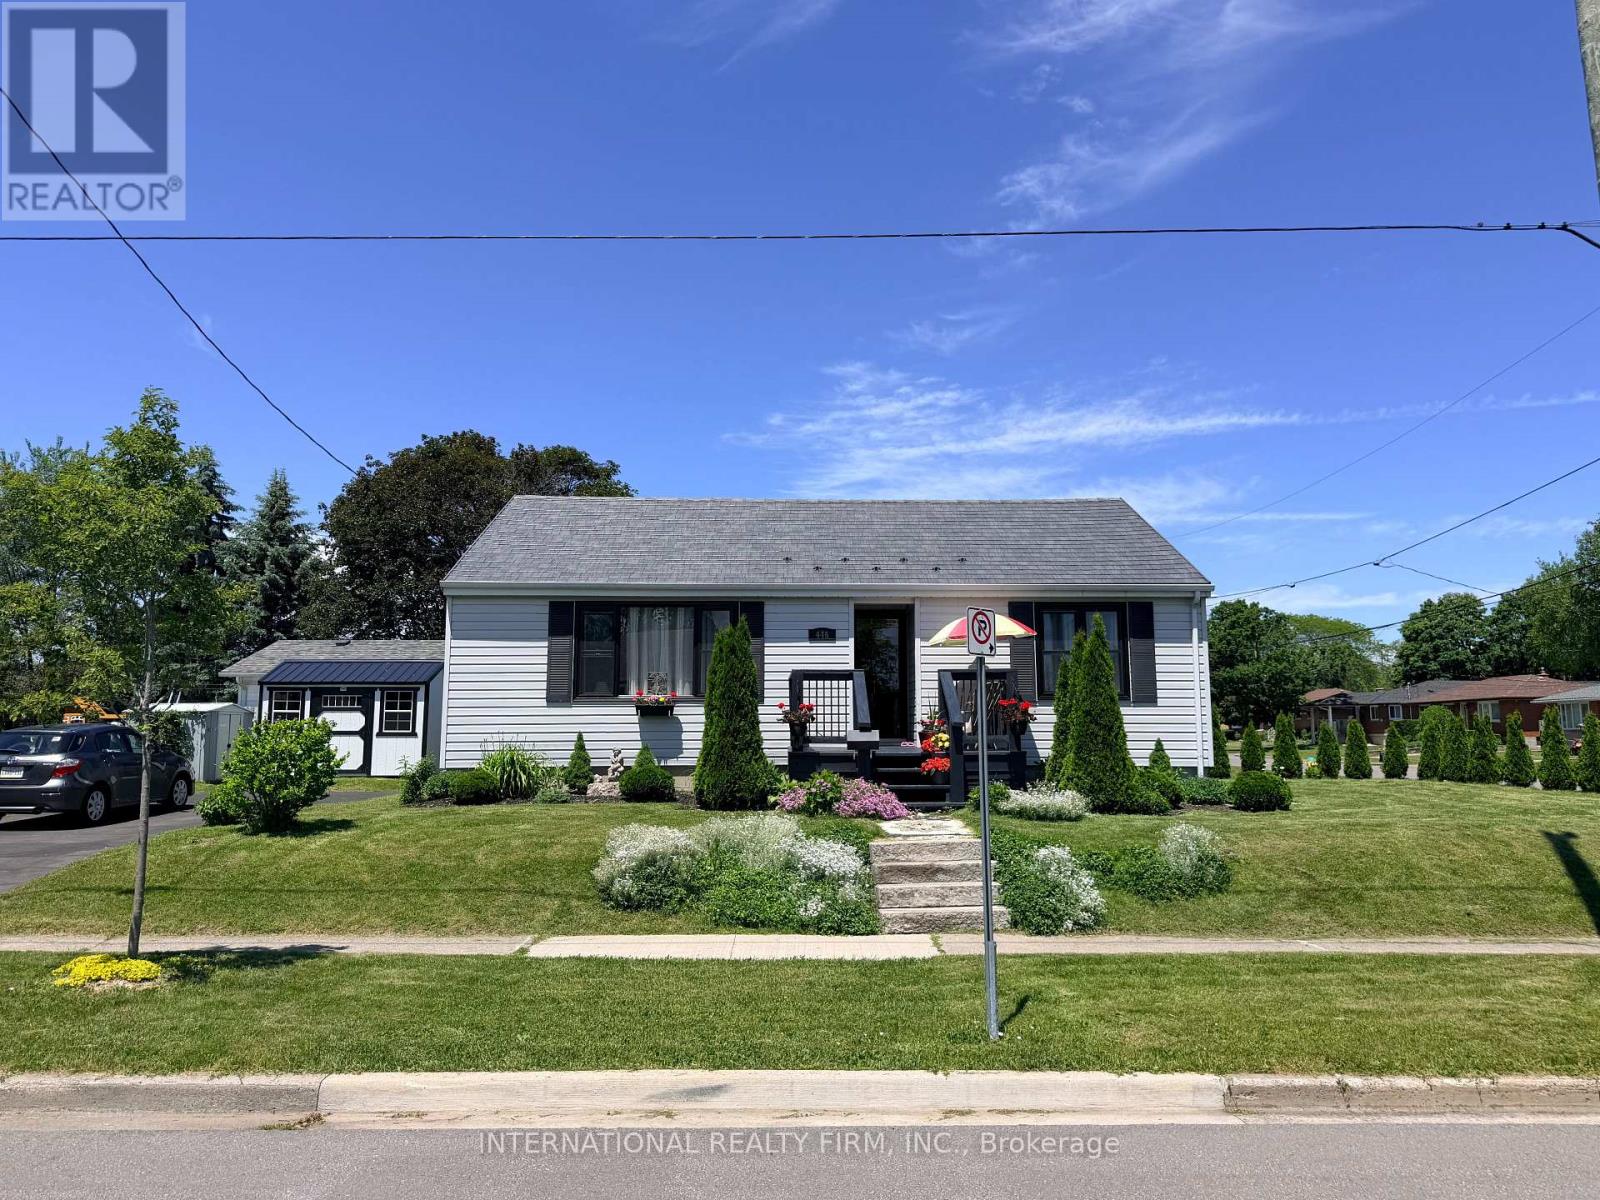
446 Harden Crescent
Cobourg, Ontario
Charming Bungalow on a Premium Corner Lot in a Family-Friendly Neighborhood Pride of ownership shines throughout this beautifully maintained, move-in-ready bungalow offering 2+1 bedrooms and 1 updated bath. Ideally situated on a premium corner lot, this home is just a short walk to schools, parks, downtown Cobourg, and the scenic shores of Lake Ontario. Inside, you'll find original hardwood floors in excellent condition, complemented by numerous updates, including upgraded North Star windows and a durable metal roof, both completed within the past eight years. The stylishly renovated kitchen and bathroom blend modern comfort with timeless appeal. The finished lower level features a cozy gas fireplace, a spacious recreation area, and a versatile third bedroom-perfect for guests, a home office, or growing families. With plenty of storage and functional living space throughout, this home offers the perfect combination of comfort, convenience, and value. ** This is a linked property.** (id:47351)
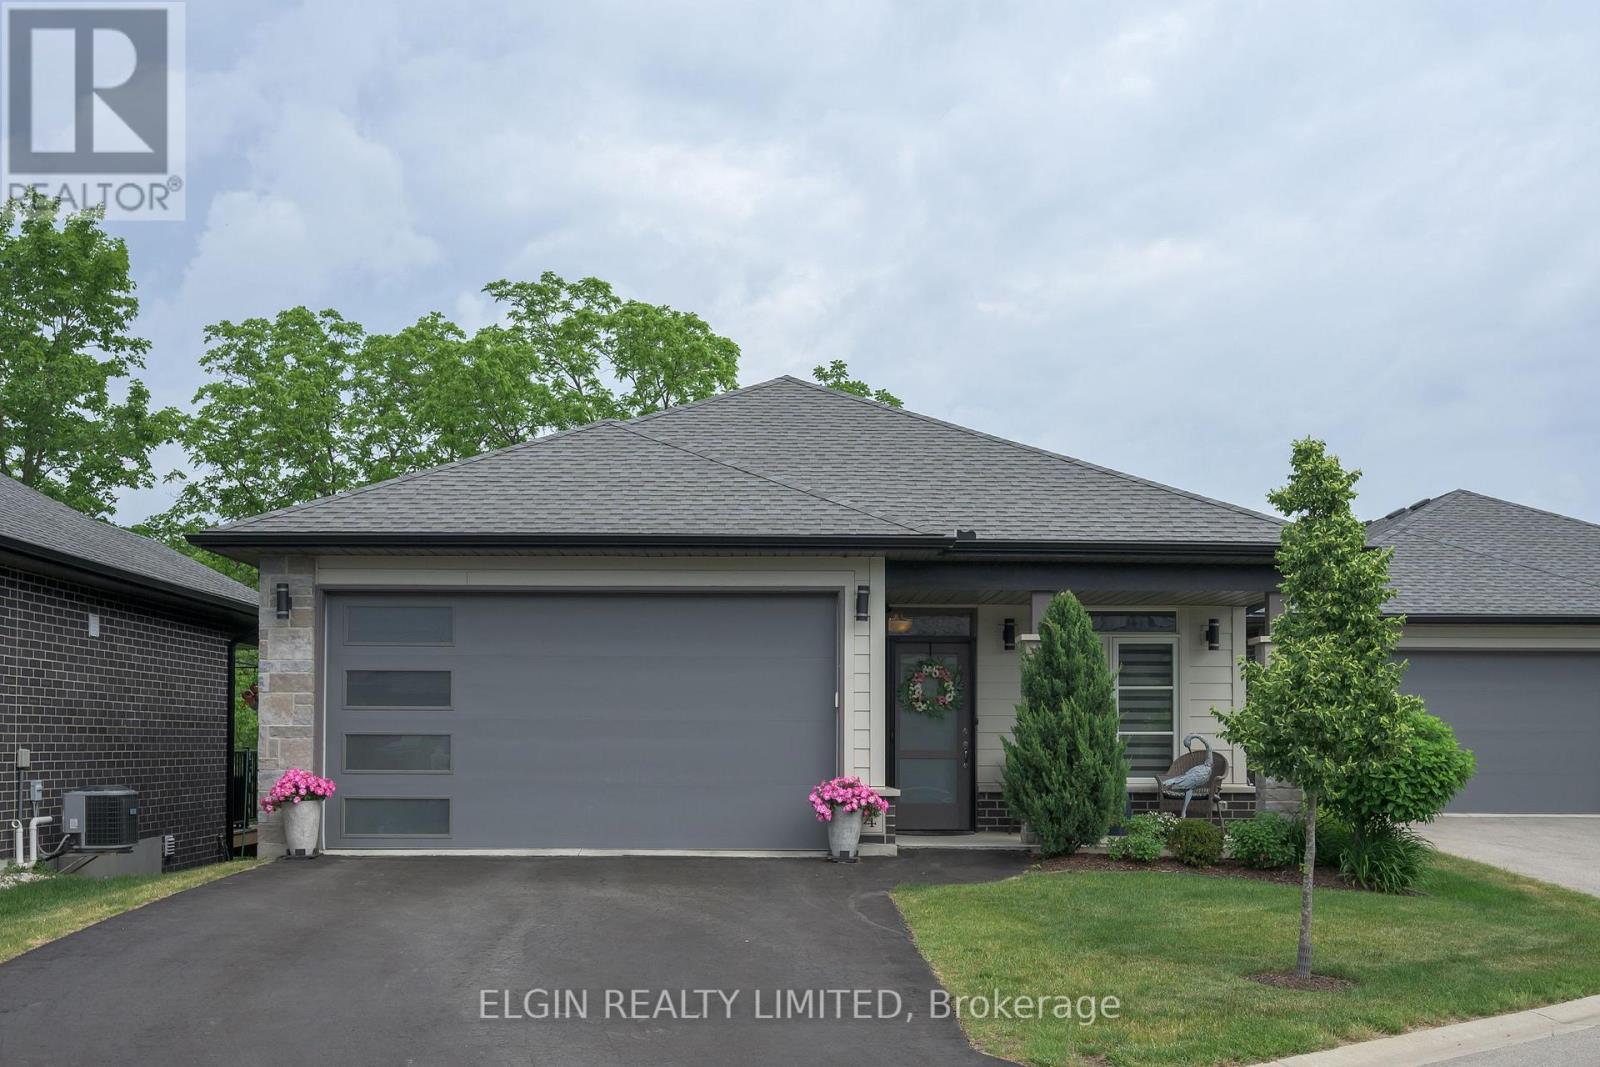
10-4 Mcpherson Court
Central Elgin, Ontario
Stylish Detached Bungalow Condominium Backing Onto a Private Ravine. Enjoy peaceful, maintenance-free living in this beautifully maintained detached bungalow condominium, perfectly positioned with a stunning ravine backdrop where your view is nothing but mature trees and nature. Located in desirable Lynhurst, you'll appreciate the convenient access to St. Thomas, Port Stanley, London, and Highways 401 and 402.Offering exceptional curb appeal and a thoughtfully designed layout, the main floor features a spacious laundry room with garage access, a front bedroom (currently used as an office), and an impressive kitchen with a large island that opens to the bright living and dining areas. Step outside to the rear deck and take in the tranquil ravine setting. The primary bedroom overlooks the trees and includes a walk-in closet, tray ceiling, and a private 4-piece ensuite.The finished walkout lower level provides additional living space with a generous recreation room, a third bedroom, a 4-piece bathroom, and direct access to a charming patio-ideal for relaxing or entertaining. Additional storage and utility rooms add to the home's functionality.Lovingly cared for and presented in like-new condition, this home also includes Hunter Douglas blinds, a laundry sink, and an additional sink in the basement.The POTL fee covers insurance, snow removal, lawn maintenance, road maintenance, and streetlight upkeep, allowing you to enjoy a carefree lifestyle in a beautiful natural setting. (id:47351)
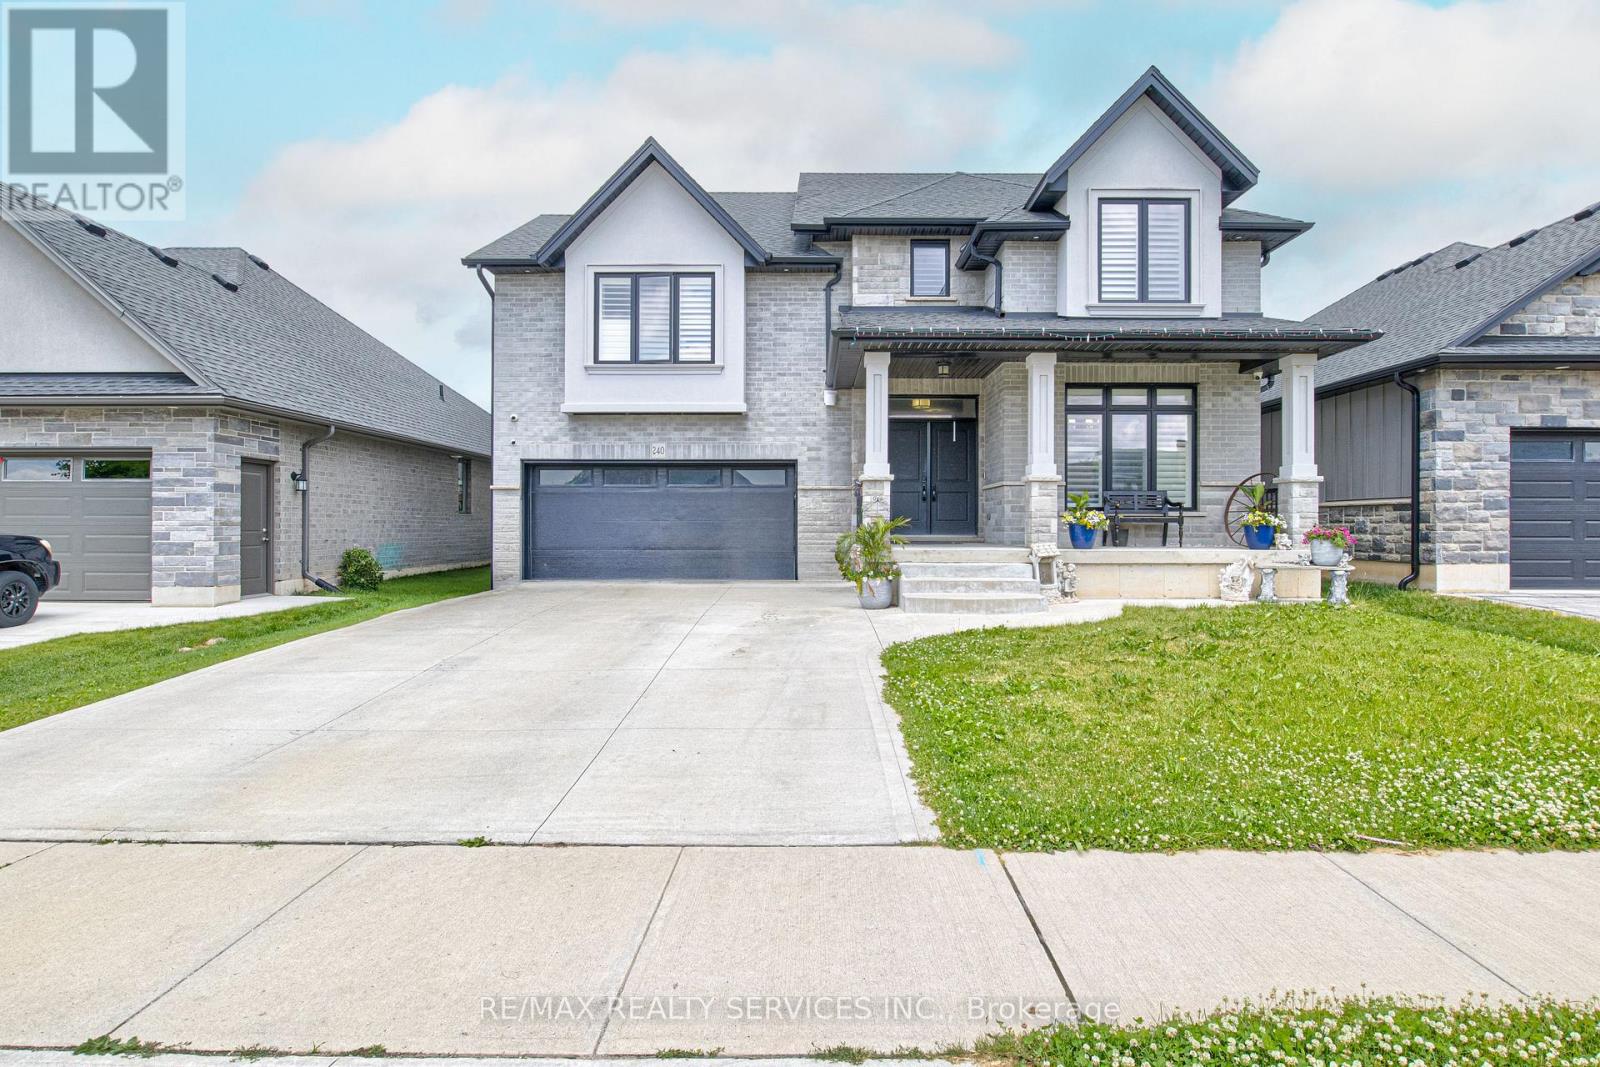
240 Tamarack Blvd Boulevard
Woodstock, Ontario
Great Opportunity to own a fantastic detached home in a expansive neighbourhood. Enjoy the backyard with the comfort of added privacy in a wonderful space. A very comfortable layout with separate living/ family room .Kitchen with quartz countertop and new appliances. Hardwood flooring across main rooms including bedrooms, 2nd floor laundry, and garage door access. A huge size unspoiled Basement can be converted to in-law suite or entertainment. . Don't miss your chance to own a lovely home near schools and shopping plazas! (id:47351)
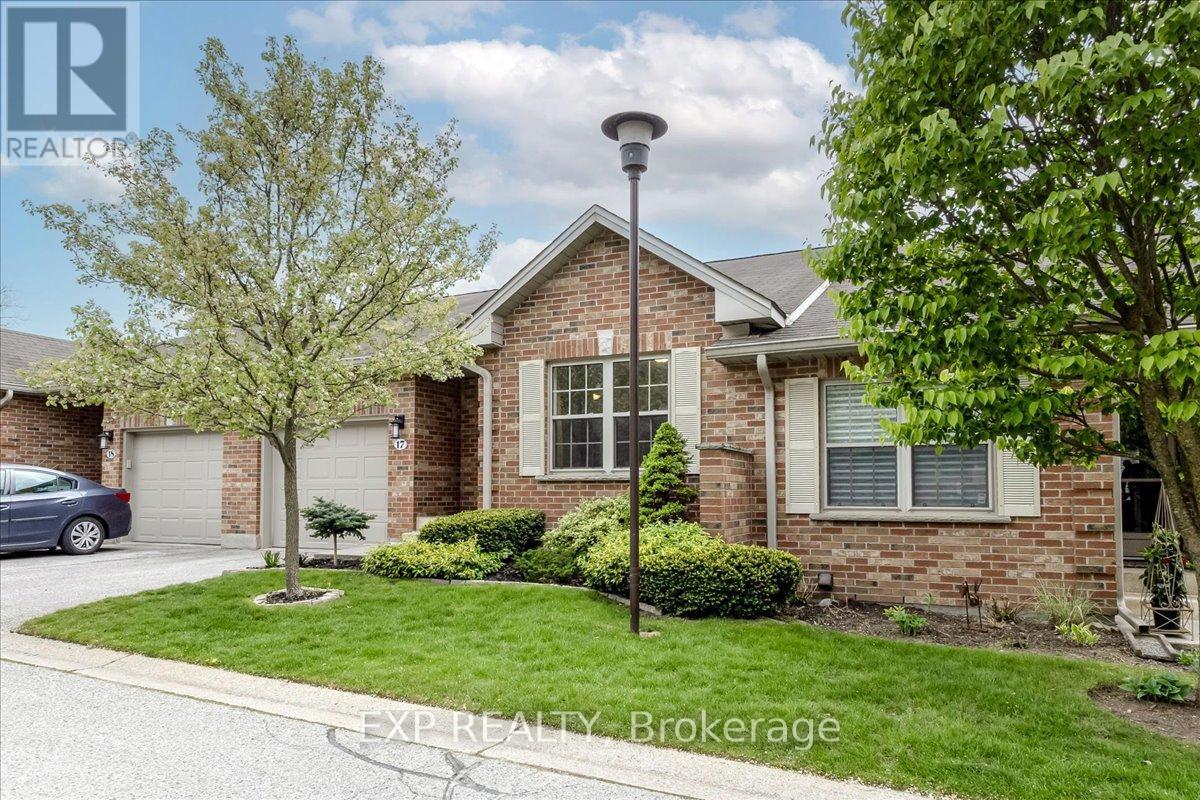
17 - 1337 Commissioners Road W
London South, Ontario
Welcome to 1337 Commissioners Road W #17, located in the highly desirable Byron Woods community. This beautifully maintained bungalow-style condo offers comfortable, low-maintenance living in one of Byron's most sought-after locations near the Thames River, walking trails, parks, and excellent local amenities. The bright open-concept main floor features ceramic and hardwood flooring, spacious principal rooms, and an inviting family room with cathedral ceiling, skylight, ceiling fan, and large windows allowing for plenty of natural light. The kitchen offers white cabinetry, stainless steel appliances including fridge, microwave, and dishwasher, along with a functional layout ideal for everyday living and entertaining. Step outside to the covered rear deck, perfect for relaxing or enjoying outdoor dining. The main level also includes a spacious primary bedroom complete with a walk-in closet and private 3-piece ensuite with shower, a second bedroom, additional full bathroom, and convenient main floor laundry. The partially finished lower level adds valuable living space with a large rec room, 3-piece bathroom with shower, additional bedroom, and two storage rooms. Please note the lower bedroom window is currently partially covered by the exterior deck structure. Additional features include a natural gas furnace, central air conditioning, owned hot water tank, and large lower-level windows providing excellent natural light.Ideally situated close to Springbank Park, Boler Mountain, Riverbend Golf Club, and the London Hunt & Country Club, this exceptional condo combines comfort, convenience, and lifestyle in the heart of beautiful Byron. (All appliances, furnace and hot water tank are less than 2 years old) (id:47351)