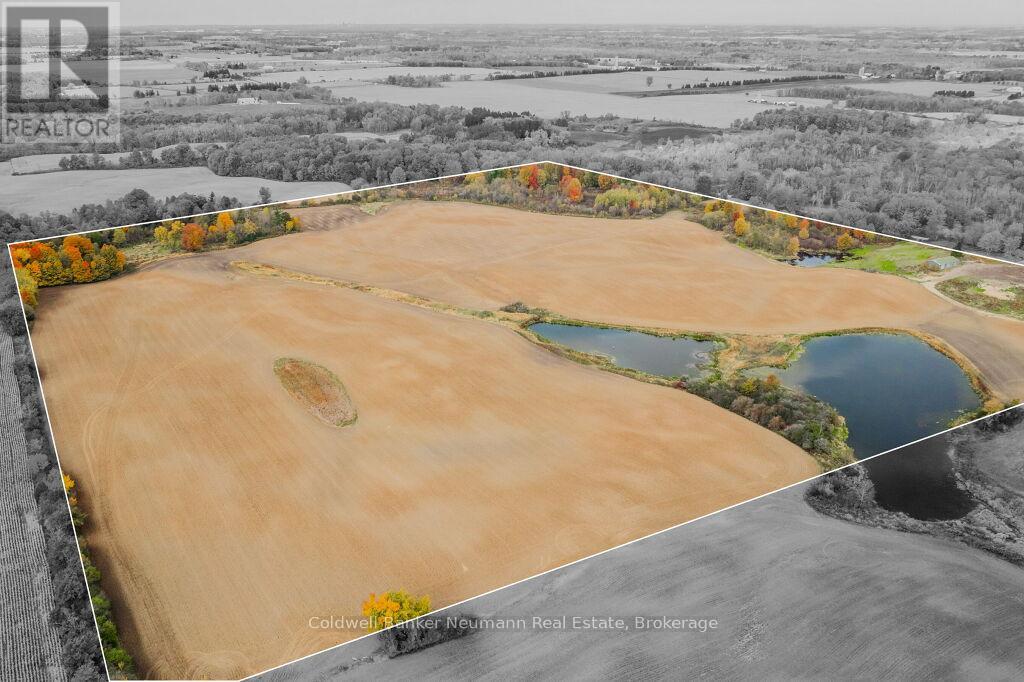
3757 Mossley Drive
Thames Centre, Ontario
A rare opportunity to own 95 acres in a prime rural location just 3.5 km from Highway 401. Featuring 65 acres of workable farmland, mature bushland, three stocked ponds, and a shed this exceptional property offers endless possibilities. Build your dream home, create a private country estate, or enjoy the perfect balance of agricultural, recreational, and natural amenities. With beautiful views, open space, and easy access to major routes, 3757 Mossley Drive presents a unique opportunity to invest in a remarkable piece of countryside. (id:47351)
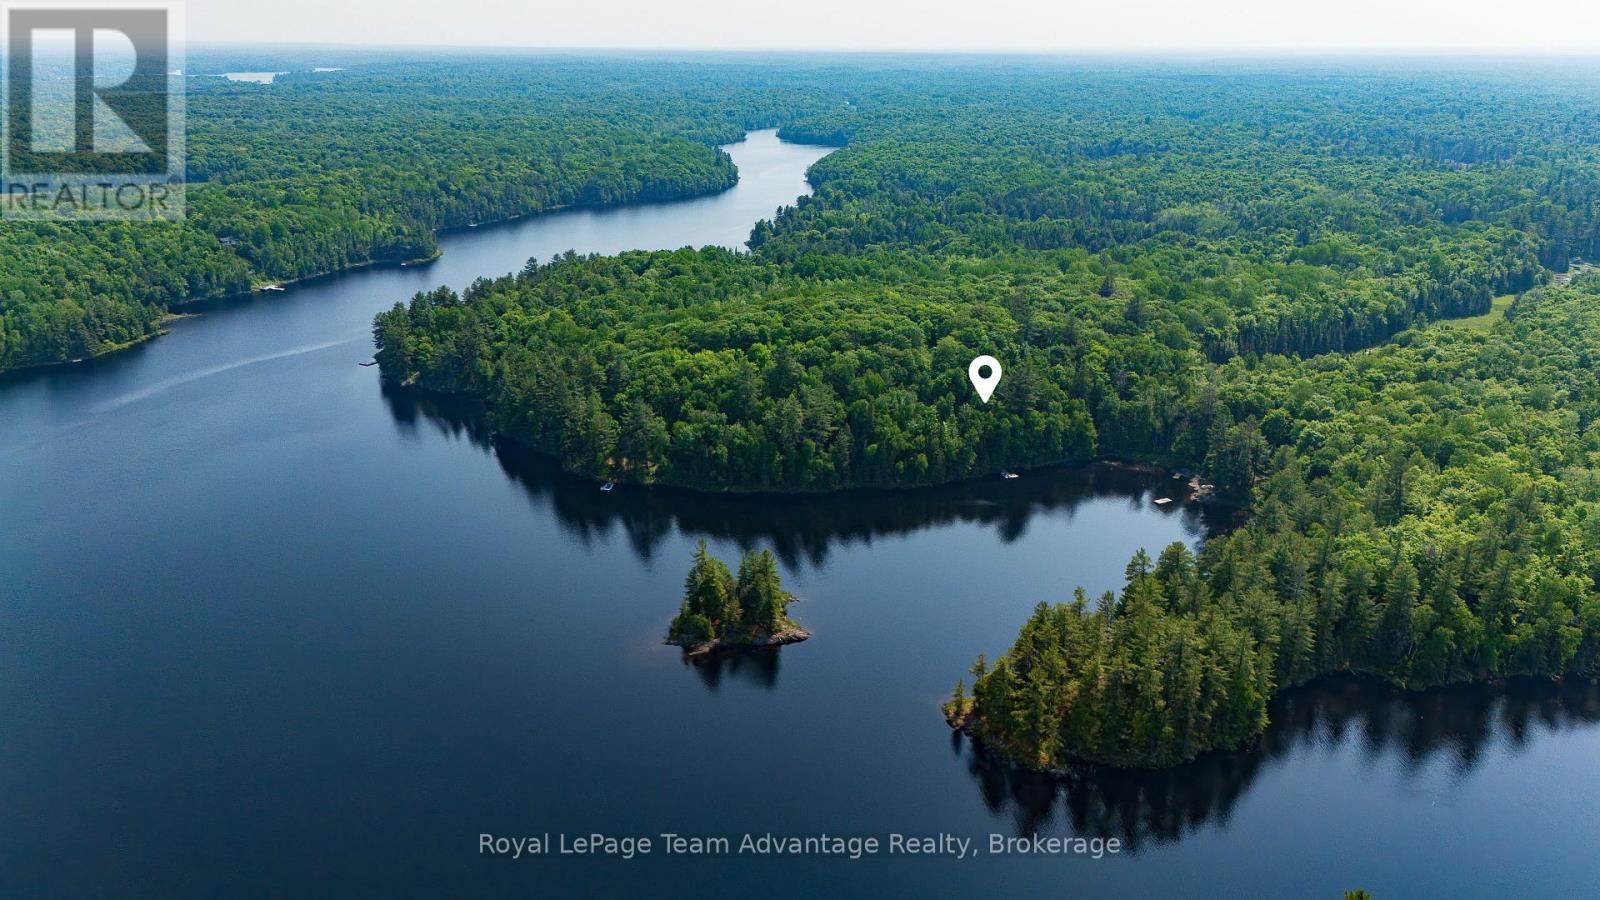
438 Shawanaga Lake
Whitestone, Ontario
0.4-Acre boat access vacant land with cabin for sale on sought after Shawanaga Lake. Located in a calm, sheltered bay this off grid property offers a peaceful setting surrounded by crystal clear waters and natural beauty. Just 20 minutes from Parry Sound enjoy easy access to amenities while still experiencing true cottage country living. The property features a single room cabin, outhouse and dock providing a simple back to nature retreat ideal for weekend getaways. Convenient access via the Beach Road boat launch makes getting to and from the property easy. A great opportunity to own affordable waterfront on Shawanaga Lake known for its excellent fishing, swimming and quiet surroundings. Enjoy everything this area has to offer from boating and paddling to exploring the nearby Parry Sound and Georgian Bay region. (id:47351)
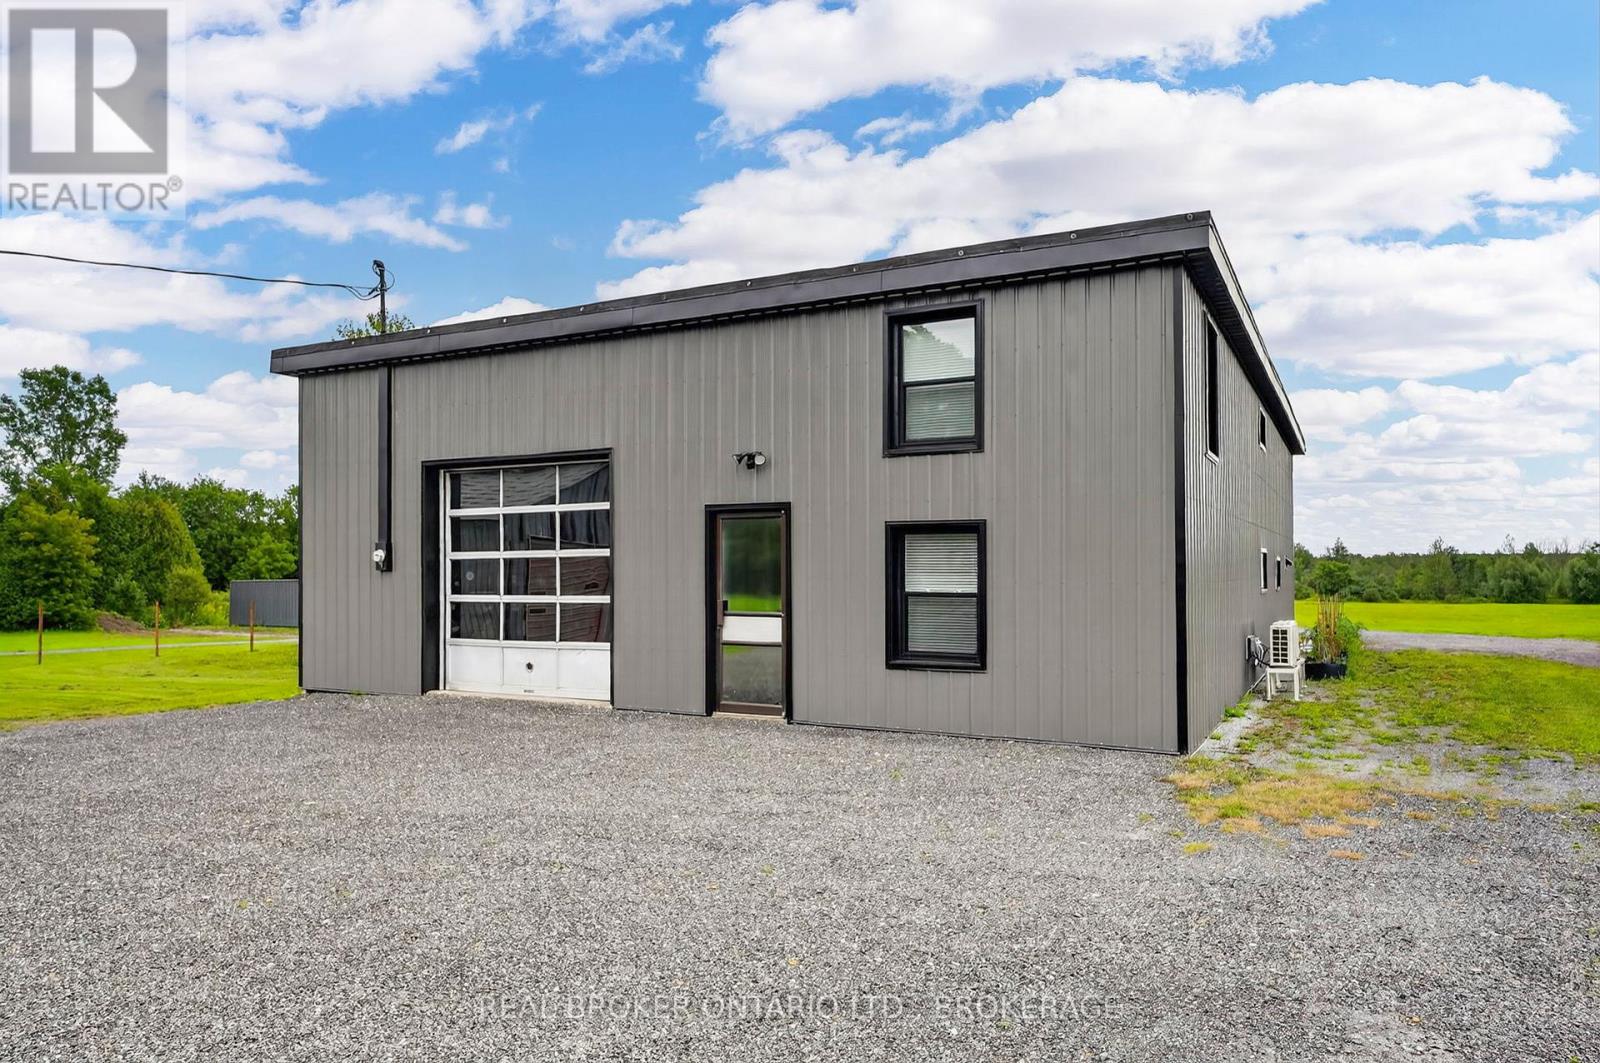
17530 Mcphail Road
South Stormont, Ontario
Discover an exceptional opportunity with this 11+ acre commercial property offering space, versatility, and outstanding potential for a variety of business operations. Whether you're looking to expand your existing business, establish a contractor's yard, or secure a property with room to grow, this offering is well worth your consideration. With this SY zoning - permitted uses include a recycling yard, recycling depot, impound yard, an office accessory to the business and salvage yard - making this an attractive opportunity for a range of commercial and industrial users. A standout feature is the impressive 60x40-foot shop (2400 SQ FT) with 200 AMP service, providing ample space for equipment, vehicles, storage, or repair areas, parts area, and dismantling shop or other day-to-day operations. Inside, you'll find additional finished areas, including a full kitchen, 2 bathrooms, multiple offices and reception areas - offering added convenience for your business. Buyers are encouraged to complete their own due diligence regarding all permitted uses. Commercial properties offering this combination of acreage, functional infrastructure, and permitted industrial uses are becoming increasingly difficult to find. With plenty of room for operations, storage, minimal operating costs and future growth, this is a rare opportunity to invest in a property designed to support your business today and into the future. Property is being sold 'As Is'. (id:47351)
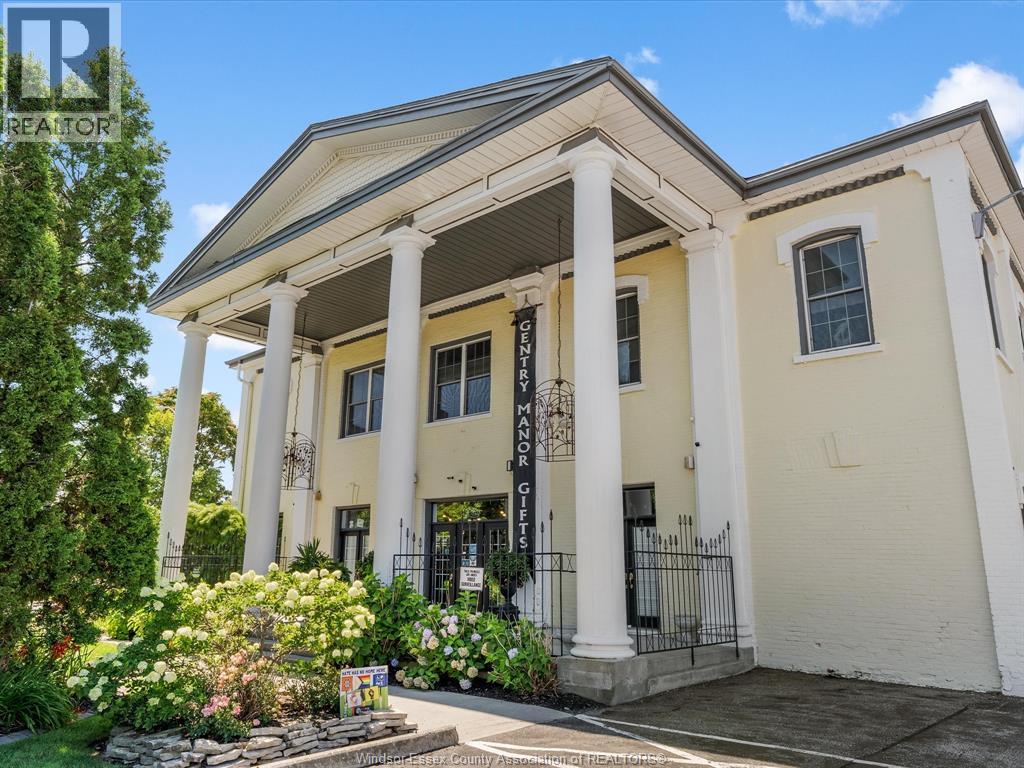
9 Park Street
Chatham, Ontario
Rarely does a property of this scale and stature come to market - Gentry Manor has been a cornerstone of Downtown Chatham for over 150 years. Built and positioned with access, visibility and character, this 10,000 SF landmark offers a rare fusion of architectural grandeur and modern versatility - a residential and commercial asset built to impress and built to last. Gentry Manor is currently home to a hair / day salon, a women's fashion boutique & gift store offering ample parking for customers. The possibilities are endless - ideal for a flagship retail concept, professional offices or live-work opportunities. Contact LB for FULL information package and viewing details. (id:47351)
2053 London Line
Sarnia, Ontario
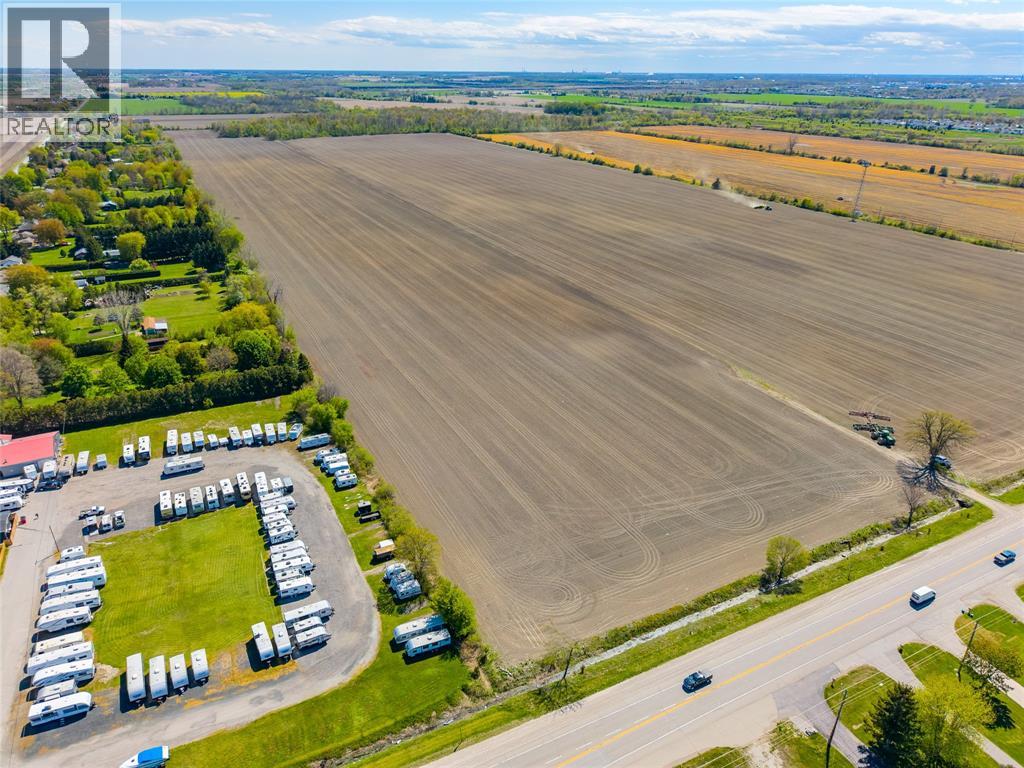
50.772 acres on the edge of Sarnia offering a strong combination of productive farmland and long-term development potential. With quality workable acreage currently rented to a local farmer, the property provides immediate income while appealing to those looking to expand their operation in a competitive agricultural market. This property stands out due to its soil quality, location. For developers and investors, the parcel’s scale and positioning in a growth corridor present a compelling opportunity to secure land with future upside. Whether you’re a farmer looking to add to your land base or a buyer focused on long-term potential, this property offers both stability in today’s market and flexibility for what lies ahead. Price is plus HST. (id:47351)
2053 London Line
Sarnia, Ontario
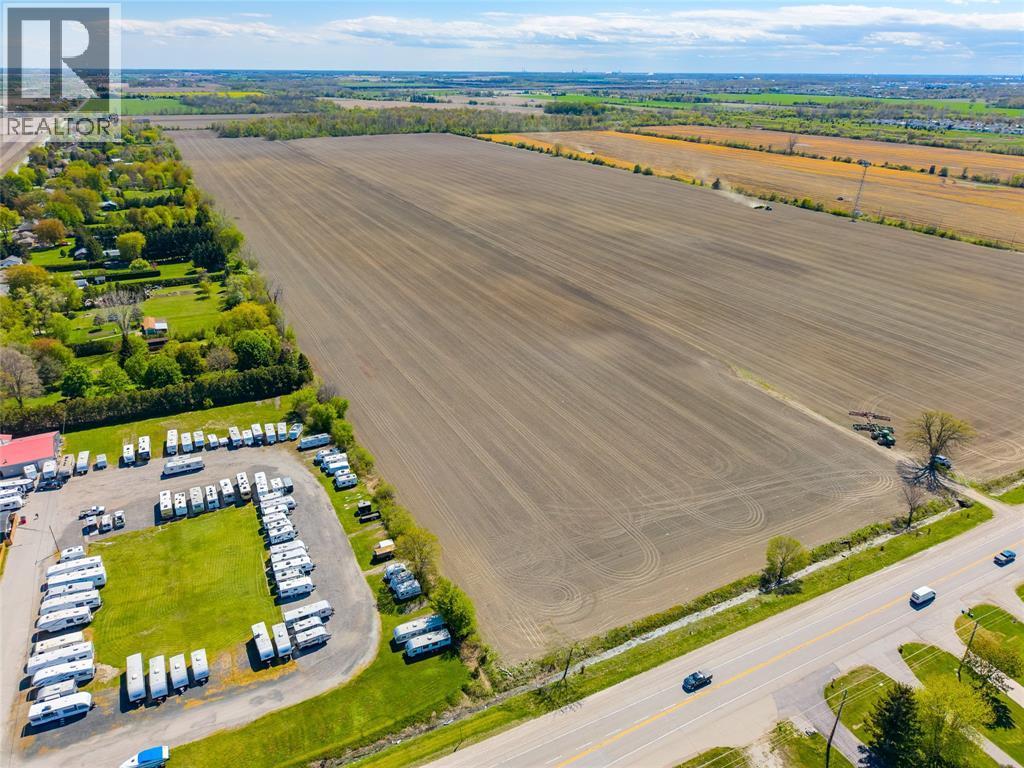
50.772 acres on the edge of Sarnia offering a strong combination of productive farmland and long-term development potential. With quality workable acreage currently rented to a local farmer, the property provides immediate income while appealing to those looking to expand their operation in a competitive agricultural market. This property stands out due to its soil quality, location. For developers and investors, the parcel’s scale and positioning in a growth corridor present a compelling opportunity to secure land with future upside. Whether you’re a farmer looking to add to your land base or a buyer focused on long-term potential, this property offers both stability in today’s market and flexibility for what lies ahead. Price is plus HST. (id:47351)
136 Oliver's Road
Kawartha Lakes, Ontario
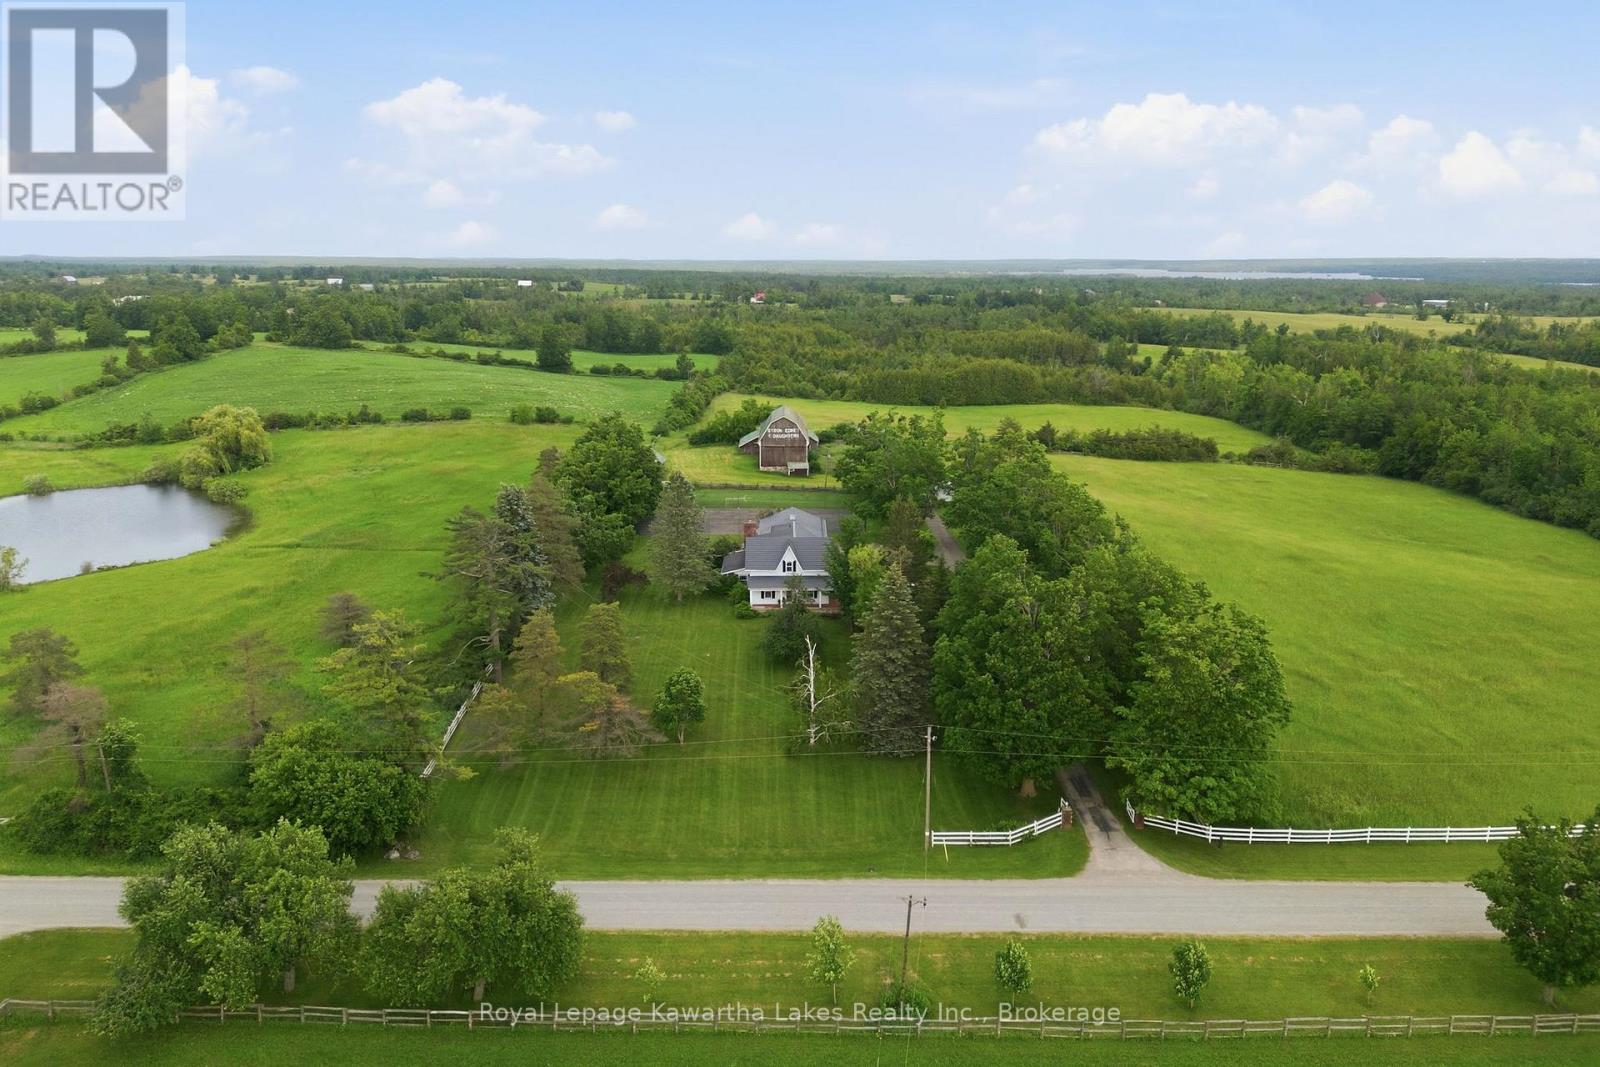
Set on a picturesque rural property just 3 km north of Bobcaygeon and minutes to both Sturgeon and Pigeon Lakes, this stately 4-bedroom, 3-bath century home has anchored this land since 1900 - and it shows in every carefully preserved detail. Arrive via a maple-lined paved driveway and step onto a wrap-around verandah that sets the tone for what's inside. The centre hall plan unfolds with purpose: a formal dining room, a large kitchen with oak cupboards and a butler's pantry, and a main floor family room that earns its name - wide board Bruce hardwood floors, solid cherry panelling, and an expansive brick hearth with insert that makes every season feel like a reason to stay home. Main floor laundry adds the kind of everyday practicality that a home this size deserves. Upstairs, the primary suite is genuinely generous - a private ensuite plus an attached sitting room and dressing room that offer the kind of space most homes simply don't have. Outside, the property delivers on every front. A spring-fed kidney-shaped pond, a tennis court, board fencing, and a mix of pasture, workable, and forested land give this acreage real character and real utility. The original bank barn and drive shed speak to the land's history, while an attached triple car garage keeps modern life organized. A rare combination of heritage craftsmanship, rural privacy, and genuine community connection - with the lakes and the lifestyle of Bobcaygeon just minutes away. (id:47351)
Part 1 Pt Lt 17 Pumpkin Point Rd E, Laird Township
Echo Bay, Ontario
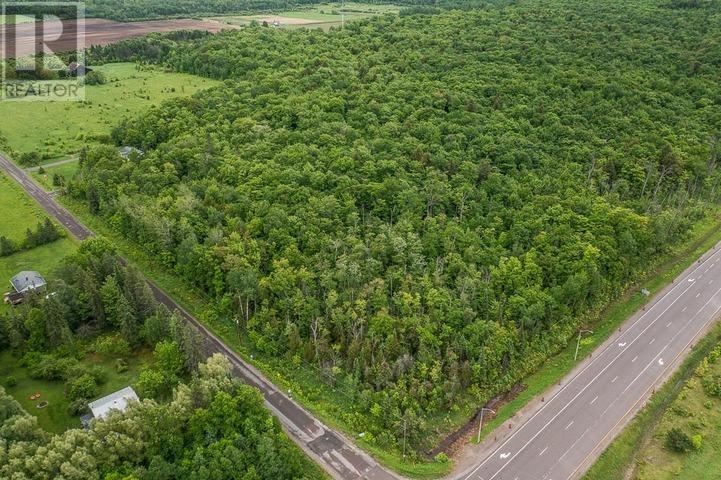
Build your dream home on this beautiful 2-acre lot on Laird Hill! Level and treed with mature hardwoods, this surveyed property is ready for you to break ground - the culvert is already in for your driveway and power is available at the year-round road. With 230 feet of frontage and over 360 feet of depth, there's plenty of room to design exactly the home you've been envisioning. Located in Laird Township, you'll enjoy low property taxes and a scenic country setting, all just 20 minutes from Sault Ste. Marie. And when you're ready to explore, Lake Huron's beautiful North Channel - with world-class boating and fishing - is just minutes away. Listing price excludes HST. HST new housing rebates may be available when you build. Part 1 is the westerly lot. (id:47351)
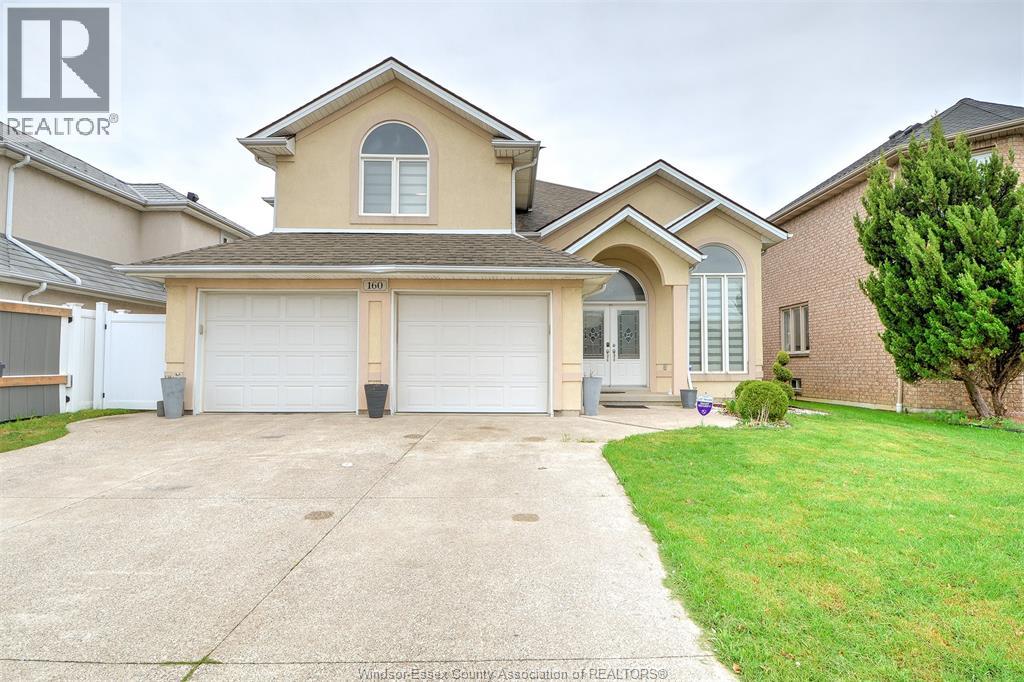
160 Branton Crescent
Tecumseh, Ontario
Welcome to this beautiful home located in one of Tecumseh/Lakeshore's most desirable neighbourhoods. Offering 3+1 bedrooms, 3 full bathrooms, and a double-car garage, this home provides a versatile layout ideal for families, multi-generational living, or potential income opportunities. The main level features bright and inviting living and dining areas, along with a well-appointed kitchen. The fully finished lower level includes a separate grade entrance, a large family room, an additional bedroom, and a full bath-perfect for an in-law suite or extended living space. Just minutes from shopping, top-rated schools, and the shores of Lake St. Clair, this home offers the perfect combination of comfort, convenience, and lifestyle. Whether you're looking for space to grow, entertain, or invest, this property checks all the boxes. Book your private showing today. (id:47351)
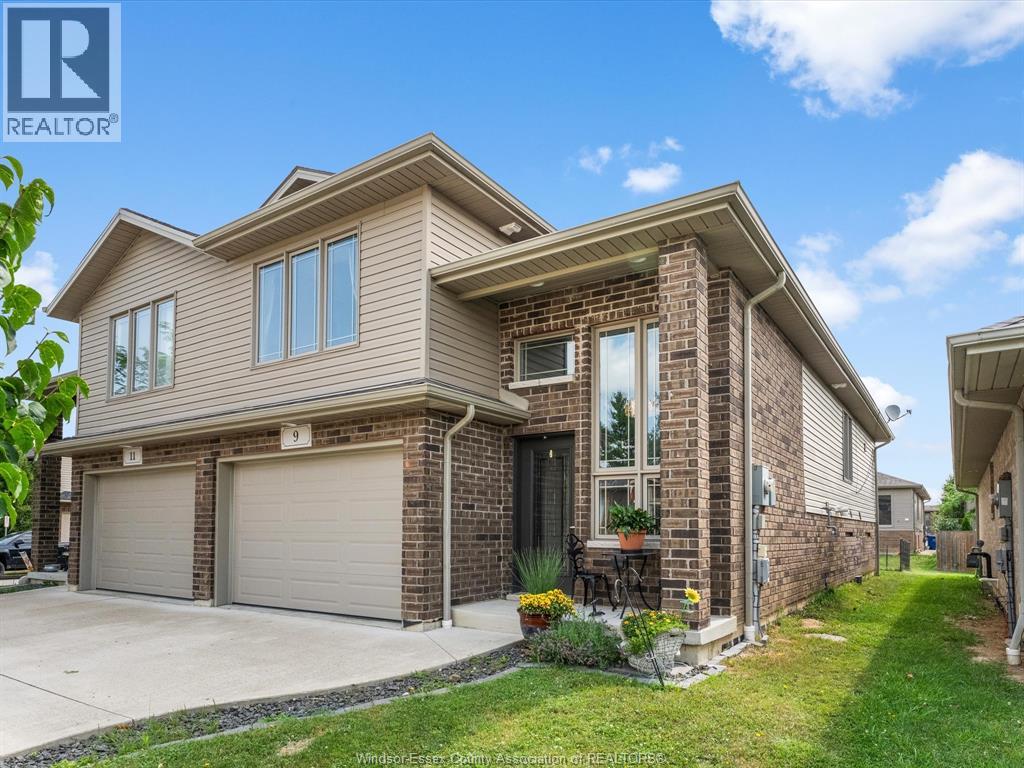
9 Shaw Drive
Amherstburg, Ontario
Welcome to 9 Shaw Drive in the charming Town of Amherstburg! This beautifully maintained semi-detached home is ideally located just minutes from the waterfront, parks, shopping, restaurants, and all the amenities this historic community has to offer. Step inside to find stunning hardwood and porcelain tile flooring throughout the main and upper level. The bright and spacious layout features a welcoming living room, dining area, and well-appointed kitchen with patio doors leading to the rear porch, perfect for relaxing or entertaining. The main floor also offers a generous secondary bedroom and a full 4-piece bathroom. Upstairs, you'll find a beautiful primary retreat complete with its own private ensuite bath. The partially finished basement provides a versatile office space, laundry area, and plenty of storage to suit your needs. Whether you're a first-time buyer, downsizing, or looking for a low-maintenance home in a sought-after location, this property is one you won't want to miss! (id:47351)
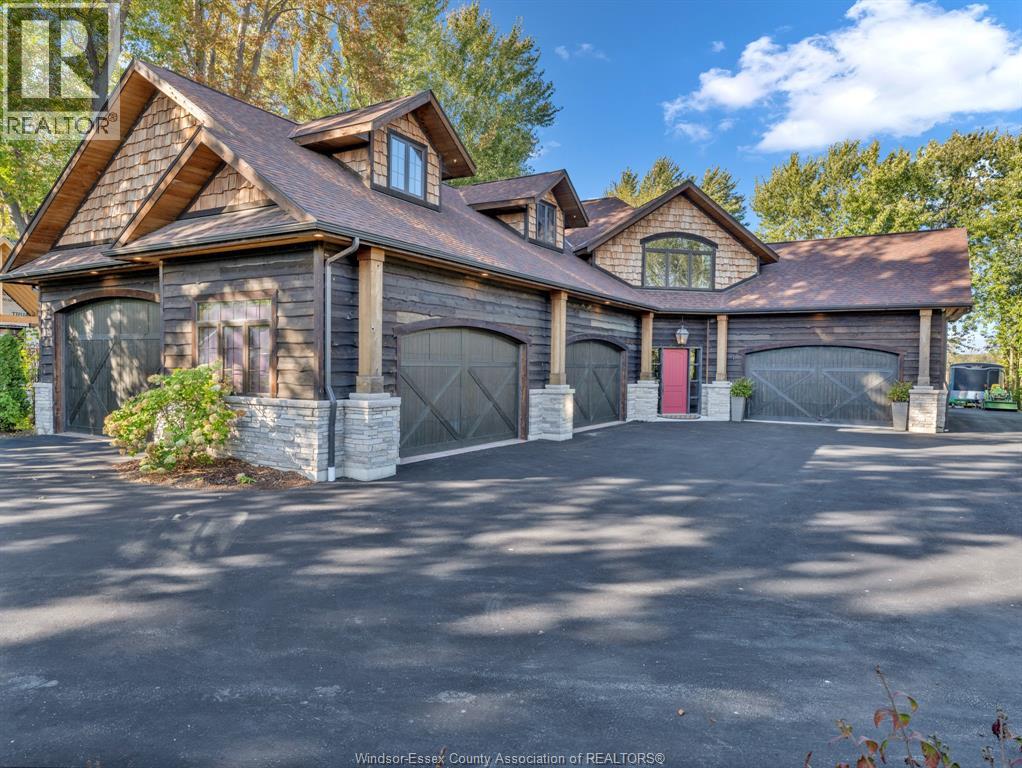
1506 Heritage Road
Kingsville, Ontario
A truly one-of-a-kind ""Garage-Lodge"" retreat on 0.9 acre perfect for car enthusiasts, entertainers, woodworkers or creatives. You name it, it can be done here. The fully cedar-lined, stamped concrete garage is heated, cooled and showcases 8+ vehicles in style. Step into the rustic-luxury mountain lodge, finished with rich natural materials, solid alder doors, trim and cabinetry. Highlights include cowboy-cut granite counters, a natural stone fireplace, black walnut bar tops, and a chef-worthy Thermador kitchen overlooking the cozy living space centered on a classic wood-burning fireplace. A 6-seat rustic luxe bar is Ideal for hosting. The layout is designed to comfortably entertain up to 40 guests, with seamless Indoor-outdoor flow to the covered patio, built-In Napoleon gas grill, and XL Big Green Egg. Upstairs, the spacious primary suite features a walk-In California Closet and spa-like ensuite with clawfoot tub, glass tile shower, and makeup vanity. Two more bedrooms, laundry, and a powder room complete the upper level. Across the home is the working 2-car garage ""the one that's okay to get dirty'' complete with built-in cabinets, granite counters, and floor drain for washing vehicles. Exterior features triple-dipped Haida Skirl cedar, stone accents, clear cedar soFfits. alder-faced garage doors, full landscaping, and a 10-zone Irrigation system. (id:47351)
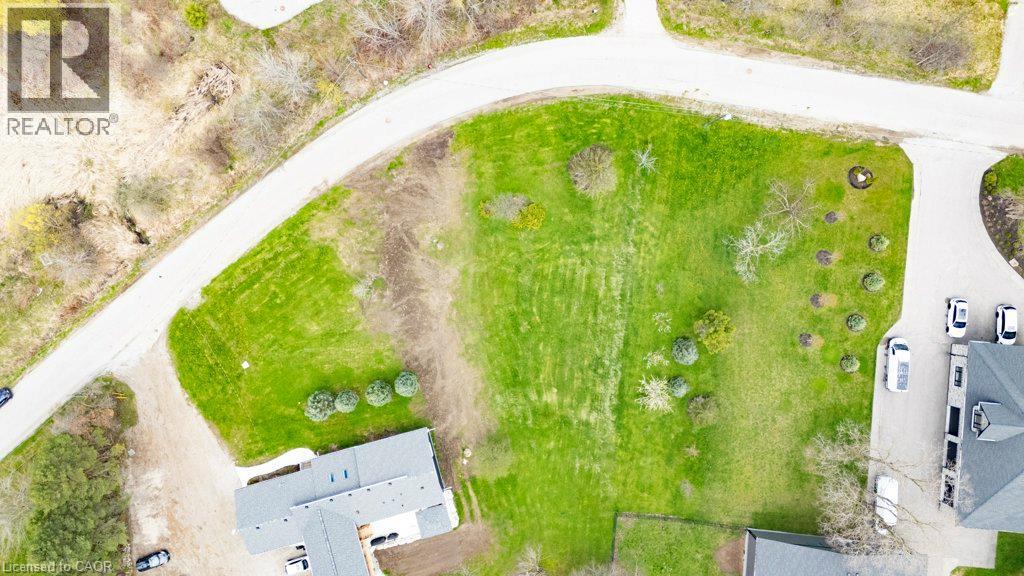
121 Dodge Drive
Kitchener, Ontario
Build Your Dream Home in Kitchener! This spacious vacant residential lot with a drilled well offers an incredible opportunity to design and build a custom home perfectly suited to your lifestyle. Ideally located within city limits, this property delivers the rare combination of peaceful, country-style living with all the conveniences of urban amenities close at hand. Enjoy being just minutes from Conestoga College Doon Campus and quick access to Highway 401 via the Homer Watson Boulevard exit, making commuting simple and efficient. Surrounded by parks, scenic trails, top-rated schools, and a wide range of shopping and dining options, this prime location offers something for everyone. Don’t miss this exceptional opportunity to secure a premium building lot in Kitchener and create the home you’ve always imagined. (id:47351)
198 Pasmore Street
Guelph/eramosa, Ontario
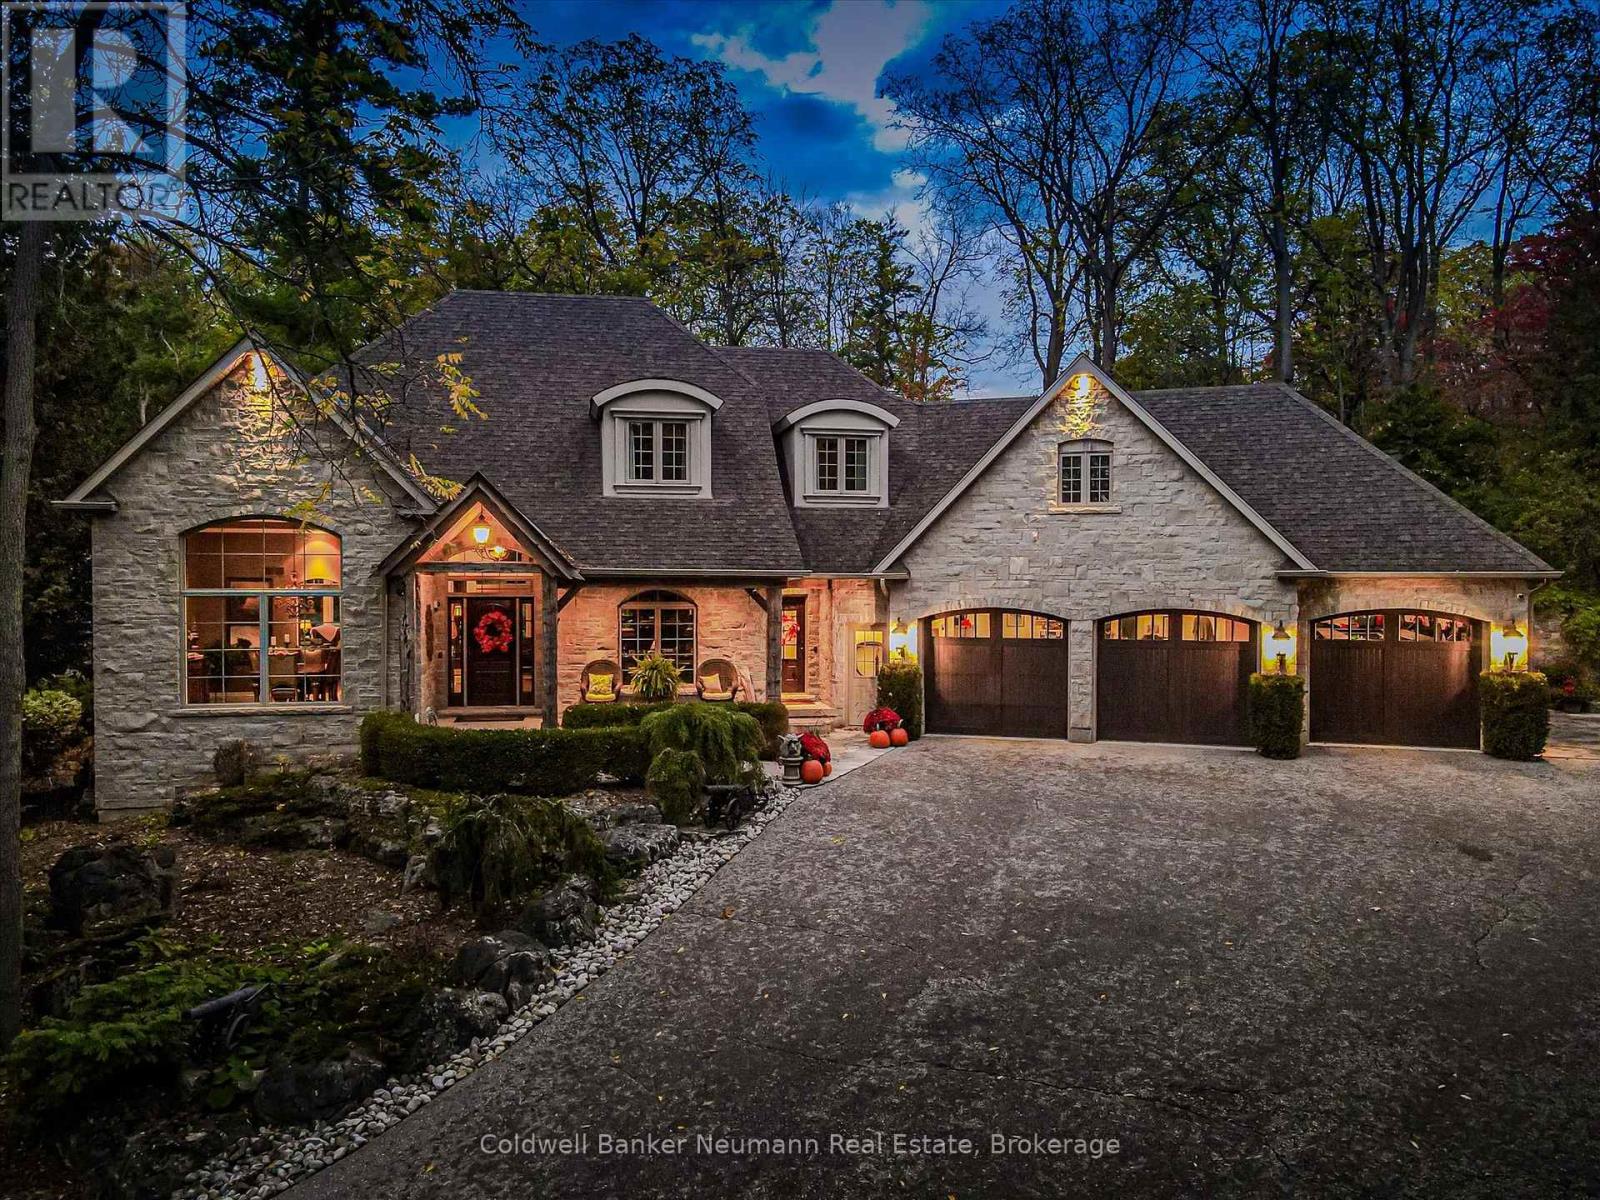
Few properties offer the extraordinary combination of privacy, craftsmanship, and natural beauty found at 198 Pasmore Street. Hidden at the end of a quiet road on over an acre of mature forest, this one of a kind estate offers an unparalleled setting, with nearly two-thirds of the property bordering protected conservation lands. It feels worlds away from everyday life, yet a school, local amenities, and everything Rockwood has to offer are just minutes away. Designed to become one with its surroundings, the home was built directly into the landscape, carved 18 feet into the limestone escarpment to preserve the breathtaking natural setting. Towering trees, exposed stone, and spectacular views create an ever-changing backdrop that can be enjoyed from nearly every room. The thoughtfully designed bungaloft offers exceptional flexibility, featuring a spacious main-floor primary suite, soaring ceilings, and expansive windows that flood the home with natural light while seamlessly connecting the indoors with the surrounding forest. Every space has been carefully designed to showcase the property's remarkable setting. The oversized triple car garage, complete with a vehicle lift, is ideal for car enthusiasts, or anyone needing exceptional workspace. Downstairs, the fully finished walkout level is built for entertaining with a full bar, theatre room, home gym, wine cellar featuring an authentic jail cell door, and direct access to the terrace and hot tub. Adding even more character is the historic log cabin relocated, and reconstructed on the property. Fully self-contained, it provides incredible flexibility as guest accommodations, a private home office, studio, or a peaceful retreat overlooking the surrounding forest. Rarely does a property offer this level of privacy, craftsmanship while remaining just moments from town conveniences. More than a home, 198 Pasmore Street is a destination one that feels like a year round escape without ever leaving the community. (id:47351)
174 County Road 4
Loyalist, Ontario
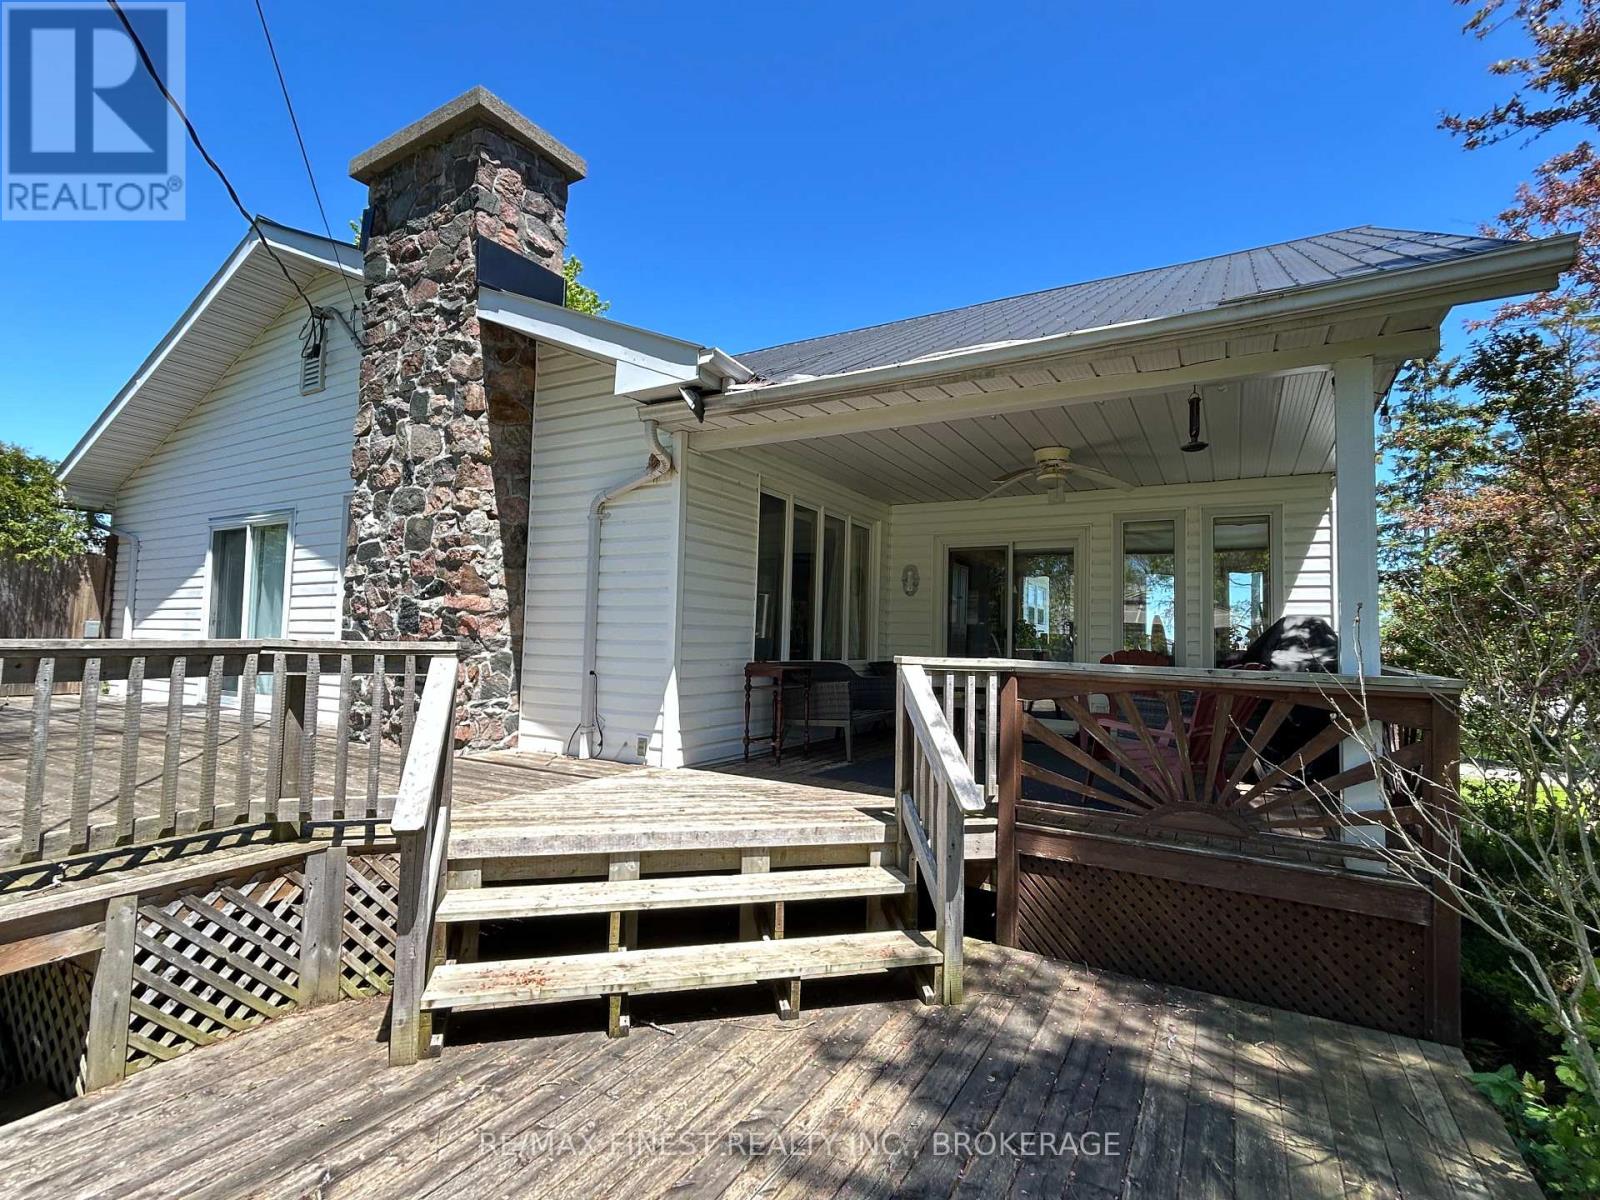
Nestled on a picturesque one acre lot just outside the charming village of Bath, Ontario, this exceptional 3 bedroom, 1.5 bathroom home is a blend of history, comfort, and modern updates. A true testament to craftsmanship, the home boasts original woodwork trim, lovingly milled from trees on the property, infusing warmth and character into every room. Inside, you will find updated flooring and perfectly selected wall colours that enhance the inviting ambiance. The finished basement provides additional living space, ideal for a family room or home office. Cozy evenings await by the stunning fieldstone chimney, a focal point of the living area. The exterior is just as impressive, featuring a durable steel roof and updated windows for energy efficiency. Enjoy the seasons on the expansive covered porch or entertain on the large deck overlooking the lush property. With new heat pumps providing efficient heating and cooling, comfort is guaranteed year round. Practicality meets charm with ample parking, a handy shed, and the peaceful setting just minutes from Lake Ontario. This home offers the perfect retreat while keeping you connected to the quaint amenities of Bath. Don't miss the opportunity to own a piece of this beautiful area! (id:47351)
77 Cedar Street S
Kitchener, Ontario
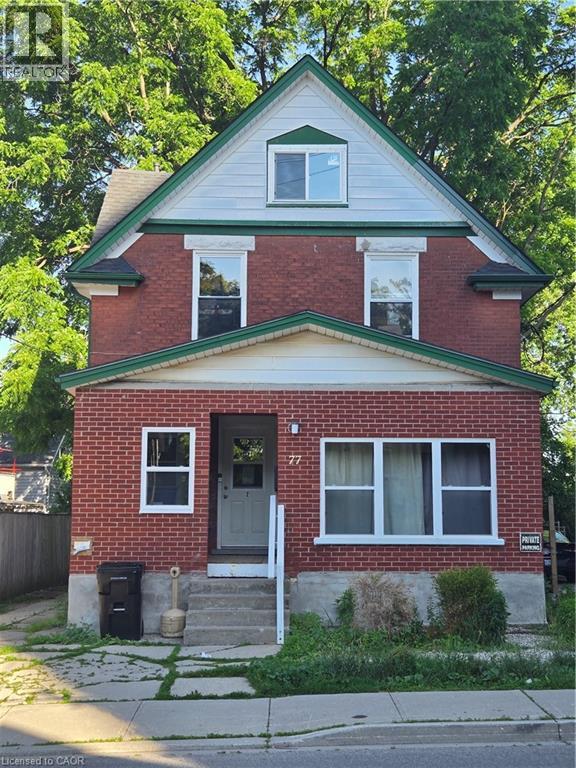
WELCOME TO YOUR NEXT INVESTMENT PROPERTY! All savvy investors, pay attention. Legal Triplex with 3 units currently rented. Location, location, location! Only 240 metres to the Kitchener Market Station for easy LRT access for your tenants but still has parking for 2 vehicles. Photos of Unit 3 show the great floor plan of this basement unit, complete with gas fireplace and newly renovated (2024) kitchen with vinyl plank flooring. 2 two bedroom units, and 1 one bedroom unit make this very manageable for new or seasoned landlords. Shared laundry with a coin dryer for extra income. Book your viewing today! (id:47351)
218 East 8th Street
Hamilton, Ontario
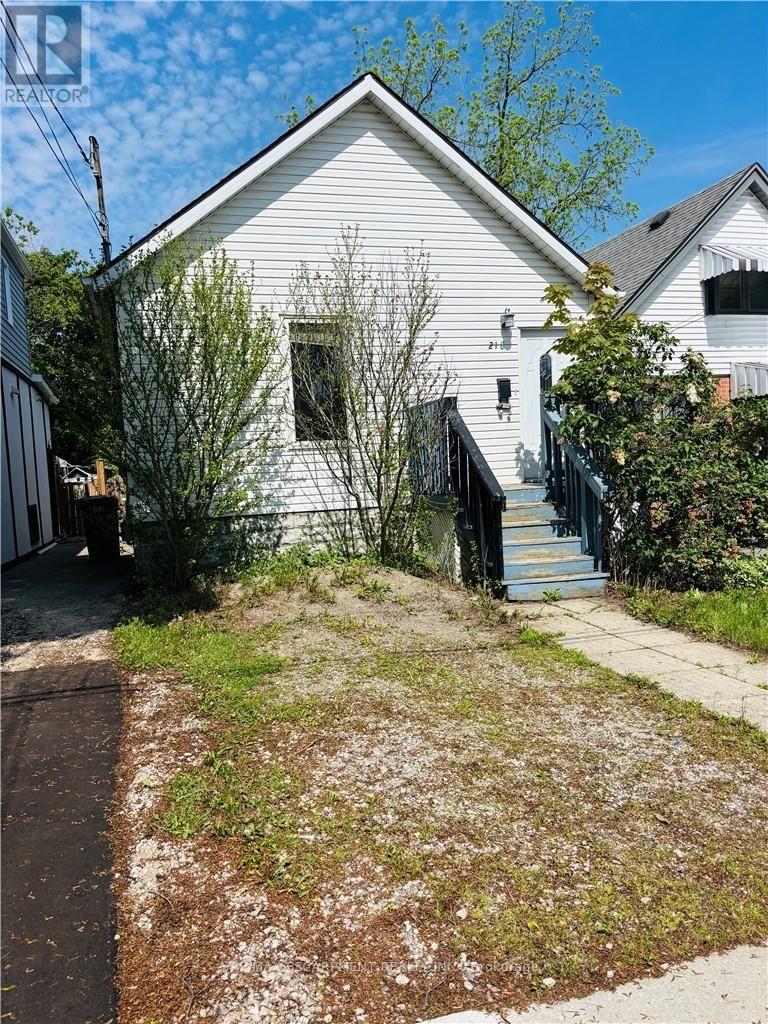
Fantastic FLIP opportunity!! Backing onto Bruce Park and walking distance to schools, transport & shopping/restaurants. This 2 Bedroom bungalow awaits your finishing touching! Fantastic opportunity for a 1st time HOME BUYER to get into the market!! Large fully fenced backyard. Roof (2021), AC (installed in 2016). (id:47351)
1120 Rippingale Trail
Peterborough, Ontario
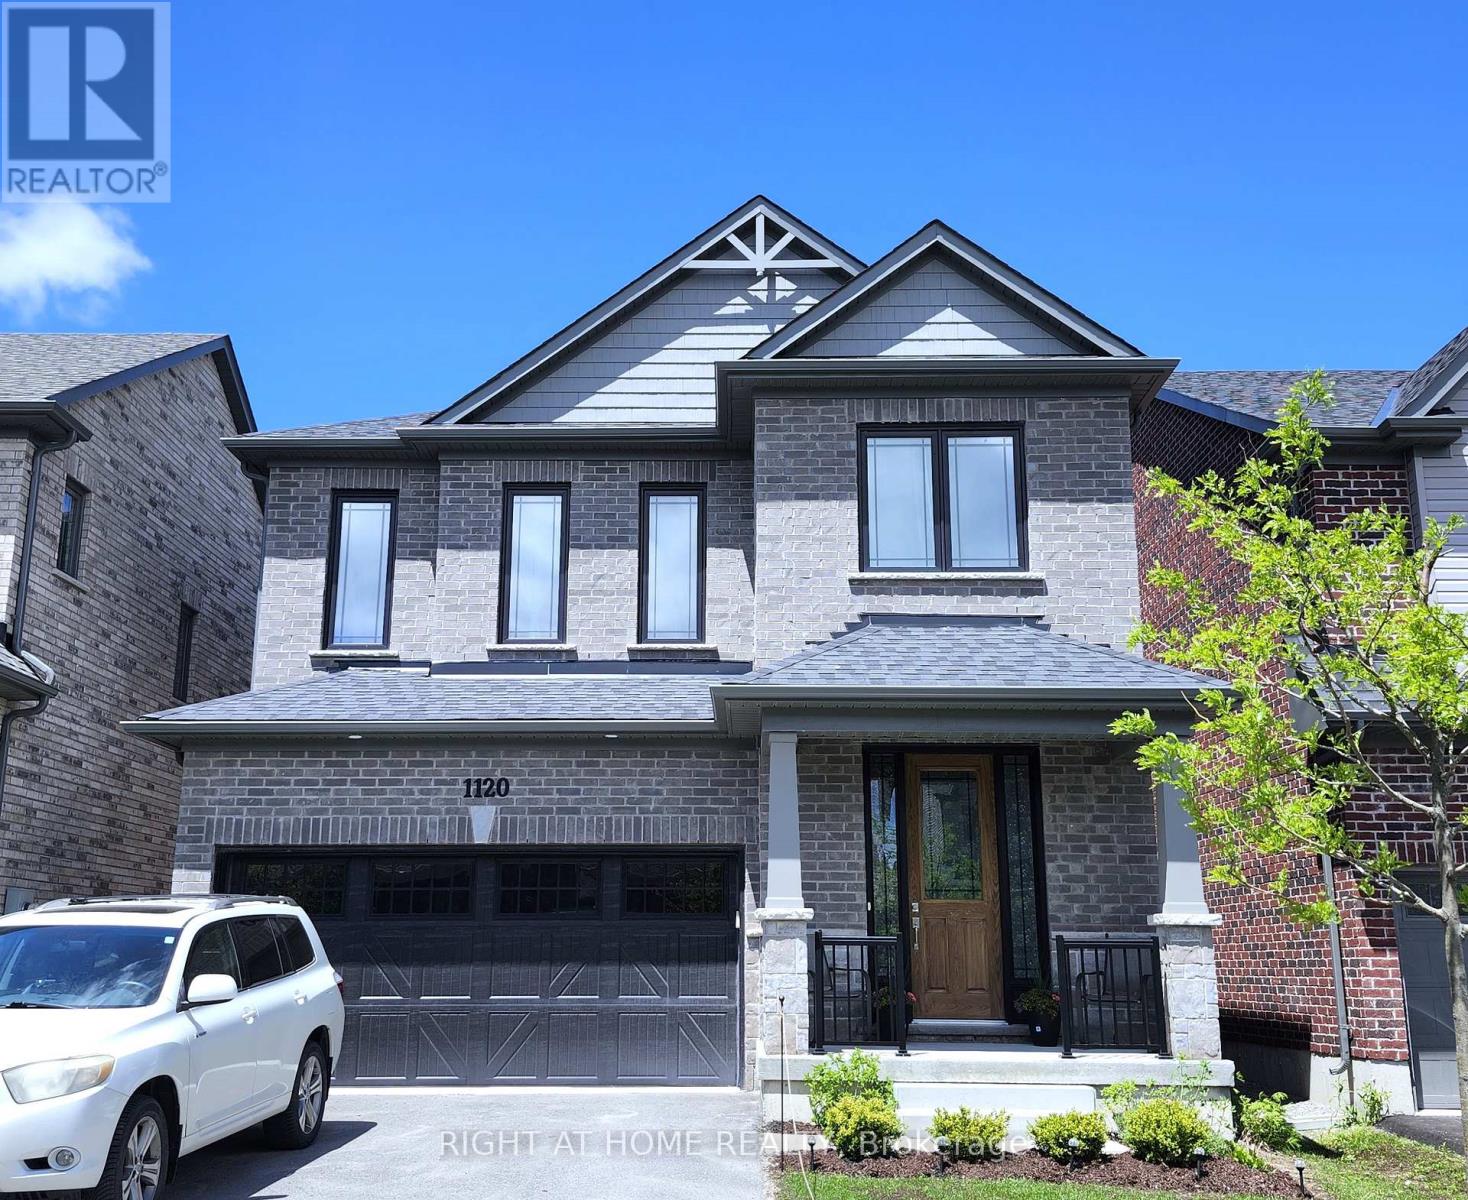
Welcome To This Stunning Detached Home Built By Award-Winning Mason Homes! Located in Peterborough's highly sought-after Northwest Ward 5 (Parklands Community), this popular 'Glenway' model features an exceptional open-concept layout with premium finishes throughout. Step inside to a grand, bright, and spacious foyer that welcomes you with an abundance of natural light. The main floor boasts soaring 9-ft ceilings, gorgeous flooring, a vast Great Room with a cozy fireplace setup, and a convenient Mud Room with direct garage access.Chef's dream kitchen is highly upgraded, featuring a stunning custom quartz waterfall island with a breakfast bar, high-end stainless steel appliances, a sleek marble-style tiled backsplash, and ample cabinetry. The elegant staircase leading upstairs features modern wrought iron pickets, adding a touch of luxury to the home's interior design.The upper level offers a huge family room with large windows drawing in natural light-this versatile space can easily be converted into a 4th bedroom to suit your family's needs. Features a convenient upper-level laundry, a shared full bath, and spacious bedrooms, including a primary retreat with a large walk-in closet and a spa-like ensuite equipped with a freestanding tub, a glass-enclosed shower, and a double vanity.The massive, full-size basement awaits your personal touch-offering a blank canvas for you to create the ultimate dream space exactly to your liking. Step outside to a beautiful backyard, boasting a newly installed wooden fence for ultimate privacy.Nestled in a vibrant, highly walkable neighborhood, this property is just minutes away from top-rated schools, neighborhood parks with walking trails, public transit, and prime shopping options including Walmart, Canadian Tire, and the Brookdale Plaza. Move-in ready-a must-see! (id:47351)
793073 3rd Line
Mono, Ontario
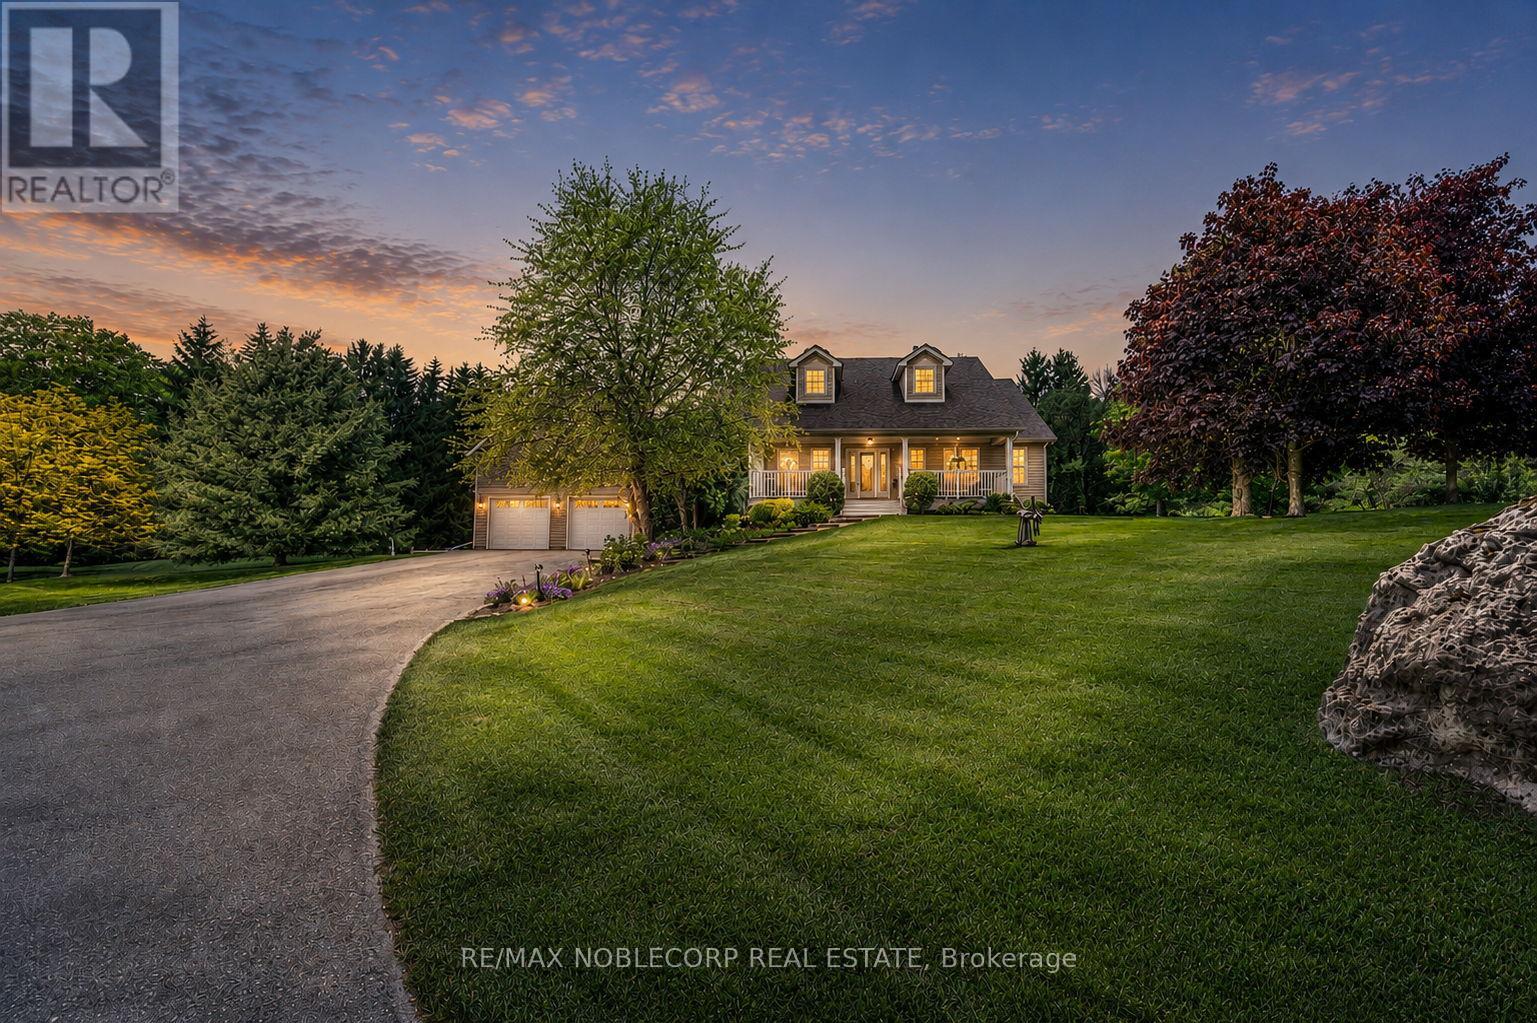
Step into this exceptional estate and experience refined country living at its finest, nestled on a breathtaking 10-acre private retreat minutes from Hockley Valley Resort. Surrounded by mature trees and tranquil natural beauty, this remarkable property offers the perfect balance of luxury, privacy, and convenience. A grand foyer welcomes you into an impressive open-concept layout featuring engineered hardwood flooring, soaring cathedral ceilings, and abundant natural light. The stunning floor-to-ceiling stone fireplace anchors the main living area, while expansive double doors showcase picturesque views of your private 10-acre oasis. At the heart of the home is a chef-inspired kitchen featuring quartz countertops with a seamless backsplash, custom cabinetry, stainless steel appliances, and an oversized centre island. The space flows effortlessly to a composite walkout deck, perfect for entertaining or enjoying the peaceful surroundings. The main level offers convenient laundry facilities and four generously sized bedrooms. The primary suite serves as a private retreat, complete with a luxurious 5-piece ensuite featuring an oversized whirlpool tub. The finished lower level expands your living space with two recreation rooms, an additional bedroom, and a walkout. Outdoors, discover your own resort-style paradise. Beautifully landscaped grounds feature an 8-foot-deep chlorine pool, interlock lounge area with a fire pit, and a serene pond with soothing sounds of flowing water. Entertain at the cabana-style pool bar complete with a wet bar and shed, or enjoy peaceful walks through your private forested acreage. An elongated driveway accommodates 15-20 vehicles, while the versatile four-car garage is ideal for a workshop, studio, or additional storage. Located minutes from Hockley Valley Resort and close to Headwaters Health Care Centre. This extraordinary property offers an unparalleled lifestyle where luxury, nature, and tranquility meet. (id:47351)
201 - 166 Mountain Park Avenue
Hamilton, Ontario
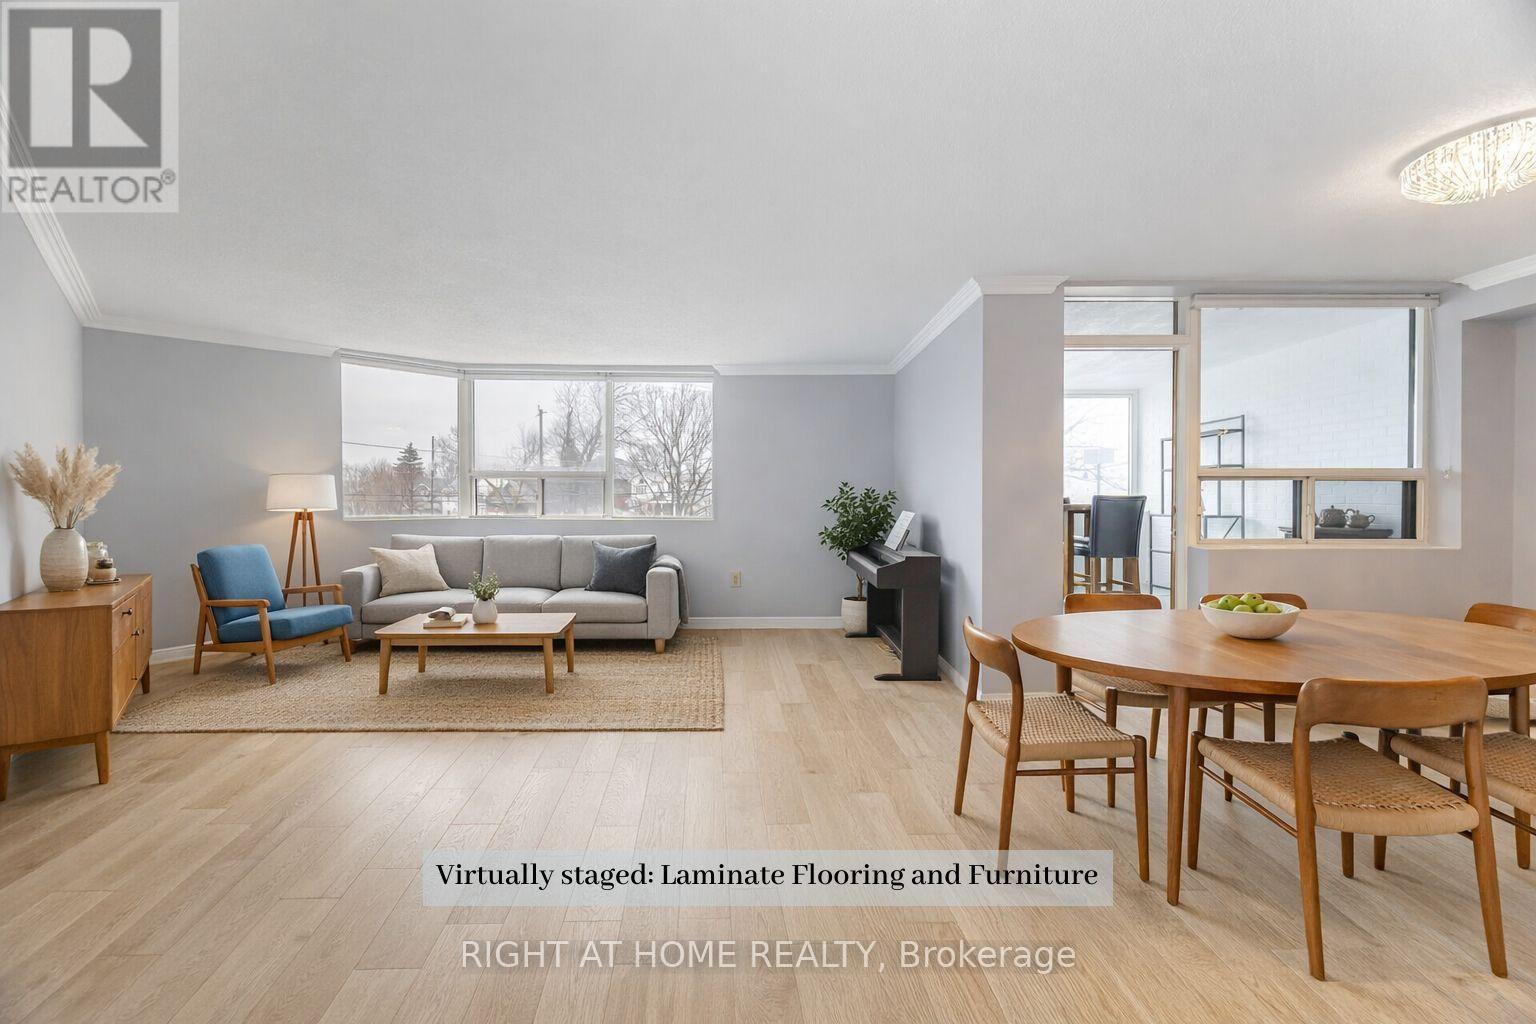
Welcome to Unit 201 at 166 Mountain Park Avenue -a spacious 1,414 sq. ft. condo in an exclusive, well-maintained, smoke-free 12-unit building. This bright and inviting three-bedroom, two-bathroom residence offers an exceptional blend of space, comfort, and location. The open-concept living and dining area has been recently refreshed with fresh paint and professional cleaning. The well-appointed kitchen features granite countertops and ample cabinetry and a cozy space for a breakfast table. A charming solarium adds valuable additional living space. The generous primary bedroom includes a private ensuite, while the second and third bedrooms are well-sized and versatile. Additional highlights include exclusive surface parking and a locker for storage. Residents enjoy access to a rooftop garden patio with BBQ, a small gym, and a meeting room. Ideally located just steps from the Mountain Brow Promenade and Wentworth Stairs, and within walking distance to the vibrant shops and restaurants of Concession Street, Juravinski Hospital, and the Zoetic Theatre, this home is perfect for those seeking downsize and enjoy an active lifestyle in one of Hamilton Mountain's most desirable neighbourhoods. Some photos have been virtually staged to show the potential of the space. (id:47351)
30 - 3920 Eglinton Avenue W
Mississauga, Ontario
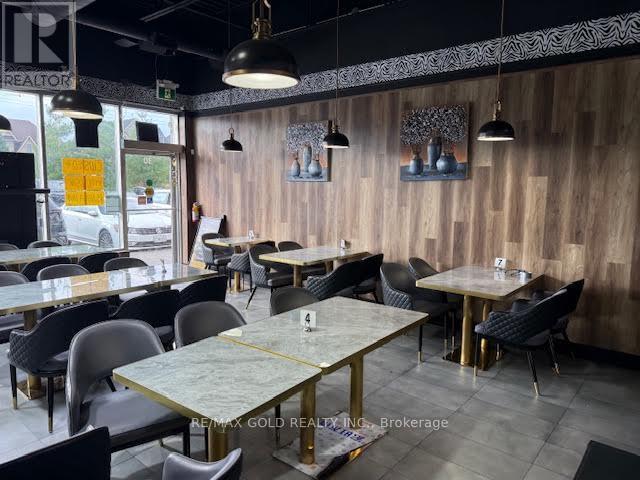
Exceptional Restaurant with Good Exposure on Eglinton Ave. Prestigious Ridgeway Plaza -Exceptional Turnkey Opportunity to acquire a fully operational, professionally built Pakistani restaurant in one of Mississauga's most vibrant and high-traffic commercial destinations. Strategically located in the highly sought-after Ridgeway Plaza. The business is exceptionally well-maintained with premium, like-new, high-end equipment throughout. The fully functional commercial kitchen - making this a true turnkey operation. The space also boasts a beautifully designed dining area with elegant finishes and comfortable seating, creating a welcoming atmosphere for guests and supporting strong dine-in, takeout. Big Large Exhaust hood with Walkin Cooler and Freezer. Surrounded by dense residential communities, major amenities, and public transit, POSSIBLE TO SELL WITH PROPERTY as well $$$ (id:47351)
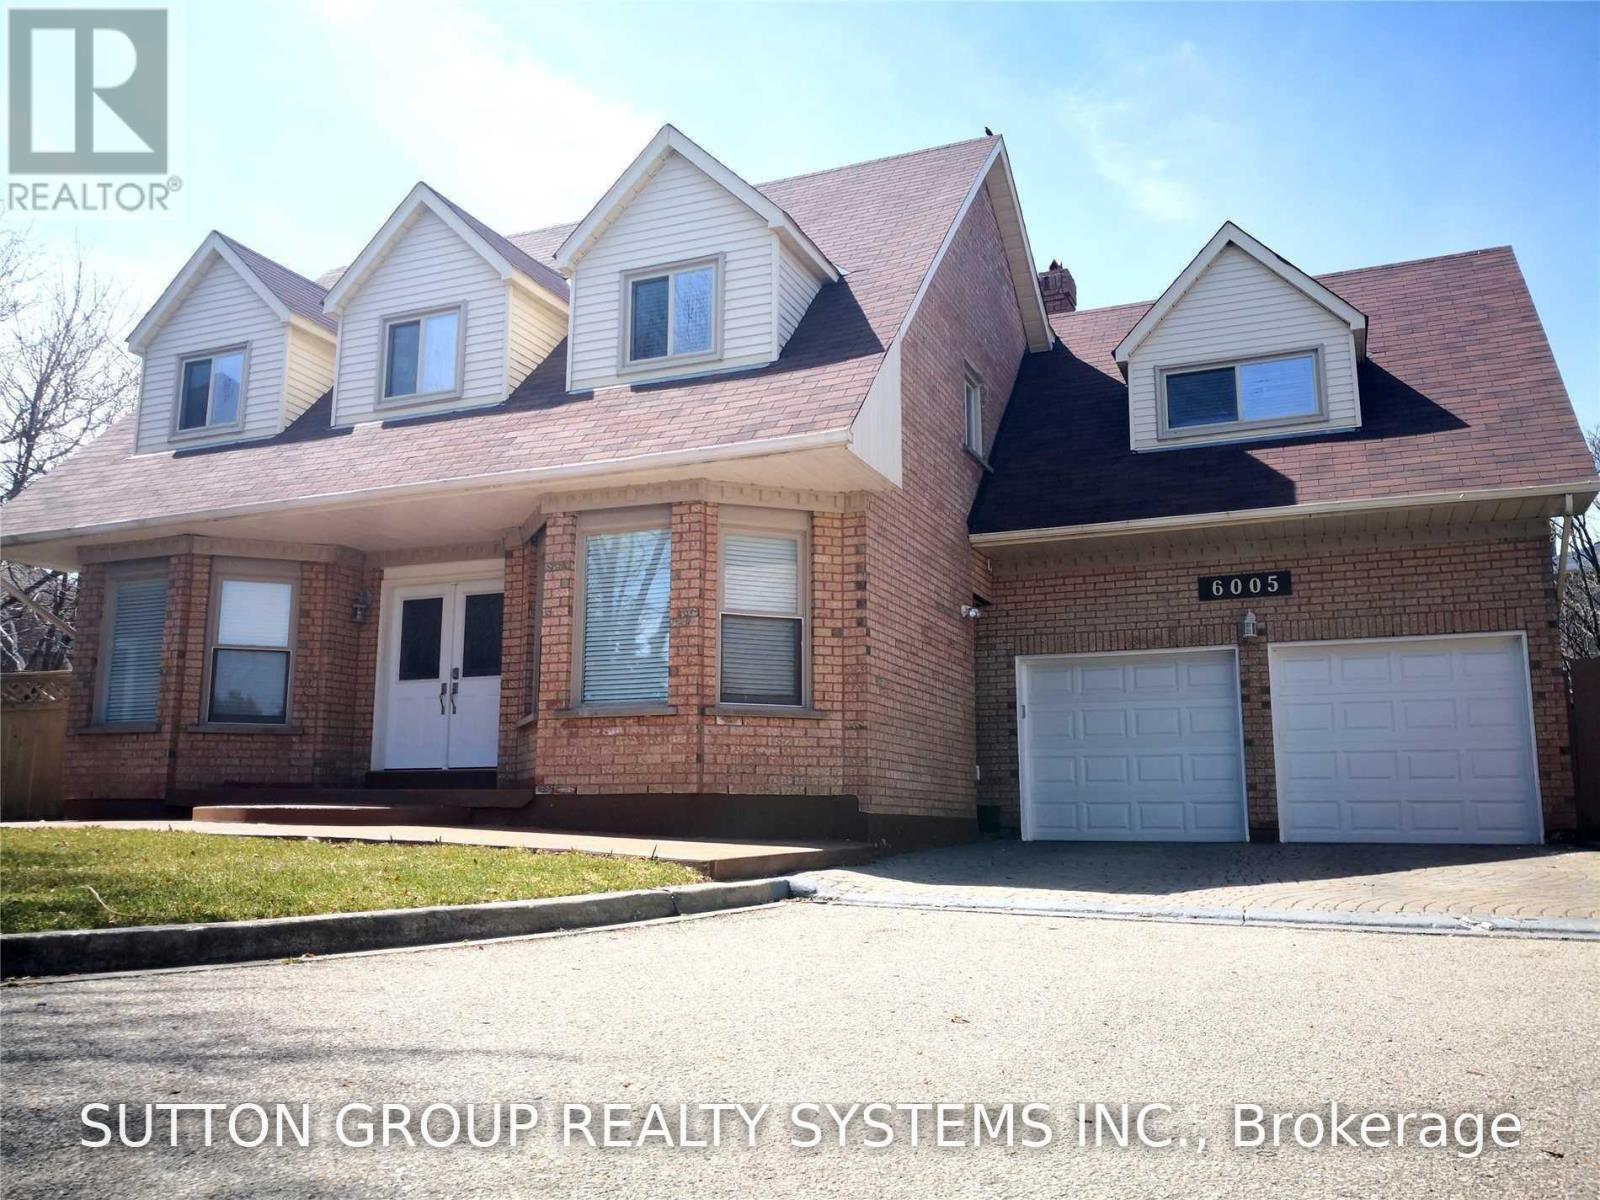
Upper - 6005 Tenth Line
Mississauga, Ontario
Beautifully Updated Family Home on a Quiet Cul-de-Sac!Bright and spacious 4-bedroom family home located on a quiet, family-friendly cul-de-sac with only 6 homes.The second floor features more recent renovations, including a large primary bedroom with a luxurious 5-piece ensuite. The kitchen is well maintained with updated stainless steel appliances.Enjoy an interlock driveway and concrete patio, with convenient access to schools, parks, and major highways. Move-in ready. Must see! (id:47351)
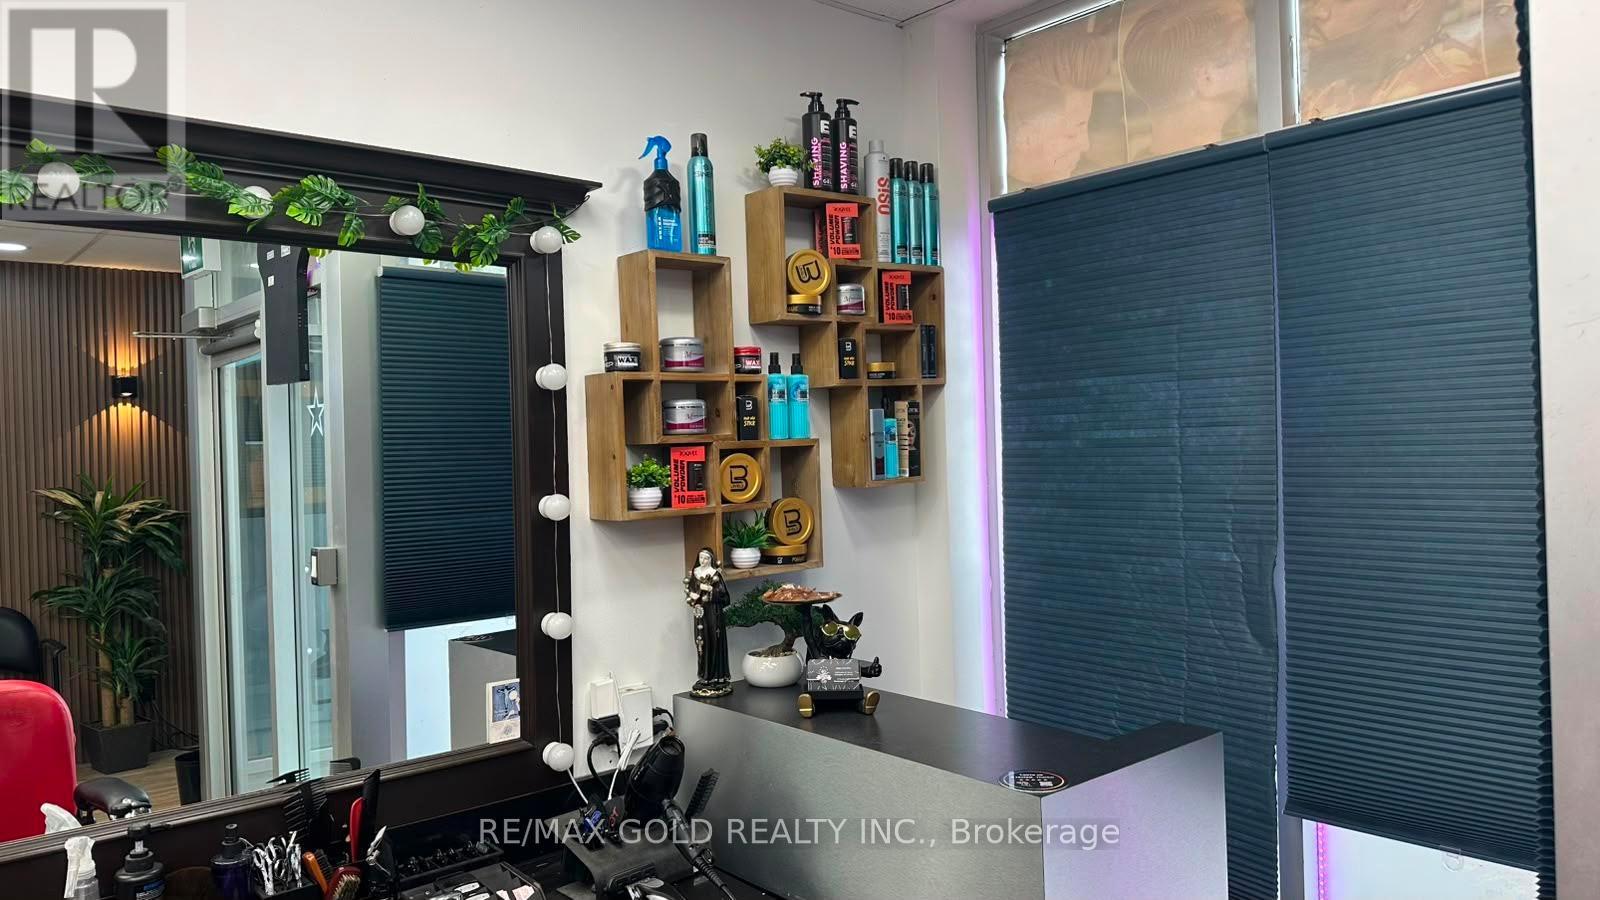
2 - 24 Dundas Street E
Mississauga, Ontario
Barbershop right in the Hub for Sale at the ideal price. Your Wait is over to own the Well Established Hair Salon Business In Busy Mississauga Location Cooksville. Open 6 Days A Week9:30am Till 7pm. With 5 Chair Stations And Shampoo Station. The buyer can get New 3 Year Lease Plus 3 Year Option To Renew. Rent Is $Approximately $3500 Per Month (TMI and HST Included).Extra income from ATM $300 monthly. This unit can be converted to another type of business. (id:47351)
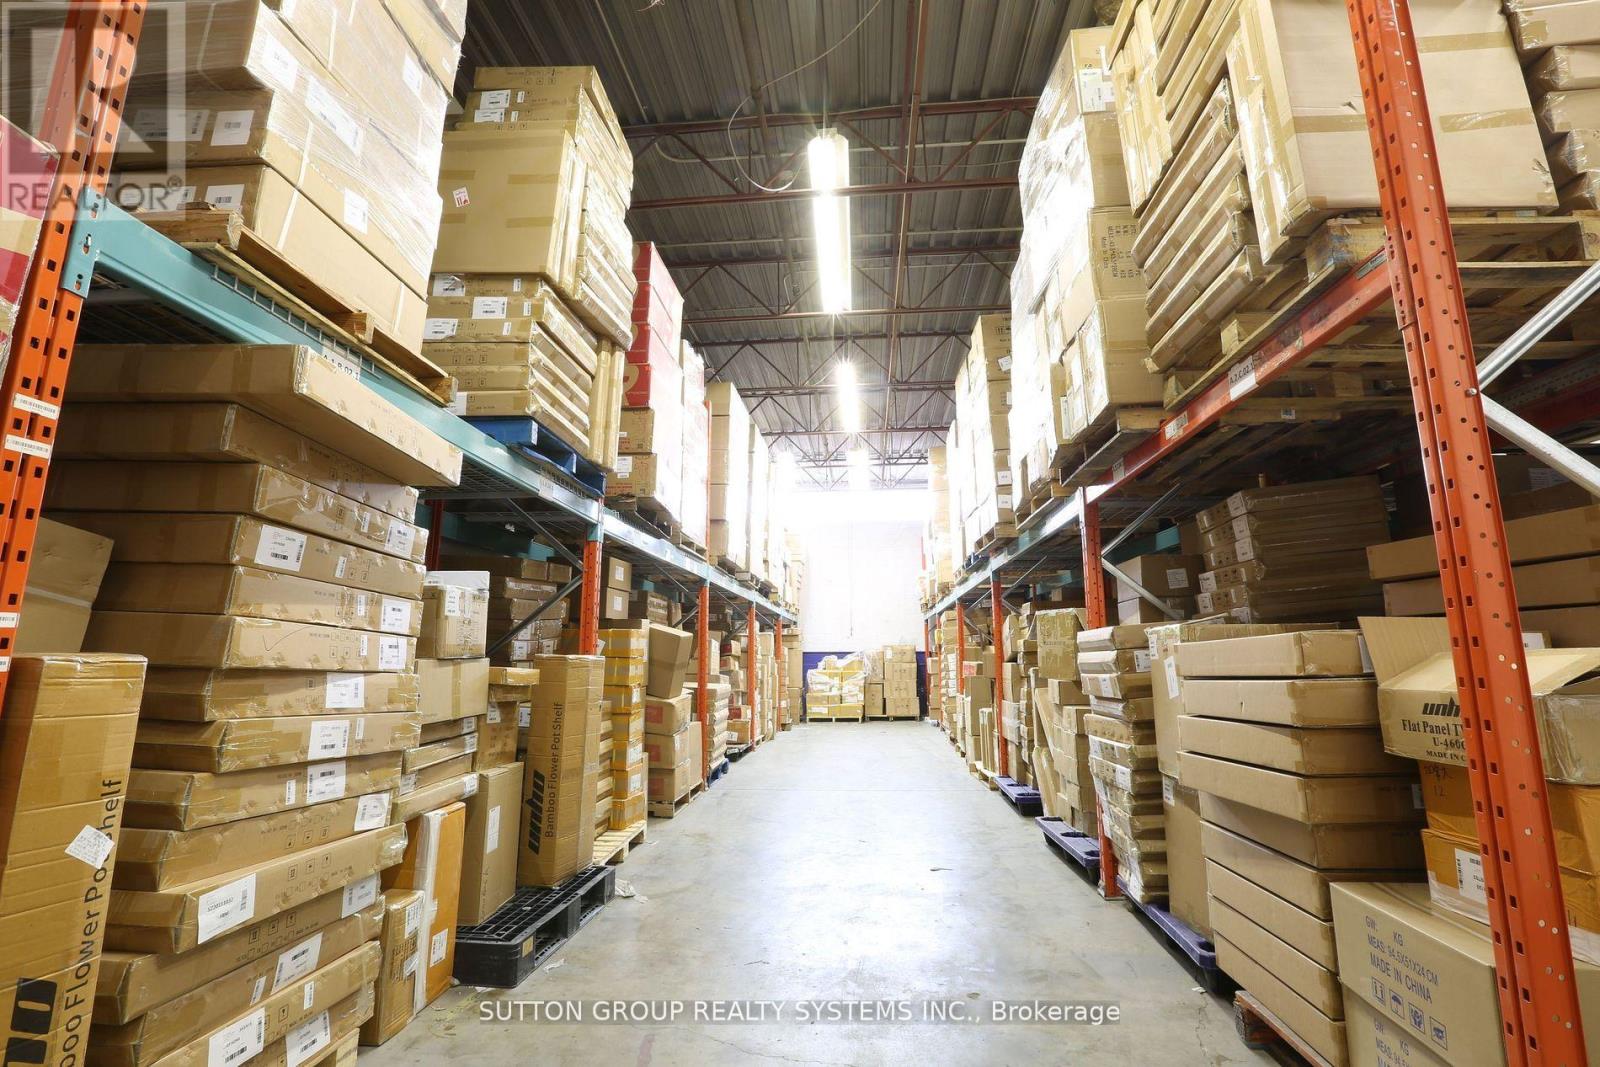
11 - 2266 Drew Road
Mississauga, Ontario
3,367 Sq. Ft. Warehouse with Office Space for Lease!Ideally located near Dixie Rd. and Highway 401, this exceptionally clean and functional unit offers excellent accessibility, including close proximity to the airport. The space features existing racking, one truck-level shipping door with 53 ft trailer access, and a 14 ft clear height-perfect for a variety of industrial or storage uses.Situated in a well-maintained complex, the property also provides ample on-site parking for staff and visitors. A great opportunity for businesses seeking a convenient and efficient workspace in a prime location. (id:47351)
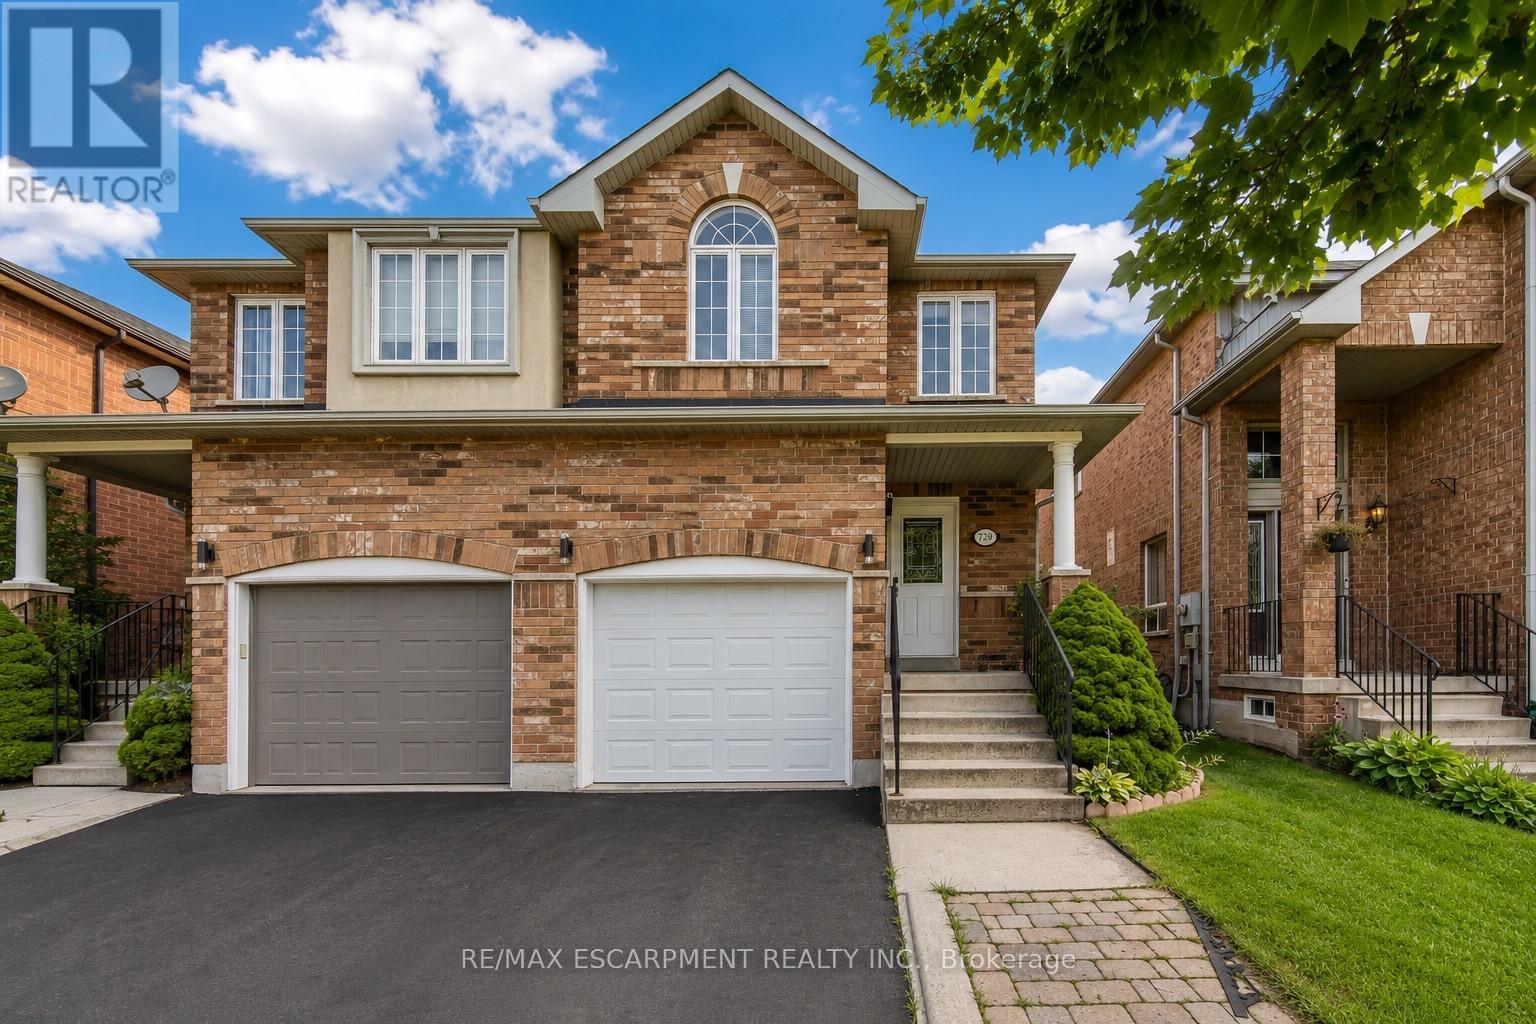
1793 Creek Way
Burlington, Ontario
Welcome to 1793 Creek Way N, a beautifully updated 3-bedroom semi-detached home backing onto a peaceful ravine in Burlington's highly convenient Corporate/Uptown community. An ideal location for families, this home is surrounded by parks, schools and everyday amenities, with Alexander's Public School nearby and Corpus Christi Catholic Secondary School just minutes away.Enjoy the convenience of being close to Appleby Line and Upper Middle Road, with groceries, restaurants, cafés, shopping and recreation all within easy reach. Commuters will appreciate quick access to the QEW, Hwy 407 and Appleby GO Station, making travel throughout Burlington, Oakville, Mississauga and the GTA simple.Inside, the bright open-concept main floor features hardwood flooring and an updated eat-in kitchen with white cabinetry, quartz countertops and stainless steel appliances, including a gas range and French-door refrigerator. The kitchen overlooks the ravine and walks out to a fully fenced private backyard with a large deck and gas BBQ hookup-a wonderful outdoor space for entertaining or relaxing.Upstairs are three comfortable bedrooms, including a spacious primary retreat with a walk-in closet and ensuite featuring a soaker tub and separate shower. The finished basement provides valuable additional living space for a family room, play area, gym or home office.Complete with 3-car parking including an attached garage, central air and numerous recent updates, this move-in-ready home offers the combination tenants are looking for: a quiet ravine setting, family-friendly neighbourhood, convenient schools and outstanding access to Burlington amenities and major transportation routes. (id:47351)