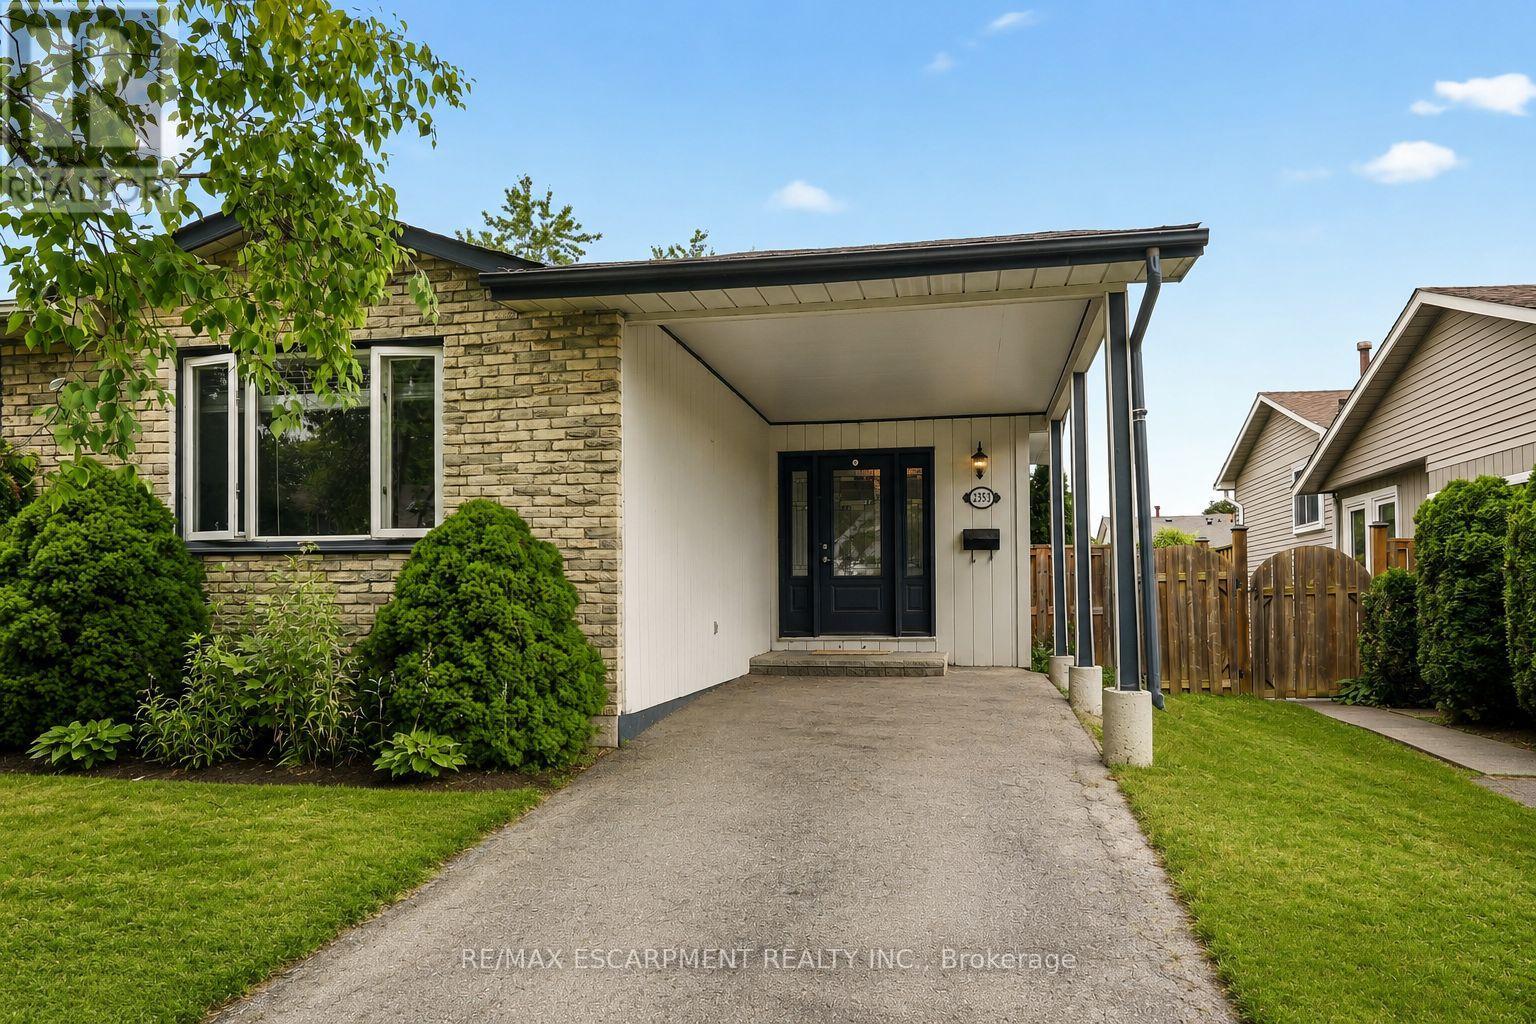
2353 Middlesmoor Crescent
Burlington, Ontario
Welcome to 2353 Middlesmoor Crescent in Burlington's sought-after, family-friendly Brant Hills. This beautifully maintained 3-bedroom semi-detached backsplit offers a functional layout, tasteful updates, and exceptional value. The bright main level is designed for everyday living and entertaining, featuring a renovated open-concept kitchen, breakfast bar seating, quartz counters, pendant lighting, tile backsplash, and stainless steel appliances. The adjoining dining area flows seamlessly into the spacious living room. Upstairs you'll find three generously sized bedrooms, each offering ample closet space and a renovated main bath.The lower level provides a versatile family room with oversized windows and a walk-out to the backyard deck, allowing for plenty of natural light. Spacious laundry room with additional storage and potential for a future bathroom. An expansive crawl space provides approximately 500 square feet of easily accessible storage, ensuring room for everything. Outside, enjoy a private, fully fenced backyard, large deck and plenty of green space. Ideally located just minutes from excellent schools, parks, trails, shopping, and everyday amenities, this is a wonderful opportunity to own a move-in-ready home in one of Burlington's most established family communities. Upgraded 200 amp panel. (id:47351)
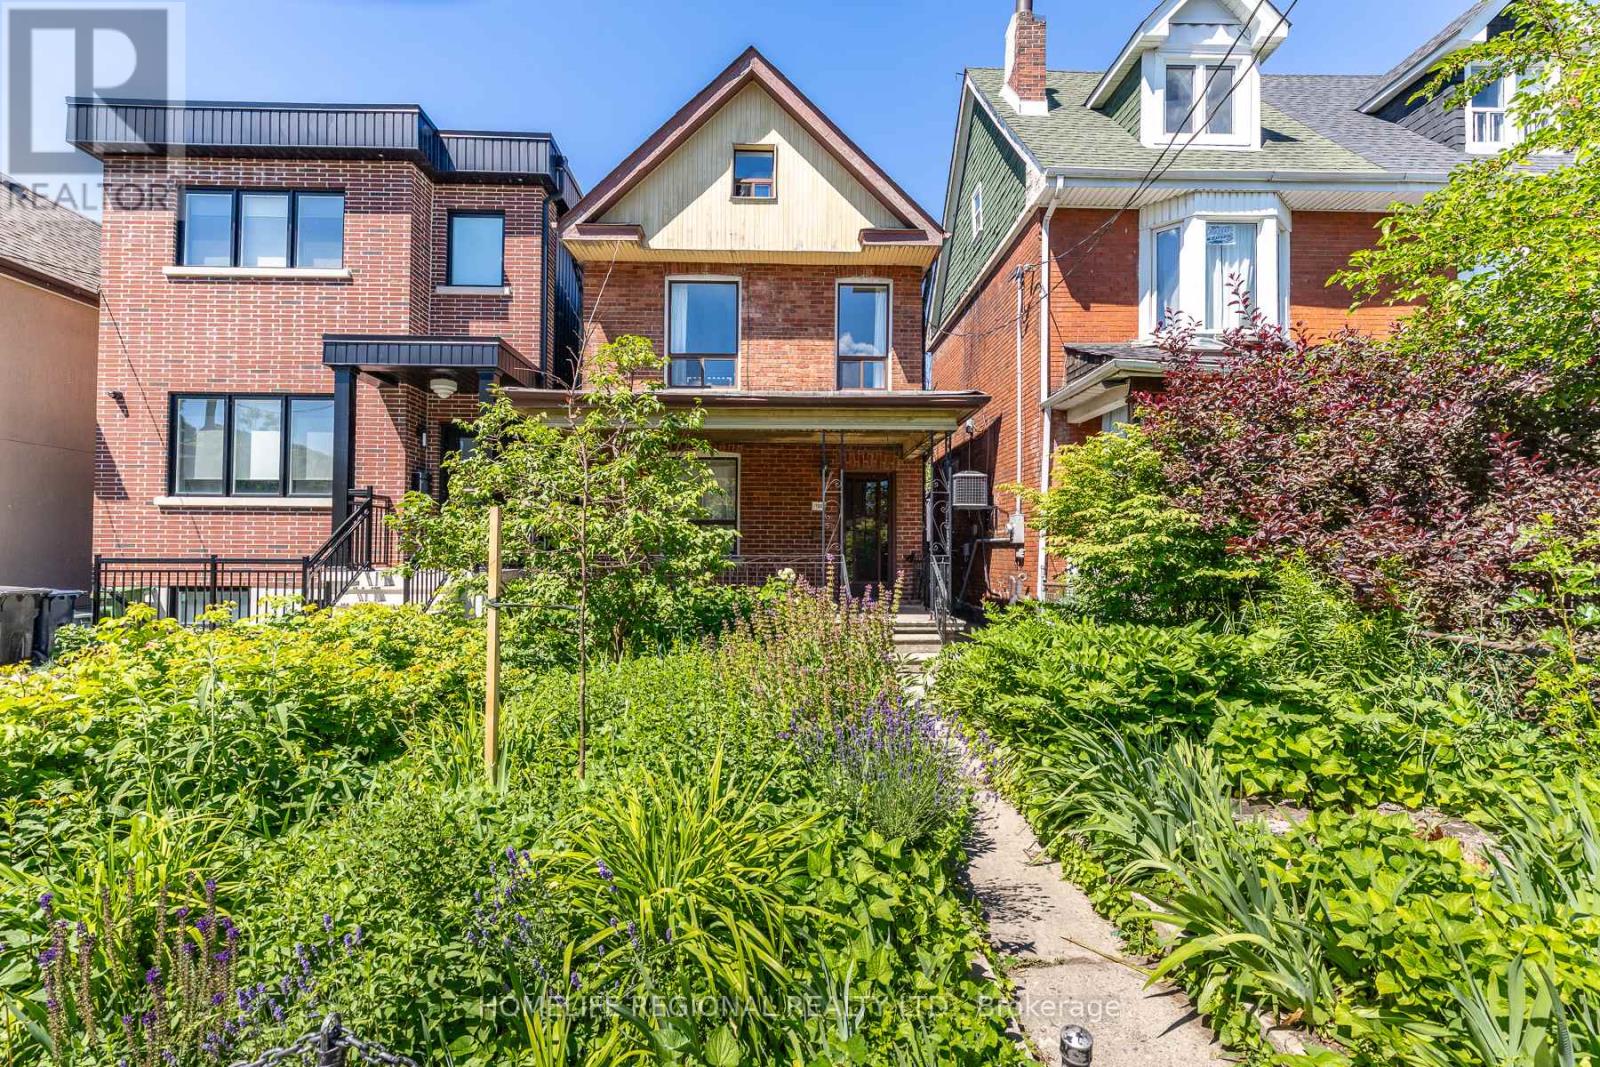
122 Emerson Avenue
Toronto, Ontario
Great opportunity in one of Toronto's most exciting west-end neighbourhoods! This detached 2-storey home offers exceptional flexibility for end-users, multi-generational families, or buyers looking to offset their mortgage with income potential. Featuring two kitchens above grade, the main floor offers a spacious living room, dining room and kitchen, while the second floor includes two bedrooms and a second kitchen. The third level provides two additional bedrooms, creating a versatile layout to suit a variety of living arrangements. A separate entrance to the basement offers additional flexibility for future use (subject to all applicable approvals). Completing the property is a rare double detached garage accessed by laneway, providing ample parking, storage, and exciting future potential.Ideally situated in the vibrant Wallace Emerson neighbourhood between Dupont Street and Bloor Street West, with easy access to Lansdowne and Dufferin, this location offers an outstanding urban lifestyle. Just a short walk to the trendy cafés, breweries, restaurants and artisan shops along Geary Avenue, everyday conveniences at Dufferin Mall, and excellent TTC transit including Lansdowne and Dufferin subway stations. Enjoy nearby parks, schools, and the newly redeveloped Wallace Emerson Community Recreation Centre, featuring modern recreational facilities, pools, fitness amenities, and expanded green space as part of one of Toronto's most significant community revitalization projects. With excellent walkability, nearby cycling routes, and quick access to the UP Express, GO Transit, and Toronto's downtown core, this property offers the perfect balance of neighbourhood charm and city convenience. Whether you're searching for a family home with room to grow or a property offering valuable income potential, this is an exceptional opportunity in one of Toronto's most desirable west-end communities. (id:47351)
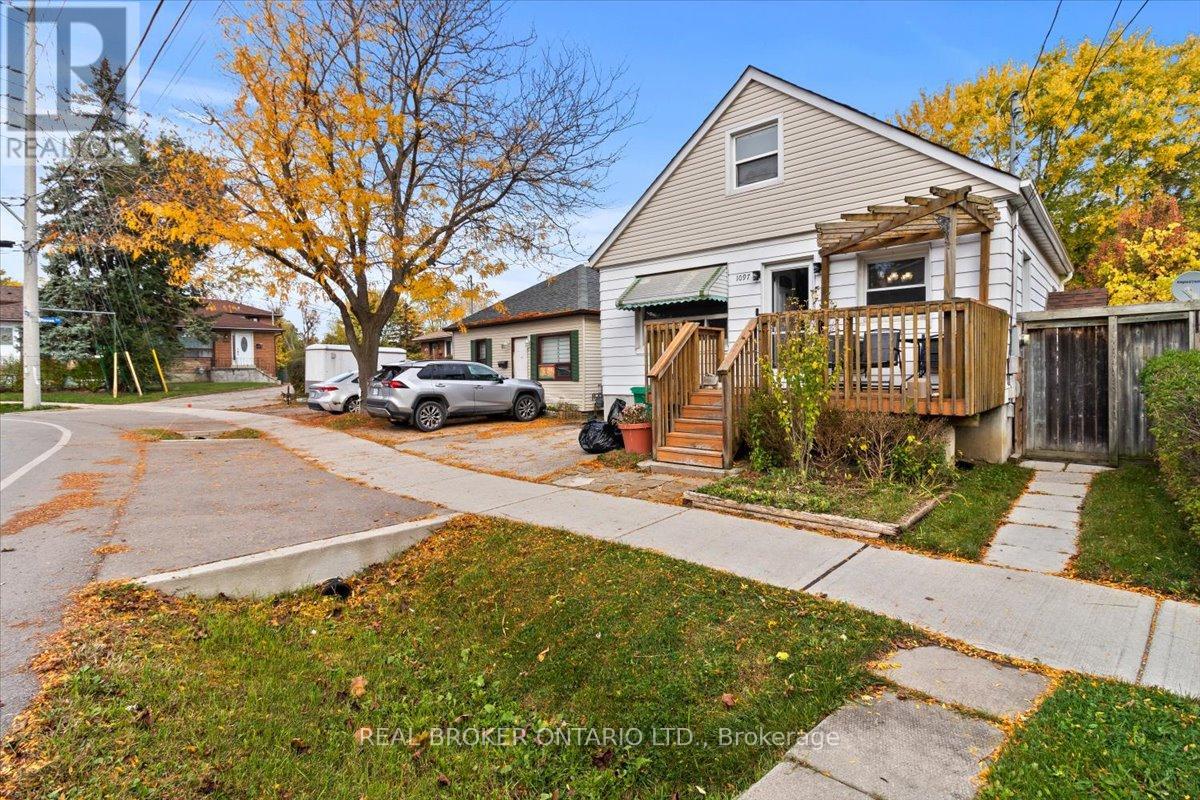
1097 Enola Avenue
Mississauga, Ontario
LOCATION, LOCATION, LOCATION! A rare opportunity in the sought-after Lakeview community of southeast Mississauga just steps to Lakeshore Road, waterfront trails, and vibrant parks. This detached property sits on a mature lot surrounded by new custom builds and offers tremendous potential for builders, renovators, or investors looking to create something truly special. The existing home features a functional main-floor layout with living and dining areas, a kitchen, full 4-piece bathroom, and primary bedroom. Upstairs, you'll find two additional bedrooms offering ample space for a growing family. The separate side entrance to the basement opens the door to future in-law or income-suite possibilities. Private backyard offers a peaceful setting with mature trees and a storage shed, a perfect canvas for your future vision. Driveway parking for two vehicles. The home provides an excellent canvas for those looking to renovate or build new in a sought-after location, the true value is in the location and land. Steps from Lakeview and Port Credit, this is an exciting area with new developments, boutique shops, restaurants, and easy access to the QEW, GO Station, and Toronto. Bring your vision renovate, rebuild, or reimagine this property into your dream home. (id:47351)
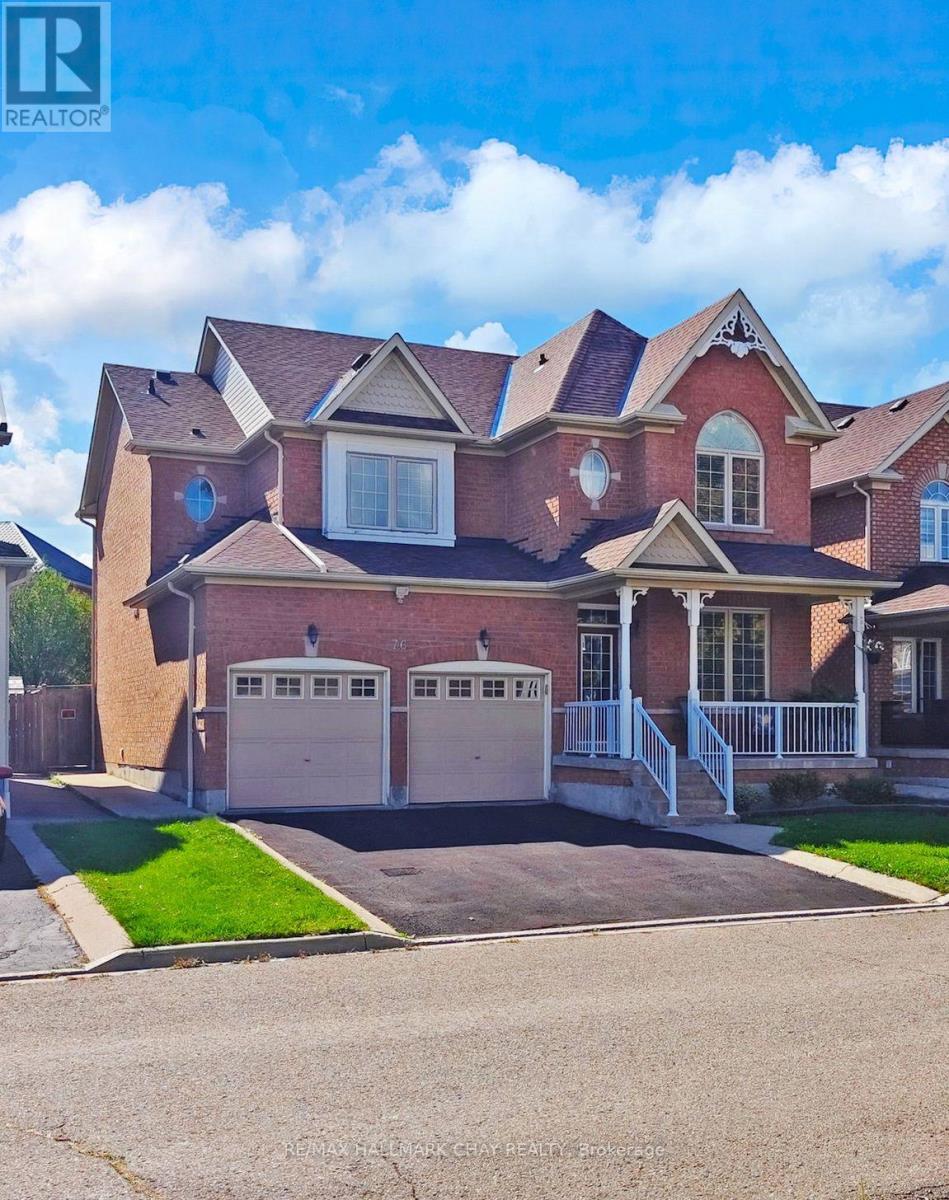
76 Cobblestone Court
Brampton, Ontario
Welcome to this beautifully maintained detached all-brick two-storey home that seamlessly blends timeless curb appeal with modern functionality. Offering four generously sized bedrooms and three and a half bathrooms, this home is perfect for families of all sizes. The main floor features a bright and spacious family room that flows into a formal dining area, ideal for gatherings and special occasions. The heart of the home is the open-concept living room with a gas fireplace and in-eat kitchen area, thoughtfully designed with a walk out to your private yard, providing a warm and inviting atmosphere, perfect for entertaining guests or relaxing with loved ones. The kitchen is spacious and functional, with ample counter and cabinet space for all your culinary needs. Conveniently located on the main level is a two piece powder room and laundry room, providing everyday practicality and ease of use. Upstairs, you'll find four well-appointed bedrooms, including a primary suite with a private five piece ensuite bath and walk-in closet, offering a peaceful retreat at the end of the day. There are two additional four piece bathrooms with deep soaker tubs, one being a jack and jill bathroom. The home also includes an expansive unfinished basement, a blank canvas awaiting your creative touch ideal for a recreation room, home gym, extra bedrooms, or a personal theatre. With a two-car garage and a driveway that accommodates up to six vehicles, parking is never an issue. No sidewalks mean easy snow removal and added privacy. The fully fenced yard is perfect for children, pets, or entertaining and includes a garden shed for additional storage. Located on a cul-de-sac within walking distance to Stephen Llewellyn Trails, top-rated schools, transit, shops, and restaurants, this home offers the perfect blend of suburban comfort and urban convenience. Whether you're looking to upsize, start a new chapter, or invest in a family-friendly neighborhood, this property checks all the boxes. (id:47351)
1711 - 41 Markbrook Lane
Toronto, Ontario
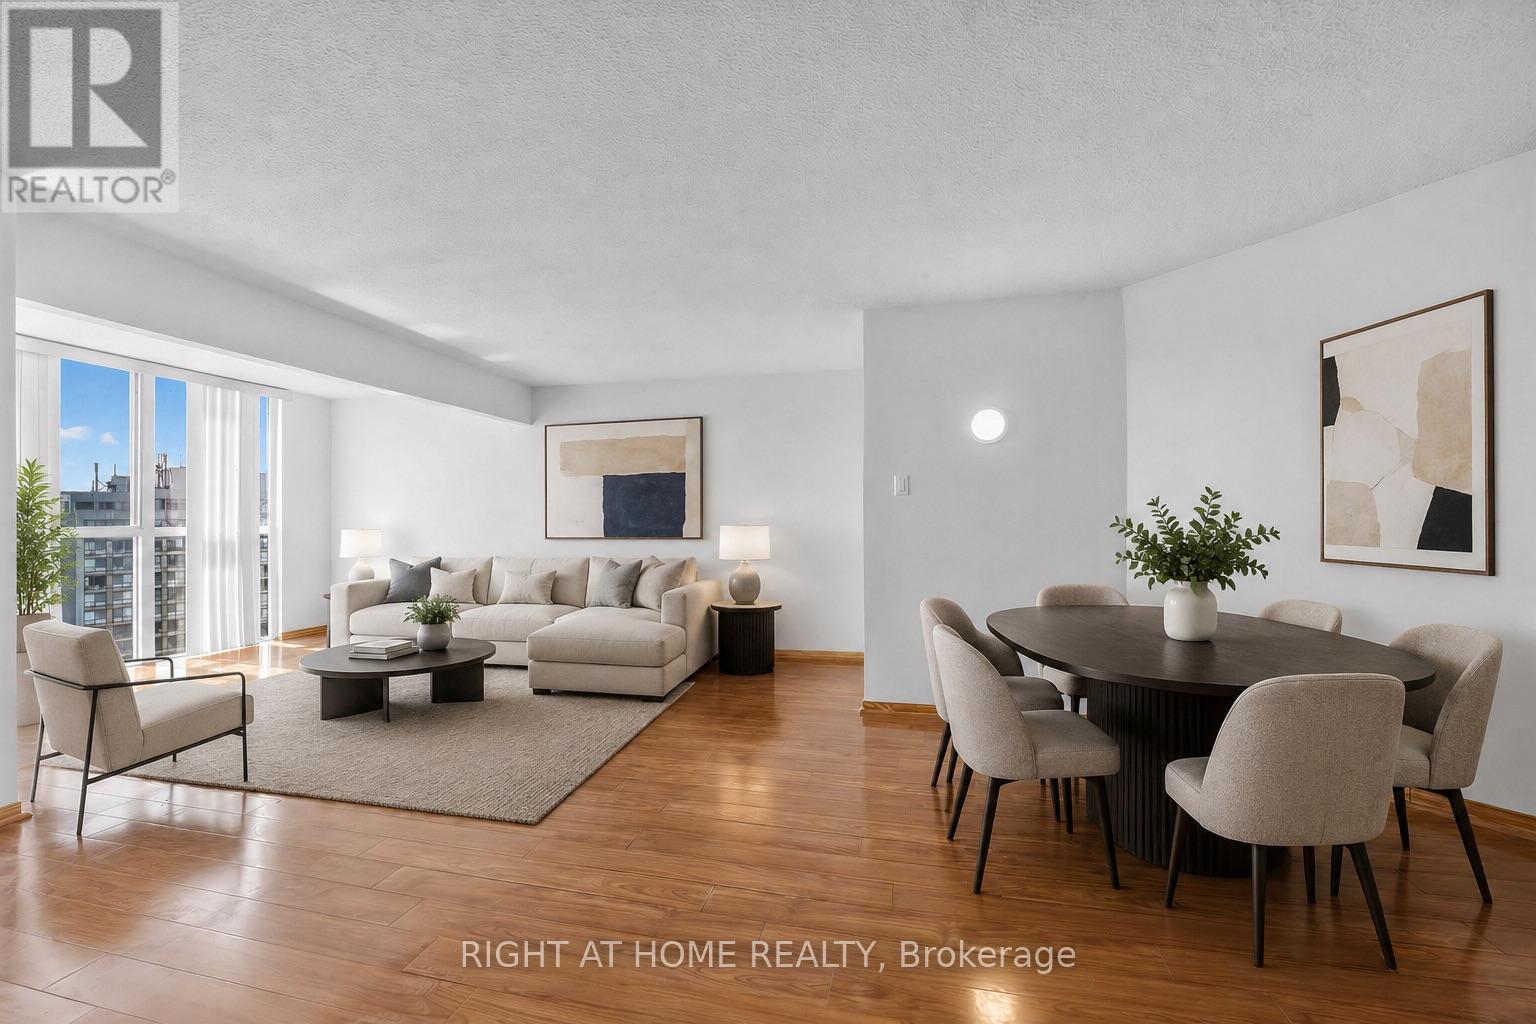
Bright and spacious 1+Den, 2-bathroom condo featuring an excellent floor plan and desirable southwest exposure. $$$ spent on major renovations and updates, including new kitchen cabinetry, new kitchen counter, new kitchen flooring, updated hardwood flooring throughout the living, dining, and den areas, stainless steel appliances, and professionally painted throughout. open-concept living, dining, and den space is filled with natural light from large windows, creating a bright and inviting atmosphere ideal for everyday living or working from home. Spacious primary bedroom with a 6-piece ensuite. Well-managed building with excellent amenities including an indoor pool, fitness room, squash court, and 12-hour security. Conveniently located close to transit, highways, shopping, schools, and parks. A fantastic opportunity to own a large, move-in ready unit with many major updates already completed. (id:47351)
124 King Street
Burford, Ontario
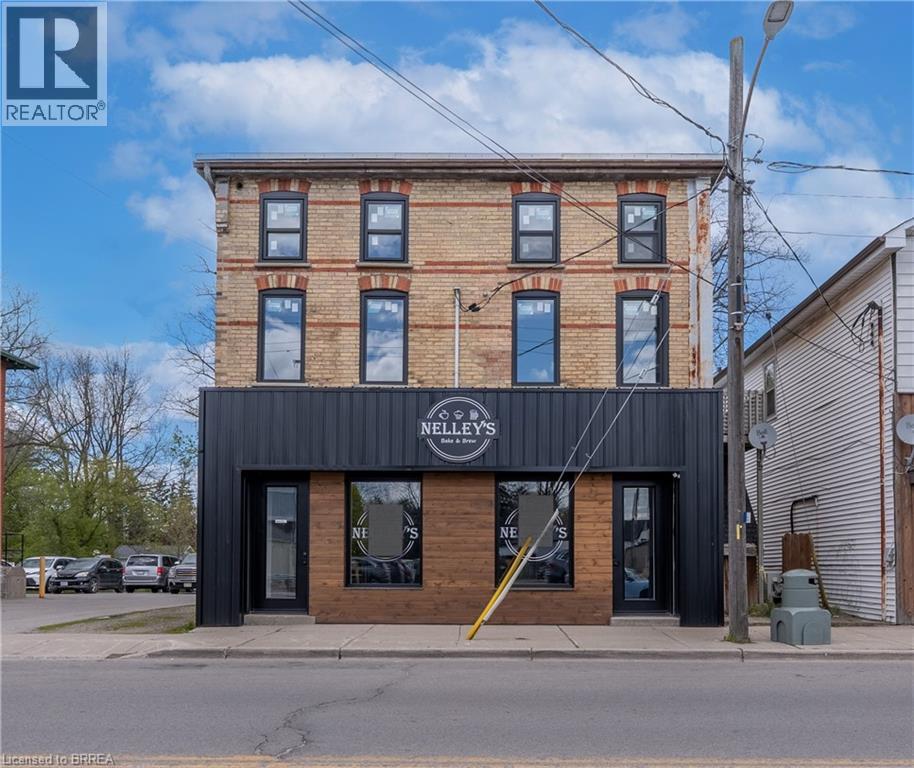
1250 ft.² of retail space, in downtown Burford. Beautifully finished open space currently set up for a restaurant but can be easily adapted for retail use. One parking space included. Immediate occupancy available. Low year one lease rate. (id:47351)
124 King Street
Burford, Ontario
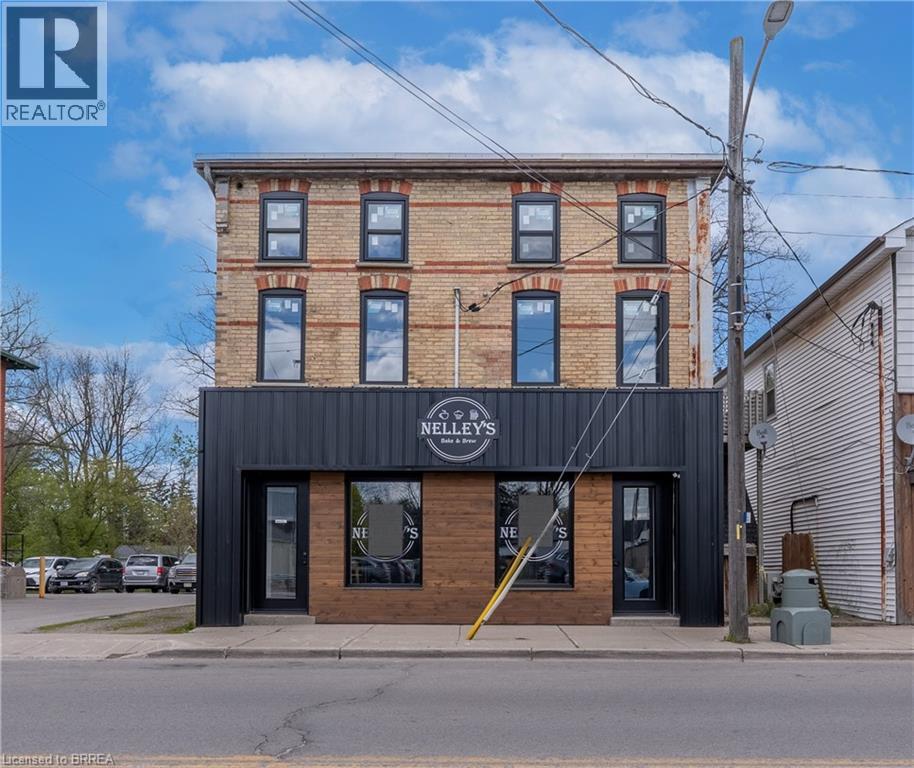
1,250 ft.² of retail space, in downtown Burford. Beautifully finished open space currently set up for a restaurant but can be easily adapted for retail use. One parking space included. Immediate occupancy available. Low year one lease rate. (id:47351)
18101 Shaws Creek Road
Caledon, Ontario
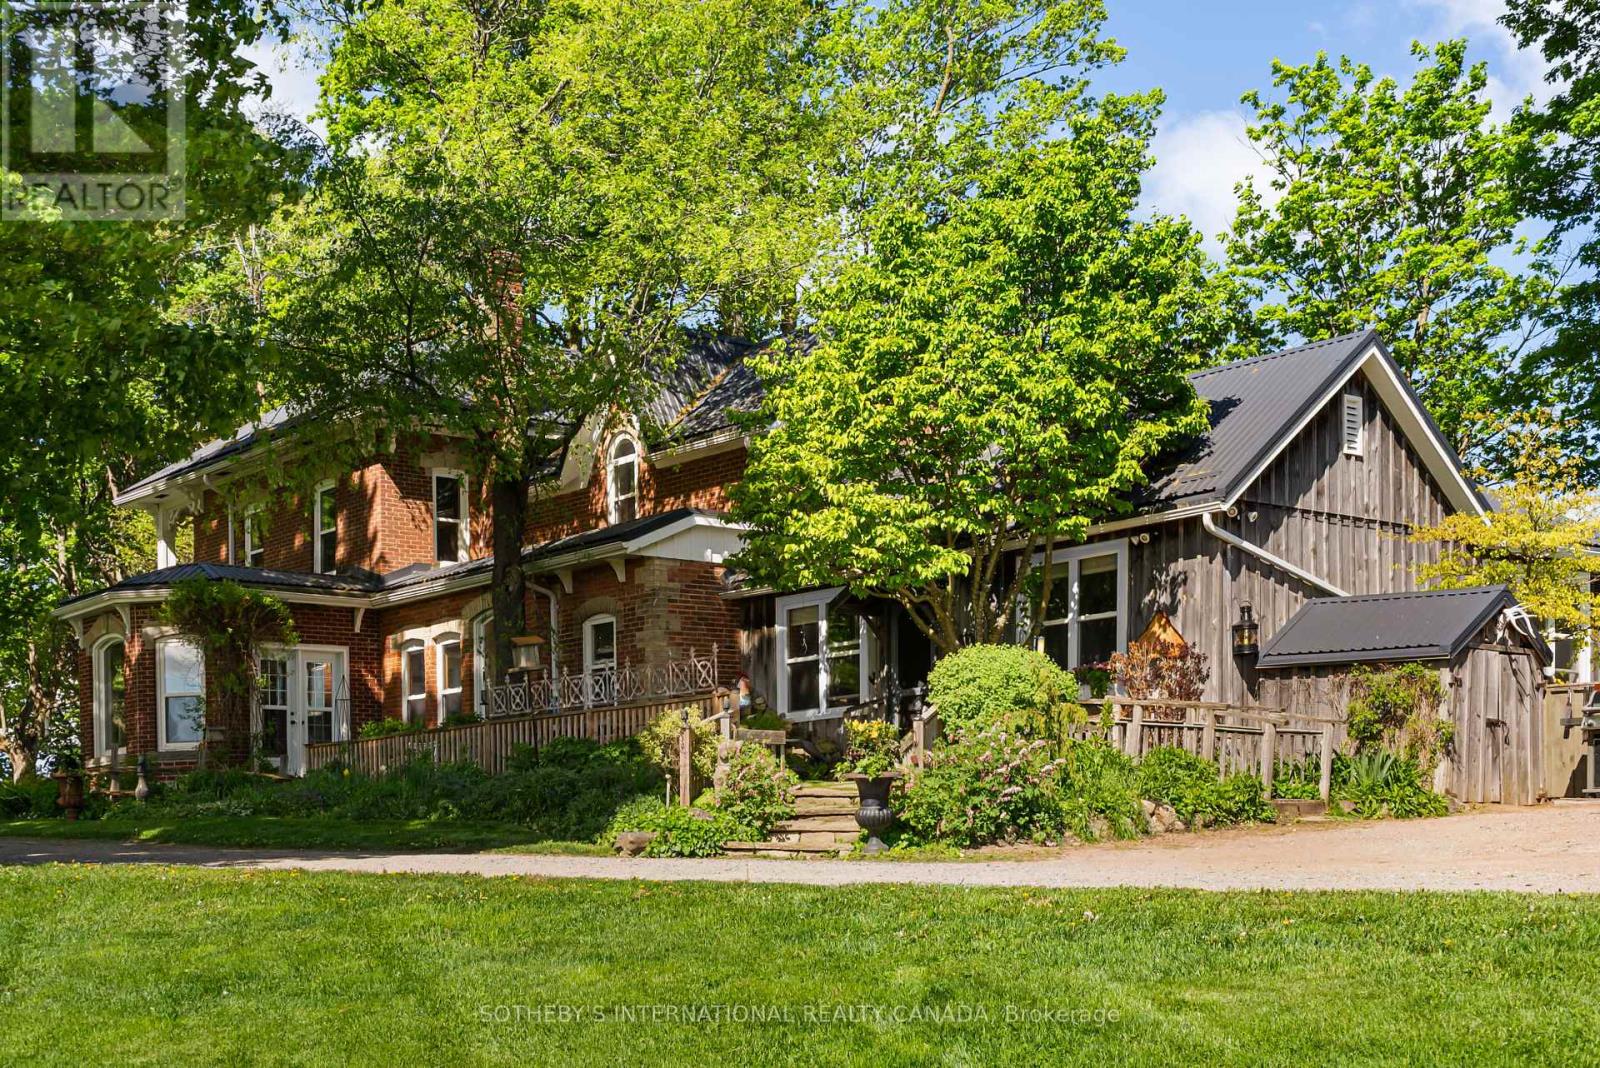
Belain Farm is a remarkable 96-acre country estate where equestrian living, natural beauty, and timeless heritage converge. Framed by a picturesque maple-lined driveway, private forests, scenic trails, open meadows, and sweeping pastoral views, this exceptional property offers an unparalleled country lifestyle in the heart of Caledon. At the heart of the estate sits a beautifully restored century brick residence, thoughtfully updated while preserving its historic character. Original pine floors, custom millwork, wood-burning fireplaces, and carefully curated finishes create warm and inviting living spaces. A separate studio building offers flexible space for a home office, fitness studio, artist's retreat, or guest accommodation. Designed for horse enthusiasts, the property features a 10-stall barn with a self-contained apartment, four paddocks with run-ins, a sand riding ring, expansive fields, and private trails throughout the property. Just 6 minutes from golf at Osprey Valley, home to the Canadian Open. Close to Woodbine, Angelstone, and Palgrave Equestrian Park, the property is ideally positioned for riders, trainers, and equestrian enthusiasts. Under 45 mins to Pearson International Airport. Beyond its equestrian appeal, Belain Farm offers unique income potential. Its authentic heritage architecture, mature forests, picturesque pond, and storybook setting have made it a sought-after backdrop for television series, feature films, commercials, and media productions. Nature lovers will appreciate the tranquil pond beneath a graceful willow tree, abundant wildlife, mature forests, and the peaceful beauty found throughout the landscape. Protected through the Ontario Farmland Trust, this extraordinary property represents an opportunity to own and steward a meaningful piece of Ontario's agricultural heritage. Located minutes from Belfountain, local shops, cafés, restaurants, and everyday conveniences. (id:47351)
14 Manitou Crescent
Brampton, Ontario
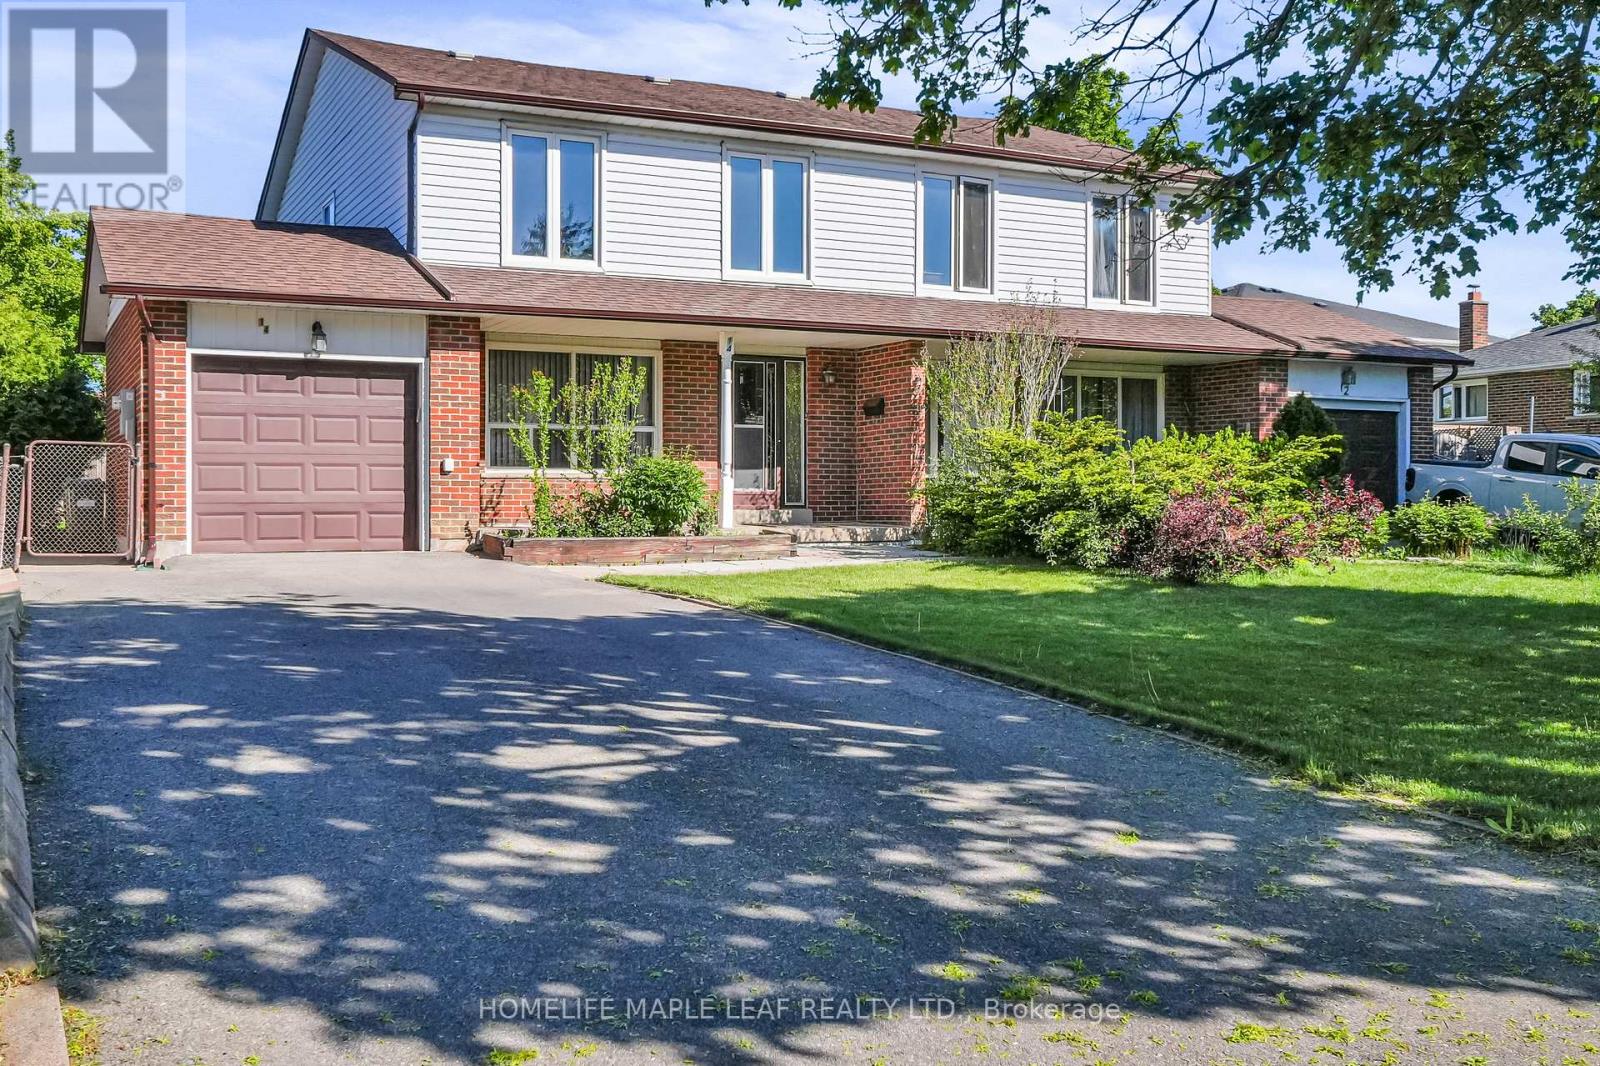
Discover the potential of this beautifully maintained and spacious 4-bedroom semi-detached home, perfectly situated in a sought-after mature neighborhood close to Highway 410, parks, schools, transit, shopping centers, grocery stores, and every convenience you could ask for. This hidden gem offers exceptional value with a large private driveway accommodating 4+ vehicles, plus a single-car garage. Inside, you'll find the rare convenience of a washroom on every floor, making this home ideal for growing families and entertaining guests. The bright and expansive basement features oversized windows that flood the space with natural light, offering endless possibilities for additional living or recreational space. The main and second floors showcase hardwood flooring throughout, an open-concept kitchen with a breakfast area, and seamless access to the backyard. The spacious family and dining areas create the perfect setting for gatherings and everyday comfort. Step outside to your own private retreat - a beautifully treed backyard with lush greenery for added privacy, plus a large shaded deck perfect for relaxing, entertaining, or enjoying peaceful downtime. Solidly built, lovingly cared for, and full of potential, this home is just waiting for your personal touch and a fresh splash of paint to truly shine! (id:47351)
514 Wilson Street E
Ancaster, Ontario
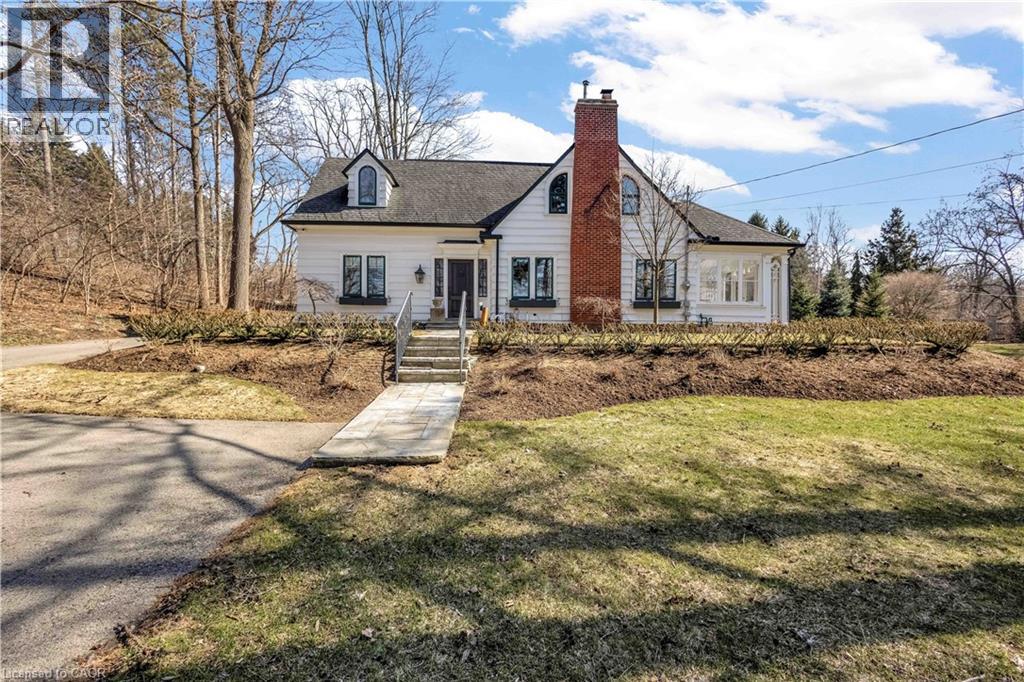
Welcome to your forever home at 514 Wilson Street East, ideally located in the heart of sought-after Ancaster. This architect designed 1927 stately residence seamlessly blends timeless charm with modern updates, offering a rare opportunity to own a truly special property rich in character and history. The second floor features three spacious bedrooms and two full bathrooms, including a beautifully updated primary ensuite complete with its own washer and dryer - adding everyday convenience to this thoughtfully designed space. The sun-filled main floor showcases elegant, traditional principal rooms, including a warm and inviting living room with a fireplace, a formal dining room perfect for hosting, a private office for working from home, and a cozy den for relaxing evenings. The stunning custom kitchen is a chefs dream, featuring built-in appliances, a large island for gathering, ample workspace, and a gas stove. Step outside to enjoy the covered, screened-in porch—an ideal spot for morning coffee or unwinding at the end of the day while taking in the peaceful surroundings. With countless upgrades and inclusions throughout, this architectural gem offers the perfect blend of classic beauty and modern comfort. Just steps away from shops, restaurants, library, Arts centre, Hamilton Golf and Country Club and much more! Homes like this rarely come available—don't miss your chance. Act fast! (id:47351)
53 Celt Avenue
Toronto, Ontario
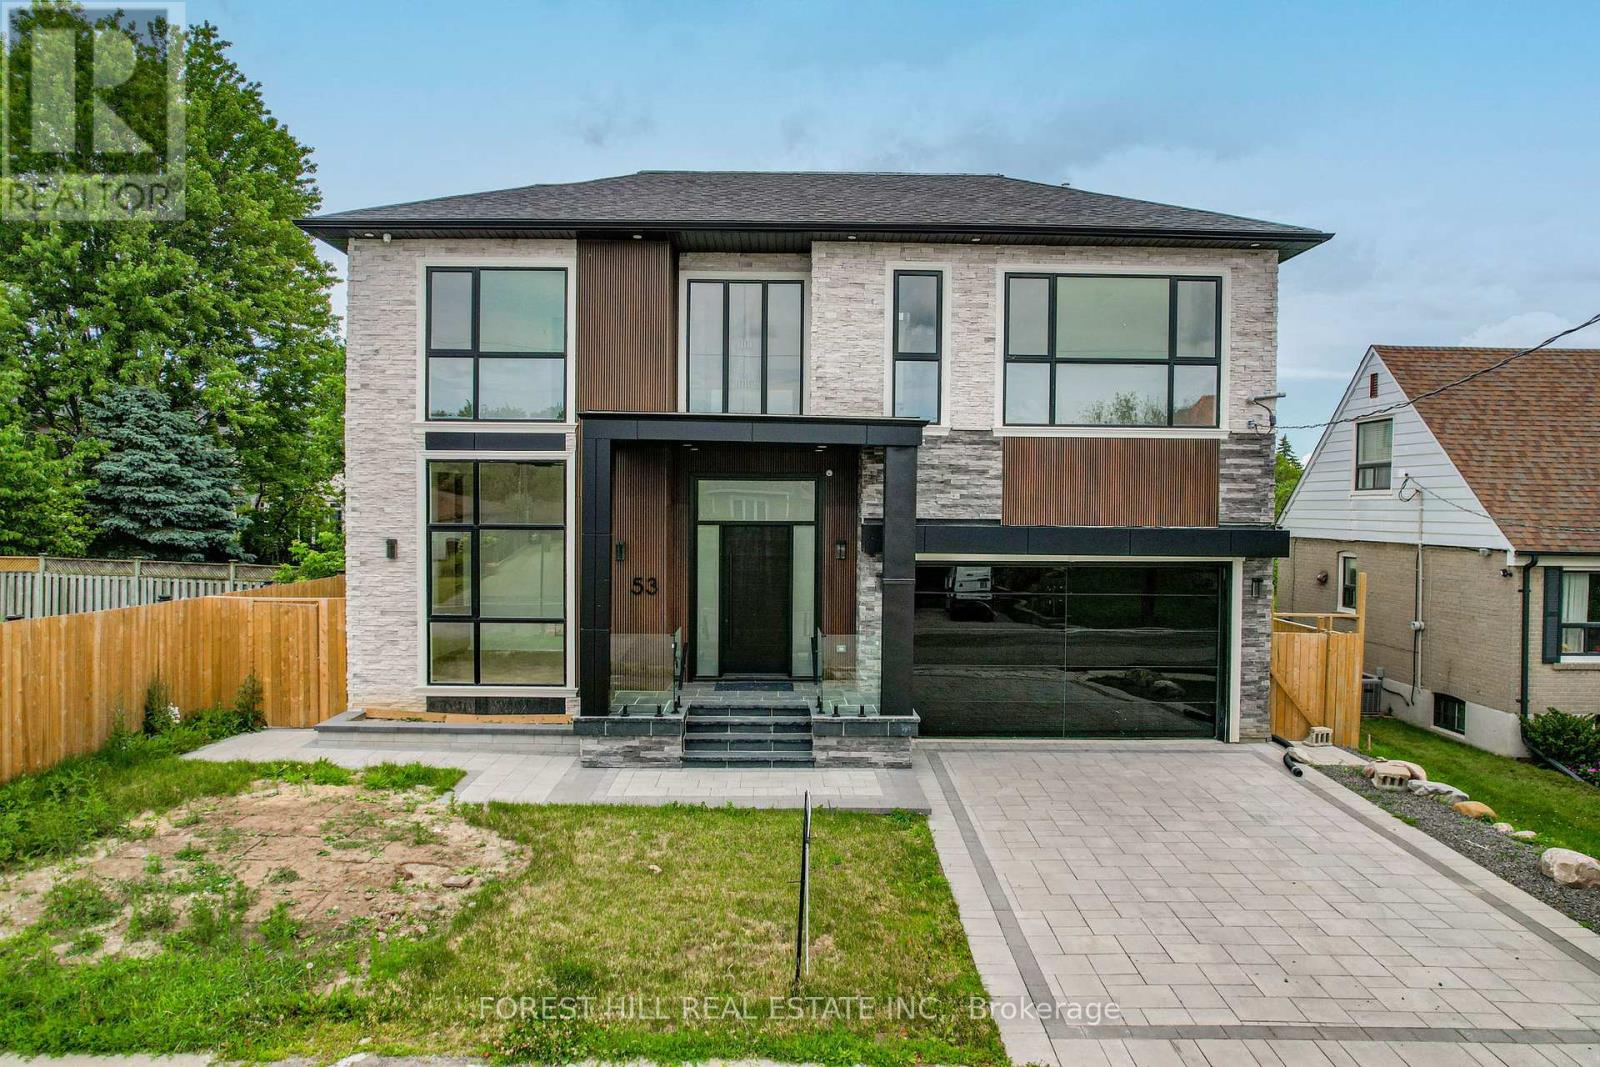
Absolutely stunning modern custom-built home in a prime Toronto location, showcasing exceptional craftsmanship and luxury designer finishes throughout. No expense spared in this architectural masterpiece featuring soaring 24-ft ceilings in the grand open-to-above foyer, dramatic custom millwork, extensive wainscoting and crown moulding, and rich herringbone-style hardwood flooring throughout. Thoughtfully designed with impeccable attention to detail, this home offers 12-ft ceilings on the main floor and 11-ft ceilings on the second floor, complemented by custom lighting, built-in surround sound, and high-end decor elements that elevate every space. The open-concept layout seamlessly blends elegance and functionality, highlighted by a stunning 3-sided fireplace connecting the dining and family rooms, a marble feature wall with custom cabinetry, and a designer chef's kitchen with premium panelled JennAir appliances, Wolf cooking package, oversized centre island, and a fully equipped walk-in pantry. Walk out to a beautifully finished composite deck and private patio, perfect for outdoor entertaining. Additional features include a Cambridge elevator servicing all levels, a custom floating wood staircase with glass railing, a main floor office with floor-to-ceiling windows, and a mudroom with built-in storage and marble finishes. The second level offers spacious bedrooms with ensuites and a luxurious primary retreat with fireplace, balcony, spa-inspired 5-piece ensuite, and custom walk-in closet. The fully finished lower level includes a separate apartment setup with walkout, full kitchen, additional bedrooms, recreation space with bar, and second laundry. Complete with 400-amp service, two tankless water heaters, and a total of 7 bedrooms and 8 bathrooms, this extraordinary residence delivers unparalleled luxury living inside and out, all within close proximity to Yorkdale Mall, Allen Road, and Highway 401. (id:47351)
22 Criscoe Street
Toronto, Ontario
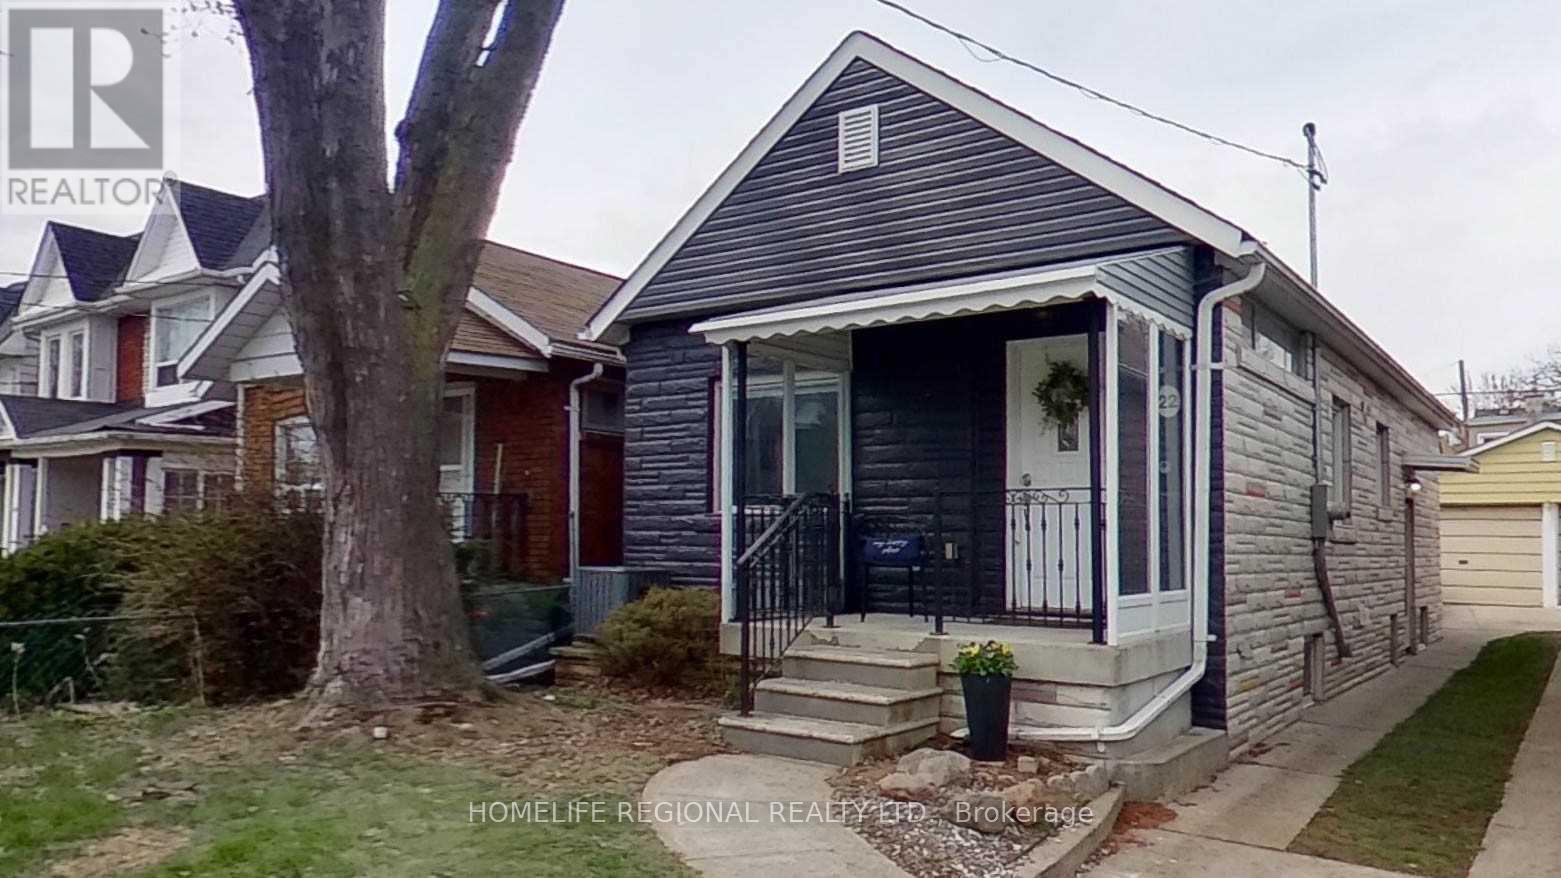
Great opportunity to purchase this detached bungalow. Currently fully rented out with two apartments, Buyers can buy this property as an investment or alternativly take over the whole home. Situated on a quiet family friendly street and neighborhood. Only steps away from Gaffney Park trail. Short walk to restaurants shops TTC etc and only a few minutes drive to the "Stockyards Village" for more shopping and eating. Upgraged 200 AMP electrical service with breaker panal and newer High efficiecy furnace (2023) The Sellers and Realtor do not warrent retrofit status and or the legality of the basement appartment. (id:47351)