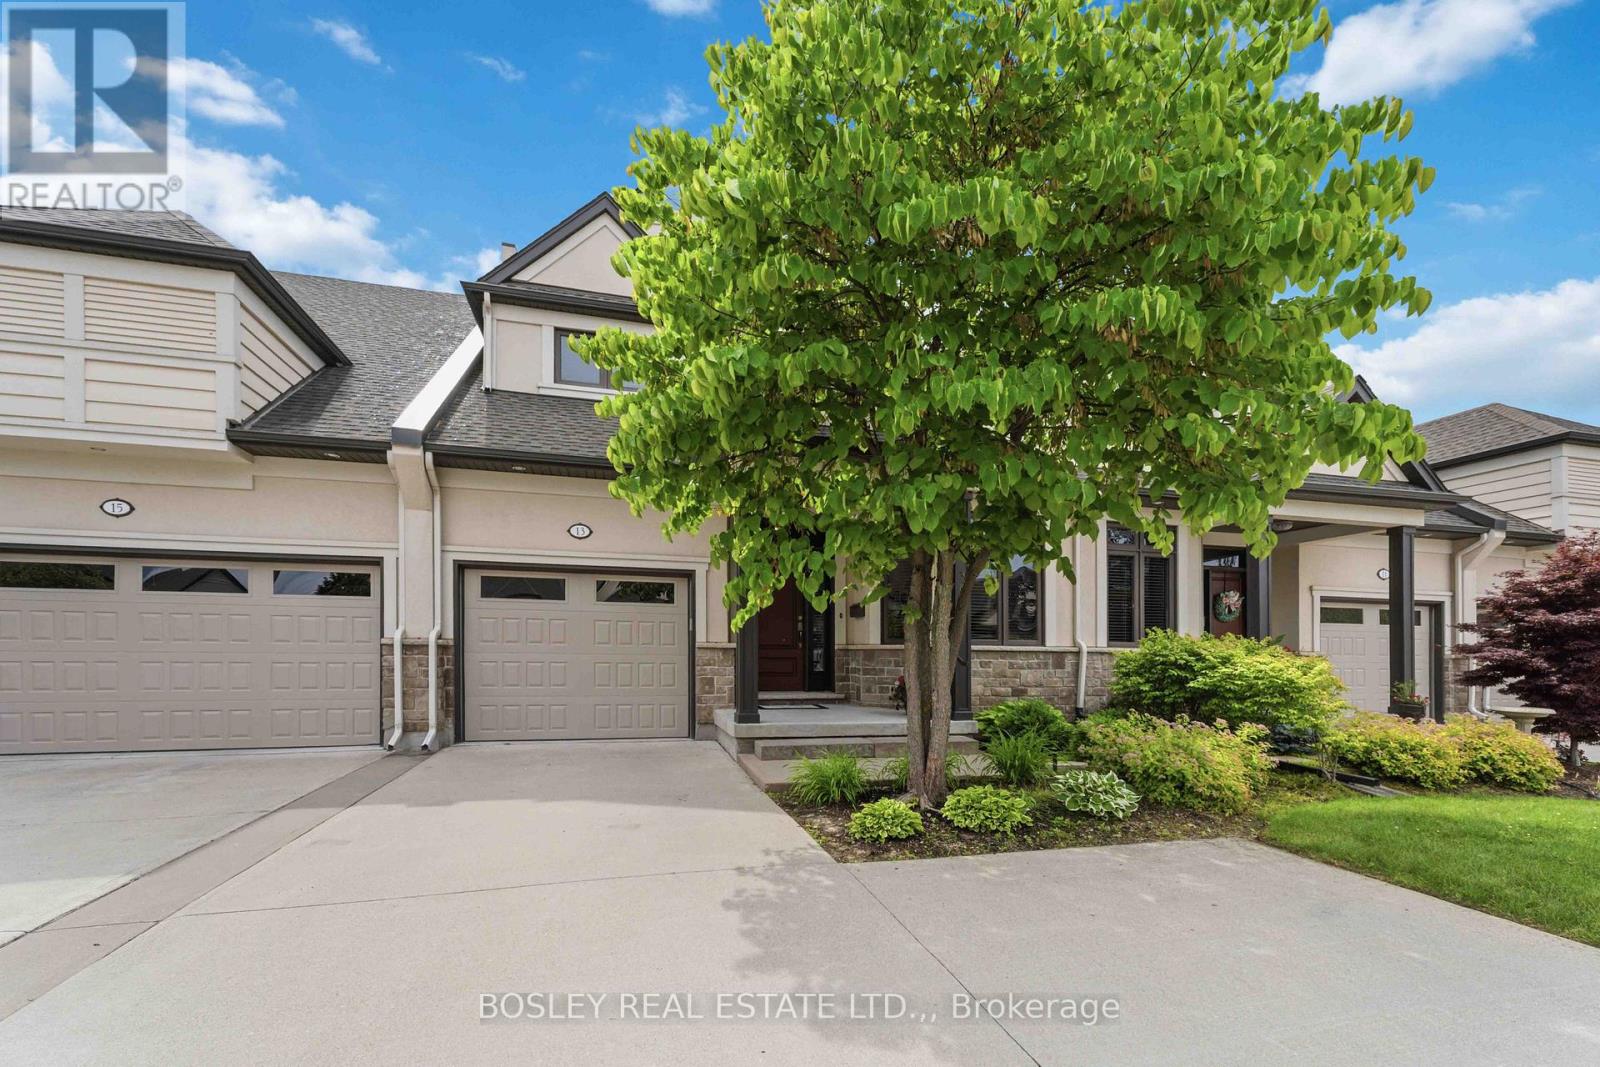
13 Emerald Common
St. Catharines, Ontario
Welcome to Sapphire Estates, one of the north end's most sought-after townhouse communities, loved for its quiet atmosphere, proximity to the lake, scenic walking trails, and everyday conveniences just minutes away. This beautifully maintained bungaloft offers the best of both worlds-comfortable main-floor living with additional space upstairs for family, guests, or hobbies. A soaring two-storey ceiling in the main living area fills the home with natural light and creates an airy, open feel throughout the main level. Hardwood and tile flooring run throughout the main floor, where a seamless open-concept layout connects the kitchen, dining, and living areas. The kitchen is equipped with granite countertops, an island, a peninsula with seating, and a separate breakfast area. Relax by the gas fireplace or step out to the back deck, complete with an automatic awning that lets you choose between sun and shade at the touch of a button. The main-floor primary suite includes a walk-in closet and a full ensuite with a tiled walk-in shower and separate tub. Upstairs, the versatile loft serves as a second family room, home office, or reading nook, complete with an additional bedroom and 4-piece bathroom for guests. A single garage with inside entry to the mudroom and laundry area, along with a concrete driveway accommodating three vehicles, completes this easy-living package. (id:47351)
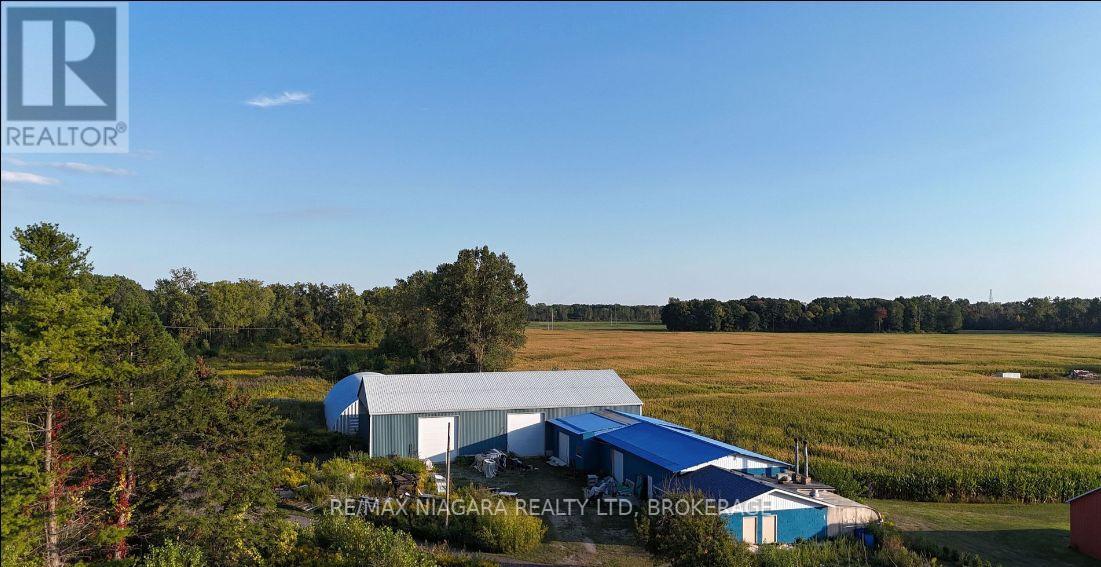
1616 Highway 3 Highway E
Haldimand, Ontario
Exceptional opportunity to acquire a strategically located industrial and agricultural estate offering approximately 69 acres with over 530 feet of frontage along Highway 3, a key transportation corridor connecting Niagara and Southwestern Ontario. The property is fully equipped with production infrastructure and includes valuable manufacturing, sales, distribution, import, export, storage, and wholesale permits, providing a unique turnkey business opportunity.Available space including two approximately 6,000 sq. ft. industrial workshop buildings with concrete floors, overhead roll-up doors, utility services including onsite GAS Well, and extensive storage capabilities. Ample on-site parking and outdoor space accommodate commercial vehicles, equipment, logistics operations, and future expansion.The current owner holds valuable licenses related to Chinese wine manufacturing, importation, exportation, storage, and wholesaling. Subject to approval, negotiation, and applicable regulatory requirements, these licenses may be transferable to a qualified tenant or purchaser. Existing production equipment, inventory, and related operational assets are also available separately. This rare offering combines industrial functionality, agricultural land, residential accommodation, and specialized business licensing in one comprehensive package, presenting outstanding opportunities for manufacturing, food and beverage production, warehousing, distribution, agribusiness, or future redevelopment. (id:47351)
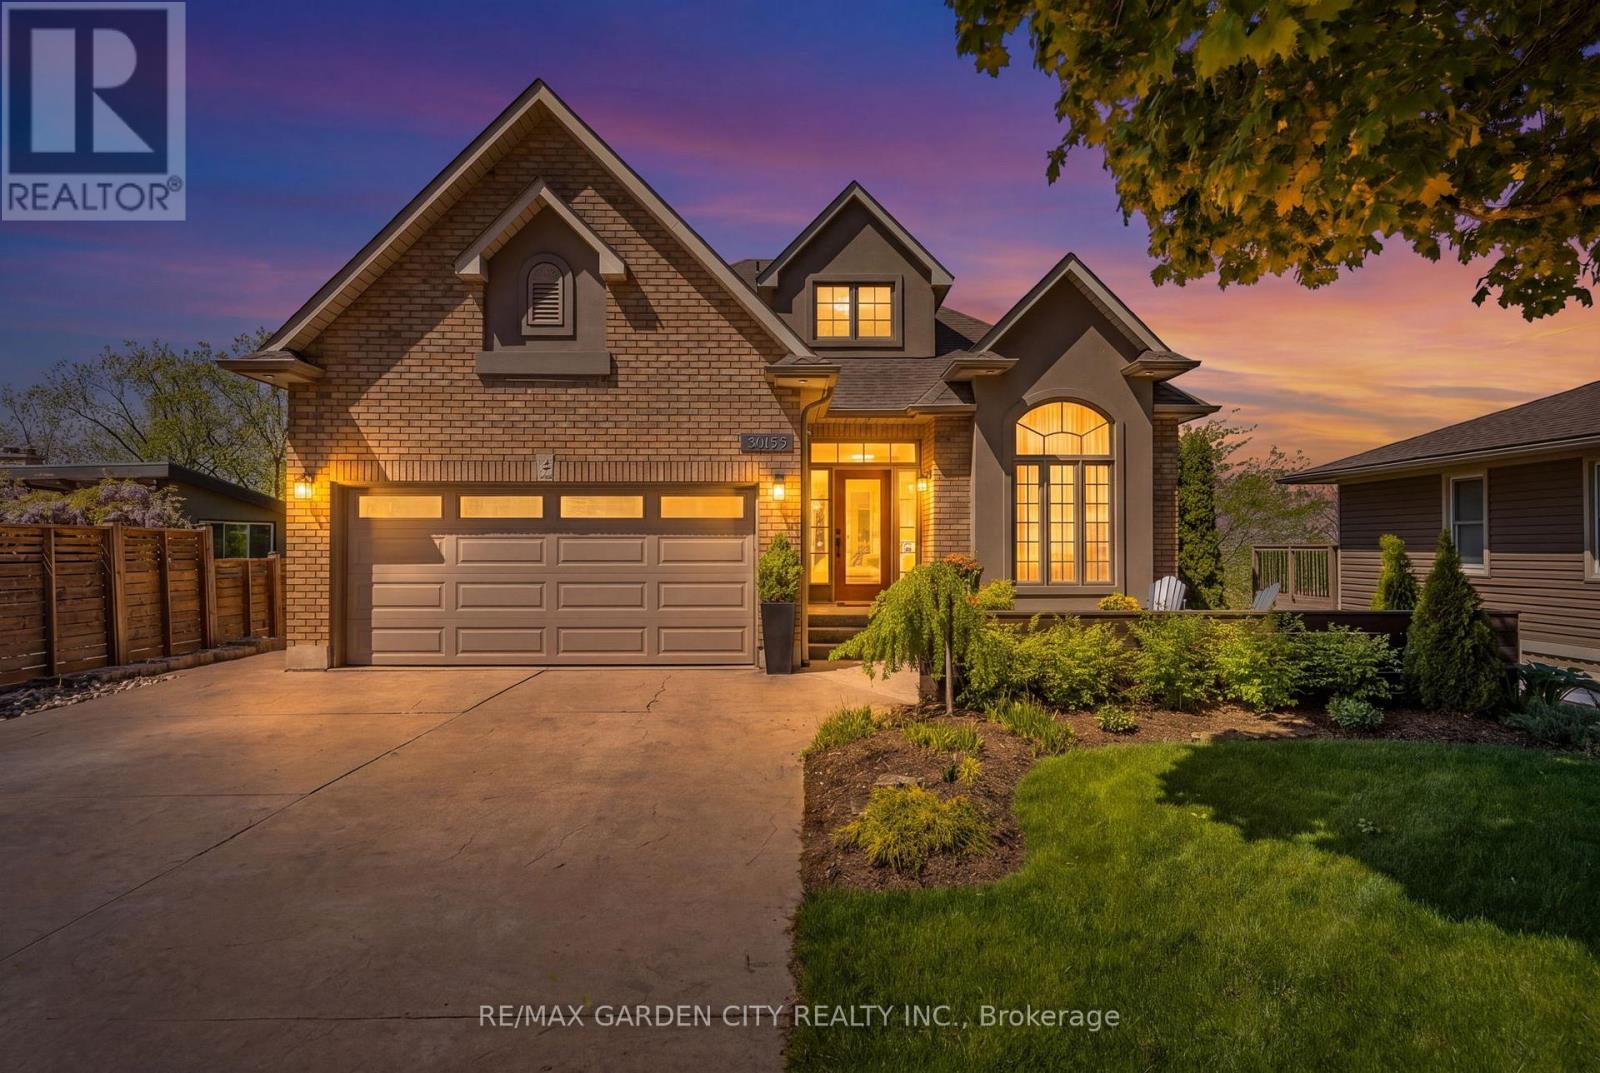
3465 Vinehaven Trail
Lincoln, Ontario
Welcome to 3465 Vinehaven Trail in Vineland. Nestled within the prestigious Vinehaven Estates, this exceptional home offers refined luxury living in one of Niagara's most sought after communities. Located along the Niagara Bench and surrounded by vineyards and world-class wineries, the property boasts breathtaking escarpment views and glimpses of the Toronto skyline. Featuring over 2700 sq ft of finished living space, 2+1 bedrooms, 3.5 baths, open-concept living spaces, and two expansive decks, this home is ideal for entertaining family and friends. The main level features a large family room, dining room and 2 pc bath. Just off the dining room is a large custom kitchen with quartz countertops, stainless-steel appliances, and plenty of cabinetry, leading out to the beautiful deck for indoor/outdoor living with scenic views. The main floor showcases a luxurious primary retreat finished to perfection, complete with a newly renovated ensuite featuring quartz countertops, a glass walk-in shower, and a large soaker tub. Upstairs, a private second floor bedroom offers a massive walk-in closet and an updated 3 pc ensuite. The fully finished walk out basement adds incredible versatility with a spacious family room featuring a new gas fireplace. An additional bedroom with direct access to the lower deck, updated 3 pc bathroom, laundry room, and utility and storage space complete this level. Many updates have been done in the last 2 years including; insulated garage, professionally landscaped grounds, irrigation system, new decking, BBQ gas hookup, new flooring and fresh paint throughout, interior doors, modern light fixtures, brick accent walls, HRV system, NEST thermostat, Culligan reverse osmosis system, and more; providing peace of mind for years to come. Conveniently located just minutes from the QEW, this stunning property combines modern upgrades, breathtaking views, and an unbeatable location offering the perfect opportunity to make this Your Niagara home. (id:47351)
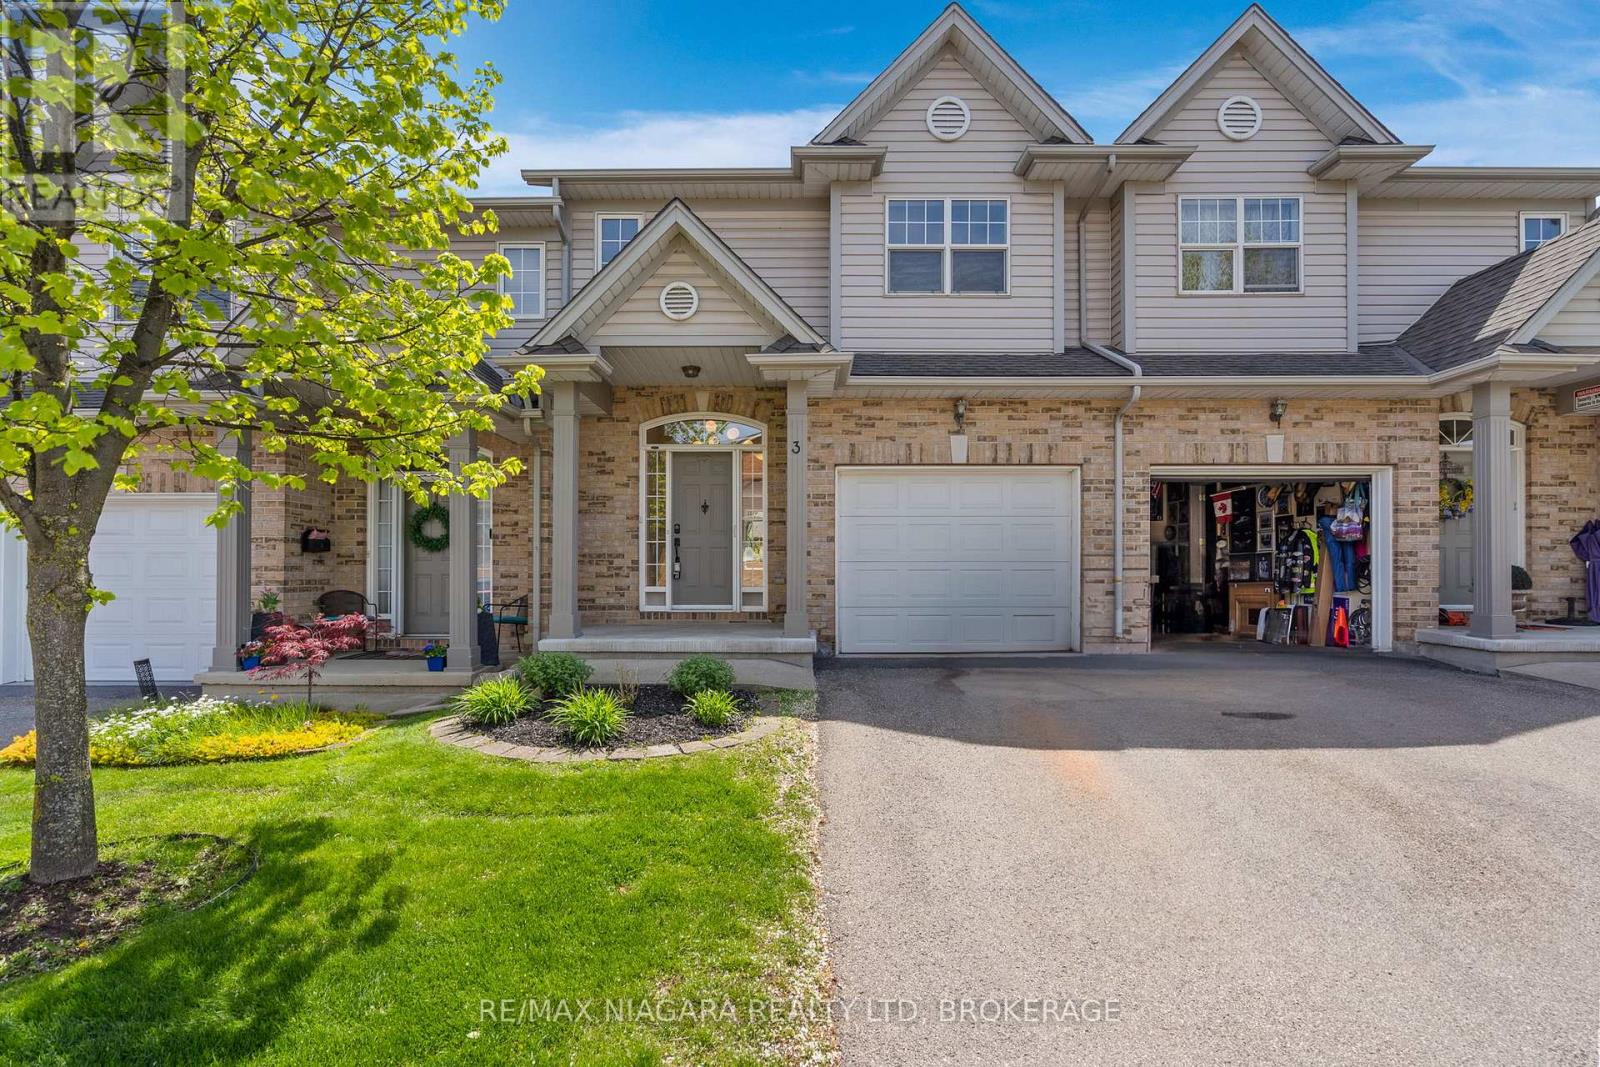
3 - 5200 Dorchester Road
Niagara Falls, Ontario
Beautifully renovated 2-storey townhouse located in one of Niagara Falls' most desirable and peaceful neighbourhoods! This stunning home offers the perfect blend of modern upgrades, comfort, and convenience. Step inside to a welcoming front entrance featuring elegant tile flooring that leads into a bright open-concept main level complete with stylish flooring, a cozy fireplace, and oversized windows that fill the space with natural light.The upgraded kitchen is designed to impress with quartz countertops, stainless steel appliances, upgraded fixtures, and plenty of functional workspace for everyday living and entertaining. The living area flows seamlessly to the private backyard deck, creating the perfect indoor-outdoor space to relax or host guests.Upstairs features 3 spacious bedrooms and a beautifully appointed 4-piece bathroom. The primary bedroom includes a large walk-in closet with built-in shelving for added organization and convenience.The fully finished basement adds even more living space and includes a 3-piece bathroom, ideal for a recreation area, guest space, home office, or growing family needs.Enjoy the quiet and secluded backyard complete with lush green space and a gas hookup ready for your future BBQ setup. This carpet-free home includes all appliances and showcases quality upgrades throughout.Located just minutes from Dorchester Road, shopping, restaurants, schools, parks, trails, highway access, and all amenities Niagara Falls has to offer. Surrounded by great neighbours and beautiful walking trails, this is the perfect opportunity to enjoy peaceful living while staying close to everything you need. Move-in ready and waiting for someone to call it home! (id:47351)
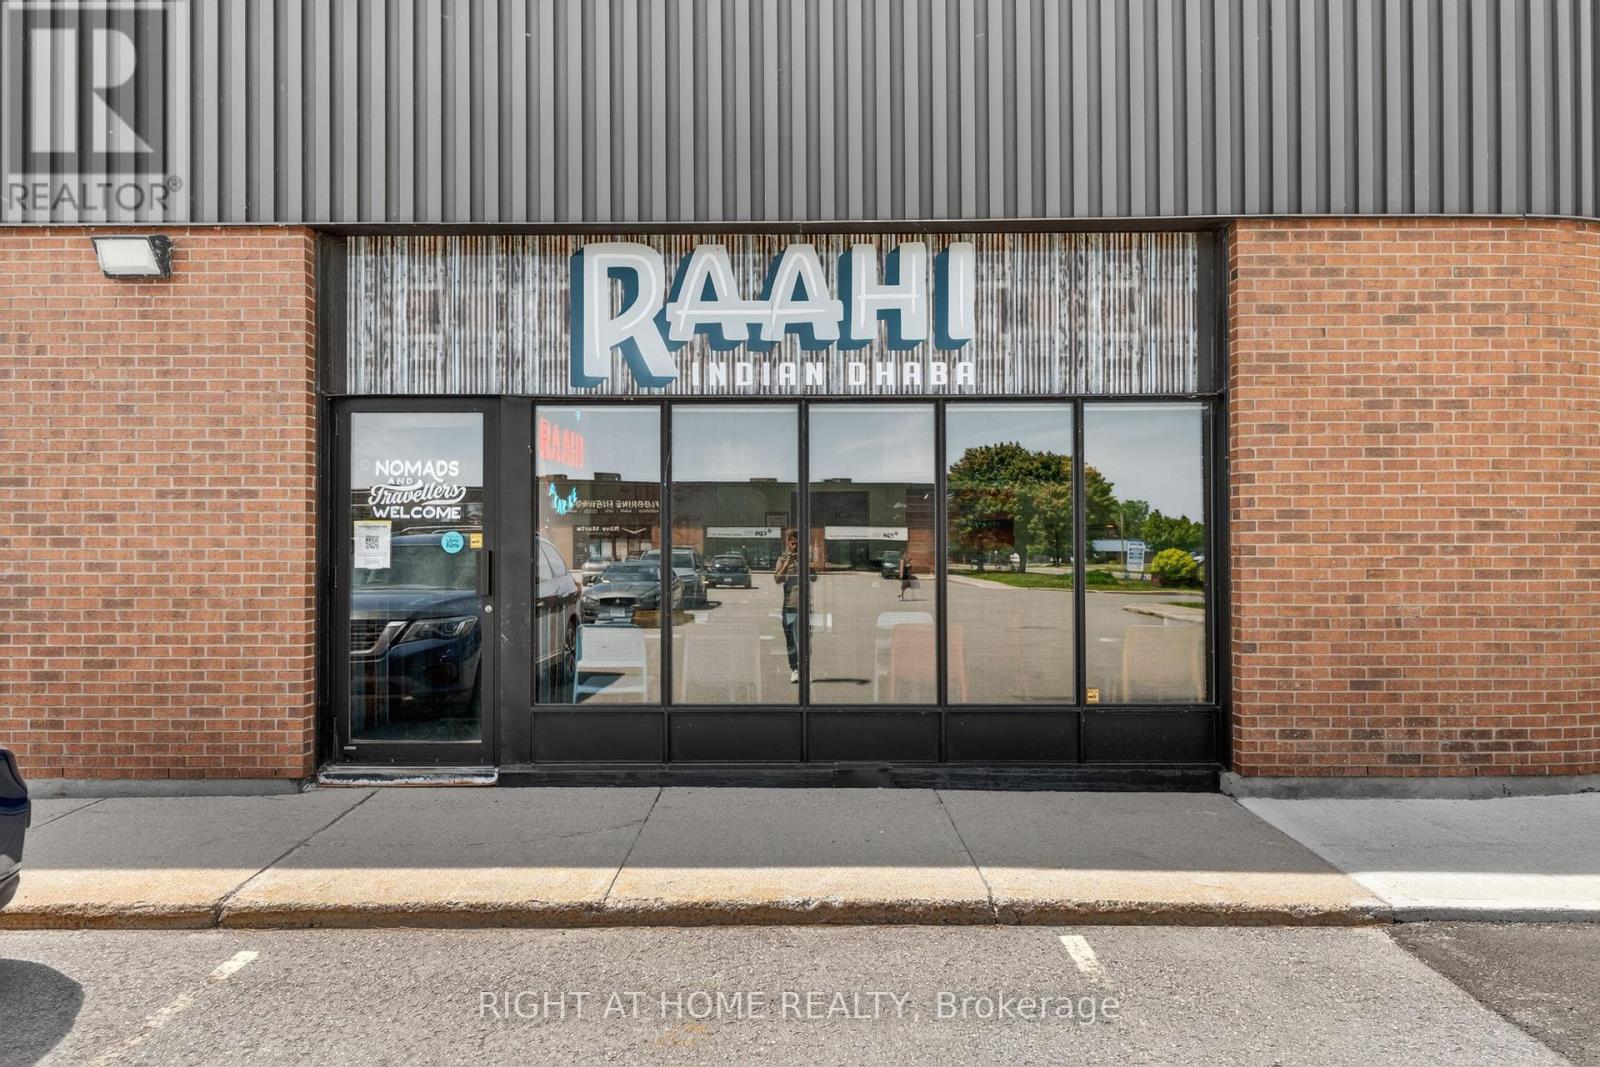
1 - 5370 Canotek Road
Ottawa, Ontario
Asset Sale - Fully Equipped Commercial Kitchen & Food Production Facility. Exceptional opportunity to acquire a turnkey approximately 2,072 sq. ft. food production facility in Ottawa's established Canotek Business Park. Ideal for takeout, delivery, catering, meal prep, commissary kitchen operations, food production, and growing restaurant brands. Bright corner unit featuring a commercial production kitchen, prep and packaging areas, walk-in cooler, walk-in freezer, commercial exhaust hood system, abundant natural light, and ample on-site parking. Strategically located at 5370 Canotek Road with quick access to Highway 417, providing excellent connectivity throughout Ottawa and Eastern Ontario. Situated in a thriving industrial and commercial district with convenient access to suppliers, logistics routes, and workforce. Existing occupancy costs are approximately $4,129.45/month including HST (subject to landlord adjustments). Landlord willing to consider a lease assignment or new lease arrangement for qualified purchasers. Asset sale only. No financial statements available. Excellent opportunity for food entrepreneurs, caterers, manufacturers, and restaurant operators seeking a turnkey facility in a prime Ottawa location. (id:47351)
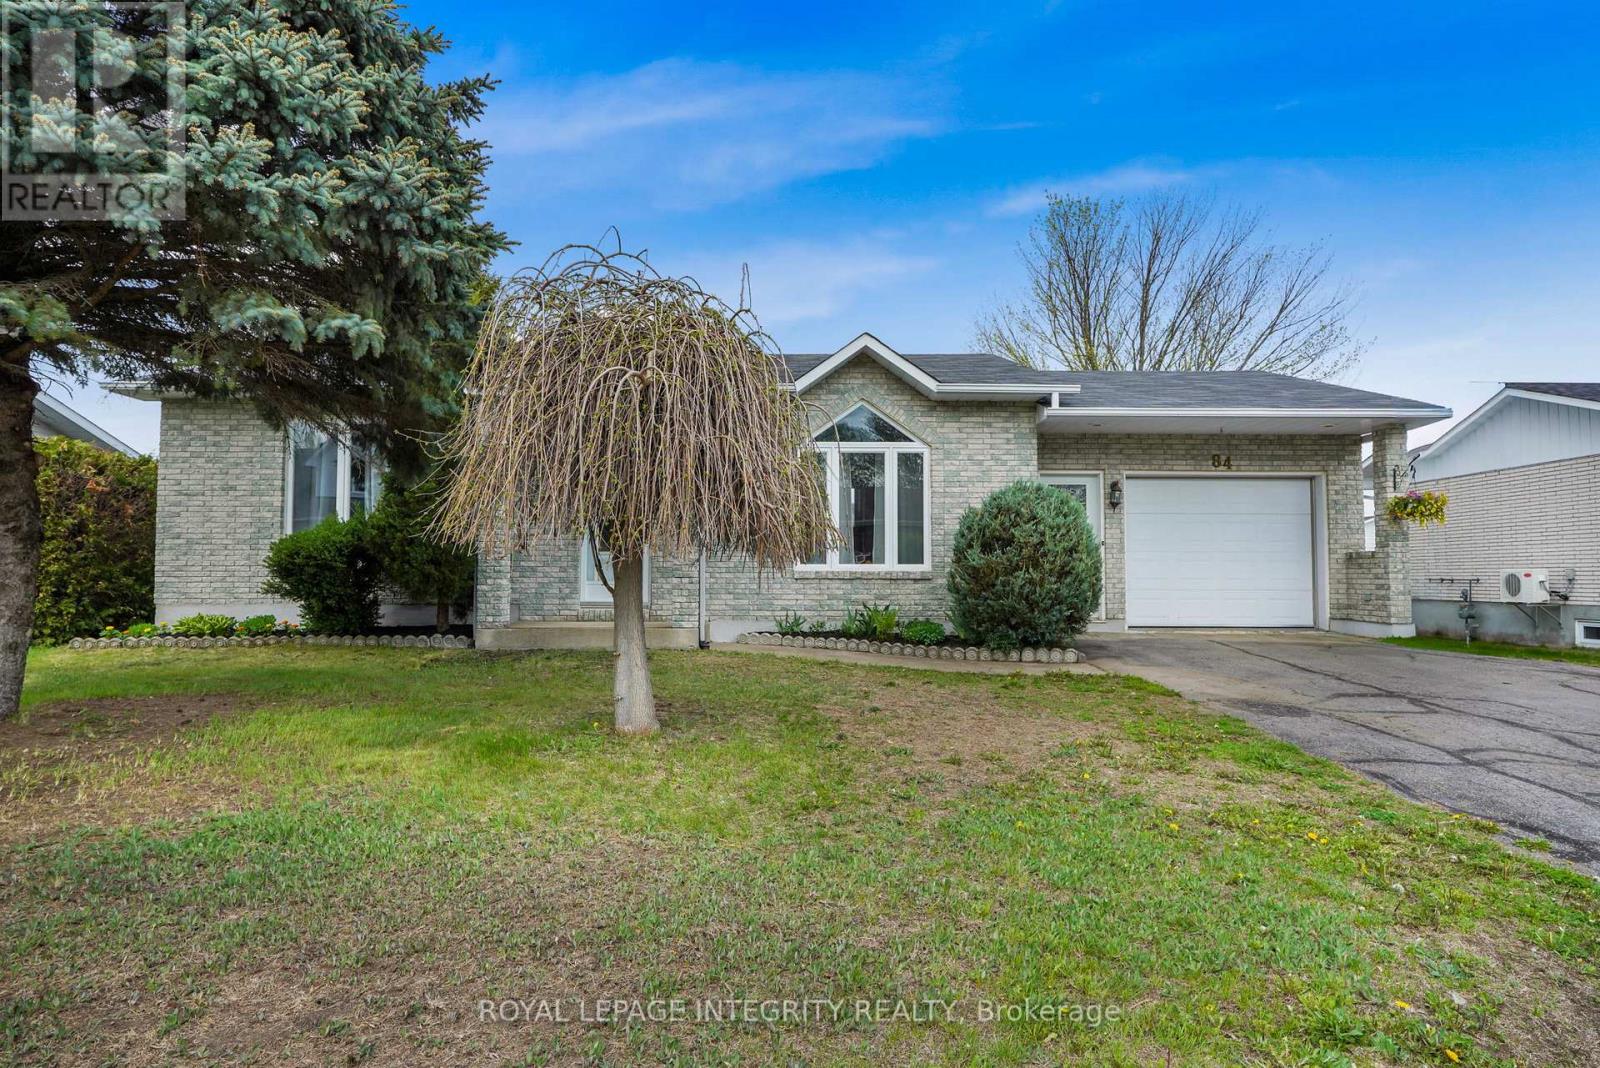
84 Lalande Crescent
Alfred And Plantagenet, Ontario
Welcome to 84 Lalande Crescent, a charming and well-maintained 2+2 bedroom bungalow situated on one of Alfred's most desirable and quiet streets. Ideally located with easy highway access and close proximity to shops and restaurants, this home offers both comfort and convenience for family living. The main level features a bright, open-concept kitchen and dining area with beautiful ceramic flooring, along with a sunken living room highlighted by an oversized picture window that fills the space with natural light. Two good-sized bedrooms and a full bathroom complete the main floor, offering a practical and inviting layout. The finished lower level extends your living space with two additional bedrooms, a second full bathroom with shower, and a spacious family room centered around a stunning brick gas fireplace-perfect for cozy evenings or entertaining guests. Additional storage space adds to the home's functionality. Step outside to enjoy a private backyard, accessible through the kitchen or garage, featuring a large deck and a screened in gazebo-ideal for relaxing or hosting. A standout feature is the impressive oversized workshop, set on a cement slab and equipped with its own electrical panel, offering excellent potential for hobbies, projects, or extra storage. The attached garage is wired for heating and provides convenient inside entry. With no carpet throughout and located in a well-kept, family-friendly neighbourhood, this home is a fantastic opportunity to enjoy space, privacy, and versatility in a sought-after location. (id:47351)
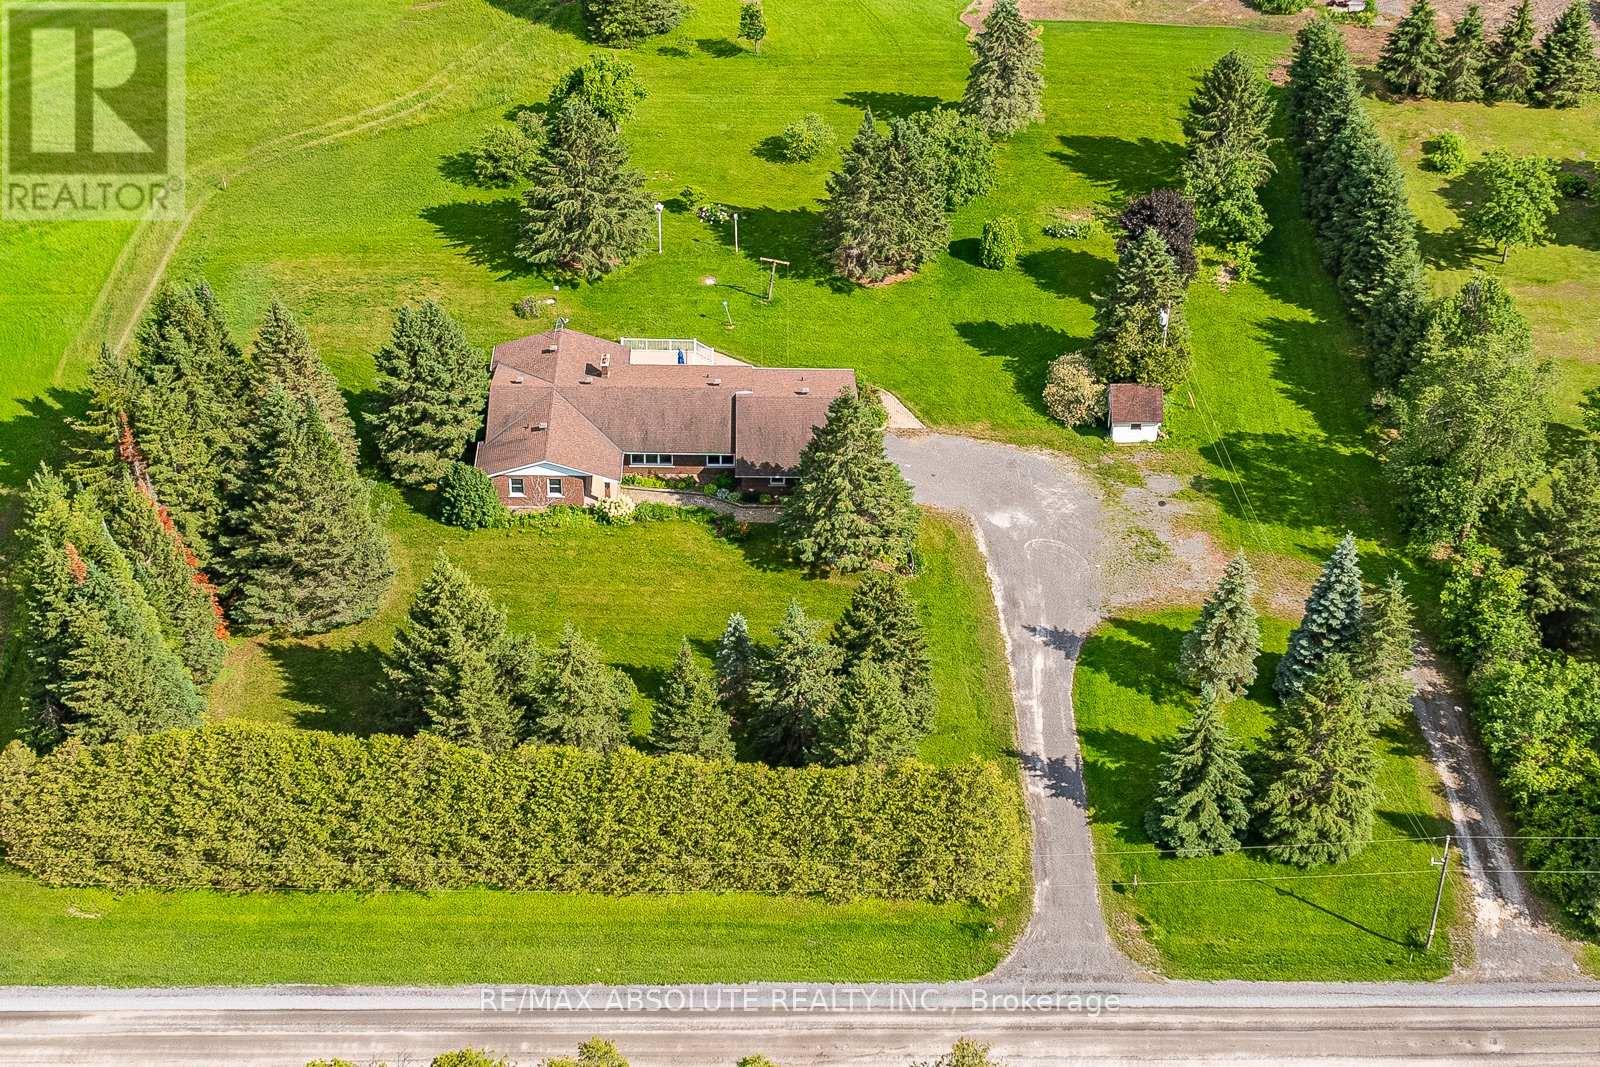
2772 Harbison Road
Ottawa, Ontario
BE surrounded by beautiful farmland (cornfields & soybean), this SOLID bungalow sits on 2 acres that have mature trees & cedars allowing for your VERY own peaceful paradise Minutes from Richmond, Stittsville & Kanata! TONS of parking! FULL brick surround! There is an interlock walkway that guides you to the NEW front door! Inside this 2500 SF (including garage) home has TONS of BIG windows making the open concept living very bright! Site finished hardwood THROUGHOUT! NO carpet. The TIMELESS kitchen offers shaker style cabinets, granite countertops, crown molding, a window over the sink, a raised breakfast bar, central vac sweep & a LARGE island! If the kitchen cabinets colour is not to your liking you could always paint them white, paint would go a LONG way in this home! Smooth ceilings, LOTS of pot lights & updated lighting! The formal dining room has a 4-panel sliding patio door that guides you to the composite deck (LOW maintenance) & a WOOD burning fireplace with stone surround. Every window you look out of you can see the outdoor greenery! The primary bedroom sits at the front of the home & there are 3 additional bedrooms tucked away at the back! 4 bedrooms on the main level is hard to come by in bungalow living! The main bath & 3-piece ensuite have both been updated! Lots of great storage! The main floor laundry ROOM is HUGE complete with built in cabinets, a sink & a folding table! Off the 2-car garage is a good size mudroom that has a cute bench! INCREDIBLE potential in the UNFINISHED lower level, the back door & stairs at the back of the home allow for an easy conversion for income potential, EGRESS windows!! WINDOWS approx 2014, Architecture roof 2015, GEO Thermal 2009 allows for SUPER low utility costs! This is REALLY great value & a MUST see! (id:47351)
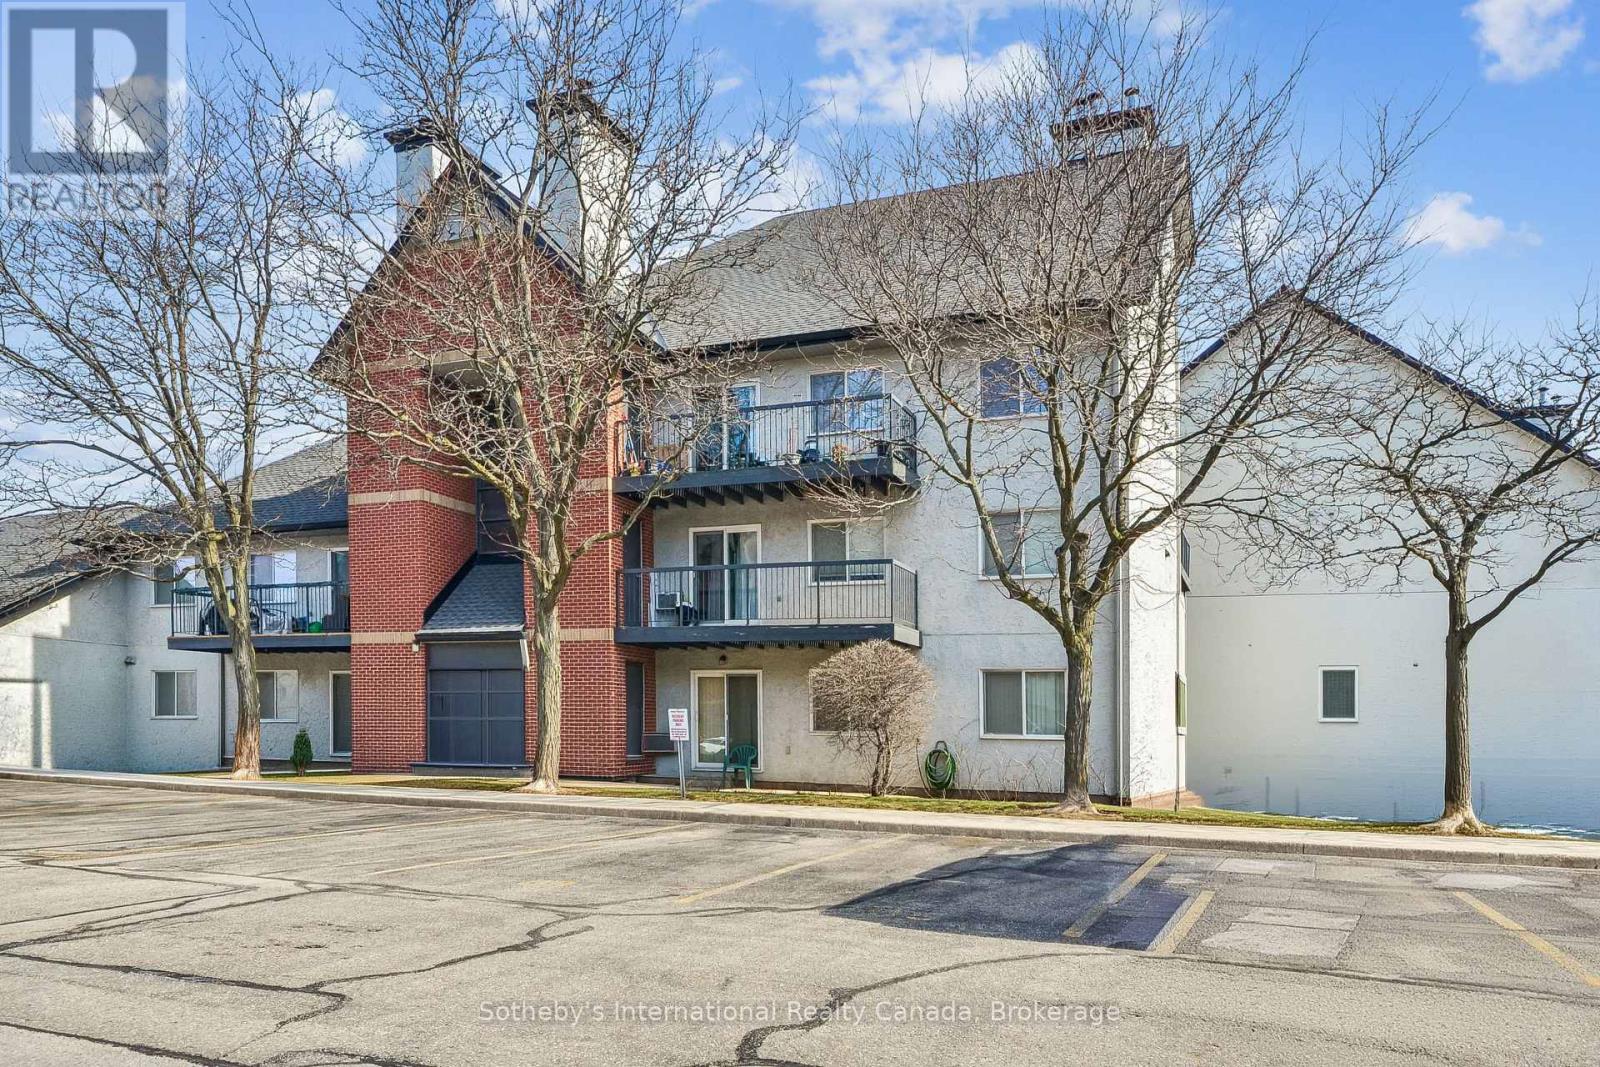
434 - 1450 Glen Abbey Gate
Oakville, Ontario
Top-floor 2 bedroom condo for sale in Oakville's highly sought-after Glen Abbey community, offering a rare combination of privacy, space, and recent upgrades. Ideal for first time homebuyers or investors. Only two suites share this level, creating a quieter, more private living environment. This bright, well proportioned unit features a spacious living and dining area with a wood burning fireplace and walkout to a private balcony with additional storage, an uncommon and practical feature. The kitchen was fully renovated in December 2025 with new, never used appliances, providing a clean, modern space with no immediate updates required. New carpet throughout adds a fresh, move-in-ready finish. The layout offers excellent functionality, including a generous primary bedroom with a walk-in closet, in-suite laundry, and ample storage throughout. One owned parking space is included, with the option to rent a second. Located directly across from Abbey Park High School and close to parks, transit, shopping, and recreation, this is a well connected Oakville condo that continues to attract long term residents. Pet-friendly building with visitor parking. A strong entry point into the Oakville market. Comfortable to live in, easy to maintain, and well positioned for long term value. (id:47351)
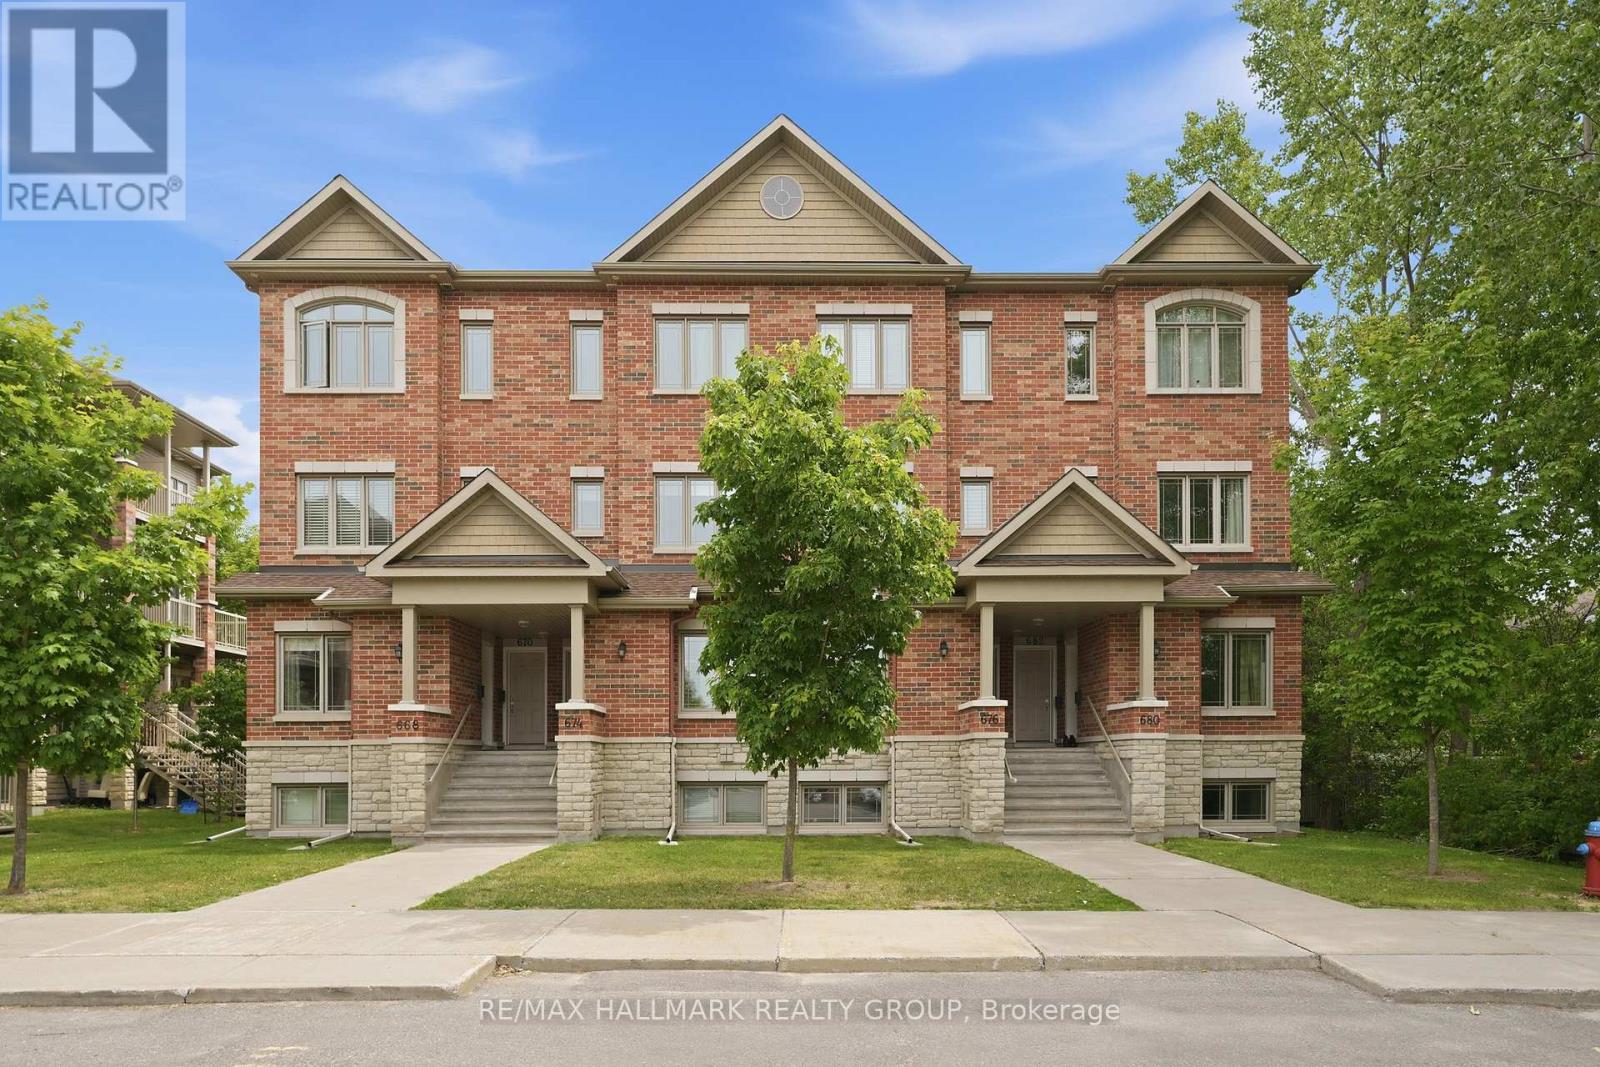
670 Danaca Private
Ottawa, Ontario
UPPER END UNIT PRICED LIKE A LOWER UNIT! If you've been waiting for an affordable entry into homeownership, this is a rare opportunity to own an upper-level END UNIT stacked townhouse at a price point more commonly associated with lower units in this highly desired community. Bright, spacious, and filled with natural light thanks to its end-unit location, this home offers two generously sized bedrooms, EACH WITH ITS OWN PRIVATE ENSUITE BATHROOM. Perfect for professionals, roommates, small families, or anyone who values privacy and functionality. The open-concept main level features a spacious living and dining area, a kitchen with pantry storage, and a convenient powder room. Enjoy two private balconies, including one off the kitchen and another off one of the bedrooms, providing great outdoor space for morning coffee or evening relaxation. Laundry is conveniently located on the bedroom level, and the thoughtful layout makes everyday living easy. Ideally situated within walking distance of Montfort Hospital, La Cité, CMHC, NRC, and the NCC pathway network, with quick access to CSIS, shopping, transit, and downtown Ottawa. For buyers comparing stacked townhomes, the value here is hard to ignore. Upper units have consistently commanded a premium in this community. Recent sales have established a very strong benchmark, making this a rare opportunity for buyers seeking the benefits of upper-level living at a lower-unit price point. Some photos have been edits to remove furniture. (id:47351)
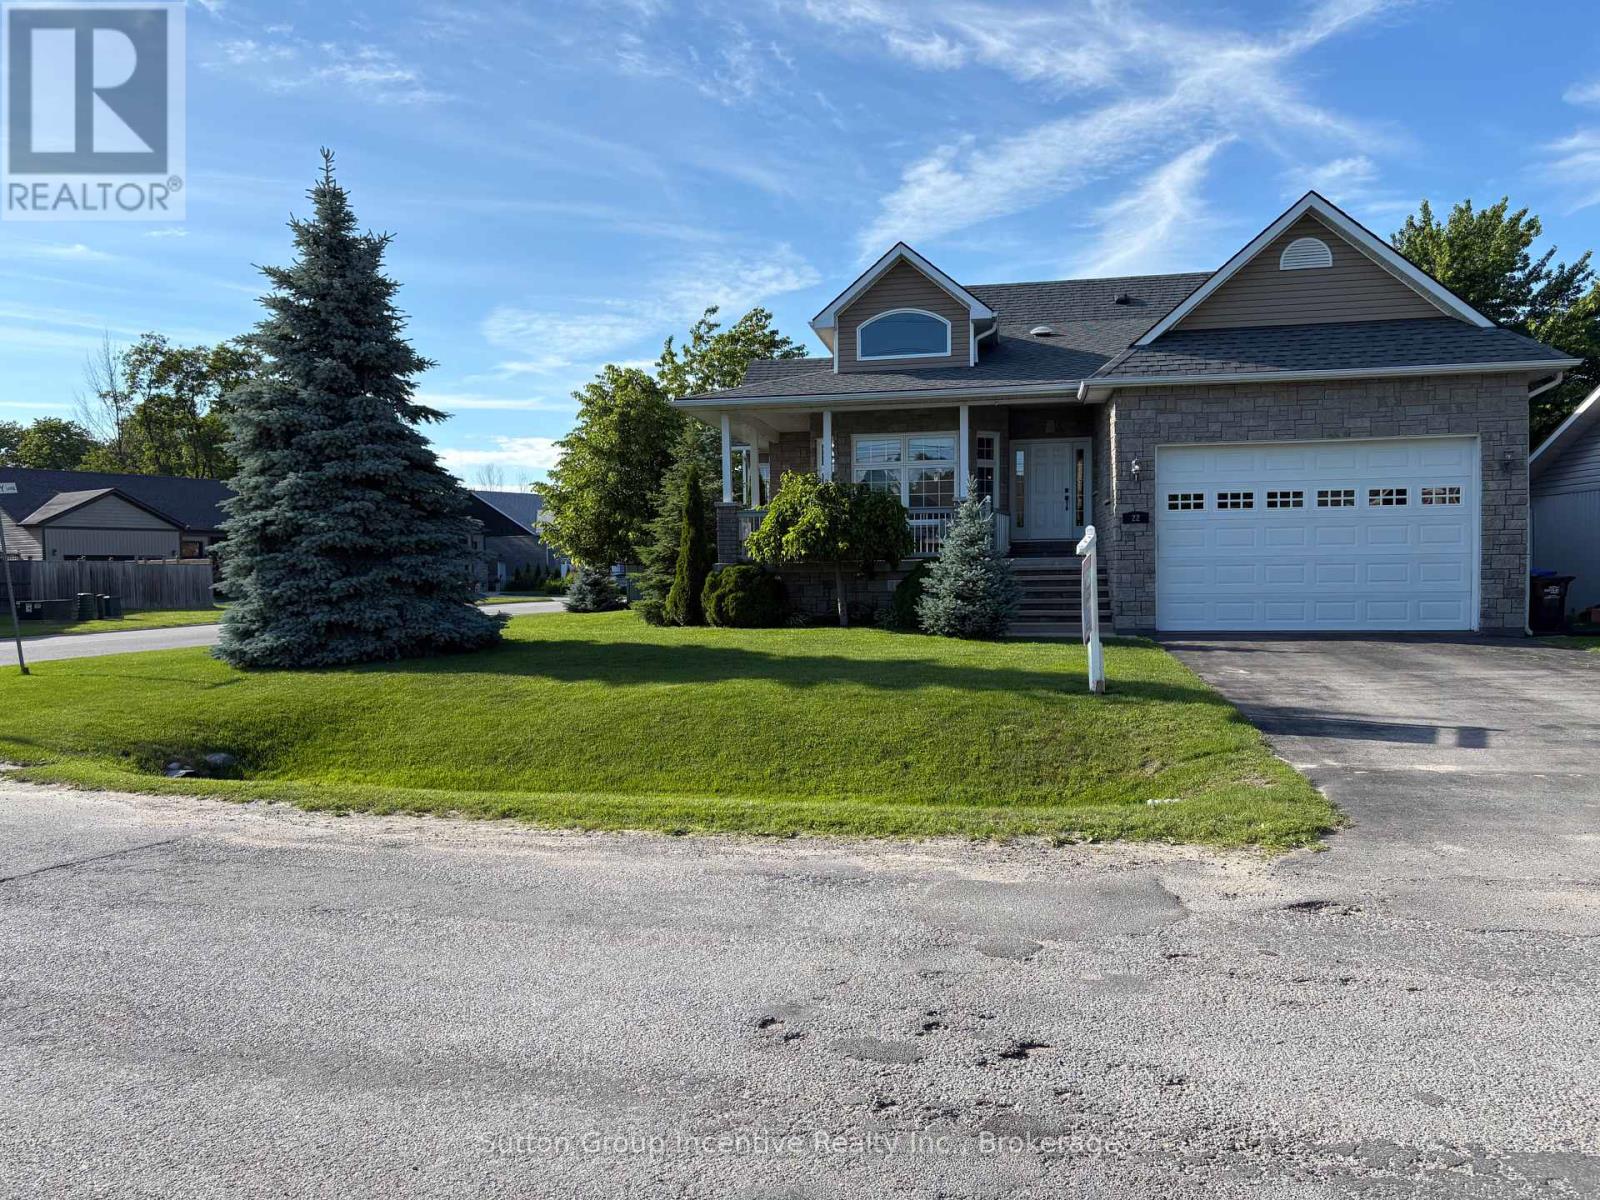
22 Bourgeois Beach Road
Tay, Ontario
This one-owner, custom-built design and steps to Georgian Bay and the Trans Canada Trail offer a picturesque setting that's hard to resist. From the easy access to recreational activities like boating and snowmobiling, to the wraparound verandah, manicured gardens, and arch-top dormer, this is undoubtedly going to add to its charm and curb appeal. Inside, the kitchen seems like a dream with its breakfast bar, stainless-steel appliances, and quartz countertops. The flow into the dining area, which opens up to the fully fenced backyard with a porch, patio, and gazebo, sounds perfect for both everyday living and entertaining. The main level, with its primary bedroom featuring a luxurious 5-piece ensuite and walk-in closet, along with another bedroom and a 4-piece bathroom, offers comfort and convenience. And the lower level, with a great room boasting a cozy gas fireplace, an additional bedroom, and a 3-piece bathroom, provides even more space and flexibility. The numerous upgrades, including quartz countertops in the kitchen and bathrooms, newer custom blinds and lights, updated sliding screen door, and a new roof, ensure that the home is not only beautiful but also well-maintained and up-to-date. Lastly, the sought-after corner lot location, just minutes away from Midland and Penetanguishene, adds to the appeal, offering both convenience and a sense of tranquility. With 2,874 square feet of finished space, this home is an absolute gem! (id:47351)
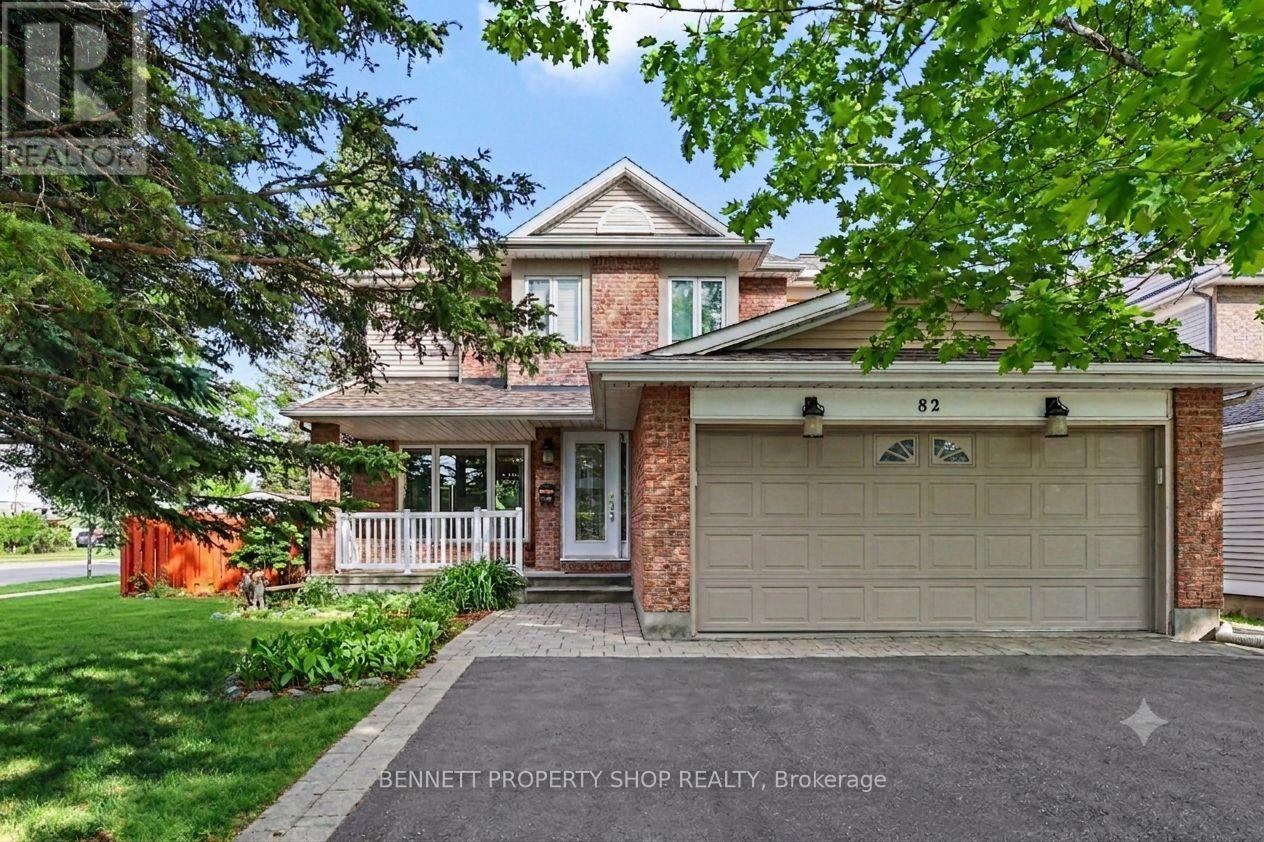
82 Emerald Meadows Drive
Ottawa, Ontario
Tucked into the heart of Emerald Meadows, this spacious 4-bedroom family home sits on a generous lot and offers plenty of room to grow, play, and entertain. The main level features a large, well-appointed kitchen with an eat-in area, a huge family room, and convenient main floor laundry, ideal for casual family meals, morning coffee, and everyday living. The open-concept living and dining spaces create a welcoming setting for both daily comfort and entertaining. Upstairs, you'll find four generously sized bedrooms, including a spacious primary retreat complete with a walk-in closet and private ensuite bathroom. Whether you're accommodating a growing family, hosting guests, or creating a dedicated work-from-home space, there's plenty of room for everyone. The fully finished basement adds even more living space and includes a full bathroom, making it perfect for a recreation room, home gym, media space, or guest suite. Outside, the oversized backyard offers endless possibilities for outdoor enjoyment, from summer barbecues and gardening to creating your own private oasis. Located in one of Kanata's most sought-after family neighbourhoods, you'll enjoy easy access to parks, schools, shopping, restaurants, recreation facilities, and major commuting routes. This is a wonderful opportunity to own a spacious family home in an established community known for its friendly atmosphere and exceptional convenience. 48 hours irrevocable on all offers. Some photos are digitally enhanced. (id:47351)
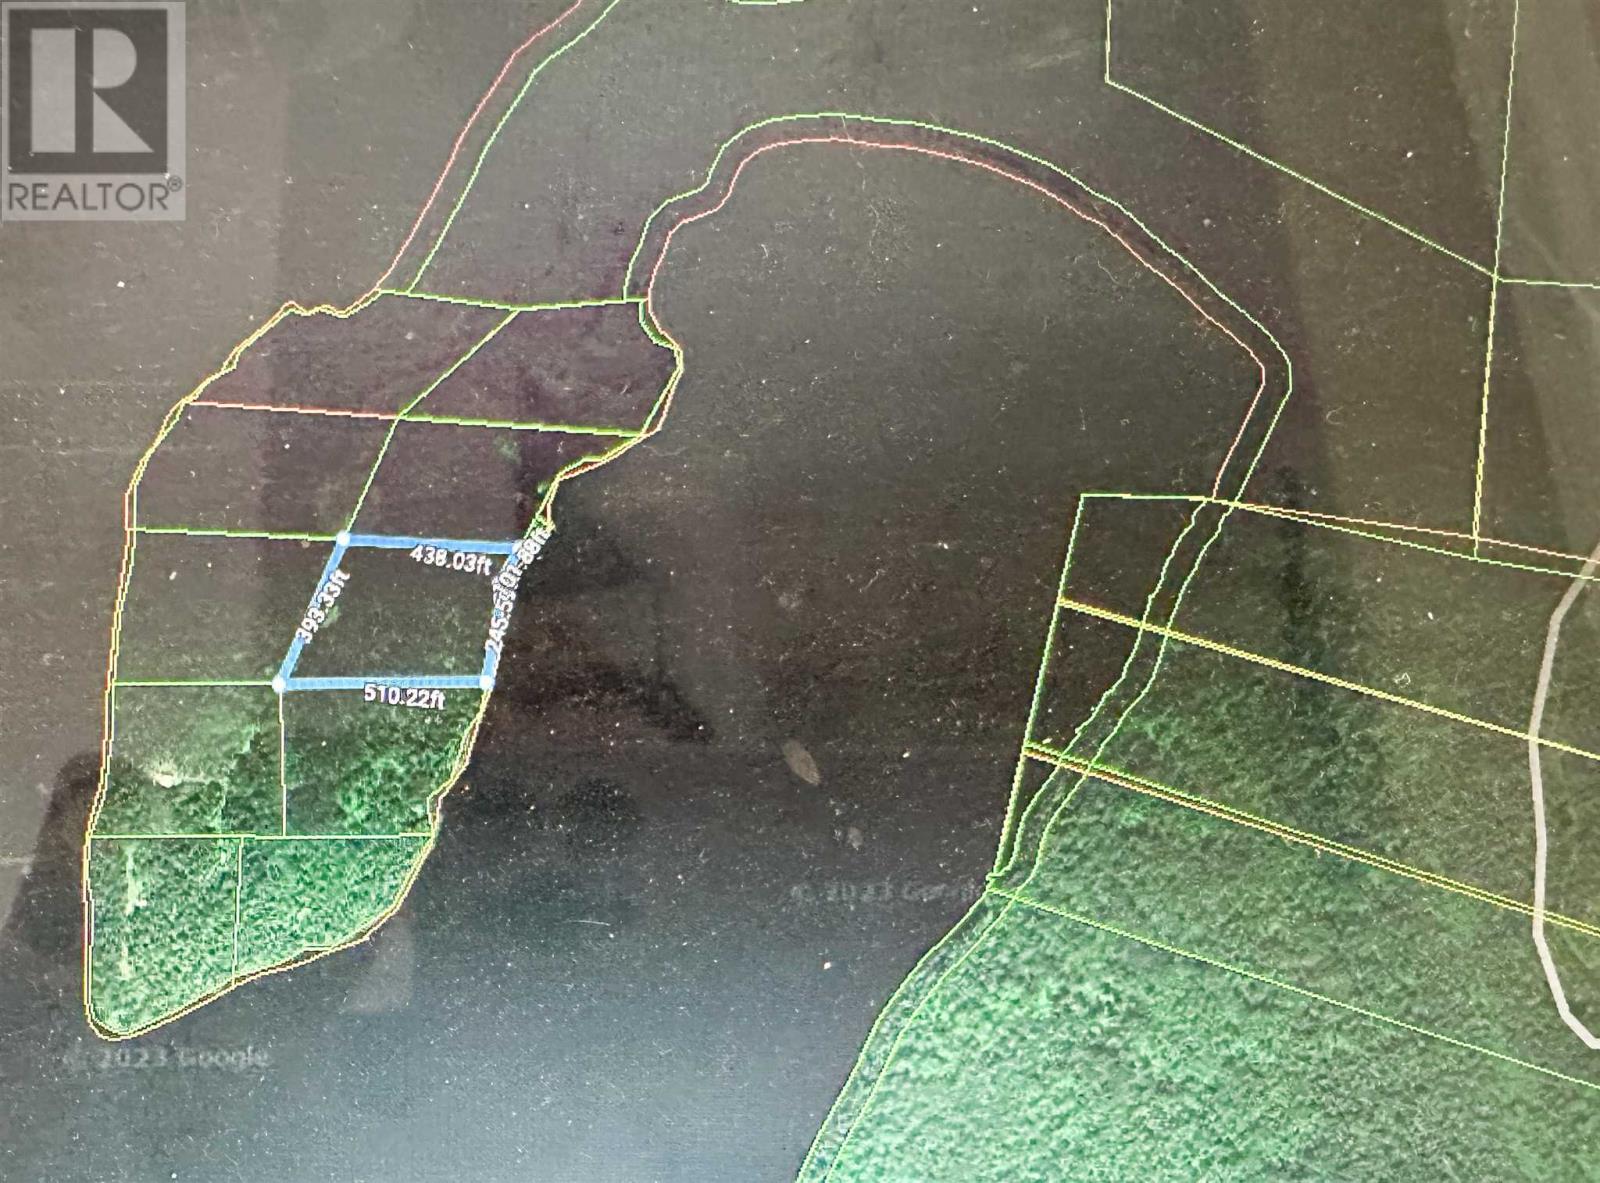
Lot 3 East Bay
Red Lake, Ontario
Beautiful lakefront lot located in East Bay, of the Red Lake area. This is the perfect location to build your cottage paradise, where you will enjoy the natural beauty that surrounds you, as well as renowned fishing right out your front door! Waterfront property is a precious commodity, as it's not being made anymore... don't miss this opportunity! (id:47351)