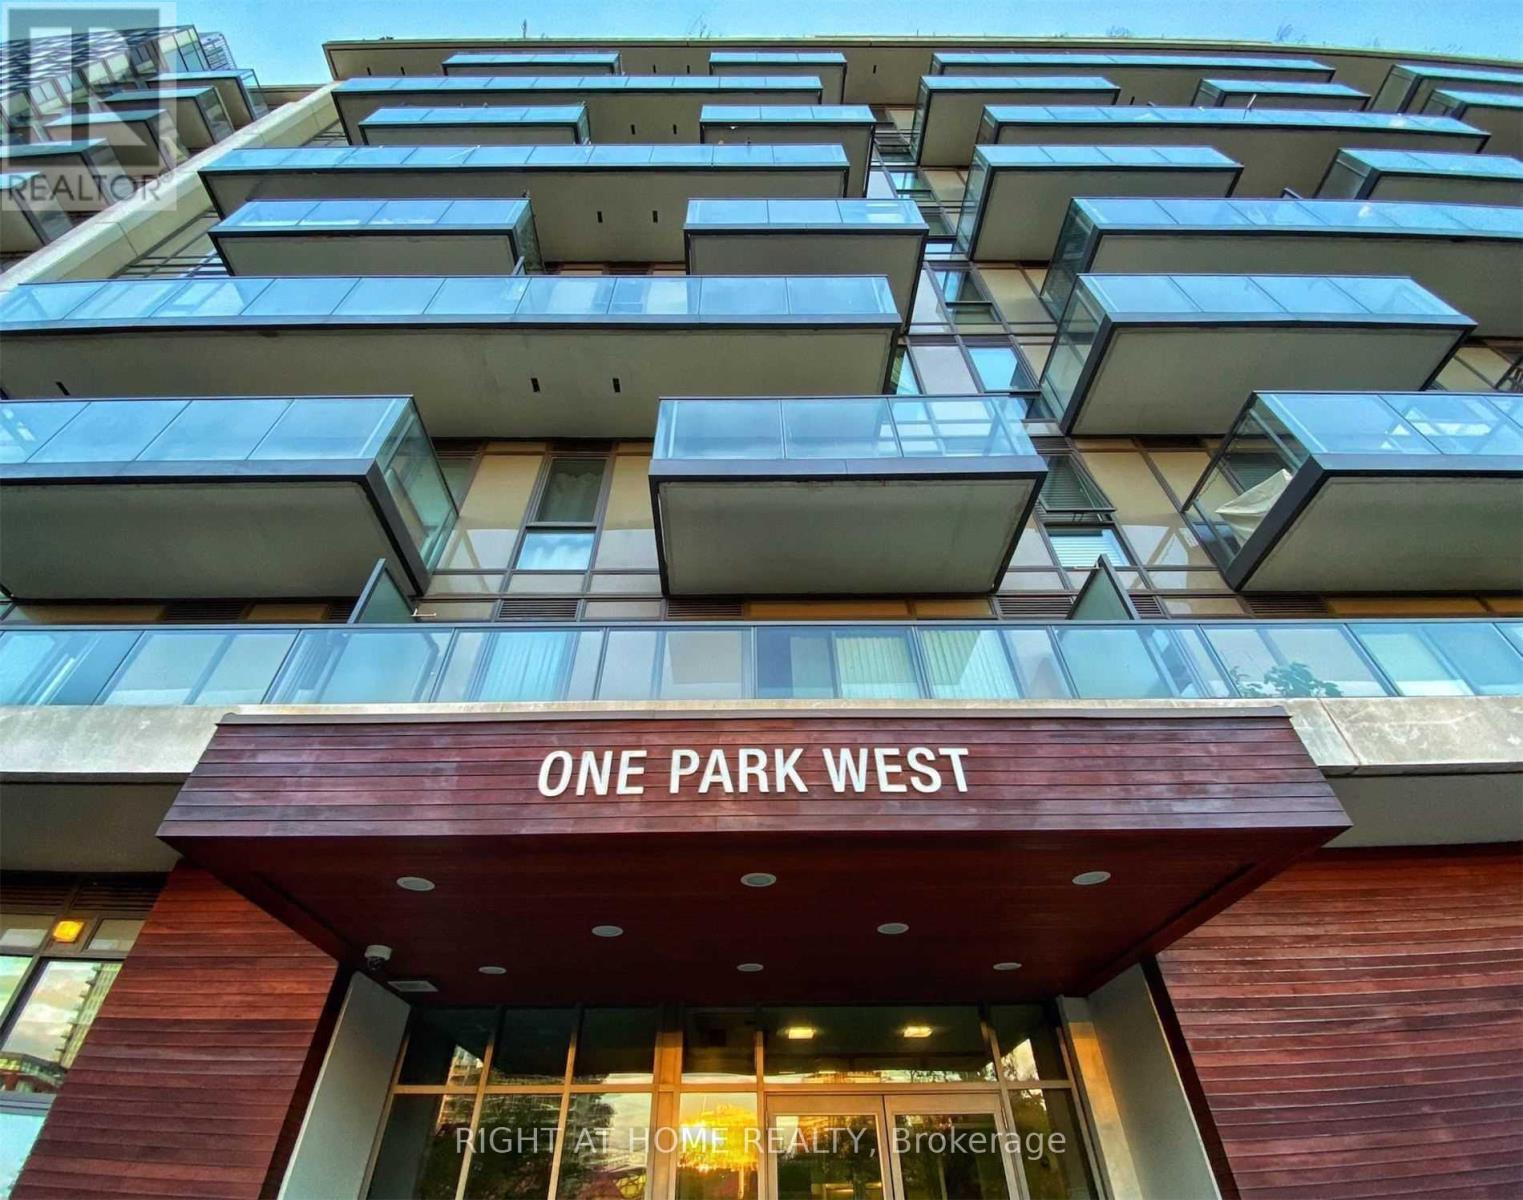
510 - 260 Sackville Street
Toronto, Ontario
Bright & Spacious 2 Bedroom + Large Den (Easily a 3rd Bedroom, TV Room, or Home Office). Enjoy panoramic southeast views overlooking a beautiful park from your ~200 sq ft wraparound terrace-perfect for morning coffee or sunset lounging or gatherings. This sun-drenched suite features floor-to-ceiling windows, 9-ft ceilings, and a thoughtfully designed open-concept layout with generous living and dining space and a walkout to the terrace. The modern kitchen offers stainless steel appliances, granite countertops, and ample storage. You'll love the custom-built-in shelving in every closet, providing incredible storage throughout the unit. Stylish finishes include a sliding barn door that adds character and function. Residents enjoy access to a stunning rooftop terrace and premium amenities. Unbeatable location-steps to transit, groceries, restaurants, and quick highway access.This is city living with space, light, and views-don't miss it. (id:47351)
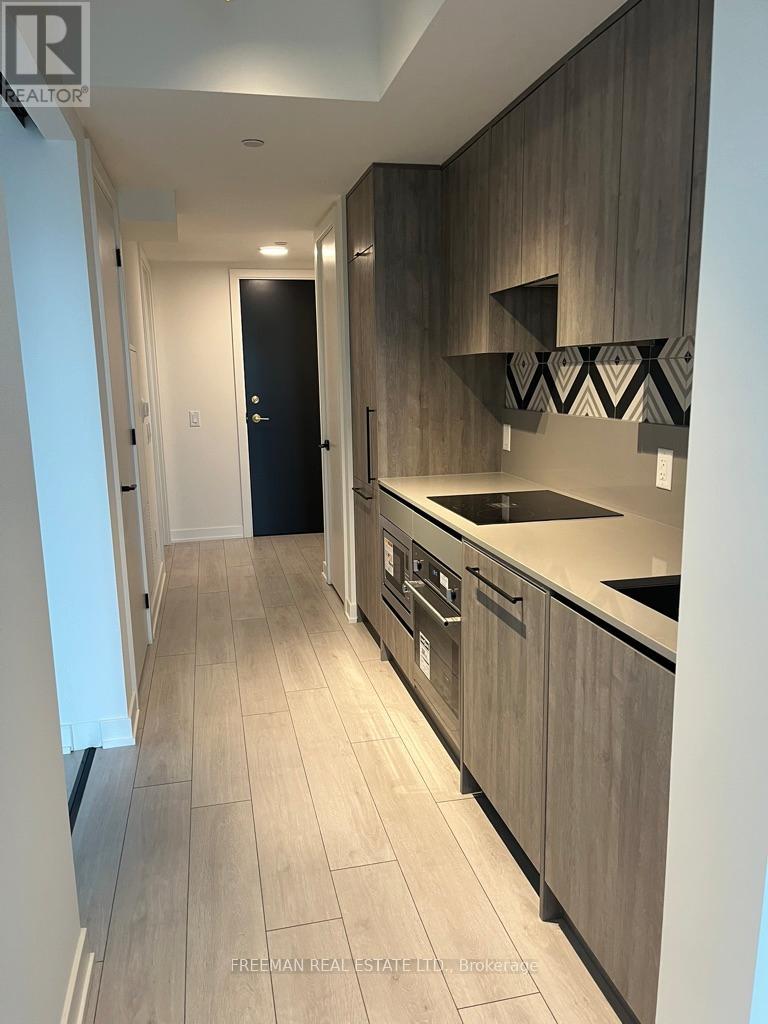
406 - 5 Lakeview Avenue
Toronto, Ontario
Welcome to The Twelve Hundred, where urban convenience meets contemporary living. Ideally situated just steps from some of the city's best restaurants, cafés, boutiques, and nightlife, this sought-after residence offers the vibrant energy of Dundas Street and the residential charm of Lakeview Avenue. Located in the heart of Toronto's west end, you'll enjoy easy access to Ossington, Dundas West, West Queen West, and Trinity Bellwoods Park. Residents can take advantage of an impressive collection of amenities, including a fully equipped fitness centre, rooftop conference rooms, a cozy fireplace lounge, and a stylish rooftop party room with an outdoor terrace equipped with BBQ's perfect for entertaining. This suite also features a rare and highly desirable private balcony, offering your own peaceful outdoor retreat in the middle of the city. (id:47351)
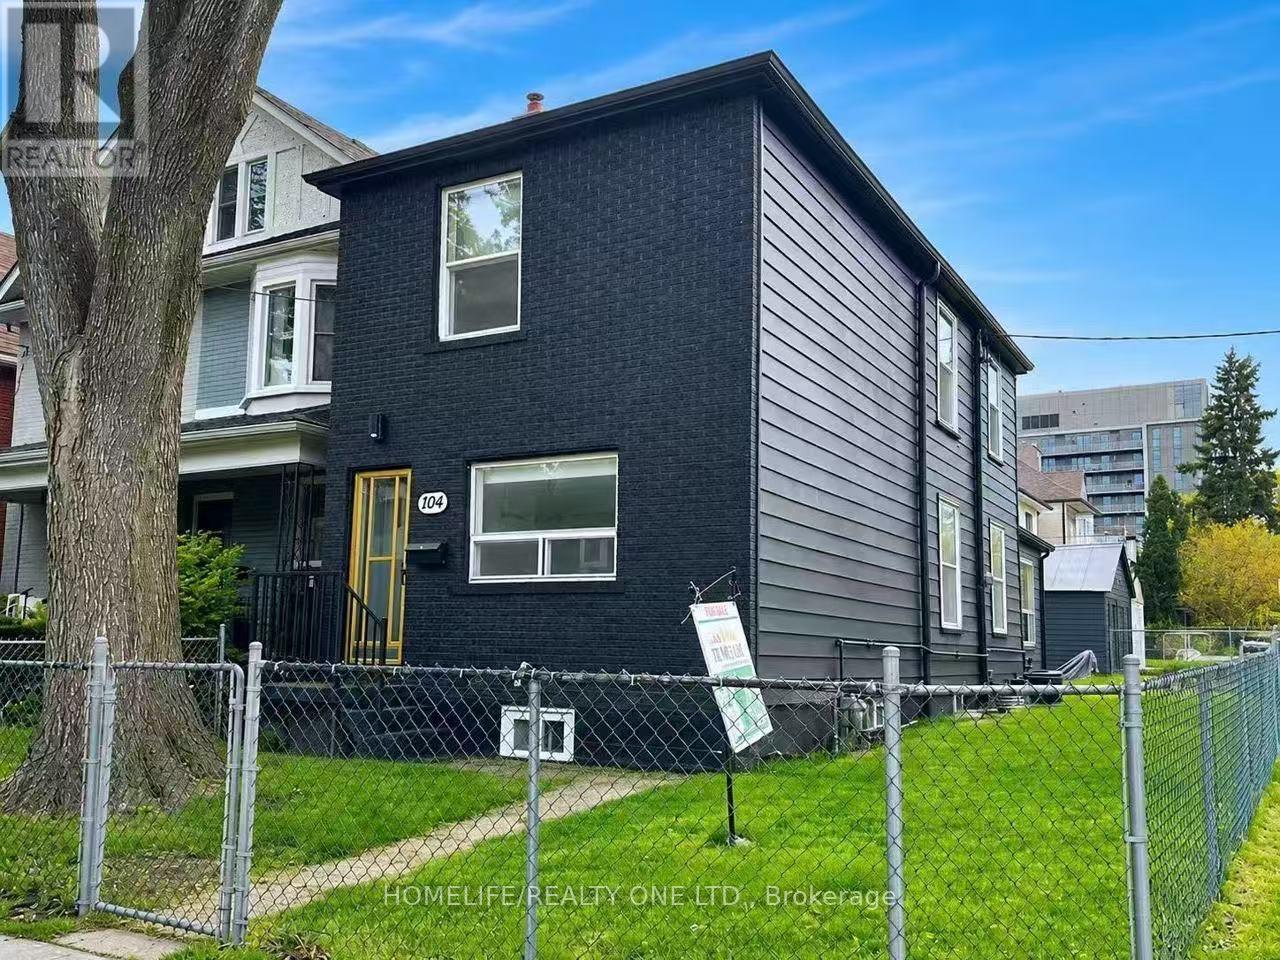
104 Benson Avenue
Toronto, Ontario
Welcome to 104 Benson Ave, a beautifully renovated detached corner-lot home in the highly sought-after Wychwood neighborhood. This home offers exceptional outdoor space rarely found on lots of this size. The fully fenced backyard provides a private retreat-perfect for entertaining, relaxing, or letting kids and pets play-seamlessly extending the living space outdoors. Inside, the thoughtfully updated interior combines comfort, functionality, and flexibility for modern family living. The finished basement features a separate rear entrance, a full kitchen, and two generously sized bedrooms with windows, ideal for extended family, guests, or potential rental income. The property may even qualify for a future laneway suite, offering rare long-term flexibility and investment potential. Recent updates include a furnace, hot water tank, and air conditioning, all approximately three years old. Ideally located just steps from Wychwood Barns, the Saturday Farmers' Market, Hillcrest Park, and St. Clair shops and restaurants. Enjoy easy access to the St. Clair TTC streetcar, connecting you quickly to the rest of the city, and close proximity to top private schools including BSS and UCC. This is a rare opportunity to move in and enjoy the very best of urban living in one of Toronto's most beloved communities. (id:47351)
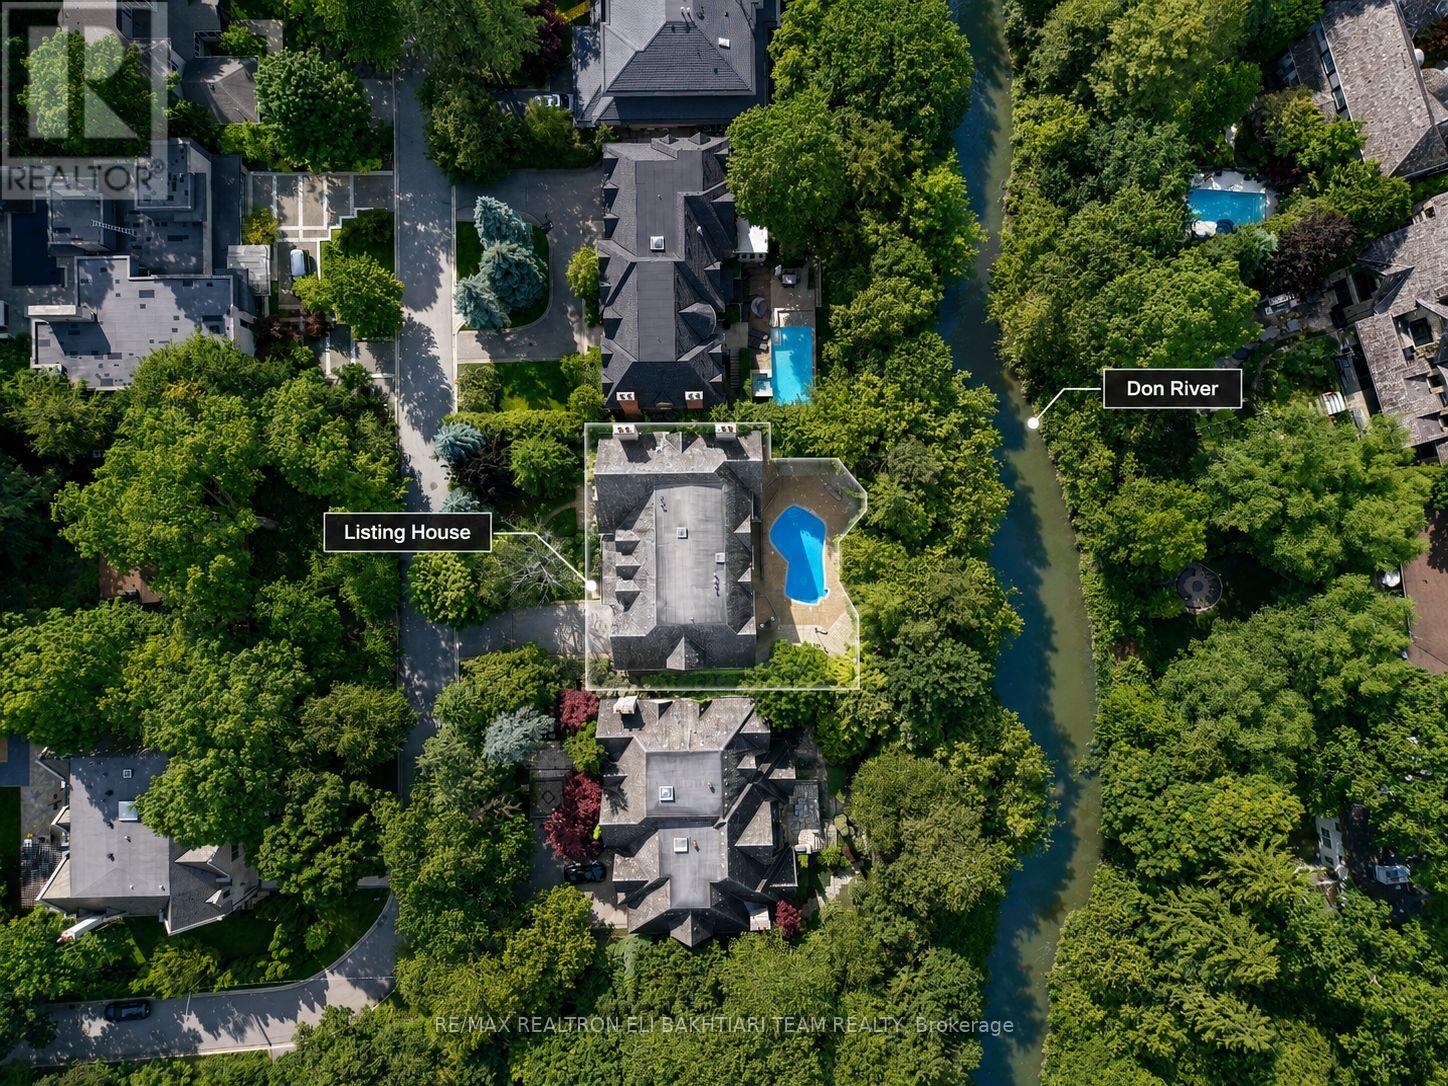
14 St Margarets Drive
Toronto, Ontario
Nestled on one of **Hoggs Hollow's** most prestigious streets, this * European-inspired *limestone and Tyndall stone estate backs onto the **Don River**, offering exceptional privacy, breathtaking natural beauty, and timeless elegance. Inspired by Tuscany and masterfully designed by an Italian architect, this residence is rich in old-world craftsmanship and refined luxury. A grand foyer with stained glass detailing welcomes you into elegant principal rooms, including a formal living room with a custom European-inspired fireplace and a sophisticated dining room highlighted by a copper ceiling and exquisite raised-panel wood detailing. The spectacular family room features soaring cathedral ceilings, exposed wood beams, wrought-iron chandeliers, and a dramatic floor-to-ceiling stone fireplace, all over/l gardens, pool, and river. The Italian-inspired chef's kitchen is a true showpiece, featuring premium appliances, and a separate prep kit designed for effortless entertaining. A richly finished private study-featuring leather flooring, a stunning copper ceiling, custom built-in shelving, and a balcony overlooking the *Don River-offers a one-of-a-kind retreat. Upstairs, beautiful Italian lighting leads to a grand hallway and six generously sized ensuite bedrooms, crowned by an extraordinary primary retreat featuring a fireplace, a boutique-style walk-in closet, and tranquil views overlooking the lush gardens and the Don River beyond-creating a true private sanctuary. The fully finished lower level extends the home's exceptional living space with a spacious recreation lounge featuring a fireplace , wet bar, glass-enclosed gym, custom wine cellar, second kitchen, nanny suite, and walk-in cedar room. Large walkouts open directly to a spectacular resort-style backyard with a *heated pool, outdoor fireplace, built-in BBQ, wood-fired pizza oven, elegant stone terraces, mature trees, and professionally landscaped grounds-all overlooking the tranquil beauty of the Don River. (id:47351)
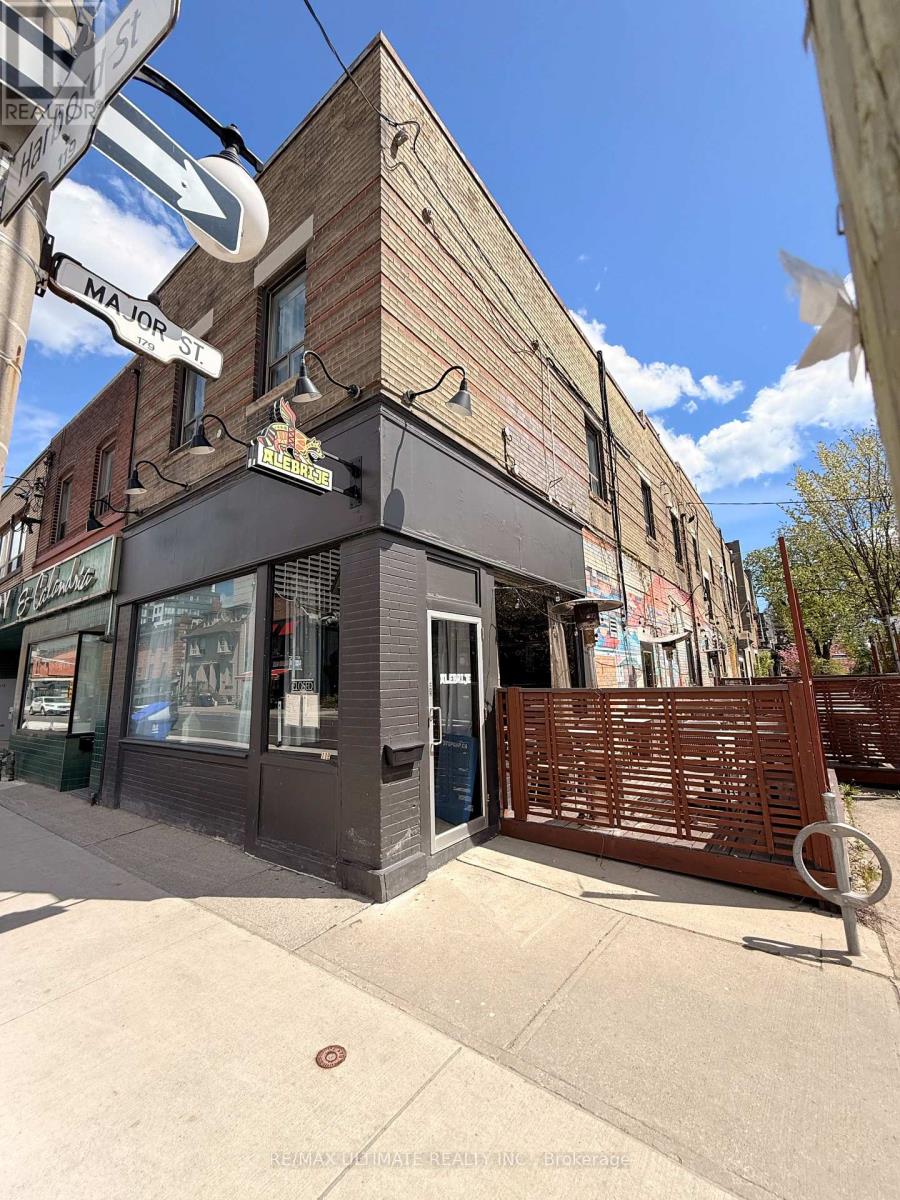
119 Harbord Street
Toronto, Ontario
IT'S HAPPENING ON HARBORD!! Blocks from University of Toronto, this classy full service gem is a long-standing restaurant corner. Roughly 1,800 sqft interior features a full commercial kitchen, two separate dining areas, large patio, additional food prep area and full basement. LLBO for 63 Inside + 40 on the southwest facing patio -- perfect for summer sunsets! Bring your concept to this bustling neighbourhood and continue the tradition of great restaurants on this corner! (id:47351)
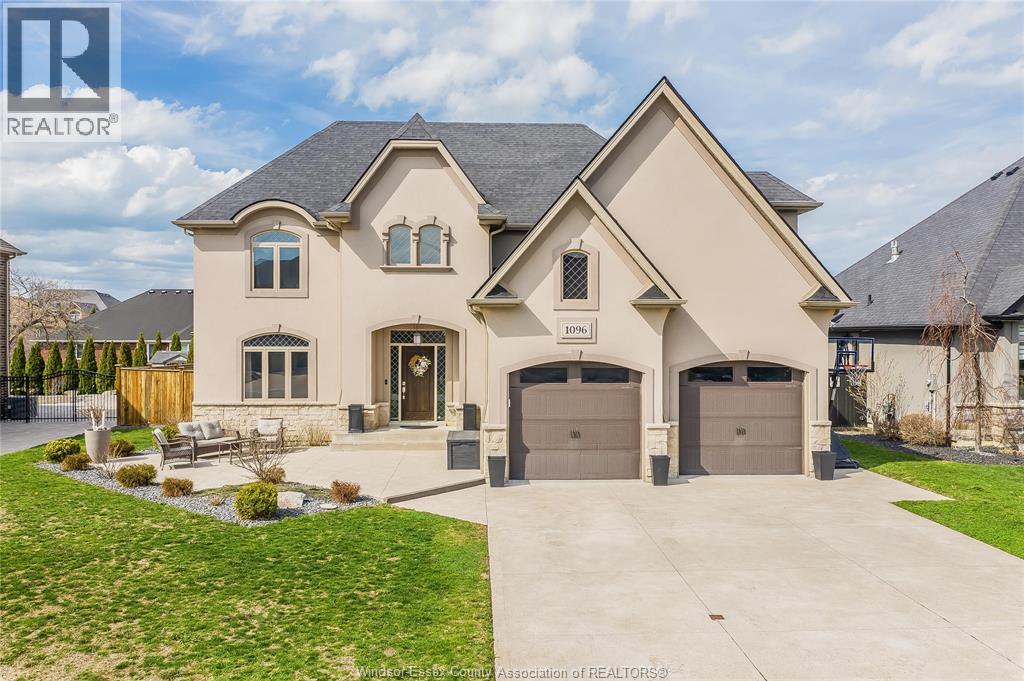
1096 Charlotte Crescent
Lakeshore, Ontario
Stunning 2-storey home in desirable Lakeshore on a quiet street, offering approx 3800 sq ft of finished living space and fully finished top to bottom. Main floor features a grand foyer, formal dining room, and a beautiful kitchen with granite countertops, large eating area and breakfast bar, plus a cozy living room with gas fireplace and 2pc bath. Upstairs offers 4 spacious bedrooms including a primary suite with vaulted ceilings, walk-in closet and 4pc ensuite, along with another 4pc bath and convenient second-floor laundry. Fully finished basement includes a large family room, games area, additional bedroom and 3pc bath. Backyard oasis with in-ground heated pool, covered porch and multiple seating areas, perfect for entertaining. Landscaped with underground sprinkler system front and back. 2.5 car garage with epoxy flooring. Close to great schools, parks and walking trails. A must see home! (id:47351)
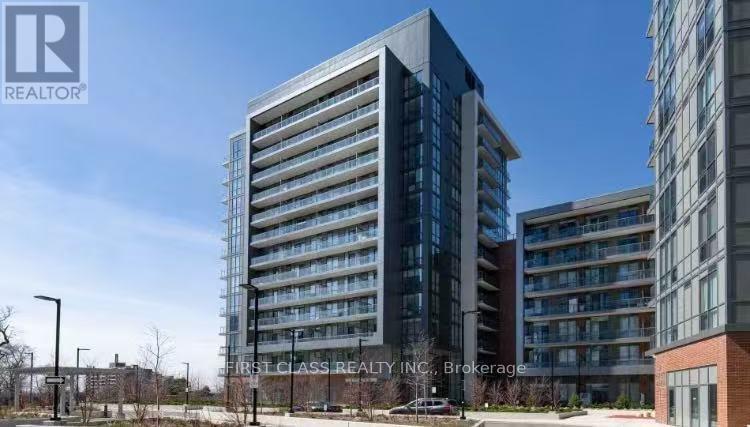
310 - 36 Forest Manor Road E
Toronto, Ontario
Beautiful and Bright New Condo Building, 603 Sq.Ft., 1 Bedroom + 1 Den With Sliding Door As Second Bedroom or Home Office, Two Full Bath Unit. Modern Kitchen With S/S Appliances, Back-Splash & Granite Counter. Breathtaking South-West Clear View Overlooking The City With Open Concept Layout And Large Balcony! Parking & Locker included! Basic furniture can be provided! Prime location with walking distance to public transit, Don Mills subway, schools and Fairview Mall, offering shopping, restaurants, and entertainment. Freshco Supermarket Shopping Without Stepping Out Of The Building! Amenities include a gym, party room, swimming pool, concierge and security services. (id:47351)
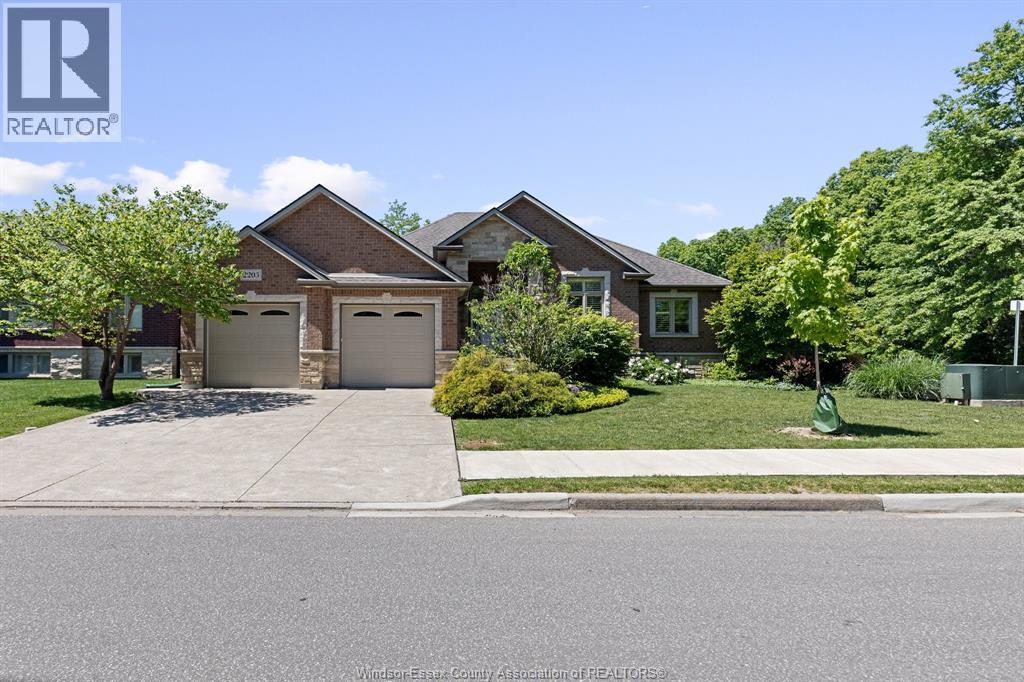
2203 Roxborough
Windsor, Ontario
WELCOME TO 2203 ROXBOROUGH AVE., A BEAUTIFULLY MAINTAINED QUALITY BUILT RANCH OFFERING OVER 3,500 SQ FT OF FINISHED LIVING SPACE IN ONE OF SOUTH WINDSOR’S MOST DESIRABLE LOCATIONS. PERFECTLY POSITIONED BESIDE A PRIVATE GREEN SPACE, THIS HOME ENJOYS A RARE SETTING WITH NO IMMEDIATE NEIGHBOUR ON ONE SIDE, PROVIDING EXCEPTIONAL PRIVACY, PEACEFUL VIEWS, AND A SERENE BACKDROP TO EVERYDAY LIVING. THE MAIN LEVEL FEATURES A BRIGHT OPEN-CONCEPT DESIGN WITH SOARING CEILINGS, LARGE PRINCIPAL ROOMS, AND AN ABUNDANCE OF NATURAL LIGHT. THE SPACIOUS GREAT ROOM WITH FIREPLACE FLOWS SEAMLESSLY INTO THE DINING AREA AND WELL-APPOINTED KITCHEN, COMPLETE WITH GRANITE COUNTERTOPS, EXTENSIVE CABINETRY, AMPLE WORKSPACE, AND ALL APPLIANCES INCLUDED. THE FUNCTIONAL FLOOR PLAN OFFERS 3 GENEROUS MAIN FLOOR BEDROOMS, INCLUDING A PRIVATE PRIMARY SUITE WITH WALK-IN CLOSET AND ENSUITE BATH. THE PROFESSIONALLY FINISHED LOWER LEVEL SUBSTANTIALLY EXPANDS THE HOME’S LIVING SPACE AND FEATURES COMFORTABLE IN-FLOOR RADIANT HEATING, 2 ADDITIONAL BEDROOMS, A LARGE FAMILY/REC ROOM PERFECT FOR ENTERTAINING, A FULL BATHROOM, AND PLENTY OF STORAGE. WHETHER YOU NEED SPACE FOR A GROWING FAMILY, GUESTS, A HOME OFFICE, OR MULTIGENERATIONAL LIVING, THIS VERSATILE LOWER LEVEL OFFERS ENDLESS POSSIBILITIES. STEP OUTSIDE AND ENJOY THE BEAUTIFULLY LANDSCAPED, FULLY FENCED YARD DESIGNED FOR BOTH RELAXATION AND ENTERTAINMENT. THE COVERED REAR PORCH PROVIDES THE PERFECT PLACE TO ENJOY MORNING COFFEE, SUMMER BBQS, OR QUIET EVENINGS OVERLOOKING THE PRIVATE GREEN SPACE. MATURE LANDSCAPING, CURB APPEAL, AND PRIDE OF OWNERSHIP ARE EVIDENT THROUGHOUT THE PROPERTY. ADDITIONAL FEATURES INCLUDE A DOUBLE ATTACHED GARAGE, CONCRETE DRIVEWAY, CENTRAL AIR, QUALITY CONSTRUCTION, EXCELLENT STORAGE, AND FLEXIBLE POSSESSION AVAILABLE. LOCATED CLOSE TO SHOPPING, RESTAURANTS, PARKS, WALKING TRAILS, SCHOOLS, AND ALL AMENITIES, THIS MOVE-IN READY HOME OFFERS THE PERFECT COMBINATION OF SPACE, COMFORT, PRIVACY, AND LOCATION. (id:47351)
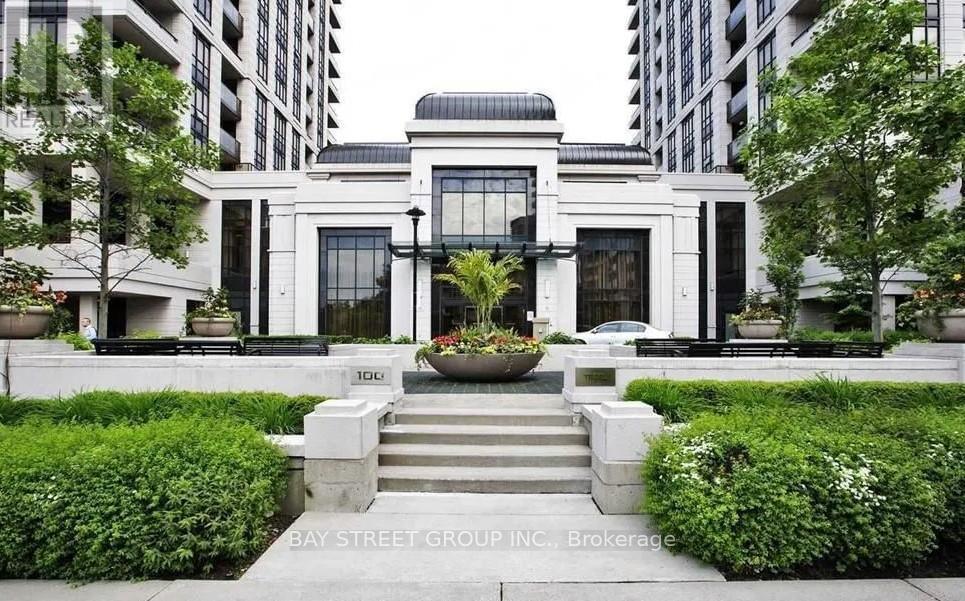
615 - 100 Harrison Garden Boulevard
Toronto, Ontario
Luxury building by Tridel with low condo fees. Energy efficient spacious suite: about 900 sq.ft. Prime Location. Nine feet ceiling with crown molding. Recently renovated: upgraded flooring, modern kitchen with quartz counter tops & backsplash, upgraded lighting for entire suite. Walk in & wall to wall closets. Close to Subway & Hwy, Walk To Shops & Restaurants. Ensuite laundry, 1 Parking spot. Pool, Party Room, Guest Suites, Library, Theatre, Billiard Room. 24 Hrs Concierge. Well maintained suite and amenities. (id:47351)
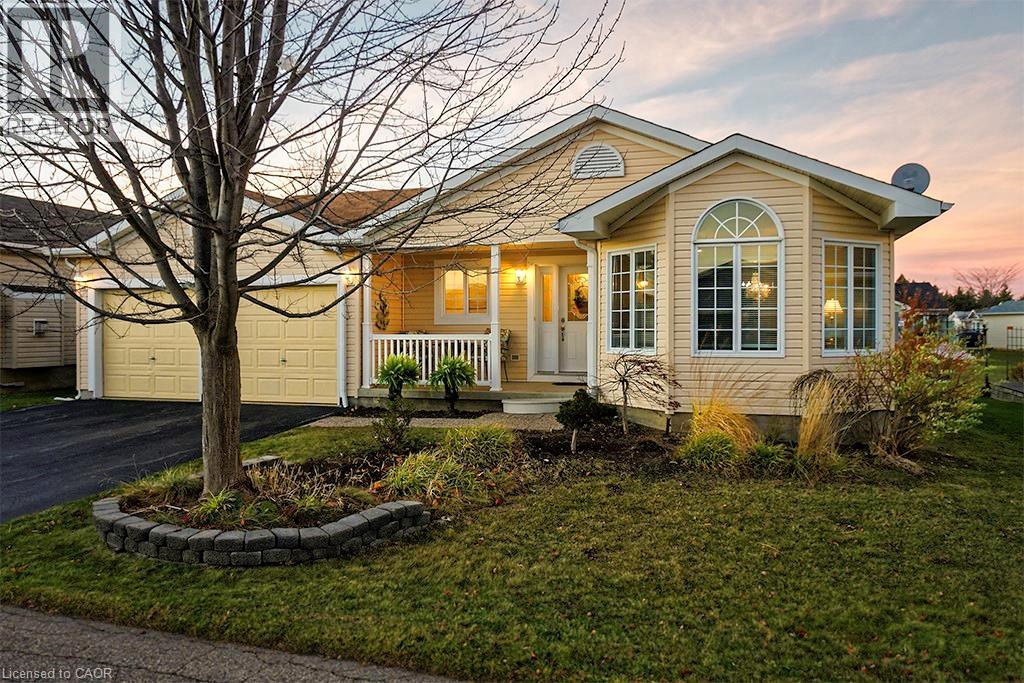
156 Gracehill Crescent
Freelton, Ontario
Start each morning surrounded by the rolling hills of rural Freelton, in this beautifully maintained 2-bedroom, 3-bathroom bungalow located in the welcoming Adult Lifestyle Land Lease Community of Antrim Glen—a place where life feels easier, calmer, and more connected. With 1,664 sq. ft. of bright, elegant living space, this home offers the perfect blend of comfort and quality. You’ll love the hardwood floors, Italian porcelain tile, and the stunning Schonbek chandelier that adds warmth and character to your main living space. Everything is designed for easy, single-level living with just the right amount of luxury. The partially finished basement with a 3-piece bath gives you flexible space for guests, hobbies, or a cozy retreat of your own. Step outside onto your private deck—a perfect spot for morning coffee, quiet evenings, or hosting family and friends. Living here also means enjoying the incredible amenities at The Glen, a 12,000 sq. ft. recreation centre where you can swim in the saltwater pool, unwind in the sauna, stay active in the fitness centre, or join one of the many clubs and social activities. This is more than a home—it’s a lifestyle where you can slow down, connect, and truly enjoy your days in one of Freelton’s most desirable communities. Monthly fees - $1221.09 (land lease $975.00, estimated taxes $246.09) (id:47351)
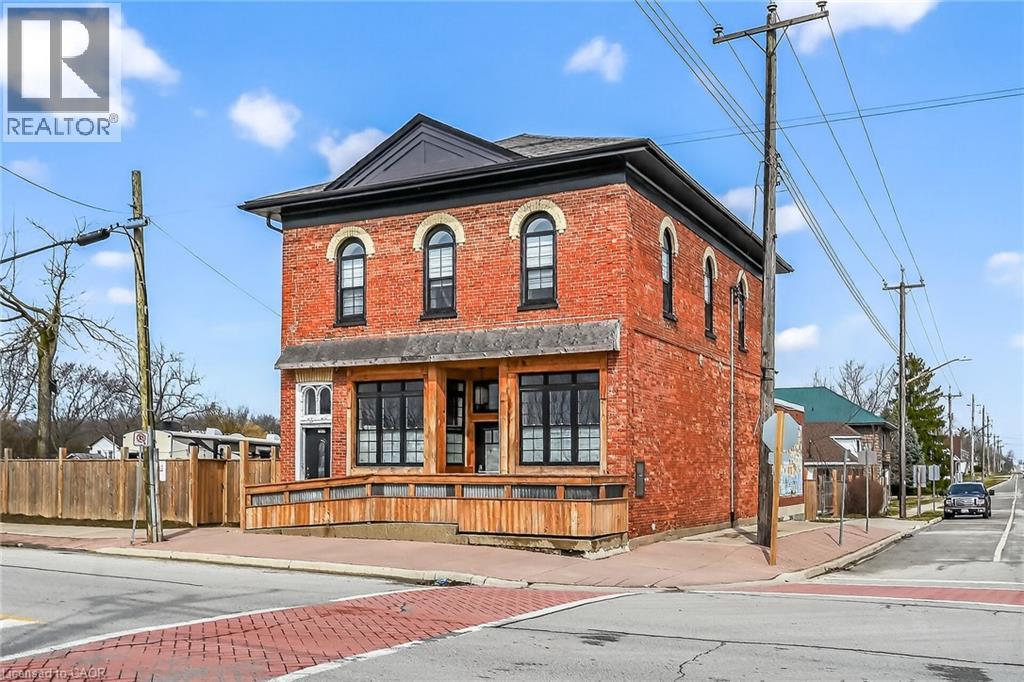
2 Main Street W
Selkirk, Ontario
Exceptional & Turnkey Commercial / Residential Selkirk Opportunity! Ideally located in cottage country south in the picturesque Lakeside town of Selkirk. This exquisitely updated property features an oversized corner lot with stately curb appeal with brick exterior & fenced yard in a high visibility location offering commercial use main floor & upper level 2 bedroom residential apartment. The perfect set up for work & live in building or Ideal investment opportunity for solid cash flow with ample parking & huge upside. This extensively updated 1870 built building (no heritage restrictions) features a main floor currently set for restaurant, café, brewery, or business with original character from the former “Bank of Hamilton” use including your own personal walk in vault. The upper level is highlighted by a stunning 2 bedroom apartment with custom kitchen cabinetry, granite countertops, & S/S appliances, dining area, large living room, primary bedroom with ensuite privilege access to spa like bathroom, additional bedroom, laundry, separate entrance, & sunroom. Updates include roof, septic system, exterior, flooring, mechanicals, & more! Conveniently located 40 mins south of Hamilton, minutes to Port Dover, & along multiple bike routes. Ideal for the entrepreneur, investor, restaurant, or business owner. An incredible deal for you to position yourself in a loyal, growing, & vibrant community! Take a chance on you and Invest in yourself – you won’t be disappointed! (id:47351)
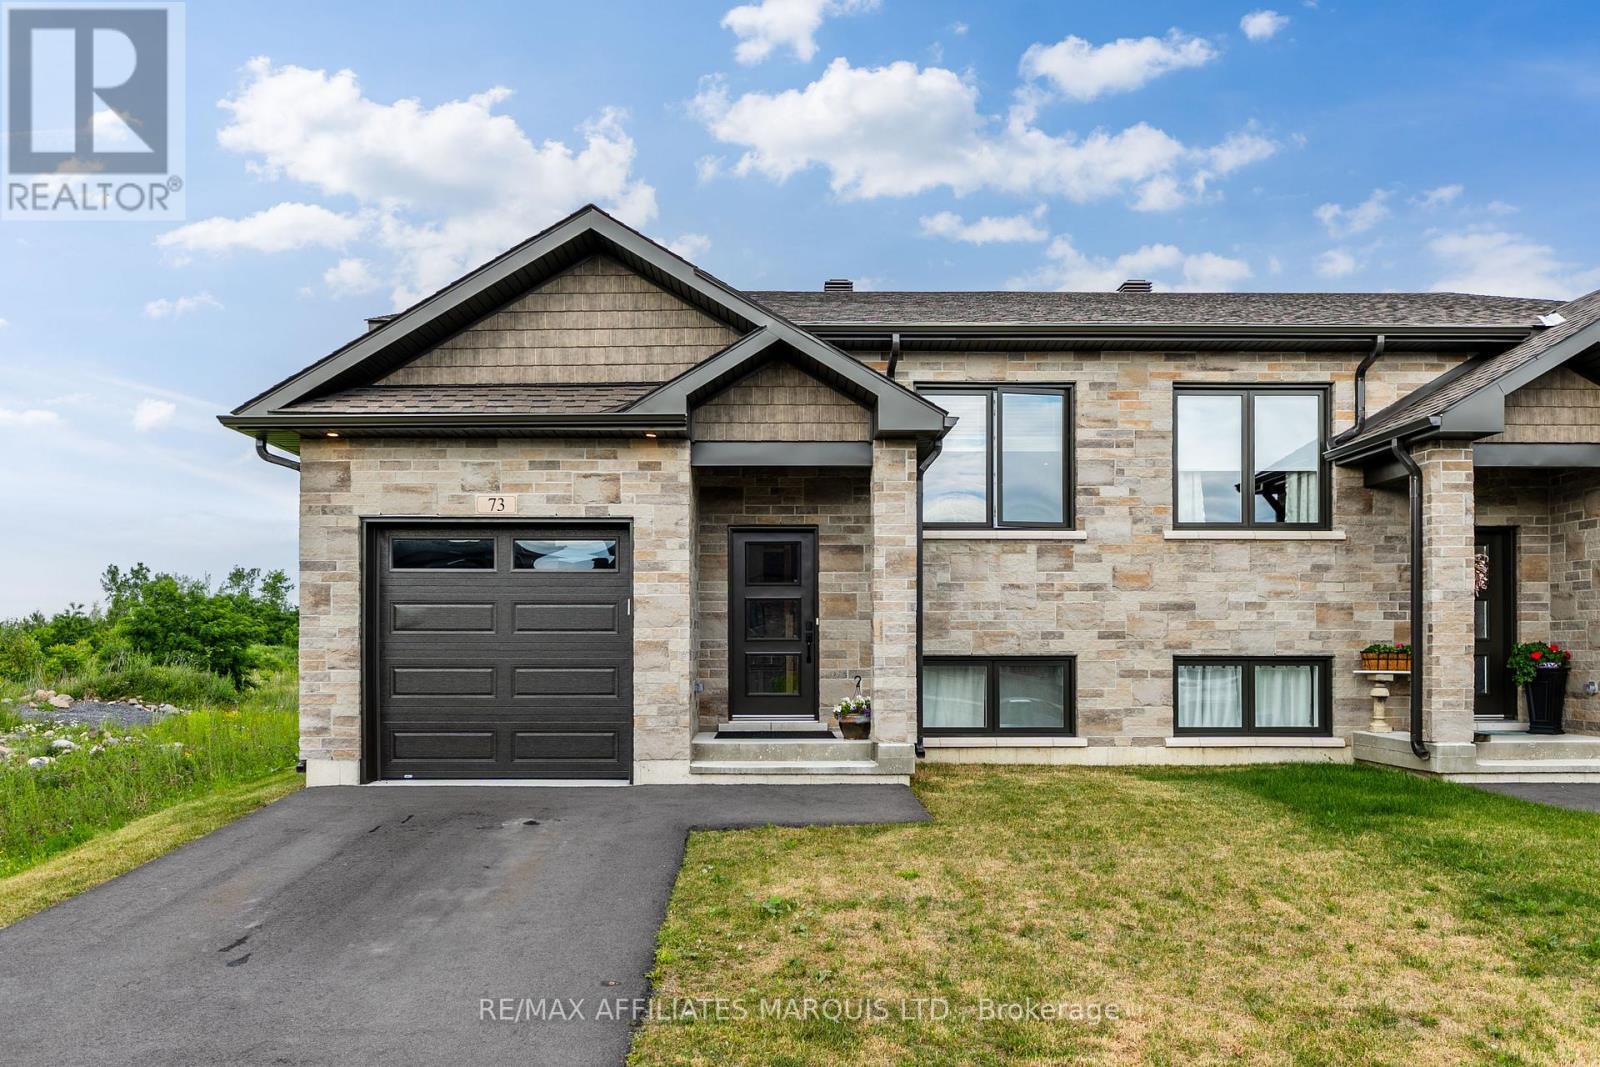
73 Portland Drive
Cornwall, Ontario
Welcome to a well built semi-detached home in the heart of Cornwall's Bellwood subdivision that is ready for its new owner! This home features a functional open concept floor-plan, an attached garage, a rear deck, and it currently has no rear neighbours. Enjoy being close to all the amenities that Cornwall has to offer! On the main floor you'll find a wide open kitchen / living/ dining area as well as a 3-piece bathroom and two large bedrooms, the larger of which gives access to the west facing rear deck. The kitchen hosts lovely quartz countertops with a waterfall island as well as stunning engineered hardwood flooring. The lower level offers an expansive recreational space as well as a spacious bedroom, a laundry room, and another 3-piece bathroom. The whole family will enjoy the curb-appeal as well as the functionality of this stunning home nestled in one of Cornwall's newest developments. Come experience life in Cornwall's north end, book your private showing today! Property is currently tenanted but will be sold with vacant possession. 24h notice required for all showings. As per Seller's Direction, 24h irrevocable required on all offers. (id:47351)