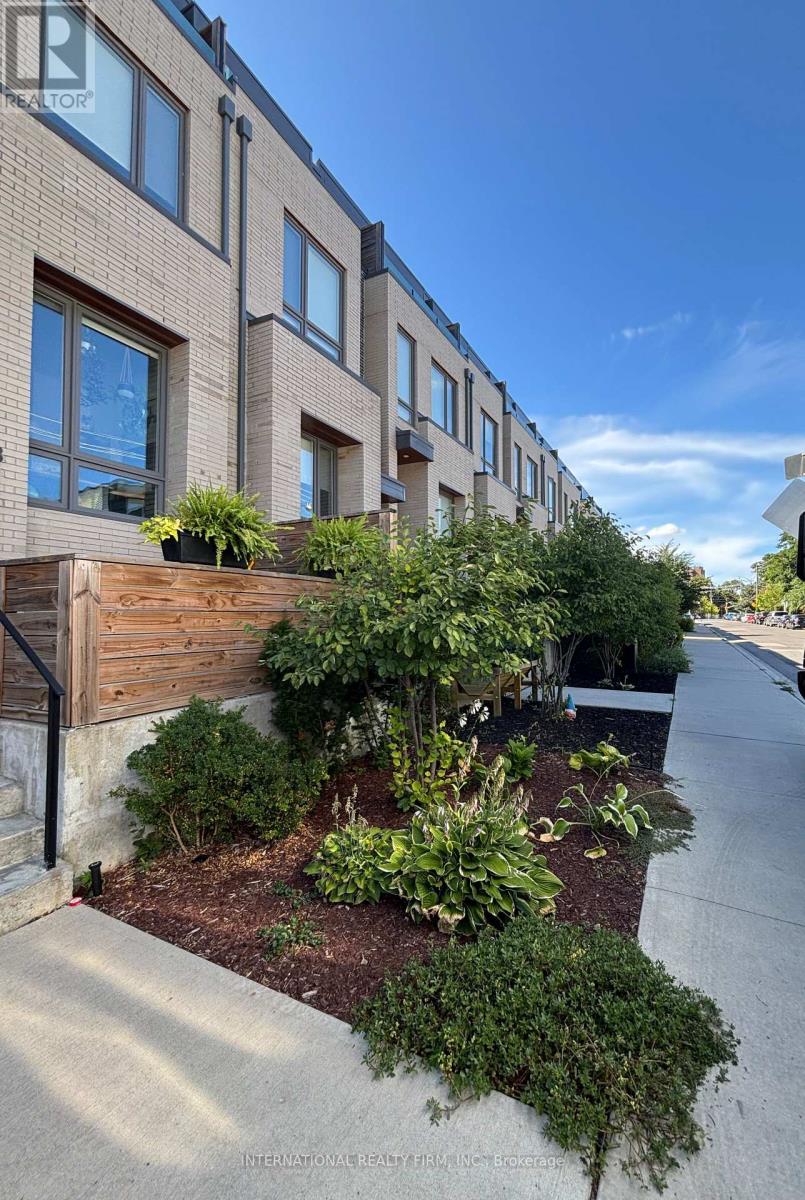
48 Perth Avenue
Toronto, Ontario
This inviting basement studio apartment offers comfortable, convenient living in Toronto's vibrant west end. Ideally situated near Dundas West Subway Station and the Bloor transit hub, enjoy easy access to TTC subway service, GO Transit and the UP Express. Perfect for commuters, students or professionals seeking a well-connected place to call home.Enjoy an excellent selection of neighbourhood cafés, coffee shops, restaurants, grocery stores and everyday essentials just a short walk away. Grab your morning coffee at local favourites, explore the shops and eateries along Bloor Street West and Dundas Street West, or enjoy the nearby parks and the West Toronto Railpath. With convenient access to downtown Toronto and multiple transit options, this location makes getting around the city a breeze.A fantastic opportunity to enjoy convenient urban living in a lively, walkable neighbourhood! (id:67892)
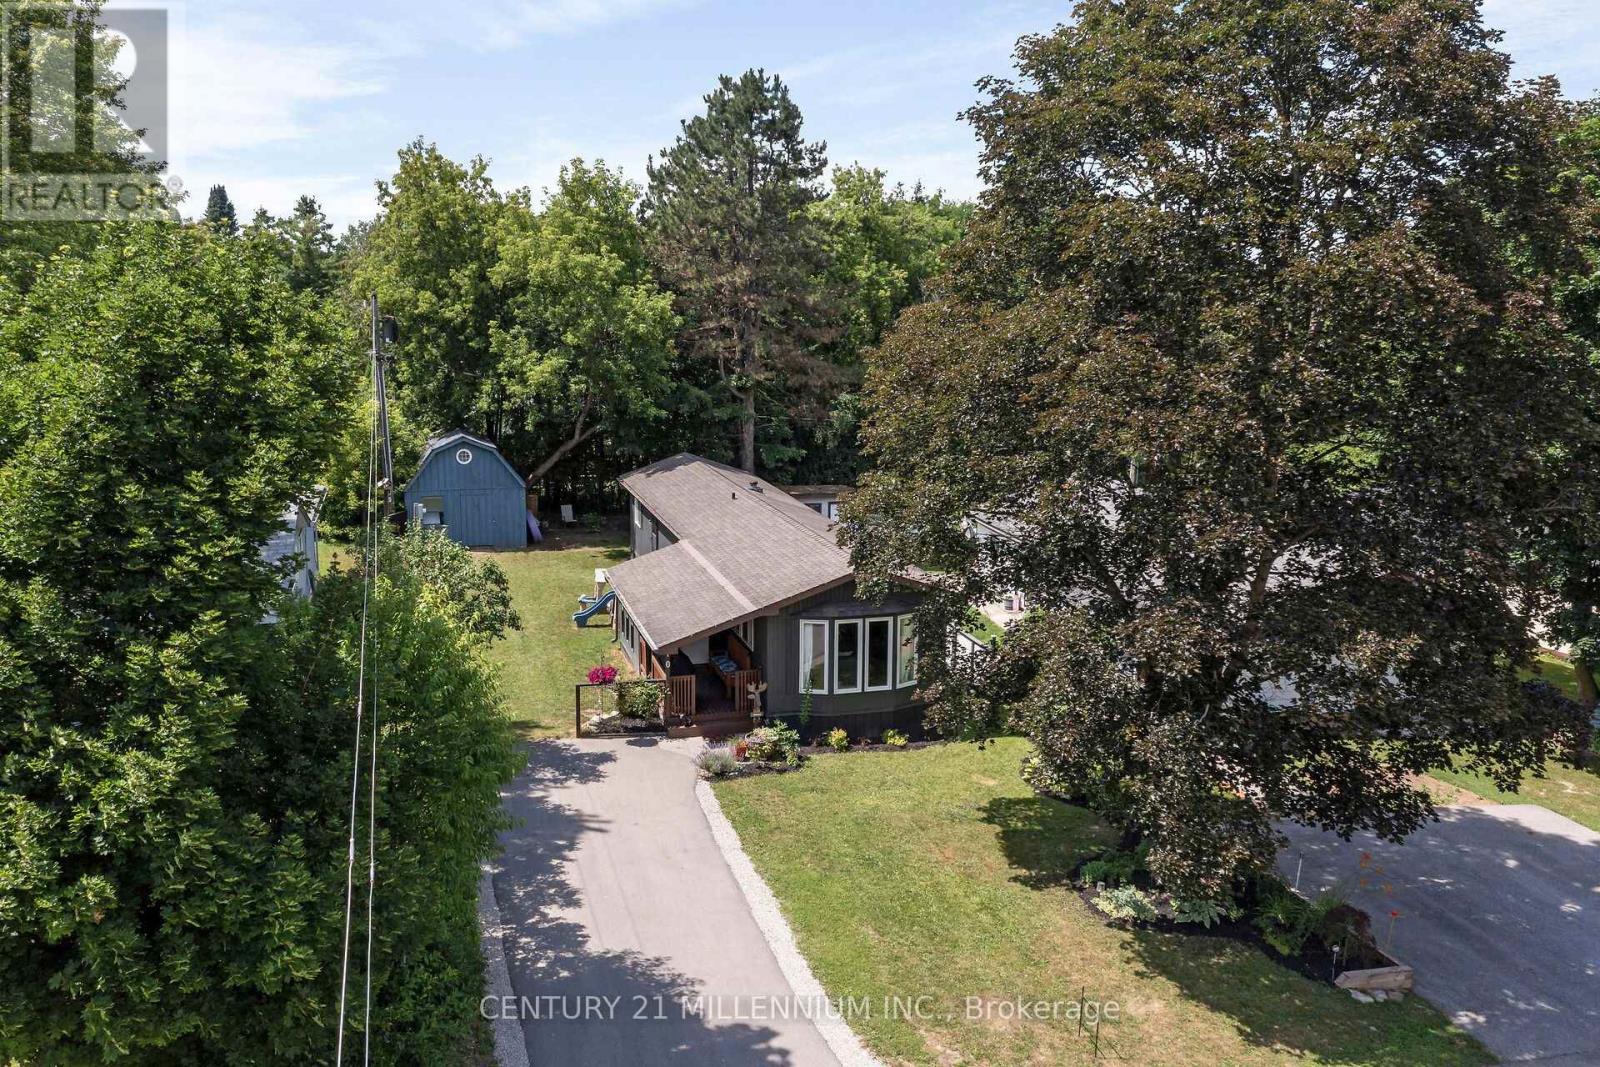
10 Park Boulevard
Erin, Ontario
First time Buyer? Downsizing? Single parent, or single...we've gotcha here! Oh, this will tick all the boxes. This lovely 2 bed, 1 bath has been renovated in the coziest way! The curb appeal will grab you, with clean lines, smart colors, and a lovely front garden. Wander up to the fresh deck for the BBQ and then into the clean mudroom. Now get ready! A warm new kitchen in 2019 with a live edge breakfast bar, plus centre island with more seats. Wonder into the bright, spacious living room with sunlight pouring thru the bay window. Amazing shed and 2 car driveway! Walking distance to all the beauty of the Village of Erin, restaurants, fabulous shops, salons, health services, financial, automotive and livestock needs. You have it all here! Monthly Fees are Lot Fee: $643, Property Taxes $88 and Sewer testing $41. Recent Updates include: Hot Water Tank, Heat Pump, Kitchen Reno, Vinyl Flooring in Kitchen, Hallway and Living room, Bathroom Reno. (id:67892)
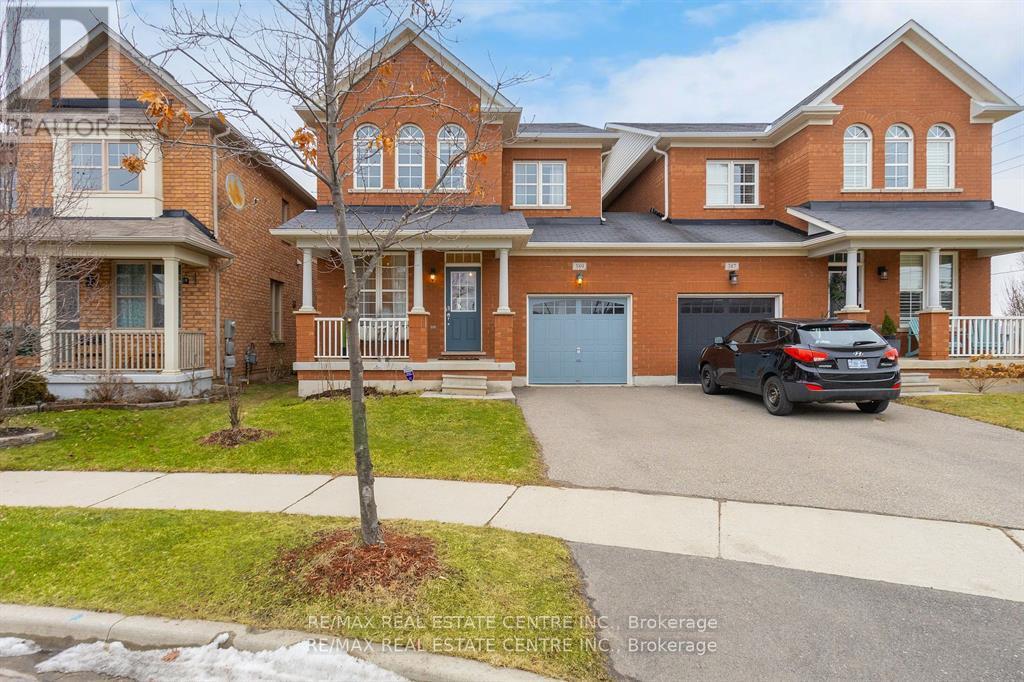
Bsmt. - 389-1 Nairn Circle
Milton, Ontario
Available is a newer, 2 Bedroom LEGAL Basement Apartment in the highly sought after Scott neighbourhood. Located on one of the nicest streets of Milton this unit features open concept floor plan, laminate flooring w/ elegant and contemporary neutral finishes. Spacious kitchen w/ potlights and ample storage. Open concept great room with big windows. 2 very decent sized bedrooms, double closet, pot lights and big windows for extra light and air. 3 pc washroom w/ glass shower. Separate washer and dryer in the unit. Tenants to pay 30% of all utilities including hot water tank rental.Walking distance to No Frills, Gas Station, Tim Hortons, Escarpment View Public School, Queen of Heaven Catholic Elementary School and P. L Robertson Public School. (id:67892)
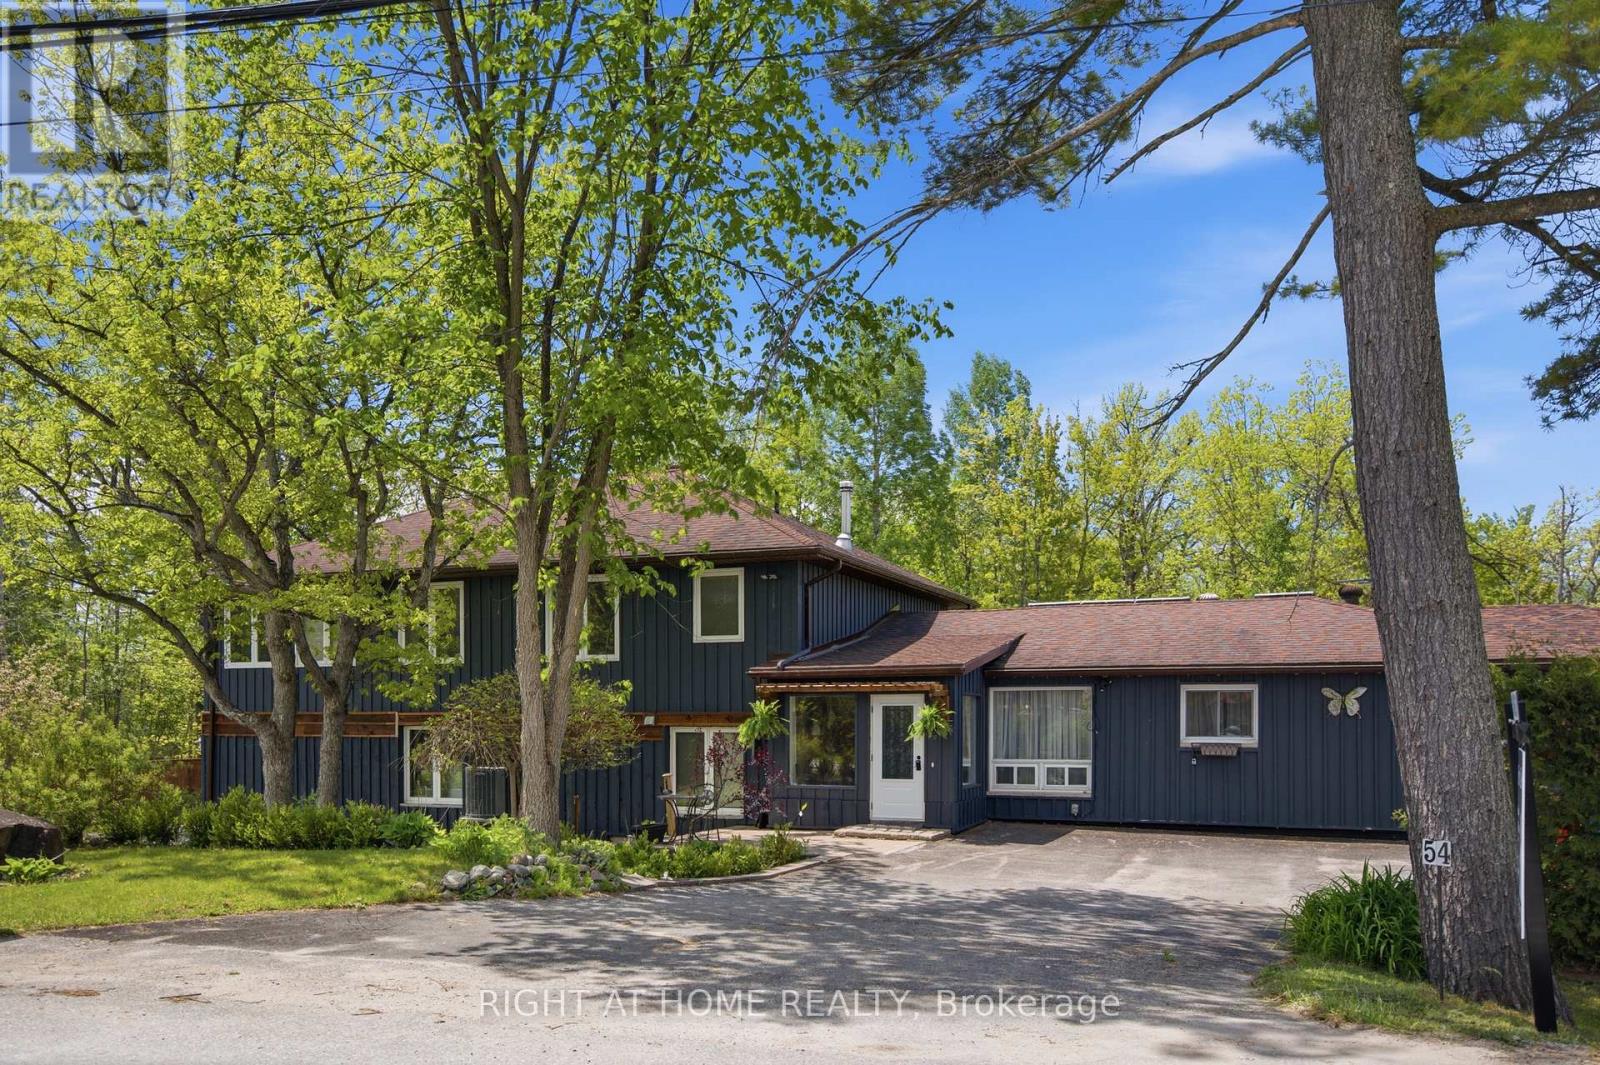
54 Forest Harbour Parkway
Tay, Ontario
Set in a quiet, low-traffic community just a short walk from a public park with water access, this versatile 4-bedroom, 4-bathroom home offers the perfect blend of space, functionality, and lifestyle. Thoughtfully designed with multigenerational living in mind, the home features excellent separation between the two levels, allowing extended family to enjoy privacy while remaining under one roof. The convenient upper-level kitchenette creates endless possibilities, whether it's accommodating parents, adult children, long-term guests, or providing additional flexibility for changing family needs.Step outside and you'll quickly discover what truly sets this property apart. The expansive outdoor space is a private retreat designed to be enjoyed year-round. With plenty of room for children to run and play, family gatherings, summer barbecues, gardening, or simply unwinding with your morning coffee, the backyard offers the kind of space that's becoming increasingly difficult to find. Surrounded by mature greenery and complemented by multiple storage sheds, there's a place for everything while still leaving plenty of room to enjoy the outdoors.Adding even more value is the impressive extra-large 3-car garage, providing exceptional space for a handyman, hobbyist, outdoor enthusiast, or anyone needing room for vehicles, tools, recreational equipment, or workshop space. To top it all off, the home is equipped with owned solar panels that provide supplemental energy production, helping offset electricity costs while adding long-term value and efficiency. (id:67892)
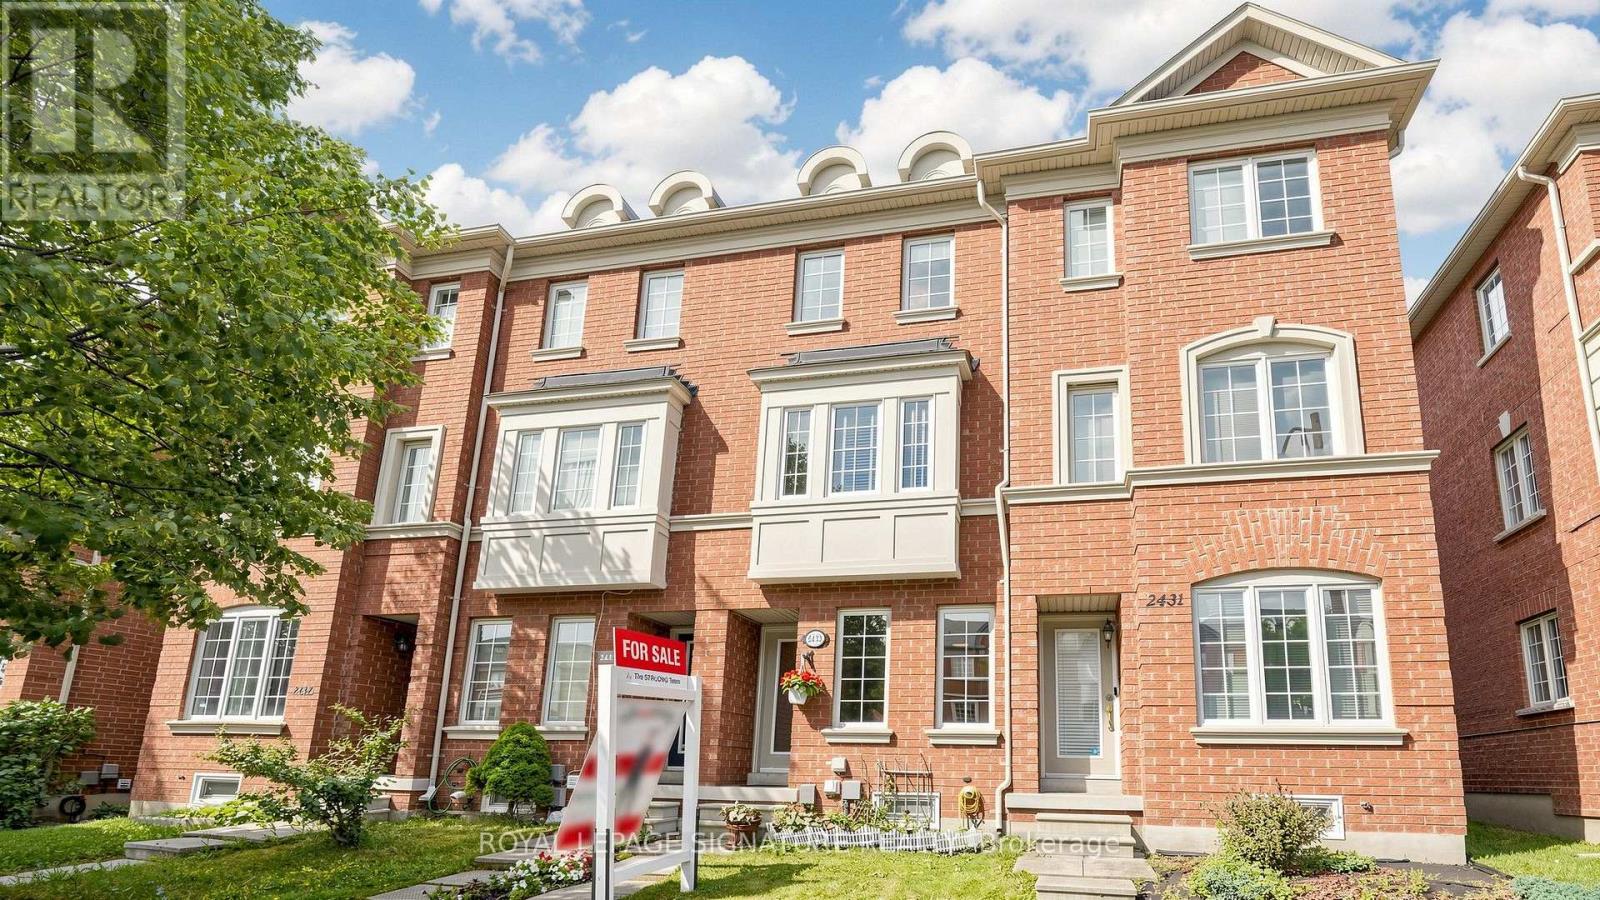
2433 Bur Oak Avenue
Markham, Ontario
Priced to Sell! Freehold Townhome (No Maintenance Fees) with 2 Ensuite Baths Located In Desirable Cornell Community Of Markham! Ideal For First-Time Home Buyers, Investors, Or Small Families! Lots of Potential with Incredible Value! Featuring Functional Layout Designed For Comfortable Everyday Living, Thoughtfully Designed Floor Plan Allows Each Level To Serve Its Own Purpose-Ideal For Work, Relaxation, And Everyday Living. Featuring Privacy And Shatter-Resistant Window Film, Direct Access To The 1-Car Garage With Durable Epoxy Flooring For Easy Maintenance, Plus Parking For Two Additional Vehicles On The Private Driveway. New LED Pot Lights ('26) in Family Room, New Kitchen Faucet ('26), Breakfast Area, And Walk-Out To A Newly Rebuilt Composite Balcony/Deck ('23) With Epoxy Waterproofing-Perfect For Outdoor Relaxation. The Upper Level Offers Two Generously Sized Bedrooms, Each With Its Own Ensuite Bathroom. The Primary Bedroom Includes Custom Closet Organizers, While The Guest Bathroom Features An Upgraded Shower Fixture ('26). Nestled In A Family-Friendly Neighbourhood Surrounded By Ponds, Parks, Walking Trails, And Green Spaces. Conveniently Located Close To Schools, Markham Stouffville Hospital, Cornell Community Centre, Library, Cornell Community Park, Viva Transit, GO Station, Highway 407, Shopping, And Everyday Amenities. An Excellent Opportunity To Own A Move-In Ready Home In One Of Markham's Most Sought-After Communities! See Virtual Tour, Floor Plan & 3D Matterport! (id:67892)
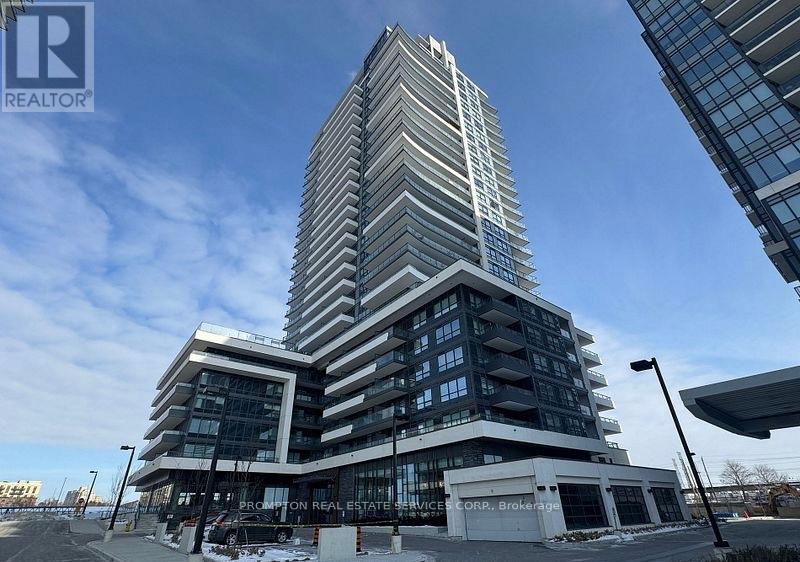
512 - 1455 Celebration Drive
Pickering, Ontario
Freshly Painted************Experience elevated modern living at **Universal City 2 Towers**, a signature development by renowned **Chestnut Hill Developments**, ideally situated in the heart of Pickering. This beautifully maintained, **gently lived-in 2-bedroom residence** features a bright and spacious open-concept layout designed for both comfort and contemporary living. The **east-facing exposure** fills the suite with abundant natural light, creating a warm and inviting atmosphere throughout. Residents enjoy an impressive selection of resort-inspired amenities, including a **24-hour concierge, state-of-the-art fitness centre, outdoor swimming pool, guest suites, and games room**.Perfectly located just minutes from **Pickering GO Station, Pickering Town Centre, restaurants, shopping, entertainment, and everyday conveniences**, this home offers the ideal combination of style, comfort, and accessibility. The suite includes **stainless steel appliances**-fridge, stove, microwave, and dishwasher-as well as a **washer and dryer for use throughout the lease term**. Parking Included. (id:67892)
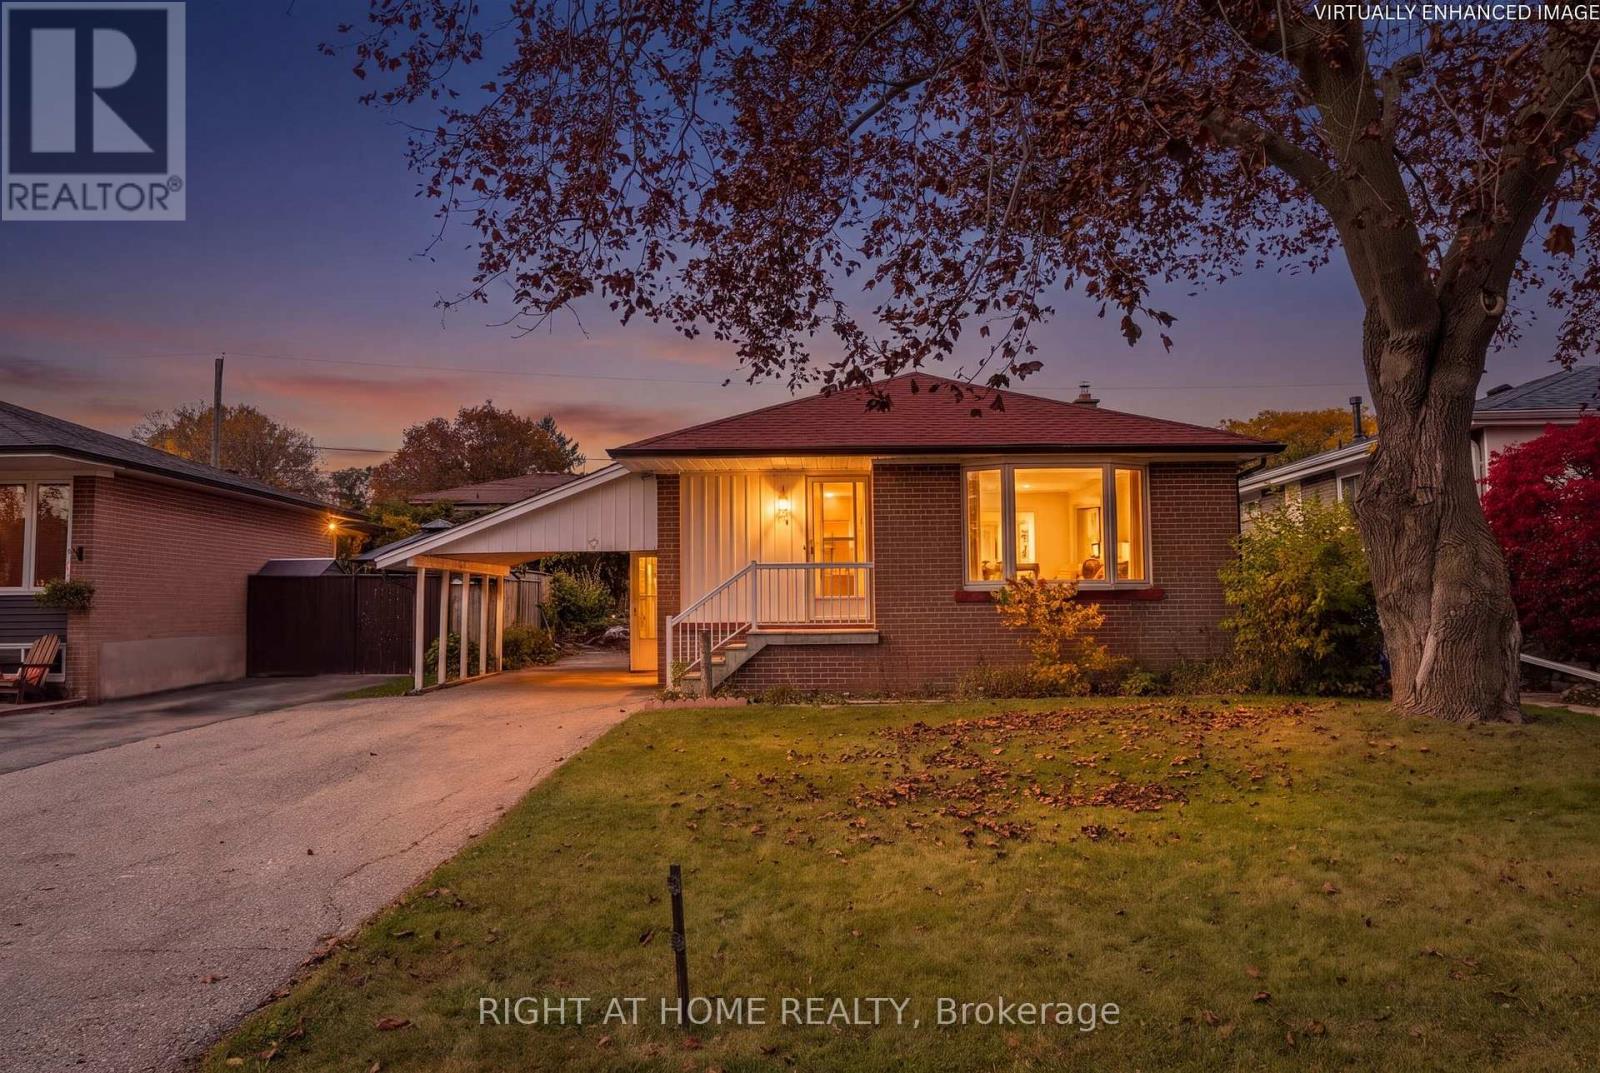
874 Grenoble Boulevard
Pickering, Ontario
**ATTENTION INVESTORS, CONTRACTORS, RENOVATORS & BUYERS WITH VISION!** Fantastic Opportunity To Unlock The Potential Of This Bungalow Situated On A Generous 50 x 100 Ft Lot In Pickering's Desirable Bay Ridges Community! Offering Approximately 1,135 Sq. Ft. On The Main Floor Plus An Additional 1,135 Sq. Ft. Basement With A Separate Entrance, This Home Provides Plenty Of Space And Possibilities! The Main Level Features A Kitchen Updated Approximately 6 Years Ago, Providing A Great Starting Point For Your Renovation Plans. The Home Is In Need Of Improvements And Updating, Offering The Perfect Opportunity To Renovate, Customize And Make It Your Own! Whether You're An Investor Looking For Your Next Project, A Contractor Ready To Transform A Property, Or A Buyer Dreaming Of Creating Your Ideal Home, This Property Is Full Of Potential! **LOCATION, LOCATION, LOCATION!** Just Minutes From The Beautiful Shores Of Lake Ontario, Frenchman's Bay, Scenic Waterfront Trails, Parks, Beaches And Pickering's Charming Nautical Village With Its Restaurants, Cafes And Marina. Conveniently Located Near Pickering GO Station, Highway 401, Schools, Shopping And Everyday Amenities. Enjoy The Charm Of An Established Residential Neighbourhood With The Added Benefit Of Being Close To The Waterfront! **BRING YOUR VISION AND IMAGINATION - A WONDERFUL OPPORTUNITY TO CREATE SOMETHING SPECIAL!** (id:67892)
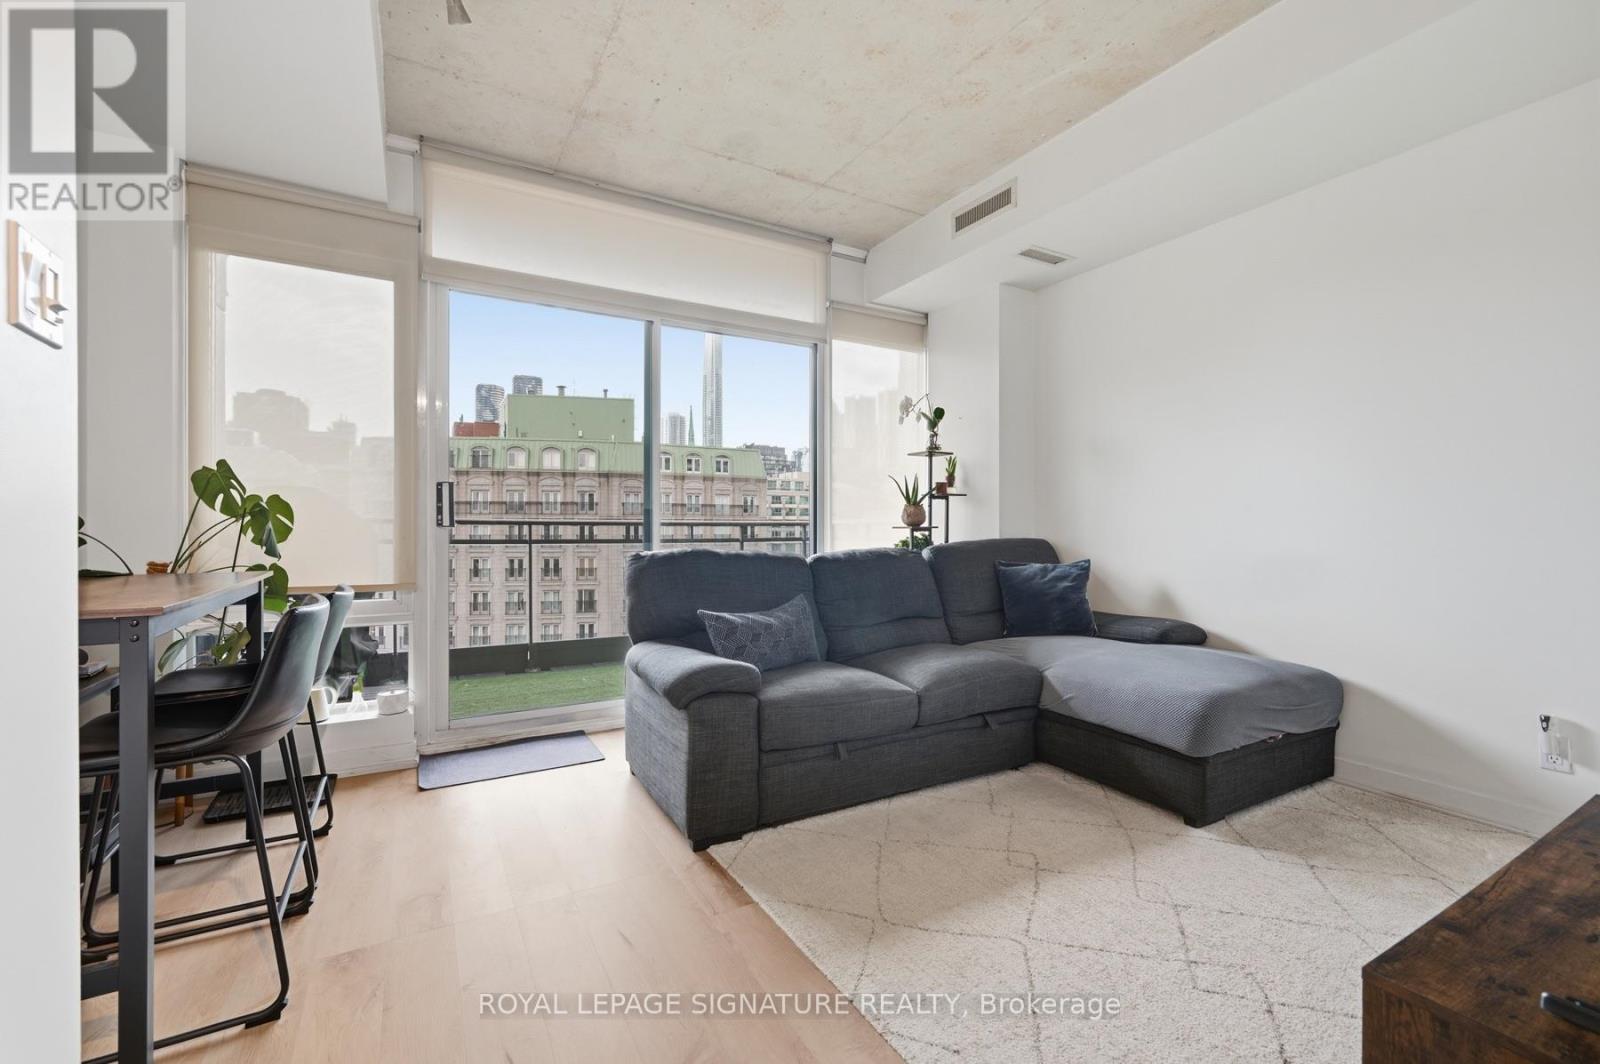
908 - 127 Queen Street E
Toronto, Ontario
Welcome to Glasshouse Lofts! Enjoy an unbeatable downtown location on vibrant Queen StreetEast-steps to the Yonge subway line, Eaton Centre, TMU, St. Lawrence Market, top restaurantsand the Financial District, with 24-hour streetcar service right at your doorstep.This sleek junior 1-bedroom boutique loft offers 9-ft exposed concrete ceilings, floor-to-ceilingwindows with custom blinds and south-facing views, and an open, airy feel throughout. Walk outonto the oversized balcony, complete with a professionally hooked-up gas BBQ-perfect foroutdoor dining.The modern kitchen features soft-close cabinetry, quartz countertops, a glass subway tilebacksplash, and stainless steel appliances. The updated bathroom offers a stylish glass walk-inshower with wall-mounted faucets. Amenities include fitness centre and bike storage. An ideal home for those seeking an urban lifestyle in a close-knit downtown community! (id:67892)
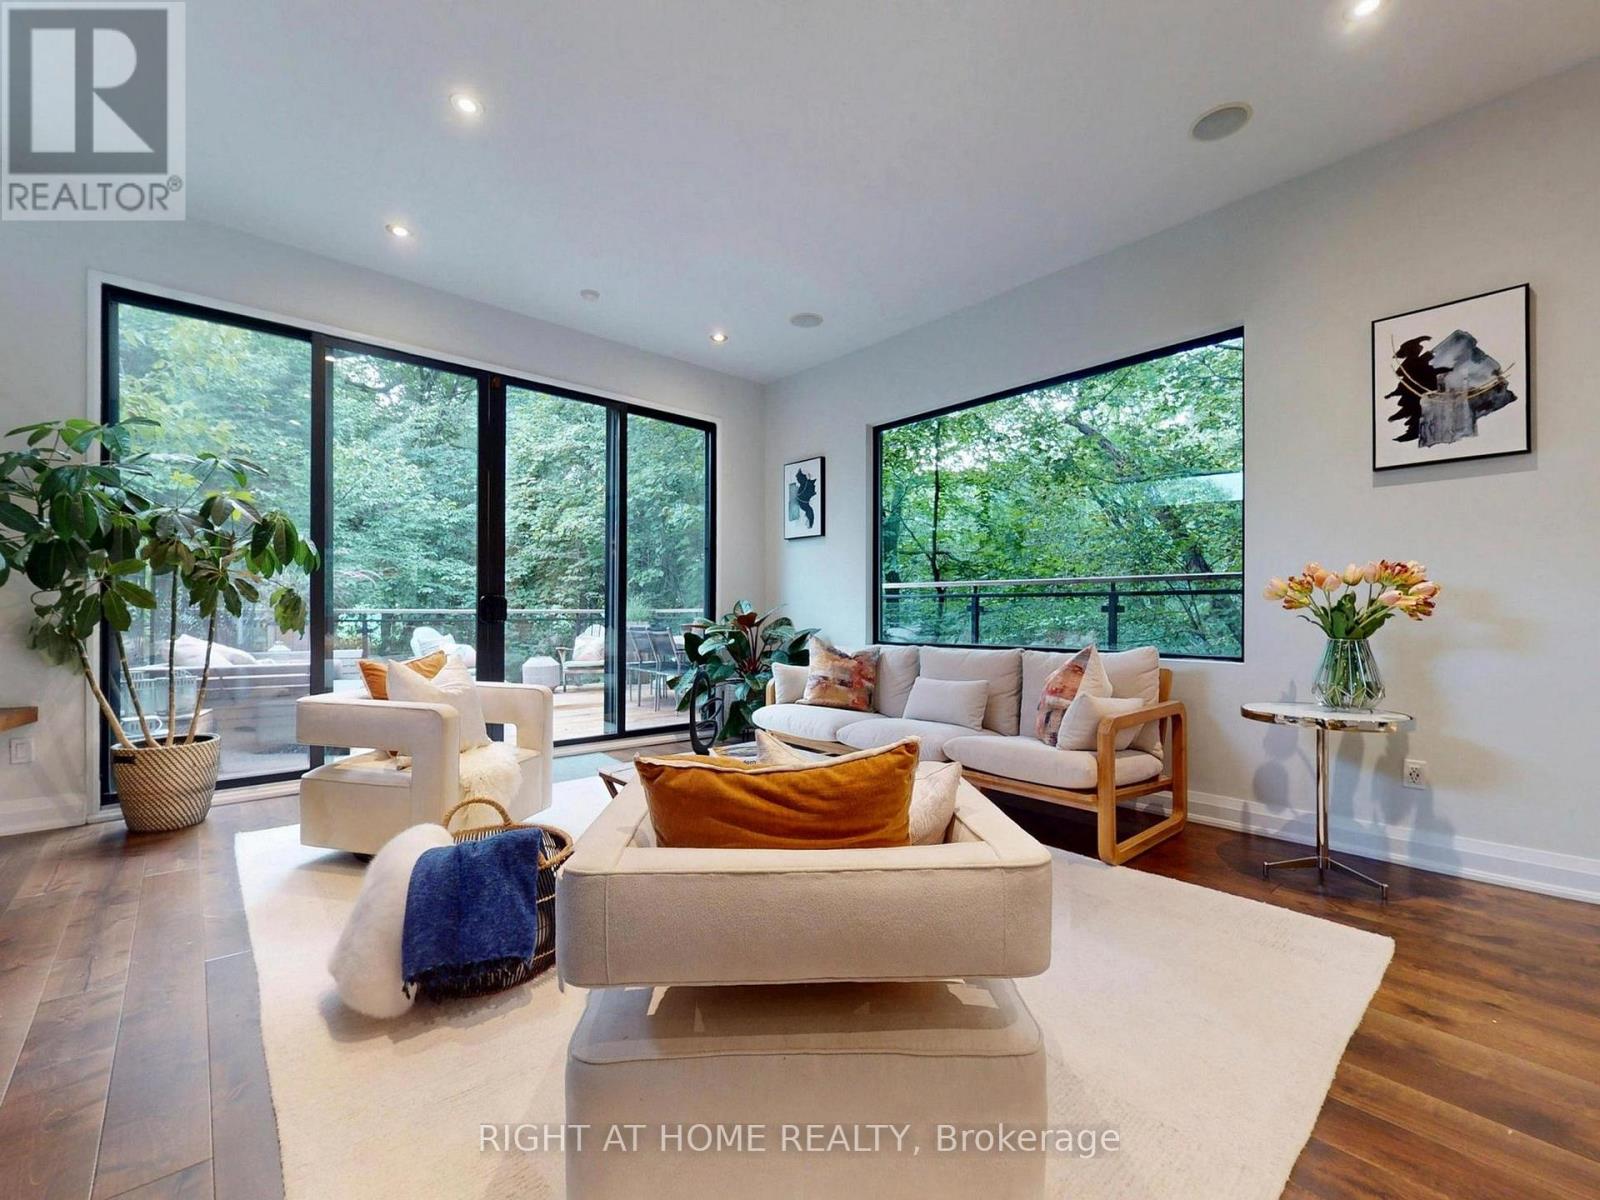
386 Rosewell Avenue
Toronto, Ontario
Fabulous Contemporary Family Home In Coveted Lytton Park - City Living With A Tranquil Country Feel.Backing onto a serene, lush ravine, this beautiful home offers unmatched privacy across three finished levels. Spanning over 3,000 sq ft of meticulously crafted living space, the home features over $400,000 in recent upgrades, high-end contemporary finishes, soaring 10-ft ceilings, and massive windows that flood every room with rich, natural light.The airy, open-concept main floor is an entertainer's dream, featuring a sun-drenched family room anchored by a cozy fireplace. The main level flows seamlessly to a spectacular walk-out deck overlooking the peaceful ravine-the ultimate backdrop for morning coffee or evening gatherings. At the heart of the home is a beautifully updated gourmet kitchen equipped with breakfast bar. For maximum convenience, a dedicated laundry room is also situated on the main floor.The second level features an incredible primary suite complete with dramatic floor-to-ceiling windows that capture gorgeous, unobstructed views of the flourishing greenery, offering a truly private, treehouse-like sanctuary.The property offers an exceptionally versatile 4+3 bedroom and 6-bathroom layout. The lower level stands out with incredible flexibility, housing a fully legal basement apartment complete with its own private fireplace and a separate, second laundry setup. This lower level can be effortlessly utilized as a premium, high-yield rental unit, a private in-law suite, or an executive work-from-home office oasis.Nestled in one of Toronto's most prestigious neighbourhoods, this turnkey home offers unparalleled urban connectivity steps to the TTC for an easy commute downtown. Families will benefit from access to top-tier school districts, including John Ross Robertson (J.R.R.) Junior Public School, Glenview Senior Public School, Lawrence Park Collegiate Institute, and elite private schools like Havergal College. (id:67892)
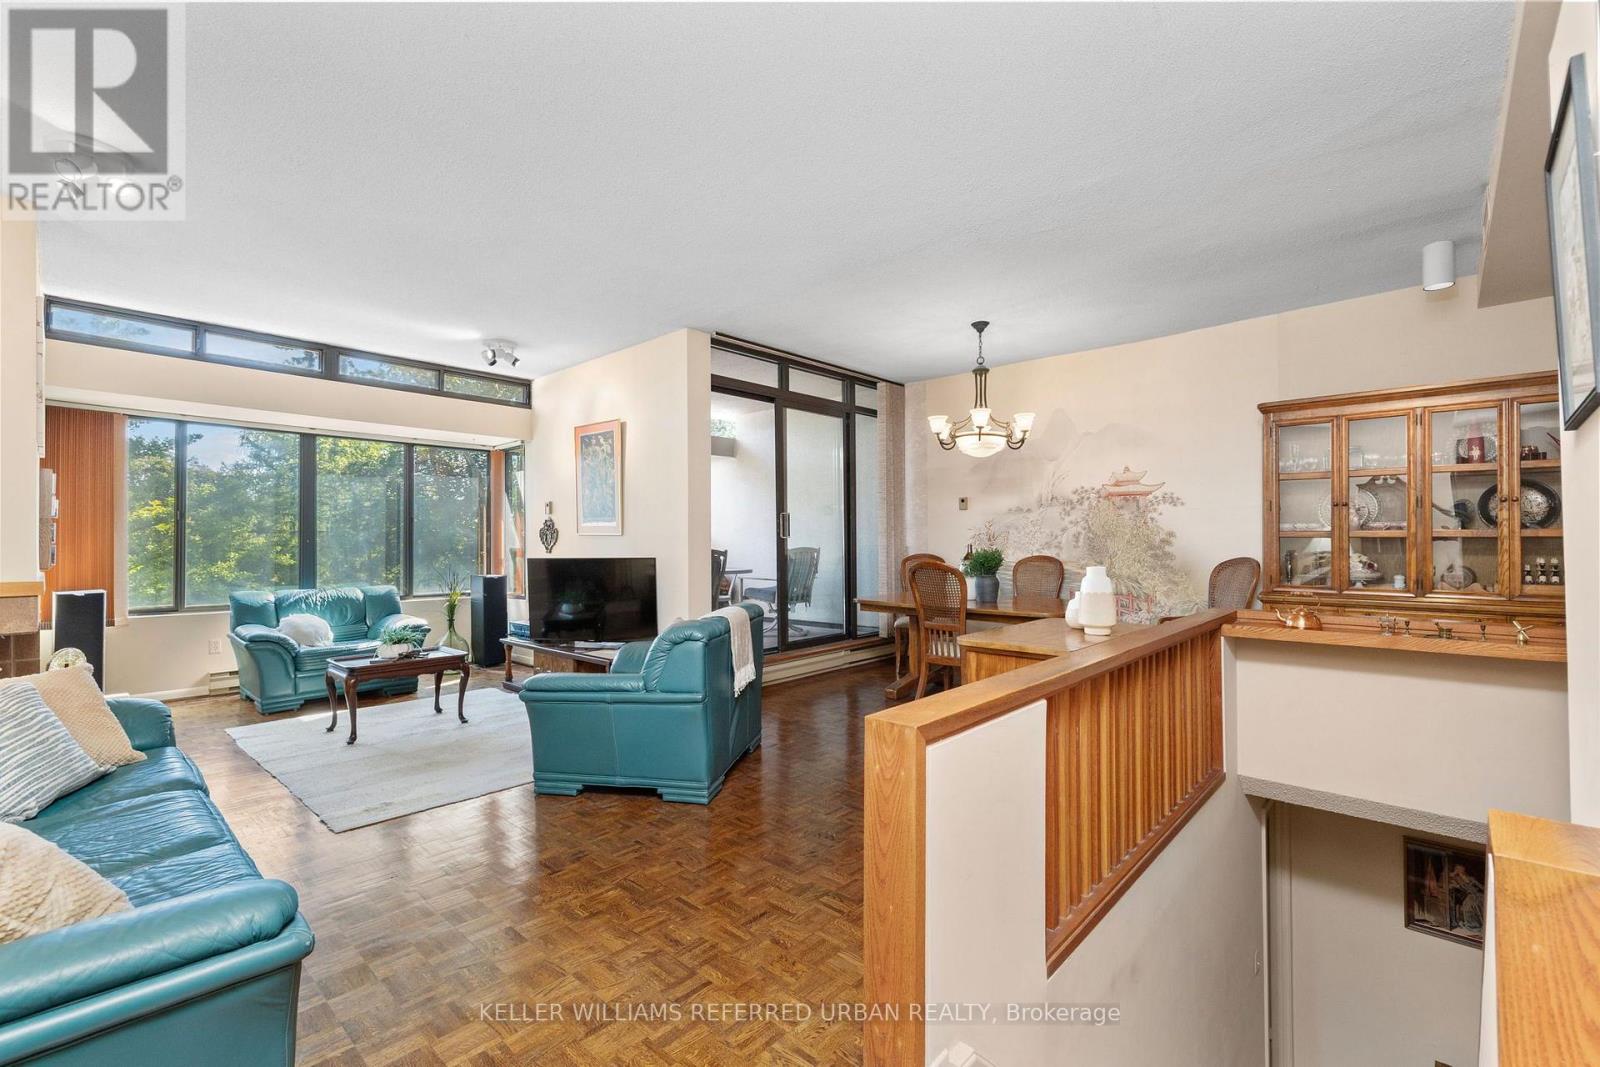
321 - 40 Oaklands Avenue
Toronto, Ontario
Looking to Transform an Expansive and Well-Maintained Residence into your Dream Home? This Wonderful 1697sqft East-Facing 2-Storey Town Home Style Abode Offers a Spectacular Opportunity to Update to your Heart's Content! Designed by DuBois Plumb & Associates and Recipient of the Governors General Award for Architecture, The Oaklands, a Low-Key Luxury Building, Conveniently located just off Avenue Rd between Davenport and St. Clair in the Cottingham School District. The Elegant Layout features a Sprawling, Open Concept Living Room with Fireplace, Large East-Facing Windows Overlooking Front Gardens, Open Concept Dining Room Leading to the Large Outdoor Patio. Two Generous Bedrooms with Large Closets and Terraces. Primary Retreat Offers 4pc Bathroom with Soaker Tub and Separate Shower, Ample Closet Space. Large Laundry/Utility Room Provides Extra Storage and 200 AMP electric panel. Upgraded Parking Space with EV Charging. This Gem of a Building Welcomes Residents with a Wonderful Management, Concierge and Superintendent Team, Lush Landscaping, Light-Filled Atrium, Conveniences of a Car Wash, Visitor Parking and fees which include Water, Building Insurance, Common Elements, Rogers Cable and Internet. Hydro is Separately Metered. Lovely Neighbourhood with Great Parks, Restaurants, Shops and Summerhill subway station just moments away! Great Opportunity to Bring your Vision to Life and Create your Dream Home! More: Theoaklands.ca (id:67892)
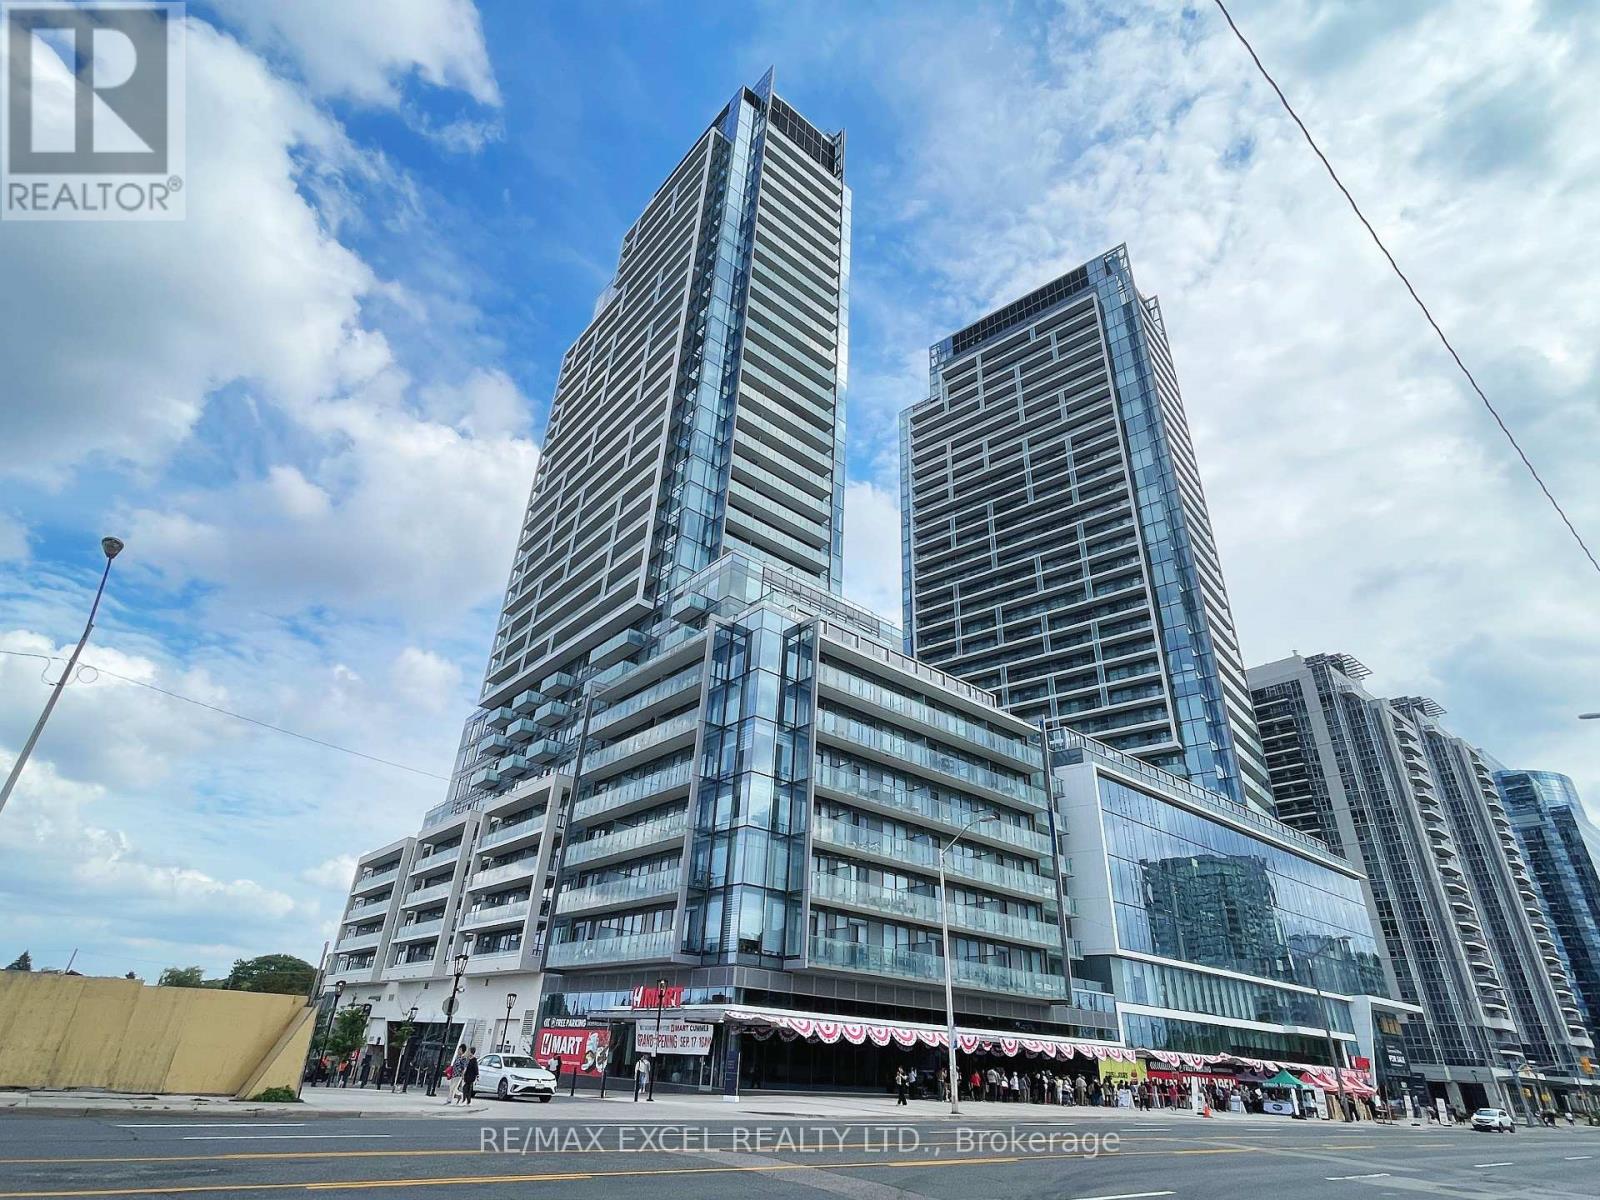
N323 - 7 Golden Lion Heights
Toronto, Ontario
Experience Urban Living At Yonge & Finch Where Convenience Is At Your Doorstep! Spacious 759 sq. ft. 2-Bed + Den Unit Featuring 2 Full Baths. Functional Layout. The Open-Concept Den Can Potentially Be Used As A Home Office, Pantry Or Guest Room. 9-ft Ceilings, Floor-to-Ceiling Windows Fill The Space w/Natural Light, Complemented By Laminate Flooring Throughout. Beautiful Kitchen w/SS Appliances Plus Bonus Of Island. Enjoy The Luxury Amenities Including 24-Hour Concierge, Guest Suites, Fitness Centre, Sauna, Private Theatre, Games Room, Outdoor Pool, Lounge w/BBQ Area & More. Minutes to Finch Subway Station & GO Transit, With Shops, Restaurants, Banks And Everyday Conveniences All Within Walking Distance. Move In, Settle In, and Enjoy Everything This Vibrant Neighbourhood Has To Offer. (id:67892)
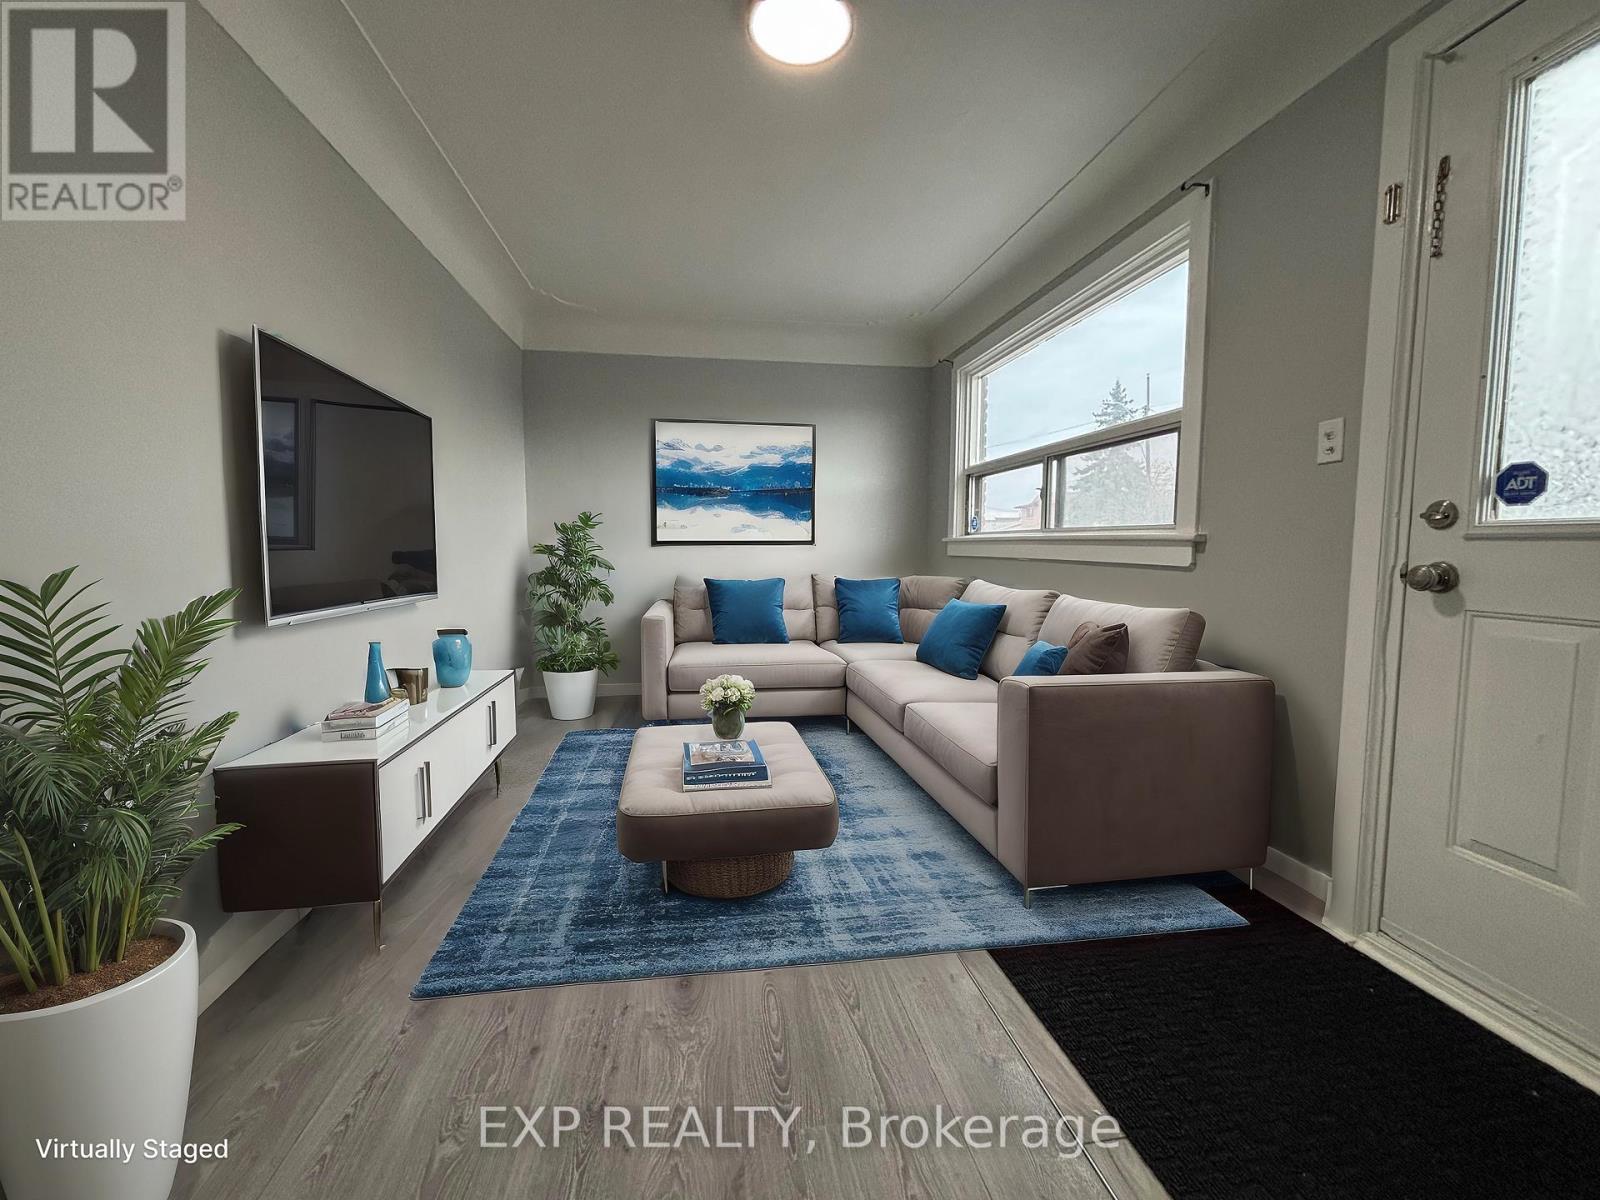
46 Delena Avenue S
Hamilton, Ontario
Welcome to your new home in the heart of Hamilton's quiet and family-friendly neighborhood! This newly renovated spacious 3-bedroom, 2-bathroom main and upper-level apartment at 46 Delena Avenue S offers comfort, privacy, and great outdoor living space. The main floor features a separate eat-in kitchen with plenty of cupboard space, perfect for preparing meals and enjoying casual dining. The living room is set apart, providing a cozy and quiet space for relaxing or entertaining. You'll find a bedroom and 4-piece bathroom as well. The upper floor, two bedrooms along with a 2-piece bathroom and laundry for added convenience. Step outside to enjoy the fenced backyard, with a large deck for relaxing or hosting summer get-togethers. The unit also includes one parking space in a private driveway. Pet-friendly, located near parks, schools, shopping, and public transit Utilities are extra. Separate hydro meter. gas/water (gas/water bill split upper/lower apartment) Don't miss out on this well-maintained and thoughtfully updated rental in a prime east Hamilton location. Book your viewing today! (id:67892)
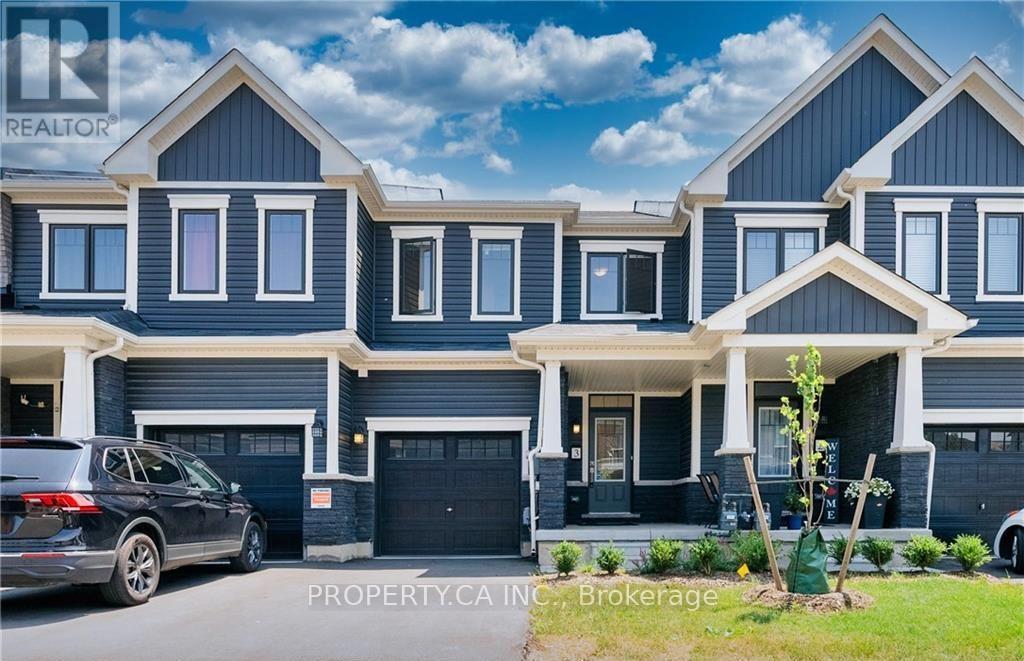
3 - 8273 Tulip Tree Drive
Niagara Falls, Ontario
Welcome to your dream home at Unit 3 - 8273 Tulip Tree Drive! This stunning 3-bedroom, 3-bathroom townhouse offers a perfect blend of modern luxury and comfort. As you step through the front door, you'll be greeted by an inviting living space that seamlessly connects the living, dining, and kitchen areas. The open floor plan creates an airy atmosphere, perfect for entertaining friends and family. The contemporary kitchen is a chef'sdelight, boasting stainless steel appliances, granite countertops, and ample cabinet space. Upstairs, you'll find three spacious bedrooms. The master suite is a true retreat, featuring awalk-in closet and a spa-like bathroom with a luxurious soaking tub and separate shower. Enjoy your morning coffee or evening relaxation on the private patio, perfect for outdoor dining or simply unwinding after a long day. Additional highlights of this townhouse include a convenient half bath on the main floor, in-unit laundry facilities, and garage parking.Situated in a prime location, Unit 3 - 8273 Tulip Tree Drive is part of a well-maintained community with easy access to local amenities, parks, and schools. Don't miss the opportunity to make this townhouse your new home! Schedule a showing today and experience the epitome of contemporary living. (id:67892)
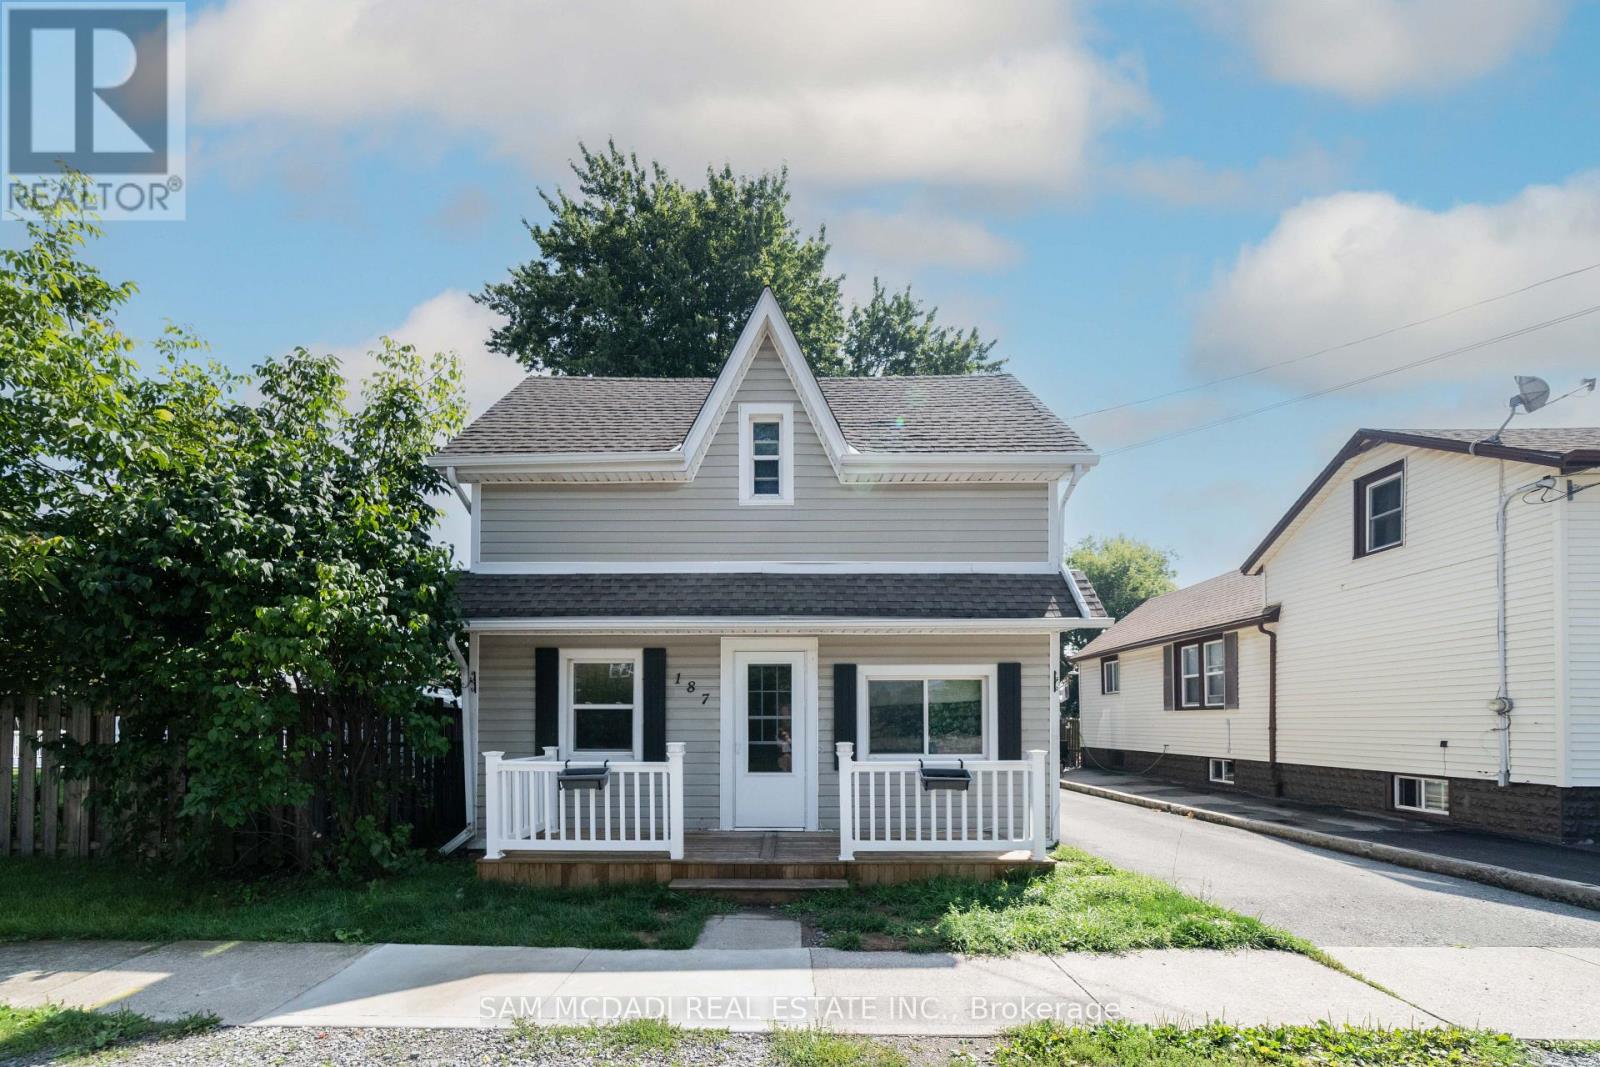
187 Erie Street
Port Colborne, Ontario
Rare legal duplex up & down style - both above ground! Recently renovated main/ground level unit! 2 beds, 1 bath and great sized living room in the main floor unit. The ground unit has a nice front porch. The upper unit is accessed separately from the stairs at the back and has 1 bed, 1 bath and also has plenty of living space upstairs. Laundry is shared and has a separate entrance for the upper unit and access from a door for the ground unit to go in direct from the unit. 2 Car driveway. Great sized back yard, plenty of green space to enjoy. (id:67892)
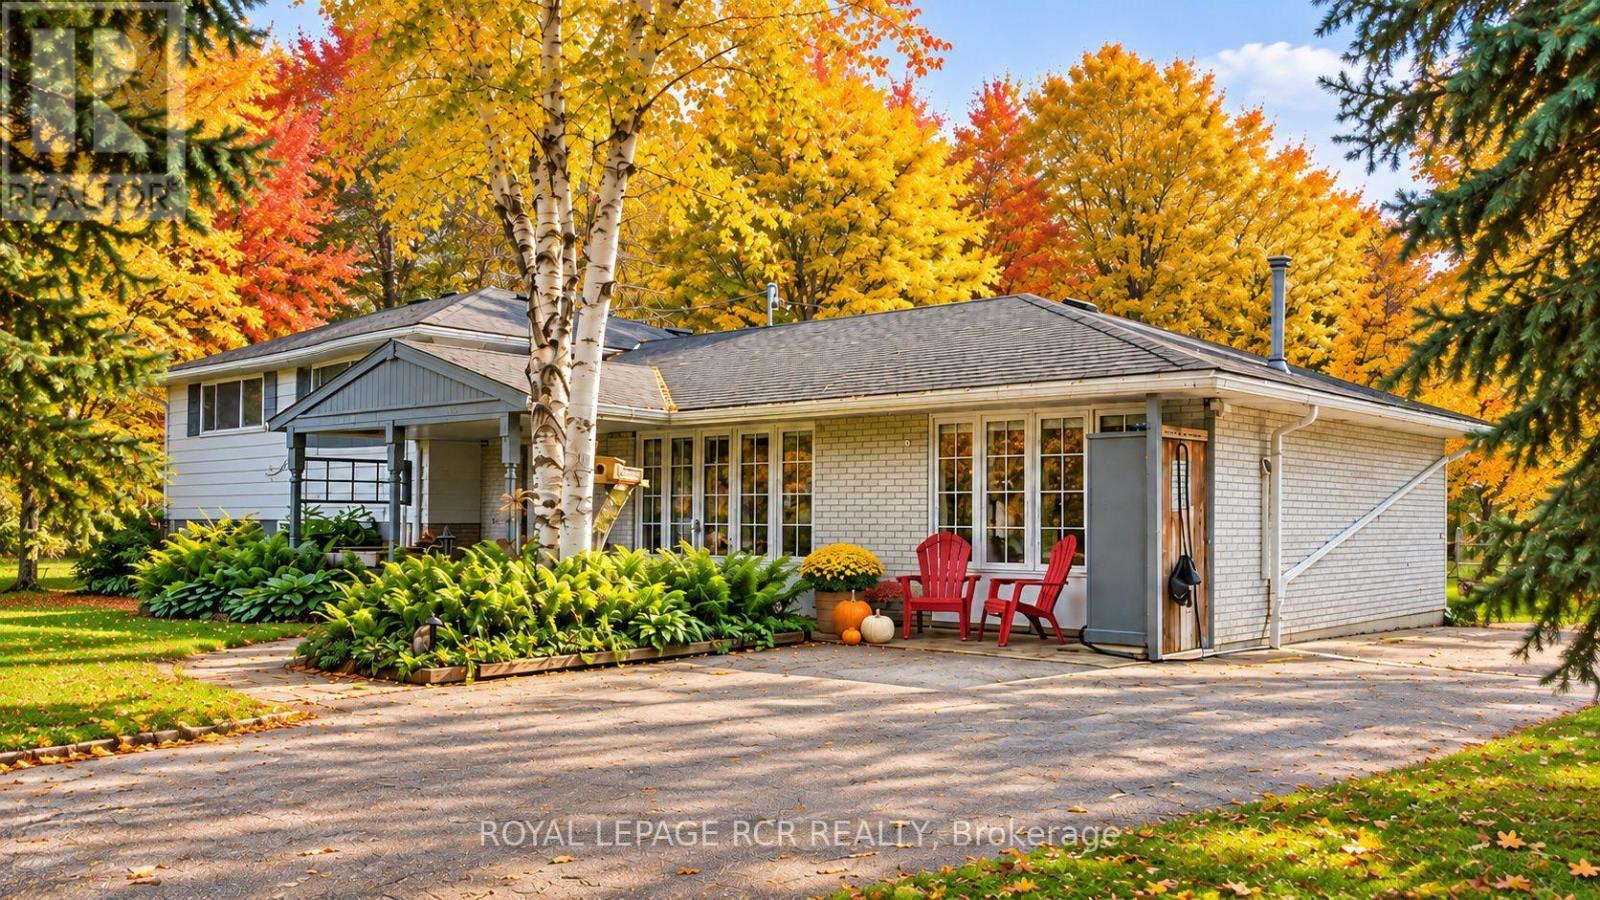
22 Randy Avenue
Mono, Ontario
Set on a mature lot in an established Mono neighbourhood, this inviting 3 bedroom, 2 bathroom home offers comfortable living with a unique bonus that's hard to overlook. Natural light pours into the main living areas through large windows, while hardwood floors and a fireplace create a warm, welcoming atmosphere. The updated kitchen features stainless steel appliances, abundant cabinetry, and a practical layout that makes everyday living easy. Thoughtfully maintained and well cared for, the home strikes a balance between functionality and comfort. What truly sets this property apart is the addition to the garage. Bright, spacious, and complete with its own 3 piece bathroom, it's a space that can evolve with your needs. Use it as a studio, lounge, home office, fitness area, guest retreat, or explore the potential for short-term rental income. It's the kind of feature that opens doors to many possibilities. The finished lower level adds a cozy rec room with a wood stove, creating a comfortable place to relax, watch a movie, or gather with friends and family. Outside, mature trees and established landscaping provide an attractive setting in the generous backyard, while outdoor entertaining areas offer plenty of opportunities to enjoy nature. Owned solar panels generate income and add long-term value to the property. With its welcoming atmosphere, mature surroundings, and convenient location, this is the kind of home many families spend years waiting to find. (id:67892)
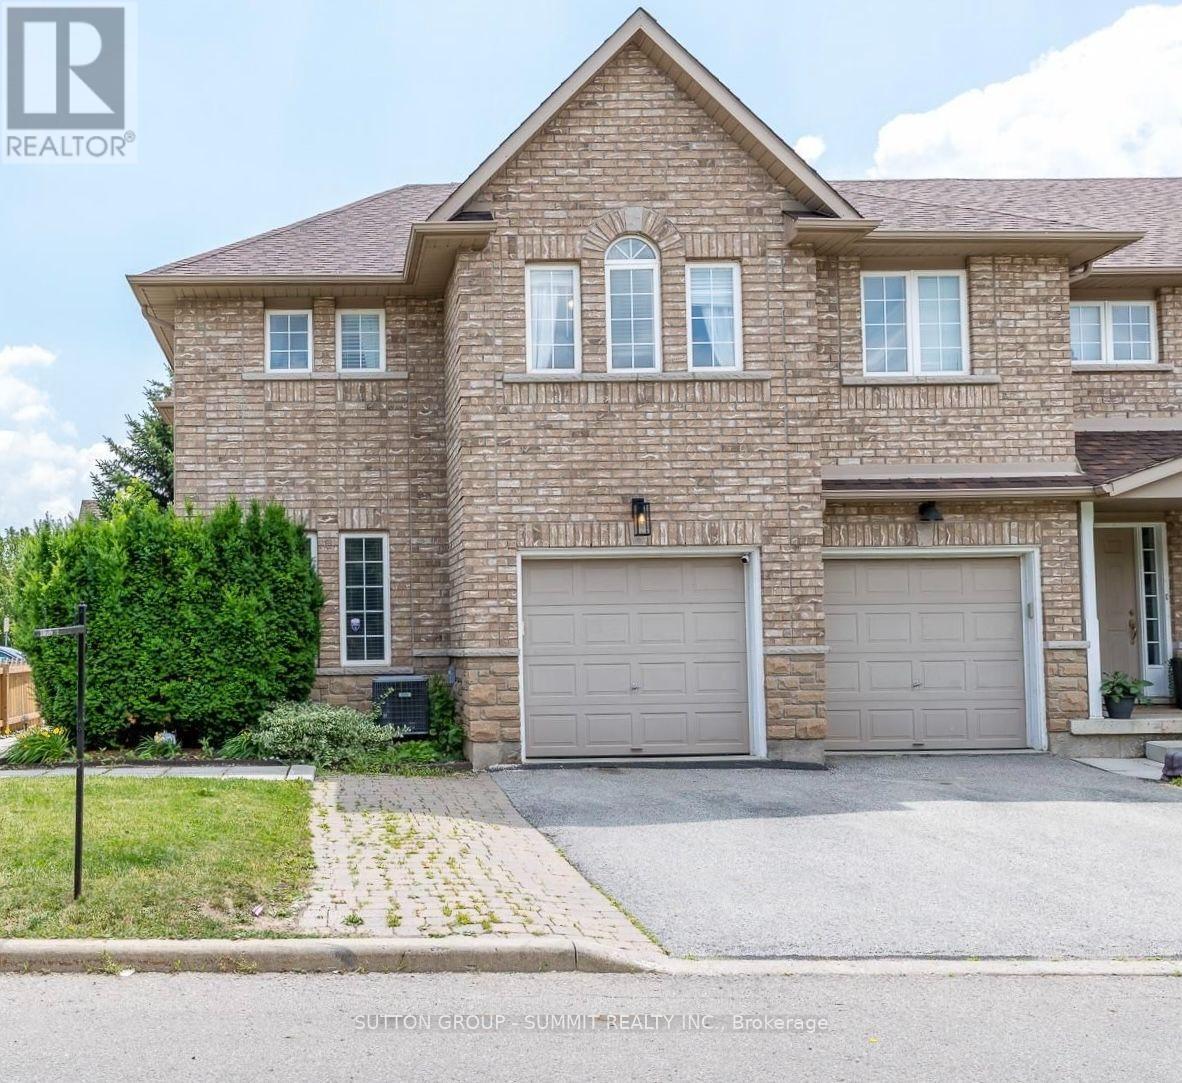
54 - 4055 Forest Run Avenue S
Burlington, Ontario
Mint condition, spacious end-unit townhome, like a semi-detached, in the highly sought-afterTansley Woods community, one of Burlington's most desirable family-friendly neighbourhoods,with good schools and a few minutes to everywhere, including the Family Health Centre and shopping place. This exceptional home combines modern elegance, quality finishes, & everyday functionality. Step inside to a bright, open-concept layout with hardwood flooring,contemporary finishes, & abundant natural light. The stunning entertainer's kitchen is theheart of the home, featuring premium appliances, quartz countertops, and ample cabinetry. A walkout to the private deck extends your living space outdoors to a beautifully landscaped,fully fenced backyard-perfect for summer barbecues, entertaining family & friends, or enjoying a quiet moment of relaxation. Additional features include a roof replaced in 2022, central vacuum, & a water softener. The upper level offers a spacious primary retreat complete with a walk-in closet & a luxurious 5-pc ensuite. Two additional generously sized bedrooms & awell-appointed 3-pc bathroom provide comfort & flexibility for families, guests, or additional workspace. The fully finished basement adds even more versatile living space, featuring a large recreation room, a separate office, & a family room-ideal for working from home, movie nights,entertaining, or accommodating your family's changing needs. Enjoy the convenience of living in a quiet, family-oriented neighbourhood just minutes from top-rated schools, parks, scenic walking trails, the community centre, shopping, restaurants, the QEW, & GO Transit. A few minutes' walk to Tansleywood park, & Tansley Community Centre. Additional highlights include an elegant oak staircase, quartz countertops, oversized decks, & extra private parking.Truly move-in ready, this wonderful home blends comfort, style, & convenience. Simply unpack & enjoy everything Tansley Woods, Burlington has to offer (id:67892)
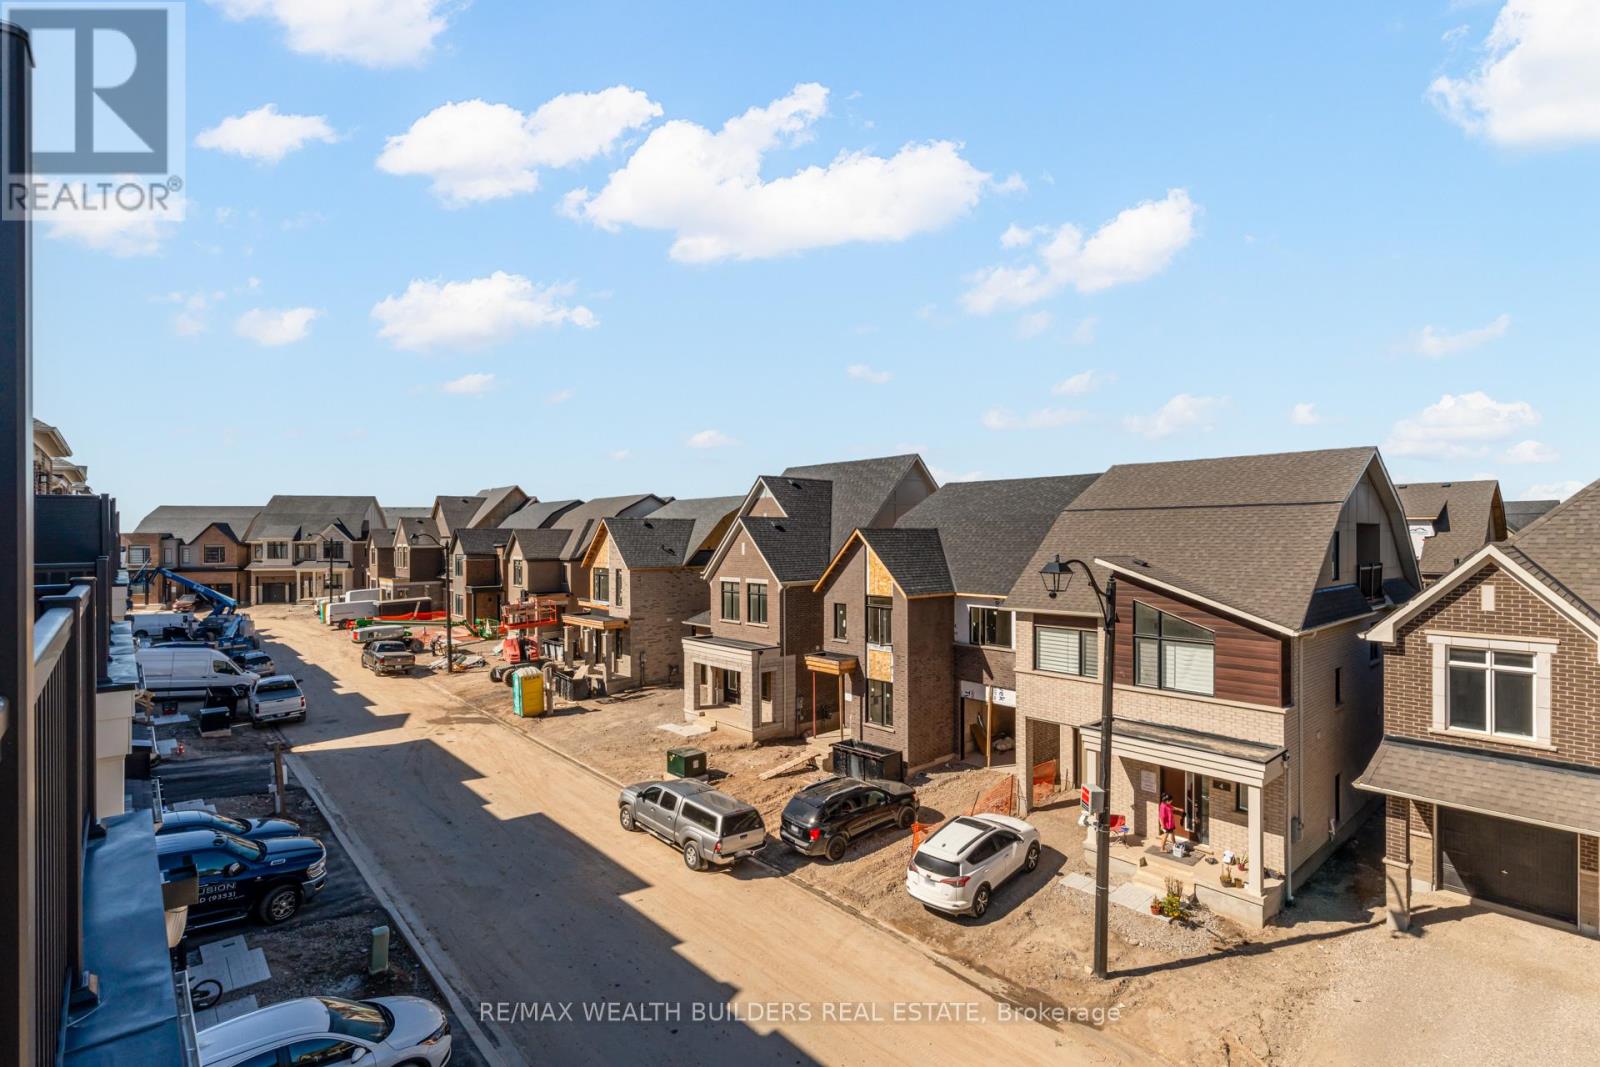
1 Kings Hill Drive
Brampton, Ontario
Welcome To This Spacious 4-Bedroom, 3-Bathroom East-Facing Corner Townhome In Brampton's Desirable Northwest Community! Enjoy Beautiful Morning Sunrises And A Bright, Welcoming Atmosphere, Along With Sleek Builder Upgrade Packages And A Finished Basement Offering Valuable Additional Living Space For A Recreation Room, Home Office, Or Gym. With A Functional Layout, Generously Sized Bedrooms, And Parking For 2 Cars, This Home Is Ideal For Growing Families And Those Looking For Extra Room To Live, Work, And Entertain. Enjoy Everyday Convenience With Easy Access To Brampton Transit And Mount Pleasant GO Station, Making Commuting A Breeze. Minutes From Shopping Plazas, Grocery Stores, Restaurants, And Everyday Essentials Along Bovaird Drive And Mississauga Road, With Major Retail Destinations And Highways Within Easy Reach. Families Will Appreciate The Nearby Schools, Parks, And Community Amenities In This Growing, Family-Friendly Neighbourhood. A Fantastic Opportunity To Enjoy Modern Finishes, Added Living Space, And Everyday Convenience In One Great Location! (id:67892)
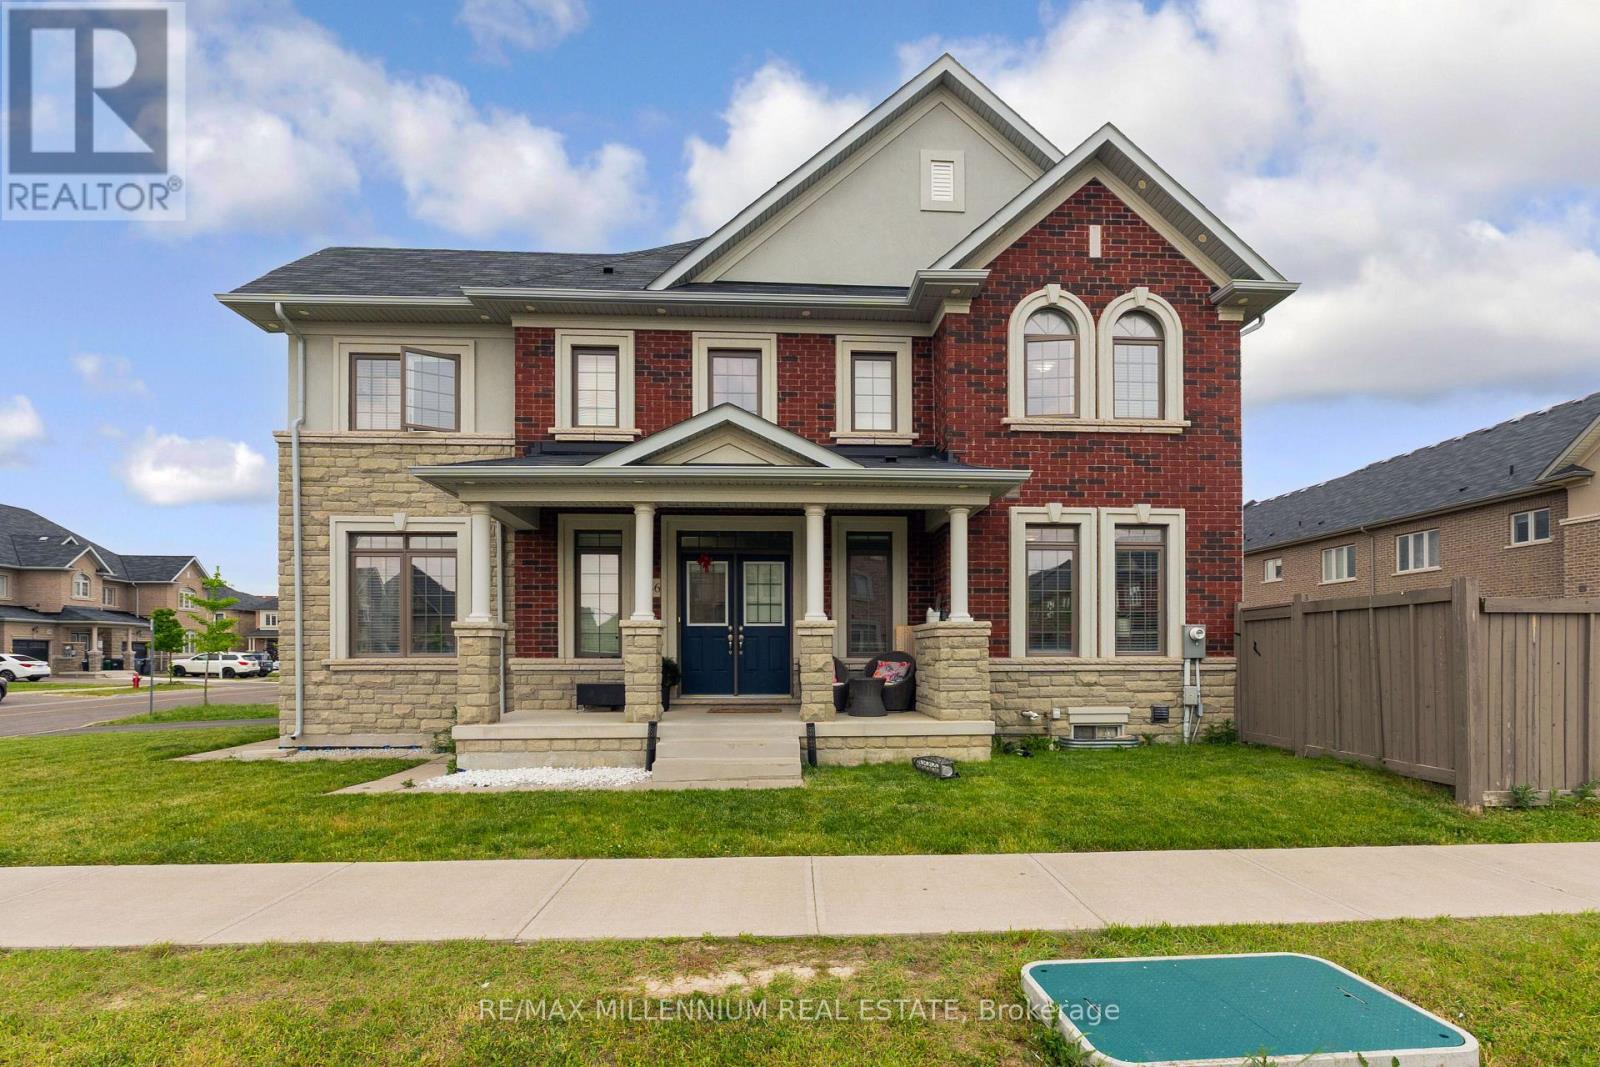
366 Remembrance Road
Brampton, Ontario
Welcome to this stunning, modern end-unit townhouse located in the highly sought-after Northwest Brampton community. Spanning approximately 2200 square feet, this bright and spacious home features a functional 4-bedroom, 3-bathroom layout designed for contemporary family living. The main floor boasts separate, sun-drenched living and family rooms that flow effortlessly into a well-appointed kitchen, while the second level offers a highly convenient dedicated laundry room and generous bedrooms. Premium upgrades throughout complement the property's incredible location-just minutes from the Mount Pleasant GO Station, top-rated schools, beautiful parks, and local shopping plazas. Complete with a 1-car attached garage and an abundance of natural light, this home offers the perfect blend of style, comfort, and transit convenience. (id:67892)
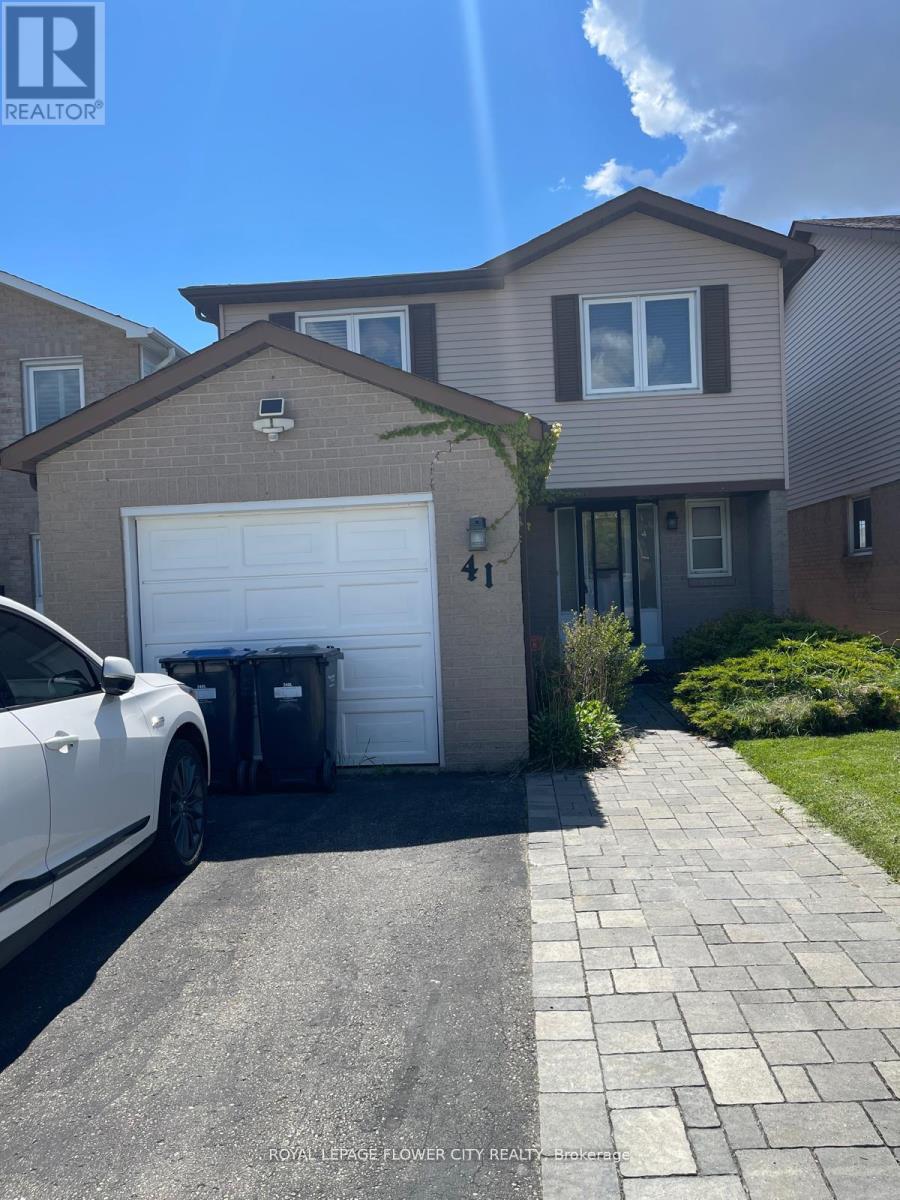
41 Northgate Boulevard
Brampton, Ontario
Welcome to 41 Northgate Boulevard, Brampton! Discover this beautifully maintained 4-bedroomdetached home, ideally situated in the highly desirable and family-friendly Northgate community. Offering a perfect combination of comfort, space, functionality, and convenience, this impressive residence is an excellent choice for families seeking a place to call home. Step inside to find a bright and inviting interior featuring a spacious living room, and a beautifully renovated kitchen complete with elegant cherrywood cabinetry, offering ample storage and functionality for everyday living. The upper level features generously sized bedrooms with spacious closets, providing plenty of room for the entire family. Adding exceptional versatility is the fully finished walk-out basement, complete with an additional recreation room, ideal for a family entertainment area, home office, or additional living space. Enjoy the convenience of a private driveway with parking for up to three vehicles, & a backyard perfect for relaxing or spending quality time outdoors. Ideally located just minutes from Bramalea City Centre and picturesque Chinguacousy Park, with convenient access to schools, shopping, grocery stores, restaurants, recreational facilities, public transit, and GO Transit connections. The property's desirable location offers the perfect balance of peaceful residential living and everyday urban convenience. A wonderful opportunity to lease an entire detached home in an established Brampton neighbourhood. Enjoy the privacy, comfort, and convenience of having the entire property exclusively for your household, with no shared living areas. Don't miss this exceptional leasing opportunity! (id:67892)
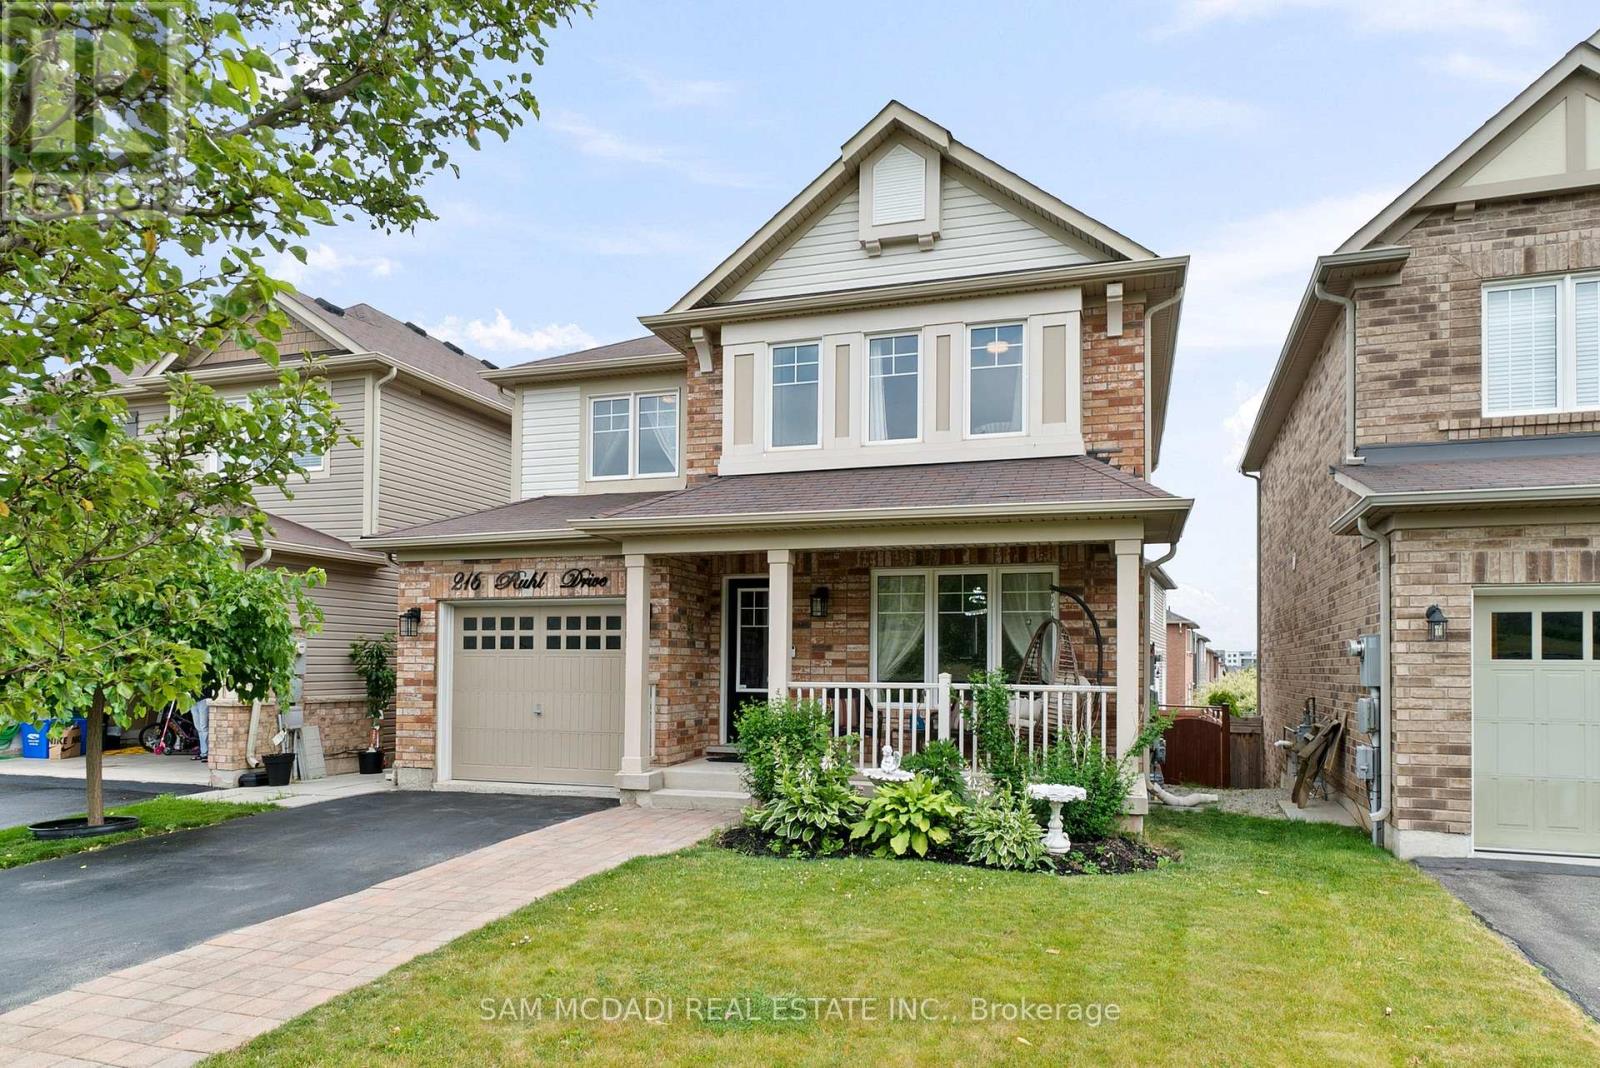
216 Ruhl Drive
Milton, Ontario
Stylish Family Home with Park Views & In-Law Suite. Step into this elegant 2-storey residence featuring 4+1 bedrooms and 3+1 bathrooms, offering 2,175 sq. ft. of bright living space on a premium sloped lot. Located across from a picturesque 20-acre park, this 12-year-old home boasts above-ground windows and natural sunlight from sunrise to sunset. This house features spacious side-by-side parking for 4 cars, newly finished basement in-law suite with living/dining area, washroom & kitchenette, gorgeous backyard perfect for relaxing, entertaining, and enjoying privacy, ideal for single or multi-family living. The Chef's Kitchen features quartz countertops, stylish backsplash & stainless steel appliances, gas stove, dinette,. Main floor has separate formal dining and living area with hardwood flooring and large windows throughout. The upper level comforts 4 generously sized bedrooms, 2 modern 4-piece bathrooms designed with space, flow, and style in mind. Hot water on demand. A prime location close to hospital, major highways, schools, parks, and daycares offering both convenience and tranquility. Owned since new by its original buyer, drawn to the homes exclusive design, private setting, and unbeatable location. (id:67892)
5327 Eighth Line
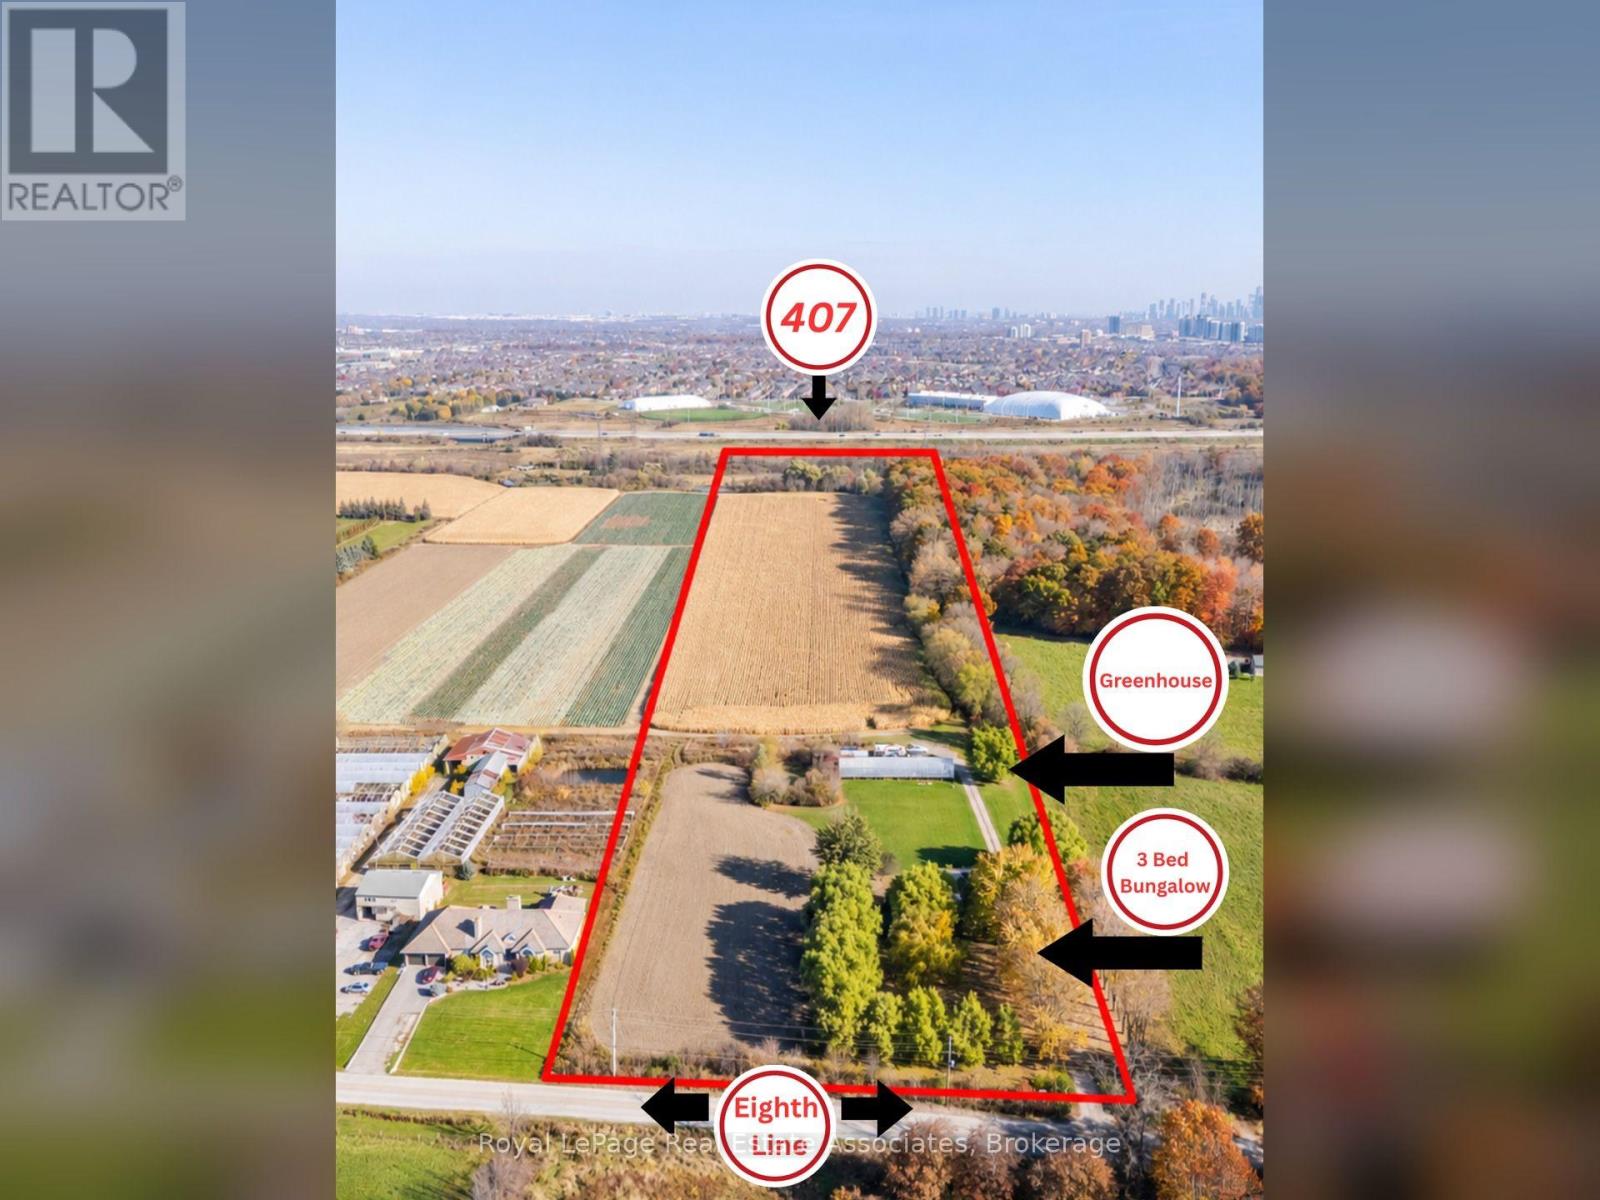
Milton, Ontario
Prime 15 Acre Parcel Ideally Located Between Milton And Mississauga Offering Exceptional Long-Term Potential. Currently Zoned A1, This Property Falls Within The Town Of Milton's Urban Area And Is Identified As Future Employment Area In The Town's Planning Documents (Schedule 2: Growth Phases And Planning Policy Areas). A Rare Opportunity For Investors, End Users, Or Land Bank Buyers Looking To Secure A Strategic Parcel In A Rapidly Expanding Corridor.The Property Features A Well-Maintained 1 Storey Bungalow Built On A Slab Foundation, Offering Over 1,900 Sq Ft Of Living Space With 3 Bedrooms And A Functional Layout. A Greenhouse Is Also Located On The Property, Providing Added Utility For Agricultural Use Or Hobby Farming.The Land Is Generally Flat And Open, Providing Flexible Outdoor Space For Uses Permitted Under Current Zoning While Offering Long-Term Potential.Conveniently Located With Easy Access To Major Highways, Surrounding Employment Lands, And Ongoing Development In The Area. (id:67892)
38 Bentley Crescent
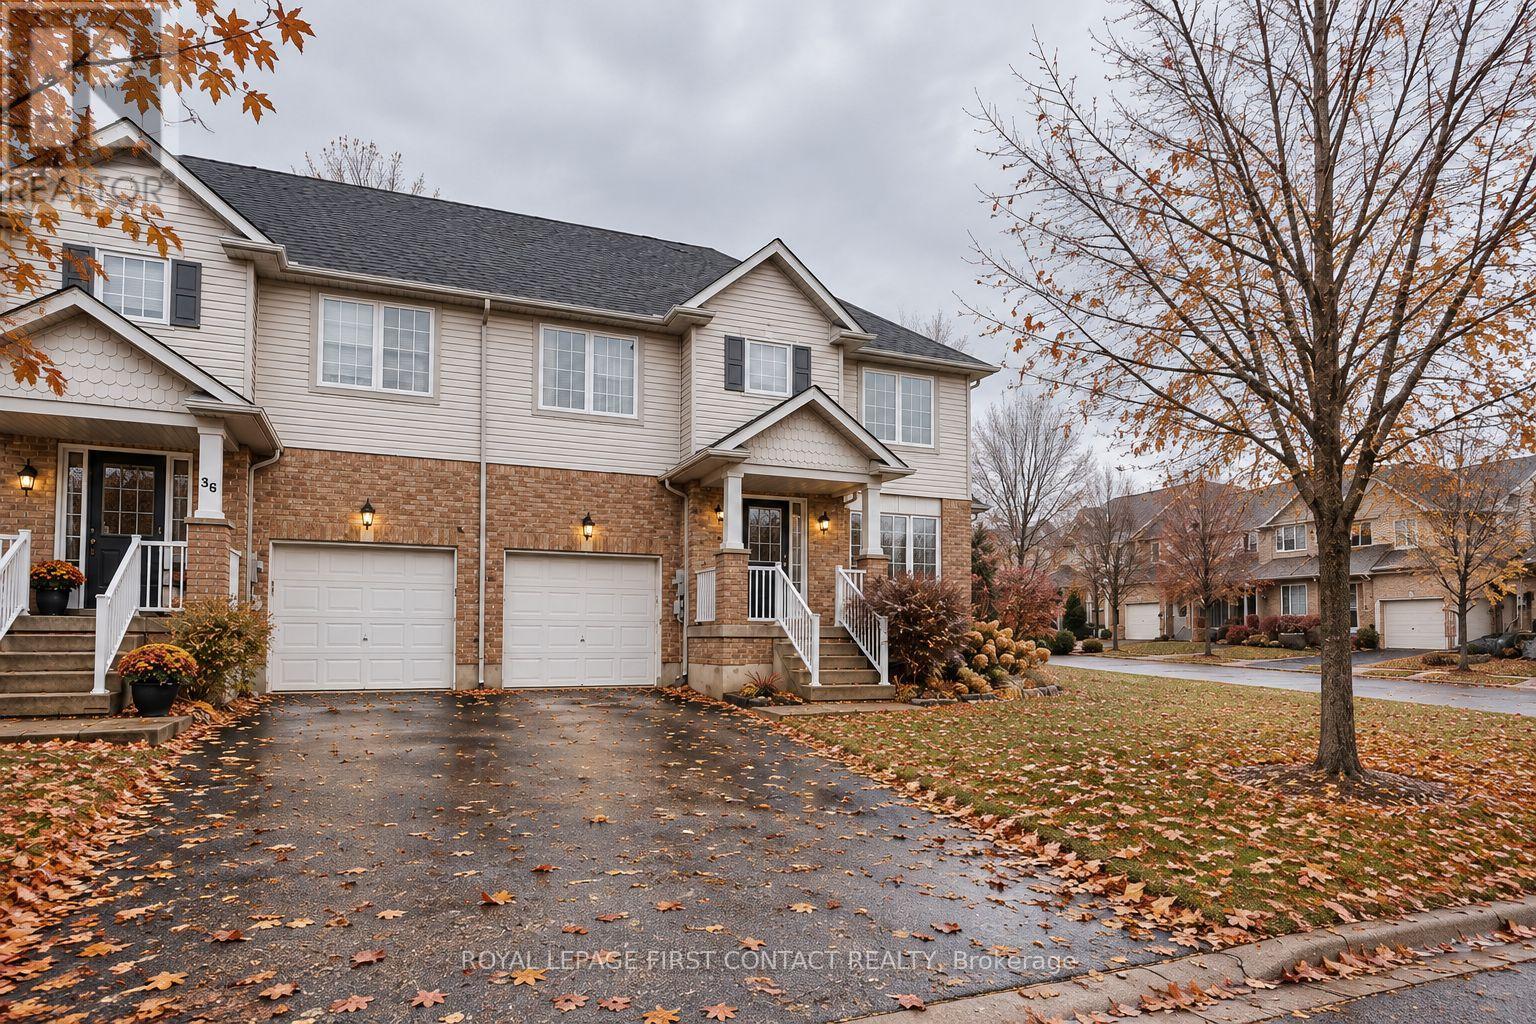
Barrie, Ontario
Welcome to 38 Bentley Crescent! This bright and spacious 2-storey semi-detached home is situated on a desirable corner lot in a quiet, family-friendly Barrie neighbourhood. Featuring 3 generous bedrooms, a functional main-floor layout, convenient main-floor laundry with garage access, and ample parking. Ideally located close to schools, parks, shopping, public transit and everyday amenities, with quick access to Highway 400. A wonderful opportunity for tenants looking for a comfortable and well-located place to call home. (id:67892)
Basement - 487 Plantation Gate
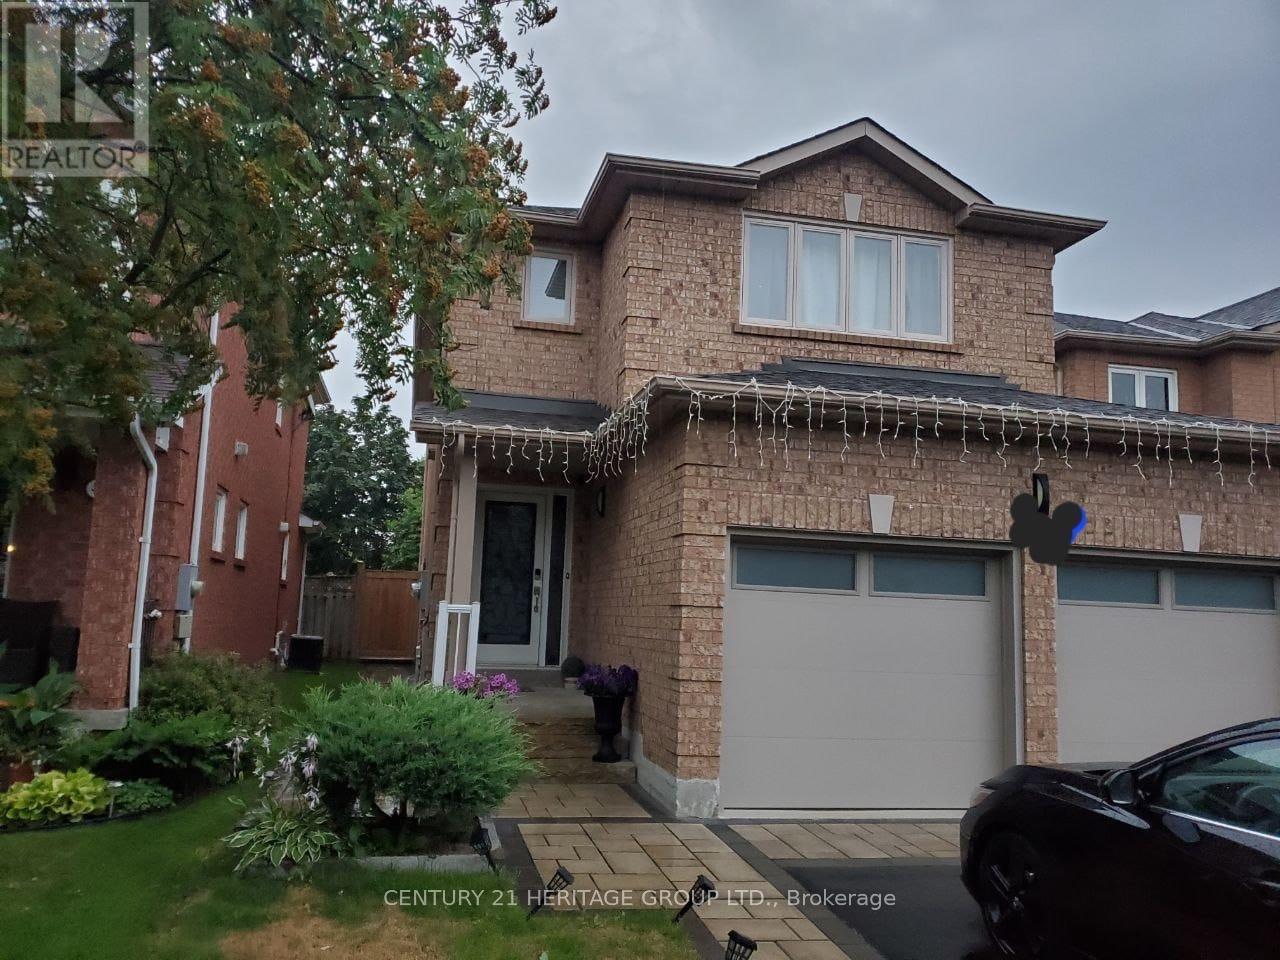
Newmarket, Ontario
Welcome to this beautifully furnished 1-bedroom basement apartment with a separate private entrance, located in the highly desirable Summerhill Estates community of Newmarket! This comfortable and well-maintained unit offers convenient living in a quiet, family-friendly neighbourhood. Ideally situated close to shopping centres, grocery stores, restaurants, public library, parks, walking trails and everyday amenities. Excellent proximity to public transit, Yonge Street, Mulock Drive and major highways for an easy commute. Close to reputable schools, including Clearmeadow Public School and Sir William Mulock Secondary School. Enjoy nearby outdoor recreation, green spaces and community facilities. Convenient access to Upper Canada Mall and a variety of shopping and dining options. A fantastic opportunity for a single professional or couple seeking comfortable, furnished living in a convenient and established neighbourhood. Don't miss this opportunity! (id:67892)
11 Albany Drive
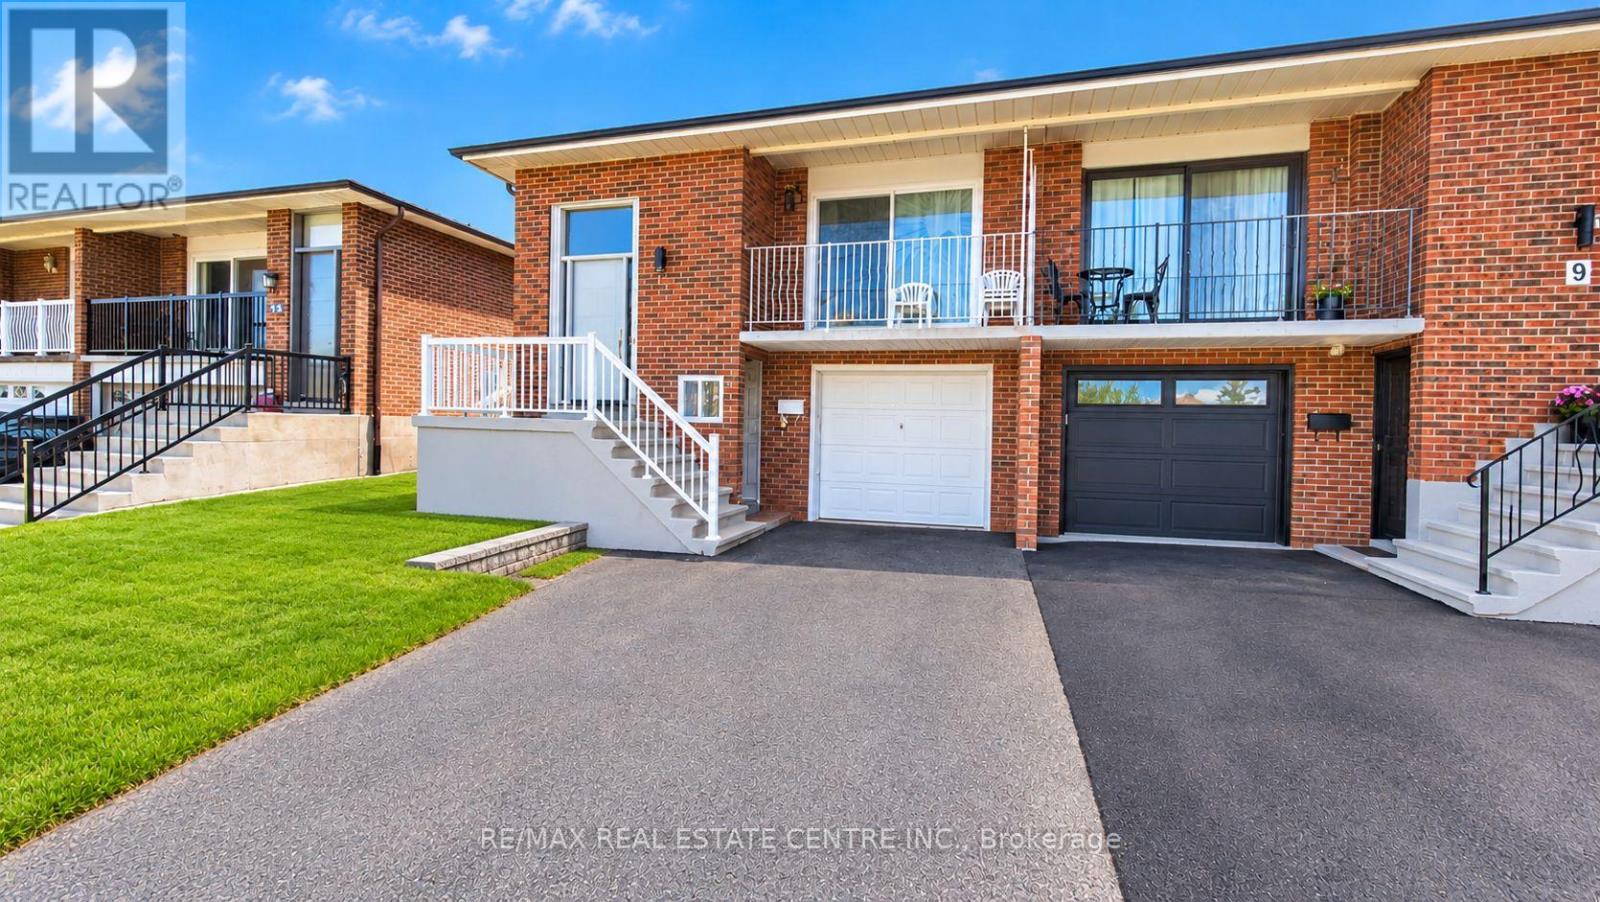
Vaughan, Ontario
Discover the potential of 11 Albany Drive, ideally located in the desirable West Woodbridge community! This raised semi-detached bungalow features 3 generously sized bedrooms, 2 full bathrooms, and sits on a 29 x 114 ft lot in an established, family-friendly neighbourhood. Featuring multiple separate entrances and a basement kitchen, the property offers flexibility for extended family living or potential income-generating opportunities. An attached single-car garage and private driveway provide added convenience. Nestled on a quiet residential street, this home is just minutes from schools, parks, shopping, public transit, and everyday amenities. Commuters will appreciate the convenient access to Highways 7, 427, and 407. An excellent opportunity for homeowners, investors, or those looking to unlock the property's full potential! (id:67892)
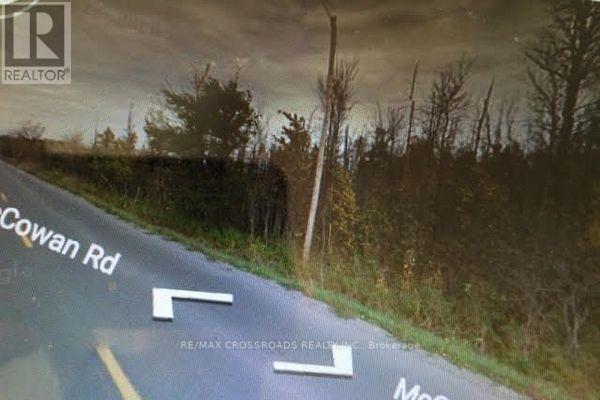
Lot#10 Mccowan Road
Georgina, Ontario
Great Investment Opportunity, Approximately 14.09 Acres Of Vacant Residential Land With 186 Feet Frontage On East Of McCowan Road, The Lot Starts Approximately 778 Feet North Of Mailbox #23957 McCowan Road, Then Goes North For 186 Feet. No Sign On Property, Minutes Away From 404 In Keswick. (id:67892)
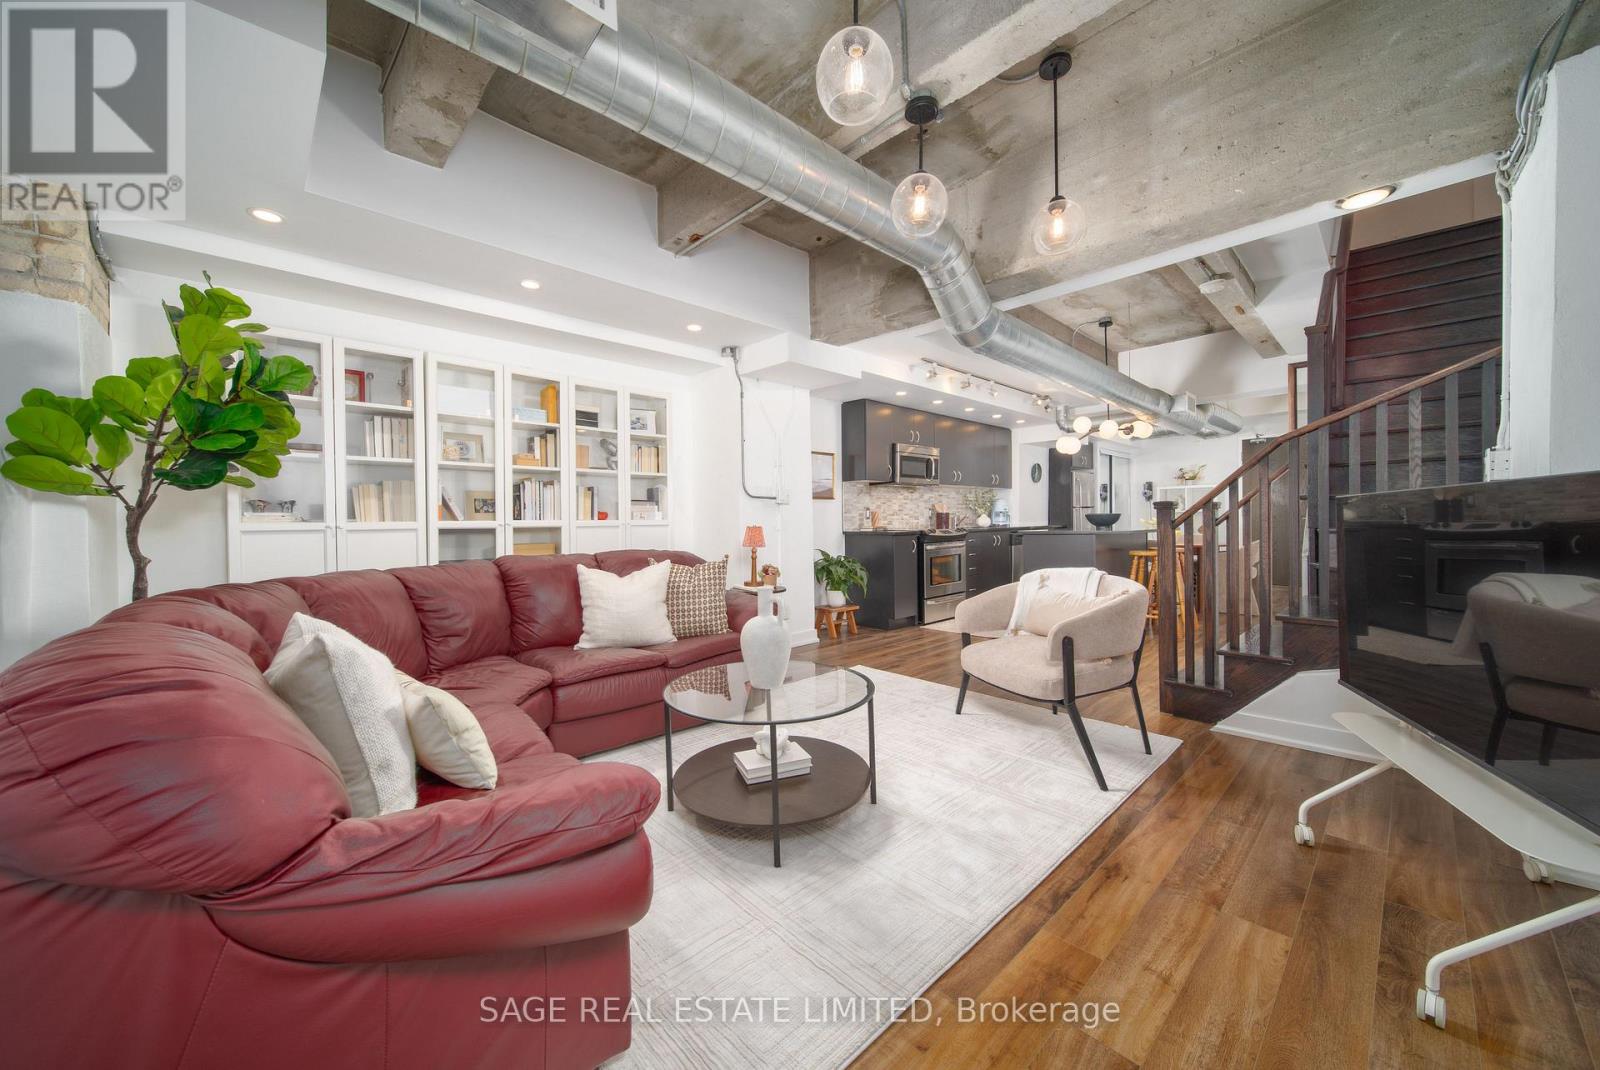
128 - 201 Carlaw Avenue
Toronto, Ontario
Short-term lease opportunity at the Printing Factory Lofts! Available December 1 until February or March, with all utilities included. Located in the original three-storey heritage conversion, this 1,120 sq. ft. two-storey loft offers 2 bedrooms, 2 bathrooms and 1 parking space. Enjoy exposed brick, soaring ceilings and a spacious, house-like layout. The open-concept kitchen, living and dining area features large west-facing windows, full-size appliances and an island. Both bedrooms and a full bathroom are located upstairs, with a convenient powder room on the lower level. Ground-floor access makes coming and going easy. Experience authentic loft living in a piece of Toronto history! (id:67892)
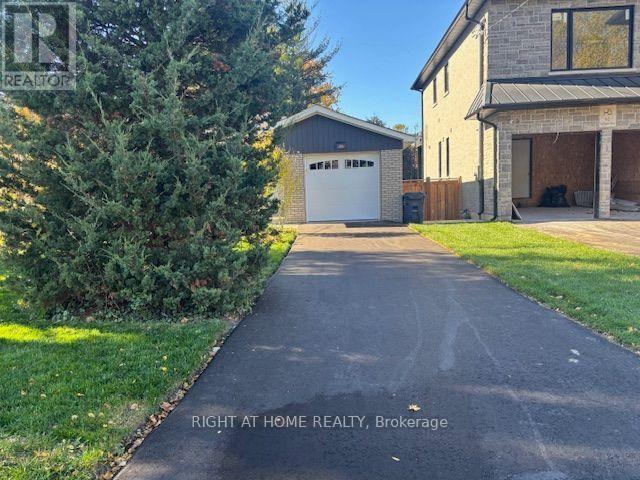
60 Allister Avenue N
Toronto, Ontario
Spacious all-brick bungalow situated in sought-after area of Cliffcrest! This property is newly renovated with top dollars $$$$$$, by professionals with attention to detail. The main floor offers three generous bedrooms (all hardwood flooring), including a primary bedroom, brand new four-piece washroom, spacious living and dining areas, also with hardwood floors and a large picture window. The family-sized kitchen offers plenty of cabinetry and center island. A separate side entrance leads to the finished lower level with an oversized recreation room, bar area, three-piece bathroom, additional bedroom and plenty of space to potentially make a man cave. All appliances are brand new and upgraded. Pot lights everywhere. Quartz countertops in kitchen and Rec room Bar. New roof and all new Windows on the Main floor. New driveway, new garage door, Epoxy flooring in the garage, and new garage back door. Practically everting is new on this property. You will not have to do anything or spend any money on this property for years to come. Located on the desirable west side of McCowan, within walking distance to Schools from Elementary to High Schools (Public and Catholic), including R.H. King Academy, TTC and Cliffcrest Plaza, just minutes to the Scarborough Bluffs, parks, waterfront and Go station. A great opportunity to buy a move-in ready house in an established Cliffcrest neighborhood. (id:67892)
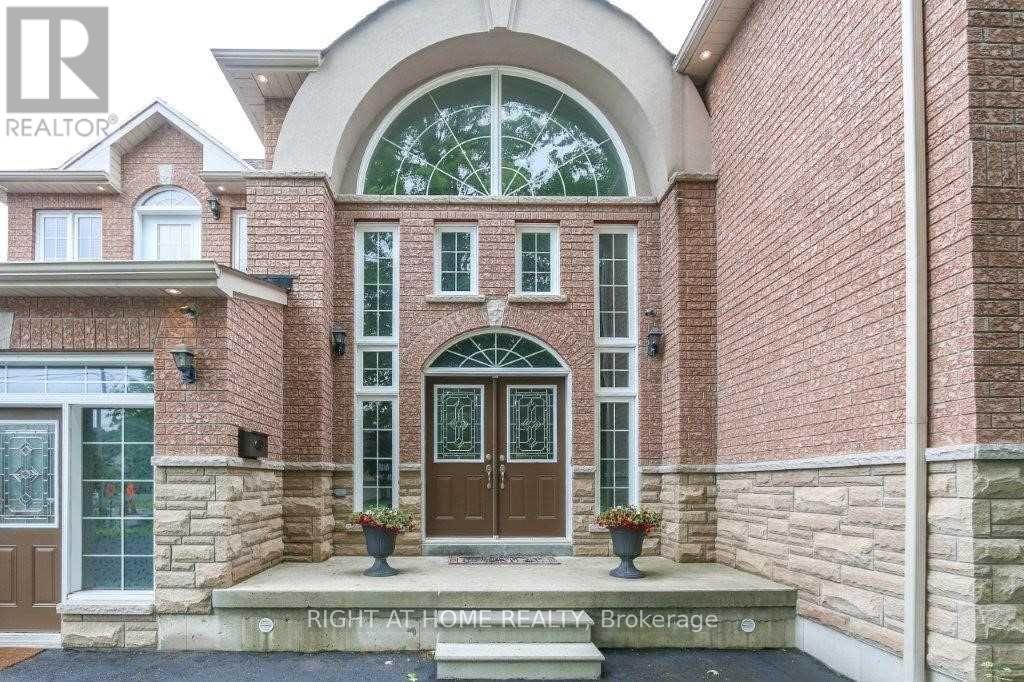
4441 Lawrence Avenue E
Toronto, Ontario
Open concept custom built home with grand entrance and cathedral ceiling built on a large over 18000 square feet lot. With 10 Bedrooms and so much extra space this is an excellent opportunity for extended family or investors. Split staircase to 2nd floor from Foyer adds to the beauty of entrance. Beautifully designed party size kitchen with pantry, and center island. Large deck of 428 square feet gives extra space to enjoy the outdoor. Fenced backyard has enough space for extra suite if desired. Backyard also has Gazebo and storage shed under the maple trees. 1st floor bedroom is an accessible bedroom with washroom, it can be used as an office with separate entrance as well. Finished basement has theatre, washroom and roughed-in kitchen, Rec room, large windows with wells, separate entrance with roof on exterior staircase, 3 storage rooms and 1 cold storage room. Potential for 4 bedroom basement apartment(s). 15 car parking space including garage at the front. All amenities close by including: parks, beach, go station, university of Toronto, schools, library, TTC, etc. Desired quiet east end of Toronto. (id:67892)
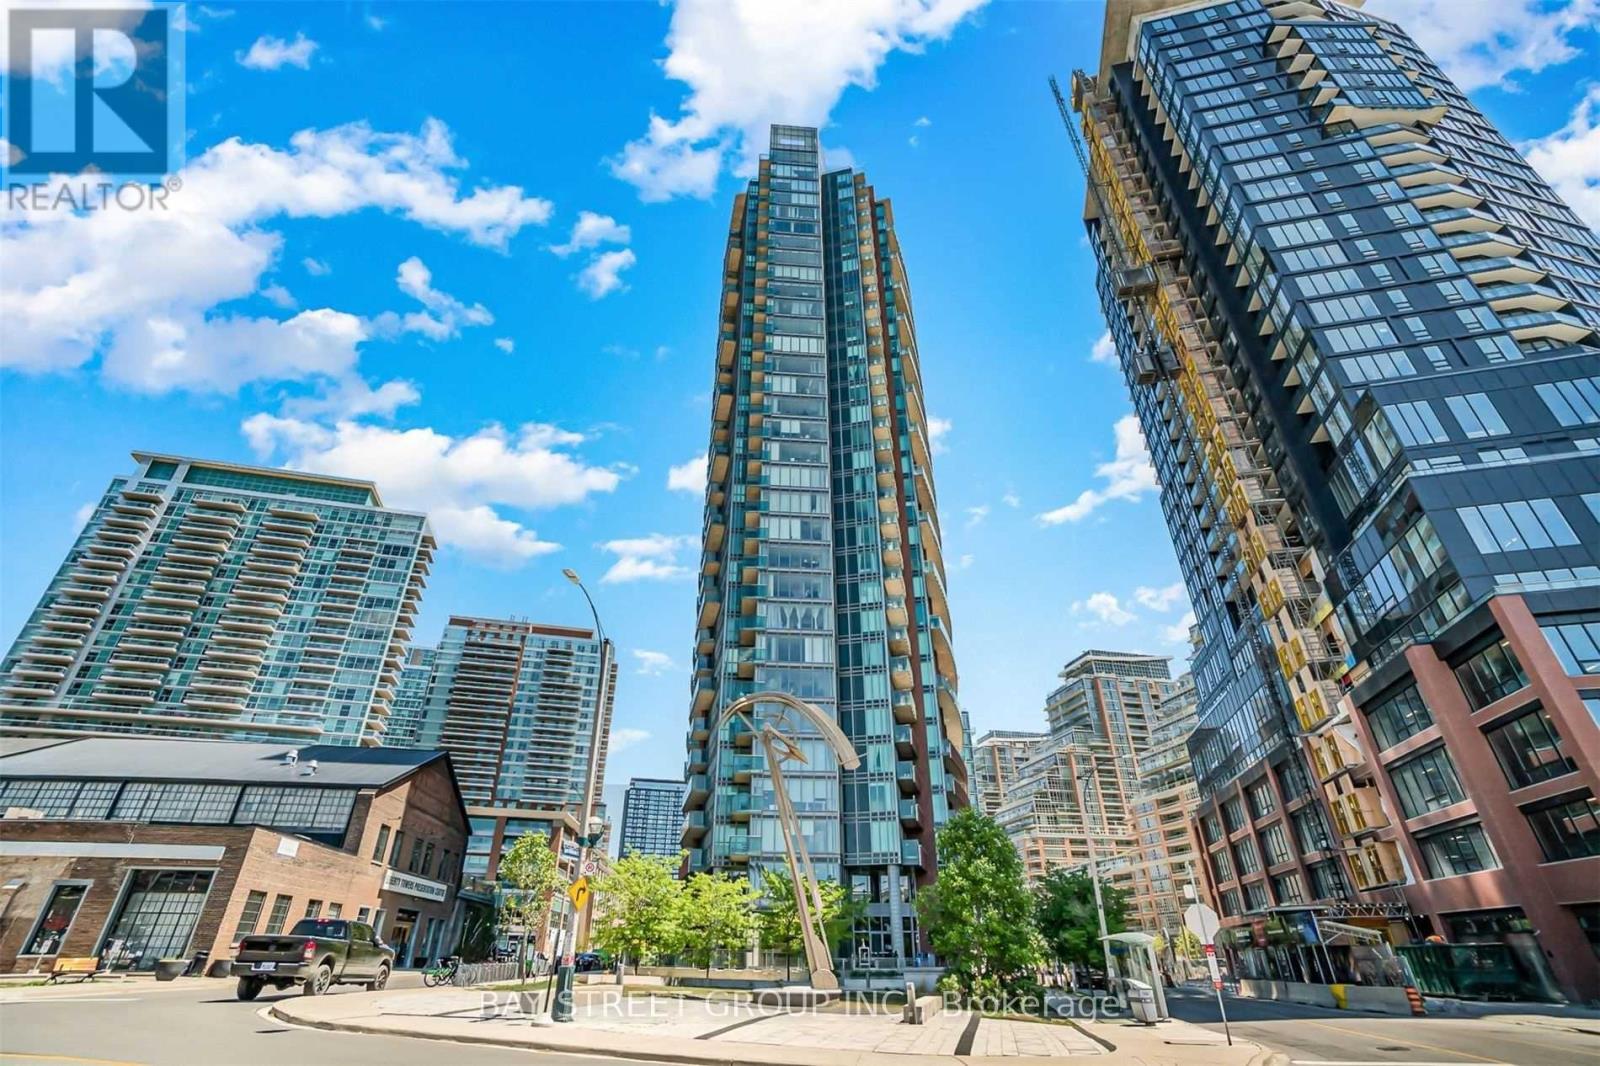
417 - 150 East Liberty Street
Toronto, Ontario
640 Square Ft Condo Right In The Heart of Liberty Village. Great Community For Trendy Professionals. Bright And Spacious 1 Bedroom + Den With A Functional Layout Plus Same Level Storage Locker. Open Concept Living with 9 Ft Ceilings, Quartz Countertop And W/O To A Large Balcony. Steps From TTC, Restaurants, Metro Supermarket, 24Hr Goodlife, Banks And Dog Park. (id:67892)
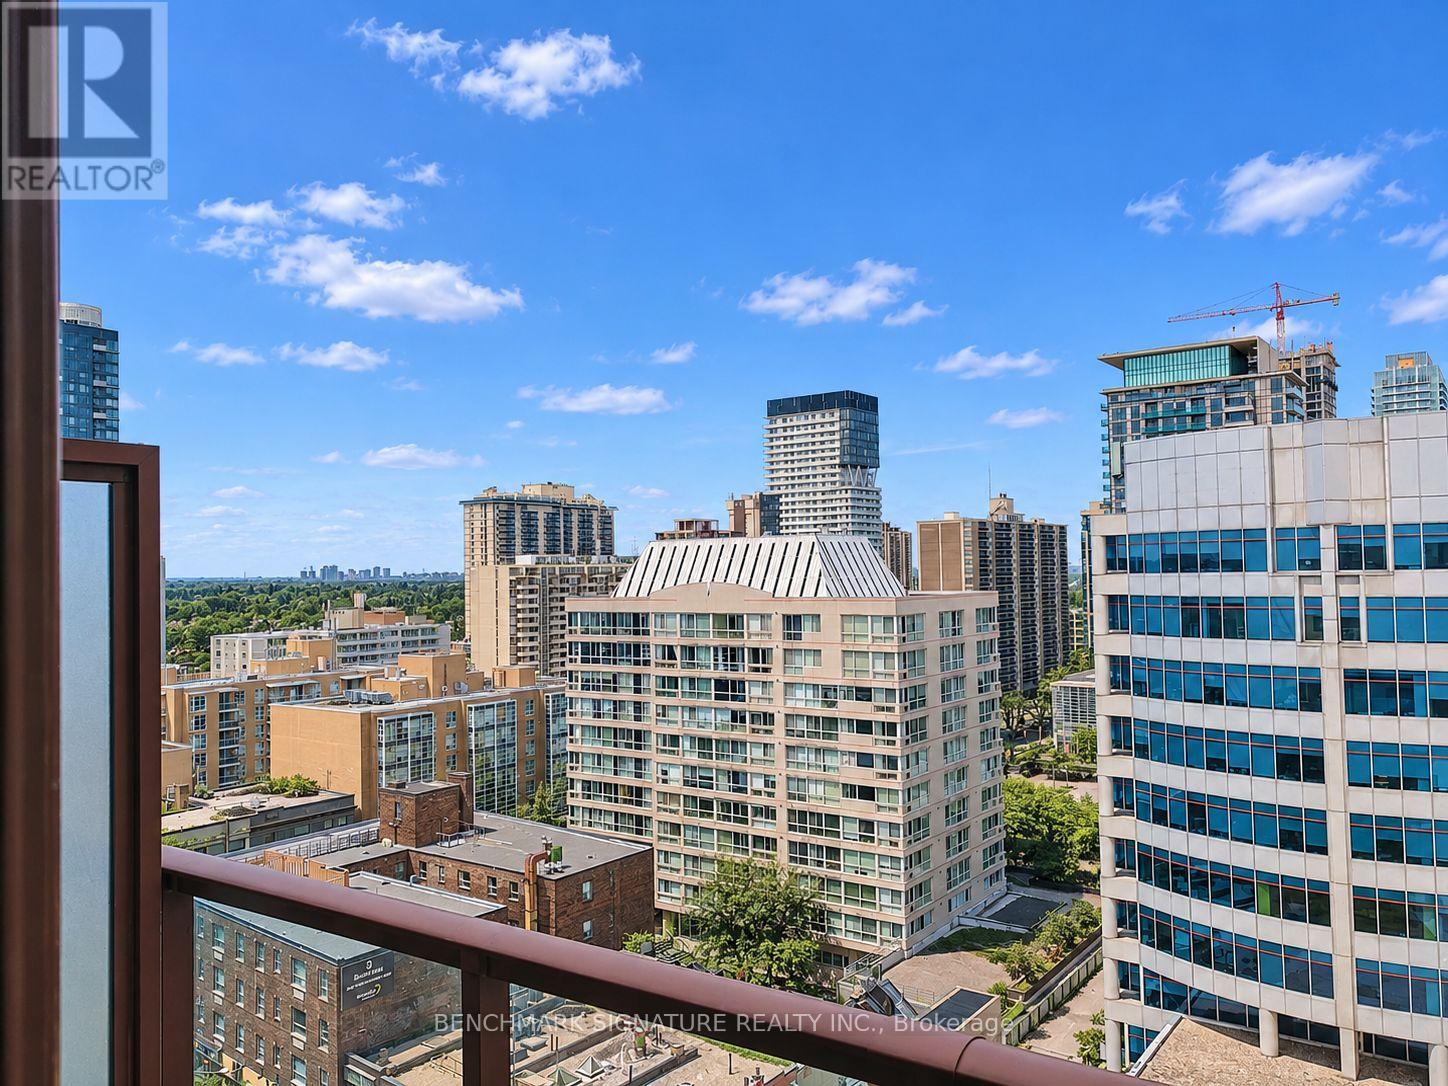
1010 - 33 Helendale Avenue
Toronto, Ontario
Welcome To This Bright And Spacious 1+Den Suite At 33 Helendale Avenue, Ideally Located In The Heart Of Yonge & Eglinton! Offering Approximately 629 Sq. Ft. Of Well-Designed Living Space On The 10th Floor, This Unfurnished Suite Features A Functional Layout With A Separate Den That Can Be Used As A Home Office, Study Area, Or Additional Flexible Living Space. Enjoy Your Own Private Balcony, Perfect For Relaxing And Taking In The Neighbourhood Views. The Open-Concept Living And Dining Area Offers A Comfortable Setting For Everyday Living And Entertaining, While The Practical Layout Makes Excellent Use Of Every Square Foot. Enjoy The Convenience Of Living In One Of Midtown Toronto's Most Sought-After Neighbourhoods. Just Steps To Yonge & Eglinton Subway Station, The Eglinton Crosstown LRT, And A Wide Selection Of Restaurants, Cafes, Grocery Stores, Shops, And Everyday Essentials. Nearby Parks, Fitness Studios, And Entertainment Options Add To The Neighbourhood Lifestyle. Convenient Transit Connections Make Commuting To Downtown And Other Parts Of Toronto Easy. Residents Can Enjoy Building Amenities Designed For Modern Urban Living. An Excellent Opportunity For Working Professionals, Couples, Or Students Looking For A Well-Located Home In A Vibrant And Connected Community! (id:67892)

1706 - 470 Front Street W
Toronto, Ontario
Gorgeous 2 Bedroom and 2 Bathroom condo suite offers 918 sq/ft as per builder floor plan of open living space and 9 foot ceilings. Located on the 17th floor, enjoy your North East facing views from a spacious and private balcony. This suite comes fully equipped with energy efficient 5-star stainless steel appliances, integrated dishwasher, contemporary soft close cabinetry, in suite laundry, standing glass shower, and floor to ceiling windows with coverings included (id:67892)
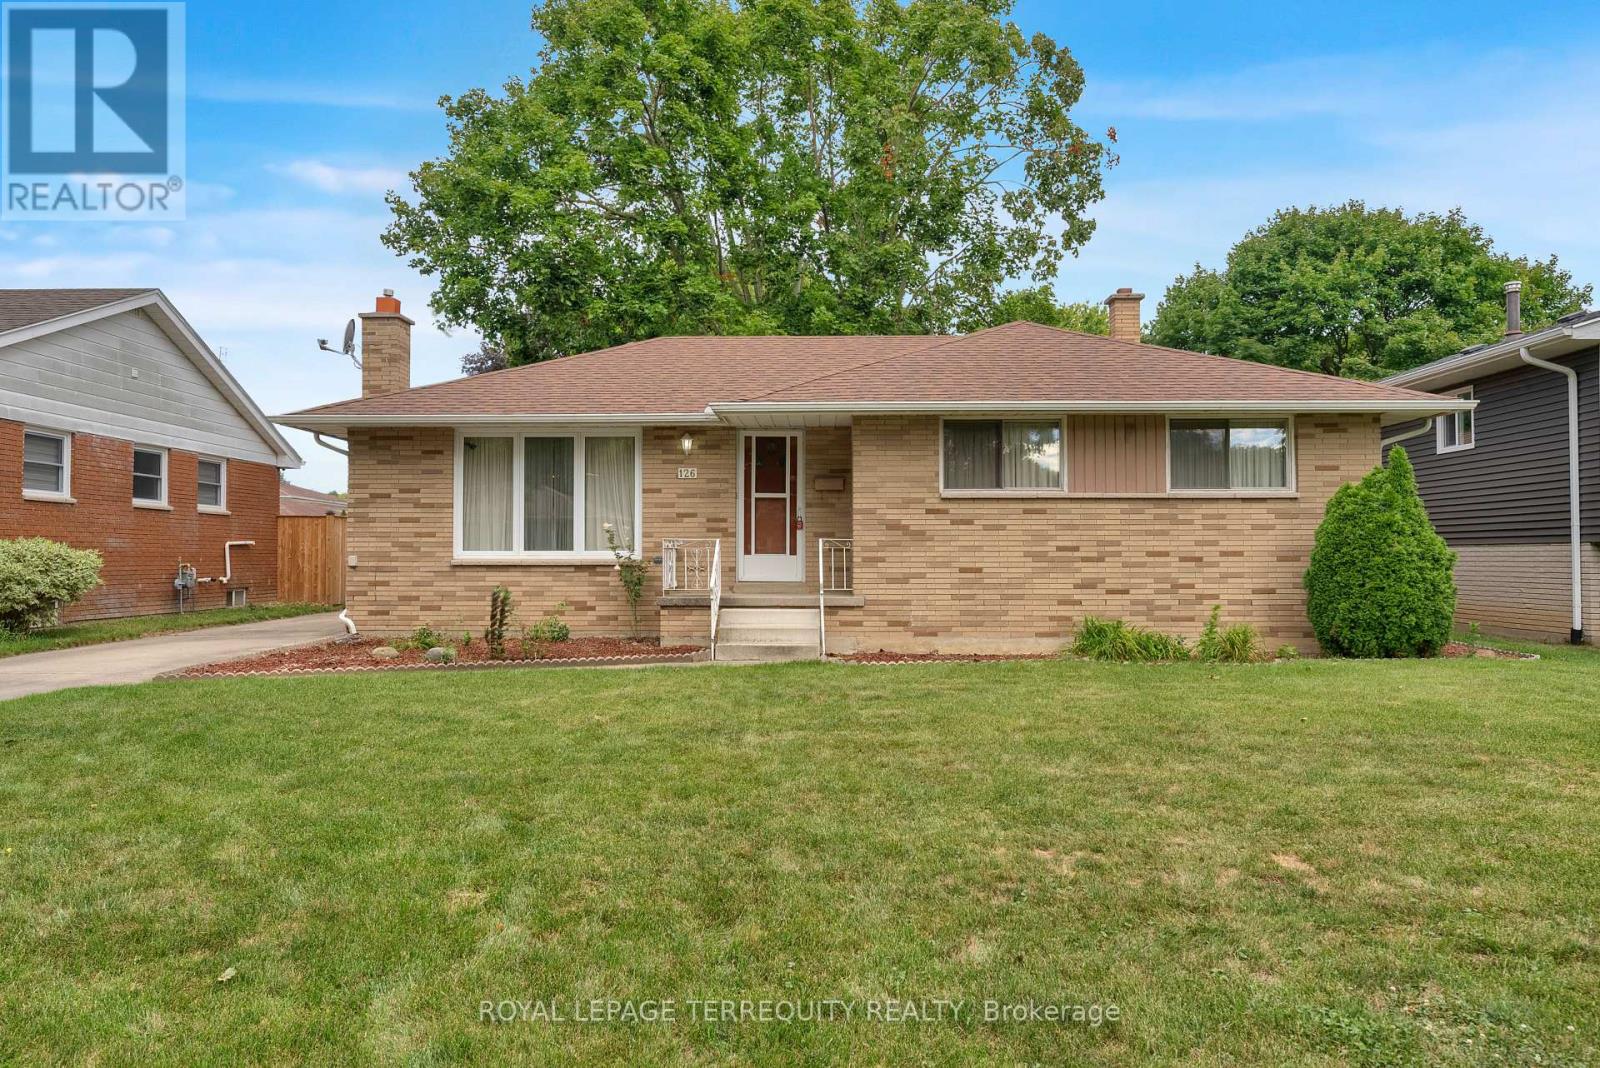
126 Partridge Crescent
Chatham-Kent, Ontario
Welcome to 126 Partridge Crescent! This solid brick bungalow is nestled in a mature Chatham neighbourhood, just a short walk to Lark Park and Tecumseh Public School and PRICED TO SELL!! The home features original hardwood floors, an in-law suite with gas fireplace, and a detached garage. Outside, enjoy the generous yard with established grapevines and garden space. Offered as an estate sale, this property presents an excellent opportunity for someone looking to renovate and make it their own. Bring your ideas and personal style to this solid bungalow and create a home that truly reflects your taste, while enjoying the generous yard and detached garage. A great opportunity in a well-established neighbourhood! (id:67892)
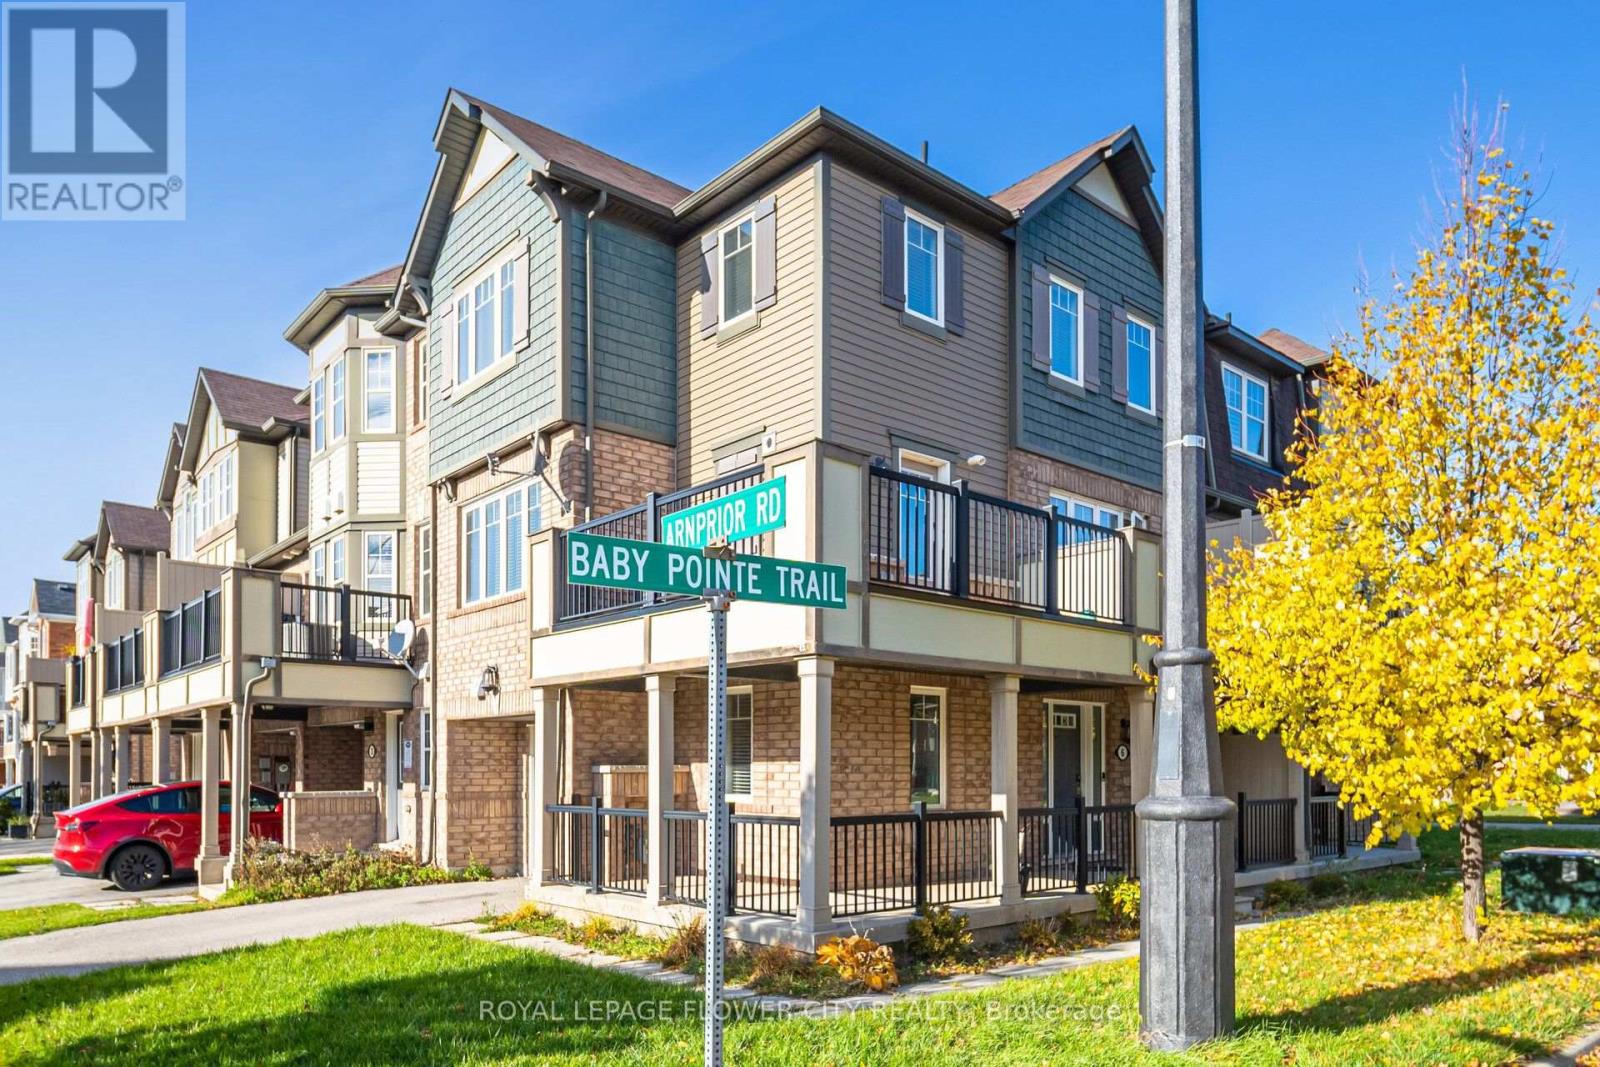
6 Baby Pointe Trail
Brampton, Ontario
Welcome to this beautifully maintained home, ideally situated on a quiet, family-friendly street just minutes from the Mount Pleasant GO Station. The main floor features a welcoming den, perfect for a home office, along with convenient direct access to the garage. The bright, open-concept second level offers a spacious living and dining area enhanced by elegant hardwood flooring and an abundance of natural light through large windows. The modern kitchen showcases sleek finishes, a generous breakfast bar, and a walkout to the deck-perfect for entertaining guests or enjoying your morning coffee. Unwind on the charming front porch or enjoy the warm, sun-filled interiors throughout the home. The upper level features three generously sized and bright bedrooms, thoughtfully designed to provide both comfort and functionality. A wonderful opportunity to own a home that seamlessly blends modern style, everyday comfort, and exceptional convenience. This one is a must-see (id:67892)
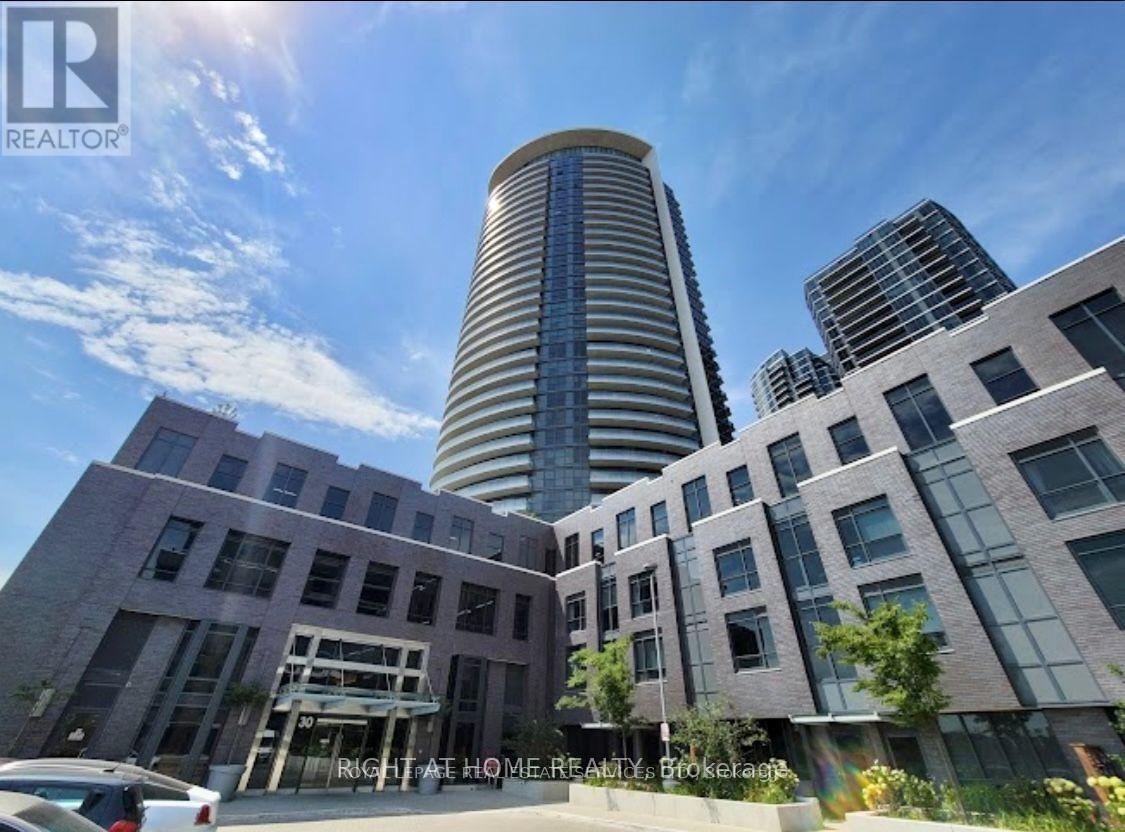
3001 - 30 Gibbs Road
Toronto, Ontario
Upgraded Bright & Spacious 1 Bedroom + 1 Large Den (can be used as second bedroom) 1Full Bath Unit In 'Valhalla Town Square'! Open concept floor plan with large balcony, Floor to ceiling Windows with Unobstructed Panoramic North West Views that bring in lots of natural light, Modern upgraded kitchen with stainless appliances. Quartz counters in Bathrooms & Kitchen. Spacious primary bedroom. Upgraded engineered floors throughout. Easy Access To Hwy 427 & 401, Minutes to Sherway Gardens Mall, Downtown Toronto, TTC just seconds away & 5 Minutes Bus To Kipling Subway Station! (id:67892)
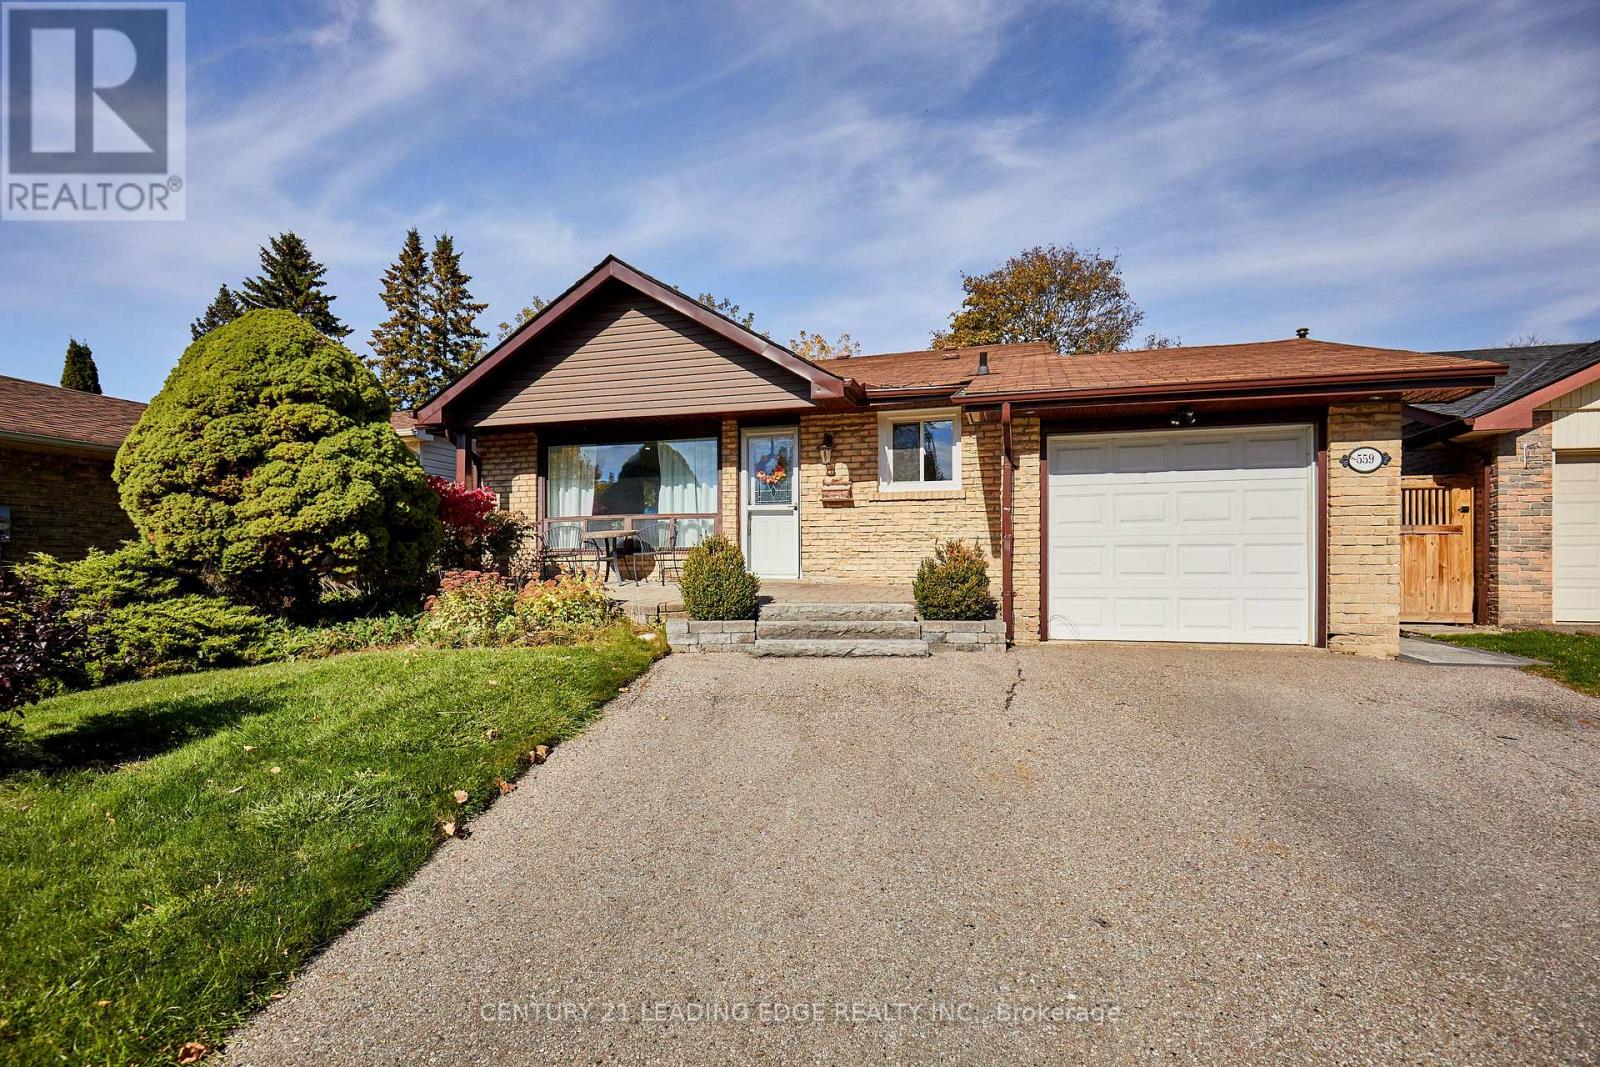
559 Bradley Drive
Whitby, Ontario
Welcome to this beautifully updated detached home in sought after Pringle Creek. You will enjoy all the sunshine in this South Facing home, it features so much more living space than it appears. This carpet free home is a showstopper, with an open concept layout, a huge Kitchen with center island, a spacious living room / dining room and a large family room with gas fireplace and lots of windows. The modern renovated kitchen boasts lots of counter space, quartz counters, huge center island with custom walnut tabletop, Stainless Steel Appliances and a gas range. The open concept floorplan overlooks a huge family room with above grade windows, laminate flooring, gas fireplace and a stunning 3 piece bathroom with oversize glass shower and heated flooring. Three spacious bedrooms. The primary bedroom has a walk-in closet and semi-ensuite with heated flooring. The finished rec room also with laminate flooring has a custom-built wall unit and lots of storage. The beautiful laundry room has porcelain flooring, lots of storage, walnut countertop over front loading washer / dryer and a window too!! Additional highlights include a garage and double car parking a very private side deck off the kitchen with gas hook up for the BBQ. The backyard is fully fenced and offers huge bonus - a completely finished, heated shed that can be used as a gym, office or playroom for the kids. This home is located minutes from major hwys 401/412, public transit, restaurants, shops, great schools, a beautiful park and all the essential amenities. This home is the perfect fit for a family that's looking for an unfurnished, move in ready home in a fabulous neighbourhood.. (id:67892)
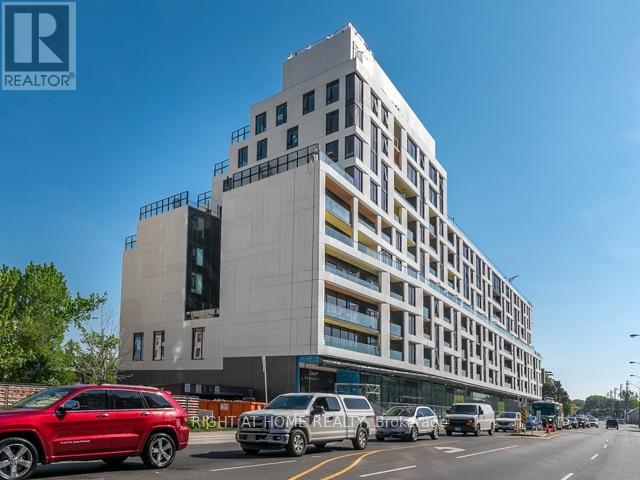
310 - 1100 Kingston Road
Toronto, Ontario
Live at the Beaches in Style in a Modern Condo. Welcome to your dream home in the heart of the Beaches! This beautifully upgraded 2 Bedroom + Den, 2 Full Bathroom condo offers 900 s.q. ft of luxurious living space designed for comfort and style. Enjoy soaring 9-ft ceilings, engineered flooring throughout, and spacious walk-in closets for all your storage needs. The open-concept layout is perfect for entertaining, and the den provides an ideal space for a home office or reading nook. Step out onto your private balcony equipped with a gas BBQ connection, BBQ is already provided by the landlord for your convenience. One parking and one locker included! Prime location steps to Queen St E, the boardwalk, beach, transit, shops, and dining. Don't miss your chance to live in one of Torontos most desirable neighbourhoods! (id:67892)
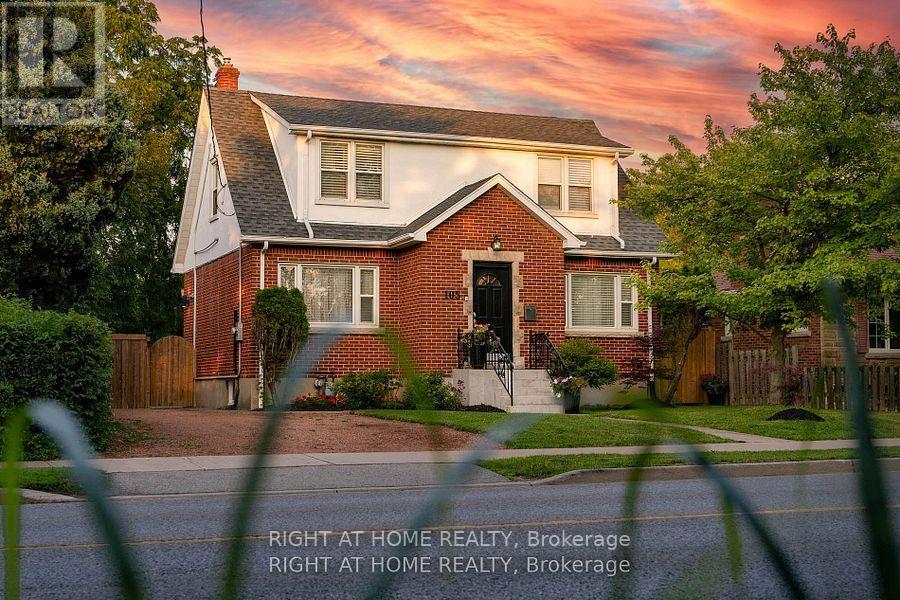
105 Glenridge Avenue
St. Catharines, Ontario
"Worry-Free Living: Stunning Executive Home in Prestigious Old Glenridge - Step into luxury in the heart of St.Catharines. Located in the highly coveted Old Glenridge neighbourhood, this immaculate, completely renovated home offers a seamless blend of classic prestige and modern sophistication. Designed for a "turnkey" lifestyle, the property is mostly furnished and move-in ready-just bring your suitcase Fully furnished available as well). Main Floor: An open-concept layout bathed in natural light. Enjoy a designer kitchen featuring a walk-in pantry and brand-new luxury stainless steel appliances. A convenient 2-piece powder room and custom remote-controlled lighting enhance the home's modern convenience. Second Floor: 4 sun-filled bedrooms providing ample space for a family or a home office. Includes a brand-new, spa-like 4-piece luxurious bathroom. "Work-from-Home": One of the bedrooms is furnished with a luxury glass desk modern white, brand-new leather chair and a new multi-function laser, Wi-Fi-equipped Brother printer (optional) for Home Office Premium Finishes: Throughout the home, find new luxury blinds, elegant curtains, and high-end materials that define an upscale living experience. Unbeatable Location & Convenience: Parking: Private driveway with space for 2 vehicles."Worry-Free Living: The landlord manages all major utility systems (located in a separate service area) to ensure you have consistent, uninterrupted access to heat and air conditioning throughout the year. You'll never have to worry about maintenance-we handle it all so you can stay comfortable." Education Hub: Ideally located for academic professionals-just a 4-minute drive to Brock University and close to Ridley College and Niagara College. Transit & Lifestyle: A bus stop is located steps from your door, offering easy access to shopping centers, local schools, and world-class destinations like Niagara-on-the-Lake and Niagara Falls. AAA Tenants Only, Rental App, ID, Credit Report (id:67892)
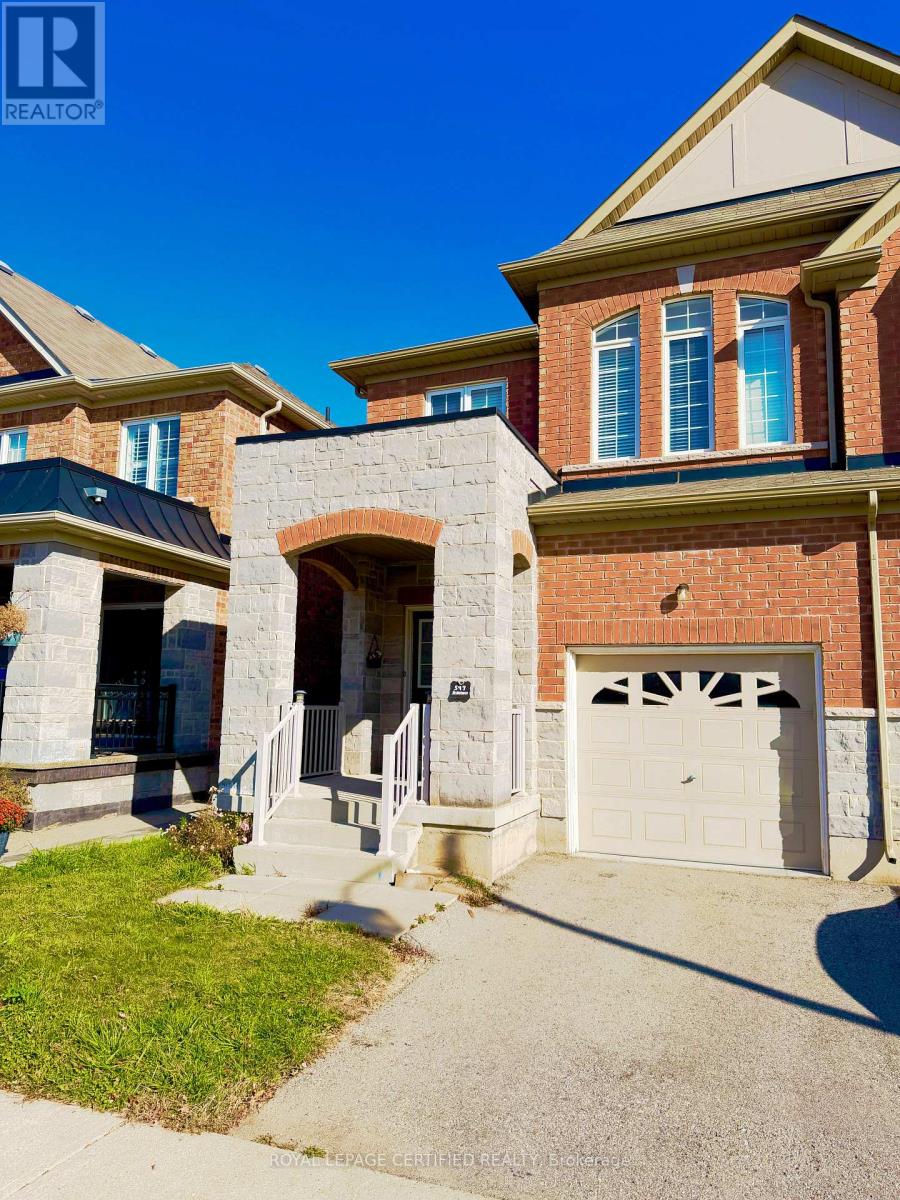
597 Bessborough Drive
Milton, Ontario
Beautiful and spacious 4-bedroom home located in a quiet, family-friendly neighbourhood. Features an open-concept layout, generously sized bedrooms, and a bright, welcoming living space. Conveniently located within walking distance to schools, parks, stores, banks, and other everyday amenities. An ideal home for families seeking comfort and convenience in a great neighbourhood! (id:67892)
2207 - 260 Malta Avenue
Brampton, Ontario
Brand-new, never-lived-in 1-bedroom plus DEN, suite at Duo Condos, featuring 2 full bathrooms, comes with parking, and a locker. This bright, modern unit boasts 9-foot ceilings, laminate flooring, quartz countertops, stainless steel appliances, a kitchen island, and a wall-to-wall balcony with excellent views. Enjoy exceptional building amenities, including a rooftop terrace with an outdoor lounge, dining area and BBQs, party room, fitness centre, yoga and meditation room, children's playroom, co-working hub, and meeting room. Ideally located in one of Brampton's most convenient neighbourhoods, just steps from Gateway Terminal and Sheridan College, with easy access to major highways, parks, golf courses, shopping, schools, and public transit. (id:67892)
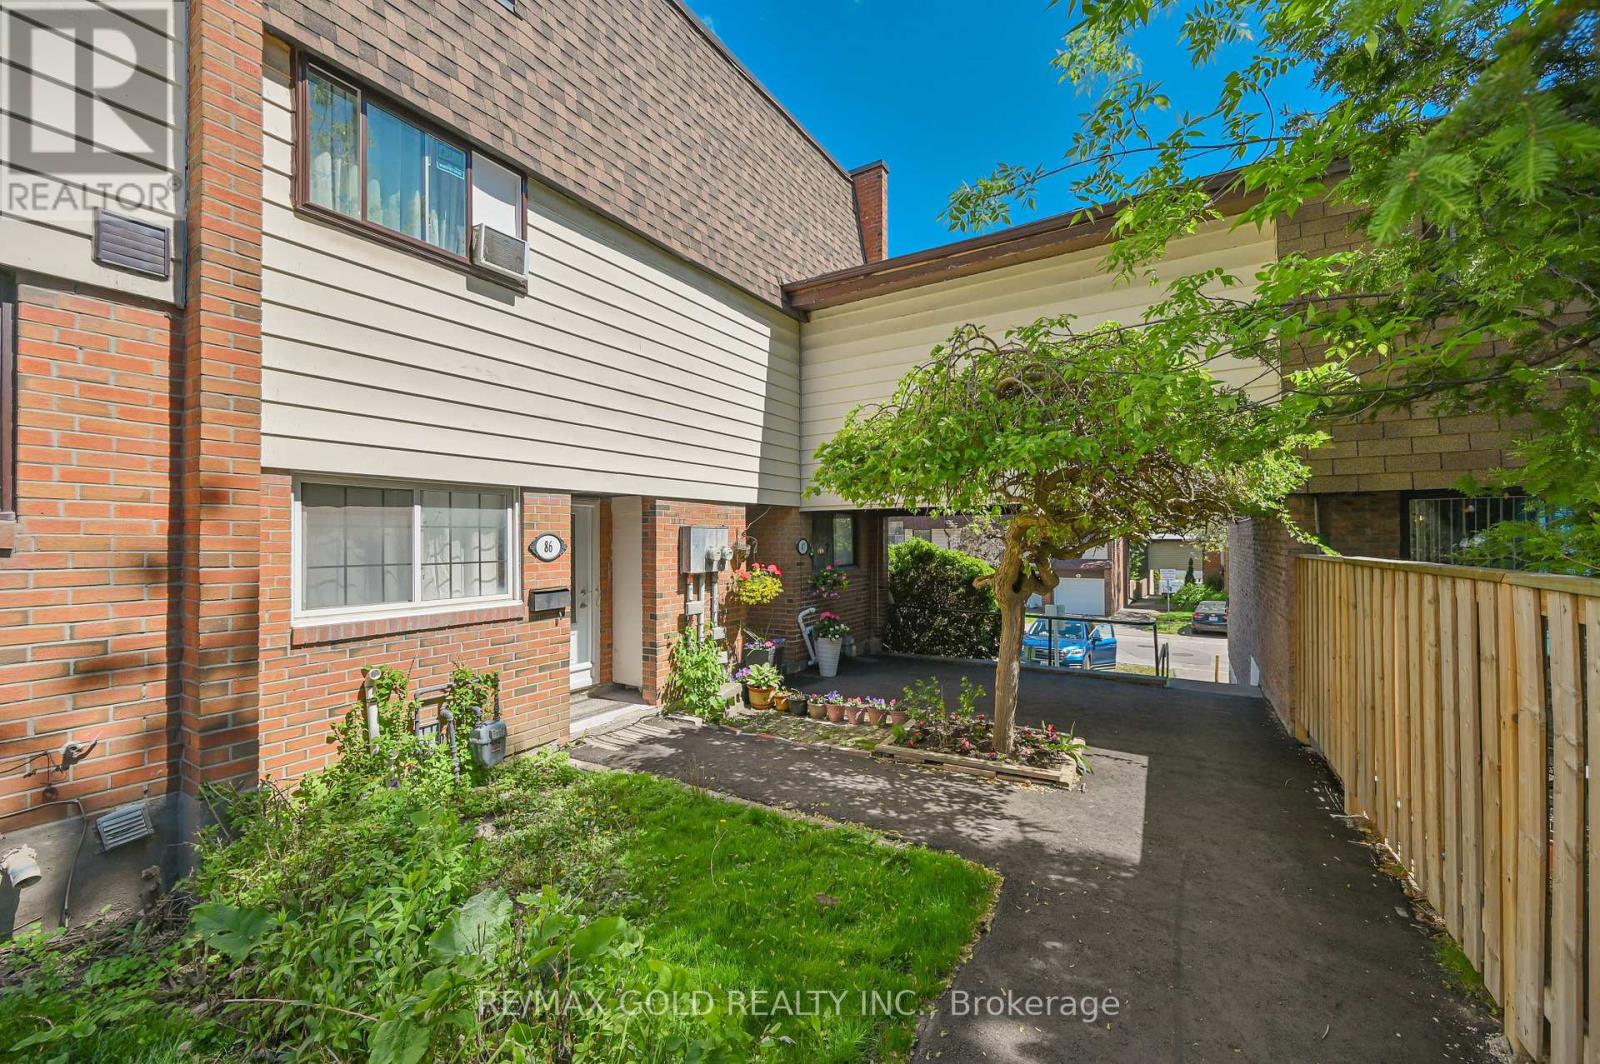
87 - 180 Mississauga Valley Boulevard
Mississauga, Ontario
Well-kept, renovated end-unit 4+1-bedroom townhome. 3+1 Washrooms, 2 Kitchens, Quartz Countertop. Finished Basement,Income Potential! Move-In Ready Home. Potlights. Steps To Cooksville Go-Train Station, Future Hurontario LRT, School, BusStop, Grocery & Park. Minutes To Square One & Community Centre. Seller & Seller Agent Do Not Warrant Retrofit Status OfThe Basement. (id:67892)
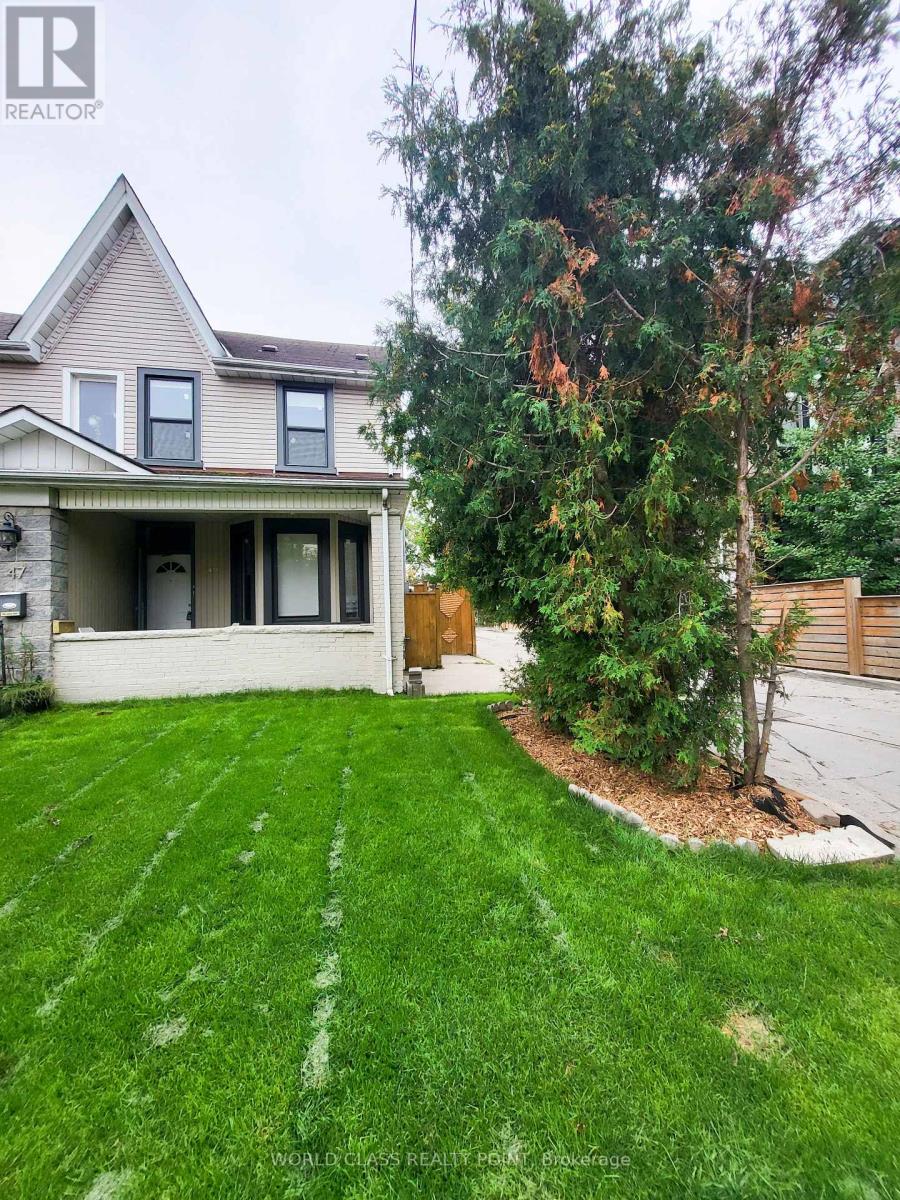
Main - 49 Vine Avenue
Toronto, Ontario
Be the first to occupy this brand-new, fully renovated 2-bedroom, 2-bathroom, legal duplex in the heart of The Junction. Built-out from the studs and framing, with sustainability and functionality goals, this light-filled, minimalist design with all new systems, premium finishes, energy efficient appliances, independent entrance and a secure parking spot will check all the boxes. Offering 9-foot ceilings, high-end luxury finishes and a massive outdoor space, this home delivers exceptional modern style, luxury and value, on a quiet, tree-lined street. Property highlights include well-lit, well-appointed 2 bedrooms, 2 washrooms, and a Chef's Kitchen that's bright, spacious, and eat-in, featuring premium quartz countertops, matching backsplash, pot lights and sleek porcelain floors. It is equipped with all new stainless-steel appliances. Washrooms feature porcelain tiles and glass door showers. You have your own Climate Control with the brand-new split-system A/C custom, sleek radiators that can be individually controlled in each room, new custom room-darkening blinds, new in-suite laundry sound-proofed floors. All this is topped-off with outdoor living space. Step out into your massive, ultra-private backyard-perfectly balanced with low-maintenance hard and soft landscaping that work for entertaining kids and grown-ups.Other perks include brand-new, high-efficiency appliances, in-suite laundry, and one secure parking spot inside a fully fenced yard. Eco-friendly systems and high-efficiency appliances help keep your utility costs low. The location, besides being in the heart of The Junction, (Walk Score of 97, Bike Score of 85 and Transit Score of 76) is in a pedestrian-friendly pocket, just steps from Dundas St W's gourmet dining, specialty groceries, boutique shopping, gyms, High Park, Stockyards Village, and top-tier schools. Offers seamless commuting with 24-hour TTC buses, two subway stations, the LRT, and fast access to the Gardiner, HWYs 400 and 401. (id:67892)
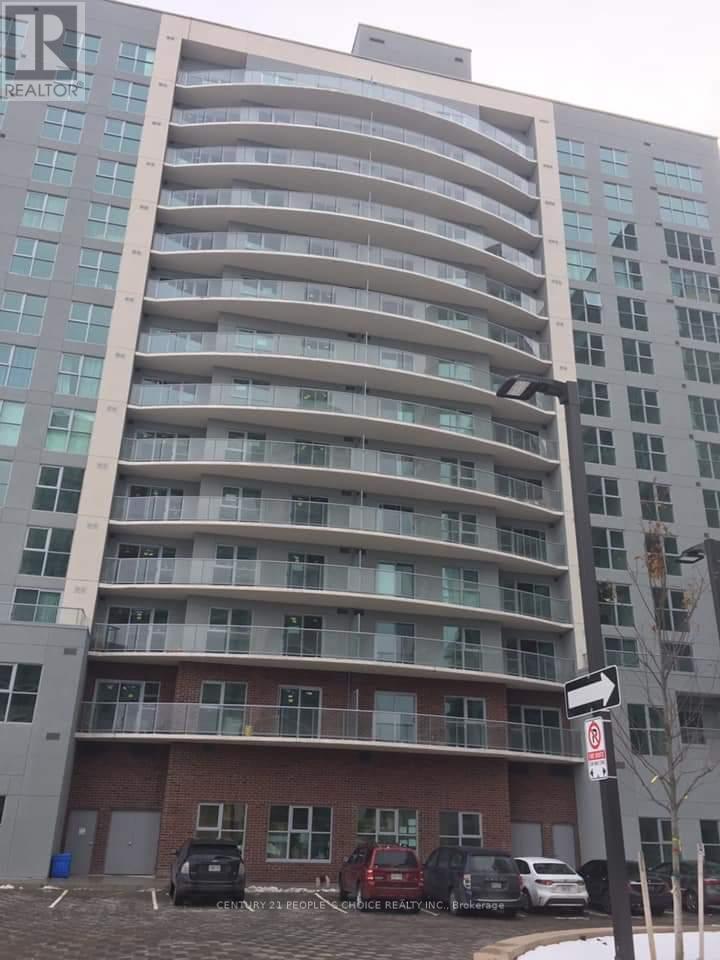
1106 - 2152 Lawrence Avenue
Toronto, Ontario
Pay Rent plus Hydro bill only. 1 Bdrm + Den Condo Apt on higher floor in Scarborough. Clearview of Downtown & CN Tower. 596 Sqft Of Interior floor Space plus 140 Sqft Balcony. Total 736 Sqft of Living area !! Open concept Layout with Laminated floors. No Carpet!! Floor To Ceiling Windows. Lots of Lights. L Shaped Modern Kitchen With Granite Counter & S/S Appliances, Master Bed Have Large closet and Floor to Ceiling Window. Good Size Den Can Be Used As A 2nd Bdrm. 1 Car Parking. 1 Locker. Ensuite Laundry. Step to TTC, Minutes to Subway and Highways. Close To Shopping, Groceries, Restaurants. (id:67892)
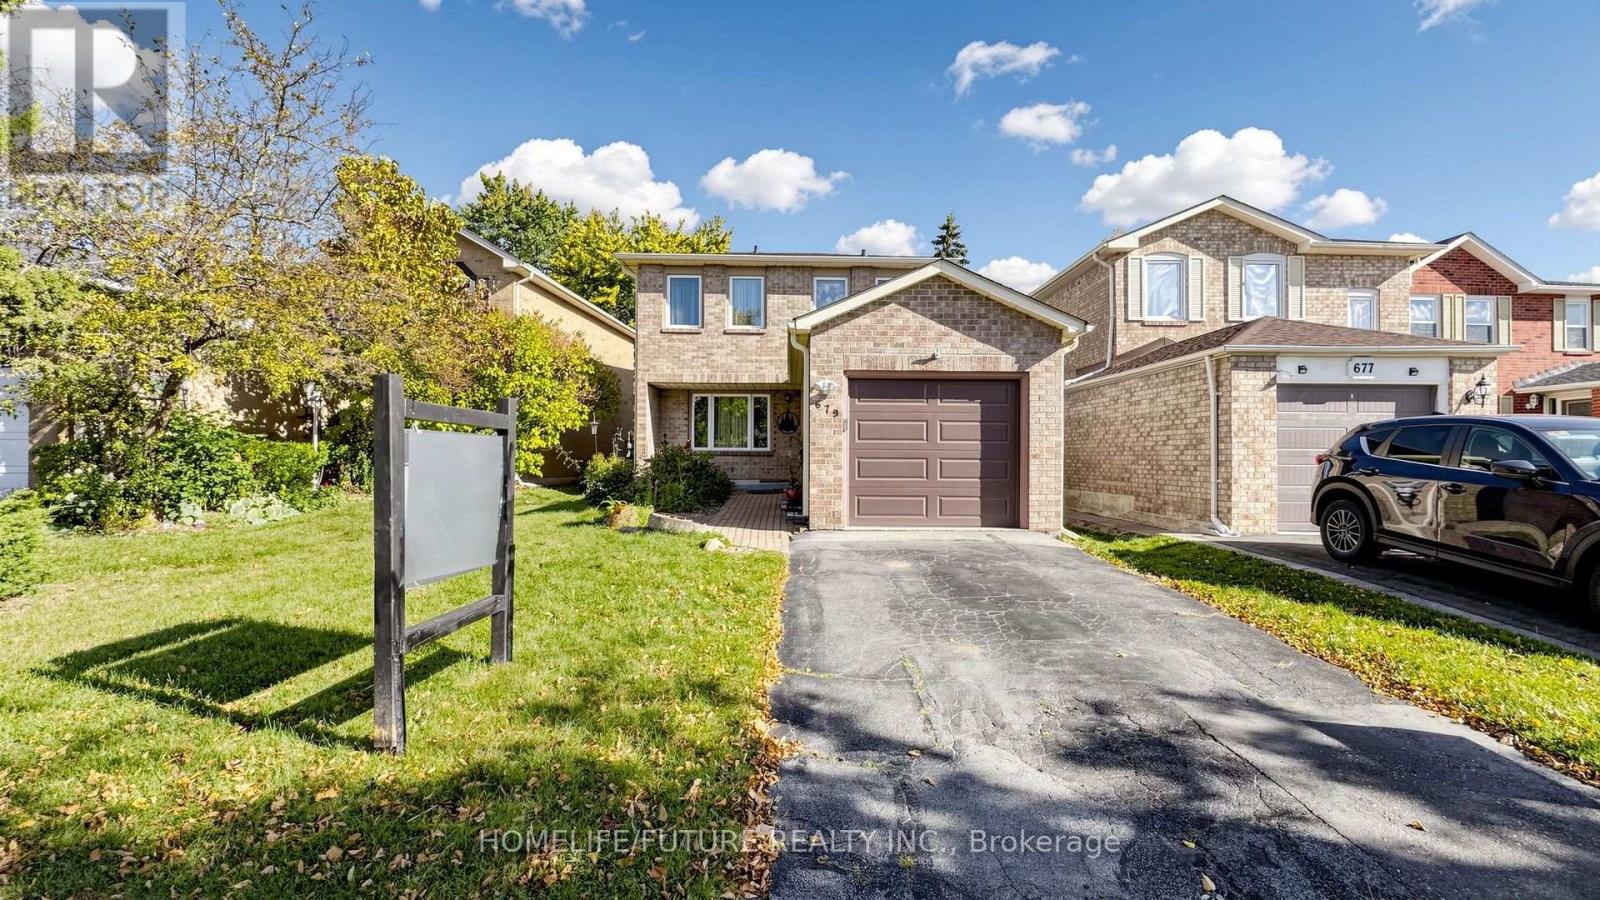
679 Foxwood Trail
Pickering, Ontario
Beautiful 3-Bedroom Home with Finished Basement in Pickering. Welcome to 679 Foxwood Trail, Pickering-a beautifully updated, move-in-ready home offering three spacious bedrooms and three bathrooms. The bright and inviting interior features pot lights, fresh paint throughout, Parquet flooring with no carpet, and newly installed windows and doors. The finished basement provides valuable additional living space, complete with a comfortable recreation room and a separate home office space-perfect for working remotely, studying, entertaining, or relaxing. Outside, enjoy a private, fully fenced backyard with plenty of space for children, pets, gardening, and summer gatherings. A single-car garage completes this wonderful property. A clean, updated, and versatile family home that is ready for its next owners! No survey available (id:67892)
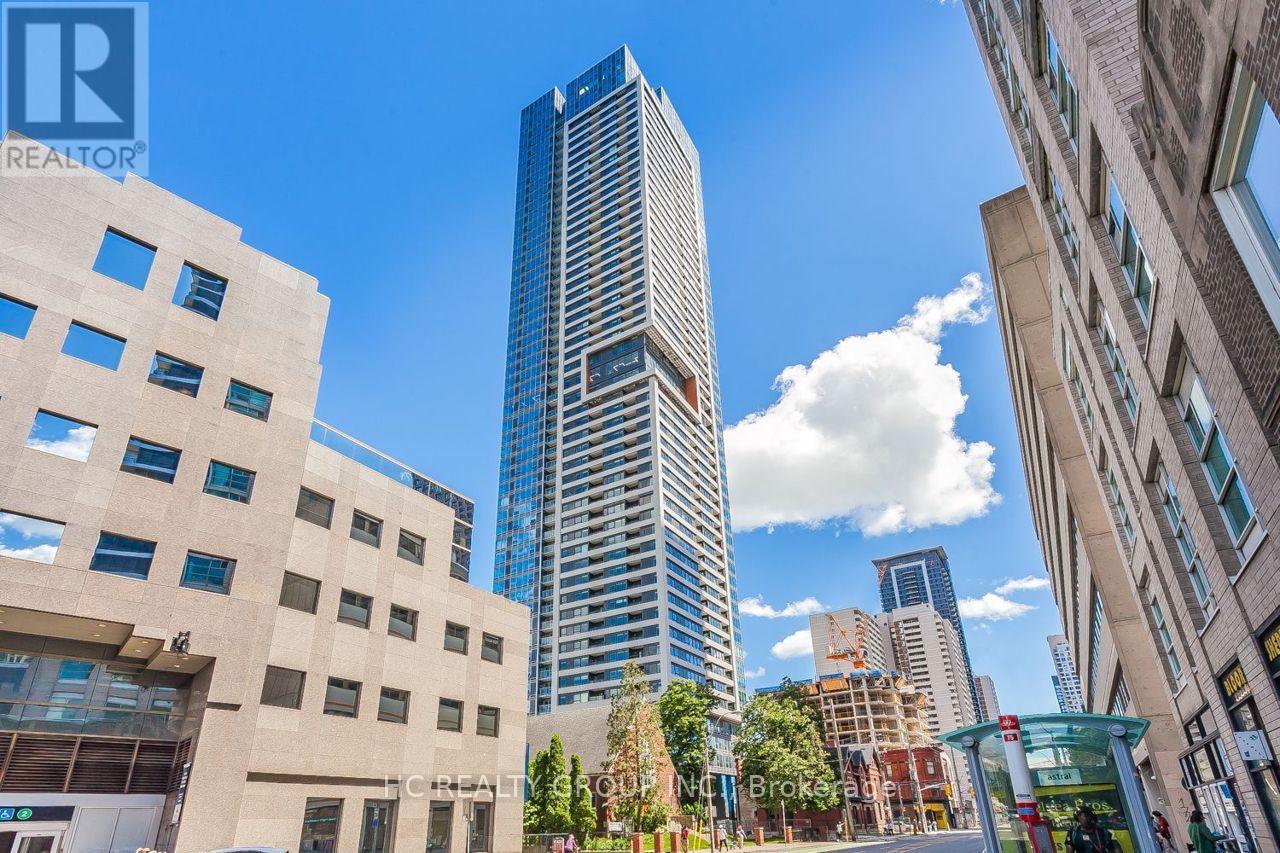
4107 - 609 Sherbourne Street
Toronto, Ontario
Do Not Miss Your Chance To Move Into This Brand New & Much Anticipated Signature Condo Residence Close To All Amenities! High-demand Area With Amazing Neighbours. High-end Features & Finishes. Bright & Real Spacious Over 950 SqFt. Corner Unit, Practical Layout, No Wasted Space. 9Ft Smooth Ceilings, Floor To Ceiling Windows With Sun-filled & Unobstructed Views! Laminate Flooring Throughout Entire Unit. Open Concept Gourmet Kitchen With B/I S/S Integrated Sophisticated Appliances, Marble Backsplash & Countertop. Two Good-sized Bedrooms Come With Ceiling Lights. Two Contemporary Full Bathrooms. Unbeatable Comprehensive Building Amenities. Coveted Location, TTC Subway Station Right Downstairs, Easy Access To U of T, Hwys & So Much More! It Will Make Your Life Enjoyable & Convenient! A Must See! You Will Fall In Love With This Home! ***EXTRAS*** 1 Underground Parking Spot Included! (id:67892)
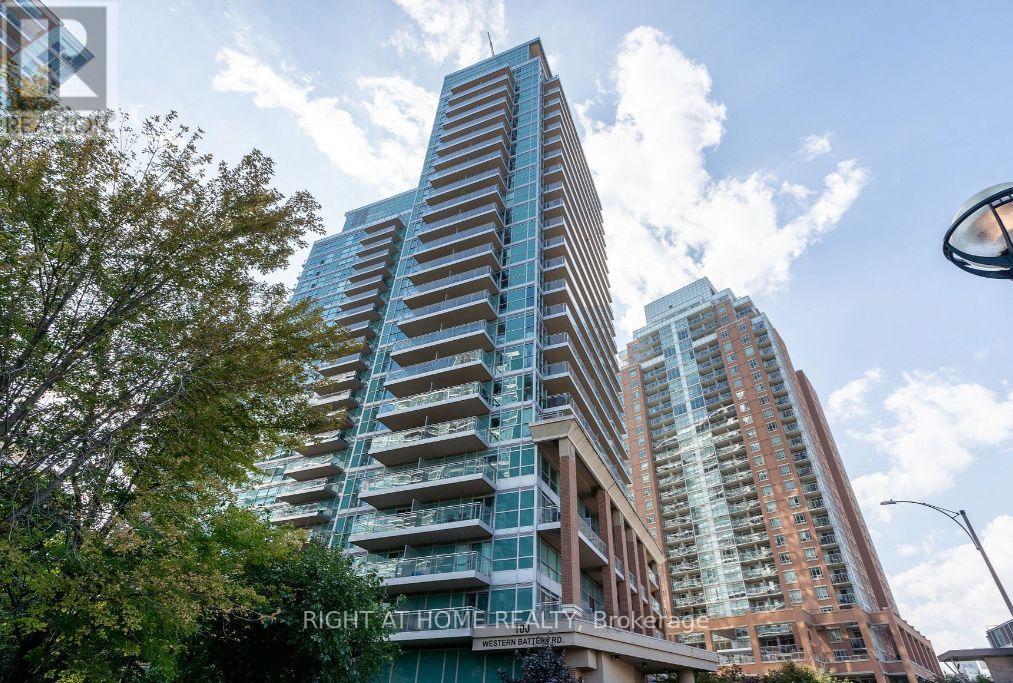
1804 - 100 Western Battery Road
Toronto, Ontario
Welcome to Vibe in the heart of Liberty Village! This bright, open-concept studio boasts unobstructed southwest views, flooding the interior with all-day natural light. Thoughtfully designed for seamless living, the functional floor plan features a sleek modern kitchen, a full 4-piece bath, and convenient ensuite laundry. Step outside to premier neighbourhood dining, cafes, boutique shopping, and TTC transit. Enjoy world-class amenities across the complex, including an indoor pool and jacuzzi, steam room, three fitness centres, yoga studio, party room, theatre, and guest suites. Truly turn-key downtown living at its finest (id:67892)
Upper - 31 Pawnee Avenue
Toronto, Ontario
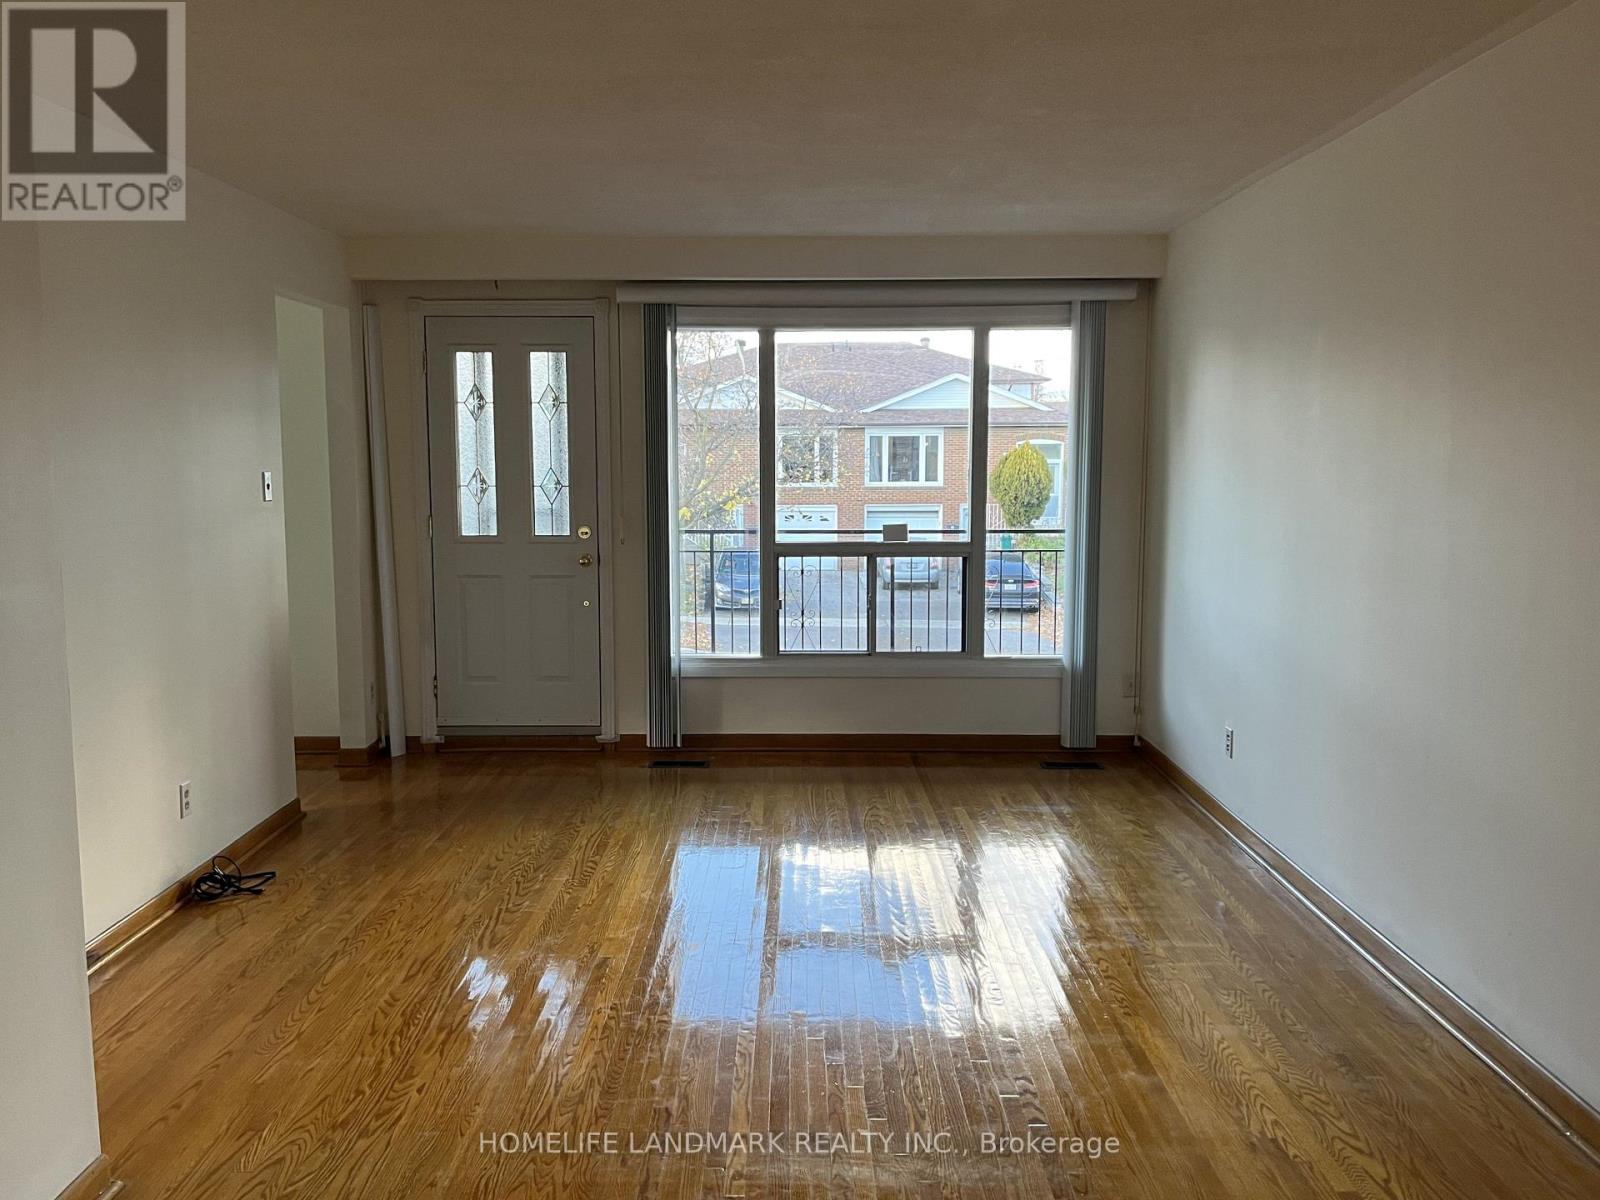
Bright 3-Bedroom Upper-Level Semi in Pleasant View! Spacious 3-bed, 1-bath upper unit (main + upper floors) in a semi-detached backsplit in desirable Pleasant View, North York. 1,500-2,000 sq ft with hardwood floors throughout. Bright living room with picture window opening to a private balcony. In-kitchen laundry washer and dryer together , forced-air heating & central A/C , 1 parking spot included Prime location: minutes to Seneca Polytechnic, top-rated schools, supermarkets & TTC. (id:67892)
2003 - 65 Mutual Street
Toronto, Ontario
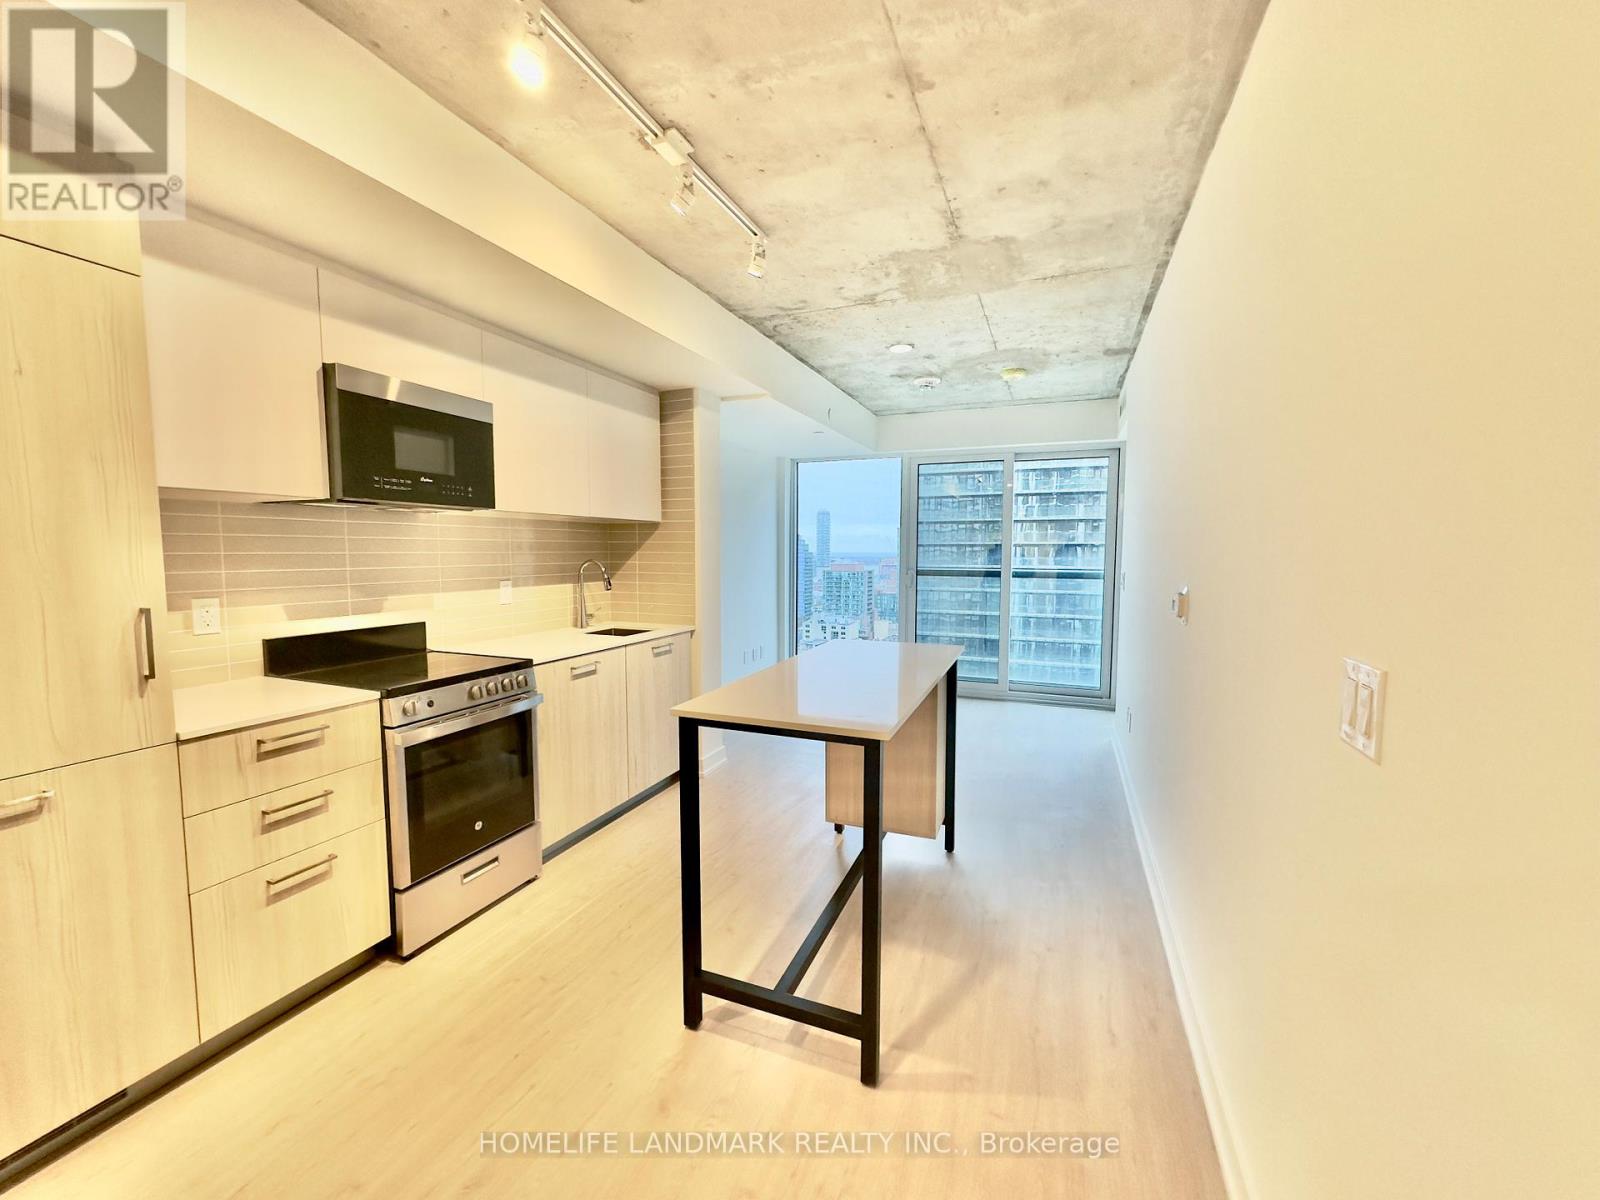
This 1-bedroom + den is flooded with natural light all day, thanks to its south-facing views. The den adapts to your life - a guest room, a home office, or extra living space. And you're in the heart of downtown, with dining, shopping, and entertainment right at your doorstep. (id:67892)
1505 - 8 Tippett Road
Toronto, Ontario
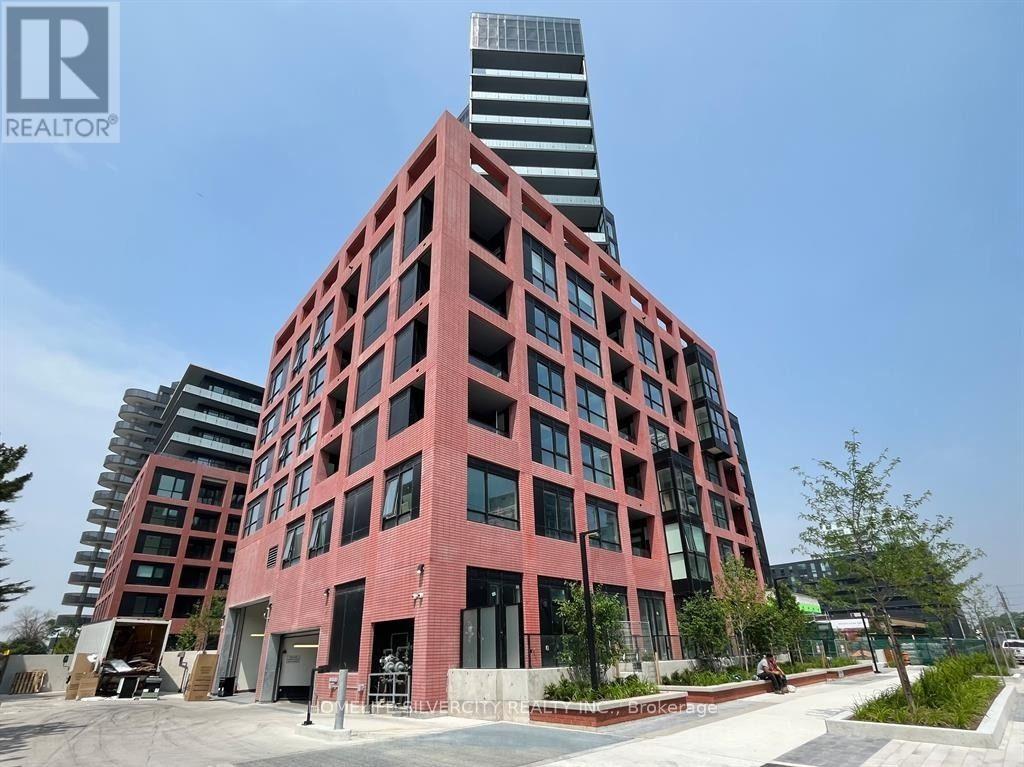
Live in the prestigious Express Condos in Clanton Park! This spacious 1,049 sq. ft. 3-bedroom, 2-bathroom corner suite on the 15th floor offers an exceptional combination of space, natural light, and an unobstructed south-facing view. Featuring windows on three sides, this bright and airy home enjoys beautiful views and abundant sunlight throughout the day. Includes 1 parking space and 1 locker.The thoughtfully designed open-concept layout features soaring ceilings, floor-to-ceiling windows, wide-plank laminate flooring, and mirrored closet doors. The upgraded kitchen is equipped with two-tone cabinetry, quartz countertops, a large centre island with ample storage, integrated dishwasher, and premium stainless-steel appliances.Enjoy seamless indoor-outdoor living from the oversized balcony, offering the perfect setting for morning coffee, entertaining guests, or relaxing while taking in the unobstructed city views.Prime location: Just steps to Wilson Subway Station, with easy access to Highway 401, Allen Road, Yorkdale Shopping Centre, restaurants, shopping, and everyday amenities. An exceptional opportunity for families, commuters, first-time buyers, and investors seeking a spacious, bright, and well-appointed home in a highly connected location. (id:67892)