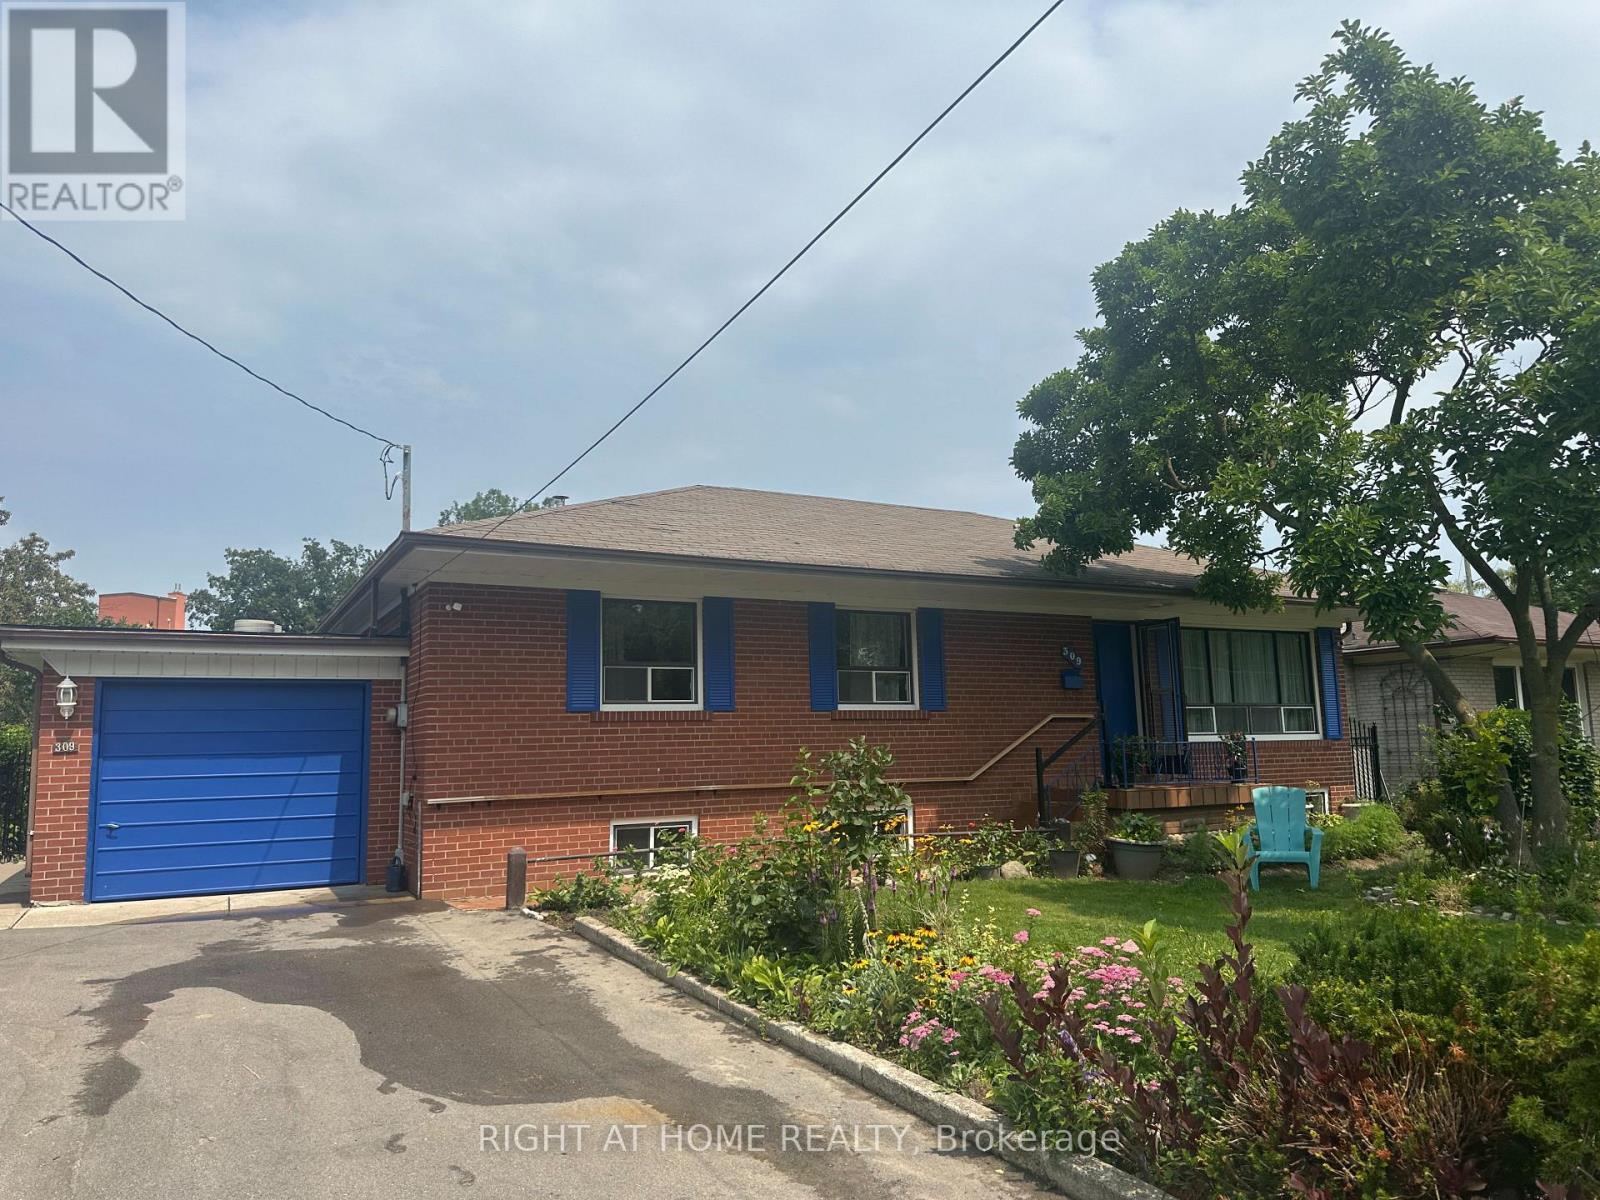
309 Queen Mary Drive
Oakville, Ontario
Rare find unique oversized lot (64.17 ft x 155.67 ft) one-of-a-kind opportunity in an established neighbourhood in central Oakville, Kerr Village. Excellent potential to invest and build a personalized custom home on this exceptional lot or use the opportunity of the potential to severe it into two lots (each 32x155 ft) and build each house at least 3500-4000 sqf. Desirable areas-steps to Kerr Village, Downtown Oakville, and the lake, all within a 10-minute walk. Live in and enjoy the newly renovated gourmet kitchen. The main floor offers a practical layout with a bright living room, dining room, and three bedrooms. A separate side entrance leads to the basement, which is partially finished and includes a recreation room, second bathroom, laundry area, and workshop space. A beautifully landscaped yard provides a private outdoor retreat designed for everyday enjoyment. Curated plantings and a well-maintained lawn create a serene backdrop for morning coffee, weekend gatherings, or quiet evenings outdoors. Defined areas for relaxation, play, and entertaining make the space both functional and inviting-perfect for buyers seeking turnkey outdoor living. Highly desirable location close to Oakwood Public School, École Sainte-Marie Catholic Elementary School, W.H. Morden Public School, MacLachlan College, New Central Public School, Gary Allan High School, and nearby daycare options-offering convenience and lifestyle in the heart of downtown Oakville. (id:67892)
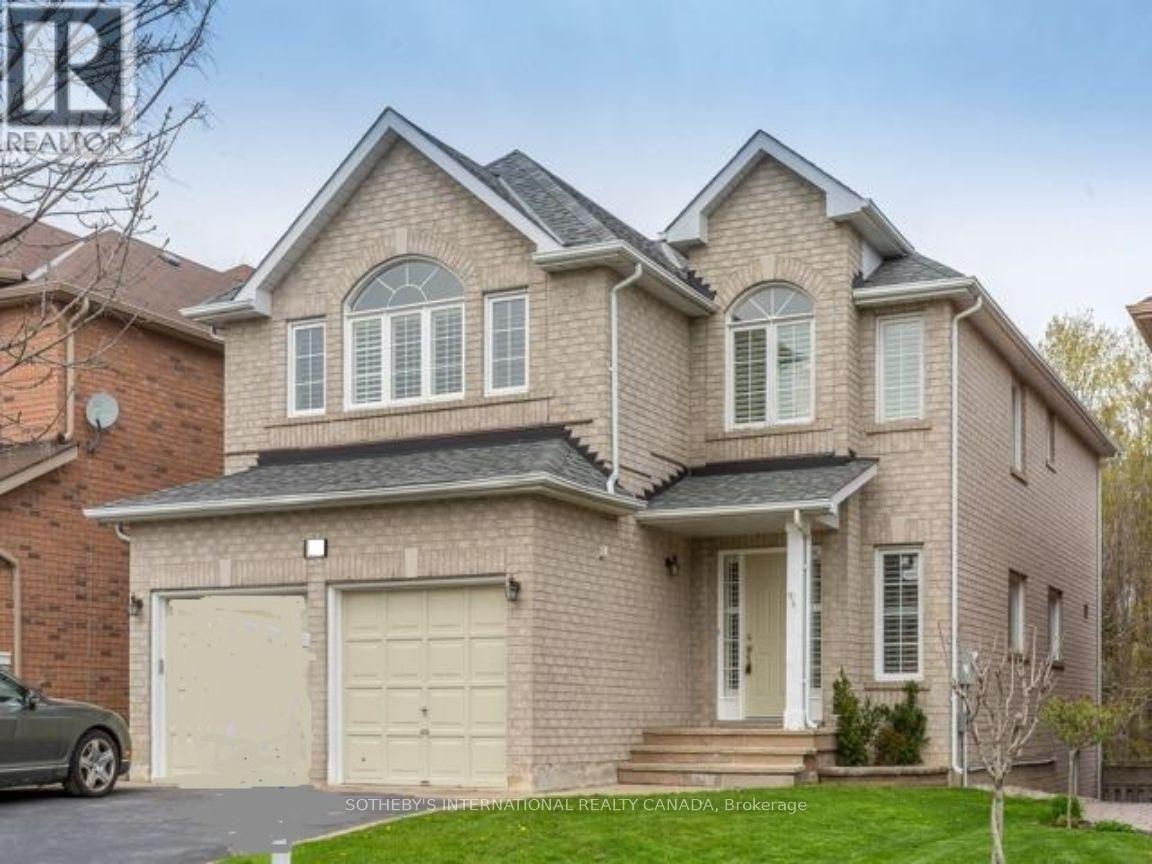
14 Cedar Springs Drive
Richmond Hill, Ontario
Welcome To This Beautifully Maintained Home In The Highly Sought-After Westbrook Community Of Richmond Hill! Nestled On A Premium 158-Ft Deep Ravine Lot, This Exceptional Residence Offers Privacy, Tranquility And Picturesque Natural Surroundings. Featuring High Ceilings On The Main Floor, Hardwood Flooring Throughout, And A Spacious, Functional Layout Ideal For Comfortable Family Living. Enjoy The Peaceful Ravine Setting And Nearby Scenic Walking Trails. Located In A Prestigious, Family-Friendly Neighbourhood, Within Close Proximity To Highly Regarded Richmond Hill High School And St. Theresa Of Lisieux Catholic High School. Conveniently Close To Parks, Public Transit, Shopping Plazas, Restaurants And Everyday Amenities. A Rare Opportunity To Enjoy The Perfect Balance Of Nature, Comfort And Convenience In One Of Richmond Hill's Most Desirable Communities! 2/3 Of The Utility Cost Payable By this Main Floor Tenant, Basement Not Included. (id:67892)
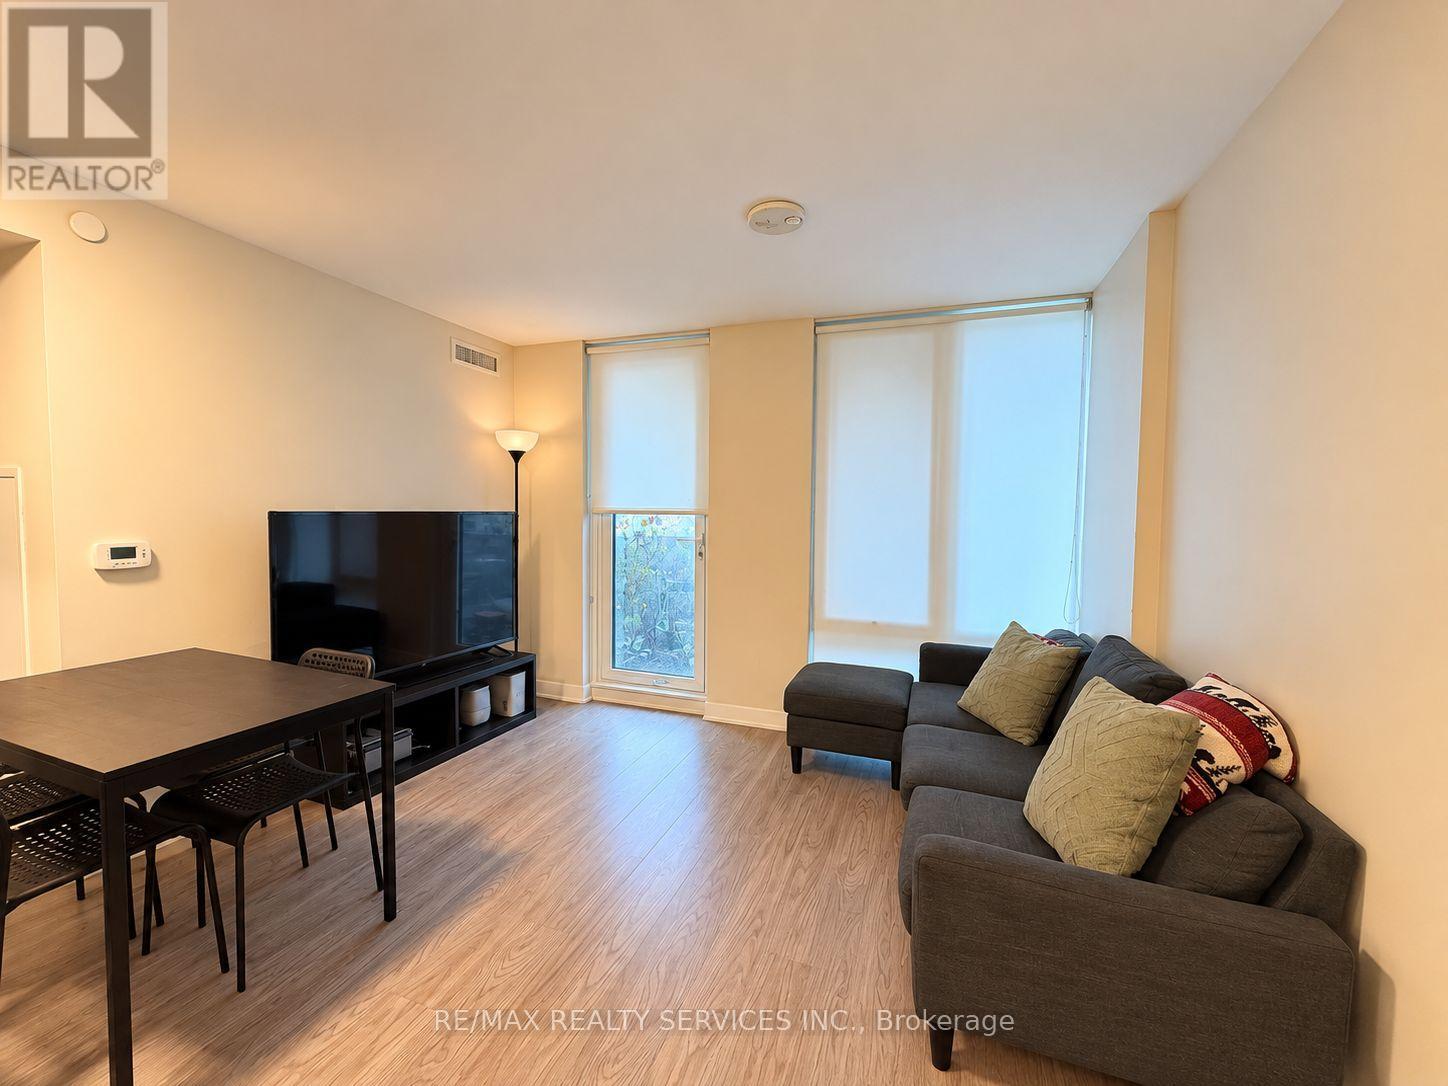
324 - 38 Monte Kwinter Court
Toronto, Ontario
Enjoy connected North York living at Rocket Condos! This 2-bedroom, 1-bathroomm suite at 38 Monte Kwinter Court includes one locker and puts everyday convenience within easy reach. Steps to Wilson Subway Station, with convenient access to Highway 401 and Allen Road for commuting across the city. Close to Yorkdale Shopping Centre, Costco, restaurants, parks and everyday essentials. Residents enjoy building amenities including concierge service and a fitness centre. Heat and air conditioning are included in the rent; hydro and water are extra. Available November 1,2026, onwards. (id:67892)
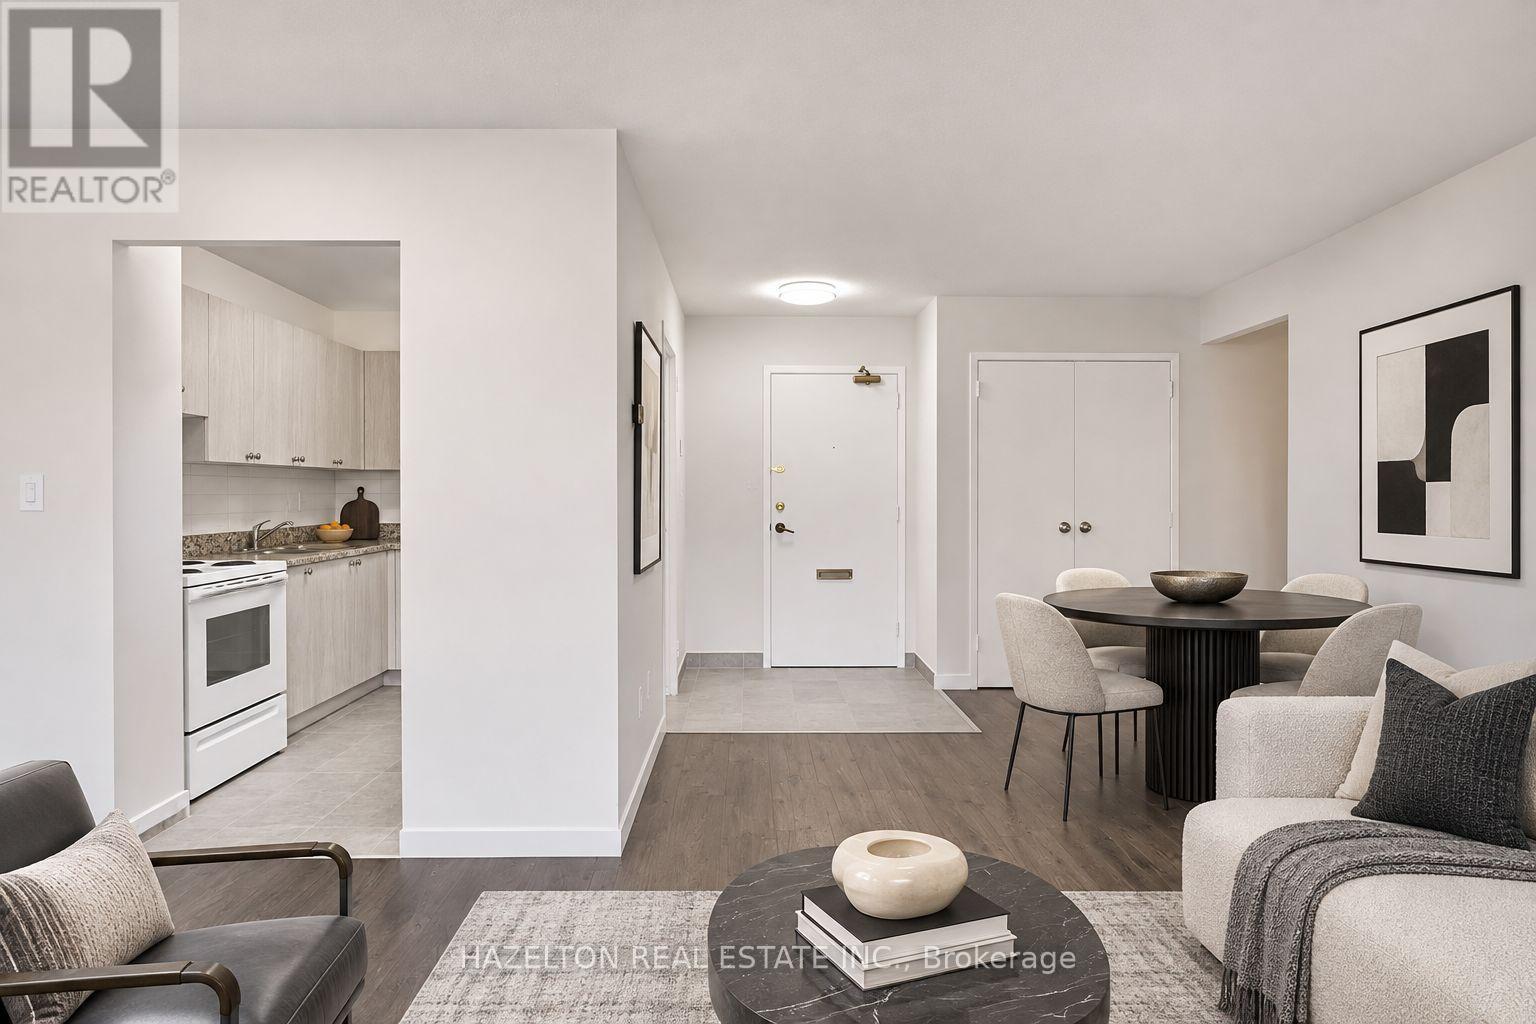
103 - 1665 Bloor Street E
Mississauga, Ontario
Bright and spacious renovated two-bedroom unit in the heart of Mississauga's established Applewood neighbourhood. This thoughtfully designed layout offers generous living and dining areas, large windows that welcome an abundance of natural light, and a balcony for added outdoor space. Both bedrooms are generously proportioned, complemented by ample closet space and additional in-suite storage for everyday convenience. Set in a mature, well-connected community, just minutes from parks, schools, shopping, restaurants, and public transit. Convenient access to the QEW and Highways 427, 403, and 401 makes commuting throughout the GTA a breeze. An excellent opportunity to enjoy spacious, comfortable living in a neighbourhood that offers both convenience and value. (id:67892)
107 - 4 Sherbourne Street N
Toronto, Ontario
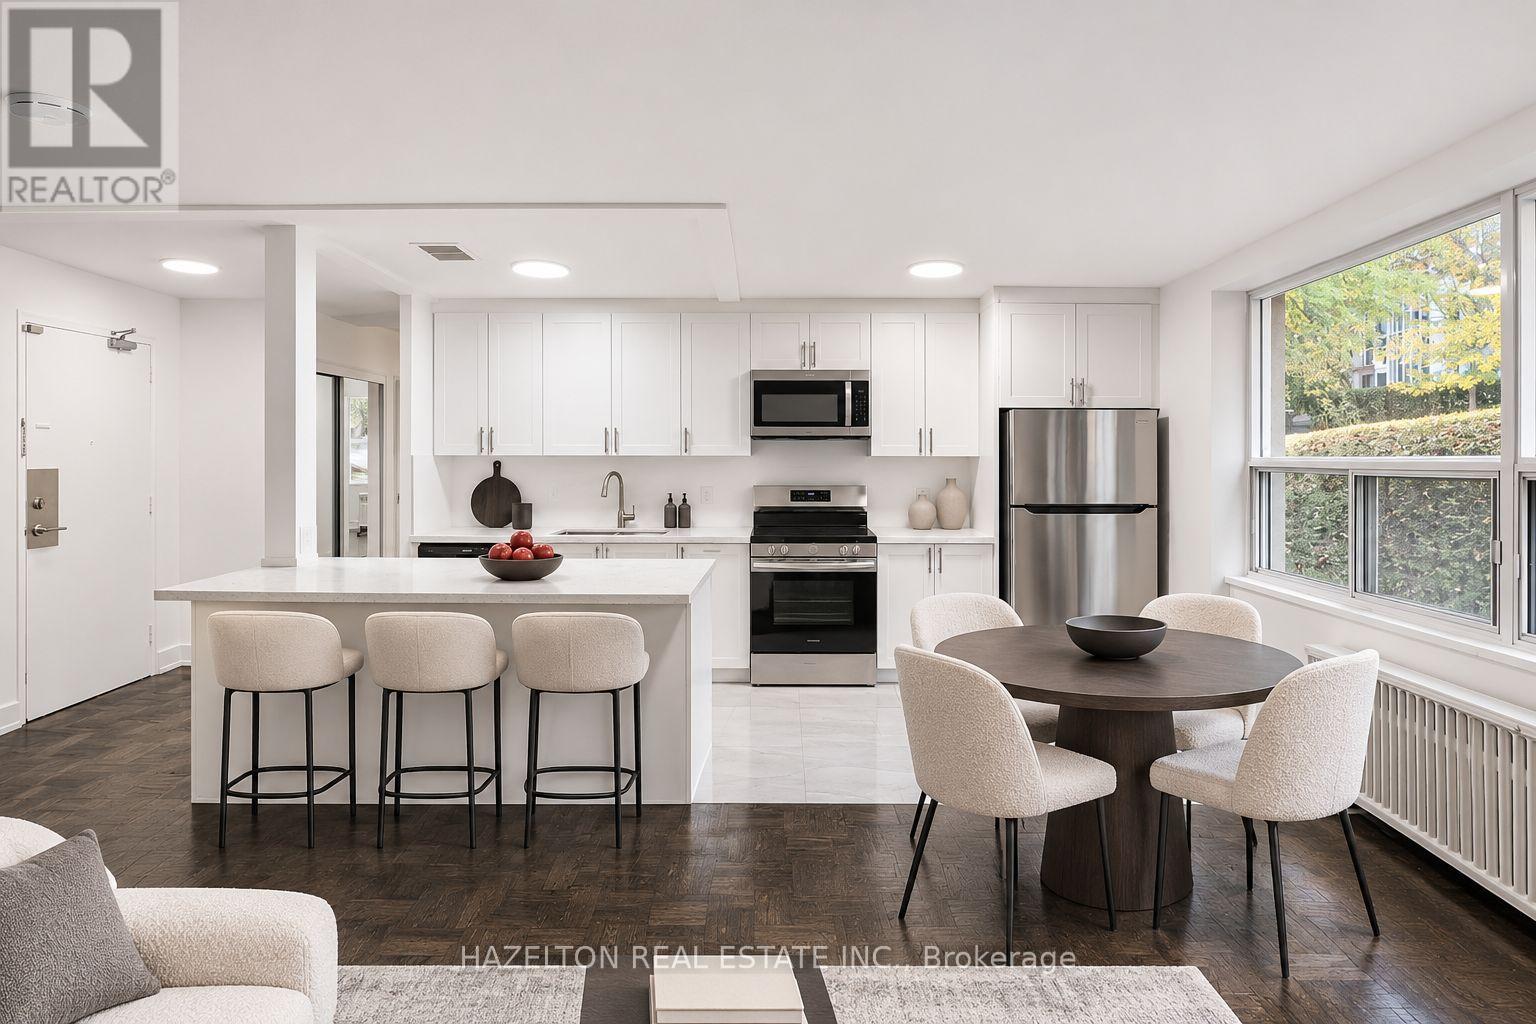
Absolutely stunning and full of charm! This one is a must see in person. Tucked away on a picturesque, tree-lined street in the heart of highly sought-after Rosedale. Overlooking beautifully landscaped gardens and surrounded by tranquil ravine trails, this boutique building offers a wonderful blend of peaceful surroundings and city convenience. Inside, spacious, sun-filled living and dining areas create a warm and inviting atmosphere, while two generously sized bedrooms offer comfort and plenty of storage. The primary bedroom features a large walk-in closet. Enjoy scenic walking and biking trails right at your doorstep, with Bloor Street's boutique shops, restaurants, everyday amenities and public transit just a short stroll away. A charming Rosedale retreat with space to spread out and everything you need close to home. Parking available for an additional $100/month. (id:67892)
211 Wildberry Crescent
Vaughan, Ontario
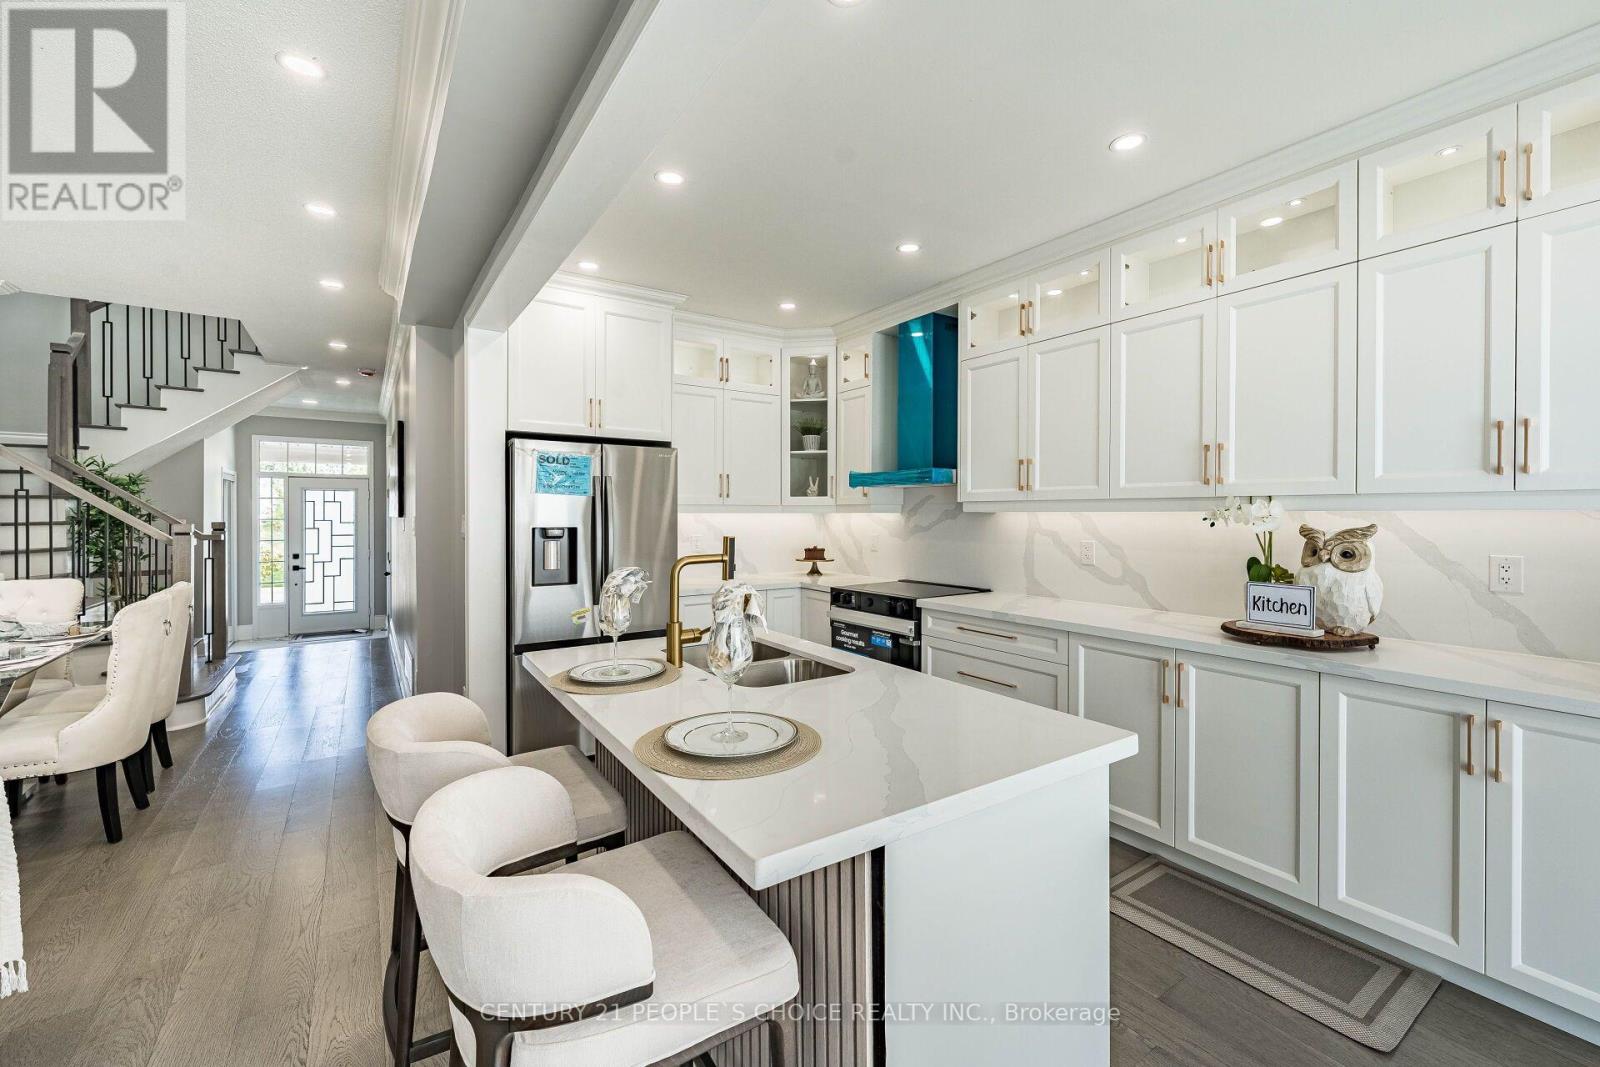
Welcome To Your Cozy Dream House At 211 Wildberry Cres Where Nothing Was Left To Be Done!! You Can Proudly Say The Best Freehold End Unit (Like Semi Detached) Available In Vellore Village!! Seeing Is Believing!! Come Check This Gem with Your Own Eyes To Appreciate More In Person Than Online Pictures!! Upgraded Top To Bottom!! This Beautiful Open Concept Living And Dinning Comes With Engineered Hardwood On Main Floor!! Pot Lights Through Out!! Accent Wall And Electric Fireplace Adding Modern Touch!! Gorgeous Brand New High End Kitchen With Premium Finishes And Contemporary Design With Quartz Countertops Matching Backsplash!!Stainless Steels Appliances/Pot Lights And Centre island !! Extended Kitchen Cabinets With Gold Fixtures And Upgraded Sink!! Hardwood Staircase With Iron Spindles Leads You To Natural Light Filled Second Floor Where Primary Bedroom With Walk In Closet Awaits For You To Relax And Enjoy In Tastefully Done Bathroom Offering A Fresh, Modern And Elegant Feel!! Other Two Bedrooms Are Also Good Size!! All Bathrooms Are Top Notch!! Finished Basement With High End Finishes Include Huge Rec Room With Accent Wall And A Electric Fireplace !! Beautiful And Tastefully Done Huge Washroom And Elegant/Very Sleek Design Tucked In Wet Bar For You To Enjoy Movie Or Precious time With Your Love Ones!! Extra Space For Laundry And Storage. No Carpet In The House!! Beautiful Fenced yard Comes With Deck And Grass Area!! Extended Driveway For Extra Parking!! Entrance From The Garage!! No Side Walk!! (id:67892)
15 Twenty-Ninth Street
Toronto, Ontario
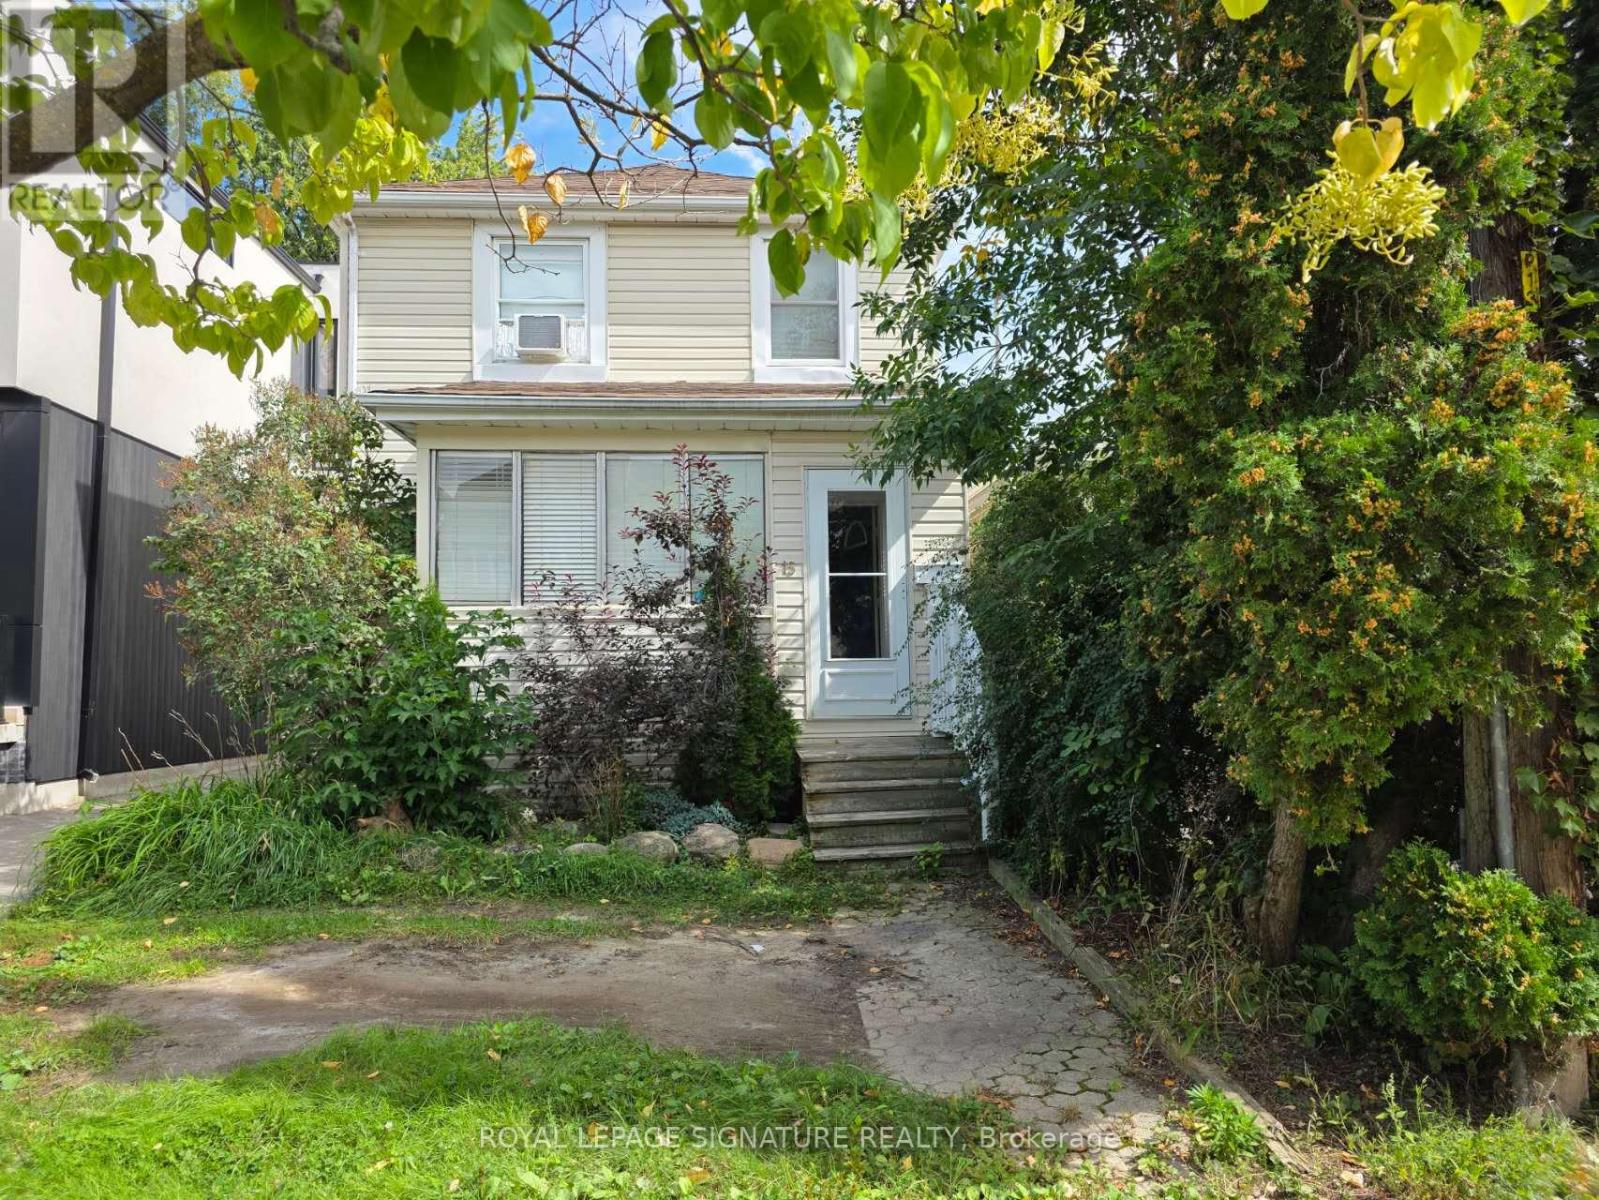
Welcome to this beautifully remodelled home in the heart of Long Branch, one of South Etobicoke's most established and sought-after lakeside communities. Bright, spacious, and thoughtfully updated, this inviting home offers two levels of versatile living space and a large, modern kitchen perfect for everyday living and entertaining. The main floor features a practical layout with a walkout to deck, while the finished basement provides valuable additional space ideal for a home office, recreation area, guest space, or extra storage. Enjoy an exceptional location just a 15-minute walk to the lake, with waterfront trails, parks, local shops and restaurants, schools, Long Branch Arena, Humber College Lakeshore Campus, transit, and Long Branch GO Station all nearby. Convenient access to Lake Shore Blvd W, the Gardiner Expressway, and major routes makes commuting throughout the city a breeze. Situated directly across from newly built townhomes in a vibrant and evolving neighbourhood. Flexible closing available. A fantastic opportunity to enjoy a beautifully updated home and the relaxed lakeside lifest (id:67892)
320 - 25 Kingsbridge Garden Circle
Mississauga, Ontario
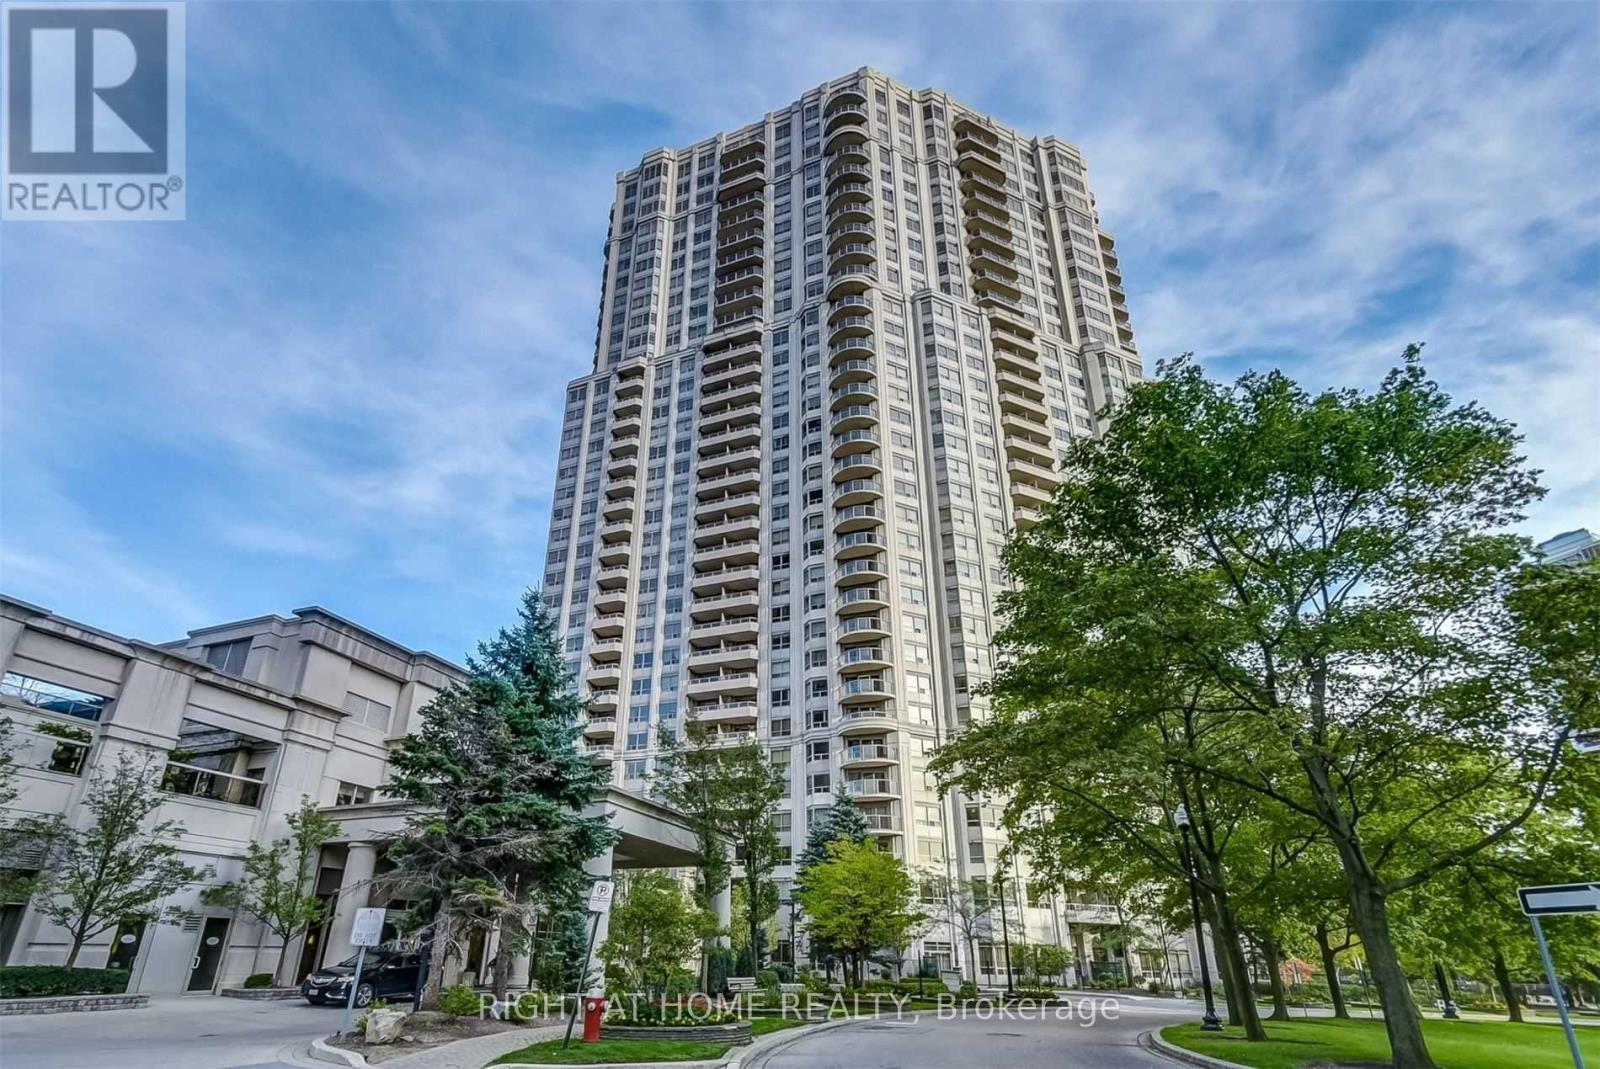
Do Not Miss The Opportunity To Live This Upgraded Unit In The Amazing Hurontario Community Of Mississauga. Built By Tridel, You Will Feel Like You Are In A Luxury Hotel Right From The Entrance To The Unit With Amazing Finishes. The Condo Unit Features A Large Open Concept Living And Dining Rooms With Rich Laminate Floors, Large Windows & Walk Out To Balcony Overlooking The Front Greenery. Enjoy The Upgraded Chef's Kitchen With Porcelain Tiles, Stainless Steel Appliances, Breakfast Bar With Quartz Counters And Ample Storage. This Unit Comes With A Split Bedroom Layout With A Large Primary Bedroom Featuring 4 Pc Ensuite With Easy Step In Access To The Tub For The Elders And A Good Sized Walk In Closet & 2nd Bedroom That Can Comfortably Accommodate A Queen Bed And Features A Large Window And Closet. Den Can Be Used As A 3rd Bedroom Or A Cozy Workstation. Rent Includes All Utilities- Heat, Hydro And Water. Building Amenities Include: Concierge, Games Room, Gym, Guest Suites, Indoor Pool, Outdoor Tennis Court & Party/meeting Room. With Easy Access To Highways 401, 403, QEW And 407, Square One Shopping Centre, Cooksville GO Station, Mi-Way 17 Mississauga Transit Stop At Your Door Step, Shops, Dining, Parks And The Soon to Come Hurontario Light Rail Transit And So Much More. (id:67892)
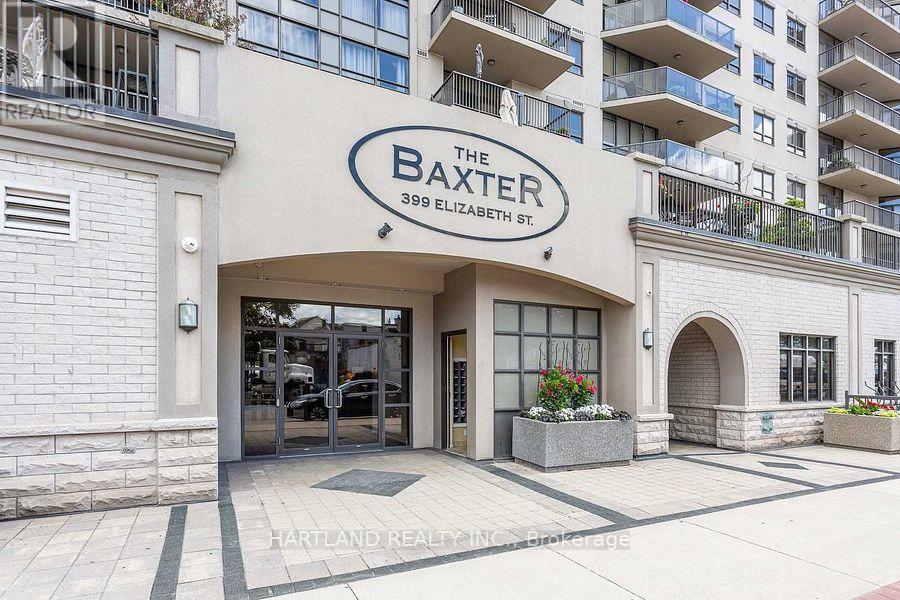
209 - 399 Elizabeth Street
Burlington, Ontario
Gorgeous 1 Bdrm 1 Bath At The Baxter Condominium Across From Lake Ontario And Burlington Pier. Great Location For Walking, Jogging And Cycling. Steps From Best Shops And Restaurants In Downtown Burlington. Nearby Hospital. Large Windows And Big Balcony. Large Storage Locker, 1 Prkg. Party Room, Rooftop Bbq Terrace. Vacant So You Can Lease And Move In Before December 1. (id:67892)
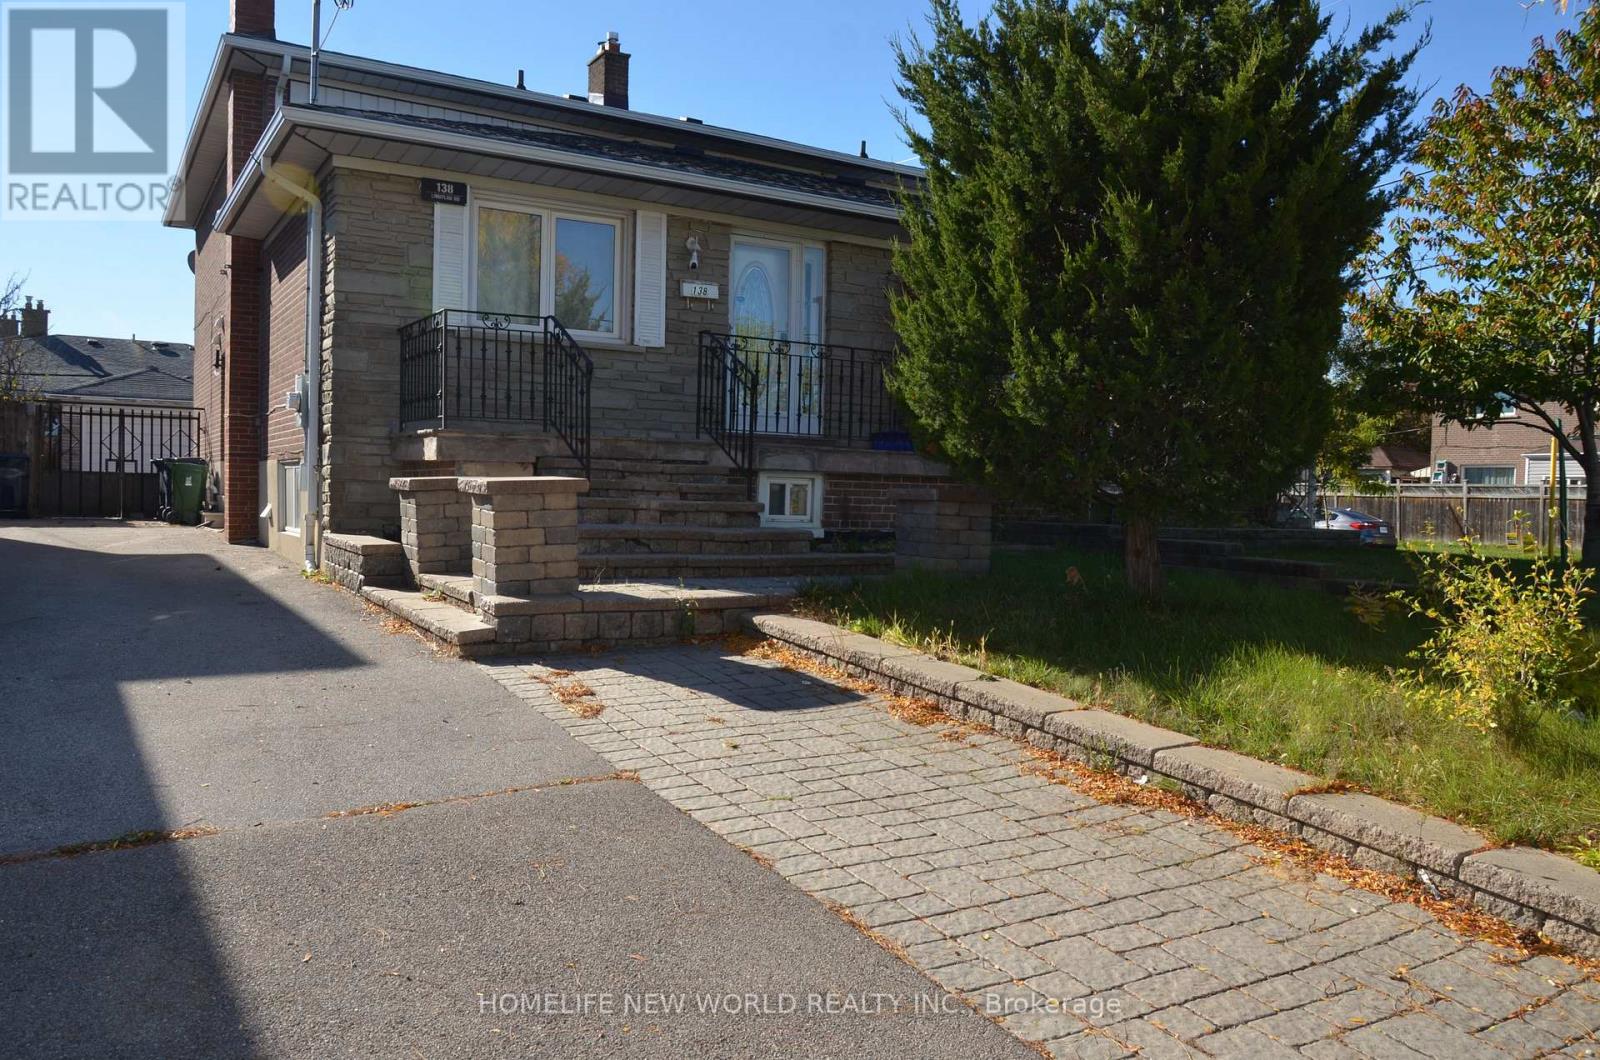
138 Lindylou Road
Toronto, Ontario
Welcome To 138 Lindylou Rd! This Versatile 5 Level Backsplit Semi Detached home Offer 4+2 Bedroom and 3 bathrooms, Providing Flexible Living Space For Growing Or Multi Generational Families. The Property Features Three Separate Entrances, Including A Separate Side Entrance And a Basement Walk Up Entrance, Offer Added Convenience And Flexibility . Recent Upgrades Include A Newly Renovated basement and Kitchen Featuring Additional Service And a Newly Installed HVAC System. Two Set Of Laundry Provide Additional Convenience For Larger Households Or Multi-Generational Living Arrangements. (id:67892)
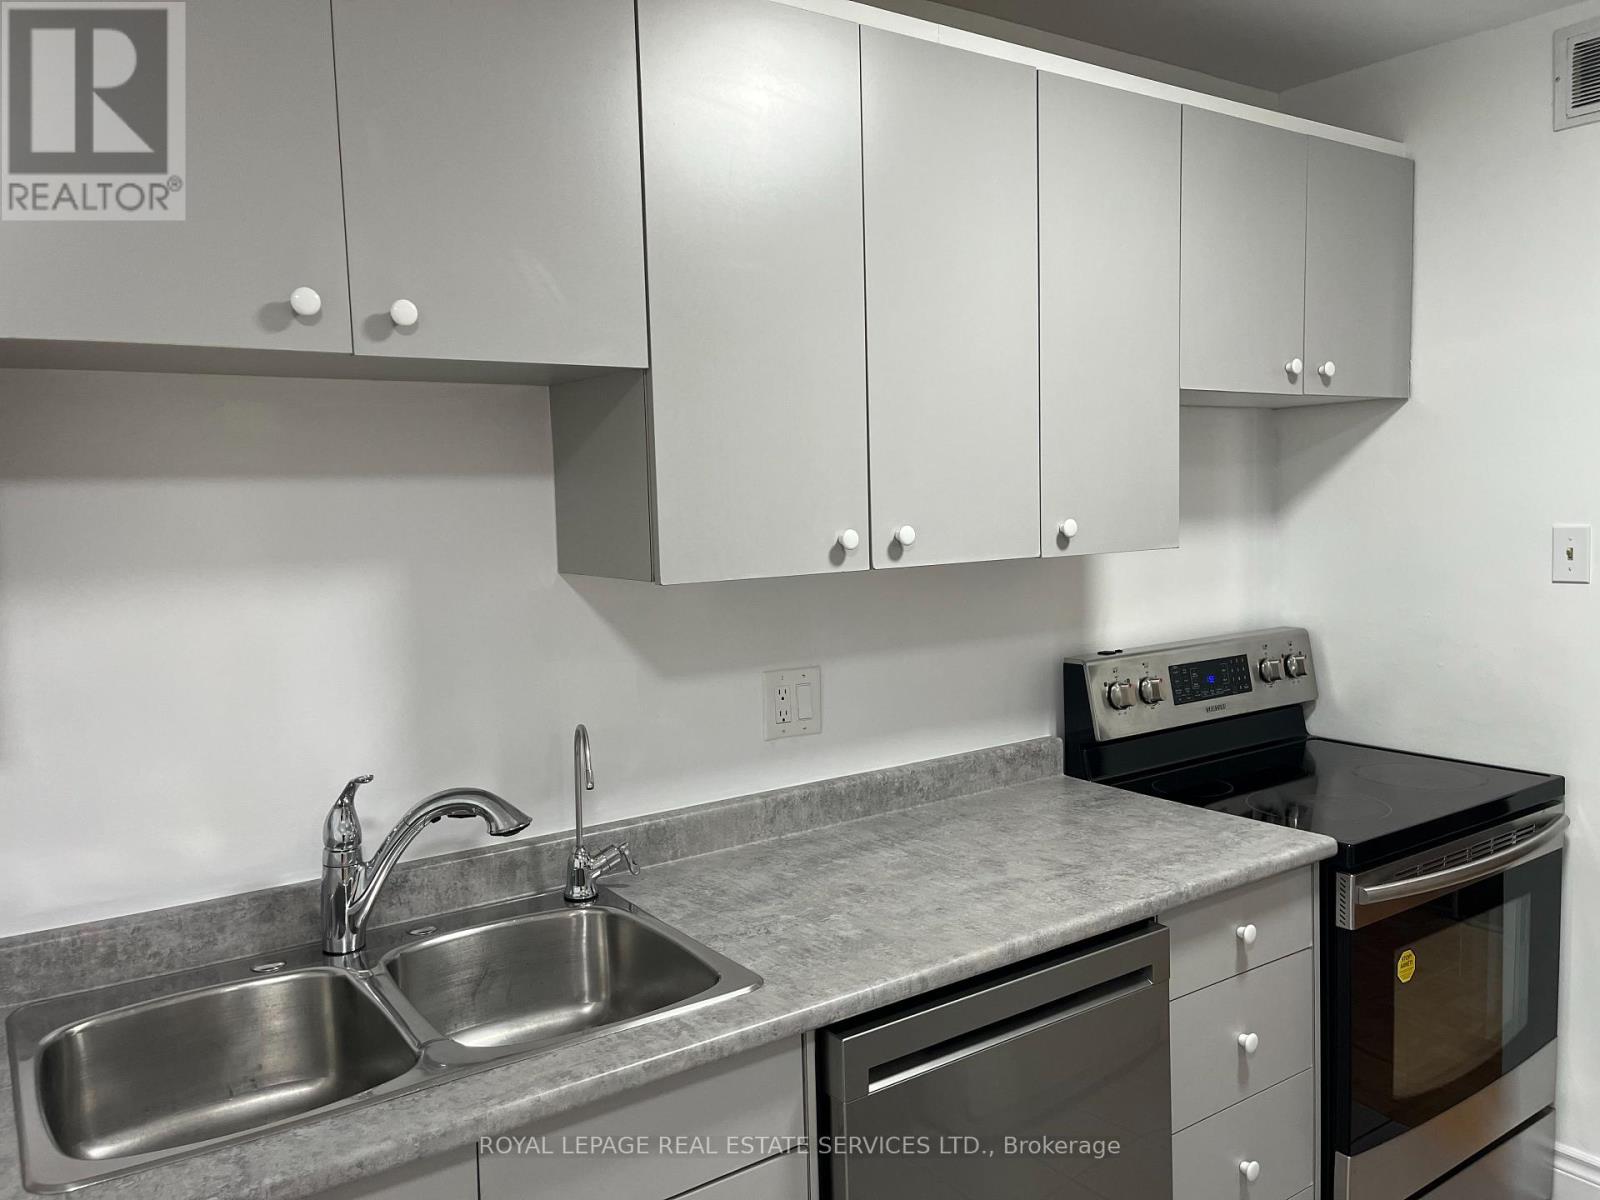
1801 - 362 The East Mall
Toronto, Ontario
Bright, Spacious 2 Bedroom + Large Den (Den can Be Used As 3rd Bedroom) With An Unobstructed View Facing West. Large Living Room Area With Walk-Out to Private Balcony Where You Can Enjoy Beautiful Sunsets and View of the Lake. Eat-In Kitchen With Breakfast Area, Freshly painted, Hardwood Floors Throughout. Large Locker, Ensuite Laundry With Large Washer and Dryer. Lots of Storage Space. Building Amenities Include Indoor Pool, Gym, Party Room, Visitors Parking. Conveniently Located In Walking Distance to Schools, Parks, Etobicoke Civic Centre, Library, Loblaws, Cloverdale Mall, Bus To Subway and Quick Access To Hwy 427. (id:67892)
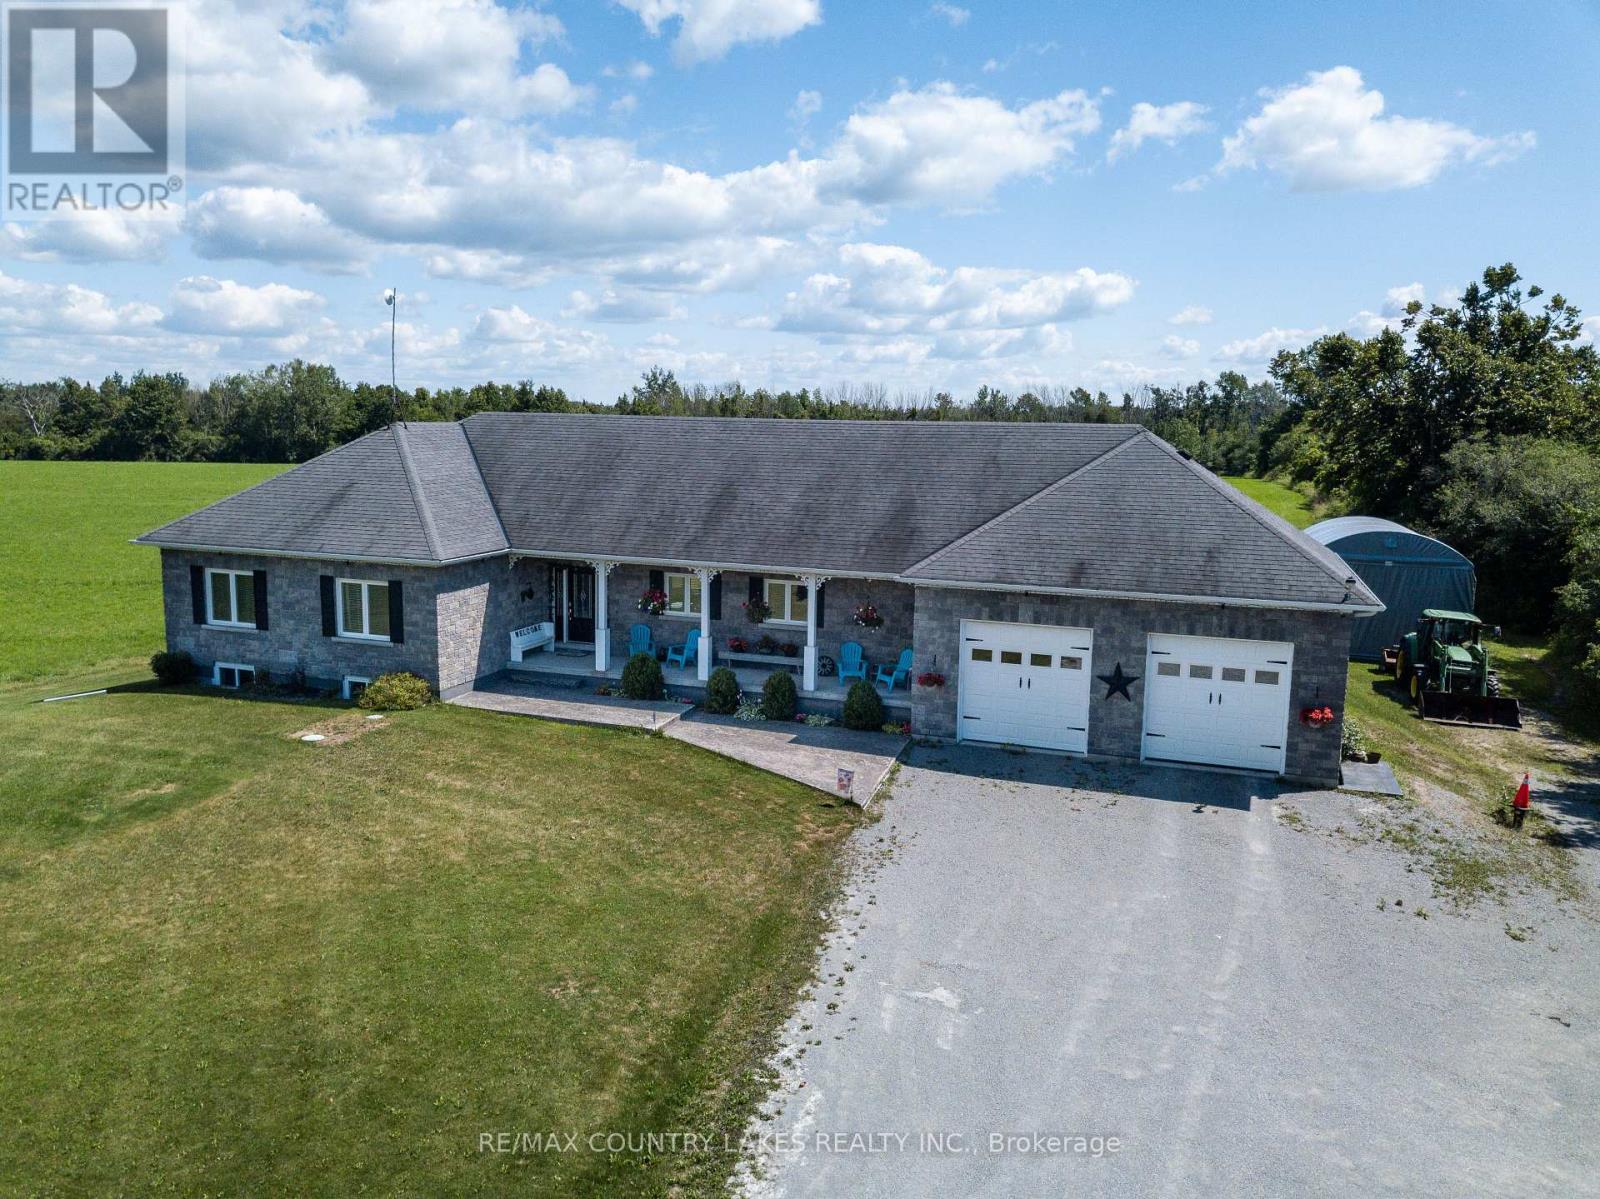
764 Regional Road 12
Brock, Ontario
Discover the harmony of comfort, quality, and country charm in this beautifully maintained 3-bedroom bungalow with 4 bathrooms, offering pride of ownership throughout. This spacious home features quality finishes and an inviting open-concept layout filled with natural light from large windows that showcase peaceful views of surrounding fields. The heart of the home is the stunning kitchen, complete with a breakfast bar, ample workspace, and seamless flow into the dining and living areas. Patio doors from the dining room lead to a spacious deck with a gazebo, overlooking the backyard and picturesque countryside, offering a lovely setting for outdoor dining or quiet evenings. You'll enjoy the direct access from the attached double-car garage into a mudroom featuring a closet, laundry area, and 2-piece bathroom. The garage also includes a third garage door providing easy access to the backyard. The primary bedroom offers a private retreat with a walk-in closet and a spa-like 4-piece ensuite featuring a soaker tub and separate shower. Two additional bedrooms provide comfortable accommodations for family and guests. The basement expands your living space with a bright recreation room with windows, games area, toy room, office, storage room, workshop/exercise room, and cold room-offering endless flexibility for work, hobbies, and recreation. Relax on the covered front verandah with your morning coffee and entertain beneath the backyard pergola or gazebo. Surrounded by beautiful country views, and ample outdoor space for family and guests to enjoy. Located just 1.5 hours from Toronto, this exceptional property offers a balance of rural serenity, comfort, and modern convenience. (id:67892)
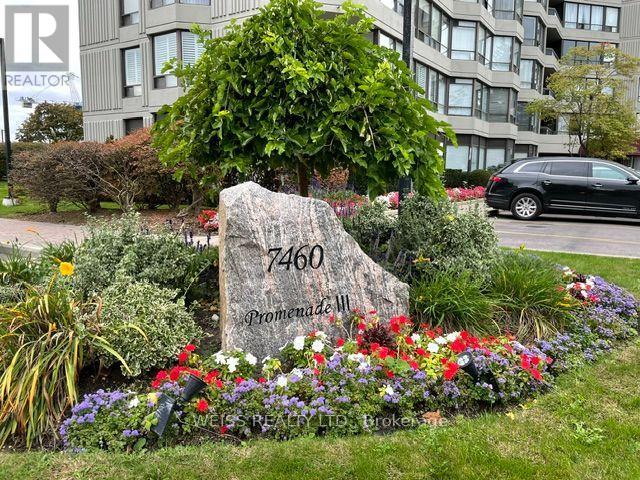
904 - 7460 Bathurst Street
Vaughan, Ontario
Tastefully renovated in 2025/26. All new kitchen, bathrooms, lighting, tiled flooring, paint and winter coverings. Largest unit in the building at 1427 sq ft (as per builders plans). Spacious (split) bedrooms, Master Ensuite includes make up table, shower with both rainfall and a bar with hand held shower head. Steps to the Promenade Mall, public transportation and just minutes to Highway 407. Building maintains an outdoor swimming pool, party room, tennis and pickle ball courts, exercise room, sauna, theater room and a guest suite. (id:67892)
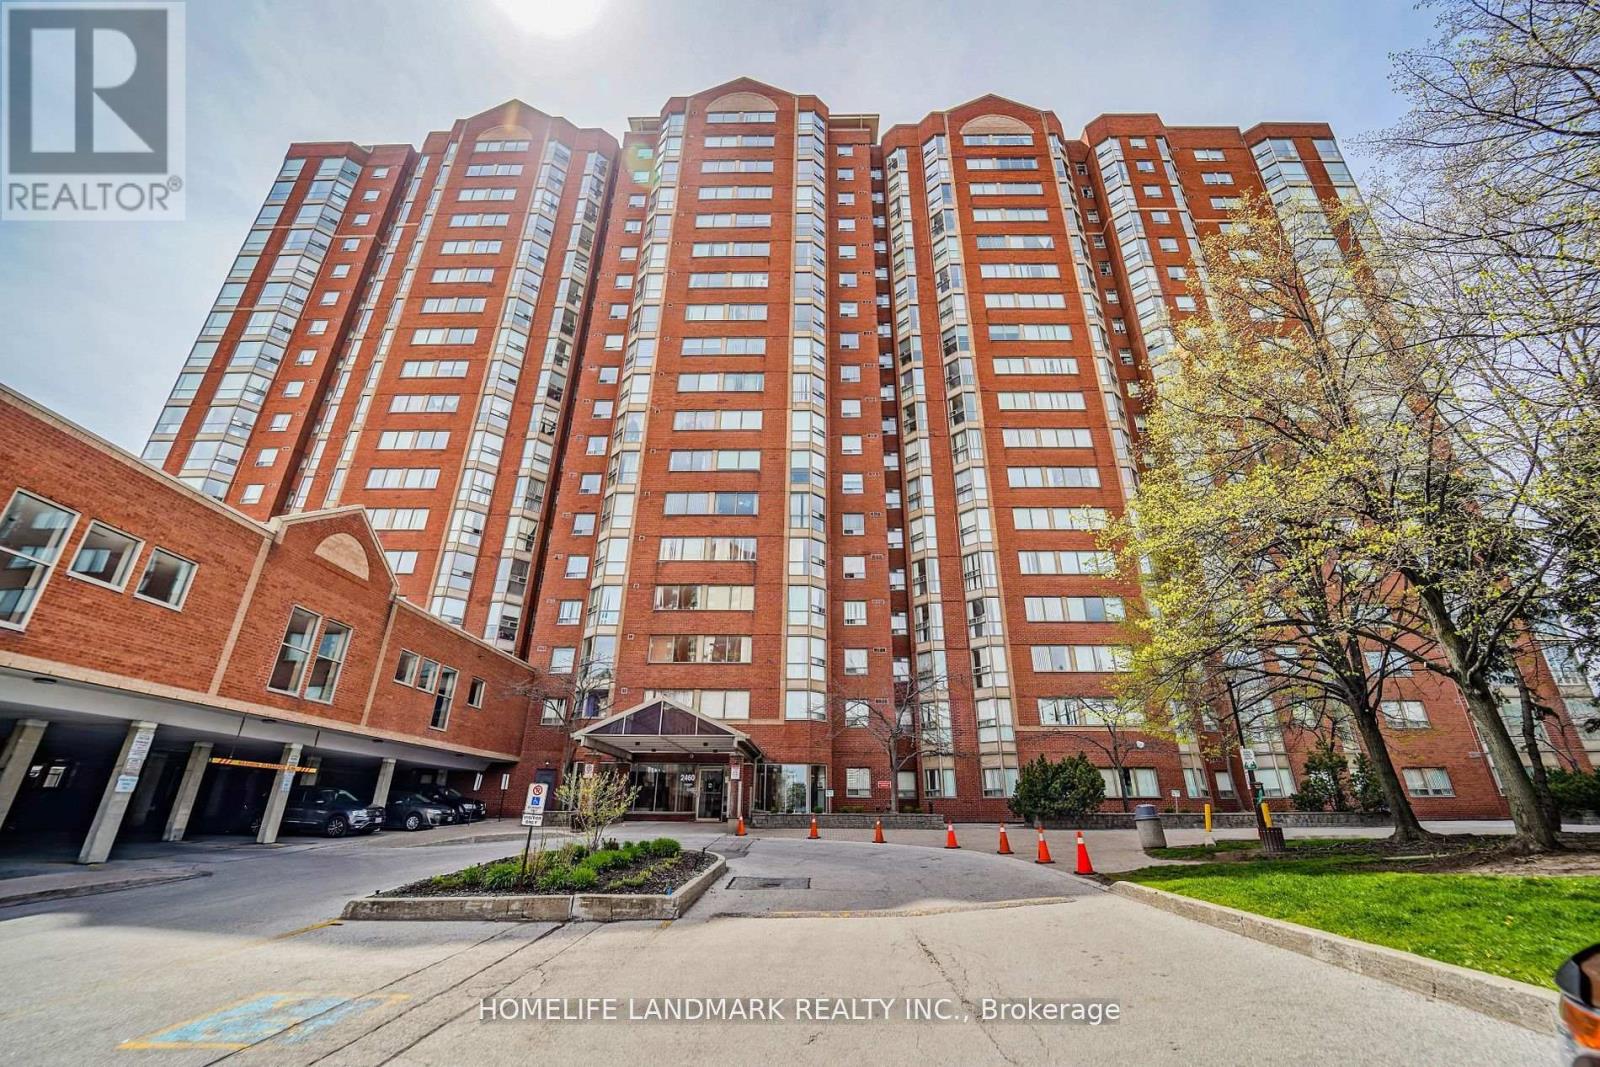
1408 - 2460 Eglinton Avenue E
Toronto, Ontario
Enjoy this spacious, bright, and sun-filled one-bedroom plus den suite, with all utilities included! Featuring laminate flooring throughout, the versatile den is ideal for a home office or additional living space. Recent upgrades include new kitchen cabinets, a new bathroom vanity, and new blinds. The unit also includes one parking space and a storage locker. Residents can enjoy an impressive range of building amenities, including a daycare centre, 24-hour gate security, guest suites, fitness centre, party room, basketball court, squash court, billiards room, bicycle storage, indoor swimming pool, and much more. Unbeatable location! Just steps from Kennedy Subway Station and GO Station, with convenient access to public transit. Close to a library, community centre, shopping mall, schools, and other everyday conveniences. A wonderful opportunity to enjoy comfortable living in a well-connected and amenity-rich community! (id:67892)
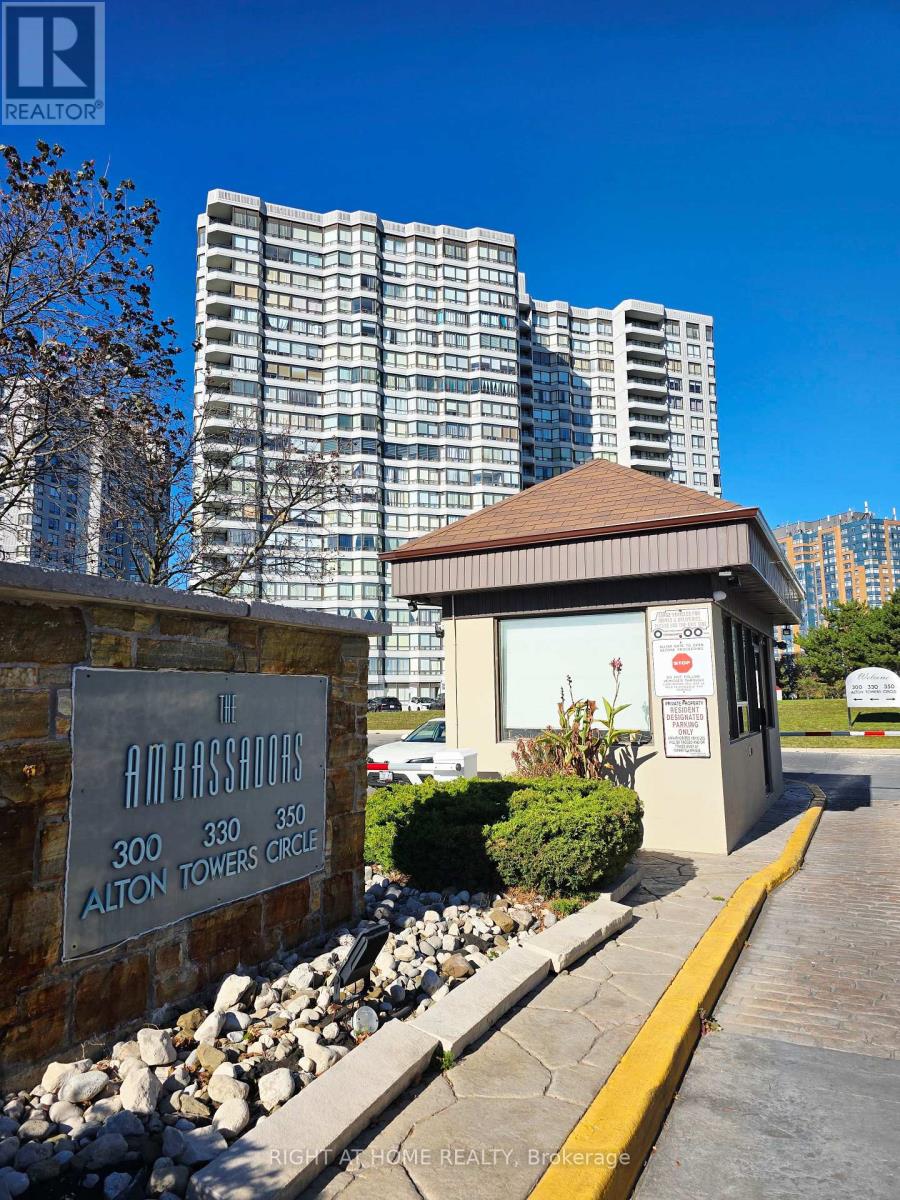
Ph213 - 330 Alton Towers Circle
Toronto, Ontario
Welcome to Penthouse 213 in the Much Desired Alton Towers Neighborhood, A 2-Bedroom Condo with a Functional Layout in a Prime and Convenient Location. Enjoy your Afternoons and Evenings with a Northwest View as the Sun Sets, Lounging on the Open Balcony or By the Huge Window in the Living Room. Stainless Steel Fridge and Dishwasher Bought in 2026. Hallway, Living, Dining and Kitchen Painted in 2024. Mirrored Closet Doors in Hallway and Bedrooms Installed 2024. Engineered Wood Floors Installed 2021. Walk-thru Closet in Primary Bedroom. 2 Parking Spots (1 Owned, 1 Exclusive) and 1 Locker (Owned). Walk to Supermarket, Plaza, Transit, School, Church, Library. Minutes Drive to 401/407. (id:67892)
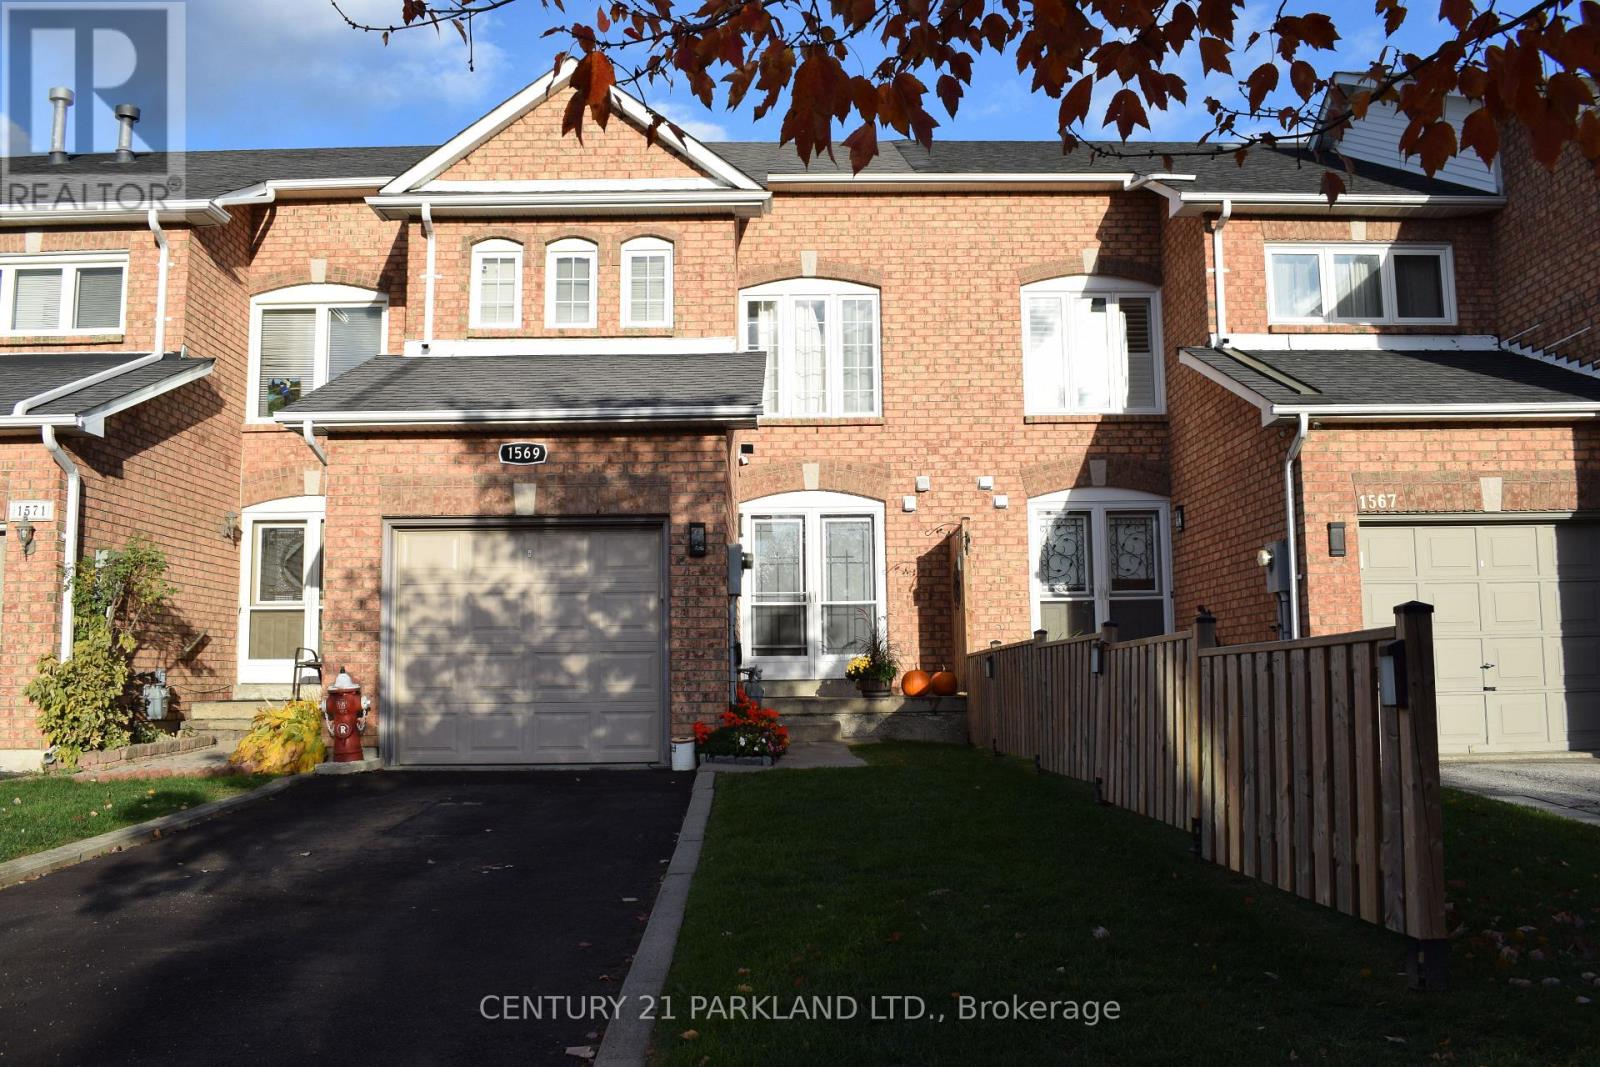
1569 Nipissing Court
Pickering, Ontario
Welcome To This Stunning 3 Bedroom, Freehold Townhouse In The Sought-After Pickering - Amberlea Neighbourhood. Situated On A Quiet Street With No Sidewalks. This Home Features New Double Entry Front Doors That Invites You Into A Welcoming Foyer. The Main Floor Is Adorned With Pot Lights & Newly Carpeted Stairs Leading To The 2nd Floor. The Beautifully Updated Kitchen Boasts A Quartz Countertop, Undermount Sink & Stylish Tiled Backsplash. Freshly Painted Throughout, With An Open Concept Design That Enhances The Spacious Feeling, Relax In The Newly Renovated Ensuite Bathroom, Complete With A Jacuzzi Tub. New Heat Pump & A/C Unit (2024). The Spacious Finished Basement With Drop Ceilings Also Includes A Cold Cellar & Laundry Area. Walk-Out To A Large Backyard Deck Is Perfect For Entertaining With Additional Hardscaped Yard For Low Maintenance. Garage & Private Driveway Can Accommodate 2 Cars. Walking Distance To Schools, Restaurants, Shopping &Parks, With Easy Access To HWY 401, Transit & Pickering GO Station. (id:67892)
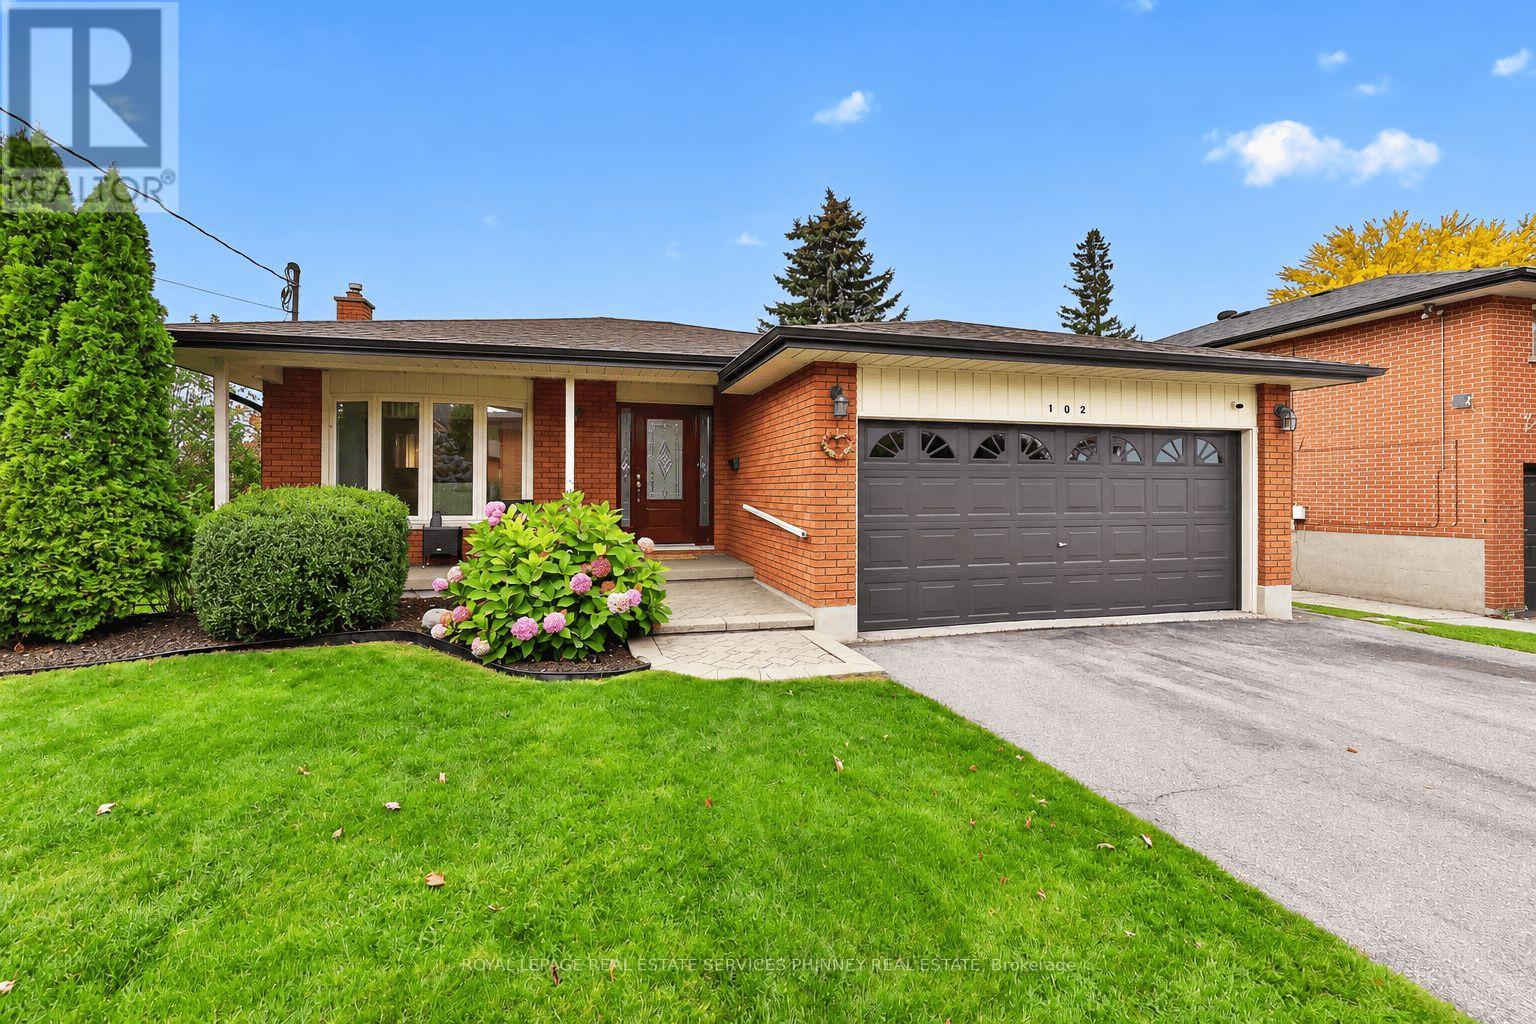
102 Applewood Crescent
Whitby, Ontario
Discover the perfect combination of comfort, functionality and versatility in this beautifully refreshed, bungalow, nestled on an impressive 62 x 120 ft fully fenced property in a peaceful, family-friendly crescent. Thoughtfully maintained and freshly painted throughout, including walls, trim and doors, this inviting home offers a bright, welcoming atmosphere and exceptional living space on both levels. Rich hardwood floors flow throughout the main level, where a generous combined living and dining area provides the perfect setting for everyday living and memorable gatherings. The charming solid oak kitchen features a spacious eat-in area and convenient walkout to a private backyard deck. A flexible main-floor office can easily be restored to a third bedroom, while the 4-piece bathroom showcases a relaxing bubble tub and newly installed vanity countertop. The exceptionally spacious lower level is a standout feature, offering impressive 8-foot ceilings, updated vinyl flooring, a sprawling recreation area warmed by a cozy gas stove, two additional bedrooms with oversized windows, and a 3-piece bathroom with separate shower. An ideal layout for multigenerational living, growing families or those seeking extra space for guests and hobbies. Additional highlights include a separate side entrance, generous cold cellar, cedar-lined hall closet with plumbing roughed in for main-floor laundry, interior access to the double garage and a paved driveway accommodating four vehicles. Enjoy the convenience of nearby schools, parks, shopping, cafés and restaurants, including Whitby Mall, Metro and Starbucks, along with quick connections to Highways 401. A wonderful opportunity to enjoy bungalow living with room to grow! (id:67892)
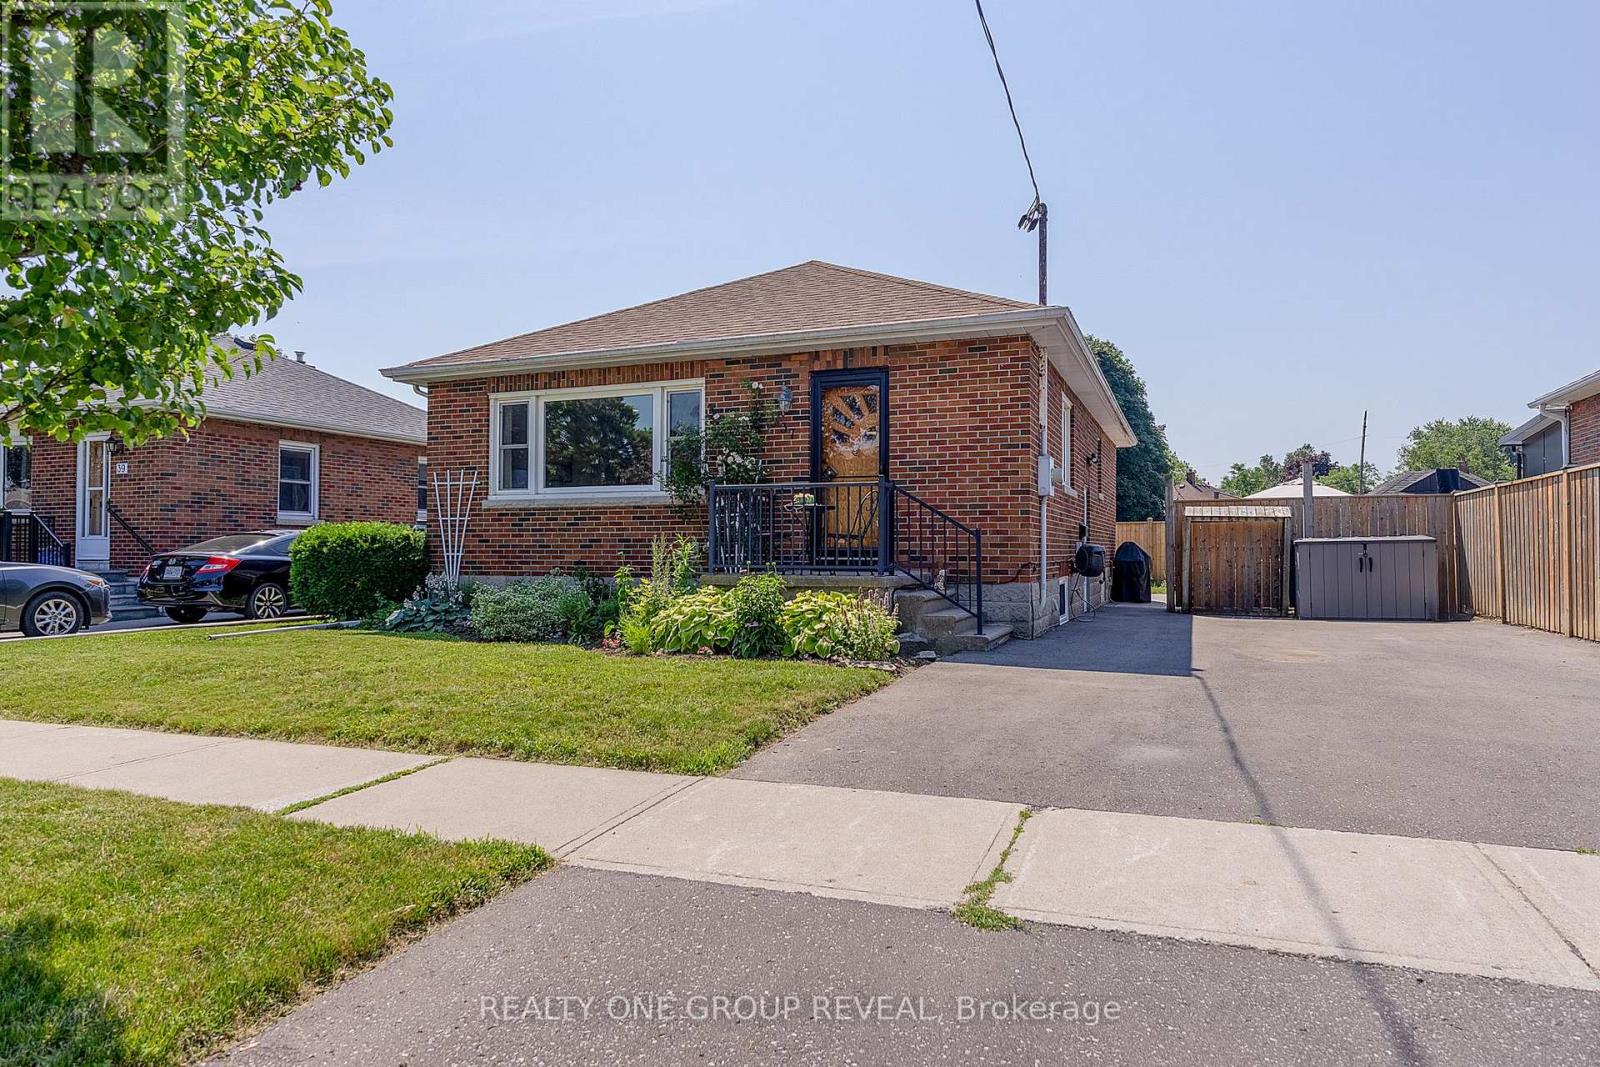
37 Prince Street
Clarington, Ontario
Perfect for first-time home buyers or those looking to downsize, this beautifully maintained solid brick bungalow is move-in ready and nestled in one of Bowmanville's most desirable neighborhoods. Step inside to a bright, spacious living room highlighted by a large picture window that fills the home with natural light. The main level features three generously sized bedrooms, each showcasing the timeless warmth and character of the original hardwood flooring. At the heart of the home is a stunning modern kitchen, fully renovated in 2023 with stylish finishes, ample cabinetry, and a functional layout that's perfect for both everyday living and entertaining. A separate side entrance leads to the partially finished basement, where you'll find a spacious recreation room along with a large unfinished area offering endless possibilities. Whether you envision additional living space, a home gym, workshop, or potential in-law suite, there's plenty of room to make it your own. Additional updates include the conversion from oil to natural gas heating in 2021, providing improved efficiency, lower operating costs, and added peace of mind. Situated on a quiet, family-friendly street, this exceptional home is just minutes from schools, parks, the hospital, shopping, restaurants, and all the everyday amenities Bowmanville has to offer. Combining comfort, convenience, and outstanding value, this charming bungalow is an opportunity you won't want to miss. (id:67892)
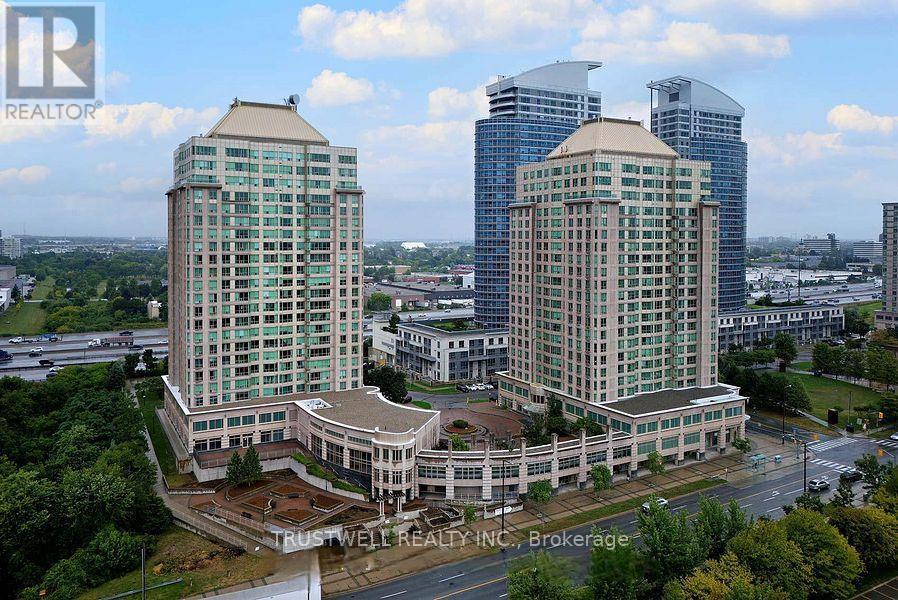
1509 - 8 Lee Centre Drive
Toronto, Ontario
Unobstructed South Clear View, Offering Stunning Abundance Of Natural Light. No Highway Noise! Experience Refined Living in This Bright and Spacious Residence Located in a Highly Coveted Address. Enjoy an exceptional lifestyle with an array of premium building amenities, including 24-hour concierge service, an indoor swimming pool, a fully equipped fitness centre, and a party room perfect for entertaining guests. The monthly maintenance fees conveniently include all major utilities-heat, hydro, and water-providing excellent value and worry-free living. Ideally situated close to Scarborough Town Centre, Highway 401, public transit, parks, restaurants, and everyday conveniences.New kitchen countertop and sink. One Premium Parking Space and Private Locker Access to World-Class, Resort-Style Amenities. All Utilities Included - Water, Hydro, and Heat Covered in Maintenance Fees. Perfectly positioned just minutes from Highway 401, Scarborough Town Centre, upscale dining, financial institutions, and essential conveniences. Public transit at your doorstep ensures effortless connectivity. Residents enjoy access to a luxurious swimming pool and relaxing whirlpool. For sports enthusiasts, the building features a badminton court, squash court, and ping pong table, Stay active and fit in the fully equipped gym, or challenge friends to a game on the billiard table in the game room. Entertain guests in the elegant party room, or enjoy leisure time in the well-appointed game room. Most importantly, the property includes a dedicated guest room, offering comfortable accommodation for visiting family and friends. (id:67892)
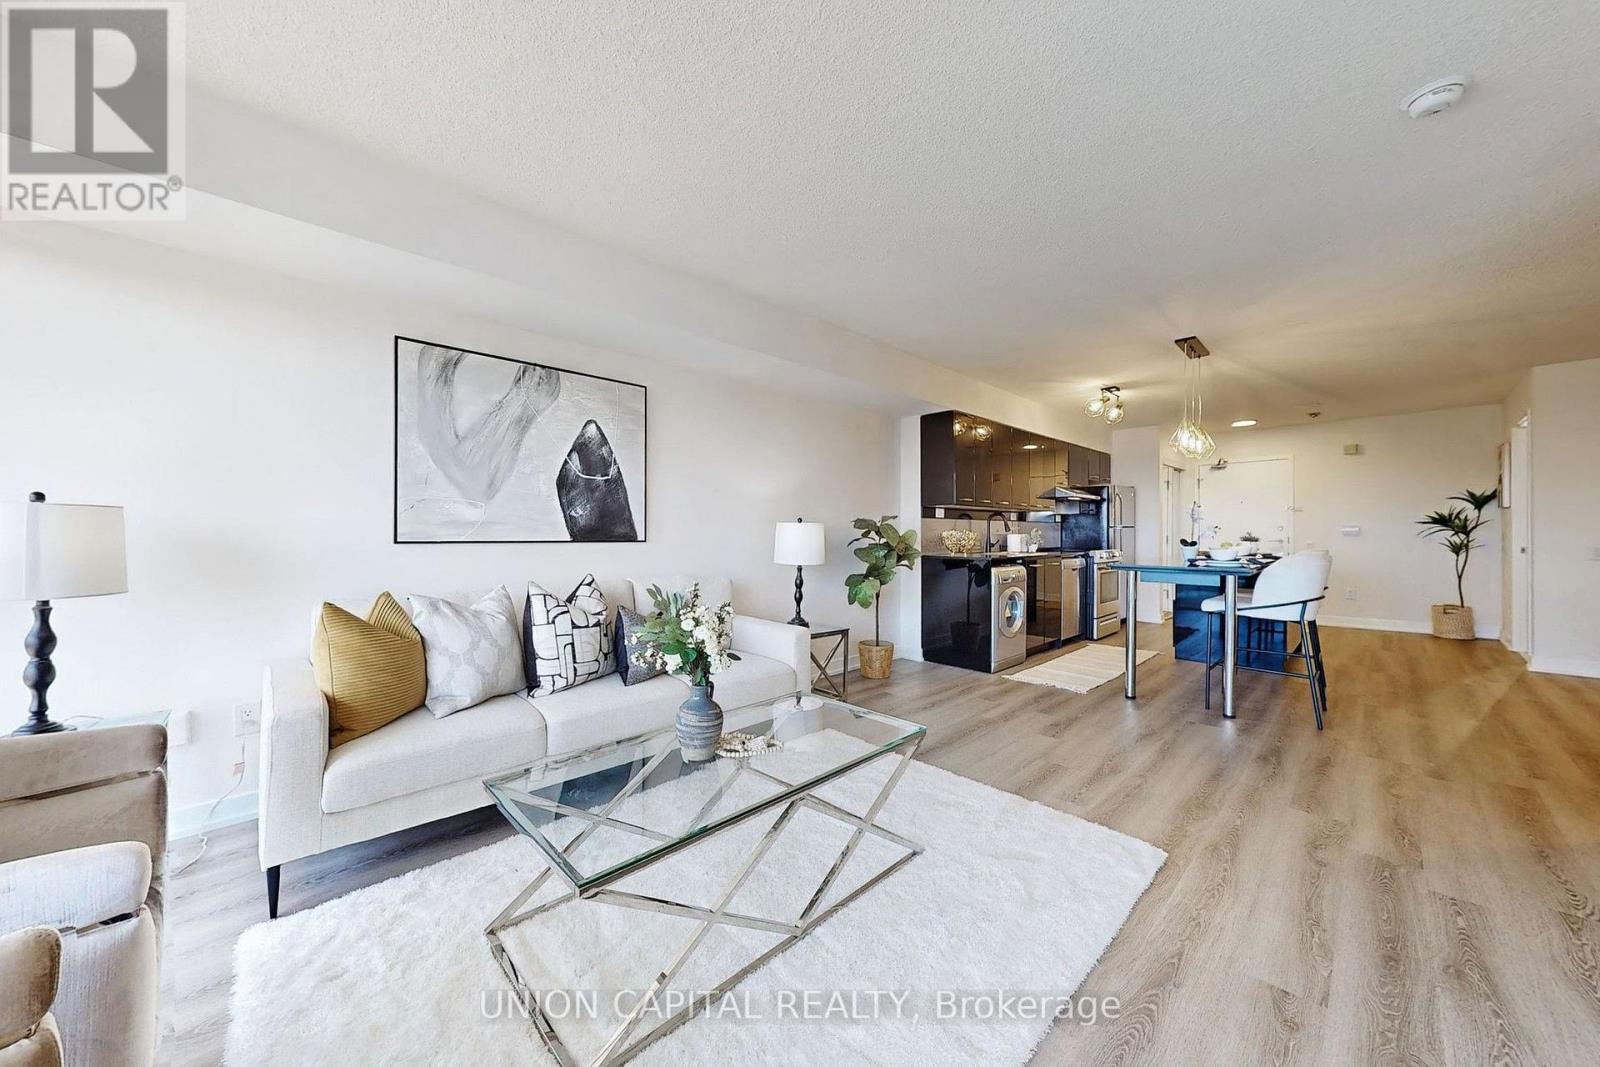
1002 - 19 Singer Court
Toronto, Ontario
Super Spacious 1 + Den Condo Unit, 842 sqft (Total) = 739 sqft (interior)+ 103 sqft (balcony)Located On Sheppard Subway Line between Bessarion Subway Station and Leslie Subway Station, Approximately 5 to 7 Minutes Walking Distance. The Unit Is Unfurnished. Highlights: Modern Kitchen With Oversized Island, Unobstructed South-facing View, Den Perfect for Home Office Or As An Extra Bedroom. Recent Upgrades: New Flooring, New Light Fixtures, Upgraded Stove And Dishwasher. 24/7 Security, Indoor Pool, Steam Sauna, Large Equipped Gym, Basketball & Badminton Court, Billiard, Foosball, Yoga Room, Karaoke Lounge, Movie Room, Kids Play Room & Pet Spa. Includes: Spacious Underground Parking Spot (can fit two medium size cars) & One Locker. Transportation/Commute: Located on Sheppard Subway Line, Near TTC Subway Stations (Bessarion &Leslie), Oriole Go Station, North York General Hospital, IKEA, Canadian Tire, Banks, Minimarket, Restaurants, Medical/Dental Offices and Pharmacies/Drug Stores, Gas Stations, Neighborhood Parks, Ravines & The Newly Built Community Center and Library. Easy Access To Highways 401 & 404. Close to Bayview Village Shopping Center, Fairview Mall & Grocery Stores. (id:67892)
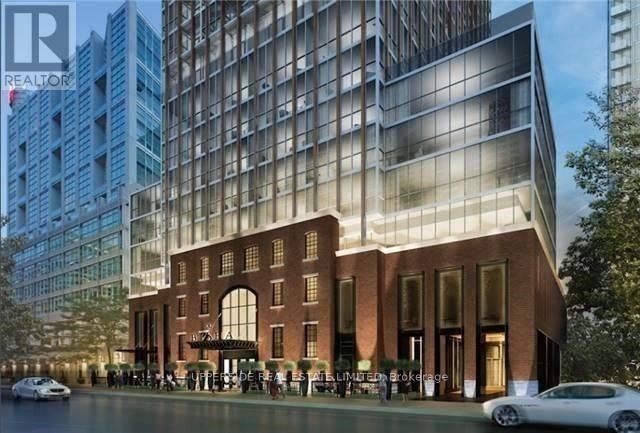
1203 - 88 Blue Jays Way
Toronto, Ontario
Gorgeous 1 Bdr+Den( Could Be 2 Bed) In Entertainment District. Close To The Financial District, Air Canada Centre And Rogers Centre As Well As Steps To The City's Nicest Restaurants, Live Theatre, Sporting Events And Music Venues. Amenities Include 24 Hr Cafe, Bar And Lounge , fitness gym Roof Top Restaurant, Infinity Pool Just To Name A Few. Suite Includes Touchscreen Cooktop, Microwave, Marble Counters And Island, En-Suite Laundry And Many Many More! (id:67892)
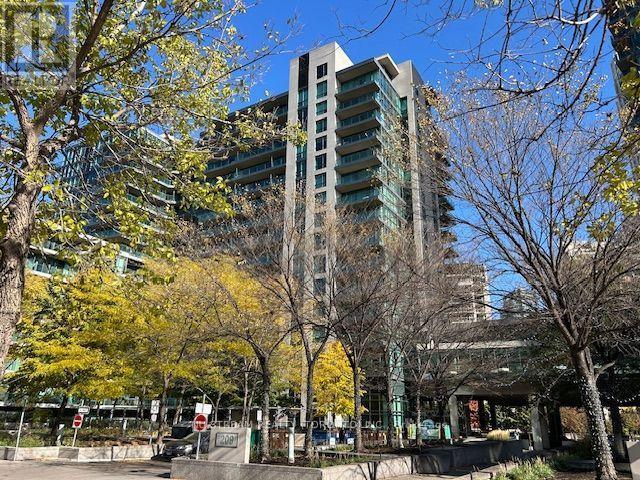
883 - 209 Fort York Boulevard
Toronto, Ontario
Quiet Community, Corner Unit With Lake And Park View, South West Exposure. Spacious Living/Dinning Room. Stainless Steel Appliances. En-Suite Laundry. Approx. 773 Sf. One Bedroom Plus Den. Very Nice Layout. One Parking And One Locker Are Included, Move-in Condition. Ttc/Street Car At Door Step. (id:67892)
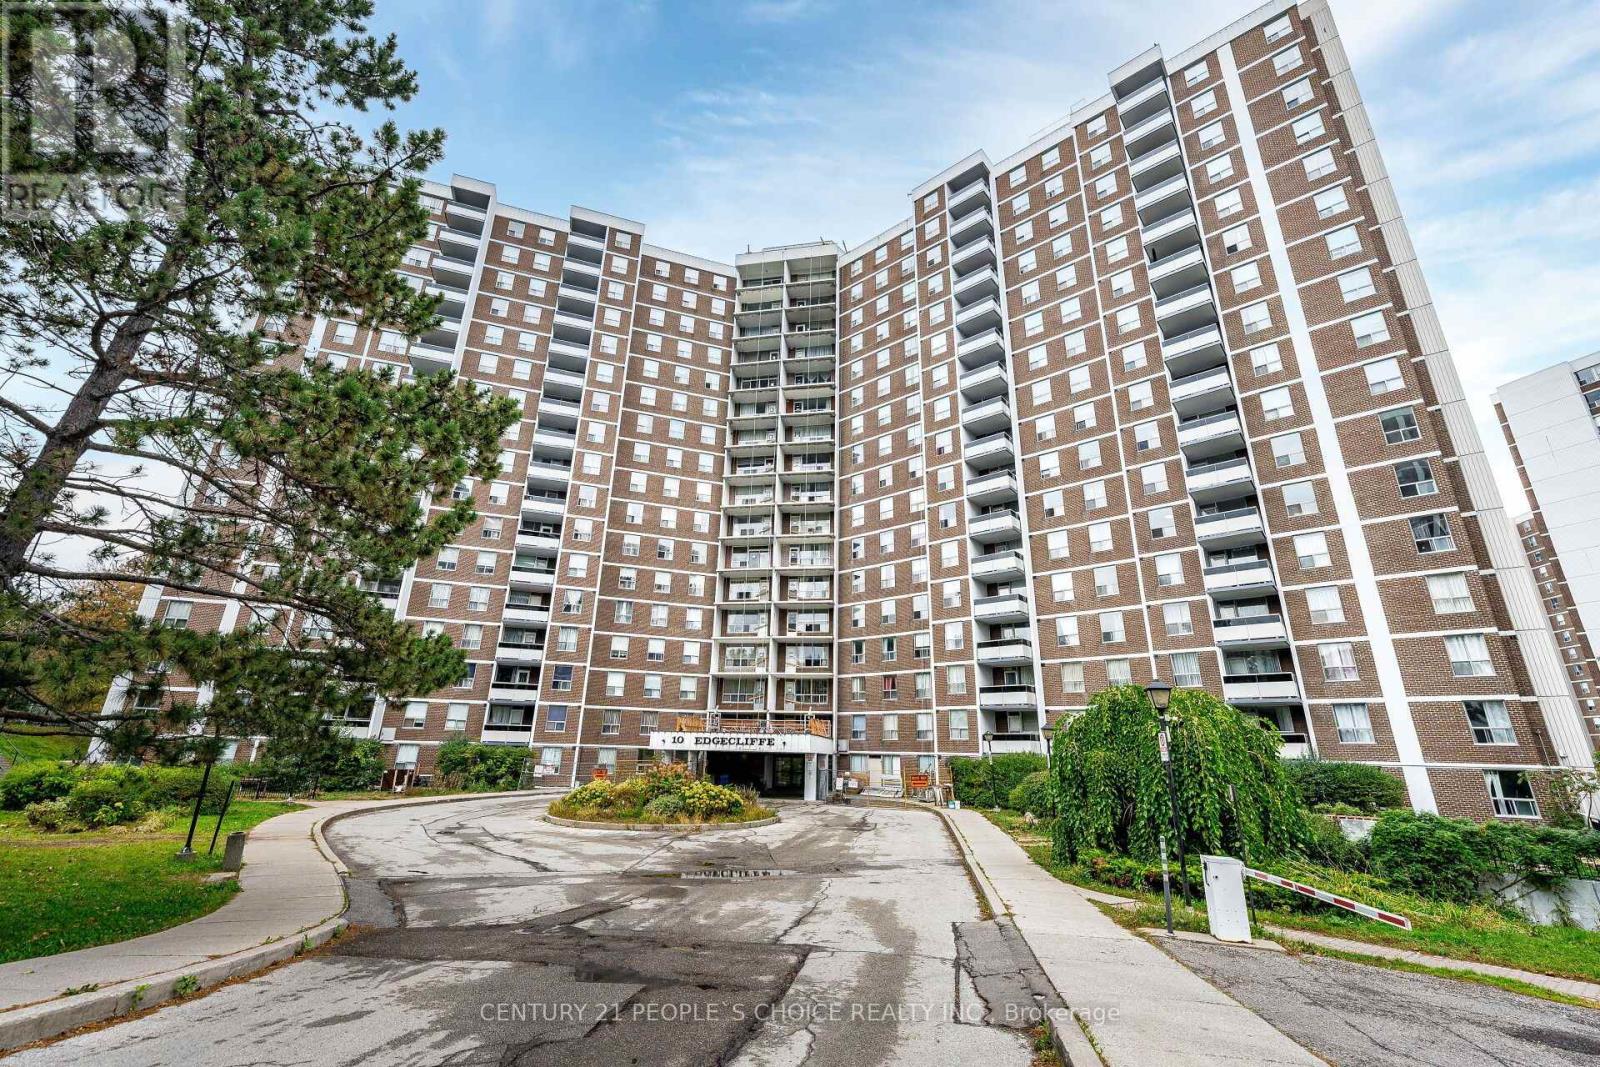
809 - 10 Edgecliffe Golfway
Toronto, Ontario
Welcome To !0 Edgecliffe Golfway Unit 809. Spacious And Bright Corner Unit!! 3 Bedrooms And Two Bathrooms!! This Carpet Free Unit Comes With Freshly Painted Through Out, Brand New Kitchen Appliances, Big Living And Dinning Room For You And Your Family To Enjoy, Spacious Neat And Clean Kitchen, Master Bedroom With Walk In Closet And 2 Piece Bathroom, Other Two Bedrooms Are Good Size As Well. Big Family Can Enjoy The Space And Not Bump Into Each Other, Conveniently located Ensuite Laundry, Huge Balcony For You To Enjoy Own Time. Residents Enjoy Premium Amenities Indoor Pool, Fitness Center And Party Room, All Within A Well-Managed Building, Minutes From A Prestigious Golf Club, The New Eglinton LRT, DVP, Schools And Shops. An Exceptional Opportunity To Own A Bright And Updated Unit. (id:67892)
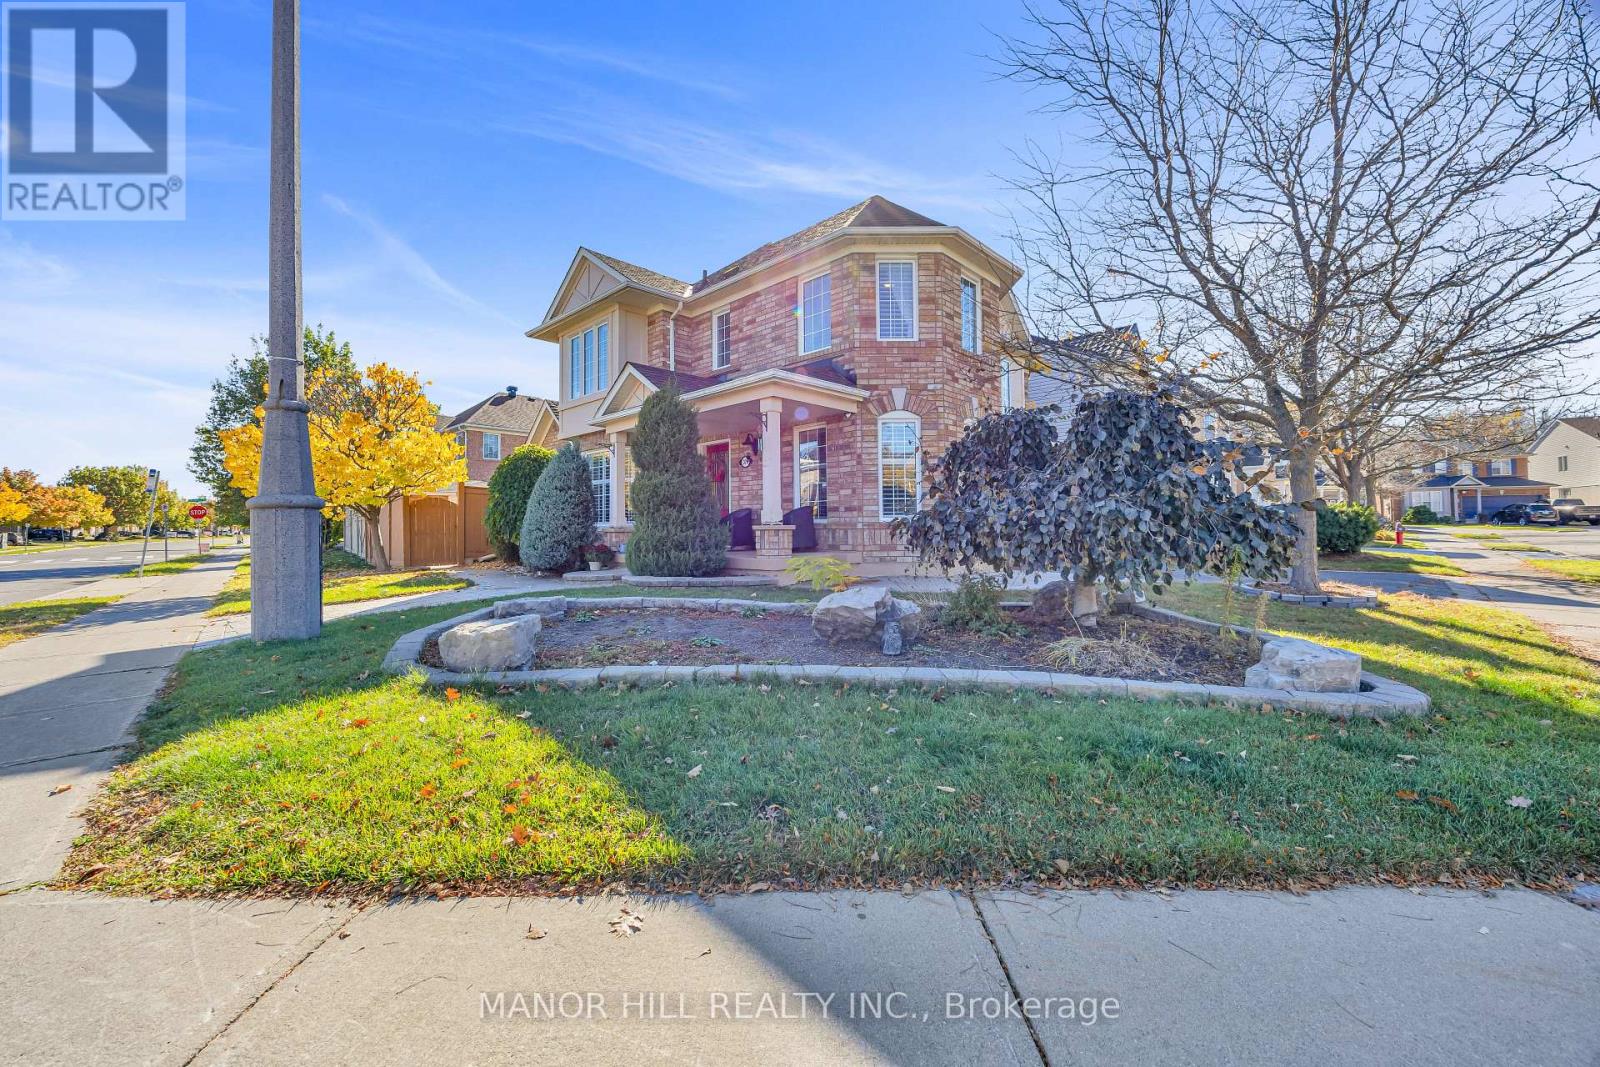
376 Brisdale Drive
Brampton, Ontario
Welcome to 376 Brisdale Drive! This beautifully maintained 3-bedroom home sits on a desirable corner lot, offering added space, curb appeal, and plenty of natural light. Lovingly cared for, this home is a wonderful opportunity for families, first-time buyers, or anyone looking for a comfortable place to call home. The main floor features a functional and inviting layout, complete with a kitchen, breakfast area, living room, separate dining room, and family room. Perfect for everyday living and entertaining, this home offers plenty of space to gather, relax, and make lasting memories. Great sized bedrooms. The spacious primary bedroom offers a relaxing retreat, complete with a private 4-piece ensuite featuring a separate stand-up shower and an oversized soaker tub. The perfect space to unwind and enjoy comfort at the end of the day. Step outside to a professionally landscaped yard, beautifully designed for relaxation and entertaining. Complete with a full-brick shed for added storage and a gorgeous stone fireplace that creates a warm and inviting outdoor ambiance. This backyard is the perfect place to enjoy summer evenings and gather with family and friends. Enjoy a fantastic location close to schools, shopping, parks, and all essential amenities, offering the perfect blend of convenience and family-friendly living. (id:67892)
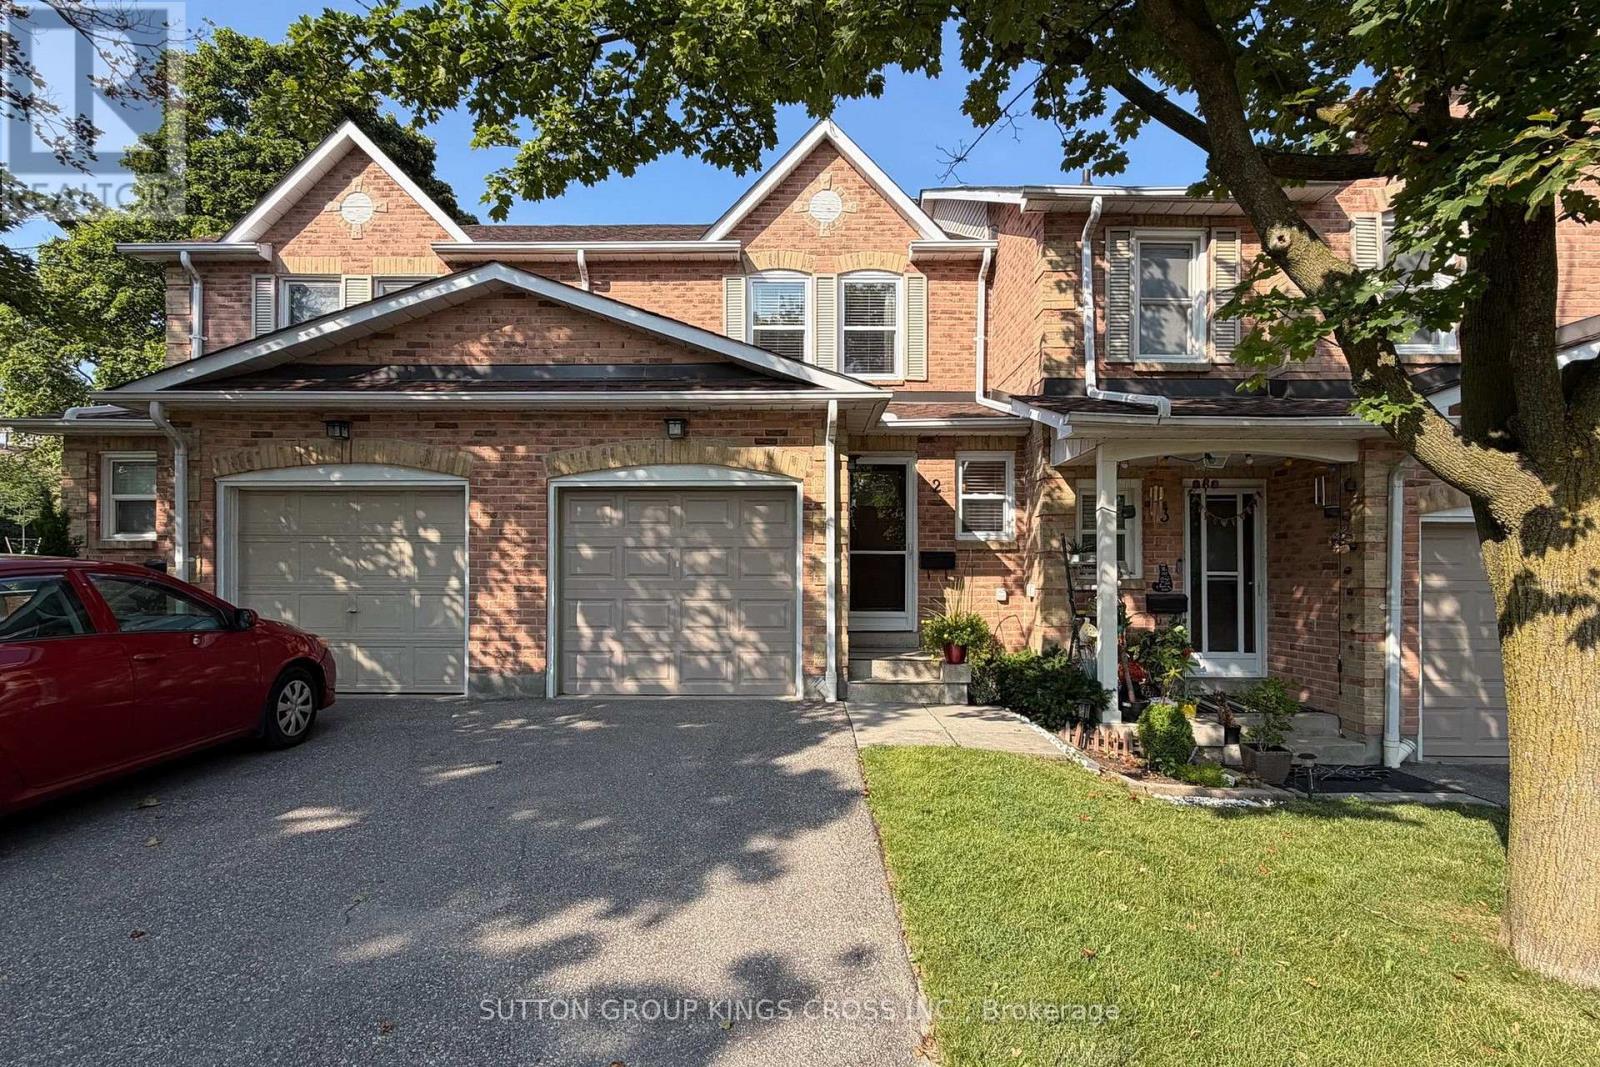
2 - 2575 Parmeer Drive
Mississauga, Ontario
Welcome to this beautifully upgraded 3-bedroom, 2 bathroom, 2-storey townhouse nestled in a quiet, family-oriented neighbourhood. Thoughtfully renovated with style and function in mind, this home features a stunning modern kitchen complete with stainless steel appliances, quartz countertops, and a sleek designer backsplash-perfect for both everyday living and entertaining. The main level showcases elegant new hardwood flooring, while both bathrooms have been fully renovated with contemporary, high-quality finishes, offering a refined and move-in-ready experience. Step outside to your own private backyard retreat-ideal for summer evenings, with ample space for BBQ dining and outdoor lounging. Perfectly situated within walking distance to Huron Park, scenic trails, and top-rated elementary and high schools. Just minutes to Square One Shopping Centre and major highways including the 403 and QEW, providing seamless access to all amenities. An exceptional opportunity for discerning buyers-ideal for young families or those seeking to downsize without compromising on quality, comfort, or location. Some images have been virtually staged (as labelled). (id:67892)
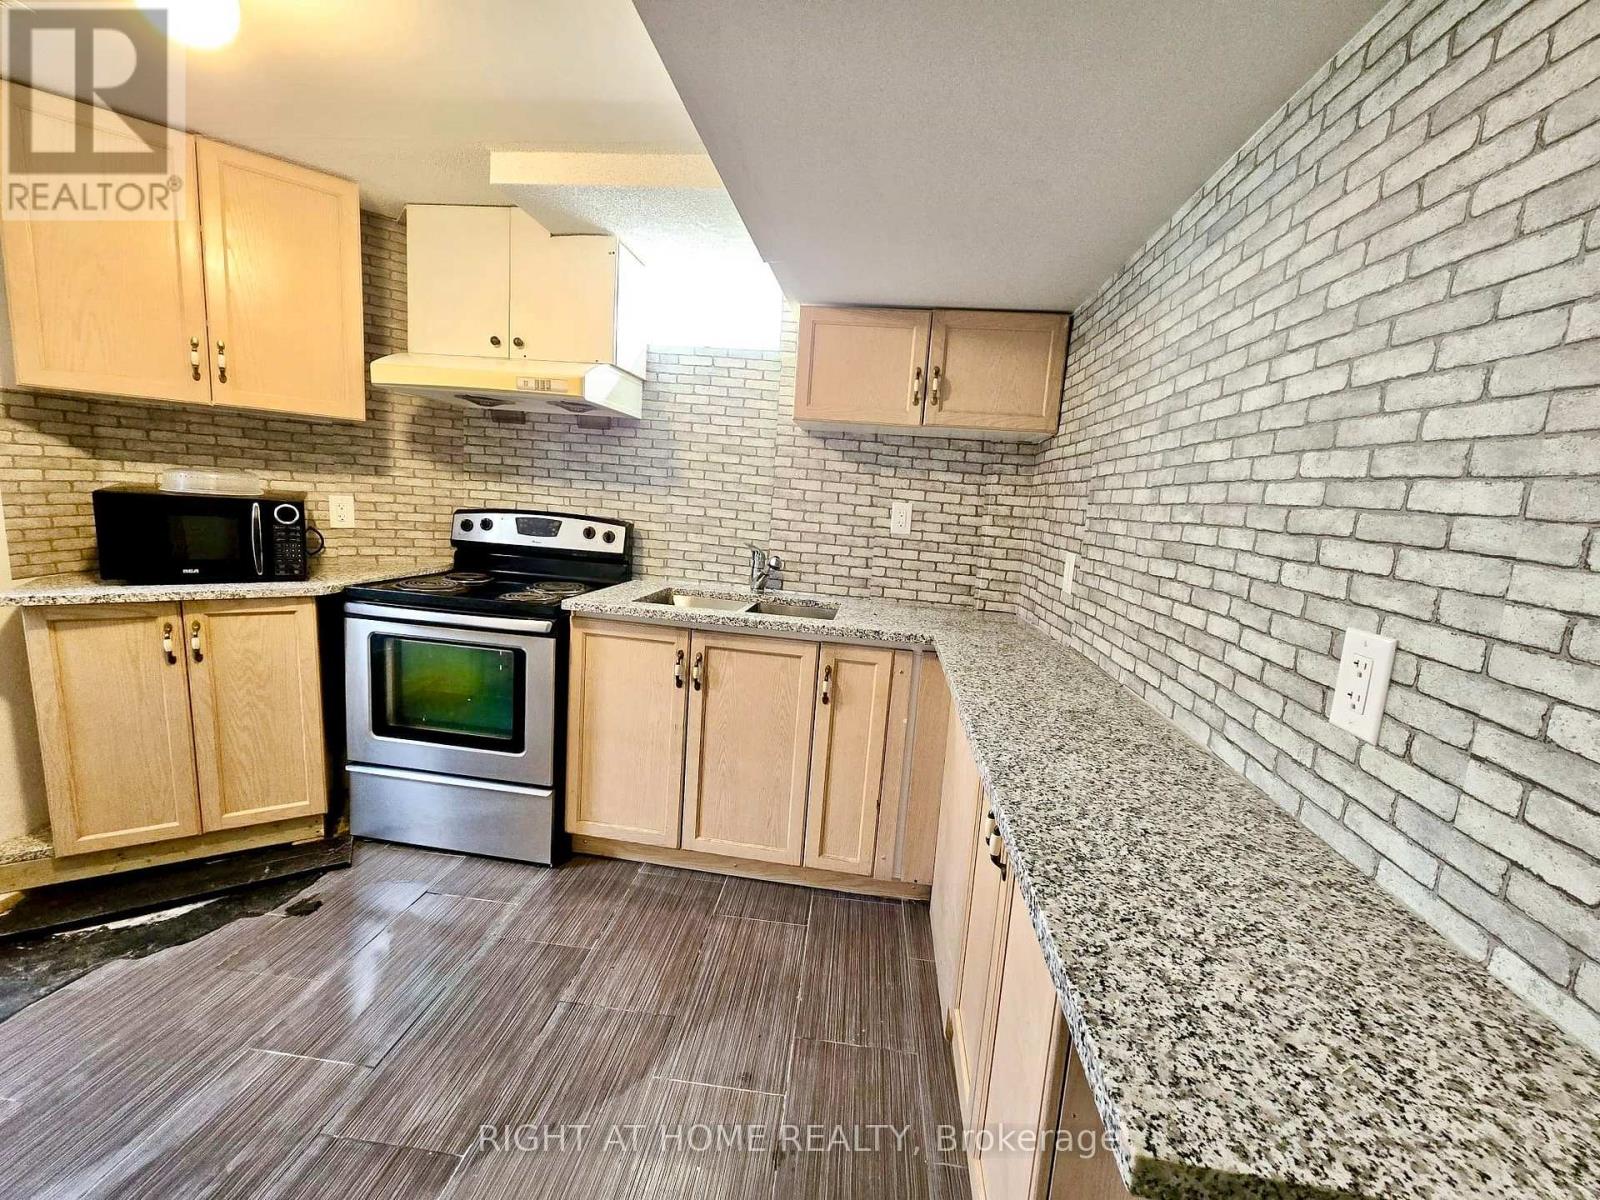
B - 55 Velvet Grass Lane
Brampton, Ontario
Beautiful 1 Bedroom legal apartment Situated In Desirable Neighborhood. Granite Counter Tops. Bedroom With Large Window. Lots Of Natural Light, Laundry and Utilities (Heat, Electricity & Water) included. Strictly no Smoking. Close To All Amenities, Hospital, Transit, Shopping, Parks & Schools. Minutes To Hwy 410. (id:67892)
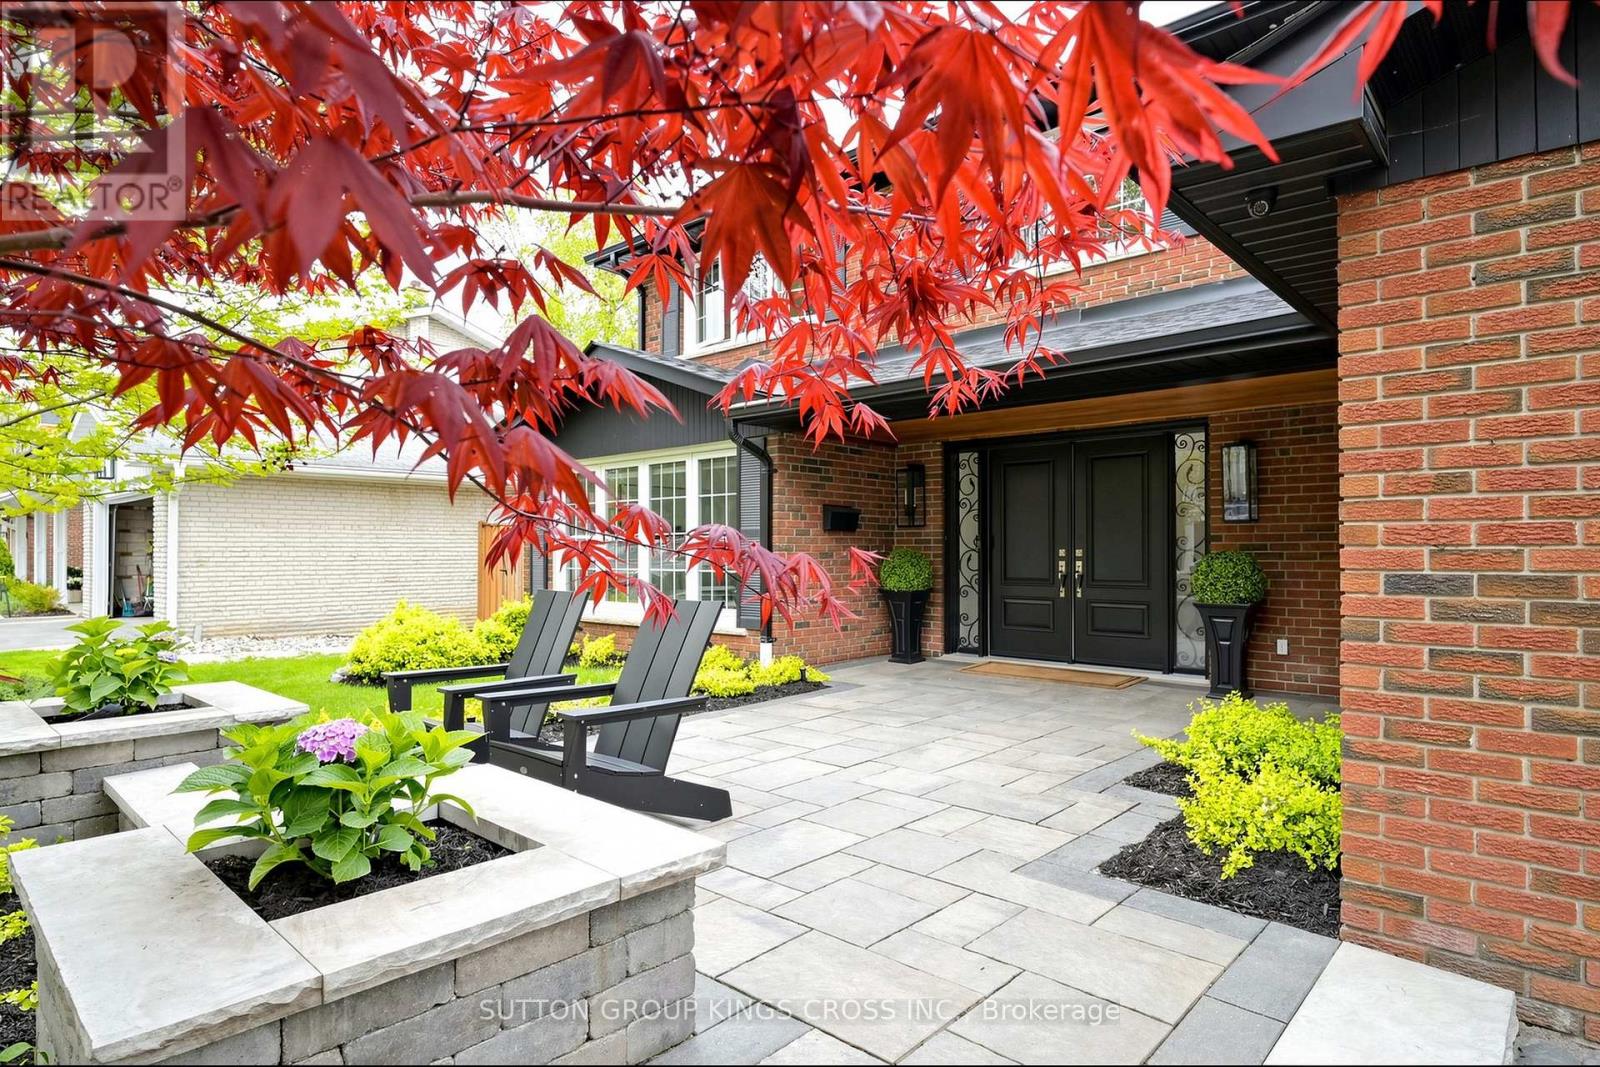
360 Isabella Avenue
Mississauga, Ontario
Nestled on a quiet dead-end street in prestigious Gordon Woods, this exceptional 4-bedroom, 3-bathroom residence offers refined family living on a beautifully treed, private lot. Thoughtfully redesigned with high-end finishes, the home features white oak hardwood flooring throughout, a sophisticated modern kitchen, and an elegant family room anchored by a Safe Touch gas fireplace. Designed with comfort and luxury in mind, enjoy heated floors in the upstairs bathrooms and main floor laundry room, a spa-inspired primary ensuite, and beautifully appointed children's bathroom. The serene primary retreat showcases a walk-in open shower, creating a true at-home sanctuary. A functional main floor laundry, complete with heated flooring, adds everyday comfort and convenience. The fully finished lower level offers additional living space with a dedicated exercise room and a stylish children's play area. Outdoors, a covered porch overlooks the stunning in-ground saltwater pool, creating a private backyard oasis ideal for entertaining or relaxing in total tranquility. The professionally landscaped grounds are equipped with an in-ground sprinkler system, keeping the lawn lush with ease. The garage is fully spray foam insulated, adding year-round efficiency and comfort. Extensively upgraded with a newer roof (2018), furnace (2025), exterior doors (2017), and enhanced spray foam and cellulose insulation in the attic. A rare offering in an exclusive, family-friendly enclave, just moments to parks and everyday amenities. (id:67892)

3557 Old Orchard Park Drive
Mississauga, Ontario
***Beautiful Detached Home In Prime Location, High Demand Neighborhood, Heart Of Mississauga.*** LOTS Of Updrades /Renovations At Driveway, Kitchen, Floors, Painting, Window Coverings And Lightings. 4+1 bedrooms, Welcoming Double-Door Front Entry. Home with Lots of Natural Light, Double Garage, main Floor Laundry & Inside Access from Garage, Finished basement with bedroom & Recreation Room for Family and friends to enjoy! Hardwood Flooring throughout Main Level & 2nd Level. Very Functional Layout With Modern Open Concept Floor Plan. Kitchen features Large Pantry & Plenty of Cabinets. Close to Schools, Park, Shops, Mins to Go Station, Bus Transit, Sq1, Hwys & More. (id:67892)
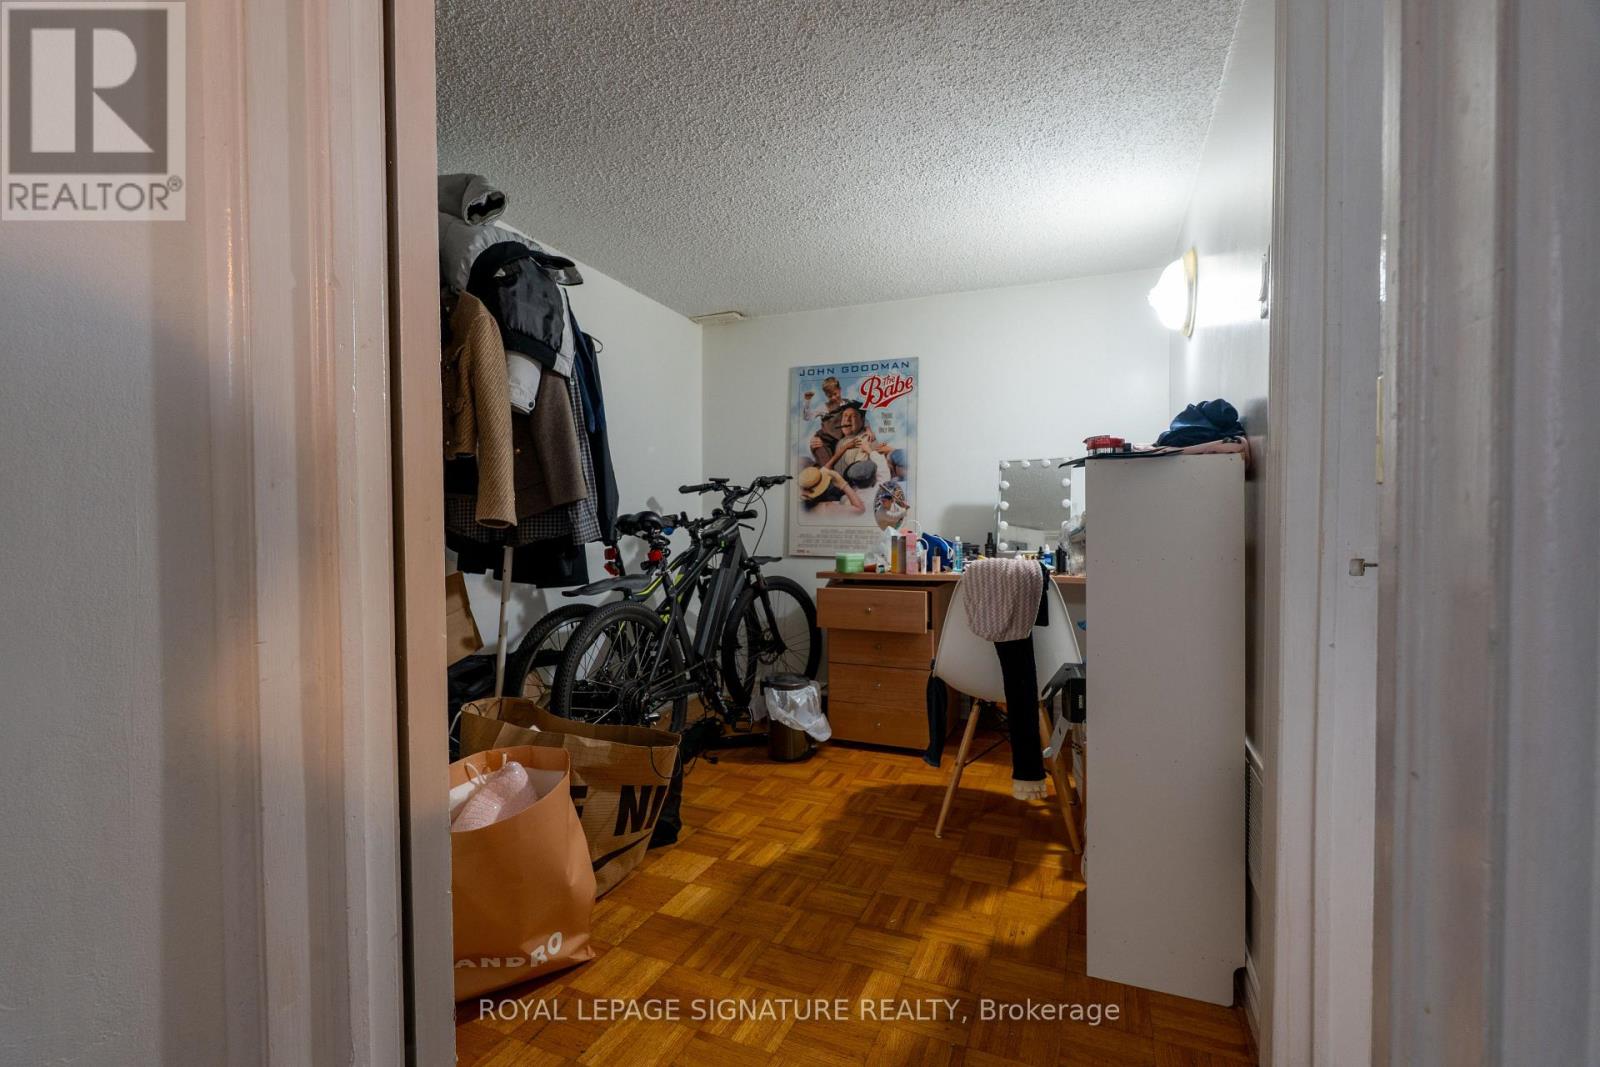
Room #1 & #2 - 674 Abana Road
Mississauga, Ontario
Spacious 2-bedroom unit in a shared 3-bedroom basement, offering a private and functional layout. The unit features two comfortable bedrooms, a well-appointed kitchen, a bathroom, and ensuite laundry. All utilities are included, including heat, hydro, and water. Enjoy 1 dedicated outdoor parking space and shared use of the backyard. A great combination of space, value, and convenience! (id:67892)
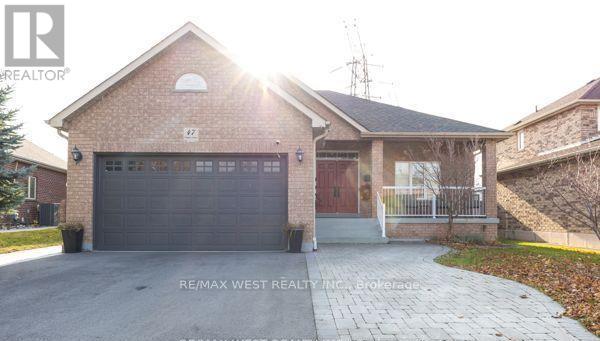
47 Timber Lane
Vaughan, Ontario
Welcome to 47 Timber Lane! This spacious 2-bedroom, 1-bathroom basement apartment in a charming bungalow offers a comfortable and functional layout, featuring a generously sized living room, a dedicated dining area, and the convenience of private in-suite laundry. Ideally situated in a convenient location with easy access to public transit, major highways including the 400, 407, and 427, as well as nearby restaurants, shopping, and everyday amenities. A fantastic opportunity for those seeking spacious, comfortable living with excellent accessibility. Tenant responsible for 30% of utilities. Two parking spaces are included. (id:67892)
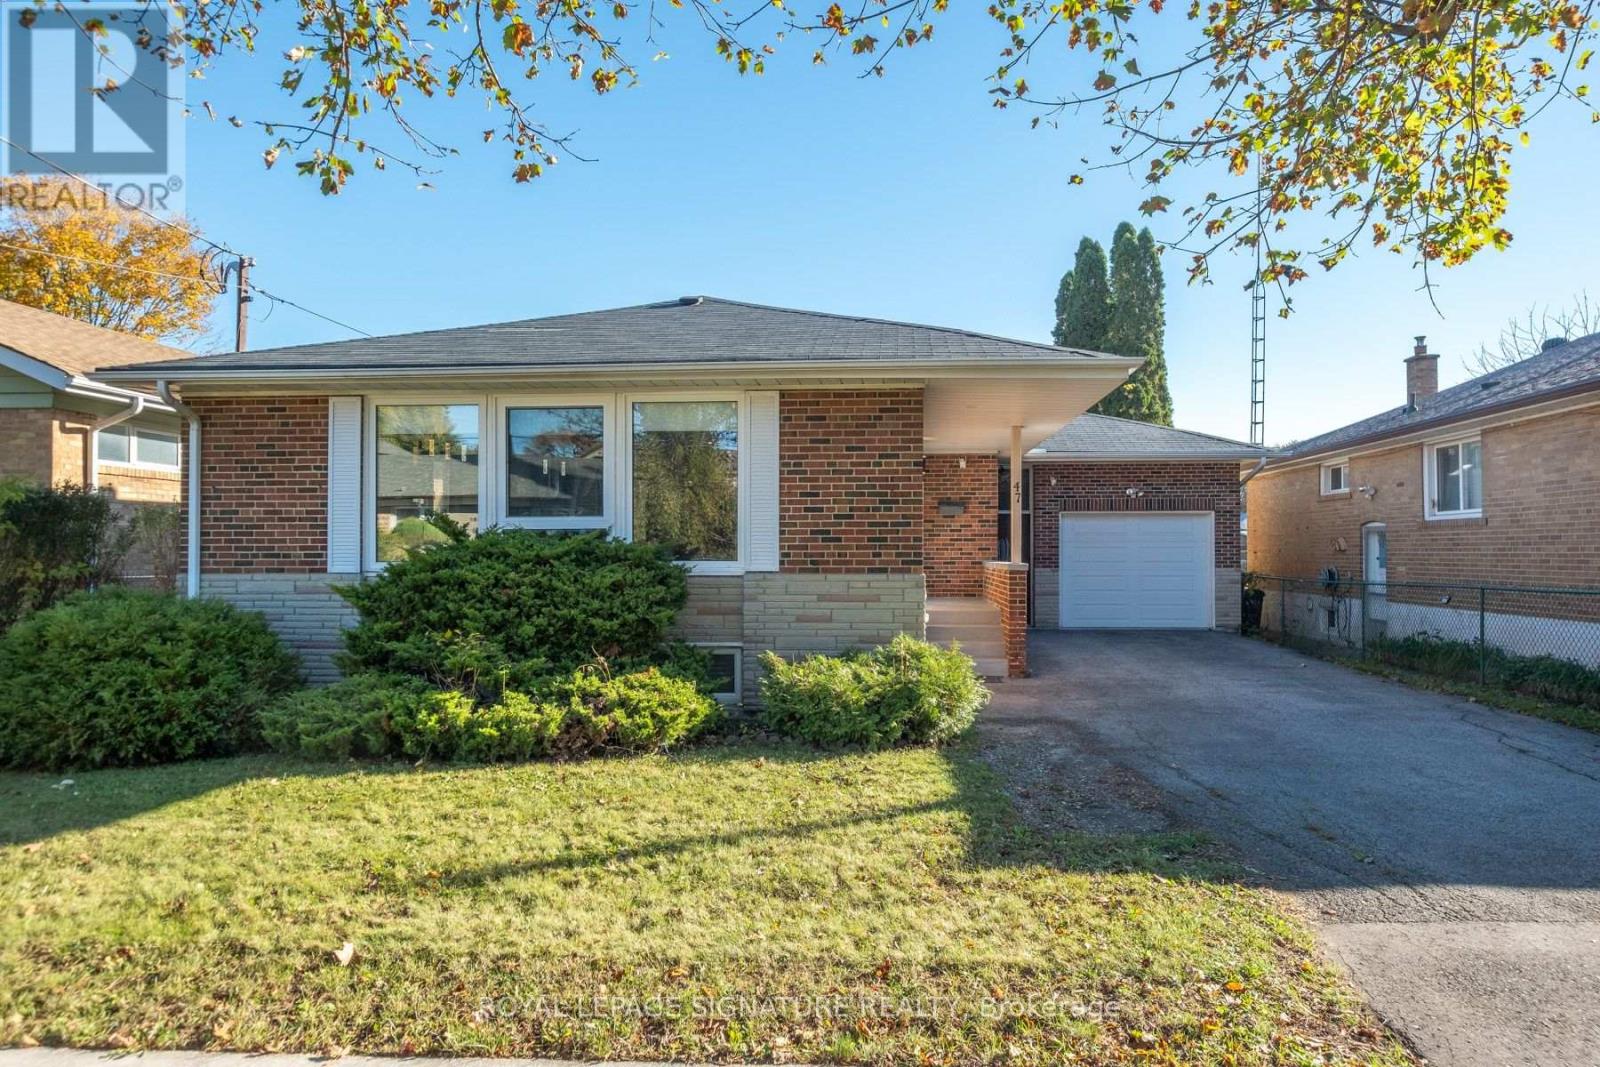
47 Tedford Drive
Toronto, Ontario
Welcome to 47 Tedford Drive, a beautifully renovated brick bungalow on a 50-foot-wide lot backing onto parkland in Toronto's establishedWexford-Maryvale neighbourhood. Thoughtfully updated and exceptionally versatile, this home offers 3+3 bedrooms, two kitchens and two full bathrooms across two finished levels. The main floor features a bright, open-concept living and dining area with rich wood flooring, contemporary finishes, pot lights and a striking entertainment feature wall. The stylish kitchen combines crisp cabinetry, stainless steel appliances, generous counter space and an expansive peninsula ideal for casual meals and entertaining. Three comfortable bedrooms and a four-piece bathroom complete the main level. Fully renovated in 2016, the lower level offers its own separate entrance, three additional bedrooms, a second kitchen, recreation space, laundry and a four-piece bathroom, providing remarkable flexibility for extended family, guests or multigenerational living. A fully insulated and heated attached garage, updated in 2020, and private driveway provide parking for four vehicles. Enjoy the convenience of nearby parks, schools, shopping, public transit, McGregor Park Community Centre and local libraries, with the added appeal of parkland directly behind the property. A wonderful opportunity to enjoy an established neighbourhood, extensive renovations and adaptable living space in oneinviting home. (id:67892)
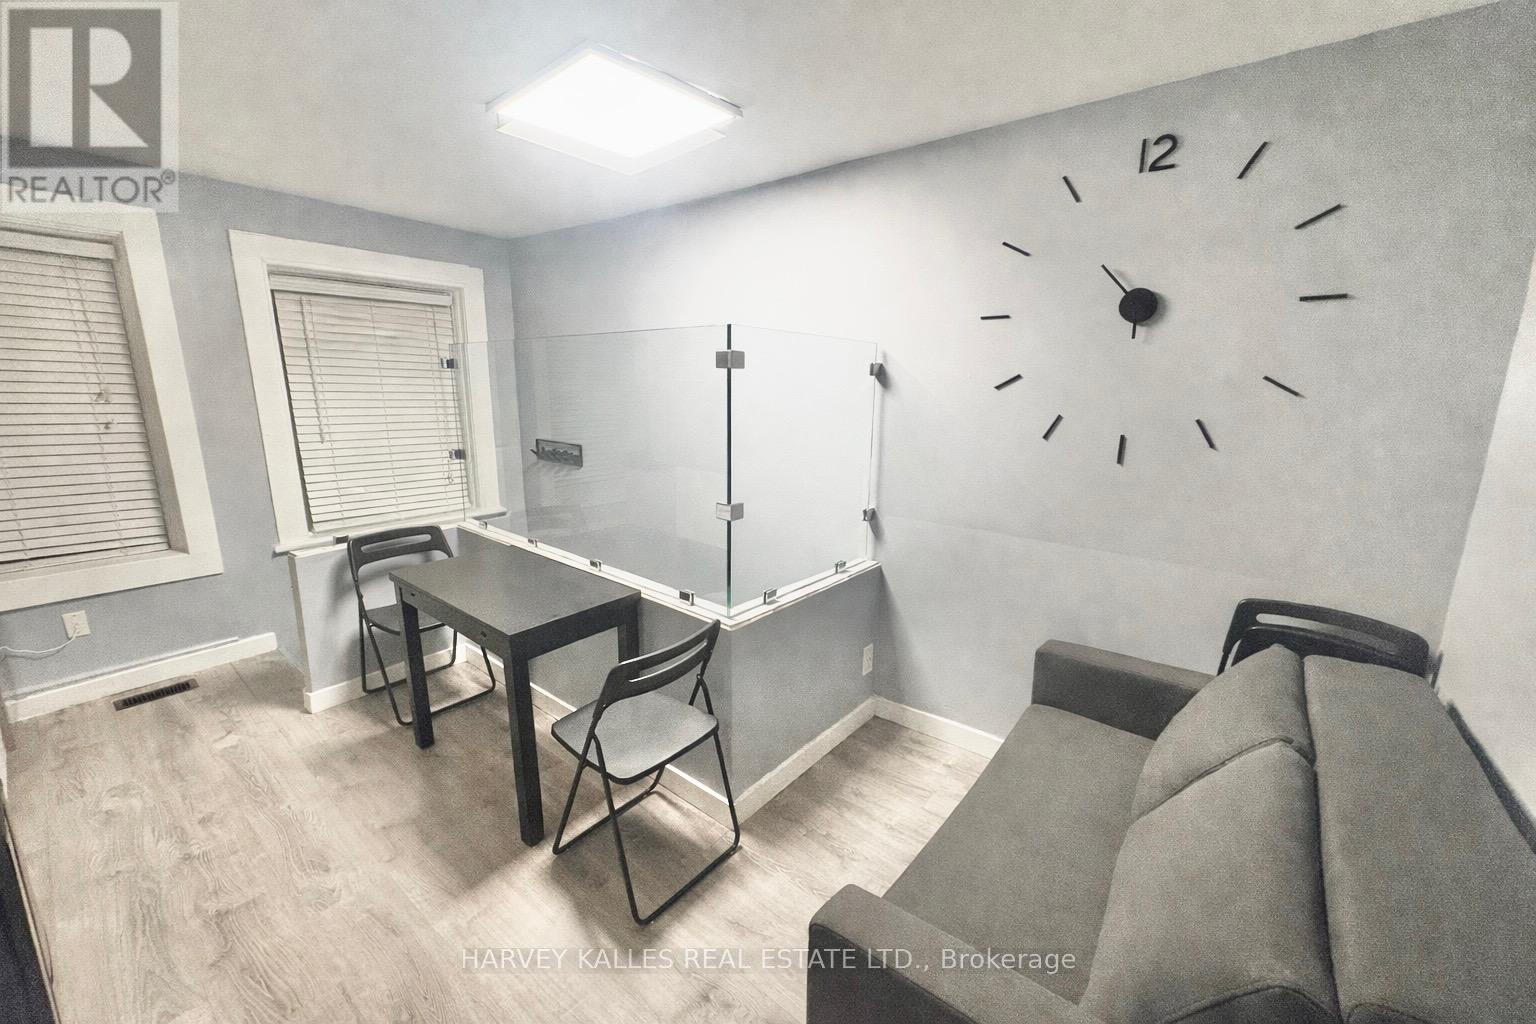
2 - 11 Saint Patricks Square
Toronto, Ontario
Welcome to a rare opportunity to live like a local in a duplex freehold house in the heart of downtown Toronto - where vibrant city energy meets the calm of a tucked-away residential square. Situated on a charming, low-traffic enclave, this property offers a peaceful retreat just steps from the best the city has to offer. Walk to Yonge-Dundas Square, the CF Toronto Eaton Centre, the University of Toronto, and the iconic CN Tower. Enjoy immediate access to renowned restaurants, cafés, nightlife, and seamless transit connections via nearby TTC subway and streetcar lines - placing the entire city at your doorstep.This fully self-contained unit is thoughtfully designed for extended stays and offers complete privacy and independence. The layout features two private bedrooms accommodating up to four guests, a full private bathroom, and a dedicated kitchen/dining area and laundry - ideal for today's live-work lifestyle. Perfectly suited for professionals, students, families, or those in transition, the space combines comfort, stability, and functionality in one of Toronto's most desirable downtown pockets. Fully furnished as a AirBnb short term rental, has everything you need, just bring your suitcase. All inclusive price with wifi. Street permit parking available. Students & visitors are welcome. (id:67892)
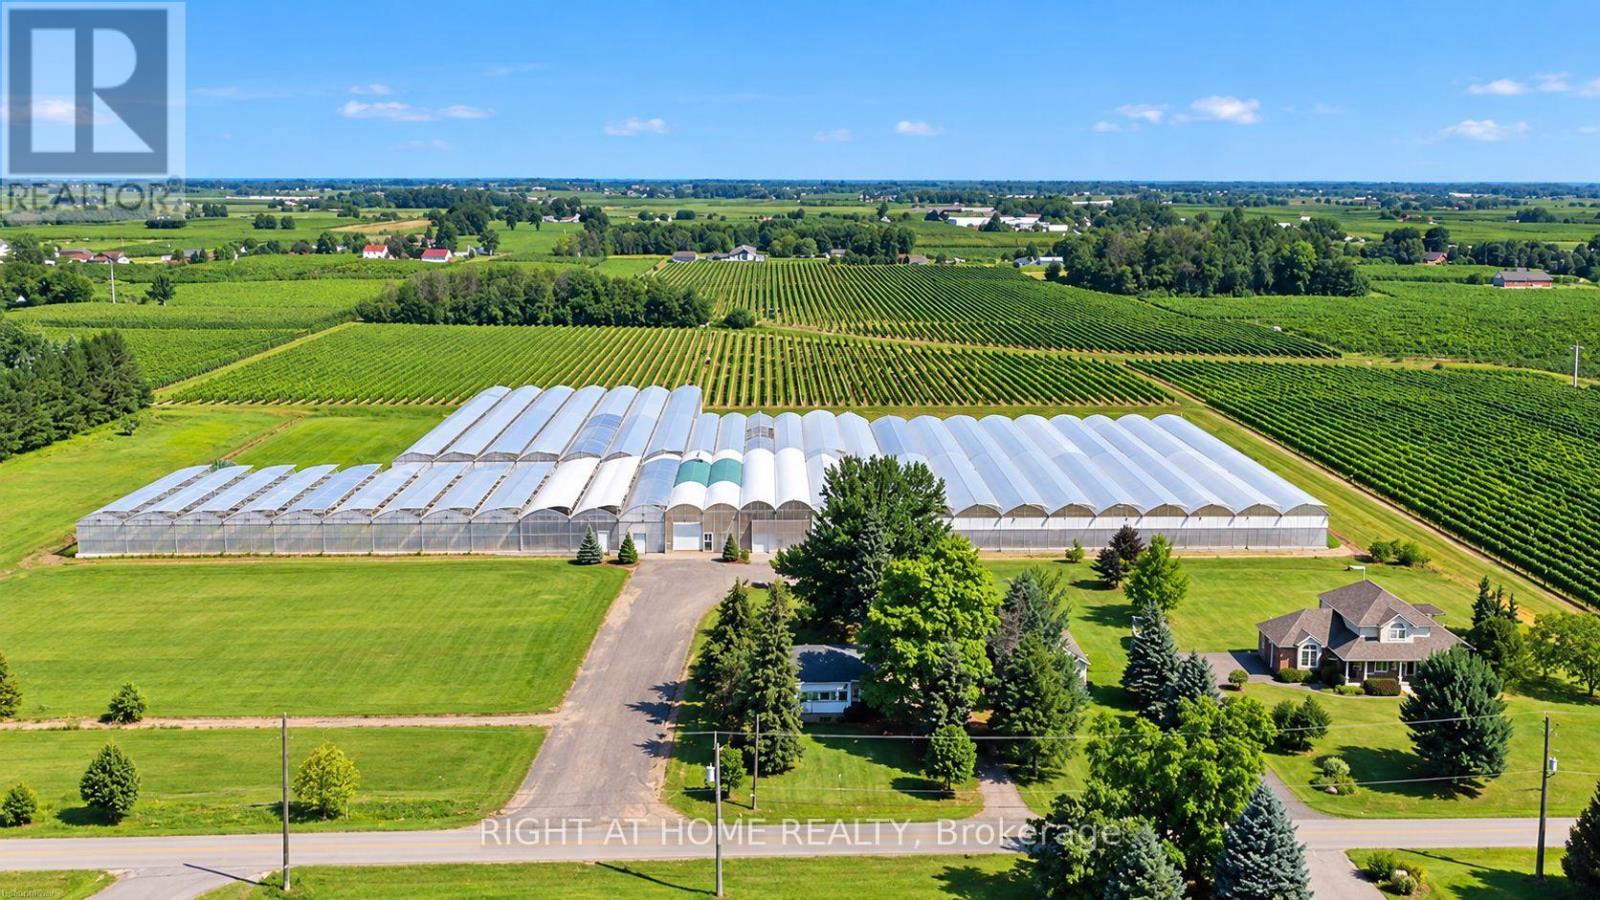
1126 Line 8
Niagara-On-The-Lake, Ontario
A rare opportunity to grow your business and enjoy country living in beautiful Niagara-on-the-Lake! This 10.23-acre farm features approximately 144,324 sq. ft. of commercial greenhouses, two separate residential dwellings with individual driveways, and additional barn/storage facilities. The spacious, gutter-connected, double-poly greenhouses offer approximately 14-15 ft. growing heights and flexible growing areas suitable for a wide range of agricultural operations, from ground-level leafy greens and specialty vegetables to taller crops such as cucumbers, tomatoes, and peppers, as well as flowers. Greenhouse facilities include natural gas heating, LED lighting, cold storage, and supporting production infrastructure. Municipal water and natural gas are available. The main farmhouse offers approximately 2,140 sq. ft. of living space with 4+1 bedrooms and 3 bathrooms (2+1), plus a new furnace (2024), new hot water tank (2024), and new central air conditioning unit (2026). A separate secondary residence with its own private driveway provides additional living space, ideal for extended family or farm-related accommodation. Please note that the secondary residence does not have central air conditioning or a dishwasher. The property offers excellent potential for greenhouse growers, agricultural entrepreneurs, investors, and family-operated farming businesses. Conveniently located near historic Niagara-on-the-Lake, the Niagara River Parkway, the QEW, and the Queenston-Lewiston Bridge, with access to regional markets, services, and amenities. An exceptional opportunity to establish or expand your agricultural business in one of Ontario's most recognized farming regions! (id:67892)
Upper - 1822 St Clair Avenue W
Toronto, Ontario
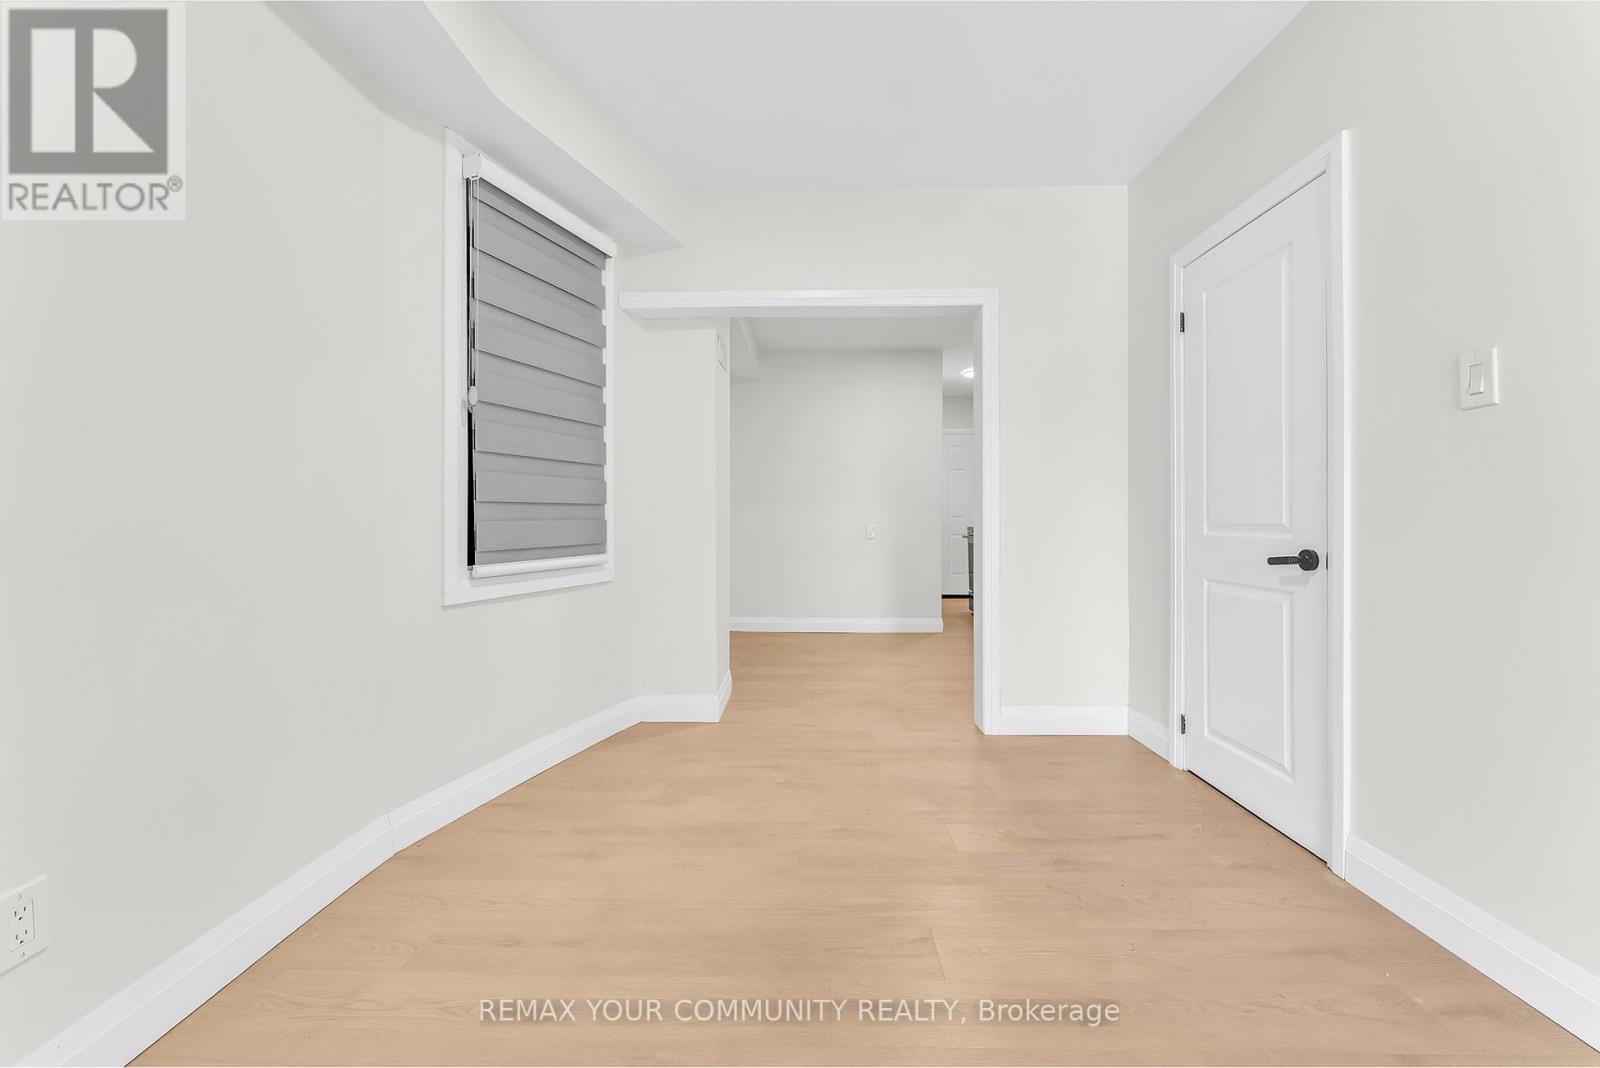
Welcome to this beautifully renovated 1-bedroom, 1-bathroom apartment offering modern comfort and exceptional convenience. Completely updated from top to bottom, this bright and inviting unit features brand-new finishes throughout, creating a fresh, contemporary living space ready for you to enjoy. Large windows fill the home with natural light, enhancing the open and airy feel. Step outside to your private back patio, perfect for relaxing or enjoying your morning coffee. Ideally located close to parks, schools, shopping, restaurants, and everyday amenities,with excellent transit access for an easy commute. This move-in-ready home offers the perfect blend of style, comfort, and location. (id:67892)
3708 - 3900 Confederation Parkway
Mississauga, Ontario
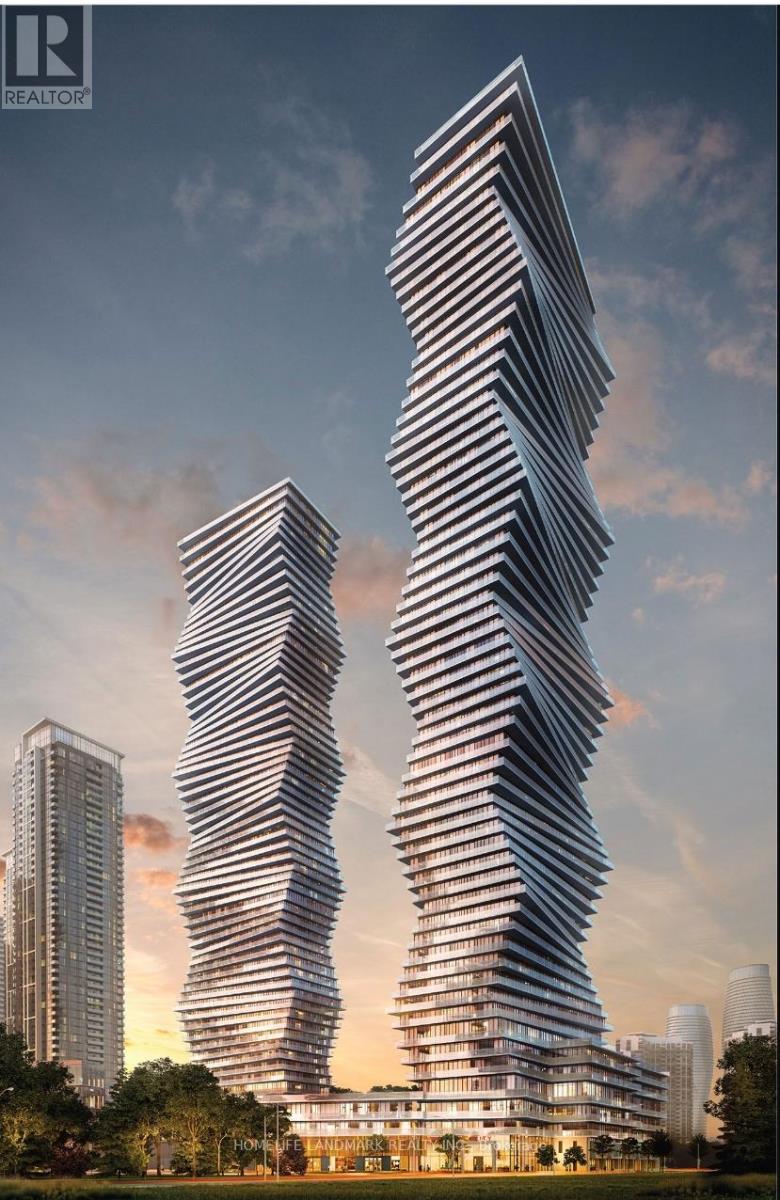
Welcome To M City In The Heart Of Downtown Mississauga! Bright And Spacious West-Facing 1+Den Suite Featuring Floor-To-Ceiling Windows, Beautiful City Views, A Large Private Balcony, Modern Open-Concept Kitchen With Integrated Appliances, Laminate Flooring Throughout, A Separate Den With Sliding Doors, Ensuite Laundry And One Underground Parking Space, Plus Fantastic Building Amenities Including 24-Hour Concierge, Fitness Centre, Outdoor Swimming Pool And Entertainment Spaces, All Just Steps To Square One Shopping Centre, Celebration Square, Sheridan College, Restaurants, Public Transit And Minutes To Highway 403! (id:67892)
2201 - 15 Windermere Avenue
Toronto, Ontario
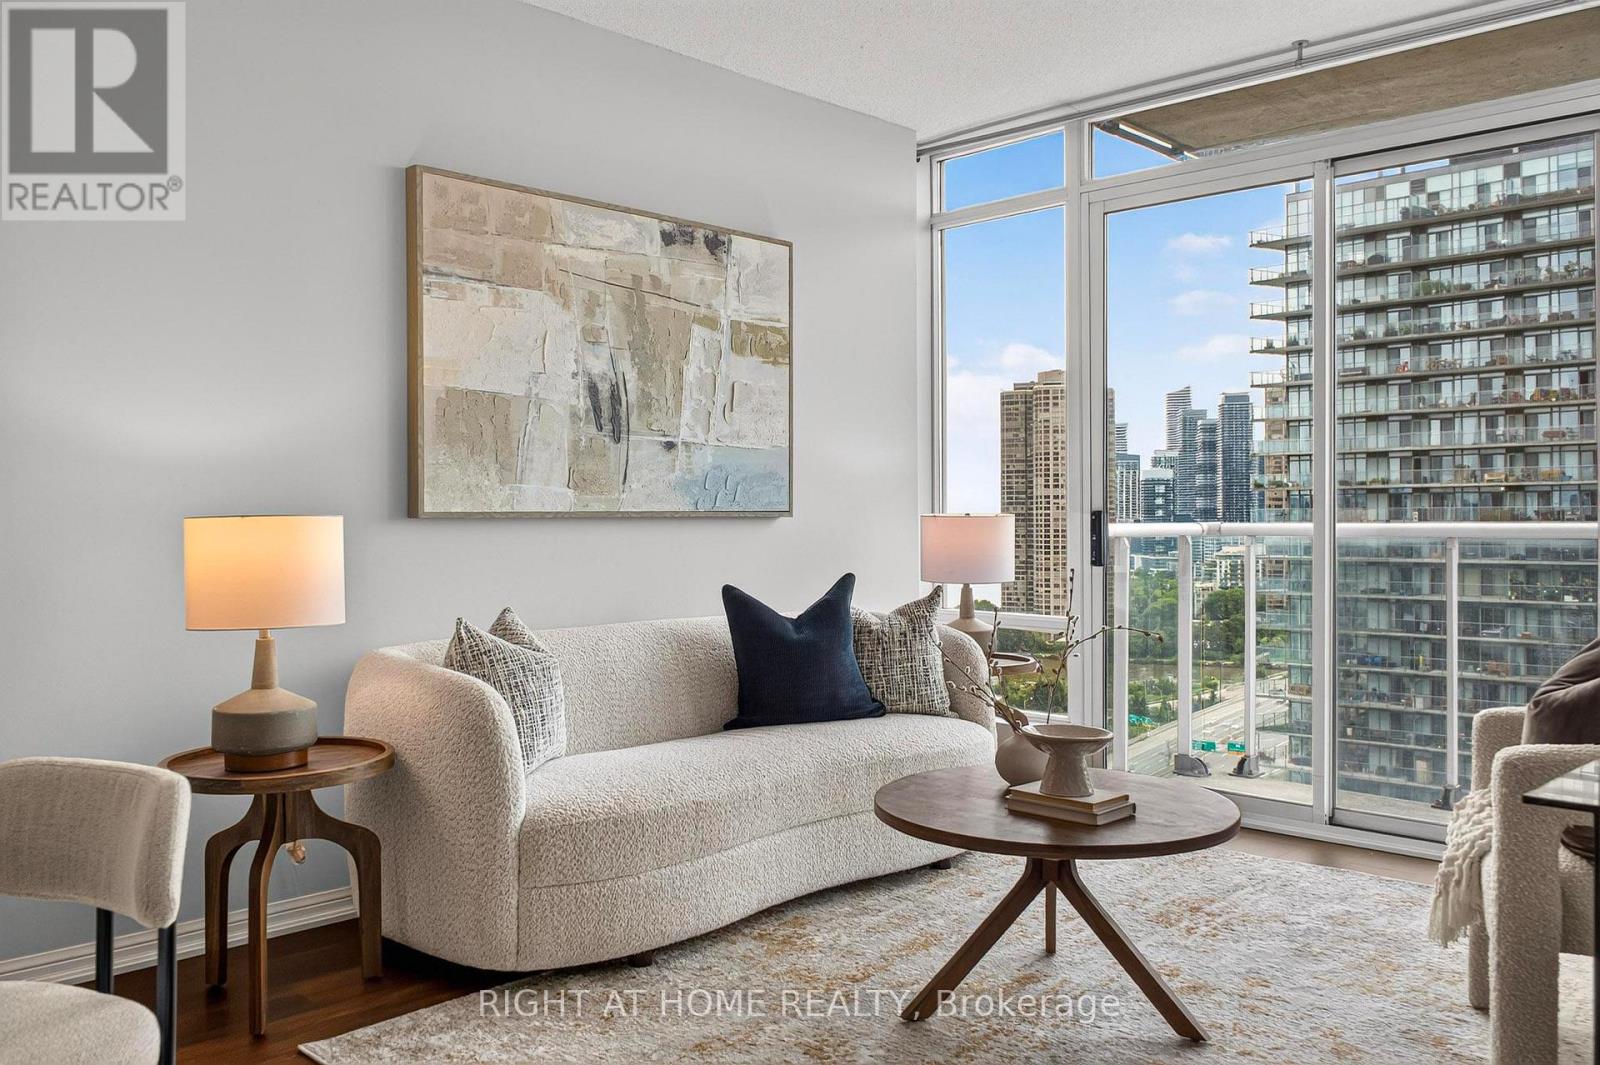
**900+ sq. ft. | 2 Bedrooms | 2 Bathrooms | New Flooring | Parking | Locker | All-Inclusive Maintenance Fees****Space, comfort and a community you'll want to come home to.**This bright and spacious 900+ sq. ft. 2-bedroom, 2-bathroom suite offers a smart, functional layout with new flooring and plenty of room to live comfortably. The kitchen features granite countertops, stainless steel appliances and a breakfast bar, while the generous primary bedroom includes a large closet and 4-piece ensuite.The building offers a full-service lifestyle with an indoor pool, sauna, gym, party room, 24-hour concierge, visitor parking, guest suites and more. All-inclusive maintenance fees cover heat and hydro, making monthly costs more predictable.But what really sets this home apart is **the lifestyle outside your door**.Windermere is a more family-centric, community-oriented pocket of Toronto - ideal if you enjoy the outdoors, quieter evenings and having space to breathe without giving up city conveniences. High Park, Grenadier Pond, the Humber and waterfront trails are just a stone's throw away. If you enjoy cycling, walking or simply getting outside, you'll love having so much nature nearby.It feels like a retreat after a busy day downtown - **close enough to enjoy the city, but not so close that you feel surrounded by it.**Families will appreciate the top rated school Swansea Junior and Senior Public School area, JK-Grade 8, while Bloor West Village, Sobeys and everyday conveniences are all close by. The 501 Queen streetcar at The Queensway & Windermere provides easy access east toward downtown.**Dogs are welcome with no weight restriction**, and Sir Casimir Gzowski Dog Park is nearby for off-leash fun. A strong owner-occupied presence, the building has a genuine sense of pride and connection, with couples, families and retirees all calling it home.**A spacious condo, a quieter setting and an outdoor lifestyle - all with the city within easy reach.** (id:67892)
#a - 3295 Lake Shore Boulevard W
Toronto, Ontario
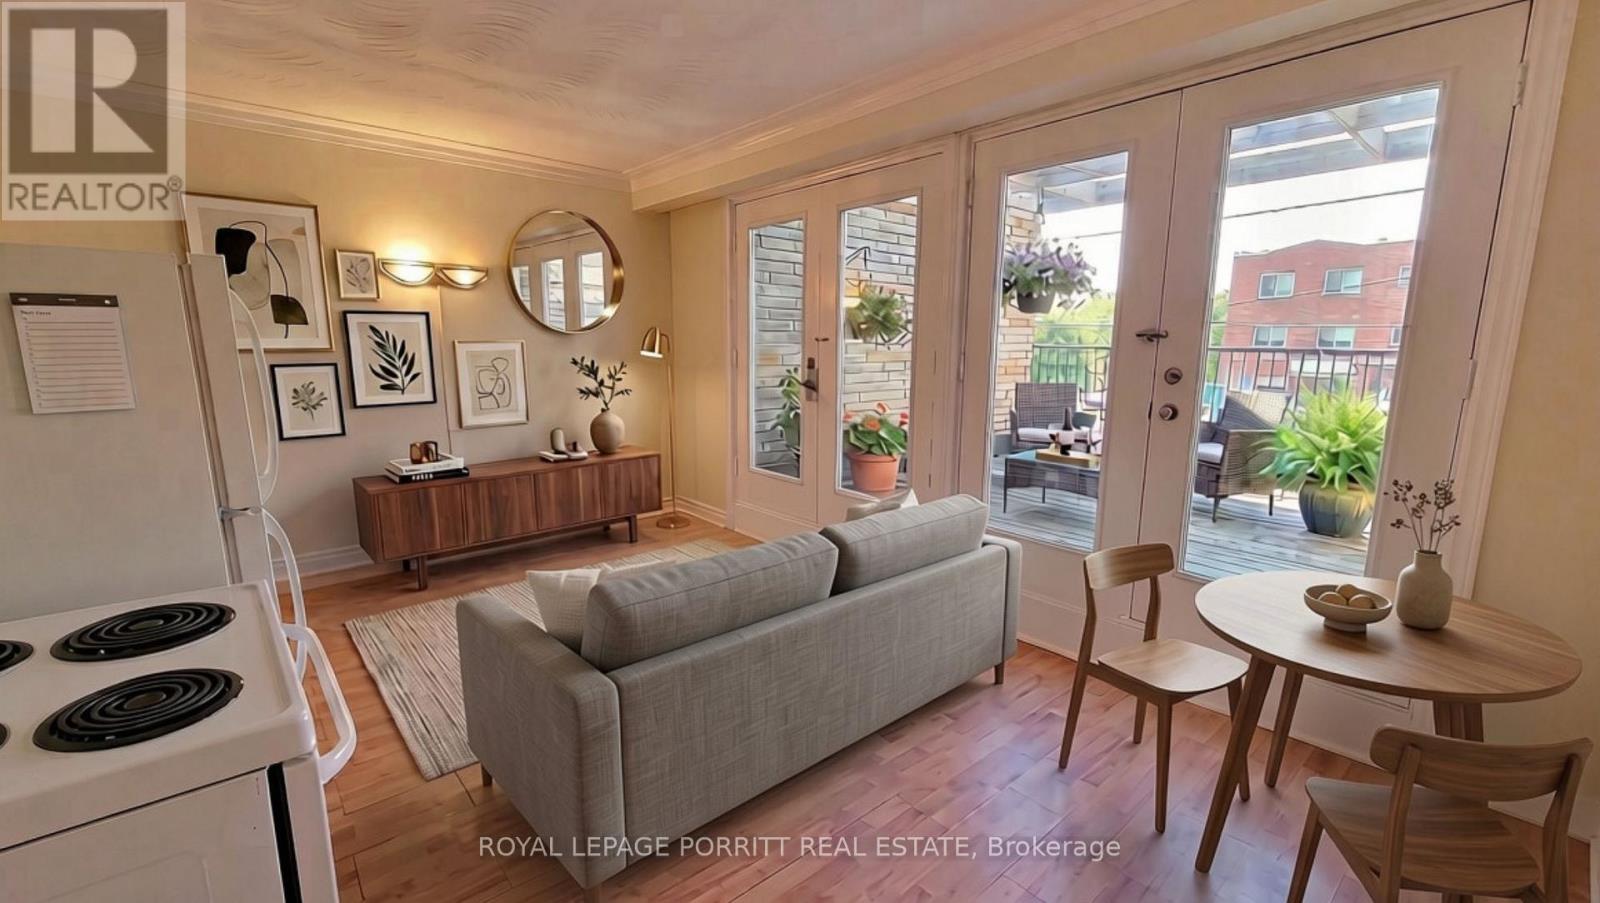
Enjoy outdoor living in Long Branch with an impressive 240 sq. ft. private deck - perfect for morning coffee, relaxing in the sunshine, or entertaining friends. This bright one-bedroom apartment sits above a quiet professional practice, with an open-concept kitchen and living area that walks out to your private outdoor retreat. ALL UTILITIES INCLUDED! Heat, hydro, water and AC, along with one-car parking in a private, oversized garage! With TTC at your doorstep and easy access to parks, the lake, and the Waterfront Trail, an active outdoor lifestyle is yours to enjoy. Long Branch GO Station, the library, grocery stores, and local restaurants are also conveniently close by. (id:67892)
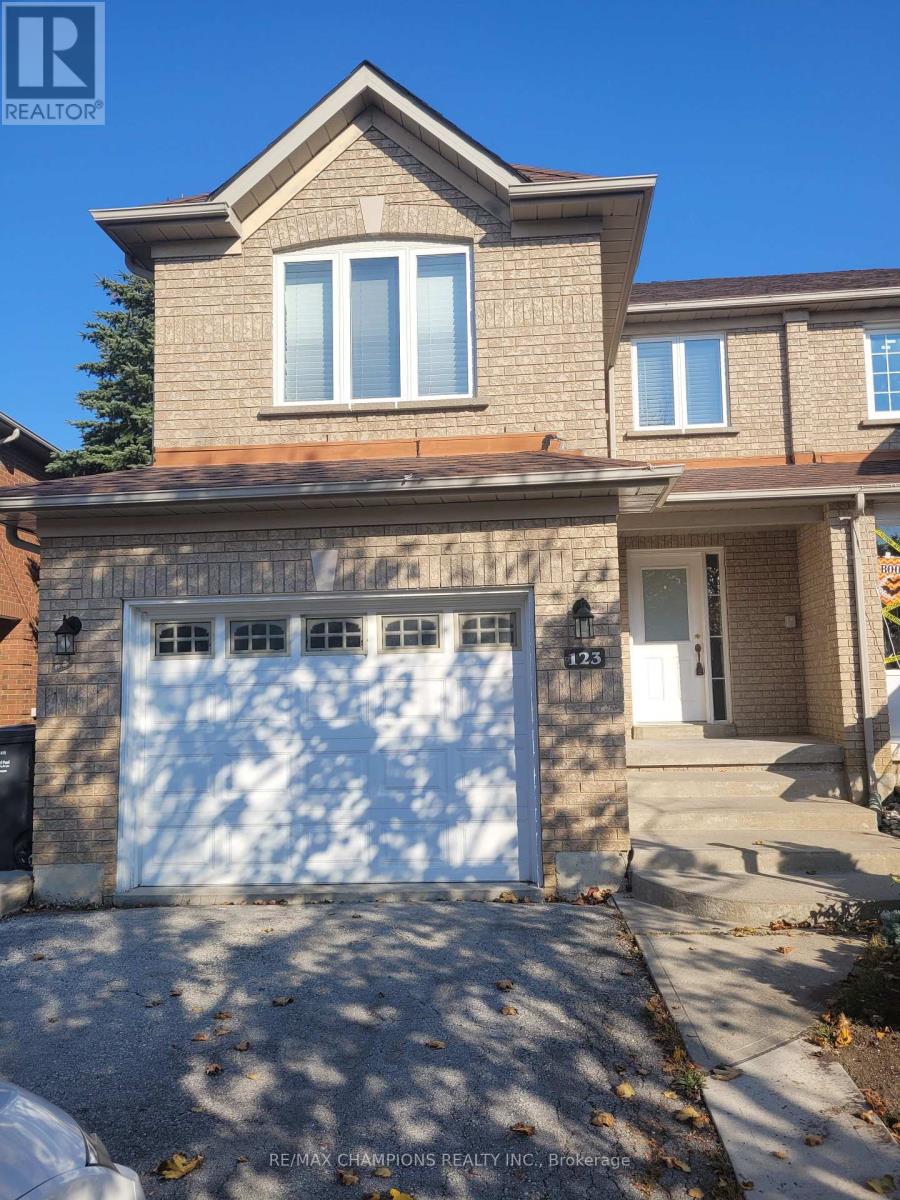
123 Bighorn Crescent
Brampton, Ontario
3+1Bedrooms Semi-Detached House. Beautiful Layout With Sep Living & Sep Family Room With Fireplace. Laminate Floors & Pot Lighting In Living & Dining Rooms, Kitchen Has Ample Counter Space, Ceramic Flooring & Sliding Door Walkout To Deck. The Master Bedroom Has 3 Pc Washroom & Walk In Closet. Professionally Legal 1 Bedroom basement with Separate entrance; Own Kitchen; Quartz Countertop, Washroom and Rec area . Private Double Extended Driveway. (id:67892)
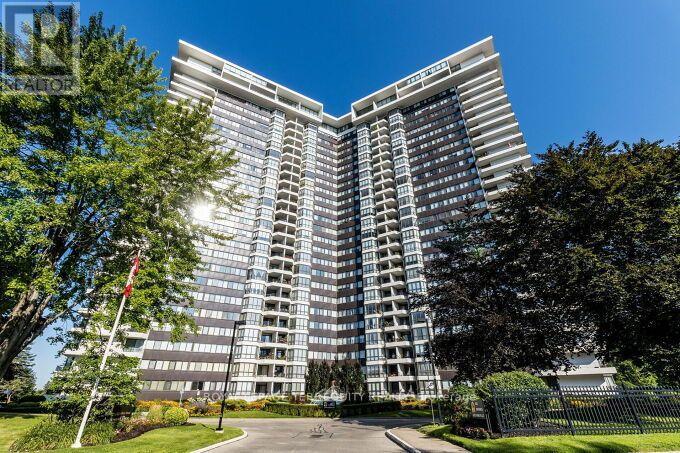
716 - 1333 Bloor Street
Mississauga, Ontario
PRESTIGIOUS APPLEWOOD PLACE! A spacious, freshly painted 1,280 sq. ft. corner suite offering an incredible, unobstructed South/East view, abundant natural light, and exceptional convenience. This bright and spacious home is a wonderful canvas awaiting your personal touch. The location is hard to beat. Enjoy being just steps from High Point Mall and Applewood Plaza, with beautiful parks and cycling trails, Markland Wood Golf Club, groceries, LCBO, Tim Hortons, Dollarama, Shoppers Drug Mart, a medical center, restaurants, and countless everyday essentials all just minutes away. Commuters will appreciate the direct bus to the subway right at the doorstep, plus easy access to the QEW, 403, 410 and 401, as well as the GO Train. The exceptionally well-maintained building offers an outstanding array of amenities, including an indoor rooftop heated pool, sauna, fitness center, billiards room, party room, convenience store, 24-hour concierge/security, and more. Enjoy the convenience of all utilities included in the maintenance fees, including cable, internet, heat, air conditioning, hydro, and water. More than just a home-it's a spacious corner suite with incredible views, abundant natural light, exceptional amenities, and a location that makes everyday living wonderfully convenient. The entire unit has been virtually staged. Furniture and decor shown are for illustration purposes only. (id:67892)
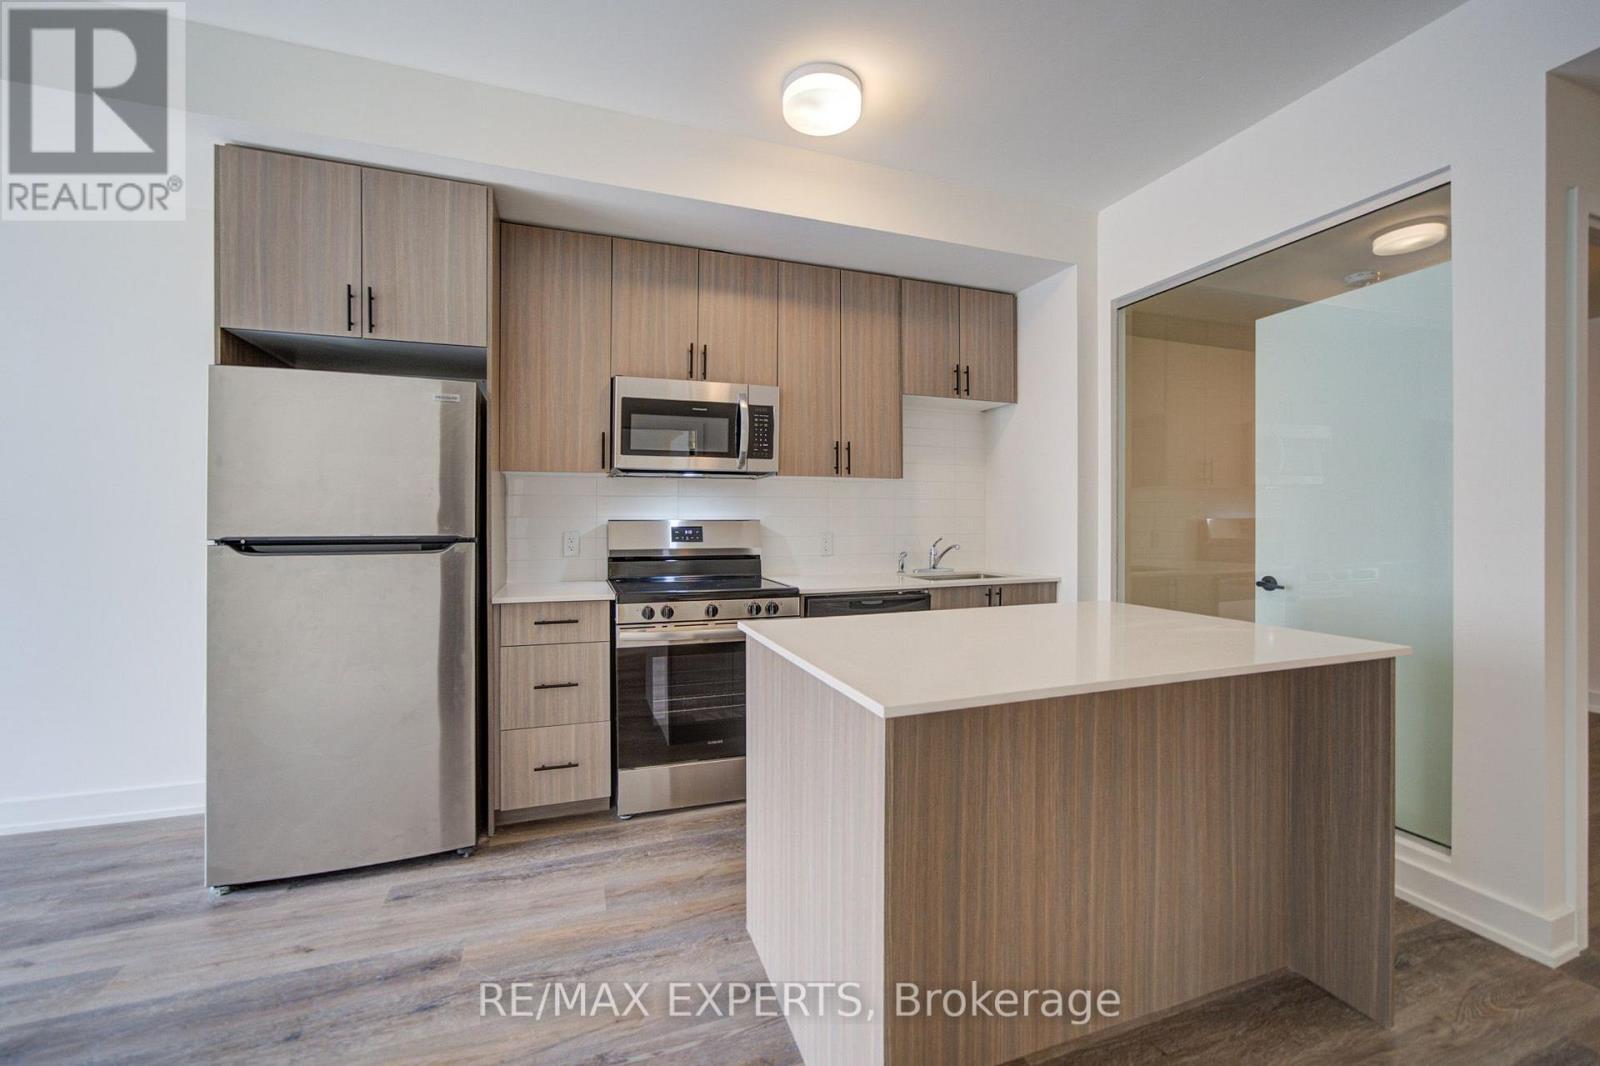
411 - 2475 Old Bronte Road
Oakville, Ontario
Welcome to Unit 411 at 2475 Old Bronte Road! Step into a bright and contemporary suite featuring an inviting open-concept layout, soaring 10-foot ceilings, durable luxury vinyl flooring, and oversized windows that create an abundance of natural light throughout the home.The upgraded kitchen combines style and functionality with modern cabinetry, a generous centre island, and brand-new stainless steel appliances, making it ideal for both casual meals and entertaining. The spacious primary bedroom offers a walk-in closet, while the well-appointed second bedroom provides plenty of versatility for guests, children, or a dedicated home office. With two sleek, modern bathrooms, convenient in-suite laundry, and a private balcony, this suite has been thoughtfully designed for comfortable everyday living. Residents also benefit from the innovative 1 VALET smart building system, providing added security and seamless day-to-day convenience. An exceptional range of amenities includes a beautifully designed rooftop terrace complete with BBQs, comfortable lounge areas, TVs, a covered pergola, and fireplace. Additional amenities include a fully equipped fitness centre, elegant partyroom, pet spa, and EV charging stations. Underground parking and a storage locker area available for an additional fee. Located close to an array of shopping, dining, schools, parks, and public transit, the property is also conveniently situated near Oakville Trafalgar Memorial Hospital with easy access to both the QEW and Highway 407. Whether commuting or enjoying everything Oakville has to offer, this location provides an ideal balance of convenience and lifestyle. Discover modern condominium living in one of Oakville's news stand most distinctive communities. Book your private showing today! (id:67892)
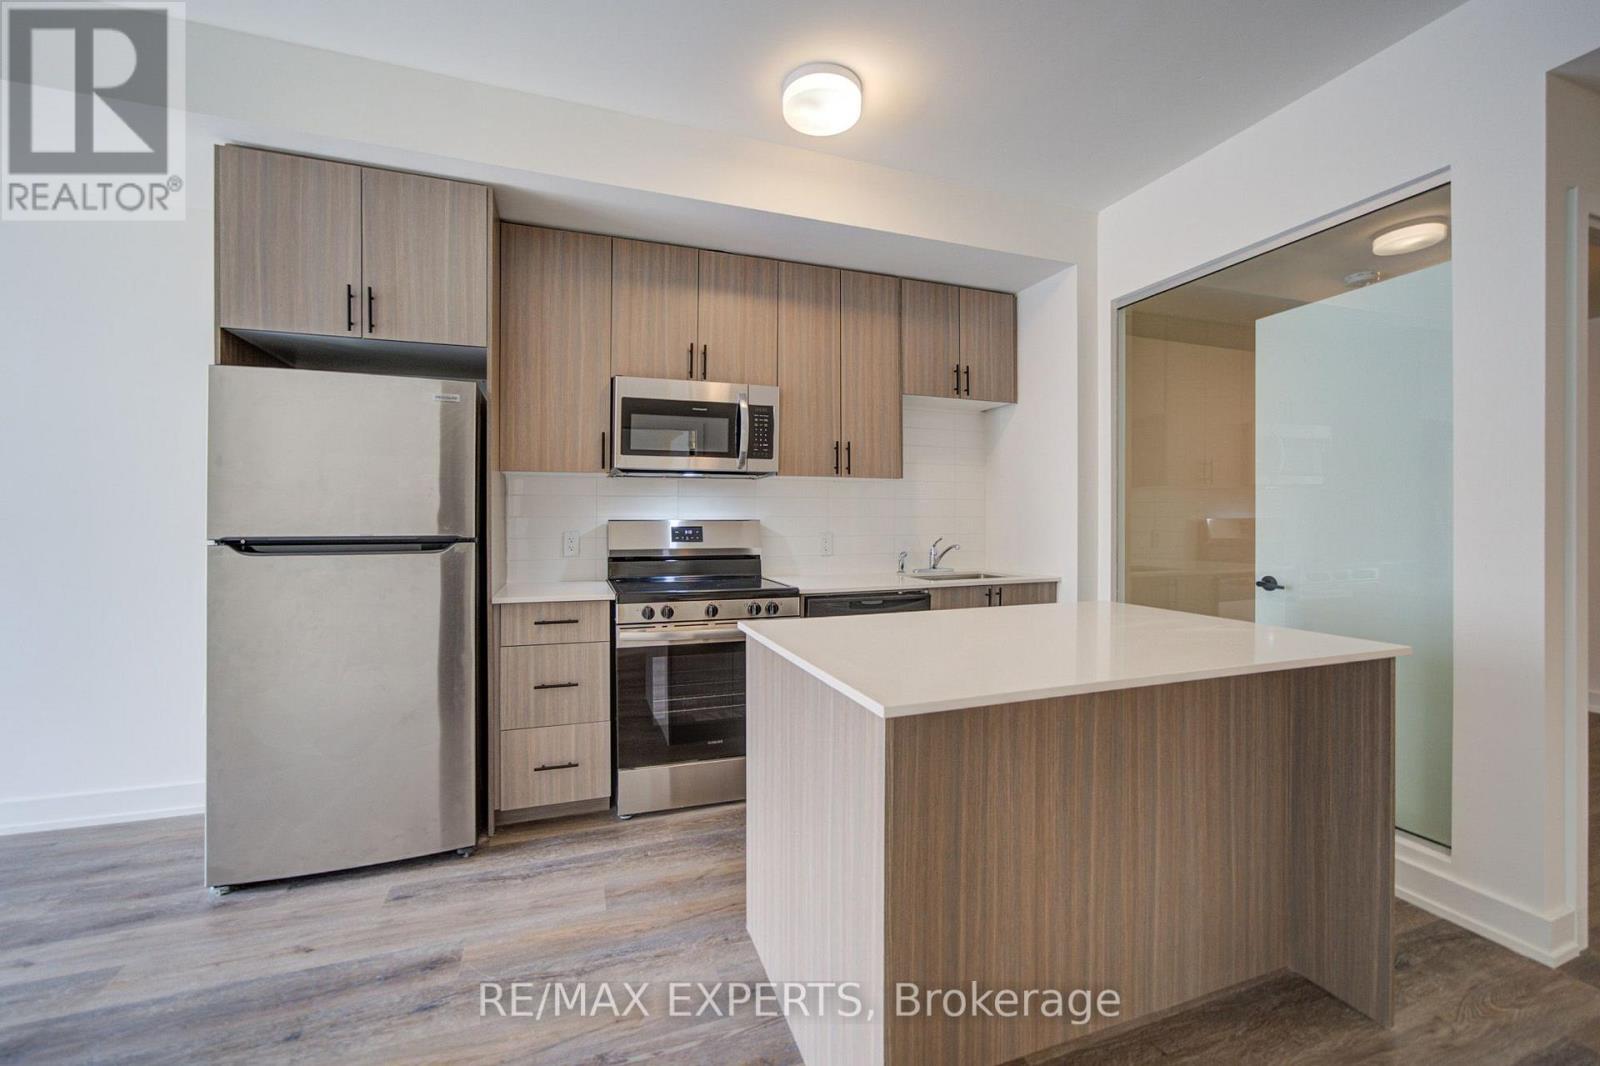
311 - 2475 Old Bronte Road
Oakville, Ontario
Welcome to Unit 311 at 2475 Old Bronte Road! Step into a bright and contemporary suite featuring an inviting open-concept layout, soaring 10-foot ceilings, durable luxury vinyl flooring, and oversized windows that create an abundance of natural light throughout the home.The upgraded kitchen combines style and functionality with modern cabinetry, a generous centre island, and brand-new stainless steel appliances, making it ideal for both casual meals and entertaining. The spacious primary bedroom offers a walk-in closet, while the well-appointed second bedroom provides plenty of versatility for guests, children, or a dedicated home office. With two sleek, modern bathrooms, convenient in-suite laundry, and a private balcony,this suite has been thoughtfully designed for comfortable everyday living. Residents also benefit from the innovative 1 VALET smart building system, providing added security and seamless day-to-day convenience. An exceptional range of amenities includes a beautifully designed rooftop terrace complete with BBQs, comfortable lounge areas, TVs, a covered pergola, and fireplace. Additional amenities include a fully equipped fitness centre, elegant partyroom, pet spa, and EV charging stations. Underground parking and a storage locker are available for an additional fee. Located close to an array of shopping, dining, schools, parks, and public transit, the property is also conveniently situated near Oakville Trafalgar Memorial Hospital with easy access to both the QEW and Highway 407. Whether commuting or enjoying everything Oakville has to offer, this location provides an ideal balance of convenience and lifestyle. Discover modern condominium living in one of Oakville's newest and most distinctive communities. Book your private showing today! (id:67892)
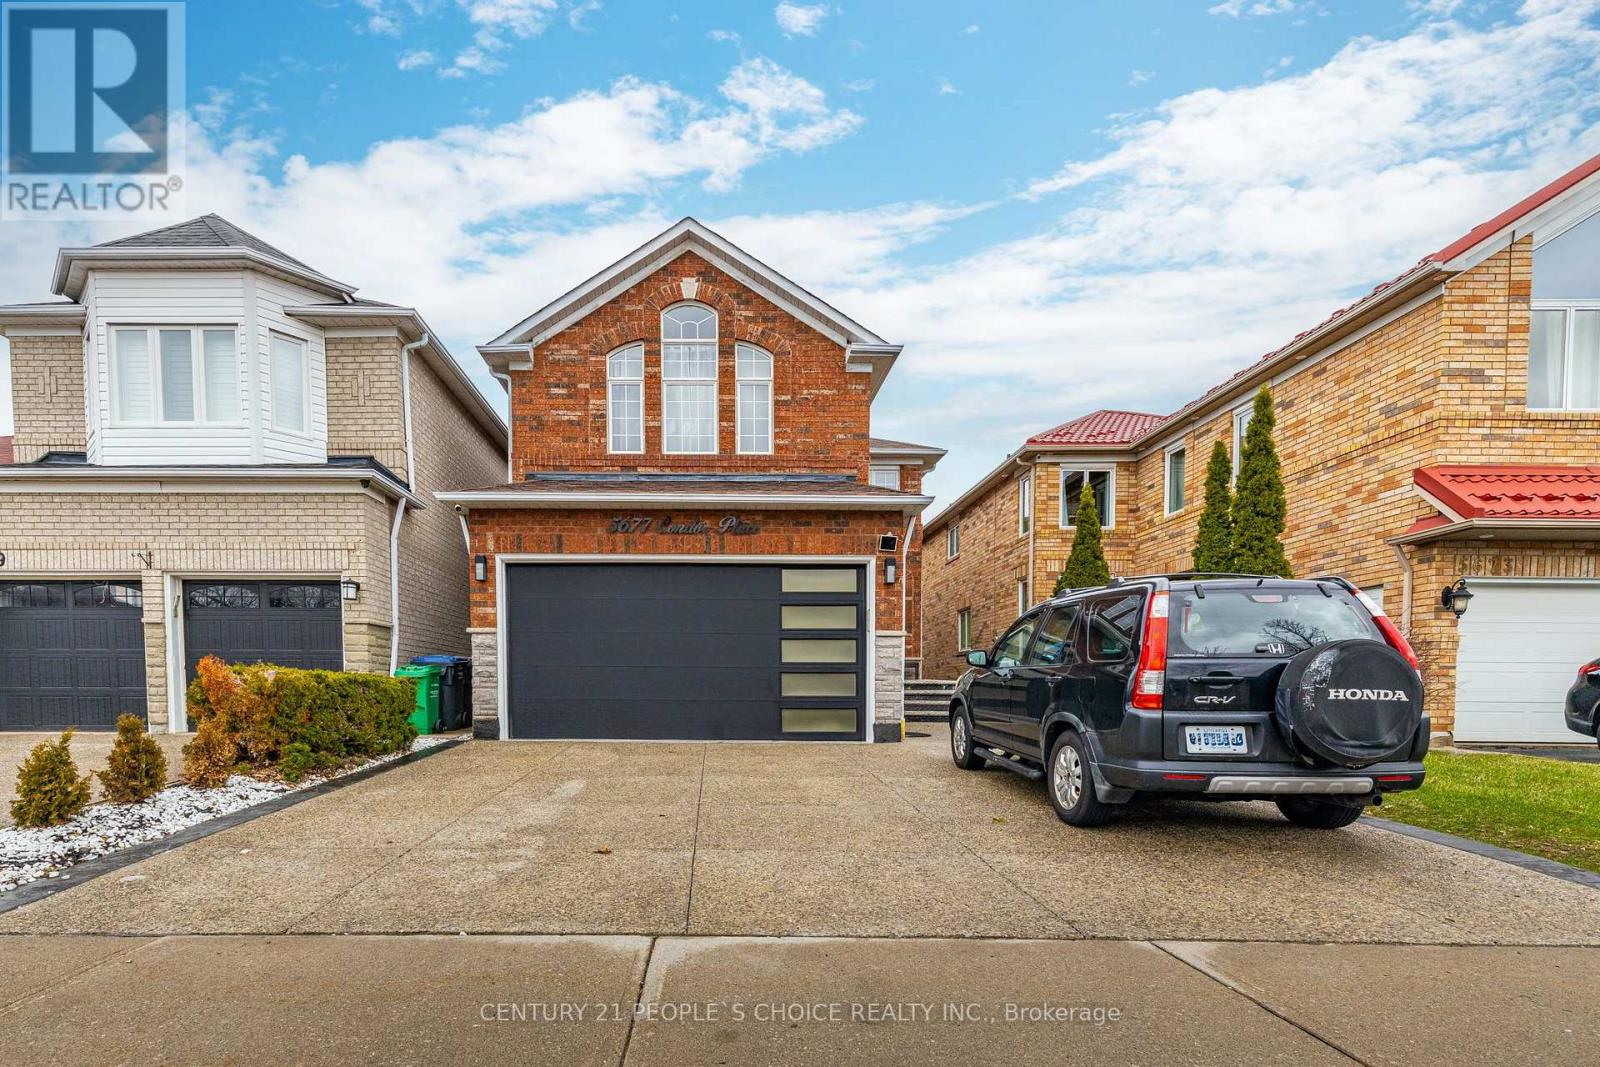
5677 Condor Place
Mississauga, Ontario
Welcome to this bright and spacious 4-bedroom, 4-washroom detached home situated on a quiet, family-friendly court in the desirable East Credit neighborhood of Mississauga. Featuring 2bedrooms with private ensuites, a modern newly renovated open-concept kitchen with contemporary finishes, spacious living and dining areas, main-floor laundry, and a carpet-free layout. Enjoy large fenced backyard with deck, backing onto a golf course for a peaceful and private setting. Excellent location close to Heartland Town Centre, Streetsville, Square One, schools, parks, shopping, public transit and major highways. Ideal for comfortable family living and entertaining. Utilities are shared at 70%. Basement is not included and is separately tenanted. Fully furnished option also available @$4,200 per month. (id:67892)
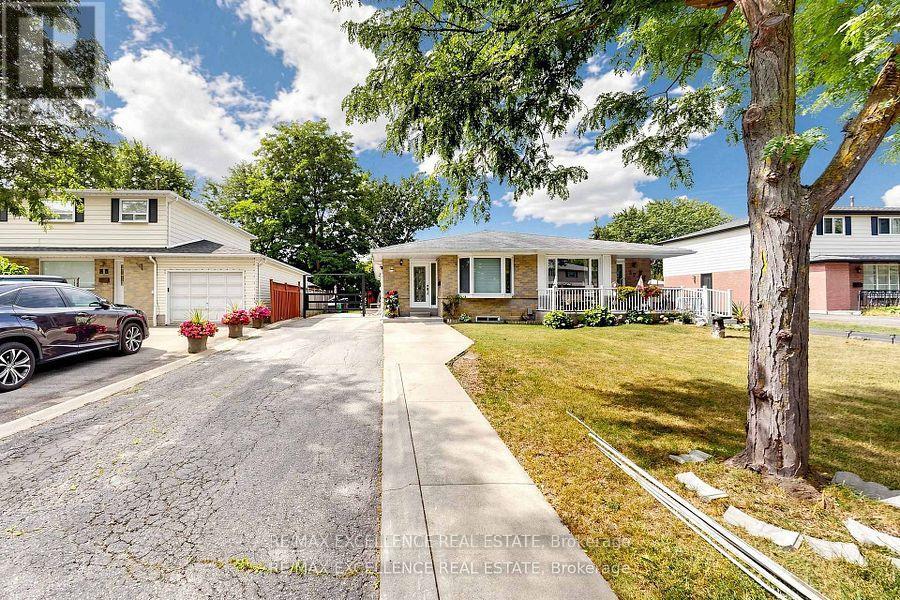
25 Graymar Road
Brampton, Ontario
Welcome to this well-maintained 3+2 bedroom semi-detached bungalow in the desirable Northgate community of Brampton! Situated on a generous 35 x 110 ft lot with parking for up to 6 vehicles. Features a separate entrance to a finished basement with 2 bedrooms, kitchen and living area, offering excellent potential for extended family or additional living space. Conveniently located near schools, parks, shopping, transit, and major highways. Tenant is willing to stay or vacate. Flexible possession available. (id:67892)
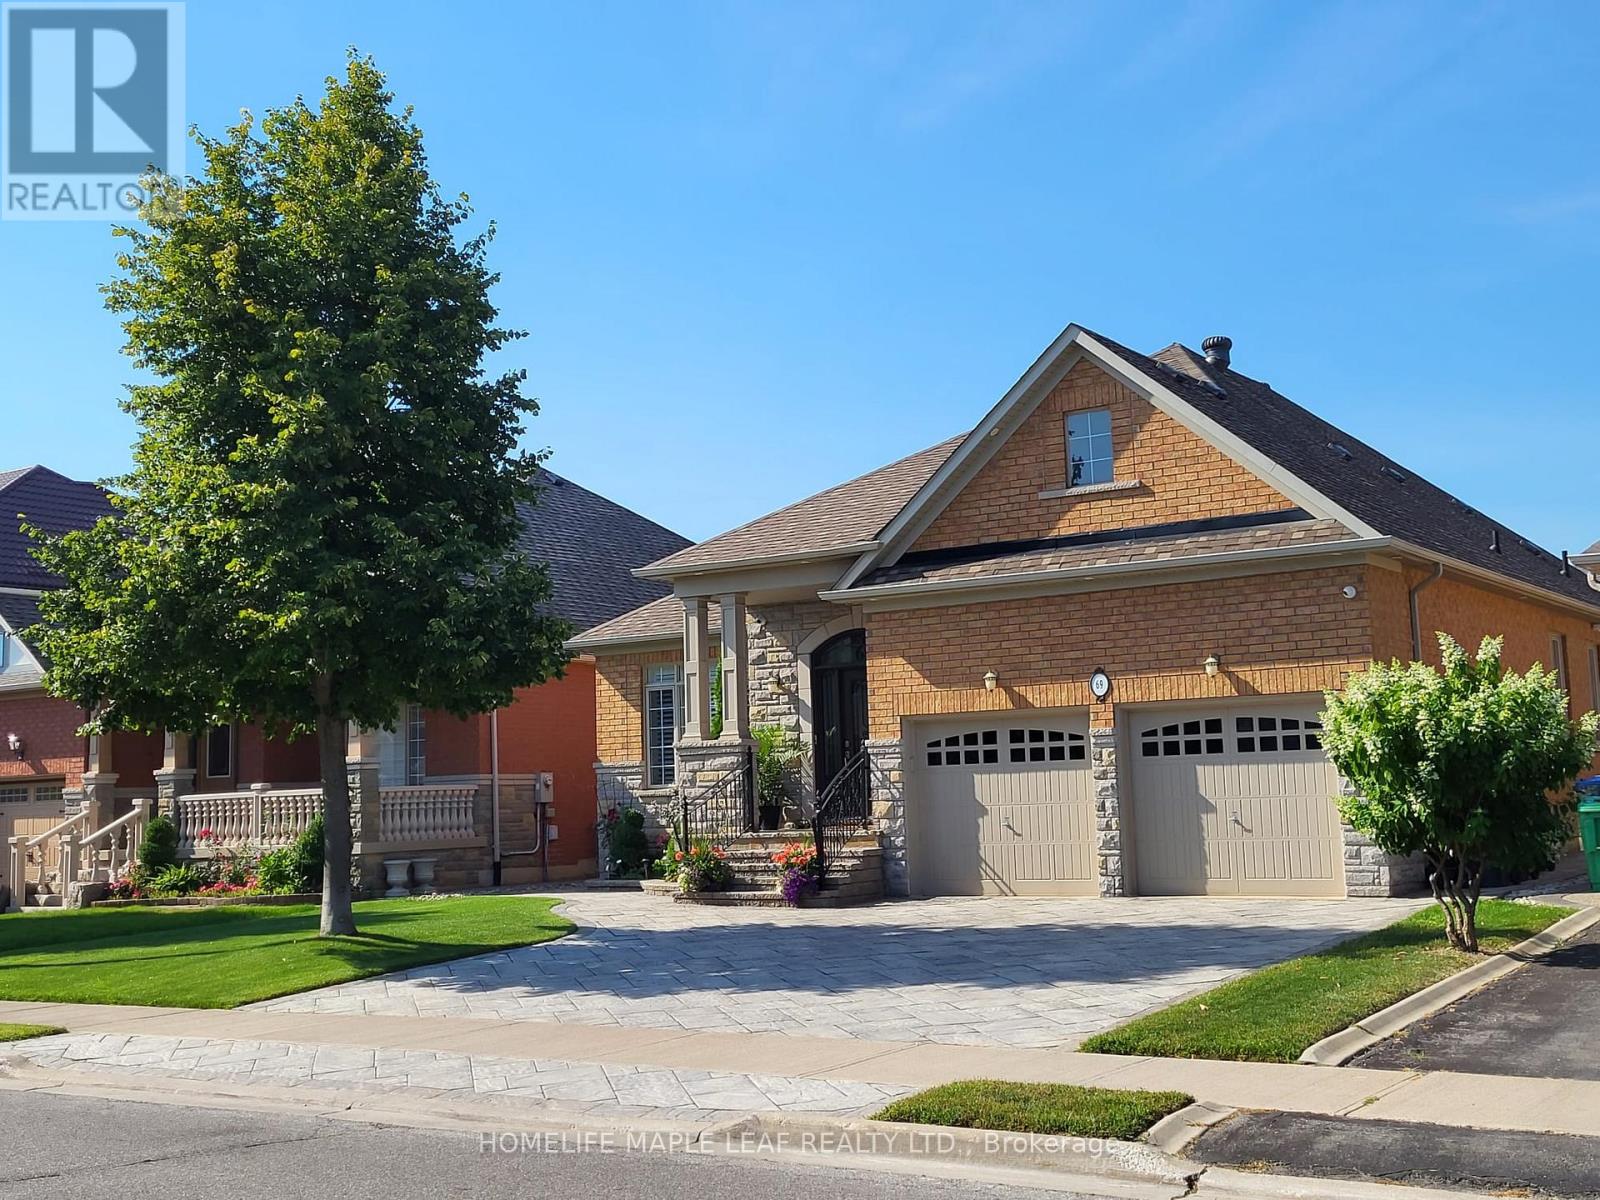
69 Huntspoint Drive
Brampton, Ontario
A Great Opportunity To Lease A Comfortable And Spacious Bungalow With 3 Bedrooms And 3.5 Bathrooms In East Of Brampton. Large Living/Dining Area, Beautiful Kitchen With Granite Counter, And Lots Of Cabinet Space, Large Master Bathroom With Spacious Standing Shower, Private Laundry, Private Large Backyard With Gazebo, 3 Car Aprking (1 Garage & 2 on Driveway), 1 Rec Room and 1 Washroom In The Basement (Portion Of Basement Is Leased Separately With Separate Entrance) Close Too Hwy 427, Walking Distance To Bus Stop, School, Bank & Restaurants. (id:67892)
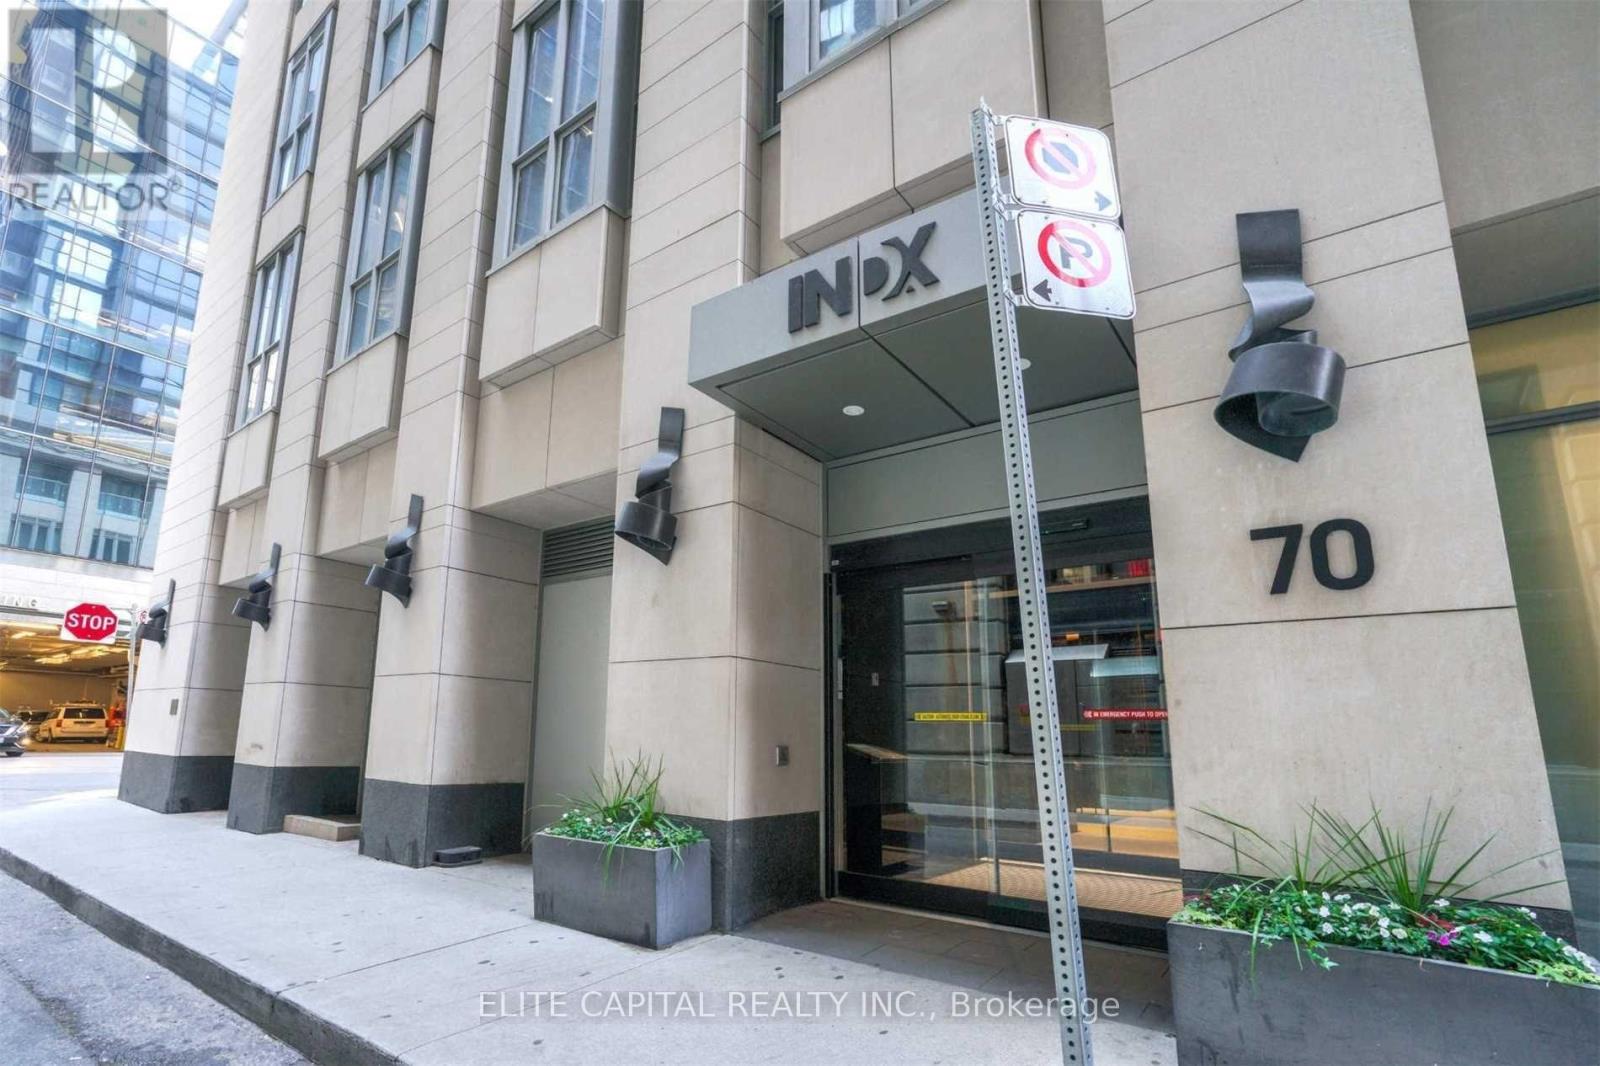
2315 - 70 Temperance Street
Toronto, Ontario
Luxurious 2 Bedrooms 2 Baths Located In The Heart Of Financial District, Bright Corner Unit With Functional Living Space, Floor To Ceiling Windows With Great View To The City, 24 Hrs Concierge, Wonderful Rec Facilities, Steps To Subway And Underground Path, Walking Distance To All Major Landmark And Amenities. (id:67892)
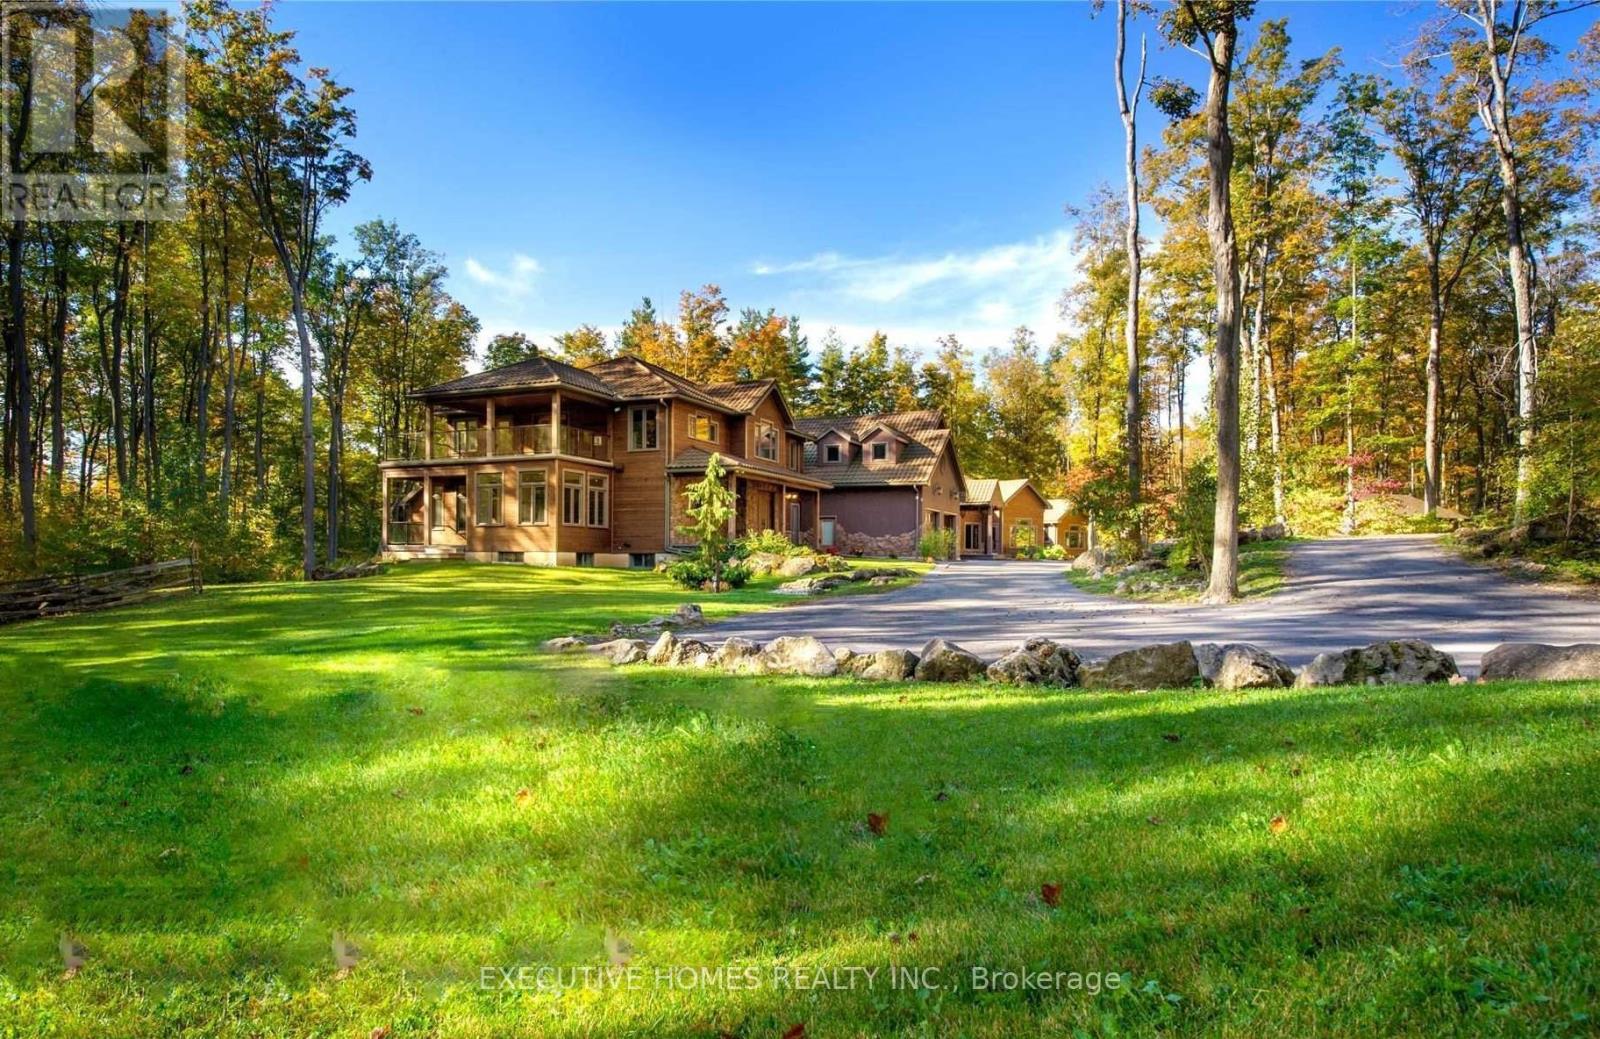
7651 Milburough Line
Milton, Ontario
Welcome to 7651 Milburough Line, an exceptional private estate set on 42 acres of picturesque countryside in Milton, complete with a spring-fed pond and 30 acres of mature sugar maple forest. A long, tree-lined private drive leads to this remarkable custom-built residence offering approximately 19,470 sq ft of total living space (15,696 sq ft finished). Designed for grand living and entertaining, the home features 11 bedrooms and 11 bathrooms, ideal for multi-generational families or luxury retreats. Inside, timeless elegance is expressed through soaring 22-ft vaulted ceilings, coffered details, handcrafted plaster mouldings, and rich solid wood finishes throughout. Two gourmet kitchens, outfitted with professional-grade appliances, provide exceptional versatility for hosting on any scale. The main floor primary suite is a true sanctuary, highlighted by a spa-inspired ensuite with chromatherapy tub, heated backrests, warming drawer, and heated towel rack. Multiple principal rooms are anchored by five gas fireplaces and a striking wood-burning fireplace, offering warmth and sophistication. Resort-style amenities elevate the experience, including a stunning indoor heated pool with hot tub and children's wading area, along with a dedicated wellness wing featuring a home gym and spa with dual saunas. The finished lower level with walkouts adds flexible space for recreation or extended family living.Outdoors, enjoy multiple patios, screened porches, and a Muskoka-style room with a double-sided fireplace, all surrounded by serene natural beauty. Built with exceptional quality, the home includes geothermal heating, in-floor radiant systems, 400-amp service, metal roofing, and advanced water purification. Renovated in 2015, this rare offering blends luxury, privacy, and convenience just minutes from major routes. (id:67892)
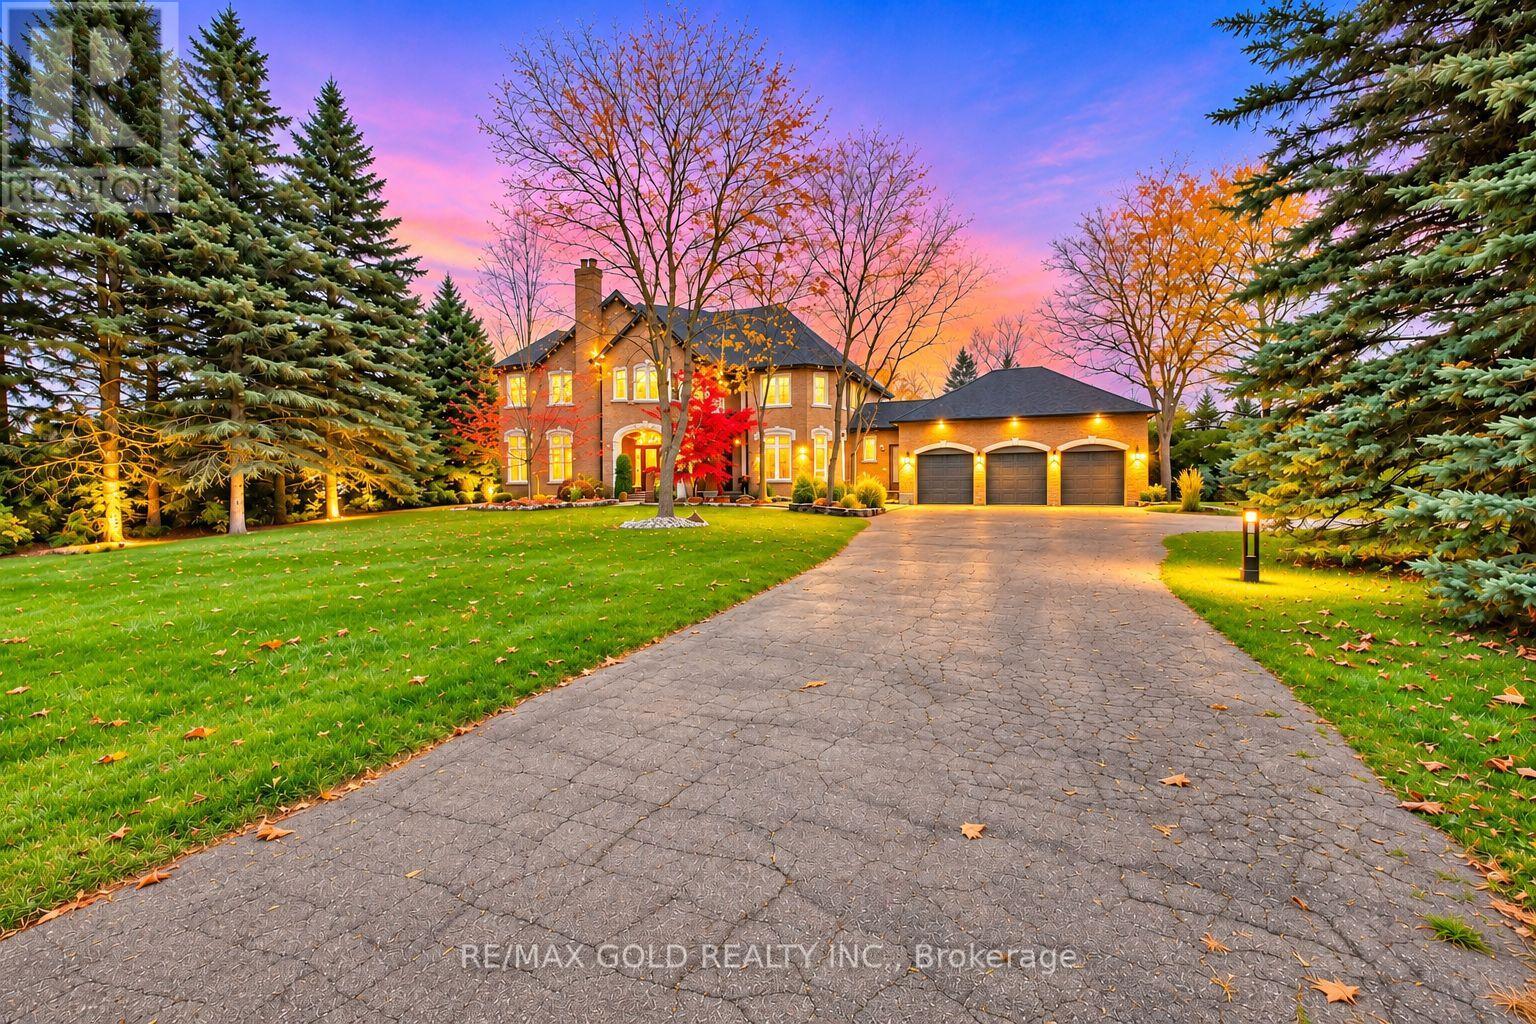
50 Trainor Court
King, Ontario
**Welcome to this stunning custom-built estate in the prestigious Nobleton Lakes Golf Community!** Situated on a rare, private 1.86-acre lot at the end of a quiet cul-de-sac, this beautiful home offers luxury, privacy, and breathtaking golf course views. A long, tree-lined driveway welcomes you to this professionally decorated residence, surrounded by mature trees and beautifully landscaped gardens. Featuring 9-ft ceilings on the main floor, a grand foyer, spacious principal rooms, and an impressive great room with soaring 18-ft ceilings and a floor-to-ceiling natural stone fireplace. The large gourmet kitchen offers a walkout to an expansive deck overlooking the huge, level backyard backing directly onto the golf course. One of the rare fully level lots on the street, offering exceptional outdoor space for entertaining, family gatherings, and relaxation. Large windows fill the home with natural light and showcase the peaceful surroundings. Enjoy the perfect combination of elegant living, natural beauty, and complete privacy. Conveniently located minutes from highways, schools, shopping, and everyday amenities. **A rare opportunity to own an exceptional estate in one of King Township's most desirable communities!** (id:67892)
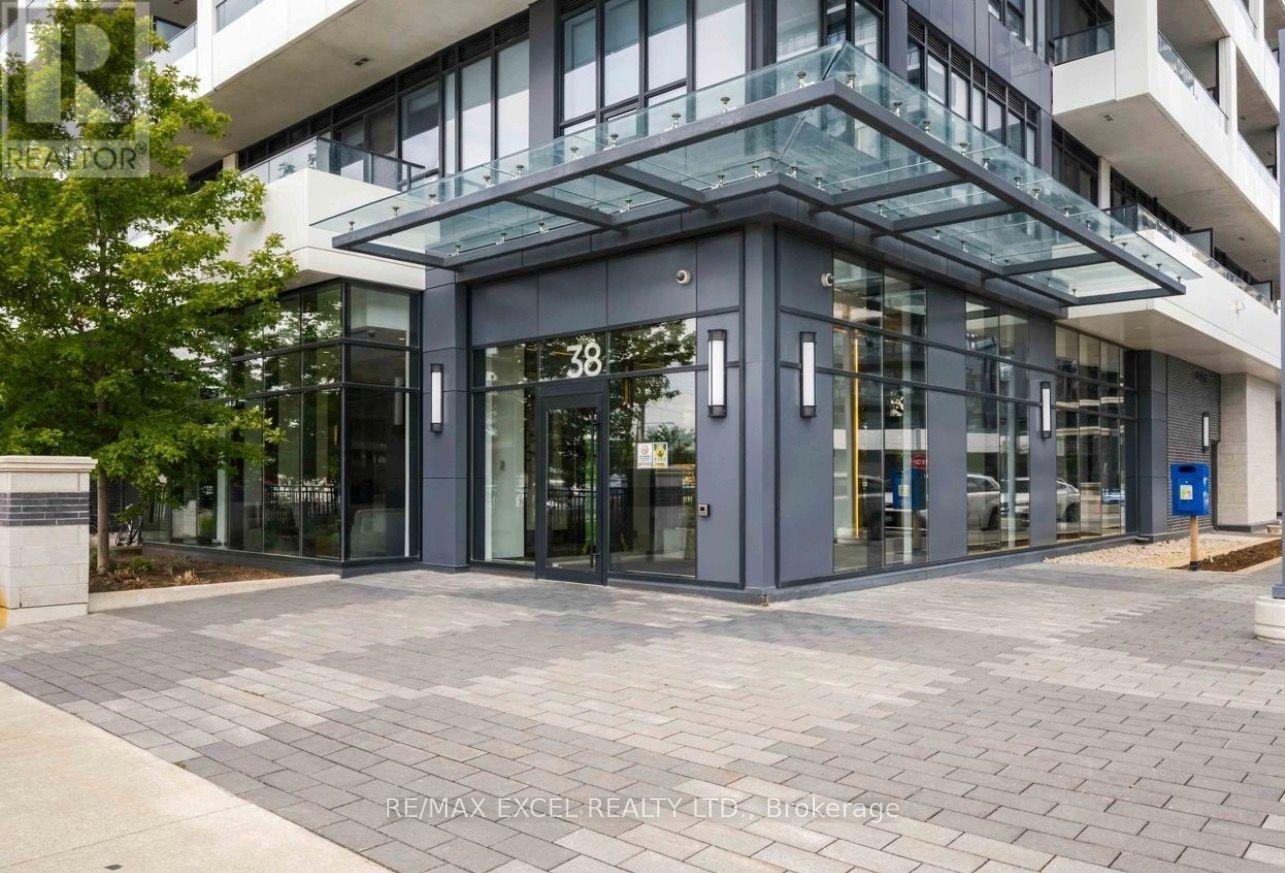
2101 - 38 Water Walk Drive
Markham, Ontario
**Stunning Corner Suite At Riverview Condos In The Heart Of Downtown Markham!** Offering Approximately 1,056 Sq Ft Of Well-Designed Living Space Plus An Expansive Approx. 240 Sq Ft Balcony, This Impressive 2-Bedroom + Den, 3-Washroom Suite Combines Space, Style And Functionality. The Corner Layout Enhances The Sense Of Space, While The Bright, Open-Concept Living And Dining Area Creates A Welcoming Setting For Everyday Living And Entertaining. Elegant Engineered Hardwood Flooring And Crown Moulding Add A Refined Touch Throughout. The Contemporary Kitchen Features Upgraded Cabinetry, A Stylish Backsplash And Stainless Steel Appliances. The Spacious Den With Sliding Doors Offers Excellent Flexibility As A Private Home Office, Study Or Additional Multipurpose Space. Two Well-Proportioned Bedrooms And Three Washrooms Provide Added Comfort And Convenience. Step Outside To The Generous Balcony, An Ideal Extension Of Your Living Space For Morning Coffee, Outdoor Relaxation Or Entertaining. One Underground Parking Space And One Locker Included. Enjoy An Impressive Collection Of Resort-Inspired Amenities, Including 24-Hour Concierge, Indoor Swimming Pool, Fitness Centre, Yoga Studio, Libraries And Lounges, Party Room With Catering Kitchen, Billiards, Ping Pong, Mahjong Room, Rooftop Terrace With BBQ Stations, Pet Spa And More. Unbeatable Location Near Hwy 7 & Warden, Steps To No Frills, Restaurants, Cafes, Banks, Transit And VIP Cineplex. Minutes To Whole Foods, Downtown Markham, Main Street Unionville, Unionville GO Station, York University Markham Campus, First Markham Place, CF Markville Mall, T&T, Costco And Highways 404 & 407. An Exceptional Opportunity To Enjoy Spacious, Modern Condo Living In One Of Markham's Most Convenient And Vibrant Communities! (id:67892)