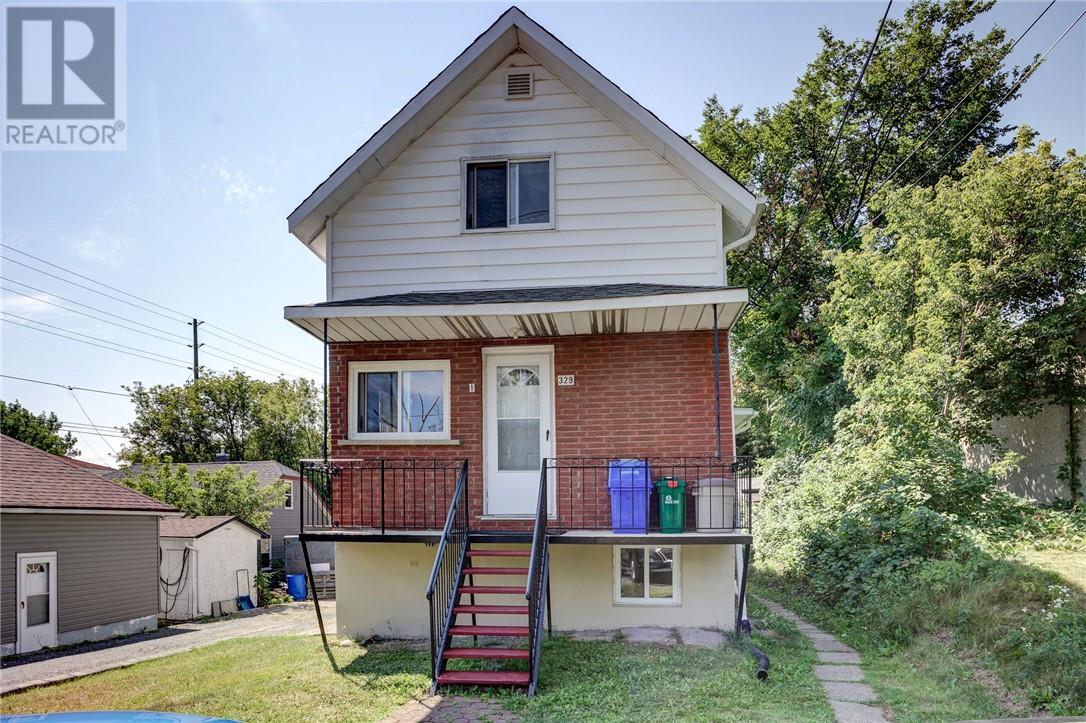
329 Hickory Street
Sudbury, Ontario
Charming triplex on a quiet West End, dead-end street, close to downtown. Very little traffic makes this a great rental for someone looking for privacy and/or an owner looking to live there with good income potential for the remaining units. 3 two bedroom units, two units will be vacant on closing. Set your own rent for both!! The thrid unit pays $1250 per month all in. Many recent updates include roof shingles (2018), forced air gas furnace (2018), windows and flooring, exterior paint and front railing paint/repair. (id:47351)

18 Campbell St. E
Little Current, Ontario
LITTLE CURRENT COMMERCIAL - Steps away from the downtown core of Little Current, 18 Campbell Street E. offers a cleared vacant commercial lot that is ready for you to put your business dreams in motion. With 112 feet of frontage on Campbell Street East, and Municipal water and sewer available at the road. This property offers a great opportunity to build an elevated single storey, or 2 storey building to capture the stunning views of the north channel. (id:47351)
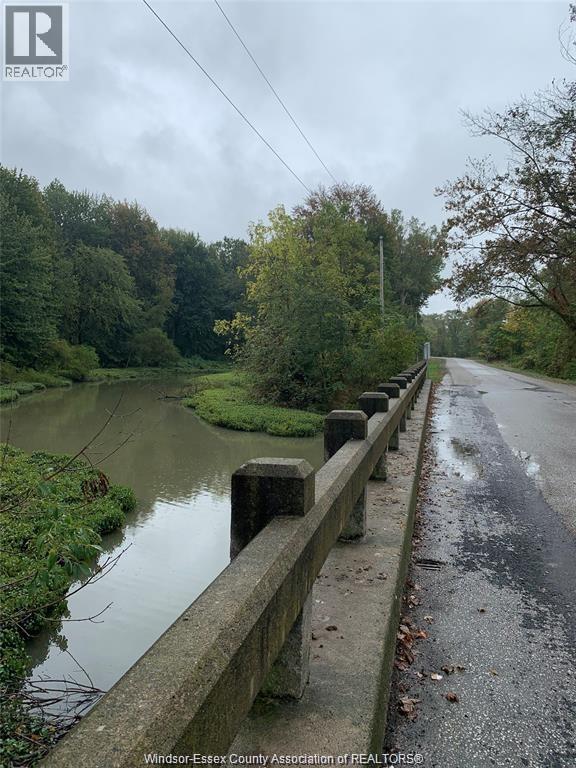
V/l Brush Side Road
Essex, Ontario
A unique and picturesque property opportunity with multiple full grown trees and much wildlife, within a couple hundred feet of the of the Canard River beginnings. Rural road finished with a tar and chip cover. Country atmosphere, large lot, in the process of determining ERCA requirements for building. A hunter, trapper, or naturalist dream property. Slow traffic as there are bends in the road in close proximity before and after the property. 1 acre with scenic views. 20 minutes from Windsor (id:47351)
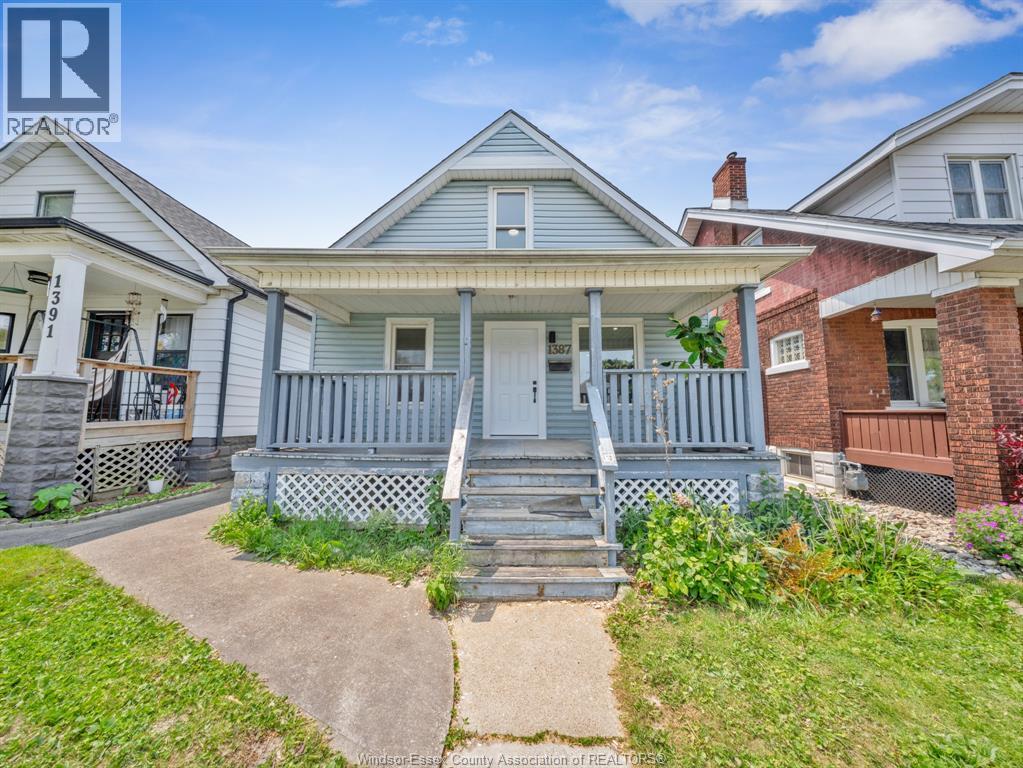
1387 Lincoln Road
Windsor, Ontario
MORE SPACE THAN YOU EXPECT, WITH THE UPDATES ALREADY DONE! This stylish 4-bedroom home combines the character of an established Windsor neighbourhood with a bright, modern interior that's ready to enjoy. The main floor has been opened up to create an inviting living and dining space, flowing into a spacious updated kitchen with plenty of cabinetry and counter space. One of the home's standout features is the beautifully renovated 5-piece bathroom, complete with contemporary finishes and an oversized glass shower. With bedrooms on both the main and second floors, there's plenty of flexibility for sleeping space, a home office, playroom or whatever suits your needs. Downstairs, the full unfinished basement provides loads of storage and additional potential. Outside, enjoy the covered front porch, deep lot, rear driveway and detached garage. Located just steps from the shops, restaurants and amenities of Ottawa Street. This is an excellent opportunity for buyers looking for an updated home at an approachable price point or investors looking to add a turnkey property to their portfolio. (id:47351)
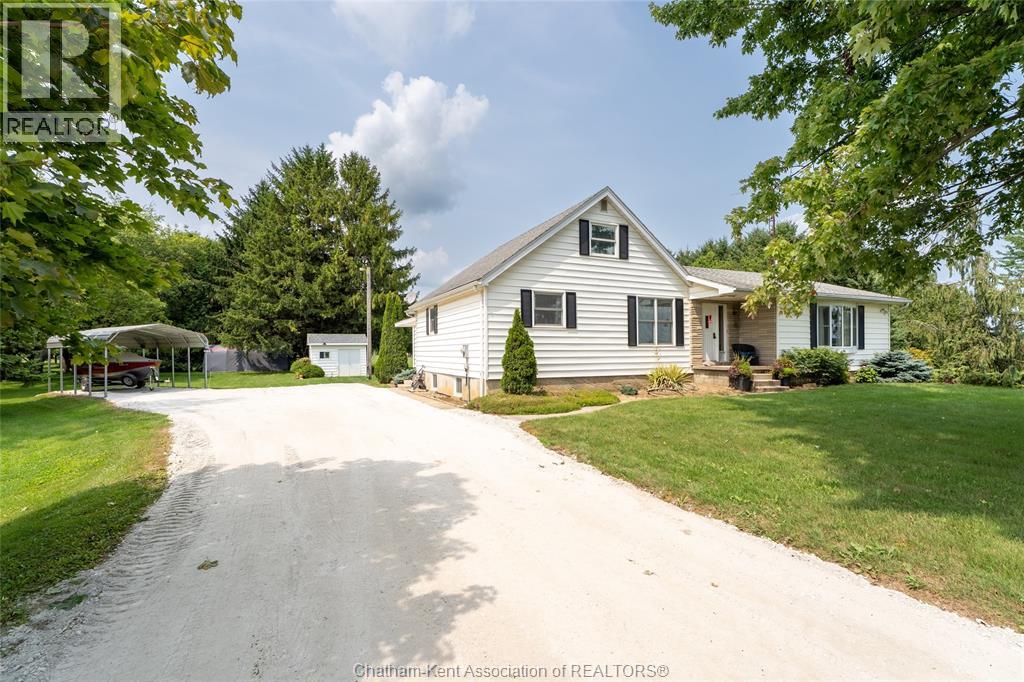
12613 Smoke Line
Thamesville, Ontario
Welcome to peaceful country living on this beautiful 2-acre property, surrounded by mature trees, farmland and bush, offering plenty of space and privacy. With 2,000 sq. ft. of living space, this spacious 4-bedroom, 2-bathroom home is an ideal family home with lots of room for everyone. The spacious kitchen overlooks the backyard, while the main floor features convenient laundry, three bedrooms and a spacious primary bedroom. The recently renovated upper level offers a fourth bedroom along with an updated 3-piece bathroom. The large basement provides plenty of additional storage space, houses the home’s utilities and has been waterproofed and spray-foam insulated. Additional features include natural gas, a forced-air gas furnace, a storage shed with hydro and a ShelterLogic structure providing additional covered parking. With two acres to enjoy and beautiful country views in every direction, there’s plenty of room for kids, pets, gardens and outdoor entertaining. Conveniently located just minutes from Thamesville and Dresden, and a close distance to Hwy 401. A wonderful country property offering the space both inside and out that a growing family can truly enjoy! (id:47351)
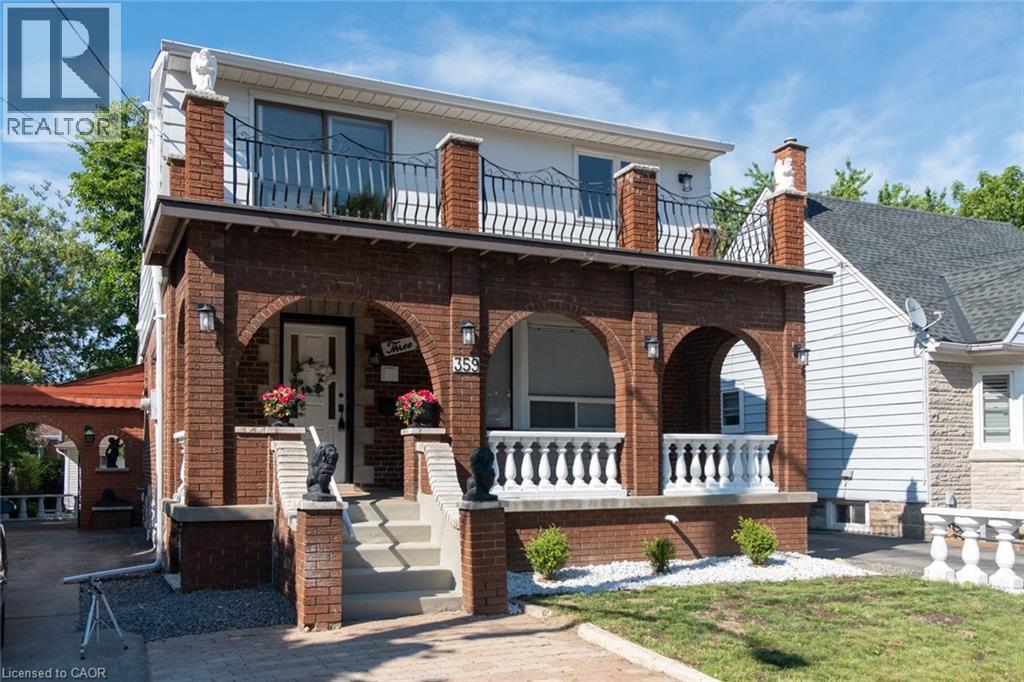
359 Queensdale Avenue E Unit# Upper
Hamilton, Ontario
ALL INCLUSIVE! Spacious Main and 2nd Floor Unit for Lease. This unit offers 4 bedrooms and 2 full bathrooms. This unit features an in-suite laundry, shared backyard and 2 parking spaces. Free street parking is also available. Utilities are included up to $250 (water, hydro, heat). Located in the Great Central Mountain neighbourhood minutes to Limeridge Mall, hospitals, downtown & recreational facilities. Quick access to shopping and steps to Inch Park. Basement is leased and not included. (id:47351)
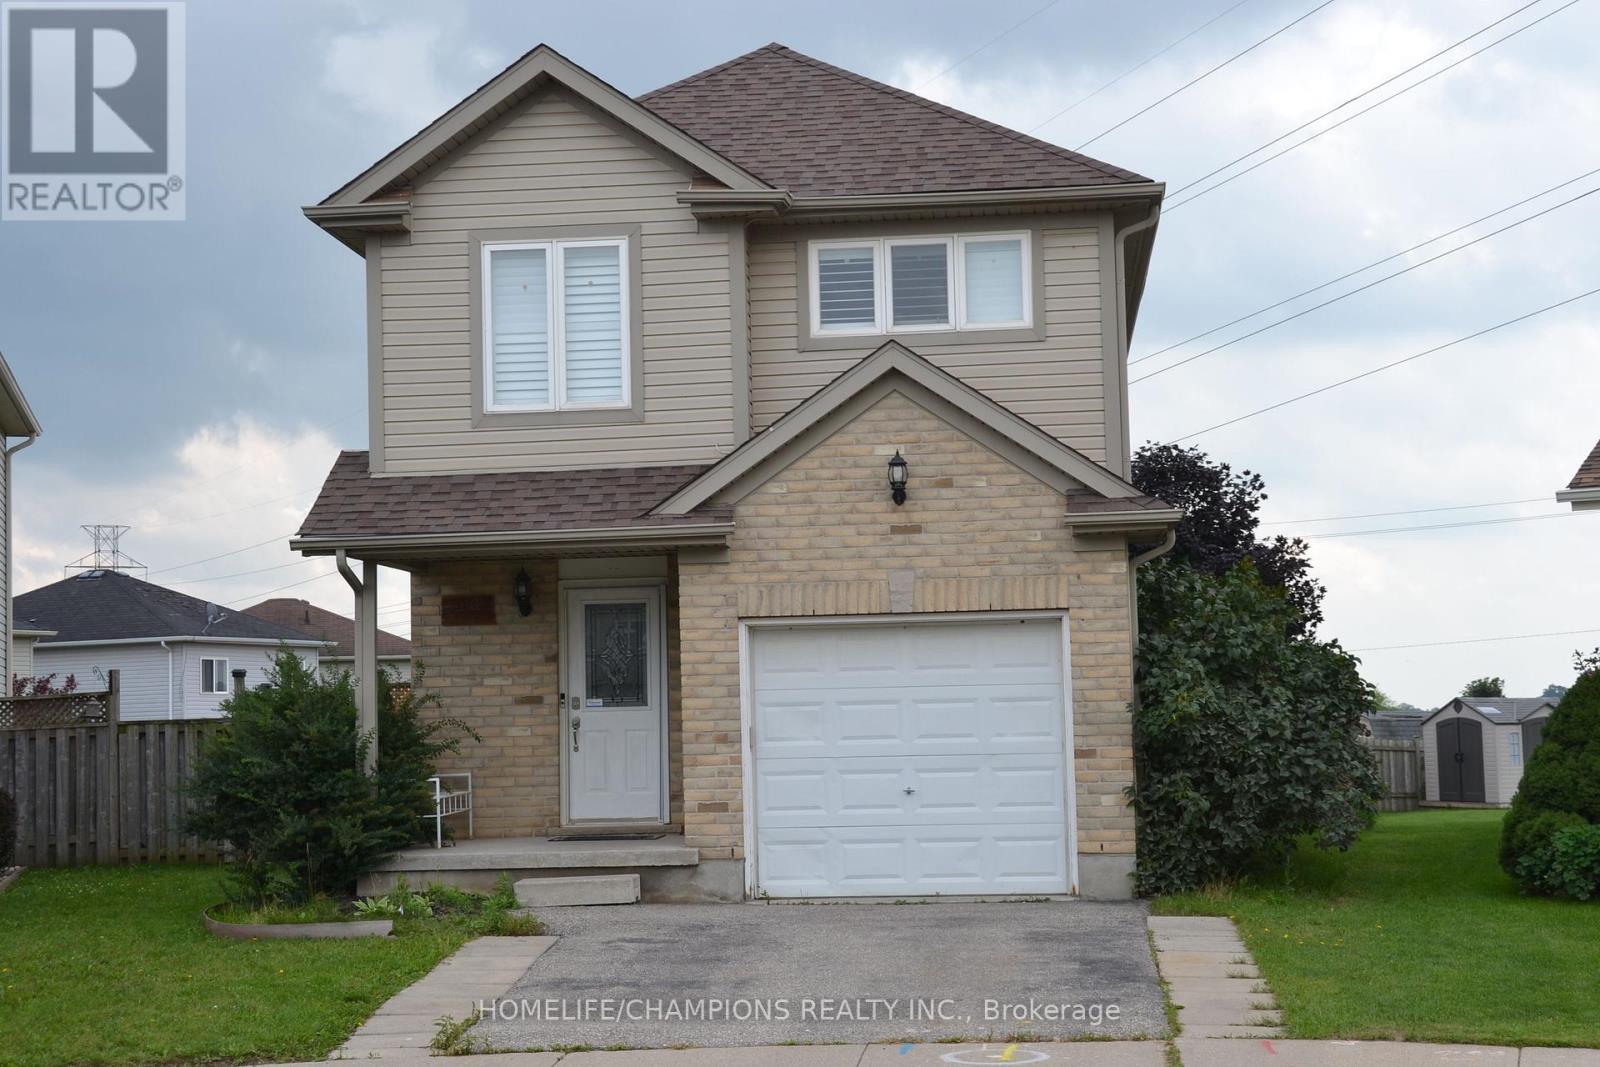
132 Henhoeffer Crescent
Kitchener, Ontario
Beautiful Family Home Located On A Quiet Neighborhood***The Main Floor Features An Open Concept Floor Plan With Garage Access*** Kitchen & Dinette Are Open To The Living Room*** Showcasing Large Windows & Walk-Out Access To The Large Deck*** Big size triangle Size Back Yard*** Large Master Bedroom Featuring A Cheater Ensuite Bathroom *** (id:47351)
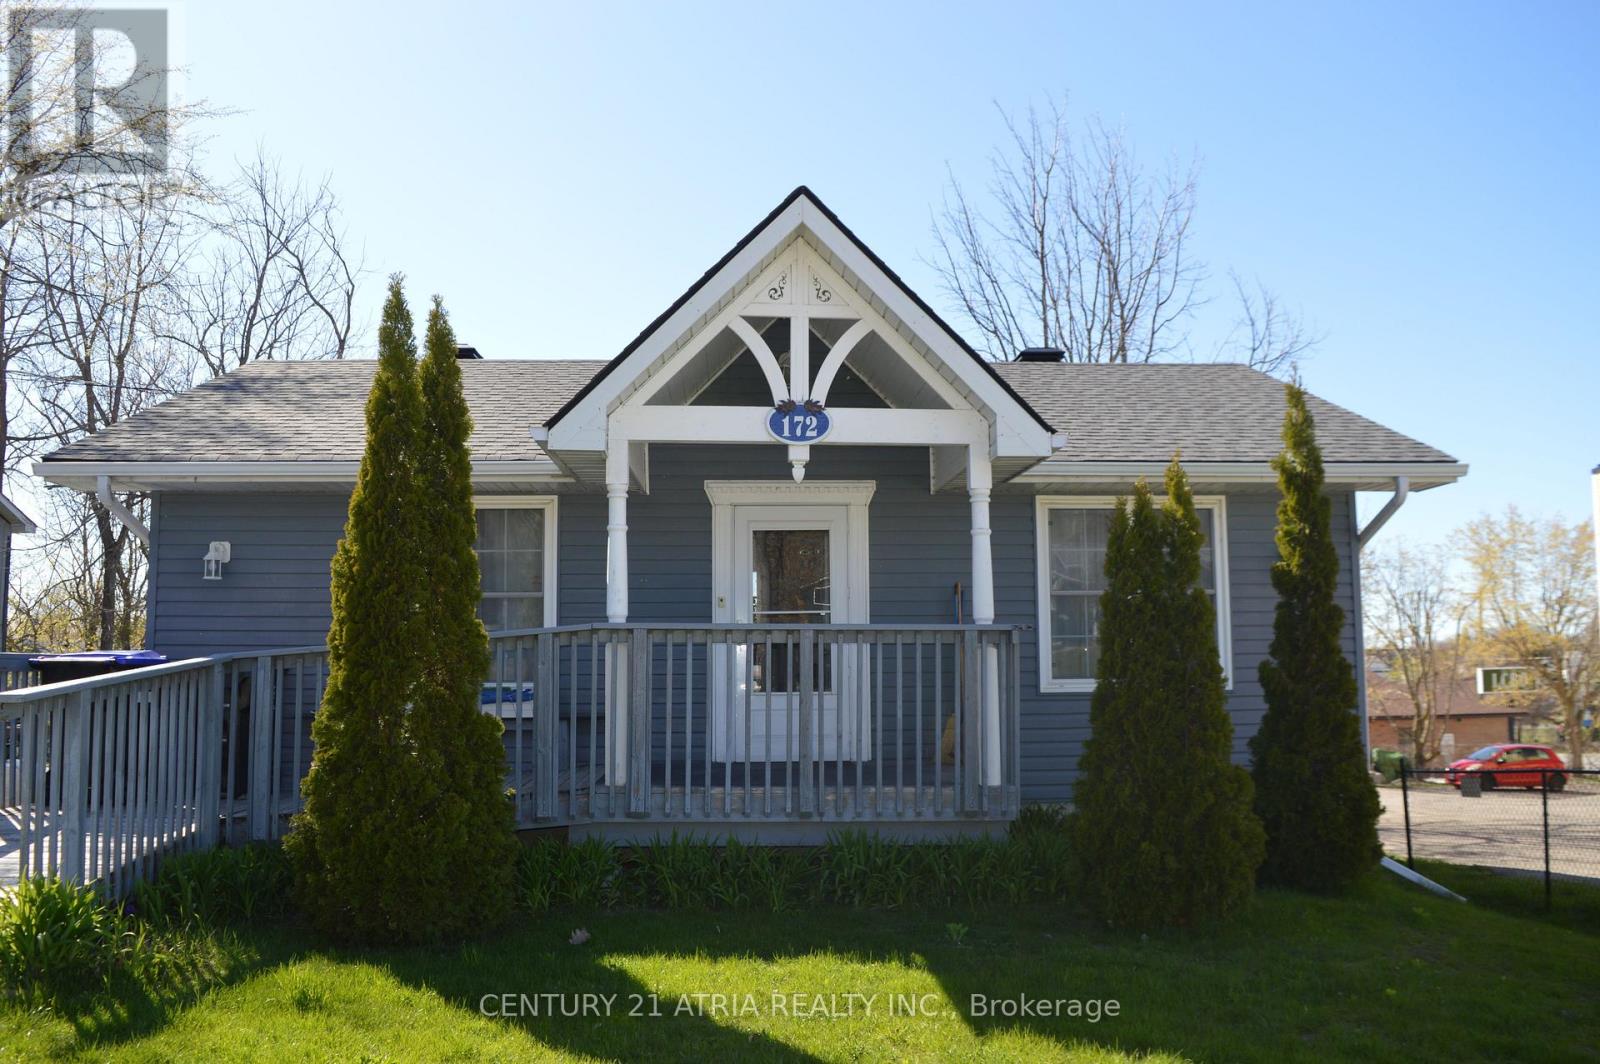
172 William Street
Tay, Ontario
Rare mixed commercial/residential opportunity in the heart of Victoria Harbour! Beautifully maintained and updated carpet-free home offering exceptional flexibility for homeowners, investors, or entrepreneurs seeking a live/work opportunity. Bright spacious layout featuring updated kitchen with stone countertops, ample cabinetry, and walkout to private deck. Finished lower level with separate entrance provides excellent potential for in-law living, rental income. Major updates include shingles (2023), upgrades electrical (2018), and high efficiency boiler. Conveniently located near Georgian Bay waterfront access, marina, parks, shopping, and Hwy 400. (id:47351)
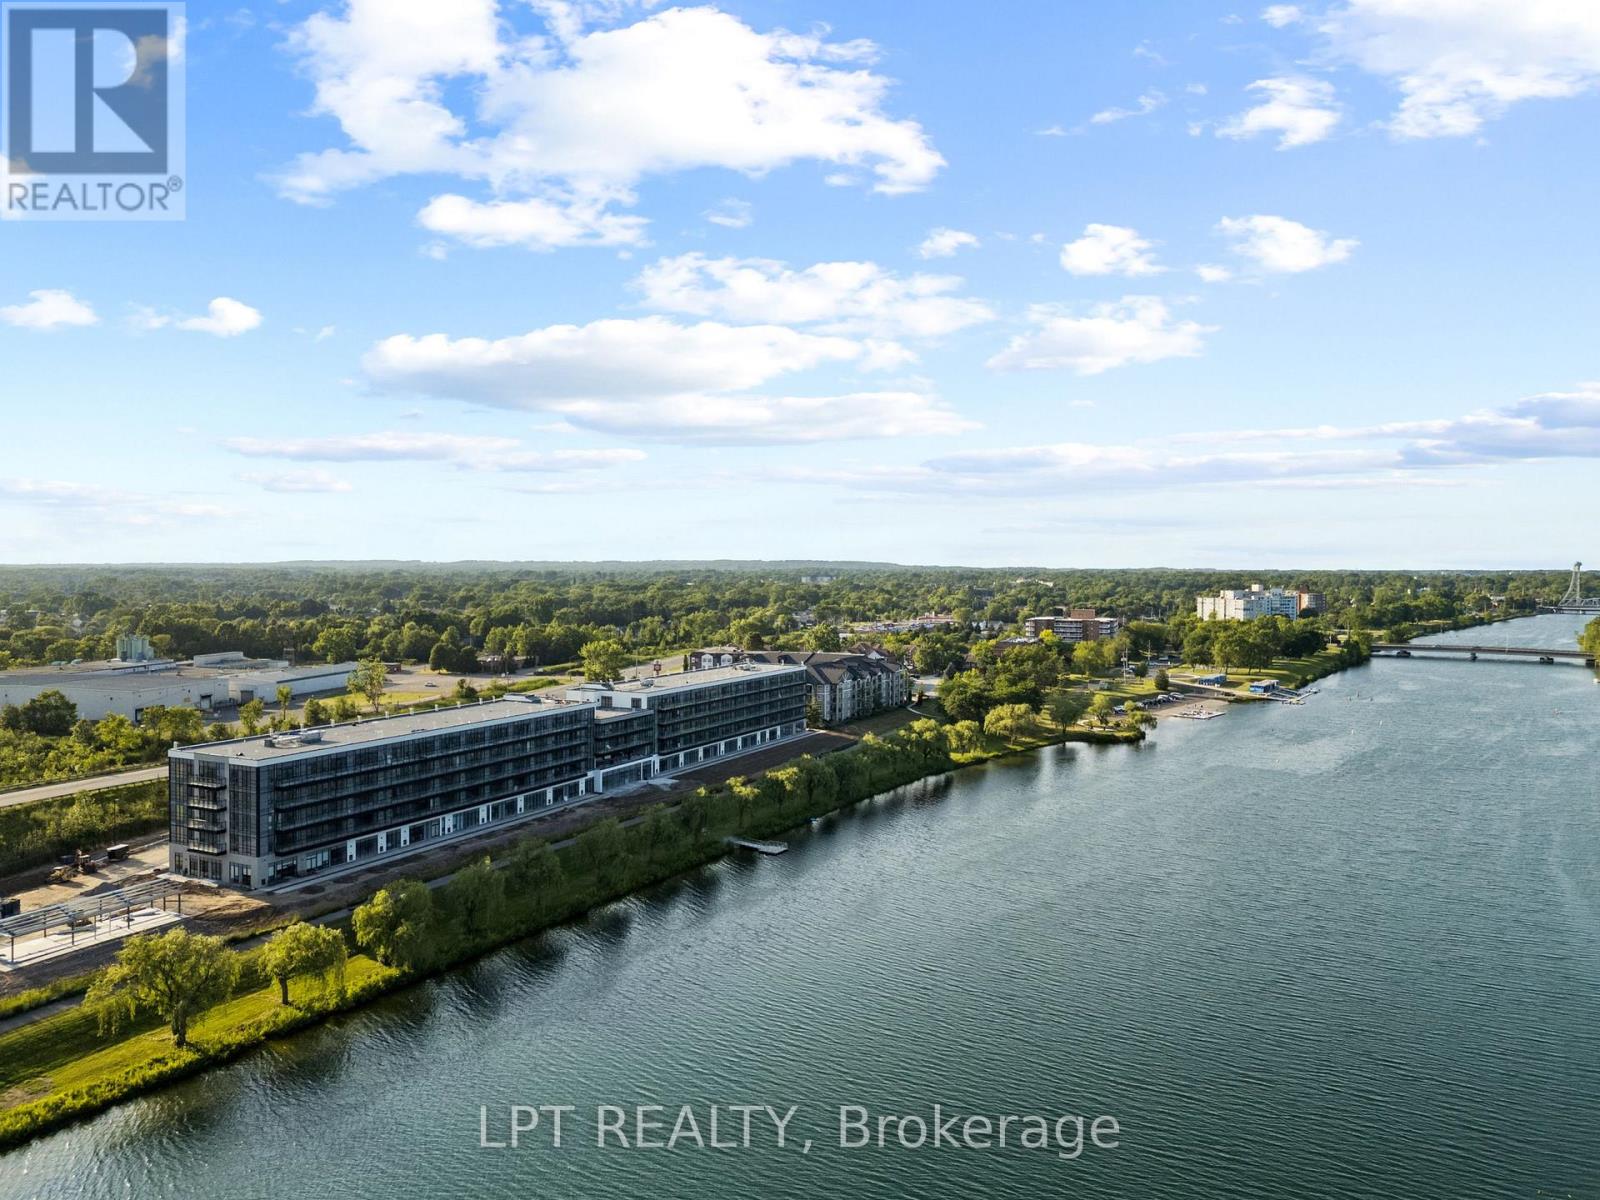
102 - 350 Prince Charles Drive S
Welland, Ontario
EXQUISITE TURNKEY LIVING: Brand-New, Never-Lived-In Furnished 1-Bed, 1-Bath Suite with Underground Parking at Upper Vista Welland. Welcome to Suite 102 ("The Fairway"), a brilliant 549 sq. ft. East-facing residence designed for modern comfort. Be the very first to call this pristine, never-lived-in home yours. Tastefully outfitted with quality, brand-new furnishings, this turnkey suite allows you to simply pack your suitcase and move right in. Exceptional Features: Bright East Exposure: Enjoy welcoming morning sunlight. Sleek Stainless Steel Kitchen: Outfitted with modern cabinetry, quality countertops, and premium stainless steel appliances. Restful Blackout Blinds: Equipped with high-quality blackout blinds for deep, restorative sleep. Pristine Comfort: Sparkling clean, featuring premium flooring, individual climate control, and fresh ERV indoor air. All-Inclusive Convenience: Includes one designated underground parking space to save you time and keep you warm and protected from having to shovel snow off of your favourite car from winter blizzards! How about a secure storage locker for additional storage? Resort-Style Amenities: Access to building facilities including an indoor fitness room, cyber café, and future potential building storage options for your kayaks and paddleboards. Imagine touring scenic outdoor access to the 45 km trail and Flatwater Centreright. (id:47351)
343 Main Street E
Prince Edward County, Ontario
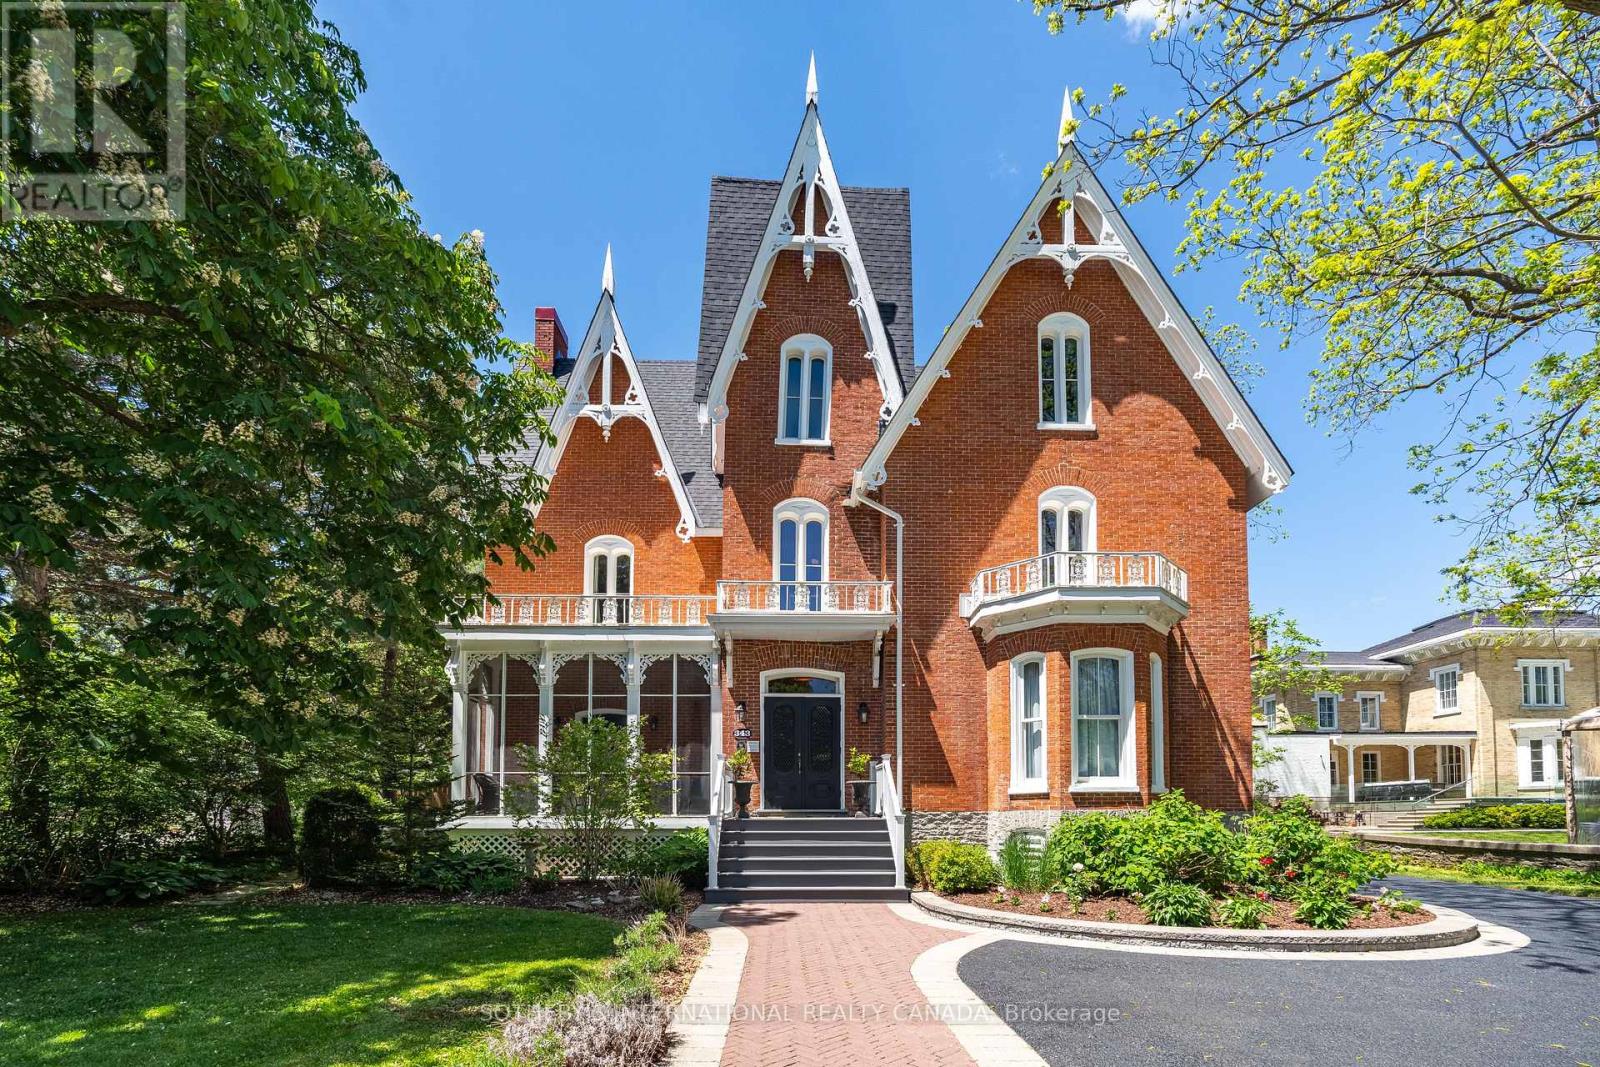
A landmark Victorian Gothic estate in the heart of Prince Edward County wine country, originally built in 1878 for Judge Edwards Merrill and heritage-designated. Over $3M in renovations have transformed this three-storey brick masterpiece into a Michelin Guide-recognized boutique hotel and destination restaurant - a rare turnkey hospitality enterprise. The property offers 14 beautifully appointed guest suites, each with a private 3-piece ensuite, set among custom-painted murals, antique and original wallpaper, exposed brick, marble wood-burning fireplaces, vaulted 14-16 ft ceilings, and refinished hardwood floors. Six private balconies overlook the grounds. Culinary spaces include a glass conservatory dining room and bar, a fully equipped commercial kitchen with walk-in fridge and freezer, a state-of-the-art wine cellar, plus Bar Atlas and Brasserie Alexandria. The state-of-the-art wine cellar has four climate-controlled temperature zones for wine storage and a three-season patio dining area. Recent capital improvements include a new asphalt-shingle roof, stabilized chimneys, a modern Daikin heat-pump HVAC system, Viessmann gas boilers, in-floor heating, and 400-amp service. Set on 1.07 landscaped acres with mature 150-year-old trees, the grounds feature interlocking-brick walkways, a covered event tent, stone fire pit, barrel sauna, and on-site parking for approximately 25 vehicles. Site-specific zoning permits a hotel/inn of up to 15 rooms, a meeting room, catering kitchen, and restaurant. One block from the Picton Marina and downtown, Merrill House represents an extraordinary opportunity to own a piece of Picton's history alongside a thriving, supply-constrained hospitality business. (id:47351)
343 Main Street E
Prince Edward County, Ontario
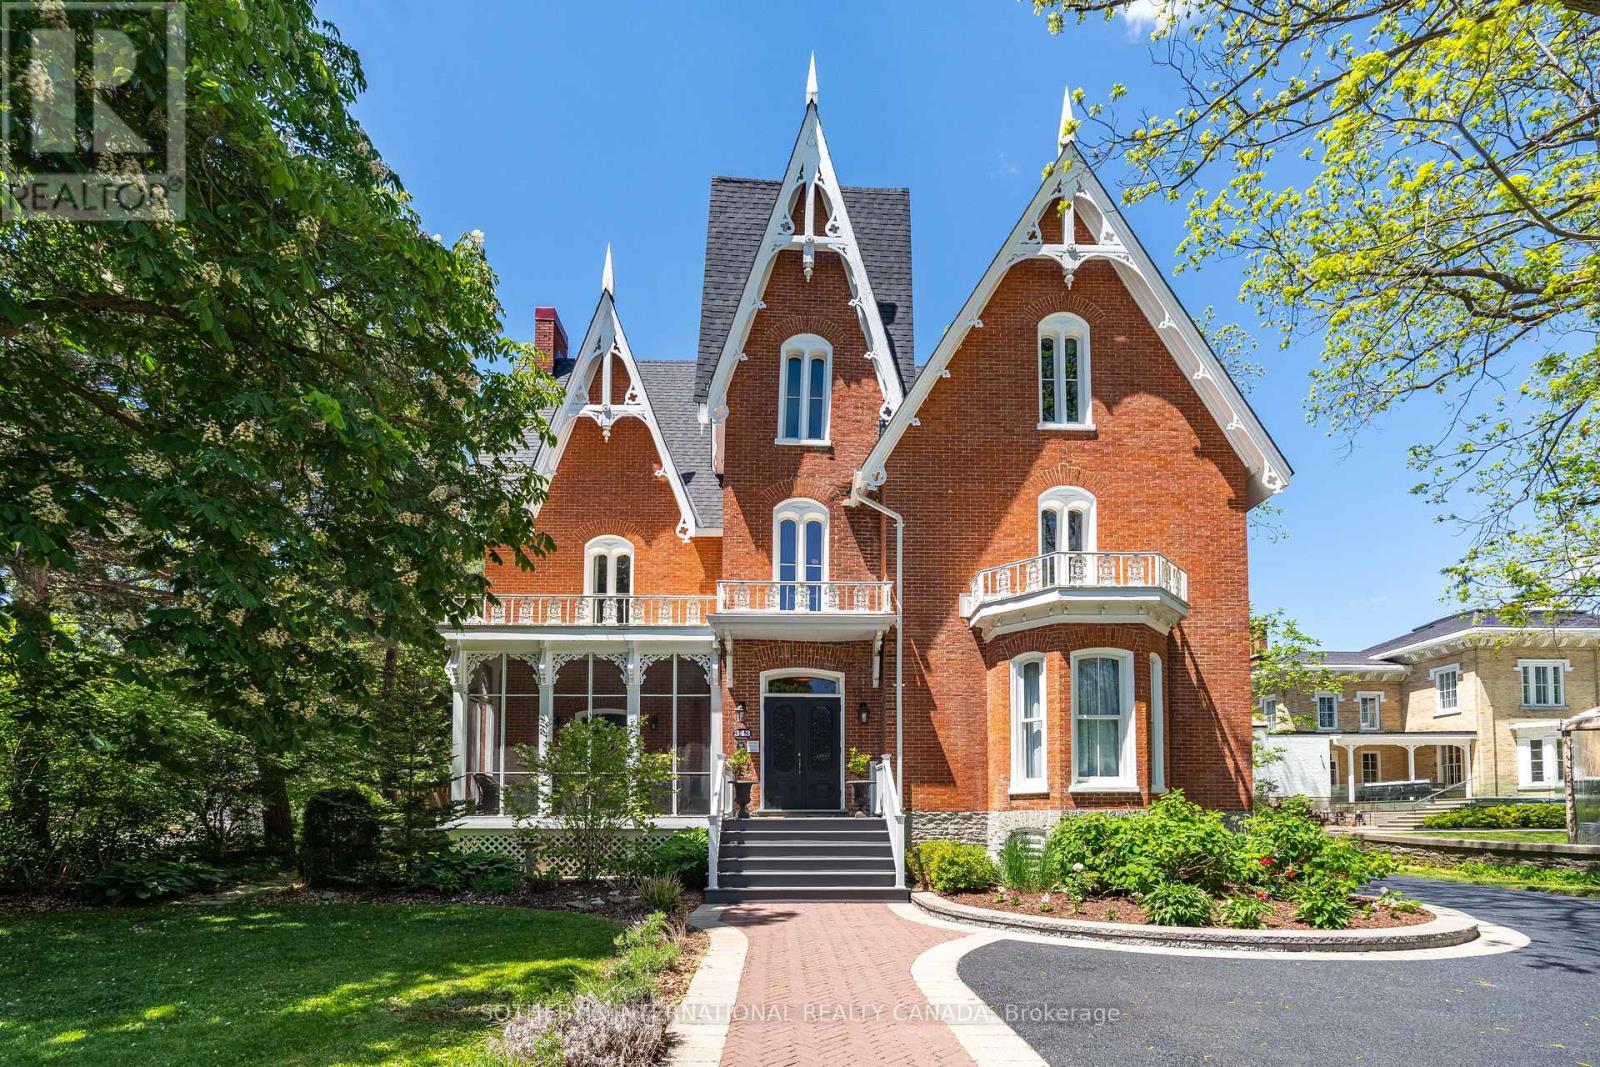
The Pinnacle of Picton - Merrill House. A landmark Victorian Gothic estate in the heart of Prince Edward County wine country, originally built in 1878 for Judge Edwards Merrill and heritage-designated. Over $3M in renovations have transformed this three-storey brick masterpiece into a Michelin Guide-recognized boutique hotel and destination restaurant - a rare turnkey hospitality enterprise. The property offers 14 beautifully appointed guest suites, each with a private 3-piece ensuite, set among custom-painted murals, antique and original wallpaper, exposed brick, marble wood-burning fireplaces, vaulted 14-16 ft ceilings, and refinished hardwood floors. Six private balconies overlook the grounds. Culinary spaces include a glass conservatory dining room and bar, a fully equipped commercial kitchen with walk-in fridge and freezer, a state-of-the-art wine cellar, plus Bar Atlas and Brasserie Alexandria. The state-of-the-art wine cellar has four climate-controlled temperature zones for wine storage and a three-season patio dining area. Recent capital improvements include a new asphalt-shingle roof, stabilized chimneys, a modern Daikin heat-pump HVAC system, Viessmann gas boilers, in-floor heating, and 400-amp service. Set on 1.07 landscaped acres with mature 150-year-old trees, the grounds feature interlocking-brick walkways, a covered event tent, stone fire pit, barrel sauna, and on-site parking for approximately 25 vehicles. Site-specific zoning permits a hotel/inn of up to 15 rooms, a meeting room, catering kitchen, and restaurant. One block from the Picton Marina and downtown, Merrill House represents an extraordinary opportunity to own a piece of Picton's history alongside a thriving, supply-constrained hospitality business (id:47351)
311 Conrad Street
Sarnia, Ontario
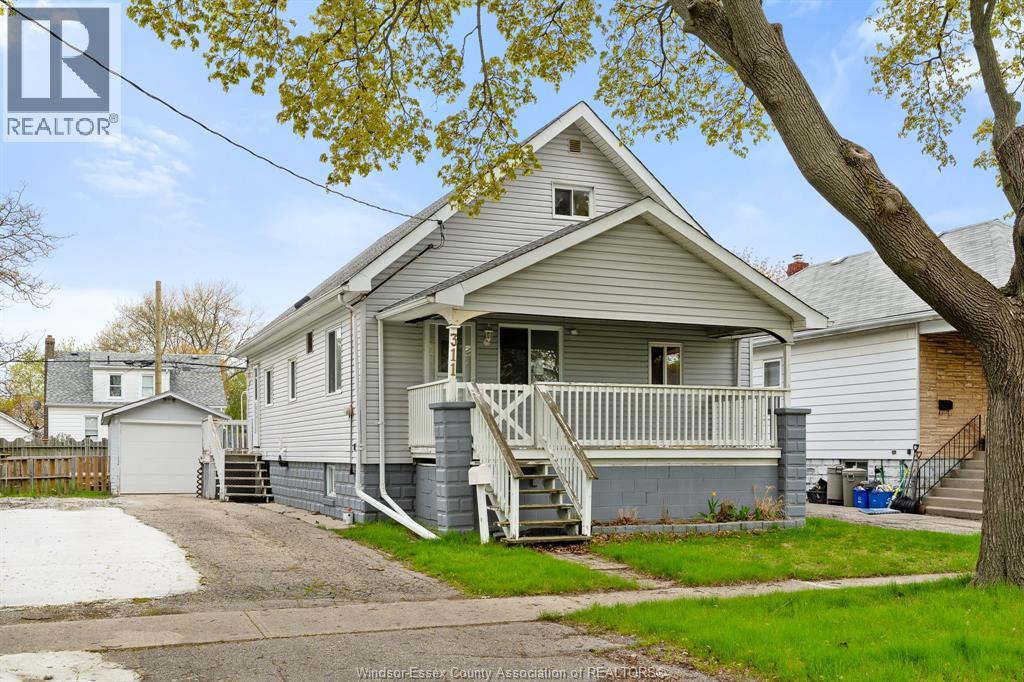
Welcome to 311 Conrad street, a fantastic opportunity in Sarnia's south-central neighbourhood offering exceptional value and everyday convenience. situated on a quiet, well-kept street, this home benefits from a friendly, community-oriented atmosphere that appeals to families and first-time buyers alike. featuring 5 bedrooms and 1 bathroom, the property offers a functional layout with plenty of space for growing families or multi-generational living. The large basement with a grade-level entrance provides excellent potential for a second unit or in-law suite, adding flexibility and income possibilities. The location is ideal for those with children, with schools within easy walking distance. Commuters will appreciate quick access to highway 402, making travel seamless. Daily amenities, shopping, and services are just minutes away, while nearby parks and community centres offer great recreational options. Enjoy a balance of quiet residential living with close proximity to downtown Sarnia and the waterfront. (id:47351)
548 Concession 14 Road
Haldimand, Ontario
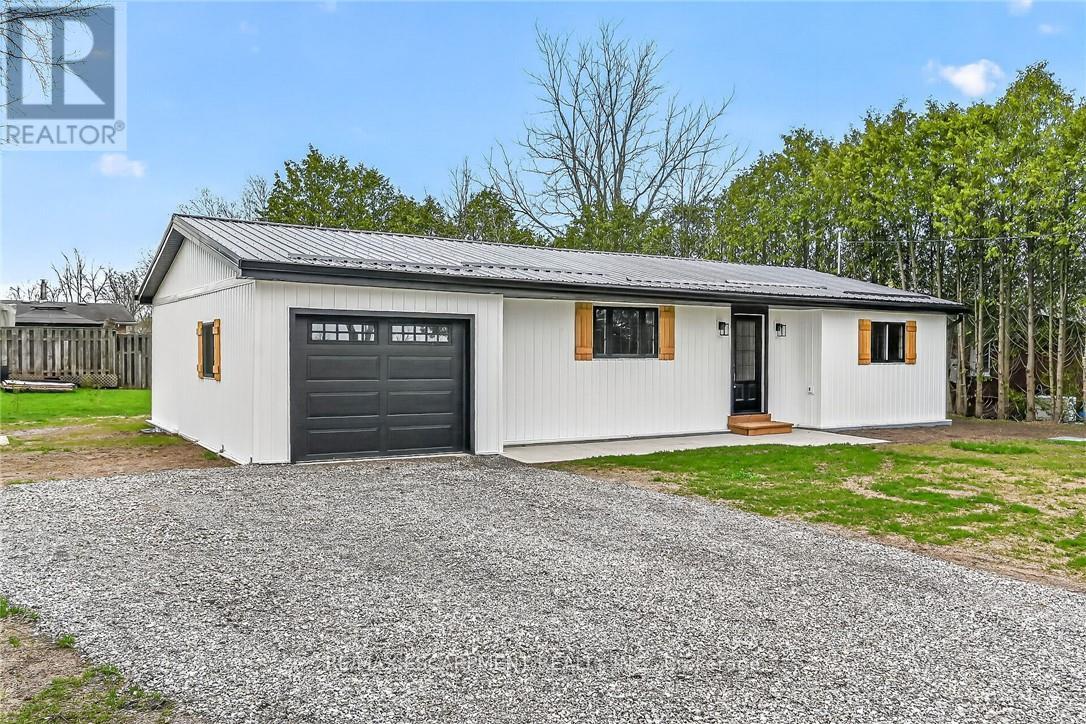
Beautifully renovated from "stud's out" bungalow in 2025-26 - located on E side of Springvale - situated on mature 0.47ac (137.50x150) lot offering peaceful hamlet setting - 30 min commute to Hamilton, Brantford & 403 - mins NW of Hagersville's amenities. Attention to detail is evident thru-out this stylish home loaded w/quality upgrades boasting recently poured conc. walkway leading to front door accessing gorgeous open concept design guaranteed to impress - introducing 1361sf of flawless living area - highlighted w/custom "Vanderschaaf" kitchen sporting "Chantilly Lace" white cabinetry augmented w/designer island, quartz counters, new SS appliances + attached garage entry. Floor plan flows seamlessly to adjacent living/dining room enjoying patio door walk-out to 12'x20' entertainment deck (2025) & rear yard - continues to sizeable primary bedroom ftrs 2 double door closets, oversized window & en-suite privilege to chicly presented 4pc bath. Completed w/2nd bedroom, spacious 3pc bath ftrs double size shower incorporates convenient MF laundry station incs quartz top folding table & upper cabinets. Matte finished engineered hardwood flooring & plethora of LED ceiling pot lights compliment soft, neutral interior décor. Superbly finished family room highlights 1361sf lower level incs roomy 3rd bed, multi-purpose room (poss. bedroom) & large utility/storage room. 2025-26 upgrades -waterproofed basement w/weeping tile, spray foam insulated walls (basement to roof line), R-60 attic insulation, metal roof, white exterior vinyl siding, aluminum facia/soffit/eaves, vinyl clad windows/patio doors, interior drywall/doors, flooring, kitchen/bath/laundry room cabinets & plumbing/light fixtures, efficient p/g furnace/heat pump HVAC, AC, electric water heater, 100 amp hydro, wiring/plumbing, water pump/pressure tank & 3000 gal water cistern. Extras-2 stage septic tank w/tile field incs new risers (pumped in 2025) & fibre internet available. Elevating "Ordinary" to "Extrao (id:47351)
532 - 1450 Glen Abbey Gate
Oakville, Ontario
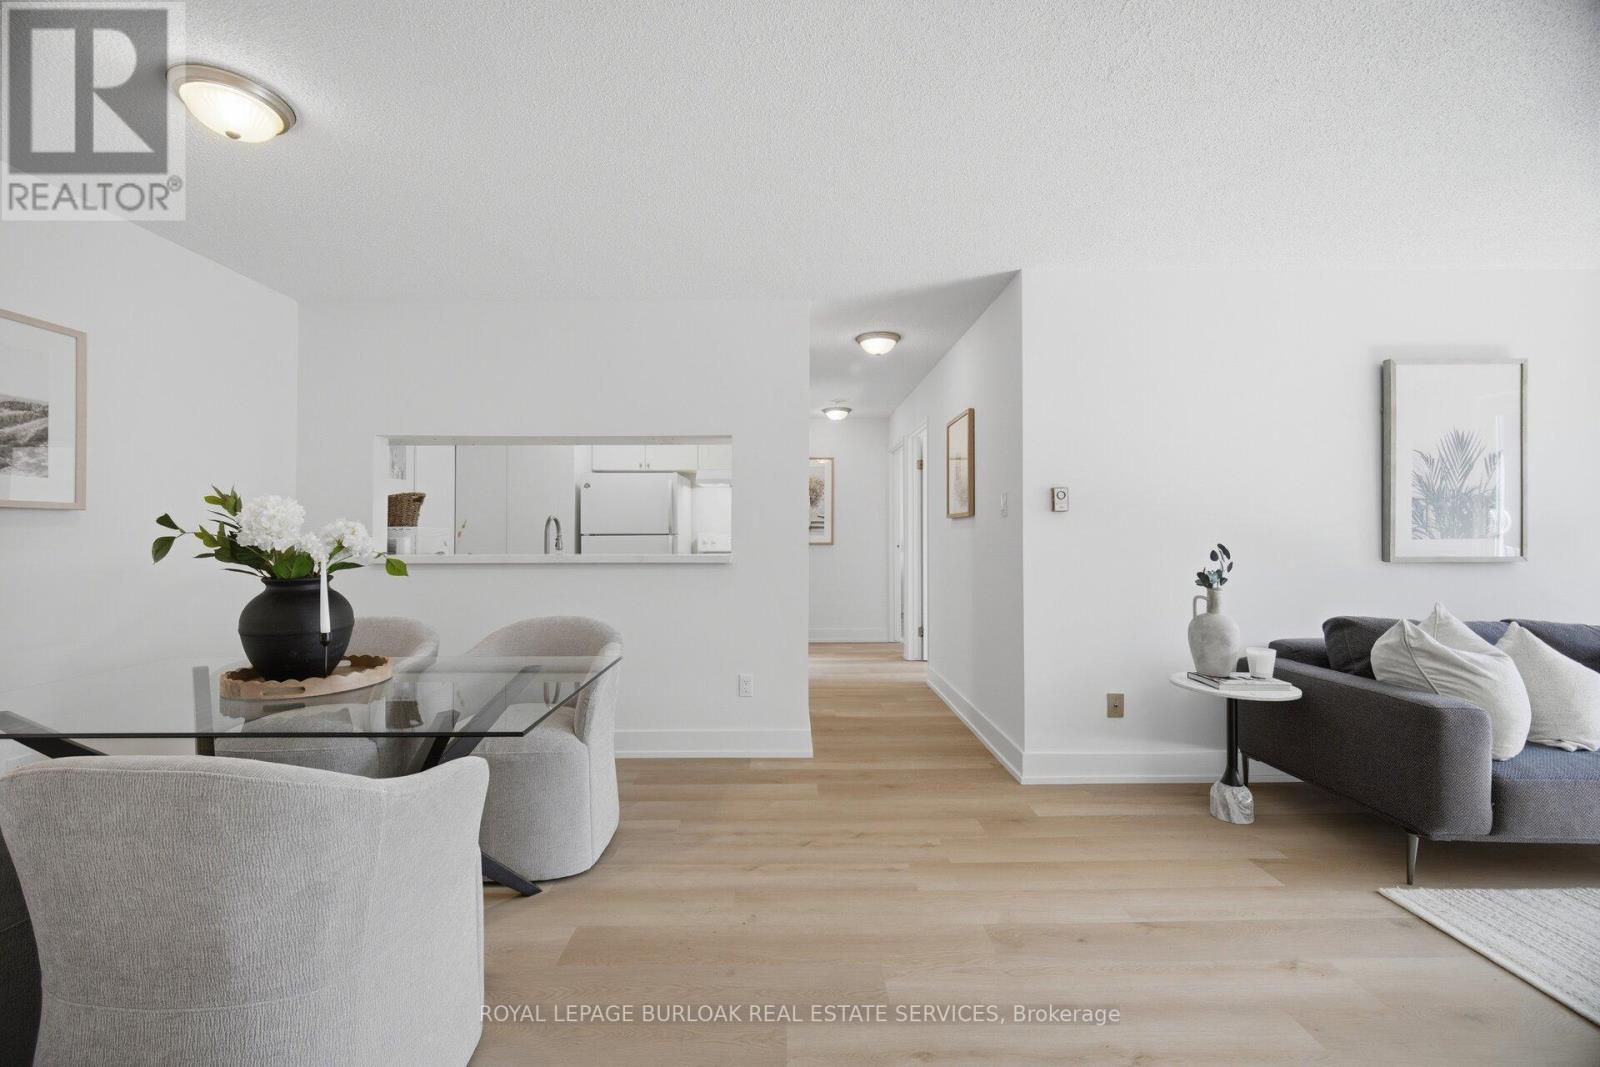
Welcome to Suite 532 at 1450 Glen Abbey Gate, an inviting, newly renovated 2-bedroom condo nestled in Oakville's sought-after Glen Abbey neighbourhood. Offering approximately 921 sq ft of thoughtfully updated living space, this home blends modern style with everyday comfort in a location that's hard to beat. Step inside to discover brand new flooring throughout and a fresh, professionally painted interior that creates a bright, cohesive feel from room to room. The spacious living area is anchored by a charming wood-burning fireplace, perfect for cozy evenings, while large windows invite in natural light and lead out to your private 88 sq ft balcony, an ideal spot for morning coffee or unwinding at the end of the day. Adjacent to the living area, you'll find a dedicated dining space featuring a convenient kitchen passthrough/serving hatch, perfect for easy entertaining and everyday meals. The refreshed kitchen showcases sleek quartz countertops and modern finishes, providing both style and function for daily living or entertaining. The completely updated 4-piece bathroom features clean, contemporary design and quality fixtures, with the added convenience of ensuite privilege from the primary bedroom, offering both comfort and privacy. Both bedrooms are generously sized with ample closet space. The unit offers the convenience of in-suite laundry and additional storage ensures everything has its place. This unit also includes one dedicated parking spot for added ease. Perfectly positioned within walking distance to local shops, parks, and the recreation centre, you'll enjoy a vibrant yet peaceful community atmosphere. Commuters will appreciate the quick access to major highways, making travel throughout Oakville and beyond seamless. Whether you're a first-time buyer, downsizer, or investor, this turnkey condo offers exceptional value in one of Oakville's most desirable communities. Move in, unpack, and start enjoying everything Glen Abbey has to offer (id:47351)
2891 Jane Street
Toronto, Ontario
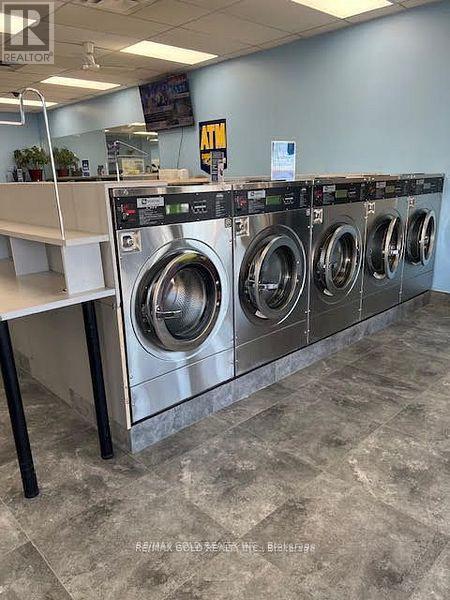
Well, It established Coin Laundry With Many Retail Stores Nearby. one of the best coin laundries in this area. 45 washers & 48 Dryers, Laundry Supplies Shop, 3 coin changers, soap dispensers, large-size vending machines, TVs, Cameras, chairs to sit & relax & Much more, fully Attendant with W/F & Dry clean Business. Lease 10+5 Years Option. Gross Yearly Sales Approx $300,000, Expenses $160,000, Net Profit$140,000 Guaranteed per month. Rent Including (Base rent+ TMI+ HST+ Water). Possibility to increase sales by adding OLG. Security cameras with monitoring recording are fully automatic and open/close. This business enjoys a prime location surrounded by high-traffic amenities, with a TTC streetcar and subway access nearby (id:47351)
301 - 49 Cuffley Crescent S
Toronto, Ontario
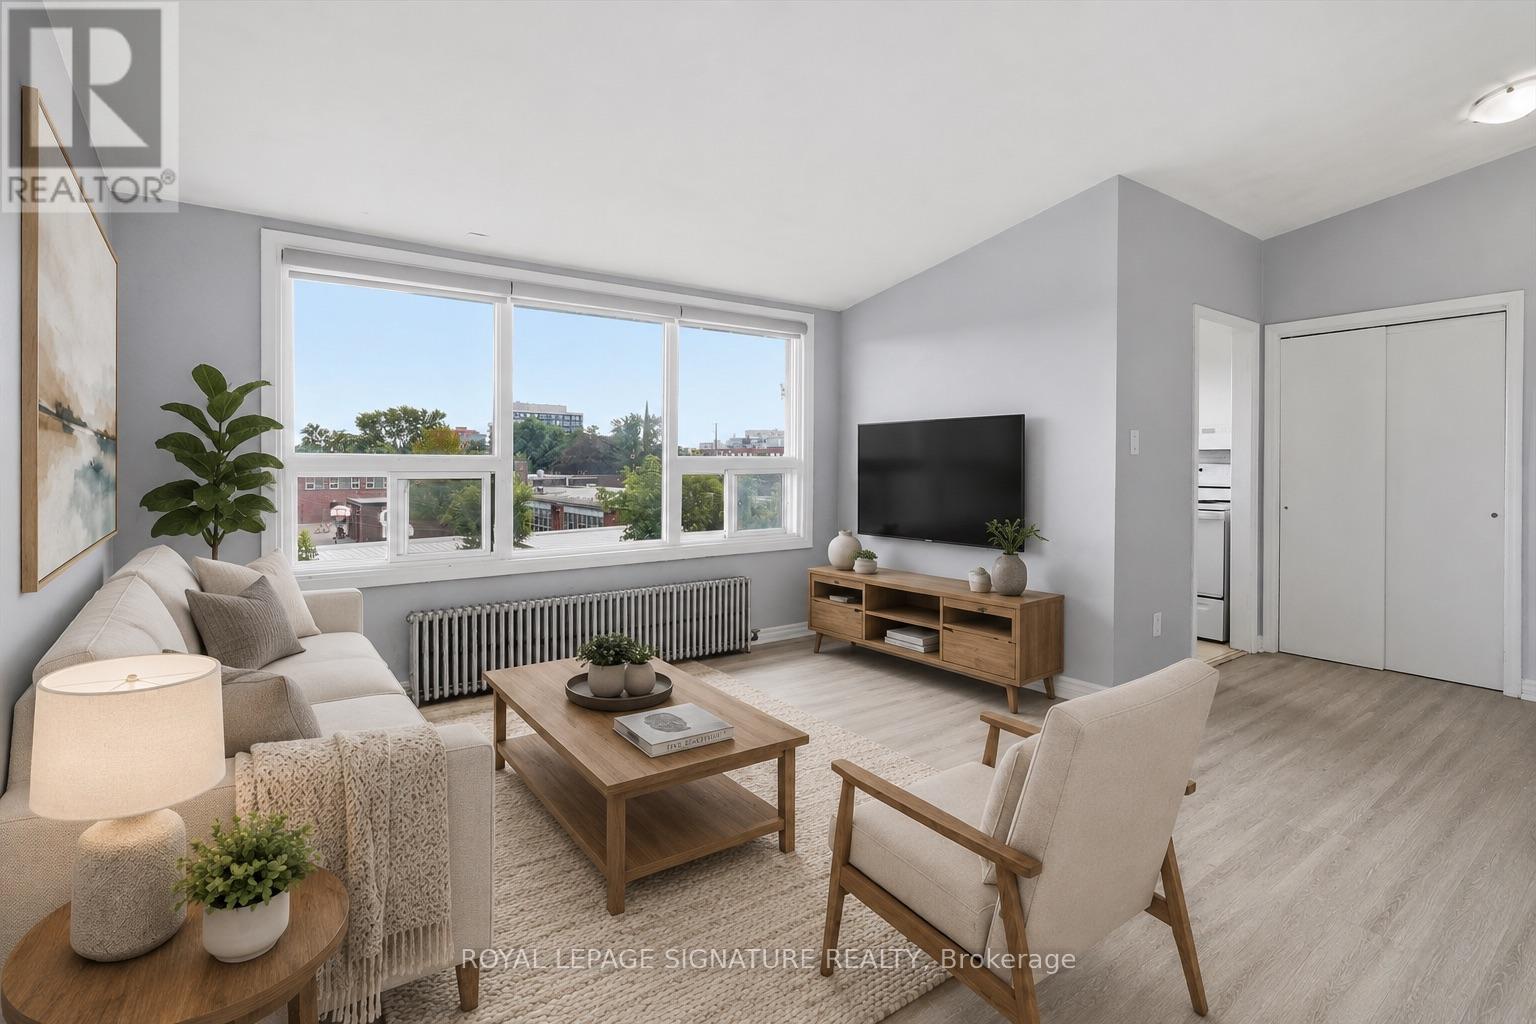
Spacious and bright top-floor 2-bedroom, 1-bathroom unit in a well-maintained nineplex. Featuring new vinyl flooring throughout and a comfortable, functional layout, with convenient coin laundry located in the building. Ideally situated in the Downsview area, close to schools, shopping, public transit, York University and major roadways. A great opportunity to enjoy comfortable living in a convenient location! (id:47351)
4 Wolf Crescent
Caledon, Ontario
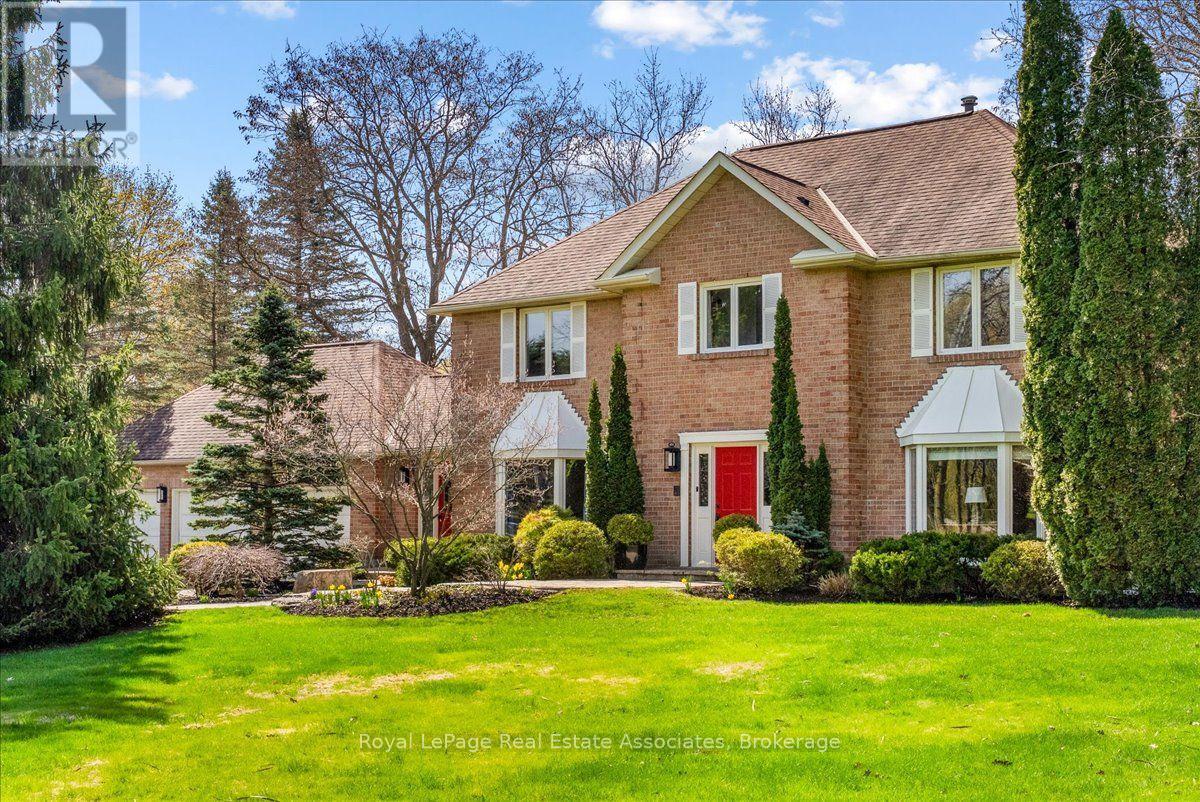
Set on an impressive 2.5-acre corner lot, 4 Wolf Crescent offers an incredible opportunity in one of Caledon's most sought-after areas. With expansive, usable land and uninterrupted views in every direction, this is a place where nature takes centre stage - designed for active, everyday living. Featuring a saltwater inground pool and a tranquil pond, the outdoor space is built for all seasons - summer days by the pool, room for kids to run and play, and winter skating right in your own backyard. With space to host, gather, and move, this property delivers a lifestyle that's hard to find. Inside, the 4-bedroom home has been well loved and is ready for its next chapter. The sunroom, with exposed brick, features a large dining area ideal for family meals, celebrations, and everyday living, all overlooking the property. A separate living space with a stone fireplace offers a comfortable place to unwind. With room to grow and the opportunity to make it your own, the home offers strong potential to evolve with your needs. Thoughtful updates include a new A/C (2025), repaved driveway (2021), 40-year shingles (2016), and a new sump pump. A gas-powered generator provides added reliability, ensuring power when it matters most. A rare opportunity to put down roots and create something truly special in an unforgettable setting. (id:47351)
104 - 2340 Council Ring Road
Mississauga, Ontario
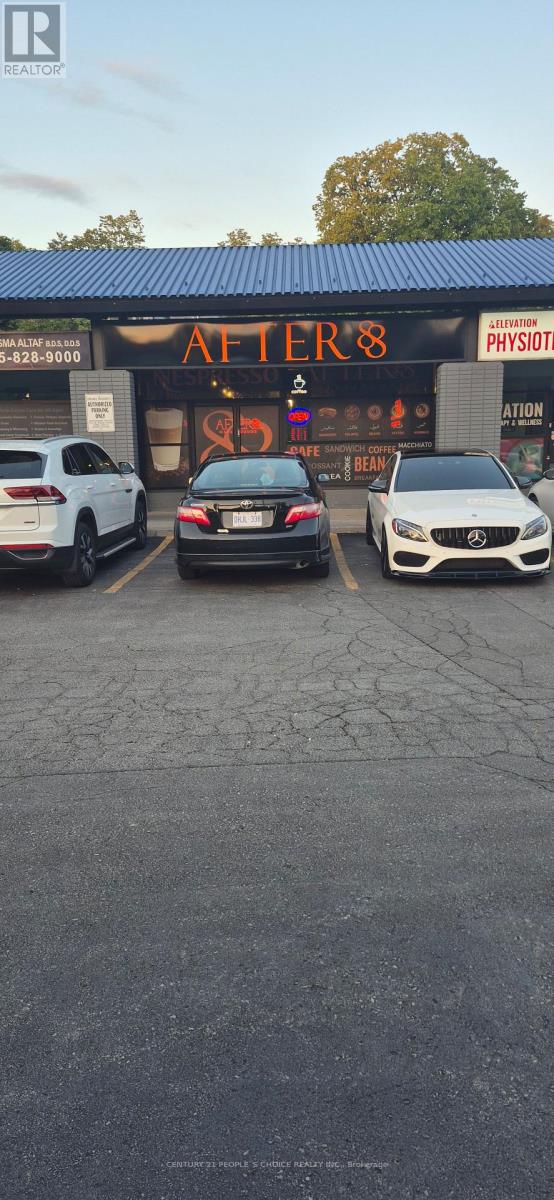
Exceptional opportunity to acquire a beautifully renovated turnkey Brunch SPOT located at 2340 Council Ring RD, Unit #104, Erin Mills, Mississauga. This Unique lounge and restaurant concept offers a wide variety of menu options, including Middle Eastern breakfast, coffee, Hoka, pizza and more. Highlighted by high ceilings and elegant finishes. The business is exceptionally well-maintained with premium, like-new, high-end equipment throughout. A rare opportunity for investors or experienced Brunch Spot & Coffee shop to secure a premium asset in one of Mississauga's most dynamic and in-demand plazas. 35 sets & tables, fully equipped and ready immediately. Basic rent $ 2,472,-TMI $ 1,150 + HST. ( $4100) (id:47351)
1208 - 2111 Lake Shore Boulevard W
Toronto, Ontario
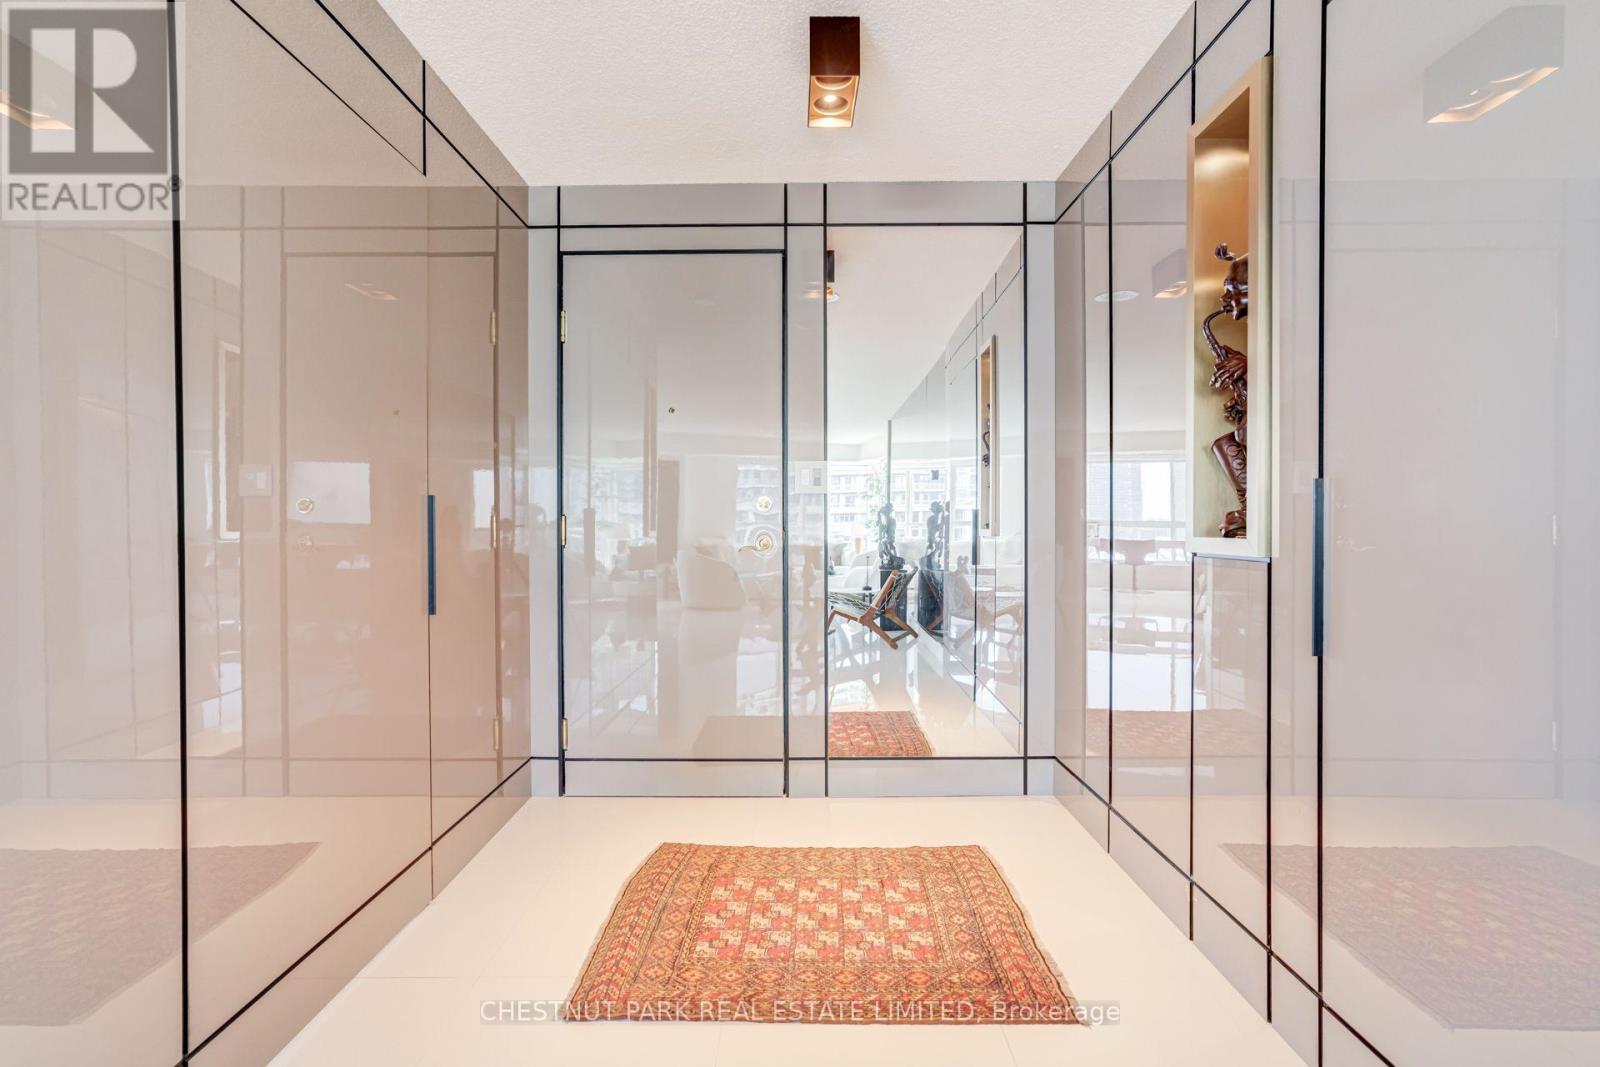
DESIGN-DRIVEN WATERFRONT LIVING | 1,285 SQ. FT. CORNER SUITEContemporary, sun-drenched 2-bedroom, 2-bath corner suite at Newport Beach, thoughtfully designed and impeccably maintained.Step inside a boutique-hotel-inspired interior where sleek architectural design meets intelligent use of space. Glossy architectural panels seamlessly conceal the bedroom entrances and foyer closet, creating clean, uninterrupted lines and a sophisticated entry. A dramatic four-panel mirrored feature adds depth and light, complemented by Miami-style large-format white ceramic flooring throughout the main living areas.The primary suite features custom-integrated cabinetry and closets that maximize storage without the footprint of a traditional walk-in. A beautifully concealed 3-piece ensuite disappears behind a panelled door integrated into the room's architectural lines. Inside, a sleek glass-enclosed stand-up shower creates a refined, spa-like feel.The second bathroom continues the modern aesthetic with a glass-enclosed stand-up shower, offering both bedrooms contemporary shower-focused bathing.At the heart of the home, a modern white quartz and oak kitchen opens directly to the dining and living areas, creating an effortless connection to spectacular lake views. Contemporary cabinetry, stainless steel appliances, a sleek quartz window ledge and functional peninsula complete the space while maintaining a seamless connection to the main living area.The split-bedroom layout provides privacy, generous closet space and versatility, with integrated his-and-hers closets in the primary suite. Throughout, glossy architectural panels, mirrored accents, Miami-style flooring and custom-integrated details create a polished, design-forward home with a distinctly luxurious feel. (id:47351)
12478 Kennedy Road
Caledon, Ontario
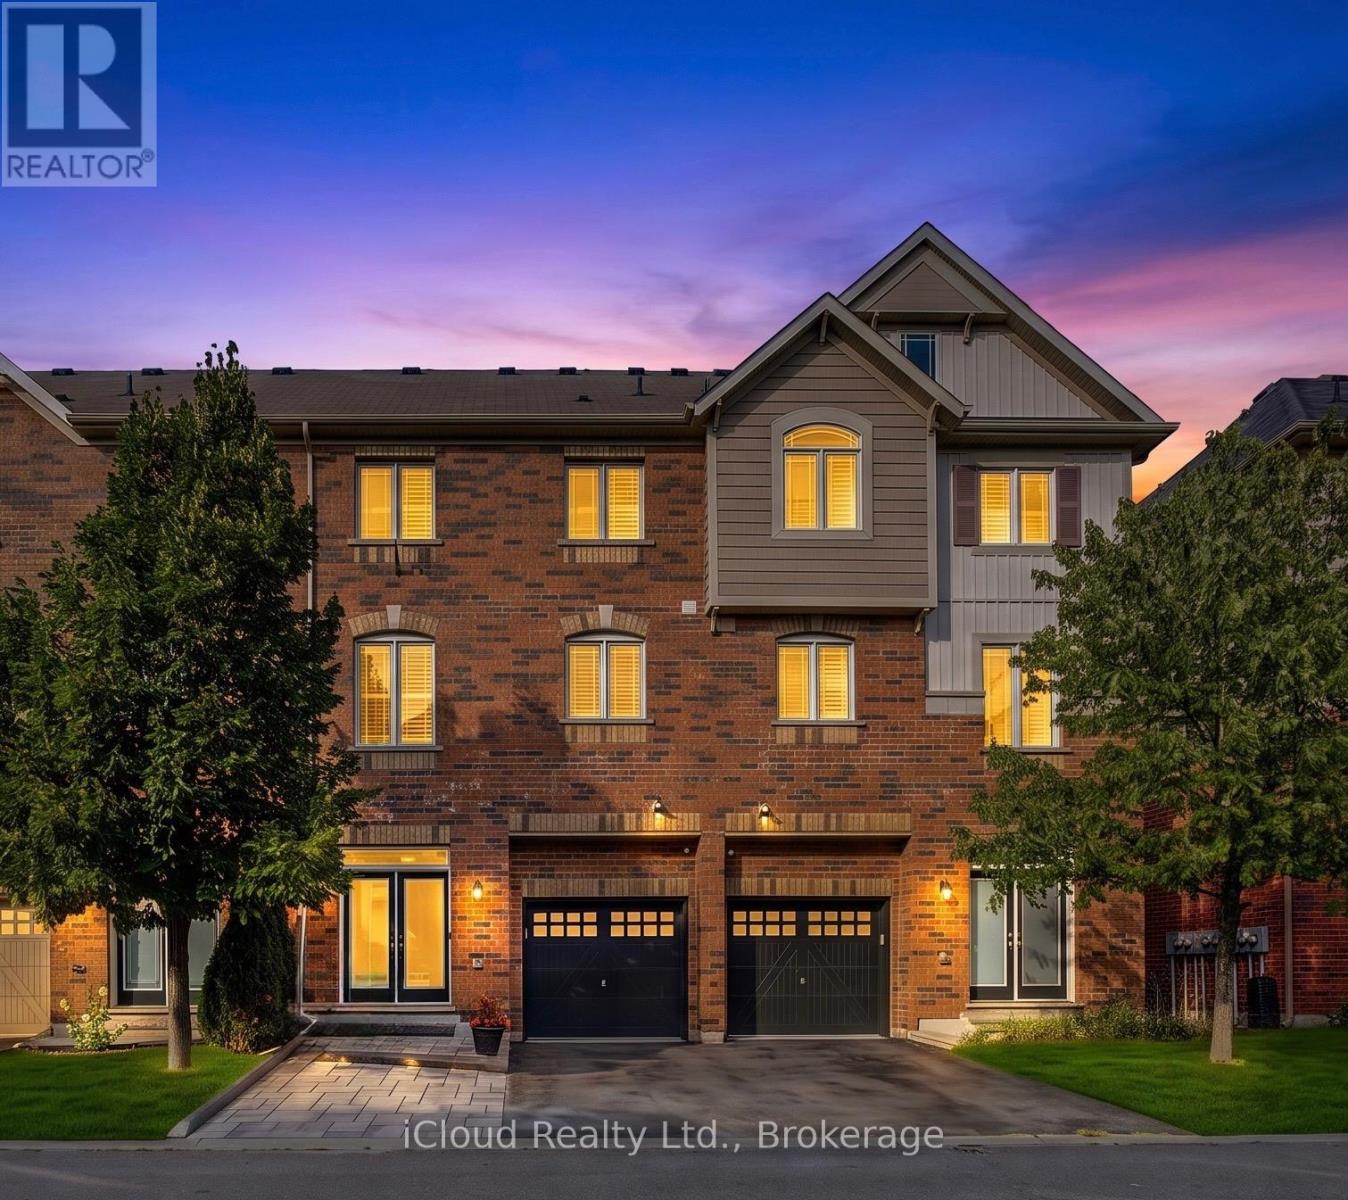
LOCATION, STYLE & EXCEPTIONAL VALUE! Welcome to this beautifully appointed 3+1 bedroom home, ideally situated just minutes from Highway 410, Trinity Common Mall, shopping, dining, schools and every amenity you could wish for. Step inside and be greeted by a spacious main floor den-perfect for a home office, study or guest bedroom. Elegant hardwood stairs with wrought-iron spindles lead to the bright and inviting main living area, where thoughtful design meets everyday functionality. The heart of the home is the gourmet kitchen, featuring sleek quartz countertops, a convenient breakfast bar and plenty of space for entertaining and flows seamlessly into your formal dining room. The generously sized family room creates an ideal setting for both relaxed family living and hosting guests. Step outside to enjoy the second-floor deck with a built-in screen, offering a wonderful outdoor retreat for morning coffee, summer dinners or evening entertaining. Upstairs, the spacious king-sized primary bedroom provides a true retreat, complete with a walk-in closet and luxurious 5-piece semi-ensuite. Additional bedrooms offer plenty of space for family or guests. Outside, a brand-new interlock walkway runs alongside the driveway, creating a beautiful finished touch while providing the perfect opportunity for additional parking-a valuable feature for families with multiple vehicles or those who love to entertain.Offering an ideal combination of space, style, location and versatility, this home is an excellent opportunity for first-time buyers, growing families or investors looking for a property with strong appeal and exceptional value. Move-in ready and perfectly positioned close to everything you need-this is one you won't want to miss! (id:47351)
1607 - 1 Rowntree Road
Toronto, Ontario
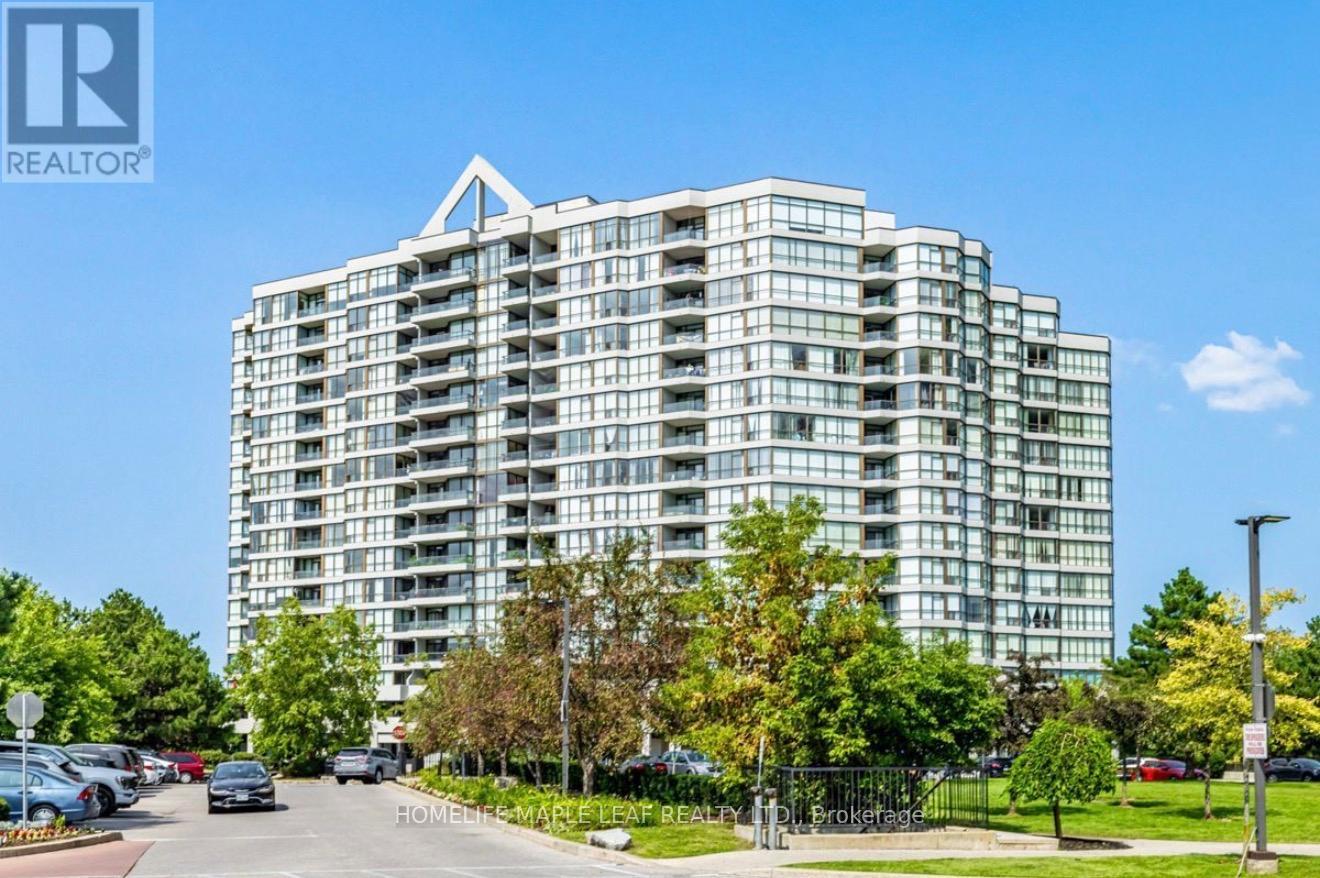
Beautifully Upgraded modern 2 Bedroom 2 Full Bath 2 Parking Condo Unit W/Gorgeous Ravine, River View, Solarium, Ensuite Laundry. Primary bedroom W/Ensuite, W/O To Balcony. Open Concept Liv/Din Room, Family Sized Kitchen W/O To Solarium. Great location with easy access to TTC routes, including direct bus service to Kipling Subway Station, Pioneer Village Station, and nearby transit. Just minutes from Albion Mall, grocery stores, popular restaurants, Humber College, schools, parks, and all essential amenities. Amenities: Security, Indoor Pool, Gym, Library, Tennis Court, Sauna, Game Rm (id:47351)
62 - 6035 Bidwell Trail
Mississauga, Ontario
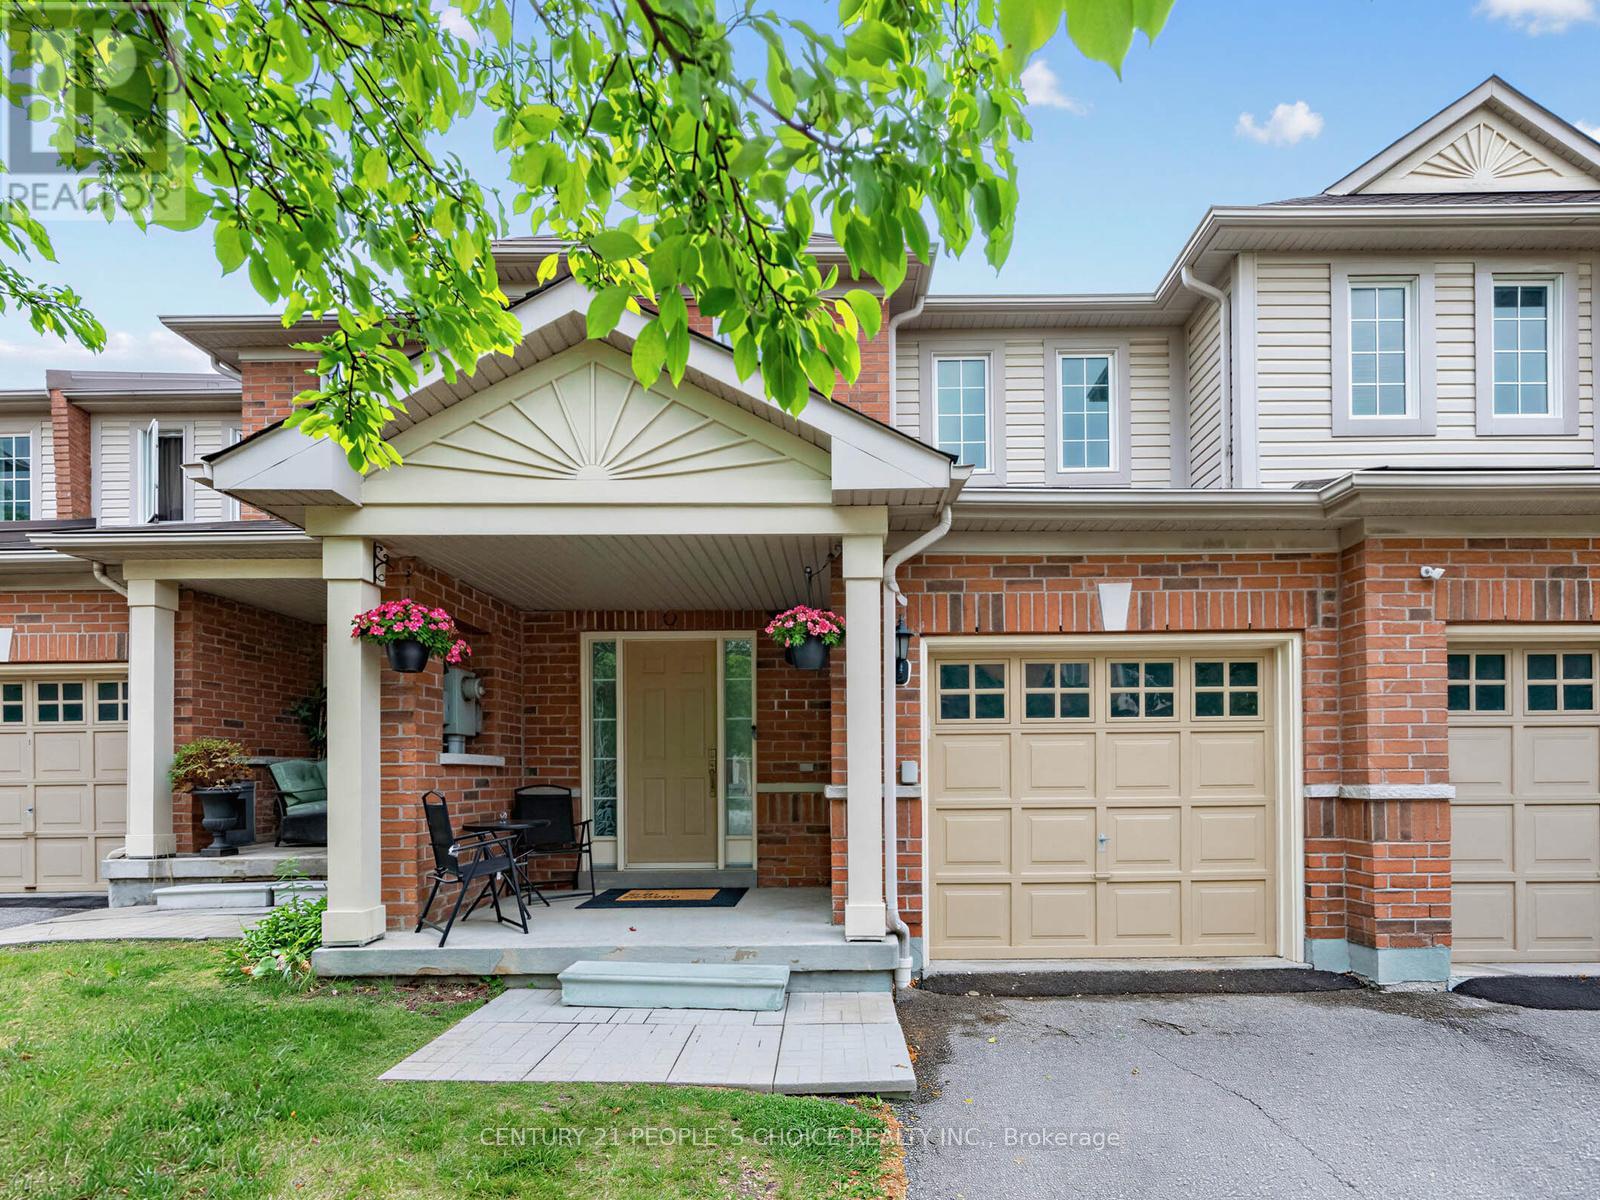
******Stunning 3 Bedroom Condo Townhome in East Credit - Approximately 1700 Sq Ft | Low Fees | Heartland at Your Doorstep| Top Schools. ******* Welcome to this beautifully maintained 3 bedroom, 3 bathroom condo townhouse in one of Mississauga's most sought-after family neighbourhoods - East Credit. Offering close to 1700 sq ft of living space, this home stands out with its generous layout and unbeatable location. This move-in-ready home features fresh paint throughout, a new Carrier furnace and AC, new cooking range, smart pot lights in living room, low maintenance fees, and two-car parking (garage + driveway). The spacious layout includes open-concept living and dining areas, main floor laundry room and generous bedrooms. A spacious basement offers endless possibilities to customize and expand your living space. Enjoy hassle-free living with low maintenance fees that covers grass cutting, landscaping and snow removal. Located within one of Mississauga's most sought-after school districts-featuring top-rated Brittania Public School, St. Gregory Catholic School and Mississauga Secondary School , this home is ideal for families prioritizing education. Enjoy being just minutes from Heartland Town Centre, Costco, Loblaws, major retailers, parks, trails, and highways 401/403/407. With its larger than average square footage, low carrying costs, and unbeatable convenience, this property offers exceptional value for families, first-time buyers, and investors alike. A rare opportunity - don't miss your chance to make this standout property your next home. (id:47351)
44 Pineridge Drive
Caledon, Ontario
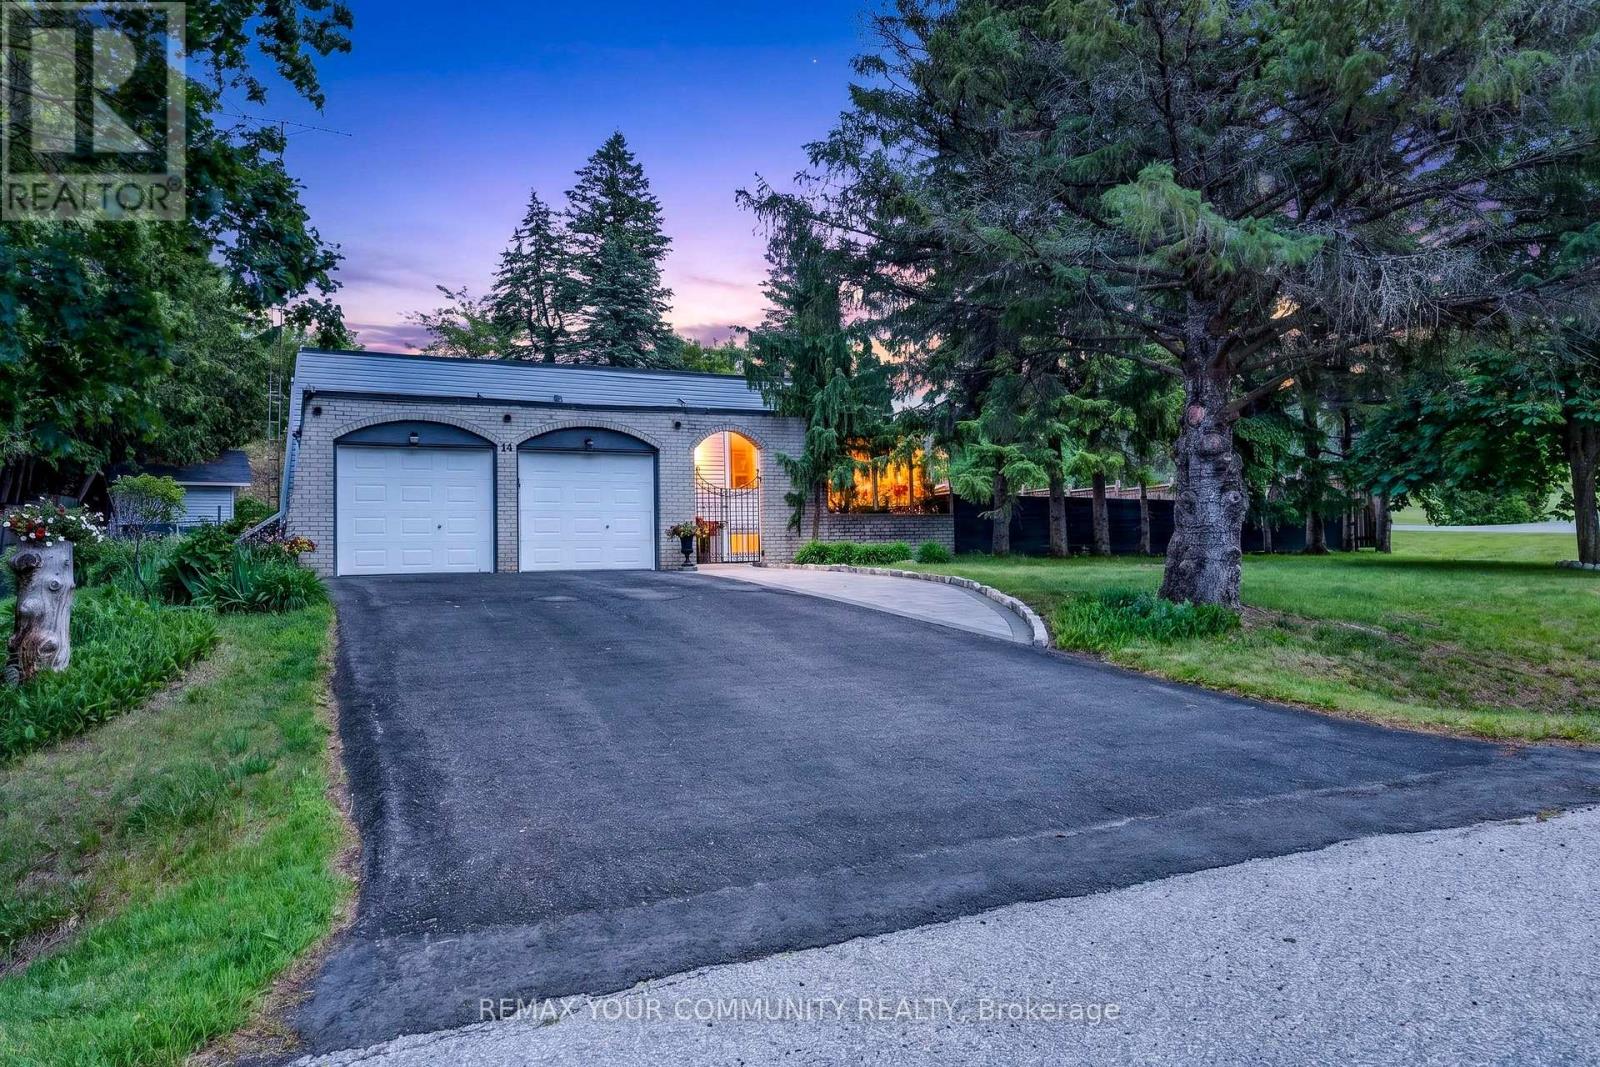
This is the opportunity you've been waiting for! Located in a family-friendly neighbourhood surrounded by multi-million-dollar homes, this property offers exceptional potential and outstanding value. Welcome to 44 Pineridge Drive, a charming bungalow nestled in the sought-after Gibson Lake community. Featuring a spacious open-concept layout, this home offers a large kitchen with plenty of storage, a generous dining room with a walkout to the patio, and an inground concretepool-perfect for entertaining family and friends. The finished basement provides additional living space, complete with a cozy fireplace, above-grade windows, and a separate side entrance, offering excellent flexibility for extended family living or future possibilities. Conveniently located close to schools, parks, and golf courses, this home combines comfort, convenience, and incredible potential. Don't miss this fantastic opportunity to own in a highly desirable location! (id:47351)
169 Oakes Drive
Mississauga, Ontario
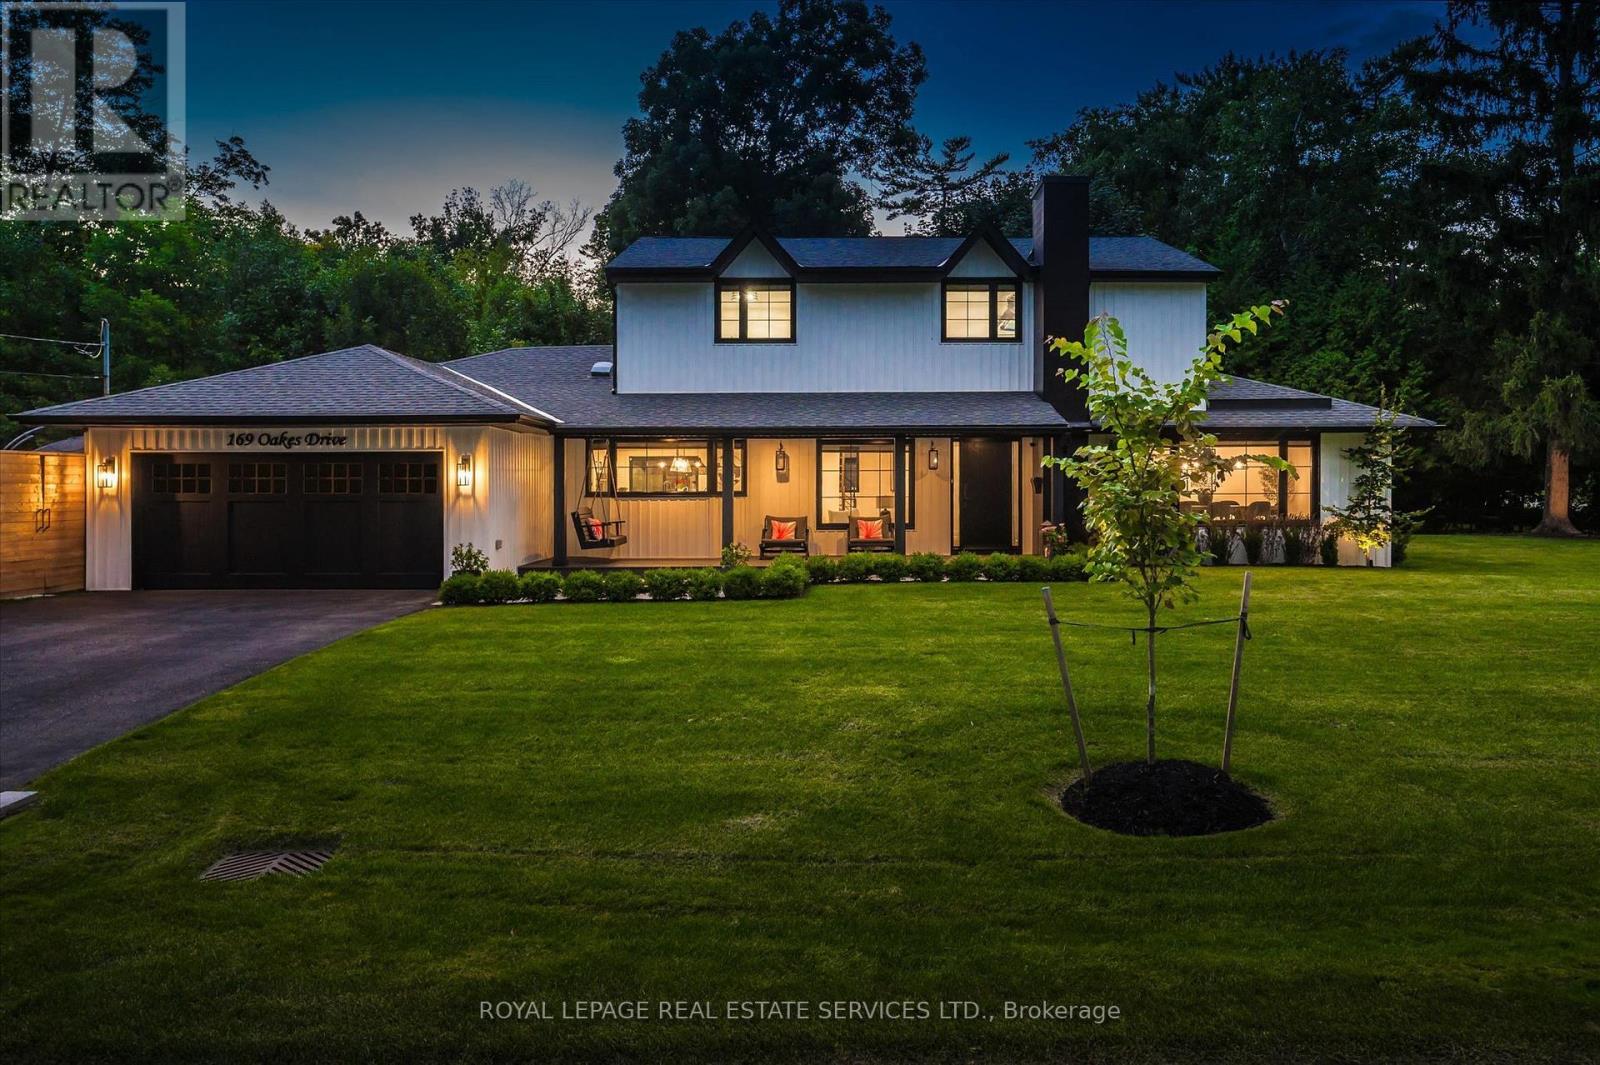
Absolutely gorgeous Modern farmhouse Masterpiece in the heart of Mineola! This charming fully renovated 5 bed 4 bath home nestled on a prestigious 90 x 200 mature lot on a quiet street offers everything you desire. A charming front porch provides for great curb appeal. Enter through the front door into a spacious foyer with custom built in closets & ship lap feature wall. Enjoy entertaining in the expansive sun-filled main level featuring a MAIN FLOOR PRIMARY bedroom with a spa inspired ensuite. Wide plank engineered naked white oak flooring flows throughout, a breathtaking chef's kitchen with custom cabinetry, Wolf 6 burner range, high end stainless steel appliances, quartz counter tops and backsplash, a large prep island and a second island dining table with barstool seating. The kitchen is open to a stunning family room with vaulted ceilings and vented skylights , gas fireplace with floor to ceiling porcelain surround and custom built-ins. Walkout from both kitchen and family room to unwind in a spectacular private, professionally landscaped resort style backyard oasis featuring a concrete salt water pool, large paver patio, fire pit area and lush perennial gardens. Take the solid oak, open riser staircase to the second floor where hardwood flooring continues through 4spacious bedrooms. Bedrooms 2 & 3 feature vaulted ceilings and feature walls. A gorgeous 4piece bath with a custom glass shower completes the second level. The fully finished lower level is designed for comfort and functionality offering a comfy rec room with ship lap feature wall and built-in electric fireplace, wide plank premium vinyl flooring, 3 piece bath, laundry room with custom cabinetry, & a sauna. This extraordinary home blends thoughtful design with top-tier finishes, all in one of Mississauga's most sought-after neighbourhoods. This is more than just a house, it's a meticulously maintained retreat, pride of ownership is obvious. Don't miss the opportunity to make it yours! (id:47351)