
217 - 4 Kimberly Lane
Collingwood, Ontario
TAKE ADVANTAGE OF THE NEW HST REBATE PROGRAM!! Welcome to Royal Windsor Condominiums in Beautiful Collingwood - This Brand new NOBLE suite (1,250 Sq ft) has a two bedroom, two bathroom PLUS A DEN floor plan. 1 assigned underground parking space is included with the purchase of this state of the art, condo with luxuriously appointed features and finishes throughout. Step into a modern, open-concept space filled with natural light, featuring luxury vinyl plank flooring, quartz countertops, smooth 9ft ceiling, soft-close cabinetry, and elegant pot lights throughout this spacious unit. Royal Windsor is an innovative vision founded on principles that celebrates life, nature, and holistic living. Every part of this vibrant community is designed for ease of life and to keep you healthy and active. Royal Windsor has a rooftop terrace with views of Blue Mountain - a perfect place to mingle with neighbours, have a BBQ or enjoy the party room located opposite the roof top terrace. Additionally, residents of Royal Windsor will have access to the amenities at Balmoral Village including a clubhouse, swimming pool, fitness studio, games room and more. "The purchase price set out above is net of HST. How HST will be addressed will be determined at the time the Purchaser enters the agreement of purchase and sale, based on the status of the existing and proposed HST Rebates announced by the provincial and federal governments." (id:47351)

122 - 4 Kimberly Lane
Collingwood, Ontario
TAKE ADVANTAGE OF THE NEW HST REBATE PROGRAM!! Welcome to Royal Windsor Condominiums in Beautiful Collingwood - This Brand new PRINCESS suite (1,250 Sq ft) has a two bedroom, two bathroom PLUS A DEN floor plan. 1 assigned underground parking space is included with the purchase of this state of the art, condo with luxuriously appointed features and finishes throughout. Step into a modern, open-concept space filled with natural light, featuring luxury vinyl plank flooring, quartz countertops, smooth 9ft ceiling, soft-close cabinetry, and elegant pot lights throughout this spacious unit. Royal Windsor is an innovative vision founded on principles that celebrates life, nature, and holistic living. Every part of this vibrant community is designed for ease of life and to keep you healthy and active. Royal Windsor has a rooftop terrace with views of Blue Mountain - a perfect place to mingle with neighbours, have a BBQ or enjoy the party room located opposite the roof top terrace. Additionally, residents of Royal Windsor will have access to the amenities at Balmoral Village including a clubhouse, swimming pool, fitness studio, games room and more. It is worth a visit to the sales centre to tour this beautiful building. "The purchase price set out above is net of HST. How HST will be addressed will be determined at the time the Purchaser enters the agreement of purchase and sale, based on the status of the existing and proposed HST Rebates announced by the provincial and federal governments." (id:47351)
5 Murray Drive
Wasaga Beach, Ontario
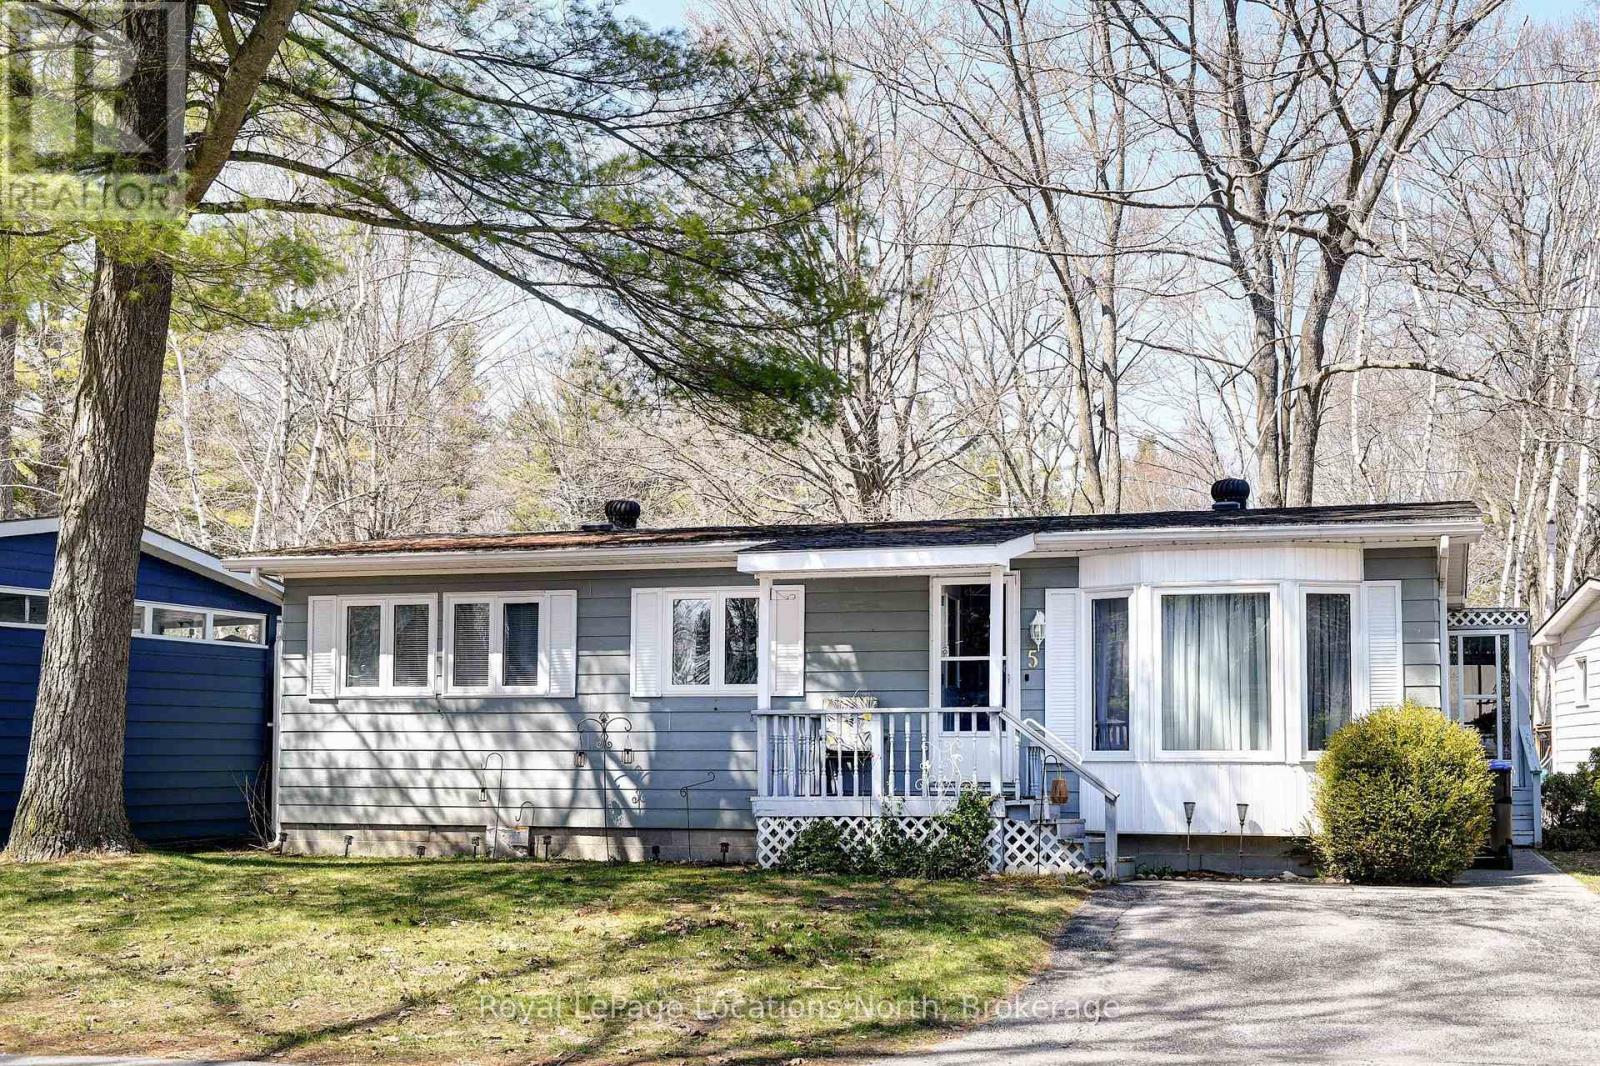
Resort style retirement.....look no further! This charming 2 bedroom, 2 bathroom bungalow in a year round, 55+ community, where golf carts are welcome! The large primary bedroom features a walk-in closet and 3 pc ensuite bath. Sunroom off the Dining Room for morning coffee or after dinner relaxing. Amenities include, a 9 nine hole par 3 golf course, an inground pool, and shuffleboard. The tree lined streets and friendly atmosphere top off this wonderful community. Shopping, Public Library, New Arena and the Beach all just a short drive away. Lease amount for new buyers $866.97/mnth (Land Lease $750 + Site 36.69 + Home $80.28 Water is metered) (id:47351)
575 Golf Course Road
Chisholm, Ontario
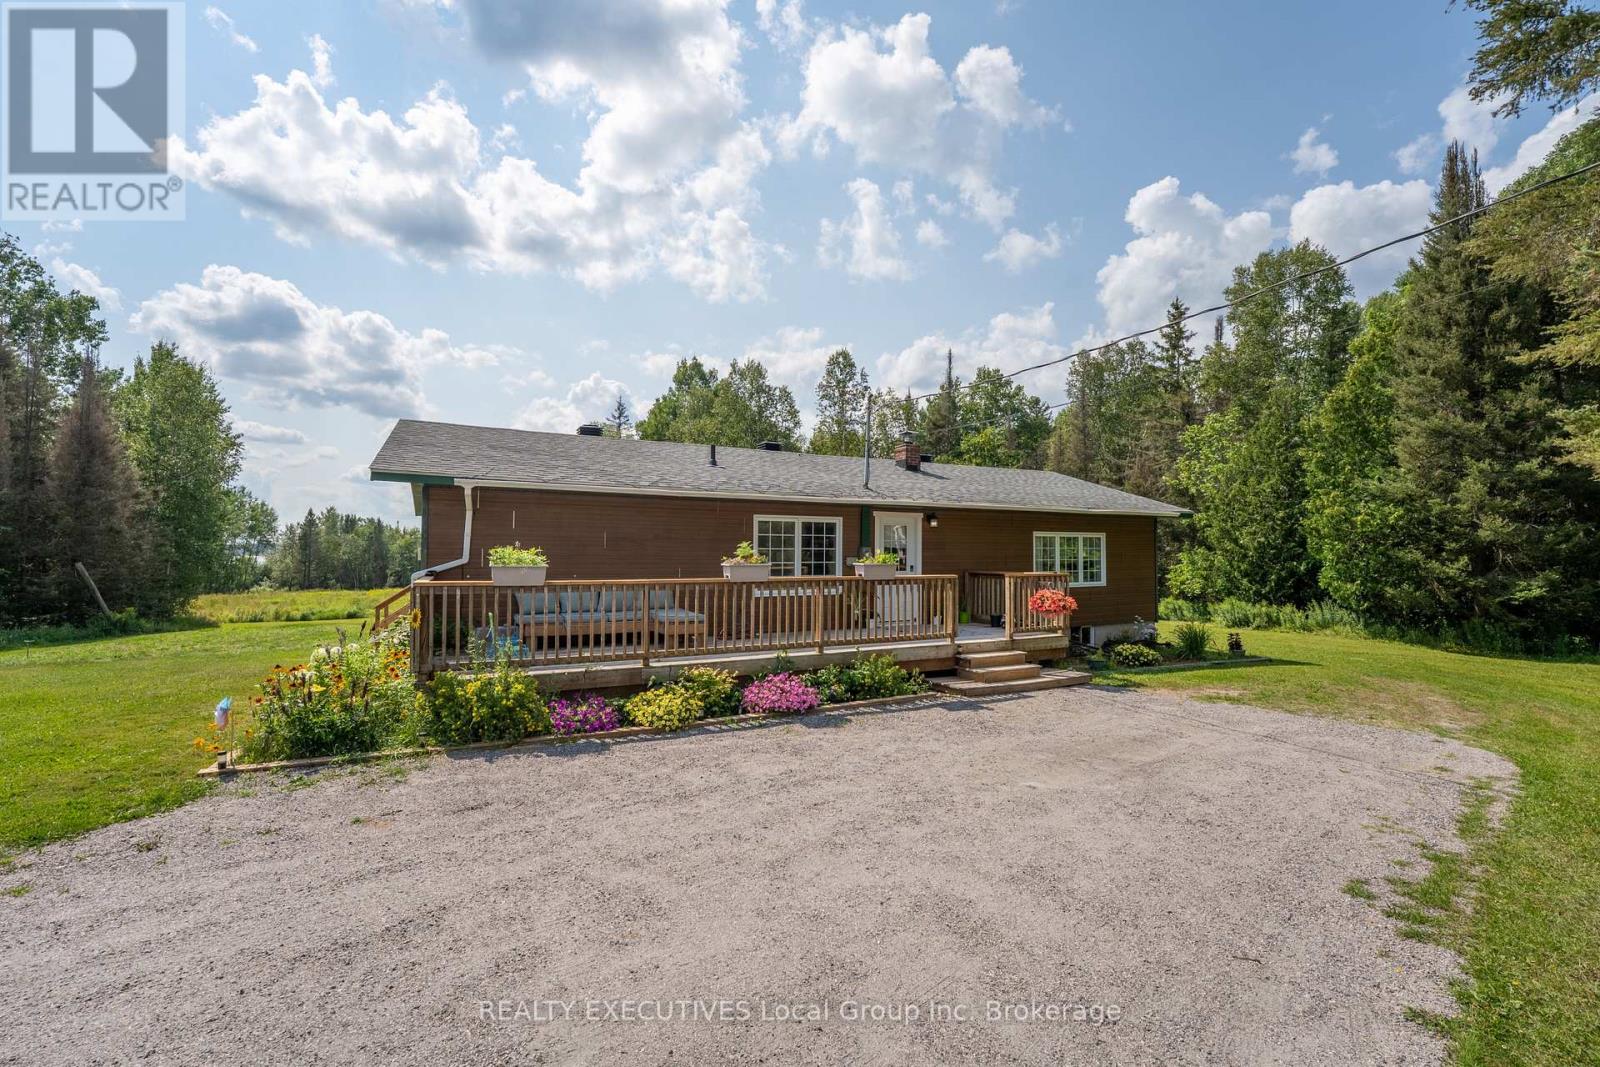
Escape to this private, nearly 7.5-acre waterfront beauty, on Wasi Lake. Featuring over 400 ft of frontage, a sand beach, & 48-ft boat dock. Just 30 mins to North Bay & 10 mins to amenities, it blends a turn-key waterfront retreat with a premium hobby farm setup. It's not very often you come across a waterfront home with a barn/garage/shop like this! This beautifully remodelled 3 bedroom (2 on main level, one on lower level walk-out) with bonus office room, 2-bathroom ranch style walk-out is updated top-to-bottom and has a patio door and full size windows on the lower level!(newer roof, A/C, water system, and $20k septic bed++++). Enjoy new hardwood and ceramic flooring, a 50-ft main floor deck, and connected high-speed internet. The crown jewel is an insulated 35x75' 2-story barn outbuilding with separate power/water. The fully heated 10-ft main floor has drive-through garage doors, an office, workspace, and a clean-room optimized for vertical farming. A massive upper level boasts 15-ft ceilings for a studio or storage. Complete with fruit trees and raspberry bushes, this is the ultimate country estate! Easy access entry to both levels. Only a two minute drive to Clear Springs Golf Course. This property has endless possibilities for living or creating income! Barn: Construction 2017-2024 insulation, water and steel roof 2024 House: Septic weeping bed 2026, roof 2023, water filtration system 2024, wood stove and liner 2025 wett cert, dock 2023, heat pump 2026, driveway surfaced 2026. Large amount of time and $$$ spent on improvements! Basement bathroom has heated floors (id:47351)
59 Abbott Street
Brockville, Ontario
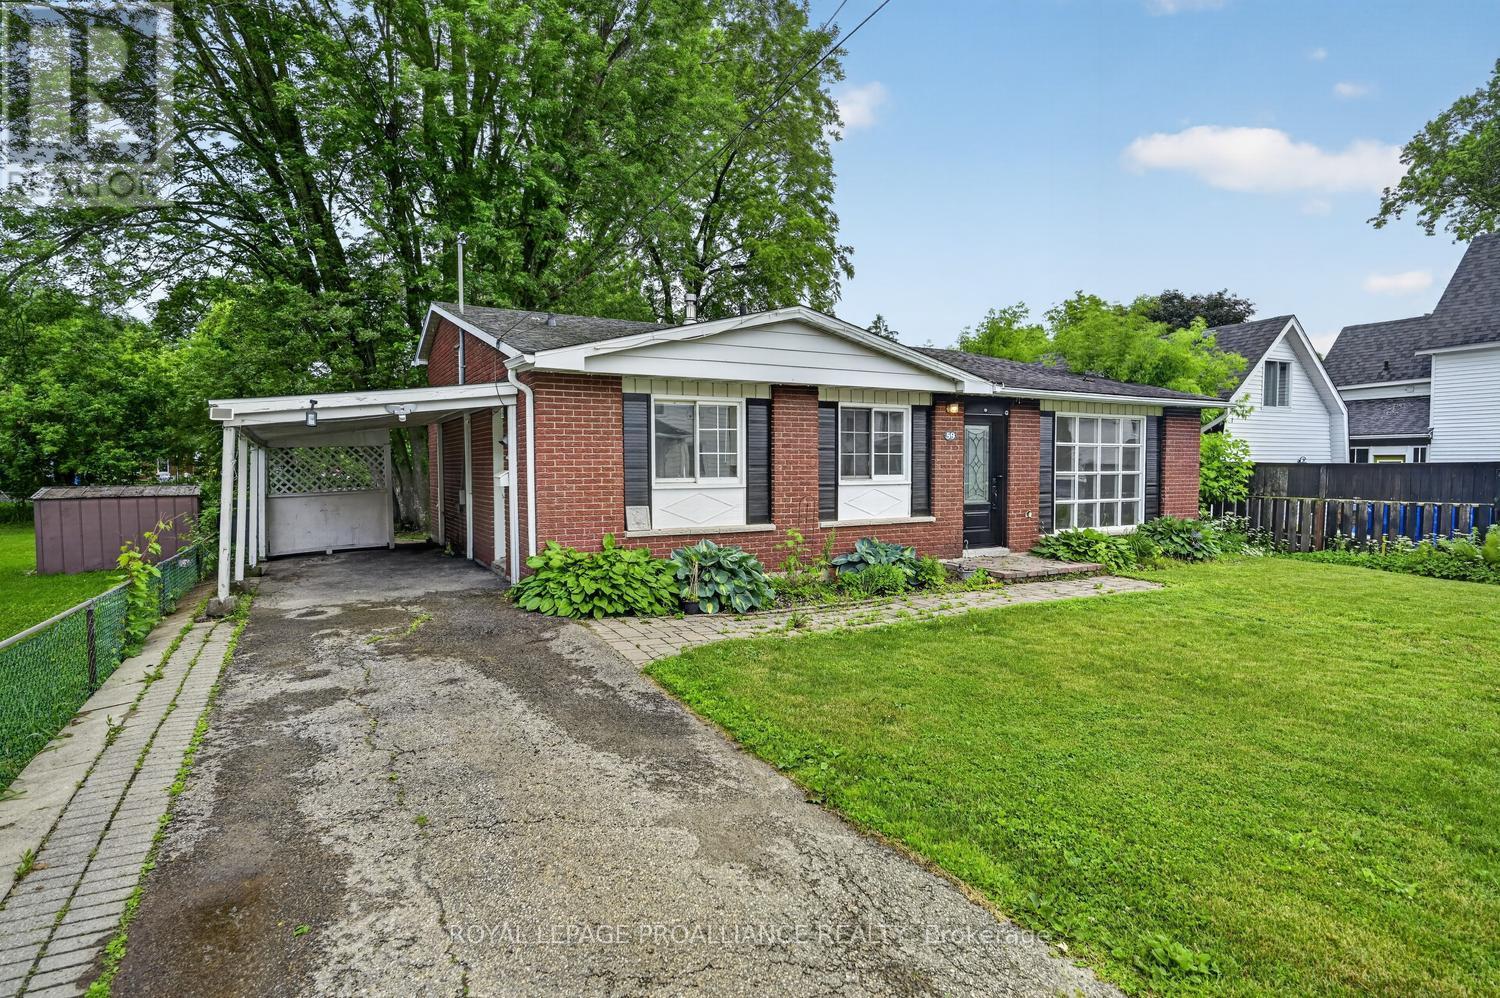
Location is a key factor in buying a property and this great backsplit family room can offer just that! You are a short walk from the vibrant downtown core, which offers a variety of pubs and restaurants, an arts centre, waterfront, and festivals throughout the year. The kids can freely wander the neighbourhood, ride their bikes to school, and explore the Brockville Trail. There are 3 good-sized bedrooms and a full 4-pce bath on the upper level, all carpet-free, as well as an additional bedroom or recreation room on the lower level. The living room provides ample space for the whole family, as does the separate dining room. The kitchen has a small eat-in area, ideal for breakfast or a snack, and a side door leading to the carport and large, private backyard. The house has been completely repainted and the lovely oak hardwood floors have been refinished. (id:47351)
996 Massie Drive
Prescott, Ontario
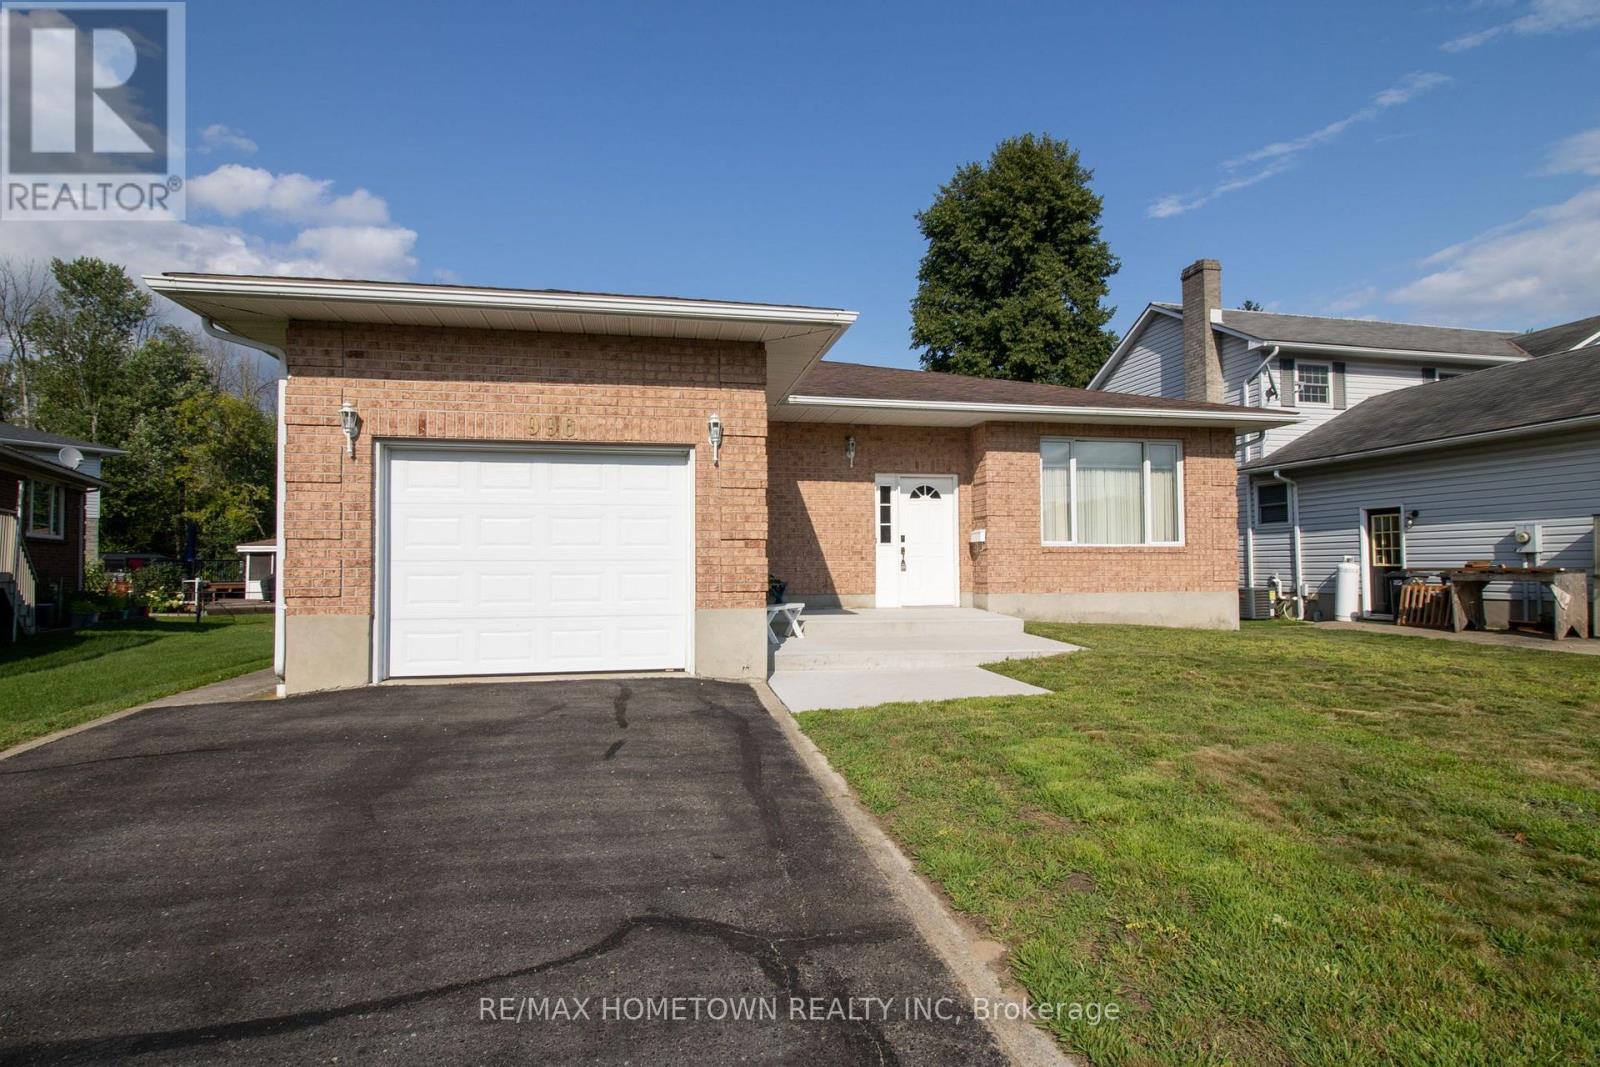
Welcome to 996 Massie Drive, located on one of Prescott's most sought-after streets! Homes on this desirable road don't come up for sale very often, making this a fantastic opportunity to call this beautiful neighbourhood home. This full-brick bungalow offers just over 1,700 sq. ft. of comfortable living space and features an expansive entryway, spacious open-concept living and dining area, and a bright eat-in kitchen with patio doors leading to a large deck overlooking the backyard. The main floor features 3 generously sized bedrooms, including a spacious primary bedroom complete with a 4-piece ensuite, plus an additional full bathroom. Oversized windows throughout fill the home with an abundance of natural light. The unfinished basement is fully insulated and offers ample storage space, a laundry room, and a bathroom rough-in, while providing plenty of potential for future additional living space. A single attached garage adds convenience and functionality. Outside, enjoy a good-sized backyard and a location that is hard to beat - with nearby amenities easily accessible via a public access walkway to Prescott Centre Drive, including the Independent Grocer, Canadian Tire, Dollarama and McDonald's, all less than a 550-metre walk away. You'll also be close to the beautiful St. Lawrence River and have easy access to Highway 401. This is the kind of home and location people wait for - don't miss your opportunity to make 996 Massie Drive your own! (id:47351)
3201 Rocky Road
Augusta, Ontario
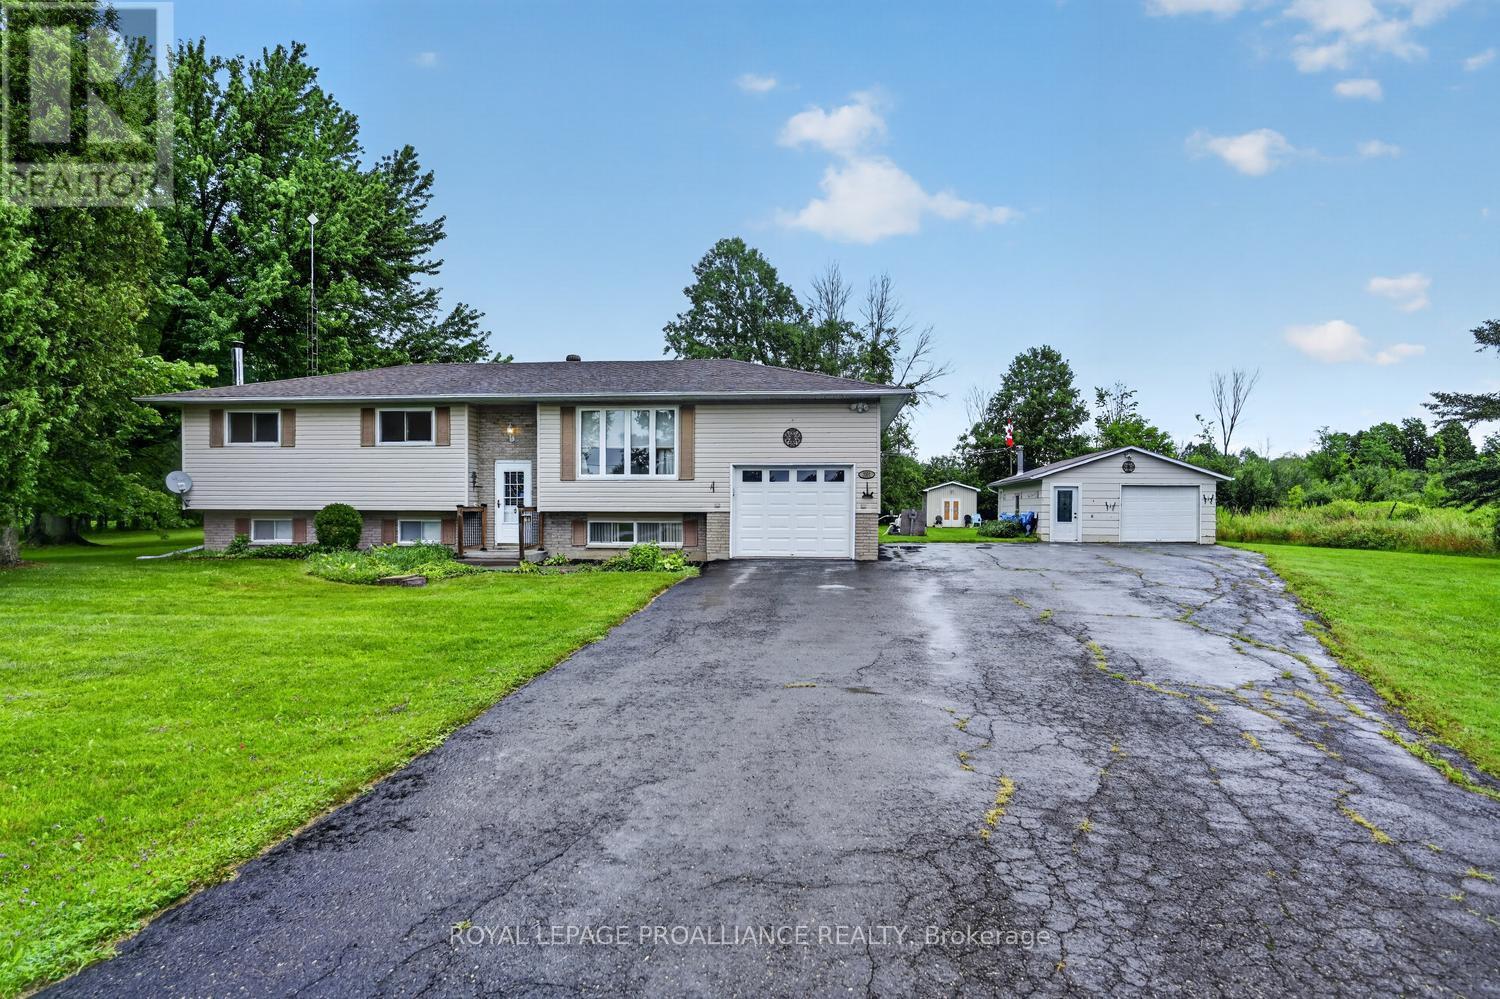
Make 3201 Rocky Road your country home! This property features 3 plus 1 bedrooms and a bathroom on each level. The L-shaped living and dining area is ideal for entertaining, with dining room patio doors opening to a deck that overlooks an above-ground pool and private rear yard. The main floor boasts hardwood and vinyl flooring, plenty of closet space and ample kitchen cabinets, with direct access from the kitchen to the deck. The lower level offers a spacious rec room, a 4th bedroom, 3-piece bathroom and a large mudroom with inside entry to the garage. Outside, enjoy the bonus workshop garage plus a storage shed. Sellers cannot warrant or represent anything . All information and inspections at buyers expense (id:47351)
434 Queen Street
North Dundas, Ontario
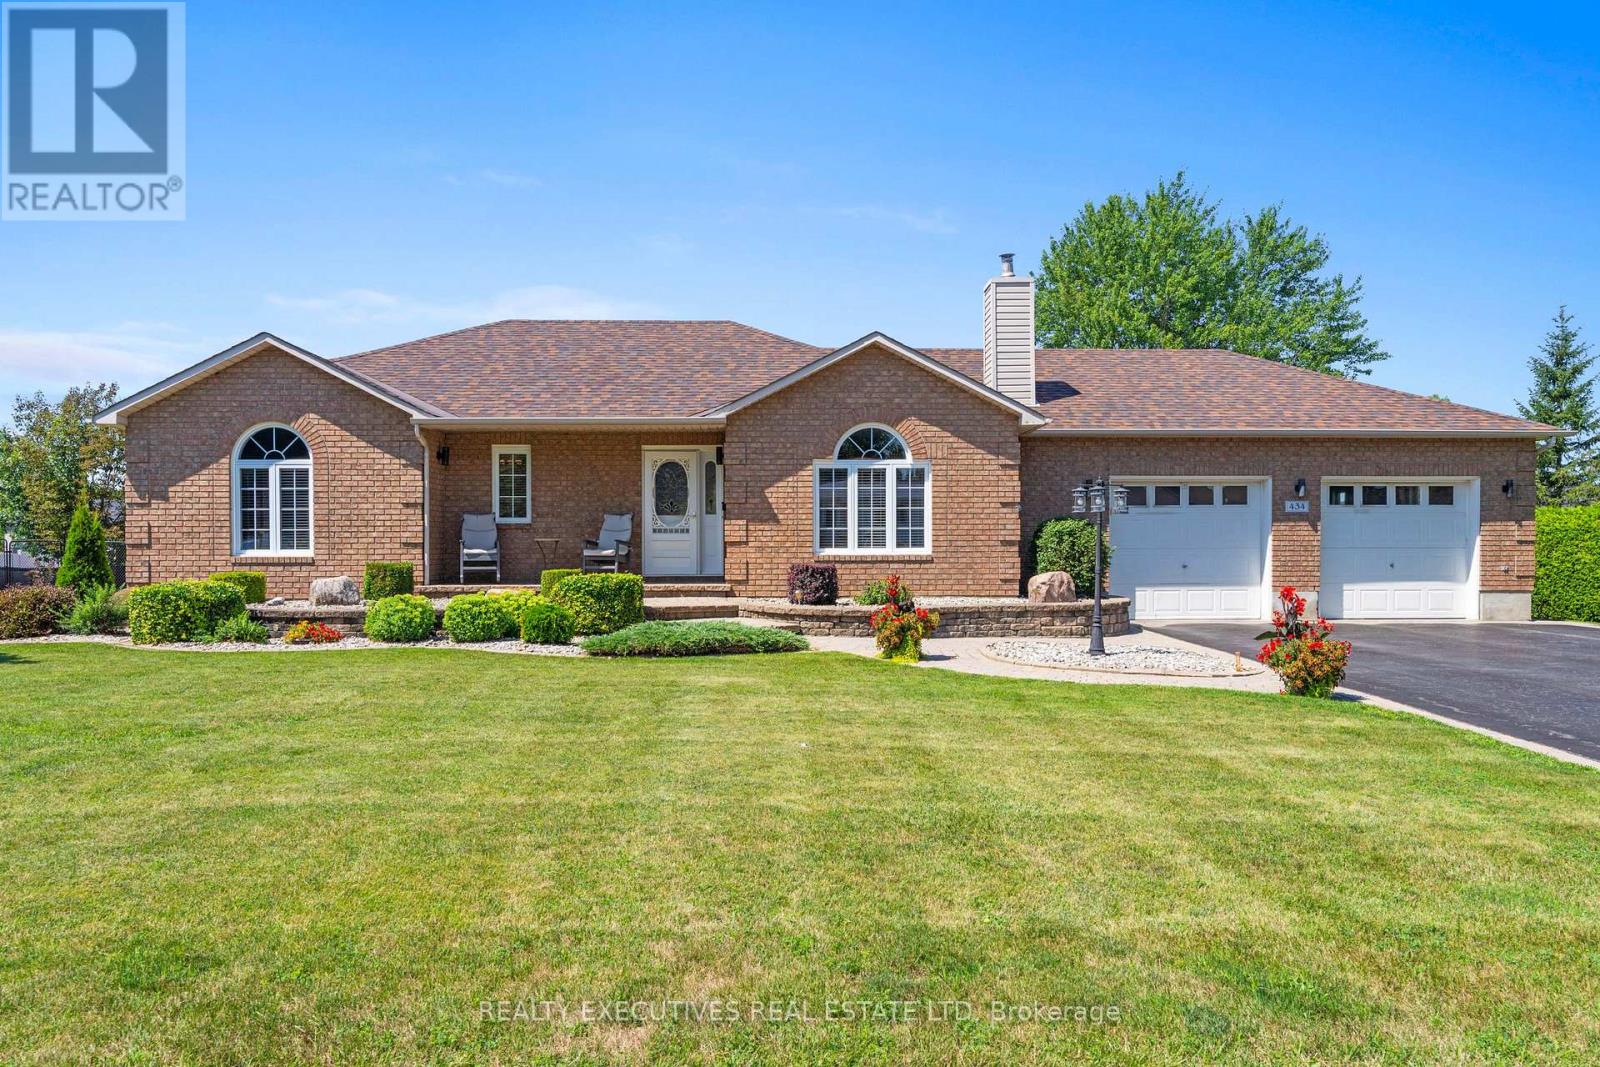
Welcome to this spectacular stone bungalow in the heart of Winchester, ideally located within walking distance of schools, parks, shopping, restaurants, and all the town's amenities. Boasting exceptional curb appeal, this beautifully maintained home features a paved double driveway, elegant interlocking stone walkway, and professionally landscaped grounds. Step inside to a welcoming foyer that opens into a bright and spacious open-concept layout. The impressive kitchen, dining area, and living room create the perfect space for entertaining, while the natural gas fireplace adds warmth and charm. Just off the main living area, a cozy sunroom provides the perfect place to relax with views of the private deck and beautifully landscaped backyard. The thoughtfully designed main floor offers three generously sized bedrooms, including a primary suite with its own ensuite bathroom, along with a well-appointed main bath. Conveniently located off the kitchen are the main floor laundry room and direct access to the attached double-car garage. The fully finished lower level offers an expansive open recreation area with a second natural gas fireplace, providing endless possibilities for a family room, games area, home gym, or office. The immaculate utility room showcases the exceptional care, quality, and pride of ownership demonstrated by the original owners throughout this outstanding home. A rare opportunity to own a meticulously maintained bungalow in one of Winchester's most desirable neighbourhoods-simply move in and enjoy! (id:47351)
825 Joseph Street
Edwardsburgh/cardinal, Ontario
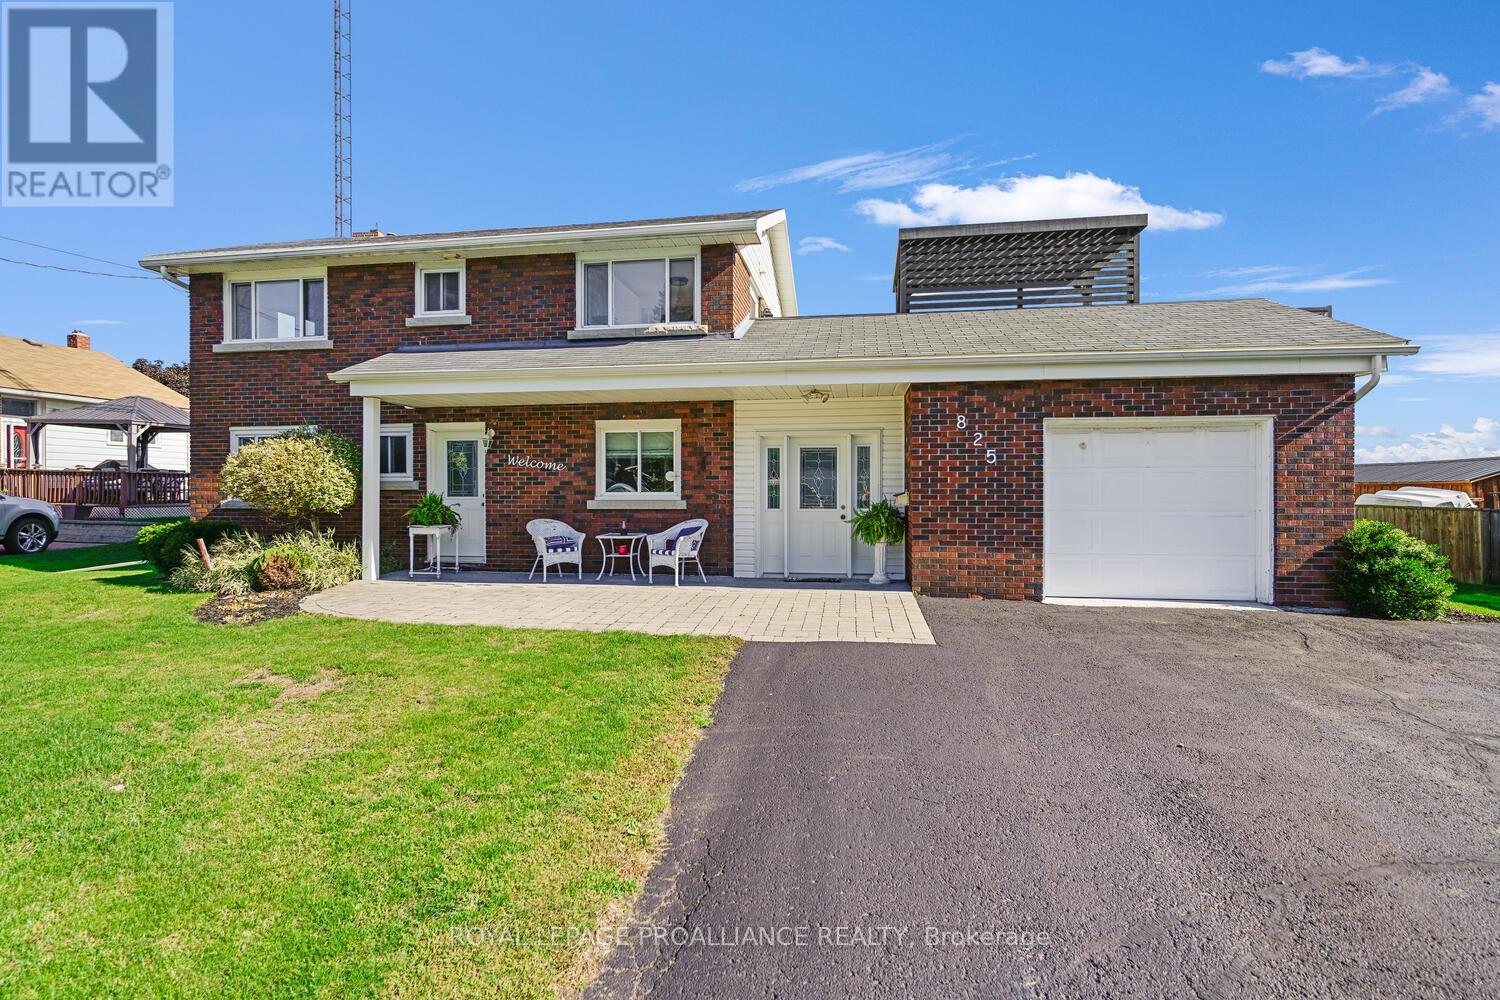
825 Joseph Street in Cardinal is truly a hidden gem - very different from what you expect from a simple drive-by. Positioned on a lot with excellent river views, this property offers incredible versatility. It is ideal for a blended or multi-generational family, an income-producing legal apt. or in-law suite. From the moment you enter the generously sized foyer/mudroom, the surprises & possibilities begin. The attention to detail & interior design throughout the home is truly remarkable.The main level features a 2-piece powder room and a galley kitchen that flows seamlessly into a spacious dining area. From here, the layout opens into an inviting dining-living room combination, which then extends into a large 3-season enclosed sunroom. Together, these dining, living, and sunroom spaces will undoubtedly become the focal point for entertaining. The tasteful vinyl flooring throughout this level adds to the cohesive and stylish look.Off the living room is a bright and welcoming office/den - perfect for anyone working from home.Upstairs, a staircase leads to three generous bedrooms, including a large primary bedroom with abundant natural light and river views. This level also features an updated 4-piece bathroom and a convenient laundry room. From the laundry area, you can access a phenomenal deck - your personal retreat - ideal for relaxing or entertaining. The deck includes a staircase to the backyard and offers a perfect vantage point to watch ships pass by as you enjoy your morning coffee or evening drink. RIVER VIEWS !! The lower level offers 749 sq. ft. (MPAC) of additional living space with an open-concept layout that includes a kitchenette, living room, and bedroom area, along with a newly finished 3-piece bathroom. This level also features a pantry/storage area for added convenience. Outside, the property continues to impress with a patio area, storage shed, and a spectacular 89' x 131' back yard - plenty of space for recreation, gardening, or future projects. (id:47351)
7208 Stevenson Road
Elizabethtown-Kitley, Ontario
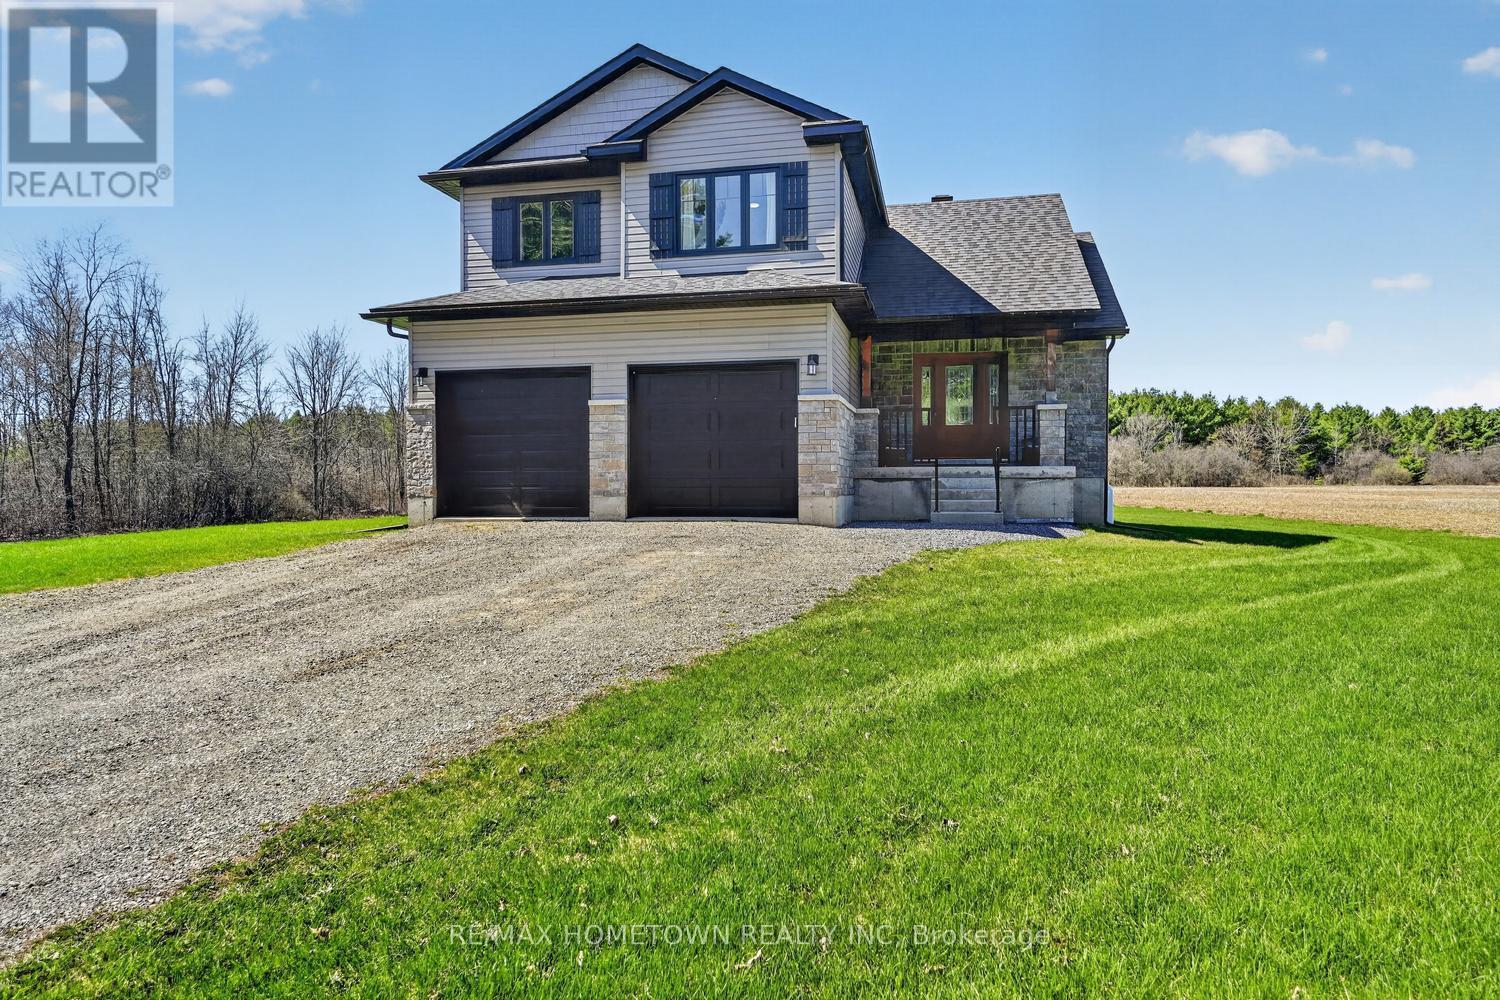
This 2-storey home built in 2020, offers about 1,700 sq ft of living space with 3 bedrooms, 2.5 bathrooms, and a double attached garage, all set on a private 4.4-acre lot just a short drive north of Brockville. A bright front door welcomes you onto the covered porch and into a spacious foyer, with room for kids and everyday life. A half wall adds a bit of separation while keeping an open feel into the living room. The home is filled with natural light, and the living room flows nicely into the dining area, where a patio door leads to a deck built in 2024. It's a great outdoor space for summer meals and relaxing. The kitchen features granite countertops, an island, and includes all appliances, making it move-in ready. A convenient 2-piece bathroom, along with access to the garage and basement, completes the main level. The basement offers flexibility, whether you're thinking of a family room, extra bedroom, or a space for the kids to hang out. Upstairs, the large primary bedroom includes a walk-in closet and 3-piece ensuite. Two additional bedrooms, a 4-piece bathroom, and a laundry closet with washer and dryer round out the second floor. Outside, there's plenty of room to enjoy. The large backyard, above-ground pool, and play structure make it an ideal spot for kids to stay active and entertained all summer long. Come take a look and see how it could fit your lifestyle. (id:47351)
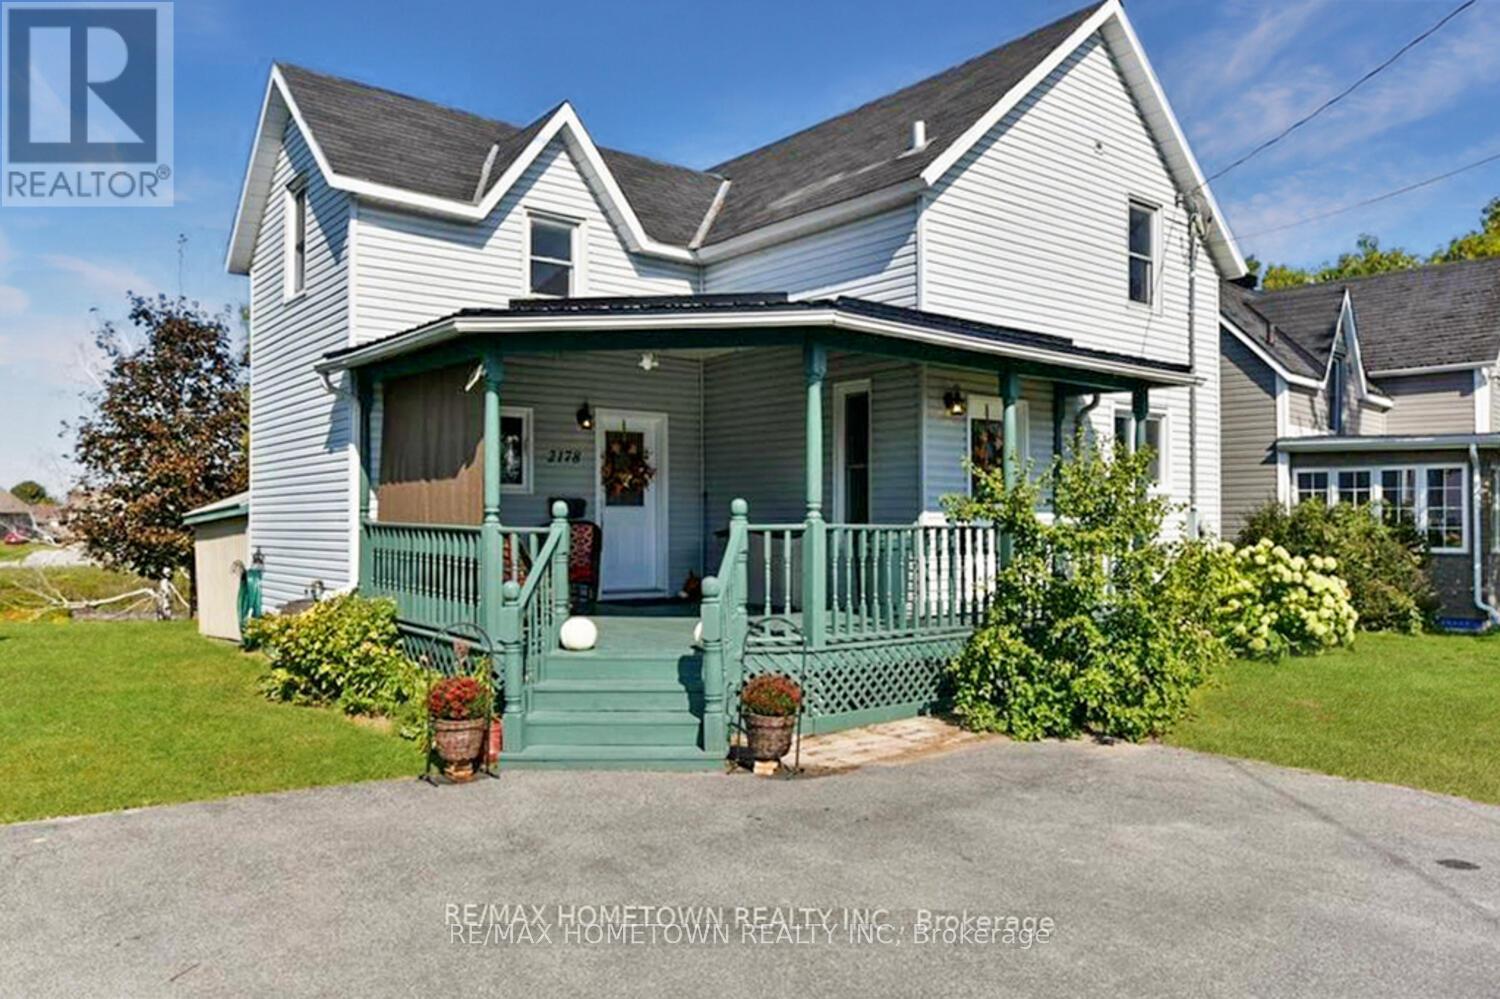
2178 Dundas Street E
Edwardsburgh/cardinal, Ontario
This 1300 sq ft charming older home, with too many updates to mention, is move-in ready and ideally situated on the edge of the Old Gallop Canal with water access. If you enjoy kayaking, fishing, or swimming, you'll love this location. A large covered veranda welcomes you as you arrive. Inside the front door, you'll find a beautifully updated combined 3-piece bathroom and laundry area, complete with a soaker tub and a modern barn door. From there, step into the spacious dining room, then up a couple of steps to the kitchen, where all stainless steel appliances are included. The living room is the perfect place to relax, featuring a cozy gas fireplace for cold winter nights and sliding doors that lead to a covered back veranda and deck. Upstairs, newly installed hypoallergenic carpet adds comfort to the staircase and upper level, where you'll find three bedrooms, two with walk-in closets, along with a 3-piece bathroom. The basement is dry and provides excellent storage space. Book your showing today before this one is gone. The summer pics are from a previous listing, and the rooms have been virtually staged. Front Deck Steel Roof (2015). Both Bathrooms (2018), Sewer Line from house to Street (2019), New Front Door (2019), Bathroom Window (2019), hypoallergenic Carpet on stairs and in 3 bedrooms upstairs. There is a plug for a hot tub. (id:47351)
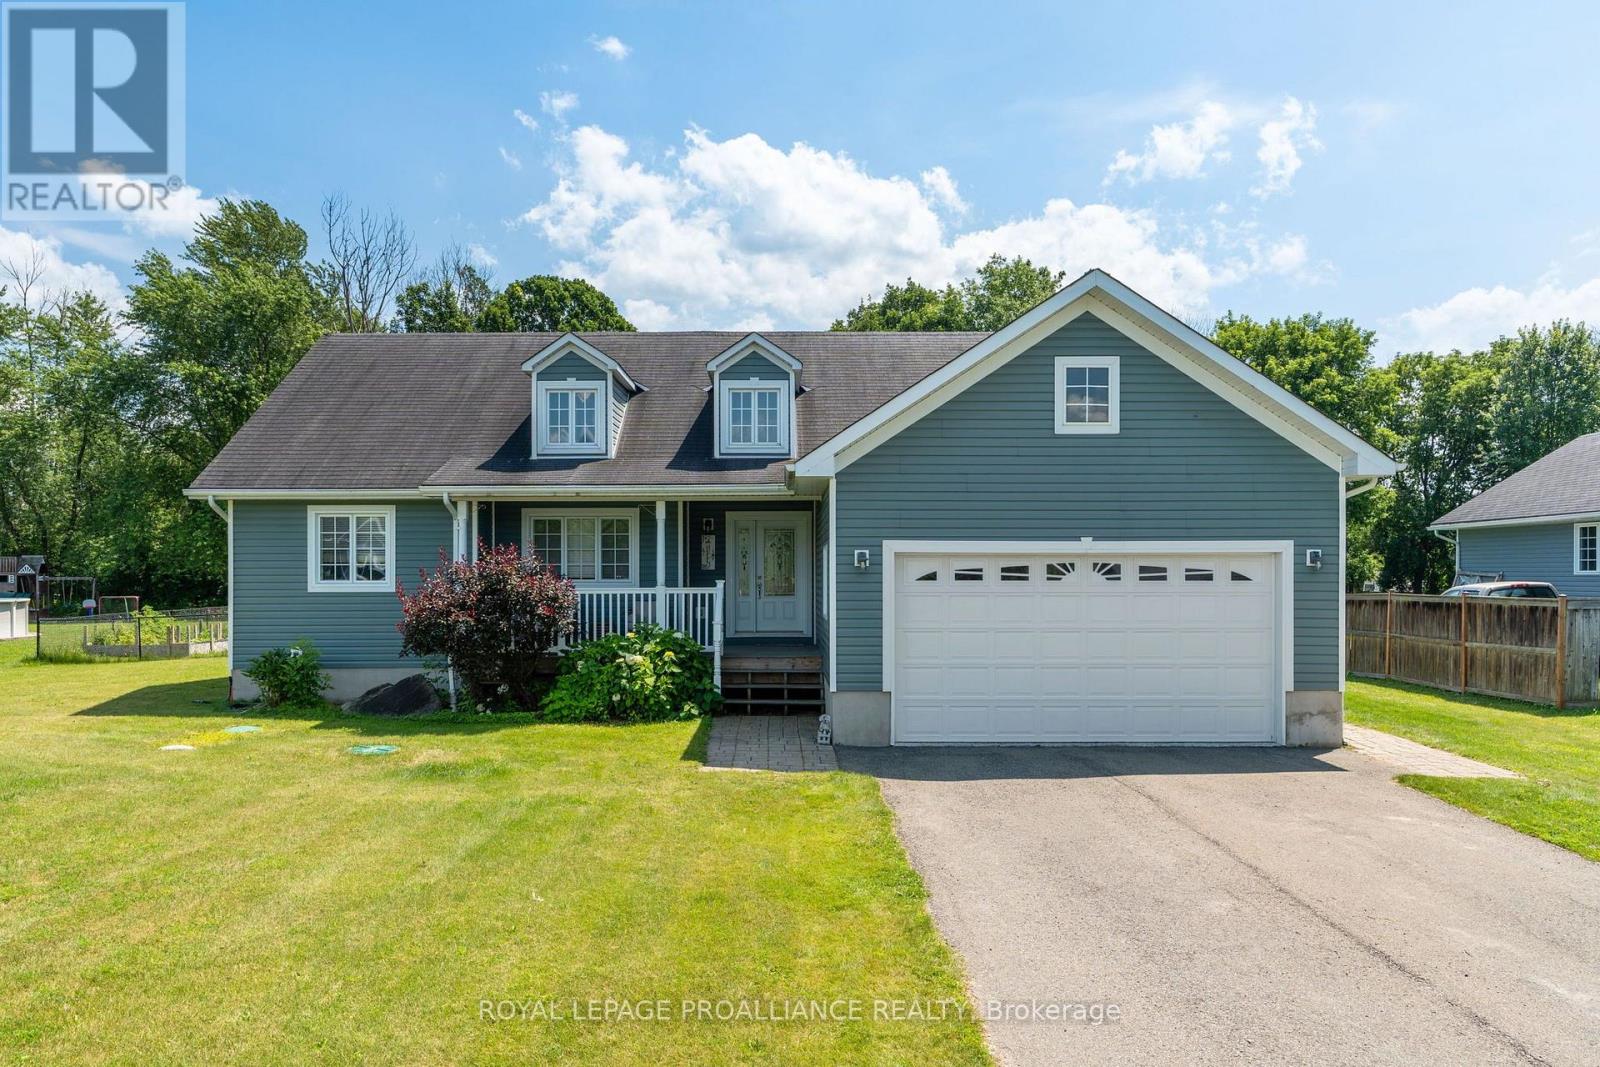
7 Albert Street
Edwardsburgh/cardinal, Ontario
Welcome to 7 Albert Street, where quality craftsmanship, thoughtful updates, and a family-friendly location come together in the desirable Johnstown Subdivision. This beautifully maintained 3+2 bedrm, 3 bathrm bungalow offers over 3,000 sq. ft. of finished living space, making it ideal for growing families, retirees, or anyone who loves to entertain.Step inside to discover gleaming hardwood floors, an abundance of natural light, & an inviting open-concept layout. The beautiful kitchen is the heart of the home, featuring rich cabinetry, elegant quartz countertops, generous prep space, & a seamless flow into the dining and living areas. Convenient main-floor laundry, a mudroom, & inside access to the attached double garage add to the home's practicality.The spacious primary suite offers two walk-in closets and a stunning newly renovated ensuite, creating the perfect private retreat. Two additional bedrooms and a full bath complete the main level.The fully finished lower level dramatically expands your living space with two additional bedrooms, a dedicated home office, an expansive family room anchored by a cozy gas fireplace, & an abundance of storage throughout-perfect for growing families, overnight guests, hobbies, or working from home..Summer will be your favourite season with the new above-ground pool, expansive new deck, fenced backyard, & natural gas BBQ hookup-perfect for entertaining family and friends or simply relaxing in your own private oasis.Recent upgrades include a brand-new furnace, renovated ensuite, new decking, pool, and numerous other improvements, allowing you to move in with confidence.Located minutes from parks, a school with a daycare, the St. Lawrence River, shopping, and Highway 40 for easy commutes, this home offers the perfect blend of convenience and community.Homes of this calibre in Johnstown are a rare offering. Beautifully updated, meticulously maintained, and truly move-in ready, 7 Albert Street is ready to welcome its next family. (id:47351)
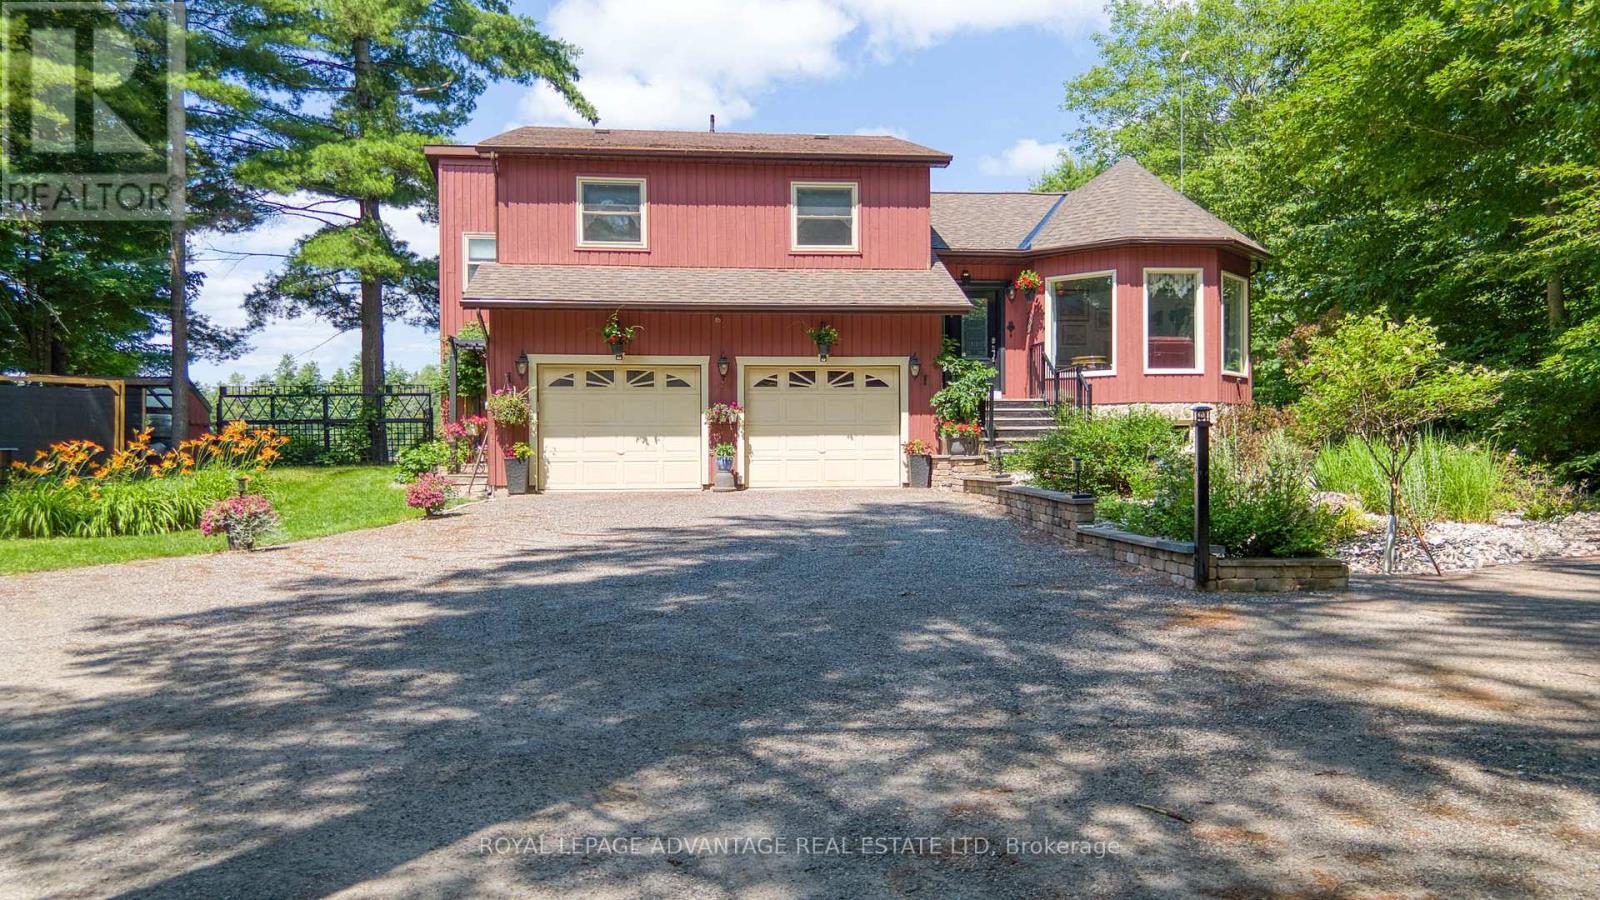
1462 Elm Grove Rd Rr 5 Road
Tay Valley, Ontario
Prepare to have your heart captured by this private, serenely tranquil property wonderfully set-back from a freshly paved county road - Beautifully framed by towering mature trees on breathtaking 4+ acre lot less than 15 mins from Heritage Perth + close by Murphy's Point Provincial Park for swimming, hiking + cross-country skiing + Otty, Adams + Long Lakes among many in the area - As you make your way up the tree-lined driveway, you will immediately feel the stress of everyday life disappear + know you have arrived home - Immaculate, move-in ready home welcomes you to this special property + has been maintained by the current owners with supreme love, care + attention to every detail, pride of ownership is evident both inside + out - As you enter the home, you are welcomed into a comforting great room w/cathedral ceilings, warming propane stove + a bank of windows through which to view your world - Updated kitchen w/breakfast bar + island + convenient pantry w/laundry, leading to family room w/office space + showpiece 3+ season sunroom tailormade for peaceful contemplation + spectacular views of the back property + pond - 3 bedrooms on the 2nd level highlighted by larger primary bedroom retreat w/upgraded 3pc ensuite, expanded W/I closet + gorgeous views of the backyard - Lower level w/workout area, office/hobby room, ready-made workshop + significant storage space - Idyllic, exquisitely landscaped gardens complement the entire backyard includes a multi-purpose 17x30 barn to use as you desire -Significant upgrades + improvements throughout (list on file), a bucolic setting featuring a vast array of birds + wildlife will appeal to discriminating privacy seekers looking to "escape the city" yet be so close to Heritage Perth - Prepare to immerse yourself within this one-of-a-kind property to fully appreciate its unique, singular characteristics throughout every changing season - Please call to book your showing + let's start creating memories today to last a lifetim (id:47351)
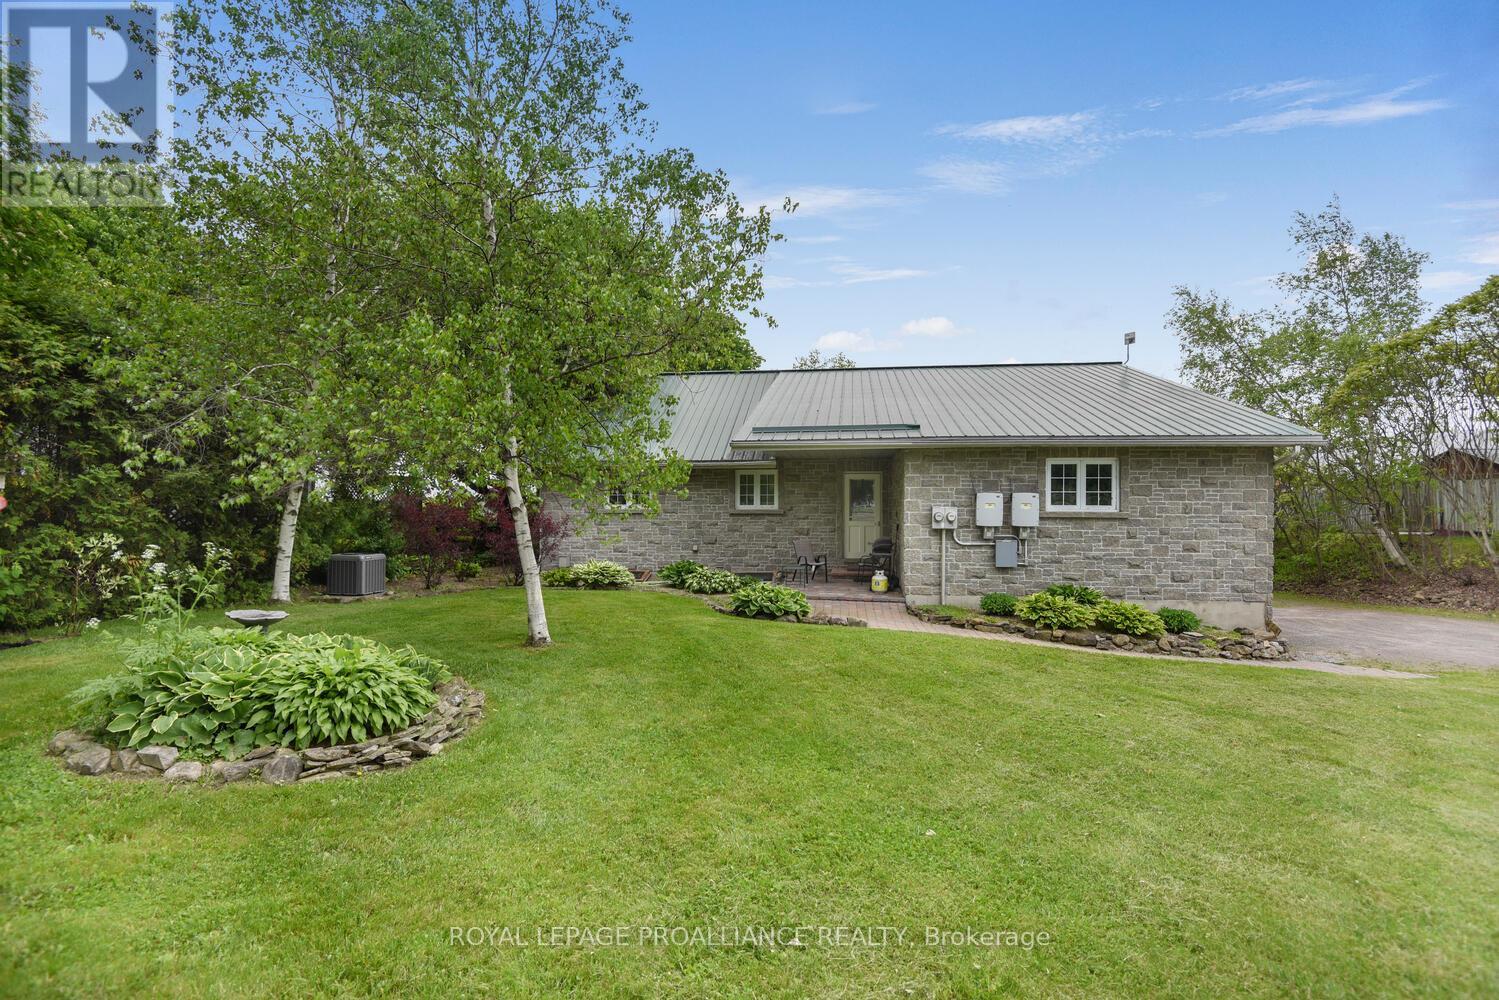
2111 County Road 2 Road E
Edwardsburgh/cardinal, Ontario
Built in 2003, this solid stone bungalow is ideally situated in Johnstown, offering spectacular, unobstructed views of the majestic St. Lawrence River-without being directly on the water. Backing onto protected wetlands, the setting ensures these remarkable views will remain preserved for years to come.Designed with exceptional versatility, the home is currently configured as a bungalow with a legal lower-level apartment, making it an excellent investment opportunity. Upper unit is now vacant and the lower level is rented to wonderful tenants who wish to stay. Each unit mirrors the other in layout, featuring two spacious bedrooms, a 4-piece bathroom, laundry, and an open-concept kitchen, dining, and living area that captures the river views. Built on grade, the bright lower level offers a walk-out and functions more like a second main floor than a traditional basement. Soundproofing between levels enhances privacy, while each unit enjoys direct access to its own side of the attached double garage.The upper level, is now VACANT & features beautiful hardwood flooring, while the lower level offers lovely hardwood floors & recently updated ceramic tile and carpet - only in the bedroom. Important updates include a metal roof (2003), furnace and water heater (2017), and newer dishwashers (2023 and 2024), with approximately four years remaining on the solar panel contract. Whether you are seeking a solid income property, a solution for extended or multi-generational living, or the option to live on one level while off setting your mortgage with rental income, this home delivers outstanding flexibility. With some modifications, this home could also be reconfigured to a single dwelling, complete with a double-car garage, offering even more flexibility for the next owner. High-speed internet is available, and the property is conveniently located on County Road 2 with quick access to Highways 401, 416, and the International Bridge-making commuting effortless. (id:47351)
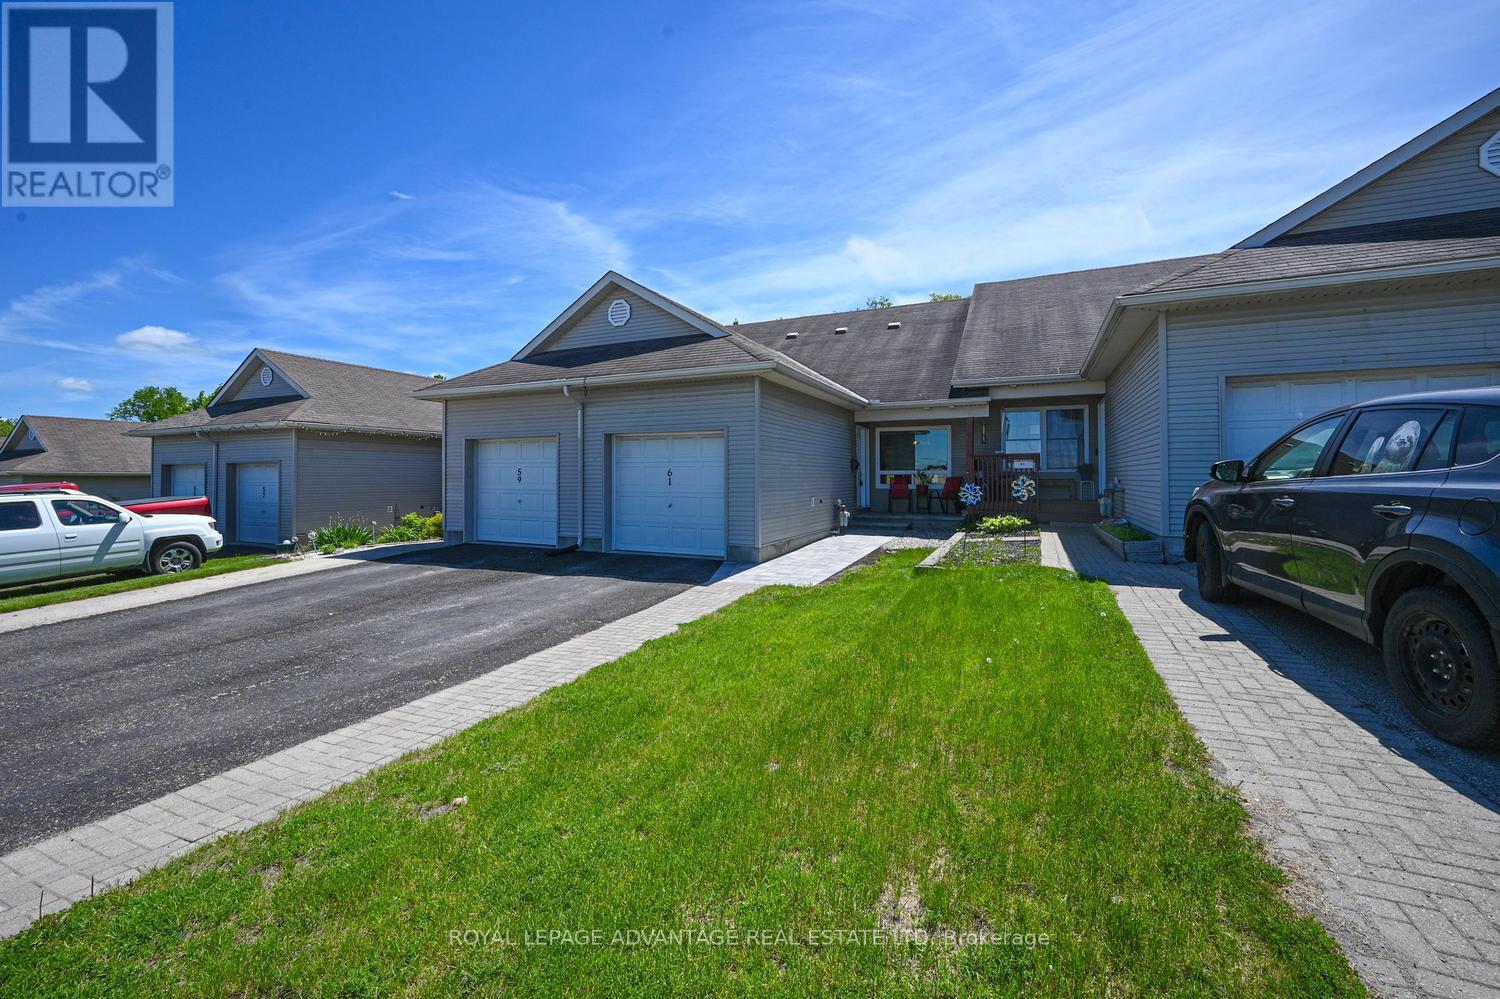
61 Van Horne Avenue
Smiths Falls, Ontario
Welcome to carefree living just moments from downtown Smiths Falls! This beautifully designed home offers the perfect blend of convenience and comfort, situated close to local shopping, dining, and essential medical facilities. The heart of the home features a bright, airy open-concept living, dining, and kitchen area-ideal for both relaxing and entertaining. Step through the patio doors of the versatile main-floor den (perfect as an office or bedroom) to a low-maintenance rear yard designed for maximum enjoyment with minimal effort. The main level also features a spacious bedroom with generous closet space and a full 4-piece bath equipped with a walk-in tub for added safety. Upstairs, the private second-story bedroom boasts large closets and its own 4-piece ensuite, making it an ideal retreat for guests or an alternative primary suite. The expansive full basement offers laundry, massive storage, and endless potential to finish into a media room or workshop. Complete with an attached single garage and an interlocking front walkway, this home is the epitome of low-maintenance living. (id:47351)
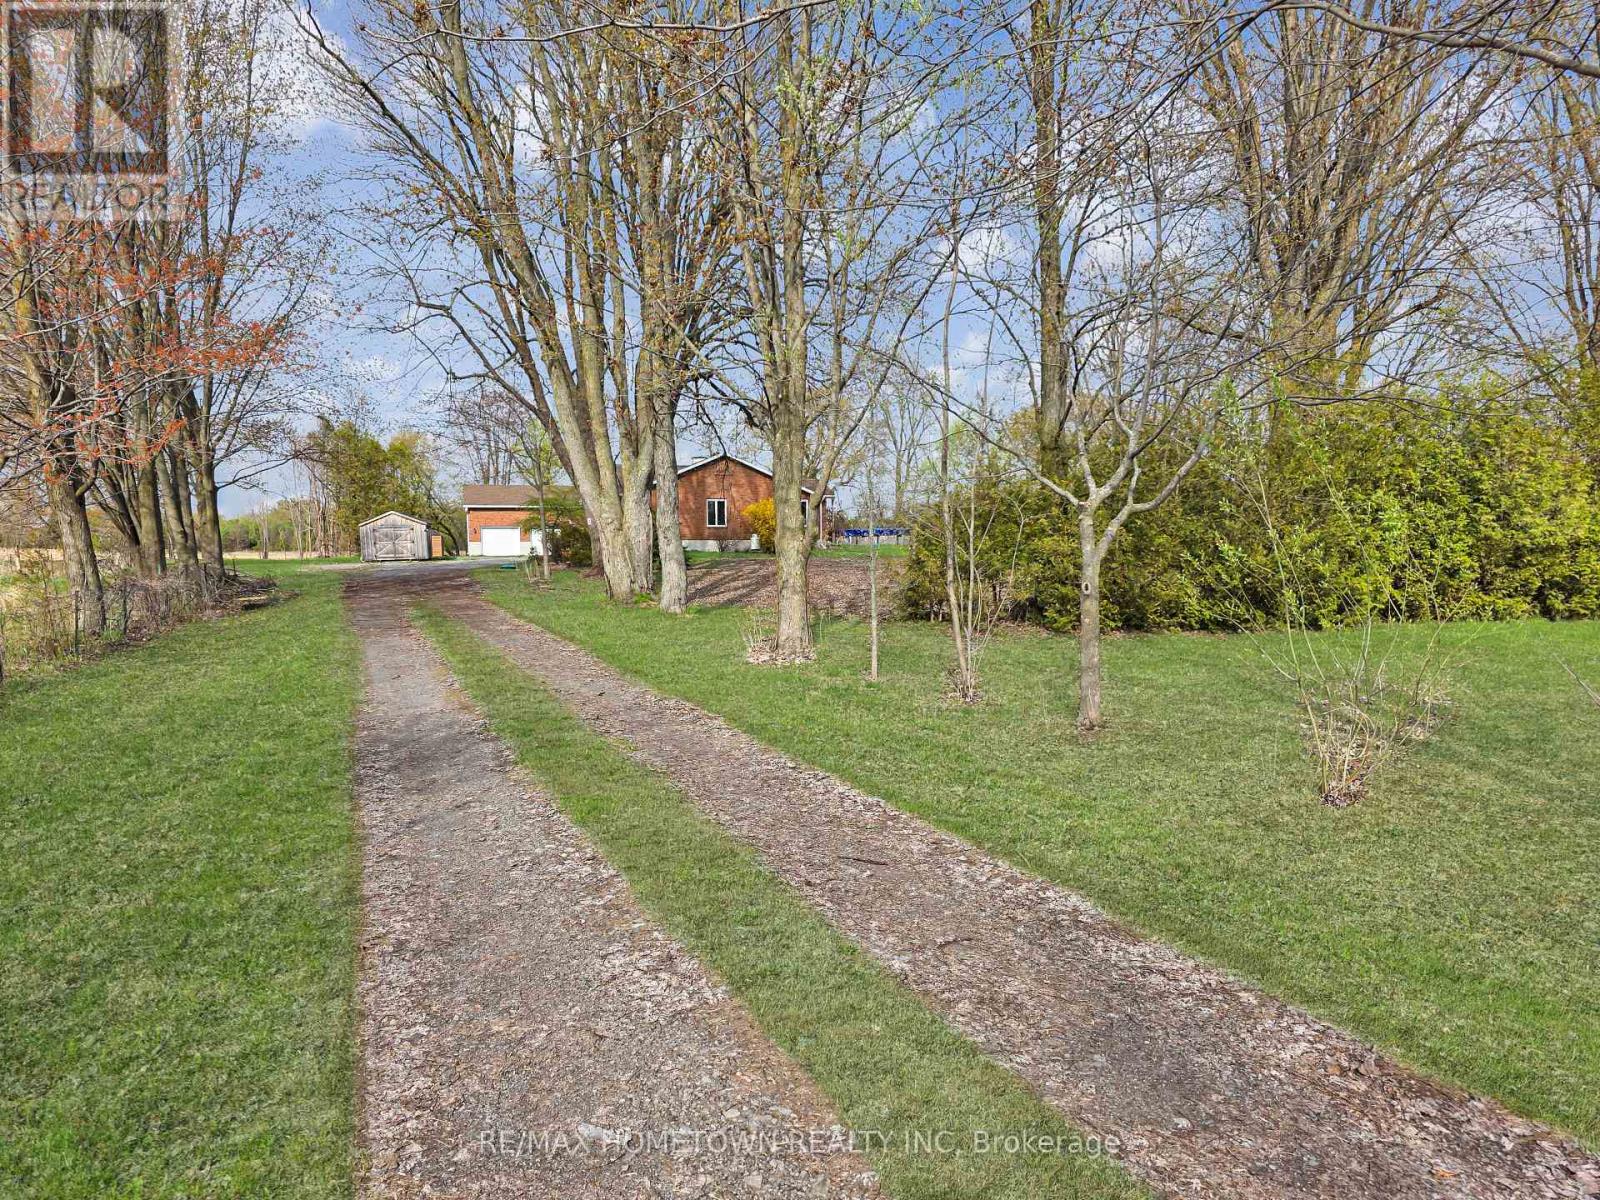
3583 Carman Road
South Dundas, Ontario
Check out this freshly painted all-brick bungalow with 2900 sq ft of living space on 2.9 private acres. It offers 3 plus 1 bedrooms, 3 bathrooms, an oversized attached garage, a covered back deck, and an above-ground pool with the possibility of an in-law suite or apartment for added income . If you want privacy, space, and a move-in-ready home, this one is worth seeing. A welcoming deck brings you to the large foyer. From here, you enter the living room, which opens to the dining room, a great space for entertaining family and friends. A doorway leads to a bright kitchen with plenty of counter space and cupboards. The kitchen flows into a casual eating area with a walkout to the covered deck and pool. The family room features a propane fireplace that keeps the space warm and inviting in the winter. Down the hall, there is a versatile room that works well as an office or a fourth bedroom, along with a 3-piece bath and two additional bedrooms. The primary bedroom has generous storage, a private 3-piece ensuite with a tub perfect for unwinding after a long day, and its own access to the covered deck and pool. Just off the kitchen, the mudroom and laundry combo offers a door to the yard and another 3 piece bath, ideal when coming in from the garden or garage. This room also connects directly to the oversized garage. A separate door from the garage leads to the basement. The basement is a blank canvas with unlimited potential. Finish it your way and create the space you need. The basement offers outstanding potential. With direct access from the garage, it could be finished as an in-law suite or a full apartment. There is room for two to three additional bedrooms, a living room, a kitchen, and a bathroom. Or keep it as a wide-open hangout space for kids and their friends. The options are wide open and ready for your plans. Come and see this impressive property for yourself. The attached garage is approx. 24.0 ft X 44.3 ft (id:47351)
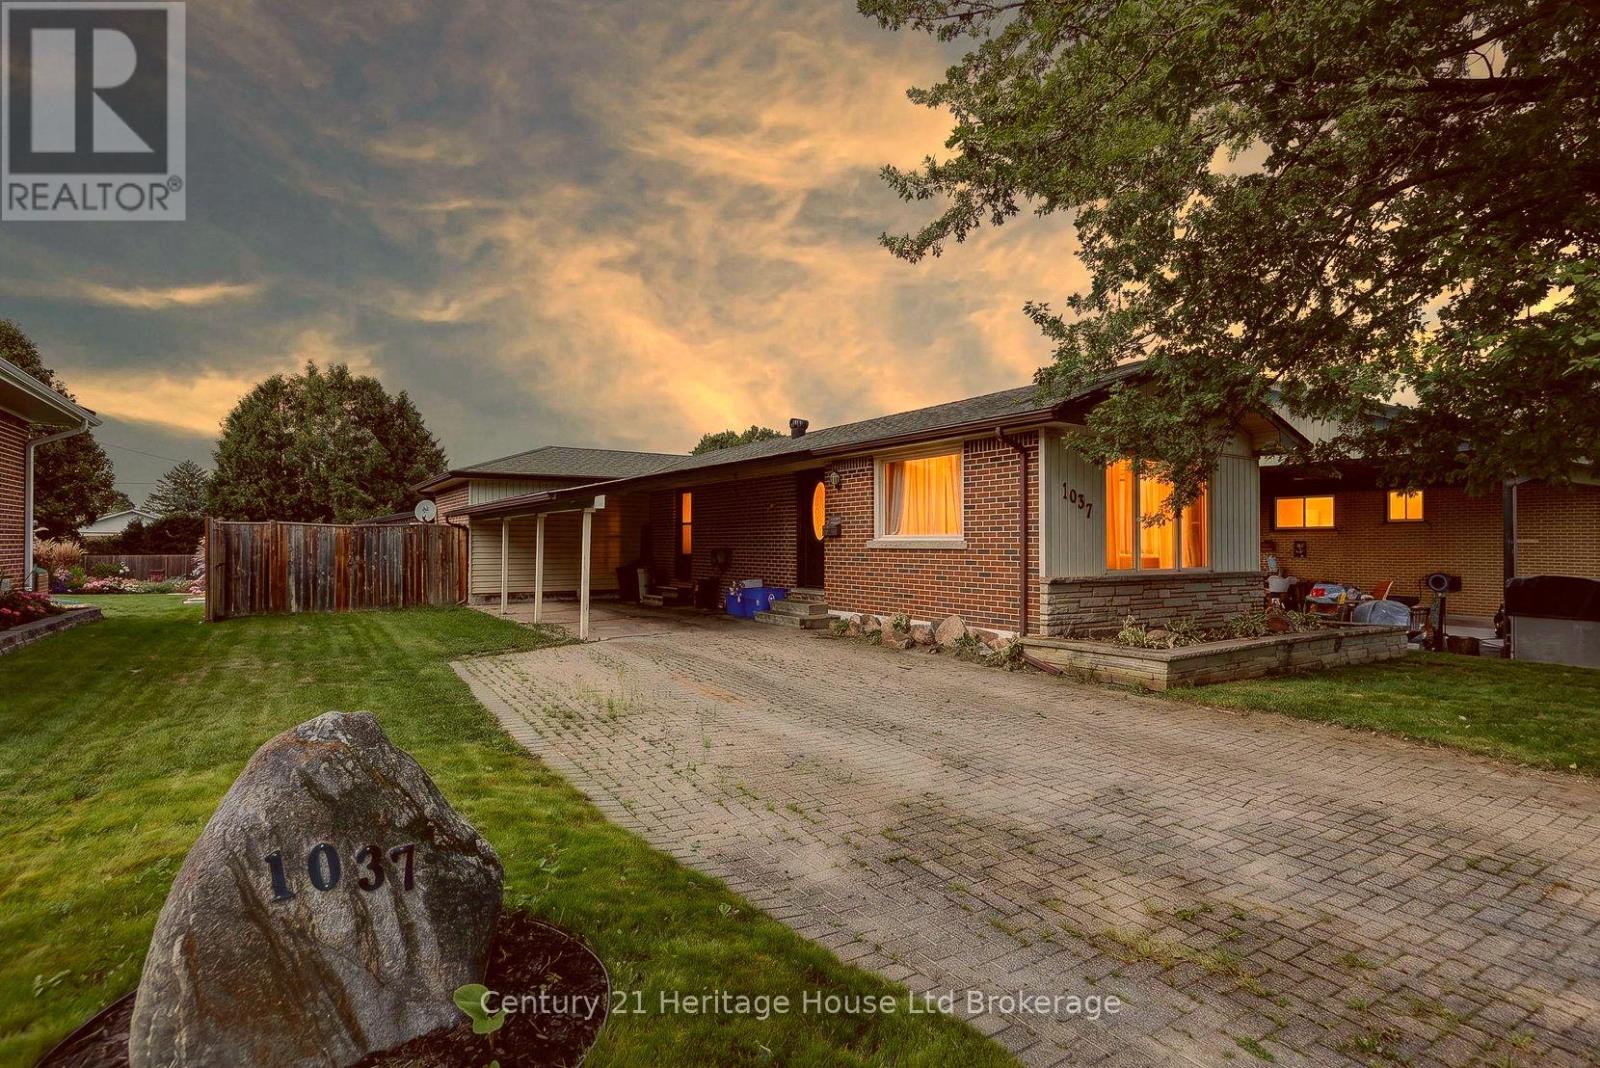
1037 Warwick Street
Woodstock, Ontario
This is the kind of home buyers hope finally shows up after weeks of scrolling, comparing, and feeling like nothing fits quite right. From the moment you pull up, this property feels comfortable, cared for, and genuinely inviting. It sits in a lovely and established Woodstock neighbourhood where streets are quiet, neighbours wave, and everything feels settled in the best way. Inside, the main level offers an open concept layout that is bright, warm, and functional. The living area connects easily to the dining space and a kitchen loaded with cupboards and great counter space, giving you a central hub that works for cooking, hosting, or simply enjoying daily life. Three bedrooms sit on the main floor along with a full bathroom, and the primary bedroom offers double closets and calming natural light that makes the space feel peaceful. The finished basement adds a huge amount of bonus living space with a large rec room, an additional bedroom, a three piece bathroom, and organized areas for laundry, utilities, and storage. It is the kind of lower level that works for movie nights, kids, guests, hobbies, or anyone who needs flexible space without feeling cramped. Outside, the long driveway, car port, and detached garage give you strong parking and storage options with room for tools, equipment, or a workshop setup. The backyard is fully fenced and feels like its own private retreat with a large deck that spans the back of the home, perfect for summer dinners, morning coffee, or evenings with friends. There is plenty of room for pets to run, kids to play, or future ideas you want to bring to life. Mature trees and the overall charm of the area create a feeling of comfort the moment you arrive. With parks, schools, shopping, and major routes close by, this home offers the mix of location, layout, and lifestyle that buyers search hard to find. It feels balanced, welcoming, and easy to picture yourself in from the very first moment. (id:47351)
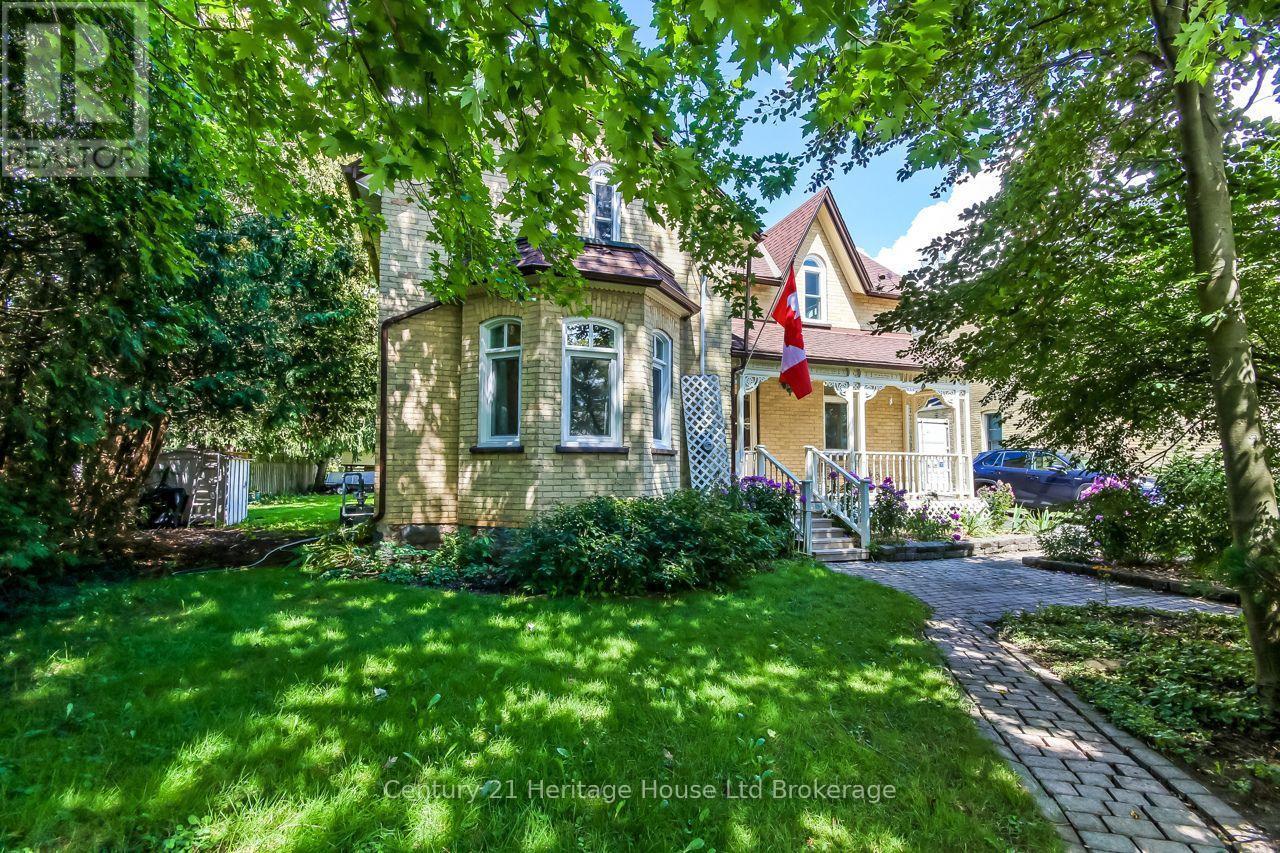
166 Dundas Street W
Zorra, Ontario
Welcome to this 3 bedroom, 2 bathroom century home, beautifully maintained and updated throughout the years. Perfectly situated in the highly sought-after community of Thamesford. Enjoy the charm of character living combined with modern peace of mind, all within walking distance to local schools, parks, library, recreation centre, shopping, and dining. All new energy-efficient triple-glazed, Low-E argon gas Eurostyle Tilt & Turn windows with a LIFETIME Transferable Warranty (Dec 2023-$25,494); 2 family room windows, 1 kitchen window & Bathroom window replaced 2008, new 60-gallon hot water heater (July 2026), new furnace (Jan 2025), and roof new 3/8in plywood and 50yr Timberline shingles (Sept 2015). This home also features a main-floor laundry and a functional floor plan that blends historic character with everyday convenience. Set on a generous lot (74ft X 178ft) with surrounding landscaping and a covered back deck and front porch. Ideal for outdoor relaxing and entertaining year-round. (id:47351)
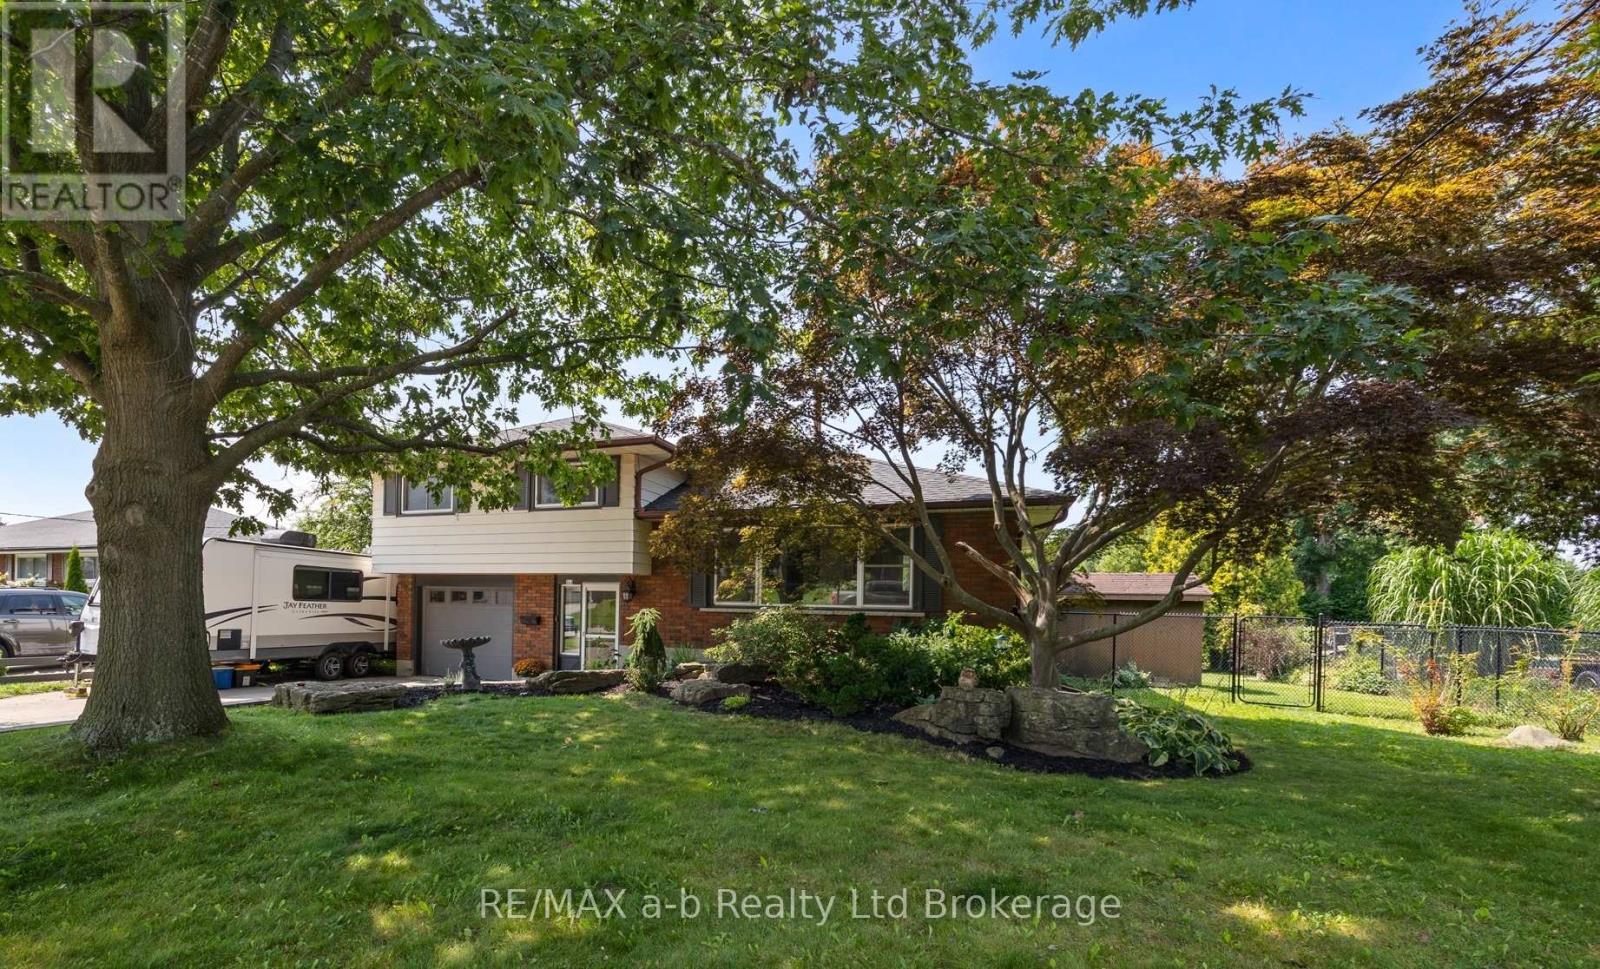
269 Ferncrest Road
Woodstock, Ontario
Welcome to this spacious 4-bedroom, 3-bathroom side split in one of Woodstock's most desirable north-end neighbourhoods. Larger than it looks, this home offers plenty of room for the whole family, with an addition completed in 1997 providing valuable extra living space. Recent updates include new flooring throughout in 2026 and an updated main bathroom in 2026. Enjoy a great layout, generous bedrooms and a fantastic established neighbourhood. The backyard backs directly onto a park, offering a peaceful setting with no rear neighbours and plenty of green space to enjoy. Close to schools, shopping, parks and all that north-end Woodstock has to offer, this is a home you'll want to see to truly appreciate the space. (id:47351)
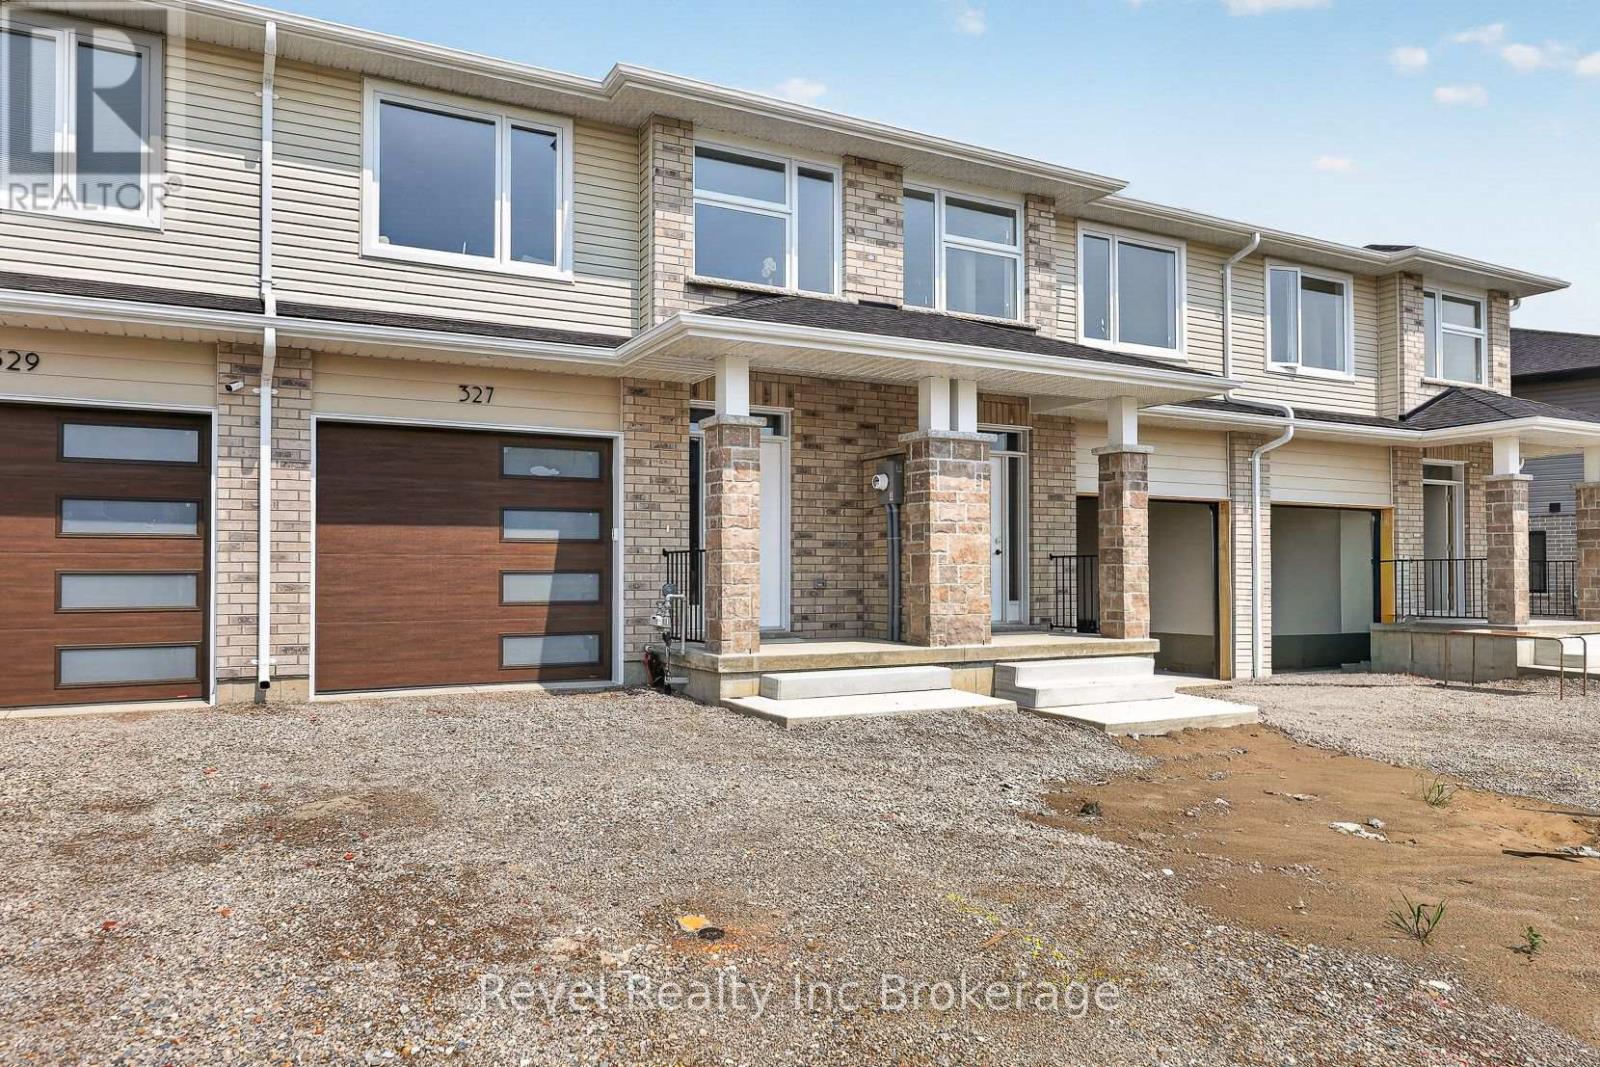
327 Kading Crescent
Woodstock, Ontario
Modern new walkout townhome currently being built by local builder Deroo Bros. Ventures, featuring 3 bedrooms and 2.5 bathrooms, designed with comfort and functionality in mind. The open-concept main floor offers a bright seamless flow ideal for everyday living and entertaining. The walkout basement provides additional space with direct outdoor access and is ready for future customization. Conveniently located with quick highway access. As a new build, taxes are to be assessed, and the legal description and lot size will be finalized closer to closing.The Price advertised on this Listing does not include HST and reflects the Proposed New Enhanced HST Rebate for New Construction Homes to be available to Qualified Purchasers for their use as a Primary Residence to take effect on Agreements signed from April 1, 2026 until March 31, 2027. Other conditions may apply in this newly announced government HST program. Some photos have been AI rendered for illustration purposes only. (id:47351)
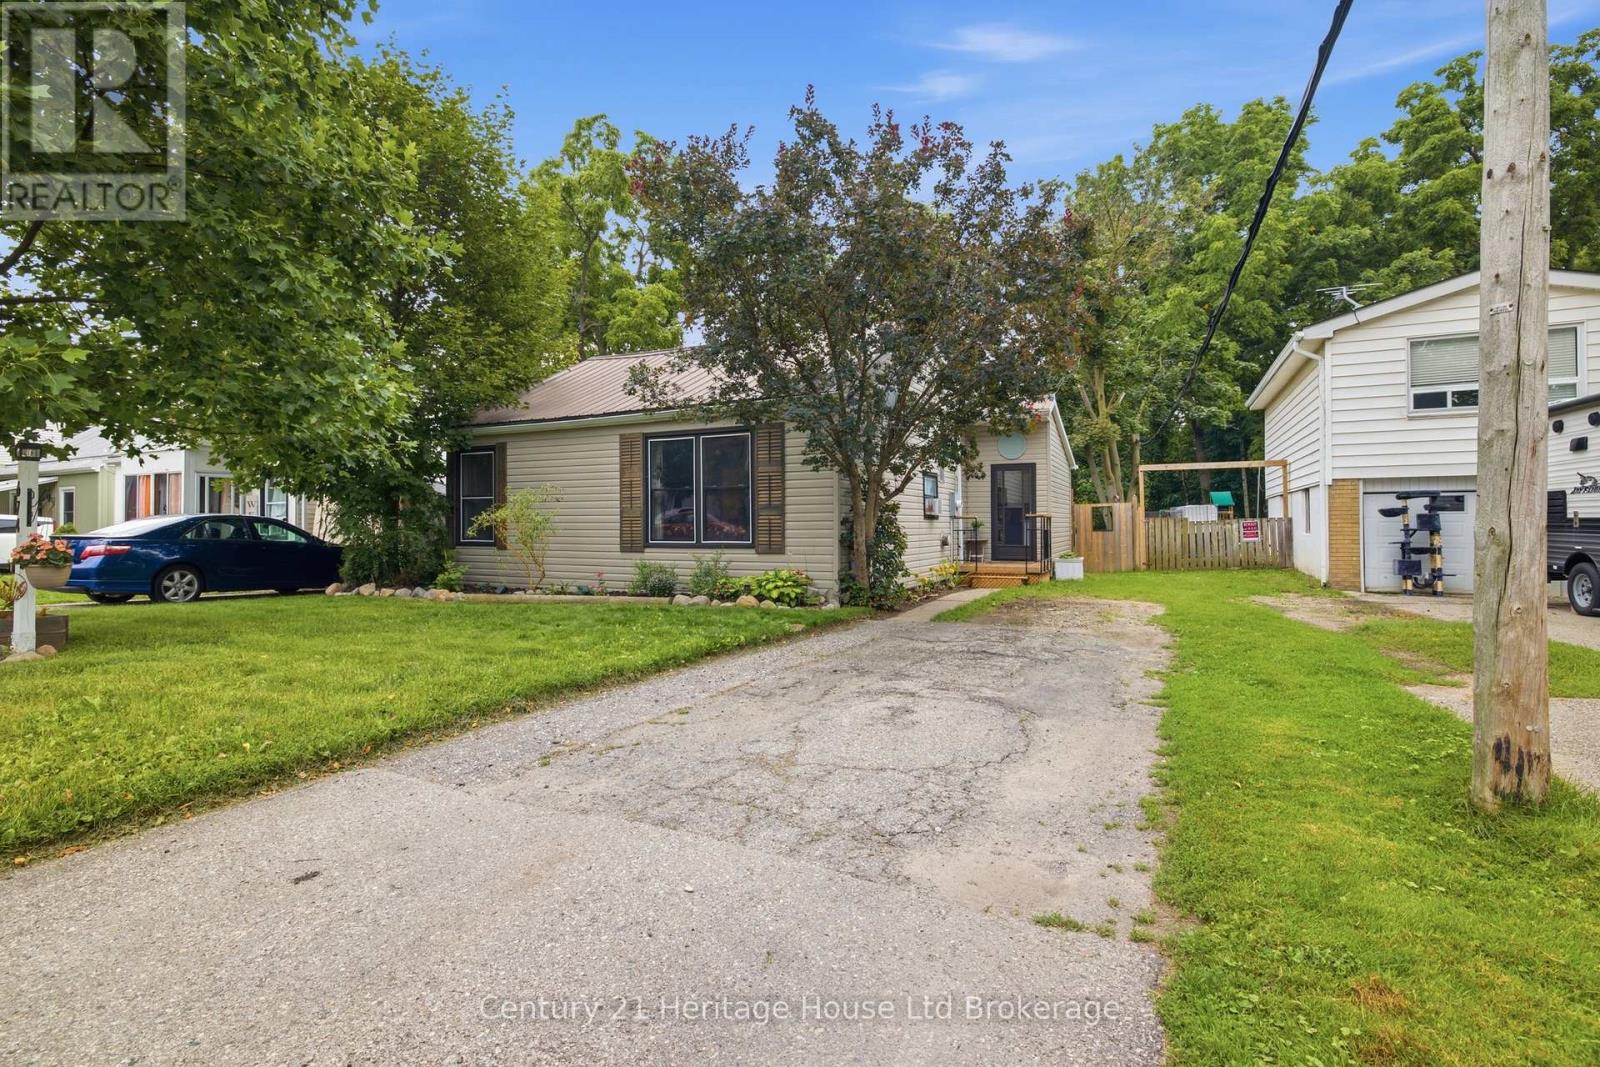
674 Hayball Street
Woodstock, Ontario
Welcome to 674 Hayball St.! This charming 2-bedroom, 1-bathroom bungalow is carpet-free, freshly painted, and move-in ready. From the moment you step inside, the cathedral ceiling creates an inviting sense of openness and space.The bright, open-concept living and dining area is perfect for relaxing or entertaining family and friends. The two bedrooms are both a great size and offer double-wide closets, while the primary bedroom features convenient cheater ensuite access to the bathroom.The updated backyard has been refreshed to create a simple, low-maintenance outdoor space with a renewed deck and plenty of room for kids or pets to enjoy. Mature trees along the rear of the property provide just the right amount of shade during the warmer months.Located on a quiet street just steps from Altadore Park and only a couple of blocks from Northdale School, Sutherland Park, and Knightsbridge Park, this home is perfectly situated for families and those looking for a peaceful neighbourhood close to everyday amenities. (id:47351)
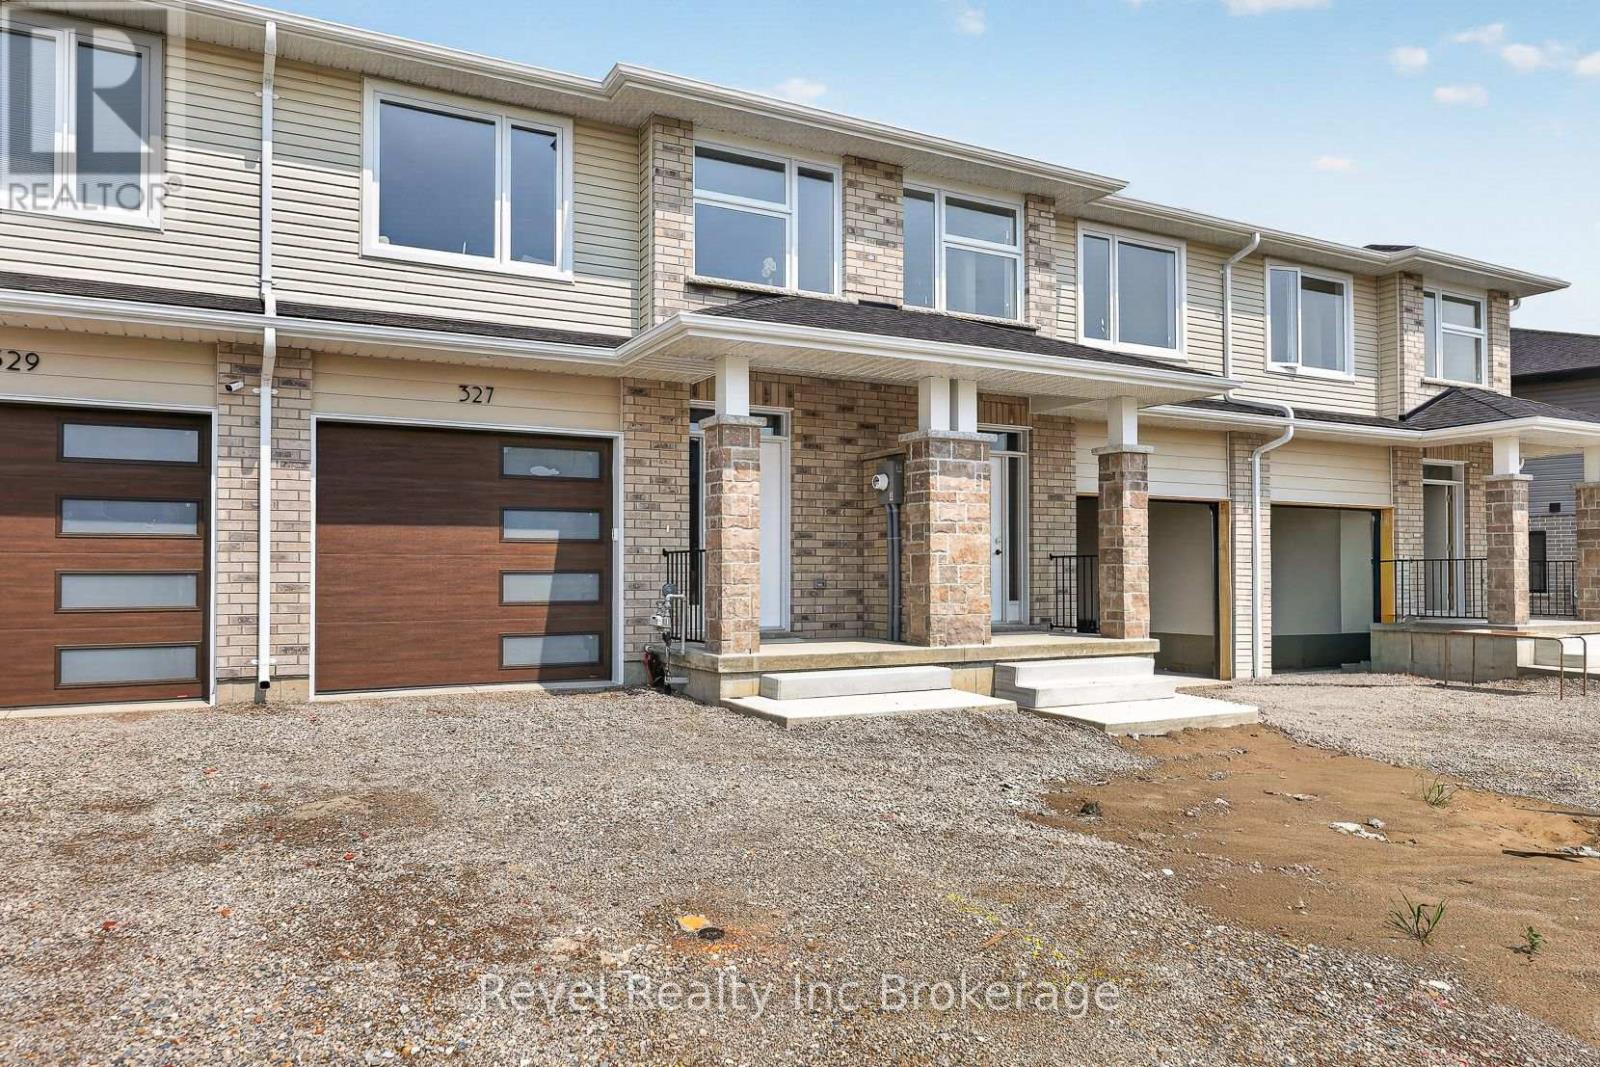
325 Kading Crescent
Woodstock, Ontario
Modern new walkout townhome currently being built by local builder Deroo Bros. Ventures, featuring 3 bedrooms and 2.5 bathrooms, designed with comfort and functionality in mind. The open-concept main floor offers a bright seamless flow ideal for everyday living and entertaining. The walkout basement provides additional space with direct outdoor access and is ready for future customization. Conveniently located with quick highway access. As a new build, taxes are to be assessed, and the legal description and lot size will be finalized closer to closing.The Price advertised on this Listing does not include HST and reflects the Proposed New Enhanced HST Rebate for New Construction Homes to be available to Qualified Purchasers for their use as a Primary Residence to take effect on Agreements signed from April 1, 2026 until March 31, 2027. Other conditions may apply in this newly announced government HST program. Some photos have been AI rendered for illustration purposes only. (id:47351)
420 Sales Drive
Woodstock, Ontario
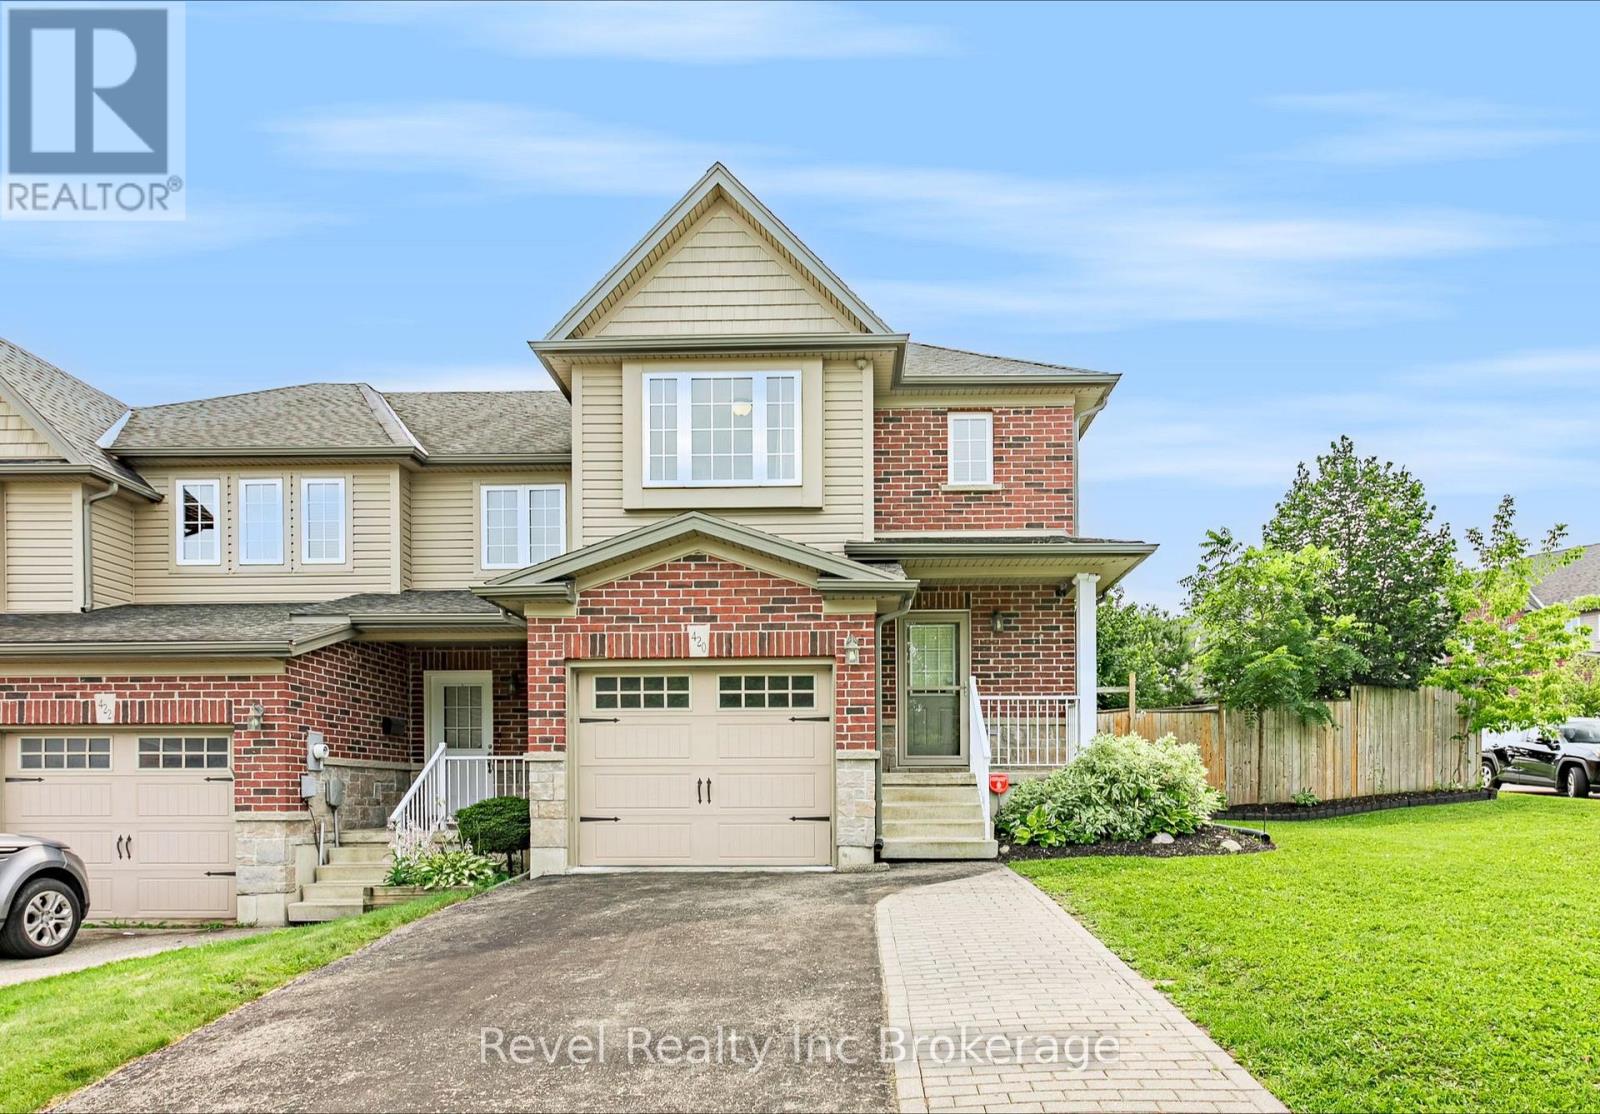
Welcome to 420 Sales Drive, Woodstock a beautifully refreshed end unit freehold townhouse offering extra natural light, a private yard, and plenty of space for the whole family. The bright and inviting main floor features an abundance of windows along with a functional layout connecting the living room, dining area, and kitchen. Recently updated with fresh paint, new flooring, and new trim, the space feels clean, modern, and move in ready. From here, step outside to a great deck overlooking the private backyard an ideal spot for summer entertaining, BBQs, or simply relaxing outdoors. Upstairs, you'll find three spacious bedrooms, including a primary suite with its own private ensuite, plus an additional 4 piece bathroom. The finished basement adds valuable living space with a fireplace and has also been freshly painted and updated with new flooring and trim. A 2 piece bathroom with a roughed in shower provides the opportunity to create an additional full bathroom, while the generous workshop and storage area offers fantastic space for hobbies, tools, or organization. Complete with an attached single car garage and ideally located close to shopping, schools, everyday amenities, and quick highway access, this well maintained freehold townhouse offers the space, updates, and convenience you've been looking for with no condo fees to worry about. (id:47351)

808 Garden Court Crescent
Woodstock, Ontario
Relax, unwind and enjoy your new home located in the very desirable Garden Ridge Adult lifestyle living community developed by Sally Creek Lifestyle Homes in beautiful north Woodstock, enjoy everything the community has to offer, shopping, dining, golfing and so much more! This community offers an outstanding recreation centre exclusive for community members with a fitness centre, activity room, kitchen, lounge area and so much more! These freehold homes offer a wide variety of options, 3 different floor plans, walk out basements or look out available to choose from! There are currently two homes ready for their finishes to be picked with loads of others available to begin construction, these homes feature 2 bedrooms and 2 baths on the main level, 10 foot high ceilings, gas fireplace, quartz counters, main floor laundry, optional finished basements and loads of luxury finishes! Come see what the community has to offer! Starting at 549,999 including HST, net of the applicable expanded HST rebate assigned to the Vendor, subject to purchaser eligibility, the rebate program being in effect, and the rebate being assignable to the Vendor on closing. HST on upgrades, extras, changes, and adjustments is additional. (id:47351)