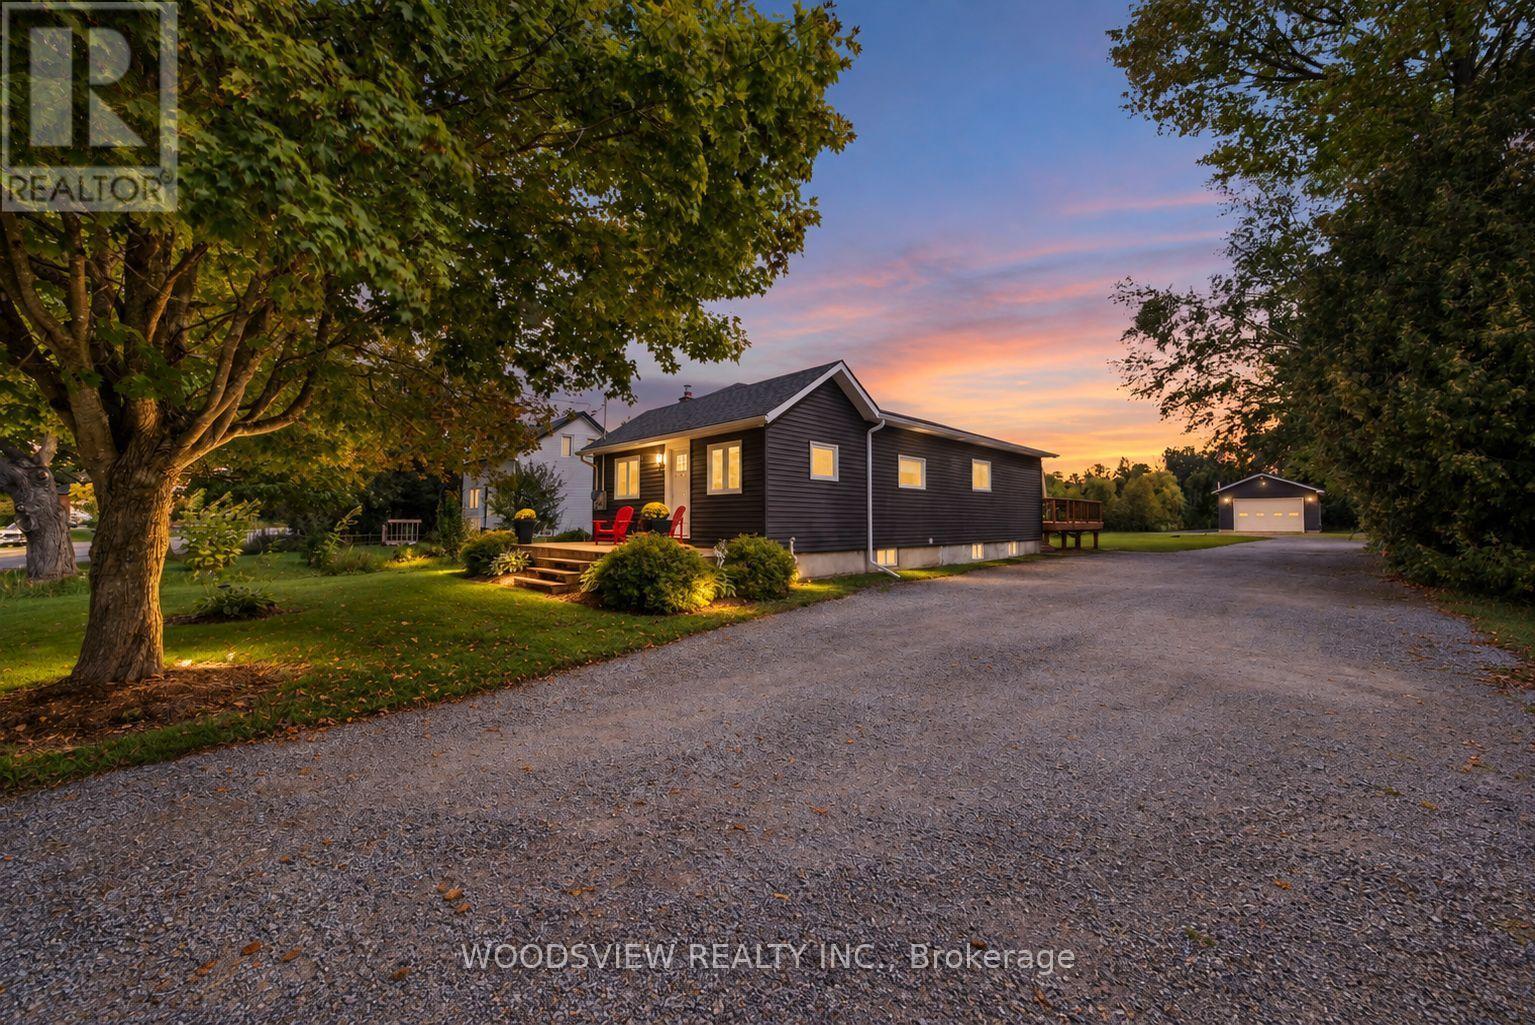
339 Pefferlaw Road
Georgina, Ontario
Welcome to this beautifully renovated bungalow, perfectly situated on an impressive, nearly half acre lot in the heart of Pefferlaw. Meticulously maintained and thoughtfully updated from top to bottom, this move in ready home offers the perfect combination of modern comfort, generous outdoor space and exceptional versatility.Inside, you'll find a bright and inviting interior featuring a stunning new kitchen (2026), new flooring (2026) and a beautifully renovated bathroom (2025) complete with heated floors. Extensive improvements provide added peace of mind, including a new water heater (2026), roof (2024), A/C (2024), furnace (2022), windows, siding and eavestroughs (2023), new decks (2024), and an upgraded 200-amp electrical panel (2019).A true highlight of the property is the impressive 28' x 38' heated detached shop, built in 2022/2023 and complete with its own 100-amp electrical service, water and gas. Whether you're a contractor, hobbyist, car enthusiast or simply looking for exceptional additional workspace and storage, this is a feature that truly sets the property apart. A large driveway provides ample parking for multiple vehicles, trailers and toys.Enjoy the space and privacy of the expansive lot while remaining close to everything Pefferlaw has to offer, including local restaurants, hardware store, LCBO and everyday conveniences. Lake Simcoe is just down the road, while easy access to Highway 48 makes commuting throughout the surrounding area a breeze.Beautifully finished, extensively updated and offering a shop that's hard to find this is a property that needs to be seen to be fully appreciated. (id:47351)
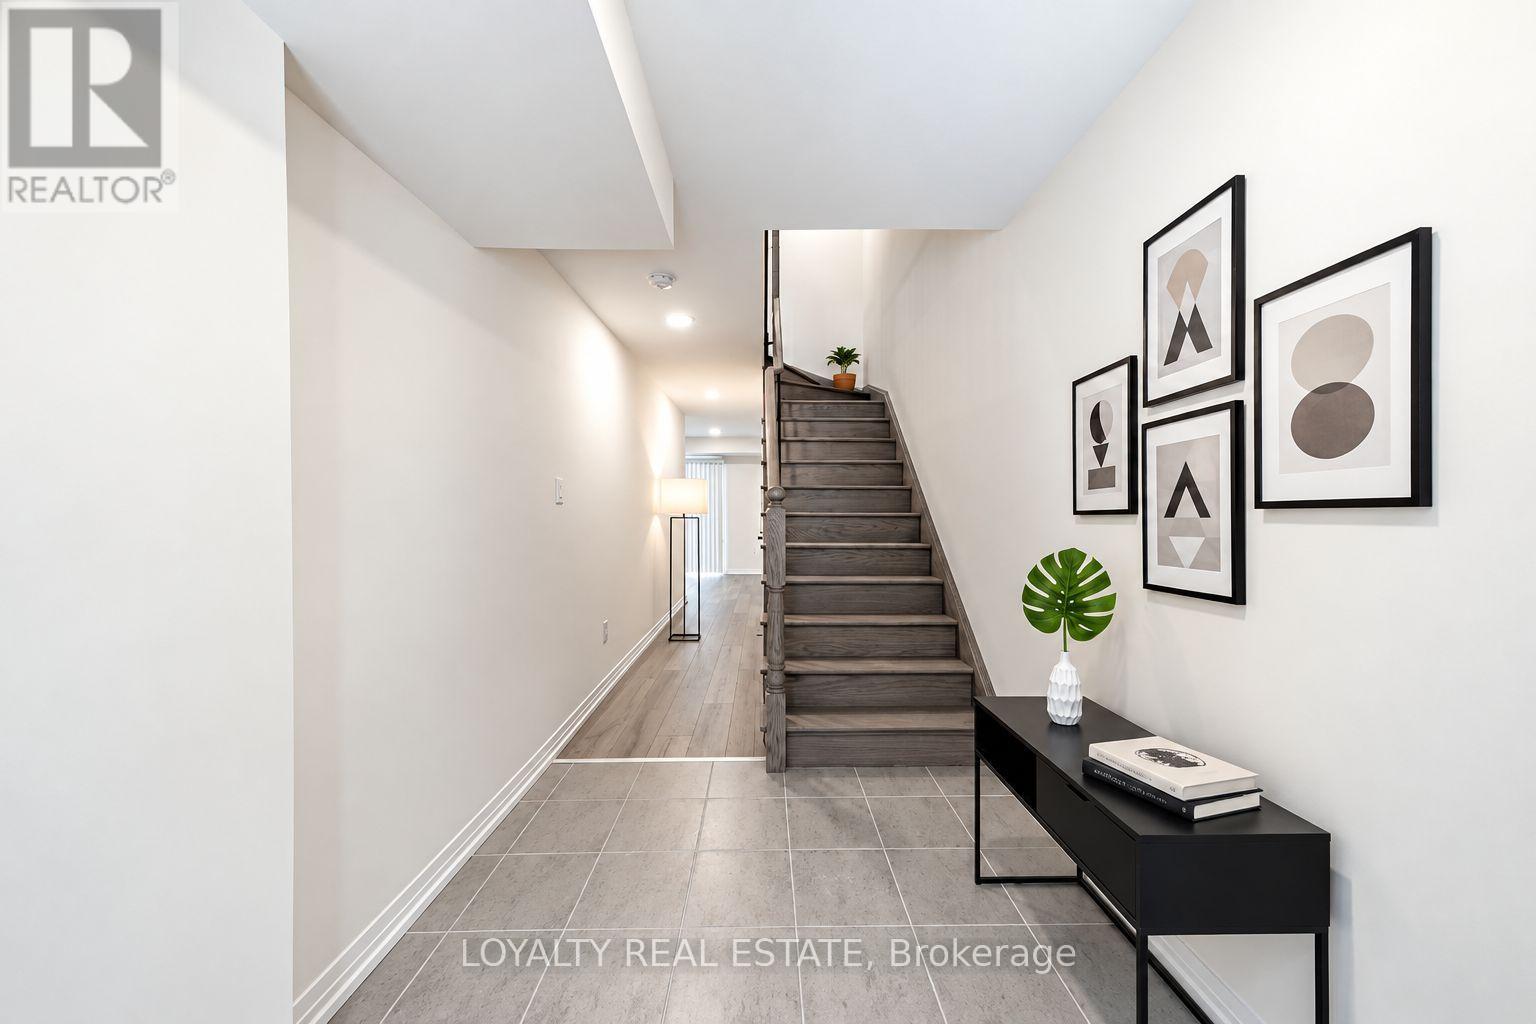
107 Bavin Street
Clarington, Ontario
Modern living in a growing community.Welcome to 107 Bavin Street, a beautiful home offering the perfect combination of comfort, style, and convenience. Perfectly located near schools, parks, shopping, restaurants and everyday amenities, with convenient access to Highway 401 and approximately 11 minutes from Bowmanville HarbourThoughtfully designed for everyday living, this inviting property is an excellent opportunity for families, professionals. Enjoy bright and welcoming living spaces in a family-friendly neighbourhood, conveniently located close to schools, parks, shopping, restaurants, and everyday amenities. (id:47351)
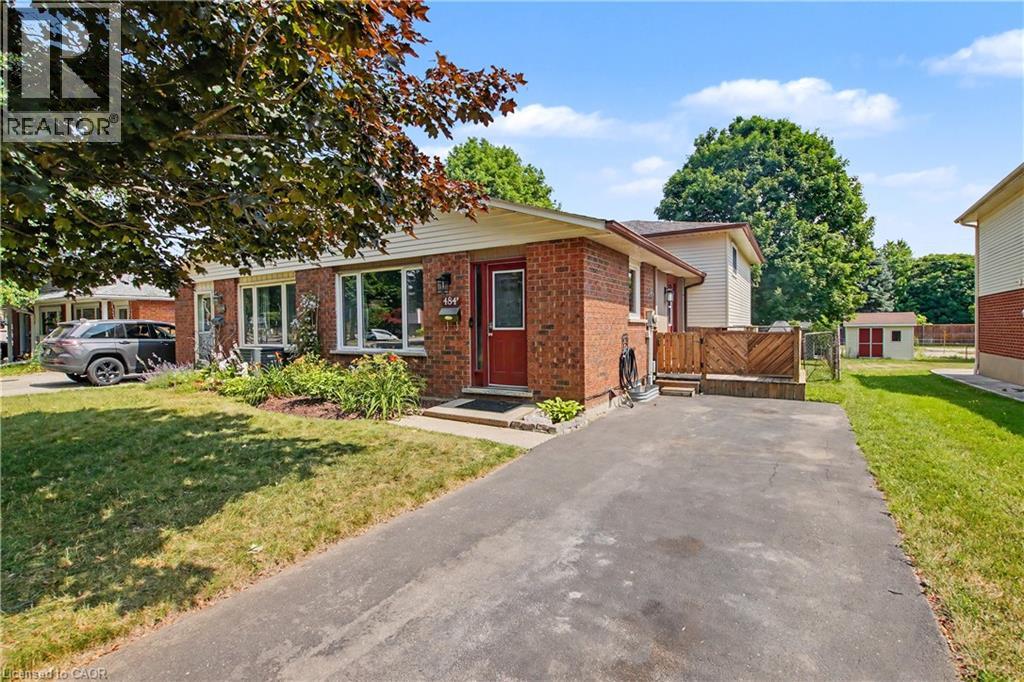
484 Redfox Road Unit# B
Waterloo, Ontario
OPEN HOUSE SUNDAY SEPT 27 1:00-3:00. Beautifully maintained semi-detached backsplit tucked into Waterloo's established Colonial Acres/East Bridge neighbourhood, on a quiet street close to parks, schools, transit, grocery, amenities and the expressway. This 3-bedroom, 2-bathroom home offers a bright above-grade layout plus a fully finished lower level (renovated 2021) for versatile extra living space. The current owners have been responsible owners and have invested throughout: new windows (upper-2020), a remodeled main bathroom (2024), and a new roof and upgraded insulation (2025) means the big-ticket items are already done. Enjoy large backyard with patio, ample parking, a new (2023) backyard shed, and cedar trees along the rear fence for year-round privacy. Move-in ready and waiting for you. ***** Busy or out of town? Zoom virtual tours available upon request! ***** (id:47351)
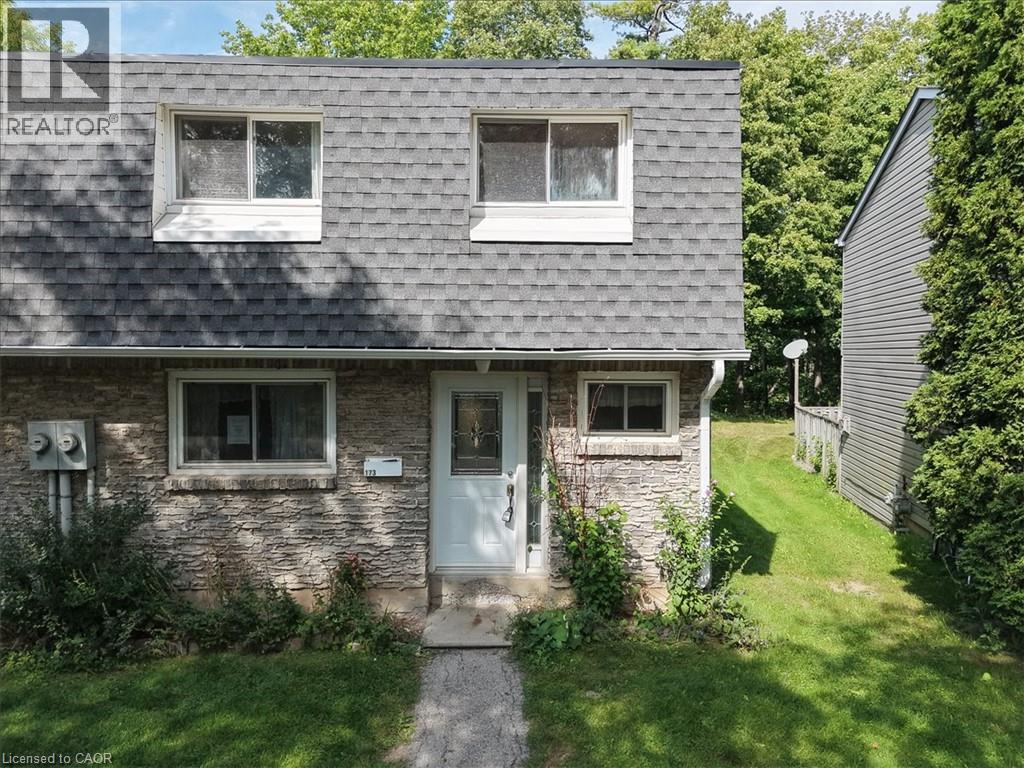
2050 Upper Middle Road Unit# 173
Burlington, Ontario
Welcome to Unit 173 — a charming end-unit townhome tucked into a quiet, tree-lined Burlington complex. With 3 bedrooms, 1.5 baths and approx. 1,256 sq ft of living space, this home offers room to grow and a layout that lives comfortably. Two ductless heat pumps keep the living room and primary bedroom comfortable in every season, while the backyard patio — backing onto trees for extra privacy — is the perfect spot to unwind. Downstairs, the unfinished basement is a blank canvas with laundry and plenty of storage already in place. Underground parking, a friendly community feel, and walking distance to Cavendish Park and Paul A. Fisher Public School round out the appeal. Bring your ideas and make this one your own! (id:47351)
11 Hardwood Avenue S
Ajax, Ontario
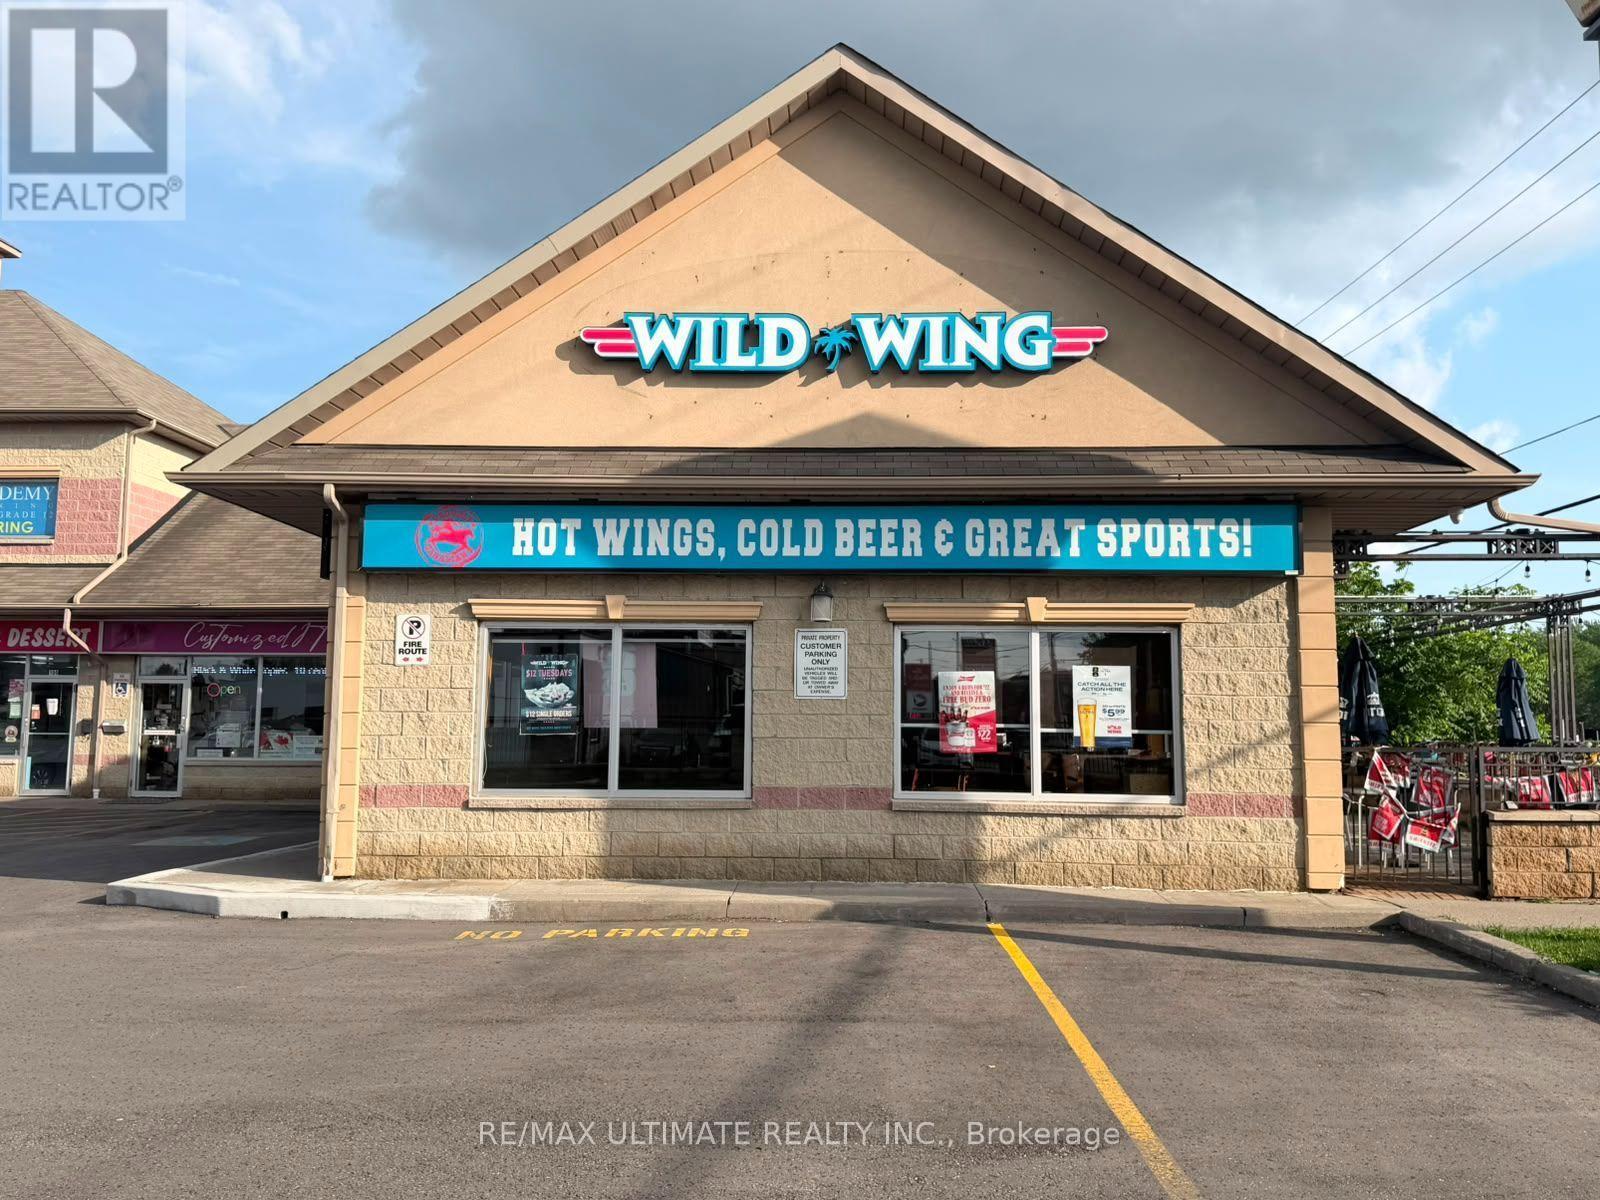
POSSIBILITY TO CONVERT TO YOUR OWN RESTAURANT CONCEPT! Bring your vision to this fully equipped, established restaurant at 11 Harwood Ave S in Ajax, ideally located in a high-traffic corner plaza. Currently operating as a Wild Wing franchise, the space offers potential to introduce your own concept, subject to applicable franchise, landlord and regulatory approvals, or continue with the existing brand. Spanning approximately 2,600 sq ft, this liquor-licensed restaurant features 135 total seats-100 indoors and 35 on a spacious patio. Established in 2020, the restaurant offers an existing setup for buyers looking to enter Ajax's food and beverage market. Current rent is $10,084/month, inclusive of TMI and HST. Explore the possibilities for your next restaurant venture in this prominent Ajax location! (id:47351)
205 - 840 St Clair Avenue W
Toronto, Ontario
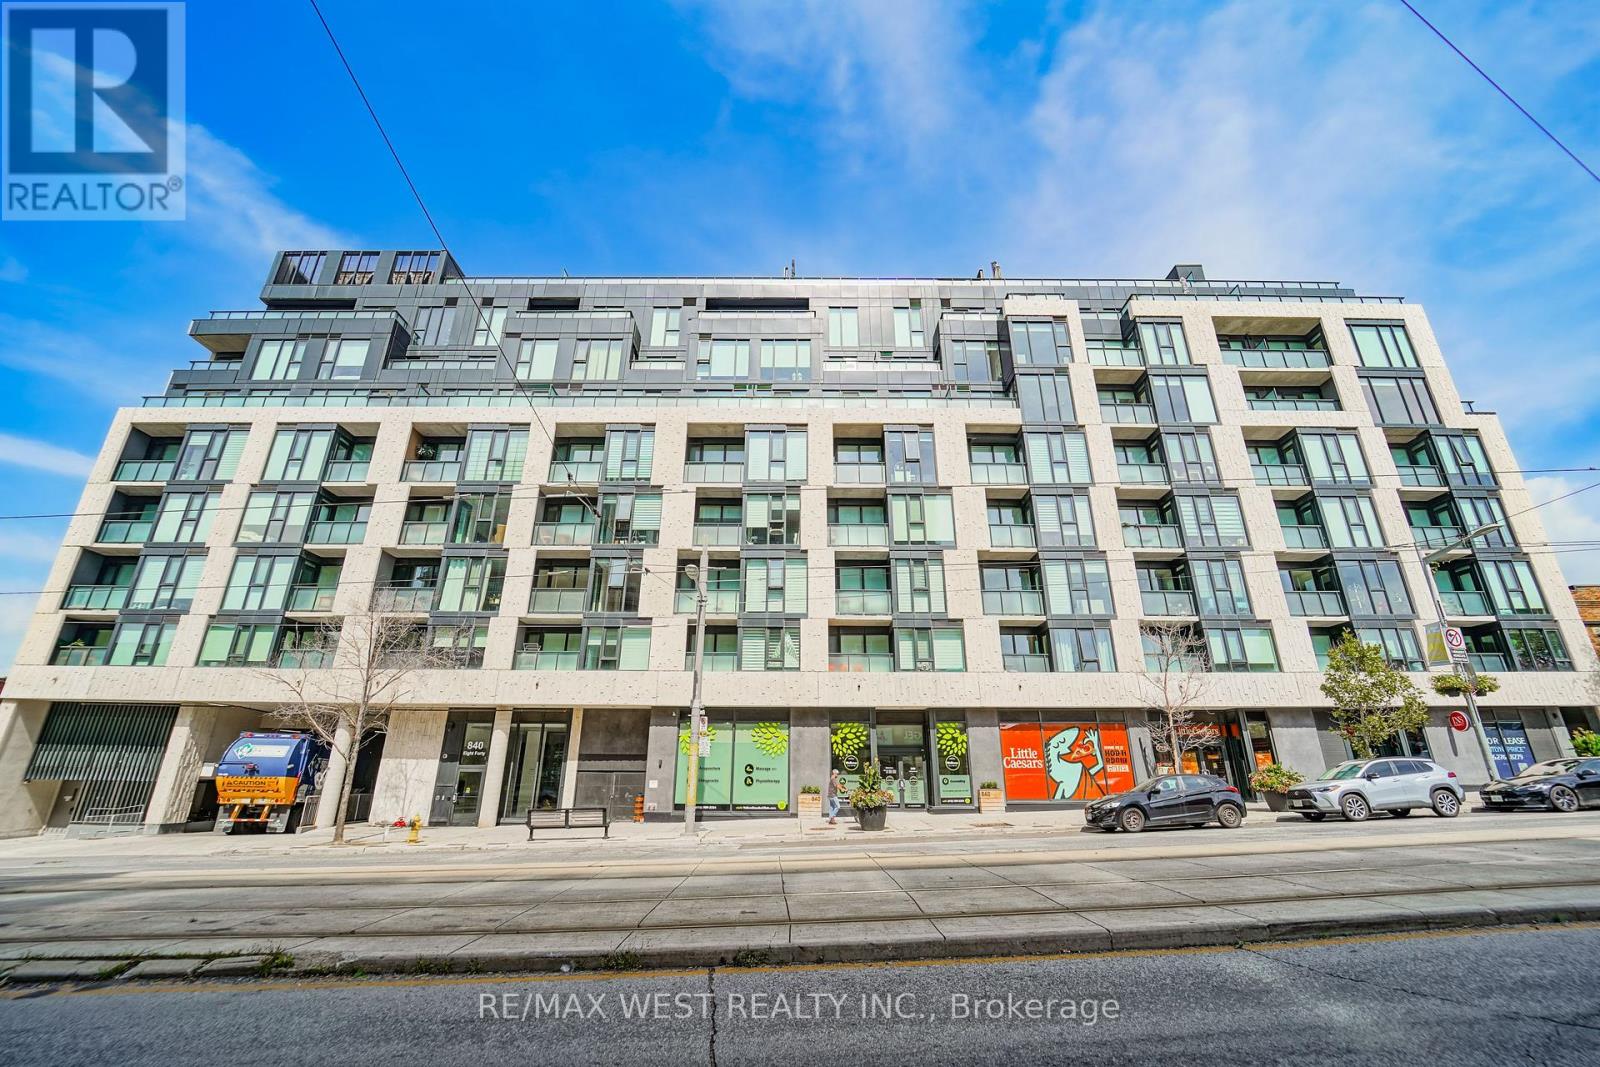
Welcome To Your Urban Oasis At 840 St. Clair West! This Stylish 1 Bedroom + Den Boutique Condo Offers Modern Design, Functionality, And An Unbeatable Location. Featuring A Spacious Open Concept Layout With Smooth 9 Ft Ceilings And Laminate Flooring Throughout. The Upgraded European-Style Kitchen Features Sleek Cabinetry, Quartz Countertops, And Ample Storage, Perfect For Everyday Living And Entertaining. The Bright Open-Concept Den Offers Excellent Flexibility And Can Be Used As A Dining Area, Home Office, Or Additional Living Space. The Living Room Walks Out To A Private Balcony, Perfect For Enjoying Your Morning Coffee Or Unwinding At The End Of The Day. The Spacious Bedroom Features A Large Closet Providing Plenty Of Storage, While Full-Sized Laundry Adds Everyday Convenience. Complete With Parking And A Locker, This Bright And Contemporary Unit Offers The Perfect Blend Of Comfort, Style, And Function. Enjoy An Exceptional Walk Score Of 98, With Everything You Need Just Steps Away. The St. Clair Streetcar Is At Your Doorstep, With Easy Access To The Subway, Restaurants, Cafés, Shops, Parks, And Everyday Amenities. Close To Cedarvale Ravine & Park, Wychwood Barns, And A Nearby Dog Park. A Fantastic Opportunity To Live In One Of Toronto's Most Vibrant And Walkable Neighbourhoods. Don't Miss Your Chance To Call This Beautiful Condo Home! (id:47351)
215 Acton Avenue
Toronto, Ontario
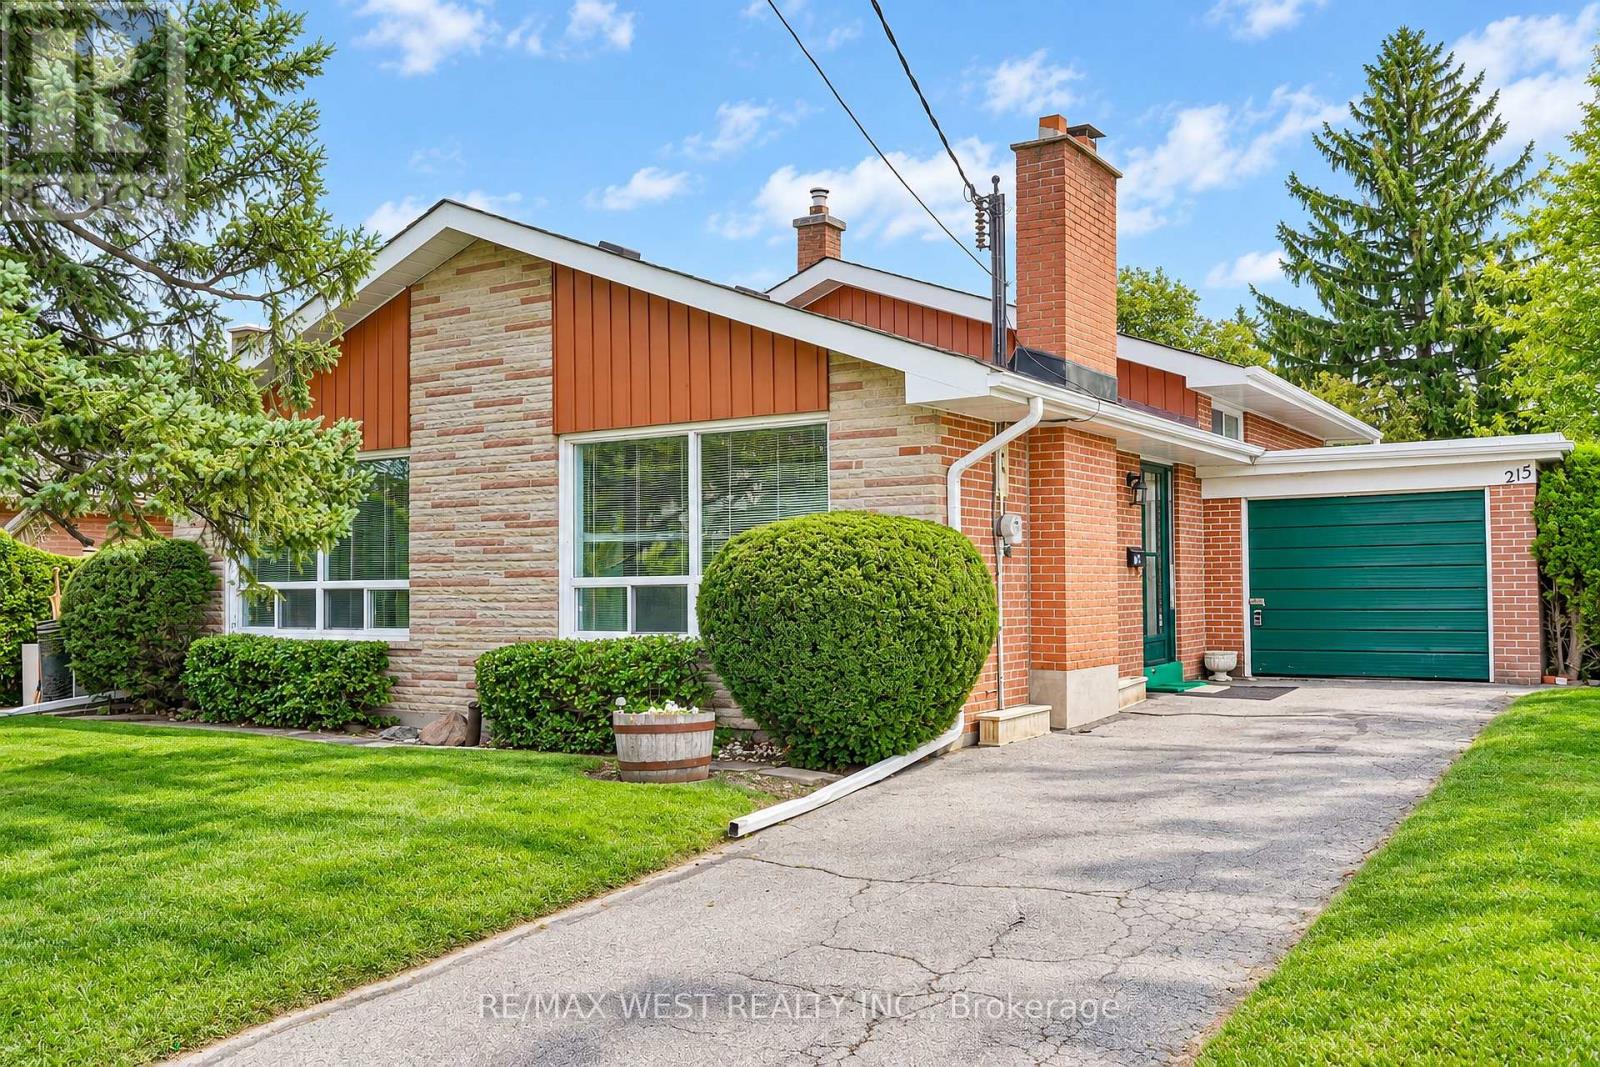
Welcome to 215 Acton Avenue, lovingly maintained and proudly offered for the first time by the original family. Opportunities like this are rarely available, offering the perfect blend of space, location, family functionality and exciting future potential. This spacious 3+1 bedroom, 3-level backsplit offers a versatile layout designed for the way families live today. Generous principal rooms provide plenty of space to gather, entertain and unwind, while the additional bedroom offers endless flexibility as a home office, guest suite, teenager's retreat or space for extended family. For those with a vision, this property presents an exceptional builder, renovator or investor opportunity. Whether you envision a stunning top-to-bottom transformation, a thoughtful modernization or creating a custom dream home, the possibilities are compelling. Set on a mature, established residential street in North York on a 52' X 115' Lot, this Property places you close to an array of everyday conveniences, including parks, schools, shopping, restaurants, community amenities and public transit. Yorkdale Shopping Centre and major transportation routes are also conveniently accessible, making commuting and exploring the city effortless. A cherished family home, a sought-after North York location and a blank canvas for your next chapter 215 Acton Avenue is an opportunity not to be missed. Bring your vision and unlock the possibilities. Some photos are virtually staged. (id:47351)
522 - 600 Fleet Street
Toronto, Ontario
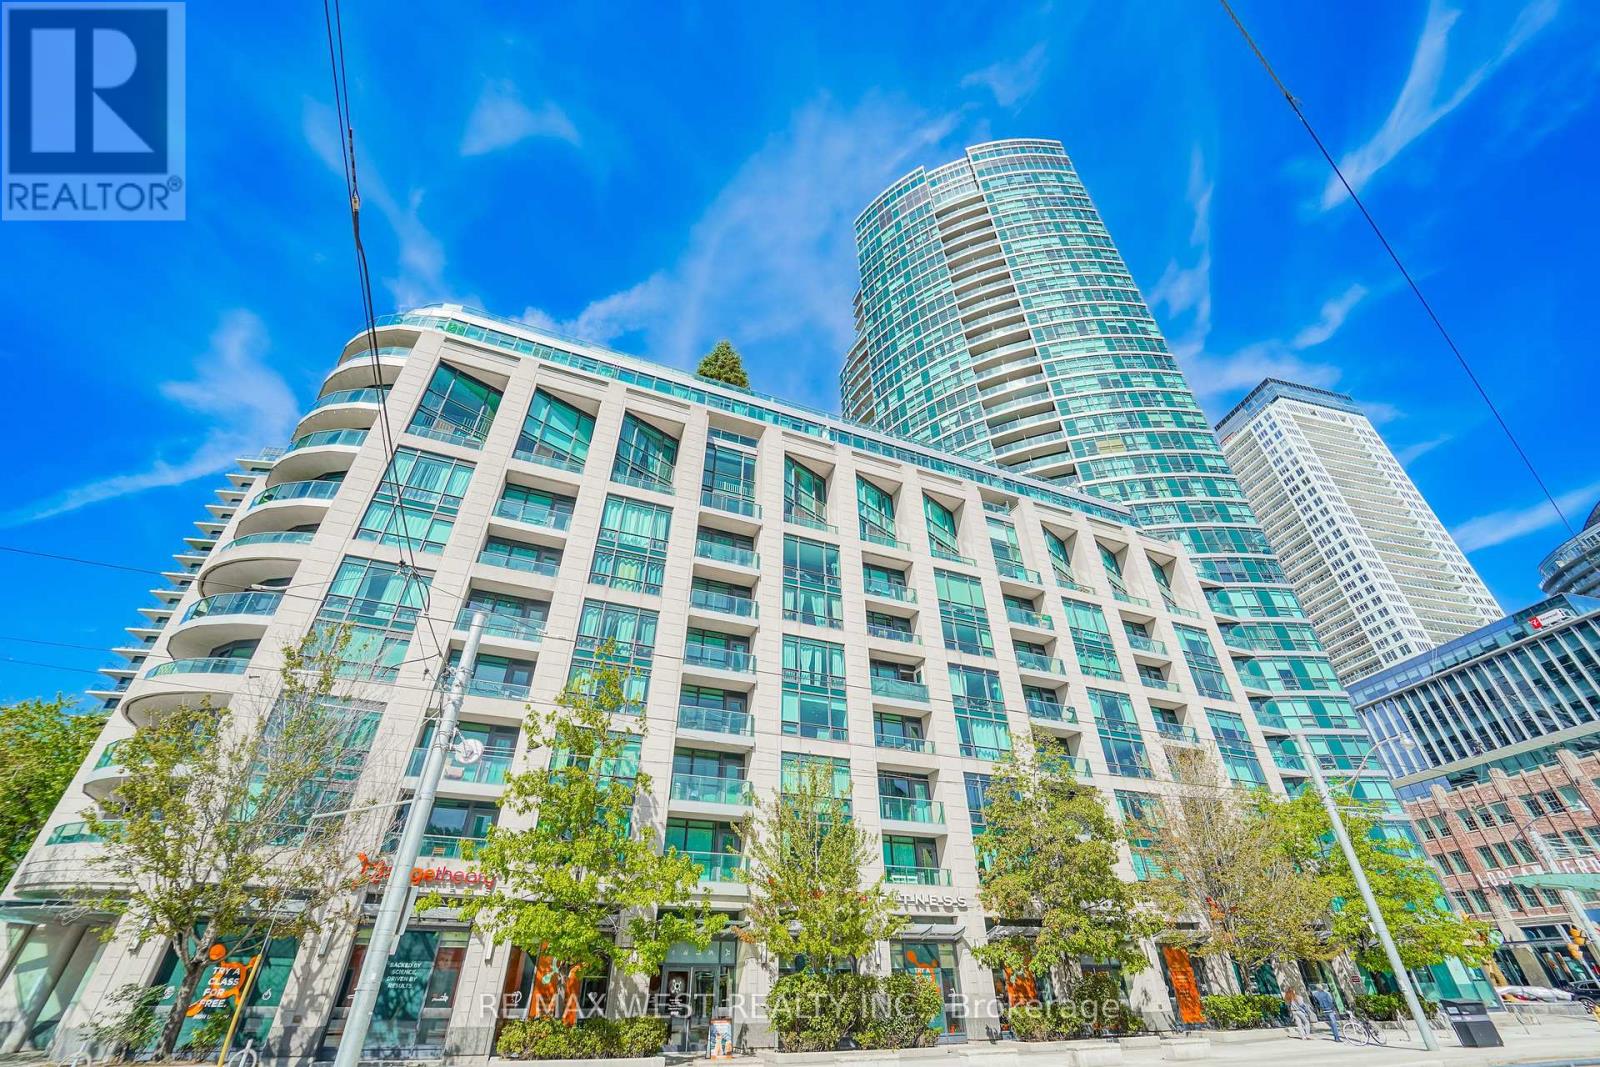
Welcome to Malibu Condos in the heart of Fort York. This spacious unit offers nearly 600sq feet of living space, direct South exposure and a large bedroom big enough to add a work station. Conveniently located at Lake Shore and Bathurst offers quick access to transit, highways, the lakefront and all the amenities downtown has to offer. Building amenities include a meeting room, gym, an amazing top-floor pool with a glass ceiling and a large outdoor terrace offering panoramic city and lake views. Parking and locker included, a must-see! (id:47351)
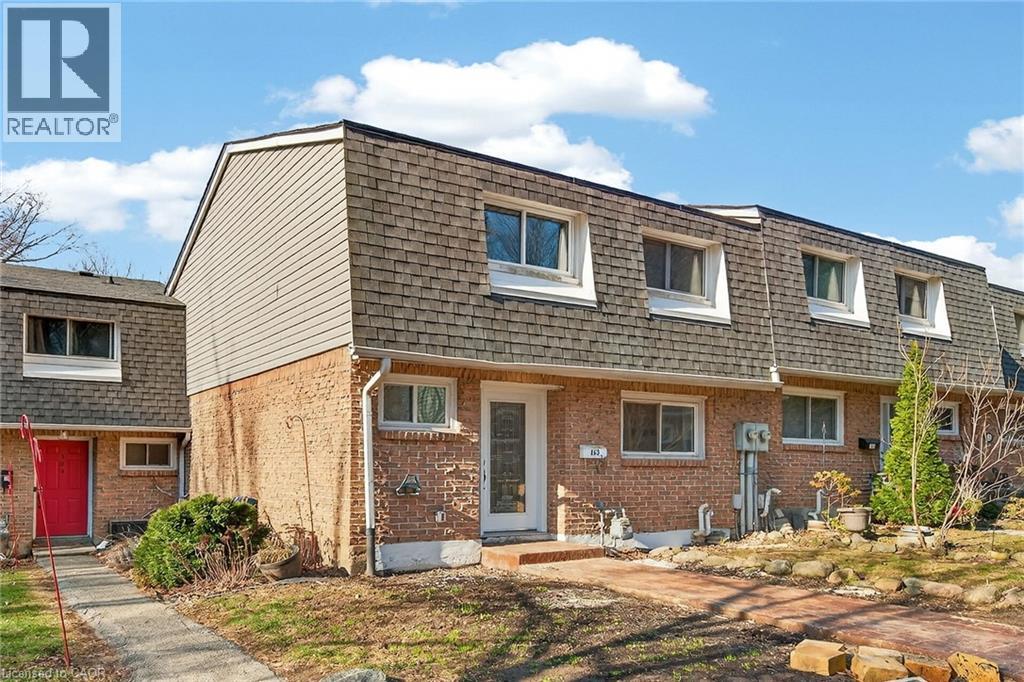
2050 Upper Middle Road Unit# 153
Burlington, Ontario
Newly renovated and move-in ready, this spacious 3-bedroom, 2.5-bathroom townhome at 2050 Upper Middle Rd Unit 153 offers stylish living in a desirable, family-friendly Burlington neighbourhood. Bright and welcoming, it features pot lights throughout, a large eat-in kitchen, and a comfortable living area perfect for everyday relaxing and entertaining. The fully finished basement adds valuable living space with a recreation room, full bathroom, and convenient laundry. Outside, enjoy a new stamped concrete walkway and rear patio, ideal for summer barbecues and low-maintenance outdoor living. Nothing to do here but move in and enjoy. (id:47351)
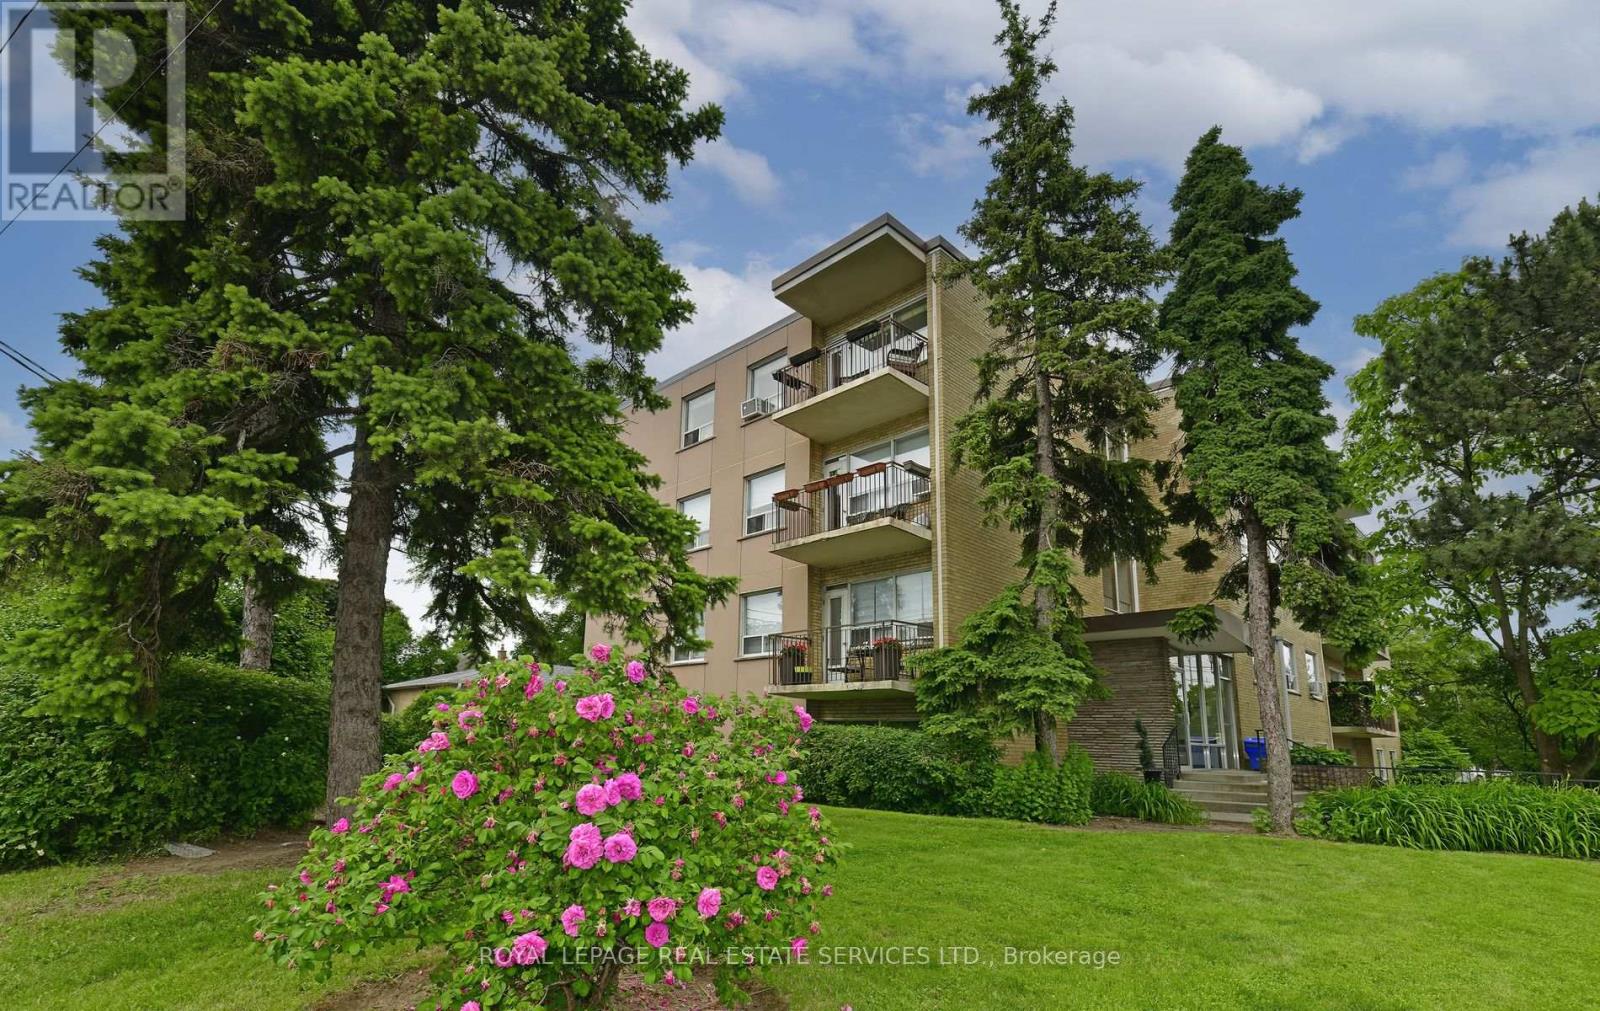
403 - 219 Wilson Avenue
Toronto, Ontario
*Newly Renovated, Spacious, Bright and South Facing 1 Bedroom Penthouse/Top Floor Suite W/Parking, Locker & Ensuite Laundry *Amazing, Prestigious Location... Avenue Road 1 Bedroom Penthouse Condominium Suite In Boutique Style Building *Amazing Location, Location, Location *Parking & Locker *Newly Finished Hardwood, New White Modern White Kitchen W/Quartz Counters, New Stainless Steel Fridge, Stove & Dishwasher *Large 14 Foot South Facing Balcony W/Quiet View Overlooking Million $$$ Homes *Front Foyer Lots Of Closets & Storage *White Eat In Kitchen W/New Stainless Steel Appliances, Porcelain Floor Tile & Breakfast Area or Can Be Office Area *Large Living/Dining Area W/Hardwood Floors & Walk Out To Balcony *T.T.C. At Doorstep *Quick Bus To York Mills Or Wilson Subway Stations *Close To Subway, Hwy 401, Yorkdale, Parks, Library, Rec Centre, Amazing Avenue Rd Shops, Great Restaurants, Cafes, Starbucks, Aroma, Freshi, Tim Horton, LCBO, Local Grocers, No Frills, Bruno's & Pusateri's (id:47351)
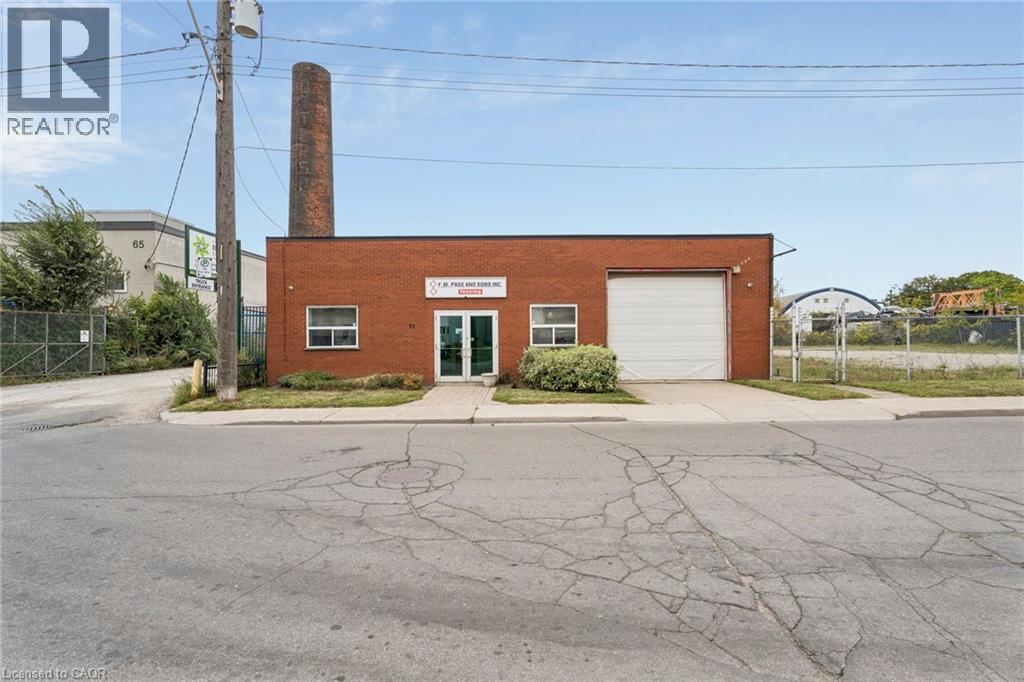
71 Biggar Avenue
Hamilton, Ontario
Rare opportunity to purchase a 4,500 sq ft freestanding industrial building situated on 0.249 acres. Functional facility featuring 15% office, 12' clear height, 3 drive-in doors and 100 amp power. Flexible M5 zoning permits a wide variety of uses and outdoor storage. (id:47351)
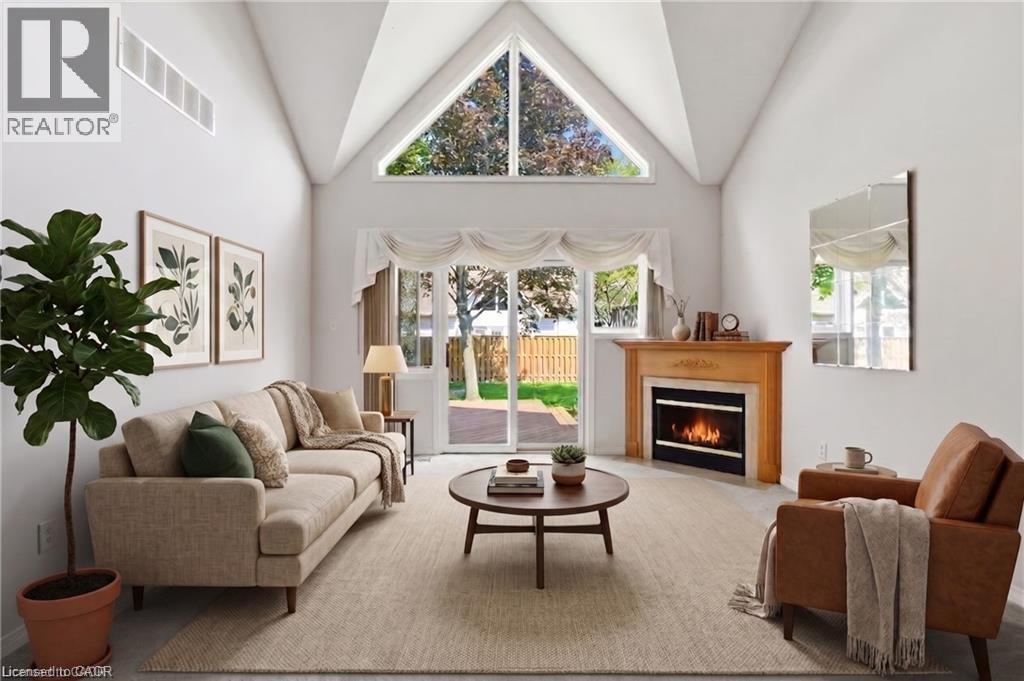
212 Stonehenge Drive Unit# 41
Ancaster, Ontario
Complete main floor living with over 3000 sq ft of space to roam! #41-212 Stonehenge is a beautiful and bright 3 Bedroom, 4 Bath Bungaloft townhome located in a highly sought after Ancaster Meadowlands community! Low-maintenance living at its best, in a home that's been lovingly maintained by the original owner. This spacious unit offers a main floor primary bedroom, complete with 5 pc ensuite, main floor laundry and a bonus office space! Open concept Living dining room with soaring ceilings to your lofted family room, bedroom and bathroom. The fully finished basement boasts a huge rec rm, designated space for a wet bar, 3rd bedroom with it's own ensuite and tons of storage! Interlock double car driveway with a gentle slope into the home (No step!), garage with inside entry and charming covered front porch. Private rear yard with composite deck (low maintenance and again... NO step out). Amazing community to enjoy the nearby parks, shopping, Costco, theatre, restaurants and so much more!. Easy access to the Linc & 403. (id:47351)
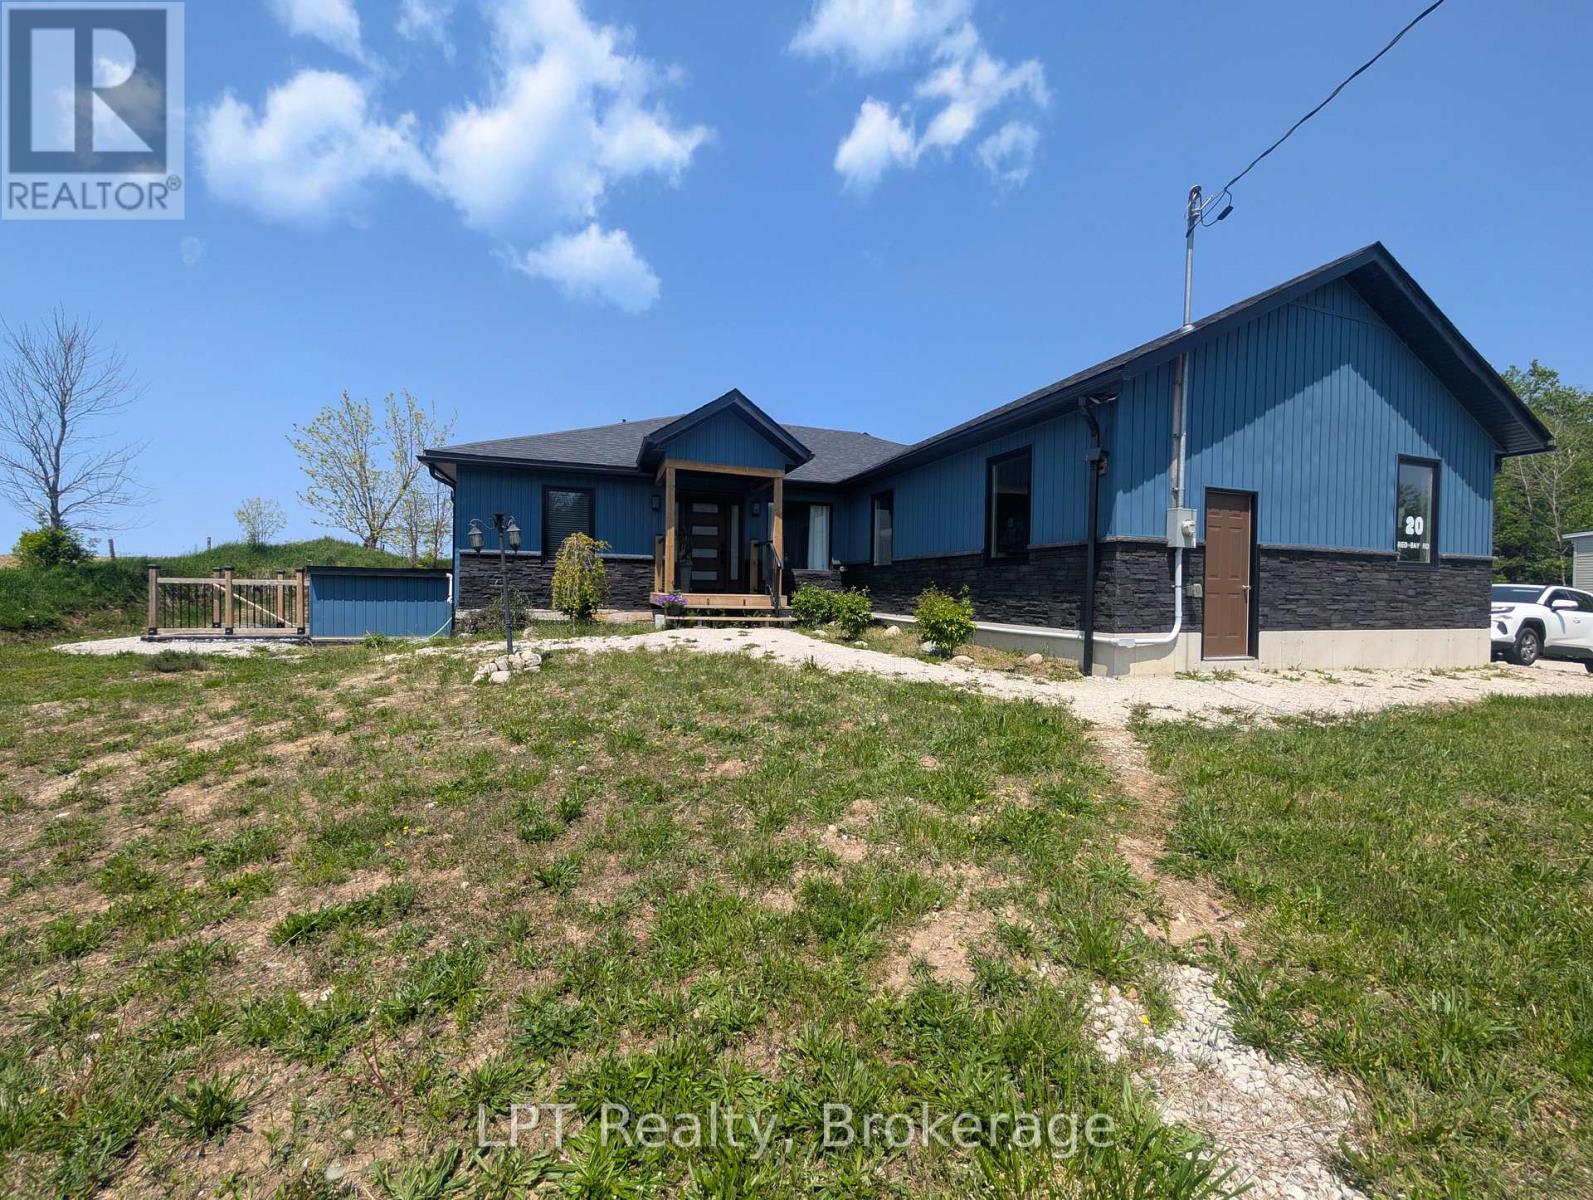
20 Red Bay Road
South Bruce Peninsula, Ontario
Welcome to 20 Red Bay Road, Custom built beautiful home that offers both style and versatility. What truly sets this property apart is the fully finished basement with its own outside entrance and a legal 3-bedroom apartment (has interior entrance) . Whether you're seeking rental income, multi-generational living, or an in-law suite, this home adapts to your needs. Situated on nearly an acre in one of the Bruce Peninsulas most desirable areas, this property is minutes from Red Bay, Howdenvale, and Hope Bay, with their stunning sand beaches, and year-round outdoor adventure. Step inside to a bright and modern main floor featuring 3 spacious bedrooms, including a primary suite with an ensuite. The open-concept layout showcases vaulted ceilings, a sleek custom kitchen, and a cozy living area, perfect for entertaining or relaxing. Enjoy peaceful evenings from your private back deck with western views and unforgettable sunsets. The large double garage and workshop shed complete the package, offering plenty of storage for tools and toys. Move-in ready and ideally located just north of Wiarton, this is your chance to live, invest, and explore all the best of the Bruce. (id:47351)
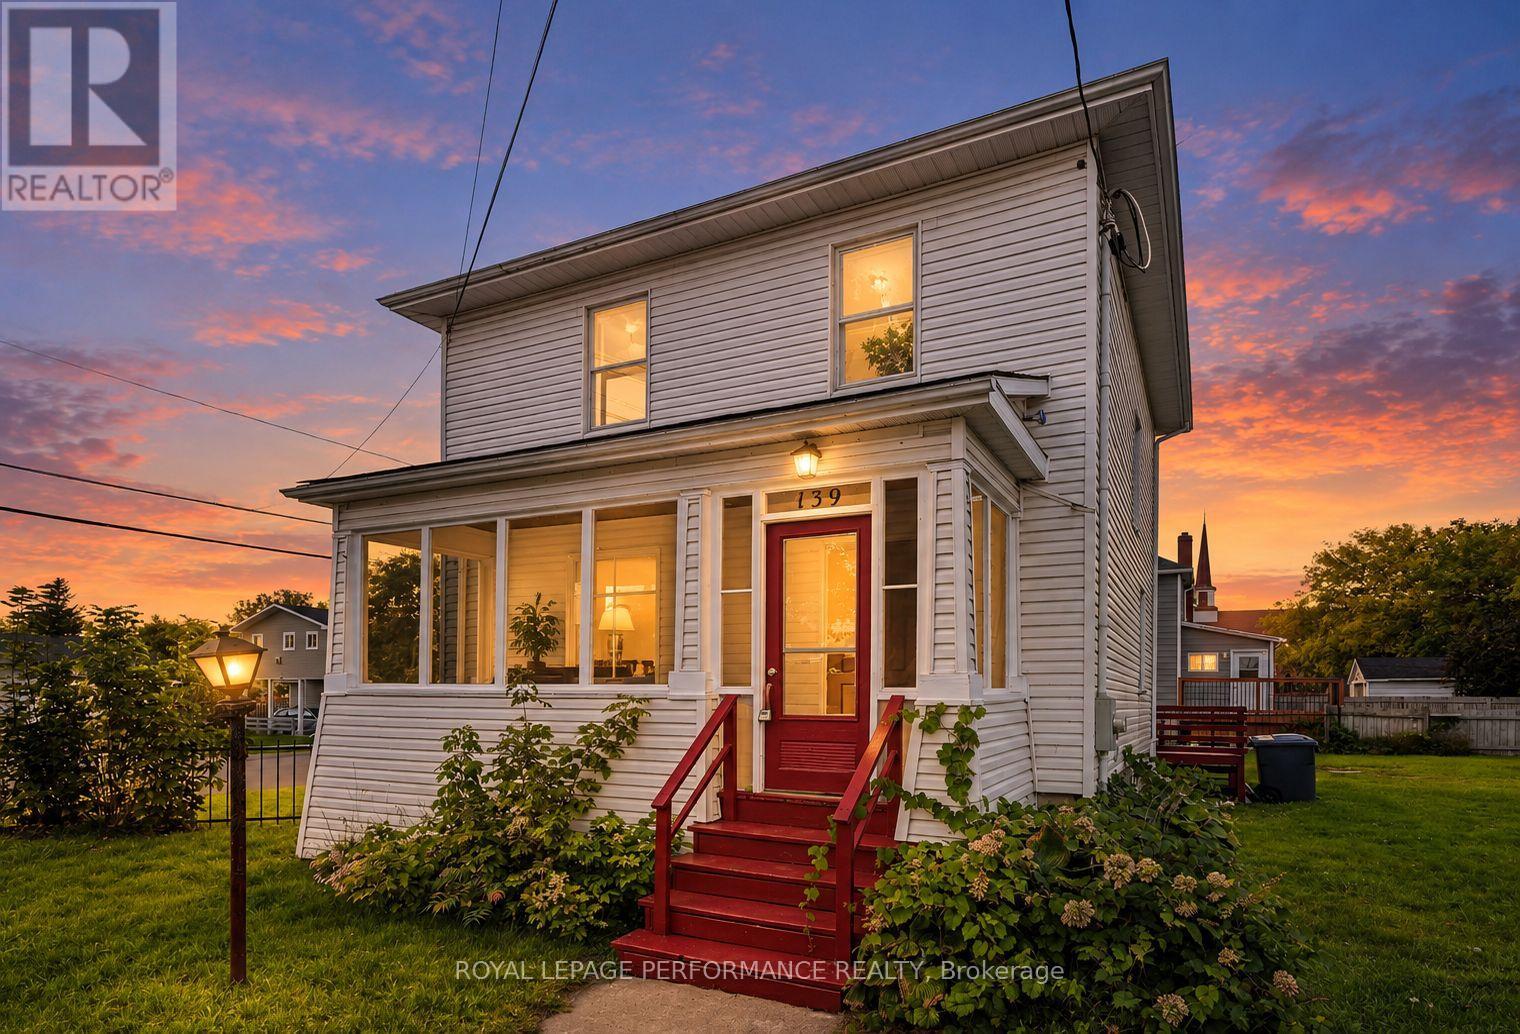
139 Eighth Street W
Cornwall, Ontario
This recently updated 3-bedroom home offers fresh finishes, flexible living space and exciting future potential on a double-wide city lot in a convenient location. Modern flooring flows throughout the home, including the spacious and bright living room. The dining area is located just off the kitchen, which comes equipped with stainless steel appliances. An enclosed front porch provides additional seasonal living space and a welcoming entrance. The second floor features 3 comfortable bedrooms and a 4-piece bathroom with a tiled tub/shower combination. The partially finished basement offers 2 bonus rooms, providing potential for a 4th bedroom, home gym, den or office, plus additional storage space. Outside, the expansive corner lot provides plenty of room to enjoy and the possibility of adding a detached garage. RES 20 zoning offers multi-residential development potential, with the double-wide lot also presenting possible severance opportunities, subject to municipal approvals and applicable zoning requirements. Updates include a gas furnace (2020), hot water tank (2026) and 200-amp electrical panel (2026), with all other recent updates completed in 2026. Close to parks, schools, shopping and numerous city amenities, this property combines move-in-ready living with intriguing possibilities for the future. *Some photos have been virtually staged. As per Seller direction allow 24 hour irrevocable on offers. (id:47351)
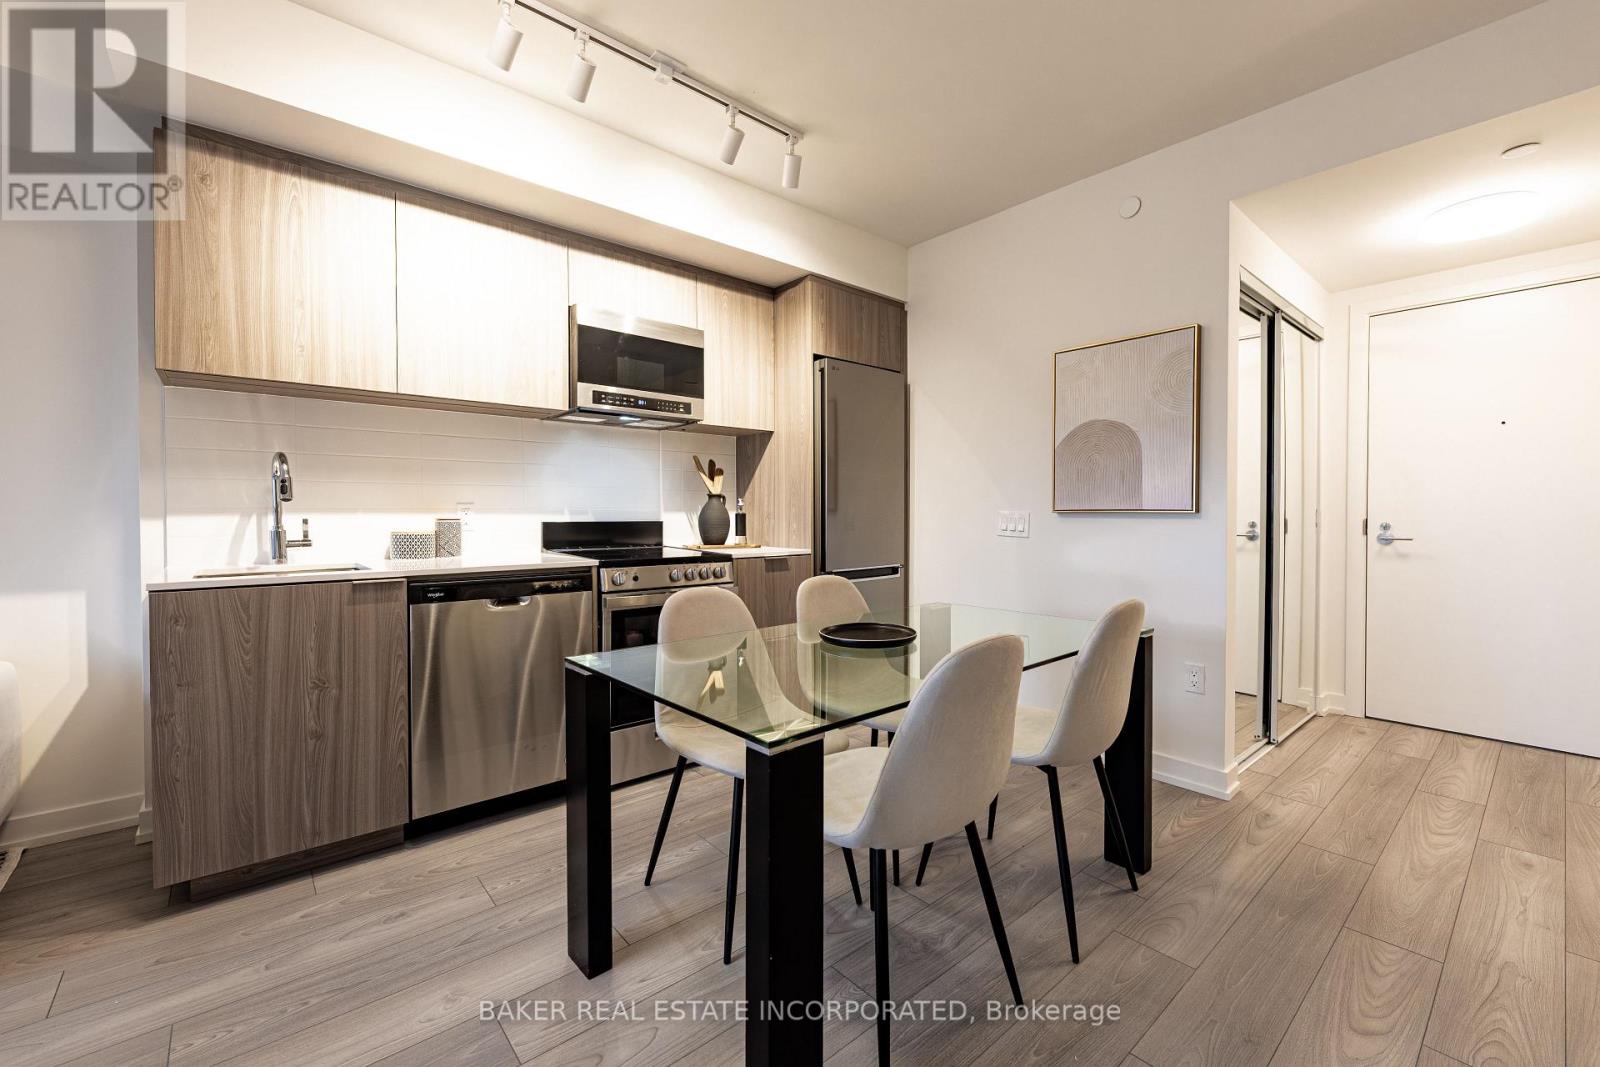
807 - 223 Redpath Avenue
Toronto, Ontario
The Corner on Broadway, a dazzling new address at Yonge & Eglinton. Brand New, Never Lived in 1 Bedroom & 1 Bath, 505sf Suite - RENT NOW AND RECEIVE TWO MONTHS FREE + $1000 MOVING BONUS!* A compact, walkable neighbourhood, with every indulgence close to home. Restaurants and cafes, shops and entertainment, schools and parks are only steps away, with access to many transit connections nearby as well. No matter how life plays out, a suite in this sophisticated rental address can satisfy the need for personal space, whether living solo or with friends or family. Expressive condominium-level features and finishes create an ambiance of tranquility and relaxation, a counterpoint to the enviable amenities of Yonge & Eglinton. Signature amenities: Outdoor Terraces, Kids Club, Games Room, Fitness, Yoga & Stretch room, Co-working Lounge, Social Lounge, Chef's Kitchen, Outdoor BBQs. Wi-Fi available in all common spaces. *Offers subject to change without notice. Terms and conditions apply. (id:47351)
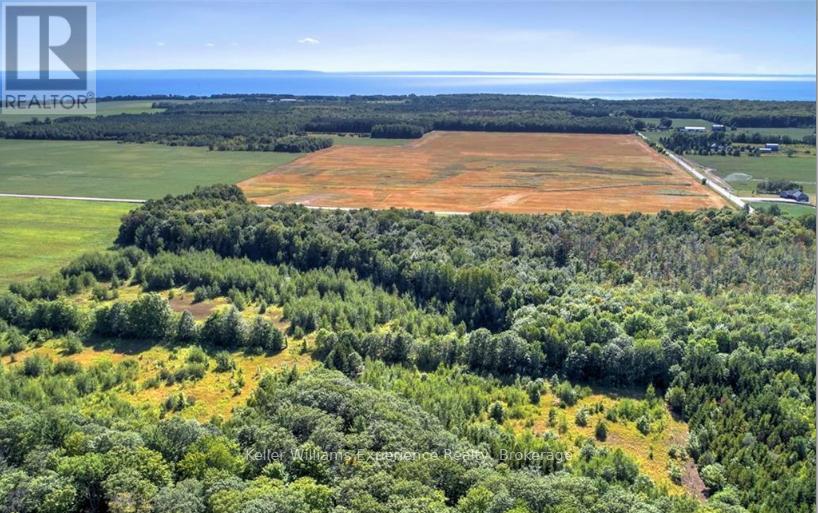
Pl 20 Concession 18 W
Tiny, Ontario
Discover the perfect blend of natural beauty and privacy with this exceptional 26 plus acre parcel located near Lafontaine and Thunder Beach in the Township of Tiny. Surrounded by nature and fronting onto over 400 acres of county forest, this unique property offers a peaceful, wildlife-rich setting that's ideal for those seeking tranquillity and outdoor adventure. The land is flat and dry, featuring a mix of cleared open space and wooded forest. Whether you're looking to enjoy horseback riding, hiking, or snowmobiling, this property provides endless possibilities. A dug well with a generator-powered pump system is already in place, and the site is accessible via a designated recreational facility road. While currently not serviced for year-round municipal access, the owner previously arranged seasonal snow removal to maintain winter access. The property is zoned RU-H2, and any potential development or changes in use would require due diligence by the buyer, including confirmation of zoning regulations and road access possibilities with the Township of Tiny. This property is being sold "as is" with no warranties or representations from the seller. Buyers are fully responsible for conducting their own investigations regarding permitted uses, services, and access. (id:47351)
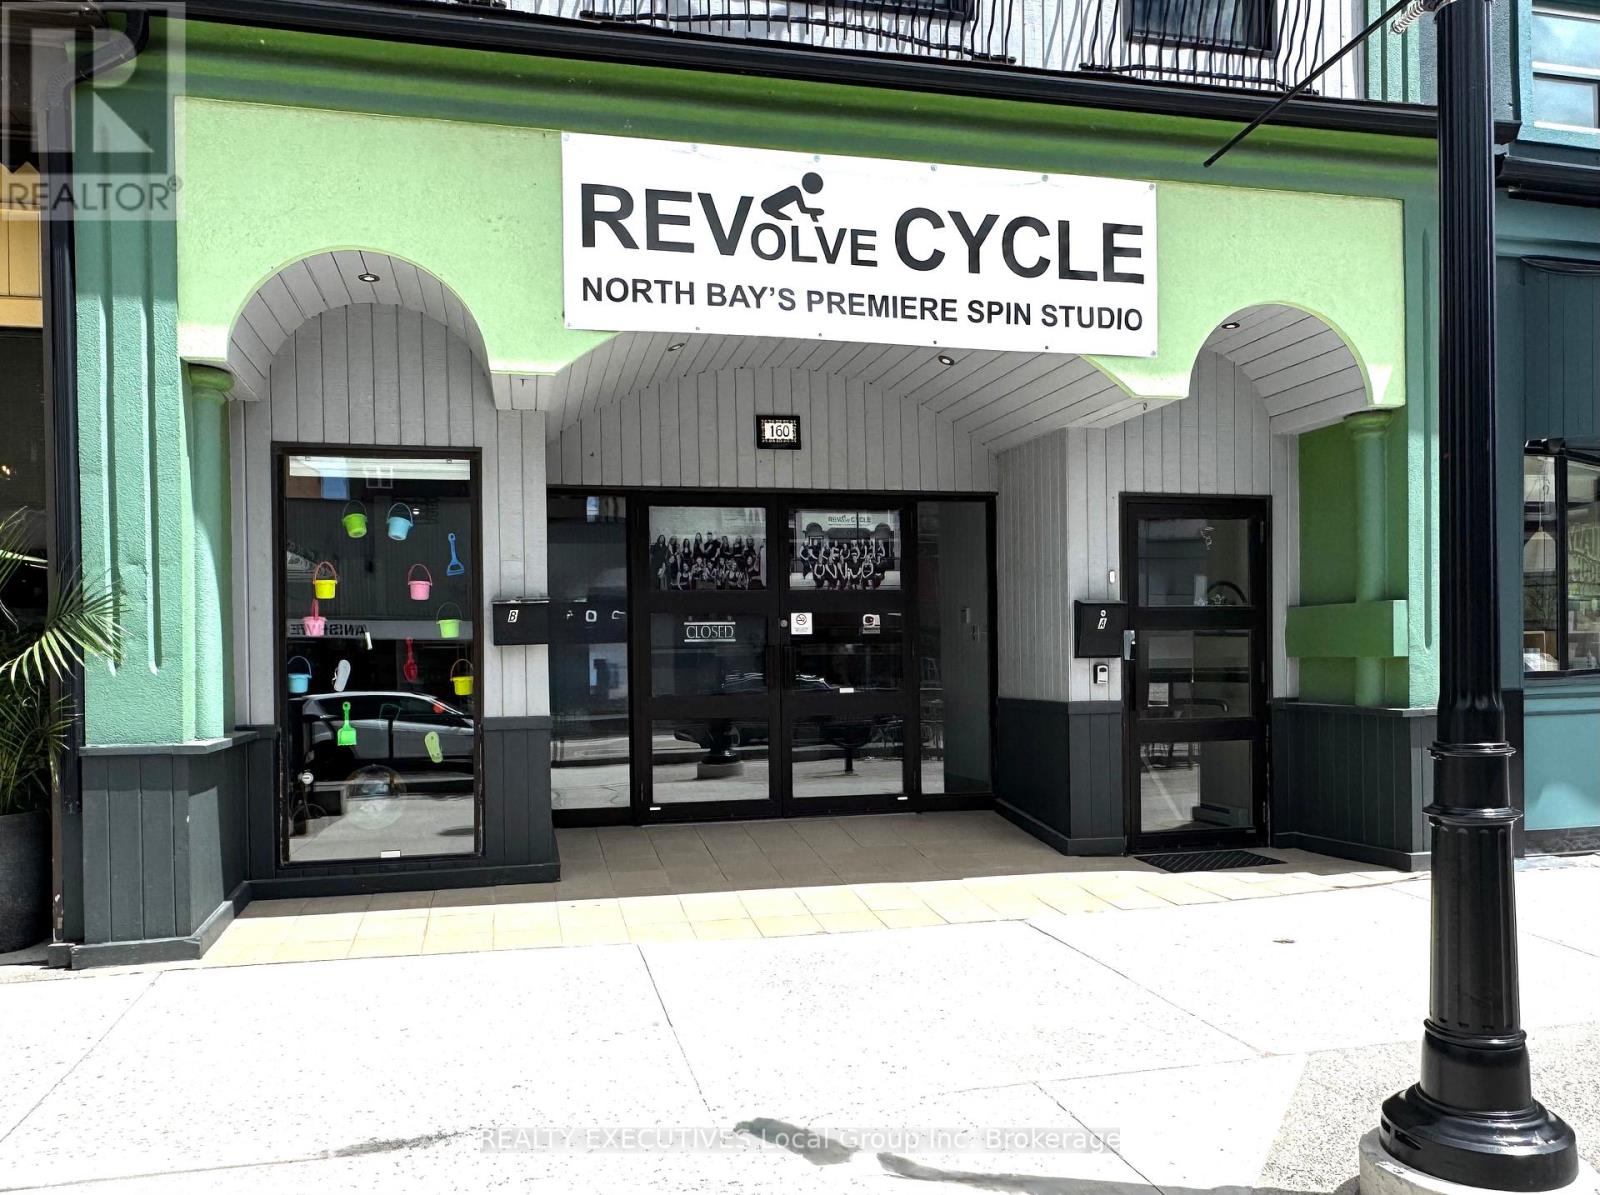
160 Main Street W
North Bay, Ontario
Located in the heart of downtown North Bay, this established spin cycle studio offers an exciting turnkey and profitable opportunity for fitness enthusiasts and entrepreneurs alike. With a loyal, well-established clientele and experienced staff already in place, this business is fully operational and ready for a seamless transition to new ownership. The studio provides immediate income potential while offering significant opportunities for future growth and expansion. Whether through additional class offerings, merchandise sales, personal training, or extended operating hours, there is plenty of room to build on an already successful foundation. Perfect for someone passionate about health, wellness, and fitness who is looking to own and operate their own business without starting from scratch. This is a rare chance to step into a thriving downtown fitness operation with everything already in place for continued success. As part of the Buyers package available you will receive after an NDA is signed, 3 years financial statements, employee list, Inventory and assets, current lease, Suppliers and Offer Schedules. This is a Share Sale of the Business only. Landlords will negotiate a new lease with Purchaser. (id:47351)
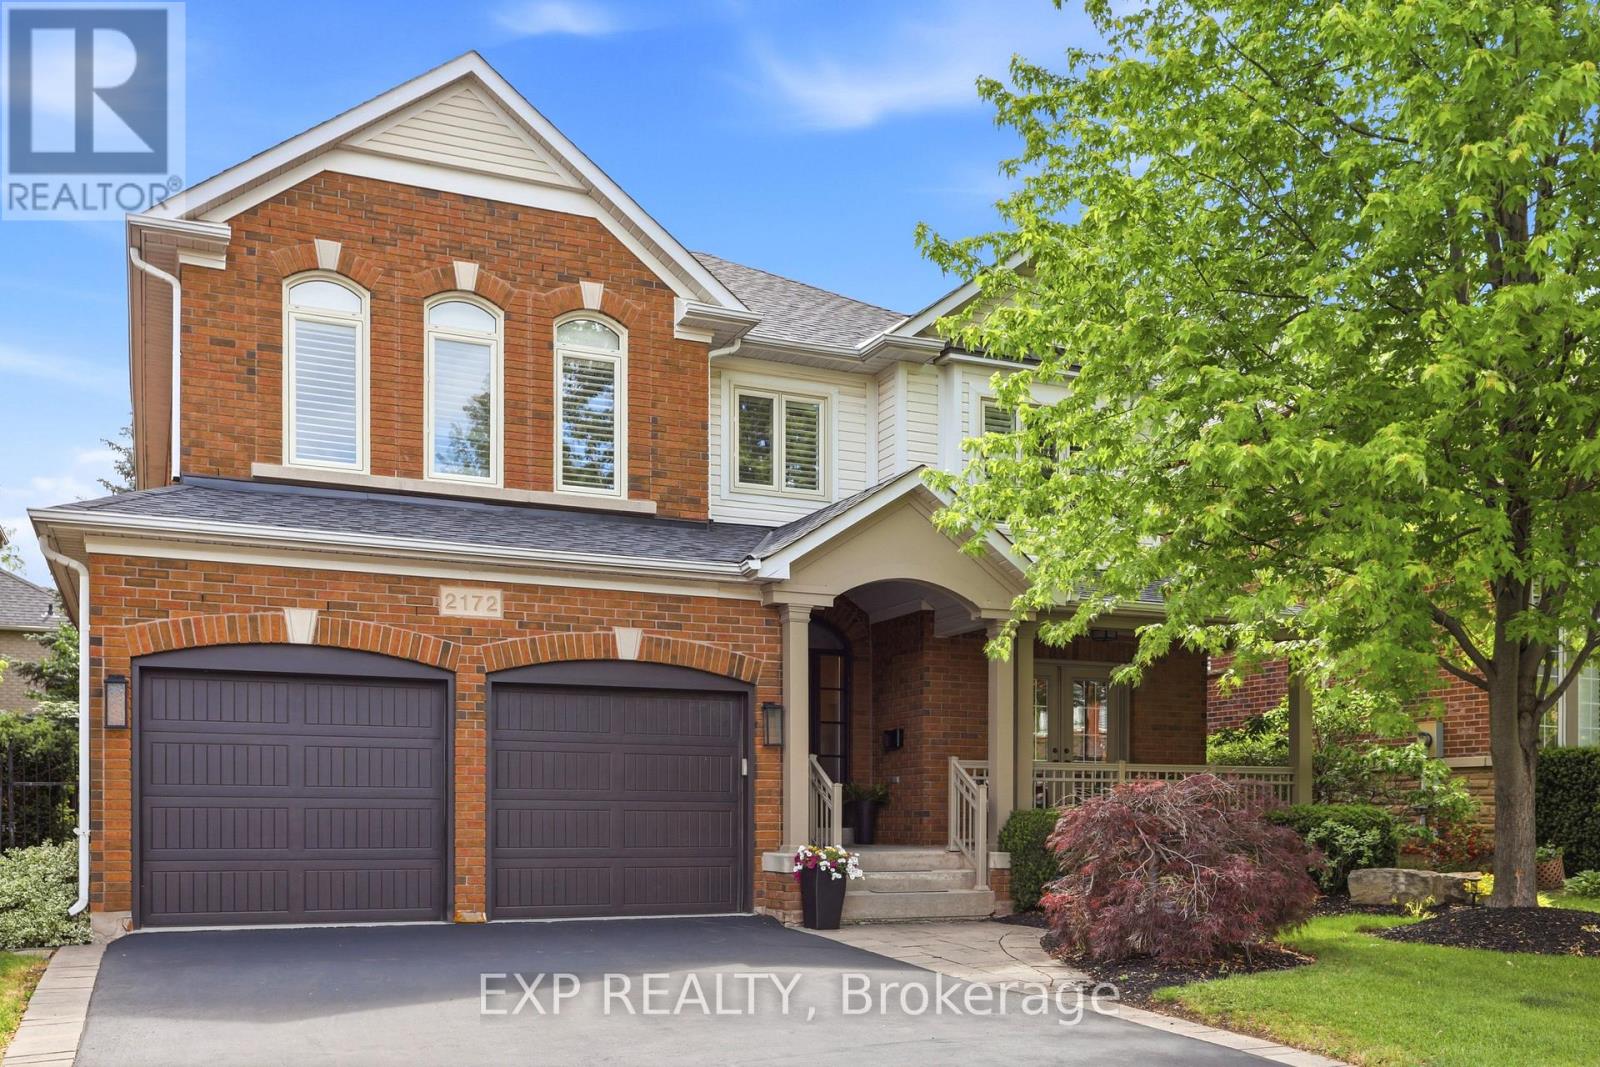
2172 North Ridge Trail
Oakville, Ontario
Welcome to 2172 North Ridge Trail, an extensively renovated 3+1 bedroom, 4 bathroom detached home in the highly desirable Joshua Creek top school district. Offering 2613 sq ft above grade and 3993 sq ft total living space, this well-maintained home has thoughtful renovations with comfortable family living and a highly functional layout. The main level features 9-ft ceilings, an inviting kitchen with custom cabinetry, quartz countertops, marble backsplash, extended island for eat-in convenience, bar fridge, induction cooktop and 2 built-in Jenn-Air ovens. The kitchen opens naturally to the family room, dining room, and provides an excellent space for everyday family life and entertaining. The sunken living room with double French doors opens to a large covered front porch Built in cabinetry in the mudroom with interior access to the double garage. The oversized primary suite is a standout feature, offering generous bedroom space, a dressing area with expansive integrated closets and a beautifully renovated ensuite with heated floors and quality fixtures. An upper shared bath is also stylishly renovated. Two additional bedrooms and a highly functional office/laundry suite with custom cabinetry complete the upper level. The fully finished lower level adds valuable flexibility with a private fourth bedroom, three-piece bathroom, kitchenette, fireplace, recreation space and ample storage areas - ideal for a teen suite, visitors, extended family or simply extra entertainment space. Outside, enjoy a private mature landscaped yard with a spacious deck, retractable awning and hot tub, creating a comfortable setting for outdoor entertaining. Located steps from top rated schools, parks, trails, shopping and major commuting routes, this thoughtfully updated home welcomes you to enjoy all the family oriented amenities of Oakville's well established Joshua Creek neighbourhood. (id:47351)
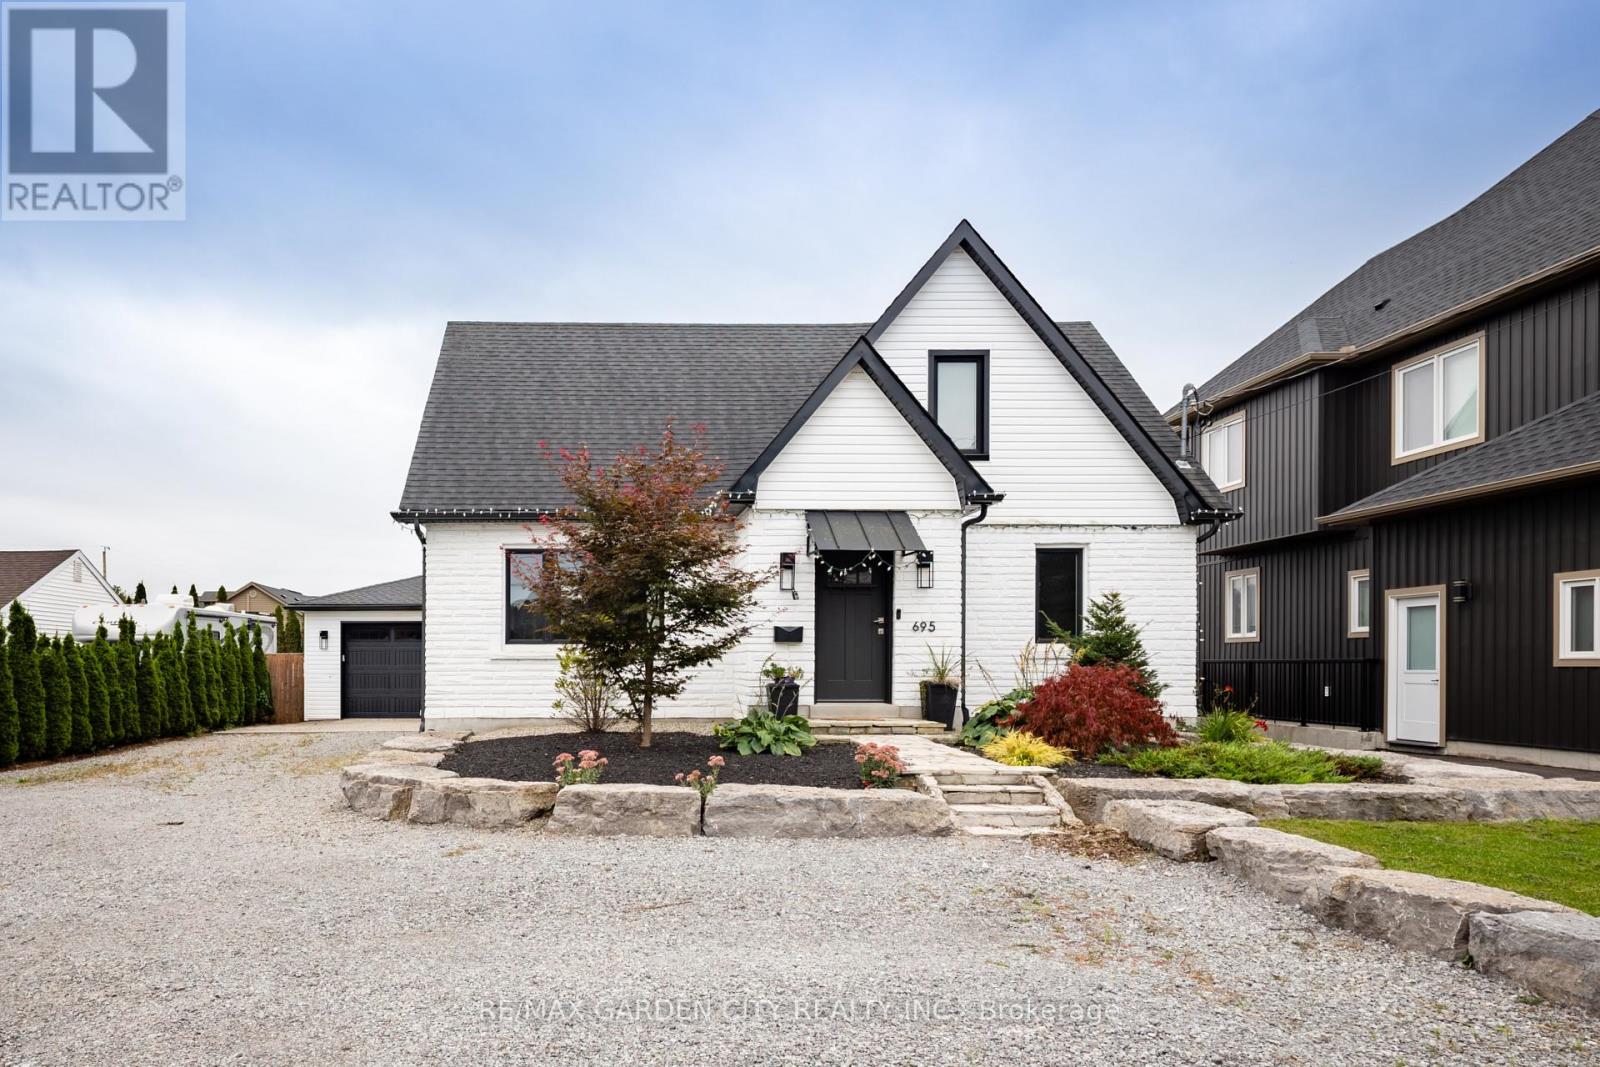
695 Quaker Road
Pelham, Ontario
Completely renovated in 2021 with high-end finishes throughout, this beautifully updated 3-bedroom, 1.5-bathroom home offers exceptional style and functionality. The thoughtfully designed interior features a custom kitchen with quality finishes and modern appeal. Additional highlights include a 200-amp electrical panel in the home and a 100-amp panel in the detached garage, providing excellent flexibility for a workshop, storage, or future projects. Additionally the furnace was installed in the summer of 2026 and the garage features a 30amp RV Plug. A move-in-ready home offering quality, character and convenience in Pelham. Make this Your Niagara Home. (id:47351)
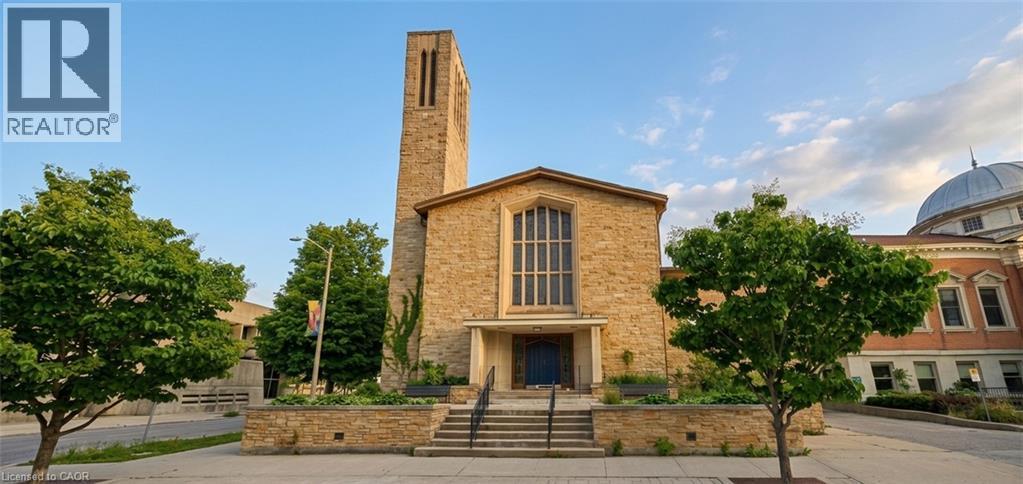
97 Wellington Street
Brantford, Ontario
Shovel-ready investment opportunity in the heart of downtown Brantford. This prime corner-lot property eliminates years of municipal delays, coming complete with active building permits, fully paid Development Charges, and all soft costs covered. Bypass expensive and lengthy construction delays in excavation, foundation work, and exterior framing. This site is ready for interior construction on day one, free of heritage or municipal red tape.The site features a structure completely gutted to shell condition, offering potential for 29,000 sq ft of total developed space under current permits. The layout offers incredible architectural volume, including double-height sanctuary and gymnasium spaces, providing massive vertical expansion potential to add interior floor plates within the structure. Approved plans allow for 84 rooms across 28 units over 3 storeys plus a basement level, with versatile C2 zoning allowing up to 8 storeys.Unbeatable location directly across from historic Victoria Park, steps from the public library, and directly adjacent to Wilfrid Laurier University and Conestoga College. Situated in a high-demand student hub with immense rental demand, complete with both on-site and street parking available. (id:47351)

3522 East Main Street
Fort Erie, Ontario
Waterfront living meets small-town charm at 3522 East Main Street, an updated 3-bedroom, 2-bathroom bungalow backing onto Black Creek in the heart of Stevensville. Offering 1,273 sq. ft. of main-floor living, this inviting home sits on an impressive 230' deep lot, creating plenty of room to enjoy the outdoors. A large front porch, newer landscaping and double concrete driveway with parking for four create a welcoming first impression, while the 1.5-car garage offers additional storage and workshop space. Inside, the bright main floor features an open living and dining area anchored by a striking floor-to-ceiling gas fireplace. The kitchen offers a raised breakfast bar, built-in pantry, double sink and stainless steel appliances, while double glass doors open to the wood deck for easy indoor-outdoor living. Two bedrooms are located on the main floor, including a spacious primary overlooking the backyard with a walk-in closet. The bright second bedroom features a built-in bookcase and generous closet. An additional walk-in closet--ideal for storage or a compact home office--and a 4-piece bathroom complete this level. The finished lower level adds flexibility with a third bedroom, rec room, laundry area with cabinetry and double sink, storage and a 2-piece bathroom. A separate exterior entrance adds convenience and offers excellent potential for extended family, guests or additional living space. Relax on the deck, gather around the fire pit or head down to the creek to launch a canoe or kayak. The natural, soft-bottom shoreline and wooded setting provide a peaceful backdrop right in your own backyard. Located across from Stevensville Public School and close to local shops, dining, parks and golf, with Ridgeway, Crystal Beach, the QEW, Niagara Falls and Peace Bridge within easy reach, this is a unique opportunity to enjoy bungalow living with Black Creek in your own backyard. (id:47351)
3073 Travertine Way
Ottawa, Ontario
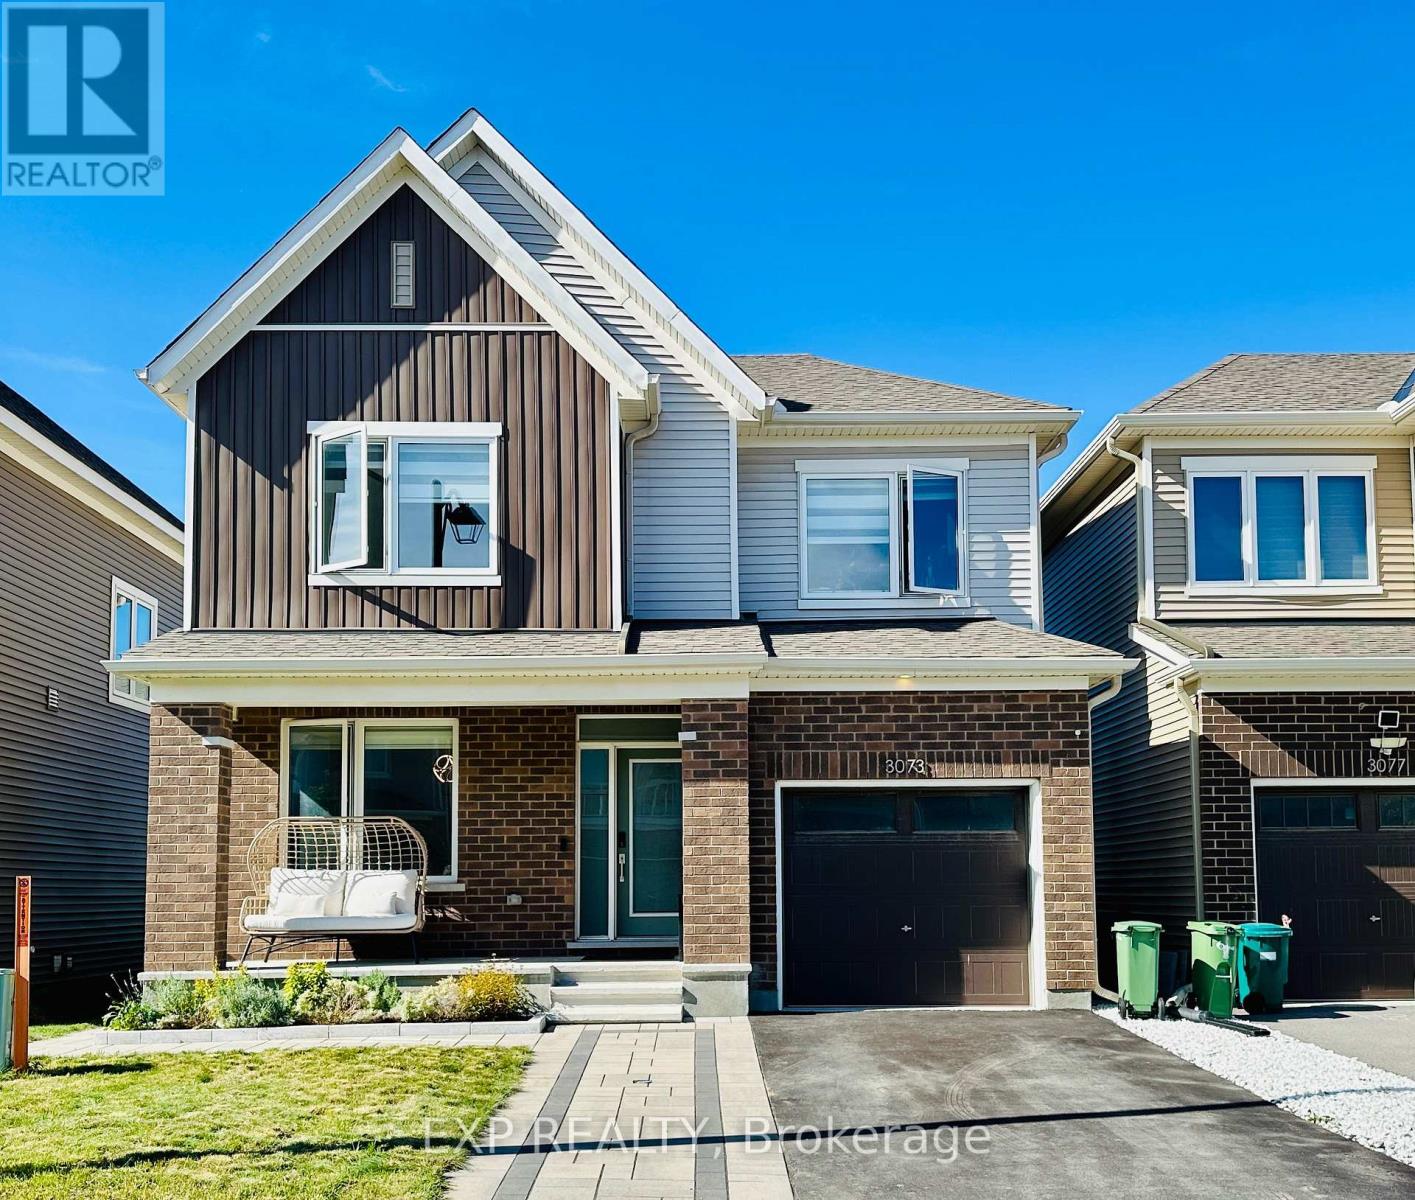
Welcome to 3073 TRAVERTINE WAY located in the desirable Half Moon Bay community of Barrhaven, Ottawa. This beautiful 3-bedroom, 3.5-bathroom Caivan Collection home offers modern style, comfort. The main floor features a formal dining area, a spacious living room, and a modern kitchen, creating a bright and welcoming space for everyday living and entertaining. Upstairs, the generous primary bedroom offers a walk-in closet and a beautiful 3-piece ensuite bathroom, while the two additional bedrooms are spacious and filled with natural light. For added convenience, the laundry room is also located on the second floor. The finished basement provides additional living space along with a third full bathroom. The home has been thoughtfully upgraded with smart switches throughout, upgraded flooring, quartz countertops and upgraded light fixtures throughout, Zebra blinds throughout with blackout blinds in the primary bedroom, an upgraded Ecobee smart thermostat, smart doorbell and smart door lock. The exterior has also been beautifully enhanced with front and backyard hardscaping, landscaped flower beds, a backyard storage shed, PVC fencing, and both hot and cold water taps in the front and backyard. The garage features epoxy flooring and freshly painted walls. This is a wonderful opportunity to enjoy a beautifully upgraded and well-maintained home in the family-friendly Half Moon Bay community, close to parks, schools, shopping, transit, and other amenities. (id:47351)

504 Clarence Street E
Ottawa, Ontario
Welcome to 504 Clarence Street East! Step into a piece of Ottawa's history! Nestled in a quiet corner of Lowertown, this charming 3-bedroom century home offers timeless character and convenience. From the moment you arrive, you'll appreciate the warmth and architectural character that make older homes so special. Inside, generous open-concept living spaces and high ceilings fill the home with natural light. The spacious layout provides plenty of room for everyday living, working from home, and entertaining family and friends. The home features a bright kitchen, comfortable bedrooms, and a peaceful backyard getaway. This home includes a recently installed high-efficiency on-demand combination boiler (2019), that provides hot water for the radiator heating system and endless domestic hot water, and an electric heat pump (2022) that provides energy-saving heating and cooling, giving peace of mind for years to come. Outside, enjoy the convenience of private parking and a low-maintenance yard. This home is ideal for busy professionals or anyone seeking a walkable downtown lifestyle with easy access to parks and riverside trails. The location is steps from downtown, ByWard Market, Global Affairs Canada, University of Ottawa, parks, cafés, and restaurants. Additionally, this location offers exceptional access to some of Ottawa's most desirable amenities, such as galleries, museums, live theatre, music, and community centres. If you're a young professional, university professor, government employee, or simply someone who appreciates the charm and character of a historic home, 504 Clarence Street East presents a rare opportunity to own a truly special property in one of the city's most sought-after neighbourhoods. (id:47351)
878 Excursion Way
Ottawa, Ontario
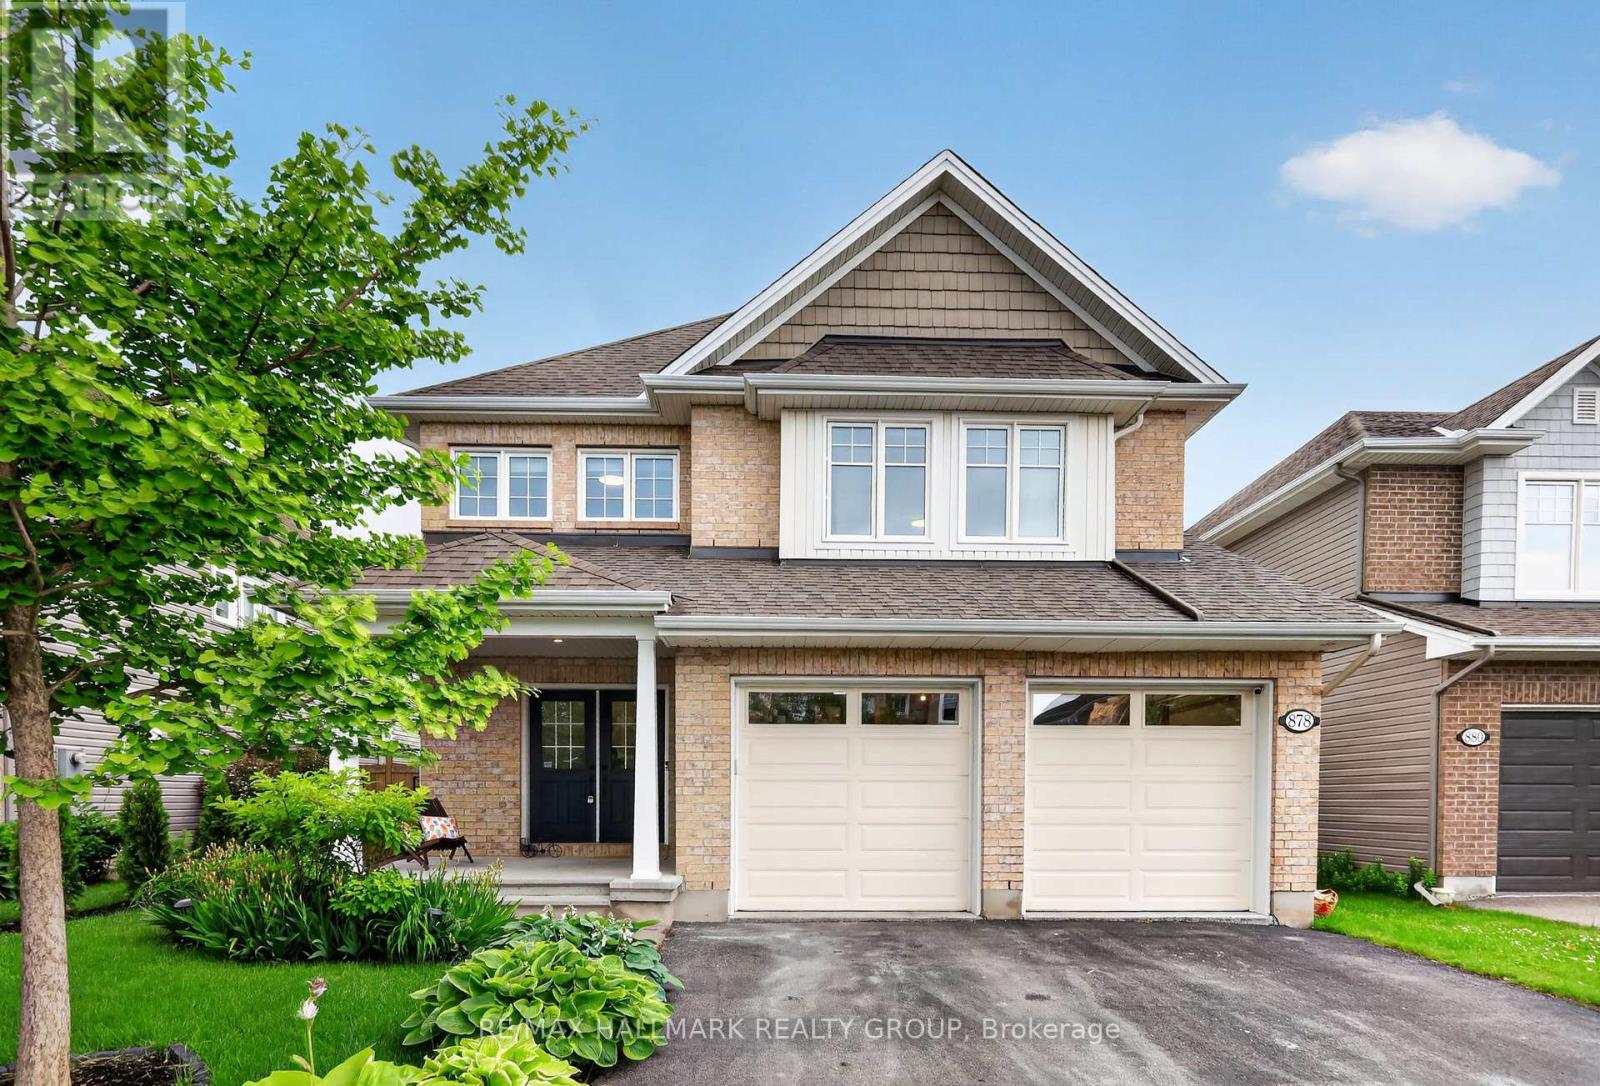
Welcome to 878 Excursion Way! Backyard OASIS + INGROUND POOL ALERT. Just 5 minutes from Stonebridge Golf Club, the Jockvale Trail, scenic walking paths, parks, schools, and tons of everyday amenities, this home gives you space, lifestyle, and convenience all in one. With over 250k in upgrades from builder standard throughout the ample 3,400 sq. ft. of finished living space, this 4-bedroom, 4-bathroom home is packed with upgrades and built for everyday family life and entertaining.The main level features 9-ft ceilings, hardwood floors, stylish light fixtures, a large office, fresh paint throughout, plus new tile in the foyer and mudroom.The chef-style kitchen includes built-in stainless steel appliances, upgraded cabinetry, premium quartz counters, an extended waterfall island with seating, and a hideaway exhaust. The sun-filled living room is anchored by a beautiful stone wall fireplace.Upstairs, the curved wooden staircase leads to hardwood flooring throughout, a spacious primary bedroom, ensuite with heated floors and soaker tub, three additional bedrooms, and a second-floor laundry room.The finished basement offers 9-ft ceilings, large windows, a rec room, full bathroom, storage, and vinyl flooring.Out back, it's an all-seasons paradise with a fully decked yard, heated in-ground pool with waterfall and water bench, pergola, shed, and gas line ready to go.Plus, a widened garage with radiant heater makes this home as practical as it is impressive. You dont want to miss out on this gem. Note: The fourth bedroom has been converted into a walk-in closet off the primary bedroom, can be easily modified into its original use. (id:47351)