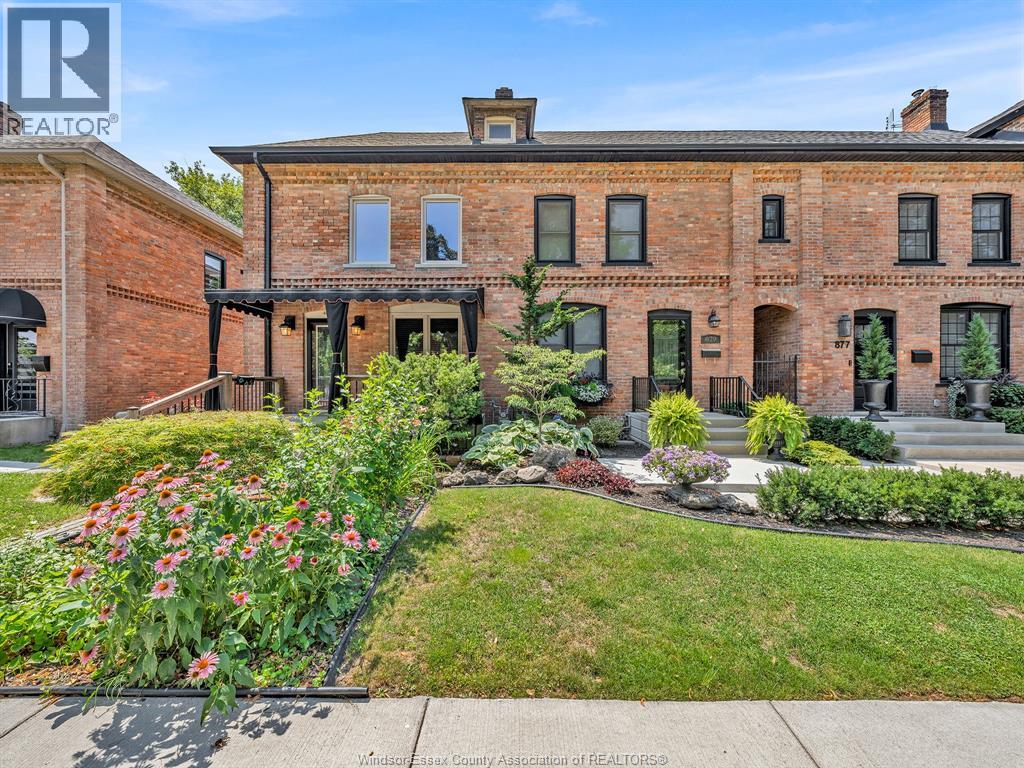
883 Monmouth Road
Windsor, Ontario
Welcome to 883 Monmouth, ideally located in the heart of the highly desirable Walkerville area. This charming 2-bedroom, 1.5-bath home offers the perfect blend of comfort, convenience, and investment potential. Whether you're a first-time home buyer, looking to downsize, or searching for an excellent rental or Airbnb opportunity, this property checks all the boxes. Enjoy peace of mind with a roof approximately 7 years old and a furnace and central air system approximately 10 years old. Situated within walking distance to beautiful Willistead Park and close to excellent schools including King Edward Public School and Walkerville Collegiate Institute, this location is hard to beat. Conveniently close to shopping, restaurants, parks, and everyday amenities, this is an incredible opportunity to own in one of Windsor's most sought-after neighbourhoods. Don't miss your chance to make this fantastic property yours! Offer to be viewed as they come, please allow 24 hour irrevocable for all offers . (id:47351)
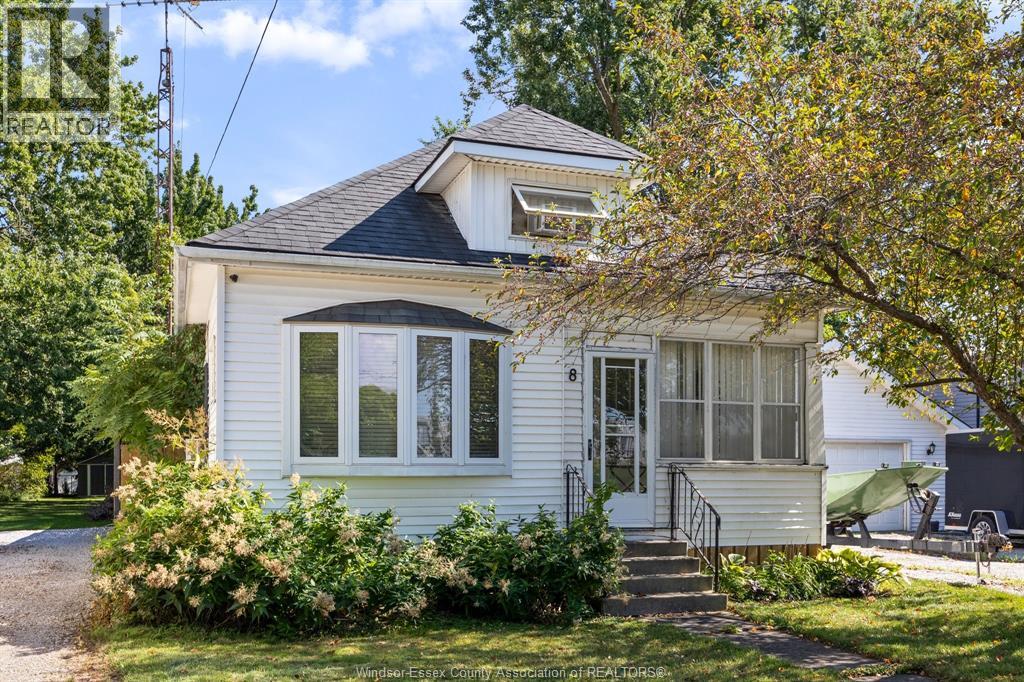
8 Young Street
Tilbury North, Ontario
GREAT OPPORTUNITY AND LOCATION FOR FIRST TIME BUYERS, DOWN SIZERS OR INVESTORS!!! THIS AFFORDABLE 1.5 STOREY OFFERS 2 BEDROOMS, 1 BATH, ENCLOSED FRONT PORCH, MAIN FLOOR LAUNDRY W/MUDROOM, 3 SEASON SUNROOM, LARGE DECK FOR ENTERTAINING, LARGE FULLY FENCED IN YARD AND DETACHED HEATED 2 CAR GARAGE AND DOUBLE WIDE DRIVEWAY! NEW FURNACE 2025(rented $115.25/mt) AND ROOF ON GARAGE 2025. WALKING DISTANCE TO SCHOOLS, SHOPPING, RESTAURANTS AND MORE! (id:47351)
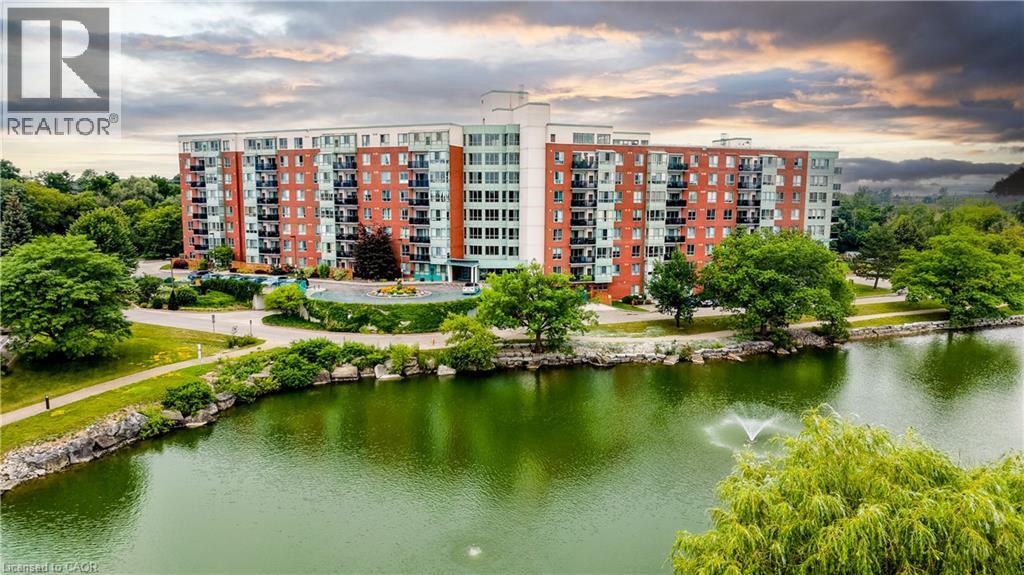
30 Blue Springs Drive Unit# Ph14
Waterloo, Ontario
This well-appointed two-bedroom, two-bathroom penthouse unit offers a comfortable and practical home in one of Waterloo’s most established and respected condominium communities. Unit 14 stands out for its generous layout and is noticeably more spacious than the typical uptown new-build condo, making everyday living feel relaxed rather than restricted. Inside, you’ll find a beautifully updated kitchen that’s both functional and inviting, with plenty of workspace and storage. Large windows flood the living areas with natural light, creating a bright, welcoming atmosphere throughout the day. Both bedrooms are well-sized, and the two bathrooms provide everyday convenience. In-suite laundry adds another layer of practicality that busy homeowners will appreciate. What really sets this penthouse apart is its privileged top-floor position. Residents enjoy direct access to a fully equipped event space perfect for larger gatherings, along with the generously sized outdoor rooftop patio ideal for BBQs, morning coffee, or evening entertaining. From here, the views are genuinely spectacular, overlooking the surrounding landscape. The location supports an active lifestyle effortlessly. The building is surrounded by trails and natural green spaces, while everyday needs are close at hand: just five minutes to Uptown Waterloo, around the corner from the expressway, and with easy access to both universities and Conestoga Mall. One underground parking space is included, and secured entry gives you peace of mind. If you’re looking for a comfortable, low-maintenance home in a solid community with great outdoor access and convenient location perks, Unit 14 at 30 Blue Springs Drive is worth a closer look. It delivers space, light, views, and lifestyle advantages in one balanced package. (id:47351)
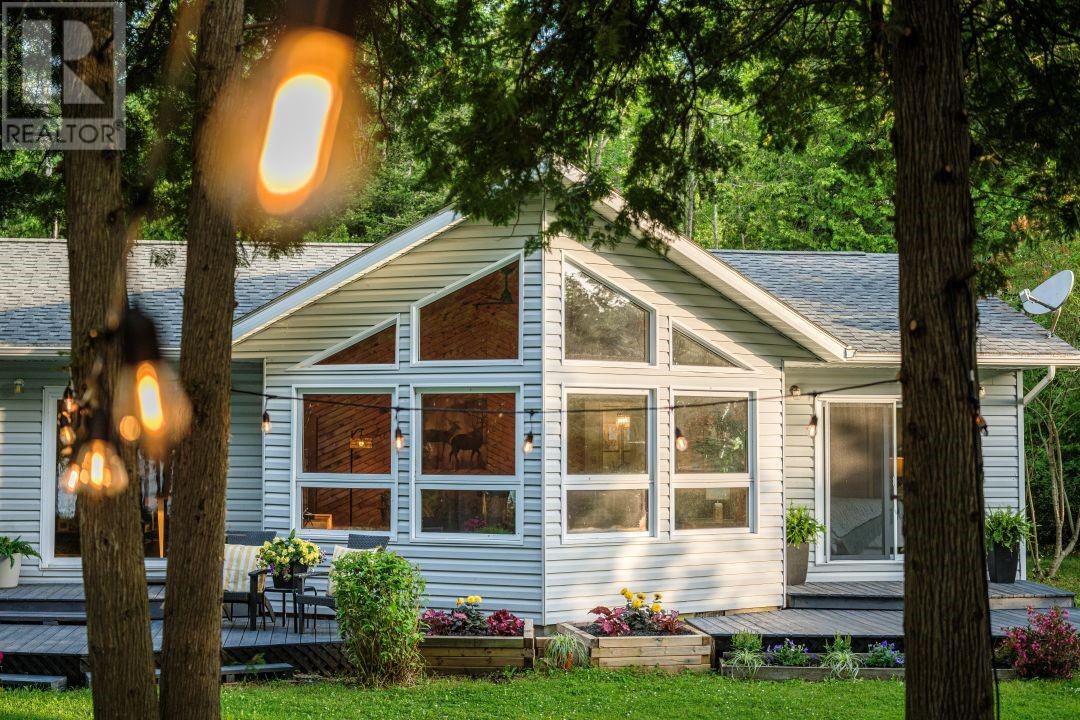
183 Birch Street
Manitowaning, Ontario
Welcome to Island Life at 183 Birch Street in Manitowaning, where luxury meets the serene lifestyle of Manitoulin Island. This spectacular waterfront property boasts an impressive 165 feet of pristine shoreline on Lake Huron, offering breathtaking water views and unparalleled shoreline access right from your backyard. The home features four bedrooms and 1,407 square feet of beautifully planned living space, highlighted by a grand cathedral great room. This magnificent space features a structural bump-out that dramatically enhances the architecture and floods the interior with warm, natural light, making it perfect for elegant entertaining or quiet relaxation. Adding immense value to the property is a spacious detached garage, providing ample storage for vehicles, water toys, and equipment. Situated in a highly desirable neighborhood, this property offers the perfect blend of absolute tranquility, premium waterfront living, and convenient access to local amenities. Whether you are looking for an elite Manitoulin Island getaway or a breathtaking waterfront retreat, this cottage delivers the ultimate lifestyle. Schedule your private viewing today to experience this remarkable property and secure your Manitoulin Island lifestyle advantage. (id:47351)
199 Jansen Avenue Unit# Upper
Kitchener, Ontario
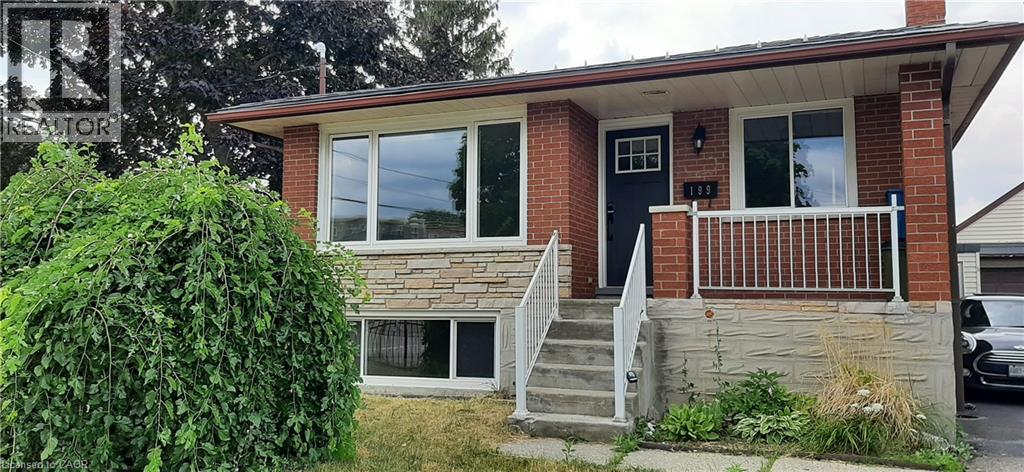
Great LOCATION! Bright spacious upper unit freshly painted, new flooring, modern finishing, with huge windows in every room. 3 Bedrooms, one full bath, big kitchen with two windows, double sink, granite countertop, Stainless Steel Appliances, lots of cabinets, high ceiling, lots of parking, full use of the backyard which surrounds the house, 2 parking spots or more. Professionals, and families are welcome! Easy access to highways, public transportation, College and Universities, Fairview mall is close by, lots of shopping, restaurants, skiing, very centrally located. (id:47351)
5489 Cosmic Crescent
Mississauga, Ontario
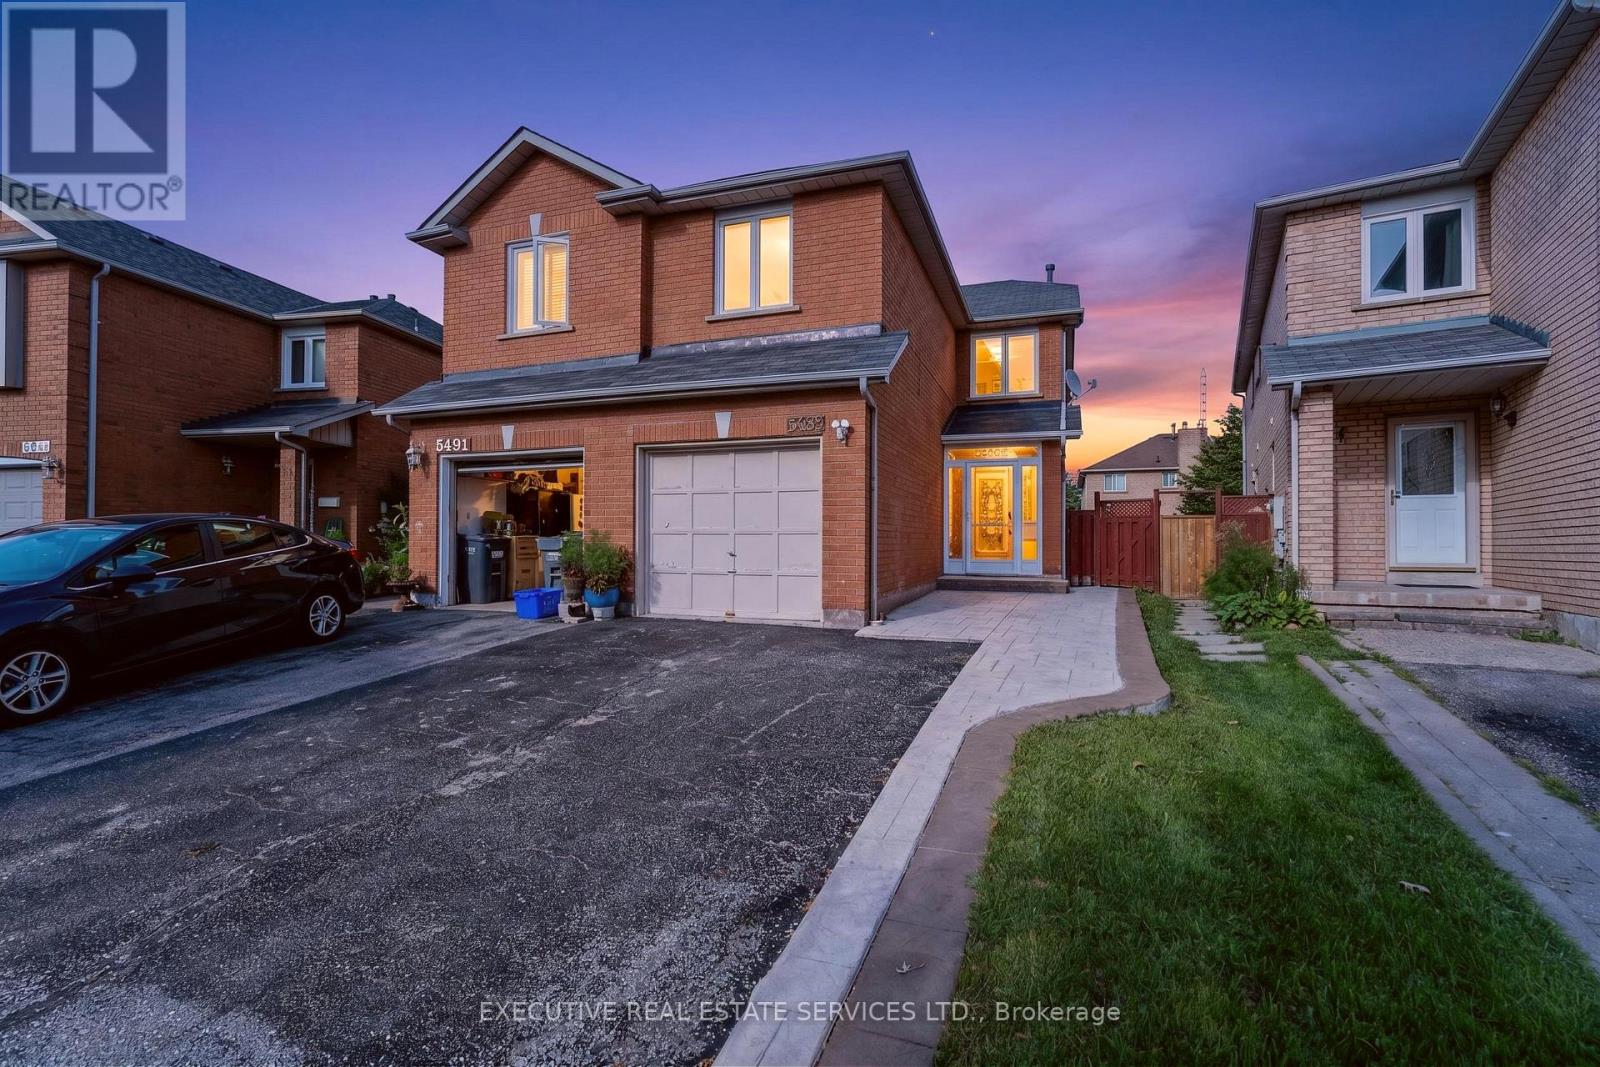
upper portion Fully upgraded 3-bedroom home with approximately 1,600 sq. ft. of living space in a great neighbourhood, just steps from schools. Freshly painted throughout, featuring hardwood floors in the living and dining rooms, pot lights, and no carpet in the house. Upgraded kitchen cabinets and pre-wired for a home theatre. Additional features include a porch enclosure, garage entry, French doors, and interlocking. Conveniently located close to Square One, Heartland Town Centre, and major highways. (id:47351)
1148 Barclay Circle
Milton, Ontario
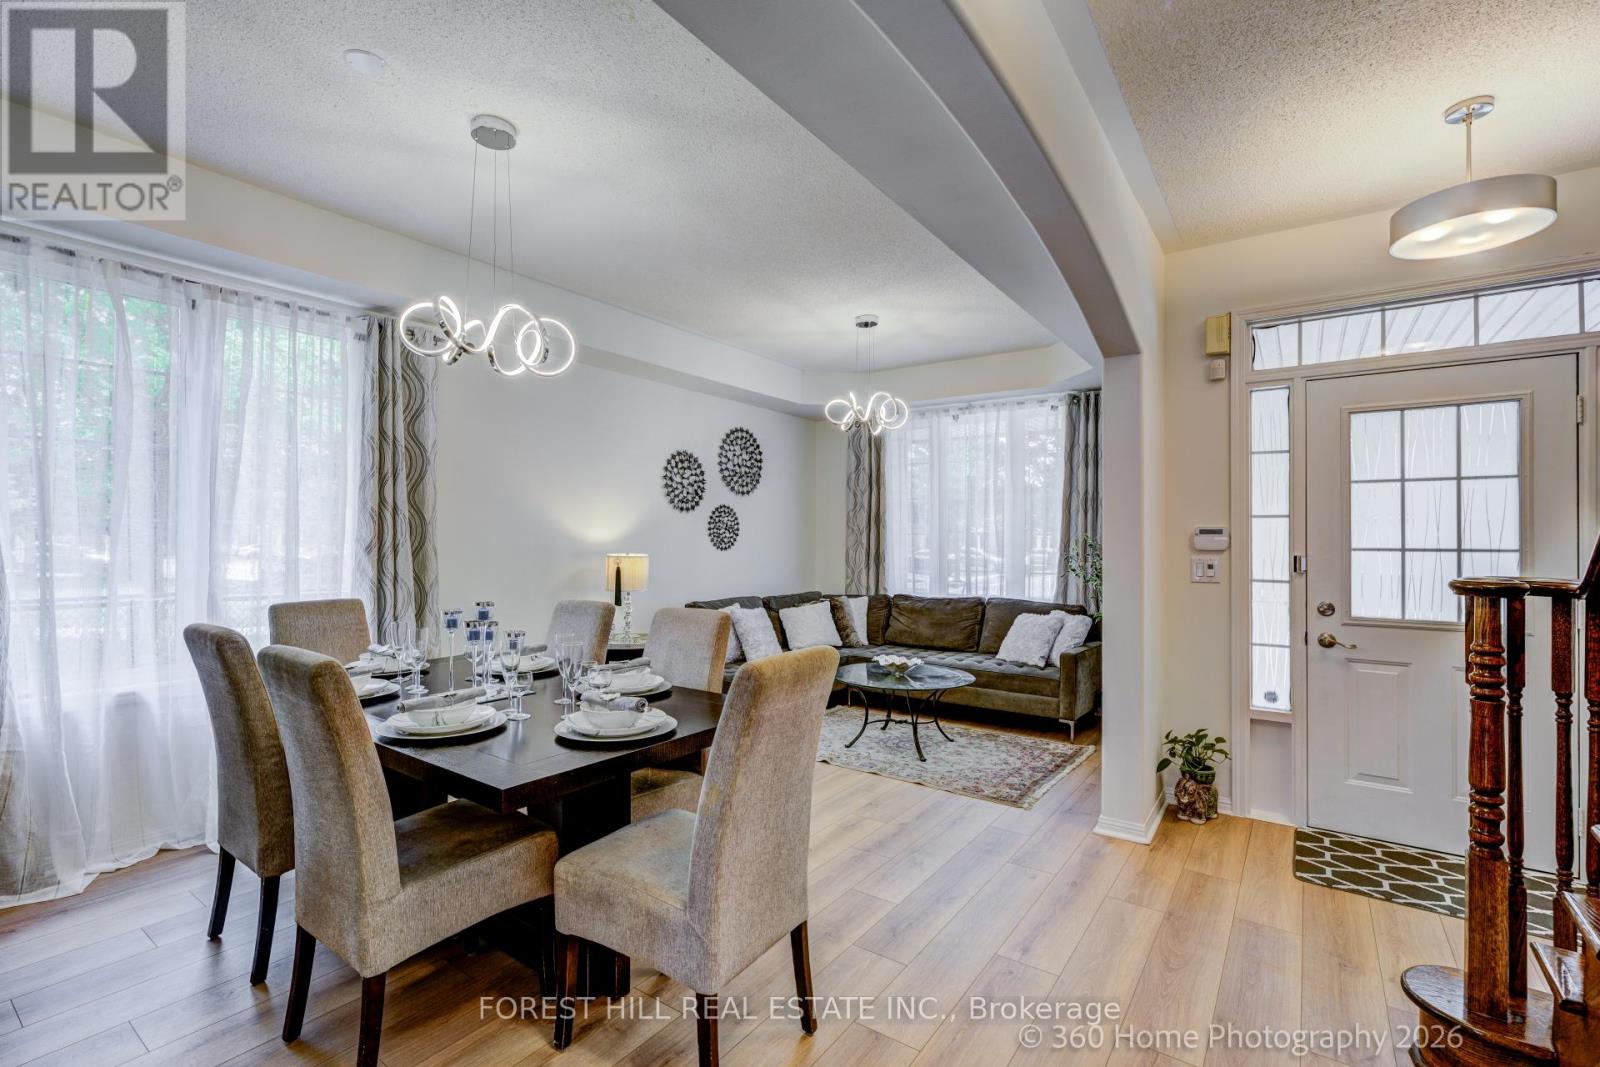
WOW! This gorgeous Mattamy-built "Poddington" model is waiting for you! Nestled on a quiet, tree-lined circle in Milton's sought-after Derry-Thompson neighbourhood, this exceptional home enjoys a parkette on one side, offering added privacy and green space-imagine having NO neighbour on one side!A welcoming covered front porch opens to a spacious foyer and thoughtfully designed interior. The bright main floor features 9-ft ceilings, elegant archways, coffered ceilings and an abundance of natural light throughout the day. The inviting great room showcases beautiful transom windows and a cozy gas fireplace, while the stylish, newly renovated kitchen offers a walk-out to the lovely backyard-perfect for entertaining or enjoying your morning coffee.Upstairs, three generous bedrooms include a convenient separate laundry room with window. The spacious primary suite is a true retreat, featuring a stunning, spa-inspired renovated 5-piece ensuite and an expansive custom closet.Turn-key and freshly renovated in June 2026, this home is ready to enjoy! The cleverly "framed" basement offers a blank canvas to finish according to your family's needs. Ideally located close to parks, excellent schools, Milton Community Centre, shopping, everyday amenities and major highways. A wonderful opportunity to own A HAPPY HOME in a fantastic family-friendly neighbourhood. Don't miss it-PRICED TO SELL! (id:47351)
1356 Oak Lane
Mississauga, Ontario
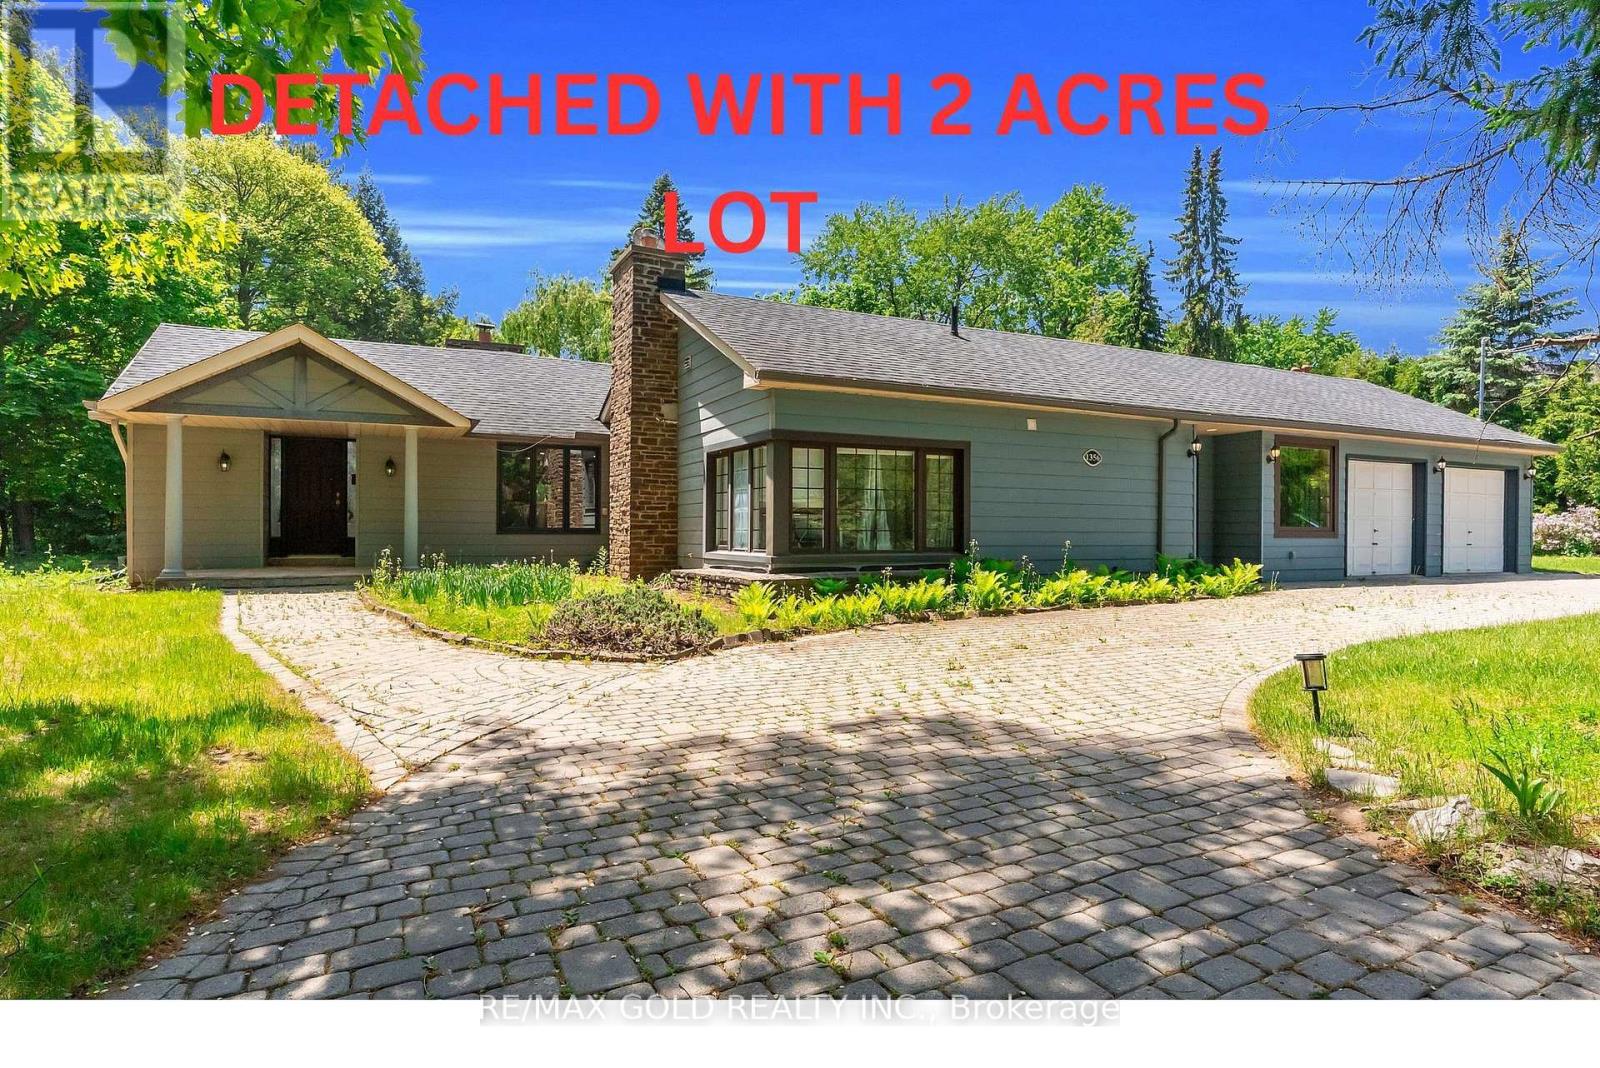
One Of A Kind Opportunity To Buy In One Of The Most Sought After Locations In Lorne Park Neighbourhood! This Almost 2 Acre Lot, Huge Lot Size ( 195.01 X 190 Feet ),2653 SQ FT Is Truly A One Of A Kind Property With The Option To Build Your Dream Home or can Built Custom Luxury Home Or Possibly Sever Into Two Lots! Must See !!!! Close To All Amenities, Highways And Highly Rated Schools.PT LT 23, CON 2 SDS TT , AS IN VS385286, S/T & T/W VS385286, S/T VS248056 AS AMENDED BYVS272401 ; S/T RO575089,TT151419,VS294620,VS44189 SUBJECT TO AN EASEMENT OVER PTS 1 AND 243R37655 AS IN PR3149014 SUBJECT TO AN EASEMENT OVER PTS 1 AND 2 43R37655 AS IN PR3149015.The Property is under Final Process of Severance, Buyer to assume " AS IS " Condition. *************** Please Click the Virtual Tour Link to View the Entire 2 Acre Of Lot ******************* (id:47351)
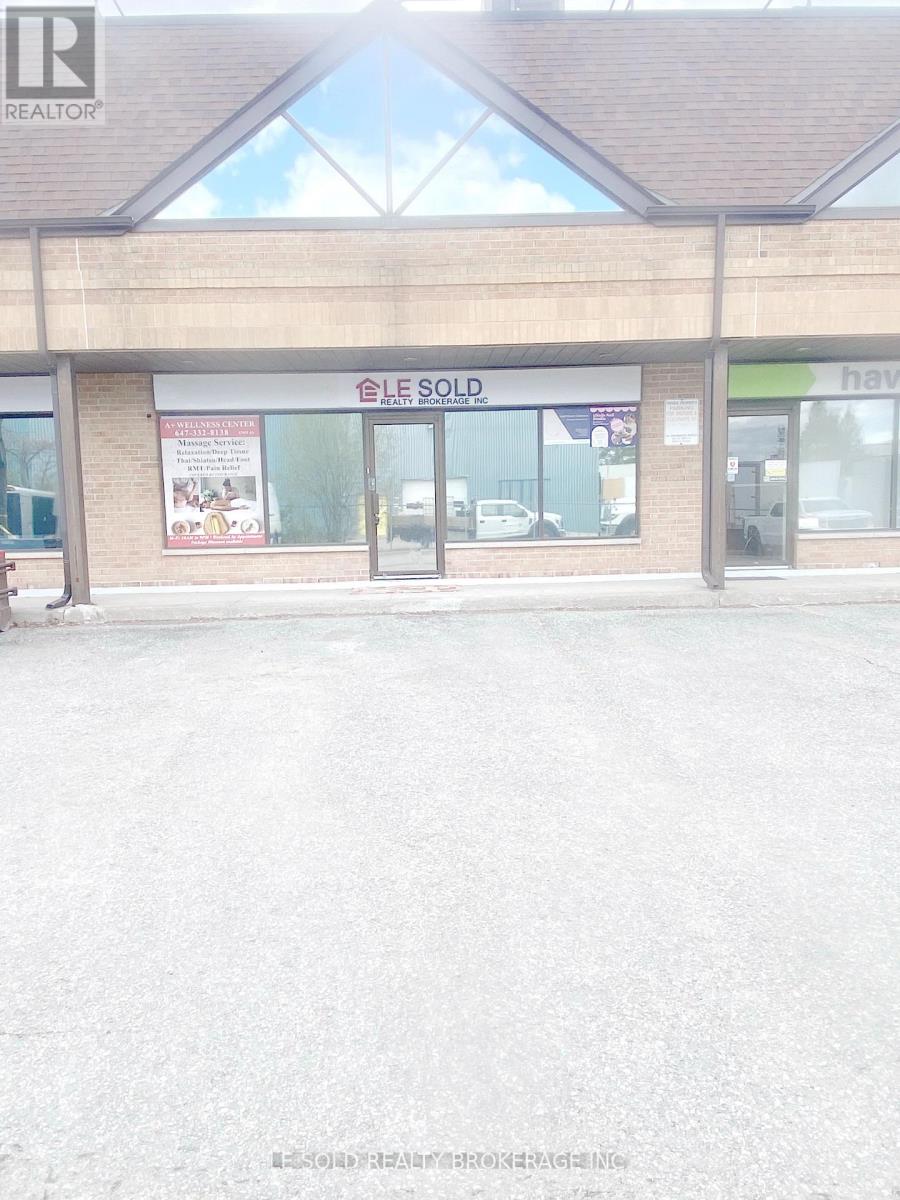
4 (2nd Floor C ) - 117 Ringwood Drive
Whitchurch-Stouffville, Ontario
2nd Floor Office For Lease. 160 Sqft + 150 Sqft Resting Area. Share 2nd Floor One Bathroom. Located In The Heart Of Stouffville. Ample Public Parking. 3 Mins Drive To Hwy 48. 5 Mins Walk To The Bus Stop. Suitable For Professional Office, Studio, E-Commerce, Shop, Etc. Possission Date: Jan 18, 2027 (id:47351)
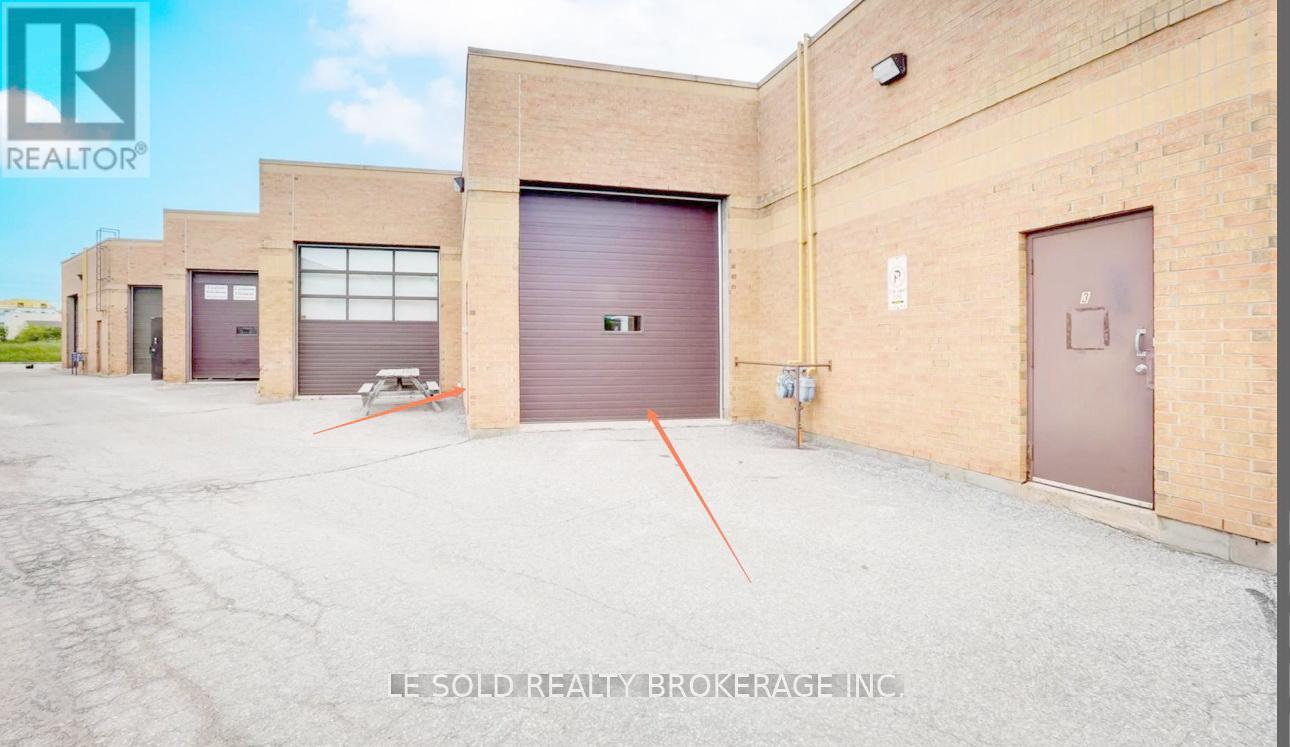
4 G - Warehouse - 117 Ringwood Drive
Whitchurch-Stouffville, Ontario
Warehouse for Lease. 630 sq ft. 17 ft Ceiling Height. One drive-in loading door. Ample Public Parking Spaces. Located In The Heart Of Stouffville. 3 Mins Drive To Hwy 48. 5 Mins Walk To The Bus Stop. Ebp(14) Zone, permitted uses included: Retail Store, Business Services, Office, Commercial School, Recording Studio, Warehouse, etc. (id:47351)
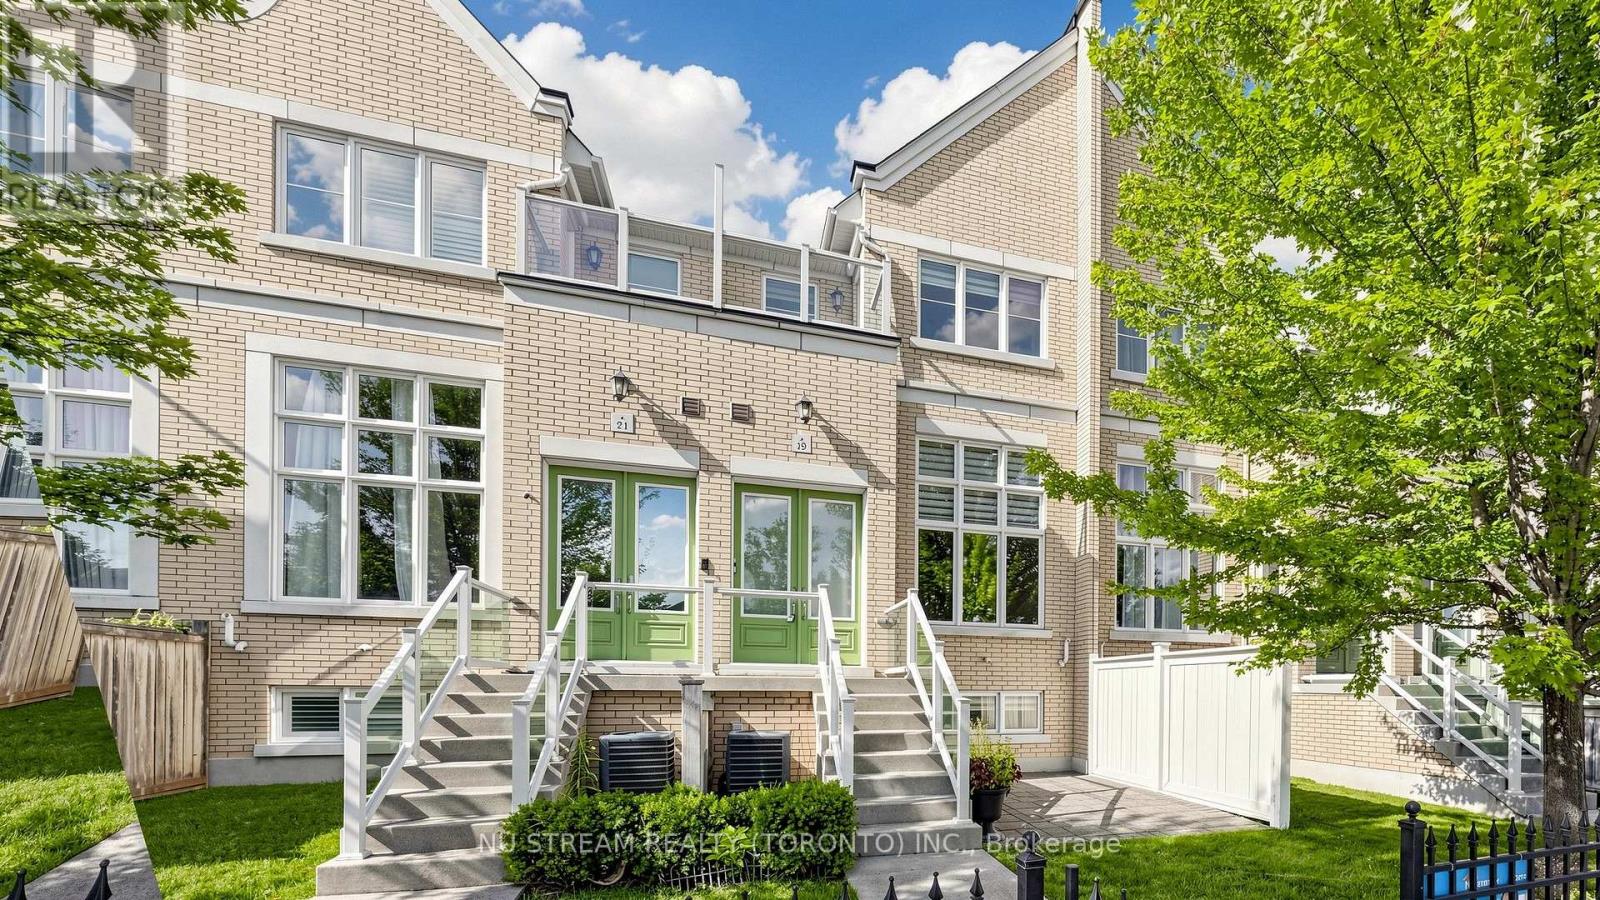
15 - 19 Maytime Way
Markham, Ontario
Well Maintained Monarch-built Townhouse In Prestigious Cathedraltown Community, With Modern Quartz Counters, Porcelain Tiles, Oak Hardwood Floors In Living And Dining Rooms & Led Pot Lights Thru-Out, Spacious Layout With 13' High Ceiling Living Room, Modern Finishes Double Door Entry, High Ranking School Zone. Close To Amenities, Costco, Restaurants, Shops & Hwy 404. Showcasing One Of The Finest Layouts In The Complex And Large Windows Offering Exceptional Natural Light. Thoughtfully Designed Open-concept Layout With 3+1 Bedrooms And 4 Bathrooms, Located In Top-ranking School Zone (St Augustine Secondary School Catholic, Richmond Green HS & Bayview Secondary IB Program, Pierre Elliott Trudeau French Immersion), Walk to Shops On Cathedral High Street, Minutes to Hwy 404 And Costco, Management Corporation Is Responsible For Lawn Care And Snow Removal(Excluding Driveway). (id:47351)
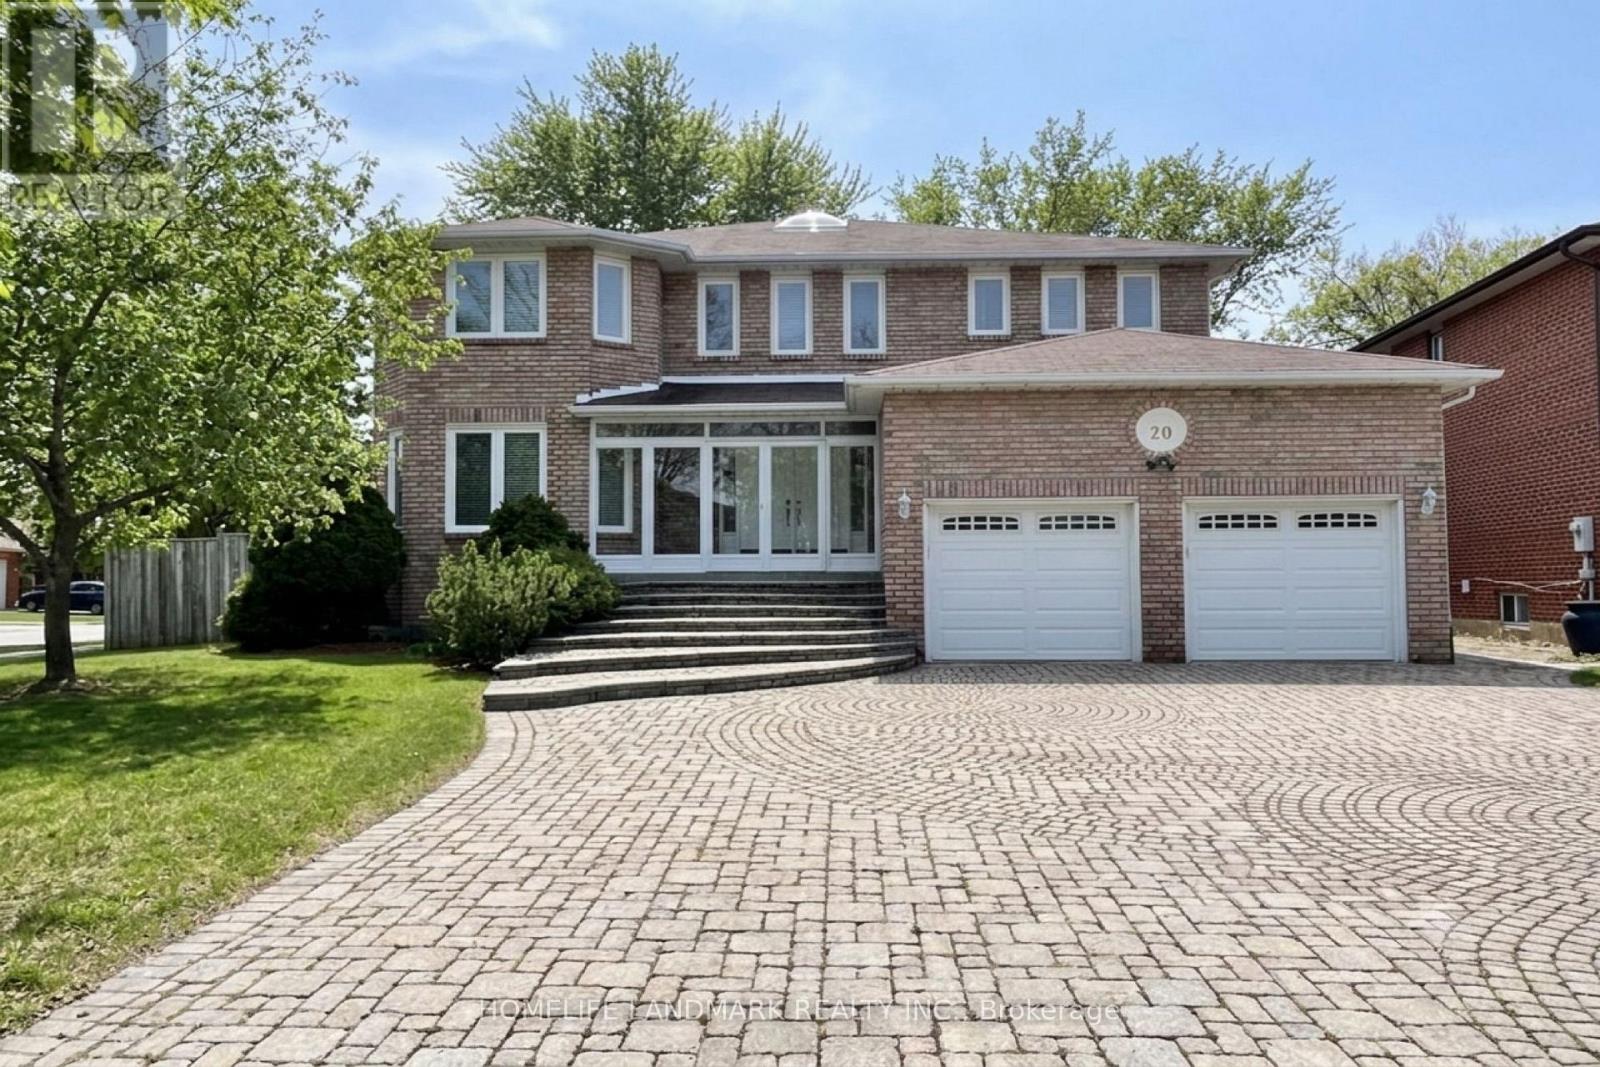
20 Piccadilly Road
Richmond Hill, Ontario
Welcome to this meticulously maintained detached home situated on a prime corner lot in the highly sought-after Doncrest community of Richmond Hill. Boasting 3388 square feet of sun-filled above-ground living space plus a finished walk-up basement, this grand residence features 9-foot ceilings, pot lights, and rich hardwood flooring throughout the main and second levels. An impressive open-to-above circular stained staircase with elegant iron pickets and a overhead skylight creates a stunning focal point upon entry. The functional layout includes a cozy family room centered around a gas fireplace and a gourmet eat-in kitchen fully equipped with built-in appliances. Upstairs offers remarkable comfort with two full en-suite bedrooms. The finished walk-up basement expands your living space with additional bedrooms and a full bath-ideal for multi-generational living or guests. Unbeatable location just minutes to Highway 7, Highway 407, top-rated schools, shopping plazas, and dining. (id:47351)
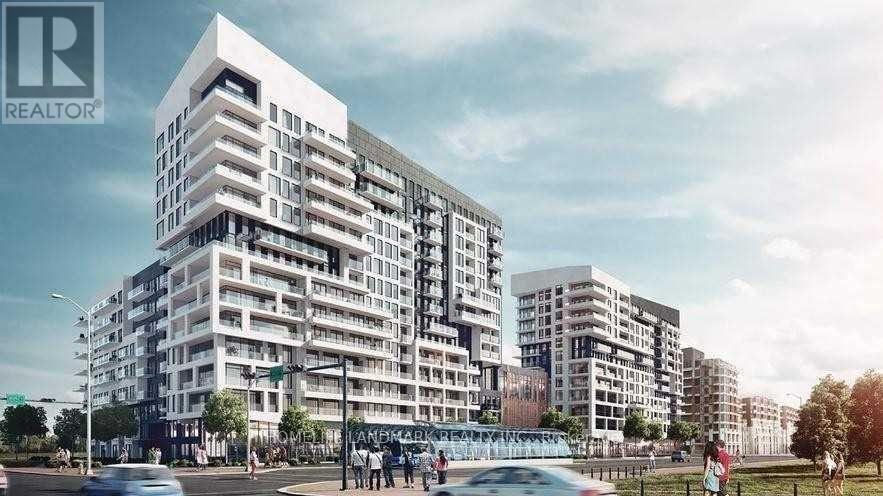
317 - 10 Rouge Valley Drive W
Markham, Ontario
Beautiful And Spacious 1+Den With 2 Full Baths At York Condos! Den Can Be Used As a 2nd Bedroom W/ French Doors, Views Of the Greenery, Park & Pond. 9 Ft Ceilings, Laminate Floors, Stainless Steel Appliances & Quartz Counters. 1 Parking & Locker Included. Open Concept, Functional Layout. Bus Stop At Doorstep. 24Hr Concierge. Civic Centre, Supermarket, Restaurants, Top Ranking Unionville Schools. Minutes To Hwy 404 & 407, Go Train, Ymca And More! Tenant Pays Own Hydro, No Pets No Smoking (id:47351)
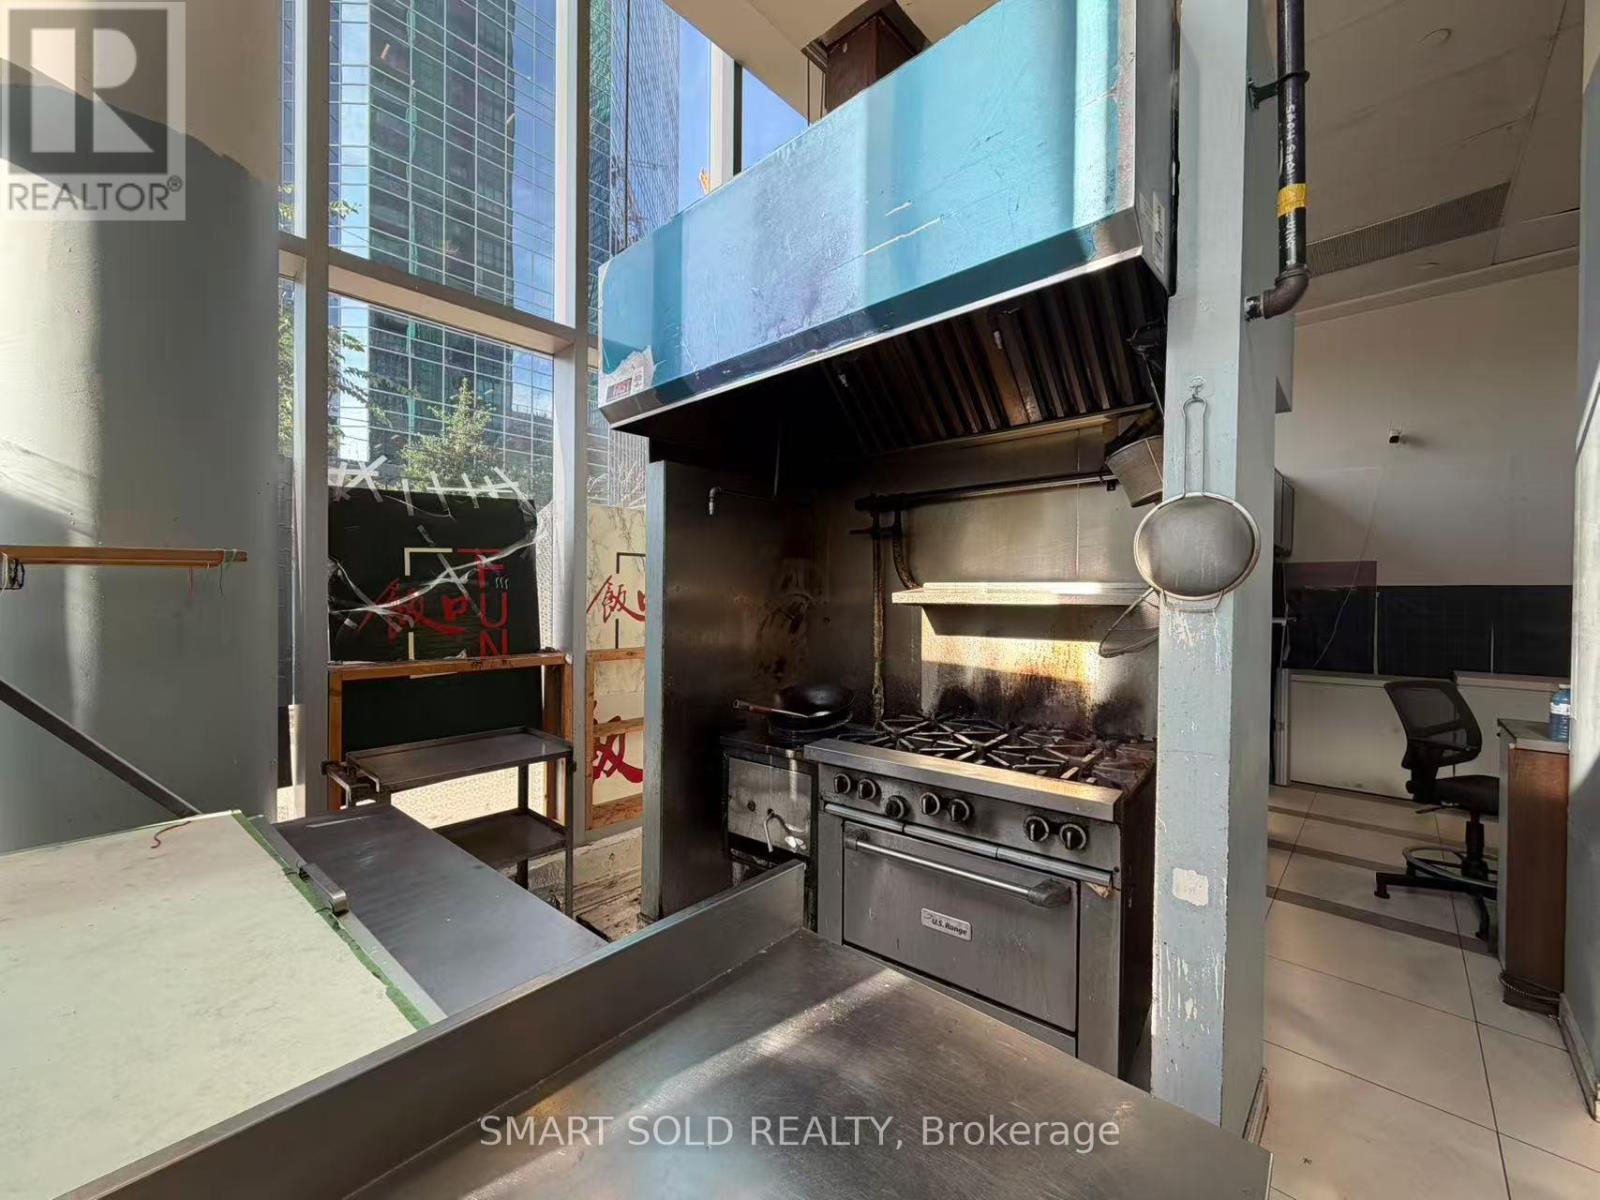
139 - 4750 Yonge Street
Toronto, Ontario
Prime Food Court Location At Prestigious Emerald Park Complex in Sheppard & Yonge. One of The Busiest Food Court In North York. Spacious Commercial Kitchen In Turn-Key Condition. Directly Facing The Customer Traffic And Close To The Entrance. Direct Access to Sheppard Subway Station. Surrounding By Huge Offices And Residential Populations, With Over 200 Residential Units And 60 Office Units. TMI $3,242.66/Mo (Exhaust Hood & Grease Trap Cleaning Fee Included). Ideal For All Kinds Of Food/Take-out Business. (id:47351)
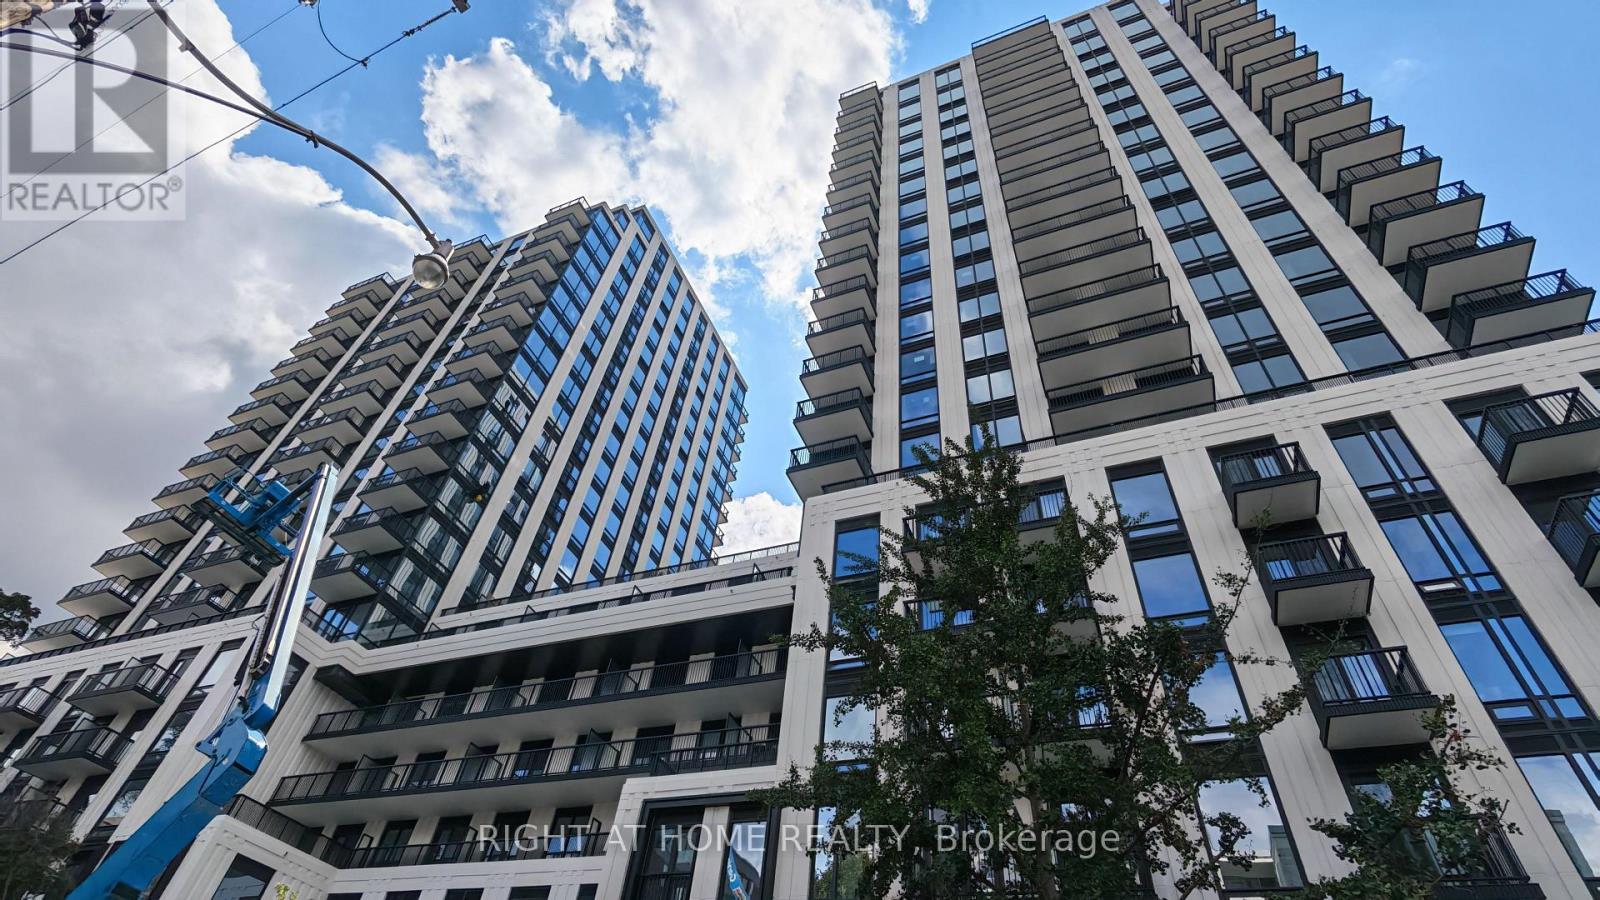
1719 - 89 Montclair Avenue
Toronto, Ontario
Available immediately. Experience refined urban living in this beautifully designed 1 Bedroom + Den, 2 Bathroom suite spanning approximately 590 square feet at South Forest Hill Residences. Bright, airy, and thoughtfully planned, the residence features a spacious open-concept living and dining area highlighted by soaring 9-foot ceilings. Modern kitchen with integrated appliances, and sleek cabinetry, while the flexible separate den serves as an ideal home office, study, or private retreat. Rare for a one-bedroom floor plan, the layout includes two full bathrooms for optimal comfort and convenience. Perfectly positioned near Forest Hill Village and St. Clair West Subway Station, you are moments away from picturesque parks, ravine trails, top-rated cafes, dining, and daily essentials in one of Toronto's most prestigious neighborhoods. (id:47351)
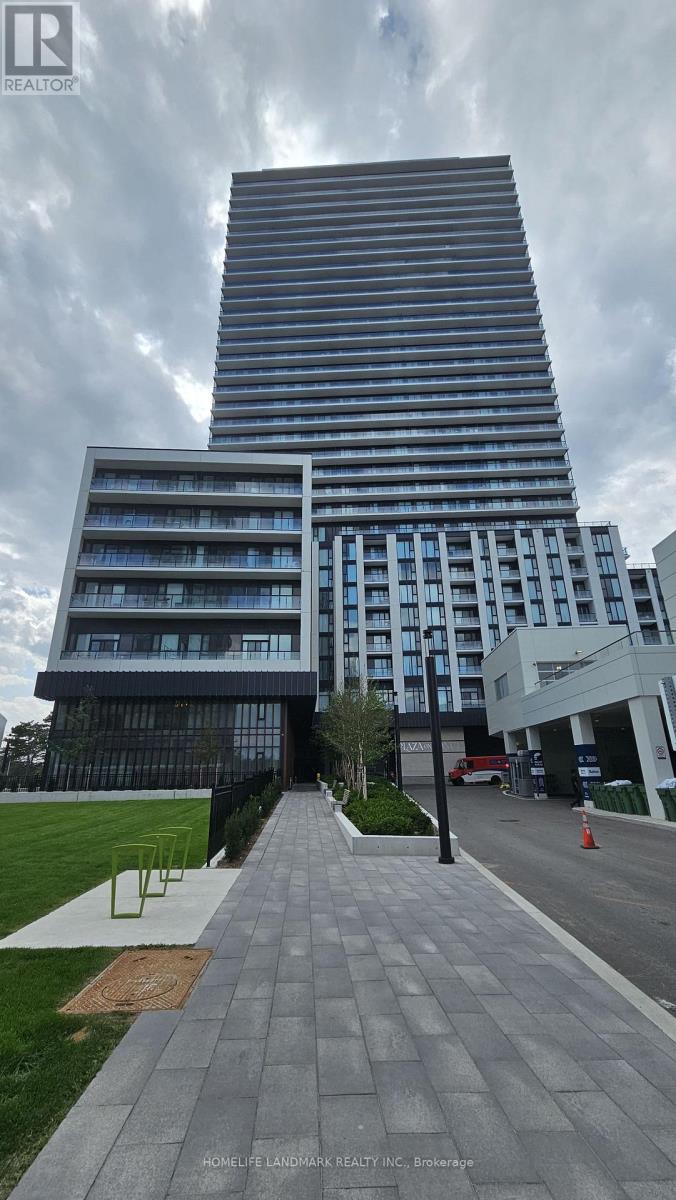
3225 - 5858 Yonge Street
Toronto, Ontario
Brand New! Never lived in Beautiful 2 bedroom 2 Bathroom at Plaza on Yonge .One Parking Included. Functional Split Bedroom Layout. Floor-to-ceiling windows .Stunning Unobstructed Sunset Views.Modern kitchen with quality finishes and open-concept living/dining area. Enjoy a private balcony with spectacular open views. Steps to Finch transit hub with TTC subway, GO, and YRT access, and quick connections to Highways 401, 404 & 407. Surrounded by restaurants, cafes, shopping, and everyday conveniences along vibrant Yonge Street.Residents enjoy premium amenities including fitness centre, Outdoor pool, party room, and concierge (id:47351)
3612 - 14 York Street
Toronto, Ontario
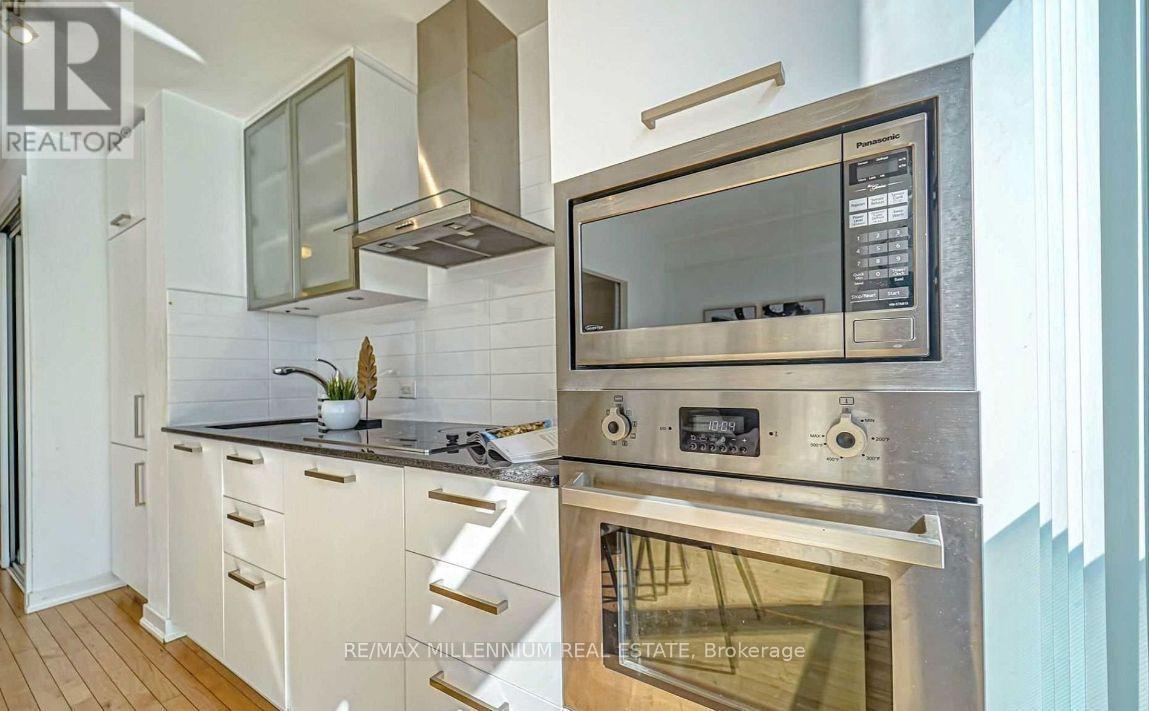
Luxurious 1 Bdrm +Den Condo With 579 Sft, 9Ft Ceiling.Located At The Heart Of Entertainment &Financial Districts, Facing East, Union Station, Access To Everything! Amazing South East View Of Lake Ontario & Waterfront. Lots Of Upgrades. (id:47351)
620 - 400 King Street W
Toronto, Ontario
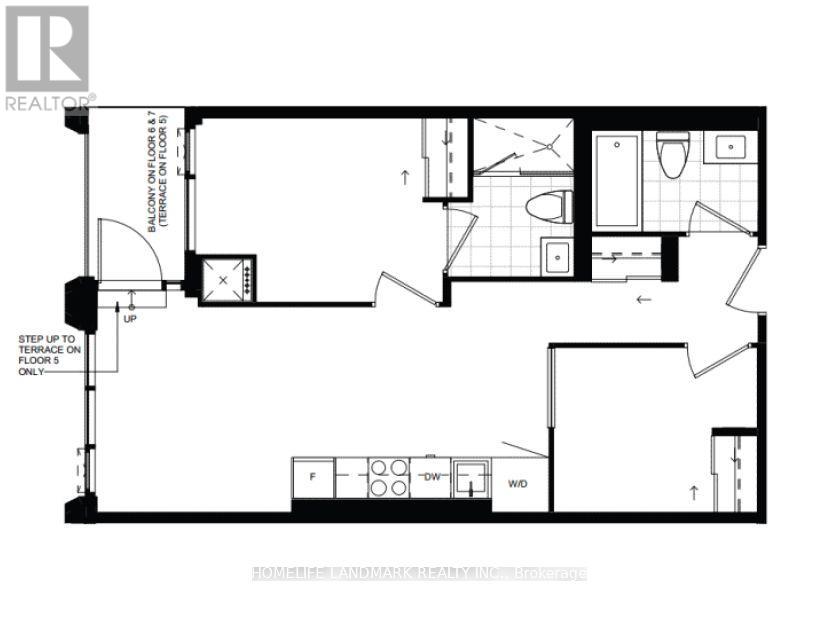
Bright and well-appointed unit at 400 King Street West, located in the heart of downtown Toronto. Conveniently situated close to restaurants, cafés, shopping, public transit, and the entertainment district. An excellent opportunity for those looking for a modern and convenient downtown lifestyle. (id:47351)

3602 - 361 Front Street W
Toronto, Ontario
Furnished with Parking and Locker. High above the city on the 36th-floor sub-penthouse level of The Matrix at CityPlace, this bright and beautifully kept 1-bedroom + den suite offers an incredible downtown Toronto outlook. Floor-to-ceiling windows fill the space with natural light and frame sweeping views of the CN Tower, Rogers Centre, Toronto Islands and surrounding skyline. The suite offers approximately 623 sq. ft. plus a private balcony, 9-foot ceilings and a comfortable open-concept living and dining area. Offered furnished, the layout works particularly well for someone looking for an easy, move-in-ready downtown home. The bedroom comfortably fits a king-size bed, the den provides useful additional living or work-from-home space, and the kitchen is nicely tucked away with plenty of cabinetry and granite counter space. Parking and a large owned locker are also included.The location is hard to beat. Enjoy being close to The Well community for shopping, dining and everyday conveniences, while also being within easy reach of the waterfront, King West, the Entertainment and Financial Districts, Union Station, the PATH, restaurants, theatres and Toronto's major sports and entertainment venues.Residents enjoy an unusually extensive collection of amenities including an indoor pool, hot tub/spa, gym, basketball/pickleball/badminton court, billiards room, theatre and party facilities, along with the landscaped outdoor garden and BBQ areas. It is a great combination of downtown convenience, views and comfortable furnished living. (id:47351)
320 Vine Street
St. Catharines, Ontario
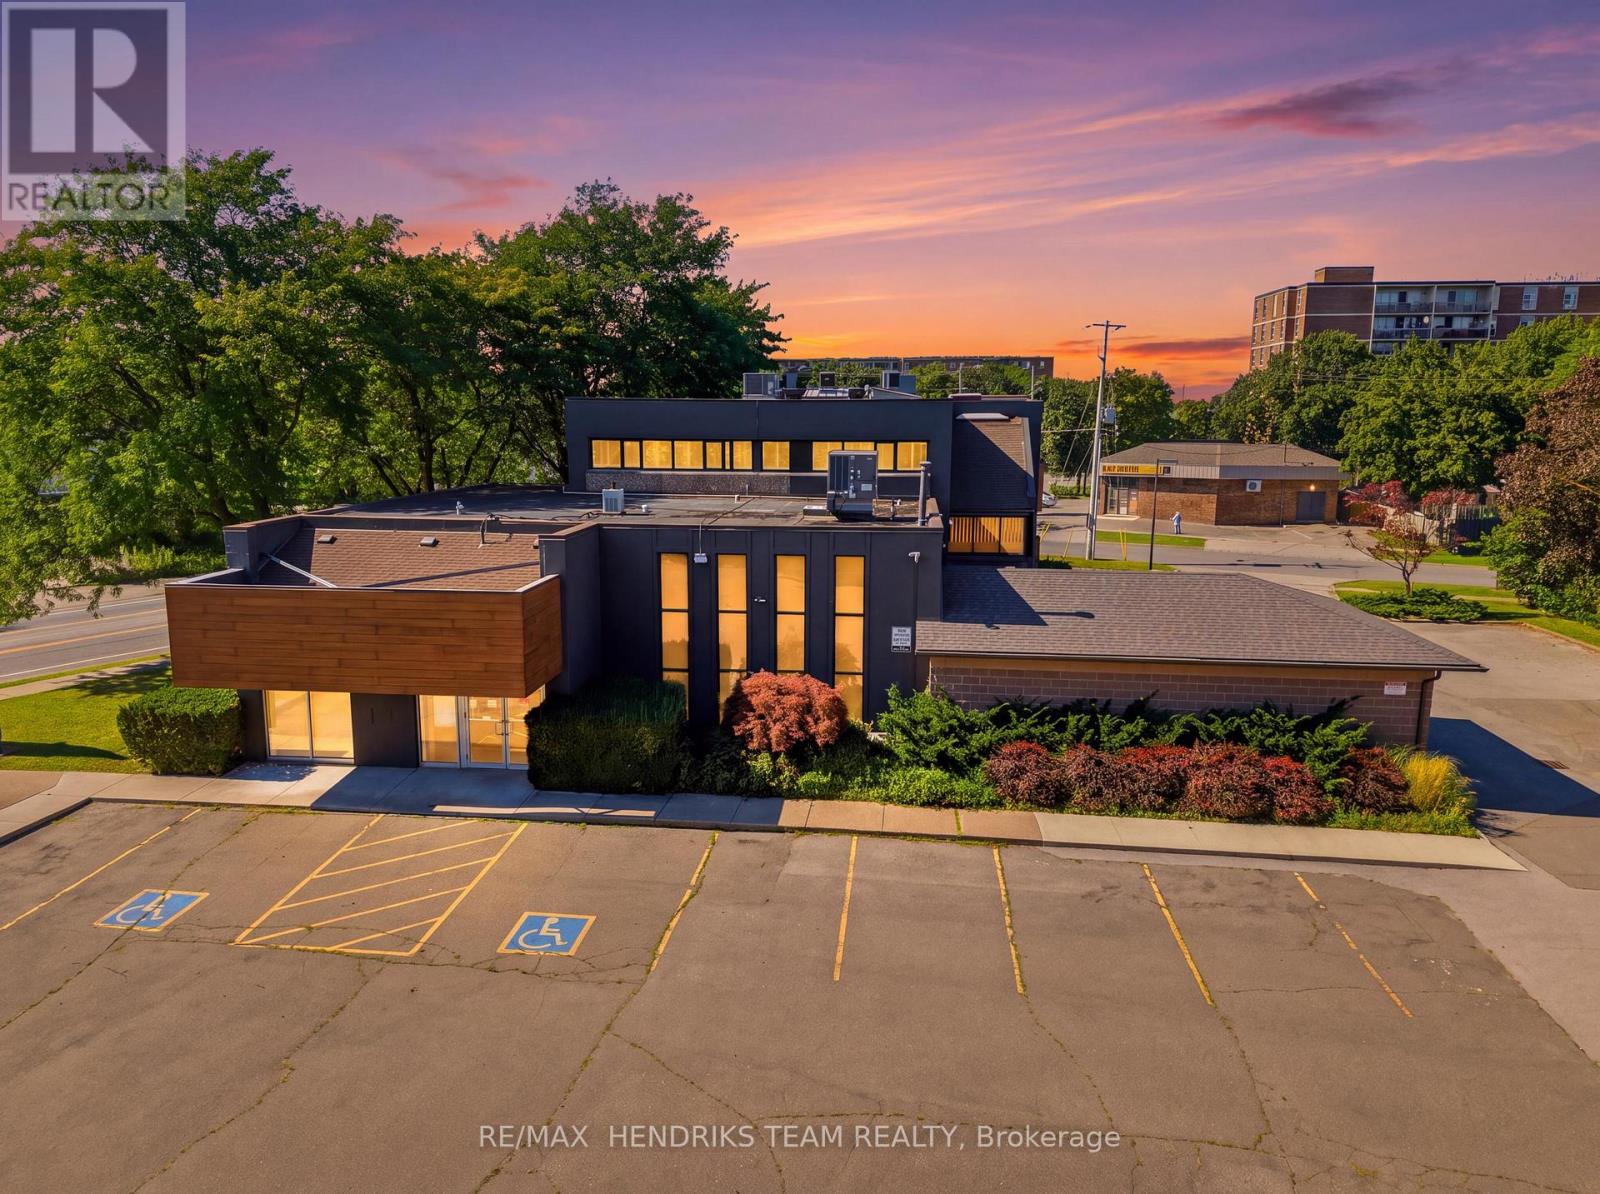
Tons of parking! Tons of space! Tons of possibilities! Great location directly on north end corridor off the QEW heading towards the lake. Set up your business right here and have excellent exposure and easy access for your clients and customers - and for you and your staff too! As a former bank and health care clinic, the main floor of the commercial component of this multi-use building consists of a huge front reception area and waiting area, 3 private offices plus former vault for storage. Just a few steps down and you are at the lower level offering a multitude of various sized offices and meeting rooms. This is a gross lease plus portion of utilities with no separate TMI. Suitable for professional, medical, office or service related uses, this property is distinct in its layout and filled with potential - your vision awaits you here! (id:47351)
18400 Marine Park Drive
Morpeth, Ontario
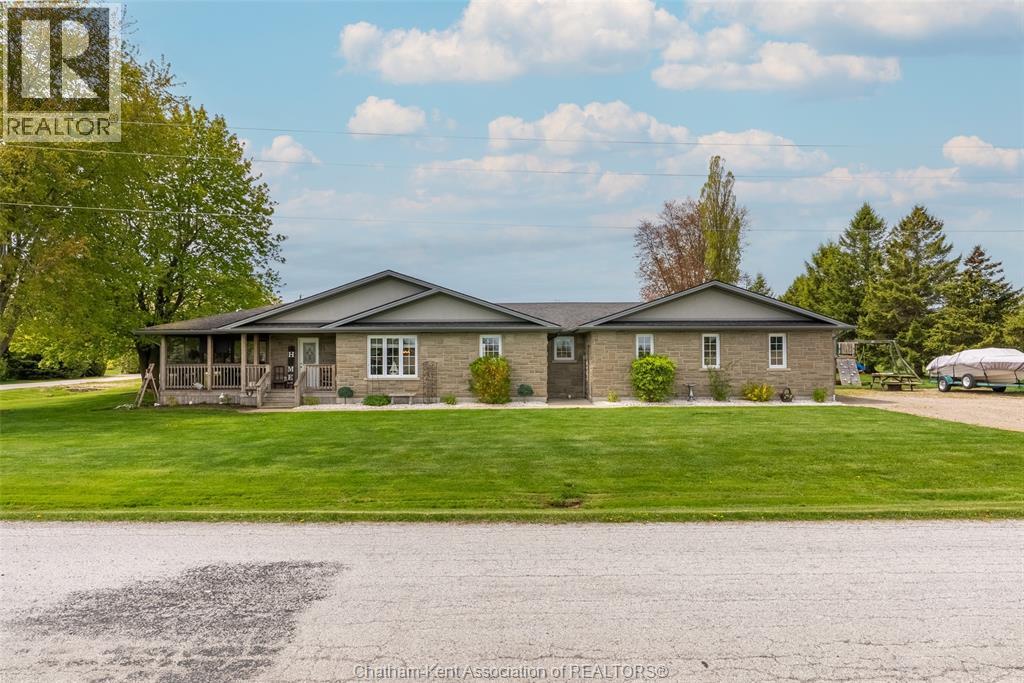

Outdoor living and relaxed waterfront community lifestyle come together in this beautifully maintained 3 bedroom, 2 bathroom open concept ranch in the desirable Rondeau Bay Estates community. Ideally suited for a wide range of buyers including retirees, families, professionals, and weekend retreat seekers, this home offers comfort, flexibility, and year round enjoyment. Located just steps from Rondeau Bay and surrounded by natural beauty, it provides an inviting setting for both full time living and seasonal escape. The bright open concept layout is perfect for everyday living and entertaining. It features a spacious kitchen with large island, generous dining area, and sun filled, inviting living space overlooking the large screened in porch, ideal for summer dinners, entertaining, or simply relaxing and enjoying the peaceful surroundings. The primary bedroom features a walk in closet and private 4 piece ensuite, while two additional bedrooms and a second 4 piece bathroom provide flexibility for guests, hobbies, or home office space. Convenient main floor laundry offers inside access to the 1.5 car garage. Situated on a generous corner lot with ample side yard space, this property offers plenty of room to relax and enjoy the outdoors. New AC 2026 Residents of this quiet waterfront community enjoy right of way access to the boat launch and easy access to boating, kayaking, paddleboarding, fishing, and winter ice fishing on Rondeau Bay. Nearby nature trails, birdwatching opportunities, and Rondeau Provincial Park with sandy beaches and scenic hiking trails make this area especially appealing for those who enjoy an active outdoor lifestyle. Conveniently located approximately 15 minutes from both Ridgetown and Blenheim amenities, this is an excellent opportunity to enjoy peaceful waterfront community living in one of the area’s most desirable settings. Annual association fee of $400 includes maintenance of common areas, mini golf course, dock lot, and canals. (id:47351)
18400 Marine Park Drive
Rondeau Bay Estates, Ontario
Outdoor living and relaxed waterfront community lifestyle come together in this beautifully maintained 3 bedroom, 2 bathroom open concept ranch in the desirable Rondeau Bay Estates community. Ideally suited for a wide range of buyers including retirees, families, professionals, and weekend retreat seekers, this home offers comfort, flexibility, and year round enjoyment. Located just steps from Rondeau Bay and surrounded by natural beauty, it provides an inviting setting for both full time living and seasonal escape. The bright open concept layout is perfect for everyday living and entertaining. It features a spacious kitchen with large island, generous dining area, and sun filled, inviting living space overlooking the large screened in porch, ideal for summer dinners, entertaining, or simply relaxing and enjoying the peaceful surroundings. The primary bedroom features a walk in closet and private 4 piece ensuite, while two additional bedrooms and a second 4 piece bathroom provide flexibility for guests, hobbies, or home office space. Convenient main floor laundry offers inside access to the 1.5 car garage. Situated on a generous corner lot with ample side yard space, this property offers plenty of room to relax and enjoy the outdoors. New AC 2026. Residents of this quiet waterfront community enjoy right of way access to the boat launch and easy access to boating, kayaking, paddleboarding, fishing, and winter ice fishing on Rondeau Bay. Nearby nature trails, birdwatching opportunities, and Rondeau Provincial Park with sandy beaches and scenic hiking trails make this area especially appealing for those who enjoy an active outdoor lifestyle. Annual association fee of $400 includes maintenance of common areas, mini golf course, dock lot, and canals. Conveniently located approximately 15 minutes from both Ridgetown and Blenheim amenities, this is an excellent opportunity to enjoy peaceful waterfront community living in one of the area’s most desirable settings. (id:47351)
302 - 99 Louisa Street
Kawartha Lakes, Ontario
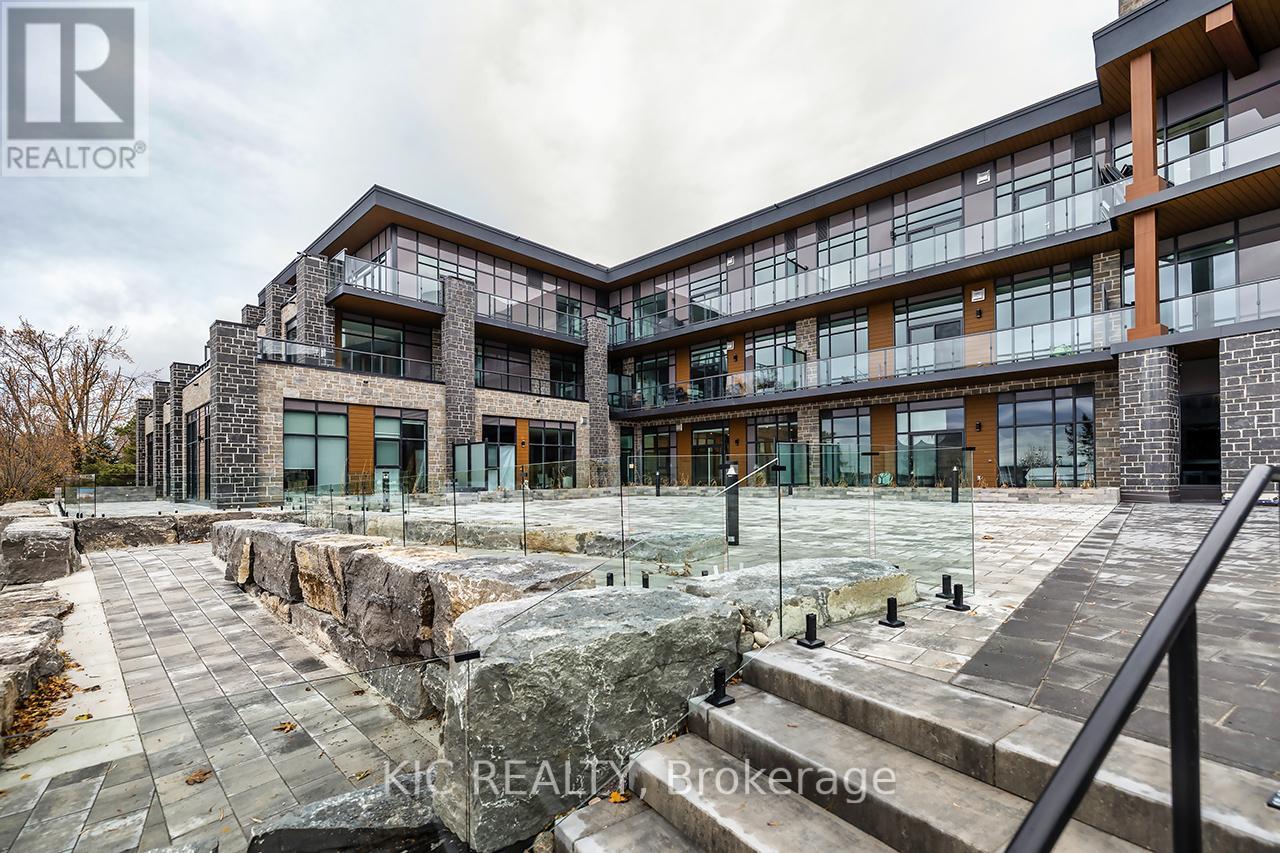
The Moorings on Cameron offers luxury lakeside living in a wonderful, waterfront community! Prime location on the sparkling shores of Cameron Lake and steps to the Victoria Trail! Stunning and bright, 2-bed, 2-bath suite with 989 sq ft, 10 ft ceilings, extra large windows, and an open-concept layout. Upgraded kitchen with quartz counters, under-cabinet lighting, and stainless-steel appliances. Bright living area with walk-out to oversized terrace offering panoramic views and gas BBQ hookup. Primary suite features walk-in closet and spa-like ensuite with walk-in shower. Second bedroom ideal for guests or home office. In-suite laundry with storage. Additional 4 pc bath with tub. Engineered hardwood flooring and porcelain tile throughout. Includes large underground parking spot and locker. Resort-Style amenities include lake view fitness centre with state of the art equipment, yoga studio and sauna, owners lounge with full kitchen and tv/movie theatre and large lakeview terrace to enjoy anytime with stairs leading to waterfront, 2 guest suites available on site, outdoor heated pool & hot tub, tennis/pickleball courts, landscaped grounds, and future on-site boat slips and lakeside swim platform to be available. Just steps to trails, shopping, dining, and minutes to Lindsay & Bobcaygeon. Less than 90 minutes to the GTA, heat and internet included. AAA+ tenants only. Unit is BRAND NEW! (id:47351)
304 Annes Street
Whitby, Ontario
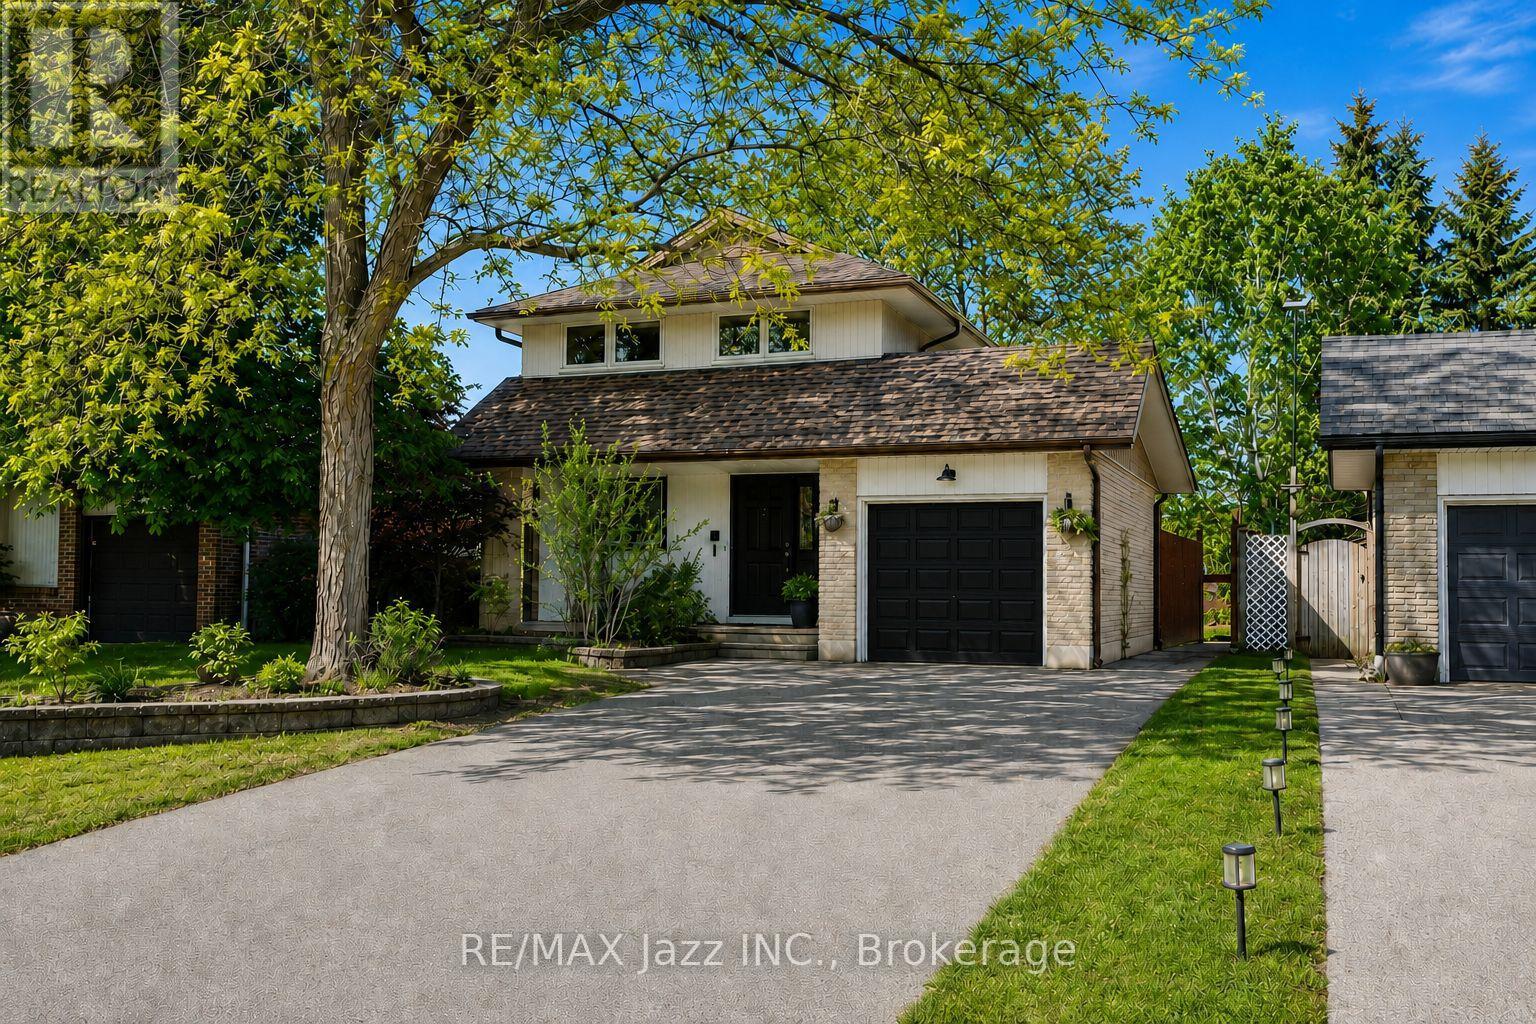
Welcome to 304 Annes Street! Beautifully maintained 3 + 1 bedroom home offering a bright, fully open-concept layout designed for comfortable family living. Filled with an abundance of natural light, the main floor features a beautifully renovated white kitchen overlooking the spacious living and dining areas, creating the perfect space for everyday living and entertaining. Relax in the cozy living room complete with a charming fireplace. Upstairs, you'll find three generously sized bedrooms, including a spacious primary retreat with its own fireplace, his-and-hers closets, and plenty of room to unwind. The finished lower level offers a fourth bedroom, a convenient 2-piece bathroom, and a large recreation room with double sliding glass doors leading directly to the backyard. Step outside to your own private oasis, offering plenty of space for entertaining guests, spending time with family, or simply relaxing in peace. Ideally located close to parks, schools, shopping, restaurants, and all amenities, this is a wonderful opportunity to own a move-in-ready home in a fantastic neighbourhood! (id:47351)