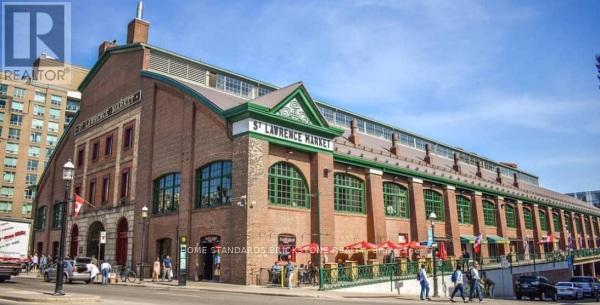
93 Front Street
Toronto, Ontario
Rarely Available!! A Successful Fruit & Vegetable Market At Toronto's Most Famous Historical Landmark. Established In 1982, Known For Only The Best Quality Products. Open 6 Days and Close Most Holidays. Highly Profitable with Approx $22K Weekly Sales. Personal Shoppers, Restaurants Supply as well as Grab Go Section. Turn Key Operation With Great Cashflow/Profit. (id:47351)
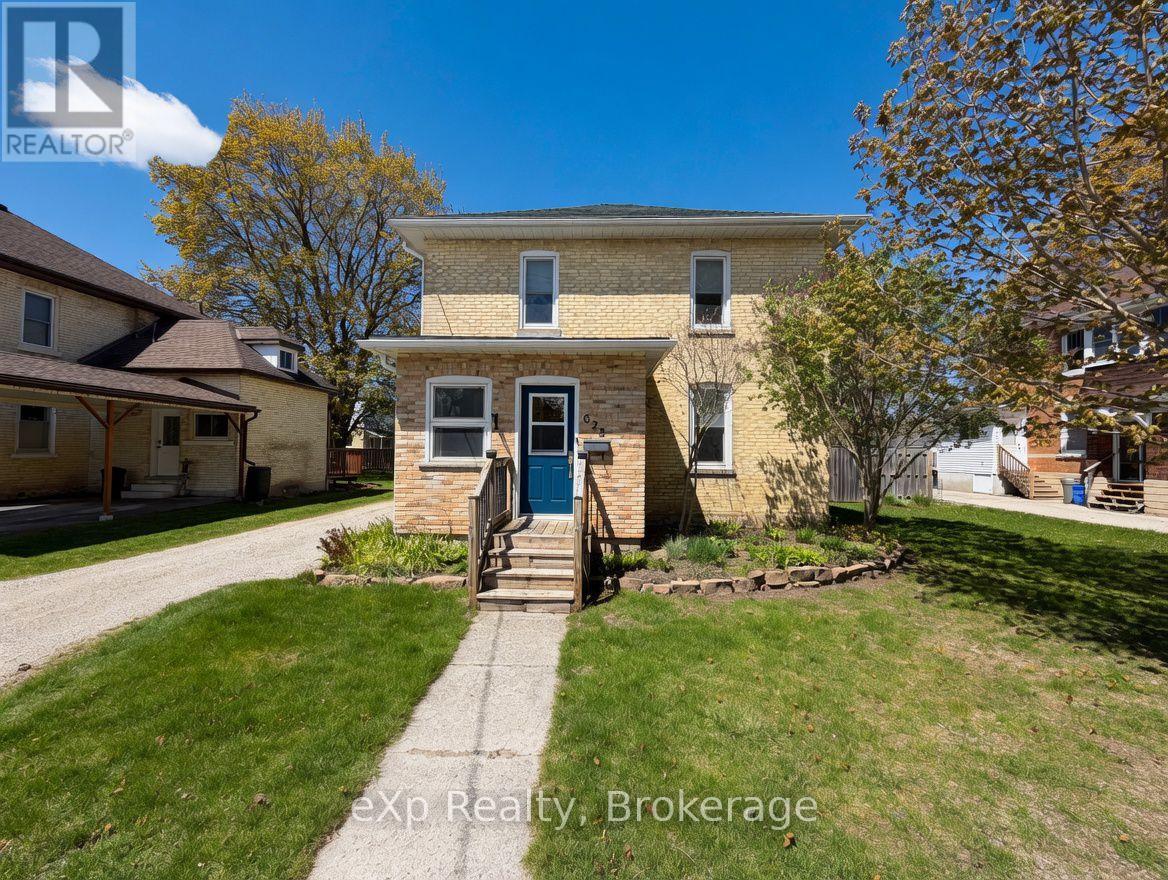
625 Gibson Street
Brockton, Ontario
Welcome to 625 Gibson Street in Walkerton. This timeless two-storey yellow brick home sits on a fantastic street and has an even better lot. From the moment you step inside, the pride of ownership is immediately apparent. Elegant features and classic charm define the interior, creating a warm and inviting atmosphere. The main level features an eat-in kitchen, a cozy living room, main-floor laundry, a powder room, and convenient access to the deck and rear yard. Upstairs, you'll find three generously sized bedrooms and a full bathroom with in-floor heating. The basement offers a clean cement floor, ready for your personal finishes. If you're looking for classic character, you've just found it. (id:47351)
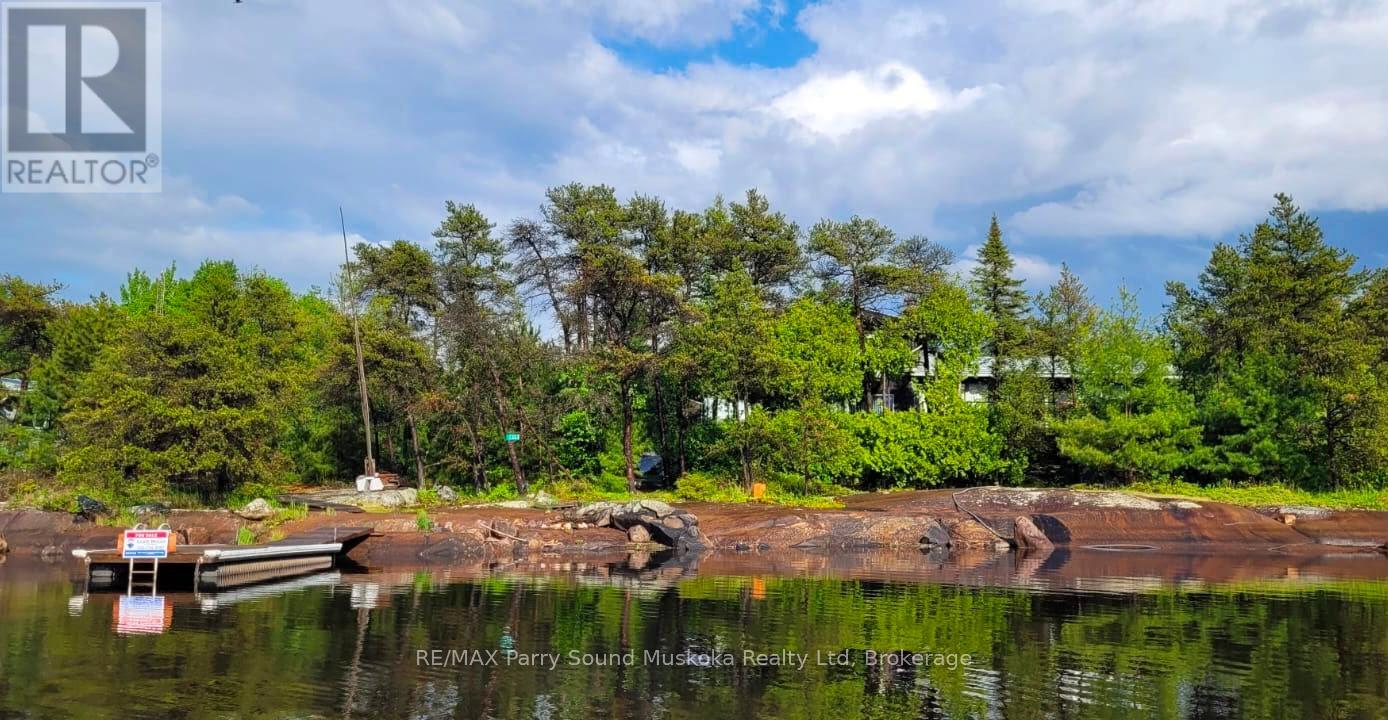
2333 Key River
Parry Sound Remote Area, Ontario
HISTORIC KEY RIVER of GEORGIAN BAY! STUNNING SOUTH WEST SUNSET SKIES! Beautifully positioned 4-bedroom 2-bath cottage, TURNKEY OFFERING! Includes furniture & contents! Bring your suitcase & begin Cottage Life! Spacious 2,023 sq. ft. of comfortable living space where the Key River opens into the Breathtaking waters of the Bay. Accessible by boat from Key River Marina, this water-access retreat is ideal for recreational anglers, canoeists & naturalists, Designed for family gatherings, the cottage offers Large Great Room with Vaulted Ceilings, Classic floor to ceiling stone fireplace, Family room/games room, Multiple sleeping areas for family and guests, Seamless indoor-outdoor living. Enjoy morning coffee on the expansive deck or Screened Sunroom, Spend Afternoons exploring the iconic shoreline and islands, and evenings watching the sun disappear over the Bay, night after night. Located in one of the area's most sought-after boating destinations, this property offers exceptional access to fishing, kayaking, swimming, and endless Georgian Bay adventures right from your dock. Whether you're seeking a private family getaway or the ultimate waterfront escape, this Key River property delivers the classic cottage lifestyle buyers dream about! (id:47351)
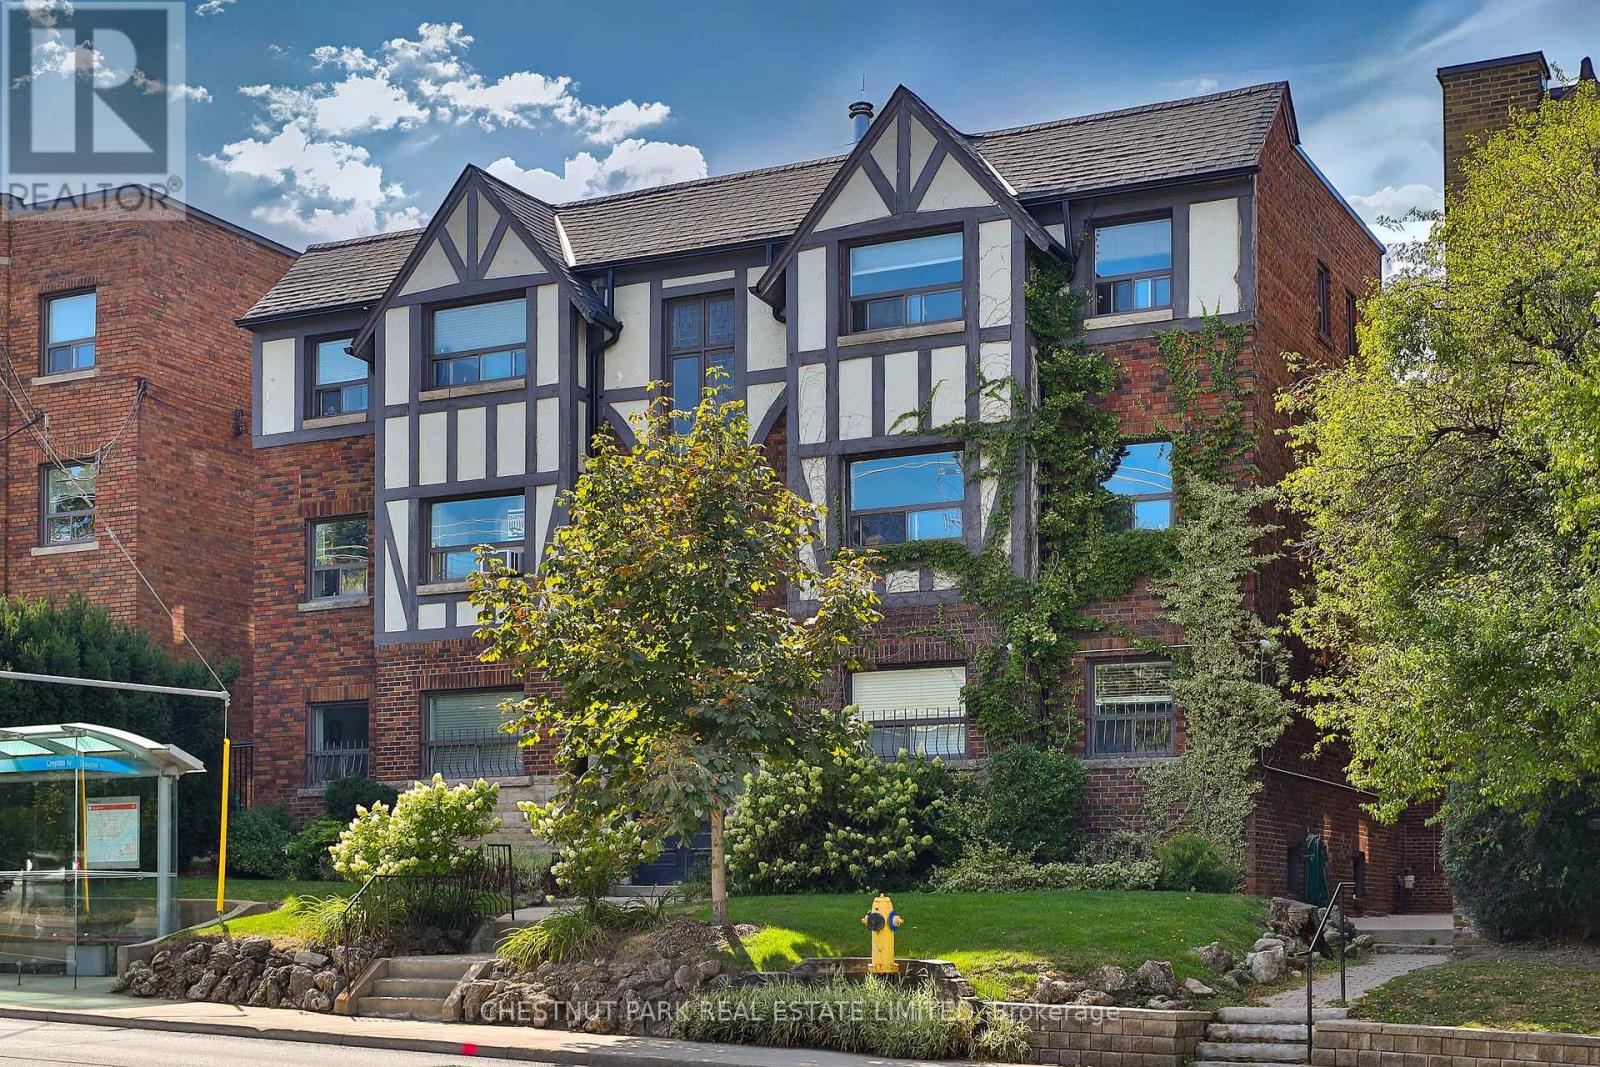
5 - 1648 Bathurst Street
Toronto, Ontario
This newly renovated 687 sq. ft. one-bedroom suite offers exceptional value in one of Toronto's most desirable midtown neighbourhoods. Set within a charming 1935 solid-brick brownstone walk-up, this sun-filled home blends timeless character with thoughtful modern updates. Large west-facing windows fill the space with natural light, highlighting newly refinished hardwood flooring, fresh paint, upgraded lighting, fixtures, and beautifully refreshed interiors throughout. The spacious eat-in kitchen features granite countertops, a new custom backsplash, full-size stainless steel appliances, and space for both dining and a home office setup. The oversized bedroom includes wall-to-wall closets with built-in organizers and easily accommodates a king-size bed plus additional furnishings. The renovated bathroom offers stylish updated finishes and fixtures. Offered at just $369,000, with monthly fees including all utilities and property taxes, this is a rare opportunity to own in a prestigious midtown neighbourhood at an affordable price. Ideally located steps to St. Clair West and Eglinton, enjoy local shops, cafés, restaurants, parks, and transit. The newly opened Forest Hill LRT station is approximately a 13-minute walk away, with the subway also within walking distance. One private on-site parking space is available for rent, along with free indoor bike storage. Enjoy a short stroll to Cedarvale Park and the Cedarvale Greenbelt while living in a quiet, low-density residential setting rarely found this close to downtown. Perfect for first-time buyers, downsizers, investors, or those seeking a stylish midtown pied-à-terre, this spacious character-filled home offers outstanding comfort, convenience, and value. (id:47351)
27 Teddington Park Avenue
Toronto, Ontario
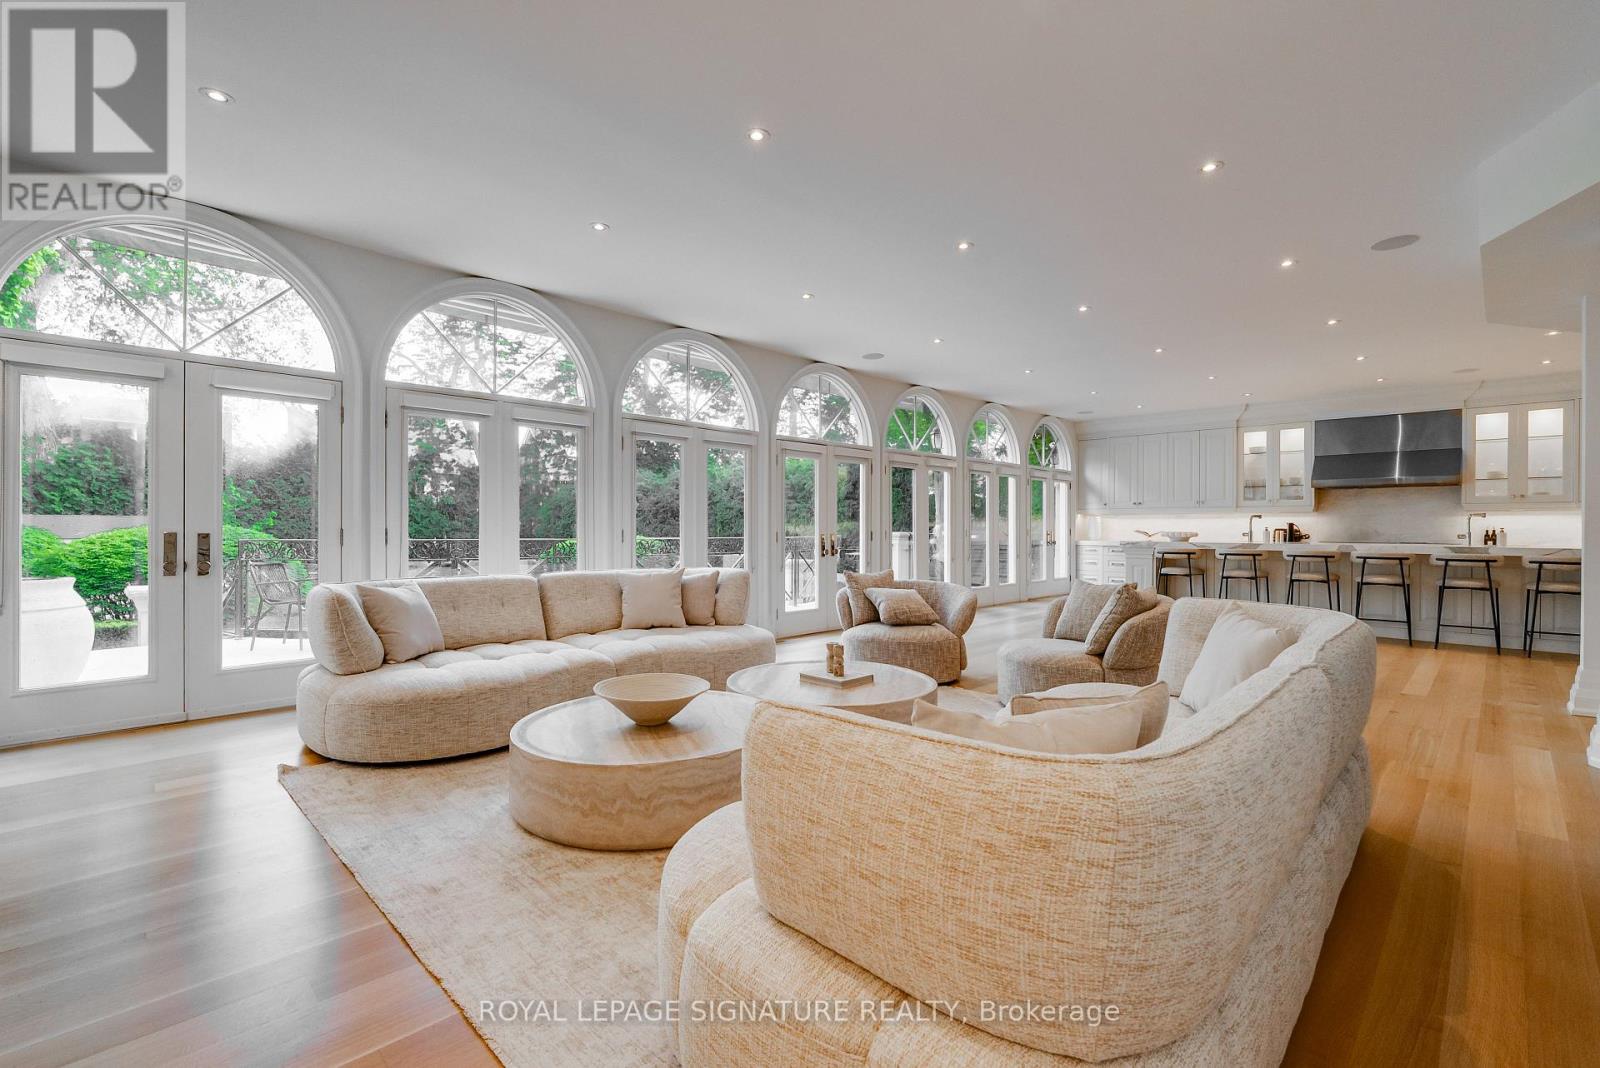
A rare offering in the heart of prestigious Teddington Park, this extraordinary custom residence sits on an impressive 71 x 180 ft landscaped lot surrounded by some of Toronto's most distinguished homes. Thoughtfully redesigned with exceptional craftsmanship and luxurious finishes throughout, this landmark property blends timeless elegance with sophisticated modern living. Featuring over three levels of meticulously designed living space, the home offers 5+1 bedrooms, 8 bathrooms, soaring ceilings, stunning hardwood & herringbone floors, designer marble and porcelain finishes, and a dramatic open riser glass staircase anchoring the grand foyer. The chef-inspired kitchen is a true showpiece with floor-to-ceiling windows, premium appliances, extensive custom cabinetry, servery and seamless flow into the family and entertaining spaces. Designed for both family living and upscale entertaining, the residence features multiple walk-outs, a home theatre, exercise room, lower-level guest/nanny suite, and beautifully appointed formal and informal living areas. The professionally landscaped grounds offer exceptional privacy, manicured gardens, and an elegant circular driveway.Ideally located steps to the Rosedale Golf Club, Yonge Street shops and restaurants, top-rated schools, parks, and transit, this exceptional home offers refined living in one of Toronto's most coveted neighbourhoods. (id:47351)
12 Killarney Road
Toronto, Ontario
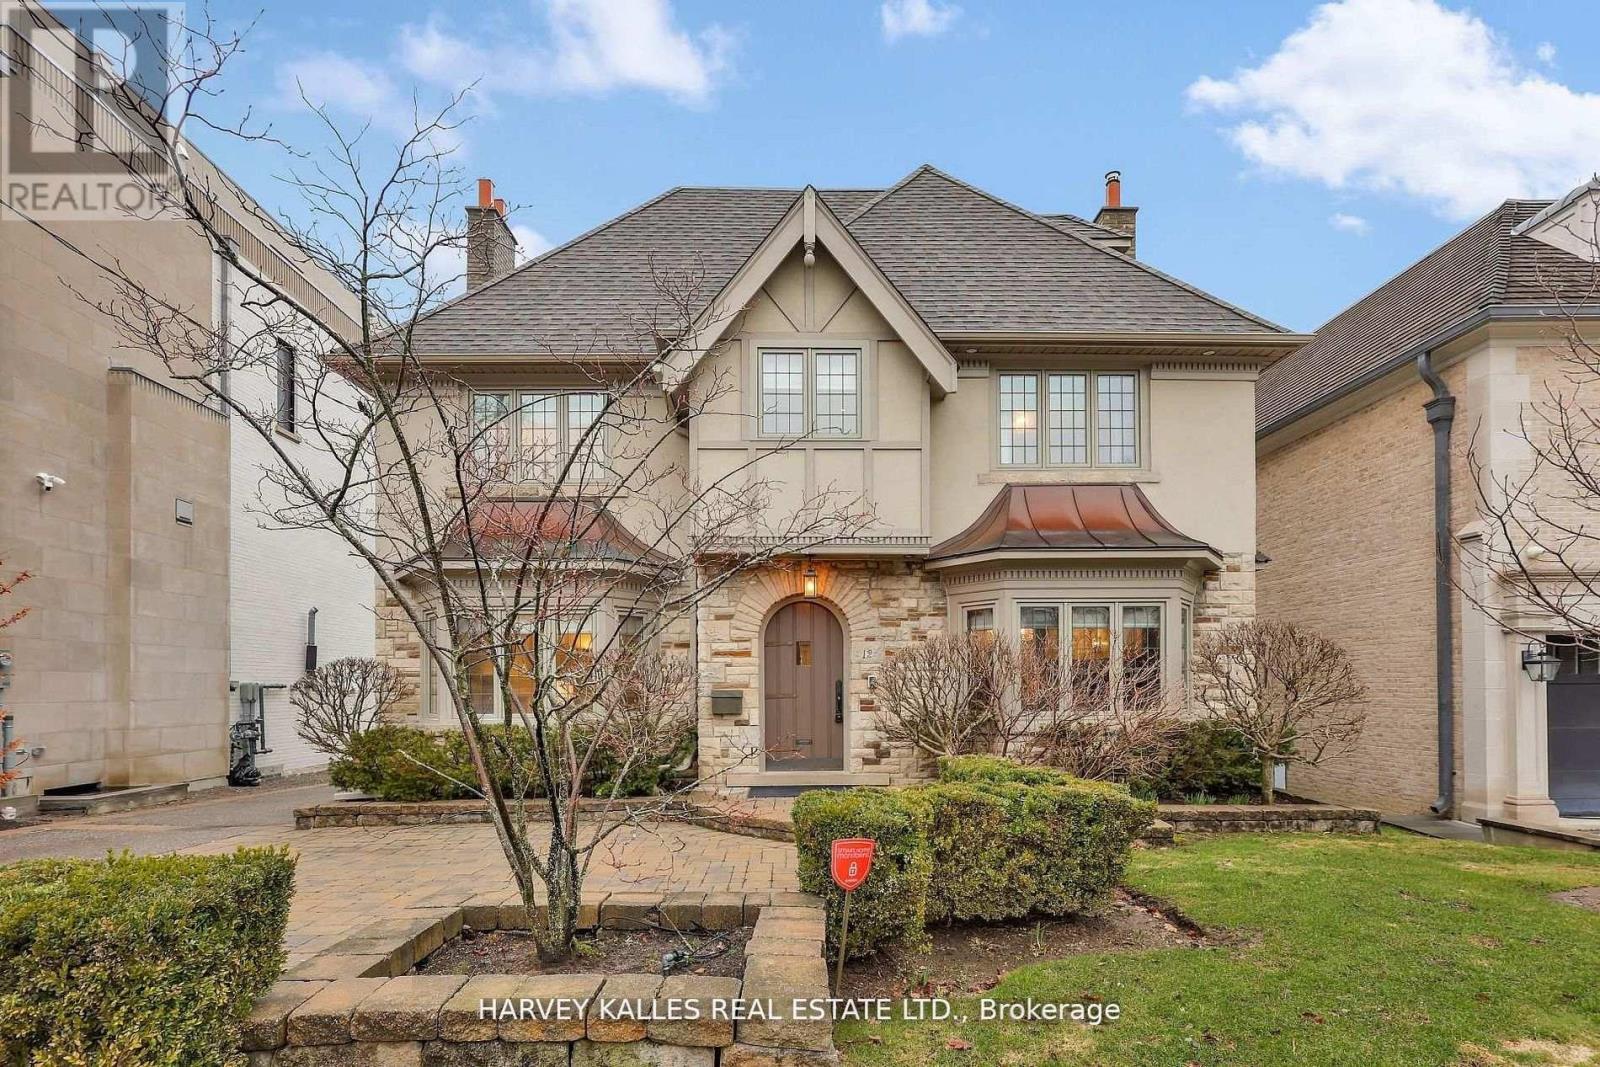
Beautiful, Stunning Three-Storey Detached Home In Prime Forest Hill South, One Of Toronto's Most Prestigious Neighbourhoods, Set On One Of The Area's Most Private And Tree-Lined Streets And A Gorgeous Premium 50 X 150 Lot With A Gently Sloping Backyard Ideal For Future Landscaping Or Creating A Private Outdoor Retreat. Offering Timeless Elegance And Exceptional Scale, This Residence Features A Substantial Three-Storey Addition With Expansive, Sun-Filled Principal Rooms Designed For Both Comfortable Family Living And Effortless Entertaining, Including Formal Living And Dining Areas And An Open Concept Kitchen With A Generous Breakfast Area And Seamless Walkout To The Yard. The Second Floor Primary Retreat Showcases Soaring Vaulted Ceilings, A Spacious Ensuite, And Walk-In Closet, While The Upper Levels Offer Four Additional Well-Proportioned Bedrooms Providing Flexibility For Growing Families, Guests, Or Home Office Use. The Lower Level Includes A Large Recreation Room, Guest Bedroom, And Abundant Storage Space. Ideally Located Just Moments To UCC, St. Clair, And Top Tier Schools, Parks, Shops, And Dining, This Is A Rare Opportunity To Own In One Of The City's Most Established And Sought-After Communities. (id:47351)
205 - 5877 Bathurst Street
Toronto, Ontario
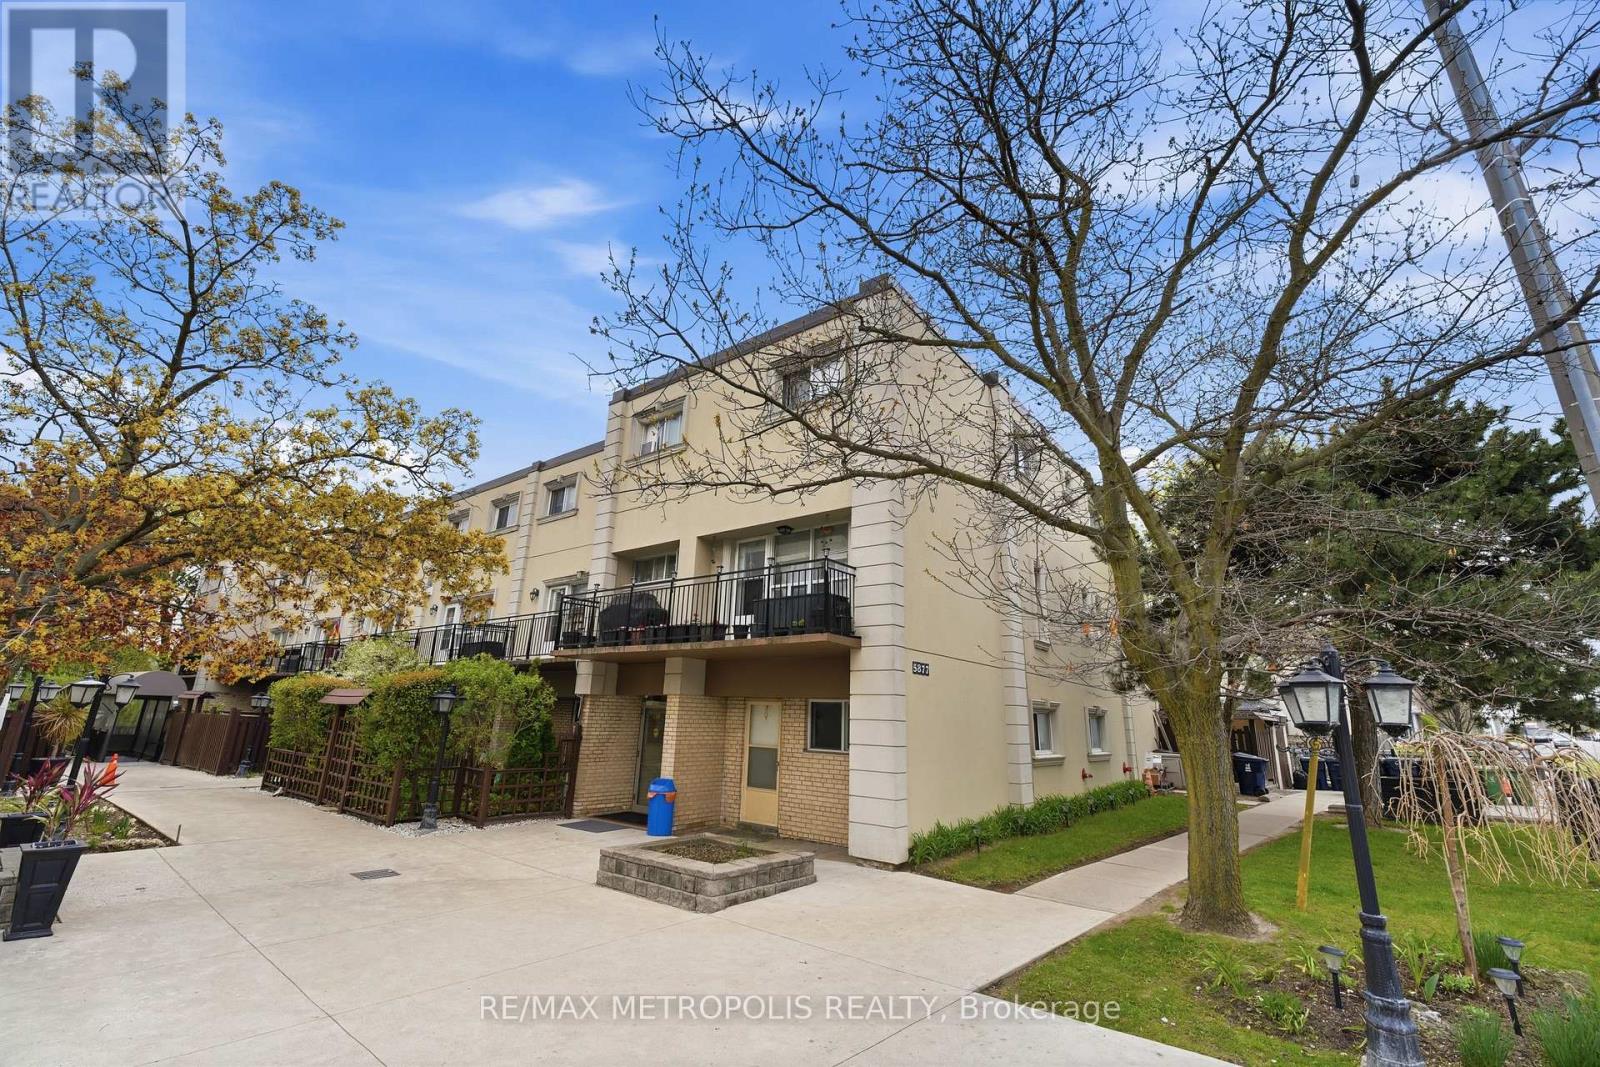
Location! Location! Location! Absolutely Gorgeous 2-Level Condo Situated In A Prime on Bathurst and Finch! Recently Renovated With Modern Upgrades Throughout. Features A Bright Open-Concept Layout With Functional Living Space And No Space Wasted. Enjoy A Spacious Private Balcony Perfect For Relaxing Or Entertaining. Equipped With Top-Of-The-Line Appliances And Stylish Finishes. Conveniently Located Close To Major Highways, Schools, Parks, Shopping, Transit, And Other Essential Amenities. (id:47351)
14 Halton Street
Toronto, Ontario
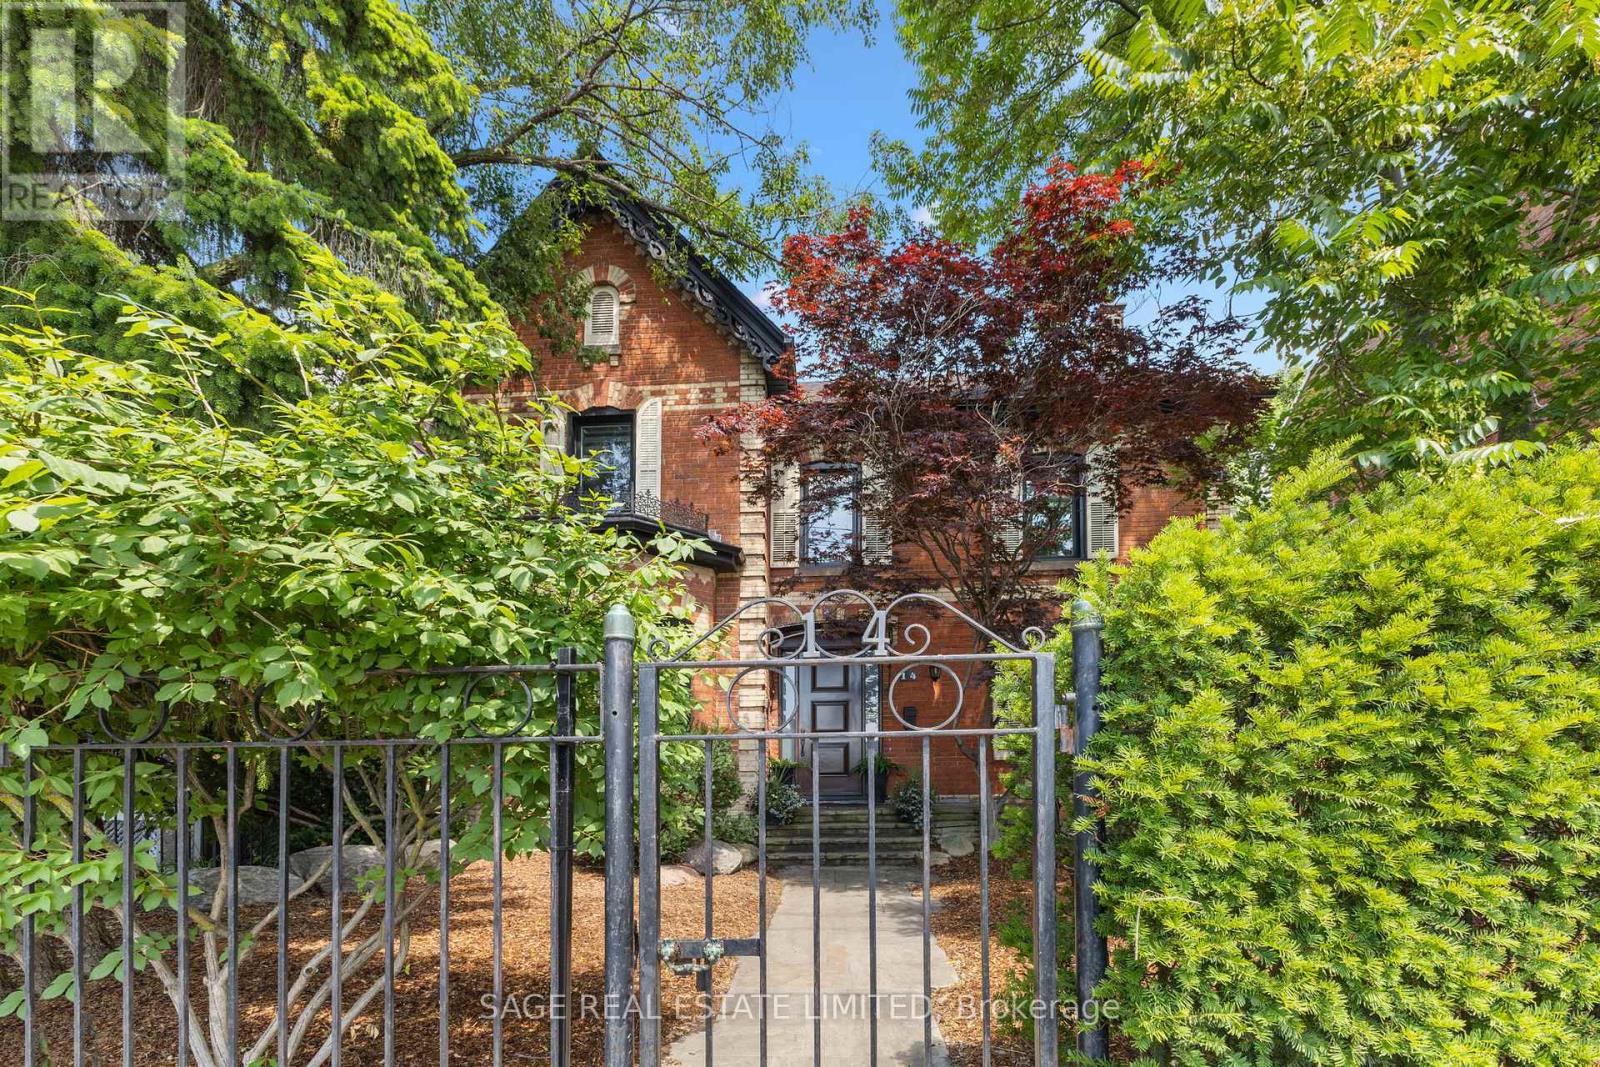
14 Halton Street A Rare, Renovated Detached Gem in the Heart of Trinity BellwoodsWelcome to 14 Halton Street, an iconic detached red-brick beauty tucked behind a private gate on one of the citys most sought-after streets. Lovingly renovated to preserve its period charm while embracing modern living, this exceptional home offers rare space, privacy, and style in the vibrant Ossington/Trinity Bellwoods neighbourhood.Step inside to discover expansive principal rooms with hardwood floors, soaring ceilings, and original architectural details. The grand formal living room features a statement period fireplace and oversized windows that flood the space with natural light. A spacious formal dining room is ideal for entertaining, while the stunning modern chefs kitchen boasts a large island, high-end appliances, and a bright eat-in area perfect for everyday living.A unique highlight is the main floor office/sunroom, surrounded by windows with a walkout to the deck ideal for working from home or soaking up the sun year-round.Upstairs, the primary suite is a private retreat with a large walk-in closet, custom built-ins, and a luxurious 4-piece ensuite overlooking the garden. Three additional generously sized bedrooms with hardwood floors and ample closet space complete the second level.The finished lower level adds versatility with a recreation room, family area, workout space, and plenty of storage.Step outside to your own urban oasis: a lush, treed, and fully fenced private garden perfect for relaxing, entertaining, or enjoying quiet mornings. At the rear, you'll find a rare, detached double garage with laneway access.Located just steps from Trinity Bellwoods Park, the Ossington Strip, Queen West, and top-rated schools, cafes, restaurants, shops, and transit. This is downtown living at its absolute best. (id:47351)
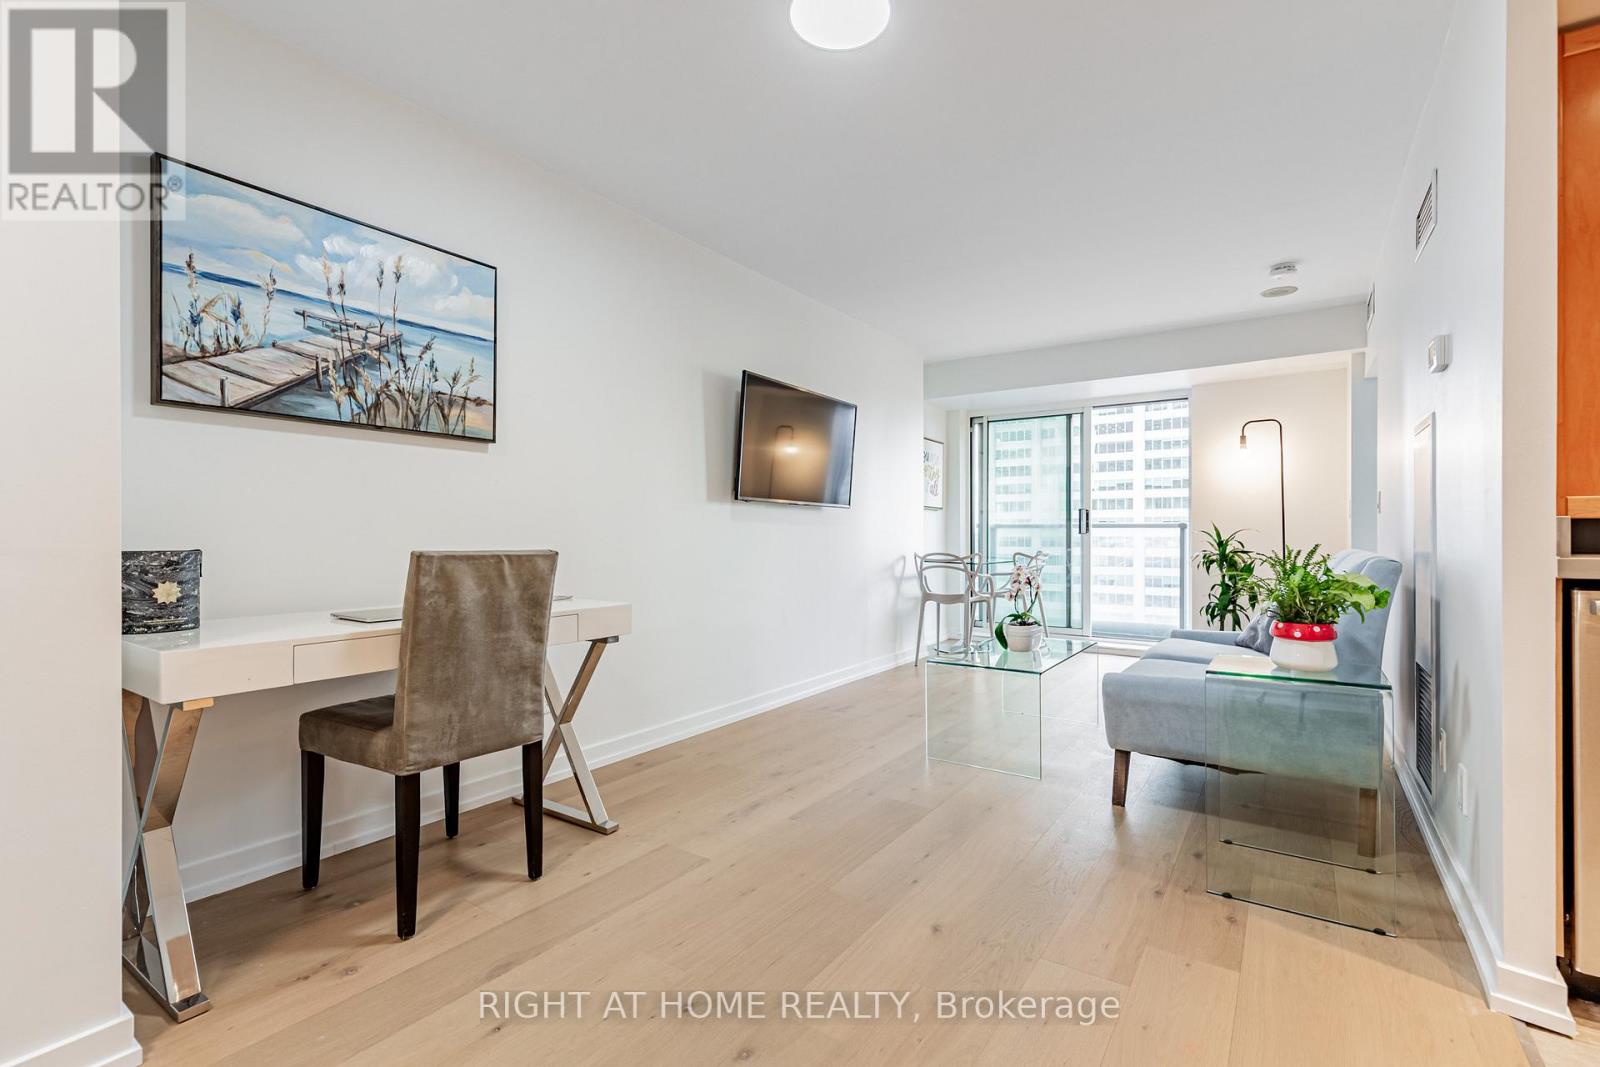
3116 - 8 Park Road
Toronto, Ontario
One of The BEST DEALS in Yorkville/Rosedale! 8 Park Road, is connected directly to the Yorkville Path, with underground access to The W hotel, Manulife Centre, Holt Renfrew Centre, TTC Stations +++. No need to go outside in the winter cold when you live here! Suite 3116 has been completely renovated, with brand new, wide plank hardwood floors, smooth ceilings throughout, brand new California closet organizers, new lighting, a new kitchen with under-mount sink, freshly painted, and a renovated bathroom, that is completely move in ready! The updated kitchen, includes all stainless steel appliances. Boasting over 550 square feet, with beautiful west facing sunsets, suite 3116 is a must see! All inclusive maintenance fees - no extra hydro bill, with 24 Hr. Concierge, onsite management, a 10,000 sq. ft. landscaped - outdoor terrace with BBQ's, a party room, media room and a 4 floor Goodlife gym. 1 Locker is also included. Longos Grocery store at the corner for added convenience! (id:47351)

213 - 5879 Bathurst Street
Toronto, Ontario
Client RemarksGorgeous Renovated Unit With Tons Of Upgrades. Large Bedrooms. Unit Facing Mature Trees And Pool. Quite Large Fenced Balcony With Folded Sukkah. Hardwood Flooring Thought Out, 6" Baseboards And Wide Casings. Two Panel Doors. Renovated Washrooms. Bedrooms' Closet Organizers. Kosher Kitchen With Large Sinks, Modern Glass Backsplash, And A Pantry. Front Load Washer And Dryer, Ss Appliances. Pot Lights And Beautiful Light Fixtures Throughout Unit. (id:47351)
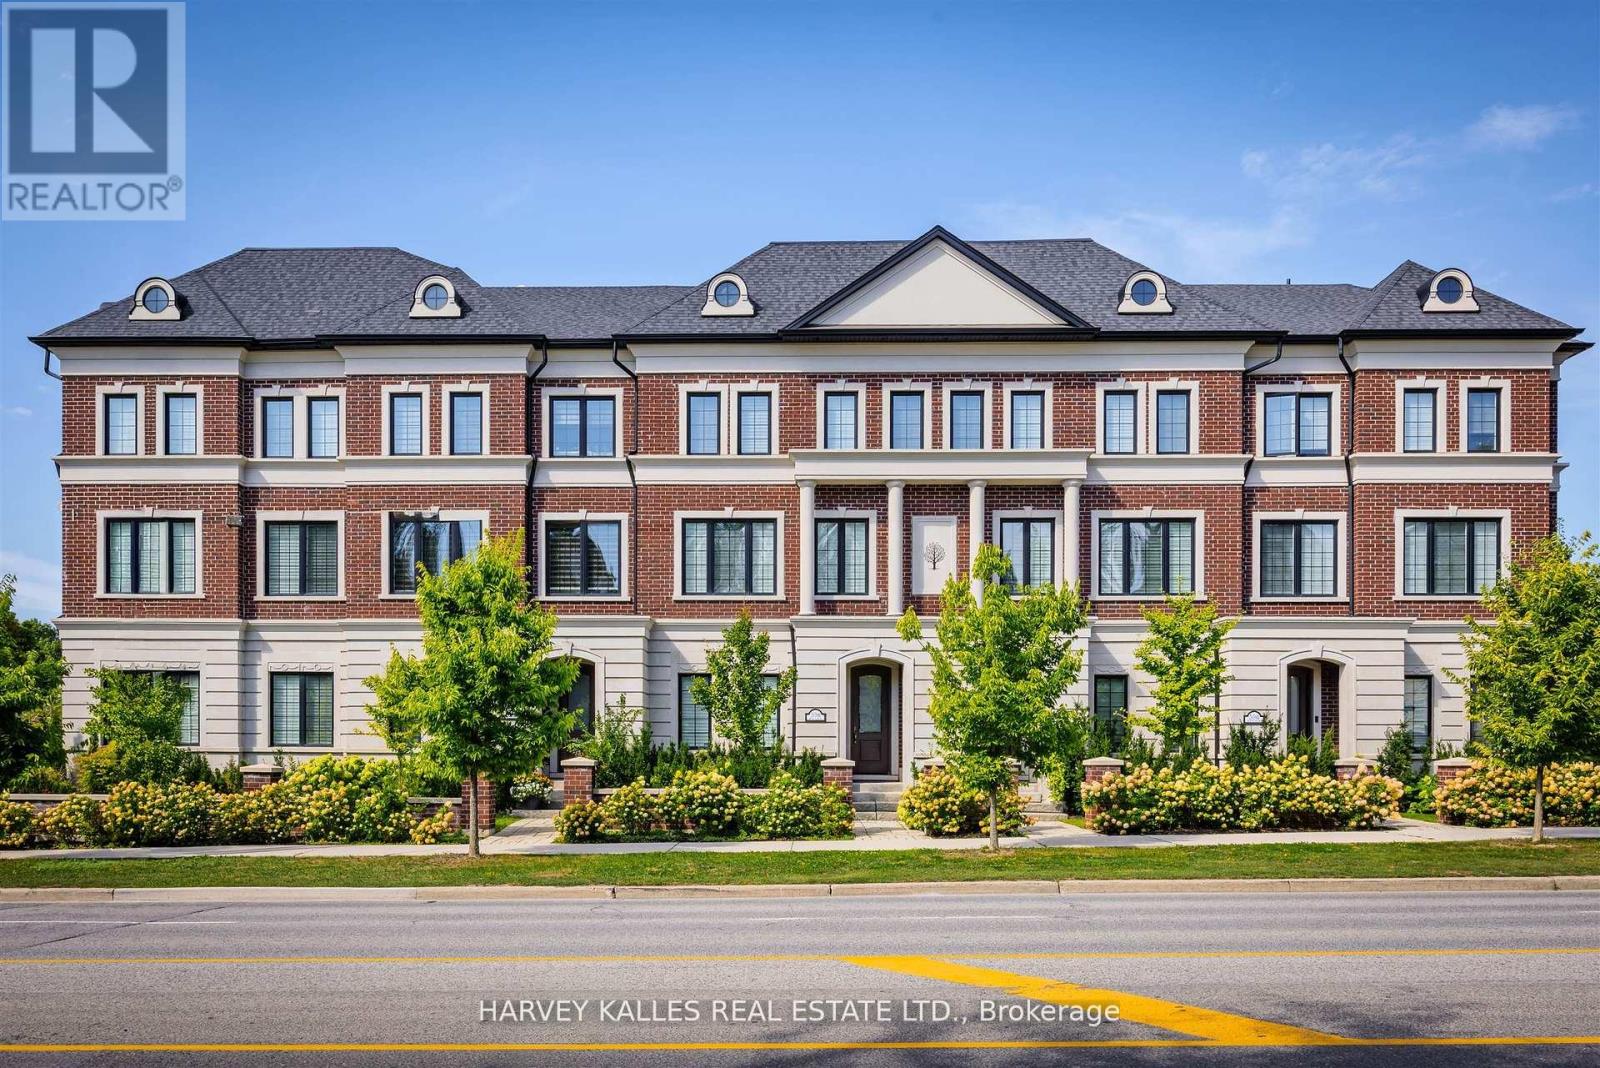
2638a Bayview Avenue
Toronto, Ontario
Show Your Most Discerning Clients This Rarely Offered And Most Coveted Executive Townhome At Bayview & Fifeshire! Situated In The Prestigeous And Sought After St. Andrew-Windfields Neighbourhood, This Stunning & Exquisite 3 Bed (Was 4) And 4 Bath Home Boasts 3800 SF Of Living Space & Over 700 SF Of Terraces, Balconies & Outdoor Living Spaces. Meticulously Designed With Attention To Detail And An Unwavering Commitment to Quality Craftsmanship With More Than $300,000 In Custom Upgrades & Finishes, This One-Of-A-Kind Offering Features A Private Elevator Providing Access To All Levels, 10' Ceilings, High-End Hardwood Flooring, A Chef-Inspired Gourmet Kitchen With Custom Cabinetry, An Over-Sized Island, Built-In Pantry, Integrated Appliances Including Sub-Zero Fridge, Bluesta Gas Stove, 2 Wine Fridges, Quartz Countertops & Backsplash And A Walk-Out To A Private, West-Facing Terrace. Coffered Ceilings Effortlessly Connect The Kitchen With The Main Floor Family Room Featuring Panelled Walls, Gas Fireplace And A Walk-Out To The Terrace. Retreat Upstairs To A Primary Bedroom Oasis With An Extensive Walk-In Closet, Fireplace, Private Balcony And A 5-Pc Spa-Like Ensuite That Includes A Glass Shower And Steam Bath, His & Her Vanity, Jacuzzi, Radiant Floor Heating & A 2-Sided Fireplace. The Second Floor Also Features A Spacious Yet Cozy Family Room/Study. Third Floor Is Enhanced With A Second Primary Bedroom With 4-Pc Ensuite, Large Walk-In Closet And A Sundeck, A The Third Bedroom That Has Its Own 4-pc Ensuite & Walk-In And A Spacious Laundry Room With Sink And Custom Built-In Cabinets. The Top Floor, While Having Additional Storage Rooms & Skylights, Leads You To A Beautiful 397 SF West-Facing Rooftop Terrace With 1" Thick Porcelain Tiles, BBQ Gas Hook-Up & Water Bib. Lower Level Has An Additional Bedroom, Mudroom And Direct Access To The Garage.Your Sanctuary In The Heart Of The City Located Just Steps To Parks, Retail, Transit,Top-Rated Schools And Mere Mins To Hwy 401. (id:47351)
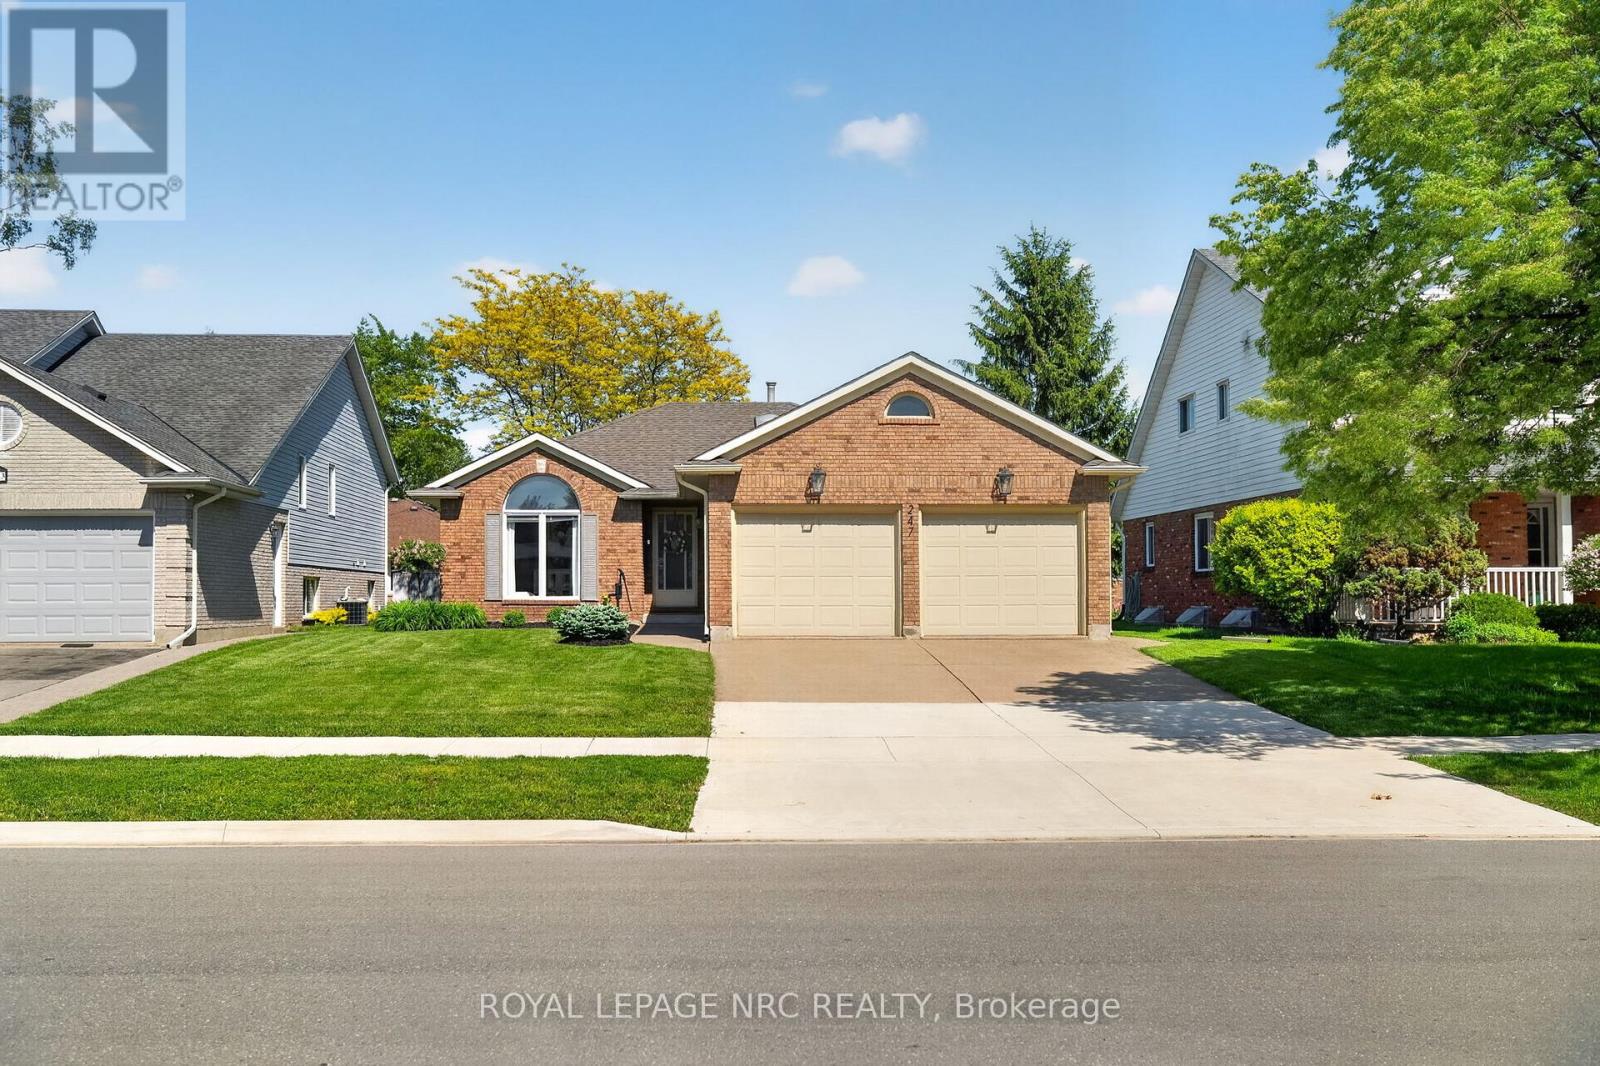
247 Northwood Drive
Welland, Ontario
Looking for a multi generation home or a house with rental opportunity? This one is for you! Welcome to this beautifully maintained, move-in-ready property. This bungalow offers 3 oversized bedrooms, 2 lower level bonus rooms, 2 bathrooms and 2 kitchens, the perfect blend of comfort, versatility, and pride of ownership. There's plenty of room for everyone to live, work, and grow. The fully finished lower level includes its own kitchen and a separate entrance through the garage, making it ideal for extended family, guests, or potential rental income. This home has been meticulously maintained and lovingly cared for, showcasing true pride of ownership throughout. With generous living space on both levels, double-car garage, your own private backyard retreat, complete with a beautiful custom deck, perfect for entertaining. All the hard work has been done-simply move in and enjoy. Conveniently located close to schools, parks, and everyday amenities, with a fantastic park just a short walk away. This house is a spacious, turnkey, and offers flexibility, functionality, and room for everyone under one roof. (id:47351)
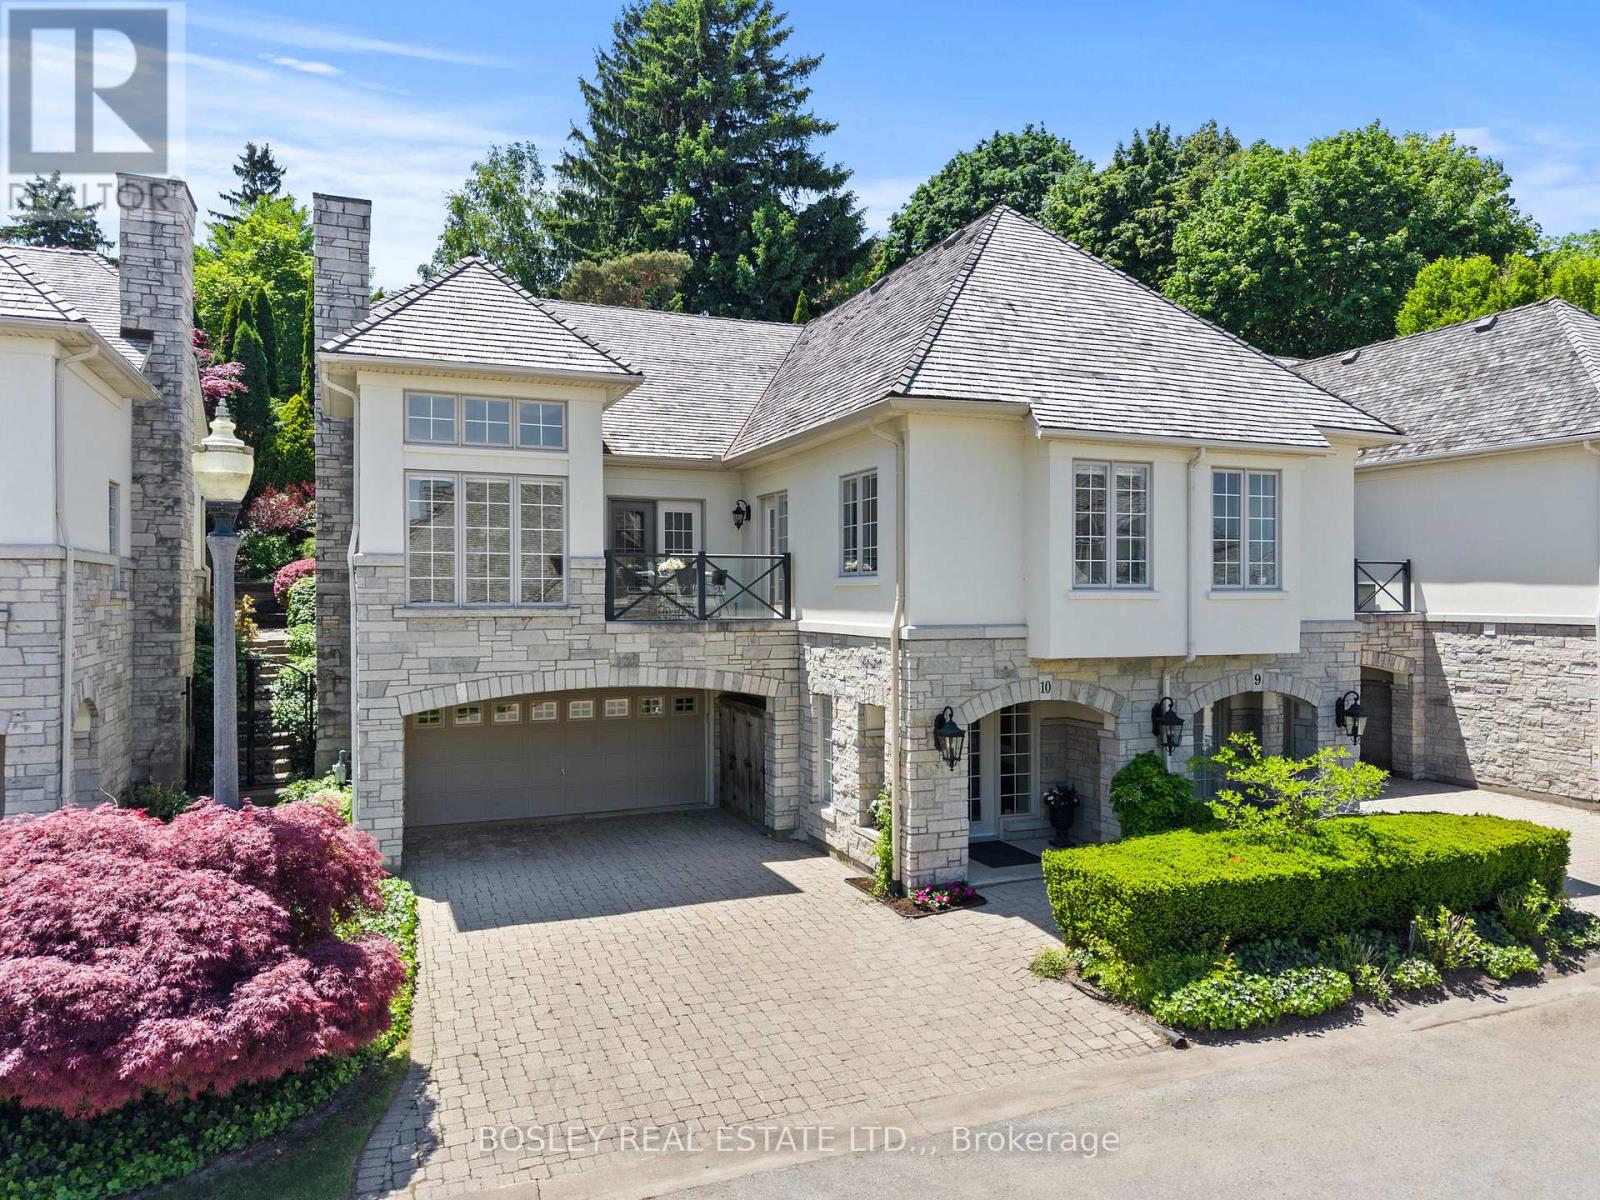
10 - 222 Ricardo Street
Niagara-On-The-Lake, Ontario
Steps from Lake Ontario and quietly tucked away on a charming street lies The Greystone, one of Niagara-on-the-Lake's most captivating and private townhome residences. Offering approximately 3,000 sq. ft. of beautifully maintained living space. Featuring a functional layout, soaring gallery-height ceilings, an elevator, and an abundance of natural light, the home offers remarkable flow and endless possibilities. The open-concept living and dining areas create an inviting atmosphere for both everyday living and entertaining. A stunning custom kitchen, complete with top-of-the-line appliances, opens onto the front balcony, an ideal setting for morning coffee or evening gatherings. The home offers two spacious bedrooms, a den, three full bathrooms, and a powder room. The elegant primary suite overlooks lush, manicured gardens and features a beautifully appointed five-piece ensuite. Step outside to a private outdoor retreat surrounded by sculpted gardens, thoughtfully designed for relaxation and enjoyment. Ideally located in the heart of Niagara-on-the-Lake, this residence is just steps from the Yacht Club, Shaw Festival Theatre, Fort George, Niagara Parks and walking trails, boutique shops, acclaimed restaurants, cafés, and all the charm this vibrant community has to offer. (id:47351)
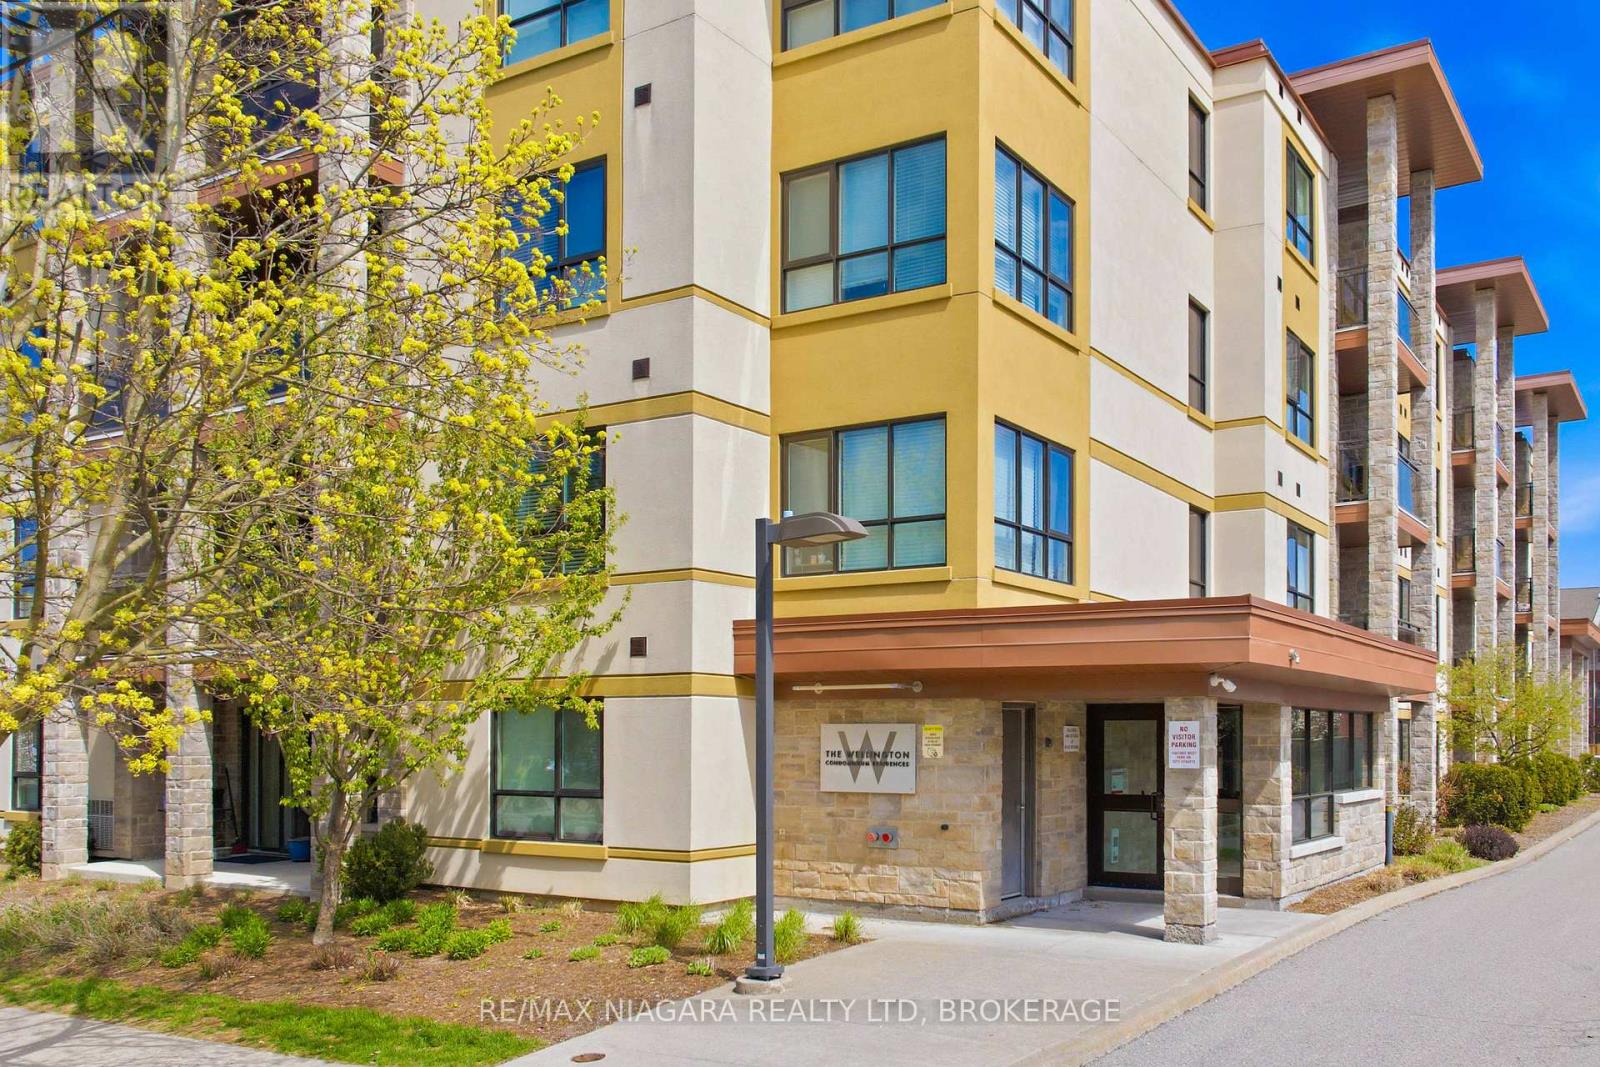
404 - 26 Wellington Street
St. Catharines, Ontario
Penthouse-Style Living in the Heart of Downtown St. Catharines! Welcome to Wellington Residences, a stylish 28-unit boutique building designed for those who want to live at the centre of it all. Perched on the top (4th) floor, this bright and beautifully finished 2-bedroom, 2-bath condo delivers the perfect blend of comfort, design, and urban convenience. Step inside to an open-concept layout featuring engineered hardwood floors, soaring ceilings, and natural light throughout. The sleek, designer kitchen is a showstopper with quartz countertops, tile backsplash, and generous cabinetry-perfect for entertaining or everyday living. Enjoy your morning coffee or evening unwind on your private balcony above the city. The spacious primary suite offers a walk-in closet and a luxurious 5-piece ensuite with double vanity and linen storage. A second bedroom sits conveniently beside a modern 3-piece bath, ideal for guests, a home office, or both. In-suite laundry includes stacked washer/dryer, built-in cabinets, and bonus storage. Assigned parking and a locker are included. Residents enjoy premium amenities such as secure entry with intercom, a welcoming reception area, a second-floor lounge, third-floor gym, and a fourth-floor meeting room with lockers. The location? Unbeatable. Steps to shops, restaurants, Montebello Park, Market Square, Meridian Centre, the FirstOntario Performing Arts Centre, and transit. Minutes to Niagara Falls, Niagara-on-the-Lake, the U.S. border, with quick access to Hwy 406 and the QEW-and just one hour to Toronto. This is your opportunity to own in one of St. Catharines' most sought-after downtown residences and embrace a vibrant, connected lifestyle. Don't miss it. (id:47351)
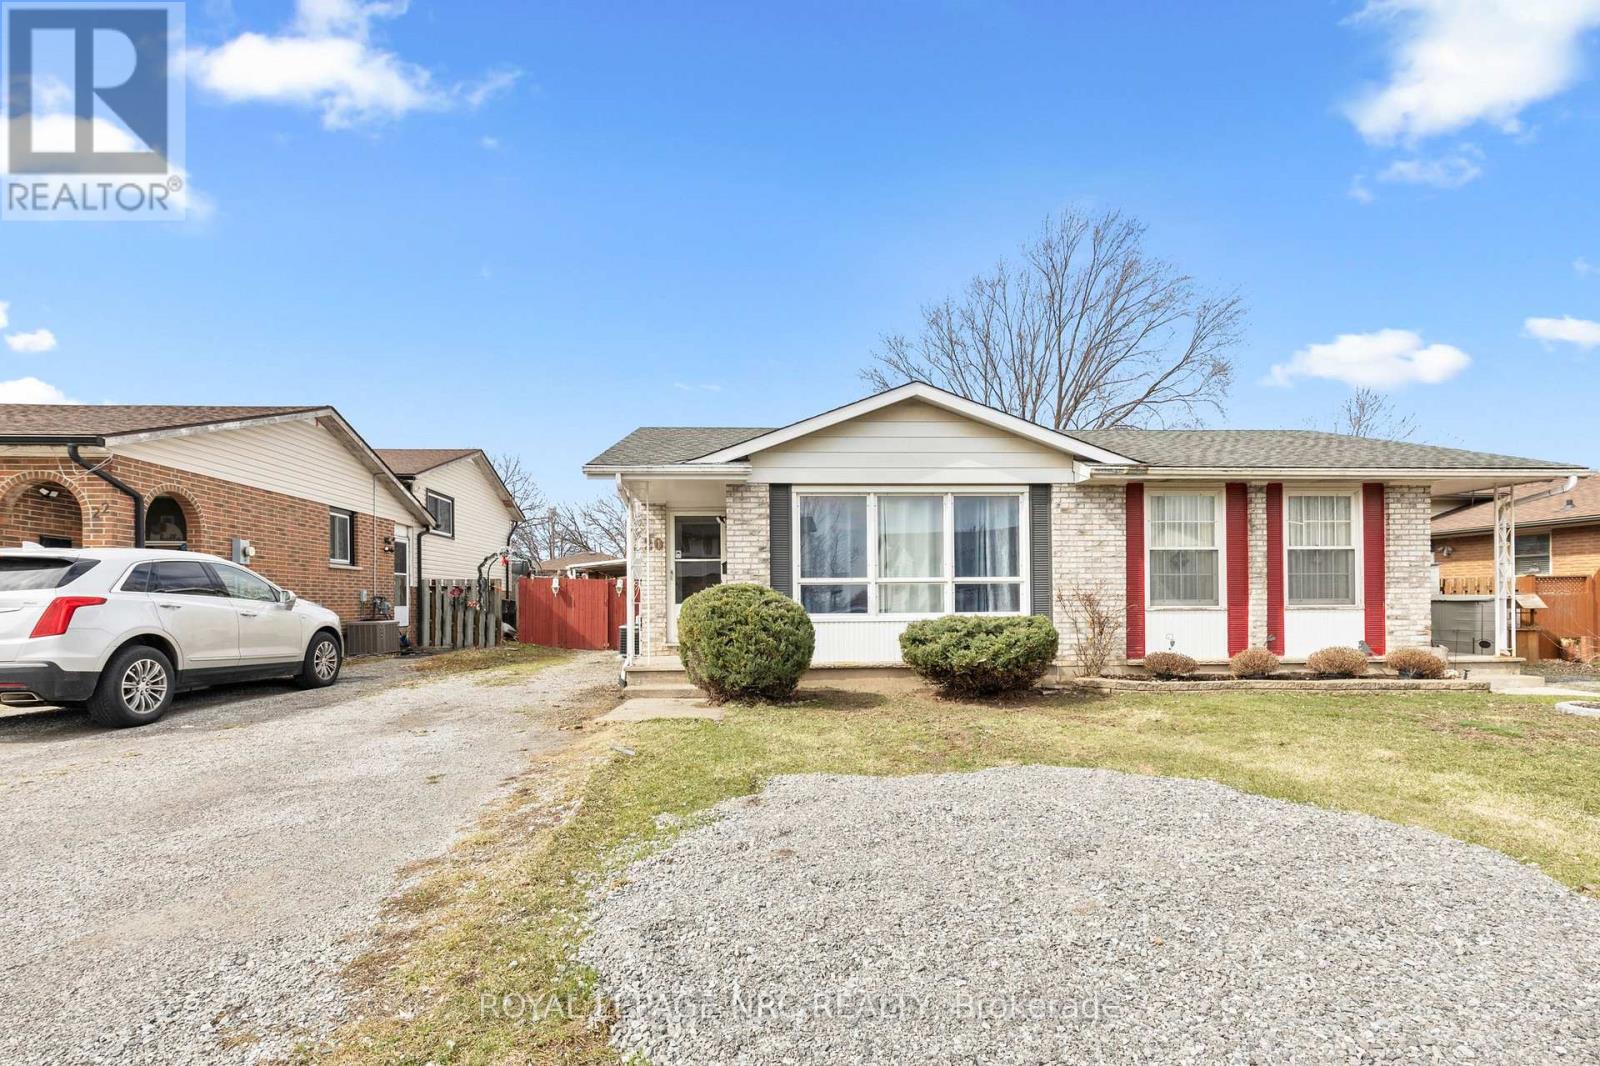
20 Canterbury Drive
St. Catharines, Ontario
Move-in ready semi-detached home with incredible in-law potential! Beautifully updated top-to-bottom (mostly 2022), 20 Canterbury is a must-see. The bright main level features a spacious living room with a massive picture window, a sizable dining area, 3 generous bedrooms with laminate flooring, a fully renovated bath, and a modernized kitchen with newer cabinets and appliances. The lower level offers excellent guest/in-law potential, boasting a separate entrance, massive windows for a bright "main floor feel," a large rec room with new flooring (2022), a second full bath, utility room, and ample storage. Complete with a dedicated kitchenette space and a laundry room with high-efficiency machines. Enjoy peace of mind with a newer, energy-efficient furnace and AC. Exceptional location close to schools, parks, and amenities, plus a short drive to the Outlet Collection at Niagara and the Pen Centre. (id:47351)
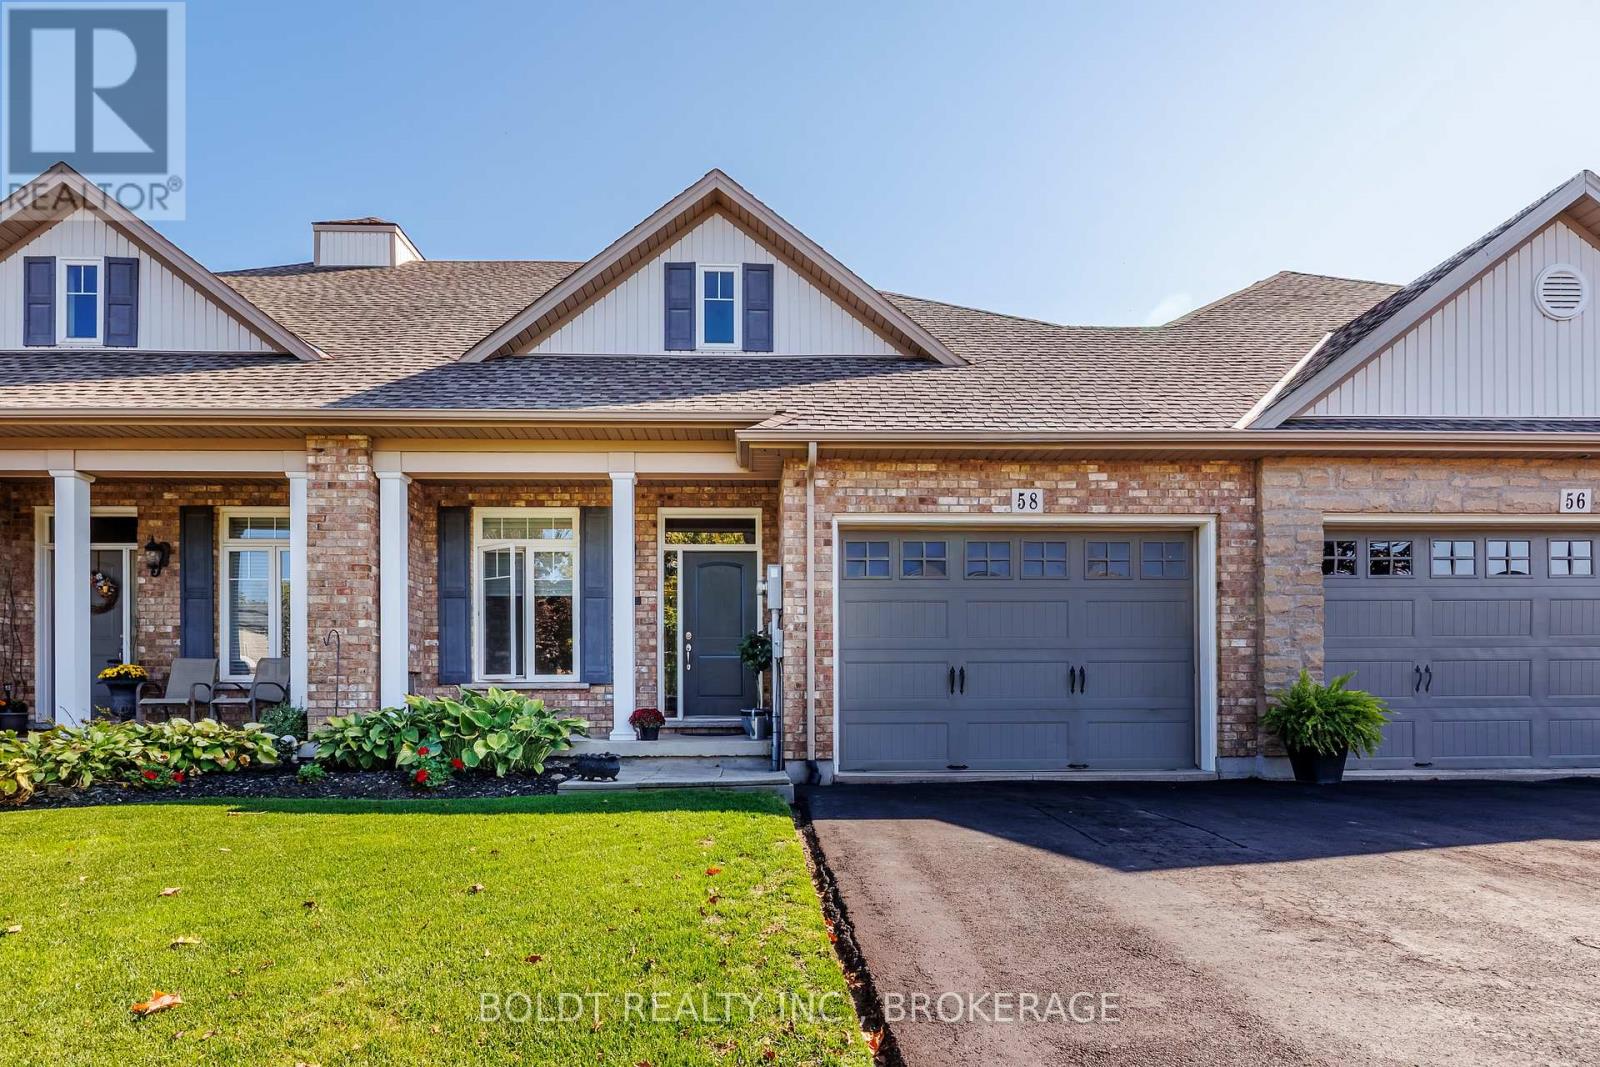
58 Videl Crescent
St. Catharines, Ontario
Exceptionally maintained and owned by the same family since it was built, this bright 2-bedroom townhouse bungalow sits in the highly sought-after Grapeview neighbourhood. The inviting floor plan offers an open-concept kitchen and living area with direct access to a private backyard, making it perfect for everyday living or easy entertaining.The generous primary bedroom includes its own ensuite, while the second bedroom provides flexible space for family, guests, or a dedicated home office. Recent updates, including new flooring in the living room, bring a fresh, modern touch to the interior.Ideally located near business centres, the hospital, shopping, and major highways, this home offers both comfort and convenience. Move-in ready and well suited for first-time buyers, downsizers, or anyone looking for a low-maintenance lifestyle in a wonderful community. (id:47351)
304 Fir Lane
North Grenville, Ontario
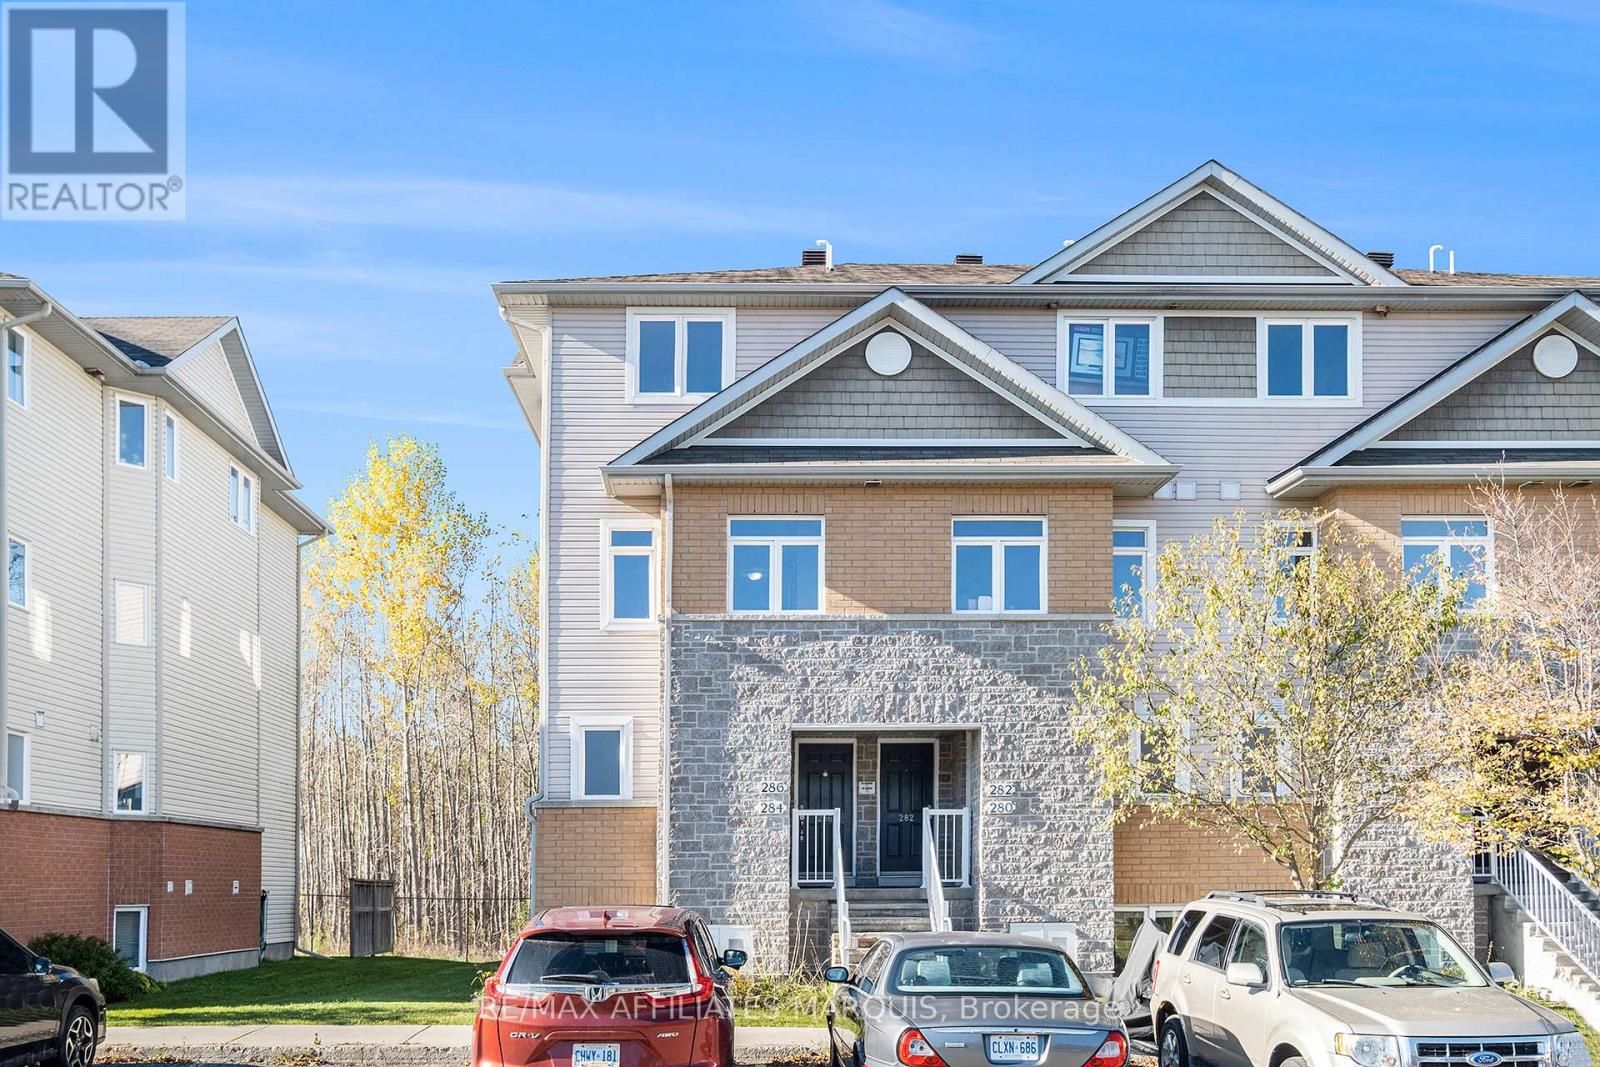
Comfortable and spacious, this 1138 sq ft lower-level Oak model condo offers a large living room with balcony and stairs to a ground level patio area, a generous kitchen, a 2 pc. Powder room plus a foyer. The lower area adds a generous master bedroom, a 2nd bedroom, a full main bathroom, an in-suite laundry/utility room with laundry hook-up. Neutral carpeting and tile flooring. Includes fridge, stove, microwave, dishwasher, washer & dryer. Natural gas forced air heating. One assigned parking stall include. Close to amenities, schools and hospital facilities. This unit has never been lived in. Limited Tarion Warranty applies (excluding furnace & appliances if included). All measurements taken from the builder floorplan. HST is included in the price. If applicable, HST rebate to be applied for directly to CRA by the Buyer. A Builders Agreement of Purchase must be used. 48 hr irrevocable for all offers. (id:47351)
302 Parnian Private
Ottawa, Ontario
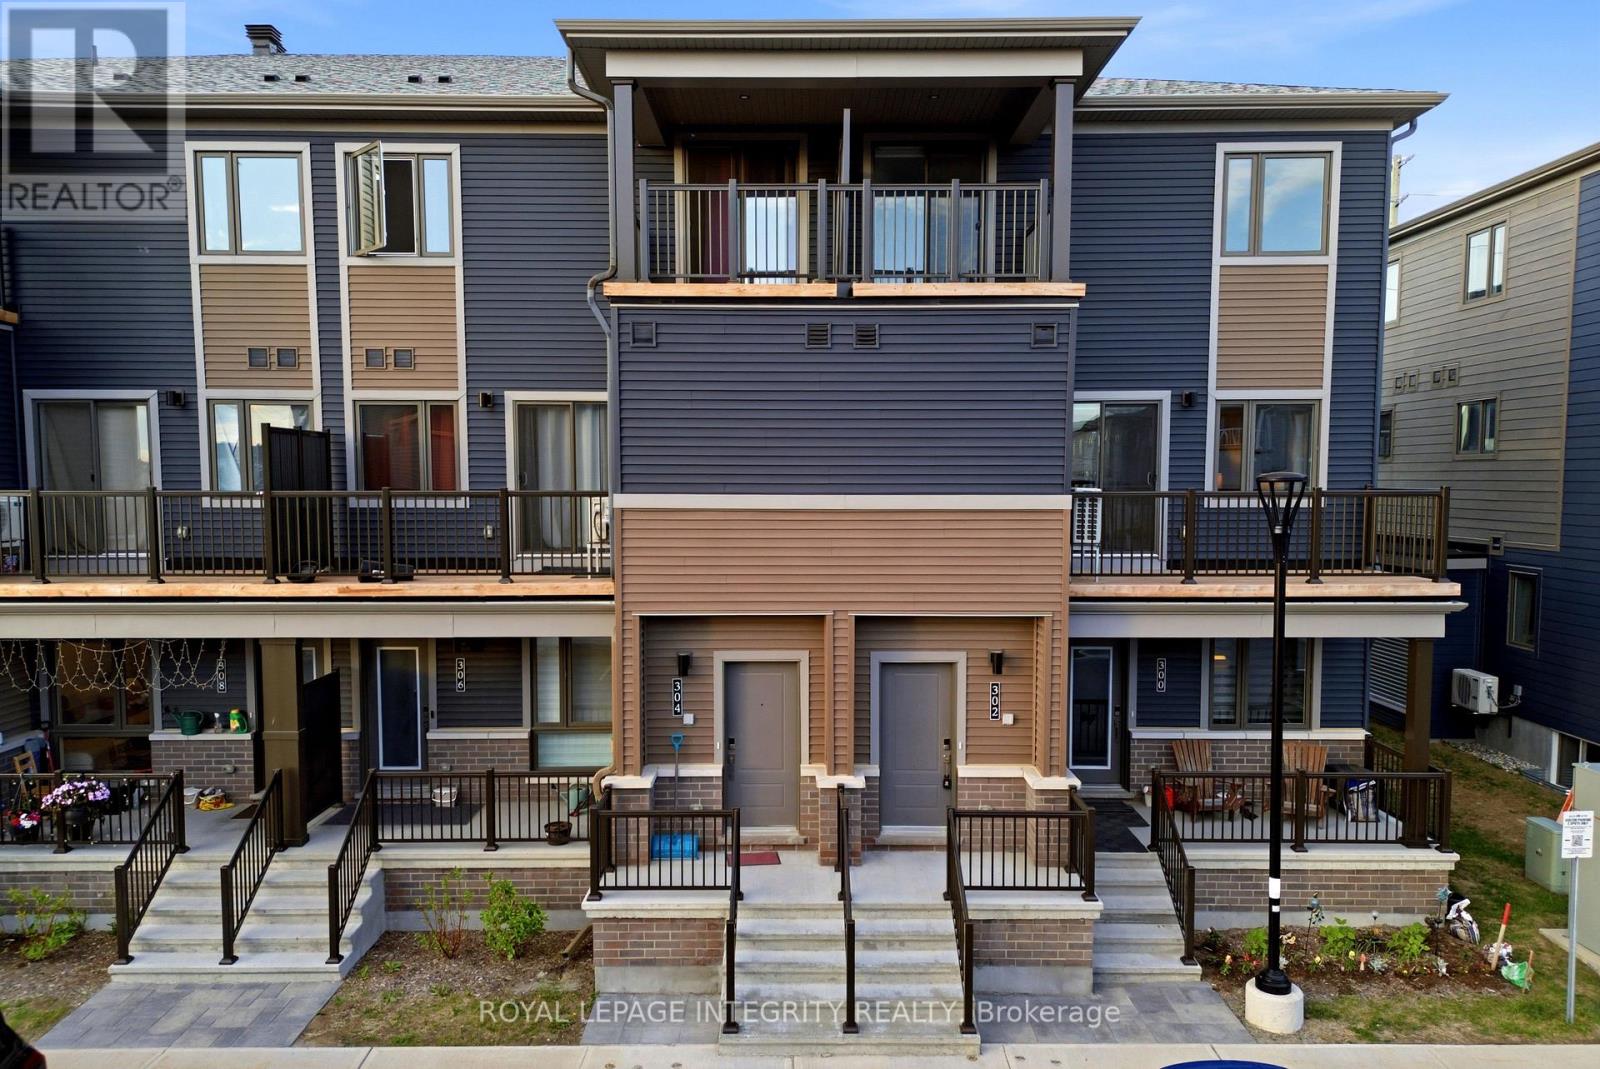
Welcome to this thoughtfully designed **3-bedroom, 1.5-bath stacked condo townhome**, offering the perfect blend of style, comfort, and affordability in a growing and family-friendly community.Step inside through the charming front porch and inviting foyer, then head upstairs to a bright and spacious open-concept living and dining area. The modern kitchen is beautifully finished with **quartz countertops, upgraded cabinetry, ample counter space, and a convenient breakfast bar, making it ideal for both everyday living and entertaining. Patio doors lead to a private balcony, creating a seamless indoor-outdoor lifestyle.The main living level also features a convenient powder room and **additional storage space**, adding functionality to everyday living. Upstairs, you'll find three generously sized bedrooms, a full bathroom, and a conveniently located laundry area. The spacious primary bedroom offers ample closet space, while the second bedroom features its own private balcony-perfect for enjoying your morning coffee or relaxing in the evening.With **low condo fees of only $265/month**, this home offers exceptional value for first-time buyers, investors, and downsizers alike. The property also features an **owned hot water tank**, helping keep monthly costs manageable.Combining modern finishes, a functional layout, and excellent value, this move-in-ready home is an opportunity you won't want to miss. (id:47351)
50 Kerry Forest Drive
Front Of Yonge, Ontario
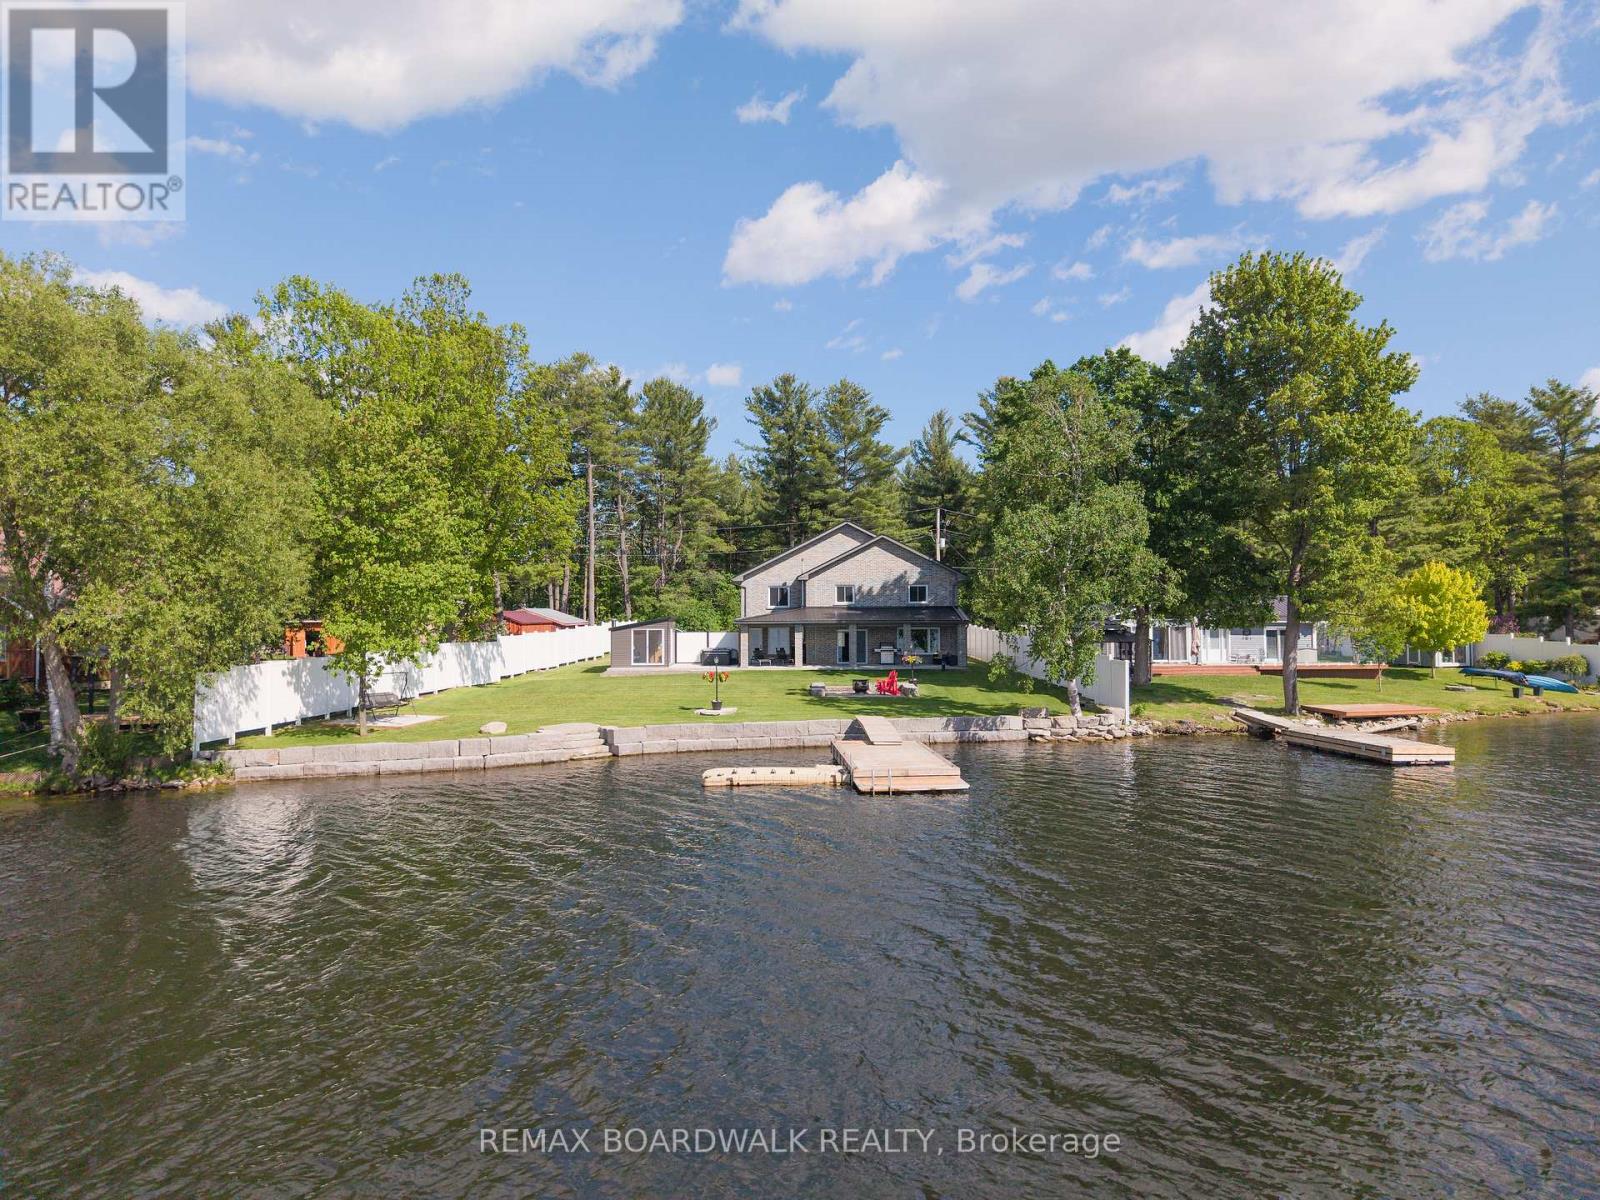
Some homes offer waterfront, this one offers an entirely different way of living. Welcome to Graham Lake, where luxury, craftsmanship, and year-round resort-style living come together in this exceptional custom-built waterfront home. Built in 2018 with a full brick exterior and steel roof, every detail was thoughtfully designed for comfort, quality, and longevity. Step inside to soaring two-storey ceilings, a dramatic wall of windows, engineered glass railings, and designer lighting. The heart of the home is the stunning custom Hunt's kitchen, featuring hickory cabinetry, live-edge granite countertops, and premium finishes throughout.The main-floor primary suite is a true retreat, complete with lake views and a spa-inspired ensuite featuring a custom glass shower and soaker tub. Upstairs offers three spacious bedrooms, a bright 3-piece bath, an open den overlooking the living area, and a versatile bonus room perfect for a home theatre, gym, games room, or additional lounge space. Built with efficiency and peace of mind in mind, the home features radiant in-floor heating with individual room controls, an ICF foundation, premium insulation, on-demand hot water and boiler system, high-end water treatment system, fully automatic Generac generator, and a new heat pump and air conditioning system installed in Spring 2026.The heated garage includes hot and cold water, floor drains, and an automatic opener. Outside you will find your own private wellness space with a hot tub & sauna, and relaxation room overlooking the water. Take it all in and enjoy the pristine shoreline, a 24' x 10' dock with swim platform, additional Sea-Doo dock, armour stone landscaping, fire pit area, and expansive outdoor spaces designed for entertaining or simply enjoying the peaceful surroundings. More than a home, this is a private lakeside retreat offering luxury, privacy, and an unmatched waterfront lifestyle on one of the area's most sought-after lakes. (id:47351)
4 Bobcat Way
Ottawa, Ontario
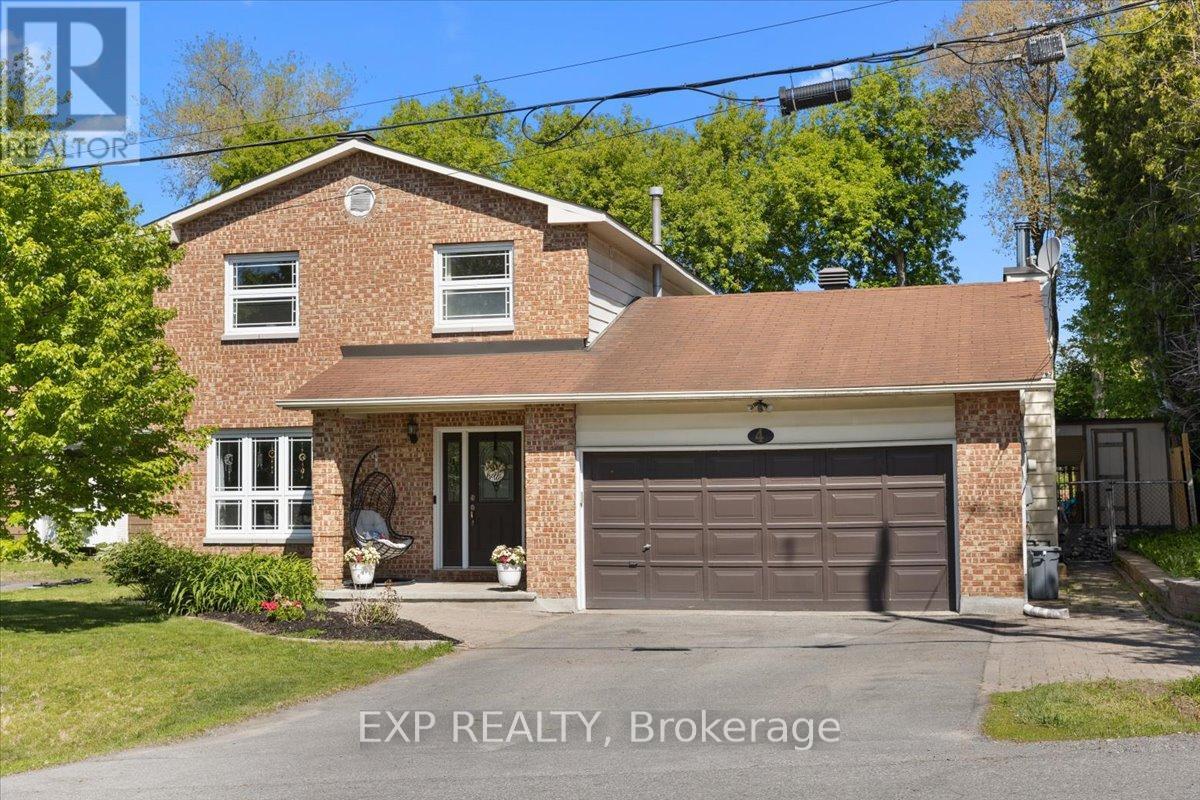
Welcome to this beautifully maintained 3+1 bedroom, 3 bathroom home, perfectly situated on an oversized lot offering space, privacy, and exceptional outdoor living. The main level features a traditional and functional layout with a formal living room and separate dining room, ideal for entertaining. The gorgeous eat-in kitchen was completely renovated and offers plenty of space for everyday family meals, while the large den with a cozy wood stove creates the perfect setting for relaxing evenings at home. Upstairs, the spacious primary bedroom includes a private ensuite bath. Two additional well-sized bedrooms and a full bathroom complete the upper level, offering comfort and flexibility for growing families or guests. The fully finished basement extends your living space with a generous recreation area, a fourth bedroom, cold storage, and abundant additional storage options-perfect for hobbies, seasonal items, or multi-generational living. Step outside to your private backyard retreat featuring a saltwater pool, surrounded by beautiful mature trees that provide both shade and privacy. The oversized lot offers ample space for outdoor entertaining, gardening, or simply enjoying the peaceful setting. This home combines space, functionality, and lifestyle-an exceptional opportunity for families seeking comfort inside and out. (id:47351)
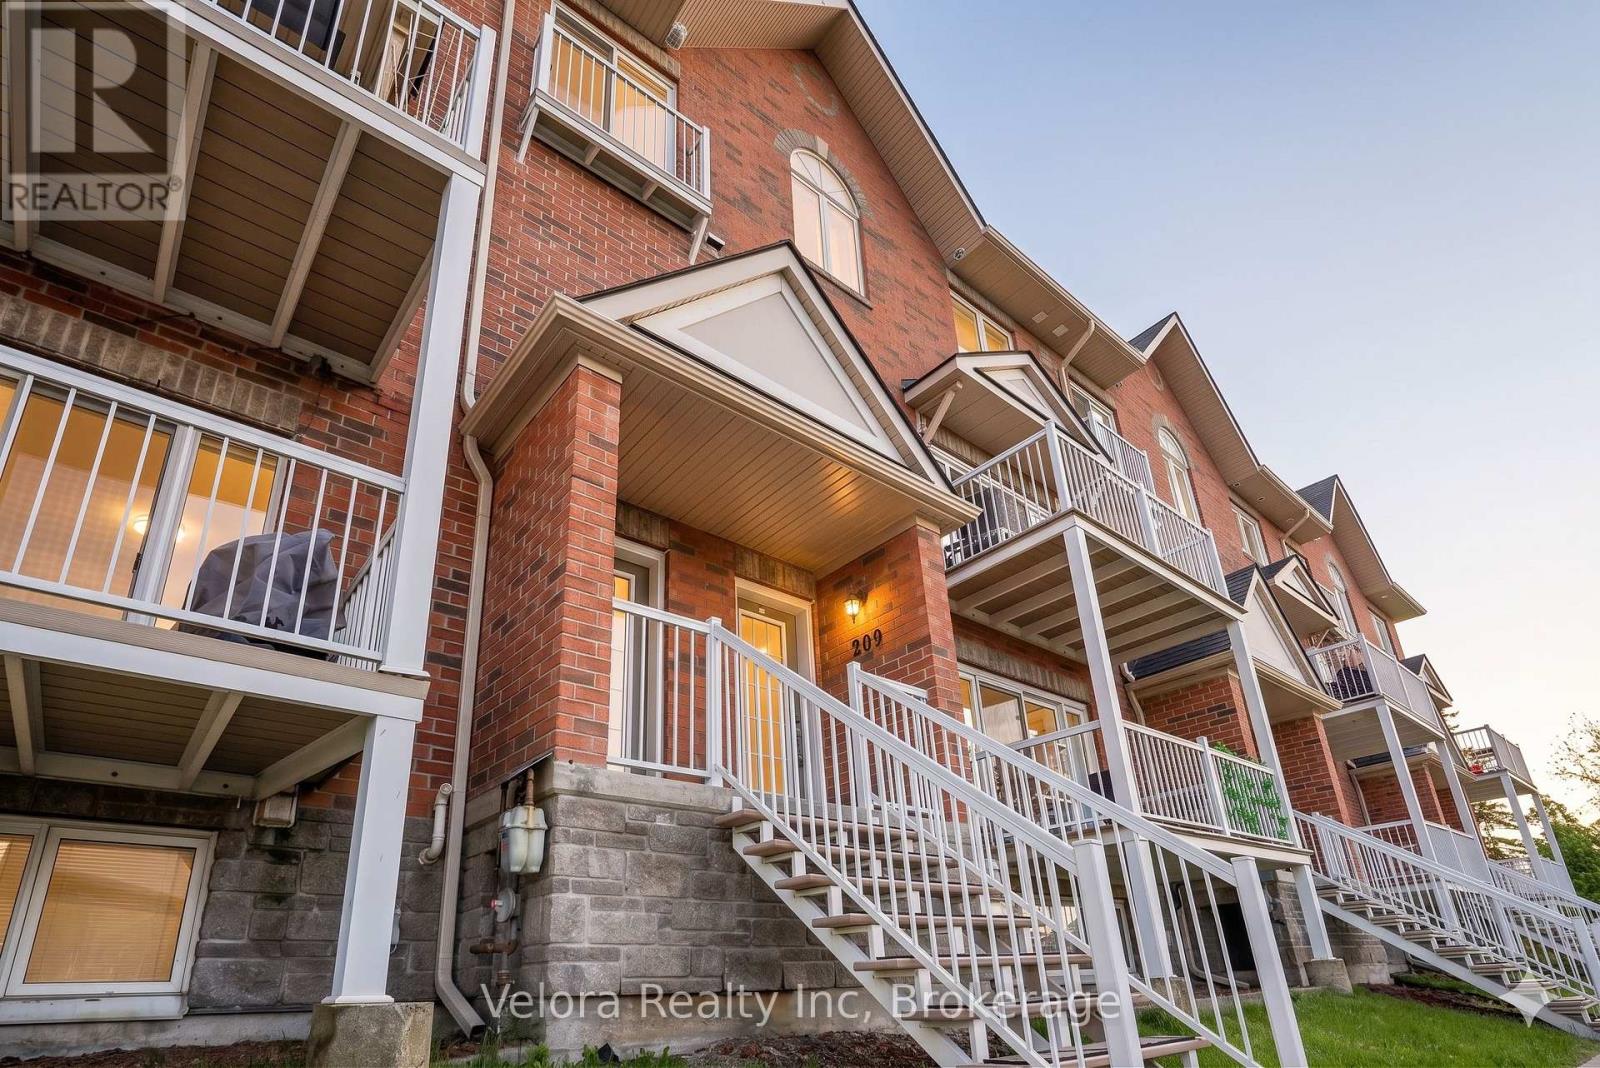
209 - 3275 St Joseph Boulevard
Ottawa, Ontario
Welcome to 3275 Saint Joseph Boulevard #209, a stylish 2-storey stacked condo townhouse offering modern comfort and convenience in a fantastic location. This bright and inviting home features a spacious living room with large windows that fill the space with natural light, along with direct access to an open balcony, perfect for relaxing or entertaining while enjoying beautiful sunset views. The home showcases hardwood flooring on the main level and durable vinyl flooring on the lower level, creating a warm and modern feel throughout. Offering 2 generously sized bedrooms and 2.5 bathrooms, including a bathroom with a double walk-in shower, this home provides a functional layout ideal for professionals, small families, or first-time buyers. Enjoy the added convenience of 1 underground parking space and a large crawl space for additional storage. Located close to parks, playgrounds, schools, shopping, transit, and everyday amenities, this is a wonderful opportunity to own a beautiful home in a sought-after community, don't miss out! (id:47351)
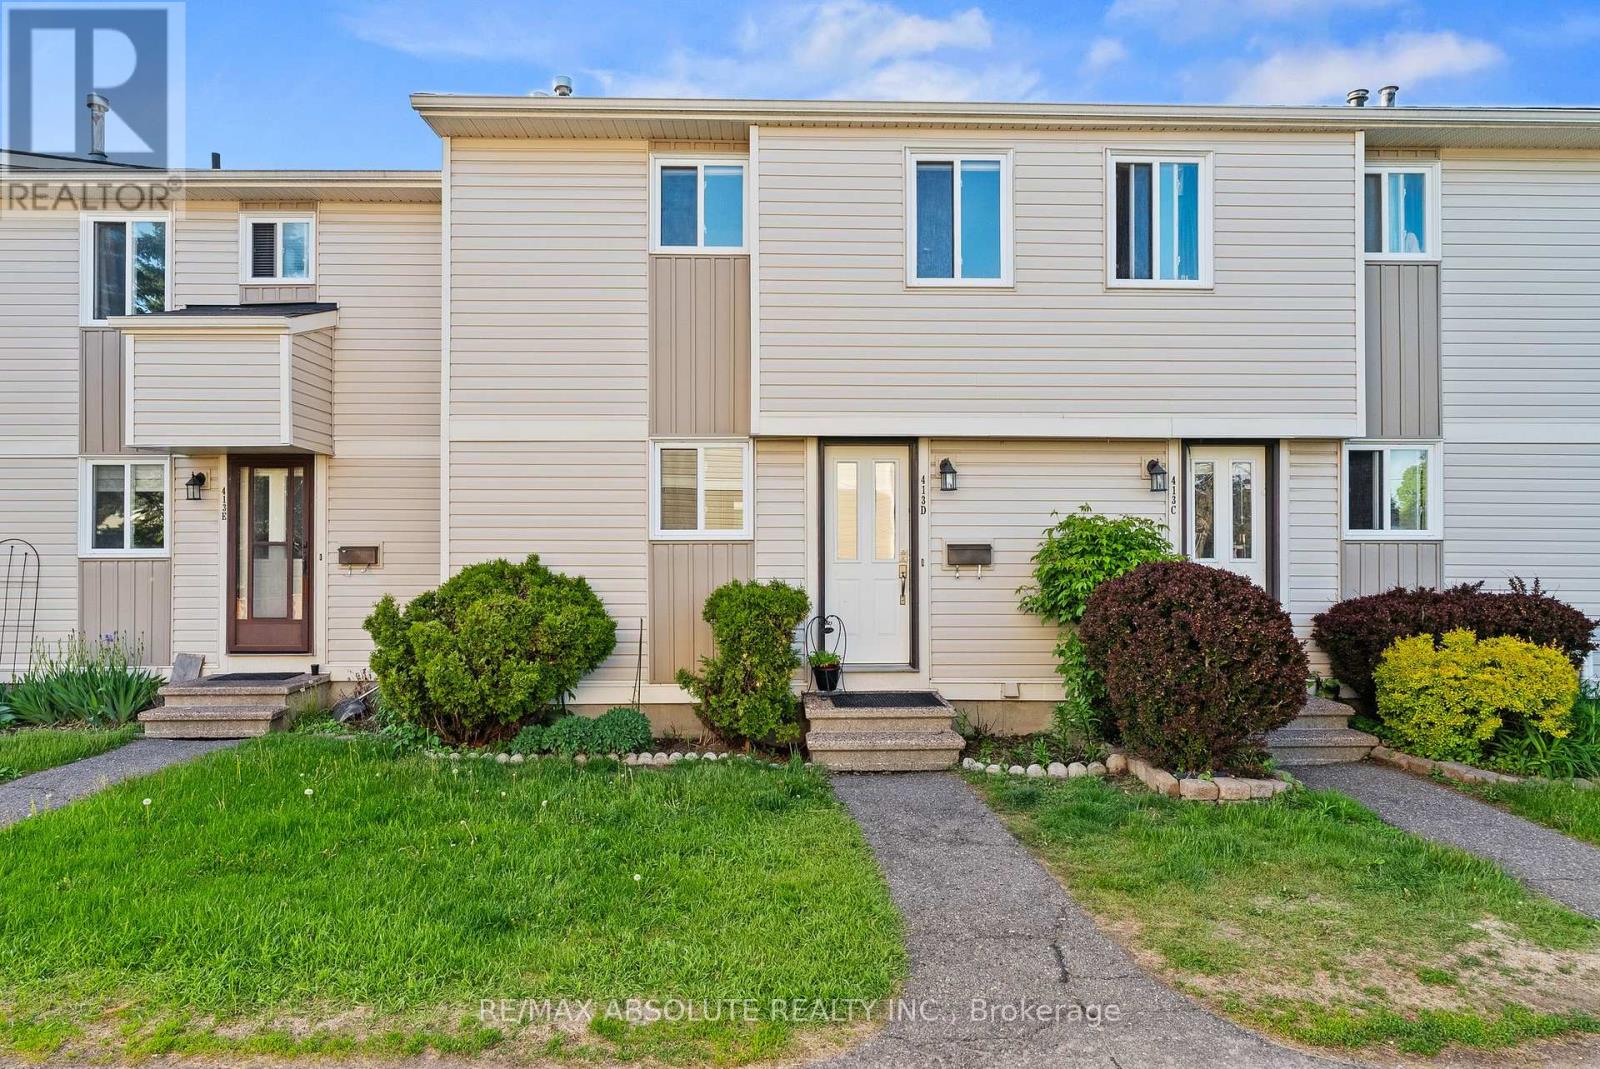
#d - 413 Woodfield Drive
Ottawa, Ontario
OPENHOUSE Saturday June 6th 2-4pm. Welcome to this beautifully updated 3-bedroom condominium in the heart of Nepean's desirable Tanglewood community, where comfort, style, and practicality come together seamlessly. Step inside the inviting foyer to discover a warm, cohesive interior featuring gleaming hardwood flooring throughout the main and bedroom levels - no carpet anywhere - offering both elegance and easy maintenance. The updated kitchen showcases stainless steel appliances, ample cabinetry, and a timeless design perfect for everyday living and entertaining. Upstairs, you'll find three bright and well-sized bedrooms, ideal for families, guests, or a home office. The renovated 3-piece bathroom is fresh and contemporary, featuring a gorgeous glass walk-in shower that adds a touch of luxury to your daily routine. The lower level offers valuable additional living space with a newly finished basement playroom - perfect for kids, a media room, or a cozy retreat. Located in a convenient, family-friendly neighbourhood just steps to Medhurst Park Playground, this home is close to schools, walking paths, public transit, and excellent amenities including Merivale Road shopping, Costco Wholesale, the Nepean Sportsplex, and Algonquin College. Parking spot 88 is conveniently located steps from your landscaped front door. Enjoy the pretty backyard complete with a raised deck, wooden refuse storage area, small garden, and storage shed. This move-in ready home is ideal for first-time buyers, downsizers, or investors, offering stylish updates throughout so you can simply move in and enjoy. (id:47351)
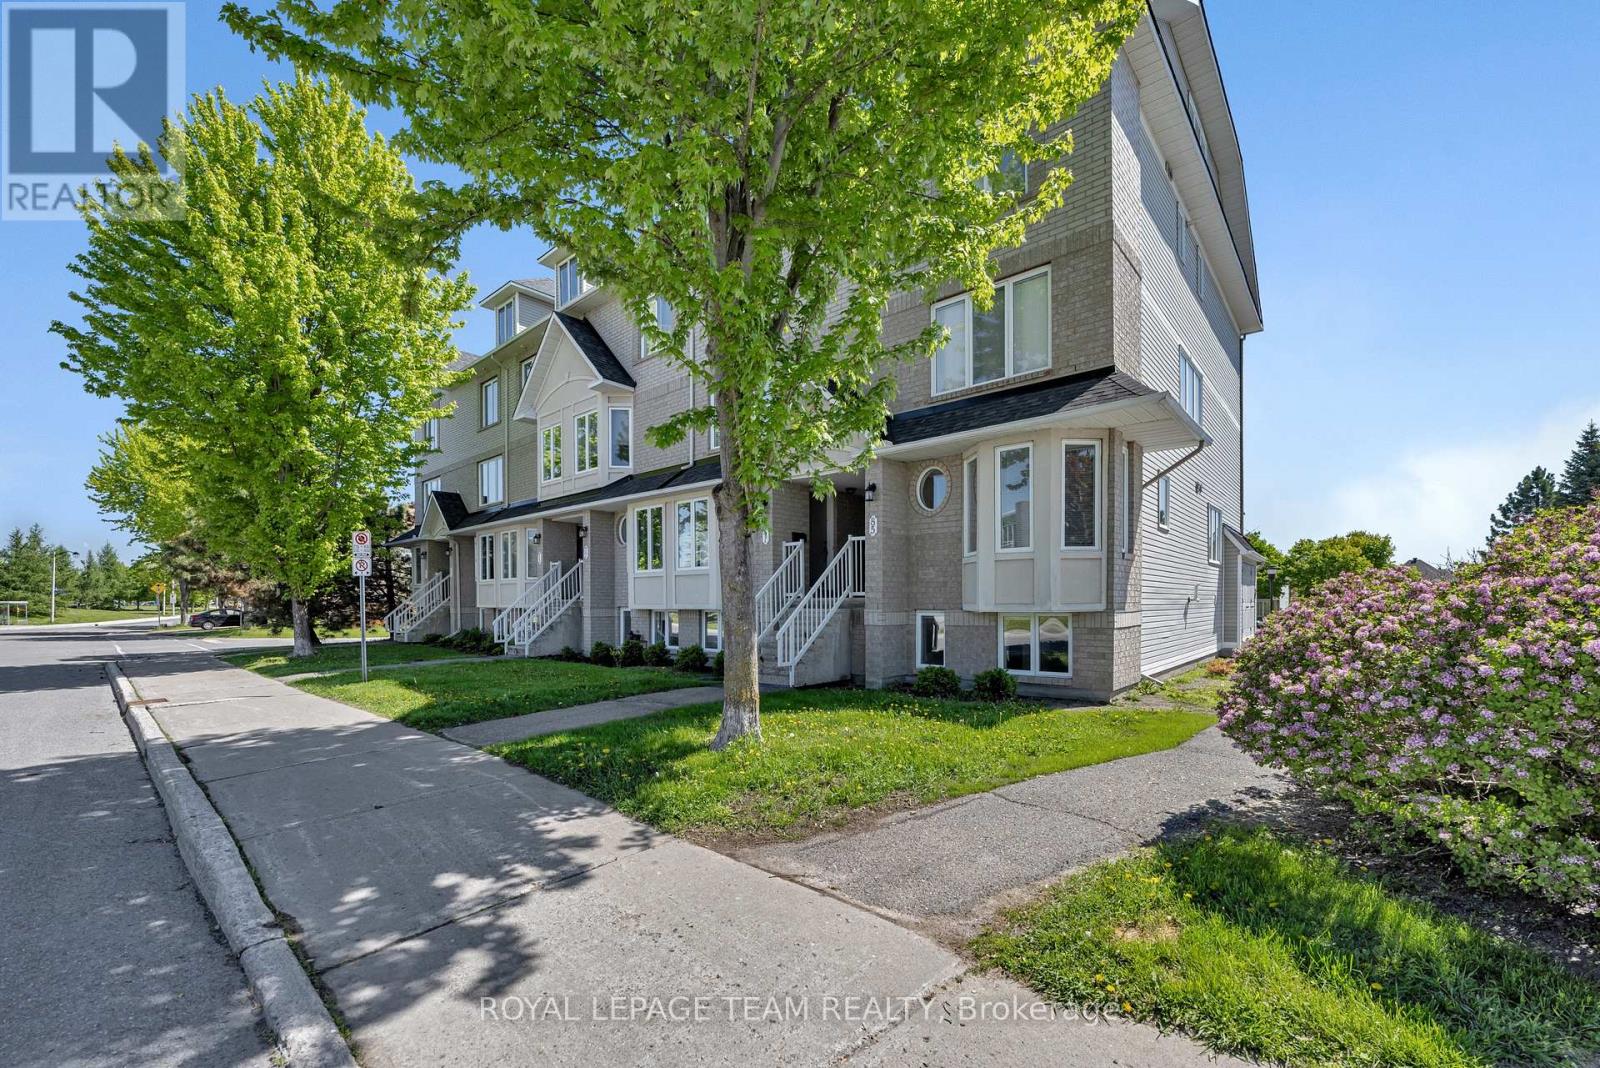
85 Cresthaven Drive
Ottawa, Ontario
Bright, Spacious & Stylishly Updated Lower-Level End Unit - Move-In Ready! Step into this sun-filled home offering an abundance of natural light and stylish updates throughout. Enjoy the updated kitchen complete with added pantry storage, stainless steel appliances in 2024, and a charming eat-in area perfect for casual dining or your morning coffee. The open-concept living and dining area creates a warm and welcoming atmosphere, with walk-out access to your backyard summer barbecues, gardening, or simply relaxing outdoors. Retreat to the spacious primary bedroom featuring a large bright window, an entire wall of closets, and convenient cheater access to a full bathroom. A second bedroom with a deep closet, separate laundry room, and additional storage space complete this functional layout. Enjoy updated flooring throughout the kitchen, bathrooms, eat-in area, and entryway, adding a modern touch to this move-in-ready home. Situated in a highly walkable neighbourhood close to parks, trails, schools, transit, shopping, and everyday amenities, this home offers both comfort and convenience. A fantastic opportunity for first-time buyers, down sizers, or investors - book your showing today! (id:47351)
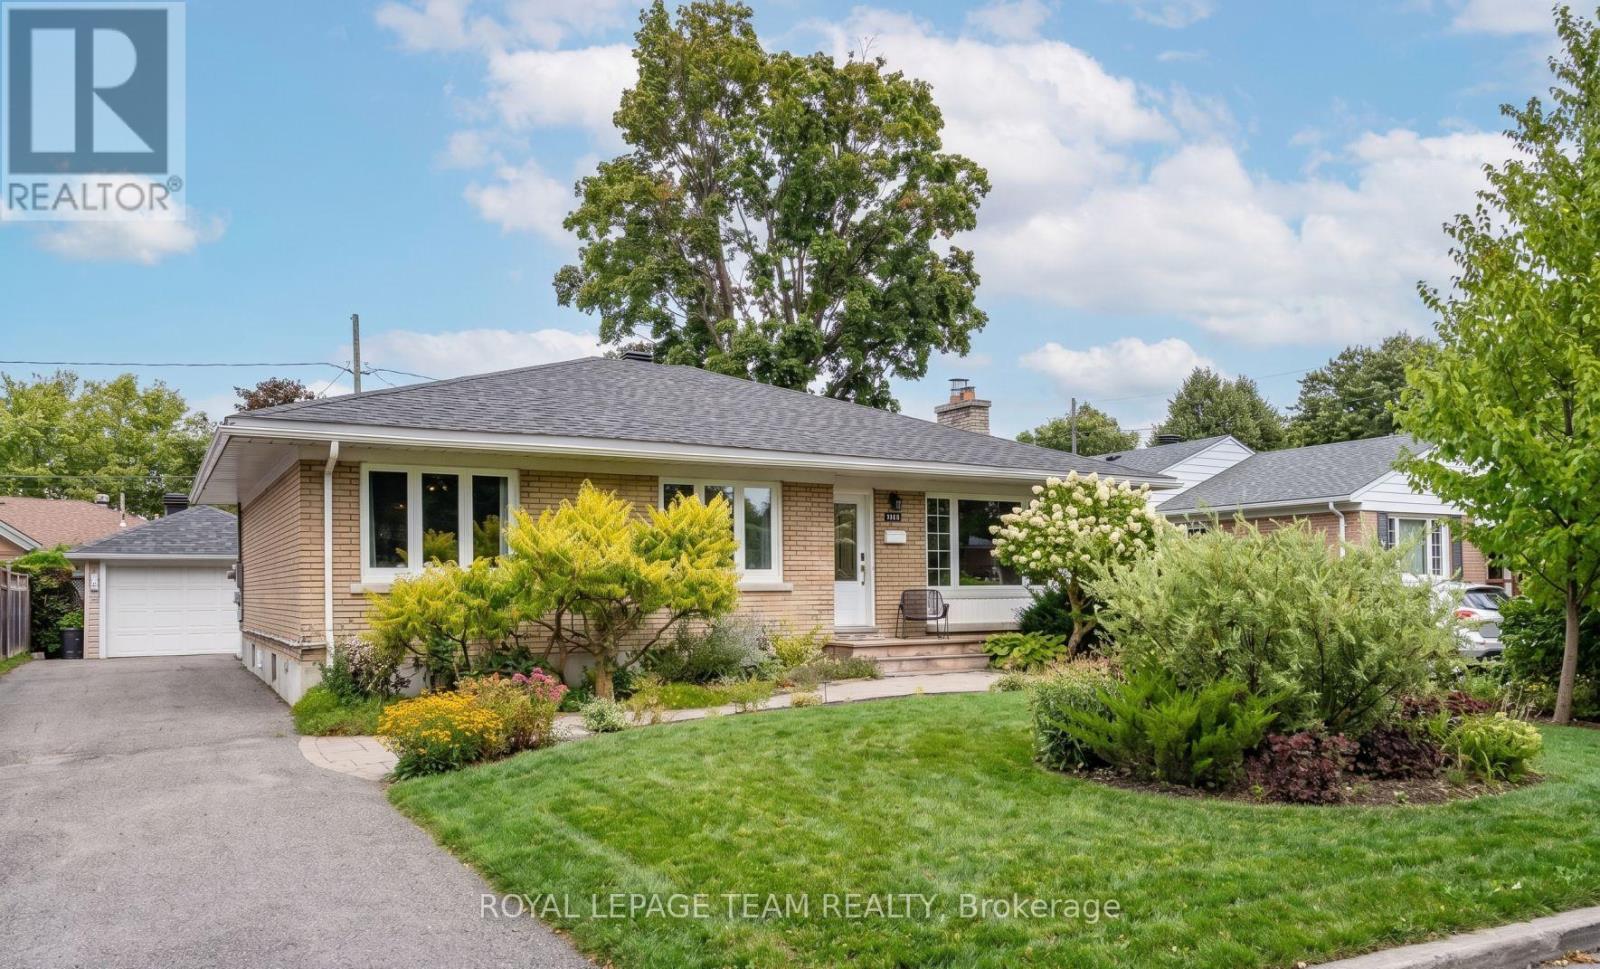
2149 Dublin Avenue
Ottawa, Ontario
A truly special home offering lifestyle, flexibility, and income potential. Located in the sought-after pocket of Bel-Air Park, this renovated all-brick Campeau bungalow - ideal as a spacious single-family home - also features a potential legal short-term rental suite in the basement with the option for additional income. The bright, open-concept main floor offers a welcoming fireplace and beautifully renovated kitchen designed for everyday living and entertaining. Features include a long peninsula, induction cooktop, and functional U-shaped layout. Oversized patio doors open to a private backyard retreat, seamlessly blending indoor and outdoor living. Upstairs offers three spacious bedrooms and an updated main bathroom. The fully renovated lower level is a standout, featuring 3 bedrooms (one requiring only a door), a large open living area, renovated kitchenette, and two full bathrooms, including an ensuite. Possibilities abound. With its separate entrance, the space is ideal for multigenerational living, university-aged children, a separate home-based business where you can host clients from the comfort of home, or a highly attractive income opportunity. A permitted short-term rental has generated upwards of $40,000 annually for several years. Enjoy it as a fun part-time opportunity while keeping the space available for visiting family or operate it more full-time. The backyard is truly exceptional, featuring a heated saltwater pool with waterfall feature surrounded by beautiful stonework. The covered outdoor kitchen includes a built-in gas BBQ, outdoor TV, and wine fridge - perfect for entertaining and creating lasting memories. A spacious detached heated garage includes a convenient change room for pool days and ample storage. Centrally located near shops, parks, and the upcoming LRT. Major updates include furnace and A/C (2024), pool heater (2024), basement renovation (2019), owned hot water tank (2019), and roof (2014). (id:47351)