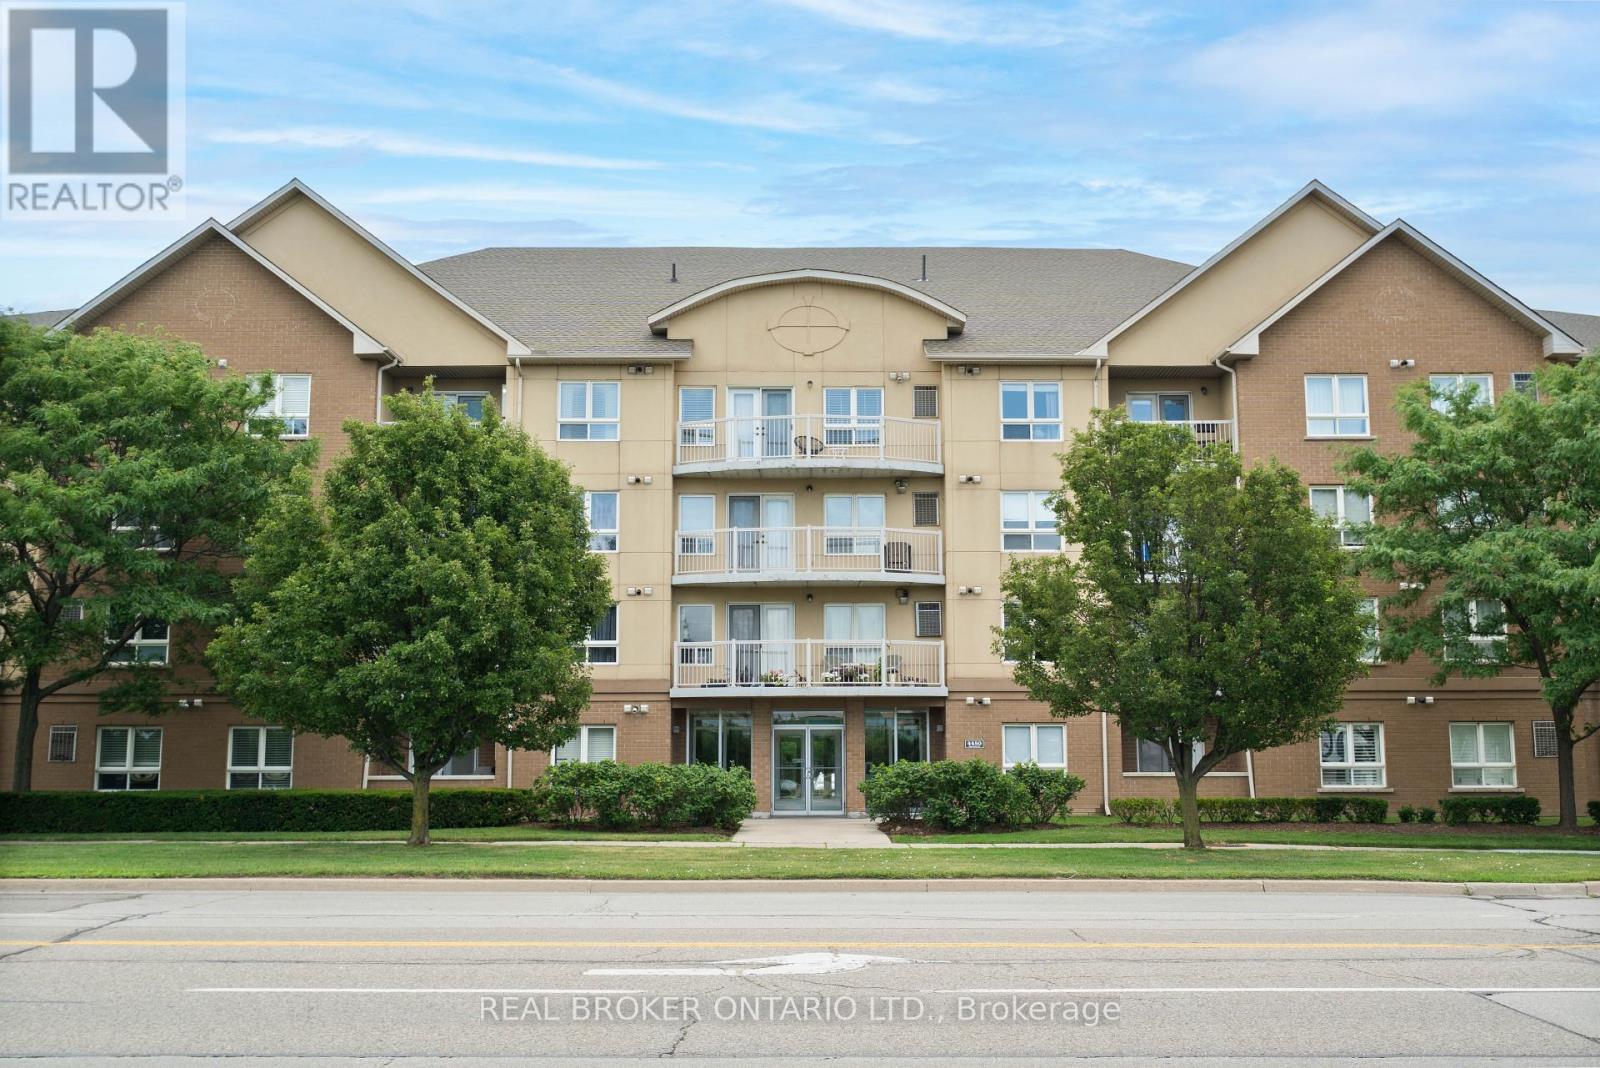
304 - 4450 Fairview Street
Burlington, Ontario
This bright and spacious 1 bed + den condo is in a prime Burlington location. Enjoy LOW condo fees and a smart layout with an open living area and a den featuring a closet, perfect for a home office or guest space. Ideal for commuters with Appleby GO Station just minutes away and quick access to the QEW. Includes 1 parking space and 1 locker, with the option to rent an additional parking spot. Clean, well-managed building close to shopping, dining, and everyday essentials. A great opportunity for first-time buyers, downsizers, or investors. Move in and enjoy comfort & convenience. (id:47351)
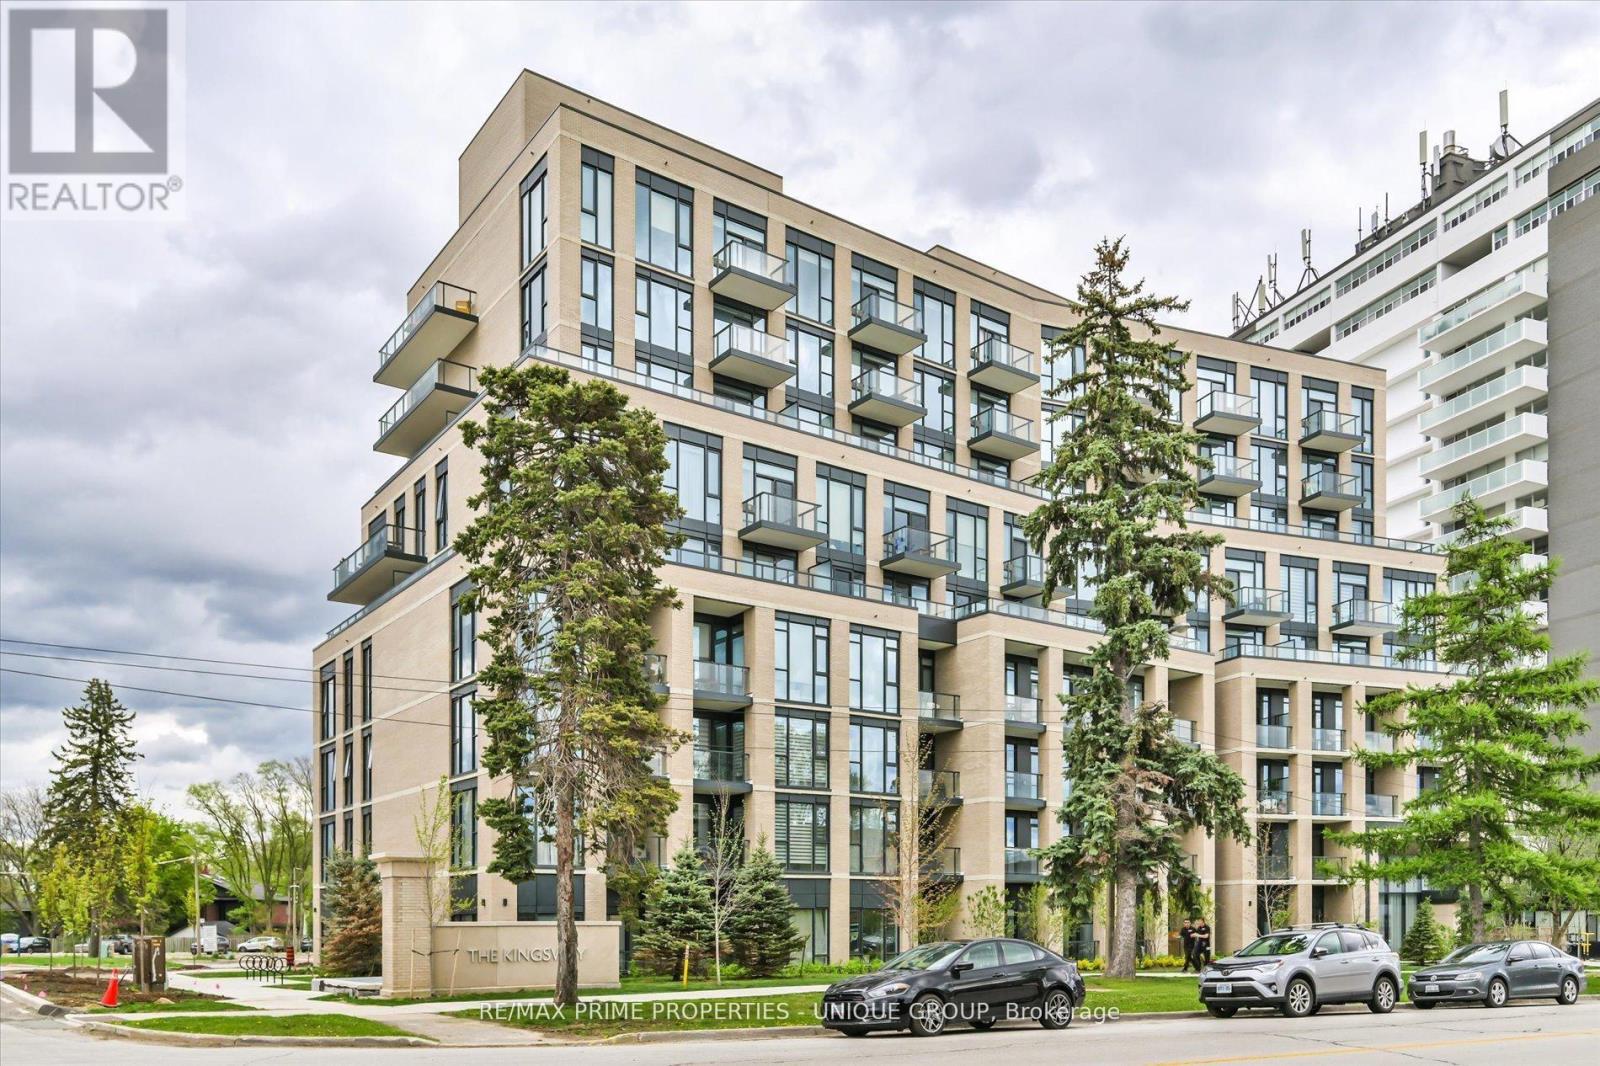
322 - 293 The Kingsway
Toronto, Ontario
*Welcome to 293 The Kingsway, arguably the most attractive corner 1 Bdr apartment just shy of 600 sq ft, with private locker * New (2023) 9-Storey boutique condo in the heart of Edenbridge/Humber Valley prestiges Toronto West End * Unparalleled architecture, design and finishes * The building features amenities including the largest private fitness (3400 sf) in the area, extensive rooftop terrace w/ BBQ stations, lounges, concierge service, pet spa, party room, guest suites, and more.. This unique apartment offers next to many upgrades : 9 ft Smooth ceilings, preferable S/W bright & sunny exposure, modern kitchen w/ quality integrated appliances stone counters & custom B/splash, engineered wide plank floor * Minutes away from Bloor subway line, 2 major highways, best shops & restaurants, reputable public & private schools, famous golf courses & popular parks* (id:47351)
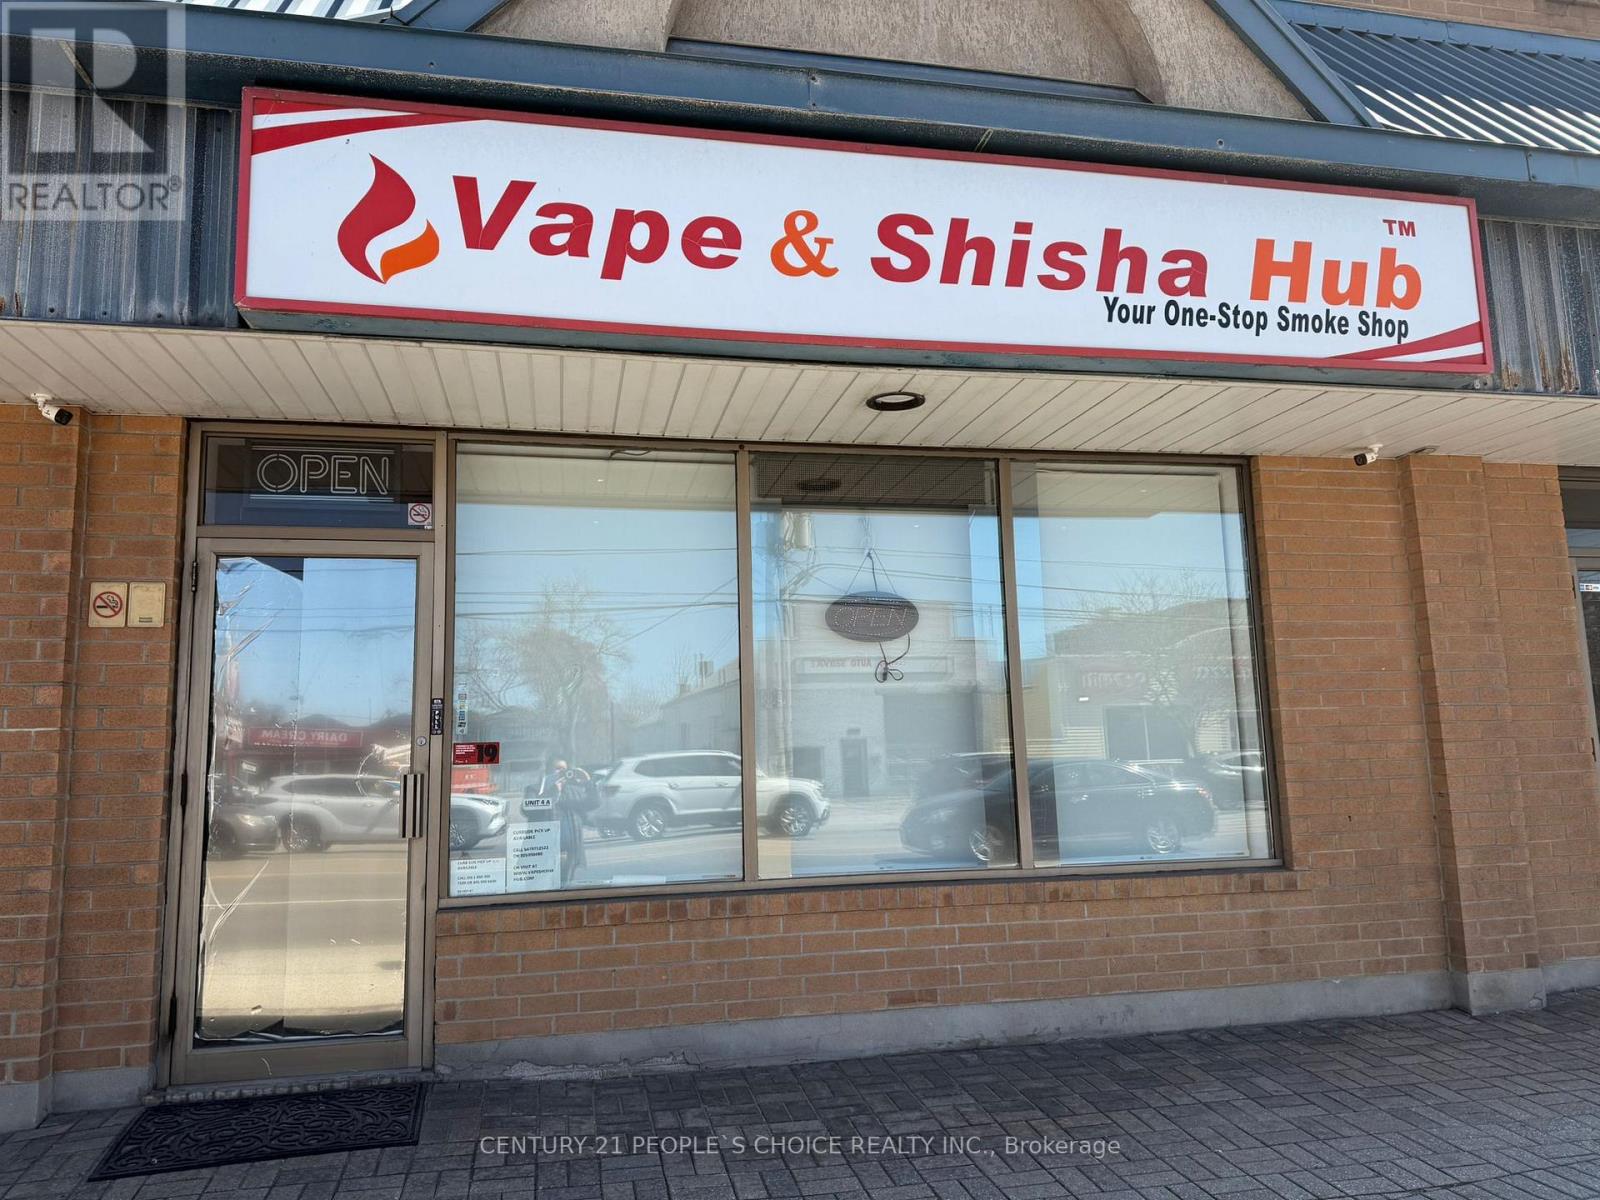
4a - 14 Lakeshore Road E
Mississauga, Ontario
Excellent opportunity to acquire a well-established Vape & Shisha retail business in a high-traffic Lake Shore Mississauga location. Operating from 658 sq. ft. of professionally designed space, the store features consistent sales, a long-term lease, ample parking, and a modern security system with surveillance cameras, alarm monitoring, and secure storage. The business includes POS systems, climate control, custom shelving, display cases, back-office space, and additional storage. Ideal for an owner-operator, couple, or newcomer family seeking a stable and manageable business. Financial statements and supporting records are available for review upon acceptance of an offer. (id:47351)
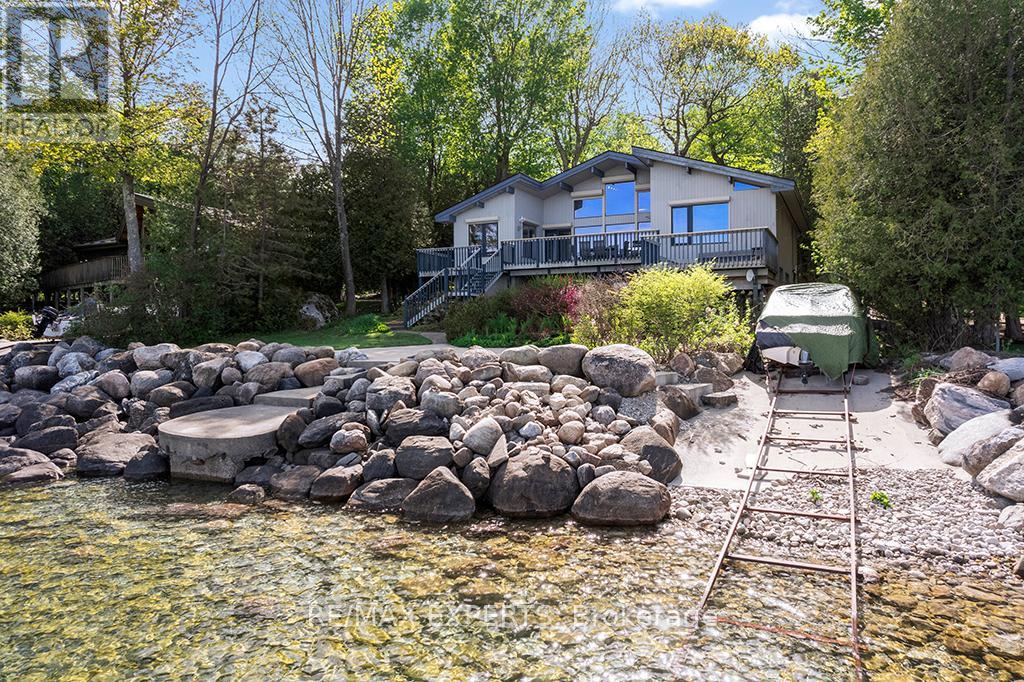
341 Cedar Avenue
Meaford, Ontario
Experience the beauty of Georgian Bay waterfront living with over 90 feet of private shoreline and breathtaking panoramic views. Wake up to spectacular sunrises from the comfort of your primary bedroom, while expansive water views from the living and dining areas create a truly unforgettable setting year-round. Designed for relaxation and entertaining, the spacious waterfront deck features a hot tub overlooking the bay, providing the perfect place to unwind and take in the scenery. Enjoy direct access to the water with your own private boat launch and waterside patio, ideal for boating, swimming, fishing, paddleboarding, or simply enjoying life on the shore. Every season brings endless opportunities for recreation and adventure. Spend your summers exploring Georgian Bay by boat, and in the winter, take advantage of nearby skiing, snowboarding, and year-round activities at Blue Mountain. Hiking, cycling, and scenic lookouts are all within easy reach, while the charming nearby communities of Meaford, Thornbury, and Collingwood offer boutique shopping, exceptional dining, local markets, and vibrant waterfront experiences. Whether you're seeking a year-round residence, a weekend retreat, or an investment property with excellent vacation rental potential, this rare waterfront offering delivers the perfect blend of lifestyle, recreation, and natural beauty in one of Ontario's most sought-after four-season destinations. (id:47351)
Lower - 428 Main Street W
Shelburne, Ontario
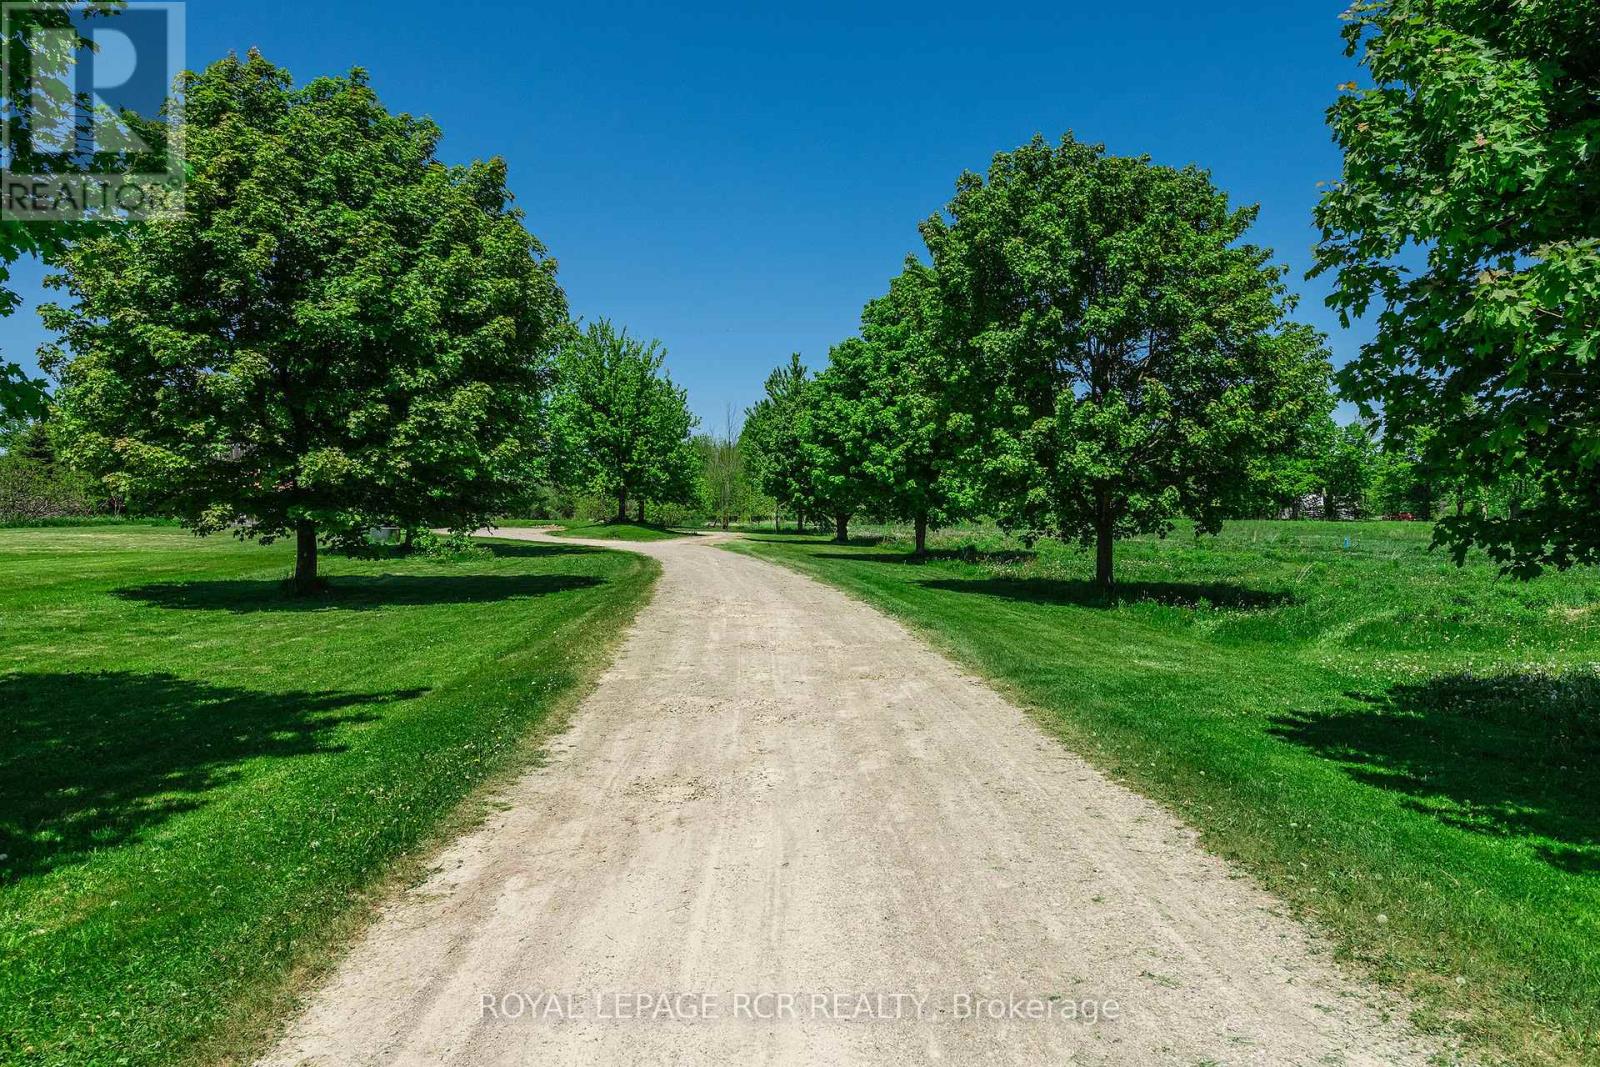
Landlord will review all reasonable offers including short term, month to month options...Ideal for a wide range of uses, from various storage needs to hands-on workshop activities, small business operations, or personal projects. Whether you're looking for a functional workspace or a place to expand your business, this well-equipped unit offers the flexibility, convenience, and comfort you need. This spacious and versatile workshop offers approximately 1,700 square feet of open-concept space with a durable concrete floor for easy maintenance, access is effortless with both a drive-in door and a man door, the unit is heated for year-round comfort and features running water along with a 2-piece washroom for added convenience. Don't miss this opportunity to lease a practical, high-quality workshop space! Tenant will be responsible for 1/2 the monthly hydro bill and snow removal in the winter. (id:47351)
51 Bayside Drive
Mcmurrich/monteith, Ontario
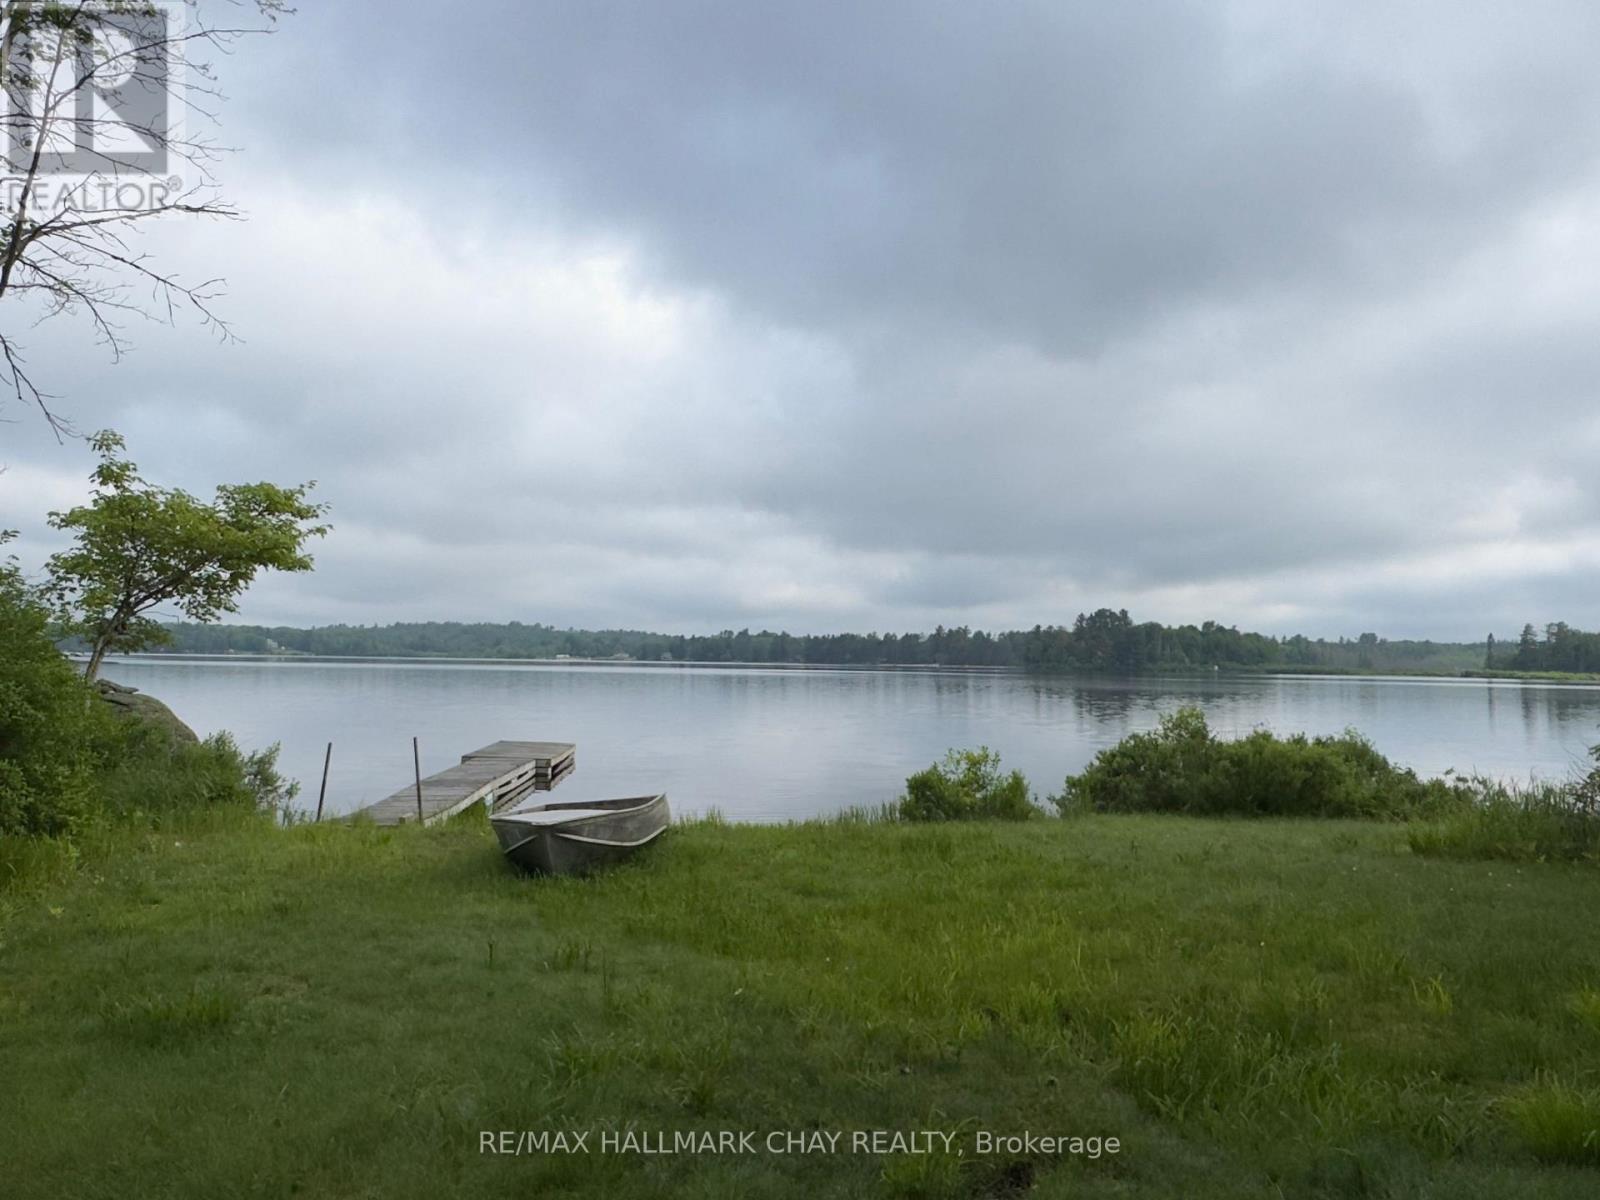
LAKEFRONT LIVING ON BEAR LAKE - 102 FEET OF WATERFRONT! Escape to the serenity of Bear Lake with this charming 2-bedroom, 1-bathroom cottage, offering picturesque lake views and year-round enjoyment. Nestled on over half an acre, this property boasts a gentle slope to the water's edge and a 780 sq ft wrap-around deck, perfect for taking in the breathtaking scenery. The cozy cottage features a spacious living room with a stunning lake view and a wood stove for added ambiance and cost-effective heating. In addition, a separate 294 sq ft two-storey bunkie with a new upper-level deck and composting toilet offers extra space for guests or a private retreat. Whether you're seeking summer adventures on the lake or winter fun on the nearby snowmobile trails, this property is ideal for outdoor enthusiasts. Located just 40 minutes from Hidden Valley, it's easily accessible on a municipally maintained road, providing convenience and a sense of community. Bear Lake, situated in the Parry Sound District, is a hidden gem known for its clear waters, perfect for swimming, fishing, kayaking, and canoeing. Surrounded by lush forests and scenic hiking trails, it's an outdoor lover's paradise. The mix of cottages and year-round homes creates a tranquil yet vibrant atmosphere, making Bear Lake a highly desirable location for those seeking a peaceful escape. Don't miss out on this rare opportunity - schedule your private showing today and start living the lake life! (id:47351)
Main Floor - 1049 Glencairn Avenue
Toronto, Ontario
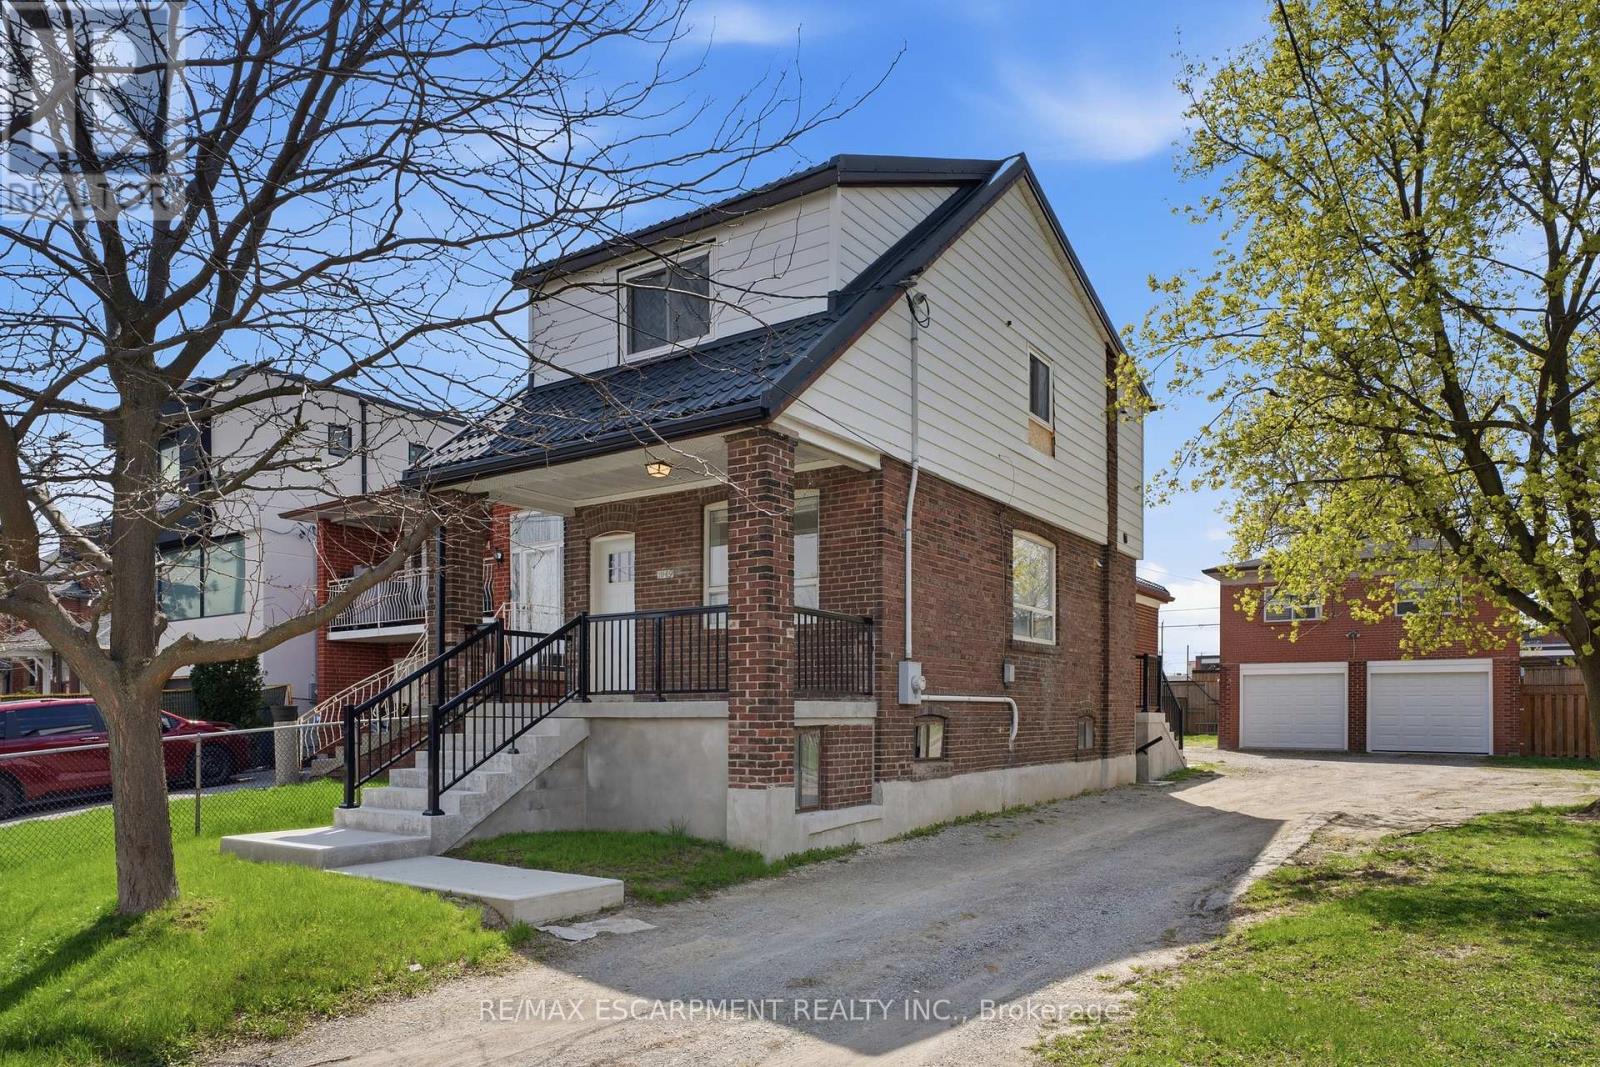
Beautifully upgraded upper 1-bedroom, 1-bathroom suite located in one of Midtown Toronto's most desirable neighbourhoods. This bright and private unit offers a functional layout with modern finishes throughout, making it ideal for professionals, couples, or small families seeking comfort and convenience. Includes 1 parking space and a thoughtfully updated interior designed for everyday living. Situated on a quiet, tree-lined street with easy access to major highways, TTC transit, top-rated schools, parks, shopping, restaurants, and all the amenities Midtown Toronto has to offer. Enjoy the perfect balance of residential charm and urban accessibility, just minutes from downtown Toronto and surrounding business districts. A rare opportunity to lease a beautifully updated unit in a highly sought-after location. Tenant to pay utilities based on agreed upon split. (id:47351)
Garage Upper - 1049 Glencairn Avenue
Toronto, Ontario
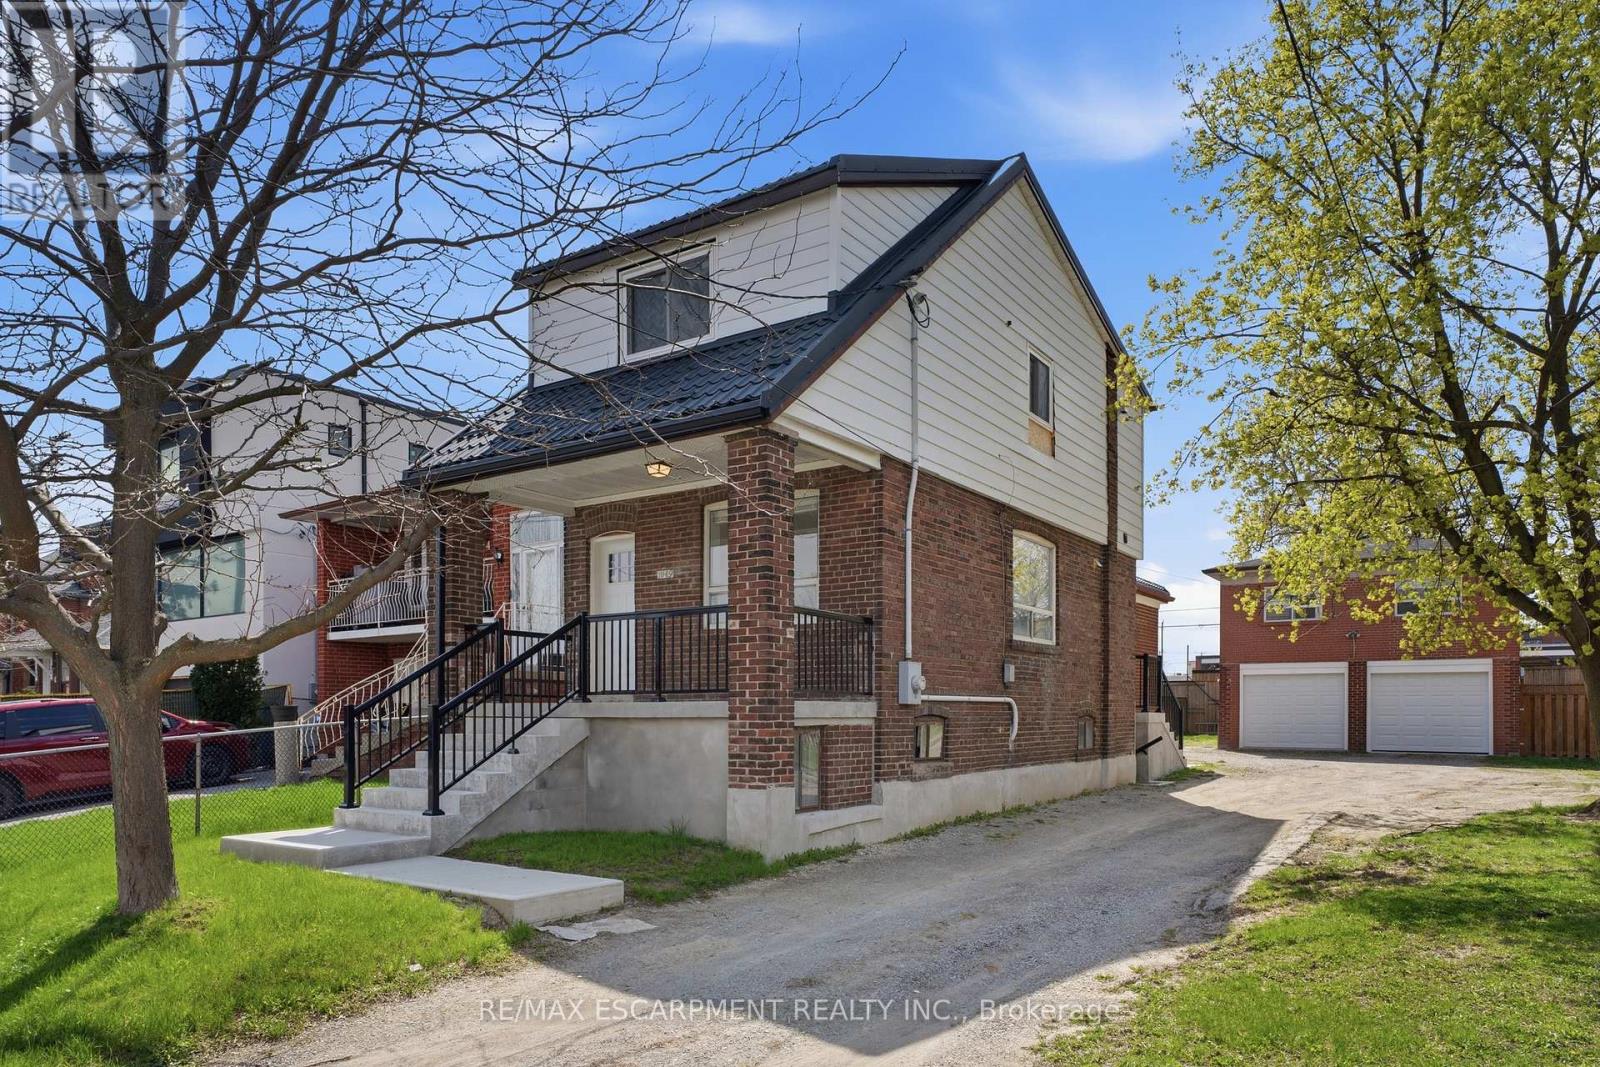
Beautifully upgraded upper 2-bedroom, 1-bathroom suite located in one of Midtown Toronto's most desirable neighbourhoods. This bright and private unit offers a functional layout with modern finishes throughout, making it ideal for professionals, couples, or small families seeking comfort and convenience. Includes 1 parking space and a thoughtfully updated interior designed for everyday living. Situated on a quiet, tree-lined street with easy access to major highways, TTC transit, top-rated schools, parks, shopping, restaurants, and all the amenities Midtown Toronto has to offer. Enjoy the perfect balance of residential charm and urban accessibility, just minutes from downtown Toronto and surrounding business districts. A rare opportunity to lease a beautifully updated unit in a highly sought-after location. Tenant to pay utilities based on agreed upon split. (id:47351)
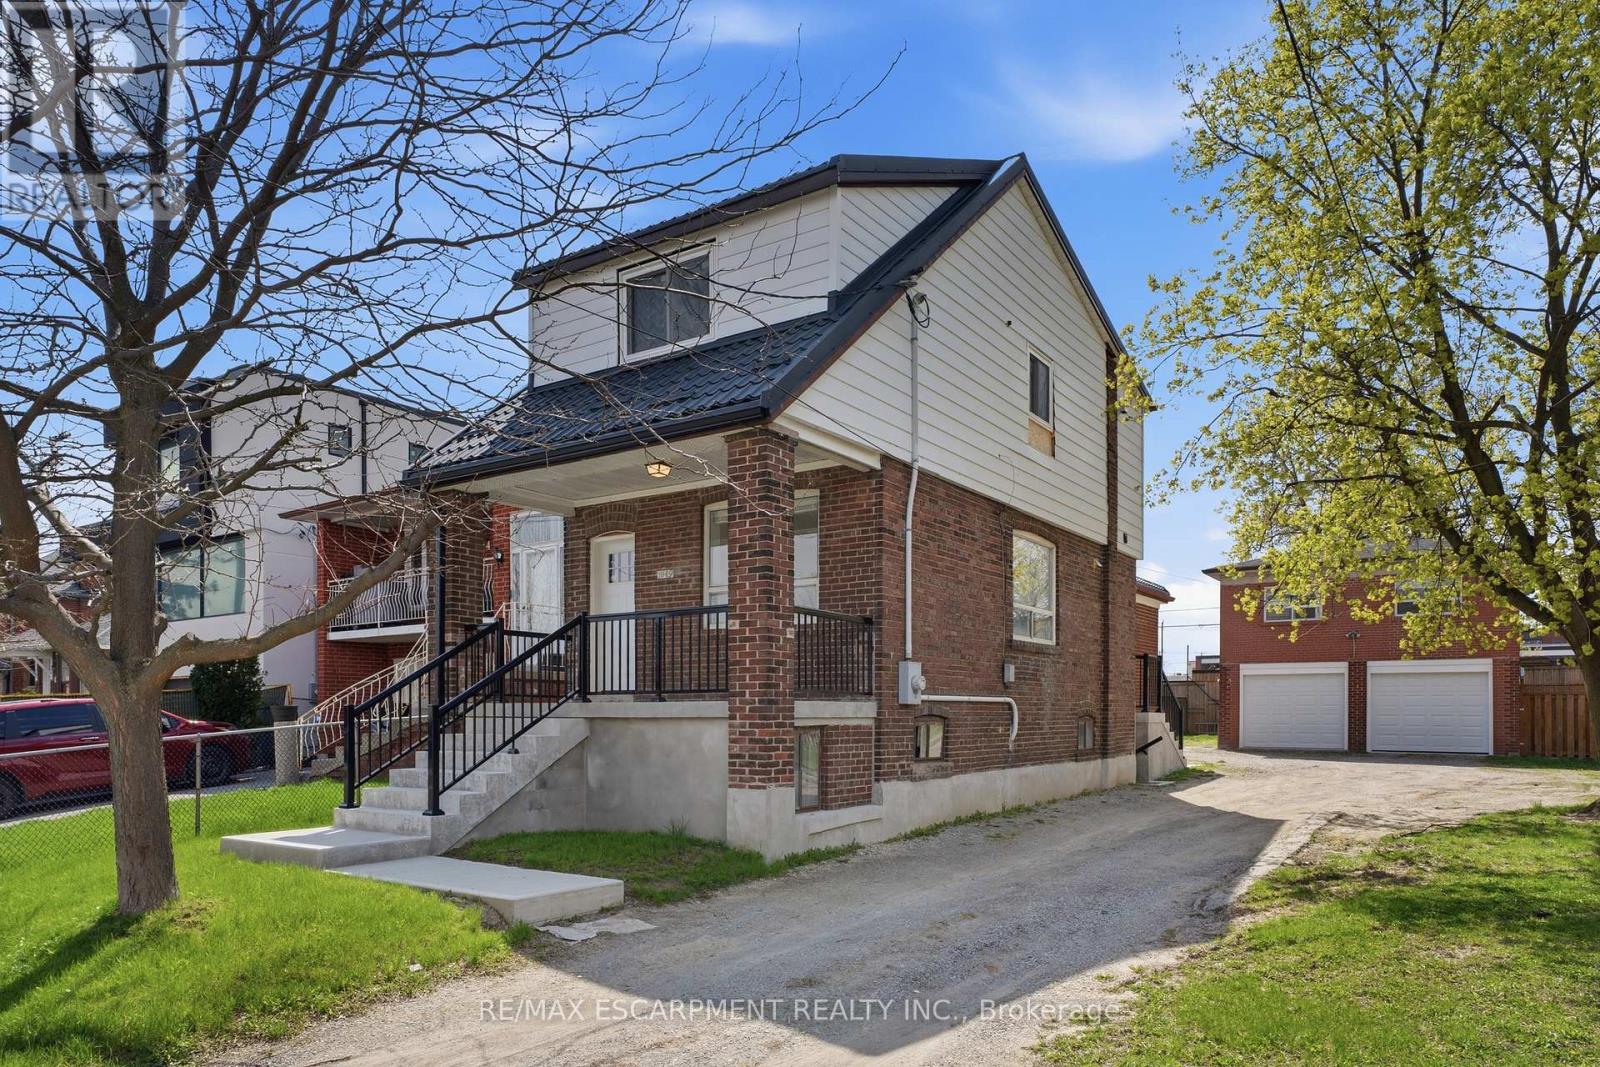
Main House Upper - 1049 Glencairn Avenue
Toronto, Ontario
Beautifully upgraded upper 1-bedroom, 1-bathroom suite located in one of Midtown Toronto's most desirable neighbourhoods. This bright and private unit offers a functional layout with modern finishes throughout, making it ideal for professionals, couples, or small families seeking comfort and convenience. Includes 1 parking space and a thoughtfully updated interior designed for everyday living. Situated on a quiet, tree-lined street with easy access to major highways, TTC transit, top-rated schools, parks, shopping, restaurants, and all the amenities Midtown Toronto has to offer. Enjoy the perfect balance of residential charm and urban accessibility, just minutes from downtown Toronto and surrounding business districts. A rare opportunity to lease a beautifully updated unit in a highly sought-after location. Tenant to pay utilities based on agreed upon split. (id:47351)
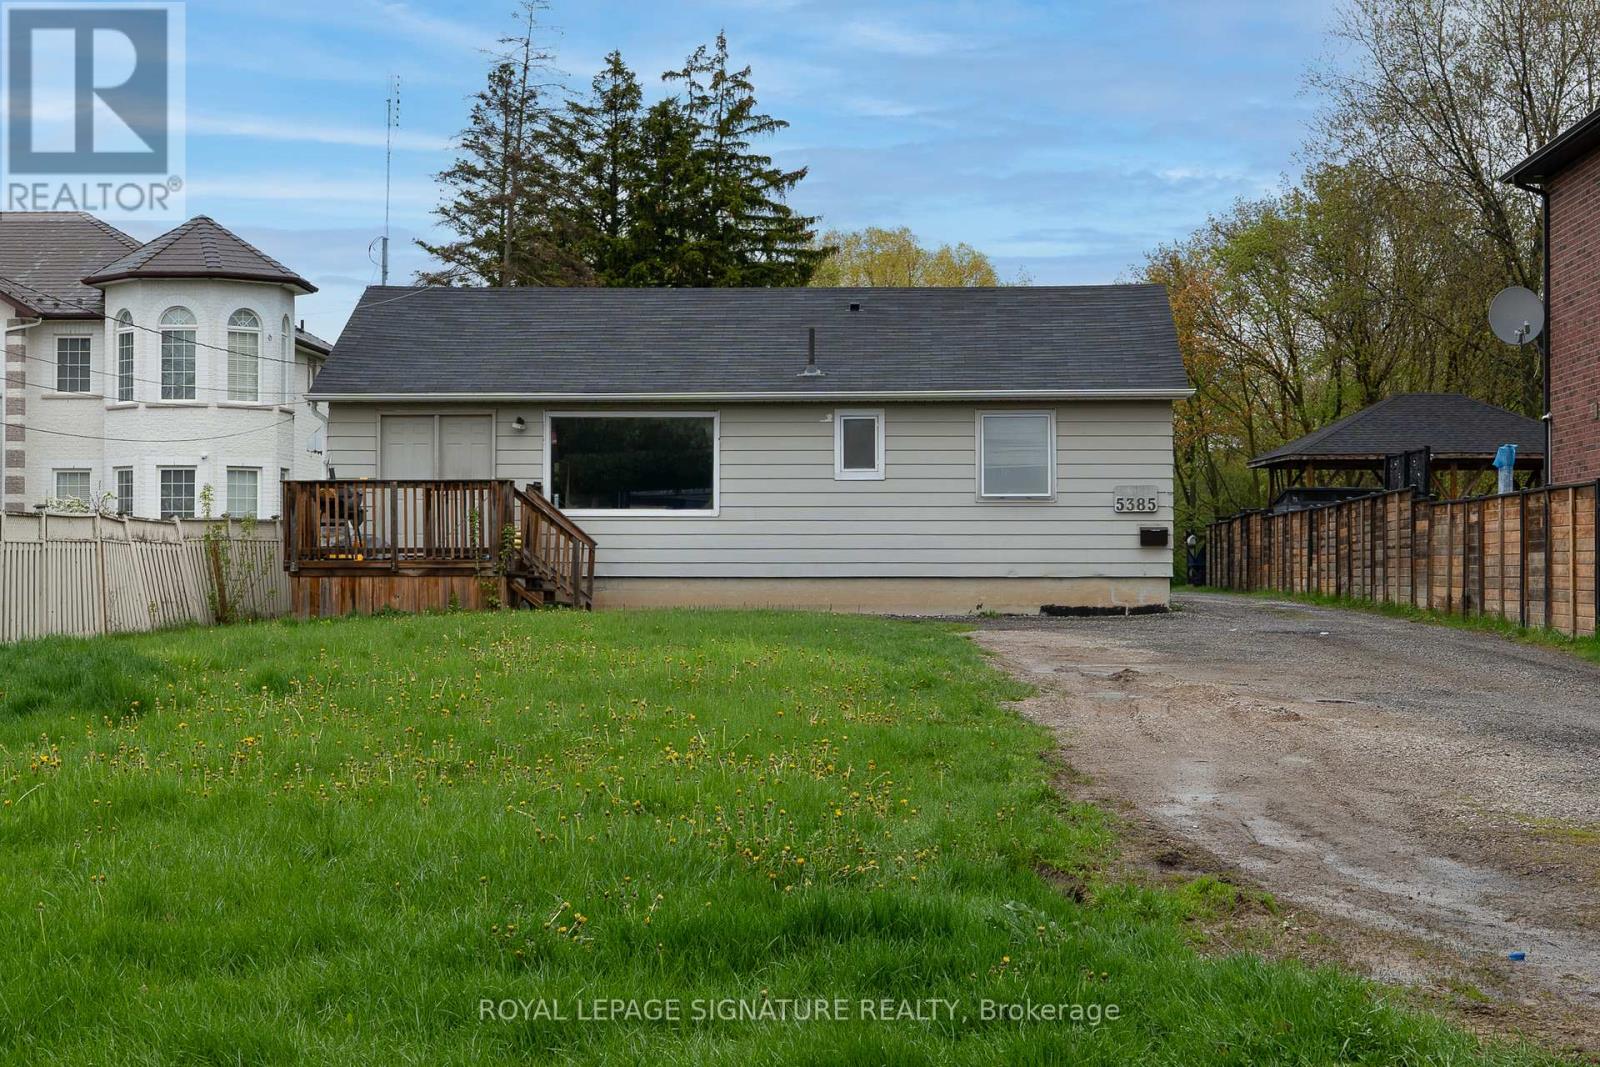
Lower - 5385 Durie Road
Mississauga, Ontario
Welcome to this spacious 3 Bed 1 Bath All-Inclusive apartment tucked away on a quiet residential street in the highly desirable East Credit/Streetsville area. This unique bungalow property offers a rare combination of privacy, green space, and convenience.Enjoy access to an incredible backyard oasis featuring mature trees, expansive outdoor space, and beautifully maintained fruit and vegetable gardens that create a peaceful, country-like setting in the city. Tenants are welcome to enjoy the outdoor areas while respecting the landlord's cultivated garden spaces.Inside, the unit features a great-sized living room and a comfortable, functional layout ideal for tenants seeking extra space in a quiet, established neighbourhood. Conveniently located close to Streetsville Village, Credit River trails, Heartland Town Centre, Streetsville GO Station, major highways (401/403/407), parks, and everyday amenities.A rare opportunity to enjoy serene outdoor living in one of Mississauga's most sought-after communities. (id:47351)
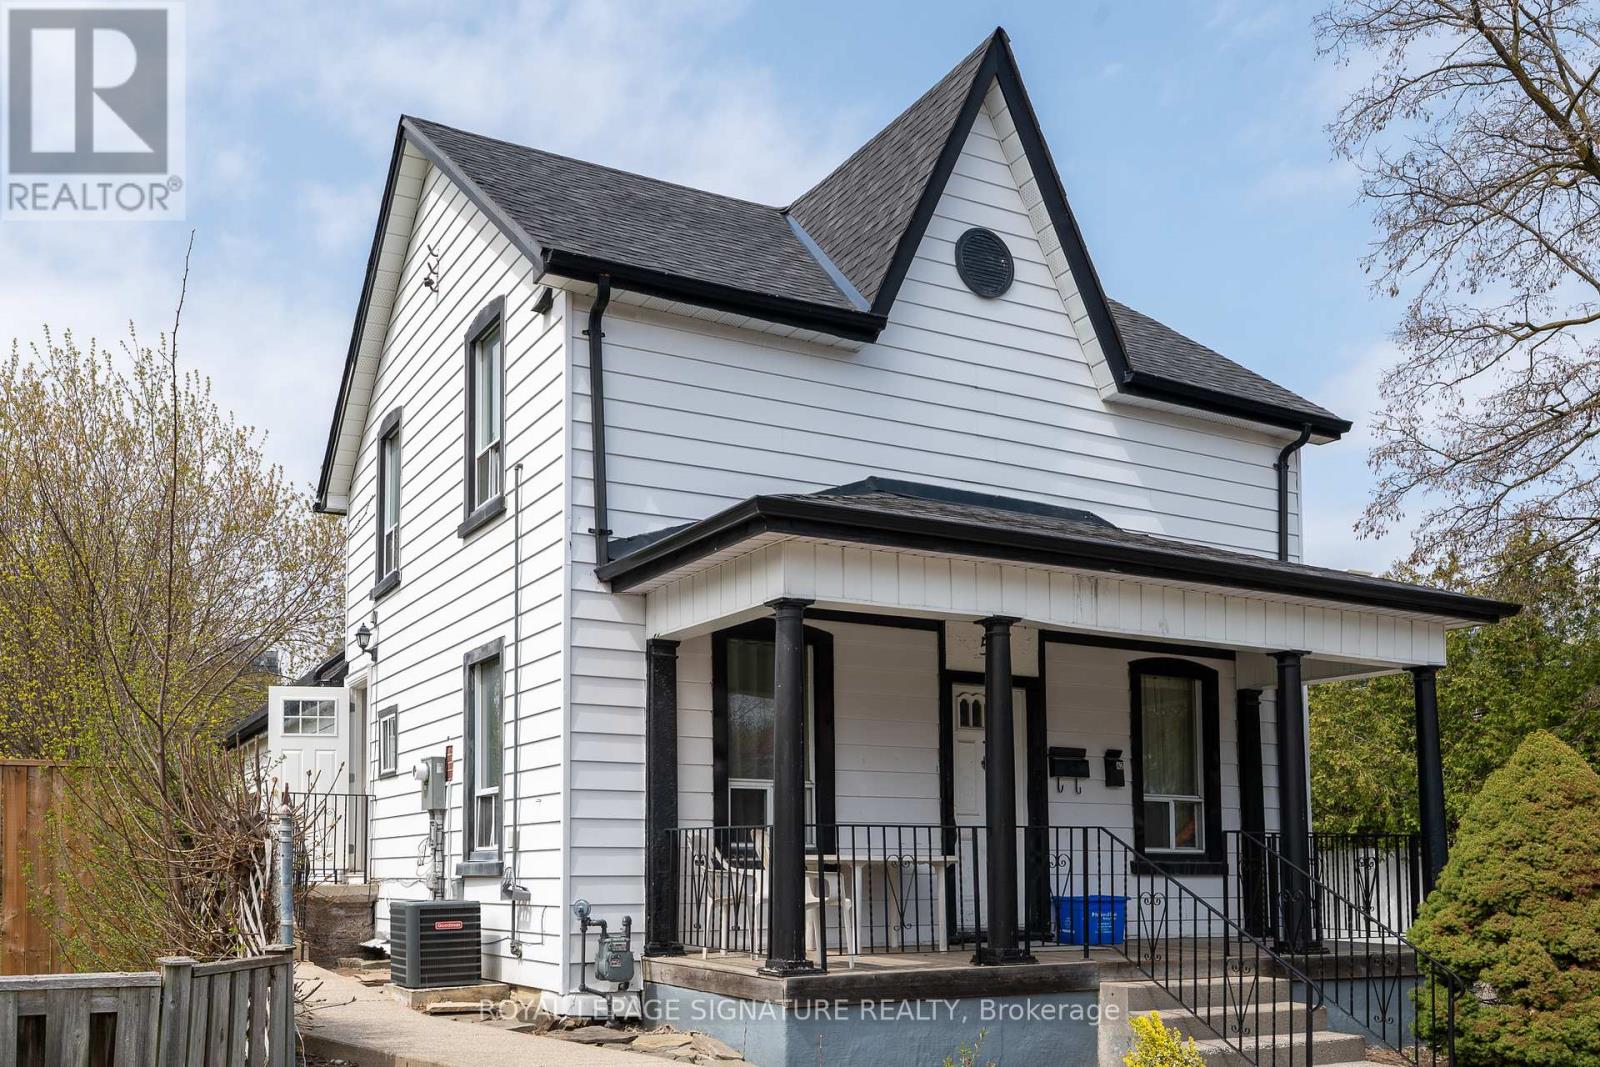
Upper - 52 Wellington Street W
Brampton, Ontario
Bright 1 Bed, 1 Bath Upper Level Unit With Separate Entrance in the Heart of Downtown Brampton. All Inclusive And Ideally Located Steps to Shops, Restaurants, and Everyday Amenities, Plus Walking Distance to Brampton GO Station for Easy Commuting. Enjoy Nearby Green Space at Gage Park and Convenient Access to Brampton Library Four Corners Branch. Close to Transit. Affordable Unit In A Vibrant, Walkable Neighbourhood. Seeking Responsible Tenant. Rental Application, And Single Key Report Required. (id:47351)
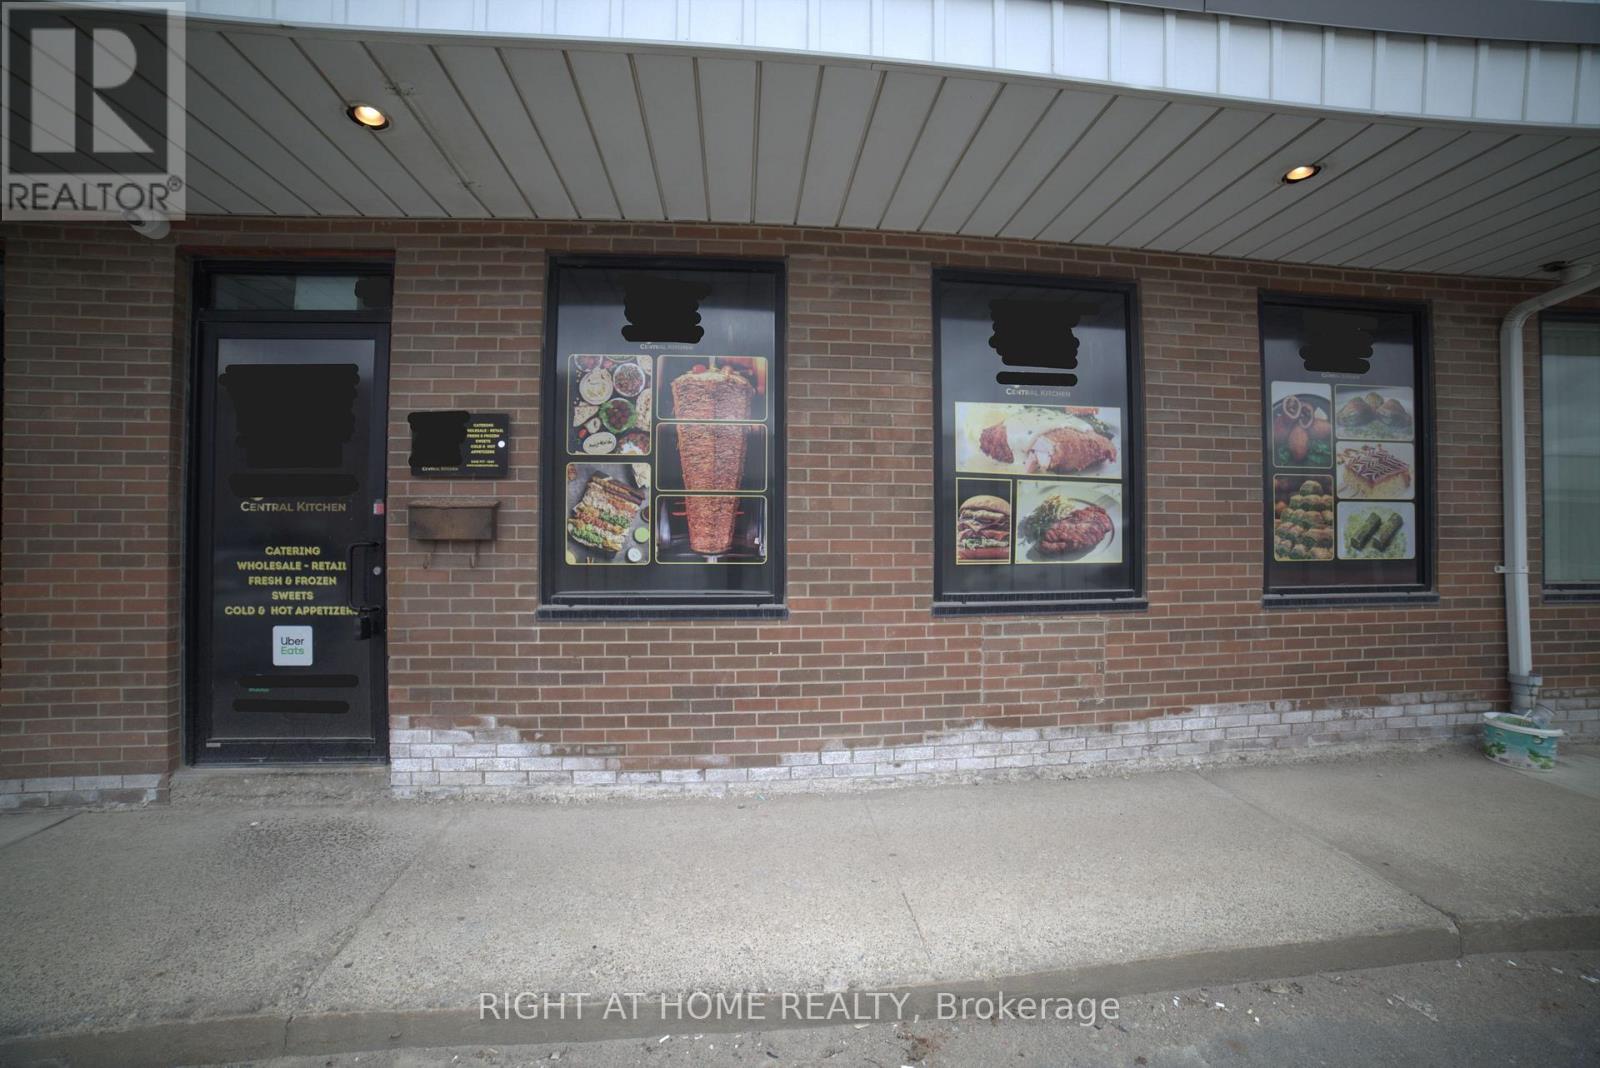
112 - 2465 Cawthra Road
Mississauga, Ontario
Commercial Central kitchen. Prime Location Industrial Condo Unit. The price is only for the Property Sale Without the Bus/Equipment. Kitchen equipment is not part of the price but it can be added to the Property price as an Asset Purchase which is $180,000 extra > MLS#: W13248020 ****Seller is ok to sell the Unit only without the Kitchen equipment****. This unit is used as a Commercial Central kitchen. ideal for Catering/Prep Kitchen. Loading Dock Door and Door access at the back. E2 (Employment) zoning is a flexible commercial/industrial designation that allows a wide range of business uses. For this specific property, it includes: Office uses (professional, administrative), Light industrial/light manufacturing, Warehousing/distribution, Medical or clinic-type uses, "Quasi-Retail". Close to major highways and transit. (id:47351)
111 - 4900 Glen Erin Drive
Mississauga, Ontario

Your Chance To Own In The Miracle In Mississauga Building! This Bright And Spacious 2 Bedroom And 2 Washroom Ground Floor Suite. No Elevator Wait Times! Your Own Private Terrace With Direct Walk Out. Modern Eat In Kitchen, Walk Out From Living Room To Terrace. Can Bring Groceries From Parking Right To Your Terrace Entry Without Waiting For Elevator. Located Right Across The Street From Erin Mills Town Center. 13,000 Sqft Rec Centre With Indoor Pool, Theatre, Rooftop Terrace, Virtual Golf & Many More. (id:47351)
301 - 180 Boundstone Way
Ottawa, Ontario
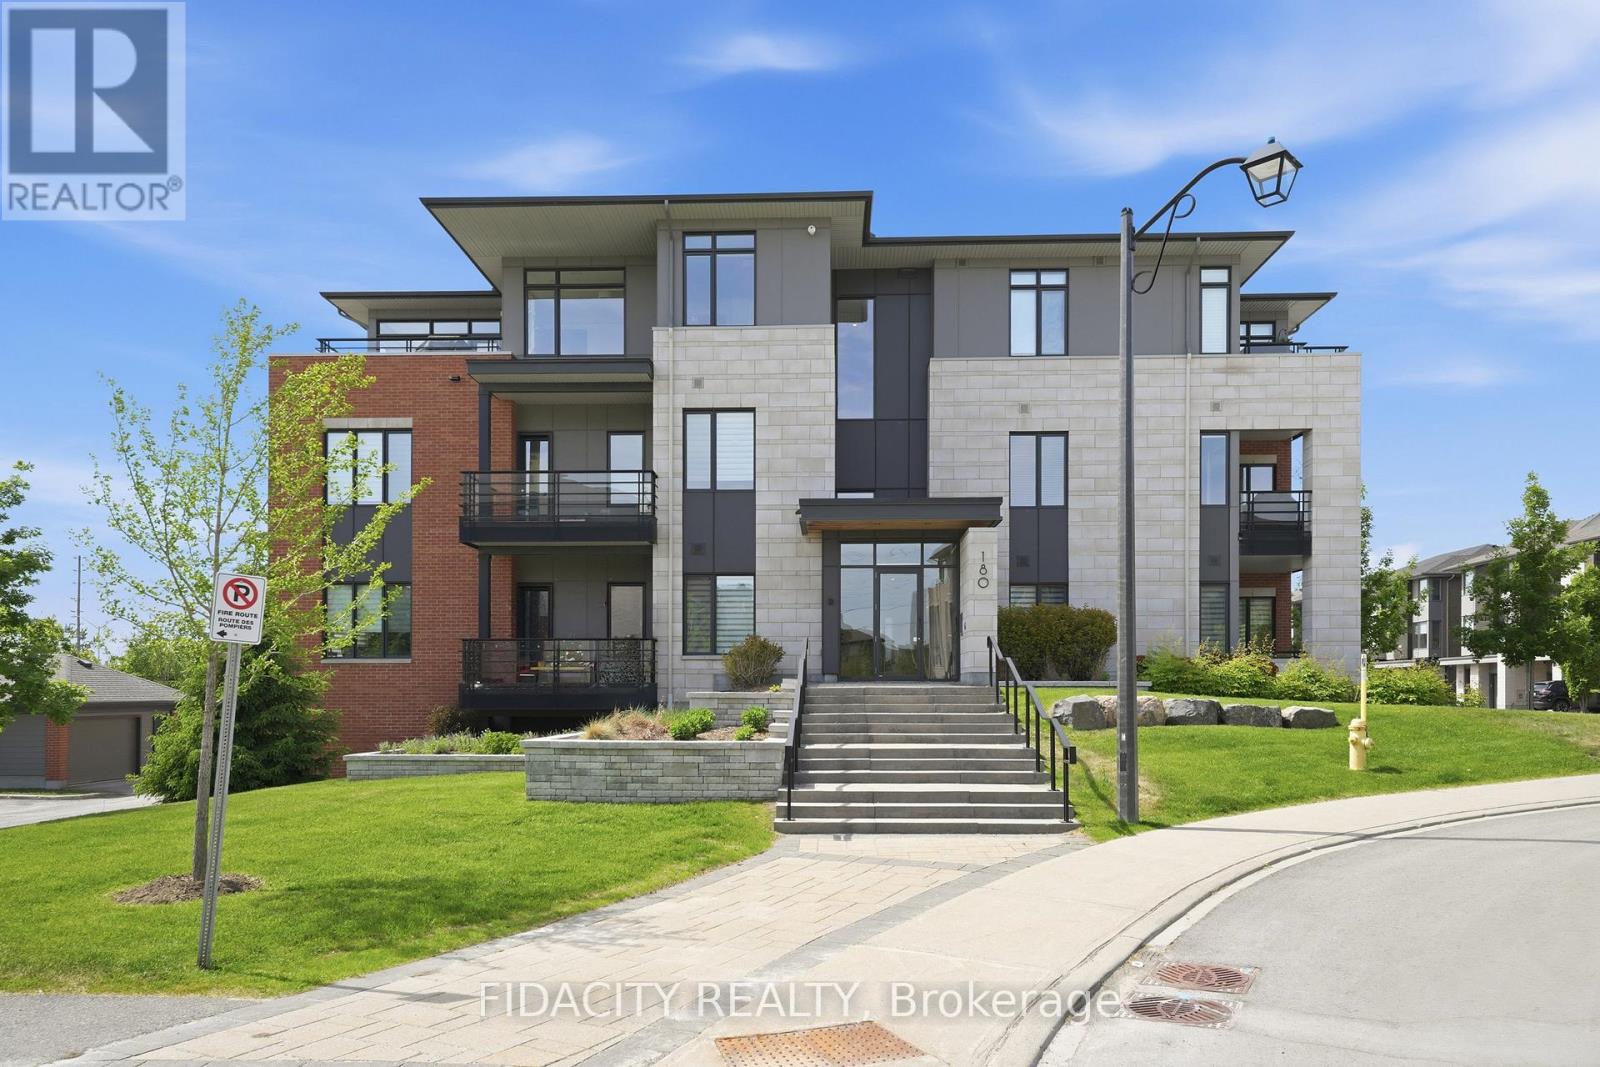
Absolutely stunning top-floor corner unit with 3 bedrooms and 2 bathrooms in sought-after Richardson Ridge. This is one of the two largest models in the building, offering an impressive 1,451 sq. ft. with a customized floor plan, beautiful natural light, and spacious principal rooms throughout. Filled with sunlight from oversized windows, this corner unit offers beautiful open views from every room.Finished with rich hardwood flooring throughout, a gas fireplace in the living room, in-suite laundry, and almost $70,000 in builder upgrades, including upgraded flooring, tile, plumbing fixtures, lighting, appliances, fireplace, kitchen/millwork adjustments, wall ovens, and custom layout modifications.The kitchen is both elegant and functional with quartz waterfall counters, built-in wall ovens, ample cabinetry, pot drawers, and generous seating at the island. The primary bedroom features a custom walk-through closet with built-ins and a beautiful ensuite with glass shower, dual sinks, quartz counters, and upgraded finishes. All sinks include automatic soap dispensers. Two additional bedrooms offer excellent flexibility for guests, office space, or additional living needs.Enjoy the large private terrace with stunning open views and a gas BBQ connection, perfect for outdoor dining and relaxing. This quiet, well-maintained, pet-friendly building is fully wheelchair accessible and offers access to the beautifully restored Richardson Heritage Building, featuring a gym, games room, party room, and meeting room. Extra-large underground parking spot, a large storage locker, and lots of visitor parking. Close to walking trails, Kanata High Tech, Kanata Centrum, CTC, golf, public transit, and everyday amenities. (id:47351)
27 - 119 D'ambrosio Drive
Barrie, Ontario
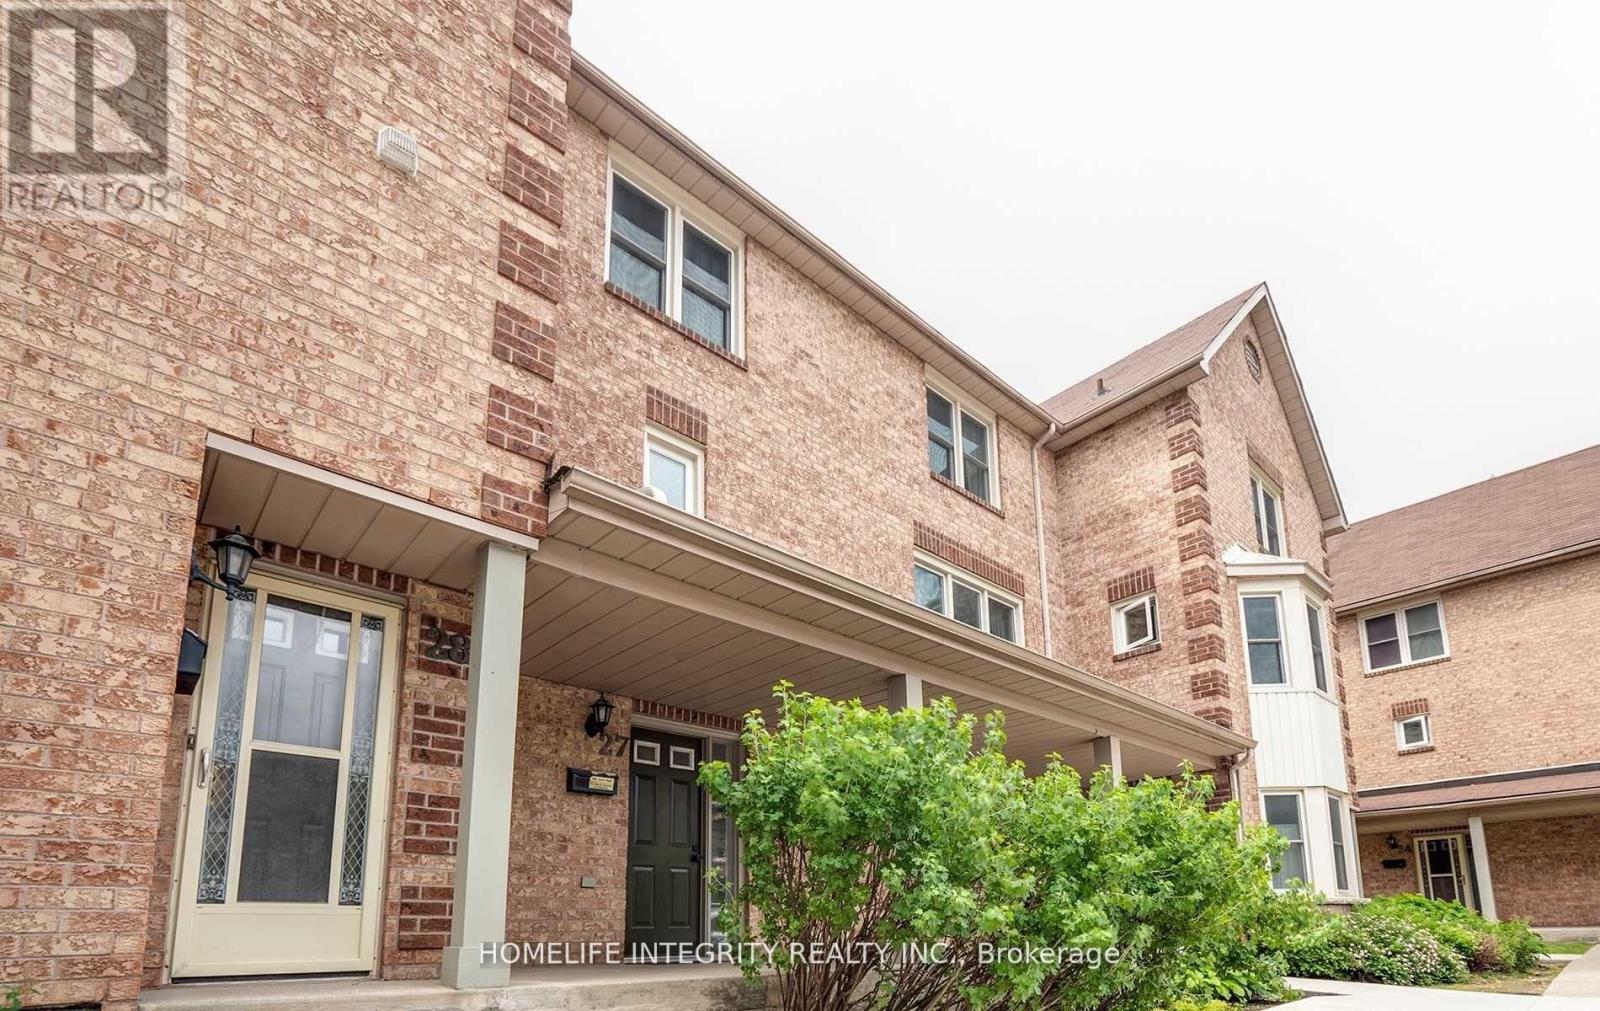
Pictures were taken with the previous tenant's belongings. Well-maintained 3-bedroom, 1.5-bath stacked townhouse in a convenient location close to the lakefront, GO Station, and Highway 400. Includes a parking spot directly outside the front door for added convenience. Landlord is pet-friendly, subject to condo corporation rules and regulations. Additional parking may be available for rent through the condo corporation if needed.A great opportunity to enjoy comfortable living in a well-connected neighbourhood. (id:47351)
40-A Riverglen Drive
Georgina, Ontario
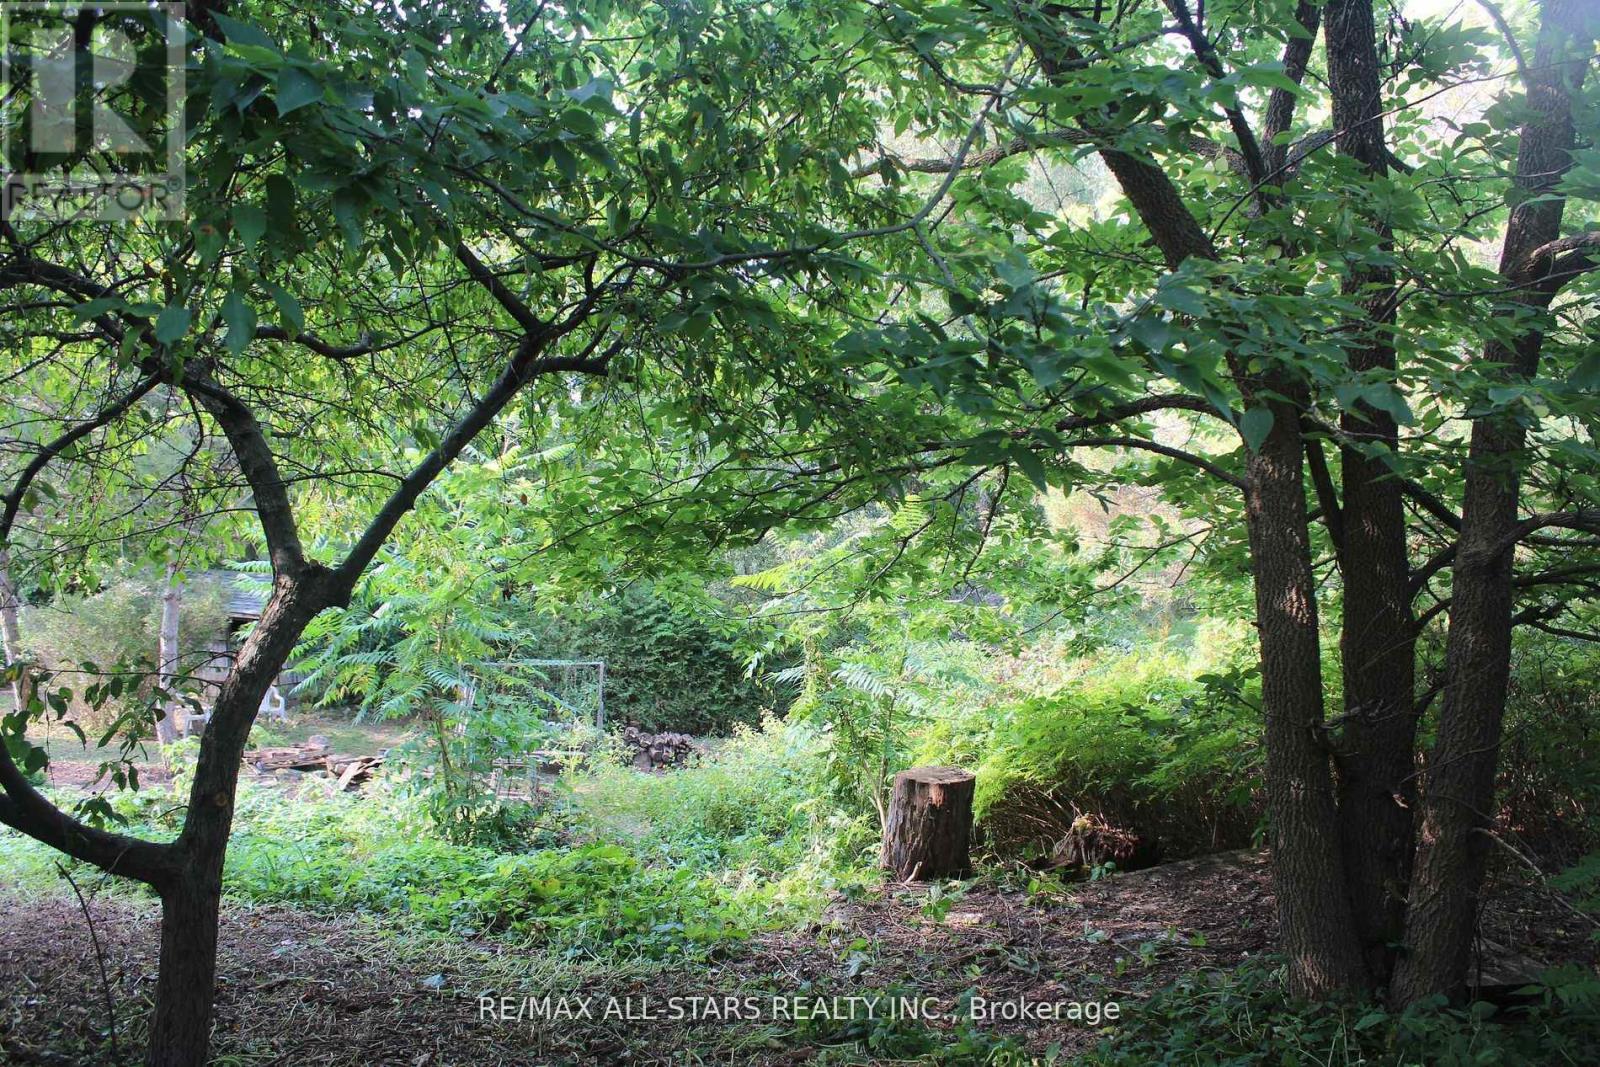
Build your dream home on this beautiful 114' X 431' private riverfront lot. Over an acre, in town and on the water is definitely a rare find! Potential to sever into 2 building lots. Water & sewers are not installed to the lot line. Regulated by the L.S.R.C.A. Buyer to do their own due diligence. **EXTRAS** 72 hours upon solicitors approval at the Sellers Estates direction (id:47351)
206 Oak Leaf Private
Ottawa, Ontario
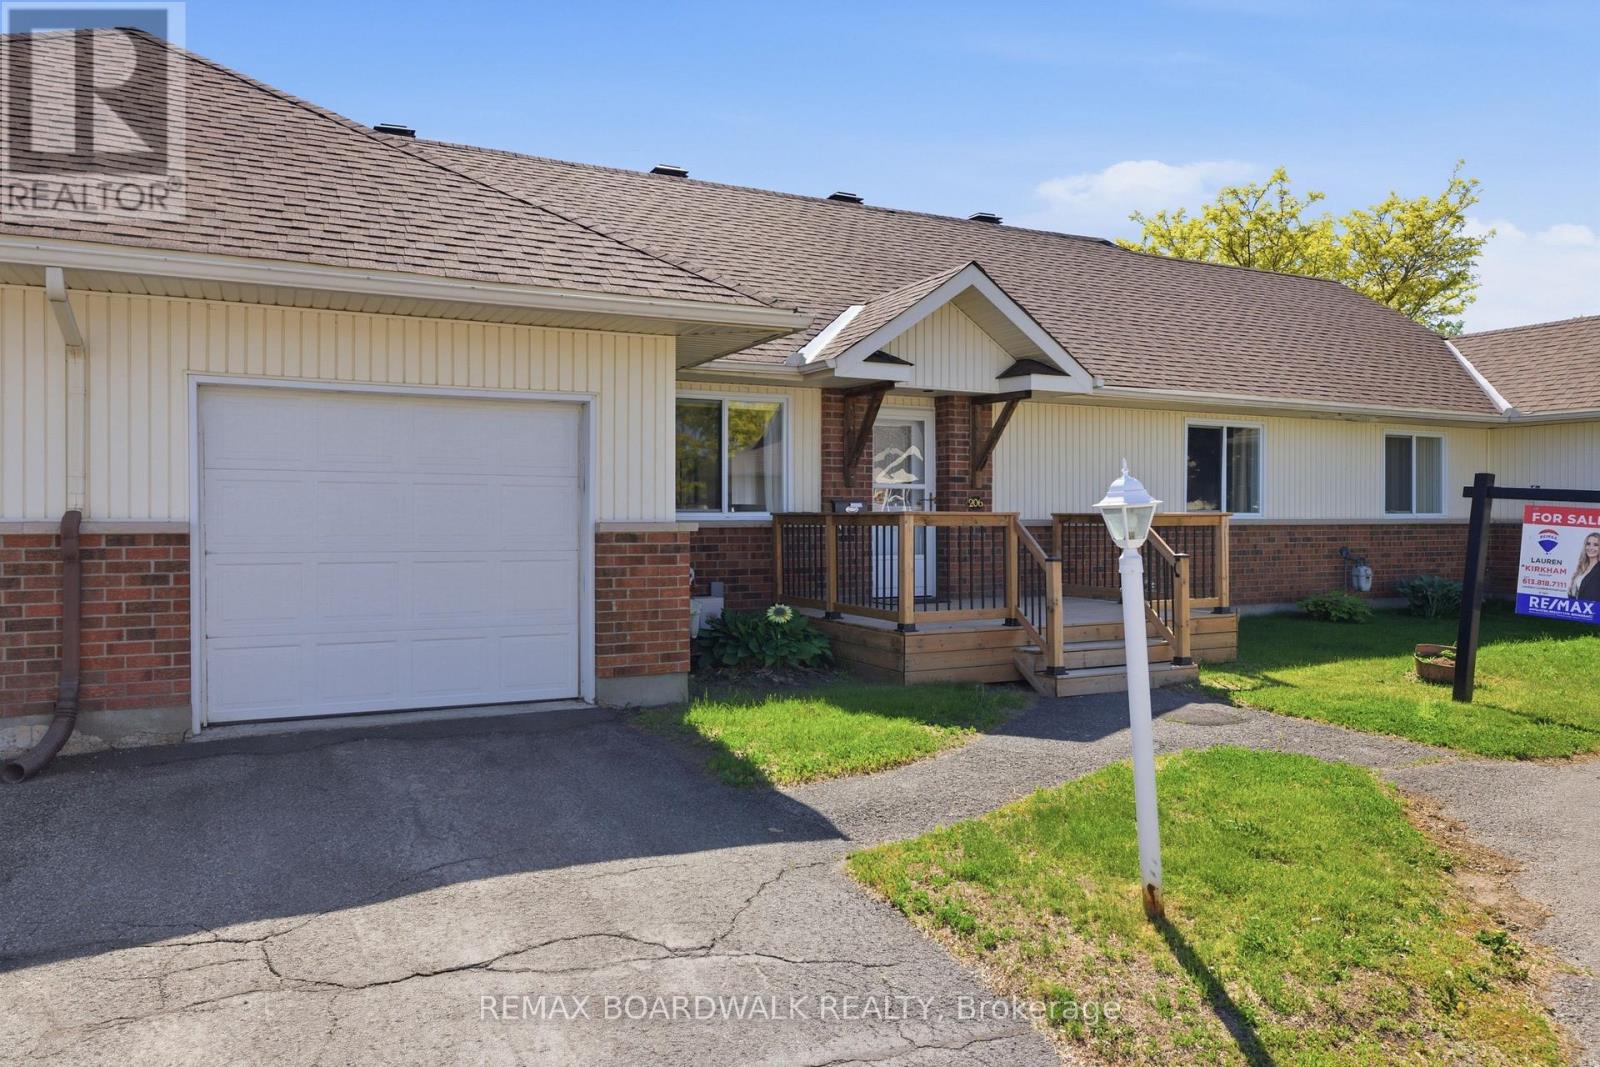
Discover comfort, convenience, and community in a very well maintained 2-bedroom, 1-bathroom home in Richmond, Ottawa. Designed for those 55 +, this home offers a low-maintenance lifestyle where all exterior upkeep and maintenance are taken care of, giving you the freedom to enjoy life without the hassle. Step inside to find a warm, inviting space perfect for relaxing or entertaining. Both bedrooms are generously sized, and the well-laid-out bathroom ensures comfort and accessibility. Large windows fill the home with natural light, creating a bright and cheerful atmosphere.Beyond your front door, you'll find a community of like-minded seniors who share your stage in life. Here, familiar faces, mutual support, and friendly connections make every day enjoyable. Whether you're socializing, taking part in community activities, or simply enjoying the tranquility of your private space, this neighbourhood offers the perfect balance of independence and camaraderie. Experience the peace of mind that comes from a home that takes care of itself-and a community that feels like family. Don't miss the opportunity to make this charming Richmond home your next chapter! 24 hour irrevocable on all offers. PLEASE NOTE: This is a Life Lease with a monthly fee of $766.84, which includes property tax, building insurance, water, caretaker, exterior landscaping, snow removal, management fee and reserve fund. A life lease property is a type of housing where you buy the right to live in a home for as long as you want, rather than owning the property itself. You pay an upfront lease amount (similar to buying a condo), plus monthly fees for maintenance and upkeep.Life lease communities are often designed for older adults (typically 55+)who want the benefits of homeownership-like stability, community, and control over their space-without all the responsibilities of traditional ownership. (id:47351)
1386 Gilford Road
Innisfil, Ontario
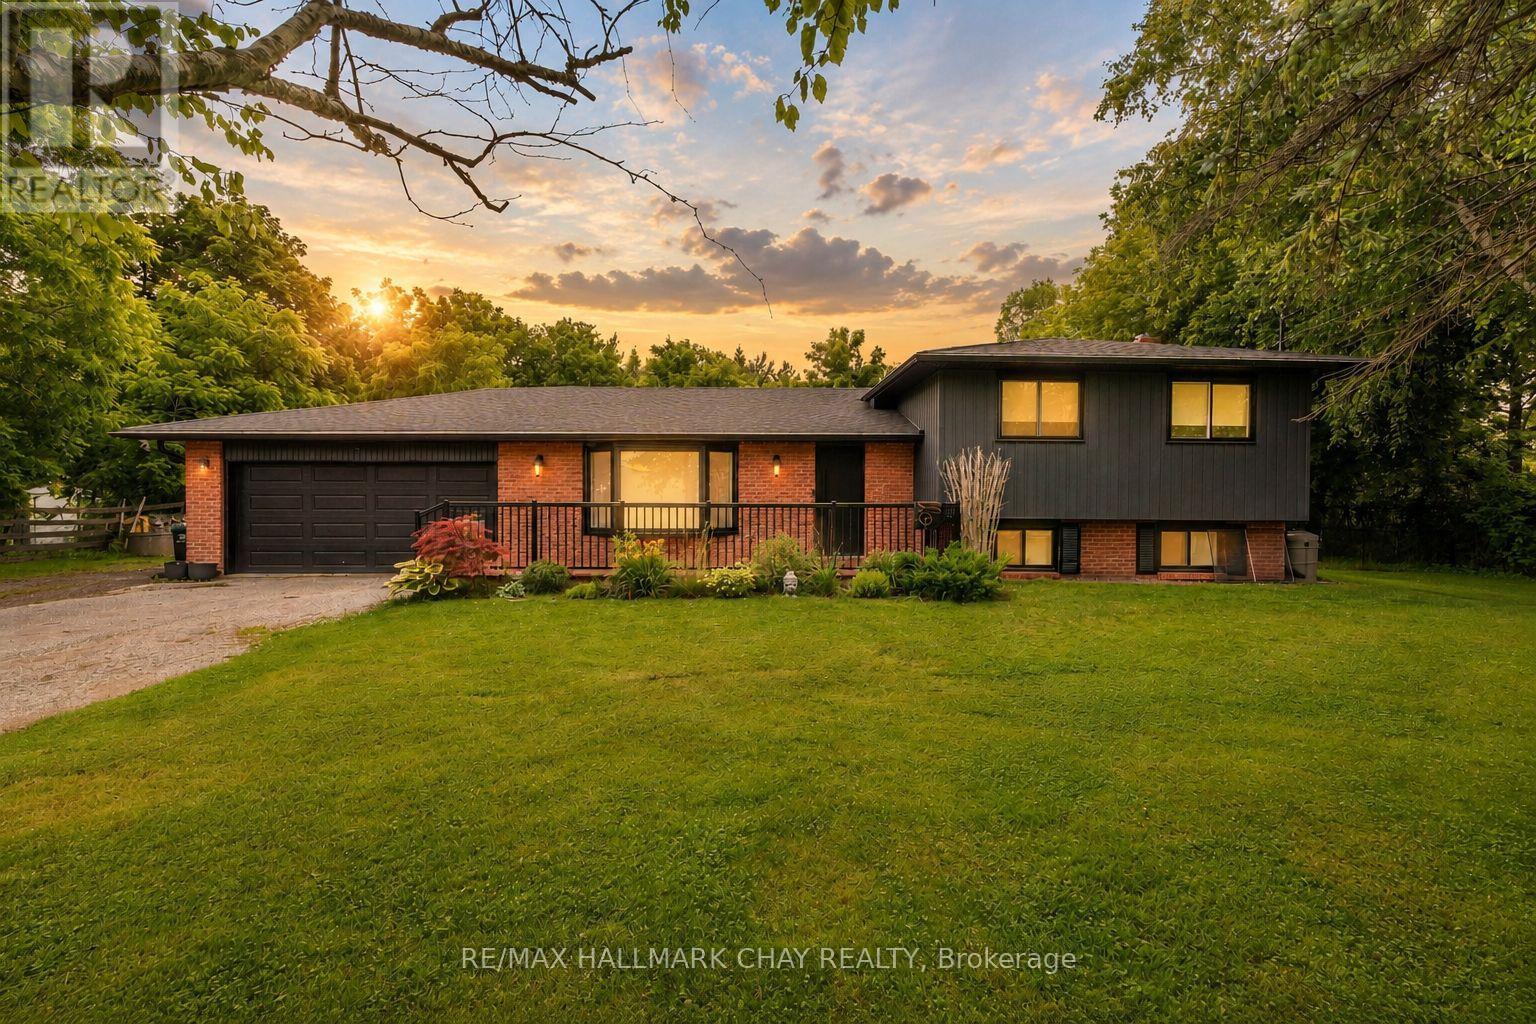
Turnkey Family Home Nestled On Huge 117 x 162Ft Lot In Quiet & Growing Gilford! Fully Renovated From Top To Bottom In 2023 With No Details Spared! Open Concept Layout Features 1,800+ SqFt Of Available Living Space With Potlights, Hardwood Flooring & Porcelain Tiles Throughout. Chef's Kitchen Features Porcelain Counters, High-End Kitchen Aid Stainless Steel Appliances, Farmhouse Sink, & Large Centre Island With Granite Counters, Built-In Stove Top & Hood Range. Conveniently Combined Dining Area Has Walk-Out To Massive Two-Tiered Deck & Heated Above-Ground Pool! Cozy Living Room With Electric Fireplace & Large Window Overlooking Front Yard. Upper Level Boasts 3 Spacious Bedrooms & Shared 4 Piece Bathroom With Heated Flooring. Primary Bedroom Includes Large Closet, & 3 Piece Ensuite With Heated Floors, Walk-In Shower, & Linen Closet. Fully Finished Lower Level Bright & Spacious Rec Room Featuring Porcelain Flooring, Pot Lights, & Laundry Room. Fully Fenced Private Backyard Has Mature Trees, No Neighbours Behind, & Above Ground Heated Pool, Perfect For Entertaining Family & Friends, Or Relaxing On A Warm Summer Day. Garden Shed For Extra Storage. Heated Garage With 2 Parking Spaces, & Inside Access Leads To Mudroom & 2 Piece Powder Room. Recent Upgrades Include: New Roof (2023), New Paved Driveway (2025), New Furnace (2024), Whole Home Reinsulated (2023), New Siding (2023), & New Front Door With 3-Point Lock. Prime Location Just Minutes To Cooks Bay Marina, Harbourview Golf & Country Club, Gilford Local Eatery, & Orm Membery Memorial Park, & Cook's Bay! Plus Down The Road From Gilford Road Park With Lake Access & Short Drive To Barrie, Highway 400, & All Major Amenities! (id:47351)
Bsmnt - 83 Monkswood Crescent N
Newmarket, Ontario
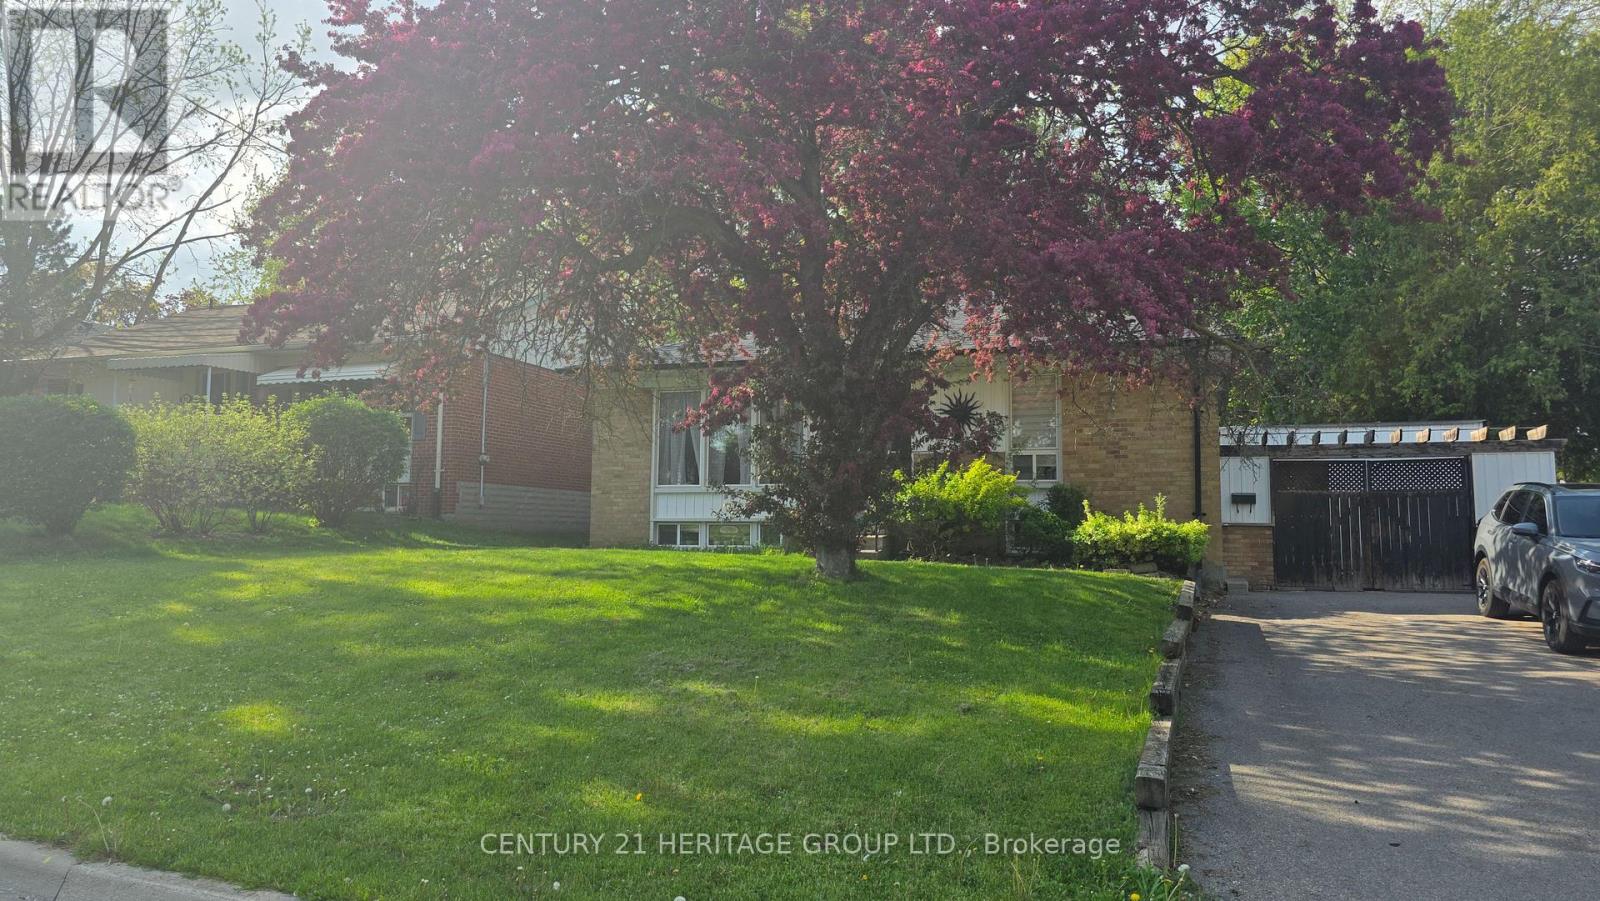
Spacious and Well-Maintained 1 large Bedroom Basement Apartment in Prime Location This exceptionally clean and bright 1-bedroom basement apartment offers a private separate entrance, generous natural light, and a comfortable layout. The unit features a full 3-pc bathroom, and on-site laundry for exclusive use. Located in a highly sought-after neighborhood, within walk to Yonge Street, Upper Canada Mall, major shopping centers, reputable schools, transit, and essential amenities. 24 hrs notice for showings (id:47351)
4177 & 4187 Carrying Place Road
Frontenac, Ontario
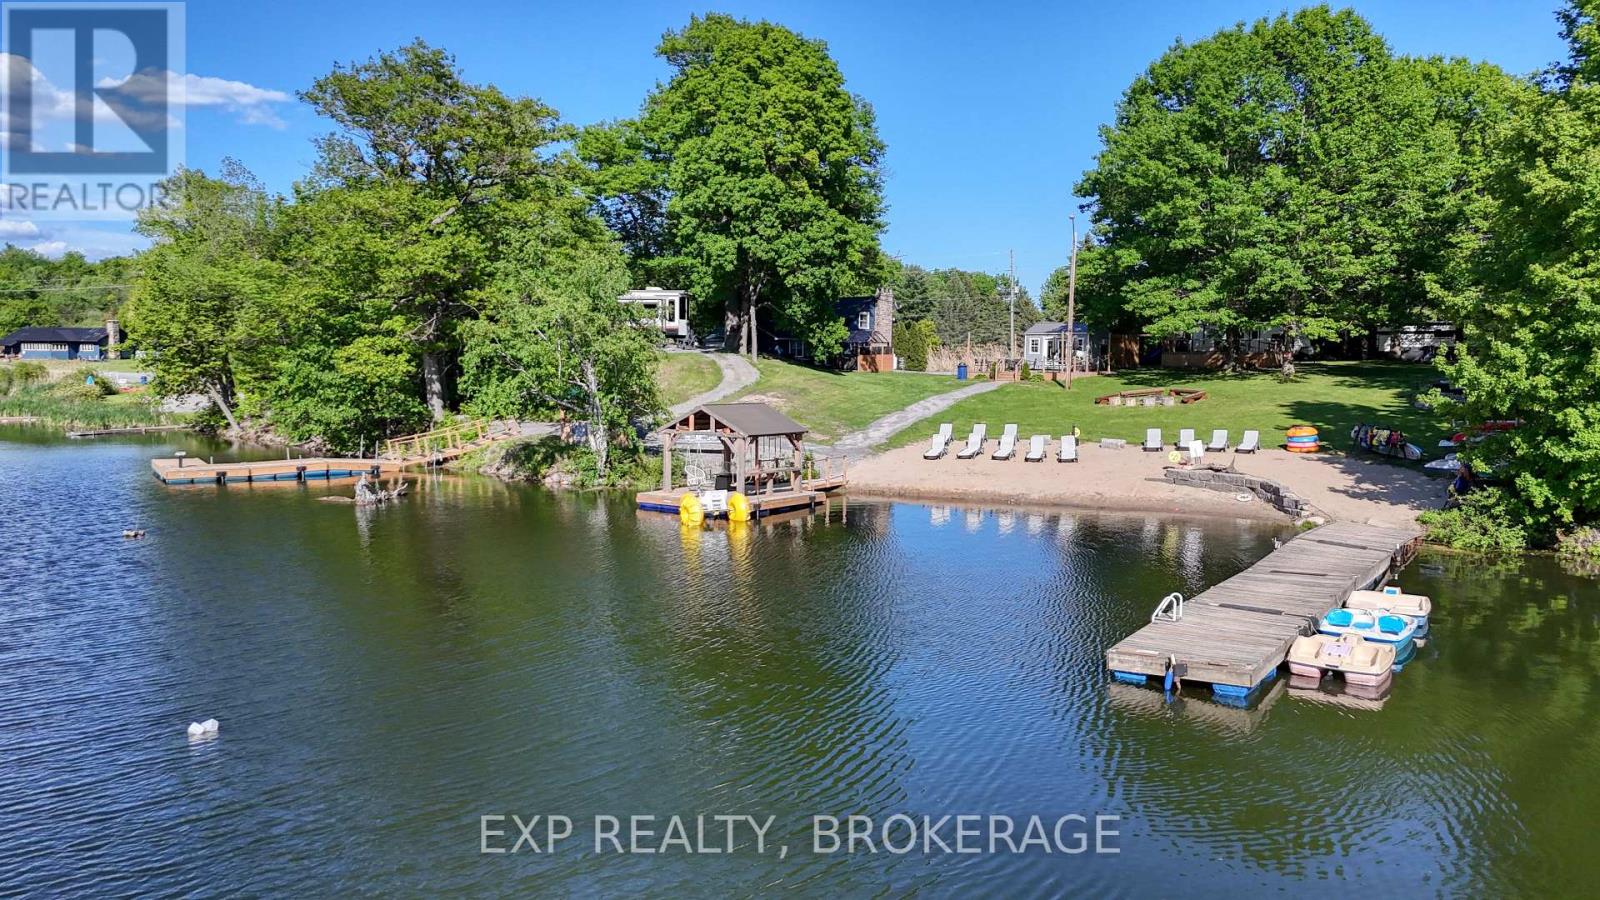
Exceptional 3.95-acre waterfront property on beautiful Dog Lake, part of the Rideau Canal System, renowned for excellent boating and exceptional year-round fishing. Offering approx. 750 feet of shoreline, half natural and half landscaped, this unique estate features a 40-foot sandy, gradual-entry beach and an impressive array of residential, recreational, and income-generating structures. Truly turnkey and ready for year-round enjoyment or business use. The property features three year-round vacation homes, three fully serviced RV sites, two seasonal trailers, a tuck shop, and extensive docking facilities. Outbuildings and amenities include 35x60 ft 4-bay garage; 10x16 ft seasonal tuck shop with patio; 70-foot dock, 30-foot dock, and two 16-foot docks; two16x16-foot floating gazebos; private boat launch; fish cleaning hut withwater & electricity; gated entry (automatic openers included but not yet installed); advanced UNIFI Wi-Fisystem throughout the property; security system; 3 septic systems with raised lids (all new in 2012); one drilled well & one dug well; and two 200-AMP electrical service panels. Located on a well-maintained municipal road with weekly garbage/recycling pickup. Fibre-optic internet scheduled for 2026 (currently using StarLink). Ideal uses include a turnkey year-round cottage rental business, a multi-generational family compound for seasonal or full-time living, long-term rental investment, and a huge 4-bay garage, a rare opportunity; all the hard work has been done. Schedule your private viewing today. (id:47351)
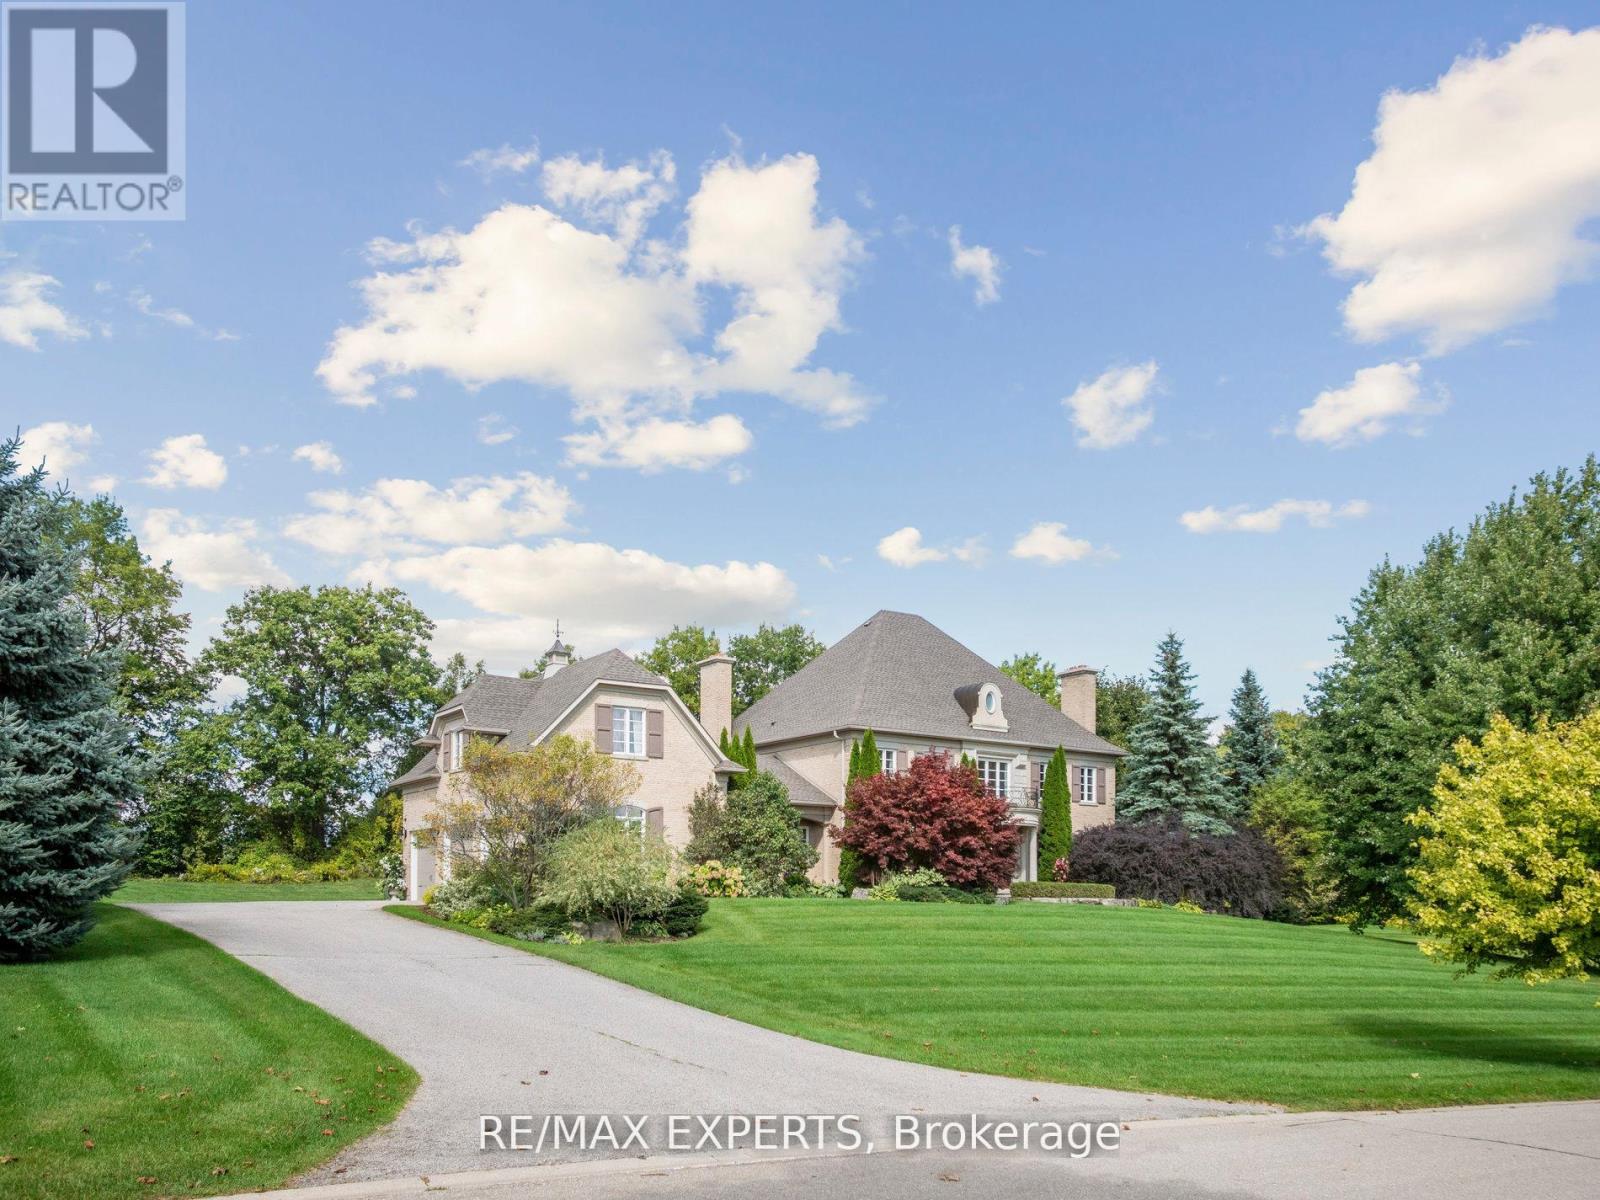
105 Eden Vale Drive S
King, Ontario
Welcome to this Exquisite, Luxury Custom Built Residence in Prestigious Fairfield Estates. This Stunning Home with ****** Over 6, 5 Thousand SQ.FT. Finished Living Space ****** is Situated in One of the Best Known & Highly Demanded Neighborhoods in Ontario! Sophisticated Golf Courses, Top-Rated Schools Such as the Country Day School, Conservation Areas, Great Restaurants, Major Highways (400,407, etc.) Making this Community More Feasible. This Upscale Manor Style House is Boasting High End Finishes and Large Picturesque Green Grass Grounds of 2.032. Acres. Beyond the Dramatic Curb Appeal You will Find Impeccably Designed Home Showcasing Finishes Throughout. Such As: Grand Two -Story Foyer with Soaring Elegant Chandelier, Hardwood Flooring All Over the House, the Gourmet Chefs Kitchen is Open to Breakfast Area with Walkout to Cozy Patio and Welcoming Huge Backyard. 3pauiuus Elegant Family Room with Coffered Ceilings, Wood Fire Place and Large Picturesque Window is Ideal for Family Members. On the Main Floor of the House you will Enjoy such Primary Retreats as Office/Library with French Door, Living and Dining Rooms with Pot-lights, Fireplace, Molded Ceilings and Large Picturesque Windows. On the Second Floor of the House you will Come Across of 4 Spacious Bedrooms with 4 Upgraded Ensuite (1x5, 1x4, 1x3,1x3) The Additional Feature of this House is NUNNY's LARGE ROOM on the Second Level of the House with Separate Entrance , Separate Laundry Room, Separate Kitchen with S/S Appliances. The Lower Level is Ideal for Entertaining and Relaxation with a Recreation Room, Pool Table, Home Theatre, Wet Bar, Guest Room with 4PC Ensuite, Sitting Room with Sauna. High End Engineering Flooring, Pot-lights and Large Additional Room Can be Use as a Storage or Gym Room. The Private Oasis of Sophistication and Family Comfort of this House is Offering the Ultimate Refine Living in One of the Most Coveted Locations In King City! (id:47351)
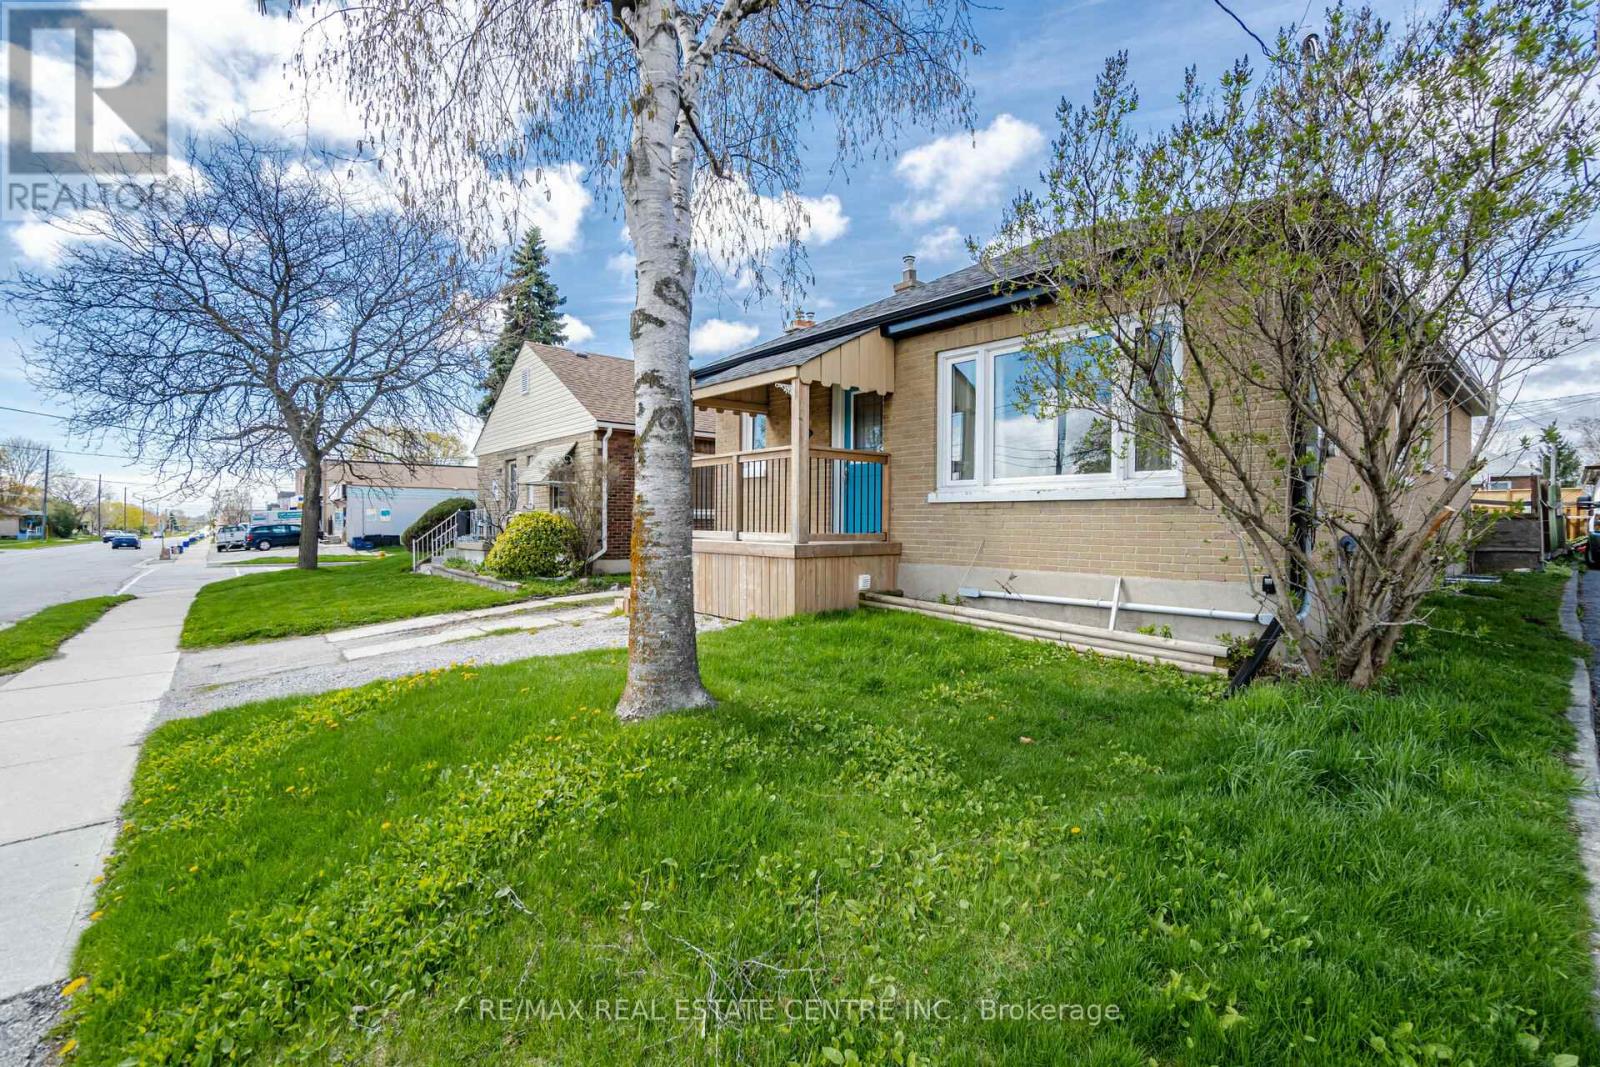
Upper Level - 102 Wilson Road S
Oshawa, Ontario
All Brick Legal Duplex In Central Oshawa Has Been Updated Throughout. Main Floor Features 3 Large Bedrooms, Full 4Pc Bath, Updated Appliances, Large Living/Dining Space, Separate Laundry, And Pot Lights In Main Living Are. Large Storage Room In Backyard. LISTING IS ONLY FOR UPPER LEVEL. Separate Laundry (id:47351)
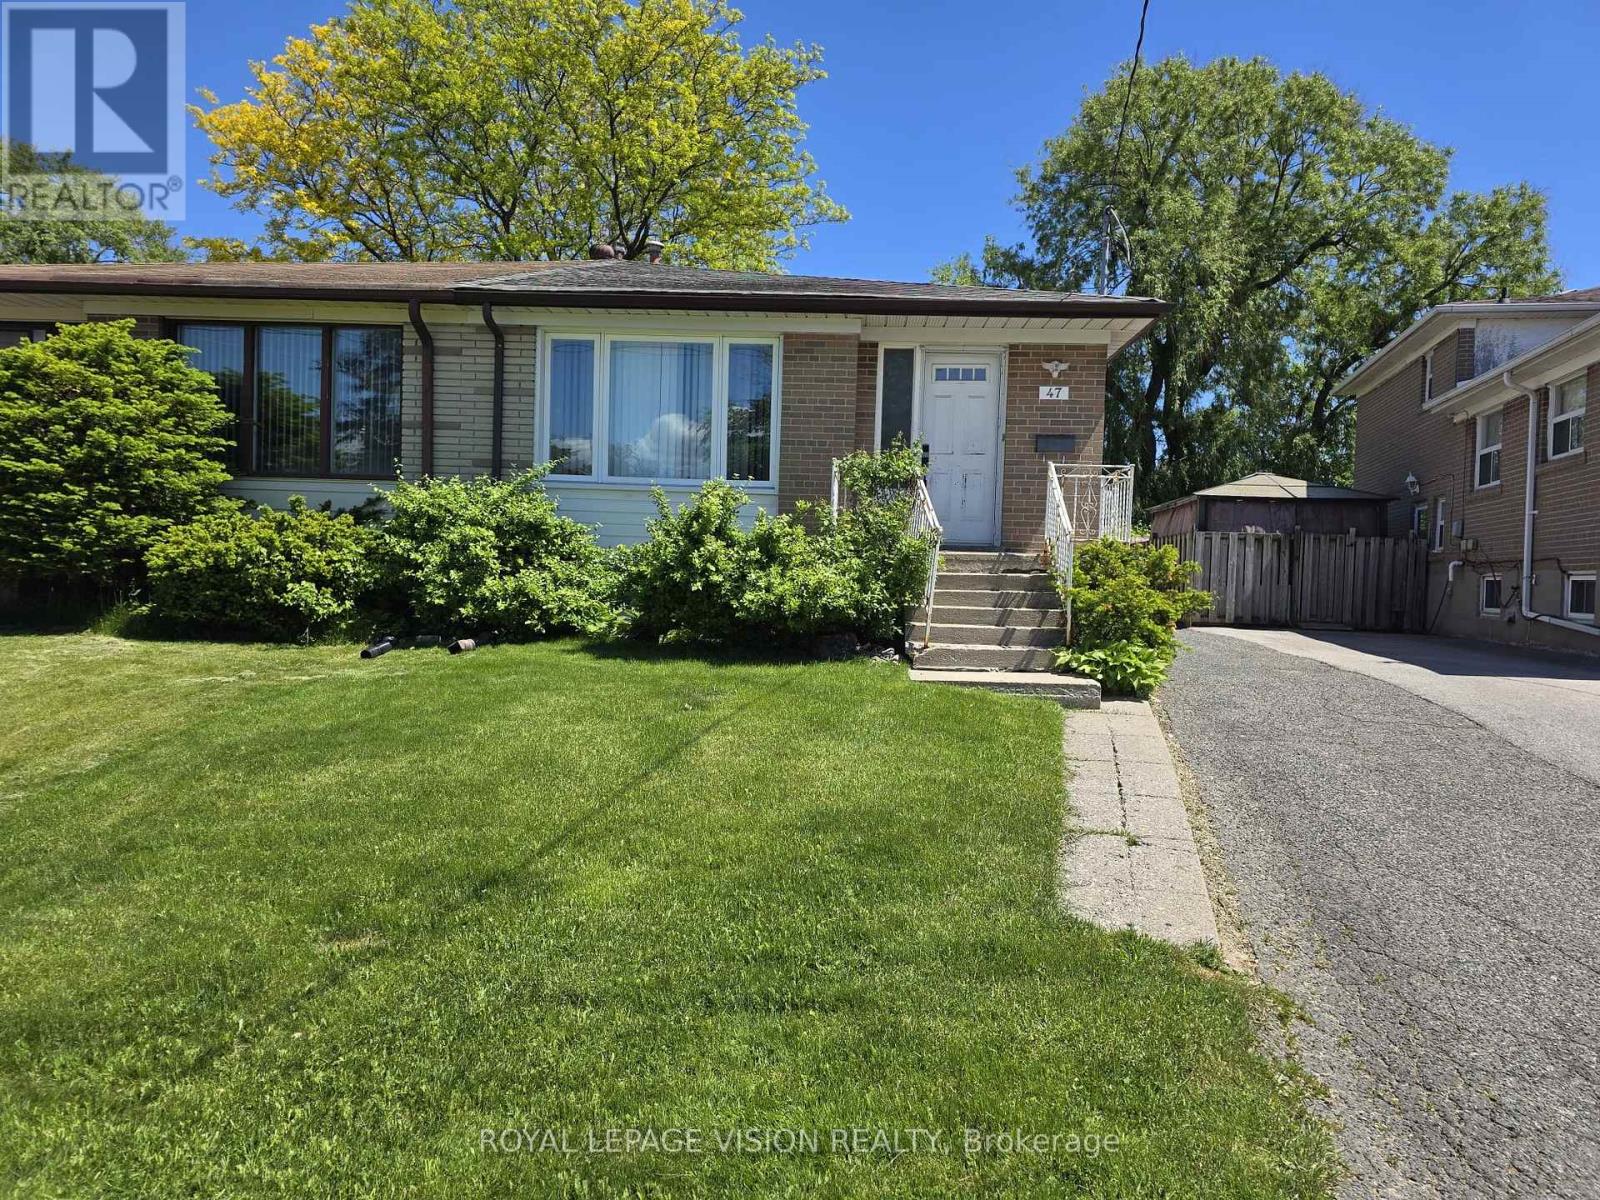
47 Allanford Road
Toronto, Ontario
Spectacular & Bright Home With Separate Entrance, 2 Kitchens, Tucked In Counter Depth Washer & Dryer, Neutral Decor, Located In Convenient Location, Roof Shingles(2004), Furnace(2006), Good Investment Opportunity! (id:47351)
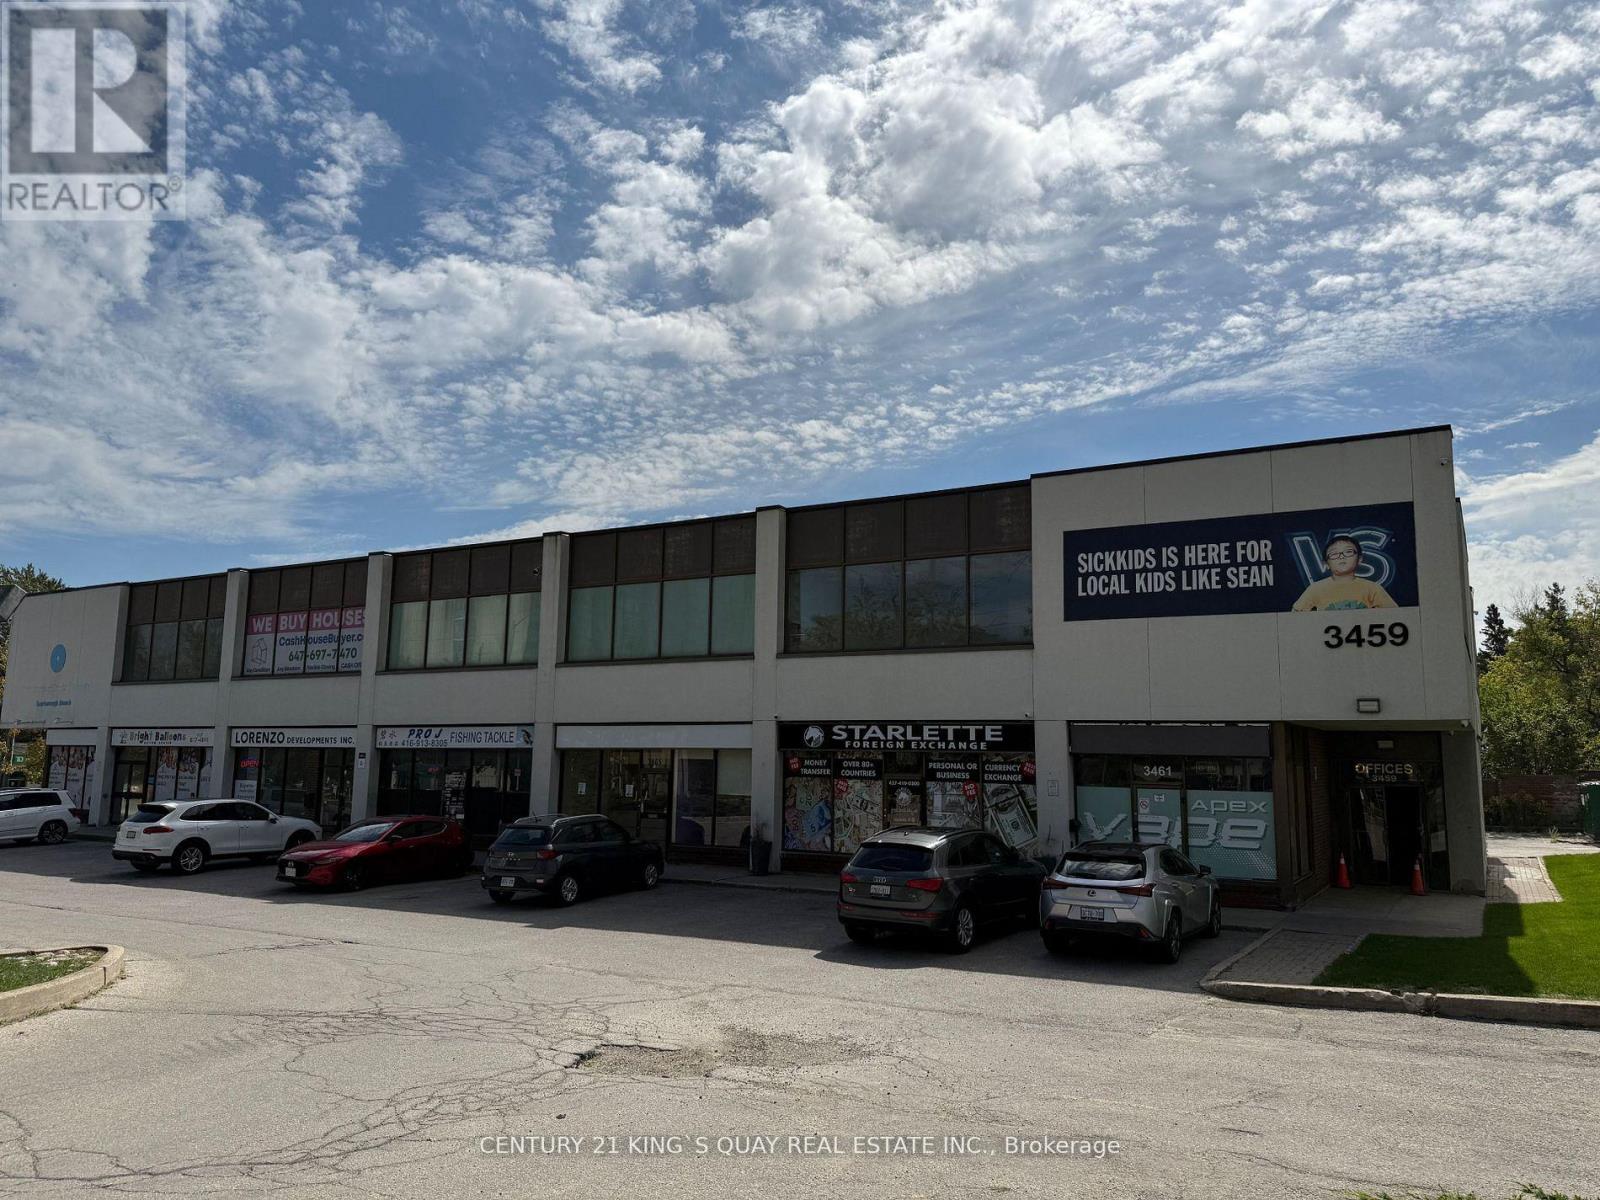
210 - 3459 Sheppard Avenue E
Toronto, Ontario
Prime Scarborough Location At The Busy Intersection Of Sheppard Ave. And Warden Ave., Surrounded By Densely Populated Neighbourhoods With TTC At The Doorstep. Renovated Second-Floor Professional Office Space Featuring Six Individual Rooms Plus A Kitchenette, Filled With Natural Sunlight And In Move-In Condition. Ample Surface Parking Available At The Front And Back Of The Building. Ideal For All Professional And Service Businesses Such As Accounting, Legal, Mortgage, Insurance, Education, Etc. Minutes To Hwy 401. ***Utilities And TMI Included. (id:47351)