
1 Red Maple Lane
Barrie, Ontario
Beautifully maintained executive Birch model freehold townhouse, with 1,607 sq. ft. of modern, functional living space. Situated on a premium corner lot overlooking a serene pond, this home is filled with natural light and picturesque views.3 spacious bedrooms, a versatile den, 2.5 baths, private ensuite, add to comfortable family living. The main floor showcases smooth 9 ft ceilings, pot lights, upgraded lighting, and stylish laminate flooring, which continues throughout the upper level for a cohesive and contemporary feel. The modern kitchen is ideal for both everyday living and entertaining, complete with a central island and ample workspace. Includes a one car garage with storage and parking for a second vehicle on the driveway. Walking distance of the GO Station, scenic trails, schools, and everyday amenities. This family friendly community is ideal for commuters, families, and professionals seeking comfort, style and convenience. Monthly fee of $175 covers road maintenance and garbage collection. (id:47351)
6576 Tree Haven Road
South Glengarry, Ontario
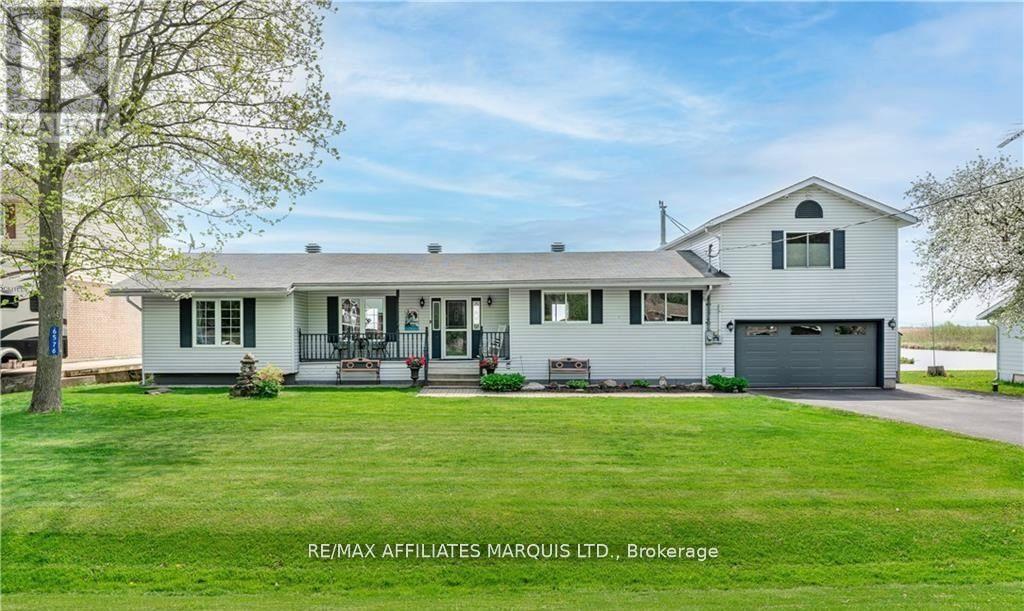
Tree Haven itself, is like a reserve of its own.. its very protected, there's wildlife, only local traffic and I can say first hand that its extremely peaceful and secluded from the noise of Cty Rd 2. It's a small neighborhood of approx 30 homes and it's like its own little community. When you sit out, all you hear is birds chirping, while watching Herons, Cranes, Mallards and Geese as they perch on the little island infront of the house and then of course you get to see the ships pass by in the Chanel of the St Lawrence River. It's a fishermans dream location and only a 5-10 mins boat ride to the famous Leblancs Bay. Welcome to your very own waterfront retreat where every morning begins with breathtaking sunrises and uninterrupted views of the majestic Adirondack Mountains. This meticulously maintained 3-bedroom home is a rare gem, designed to capture the beauty of its surroundings from nearly every angle. The main floor features a spacious, well-appointed kitchen perfect for gatherings, a formal living room for cozy evenings, and a stunning 4 season sunroom where walls of windows frame the river like a piece of art. Vaulted ceilings and natural light enhance the airy, inviting atmosphere throughout. The master suite is privately perched on its own upper level, offering a tranquil escape complete with a luxurious ensuite featuring a freestanding tub and direct access to a massive second-storey balcony, an idyllic setting to sip your morning coffee while soaking in the views. Practical features include main floor laundry, an attached garage, and a versatile bonus room at the rear, ideal for a games room, man cave, or seamlessly integrated outdoor entertaining space. The above-ground pool invites summer fun, and the pile-driven dock makes waterfront living a breeze. With no basement to worry about, this home is low-maintenance and worry-free, truly the perfect blend of comfort, style and serenity. (id:47351)
2416 Sunningdale Road W
London North, Ontario
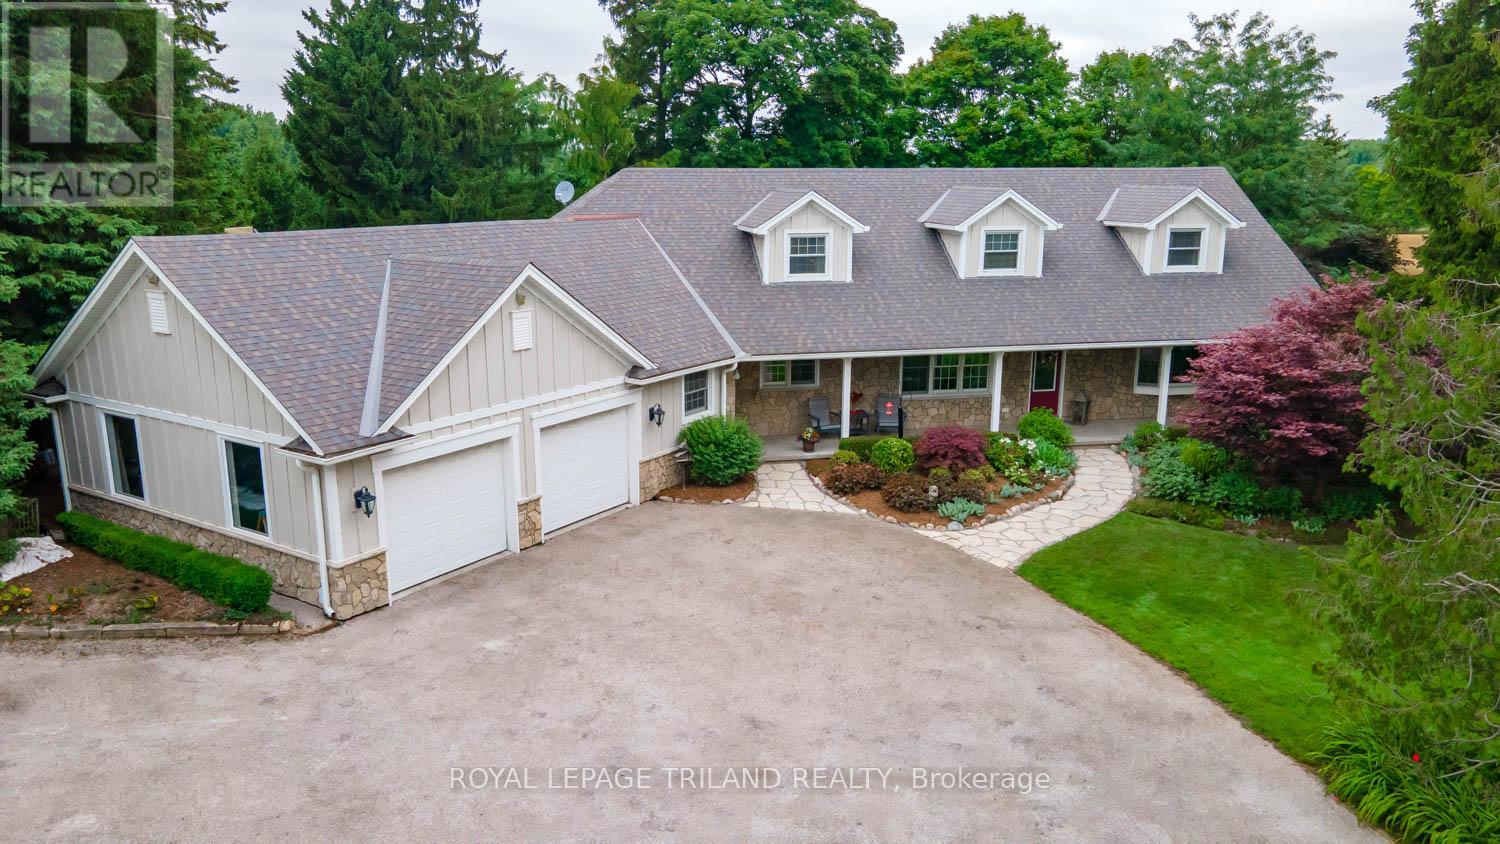
Discover the perfect balance of space, privacy, and convenience with this exceptional country estate situated just steps outside London's city limits. Set on nearly 3 acres of beautifully expansive land, this rare offering provides the tranquility of rural living without sacrificing access to amenities. Your country retreat features over 3,300 square feet of above-grade living space, carefully designed to suit both comfortable living and elegant entertaining. Every room in this home is welcoming, spacious, and filled with natural light. Complemented by picturesque views in all directions that create a warm and inviting atmosphere throughout. The main floor features the primary bedroom, 1.5 bathrooms, a spacious eat-in kitchen, a dining area, a den/bedroom, and a formal living space, enhanced by a versatile room currently used as an office. Upstairs, a private retreat awaits, with two large bedrooms, another full bathroom, and a sitting area. Downstairs, a spacious family room is perfect for movie nights or entertaining. An additional bathroom and laundry room are included, with the potential to add one or two more bedrooms and plenty of storage space. A key feature of this property is the spacious 2,700-square-foot workshop, offering a great opportunity for hobbyists, entrepreneurs, or anyone needing versatile space. Whether you envision a home-based business, vehicle storage, or the ultimate workshop-don't miss this chance. They don't come around often! Surrounded by open skies and mature landscaping, this property is a peaceful sanctuary where wildlife thrives among the ponds, trees and fields surrounding. This property is a peaceful escape from city life stress, yet it remains just minutes from shopping, dining, and schools. It offers a rare chance to enjoy the best of both worlds: peaceful country living with all the conveniences of London nearby. This is more than a home; it's a lifestyle. Experience the space, freedom, and potential you've been waiting for. (id:47351)
112 - 1101 Clement Street
Hawkesbury, Ontario
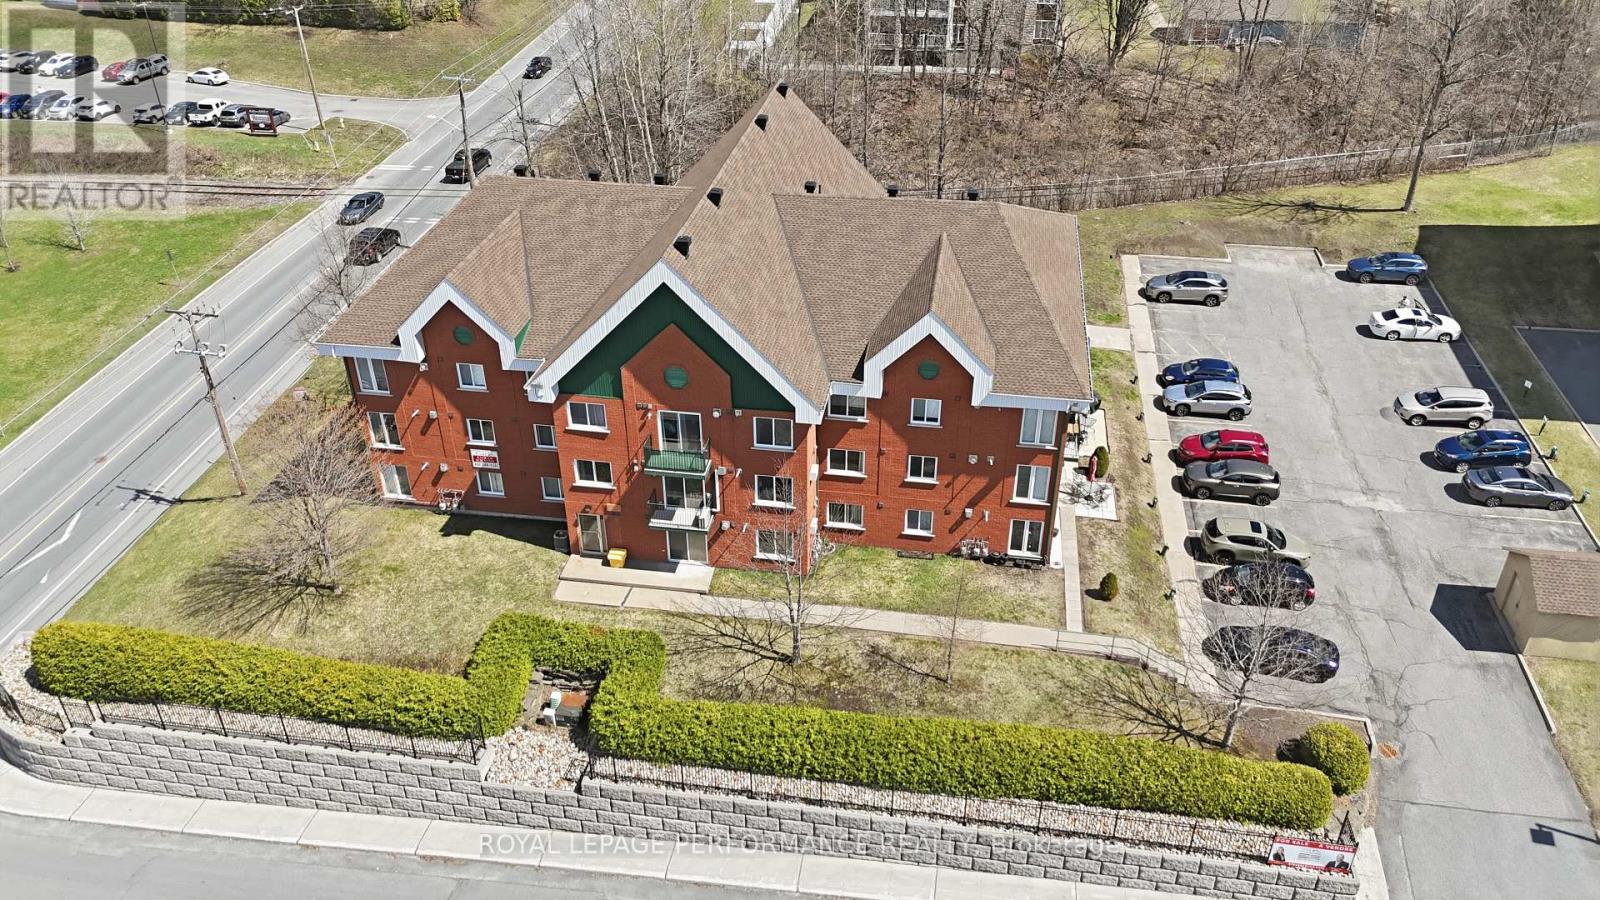
Step into bright, effortless living with this stunning main-floor condo in an unbeatable location! From the moment you walk in, you'll love the airy open-concept design featuring a bright kitchen, dining, and living area that feels both spacious and welcoming.Large windows flood the space with natural light, while the cozy natural gas fireplace adds warmth and charm - perfect for relaxing evenings at home. Patio doors lead directly outside, giving you easy access to fresh air and outdoor enjoyment right from your living room. This well-designed unit offers two comfortable bedrooms, a full four-piece bathroom, and the convenience of in-unit laundry with bonus storage space - a rare and practical feature that makes everyday living easy. Hot water baseboard heating provides steady, comfortable warmth throughout the seasons. You'll appreciate the dual access to the building from both the front and rear entrances, exclusive parking for your unit, plus additional visitor parking for family and friends. Located just minutes from shopping, grocery stores, pharmacies, restaurants, and Hawkesbury General Hospital, this condo offers the perfect blend of comfort, convenience, and lifestyle. Whether you're downsizing, buying your first home, or looking for a low-maintenance property in a prime area, this one checks all the boxes. Bright. Convenient. Move-in ready. Don't miss your opportunity to make it yours! Some photos have been virtually staged using AI. Furniture and décor shown in certain images are for illustrative purposes only. The property is Vacant. (id:47351)
27 Bartlett Crescent
London South, Ontario
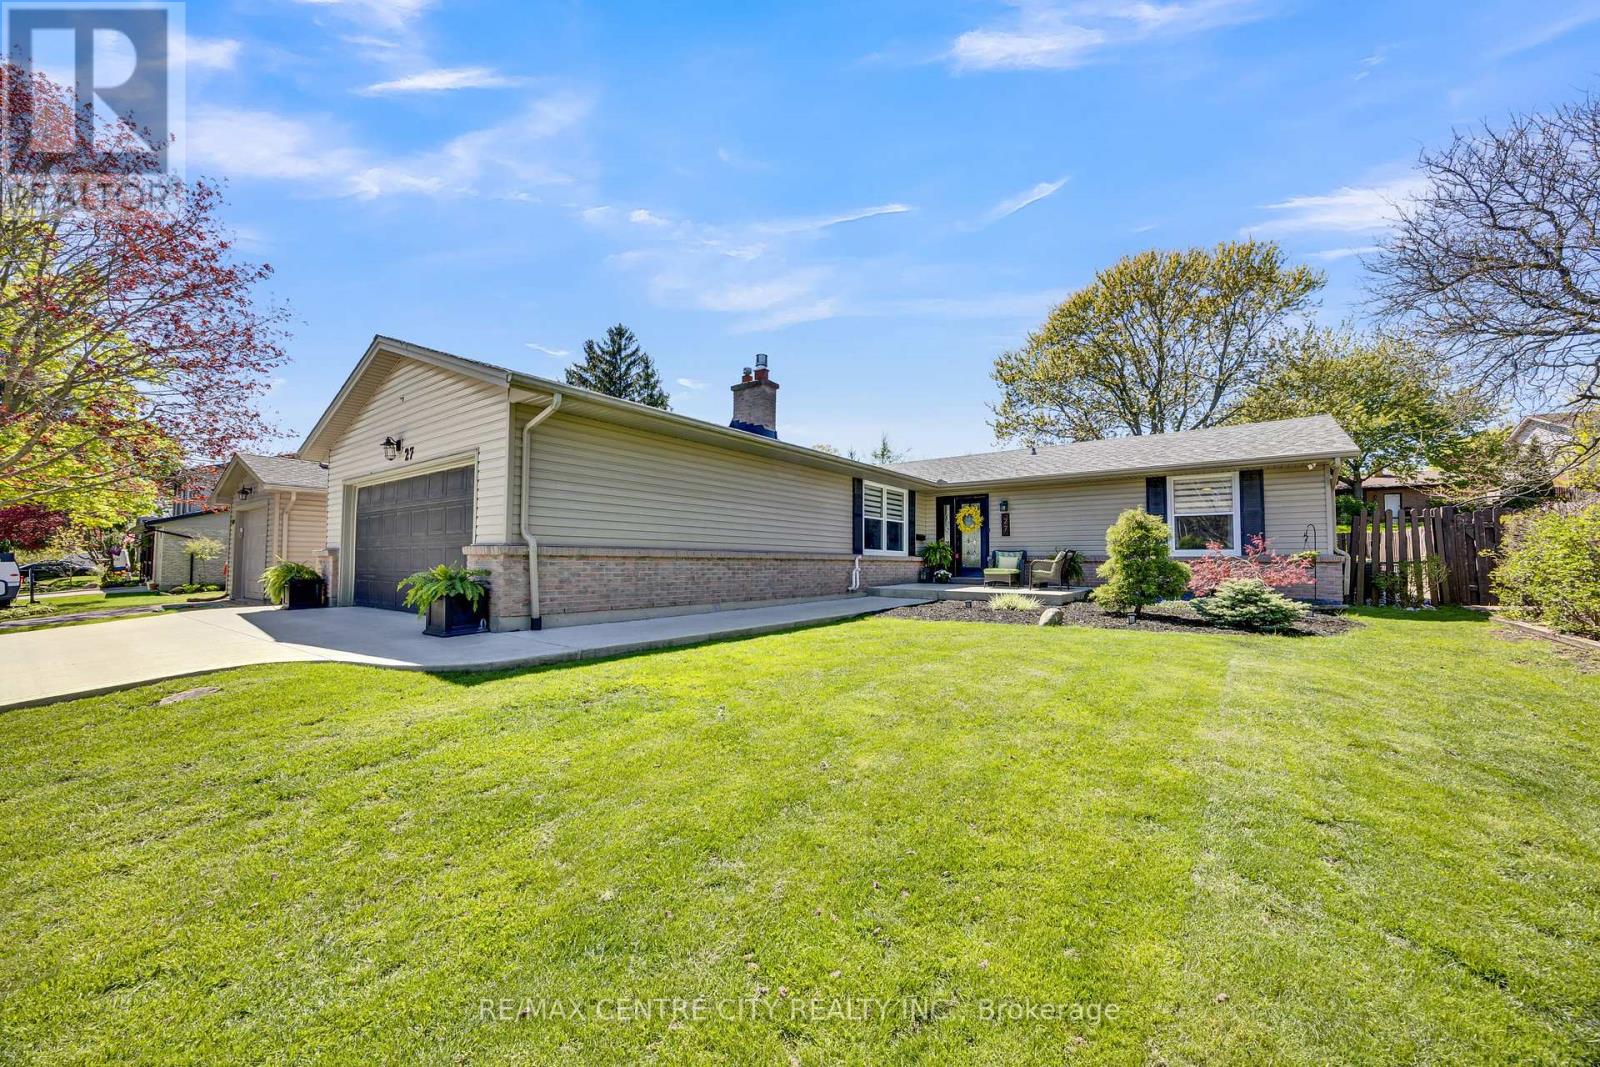
Welcome to this beautifully maintained bungalow in the highly sought-after Westmount neighbourhood, a home that truly checks all the boxes! Nestled on a desirable no-sidewalk lot, this charming 3-bedroom, 3-bathroom home offers the perfect blend of comfort, style, and outdoor enjoyment. From the moment you arrive, the picture-perfect front yard, landscaped surroundings, concrete driveway, and impressive curb appeal make a lasting first impression. Step inside to a warm and inviting layout designed for everyday living and memorable gatherings. The cozy living room features a gas fireplace, creating the perfect space to unwind after a long day. The updated kitchen is both stylish and functional, showcasing modern cabinetry, stainless steel appliances, and plenty of space for family meals and entertaining. The main floor also offers three generously sized bedrooms, a bright dining area, a welcoming family room, and convenient bathrooms designed for comfortable family living. The partly finished lower level adds even more living space with a large rec room, an additional 2-piece bathroom, and plenty of storage, ideal for movie nights, hobbies, a home gym, or future customization to suit your needs. This home has been lovingly cared for with numerous important updates already completed, including the furnace, AC, shingles, pool liner, skimmer, gas fireplace insert, Shaker solid door, and more, offering peace of mind for years to come. Step outside and fall in love with your own private backyard oasis featuring a heated 16x32 inground pool- the ultimate summer retreat for relaxing, entertaining, and making unforgettable memories with family and friends. Fully fenced for privacy and complete with a double-car garage, this outdoor space truly feels like a vacation at home. A rare opportunity to own a lovingly updated bungalow in one of Westmount's most desirable neighbourhoods. This wonderful home is ready for its next family to move in and create lasting memories. (id:47351)
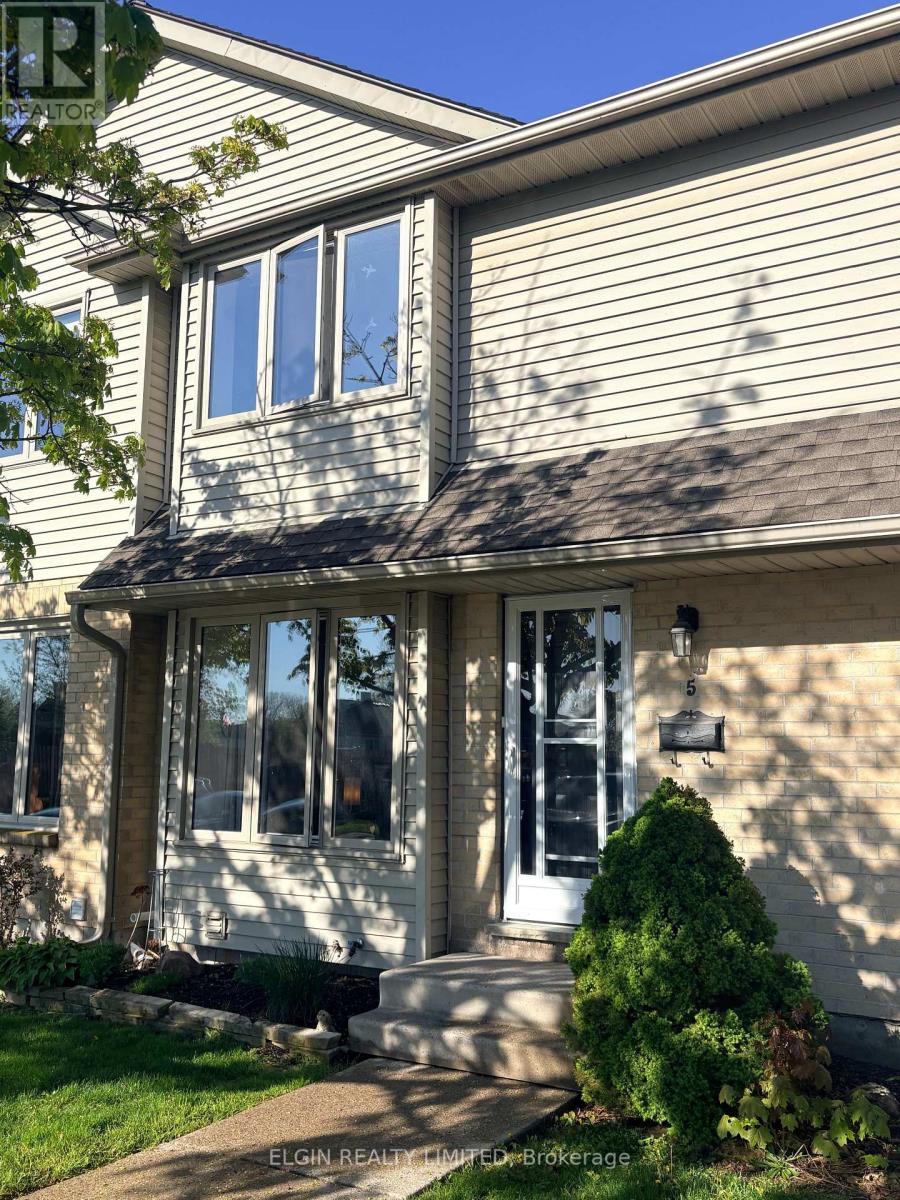
5 - 1138 Kipps Lane
London East, Ontario
Welcome to this beautifully maintained two-storey townhouse located in The Meadows. Whether you're a first-time home buyer, growing family, or investor, this home offers incredible value with low property taxes and a fantastic location. This home is conveniently located between Western University and Fanshawe College. This spacious 3-bedroom condo features a large primary bedroom, along with a finished lower-level rec room that provides extra living or entertaining space with a partially finished third bathroom waiting for your finishing touches. Additional features include a high-efficiency gas furnace, central air conditioning. Two parking spaces are included, plus ample visitor parking.Close to excellent schools, shopping, public transit, parks, trails, and hospitals, this property offers comfort, convenience, and strong investment potential in one of London's most sought-after areas. (id:47351)
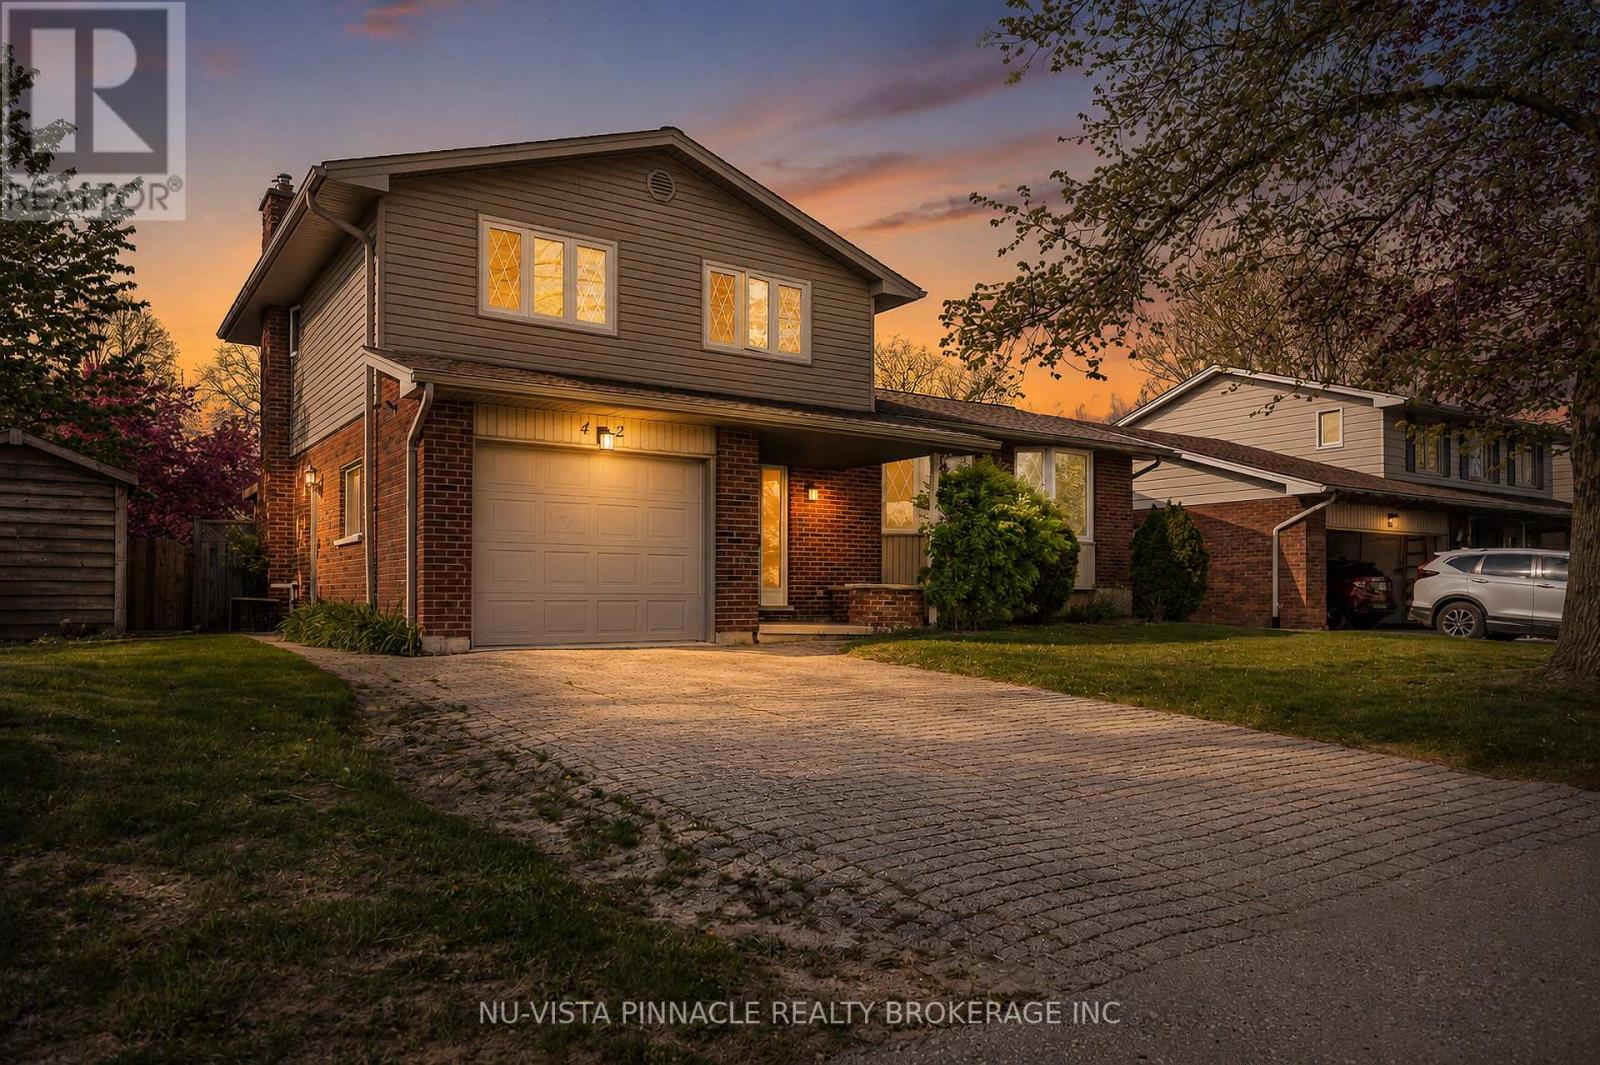
42 Milford Crescent
London North, Ontario
Welcome to 42 Milford Crescent - a beautifully renovated side split located in one of London's most sought-after neighbourhoods, Stoney Creek. Thoughtfully updated throughout, this move-in ready home blends modern finishes with a functional family-friendly layout. The main and upper levels feature 3 bedrooms and 2.5 bathrooms, while the fully finished lower level offers flexible additional space perfect for a rec room, home office, gym, or kids retreat. The backyard is the true highlight of the property. Featuring a large inground pool and covered patio, this is the kind of outdoor space families wait for all summer long. Whether you're entertaining friends or enjoying a quiet evening at home, the setup here is exceptional. Situated on a quiet, established crescent in Stoney Creek, you're just minutes from top-rated schools, parks, shopping, restaurants, and everyday amenities. Immediate possession is available, giving you the rare opportunity to settle in and enjoy the rest of summer from day one. Homes like this don't come up often. Don't miss it. (id:47351)
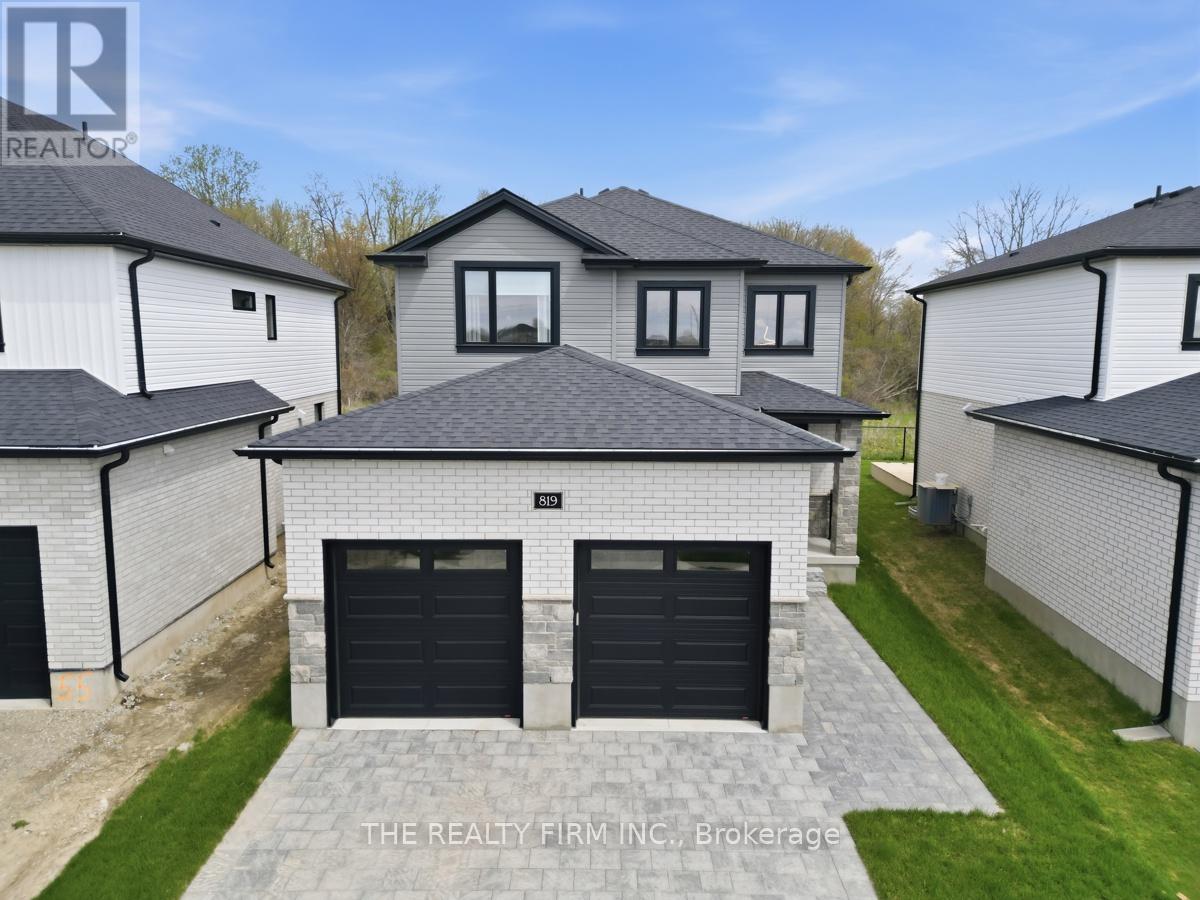
819 Gatestone Road
London South, Ontario
Welcome to this beautiful nearly new home backing onto greenspace in the sought-after community of Jackson Meadows. This 3-bedroom, 2.5-bath home offers an open-concept main floor featuring hardwood flooring, a cozy fireplace, and peaceful, nature-filled views. The modern kitchen is both stylish and functional, showcasing quartz countertops, a 6-foot island, quality appliances, and tasteful upgrades throughout- perfect for both everyday living and entertaining. A convenient mudroom/laundry room is located just off the garage, adding functionality and ease. Step outside to a covered overhang with excellent potential for a future patio or deck-ready for your personal vision and finishing touches. Upstairs, you'll find three spacious bedrooms and two full bathrooms, including a primary suite complete with a walk-in closet and private ensuite. The partially finished basement provides versatile living space with a rec room, gym, and office area, with potential to easily convert into two additional bedrooms. Ideally located in a growing neighbourhood with easy highway access, close to everyday amenities, and a new school currently under construction, this home offers an excellent blend of comfort, space, and convenience. Don't miss your chance to own this exceptional home in a family-friendly community. (id:47351)
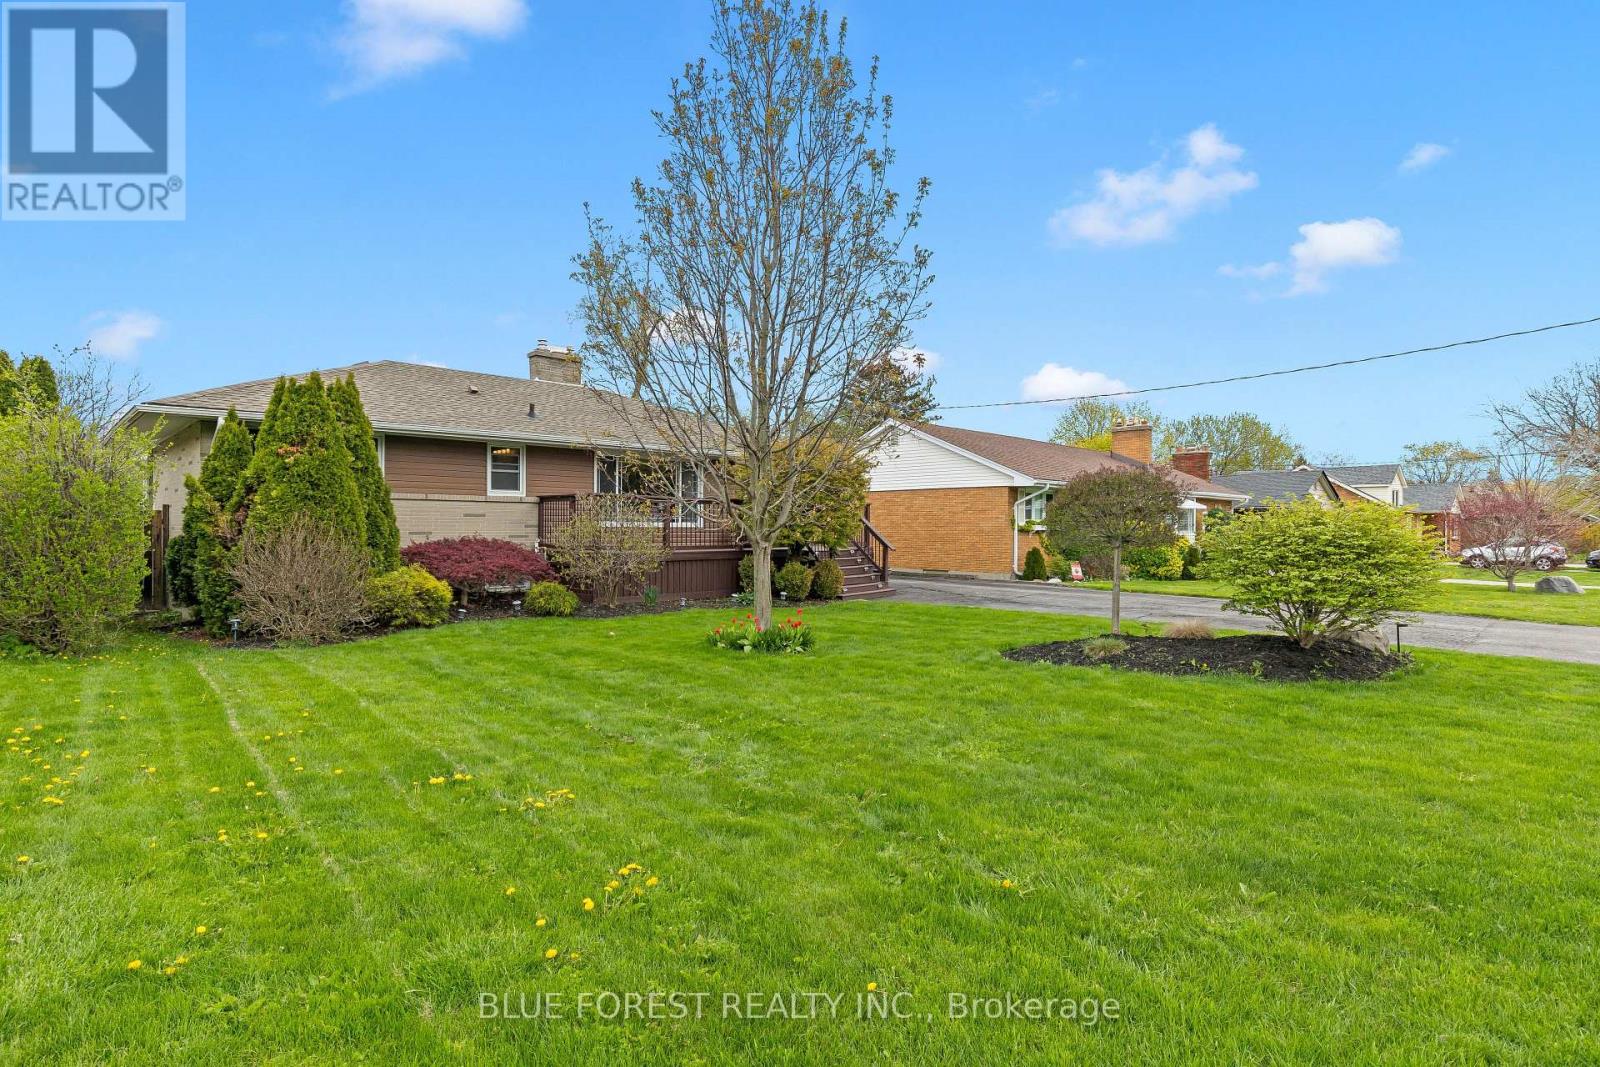
436 Baseline Road E
London South, Ontario
Step into this beautifully renovated 3+1 bedroom, 2-bath bungalow with pool. From the moment you arrive, the impressive curb appeal sets the tone for what's inside.The main level showcases a stunning 2023 kitchen featuring custom white cabinetry, granite countertops, newer appliances, and stylish lighting. The bright, spacious eat-in area is highlighted by a vaulted ceiling and garden doors that open to a covered deck-ideal for morning coffee or evening entertaining-overlooking the backyard and pool. Three large bedrooms and 4 pce bath complete the main floor. Downstairs, the fully finished lower level offers incredible additional living space with a large rec-room centered around a cozy new gas fireplace. Entertain with ease at the custom wet bar with built-in cabinetry and bar fridge. This level also includes an oversized bathroom, a fourth bedroom, laundry area, and a convenient pantry. Extensive updates provide peace of mind, including a new heat pump, on-demand water heater, fresh paint throughout, updated main bath and new flooring on the main level. Outside, enjoy a private, fully fenced yard complete with a tiered deck, gazebo area, and a beautifully maintained pool featuring a new gas heater, pump, and saltwater system (2022). Additional updates include windows (2017), shingles (2013), siding (2010), and basement renovation (2022), new heat pump, new furnace and new tankless water heater (2025). Ideally located just minutes from the highly desirable Wortley Village, this move-in-ready home offers the perfect combination of style, comfort, and lifestyle.Walking distance to all amenities. This home is move-in ready! (id:47351)
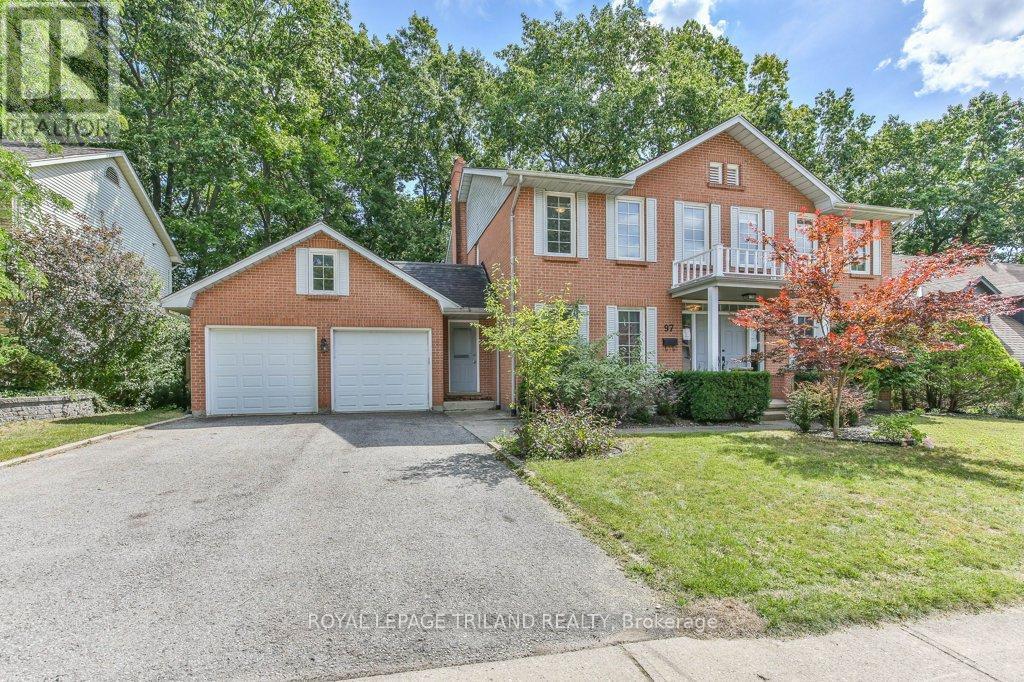
97 Timber Drive
London South, Ontario
Welcome to this stately Eadie & Willcock built home, set against a stunning backdrop of mature trees. Move-in ready, this residence blends timeless design with modern updates throughout. Step inside to gleaming hardwood floors that flow from the spacious foyer into the bright, open-concept great room. The Cardinal Kitchen renovation features granite countertops, ample cabinetry, and thoughtful design truly a dream kitchen for any cook. The formal living/dining room offers a new rectangular fireplace, creating a warm and inviting space for gatherings. A cozy sitting area overlooking the backyard is the perfect spot for morning coffee or an evening read. Upstairs, the primary suite impresses with a charming library nook, a double vanity, and a relaxing corner tub. Outside, enjoy the beauty of nature from your multi-level deck, complete with two distinct entertaining areas ideal for hosting or simply soaking in the peaceful views. (id:47351)
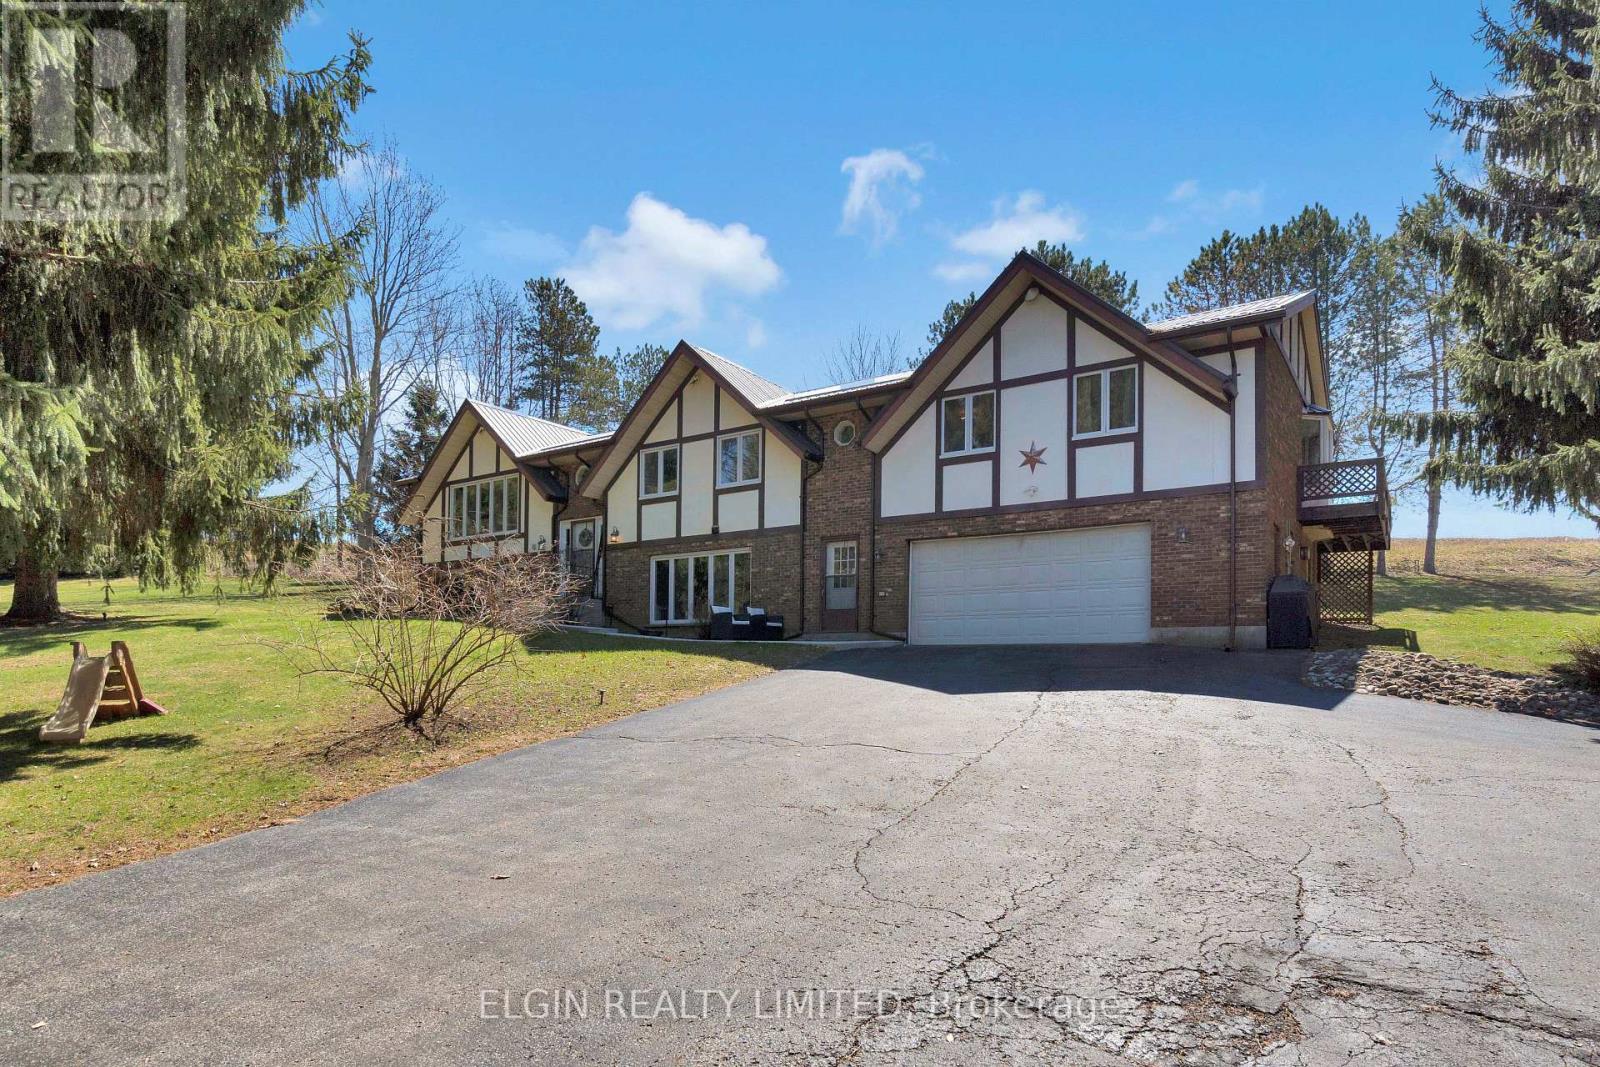
42549 Sparta Line
Central Elgin, Ontario
Discover the space and privacy of this charming raised ranch country home, set on a generous 1.97-acre property just minutes from the sandy beaches of Port Stanley and within walking distance of Union Golf Club. Originally built in 1985, this home feature six bedrooms and two and a half bathrooms, perfect for growing families, multi-generational living, or anyone seeking a peaceful rural setting with convenient access to nearby amenities. Recent upgrades include a newly poured concrete walkway, updated flooring throughout, and freshly professionally painted walls and kitchen, as well as a basement bathroom addition. The main level offers a warm and inviting layout, featuring a spacious living room along with an additional family room, ideal for both entertaining and everyday living. With five bedrooms on the main floor, including a generous primary suite complete with its own ensuite, as well as an additional full bathroom, there is no shortage of space for family and guests. Downstairs, the lower level continues to impress with a large rec room, additional bedroom, a newly added washroom, and large windows that allow for plenty of natural light. This versatile space is well-suited for teenagers, guests, a home office, or potential in-law accommodations. Additional highlights include a 2-car attached garage with heater, and a large driveway with plenty of room for parking, recreational vehicles and trailers. The upgraded metal roof provides long-term peace of mind, while the new front walkway enhances curb appeal. Enjoy summer BBQs while taking in the surrounding country views, and make the most of the expansive yard that offers endless opportunities for outdoor living in a private setting. Book your showing today to experience everything this beautiful property has to offer! ** This is a linked property.** (id:47351)
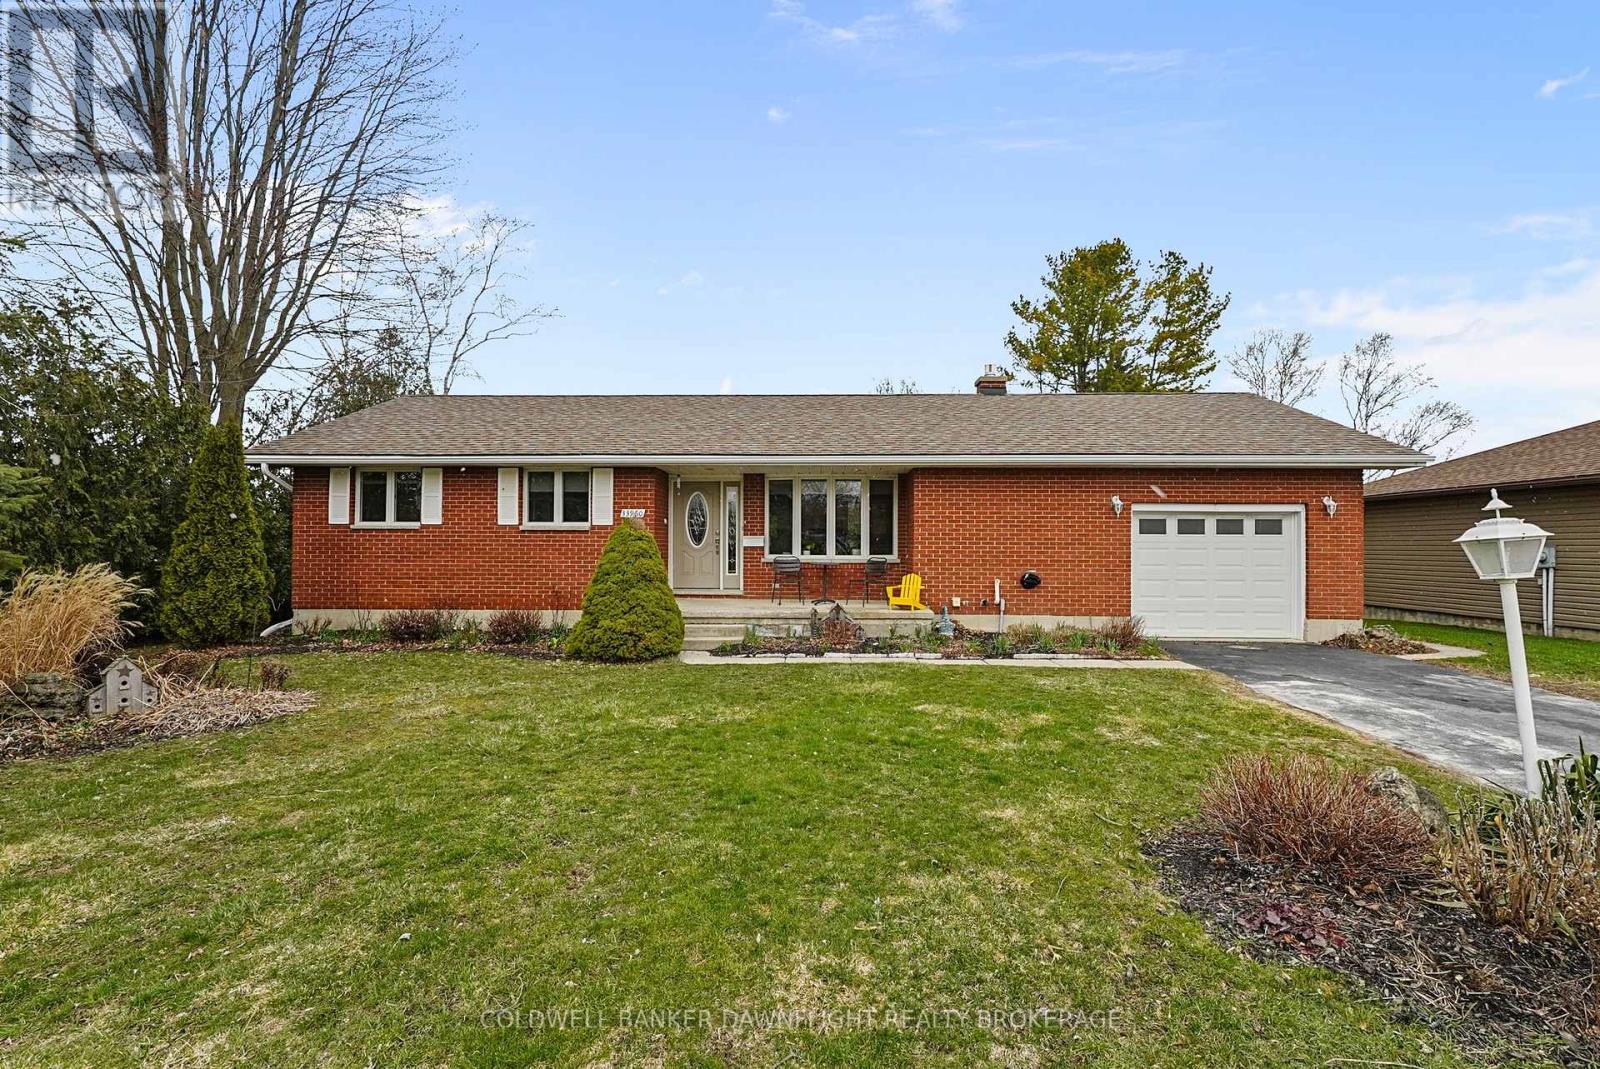
33960 Queen Street
Bluewater, Ontario
This solid brick bungalow is ideally situated in the Bayview subdivision, directly across from White Squirrel Golf Course and just steps from deeded beach access along the shores of Lake Huron. Conveniently located near both Bayfield and Grand Bend, the property offers an excellent option for year-round living or a seasonal retreat.The updated main floor features a bright, open concept layout with a renovated kitchen that flows seamlessly into the living room, complete with a gas fireplace and stone surround, as well as a dining area suited for everyday living and entertaining. Three bedrooms and a four piece bathroom complete the main level.The fully finished basement offers additional living space with a large recreation room, laundry area, three piece bathroom, and ample storage. Separate access from the garage to the basement provides flexibility for a potential in law suite or income generating space, subject to any required approvals.Patio doors from the dining area open onto a back deck overlooking the private backyard with partial fencing. A garden shed adds extra storage, and the attached one car garage provides everyday convenience. A community park located directly across the road offers convenient outdoor space for children or visiting grandchildren.This well located property offers a comfortable lifestyle close to the lake, golf, and the amenities of nearby coastal communities. (id:47351)
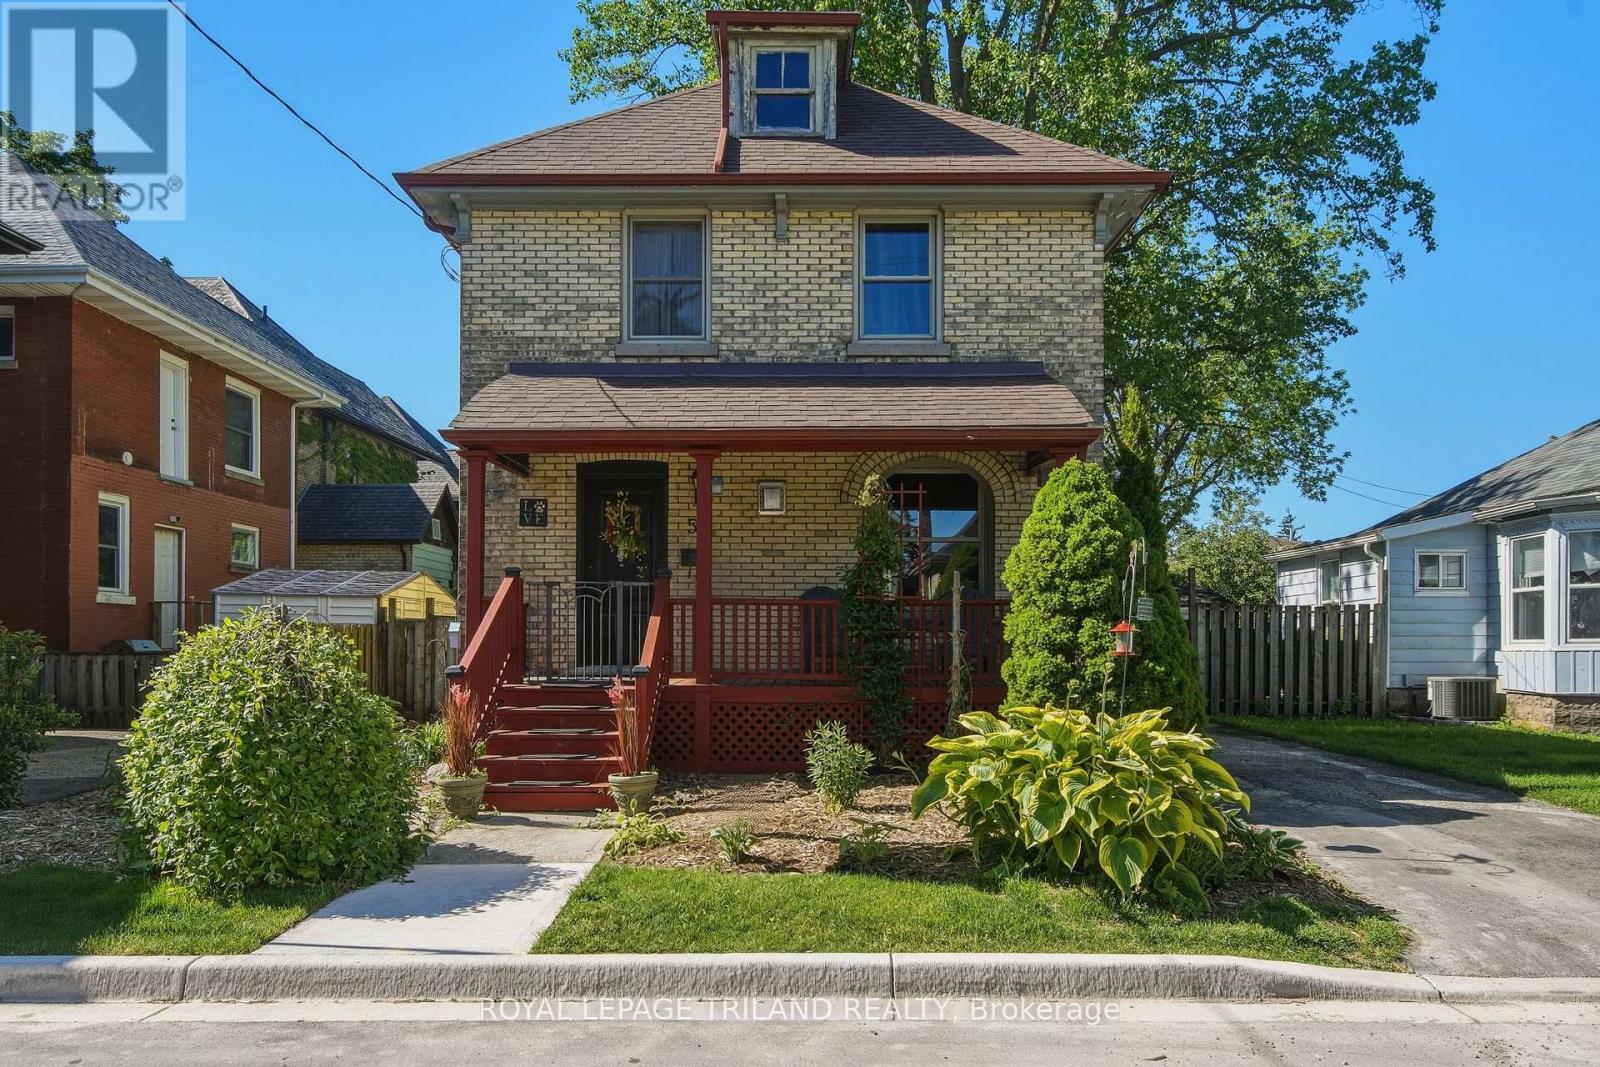
54 Elysian Street
St. Thomas, Ontario
Welcome to this beautifully maintained two storey home where classic charm meets thoughtful modern upgrades. From the moment you arrive, the inviting covered front porch sets the tone for the warmth and character found throughout. Inside, the bright and spacious main floor offers a seamless flow between the living room, dining area, and kitchen, creating an ideal setting for both everyday living and entertaining, while main floor laundry adds convenience. Upstairs, you'll find three well proportioned bedrooms, including a generous primary retreat, along with a four piece bathroom. The unfinished basement provides excellent storage and future potential to expand your living space. Outside, the fully fenced backyard is a private oasis featuring a covered deck perfect for relaxing, hosting guests, or enjoying summer evenings. Extensively improved over the years, this home offers exceptional peace of mind with a professionally installed interior drainage and sump pump system with perimeter drainage tile and foundation wall drainage membrane (2026), New Bradford White Owned Water Heater (2024), Radon Monitor Report of 37 Bq/m (2024), Ritchie Cellulose Insulation in all exterior walls (R14) and attic (R60) (2022), New Roof and Gutter Guards (2021), New Dorplex Front Door (2019), New Bosch Washer and Dryer (2018), and a New Lennox Elite Gas Furnace (2014). Ideally situated close to parks, schools, shopping, and downtown amenities, with convenient access to both London and Port Stanley, this exceptional home reflects true pride of ownership and has been thoughtfully improved to provide years of enjoyment for its next owner! (id:47351)

13 - 232 Elm Street
St. Thomas, Ontario
Welcome to The Elm by Koko Moa Living - where modern comfort meets everyday convenience. This bright ground-floor corner suite at 232 Elm Street, St. Thomas has been fully renovated and sits directly across from St. Thomas Elgin General Hospital, making it an ideal home for hospital staff, professionals, or retirees. Now under new ownership and professional management, The Elm offers thoughtfully updated suites designed for modern living. Inside, enjoy open, contemporary finishes, in-suite laundry, and individually controlled heating and air conditioning. Fibre-optic internet is available with no setup fees or equipment rentals, and gas heat is included (water and hydro extra).Residents benefit from a pet-friendly community featuring secure keyless entry, security cameras, an included parking space, raised community garden beds, and a built in BBQ gazebo area for relaxing outdoors. Perfectly situated steps from shopping, restaurants, and schools, and within walking distance to Pinafore Park and Lake Margaret's scenic trails-only 10 minutes to Port Stanley Beach. Experience freshly renovated living with new ownership, new management, and a focus on comfort and convenience at The Elm by Koko Moa Living. (id:47351)

10 - 232 Elm Street
St. Thomas, Ontario
Find your calm at The Elm by Koko Moa Living - where modern comfort rises above the rest.This beautifully renovated top-floor 1-bedroom suite at 232 Elm Street, St. Thomas offers the perfect blend of peace, privacy, and modern style. With no neighbours above and a bright, open layout, this suite provides a quiet retreat just steps from St. Thomas Elgin General Hospital - ideal for professionals, hospital staff, or retirees.Now under new ownership and professional management, The Elm combines thoughtful design with everyday convenience. Enjoy in-suite laundry, individually controlled heating and air conditioning, and fibre-optic internet available with no setup fees or equipment rentals. Gas heat included; water and hydro extra.Residents enjoy a pet-friendly community with secure keyless entry, camera security, one included parking space, raised garden beds, and a BBQ gazebo area perfect for relaxing outdoors.Located near shopping, dining, and schools, and within walking distance to Pinafore Park and Lake Margaret's scenic trails-only 10 minutes to Port Stanley Beach Experience the quiet luxury and elevated comfort of top-floor living at The Elm by Koko Moa Living. (id:47351)
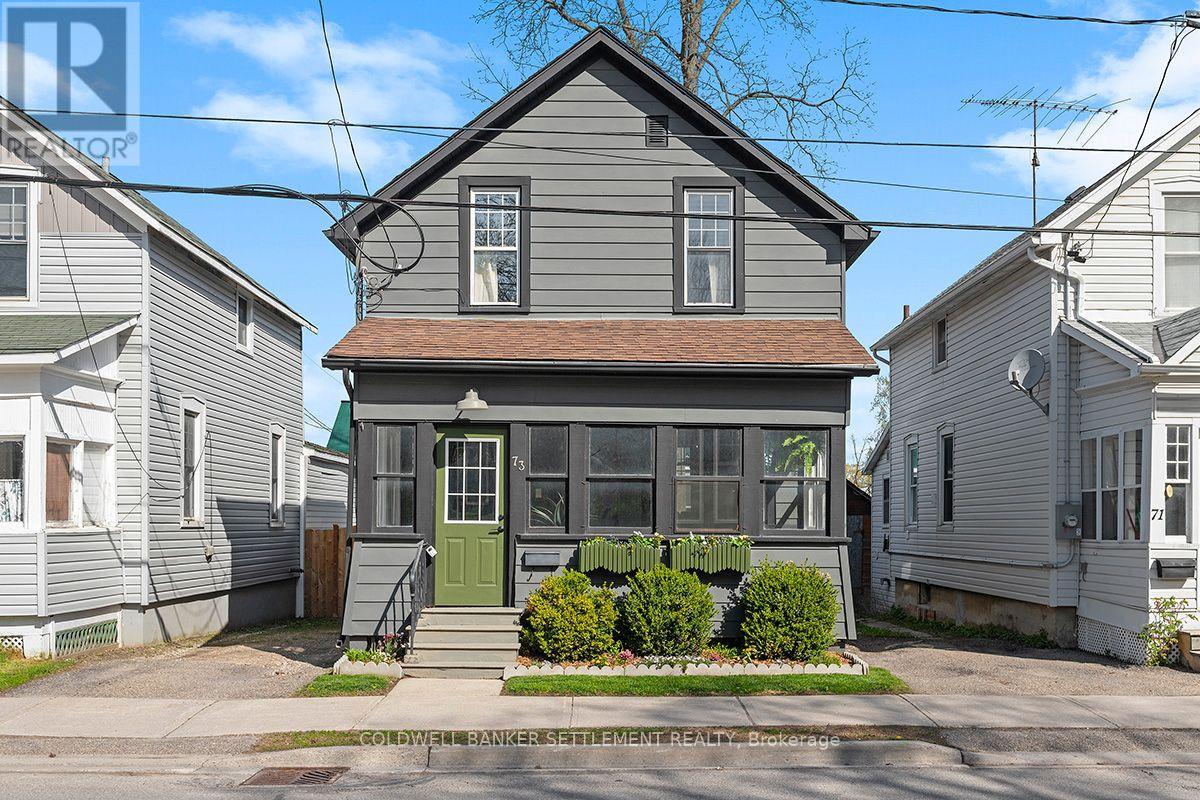
73 Craig Street
Perth, Ontario
Nestled in the heart of Historic Perth, this tastefully renovated home blends modern comfort with small-town charm. Completely updated with today's lifestyle in mind, this turnkey property is ready for you to move in and enjoy. Start your mornings with a stroll to Perth's renowned restaurants, cafés, boutiques, and local festivals, all just steps from your door. For young families, a school playground is conveniently nearby. Designed for low-maintenance living, the property features a charming enclosed front porch, a cozy rear deck perfect for relaxing, and minimal outdoor upkeep. Inside, every inch of space has been thoughtfully utilized to create a compact yet highly functional layout ideal for both entertaining and everyday family living. The bright main floor offers an open-concept living, dining, and kitchen area with a warm and inviting atmosphere. Upstairs, you'll find three comfortable bedrooms and a beautifully renovated 4-piece bathroom. The lower level has also seen extensive upgrades, including a new 2-piece bathroom, laundry area, and freshly painted concrete floors in the exercise space, creating a bright and motivating environment for workouts or additional flex space. Whether you're looking to downsize, invest, or enjoy the vibrant lifestyle Historic Perth has to offer, this beautifully updated home is one you won't want to miss. (id:47351)
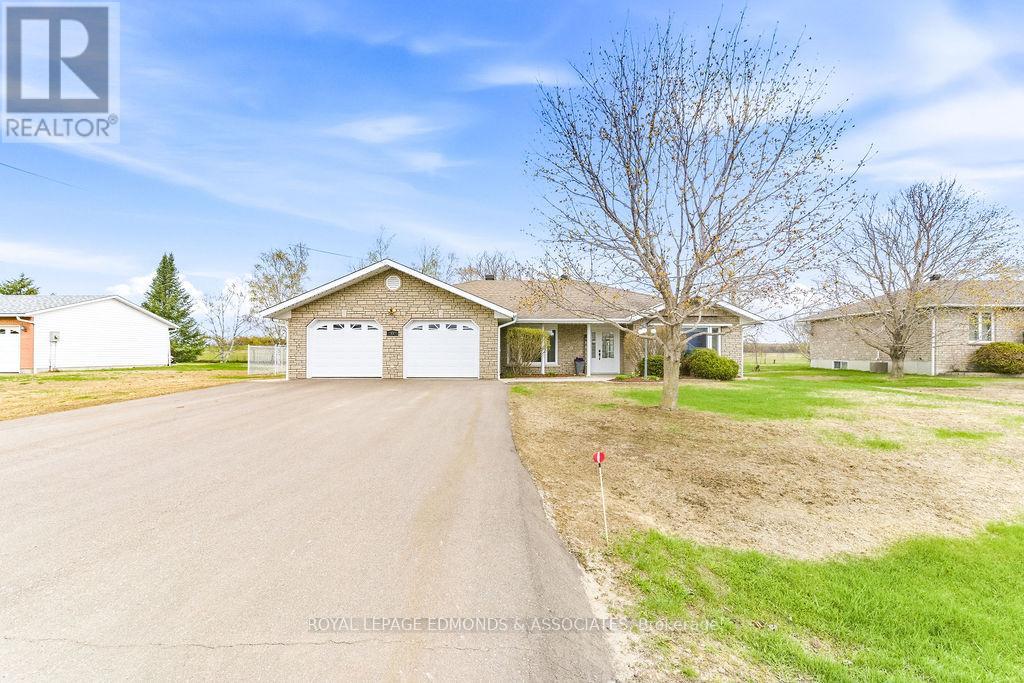
47 Cameron Street
Whitewater Region, Ontario
Designed with comfort and functionality in mind, this slab on grade 3 bedroom, 2 bathroom, stone bungalow, is located in a quiet neighbourhood right in the heart of Beachburg. Welcoming you through the front door is the open concept living and dining area highlighted by the efficient natural gas fireplace that provides heat to the entire home. You will love spending time in the spacious kitchen, featuring ample cabinetry complete with under cabinet lighting and large work island making meal prep a breeze! The primary bedroom checks all the boxes with a walk-in closet and private 3 piece ensuite bath. Patio door off the dining area grants access to the fully fenced in backyard complete with gazebo and with no rear neighbours. No shortage of exterior storage either with an attached double car garage and bonus detached garage complete with hydro. This is truly one level living at its finest! (id:47351)
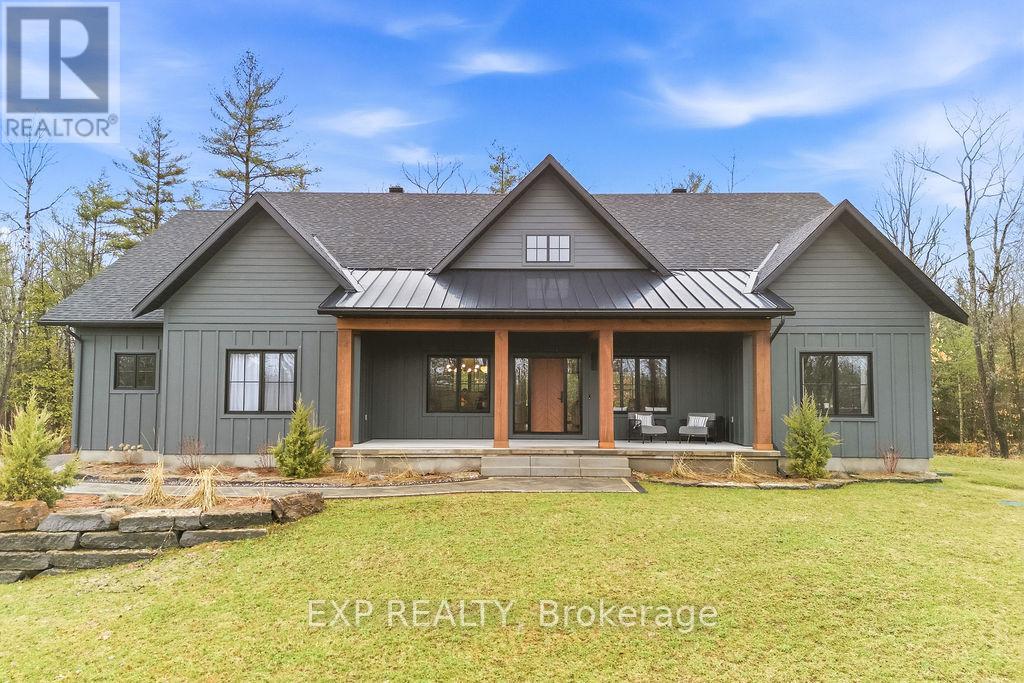
338a Norton Road
Greater Madawaska, Ontario
Welcome to 338A Norton Road - an exceptional custom built model home showcasing the very best of Calabogie living. This spectacular 3-bedroom, 4-bathroom bungalow offers approximately 2,200 sq ft of thoughtfully designed living space, finished from top to bottom with an extensive list of high-end upgrades and designer finishes throughout. The heart of the home features a stunning open-concept layout with a showpiece kitchen complete with top-of-the-line appliances, premium cabinetry, and an oversized island-perfect for entertaining. Elegant living and dining spaces are filled with natural light and finished to the highest standard, offering both comfort and sophistication. Step outside to an impressive covered back deck designed for year-round enjoyment, featuring an outdoor kitchen - ideal for hosting and al fresco dining. A private screened-in porch offers a peaceful retreat to relax, unwind, and take in the surrounding landscape without the bugs-an ideal extension of the home's living space. The fully finished basement provides exceptional additional living space with a spacious rec room, bathroom, and endless flexibility for guests, a home gym, or media space. Set on a beautifully landscaped 1.3-acre lot, this property offers privacy and space to enjoy the outdoors, complete with a sprinkler system to maintain the lush grounds. Located in the heart of Calabogie, you'll enjoy year-round recreation just minutes from your doorstep-from skiing and golfing to boating, hiking, and more. This home is a true turnkey showpiece, offering refined country living without compromise. (id:47351)
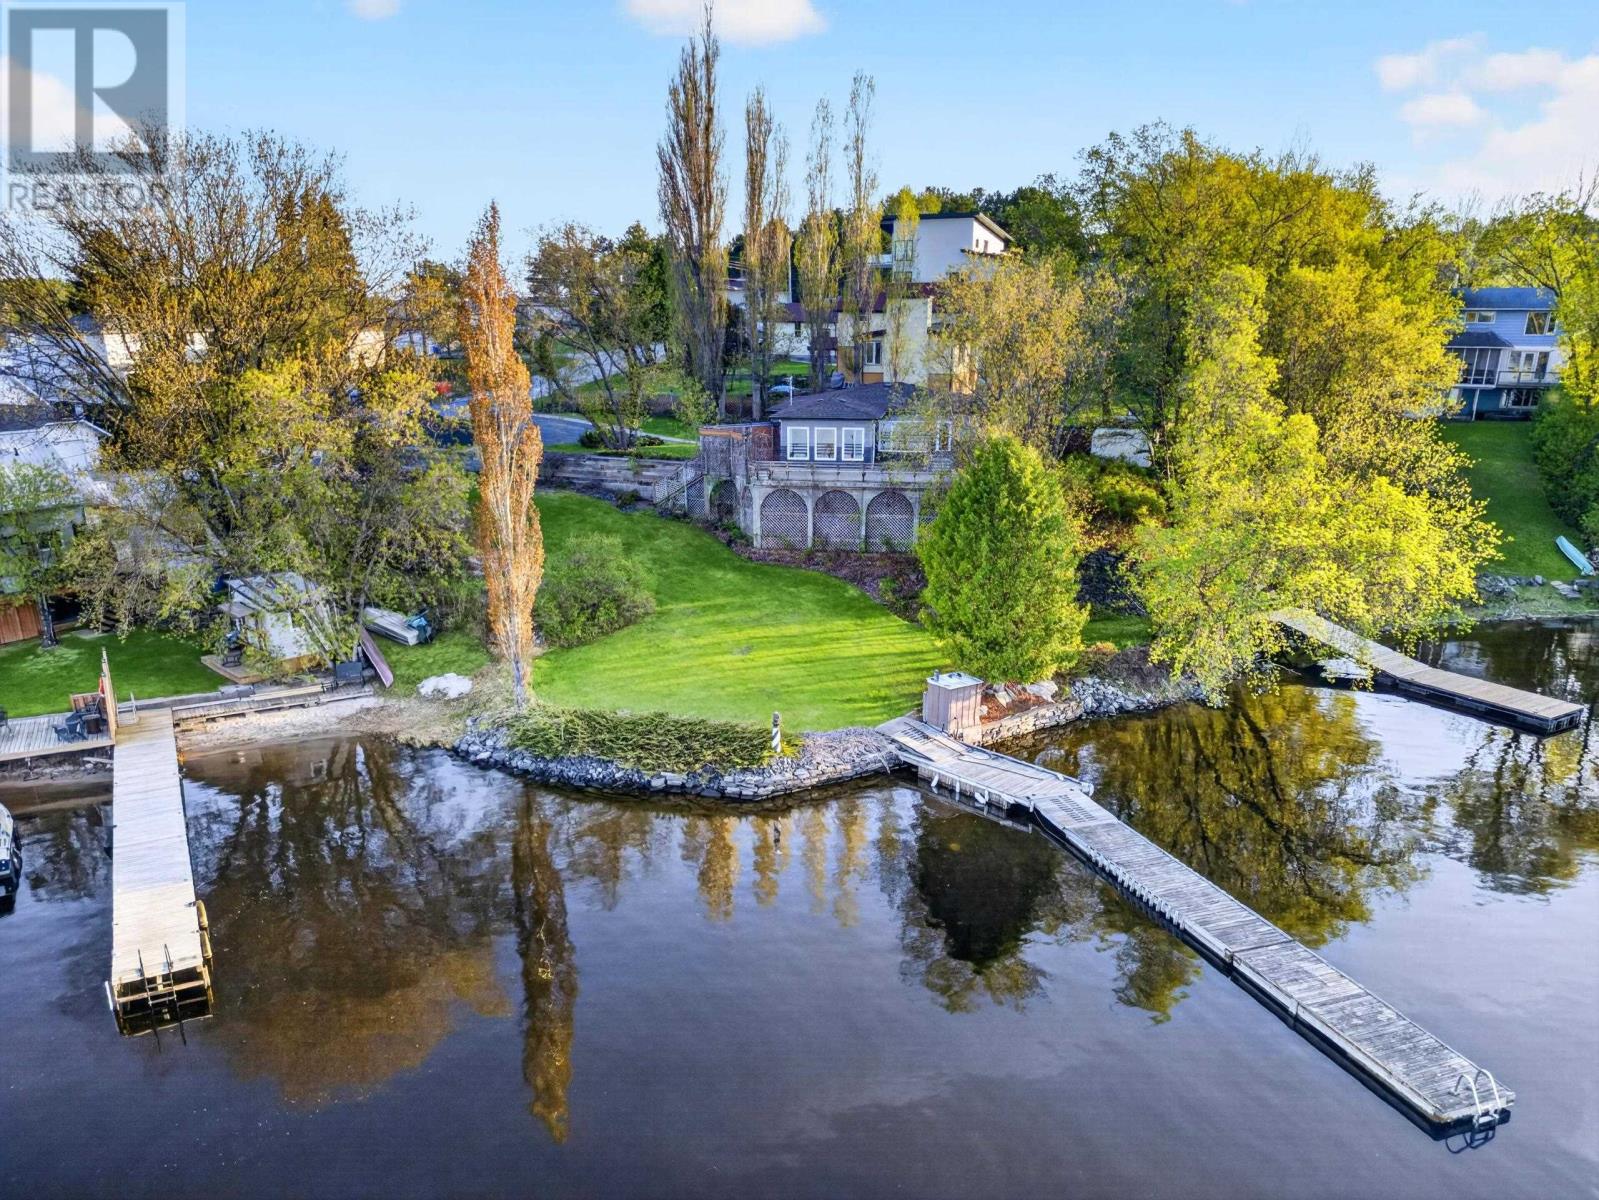
8 Minnesota Street
Kenora, Ontario
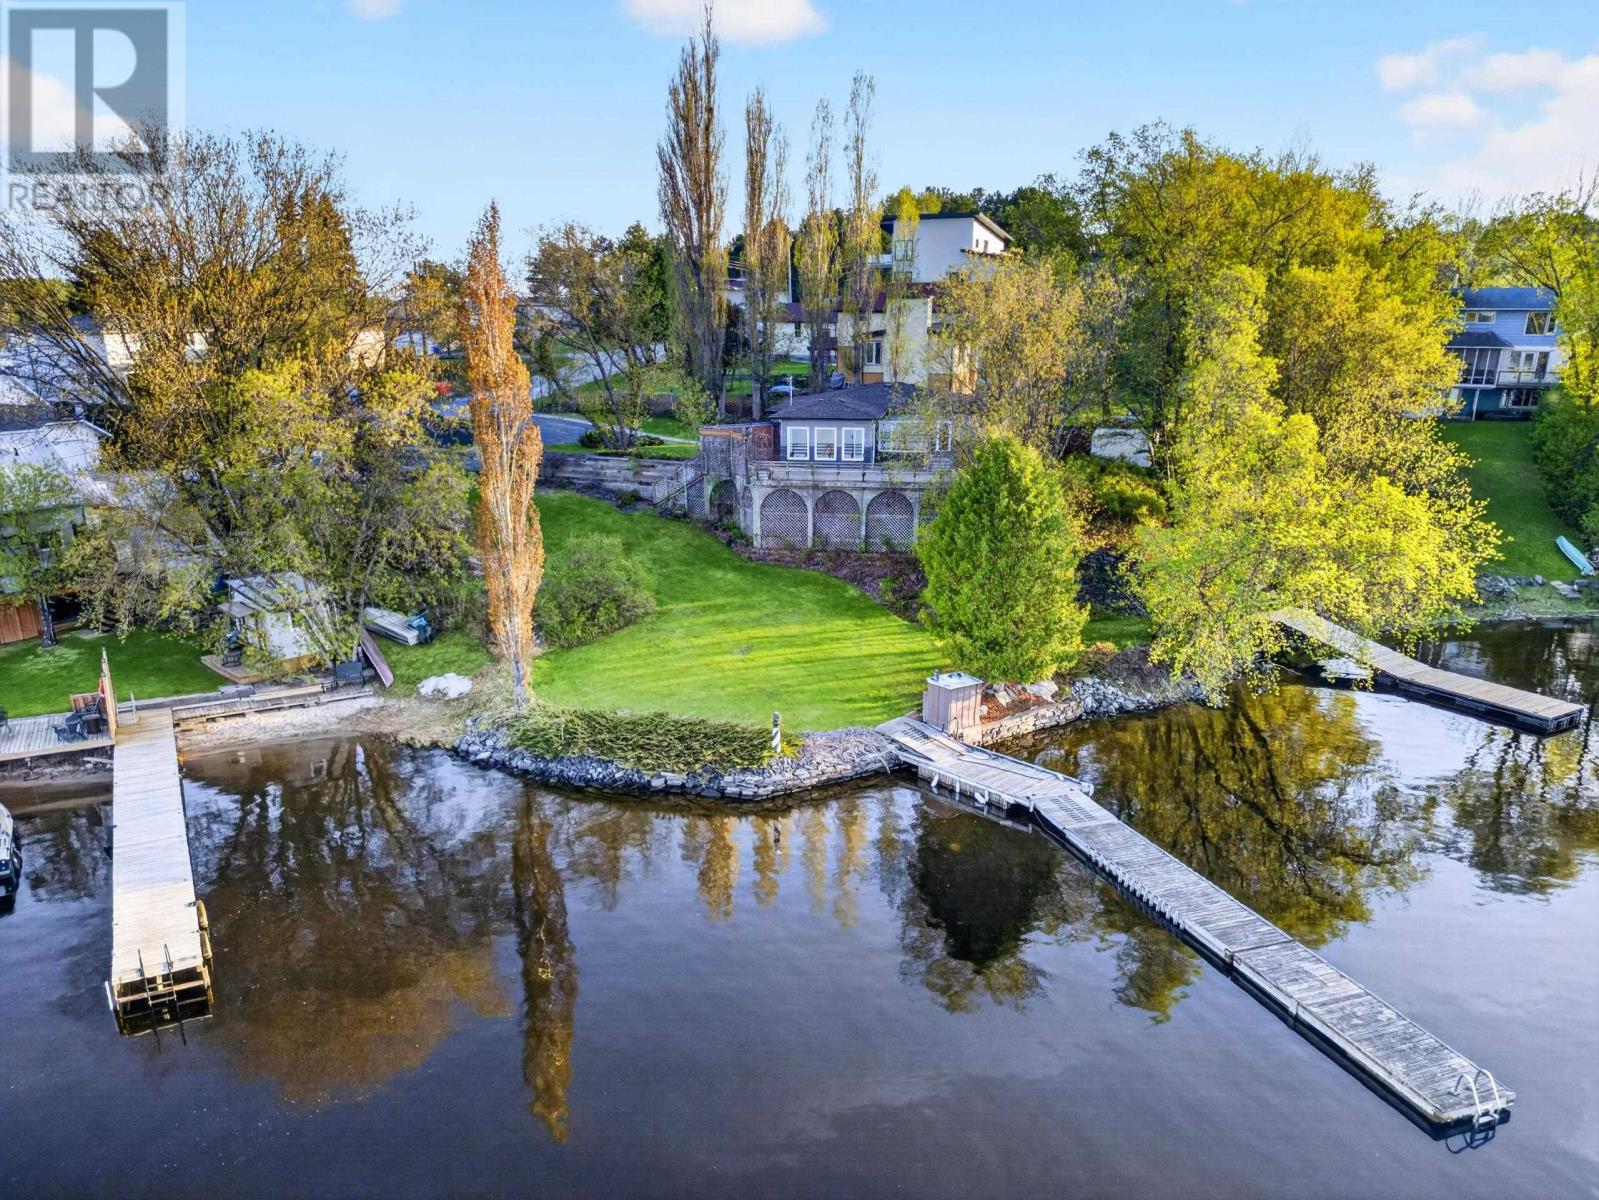
Welcome to a rare opportunity on the shores of Lake of the Woods, perfectly situated on an oversized lot at the end of desirable Minnesota Street. This 1160 sq ft waterfront home offers a warm and inviting layout, featuring a spacious front entry, a bright kitchen with ample cabinetry and counter space, and a dining area that overlooks the water with direct access to the front deck, perfect for soaking in those stunning lake views. The living room is a cozy focal point, complete with a large front window framing the waterfront and an electric fireplace for added comfort. The home includes two comfortable bedrooms with built-in closets and a full 4-piece bathroom. Outside, the property truly shines. Enjoy 95 feet of water frontage and a beautifully landscaped yard filled with mature trees, juniper bushes, vines, and perennial gardens that provide exceptional privacy. The gentle slope to the water makes access easy, where you will find a convenient floating dock ready for summer days on the lake. The oversized lot not only offers space to enjoy as is, but also presents excellent potential for a future addition or even a secondary residence. With a little vision and your own personal touches, this property could truly be transformed into something special. Additional features include: basement with exterior access offering great utility and storage space, and recent upgrades to siding and shingles over the last 5 years, and new boiler. All of this just a short walk to Norman Beach, the Rotary Splash Park, and Dairy Queen, making it an ideal location for both relaxation and recreation. A true Lake of the Woods gem offering comfort, privacy, and incredible potential. Possession: Immediate Taxes: $6413.30 for 2025 Heat: Hot water Radiant heat, boiler new in 2026 Natural Gas Costs: $90 Monthly Avg (boiler & hot water on demand) Chattels: Fridge, Stove, dishwasher, microwave, stereo system, window coverings, 3 sheds. Electrical: 200 amp (id:47351)
8 Minnesota Street
Kenora, Ontario
Welcome to a rare opportunity on the shores of Lake of the Woods, perfectly situated on an oversized lot at the end of desirable Minnesota Street. This 1160 sq ft waterfront home offers a warm and inviting layout, featuring a spacious front entry, a bright kitchen with ample cabinetry and counter space, and a dining area that overlooks the water with direct access to the front deck, perfect for soaking in those stunning lake views. The living room is a cozy focal point, complete with a large front window framing the waterfront and an electric fireplace for added comfort. The home includes two comfortable bedrooms with built-in closets and a full 4-piece bathroom. Outside, the property truly shines. Enjoy 95 feet of water frontage and a beautifully landscaped yard filled with mature trees, juniper bushes, vines, and perennial gardens that provide exceptional privacy. The gentle slope to the water makes access easy, where you will find a convenient floating dock ready for summer days on the lake. The oversized lot not only offers space to enjoy as is, but also presents excellent potential for a future addition or even a secondary residence. With a little vision and your own personal touches, this property could truly be transformed into something special. Additional features include: basement with exterior access offering great utility and storage space, and recent upgrades to siding and shingles over the last 5 years, and new boiler. All of this just a short walk to Norman Beach, the Rotary Splash Park, and Dairy Queen, making it an ideal location for both relaxation and recreation. A true Lake of the Woods gem offering comfort, privacy, and incredible potential. Possession: Immediate Taxes: $6413.30 for 2025 Heat: Hot water Radiant heat, boiler new in 2026 Natural Gas Costs: $90 Monthly Avg (boiler & hot water on demand) Chattels: Fridge, Stove, dishwasher, microwave, stereo system, window coverings, 3 sheds. Electrical: 200 amp (id:47351)
477 Highway 586
Thunder Bay, Ontario
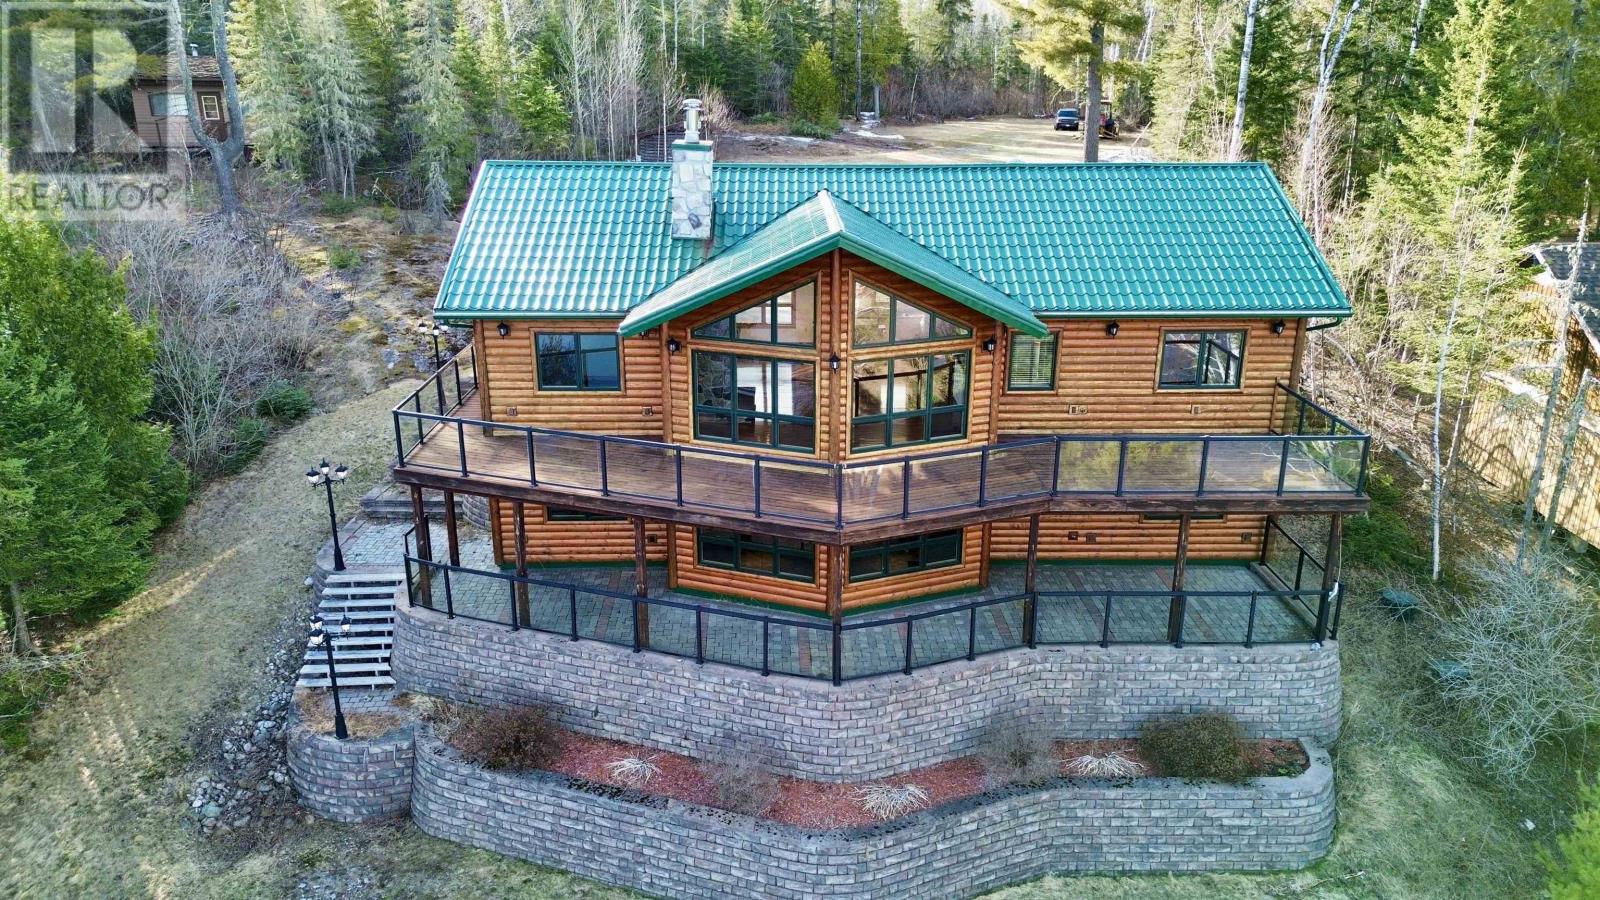
Escape to lakefront living in this stunning year-round chalet on beautiful Shebandowan Lake, offering breathtaking views over Shelter Bay. Built in 2011, this 4-bedroom, 3-bathroom home features over 3,000 sq ft of finished living space, designed to capture lake views from nearly every room. The main floor features a vaulted great room with stone fireplace, primary suite with ensuite and walk-in closet, second bedroom, full bath, laundry, and dual walk-in pantries. Quality finishes include cork and Brazilian teak floors, pine ceilings, and solid wood trim. The walkout lower level offers a spacious rec room with wood fireplace and wet bar, two bedrooms, sauna, and in-floor heated tile. Efficiently built with a 2022 boiler, propane furnace, and Generac backup (2023). Set on a private 1-acre lot in a quiet bay, with owned shoreline, dock, and sandy swim area—ideal for enjoying lake life year-round. Don't miss out on the opportunity to be on Shebandowan Lake! (id:47351)
40 Smith Street
Port Hope, Ontario
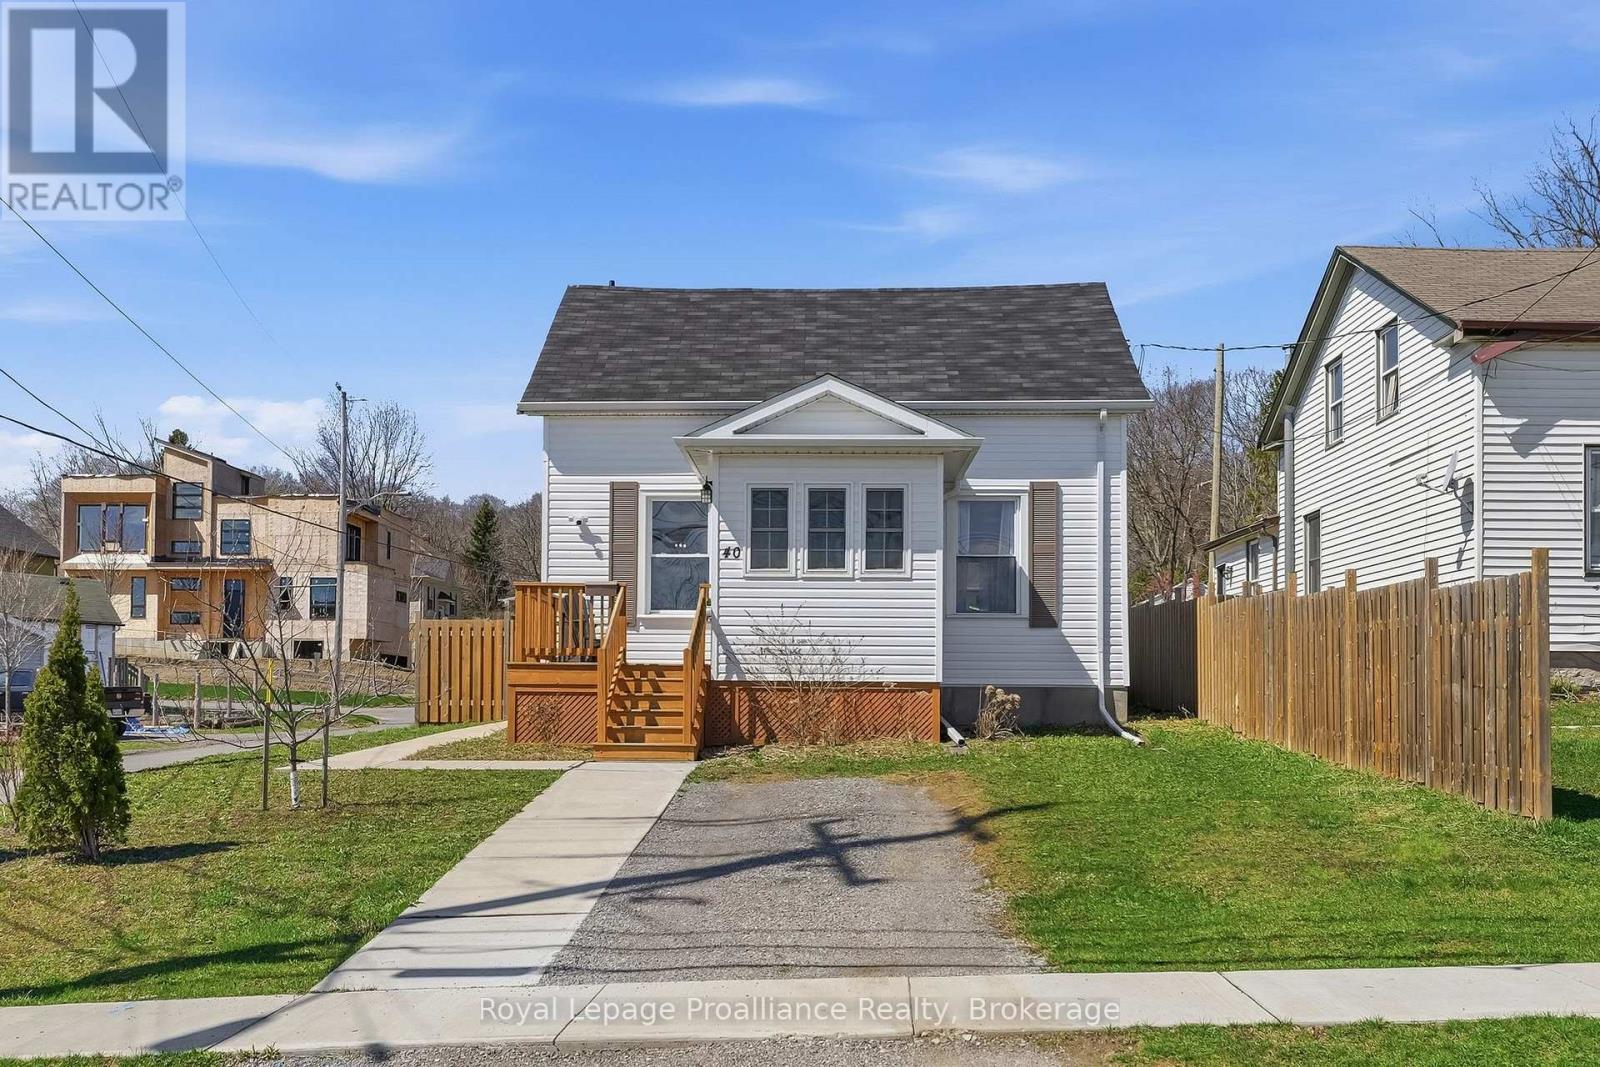
Steps from historic downtown Port Hope, 40 Smith Street offers charm, comfort, and an incredible opportunity to enter the market or downsize in a desirable location. Situated on a large, fully fenced corner lot, this inviting 2-bedroom, 1-bathroom home is filled with warmth and natural light. The welcoming front porch leads into a bright sunroom, perfect for enjoying a peaceful morning coffee or functioning as a practical mudroom. Inside, you'll immediately feel at home as the spacious living room and eat-in kitchen are both filled with natural light, creating an inviting space for everyday living and entertaining. Upstairs, you'll find two generously sized bedrooms, with the larger bedroom having enough space to comfortably accommodate a home office, sitting area, or fitness space in addition to functioning as a bedroom. The large 4-piece bathroom on this level provides convenience for busy mornings and relaxing evening routines. The unfinished basement offers excellent storage and future potential for additional space tailored to your needs. What truly sets this home apart is the outdoor space. Positioned on a corner lot, the property enjoys a sunny southwest-facing backyard, ideal for soaking up the sun, gardening, or hosting family and friends during the warmer months ahead. (id:47351)
17 Pinegrove Court
Belleville, Ontario
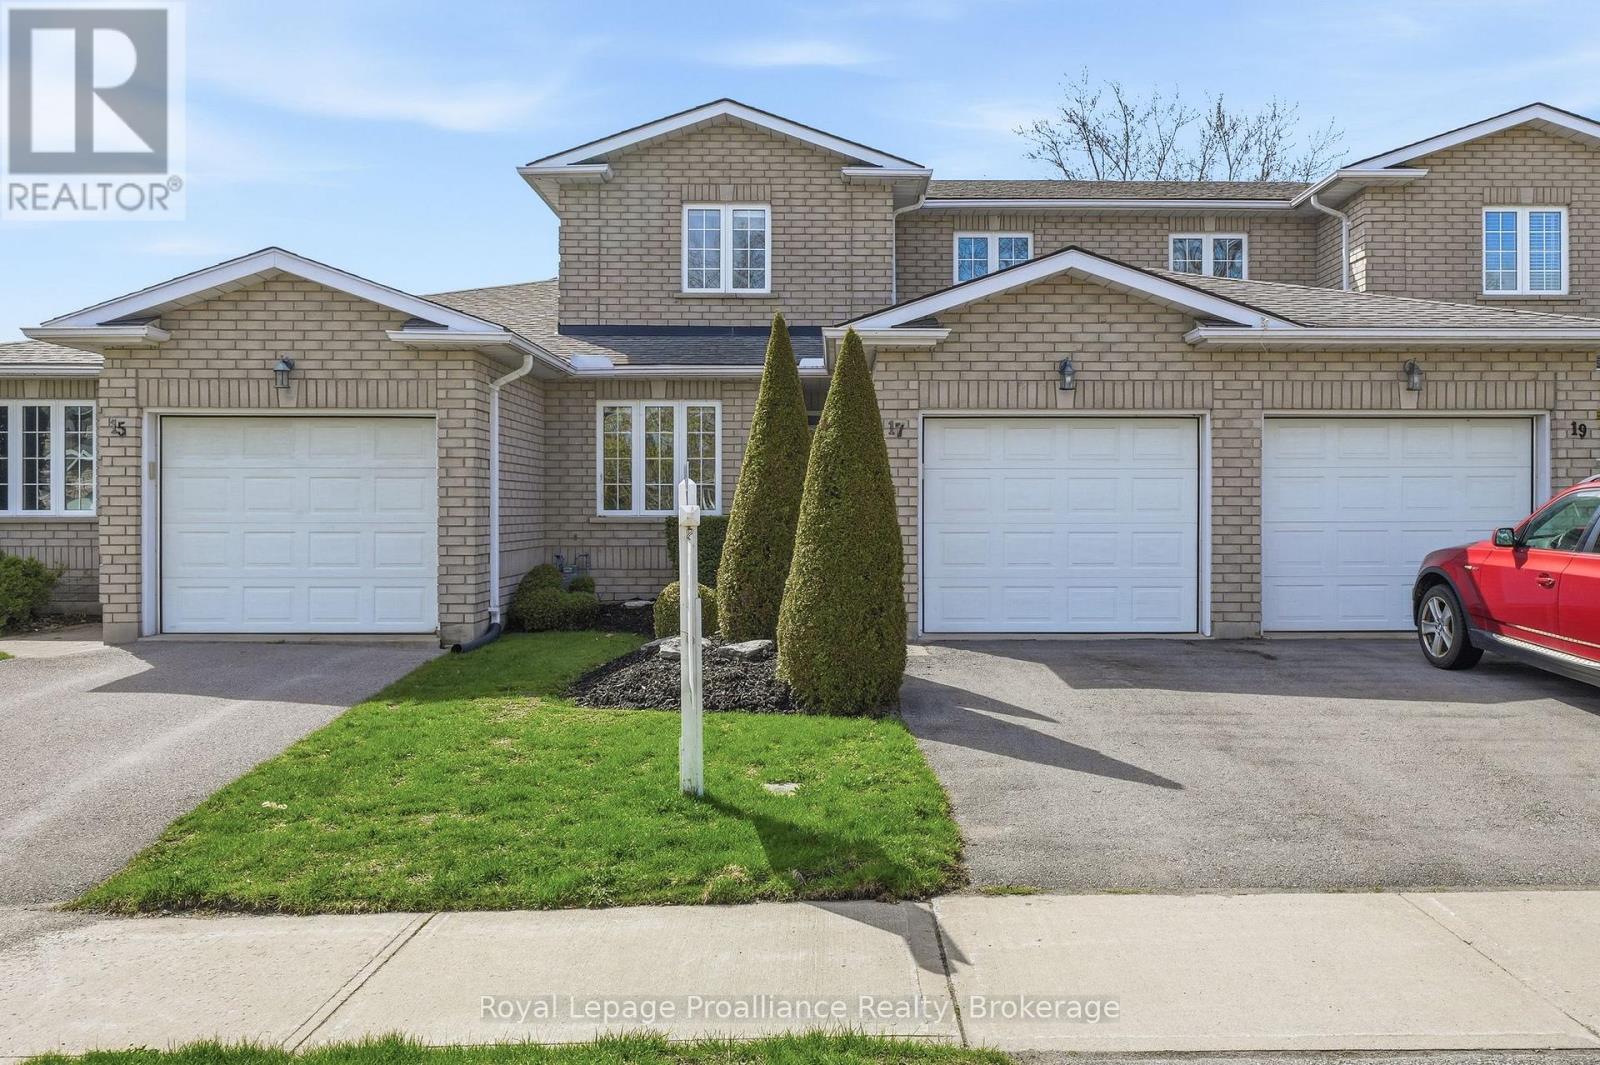
Nestled on a quiet court in Belleville's sought-after East End, this immaculate townhome is ready to steal your heart. Gorgeous hardwood floors flow through the living and dining areas, while a bright white kitchen keeps the charm cooking. The gas fireplace in the living room sets the mood before you step out onto a private deck - perfect for firing up the barbecue on warm summer evenings.The main floor primary bedroom enjoys ensuite privileges to an updated bathroom. Up a split staircase is a versatile loft space that opens to two generous bedrooms and a spacious four-piece bath. The unfinished basement offers endless potential with a rough-in for another four-piece bathroom and plenty of storage.Thoughtful extras like convenient main-level laundry, central vacuum, an inground sprinkler system, and an attached single garage sweeten the deal. With grocery shopping, Shoppers Drug Mart, Belleville General Hospital, and the scenic Bayshore Trail just a short walk away, daily errands practically handle themselves. (id:47351)
255 Bull Road
Alnwick/haldimand, Ontario
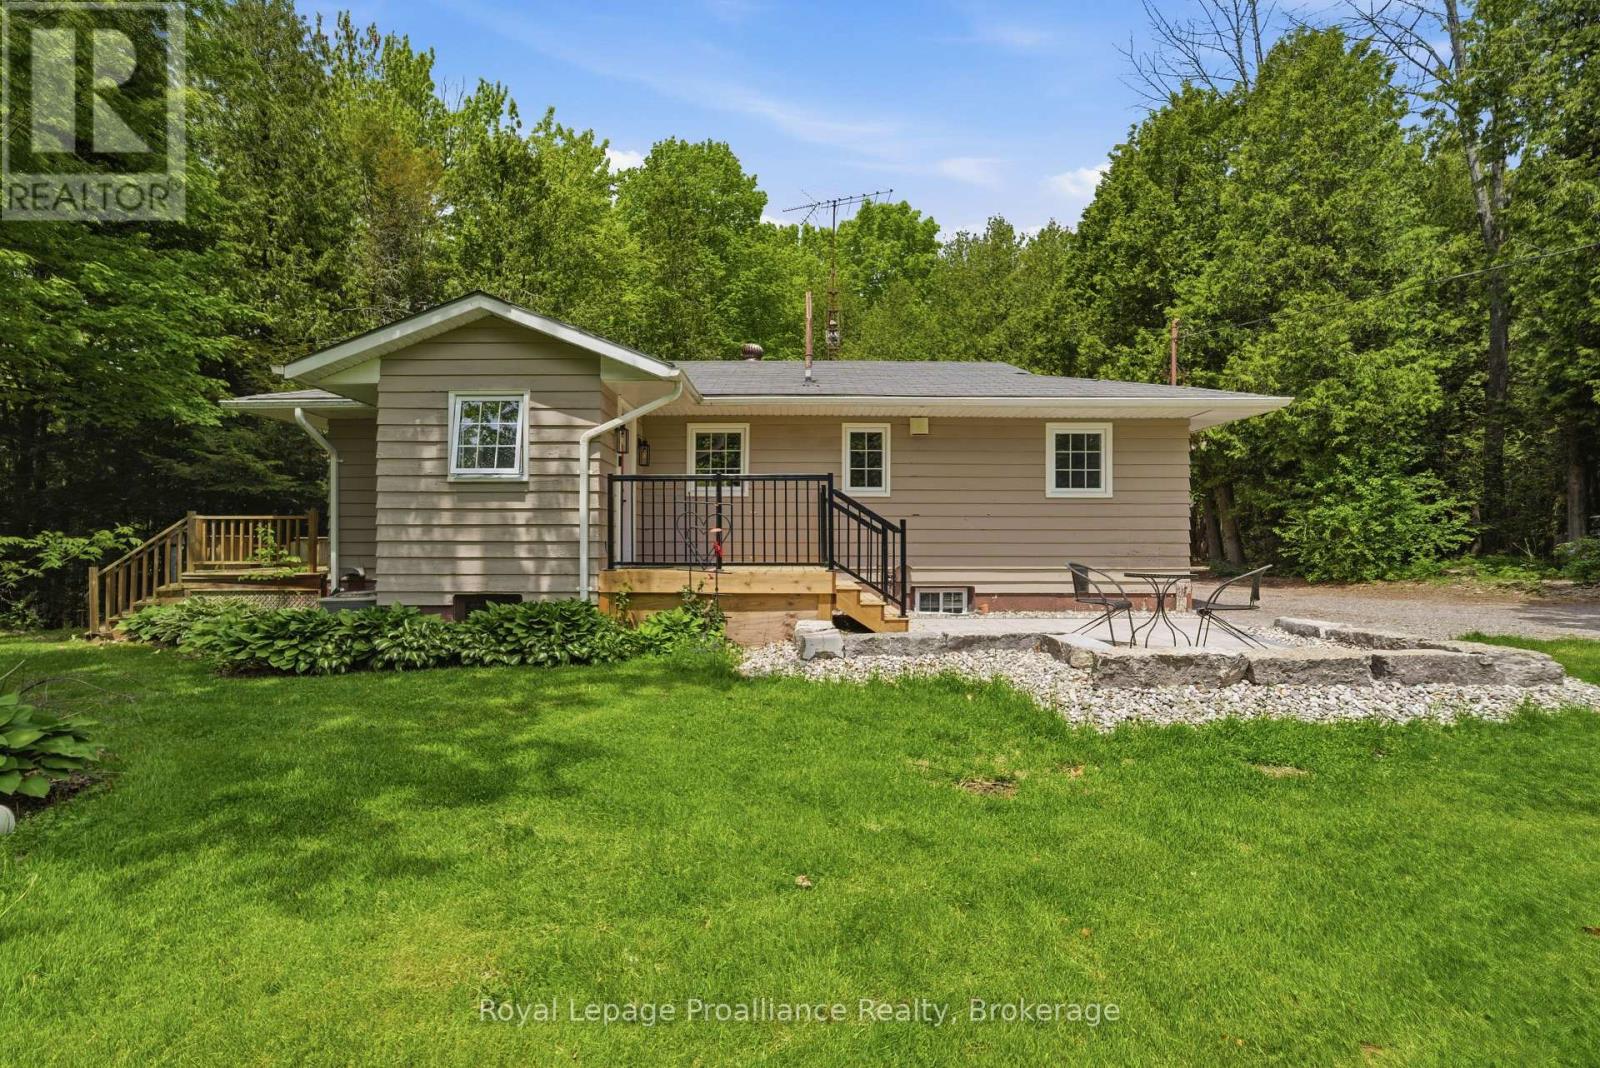
Welcome to your own private country retreat on Approximate 20 breathtaking acres just minutes from the community of Cobourg. A picturesque tree-lined driveway leads to this beautifully situated home, where a circular wraparound drive showcases the property's charm, privacy, and natural surroundings. Set among mature trees and surrounded by nature, this well-maintained bungalow offers 2+1 bedrooms and 1.5 bathrooms, combining comfort, functionality, and peaceful rural living. Large windows invite natural light and showcase the stunning views from every angle. Step outside and enjoy multiple spacious decks designed for relaxing, entertaining, or simply taking in the beauty and tranquility of the surrounding landscape. The property offers exceptional privacy with endless opportunities for outdoor recreation, gardening, hobby farming, or simply enjoying the serenity of country life. A standout feature is the detached garage/workshop, complete with hydro, water, and a cozy wood-burning fireplace-perfect for hobbyists, craftsmen, storage, or year-round projects. Whether you're looking for a private family home, weekend retreat, or the perfect blend of country living with convenient access to town amenities, this remarkable property delivers space, privacy, and endless possibilities in a truly exceptional setting. (id:47351)