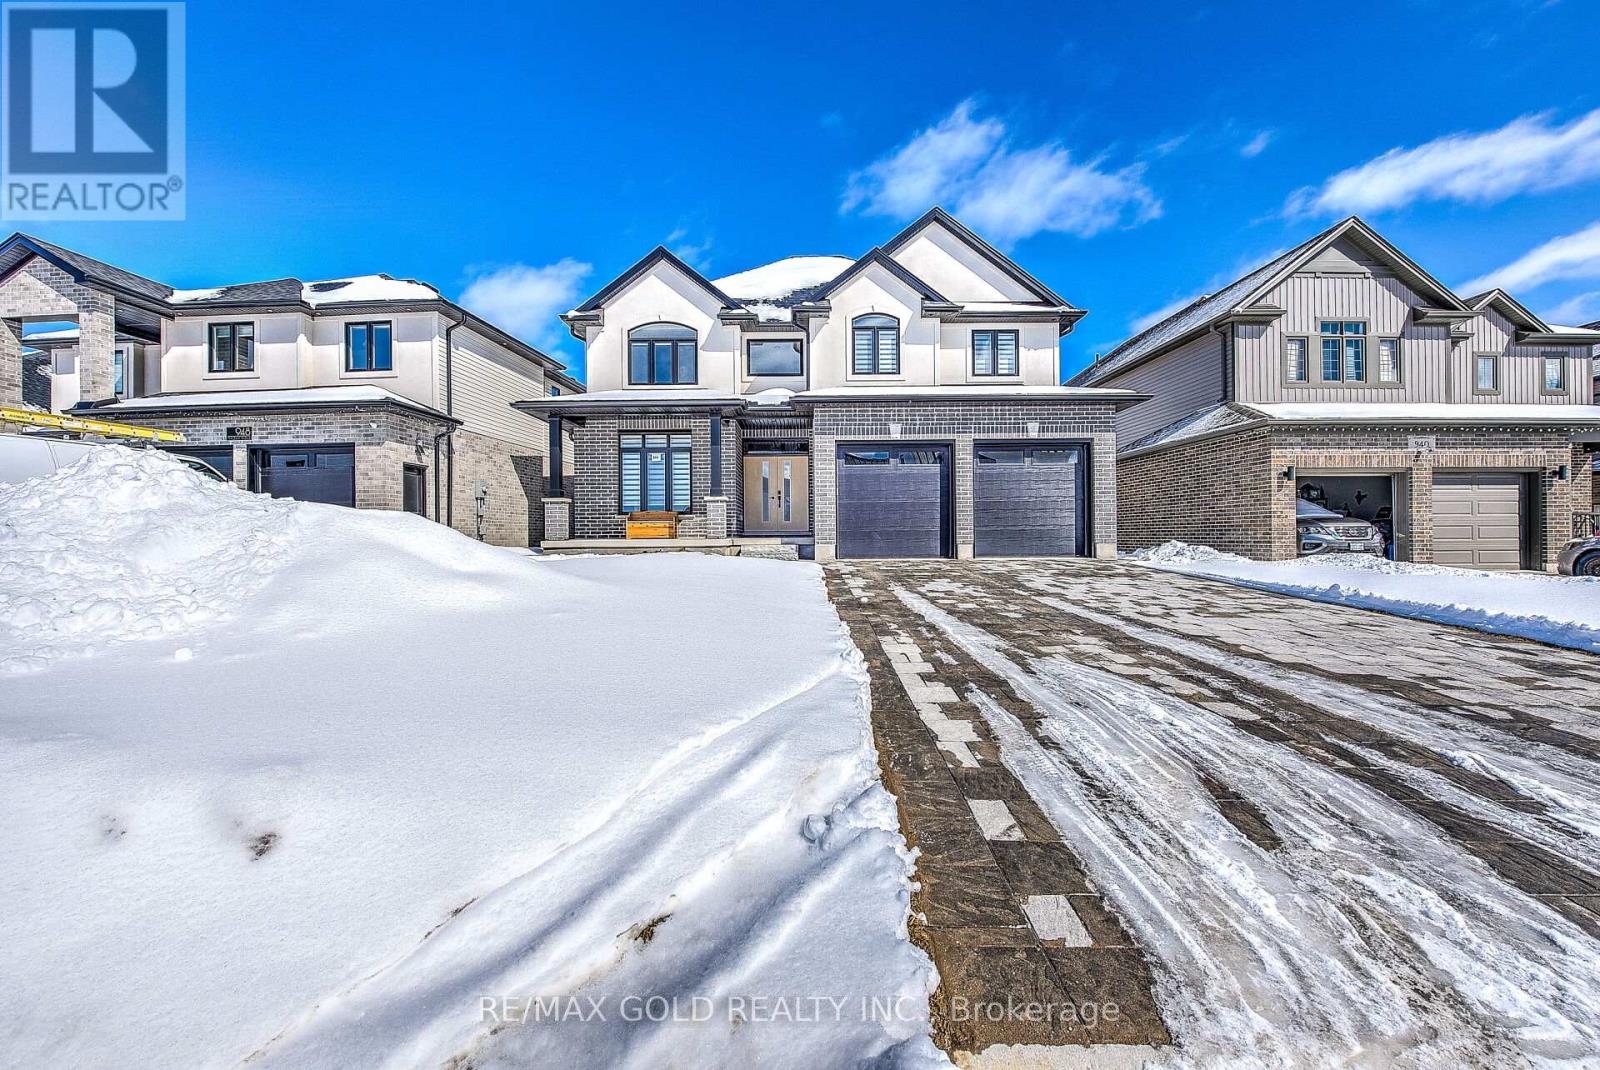
944 Trailsway Avenue
London South, Ontario
Welcome to 944 Trailsway Ave, a breathtaking custom-built home in one of London's most sought-after neighborhoods, Warbler Woods. Spanning over 3500 sq. ft., this exquisite residence offers 6 bedrooms, 5 bathrooms, 2 kitchens and a legal walkout basement unit, making it perfect for multi-generational living. Designed with elegance and functionality in mind, the home features a highly upgraded main kitchen, and a bright walkout basement with a full kitchen and kitchenette. The main floor boasts a grand foyer, open-to-above family room,The second floor offers a luxurious primary suite with two closets and a spa-like 5-piece ensuite, a second bedroom with a private 4-piece bath, and two additional bedrooms sharing a separate bathroom. The walkout basement includes a legal additional dwelling unit (ADU) with a separate entrance, an upgraded kitchen, a bedroom, and a modern full bath with a standing shower, plus an extra bedroom, kitchenette, Built in 2022 by Saratoga Homes, this residence features custom lighting, engineered hardwood, luxury tiles (no carpet!), and a premium lot backing onto scenic trails for privacy. Big backyard further enhances outdoor living. Under Tarion Warranty until 2029, this home ensures long-term peace of mind. Located near top-rated schools, Boler Mountain, hiking trails, shopping, and dining, it offers an unmatched lifestyle in one of London's most prestigious communities. Plus, with the Ministry of Education approving $27.1M for a new elementary school just steps away, the area's appeal continues to grow. Don't miss out on scheduling your viewing today!Please note - property is currently Tenanted, upstairs and Basement both portions are rented need 24 hrs Notice , tenants are cooperative and will vacate with 60 days notice before even closing .Pictures are from the previous listing but the house looks the same . (id:47351)
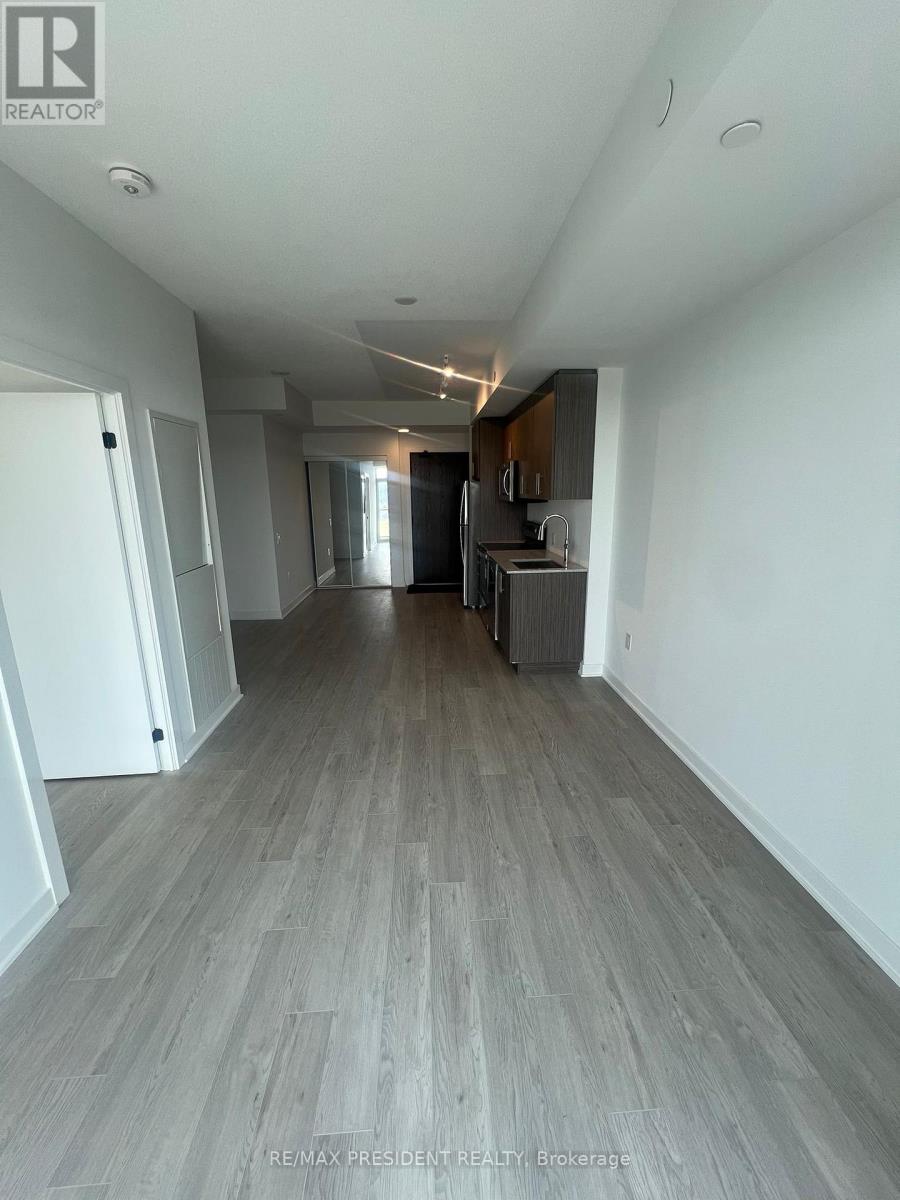
1018 - 2782 Barton Street
Hamilton, Ontario
LJM Towers Luxury New Condo for lease. One Bedroom, One Bath Spacious Unit features Modern Design & Smart Home Technology . Enjoy The views of the breathtaking Niagara Escarpment at your Suite. This West Facing Unit. stainless steel appliances, and elegant smooth 9feet ceilings throughout. Residents have access to a wealth of high-end amenities, including an outdoor BBQ area, a fully equipped fitness center a stylish party room with a kitchen. Located on Barton St., this prime location offers easy access to GO bus, shopping, dining, transit, and major highways. Don't miss the opportunity to call this exceptional condo home.Key deposit $300.Pictures are from last year. (id:47351)
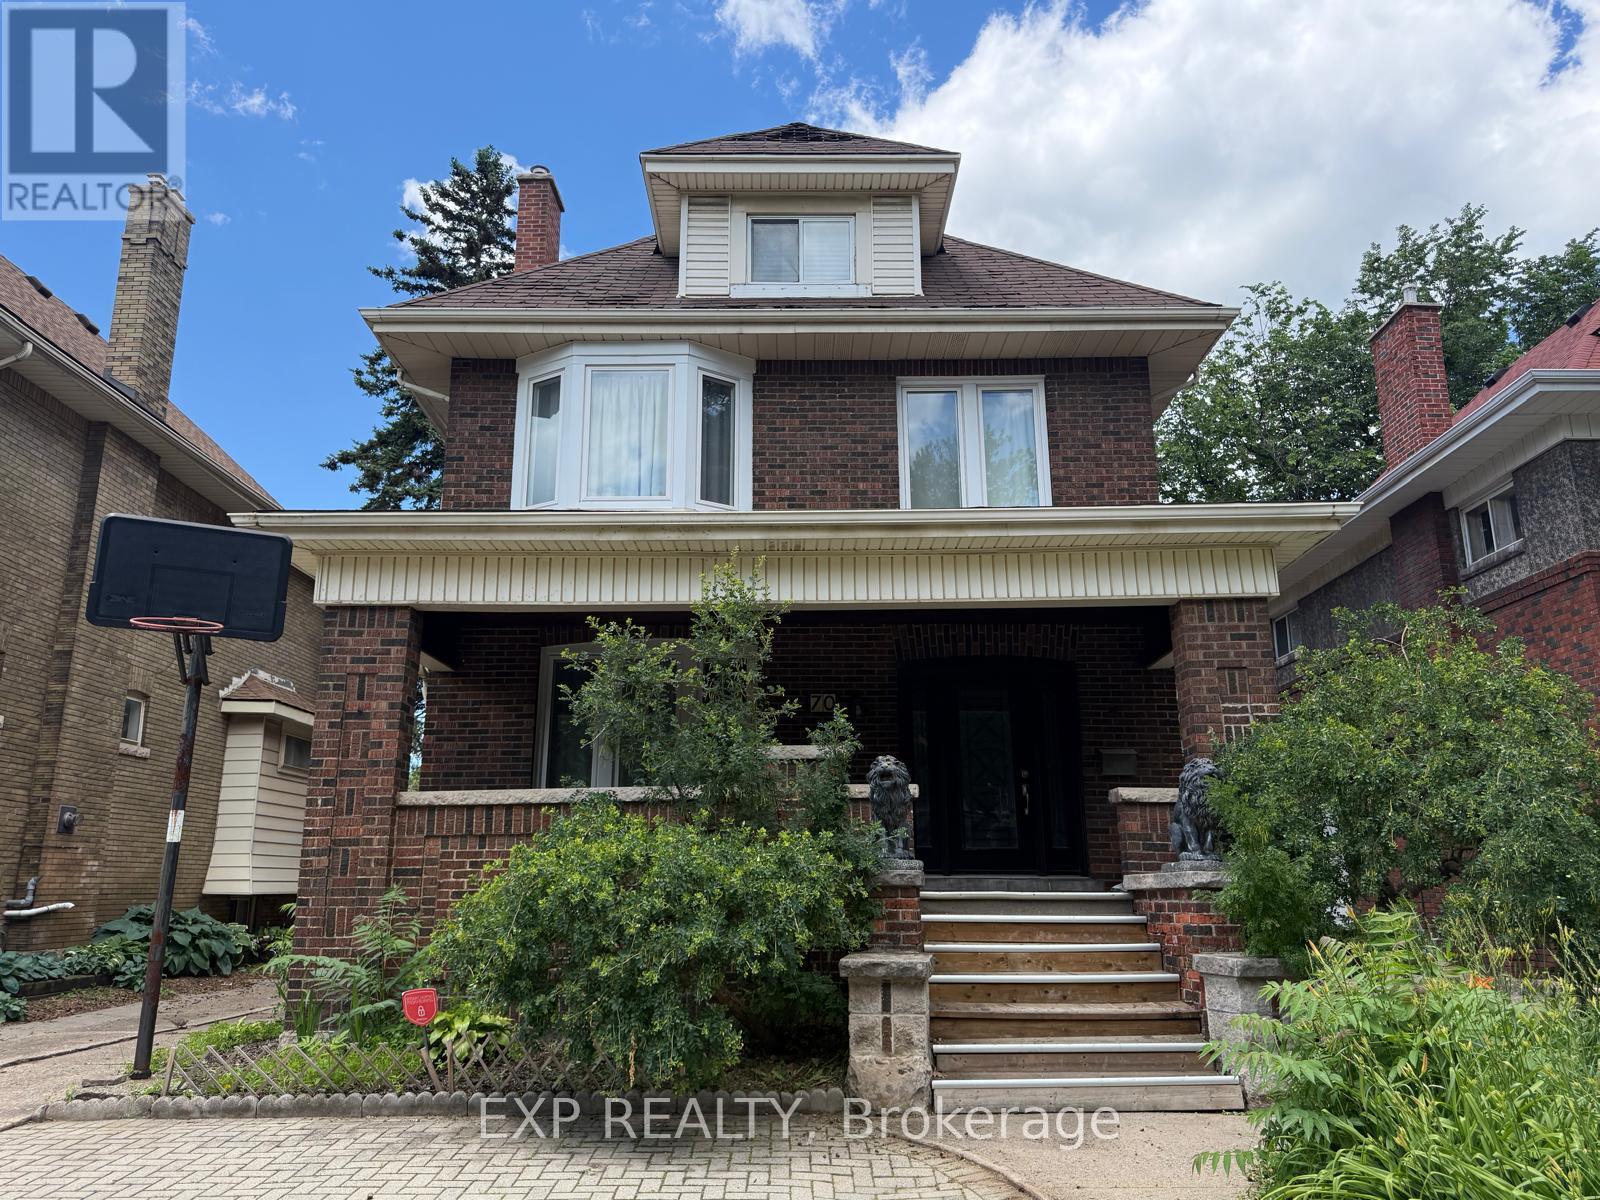
Upper - 70 Proctor Boulevard
Hamilton, Ontario
Spacious upper level unit in Hamilton featuring 3 bedrooms, 2 bathrooms, updated finishes, in suite laundry, central air, and one parking space. Bright functional layout with a large third level primary bedroom and full bathroom. Conveniently located near parks, schools, public transit, shopping, and everyday amenities. Vacant and available for immediate possession. (id:47351)
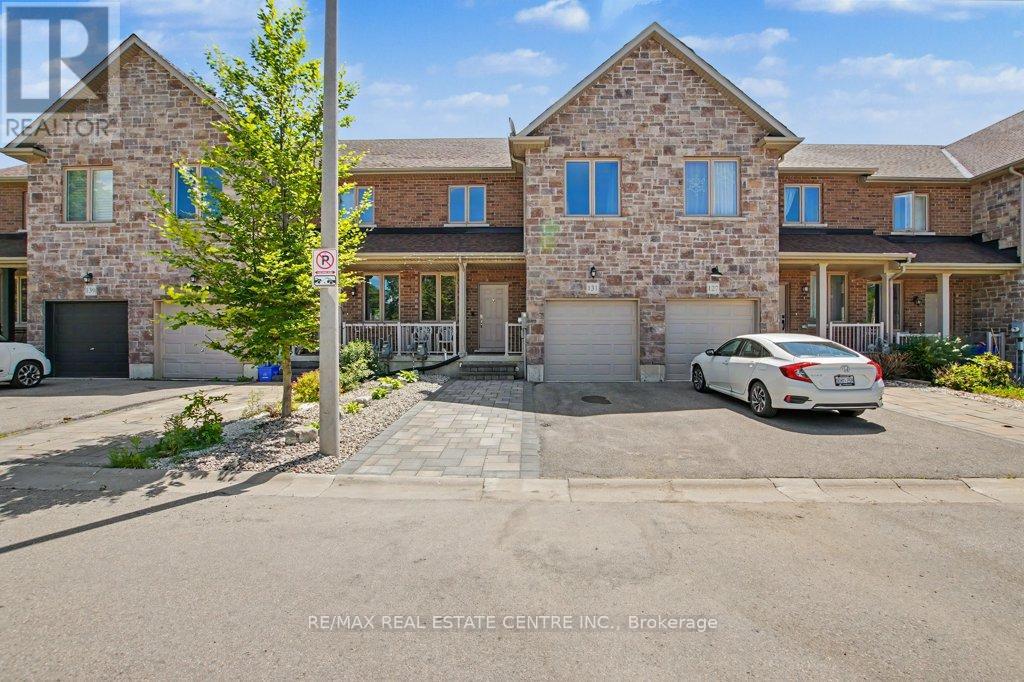
131 Samuel Drive
Wellington North, Ontario
This is the home you've been waiting for. Thoughtfully built with a desirable layout and double walls between units, this move-in-ready home features fresh upgrades throughout. The bright, open-concept main floor includes a kitchen and living area with new pot lights, a gas fireplace, and a walkout to a fully fenced, low-maintenance backyard with AstroTurf and a spacious deck for relaxing or entertaining. The well-designed kitchen offers generous counter space and a centre island, while a dining room and 2-piece powder room complete the main level. Upstairs, the primary suite includes a walk-in closet and a 4-piece ensuite with a walk-in shower. Two additional bedrooms and the main 4-piece bathroom complete the upper level. The fully finished basement, built with DRI core subflooring for added warmth, dryness, and comfort, includes a wet bar/counter area, a 4-piece bathroom, laundry room, and extra storage. An attached single-car garage with inside entry, plus two driveway spaces, provides parking for three vehicles. Arthur, Ontario-known as "Canada's Most Patriotic Village"-offers historic charm, the local Silver Fox Distillery, outdoor escapes, military heritage, trails along the Conestoga River, nearby marsh conservation areas, and family dining at Chuck's Roadhouse. This beautiful, quiet community is also just 19 minutes from Fergus and its Walmart Supercenter. (id:47351)
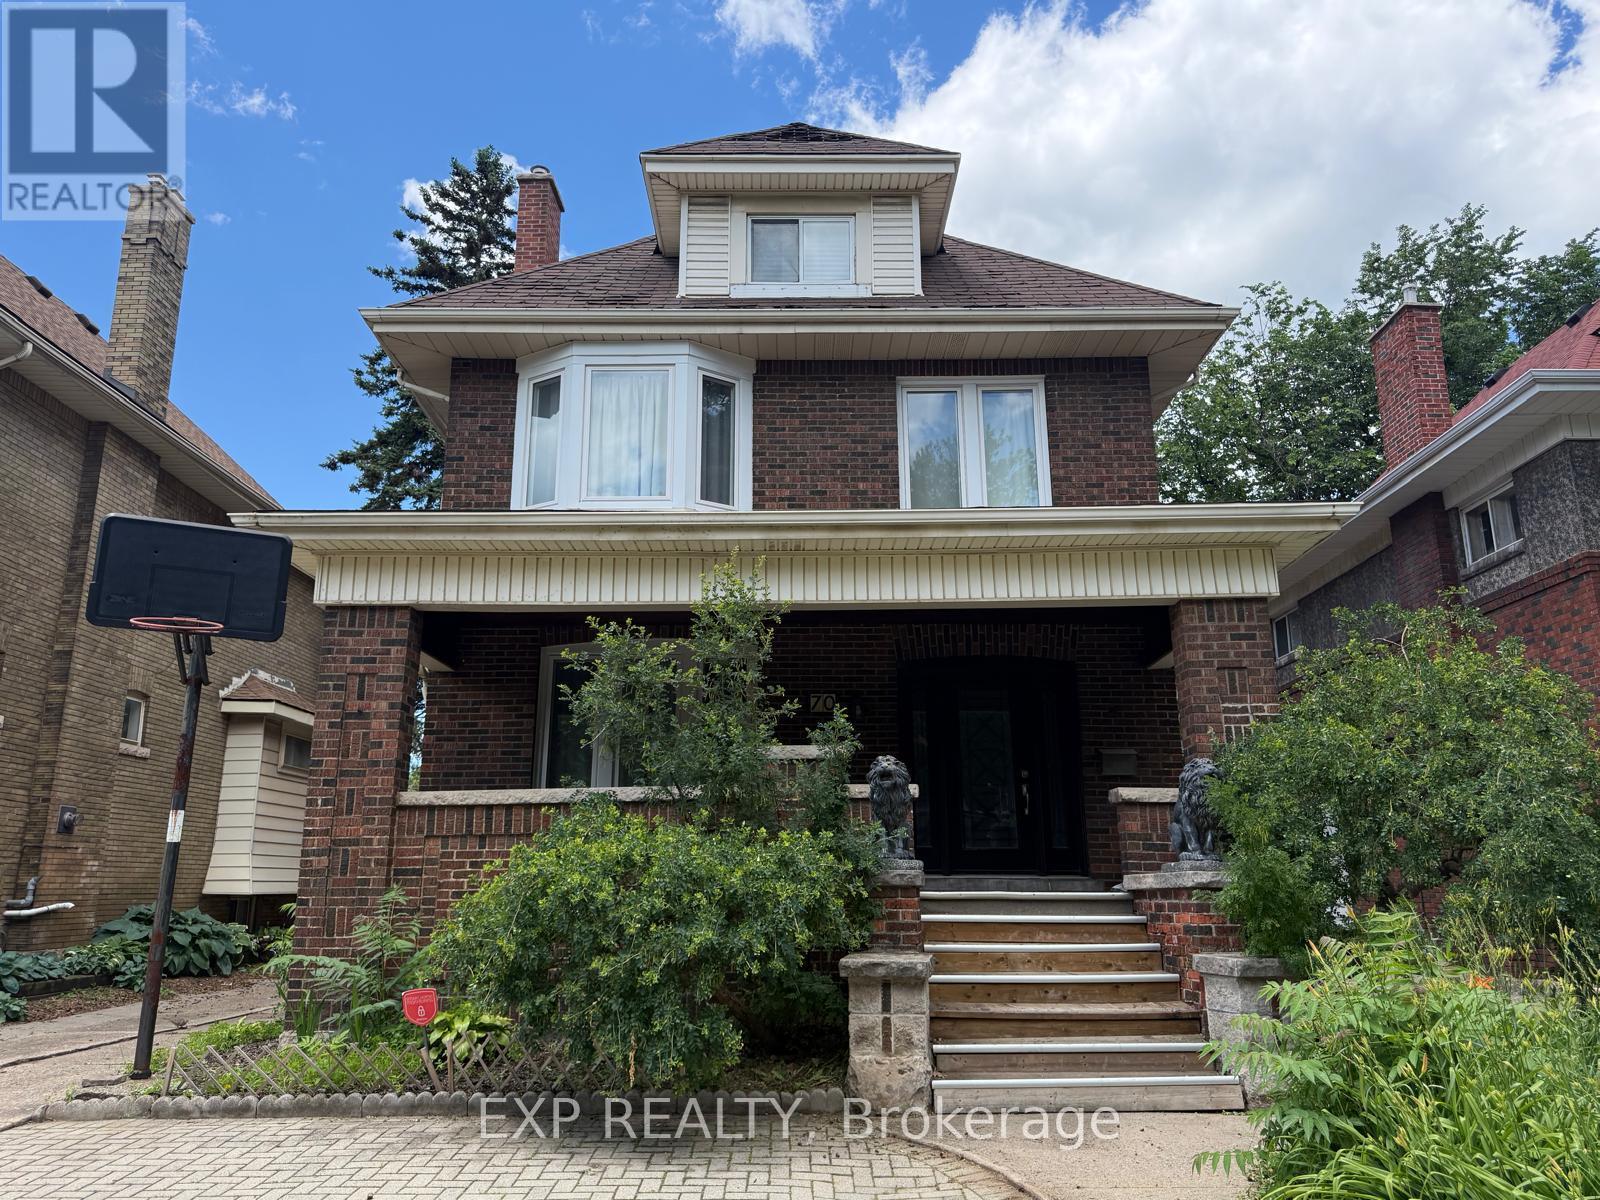
Main - 70 Proctor Boulevard
Hamilton, Ontario
Bright main floor unit in Hamilton featuring 2 bedrooms, 1 bathroom, updated finishes, in suite laundry, central air, and one parking space. Functional layout with a spacious living and dining area, kitchen, and two well sized bedrooms. Conveniently located near parks, schools, public transit, shopping, and everyday amenities. Available August 1st. (id:47351)
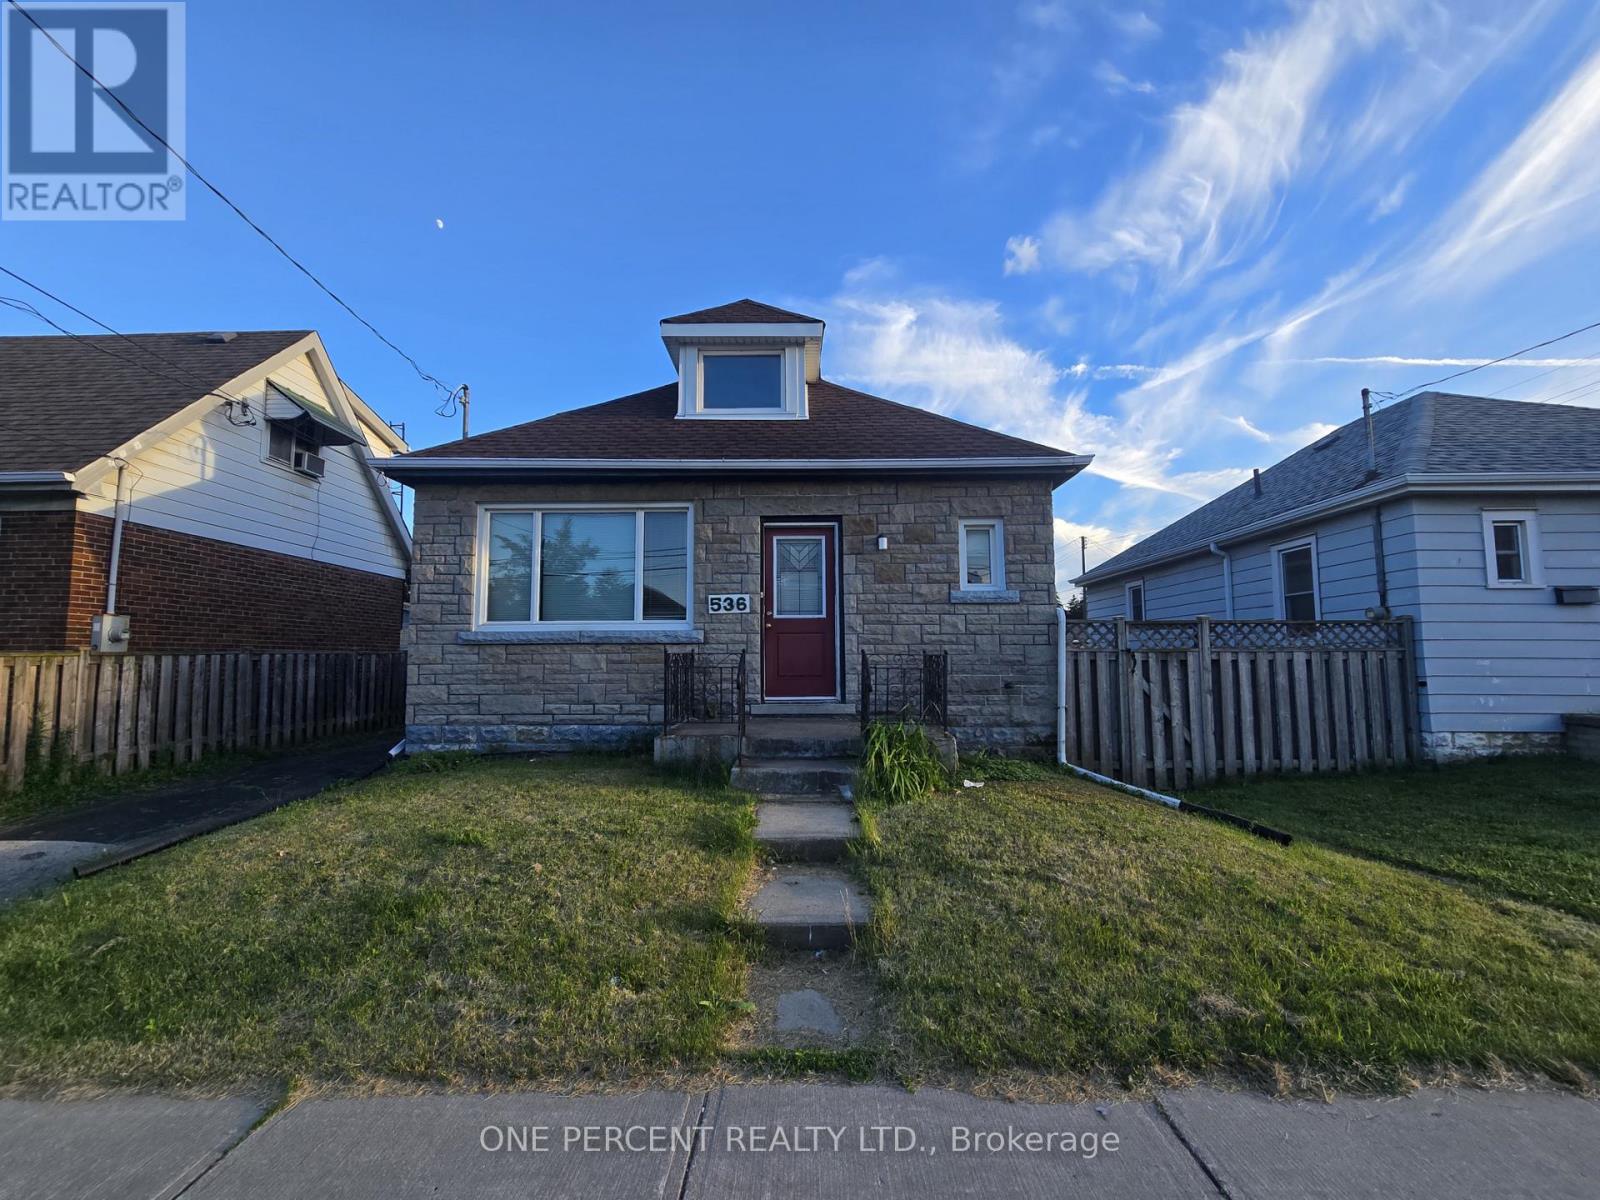
536 Queensdale Avenue E
Hamilton, Ontario
Don't miss the opportunity to own this spacious 1 1/2-story home, featuring 3 bedrooms and 2 bathrooms. With a large fenced yard perfect for creating your own private sanctuary, this property is the ideal canvas to customize your forever home and make lasting memories. Detached garage and Long Side Driveway, A/C 2024 & updated 100 amp Electrical. Close to Schhools, transportation, Amenities. (id:47351)
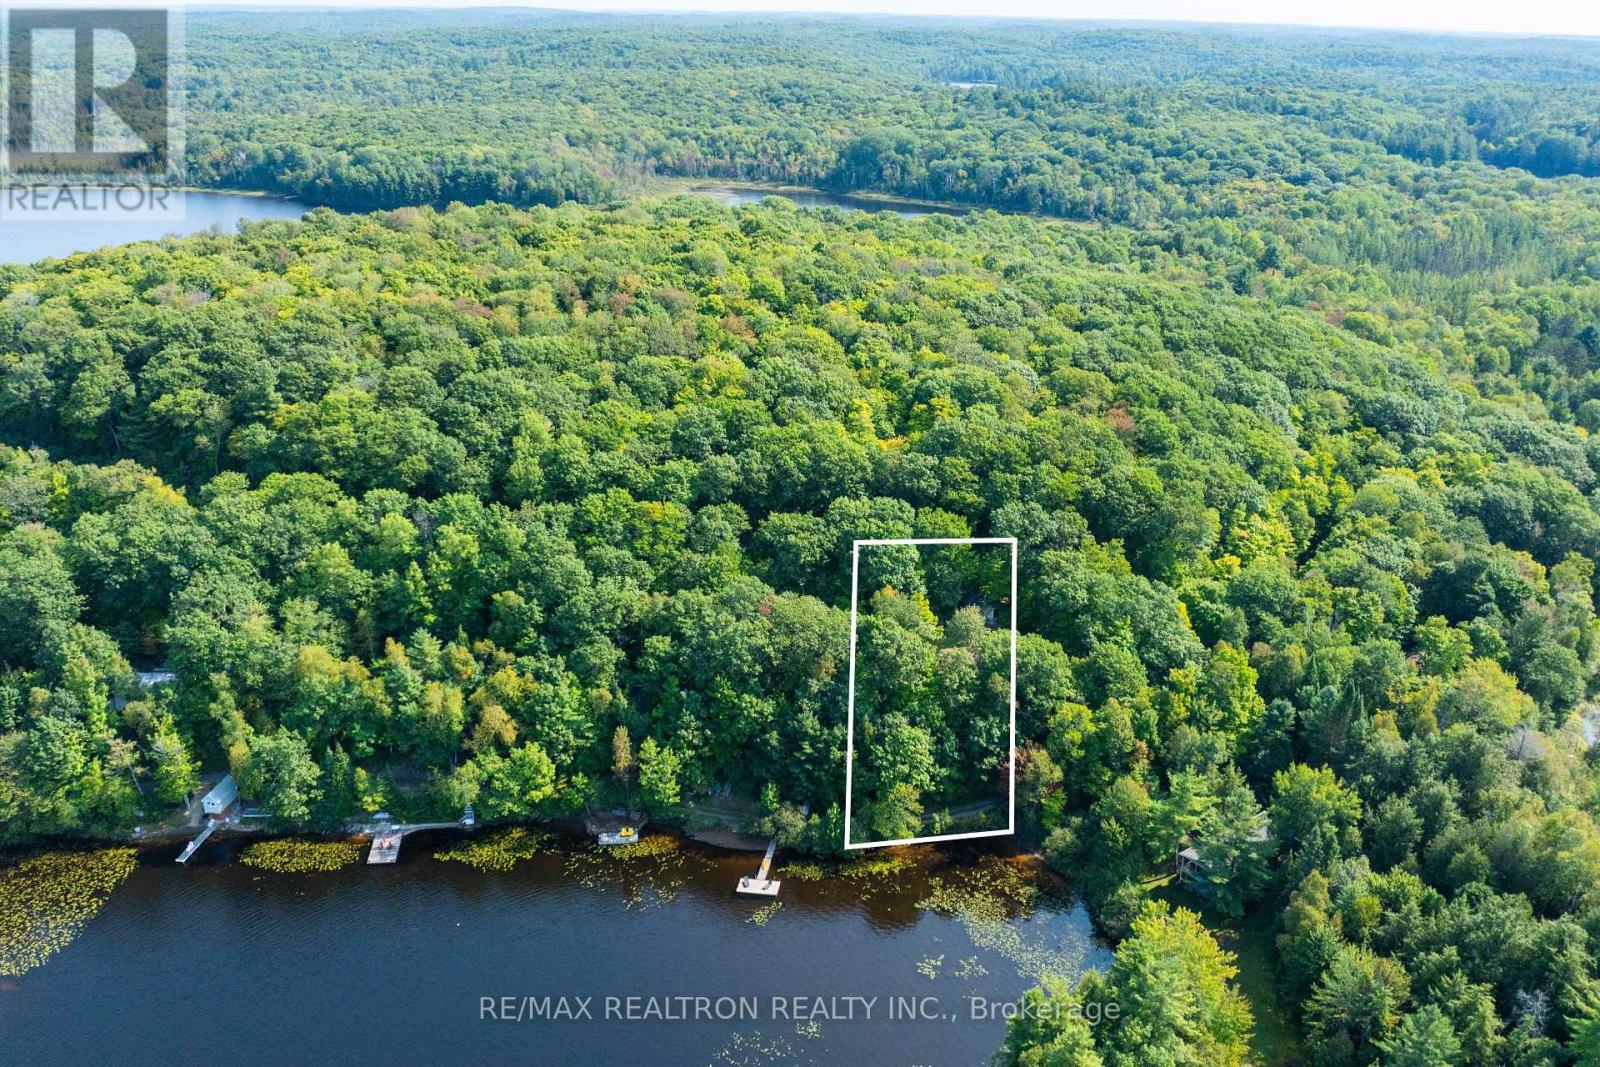
1030 Mccabe Road
Lake Of Bays, Ontario
Step into a world brimming with potential at this delightful 1,260 sq. ft. bungalow, perfectly poised to capture views of Echo Lake. This tranquil haven, within a few feet of year-round road access, presents a wonderful opportunity to create your ideal retreat. Imagine the possibilities within the three large bedrooms and the spacious kitchen, dining, and living rooms. Each space is blessed with those captivating water views, just waiting for your personal touch. It's a chance to design a space perfectly suited to your taste and lifestyle. Outside, a large back patio provides a fantastic vantage point on the sloping lot, surrounded by mature trees that offer natural beauty and privacy. This is your perfect spot to unwind and savour the tranquil waterfront setting. Conveniently located close to Bracebridge, Huntsville, and Algonquin Park, this property offers an opportunity to craft your very own slice of lakeside paradise. (id:47351)
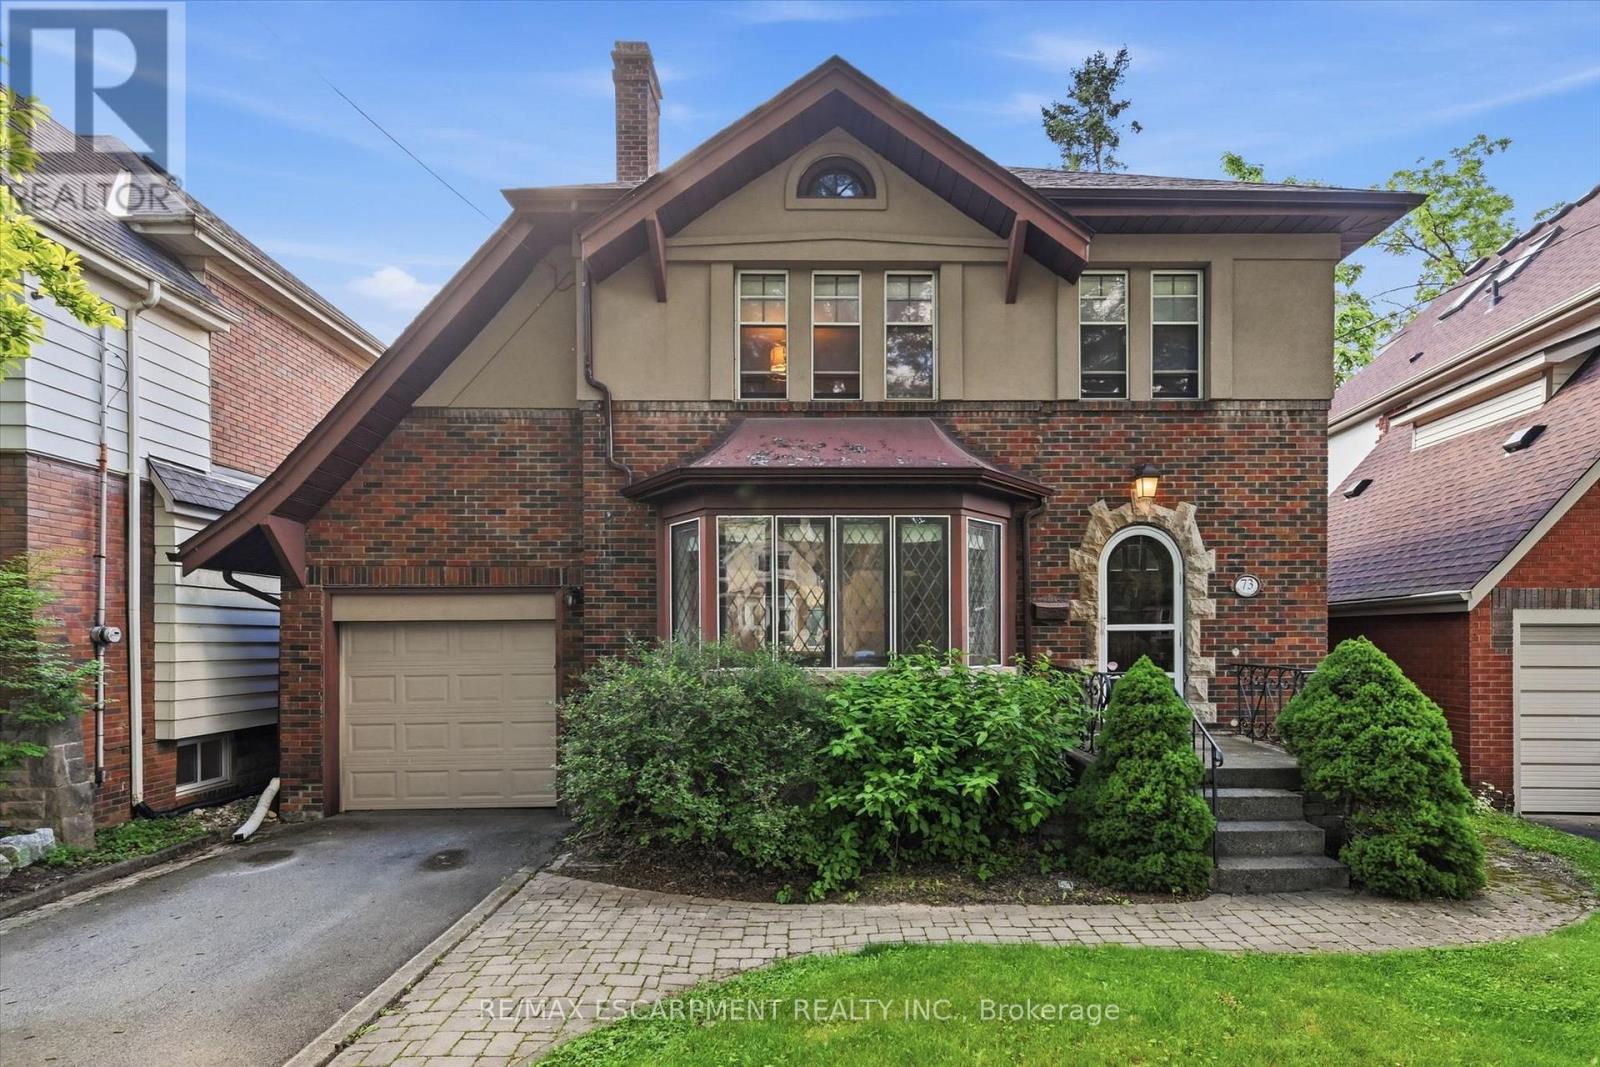
73 Dromore Crescent
Hamilton, Ontario
Nestled in the heart of coveted Westdale South, this timeless Tudor-inspired home blends classic character with thoughtful updates. Set beneath mature trees on one of the area's most desirable streets, it showcases exceptional curb appeal and a private backyard retreat. Rich hardwood flooring flows throughout the main level, featuring a spacious living room and stunning leaded-glass bay window, a separate dining room, and a modern eat-in kitchen with stone countertops, stainless steel appliances, pantry, and sliding doors to the deck. The spa-inspired main bath offers a freestanding tub, glass-enclosed shower, and ensuite privilege. The finished lower level features a stylish 3-piece bath with a large walk-in shower with glass door and floating vanity, while the finished attic provides flexible living space. Steps to University, parks, and trails. (id:47351)
18 Gateway Avenue
West Lincoln, Ontario
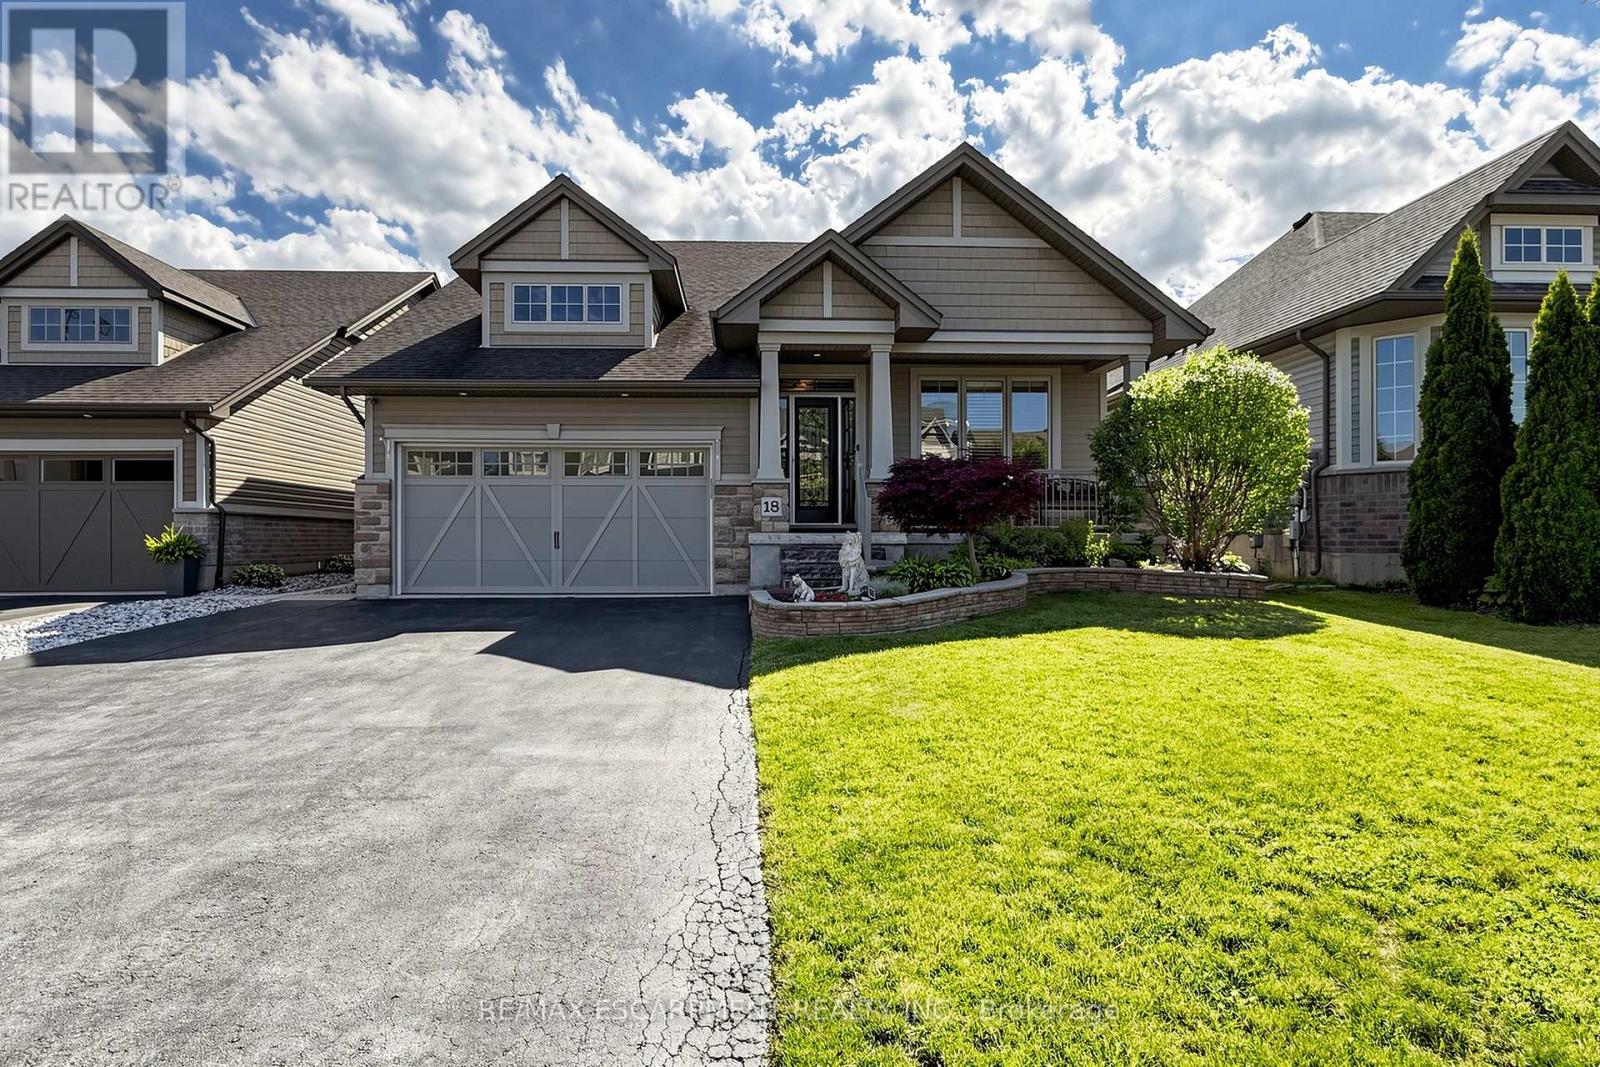
Welcome to 18 Gateway Avenue, a beautifully maintained custom-built bungalow offering the perfect blend of main-floor living, family functionality, and exceptional entertaining space in one of Smithville's most sought-after family-friendly neighbourhoods. Featuring a fully finished lower level, and an oversized 3-car garage with hoist, this move-in ready home offers a thoughtfully designed layout ideal for growing families, downsizers, and multi-generational living. Step inside to a spacious foyer and bright open-concept living areas designed for comfortable everyday living and effortless entertaining. The inviting living room is anchored by a cozy gas fireplace and flows seamlessly into the kitchen and dining area, creating the perfect gathering space for family and friends. The spacious primary bedroom retreat features a walk-in closet and private ensuite bathroom, while a second main-floor bedroom offers flexibility for guests, a nursery, or home office. With no carpet throughout, the home provides both style and easy maintenance. The fully finished lower level expands your living space with two additional bedrooms, a full bathroom, and a large recreation room ideal for movie nights, a games room, home gym, teenage retreat, or home office setup. Outside, discover your own entertainer's backyard complete with a covered rear porch, interlock patio, above-ground pool, and fully fenced yard-perfect for summer gatherings, family fun, and relaxing evenings. A charming covered front porch adds welcoming curb appeal and the perfect place to enjoy your morning coffee. Conveniently located close to parks, schools, shopping, and everyday amenities, this exceptional bungalow delivers the space, flexibility, and lifestyle today's buyers are searching for in the heart of Smithville. (id:47351)
42 Bluenose Drive
Norfolk, Ontario
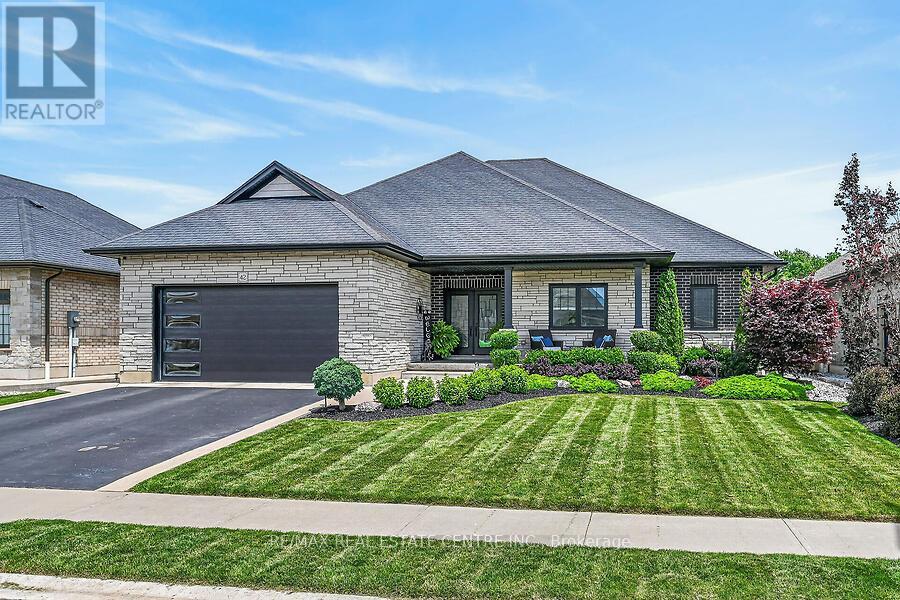
Welcome home to 42 Bluenose Drive , located just minutes from water access and the booming Port Dover community. This stunning, custom built home offers 4000 square feet of finished living space. This 3+1 bed, 3.5 bath home offers an open concept floor plan, finished basement and additional space for a home office for those who are working from home. The curb appeal of this home is jaw dropping with brick and stone exterior, black modern garage door, concrete bordered driveway and manicured lawns & gardens. The foyer is spacious with engineered hardwood flooring that can be found throughout the main floor, complimented by neutral paint tones and pot lighting. The main floor offers sightlines from the kitchen, dining area and living room, allowing for unobstructed entertaining. The LR is spacious and offers a stunning natural gas fireplace as it's focal point. This space is the perfect place to cosy up this fall after a long work week. Look at this kitchen, it's spectacular! The high cabinetry with crown molding, two toned cabinetry and stainless steel appliances are exactly what you're looking for. The quartz countertops and LED pot lighting add a modern flare. Just steps away is a large dining area with patio doors that lead you out to a large, fenced yard with concrete patio. Back inside you'll find a primary bedroom that's sure to impress, with large walk-in closet, frameless glass enclosed shower, free standing tub and his and her vanity with quartz countertops. Two additional beds, a full jack and jill bath with high end finishes in between. Main floor laundry & a large powder room finish off the main floor. If more space is what you need then this home has it. A massive recreation area can be split into different spaces for entertaining, fitness and even a space for those working from home! A fourth bed and full bath are perfect for your guests. Loads of character in the fully landscaped exterior W/front water sprinkler. This home truly has it! A must see! (id:47351)
5 Cortina Crescent
Hamilton, Ontario
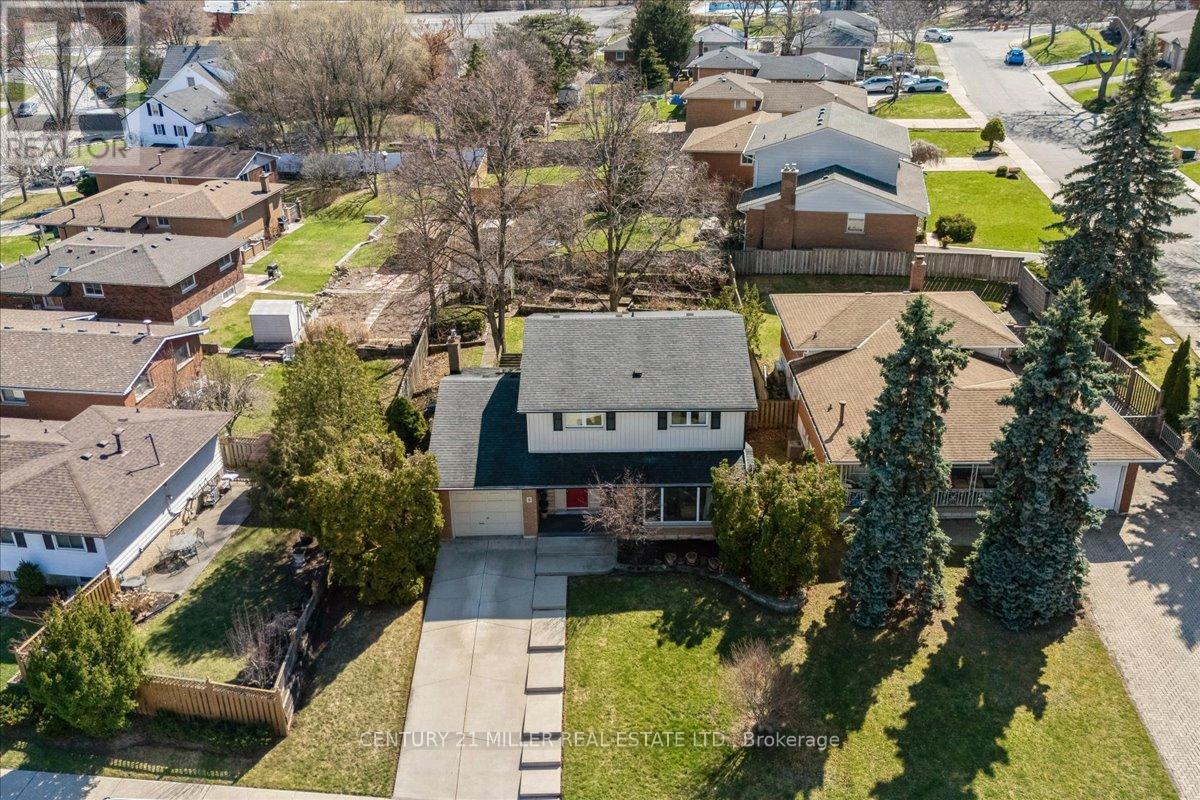
Incredible opportunity to own a well-cared-for family home on the Niagara Escarpment in one of Rosedale's most sought-after locations. Spacious 2-storey home set on quiet Cortina Crescent with beautiful escarpment views. Lovingly maintained by the original owners since 1969 and built by reputable DiCenzo Homes, this home offers a functional layout with generous principal rooms. Bright formal living room with hardwood flooring under carpet, and a welcoming family room featuring a gas fireplace (as-is), pot lights, crown moulding, skylights, and walk-out to a large private backyard with mature trees (professionally pruned 2025), perennial gardens, shed, and gas BBQ line. The kitchen features newer stainless-steel fridge and dishwasher, along with pot lights and crown moulding. The updated main floor powder room adds convenience and completes the main level. The upper level offers four spacious, carpet-free bedrooms and an updated 4-piece bath. The partially finished basement features a separate entrance with in-law suite potential, a large rec room, large windows, laundry with newer washer and dryer, and waterproofing completed at the north and rear corner with an updated access door. Concrete double driveway and single garage with inside access. Ideally located steps to the Bruce Trail, Escarpment Rail Trail and Uli's Stairs, offering incredible hiking and outdoor access. Walking distance to schools, parks, Rosedale outdoor pool and Rosedale Recreation Centre, close to King's Forest Golf Club and with quick access to the Red Hill Valley Parkway and QEW. Furnace and A/C replaced in 2014 and regularly maintained, with updated windows and doors. (id:47351)
30 - 660 Colborne Street W
Brantford, Ontario
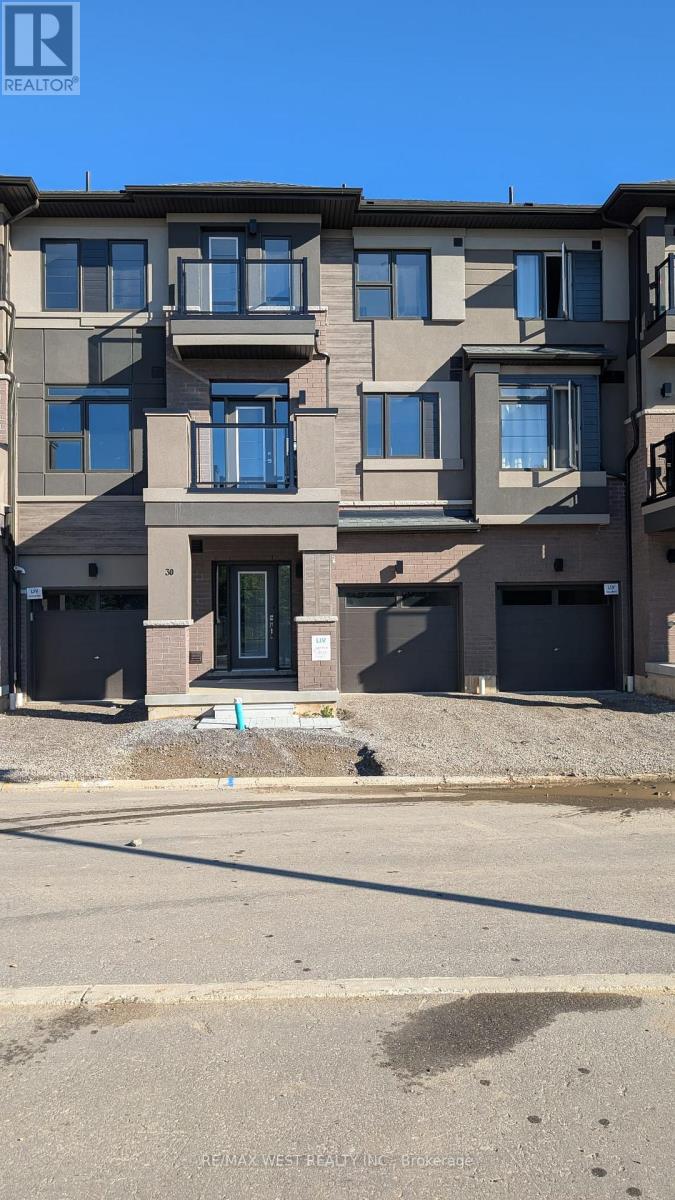
Welcome to 660 Colborne Street West, Unit 30! This brand-new 2-bedroom, 2-bathroom townhome offers modern living with 9-foot ceilings, laminate flooring, stainless steel appliances, and a private balcony. Bright and spacious with an open-concept layout, this home also includes two parking spaces for added convenience. Ideally located close to public transit, major highways, shopping, restaurants, parks, and everyday amenities. Be the first to live in this beautiful new rental home! (id:47351)