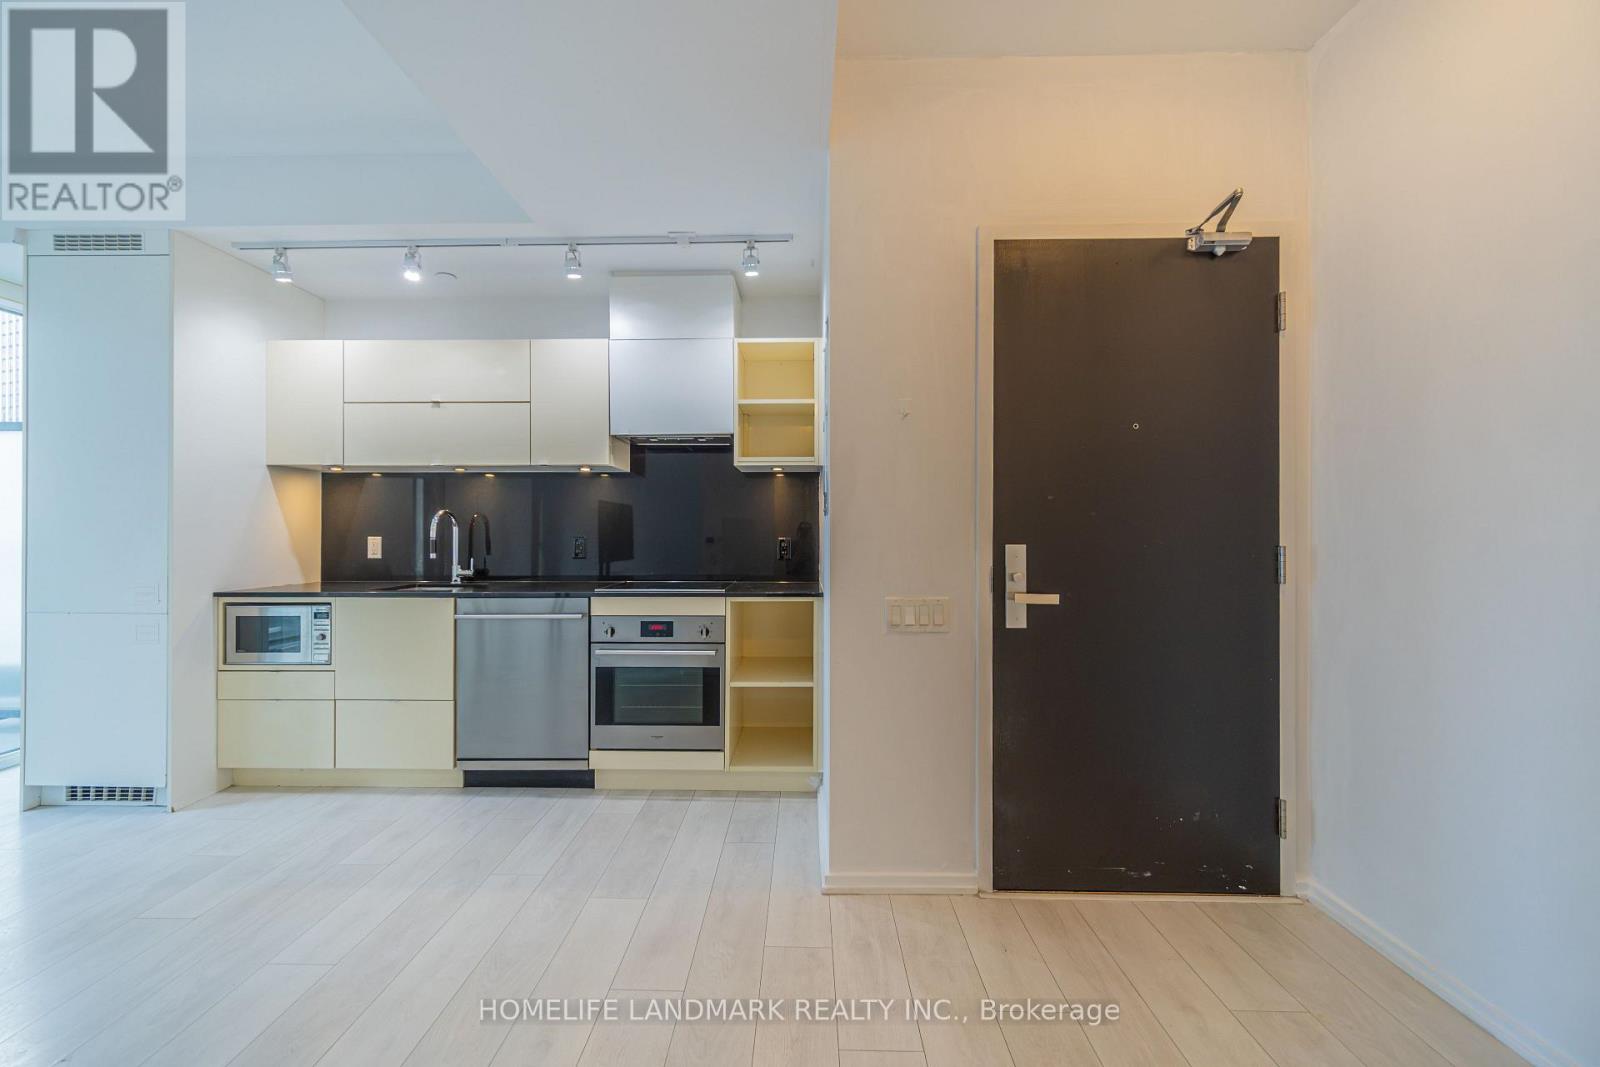
1512 - 125 Peter Street
Toronto, Ontario
Welcome to Tableau Condominiums in the heart of Toronto's Entertainment District. Make this bright and functional 1 bedroom unit your new home. Features A sleek modern kitchen within tegrated appliances, and an open-concept living area. 9 ft. ceilings and floor-to-ceiling windows fill the suite with lots of natural light. Tableau is a well-managed building with24-hour concierge, fitness centre, yoga studio, steam/sauna, billiards room, media room, games and recreation room, party lounge, guest suites, outdoor BBQ terrace, cabanas, and ample free visitor parking. Available Immediately. Students Welcome. (id:47351)
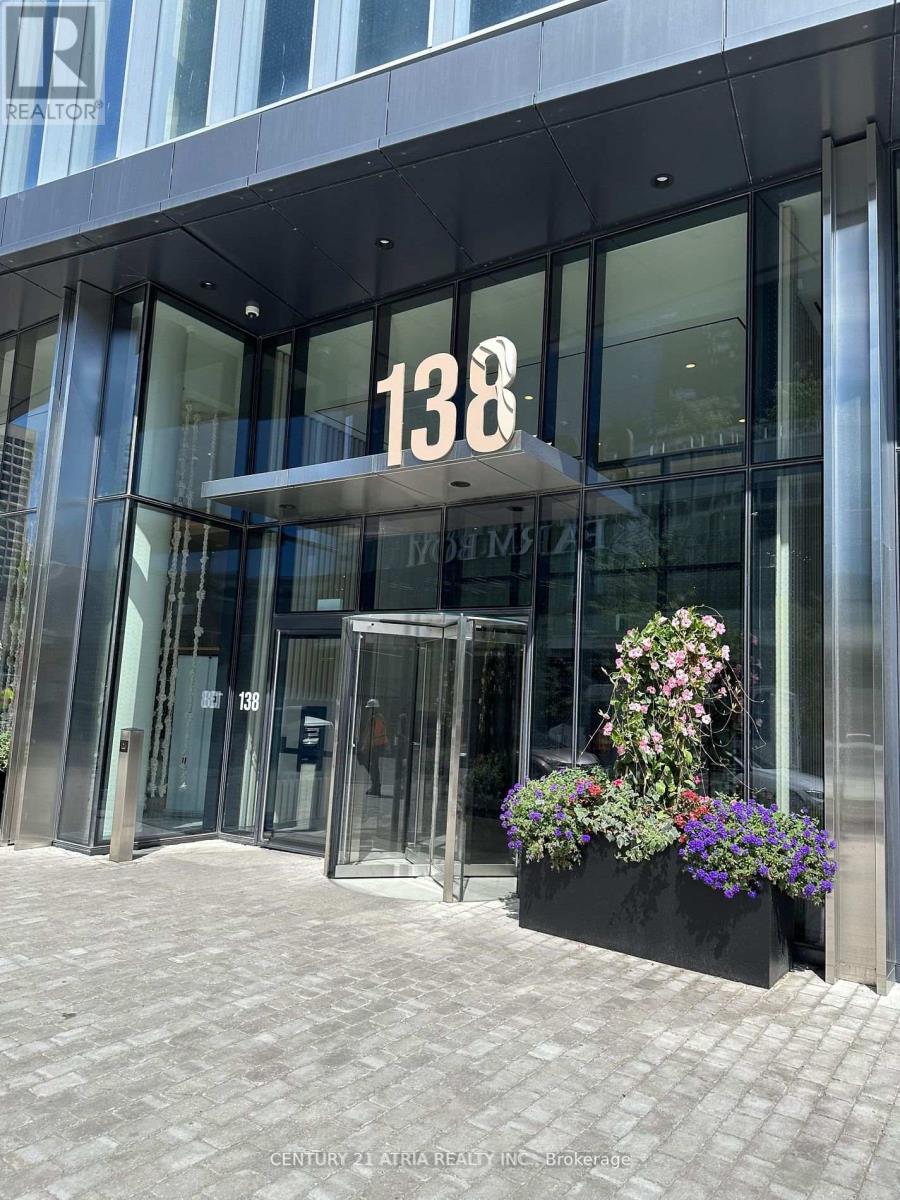
5508 - 138 Downes Street
Toronto, Ontario
Beautiful South facing Sugar Wharf 2+Den Condo. Stunning Unobstructed Waterfront View With Large Balcony. Den Can be Used as 3rd Bedroom, 2 Full Washrooms, Floor To Ceiling Windows, Open Concept Layout, Modern Kitchen With Integrated Appliances. 24 Hr Concierge. Steps To Downtown Core, Financial/Entertainment District, Cn Tower, Union Station, Acc, Rogers Centre, Restaurants, Grocery & Much more. **EXTRAS** B/I Appliances: Fridge, Stove, Range-Hood, Microwave, Stacked Washer/Dryer, All Light Fixtures, All Existing Window Coverings. (id:47351)
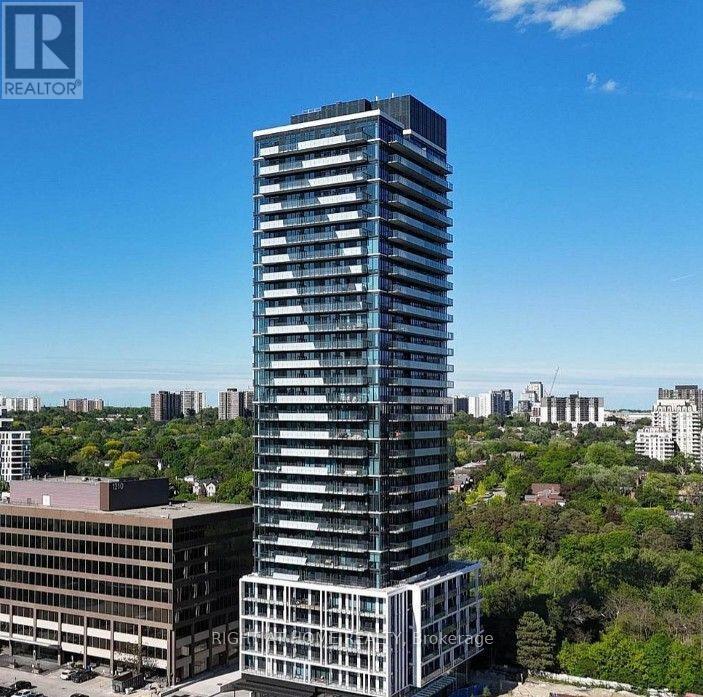
1910 - 29 Green Trail Court
Toronto, Ontario
Enjoy elevated living at Central Park Residences with unobstructed south- and west-facing views. This brand-new 2-bedroom + den, 2-bathroom suite includes 1 EV parking space and 1 locker. Features include a bright open-concept layout, floor-to-ceiling windows, and 2 spacious private balconies, one with an overhead heater for year-round enjoyment. The modern kitchen offers built-in appliances, sleek cabinetry, and quartz countertops. Surrounded by parks, trails, tennis courts, and green space, with easy access to TTC, subway, Hwy. 401, Bayview Village, Fairview Mall, restaurants, shopping, and everyday amenities. Perfect for professionals, couples, or small families seeking modern comfort and convenience. (id:47351)
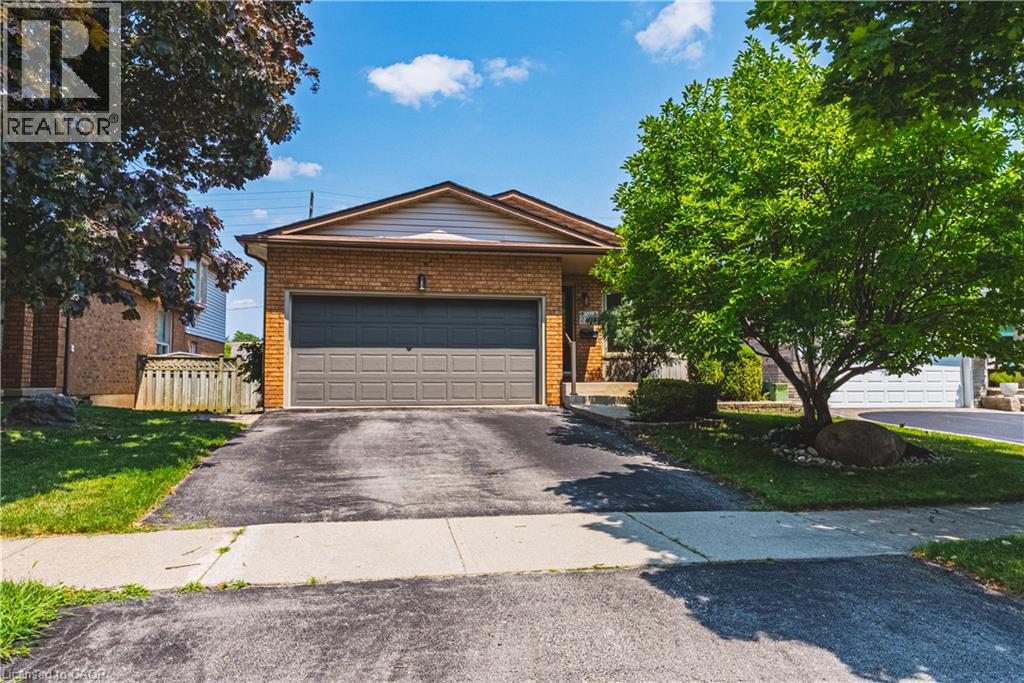
2206 Donald Road
Burlington, Ontario
Welcome to 2206 Donald Road**, a beautifully renovated backsplit nestled on a quiet cul-de-sac in Burlington's highly sought-after Headon Forest neighbourhood. Offering over 2,100 finished living space, including a fully finished lower level with a separate entrance, this home provides exceptional space, comfort, and versatility for today's family.Designed with both everyday living & entertaining in mind, the open-concept main floor features a stylish kitchen with rich cherry cabinetry, stainless steel appliances & a beautiful tile backsplash. The adjoining living & dining rms are bright & inviting, showcasing carpet-free flooring & a large bay window that fills the home with natural light while offering a picturesque view of the stunning magnolia tree in the front yard. The upper level offers a spacious primary bedroom complete with his-and-hers closets, creating a comfortable private retreat. A beautifully updated four-piece bathroom & a generously sized second bedroom complete. Just off the kitchen, the bright family room features carpet-free flooring & sliding glass doors leading to the private backyard. This level also includes a third bedroom & an updated three-piece bathroom, making it ideal for guests, teenagers. The fully finished lower level, with a separate entrance, offers exceptional flexibility with two additional rooms ideal for a home office, gym, playroom, hobby space, or guest accommodations. The fully finished lower level, with a separate entrance, offers exceptional flexibility with two additional rooms ideal for a home office, gym, playroom, hobby space, or guest accommodations. Step outside to enjoy the private, fully fenced backyard featuring a large deck perfect for summer BBQ, entertaining family & friends, or relaxing in your own peaceful outdoor retreat. Ideally located close schools, parks, shopping, restaurants, public transit, & major highways, Move in ready & offers the perfect combination of style, comfort, space, & flexibility . (id:47351)
2510 - 56 Forest Manor Road
Toronto, Ontario
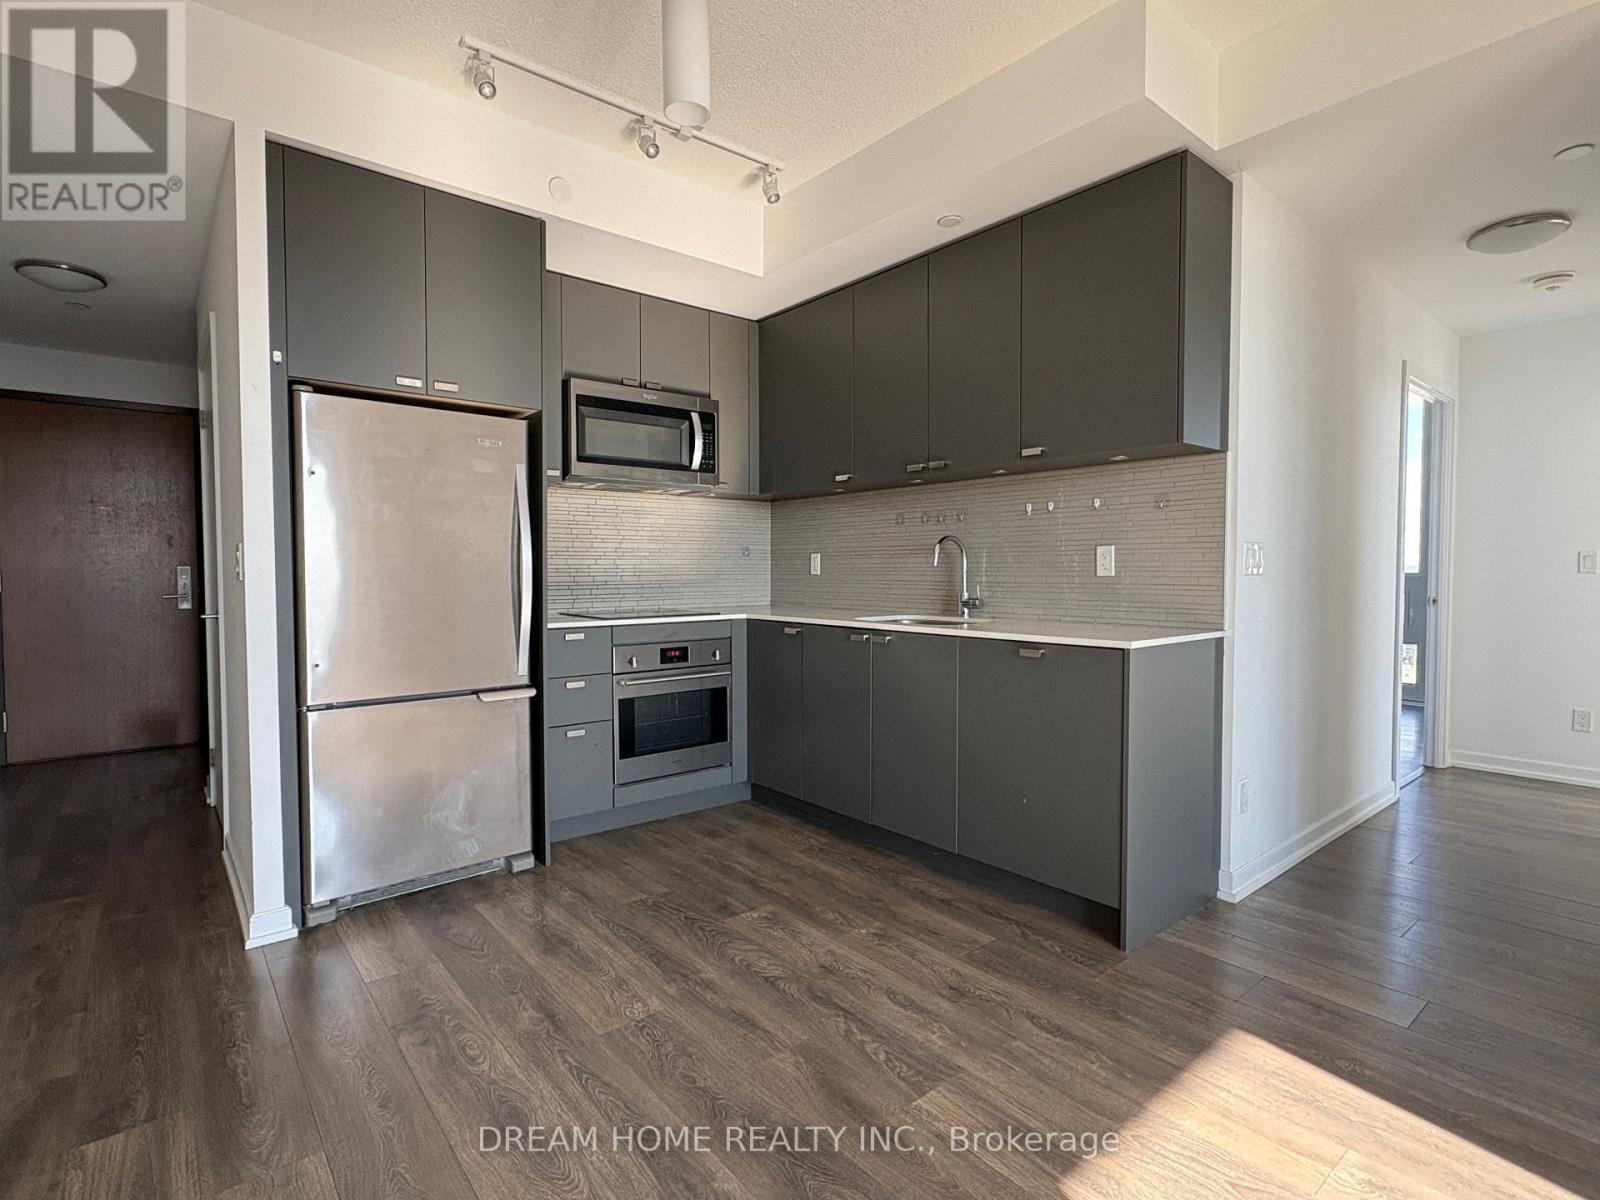
Bright unit with a great layout, 9' ceilings, and floor-to-ceiling windows in every room. Steps To Subway, Shopping At Fairview Mall, Minutes To Dvp/404/401, Schools, Freshco, T&T Supermart, Community Centre And More. Enjoy amazing amenities: fitness room, saunas, guest suite, outdoor patio, partyroom, and more! (id:47351)
15 Matheson Crescent
Innerkip, Ontario
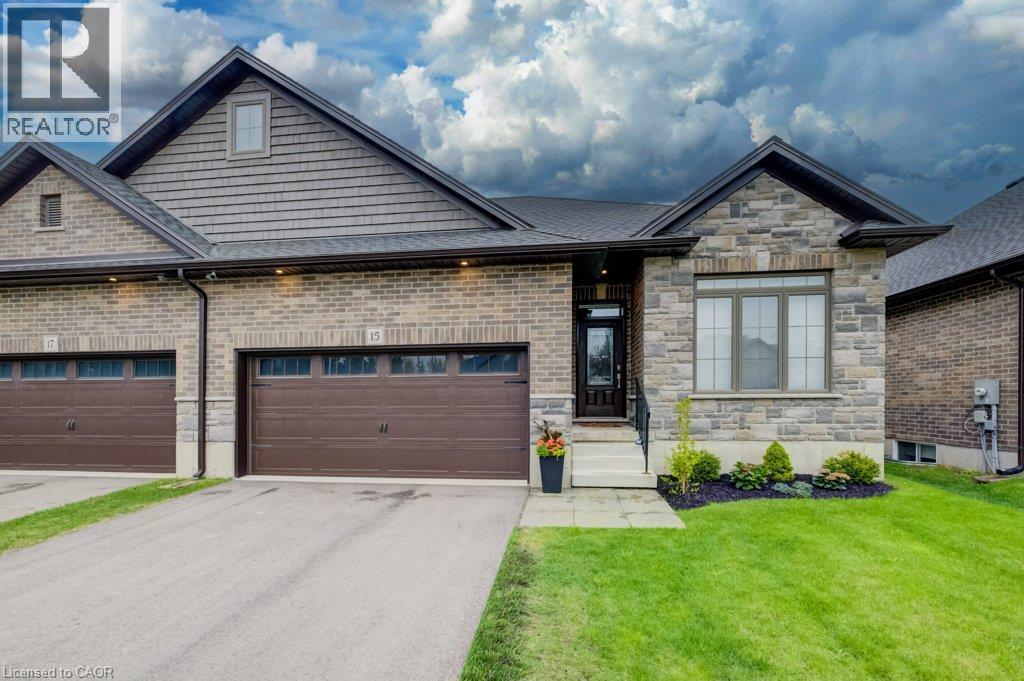
Welcome to 15 Matheson Crescent. Where Comfort Meets Lifestyle Nestled on a quiet, low-traffic crescent, this beautifully maintained, move-in ready home offers the perfect blend of functionality, comfort, and thoughtful upgrades ideal for growing families or those who love to entertain. Step into a bright and inviting main level featuring modern finishes and a seamless flow between the living, dining, and kitchen spaces perfect for both everyday living and hosting. What truly sets this home apart is the fully finished lower level, designed to feel like a second living space. Downstairs, you’ll find two oversized bedrooms, including one with a walk-in closet, a spacious living area with a cozy gas fireplace, and a spa-inspired bathroom complete with dual sinks and heated floors bringing comfort and luxury together. This versatile space is ideal for extended family, guests, or a private retreat. Step outside to a fully fenced backyard, perfect for kids and pets, complete with a natural gas BBQ hookup no more propane tanks, just effortless outdoor entertaining on your deck. Additional upgrades include full fencing, custom window coverings, California shutters, and thoughtful touches throughout that make this home truly move-in ready. Located in a family-friendly neighbourhood close to parks, schools, and everyday amenities plus just 7 minutes to Highway 401, making commuting simple and convenient. Whether you’re upsizing, investing, or simply looking for a home that checks every box this one is not to be missed. (id:47351)
2203 - 57 St Joseph Street
Toronto, Ontario
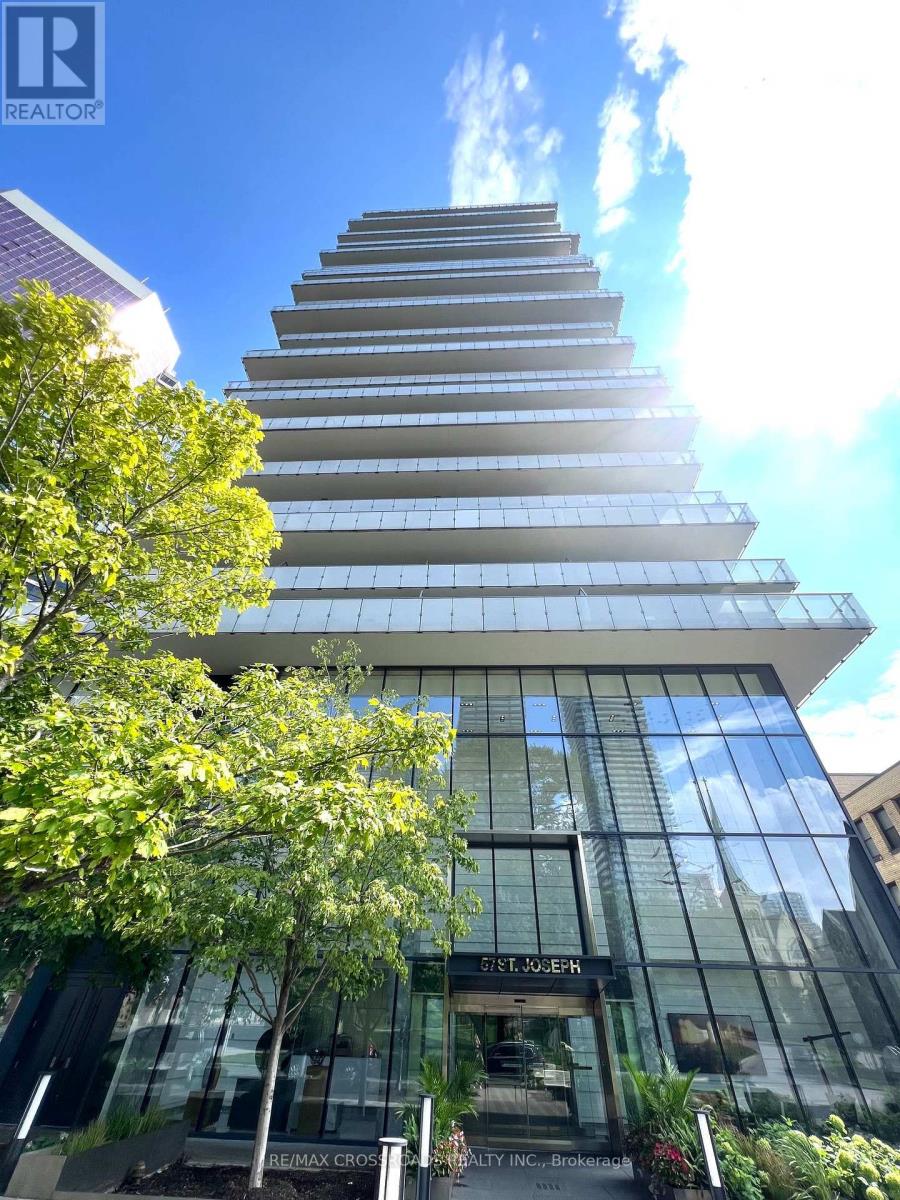
Location. "1 Thousand Bay" luxury condo. Functional layout Approx 377 sq ft w/huge balcony. High floor w/south city view. Sunny & spacious studio suite w/high ceilings. Walk to subway, Yorkville Village, shops, restaurants & cafes. Close to Queen's Park, major hospitals & University of Toronto. Nice unit, just move in & enjoy. Require first & last months' rent & 10 post-dated cheques. (id:47351)
2116 Caroline Street
Burlington, Ontario
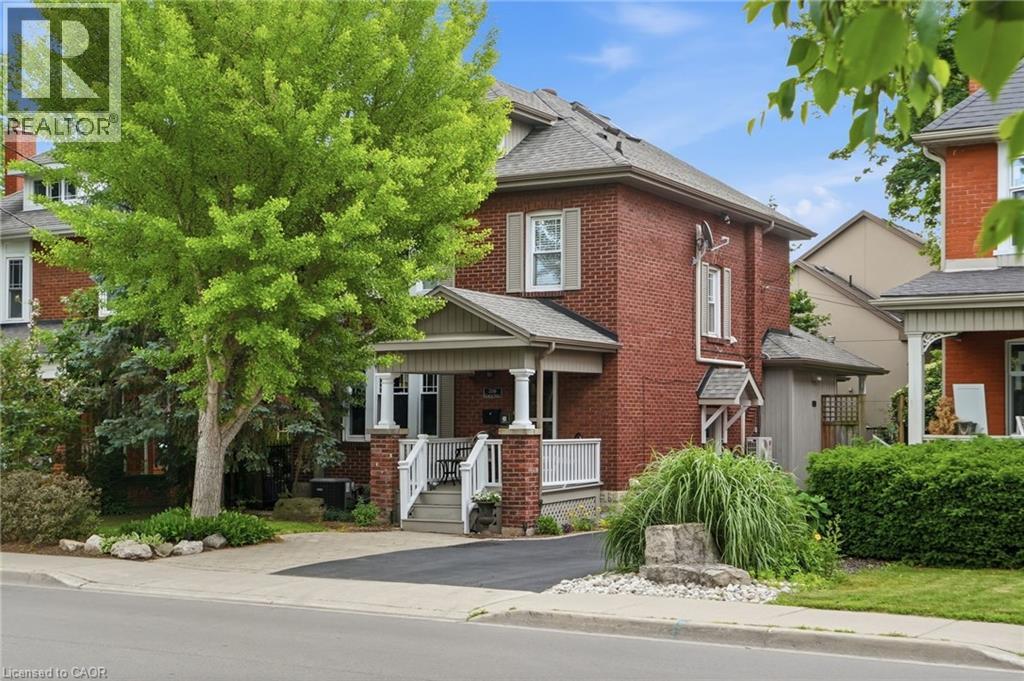
Step into the charm of this beautifully updated century home in the heart of downtown Burlington. A welcoming front parlour sets the tone, leading into a bright open-concept living and dining space perfect for entertaining. The upgraded kitchen features high-end appliances and flows seamlessly into a large rear family room addition—ideal for everyday living. Upstairs offers three spacious bedrooms plus a finished attic, perfect as a cozy reading nook, office or teen retreat. The basement provides excellent potential for an in-law suite or additional living space. Enjoy an unbeatable location just steps to the lake, downtown shops, restaurants, and the YMCA. A rare opportunity to own a move-in ready character home in one of Burlington’s most walkable neighbourhoods. Don’t be TOO LATE*! *REG TM. RSA. (id:47351)
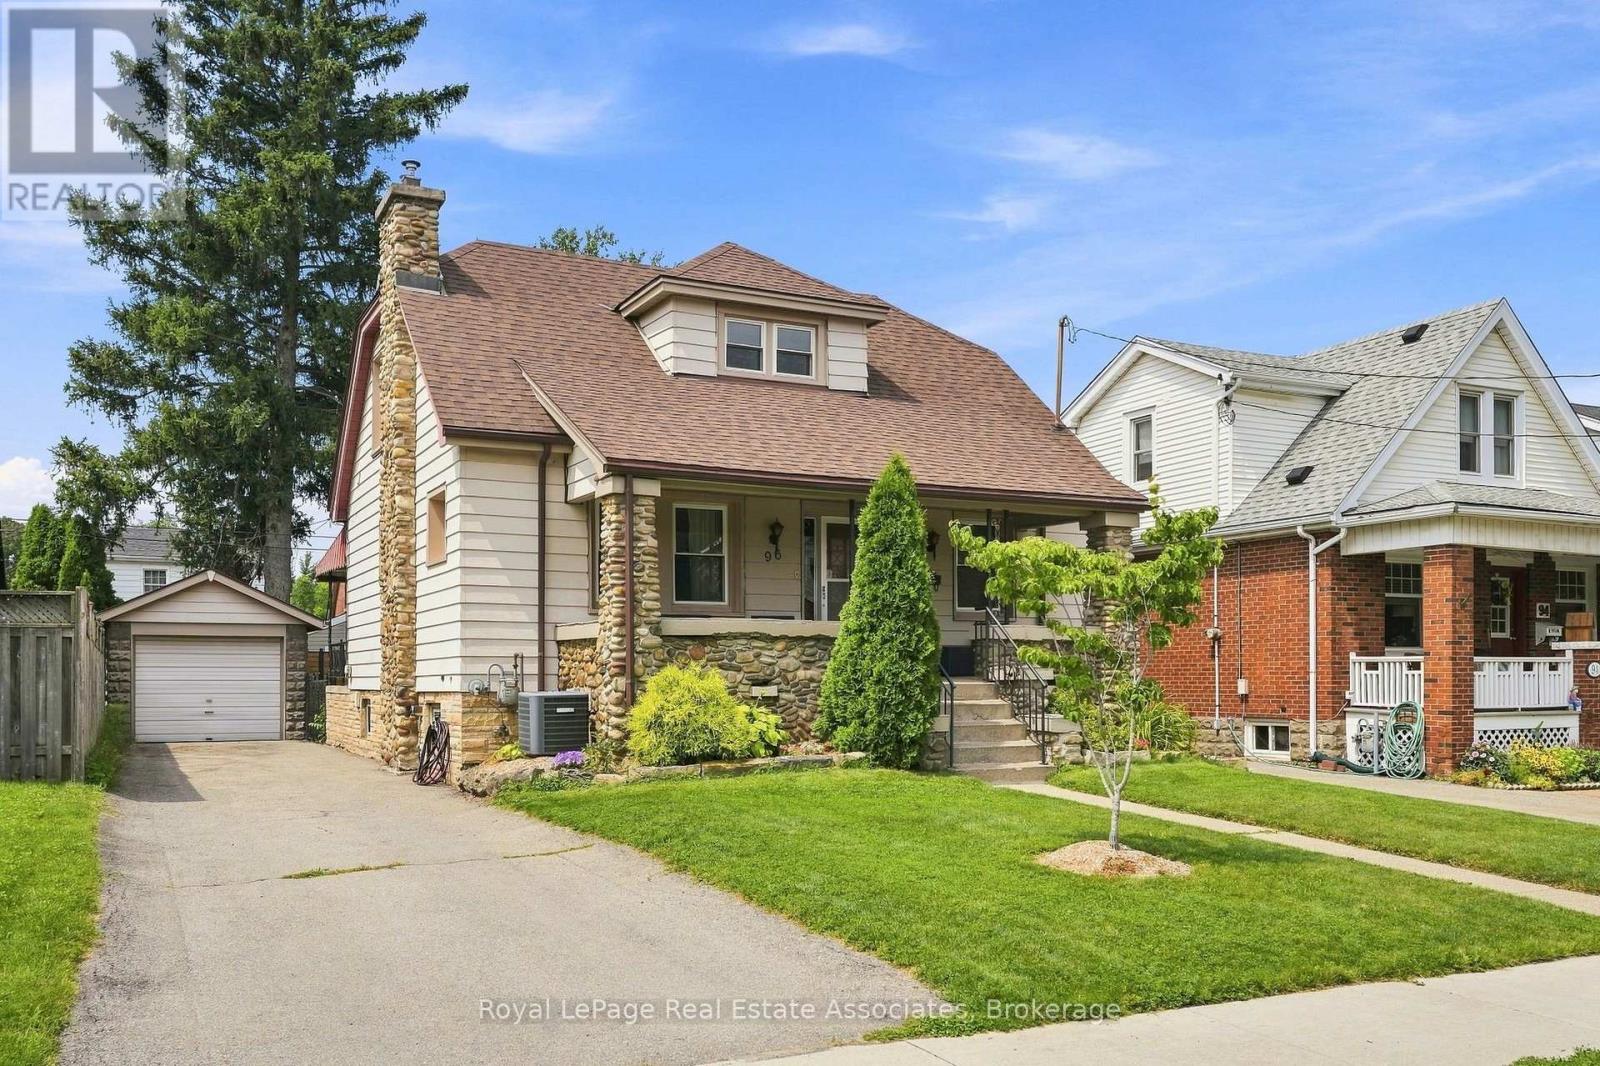
96 Huxley Avenue S
Hamilton, Ontario
Welcome to 96 Huxley Ave S, a beautifully renovated 1.5 storey home in Hamilton's highly sought after Delta neighbourhood, offering 3 bedrooms & 2 bathrooms with timeless character and craftsmanship throughout. With a private driveway & detached garage with hydro, this updated home beautifully preserves its original framework & elegant cove plaster mouldings while incorporating quality modern finishes. The bright, inviting main floor offers a functional layout with comfortable living and dining rooms featuring engineered hardwood flooring (2022), a gas fireplace, and an electric fireplace with an antique tile surround. The renovated kitchen showcases updated cabinetry and backsplash (2025), oak countertops with pull out built-in cutting boards, an upgraded matte black faucet, and travertine flooring (2026). The redesigned 4 piece bathroom features mixed metals, tiled floors, a porcelain bath surround with a glass enclosure, a new vanity, toilet and pot lights. Completing the main floor is a bedroom with a custom-built wardrobe and dresser. Upstairs, you'll find two cozy bedrooms, along with new laminate flooring and quality foam underlayment (2026). The main & second floors feature fresh paint, new lighting, switches, and receptacles (2026). The basement offers additional living space, a 3 piece bathroom, significant plumbing upgrades (2022), and a walk-up to the backyard, presenting excellent in-law suite potential. Step outside to the sizeable, fully fenced backyard offering exceptional privacy - perfect for entertaining, relaxing, or spending time with family. Located in the Delta neighbourhood, this home is within walking distance of restaurants, parks, and schools, with quick highway access to Niagara and Toronto. Combining quality renovations, timeless charm, and an unbeatable location, 96 Huxley Avenue South is a truly exceptional place to call home. (id:47351)
330 13th Concession Road
Scotland, Ontario
The country life is calling! This rural property is situated on almost five acres of wooded land. With multiple possibilities for use. The trees can be logged (property is not part of wetlands conservation), and you can use land for trails taking local nature at its finest or plenty of other recreational activities. It is located almost directly between Scotland and Norwich, making your trips to Brantford or Woodstock less than forty minutes away. For more information or to book a showing, please call text or click. (id:47351)
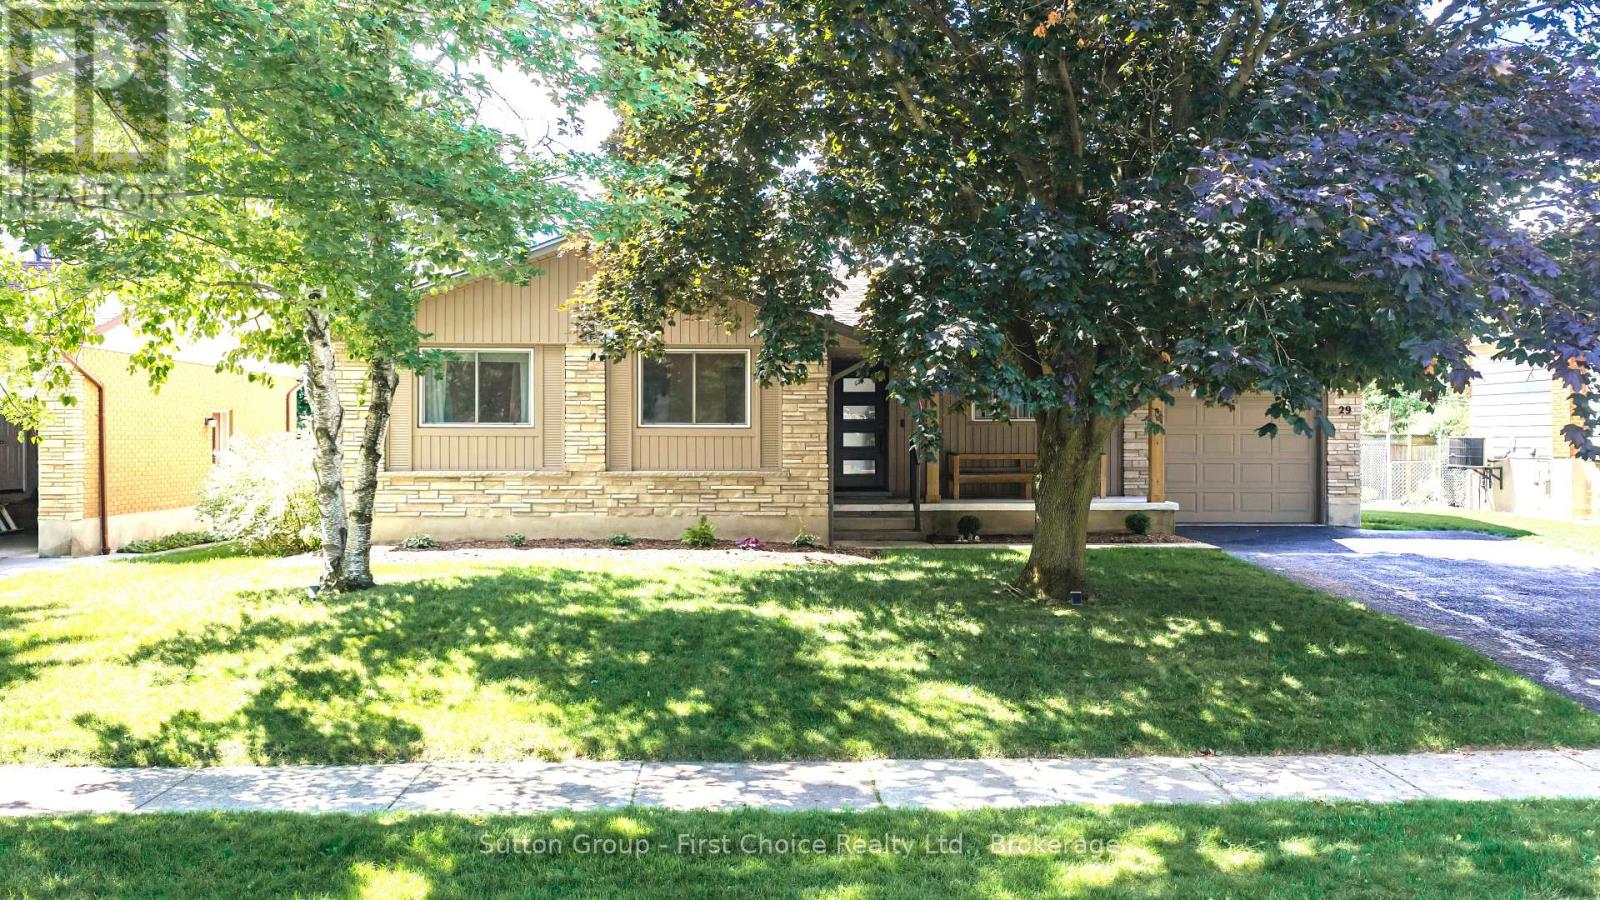
29 Windemere Crescent
Stratford, Ontario
OPEN HOUSE- Sat. Aug. 22/26 10:30 to 12:00. Welcome to this beautifully updated 3-bedroom bungalow in a lovely, mature Stratford neighbourhood where location truly makes everyday life easy. With schools, high schools, parks, shopping, and downtown all close by, this is a wonderful place to put down roots. Inside, the main floor has been fully renovated, offering a clean, fresh, and inviting space that is ready to enjoy. The basement has been completely opened up and is waiting for your ideas. With a blank canvas to work with, you can create a space that fits your lifestyle perfectly, while the existing three-piece bathroom and laundry add plenty of practicality. The backyard is sure to be a favourite spot, with plenty of space to gather, relax, and enjoy the outdoors. A heated inground pool takes centre stage, surrounded by plenty of patio and grass space for entertaining, relaxing, and enjoying time with family and friends. There is still lots of room for a play area, gardens, pets, or simply enjoying the sunshine. A fantastic home in an established neighbourhood, with the major updates already taken care of and plenty of potential to make it truly yours. (id:47351)
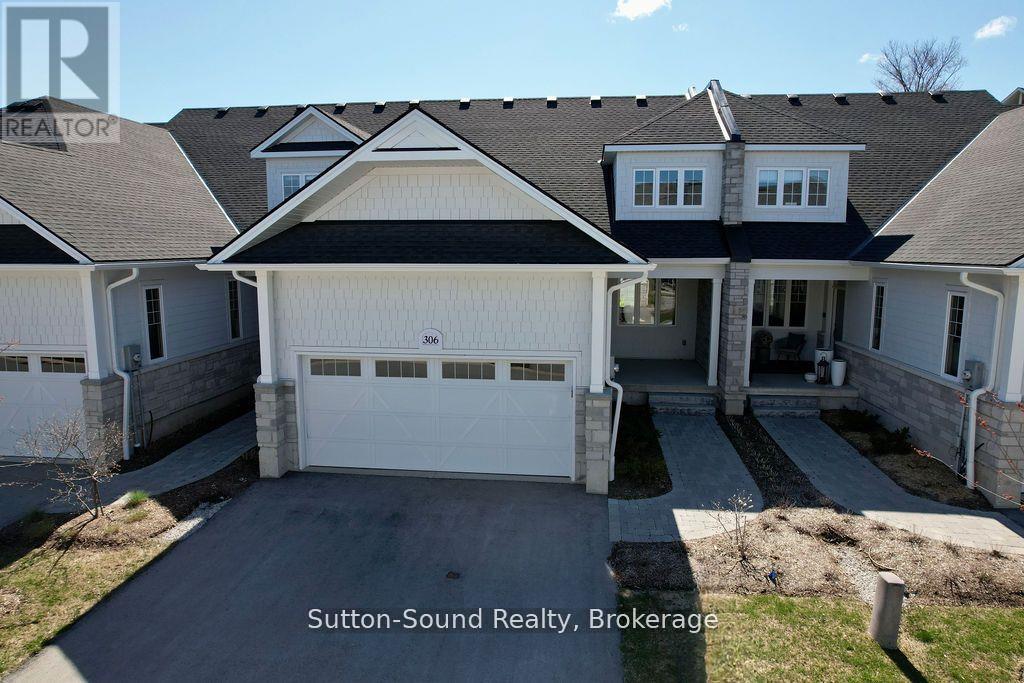
25 - 306 Sandpiper Lane
Georgian Bluffs, Ontario
Welcome to refined living in this exquisite Cobble Beach townhome, ideally situated in the prestigious Hollows neighbourhood. Nestled on a quiet dead-end street, this spacious 2,069 sq. ft. residence offers 2 bedrooms, 2.5 baths, and a lifestyle defined for relaxation and comfort . Thoughtful construction ensures minimal sound transfer for exceptional peace and quiet. The main level features an open-concept layout with engineered hardwood throughout the main living space and a dramatic two-story stone gas fireplace anchors the great room. A chef-inspired kitchen showcases ceiling-height custom cabinetry, quartz countertops, and a striking 12-ft island-perfect for entertaining. The main-floor primary suite provides a private retreat with a walk-in closet and walk-in shower. Upstairs, the versatile loft library/office has built in cabinetry that overlooks the great room, accompanied by a second master suite with walk-in closet and semi-ensuite bath. Step outside to the covered porch and extended patio where lush green space and west-facing sunsets create an ideal outdoor sanctuary. Residents of Cobble Beach enjoy world-class amenities including a championship golf course, tennis courts, rejuvenating spa, fine dining, scenic walking trails, and the breathtaking shoreline of Georgian Bay. Additional features include a 2-car garage plus parking for 2 more vehicles, oak staircase, and an unfinished basement with bathroom rough-in. Whether you're seeking a full-time residence or a peaceful weekend escape, this exceptional townhome offers elegance at its finest. This is a Power of Sale, Property is being SOLD AS IS WHERE IS. (id:47351)