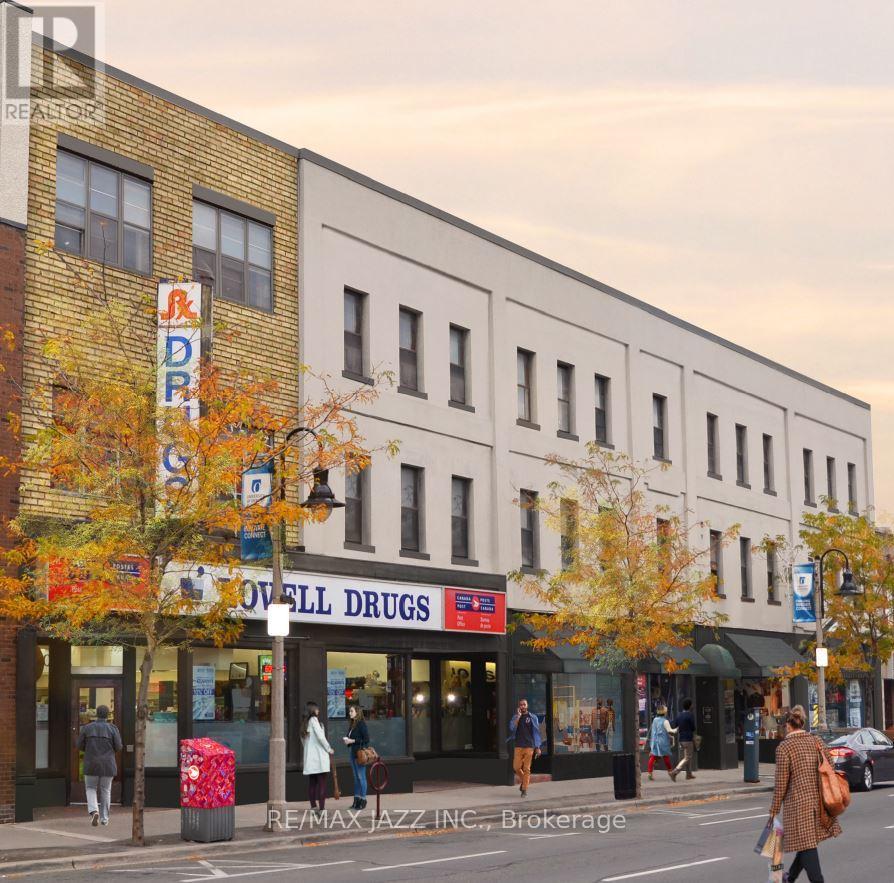
309 - 14 1/2 King Street E
Oshawa, Ontario
Fantastic 2 Bedroom/ 1 Bath flat, 775 Square Feet. Our Newley designed suites sit within the heart of downtown Oshawa. Private, secure & perfectly located, we offer luxury and the highest of standards to our tenants. Fourteen 1/2 suites are exclusive and beautifully designed. On your doorstep you will find an excellent range of shops , cafes, bars and restaurant's. Conveniently placed close to all of Oshawa's highlights and historic attractions such as the Robert McLaughlin Gallery, McLaughlin Public Library, Parkwood National Historical Sire and the Tribute Communities Centre. All appliances included, open concept design, nothing comparable in Durham Region. (id:47351)
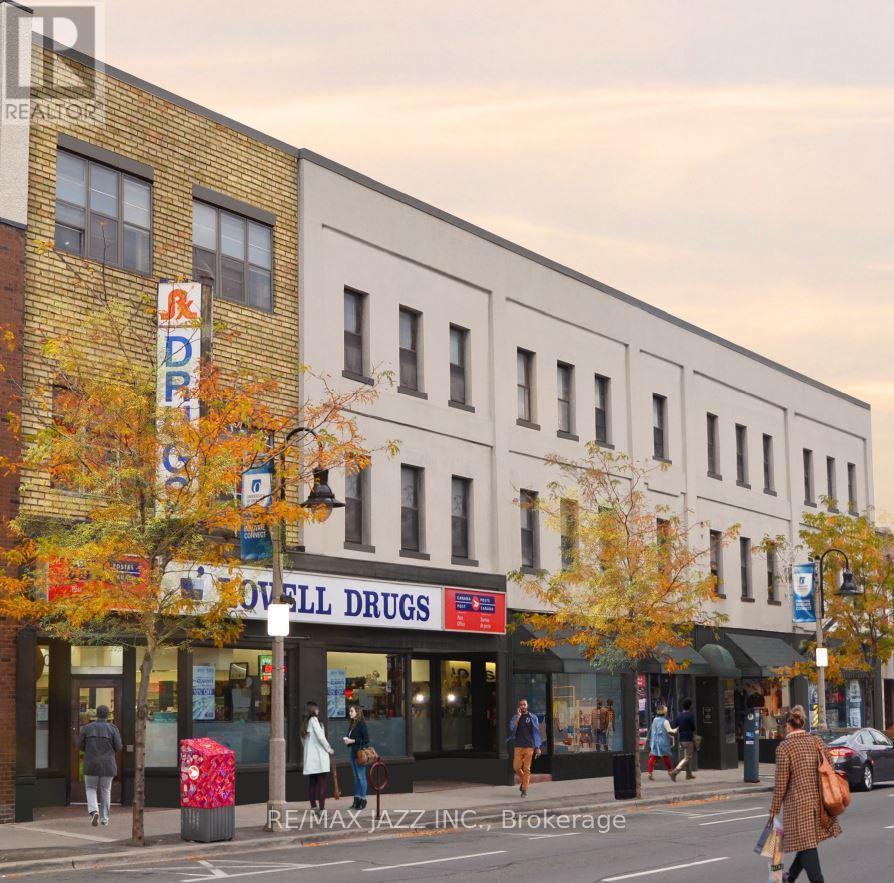
307 - 14 1/2 King Street E
Oshawa, Ontario
Fantastic 600 sqft 2 bedroom with 1 bath flat. Our newly designed suites sit within the heart of Downtown Oshawa. Private, secure & perfectly located, we offer luxury and the highest of standards to our tenants. Fourteen 1/2 Suites are exclusive & beautifully designed. On your doorstep you will find an excellent range of shops, cafes, bars and restaurants. Conveniently placed close to all of Oshawa's highlights and historic attractions such as the Robert Mclaughlin Gallery, McLaughlin Public Library, Parkwood National Historical Site and the Tribute Communities Centre. **EXTRAS** All appliances included, open concept design, nothing comparable in the Durham Region. One parking space provided. Photos are of model suite. (id:47351)
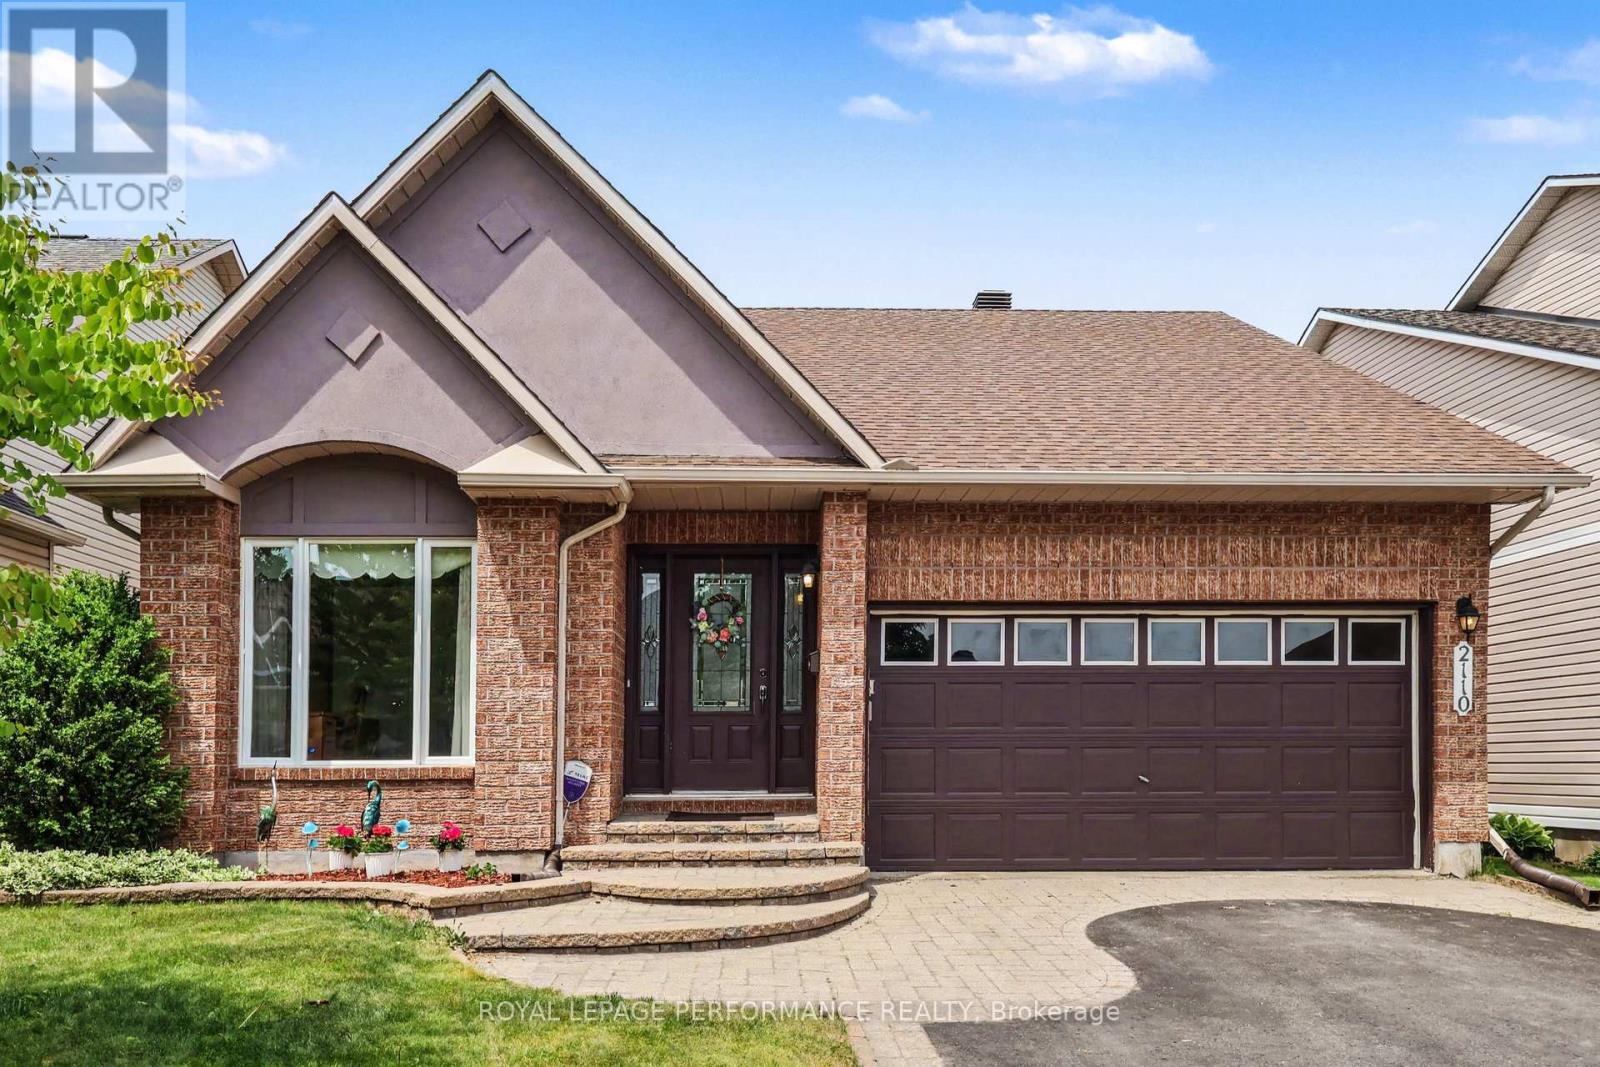
2110 Ricardo Street
Ottawa, Ontario
Look no further!! Beautiful Bungalow in Avalon West. 2+1 Bedroom 3 full Bath Minto Larkin Model with soaring cathedral ceilings in main living spaces. Open concept living room with adjoining dining and also beautiful atrium overlooking the backyard perfect area to enjoy the warmth of the sun or do crafts. The kitchen offers you upgraded quartz countertops and abundant cabinetry. Gleaming hardwood floors throughout main floor. Very spacious primary bedroom on main with ensuite and walkin closet. The second bedroom also on main is used as an office. On the lower level you will find a large cozy family room, as well as a extra bedroom with ensuite and walk in closet, perfect setup for possible in-law suite. Two extra flex rooms, could be converted as kitchen and/or office . Backyard has a patio for BBQ and entertaining, Completely fenced in yard perfect for your pets, maintenance free vinyl fence . Upgrades: Stove 2025, Furnace/AC 2015 on maintenance plan, HWT 2025, Duct Cleaning 2025, Permanent Christmas lighting, Nestled on a retiree known street. Close to Innes and all amenities including transit. Utilities:HWT Reliance=858/yr, water $759, Hydro One=$1191, Enbridge=$995 (id:47351)
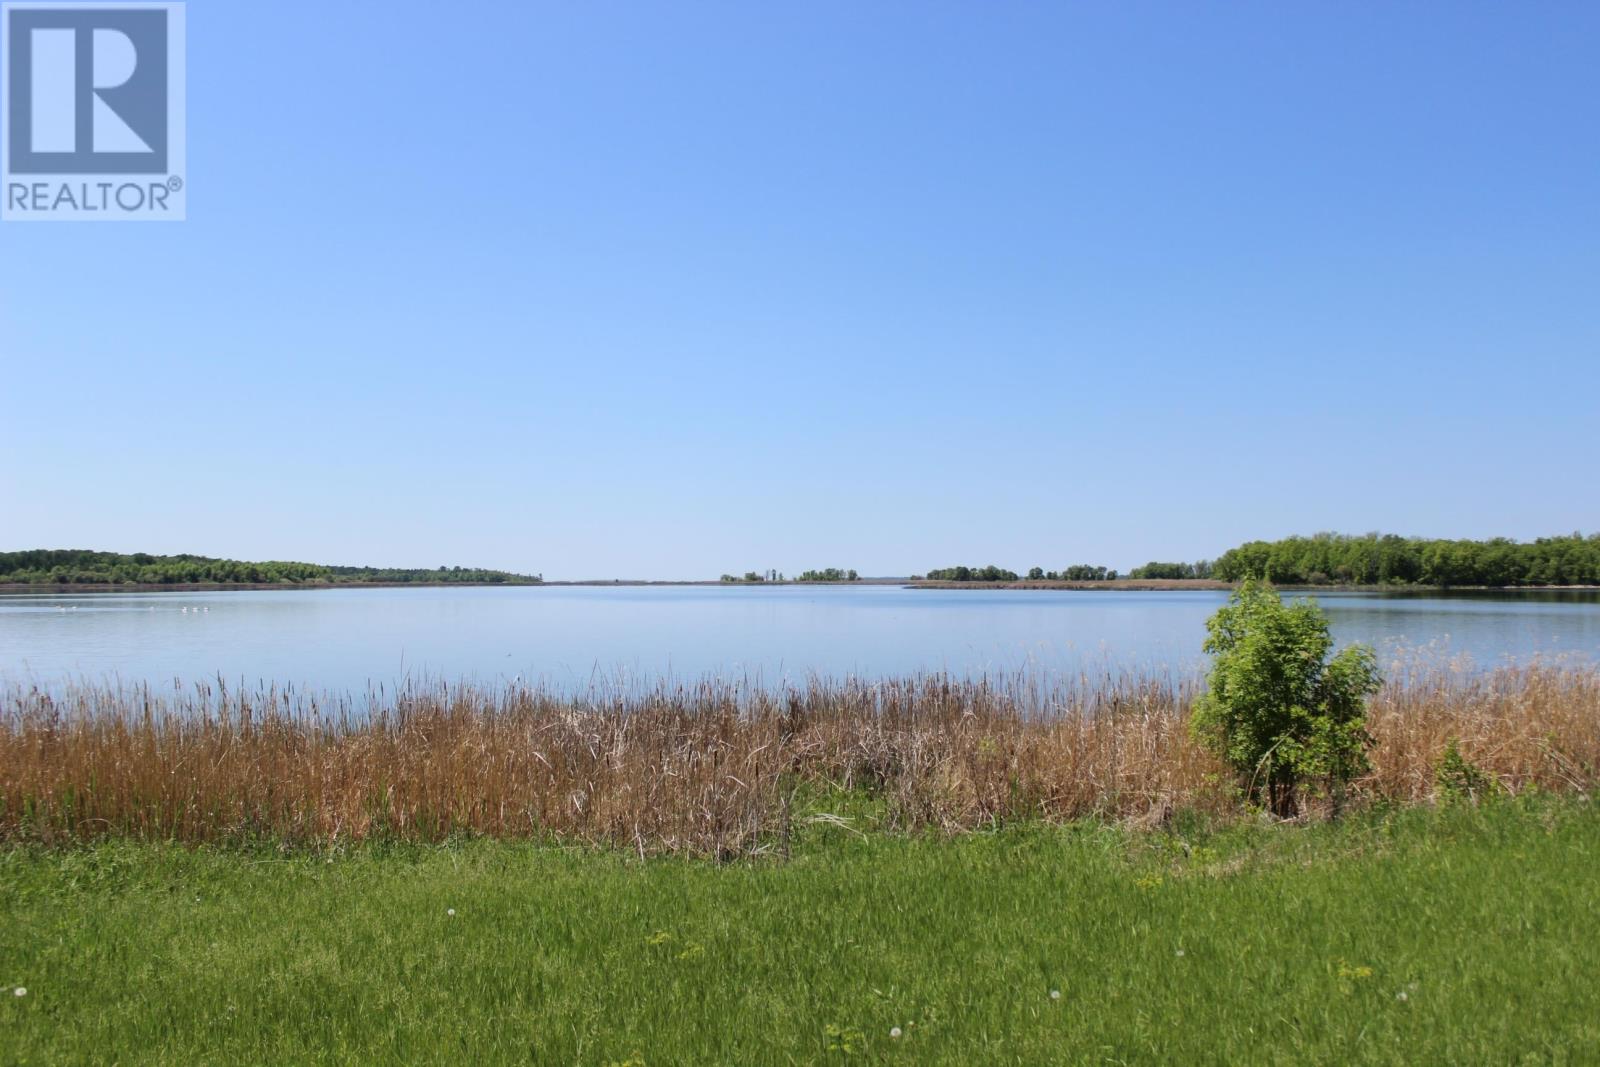
220 Morrison Rd
Morson, Ontario
The saying goes, "They don't make any more dirt"!!!!! Here's your opportunity to own your own piece of waterfront land in Morson, Lake of The Woods!! Beautiful location for this .8 of an acre parcel with 326 feet of waterfront, very secluded spot with a boat launch only minutes away. Property has boat access from it onto Big Grassy River which is a few minute boat ride to the lake. Majority of property stakes are visible with the new owner needing to have a driveway installed for future access. The sunsets you would have with its Western exposure, Priceless! Go for a drive and check it out. (id:47351)
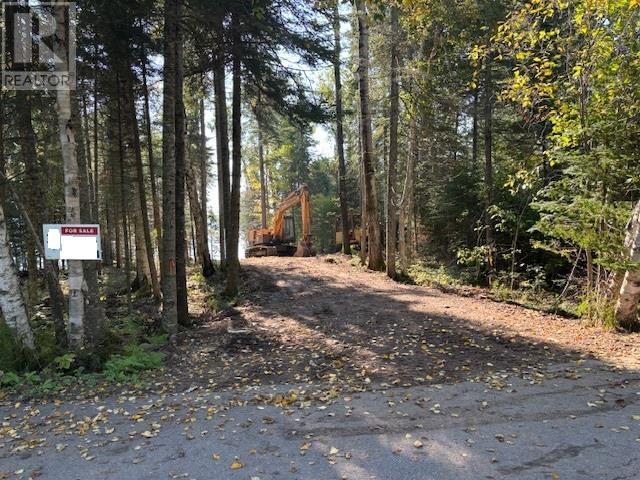
2413 Scott Dr
Mcgregor Shuniah, Ontario
New Listing. HWY 11/17 TO BIRCH BEACH ROAD TURN RIGHT ON SCOTT DRIVE FOLLOW TO CLOSE TO END OF ROAD AND PROPERTY ON LEFT SIDE SEE SIGNS IF APPLICABLE HST IS EXTRA (id:47351)
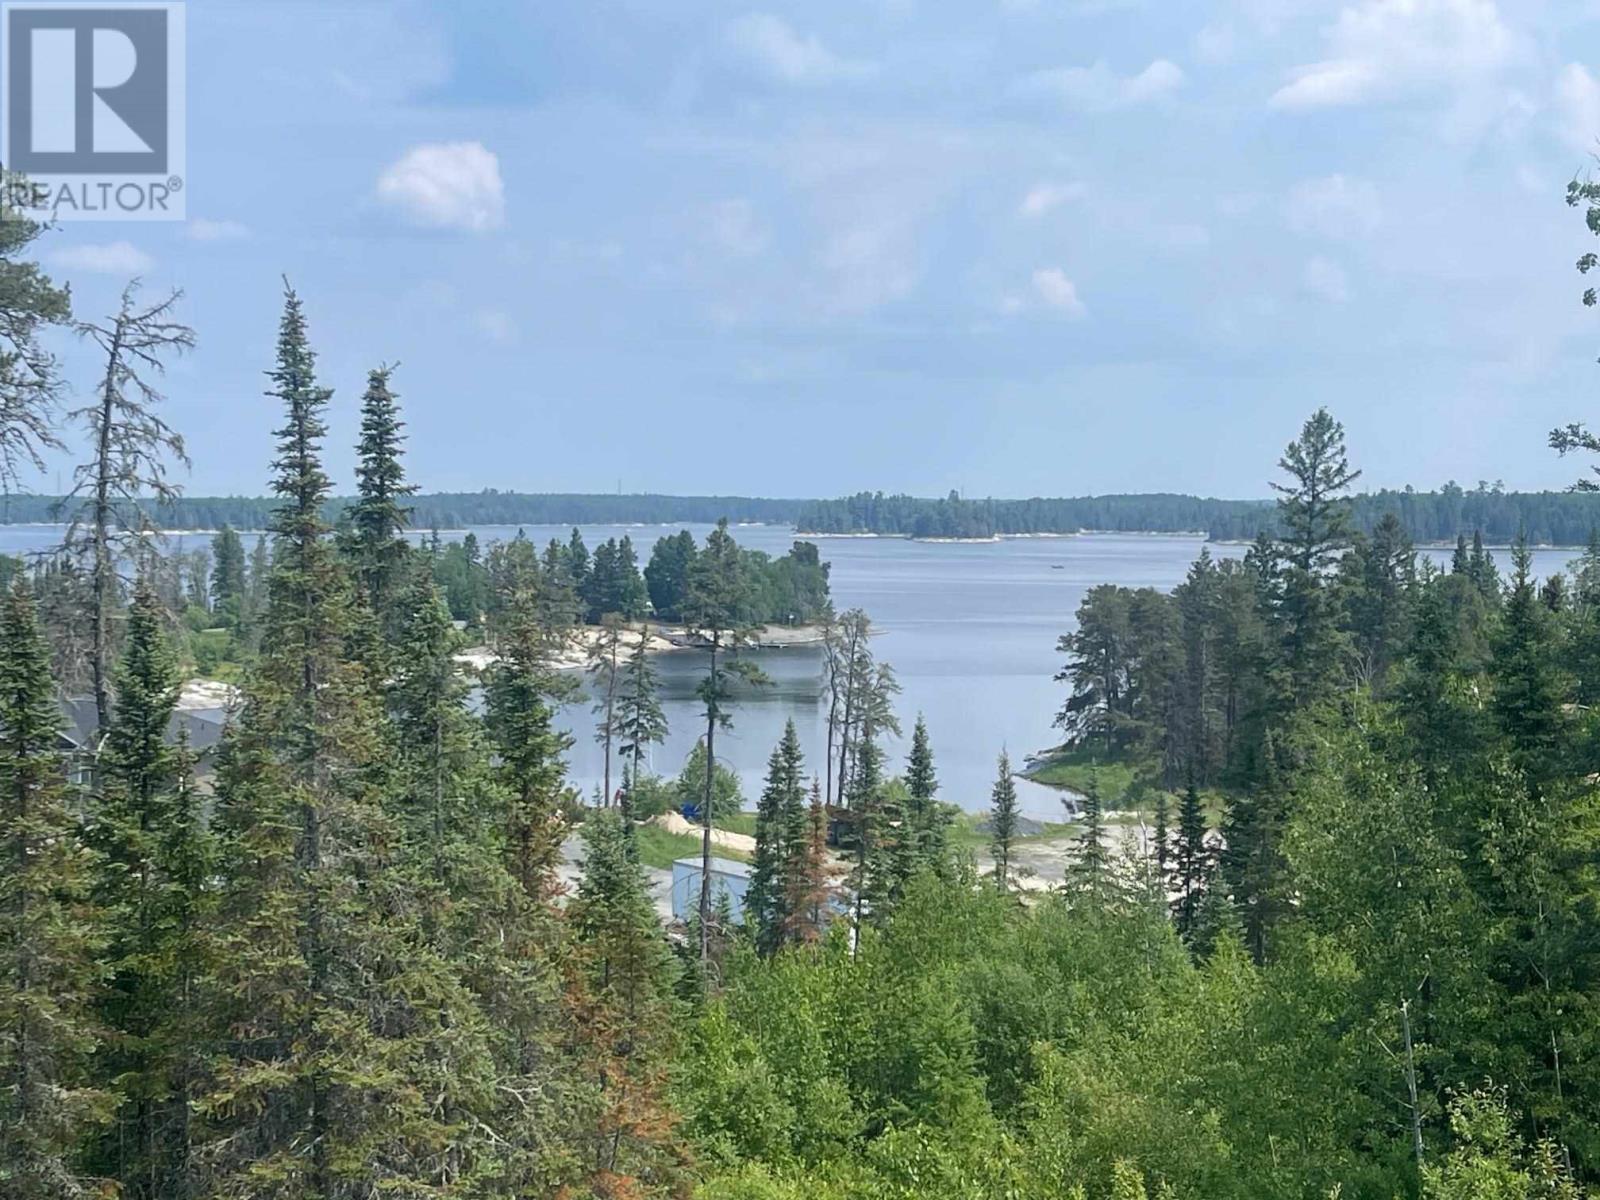
Lot 2 Lougheed Dr
Kenora, Ontario
A spectacular view with the Winnipeg River at your feet! An opportunity to construct your dream home or cottage on the Winnipeg River. Exceptional privacy and located within 10-min of downtown Kenora, this lot offers 2.62 acres with 258 feet of shoreline. The property is higher profile at the rear and gradually slopes down to a low profile area at the waterfront. Exposure is north. A driveway and spacious parking area is located at the rear of the property. A wide crushed rock pathway leads down to the water. An newer '8 x 20' floating dock is included in the purchase. This property offers several build sites with views of the river and is conducive to building a home or cottage with walk-out basement. The lot is naturally landscaped with rock outcrops and forested areas. Hydro is located nearby. Inquire today! (id:47351)
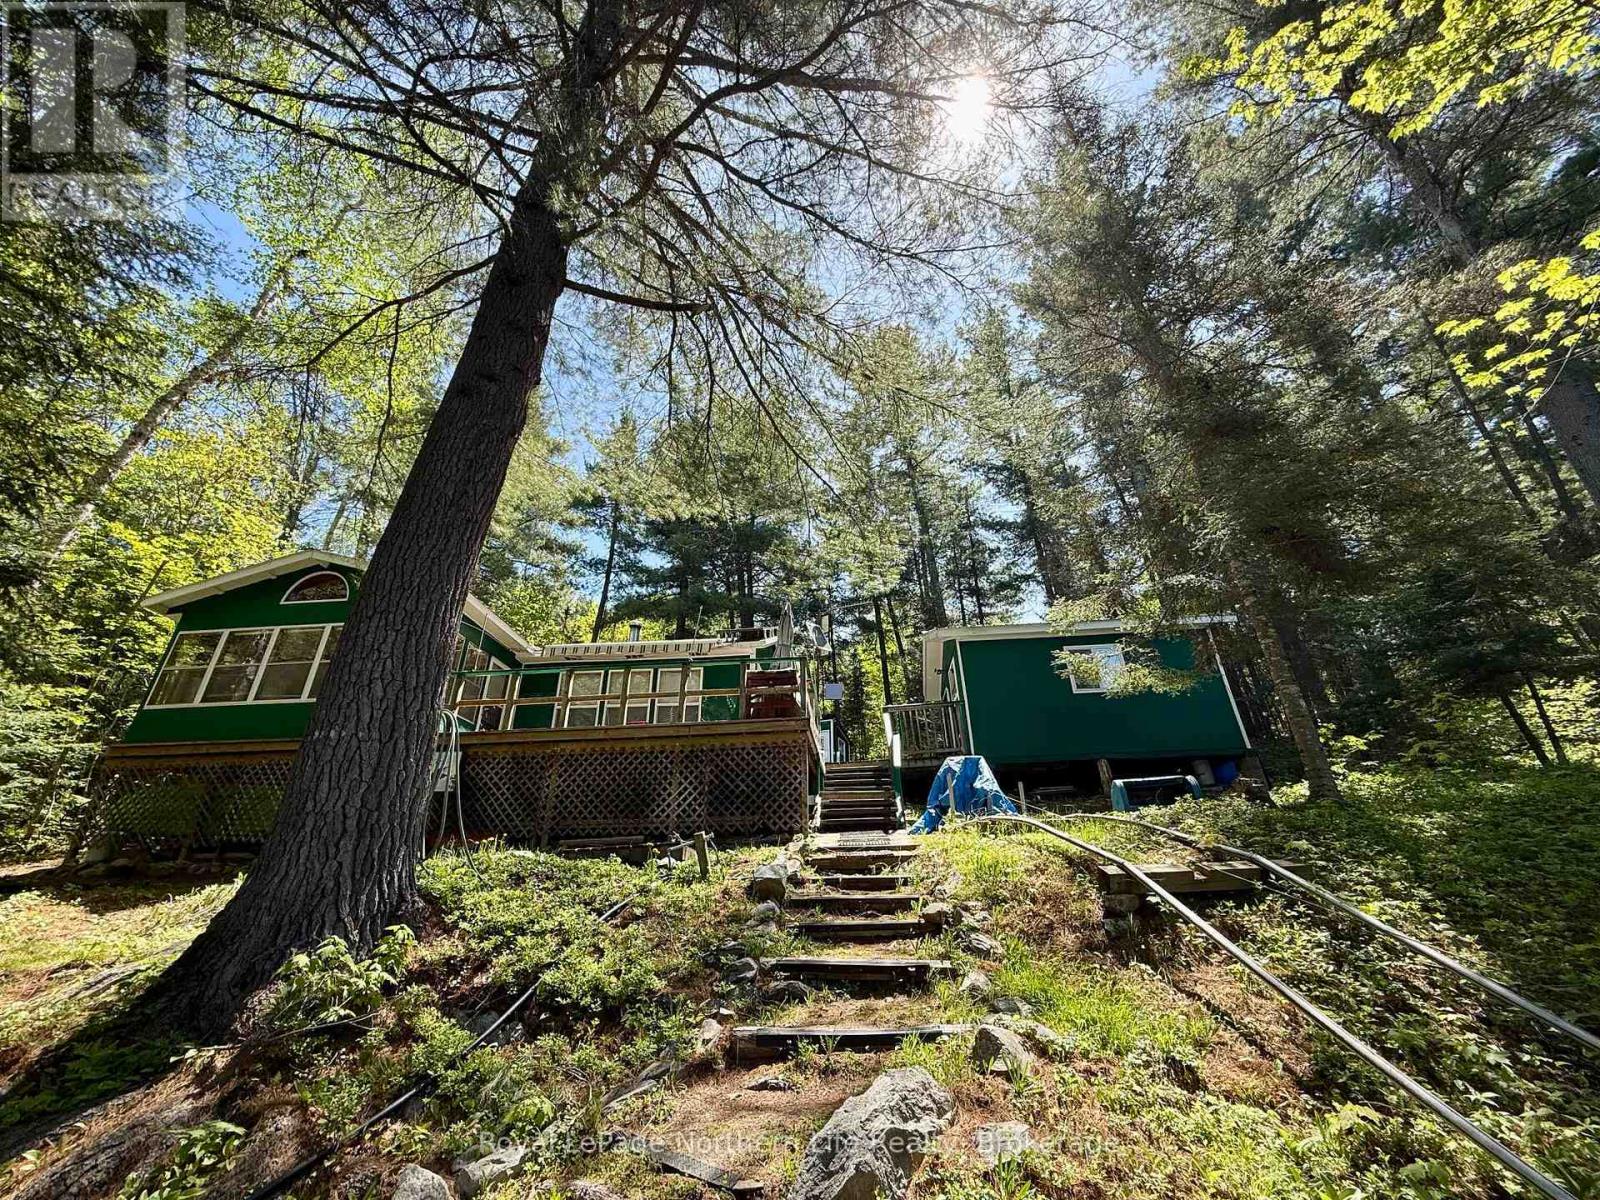
673 Rabbit Lake
Temagami, Ontario
Welcome to a truly special off-grid retreat on beautiful Rabbit Lake, accessed by boat via Rabbit Lake Road or Cassels Lake Marina. Set in a quiet small bay off the main lake, this property offers exceptional privacy, calm waters, and no boat traffic a peaceful setting perfect for swimming relaxing, and enjoying the natural beauty of Temagami. Lovingly owned by the same two families for over 35 years, this cottage has been the heart of countless summer holidays spent with grandchildren and friends, creating memories that span generations. Now it's ready to welcome new owners who will appreciate its warmth history. and unmatched setting Inside, the cottage features a spacious open concept x 14' living and eating area with two large futons for relaxing, movie nights, or extra sleeping space. The 14'x 8" kitchen includes a full-size propane fridge and stove. Two cozy 9'x 8' bedrooms provide comfortable accommodations, while the bright 12'x8' enclosed sunroom overlooks the bay-perfect for games, dining, or additional sleeping. A separate detached shower house includes a composting toilet, sink, and hot/cold water shower powered by a 4-year-old propane water heater. An attached bunkie offers even more sleeping space with two double bunk beds, ideal for guests or larger families. Outdoor living is exceptional with a large wrap-around deck, solid dock, and a 20' x 10' boathouse for secure storage. A gas-powered winch system with cart makes transporting supplies from the dock to the cottage effortless. Fishing enthusiasts will love the location-lake trout, bass, and walleye are just minutes from your dock in some of Temagami's most productive waters. Surrounded by mature pines and classic Temagami landscape, this property offers the true northern experience: quiet, privacy, and endless adventure. A rare opportunity to own a well-loved family cottage in one of Ontario's most iconic wilderness regions. (id:47351)
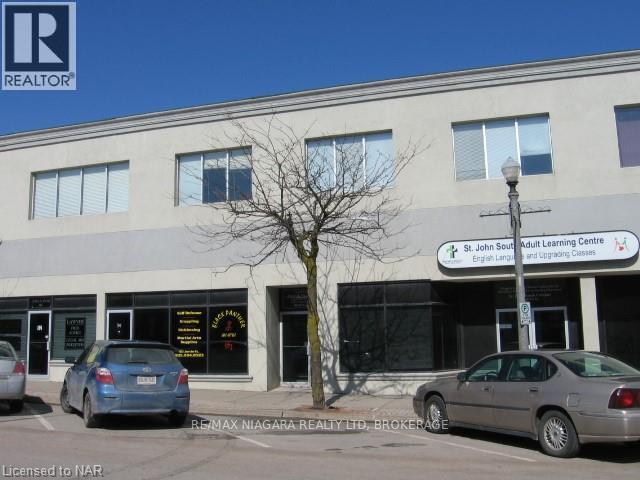
60 Jarvis Street
Fort Erie, Ontario
Great location for your professional office or retail business. Lease includes utilities, taxes, maintenance and building insurance. (id:47351)
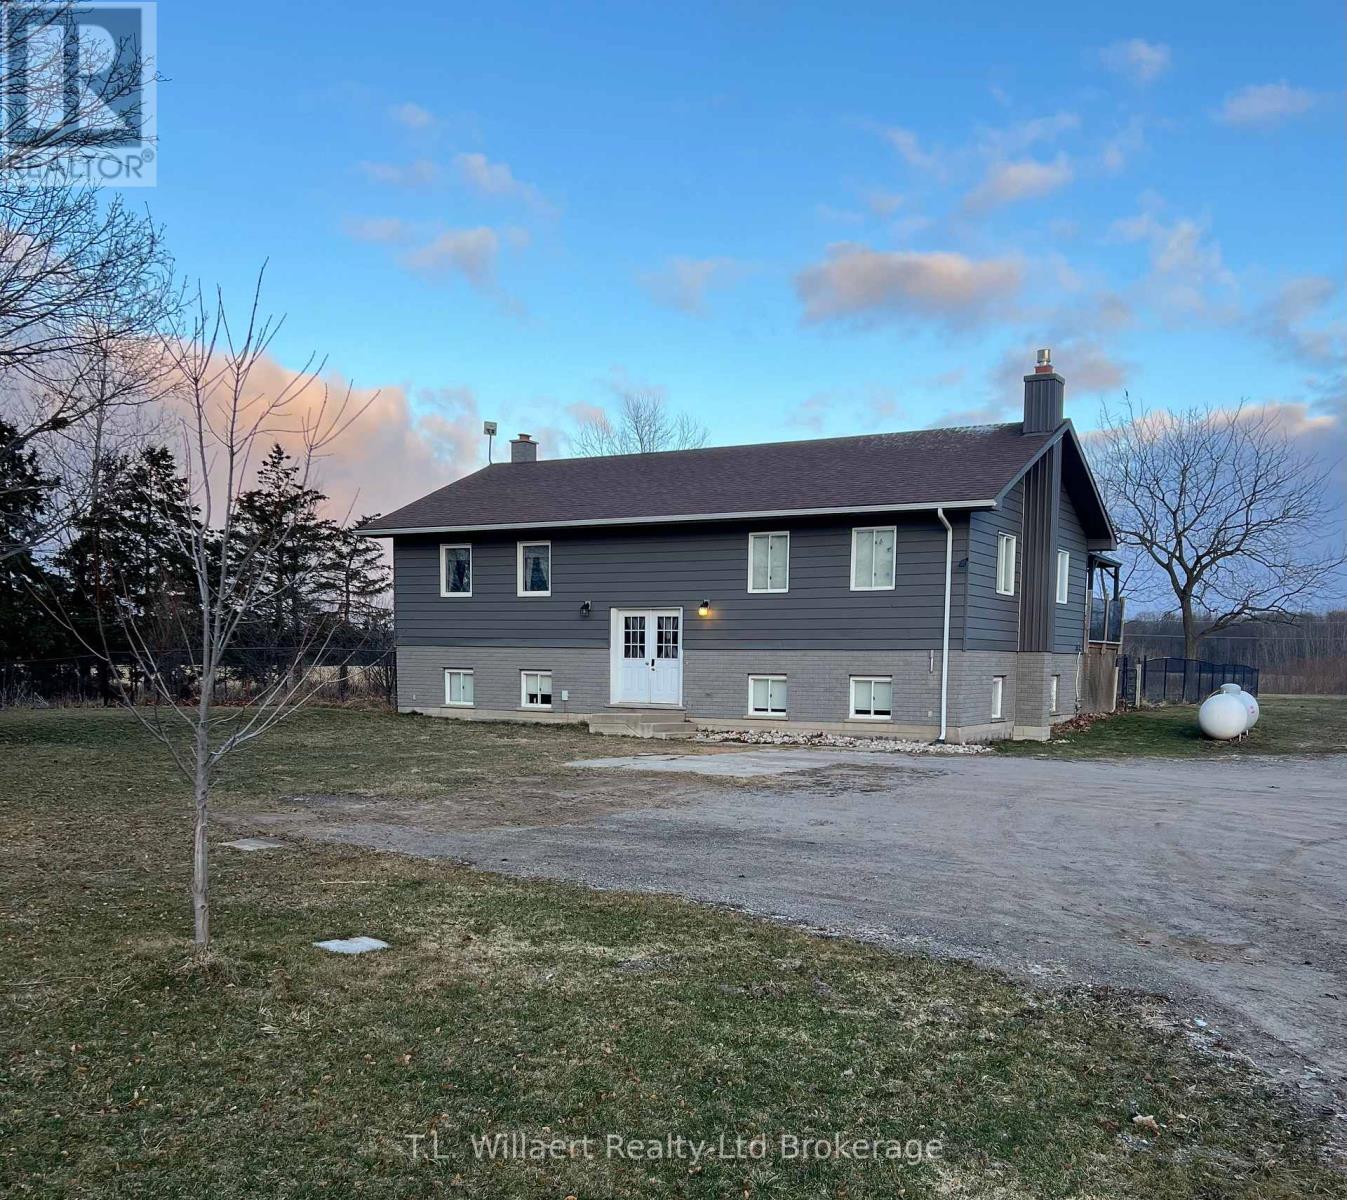
25130 Argyle Line
West Elgin, Ontario
Discover peaceful country living in this beautifully maintained raised ranch, perfectly situated on a private 2 acre lot in desirable West Elgin. Just minutes from Highway 401, this property offers an ideal blend of comfort, convenience, and expansive outdoor space. This inviting home features 2+1 bedrooms and 3 bathrooms, highlighted by a stunning custom open concept kitchen complete with granite countertops and stainless-steel appliances. The primary bedroom includes a private ensuite and patio doors opening onto a spacious back deck, perfect for morning coffee or evening relaxation. The bright lower level offers a generous family room with a stone fireplace, creating a warm and welcoming space for entertaining or quiet nights in. Additional highlights include: A fenced backyard ideal for kids, pets, or privacy. An above ground pool for summertime enjoyment, municipal water AND a 2 bay workshop, perfect for hobbyists, storage, or equipment. Don't miss your chance to own this unique and versatile property-book your viewing today! (id:47351)
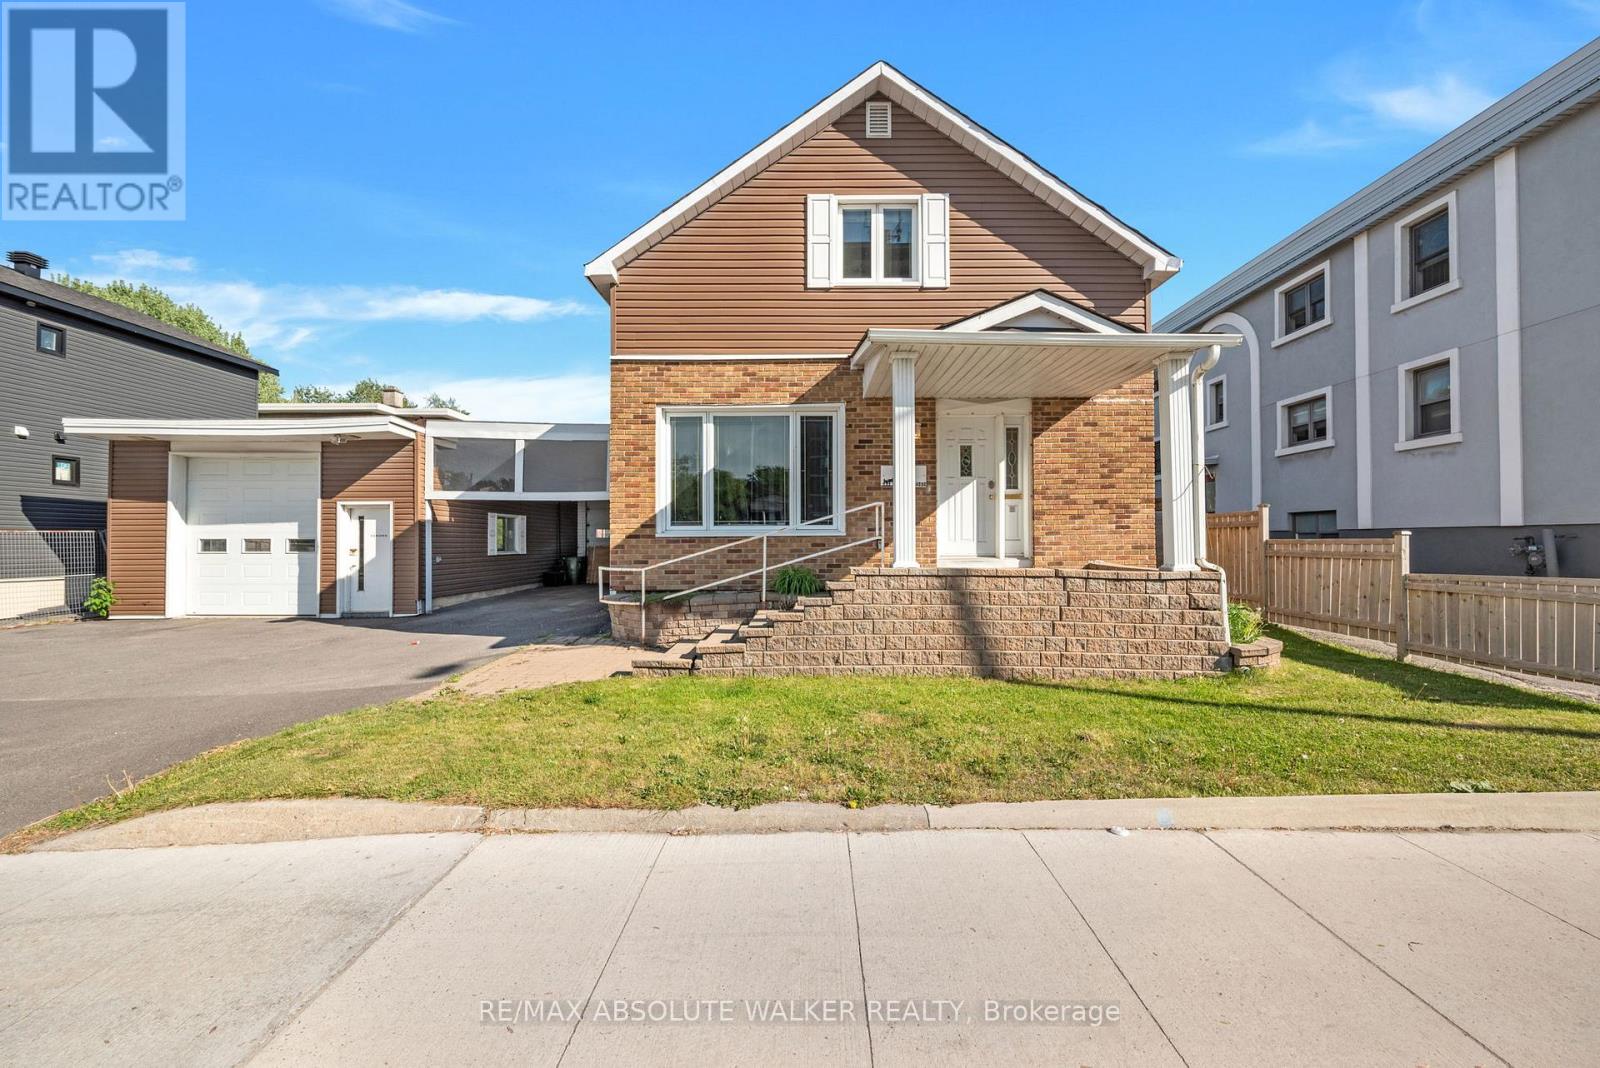
412 Montreal Road
Ottawa, Ontario
Rare investment opportunity in one of Ottawa's rapidly evolving urban corridors. Strategically positioned along Montreal Road's revitalized Mainstreet corridor, this severable MS1-zoned property offers exceptional flexibility for investors, business owners, and developers alike. The property features a two-storey home with 3 bedrooms and 1.5 bathrooms. The main floor offers a bright, open concept kitchen and dining area, a spacious adjacent living room and a substantial detached garage and workshop; providing immediate utility while preserving significant future potential. The severable lot creates an opportunity to unlock additional value through future development, making this an attractive option for those seeking both current income potential and long-term growth. The flexible MS1 zoning permits a wide range of uses, including office, retail, restaurant, medical, personal service, and mixed-use development opportunities. Whether you're looking to establish a business, expand your investment portfolio, generate rental income, or capitalize on future redevelopment potential, this property offers the versatility to support a variety of objectives. Located just minutes from downtown Ottawa and surrounded by ongoing revitalization, new development, public transit, and everyday amenities, this property is ideally positioned to benefit from the continued transformation of this vibrant and growing community. Some photos are virtually edited. (id:47351)
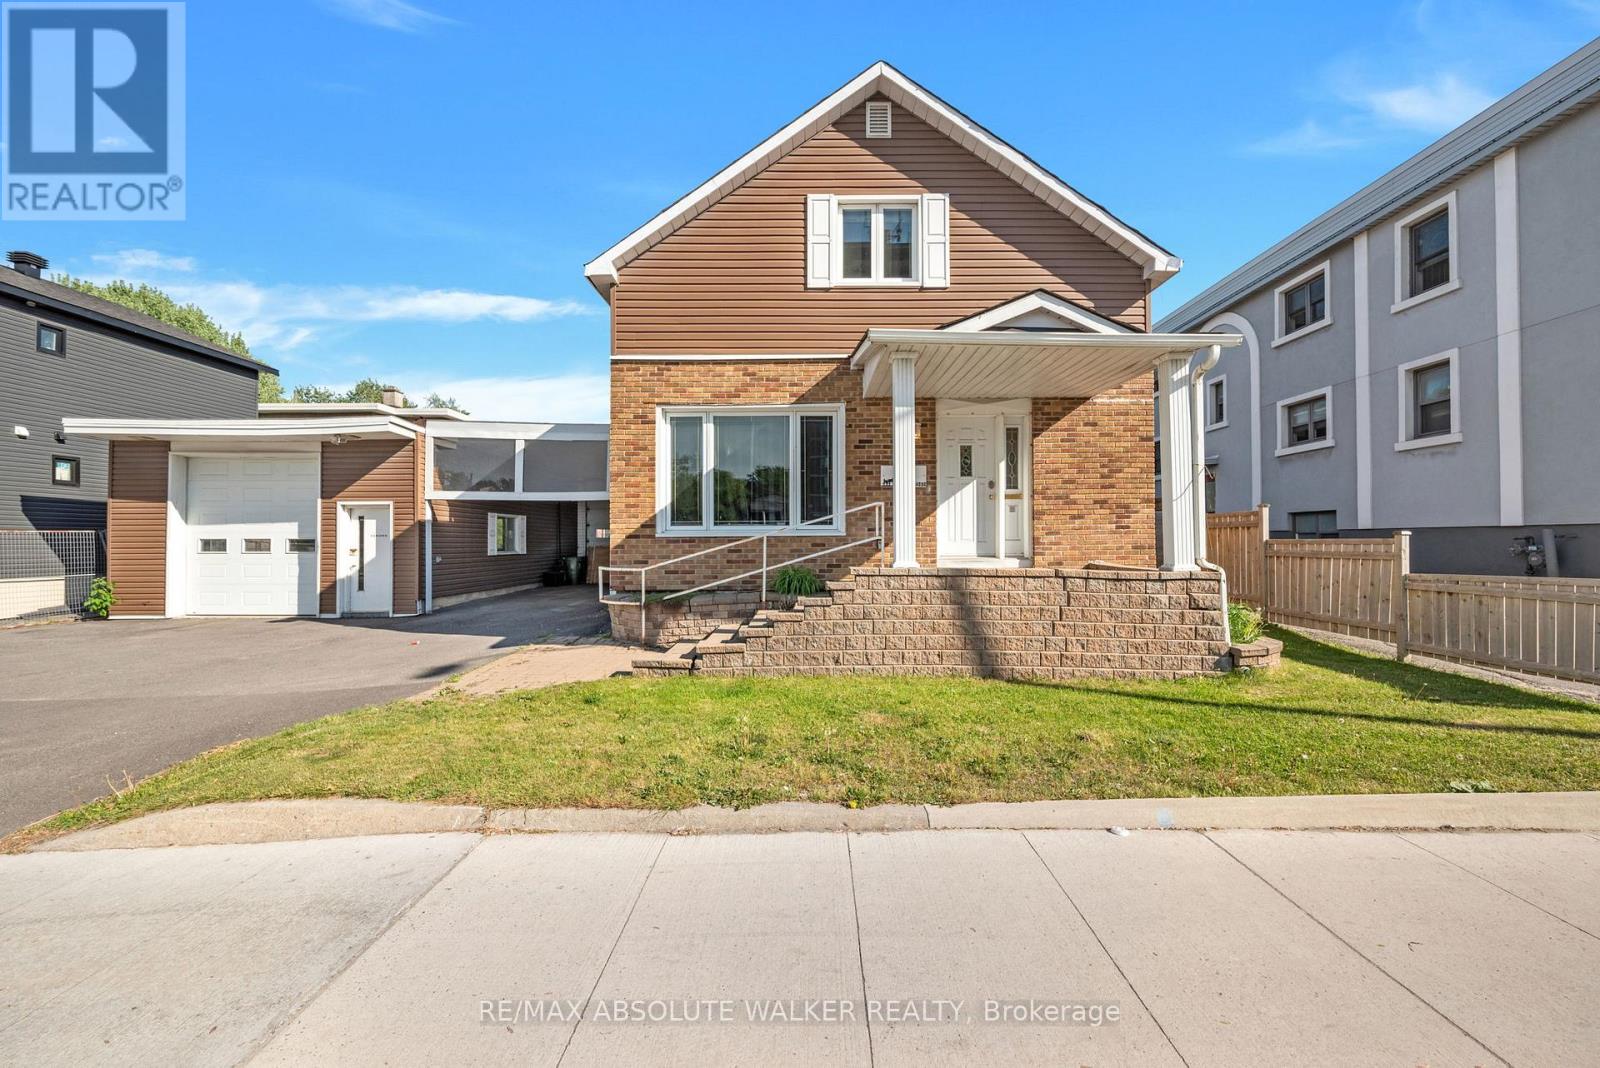
412 Montreal Road
Ottawa, Ontario
Rare investment opportunity in one of Ottawa's rapidly evolving urban corridors. Strategically positioned along Montreal Road's revitalized Mainstreet corridor, this severable MS1-zoned property offers exceptional flexibility for investors, business owners, and developers alike. The property features a two-storey home with 3 bedrooms and 1.5 bathrooms. The main floor offers a bright, open concept kitchen and dining area, a spacious adjacent living room and a substantial detached garage and workshop; providing immediate utility while preserving significant future potential. The severable lot creates an opportunity to unlock additional value through future development, making this an attractive option for those seeking both current income potential and long-term growth. The flexible MS1 zoning permits a wide range of uses, including office, retail, restaurant, medical, personal service, and mixed-use development opportunities. Whether you're looking to establish a business, expand your investment portfolio, generate rental income, or capitalize on future redevelopment potential, this property offers the versatility to support a variety of objectives. Located just minutes from downtown Ottawa and surrounded by ongoing revitalization, new development, public transit, and everyday amenities, this property is ideally positioned to benefit from the continued transformation of this vibrant and growing community. Some photos are virtually edited. (id:47351)
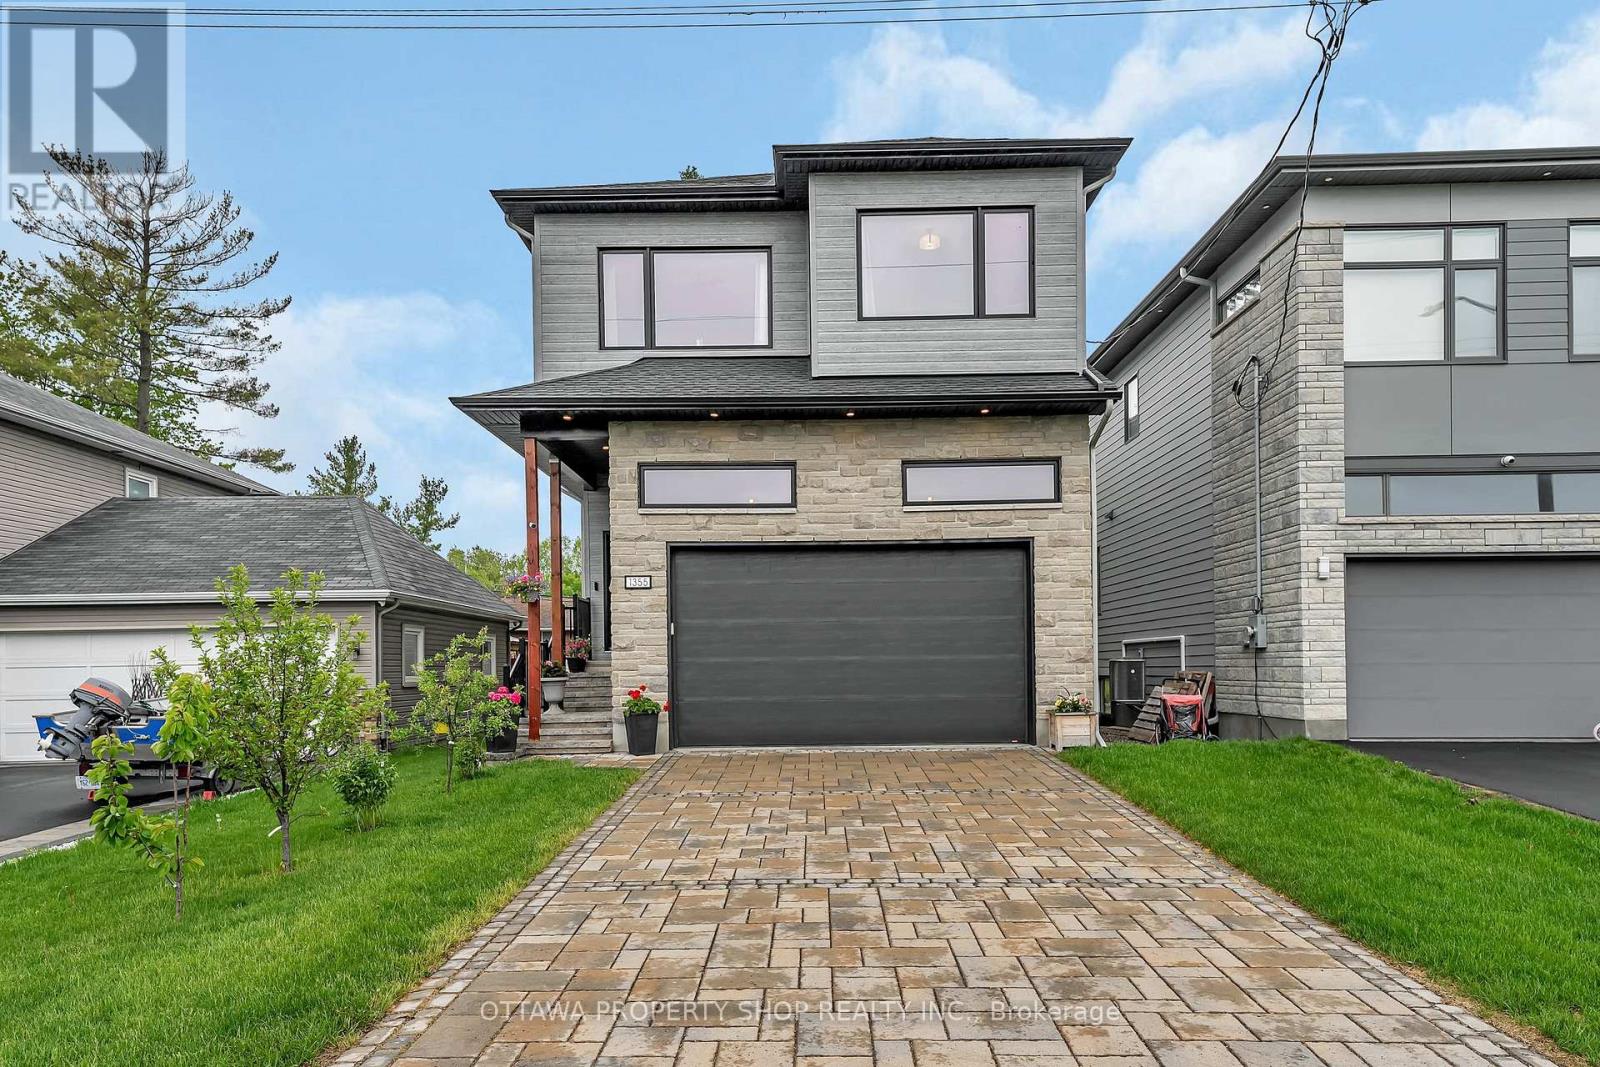
1355 Mory Street
Ottawa, Ontario
The "Luxury & Lifestyle" Modern Luxury Meets Unmatched Versatility in Ottawa. Welcome to 1355 Mory Street, A 2021 custom build masterpiece designed for sophisticated living. The premium impermeable interlocking driveway and sleek facade provide immediate curb appeal. Step inside to a breathtaking main floor featuring 10 foot ceiling that create an airy, Expansive atmosphere across the open concept Kitchen, Living , And dinning areas. The kitchen is a chef's dream, Equipped with advanced high end appliances in pristine condition. The second level offers 9 foot ceiling, Featuring three generous bedrooms and a spacious family room. The Ultimate bonus: The professionally finished basement with 9 foot ceiling featuring a separate entrance , Full kitchen, Bathroom, And bedroom, Perfect for high potential income. Or in-law suite. (id:47351)
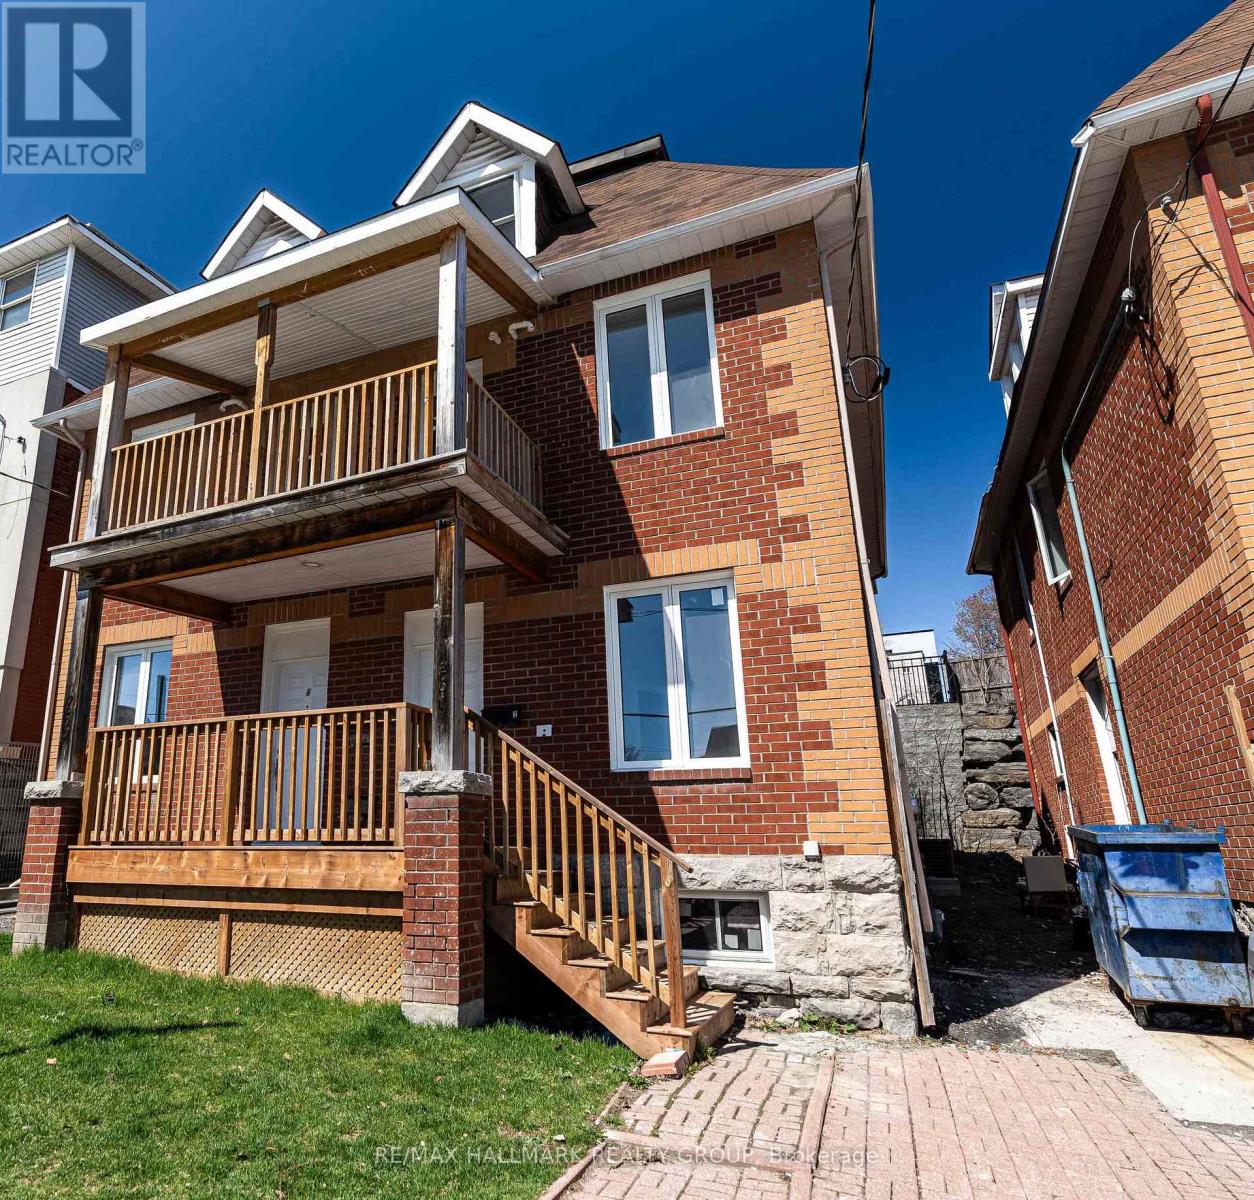
5 - 261 Somerset Street E
Ottawa, Ontario
Prime rental opportunity in the vibrant Sandy Hill neighbourhood, steps from the University of Ottawa! Explore the lively downtown core, filled with an array of restaurants, cafes, and entertainment, or enjoy views of the river at Strathcona Park. Location, convenience, and comfort await you at 261 Somerset St E Unit #5. This newly renovated space offers 1 bedroom, a 3 piece bathroom, fully equipped kitchen and in-unit laundry. Book a showing today! (id:47351)
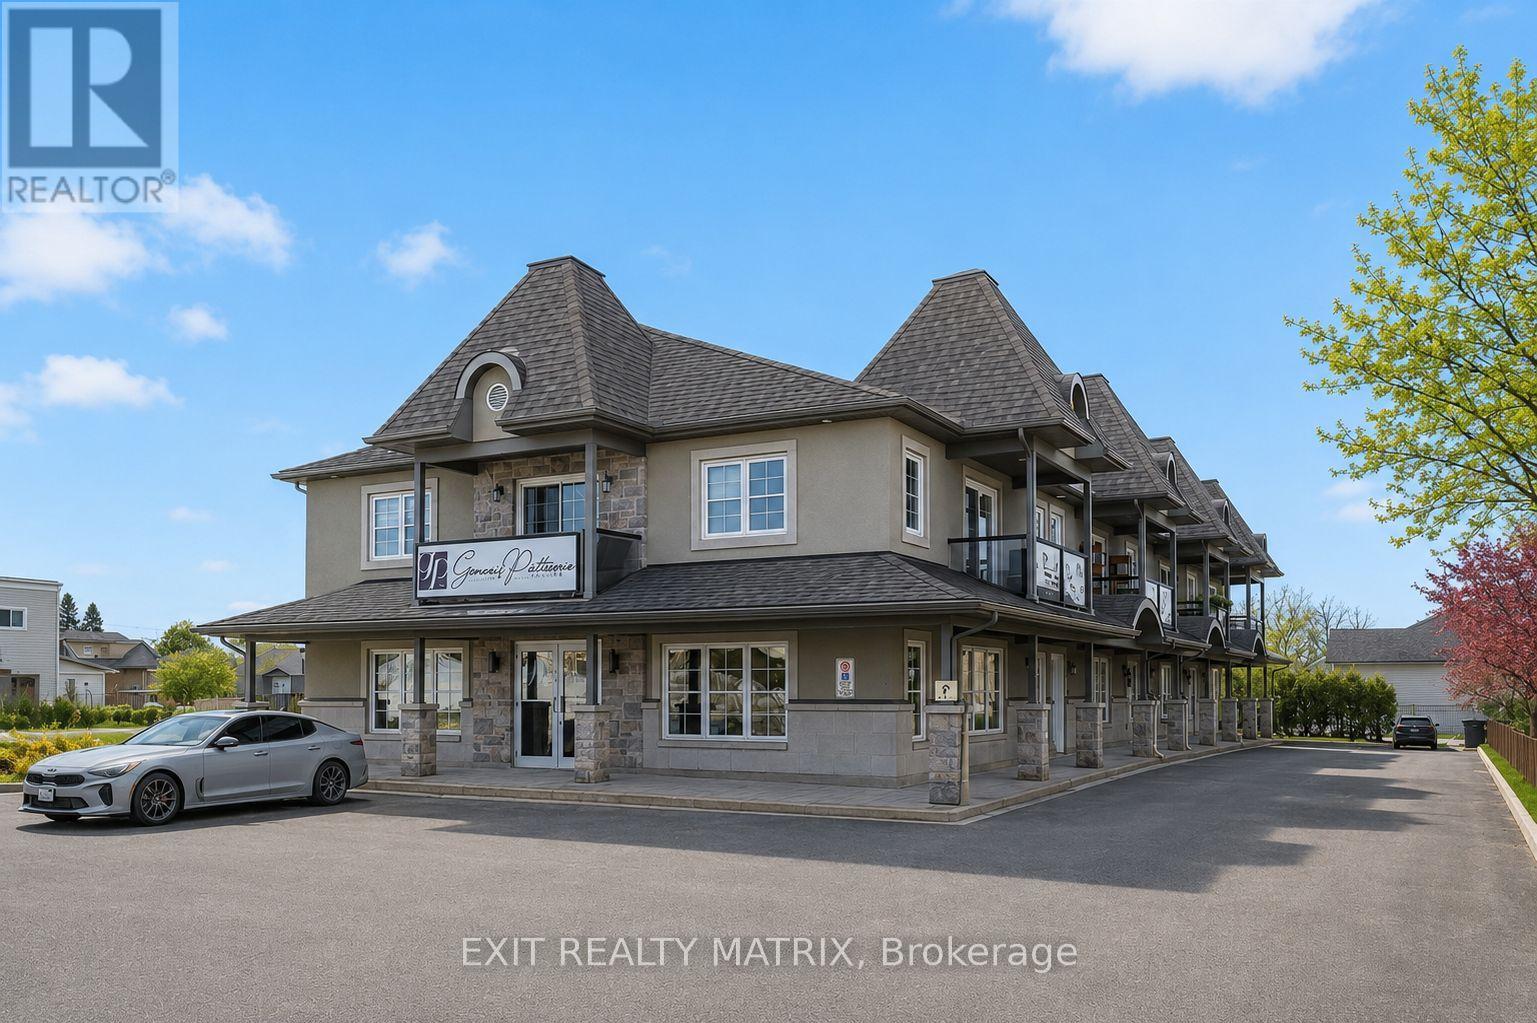
103 - 856 Notre-Dame Street
Russell, Ontario
Great value and motivated sellers make this beautifully maintained condo an opportunity you won't want to miss! Welcome to easy, maintenance-free living in the heart of Embrun - just steps from schools, parks, shopping, and everyday amenities. This bright and beautifully designed condo offers the perfect balance of comfort and functionality. The main level is filled with natural light and features a spacious kitchen with abundant cabinetry, generous counter space, and a large island perfect for meal prep and entertaining. The dining area flows seamlessly into the inviting living room, creating an ideal space for gathering with family and friends. You'll also find a comfortable primary bedroom, a second bedroom, a 4-piece bathroom, and convenient main-floor laundry. The fully finished lower level expands your living space with two additional bedrooms, a versatile den, a large recreation room, a second 4-piece bathroom, and plenty of storage - ideal for growing families, guests, or a home office setup. Enjoy your private deck, two owned parking spaces, and the benefits of low-maintenance condo living - giving you more time to enjoy everything Embrun has to offer. Comfort, space, and convenience all in one - this one truly checks all the boxes. (id:47351)
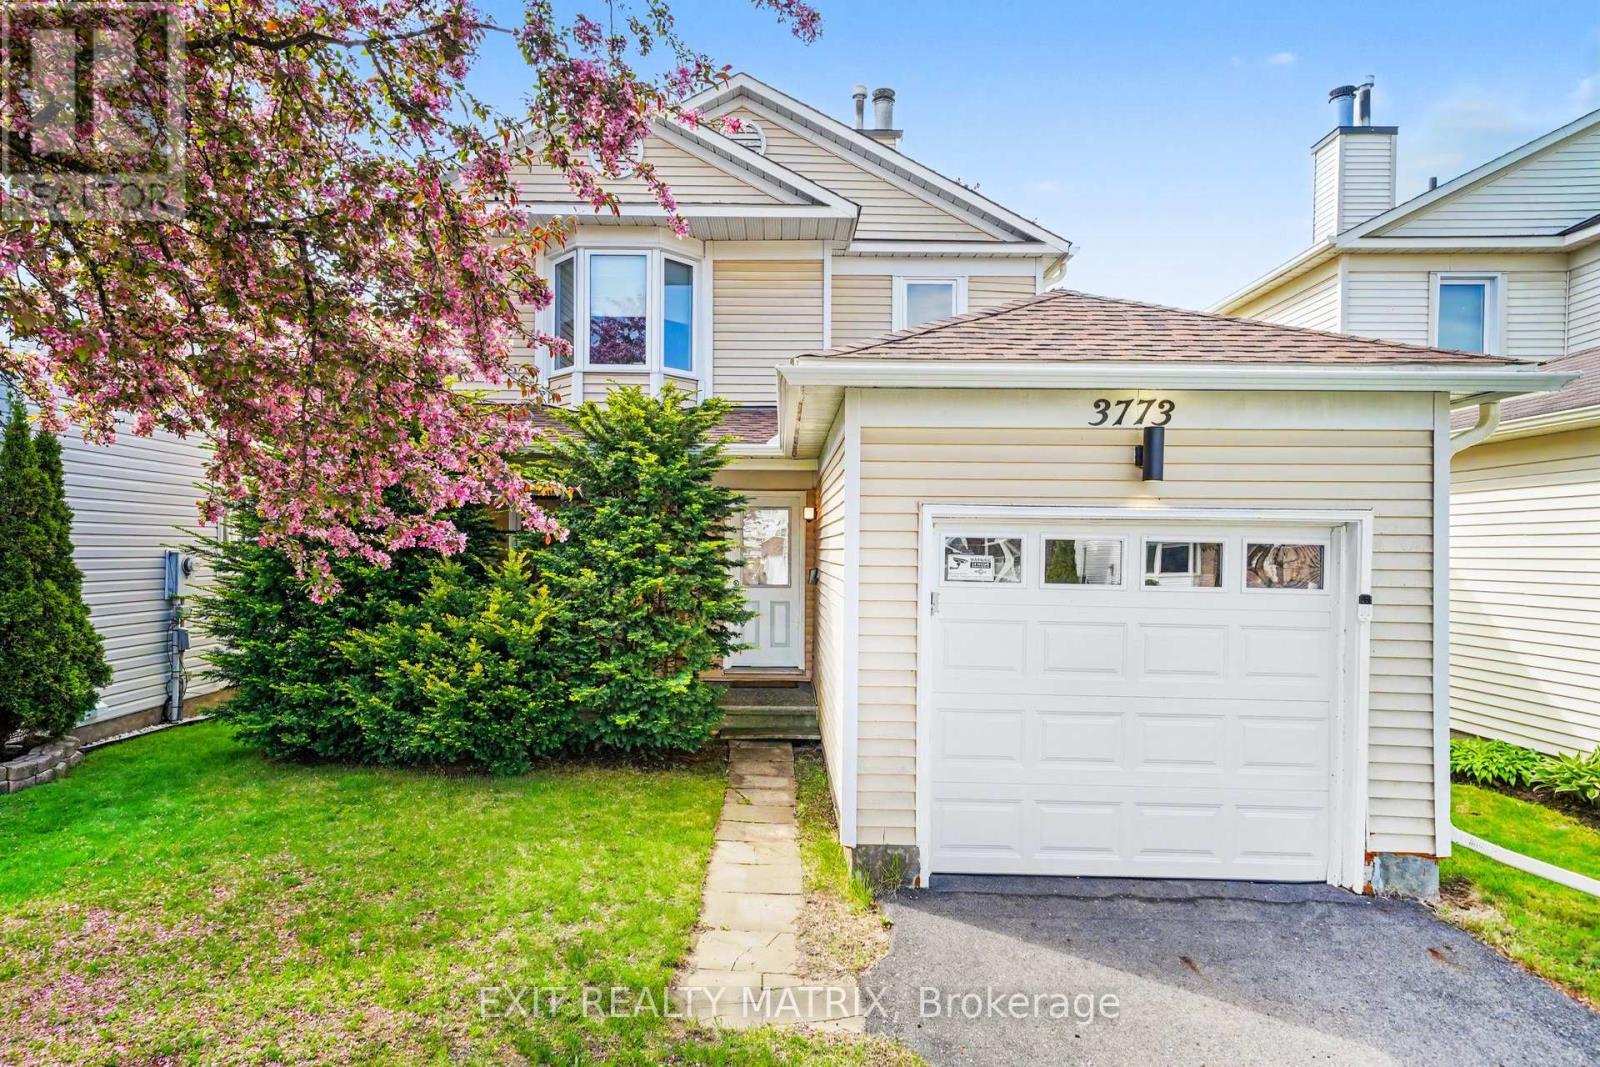
3773 Autumnwood Street
Ottawa, Ontario
Welcome to this beautifully maintained carpet-free home, ideally located in a family-friendly neighbourhood near parks, walking trails, schools, shopping, public transit, and major amenities, with convenient access to the Airport Parkway, South Keys Shopping Centre, and the recreational green spaces of the surrounding Albion and Blossom Park area. A charming covered front porch welcomes you into a bright and inviting foyer that leads to the spacious living room, highlighted by a cozy wood-burning fireplace and an abundance of natural light. The bright and open kitchen offers plenty of cabinetry and workspace, creating a functional layout that flows seamlessly into the dining area, making it ideal for both everyday living and entertaining. The upper level features generously sized, sun-filled bedrooms and well-appointed bathrooms. Numerous updates have been completed throughout the home, including new pot lights in the bedrooms and stairway, updated lighting fixtures in the bathrooms, living room, kitchen, and basement, new eavestroughs, a new garage door with automatic opener, and brand-new appliances including the stove, dishwasher, washer, and dryer. The finished lower level provides additional living space ideal for a recreation room, home office, or family room. Added value comes from the included surveillance system featuring four cameras, a DVR system, and a dedicated TV for monitoring. Step outside to enjoy the fully fenced backyard, complete with a large deck that is perfect for relaxing, entertaining, or enjoying summer evenings with family and friends. A wonderful opportunity to own a move-in-ready home in a convenient and established Ottawa neighbourhood. (id:47351)
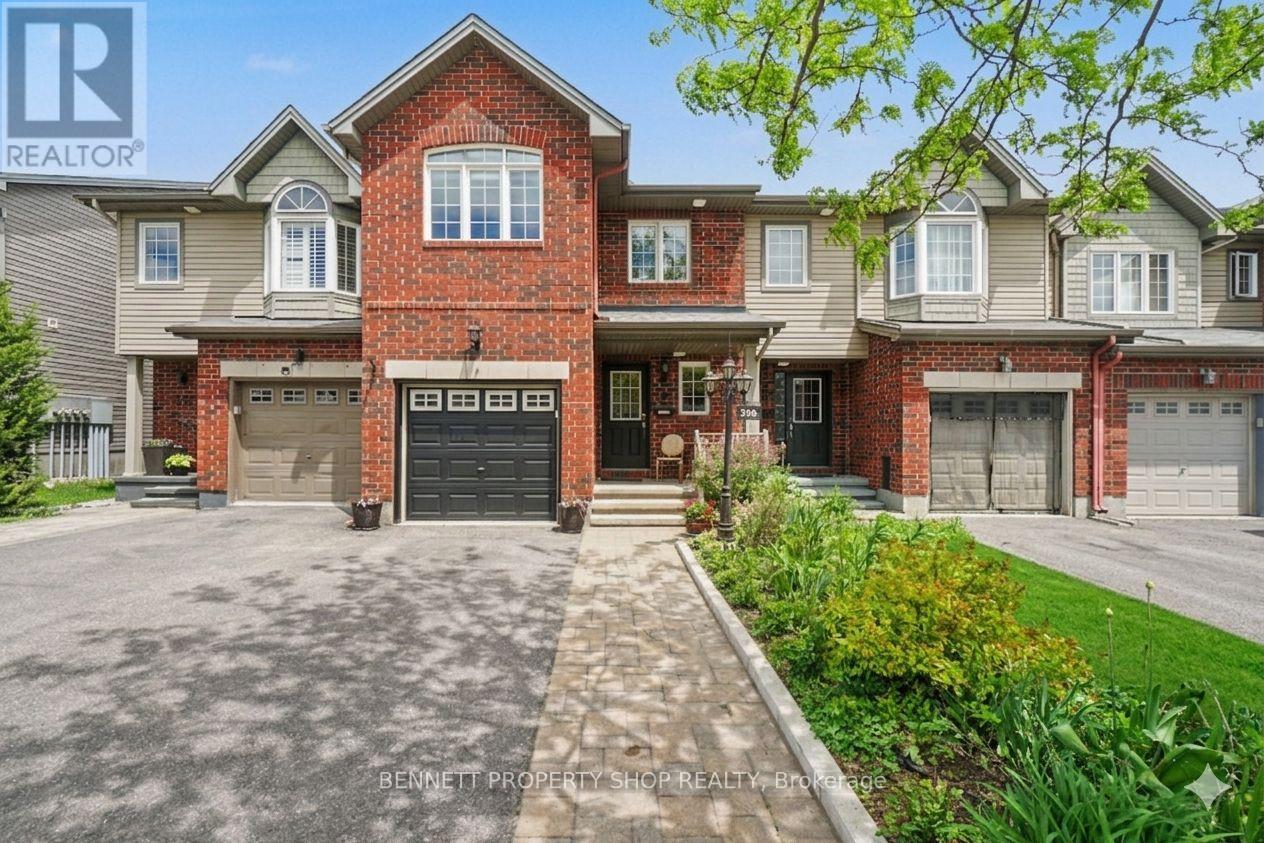
330 Laguna Street
Ottawa, Ontario
Welcome to this RARE 4-bedroom, 3-bathroom home located in the family-friendly community of Leitrim. Minutes to shopping, great schools & outdoor spaces, the location cannot be beat. Upon entering, you will be welcomed by a fabulous main floor layout that features an eat-in kitchen with new quartz counters plus a huge pantry that offers so much storage. There is a large dining area, a family room & easy access to the yard. The upper level has 4 bedrooms , a massive principal suite that includes a walk-in closet, double sinks, a soaker tub & a shower. The lower level offers more finished space for a home office, gym or a flex area. Freshly painted & new carpets on the upper level make this home move in ready. Beautifully landscaped front & back you will be ready for summer. Featuring a large deck, raised perennial gardens & space to sit & enjoy your morning coffee or evening lemonade. Rounding out this lovely home out is a great community filled with kind & caring neighbors, parks, walking & biking trails, restaurants & easy access to the airport & golf. Truly a great location & a special home. 24 hours irrevocable on all offers. Some photos are digitally enhanced. (id:47351)
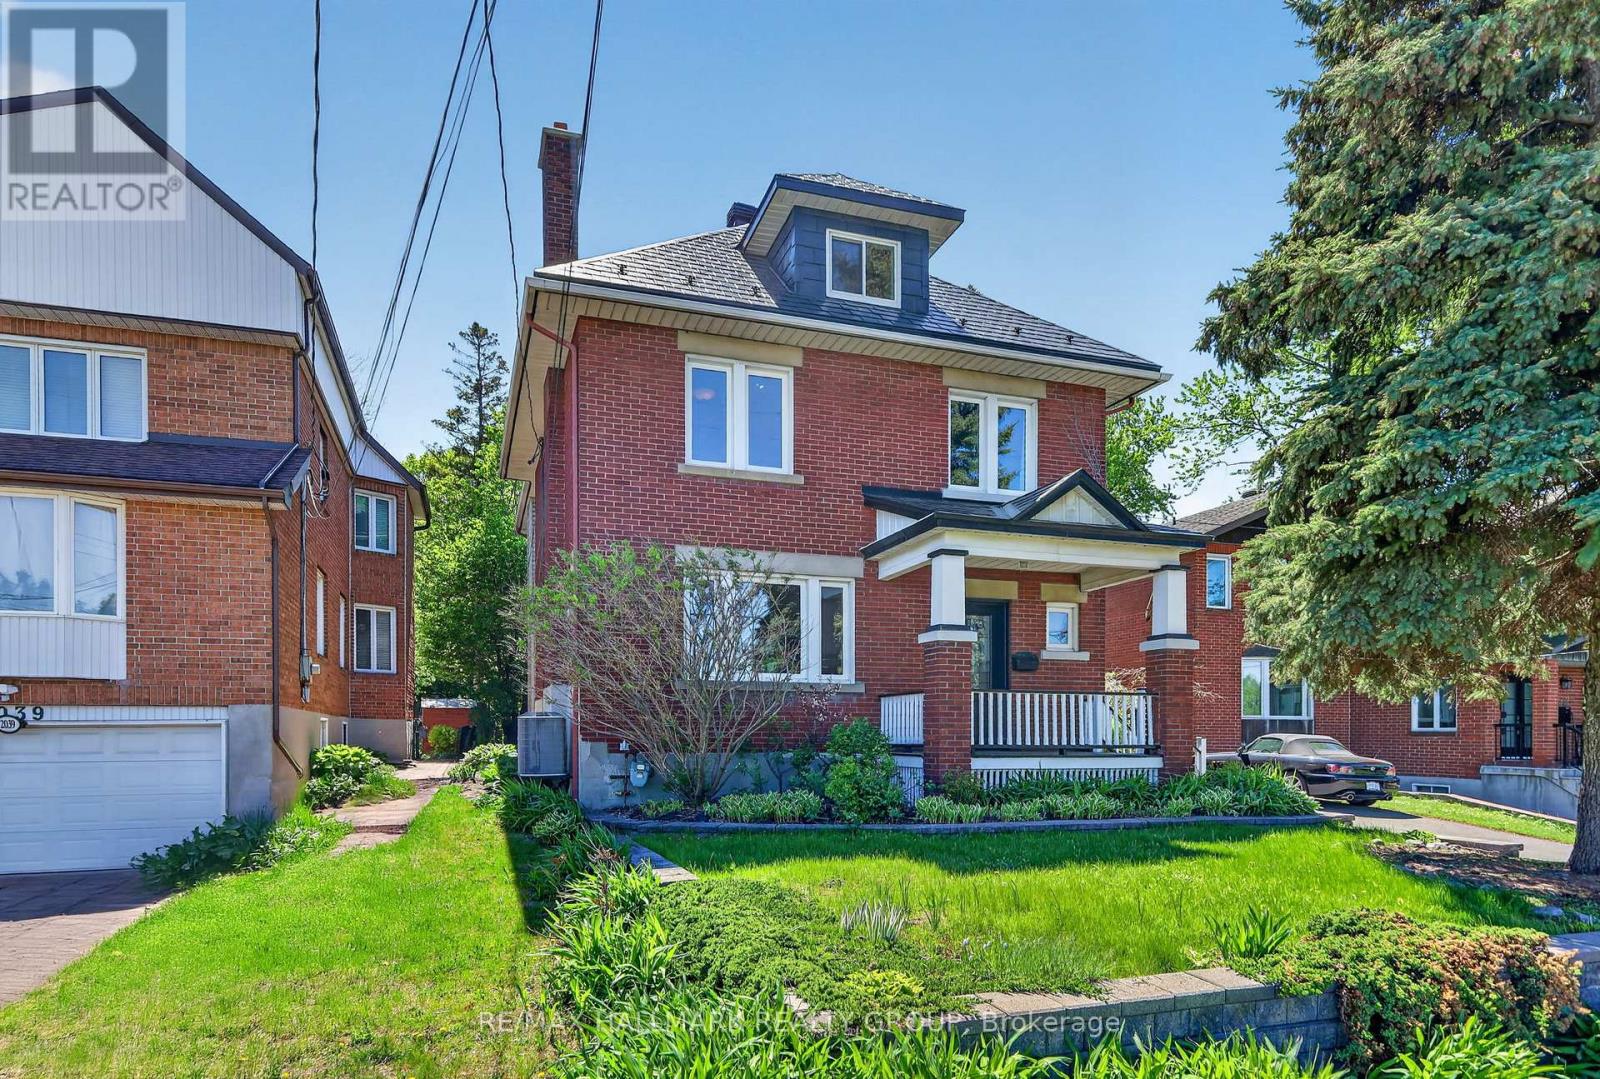
2043 Riverside Drive
Ottawa, Ontario
This distinguished three-storey all brick home blends timeless elegance with modern finishes in one of Ottawa's most desirable locations. Step inside to discover light-filled living spaces, including a formal living room with wood-burning fireplace, elegant dining area, and renovated kitchen featuring granite countertops, a centre island with seating, and custom cabinetry. Step outside onto the covered back deck overlooking lush gardens and interlock patio. The perfect setting for outdoor entertaining. The second floor offers three well-proportioned bedrooms, highlighted by a spacious primary with a large walk-in closet, peaceful garden views, and a catwalk leading to the ensuite bathroom with walk-in shower and jacuzzi tub. The third-floor loft feels like a private retreat, featuring vaulted ceilings, skylights, custom built-ins, and a two-piece bath. Ideal as a fourth bedroom, family room, office, or fitness area. Located directly across from the Rideau River, this home offers a unique lifestyle with paddleboarding, kayaking, and scenic riverside running paths just steps from your front door. Enjoy the convenience of nearby Bank Street boutique shopping, bakeries, specialty stores, and some of Ottawa's finest restaurants. A long list of upgrades is available upon request for this fully updated character home. (id:47351)
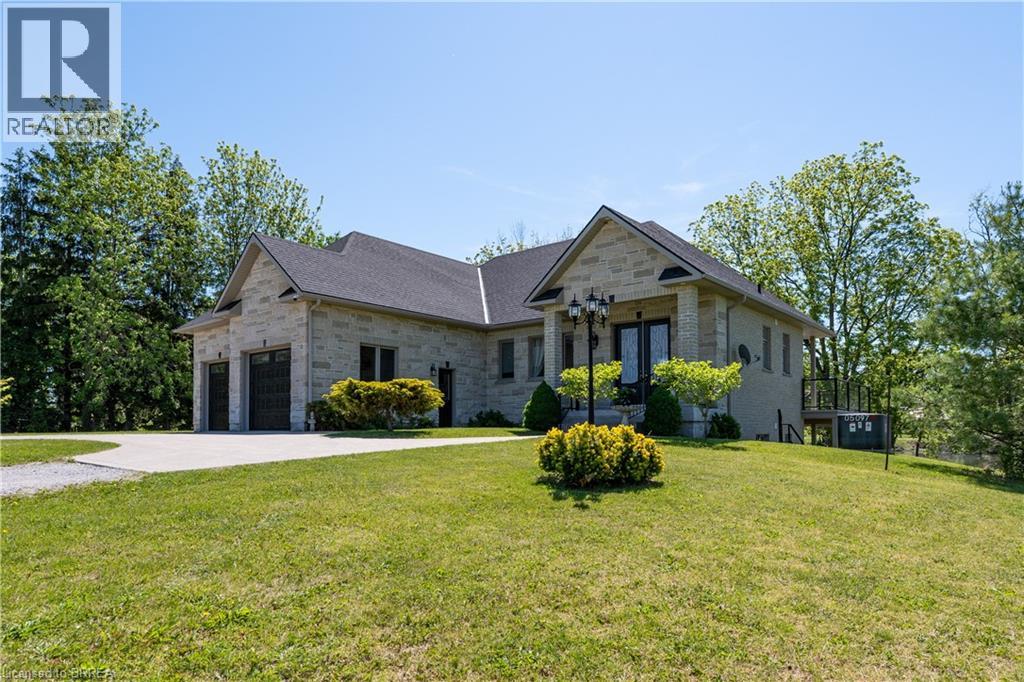
136-160 Mechanic Street W
Waterford, Ontario
Residential Home with additional land which includes 2 parcels totalling 4.42 acres. The home was built in 2017 and is a 1,346sf executive home with walkout onto the pond. 3rd garage door to additional double deep garage bay. In-floor heating. Close proximity to schools, local restaurants, backing onto Waterford Ponds makes it a great choice to live. Future Residential townhouse development opportunity. Preliminary Site Plan available with potential for 32 townhouse style lots backing onto to Waterford ponds. Current plan incorporates the existing one story residence. Potential Site Plan includes an opportunity for 11 additional guest parking spaces. Property being sold “As Is, Where is”. (id:47351)
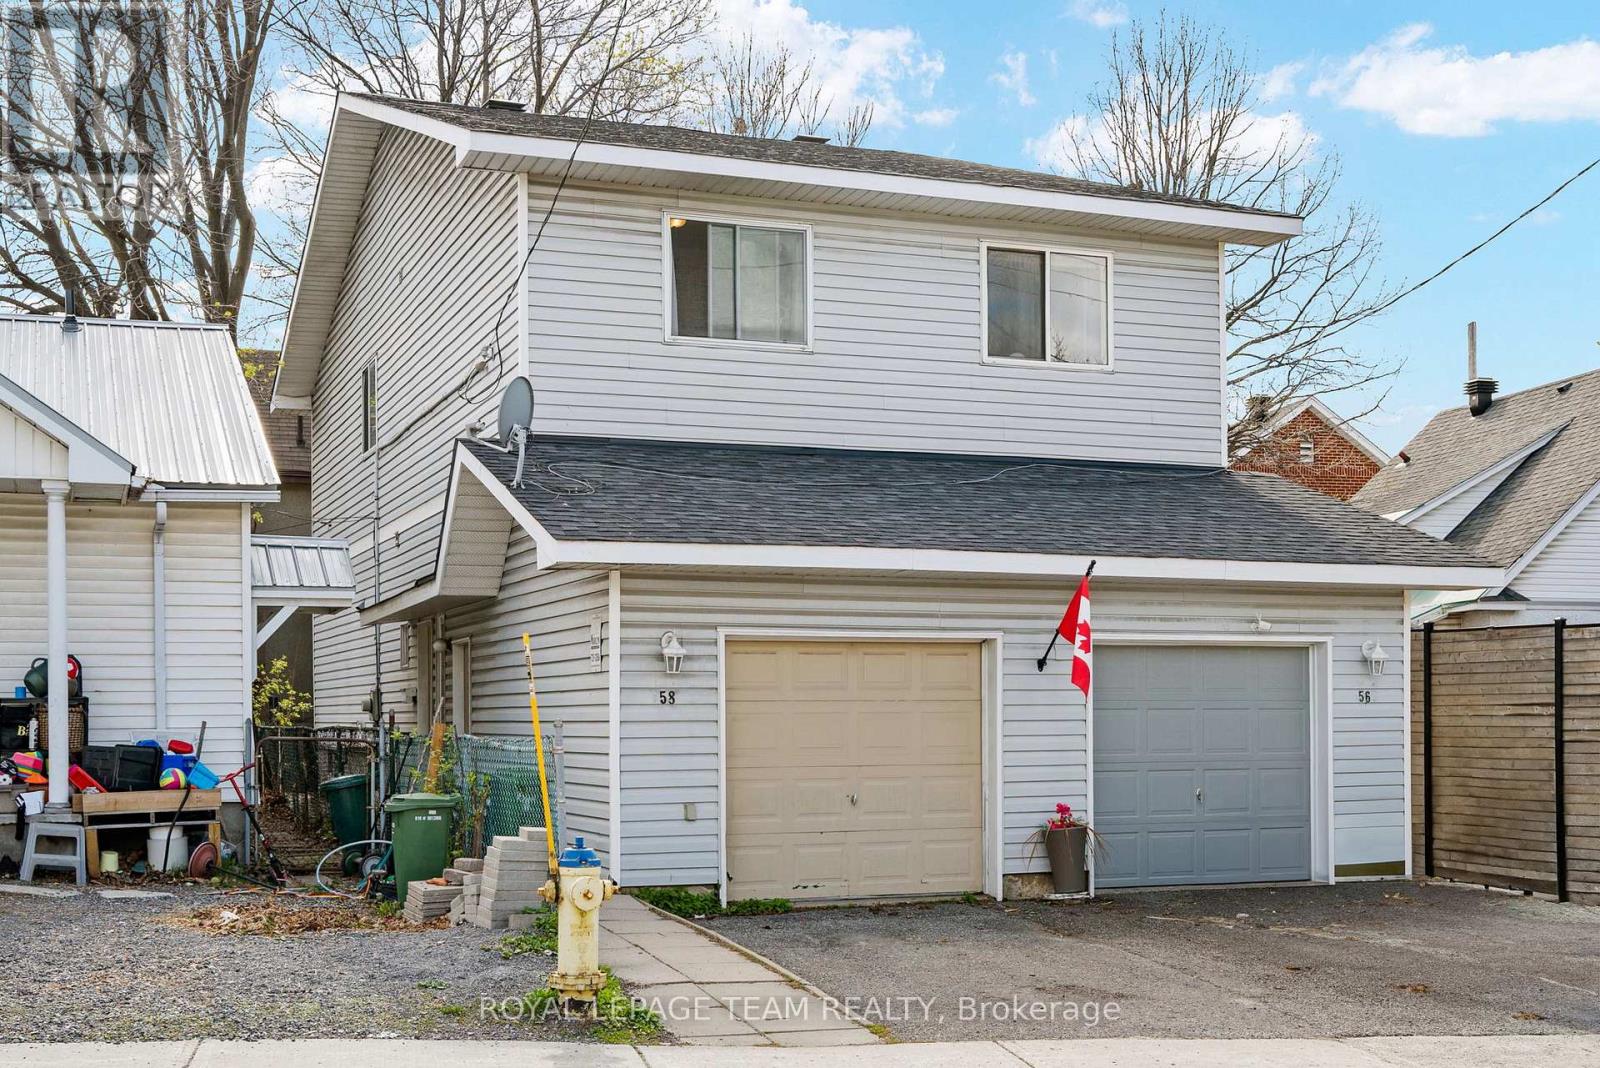
58 Beverley Avenue
Ottawa, Ontario
Nestled in one of Ottawa's most convenient and sought-after neighbourhoods, this charming semi-detached home offers the perfect blend of comfort, functionality, and affordability, making this an an ideal opportunity to enjoy true city living. Thoughtfully laid out, the main floor features a functional kitchen, spacious living area with direct access to the rear patio, and a convenient 2-piece bathroom. Upstairs, you will find three well-sized bedrooms and a full 4-piece bathroom. The finished basement provides valuable additional living space with a generous family/recreation room, second 4-piece bathroom, and ample storage. This home also features an an attached garage, offering convenient covered parking and additional storage space. Also enjoy a fully fenced backyard complete with a patio area, perfect for summer evenings, entertaining, or relaxing outdoors. Ideally situated in the heart of Hintonburg, one of Ottawa's most vibrant and desirable communities, this home places you just steps from some of the city's favourite cafés, restaurants, boutiques, patios, and local shops. Grocery stores, everyday amenities, nearby O-Train stations, OC Transpo routes, and quick access to Hwy 417 make commuting and daily living effortless. (id:47351)
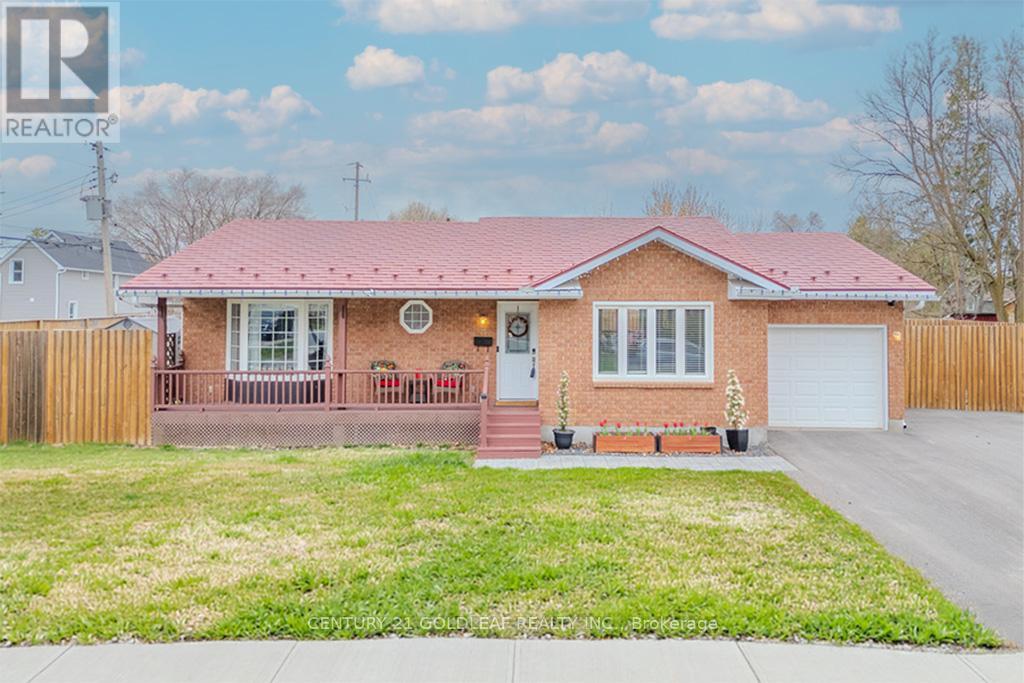
75 Craig Street
Arnprior, Ontario
Beautifully renovated brick and siding family bungalow, perfectly positioned on a desirable corner lot in an exceptional location. The bright, welcoming main level showcases an open-concept kitchen with modern updates and stainless steel appliances, seamlessly flowing into a spacious living room anchored by a large picture window that fills the space with natural light. Three generously sized bedrooms, a stylish main bath, and an inviting foyer complete this level.The fully finished basement offers outstanding versatility-ideal for a recreation room, home office, or gym-with the potential to easily add a fourth bedroom. A convenient 3-piece bathroom enhances the functionality of this space.Meticulously maintained and thoughtfully upgraded, this home features new windows, a furnace, paved driveway, fence, owned hot water tank, updated appliances, an insulated garage, and a storage shed. The durable lifetime aluminum tile roof provides long-term peace of mind.Step outside to a beautifully designed interlock patio-perfect for entertaining-while the expansive side yard offers ample space for gardening or family enjoyment. Enjoy this prime location near AJ Charbonneau Public School, John XXIII Catholic School, parks, shops, and restaurants, all while benefiting from quick access to Highway 417 for an easy commute. (24 Irrevocable on all offers) (Sellers prefer showings after 10AM) (id:47351)
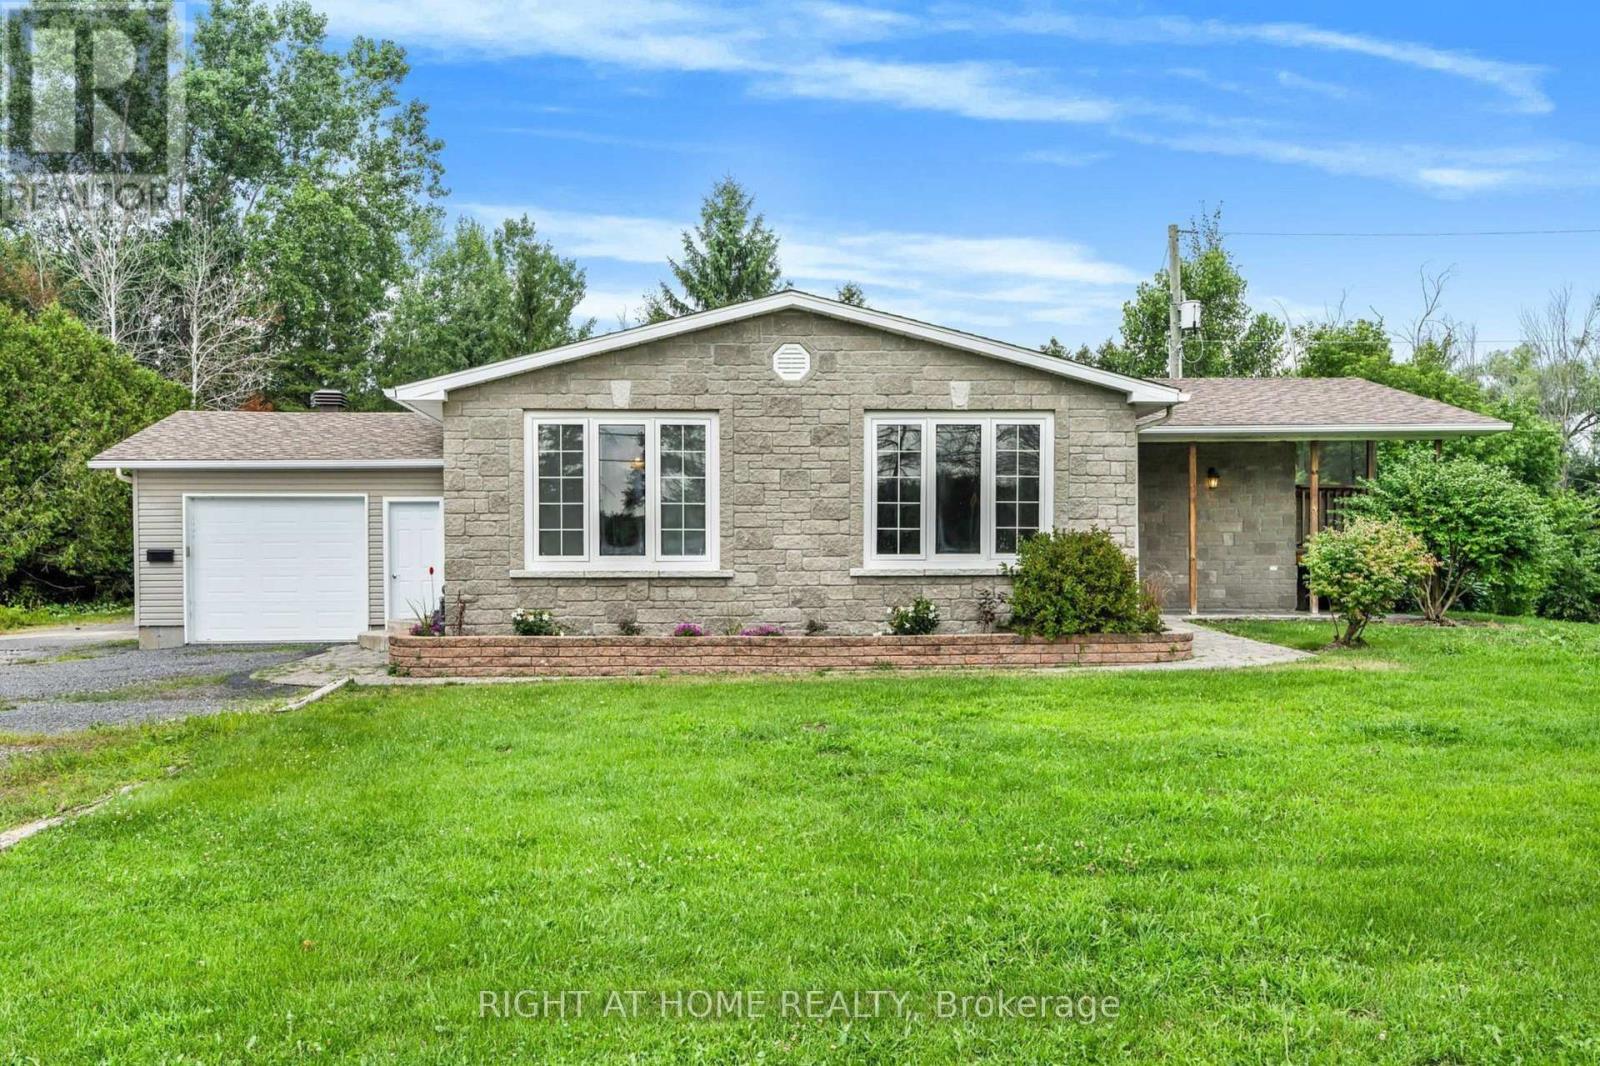
353 Russell Road
Clarence-Rockland, Ontario
Charming Country Living on 2.39 Acres with Income Potential & Year-Round Creek. Discover the perfect blend of space, comfort, and investment opportunity with this well-maintained 2+1 bedroom home set on a picturesque 2.39-acre lot, complete with a serene year-round creek.The spacious interior features a mix of hardwood, ceramic, and laminate flooring, a relaxing whirlpool bathtub, natural gas heating, and central air conditioning-ensuring comfort in every season. Water treatment systems are also included for added peace of mind.This property offers immediate income with a reliable tenant currently paying $2,500/month plus utilities, and willing to stay-making this an ideal turnkey investment. Vacant possession can also be arranged, providing flexibility for end-users or future plans. A standout feature is the oversized detached heated garage/workshop (44' x 28') with its own hydro meter, currently not included in the tenant's lease, presenting a prime opportunity for additional rental income or personal use. An attached oversized single garage adds further convenience and functionality. Whether you're an investor looking for strong cash flow with upside, or a buyer seeking a versatile property with space to grow, this offering delivers on all fronts.Immediate possession available. (id:47351)
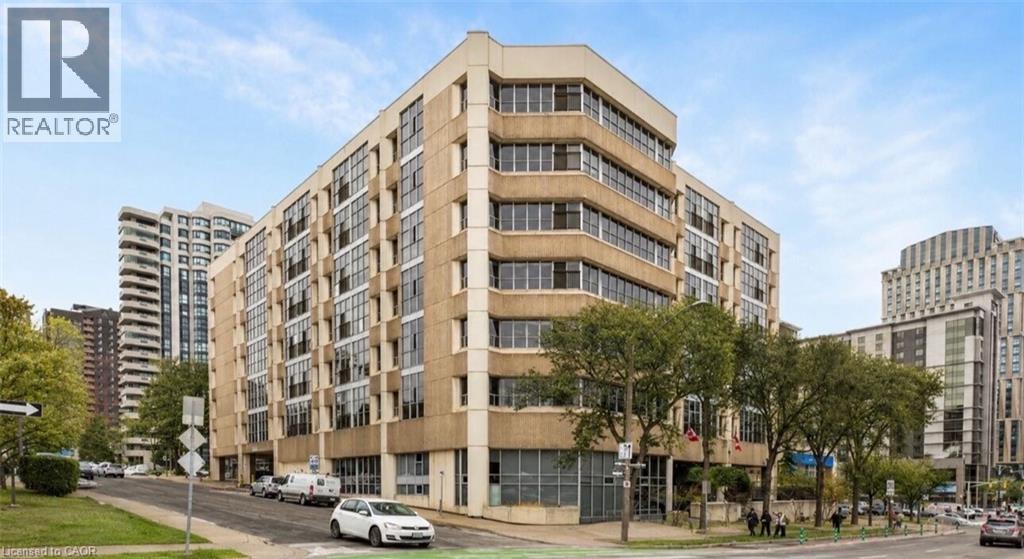
66 Bay Street S Unit# 505
Hamilton, Ontario
Rare offering! Welcome to this exceptional 3-bedroom corner suite in the highly sought-after Core Lofts at 66 Bay Street South in downtown Hamilton, one of the largest and most unique floor plans in the building. At approximately 1,700 square feet this residence offers a rare combination of space, views, and contemporary industrial design. Step inside to an open-concept layout featuring polished concrete floors, expansive living spaces, and large windows that flood the interior with natural light while showcasing unobstructed east and south exposures. The large kitchen is a chef’s dream with granite counters and abundant cabinetry for storage, perfect for everyday living and entertaining alike. The primary bedroom is a peaceful retreat with floor-to-ceiling windows, a generous walk-in closet, and a 4-piece ensuite bathroom complete with a soaker tub. Two additional well-proportioned bedrooms provide flexibility for family, guests, or a home office, and in-suite laundry adds practical convenience. Additional perks include underground parking, a locker, and access to Core Lofts’ amenities, which include a gym, meeting/party room, and rooftop terrace with seasonal BBQs. Situated in the vibrant heart of downtown Hamilton, residents enjoy immediate access to the city’s best urban lifestyle amenities. Explore nearby shopping, the historic Hamilton Farmers’ Market offering fresh local goods, and a diverse selection of restaurants, cafes, and bars just steps away. The lively Hess Village entertainment district and cultural attractions like the Art Gallery of Hamilton are within walking distance, while transit options including GO service make commuting easy. For everyday errands, unique boutiques, and local art and culture, downtown Hamilton truly delivers urban convenience and character. Please note: Some photos have been virtually staged. (id:47351)
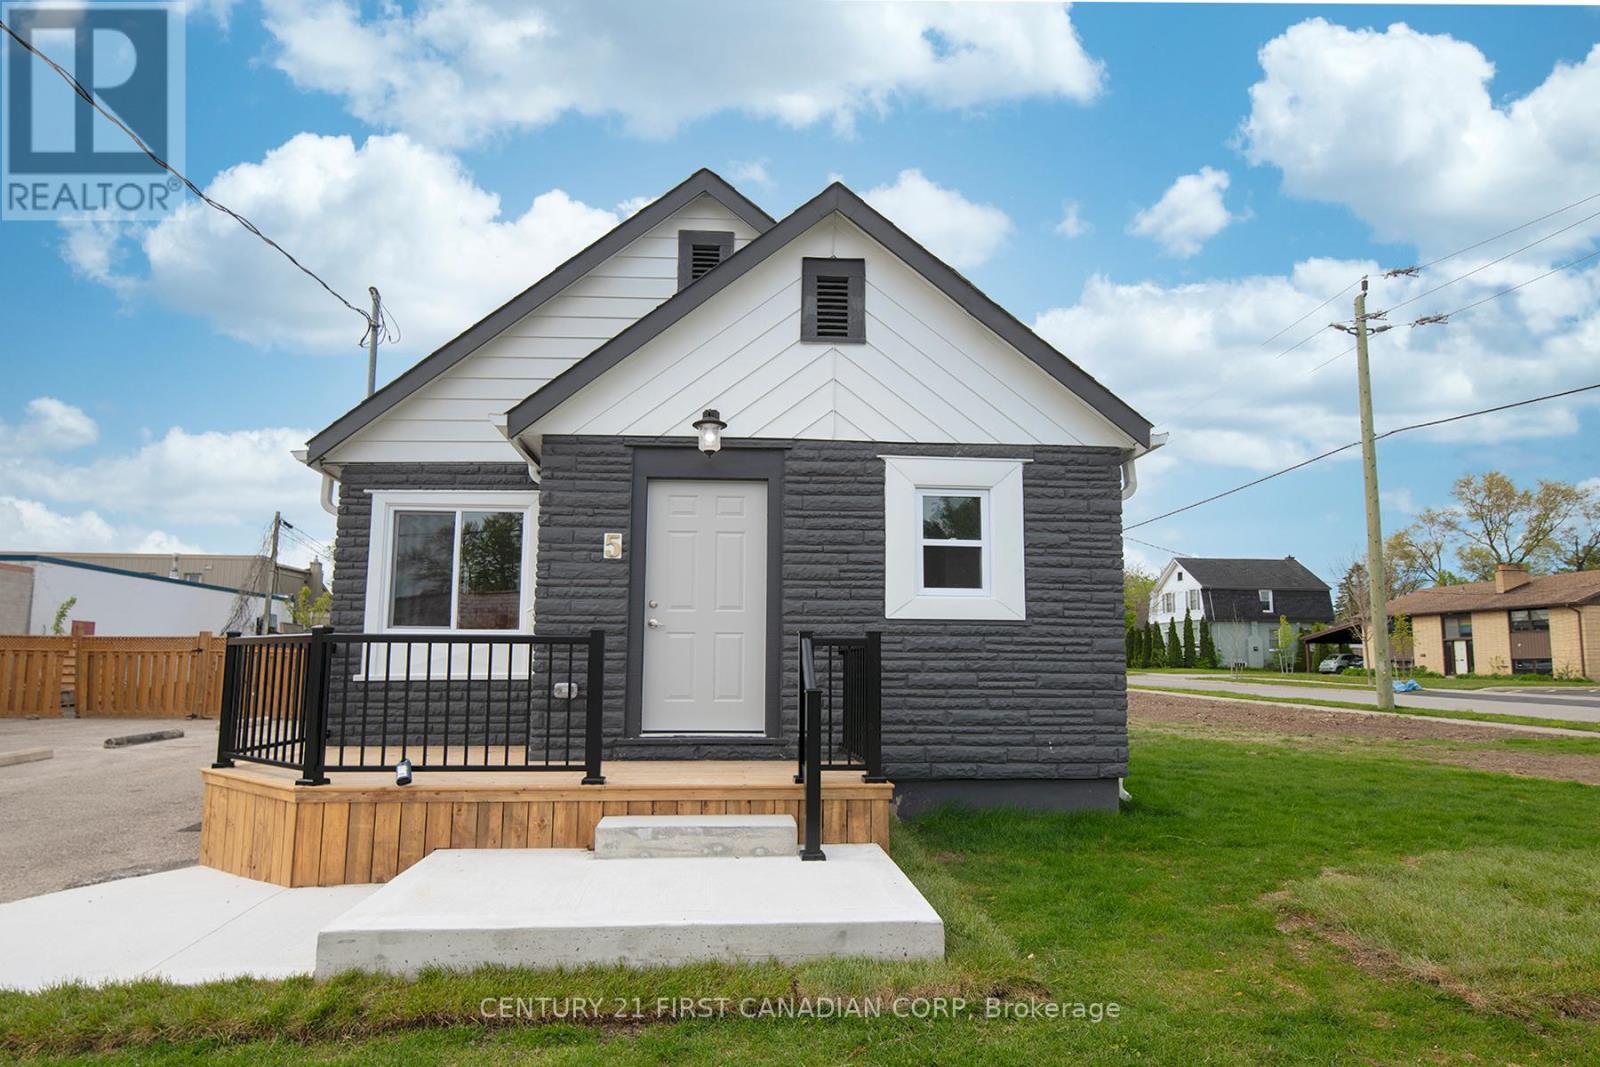
5 Briscoe Street W
London South, Ontario
THIS HOME HAS IT ALL, TRULY JUST MOVE IN. UPDATED SHINGLES, WINDOWS ,DOORS, FENCING (NEW), NEW A/C UNIT AND FRESH SOD. INTERIOR FEATURES LARGE LIVING/DINING ROOM, WITH 3 BEDROOMS, 4 PC BATH AND BRIGHT KITCHEN. UPDATES ARE FLOORING, TRIM, BATHROOM & KITCHEN. ALSO HAS UPDATED ELECTRICAL, PLUMBING, FURNACE. DON'T MISS OUT. PLEASE NOTE THAT THIS PROPERTY WAS JUST SEVERED FROM THE LARGER PARCEL SO THE ASSESSMENT VALUE AND THE PROPERTY TAXES ARE NOT SET YET. (id:47351)
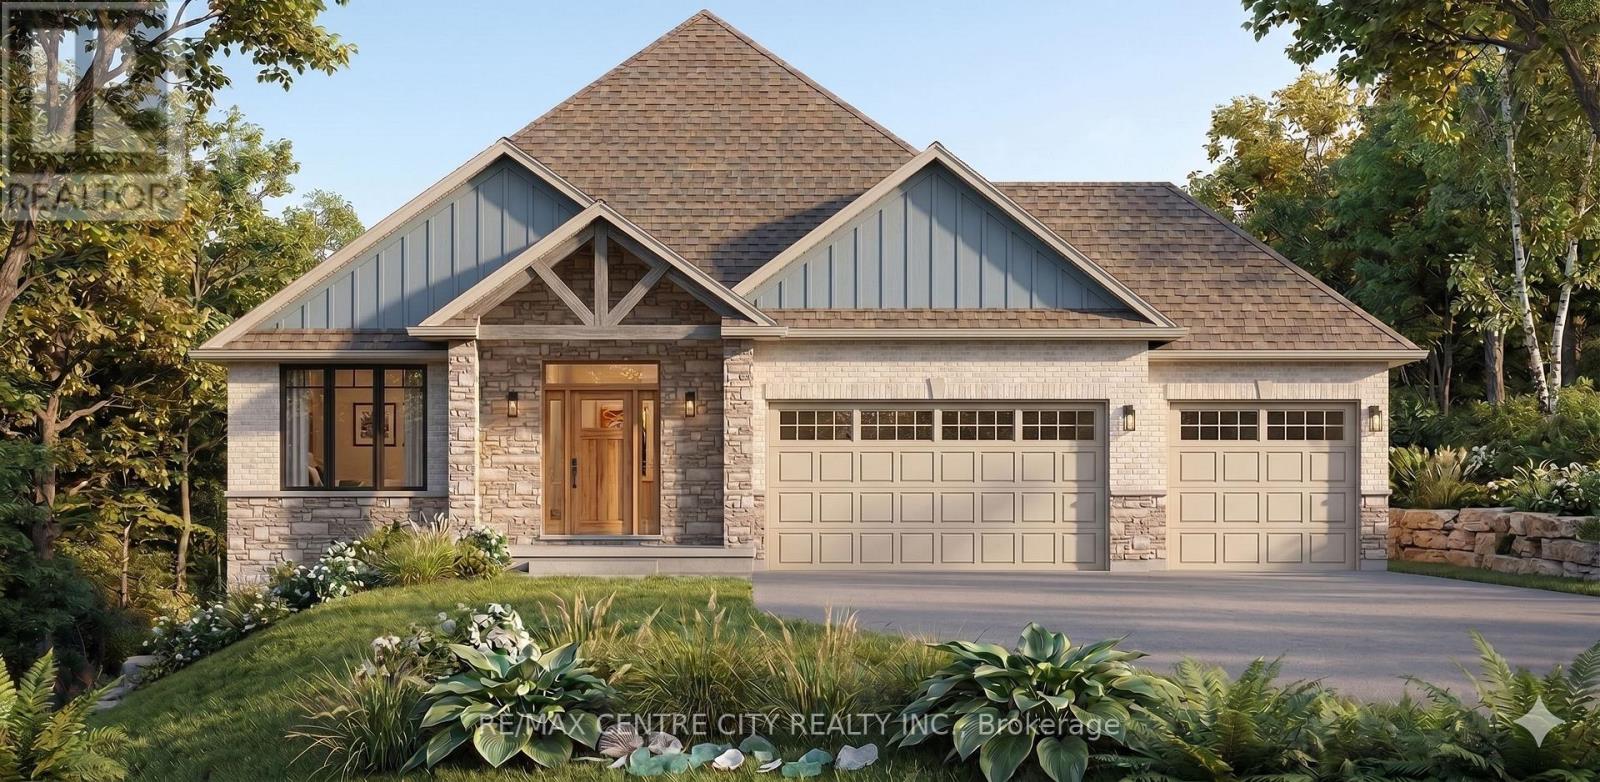
4302 Thomas Road
Southwold, Ontario
?? A RARE OPPORTUNITY TO BUILD YOUR COASTAL MASTERPIECE ON AN EXCLUSIVE 3/4 ACRE LOT ??Don't be tide down by an ordinary home! Be the first to call this spectacular 'to-be-built' custom masterpiece yours. Blending timeless craftsman character with a relaxed beach-inspired aesthetic, this design is guaranteed to make waves. Set within a heavily treed, exclusive wooded enclave on a massive, nearly 3/4-acre lot, this property offers unparalleled privacy. Get ready to be blown away by +/- 1,714 sq ft of luxurious main-floor living space. Step into the central foyer where a dramatic cathedral ceiling sets a mark for elegance. The heart of the home is a sea-riously expansive great room and dining area, featuring soaring ceilings and a wall of windows framing the natural surroundings. Anchoring this space is a magnificent, direct-vent gas fireplace with a stunning stone surround. Cook up a storm in the chef-inspired kitchen! With a massive central island and walk-in pantry, you'll be the captain of every gathering. Transition smoothly to the huge rear-covered lanai-your ultimate port of call for year-round entertaining. The luxurious main-floor master retreat is a true sanctuary, complete with a massive walk-in closet and a 5-piece spa-en-suite featuring a custom shower to wash your worries away. A second main-floor bedroom (or office) adds versatility. Plus, an incredible 3-car garage-split into a double-car bay and separate single-car bay-ensures you'll never be wrecked for storage!Dive deeper into the lower level for the potential of an additional 1,192 sq ft of living space. It features a massive rec room with a second direct-vent gas fireplace, 2 additional large bedrooms, and a full bath. With room left over for personalization, the world is your oyster. Don't let this ship sail-let's get you moving! (id:47351)