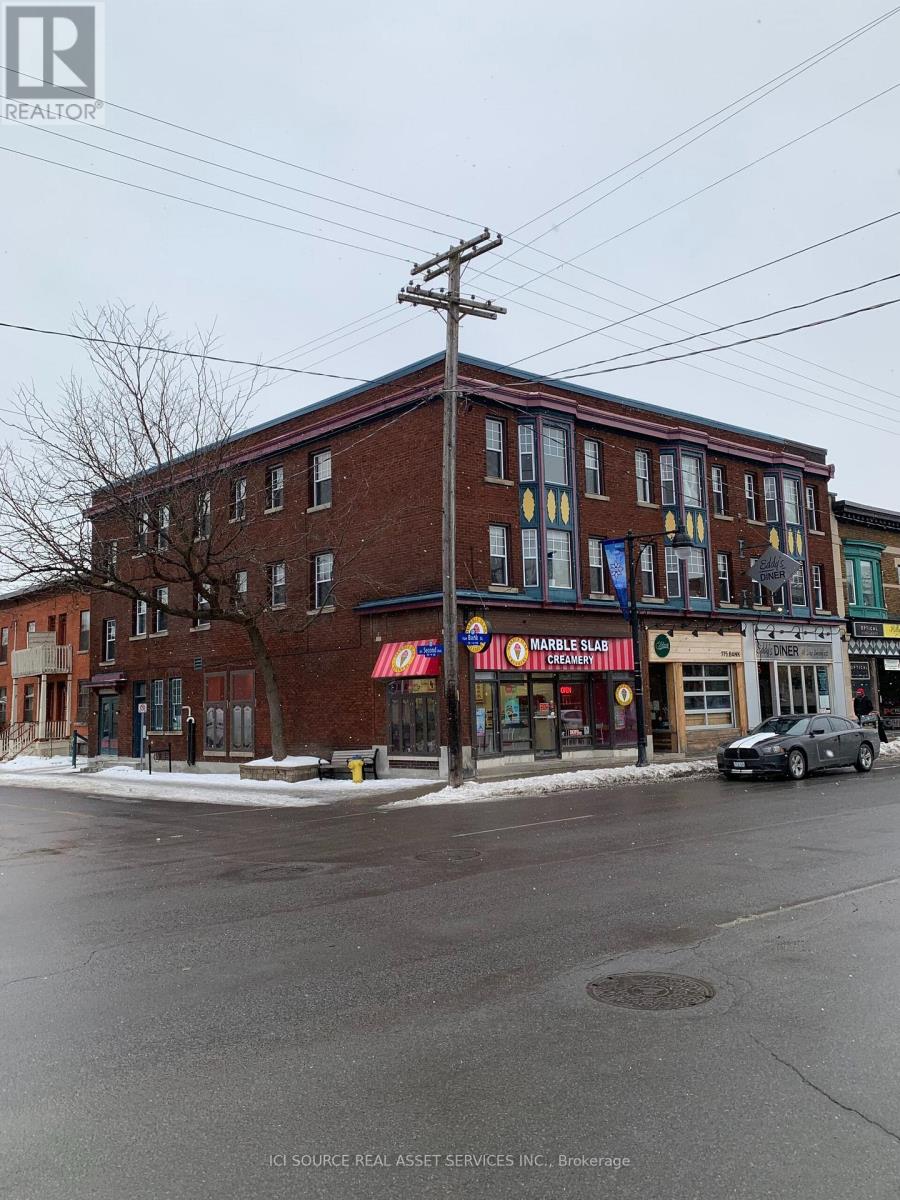
4 - 138 Second Avenue
Ottawa, Ontario
Two bedroom apartment for rent in the Glebe, with specious dining room and large living room, in a well maintained building, upgraded kitchen, located on Bank street and Second Ave., a variety of restaurants, coffee shops and bars near by, Landsdowne park is 10 minutes walk, washer/dryer on every floor, hardwood floors all over the apartment, big widows, amazing city living, heat and water included in the monthly rent and secure entrance. *For Additional Property Details Click The Brochure Icon Below* (id:67892)
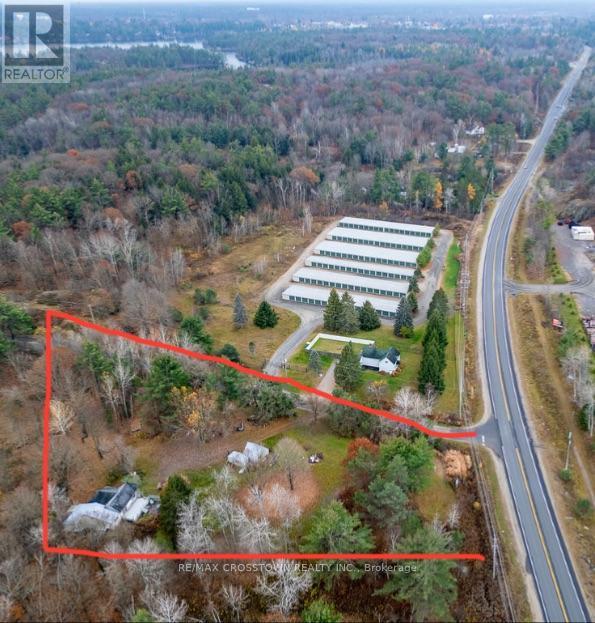
1003 North Shore Road
Gravenhurst, Ontario
Ideal Live/Work on this pretty 1.8 acre corner lot filled with mature coniferous and deciduous trees and rock outcroppings. This unique property offers the perfect combination of commercial space with a residential dwelling on the same lot. The Commercial C2-A zoning with a Residential dwelling allowed because a house exists. This corner lot faces Bethune allowing for great commercial signage exposure. Only 2 minutes to HWY 11 for commuting. Present family dwelling is being sold as is where is ... house needs renovating - has 3 bedrooms, open concept kitchen living room with newer Napolean gas fireplace for heating the entire house, 4 pc bathroom, sliding doors from living room lead to a back deck and lower patio area surrounded in perennials (needs work to be brought back to its former glory). The lower patio off the living room once housed a hot tub. The large master bedroom has french doors overlooking deck and side yard. There is a dug well and septic. This zoning allows for the house to be renovated to bring back to its former glory or tear down and rebuild within 3 years. North Shore Rd is an access road for cottages on Gull Lake. Historically the OFSCD trail follows a section of this road. Some Commercial permitted uses are bed and breakfast, building supplies outlet, commercial entertainment, commercial parking facility, garden centre, funeral home, body shop, dealership, nursing home, religious institution, restaurant and more (see attachment for Permitted Uses print out from Town of Gravenhurst Zoning By-law). Easy to book and show. (id:67892)
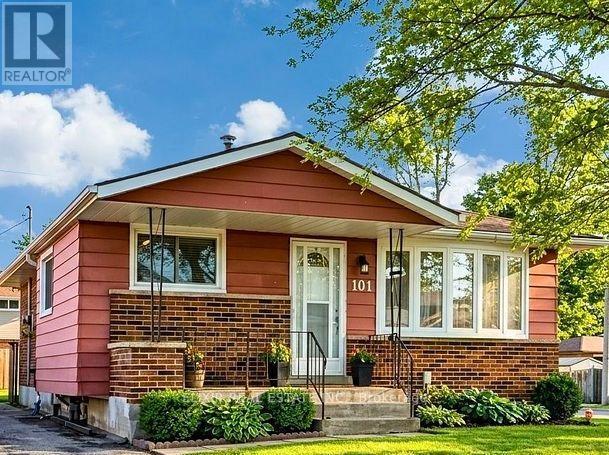
# Lower - 101 Crane Court
Hamilton, Ontario
LEGAL 2-BEDROOM PLUS DEN BASEMENT APARTMENT WITH PRIVATE ENTRANCE - AVAILABLE IMMEDIATELY! Welcome to 101 Crane Court, Hamilton! Discover this beautifully finished 2-bedroom, 1-bathroom legal basement apartment with den which can be used as 3rd bedroom, ideally situated on a quiet residential court in the desirable Bruleville neighbourhood of Hamilton Mountain.Offering a separate private entrance, this thoughtfully designed lower-level residence features a spacious open-concept living and dining area, contemporary flooring, recessed lighting and elegant neutral finishes throughout.The modern white kitchen boasts ample cabinetry, stylish countertops, a convenient centre island, refrigerator and stove - creating a functional and welcoming space for everyday living.Both bedrooms are well-proportioned, offering comfortable living spaces. A modern bathroom and convenient in-suite stacked washer and dryer provide added comfort and practicality.The property includes one driveway parking space, with additional street parking available subject to municipal regulations.Conveniently located near Lime Ridge Mall, Mohawk College, schools, parks, shopping, public transit and major roadways, including the Lincoln M. Alexander Parkway.PROPERTY HIGHLIGHTS: Legal 2-bedroom lower-level apartment, Separate private entrance, 1 full bathroom, Spacious open-concept living and dining area, Contemporary kitchen with centre island, In-suite washer and dryer, 1 driveway parking space. Convenient Hamilton Mountain location, Immediate occupancy available. MONTHLY RENT: $1,850 + 40% OF SHARED UTILITIES. AVAILABLE IMMEDIATELY! An excellent opportunity for tenants seeking a modern, comfortable and conveniently located home on Hamilton Mountain. (id:67892)
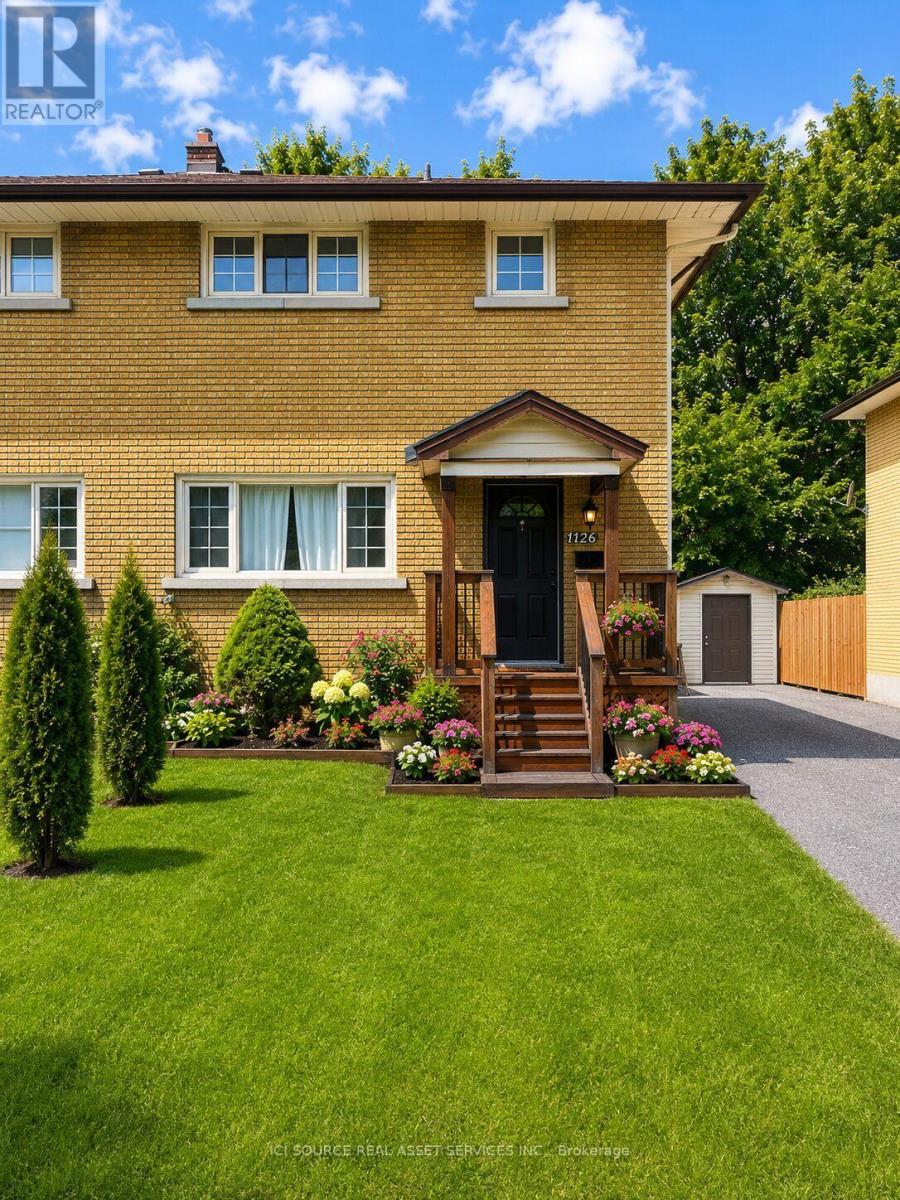
1126 Woodroffe Avenue
Ottawa, Ontario
Welcome to this beautifully renovated all brick semi-detached home, ideally located in one of Ottawa's most convenient neighborhoods. Just minutes from Algonquin college, Carleton University, University of Ottawa, shopping, restaurants, public transit, and all essential amenities, this property offers an outstanding opportunity for homeowners and investors alike. Completely renovated from top to bottom, this move-in-ready home features elegant hardwood and ceramic tile flooring throughout. The bright, open-concept main floor offers a spacious living room with a modern electric fireplace, a welcoming dining area, and a complete kitchen with a breakfast bar, perfect for every day living and entertaining. Upstairs you will find 3 generously sized bedrooms and a beautifully updated bathroom featuring a large custom walk-in shower and conveniently located built-in laundry. Included with the home are the refrigerator, stove, washer and dryer. Step outside to enjoy a private, fully landscaped, maintenance free backyard complete with a custom built 6'x8' cedar sauna- your own personal retreat. A detached garage with outside parking for 5 vehicles. Adding tremendous value is the separate side entrance leading to the unfinished basement, creating excellent potential for an income-generating secondary dwelling. For buyers looking to maximize their investment, the owner is willing to build a legal 2 bedroom, 1 bathroom basement apartment at an additional cost. *For Additional Property Details Click The Brochure Icon Below* (id:67892)
11 Church Street
Kawartha Lakes, Ontario
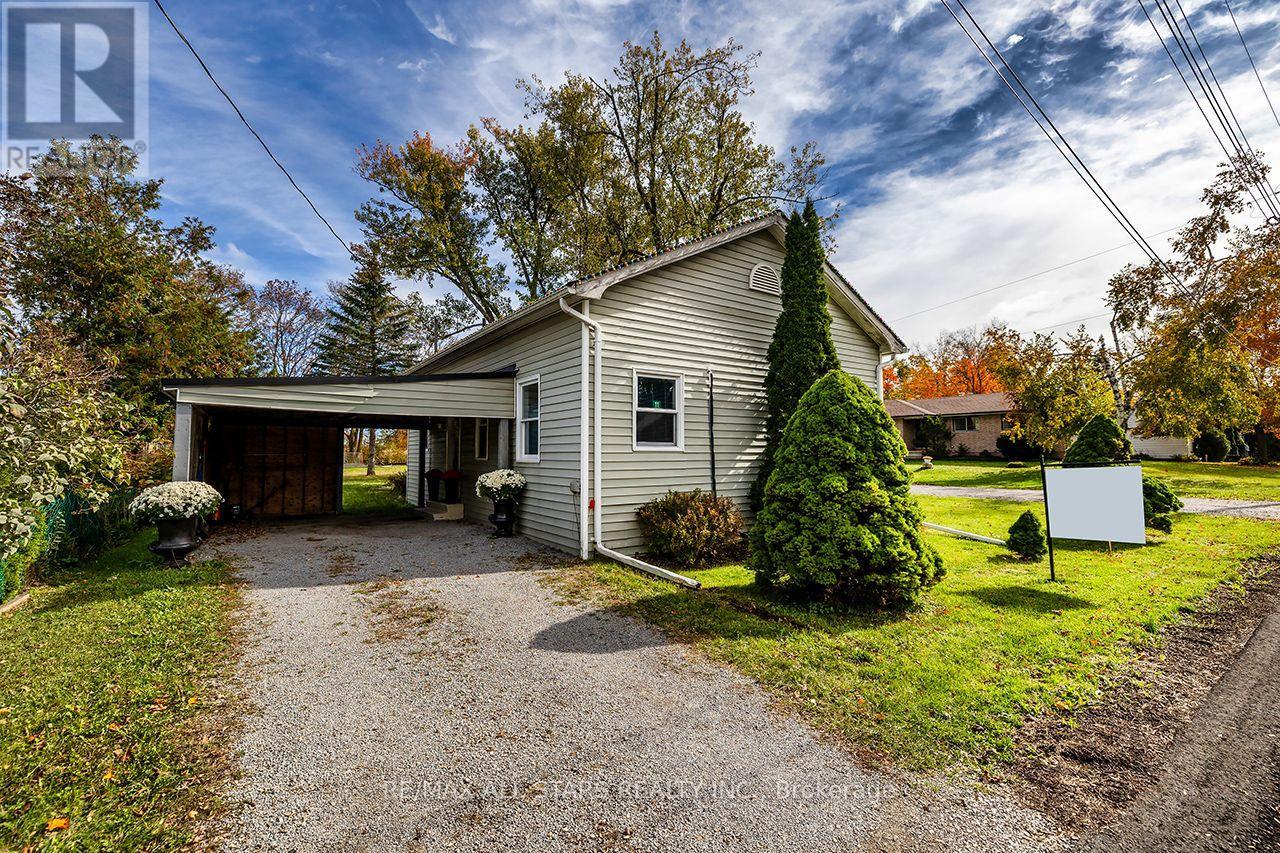
Home sweet home! Great starter home or ideal for the empty nesters! Warm and inviting home! Open Concept with High Ceilings.Remodelled thruout. Updated Kitchen With Breakfast Bar. Updated 4 Pc Bath! All New Laminate flooring thruout! Back 3rd Bdrm or family room with propane stove. Roof reshingled approx 3 years ago, UV System(2024), New Holding Tank System(June 2025). Propane heating Stove(few years old), Natural gas available on street! Sellers use Wall Mounted Heaters for the main heat source, EBB available as backup. Attached shed/workshop(8x18 ft). Nice Corner Lot, backing onto farm fields.Newly paved street! Located in the quaint Hamlet of Manilla, just 15 mins north of Port Perry and east to Lindsay! (id:67892)
59 Solsbury Crescent
Hamilton, Ontario
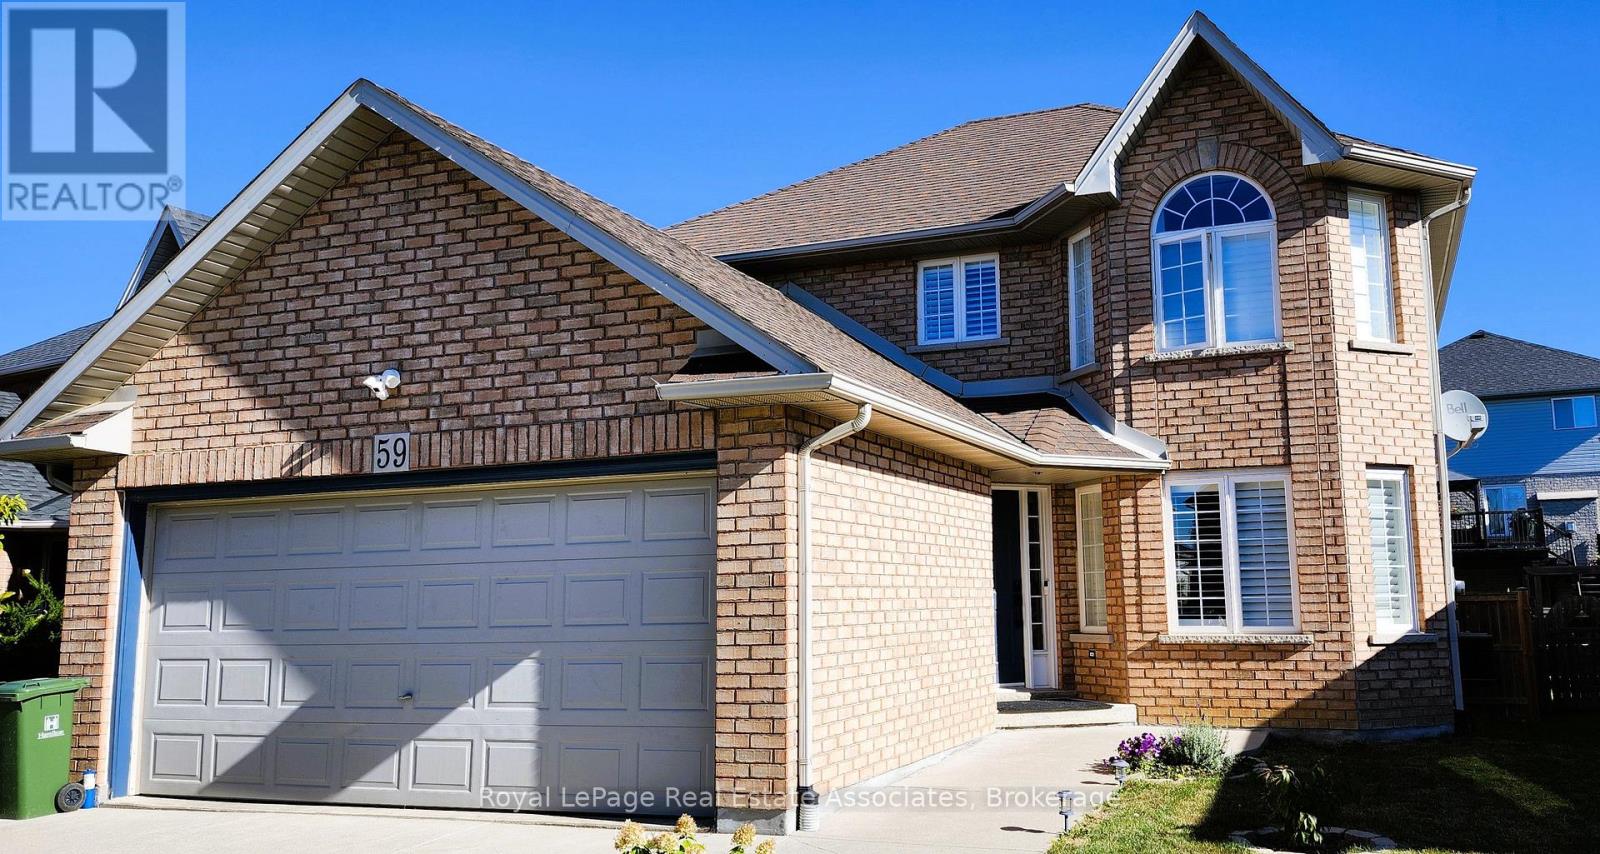
Nestled on a quiet, family-friendly street in Mount Hope, 59 Solsbury Crescent is an elegant 3-bedroom, 3-bathroom detached home offering nearly 2,000 sq. ft. of polished living space. Step into a grand foyer accented by refined wainscoting, a rich hardwood staircase, and a dramatic statement chandelier. The open-concept living and dining areas feature gleaming hardwood floors, California shutters, and sweeping natural light. At the heart of the home is a fully renovated gourmet kitchen boasting a granite peninsula, tile backsplash, under-cabinet lighting, gas stove, and premium stainless steel appliances. Adjacent to the bright eat-in kitchen, step outside to your private rear deck complete with a pergola for summer relaxation. Upstairs, the primary bedroom retreat features a custom walk-in closet, blackout shades, and a sleek 4-piece ensuite. The finished lower level includes an enclosed home office, offering the ideal work-from-home setup. Complete with a double-car garage and parking for up to 6 vehicles, this property sits minutes from top schools, parks, transit, and major commuter highways. (id:67892)
111 - 101 Shoreview Place
Hamilton, Ontario
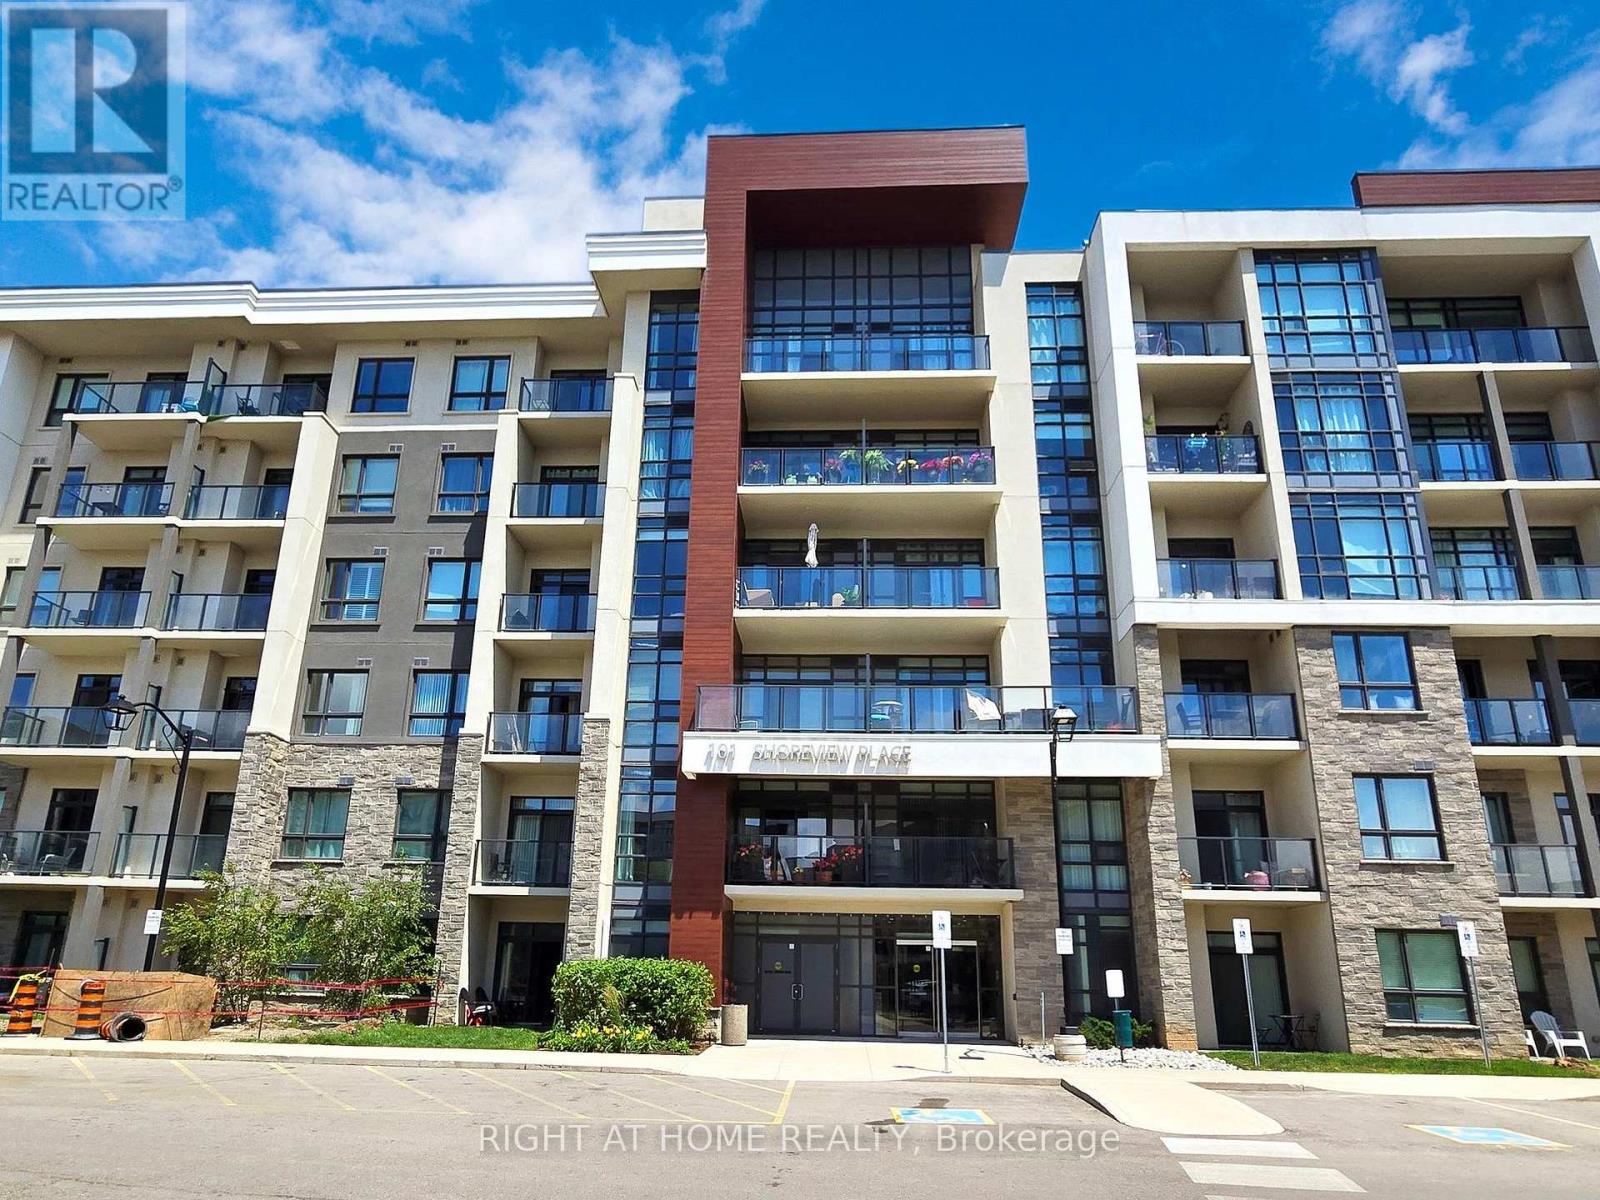
Ground-floor corner suite with a private walk-out terrace, steps from the Lake Ontario shoreline and waterfront trail. Your own door to the outdoors- no elevators, no corridors - which makes mornings with a dog, a bike, or an armful of groceries considerably easier. Inside, bright east exposure, nine-foot ceilings, and floor-to-ceiling bedroom windows keep the suite full of natural light. Open-concept layout with quartz counters and a breakfast bar, stainless steel appliances, and ensuite laundry. Carpet-free throughout. Geothermal heating and cooling are included in the building fees, so tenant utilities stay low - hydro and water only. One underground parking space and a storage locker are included. Sapphire at Waterfront Trails offers a fitness centre, party room, recreation room, rooftop terrace with panoramic lake views, secure bike storage, and visitor parking. Steps to the beach and waterfront trail. Minutes to the QEW, Confederation GO Station and shopping. (id:67892)
585 Juneberry Court
Milton, Ontario
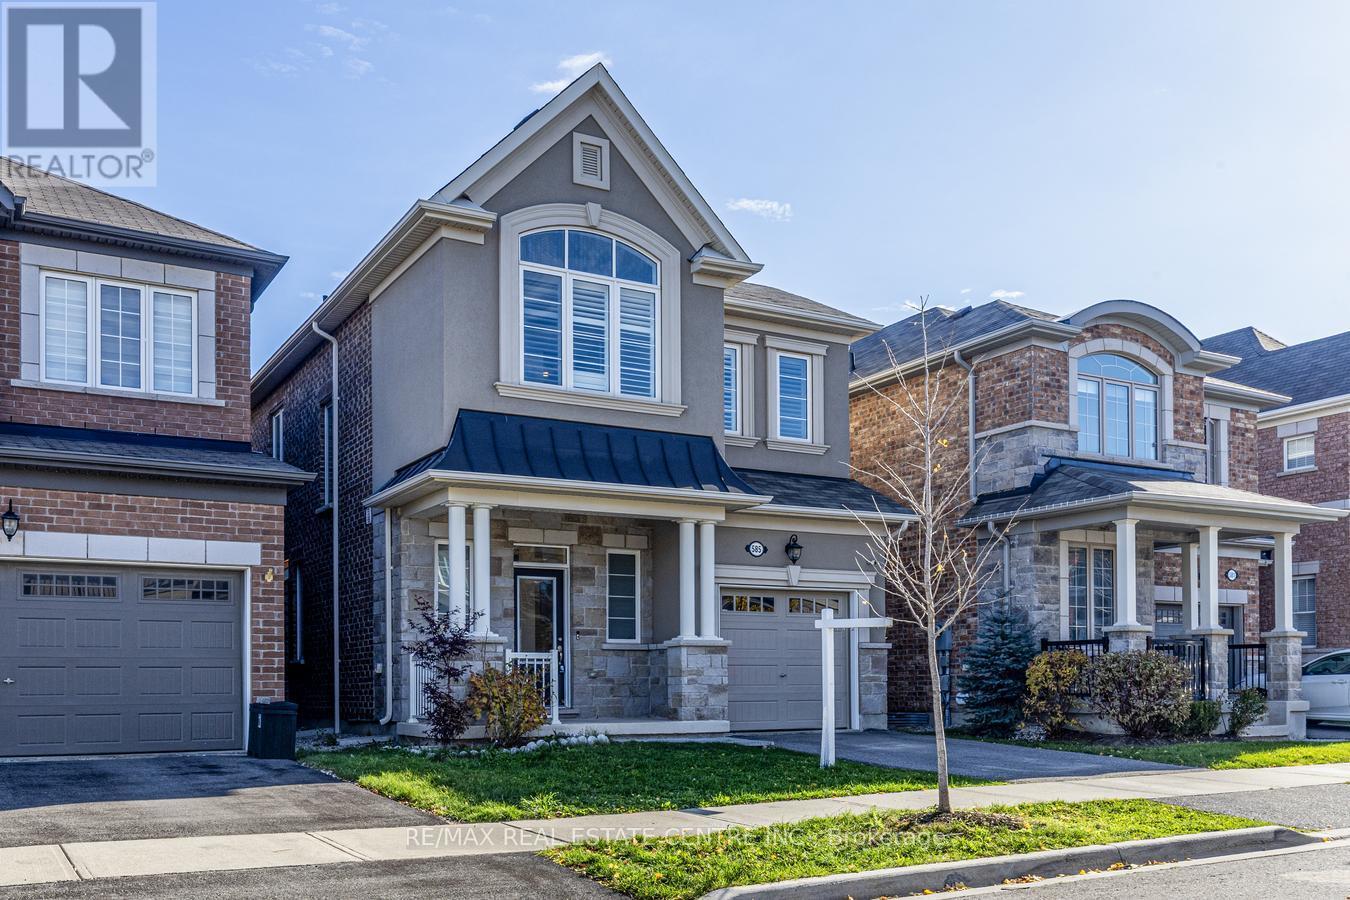
585 JUNEBERRY COURT, MILTON - LUXURY LIVING BACKING ONTO RAVINE! An exceptional home featuring a premium French Chateau elevation, elegant stone and stucco exterior, and a premium lot backing onto a beautiful ravine. Enjoy natural privacy, peaceful surroundings, scenic green views and no direct rear neighbors, creating a tranquil backyard retreat with a wonderful connection to nature. This impressive residence offers 9' smooth ceilings on the main and second floors, elegant coffered ceiling in the living room, upgraded 8' extended doors throughout and beautiful hardwood flooring on all floors. TWO PRIMARY BEDROOMS and three bathrooms on the second floor provide exceptional comfort and convenience for large or multi-generational families. The stunning GOURMET KITCHEN features granite countertops, a stylish marble backsplash and ALL MIELE BUILT-IN APPLIANCES, INCLUDING A MIELE GAS COOKING RANGE, Extended upper cabinets with elegant crown molding and stylish valance lighting complete this space, blending contemporary design with premium functionality. Additional upgrades include granite countertops in all bathrooms, California shutters, custom closet organizers throughout, upgraded light fixtures with remote controls and 200 AMP electrical service. The unfinished basement features larger-than-standard windows and a 3-piece bathroom rough-in, offering excellent potential for additional living space or future customization. A rare opportunity to own a beautifully upgraded luxury residence in desirable Milton, combining timeless architectural elegance, premium finishes and the privacy of a peaceful ravine-backing setting. EXPERIENCE THIS HOME VIRTUALLY! Click the VIRTUAL TOUR link to enjoy an immersive 360-DEGREE PROPERTY WALKTHROUGH and explore this exceptional home from the comfort of yours. A remarkable property offering an elevated lifestyle, with thoughtful details and inviting spaces for the discerning homeowner for family living, comfort and entertaining. (id:67892)
Lower - 92 Habitant Drive
Toronto, Ontario
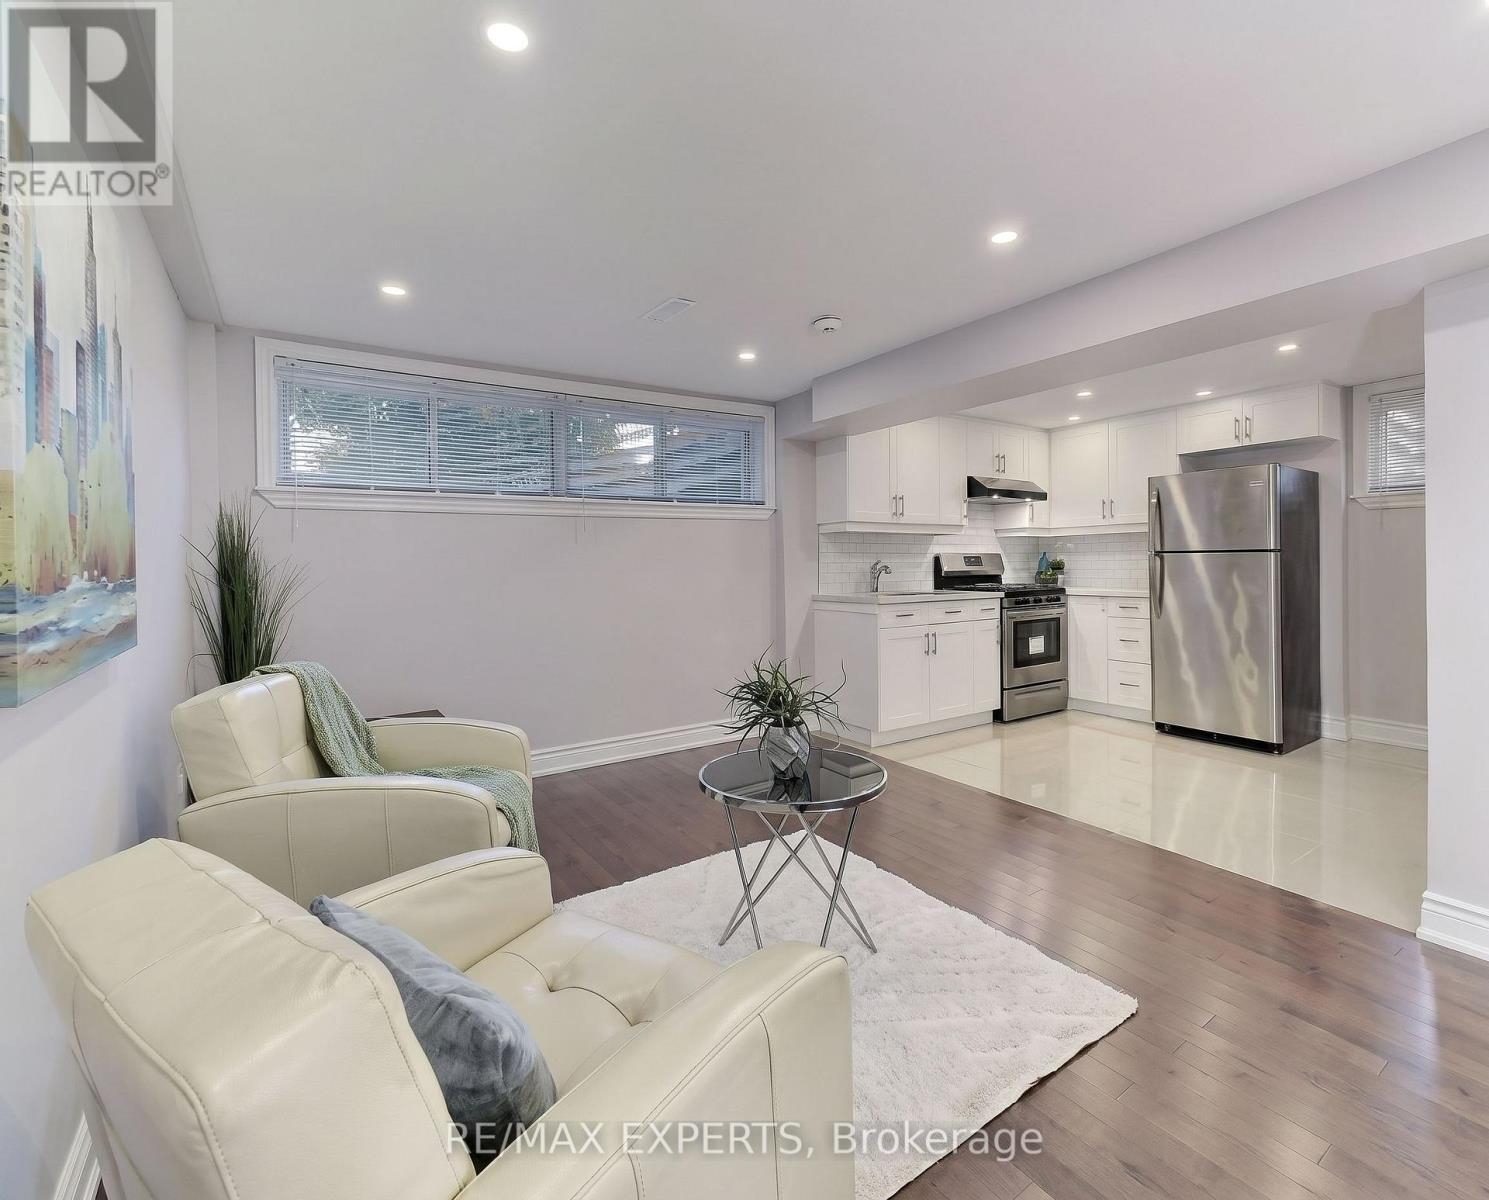
Looking For A Spacious, 2 Parking 3-Bedroom Rental In Toronto? Welcome To This Beautifully Updated Lower-Level Apartment In The Desirable Humbermede Neighbourhood! Featuring An Open Concept Layout, large windows that fill the space with natural light, Modern Laminate Flooring, And Pot Lights Throughout, This Unit Offers The Perfect Blend Of Comfort And Style.The Contemporary Kitchen Boasts Stainless Steel Appliances And A Gas Stove, Ideal For Everyday Cooking. Enjoy Three Well-Sized Bedrooms, A Full 4-Piece Bathroom With A Spacious Shower, Private Separate Entrance, And Convenient Ensuite Laundry. Additional Features Include Central Air Conditioning, Gas Forced-Air Heating, And One Parking Space. Ideally Located Near Public Transit, Shopping, Schools, Restaurants, And Major Highways For Easy Commuting And Everyday Convenience. Tenant To Pay 50% Of Utilities. A Fantastic Opportunity To Enjoy Modern, Comfortable Living In A Convenient Toronto Location! (id:67892)
3134 Barwell Road
Mississauga, Ontario
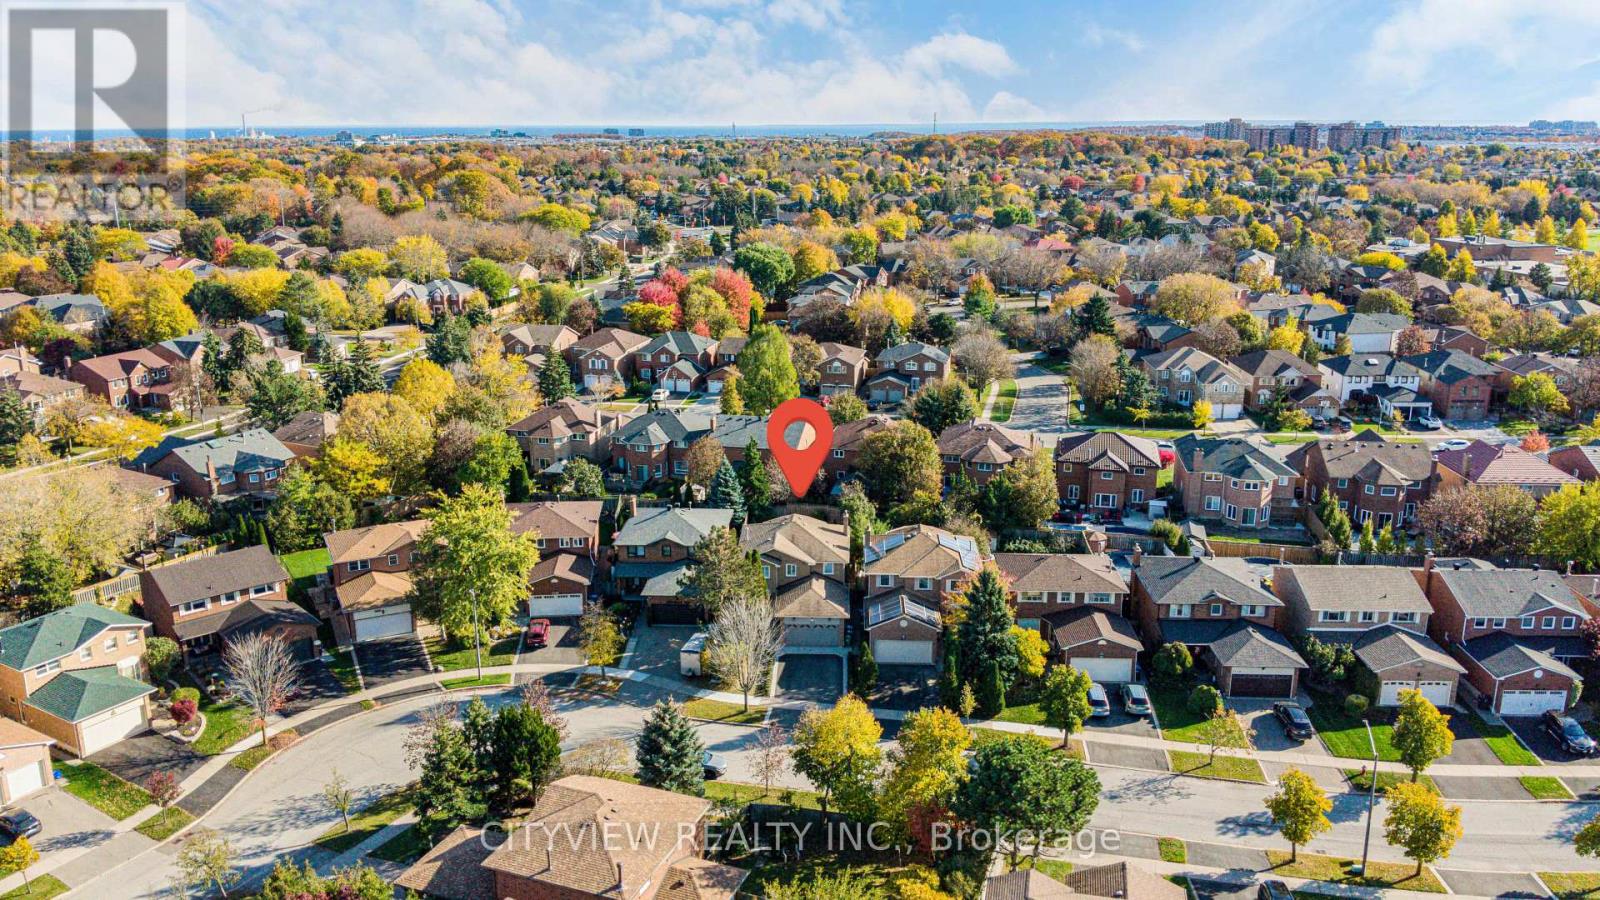
Welcome to 3134 Barwell Road in Erin Mills! This detached home features 4 bedrooms, 4 bathrooms and 2 offices, offering flexible space for family living and working from home. Main-floor hardwood flooring complements improvements with an estimated replacement cost of $33,000, including garage, front and side doors, heating and cooling equipment, an electrical panel, water filtration, backyard levelling, grass and landscaping along the front driveway. Enjoy a landscaped yard with space to relax and entertain. Hot water tank is a rental. (id:67892)
166 Loganberry Gate
Oakville, Ontario
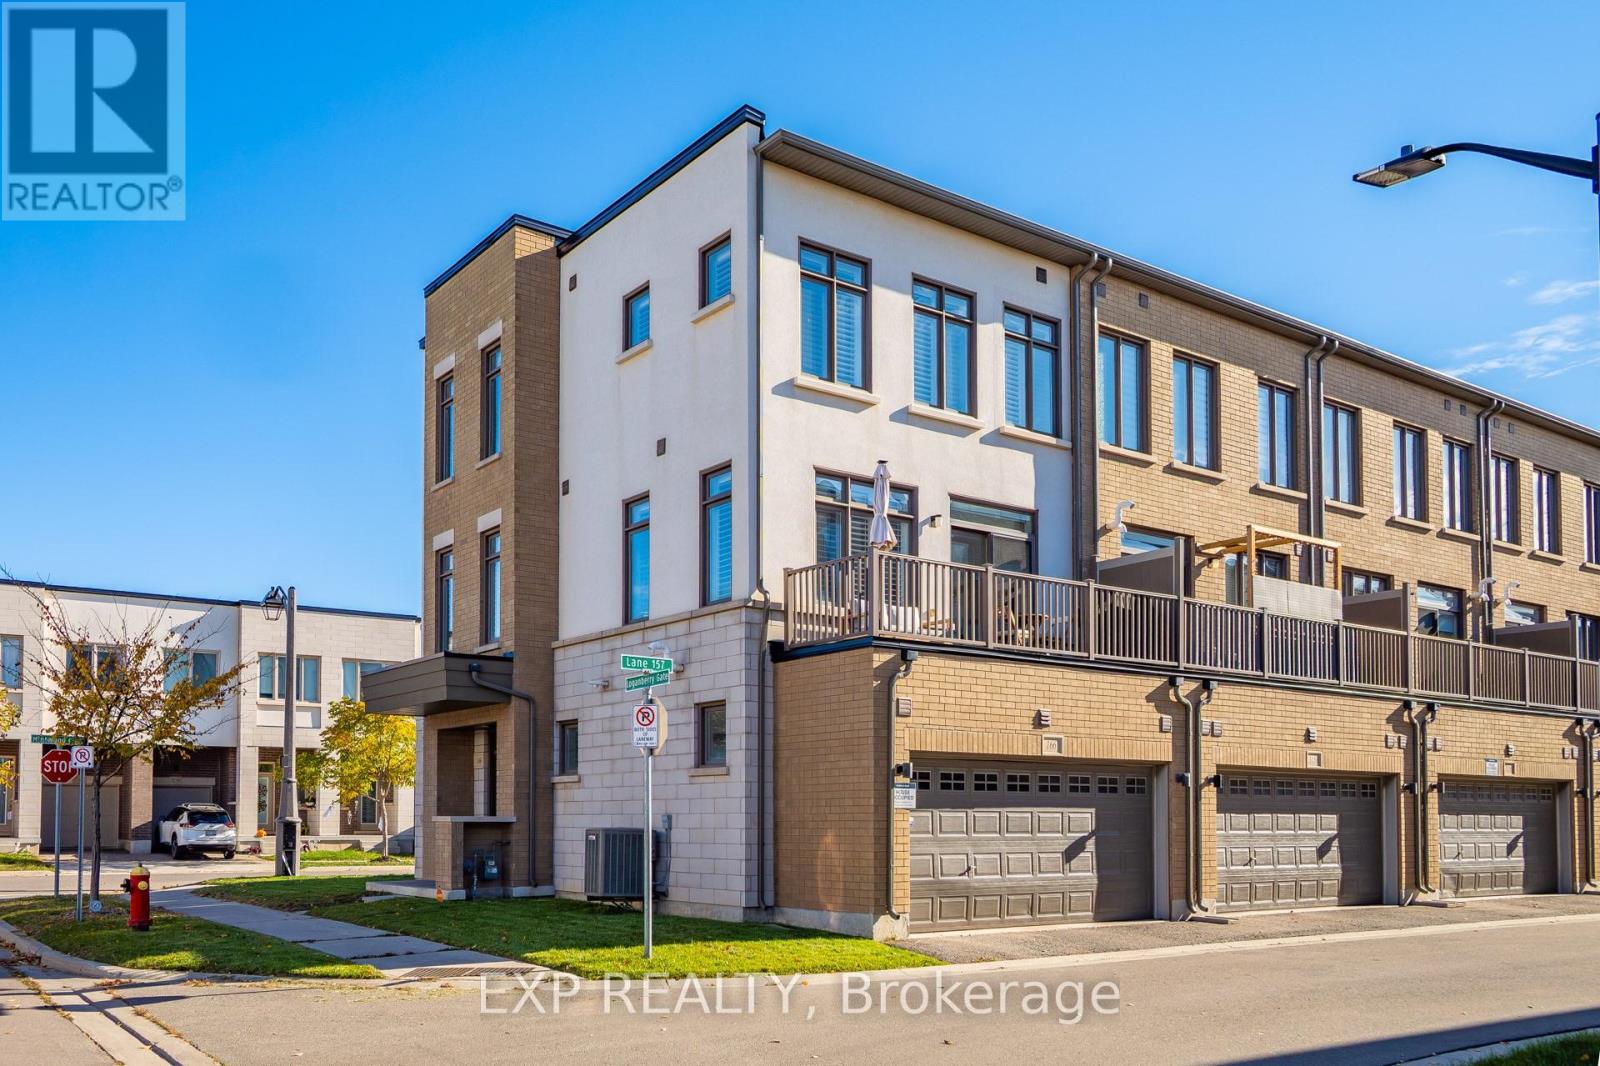
Freehold corner townhome in north Oakville with over 2,000 sq ft of light-filled living across three levels. The main floor is made for everyday living. The quartz kitchen's breakfast bar is where mornings begin, and the dining area opens to a balcony, ready for summer dinners and evening downtime. The spacious living room is the heart of the home, with a cozy nook that invites you to curl up with a good book, and corner windows that fill the space with natural light. The ground floor features a welcoming foyer, a versatile home office or den, a convenient laundry/mudroom, and inside access to the double-car garage. Upstairs, three bedrooms include a primary retreat with a walk-in closet and private ensuite. Engineered hardwood on every level, an oak staircase, 9 ft ceilings, means you can unpack and settle right in. The double garage offers direct entry to the home. Close to the Uptown Core, Oakville Trafalgar Memorial Hospital, parks and trails, with quick access to Highways 403, 407 and the QEW. Whether you're commuting during the week or spending weekends outdoors, this home offers an ideal balance of lifestyle and location. (id:67892)
102 - 960 Bloor Street
Mississauga, Ontario
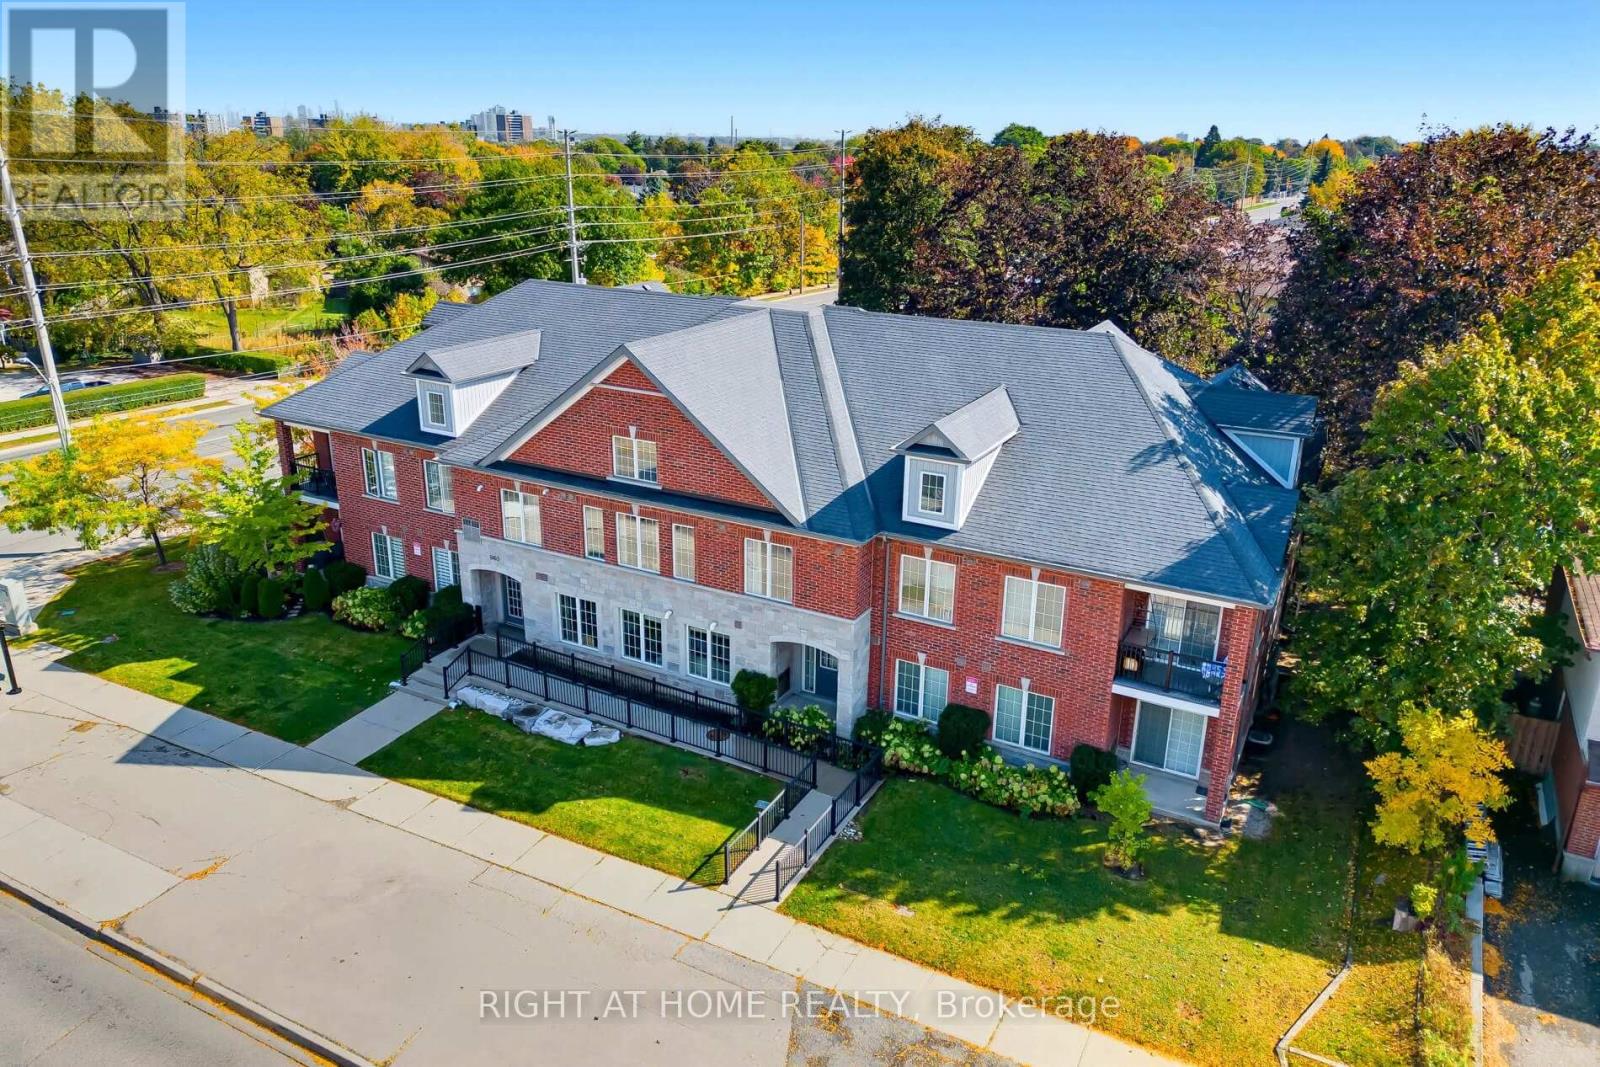
Welcome To The Highly Sought-After "Terraces On Bloor," An Exclusive Boutique Low-Rise Residence Featuring Only 12 Units, Nestled In The Heart Of Mississauga's Desirable And Family-Friendly Applewood Community! This Beautifully Updated Corner Unit Offers A Rare Combination Of Privacy, Comfort, And Convenience, Making It An Excellent Choice For First-Time Buyers, Downsizers, And Those Seeking A More Intimate Residential Setting.Step Inside To Discover A Bright And Inviting Living Space Featuring New Laminate Flooring, Updated Light Fixtures Throughout, And A Beautifully Refreshed Kitchen Complete With New Cabinetry, Elegant Marble Countertops, And Under-Cabinet Lighting. The Spacious Primary Bedroom Features Its Own Private 3-Piece Ensuite, Adding Comfort And Functionality To Everyday Living.Applewood Is One Of Mississauga's Most Established And Welcoming Communities, Known For Its Mature Tree-Lined Streets, Beautiful Parks, Excellent Schools, And Family-Friendly Atmosphere. Residents Enjoy Convenient Access To Shopping, Grocery Stores, Restaurants, Community Centres, And Recreational Amenities, All While Enjoying The Charm Of A Well-Established Neighbourhood.**Commuters Will Appreciate The Exceptional Connectivity**, With Public Transit Literally At Your Doorstep, Easy Access To Dixie And Long Branch GO Stations, And Convenient Connections To The QEW And Highway 403, Making Travel Throughout Mississauga, Toronto, And The GTA Effortless.Unlike Larger High-Rise Developments, This Exclusive 12-Unit Boutique Building Offers A More Private And Peaceful Residential Experience Without Sacrificing Everyday Convenience.**A Rare Opportunity To Enjoy Boutique Living In A Fantastic Applewood Location!** Discover The Perfect Balance Of Modern Updates, Neighbourhood Charm, And Accessibility At Unit 102, 960 Bloor Street! (id:67892)
229 Mcroberts Avenue
Toronto, Ontario
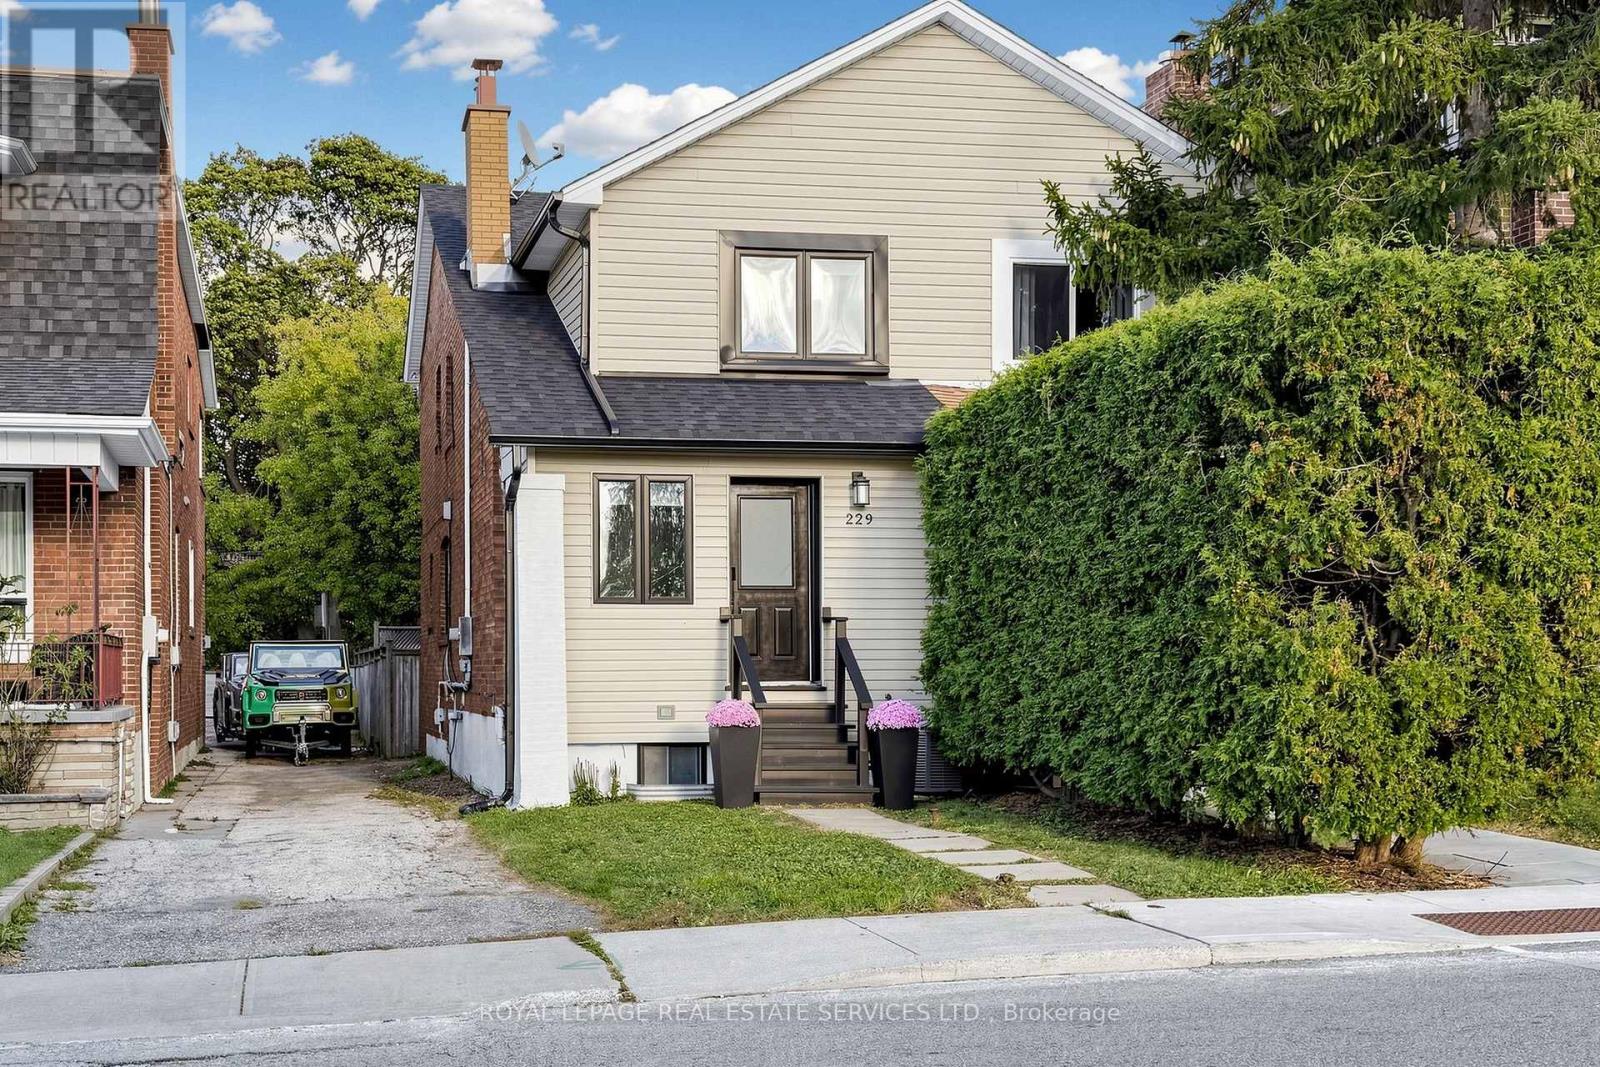
Beautifully renovated and designed by Hilary Farr, of Love it or List it. This semi-detached home blends style and sophistication with the warmth of family living. Welcome to the highly sought-after, family-friendly Corso Italia-Caledonia neighbourhood, where charm, character, and convenience come together....The open-concept main floor offers a spacious living and dining area, a large modern kitchen, and a convenient powder room. Enjoy peace of mind with newer windows, doors, furnace and roof, sump pump and 200-amp electrical service. The finished basement, complete with a private separate entrance and separate laundry, offers excellent in-law suite or rental income potential, or can easily be converted back to a single-family layout. Step outside to a fenced yard backing onto a mutual lane, with one parking space. Ideally located just steps to top-rated schools, parks, a recreation centre, TTC, and the Eglinton LRT. A fantastic opportunity for homeowners and investors alike - live in it, rent it, or enjoy the best of both worlds! (id:67892)
1221 Hand Drive
Highlands East, Ontario
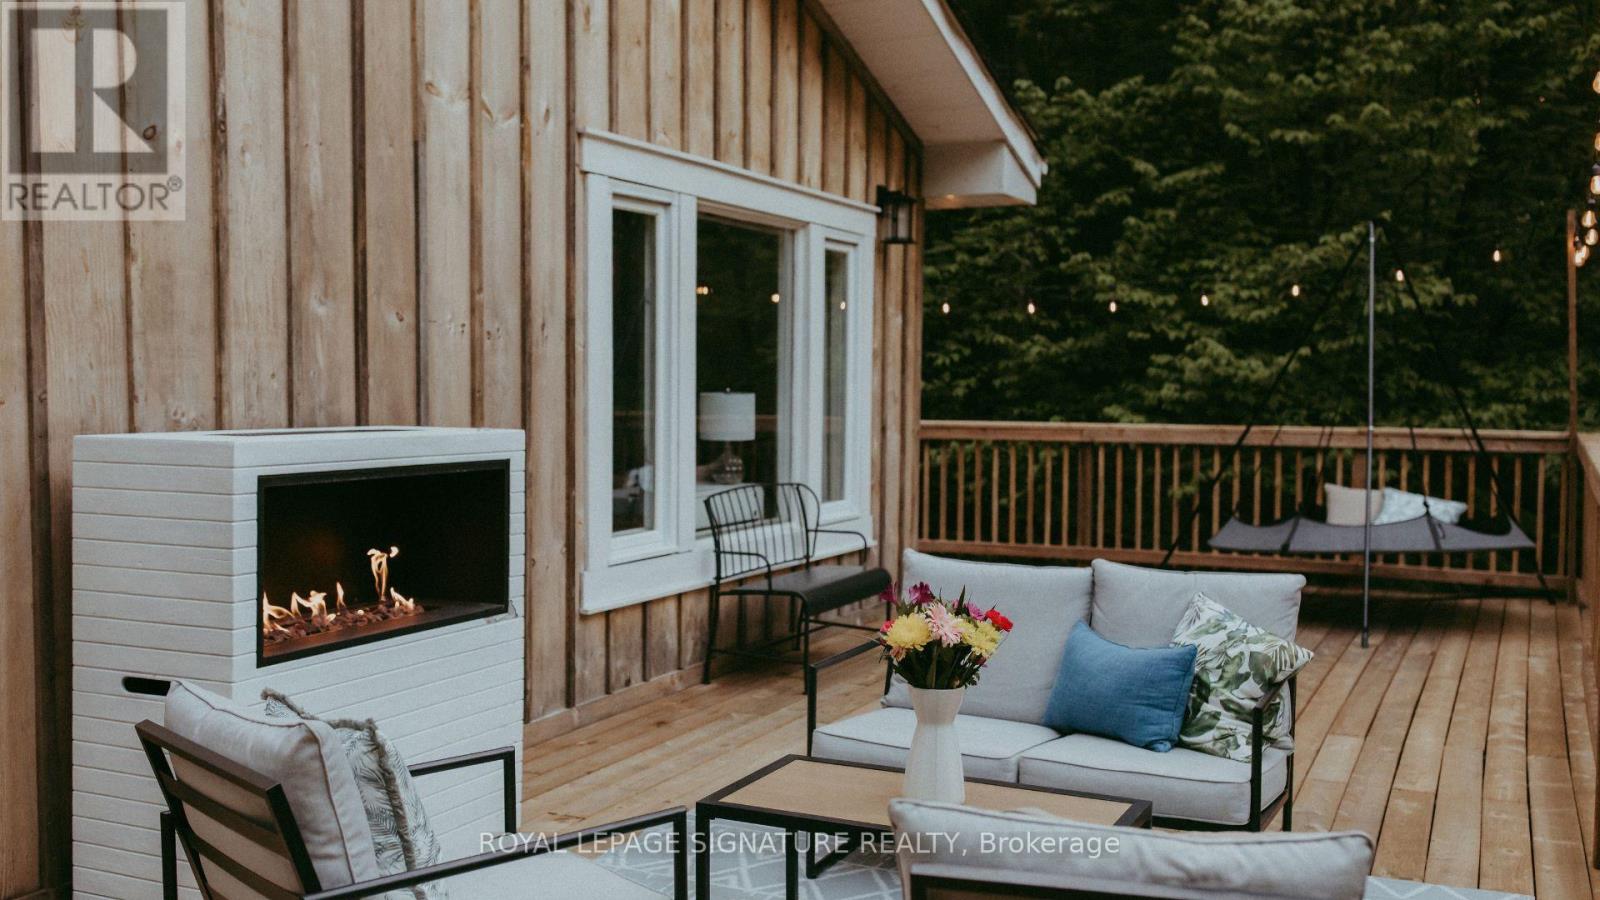
Haliburton Highlands Haven: Your Turnkey Salerno Lake Sanctuary. Escape to the ultimate four-season retreat where modern luxury meets the peaceful, traditional charm of the Haliburton Highlands. Nestled on a private, beautifully treed 1.5-acre lot just over two hours from the GTA, this fully winterized cottage has been completely transformed into a show-stopping masterpiece. Whether you are seeking a lucrative short-term rental investment or a peaceful family sanctuary for year-round memories, this property delivers absolute perfection. Experience classic cottage life surrounded by towering pines and absolute privacy, elevated by a seamless blend of rustic warmth and contemporary style. Features upgraded insulation, a heated water line for worry-free winters, a WETT-certified wood-burning fireplace, and a new roof. Step outside onto the massive permitted wraparound deck-ideal for morning coffees, sunset cocktails, and stargazing in total tranquility. Enjoy deeded access to pristine Salerno Lake just across the road, featuring a private shoreline sitting area with future dock potential and a public boat ramp just down the road for effortless boating and fishing. It includes a new septic system, a drilled well with a heated line, a modern 3-piece bathroom, an in-suite washer/dryer, and high-speed internet so you can seamlessly work remotely. Features an open-concept main level with dramatic 14-foot vaulted ceilings, a cozy kiddy loft, a finished lower level with two comfortable bedrooms (1,012 sq. ft. total), and plenty of parking for family and guests. $100/year summer road fee with year-round access. Conveniently situated just 10 minutes from the historic Irondale General Store and close to endless local ATV trails, snowmobile routes, and pristine wilderness. This is more than a property-it is your private gateway to the quintessential cottage lifestyle. Ready for immediate enjoyment. Taxes $1,548.41 (id:67892)
316 - 30 Via Rosedale
Brampton, Ontario
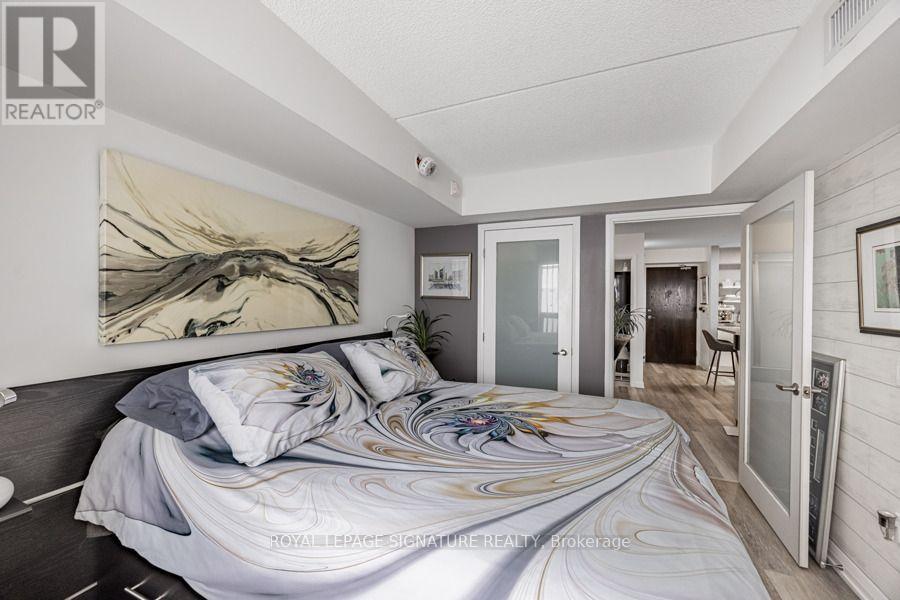
FURNISHED COMPLETELY AND FULLY EQUIPPED....JUST BRING YOUR CLOTHES AND YOUR TOOTHBRUSH. Welcome to the upscale gated adult-lifestyle community of ROSEDALE VILLAGE. This amazing, custom designed unit has many upgrades from original builders finishes. Very open and bright resulting in a feeling of more space than expected. Golf until your heart is content! The first tee is only steps away from your front door. So many other amenities such as tennis, boce ball, pickle ball, lawn bowling, shuffleboard (indoors and outdoors), walking paths, landscaped parkettes, indoor swimming pool, sauna, fitness rooms, billiards, library, party room with brand new fully equipped kitchen and bar, multi-purpose auditorium with stage, organized clubs that include wellness activities. Rosedale village was designed to feel like a private resort. All of these amenities and activities are included in the low monthly rent. 24/7 security including guardhouse at the entrance. Landlord will consider longer lease. Samsung ALL-IN-ONE washer/dryer. (id:67892)
856 Liverpool Road
Pickering, Ontario
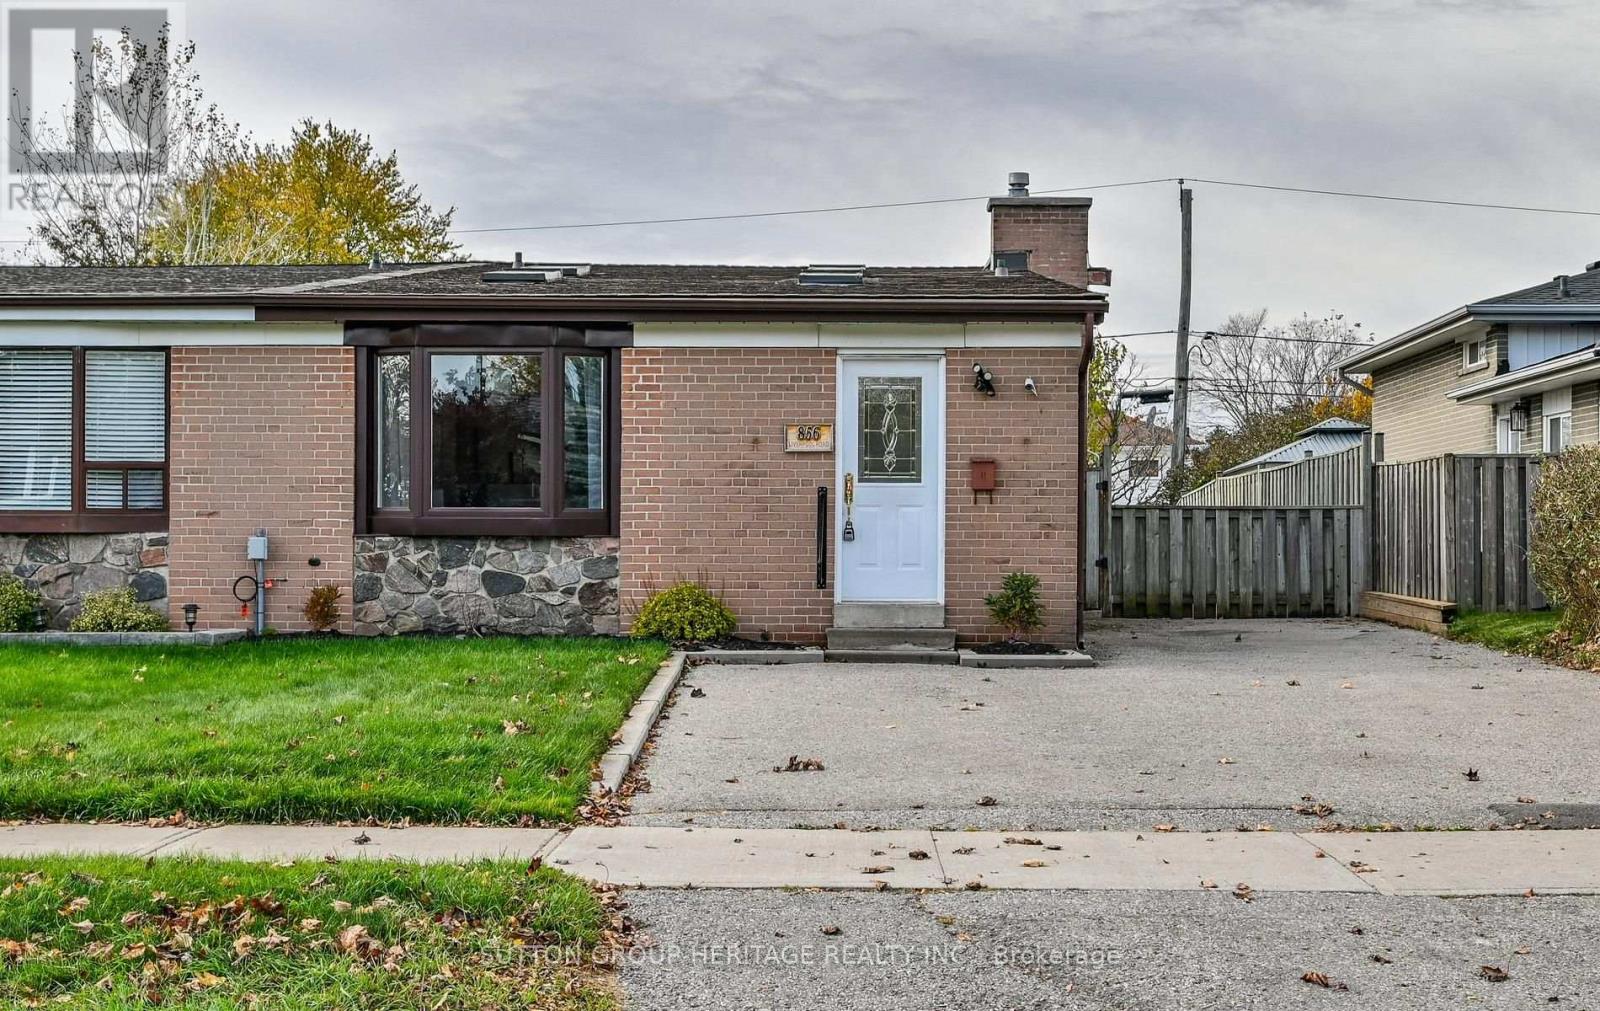
Welcome to 856 Liverpool Road! Nestled in the heart of sought-after Bay Ridges, just steps from Pickering's vibrant waterfront! This bright and inviting semi-detached home features an open-concept main floor filled with natural light from multiple windows and skylights. The spacious, family-sized kitchen offers ample counter space and storage, while the upper level boasts three bright bedrooms and an updated bathroom. Enjoy additional living space in the finished basement, plus fresh paint and updated flooring throughout. Quick access to the 401 and Pickering Go Station. Walk to the lake, beach, boardwalk, scenic trails, parks, marina, restaurants and shops. More than just a home.... it's a waterfront community lifestyle! (id:67892)
13 Silvervalley Drive
Caledon, Ontario
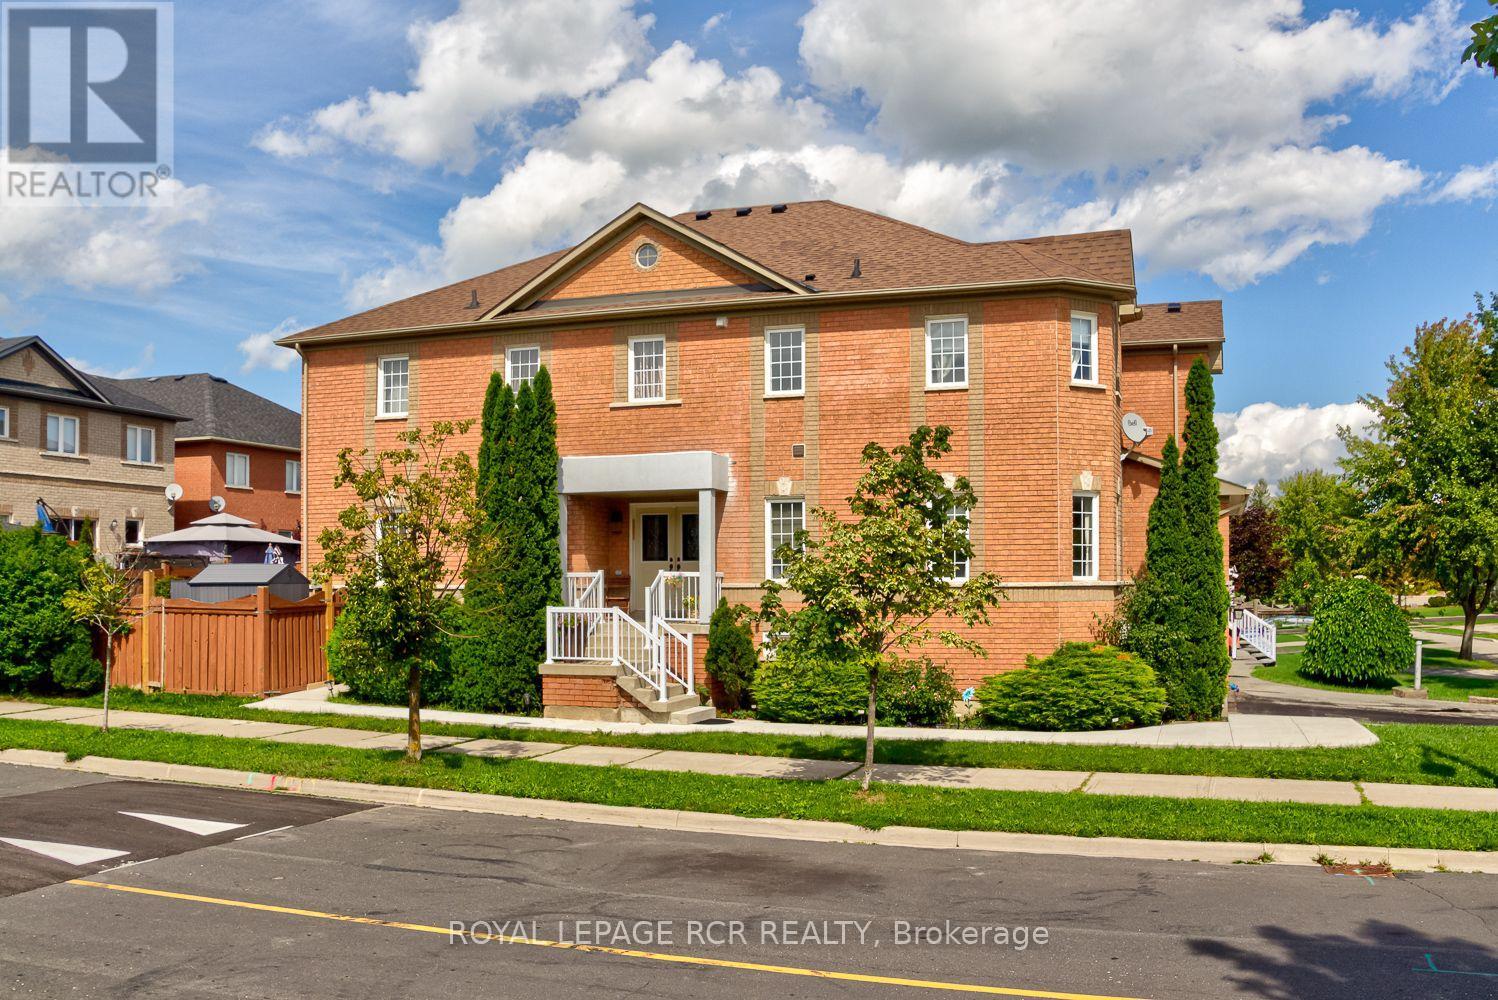
Welcome home to 13 Silvervalley Drive, tucked into a family-friendly street in beautiful Bolton North! This rare 4-bedroom semi-detached beauty sits proudly on a corner lot, filling the home with extra windows and natural light, and offering a fenced yard that's just as inviting outside as it is in. With approximately 1,800+ sq ft on the upper levels plus a fully finished basement suite, there's room here for everyone to spread out and settle in. Step inside to an open-concept main floor made for everyday living and easy entertaining. The family room, warmed by a cozy gas fireplace, flows into the dining room, while the spacious, modern kitchen impresses with stainless steel appliances, a breakfast area, and a walk-out to the patio and yard, perfect for morning coffee or summer barbecues. A main-floor office/den rounds things out, ideal for working from home or as a quiet reading nook. Upstairs, you'll find 4 bedrooms, including a generous primary retreat complete with a walk-in closet and a 4-piece ensuite bath. Stacking laundry on this level means no more hauling baskets up and down stairs. Downstairs offers real flexibility: a fully finished basement suite with its own separate entrance through the garage, featuring a comfortable living area, full kitchen, bedroom, 3-piece bath, and laundry - perfect for extended family, guests, or income potential. Rounding out this functional and clean home is a single-car garage and a wonderful North Hill Bolton location on a welcoming, family-friendly street. A genuinely well-laid-out home that's move-in ready and waiting for you to call it yours! (id:67892)
79 Browning Trail
Barrie, Ontario
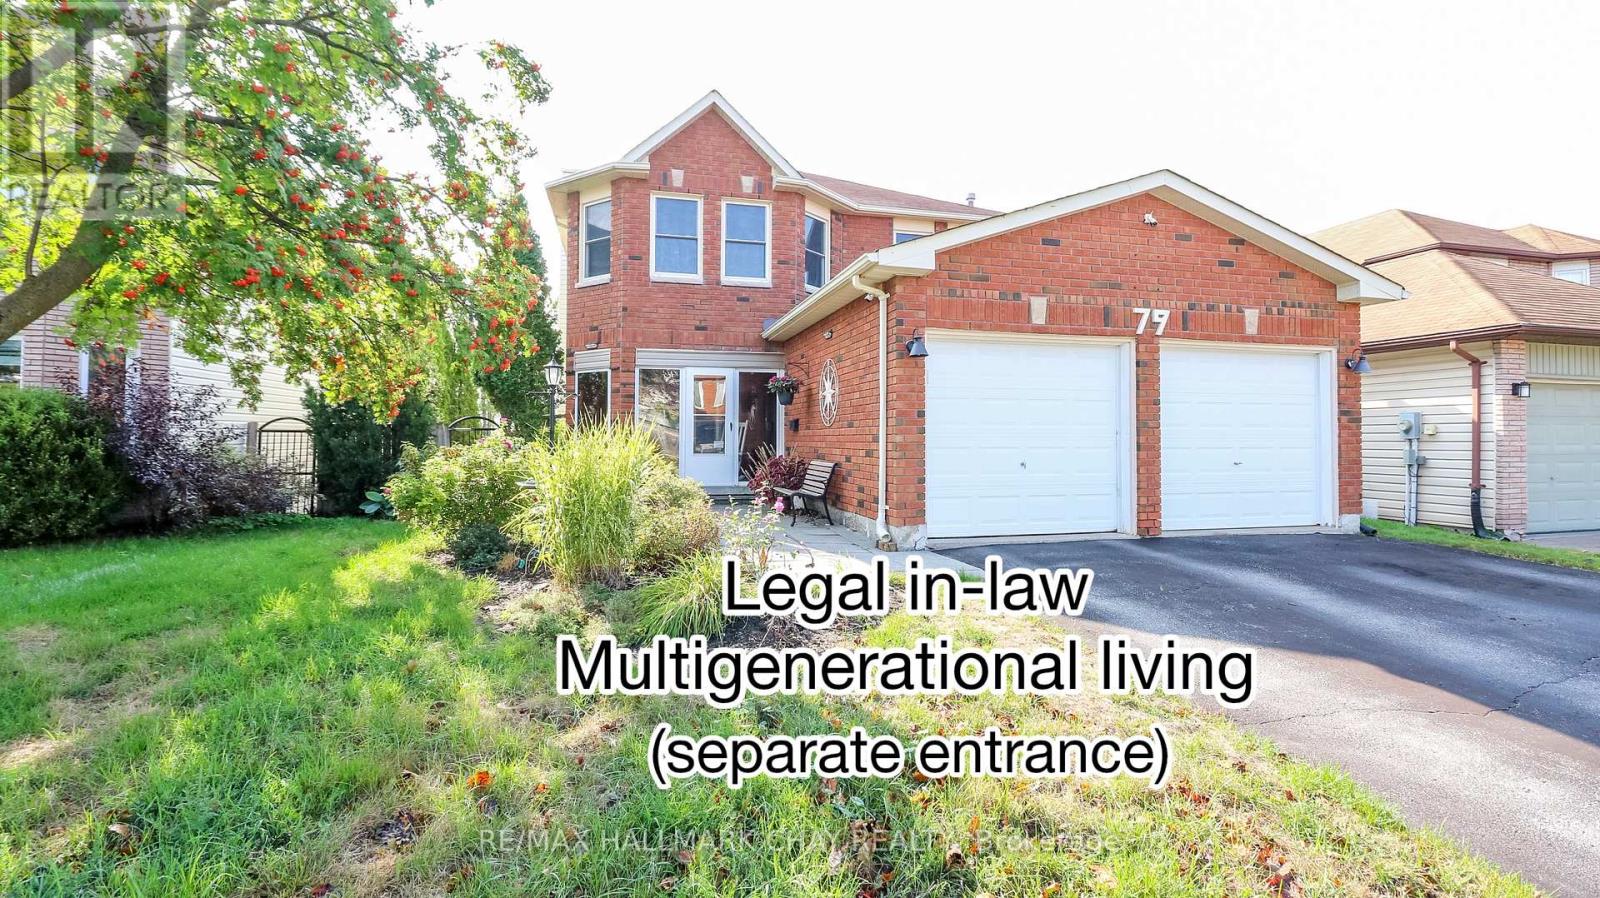
Welcome to this exceptional 5-bedroom, 4-bathroom home, set on a coveted ravine lot with seasonal panoramic views of Barrie. Combining family living, weekend entertaining, and smart investment income, it offers a registered second suite, a heated in-ground pool, and premium finishes throughout. Features include beautiful hardwood floors, separate living and dining rooms, an inviting family room with fireplace, a 2-piece bath, and convenient main-floor laundry. The recently renovated kitchen is the heart of the home, perfectly appointed for both everyday living and entertaining. Upstairs, the main 4-piece bath and the ensuite have both been renovated within the past two years. Recent updates also include a new furnace, central air conditioning, front door, and front walkway (2024-2025).Step outside to your own private oasis. The spectacular 16x32-foot heated in-ground pool comes with a new liner, new heater, automatic pool cleaner, and winter safety cover. Mature perennial gardens frame the front and back yards, providing curb appeal and summer seclusion on this ravine setting.The lower level registered legal, in-law suite with separate entrance, currently pays $1,332/month inclusive of utilities and internet, providing immediate income to help offset a mortgage payment (id:67892)
17 White Crescent
Barrie, Ontario
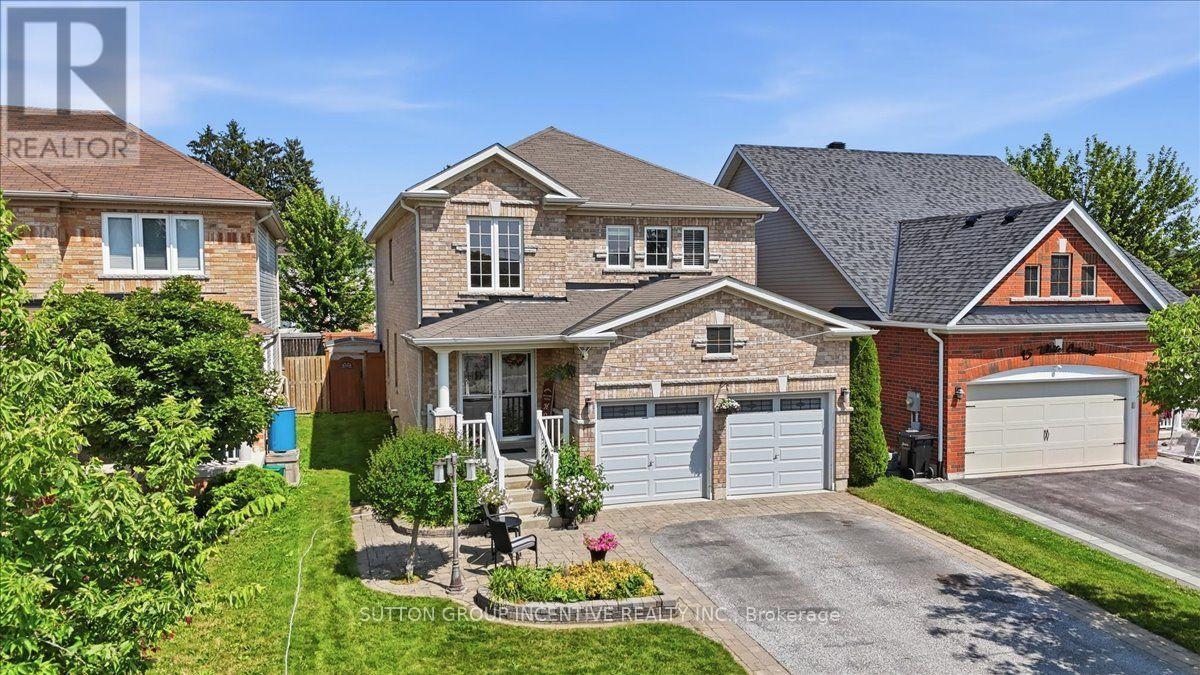
WELCOME TO 17 WHITE CRES! This spacious two-storey brick home offers more than 3000 sq. ft. of total living space! The bright main floor features generous living and dining areas, a separate breakfast space, and a well-appointed kitchen with granite counters, tiled backsplash, stainless-steel appliances and a breakfast bar. Walk out to an expansive deck and fully fenced backyard with multiple seating areas, an above-ground pool and hot tub. Convenient main-floor laundry includes cabinetry and a utility sink. Upstairs are four bedrooms, including a generous primary retreat equipped with a walk-in closet and a five-piece ensuite. The lower level adds a large recreation room with additional closet space, a fifth bedroom with a walk-in closet, and a four-piece bathroom--PLUS the option to easily add a sixth bedroom, a small kitchenette, or both!. A double garage completes this well cared for home. New egress window in basement, Aug 2026, Furnace Oct 2026. (id:67892)
4263 Major Mackenzie Drive E
Markham, Ontario
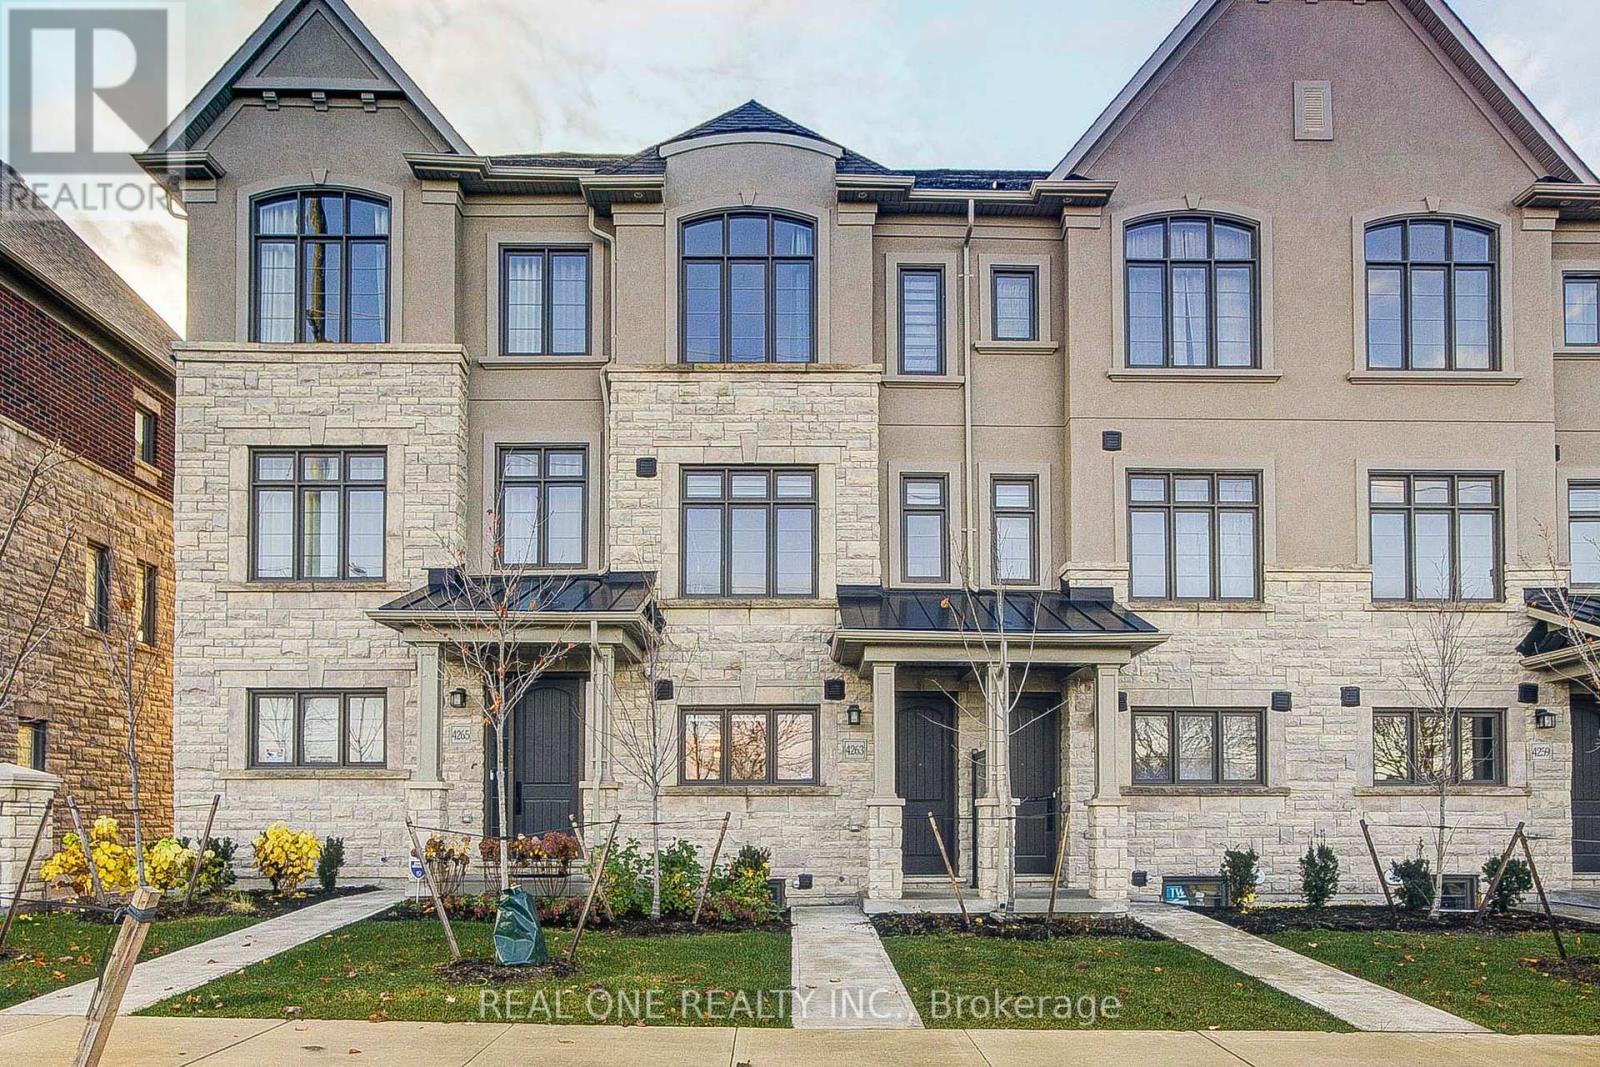
Bright & Spacious 3-storey townhouse in the Angus Glen community *Offering 3 bedrooms, 3 bathrooms and a flexible ground-floor room for a home office or media space*The 2nd level brings together the living & family areas with a centre-island kitchen and stainless steel appliances.*The primary bedroom features double closets, a 3 Pc ensuite & a balcony ,enjoy the view of the community park from the balcony*An attached garage & driveway provide 2 parking spaces in total. The unfinished basement offers additional storage & laundry space*Kennedy Road. (id:67892)
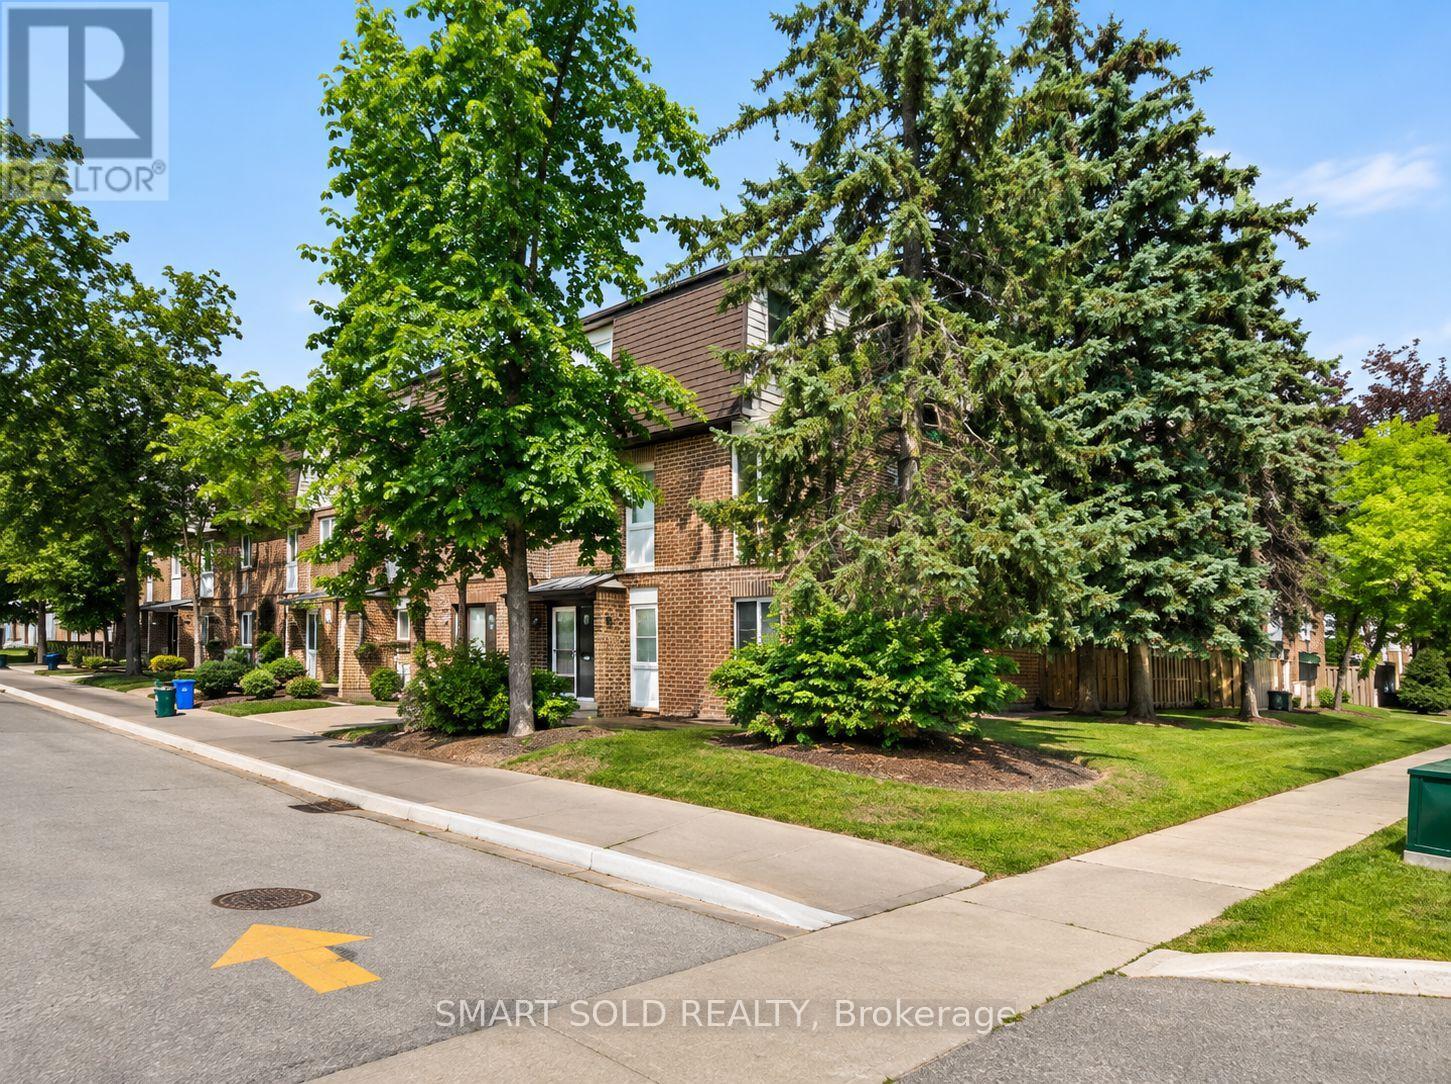
9 - 209 Castle Rock Drive
Richmond Hill, Ontario
Parkside Living, Top-Rated Catholic Schools & Everything Close By! Beautifully Updated In 2024 & 2025, This Move-In Ready Townhome Offers A Newly Finished W/O Basement('25) & Backing Onto Park Conveniently Located In The Heart Of North Richvale. 3-Minute Drive To St.Charles Garnier(74/3052),7-Minute Drive To St.Theresa(1/747).Featuring Renovated Kitchen('24)With S/S Appliances, Updated Flooring, Bathrooms&Staircase. Furnace& Air Conditioning ('24), Washer&Dryer ('25), Roof ('23). The Spacious Living Room&Separate Dining Area Provide Comfortable Spaces For Everyday Living&Entertaining, While A Bay Window Fills The Kitchen With Natural Light. Upstairs Features Three Well-Sized Bedrooms & A Full Bathroom With A Double Vanity. The Open-Concept Walkout Basement Offers Flexible Space For A Guest Bedroom, Home Gym Or Home Theatre, Complete With Full Bathroom, Laundry & Direct Access To An Interlock Backyard Overlooking The Park. Schools & Everyday Amenities Are Close By, Around 5 Mins Drive To Richvale Community Centre, Hospital, Go Station, Commercial Plaza, Hillcrest Mall, Highways 7 & 407 & All Amenities. (id:67892)
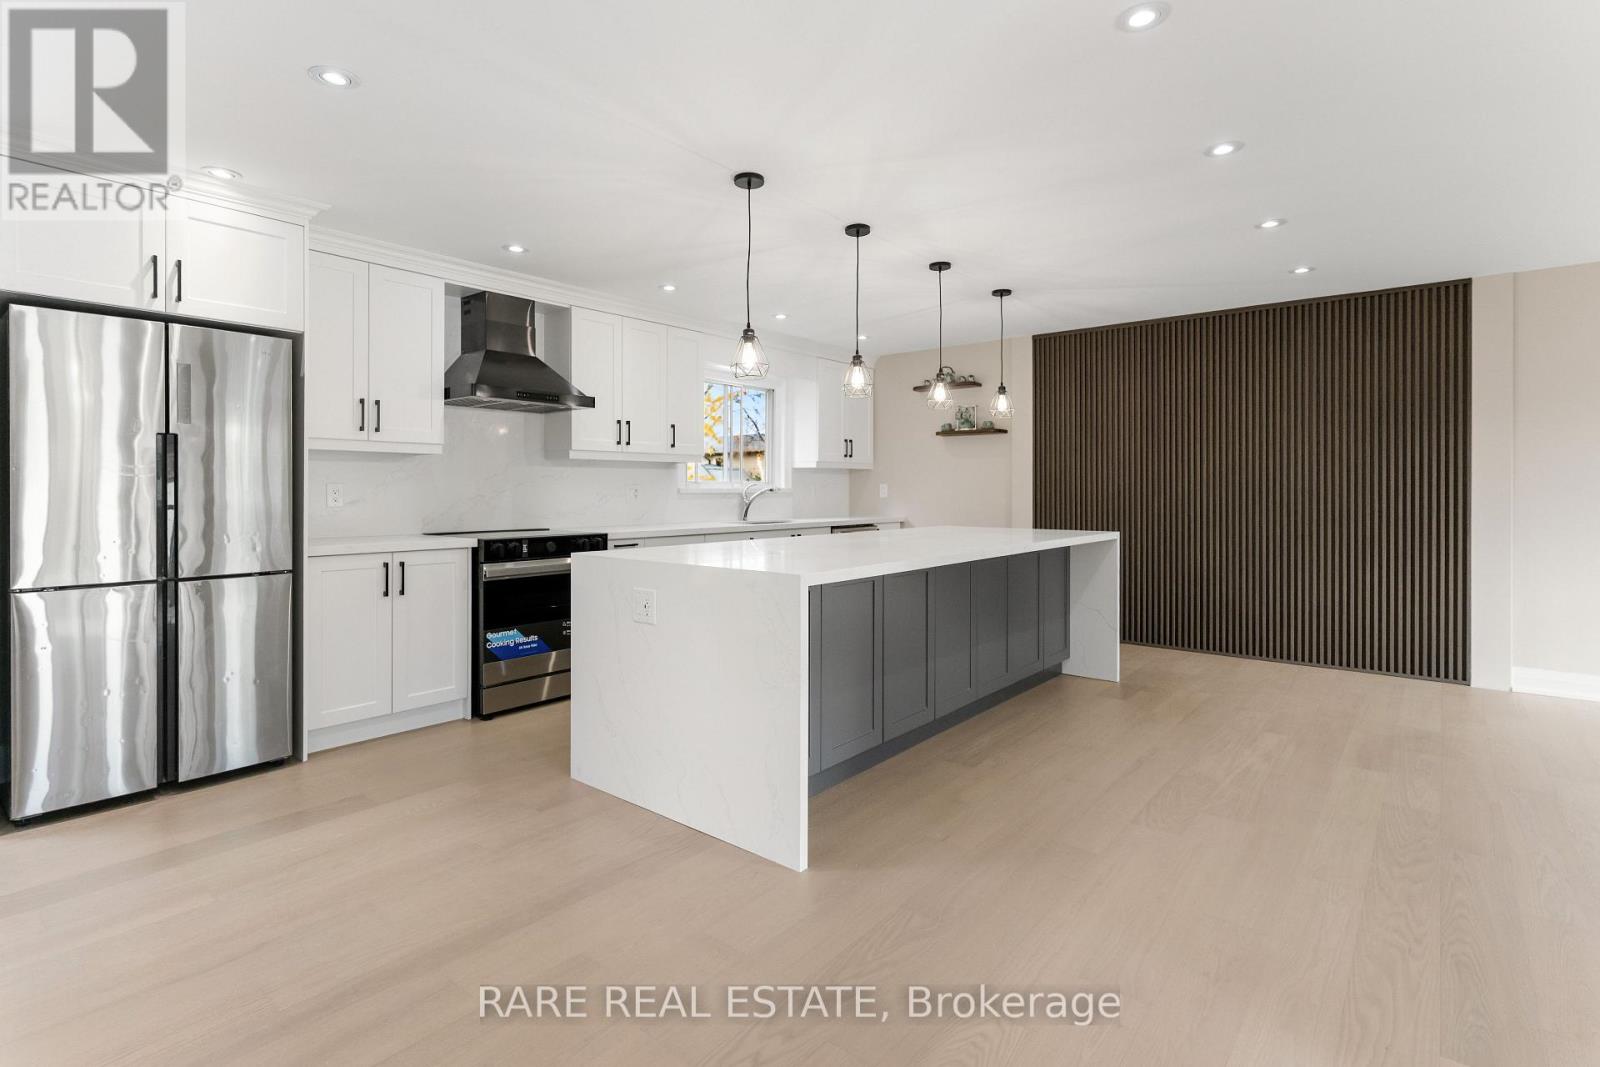
55 Pringle Avenue
Markham, Ontario
Welcome to 55 Pringle Avenue, a renovated raised bungalow nestled on a quiet, mature street in Markham Village. Offering 1,526 sq. ft. of thoughtfully designed living space above grade, this sun-filled home combines modern finishes with a versatile layout ideal for families seeking comfort and flexibility. A brand new kitchen, new hardwood flooring, and abundant natural light create a fresh, inviting atmosphere throughout. The spacious main floor features two bedrooms, including a primary retreat with a walk-in closet and generously sized ensuite, along with expansive living and dining areas offering the potential for a third bedroom if needed. The finished lower level offers two additional bedrooms, a full bathroom, a cozy family room with fireplace and a separate walkout entrance, providing added privacy and flexibility for extended family or guests. Ideally located just minutes from Historic Main Street Markham, this home offers easy access to fantastic restaurants, grocery stores, excellent schools, parks, transit, and Markham Stouffville Hospital. Freshly renovated and move-in ready, this home invites you to simply settle in and enjoy! Note that some images are virtually staged as property is currently vacant. (id:67892)
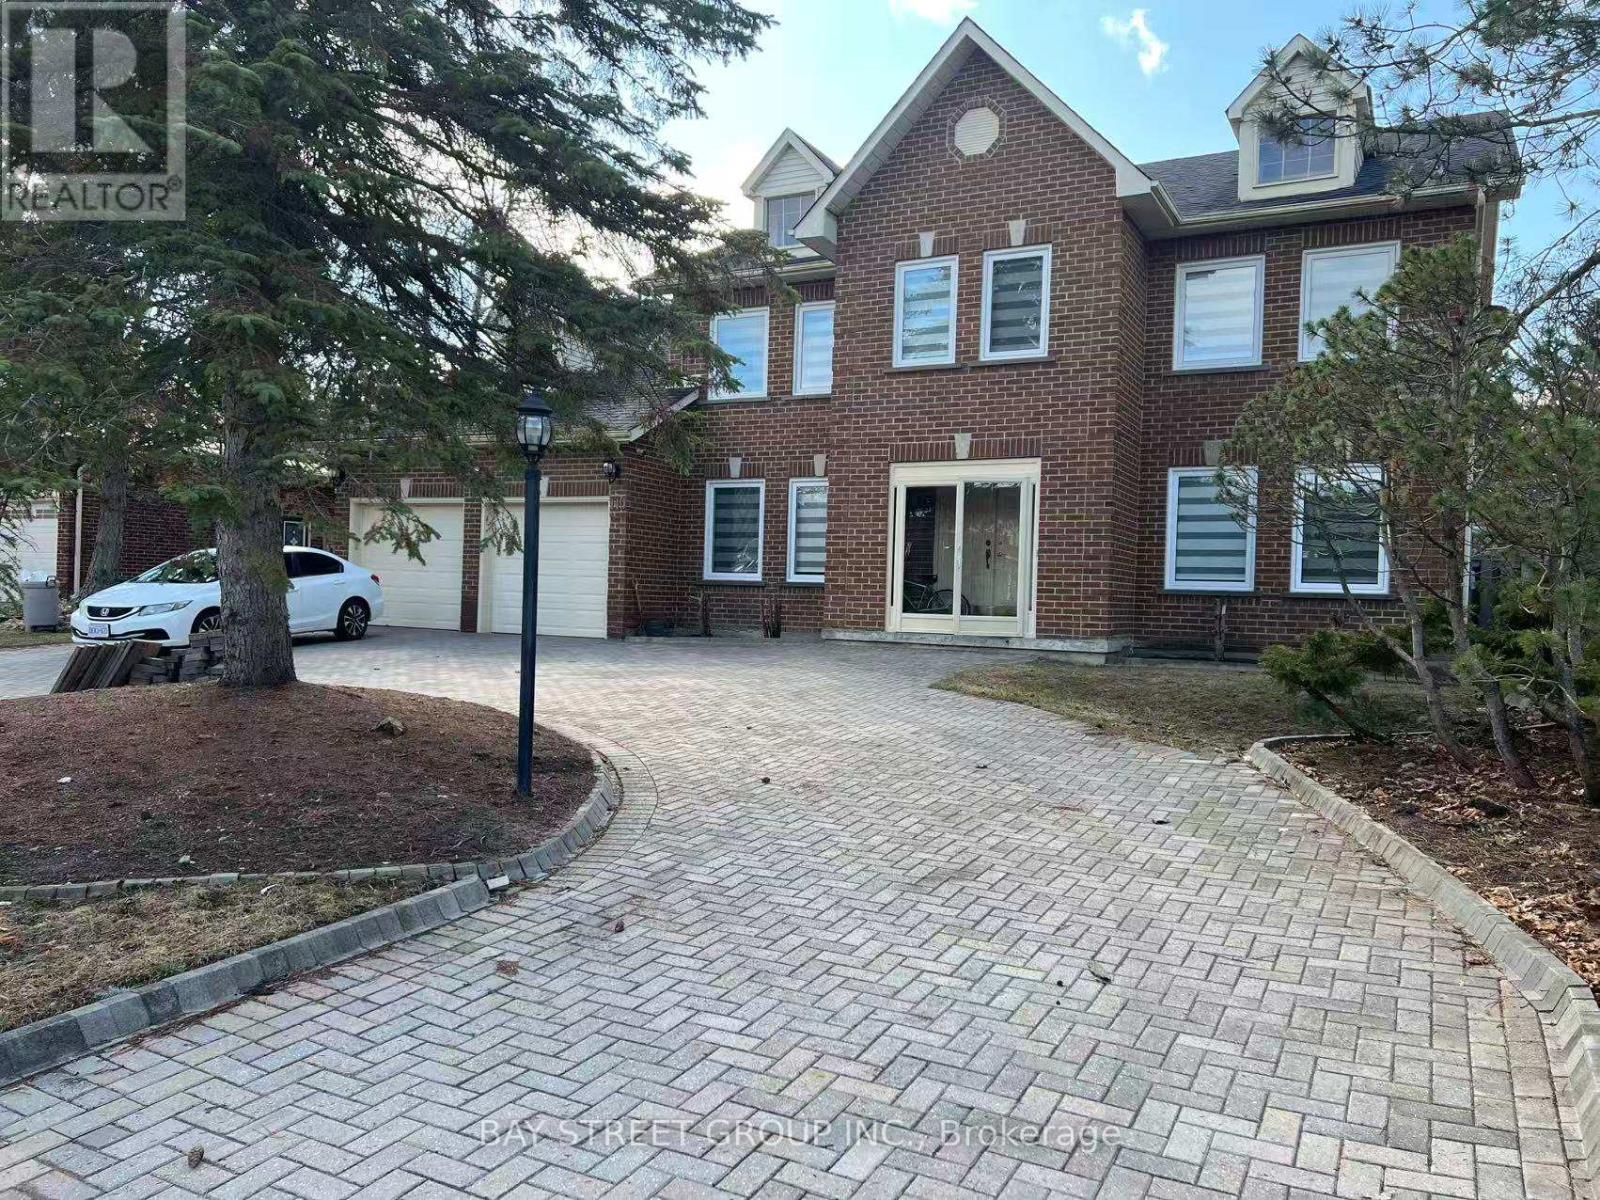
Basement - 119 Fern Valley Crescent
Richmond Hill, Ontario
Newer 2 bedroom apartment in a friendly and beautiful Area of Richmond Hill. Walk up basement with separate entrance and large bright windows above the ground. New furnace Air Conditioning and tankless water heater. Morden open concept kitchen with stainless steel appliances, Granite countertop. Very well designed Bathroom. Private laundry. Large windows with beautiful views. It's suitable for 2 people. 1 parking spot on driveway, Not furnished. Close to public transit and supermarket. (id:67892)
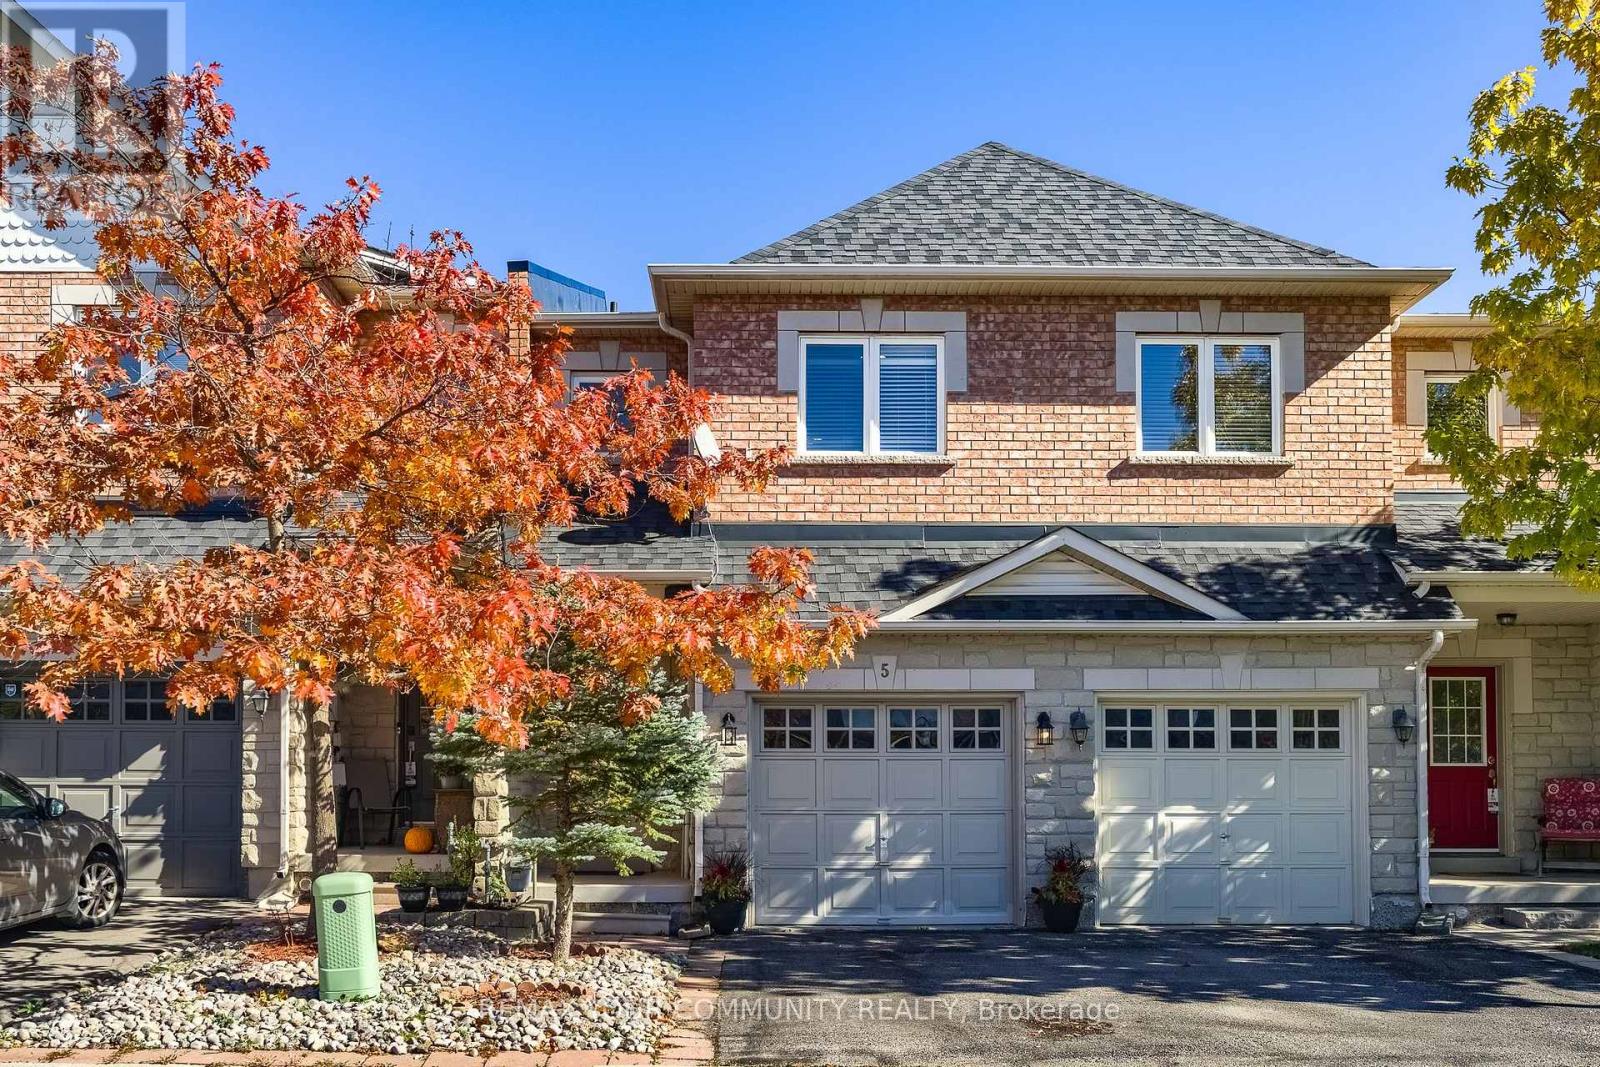
5 - 56 North Lake Road
Richmond Hill, Ontario
Picture your mornings here: coffee on the deck as the sun filters through the ravine trees, and nothing but birds chirping in the serene background. Backing onto a protected conservation, in a quiet, family-friendly enclave, and loved by its original owner since 2007, this 2-storey freehold townhome (POTL) is ready to bless the next family. The bright main floor flows with smooth ceilings, pot lights, upgraded chandeliers and hardwood flooring from the entrance to the dining table, where a walk-out to the deck brings the greenery in every day. The kitchen's centre island is the natural gathering spot for homework, weekend pancakes and catching up after work. Upstairs, upgraded engineered hardwood flooring leads to 3 bedrooms, including a 24-ft deep master retreat with a huge walk-in closet and a 5-pc ensuite with double vanity, soaker tub and separate shower. Downstairs, the finished rec room with pot lights, ceramic floors and a double closet is ready for movie nights, a playroom, home gym or a home office, with custom kitchen cabinetry and a 4-pc bath for guests or space for extended family. Direct garage entry makes grocery runs and rainy days simple. Recent upgrades provide the new owner with a peace of mind: newer windows (2024), roof (2021) and furnace (2021). Stroll to nearby walking trails, Lake Wilcox, the Oak Ridges Community Centre and local library; walk your kids/grandkids to daycare, elementary school and the upcoming high school; play golf, or reach Hwy 404 and 400, and Gormley GO in minutes. This is a perfect home to start a family, raise the young children or right-size into retirement. All we are waiting for is your heartfelt "YES!" (id:67892)