1903 - 2212 Lakeshore Boulevard W
Toronto, Ontario
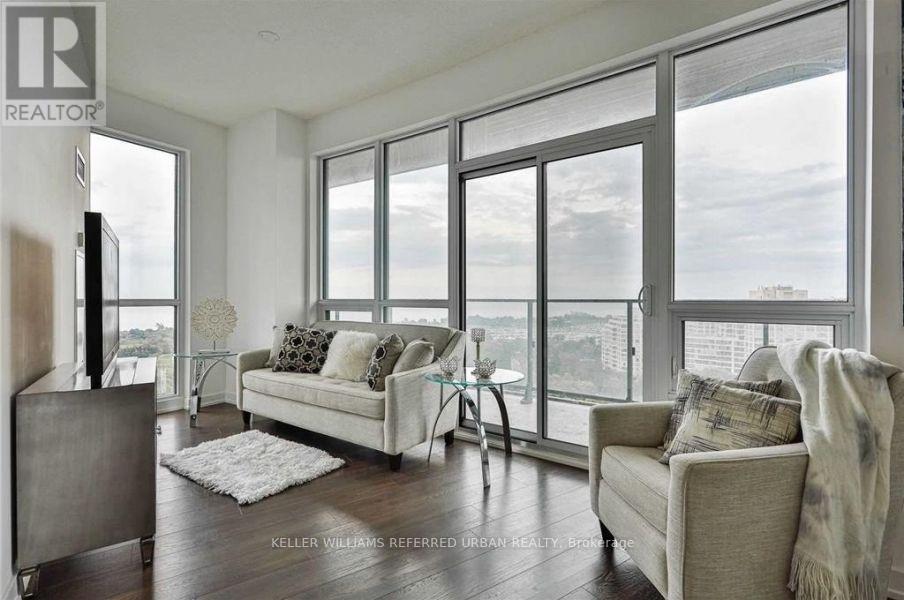
Spectacular 19th-floor unobstructed lake and skyline views! Experience elevated waterfront living at Westlake, a vibrant,master-planned condominium community in South Etobicoke. This sun-filled split, 2-bedroom, 2-bathroom suite features expansive floor-to-ceiling windows with breathtaking southwest-facing views of Lake Ontario and the Toronto skyline. A thoughtfully designed layout is complemented by 9-foot ceilings, an abundance of natural light throughout and an oversized balcony perfect for watching sunsets. The welcoming foyer offers a spacious double closet and a separate laundry area with a full-size washer and dryer. The kitchen features stainless steel appliances, quartz countertops, and a breakfast bar with seating for three, seamlessly connecting to theopen-concept living and dining area-an inviting space to entertain while taking in the spectacular views. Both bedrooms offer comfortable proportions and excellent storage. The second bedroom easily accommodates a queen-sizedbed, while the spacious primary bedroom boasts panoramic lake views, a walk-in closet, and a four-piece ensuite. Enjoy the convenience of a complete urban community with Metro, Shoppers Drug Mart, LCBO, and additional everyday essentials just an elevator ride away. Commuting is a breeze with nearby TTC streetcars and buses, GO Transit, major highways, and two international airports approximately 20 minutes away by car. Residents enjoy an impressive 30,000 sq. ft. of amenities, including 24-hour concierge service, an indoor pool, a fully equipped fitness centre, squash and racquetball courts, a children's playroom, theatre, games room, and much more. Discover the perfect blend of lakeside tranquillity, everyday convenience, and vibrant city living at Westlake! Comes with 1underground parking spot and a locker. (id:67892)
H - 9 Hanley Street
Toronto, Ontario
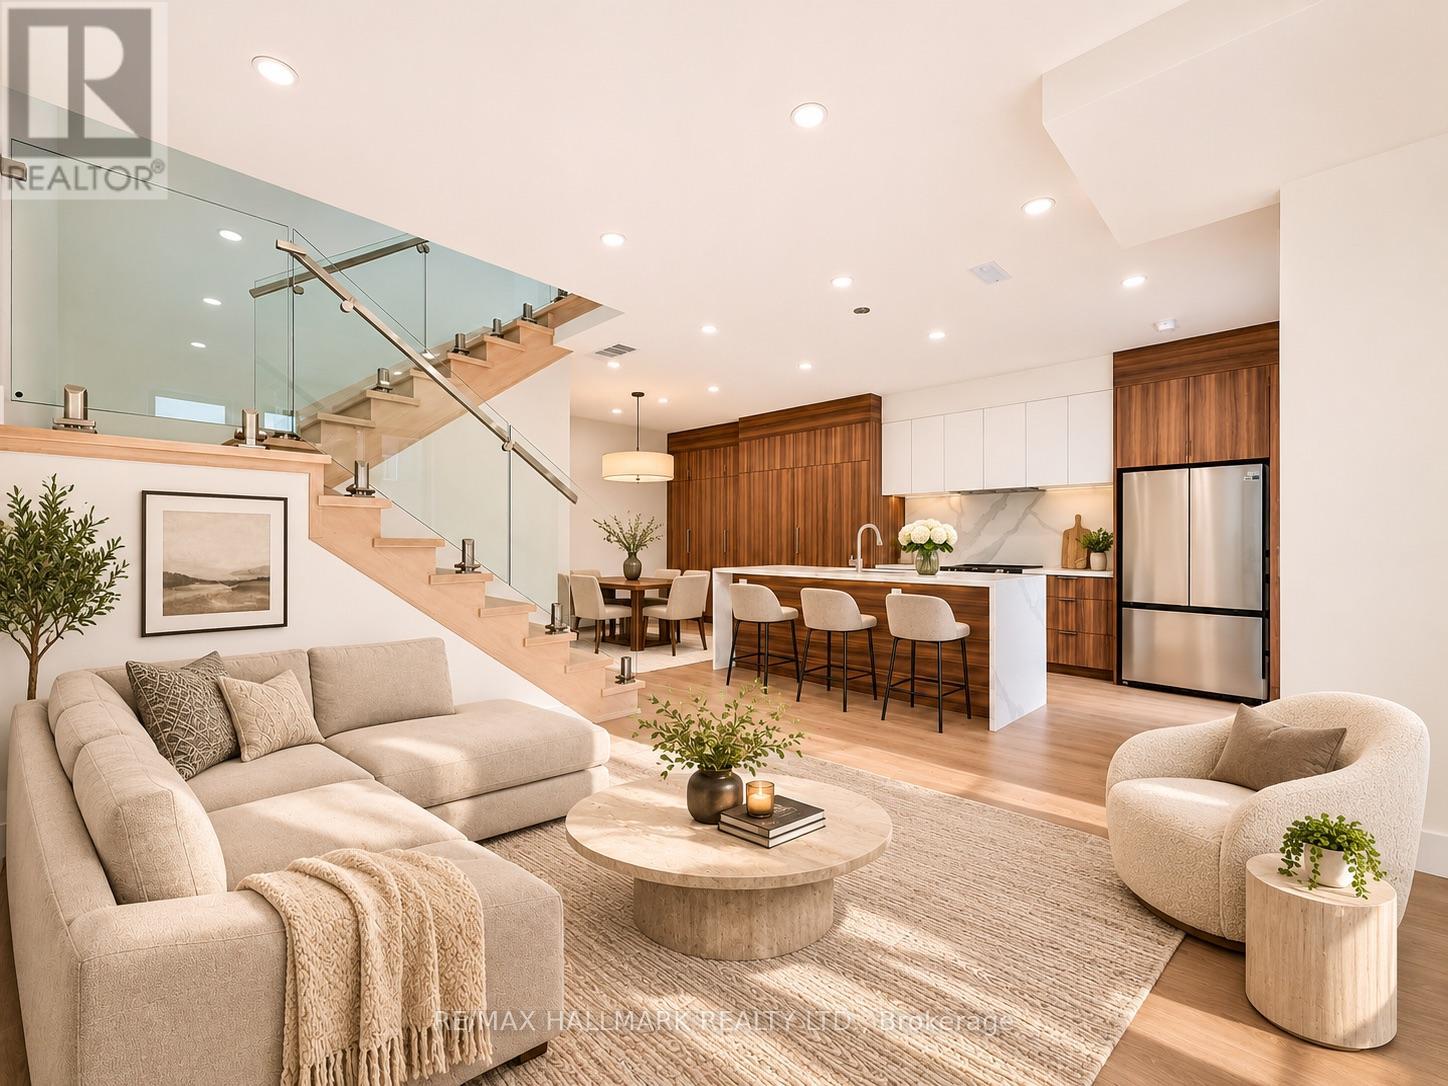
Welcome to modern laneway living in the heart of Bloor West Village! Brand new and never before lived in, this beautifully designed two-storey home offers the privacy and independence of a detached residence, featuring 3 spacious bedrooms, a main-floor den/home office, 2.5 bathrooms and impressive 9-foot ceilings throughout. The bright, open-concept main floor features oversized windows, wide-plank flooring and a modern glass-railed staircase. The contemporary kitchen is a standout, featuring sleek two-tone cabinetry, stainless steel appliances, plenty of storage and an oversized waterfall island perfect for everyday living and entertaining. Step outside to your own private backyard, offering additional space to relax and unwind. Upstairs, the generous primary bedroom features a private ensuite and walk-in closet with built-in organizers, alongside two additional bedrooms and a full bathroom. One parking space, water and Bell Fibe Internet are included! Professionally managed for added convenience and peace of mind. Located in a fantastic, family-friendly neighbourhood, just steps from the shops, cafes and restaurants of Bloor West Village, Baby Point Gates and the Junction, with excellent schools, daycares, parks and transit nearby. A rare opportunity to enjoy the comfort of a brand-new home in one of Toronto's most desirable west-end neighbourhoods. Be the first to make this your home! Some photos have been virtually staged for illustrative purposes. Furniture and decor have been scaled using the builder's floor plans. Actual dimensions and furniture fit should be independently verified. (id:67892)
58 Leander Street
Brampton, Ontario
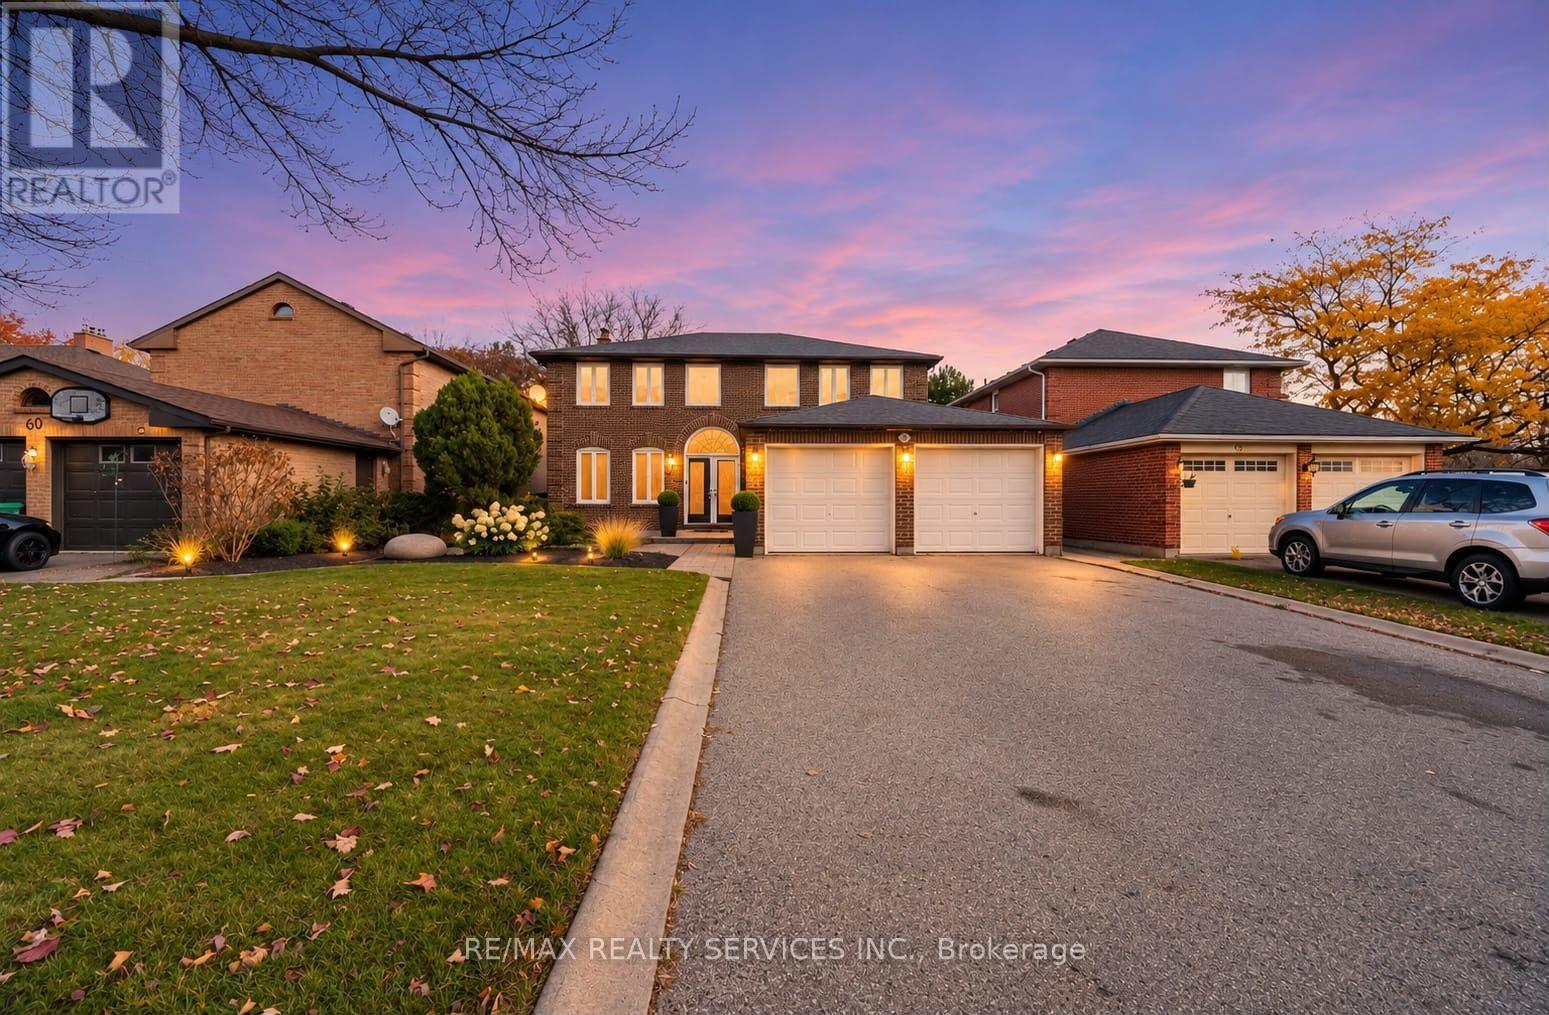
Absolutely Gorgeous Home Backing On The Ravine with a Legal Basement Apartment! Welcome to this beautiful, spacious two-storey detached home offering the perfect blend of comfort, space and income potential. Enjoy a functional layout, a double-car garage, and a private driveway with ample parking No Sidewalk! Engineered Hardwood Floors Large Porcelain Tiles Pot Lights Crown Mouldings Dark Oak Handrail & Much More! Legal 2-bedroom, 1 bathroom basement apartment with a separate entrance & Separate Laundry , offering excellent potential for rental income or multi- generational living. Step outside and enjoy the added privacy and natural beauty of a ravine-backing property, providing a peaceful setting and a beautiful natural backdrop to your everyday living. Conveniently designed for modern living, this exceptional property offers space for the whole family, an income-generating opportunity, and the tranquility of nature right in your backyard. A fantastic opportunity for homeowners! (id:67892)
706 - 9 Four Winds Drive
Toronto, Ontario
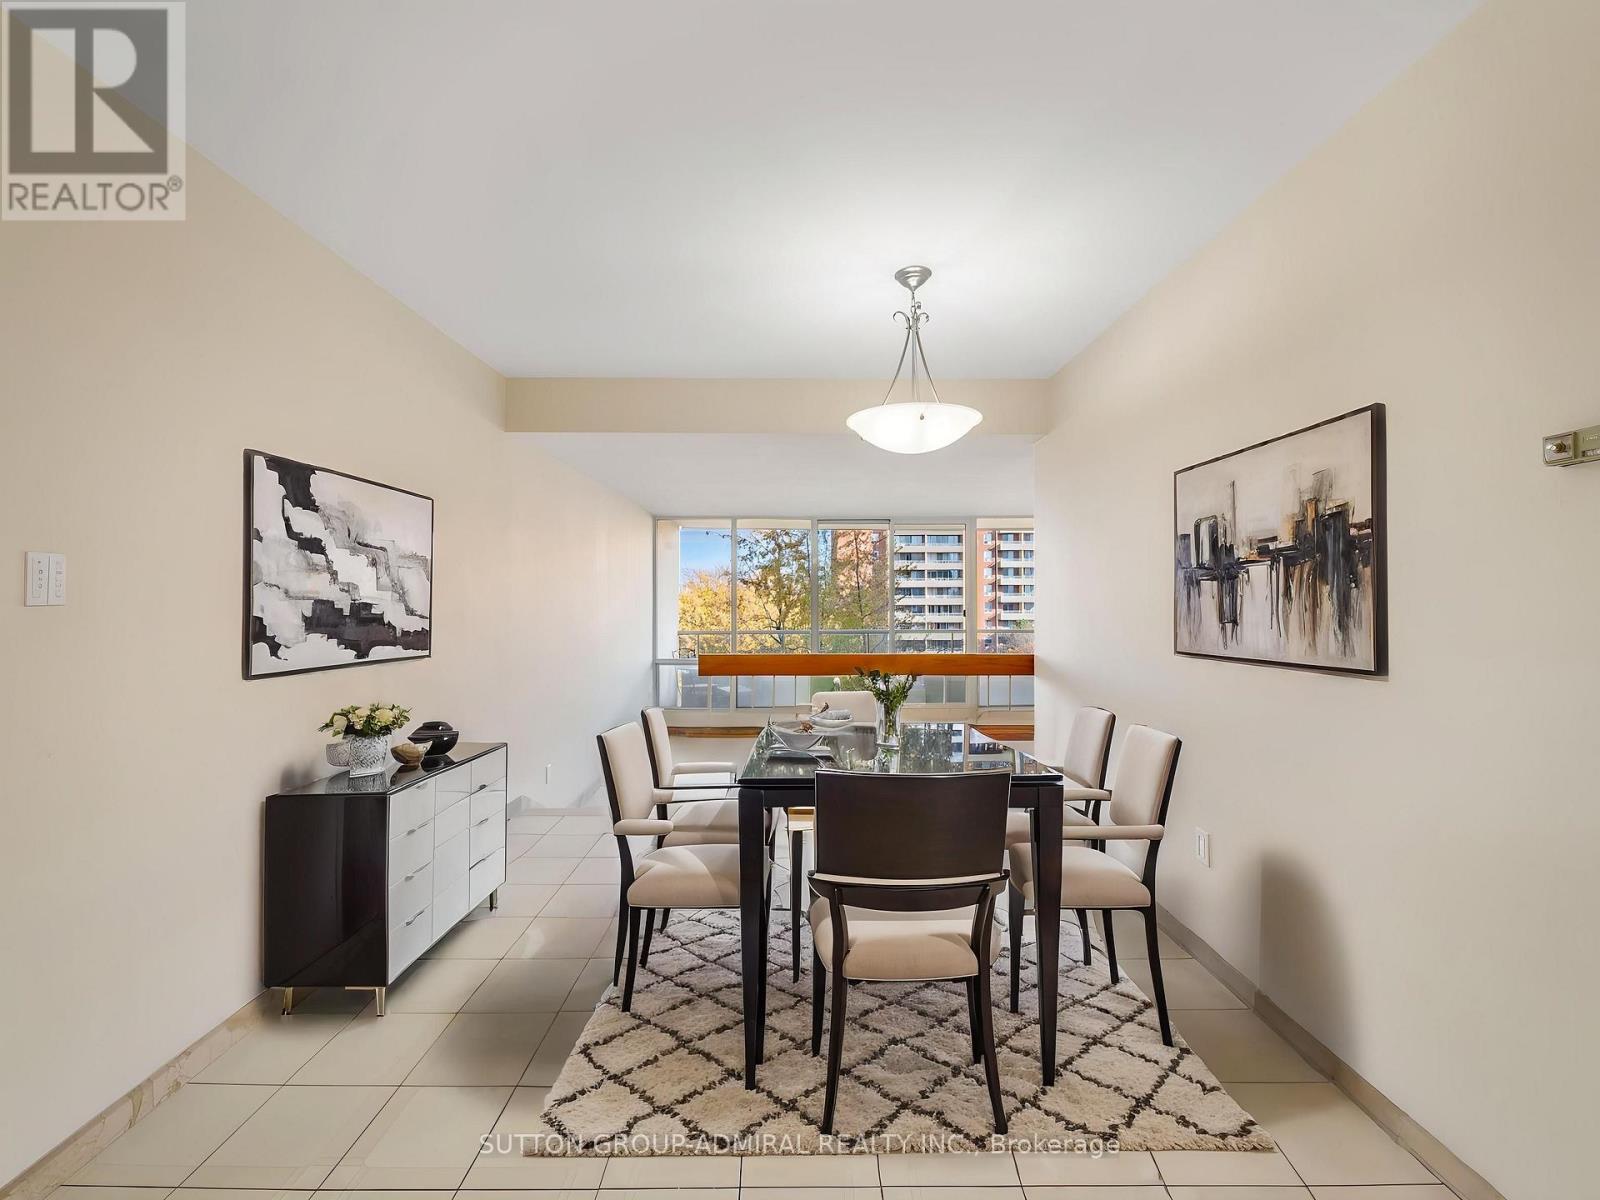
Enjoy morning light in the spacious sunken living room & step out onto a private balcony from the primary bedroom at 9 Four Winds Drive, Unit 706, a fully renovated, move-in-ready condo offering 1,253 sq. ft., 3 bedrooms, 2 bathrooms & two separate balconies in Toronto's York University Heights neighbourhood. The open-concept dining room overlooks the spacious living room, where floor-to-ceiling windows frame city views & a walkout opens to the main balcony. The renovated kitchen pairs all-new cabinetry with quartz countertops, a matching quartz backsplash, stainless steel appliances & a double undermount sink. Ceramic flooring runs through the dining room, living room, hallway & both bathrooms, while luxury vinyl flooring extends throughout all 3 bedrooms & kitchen. The primary bedroom features its own private balcony, a walk-in closet & a renovated 2-piece ensuite with a built-in vanity. Two additional bedrooms each offer a large window & generous double closet. A renovated 4-piece bathroom with a built-in vanity & a separate in-suite laundry room complete the layout. Residents enjoy indoor & outdoor pools, a squash court, an exercise room, a recreation room, a party room & ample visitor parking. The suite includes 1 exclusive underground parking space & 1 exclusive locker. Monthly maintenance fees cover heat, hydro, water, cable TV, parking, common elements & building insurance. Perfect for first-time buyers, families, investors, or students, this unbeatable location is just steps to Finch West TTC Station, the new Finch West LRT, York University, and Seneca College, with nearby schools such as James Cardinal McGuigan Catholic High School and C.W. Jefferys Collegiate Institute, plus easy access to Four Winds Community Garden, Fountainhead Park, shopping centres, grocery stores, and everyday conveniences all within walking distance. Close to Highways 400, 401 & 407 for everyday GTA commuting. (id:67892)
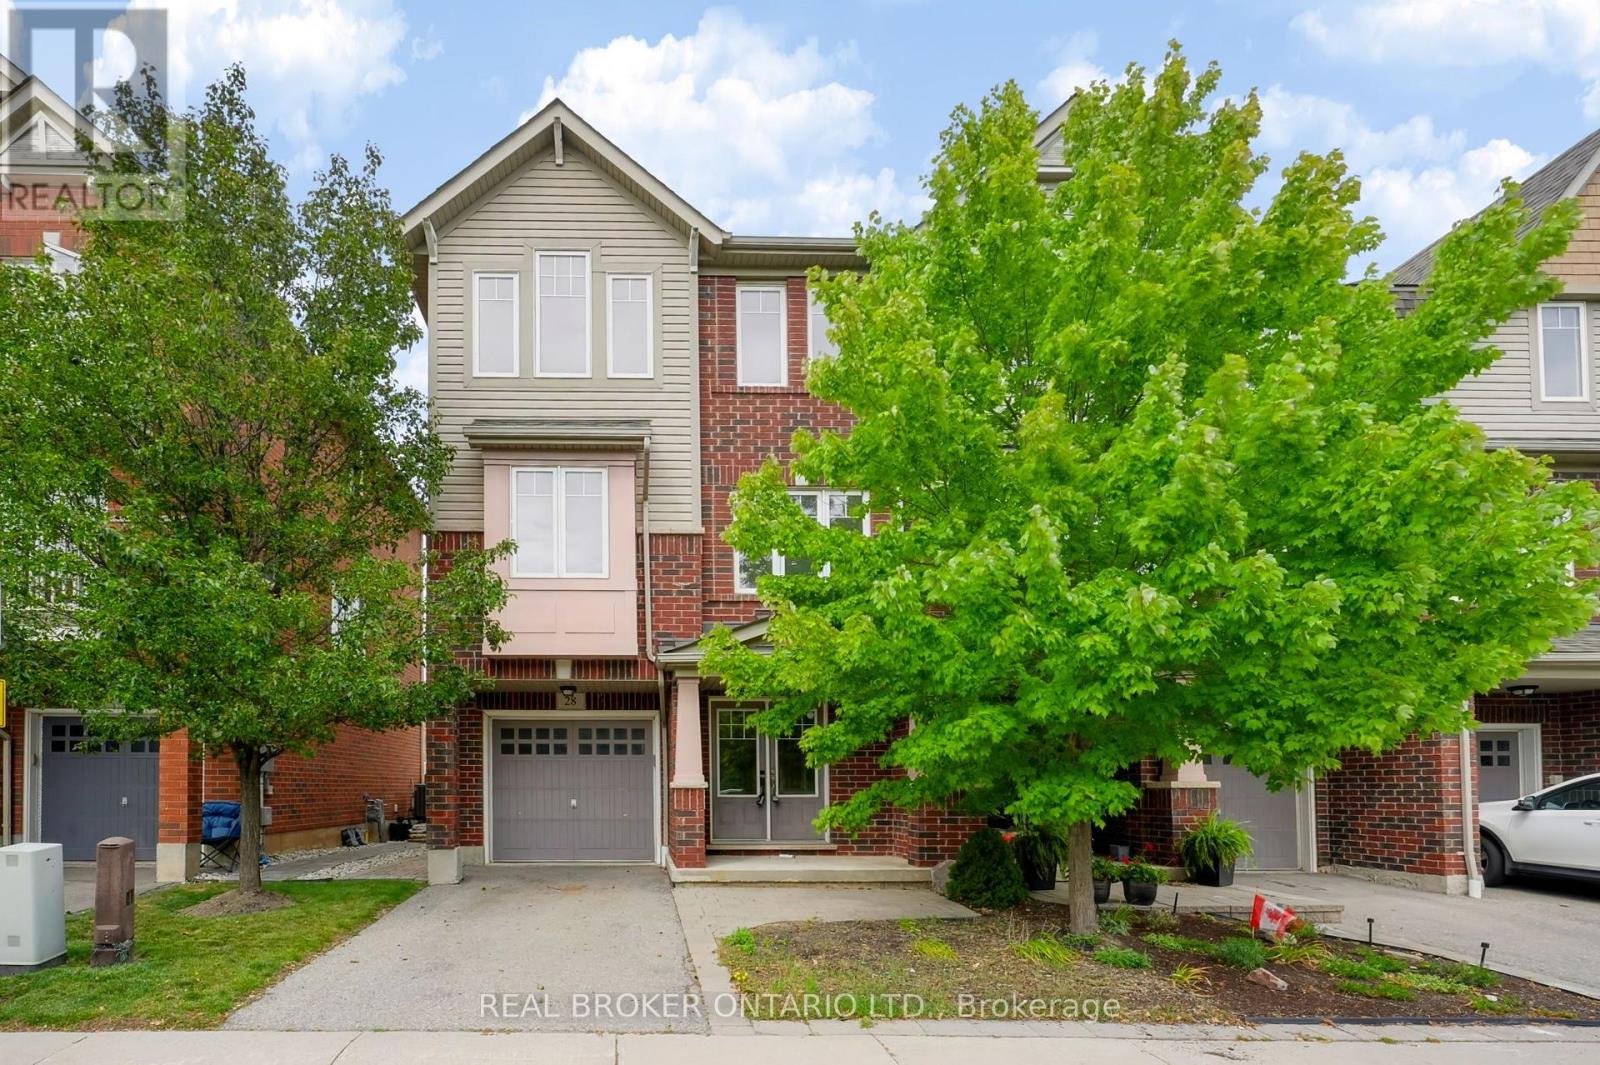
28 - 3050 Rotary Way
Burlington, Ontario
Welcome to 3050 Rotary Way, ideally situated in sought-after Alton Village. This beautifully maintained 3-bedroom, 3-bathroom end-unit offers privacy, comfort and a quiet residential setting with a private backyard. Enjoy exceptional convenience with easy access to the 403, 407 and QEW, connecting you to Burlington, Oakville, Hamilton and the GTA. Surrounded by highly regarded schools, parks, trails, shopping, dining and several excellent golf courses, including Millcroft Golf Club, Crosswinds Golf & Country Club and Hidden Lake Golf Course. Freshly painted throughout in 2026 with new A/C installed in 2025, this move-in-ready home offers a fantastic opportunity to enjoy the best of Alton Village living in a location that truly delivers on convenience. (id:67892)
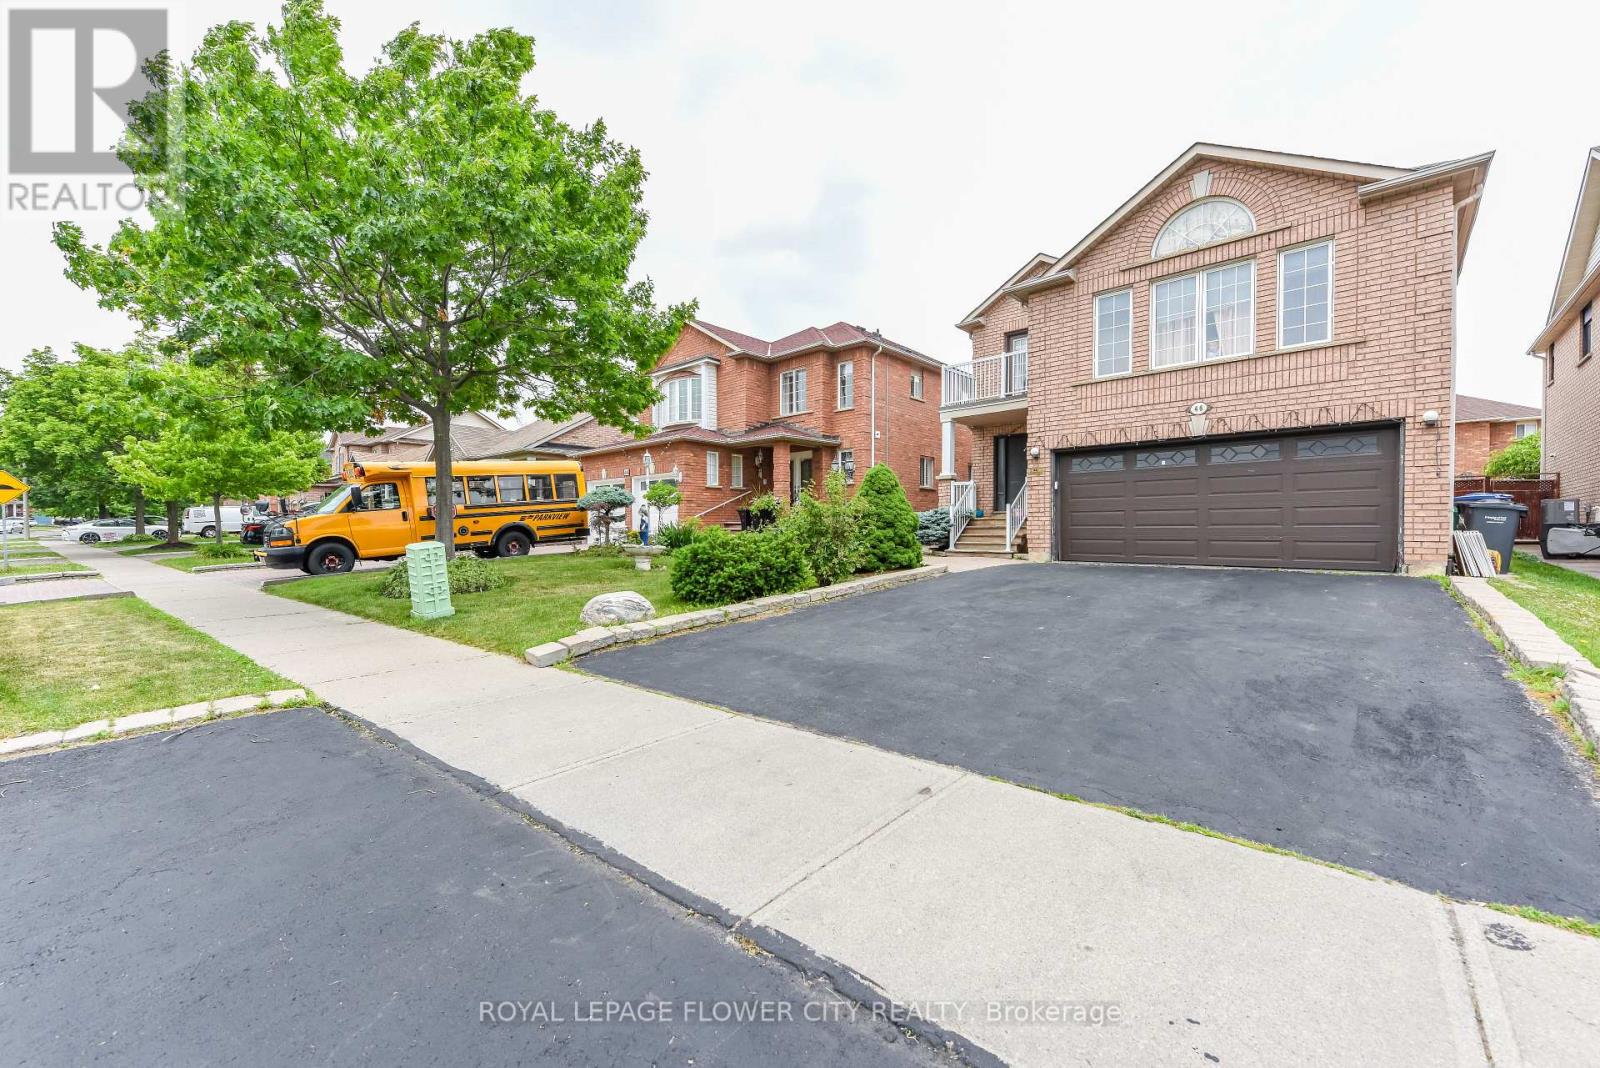
46 Pertosa Drive
Brampton, Ontario
LEGAL BASEMENT. Welcome to 46 Pertosa Drive, a beautifully maintained 4-bedroom detached home located in one of the most sought-after neighborhoods of Brampton West. This impressive property offer: exceptional space, comfort, and income potential, making it an ideal choice for families and investors alike. A grand double-door entry welcomes you into a bright and inviting home featuring spacious living and dining areas with elegant hardwood flooring, perfect for family gatherings and entertaining guests. The heart of the home is the stunning kitchen, complete with quartz countertops, stylish back splash, and a large center island that provides both functionality and a modern touch. The unigue second-floor family room offers a cozy retreat with a gas fireplace and oversized windows that fill the space with natural light, creating the perfect setting for relaxing evenings with family. Upstairs, you will find four generously sized bedrooms designed to accommodate growing families comfortably. A charming front balcony provides the perfect spot to enjoy your morning coffee while taking in the neighborhood views. Step outside to a large backyard that is ideal for children to play, summer BBQs, and outdoor entertaining. Adding tremendous value to this property is the legal basement apartment, which provides excellent rental income and can significantly help offset mortgage expenses. Both the main home and basement are currently rented to wonderful tenants, offering immediate income potential for investors. Conveniently located just steps from parks, major bus routes, Indian grocery stores, shopping plazas, banks, and highly rated schools, this home offers unmatched accessibility for everyday living. Mount Pleasant GO Station is only 5 minutes away, making commuting simple and convenient. Whether you are looking for your dream family home or a smart investment opportunity, New Furnace/Roof/AC- changed in 2025. Don't miss your chance to own this property. (id:67892)
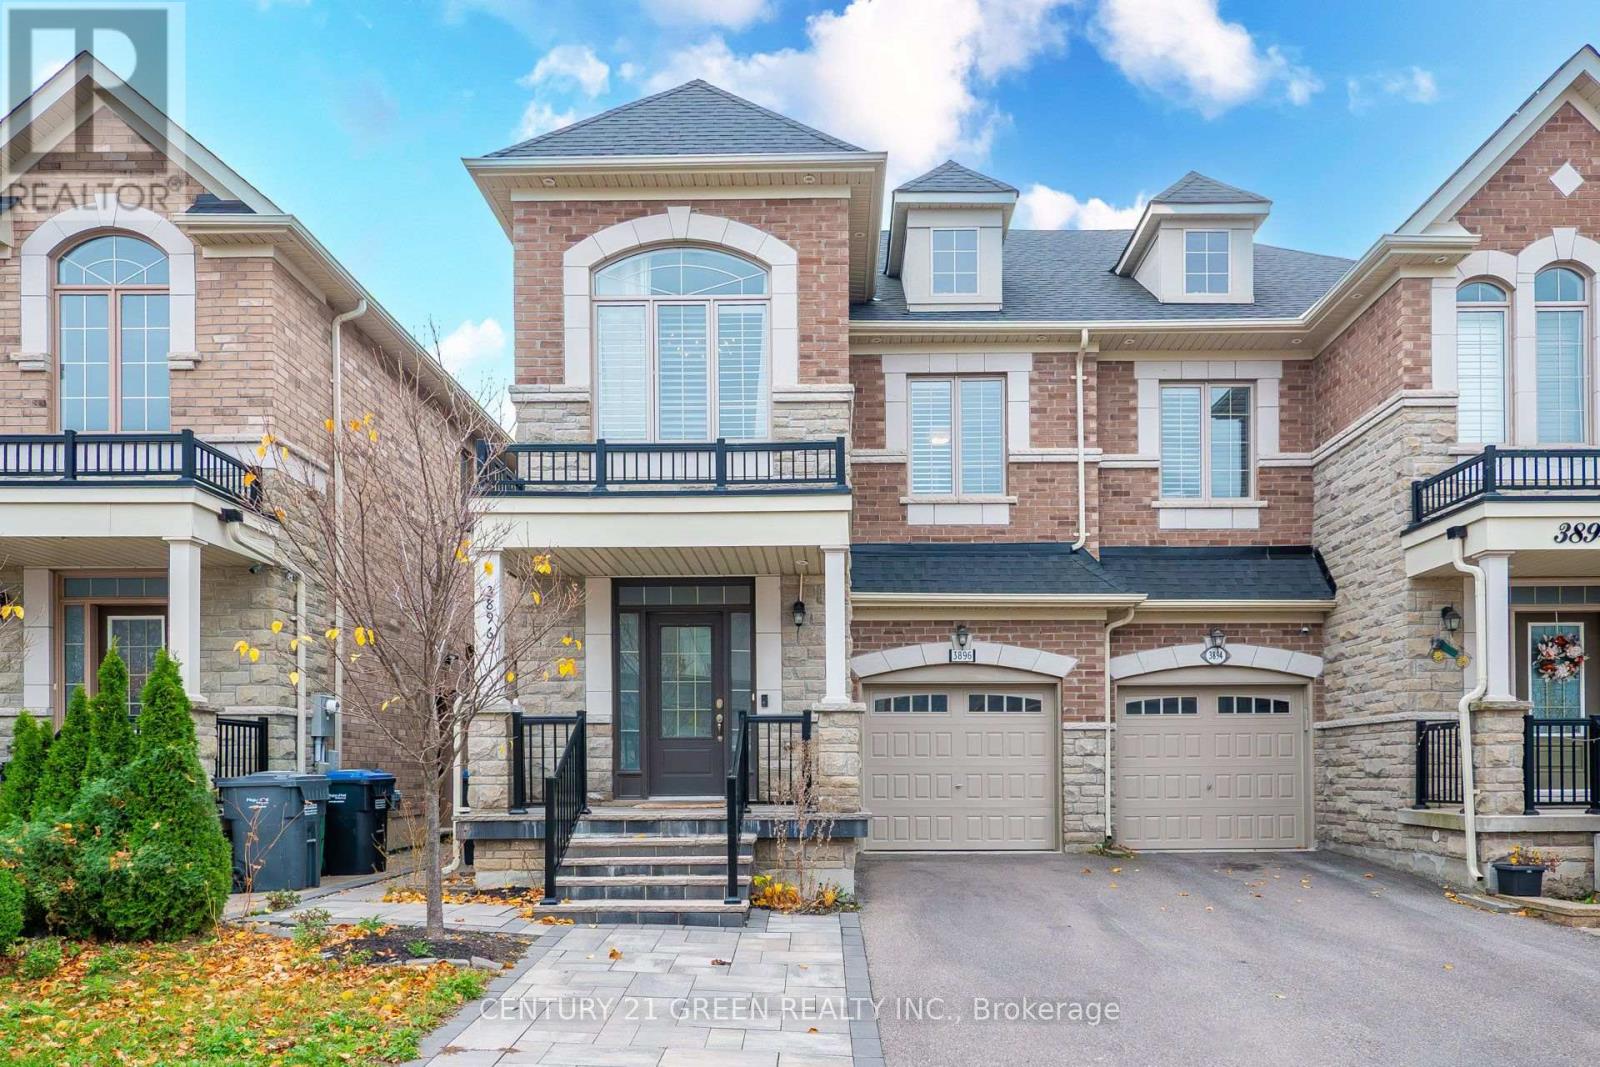
Main & 2nd Floor - 3896 Arvona Place
Mississauga, Ontario
Exclusive Modern Spacious open concept 4 bedrooms - semi detach home in heart of Churchill meadows kitchen with granite, pot lights, 9ft smooth ceiling on 1st and 2nd floor, deck, Gazebo, shed, professional landscaping and much more - ready to move in. Main Floor Laundry. Access from the Garage. Excellent Location just across from the community Center , Must Se It! (id:67892)
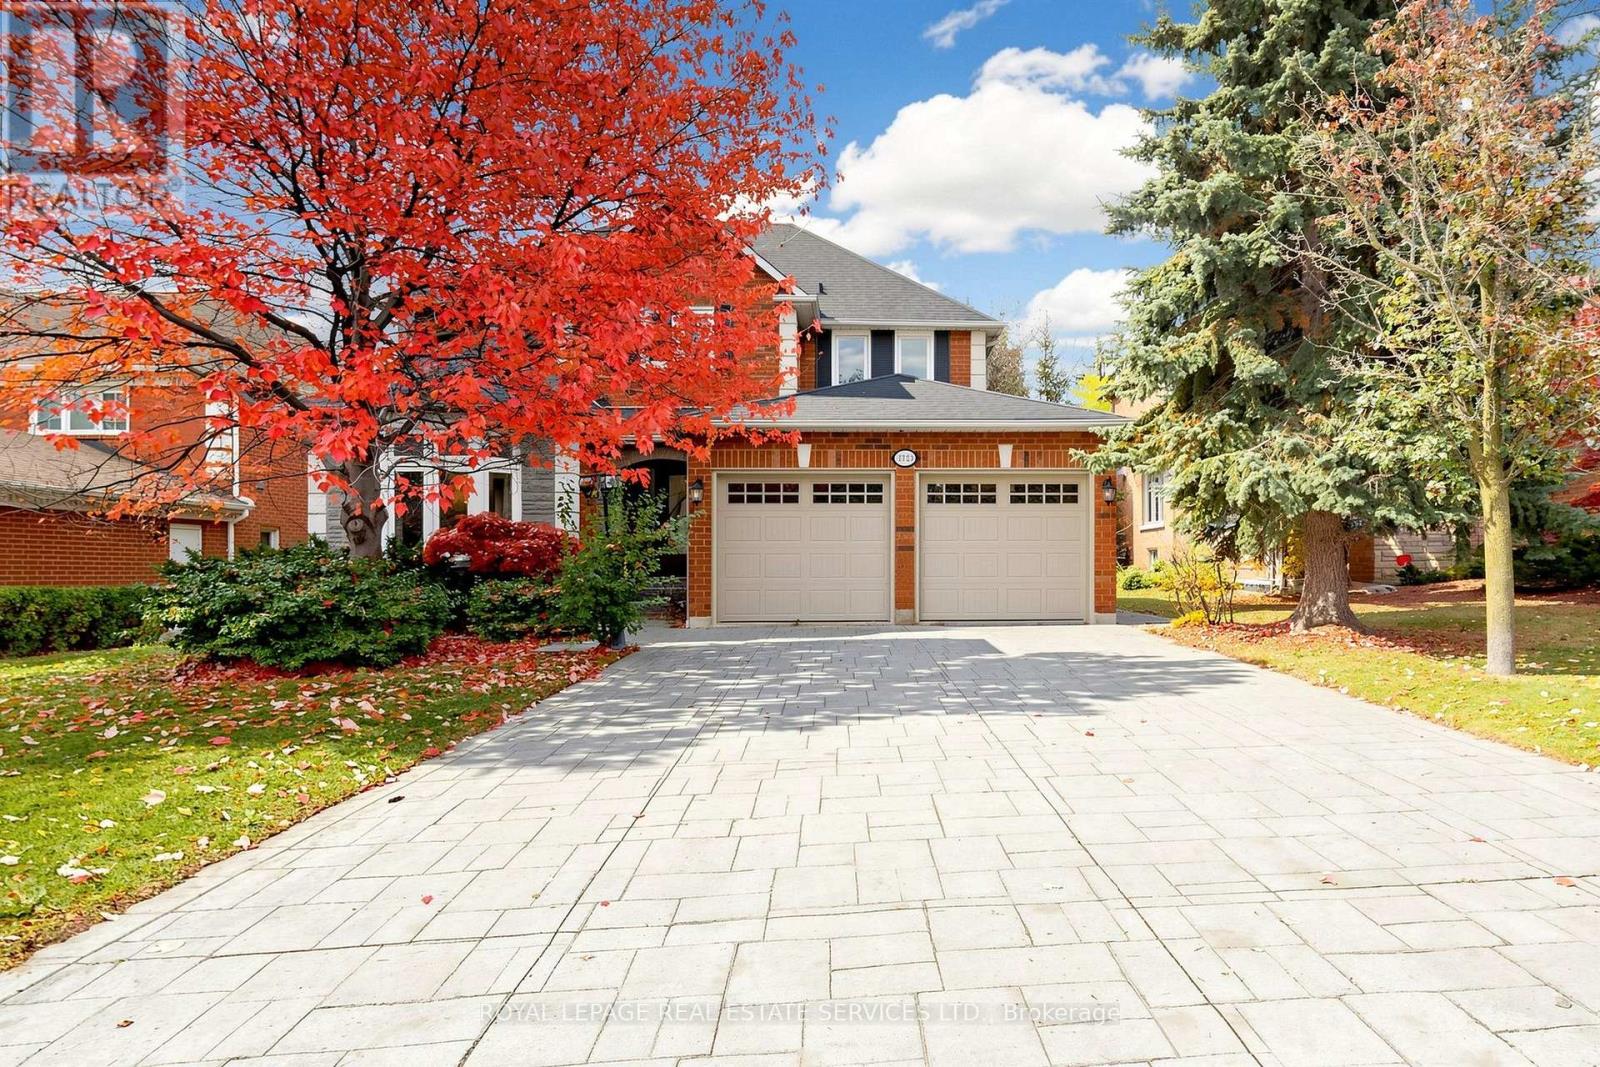
2923 Hammond Road
Mississauga, Ontario
Beautiful Detached Home in Sought-After Sherwood Community! Welcome to this well-maintained and renovated back to the park detached home offering 4+2 bedrooms and 5 bathrooms, with nearly 3,000 sq. ft. Thoughtfully updated, this home features renovated kitchen and bathrooms, newer windows and doors, a newer roof, furnace, and air conditioning. The finished basement offers excellent additional living space, complete with a kitchen, two bedrooms, and a cozy family room with a fireplace-ideal for extended family or additional flexibility. Enjoy beautiful year-round views of the park and open fields right in your backyard. The spacious main-floor family room can easily be reconfigured to create a separate den, home office, or study area to suit your family's needs. Convenient main-floor laundry with direct access to the double garage adds everyday practicality. No side walks easily to park 4 cars on driveway. Prime Location! Easy access to Clarkson GO Station and major highways, including the QEW, 403, and 407. Steps to schools and just minutes from Costco, Home Depot, Best Buy, restaurants, and grocery stores. Approximately a 5-minute drive to the University of Toronto Mississauga campus , Erindale Secondary High school and Erindale Park. A wonderful opportunity to enjoy spacious family living, a peaceful park-side setting, and exceptional convenience in a desirable community! (id:67892)
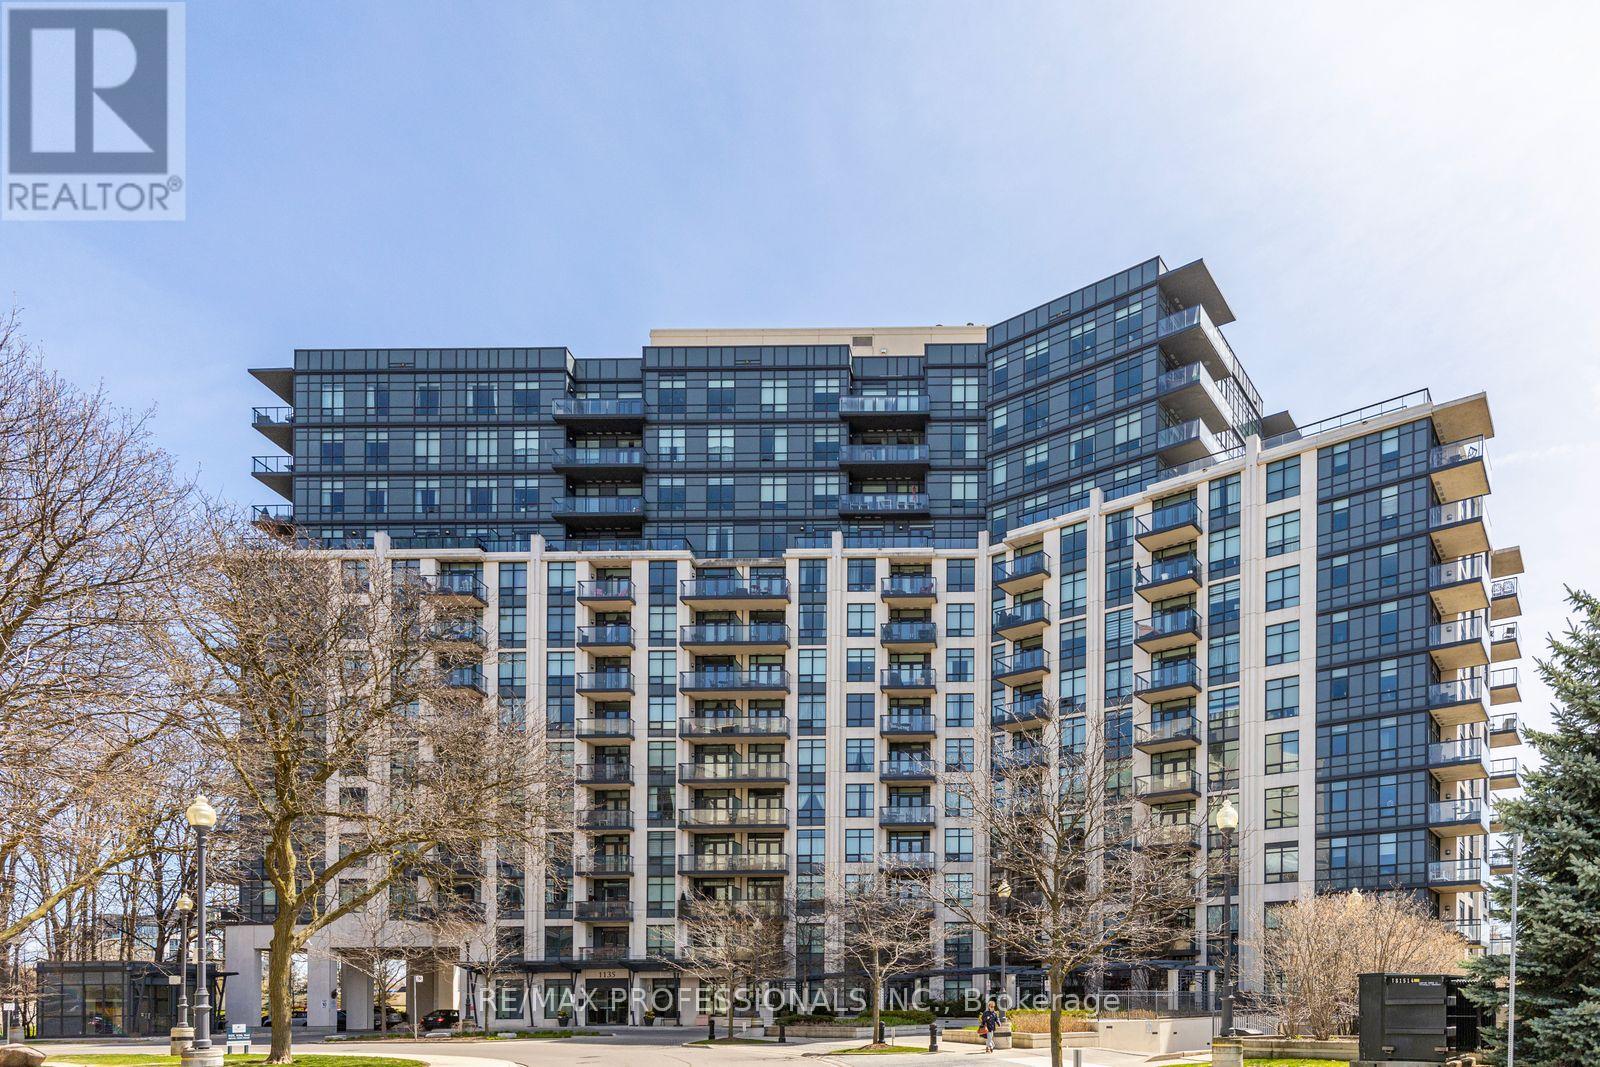
801 - 1135 Royal York Road
Toronto, Ontario
Fabulous updated 2-bedroom, 2-bath suite at The James Club offering panoramic south and sunrise views from a private balcony. This bright, open-concept residence features 9-ft ceilings, spacious principal rooms, and a modern kitchen with granite countertops, stainless steel appliances, and rich espresso cabinetry - ideal for everyday living and entertaining alike. Generously sized bedrooms and updated baths complete the home. Residents enjoy exceptional resort-style amenities including a party room with full kitchen and dining area, BBQ terrace, indoor pool, fitness centre, theatre room, golf simulator, billiards lounge, library, and 24-hour concierge. Ideally located steps to Humbertown Shopping Centre with newly renovated Loblaws, banks, Shoppers Drug Mart, cafés, and everyday conveniences. Walk to scenic Humber River trails and enjoy the salmon run in season. Easy transit with one bus to the subway plus quick access to top-rated schools, golf, highways, downtown Toronto, and Pearson Airport. Move right in and enjoy! Dining area is virtually staged to showcase flexibility of space. (id:67892)
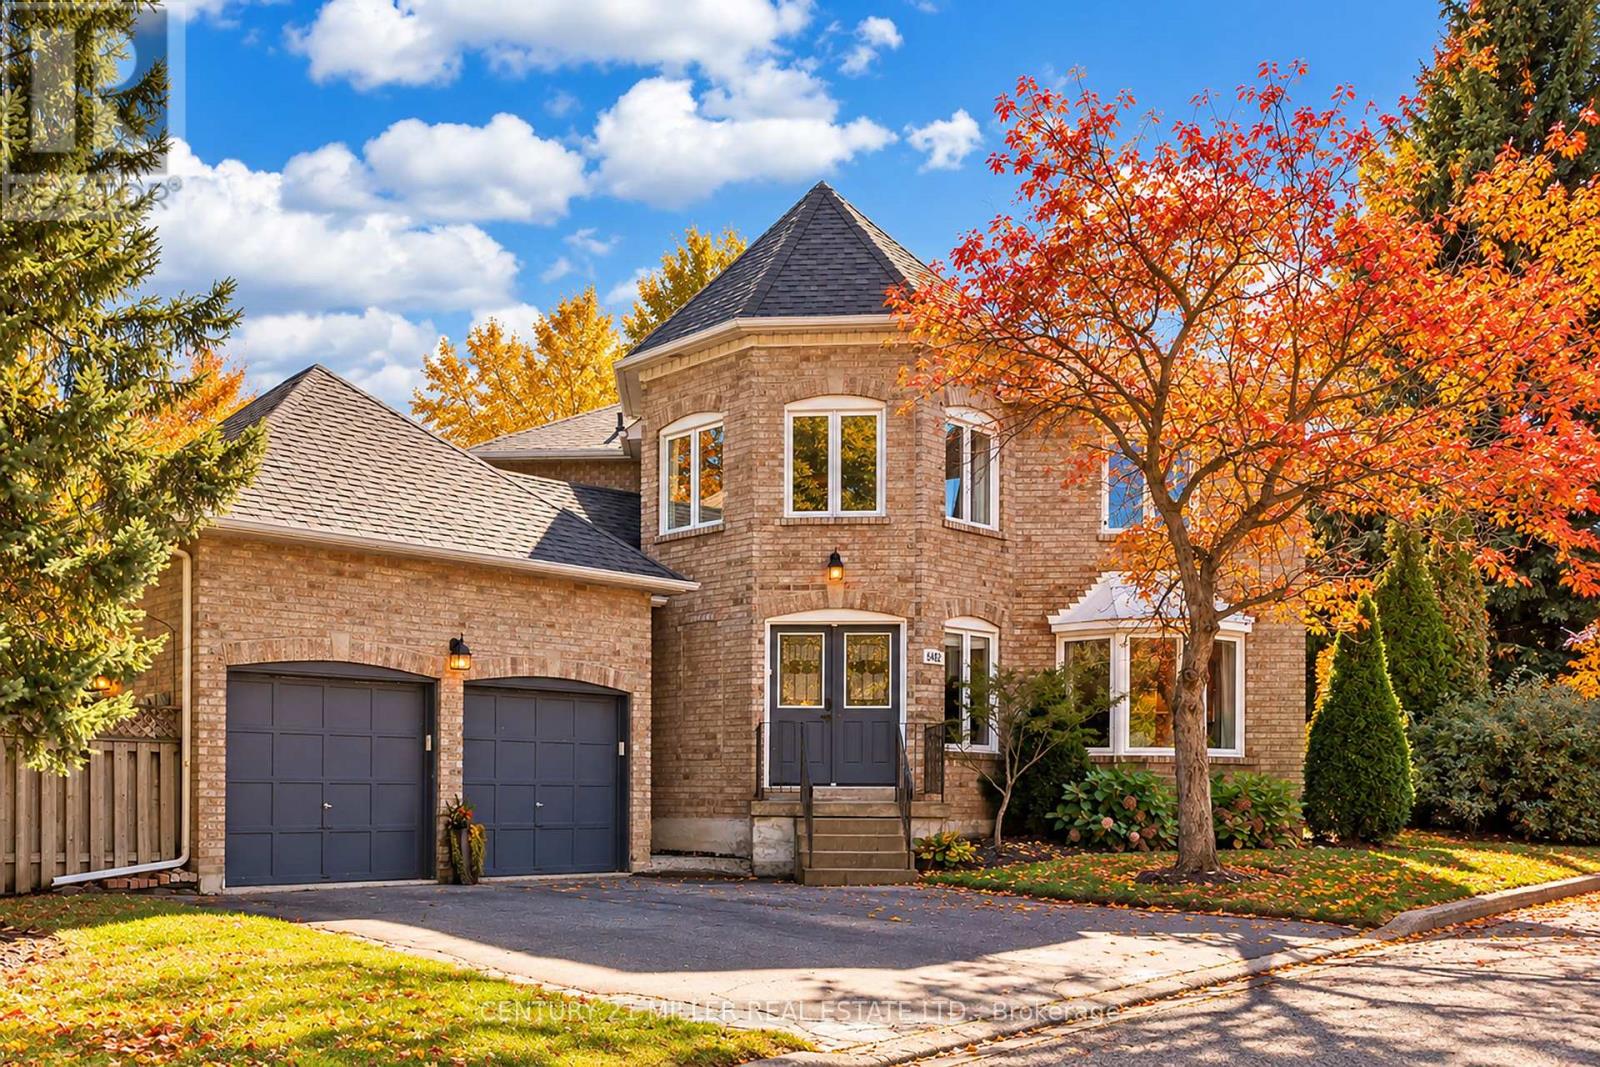
6482 Tenth Line W
Mississauga, Ontario
Set on a generous lot in the Estates of Trelawny, this sophisticated 4 bed, 3.5 bath family home offers a timeless blend of traditional detailing + contemporary finishes. Set on a quiet cul-de-sac in well-established Lisgar, the property combines a thoughtfully designed interior w/in an exceptional family-oriented setting, close to parks, schools, amenities + commuter routes. The traditional centre-hall layout creates effortless flow between the principal living spaces, while allowing for separation when desired. The bright foyer opens to a private office, generously proportioned living + dining rooms + a well-appointed chef's kitchen featuring quality finishes + appliances, full pantry + dedicated breakfast island w seating. Expansive glazing + glass sliders extend the kitchen + adjoining family room outdoors, while a wood-burning fireplace creates a welcoming hub. Main floor laundry offers convenient secondary exterior access. The spacious primary suite is a bright, airy retreat w/expansive glazing + a solarium-style lounge area, generous dressing room + beautifully appointed ensuite. Three additional beds are thoughtfully proportioned w/sizeable windows + ample storage, sharing a well-appointed main bathroom. The LL is designed for relaxed family time + entertaining w/ generous rec room centred around a wood-burning fireplace, dedicated games area + full spa-inspired bathroom. Flexible space easily adapts to movie nights, children's activities or casual gatherings. Outside layered gardens frame the property, with a spacious deck, lower stone patio + two separate flat grassy areas creating an inviting setting for everything from quiet mornings to summer gatherings with family + friends. Ideally positioned near Osprey Marsh + Woods & Trelawny Woods, several highly regarded schools, everyday amenities + major commuter routes, this is a well-connected neighbourhood designed for comfortable family living. (id:67892)
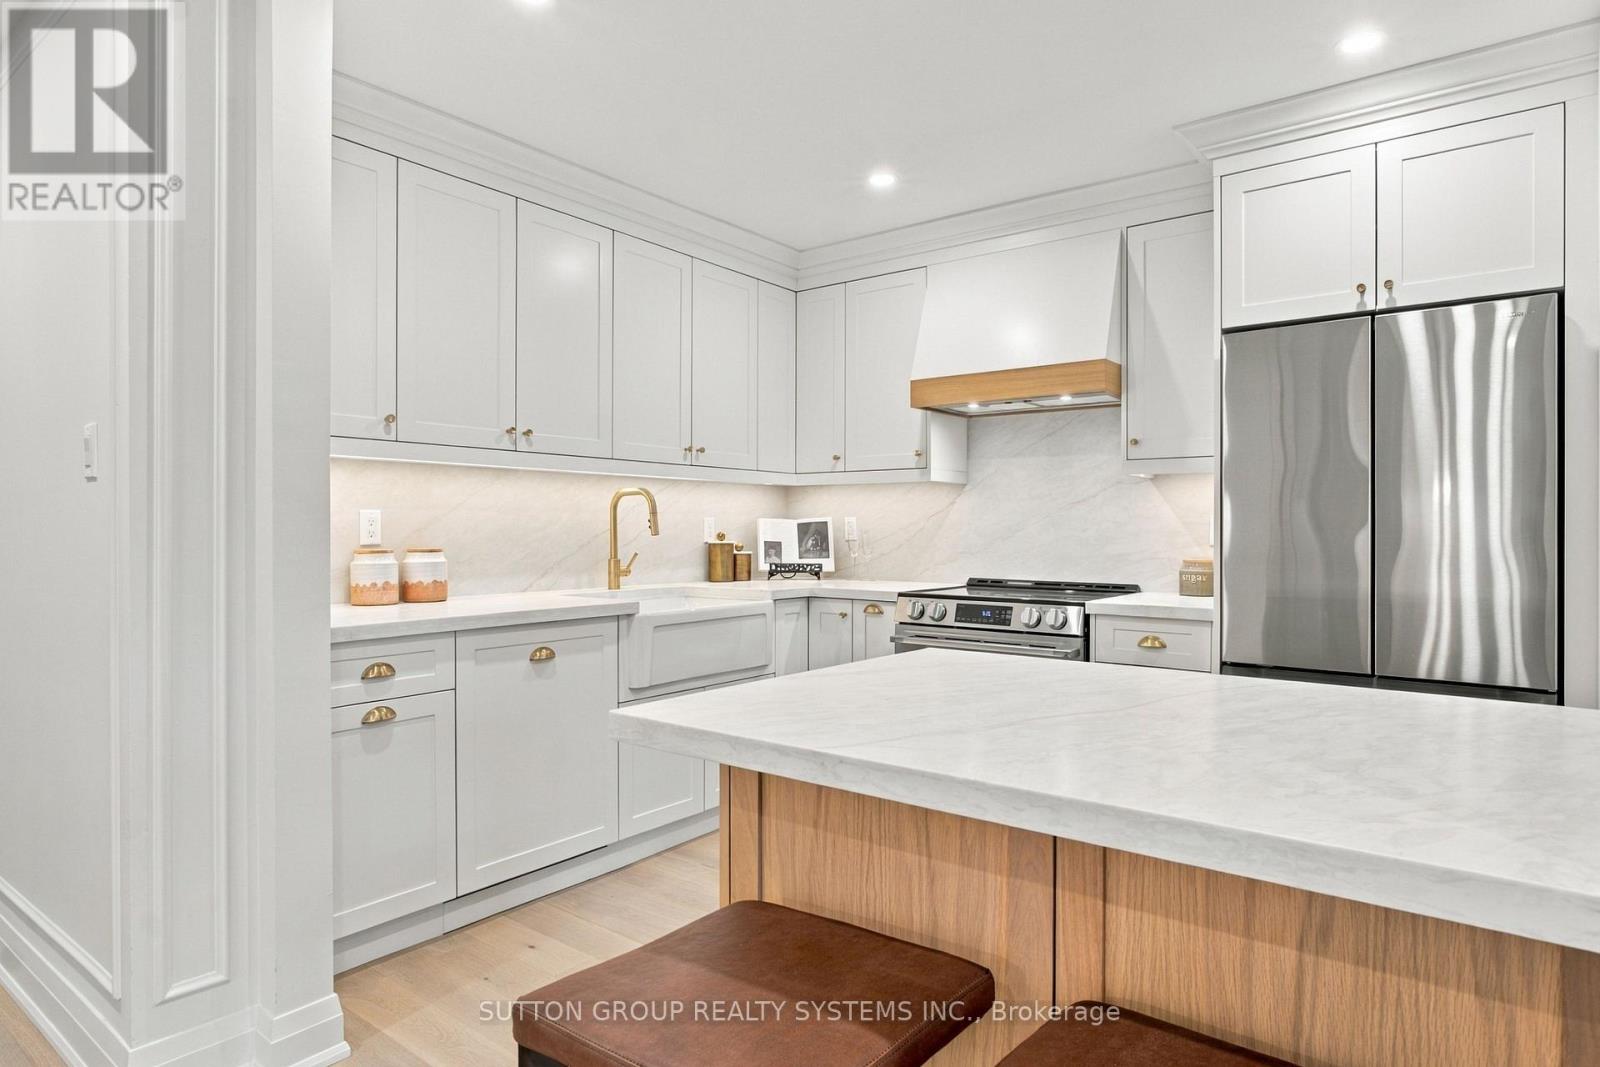
26 - 1951 Rathburn Road E
Mississauga, Ontario
WOWW!!! Welcome to this beautifully upgraded 4-bedroom, 4-bathroom corner-unit condo townhouse in the sought-after, family-oriented community of Rathwood! Offering the space, privacy and feel of a semi-detached home, this exceptional property combines timeless elegance, quality craftsmanship and an unbeatable location. The main floor showcases high-end engineered oak flooring, complemented by brand-new doors, trim and elegant wall mouldings throughout, creating a sophisticated, upscale atmosphere. At the heart of the home is a stunning, custom-built kitchen featuring a statement oak wood island, large farmhouse apron sink, premium leathered quartz countertops with matching backsplash, and brand-new high-end appliances, including a Samsung stove and fridge and a panel-ready dishwasher for a seamless, designer finish. Upstairs, four generously sized bedrooms feature custom-built-in closets in every room, offering exceptional storage and flexibility for growing families, guests or a home office. With four bathrooms, including two beautifully upgraded, high-end bathrooms featuring custom wood vanities, marble countertops and natural stone tile, comfort and style are seamlessly integrated throughout the home. The fully finished, brand-new basement extends the living space with wide-plank Fuzion vinyl flooring throughout and a stunning custom-tiled fireplace, creating the perfect setting for entertaining friends, hosting movie nights or enjoying quality time with the family. Step outside to a large yard with plenty of potential to create your own private outdoor retreat, with the option to have it fenced at the owner's expense. As a desirable corner unit, the home enjoys added privacy and an open feel, further complemented by a large garage and driveway parking for two additional vehicles, providing three parking spaces in total. An added bonus is the abundance of visitor parking conveniently located beside the home, making it easy to welcome family and friends. (id:67892)
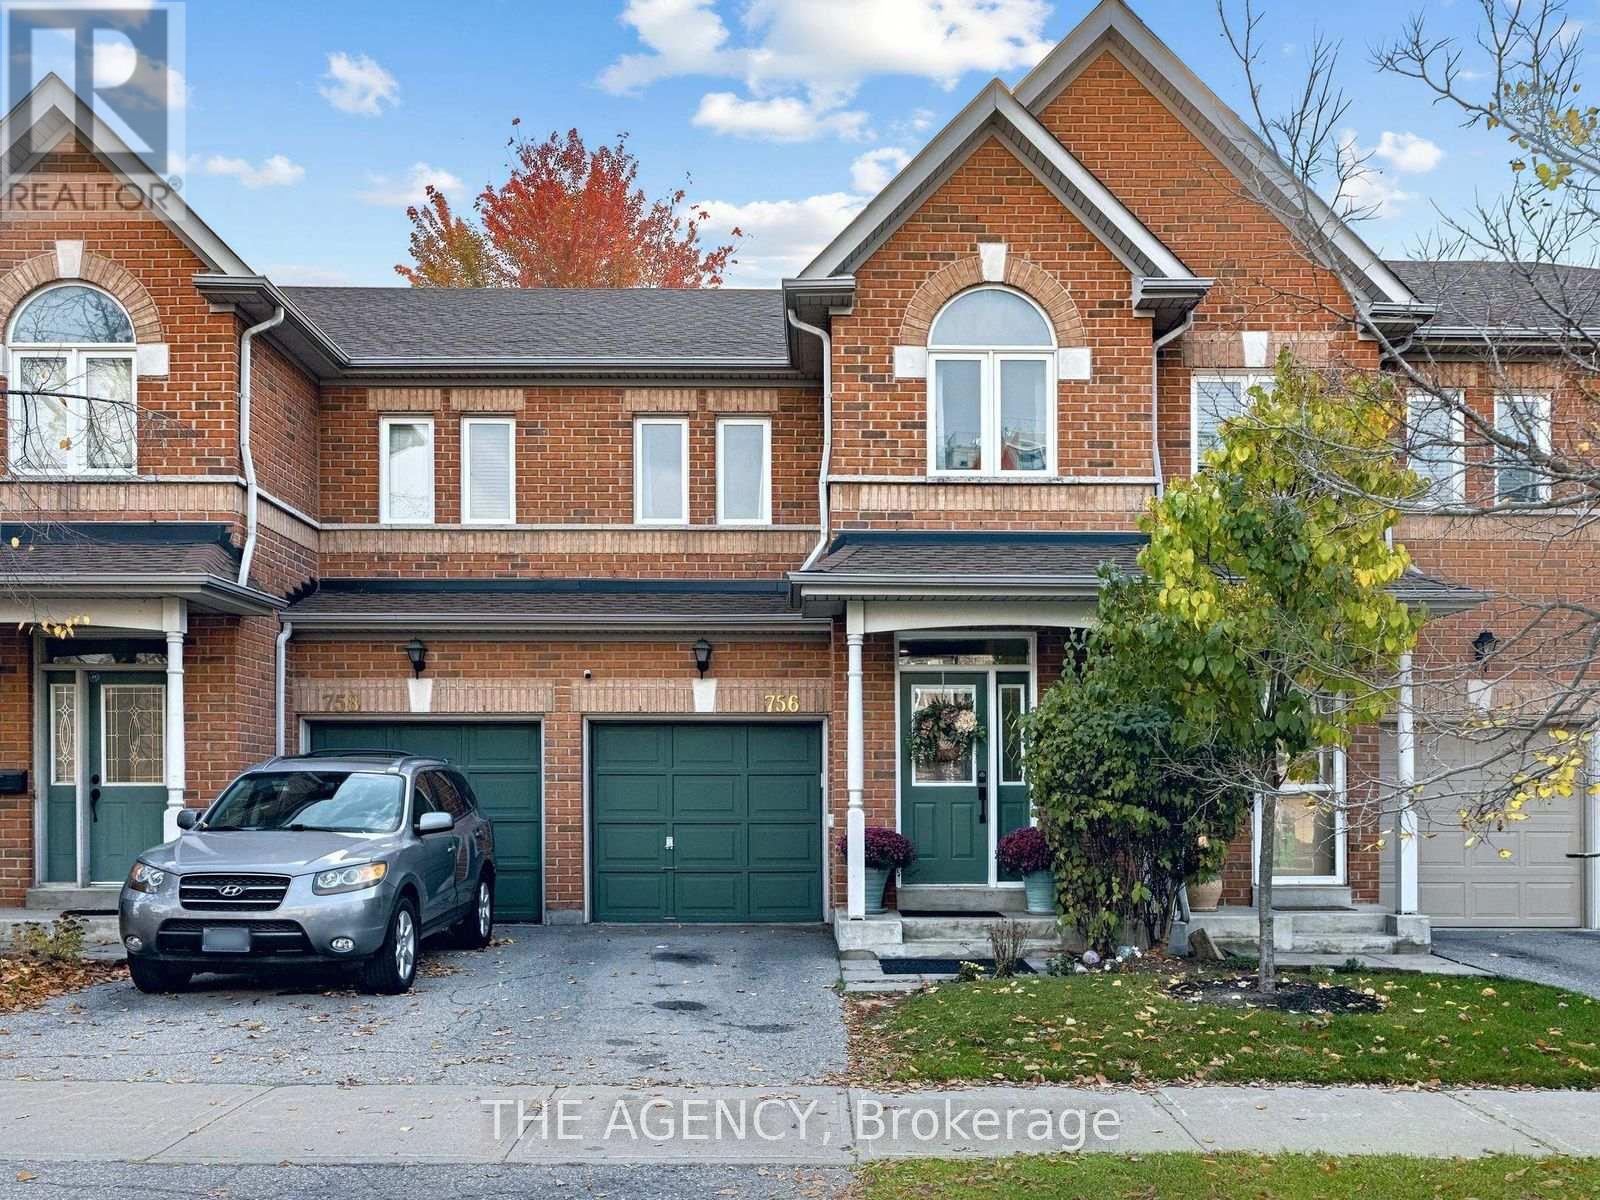
756 Village Green Boulevard
Mississauga, Ontario
Welcome to 756 Village Green Boulevard, a beautifully updated, move-in-ready condo townhome nestled in Mississauga's desirable Lakeview community. Offering nearly 1,400 sq. ft. above grade, this thoughtfully renovated home combines modern finishes, functional living spaces, and an exceptional location. The redesigned main floor features a seamless open-concept layout connecting the living, dining, and kitchen areas, creating an inviting space for everyday living and entertaining. At the heart of the home is an impressive custom 8-foot quartz countertop, complemented by extended cabinetry, generous counter space, and direct access to the backyard. Refinished flooring and contemporary finishes complete the space. Upstairs, you'll find three generously sized bedrooms with updated vinyl flooring, including a spacious primary retreat featuring his-and-hers closets and a 4-piece ensuite with an updated vanity and toilet. A beautifully remodelled 3-piece bathroom and a convenient nook, ideal for a home office or workstation, add to the functionality of the upper level. The fully finished basement offers exceptional versatility, featuring updated vinyl flooring, pot lights, a 3-piece bathroom with a stand-up shower, and a dedicated laundry area with a new washer and dryer. Whether used as a cozy guest retreat, recreation room, home theatre, or additional living space, this level adapts to your lifestyle. Complete with an attached garage, two-car parking, and visitor parking, this turnkey home is ideally situated near excellent schools, parks, waterfront trails, Port Credit's vibrant shops and restaurants, GO Transit, and the QEW. Enjoy the perfect balance of peaceful residential living and everyday convenience in one of Mississauga's established lakeside communities. (id:67892)
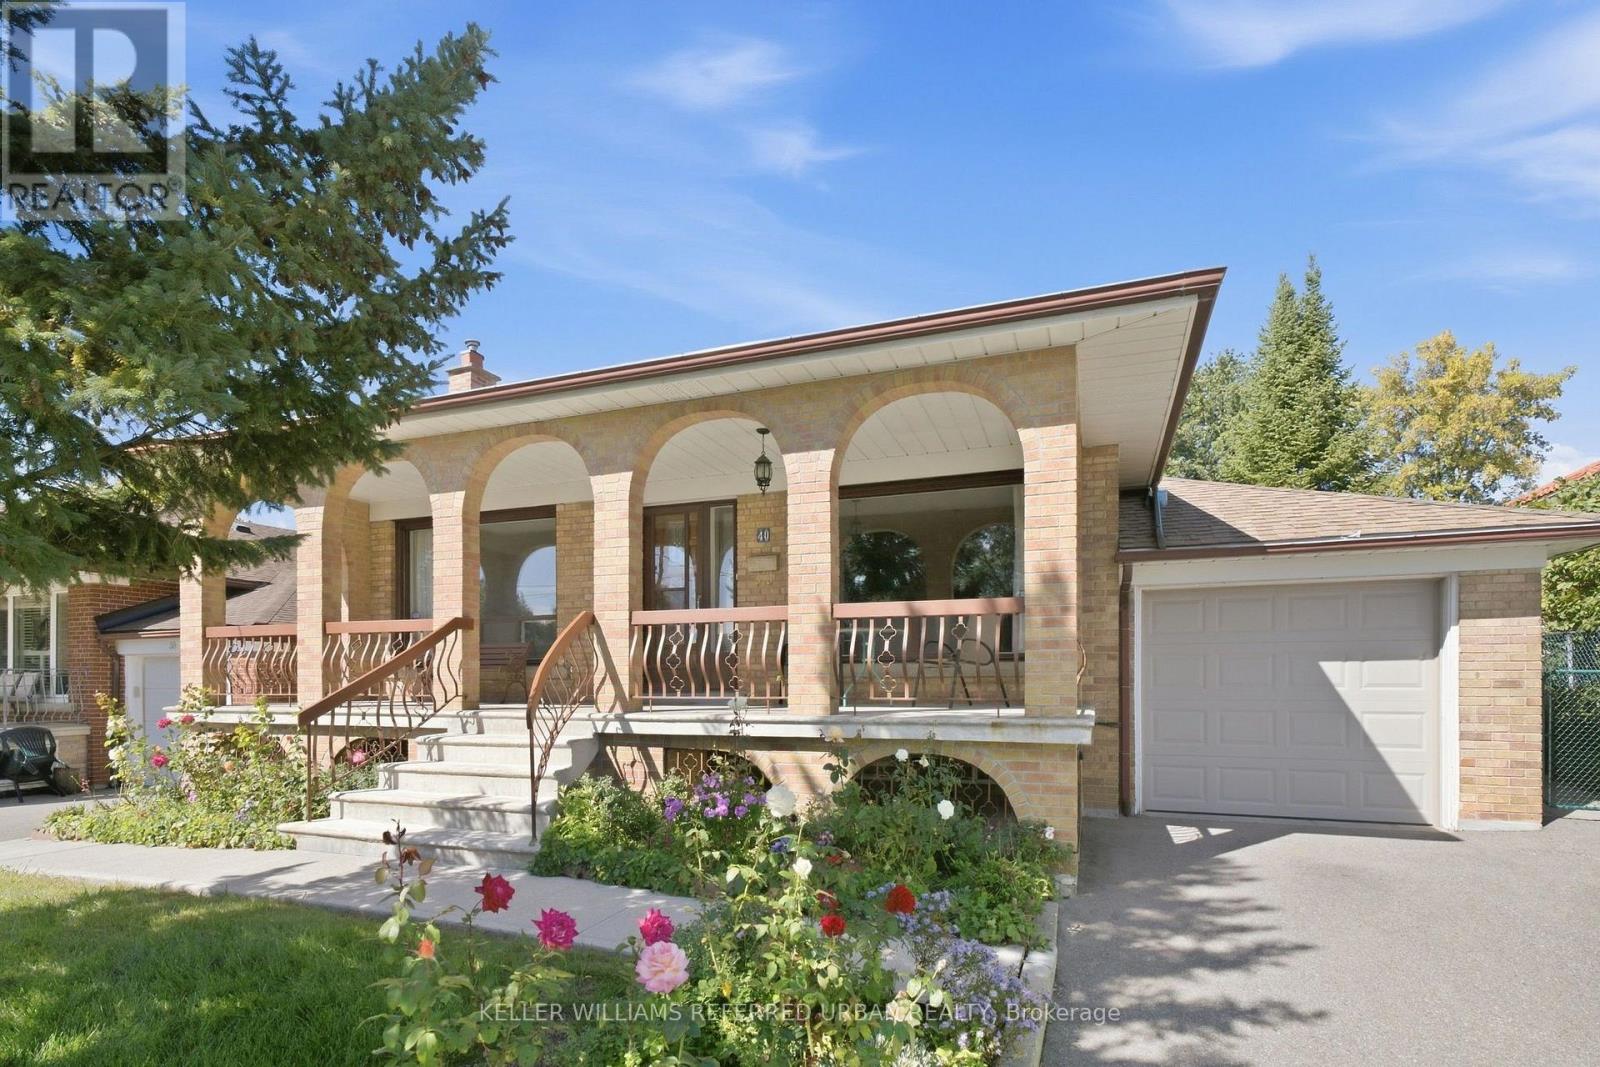
40 Datchet Road
Toronto, Ontario
First time on the market in over 50 years! This lovingly maintained and meticulously cared-for bungalow is a rare find in a highly desirable neighborhood. Ideally situated on a quiet cul-de-sac, 40 Datchet Rd offers direct access to ravine trails while remaining minutes from schools, parks, shopping, transit, Hennick Humber Regional Hospital, Roding Community Centre, and Highways 401 & 400.A spacious, full-width front porch gives the home exceptional curb appeal and sets a welcoming tone. Inside, the bright and functional main level features original hardwood flooring, three comfortable bedrooms with closets, an eat-in kitchen adjacent to the formal dining room, and a sun-filled living room framed by a large picture window. The fully finished lower level-complete with a separate side entrance, second kitchen, full bath, gas fireplace, wet bar, and ample storage-offers incredible potential for an in-law suite. Outside, the generous backyard boasts a beautiful heated sunroom, creating the perfect space for year-round entertaining or family play. Offering endless potential, this home is an exceptional opportunity for first-time buyers, growing families, or multi-generational living. (id:67892)
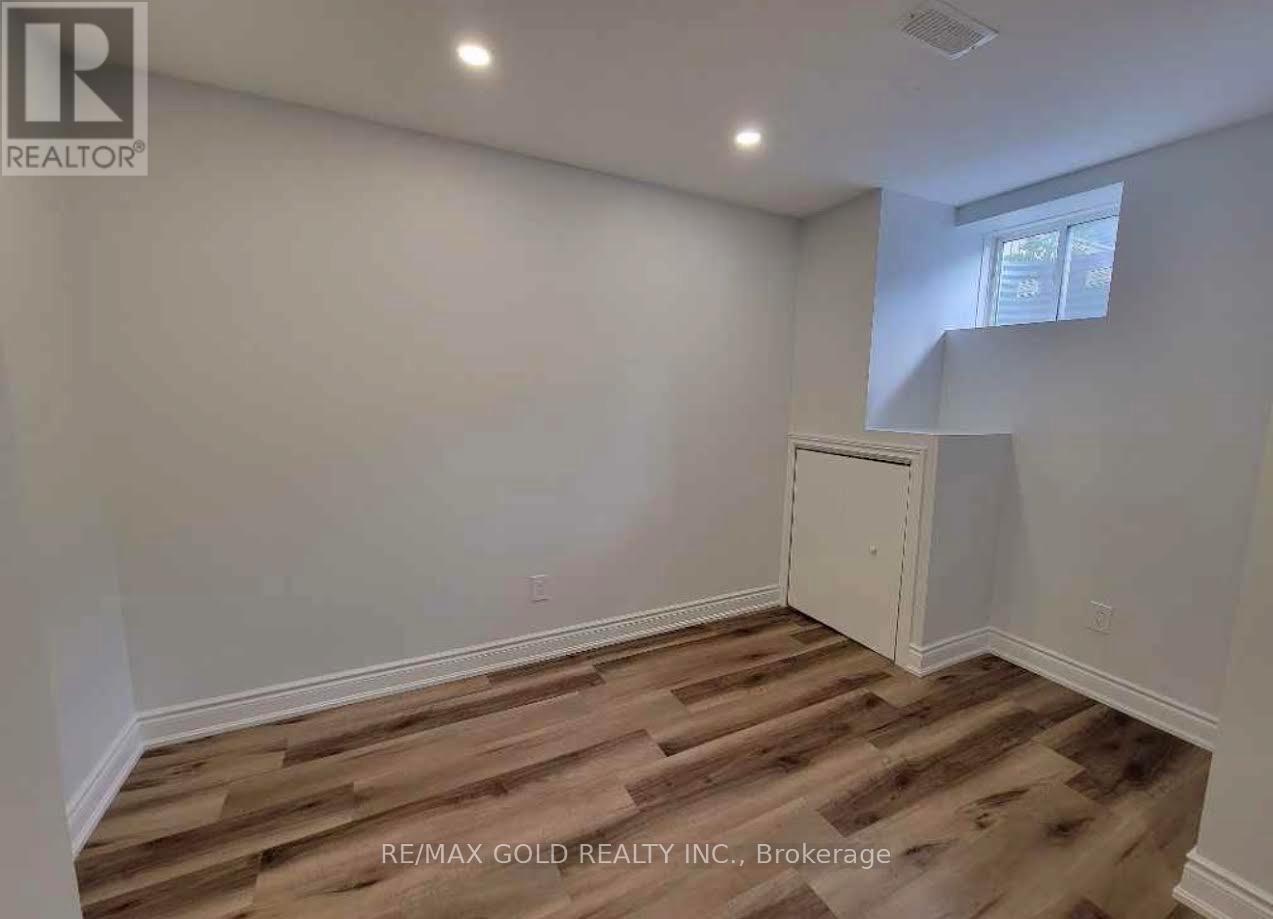
1466 Farmstead Drive
Milton, Ontario
A professionally finished Basement apartment featuring 2 Beds + 1 full bath, with a separate entrance. A fully equipped kitchen just the perfect blend of comfort and convenience, Perfect for those seeking convenience and comfort in a prime location. Utilities included with one parking , an exclusive fixed budget experience for tenants. (id:67892)
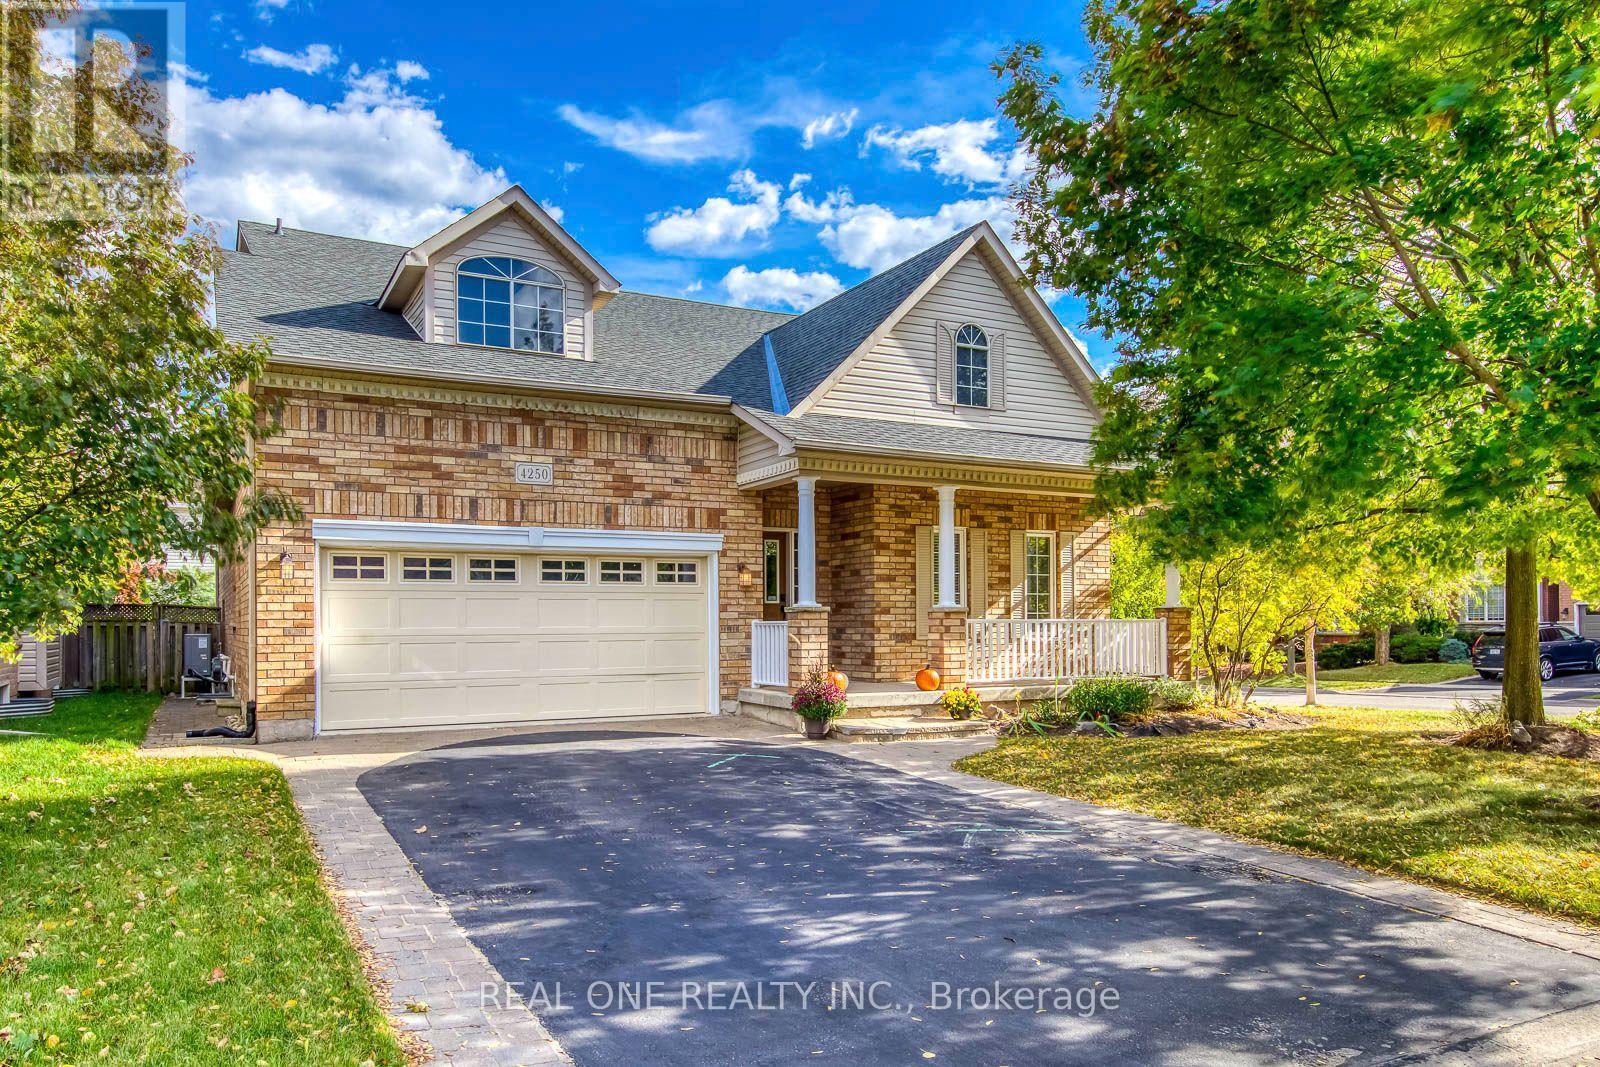
4250 Price Court
Burlington, Ontario
Welcome to a home that feels both inspiring and comforting - where architectural elegance meets everyday warmth. Set in the prestigious Millcroft Golf Club community, this beautifully crafted residence offers a lifestyle defined by space, light, and thoughtful design. The dramatic Great Room serves as the heart of the home, showcasing soaring vaulted ceilings, rich HW floors, and an inviting atmosphere perfect for gatherings, celebrations, or quiet evenings. The open-concept kitchen is designed for connection, featuring granite counters, a breakfast bar, and a bright casual dining area where cooking and conversation flow naturally. The formal dining room, framed by impressive ceiling height, sets the stage for memorable dinners. The main-flr primary suite provides a peaceful retreat, complemented by an additional BR, convenient laundry room, and multiple full washrooms that support effortless daily living. Upstairs, the rare private loft level feels like its own sanctuary - ideal for teens, guests, or a dedicated workspace - offering two additional BRs, a full bath, and a sunlit open area perfect for studying or relaxing. The professionally finished Bsmt expands the home's possibilities with a spacious recreation room with a bar, media/entertainment room, an additional BR, a full washroom, and flexible spaces for fitness, hobbies, or storage.Step outside to a fully fenced rear yard designed for relaxation and enjoyment. Whether unwinding on the deck, hosting summer gatherings, or enjoying the quiet of the evening, this outdoor space supports the lifestyle you've been dreaming of. Surrounded by parks, trails, excellent schools, and convenient amenities, this meticulously maintained home offers comfort, beauty, and versatility in one of Burlington's most desirable neighbourhoods. Recent updates include A/C (2023), Furnace (2020), owned WHT (2020), Oven (2023), Refrigerator (2025), HW flooring on main and 1st/2nd-flr BRs (2022), and Bsmt vinyl flooring (2025). (id:67892)
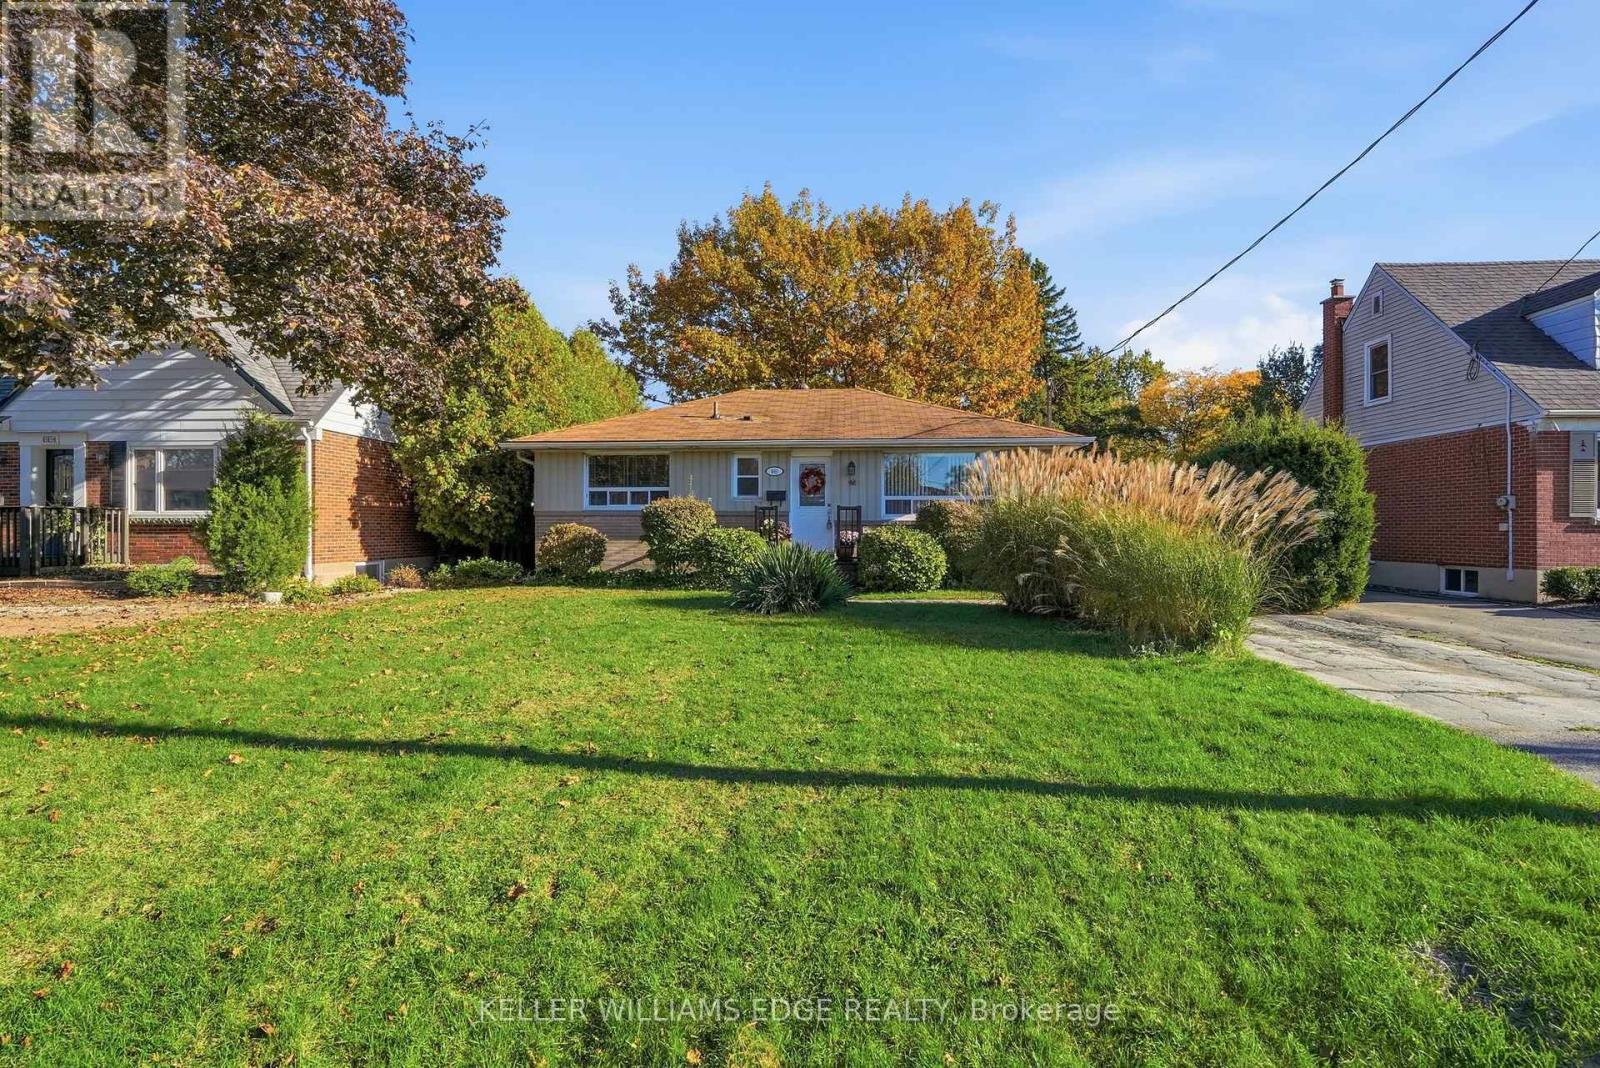
660 Wickens Avenue
Burlington, Ontario
An exceptional opportunity awaits in Burlington's highly desirable Aldershot community. Situated on a quiet, mature, tree-lined street, 660 Wickens Avenue presents a wonderful opportunity for buyers looking to add their personal touch and build equity in a prime setting. This property offers a great footprint and a private lot in an established, family-oriented pocket. Unbeatable daily convenience places you just minutes from top-rated schools, everyday shopping and dining along Plains Road, and rapid commuter routes including the Aldershot GO Station, Highway 403, the QEW, and the 407. Outdoor enthusiasts will appreciate quick access to LaSalle Park, the Burlington marina, and the Royal Botanical Gardens. Detached opportunities in this sought-after neighbourhood are a rare find-the potential to customize this space and make it your own is truly endless. (id:67892)
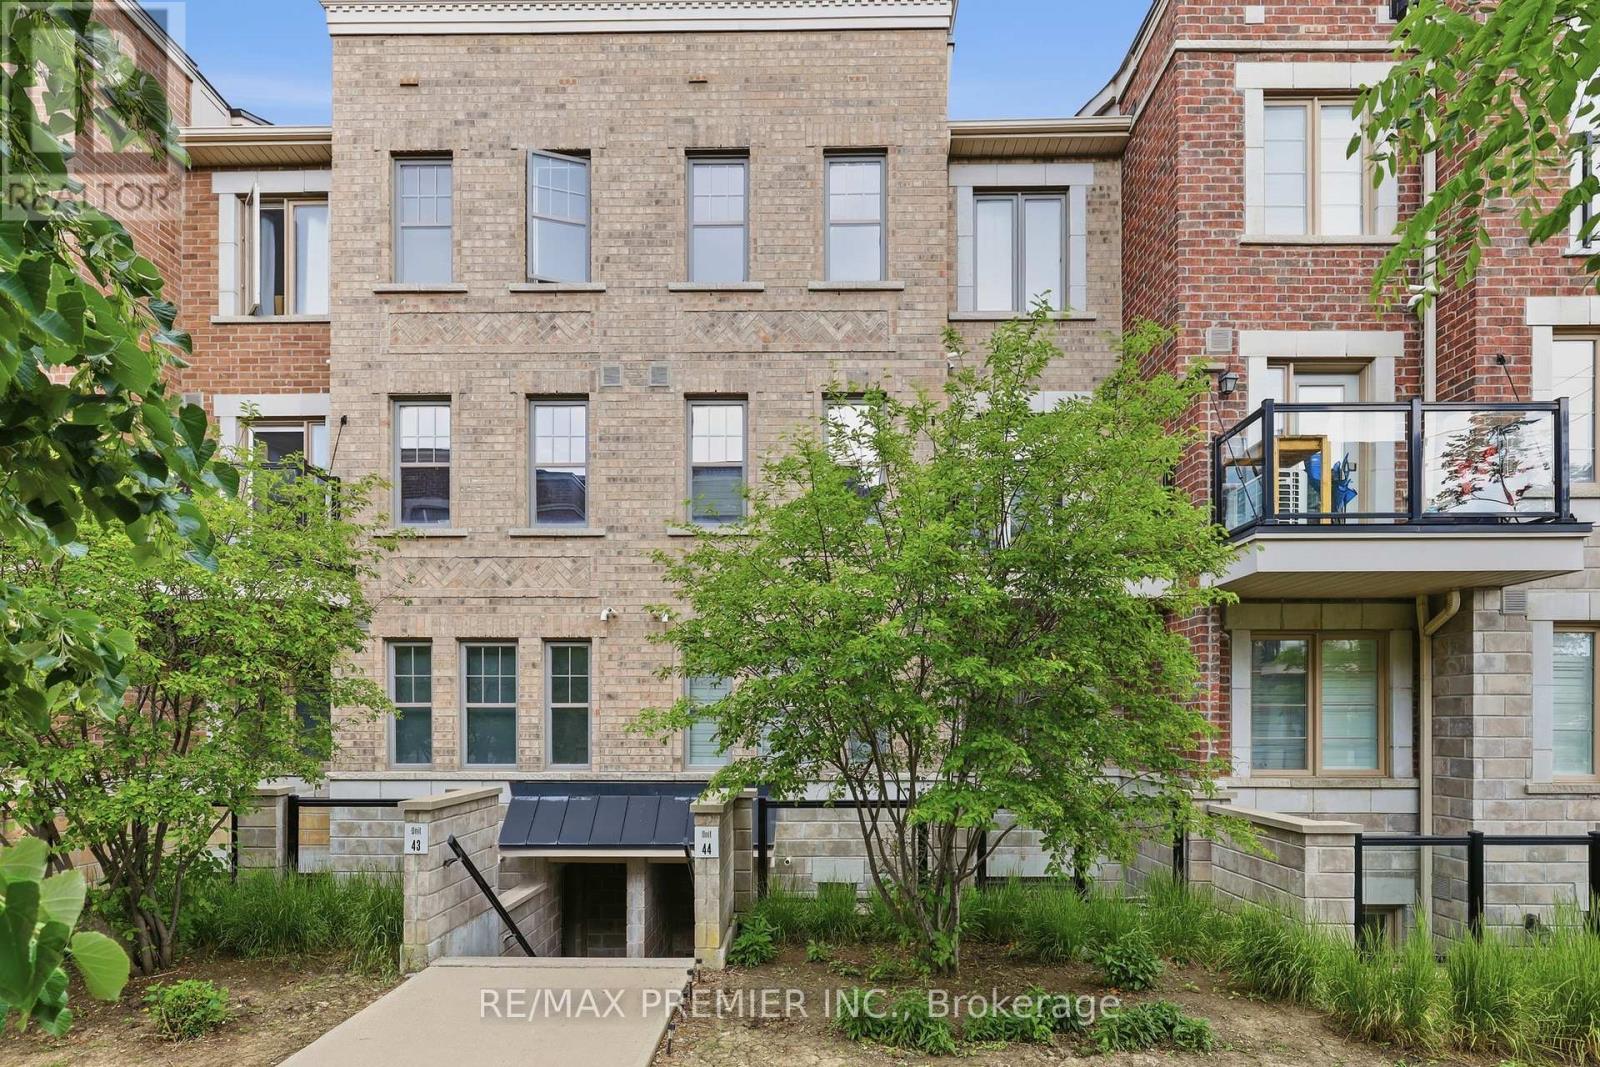
44 - 2315 Sheppard Avenue W
Toronto, Ontario
Welcome To Unit 44 At 2315 Sheppard Avenue West, A Bright And Beautifully Maintained 1-Bedroom, 1-Bathroom Condo Offering Exceptional Value In A Convenient Toronto Location. Available For Lease At $2,100 Per Month, This Thoughtfully Designed Unit Is Perfect For Young Professionals, Commuters Or Anyone Seeking Comfortable, Low-Maintenance Living. Step Inside To Discover A Functional Open-Concept Layout Featuring A Modern Kitchen Complete With Stainless Steel Appliances, Ample Cabinetry, And A Breakfast Bar Overlooking The Spacious Living And Dining Area. The Well-Designed Floor Plan Maximizes Every Square Foot, Creating An Inviting Space For Both Everyday Living And Entertaining. The Generous Primary Bedroom Offers A Peaceful Retreat With Plenty Of Closet Space, While The Well-Appointed Bathroom And In-Suite Laundry Add To The Home's Convenience. Included With The Unit Are One Underground Parking Space And One Storage Locker, Providing Valuable Additional Storage And Everyday Practicality. Ideally Situated With Easy Access To Public Transit, Major Highways, Shopping, Restaurants, Parks, And Everyday Amenities, This Location Offers The Perfect Balance Of Connectivity And Convenience. Whether You're Commuting Downtown Or Enjoying Everything The Surrounding Community Has To Offer, You'll Appreciate The Accessibility And Lifestyle This Home Provides. A Fantastic Leasing Opportunity In A Well-Managed Community - Move In And Enjoy Comfortable Condo Living In One Of Toronto's Most Convenient West-End Locations. (id:67892)
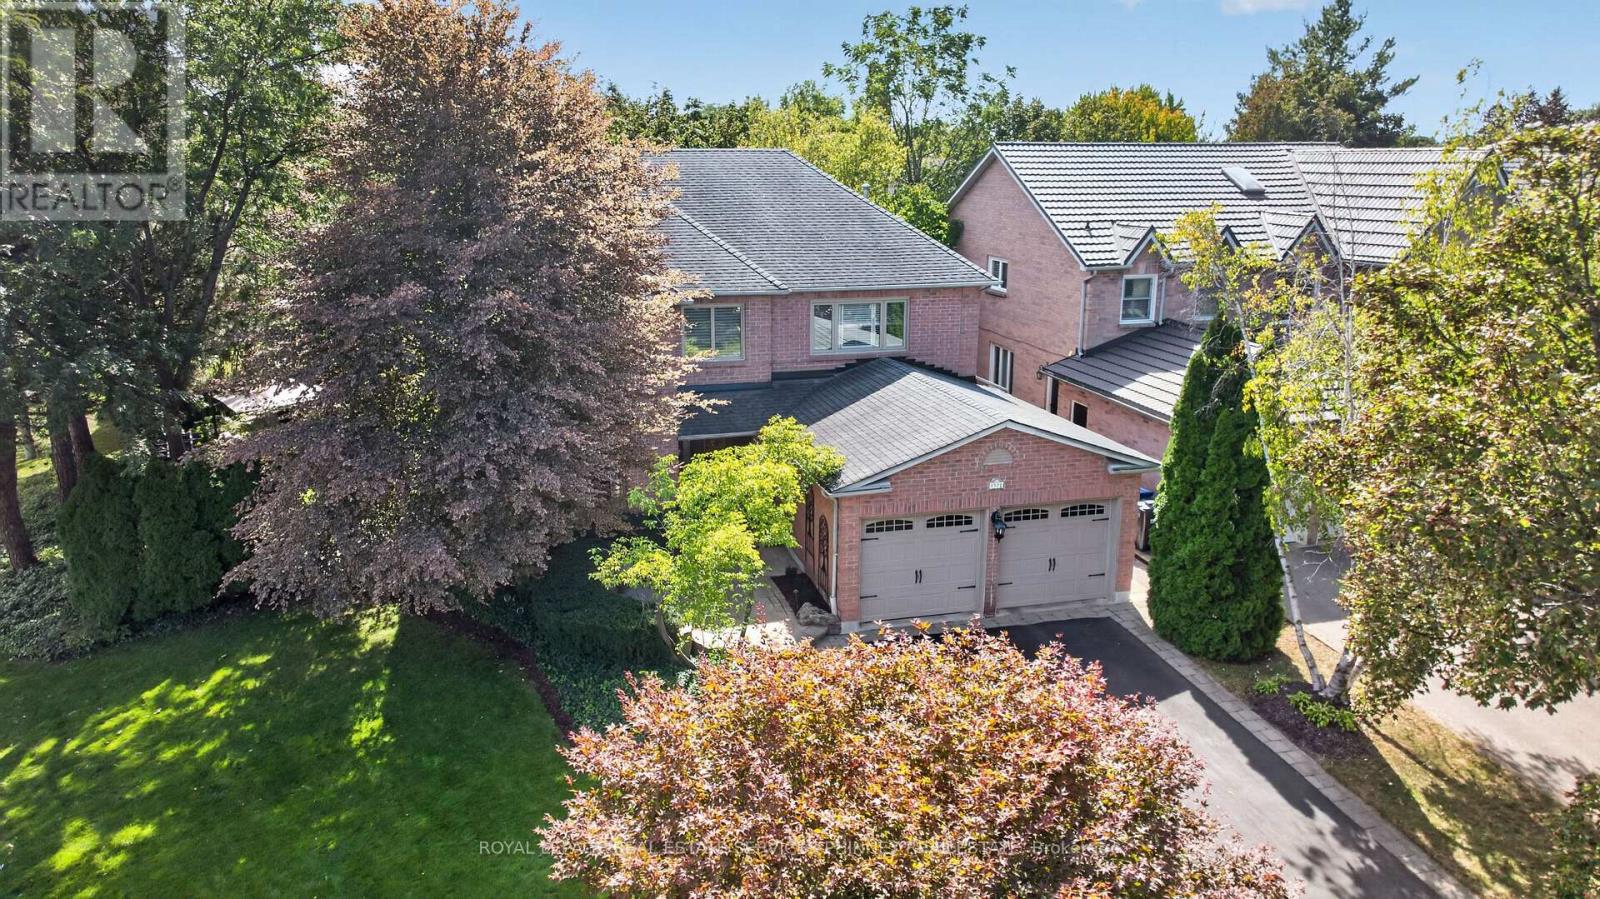
1572 Flamborough Circle
Mississauga, Ontario
An exceptional family lifestyle awaits in sought-after East Credit! Perfectly positioned across from a beautiful park with two playgrounds and tennis courts, this impressive 4-bedroom residence combines an unbeatable family-friendly setting with extraordinary indoor and outdoor entertaining spaces. Nestled among mature trees and lush landscaping, the home boasts impressive curb appeal, a classic brick exterior and a double-car garage. The thoughtfully designed main floor features generous principal rooms, including separate living, dining and family rooms, a spacious kitchen and dedicated home office, offering wonderful flexibility for everyday living and entertaining. Upstairs, four generously sized bedrooms provide plenty of room for the whole family. The expansive primary retreat features a walk-in closet and oversized 5-piece ensuite, creating a peaceful escape at the end of the day. Finished basement, featured in West of the City! Designed with entertaining in mind, this one-of-a-kind space features a dedicated band area, dance stage and movie lounge, creating the ultimate setting for unforgettable gatherings. Step outside and discover a spectacular backyard oasis that feels like your own private resort. Surrounded by mature greenery, the beautifully landscaped grounds feature an intimate inground pool that can be heated for a relaxing spa-like soak, expansive stone patios, a gazebo, outdoor firepit and swing set. Whether hosting summer celebrations, gathering around the fire or enjoying a quiet evening under the stars, this backyard truly has something for everyone. Ideally situated close to excellent schools, scenic trails, River Grove Community Centre, Streetsville's charming shops and restaurants, Heartland Town Centre, GO Transit and major highways. A truly special home designed for making memories, celebrating life's moments and enjoying every season! (id:67892)
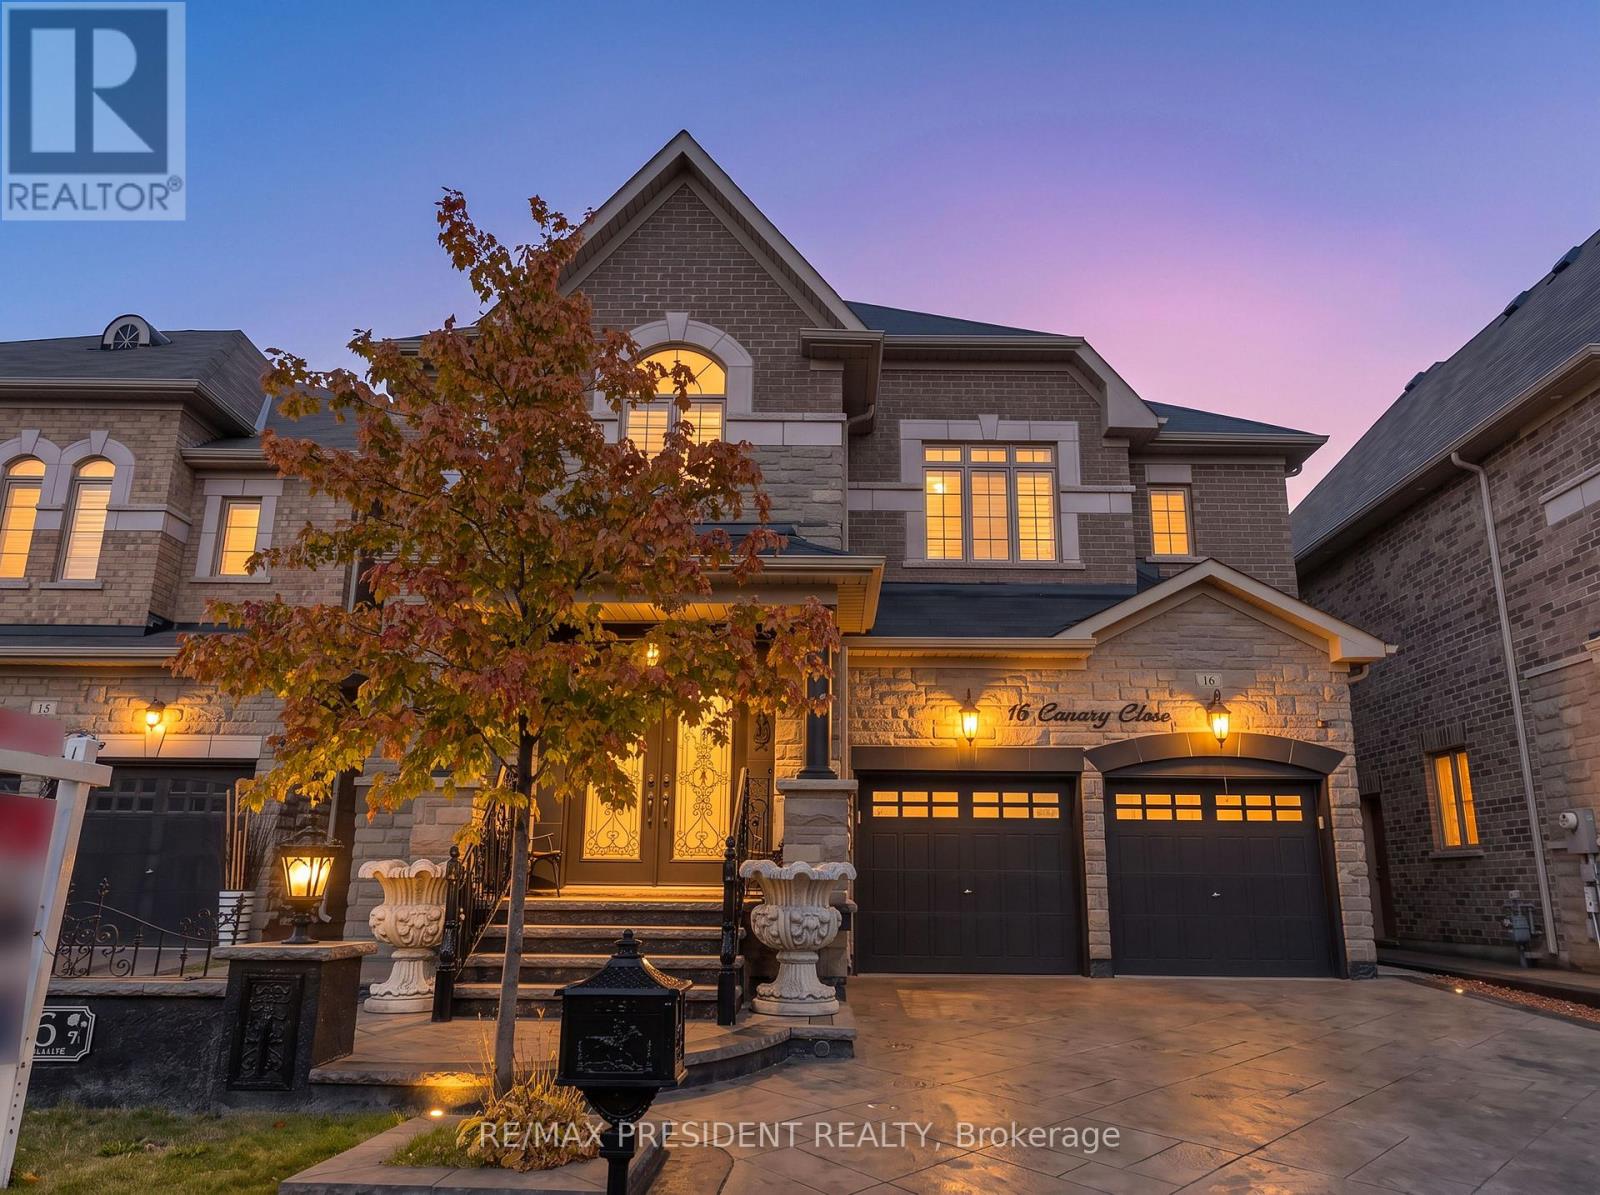
16 Canary Close
Brampton, Ontario
MUST SEE! Experience luxury living in this stunning detached home offering approximately 4157 sq. ft. of total living space on a premium no-sidewalk lot! Featuring 4 spacious bedrooms, 5 bathrooms, 9-ft ceilings, elegant living and dining areas, a family room, and a chef-inspired kitchen with granite countertops, a central island, gas cooktop, and stainless steel appliances. Every bedroom upstairs boasts its own ensuite, while the luxurious primary suite features a 6-piece spa-inspired bathroom and expansive walk-in closets. Enjoy a versatile loft, convenient second-floor laundry, and a fully finished 1,000+ sq. ft. basement apartment with 2 bedrooms, a separate entrance, private laundry, and an income-generating tenant willing to stay. Conveniently located near Mount Pleasant GO Station, transit, highways, top-rated schools, shopping, groceries, and community amenities. A perfect blend of luxury, space, convenience, and income potential! (id:67892)
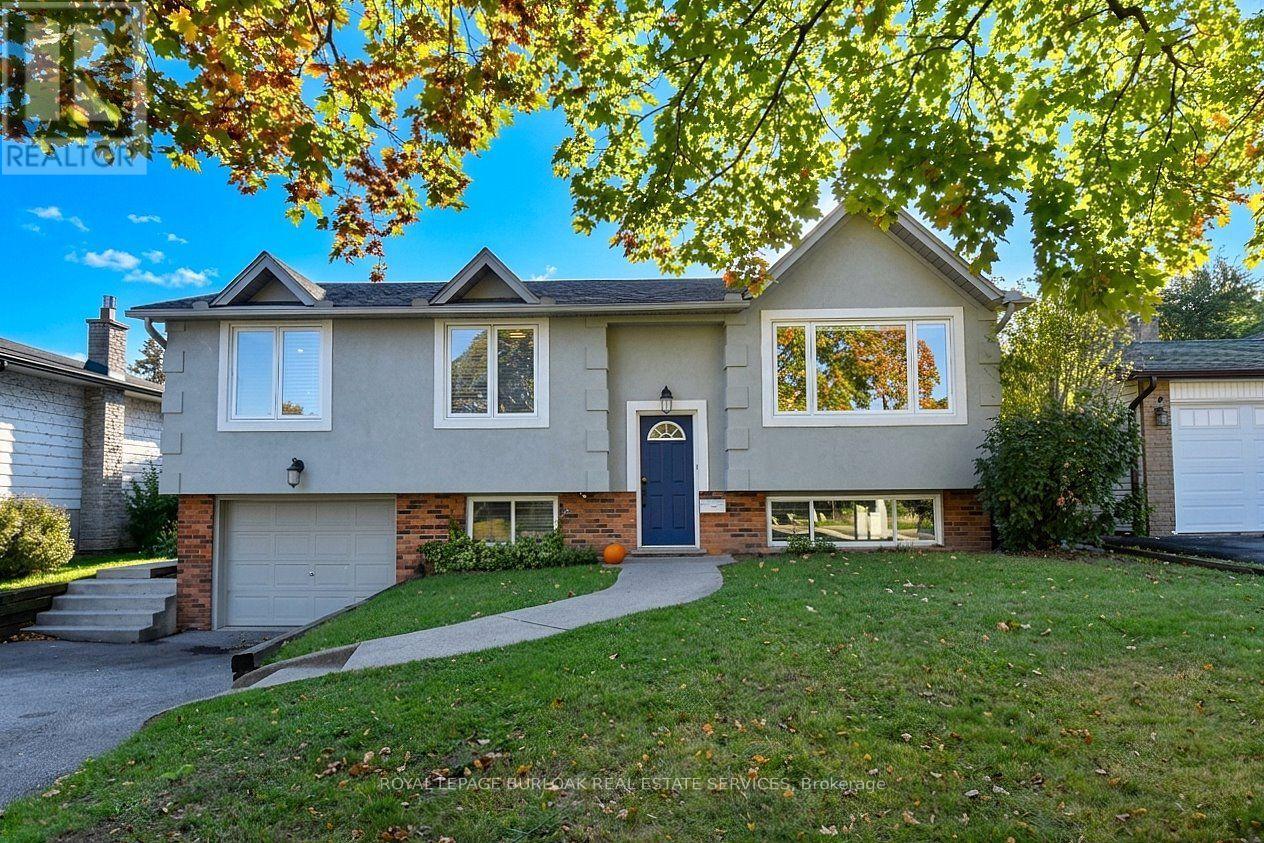
699 Castleguard Crescent
Burlington, Ontario
Quality throughout this Raised bungalow home located in south Burlington. Updated top to bottom (2017 - 2019). Bright open concept. Kitchen with ample cupboard space, back splash. Sliding door leads deck and back yard. L shaped living room and dining room. Pot lighting. Crown moulding. 2+1 bedrooms. Walk-in laundry and dressing room with pocket door, built in wardrobe and storage. 2 full bathrooms. Rec room with fireplace. Second kitchen in lower level. Sound insulation between main and lower levels. Potential for in-law or nanny suite. Mature landscaped yard, Deck with metal railing. Minutes to you "name it". (id:67892)
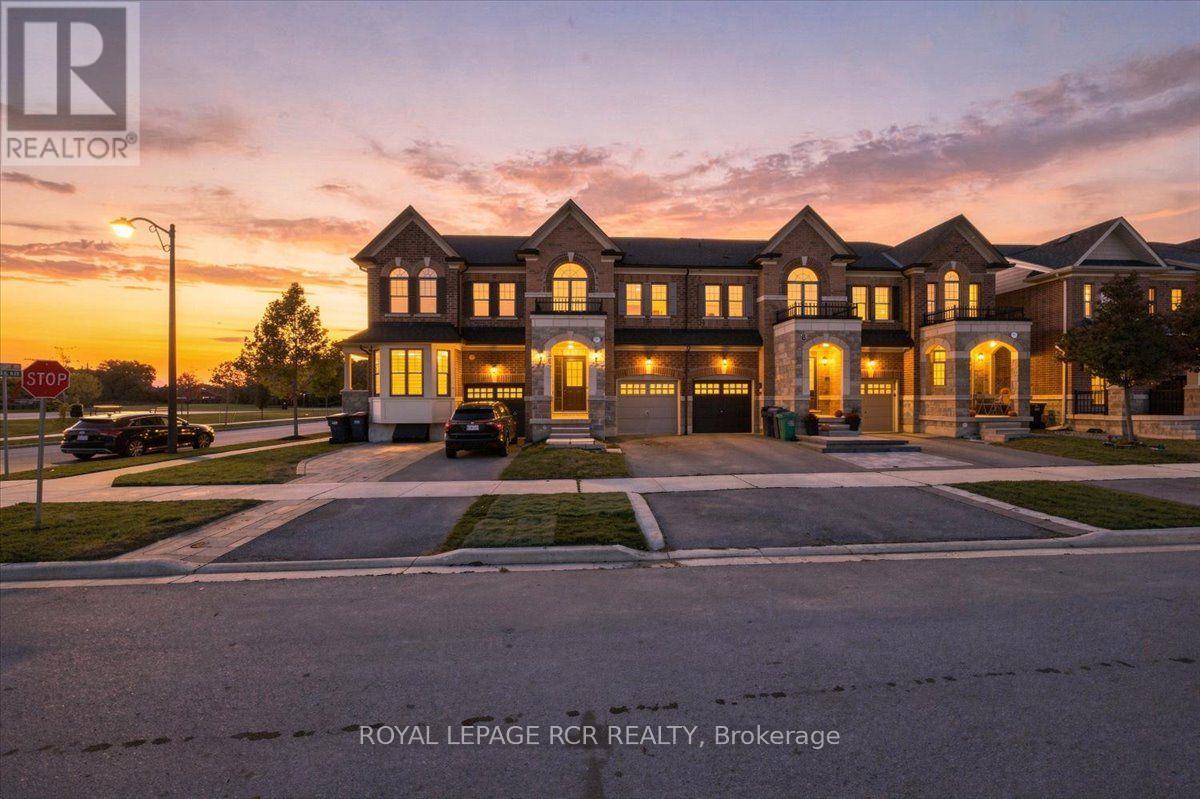
4 Tormore Road
Caledon, Ontario
Welcome home to 4 Tormore Road, an elegantly appointed townhome in Bolton's coveted South Hill community. Designed with today's lifestyle in mind, this residence pairs a thoughtful open-concept layout offering a seamless balance of comfort, style, and everyday ease. Hardwood flooring flows throughout, while the main level is elevated by soaring nine-foot ceilings and an abundance of natural light, creating an atmosphere that feels both airy and welcoming. At the heart of the home, the contemporary kitchen with quartz countertops, a centre island, stainless steel appliances, and backsplash, all opening effortlessly to the living and dining areas for easy entertaining and relaxed family gatherings. Step outside to a low-maintenance backyard with a patio, the perfect backdrop for summer barbecues, evenings dining alfresco, and quiet moments with family and friends. Upstairs, the primary retreat is a true sanctuary, complete with a luxurious five-piece ensuite, a walk-in closet, and an additional double closet for exceptional storage. The second bedroom enjoys its own walk-in closet, while the third bedroom is a showpiece of light, with an oversized window set beneath a vaulted ceiling. A versatile office nook completes the upper level, ideal for working from home, homework, or a quiet reading corner. Everyday living is made simple with direct garage access into an open-concept mudroom, along with a secondary entrance to the backyard from the garage. The unfinished basement, complete with a bathroom rough-in, is a blank canvas awaiting your personal vision, whether that becomes a recreation room, home gym, or guest suite. Set just minutes from shopping, restaurants, transit, the GO Bus, and a neighbourhood parkette, 4 Tormore Road offers the convenience of connected living in one of Bolton's most sought-after communities. A beautiful place to begin your next chapter. (id:67892)
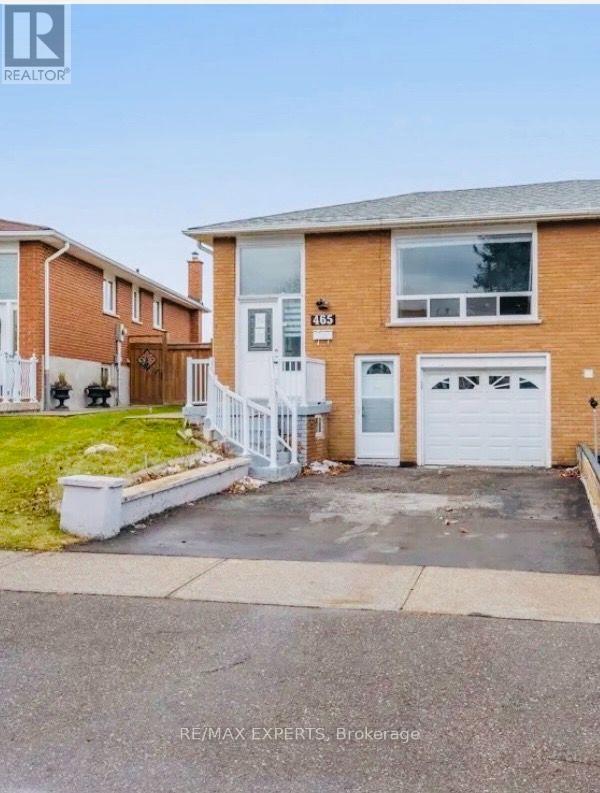
Lower - 465 Fergo Avenue
Mississauga, Ontario
Welcome home to 465 Fergo Ave. This beautiful basement apartment located in the desirable and premium neighborhood of Cooksville. Unique 3 bedroom upgraded apartment new kitchen w/quartzcounter tops, upgraded hardwood floor. Three good size bedrooms and one washroom with independent laundry in the apartment. Great location near highway QEW, shopping , restaurants, parks, trails, schools and other great local amenities. (id:67892)
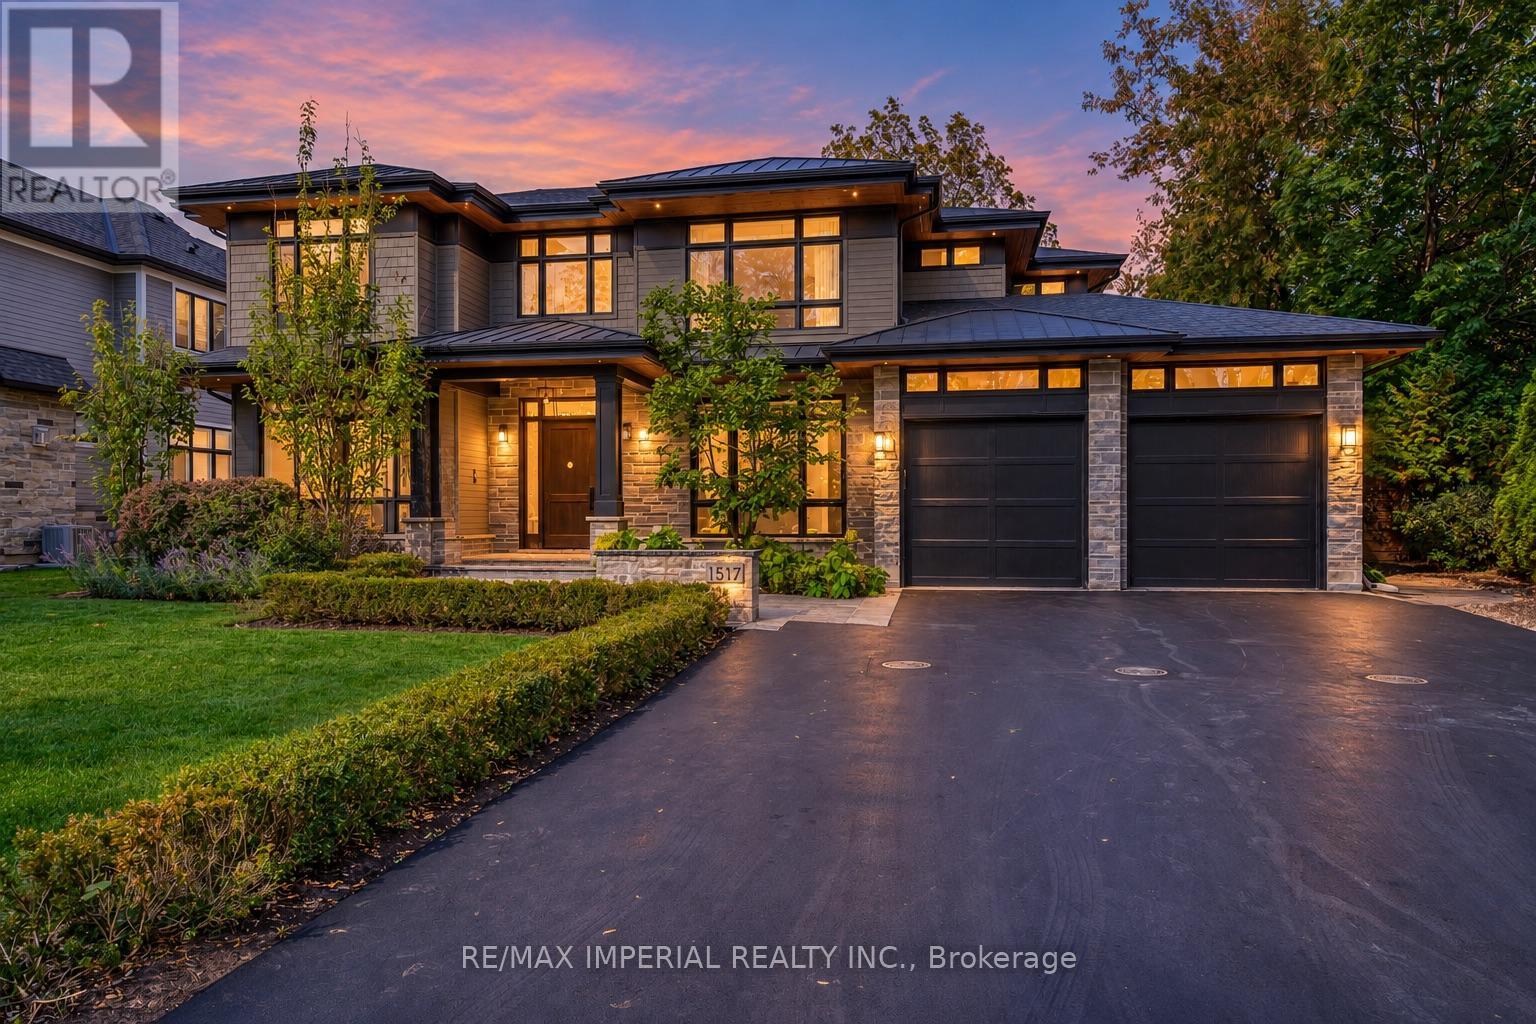
1517 Duncan Road
Oakville, Ontario
A Modern Craftsman Masterpiece with Serene Japandi Soul! This meticulously built and exceptionally well-maintained custom residence offers approximately 6,975 sq. ft. of luxurious living space, blending North American Prairie-style architecture with the serene simplicity of Japandi design. Clean horizontal lines, dramatic overhanging eaves, natural materials and expansive windows create a striking architectural statement, while the interiors offer warmth, tranquility and refined elegance.Featuring 5 bdrms and 8 bathrooms, this distinguished home showcases 10-ft ceilings, exquisite custom millwork, detailed ceilings and wide-plank white oak flooring with elegant herringbone accents. The gourmet kitchen features premium Wolf, Sub-Zero and Bosch appliances, plus a built-in Thermador coffee station. The impressive great room boasts soaring 20-ft ceilings and expansive windows that fill the space with natural light. A formal living and dining room and a private office with custom built-ins complete the main level.The luxurious primary retreat features vaulted ceilings and a spa-inspired ensuite, while three additional bdrms each offer their own ensuite bath. The finished lower level features 9-ft ceilings, radiant in-floor heating, a spacious recreation area, media room and an additional bedroom with ensuite. Heated floors in all second-floor bathrooms and a heated garage provide year-round comfort.Set in a safe, established and highly desirable SE Oakville community, this exceptional home offers convenient access to Lake Ontario, parks, top-rated schools including Oakville Trafalgar High , E.J. James FI and Maple Grove PS Sobeys grocery store, Rexall Pharmacy and everyday amenities are just minutes away. Meticulously maintained with exceptional attention to craftsmanship and detail, this residence offers a rare blend of architectural distinction, comfort and understated luxury. An outstanding leasing opportunity in one of Oakville's most sought-after neighbourhoods. (id:67892)
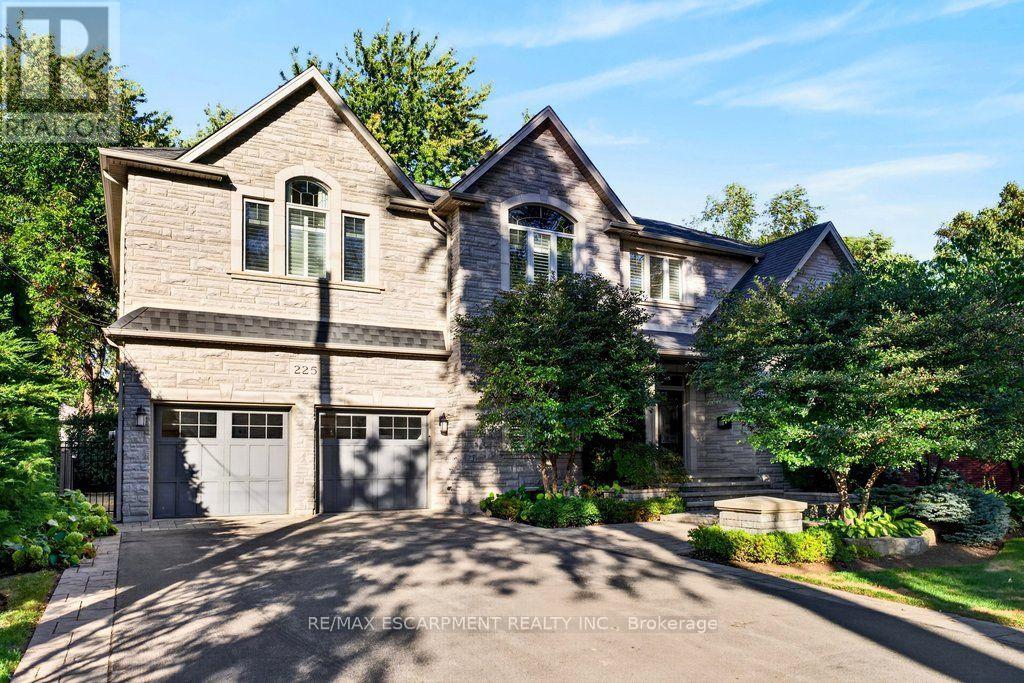
225 Lakeside Avenue
Burlington, Ontario
Custom 3,558 sq.ft. family home in sought-after Tuck/Nelson school district location and just steps from the lake! Gorgeous main level with 9' ceilings and loads of natural light that features an oversized eat-in kitchen with granite, stainless steel appliances, wine fridge, large pantry, convenient access to the spacious family room with gas fireplace and a walk-out to a partially covered terrace and private mature yard! Separate dining room, office/den, 2-piece bathroom and mudroom with inside entry from the double garage. Stunning upper level that also features 9' ceilings and is highlighted by the primary suite with 5-piece ensuite, oversized walk-in closet and spectacular vaulted ceiling! 3 additional bedrooms, one of which has a 4-piece ensuite and a 5-piece main bathroom for the other two bedrooms to share. Professionally finished lower level that has an additional bedroom, a 3-piece bathroom, a spacious laundry room with sink, ample storage and a rec room with gas fireplace and bar area! Additional features and finishes include hardwood floors, crown moulding, pot lighting, California shutters, built-in audio speakers, central vac, a 200-amp electrical service, EV charger, irrigation, double drive with parking for 6 cars and extensive use of exterior stone! 4+1 bedrooms and 4.5 bathrooms. Luxury Certified. (id:67892)
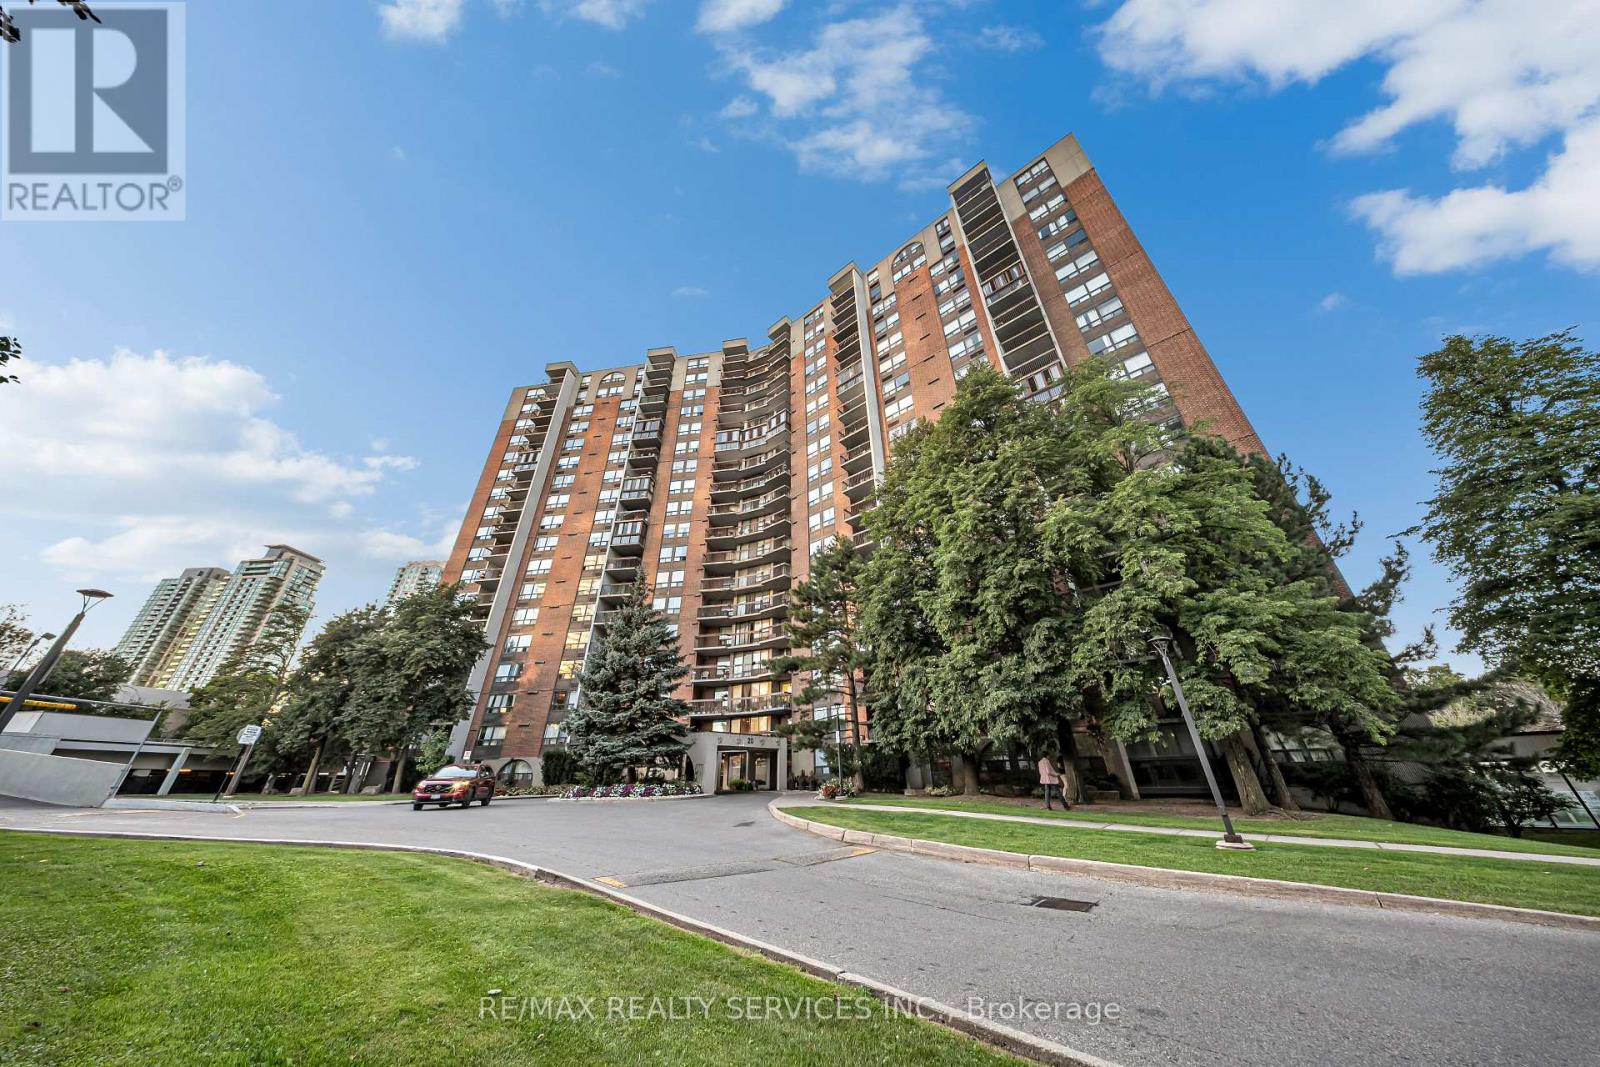
701 - 20 Mississauga Valley Boulevard
Mississauga, Ontario
CORNER UNIT !!!! Welcome to this spacious and beautifully refreshed 3-bedroom, 2-bathroom condo offering 1,246 sq. ft. of bright and functional living space in the heart of Mississauga. This desirable corner suite features two entrances, a generous open-concept living and dining area, large windows, and plenty of natural light throughout. *** Freshly painted and enhanced with new Vinyl flooring and new blinds, this home is move-in ready and perfect for families, first-time buyers, professionals, or downsizers. *** The functional layout offers three spacious bedrooms, two full bathrooms, ample storage, and convenient in-suite laundry. *** Enjoy a well-managed building with excellent amenities including an indoor pool, fitness centre, sauna, party room,table tennis, playground, BBQ area, green space and visitor parking. *** Prime location with everyday essentials including grocery stores, pharmacy, banks, restaurants, medical services and more just steps away. Minutes to Square One Shopping Centre, Square One Bus Terminal, Celebration Square, Sheridan College, Mississauga Central Library and Cooksville GO Station. Easy access to Hwy 403, 401, 410 and QEW, with convenient transit connections to Toronto. Enjoy nearby parks, trails and all that downtown Mississauga has to offer.A spacious corner unit with great updates, a practical layout and an unbeatable location - move in and enjoy. ( "Photos and virtual tour have been virtually staged for illustration purposes." ) (id:67892)
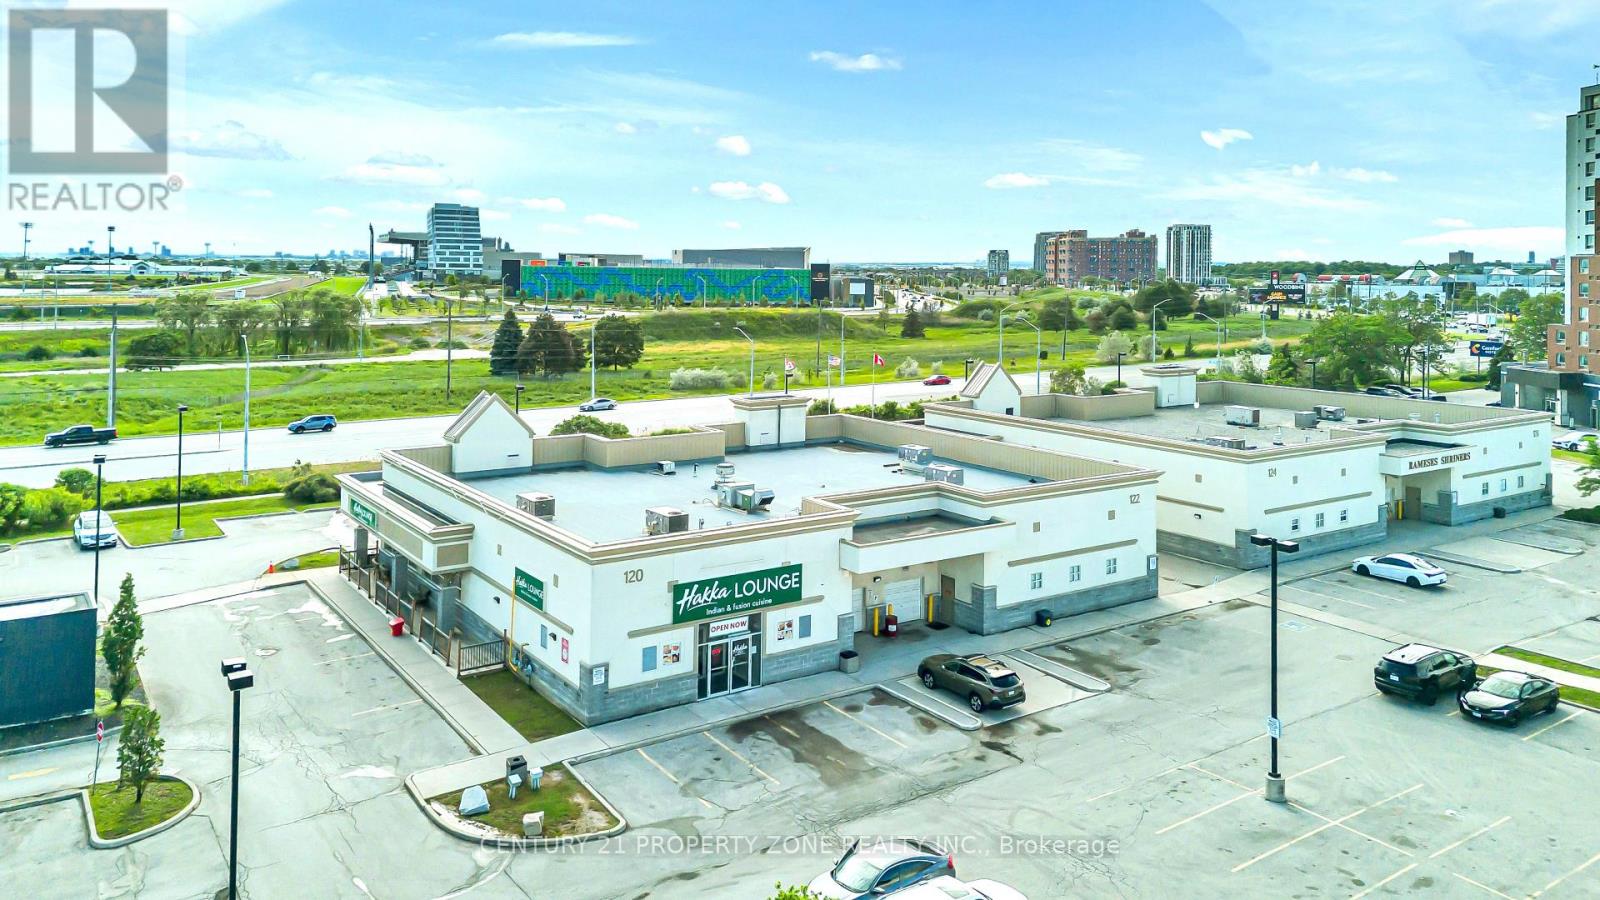
12 - 120 Queen Plate Drive
Toronto, Ontario
Exceptional opportunity to acquire a fully equipped, turn-key restaurant located in a highly desirable and high-traffic commercial plaza at 120 Queens Plate Dr, strategically positioned near Woodbine Casino and Hwy 27/Rexdale Blvd in the heart of Etobicoke/Brampton corridor. This well-established and popular Indian restaurant has built a strong reputation in the community,supported by a loyal customer base and consistent revenue stream, making it a proven money-maker.The spacious 4,502 sq. ft. facility is designed for high-volume food and beverage operationsand features a fully licensed LLBO bar, seating capacity for approximately 150 guests indoorsplus 65 patio seats, and an efficient layout ideal for smooth service flow. The kitchen is fully equipped with 20 ft commercial exhaust hoods, walk-in fridge, walk-in freezer, extensive prep areas, and a full-service commercial kitchen setup that can easily be adapted to any cuisine, subject to landlord approval. Located in a AAA tenant plaza with strong visibility and heavy traffic, the restaurant offers excellent growth potential. Current lease is $20,000/month (including TMI plus HST). The seller is willing to provide full training to ensure a seamless transition for the new operator.This is a rare, turnkey opportunity for an ambitious operator or investor to take over a thriving and well-established restaurant in a prime location with significant upside potential. (id:67892)
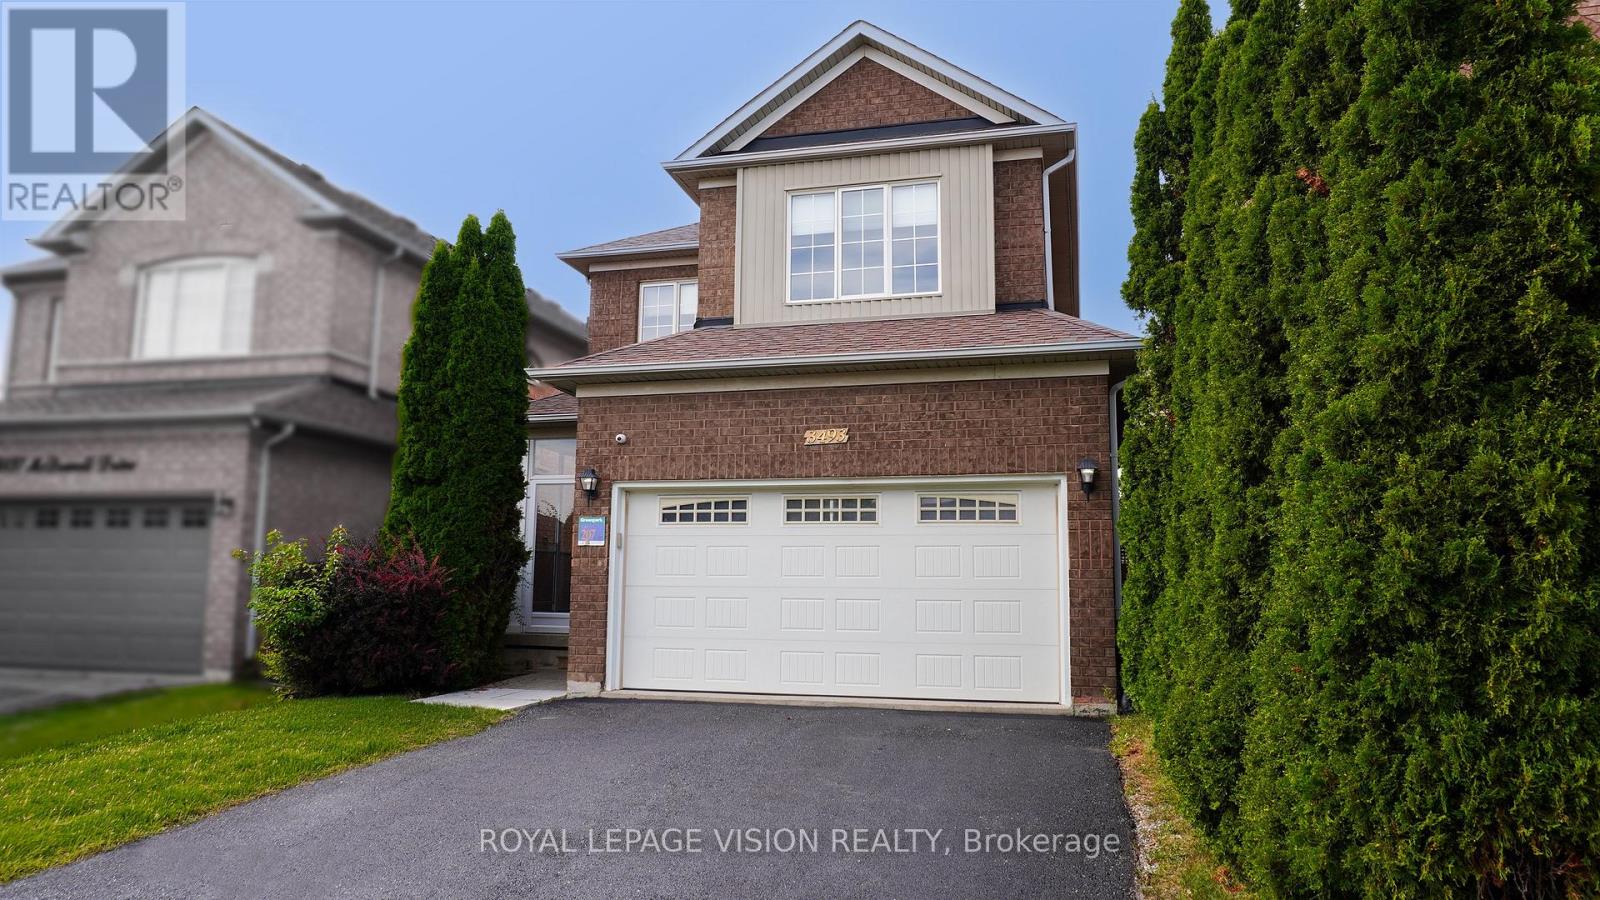
3493 Mcdowell Drive
Mississauga, Ontario
Welcome home! This bright, spacious detached home sits on a 32 x 110 ft lot and is made for family life. Soaring 9-foot ceilings, pot lights and carpet-free floors create a warm, open feel the moment you walk in.The open-concept kitchen is the heart of the home, with quartz counters, a breakfast bar, gas stove and stainless steel appliances. Step out to your private garden for morning coffee or summer barbecues. Host friends in the generous living and dining rooms, then relax in the separate family room.Upstairs, the primary retreat features a walk-in closet and private ensuite, while three more well-sized bedrooms each offer large closets. The finished basement adds a recreation area, two rooms with closets and a full bathroom, ideal for guests, extended family or a home office, plus a finished cold room and a crawl space for extra storage.Enjoy a double garage, double driveway and roller-shade blinds throughout. You're close to schools, parks, shopping, transit and recreation, with quick access to the 403 and 407.Move-in ready with flexible possession. Come see it for yourself! (id:67892)
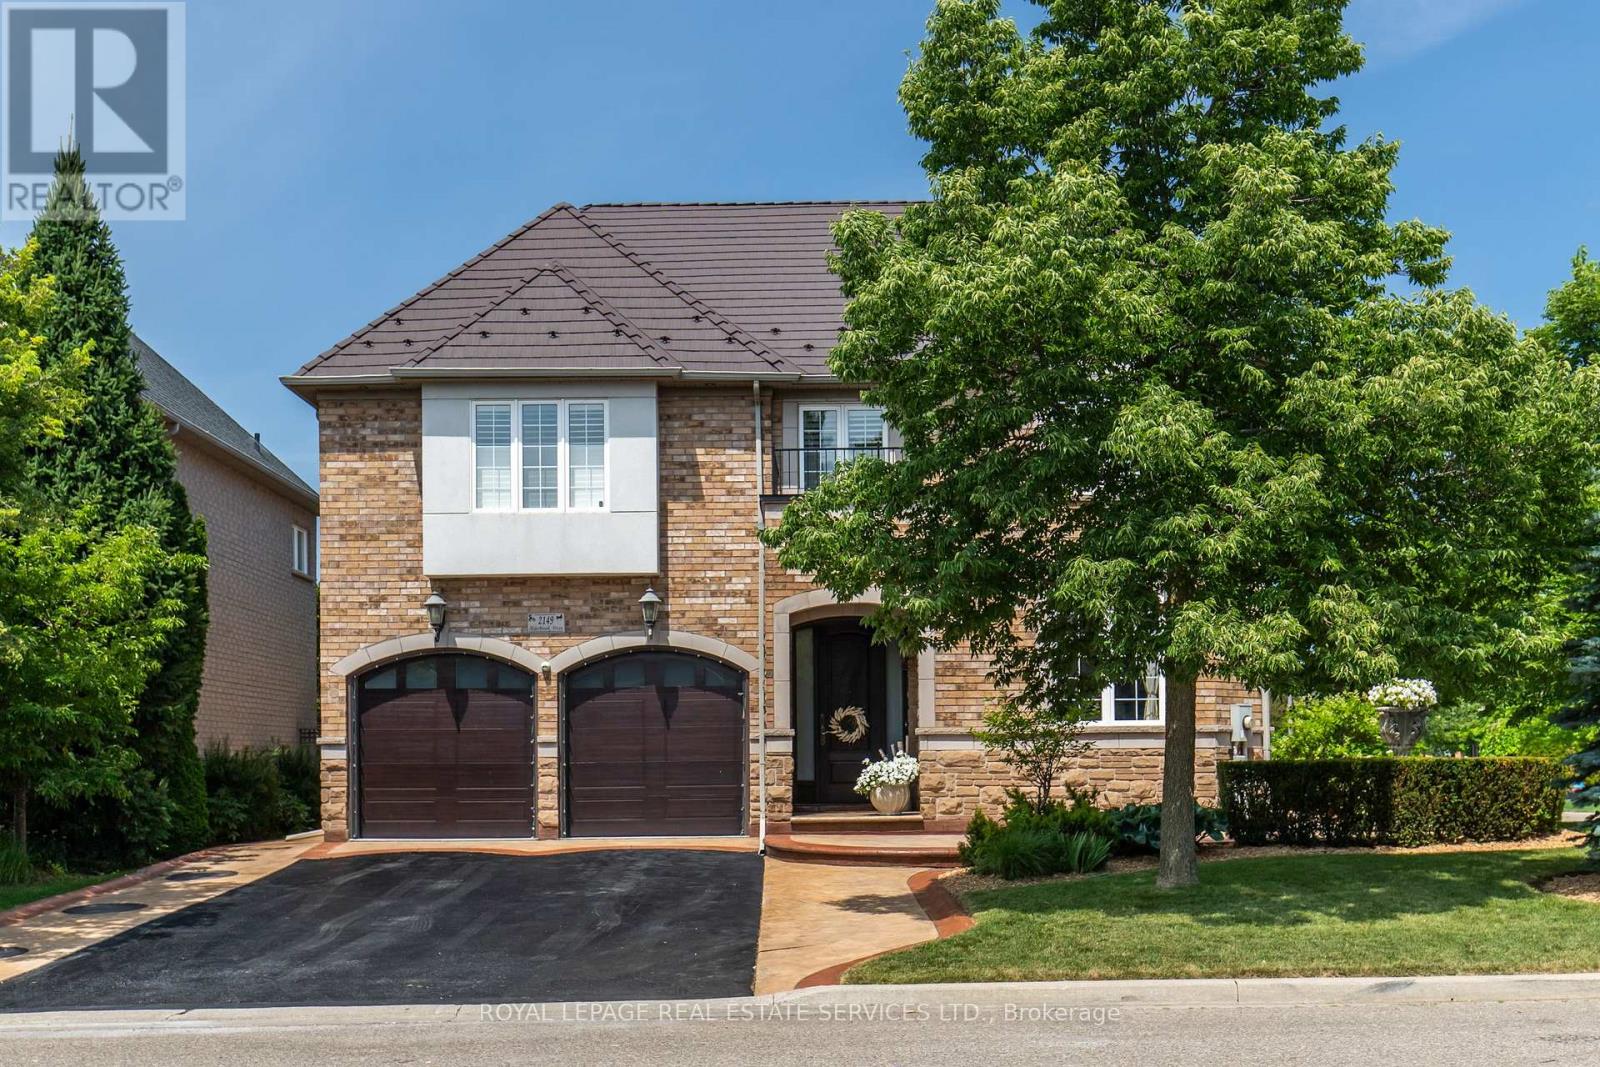
2149 Alderbrook Drive
Oakville, Ontario
Welcome to 2149 Alderbrook Drive, an exceptional National Homes residence built in 2003 and proudly offered for sale by its original owners. Located in Oakville's highly sought after Westmount community, this beautifully maintained family home sits on a premium interior corner lot and offers approximately 3,350 sq. ft. above grade, plus a professionally finished basement. The home features 4 spacious bedrooms and 5 bathrooms, the home blends timeless design with outstanding functionality. The main level showcases hardwood flooring throughout the principal living areas, formal living and dining rooms, a spacious family room with gas fireplace, main-floor laundry. A beautifully appointed kitchen with natural stone flooring, quartz countertops, stainless steel appliances, 36'' Wolf gas stove, built in electric oven & microwave, center island, and abundant cabinetry. Upstairs, the primary retreat features a custom walk-in closet and luxurious 5-piece ensuite. A dedicated office provides an ideal work from home space, while 2 secondary bedrooms share a well designed bathroom with double vanities. The finished basement is designed for entertaining, complete with a custom floating media wall, wet bar with sink, wine cooler, glass-enclosed wine display, full 5-piece bathroom, and generous recreation area. Step outside to a private backyard oasis featuring a heated saltwater pool with a new liner, extensive concrete hardscaping, and storage shed. Additional highlights include a lifetime metal roof, double-car garage, and oversized driveway accommodating up to 7 vehicles. Ideally located within walking distance of schools, parks, and trails, and only minutes from Oakville Trafalgar Memorial Hospital, shopping, restaurants, transit, and major highways, and the Glen Abbey Golf Club, this exceptional home offers space, comfort, and lifestyle in one of Oakville's premier family neighbourhood's. (id:67892)
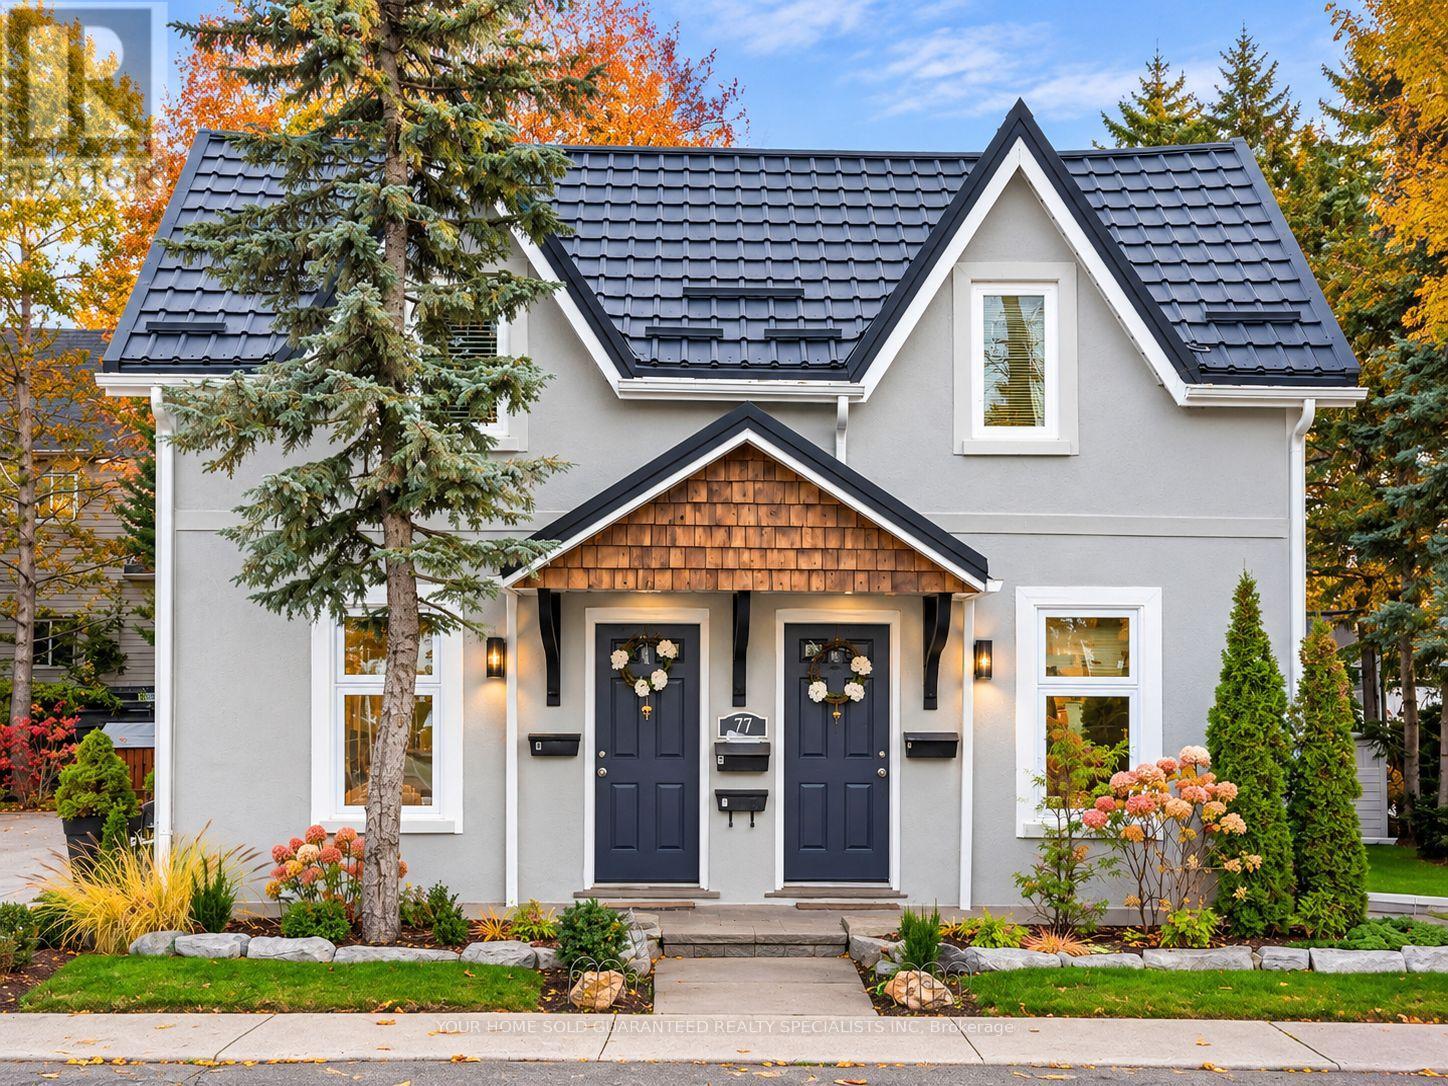
77 Victoria Street
Barrie, Ontario
Excellent Investment Opportunity in Barrie! Attention Investors! Discover this fantastic income-generating property in a desirable and convenient Barrie location! This well-maintained, renovated multi-unit property offers bright and inviting one-bedroom apartments, each featuring a functional layout, updated finishes, comfortable living spaces, and plenty of natural light. Three units are currently occupied by reliable, established tenants, providing immediate rental income, while **Unit C is vacant and ready for showings**, offering excellent flexibility for future rental opportunities or potential owner occupancy, subject to applicable requirements. The property boasts **beautifully landscaped grounds, mature trees, lush greenery, and attractive outdoor surroundings**, creating a peaceful and welcoming atmosphere. The interlock parking area adds both functionality and curb appeal, complementing the property's charming exterior. Conveniently situated close to downtown Barrie, shopping, restaurants, public transit, parks, and the beautiful waterfront, this property combines investment potential with an excellent location. A fantastic opportunity for savvy investors looking to expand their real estate portfolio with a renovated, income-generating property featuring established tenants, attractive landscaping, and excellent curb appeal!** Don't miss this exceptional investment opportunity - book your private showing today! (id:67892)
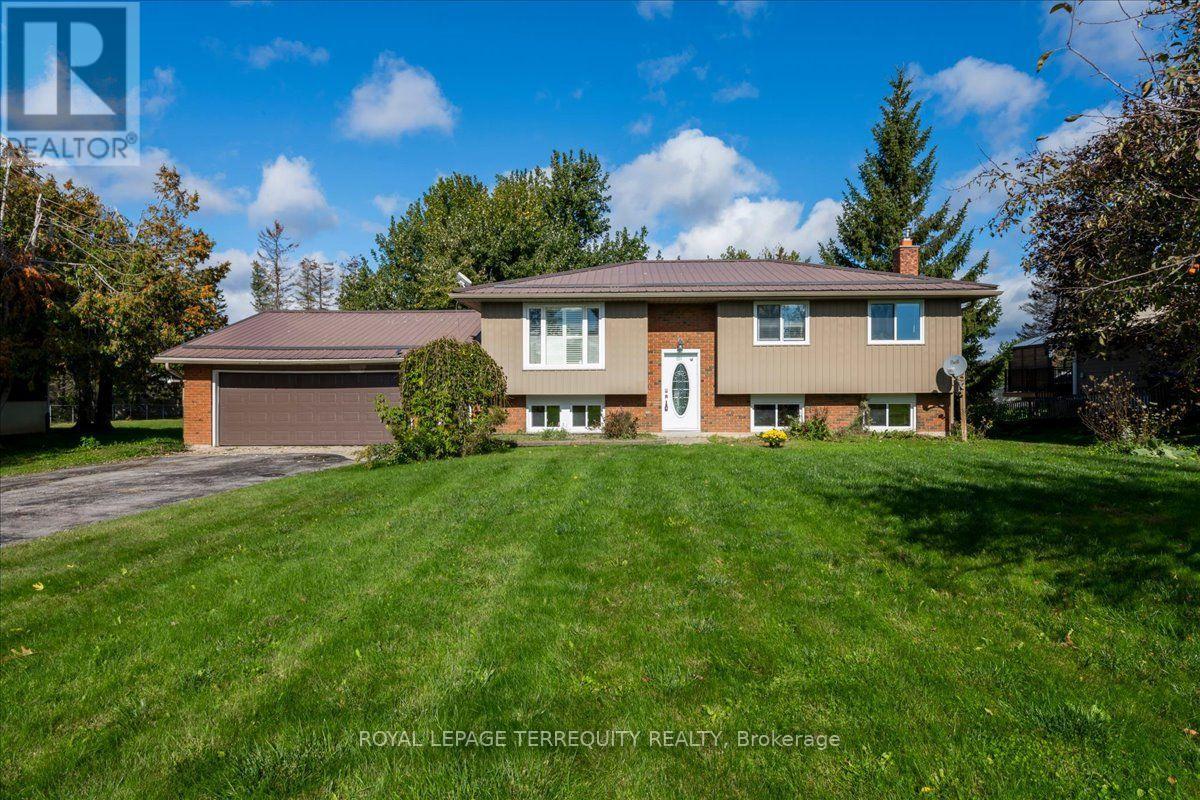
1092 Old Barrie Road W
Oro-Medonte, Ontario
**Country Living Meets Everyday Convenience In The Village Of Edgar!** This well-maintained 3+1 bedroom raised bungalow offers the space, privacy and flexibility to suit a young family, empty nesters or anyone looking for a more manageable one-level lifestyle. Set on a generous **100 x 266 ft. lot with no neighbors behind**, the property offers plenty of room to enjoy the outdoors, with a large deck overlooking the private backyard. The main level features a comfortable living room, an inviting kitchen with island and adjoining dining area, three bedrooms and a 4-piece bathroom. The raised bungalow design provides comfortable one-level living while offering plenty of additional space below. The lower level features a spacious family room, additional bedroom/office and 2-piece bathroom, creating a versatile area for **guests, teenagers, a home office, hobbies, recreation or additional family living space**. The **large garage is a standout feature for hobbyists and tradespeople**, offering ample room for a dedicated work area, whether you're into woodworking, automotive projects, small-engine repair or simply need extra space for tools, equipment and storage. Enjoy the peaceful feel of country living while being part of the established community of Edgar and close to the recreational opportunities that make Oro-Medonte such a desirable place to call home. **A great opportunity for a family, empty nesters or anyone looking for space, privacy, flexibility and room to pursue their hobbies.** (id:67892)
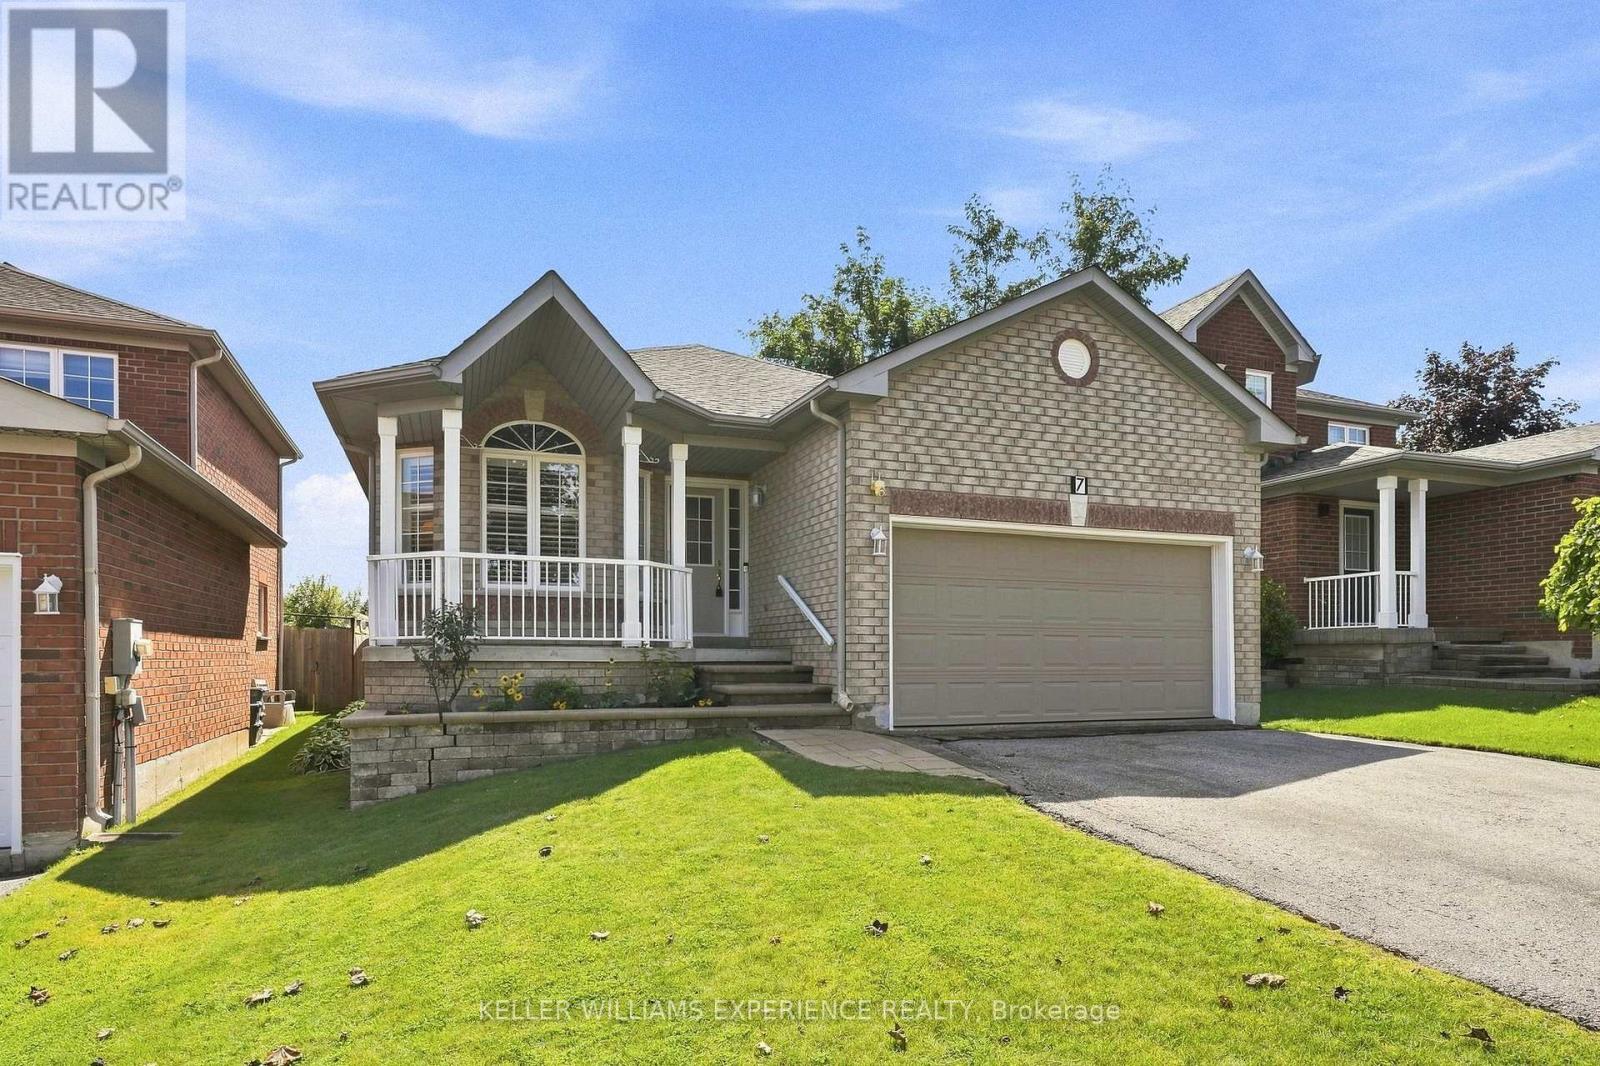
7 Stanley Street
Barrie, Ontario
Welcome to 7 Stanley Street, where thoughtful design, beautiful gardens and a flexible layout come together in a home designed to grow and change with you. The main level offers over 1,700 square feet of inviting living space, beginning with elegant formal living and dining rooms. The open-concept kitchen features stunning solid-surface countertops and flows seamlessly into the family room, with a walkout to the backyard-perfect for everyday living and entertaining. Hardwood flooring extends throughout this level, while extra-wide doors and hallways enhance its spacious, comfortable feel. Three bedrooms and two full bathrooms are conveniently located on the main floor. The primary suite includes a private ensuite with a roll-in shower, while a second bedroom enjoys semi-ensuite privileges. The attached double-car garage offers secure parking, valuable storage, and two separate entrances into the home. One entrance offers the potential to accommodate a lift for someone requiring mobility assistance. Together, these accessibility-minded features provide an excellent foundation for aging comfortably in place. The finished basement offers an abundance of additional living space, including a spacious fourth bedroom and full bathroom. With direct access from the garage without passing through the main living areas, this level offers wonderful potential for extended family, guests or multigenerational living. Outside, stunning gardens create a peaceful backyard retreat where mornings can begin with coffee among the flowers and evenings can be spent unwinding in the quiet surroundings. A garden shed provides convenient additional storage.Ideally situated in Barrie's desirable north end, close to shopping, restaurants, recreation, healthcare and Highway 400, 7 Stanley Street is more than a spacious home-it is a place created for comfort, connection and life's changing seasons. (id:67892)
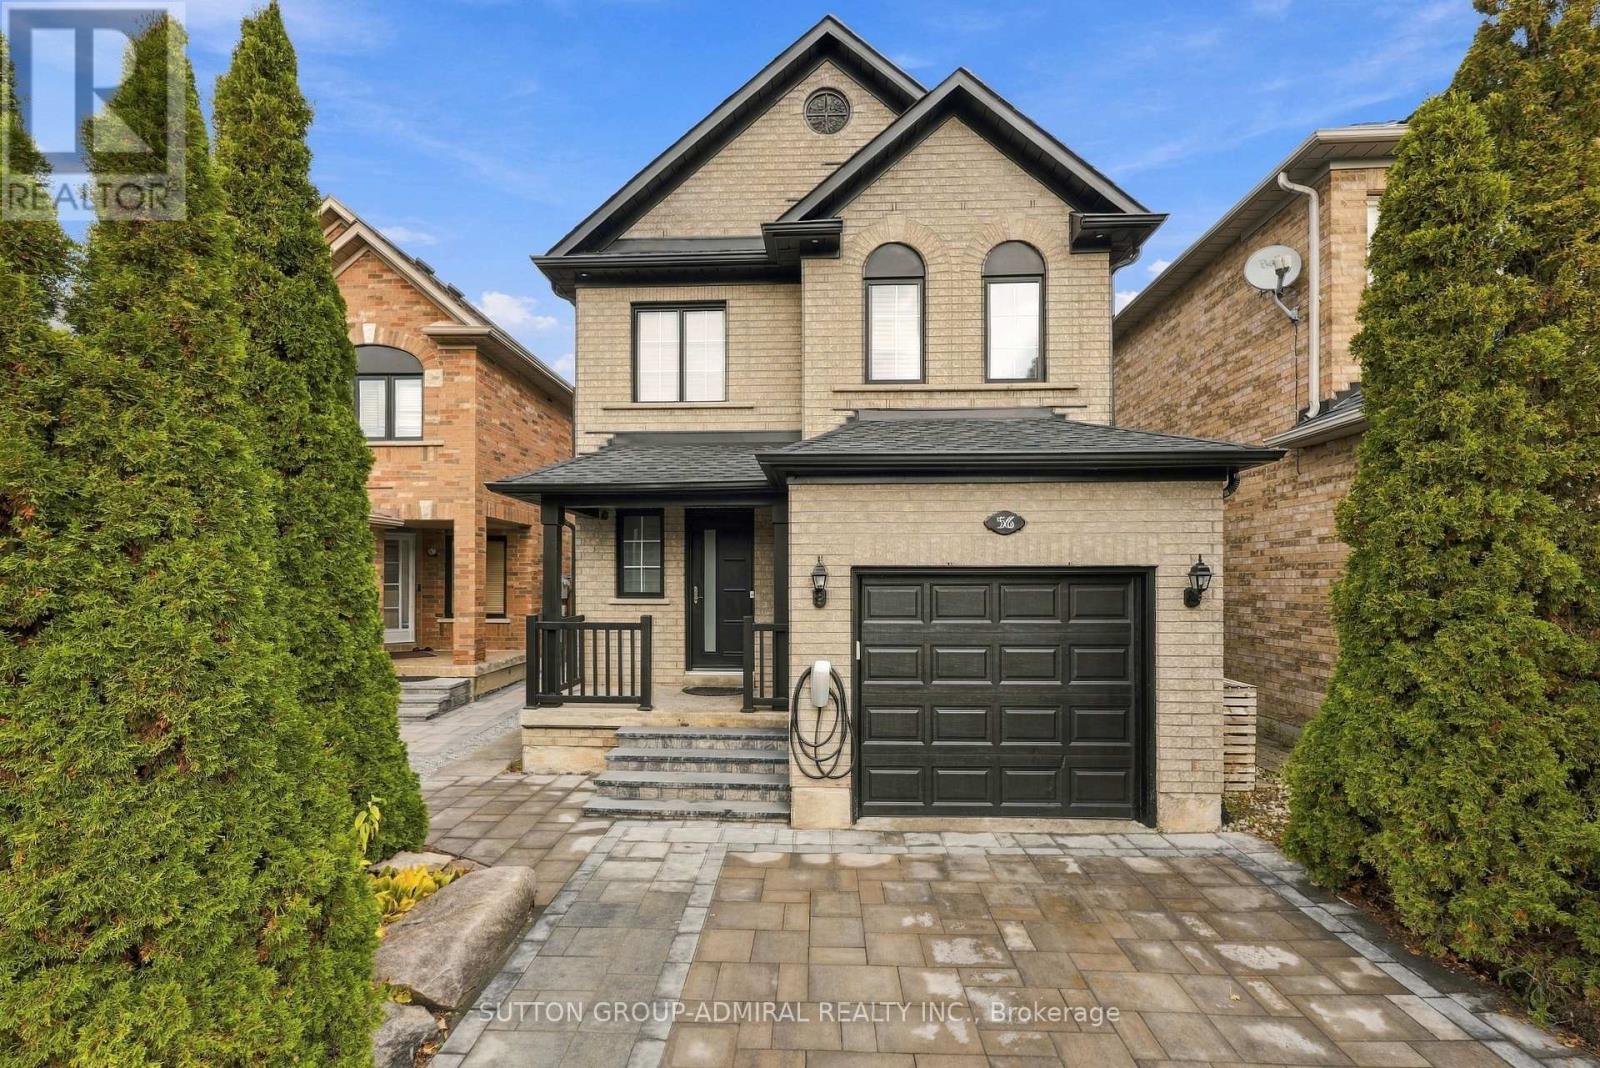
56 Seafield Road
Vaughan, Ontario
Stunning 3 Bedroom Detached Home For Lease in Prime Maple. Freshly painted, bright, and extremely spacious, situated on a quiet, family-friendly street on a premium 29.5 x 119 ft lot. Features a bright open living room with crown molding, a large eat-in kitchen, and a fully finished basement with pot lights. Walk out to a private backyard retreat with a deck and built-in BBQ area. Includes an available Tesla EV charger! Great lease value close to top schools, parks, and transit. Ready for immediate move-in! The Tenant is responsible for all utilities + gas water heater $50 to Reliance, snow removal, and lawn maintenance. (id:67892)
3421 13 Line
Bradford West Gwillimbury, Ontario
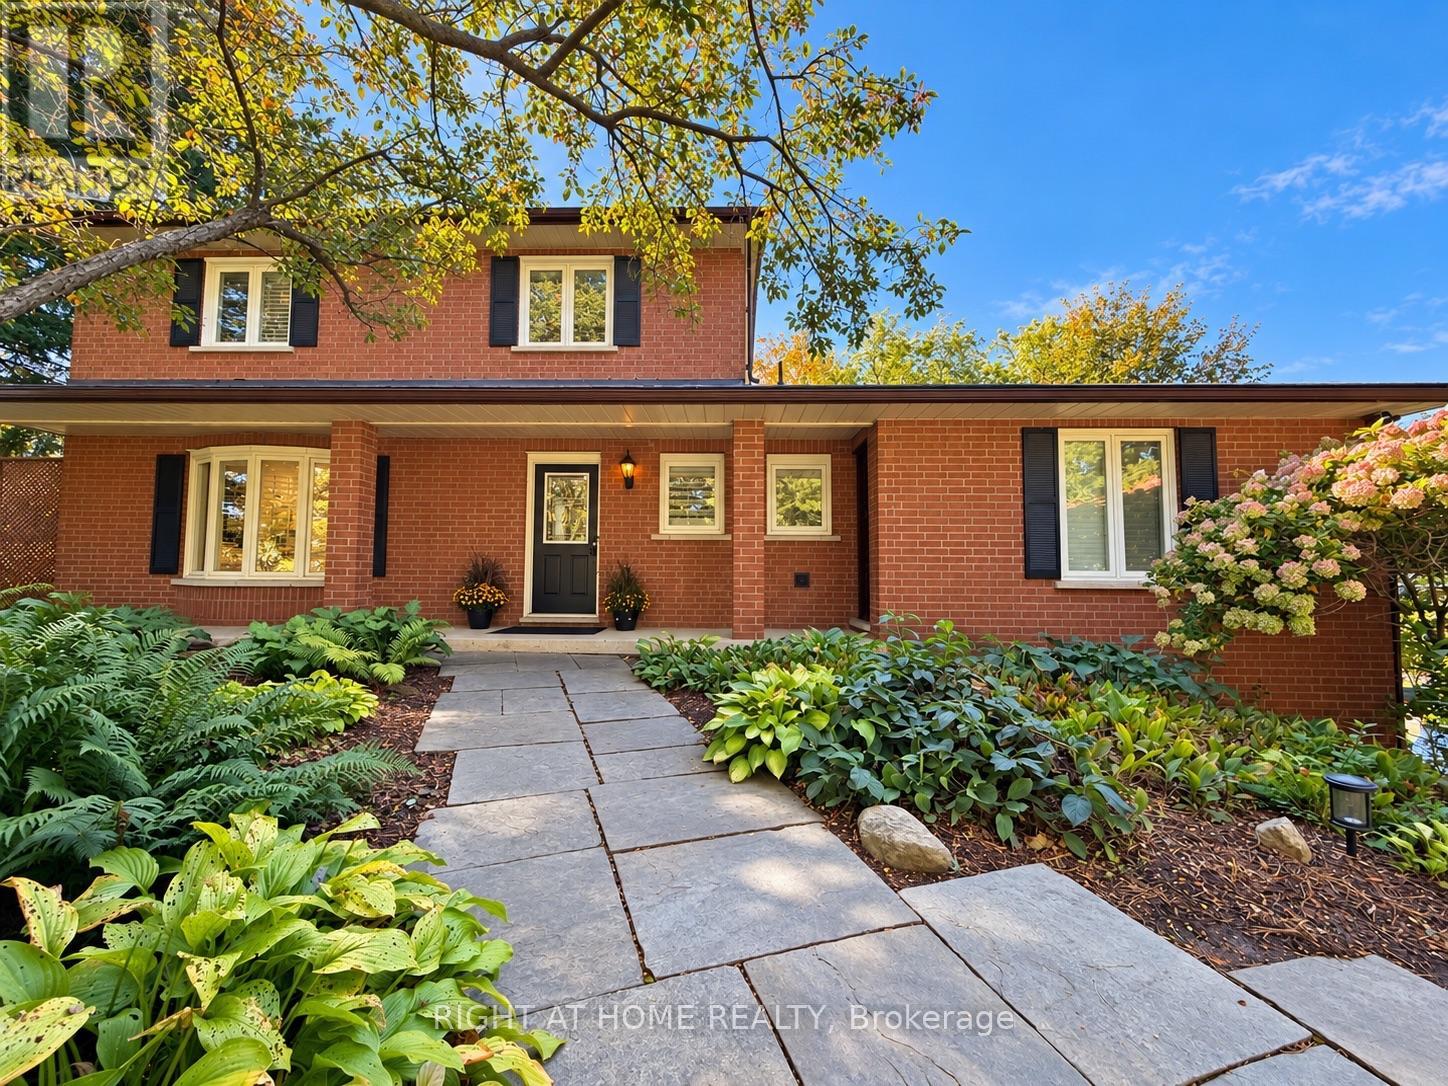
Welcome to this beautifully renovated 4+1 bedroom, 3.5 bathroom residence, where refined style, thoughtful updates, and exceptional versatility come together on over an acre of serene, private landscape.The main level showcases a stunningly renovated kitchen with contemporary finishes, flowing seamlessly into bright, open-concept living and dining spaces designed for both everyday living and effortless entertaining. Step outside onto the expansive composite deck and take in the peaceful surroundings, offering the perfect backdrop for morning coffee, summer gatherings, or quiet evenings under the stars.The fully finished ground level features a self-contained in-law suite with its own private entrance, providing an ideal space for extended family, guests, a nanny, or independent living.Outside, enjoy the privacy and tranquility of the expansive property, complete with a private hot tub and plenty of space to relax and entertain.Numerous updates add comfort and peace of mind, including newer windows, upgraded attic insulation, a high-efficiency tankless water heater, and a 200-amp electrical panel.Offering a sophisticated blend of modern finishes, functional living spaces, and a peaceful acreage setting, this exceptional property is a rare opportunity to enjoy space, privacy, and style-all in one remarkable home. (id:67892)
80 Maria Road
Markham, Ontario
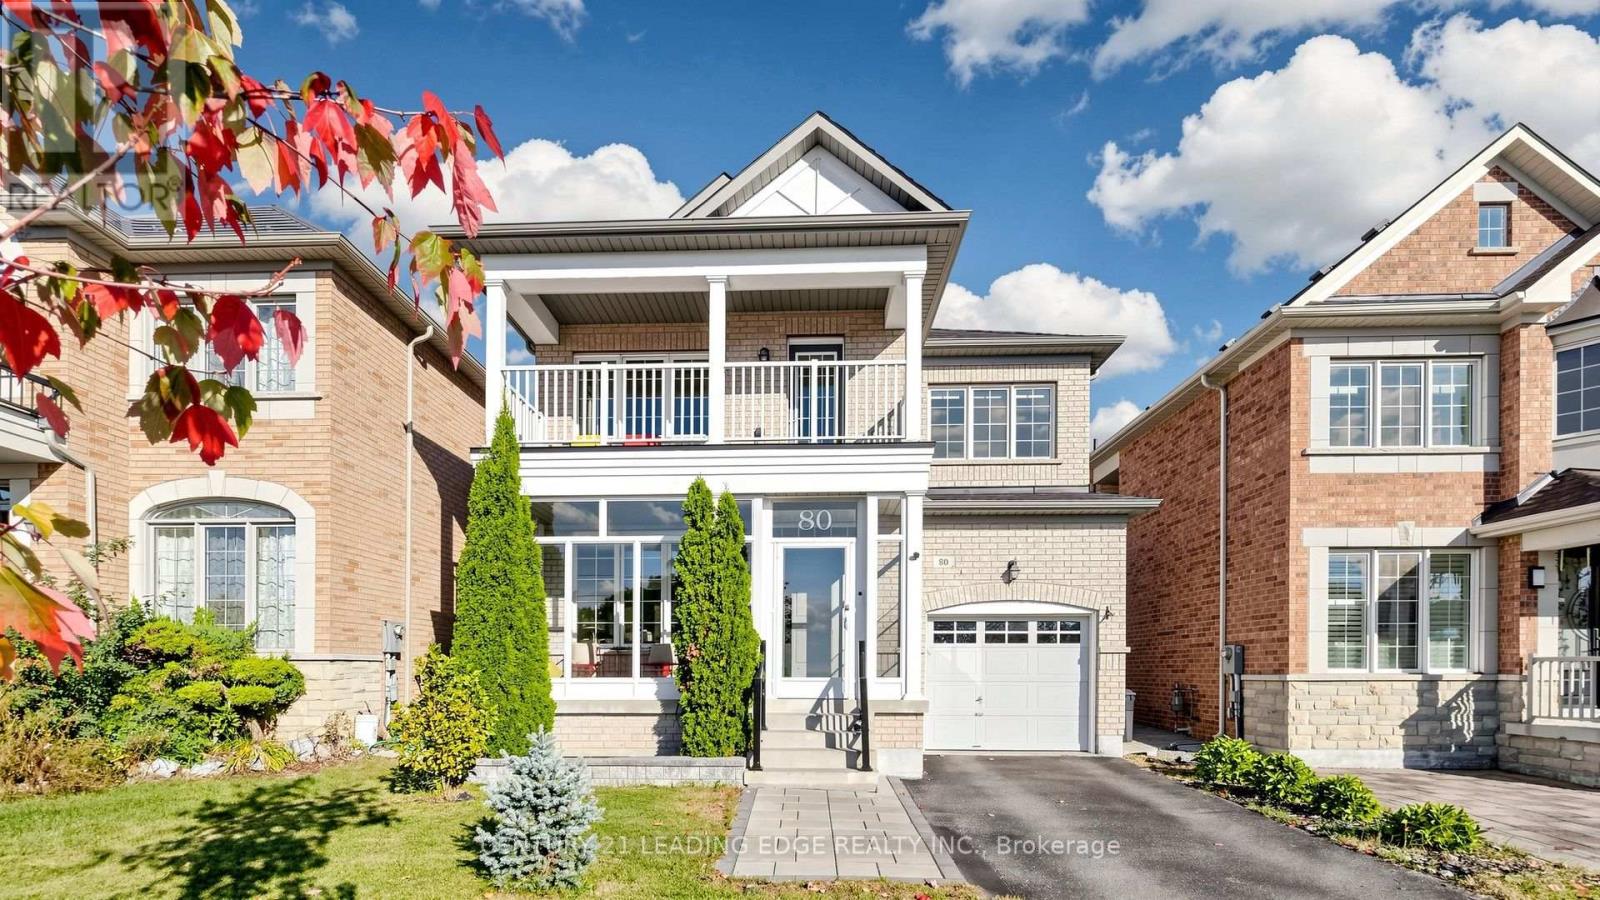
Welcome to this beautiful, bright & spacious 4-bedroom detached home in the highly sought-after Wismer community! Freshly painted throughout and thoughtfully updated with approx 100k spent on renovations in recent years, this home features newer laminate flooring throughout, 9-foot ceilings and pot lights. The renovated kitchen boasts custom cabinetry, stainless steel appliances, subway tile backsplash & eat-in area walk out to the deck. The large family room with gas fireplace offers an inviting space for everyday living, while the combined living and dining room features large windows that fill the space with natural light. Enjoy beautifully renovated, spa-inspired bathrooms and the spacious primary bedroom with a walk-in closet and 5-piece ensuite. The versatile second-floor den is ideal for a library or home office, large balcony offers additional outdoor space to relax. laundry/mudroom provides direct access to the garage. Professionally landscaped backyard is perfect for family gatherings and entertaining. Interlock walkway and glass-enclosed entrance enhance the home's curb appeal. Conveniently located near top-ranked schools, including Bur Oak Secondary School, parks & YRT transit just steps away. Close to the Markville shopping centre, dining, banks, community centre, with easy access to HWY 404/407 and major routes. An exceptional blend of comfort, style and convenience Home -just move in and enjoy! (id:67892)
345 Rushbrook Drive
Newmarket, Ontario
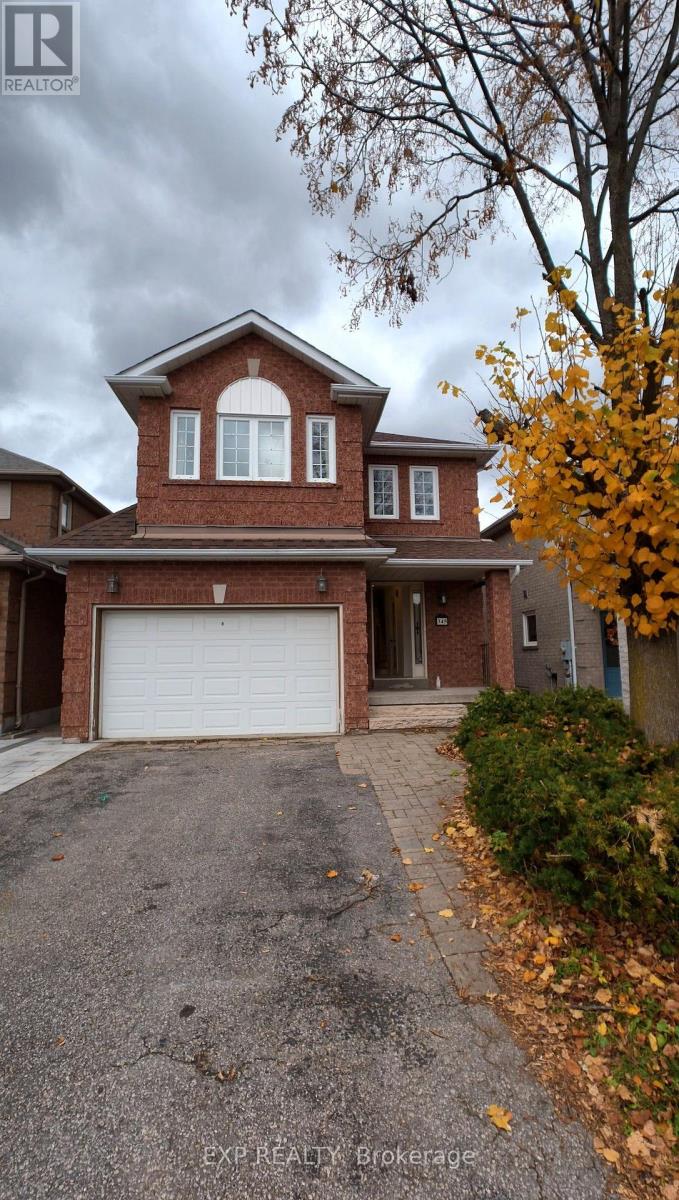
Renovated new first and second floor. This Bright And Spacious Open-Concept Residence Features A Beautifully Designed Kitchen With A Large Centre Island, Corian Countertops, Extended Cabinetry And Built-In Appliances. The Primary Bedroom Offers A Stylish 3-Piece Ensuite, Creating A Comfortable And Private Retreat. The Fabulous Finished Walk-Out Basement Provides Additional Living Space And Direct Access To A Private Backyard, Perfect For Relaxing, Entertaining Or Extended Family Use. New Roof (2024).Well Maintained And Thoughtfully Upgraded Throughout, This Home Offers An Excellent Combination Of Style, Comfort And Functionality In One Of Newmarket's Most Desirable Communities. (id:67892)
48 Nave Street
Vaughan, Ontario
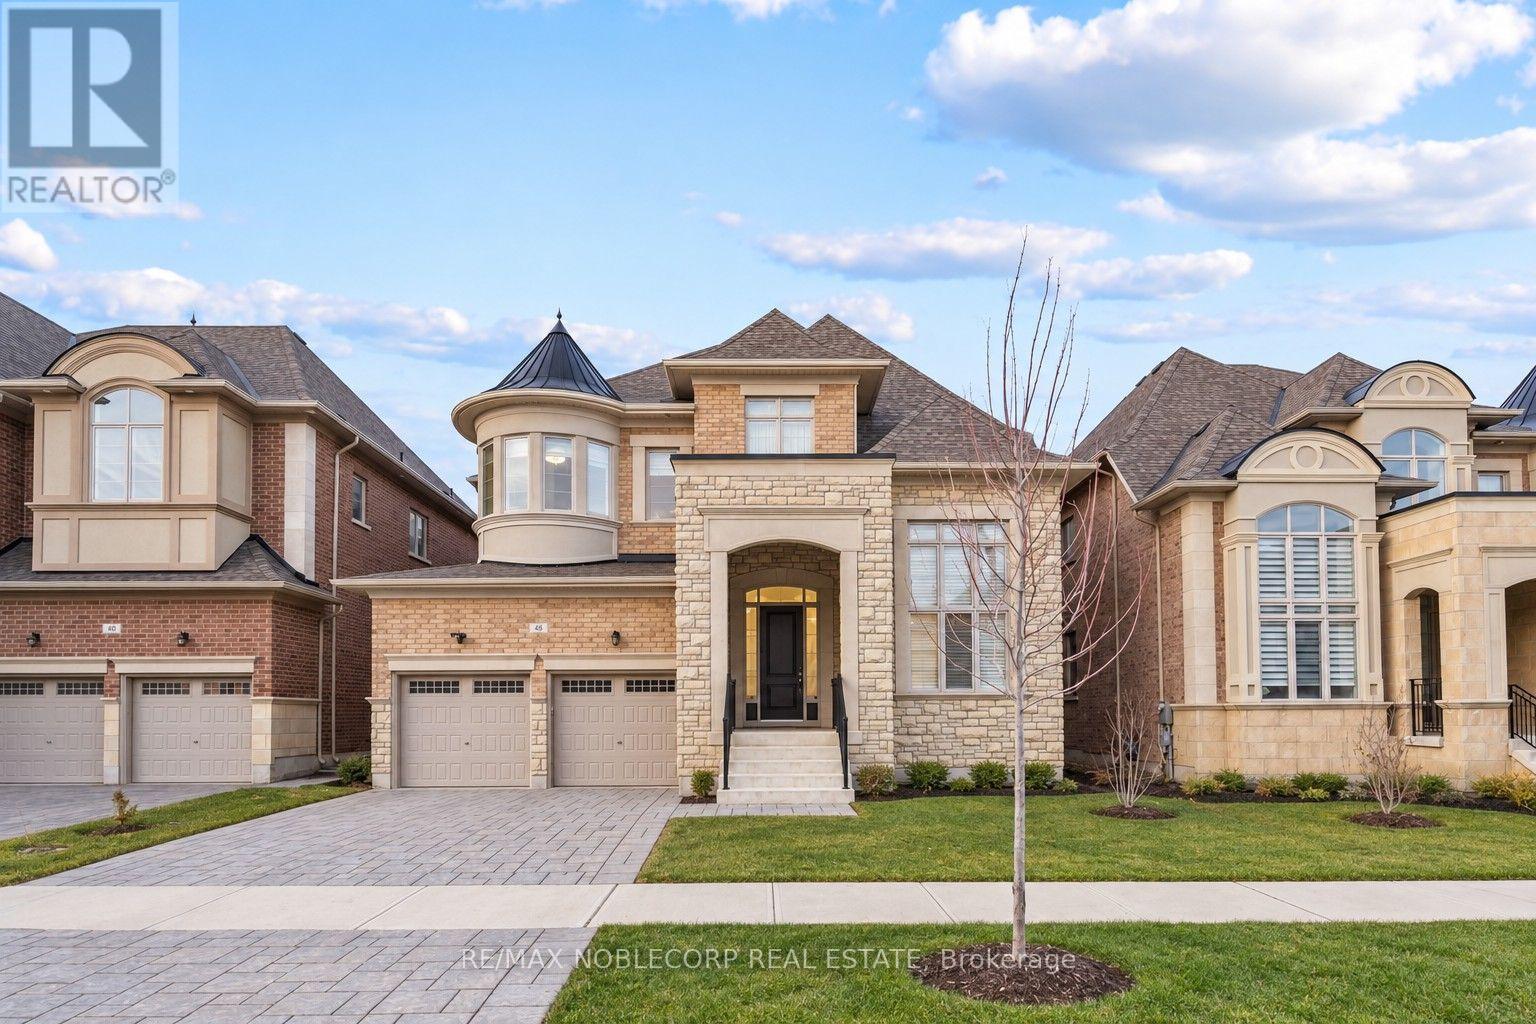
Welcome to 48 Nave St., an exceptional luxury residence in prestigious Kleinburg, offering approximately 4,317 sq. ft. of beautifully appointed living space on a premium 50-ft lot. This meticulously maintained home boasts soaring 11-ft ceilings on the main floor, smooth ceilings throughout, an impressive 18-ft living room, waffle ceiling in the den, wainscoting, mouldings, pot lights and iron pickets. The gourmet kitchen features extended upper cabinetry, a large centre island, built-in appliances, backsplash, custom hood vent and walk-through pantry. Every bedroom enjoys its own ensuite, while the primary retreat features a spa-inspired 6-piece ensuite with an oversized glass shower, freestanding tub and private water closet. An elegant, thoughtfully upgraded home in one of Kleinburg's most sought-after communities. Photos were taken while the property was occupied by a previous tenant. Photos were taken while the property was occupied by a previous tenant. (id:67892)
434 Ritas Avenue
Newmarket, Ontario
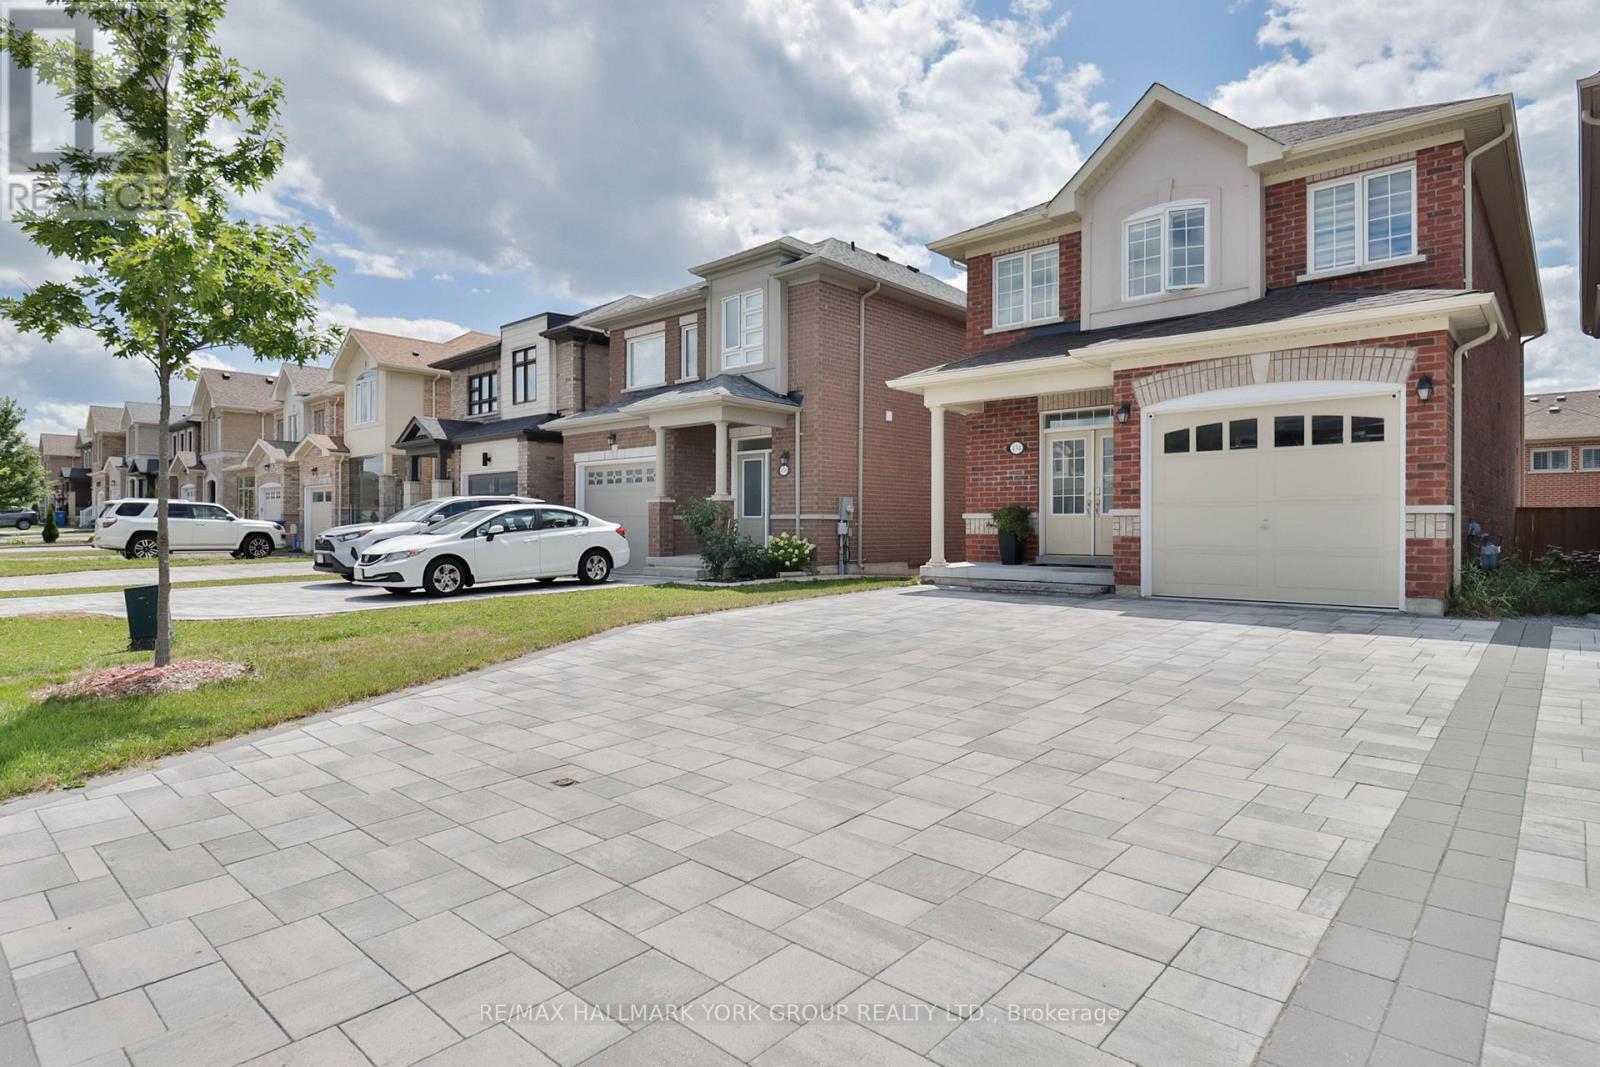
Welcome to 434 Rita's Ave., a beautifully upgraded detached home in Newmarket's sought-after Summerhill Estates that blends builder craftsmanship with thoughtful personal touches. Built by New Era Homes as The Kent, Elevation B, this freehold home offers 1,960 sq. ft. with 4 bedrooms, 3 baths, and a single-car garage, welcoming you home via a fully stone-paved interlocking driveway. The main floor shines with smooth ceilings and pot lights that create a crisp, modern glow throughout, while the open-concept kitchen shines with a large island, upgraded tile, under-cabinet lighting, extra-thick quartz counters, a high-end induction stove, and a high-CFM range hood. Main-floor laundry adds everyday ease. Upstairs, Hardwood flooring runs throughout, complemented by a primary ensuite that offers a sleek glass shower, while the unfinished basement is a blank canvas for your vision with two upgraded windows for extra natural light and rough-in for a 3-piece washroom. Modern conveniences include keyless PIN code entry, a new high-efficiency furnace and blower, full-home humidifier, and a NEMA 14-50, 50-amp EV outlet in the garage means EV owners can simply plug in and go. Out back, a spacious 16'x20' composite deck offers low-maintenance outdoor living perfect for summer evenings and hosting. This home sits in one of York Region's most desirable communities that balances suburban privacy while you'll enjoy Newmarket's excellent schools, trails, parks, and vibrant Main Street, with easy access to Yonge Street and GTA commuter routes. Amongst all amenities, the new Mulock Park, which will be open on September 18, within a short walking distance, is a special highlight that offers space for active exploration, a peaceful retreat, and an opportunity to inspire and be inspired by the arts! Thoughtfully upgraded and meticulously maintained since 2021, this home is ready for its next chapter. (id:67892)
55 Riverley Lane
New Tecumseth, Ontario
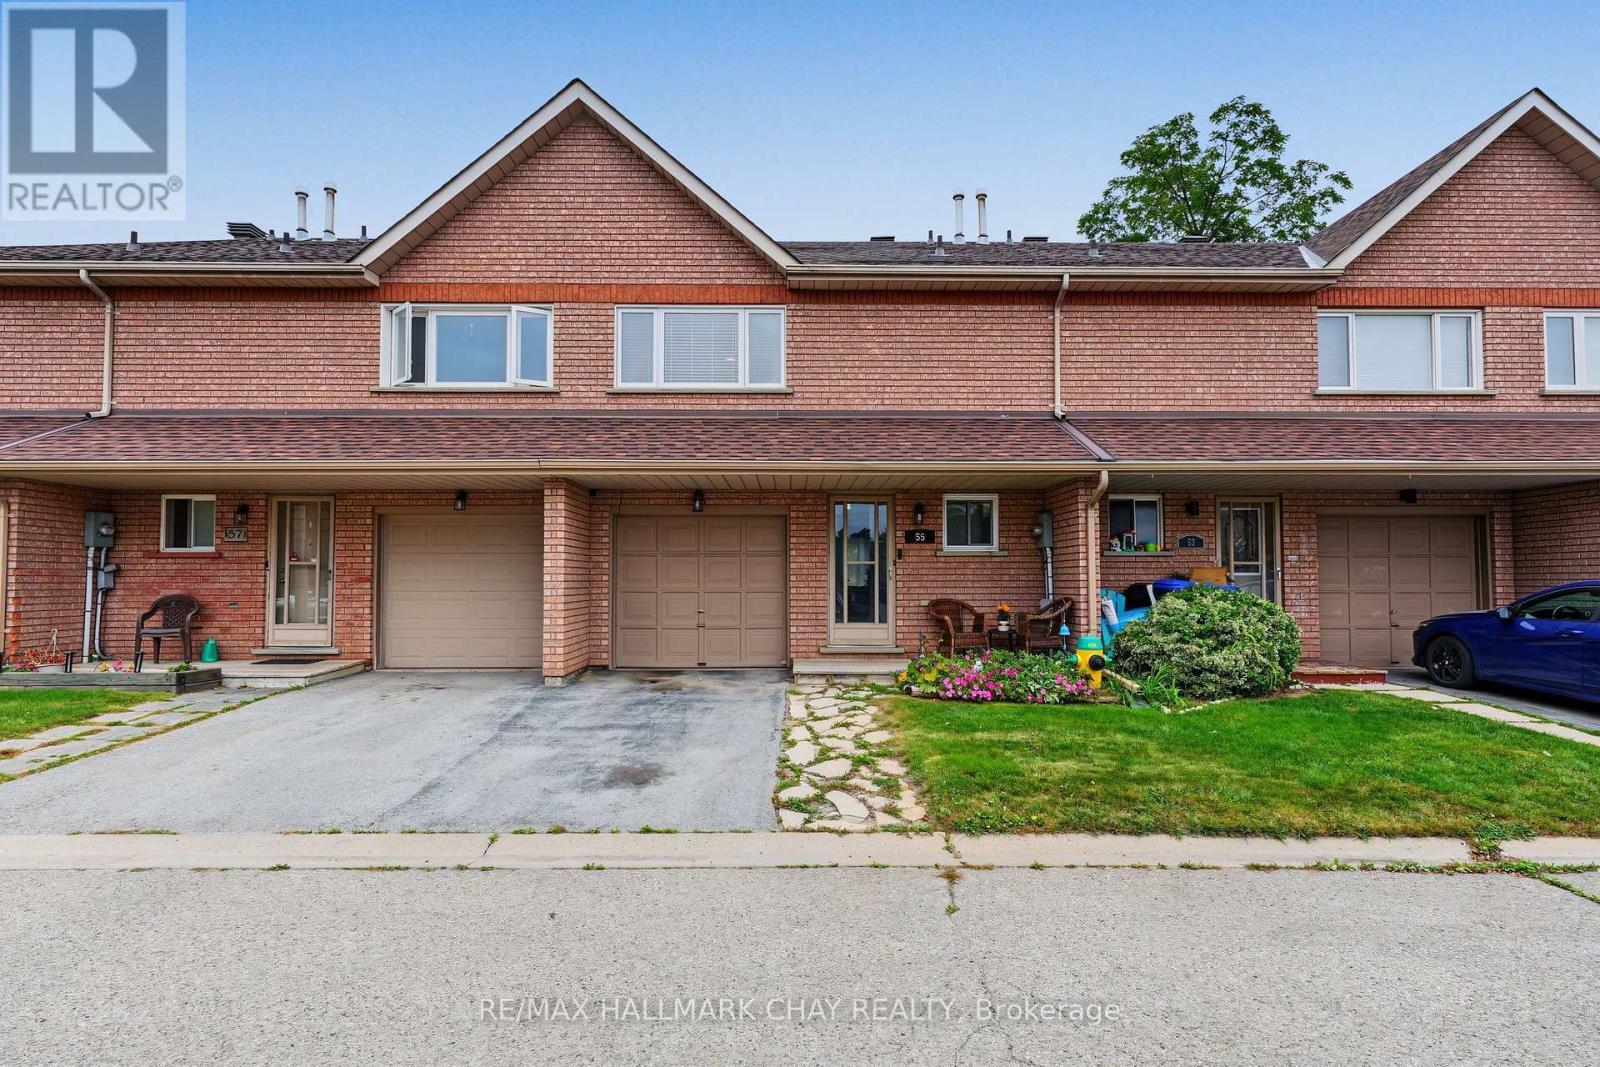
Looking For Your F1RST HOME or DOWNSIZING?! Whatever It Is, This All Brick Townhouse In Alliston Is The Perfect Option!! AAA Location On A Quiet Dead-End Road, Close To Many Parks, Schools, Churches, Shopping & Amenities!! Many Recent Updates Including; Laminate Flooring (2023), Roof & Windows (2022), Furnace & AC (2019), Freshly Painted, Upgraded Light Fixtures & More!! Convenient Bright Eat-In Kitchen & Open Concept Main Living Room, With W/Out To Deck & Backing Onto Peaceful Natural Greenspace & Pond (NO NEIGHBORS BEHIND!!). Upstairs You'll Find 3 Bedrooms, A Full Bathroom & Lots Of Natural Light. Main Floor Has A Powder Room & There Is A 1 Car Garage For Your Vehicle & Stuff!! The Lower Level Is A Partially Finished Basement Ready For Your Few Finishing Touches To Add Additional Living Space!!! This Is The Complete Package Deal At An Affordable Price!! Reasonable Monthly Maintenance Fees Allow You To Enjoy Life More Without The Worry Of Lawn Care, Leaving You More Time To Spend Weekends Discovering A New Local Favorite Spot In Town & Visit The Surrounding Areas To Discover The Many Hidden Gems!! Located In The Growing Community of Alliston (New Tecumseth), With Major Employers Including; Honda, Baxter, & SPS. Where Else This Close To The GTA Can Your Home-Buying Budget Get You A 3 Bed Townhome For Under $500k?? Commuters Will Appreciate The Convenient Location, Approximately 1 Hr. From Toronto & Close To HWYs 50, 27, & 400, Offering A Choice Of Routes North & South. DON'T MISS OUT ON THIS FANTASTIC OPPORTUNITY!!!! (id:67892)
19 Virro Court
Vaughan, Ontario
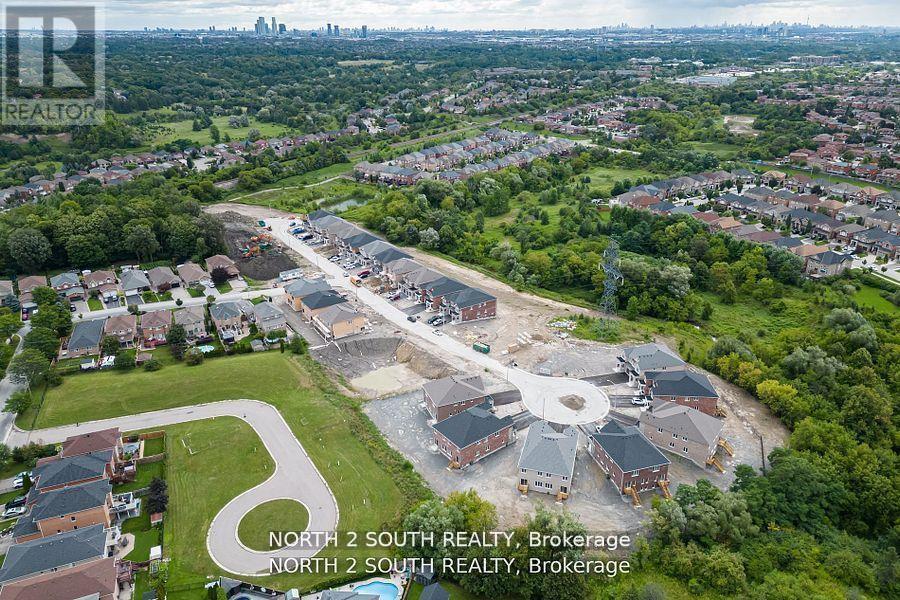
Welcome to Ravines of Rainbow Creek, one of West Woodbridge's most sought-after communities! This home offers the perfect blend of modern elegance, comfort, and convenience. Ideally situated close to top-rated schools, shopping, parks, recreational facilities, and major highways, this exceptional location provides easy access to everything you need. Featuring 3 spacious bedrooms and backing onto a serene setting, this beautifully designed home showcases spectacular high-end finishes throughout. The upgraded gourmet kitchen boasts quartz countertops, while pot lights and rich hardwood flooring throughout the main level add warmth and sophistication. The bright, open-concept layout provides a seamless flow between the living, dining, and kitchen areas, creating an ideal space for both everyday living and entertaining. Please Note: Photos are of similar homes within the development and are provided to showcase the quality and style of finishes. They may not represent the exact floor plan or finishes of this particular home. Don't miss this exceptional opportunity to own a stunning home in one of Woodbridge's most desirable communities! (id:67892)
7 - 411 Confederation Parkway
Vaughan, Ontario
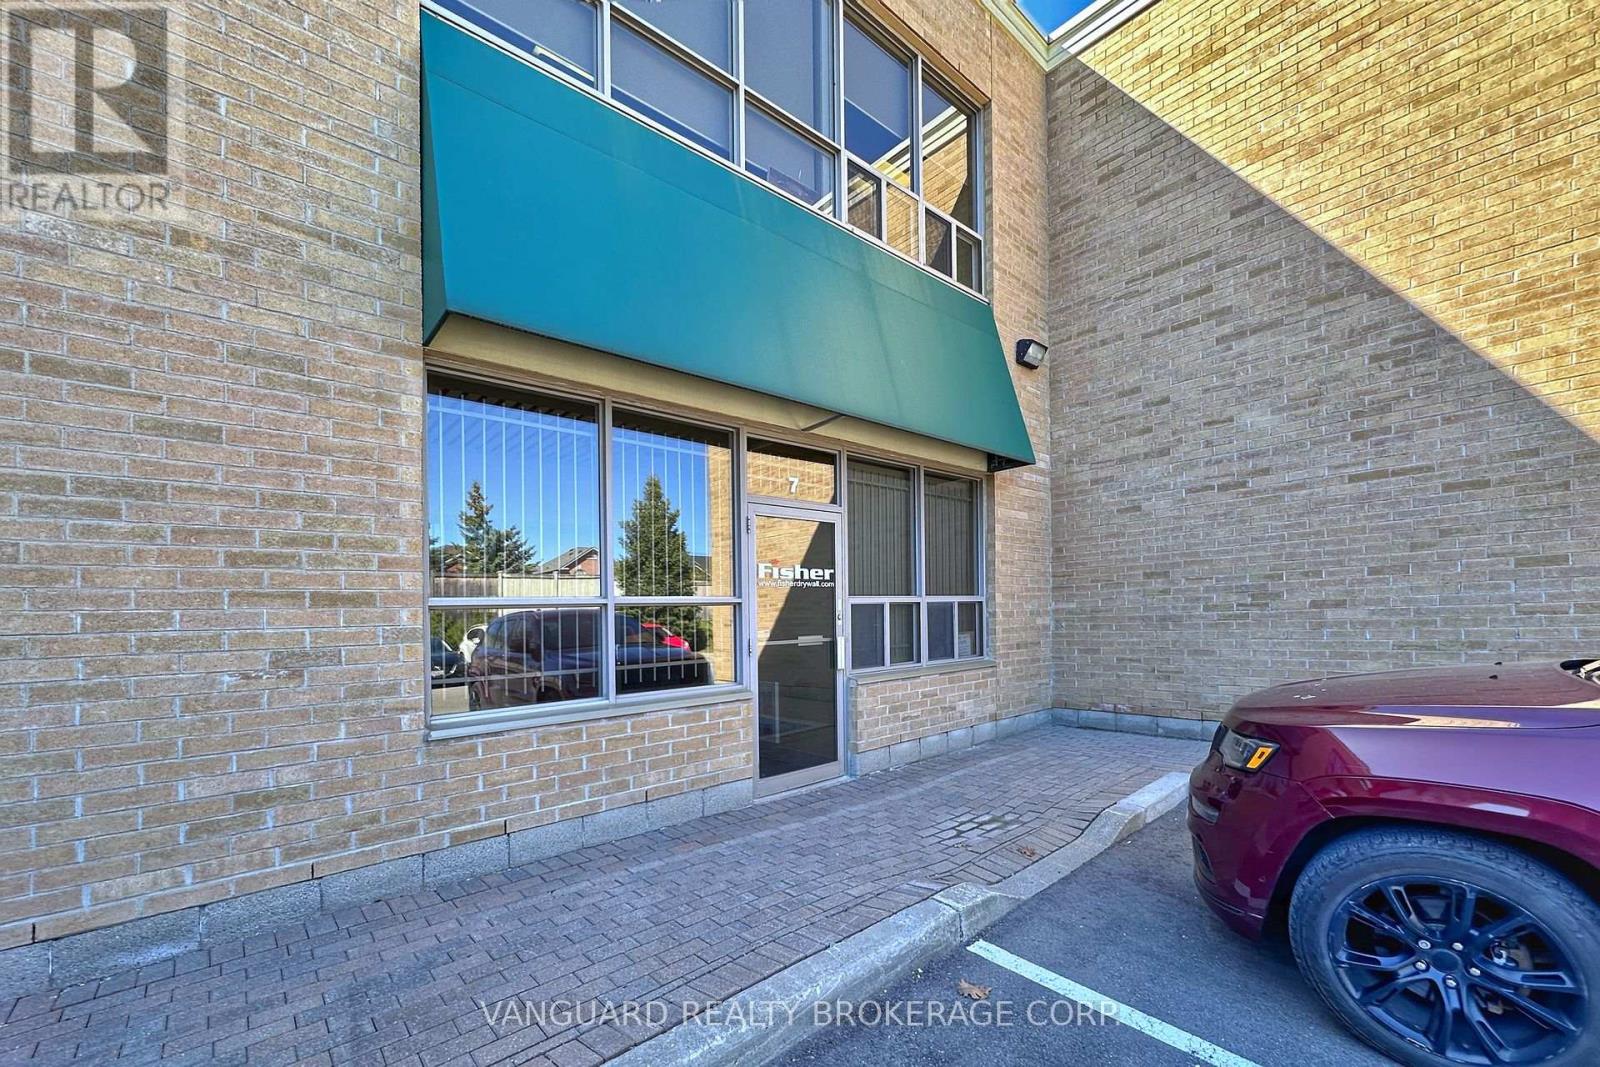
Great Location. Excellent Opportunity To Own An Upscale Unit Finished Top To Bottom With High End Materials. Ideal For Professional Uses Office Space On 2 Floors and warehouse space with oversize drive-in door... Ample Parking On Site. Close Proximity To Hwy. 407 and all amenities. (id:67892)
606 - 3233 Eglinton Avenue E
Toronto, Ontario
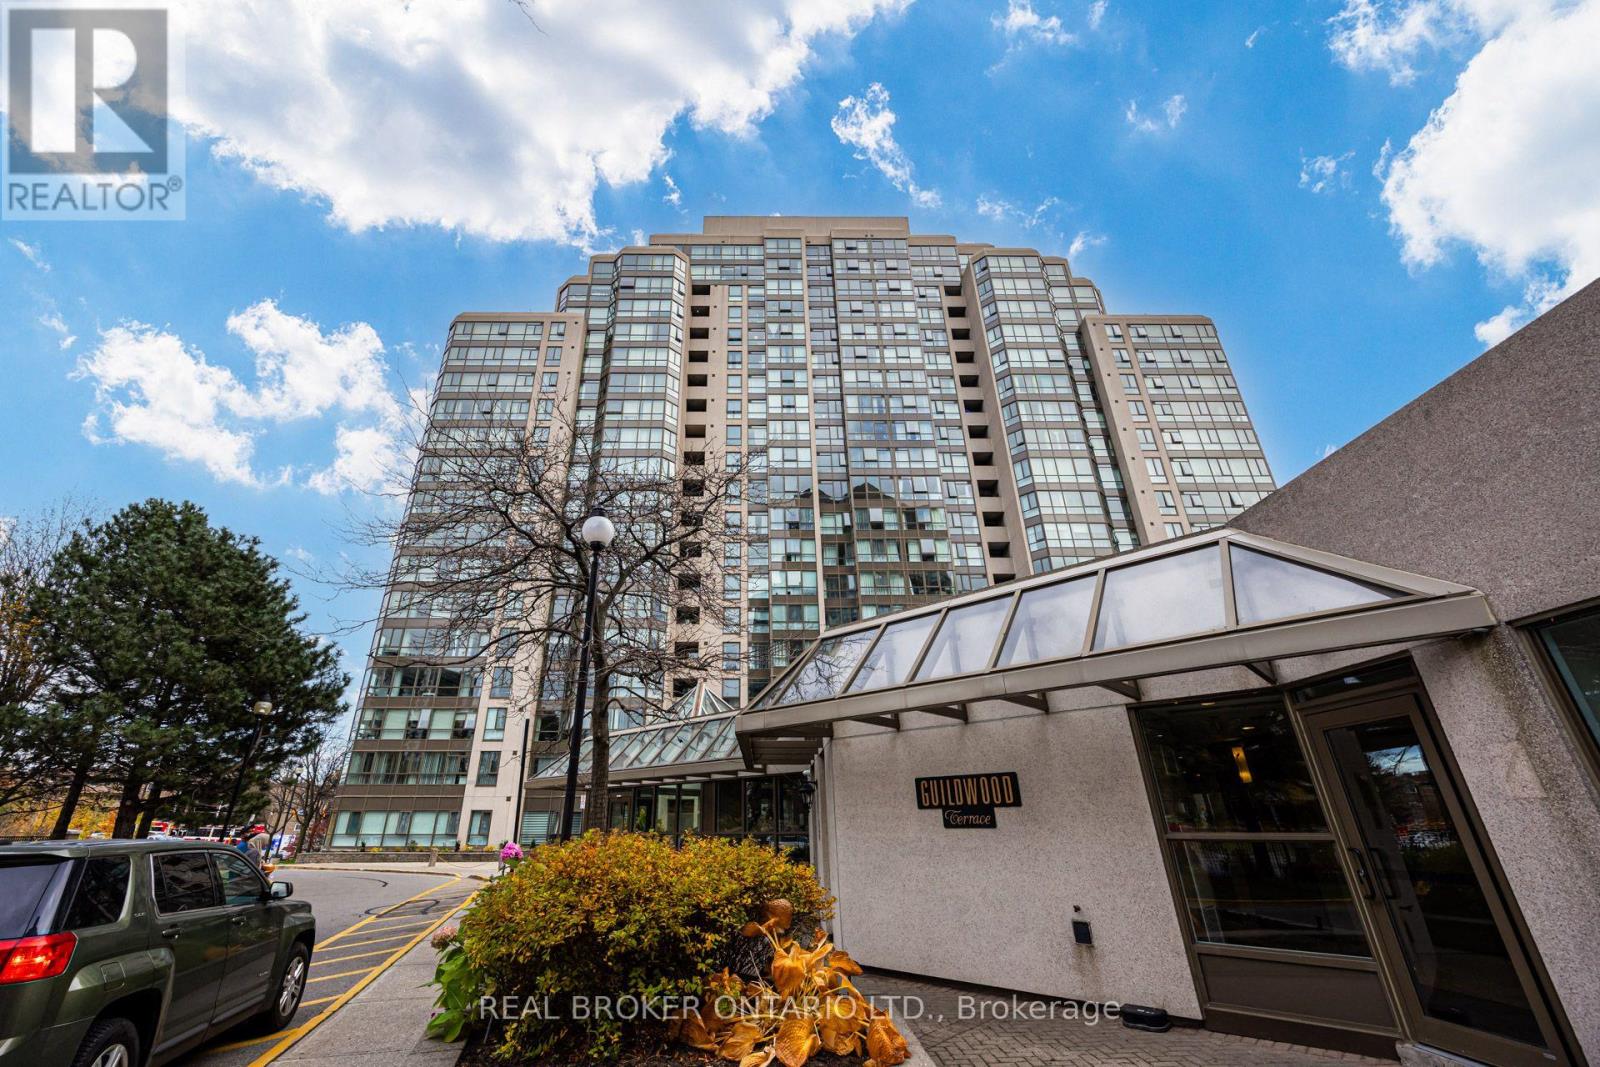
Space, south-facing light and an impressive lineup of amenities - Welcome to #606 at 3233 Eglinton Ave E. This spacious 2-bedroom + solarium suite offers room to relax, work or entertain, with two parking spaces for added convenience. Maintenance fees include heat, hydro and water. Enjoy an extensive selection of building amenities: a game room, library, pool, sauna, hot tub, party room, pickleball court, tennis court and BBQ area. Grocery stores and schools are nearby, along with convenient access to GO Transit, TTC and Highway 401. (id:67892)
672 Kingston Road
Toronto, Ontario
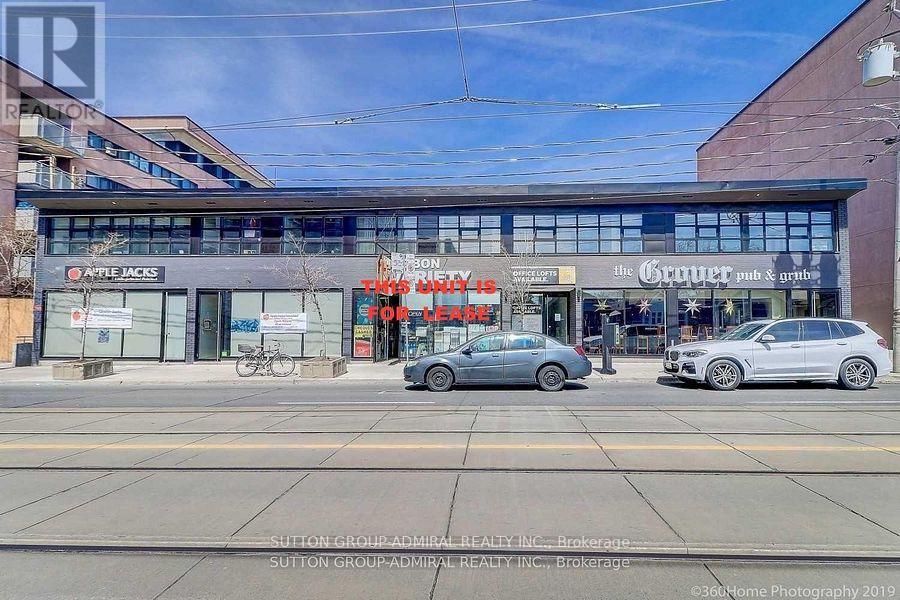
This High Traffic Retail Unit Has Great visibility. Situated in A Bustling Neighbourhood Surrounded By Many Condominium And Apartment buildings, It's Ideal For Fast Food, Gym, Doctor's Or Lawyer's Offices, Labs, Physio & Chiropractic Office, Showroom, Spa, Yoga Studio. Located Near Many Shops, Amenities And A Short Walk To The Beach. . **EXTRAS** Main Floor Is 1018 Sq ft. Please Note, $2150 Is Estimated Monthly T.M.I. Sep. Metered Hydro & Gas. 3% Escalation Per Annum In Net Rent Over Term. (id:67892)
34 Maple Street
Ajax, Ontario
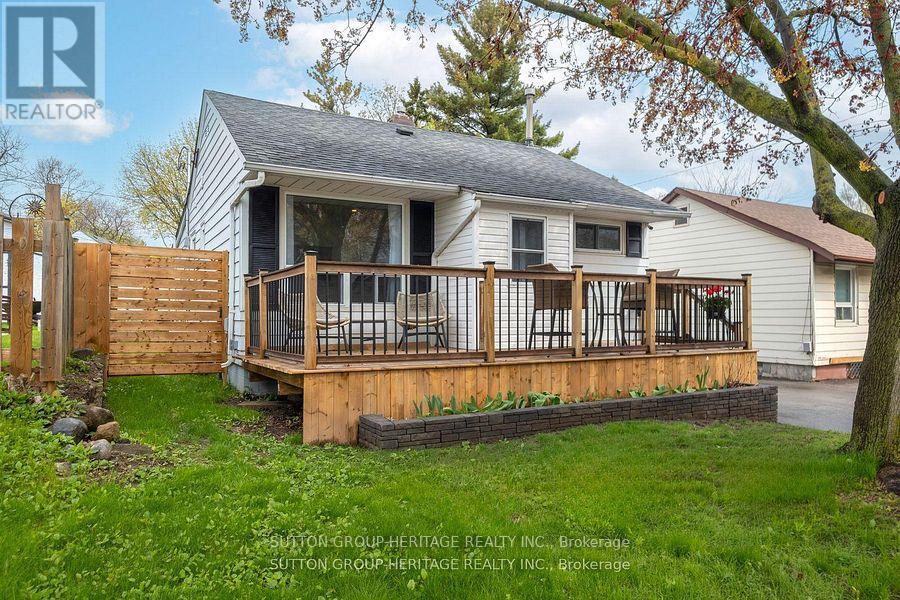
Welcome to a true turnkey living in a premium tree-lined Ajax community. Perfectly tailored for first-time buyers or downsizers seeking a low maintenance, single-story lifestyle; this beautifully renovated bungalow combines modern design with an extensive list of recent upgrades. The main level showcases a bright, open-concept living and dining space accented by contemporary finishes. Designed for everyday living and effortless entertaining, the designer eat-in kitchen features custom cabinetry, quartz countertops, matching backsplash, a centre island and a custom coffee bar. Two bright bedrooms sit down the hall, while a highly functional laundry and pantry area connects to a rear mud room entry with double closets. Say goodbye to high condo fees. For ultimate peace of mind, the interior access crawl space has been fully encapsulated with an industrial grade waterproof membrane - creating a clean environment perfect for seasonal storage. Outdoor living is equally stress-free boasting a newly extended back deck with updated railings, a privacy wall, a fresh fence and a beautifully updated front deck and garden bed. The rear extended driveway comfortably accommodates 6+ vehicles. Superb location within walking distance to local parks and an elementary school. Minutes to Lakeridge Health Ajax Pickering Hospital , shopping, dining and major highways. Notable Upgrades & Improvements: Owned Gas Furnace & A/C (Oct '24), Tankless Water Heater & Water Softener (Owned 2023), Designer Kitchen & Quartz Countertops (Dec '23), Gas Range(Aug.'23), Fridge (May '25), Reverse Osmosis Water Filtration System (Dec'23), Bathroom Reno (Apr'25), Rear Deck Extension, Privacy Wall & Fencing (June '24), Front Deck (Sept '24), Front Garden Bed (May '25), Extended Driveway (May24), Heavy-duty 200 AMP Electrical Panel and Encapsulated & Waterproof Crawlspace. (id:67892)
10 Heathfield Street
Whitby, Ontario
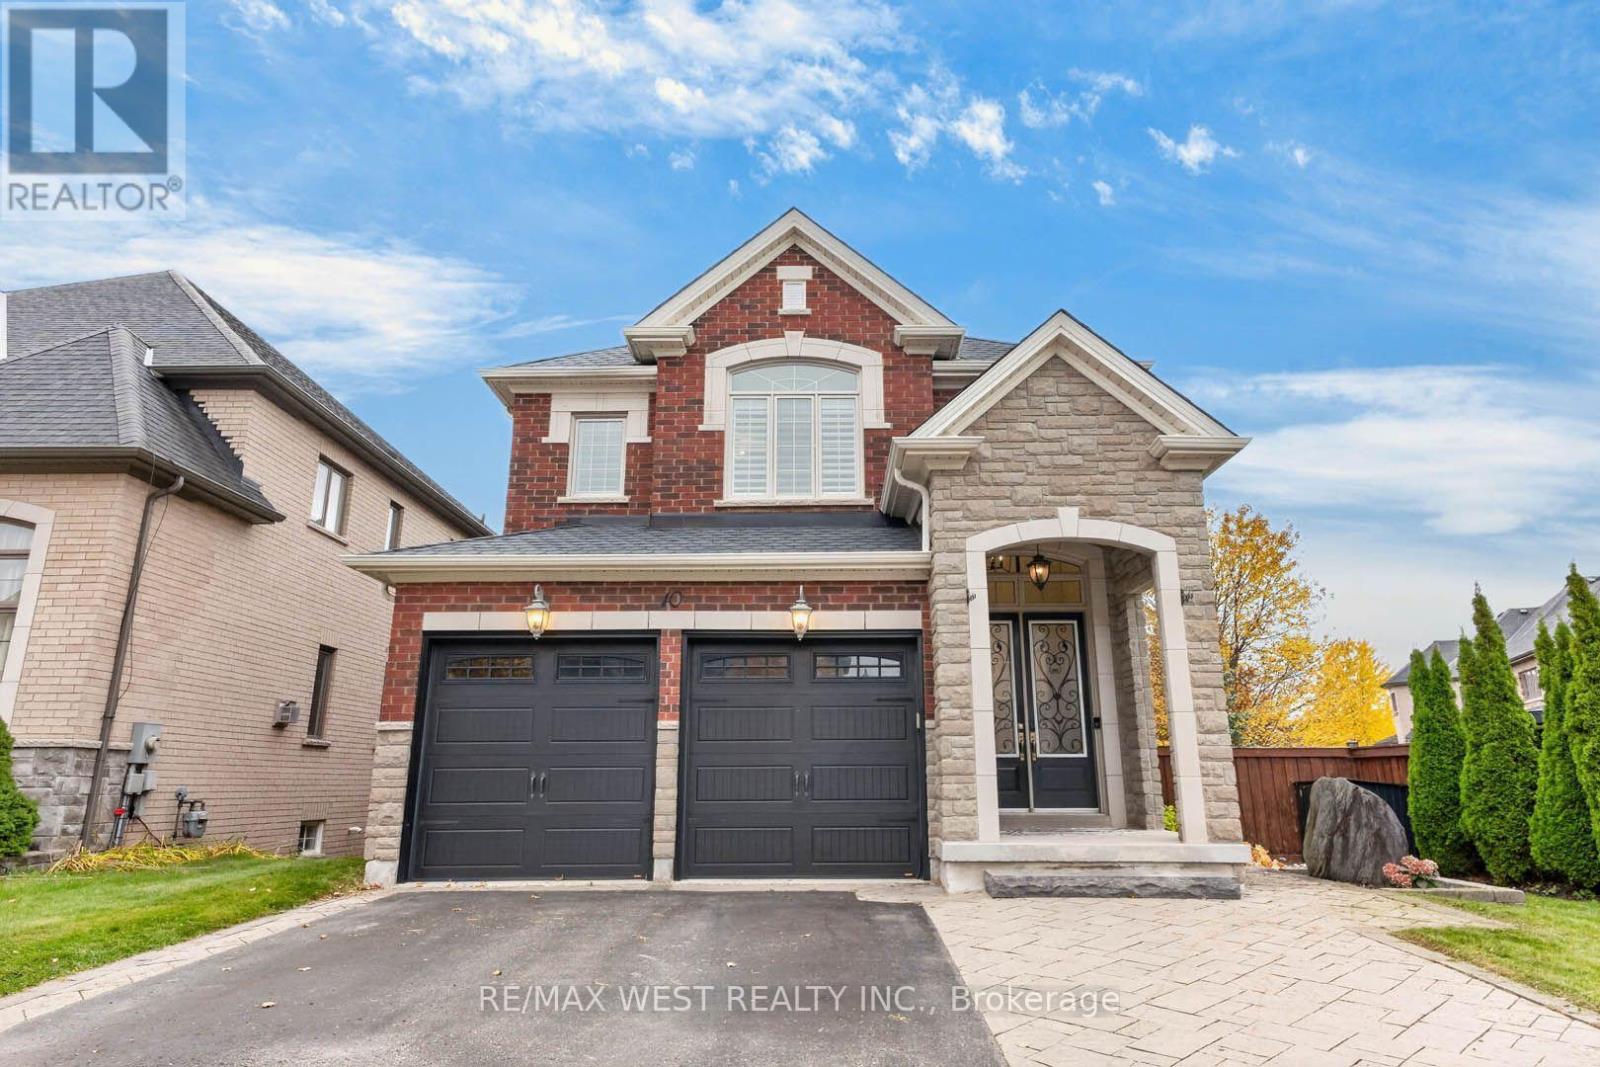
Welcome to 10 Heathfield St! A beautiful & meticulously maintained all brick 4 bedroom, 4 bathroom home offering over 3,500 sqft of thoughtfully designed living space. With room for the whole family to live, work, entertain & grow, this home perfectly blends comfort, style & functionality. The inviting main floor features 9' ceilings, windows that fill the space with natural light, & a versatile bonus family room or home office. Entertain in the spacious formal dining room with elegant wainscotting, or relax in the open-concept living room complete with custom built-ins & a beautifully finished fireplace surround. The kitchen is both stylish & functional, showcasing quartz countertops, a modern backsplash, stainless steel appliances, under-cabinet lighting and a generous centre island. A walkout leads to the covered porch, complete with two gas lines for effortless outdoor grilling and entertaining. All new hardwood flooring throughout the upper floor. The spacious primary retreat features a walk-in closet, double sided fireplace & a well-appointed ensuite. The additional bedrooms are generously sized, with walk-in closets offering excellent storage throughout. The finished basement provides exceptional versatility, featuring luxury vinyl plank flooring, a wet bar, electric fireplace, bathroom, large above-grade windows & ample storage. Whether used as a recreation room, home theatre, gym or additional living space, the possibilities are endless. Even the insulated garage has everything you need including a gas heater, epoxy flooring and a stainless steel sink. Other notable features include smooth ceilings, California shutters, pot lights, CAT6 network wiring & laundry hookups for both gas and electric dryers. Set on a wide lot with additional side yard space, there's plenty of room for outdoor entertaining. Enjoy the peaceful setting surrounded by protected lands, while remaining just minutes from Highways 401 & 407. (id:67892)
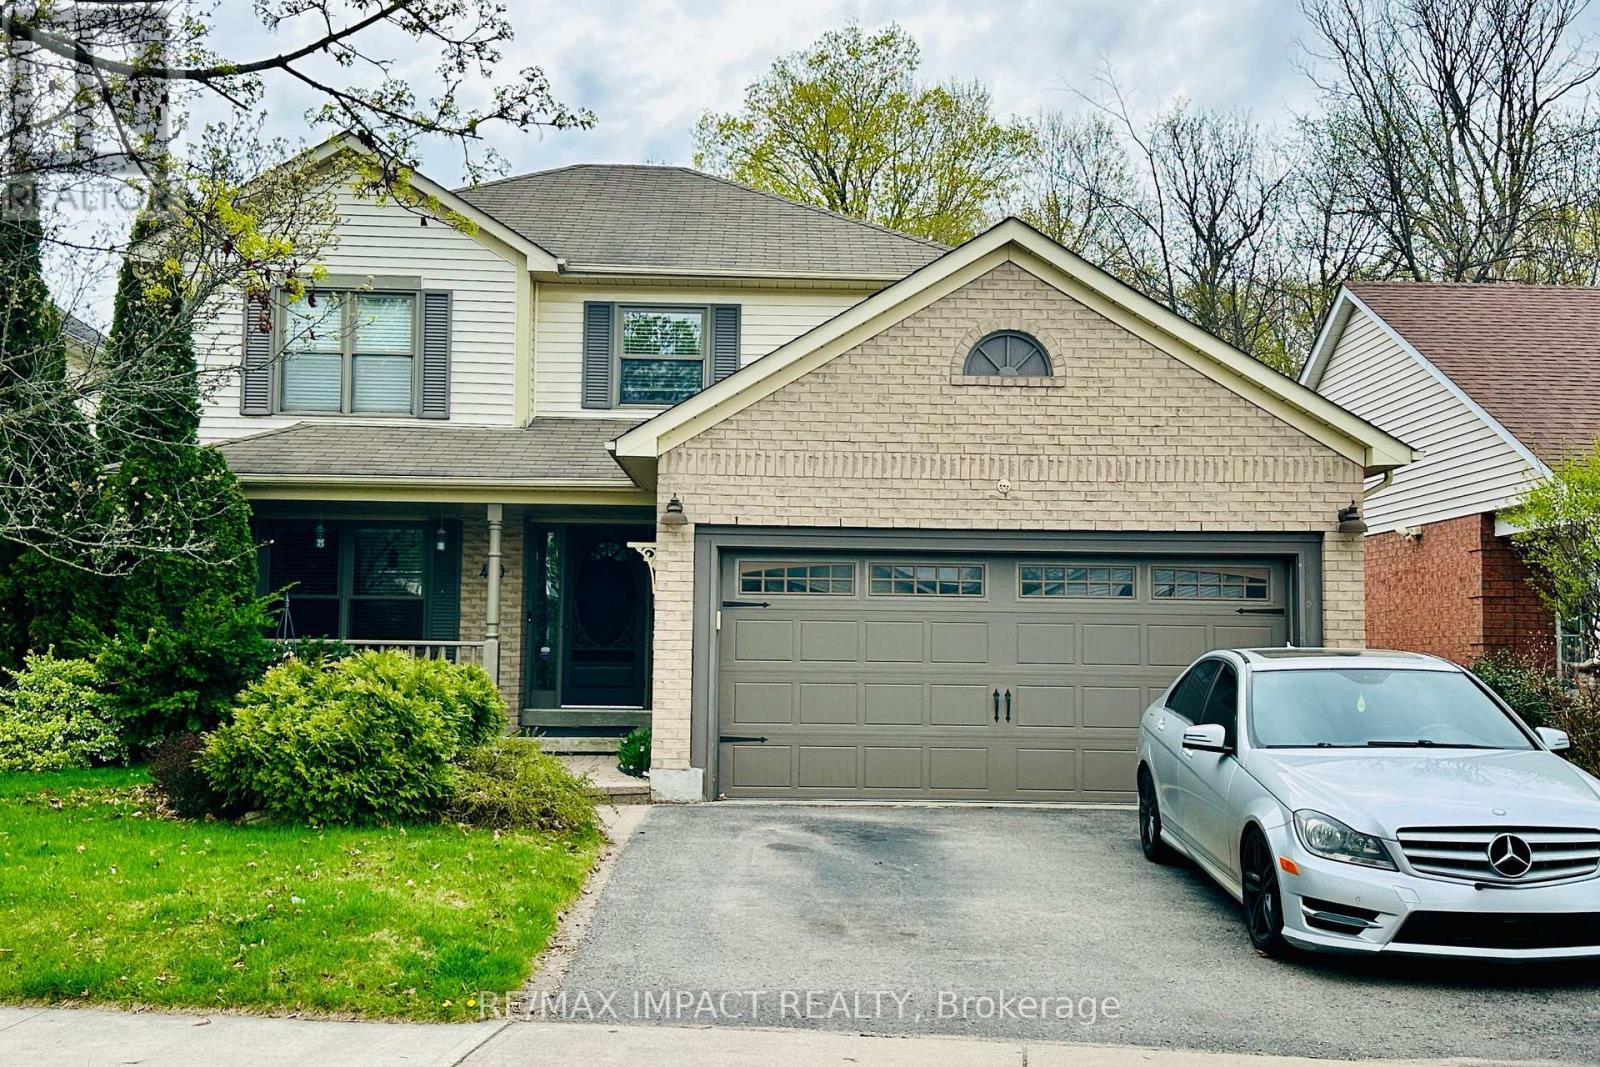
470 Safari Drive
Oshawa, Ontario
Vacation In Your Own Backyard! Don't Miss This Beautiful 3-Bedroom Home Situated On A Premium Ravine Lot In A Highly Desirable Family-Friendly Neighbourhood. Featuring A Bright And SunFilled Combined Living & Dining Area, Upgraded Eat-In Kitchen With Stainless Steel Appliances, Maple Cabinetry & Quartz Countertops. Spacious Family Room Boasts Vaulted Ceilings, Cozy Gas Fireplace & Walk-Out To A Stunning Private Backyard Oasis Complete With Interlock Patio, Fully Fenced Yard & Plenty Of Space For Entertaining Family And Friends. Unspoiled Basement Offers Endless Potential And Is Ready For Your Personal Touch! Perfectly Located Close To Schools, Parks, Shopping, Transit & More. ** Virtually Staged** (id:67892)
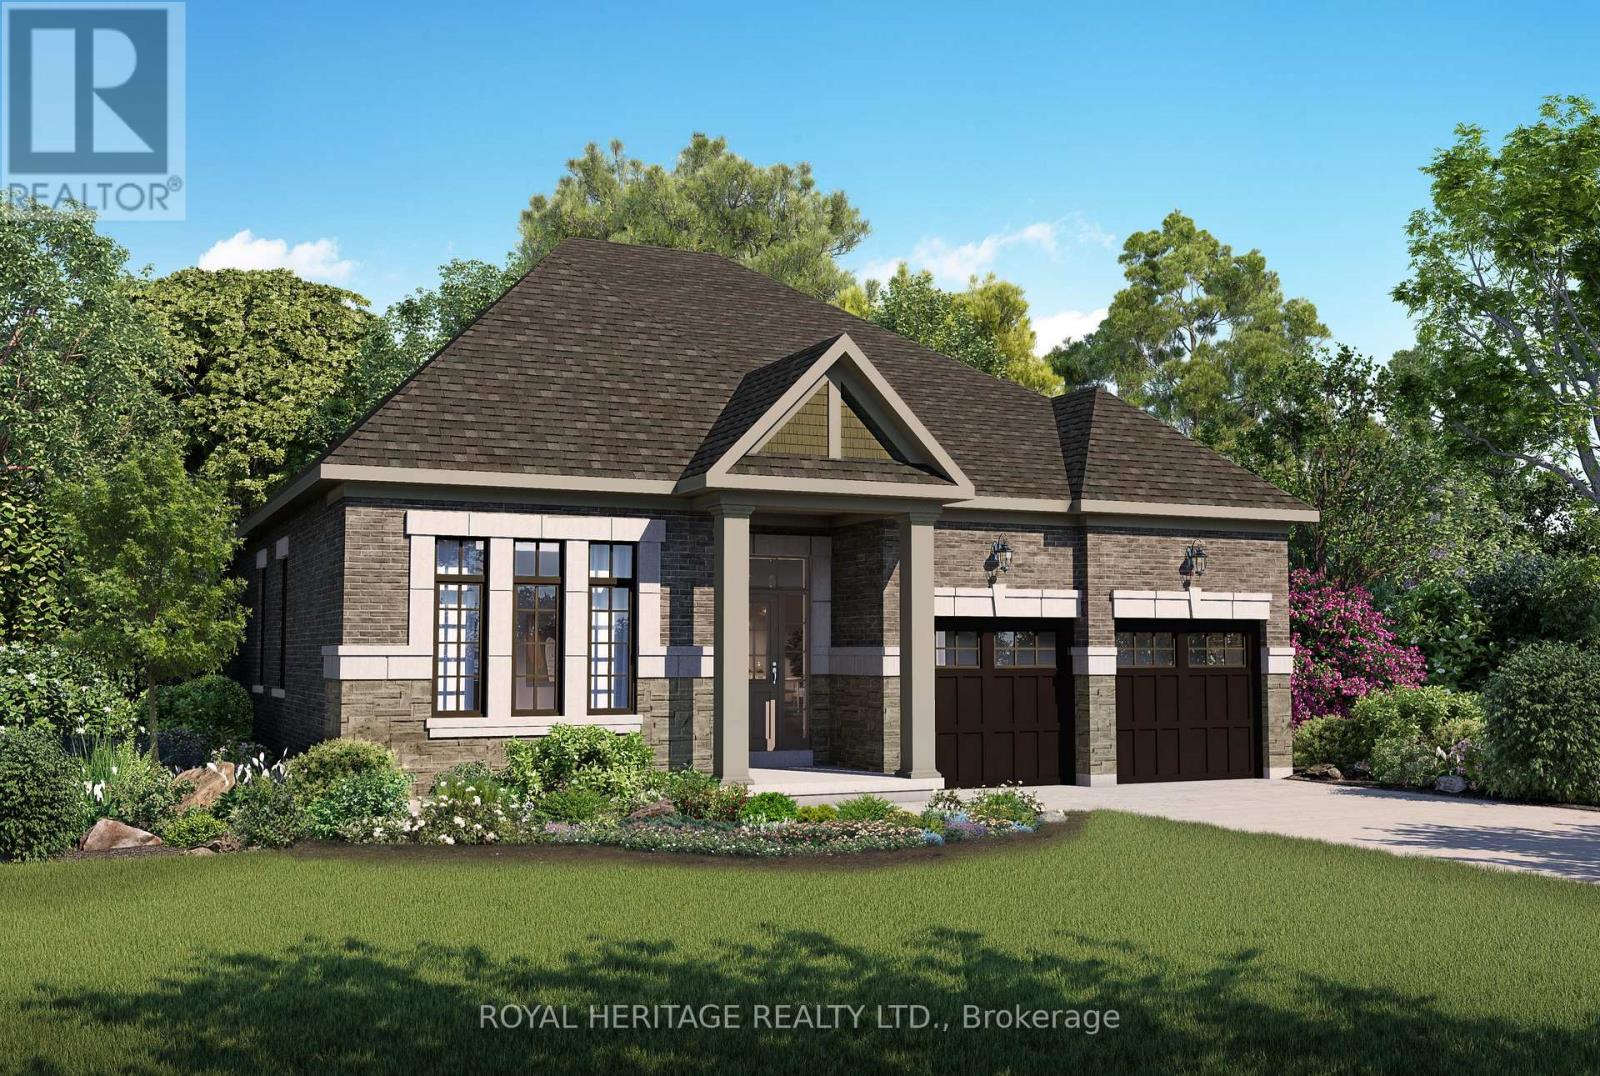
12 Lonetto Street
Whitby, Ontario
THE VIVALDI B BY DeNOBLE HOMES - LUXURY BUNGALOW LIVING. BUILT WITHOUT COMPROMISE! Discover exceptional craftsmanship, timeless elegance and sophisticated design in this stunning 1,840 sq. ft. luxury bungalow, situated on a premium 50-ft. lot in the exclusive Symphony Bungalows collection. From its striking brick and stone exterior, distinctive rooflines and welcoming covered entrance to its thoughtfully designed interior, every detail reflects DeNoble Homes' commitment to quality. Step inside to soaring 10-ft. ceilings, elegant 8-ft. doors, oversized windows and an abundance of natural light. The spectacular open-concept Great Room features an elegant electric fireplace and flows seamlessly into the designer kitchen, showcasing extended-height cabinetry with crown moulding, quartz countertops, quality Moen fixtures, a centre island and a bright breakfast area overlooking the backyard. The private Primary Suite offers a peaceful retreat with a spacious walk-in closet and beautifully appointed ensuite featuring a glass-enclosed shower and quartz vanity. A generous second bedroom, stylish main bathroom and separate formal living and dining rooms provide exceptional comfort and versatility. OPTIONAL FLOOR PLANS offer the flexibility of a dedicated home office or third bedroom, perfectly suited to your lifestyle. A convenient sunken laundry area and spacious double garage add everyday practicality. The expansive unfinished basement, complete with large windows and a 3-piece bathroom rough-in, offers endless possibilities for future living space. Premium appointments include smooth ceilings, natural oak railings with contemporary steel pickets where applicable, quartz surfaces, quality casement windows and 200-amp electrical service. EXPERIENCE THE DeNOBLE DIFFERENCE! Boutique craftsmanship, personalized attention and exceptional quality come together in a home designed to be admired today and cherished for generations. (id:67892)
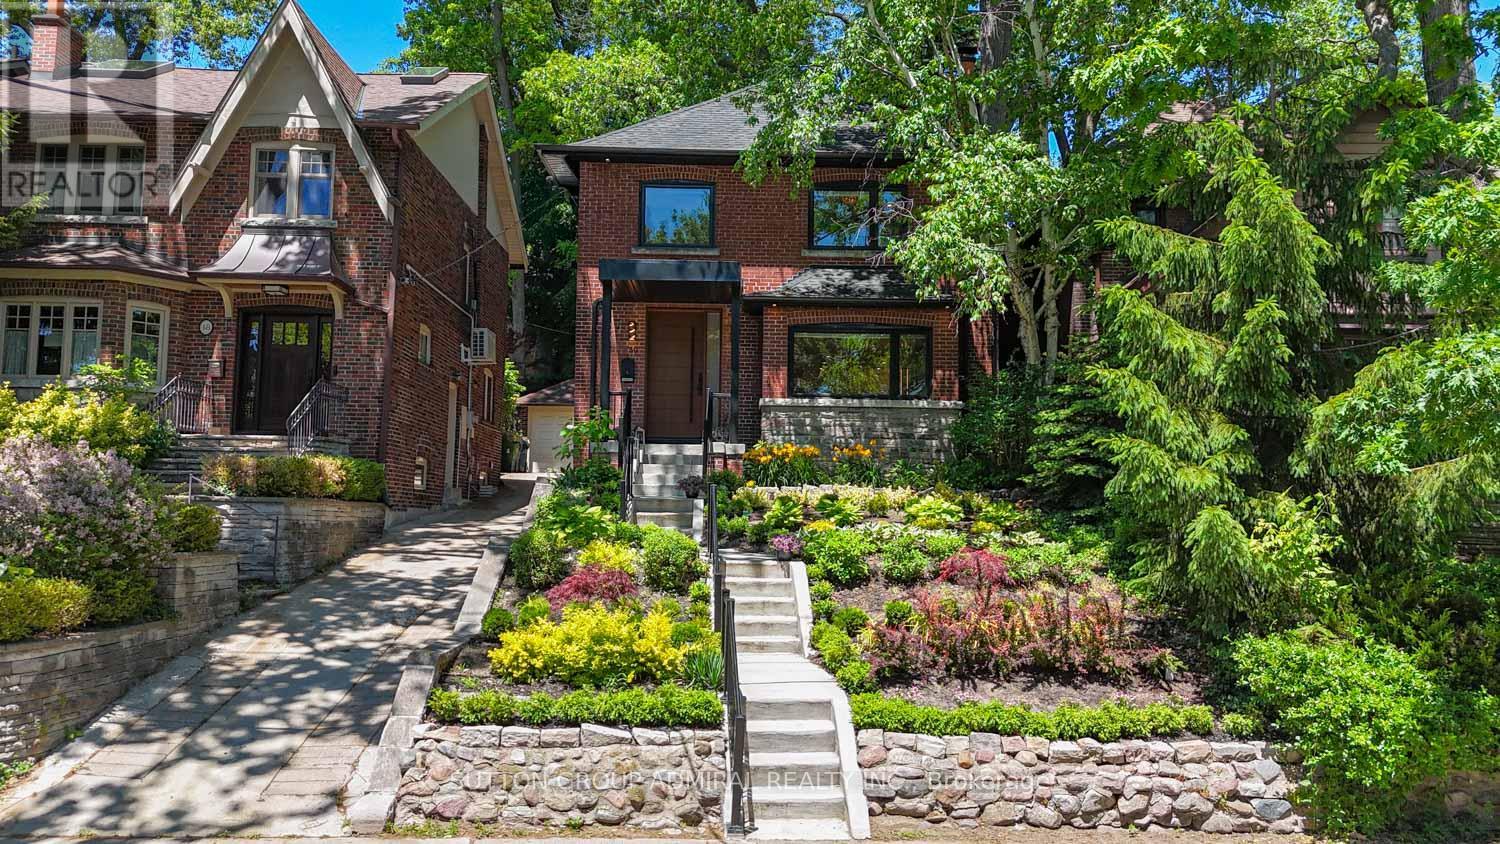
50 Beaufort Road
Toronto, Ontario
Welcome to 50 Beaufort Road, a rare opportunity to own a substantially rebuilt residence on one of the most coveted streets in The Beach. Following an extensive two-year reconstruction, the home was taken back to its shell and meticulously rebuilt with engineered drawings, approved permits and completed inspections.Offering over 2,000 sq. ft. of finished living space across three levels, this exceptional 4+1 bedroom 4 Full Washrooms residence features approximately 9-ft main-floor ceilings, four full bathrooms, premium finishes and thoughtfully designed spaces for everyday living and entertaining. The custom-designed kitchen showcases bespoke cabinetry, integrated high-end appliances, a generous island and walkout to the private, landscaped backyard.The inviting living area is anchored by a striking custom gas fireplace. Upstairs, spacious bedrooms and beautifully appointed bathrooms provide comfort and privacy.The professionally finished, fire-rated lower level features both walkout and walk-up access, a recreation/living area, bedroom, kitchen and full bathroom, ideal for extended family, guests or a nanny suite while remaining connected to the main residence. Full-height attic offers future expansion potential, with mechanical rough-ins in place.Additional highlights include heated bathroom floors, heated towel racks, upgraded electrical and plumbing, and an unfinished attic offering future potential.Exceptional Beaches residence featuring a complete interior rebuild, engineered structural upgrades and thoughtfully selected luxury finishes. Perfectly positioned just off Glen Manor Drive.Enjoy The Best Of The Beaches Lifestyle! Within Walking Distance To Scenic Glen Stewart Ravine Trails, The Beach And Boardwalk,Kew Gardens, And Queen Street East's Charming Boutiques, Inviting Cafés, Restaurants And Lively Patios.Enjoy Waterfront Walks,Cycling, Neighbourhood Parks, Convenient Transit And Local Schools-All In One Of Toronto's Most Sought-After Lakeside Communities. (id:67892)
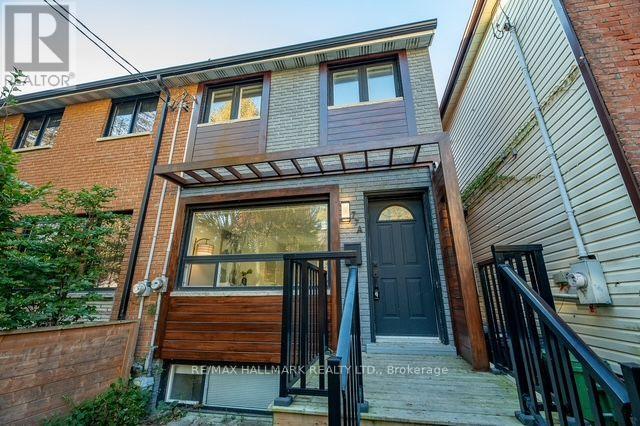
77a Badgerow Avenue
Toronto, Ontario
Welcome to this beautifully and completely renovated 2 storey home in the heart of vibrant Leslieville! Thoughtfully updated from top to bottom and freshly painted throughout, this move in ready home offers 3 spacious bedrooms, 3.5 bathrooms, and a fully finished basement with its own separate entrance, providing excellent potential for additional rental income or extended family living. The primary bedroom features a private 3 piece ensuite and closet, creating a comfortable retreat. Bright, warm, and inviting living spaces offer the perfect blend of modern finishes, functionality, and everyday comfort. Recent exterior improvements, including new shingles on the garage, add to the home's appeal. Ideally located just minutes from Gerrard Square, parks, schools, transit, trendy shops, restaurants, and everything Leslieville has to offer. An exceptional opportunity to own a fully renovated home in one of Toronto's most desirable neighbourhoods! (id:67892)