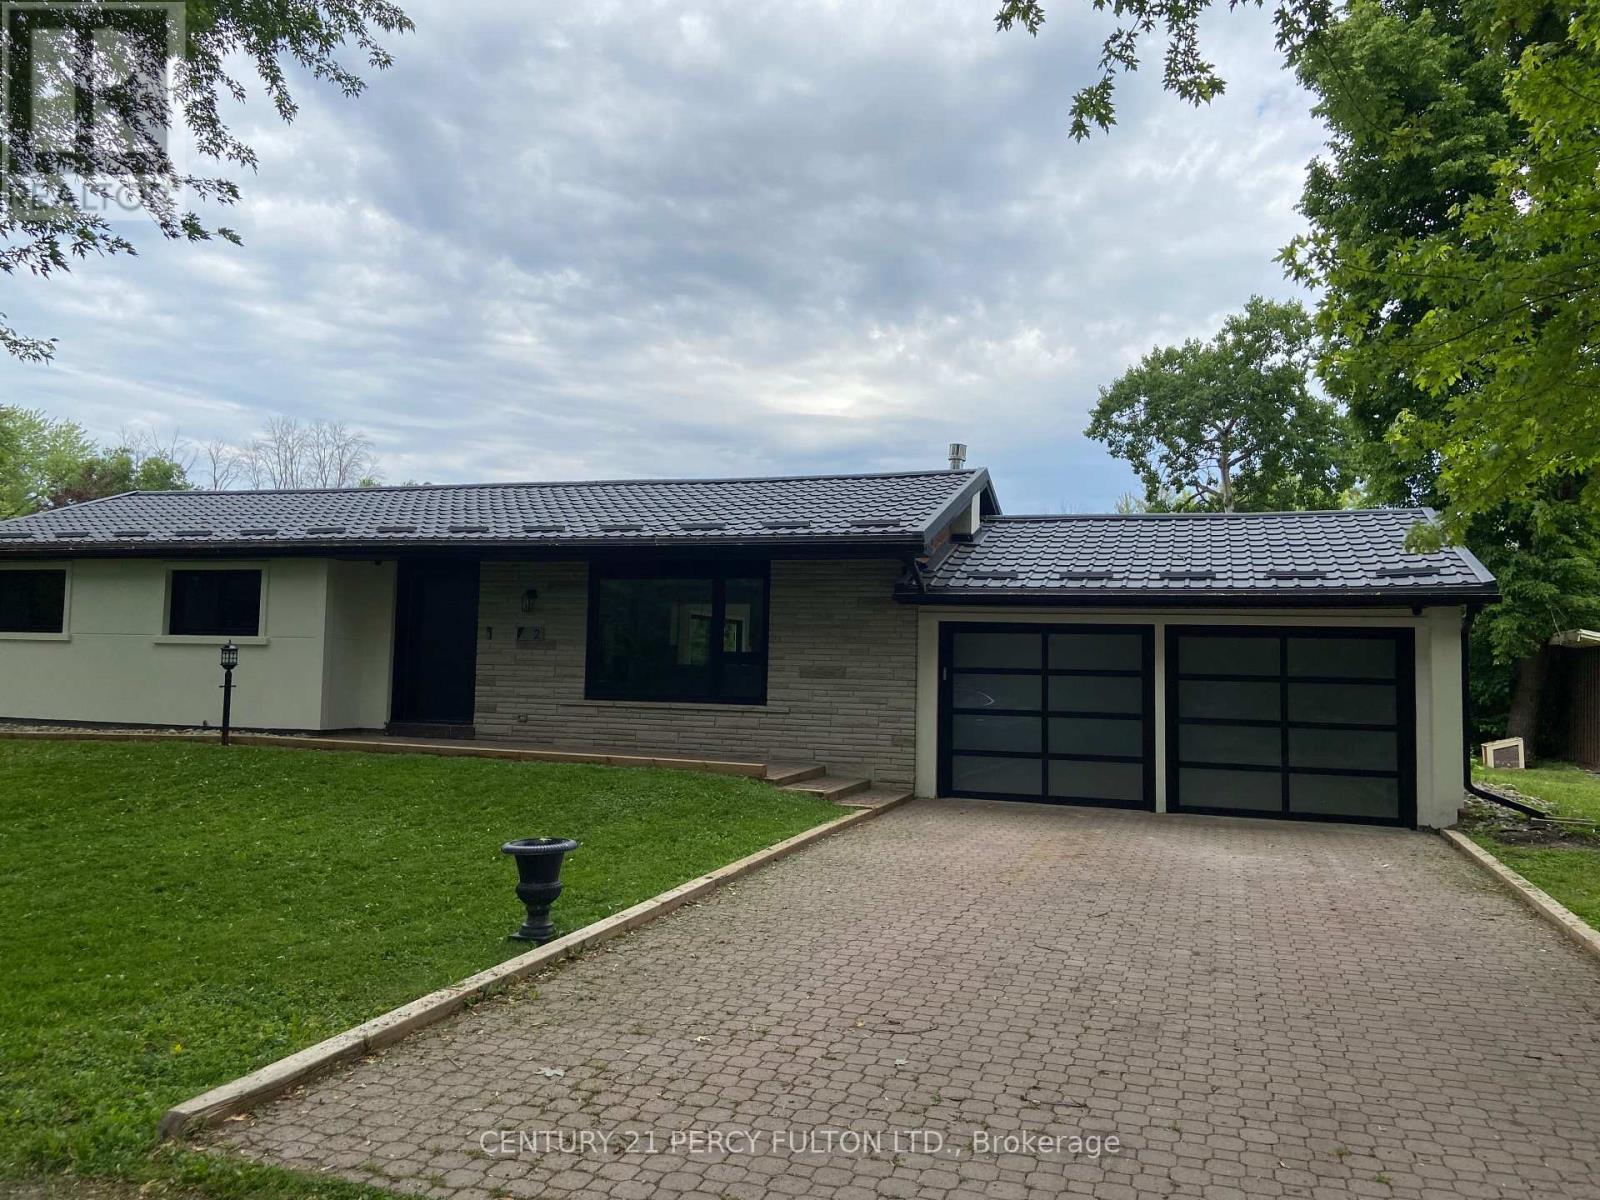
2 Walkers Lane
Georgina, Ontario
Fully Renovated detached bungalow steps to lake/water. Huge yard , Must see. Modern upgrades.Security cameras, Ev charger, Custom Door. (id:47351)
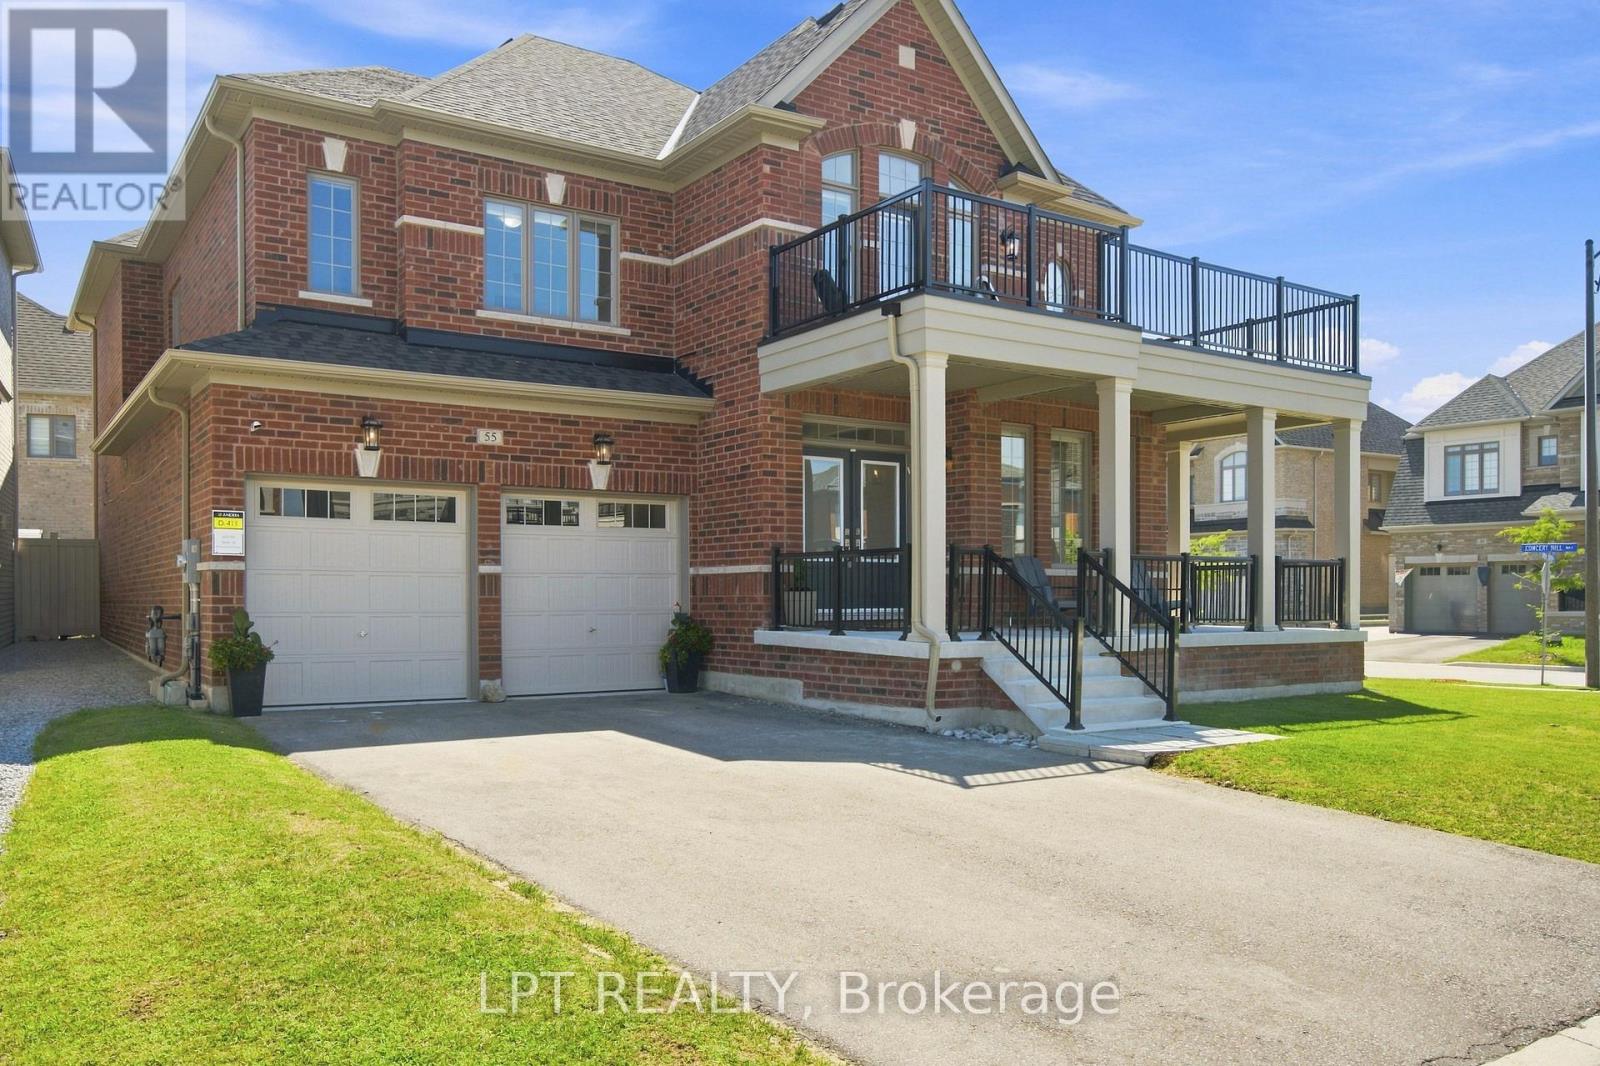
55 Marlene Johnston Drive
East Gwillimbury, Ontario
Welcome to this impressive 5-bedroom Beechdale Corner home by Andrin Homes, offering approximately 3,464 sq. ft. of above-grade living space (per builder's floor plan). Set on a bright, fully fenced corner lot, this executive home enjoys extra natural light, added privacy, and a striking curb-appeal presence with a covered wrap-around porch and an upper-level balcony off the primary suite. The main floor features an elegant living/dining room, a private office/den, a main-floor powder room, and a spacious great room with gas fireplace open to a generous kitchen with pantry, breakfast bar, and adjoining breakfast area with walkout to the deck. Upstairs, the expansive primary suite offers a private balcony, two large his-and-hers walk-in closets, and a spa-like ensuite with freestanding soaker tub and separate glass shower. Four additional bedrooms include a versatile family retreat/loft space, with bedrooms 2 and 3 each offering their own semi-ensuite bath access. Beautiful architectural details including 9-ft ceilings on the main floor, 8-ft ceilings on the second floor, coffered ceilings, large windows, hardwood flooring on the main floor and landing, professional painting throughout, and professional window coverings enhance the home's sense of space and character. Complete with main-floor laundry, a built-in double garage, and an unfinished basement with a cold cellar and 3-piece bathroom rough-in a blank canvas ready for the design of your choice, this exceptional home delivers the space, versatility, and functionality today's families are looking for. Ideally located close to schools, shopping, and the mall. Buyer/buyer's agent to verify all measurements. (id:47351)
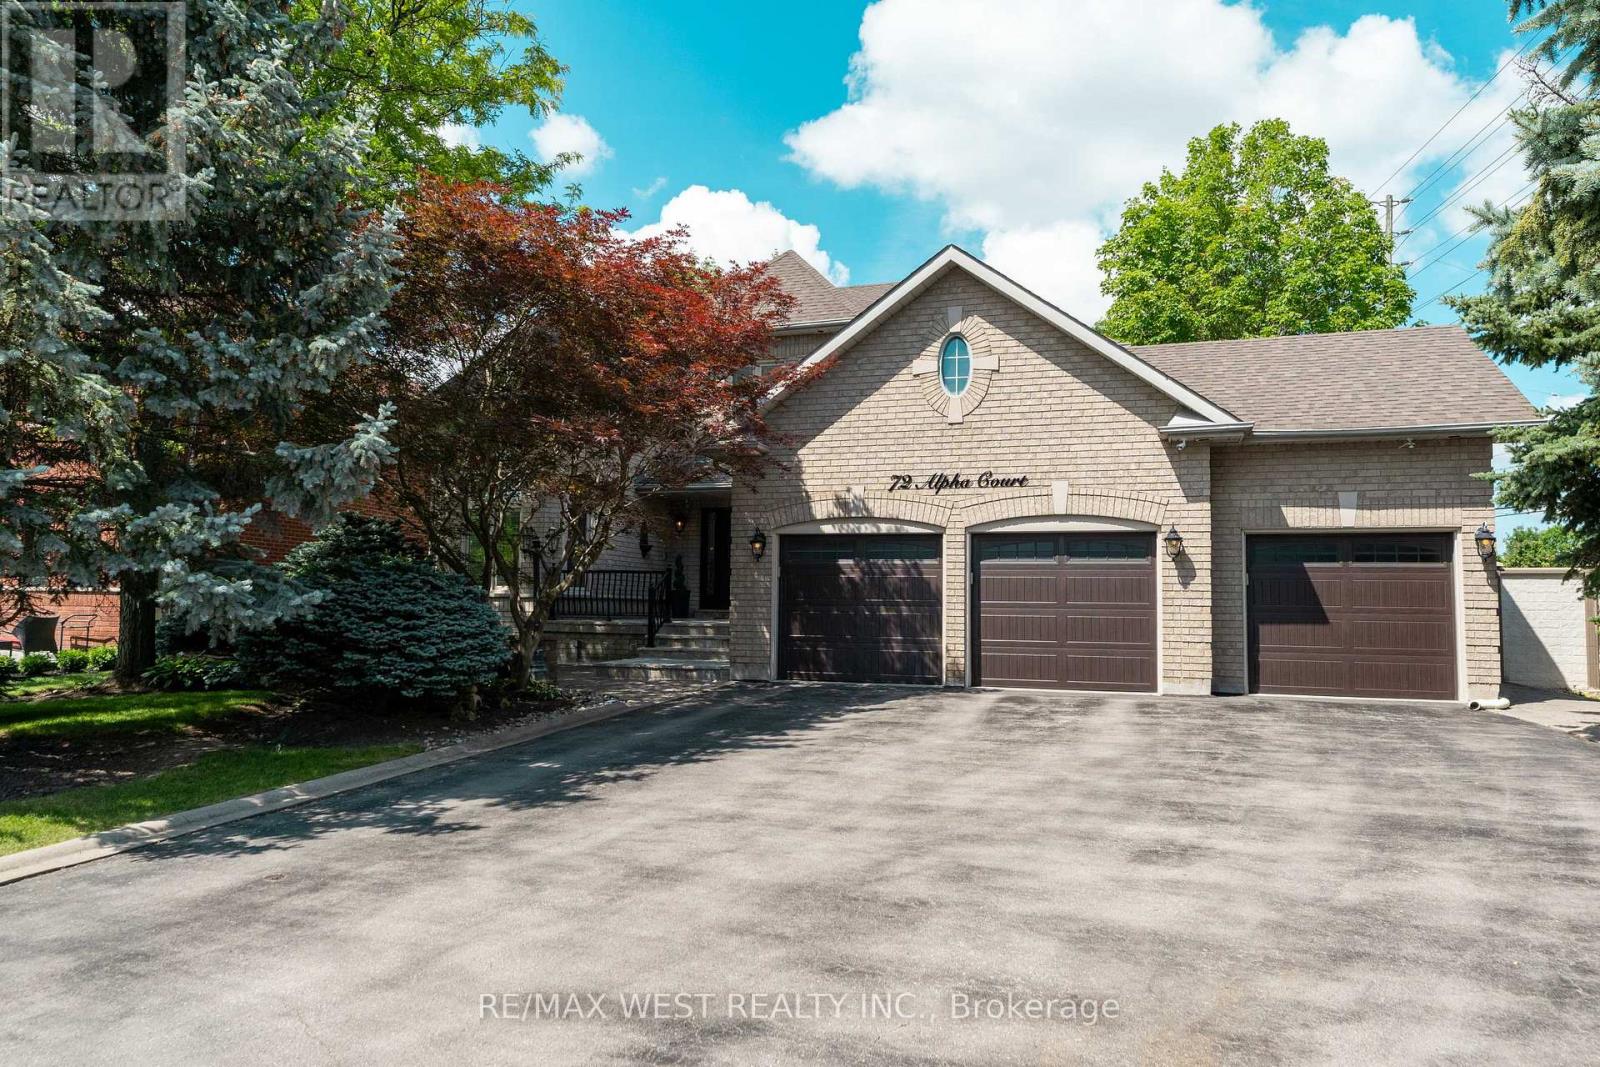
72 Alpha Court
Vaughan, Ontario
Welcome to this beautifully updated executive home in the prestigious Islington Woods community! Offering appx 5,500 sq. ft. of finished living space, this exceptional residence features 4+3 spacious bedrooms, 4 bathrooms, and an ideal layout for growing or multi-generational families. Freshly painted throughout with brand-new flooring and tile, this move-in-ready home showcases quality updates and timeless elegance. The gourmet eat-in kitchen overlooks the sun-filled room and beautifully landscaped treed backyard. The elegant formal dining room is ideal for hosting family gatherings, while the cozy family room with a fireplace offers the perfect place to relax. Extra main-floor office space ideal for remote work. The fully finished basement with a separate entrance, second kitchen, recreation room, additional bedrooms, and full bath offers outstanding flexibility for extended family or in-law living. The private backyard retreat features a beautiful gazebo, built-in barbecue area, and elegant fountain, creating the perfect outdoor setting for entertaining and relaxing. Situated on an impressive 66.98 x 179.78 ft. premium lot, this home also features a 3-cargarage and an extended driveway with parking for up to 9 vehicles. Conveniently located close to top-rated schools, parks, golf courses, shopping, restaurants, and major highways. A rare opportunity to own a beautifully renovated, move-in-ready home in one of Vaughan's most sought-after neighbourhoods. (id:47351)

116 Guildwood Parkway
Toronto, Ontario
Completely renovated. Only suitable for families. Shopping plaza across the street with a supermarket, Tim Hortons, banks, public library, pharmacy, and other amenities. Close to schools, churches, and public transportation. The landlord is also the salesperson. (id:47351)
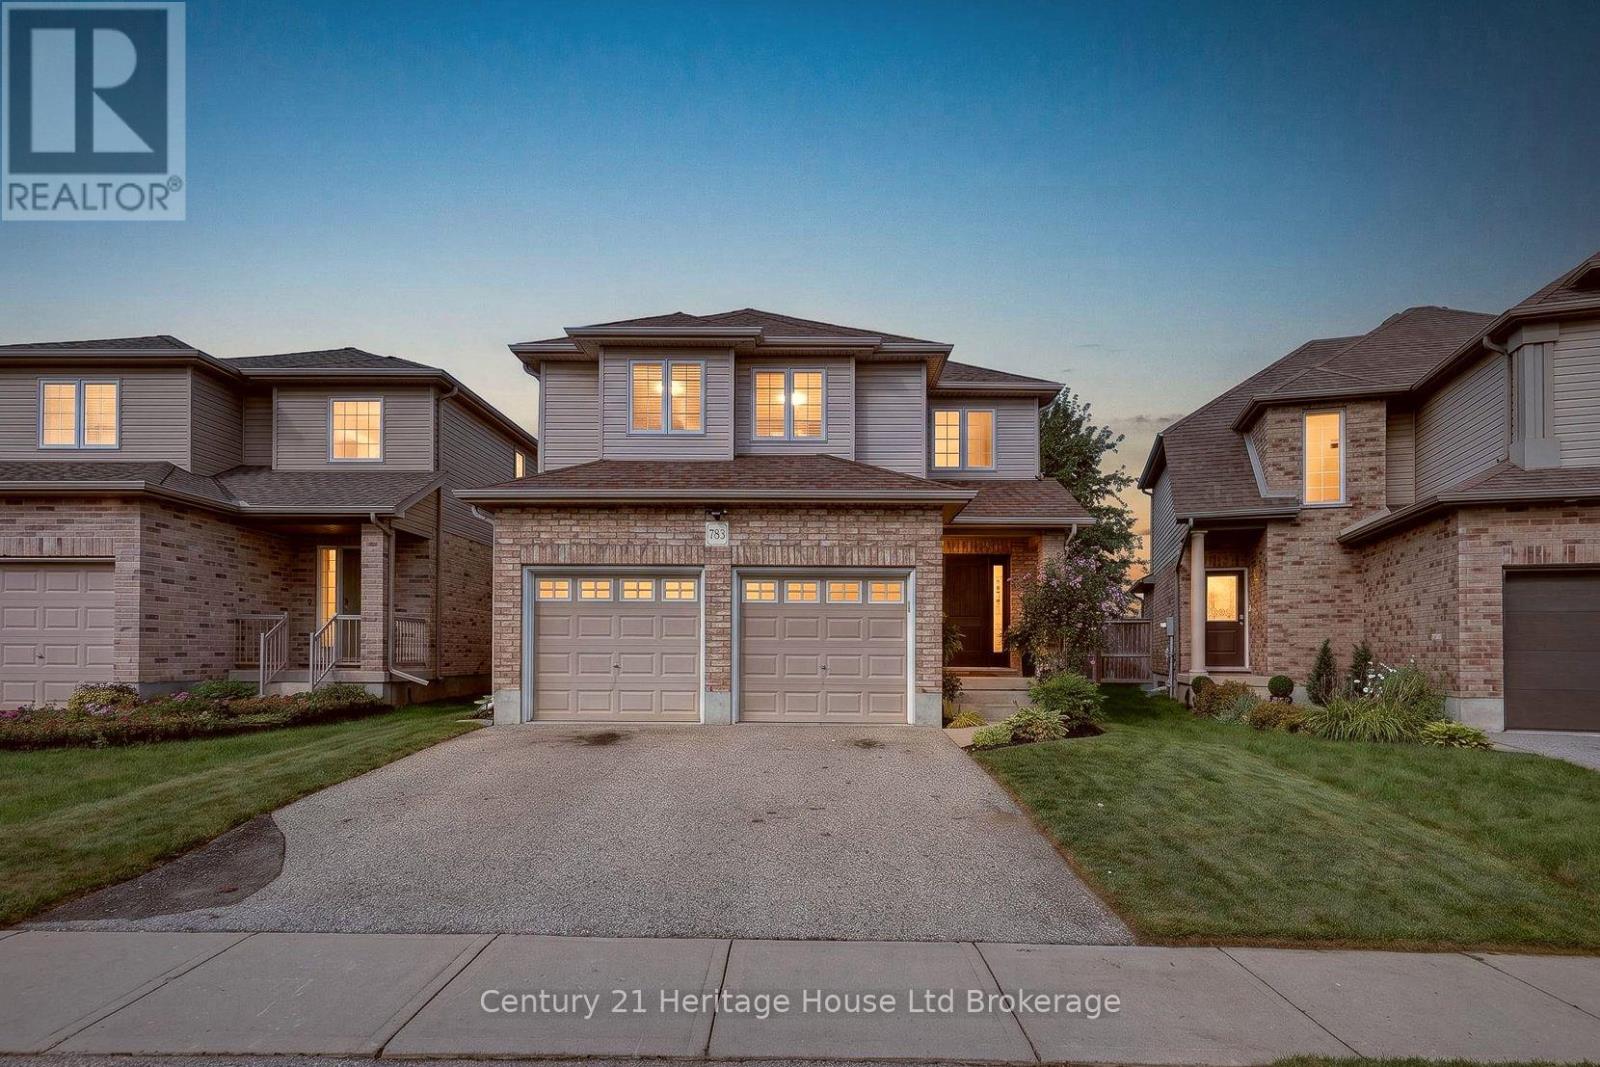
783 Frontenac Crescent
Woodstock, Ontario
Designed for the way families really live, this Trevalli-built model home in Woodstock offers a bright, connected layout, thoughtful updates and flexible living space from top to bottom. A beautiful custom wood front door creates a warm first impression, opening to a main floor anchored by a soaring two-storey great room with oversized windows and plenty of natural light.The kitchen keeps everyday life easy with ample cabinetry, generous counter space, a centre island with seating and newer appliances, all under two years old. The adjoining dining area is framed by oversized patio doors, creating a seamless connection to the backyard and making summer dinners, entertaining and everyday family life feel effortless.Upstairs, the spacious primary bedroom features a walk-in closet, while two additional bedrooms offer comfortable space for family, guests or a home office. The finished basement adds another full level of usable living space, including a cozy rec room, fireplace feature wall, built-in storage, a full bathroom and a separate flex space ideal for working from home, hobbies, a playroom or teen retreat.Outside, enjoy a fenced backyard with no rear neighbours, a generous interlocking patio, firepit area, storage shed, landscaped gardens and plenty of green space. The roof was replaced in 2020, adding another important update to the home.With a double garage, finished basement and a convenient Woodstock location close to Highway 401 and Woodstock Hospital, this home combines comfortable family living with the everyday convenience of easy commuting, amenities and services nearby. (id:47351)
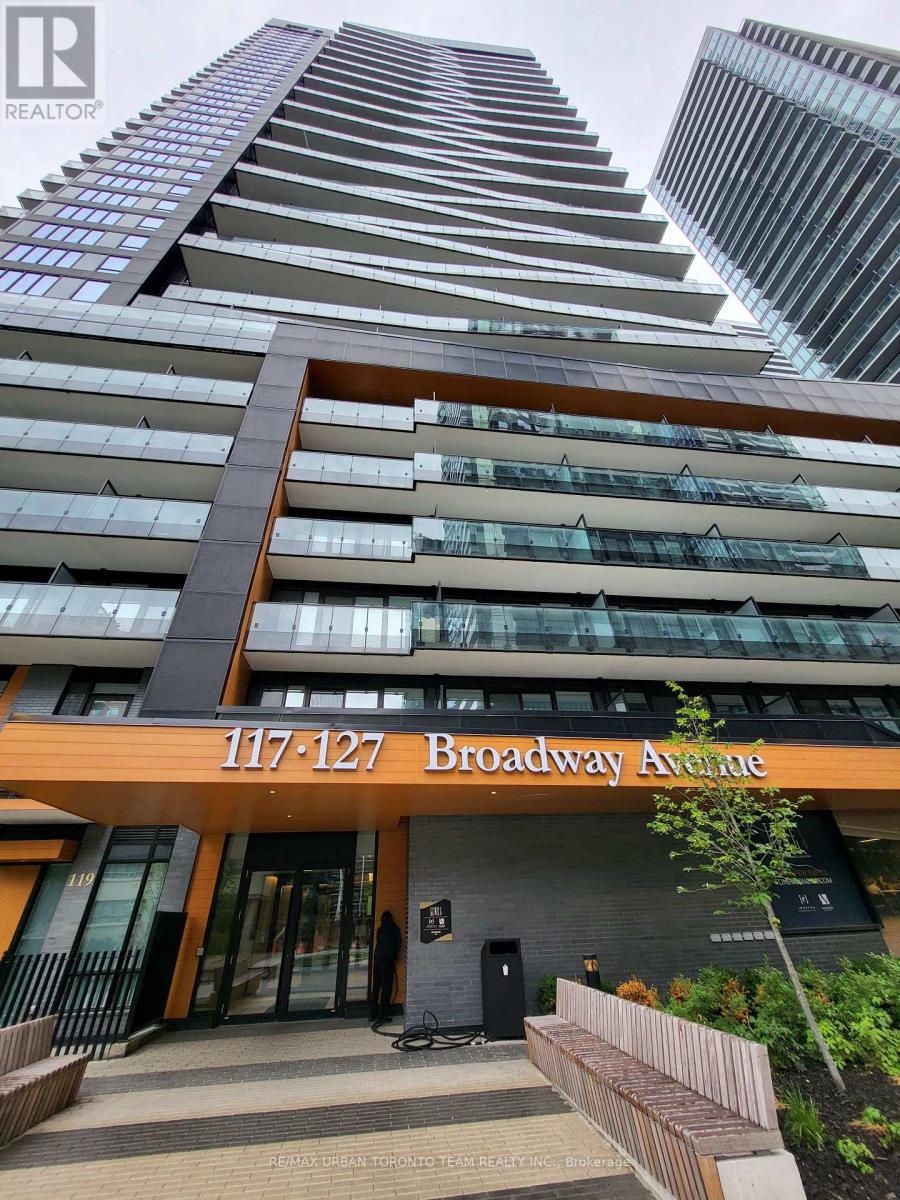
3610 - 117 Broadway Avenue
Toronto, Ontario
Line 5 North Tower - Studio Unit with 1 Full Bathroom, 345 Sqft. Open Concept Kitchen Living Room - Ensuite Laundry, Stainless Steel Kitchen Appliances Included. perfectly balances high-end design with effortless city convenience - steps-to-everything location places you in the heart of Mount Pleasant West, offering seamless connectivity via the Eglinton Subway Station and the Crosstown LRT. (id:47351)
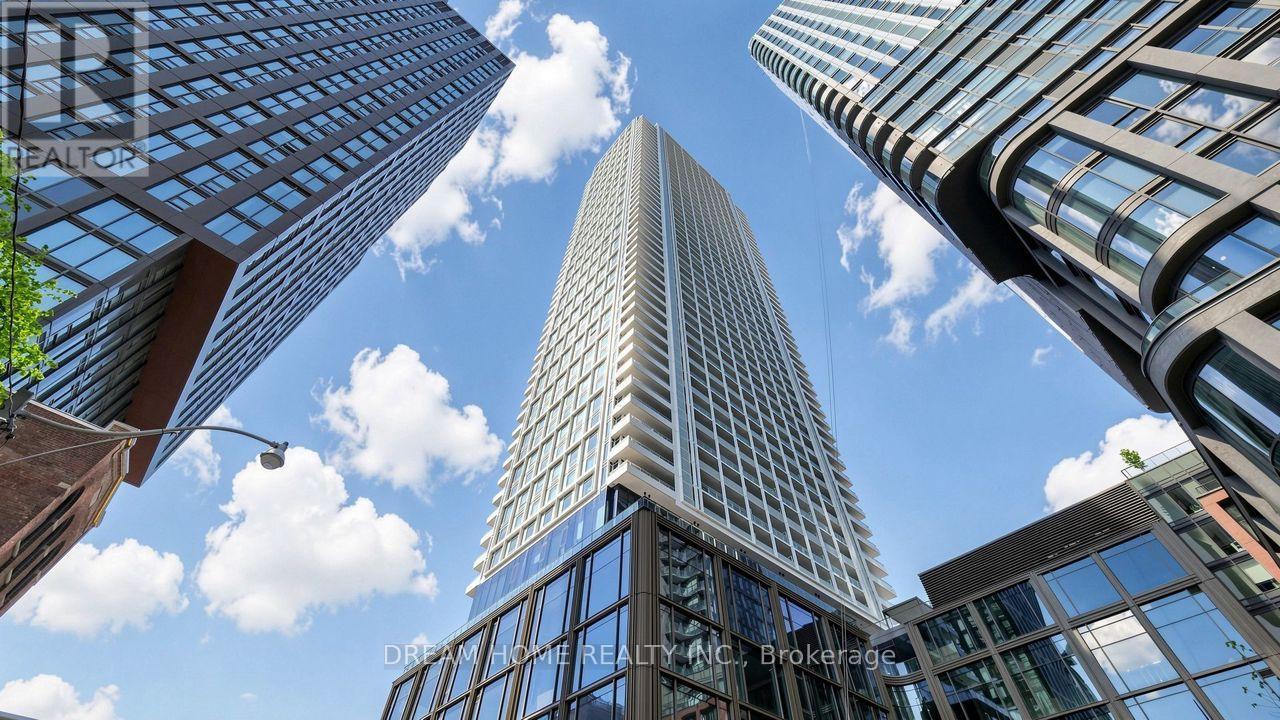
4303 - 88 Queen Street E
Toronto, Ontario
RRarely offered 3-bedroom southeast corner suite on the 43rd floor at 88 Queen St E, available for lease! This bright and spacious unit features stunning city and lake views, abundant natural light, and a functional layout with windows in all three bedrooms, ideal for professionals, families, or students. Located in the heart of downtown Toronto, just steps to Queen Subway Station/TTC, Eaton Centre, Toronto Metropolitan University, restaurants, shopping, the Financial District, St. Lawrence Market, and major hospitals. Enjoy impressive building amenities including concierge, gym, pool, party room, yoga studio, and outdoor terrace. Students are welcome! An exceptional opportunity to enjoy premium downtown living with breathtaking views and unbeatable convenience. (id:47351)
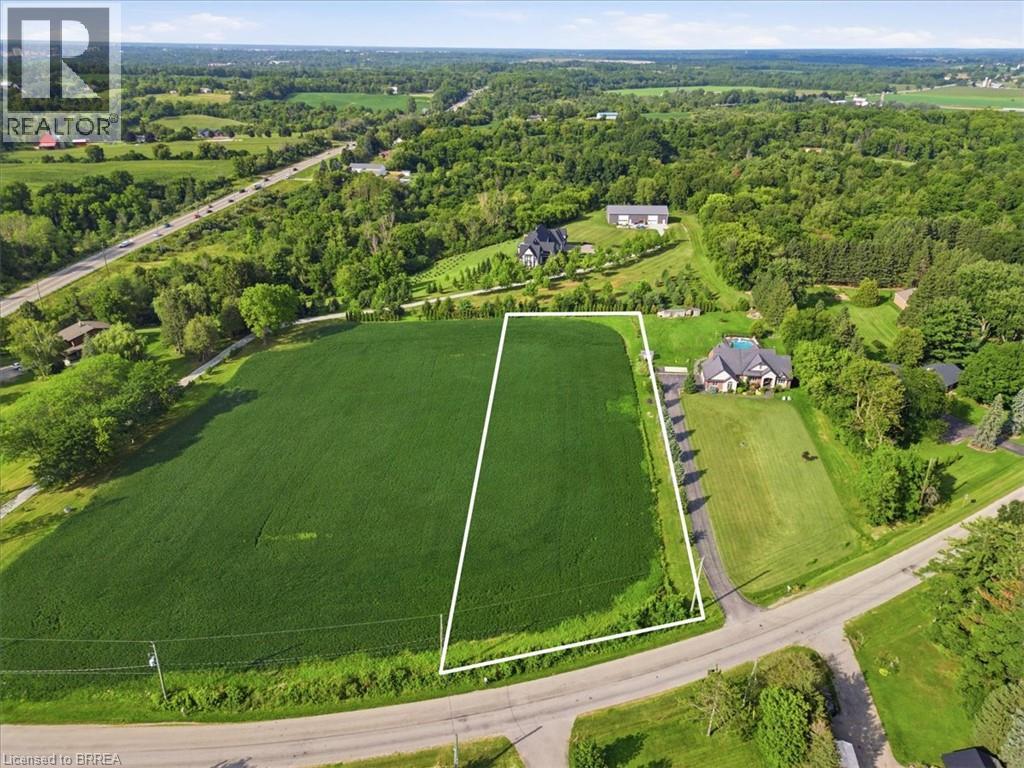
8 River Road
Brantford, Ontario
Quiet rural setting for this country estate lot! Either buy the lot or possibility of build to suit project. Located just minutes outside of Brantford with quick access to amenities and HWY 403. On 1.73 acres this is a great opportunity to build your Dream home. (id:47351)
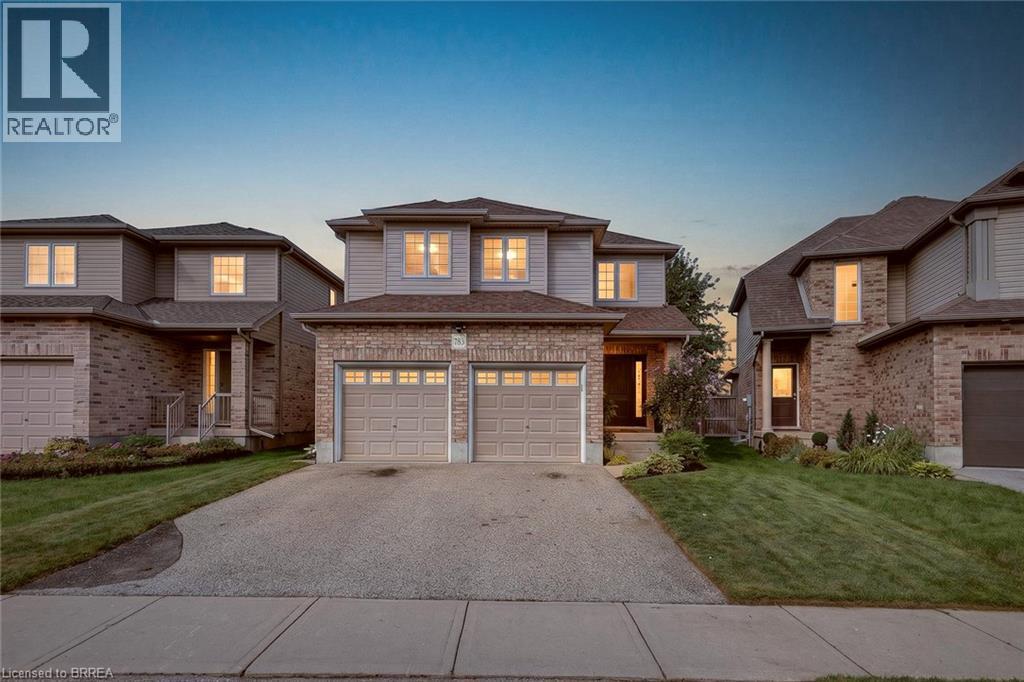
783 Frontenac Crescent
Woodstock, Ontario
Designed for the way families really live, this Trevalli-built model Woodstock home offers a bright, connected layout, thoughtful updates and flexible living space from top to bottom. A beautiful custom wood front door creates a warm first impression, opening to a main floor anchored by a soaring two-storey great room with oversized windows and plenty of natural light. The kitchen keeps everyday life easy with ample cabinetry, generous counter space, a centre island with seating and newer appliances, all under two years old. The adjoining dining area is framed by oversized patio doors, creating a seamless connection to the backyard and making summer dinners, entertaining and everyday family life feel effortless. Upstairs, the spacious primary bedroom features a walk-in closet, while two additional bedrooms offer comfortable space for family, guests or a home office. The finished basement adds another full level of usable living space, including a cozy rec room, fireplace feature wall, built-in storage, a full bathroom and a separate flex space ideal for working from home, hobbies, a playroom or teen retreat. Outside, enjoy a fenced backyard with no rear neighbours, a generous interlocking patio, firepit area, storage shed, landscaped gardens and plenty of green space. The roof was replaced in 2020, adding another important update to the home. With a double garage, finished basement and a convenient Woodstock location close to Highway 401 and Woodstock Hospital, this home combines comfortable family living with the everyday convenience of easy commuting, amenities and services nearby. (id:47351)
1233 - 38 Grand Magazine Street
Toronto, Ontario
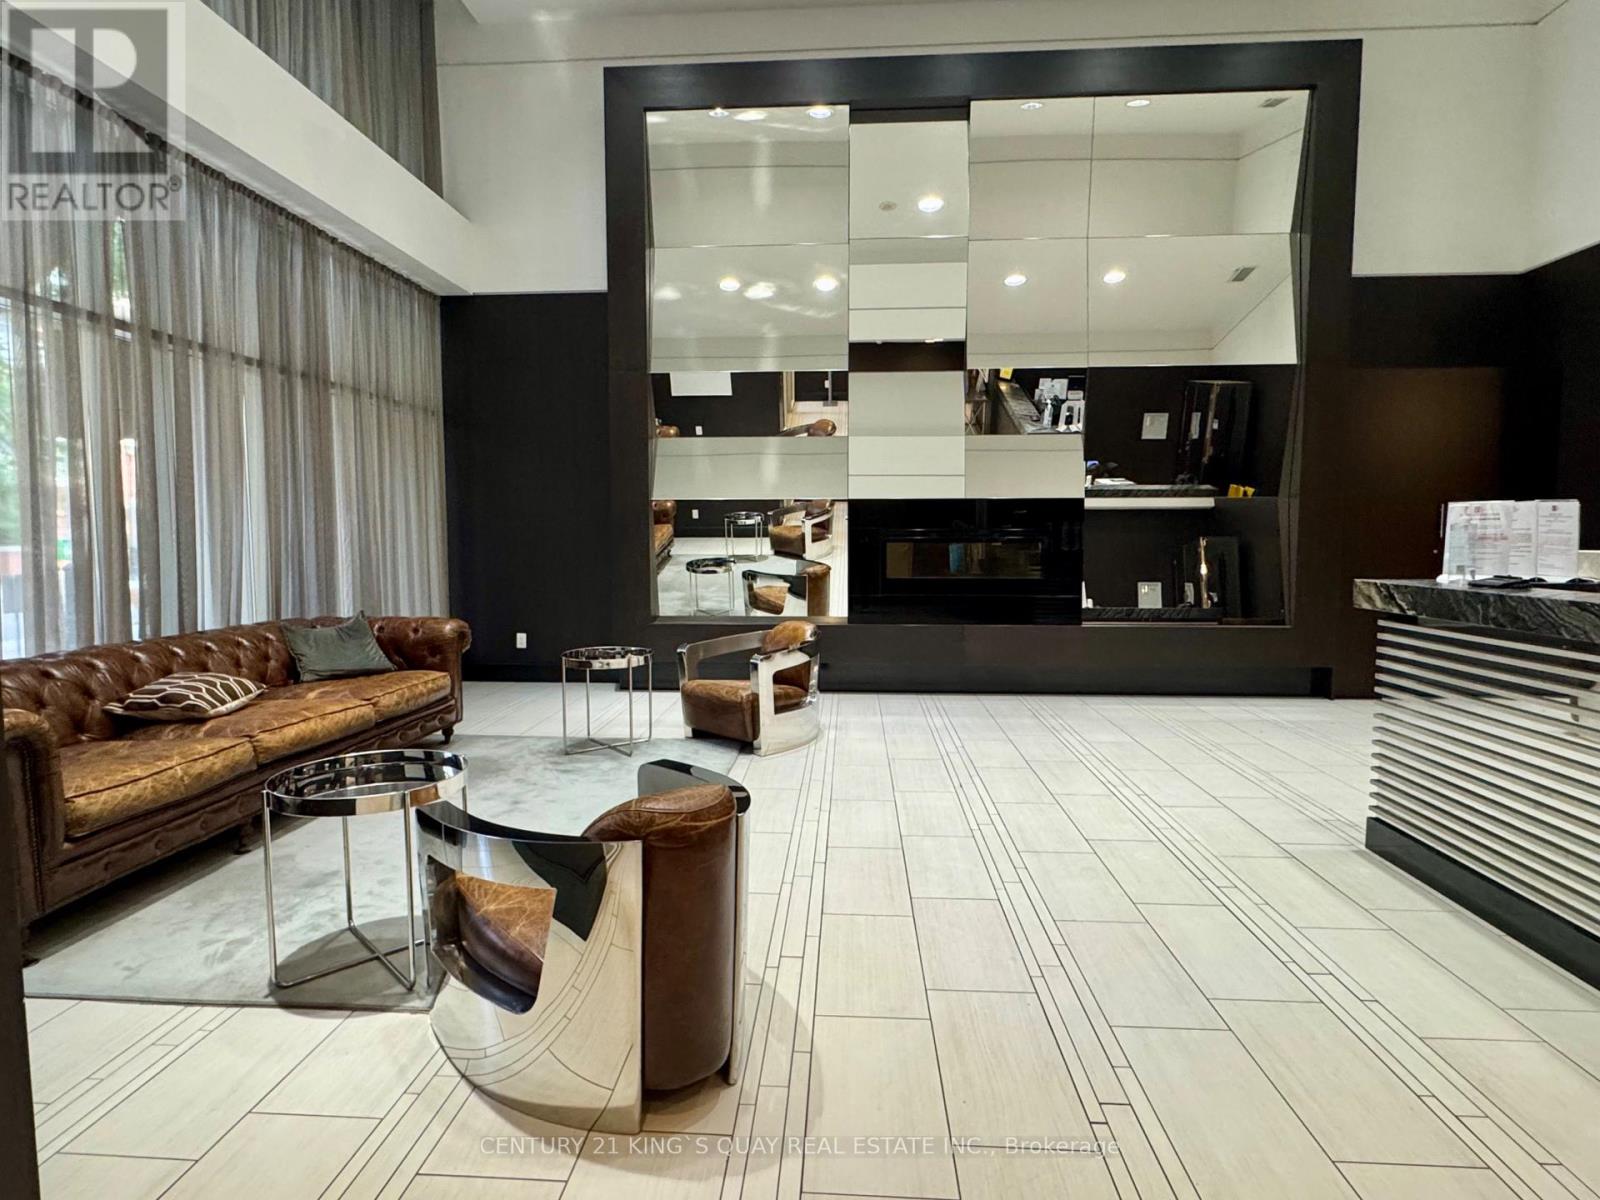
Well Maintained 1 bedroom End Unit With Large Balcony, One Underground Parking & One Locker Included. Open Concept Design,Darkwood Floor Throughout. Stainless Steel Appliances, Granite Counter Top, Walk-Out Balcony From Living Room And Prime bedroom, Move-In Condition, Steps To Ttc, Short Distance To Highway. Stage Of Art Bldg Amen: Outdoor Pool, Hot Tub, Steam Room& Sauna, A Game Area, Private Lounge, Theatre Room, Gym and Yoga Room, and Weight Room. (id:47351)
6196 Kirkland Drive
Niagara Falls, Ontario
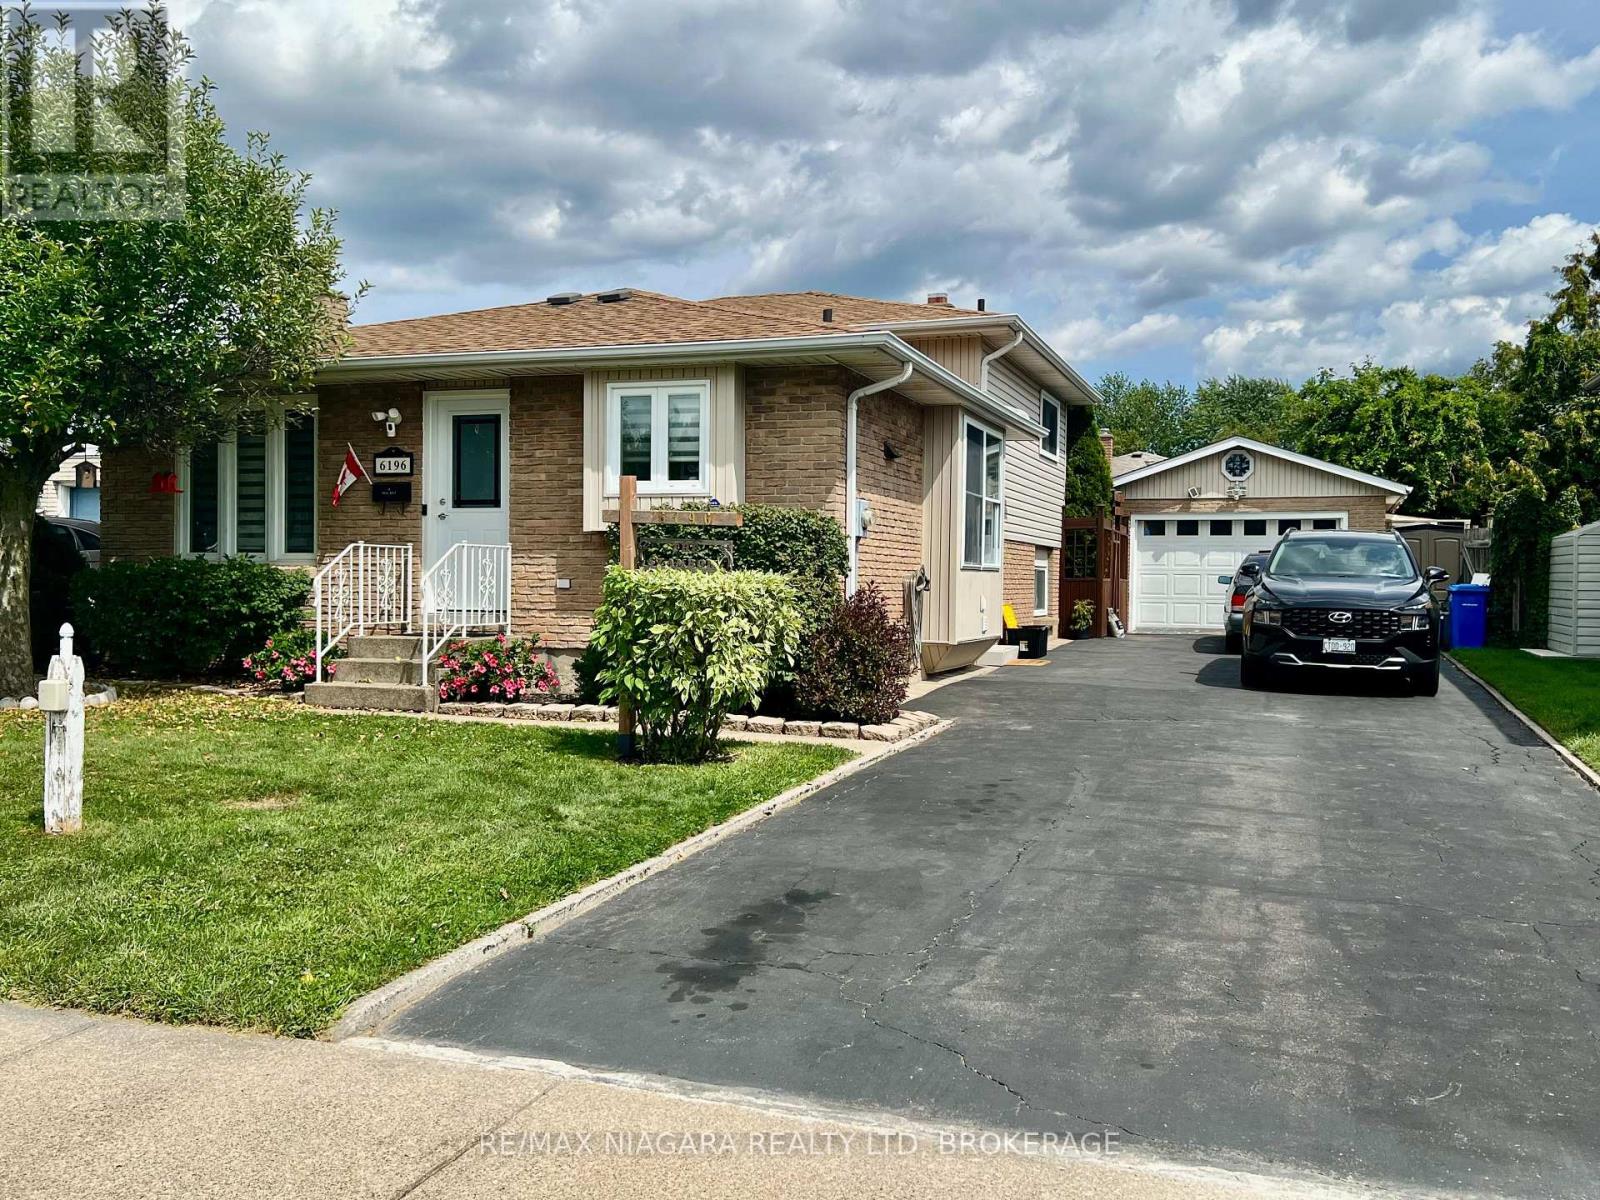
Welcome Home. From the moment you step inside this charming west-end backsplit, you will feel the warmth of a house that has been truly loved. It is not just a property; it is a canvas for your future, filled with quiet corners, sun-drenched rooms, and an unmistakable feeling of comfort. Featuring Five Bedrooms and Convenient Three Bathrooms plus Sunken Living Room. Spacious Eat in Kitchen with extra cabinets and pantry and built in window seat - is wide open to the Rec Room below! Great for entertaining or raising a family! Easy Maintenance Lot with Private Backyard Space and Gazebo is ready for quiet morning coffee or summer BBQs and an Oversized 1.5 Detached Garage/workshop is efficiently built for car lovers and creators providing an insulated, storage or hobby space with Gas Space Heater. Lovingly maintained and cared for this home has great vibes and lots of updates too! Great Neighbours, nice setbacks and a quiet, low traffic street within walking distance to our newest catholic and private grade and high schools, parks, trails, shopping and Community Center - Wonderful West End Niagara Falls has a lot to offer - Growing Families and Retirees, Empty Nesters and Investors all love the West End! Tucked into a quiet, family-friendly, ultra low traffic neighbourhood, this sweet split level home blends warmth, character, and endless hobby potential, just waiting for its next chapter to unfold. Note Sunken LR now has Dining Funiture but can also become your spacious Living Room. Additional Bedroom photos to follow and Lots of Storage Space not featured in photos. Seller replaced roof shingles 2020 (id:47351)

3907 Alexandra Road
Fort Erie, Ontario
Situated in a quaint area of Crystal Beach, five minutes to the beach you will find this charmed 1.5 storey with enclosed porch, 3 bedrooms including loft, eat in kitchen and 4pc bath. Rear patio out to perennial gardens and lots spreading to 105 foot frontage with potential to sever. Estate being sold as is. Originally was three lots and has R2B zoning. Value in land (id:47351)

3 B1 Road
Rideau Lakes, Ontario
Exceptional property opportunity at Bass Lake. This updated four-bedroom, two-bathroom home or cottage features clean waterfront and is ideal for both a vibrant summer retreat and a peaceful, year-round residence. Key features of the property include: Waterfront Living: Lakeside deck and docks redone(2019) perfect for relaxing, with easy entry for swimming and deep-water access for a motor boat. Significantly updated over the last decade, including a kitchen with quartz countertops (2021), a new back deck (2026), Both washrooms(2014), lower level bedrooms(2014), lower level family room(2014) and mostly new appliances (2025). Low-Maintenance Systems: Metal roof, automated water and heating systems(turn on your heat from your phone before you leave home), and an advanced Waterloo Biofilter tertiary septic system (2014). Additional Amenities: A large detached garage suitable for a workshop,storage, or your boat/toys, a stylish wood stove for the winter months, and rooftop solar panels with 8 years remaining on a transferable contract (generating approximately $1,000 per year). Location: Well-treed and private lot surrounded by nature and wildlife. It is located just 6 minutes from Rideau Ferry, 15 minutes from the historic town of Perth,15 minutes to smiths falls, and 50 minutes from Ottawa West and South. Please let me know if you would like to schedule a viewing or if you need any additional details. (id:47351)

219 Mckenny Street
Mississippi Mills, Ontario
Welcome to your sanctuary at 219 McKenny Street, nestled in Almonte's highly sought-after Mill Run community. Built in 2017 by Neilcorp, this impeccably maintained bungalow is so much more than a home. From the moment you arrive, you'll appreciate the timeless curb appeal featuring a rich stone and brick façade, stainless-steel trim, custom entrance door, and a fully completed, insulated garage with custom transom and matching picture windows that flood the space with natural light. Step inside to a bright, open-concept layout designed with soaring 9-foot ceilings and rich maple hardwood flooring throughout the main level. The living room serves as a peaceful haven for relaxation, centered around a sleek gas fireplace wrapped in striking 13" x 40" Spanish Porcelanosa tile reaching up to a grand vaulted ceiling, complemented by an elegant glass-banister staircase. At the heart of the home is a custom-designed kitchen perfect for gatherings, featuring premium quartz countertops, a Chess Thassos Mosaic backsplash, stainless steel appliances with a built-in garburator, and a generous walk-in pantry extension. Retreat to your primary suite, offering a spacious walk-in closet and a luxurious 4-piece en-suite complete with a Maax Melodie bathtub. Downstairs, the newly finished lower level provides endless possibilities for family fun and entertainment, featuring a large family room, recreation/games space, a full bathroom with a rain shower, a big bedroom, and abundant storage. Upgrades abound throughout, including custom top-down/bottom-up Hunter Douglas blinds, high-end hardware, and in-wall TV wiring. The true crown jewel is the 34-foot screened porch with solid Trex flooring, privacy panels, an outdoor Emerson Curva fan, and a natural gas outlet for bug-free BBQing. Step down the stainless-rail stairs into your fully landscaped backyard oasis, all on a quiet street minutes from Almonte's charming shops and Ottawa. (id:47351)
2235 Watercolours Way
Ottawa, Ontario
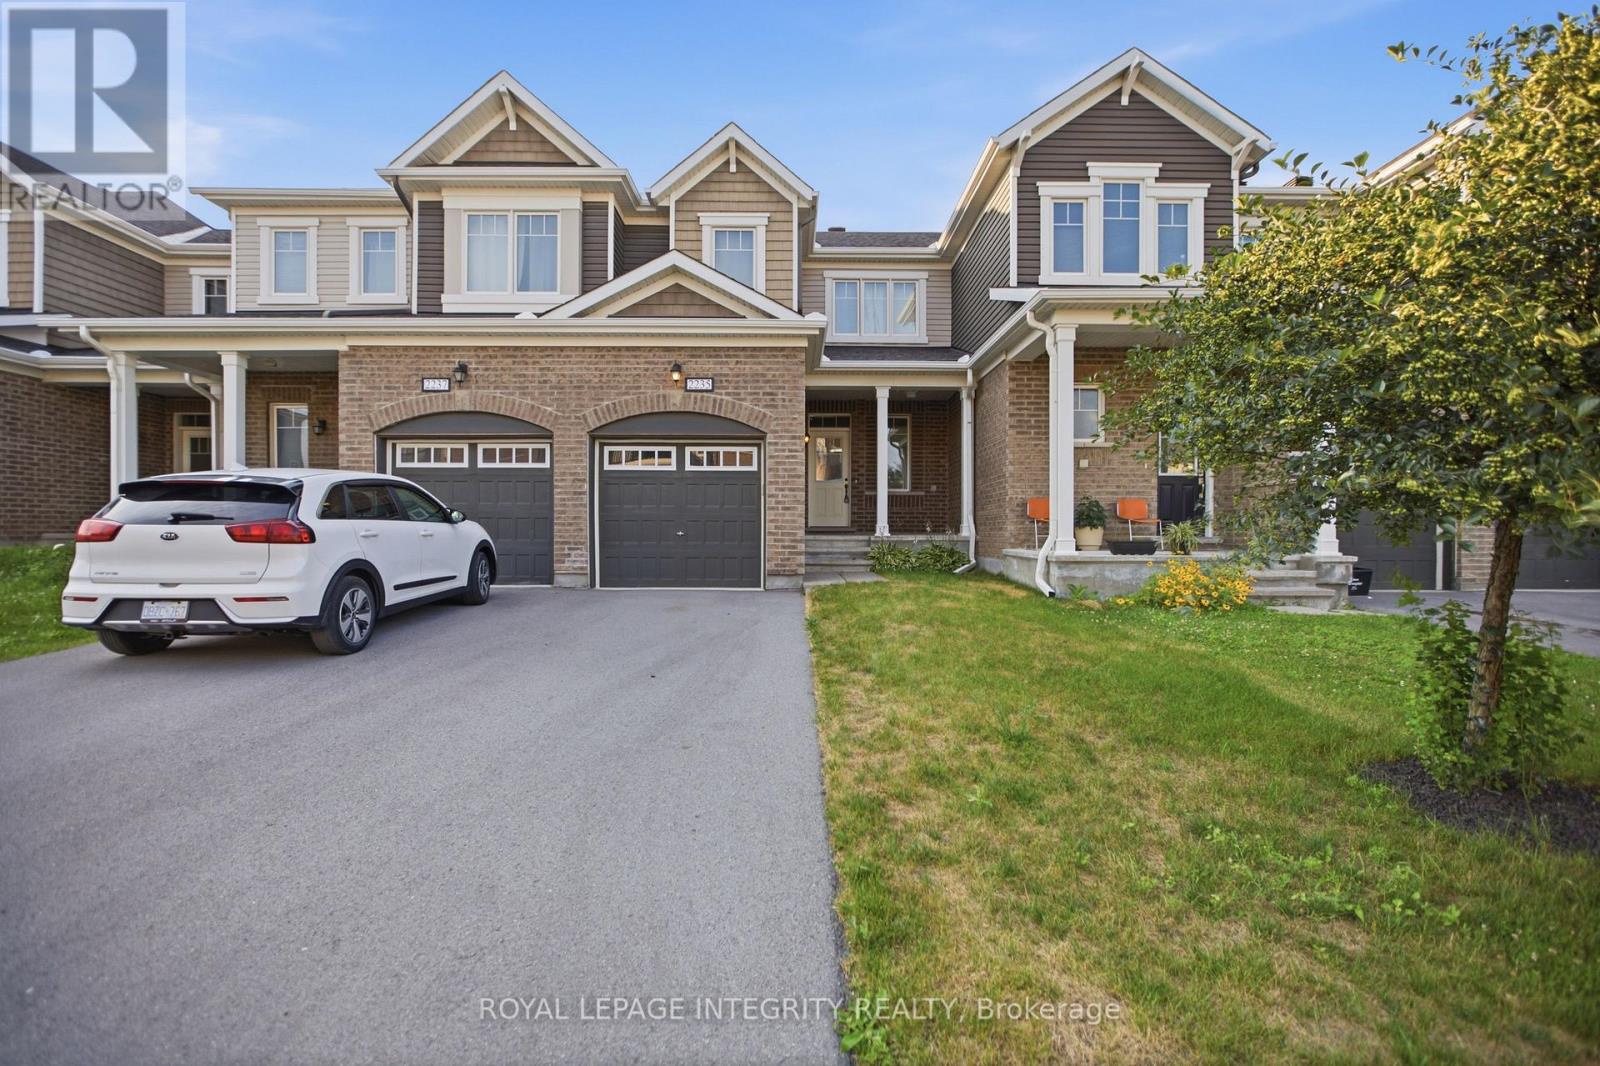
Welcome to 2235 Watercolours Way in the heart of Barrhaven! Available August 1, 2026 or sooner! Built in 2019, this well-maintained 3-bedroom, 2.5-bathroom townhome offers a bright, functional layout designed for modern living. The open-concept main floor features a spacious living and dining area, a contemporary kitchen with ample cabinetry and workspace, and a convenient powder room. Upstairs, you'll find three generously sized bedrooms, including a primary suite complete with a private ensuite and walk-in closet, along with a full main bathroom. The unfinished basement provides excellent storage space and future potential. Ideally located close to parks, schools, shopping, recreation, and everyday amenities, this home is perfect for families, professionals, or investors alike. Available for immediate occupancy-move in and enjoy everything this growing Barrhaven community has to offer! (id:47351)
20 Hilda Street
Petawawa, Ontario
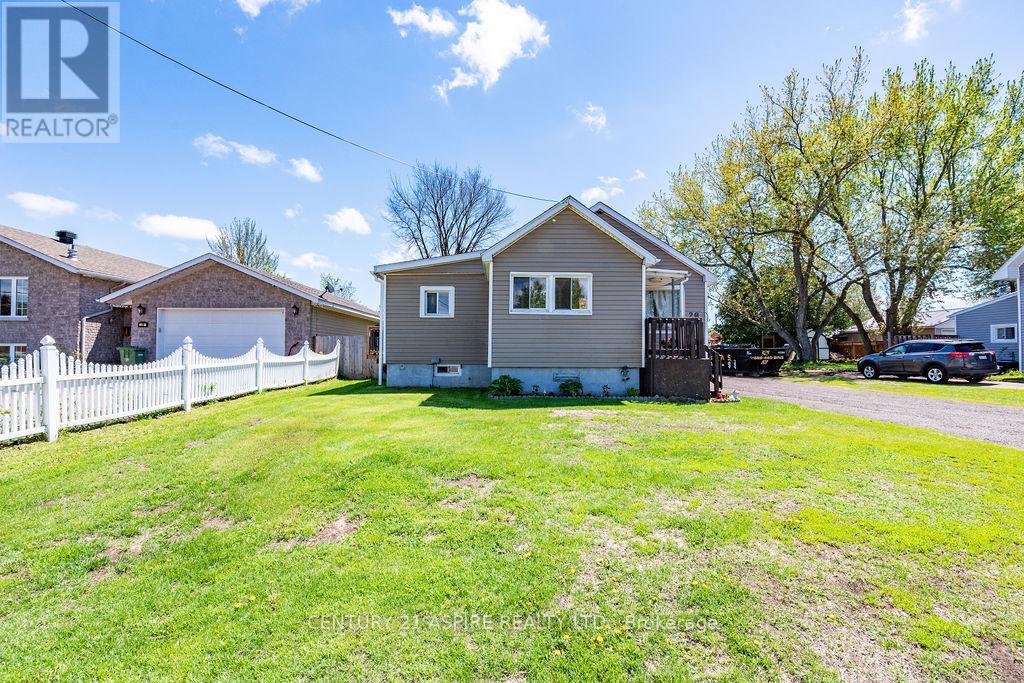
Welcome to this charming 3-bedroom, 1-bathroom home located in the heart of Petawawa, just a short distance from Garrison Petawawa, schools, shopping, parks and everyday amenities. This inviting home offers comfortable living with several recent improvements, including roof shingles completed in 2023 and new blown-in insulation for added efficiency. The recently insulated and heated garage provides a great space for parking, storage or year-round projects. Outside, enjoy the large backyard and back deck (2023), perfect for entertaining, relaxing or letting the kids and pets play. A fantastic opportunity for first-time buyers, families or anyone looking to call Petawawa home! 24 HOURS IRREVOCABLE ON ALL OFFERS. (id:47351)
92 Walnut Street
Brant, Ontario
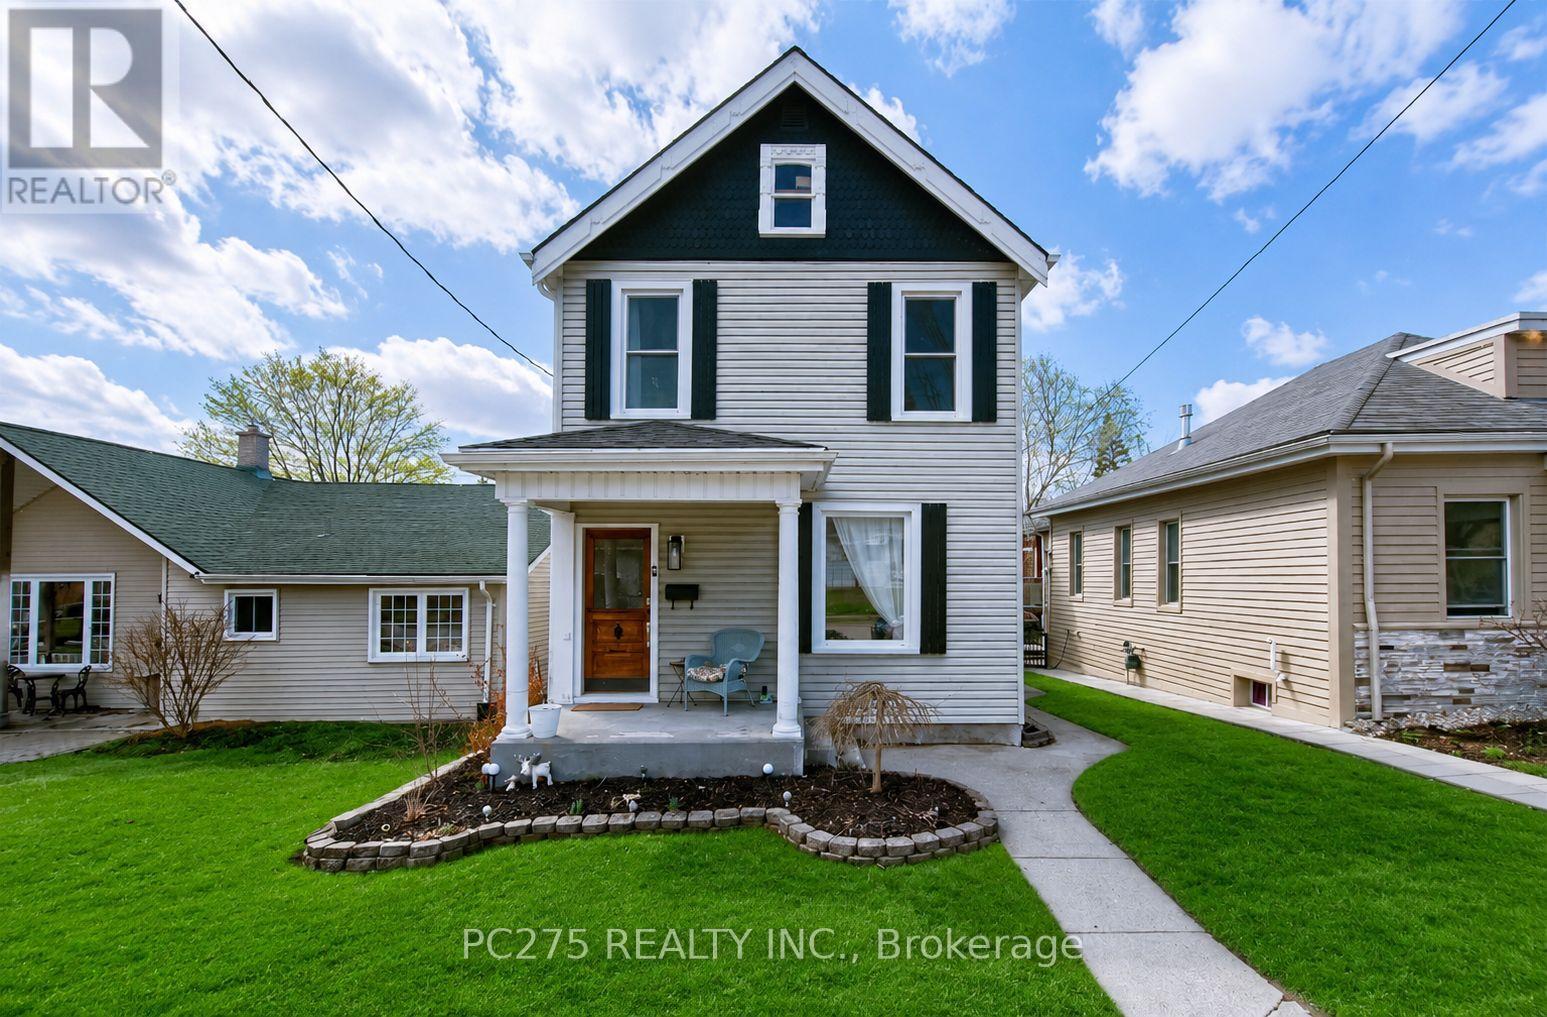
Beautifully renovated and full of charm, this 2-storey home in Paris offers stylish, comfortable living just minutes from downtown and the Grand River. The bright, open-concept main floor is perfect for everyday living and entertaining, featuring a spacious kitchen, dining area and welcoming living room. An additional room just off the kitchen provides flexible space for a home office, den, playroom or sitting area**.Upstairs, you'll find a generous primary bedroom with a large walk-in closet, a second bedroom and a beautifully appointed 4-piece bathroom. Step outside onto the large upper deck, where you can relax and enjoy wonderful views overlooking the river and downtown Paris. The finished lower level adds even more living space with a comfortable rec room, bonus area, or a 3rd bedroom, 3-piece bathroom and laundry - ideal for guests, a home gym, office or hobby space. Outside, the fully fenced backyard offers a private place to unwind, complete with a patio and fire pit for summer evenings and entertaining. Parking is conveniently located off Walnut Lane with room for up to four vehicles. Beautifully updated, surprisingly spacious and ideally located near the river and the shops, restaurants and charm of downtown Paris, this home is ready to be enjoyed! (id:47351)
9230 Disputed Road
Lasalle, Ontario
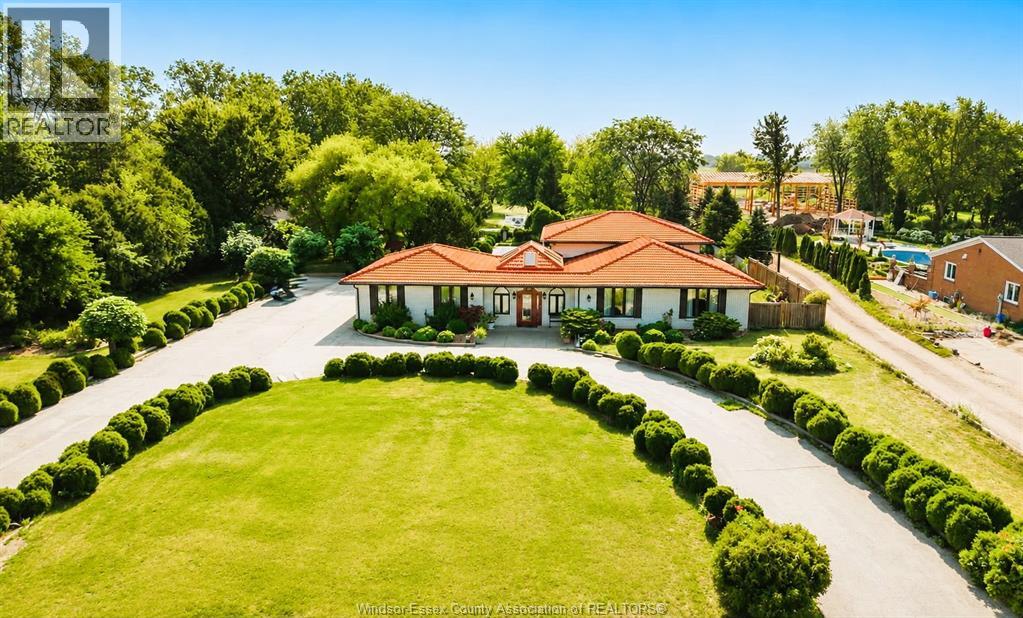
A truly irreplaceable opportunity in the heart of LaSalle. Set on over two private acres, this landmark estate combines luxury living, resort-style recreation, exceptional workspace and future commercial potential in one remarkable property. The solid brick-to-roof residence with a timeless tile roof offers 3+3 bedrooms and four full bathrooms, highlighted by a dramatic marble staircase, sculpted walls and ceilings, porcelain and ceramic finishes, and extensive granite surfaces throughout. Outdoors, enjoy an inground saltwater pool, pool house, multiple patios, a badminton/pickleball court and fruit trees creating a private retreat made for entertaining. An approximately 500-foot gravel drive leads to a substantial 24' × 50' brick-and-stone workshop with 60-amp service—ideal for contractors, entrepreneurs, collectors or serious hobbyists. With its generous land, impressive improvements and potential for future commercial use through rezoning, this is one of LaSalle’s most compelling and difficult-to-duplicate offerings. Buyer to verify all intended uses, zoning possibilities and municipal approvals. (id:47351)
515 Morin St
Sault Ste. Marie, Ontario
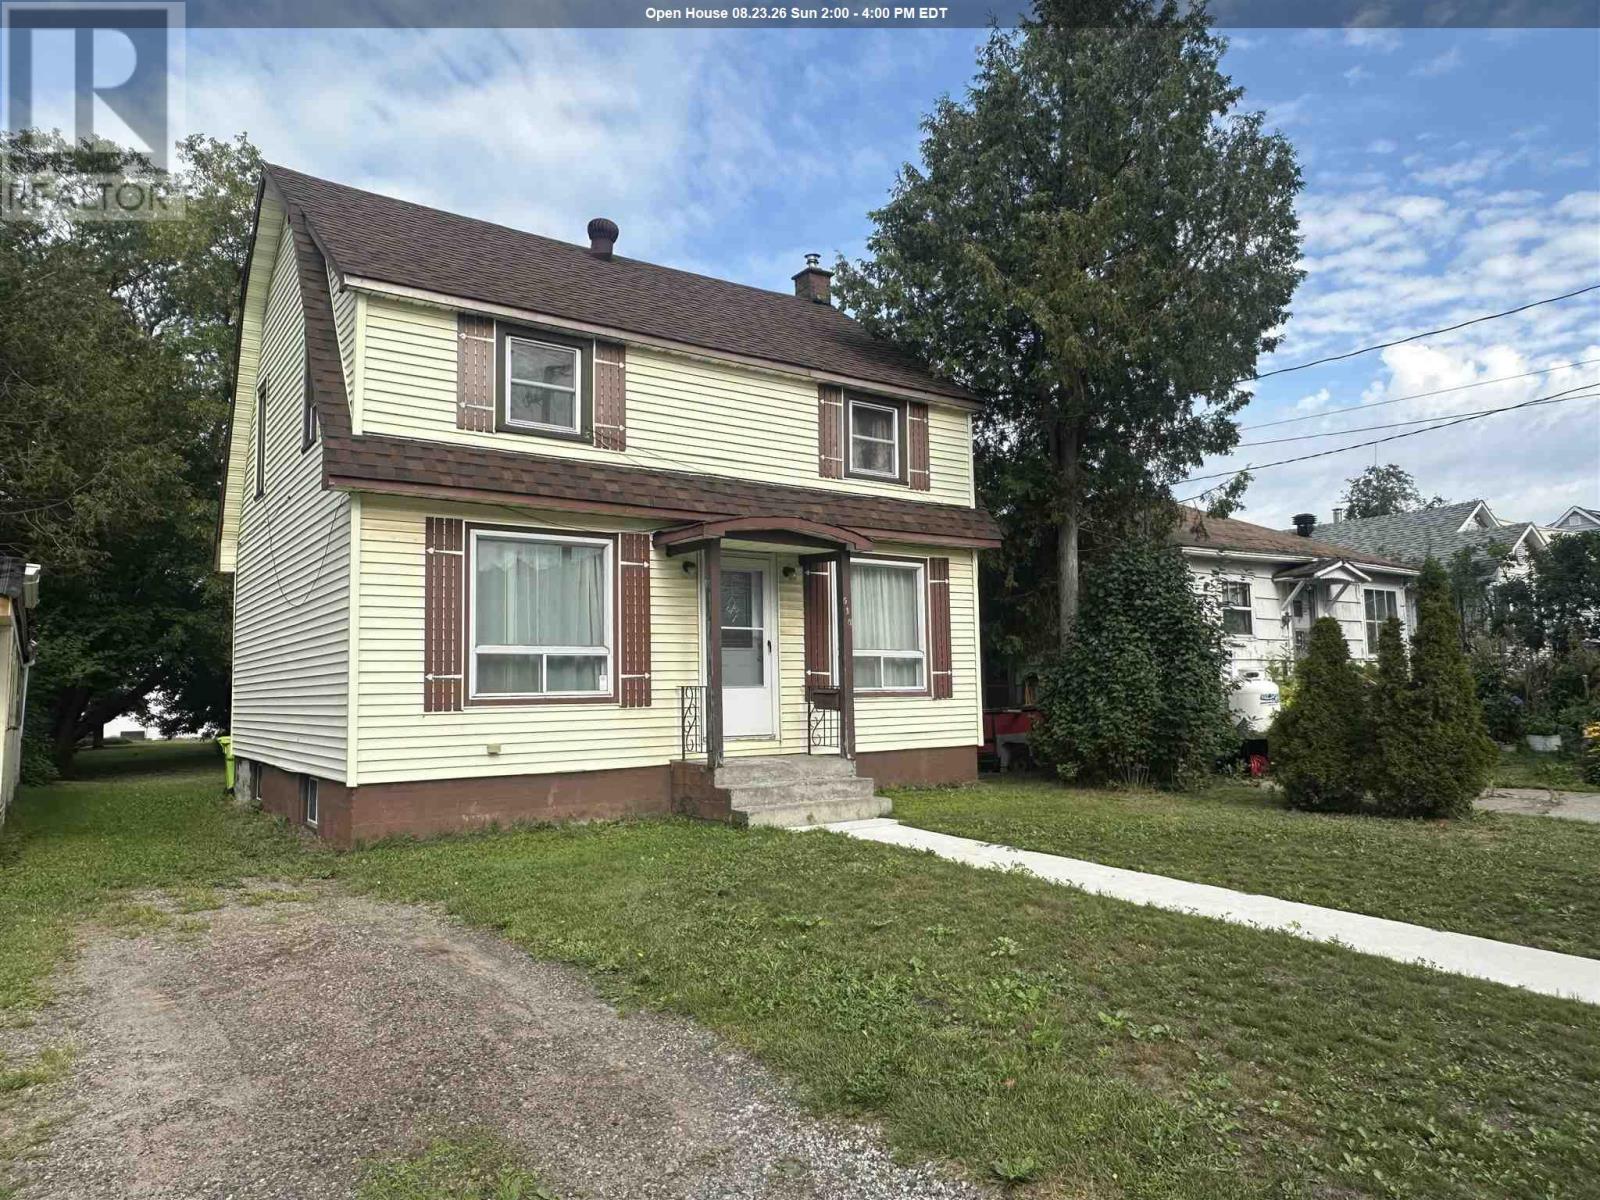
Welcome to 515 Morin St., a great family home in a convenient location close to parks, schools, and everyday amenities. Offering plenty of space for a growing family, the upper level features 3 large bedrooms, hallway space and a 4-piece bathroom. The main level offers a comfortable living room, kitchen with convenient access to the back porch, plus a versatile 4th bedroom or dining room to suit your needs. Outside, the large backyard provides plenty of room for children to play, family gatherings, and outdoor enjoyment. The home is heated by natural gas forced-air and includes a full basement offering excellent additional storage space, laundry area and a storage room. A great opportunity for first-time home buyers or families looking for an affordable home with room to grow. Call today for a private viewing! (id:47351)
115 Kensington Avenue S
Hamilton, Ontario
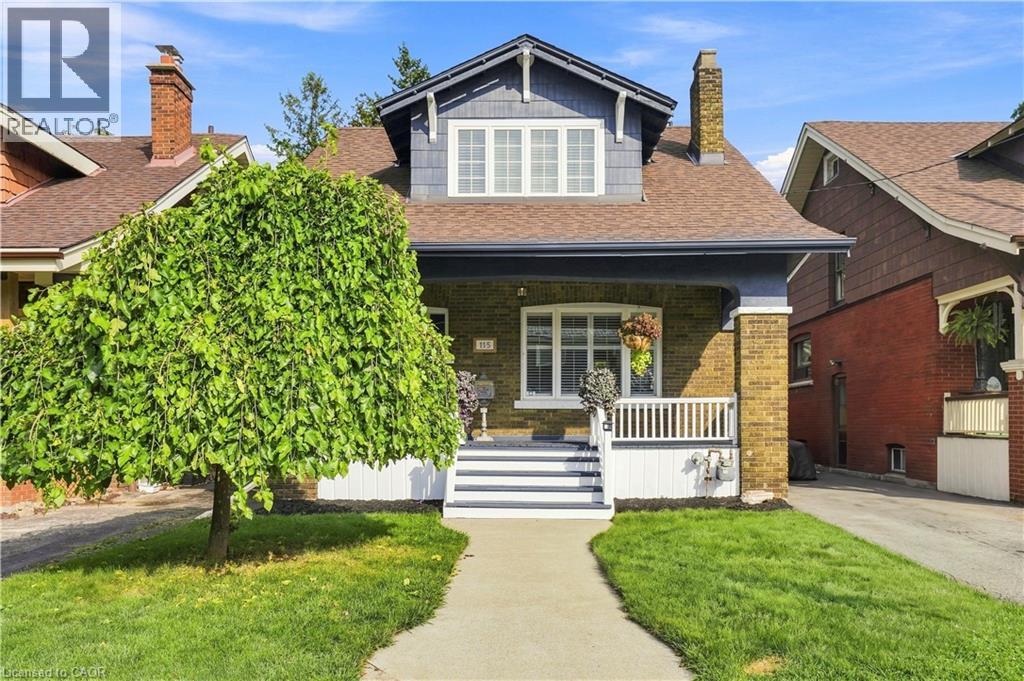
Welcome to 115 Kensington Ave. S., a beautifully refreshed home in a highly desirable Hamilton neighbourhood, just steps from the scenic Gage Park. Freshly painted throughout, this inviting property offers a functional layout with comfortable living spaces and plenty of potential for families, first-time buyers, or investors. The basement features soundproofing insulation, offering added privacy and versatility for a recreation area, home office, or additional living space. The insulated garage is a standout feature, complete with 120V power, making it ideal for hobbyists or workshop use. Enjoy the convenience of plenty of parking and a location close to parks, schools, shopping, restaurants, public transit, and all major amenities. With Gage Park just steps away and easy access to Hamilton's vibrant surrounding neighbourhoods, this is a fantastic opportunity to own an updated home in a convenient and sought-after location. Don't miss your chance to make 115 Kensington Ave. S. your next home! (id:47351)
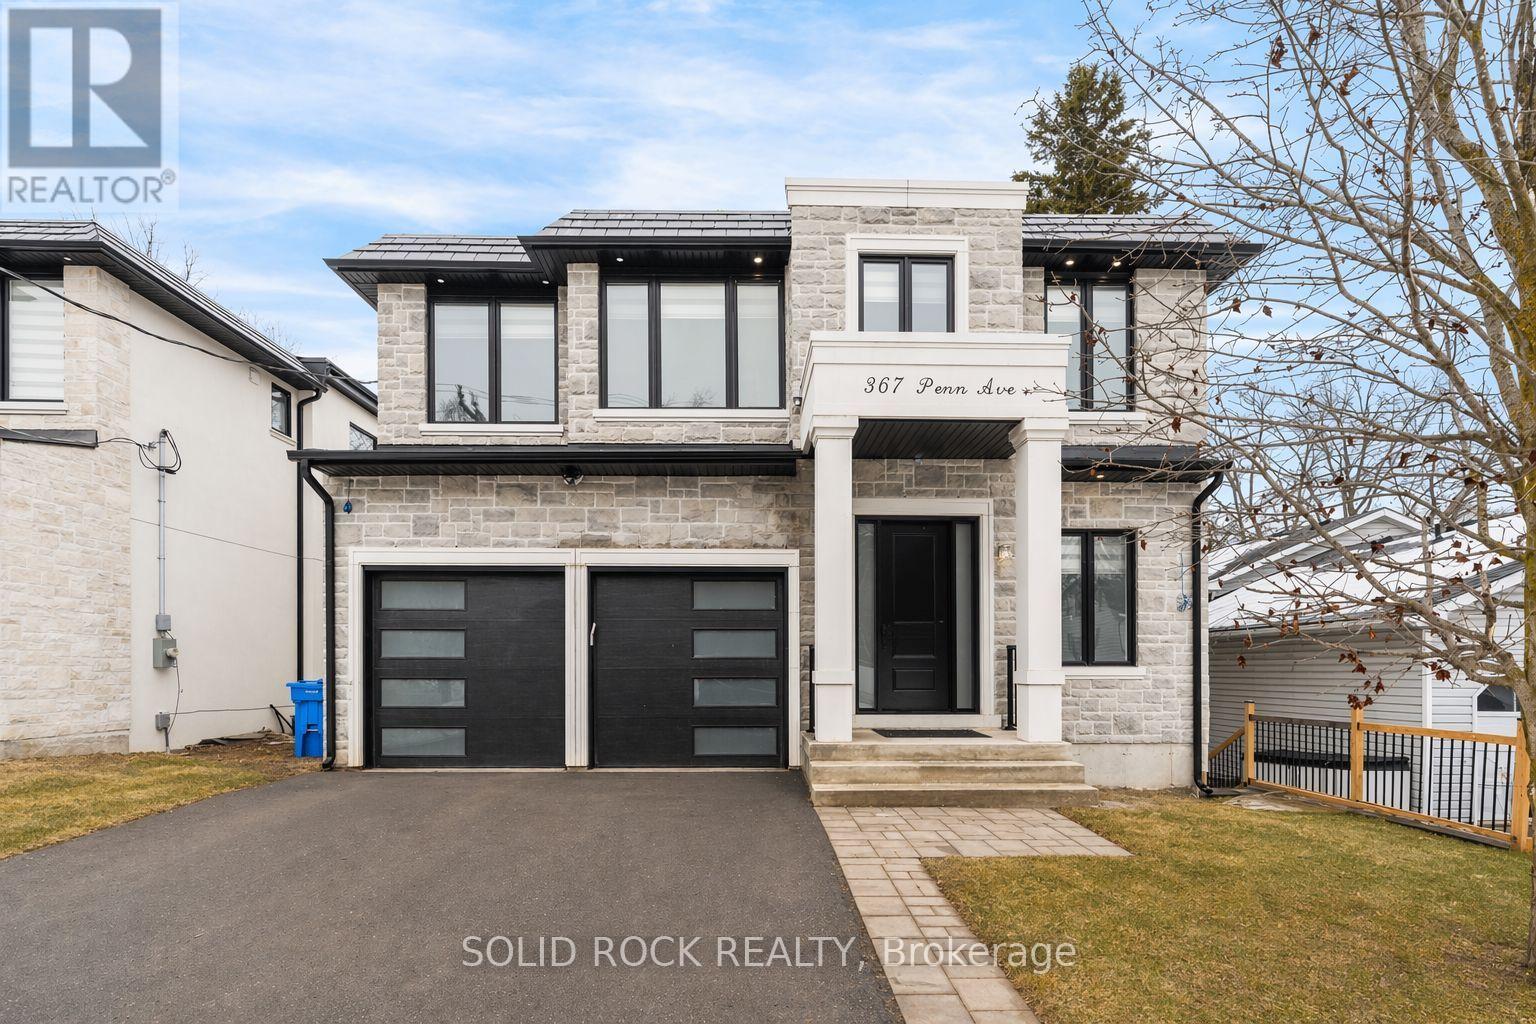
367 Penn Avenue
Newmarket, Ontario
This spectacular Custom Home on a 50' x 195' lot, with no rear neighbours and incredible finishings awaits you! When was the last time you saw a home with 4 bedrooms upstairs, plus two in the basement, and ALL of them had their own, individual, ensuite bathroom?? Yes, it is a 4+2 bedroom, 7 luxurious bathroom home, located steps to Newmarket's main street. With a stone exterior, and architectural details throughout, you are welcomed into the large foyer and will be blown away by the gorgeous porcelain floors and extra lighting details. There are 10 ft ceilings on the main floor as well as the basement floors and 9ft ceilings on the second floor. Many listings say it- but THIS is a chef's kitchen. A STUNNING 8-ft waterfall island, custom cabinetry and exquisite finishes like the pot filler and backsplash. There is a main floor livingroom, dining room AND versatile office space. Upstairs you will find 4 bedrooms that do.not.disappoint. The primary bedroom has an incredible ensuite and a custom walk-in closet. The other 3 Bedrooms also have custom closets and their own, private bathrooms. The FINISHED walk-out basement not only has large recreation area- it also has two bedrooms, two ensute bathrooms, large windows, and a walk- out to the yard. Homes like this are just not available often. You must see these custom finishes for yourself. Minutes to Main St Shopping, GO Transit, Hospital, HWY 400 & 404, Upper Canada Mall & More! The large, private, yard has NO REAR NEIGHBOURS and is perfect for your BBQ and entertaining this summer! Book your private showing today to see this beautiful home.Taxes per Geowarehouse. Sold under power of sale. Sold As-Is, Where Is. Seller does not warranty any aspects of property, including but not limited to: sizes, taxes or condition. (id:47351)
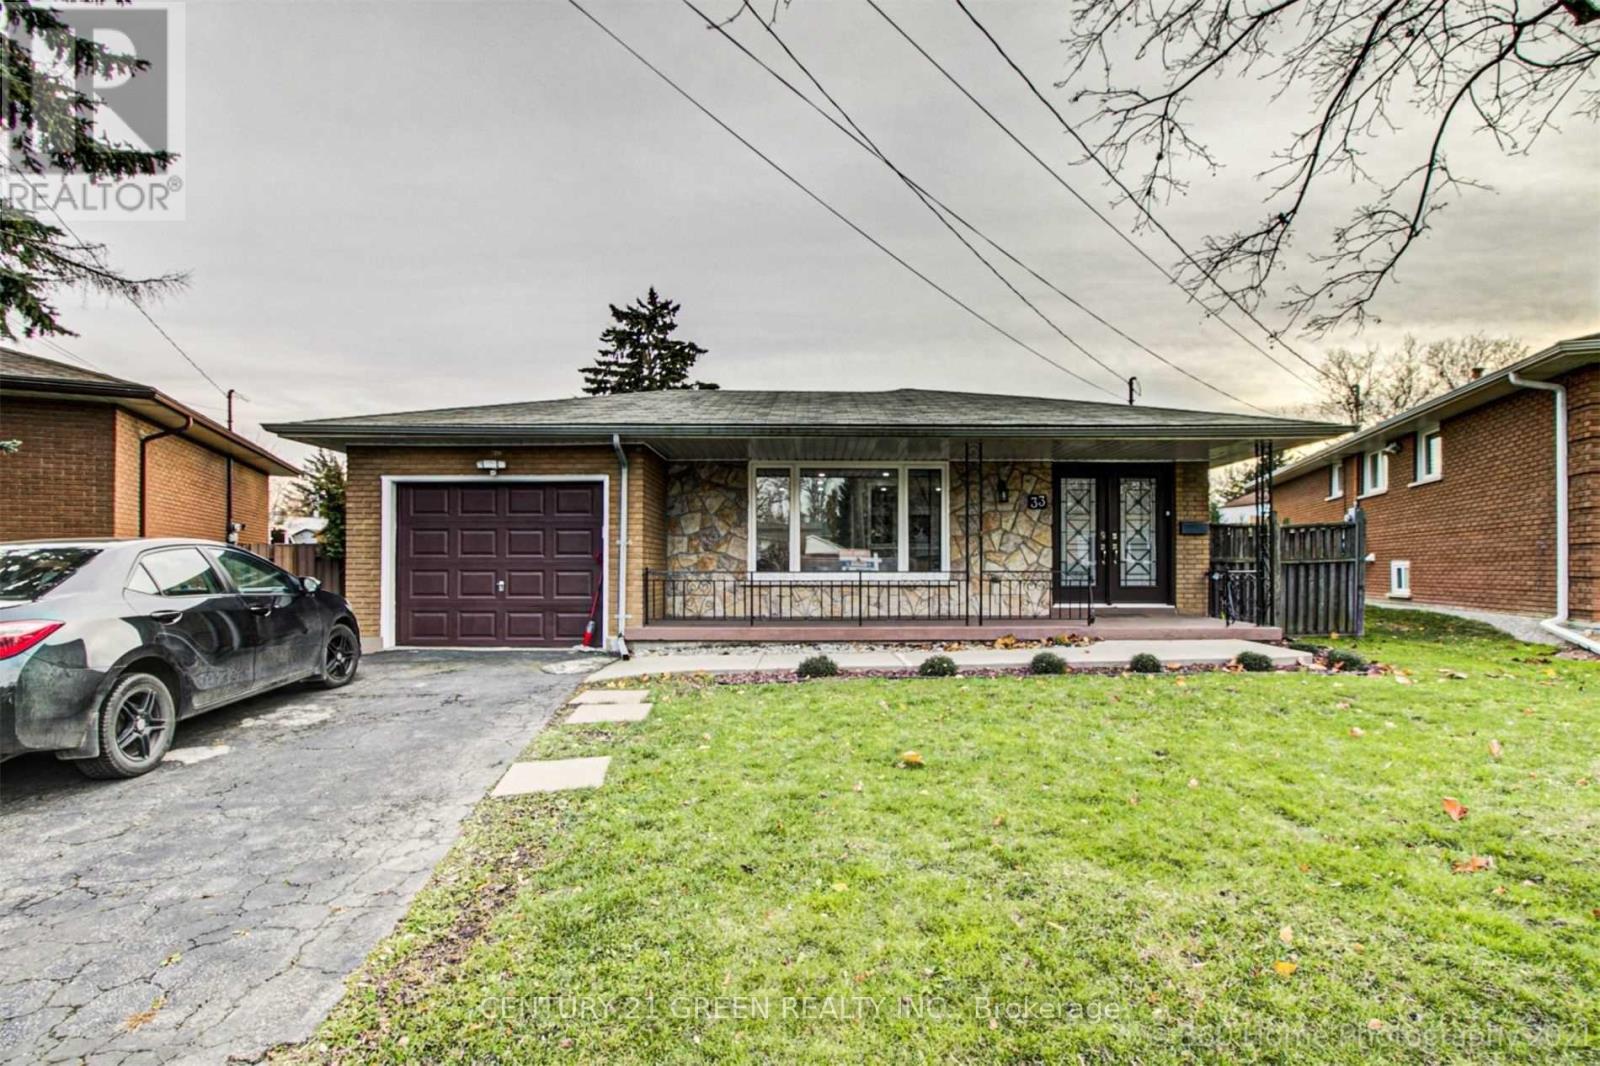
Main - 33 Garvey Crescent
Hamilton, Ontario
Elegant Bright & Updated 3 Bedroom, 2 Bathroom Detached Home Located in Highly Desirable Corman Area Of Hamilton. Close To Eastgate Sq, Future Go Station, Walking Distance to Bus Stop, Elementary School & Secondary School, Grocery Shops, Banks, Canadian Tire & McDonald. Quick Access to Red Hill Valley Parkway & QEW. This Family Home Delivers 100,000 thousand spend on Renovation. Bright Kitchen New Flooring, New Cabinet and New Granite Counter. Spacious Living Area, Huge Backyard with a Garden, Central A/C & Heating, Separate Laundry, Stainless Steel Appliances. One Car Garage, Double Wide Drive (id:47351)
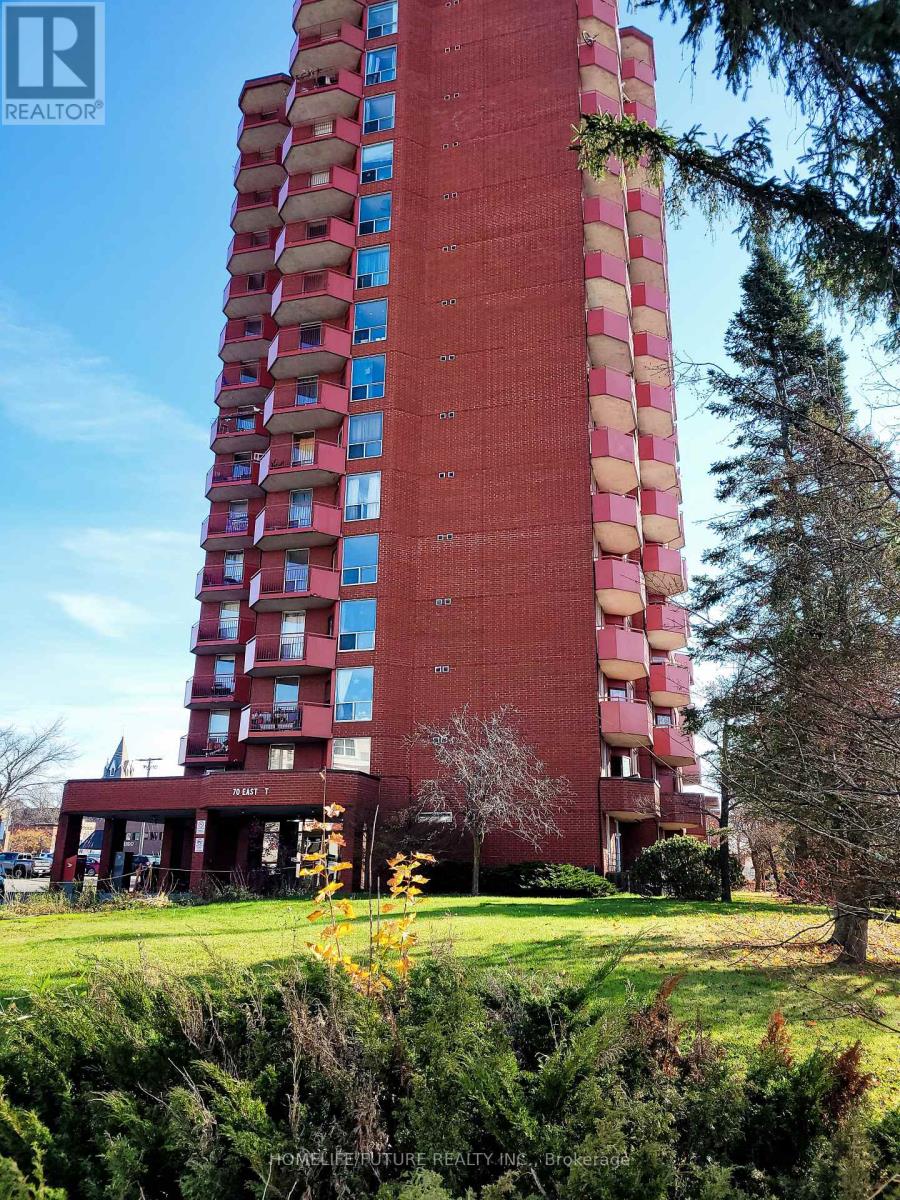
204 - 70 East Street E
Sault Ste Marie, Ontario
Location! Location! All Utilities Included Bright & Very Spacious 1 Bedroom Apt In A Quiet Building. Convenient Location. Open Concept Living/Dining Room, Kitchen Has Quality Oak Cabinetry. Large Closet In Primary Bedroom, Well-Maintained Building, Fantastic Location! Close To All Amenities, Shopping, Schools, Banks, Grocery Plus So Much More! (id:47351)
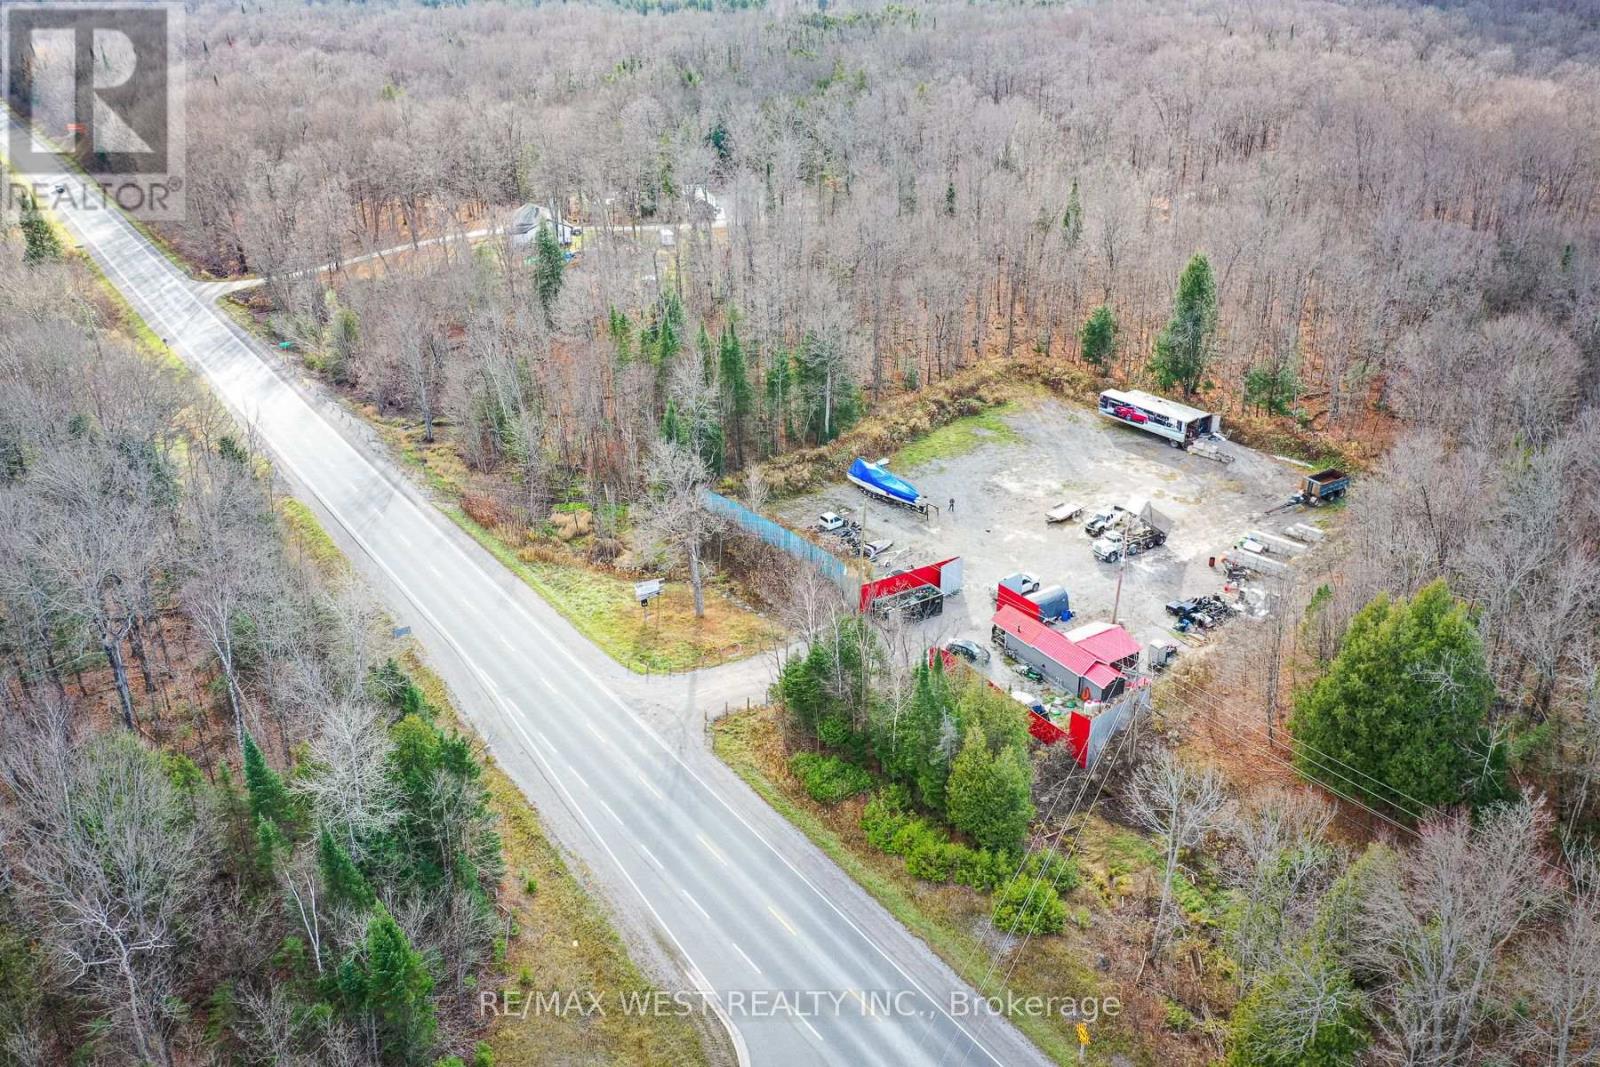
6343 Highway 35
Kawartha Lakes, Ontario
Prime one-acre industrial lot with numerous commercial uses available. Located on a high-traffic street offering excellent visibility for your business. This property includes an office on site with essential services, making it an ideal location for various industrial and commercial ventures. Don't miss this exceptional opportunity to establish your business in a thriving area with great potential! (id:47351)