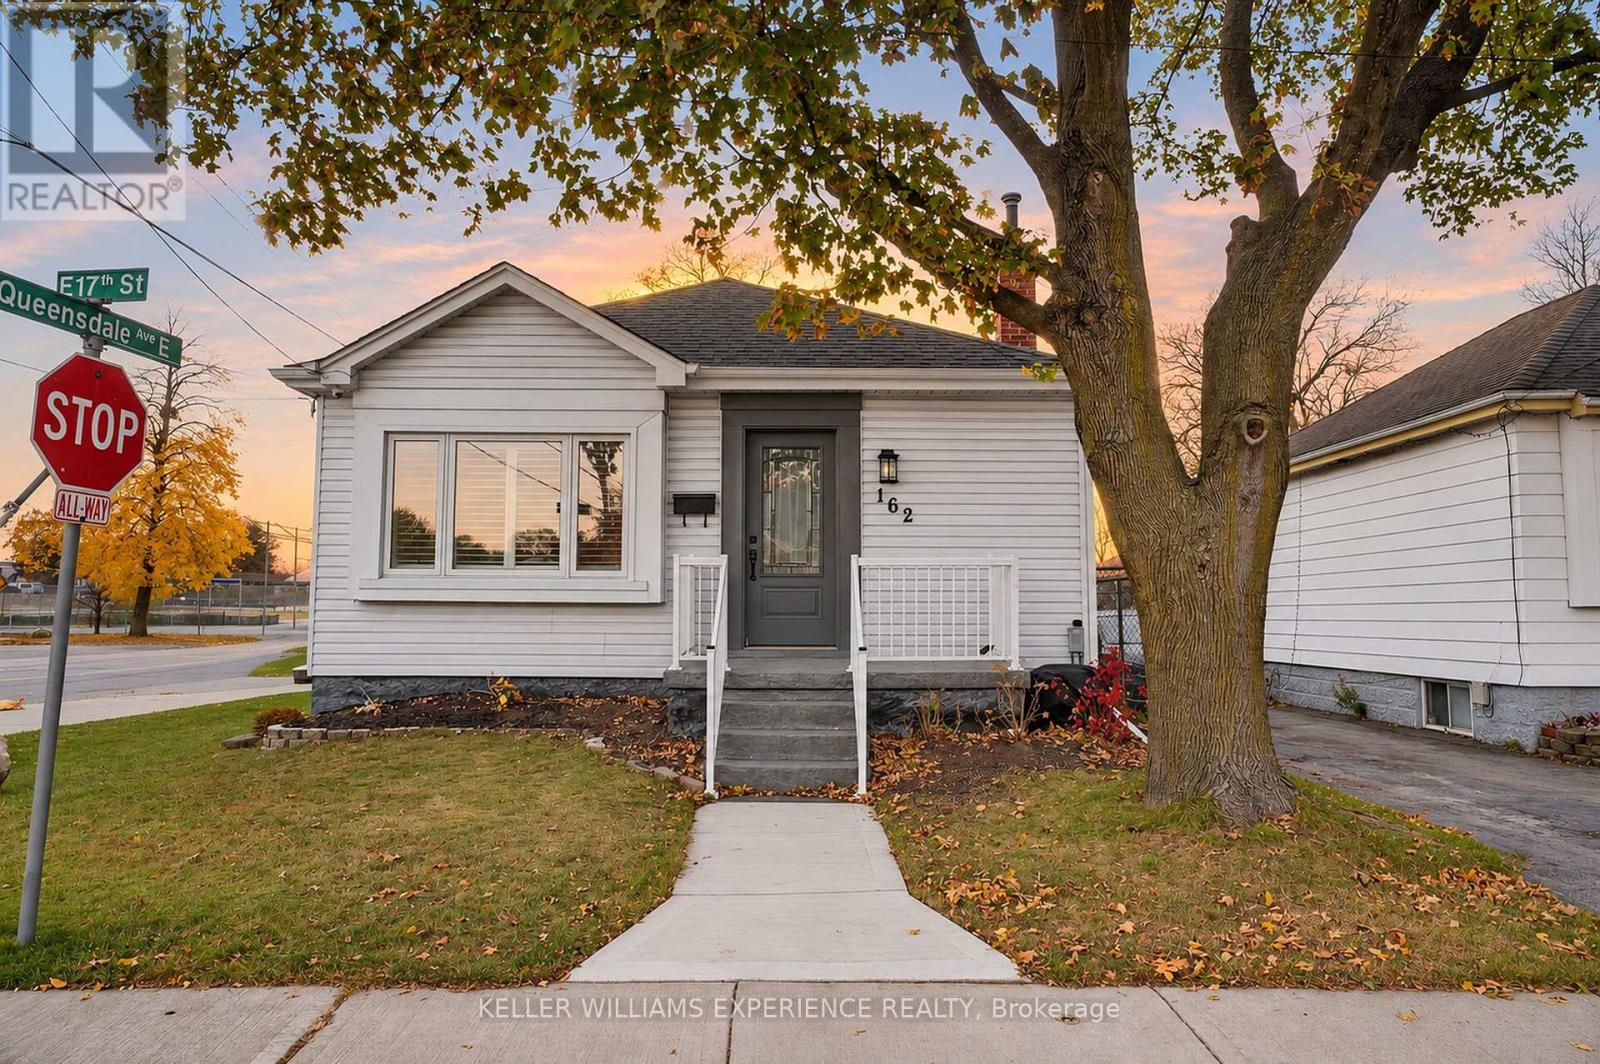
162 East 17th Street
Hamilton, Ontario
Move-in ready and loaded with upgrades, this detached bungalow in Hamilton's sought-after Inch Park neighbourhood is ready to welcome you home. It's the kind of home where the hard work is done, so you can spend your time enjoying it. The new kitchen with stainless steel appliances is the heart of the home, made for morning coffee, family dinners and easy entertaining. The finished lower level gives you room to grow, whether you need a guest space, a home office, a rec room, or the potential to add an in-law suite for extended family. The backyard is where this home really shines. It's beautiful, with a deck for summer barbecues and a gazebo for relaxing on warm evenings. There's room for the kids, the garden and everything in between. Lots of parking means no more juggling cars or circling the block when friends come over. You'll love the lifestyle that comes with this location. Inch Park is a friendly, established Hamilton Mountain neighbourhood with parks, schools, shopping and transit close by, plus easy access to everything the city has to offer. It's a place where neighbours know each other and the commute is easy. (id:67892)
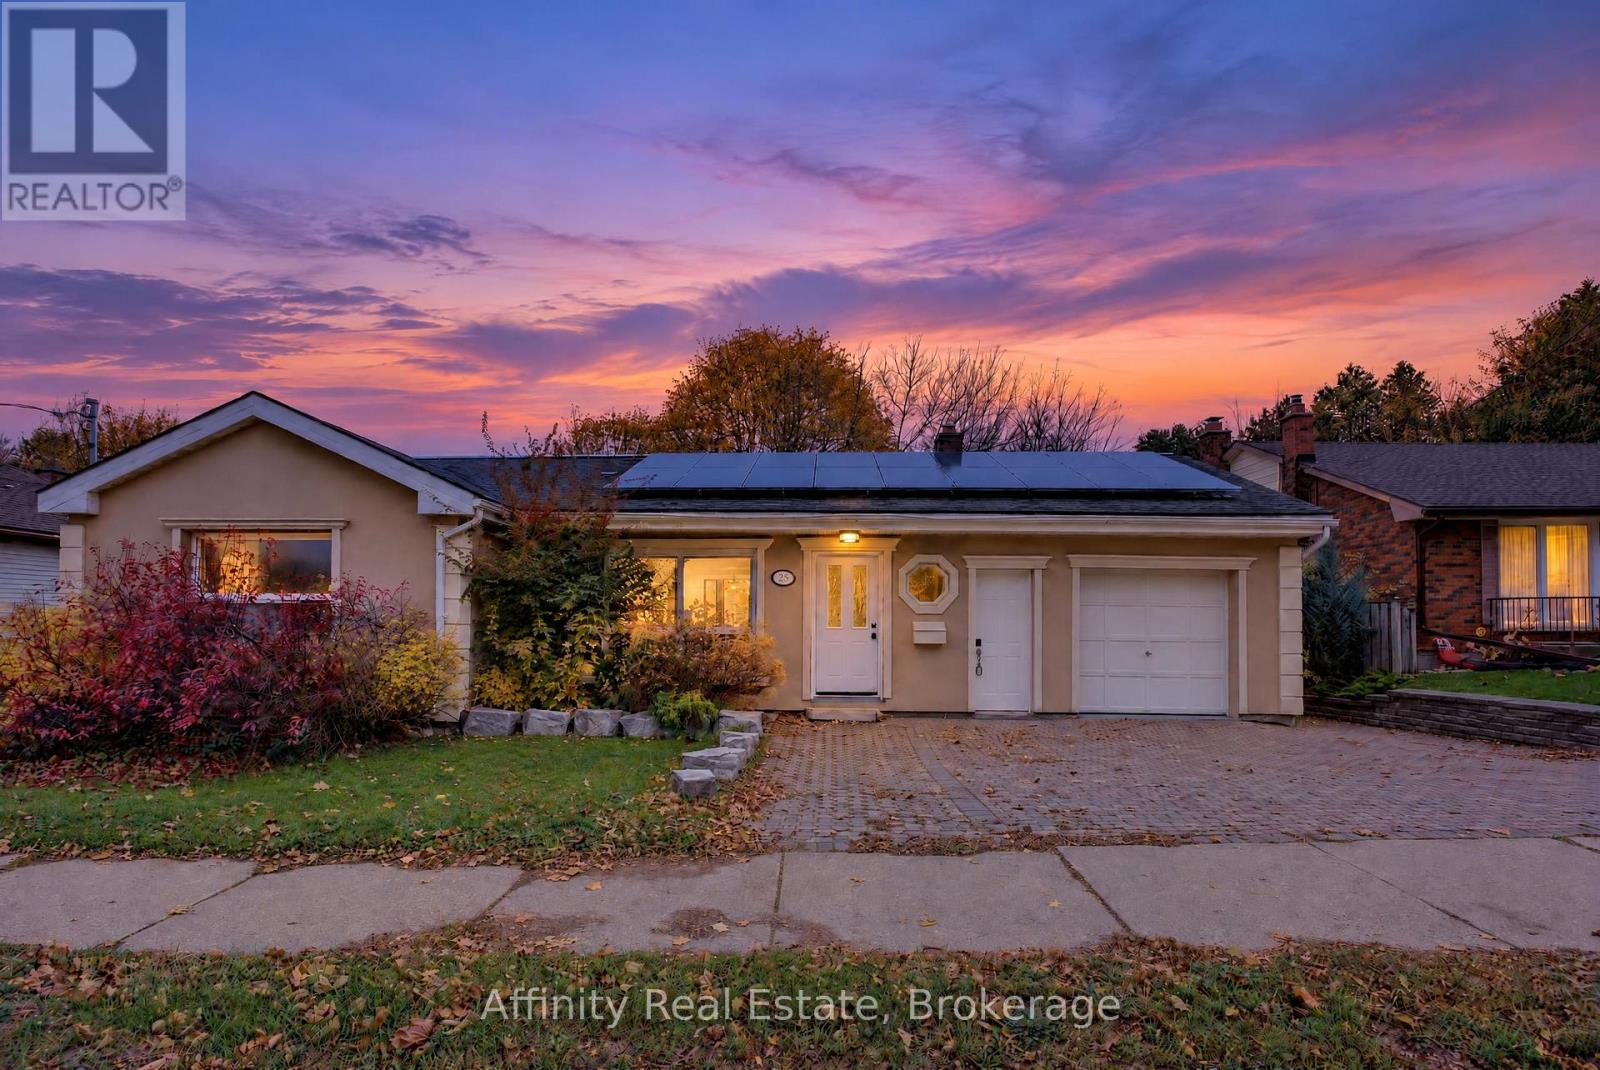
52 Speedvale Avenue W
Guelph, Ontario
Step inside this beautifully renovated detached bungalow and enjoy the feeling of a brand-new home, with every detail freshly finished so you can move right in. Vacant and ready for its next owner, it is an excellent opportunity for a smart investment. Curb appeal shines with an interlock driveway and walkway leading to a new front door, while the exterior has been upgraded with rigid foam insulation over the original brick and finished with smooth stucco for a clean, modern look and added comfort. Sunlight fills the open-concept living and dining area, where new vinyl plank flooring, fresh paint, new interior doors and trim, and updated pot lights create a polished look throughout the main floor. The stunning new U-shaped kitchen is the true centrepiece, offering generous counter space and a brand-new window. The main floor is completed by three comfortable bedrooms and a brand-new five-piece bathroom with a stone-top double-sink vanity, glass-enclosed shower and marble mosaic tile flooring. From the kitchen, walk out to a freshly painted deck overlooking an oversized, fully fenced backyard with wonderful privacy, ideal for pets, gardening and entertaining. Tucked in the yard, a heated bunkie with a loft and electricity, added approximately five years ago, is perfect as a guest retreat, home office or yoga studio. The clean, dry lower level offers a three-piece bathroom, laundry area, cold room and open space ready for your finishing touches. Forced-air furnace heating, windows dating to approximately 2010, an attached garage and ample parking add even more value. Steps to transit and close to Riverside and Exhibition Parks, downtown Guelph, the University of Guelph, shopping and dining. Book your showing today and come see it for yourself! (id:67892)
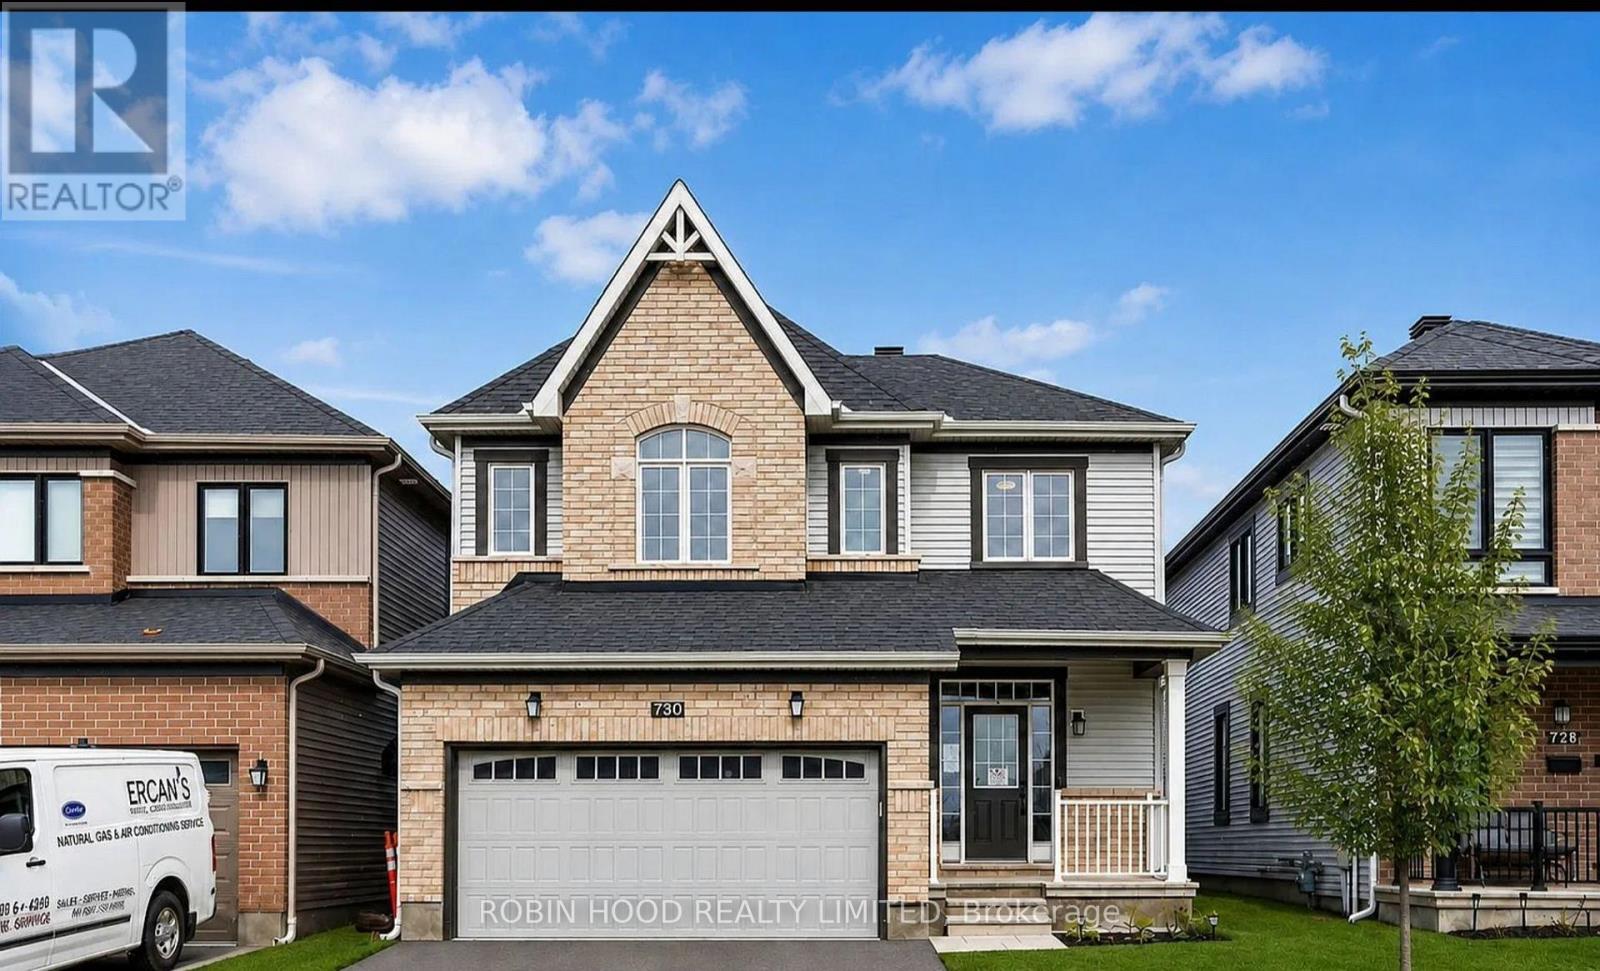
730 Perseus Avenue
Ottawa, Ontario
*** Additional Listing Details - Click Brochure Link *** Beautiful Detached 2-storey Home Located In The Desirable Stonebridge Community Of Ottawa. Featuring 3 Spacious Bedrooms On The Second Floor, An Additional Bedroom In The Finished Basement, And 3 Bathrooms. The Main Floor Offers A Welcoming Living And Dining Area, A Functional Kitchen With Quartz Countertops, 9-foot Ceilings, Oak Hardwood Flooring And A Gas Fireplace. The Second Floor Features A Versatile Loft, A Spacious Primary Bedroom With A Walk-In Closet And A 5-piece Ensuite. The Finished Basement Offers Additional Living Space With A Recreation Room And Bedroom. Enjoy The Fully Fenced Backyard, Covered Deck And Garden Shed. Double-Car Garage, Central Air Conditioning, HRV System And Tankless Water Heater. A Wonderful Family Home In A Sought-After Neighbourhood. (id:67892)
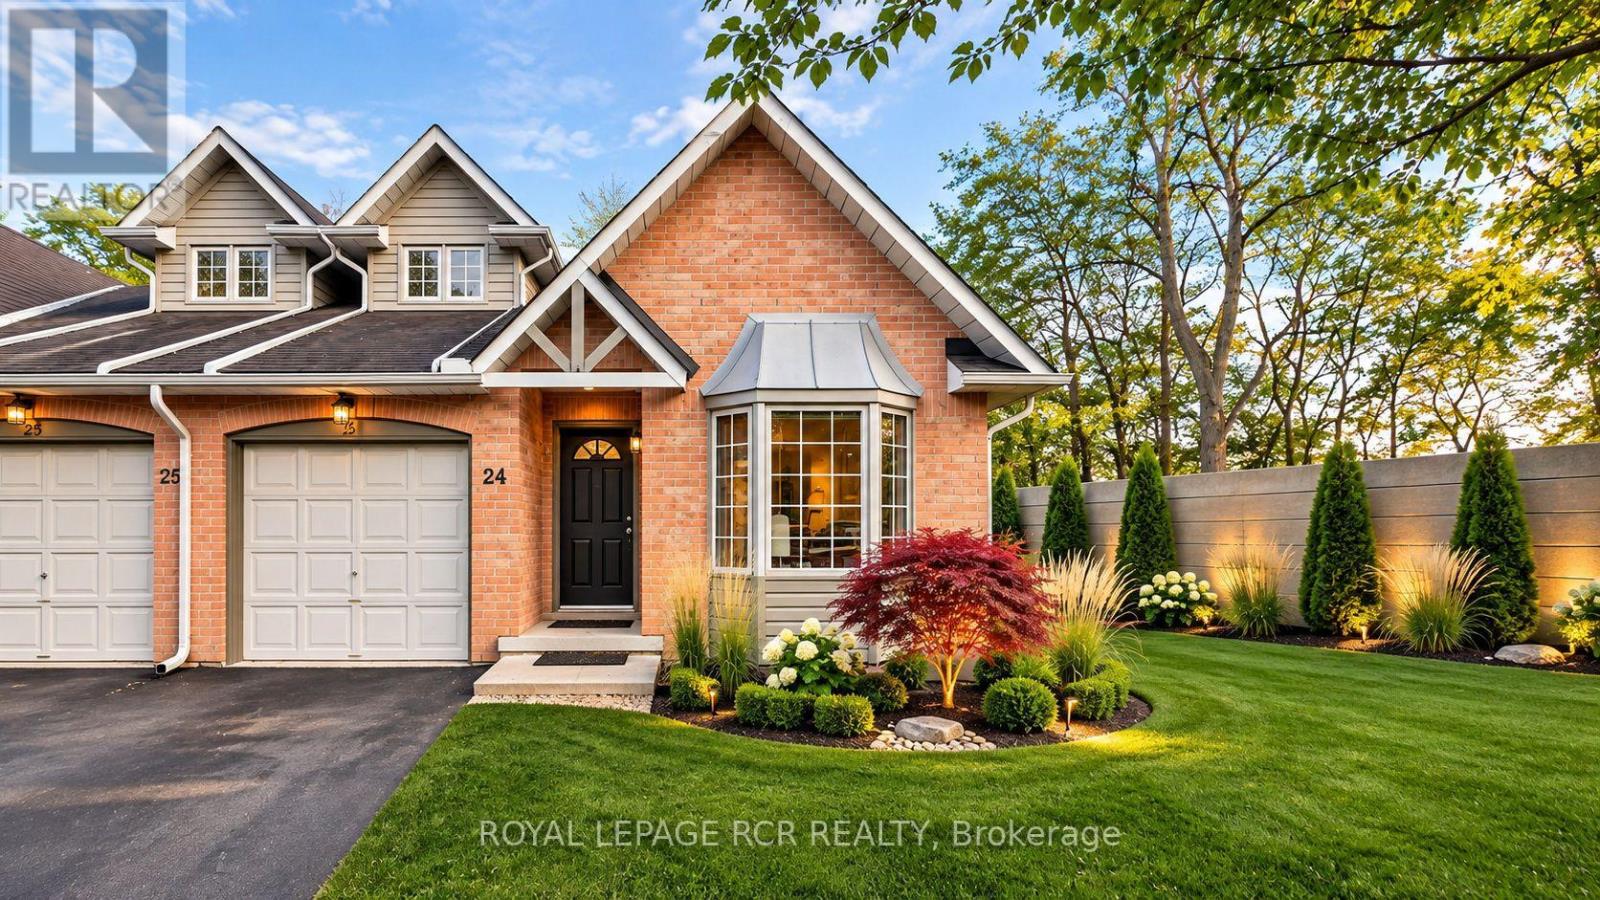
24 - 320 Hamilton Drive
Hamilton, Ontario
Rarely offered bungaloft-style townhome in a private, tree-lined Ancaster enclave! Tailored for both downsizers seeking one-level ease and first-time buyers wanting space and equity upside. Two-bedroom, two-bathroom townhome in an exclusive Ancaster enclave! Primary bedroom with ensuite bath on the main floor for convenience and practicality. Bright end-unit showcasing soaring vaulted ceilings, hardwood flooring, and an open-concept living/dining space with a cozy fireplace and walkout to a private deck. The kitchen has a large eat-in space with a sunlit bay window. The upper level offers a private secondary bedroom suite with its own full ensuite bath-perfect for guests or a home office. Bring your vision to the expansive, unfinished walk-out basement, ready to customize into an additional space to suit your needs. Enjoy carefree, lock-and-leave living with exterior maintenance included. Unbeatable location minutes from historic Ancaster Village, Meadowlands shopping, scenic conservation trails, and easy Hwy 403 access! Surrounded by exceptional everyday amenities: prestigious golf courses nearby (including Hamilton Golf and Country Club), active school bus routes, historical places of worship, the Ancaster Public Library, quick access to McMaster and central Hamilton hospitals, and local public transit. (id:67892)
269 Albert Street
Waterloo, Ontario
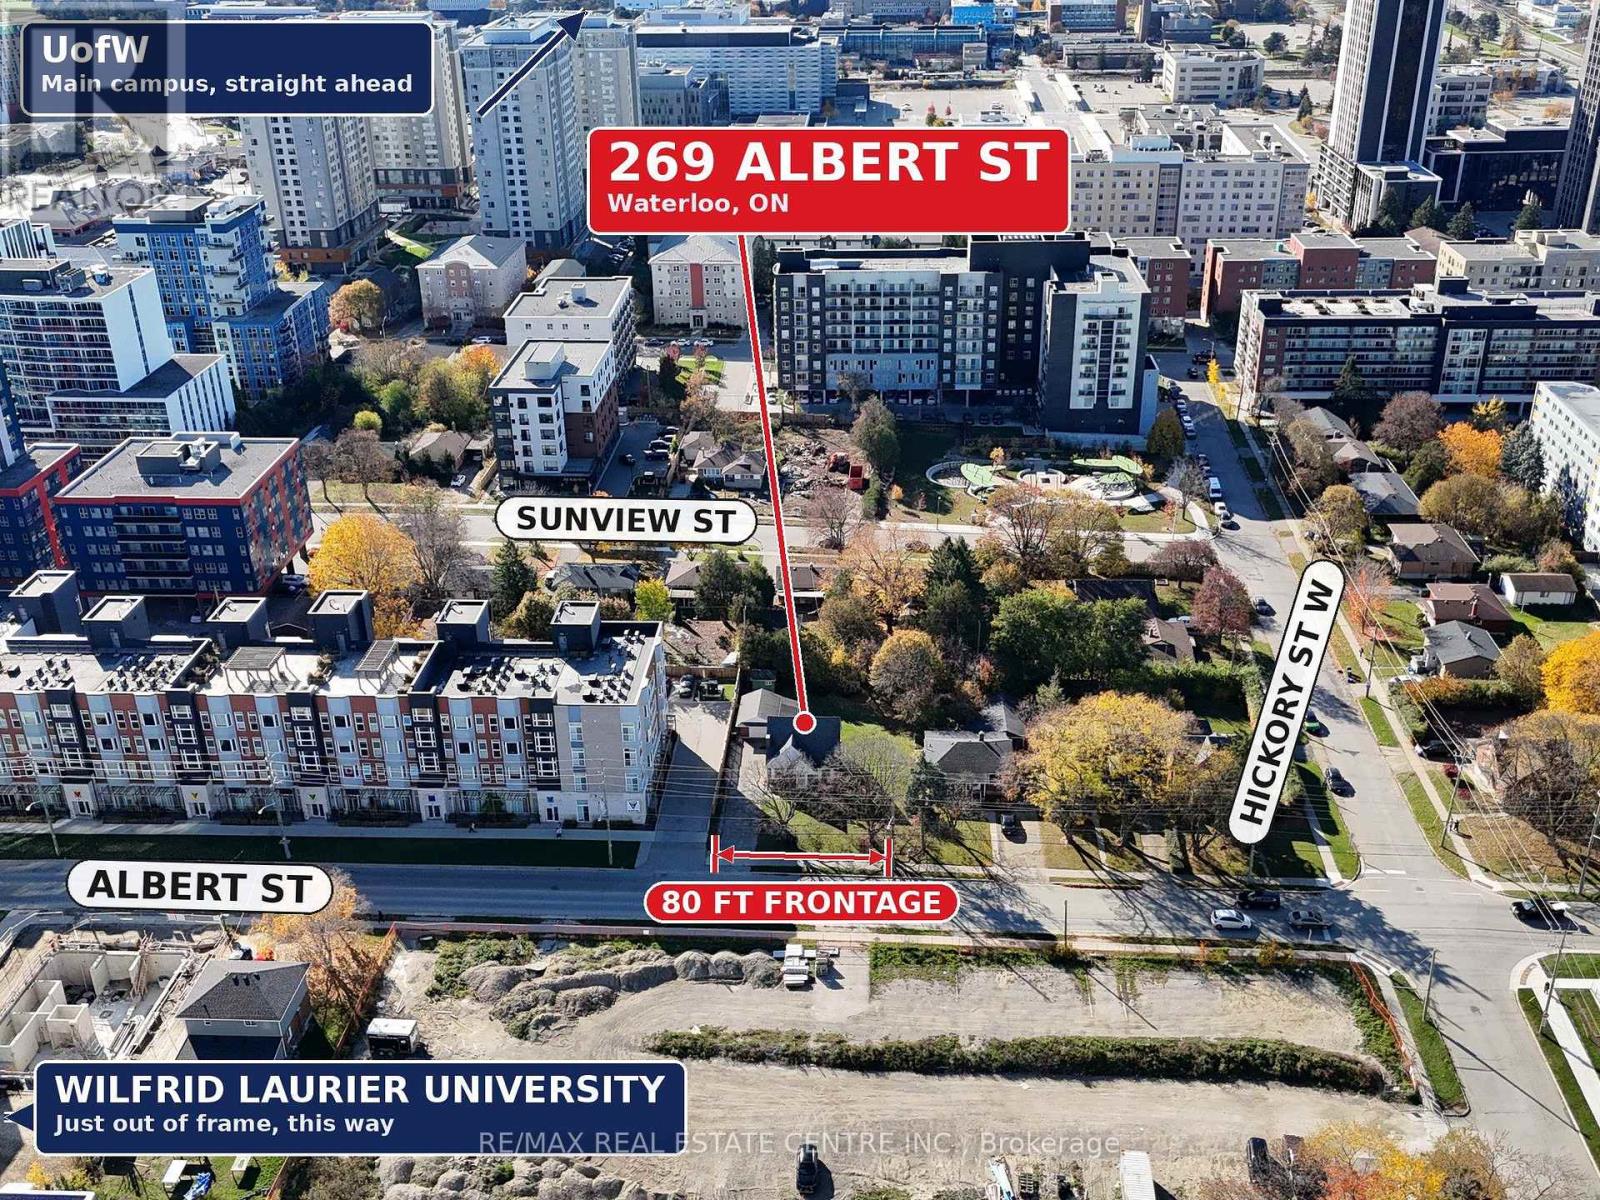
Attention investors, builders and savvy parents! 269 Albert St. is one of the last sizeable lots with great frontage in this area that is developable on its own, with no land assembly required. Undeveloped parcels near the universities are few and far between, and most of what remains has already been bought up by developers for their own future projects. The value here is in the land, and the price is very attractive compared to recent sales of similar-size properties with comparable location and zoning. In the meantime, the existing 4-bedroom house works hard for you: rent it out and collect income until you're ready to redevelop, or buy it for your son or daughter and their friends while they're at school. Hold, rent, and watch your investment appreciate as development properties in this area become scarcer and harder to obtain. Opportunities with this proximity to the Universities are becoming fewer and more desirable as time goes by. (Supply and Demand). In Northdale, a residential development requires a minimum lot frontage of 65.6 feet (20 metres). Most Northdale lots have about 50 feet of frontage, which falls short of that requirement. That's what makes this lot so rare. With 80 feet of frontage, it's a true anomaly in the neighbourhood. (id:67892)
1967 Lewis Road
Sarnia, Ontario
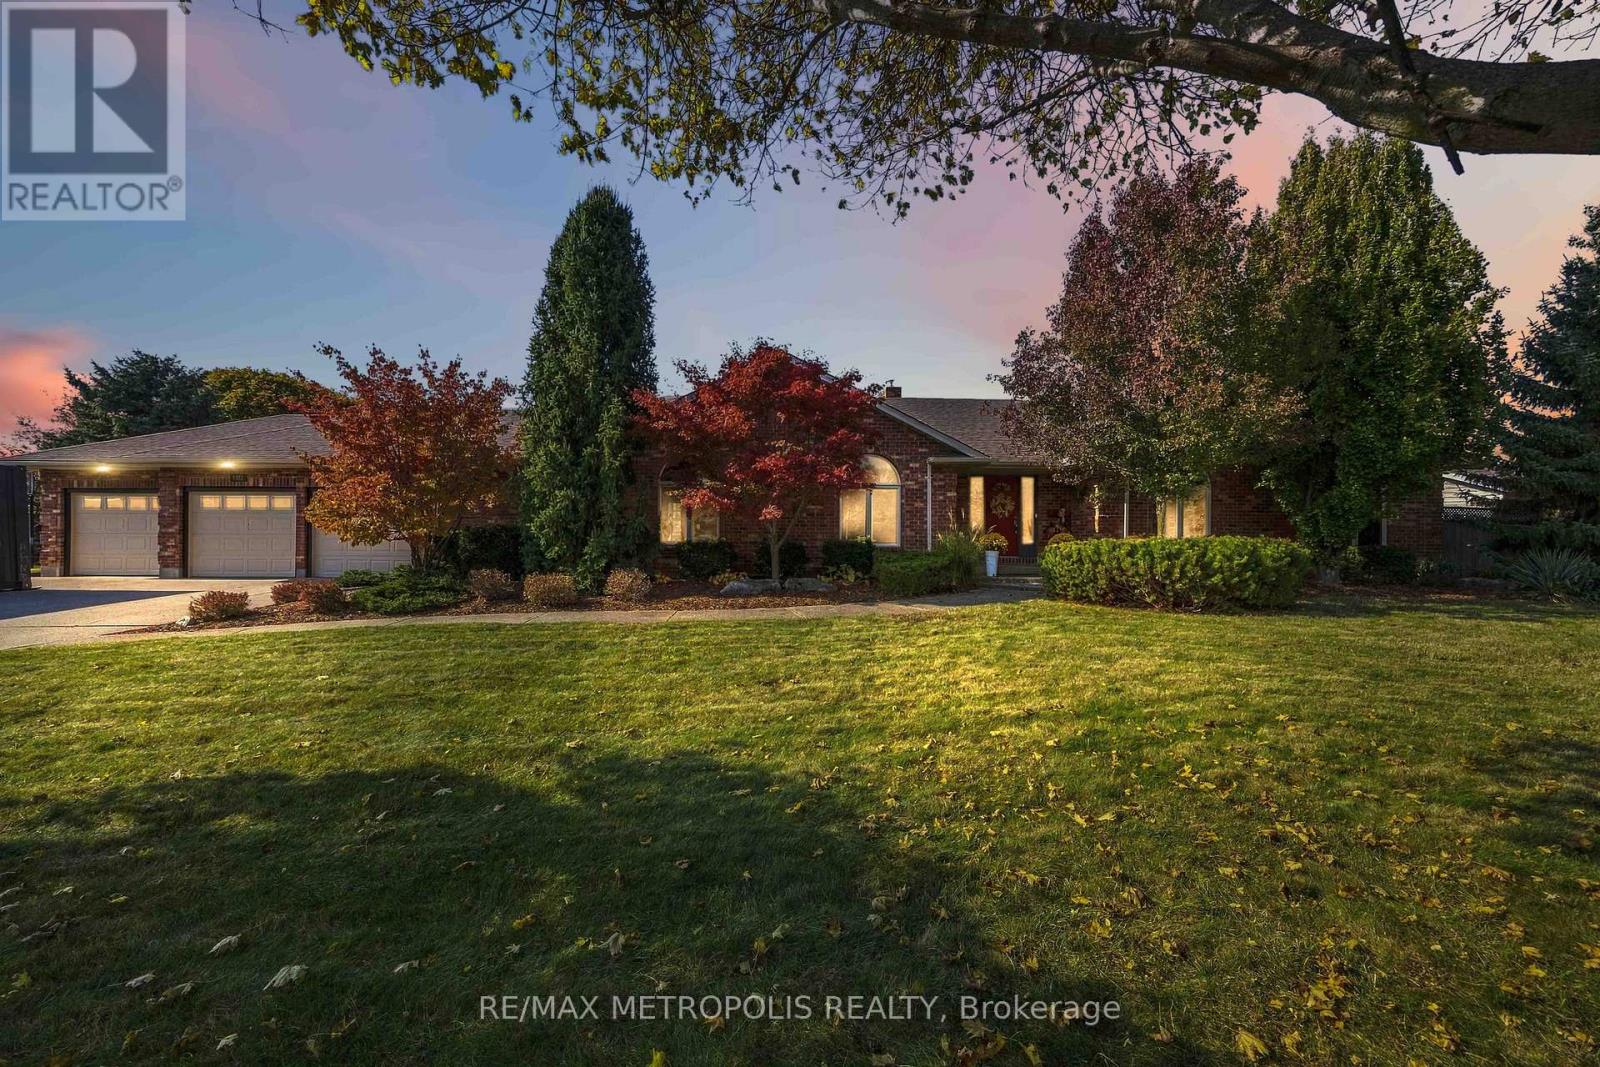
STUNNING EXECUTIVE BRICK BUNGALOW IN PRESTIGIOUS RAINBOW COVE! WELCOME TO THIS EXCEPTIONAL RESIDENCE AT WHERE SOPHISTICATED DESIGN MEETS RESORT STYLE LIVING. BOASTING 3 + 3 BEDROOMS & 4 BATHROOMS, THIS BEAUTIFULLY EXTENSIVELY RENOVATED HOME SHOWCASES UPSCALE FINISHES, REFINED ELEGANCE, & AN EXTRAORDINARY LIFESTYLE. AT THE HEART OF THE HOME IS A SPECTACULAR, HIGH END CHEF'S KITCHEN, BEAUTIFULLY APPOINTED W/ CUSTOM CHERRY CABINETRY, GRANITE COUNTERTOPS, LARGE ISLAND & COFFEE BAR. THE SUB-ZERO FRIDGE & ALL JENN AIR STAINLESS STEEL APPLIANCES INCLUDE: GAS STOVE, DISHWASHER, BUILT-IN MICROWAVE & WINE FRIDGE MAKE GOURMET COOKING & ENTERTAINING EFFORTLESS. THE LIVING ROOM FEATURES A CUSTOM BAR, OFFERING THE PERFECT PLACE TO UNWIND WITH AN EVENING COCKTAIL OR ENTERTAIN FRIENDS IN JAMES BOND SOPHISTICATED STYLE! A BRIGHT, SKYLIGHT FILLED SUNROOM PROVIDES A PEACEFUL RETREAT TO READ COMPLEMENTED BY AN ADJOINING PRIMARY BEDROOM WITH ITS OWN ENSUITE 4 PC BATHROOM WITH WALK IN CLOSET. THE FULLY FINISHED BASEMENT OFFERS EXCEPTIONAL ADDITIONAL LIVING SPACE, IDEAL FOR A RECREATION ROOM, FAMILY GATHERINGS, GUESTS, OR HOME ENTERTAINMENT. ATTACHED, SPACIOUS 3 CAR GARAGE PROVIDES AMPLE ROOM FOR VEHICLES & ADDITIONAL STORAGE. STEP OUTSIDE TO YOUR OWN PRIVATE BACKYARD OASIS, FEATURING CUSTOM LANDSCAPED GARDENS, SPRINKLER SYSTEM IN BOTH FRONT & BACK & A SPECTACULAR LARGE 20 X 40 L-SHAPED, SALT WATER INGROUND SWIMMING POOL, TWO CABANAS, AN INCLUDED 6 PERSON HOT TUB, AND A FIRE PIT DESIGNED FOR UNFORGETTABLE EVENINGS UNDER THE STARS! THE POOL SHED & GARDEN SHED HOUSE ALL YOUR POOL EQUIPMENT & LANDSCAPING TOOLS. THIS OUTDOOR RETREAT DELIVERS THE FEEL OF A LUXURY RESORT RIGHT AT HOME! EVERYTHING HAS BEEN ATTENDED TO WITH THE FINEST PRODUCTS & WORKMANSHIP, MAKING THIS REMARKABLE PROPERTY THE PERFECT BLEND OF UPSCALE LIVING, OUTDOOR RECREATION, AND AN ENVIABLE LAKESIDE LOCATION STEPS FROM THE SPARKLING SHORES OF LAKE HURON, MIKE WEIR PARK, AND THE SCENIC HOWARD WATSON TRAIL. (id:67892)
20 - 120 Dudhope Avenue
Cambridge, Ontario
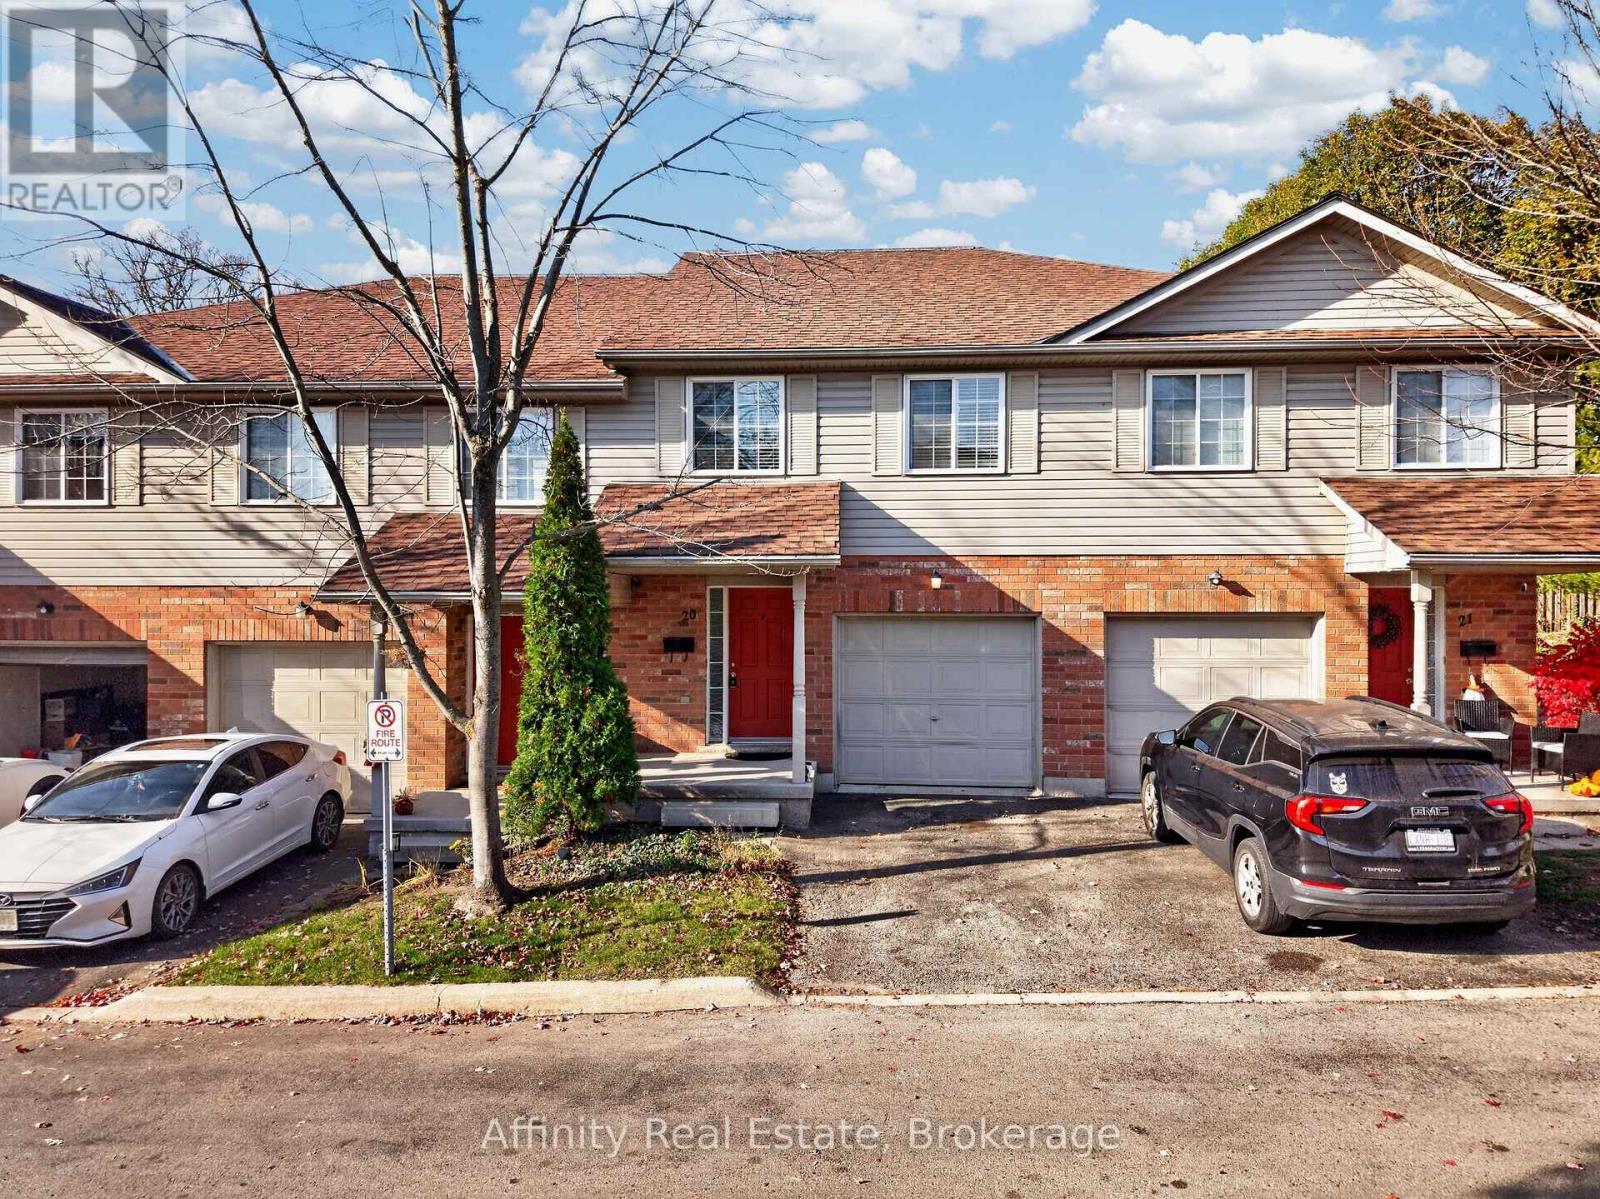
Pride of ownership shines throughout this beautifully maintained townhome, tucked away on a quiet street in a sought-after East Galt complex with low monthly fees! An attached garage and private driveway offer everyday ease from the moment you arrive. Step inside to a bright, airy main floor where the living and dining areas flow together beautifully, and a walkout leads to your private backyard patio, ideal for morning coffee or relaxed evenings outdoors. The modern kitchen is a true delight, with stainless steel appliances, plenty of cabinetry and counter space, and a charming pass-through breakfast bar that keeps you connected to guests while you cook. Upstairs, three generously sized bedrooms include an impressive primary retreat with dual closets and ensuite access to the main bathroom. Fresh, neutral tones throughout enhance the wonderful natural light that fills every room. The finished basement adds a cozy rec room and extra storage, giving you room to grow, play, and unwind. Just minutes to Historic Downtown Galt's restaurants, cafes, and shops, scenic Grand River trails, parks, schools, the Cambridge Farmers' Market, transit, and easy highway access. A place you'll be proud to call your own! (id:67892)
12 Tait Street
Cambridge, Ontario
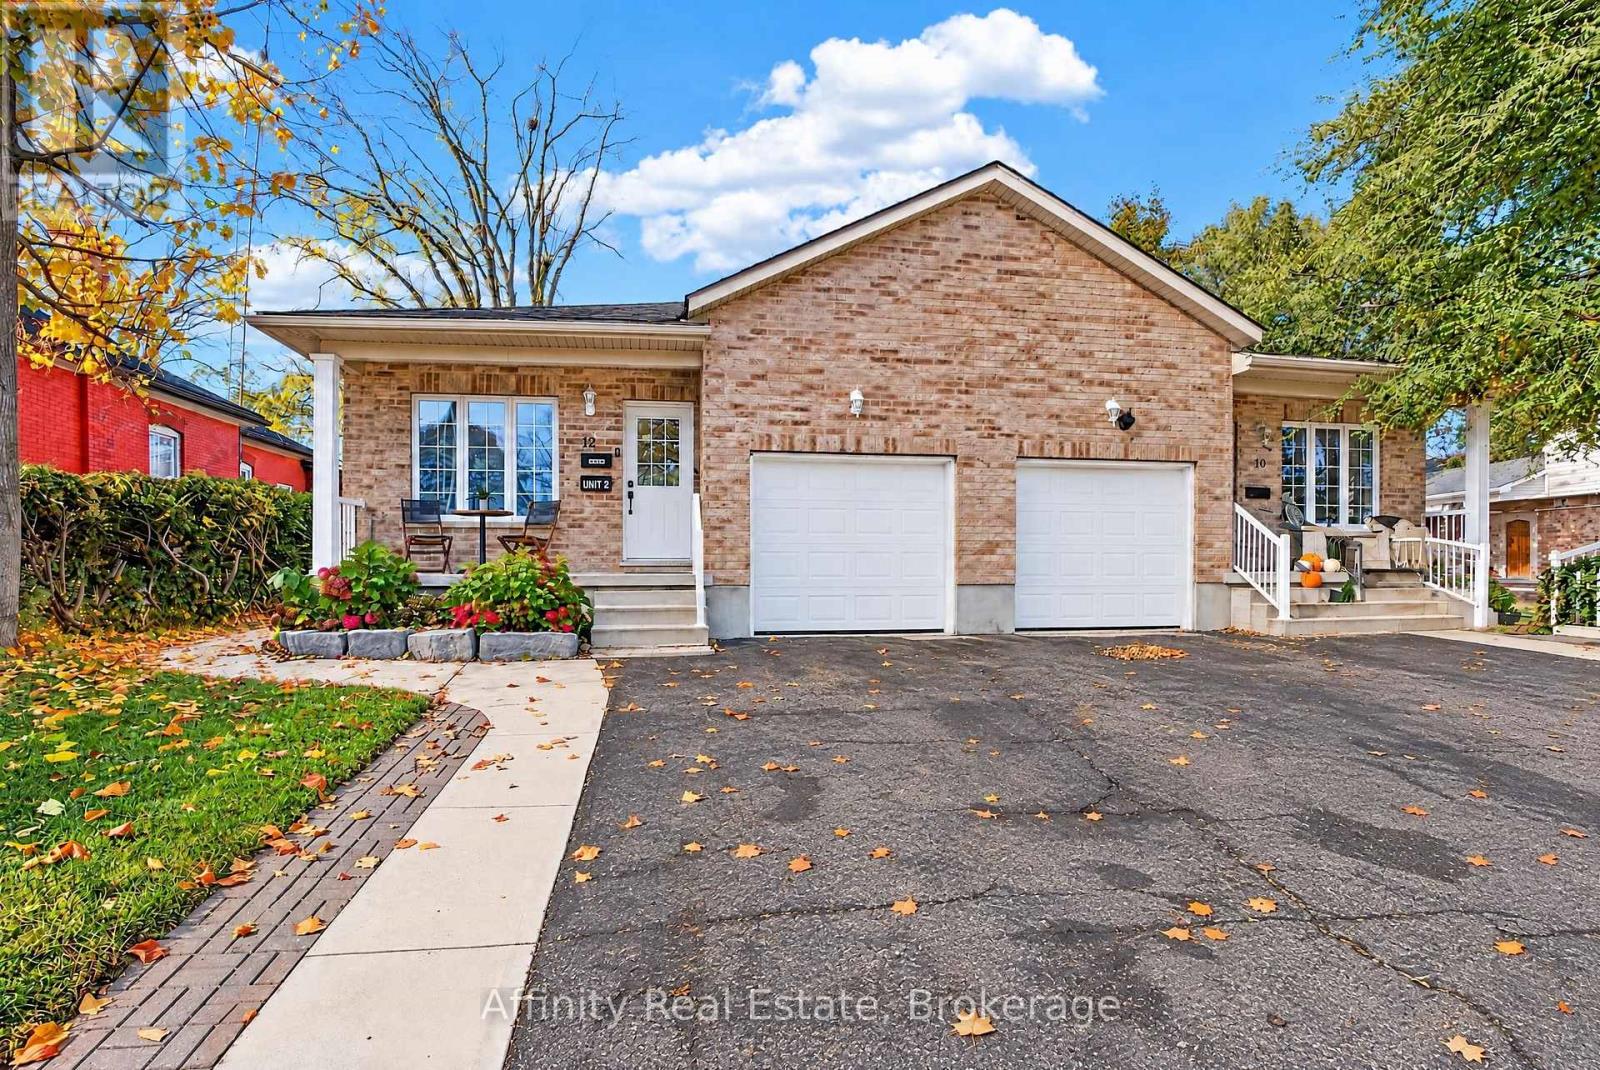
EXTREMELY RARE, 2017-BUILT LEGAL DUPLEX BUNGALOW! This one-of-a-kind property combines the charm of West Galt with the comfort and convenience of a newer build. The main floor features a bright, open-concept layout with abundant natural light, soft neutral tones, and thoughtful finishes throughout. The welcoming foyer flows into the spacious family room and dining area, alongside a modern kitchen complete with warm wood-tone cabinetry, ample counter space, generous storage, and stainless steel appliances. Spacious bedrooms with roomy closets and a full bathroom offer comfortable, convenient one-level living. The main unit also enjoys access to a portion of the basement, ideal for a recreation room, home office, or additional bedroom. Downstairs, the beautifully renovated legal secondary suite features contemporary finishes, a bright open-concept layout, a comfortable bedroom, private in-suite laundry, and a separate entrance. Prefer to enjoy the entire home yourself? The basement layout offers the potential to reconnect the two living spaces, subject to any minor alterations, creating a spacious single-family residence. Outside, the large lot has an expansive, fully fenced backyard surrounded by mature trees, providing exceptional privacy and plenty of room for entertaining, relaxing, or enjoying the outdoors. An attached garage, wide driveway, and charming front porch complete the package. Ideally located near the Grand River, scenic trails, and major highways, with convenient access to Downtown Cambridge, Main Street, and the vibrant Gaslight District, you'll enjoy proximity to local cafes, restaurants, entertainment, and everyday amenities. Whether you're looking to offset your mortgage with rental income, accommodate extended family, or add a potential CASH-FLOW positive property to your investment portfolio, 12 Tait St offers outstanding versatility and opportunity. Come experience it for yourself! (id:67892)
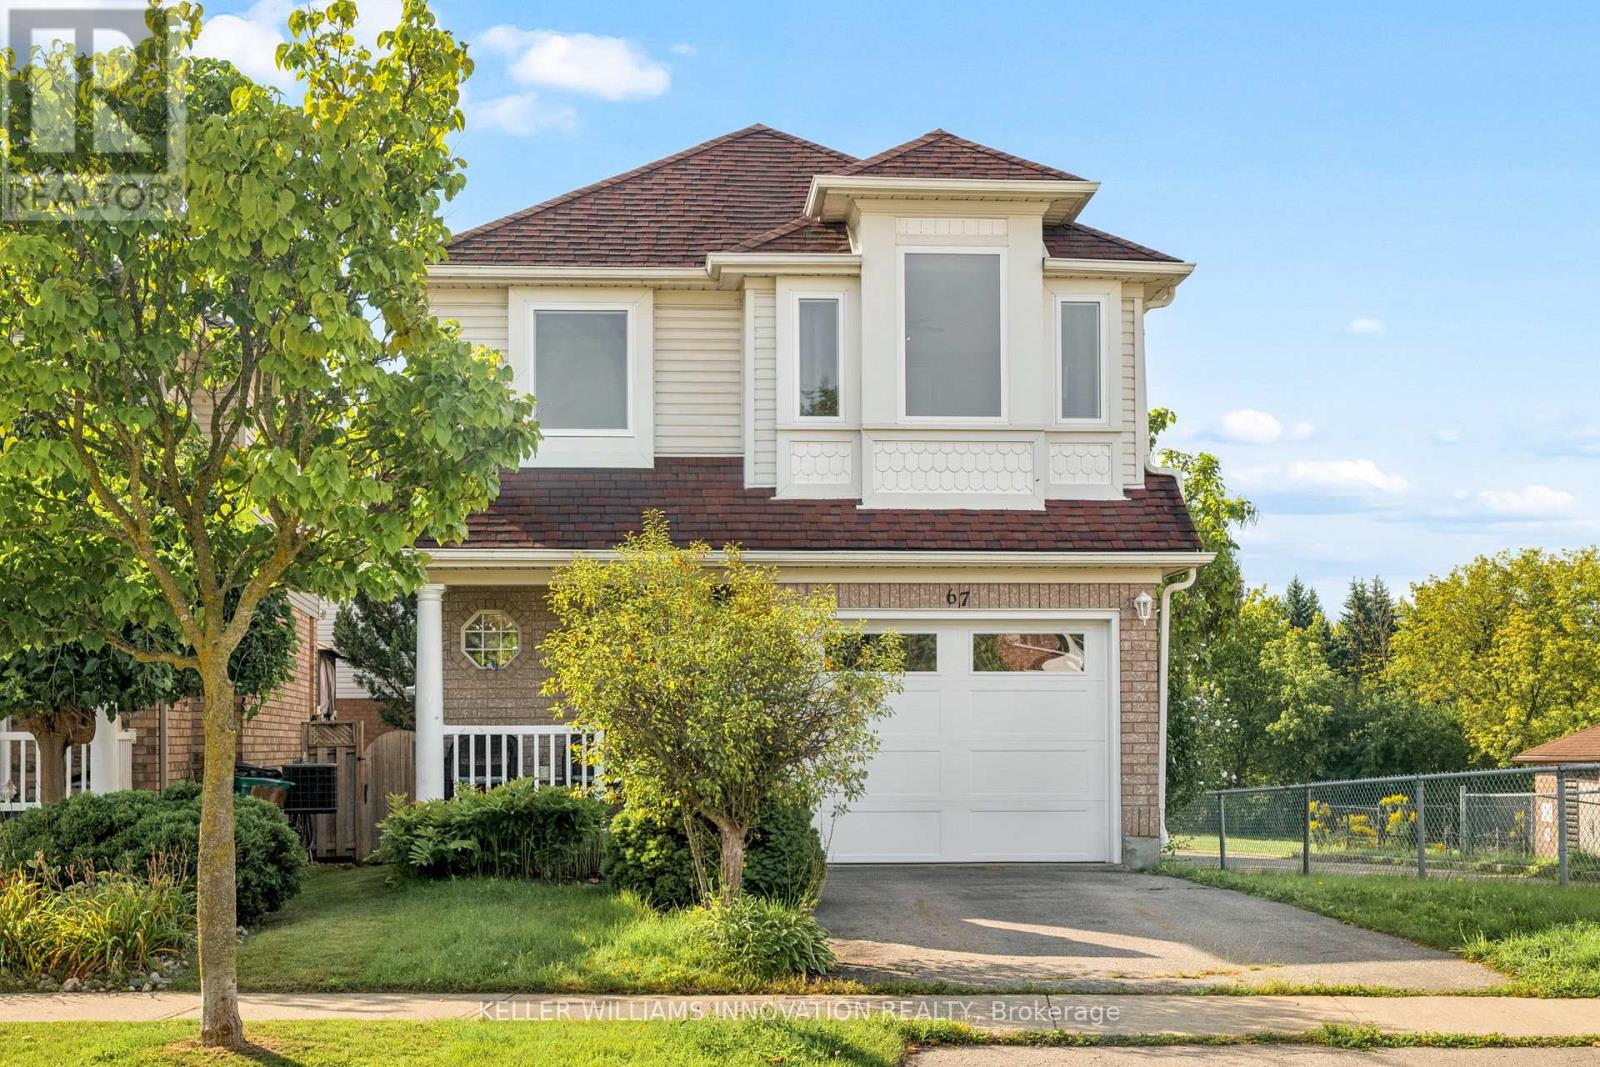
67 Apple Tree Drive
Kitchener, Ontario
**OPENHOUSE SATURDAY NOVEMBER 7TH 2-4:00PM** Beautiful Single Detached 3 Bedroom, 3 Bathroom 2-Storey home in Prime Lackner Woods/Idlewood location in Kitchener! Curb appeal abounds in this stunning home with newer windows and exterior doors including garage door (Completed in 2024) . Step inside to the open concept main level featuring contemporary white Kitchen with wrap around peninsula and Stainless Steel appliances, Bright living room and separate dining room. There are sliding doors off the dining room to allow you to seamlessly transition to the outdoors to your huge Deck complete with lighted Gazebo, Newer Gas BBQ and Fully fenced yard... perfect for entertaining! You are going to love walking the trails and taking in the view of the greenspace! The main floor is completed by a convenient 2 pce bathroom and inside entry from the garage. Journey upstairs where you will find 3 great sized bedrooms and a 4pce cheater en-suite bathroom. The King-sized Primary Bedroom is is stunning with a separate sitting area and large closet. The fully finished basement offers another great space to relax and enjoy family time with a cozy recroom, custom oak bar and a 3 pce Bathroom with stand up shower and tons of storage! Additional renovations include: Professionally painted in neutral tones, Updated modern light fixtures, Roof, Furnace/Central Air. Walking distance to top rated schools and close to shopping, restaurants, HWY all amenities this is the perfect family home and you're going to love living here! Shows AAA! (id:67892)
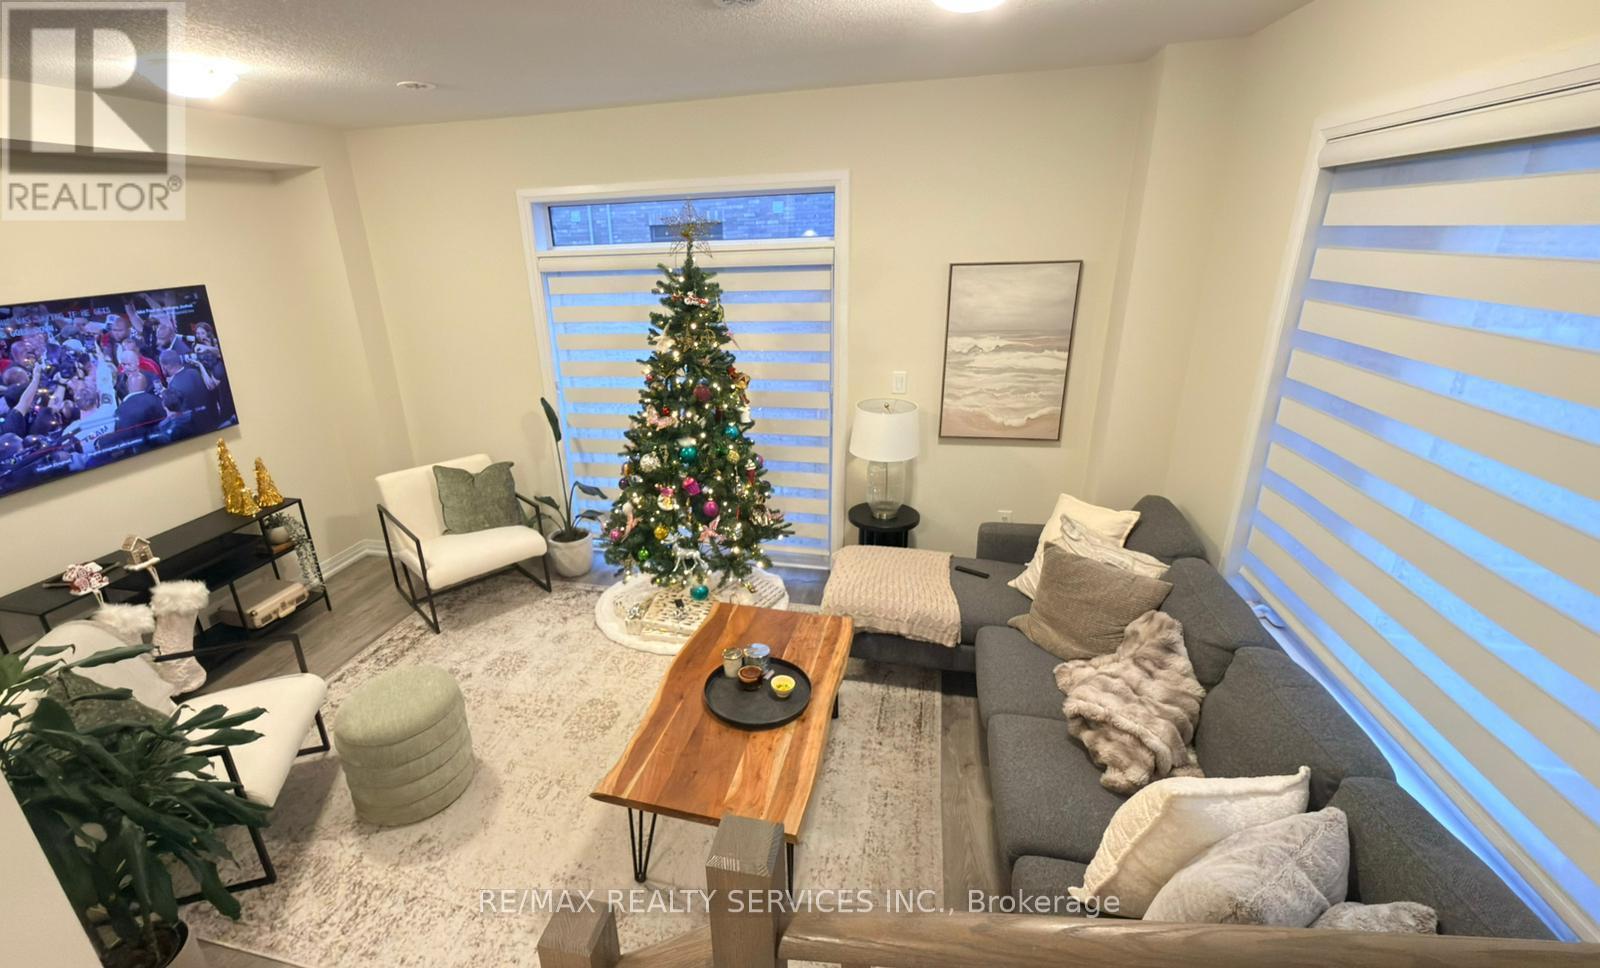
71 - 185 Bedrock Drive
Hamilton, Ontario
Welcome to #71-185 Bedrock Dr, Stoney Creek, a corner 3-storey townhouse that feels like a semi-detached home, offering 3 spacious bedrooms, 2.5 bathrooms, and a versatile walkout basement. This carpet-free home features an open-concept main floor with bright living and dining areas and a modern kitchen complete with quartz countertops, a center island, and stainless steel appliances. An elegant oak-stained staircase adds warmth and style throughout the home. The second level boasts a primary bedroom with ensuite and walk-in closet, complemented by two additional sun-filled bedrooms. The walkout basement includes a flexible den, ideal for a home office, kids' play area, recreation room, or man cave, with direct access to a larger backyard perfect for family gatherings or entertaining. Located in the desirable Stoney Creek Mountain community, close to schools, parks, shopping, and restaurants, with easy access to the Red Hill Valley Parkway and QEW. A big bonus: just minutes from the upcoming Confederation GO Station, making commuting even more convenient. Currently tenanted; available from November 1, 2026 (id:67892)
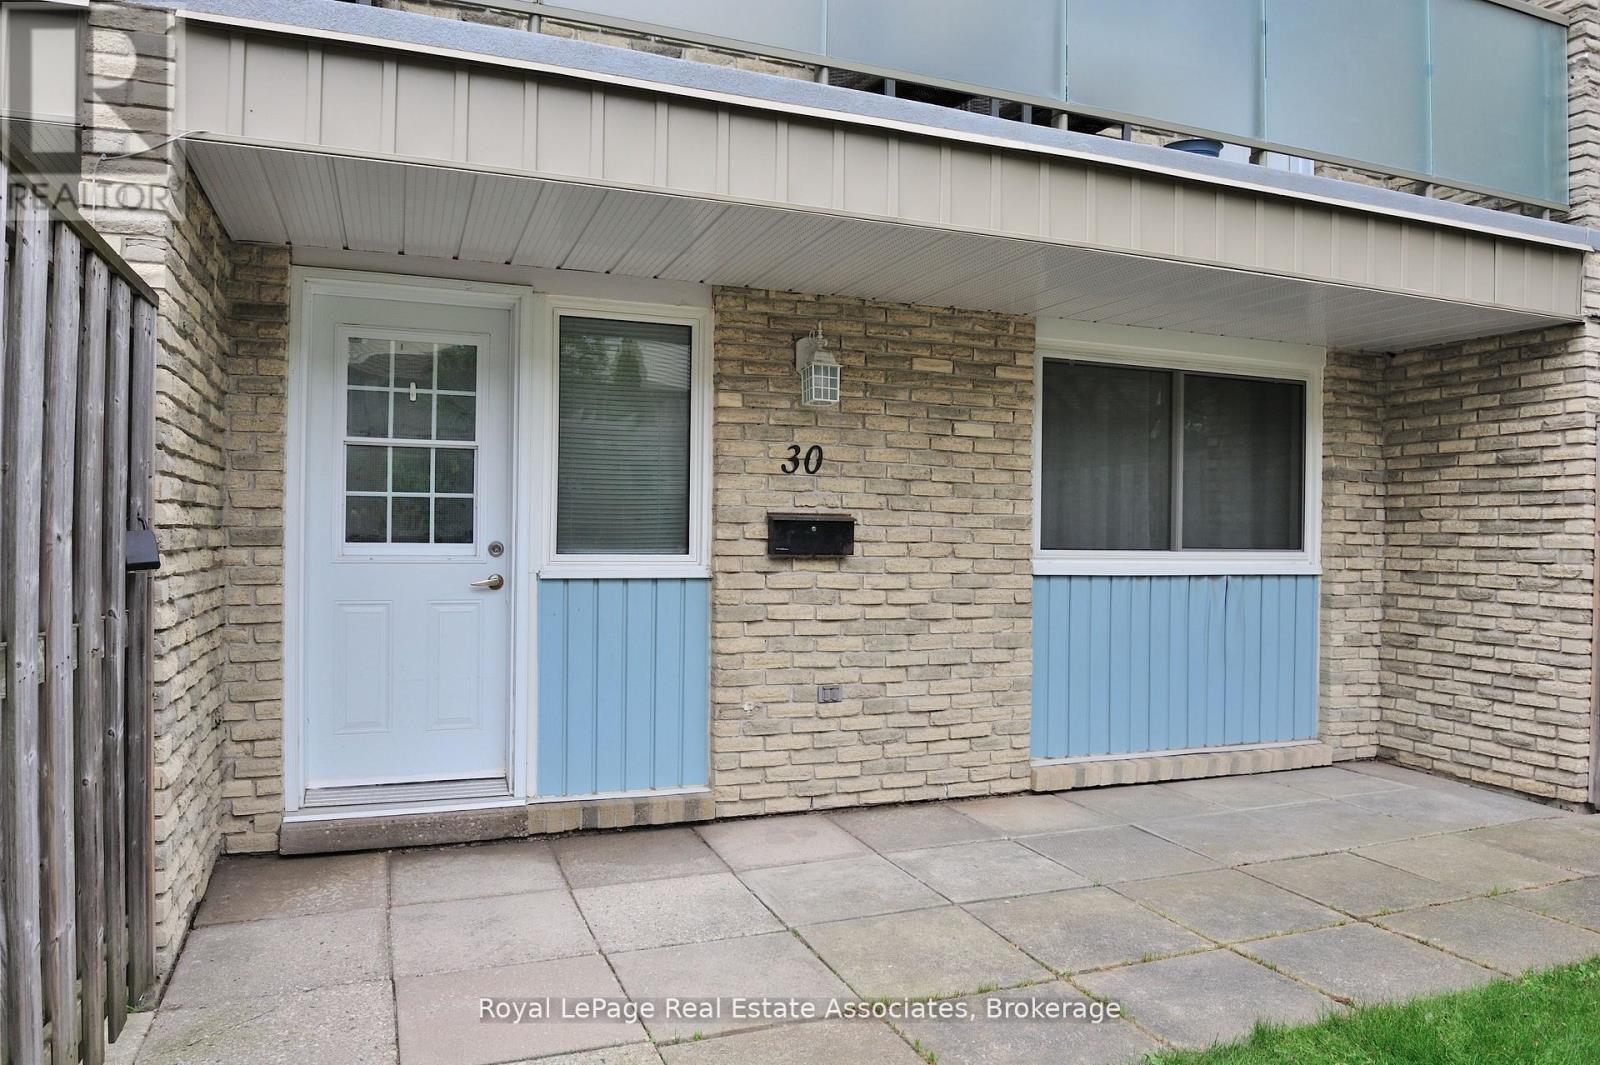
30 - 35 Breckenridge Drive
Kitchener, Ontario
Welcome to 30-35 Breckenridge Drive, nestled in the highly sought-after neighborhood of Heritage Park! This charming, turnkey 2-bedroom stacked condo is the perfect match for the modern day family seeking modern comfort and ultimate convenience. Stunning Recent Updates Include: Freshly Painted: A crisp, neutral palette flows throughout the entire home, creating a bright, airy, and inviting atmosphere. Premium Flooring: Enjoy updated luxury vinyl plank flooring that runs seamlessly through the entire home for a sleek, durable, and carpet-free look. Brand New Appliances: The kitchen comes fully equipped with brand new stainless steel appliances, perfect for your culinary endeavours. Upon entering, you'll be greeted by a welcoming ambiance illuminated by natural light streaming through the windows. The main level leads to the kitchen and dining area, offering an ideal setup for daily meals and gatherings. Moving to the upper level, two generously sized bedrooms await, each boasting ample closet space. The sparkling 4-piece bathroom offers a clean, rejuvenating space to start your day. The basement presents a spacious laundry room, doubling as a versatile space for a tool bench, home gym, or seasonal storage. Outside, the inviting front patio provides a lovely setting for your morning coffee while children enjoy the nearby playground alongside friendly neighbours. Conveniently located, this property offers effortless access to grocery stores, restaurants, banks, and the highway, ensuring seamless connectivity to all your daily amenities. This beautifully refreshed residence presents an exceptional opportunity to break into the competitive housing market. Don't let this move-in-ready home slip through your fingers. Schedule your showing today and seize the chance to make 30-35 Breckenridge Drive your own! Includes 2 parking spots. (id:67892)
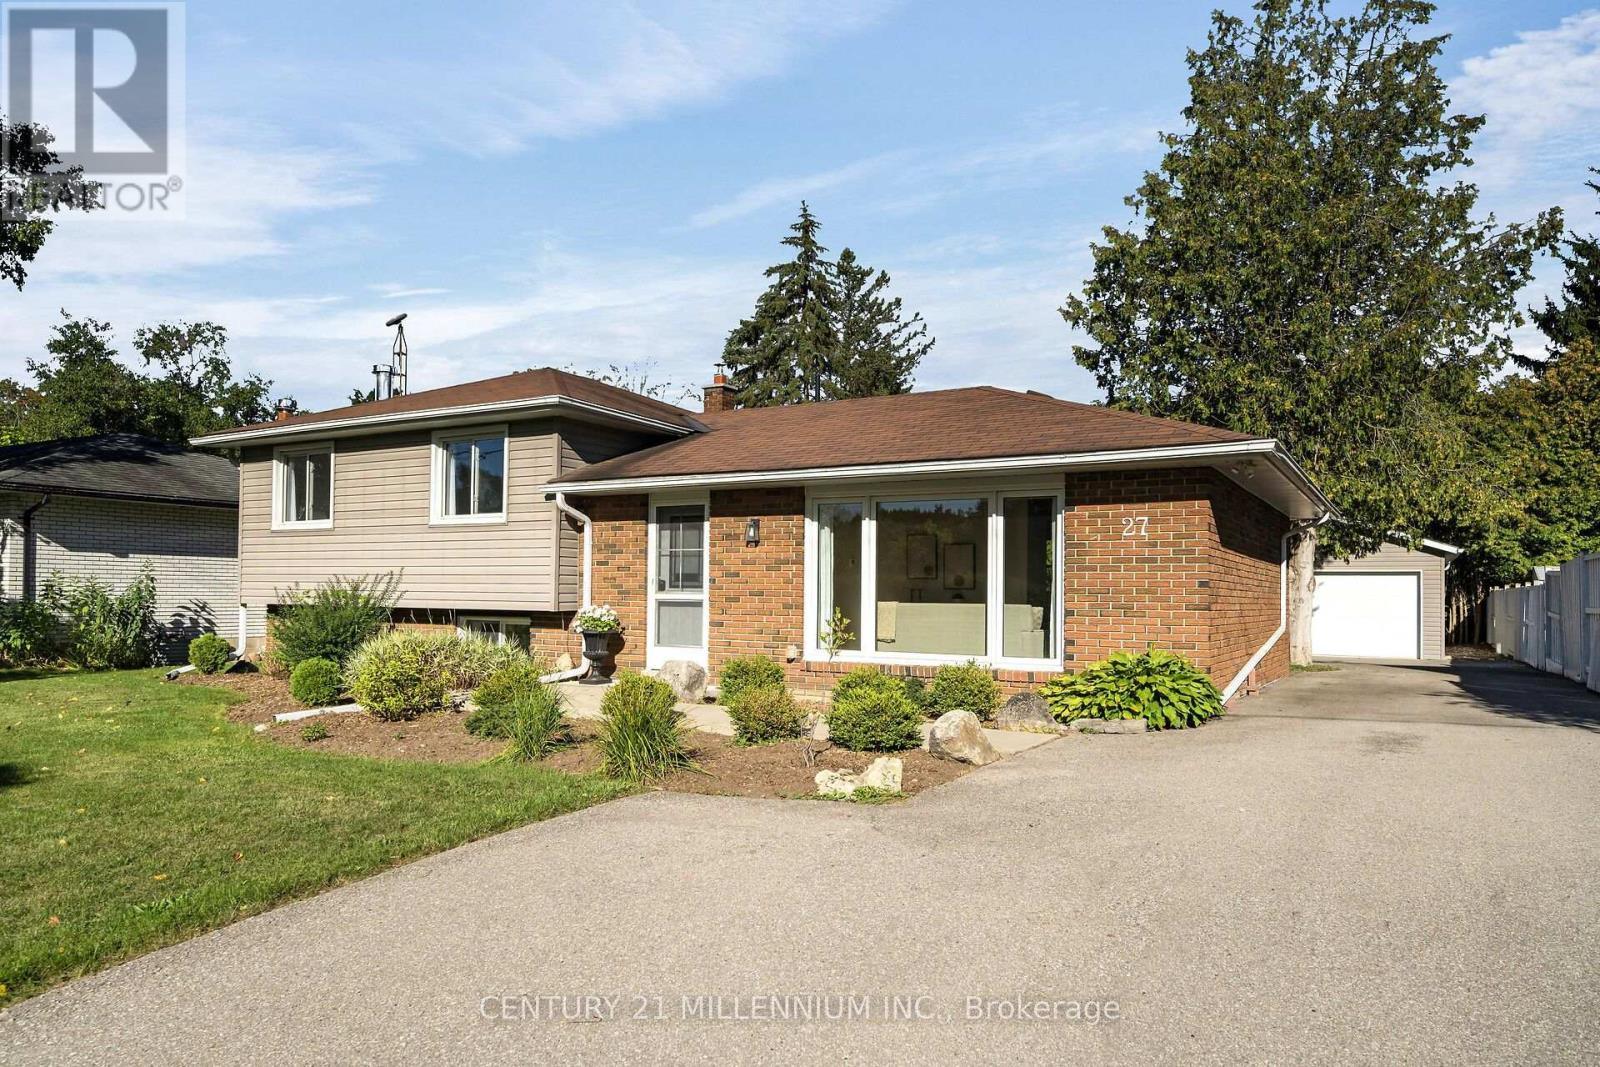
27 Dundas Street W
Erin, Ontario
Welcome to 27 Dundas Street West, a stunning 3 level side-split in the heart of the Village of Erin! With over 1200 sq feet of bright, airy living space, this home will not disappoint. Three spacious bedrooms and 2 baths make it a versatile home for first time buyers, downsizers or even young families. So much space to create new memories with a living room, dining room and family room. The kitchen walks out to the fully fenced backyard, with mature trees and lots of sunlight. Now let's talk about the 15x22 foot detached garage, which is insulated, has a poured concrete floor and storage space overhead. Hydro runs out to it, so it would also make a great workshop, man cave or simply storage for all the toys. There is also a garden shed with hydro. The location is perfect, walking distance to all the amenities, plus arena, tennis courts, the new library and perfect for the Erin Fall Fair. An easy commute to the GTA, 35 minutes in the car, or 15 minutes to the GO train. If you've got the travel bug, only 45 minutes to the airport. This may be exactly what you need! (id:67892)
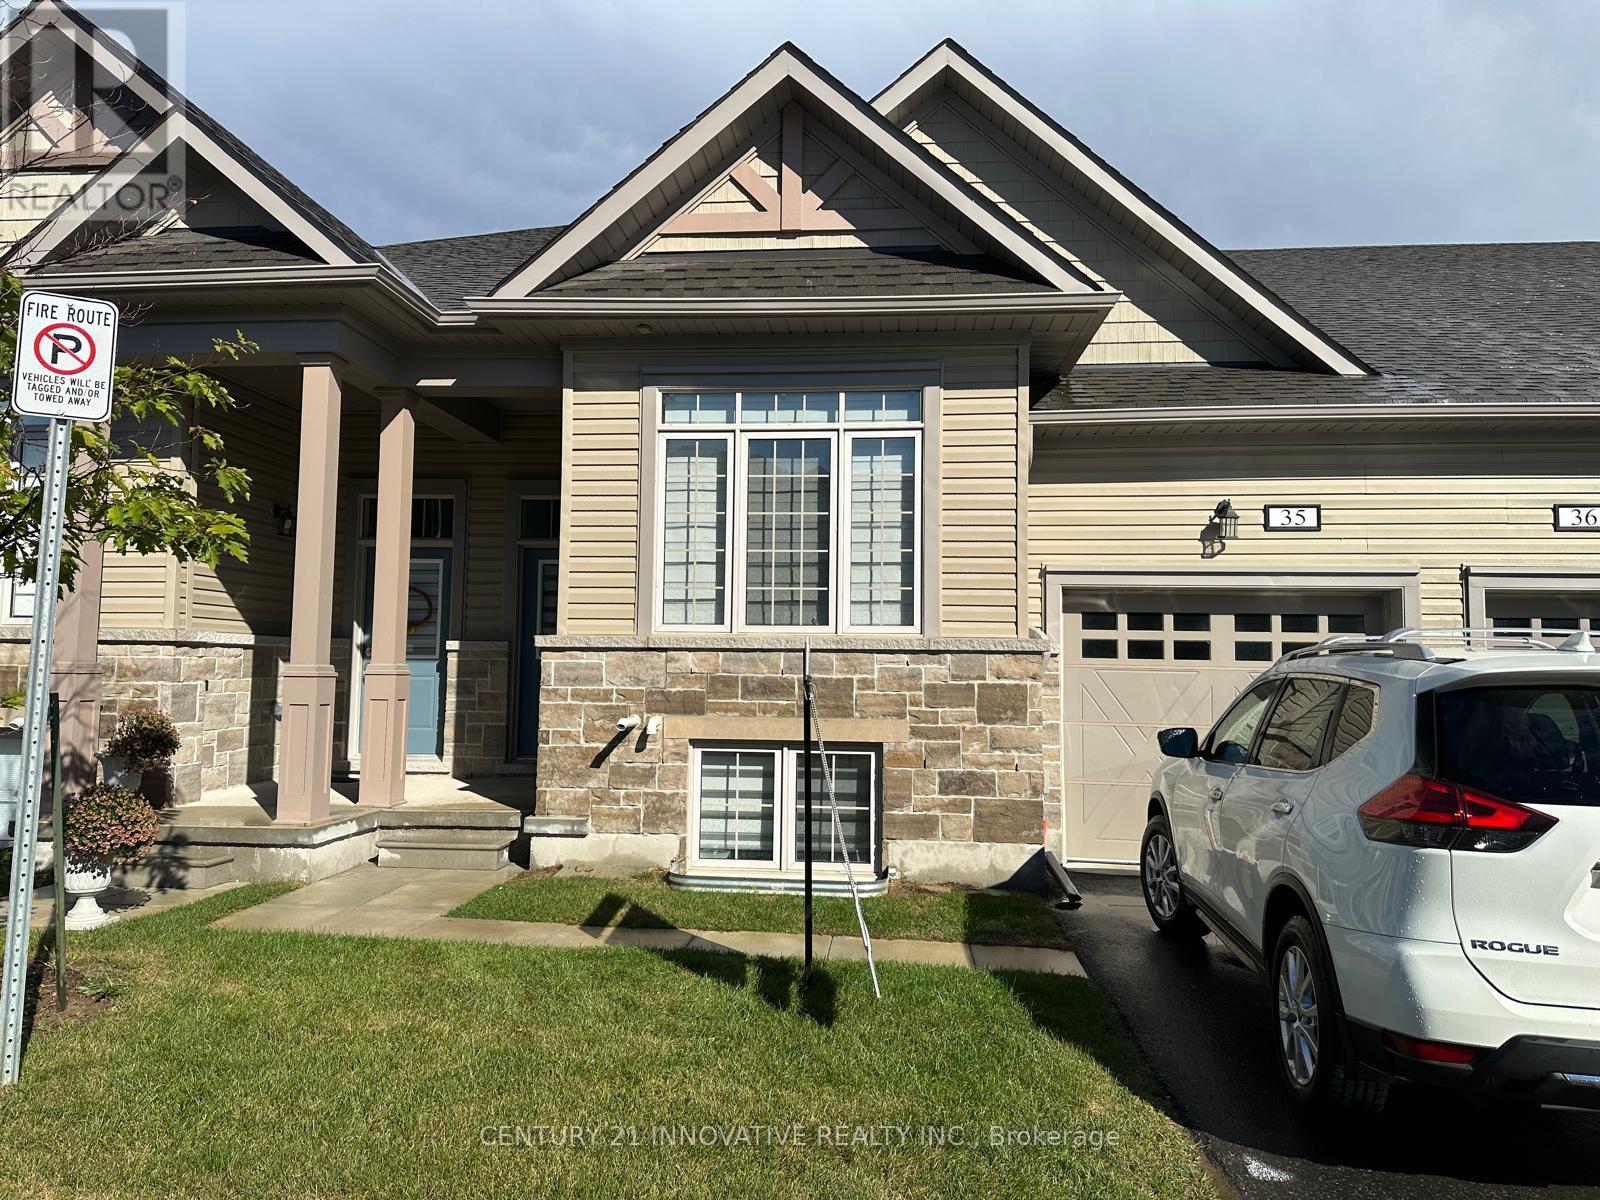
35 - 17 Lakewood Crescent S
Kawartha Lakes, Ontario
Port 32 - Modern Condo Townhome in the Heart of Bobcaygeon. Welcome to this beautifully maintained 2 bedroom, 2 bath condo townhome in the sought-after Port 32 community. A modern open concept, this home offers contemporary finishes, a functional layout, and an unbeatable location steps from Bobcaygeon's vibrant downtown. Enjoy a truly walkable lifestyle with shops, restaurants, cafés, and everyday amenities all close by. The property sits adjacent to the Forbert Community Centre, providing convenient access to gym and pool facilities, and directly across from a charming local park on the Little Bob Channel-perfect for relaxing, picnicking, or enjoying the waterfront Inside, the main level features a bright open concept living, dining, and kitchen area with modern finishes and sleek white quartz countertops. A main floor laundry/mud room with interior access to the attached 1 car garage adds everyday practicality. The primary suite offers a spacious walk-in closet and a stylish ensuite bathroom complete with dual sinks and a glass enclosed shower. A second well sized bedroom and full bathroom complete the layout. Step outside from the living area to a custom wood deck, ideal for morning coffee, evening unwinding, or hosting friends in a peaceful outdoor setting. A fantastic opportunity to lease a modern, well kept home in one of Bobcaygeon's most desirable communities-combining comfort, convenience, and small town charm. ** PLEASE NOTE THAT SOME PICTURES ARE AI GENERATED **. (id:67892)
907 - 101 John Street N
Hamilton, Ontario
Welcome to The Design District by Emblem! Be the first to live in this brand-new, never-occupied 1 Bedroom + Den, 1 Bathroom suite in the heart of Hamilton. Thoughtfully designed living space, the versatile den is ideal for a home office, study, or additional living area.Designed in collaboration with a world-renowned interior design studio, The Design District offers a sophisticated, design-forward living experience with an impressive collection of amenities, including an outdoor pool and pool lounge, fully equipped fitness centre, yoga studio, party room, co-working spaces, meeting rooms, outdoor bar and lounge, BBQ and outdoor dining areas, and beautifully appointed designer furnishings.Ideally located for urban convenience, the Hamilton GO Station is approximately a 10-minute walk away, while Hamilton's LRT is just minutes from your door. Enjoy convenient access to McMaster University, downtown Hamilton, restaurants, shopping, entertainment, green spaces, and Hamilton Airport. Be the first to enjoy brand-new living in one of Hamilton's newest and most exciting condominium communities. (id:67892)
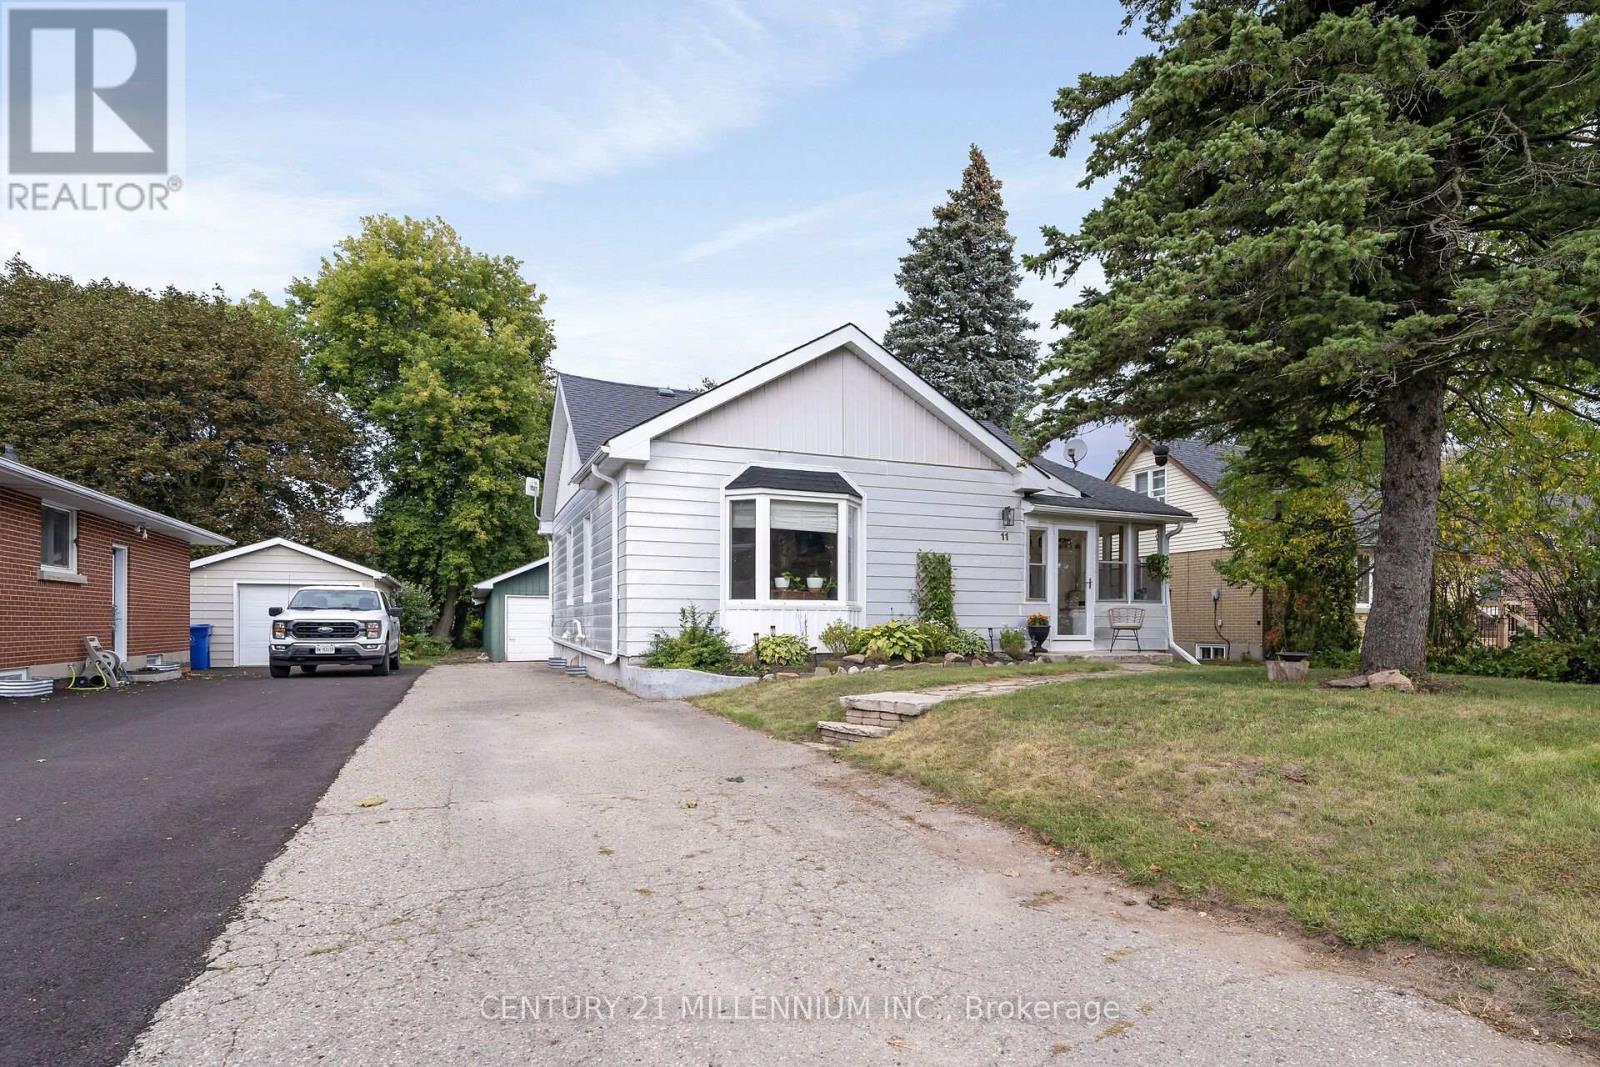
11 Dundas Street W
Erin, Ontario
It is very rare to find an affordable home that has been renovated from top to bottom, and I have seen it firsthand with this one. A stunning and thoughtful transformation, which combines modern style to daily functionality. Open the front door to a bright and stylish mudroom, complete with coat hooks and storage for the whole family. Upon walking in you see the fantastic kitchen, with farmstyle sink, gas range, and floating live edge shelving. Kitchen is open to the dining room, which has French doors leading you to the Trex deck. The huge living room overlooks the front yard, with warm colors, gas fireplace, and high ceilings. The main floor is home to bedroom number one with its own modern farmhouse style bathroom. Meander upstairs to the primary suite with its own sitting and dressing room. Head on down to the lower level with a large family room, third bedroom, 3-piece bathroom and cute little kitchenette. A deep and wide garage completes the package of functionality but just wait till you see the fully fenced backyard!! It is double the depth of most of the other homes on the street, complete with deck, patio and firepit, and still enough room for a soccer game. Walking distance to all the charm of the Village of Erin, plus schools, the arena, tennis courts and even the brand new library. Does not get much better than this! (id:67892)
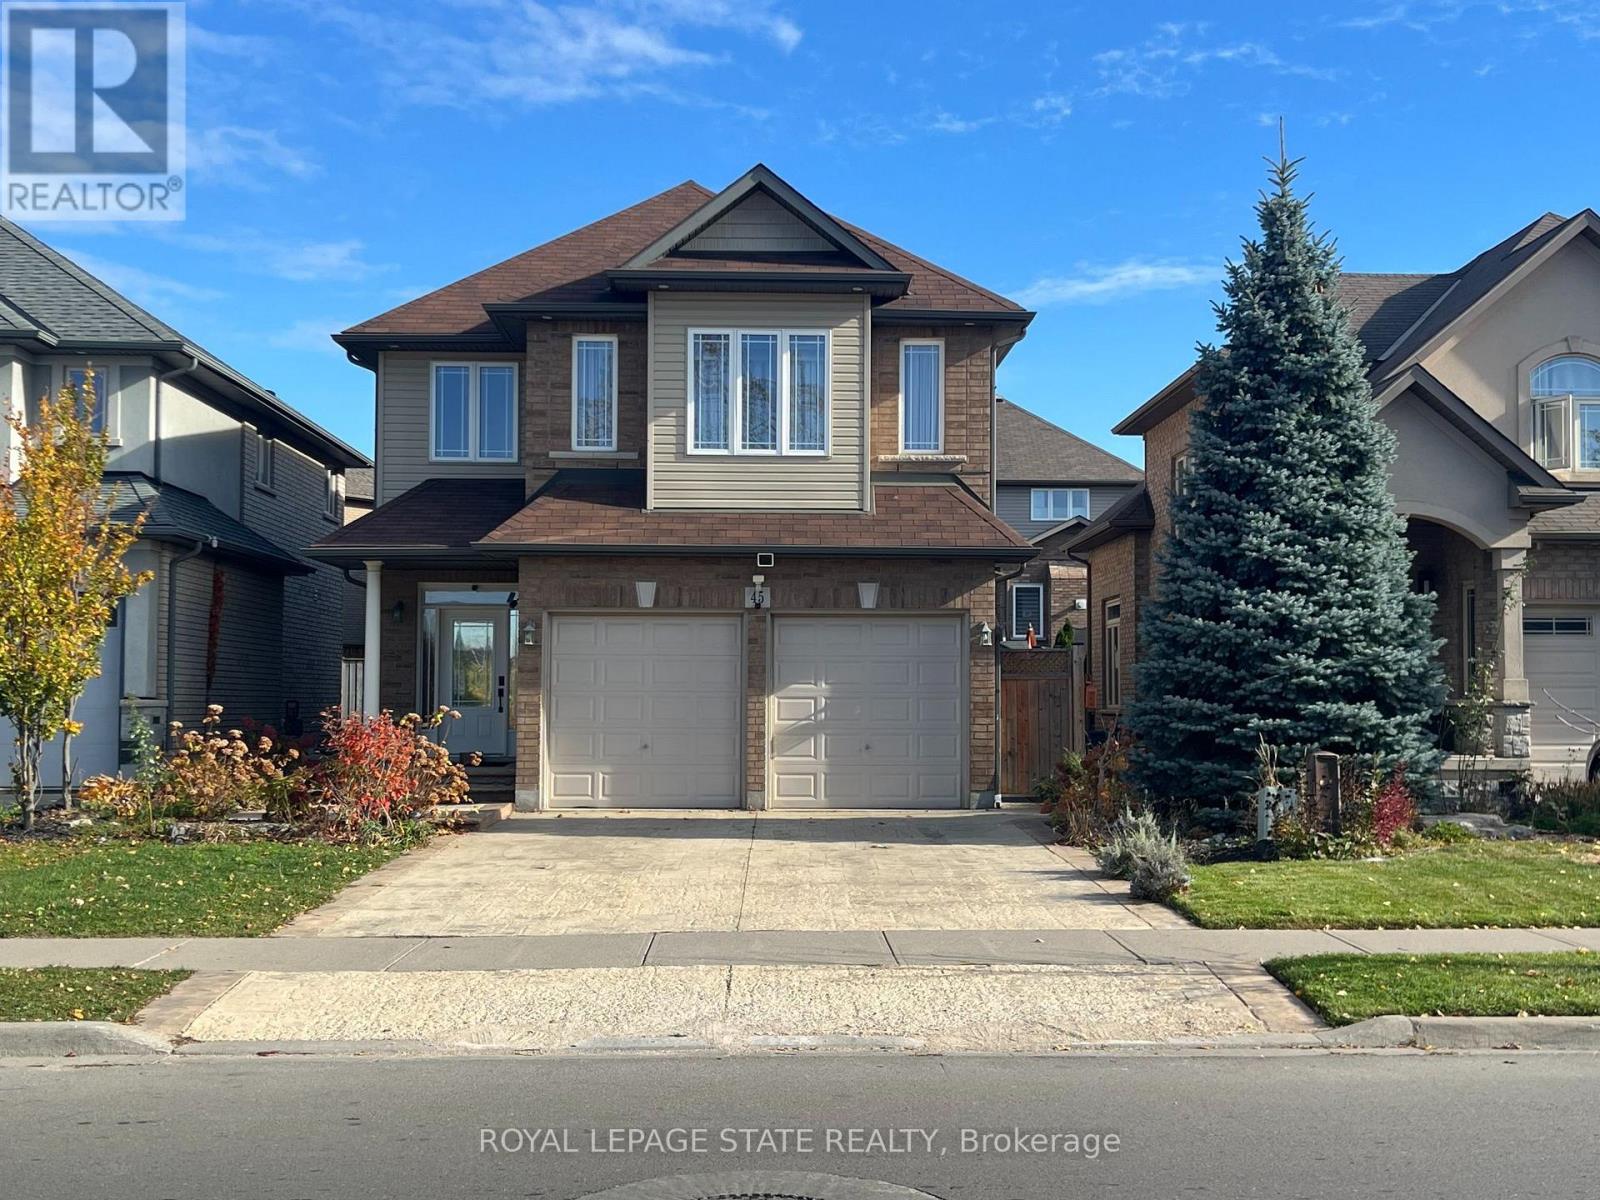
45 Fletcher Road
Hamilton, Ontario
Self-contained two-bedroom basement apartment positioned in a prime Stoney Creek Mountain neighbourhood with parking included. This functional layout includes a dedicated private kitchen and living area, complete with a private laundry setup. Heat, hydro, and water utilities are all included in the rental price. Situated steps from Fletcher Plaza amenities, local dining, and daily conveniences along Rymal Road East. Quick transit access and proximity to regional thoroughfares make commuting straightforward. Exceptional access to nearby outdoor green spaces, trails, and public facilities. November 1 2026 occupancy available (id:67892)
17 Erin Heights Drive
Erin, Ontario
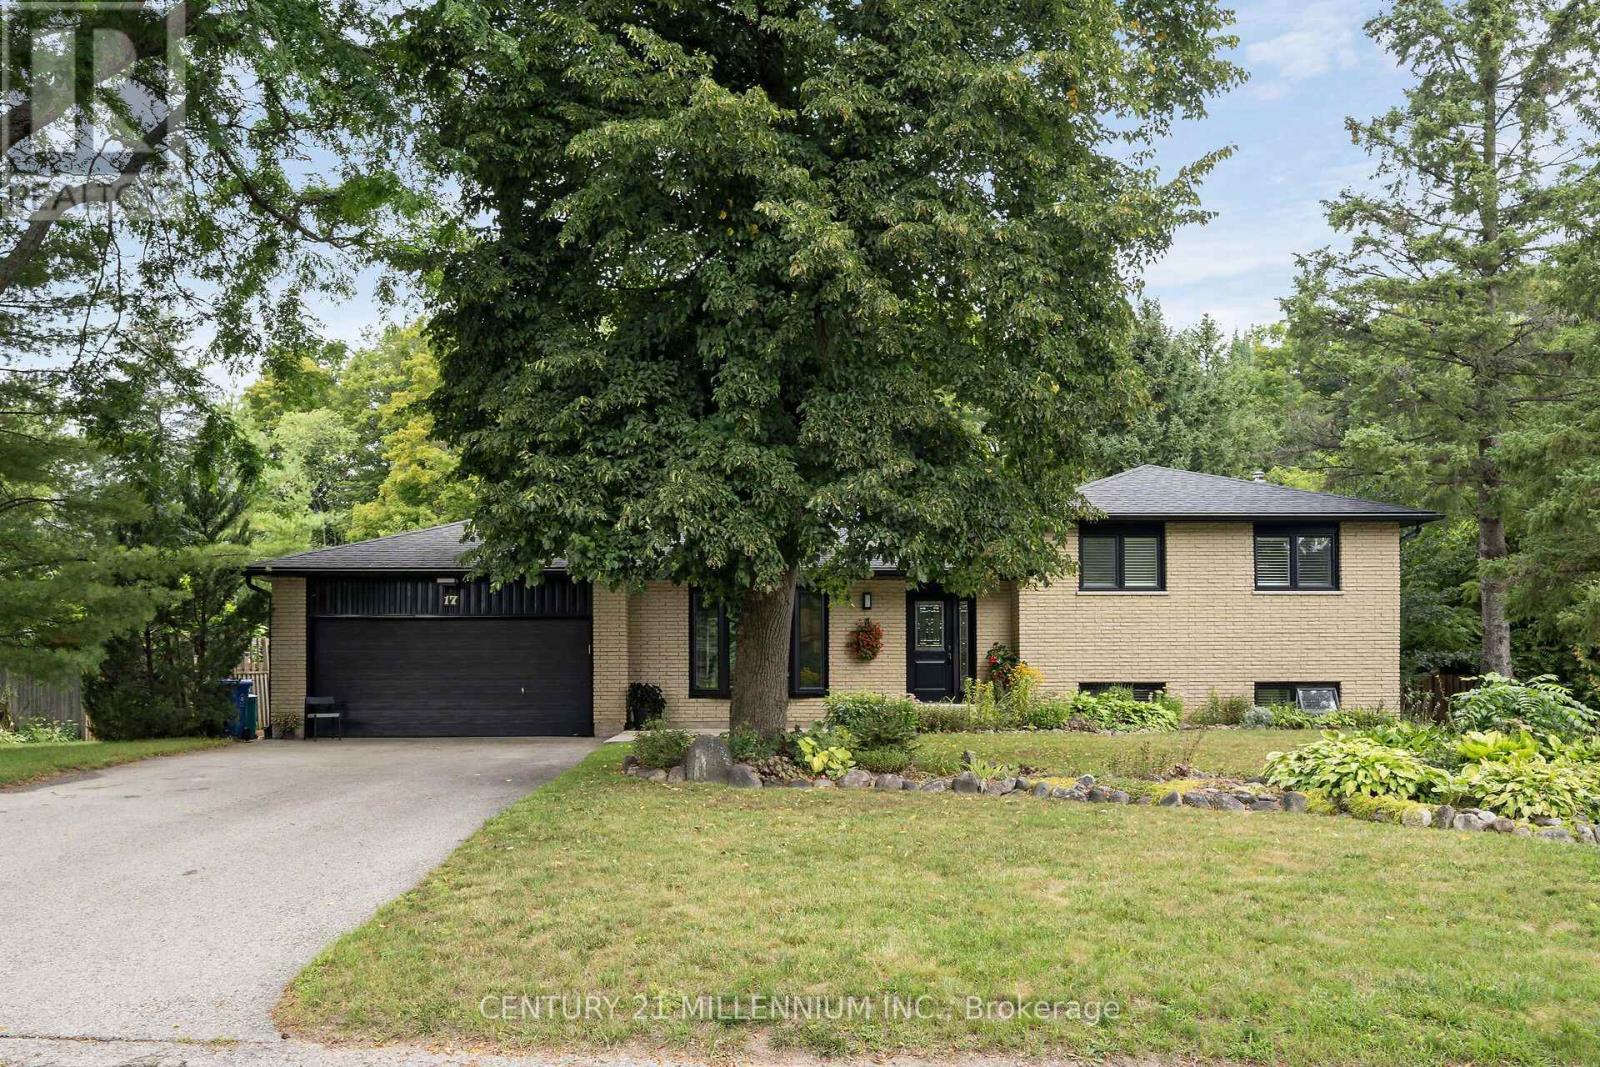
Just imagine this... slide open the door from the kitchen to put the burgers on the barbeque, while the kids are right there, having a blast in the pool, and you look a bit further, to see the Jay's game on the TV in the huge, custom, cabana. This is reality at 17 Erin Heights Drive! This 4-level side-split located in the incredible neighborhood of Erin Heights, is fully treed, completely private and backs on to 'just trees'. Across the street is not a driveway, it is the other street's side yard. So, let us walk in the front door, lovely decor, updated beautiful kitchen overlooking the huge yard, and an eat-in, big enough for a large table. Wander up to 3 spacious bedrooms, a lovely, renovated bathroom, with sunlight just pouring in. Next, wander down to a huge family room with big windows, a fireplace, full bath, and walkout to the yard. But wait! Go down again to another huge bedroom and beautiful laundry room, crisp and clean. The two-car garage is also a mancave, or an easy home for two cars, or the place all the guys hang on Saturday night. Let us have a quick chat about this incredible neighborhood, so many kids laughing and riding bikes, but also the downsizers, enjoying their landscaped places. An easy 35 minutes to the GTA, or 15 to the GO train. This is not an imagination, it is real, right here and waiting for you. (id:67892)
10 Emily Street
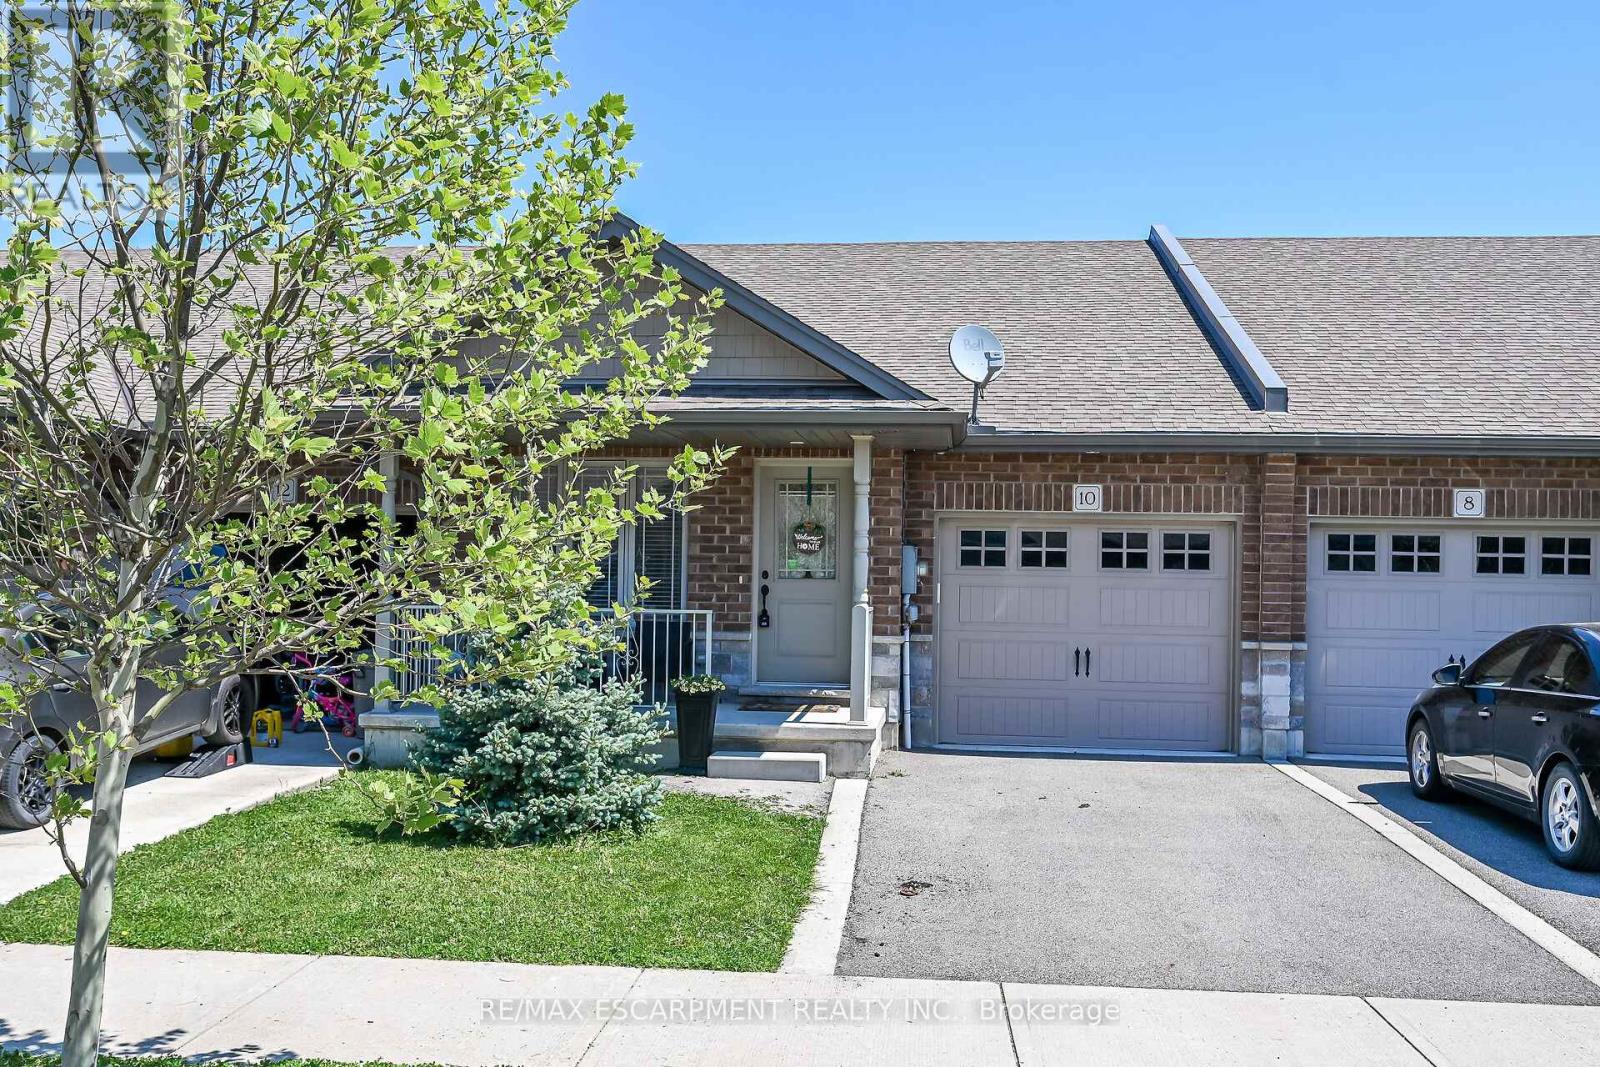
Haldimand, Ontario
Immediate possession available. Whether you're looking to downsize from a larger city home or move beyond condo fees into a spacious freehold property, this freehold bungalow townhouse offers an appealing combination of main-floor living, flexibility and value. Built in 2018 by Boehr Homes, this well-maintained home offers 2,241 sq. ft. of finished living space in a quiet Hagersville neighbourhood, just 30 minutes from Hamilton.Enjoy the ease of main-floor living, with two bedrooms, including a primary retreat with a walk-in closet and ensuite, main-floor laundry and direct access to the attached garage. The open-concept living area features e legant tray ceilings, hardwood and ceramic flooring. The chef's kitchen showcases rich dark oak cabinetry, a generous island, built-in dishwasher, porcelain apron-front sink, stainless-steel refrigerator and gas range. Sliding doors lead to a deck and fully fenced backyard. The professionally finished lower level adds exceptional flexibility, with a spacious recreation room, third bedroom, three-piece bathroom and freestanding sauna. Ideal for visiting family and guests, a dedicated home office or hobbies, it also offers plenty of storage. Hagersville has everyday amenities close by, including grocery stores, restaurants, and a hospital. Highway 6 offers convenient access to Hamilton Mountain and John C. Munro Hamilton International Airport and is just a 20-minute drive to the shores of Lake Erie. An appealing combination of comfortable main-floor living, flexible space and convenient connections to nearby communities.Come see how comfortably this home could fit your next chapter. (id:67892)
1368 Lawson Road
London North, Ontario
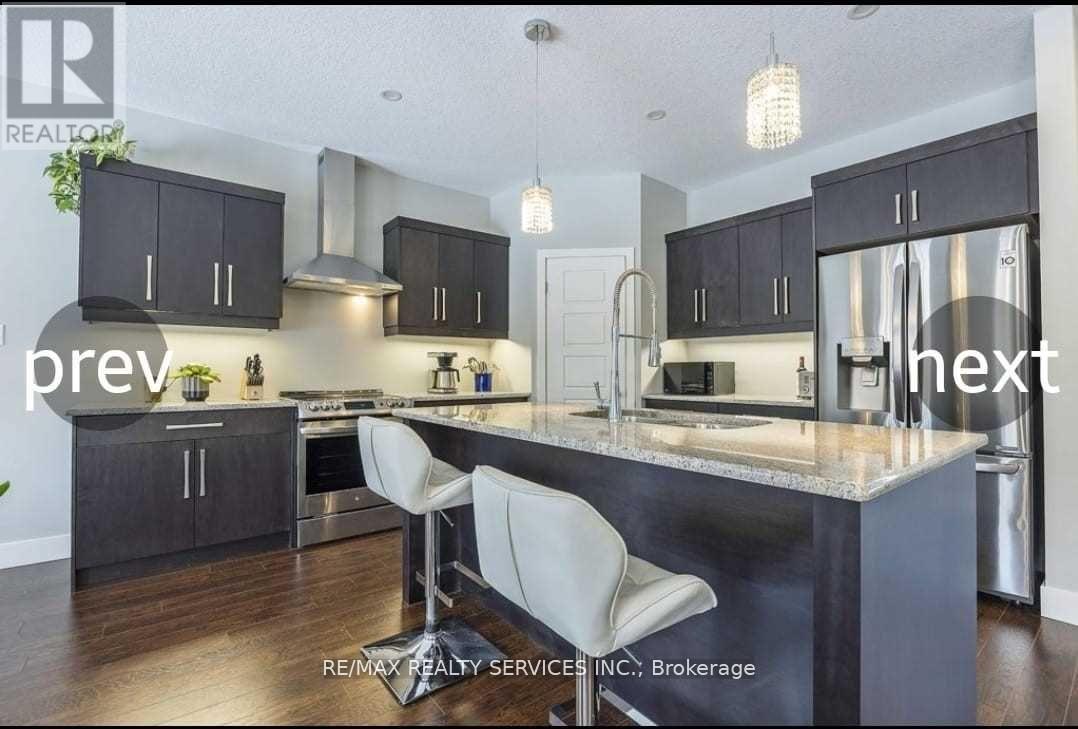
Your Search Ends Here !!! This Modern Contemporary Home Is In One Of London's Best Neighborhoods, Close To Parks, Schools And Shopping. Built In 2017 By Highview Homes, This House Is Still Near-New. Beautifully Upgraded Throughout And Boasting A Bright 2-Storey Entryway, Stone Countertops, Top-Quality Kitchen Appliances, Including An Induction Stove, This Beauty Sits On A Large Pie-Shaped Lot. With Laundry And A Full Bathroom On The Main Floor, This Open-Concept Home Has All The Features For Comfortable, Upscale Living. Upstairs Are Three Generous Sized Bedrooms; The Primary Features A Walk-In Closet And Full Ensuite With Separate Soaker Tub And Shower. The Unfinished Basement Has Huge Windows, Is Roughed In For Another Bath And Features 9 Foot Ceilings - So Much Potential For A Beautiful Rec Room Or Additional Bedroom. Situated On A Quiet Street, This Home Has A Ton To Offer. Close To Sir Frederick Banting Secondary School, Nearby Parks And All Essential Amenities. (id:67892)
60 Park Road N
Brantford, Ontario
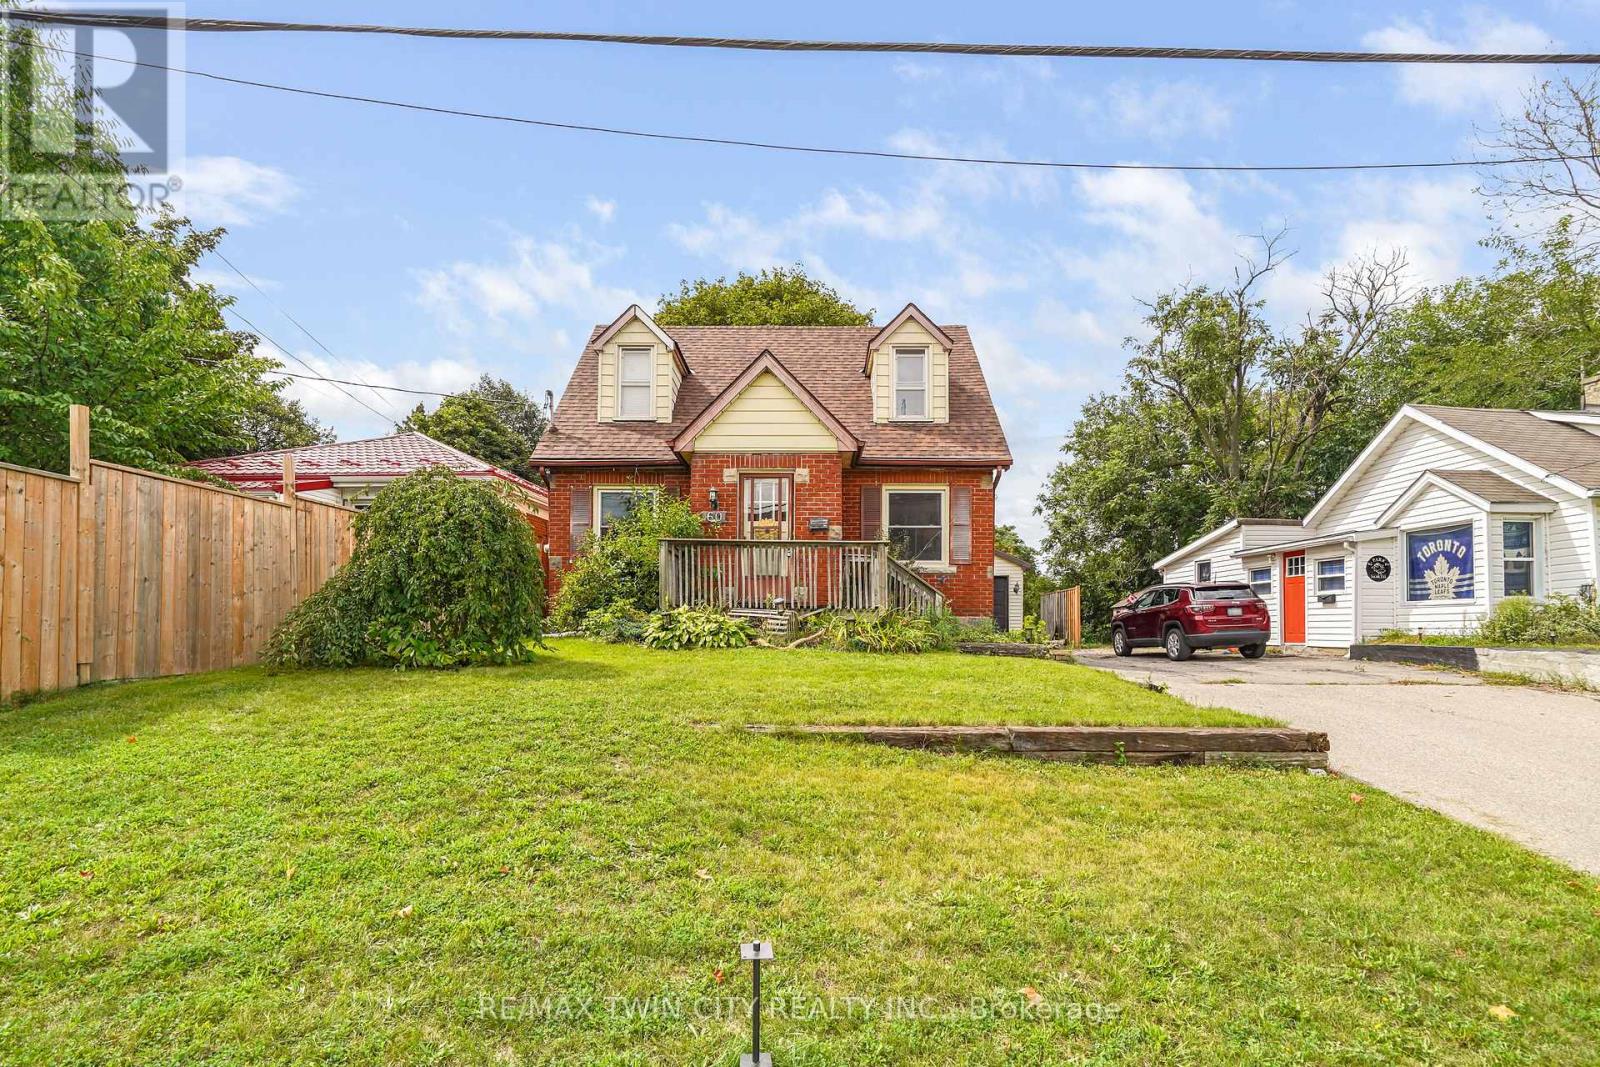
Welcome to 60 Park Road North! This charming 3-bedroom, 1.5-bathroom home is situated on a spacious lot in a convenient location close to schools, amenities, and just minutes from Highway 403. Offering plenty of room for comfortable living and hobbies, this property is ideal for first-time buyers, tradespeople, or hobby enthusiasts. A standout feature is the heated 19' x 30' detached shop, complete with 220-volt power and drive-through access, providing an excellent space for a workshop, storage, or recreational equipment. The home also features a newer roof for added peace of mind. A great opportunity to own a home with a large lot and an impressive shop in a convenient location. (id:67892)
3 Baker Place
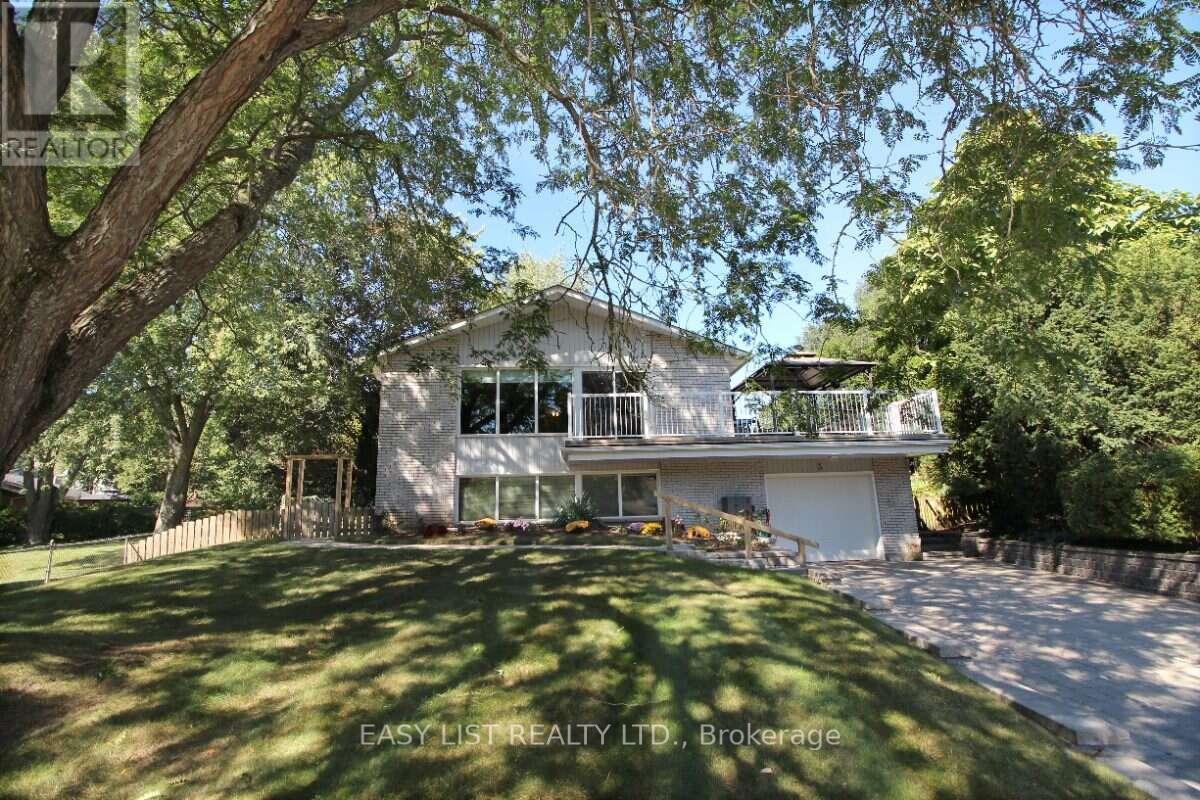
Pelham, Ontario
Visit the REALTOR website for further information about this Listing. Nestled in a sought-after Fonthill neighbourhood, surrounded by mature trees and scenic walking paths. This beautifully updated home offers 2,660 sq. ft. of finished living space across the main floor and a bright, walk-out lower level - ideal for an in-law suite, rental income, or multi-generational living. Inside, gleaming hardwood floors, tastefully renovated bathrooms, and a stunning chef's kitchen make everyday living feel elevated. Step outside to a large, pie-shaped private lot backing onto gardens and birdsong around lilied pond - the perfect retreat for morning coffee or evening unwinding. A spacious deck above the attached garage offers even more room to relax and entertain. Just minutes from top schools, shopping, and places of worship - this is small-town charm with every convenience close at hand. New Furnace (2025); AC (2024); Roof (2018) (id:67892)
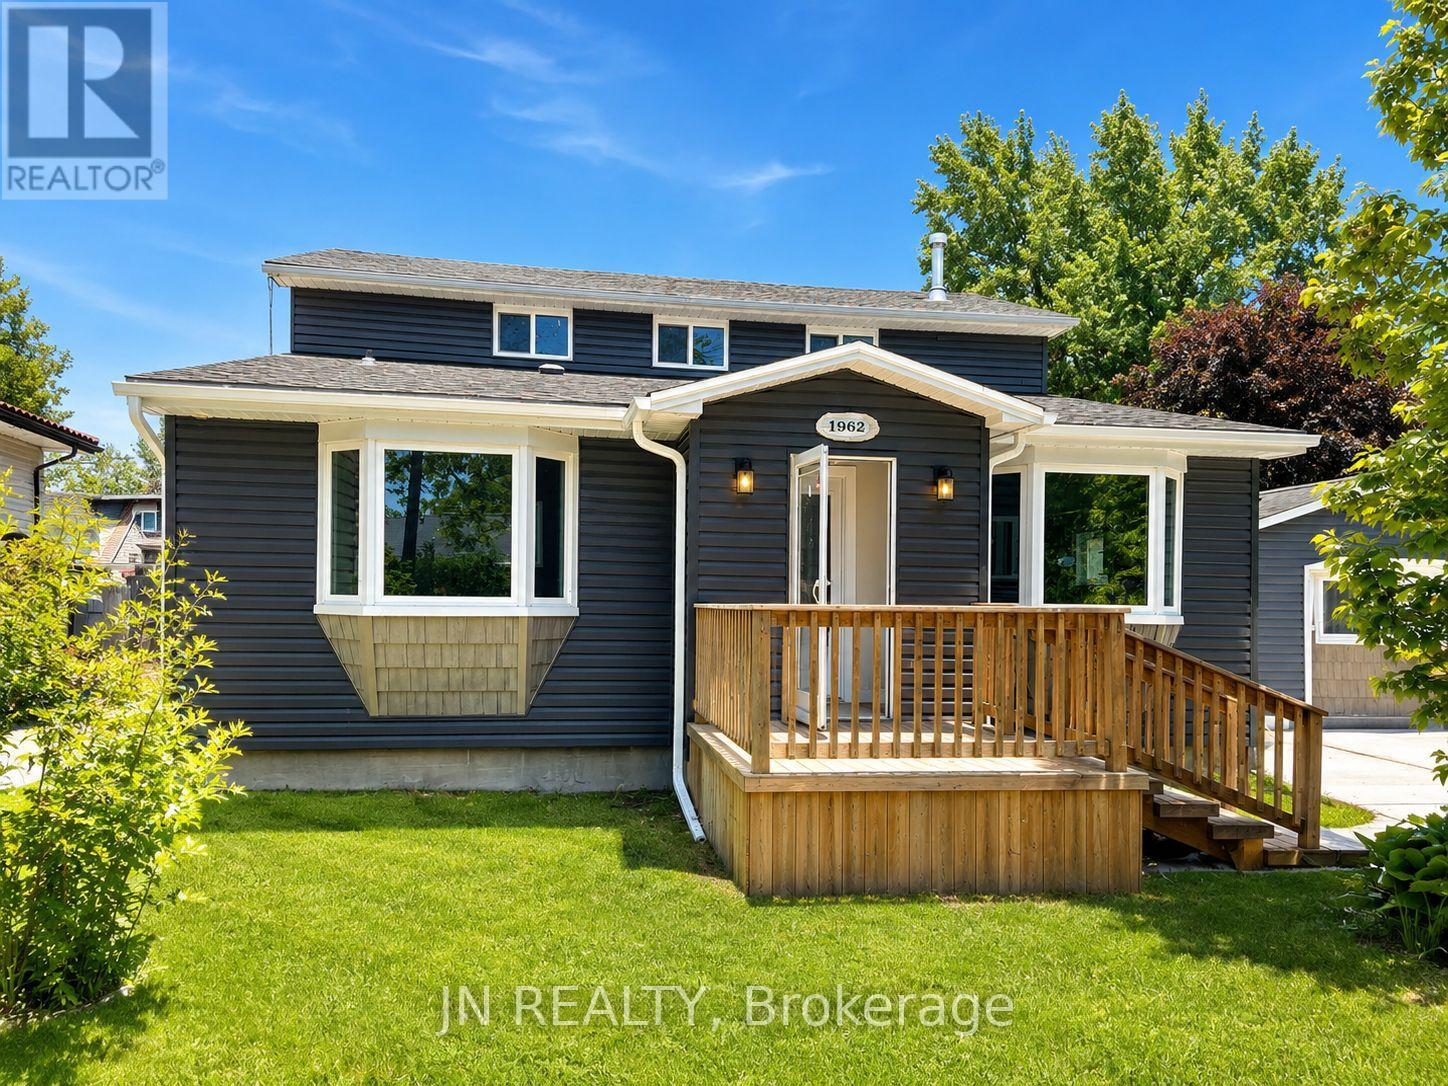
1962 Franklin Avenue W
Sarnia, Ontario
This beautifully updated house offers the ideal blend of comfort, space, and location. Nestled on a quiet street in a safe and family friendly neighbourhood, this home is just a short walk from the turquoise shores of Lake Huron and its inviting beaches. Not only is this home perfect for a growing family it is also a fantastic downsizing opportunity. Enjoy main floor with large dinning and living room plus one bedroom and full size bathroom and a separate entrance. This house offers excellent potential as a high-end vacation rental or private in-law suite. With 4 bedrooms and 2 full bathrooms, there's room for everyone whether you're hosting guests, growing your family, or looking for a flexible layout. The updated kitchen shines with modern finishes, outside deck adds extra space for relaxation, play, or entertaining. Step outside and enjoy the large backyard, complete with a new oversized deck perfect for summer barbecues and making memories. A new concrete driveway fits 3 cars, and you'll love the convenience of being just a stroll away from walking trails, one of the best restaurant in town, local shops and amenities. Located near top-rated schools, this is a homewhere families can thrive. Move-in ready and packed with recent upgrades, this is a rare opportunity to own a serene retreat in one of the most desirable areas of Brights Grove near Lake Huron. The Disclosure: The Agent is related to the seller. Some updates include: Updated Kitchen, Brand new Fridge, Washer, Dryer, Overrange Microwave, Stove, Dishwasher, New Deck, New Driveway, New Flooring, Most of the New Windows, Brand New Siding, Upgraded electricity, Two new Bathrooms. 2.5% commission offered to the Buyer's agent (id:67892)
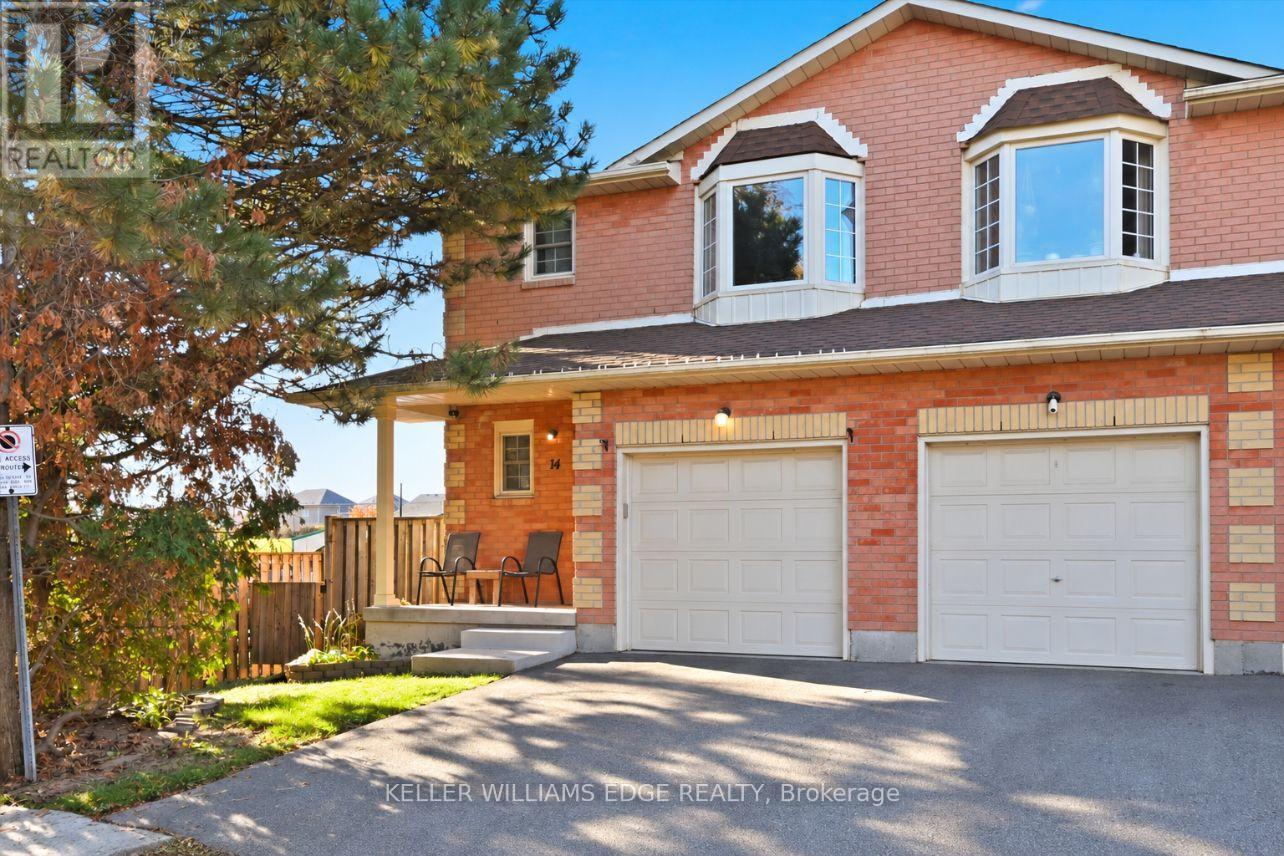
14 - 280 Limeridge Road E
Hamilton, Ontario
Tucked inside a quiet, well-kept community of just 26 townhomes, this rare end-unit offers the space and comfort of a house with the ease of condo living. This 2-storey home features 3 bedrooms, 2+1 bathrooms and 1,939 square feet of thoughtfully laid-out finished living space, including 1,363 square feet above grade. Ideal for first-time buyers, growing families, or those looking to downsize without compromise.The main floor is bright and airy, with soft grey laminate throughout and California shutters filtering natural light. The kitchen is fresh and tastefully updated in crisp white, with a clean, simple look that suits any style. A rustic wood island anchors the space with room for barstools, creating a casual spot for breakfast or entertaining. From the kitchen, the layout flows naturally through the dining and living areas to the rear sliding doors, with a walkout to a deck and yard, ideal for barbecues, entertaining or playing with the kids.Upstairs includes three spacious bedrooms. The oversized primary bedroom is bright and welcoming, with a bay window and ensuite bath. Two additional bright bedrooms with good closet space are ready for kids, guests or a home office.The finished basement adds a spacious recreation room with plenty of space to spread out, perfectly suited for a games room, gym, playroom or work-from-home setup.Minutes from Limeridge Mall, grocery stores, banking, and numerous amenities, with easy access to the Lincoln M. Alexander Parkway (the LINC), parks, schools and transit. On-site visitor parking adds even more convenience.Enjoy the benefits of low-maintenance condo living, with condo fees that include building insurance, cable TV, high-speed internet, water, parking, common elements, lawn maintenance and snow removal in common areas.Build the life you want here. Book your showing today. (id:67892)
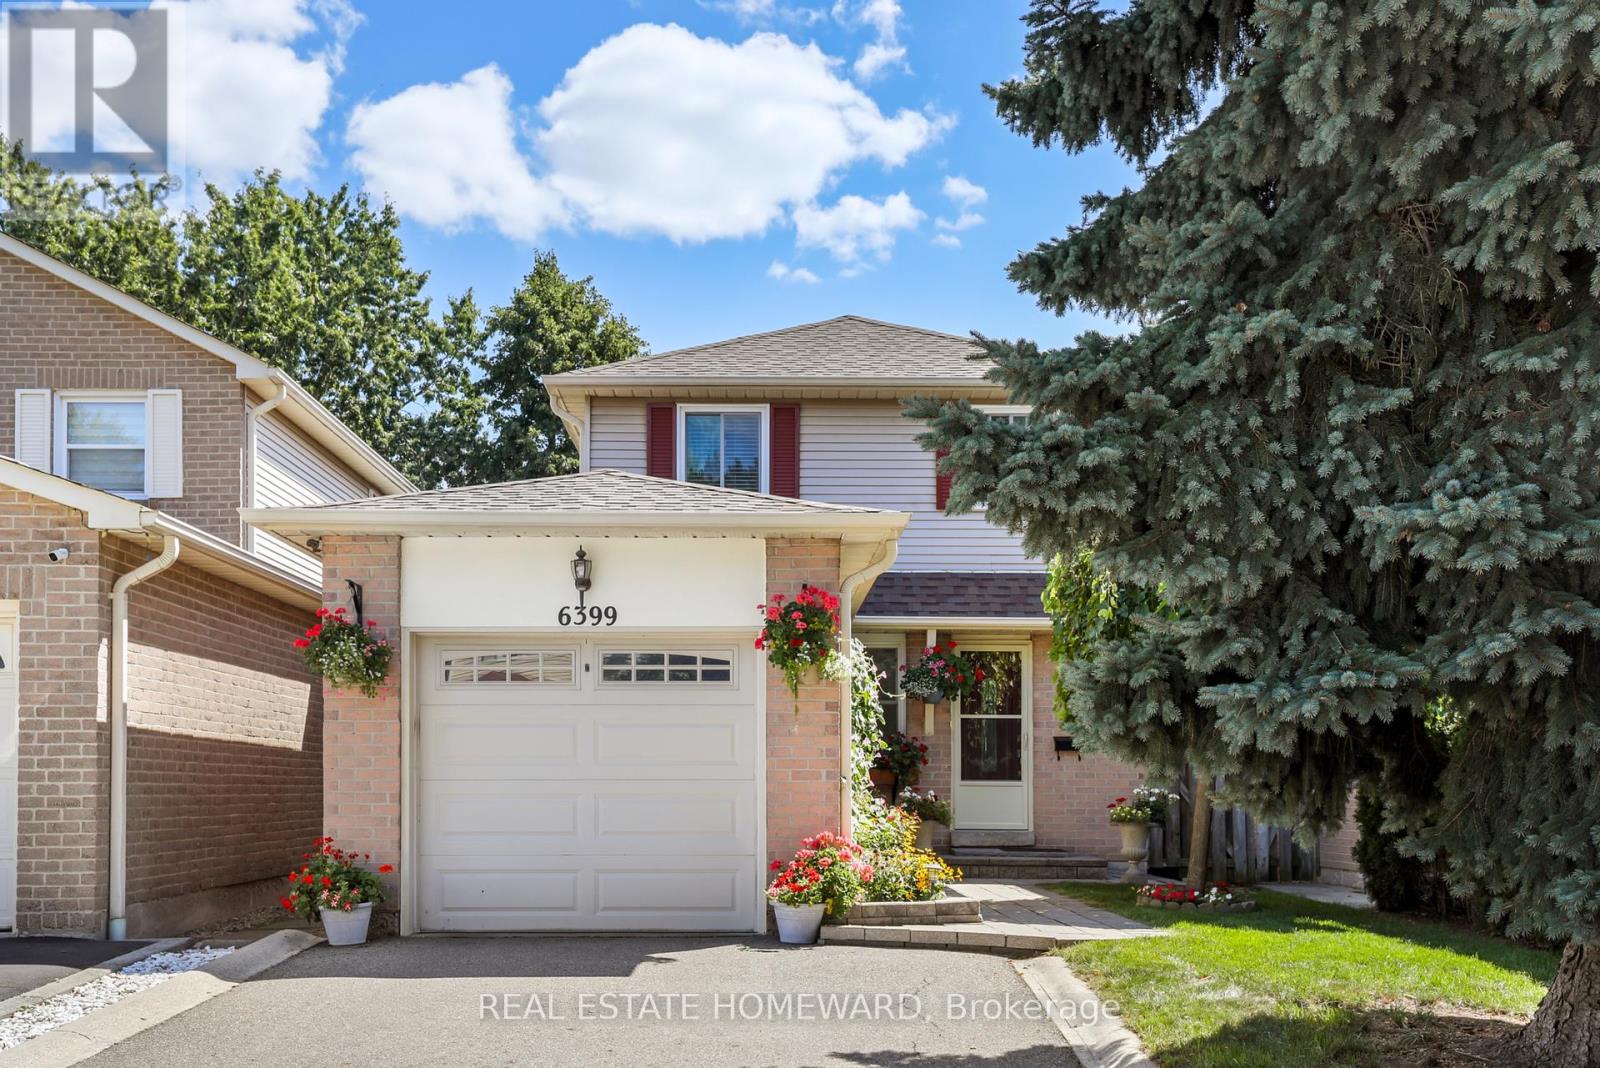
6399 Colebrook Crescent
Mississauga, Ontario
Welcome to this lovingly maintained well kept home. Located in desirable Meadowvale area offers safe family settings. Freshly painted, hardwood floors throughout, wood stairs, many improvements inside and out. Updated kitchen with quartz counter, lighting under cupboards, pot-lights, backsplash, plenty counterspace & breakfast area. Primary bedroom has a direct access to renovated 4 pc bathroom & large double closet. Finished basement features gas fireplace, cantina with freezer for food storage, cedar closet, 3 pc bathroom, insulated floors for warmth. Outdoor shed has electricity and insulated walls. Well maintained home in Meadowvale community, close to parks, schools, walking trails, shopping and other amenities. (id:67892)