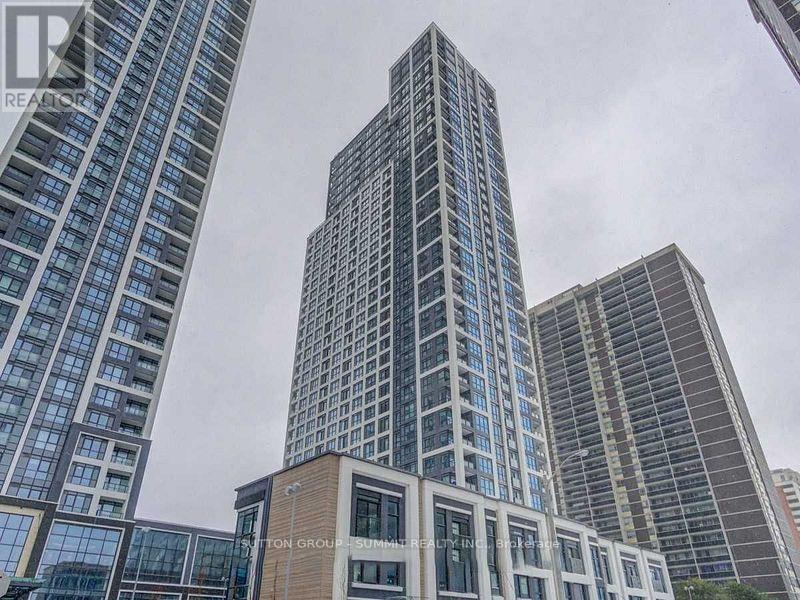
2220 - 9 Mabelle Avenue
Toronto, Ontario
Welcome To Bloorvista At 9 Mabelle Avenue! This Bright 1-Bedroom Suite Offers 563 Sq. Ft. Of Carpet-Free Living, Featuring An Open-Concept Layout, A Spacious Den Ideal For A Home Office Or Guest Space, And One Parking Spot. The Modern Kitchen Includes Built-In Stainless Steel Appliances And Sleek Cabinetry, While Large Windows Fill The Living And Dining Area With Natural Light. Enjoy A Comfortable Bedroom, Contemporary Bathroom, And Convenient In-Suite Laundry. Building Amenities, Fitness Centre, Indoor Pool, Party And Meeting Rooms, And Visitor Parking. Ideally Located Steps From Islington Station, Parks, Grocery Stores, Cafes, And Everyday Conveniences. Enjoy Comfortable, Connected Living In The Heart Of Etobicoke! (id:67892)
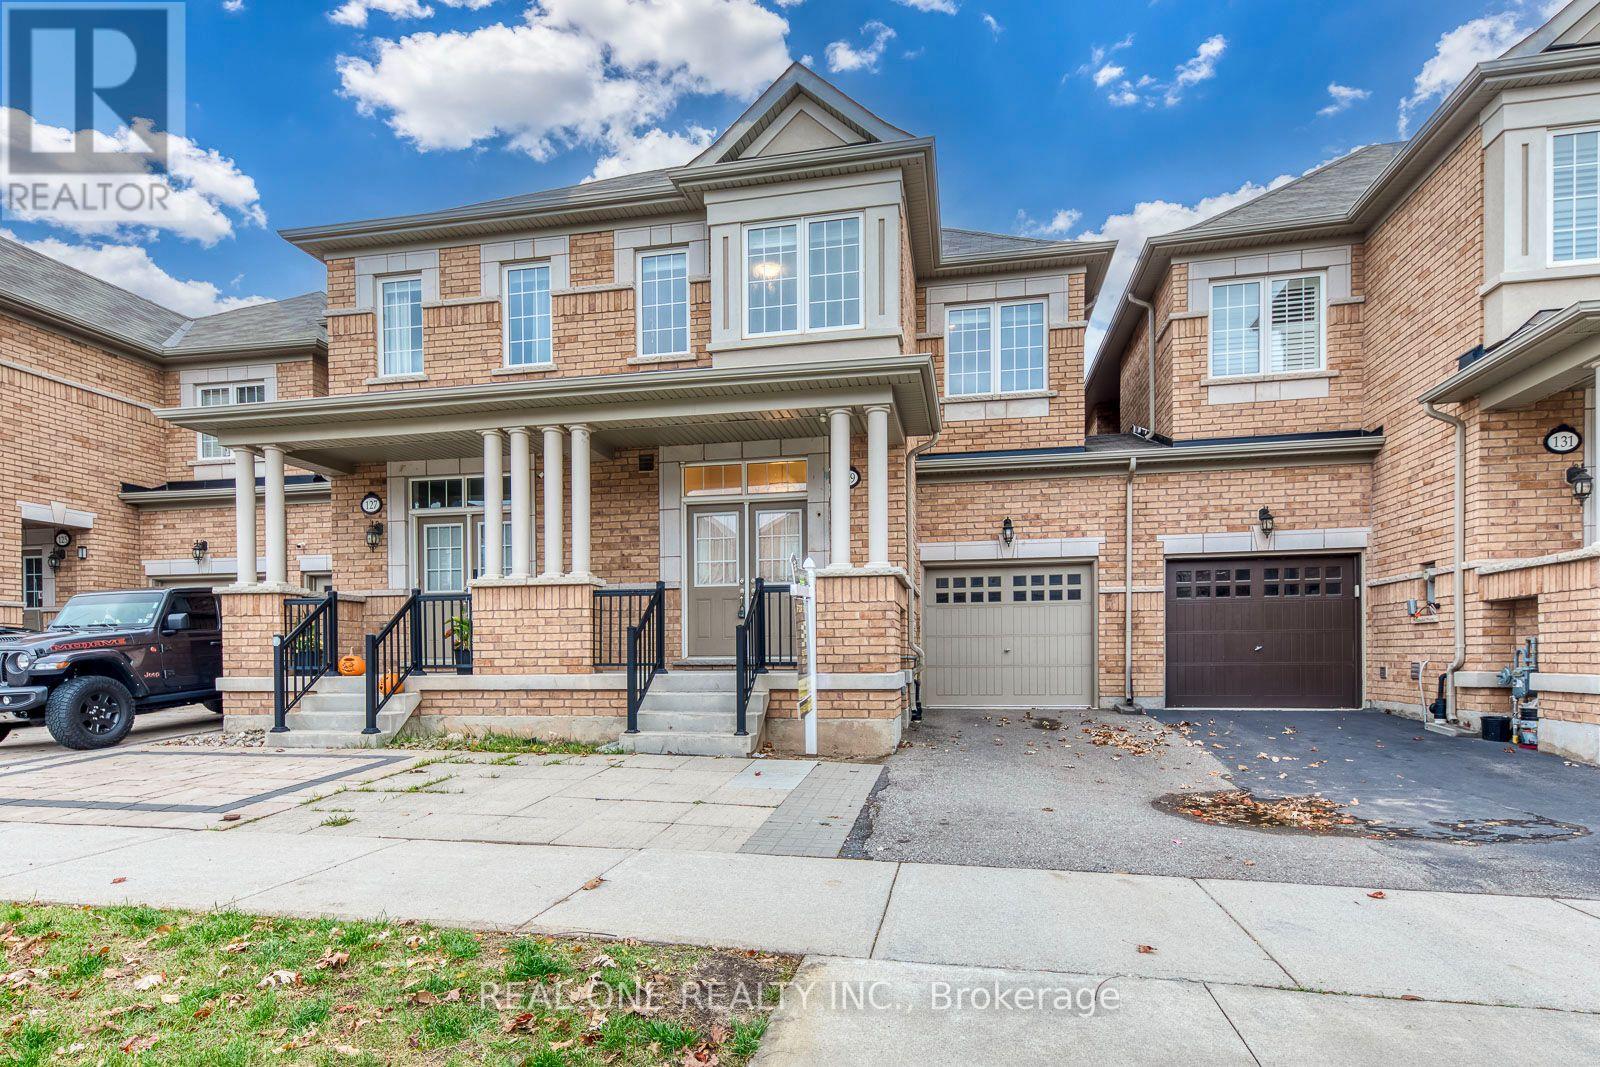
129 Orchardcroft Road
Oakville, Ontario
5 Elite Picks! Here Are 5 Reasons To Make This Home Your Own: 1. Spacious 4 Bedroom & 4 Bath Townhouse in Desirable Glenorchy Location with 1,770 Sq.Ft. of Above-Ground Living Space PLUS Beautifully Finished Basement! 2. Impressive Open Concept Main Level with 9' Ceilings Featuring Spacious Combined Dining & Living Room Area with Picture Window Overlooking the Backyard, Open to Modern Kitchen Boasting Ample Cabinetry, Centre Island with Breakfast Bar, Granite Countertops, Tile Backsplash, Stainless Steel Appliances, and Bright Breakfast Area with W/O to Backyard! 3. Generous 2nd Level with New Engineered Hardwood Flooring ('26) Features 4 Good-Sized Bedrooms & 2 Full Baths, with Spacious Primary Bedroom Boasting W/I Closet & 4pc Ensuite with Large Vanity, Soaker Tub & Separate Shower. 4. Bright & Airy Finished Basement with New Vinyl Flooring ('26) Featuring Generous Rec Room (or 5th/Guest Bedroom Suite) with Full 4pc Bath, Plus Laundry & Ample Storage. 5. Fantastic Location in Desirable Glenorchy Neighbourhood Just Minutes from Parks & Trails, Top-Rated Schools, Hospital & within Walking Distance to Oakville's Thriving Uptown Core with Shopping, Restaurants & Many Amenities! All This & More! Freshly Painted & Move-in Ready! 2pc Powder Room Completes the Main Level. Over 2,500 Sq.Ft. of Finished Living Space on Full 3 Levels! Built-in Garage with Convenient Direct Access to Fully-Fenced Backyard. Extended Driveway with Parking for 2 Vehicles. (id:67892)
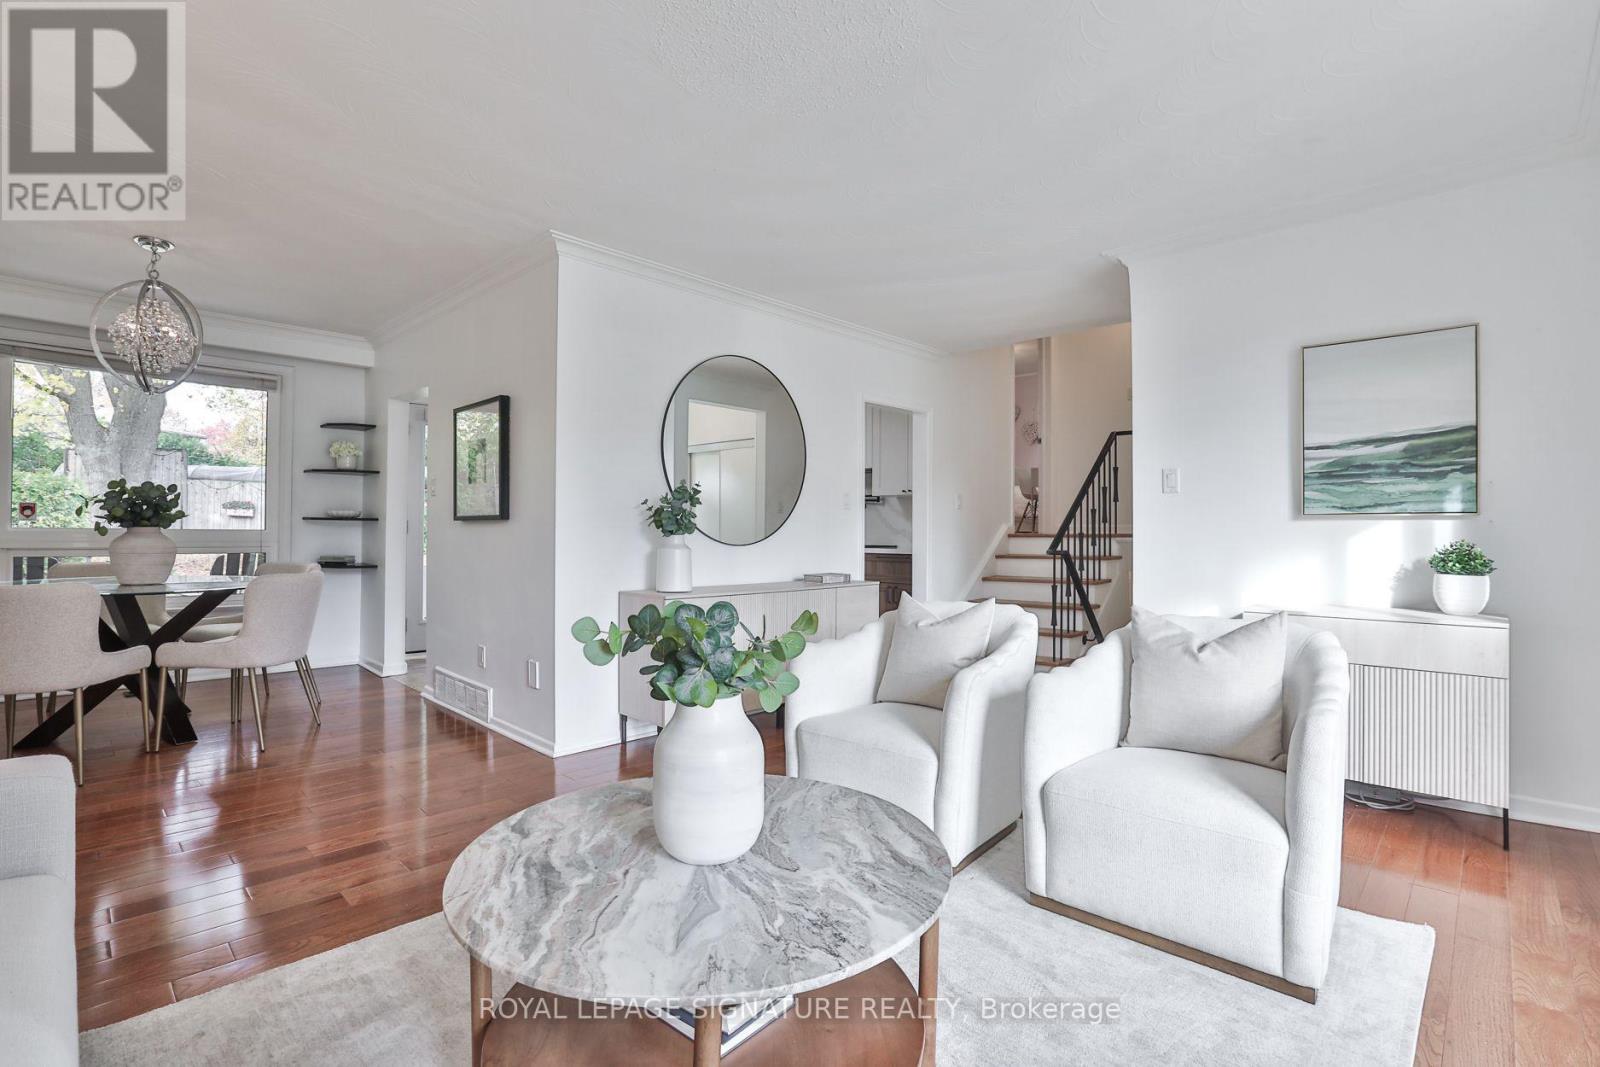
4 Hasley Court
Brampton, Ontario
Tucked into a quiet cul de sac in sought after Old Town Brampton, 4 Hasley Court is truly a rare gem, where street hockey, backyard adventures & summer strolls for ice cream become everyday memories. Perfectly perched on a premium 72ft wide pie-shaped lot that widens at the rear, creating a massive, private backyard, framed by lush greenery & mature trees. With over $150,000 in upgrades in the last yr, this detached solid brick home offers 4+2 bedrooms, 3 bathrooms & space to grow. Bright & spacious rooms, great open layout, and hardwood flooring throughout. The newly renovated kitchen features quartz counters & matching backsplash, pot filler, black stainless steel KitchenAid fridge & dishwasher, plus pantry & beverage station. Walk out the double garden doors to the backyard and dine al fresco on the patio while the kids roam free. The garage conversion adds a main floor Primary Suite with a new modern ensuite with glass shower, adjacent office & two separate entrances, ideal for work from home, multi-generational families, or one-level living. Explore future guest or in-law suite potential, with space for a possible 2nd kitchenette, subject to required approvals. Downstairs, the finished rec room with built-in home theatre is ready for movie nights, plus additional 5th bedroom, a 2pc guest bathroom & generous storage areas are a huge bonus. Private parking for four vehicles on the double driveway, plus a new roof & hot water tank in 2026. A short stroll to Brampton GO & Hurontario LRT future site for your commute & downtown's village feel for the best coffee shops, restaurant, farmers' market, splash pad & outdoor ice skating at the famous Gage Park, Etobicoke Creek & trails, Rose Theatre & PAMA Museum, close to schools, public transit, major highways & everyday amenities. (id:67892)
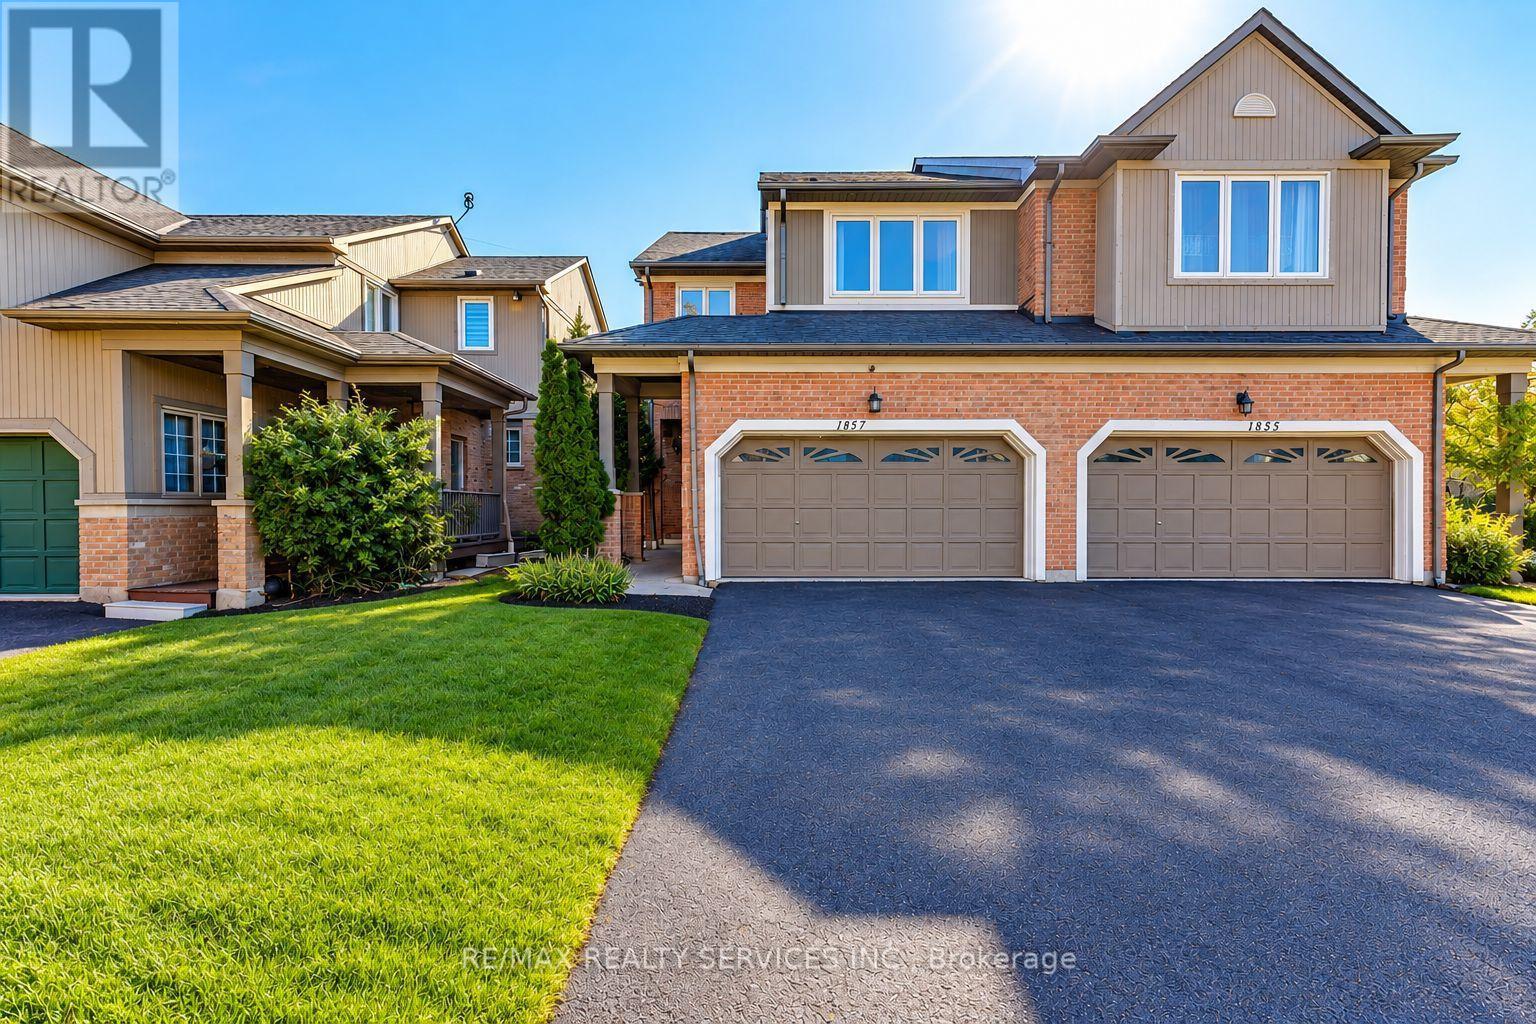
1857 Stevington Crescent
Mississauga, Ontario
Welcome To 1857 Stevington Crescent, Nestled In The Highly Desirable Meadowvale Village Community Of Mississauga! This Bright, Spacious, Beautifully Maintained And Fully Upgraded Home Offers Modern Comfort, Stylish Finishes And Abundant Natural Light. Freshly Painted Throughout, Featuring Newly Installed Laminate Flooring On The Main Level, Laminate Flooring Upstairs, Pot Lights throughout, An Upgraded Kitchen With Stainless Steel Appliances , Custom Closets (2021) And Updated Blinds (2021). Additional Upgrades Include New Hot Water Tank (2025), Exterior Painting (2023), Windows (2020), A/C And Furnace (2017), And Roof (2015). The Beautifully Finished Basement (2020) Features A Separate Entrance, 1 Bedroom , Full Bathroom And Additional Living Space, Ideal For Extended Family. Newly Installed Second-Floor Laundry, Along With A Separate Basement Laundry Area, Offers Added Convenience. Enjoy A Spacious 4-Car Driveway With No Sidewalk, An Extra Refrigerator In The Garage, And New Grass Sod (2026) Enhancing The Outdoor Space. Located In A Family-Friendly Neighborhood Close To Schools, Parks, Walking Trails, Meadowvale Conservation Area, Shopping, Restaurants And Public Transit. Convenient Access To Highways 401, 407 And 410 Makes Commuting Easy. A Fantastic Opportunity To Own A Move-In-Ready, Extensively Upgraded Home In One Of Mississauga's Most Sought-After Communities (id:67892)
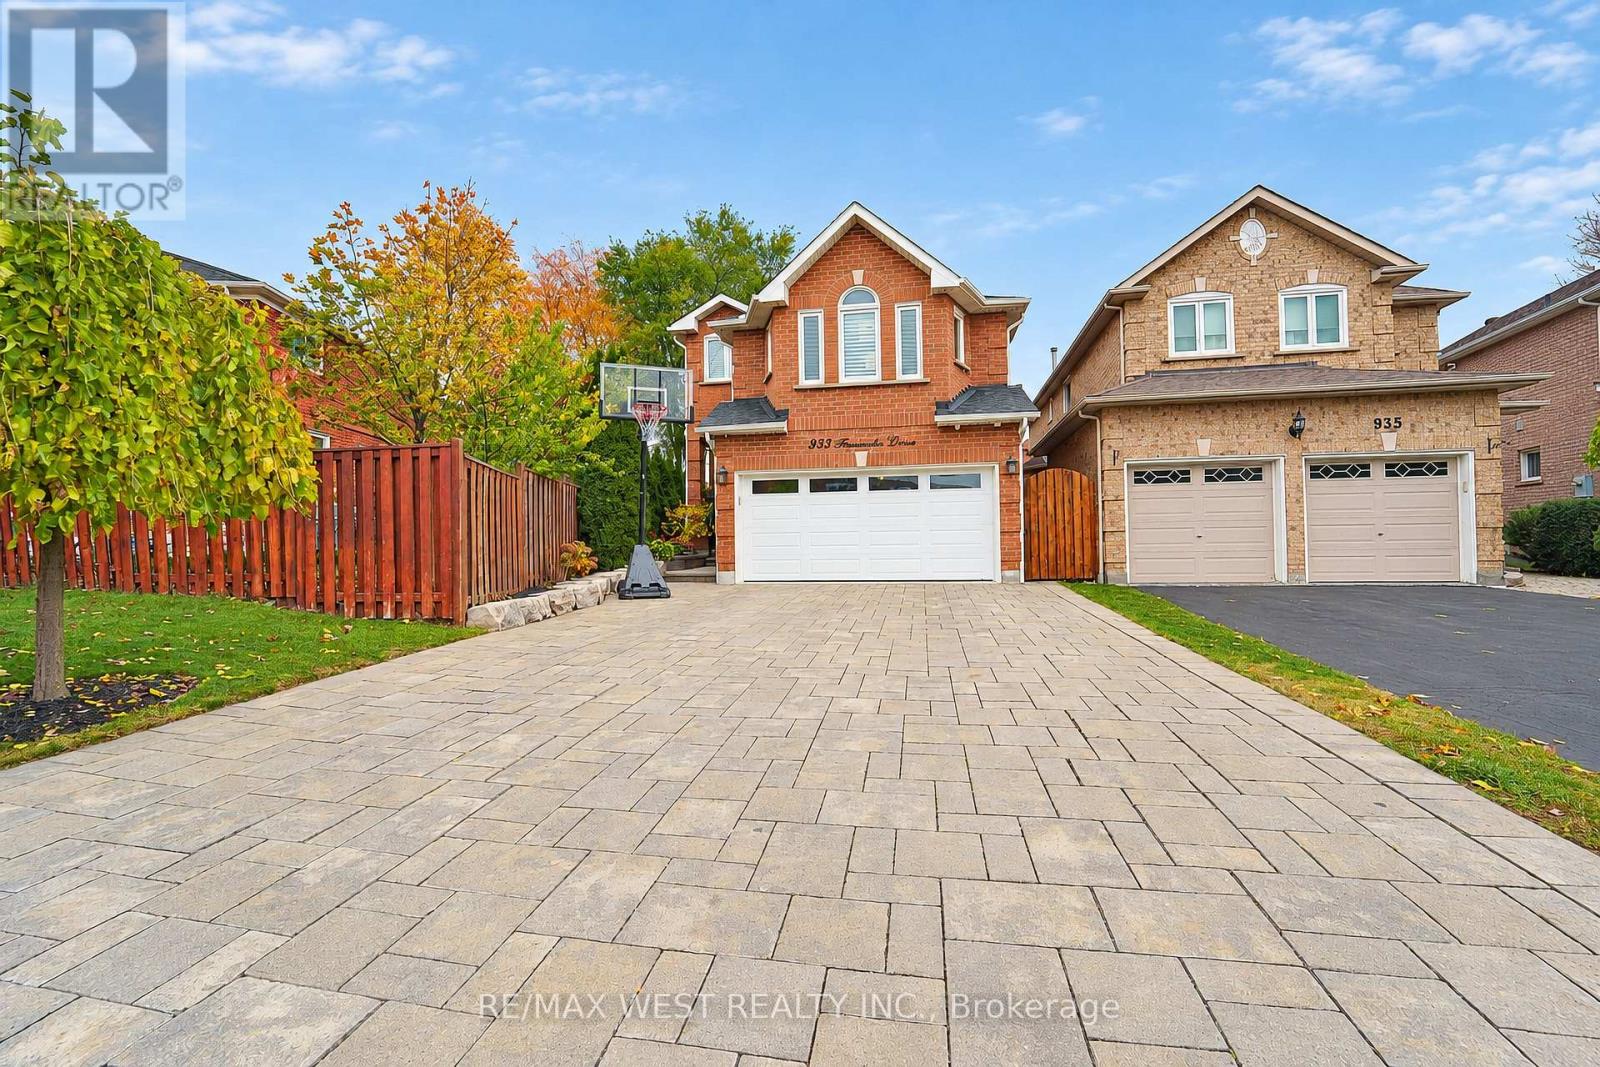
933 Fernandez Drive
Mississauga, Ontario
Welcome to 933 Fernandez Drive! This stunning, fully customized 2-storey family home with a double-car garage has been beautifully renovated from top to bottom, showcasing exceptional finishes and thoughtful upgrades throughout. Step inside to a bright and spacious open-concept living and dining area featuring elegant hardwood flooring throughout and modern pot lights on the main level. The beautifully upgraded kitchen boasts granite countertops, stainless steel appliances, a gas stove, convenient mini bar fridge, and a walkout to the private backyard featuring a newer deck, perfect for entertaining and outdoor enjoyment. Upstairs, the expansive family room offers an inviting open-concept layout complete with a cozy natural gas fireplace. The generously sized primary retreat features a walk-in closet and a luxurious custom 4-piece ensuite with heated floors. Two additional well-proportioned bedrooms provide plenty of space for growing families. Enjoy the added comfort of heated flooring in the primary ensuite, upper-level main bathroom, basement bathroom, and laundry room. The fully insulated and heated double-car garage is complete with durable epoxy flooring, offering year-round comfort. Every detail of this home has been carefully considered, combining modern elegance, quality craftsmanship, and everyday practicality. A truly move-in-ready, turnkey home offering exceptional comfort and style. Just minutes to shopping, transit, schools & more. Move in and enjoy! (id:67892)
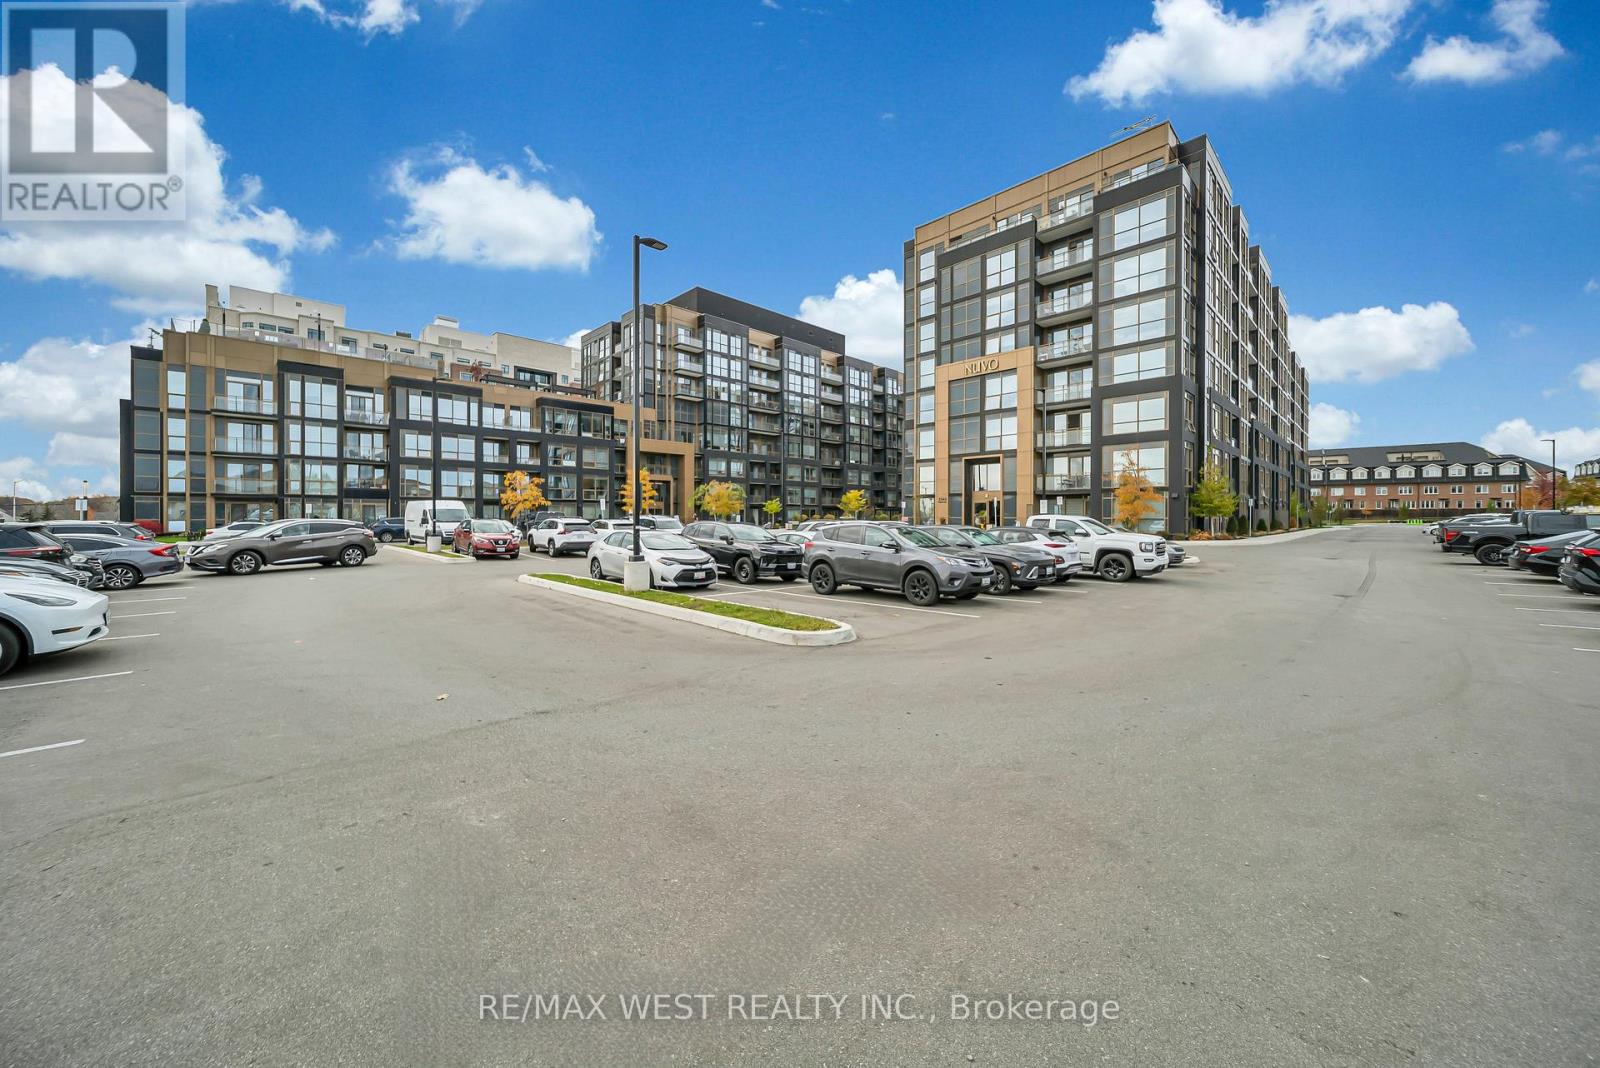
829 - 2343 Khalsa Gate
Oakville, Ontario
This fully furnished, newly constructed (2024) condo showcases open-concept living, premium finishes, and exceptional natural light. Highlights include a chef-inspired kitchen with quartz countertops and stainless steel appliances, a private balcony, and a primary retreat with a 3-piece ensuite. The enclosed glass-door den easily serves as an executive office or guest room.Features include in-suite laundry, an additional 4-piece bath, and access to premium building amenities: outdoor pool, fitness center, rooftop terrace, pet wash, and visitor parking. Perfectly situated near major GTA transit routes (QEW/403/407), Oakville Trafalgar Hospital, top schools, and shopping. Simply move in and enjoy! (id:67892)
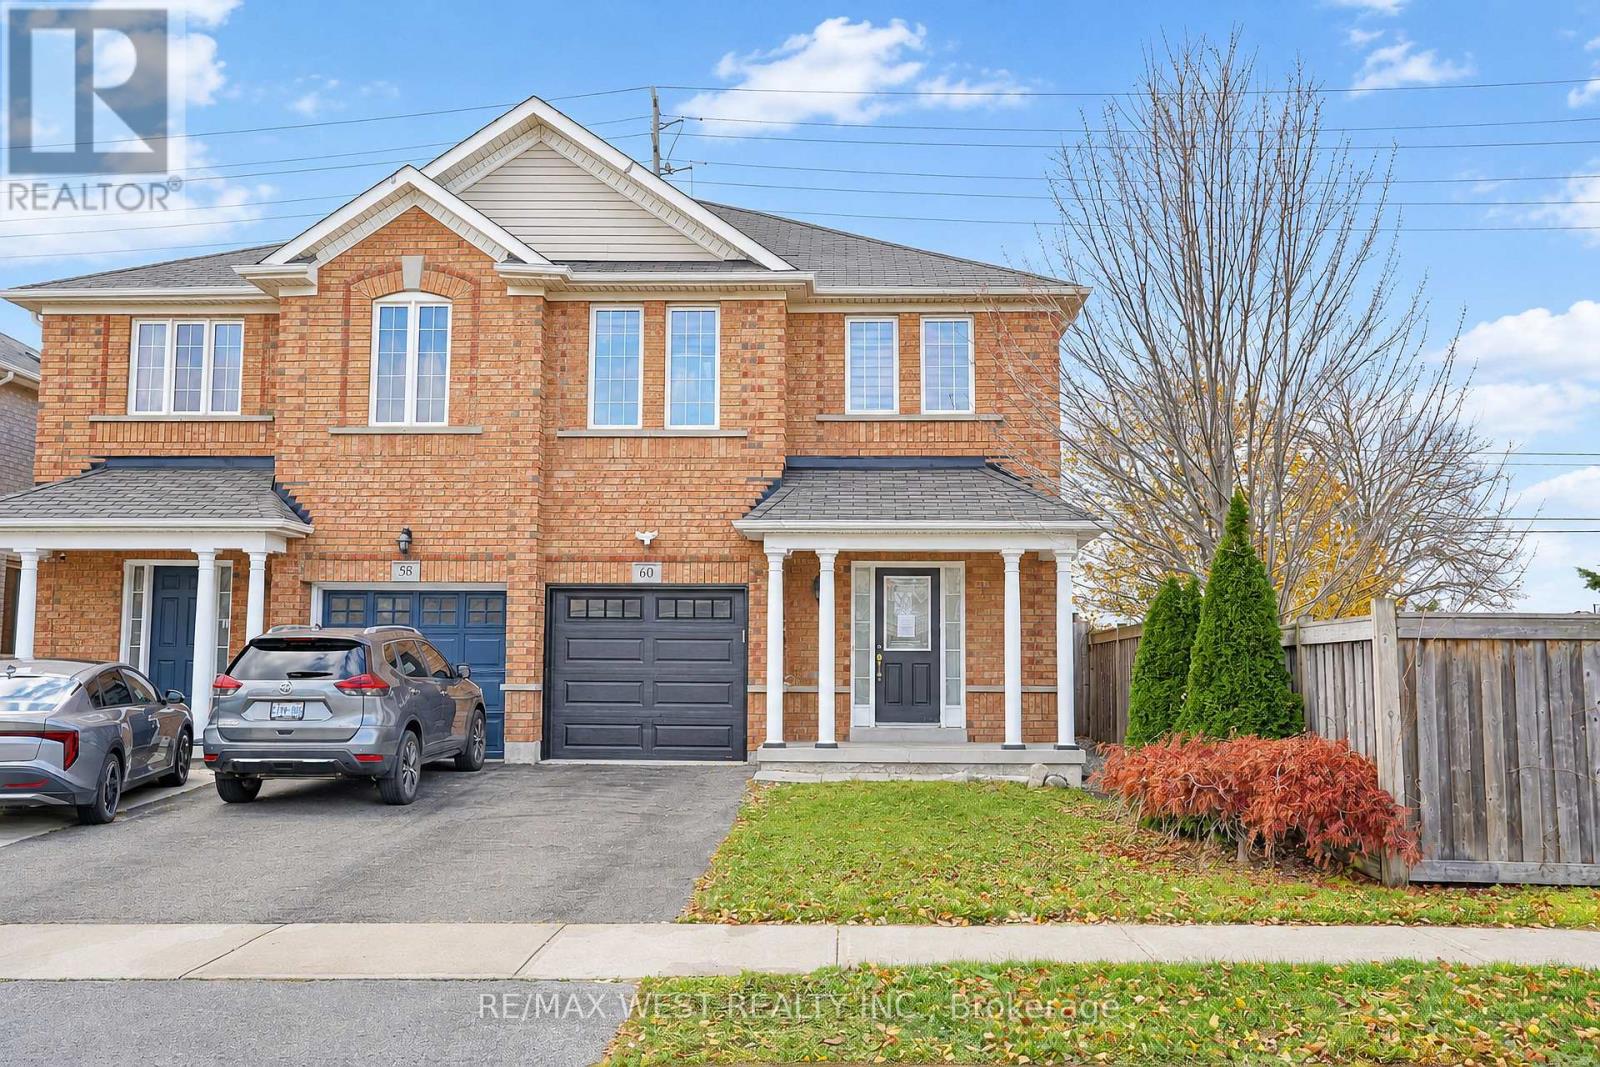
60 Bushmill Circle
Brampton, Ontario
Discover This Beautifully Appointed Family Home Nestled In The Sought-After Community Of Fletcher's Meadow, Offering A Perfect Blend Of Comfort, Space, And Modern Living. Featuring 3 Generously Sized Bedrooms, A Finished Basement, And 4 Bathrooms, This Home Offers Plenty Of Space For Growing Families. The Main Level Showcases A Bright And Open-Concept Layout, Perfect For Everyday Living And Entertaining. Hardwood Flooring In The Family Room And Pot Lights Throughout The Main Floor Add Warmth And Style. The Fully Renovated, Modern Kitchen Is Bright And Functional And Flows Seamlessly Into The Main Living Space. Upstairs, The Spacious Primary Bedroom Offers A Private 4-Piece Ensuite And A Walk-In Closet, Creating A Comfortable Retreat. Two Additional Well-Sized Bedrooms And Another Full Bathroom Complete The Upper Level. Enjoy The Convenience Of A Single-Car Garage And A Large Driveway With Parking For Up To Three Vehicles. The Generous Backyard, Complete With A Hot Tub, Provides An Ideal Space For Outdoor Dining, Family Gatherings, Or Simply Relaxing. The Finished Basement Adds Valuable Additional Living Space And Features A Comfortable Sitting Area And A Modern 3-Piece Bathroom, Making It An Excellent Space For Guests, Teenagers, Or Extended Family. Beautifully Maintained And Ready To Move In, This Home Is Ideally Located In A Family-Friendly Neighbourhood Close To Schools, Parks, Shopping, And Transit. A Wonderful Opportunity To Make This Beautiful Home Your Own! (id:67892)
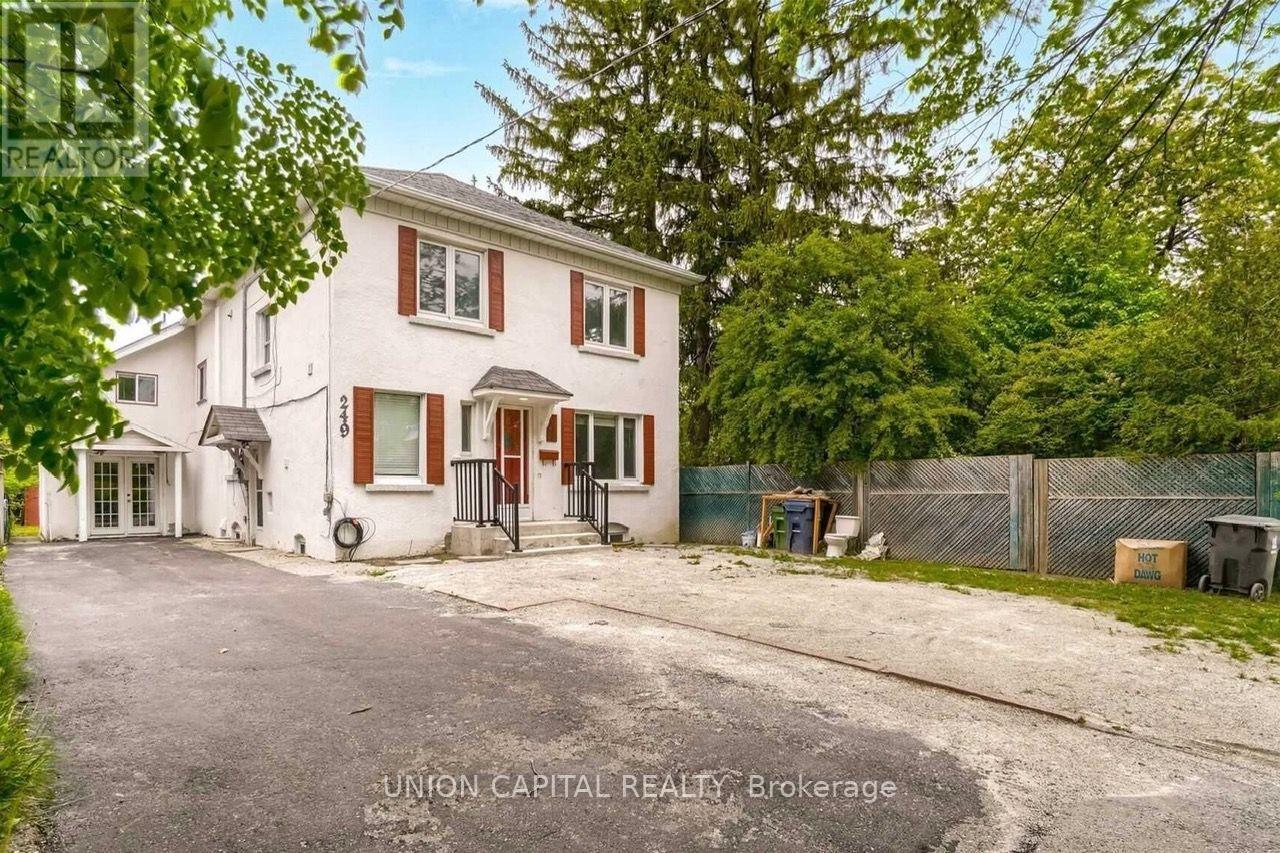
Lower - 249 Burnhamthorpe Road
Toronto, Ontario
Private Entrance, clean and well maintained one bedroom with one bathroom basement unit, open concept kitchen with living room bright with natural sunlight. Located in the most desirable neighborhood "Burnhamthorpe Gardens". TTC @ the door!! Close to HWY 427, few mins drive to Kipling Subway / G Station. (Tenant Insurance required); Tenant is responsible for 25% of all utilities - Hydro, Natural Gas, Water and Sewage, this can range around $100 to $115 per month subject to actual usage. (id:67892)
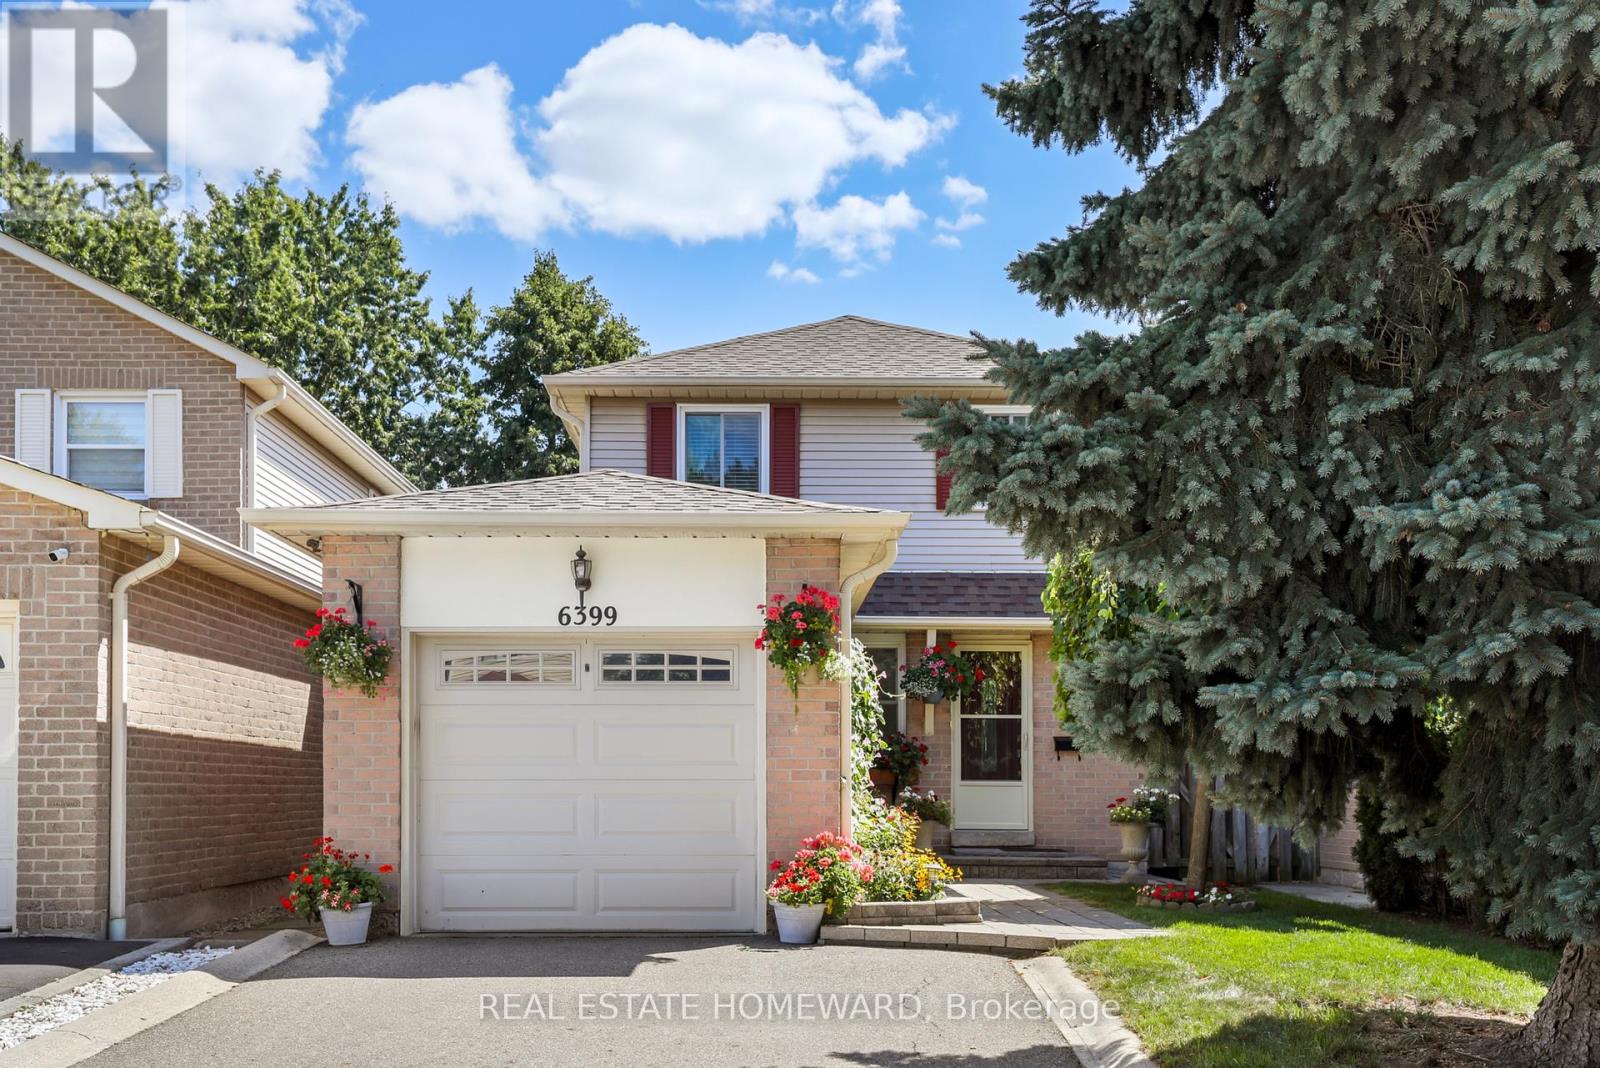
6399 Colebrook Crescent
Mississauga, Ontario
Welcome to this lovingly maintained well kept home. Located in desirable Meadowvale area offers safe family settings. Freshly painted, hardwood floors throughout, wood stairs, many improvements inside and out. Updated kitchen with quartz counter, lighting under cupboards, pot-lights, backsplash, plenty counterspace & breakfast area. Primary bedroom has a direct access to renovated 4 pc bathroom & large double closet. Finished basement features gas fireplace, cantina with freezer for food storage, cedar closet, 3 pc bathroom, insulated floors for warmth. Outdoor shed has electricity and insulated walls. Well maintained home in Meadowvale community, close to parks, schools, walking trails, shopping and other amenities. (id:67892)
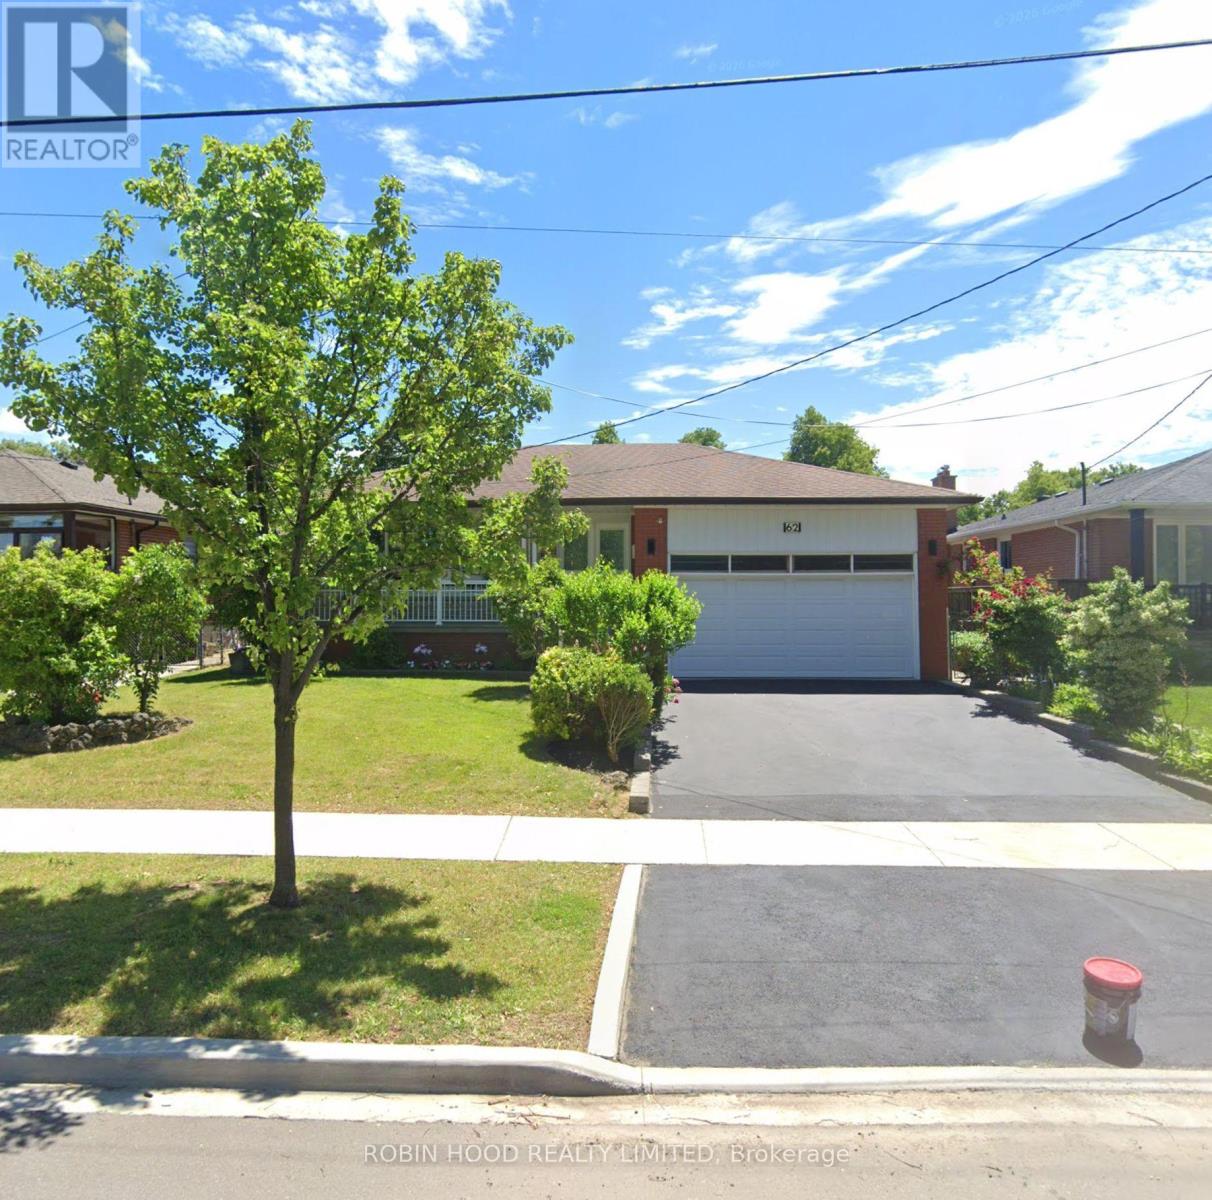
62 Keegan Crescent
Toronto, Ontario
*** Additional Listing Details - Click Brochure Link *** Beautifully Renovated All-Brick 3-bedroom Bungalow On An Approx. 57 X 106 Ft. Lot In Sought-After York University Heights. Separate Side Entrance To A Finished Basement With Potential For 2 Additional Bedrooms, Ideal For Extended Family Or Potential Rental Income. Main Floor Features A Spacious Living Room, Office Nook, 5-piece Bath And Eat-In Kitchen With Stainless Steel Appliances, Quartz Countertops And Matching Backsplash. Roughed-In For A Second Laundry. Finished Basement Offers An Eat-In Kitchen, Living/Dining Area, Recreation Room, Laundry, 4-piece Bath And Ample Storage. Enjoy A Private, Fenced Backyard With Expansive Deck, Covered Gazebo, Enclosed Sunroom With Skylight, Mature Cedar Hedges, Fruit Trees And Storage Shed. Prime Location Near York University, Downsview Park, GO Station, TTC, Schools, Shopping, Parks And Hwys 400, 401 And 407. Sold Substantially Furnished, Including Brand-New Appliances, Furniture, Décor, Household Contents And Bbq. Move-In Ready (id:67892)
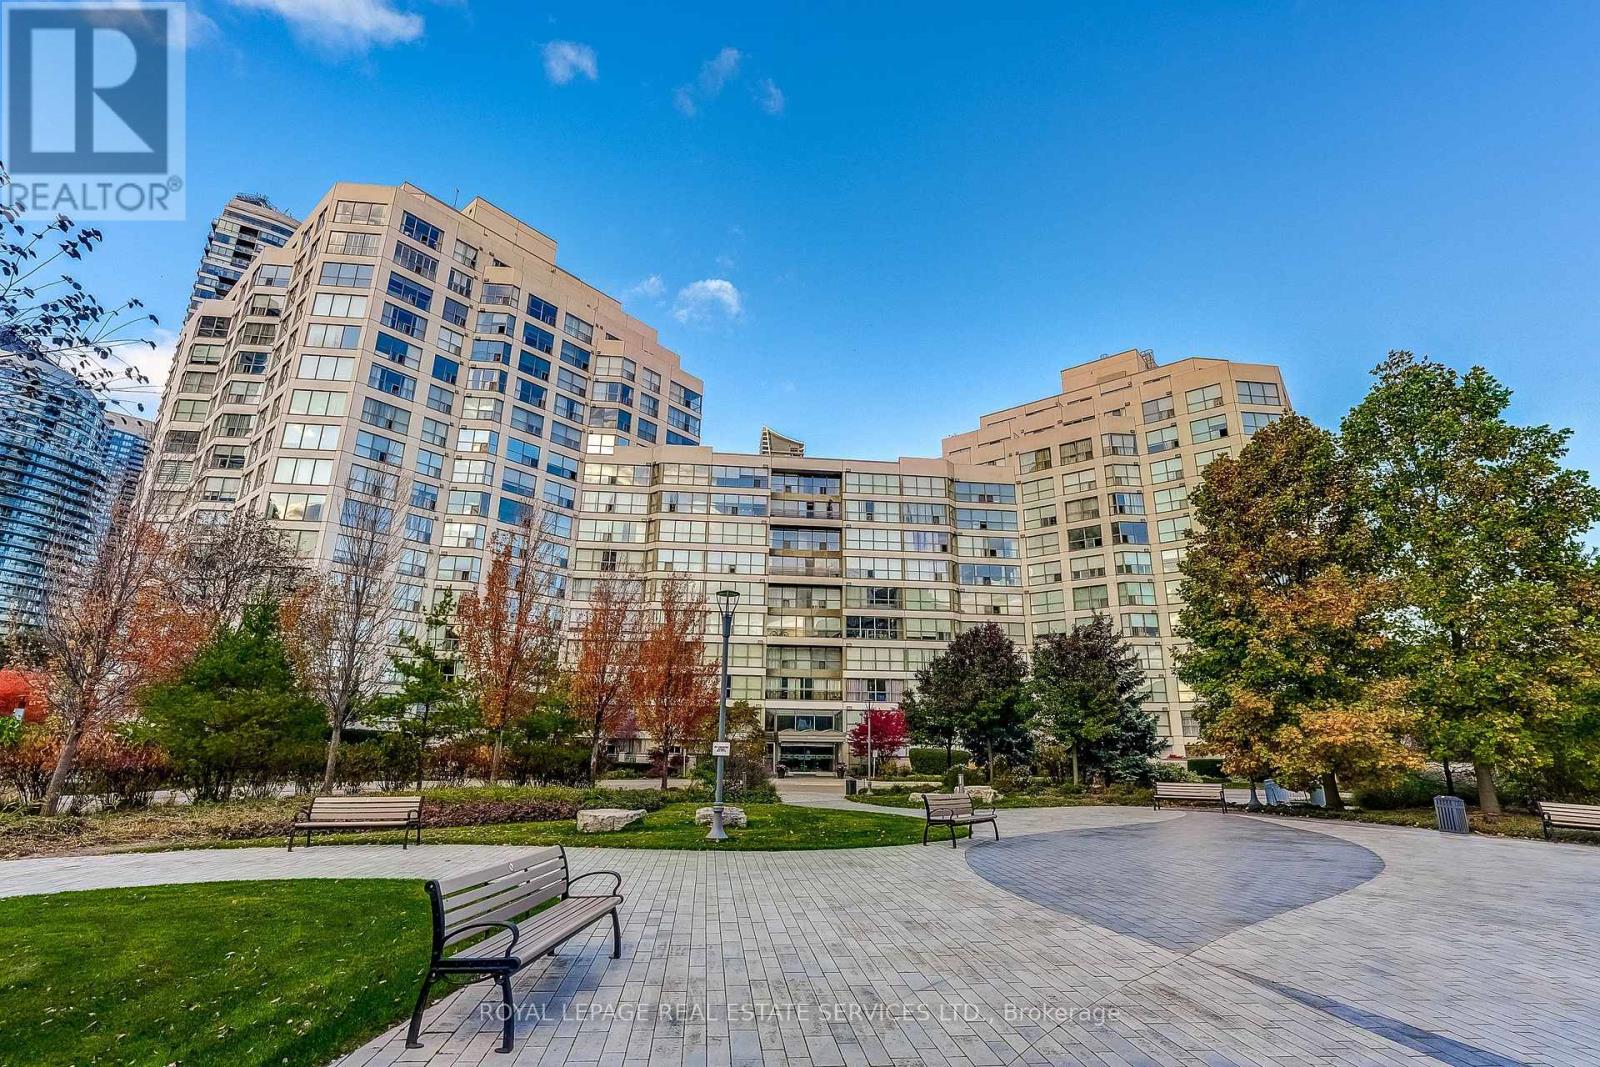
120 - 2261 Lake Shore Boulevard
Toronto, Ontario
Marina Del Ray offers an exceptional waterfront residence with stunning views of the Humber River, Lake Ontario and Toronto's skyline all on 11 acres of manicured grounds. Nestled in one of Toronto's most sought-after waterfront communities, Marina Del Ray offers an exceptional lifestyle where nature, recreation and urban convenience come together perfectly. Bordering the yacht club and surrounded by waterfront trails and parks, this remarkable location combines the tranquility of lakeside living with the convenience of downtown Toronto, vibrant restaurants, cafes and major commuter routes just minutes away. This bright and spacious suite features large principal bedroom, and a spacious den, easily converted to a second bedroom. The unit includes two bathrooms. Filled with natural light, this floor plan offers generous living spaces & 9' ceilings on the main floor. Stunning renovated kitchen includes top of the line Fisher Paykel appliances and quartz counters. Automatic Blinds on upper windows offer tremendous flexibility. But the cherry on top is the spacious terrace allowing fabulous outdoor living all year long. BarBQ and entertain in complete privacy on your own terrace offering direct access from the exterior parking area. Residents enjoy exclusive access to the Malibu Club, a truly impressive recreation centre offering spectacular amenities including a state of the art fitness centre, indoor pool, whirlpool, sauna, Pilates studio, squash and basketball courts, two tennis courts, private theatre, billiards rooms, library, party room, and outdoor BBQ areas. This unit offers a truly exceptional waterfront lifestyle and one of Toronto's most coveted addresses. Definitely not to be missed. (id:67892)
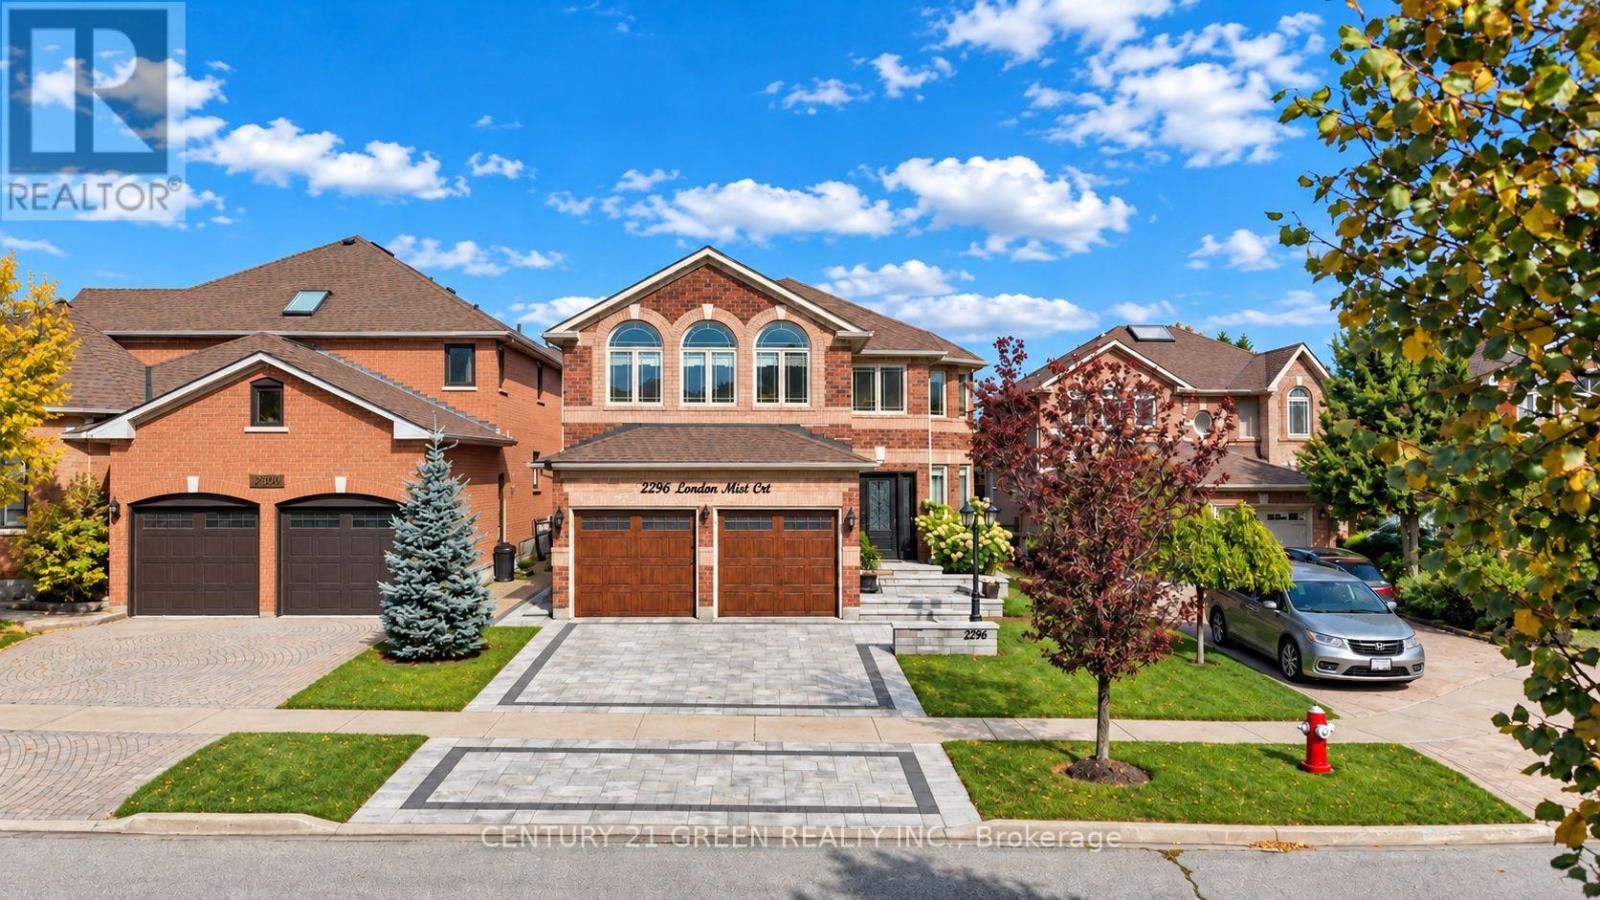
2296 London Mist Court
Mississauga, Ontario
Welcome to 2296 London Mist Court - ideally situated on a quiet cul-de-sac, this exceptional elegant residence offers Approx. 4,200 sq. ft. of beautifully finished living space, Over$200,000 in thoughtful upgrades include hardwood flooring throughout, interlocking stone driveway, sprinkler system, windows, backyard landscape, upgraded deck, Fully upgraded basement, Garage doors, refined formal living and dining spaces, a gracious main-floor family room, and a rare upper-level second family room featuring its own separate staircase and cathedral ceilings. The beautifully finished lower level offers a home theatre, recreation area, W/R and additional bedroom . upgraded deck create an elegant outdoor setting. Sophisticated, substantial and exceptionally well cared for, this is a home of enduring quality in one of Mississauga's most desirable communities. (id:67892)