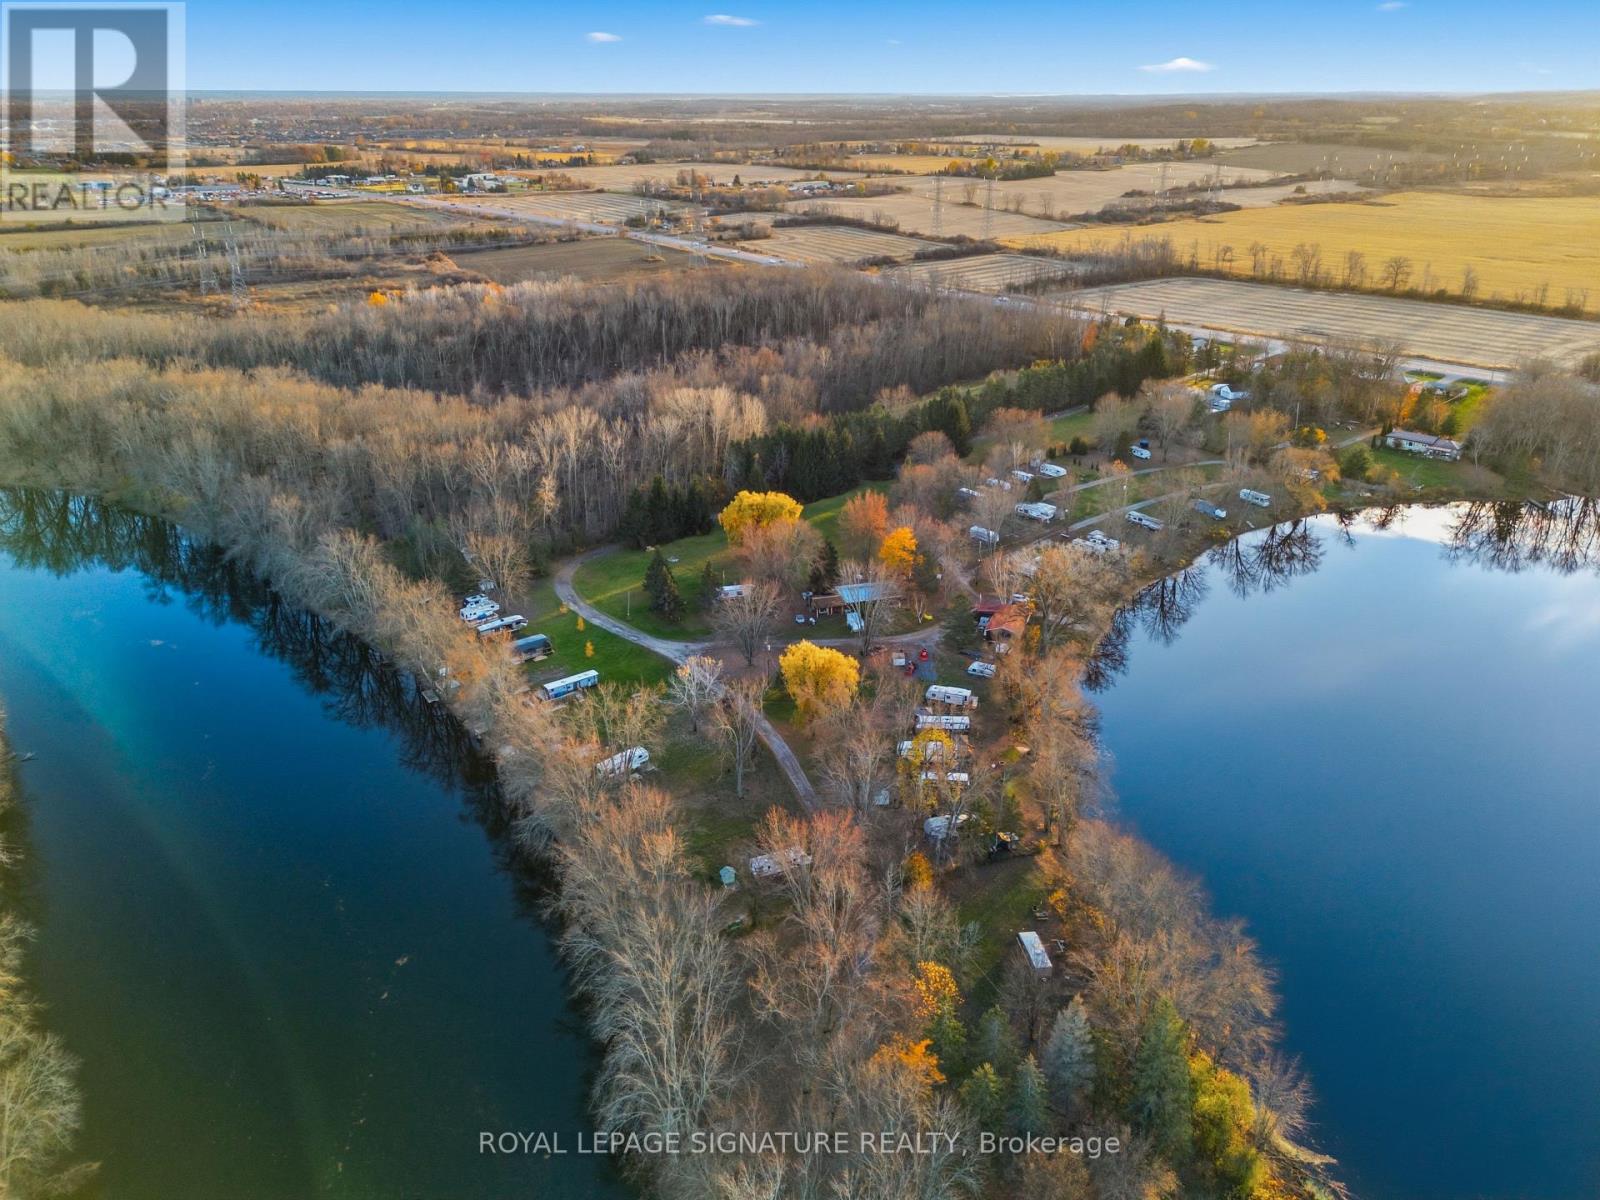
61 Carleton Cove
Belleville, Ontario
Whether you are an astute investor looking for a high-yield asset or a lifestyle seeker dreaming of a peaceful retreat, Carlton Cove Estates RV Park offers a rare and lucrative opportunity. Spanning just under 9 acres with an impressive 1,200 feet of pristine water frontage, this fully serviced seasonal RV park features 52 well-appointed sites (including 30 premium waterfront spots) and a separate 2-bedroom, 2-bath residence. Strategically located in the Belleville/Foxboro area, just 10 minutes from downtown and minutes from Highway 401, this property serves as a perfect hub between Toronto, Ottawa, and Montreal. Investors will appreciate the stable, high-occupancy history, while those seeking a relaxed lifestyle will fall in love with the village-like atmosphere, serene landscapes, and breathtaking views of the cove. This is more than just a campground; it's a turnkey business with significant growth potential in one of Ontario's most desirable recreational corridors. (id:67892)
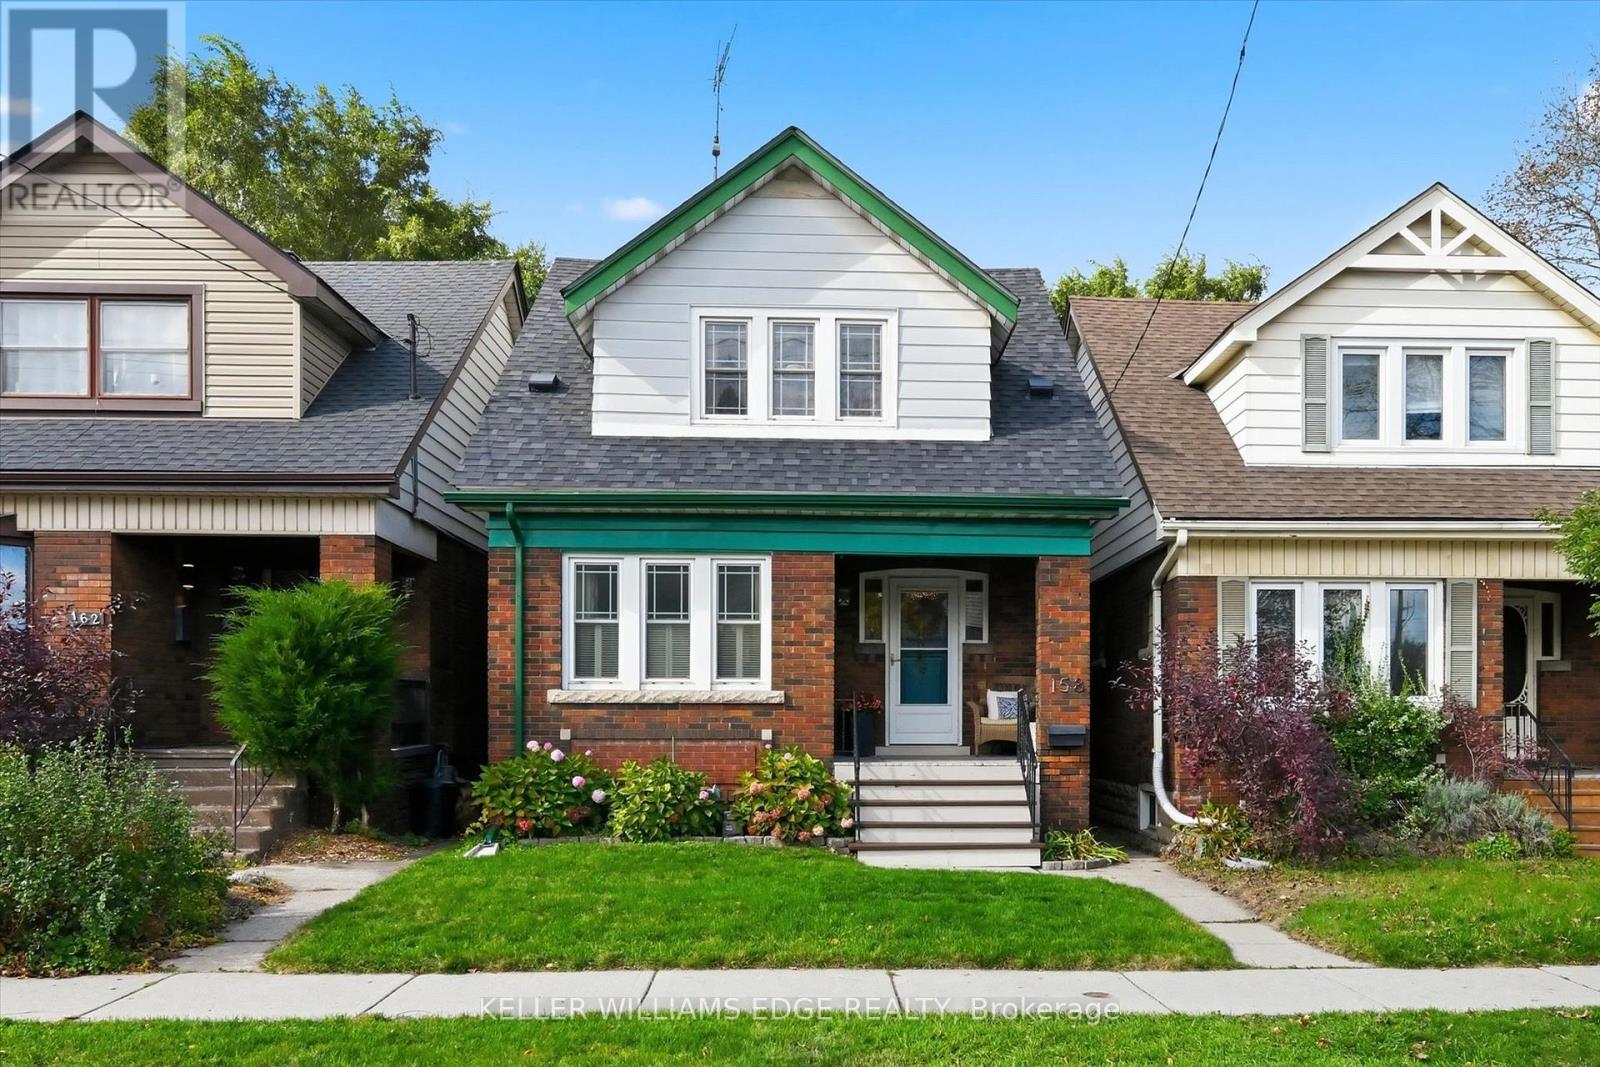
158 London Street S
Hamilton, Ontario
Character, charm, and a true sense of community come together in this beautiful 1930 Craftsman-style Four Square, tucked into Hamilton's sought-after Delta East neighbourhood. With 3 bedrooms, 2 bathrooms, and almost 1,700 sq. ft. of finished living space (Main, Second, and Basement), this lovingly maintained home offers the warmth of original hardwood floors, rich wood trim, and leaded and stained-glass windows. Natural light fills the inviting living and dining rooms, creating welcoming spaces for everyday living and gathering with friends. The cheerful kitchen features soft blue and white cabinetry, a tiled backsplash, open shelving and easy access to the backyard, perfect for summer BBQs, outdoor dining, pets, and play. Upstairs, three comfortable bedrooms offer surprisingly generous storage for a character home, including three walk-in closets and a linen closet. The finished basement adds a spacious rec room, office area, second bathroom and significant additional storage, offering wonderful flexibility for work, hobbies or relaxation. Thoughtful updates include a new air conditioning (2019), roof shingles (2022), a new dishwasher (2024), all but one window replaced within the past 10 years, and an added basement egress window. A detached garage with automatic opener adds everyday convenience (Garage dimensions: 19'6" x 10'6"). Enjoy morning coffee on the front or back porch before heading out to explore nearby Gage Park, Ottawa Street's cafés, restaurants, farmers' market, and unique shops. But perhaps the best part is the community itself, where neighbours know each other, porch conversations are part of daily life, and an annual street potluck brings everyone together. More than a beautiful character home, this is a wonderful place to put down roots and feel right at home. (id:67892)
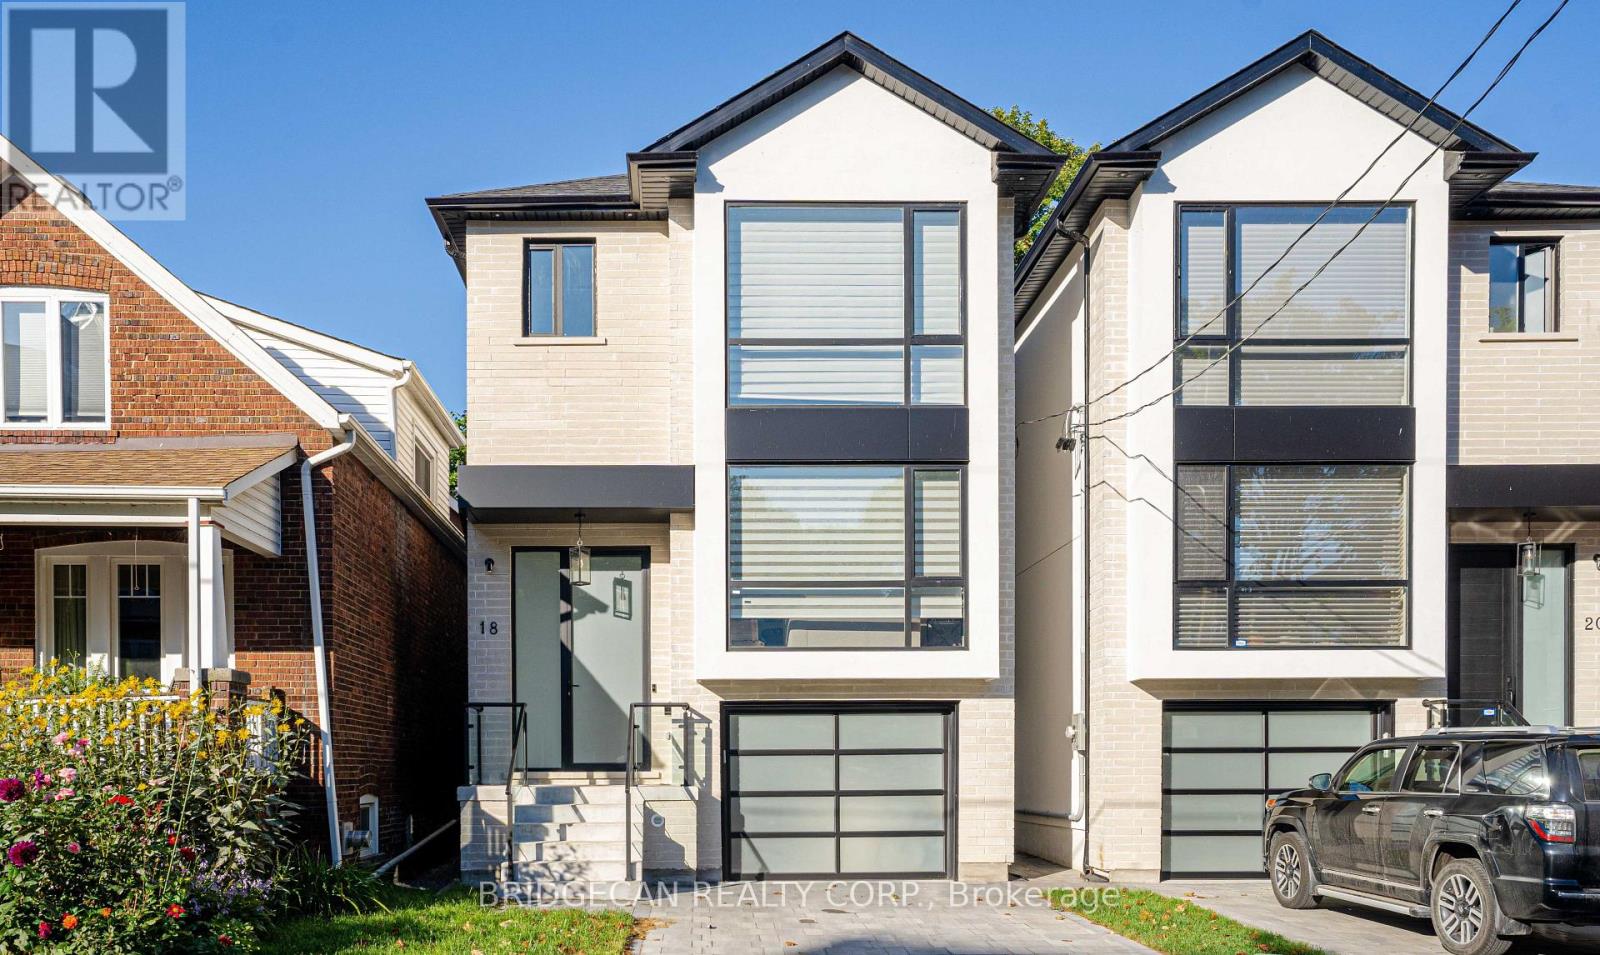
18 Fourth Street
Toronto, Ontario
Luxury Living With Breathtaking Lake Ontario Views, A stunning masterpiece showcasing exceptional craftsmanship and high-end finishes throughout, ideally located near Prince of Wales Park. Featuring oversized floor-to-ceiling windows and doors, filling the home with natural light and showcasing beautiful lake views. The chef-inspired kitchen boasts premium built-in Thermador appliances, an oversized island and custom cabinetry. Elegant custom millwork, soaring ceilings, glass railings and open-riser staircase add a touch of sophistication. Enjoy heated floors in the primary ensuite and basement, a walkout basement and spacious deck. Ideally located close to Lake Ontario, parks, schools, shopping, transit, highways and downtown. A perfect blend of luxury, comfort and convenience! (id:67892)
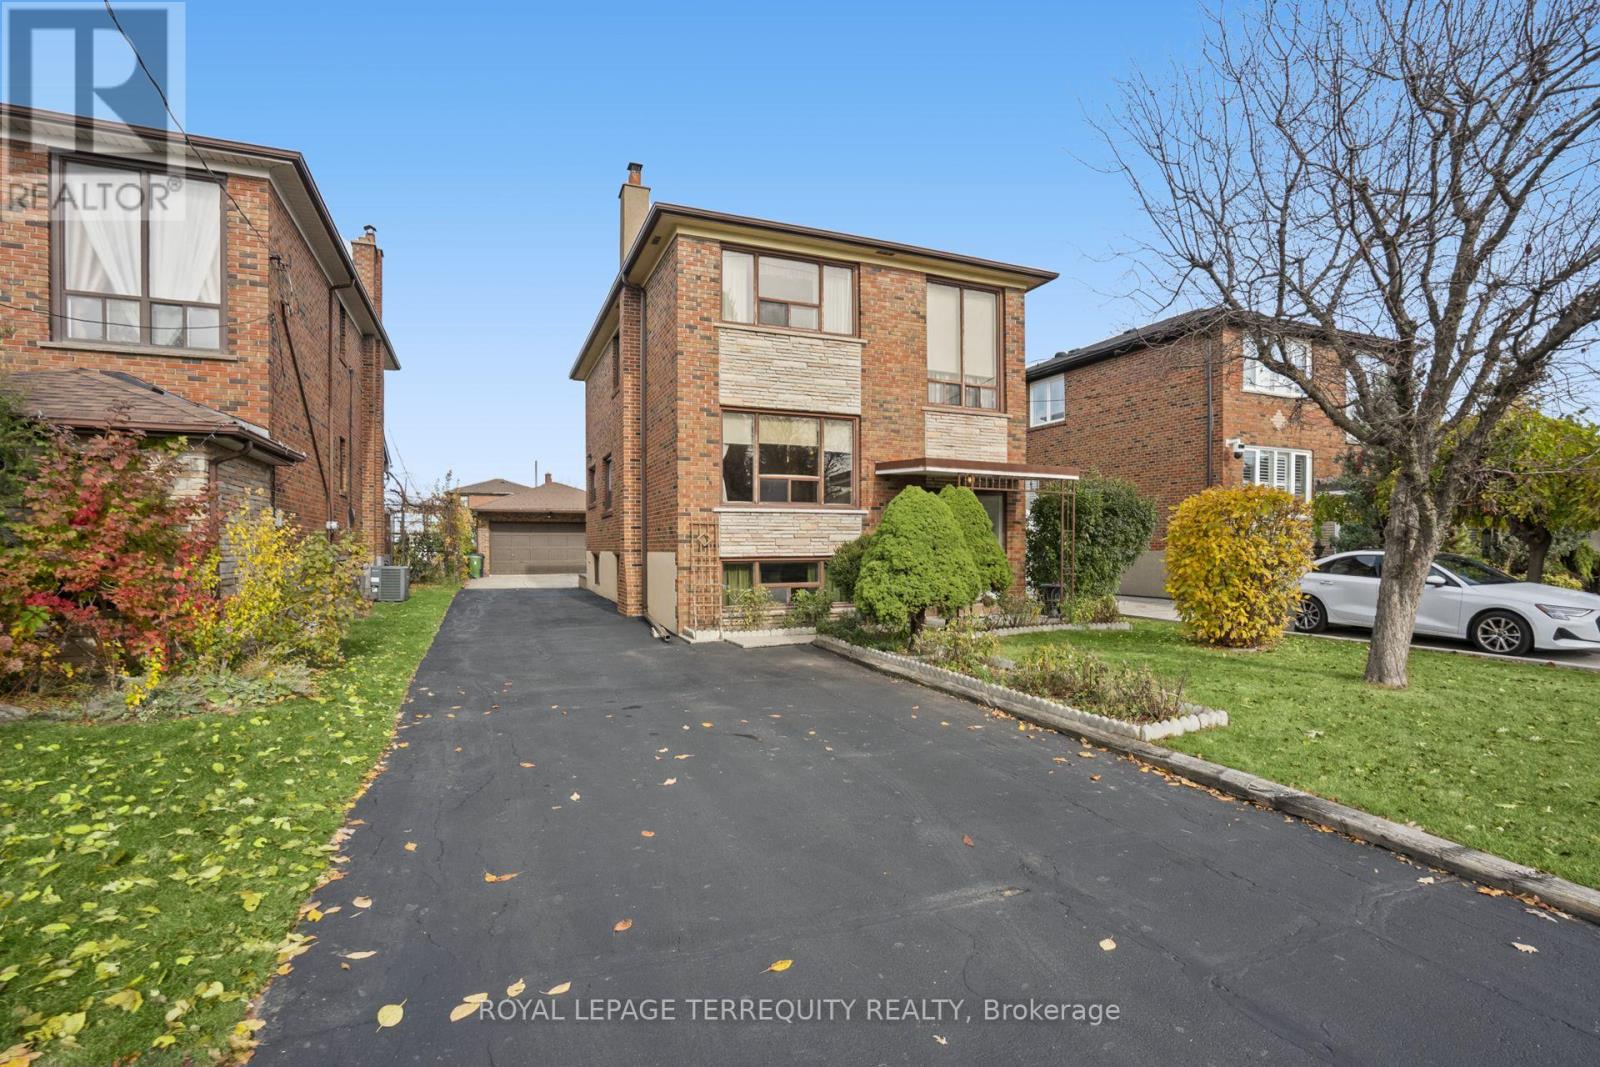
106 Home Road
Toronto, Ontario
This Large, Spacious Home Boasts a Great Floor Plan that has possibilities that Suits Multi-Generational Living, a Growing or Large Family and/or Investor featuring a Rare 8-Car Private Driveway plus a Double Car Garage, Ideal for Contractors, Hobbyists, or Anyone with Multiple Vehicles, Tools, or Toys! . The Separate Walk-Up from the Basement Offers Excellent Potential for Rental Income and Additional Living Quarters, Ideal for an In-Law Suite, Nanny Quarters, or Extended Family. The Main Floor Offers a Rare 4-Piece Bathroom and a Functional, Well-Planned Layout. The Huge Family Sized Breakfast Area has a Walk-Out to the Patio, which Leads to a Large, Fully Fenced Backyard, Your Own Private Retreat for Summer BBQs, Family Gatherings, Gardening, and Entertaining. Large Cold/Cellar and Tons of Storage Space Throughout! Exceptionally Well Maintained Throughout the Years. Ideally Located in the Coveted quiet Dufferin/Wilson neighbourhood, yet Close to Highways, Shopping, Schools, Yorkdale Mall, Restaurants, and More!! (id:67892)
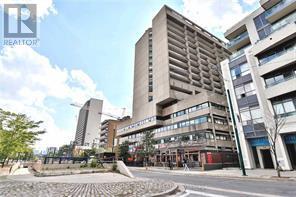
1104 - 720 Spadina Avenue
Toronto, Ontario
Welcome to Suite 1104 at 720 Spadina Avenue, ideally located just south of Bloor Street in the heart of downtown Toronto. This bright and inviting studio suite offers a thoughtfully designed open-concept layout, modern finishes, and a space-saving Murphy bed with additional furnishings for comfortable, functional living. Step outside onto the spacious private balcony and take in spectacular south-facing views across the Toronto skyline to Lake Ontario. Enjoy an unbeatable location just steps from the Bloor subway, University of Toronto, hospitals, Metro supermarket, vibrant restaurants, cafés, and shopping. An ideal opportunity for students or professionals seeking a convenient downtown lifestyle with exceptional views. Hydro and water are included in the rent, and short-term lease options may be available. (id:67892)
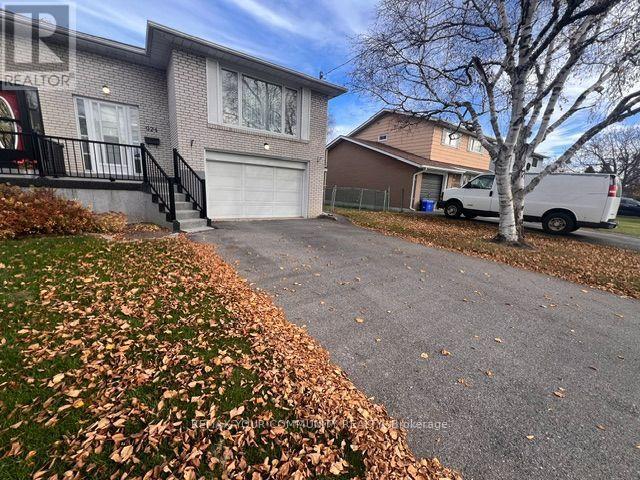
924 Marinet Crescent
Pickering, Ontario
FIRST TIME ON THE MARKET IN 60 YEARS! A RARE OPPORTUNITY IN THE SOUGHT-AFTER WEST SHORE COMMUNITY! Located in the mature and established neighbourhood of West Shore, this 3+1 bedroom, 2-bathroom home presents an exceptional opportunity for buyers, renovators, handymen and investors alike. Enjoy the convenience of an established residential community, with a welcoming neighbourhood atmosphere and easy access to everyday amenities. Proudly offered for the first time in six decades, this home is filled with potential and ready for someone with vision to bring it into the modern era and transform it into a beautiful family haven. Featuring a functional layout, a walkout basement, a 1.5-car garage and a generous backyard, there is plenty of space to create the lifestyle you've been dreaming of. The spacious driveway, with no sidewalk, offers parking for up to 6 vehicles - an excellent feature for larger families, hobbyists or those needing additional parking. The garage also features a workshop area, making it ideal for DIY enthusiasts, tradespeople or anyone looking for additional workspace. Whether you're looking to renovate, customize, invest or create your forever home, this is an opportunity you won't want to miss. Bring your imagination, explore the possibilities and make this home your own!60 YEARS OF OWNERSHIP. A NEW CHAPTER BEGINS IN WEST SHORE! (id:67892)
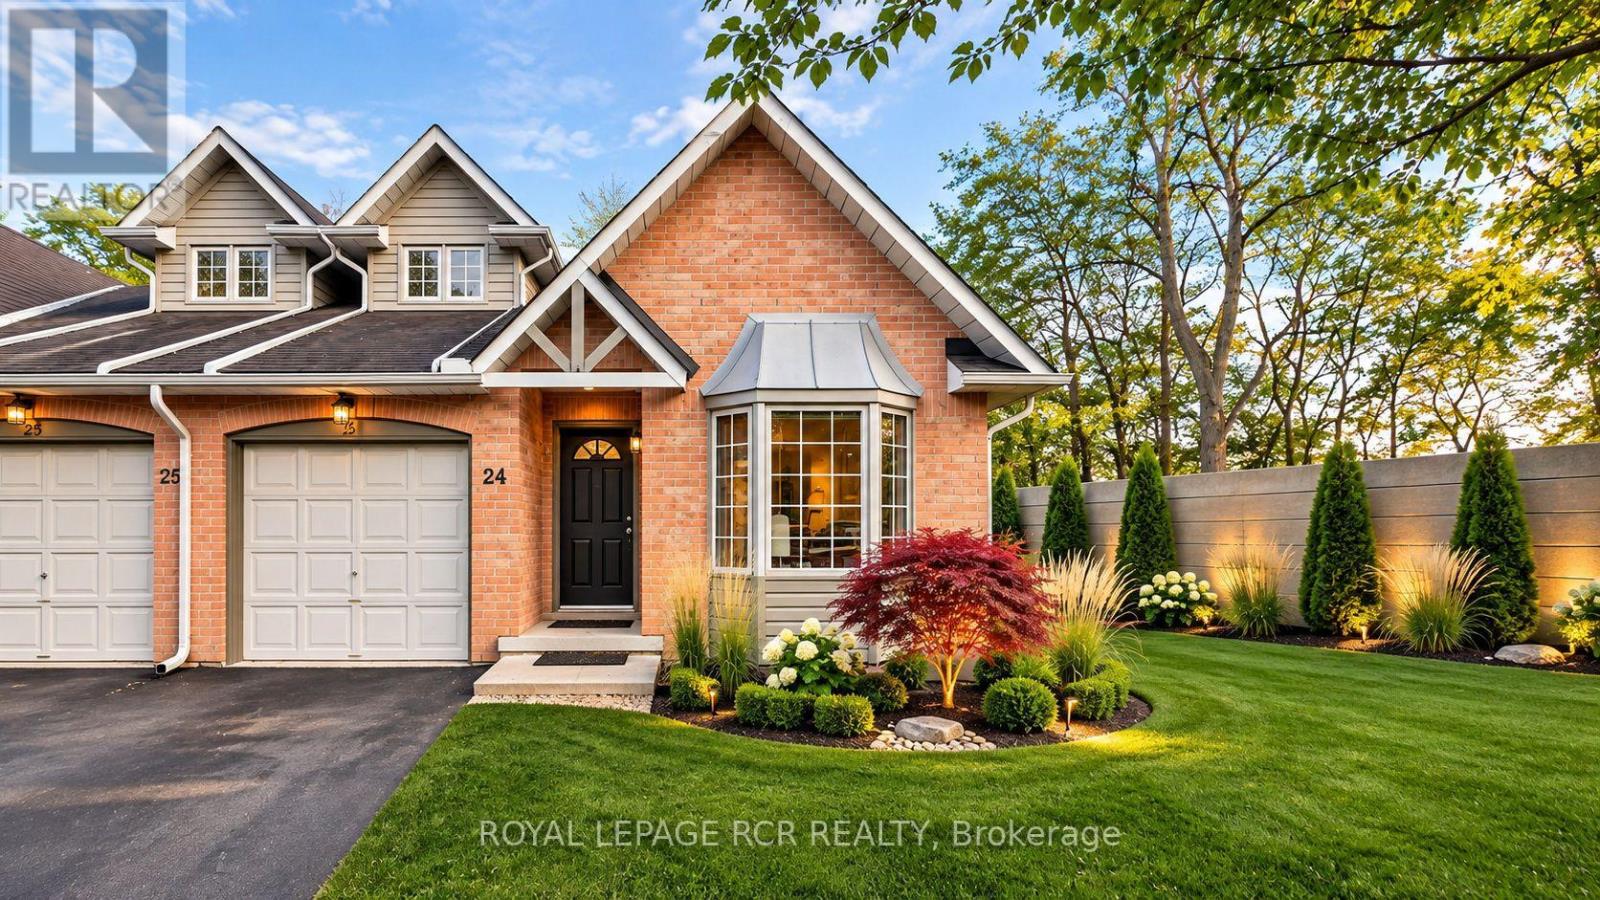
24 - 320 Hamilton Drive
Hamilton, Ontario
Rarely offered bungaloft-style townhome in a private, tree-lined Ancaster enclave! Tailored for both downsizers seeking one-level ease and first-time buyers wanting space and equity upside. Two-bedroom, two-bathroom townhome in an exclusive Ancaster enclave! Primary bedroom with ensuite bath on the main floor for convenience and practicality. Bright end-unit showcasing soaring vaulted ceilings, hardwood flooring, and an open-concept living/dining space with a cozy fireplace and walkout to a private deck. The kitchen has a large eat-in space with a sunlit bay window. The upper level offers a private secondary bedroom suite with its own full ensuite bath-perfect for guests or a home office. Bring your vision to the expansive, unfinished walk-out basement, ready to customize into an additional space to suit your needs. Enjoy carefree, lock-and-leave living with exterior maintenance included. Unbeatable location minutes from historic Ancaster Village, Meadowlands shopping, scenic conservation trails, and easy Hwy 403 access! Surrounded by exceptional everyday amenities: prestigious golf courses nearby (including Hamilton Golf and Country Club), active school bus routes, historical places of worship, the Ancaster Public Library, quick access to McMaster and central Hamilton hospitals, and local public transit. (id:67892)
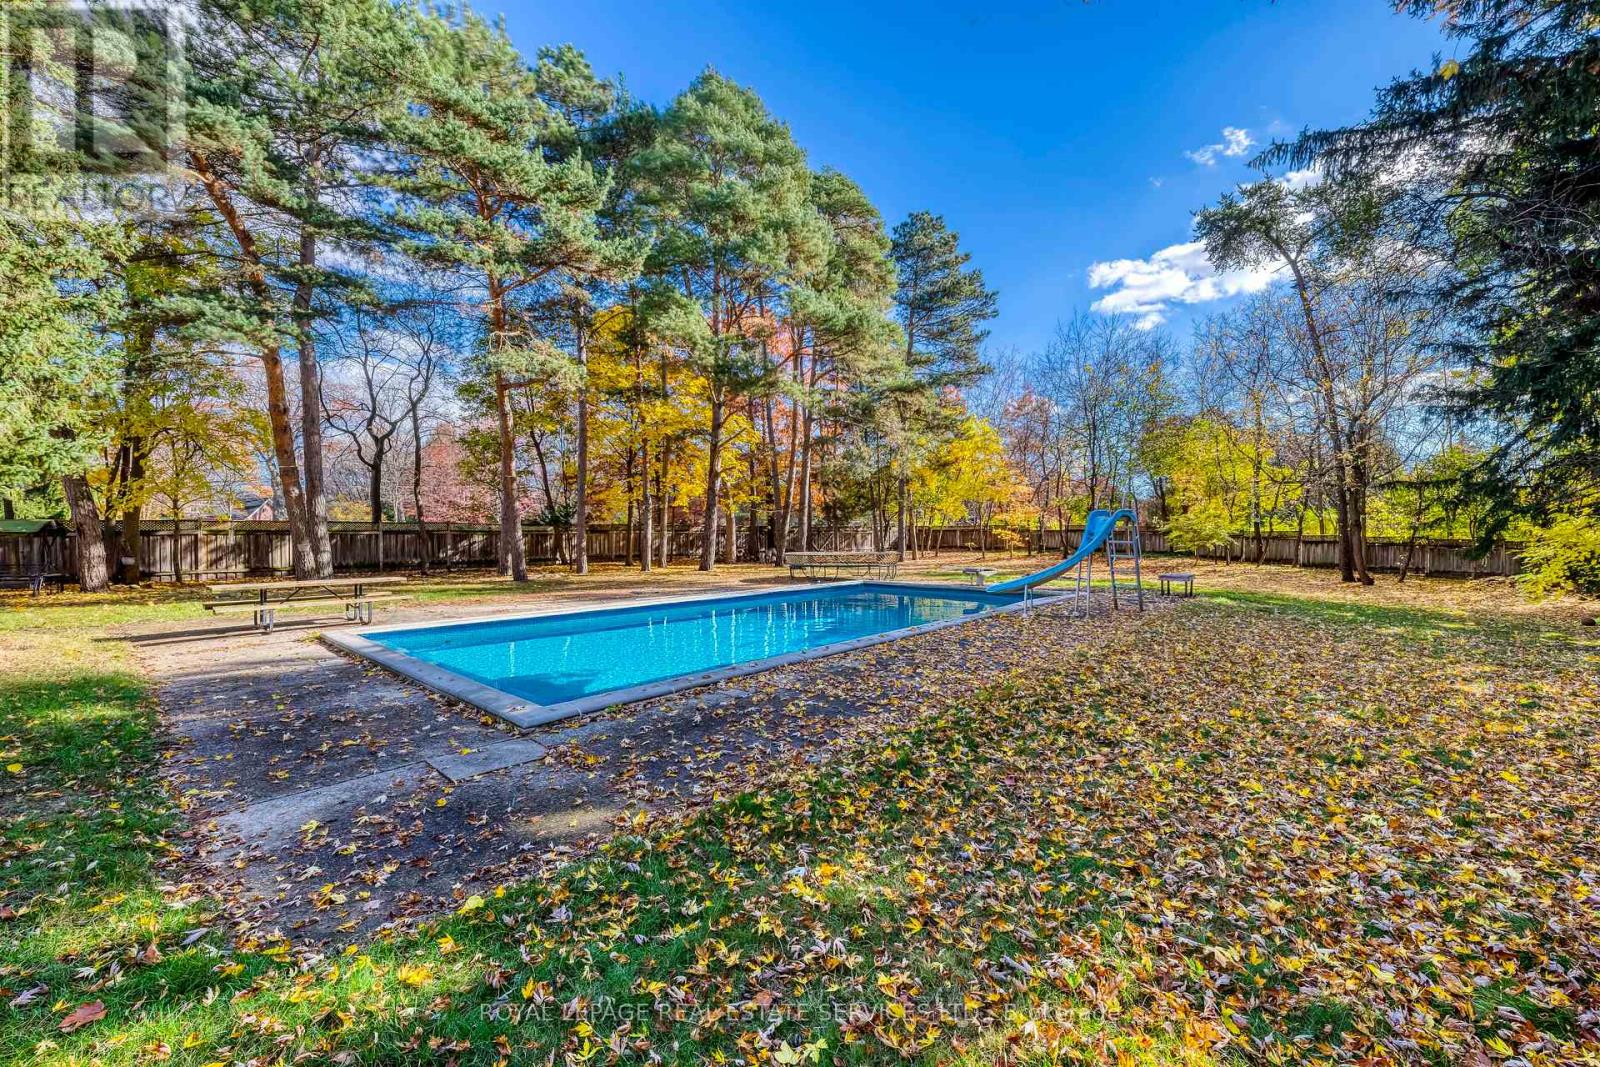
1000 Indian Road
Mississauga, Ontario
Exceptional opportunity in the prestigious Lorne Park neighbourhood of South Mississauga! This updated, custom-built family home offers over 4,000 sq. ft. of living space, featuring 5 bedrooms and 4 bathrooms on an expansive 114-ft. x 319-ft. lot surrounded by mature trees. The open-concept layout showcases elegant architectural details and exposed brick, while a fully finished basement with a separate entrance provides additional living space. Enjoy a private backyard retreat complete with an inground pool-an ideal setting for relaxing and entertaining. (id:67892)
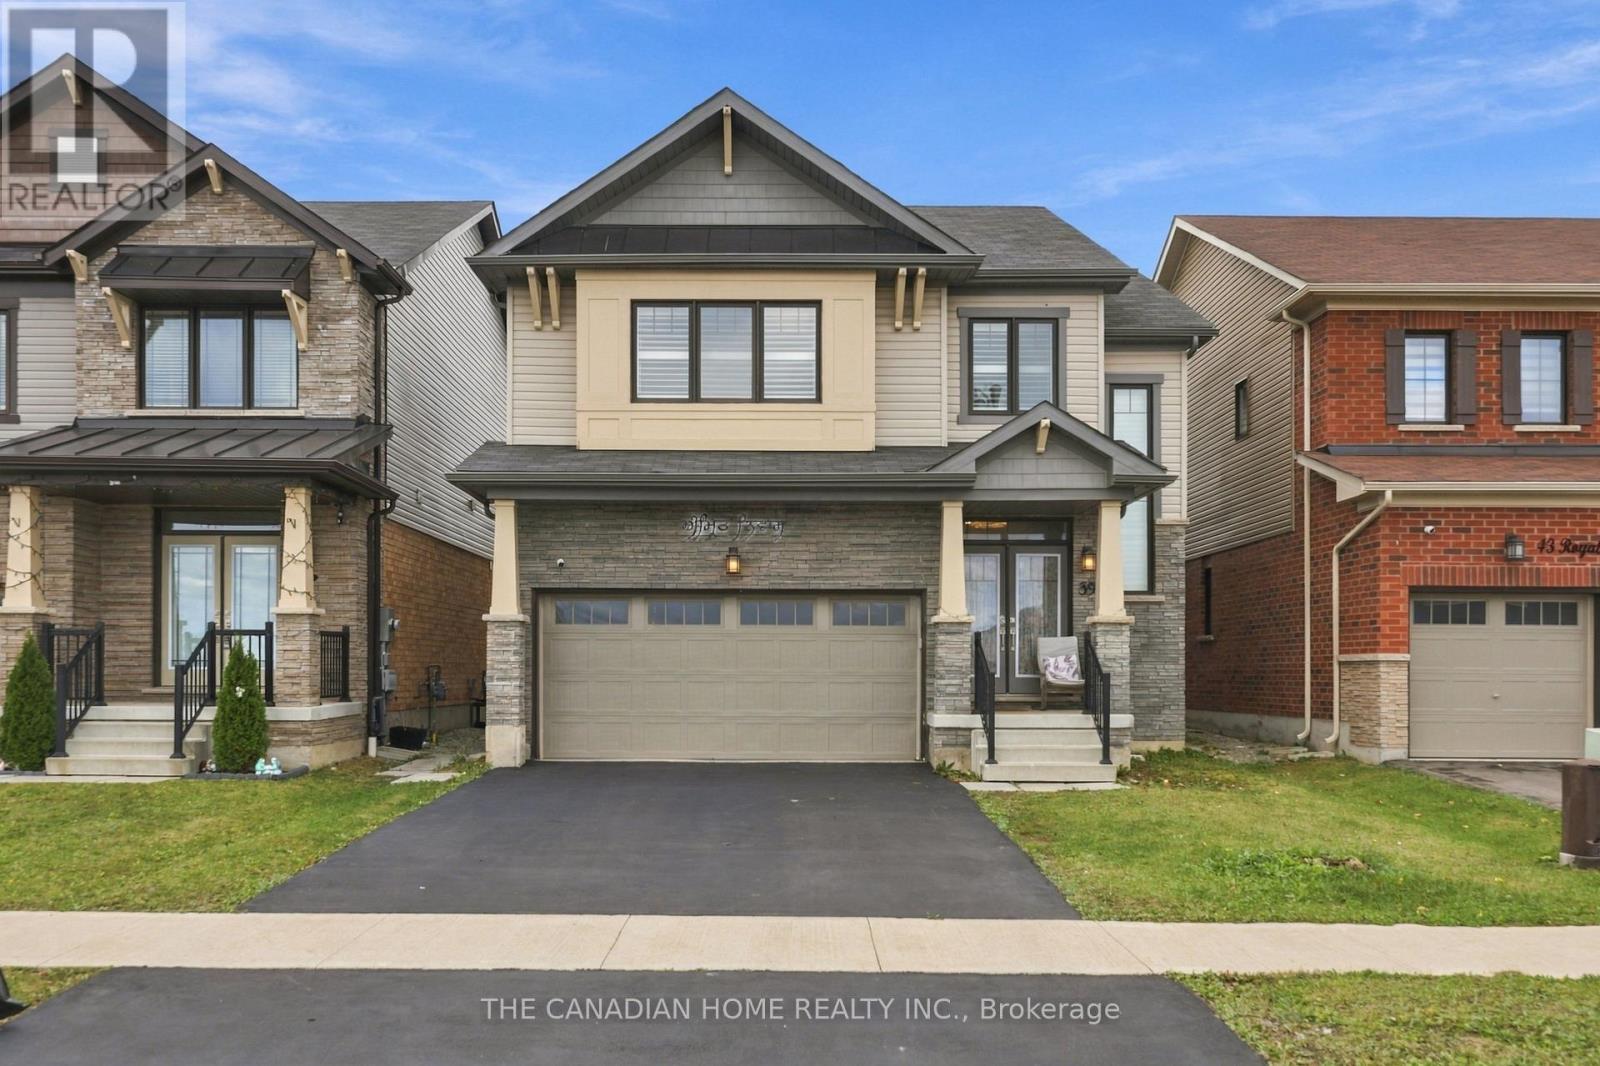
39 Royal Coachman Way
Hamilton, Ontario
A rebuilt modern kitchen, premium marble-look tiles, upstairs hardwood, custom wall-to-wall bedroom wardrobes, a renovated bathroom and a large wooden deck, plus a legal two-bedroom basement apartment with rental income potential. Welcome to 39 Royal Coachman Way, a renovated detached 4+2 bedroom, four-bathroom home combining stylish family living with space for extended family or tenants.The main living area features premium large-format, light-coloured marble-look floor tiles and a welcoming living space with a fireplace. The rebuilt, extended kitchen offers sleek white cabinetry, gold-tone hardware, generous counter space and upgraded appliances for everyday meals and entertaining.Upstairs, premium hardwood flooring complements custom-built, modern wall-to-wall wardrobes, integrated drawers and dressing storage throughout the bedrooms. The primary bedroom includes customized walk-in closet storage and a four-piece ensuite with a separate bathtub and shower. The renovated common bathroom showcases large-format marble-look wall tiles, a contemporary vanity and a glass-enclosed standing shower.The legal basement apartment includes two bedrooms, its own kitchen, a combined living/dining area, a three-piece bathroom and a separate below-grade entrance. Help offset ownership costs through rental income or accommodate extended family. Income from closing is possible where a buyer assumes a tenancy, subject to agreed tenancy and possession terms. Enjoy outdoor dining and gatherings on the large wooden deck overlooking the fenced backyard. A built-in double garage and two driveway spaces provide parking for four vehicles. Approx. 2,000-2,500 sq. ft. above grade, per seller. Existing appliances in both dwelling areas, window coverings and garage remotes included. Decorative chandeliers/pendant or hanging lights and security camera equipment excluded; see detailed inclusions/exclusions. (id:67892)
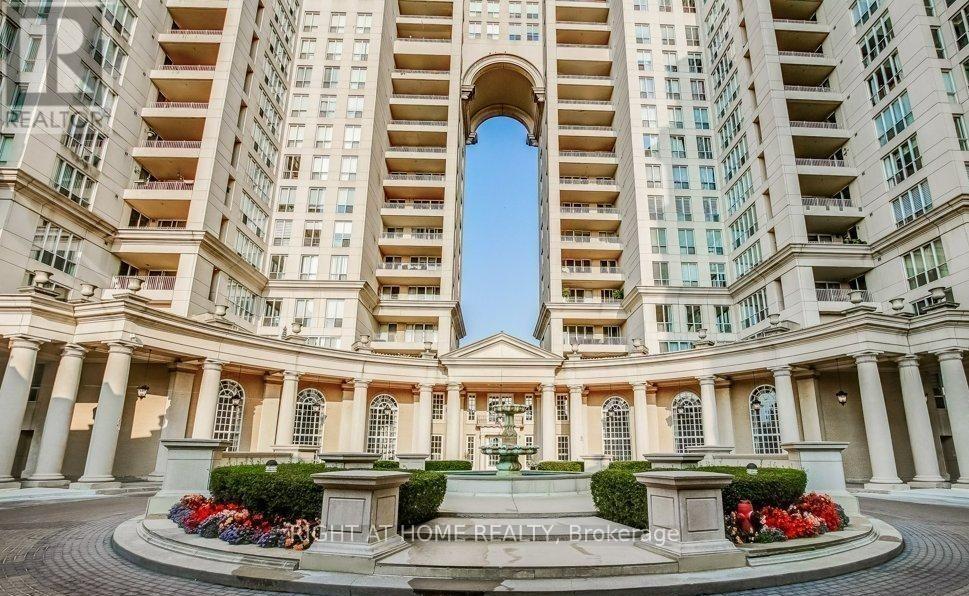
509 - 2285 Lakeshore Boulevard W
Toronto, Ontario
Beautifully newly renovated 1-bedroom, 1-bathroom condo in the highly desirable Grand Harbour community. This inviting suite offers modern finishes, and comfortable living in one of Toronto's most sought-after waterfront neighborhoods. Includes 1 parking space. Also includes all utilities and Rogers internet. Newley renovated with Bamboo/hardwood floors and porcelain heated floors in washroom and kitchen. Enjoy an exceptional lifestyle surrounded by beautiful parks, scenic waterfront trails and endless recreational opportunities. Just moments from Humber Bay Park, Humber Bay Shores and the Martin Goodman Trail, perfect for walking, jogging, cycling and enjoying breathtaking Lake Ontario and Toronto skyline views. Dozens of restaurants in walking distance. Enjoy convenient access to grocery stores, shopping, cafés, public transit and everyday essentials. Excellent Transit & Commuter Convenience! Just steps to TTC streetcar and bus service along Lake Shore Blvd W, with convenient access to Mimico go station, offering Lakeshore West train service to Union Station and beyond. Easy access to the Gardiner Expressway, making commuting to downtown Toronto and surrounding areas convenient. Enjoy resort-style living at the prestigious Grand Harbour! Residents have access to an impressive selection of amenities, including a 24-hour concierge and security, indoor saltwater swimming pool, whirlpool, fully equipped fitness center, sauna, and squash courts. Additional amenities include a party room with catering kitchen, billiards room, meeting room, outdoor patio with BBQ facilities, guest suites, car wash and ample visitor parking. Beautifully landscaped grounds and elegant common areas create a welcoming atmosphere, offering the perfect blend of comfort, recreation and convenience. Perfect place to live and work. Freshly painted .Just move in. (id:67892)
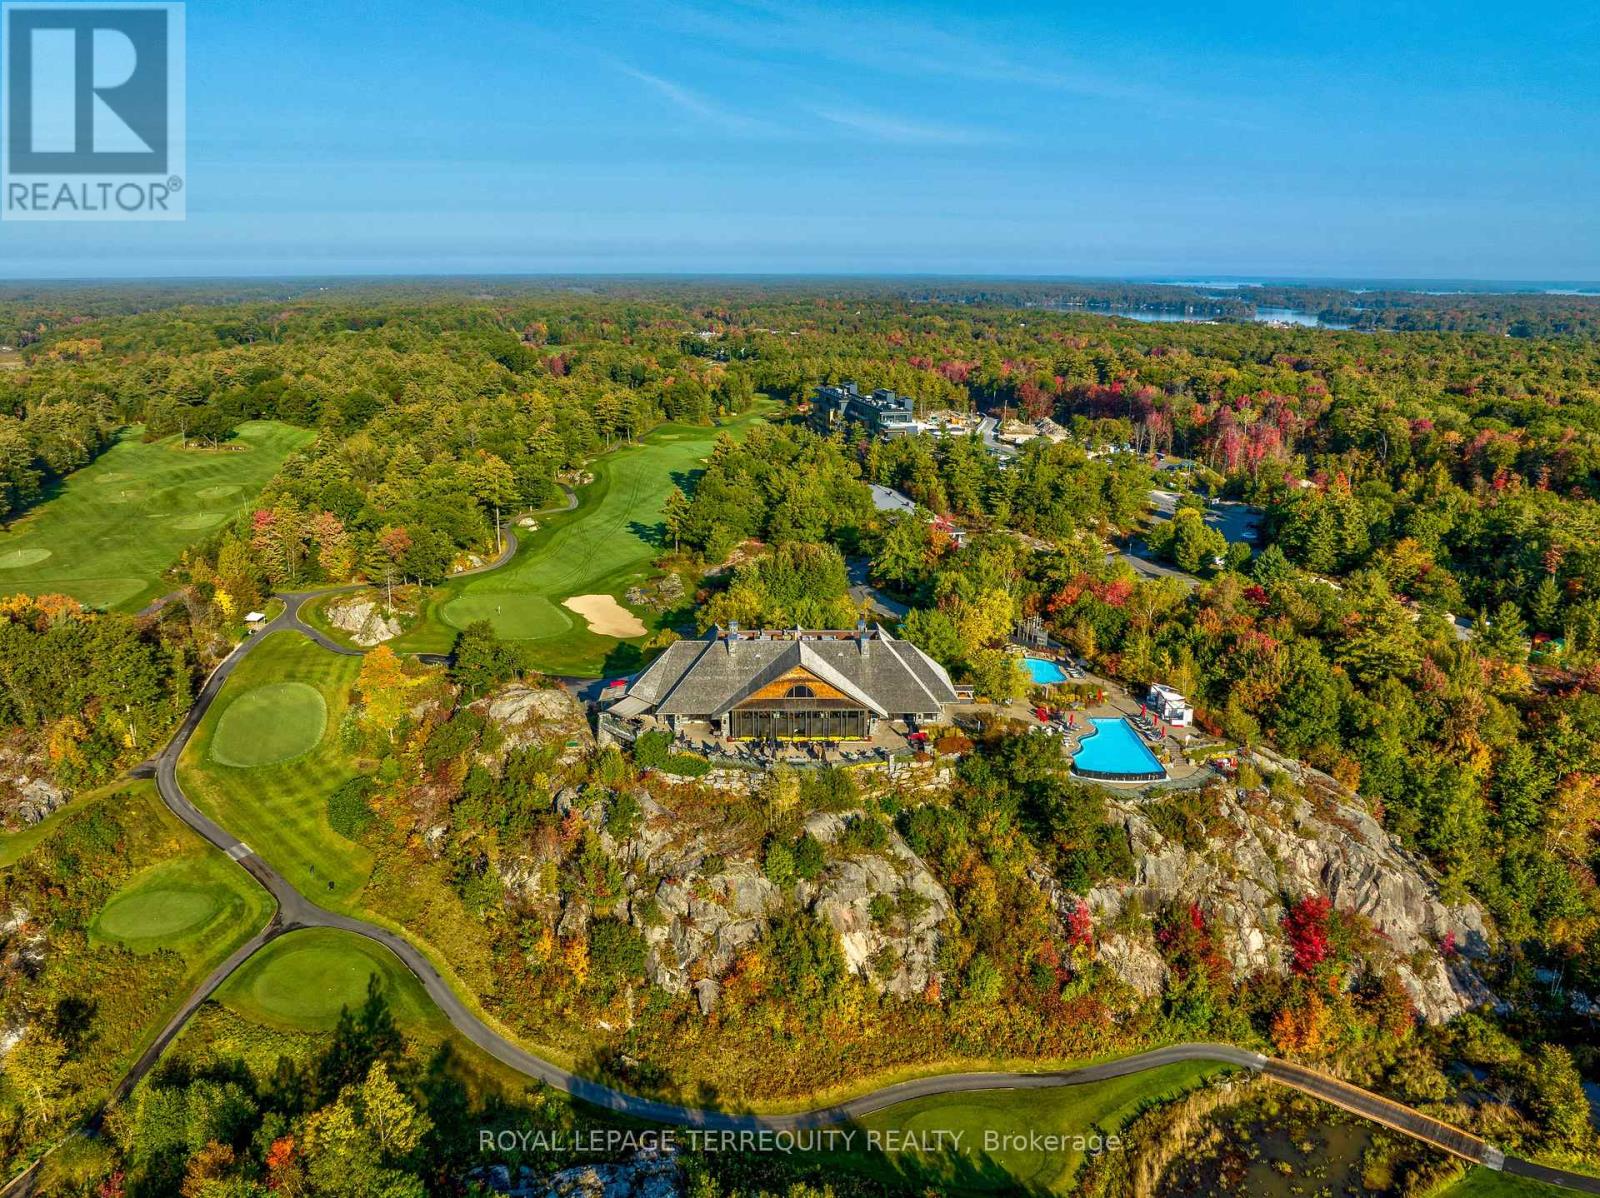
37 Rockmount Crescent
Gravenhurst, Ontario
Life's Better at Muskoka Bay. Step into your ultimate summer escape with this beautifully appointed 2-storey villa, set within the grounds of one of North America's top-ranked golf resorts. Surrounded by dramatic Canadian Shield rock, lush ravines, tranquil ponds, and winding nature trails, this is Muskoka living at its finest. Spanning approximately 1,500 sq. ft., this fully furnished 3-bedroom, 3-bath retreat delivers space, style, and effortless comfort. The expansive living and dining area walks out to a large private deck - perfect for sun-soaked afternoons, al fresco dining, and evenings under the stars. At the heart of the home is a stunning custom Scavolini kitchen, complete with an oversized island designed forgathering, entertaining, and indulging in laid-back resort living. Upstairs, the large primary suite offers a 4-piece ensuite, expansive windows with lots of natural light, and generous closet space, alongside two additional well-sized bedrooms, a full bath, and laundry. Just bring yourself -everything else is ready. No packing, no planning, just arrive and unwind. Spend your days golfing championship greens, hiking scenic trails, or lounging poolside. Evenings invite tennis, pickleball, or fireside moments with friends. Muskoka Bay isn't just a destination - it's a lifestyle. Your perfect summer starts here! (id:67892)
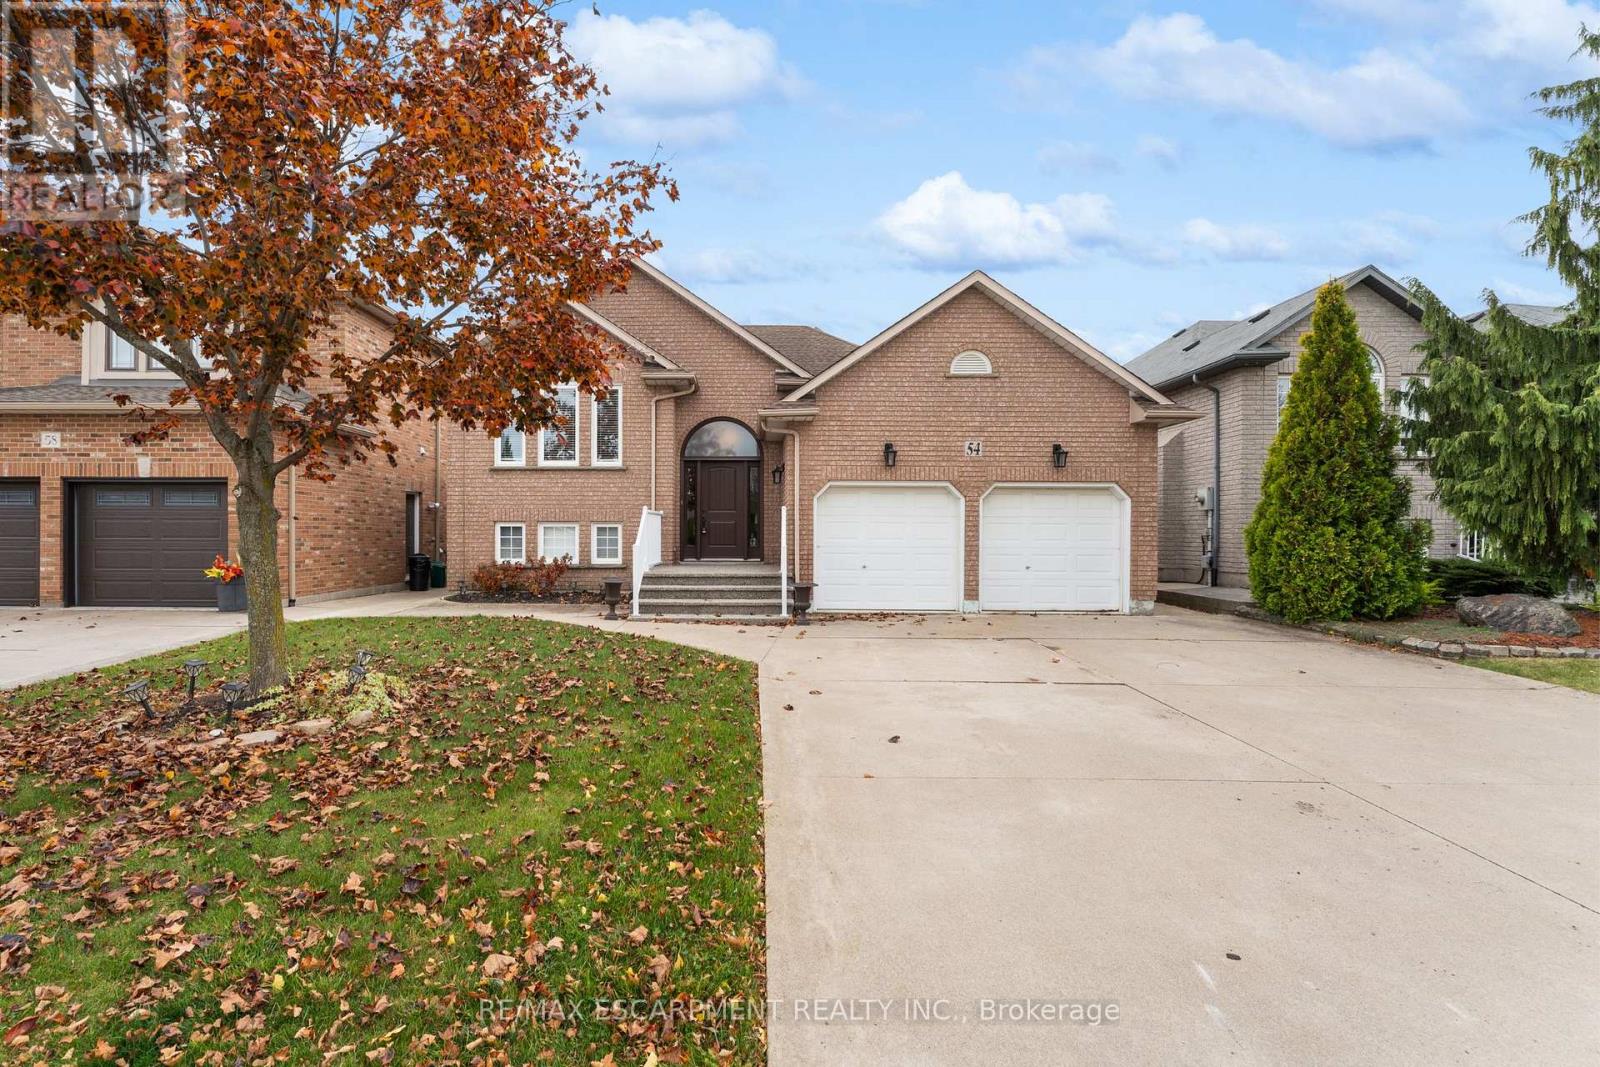
54 Donnici Drive
Hamilton, Ontario
Spacious solid-brick home on Hamilton's desirable West Mountain offering over 1,600 sq. ft. above grade plus a fully finished walkout basement. Featuring 3+1 bedrooms and 3 full bathrooms, including a generous primary bedroom with walk-in closet and private ensuite. The main floor offers hardwood throughout, a large eat-in kitchen, separate formal dining room and access to a composite deck. The finished lower level includes a full walkout and kitchen rough-in, providing excellent flexibility and potential for an in-law setup. Built in 1997 with newer windows, an attached double garage and parking for up to 6 vehicles. A versatile family home with plenty of finished living space both above and below grade. (id:67892)