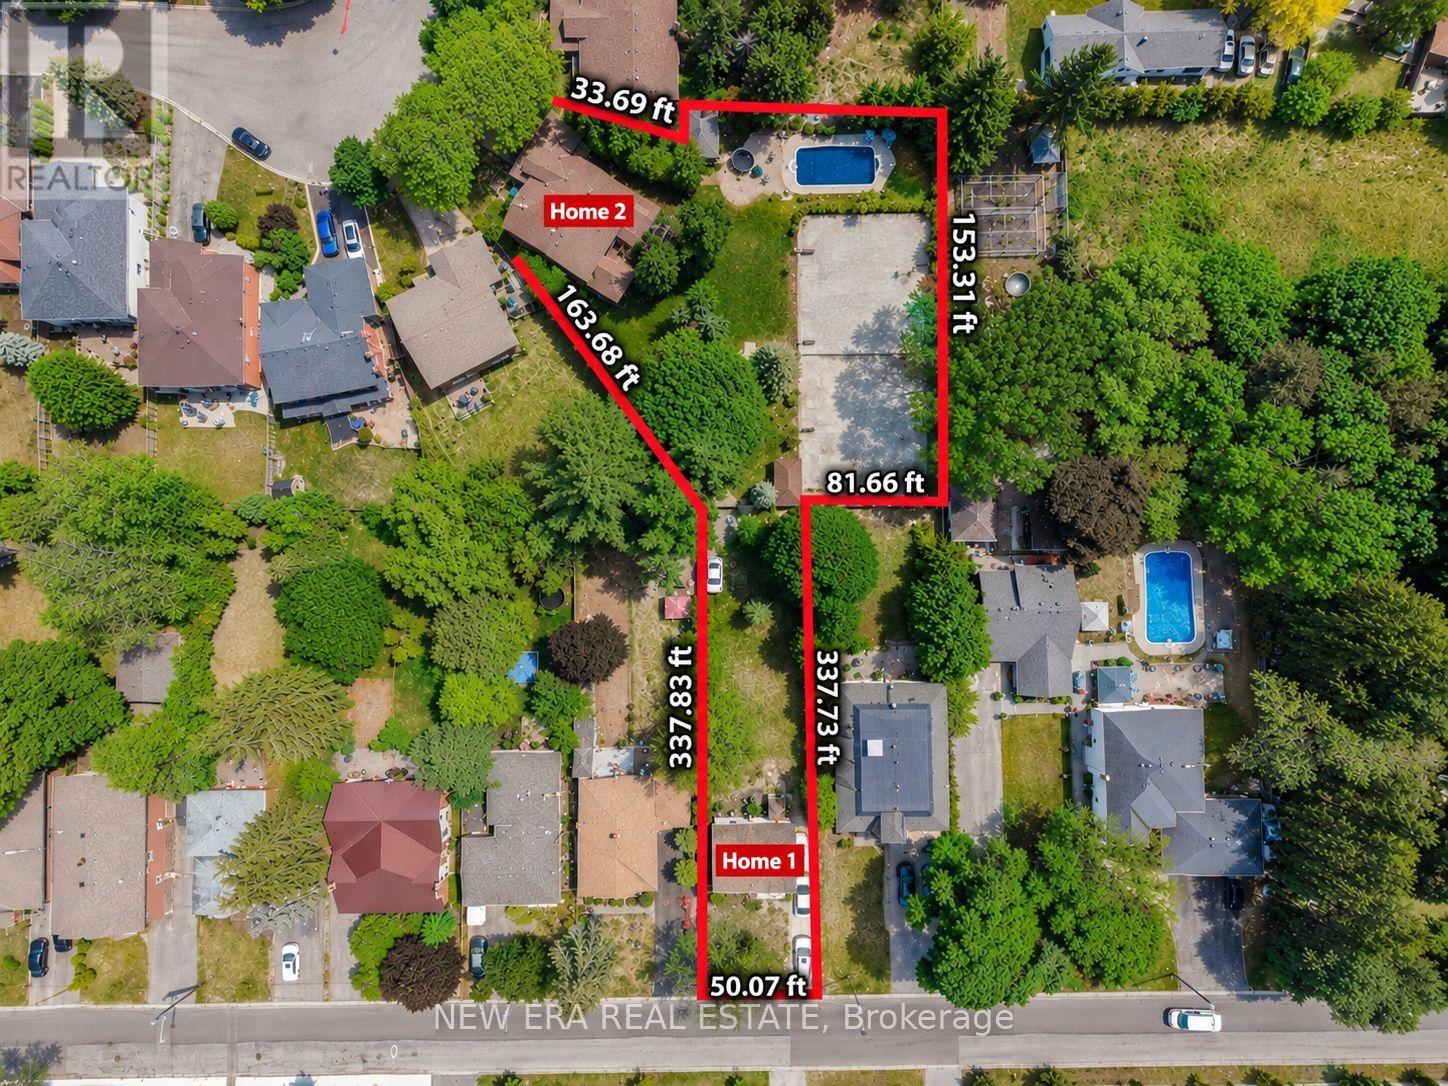
17 Bobmar Road
Toronto, Ontario
This extraordinary 32,025 sq ft property (almost acre), offered for the first time since 1981, presents a rare opportunity in prestigious Highland Creek. Enjoy country-like serenity near hiking trails and beaches, with U of T Scarborough, GO Train and Hwy 401 minutes away. This unique estate features 2 homes fronting on separate streets with approx. 5,328 sq ft of finished living space, connected by a beautifully landscaped, fully fenced yard surrounded by evergreens for exceptional privacy.The Bobmar residence is a fire-code-compliant duplex. The upper 1,622 sq ft unit offers 3 bedrooms and 2 baths, ideal for multi-generational living or rental income. The lower 782 sq ft 2-bedroom walk-out unit offers excellent rental potential near U of T Scarborough.Resort-style grounds feature an in-ground pool, illuminated tennis/basketball court that converts to a winter ice rink, 2 hockey nets, in-ground trampoline, sandbox/golf practice bunker, 2 BC Red Cedar cabanas and underground sprinklers.The Glenthorne residence features heated kitchen floors, spa-inspired primary ensuite, fireplaces on the main and upper levels, bright finished basement with full bath and guest area, cedar sunroom, covered porch and 6 skylights. Additional features include a 7,500-watt backup generator, wired/wireless security system and reverse-osmosis water system. The 4th bedroom is currently an office and can easily be converted back. City-approved architectural drawings for a substantial rear addition are available.A truly unique family estate with endless possibilities. Qualified buyers may take advantage of a 2% vendor take-back mortgage for 2 years. Experience this remarkable property in person to appreciate all it has to offer. (id:67892)
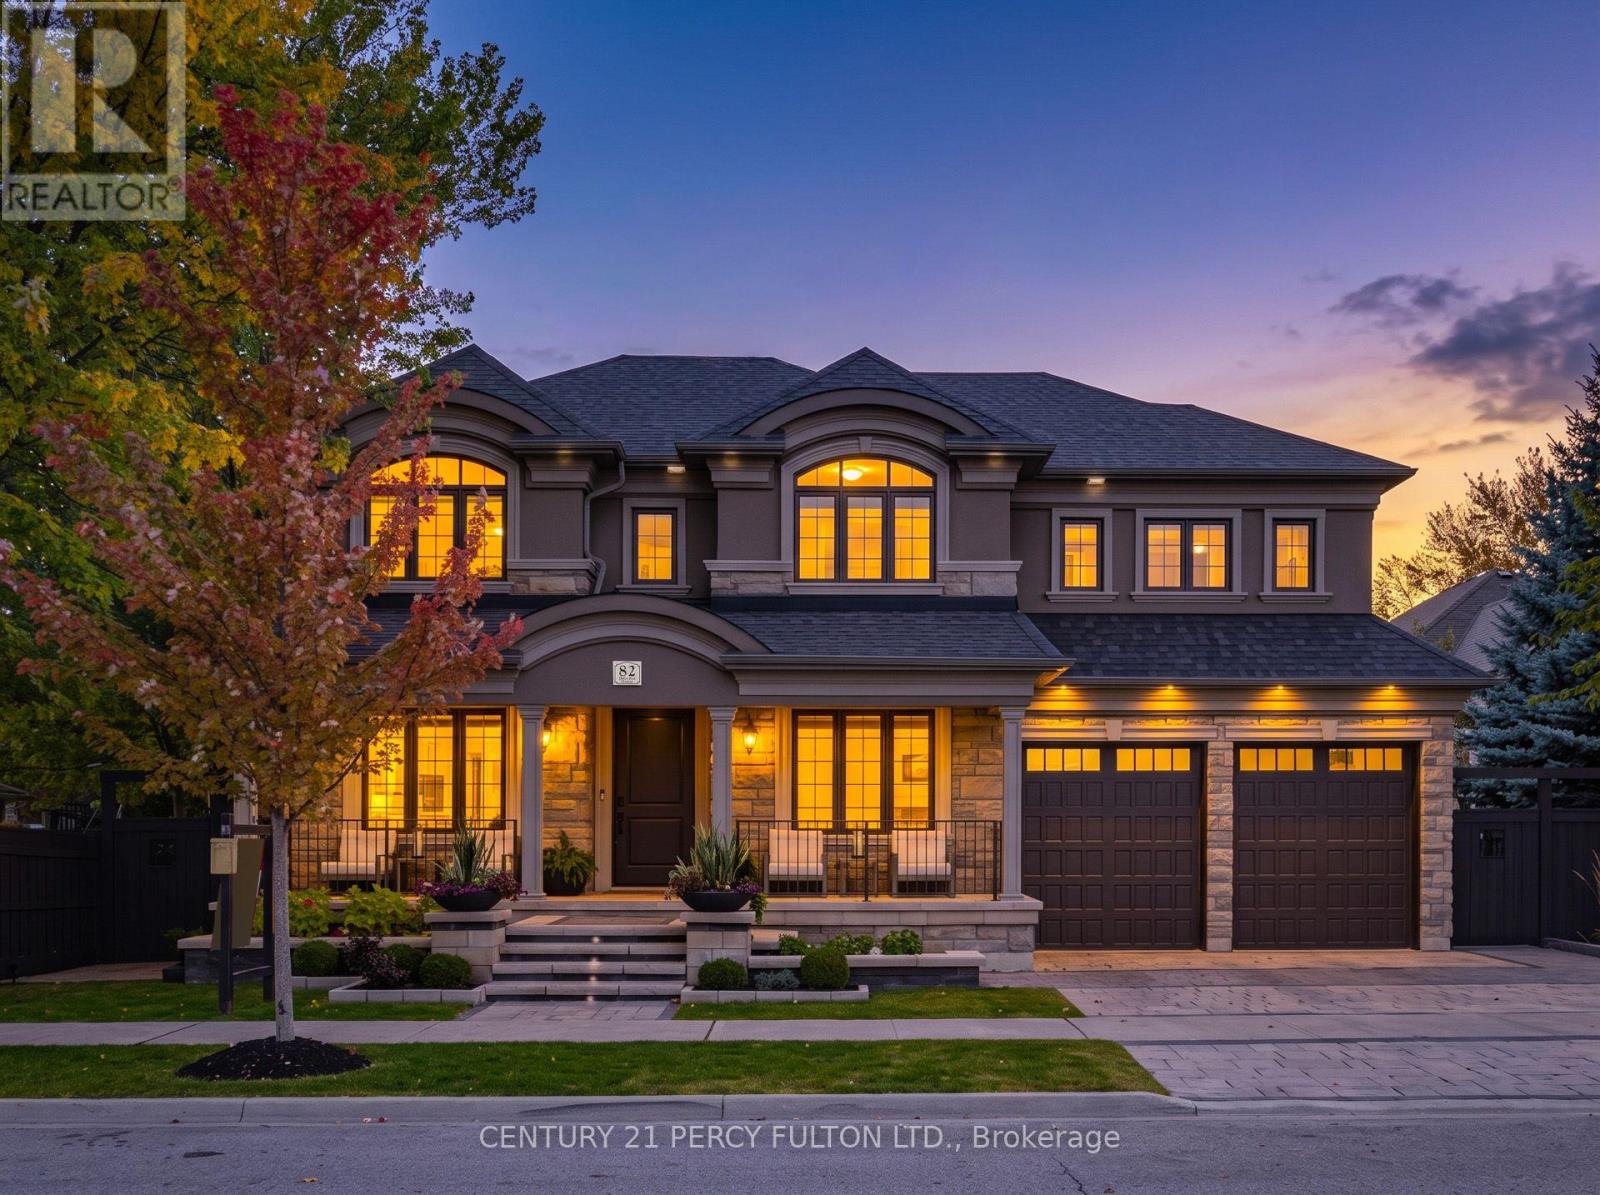
82 Bridlewood Boulevard
Whitby, Ontario
Crafted with exceptional attention to detail, this modern custom-built 4+1 bedroom, 5 bathroom residence on a premium 66 Ft. wide lot offers 3399 sq. ft. of refined living space designed for both elevated everyday living and effortless entertaining. This home was totally updated in the last few years. Step outside to your own entertainer's backyard, beautifully landscaped with an oversized heated saltwater pool, premium stonework, inlay lighting, and a Rain Bird irrigation system. Wide 8" white oak flooring flows throughout, complemented by solid core interior doors and a white oak staircase with open glass railings rising from the basement to the top floor. The living room makes an unforgettable first impression with a dramatic one year old 16 ft. Venetian plaster fireplace, an impressive coffered ceiling, and expansive windows that fill the space with natural light. At the heart of the home, the award-winning 2 year old Rocpal kitchen showcases panelled high end built-in appliances, finished with Cambria Britannica counters and a matching backsplash. A main floor office and direct garage entry add everyday convenience. Upstairs, the generous primary suite is a private retreat with custom built-in closets and a spa-inspired 6 pc ensuite featuring his and hers shower heads and a separate bathtub. Every bedroom enjoys its own bathroom and custom built-in closet. The professionally finished lower level offers a spacious recreation room, an additional bedroom, and a 4 pc bathroom. Premium stonework on the front walkway and driveway completes the home's exceptional curb appeal. (id:67892)
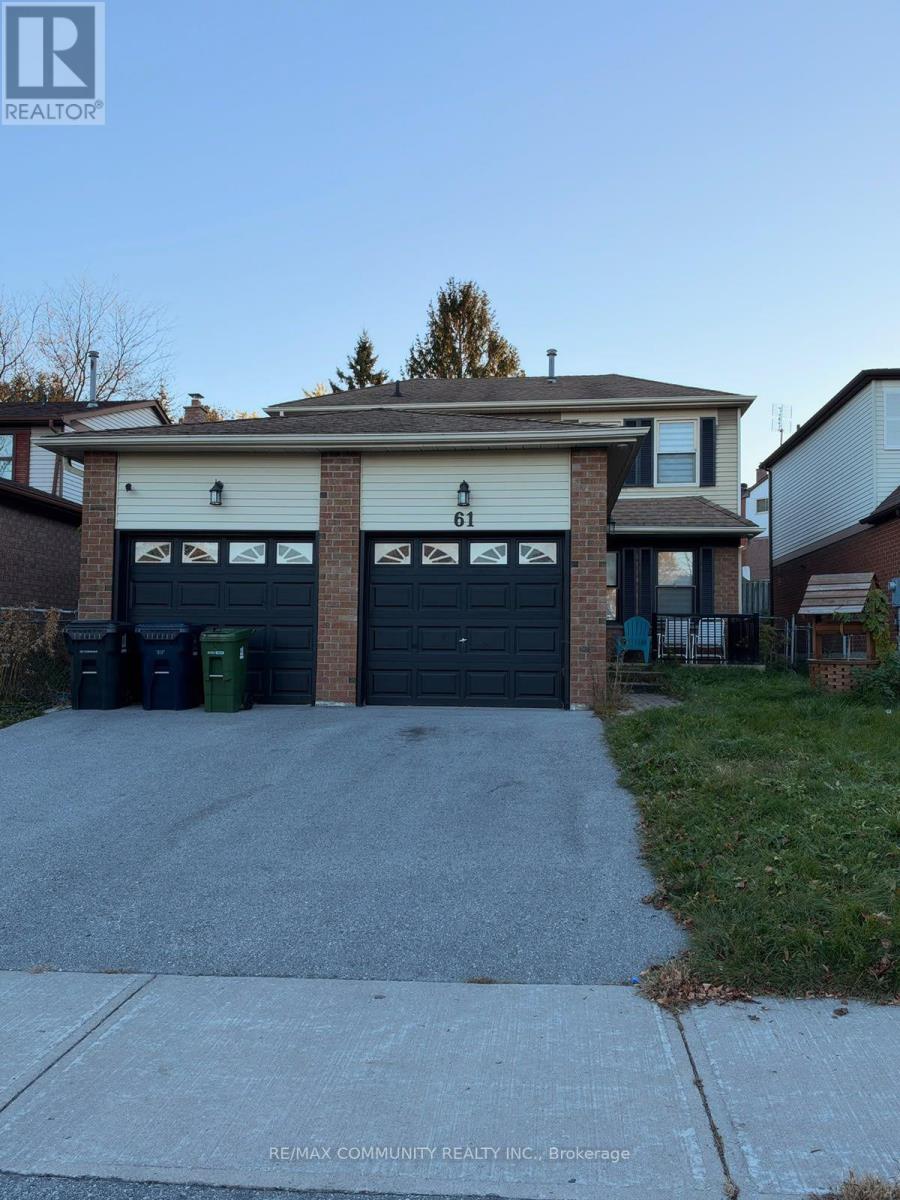
61 John Tabor Trail
Toronto, Ontario
Welcome To This Charming Detached Home In Scarborough! This home features 4 bedrooms and 3.5 bathrooms, offering plenty of space for the whole family. The main floor living room has been converted into an additional bedroom with a 3-piece ensuite bathroom, providing added flexibility for extended family or guests. Enjoy A Finished Basement With A Recreation Room Offering Additional Living Space, Along With A Convenient Full Size Double-Car Garage. It is ideally located close to schools, parks, shopping, public transit, and everyday amenities, with easy access to major roads. A great opportunity to own a detached home in an established neighbourhood! (id:67892)
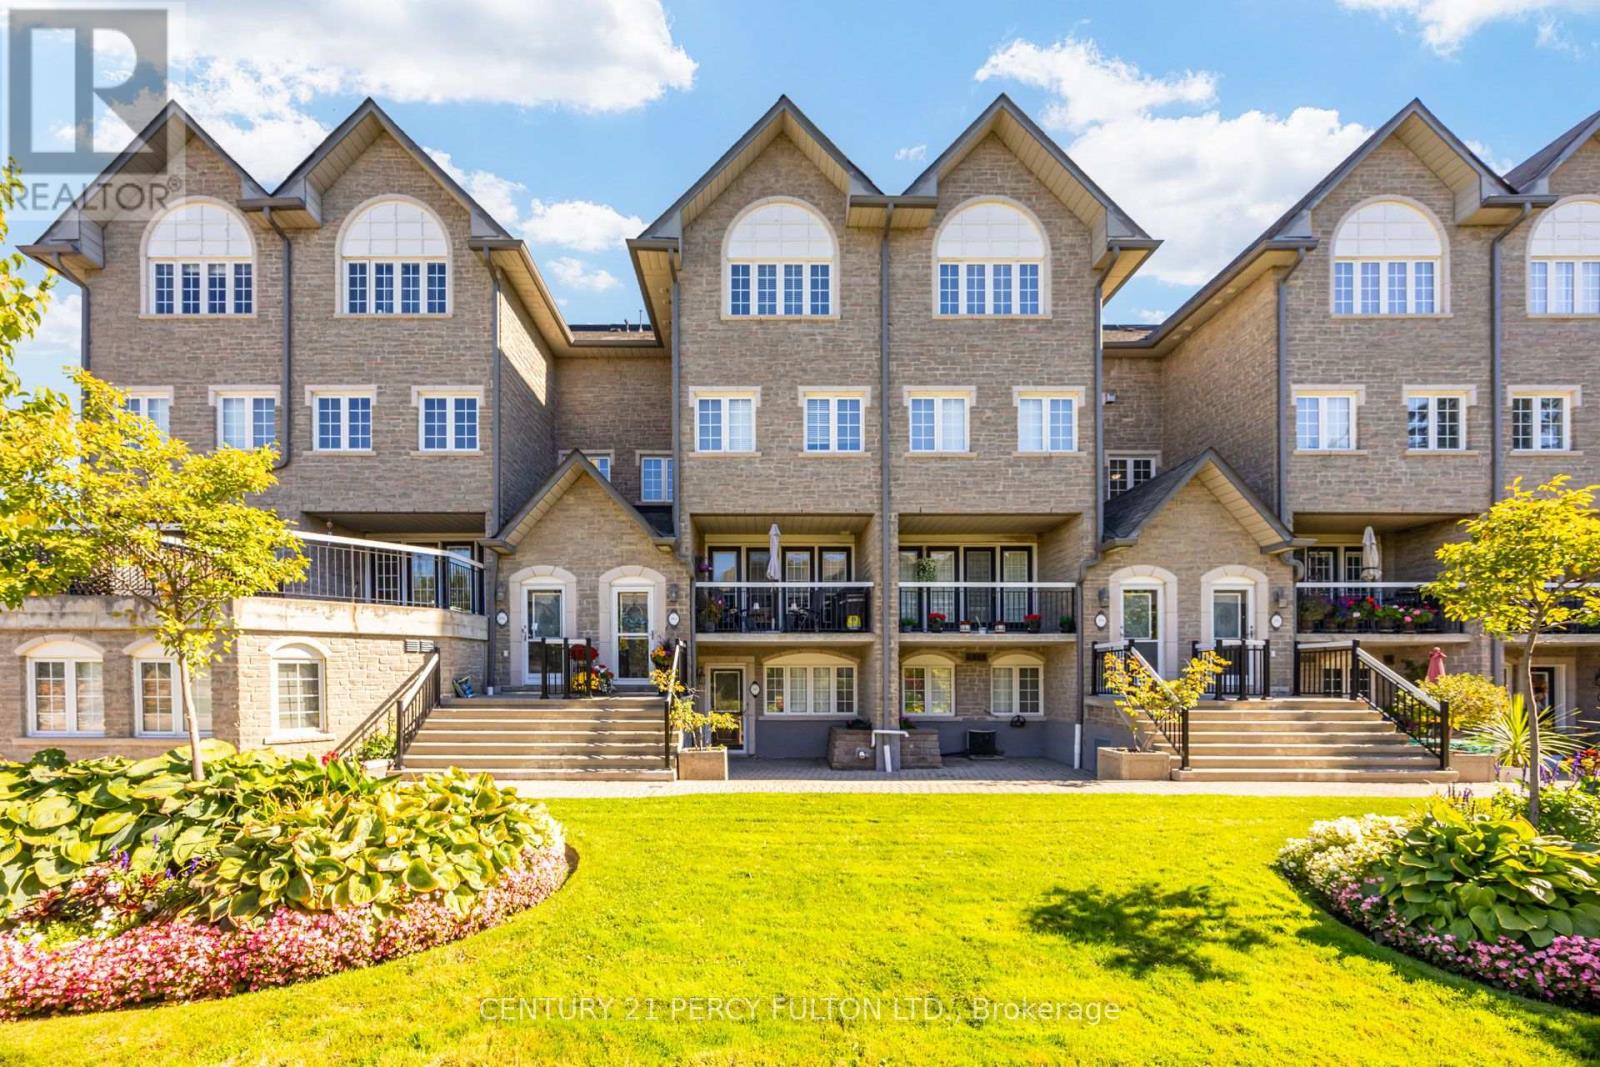
115 - 1995 Royal Road
Pickering, Ontario
Ideal Opportunity For Downsizers, Professionals, First-Time Buyers * Spacious 2 Bedroom, 2 Bathroom Bungalow Unit Offering Over 1400 Sq Ft. of Living Space In A Desirable Pickering Community * Freshly Painted Throughout & Move-In Ready * This unit includes Two Underground Tandem Parking Spaces in a Heated Garage * Bright & Spacious Open-Concept Layout * Oversized Eat-In Kitchen * Primary Bedroom With Large Walk-In Closet, 3-Pc Ensuite * Versatile Second Bedroom Ideal For Guests, Home Office Or Additional Living Space * Exceptional Terrace * Convenient In-Suite Laundry * Large Private Storage Room Offering Ample Storage Space * Well-Maintained Building With Beautifully Landscaped Grounds & Ample Visitor Parking * Recently Renovated Party Room Featuring Updated Kitchen & Comfortable Gathering Area * Prime Location Within Walking Distance Amenities * Minutes To Pickering Town Centre, Highway 401, Recreation Facilities & Everyday Amenities * (id:67892)
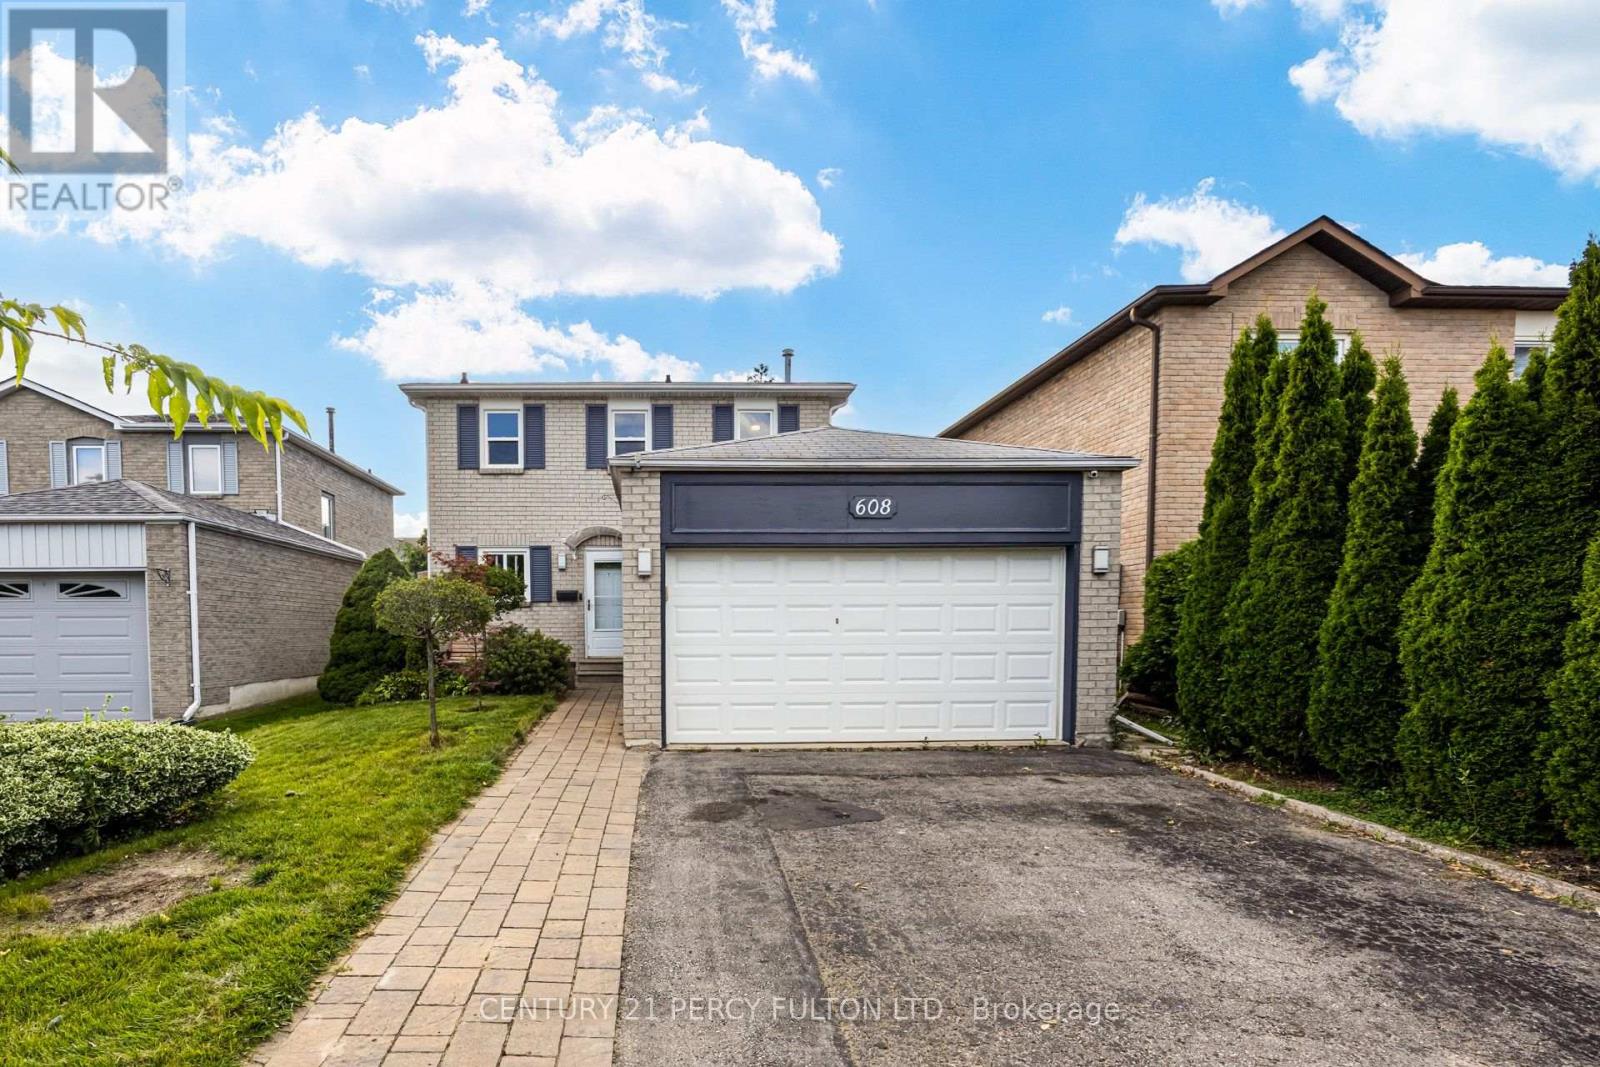
608 Beckworth Square
Pickering, Ontario
Well Maintained 3-Bedroom Detached Home In The Highly Desirable Amberlea Community * Living Room Featuring Hardwood Flooring * Dining Room With Hardwood Flooring & Convenient Walkout To The Backyard * Modern Eat-In Kitchen * Three Generously Sized Bedrooms, Each Featuring Laminate Flooring & Double Closets * Finished Basement With A Spacious Recreation Room & 2-Piece Bathroom-Ideal For Additional Living Or Entertaining Space * Conveniently Located Near Schools, Parks, Shopping, Public Transit & Everyday Amenities * Easy Access To Whites Road & Finch Avenue * Excellent Opportunity For Families, First-Time Buyers Or Investors To Move In & Make Their Own (id:67892)
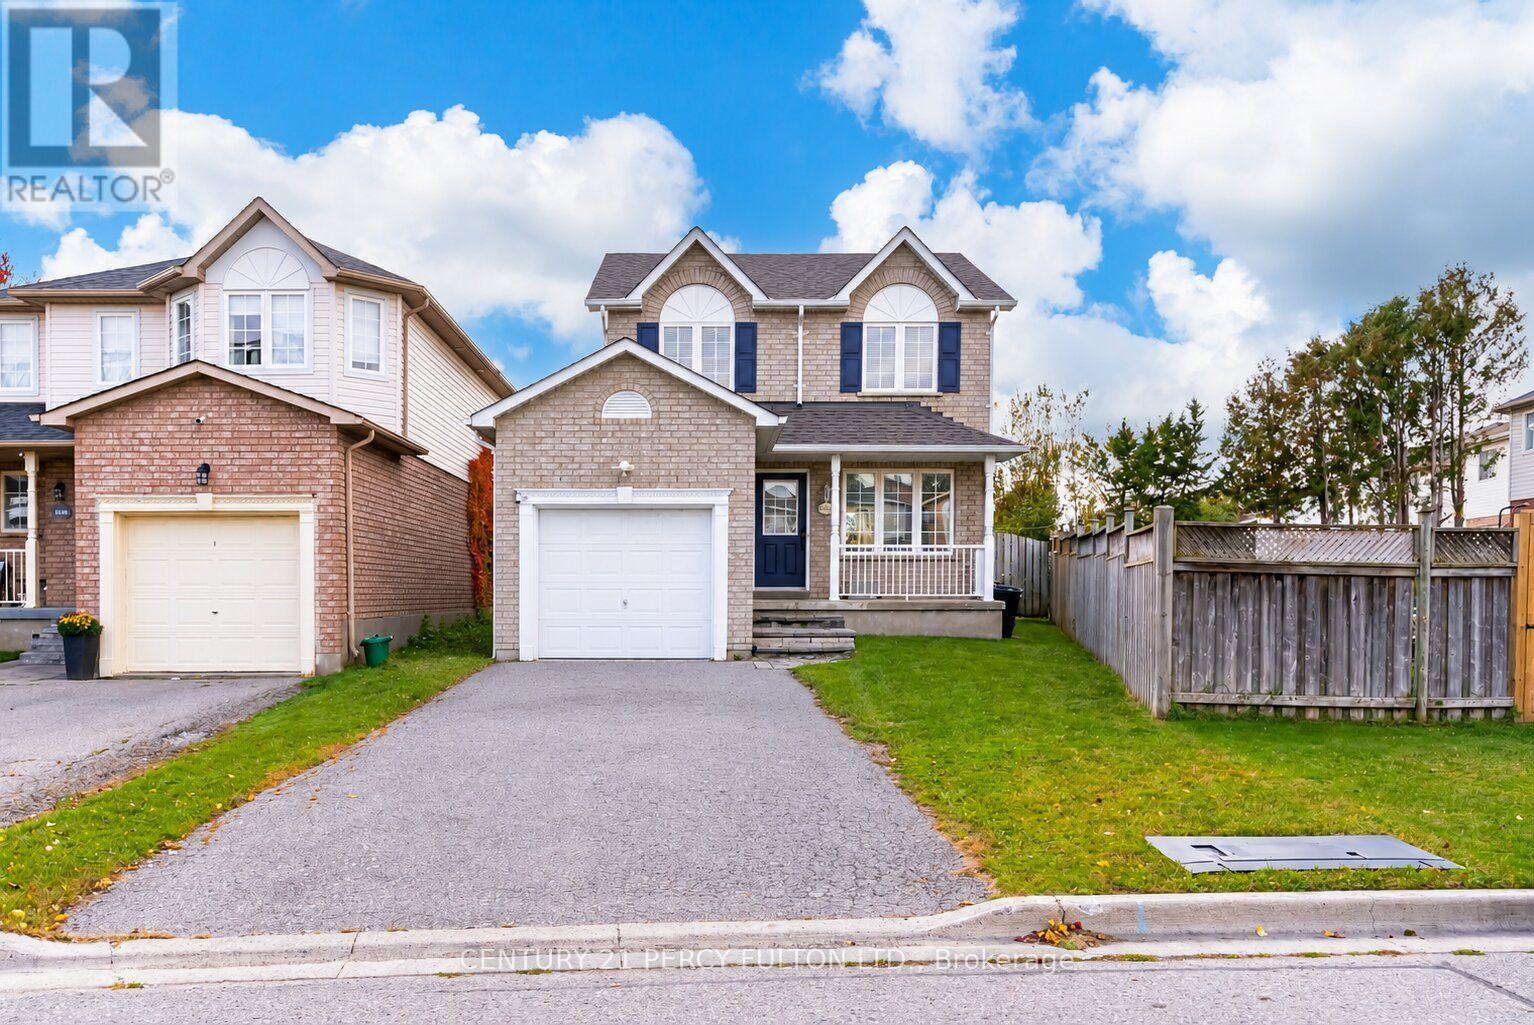
1842 Dalhousie Crescent
Oshawa, Ontario
3 Bedroom + Den & 3 Bath Detached Home In Desirable Samac Community * Totally Updated In 2021* 130 Ft Depth x 51 Wide At Rear* Deep Pie-Shaped Lot* Pool-Sized Backyard With Hot Tub * Carpet-Free Throughout * Oak Stairs* Bright & Spacious Open-Concept Living & Dining Areas * Kitchen Featuring Quartz Countertops * Primary Bedroom With 5-Pc Semi-Ensuite * Finished Basement With Separate Entrance, Den Can Used As An Additional Bedroom, Recreation Room & 3-Pc Bathroom * Interior Garage Access* No Sidewalk * Conveniently Located Near Schools, U of T, Durham College, Parks, Shopping, Public Transit, Everyday Amenities & Hwy 407 * (id:67892)
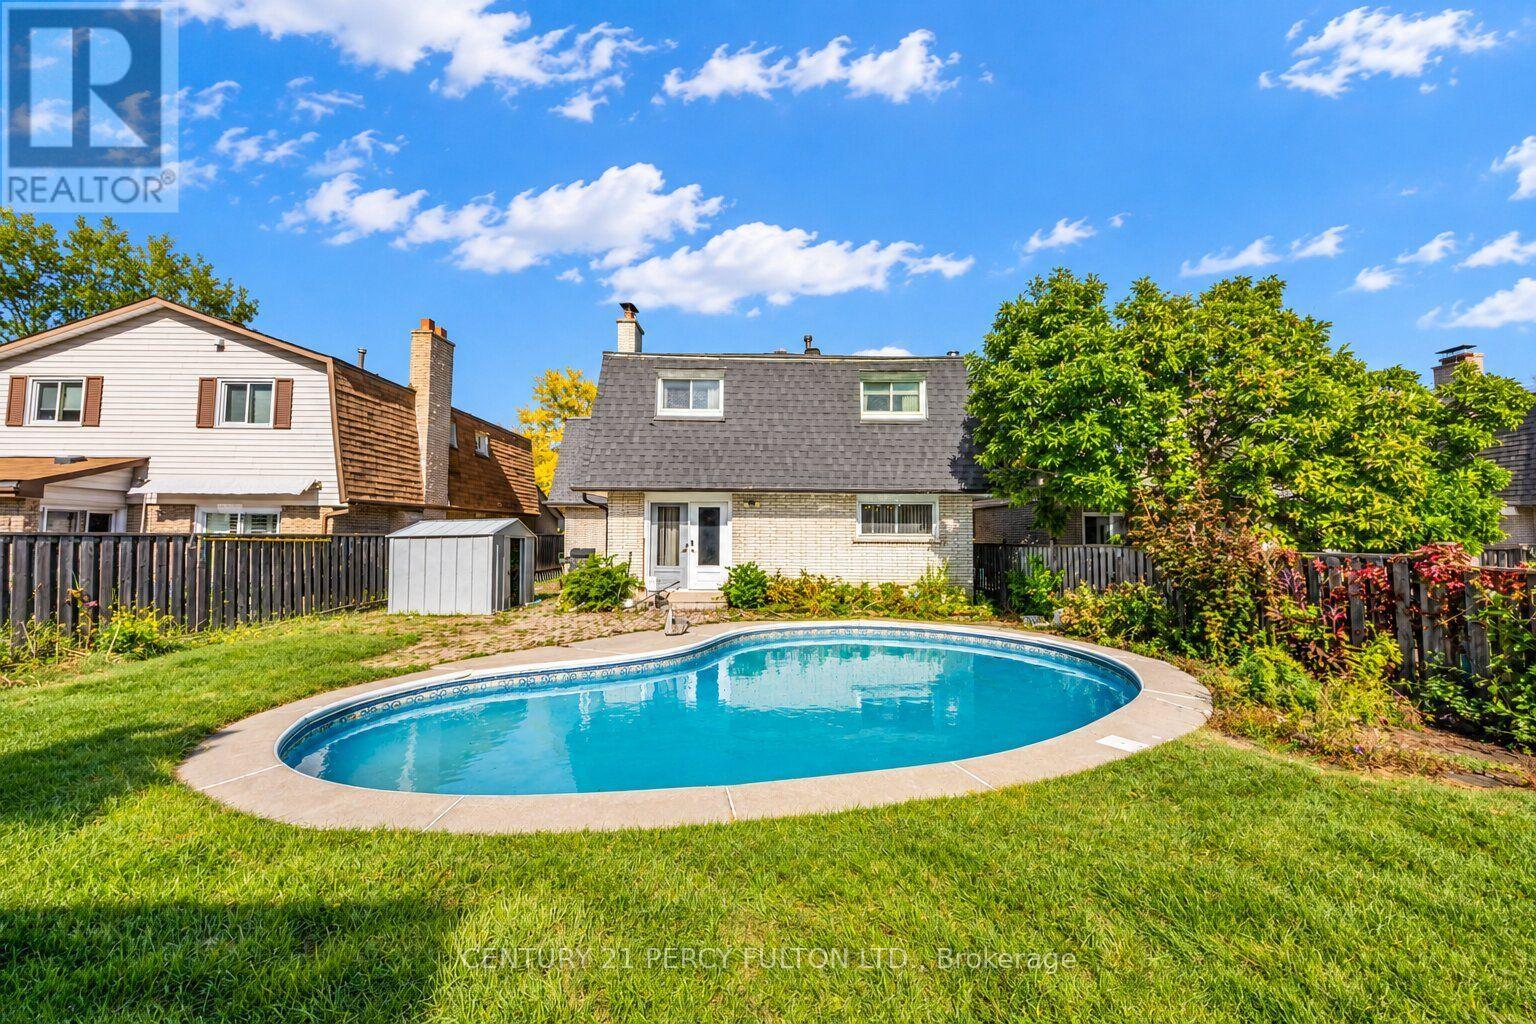
705 Edgewood Road
Pickering, Ontario
Detached 2-Storey Home In Desirable, Family-Friendly Amberlea Community * 4 Bedrooms Plus 2nd-Floor Office & 3 Bathrooms * Inground Pool (As Is), Perfect For Backyard Entertaining * Bright & Spacious Living & Dining Areas * Family Room With Gas Fireplace ( As Is) * Kitchen With New Flooring * Primary Bedroom Featuring His & Hers Closets & 3-Pc Ensuite * Basement With Spacious Recreation Room & Fireplace * Conveniently Located Close To Schools, Parks, Trails, Shopping, Restaurants, Public Transit & Everyday Amenities * Easy Access To Highways 401 & 407* Roof & Air Conditioner (5yrs) (id:67892)
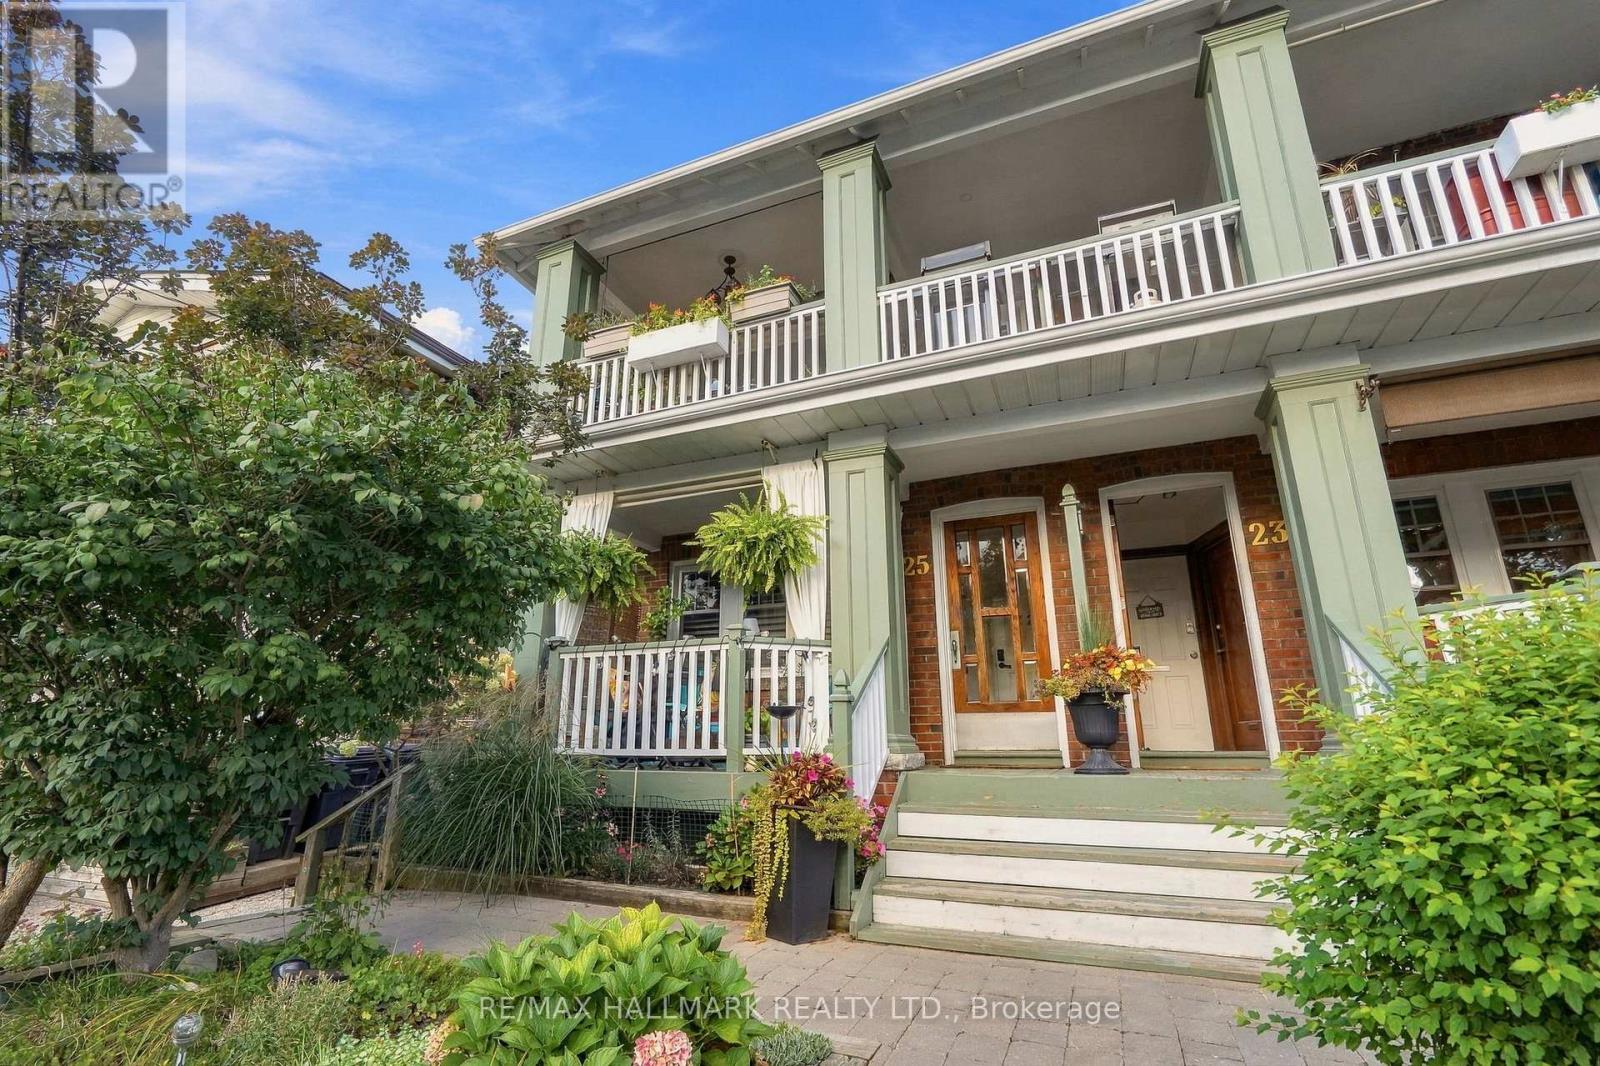
Upper - 25 Scarboro Beach Boulevard
Toronto, Ontario
Co-ownership in the heart of The Beaches, offering a bright and modern two-bedroom upper-level home of approximately 1,142 sq. ft. Set South of Queen Street, this warm residence combines thoughtful updates with a prime neighbourhood setting that is literally steps to the water. The open-concept living and dining area offers a comfortable layout, while a Napoleon electric fireplace adds warmth to the living room. The kitchen provides a natural separation, that was fully upgraded in 2021 with quartz countertops and subway tile backsplash. Engineered hardwood floors run throughout the home, along with other thoughtful updates, including pot lights, Miele appliances and newer windows. The private front balcony offers views toward the beach, water and boardwalk. Queen Street East is close by with a variety of independent cafés, restaurants, shops and everyday amenities, adding to the relaxed, community-oriented atmosphere that makes The Beaches so desirable. Convenient transportation options include the 501 Queen streetcar, with Main Street Station and Main Street GO providing additional connections throughout the city. The local school pathway includes Williamson Road Junior Public School, Glen Ames Senior Public School and Malvern Collegiate Institute. Rear parking and a large basement locker are included, with separate hydro metering for each unit. Monthly maintenance fees include the owner's portion of the building's property taxes. A wonderful opportunity to call The Beaches home year-round. (id:67892)
318 - 1460 Whites Road
Pickering, Ontario
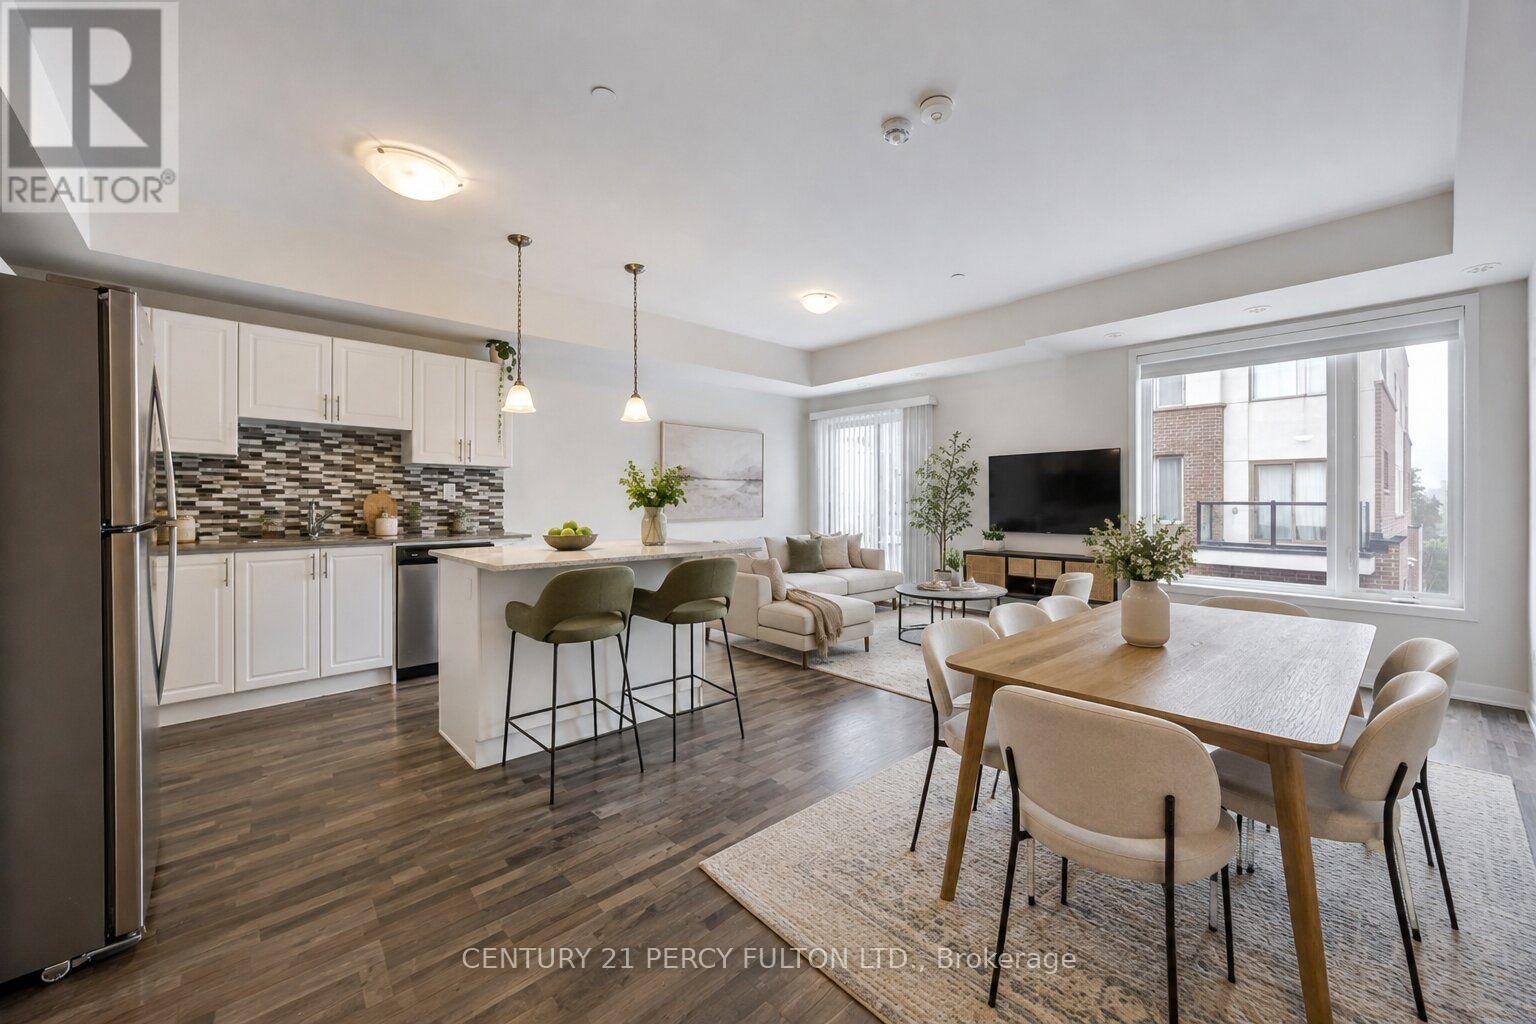
Spacious 2-Bedroom, 2.5-Bath Condo Townhouse In Desirable Woodlands Community * Huge Rooftop Terrace With Gas BBQ Hookup * Upgraded Banister & Handrails* Bright Open-Concept Living & Dining Area With Walk-Out To Balcony * Modern Kitchen With Quartz Countertops * Spacious Primary Bedroom With Two Double Closets & 4-Pc Ensuite * Convenient Ensuite Laundry With New Washer & Dryer * Underground Owned Parking * Excellent Location Near Whites & Kingston Road * Close To Hwy 401, GO Station, Shopping, Schools & Transit. (id:67892)
16 - 1165 Kingston Road
Toronto, Ontario
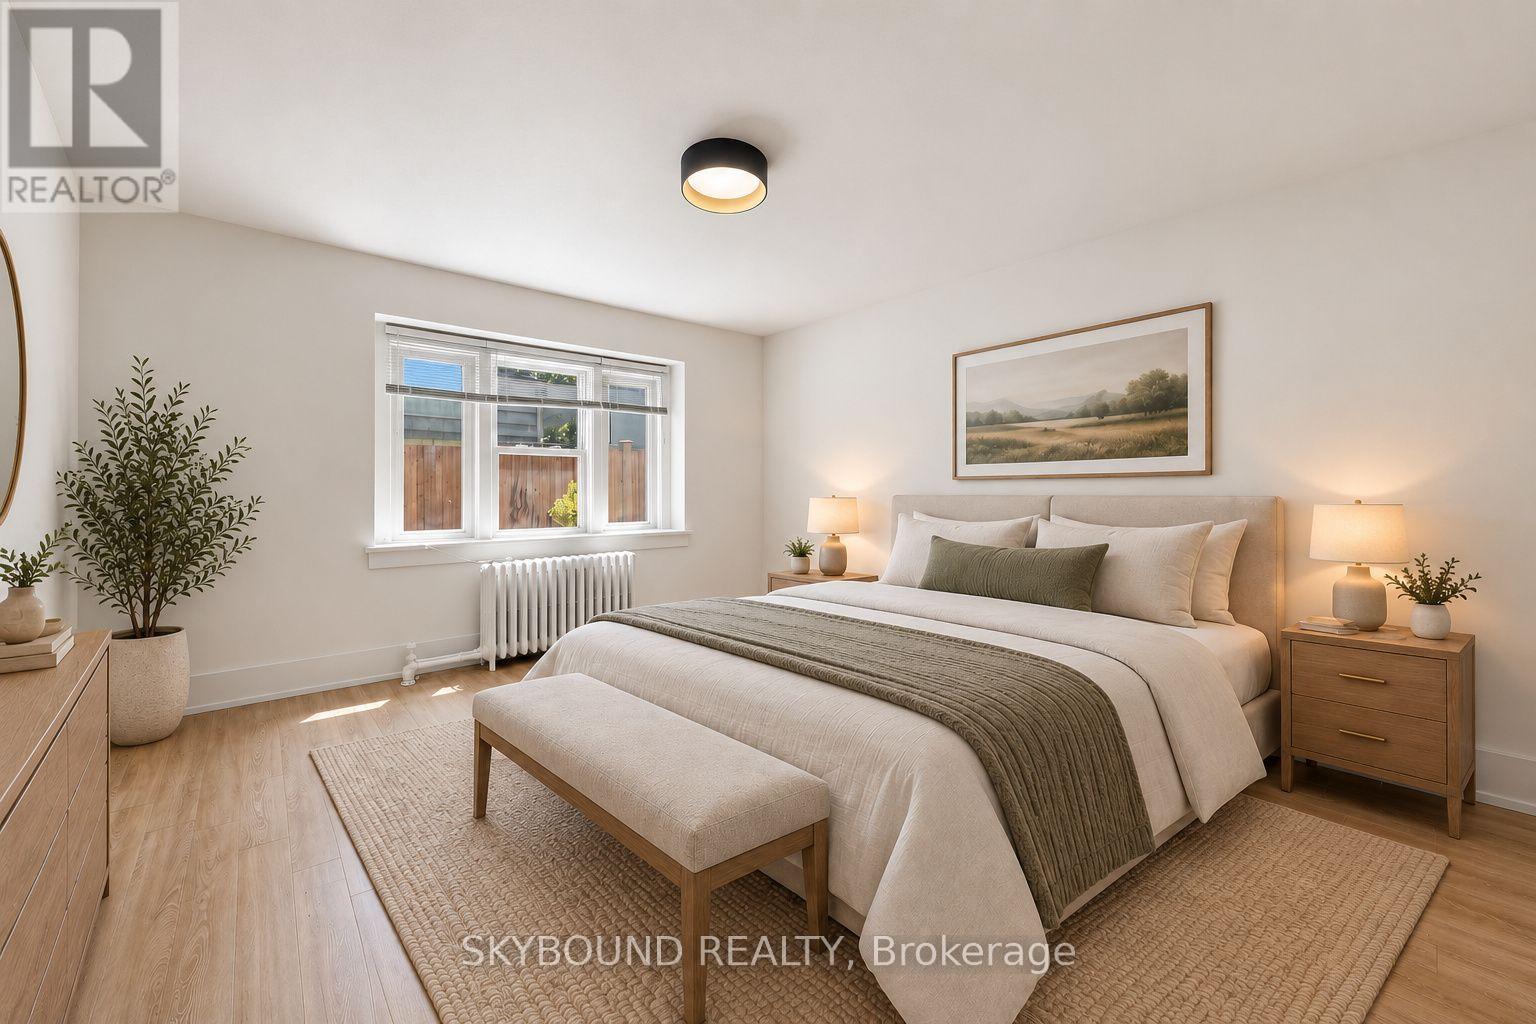
ENJOY 1 MONTH FREE RENT WITH A 13-MONTH COMMITMENT, EQUATING TO AVERAGE RENT OF $2446 FOR THIS PERIOD. Welcome to this fully renovated 2-bedroom suite at Kingston Road and Fallingbrook. This spacious apartment features brand new finishes, brand new modern appliances, and a fresh, thoughtfully updated interior throughout. Enjoy a functional layout with generous living space, two large bedrooms, and a bright, comfortable feel. 2-in-1 washer/dryer has been added for enjoyment of ensuite laundry. Set in a fantastic east-end location, you are just minutes to Queen Street East, the Beach, the Boardwalk, parks, shops, cafes, restaurants, great local schools, and convenient TTC access along Kingston Road. A rare opportunity to secure a brand-new suite in one of Toronto's most desirable neighbourhoods. All utilities included! Some photos are virtually staged. (id:67892)
4 Divine Drive
Whitby, Ontario
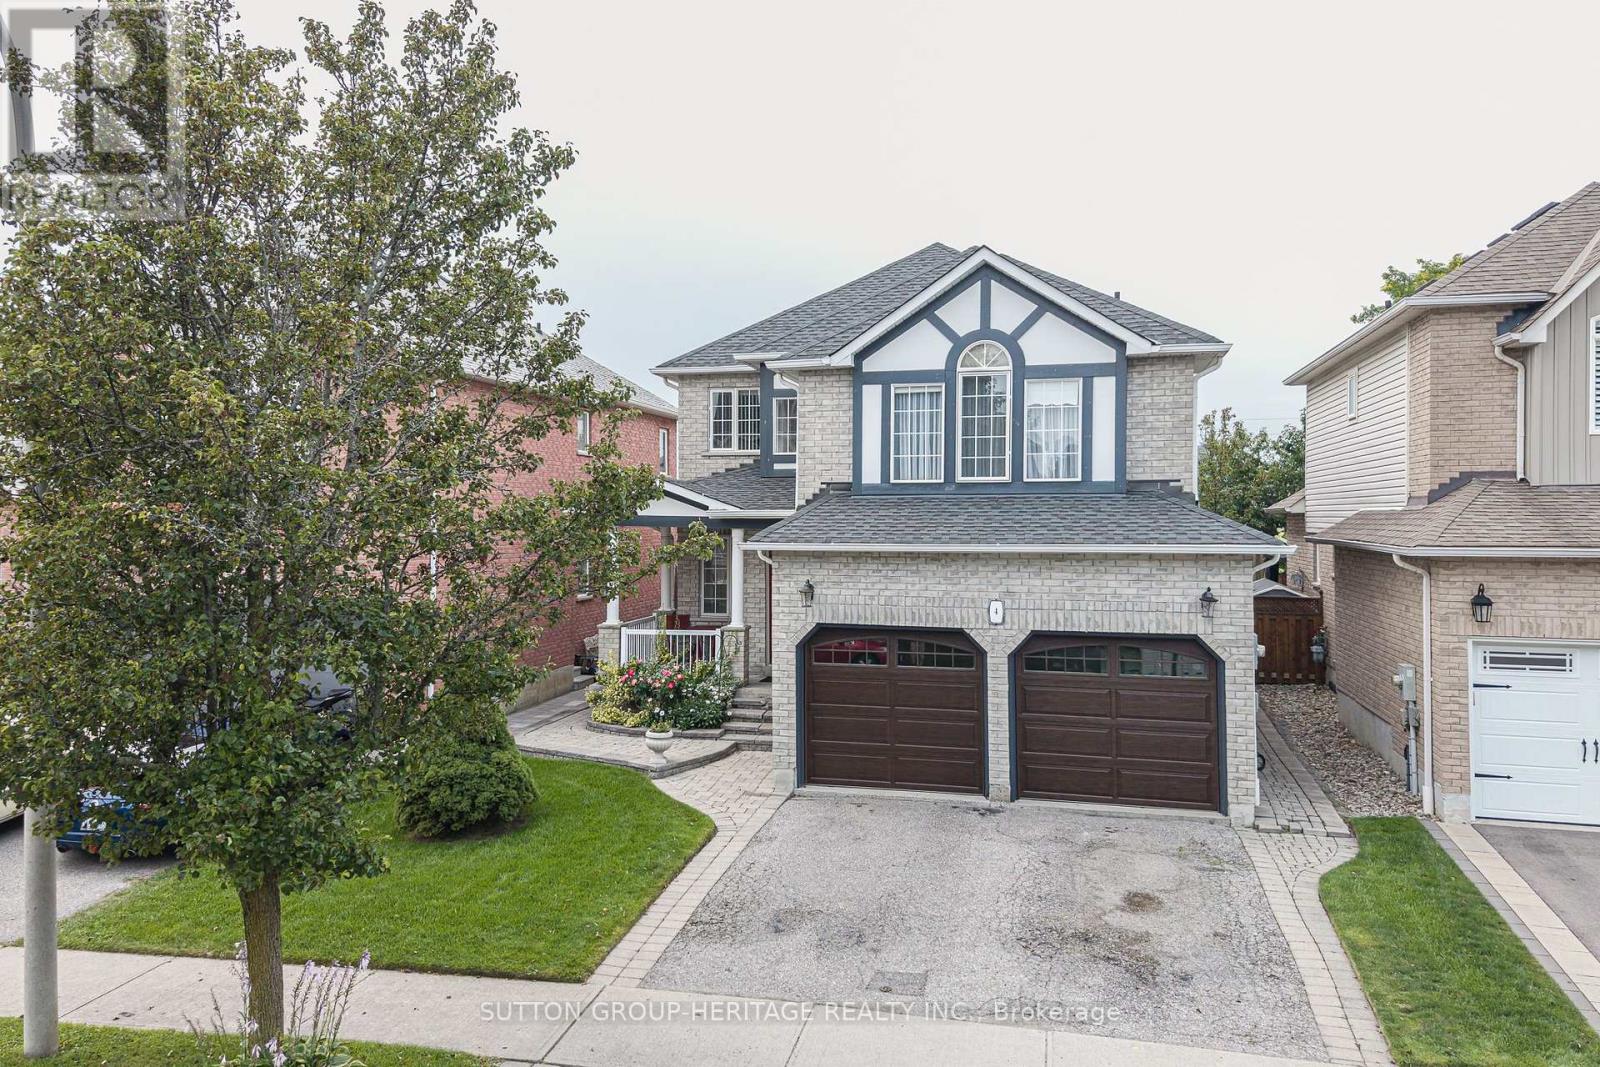
Welcome to this exceptional family home in the highly desirable Rolling Acres! 4+1 Bedrooms, 4 bathrooms, Finished Basement. 2530 Sq.Ft above Grade + 977 Sq.ft Bsmt, Total 3507 Sq.ft. Step in through the grand foyer with soaring ceilings, you'll appreciate the space, warmth, and thoughtful layout this home has to offer. Large main floor is designed for both everyday living and entertaining, featuring a formal living room, elegant dining room, spacious family room, bright kitchen, convenient main floor laundry, and inside access to the double car garage. A stunning double-sided fireplace creates a beautiful focal point between the living and family rooms, while hardwood floors and pot lights add timeless style throughout the main level. The upper level offers 4 spacious bedrooms and two full bathrooms, making this the perfect home for growing families, multi-generational living, or those needing extra space for guests or a home office. The professionally new renovated basement (2020) a standout feature, offering a large family room, recreation area, second laundry room, and incredible flexibility to suit your lifestyle. Enjoy peace of mind with numerous updates, including shingles (2017), garage doors (2016), fresh paint (2022). Outside, beautiful interlocking, a garden shed, and a well-maintained yard provide the perfect setting for summer barbecues, family gatherings, or simply relaxing outdoors. Ideally located just minutes from top-rated schools, parks, shopping, restaurants, public transit, recreation facilities, and easy access to Highways 401, 407, and 412, this move-in-ready home offers the perfect blend of comfort, style, and convenience in one of Whitby's most sought-after family communities. Basement doe shave room to convert the great room to a 2nd Bedroom. Entrance to the basement is beside the garage entrance, possible separate entrance to the basement, with room in the basement to put in a Kitchen, and possibly a 6th bedroom in this large basement. (id:67892)
Upper - 61 Yatesbury Road
Toronto, Ontario
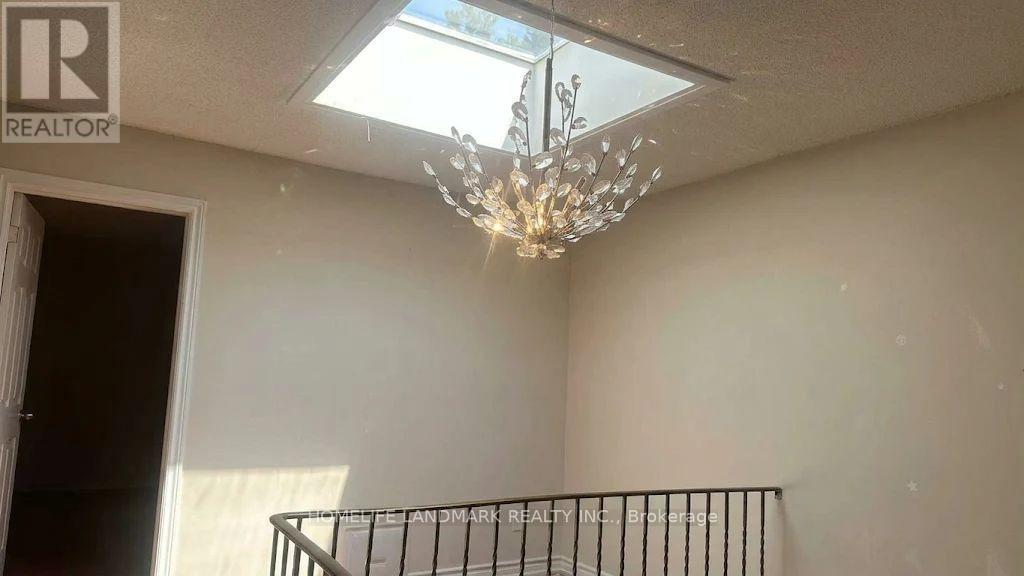
Ravine lot. Fantastic Opportunity To Live An Oasis In The City On A Quiet Family Friendly St! One Car space in Garage for tenant. Home On Huge Pie Shaped Lot! 4 Bedrooms with 2 and 1/2 Washrooms. Master bedroom facing south. Spacious Sunny. Back Onto Bestview Park! Den On 2nd Floor Could Be Easily Changed To 5th Br! Bsmt has a long terms tenant. Minutes To Community Center, 404, Ttc, Supermarket. Restaurant! Go Train Station. Almost 2,100 SQT. Tenant will take 2/3 Utilities Bill. A.Y Jackson Secondary School and Zion Middle School. The wall will be repainted. (id:67892)
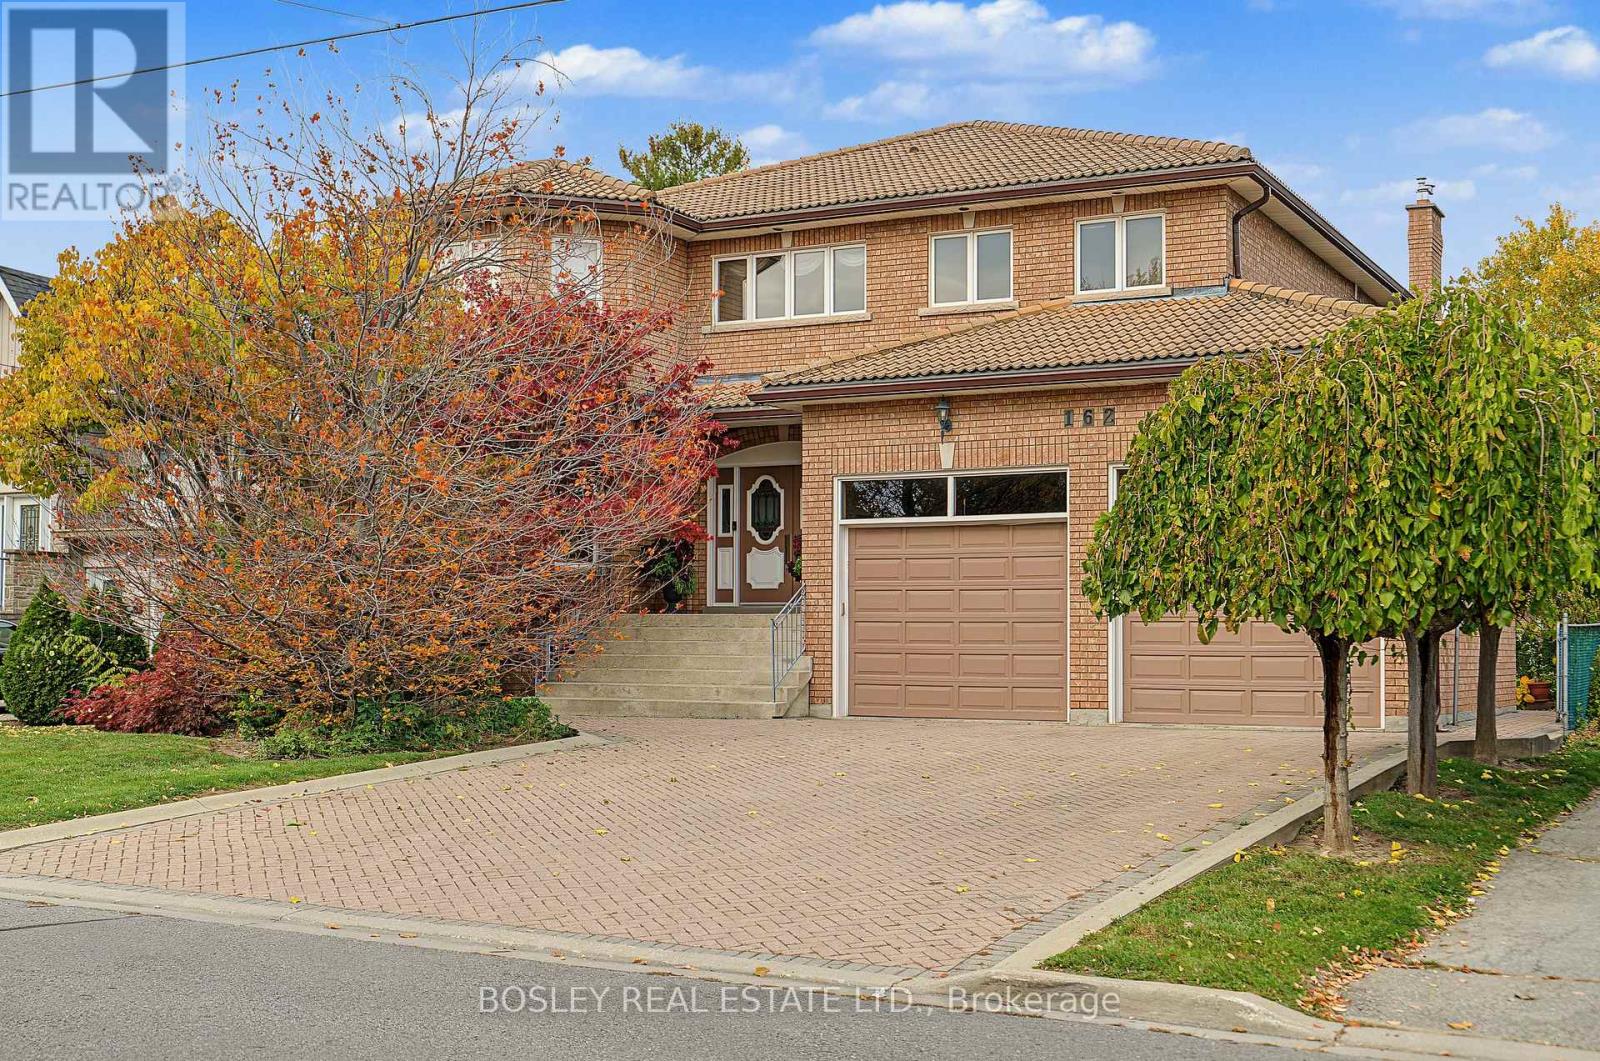
162 Codsell Avenue
Toronto, Ontario
Unbelievable Executive Home Exudes Pride Of Ownership | Over 5000 Sq.Feet W/ 4+1 Beds And 5 Bathrooms In Absolute Pristine Condition | All Pella Solid Oak Doors, Casings & Window Trim, Oak Wainscotting Throughout, Cherrywood, Granite, Marble Materials Used Throughout | Foyer With 17ft Soaring Ceiling Height* *Pot Lights, Crown Moulding, And Chef's Kitchen With Walk Out To Terrace And Impeccable Landscaped Backyard | Direct Interior Access To Double Car Garage | Family Room With Gas Fireplace | All Bedrooms Have Ensuite Baths Or Semi-Ensuite Baths + Walk In Closets | Lower Level Has A Guest Bedroom, Full Bathroom, Wet Bar, Laundry Room, Storage Room, Cold Room, And Walk Out To Yard | In The Heart Of Bathurst Manor - W.L Mackenzie Collegiate Catchment Area, 15 Min Walk To Sheppard West Station, Allen Rd., Parks, Schools, And All The Best City Amenities* (id:67892)
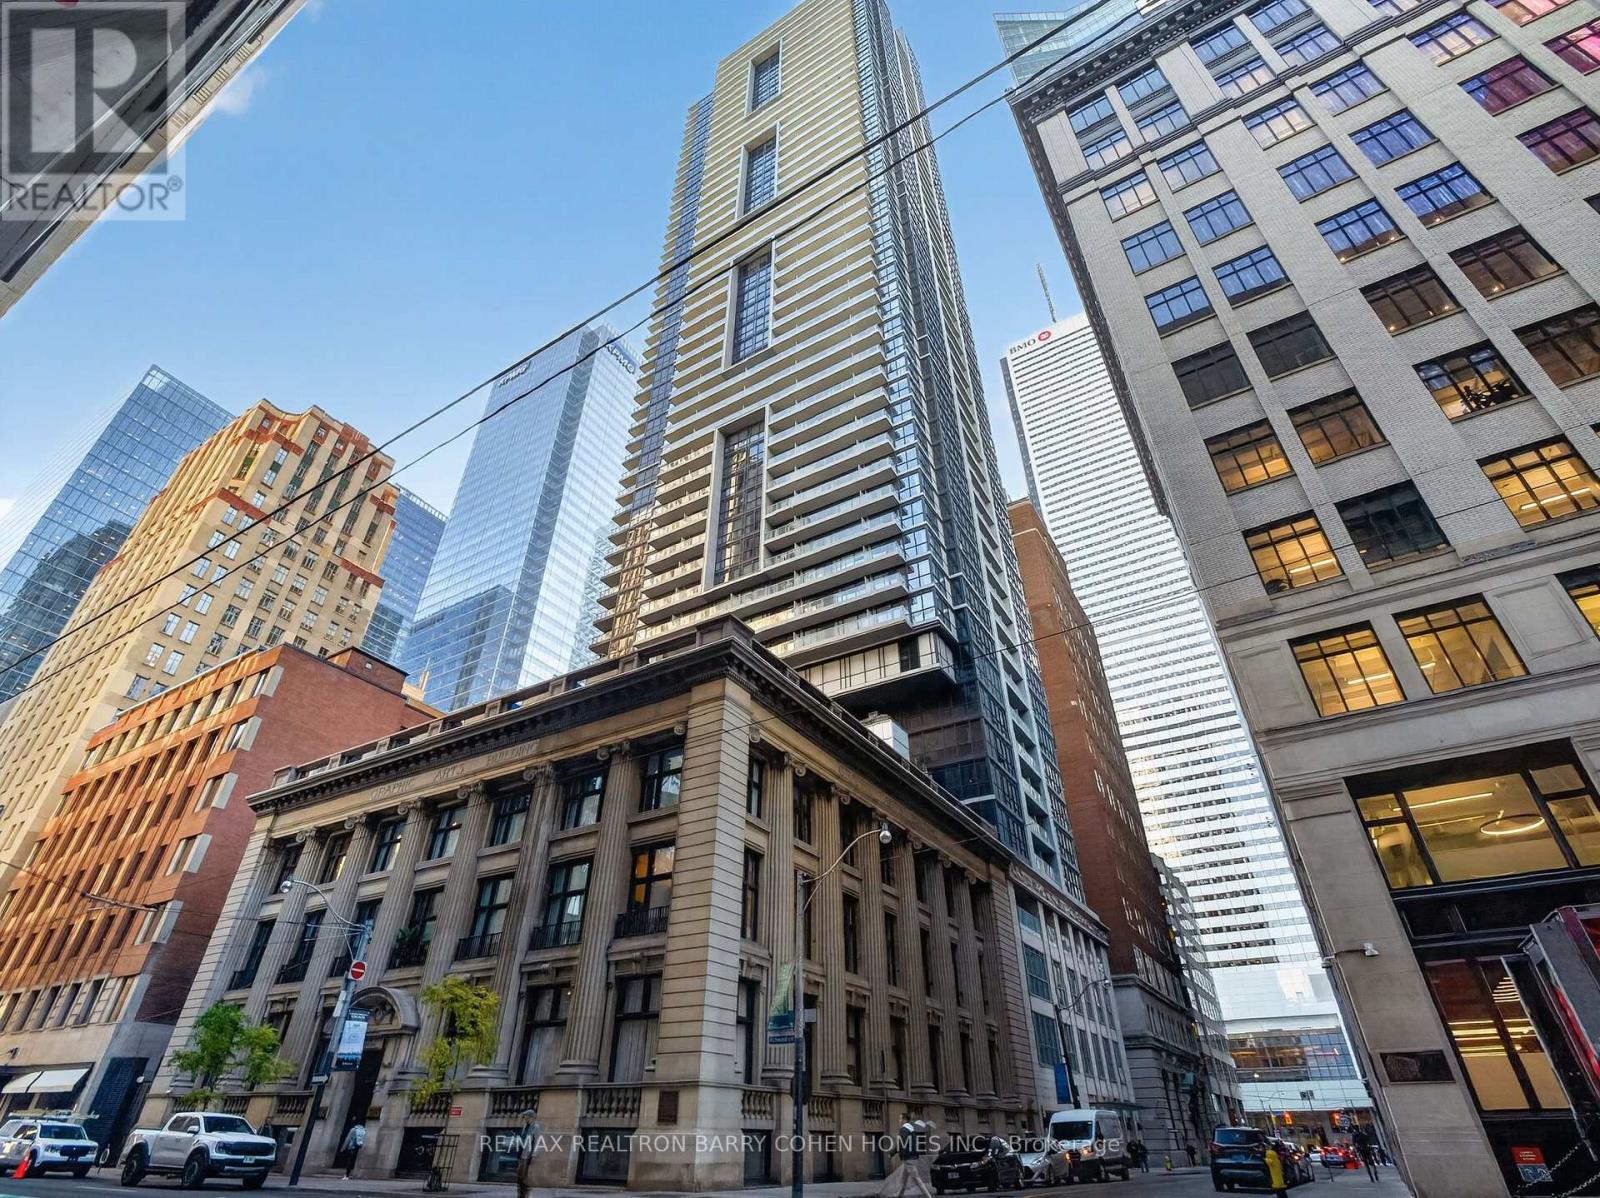
Ph3 - 73 Richmond Street W
Toronto, Ontario
Coveted Renovated Penthouse In The Heart Of The Financial District. Rarely Offered Opportunity To Own A Piece Of Toronto's Historic Graphic Arts Building - A Classic 5-Storey Landmark Property Built In 1913 By Famed Architect Francis S. Baker. This Boutique Building Boasts A Distinctive Limestone Facade And Refined Interiors With Just 64 Suites, Offering The Rare Few An Exceptional Blend Of Distinguished Architecture With The Convenience Of The Financial Core, And The Ultra-Rare Perks Of Downtown Toronto. Penthouse 3 Features A Main Floor Primary Suite With Walk-In Closet, Open Concept Living And Dining Area With Soaring 13.5'Ceilings, Sun-Drenched Interiors, 2nd Floor Loft Bedroom/Office Offering Flexible Live-WorkZoning Ideal For The Upscale Professional, And Enviable Large Private Outdoor Terrace With Panoramic City Views That Include City Hall And Nathan Phillips Square. This Exclusive Property Offers Unmatched Walkability And Transit Access Surrounded By World-ClassRestaurants And Upscale Shops Of The Eaton Centre, And Steps From The Entertainment District, PATH System And Osgoode Station - A Level Of Prestige, Elegance, And Convenience That Sees No Rival In The City Of Toronto. (id:67892)
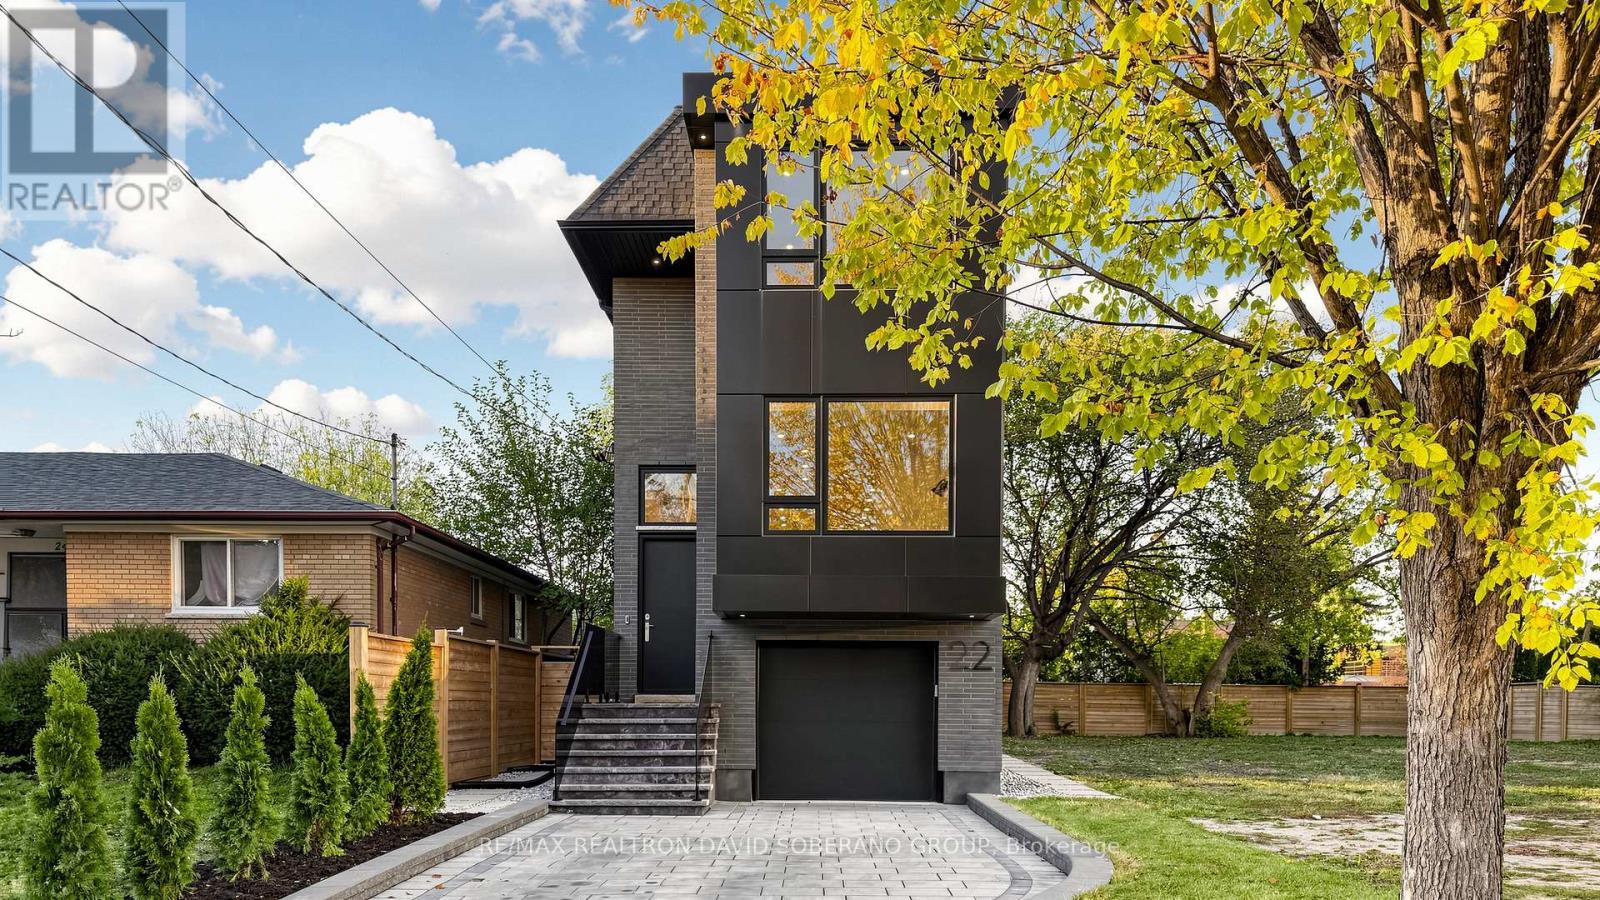
22 Verwood Avenue
Toronto, Ontario
Welcome to 22 Verwood Avenue, a contemporary Clanton Park home with an 11-ft family room, a sunken living room and a skylit upper hallway. An interlocking driveway and built-in garage complement the modern exterior, while oversized windows, hardwood floors, pot lights and glass railings define the interiors.The kitchen and living room feature 9-ft ceilings. Two-tone cabinetry, a waterfall island with breakfast seating, stainless steel appliances, a gas range and a pot filler anchor the kitchen. The adjoining dining area and family room offer space to gather, with a walkout to the elevated deck. In the sunken living room, custom cabinetry, open shelving and accent lighting frame the fireplace.An open-riser staircase leads upstairs, where the primary bedroom features custom wardrobes and a skylit ensuite with a double vanity and glass-enclosed shower. Additional bedrooms offer built-in storage, and laundry is conveniently located on the upper level. The finished basement features 12-ft ceilings, a recreation room with built-in media cabinetry and a bathroom with a glass-enclosed shower.The fenced, landscaped backyard offers a glass-railed deck, paved patio and lawn. Close to schools, parks, places of worship, shopping and dining, with convenient access to TTC, the subway, Allen Road and Highway 401. (id:67892)
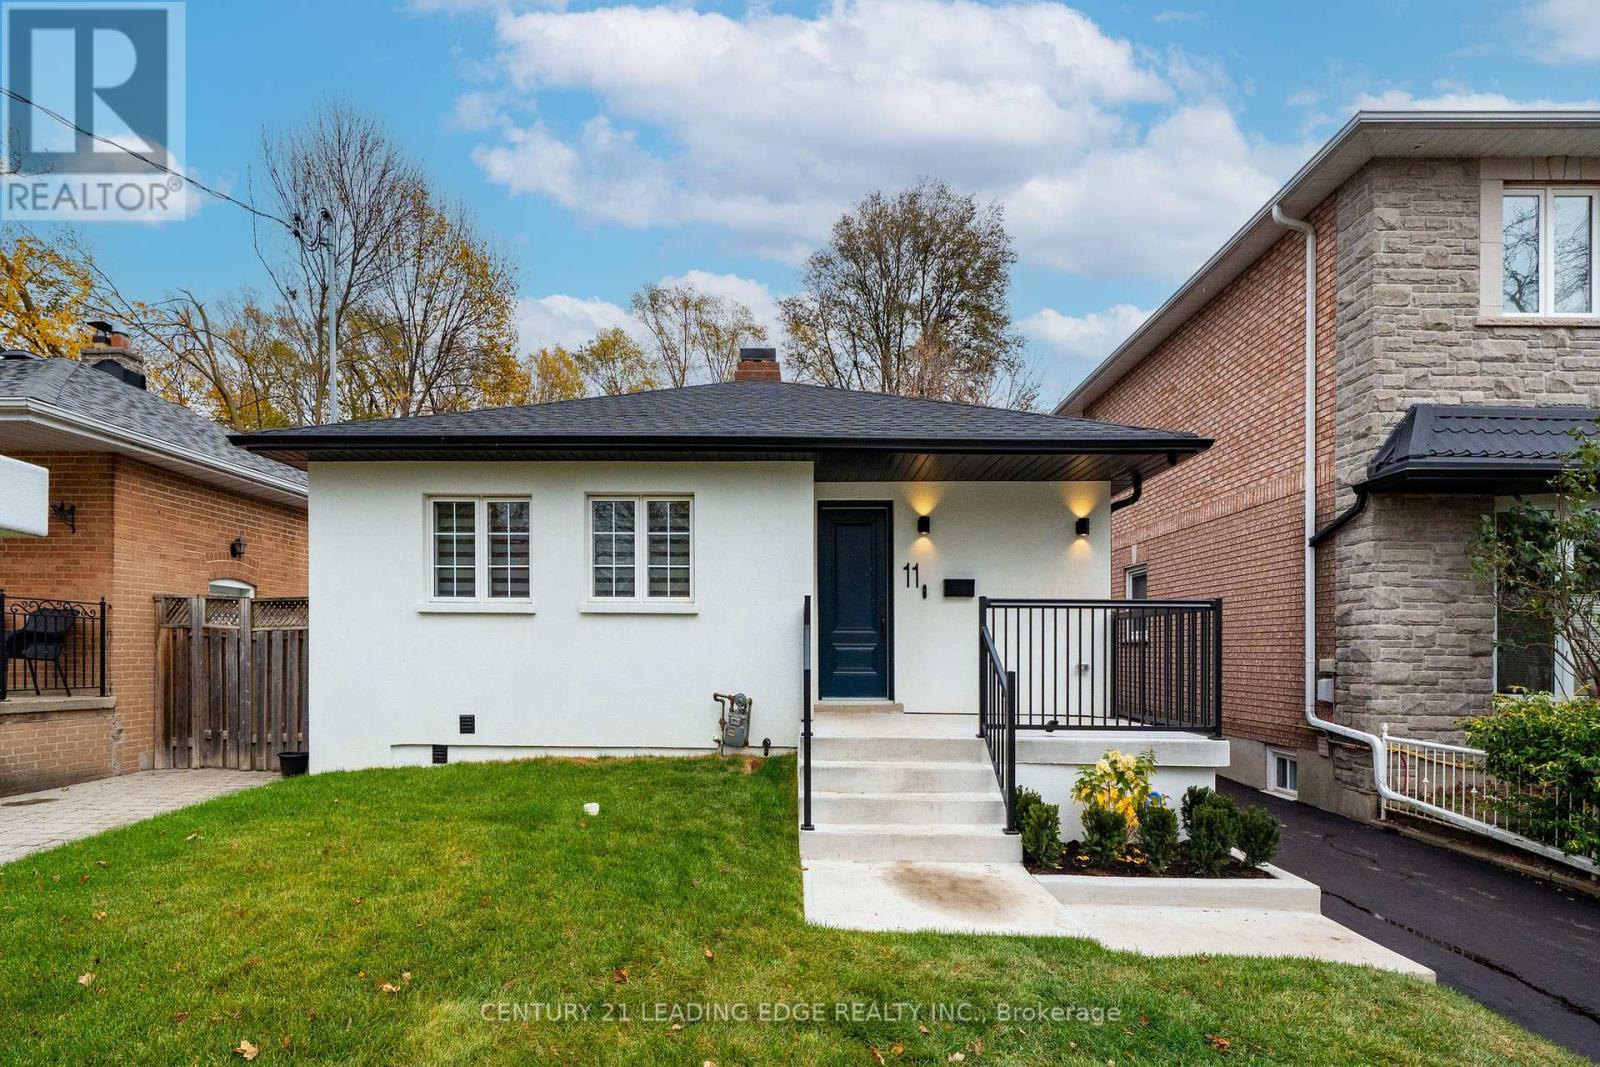
11 Collinson Boulevard
Toronto, Ontario
Welcome to this stunning, fully renovated top-to-bottom detached bungalow at 11 Collinson Blvd, perfectly situated in Toronto's highly sought-after Clanton Park. This turnkey property offers an exceptional blend of modern luxury and incredible income potential, making it a dream opportunity for families and savvy investors alike. The main level boasts a bright, open-concept layout with hardwood floors throughout. It features 3 spacious bedrooms, 1.5 beautifully updated baths, and a gourmet kitchen centered around a massive island-ideal forcasual dining and entertaining. Downstairs, a completely private separate entrance leads to a fully finished basement apartment designed to optimize your monthly cash flow. This impressive lower unit includes a full kitchen, dedicated living and dining rooms, 2 bedrooms, a 3-piece bath, and laundry. Live upstairs while generating substantial passive income from the basement, or rent both units to maximize your returns in a premium Toronto location close to top-rated schools, parks, shopping, and transit. (id:67892)
1018 - 323 Richmond Street
Toronto, Ontario
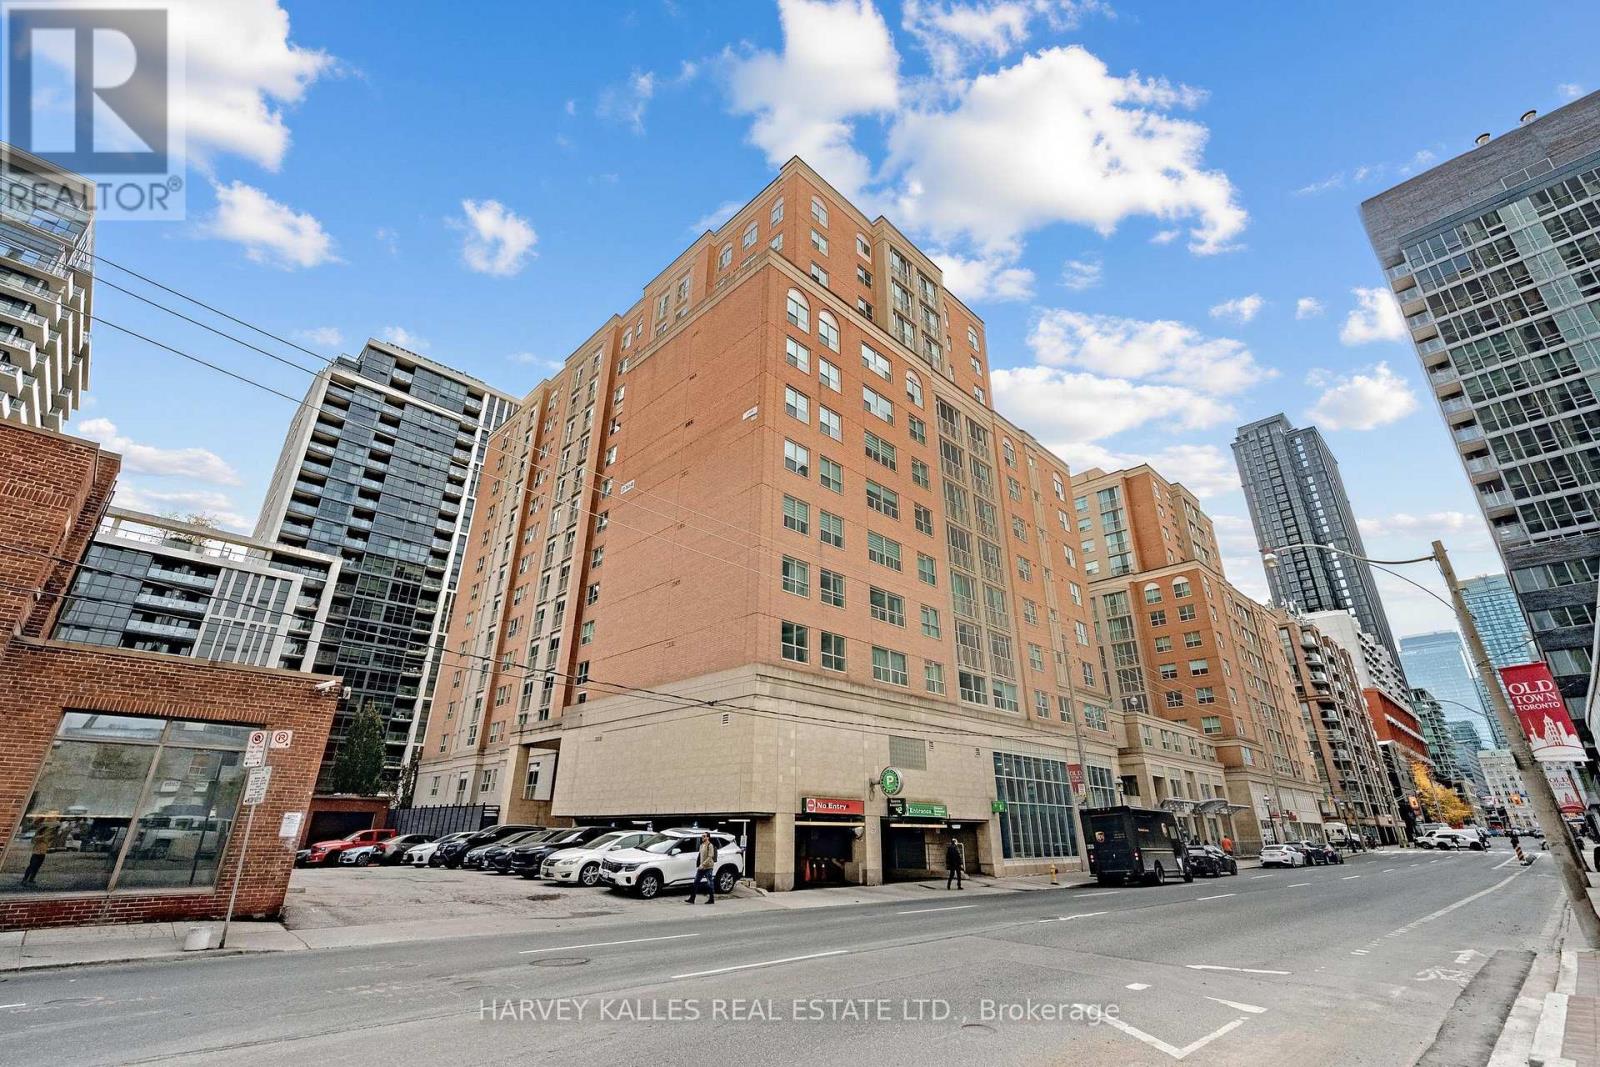
Large, spacious one-bedroom (686 sq feet) with a massive 835-square-foot private terrace on the 10th floor of The Richmond. The 686 sq ft suite wraps around outdoor space bigger than itself, with room for a garden, lounge and outdoor dining. Both the living and dining rooms walk out to the terrace,and the bedroom windows look onto it. Separate living and dining rooms, galley kitchen withgranite counters, a window over the double sink and built-in dishwasher, ensuite laundry andlight wood floors throughout. Parking included. Maintenance $726.04/month includes heat, hydro,water and central air. Taxes $2,775.04 (2025). Tridel-built, with 24-hour concierge, gym, indoorbasketball court, party and games rooms, and a rooftop with BBQs, hot tub and fire-tablegazebo. Steps to St. Lawrence Market, King East, the Distillery District, George Brown College,St. Michael's Hospital, the Financial District and the King and Queen streetcars. (id:67892)
B - 9 Foxley Street
Toronto, Ontario
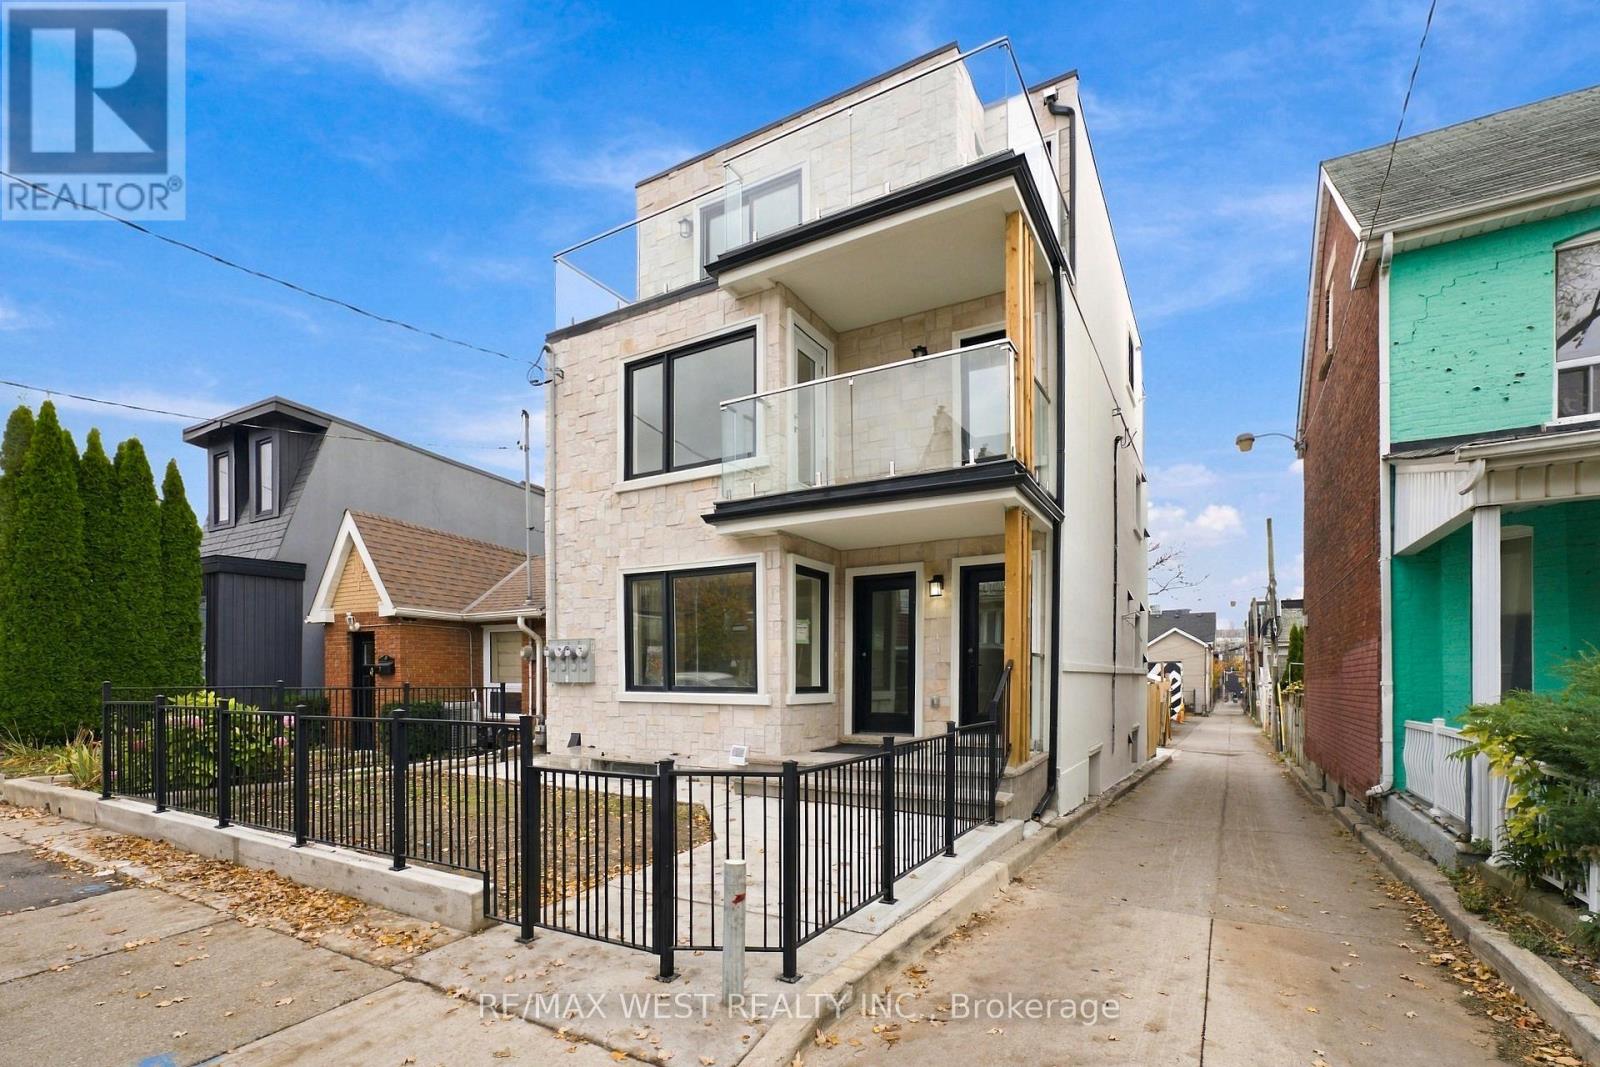
Brand-new, never-lived-in 2-bedroom, 1-bath main floor suite in Trinity Bellwoods with its own private front entrance. Open-concept living and dining with oversized windows, pot lights and wide plank flooring, flowing into a sleek kitchen with two-tone cabinetry, custom counters, stainless appliances and in-suite exclusive stacked laundry. Walk out to a private rear deck with glass railings, great for morning coffee or relaxing evenings. Two good-sized bedrooms with ample closet space, and a spa-inspired 3-piece bath with a frameless glass shower, rain shower head and floor-to-ceiling feature tile. Steps to Ossington, Dundas West, Trinity Bellwoods Park, cafes, shops, and transit. 2 Laneway parking outside at back (for smaller vehicles). (id:67892)
C - 9 Foxley Street
Toronto, Ontario
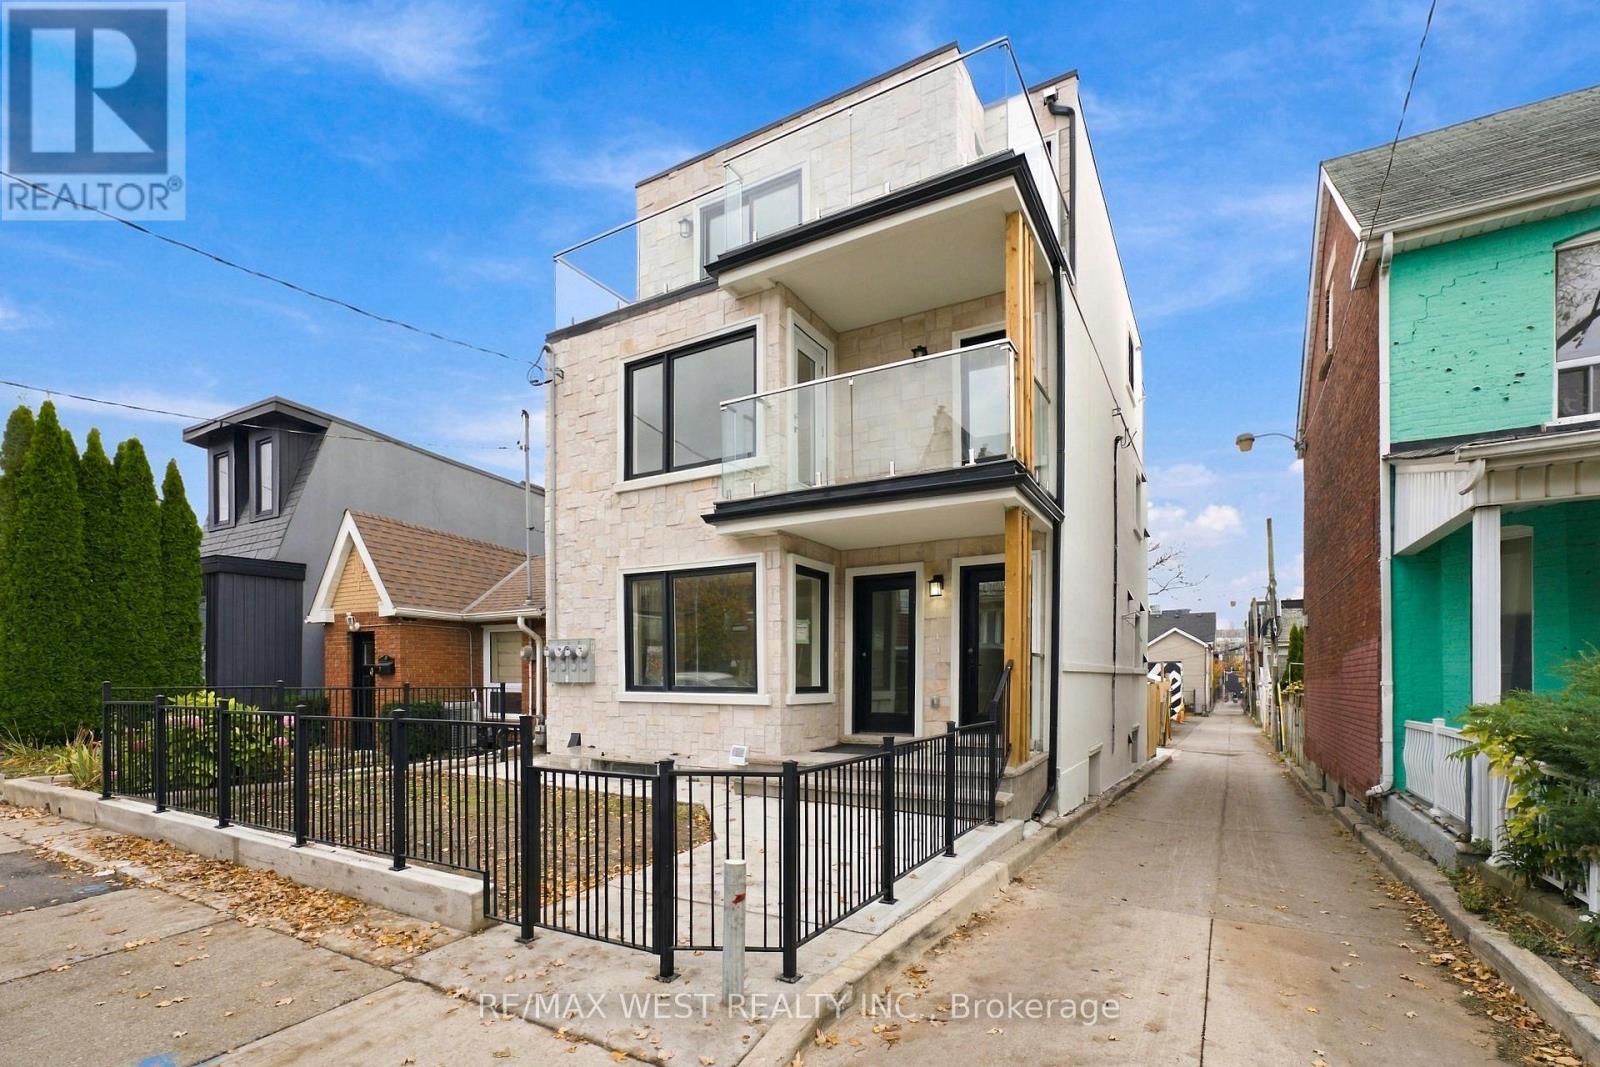
Brand-new, never-lived-in 2-bedroom, 1-bath second floor suite in Trinity Bellwoods with great balcony views. Bright open-concept living and dining with good sized windows, pot lights and wide plank flooring, and a sleek kitchen with two-tone cabinetry, custom counters, stainless appliances and in-suite exclusive stacked laundry, with a walk-out to a rear balcony. Spa-inspired 3-piece bath with a frameless glass shower, rain shower head and floor-to-ceiling feature tile. Steps to Ossington, Dundas West, Trinity Bellwoods Park, cafes, shops, and transit. Street parking available through the city of Toronto (tenant to verify). (id:67892)
A - 9 Foxley Street
Toronto, Ontario
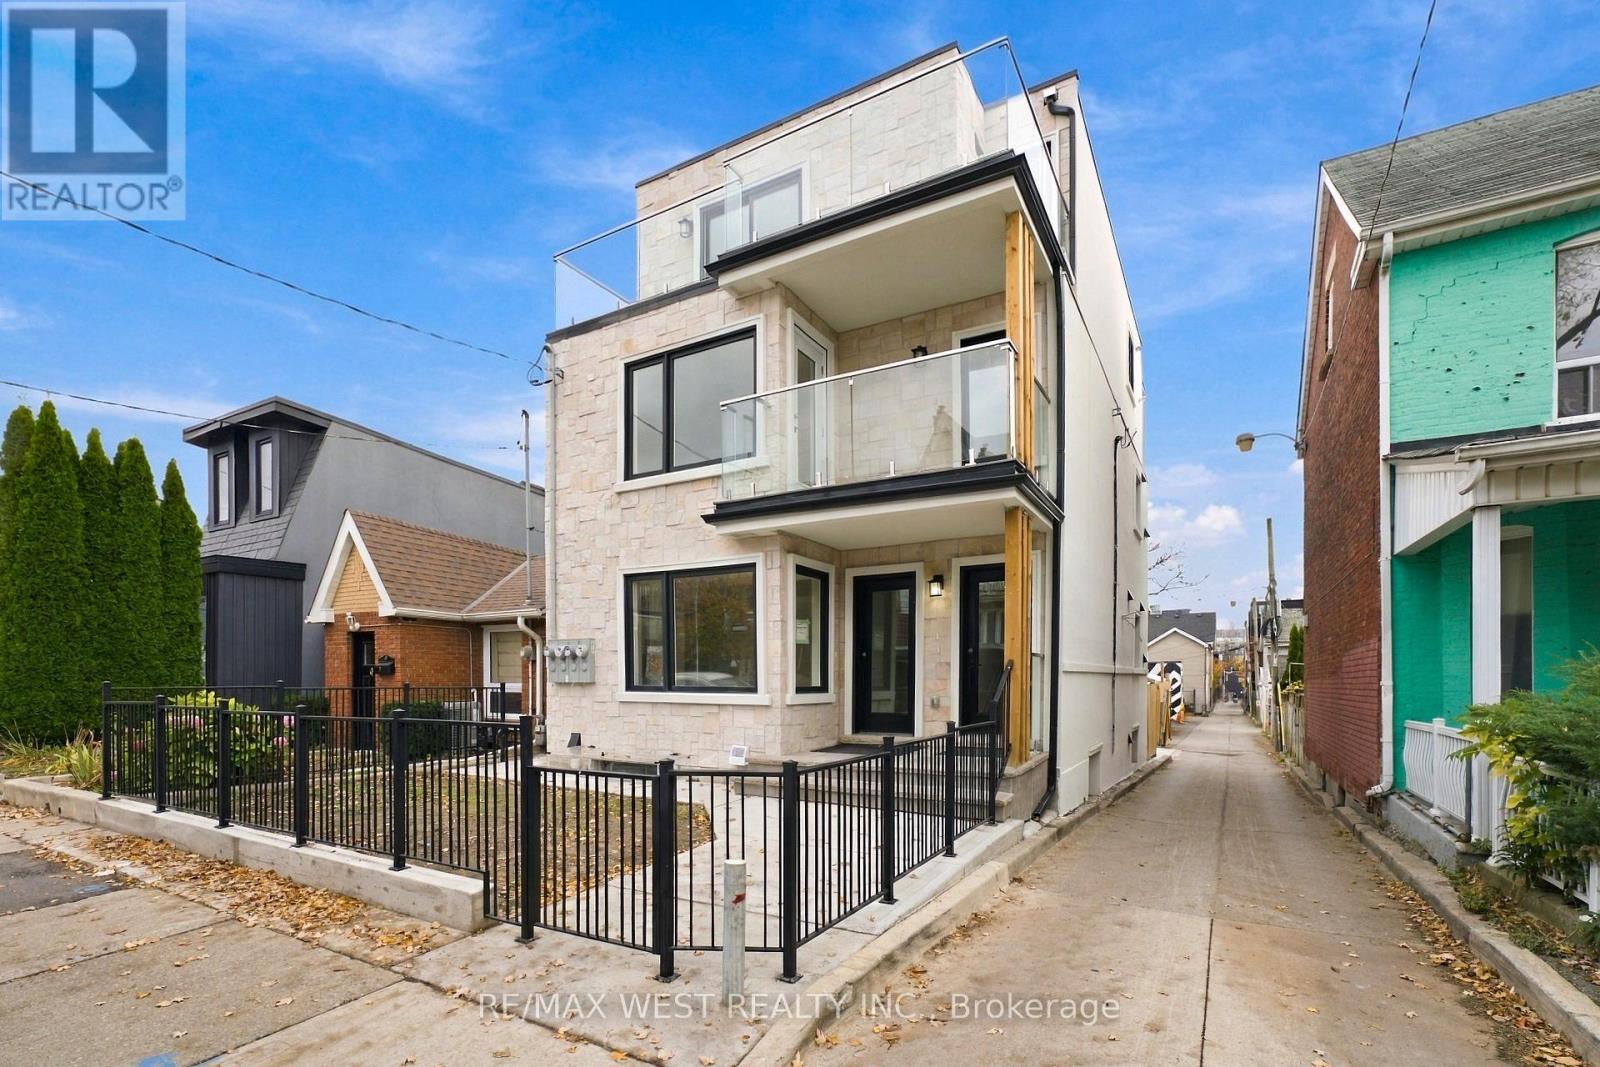
Brand-new, never-lived-in 3-bedroom, 1-bath lower-level suite in Trinity Bellwoods with its own separate walk-up entrance. Bright open-concept layout with pot lights and wide plank flooring throughout, and a sleek kitchen featuring two-tone cabinetry, custom counters, under-cabinet lighting and stainless appliances. Three good-sized bedrooms and a spa-inspired 3-piece bath with a glass corner shower. Exclusive laundry with stacked washer and dryer, plus tons of handy storage. Steps to Ossington, Dundas West, Trinity Bellwoods Park, cafes, shops, and transit. Street parking available through the city of Toronto (tenant to verify). (id:67892)
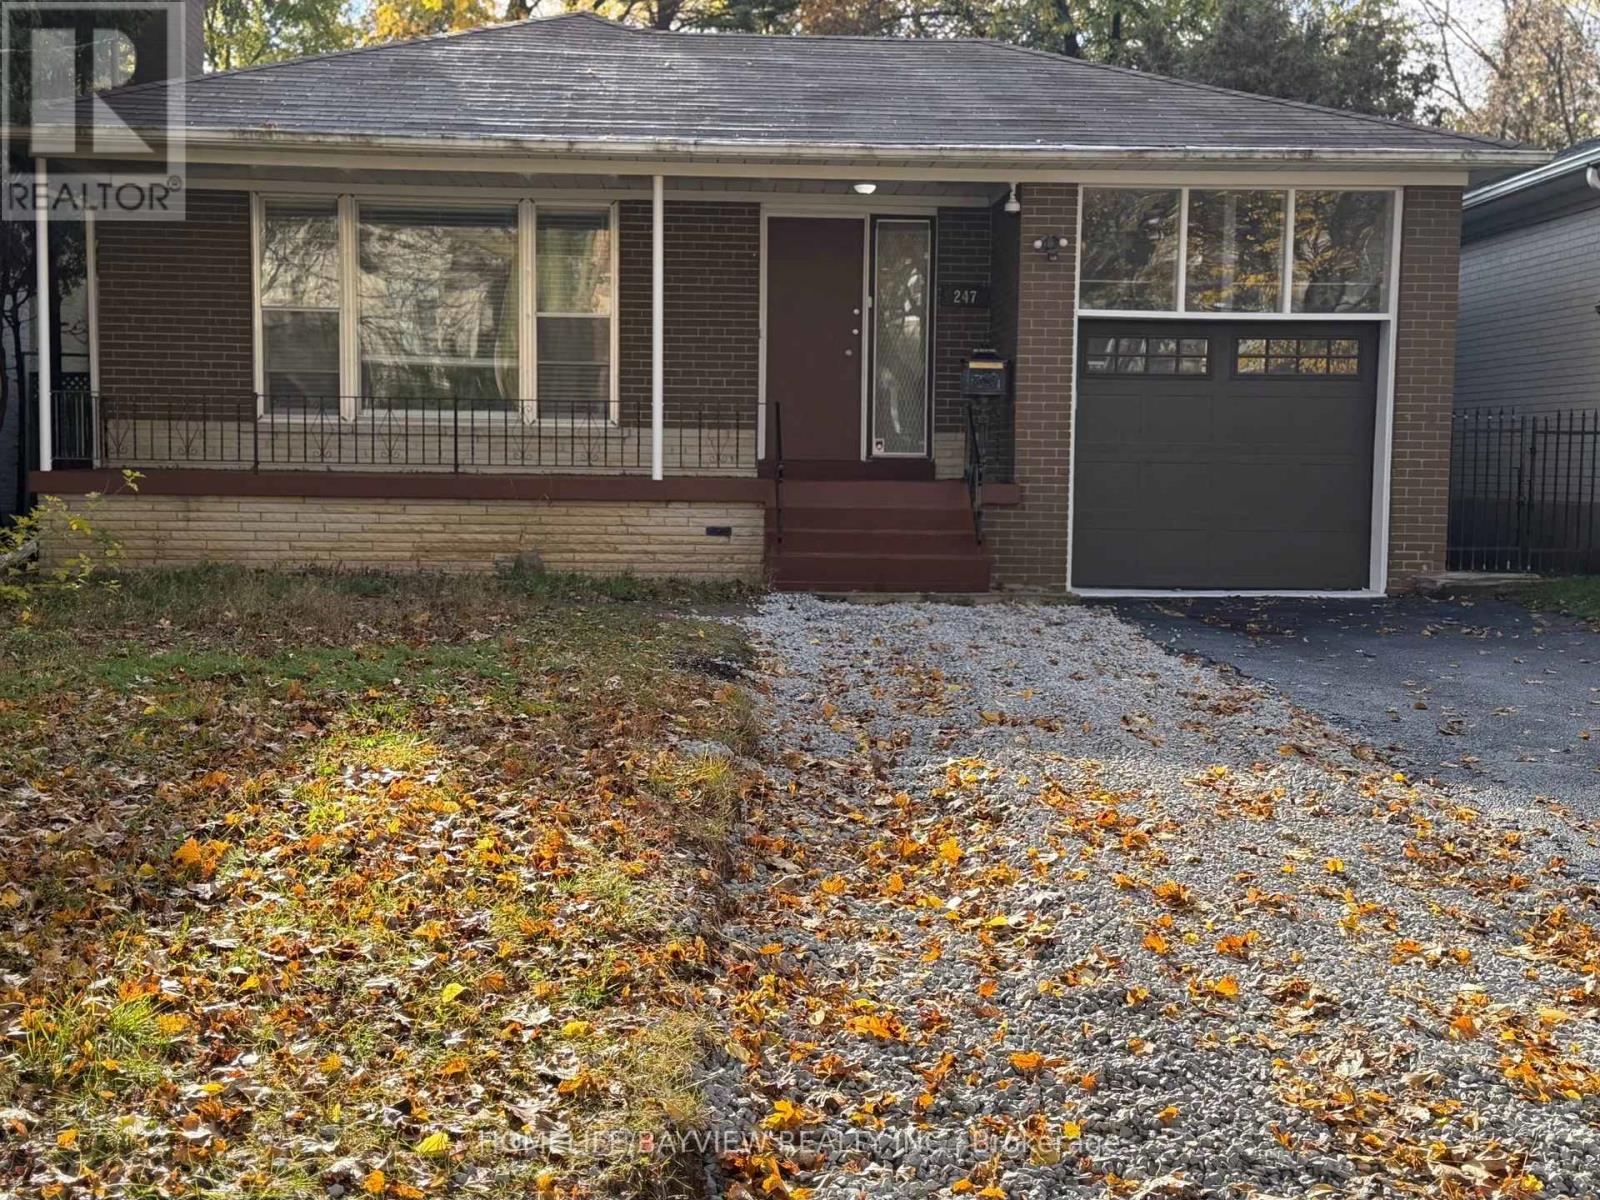
247 Dunforest Avenue
Toronto, Ontario
Beautiful Bungalow Home In Prestigious High Demand Willowdale Area. Bright & Sunny Modern Interior, Lots Of Windows, Hardwood, Large Bedrooms, Recently Painted, Huge Fenced Backyard. Basement With 2 Bedrooms & Separate Entrance. Large Private Driveway. Minutes To Earl Haig High School, Parks, Finch Station, Bayview Village Shopping Centre, & More. Windows are scheduled for replacement. (id:67892)
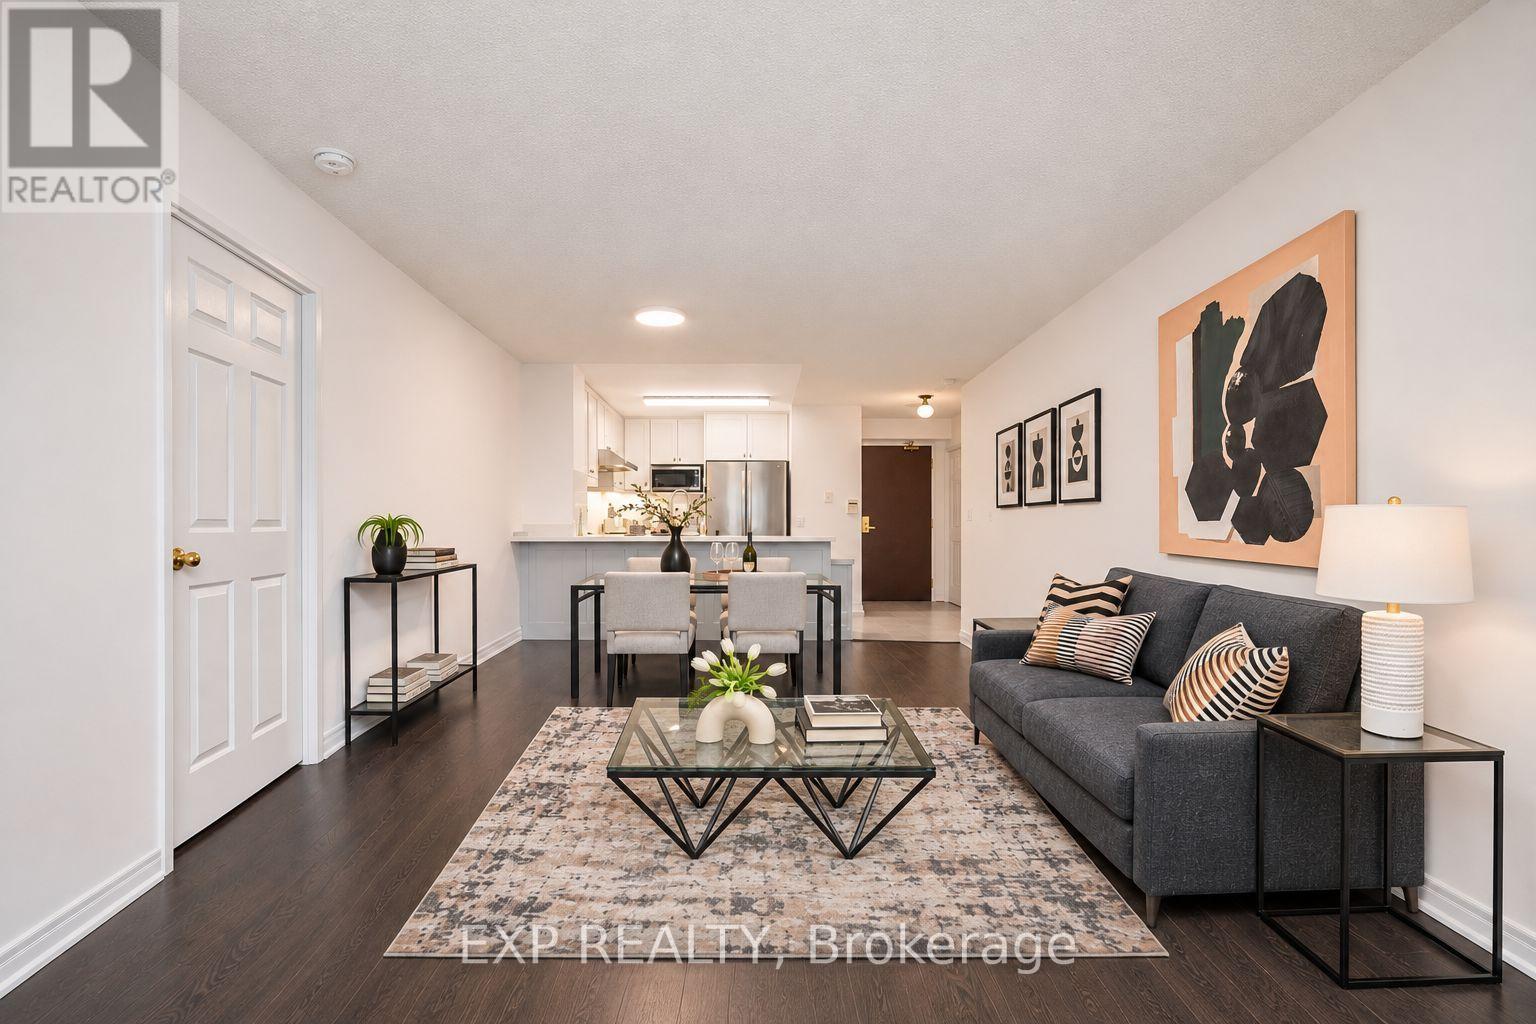
1111 - 18 Parkview Avenue
Toronto, Ontario
Bright And Beautifully Updated 2-Bedroom Suite In The Heart Of North York, Offering Approximately 720 Sq Ft Of Thoughtfully Designed Living Space Plus A 50 Sq Ft Private Balcony. Featuring A Functional Split-Bedroom Layout, Floor-To-Ceiling Windows And Abundant Natural Light Throughout. The Open-Concept Living And Dining Area Flows Seamlessly Into The Renovated Chef-Inspired Kitchen, Complete With Quartz Countertops, Stainless Steel Appliances And A Convenient Breakfast Bar. The Spacious Primary Bedroom Features A Walk-In Closet, While The Bright Second Bedroom Offers An Oversized Closet. Includes 1 Parking Space, 1 Locker And All Utilities For Added Convenience. Enjoy An Impressive Collection Of Building Amenities Including 24-Hour Concierge, Outdoor Patio With BBQ Area, Party Room, Whirlpool Spa And Sauna. Exceptional Location Just Steps To North York Centre Subway Station, Mel Lastman Square, North York Central Library, Empress Walk, Shopping, Restaurants, Theatre And Everyday Essentials. Includes 1 Parking and 1 Locker. All Utilities are Included (Water, Heat, and Hydro). Tenant Pays for Internet. (id:67892)
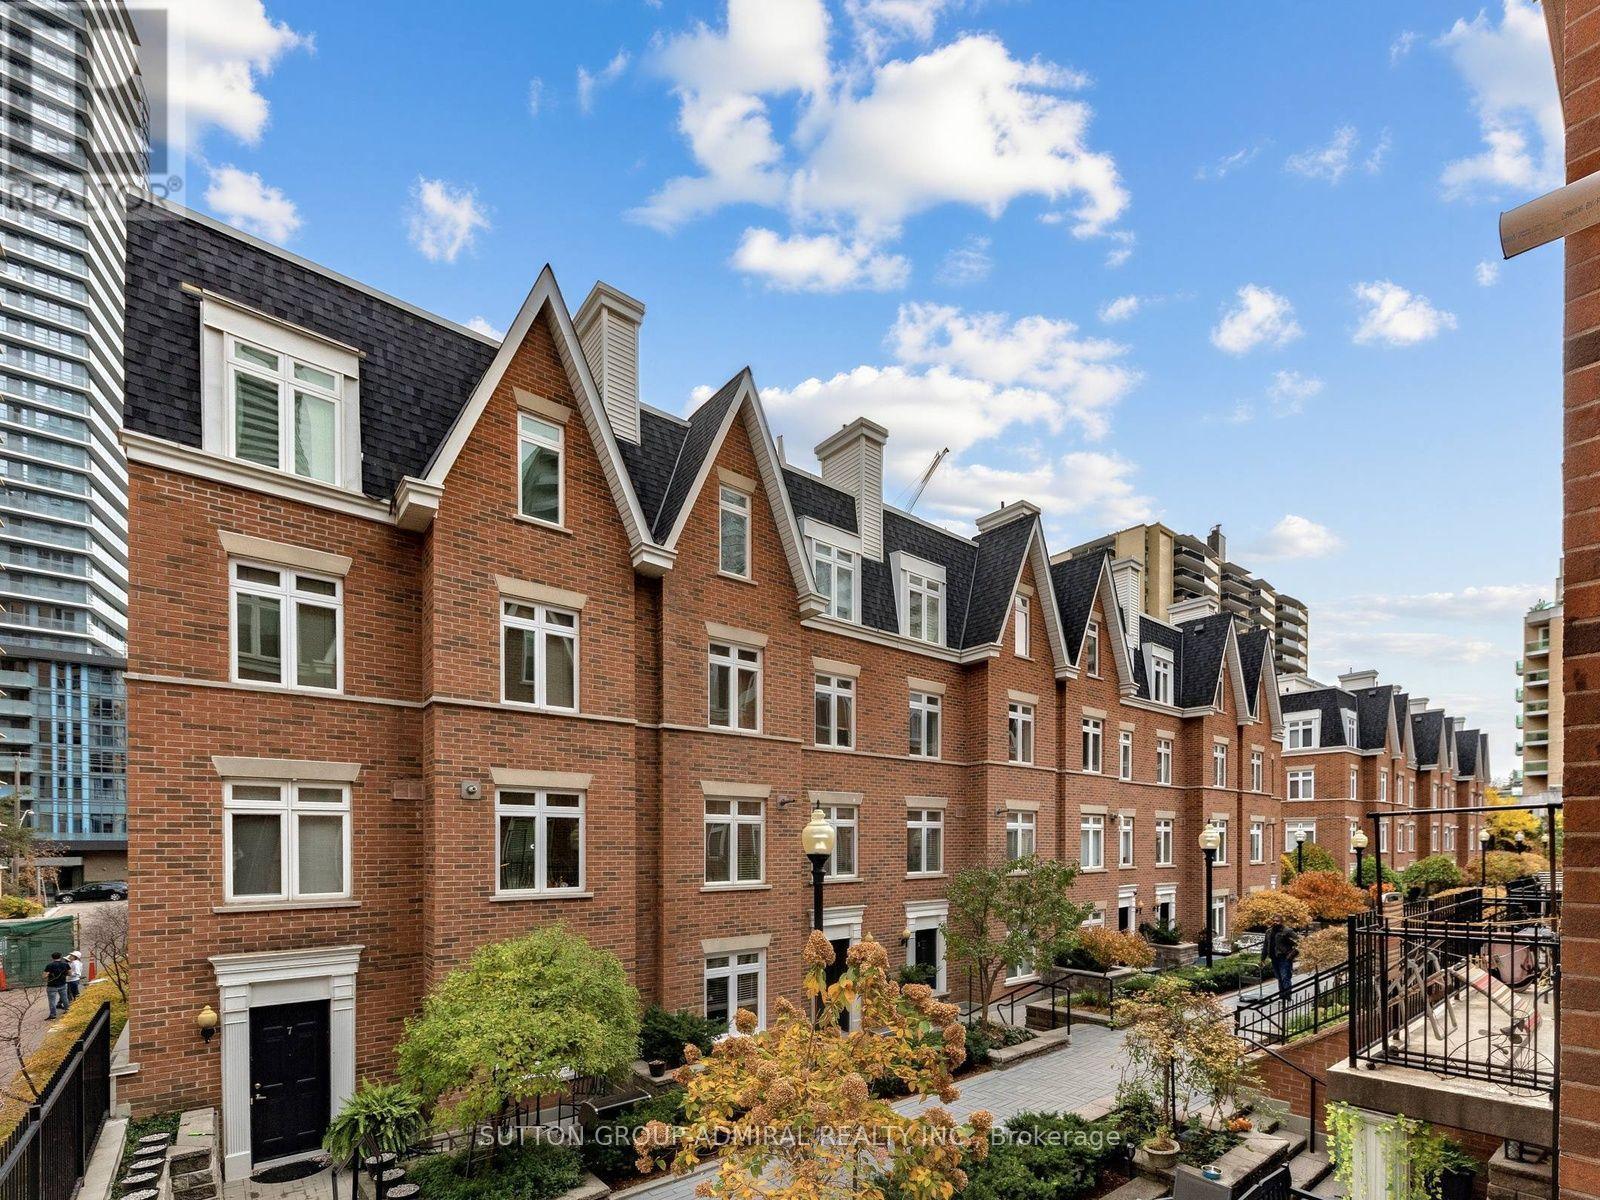
6 - 89 Lillian Street
Toronto, Ontario
Discover this inviting 2-bedroom, 2-bathroom townhouse in a sought-after Yonge and Eglinton neighbourhood. Featuring engineered hardwood flooring throughout, new interior doors (2024), two beautifully redone bathrooms, upgraded stairs, and new windows and blinds. This home offers a fresh, updated feel. Enjoy a functional layout with comfortable living spaces and two well-proportioned bedrooms. Building has visitor parking which includes car wash station, and electrical charging. Ideally situated close to the shops, restaurants, cafés, parks, and everyday conveniences of Yonge and Eglinton, with easy access to transit and everything this vibrant neighbourhood has to offer. A wonderful opportunity to own in a desirable midtown Toronto community! (id:67892)
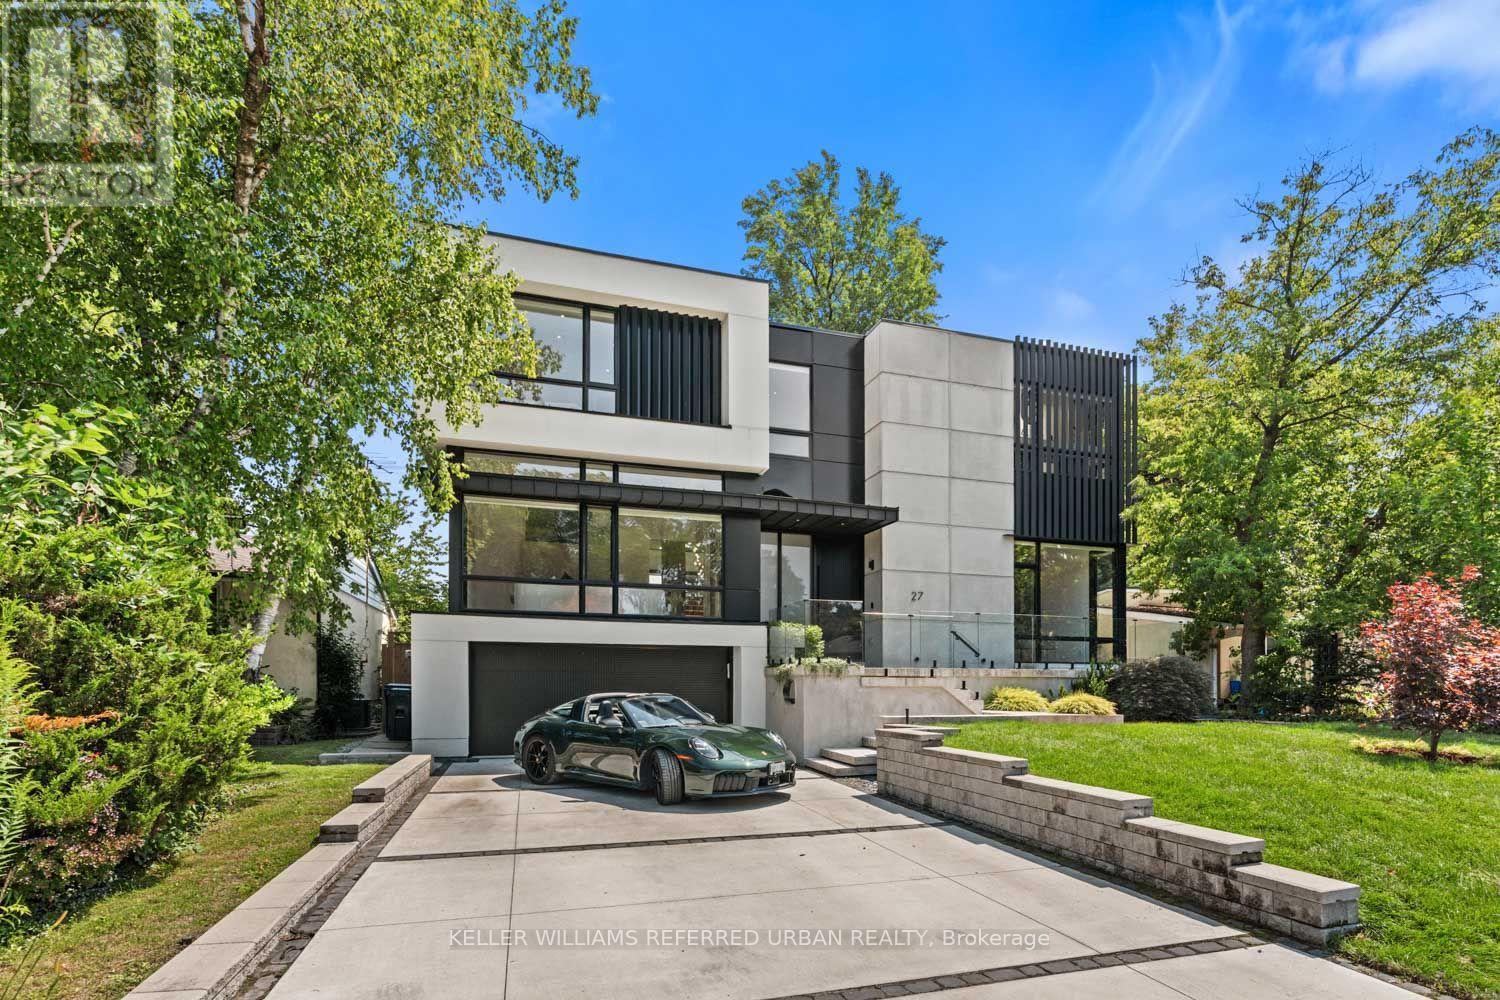
27 Berkinshaw Crescent
Toronto, Ontario
Thoughtfully envisioned and executed by renowned Arklab Design Build, this custom residence is a study in modern architecture balanced with the warmth and practicality of a true family home. Featured on Amazon's Luxe Listings Toronto, the home is flooded with natural light and occupies a generous lot on a quiet crescent. Beyond the solid mahogany entry door, a dramatic double-height dining room, sculptural red-oak staircase and glass railings make an immediate impression without feeling overstated. The main living spaces unfold naturally around the home's central gathering points. The kitchen is designed for serious cooking and entertaining, with two substantial islands and Wolf and Thermador appliances. The adjoining family room centres on a three-sided gas fireplace, custom bar and wine display, while an architectural ethanol fireplace gives the living room its own distinctive character. Upstairs, all four bedrooms feature private ensuites, giving every family member a sense of their own space. The primary suite is particularly considered, with his-and-hers closets, a custom entertainment unit and a heated ensuite featuring a skylit shower that draws in natural light. The lower level is equally impressive, with soaring ceilings, polished concrete, heated floors, two additional bedrooms, awalkout and wet bar. Technology is seamlessly integrated throughout: smart-home controls, built-in speakers, smart PDLC window film, security cameras and battery-operated blinds complement the design. Outside, a heated front porch, walkway and driveway add year-round comfort. A two-car garage and driveway parking for four additional vehicles ensure the practical details are as carefully resolved as the architectural ones. Dramatic yet comfortable, highly designed yet genuinely livable, and sophisticated without sacrificing the ease of family life, this is a rare combination of architectural pedigree, generous scale and thoughtful execution. (id:67892)