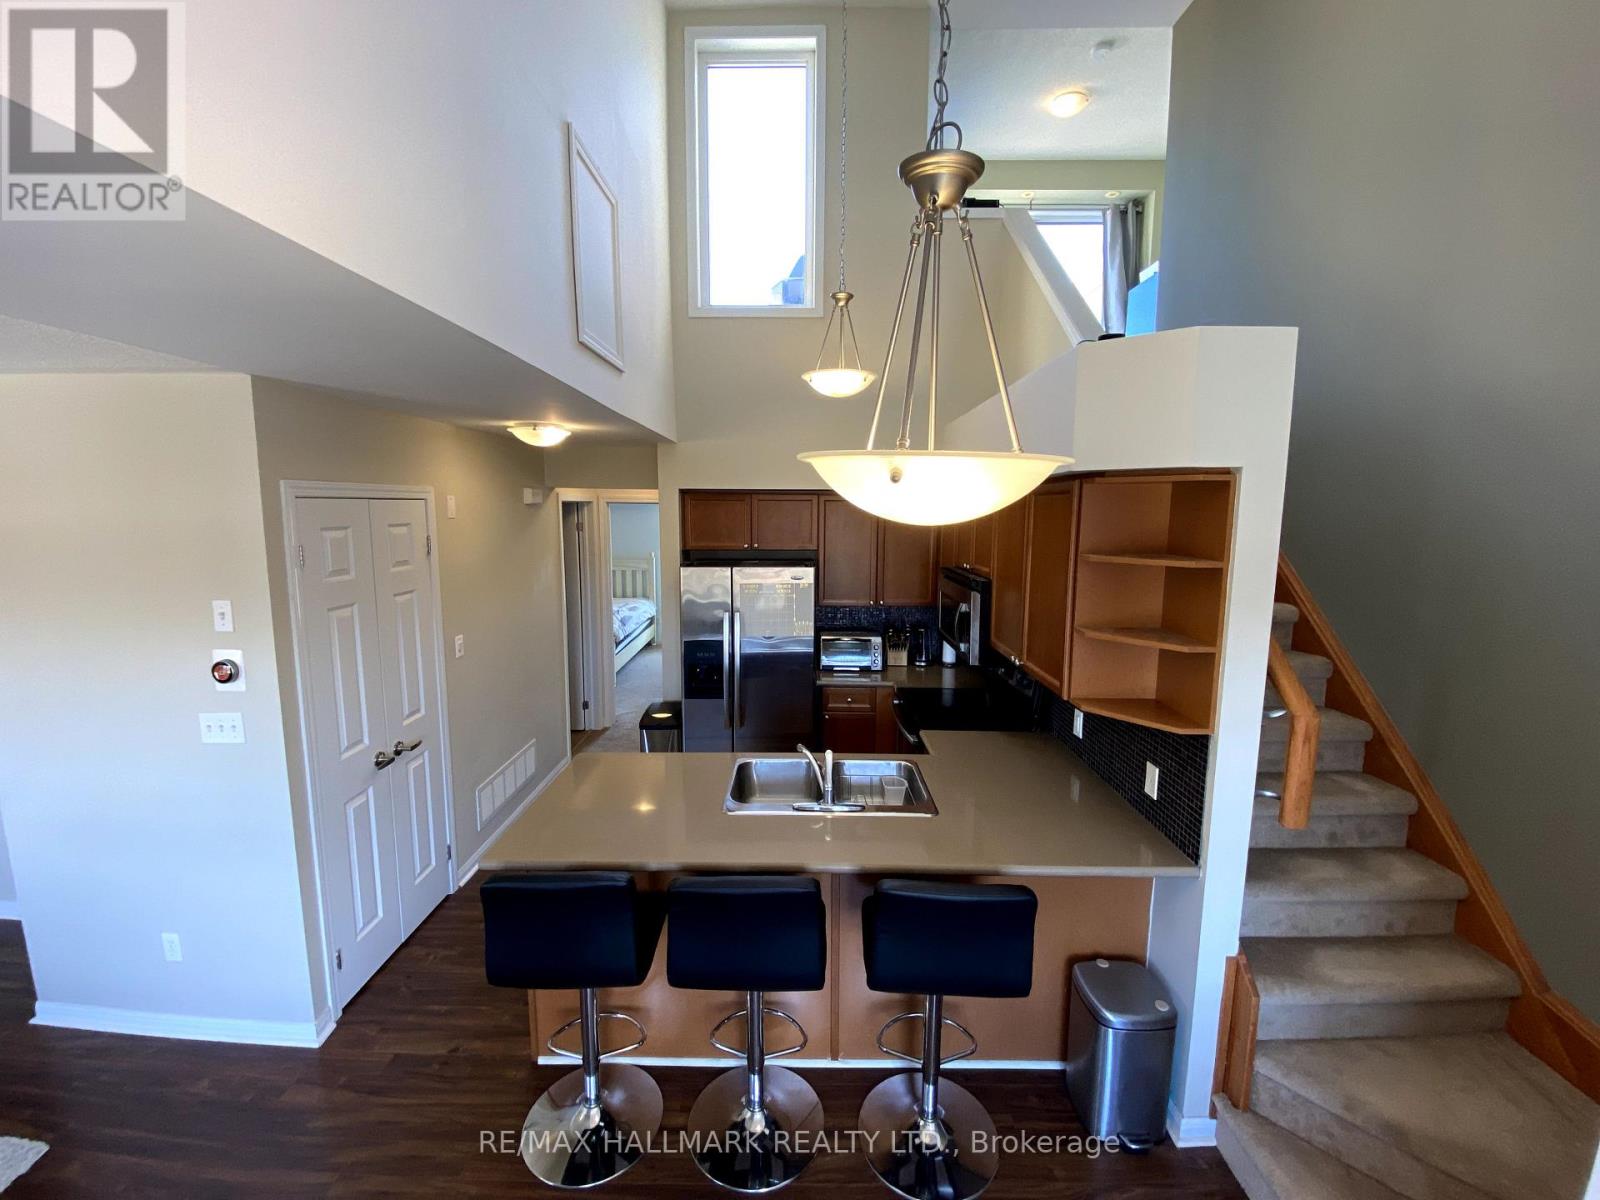
6 - 594 Shoreline Drive
Mississauga, Ontario
Client RemarksStunning and Spacious Condo Townhouse in the Heart of Mississauga! This beautifully designed unit features 2+1 Bedrooms and 2 Full Bathrooms, offering an ideal blend of comfort and style. Enjoy the expansive open-concept layout with 1,060 sqft of living space, perfect for modern living and entertaining. The large Primary Bedroom is a serene retreat, complete with a 3-piece ensuite for your convenience. Step outside to the open rooftop terrace, a perfect spot for relaxing or hosting gatherings. This unit also boasts 2 parking spaces (one in the garage and one surface spot). This condo offers the perfect lifestyle blend for busy city living. Don't miss out on this fantastic opportunity! Conveniently located just minutes from Highway 403 and QEW, and within walking distance to Real Canadian Superstore, Shoppers Drug Mart, and a variety of shops and restaurants. (id:67892)
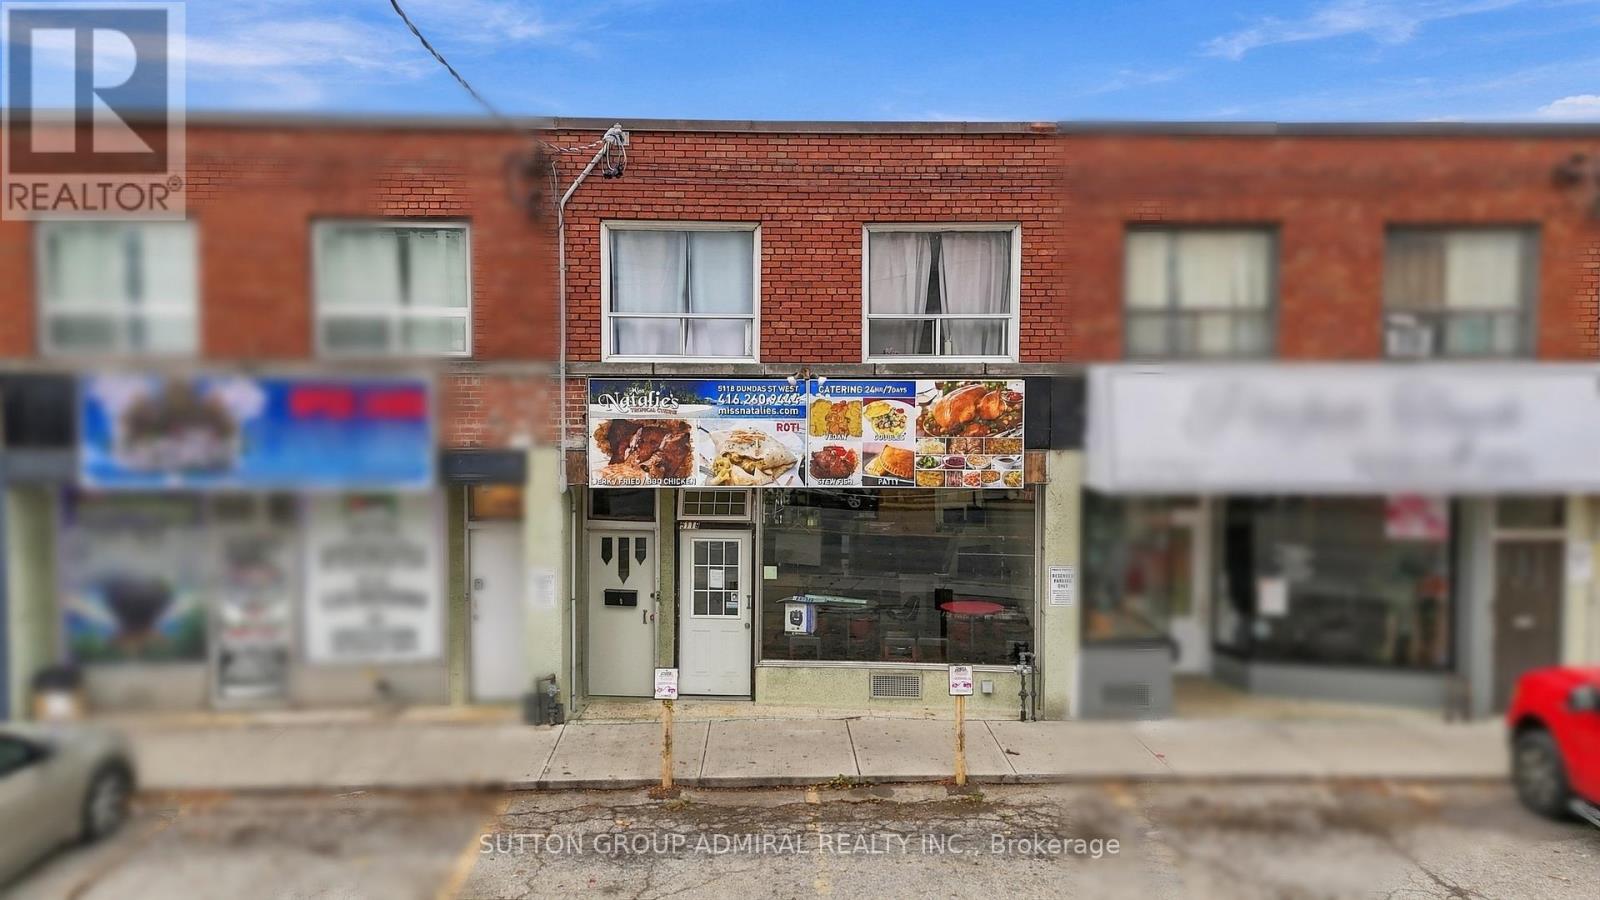
5118 Dundas Street W
Toronto, Ontario
Prime Dundas Street Mixed-Use Opportunity! Multiple Income Streams. Fantastic opportunity to own a versatile mixed-use property in a highly visible and sought-after area of Dundas Street West, very close to the up coming Etobicoke Civic Centre. Enjoy excellent exposure, heavy vehicular and pedestrian traffic, four parking spaces, and a location surrounded by established residential neighbourhood, business, and ongoing area activity. The property features a restaurant on the main level and two residential units above - one 2-bedroom and one 1-bedroom, with four parking spots, prominent Dundas Street West exposure, multiple income streams, and proximity to the new Etobicoke Civic Centre, this property offers an attractive combination of commercial and residential potential. Whether you're looking for an investment property with a multiple revenue sources, an owner-operated opportunity, or a property with room to increase income, this is an opportunity worth exploring. Commercial exposure, residential income potential, parking, transit connectivity, and future growth - this is an opportunity to be part of one of Etobicoke's evolving and highly activity areas. (id:67892)
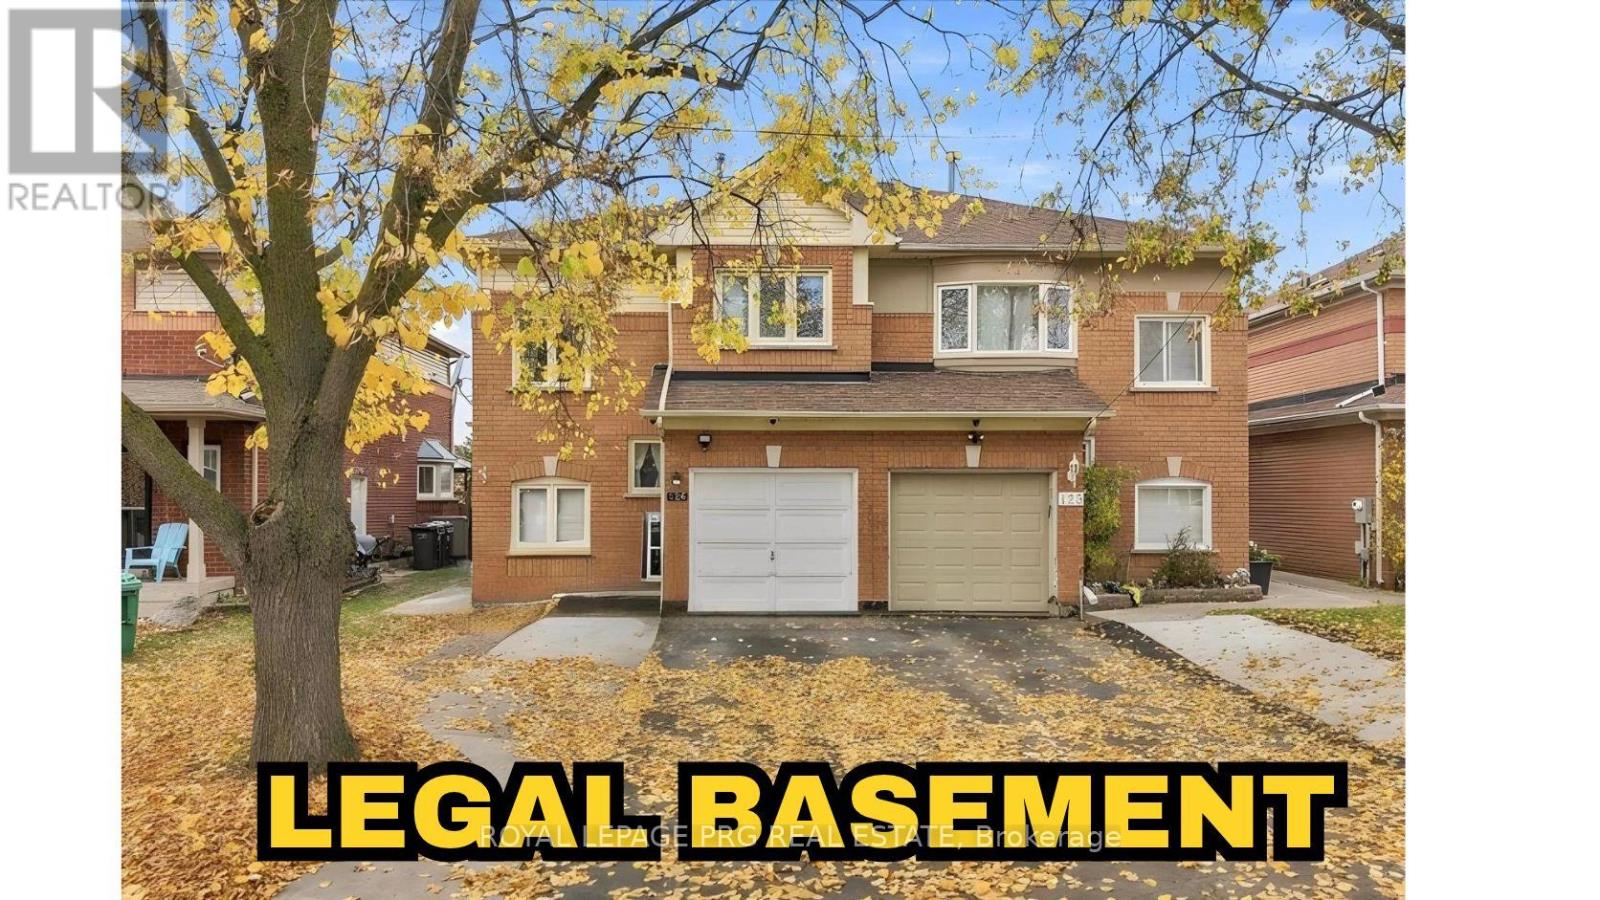
126 Rainforest Drive N
Brampton, Ontario
LEGAL BASEMENT APARTMENT! BOTH UNITS REGISTERED WITH THE CITY OF BRAMPTON! Excellent opportunity for investors, first-time buyers, and families seeking rental income potential! Welcome to this spacious 3-bedroom home featuring a legal second dwelling unit in the basement with its own kitchen and washroom. Both the main dwelling and basement unit are registered with the City of Brampton as rental units, offering excellent flexibility and income potential. The upper level features 2 full washrooms, including a private ensuite in the primary bedroom, while the main floor offers a convenient powder room. Enjoy a large backyard, perfect for family gatherings and outdoor entertainment. PRIME LOCATION! Walking distance to the Gurdwara, Soccer Centre, FreshCo Grocery Store, Trinity Mall, and public transit. Ample parking with 4 driveway spaces plus 1 garage space, accommodating up to 5 vehicles. A fantastic opportunity to own a home with a legal basement apartment, generous living space, convenient amenities, and rental income potential. Don't miss this incredible opportunity! (id:67892)
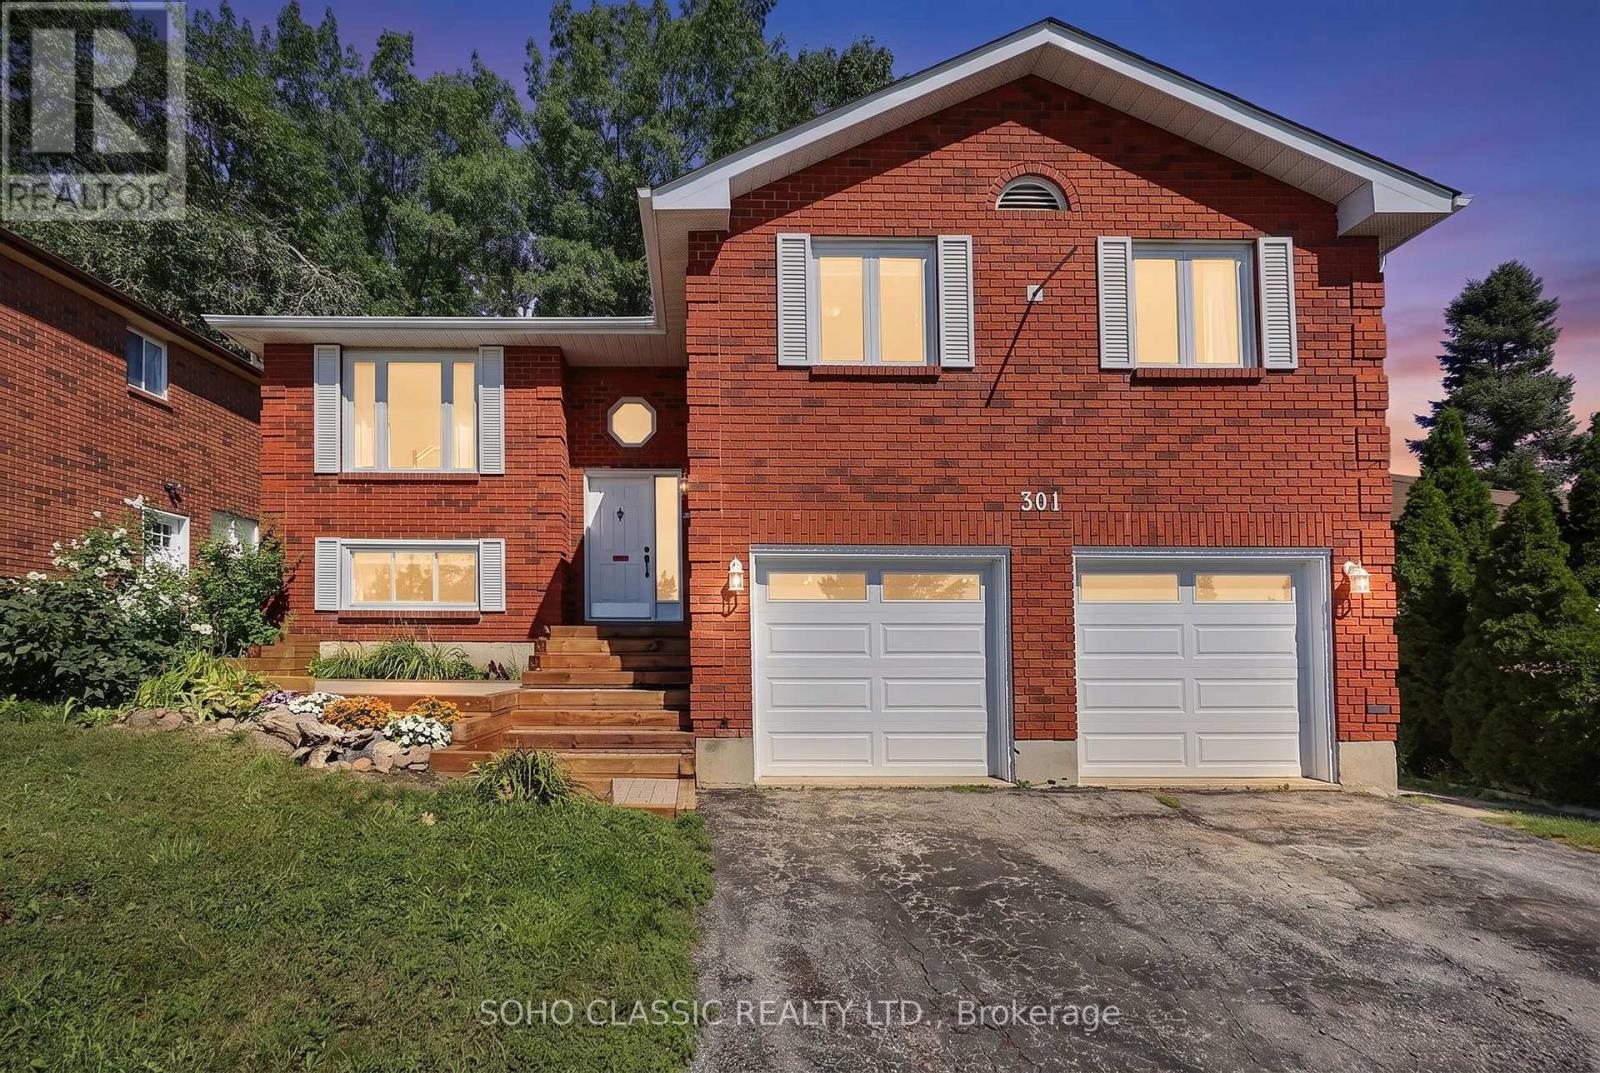
301 Leacock Drive
Barrie, Ontario
Welcome to 301 Leacock Drive, a beautifully updated 3+1-bedroom family home in Barrie's established Letitia Heights community. This move-in-ready home offers beautiful finishes, thoughtful updates and an exceptional private backyard that feels like your own cottage retreat. Step inside to a bright and inviting interior featuring engineered flooring, oak stairs and a stunning modern two-tone kitchen with quartz countertops, stainless steel appliances and a gas stove. Two newer patio doors fill the home with natural light and provide a seamless connection to the backyard. The thoughtfully designed layout offers three bedrooms, two updated 3-piece bathrooms and a convenient powder room. The finished basement provides flexible space for family living, entertaining, a home office or recreation. A wood-burning fireplace adds warmth and character to the home. The home has been extensively updated and is truly move-in ready. A detailed list of updates and improvements is available in the attached schedule. Just to name a few: modern kitchen and appliances, updated bathrooms, front and rear steps, newer furnace and air conditioning (2021, owned), and a newer roof completed in November 2021 with 25-year shingles and a transferable 10-year labour warranty. One of the property's true highlights is the private, mature-tree-lined backyard. Surrounded by greenery, it offers a peaceful cottage-like setting ideal for outdoor entertaining, family gatherings or simply relaxing. Located close to schools, parks, trails and Leacock Park, with convenient access to Allandale Waterfront GO. Enjoy four-season recreation with Snow Valley, Horseshoe Resort, Mount St. Louis Moonstone and Blue Mountain all within easy reach. A wonderful opportunity to own a beautifully updated family home with modern finishes, flexible living space and an incredible private backyard in a well-established Barrie neighbourhood. (id:67892)
9 - 110 Pony Drive
Newmarket, Ontario
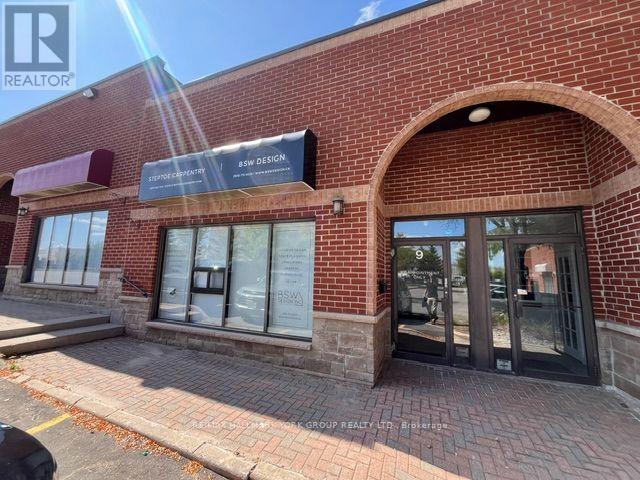
Industrial Commercial Condominium unit in the heart of Newmarket's established Industrial Park. Features a fully renovated office/showroom with washroom, plus an upper-level office with plenty of natural light from skylights. High ceilings and professionally built mezzanine's throughout provide additional storage/work spaces. Rear grade-level drive-in shipping/loading door offers convenient access.Currently configured for a renovation and custom carpentry business. Some of the existing business fixtures may be available for inclusion.Located in a General Employment (EG) industrial area, with permitted uses including office, manufacturing, warehousing, distribution, service and technology-related uses. Additional uses may be permitted subject to zoning requirements.Ample on-site parking. Excellent location with convenient access to Highway 404, Costco, shopping, public transit, restaurants and coffee shops, along with Newmarket's growing commercial amenities. (id:67892)
2008 - 2 Rean Drive
Toronto, Ontario
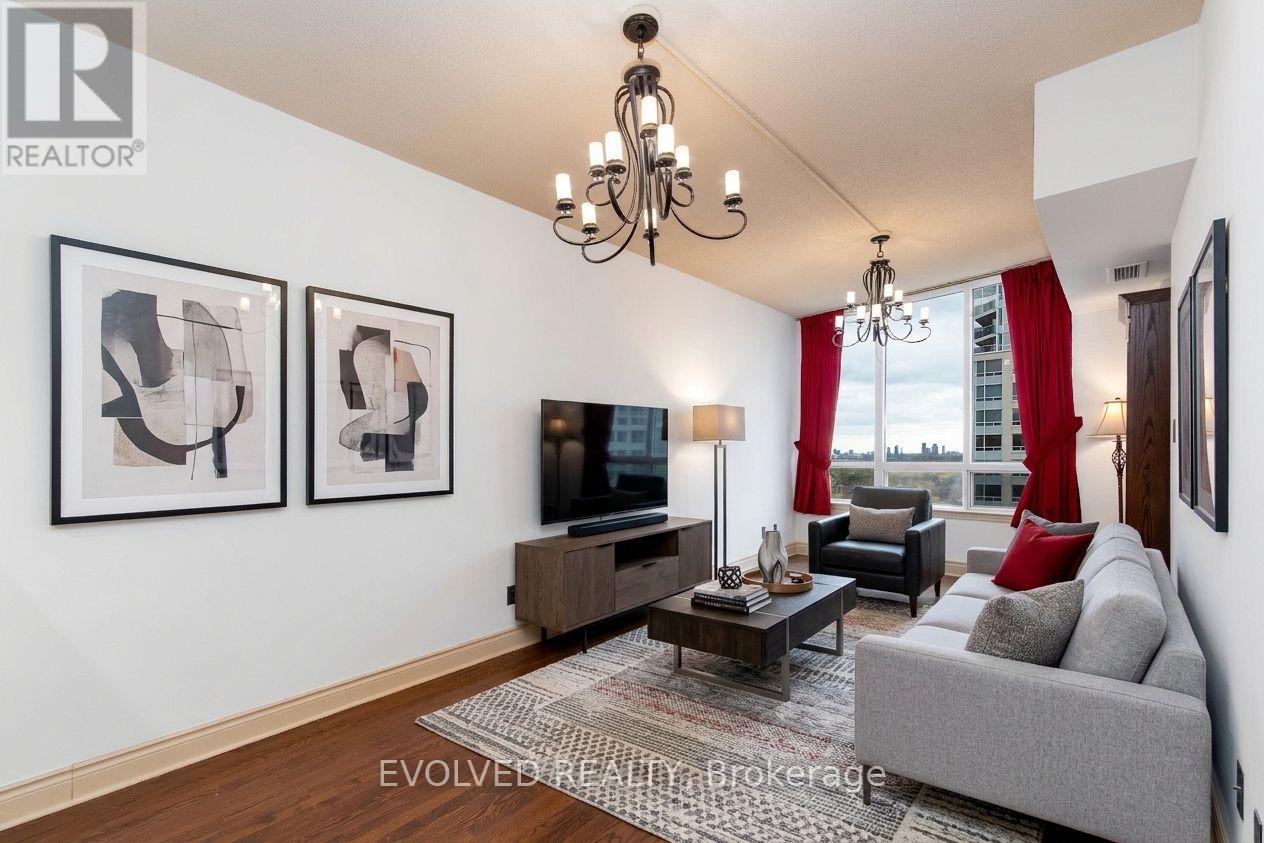
Welcome to a charming LOWER PENTHOUSE, ONE plus ONE unit in Toronto's sought-after Bayview Village. Thoughtfully upgraded, this lower penthouse re-imagines the original solarium by integrating it into a large, flexible bedroom space. The spacious bedroom now offers a serene retreat with a renovated 4-piece ensuite, complete with a jacuzzi bathtub. In addition, a separate den-enhanced with French doors-can easily serve as a second bedroom. With 9-foot ceilings and hardwood floors in living room and dining room, the home is bright and inviting with functional layouts. The kitchen has been upgraded with extra cabinets and newer appliances , all bathroom fixtures have been replaced with new ones. The home is well-maintained, offering plenty of closet storage. Enjoy beautiful south-facing views that fill the space with natural light. Plus, you're just a short walk from Bayview Village's shops, restaurants, parks, and the Bayview subway station, making commuting effortless. With fantastic amenities-including an indoor pool, sauna, gym, and more, This is a fantastic opportunity to make this prime location your home. Parking and locker is very close to Elevator lobby. Maintenance fee includes all utilities :) Unit is 792sqf per Mpac.(Seller added main solarium to the master bedroom to have a larger bedroom) (id:67892)
67 Hoile Drive
Ajax, Ontario
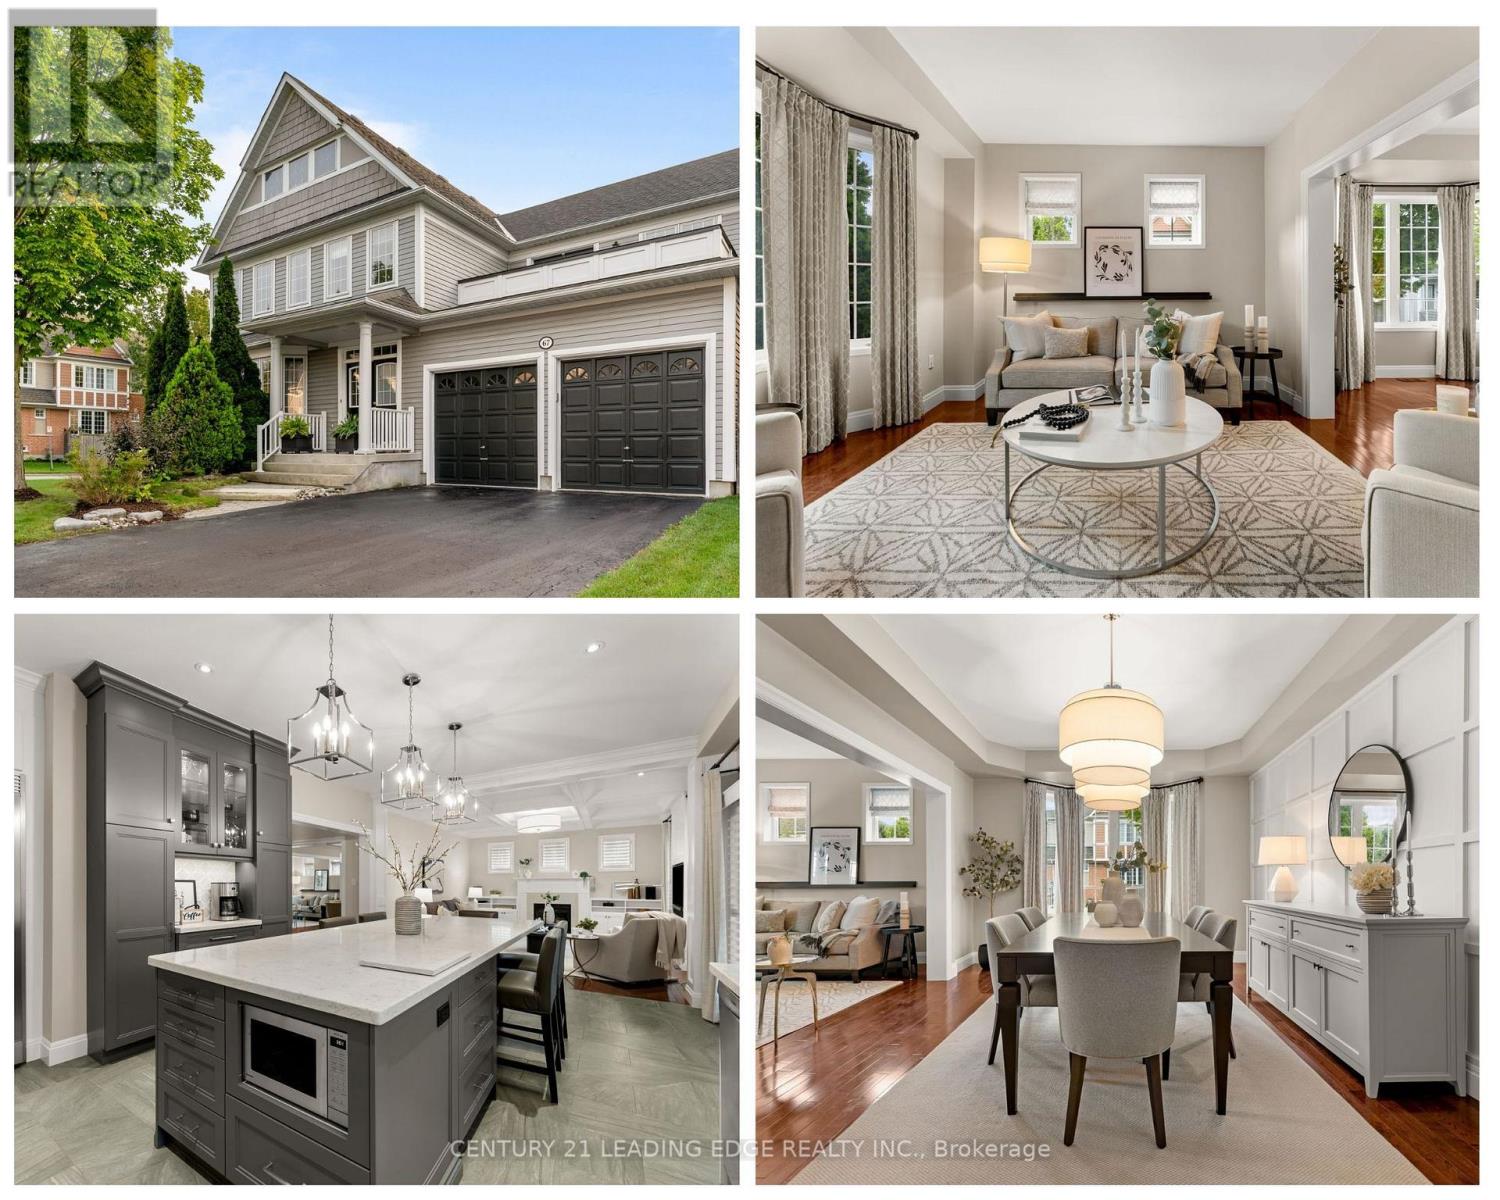
Beautifully Maintained And Updated Executive Family Home Nestled In One Of Ajax's Most Sought-After Communities, Lakeside. Offering Approximately 2,841 Sq. Ft. Of Thoughtfully Designed Living Space. This Exceptional Residence Perfectly Blends Elegance, Comfort, And Functionality. Step Inside To Discover Spacious Principal Rooms Designed For Both Everyday Living And Sophisticated Entertaining. The Main Floor Features A Formal Dining Room With A Paneled Wall, Smooth Ceiling And A Separate Living Room With A Bay Window. At The Heart Of The Home Is The Sun-Filled Gourmet Kitchen, Showcasing A Quartz Island And Countertops, A Custom Backsplash, Stainless Steel Appliances Which Include 6 Burner Wolfe Gas Range, Professional Series Fridge 68', A Built-In Beverage Fridge, Dishwasher, Microwave And 24' Floor Tiles. The Kitchen Flows Seamlessly Into The Inviting Family Room With A Fireplace, Waffle Ceiling, Built-In Shelves And Pot Lights Creating The Perfect Space For Family Connection. The Upper Level Offers Four Generously Sized Bedrooms, Including A Luxurious Primary Suite Complete With A Cozy Sitting Area, Walk-In Closet, Private Balcony And Spa-Inspired 5-Piece Ensuite. The Basement Is A Blank Canvas Providing Endless Opportunities For Future Customization. Additional Features Include Gas Fireplace, Direct Garage Access, A Convenient Main-Floor Laundry Room, And Pride Of Ownership Throughout. Ideally Located Close To Great Schools, Parks, Waterfront Trails, Shopping, Golf Course, Public Transit, And All Major Amenities. Commuters Will Appreciate Quick Access To Highways 401, And 412. (id:67892)
2913 - 30 Francis Street S
Kitchener, Ontario
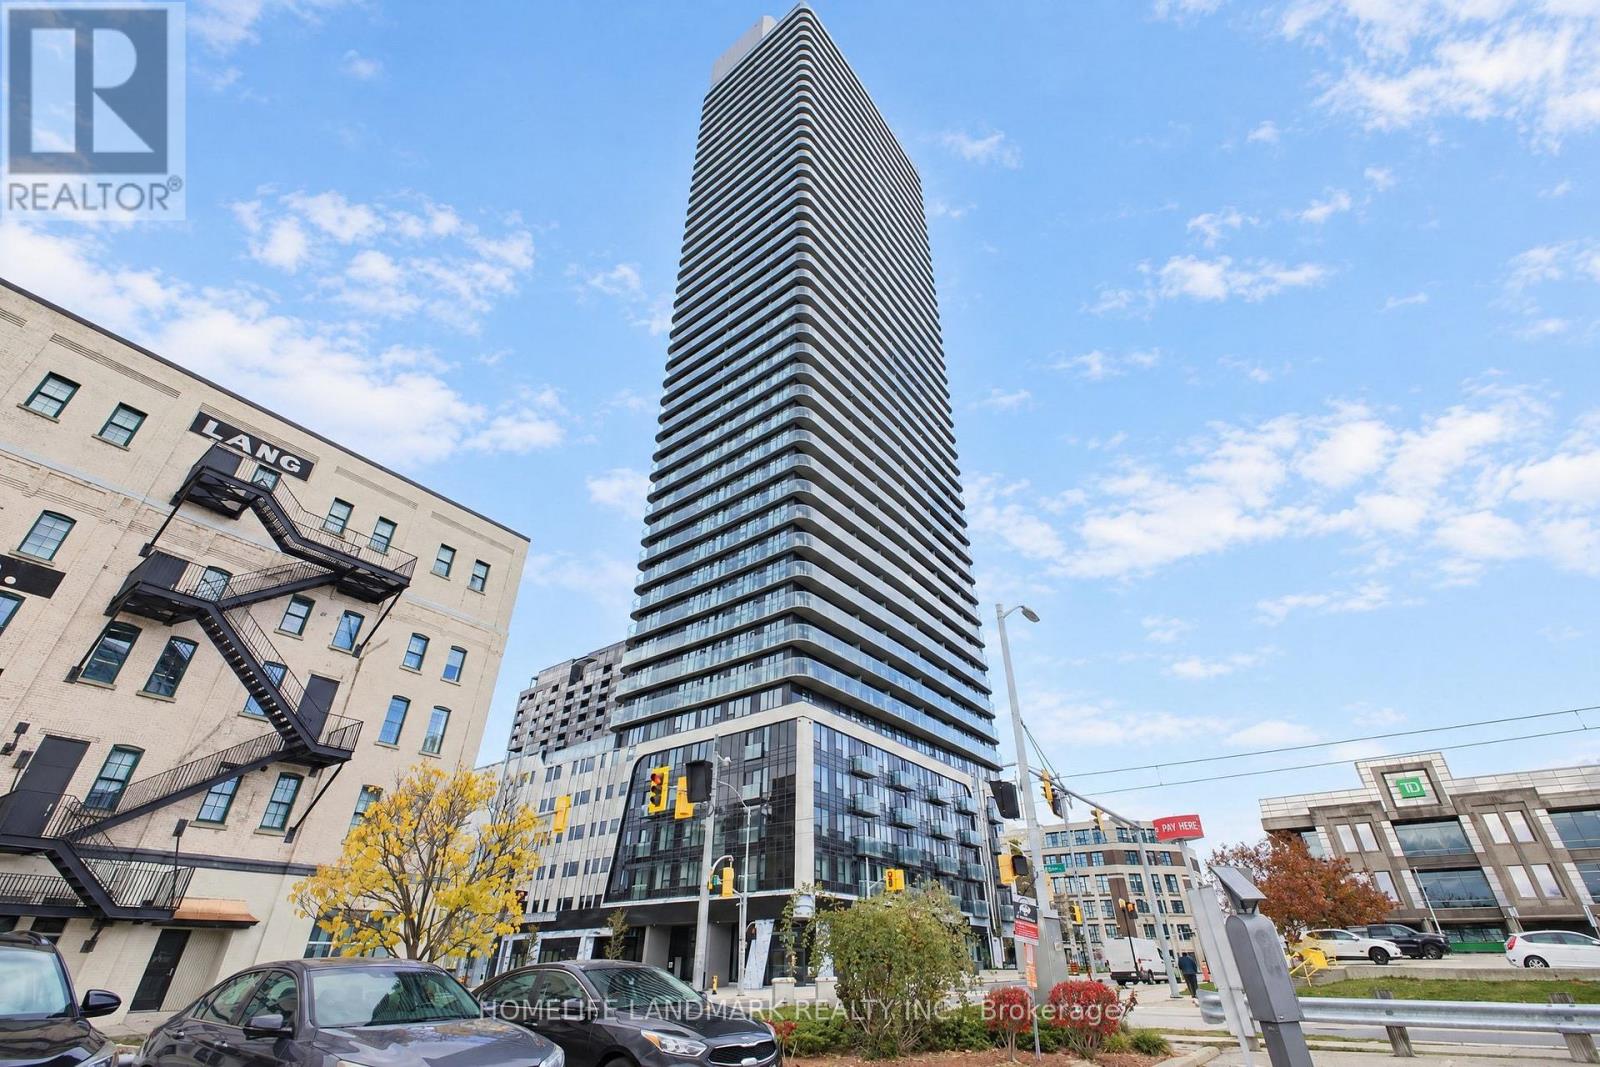
Experience Modern Urban Living at TEK Tower in the Heart of Downtown Kitchener! This bright and stylish 1-bedroom suite on the 29th floor offers beautiful northeast views, expansive windows, and a thoughtfully designed open-concept layout. Featuring carpet-free flooring and modern finishes throughout, the unit boasts a contemporary kitchen with elegant cabinetry, stone countertops, and stainless steel appliances. Enjoy the convenience of in-suite laundry, smart-home technology, and a private balcony. One storage locker is included! Residents have access to concierge services, a fully equipped fitness centre, and yoga studio, with exciting additional amenities planned, including a sauna, co-working space, party room, indoor walking track, outdoor BBQ terrace, firepit lounge, parcel lockers, and bicycle storage. Ideally situated just steps from ION transit, Kitchener's thriving tech hub, trendy restaurants, shopping, and entertainment. Vacant and ready for immediate occupancy! Heat, water, and high-speed internet are included in the rent. Tenant responsible for hydro. (id:67892)
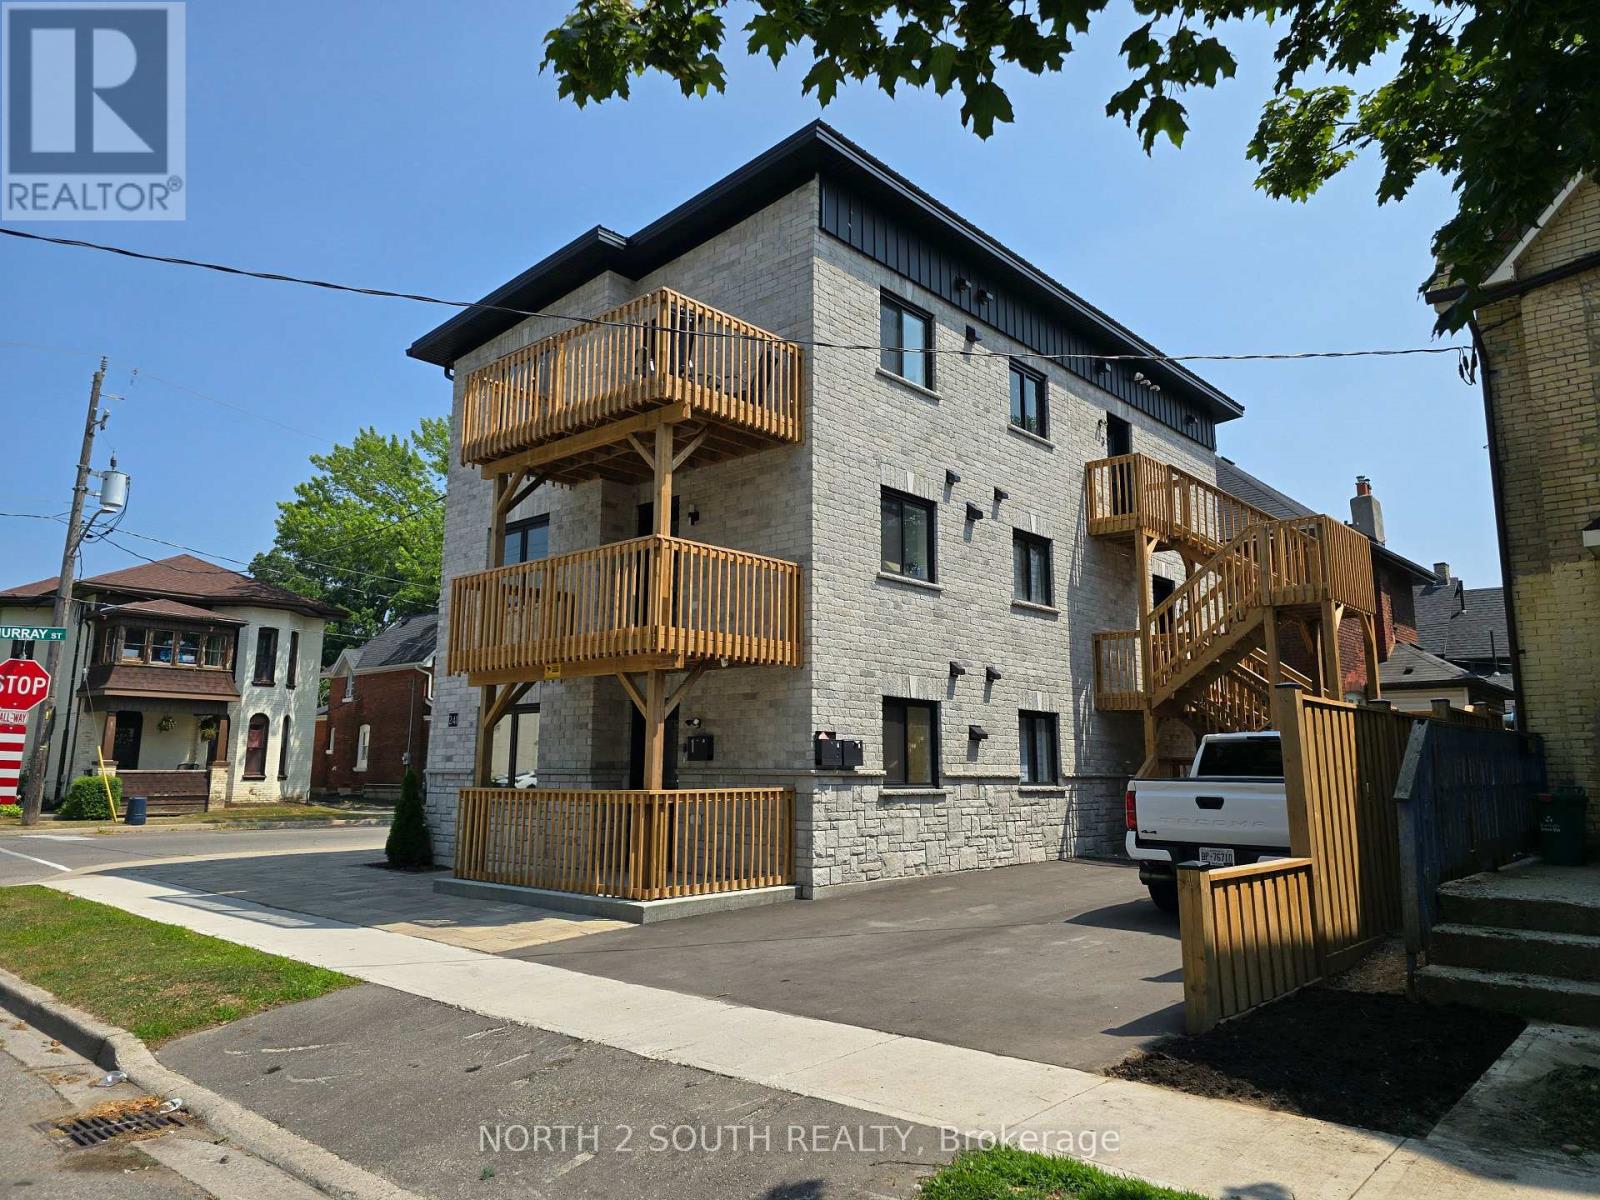
1 - 241 Darling Street
Brantford, Ontario
Brand new 3-bedroom, 2-bathroom unit available for lease. This modern space features a private ensuite in the primary bedroom, individual furnace and air conditioner for better temperature control, and a balcony to enjoy the fresh air. (id:67892)
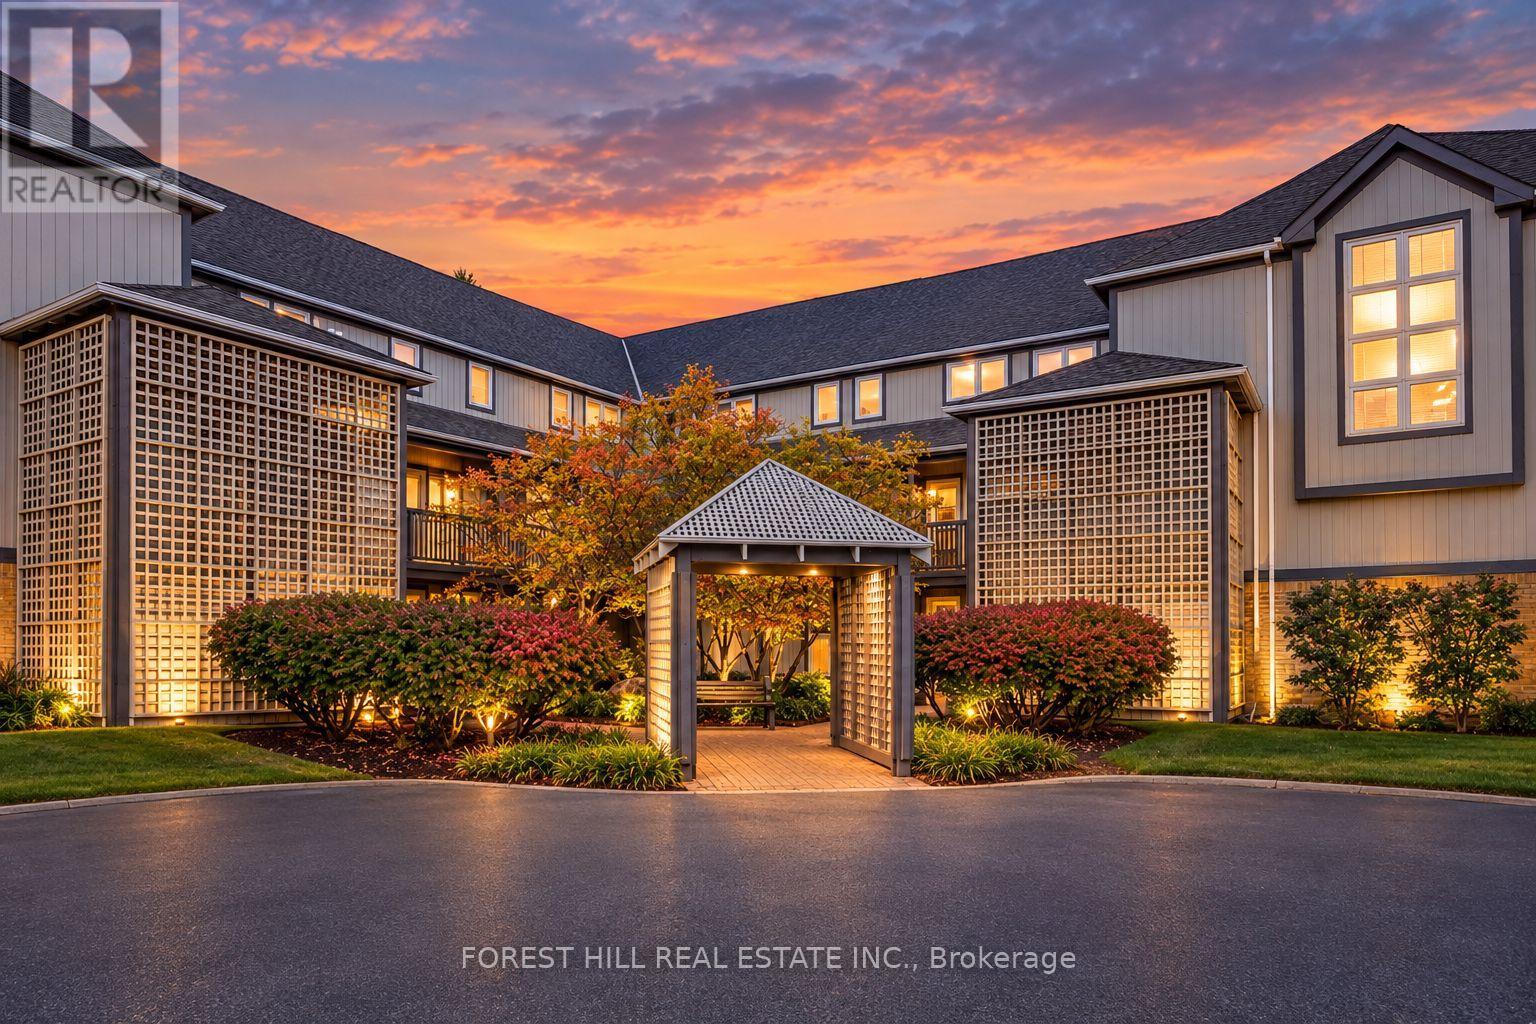
348 Mariners Way
Collingwood, Ontario
Welcome to your winter sanctuary at Lighthouse Point, Collingwood's most sought-after waterfront community. This beautifully renovated, fully furnished 2-bedroom, 2-bathroom condo features a desirable 2-level layout-keeping your open-concept living and dining areas on the main level while providing complete privacy with bedrooms located upstairs. Fully updated throughout with brand-new flooring, quartz kitchen and bathroom countertops, and a sun-filled living room with a gas fireplace, this home is designed for apres-ski relaxation. Start your mornings with coffee overlooking Georgian Bay and tranquil forest views before hitting the slopes. Minutes to ski hills, trails, and downtown Collingwood. Enjoy world-class amenities: indoor pool, hot tubs, sauna, gym, games room, library, waterfront lounge and numerous trails. Available from Jan 1st. Minimum 3 month term. Includes linens, pillows, blankets, furnishings, kitchen accessories, use of appliances: washer, dryer, microwave, stove, dishwasher, fridge. Utilities are not included (hydro, water, gas, Bell internet). Damage deposit and exit cleaning fee applicable. Application form, references, seasonal lease contract applicable and tenant insurance. Seasonal tenant must have a permanent property address. Intended for ski season rentals only. Book your showing today. (id:67892)
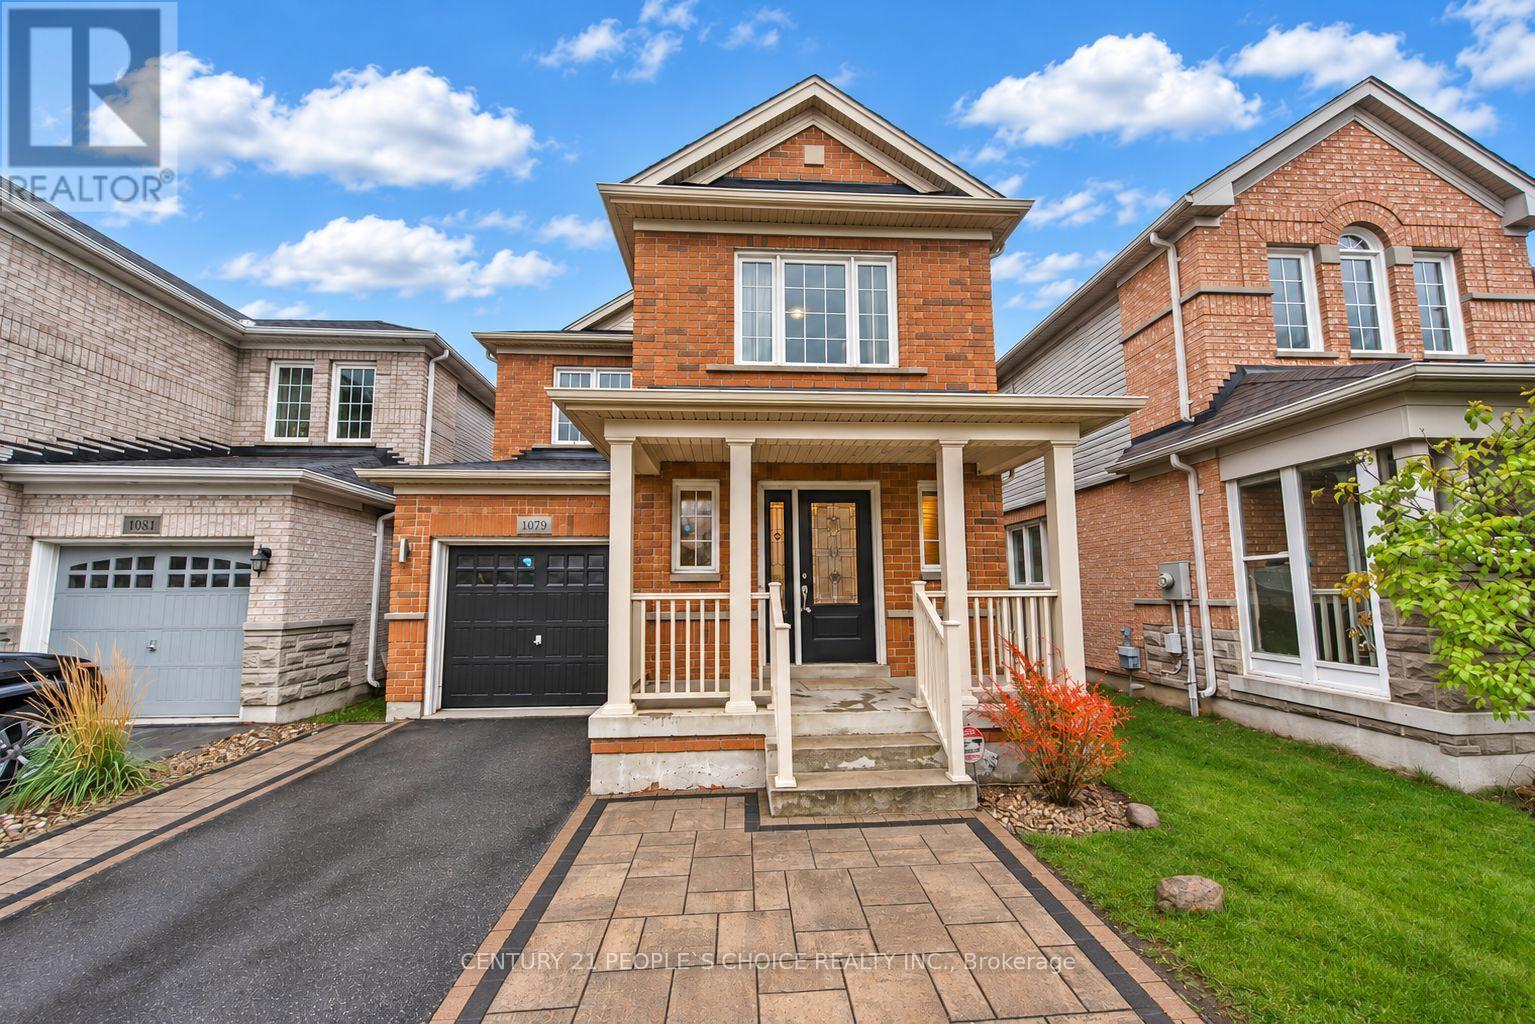
1079 Schooling Drive
Oshawa, Ontario
Welcome to 1079 Schooling Drive, a bright, well-maintained 3-bedroom, 3-bathroom detached home on a landscaped lot in North Oshawa's Stonecrest community. Vacant and available for immediate possession, this home is steps from Taunton Road and Harmony Road. Large windows fill the open-concept living and dining areas with natural light, highlighting the hardwood floors and creating an inviting space for everyday living and entertaining. The bright eat-in kitchen features a breakfast bar, a spacious dining area and a walkout to the deck for morning coffee or summer barbecues. A hardtop gazebo in the backyard offers a sheltered spot for outdoor dining and relaxing. Upstairs, the spacious primary bedroom has a walk-in closet and a private 4-piece ensuite. Two additional bedrooms offer space for family, guests or a home office. A large basement window brings natural light to the lower level, with potential for a future recreation room or workspace. The single-car garage and upgraded, extended paved driveway provide parking for up to four vehicles, with room for three on the driveway and no sidewalk across it. Smart Centers North Oshawa is right across the street, with Walmart, Home Depot and Best Buy just steps away. Groceries, banks, restaurants, parks and a movie theatre are nearby. Walk to local public schools and Del park Homes Centre, which offers community recreation and a public library. A Durham Region Transit bus stop across the street provides convenient access to Durham College and Ontario Tech University. Easy access to Highways 407 and 401 and GO train service from Oshawa make this a convenient location for commuting across Durham and into Toronto. Most of the photos are virtually staged ** This is a linked property.** (id:67892)
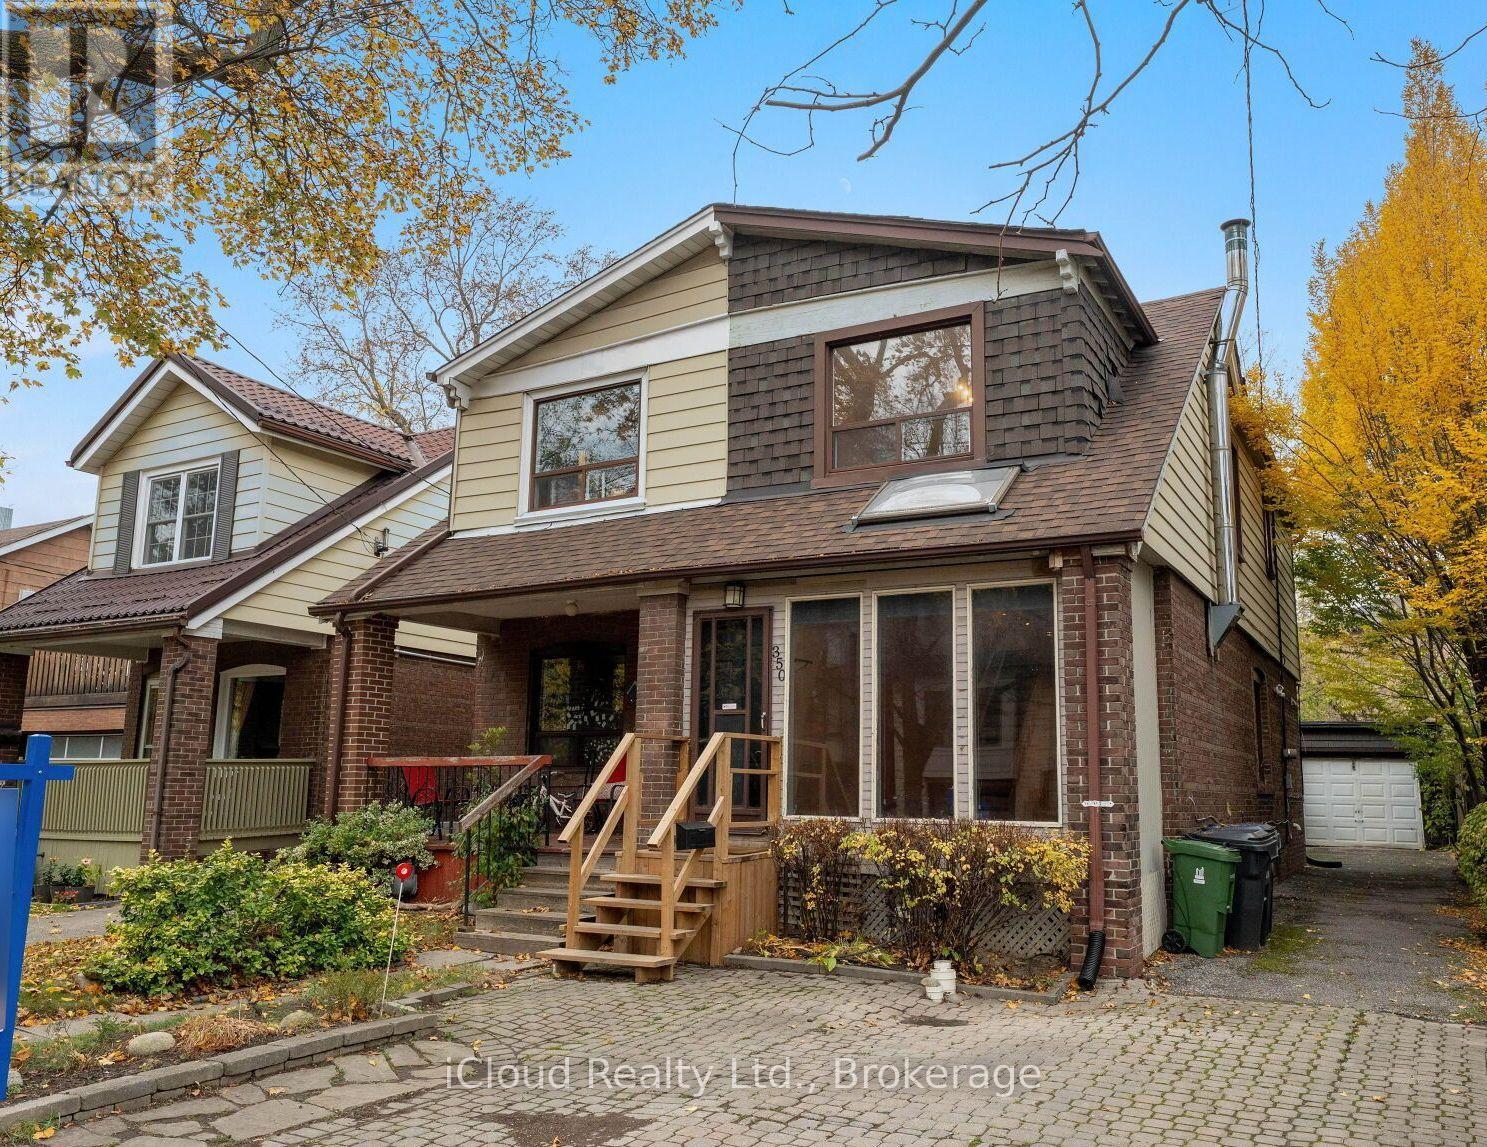
350 Soudan Avenue
Toronto, Ontario
Rare value in Davisville Village / Mount Pleasant East, a 3-Bedroom, 2-Bath semi-detached home on a 22 x 116 Ft lot, offered vacant and priced to renovate. Live in it now and update in stages: the kitchen is already updated with granite counters, stainless appliances, and French doors to the deck. Second floor 4-Pc bath has been retiled. Open living/dining with hardwood floors and fireplace. Three bright bedrooms upstairs, and a partly finished basement with a large tiled rec room, 3-Pc bath, and laundry. The lot and parking set it apart: long, fenced backyard with deck, detached garage plus private driveway for 3 parking spaces in total. Great school area in prime Midtown, close to Yonge-Eglinton transit, shops, restaurants, and parks. Ideal for an end-user who wants to customize, or an investor/contractor with real room to add value. (id:67892)
11 Bedford Park
Grimsby, Ontario
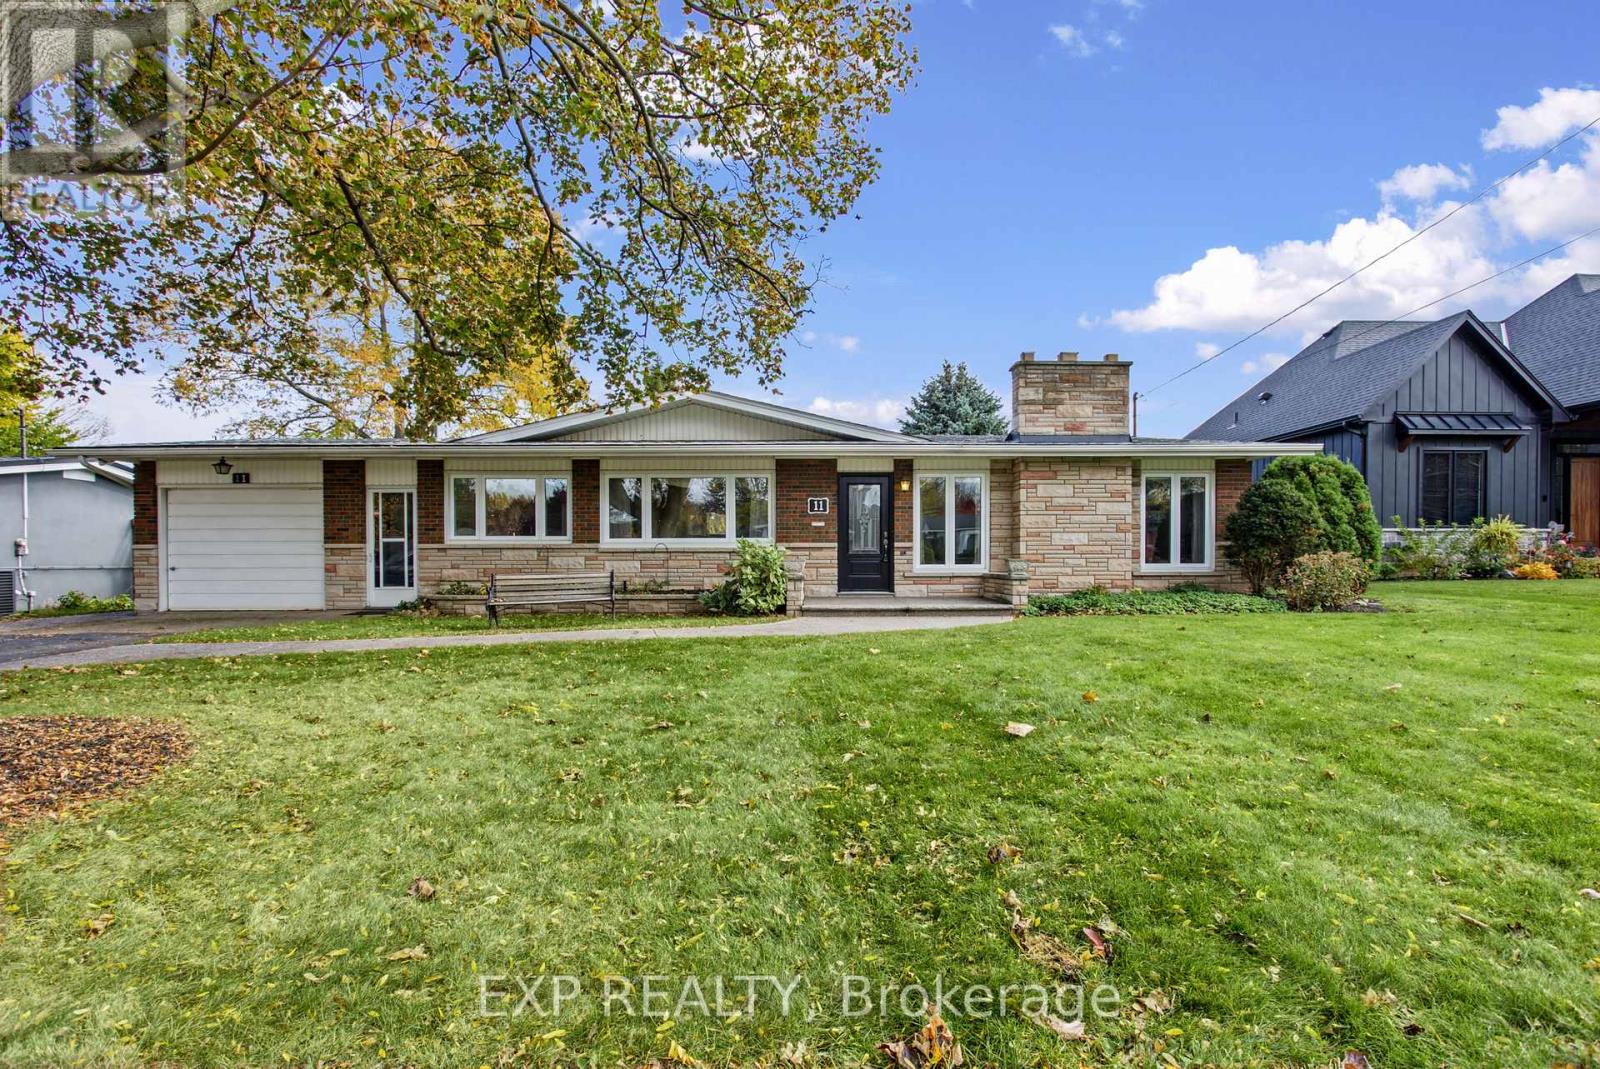
Discover the timeless appeal of this beautiful mid-century modern home in Grimsby. Showcasing classic architectural character with a stone and brick exterior, this home offers a unique style that stands out. Inside, the inviting living room boasts a vaulted ceiling and a classic stone fireplace equipped with a gas hookup and an electric insert, adding warmth and ambiance to your living space. Enjoy extra year-round living space in the Lumon sunroom, perfect for relaxing and taking in the surrounding views across all seasons. Situated on an impressive 140-foot deep lot featuring an underground irrigation system, there is plenty of outdoor space to entertain, garden, and unwind. The fully finished basement includes a walkout directly to the backyard, enhancing the overall functionality and flow of the home. Major modern updates offer peace of mind, including a new furnace and air conditioner (2026) and a roof replaced in 2022. An aggregate walkway, attached garage, and private driveway add everyday convenience and striking curb appeal. A wonderful opportunity to own a distinctive mid-century modern home with character, thoughtful upgrades, and exceptional indoor-outdoor living space! (id:67892)
25a - 1550 Garth Street
Hamilton, Ontario
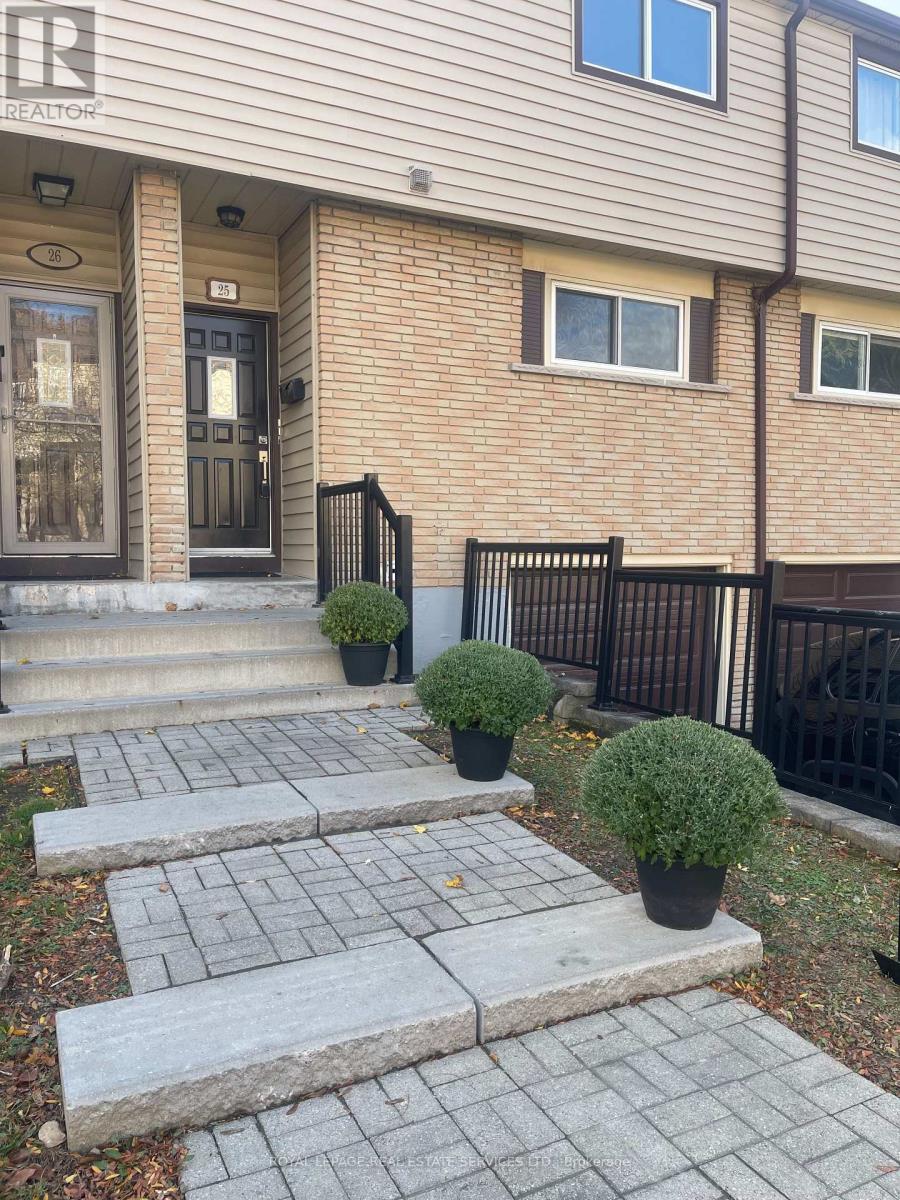
ATTENTION FIRST TIME BUYERS, RENOVATORS & SAVVY INVESTORS ! Opportunity knocks on Hamilton's desirable West Mountain. Discover the potential of this spacious 3 bedroom townhouse, situated in a quiet, family friendly complex. Offering a functional layout and plenty of room to make it your own, this home is an excellent opportunity for buyers looking to add their personal touch and build value. The main level features a generous sized kitchen, separate dining area, and spacious living room with sliding patio doors leading to a private, fully fenced backyard. Upstairs, you'll find three well sized bedrooms and a three piece bathroom. A private single car garage with inside entry and a dedicated driveway provide added convenience. Ideally located close to schools, parks, shopping, public transit, the LINC, and Highway 403. Bring your ideas, and your vision to transforn this property into a place you'll be proud to call home. A FANTASTIC OPPORTUNITY TO GET INTO AN ESTABLISHED WEST MOUNTAIN COMMUNITY ! (id:67892)
26 Hemlock Crescent
Puslinch, Ontario
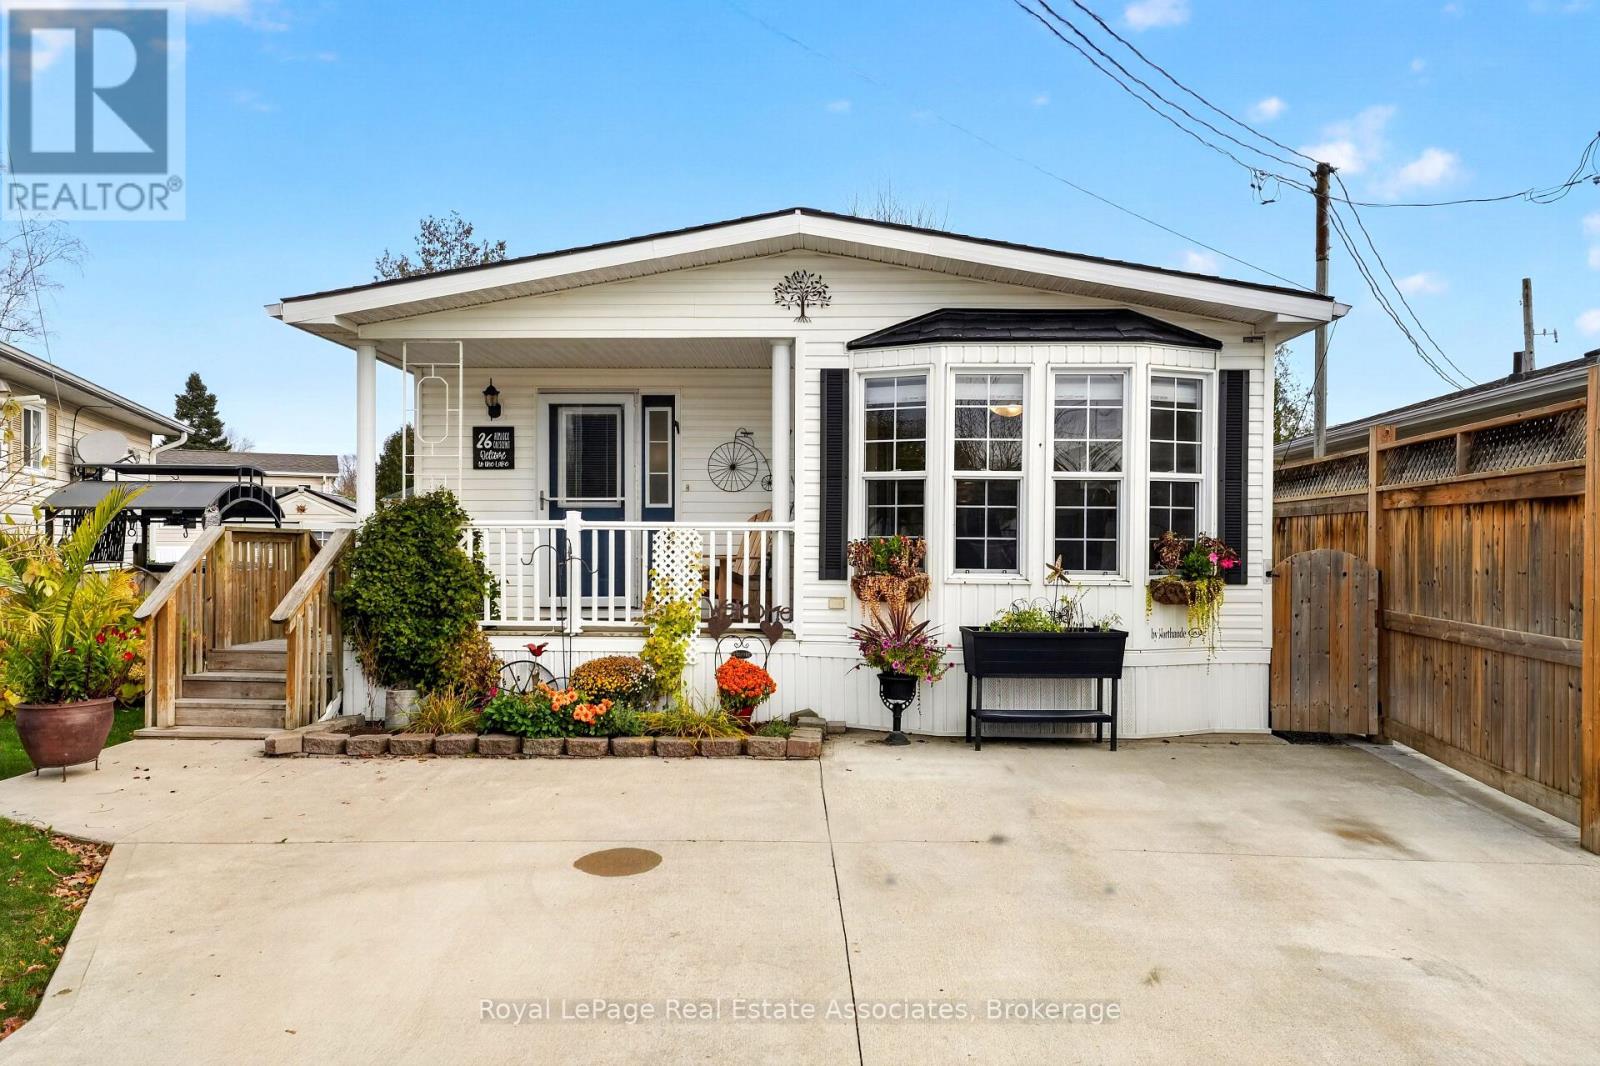
Discover the charm of waterside living at 26 Hemlock Crescent, a beautifully updated bungalow offering modern comfort and waterway access. With its bright, open-concept layout, stylish finishes, and inviting outdoor spaces, this home offers an ideal setting for both everyday living and relaxation. Inside, a crisp, contemporary colour palette, laminate flooring, and modern upgrades create a fresh and welcoming atmosphere throughout. The spacious living and dining areas flow seamlessly into one another, offering plenty of room for entertaining or quiet evenings at home. The updated kitchen features stainless steel appliances and a bright breakfast area highlighted by a large bow window that fills the space with natural light and provides a lovely spot to enjoy your morning coffee. The generously sized bedroom features a charming sliding barn door, a large closet, and a private ensuite bathroom. Convenient main-floor laundry and an additional powder room complete the functional single-level layout. From the living room, sliding glass doors provide a walkout to the backyard deck and surrounding green space, creating a natural extension of the home's living area. Whether hosting summer gatherings, enjoying outdoor meals, or simply relaxing, the backyard offers a peaceful setting to enjoy the outdoors. Additional sheds provide convenient storage for tools, The property offers waterway access and beautiful natural surroundings, with community amenities including a swimming pool. Combining modern interior updates, comfortable bungalow living, and an inviting lakeside setting, this home presents a wonderful opportunity to enjoy a relaxed lifestyle. (id:67892)
98 Burton Street
East Zorra-Tavistock, Ontario
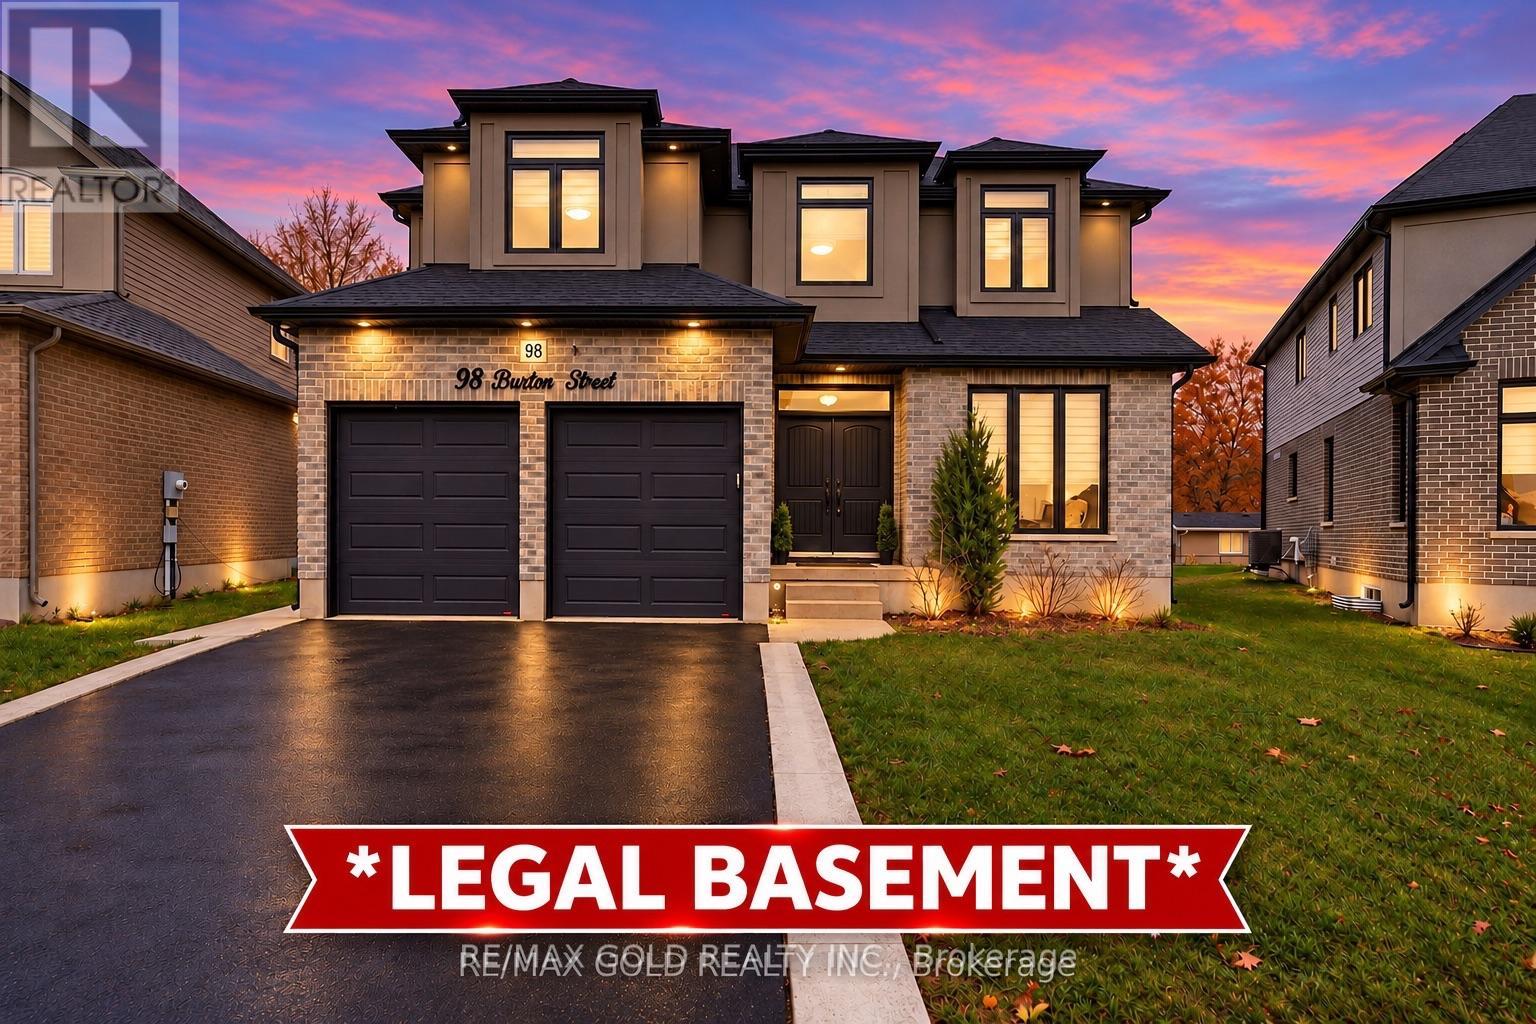
Luxury Living Meets Exceptional Income Potential in Innerkip! Stunning approximately 3,400 sq. ft. above-grade home featuring a fully legal 998 sq. ft. secondary dwelling, offering approximately 4,400 sq. ft. of total living space. Built in 2020 with approximately $90,000 in builder upgrades, this 5-bedroom, 3.5-bathroom home generates approximately $2,000/month in rental income from an AAA tenant. The main home features separate living and dining areas, a spacious family room with fireplace, upgraded kitchen, granite countertops, hardwood flooring, and automatic blinds. The self-contained legal basement apartment offers two bedrooms, a full kitchen, living area with fireplace, separate entrance, and private laundry. Premium features include a certified 48-amp EV charger, water softener, reverse osmosis system, and automatic garage door openers. Situated on a pie-shaped lot with approximately 70 ft. of backyard space, a custom 21 x 13 ft. concrete patio, and ample parking. Located on a quiet cul-de-sac, minutes from schools, hospital, places of worship, amenities, and Highways 401 & 403.Enjoy luxury living with approximately $24,000 in annual rental income! Basement certificate's available on request. Also an EV charger for 48 amp is there in the property (id:67892)
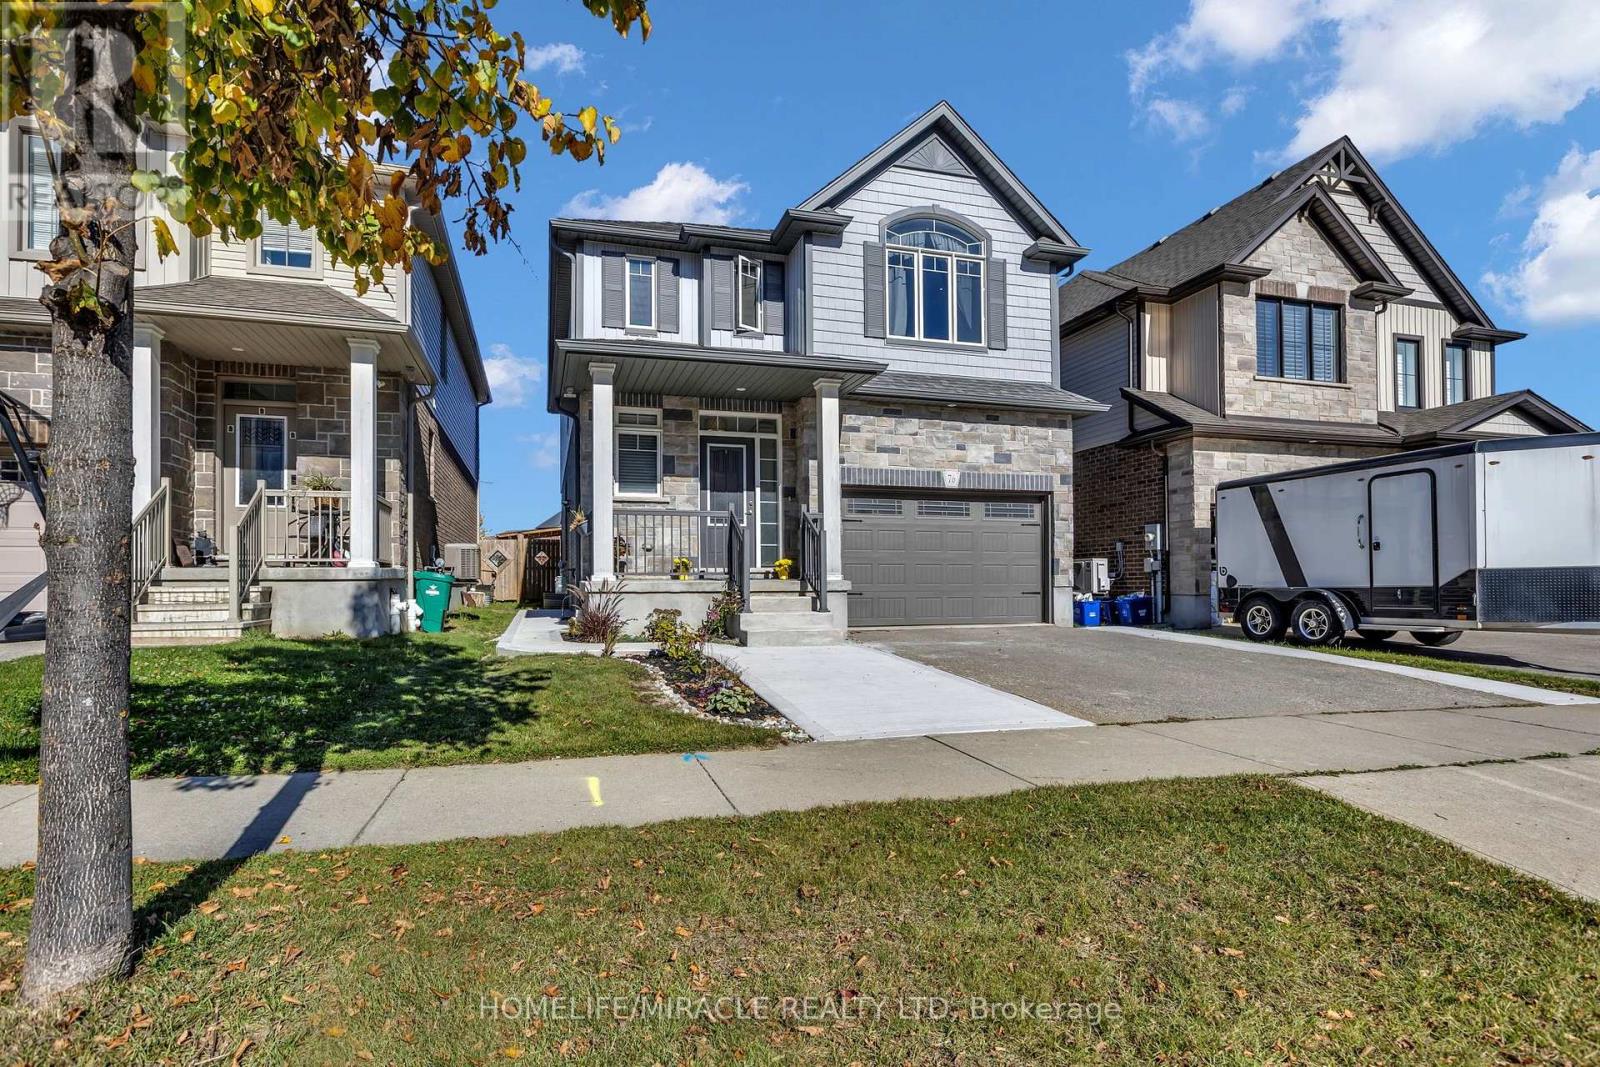
76 Elmbank Trail W
Kitchener, Ontario
Stunning Custom Designed Detached Legal Duplex in Prestigious Doon South with ! Offering Over 2,700 Sq. Ft. Of Beautifully Finished Living Space (Incl. Basement), This Exceptional Home Showcases 9-Ft Ceilings On the Main Level, An Elegant Open-Concept Design, A Cozy Gas Fireplace, And A Chef-Inspired Kitchen Featuring Granite Countertops, Extended Cabinetry, Soft-Close Drawers, And A Grand Island. The Spacious Living And Dining Areas Flow To A Private Backyard Retreat, Creating The Perfect Setting For Entertaining Family And Friends. Upstairs Offers 3 Generous Bedrooms And 2 Full Baths, Including A Luxurious Primary Suite With A Walk-In Closet And Ensuite. The Newly Finished 2-Bedroom Basement Suite With A Separate Entrance Features Quartz Countertops In The Kitchen, Stainless Steel Appliances, Luxury Vinyl Flooring, A 3-Piece Bathroom, And Private Laundry, Offering Outstanding Income Potential Or An Ideal Multigenerational Living Solution. Extended Driveway Accommodates Parking For 3 Cars Parking and It Has One and Half Park Garage Parking. Ideally Located Near Top-Rated Schools, Parks, Trails, Shopping, And Everyday Amenities, This Home Delivers The Perfect Blend Of Luxury, Lifestyle, And Investment Opportunity. A Rare Offering In One Of Kitchener's Most Sought-After Communities! (id:67892)
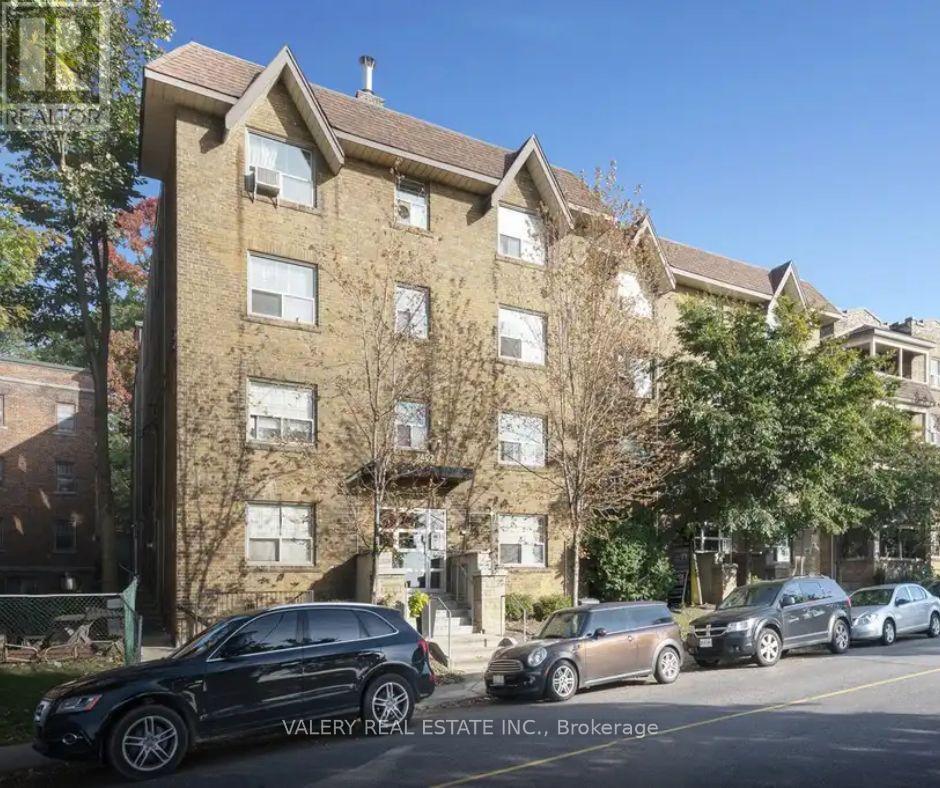
16 - 2402 Queen Street E
Toronto, Ontario
Welcome to this bright and inviting 1 bedroom, 1 bathroom apartment at 2402 Queen St E, nestled in the desirable Birch Cliff neighbourhood, just steps from Victoria Park Avenue and moments from the shores of Lake Ontario. This professionally managed building features durable hardwood floors throughout and a modern kitchen with new appliances, offering both comfort and style. The well proportioned bedroom provides a peaceful retreat, while the functional layout makes the most of every square foot. Heat is included in the rent, offering added value and peace of mind, with water and hydro billed separately. Enjoy the vibrant Beaches area lifestyle with nearby parks, waterfront trails, cafes, and local shops, all within easy reach. This is an excellent opportunity for those seeking a comfortable home in one of Toronto's most charming lakeside communities. List price is net effective rent based on a one month free promotion on a 13-month lease. Actual rent amount is $1798. Unit will be available on December 1st. (id:67892)
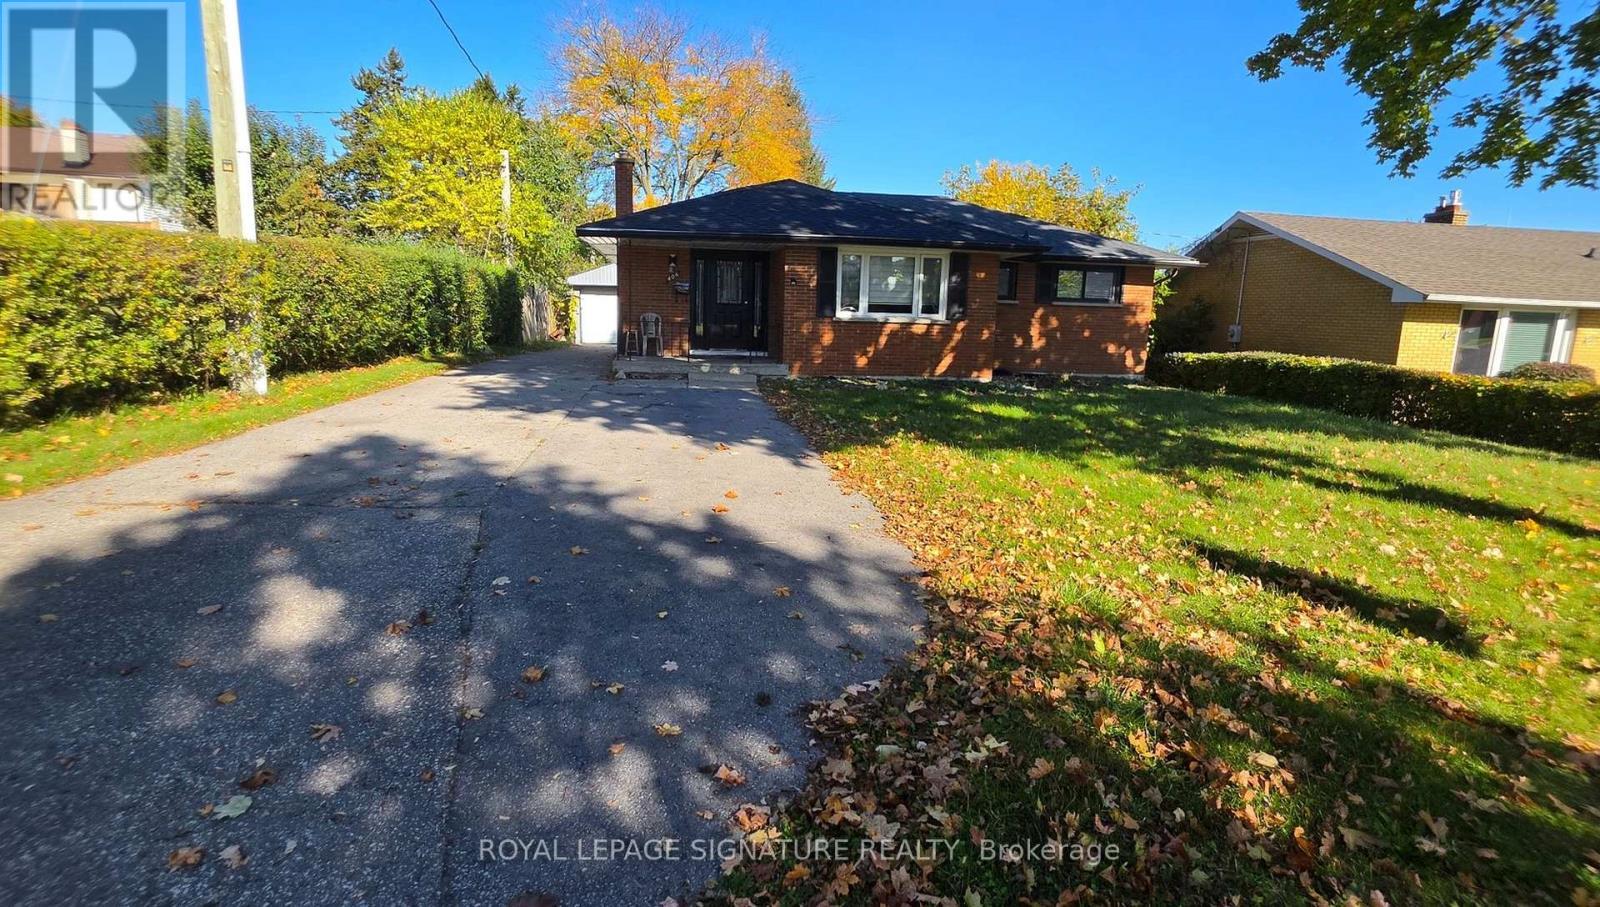
406 Vermont Avenue
London South, Ontario
Welcome to this inviting bungalow, offering comfortable living space and excellent flexibility for families or multi-generational households. Set on a generous lot, the home features a sun-filled kitchen with elegant quartz countertops and a spacious living and dining area finished with durable laminate flooring. The main floor offers three well-sized bedrooms and a stylish 4-piece bathroom. The fully finished lower level, complete with a separate entrance, provides excellent in-law suite potential, featuring an eat-in kitchen, a large living area, a generously sized bedroom, and a 3-piece bathroom. Two additional windowed dens offer versatile space for home offices, guest rooms, or other uses. A detached garage with partial insulation, along with ample parking, adds to the property's convenience. An excellent rental opportunity offering space, versatility, and comfort for a variety of living arrangements. (id:67892)
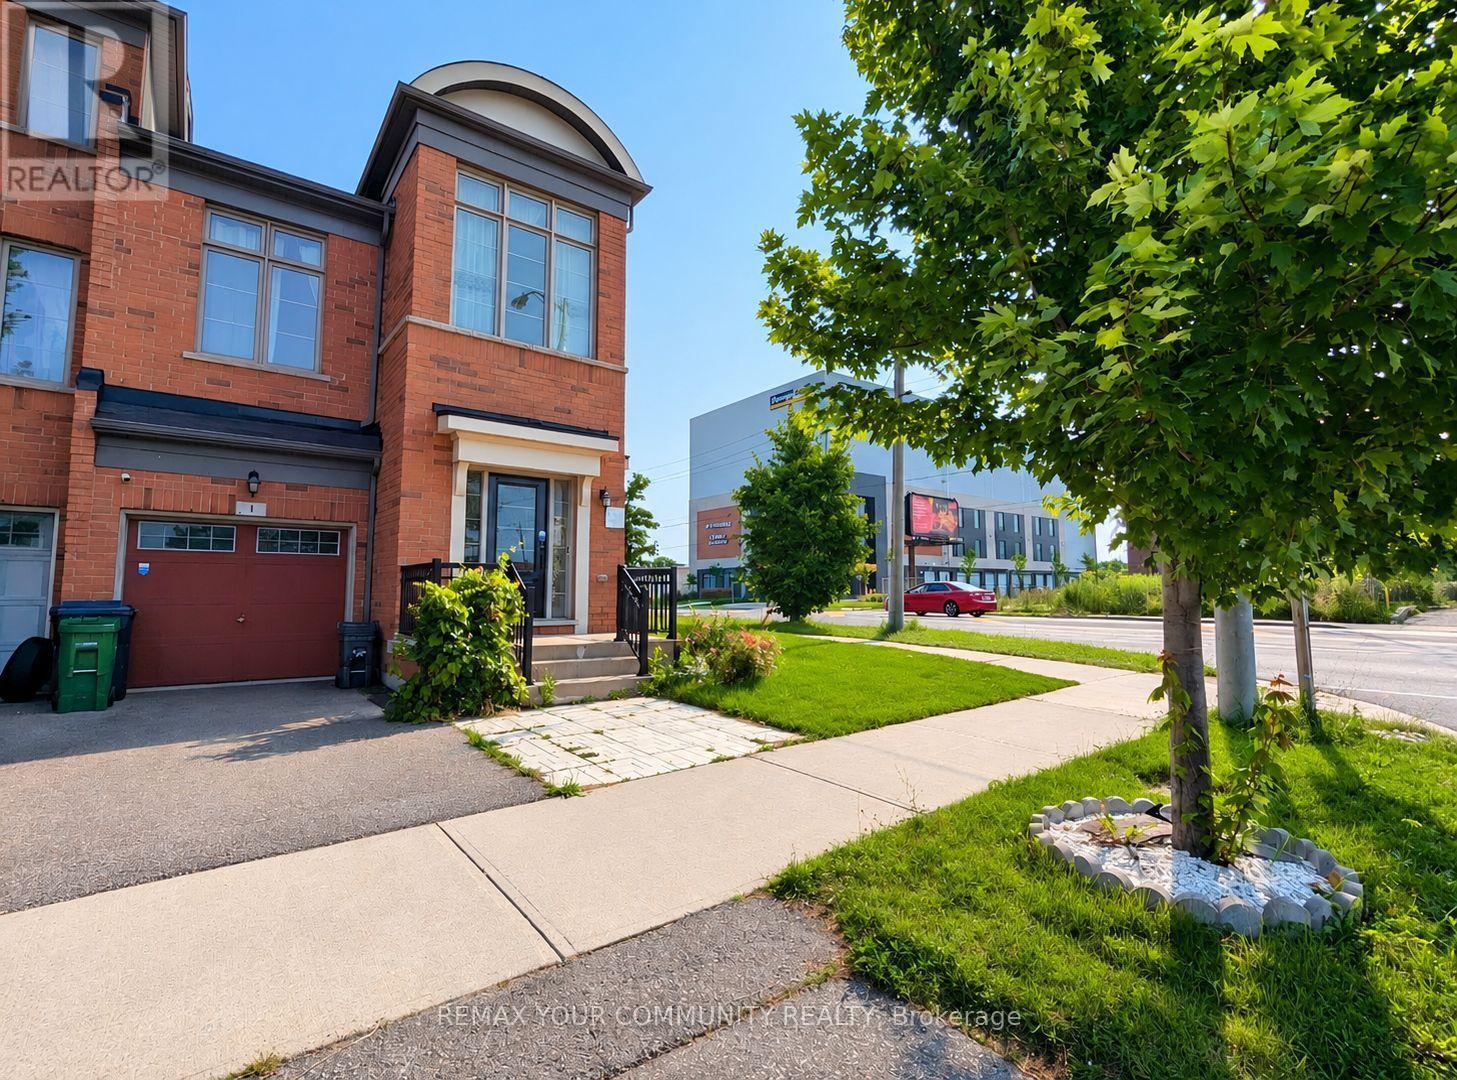
1 Lily Cup Avenue
Toronto, Ontario
Exceptional corner-unit townhome, offering the feel and privacy of a semi-detached home. This spacious residence features 3 bedrooms, a bright den and 3 bathrooms. The generous primary bedroom includes a private ensuite with Jacuzzi tub and separate walk-in shower. Large windows and high ceilings create a bright and airy atmosphere throughout. Numerous upgrades include new flooring, LED lighting and more. Enjoy a private backyard with deck and interlocking, providing a wonderful outdoor living space. Conveniently located just minutes from Warden Station,schools, places of worship, community centres, shopping, transit and an abundance of amenities. (id:67892)
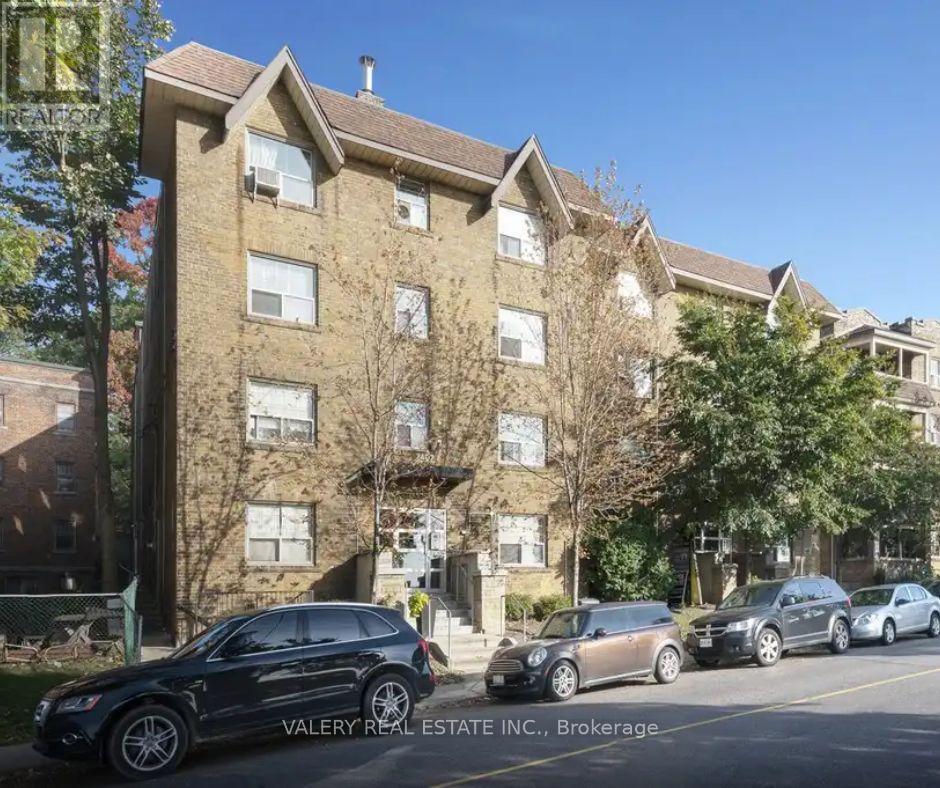
53 - 2406 Queen Street E
Toronto, Ontario
Welcome to this bright and inviting 1 bedroom, 1 bathroom apartment at 2406 Queen St E, nestled in the desirable Birch Cliff neighbourhood, just steps from Victoria Park Avenue and moments from the shores of Lake Ontario. This professionally managed building features durable hardwood floors throughout and a modern kitchen with new appliances, offering both comfort and style. The well proportioned bedroom provides a peaceful retreat, while the functional layout makes the most of every square foot. Heat is included in the rent, offering added value and peace of mind, with water and hydro billed separately. Enjoy the vibrant Beaches area lifestyle with nearby parks, waterfront trails, cafes, and local shops, all within easy reach. This is an excellent opportunity for those seeking a comfortable home in one of Toronto's most charming lakeside communities. List price is net effective rent based on a one month free promotion on a 13-month lease. Actual rent amount is $1798. Unit will be available December 1st. (id:67892)
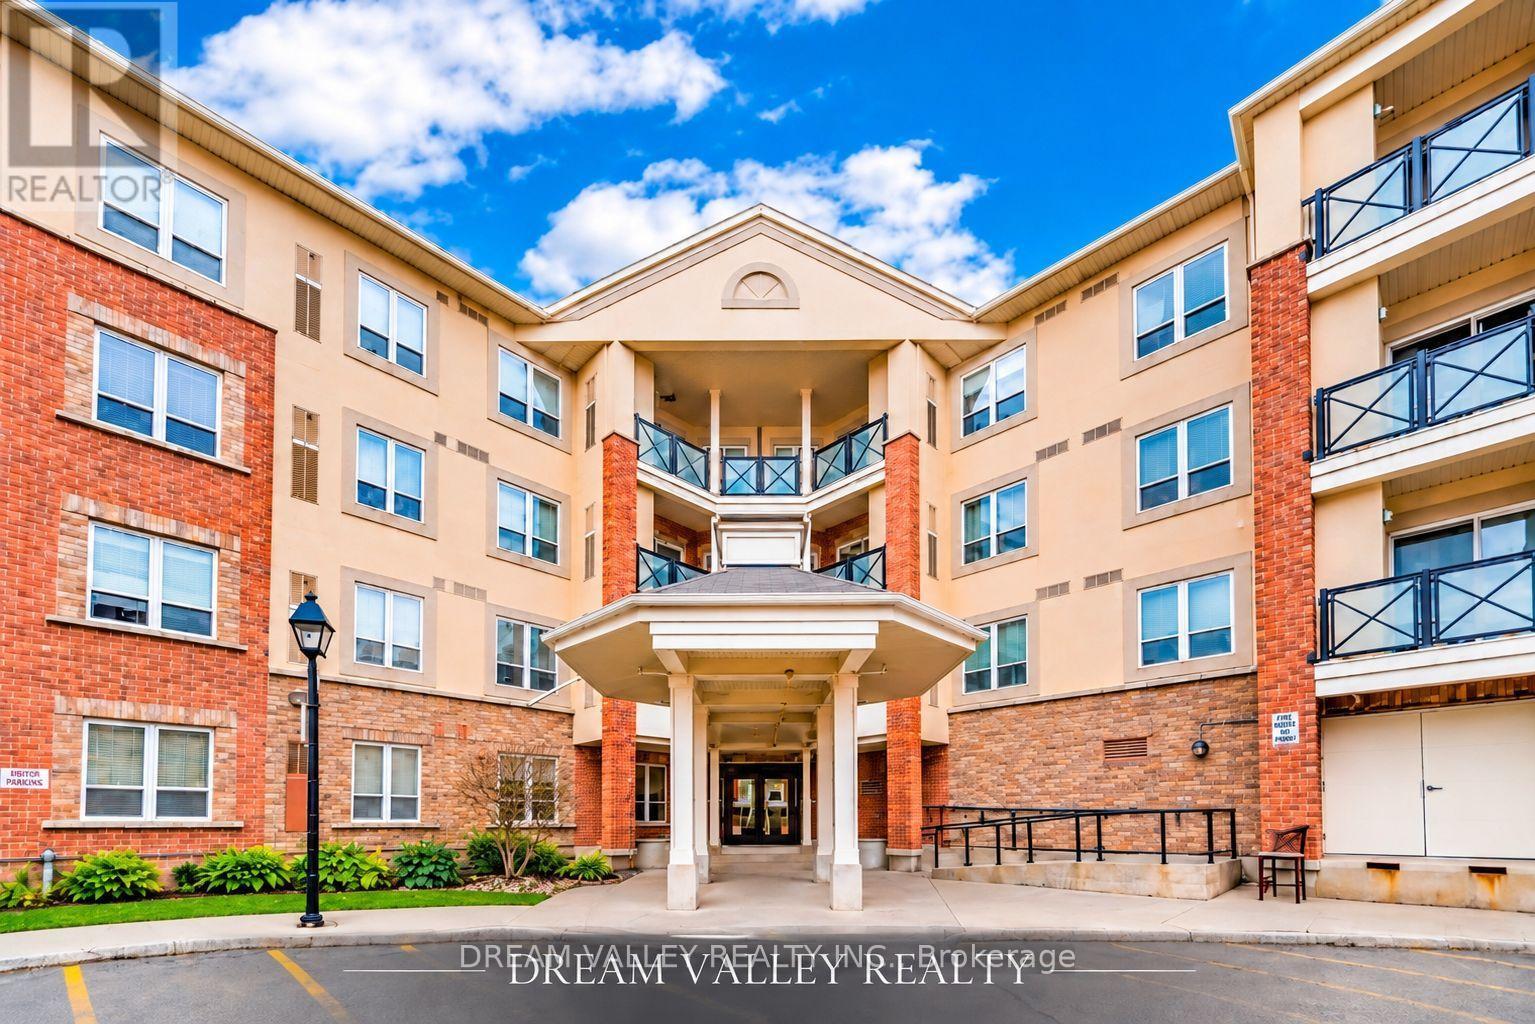
320 - 10 Mendelssohn Street
Toronto, Ontario
Welcome to this bright and spacious 2-bedroom, 2-bathroom condo offering approximately 821 sq. ft. of comfortable living space in the desirable Clairlea-Birchmount community. Featuring a functional split-bedroom layout for added privacy, a generously sized primary bedroom with ensuite bathroom, a spacious kitchen with full-size appliances, smooth ceilings, and a large ensuite laundry room with additional storage and one locker unit in main level !!!. Enjoy a private balcony, one underground parking space, and one storage locker, conveniently located on P1. Ideally situated approximately 8 minutes' walk from Warden Subway Station and steps from Warden Hilltop Community Centre, parks, playgrounds, and splash pad. Families will appreciate the proximity to the highly regarded SATEC @ W.A. Porter Collegiate Institute, known for its specialized science, technology, and academic programs. Minutes to other schools, grocery stores, Costco Business Centre, shopping, restaurants, and everyday amenities. Excellent transit connectivity makes commuting convenient. A wonderful opportunity to enjoy spacious condo living in a well-connected Scarborough neighbourhood! (id:67892)
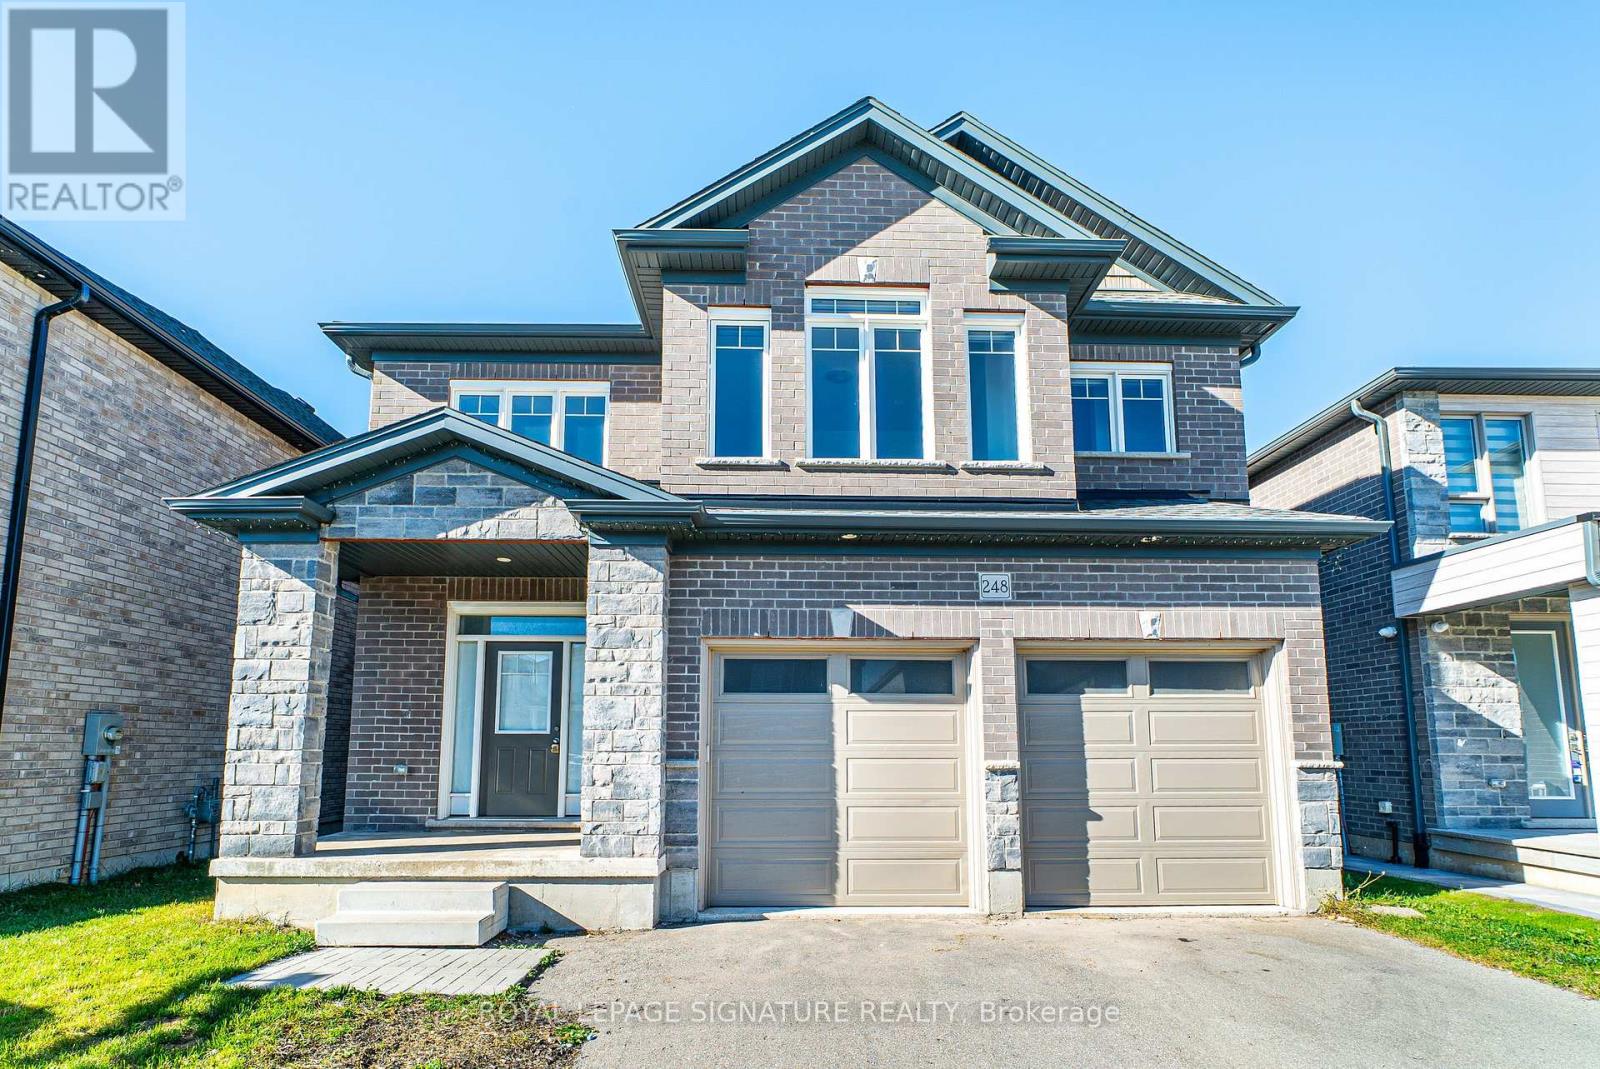
248 Freure Drive
Cambridge, Ontario
Welcome to this custom built home by the builder, nestled in a brand new community in Cambridge. Offering 2,777 sq. ft. of thoughtfully designed living space, this 2022 built home welcomes you with an impressive 21 foot foyer ceiling and an abundance of windows that fill the interior with natural light. The open concept main floor features modern hardwood flooring, pot lights, and a spacious family room with soaring 12 foot ceilings and a gas fireplace, creating the perfect setting for family gatherings and entertaining. The kitchen combines style and functionality with stainless steel built in appliances, a gas stove, and a double door walk in pantry. Designed with growing and multigenerational families in mind, the home features two spacious primary bedrooms, offering comfort and privacy for everyone. Upstairs, a bright loft or lounge area provides the perfect space for a home office or relaxing retreat, complemented by hardwood stairs, comfortable carpeting throughout the second floor, and convenient upstairs laundry. Zebra blinds throughout add a modern finishing touch. Step outside to enjoy peaceful ravine views, lush greenery, and the rare privacy of having no homes directly behind. The huge backyard is ideal for family gatherings, while the walkout, partially finished basement offers excellent potential for additional living space. Complete with a double car garage, driveway parking for up to six vehicles, a water softener, 200 amp electrical panel, and approximately three years of remaining Tarion warranty coverage, this home offers space and flexibility for the whole family. Just five minutes from downtown Cambridge, enjoy the convenience of nearby amenities alongside the tranquility of a beautiful natural setting (id:67892)
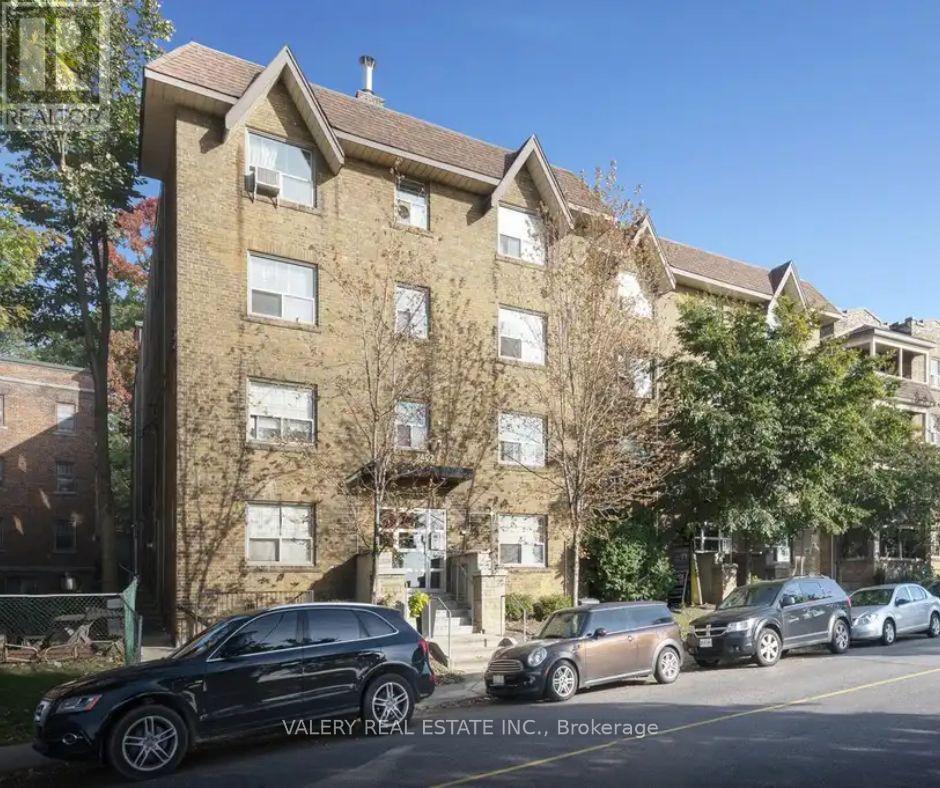
02 - 2402 Queen Street E
Toronto, Ontario
Welcome to this bright and inviting ground floor 1 bedroom, 1 bathroom apartment at 2402 Queen St E, nestled in the desirable Birch Cliff neighbourhood, just steps from Victoria Park Avenue and moments from the shores of Lake Ontario. This professionally managed building features durable hardwood floors throughout and a modern kitchen with new appliances, offering both comfort and style. The well proportioned bedroom provides a peaceful retreat, while the functional layout makes the most of every square foot. Heat is included in the rent, offering added value and peace of mind, with water and hydro billed separately. Enjoy the vibrant Beaches area lifestyle with nearby parks, waterfront trails, cafes, and local shops, all within easy reach. This is an excellent opportunity for those seeking a comfortable home in one of Toronto's most charming lakeside communities. List price is net effective rent based on a one month free promotion on a 13-month lease. Actual rent amount is $1798. Unit will be available in the middle of December. (id:67892)
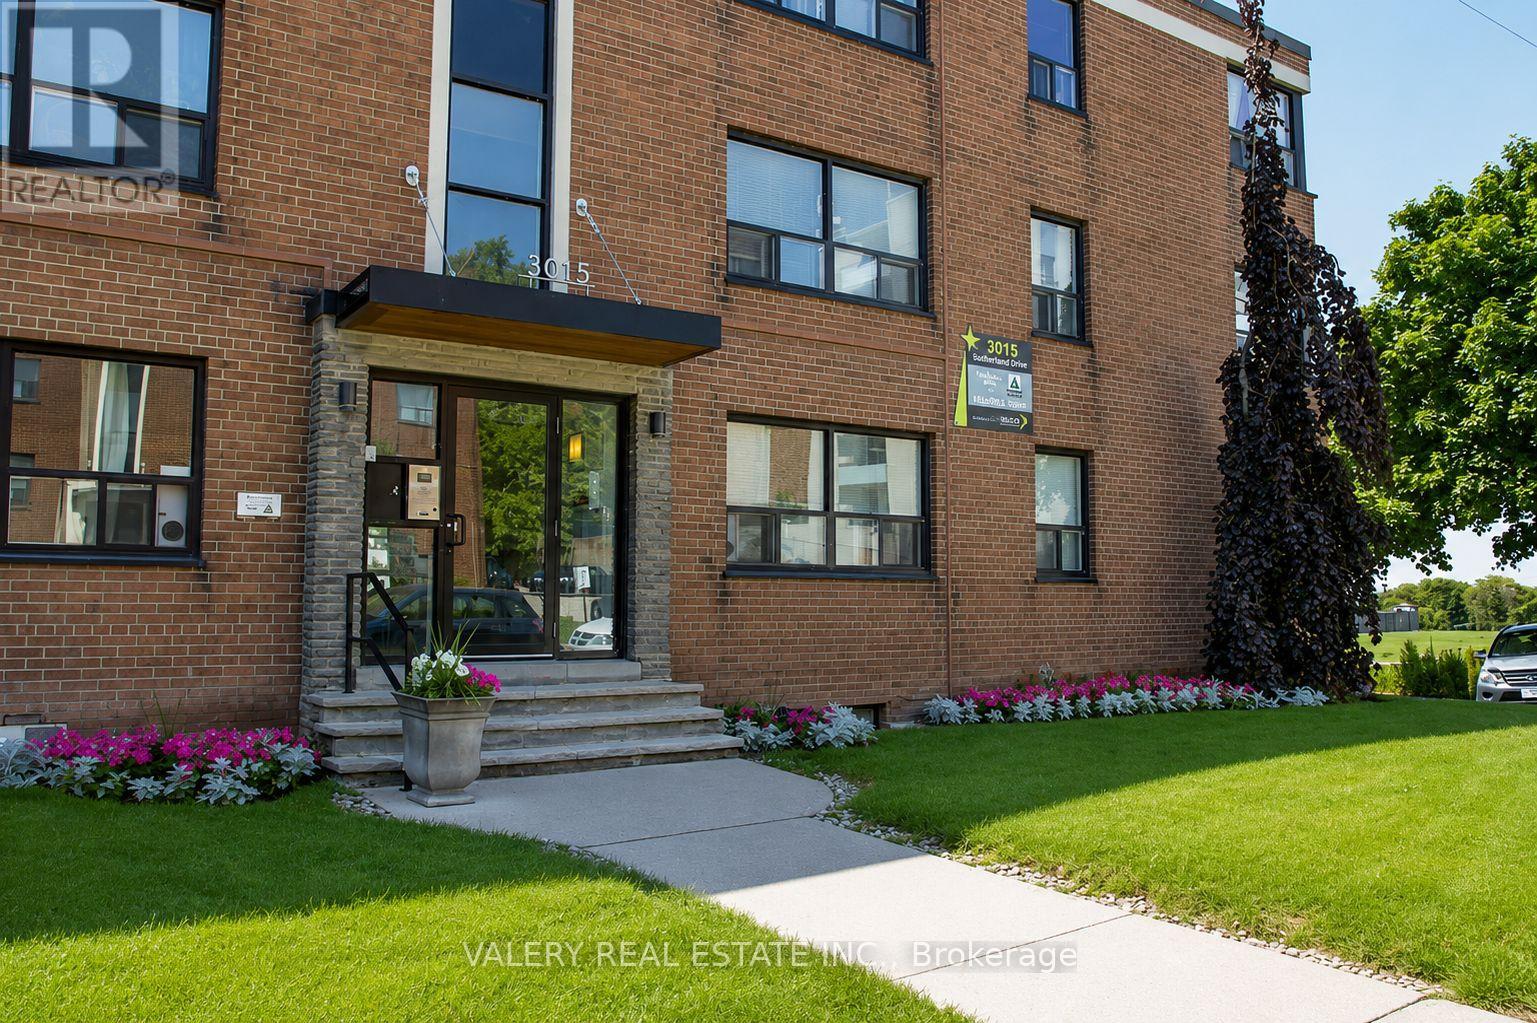
B1 - 3017 Queen Street E
Toronto, Ontario
Welcome to Unit B1 at 3017 Queen Street East, a bright and spacious 2-bedroom, 1-bathroom apartment offering 883 square feet of well-designed living space on the ground floor of Building B. Nestled in the desirable Birch Cliff neighbourhood, just steps from Victoria Park Avenue and moments from the shores of Lake Ontario, this professionally managed property offers comfort and convenience. Featuring hardwood flooring throughout, a modern kitchen with newer appliances, two generously sized bedrooms, and a functional layout designed for everyday living, this apartment is ideal for professionals, small families, or roommates. Heat is included in the rent, while water and hydro are extra. Enjoy easy access to nearby parks, waterfront trails, cafés, local shops, and the vibrant Beaches community. An excellent opportunity to enjoy comfortable living in one of Toronto's charming lakeside neighbourhoods. List price is net effective rent based on a one month free promotion on a 13-month lease. Actual rent amount is $2450. (id:67892)
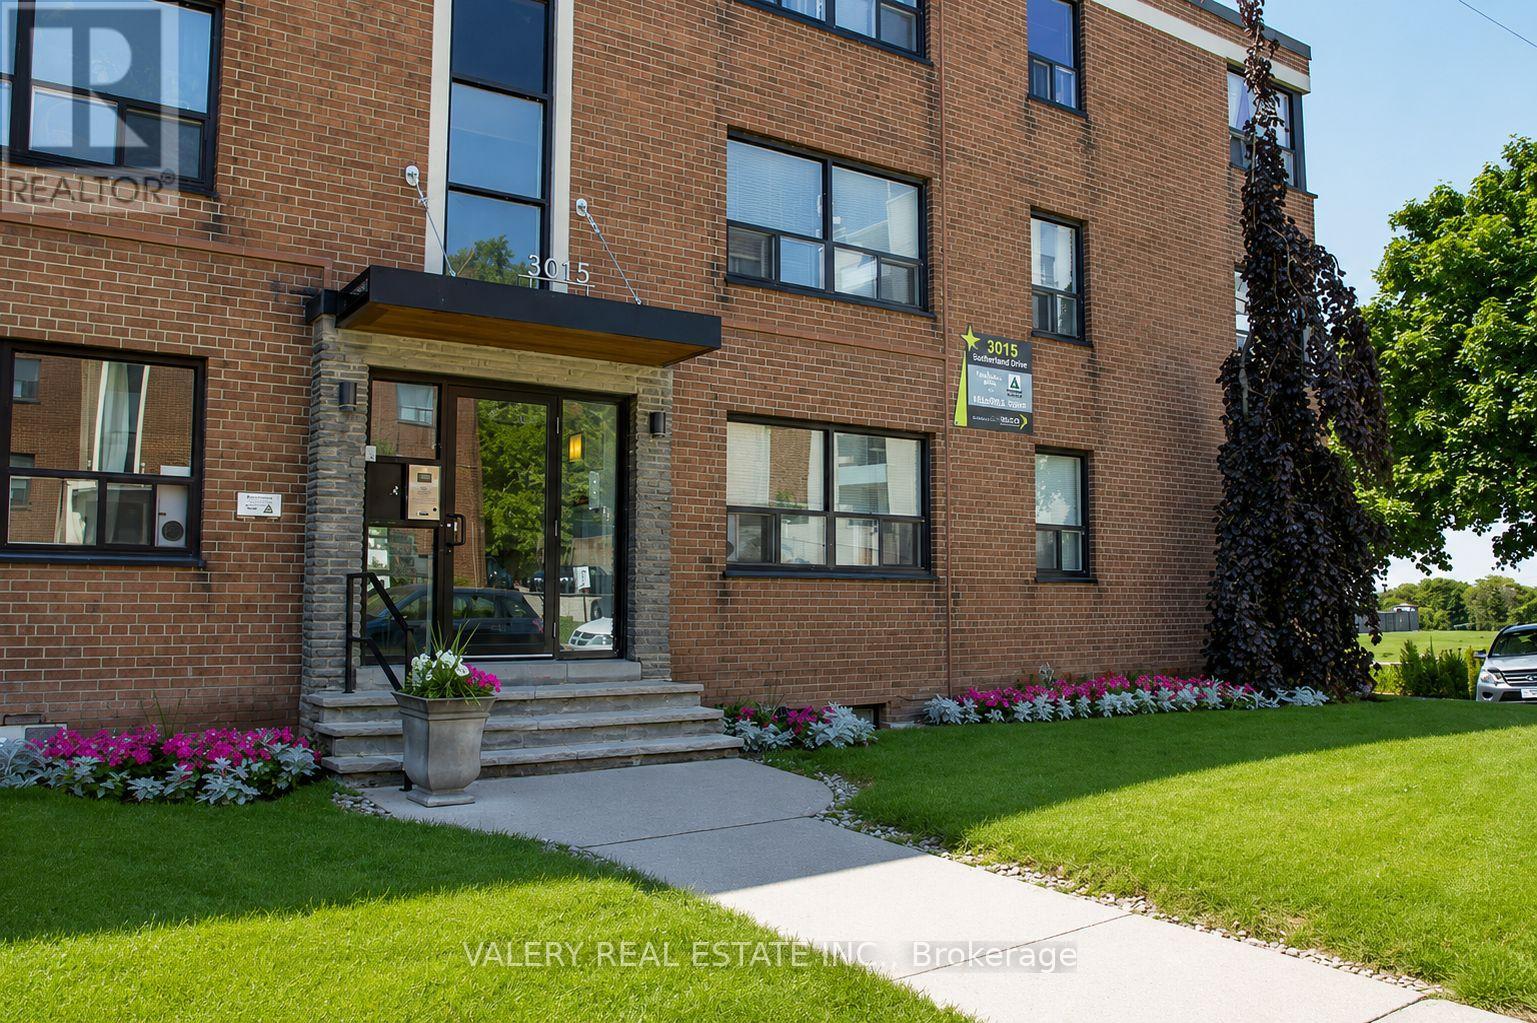
C2 - 3015 Queen Street E
Toronto, Ontario
Welcome to Unit C2 at 3015 Queen Street East, a bright and spacious 2-bedroom, 1-bathroom apartment located on the ground floor of Building C. Nestled in the desirable Birch Cliff neighbourhood, just steps from Victoria Park Avenue and moments from the shores of Lake Ontario, this professionally managed property offers comfort and convenience. Featuring hardwood flooring throughout, a modern kitchen with newer appliances, two generously sized bedrooms, and a functional layout designed for everyday living, this apartment is ideal for professionals, small families, or roommates. Heat is included in the rent, while water and hydro are extra. Enjoy easy access to nearby parks, waterfront trails, cafés, local shops, and the vibrant Beaches community. An excellent opportunity to enjoy comfortable living in one of Toronto's charming lakeside neighbourhoods. Advertised price reflects net effective rent based on one month free on a 13-month lease. Actual rent amount is $2450. (id:67892)
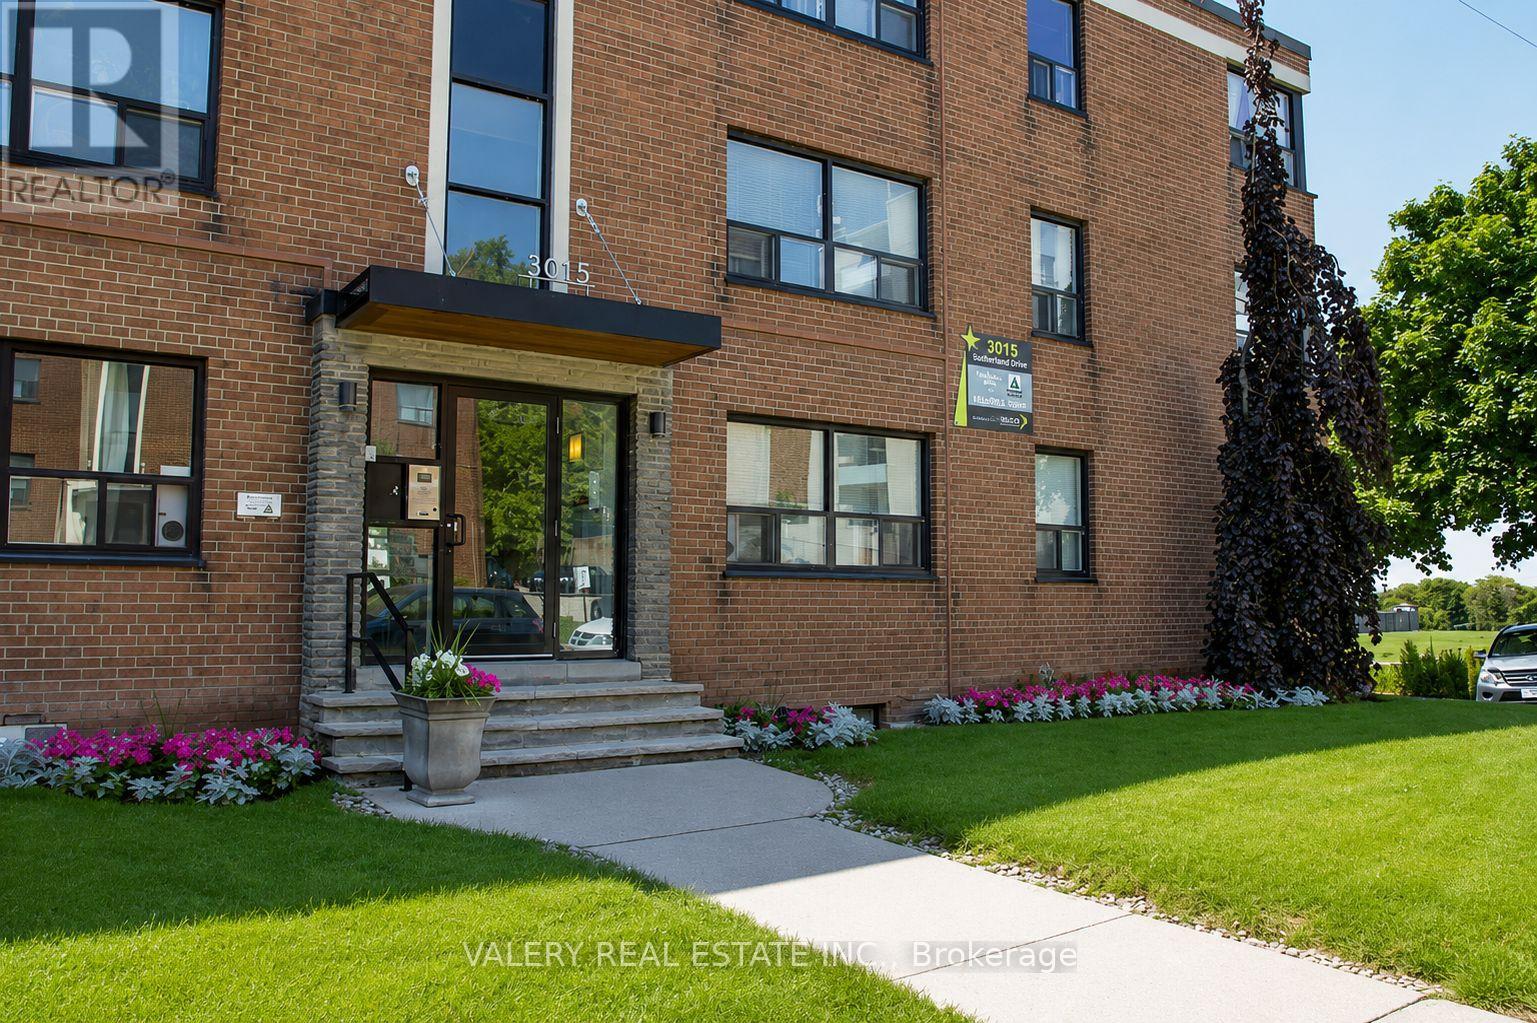
F1 - 3015 Queen Street E
Toronto, Ontario
Welcome to Unit F1 at 3015 Queen Street East, a bright and spacious 2-bedroom plus den, 1-bathroom apartment offering 904 square feet of well-designed living space on the ground floor of Building F. Nestled in the desirable Birch Cliff neighbourhood, just steps from Victoria Park Avenue and moments from the shores of Lake Ontario, this professionally managed property offers comfort and convenience. Featuring hardwood flooring throughout, a modern kitchen with newer appliances, two generously sized bedrooms, and a versatile den ideal for a home office or additional living space, this functional layout is perfect for a variety of lifestyles. Heat is included in the rent, while water and hydro are extra. Enjoy easy access to nearby parks, waterfront trails, cafés, local shops, and the vibrant Beaches community. An excellent opportunity to enjoy comfortable living in one of Toronto's charming lakeside neighbourhoods. Advertised price reflects net effective rent based on one month free on a 13-month lease. Actual monthly rent is $2,450. (id:67892)
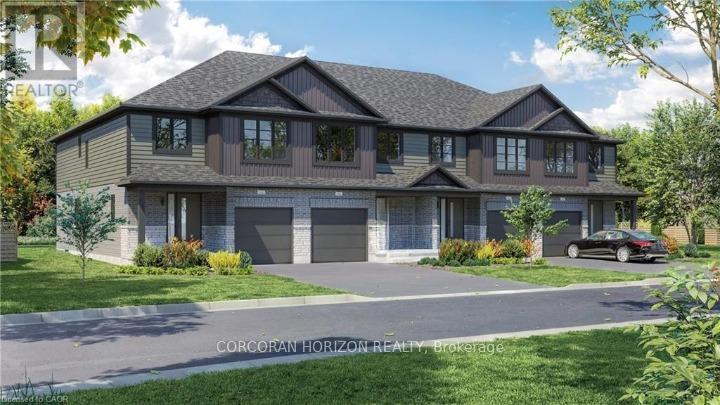
12 - 520 Orr Street
Stratford, Ontario
Welcome to Unit 12, a stunning to-be-built townhome where modern design meets effortless everyday living. Bright, stylish, and thoughtfully laid out, this 3 bedroom, 2.5 bathroom home offers an inviting open concept main floor filled with natural light from oversized windows. The contemporary kitchen features generous counter space and flows seamlessly into the living and dining areas, creating the perfect setting for entertaining, family time, or cozy evenings at home. Upstairs, the spacious primary suite feels like a private retreat, complete with a walk in closet and ensuite. Two additional bedrooms provide flexible space for children, guests, or a home office, while a full bathroom and convenient upper level laundry add comfort and practicality to daily life. With an attached single car garage, private driveway, and a full basement offering plenty of storage and future potential, this home checks every box. Set in a quiet, family friendly neighbourhood just minutes from schools, parks, shopping, and Stratford's vibrant downtown, Unit 12 delivers the best of both worlds: fresh modern living and the charm of one of Ontario's most loved communities, known for its theatres, dining, and cafe culture. This is the kind of home you move into in Spring 2027! (id:67892)
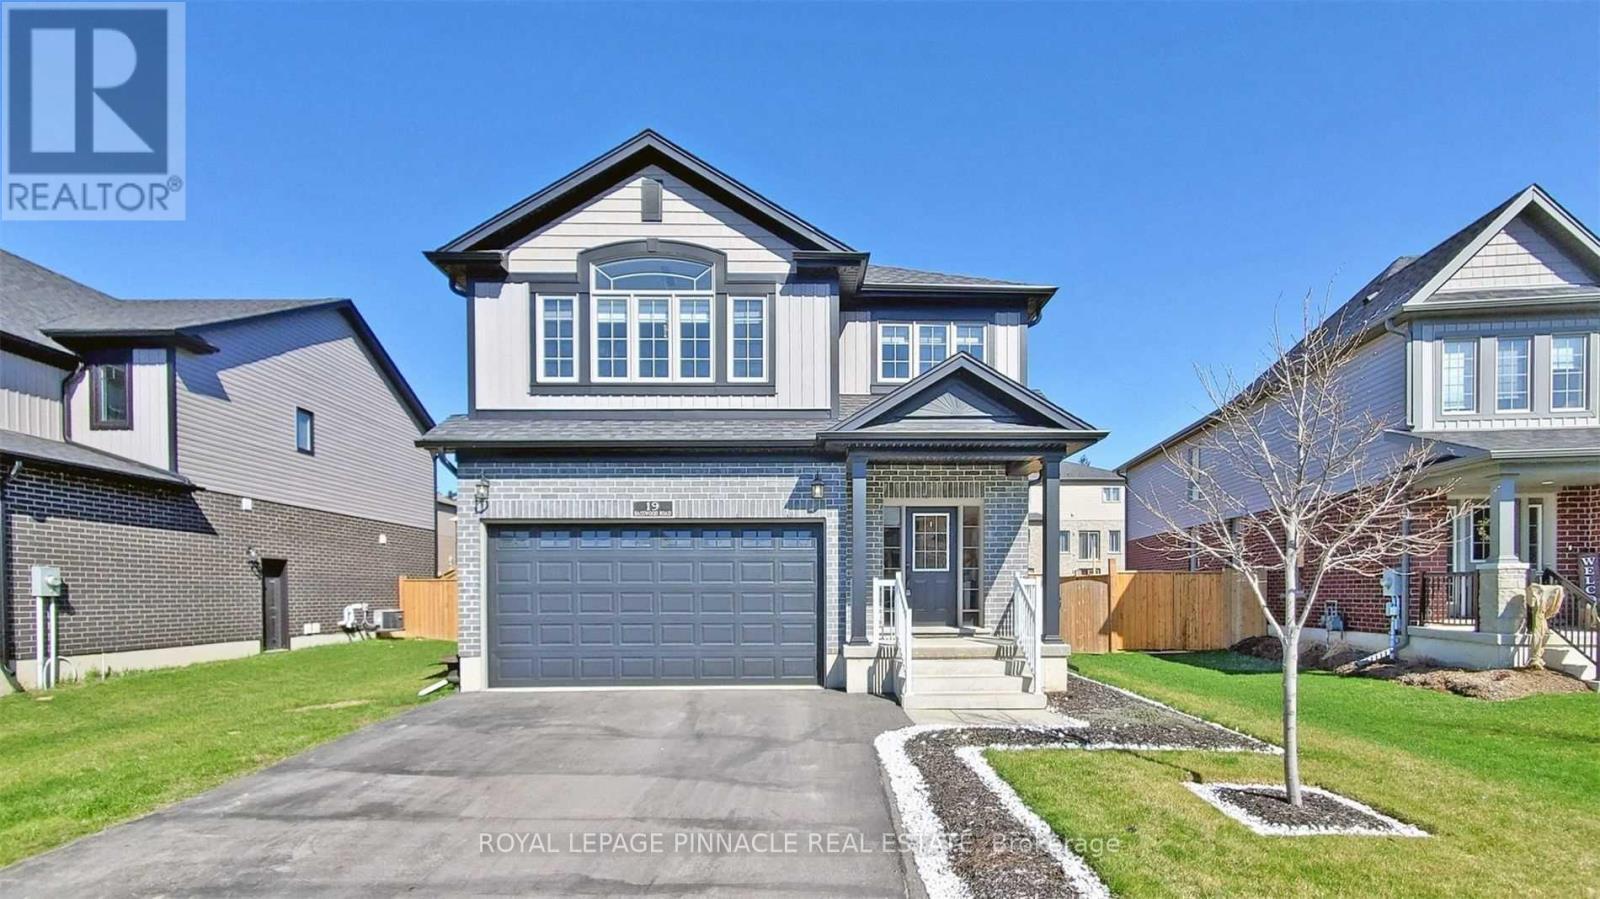
19 Basswood Road
Norfolk, Ontario
Discover The Possibilities At 19 Basswood Rd, A Spacious And Beautifully Maintained Home Set On An Oversized Lot In A Convenient Simcoe Location. Offering 5 Bedrooms And 3 Bathrooms, This Home Provides Plenty Of Room For Family Living And Everyday Comfort.Inside, The Bright Open-Concept Layout Is Enhanced By Vaulted Ceilings, Pot Lighting, Granite Countertops, A Gas Stove And A Warm Fireplace That Creates An Inviting Gathering Space. Thoughtful Details Throughout The Home Offer Both Functionality And Character.Outside, The Fully Landscaped Property Truly Shines. Enjoy The Expansive Deck And Private Backyard Setting, Ideal For Summer Gatherings, Outdoor Dining Or Simply Unwinding. The Driveway Offers Convenient Access From The Front Of The Home Through To The Rear, Adding Flexibility And Functionality To The Property.Located Close To Local Schools, Shopping, Trails, The Simcoe Recreation Centre And Downtown, This Home Offers A Great Balance Of Space, Privacy And Everyday Convenience. (id:67892)
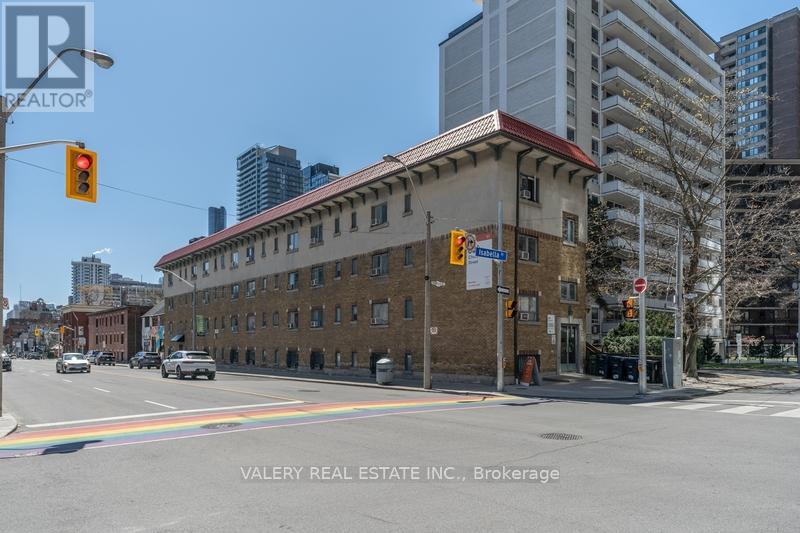
C3 - 608 Church Street
Toronto, Ontario
Welcome to Unit C3 at 608 Church Street, a newly renovated 305 sq. ft. bachelor suite in the heart of Toronto's vibrant Church-Wellesley Village. Thoughtfully designed to maximize space and functionality, this modern studio features contemporary cabinetry, stainless steel appliances, and a stylish 3-piece bathroom. Ideal for students and young professionals seeking comfortable downtown living.Residents enjoy a professionally managed, pet-friendly building featuring on-site laundry, controlled entry access, and 24/7 CCTV monitoring. Ideally located just steps from cafés, restaurants, shopping, grocery stores, and everyday conveniences, with Wellesley and Bloor-Yonge subway stations within walking distance. Enjoy easy access to the University of Toronto, Toronto Metropolitan University, George Brown College, Queen's Park, and the Royal Ontario Museum.Experience convenient urban living in one of Toronto's most connected and walkable neighbourhoods. All utilities are extra. Some photos have been virtually staged and may depict similar units within the building. (id:67892)
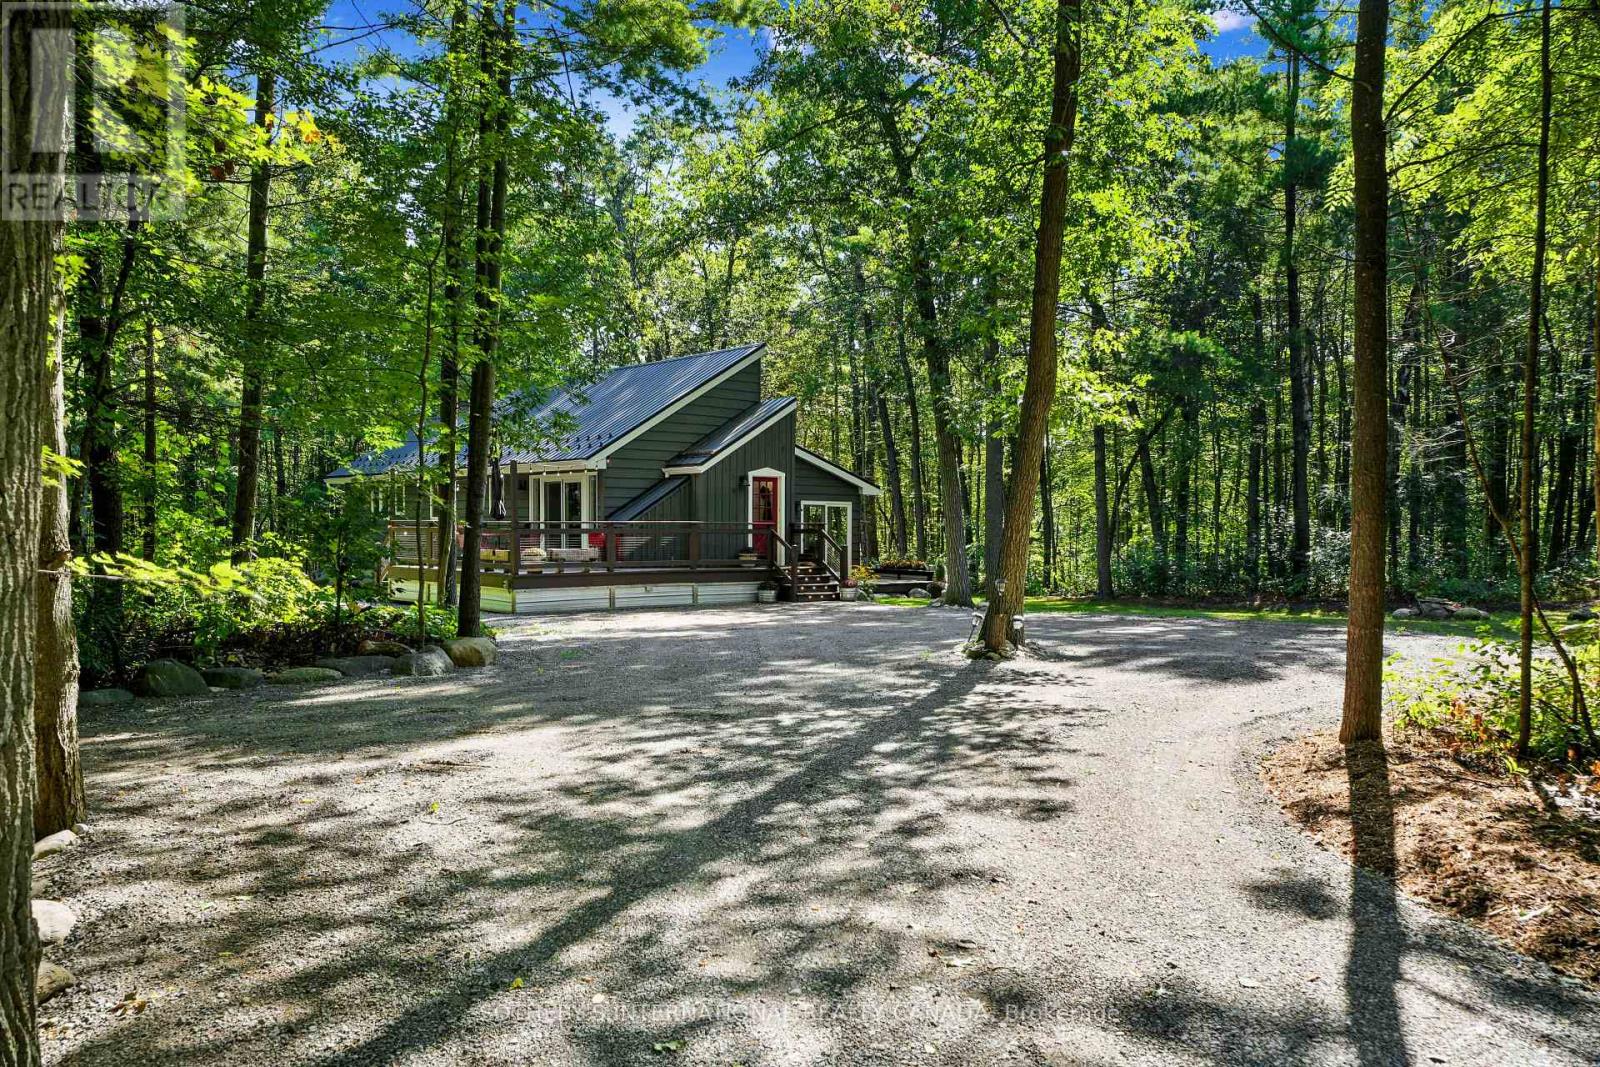
83 Oak Heights Road
Trent Hills, Ontario
This enchanted oasis is set amongst beautiful forest on 1.3 acres in the coveted area of Oak Heights just on the edge of the historic Village of Warkworth. Tastefully renovated and updated with detailed attention, this unique home is filled with natural light and an abundance of windows drawing nature right into the rooms. With only two homes on the road, it's completely private and serenely quiet. The main entrance contains a cool little mudroom, with a cabinet for storage. The open concept kitchen/dining/living areas are light and spacious, accented by a soaring cathedral ceiling and dormer windows (artists will love the light!). The chef-ready kitchen with stainless steel appliances overlooks the living room. The spa-like primary bedroom with a four-piece ensuite and a walk-out to a deck is perfect for morning coffees. The second bedroom also boasts its own walk-out to a deck. The main floor laundry is conveniently built in the second bathroom. The large basement, offering plenty of storage space, awaits your creative touch and would be perfect for a recreation room, extra bedrooms or an in-law suite. For entertaining outdoors, there are decks surrounding three sides of the house, with the main deck built to withstand a hot tub. Portions of the forest were cleared and the land levelled and seeded during the landscaping which was carefully designed to enhance the home with sunlight through the trees while maintaining a natural setting using strategically positioned rocks and boulders. It's in immaculate move-in condition and waiting for you to call it home. Only minutes to Warkworth and Hastings for restaurants, cafes, shops, galleries, golfing and boating. Approximately 90 minutes to the GTA (id:67892)
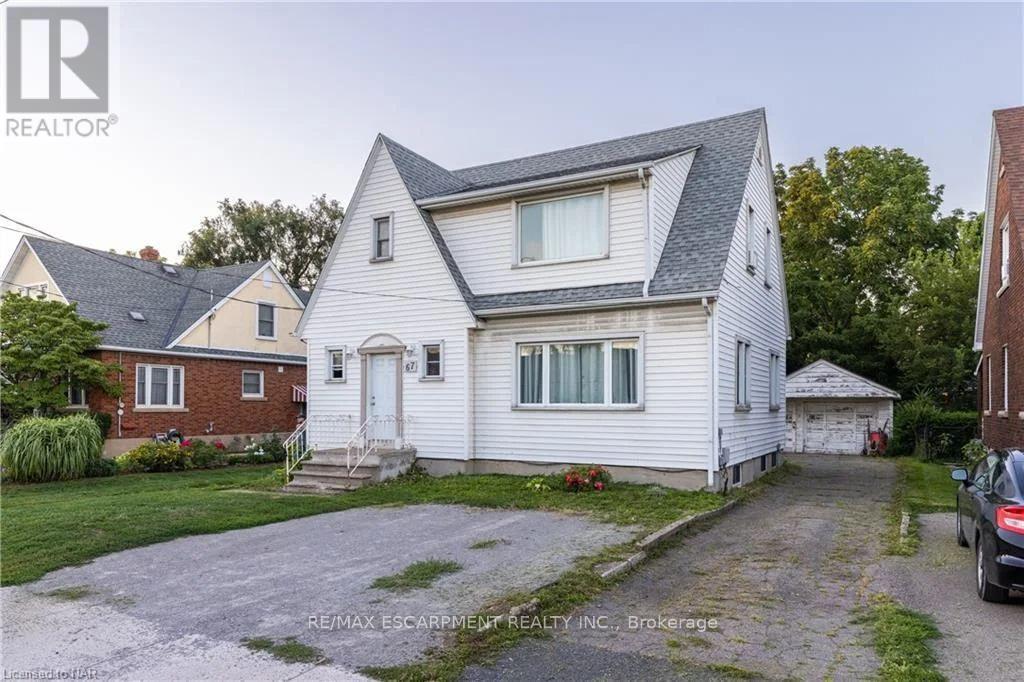
2 - 67 Mccalla Drive
St. Catharines, Ontario
Come check out this beautifully updated 2 Bedroom, Main Floor Unit, in Picturesque StCatharines, ON. This unit is completely updated, with beautiful flooring, large windows, and anincredibly massive shared yard! It includes shared laundry, and utilities are charged at 40% ofthe monthly household budget. Fairview Mall is easily within walking distance, not to mentionany other amenity you could need! Make sure to see it before it's too late! All RSA, 1 Parkingincluded. (id:67892)
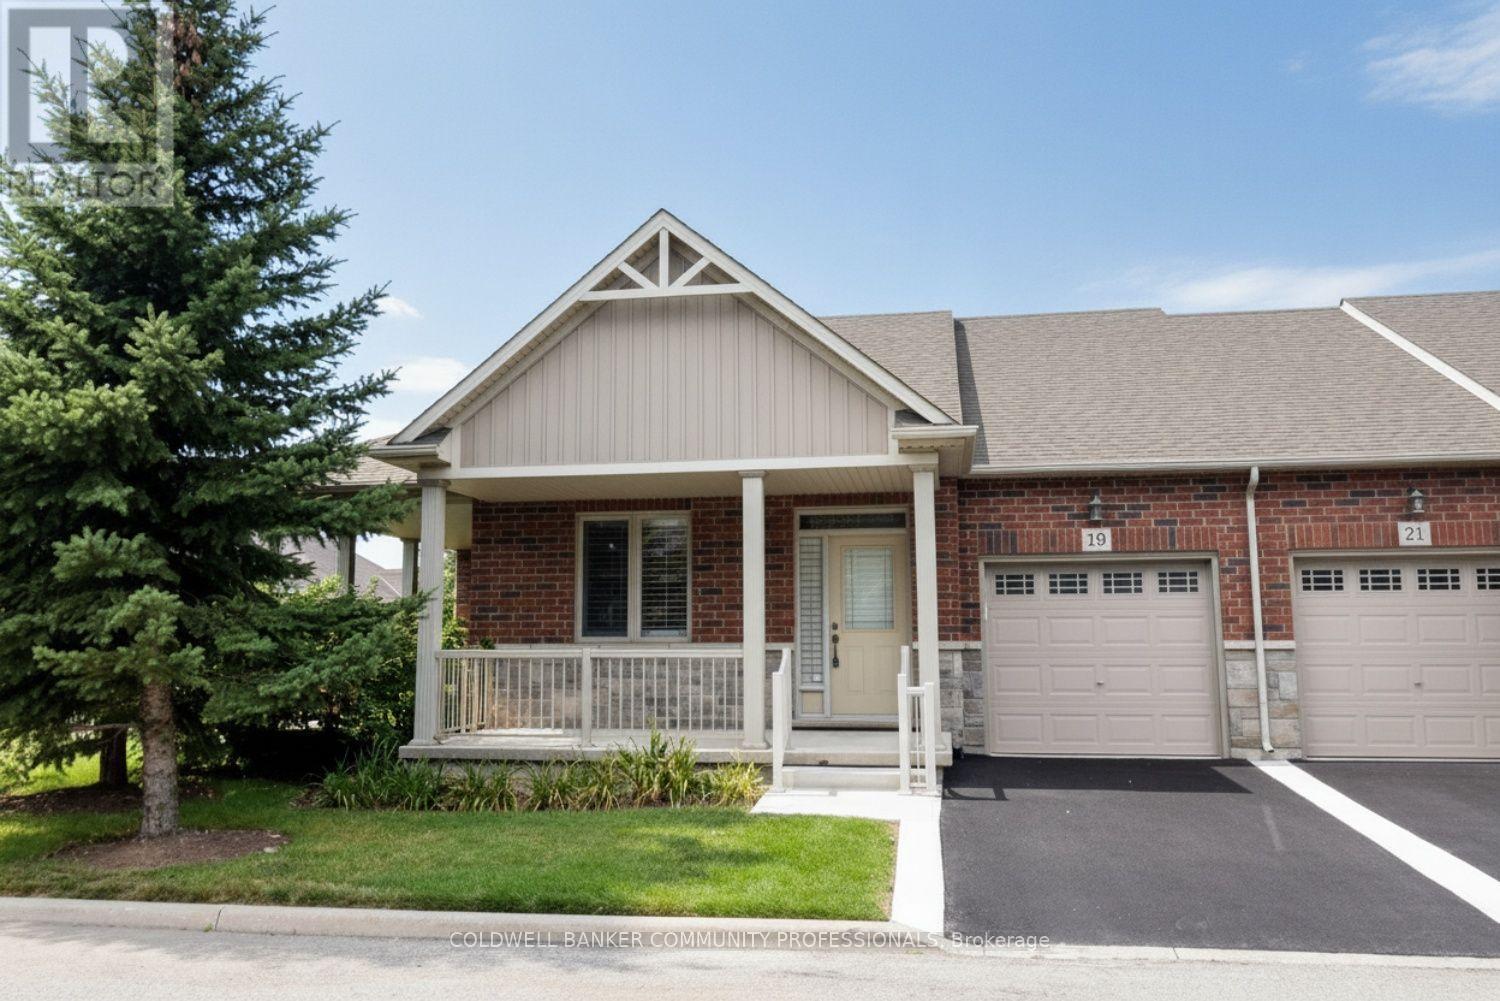
19 Stickland Lane
Hamilton, Ontario
Welcome to 19 Strickland Lane in the sought-after Binbrook Heights adult-lifestyle community, where comfort, convenience and maintenance-free living come together. This spacious end-unit offers approximately 2,312 sq ft of total finished living space, with a bright and functional layout ideal for downsizers, retirees and empty nesters.The main level features hardwood flooring throughout the living areas and bedrooms, fresh paint, custom window coverings and convenient main-floor laundry with direct access to the garage. The dining area features a walk-out to an impressive covered side porch, approximately 21' x 9.5', providing a wonderful space to relax or entertain. Enjoy additional outdoor privacy with a walk-out to the fully fenced backyard.The finished lower level adds approximately 967 sq ft of living space and includes a 3-piece bathroom, den area, generous storage and comfortable carpeted flooring. A stair lift provides convenient accessibility to the basement.Recent improvements include a newly completed paved driveway and updated steps throughout the complex. Located within walking distance to FreshCo, Shoppers Drug Mart, banks, medical services and Binbrook Gym. Enjoy the ease of a well-maintained adult-lifestyle community with a low condo fee and an exceptional maintenance-free lifestyle. The townhouse faces east, west and south, providing sunlight at all hours of the day. The side porch is facing south, so it would get plenty of sun especially during summer months. (id:67892)
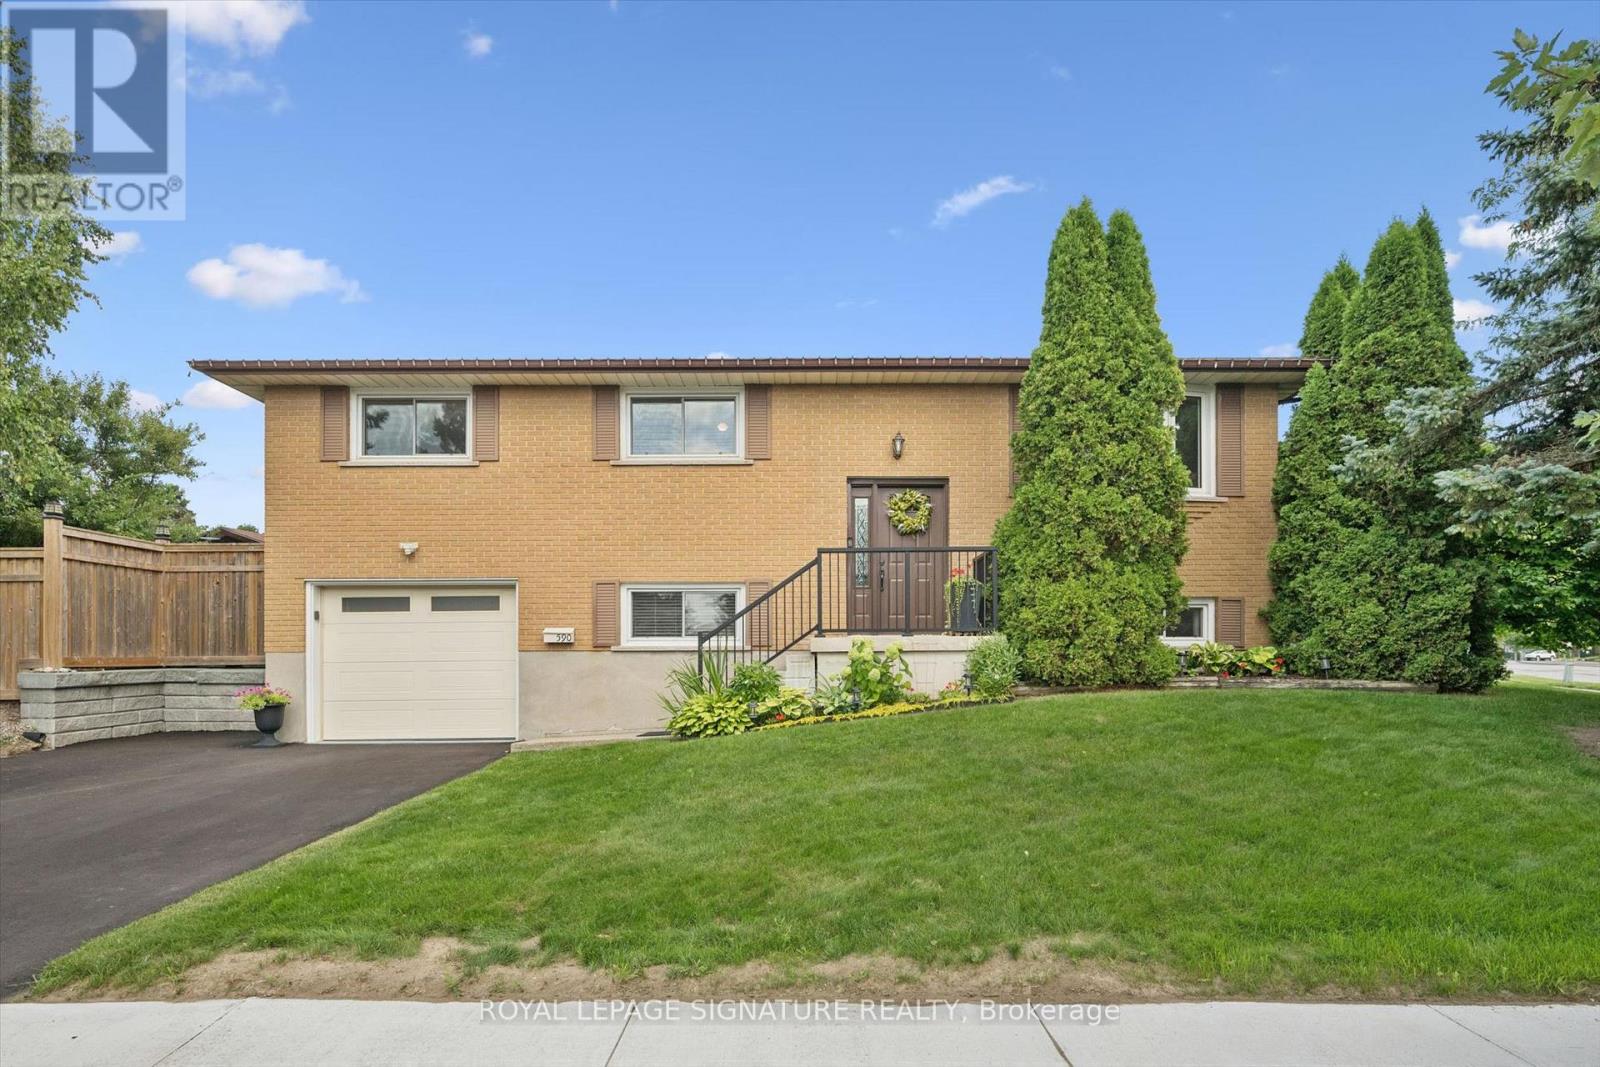
590 Fern Road
Waterloo, Ontario
Pride of ownership and meticulous care is evident throughout. Updated kitchen by BARZOTTI, quality craftmanship with soft close cabinets and drawers. You've worked Hard now enjoy your Inviting retreat with 2 tier deck featuring wood beam Pergola with privacy blind. You will enjoy the beautiful gardens. Spacius 14'x 14'custom built shed with its own spacious concrete patio. All enclosed in private fully fenced yard with gates to back trailer into yard.Spoil Yourself, guests & your family! RARE OPPORTUNITY IN THE PRESTIGIOUS LAKESHORE NORTH NEIGHBOURHOOD in Waterloo. Bright & Spacious Beautifully Renovated home on a Huge Lot. Move-In Condition. Exceptional accessibility to get around the city. Plus excellent schools & parks. MUD ROOM shower and Laundry walkin from garage. Main floor 3rd bedroom is now aranged as in home office. Windows filled with natural light. Separate dining area with W/O to a Huge Deck.The Basement is Very Bright with large above grade Windows. It has a 4th Bedroom & a Large RecRoom with a gas fireplace. This offers flexibility as a Home Office, Guest Suite, Studio, Entertainment Area or the Perfect Multi-Generational Extended Family Living Opportunity.Close to U of W & Wilfried Laurier. The Future Waterloo Region Hospital is minutes away. Closely located to shopping, St.Jacobs Farmers Market, Uptown Waterloo, Conestoga Mall, restaurants, public transit, ION LRT, easy access Hwy 85. Minutes from Trans Canada Trail Waterloo & Laurel Creek Conservation Area. (id:67892)
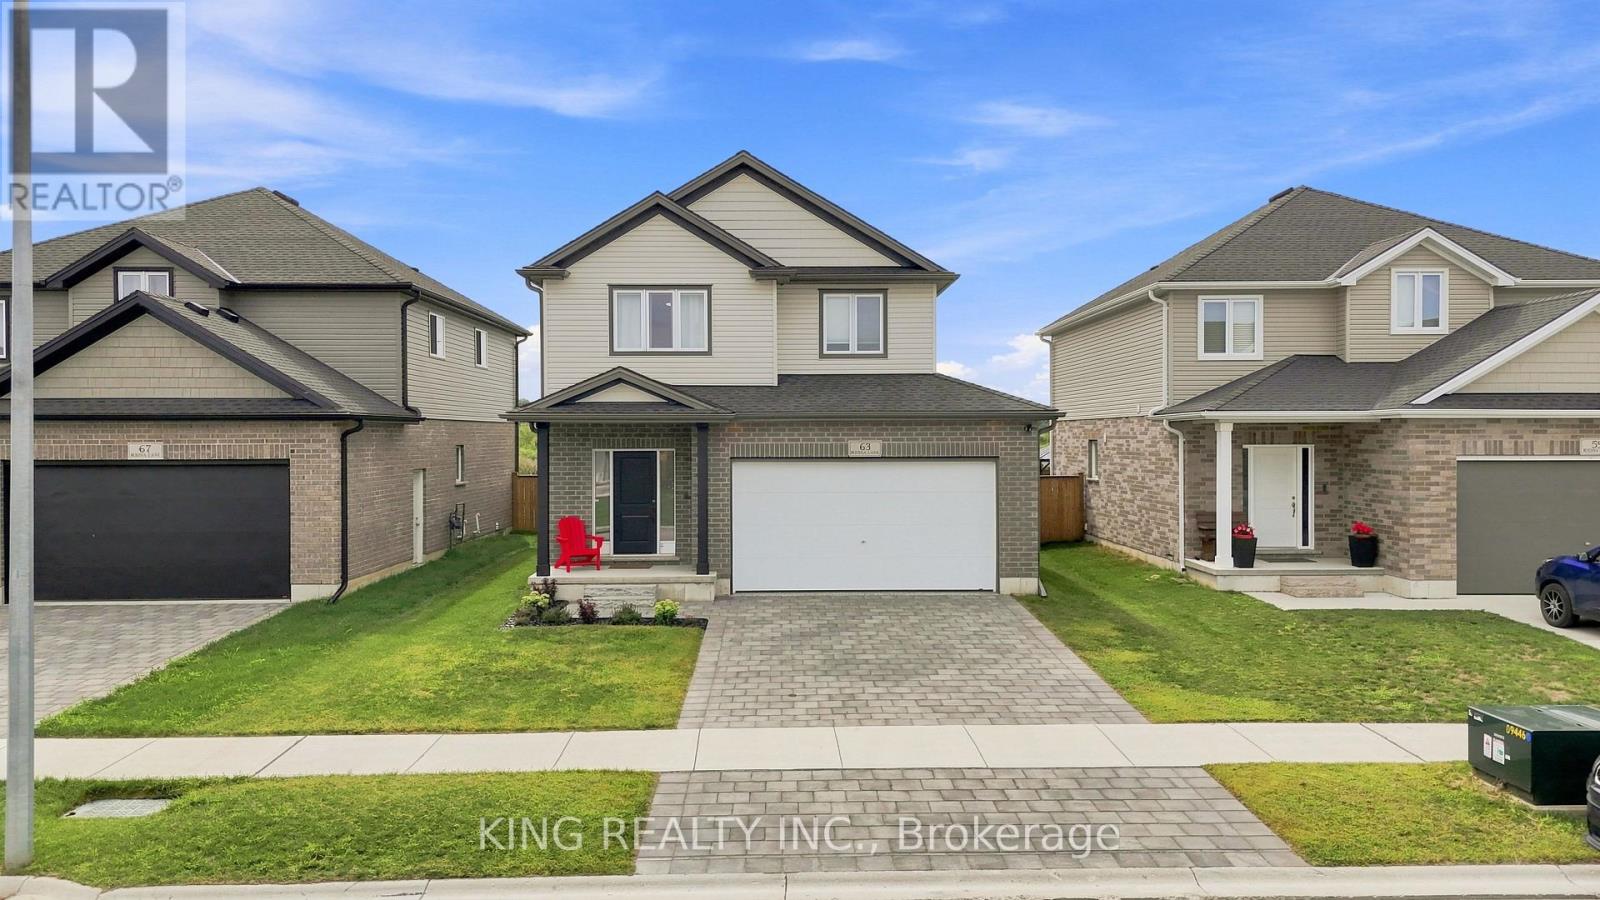
63 Rosina Lane
Zorra, Ontario
Welcome to 63 Rosina Lane, a beautifully maintained and thoughtfully upgraded Hogg-built home in the growing community of Thamesford, ideally located just minutes from London, Woodstock and Highway 401. Built in 2023 and situated on a generous 42.1 x 128.28 ft. lot, this impressive 2-storey home offers approximately 2,509 sq. ft. of finished living space, including 2,059 sq. ft. above grade plus approximately 450 sq. ft. in the professionally finished basement. Step inside to a bright, welcoming and functional layout designed for comfortable everyday living and entertaining. The spacious eat-in kitchen features stone countertops, upgraded appliances, ample cabinetry and patio doors providing direct access to the backyard. The private, fully fenced yard has been beautifully enhanced with a deck and newly poured concrete patio, creating an inviting space for summer gatherings, barbecues and relaxing outdoors. Upstairs, you'll find 4 spacious bedrooms, including a comfortable primary retreat with a walk-in closet and private ensuite, along with the convenience of second-floor laundry. The professionally finished basement adds valuable additional living space with a recreation room and bathroom, plus convenient access from both the garage and main floor. The spacious double-car garage features durable epoxy flooring and an EV charging system. The owners have invested significantly in the property, including approximately $15,000 in backyard fencing, $12,000 in deck and concrete patio improvements, $4,000 in epoxy garage flooring, along with upgraded appliances. Additional features include a water treatment system, high-efficiency furnace, central air conditioning, ERV system, sump pump and Ring security system. With modern construction, generous living space, a finished basement, deep lot and extensive upgrades already completed, this exceptional move-in-ready home offers comfort, convenience and outstanding value. (id:67892)
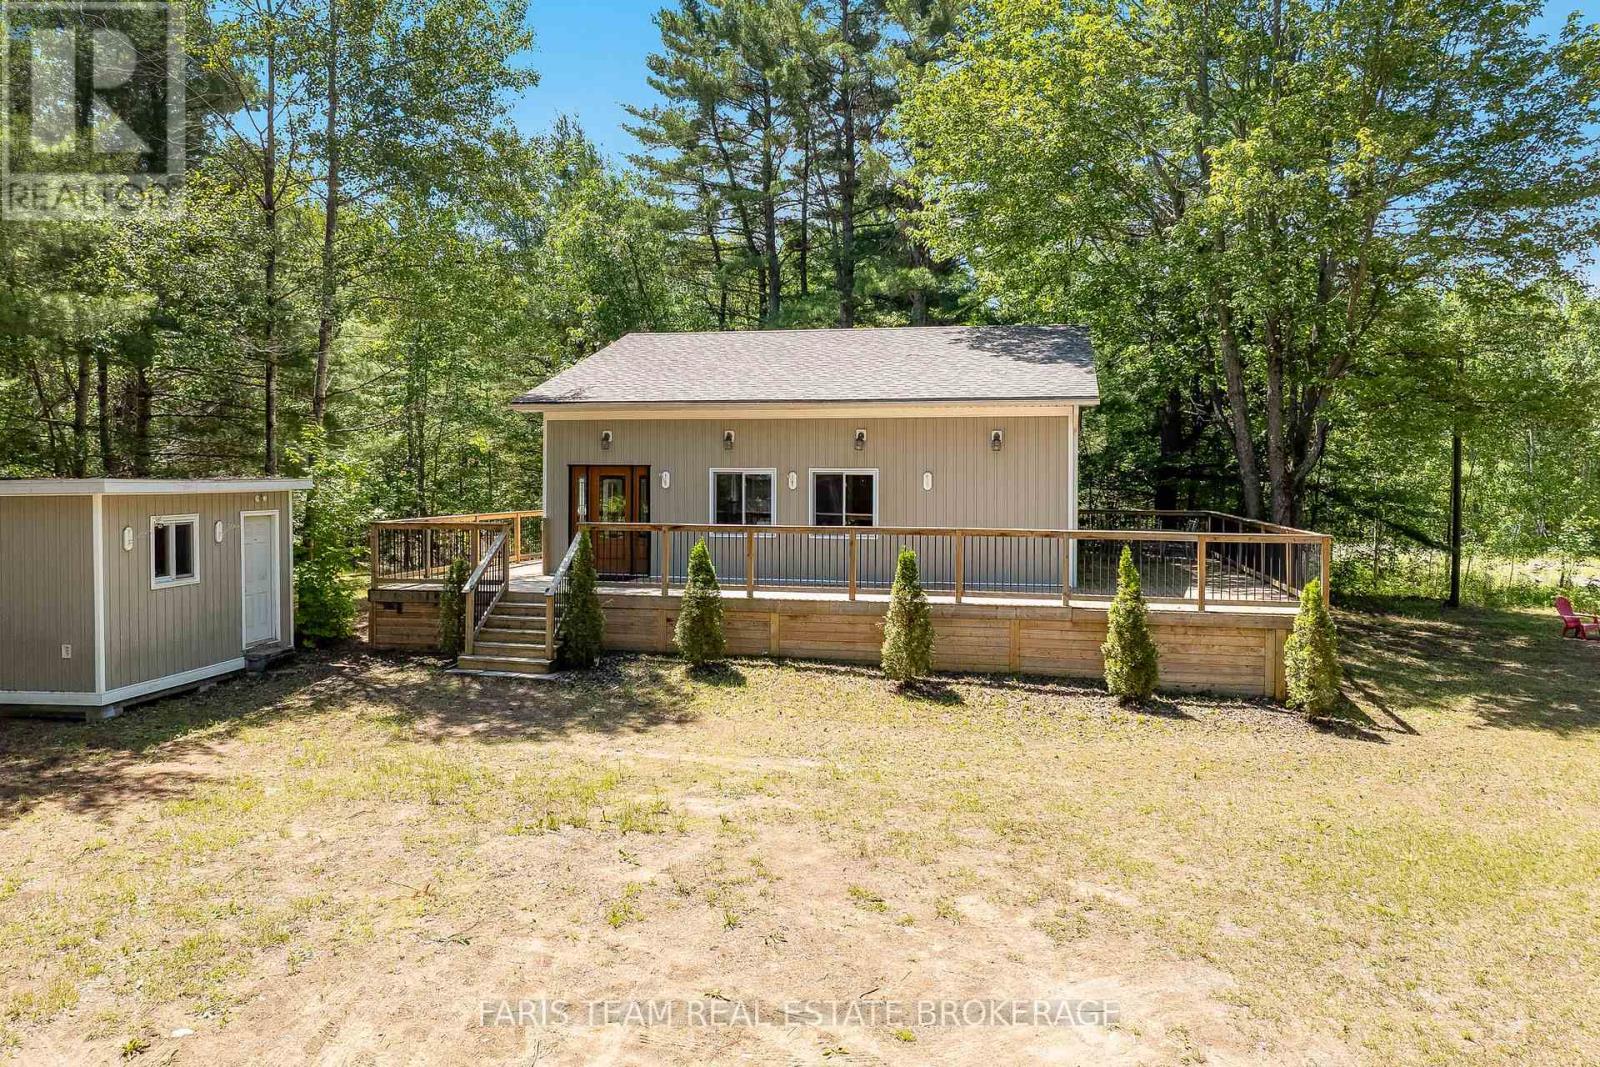
1226 Baseline Road
Gravenhurst, Ontario
Top 5 Reasons You Will Love This Home: 1) Enjoy your own private country retreat on nearly 4-acres of beautifully treed land offering peace, privacy, natural beauty, woodland trails, and a wraparound deck for relaxing mornings away from the noise of city life 2) Gather family and friends with ease in a spacious home featuring four bedrooms, a bright open-concept living room, and a welcoming sunroom designed for comfortable everyday living and entertaining 3) Take advantage of exceptional workshop and garage space with a single-car garage, a large double-car garage with its own electrical panel, and ample room for projects, storage, vehicles, and recreational equipment 4) Discover endless possibilities in the detached bunkie with its own electrical panel, offering flexible space for guests, a home office, studio, gym, workshop, or private retreat 5) Benefit from outstanding future potential with substantial foundation and footings from a previously planned home already in place, creating exciting opportunities for expansion, development, or customization. 1,186 above grade sq.ft. plus a finished basement. (id:67892)
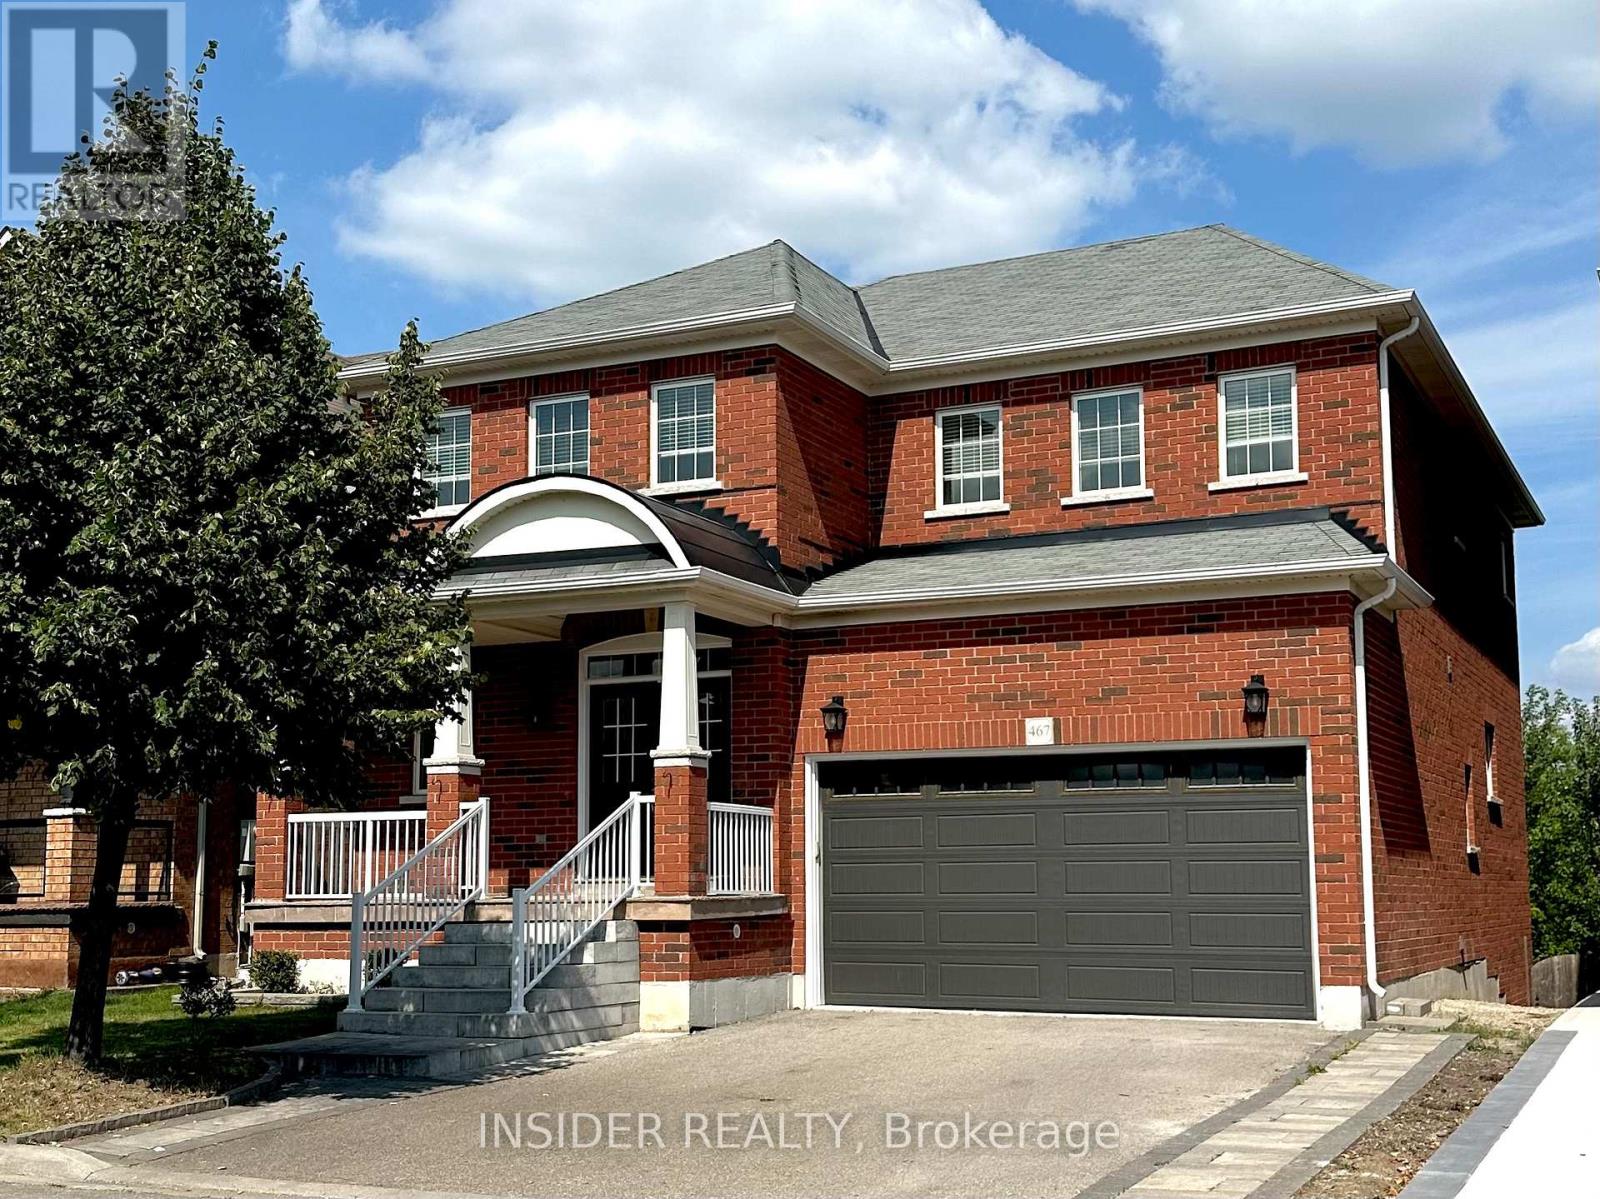
467 Hinchey Crescent
Milton, Ontario
RAVINE LOT with no neighbours at back, unobstructed greenspace views! Entire 4-bedroom home is yours to enjoy, over 2800 Sq. Ft. plus unfinished walk-out basement. Family-centric neighbourhood within steps of a kids park. Enjoy living in this ready to move in home! Zero carpet home! Eat-in kitchen and family room have large picture windows and a sliding door that opens to a deck. Kitchen has an island, extended cabinets, pantry, ample storage. Main floor has 9 Ft ceilings and a private office space, perfect for work-from-home. Main floor laundry room and access to double car garage. Large primary bedroom with walk-in closet & ensuite bathroom, double sink, soaker tub & glass shower, 2nd bedroom is like a primary room with ensuite bath, remaining bedrooms share a jack and jill bathroom with double sink. Full driveway with no sidewalk for ample parking. Conveniently located near school, hospital, banks, No Frills Grocery, restaurants and more. Enjoy his home that has tons of privacy! (id:67892)
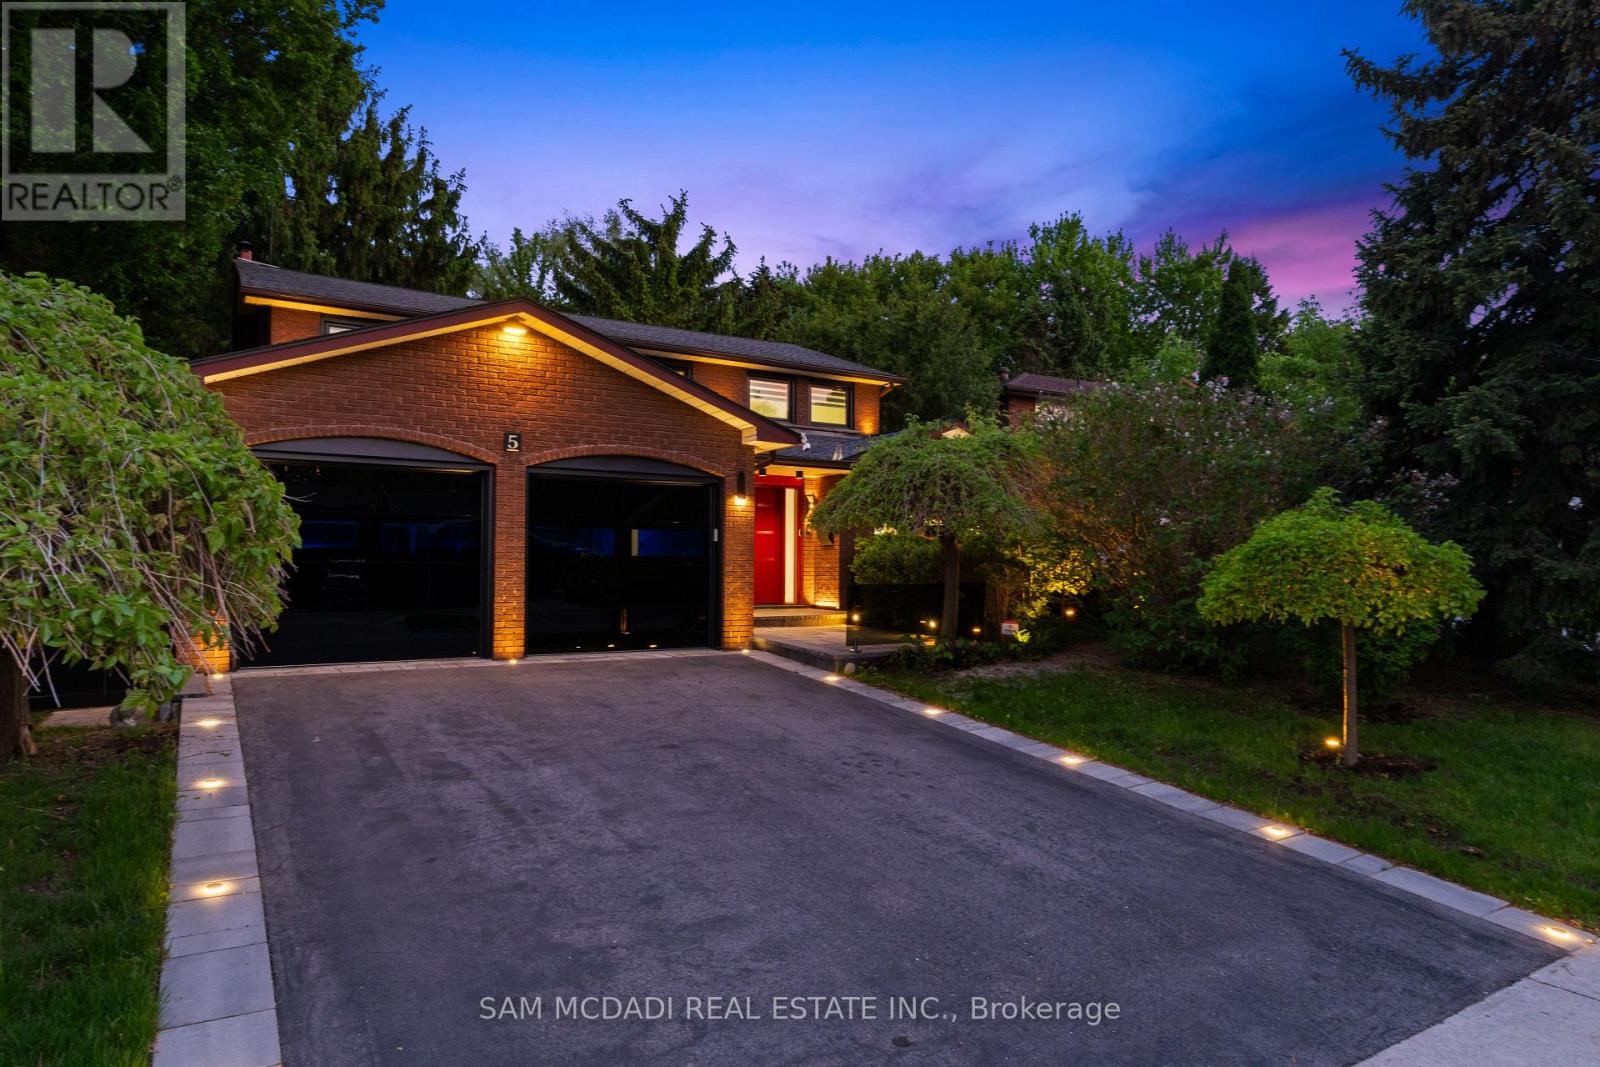
5 Canterbury Crescent
Toronto, Ontario
Exceptional Kingsway home-rare opportunity. Meticulously upgraded with hundreds of thousands in renovations, this carpet-free 4+1 bed, 4 bath residence sits on a private, mature, tree-lined 52 x 160 lot and offers 2,659 sq ft above grade plus a finished, versatile lower level. The stunning modern kitchen features 24x24 porcelain tile, quartz counters and backsplash, granite sink and new appliances, plus a secondary butler's pantry with stove, fridge, quartz counters and granite sink. Hickory hardwood flows through living spaces and bedrooms, hallways boast 24x48 porcelain tile, and millwork includes 8" trim and custom interior doors with panel glass. Designer lighting including by Dark Tools. An impressive centrepiece fixture, upgraded front doors and custom glass at the front walkway complete the refined interiors. The primary suite is generously sized with a walk-in closet and a 5-piece ensuite featuring heated floor, towel warmer, designer lighting and a premium Ove toilet; Ove & Toto toilets are installed throughout all bathrooms. The lower level offers in-law suite potential with a private bedroom/gym, full bath, kitchen, expansive rec room and huge storage room-ideal for multigenerational living or rental income. Outdoor highlights include a huge secluded yard with established landscaping and mature trees, re-done driveway with flagstone edges and built-in lighting, upgraded black glass garage doors (~$30k) and owned tankless hot water. Other updates: all windows replaced in 2025 and roof 2-3 years old; wireless roller blinds installed on all windows (except front door). Located in the coveted Kingsway community within walking distance to Kingsway College Private School, this home blends luxury finishes, abundant natural light and exceptional location. (id:67892)
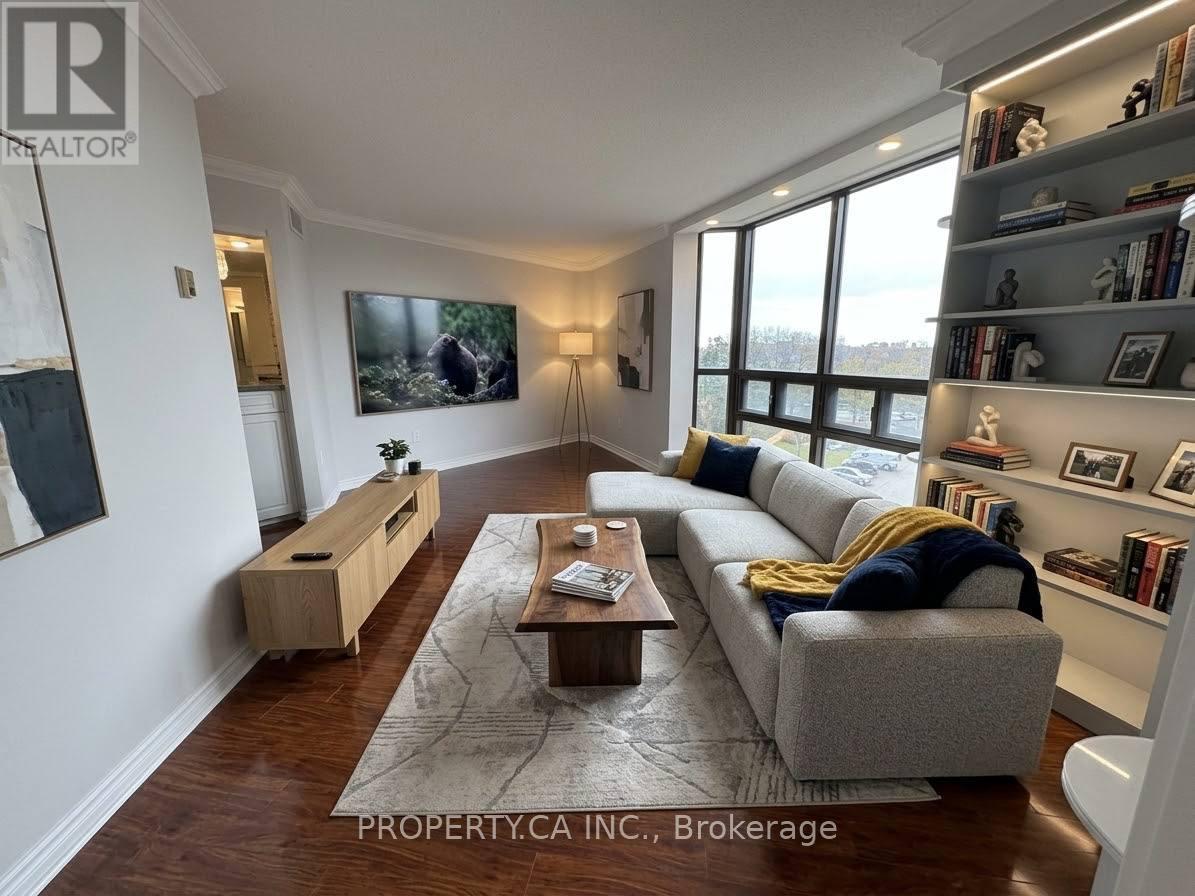
601 - 2010 Islington Avenue
Toronto, Ontario
Experience exceptional living in this beautifully renovated and meticulously maintained 6th-floor residence, offering a perfect combination of modern elegance, comfort, and breathtaking pool views. Bright, spacious, and thoughtfully upgraded, this inviting unit features fresh professional paint, upgraded baseboards, and stylish pot lights throughout. The stunning contemporary kitchen boasts elegant matching stone countertops and backsplash, brand-new stainless steel appliances, and sleek glossy cabinetry. A beautifully designed opening connects the kitchen to the living area, creating an ideal balance of openness and privacy while offering lovely views of the spectacular outdoor pool. Surrounded by 9.5 acres of beautifully landscaped grounds, complete with tranquil fountains and waterfalls, this prestigious complex offers an extraordinary resort-style lifestyle. Enjoy an impressive range of amenities, including indoor and outdoor swimming pools, hot tub, tennis and pickleball courts, outdoor BBQ area, fully equipped fitness centre, cedar sauna, squash court, golf room, billiards and ping-pong rooms, party room, library, and workshop. The community is well known for its welcoming atmosphere and active social calendar. Additional highlights include 24/7 gated security, two underground parking spaces, and a rare oversized private locker room (not a standard wire-cage locker). Conveniently located minutes from public transit, major highways, Pearson International Airport, shopping, restaurants, and renowned golf courses. Exceptional Added Value: Maintenance fees include all utilities, including hydro and water, as well as high-speed internet and cable TV, offering outstanding convenience and value. Enjoy an elevated lifestyle where luxury, comfort, convenience, and community come together! (id:67892)
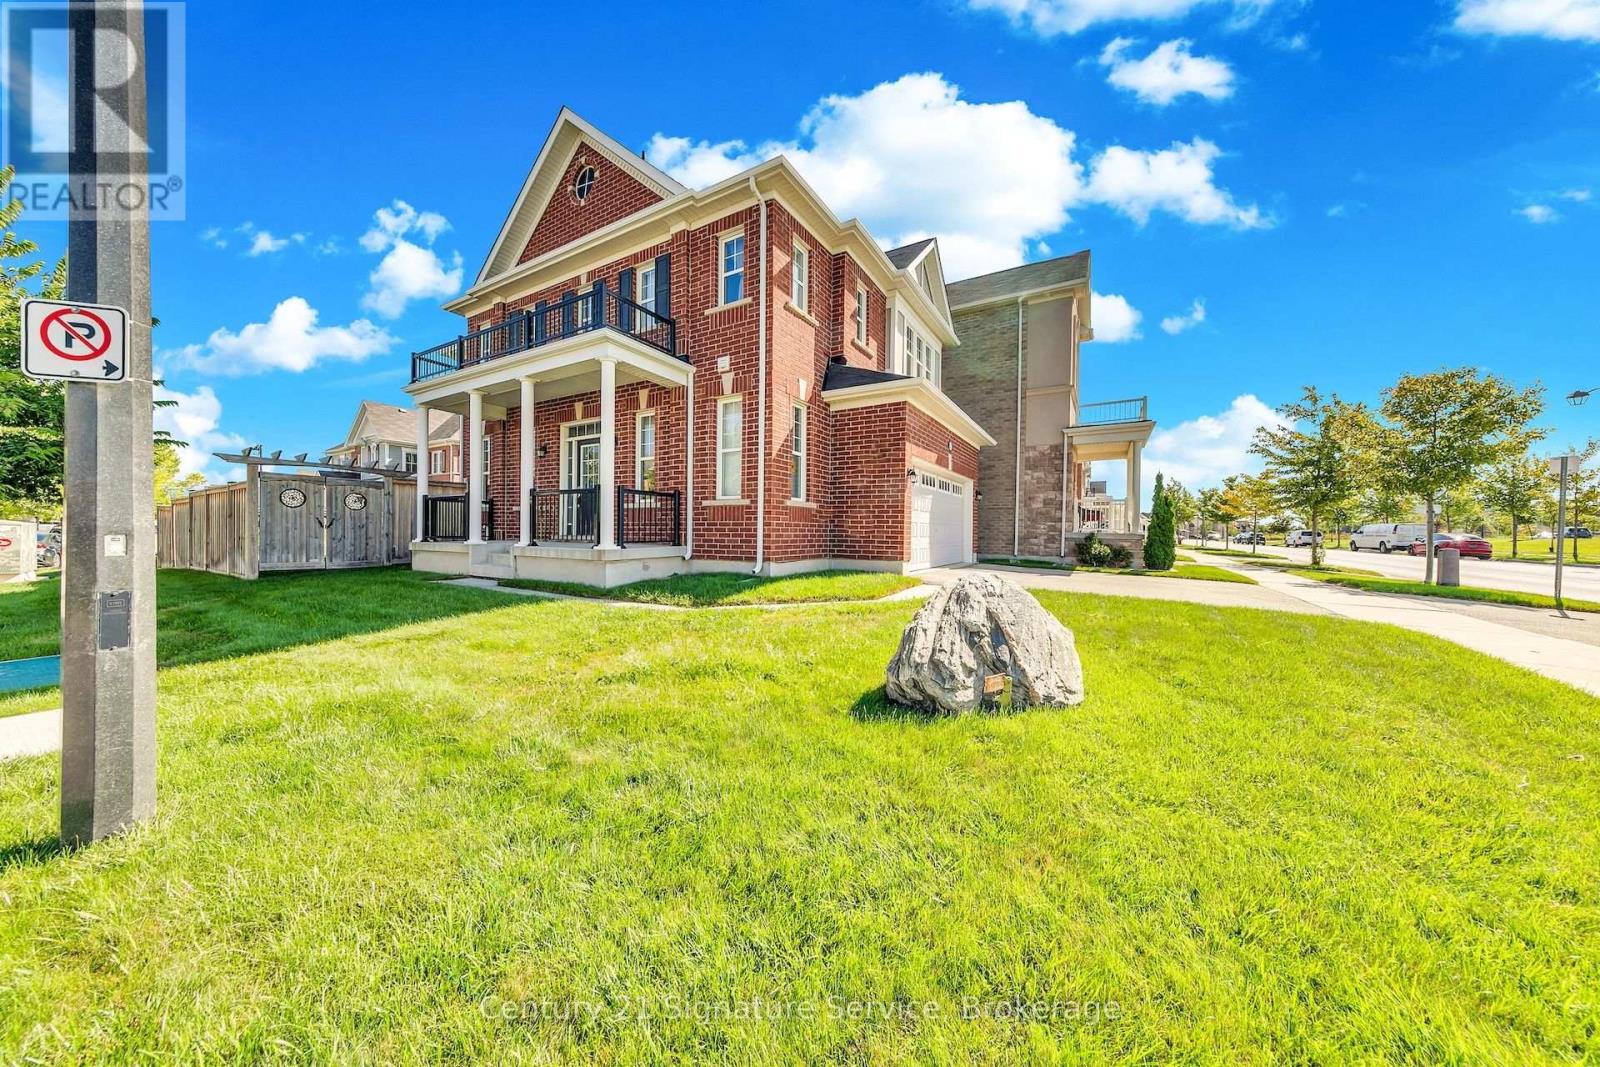
1369 Leger Way
Milton, Ontario
Welcome To 1369 Leger Way, A Beautiful Detached Home Perfect For Growing Families, Situated On A Premium, Sun-Filled Corner Lot In One Of Milton's Most Welcoming Neighbourhoods. With An Inviting Layout And Fantastic Curb Appeal Highlighted By A Large Front Porch, This Move-In-Ready Property Is Designed For Comfortable Living. Step Through The Front Door Into A Bright Entry Foyer Leading Into A Spacious, Open-Concept Kitchen And Great Room. The Main Level Features Dark Hardwood Flooring, Ceramic Tiles, And Large Windows That Flood The Home With Natural Light. The Heart Of The Home Is The Chef's Kitchen Complete With Plenty Of Cabinet Space, A Huge Granite Island, And Stainless Steel Appliances. The Open Dining Area Flows Naturally Out To A Private Backyard That Features A Gorgeous Custom-Designed Concrete Patio, An Upgraded Underground Watering System, A Shed For Extra Storage. Upstairs, The Layout Features 3 Spacious Bedrooms Plus A Massive Family Room Loft. This Bright Loft Is The Ultimate Flexible Space For A Playroom, Homework Station, Or Family Movie Nights. The Primary Bedroom Is A Peaceful Retreat, Boasting A Dedicated Closet And A Private 4-Piece Ensuite Bath. Two Additional Bedrooms Provide Plenty Of Space For Kids, Alongside A Full Main Bath And A Convenient Second-Floor Laundry Room. Downstairs, The Full Basement Is A Blank Canvas That You Could Easily Finish To Your Own Tastes, Whether You Want A Home Gym, Extra Playroom, Or Guest Suite. Best Of All, You Are Located Directly Across From A Fantastic Neighbourhood Park! Kids Can Run Out And Play In Seconds, And You Are Just Steps From Top-Rated Schools, Scenic Walking Trails, Shopping, The Local Hospital, And The Sports Recreation Centre. Your New Home Awaits!!! (id:67892)
200 Saint Marks Road
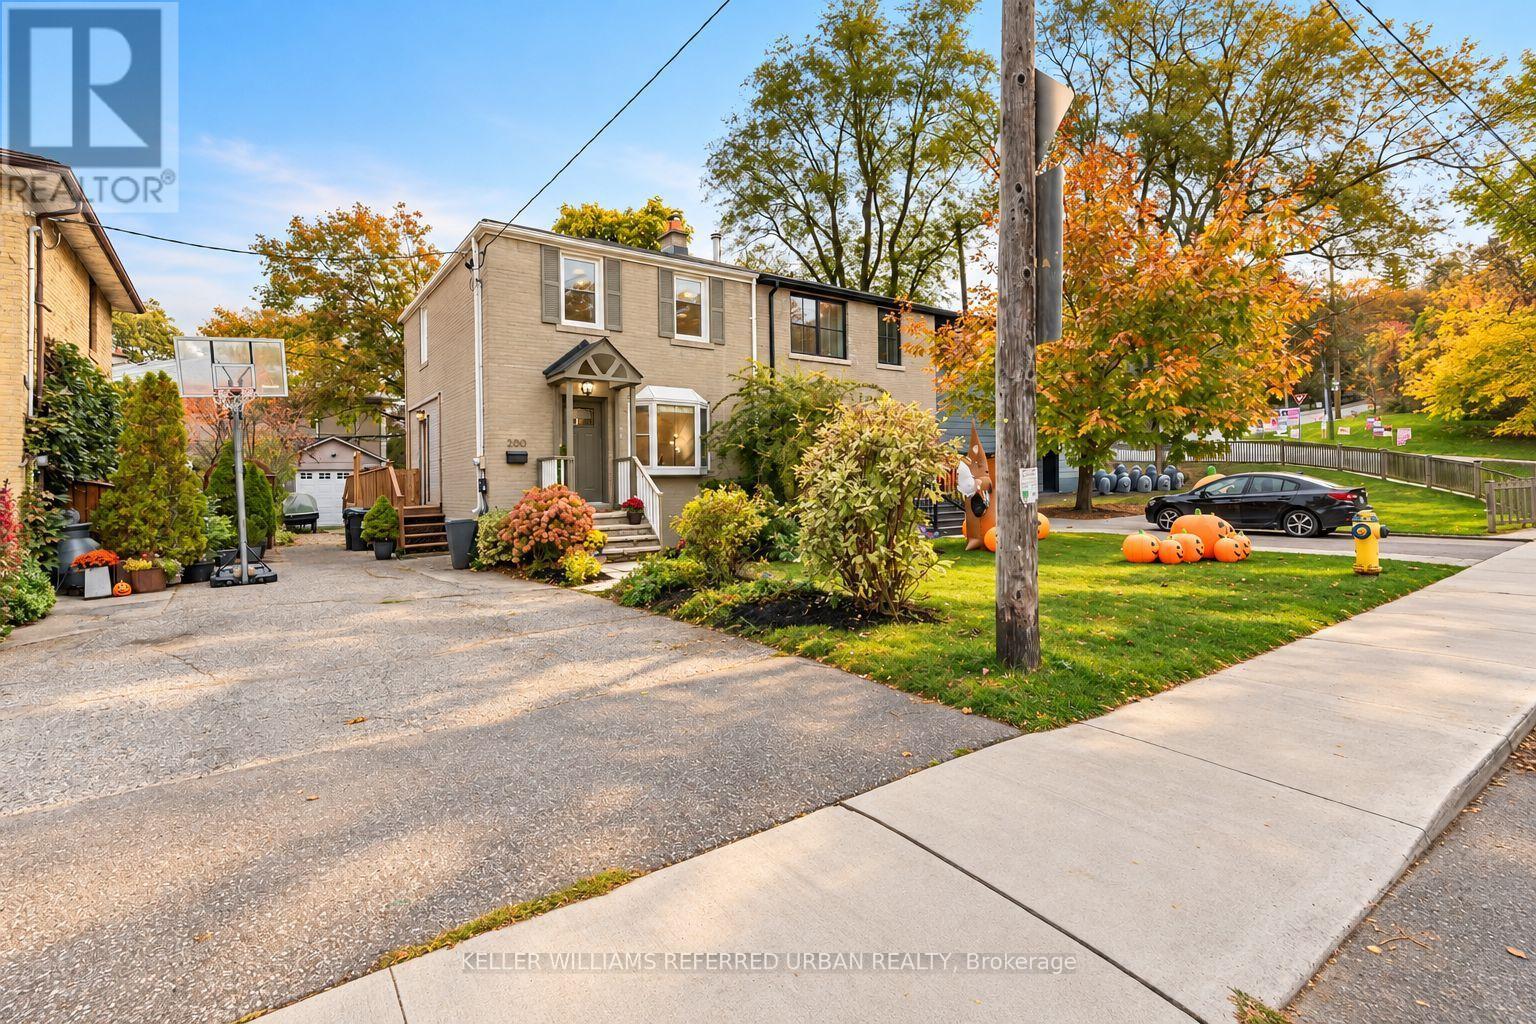
Toronto, Ontario
Morning walks along the river, afternoons at the park and kids playing on a quiet street. That's everyday life in this lovely pocket of Lambton-Baby Point, just steps from Magwood Park and the Humber River Recreational Trail. At 200 St Marks Road, you'll find three comfortable bedrooms, an updated kitchen with crisp white cabinetry and stainless steel appliances, and bright living and dining areas that open onto a party-sized deck perfect for entertaining or easy weeknight dinners. The finished basement offers usable extra living space with great ceiling height and a second bathroom, while a private driveway and detached garage add daily convenience and storage. With great schools, beautiful green space and a strong sense of community, this is a neighbourhood that's easy to put down roots in. (id:67892)
301 - 1808 St. Clair Avenue W
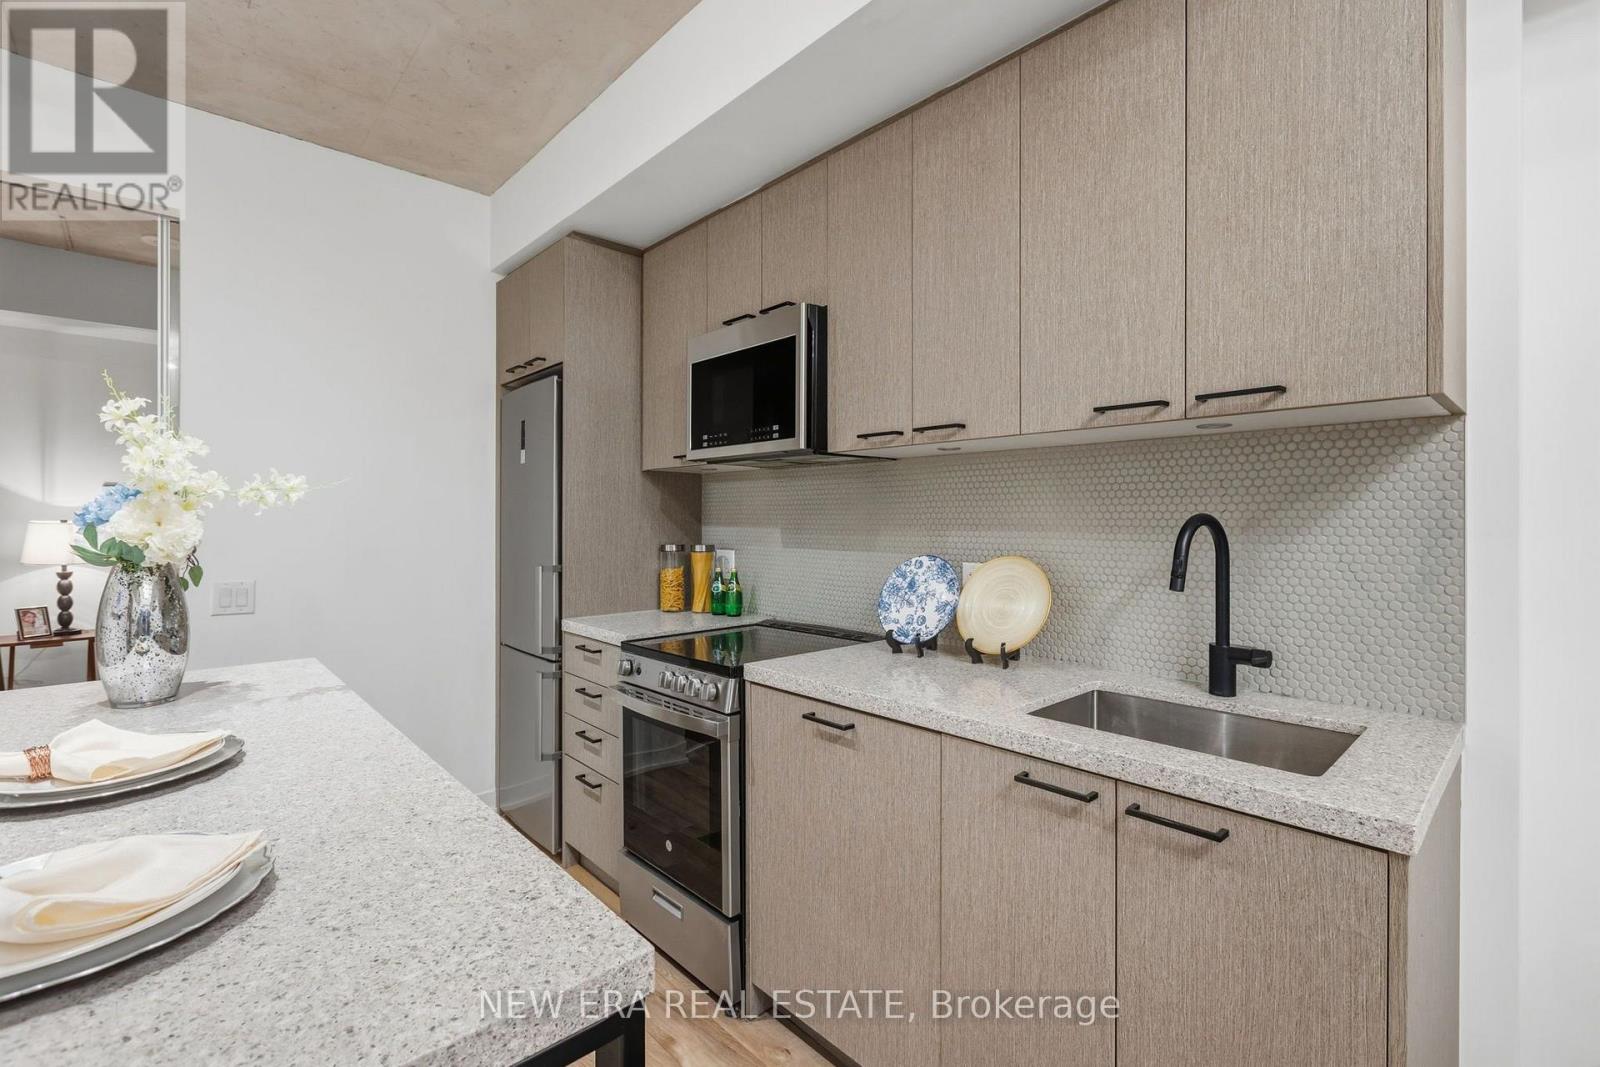
Toronto, Ontario
Reunion Crossing, 2 bedroom 2 bathroom plus ONE PARKING SPOT AND LOCKER!! This nearly new, move-in ready contemporary suite, first occupied in 2023, offers a bright, intelligently designed layout that maximizes every square foot. Soaring 9.5-ft exposed concrete ceilings create a modern loft-inspired atmosphere, while expansive windows flood the home with natural light. The open-concept living and dining area flows seamlessly into a sleek kitchen featuring quartz countertops, stainless steel appliances, ample cabinetry and in-suite laundry for everyday convenience. The desirable split-bedroom design offers ideal privacy for families, guests or those working from home, while the spacious primary retreat includes its own private ensuite. Residents enjoy an impressive collection of amenities, including a fully equipped fitness centre, party lounge, outdoor terrace, children's play area, pet wash station, bike storage and repair station. High speed internet (Rogers Ignite) is included in maintenance fees!! Perfectly situated with the St. Clair streetcar at your doorstep, you'll enjoy effortless access to the Junction, Corso Italia, Stockyards Village, parks, cafes, restaurants and everyday shopping. (id:67892)
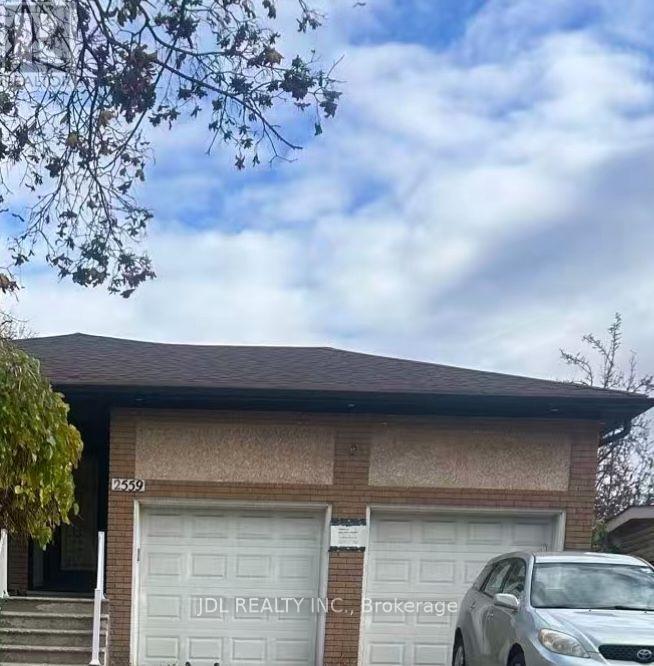
New Renovated 2-Bed Apt.a - 2559 Islington Ave Avenue
Toronto, Ontario
Newly Renovated Walk-out Two-Bedroom Basement Apartment A! Best Deal! Must See! Separate Entrance! Really Spacious! Free Internet! Unique Location! Very Close To All Amenities! Universities, Schools, Shopping Centers, Banks, Restaurants, Highways, TTC, Subway, etc. The Parking Space Needs An Extra Parking Fee $100. Sharing Only Hydro. Thank You Very Much! (id:67892)
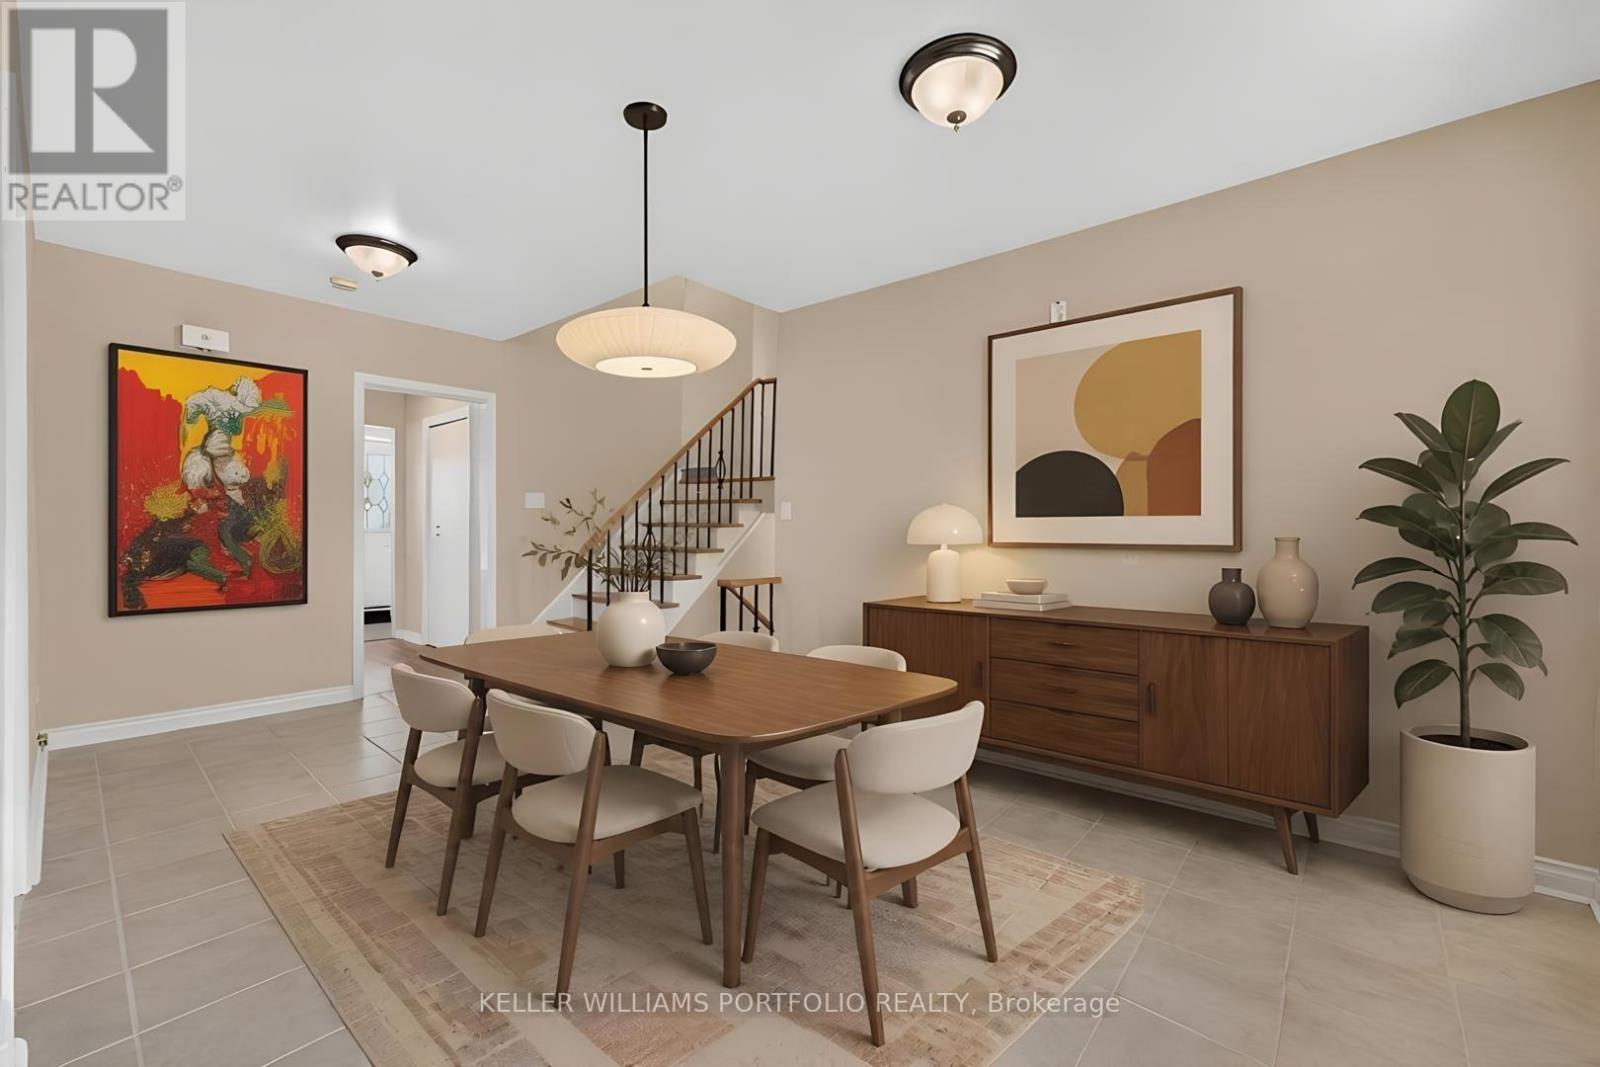
3310 Havenwood Drive
Mississauga, Ontario
OFFERS ANYTIME! .... Looking for your first home? Looking for a home to grow into? Looking for move in ready w/option to renovate? Look no further! This Refreshed side-split offers all these w/over 2500Sqft of usable space. Enjoy the peace & quiet of your backyard from the deck in the morning sun or beneath the shade of mature trees in the afternoon. Refreshed hardwood flooring, new kitchen & updated bathrooms, painted and ready to enjoy today or renovate to taste over time. Large clean basement offers a blank canvas for a future family room & additional bathroom or whatever your lifestyle requires. Four generous bedrooms offer many options including ground floor bedroom or media room. Double car garage? Yes please! Public, Catholic & Private school options w/two just minutes from your front door. Bordering Etobicoke, this east pocket of Mississauga gives you the best of both worlds for food, entertainment, parks & recreation while paying just one land transfer tax.Applewood named after the apple orchards that once covered this mostly rural area before its development in the 1950s by Shipp & Son and CP Homes, builders known for solid, quality construction that has stood the test of time. You'll still find apple trees from the original orchards in backyards-including a mature McIntosh still bearing fruit in this very home. Recreation galore w/Applewood Trail, Burnhamdale Park, Burnhamthorpe Community Centre, Chic Murray Arena, District Pickleball, Bathgate Golf Centre & surrounding golf courses.Transit is a short stroll to Bloor offering access to Dixie GO or Kipling Subway Station. Commuters rejoice! Quick access to QEW, 427, 401, 403, 407, 410 & YYZ. Essentials are close by w/ Costco, Walmart & local grocery options, while Sherway Gardens & the Queensway corridor offer premium retail, dining & lifestyle just minutes away. If you like food, you're in luck-cuisines from around the world dot the area alongside everyday favs. See Feature Sheets for more. (id:67892)
879 Etherington Way
Milton, Ontario
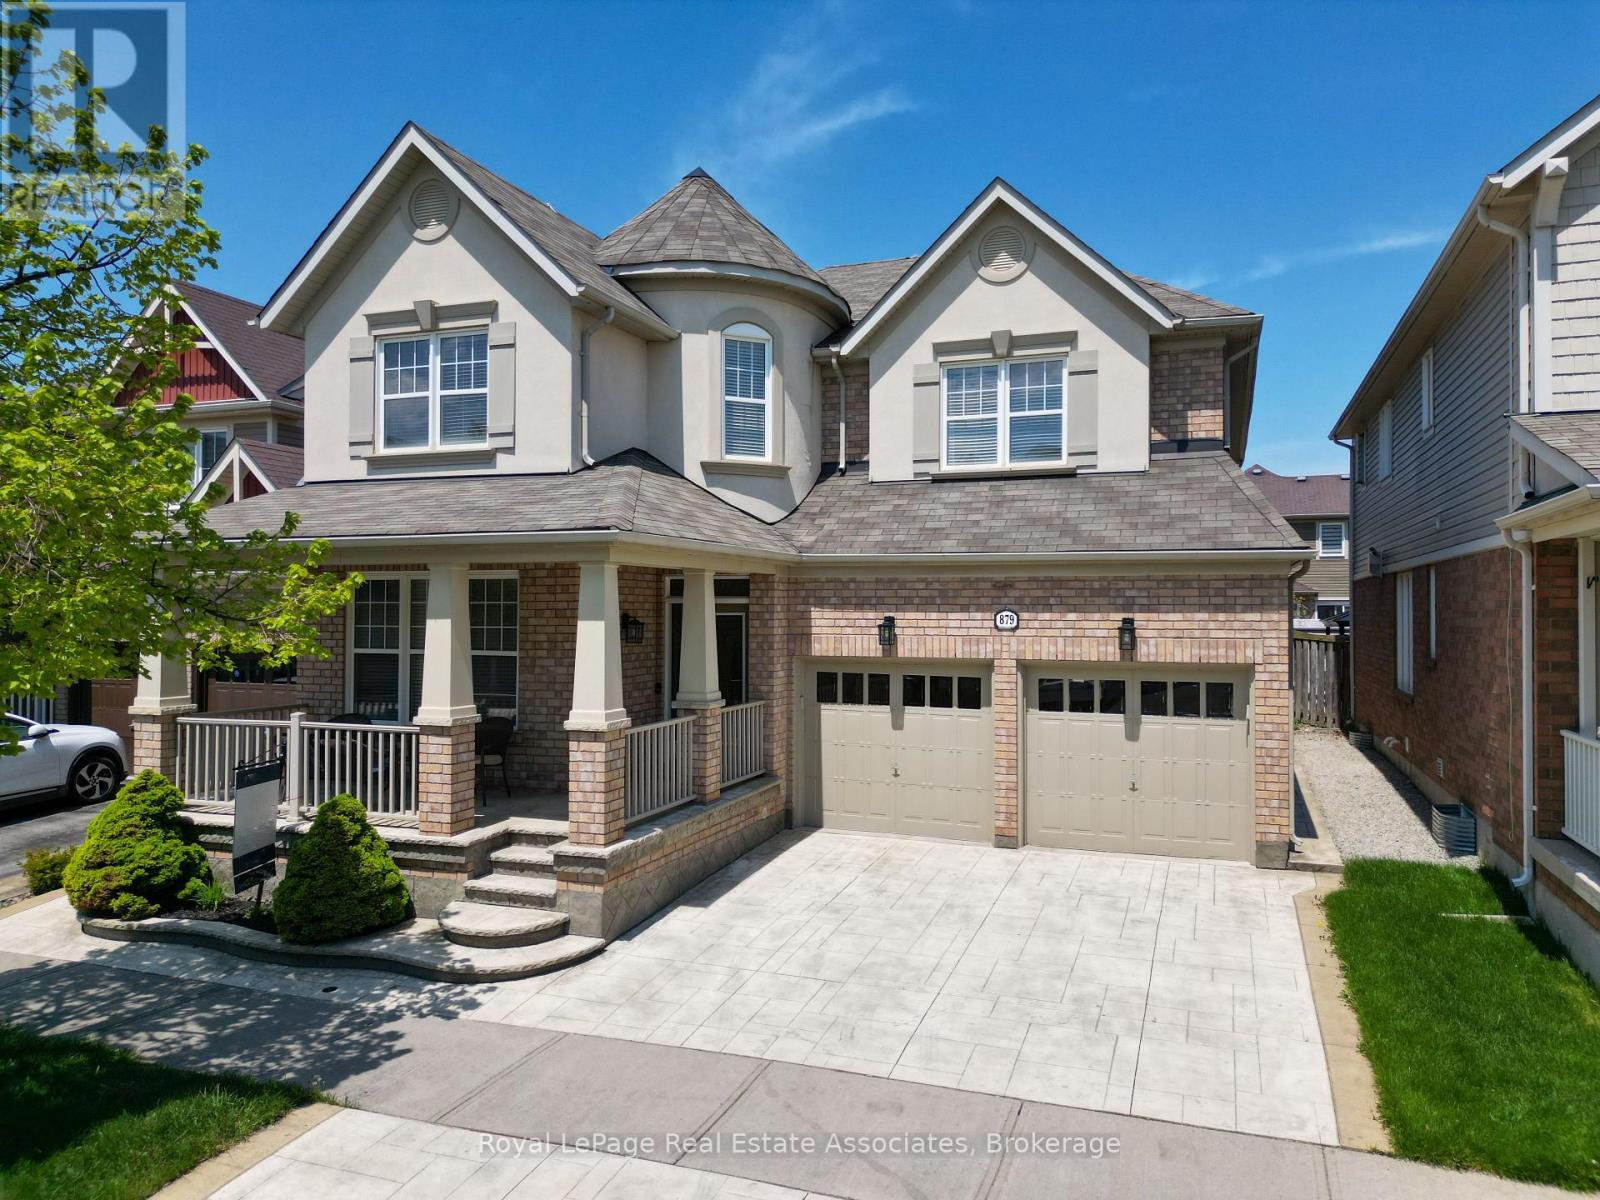
Welcome to 879 Etherington Way, a beautifully maintained detached home thoughtfully updated throughout and set on a landscaped lot in Milton's sought-after Harrison neighbourhood. This home delivers the perfect balance of space, function, and elevated finishes. From the moment you arrive, a covered front porch creates a warm welcome. Step inside to soaring ceilings, rich hardwood flooring, and light-filled layout designed for both entertaining and everyday comfort. The main level offers distinct yet connected living spaces, including a formal living room, dining room, spacious family room with a fireplace, a dedicated main floor office, and new light fixtures that elevate the space. At the heart of the home, the kitchen has been upgraded with quartz countertops, stainless steel appliances, and a bright breakfast area with direct access to the backyard, creating a seamless indoor-outdoor flow. Whether hosting friends or enjoying casual meals, this space is both functional and refined. Upstairs, four spacious bedrooms provide room for growing families. The primary suite is a true retreat, with a walk-in closet, relaxation space, and a luxurious 5-piece ensuite. An additional full bathroom completes the upper level with comfort and convenience. A professionally finished basement expands your living space, offering recessed lighting, a generous recreation room, a wet bar with a bar fridge, two additional bedrooms, and a 3-piece washroom, perfect for guests, teens, or a home gym. With over 1,300 sq ft of finished space below grade, this level adds incredible versatility. Outside, the fully fenced backyard is beautifully landscaped with mature trees and a rear patio designed for summer evenings and effortless entertaining. Ideally located near Optimist Park, the Milton Velodrome, excellent schools, and the convenient 401-Tremaine interchange, this is family living at its best. Spacious, light-filled, and finished on every level, this home truly checks every box. (id:67892)
44 Perkins Drive
Brampton, Ontario
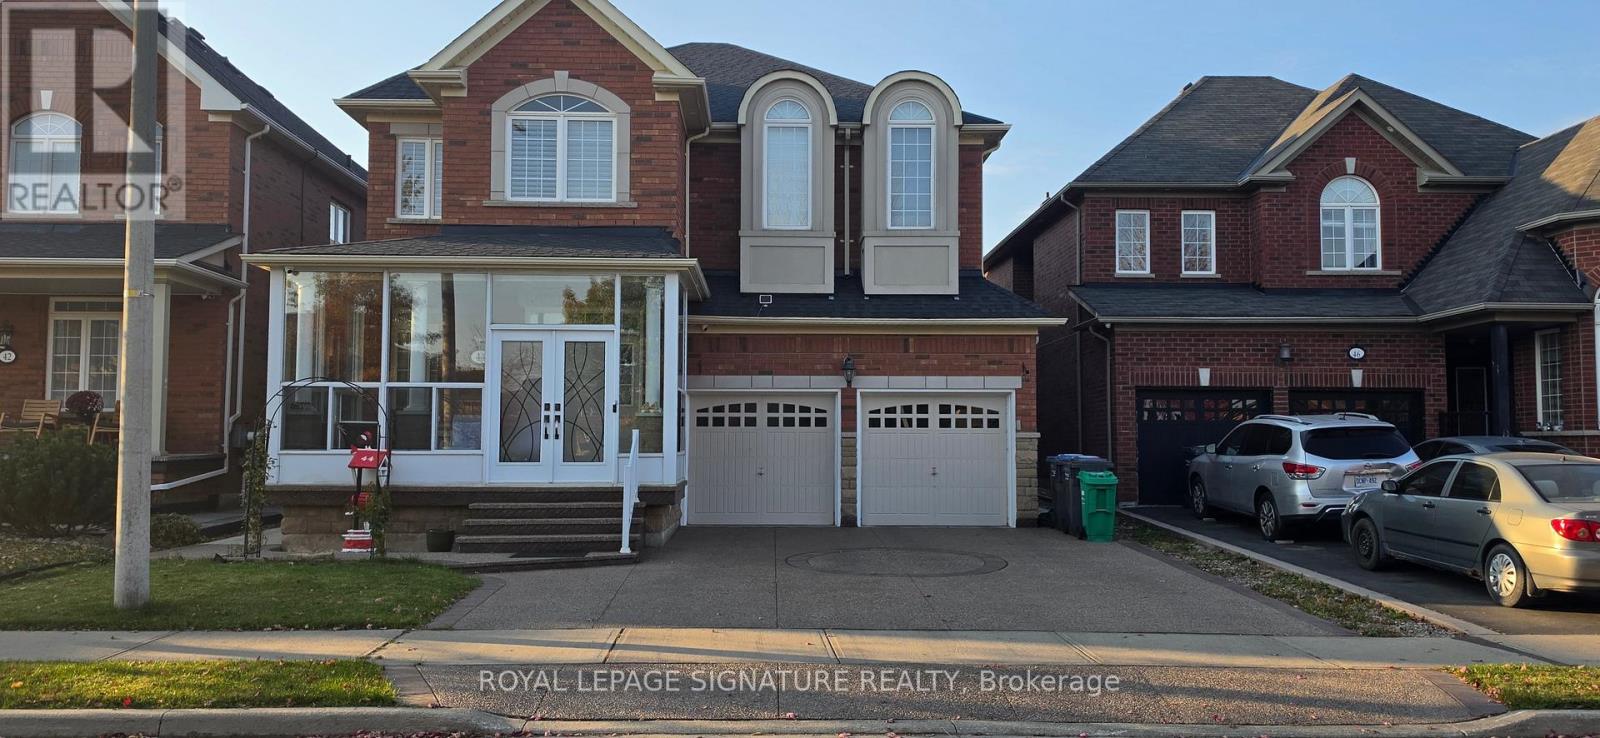
Spacious and well maintained 2 bedroom, 1 washroom Legal Basement Apartment for Rent in Brampton, featuring a separate private entrance for added convenience and complete privacy. Your own Laundry. The unit offers a comfortable living area, two spacious bedrooms, and an additional room ideal for a home office or extra living space. Conveniently located close to schools, shopping, public transit, parks, and other essential amenities. Ideal for families or working professionals seeking a comfortable and private living space. Driveway parking available, accommodating either two small cars or one big car. (id:67892)
89 Cumberland Drive
Mississauga, Ontario
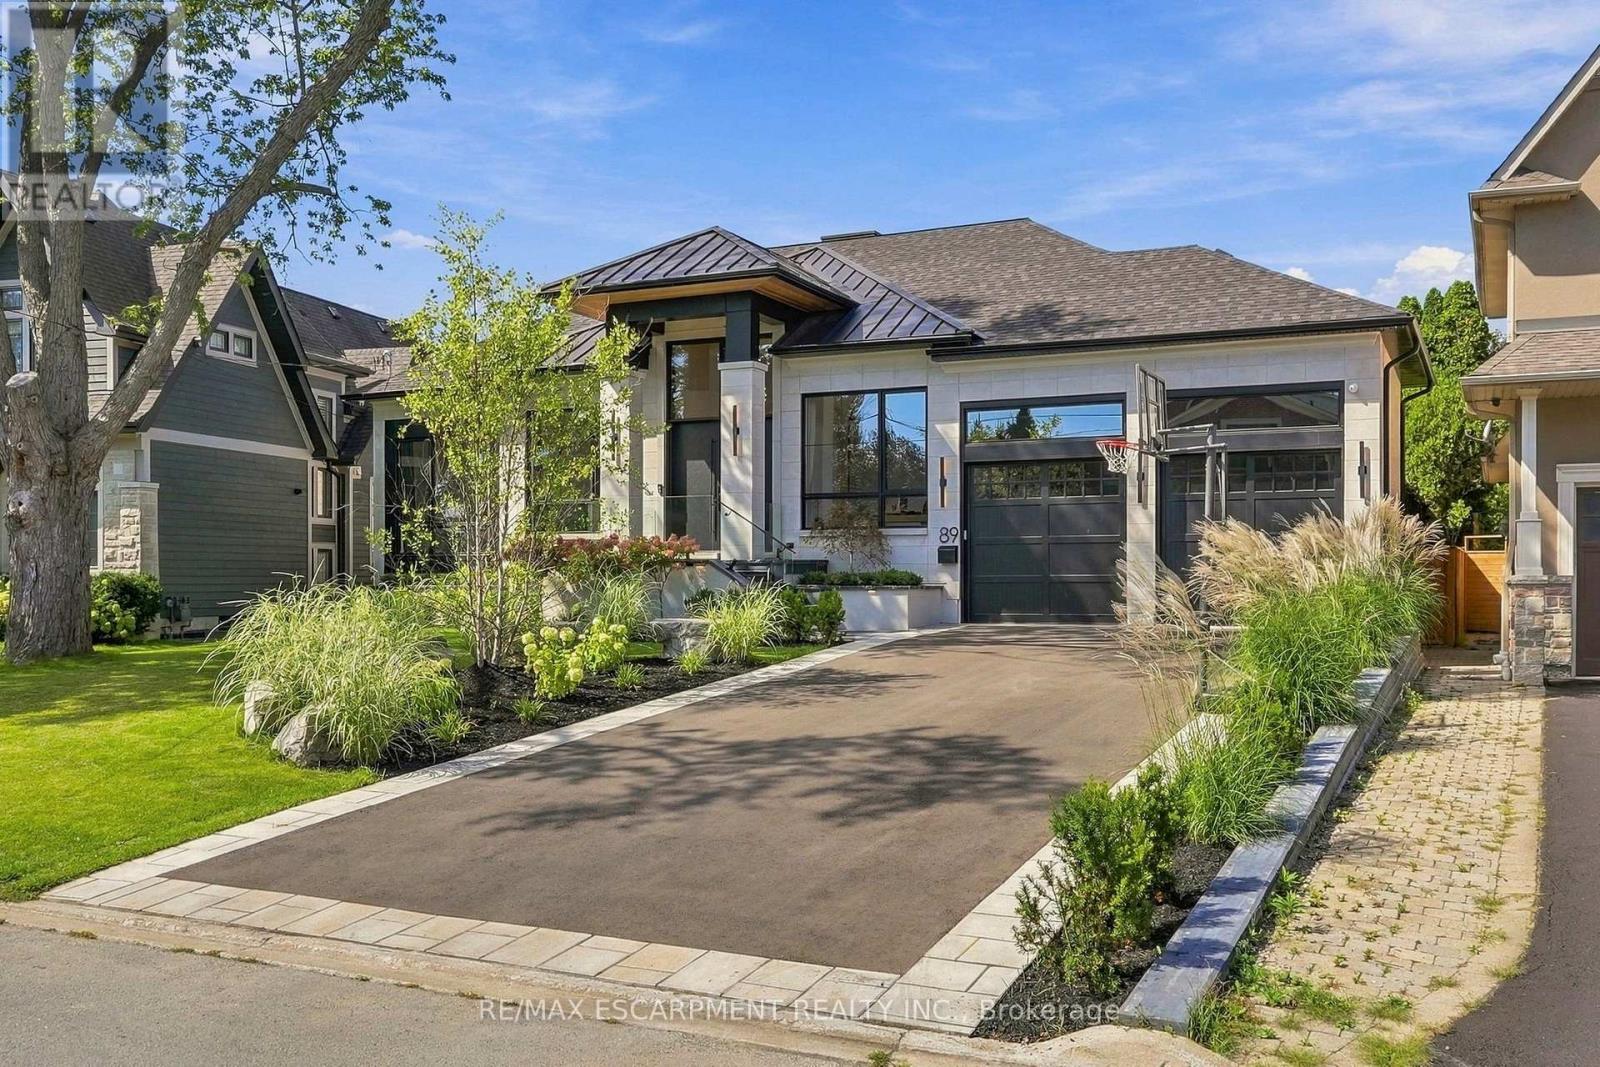
A truly exceptional luxury bungalow in the heart of Port Credit, offering over 6,000 sq. ft. of impeccably finished living space across two levels. Set on an extraordinary 60' x 155' pie-shaped lot widening to approximately 100' at the rear, this architecturally distinctive residence delivers a rare combination of grand proportions, refined craftsmanship and sophisticated contemporary design. Featuring 3+1 bedrooms and 5 bathrooms, every element has been thoughtfully curated to create an impressive yet inviting home. The open-concept main floor is defined by soaring 13' ceilings, wide-plank oak hardwood flooring, custom 9' solid wood interior doors and exceptional architectural detailing throughout, including Venetian plaster finishes, custom wood feature walls, sculptural ceiling treatments and thoughtfully curated millwork. The elegant living room features a 40" gas fireplace framed by Venetian plaster, while the dining area offers a walk-out to an expansive two-tier deck. The family room is anchored by a custom wood feature wall, adding warmth, texture and contemporary character. At the heart of the home, the designer kitchen showcases striking Taj Mahal stone countertops and backsplash, a generous centre island and a seamless layout designed for both everyday living and entertaining. The luxurious primary suite features a dramatic vaulted ceiling, walk-through closet and spa-inspired 5-piece ensuite. Two additional main-floor bedrooms each enjoy their own private ensuite. The fully finished lower level continues to impress with 10' ceilings, heated floors and exceptional lifestyle amenities, including an additional bedroom, dedicated gym, home theatre with 120" screen, expansive recreation and entertaining areas, dry sauna and Turkish bath. A beautifully curated residence offering dramatic scale, bespoke architectural detailing, premium finishes and exceptional functionality in one of Port Credit's most sought-after neighbourhoods. Luxury Certified. (id:67892)
3 Gair Drive
Toronto, Ontario
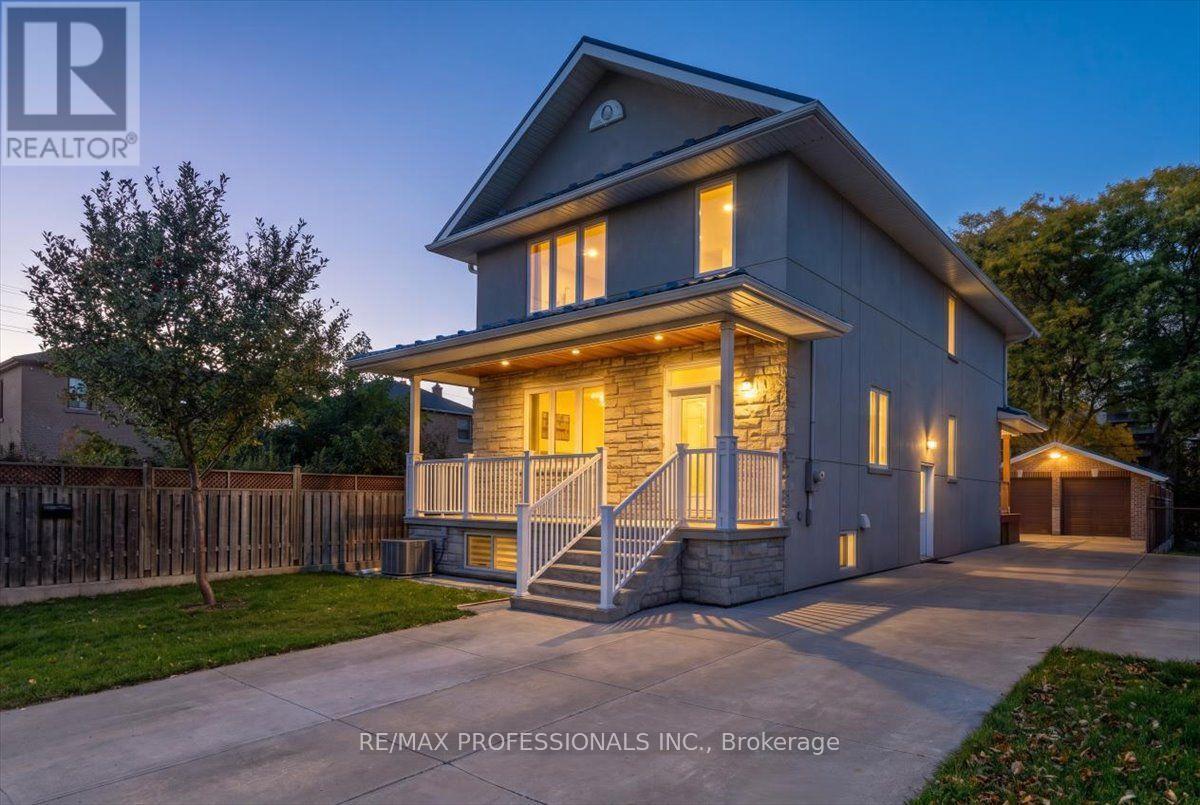
Welcome To This Meticulously Maintained, 8-Year-Old Custom-Rebuilt Home in Alderwood, a Wonderful Family Neighbourhood Known For Its Strong Sense Of Community. Situated On a Generous 40 x 132.5 Ft Lot, This Thoughtfully Designed Residence Maximizes Space and Functionality, Offering 4+1 Bedrooms and 4 Bathrooms. The Main Floor Features Ceilings Over 9 Ft, Spacious Hallways, Hardwood Floors, Pot Lights, and Elegant Formal Living and Dining Rooms. The Large Eat-In Kitchen Walks Out To A Covered Deck Overlooking The Backyard, Ideal For Family Living and Entertaining. Four Spacious Bedrooms Include a Generous Primary Suite w 5 Piece Ensuite. The Expansive Lower Level Offers Excellent Additional Living Space With Potential For An In-Law Or Nanny Suite, Complete With a Separate Entrance. A Large Double-Car Garage with Storage, Extra Shed and Ample Multi-Car Parking Add To The Appeal. Ideally Located Steps To Public Transit And Schools, Close to Sherway Gardens, and Offering Quick Access to Major Highways and The Airport. An Exceptional Opportunity To Enjoy Space, Comfort, and Convenience In a Sought-After Family Community. ** This is a linked property.** (id:67892)