Lot 00 Stan Street
North Stormont, Ontario
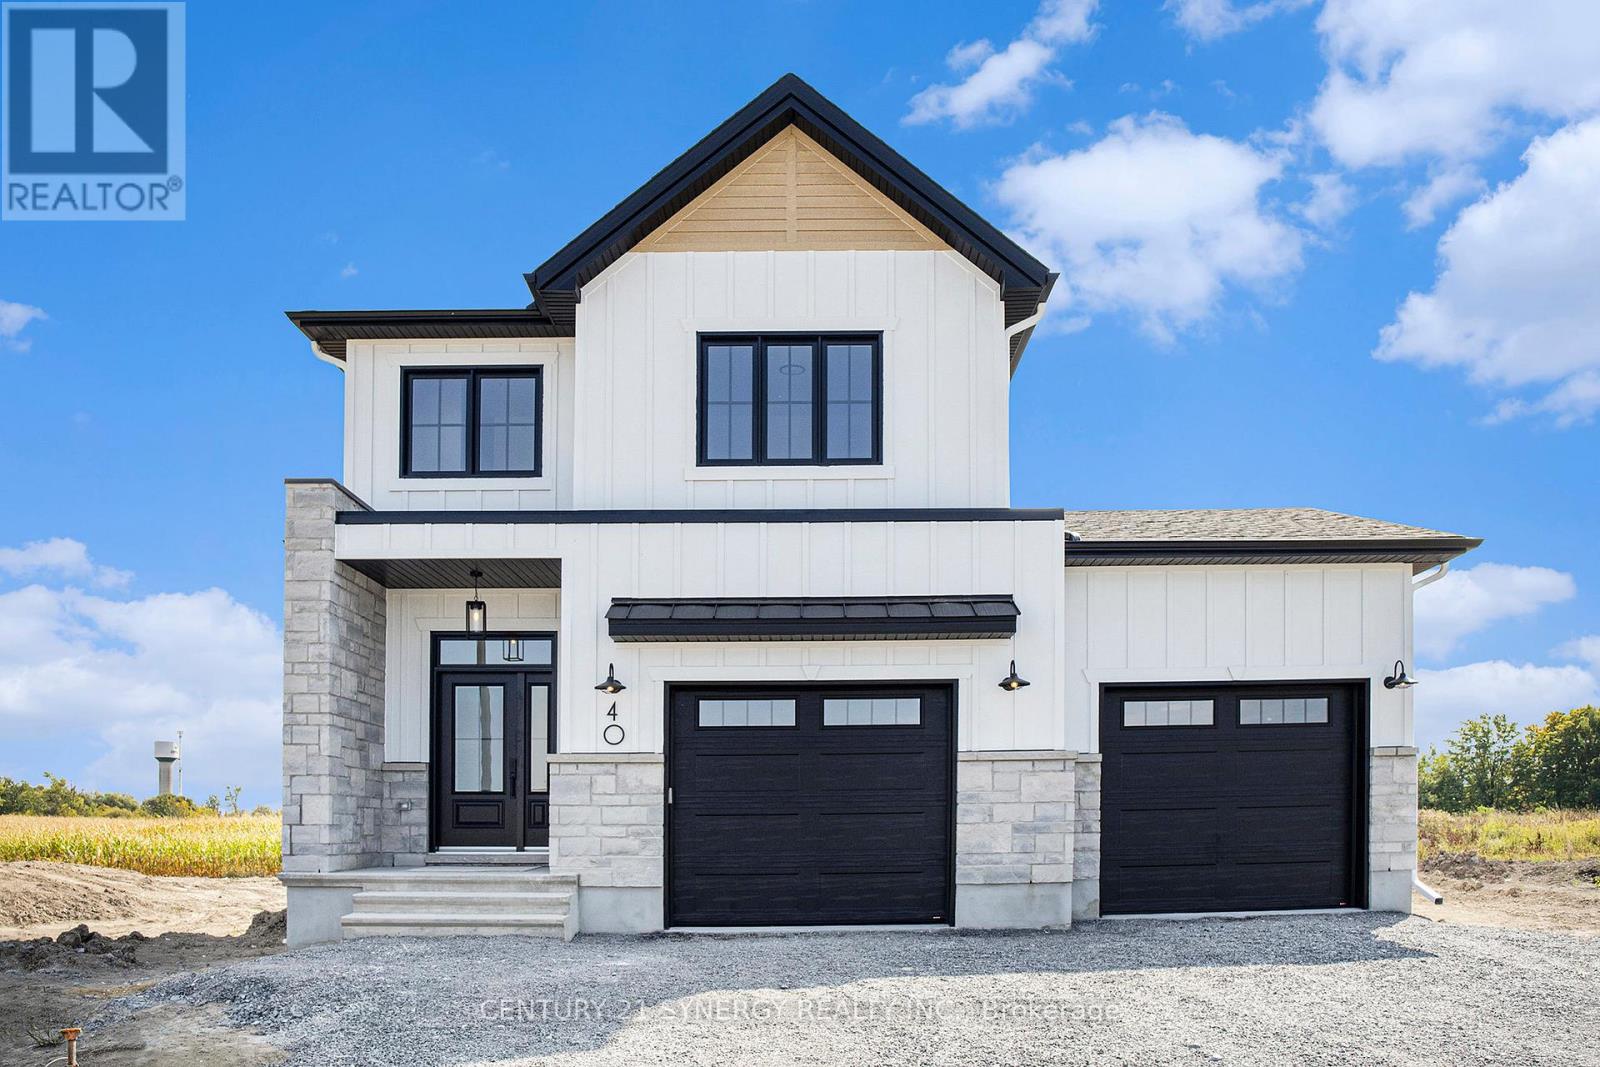
*FULL HST REBATE INCLUDED IN LISTING PRICE*Welcome to the TUSCANY! This beautiful new two-story home, to be built by a trusted local builder, in the new subdivison of Countryside Acres in the heart of Crysler. With 3 spacious bedrooms and 2.5 baths, this home offers comfort, convenience, and modern living. The open-concept first floor is designed for seamless living, with a large living area flowing into a well-sized kitchen equipped with a large island perfect for casual dining. The dining area offers an ideal space for family meals, with easy access to a back patio, perfect for outdoor gatherings. Homebuyers have the option to personalize their home with either a sleek modern or cozy farmhouse exterior, ensuring it fits their unique style. Situated in a family-friendly neighborhood, this home offers the perfect blend of country charm and modern amenities. NO AC/APPLIANCES INCLUDED but comes standard with hardwood staircase from main to 2nd level and eavestrough. Flooring: Carpet Wall To Wall & Vinyl (id:47351)

Lot 00 Stan Street
North Stormont, Ontario
*FULL HST REBATE INCLUDED IN LISTING PRICE*Welcome to the NAPA. This beautiful new two-story home, to be built by a trusted local builder, in the new sub-divison of Countryside Acres in the heart of Crysler. With 3 spacious bedrooms and 2.5 baths, this home offers comfort, convenience, and modern living. The open-concept first floor is designed for seamless living, with a large living area flowing into a well-sized kitchen equipped with a large island perfect for casual dining. The dining area offers an ideal space for family meals, with easy access to a back patio, perfect for outdoor gatherings. Homebuyers have the option to personalize their home with either a sleek modern or cozy farmhouse exterior, ensuring it fits their unique style. Situated in a family-friendly neighborhood, this home offers the perfect blend of country charm and modern amenities. NO AC/APPLIANCES INCLUDED but comes standard with hardwood staircase from main to 2nd level and eavestrough. (id:47351)

Lot 00 Stan Street
North Stormont, Ontario
*FULL HST REBATE INCLUDED IN LISTING PRICE*Welcome to the BAROSSA. This beautiful new two-story home, to be built by a trusted local builder, in the new sub-divison of Countryside Acres in the heart of Crysler. With 3 spacious bedrooms and 2.5 baths, this home offers comfort, convenience, and modern living. The open-concept first floor is designed for seamless living, with a large living area flowing into a well-sized kitchen equipped with a large island perfect for casual dining. The dining area offers an ideal space for family meals, with easy access to a back patio, perfect for outdoor gatherings. Homebuyers have the option to personalize their home with either a sleek modern or cozy farmhouse exterior, ensuring it fits their unique style. Situated in a family-friendly neighborhood, this home offers the perfect blend of country charm and modern amenities. NO AC/APPLIANCES INCLUDED but comes standard with hardwood staircase from main to 2nd level and eavestrough. (id:47351)
Lot 00 Stan Street
North Stormont, Ontario
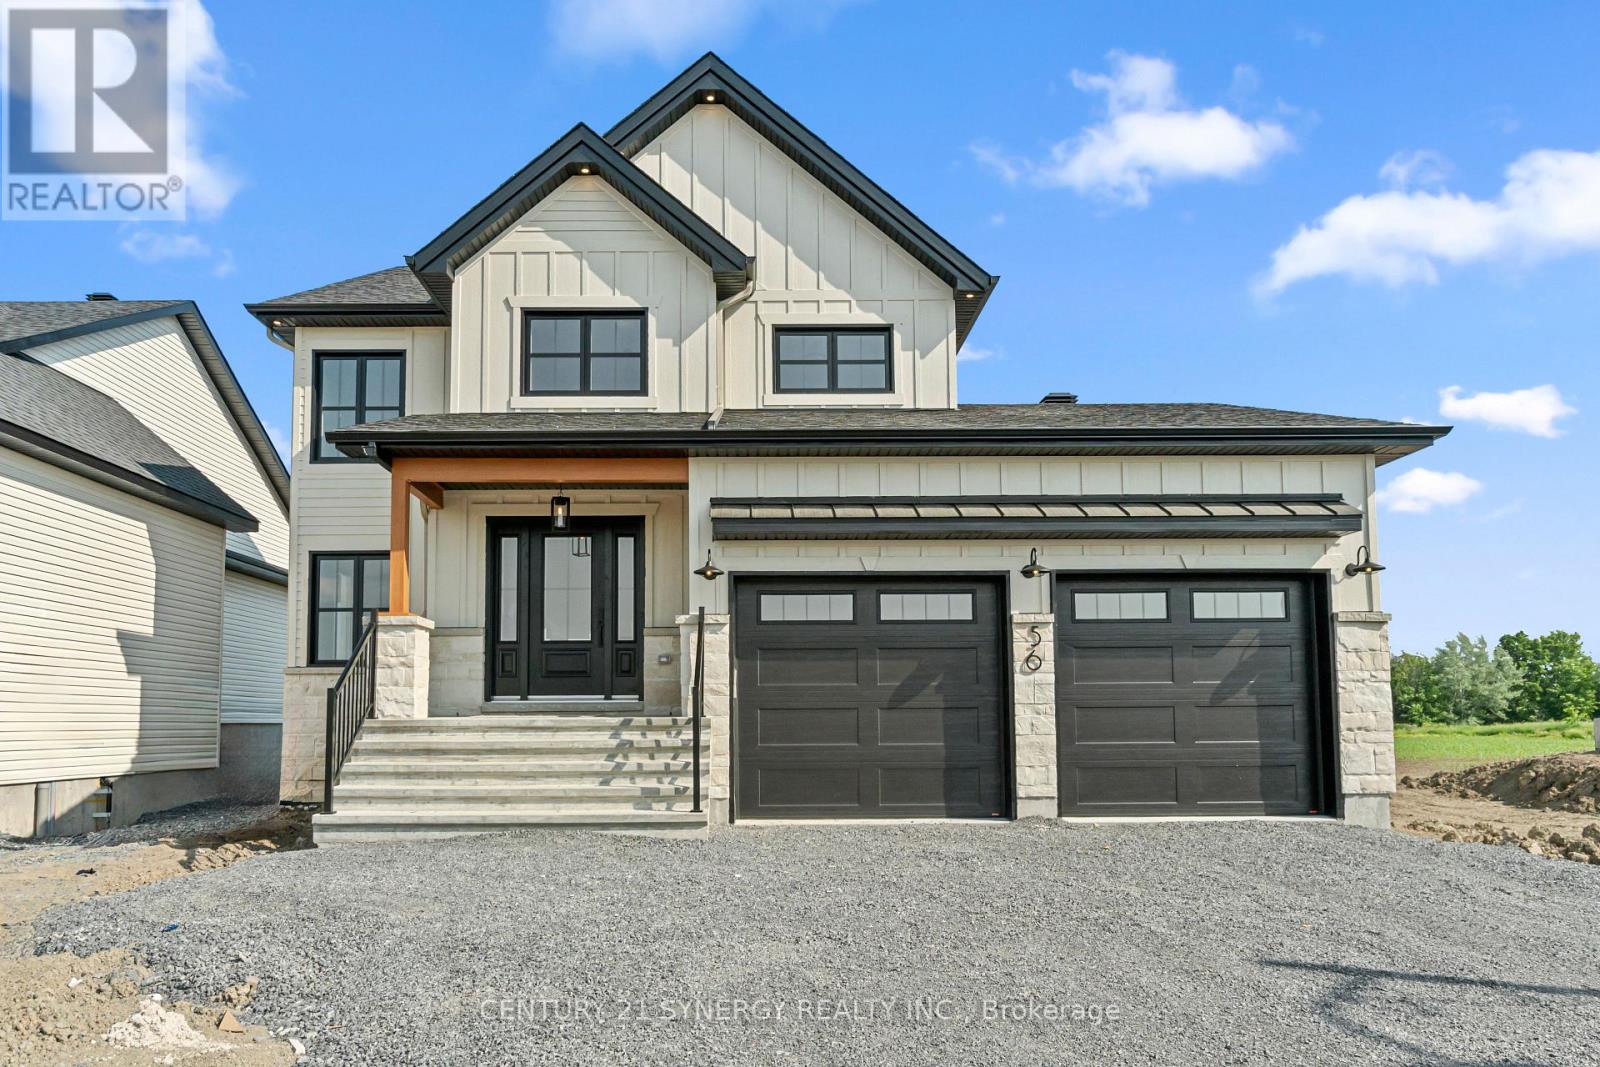
*FULL HST REBATE INCLUDED IN LISTING PRICE*Agent must be present on initial visit* Welcome to the CHAMPAGNE. This beautiful new two-story home, to be built by a trusted local builder, in the new subdivison of Countryside Acres in the heart of Crysler. Offering 4 spacious bedrooms and 2.5 baths, this home brings together comfort and convenience in a family-friendly neighborhood. The open-concept first floor features a large kitchen equipped with a spacious island great for family gatherings or entertaining & walk-in pantry. Upstairs, the primary is designed as a private retreat with a luxurious 4-piece ensuite featuring a double-sink vanity, rounding off the 2nd floor are 3 additional great sized rooms and laundry room. The open staircase from the main to the 2nd floor enhances the homes airy, spacious feel. Homebuyers can add their personal touch by choosing between a sleek modern or cozy farmhouse exterior, making this home truly their own. NO AC/APPLIANCES INCLUDED but comes standard with hardwood staircase from main to 2nd level and eavestrough. (id:47351)
3065 Heardcreek Trail
London North, Ontario
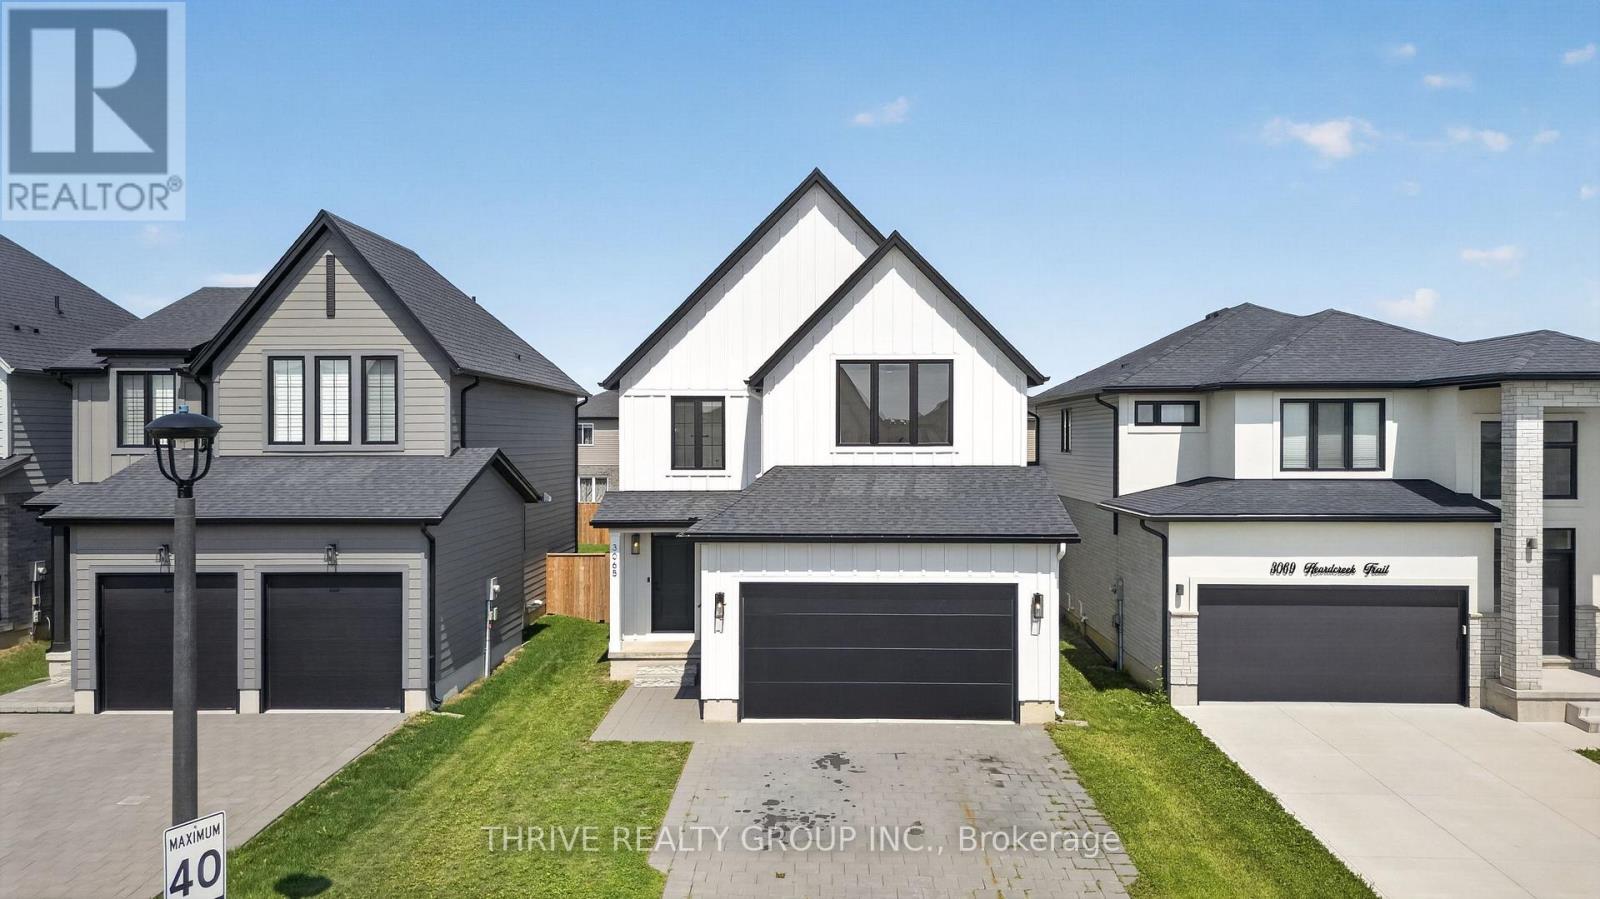
Welcome this beautifully maintained 3-bedroom, 4 bathroom home (2 full, 2 half) in the highly desirable Hyde Park/Northwest London community. Built in 2021, this move-in ready home offers the perfect combination of modern design, quality finishes, and exceptional value. The bright open-concept main floor features 9' ceilings, engineered hardwood flooring, quartz countertops, ceramic tile, a stylish backsplash, pot lights, oversized windows, and a spacious kitchen with a large island. Convenient main floor laundry and a powder room complete the level. Upstairs offers three generous bedrooms, including a spacious primary suite with a curbless glass and tiled ensuite shower. The professionally finished basement provides additional living space ideal for a family room, home office, gym, or playroom. Step outside to a fully fenced backyard featuring a concrete patio and sundeck, perfect for entertaining or relaxing. The double-car garage offers smart garage door opener, INSULATED walls and door. Additional features include custom window coverings, built-in ceiling speakers, smart thermostat, luxury touch dimmers, heated towel rack in ensuite, and appliances. Located just minutes from Hyde Park shopping, Walmart, HomeSense, restaurants, parks, walking trails, excellent schools, and convenient access to Western University and major routes.Why buy new when this home already has it all? Unlike many newly built homes, this property already includes the costly upgrades buyers typically complete after closing, including the finished basement, fenced yard, concrete patio, appliances, and custom window coverings, saving you tens of thousands of dollars and months of additional work. Simply move in and enjoy. (id:47351)
59 Bridle Path
Strathroy-Caradoc, Ontario
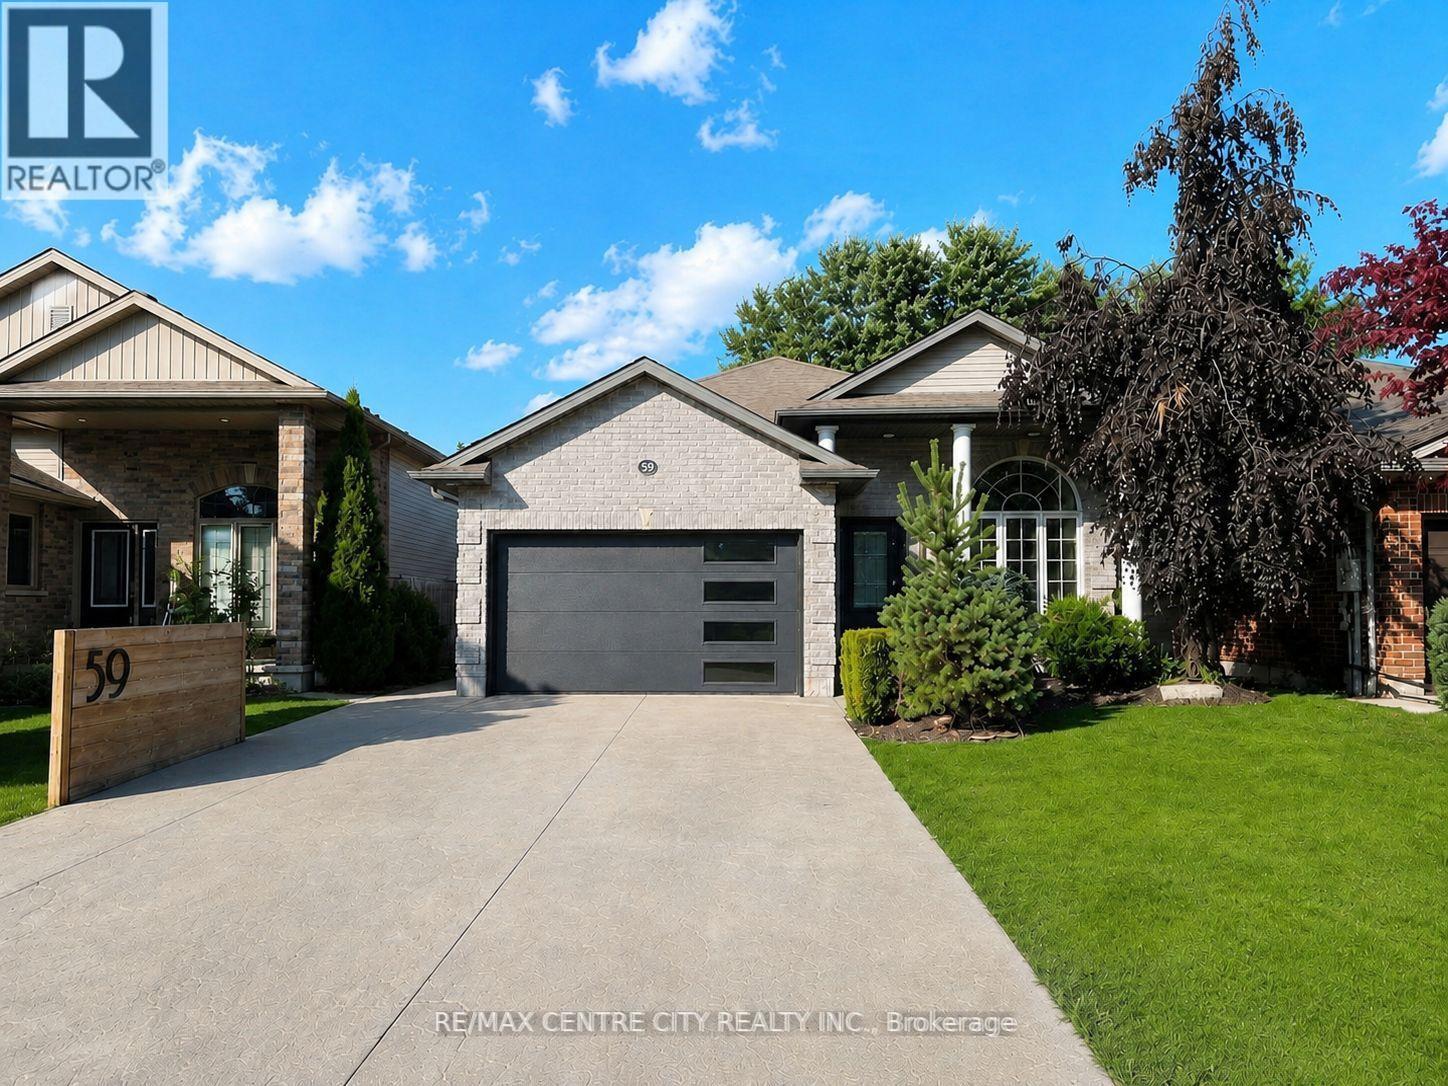
Welcome to 59 Bridle Path, a better-than-new raised bungalow by Doug Tarry Homes, located in Strathroy's desirable Saxonville Estates. This move-in ready 2-bed, 2-bath home is set on an established, tree-lined street and offers a bright, open-concept layout designed for comfortable living. The main floor features two spacious bedrooms, a full bathroom, and an inviting living area with fireplace that flows seamlessly into the beautiful white kitchen with quartz countertops and an adjoining spacious dining area, creating an ideal setting for family gatherings and entertaining. The lower level boasts high ceilings, a second full bathroom, office, laundry area, and a walk-up basement, providing excellent potential for future finished living space. Step outside to enjoy the home's impressive curb appeal, wide double driveway, and attached two-car heated/workshop garage with gas supply for a heater plus 240V power for shop equipment. The beautifully maintained backyard is complete with a hot tub cabana, fire pit area, and large deck, creating the perfect space for relaxing or entertaining family and friends. Ideally situated in a quiet, family-friendly neighbourhood close to schools, parks, shopping, and everyday amenities, this exceptional home offers the perfect blend of comfort, convenience, and quality craftsmanship. Recent updates, including Landscaping and Deck (2023) Concrete (2024), Generator (2025), further enhance this move-in ready home. Don't miss the opportunity to make this exceptional property your next home. (id:47351)
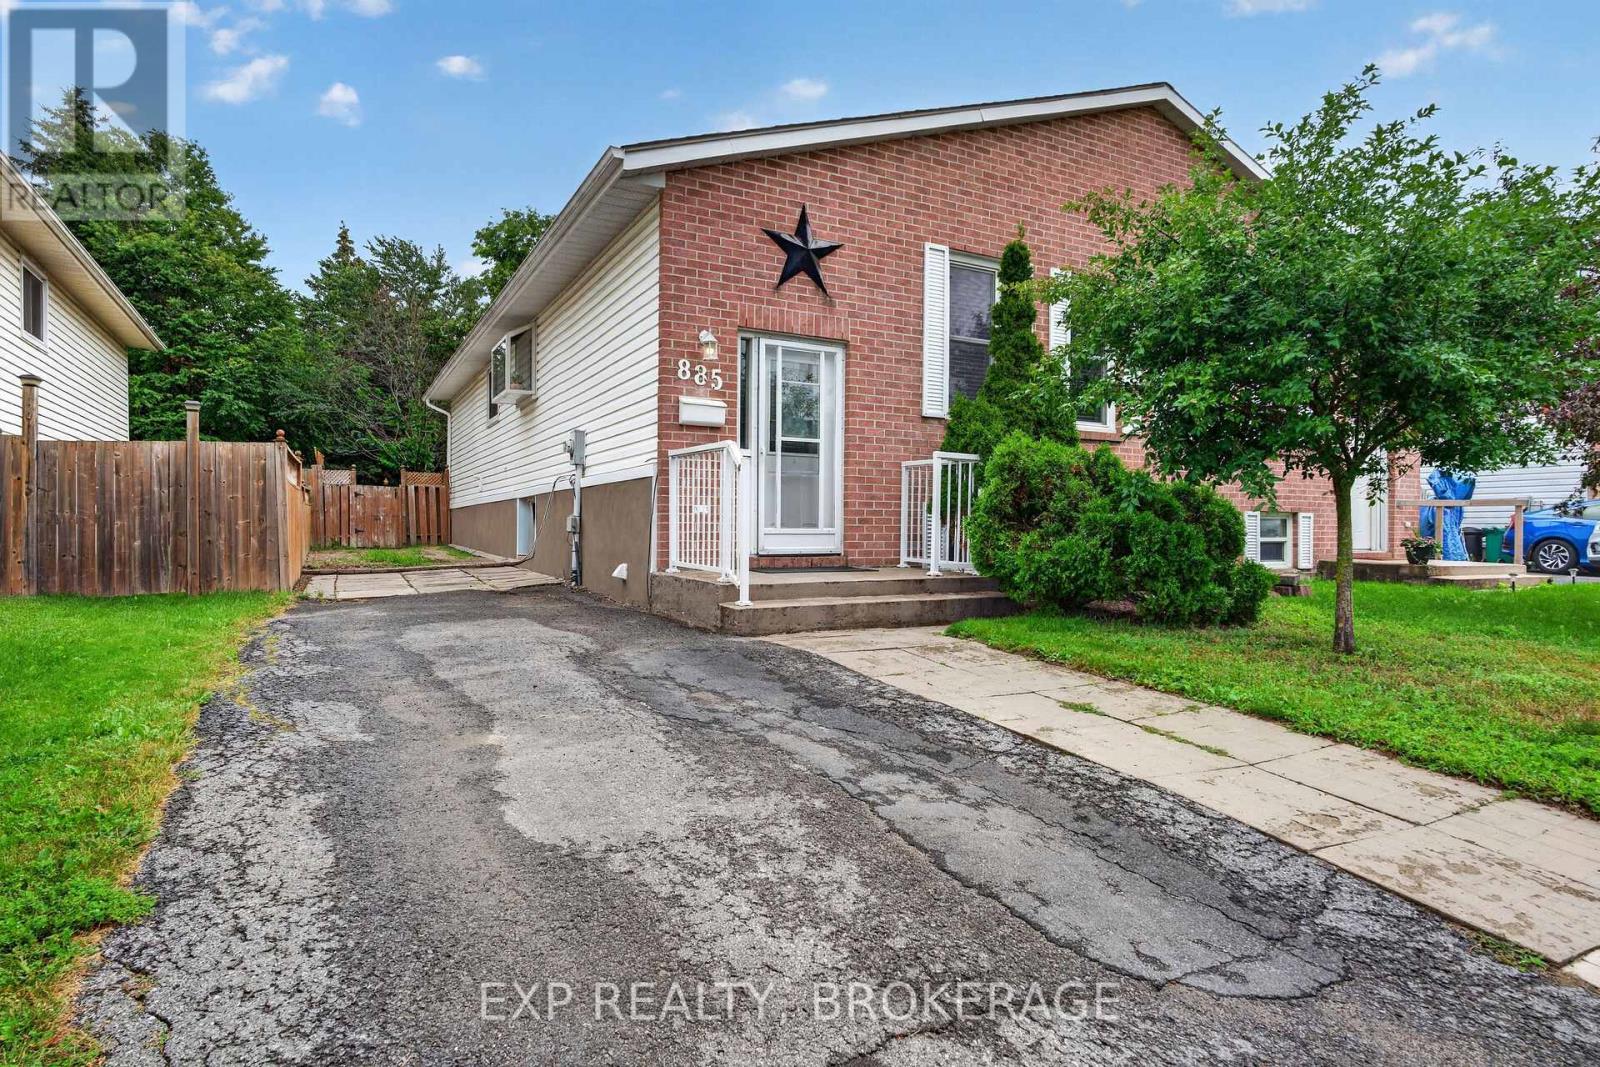
885 Larchwood Crescent
Kingston, Ontario
Welcome to this charming 2+1 bedroom, 1+1 bathroom semi-detached bungalow nestled in one of the area's most sought-after neighbourhoods. Offering a functional layout and plenty of potential, this home is perfect for first-time buyers, downsizers, or investors alike. The bright and inviting main floor features a spacious living area, a well-appointed kitchen, and 2 generously sized bedrooms. The finished lower level adds valuable living space with a third bedroom, an additional 4- piece bathroom, and a versatile recreation room-ideal for guests, a home office, extended family, or a potential rental option. Enjoy peace of mind with a newly installed roof (2024), adding lasting value and reducing future maintenance costs. Step outside to enjoy a private backyard, perfect for relaxing, entertaining, or gardening. Conveniently located close to parks, schools, shopping, transit, and major commuter routes, this home combines comfort, convenience, and an unbeatable location. Don't miss your opportunity to own this well-maintained bungalow in a highly desirable community, offering the perfect blend of lifestyle, value, and future potential. (id:47351)
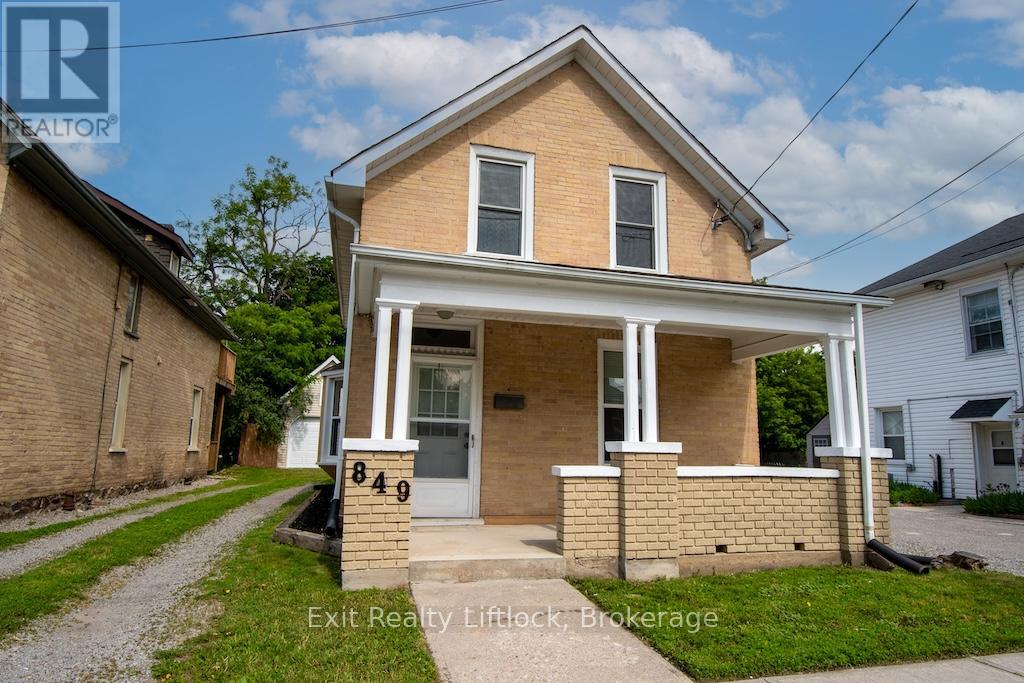
849 Water Street
Peterborough, Ontario
Perfect for First-Time Buyers, Families, or Investors! This well-maintained 4-bedroom home offers exceptional value with numerous updates throughout, making it an ideal opportunity for first-time buyers, growing families, or investors seeking a turnkey rental property. With its proximity to city transit, shopping, restaurants, parks, walking trails, the beach, and a direct bus route to Trent University, this property offers both convenience and strong rental appeal. Step inside to discover a bright, clean interior featuring fresh paint and updated light fixtures. The home has benefited from extensive improvements over the years, providing peace of mind for its next owner. Updates include a gas furnace, newer windows (2011 and 2013), new siding in 2011, and a new roof in 2025.The detached garage renovations in 2011, including a new concrete slab, updated wiring with a 60-amp pony panel, and added insulation-making it an excellent space for storage, a workshop, or hobby area. Garage shingles new in 2016. Additional exterior improvements include a rear concrete porch, freshly painted front porch, newer concrete walkway, and updated front and rear doors. Whether you're looking for a family home in a convenient location or a solid investment opportunity with excellent potential for student or family rentals, this move-in-ready property checks all the boxes. Simply unpack, settle in, and enjoy everything this fantastic home and location have to offer. (id:47351)
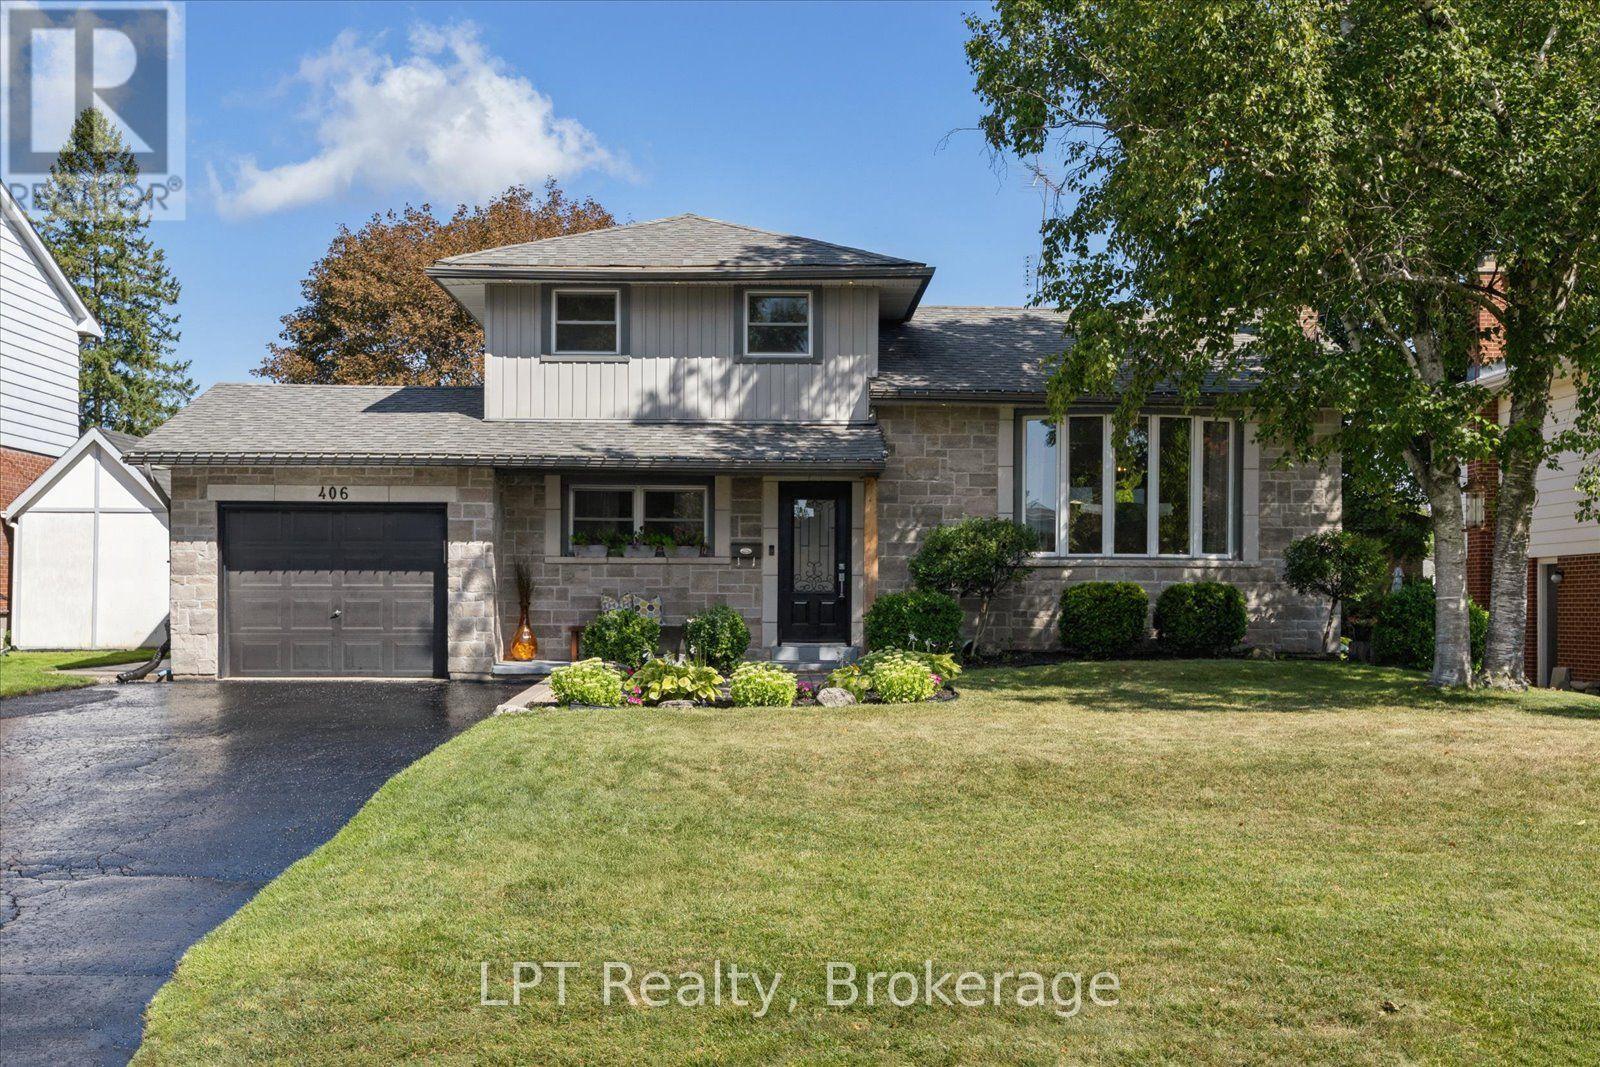
406 Glenmar Avenue
Oshawa, Ontario
Welcome to this beautiful side-split nestled in "The Glens", one of Oshawa's most sought-after neighbourhood's! This spacious family home offers the perfect blend of comfortable living, versatile space, and an incredible backyard retreat. Featuring an inviting open concept living area, striking accent wall, an eat-in kitchen with a convenient double door walkout to the backyard. The main-floor primary bedroom is a true retreat, complete with a private ensuite and an oversized walk-in closet. Originally a bedroom, this impressive space could easily be converted back into a 4+1 bedroom, offering excellent flexibility for a growing family. The lower level offers a spacious living area, wood-burning fireplace and a large, bright bedroom with ensuite, providing even more room for family, guests, or entertaining. Step outside and discover your own backyard oasis! Spend warm summer days lounging by the in-ground pool, unwind in the hot tub, or relax under the large pergola providing the perfect shaded spot for poolside entertaining and enjoying time with family and friends. With a double driveway accommodating up to 6 vehicles, parking is never an issue. When it's time to enjoy the outdoors, you're just steps from walking trails, parks, and beautiful green space. A fantastic opportunity to own a spacious and versatile home in one of Oshawa's most desirable communities-with a backyard you'll never want to leave! Recent updates include pool liner 2021, HWT 2024, Storage shed 2022, pool pump 2024, poured concreate landscaping resealed 2026, fresh paint throughout 2026, driveway resealed 2026. There is a gas bbq line as well. (id:47351)
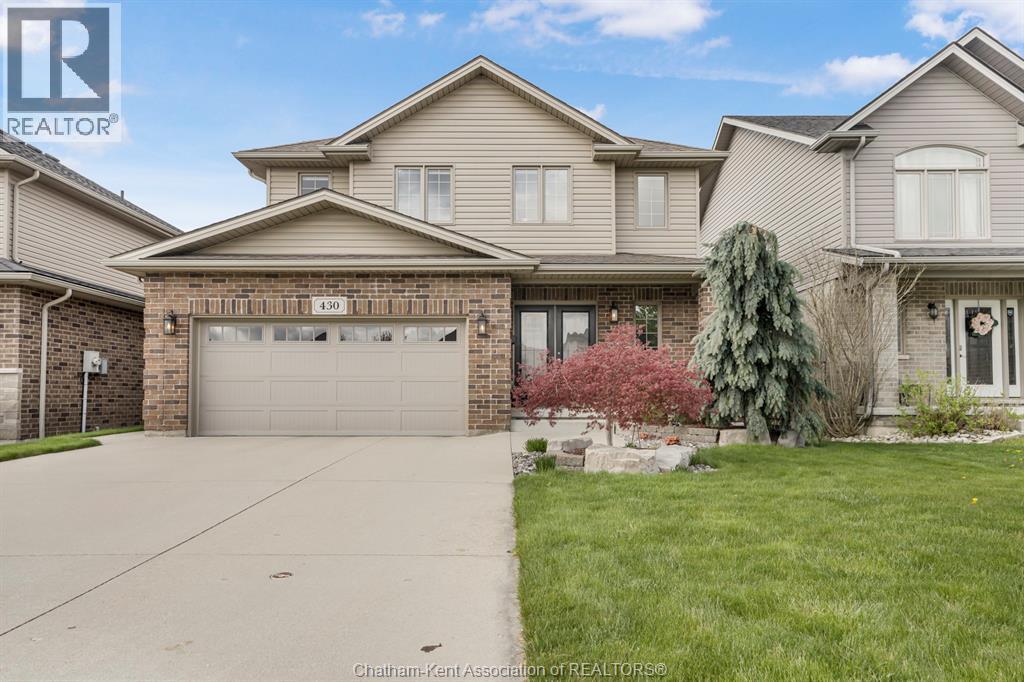
430 Twilight Trail
Chatham, Ontario
Why Build the this practically new home has your appliances included, landscaping and all of your window treatments? Welcome to this beautifully designed two-storey home in one of Chatham’s desirable north-side neighbourhoods. Immaculately maintained from top to bottom, this home offers NEW without waiting for it to be built and all of the extra costs. The perfect combination of space, style, and location. Featuring four spacious bedrooms upstairs, including a generous primary suite with a private 4-piece ensuite, plus four bathrooms throughout, there’s room for the whole family. The open-concept main floor showcases a stunning white kitchen with a waterfall quartz countertop, rich hardwood flooring, and two cozy gas fireplaces that create a warm and inviting atmosphere. The fully finished basement provides additional living space for a family room, home gym, or media area, along with plenty of storage. Outside, enjoy a fully fenced, beautifully landscaped backyard complete with a covered deck, in-ground sprinkler system, storage shed, and double-wide concrete driveway. Located close to schools, walking trails, grocery stores, restaurants, and everyday amenities, this move-in-ready home truly checks every box. Why build new when everything you’ve been looking for is already right here? (id:47351)
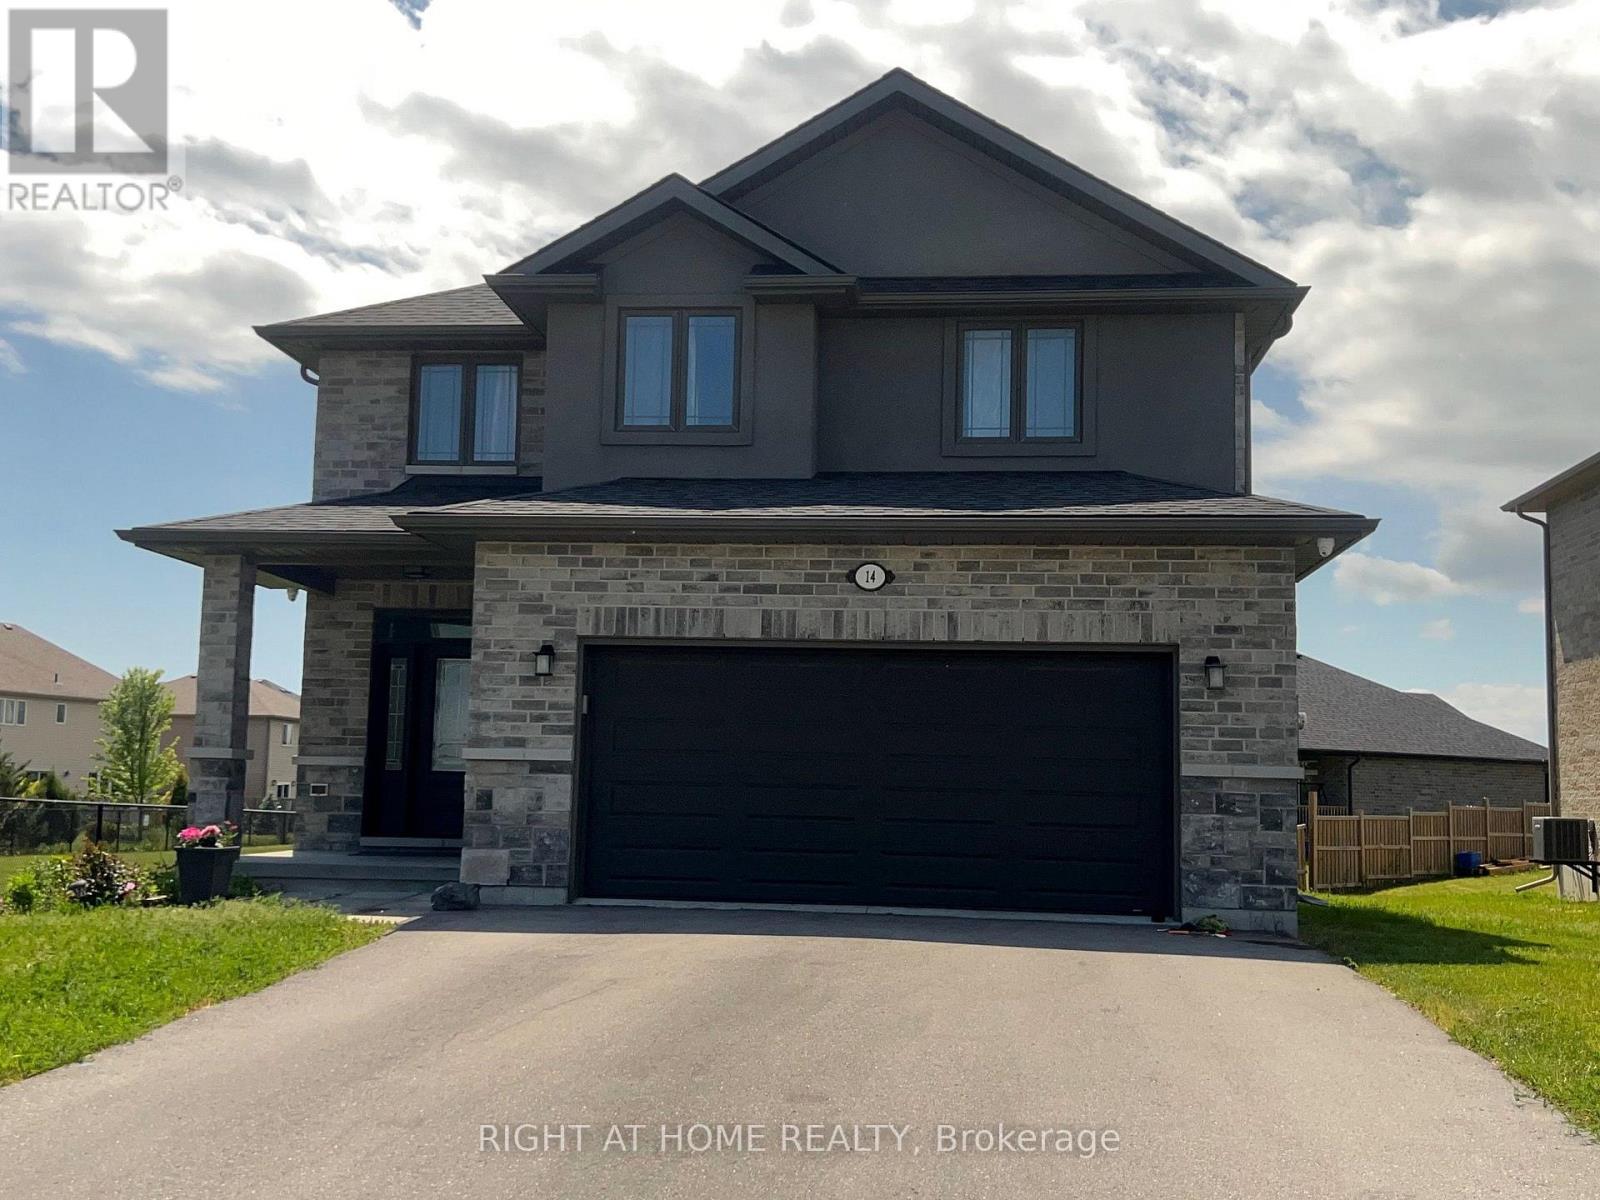
14 Mountain Ash Drive
Belleville, Ontario
Your search end here at 14 Mountain Ash Dr. this stunning modern 3 bedroom with 3 bathroom two story home with an attached 2 garage with minimum of four parking on the driveway in the highly sought after heritage park community, the modern Kitchen effortlessly connects to the dining room and the family room, providing a superb setting for leisure and for the social gathering. the second level reveals three spacious bedrooms with two large bathrooms. the primary sanctuary is a genuine haven , featuring a walk-in wardrobe and an exclusive four piece ensuite. for ultimate convenience, a large laundry room is also located on second level, the lower level waiting for your style, design and customization. the huge and fully enclosed backyard serves as your secluded can be said haven. further attributes include a drywalled doubled garage and a double driveway. steps from a neighborhood park, school, school bus stop and route. the quinte sports & wellness centre, quinte mall, retails amenities, hwy 401. this residence is really comprehensive. (id:47351)
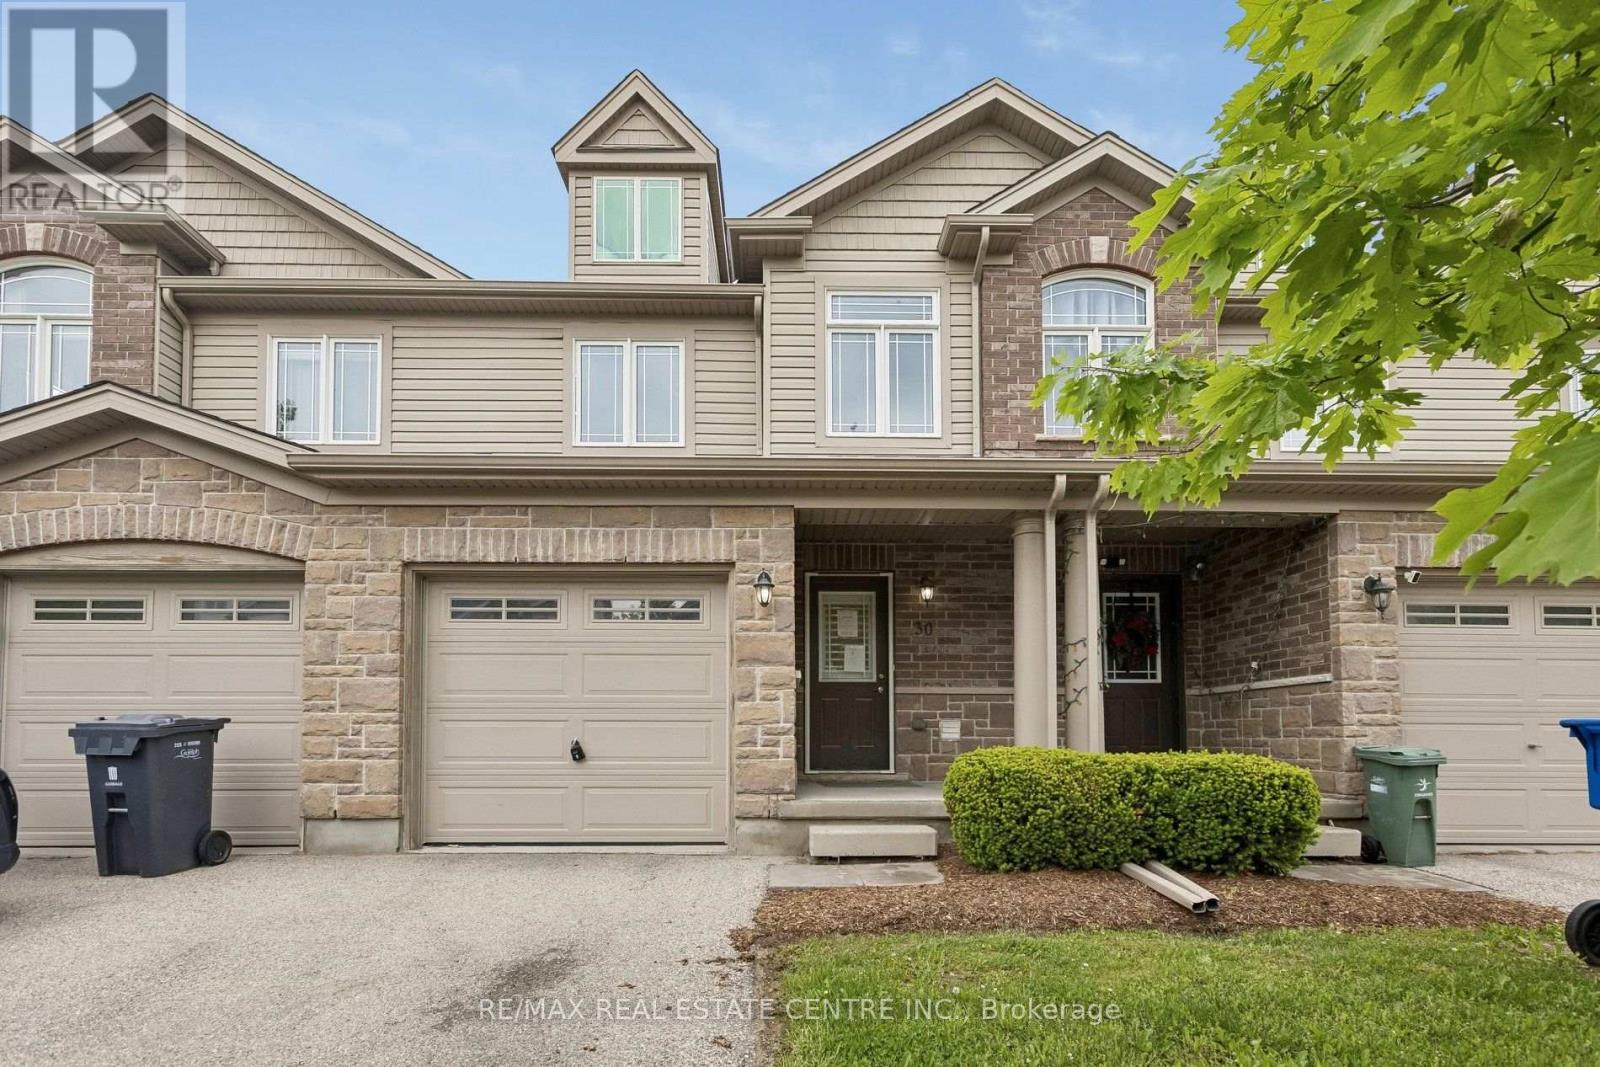
30o - 30 Oldfield Drive
Guelph, Ontario
Welcome to 30 Oldfield Drive - a spacious 3-bedroom, 2.5-bathroom townhome located in Guelph's highly desirable South End.Featuring an attractive stone-and-vinyl exterior, this home offers an open-concept main floor with generous living and dining spaces, plus large double glass sliders leading to your own outdoor retreat. The kitchen offers ample cabinetry and counter space, perfect for everyday living and entertaining.Upstairs, the oversized primary bedroom easily accommodates a king-size bed along with a sitting area, while the convenient second-floor laundry adds everyday practicality.Need extra space? The finished basement features a large rec room, full bathroom, ideal for a guest suite, home office, or additional living area.Located just minutes from the 401, public transit, shopping, parks, Westminster Woods PS, and the University of Guelph, this home checks all the boxes for families, first-time buyers, and investors alike - all in a prime South-End location. (id:47351)
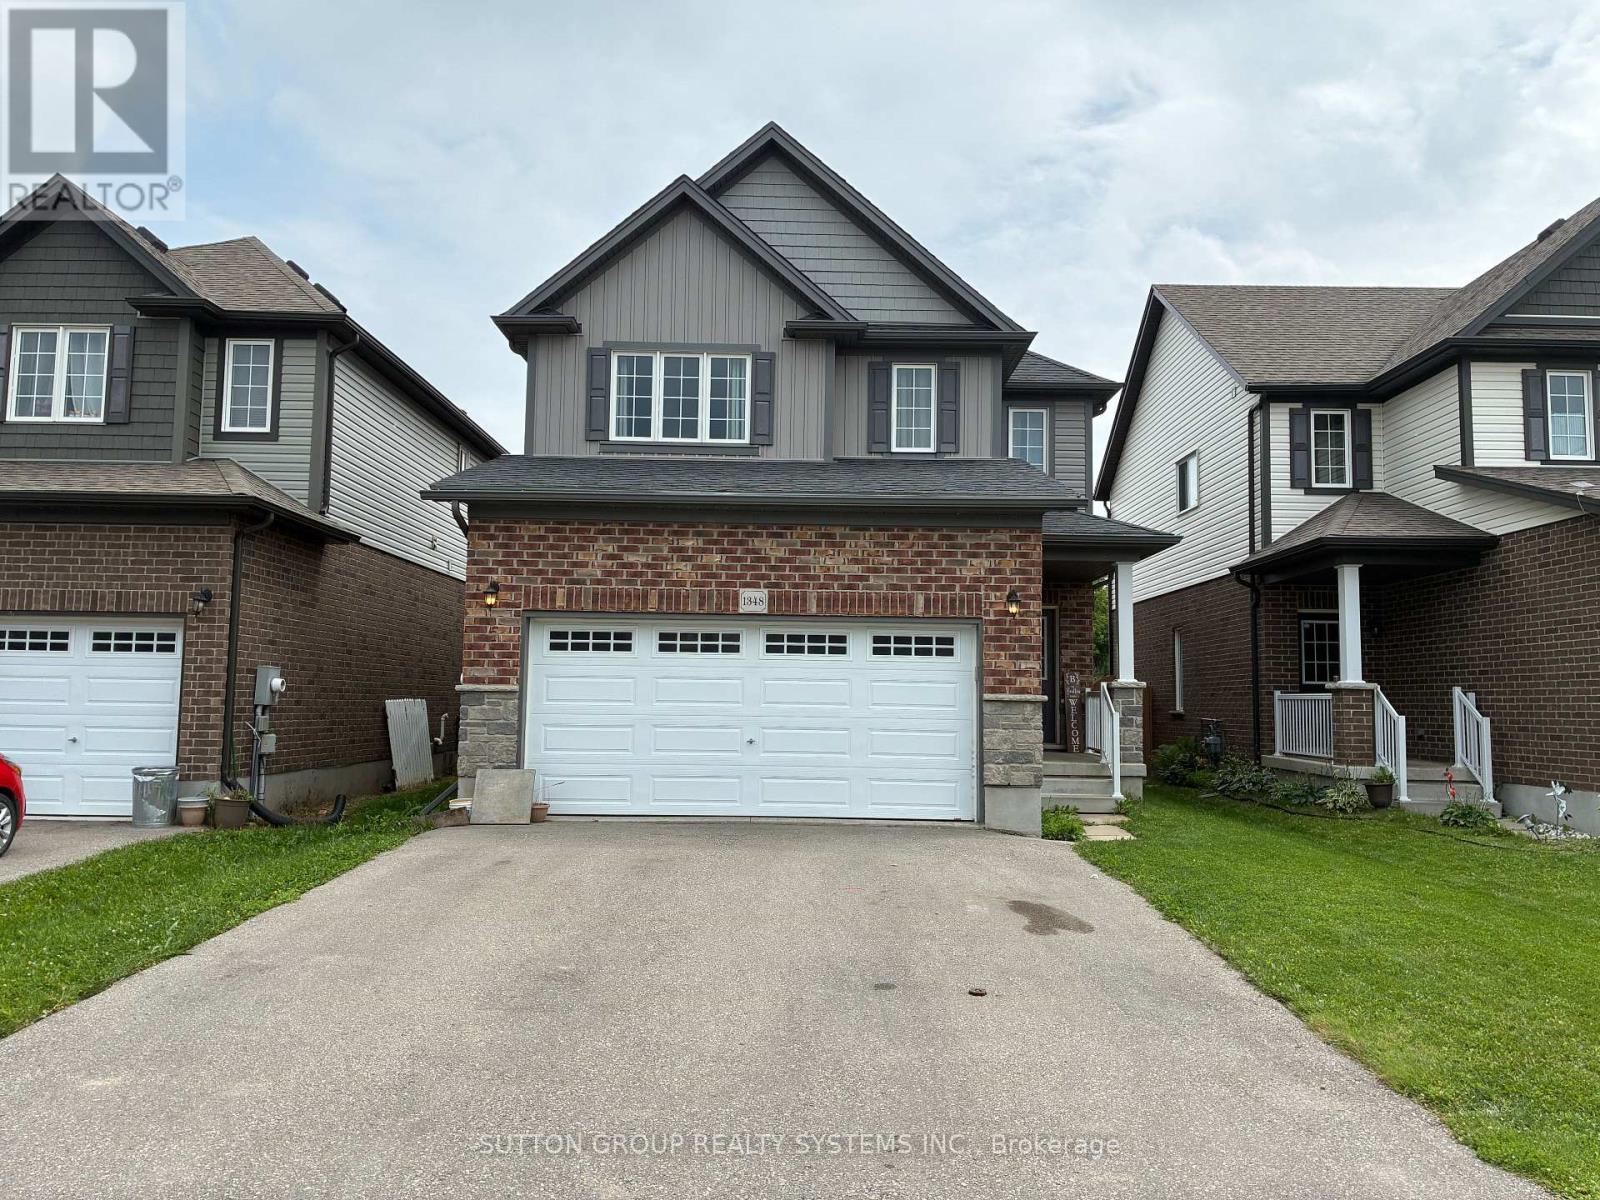
1348 Calais Drive
Woodstock, Ontario
Exceptional 3 Bedroom Detached Home In One Of The Most Sought After woodstock Communities. Enjoy Over 1600 Sq Ft Of Living Space With A Practical & Spacious Layout. This House Is Bright And Brings In Lots Of Natural Light. It Offers Three Spacious Bedrooms With The Primary Bedroom boasting A Large Walk In Closet + An En Suite Bath With A Standup Shower. EnjoyThe Open Concept Modern Kitchen With Stainless Steel Appliances, Lots Of Cabinet And Counter Space + A Centre Island. Walk Out to The Fully Fenced Backyard, Double Car Garage , Large Driveway with Two Parking spots , An Unfinished Clean Basement Which Offers Tons Of Storage. Tie It Together With Its Convenient Location - Mins To Shopping, Transit, Schools, Parks & Highway Makes This Home Your Ideal Fit. (id:47351)

950 Ellrose Avenue
Windsor, Ontario
**Fully Brick 3-Bedroom Home in Windsor!** Beautiful and well-maintained brick home featuring **3 bedrooms plus 1 basement room**, offering additional living space for a growing family. Great opportunity in a convenient Windsor location, close to schools, shopping, parks, transit, and other amenities. (id:47351)
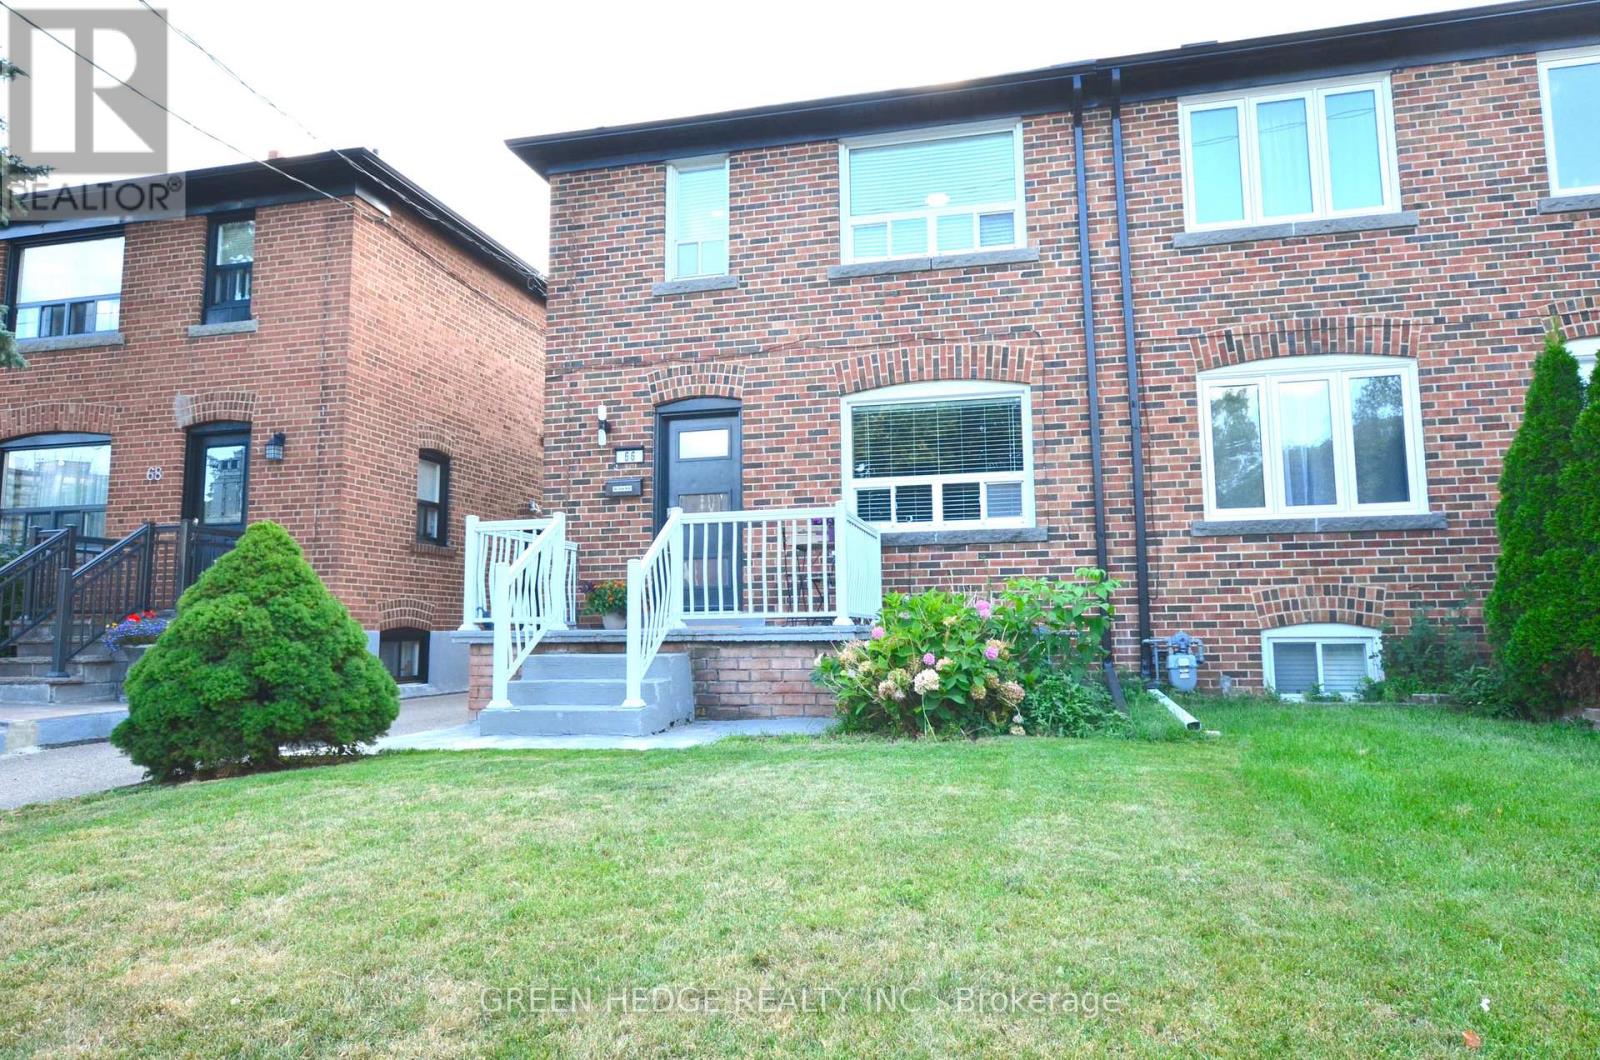
66 Cliff Street
Toronto, Ontario
This updated 3-bedroom two-storey home seamlessly blends urban convenience with private residential living steps from the Junction, Stockyards, and direct TTC subway access. Pristine turn-key condition defines the property, anchored by a massive main floor gut-renovation featuring a new subfloor, added insulated exterior walls, new flooring, new washer/dryer (2025) and a recently updated kitchen with stainless steel appliances. The bright, spacious living room is large enough to easily accommodate a dedicated den or desk area on the side. Superior mechanical and structural upgrades bring total peace of mind, including a 200-amp electrical panel upgrade (2022), a sump pump (2021), Back Water Valve (2024), a brand-new garage roof, and new eavestroughs on both the house and garage. The interior boasts premium storage with professionally installed custom IKEA PAX and reach-in closet organizers, while the basement is engineered with soundproofing, a separate entrance, a full kitchen, and a full bathroom-making it an ideal private layout for an in-law suite. ### Please see 3D virtual Tour at https://my.matterport.com/show/?m=VRjzCqkefKs ### (id:47351)
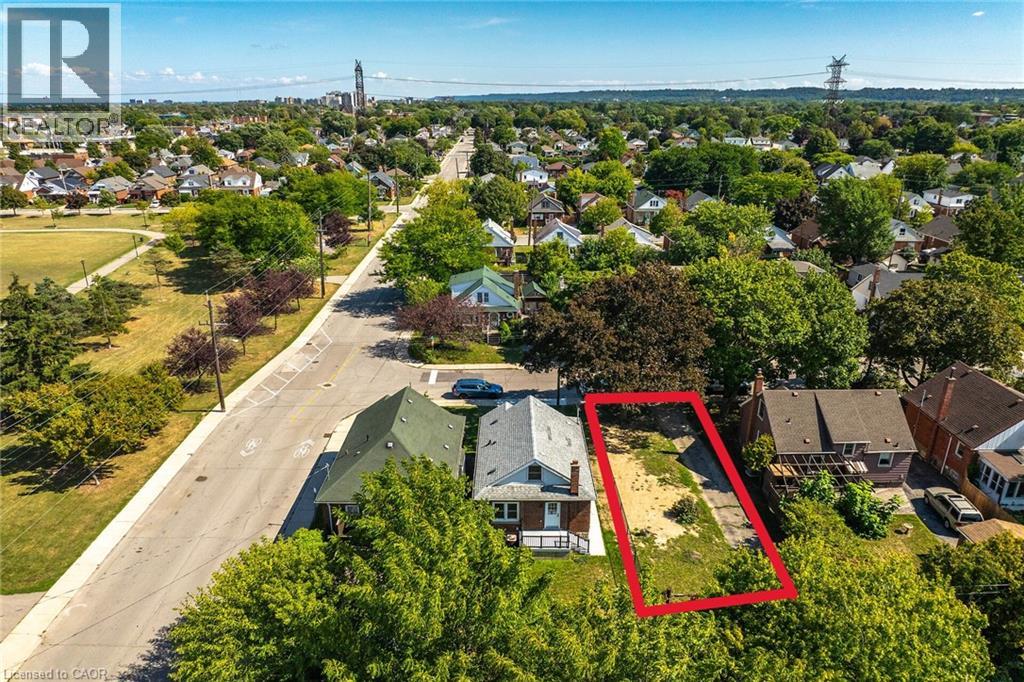
128 Auburn Avenue
Hamilton, Ontario
Build your dream home on this newly severed, fully approved residential lot in Hamilton! This prime parcel offers a rare opportunity to create a custom home in an established and desirable area. The lot has been approved for residential construction, with municipal services including water, sanitary sewer, natural gas, and hydro conveniently available at the lot line, helping simplify the building process. Whether you're a custom home builder, investor, or future homeowner, this property is ready for your vision. Enjoy the flexibility of designing a home that suits your lifestyle while benefiting from a location close to schools, parks, shopping, transit, and major commuter routes. Don't miss this exceptional opportunity to secure a build-ready lot in Hamilton. (id:47351)
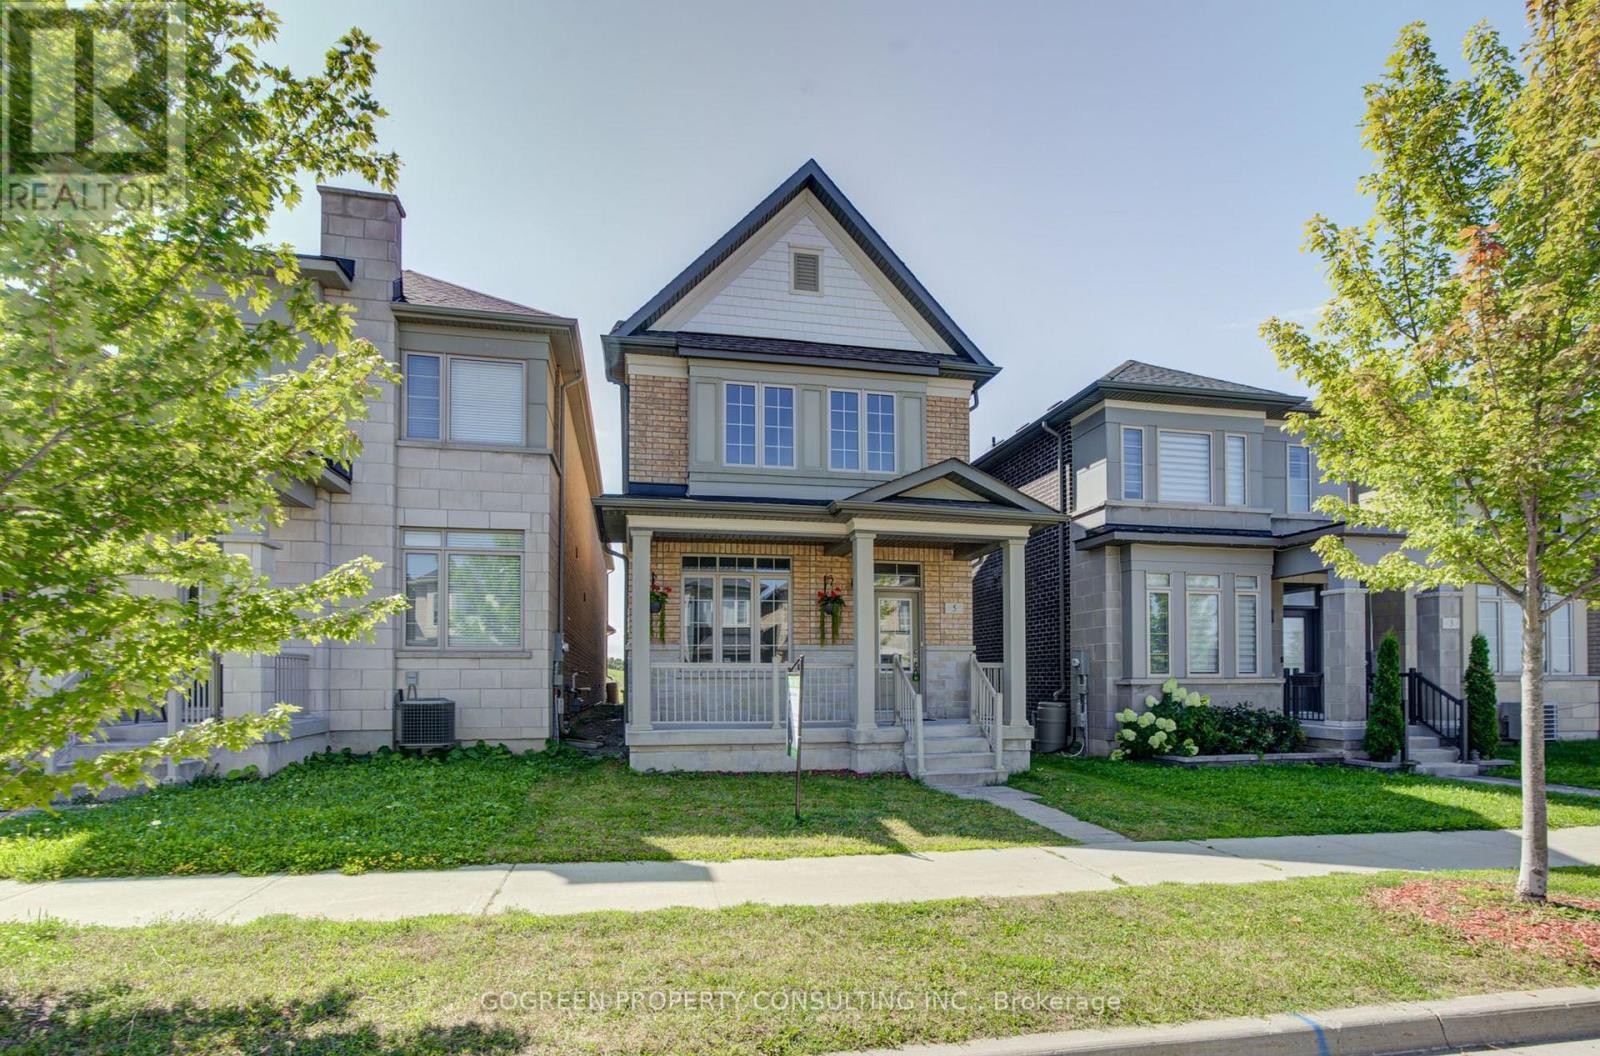
5 Applegate Drive
East Gwillimbury, Ontario
Detached Home Built By Fernbrook in Sharon Village, 4 Bedrooms and 3.5 Washrooms double garage. Fresh painting. New Appliances, New LED ceiling lights. New Mirror LED lights, $$$ upgrades. Open Concept, Hardwood thru. ( New on 2nd floor). Functional layout with a lot of natural lights. Modern Kitchen featured with Granite Counter top, pantry and Island/Breakfast Bar. Living has Gas Fireplace, overlooking the enclosed backyard. 2 bedrooms have en-suites. Mins To Hwy 404, Go Train, Schools, Shops, Parks & Trails. (id:47351)

129 Appleby Crescent
Markham, Ontario
A rare opportunity to own a beautifully renovated, sun-filled home in the highly desirable Milliken Mills West community. Offering over 2,500 sq. ft. of well-finished living space, this move-in-ready home is thoughtfully designed for comfort, function, and everyday living. Featuring spacious 3+2 bedrooms, 4 bathrooms, and 6 parking spaces, it is ideal for first-time home buyers, growing families, and multi-generational living. The professionally finished basement includes two bedrooms, a kitchenette, and a full bathroom, providing excellent flexibility for extended family, guests, or a private home office. The generous backyard offers inviting space for gardening, summer BBQs, children's play, and entertaining. Enjoy exceptional convenience just steps from transit, shopping, restaurants, parks, schools, and Milliken Mills Community Centre, with easy access to Milliken GO Station, Pacific Mall, and major highways. Families will also appreciate the proximity to highly regarded Milliken Mills High School. Combining comfort, convenience, and long-term potential, this home is a wonderful place to settle in and grow. (id:47351)
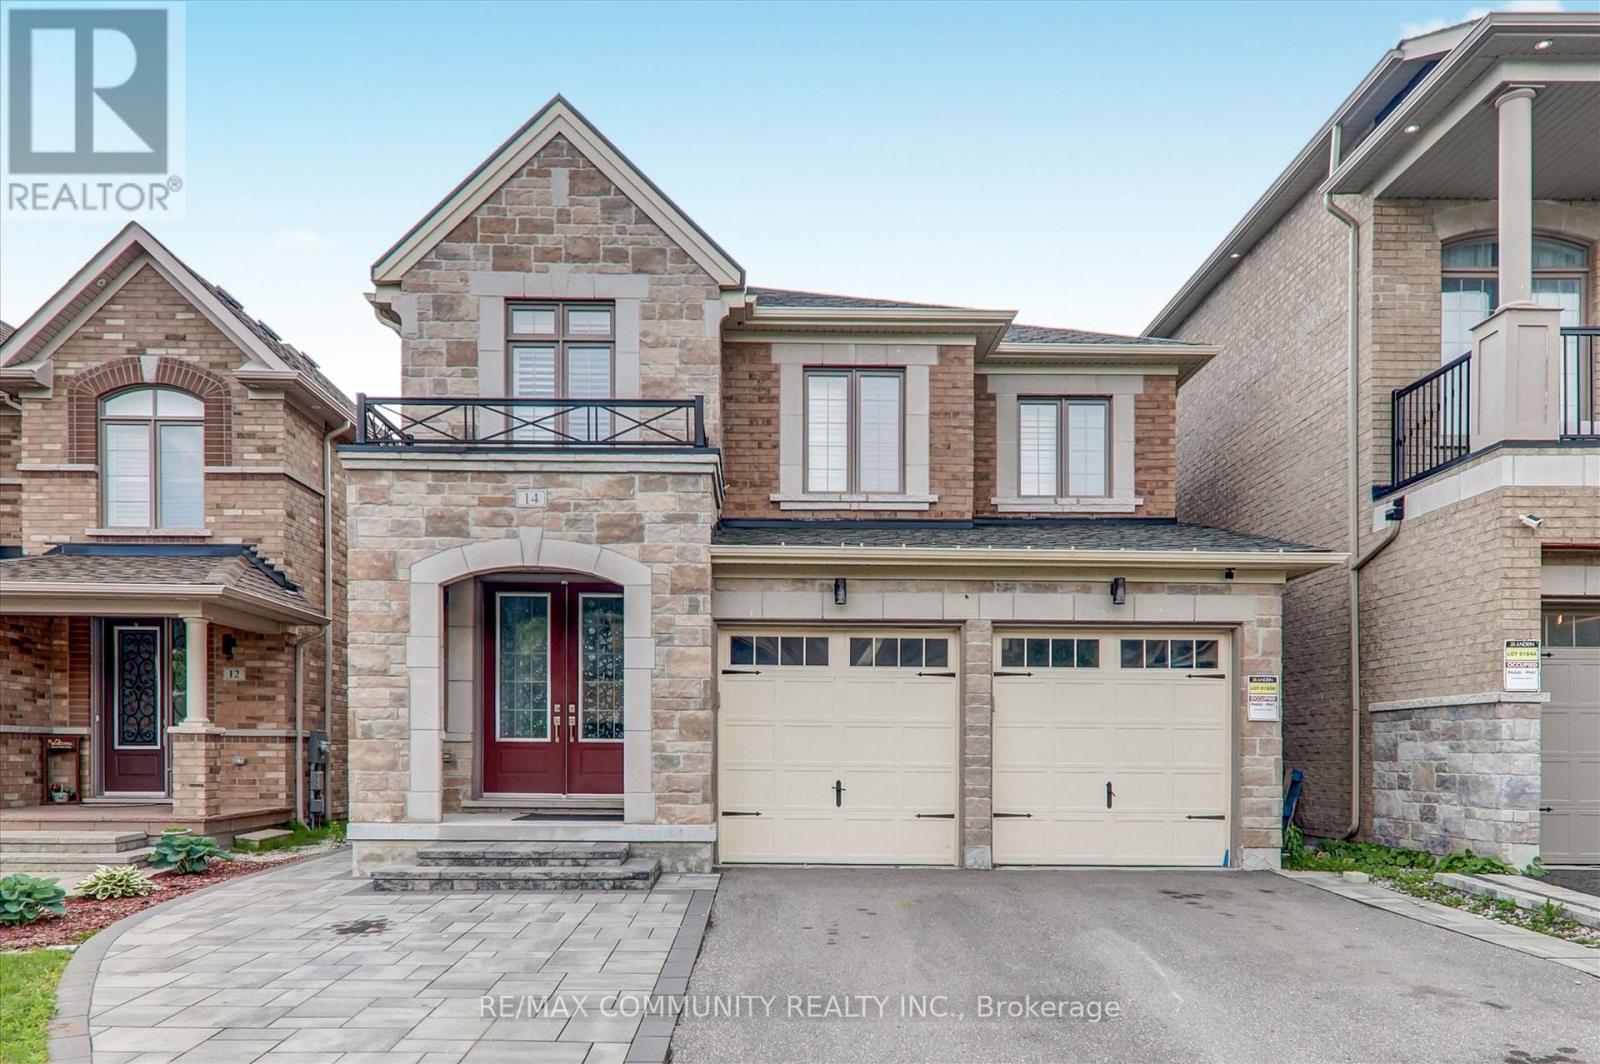
14 Audubon Street
Whitby, Ontario
Welcome To This Bright & Spacious Home With 2460 Sq Ft, Master Bedroom W/ 5Pc Ensuite & W/I Closet, Oak Staircase, Open Concept Kitchen With Island, Just Minutes To Hwy 412, 407, 401, & Smart Centres Whitby. (id:47351)
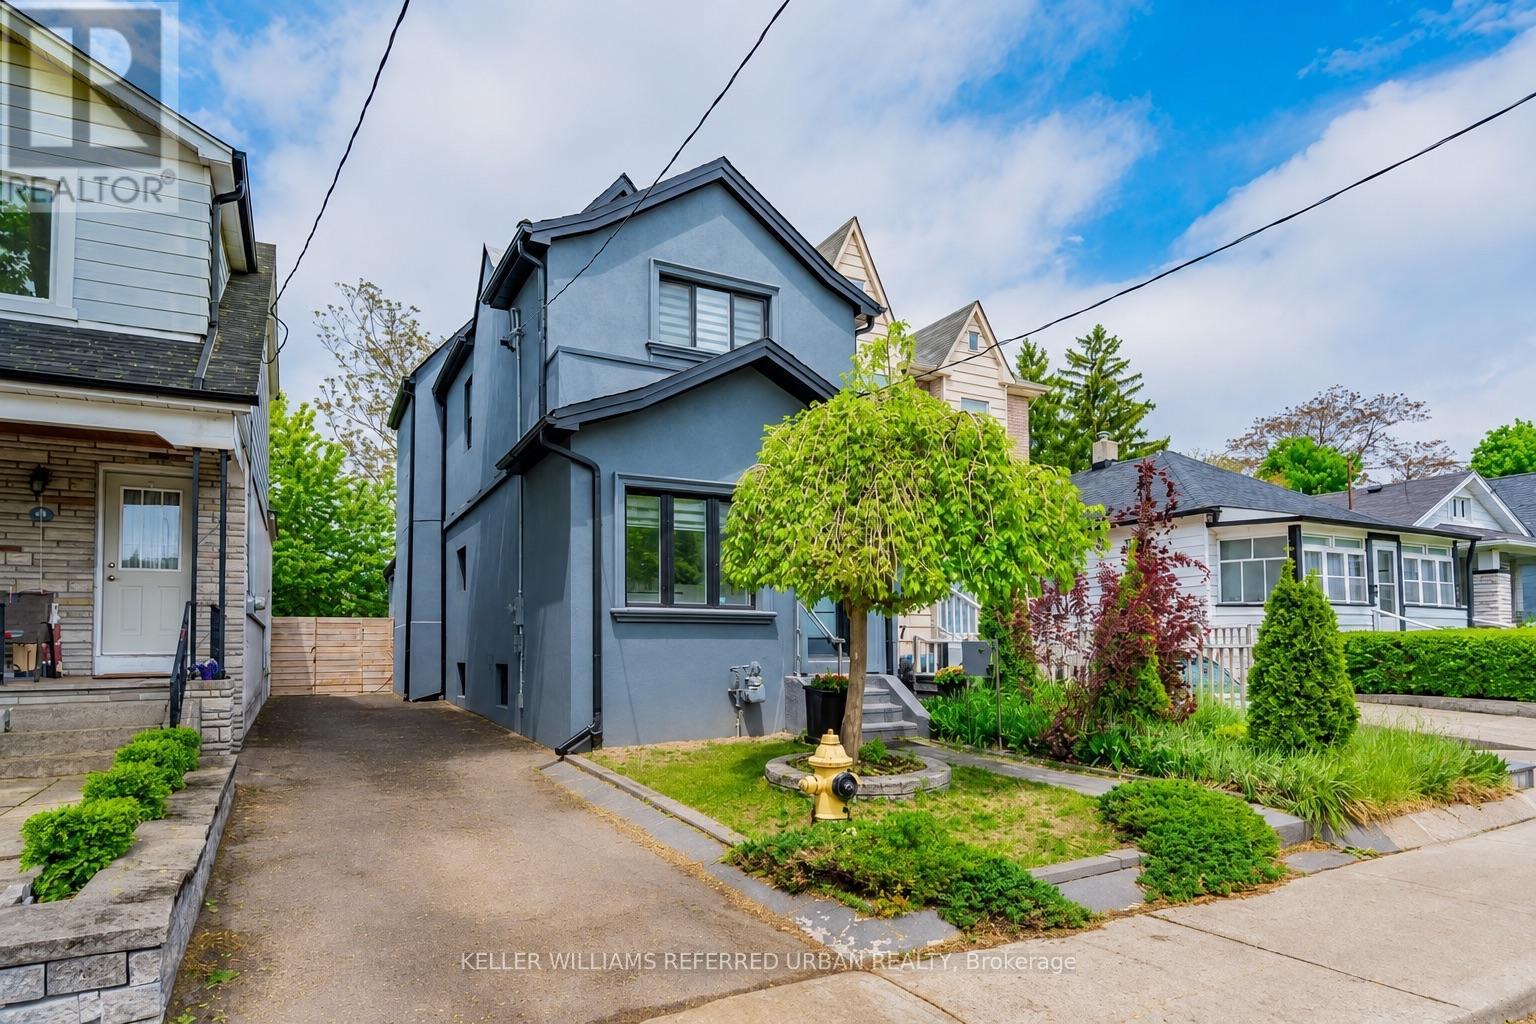
50 Frater Avenue
Toronto, Ontario
A Must-See, Beautifully Maintained Detached 3-Bedroom Home in the Heart of East York! Bright and inviting open-concept living and dining area with pot lights throughout, stylish kitchen with built-in stainless steel appliances, and a bright breakfast area with walkout to a fully fenced backyard and covered deck, perfect for relaxing or entertaining. Spacious bedrooms with custom closet organizers, spa-like bathroom and a finished basement with laundry and flexible space ideal for a home office, recreation room or entertainment area. Rare private side-drive parking accommodates two tandem vehicles with no mutual drive. Fantastic location just minutes to the DVP and within walking distance to Woodbine/Coxwell Subway Stations, Michael Garron Hospital, schools, grocery stores, shops and restaurants. Enjoy the comfort and privacy of a detached home with the convenience of city living! Disclaimer: Photos were taken prior to the current tenant's occupancy. Some photos have been virtually staged and are for illustrative purposes only. (id:47351)

1221 Fieldstone Circle
Pickering, Ontario
Welcome to this exceptional 4-bedroom, 4-bathroom home in one of Pickering's most desirable neighbourhoods, where luxury, comfort, and thoughtful design come together seamlessly. From the moment you step inside, you'll appreciate the elegant engineered hardwood flooring throughout the living room and second floor, complemented by sophisticated cove lighting that creates a warm and inviting ambiance throughout the home. At the heart of the home is the professionally designed chef's kitchen, featuring premium appliances, a stunning wraparound island with ample seating and workspace, a cozy built-in electric fireplace, custom built-in shelving, and a stylish wet bar-creating the perfect space for both everyday living and entertaining. The spacious living room offers plenty of room to gather with family and friends and features charming window seating with built-in storage, combining comfort with functionality. A skylight fills the home with an abundance of natural light, enhancing the bright and airy feel throughout. Upstairs, the spacious primary suite serves as a private retreat complete with a luxurious 4-piece ensuite, accompanied by three additional generously sized bedrooms. The finished basement is designed with relaxation in mind, offering a 3-piece bathroom, private sauna, dedicated laundry room, and a built-in spa chair to create your own personal wellness retreat. Step outside to your private backyard oasis featuring a sparkling inground pool and backing onto peaceful greenspace with no rear neighbours, providing exceptional privacy and the perfect setting for entertaining or enjoying quiet evenings. Combining premium finishes, resort-inspired amenities, and an unbeatable Pickering location, this beautiful home offers an exceptional lifestyle for families seeking both elegance and everyday comfort. (id:47351)
2012 - 70 Temperance Street
Toronto, Ontario
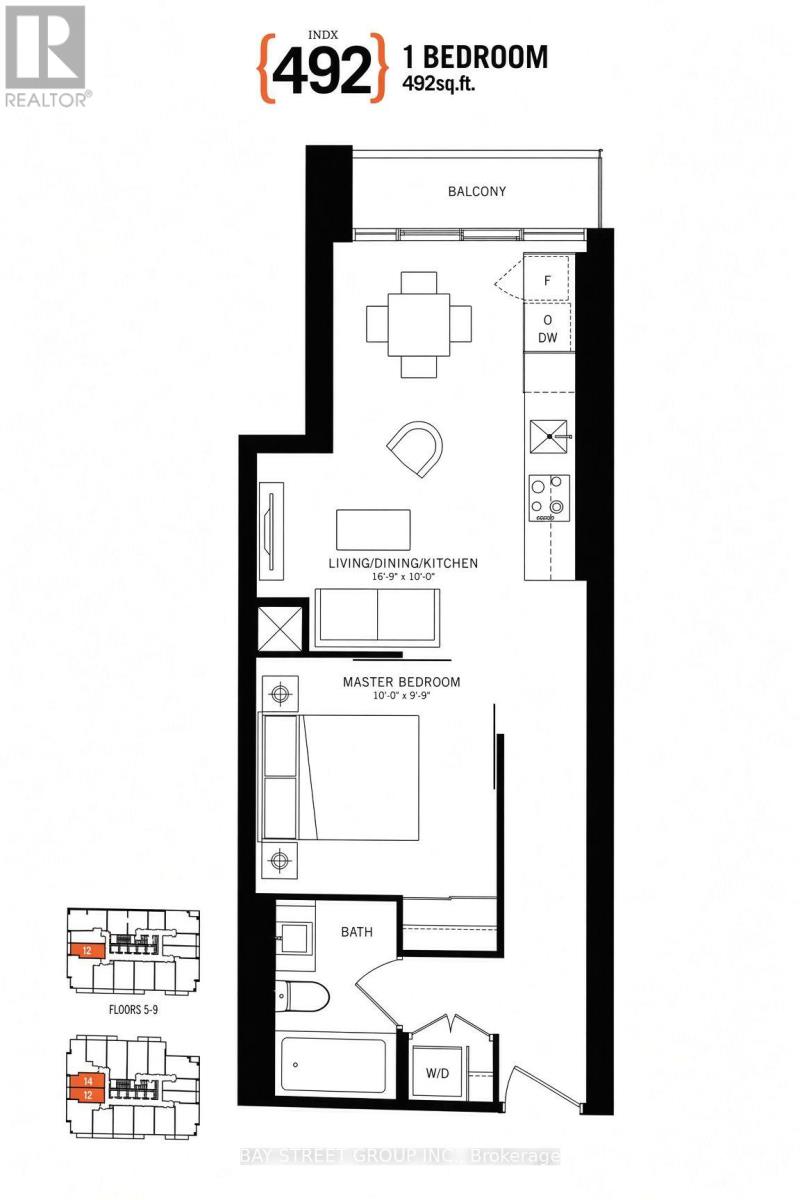
Luxury 1-bedroom unit at INDx Condos in the heart of downtown Toronto. Prime Bay & Adelaide location, approximately 4 minutes to City Hall, with direct underground PATH access. Steps to public transit, the Financial District, Entertainment District, business centre, restaurants and more. (id:47351)
102 - 57 Parkwoods Village Drive
Toronto, Ontario
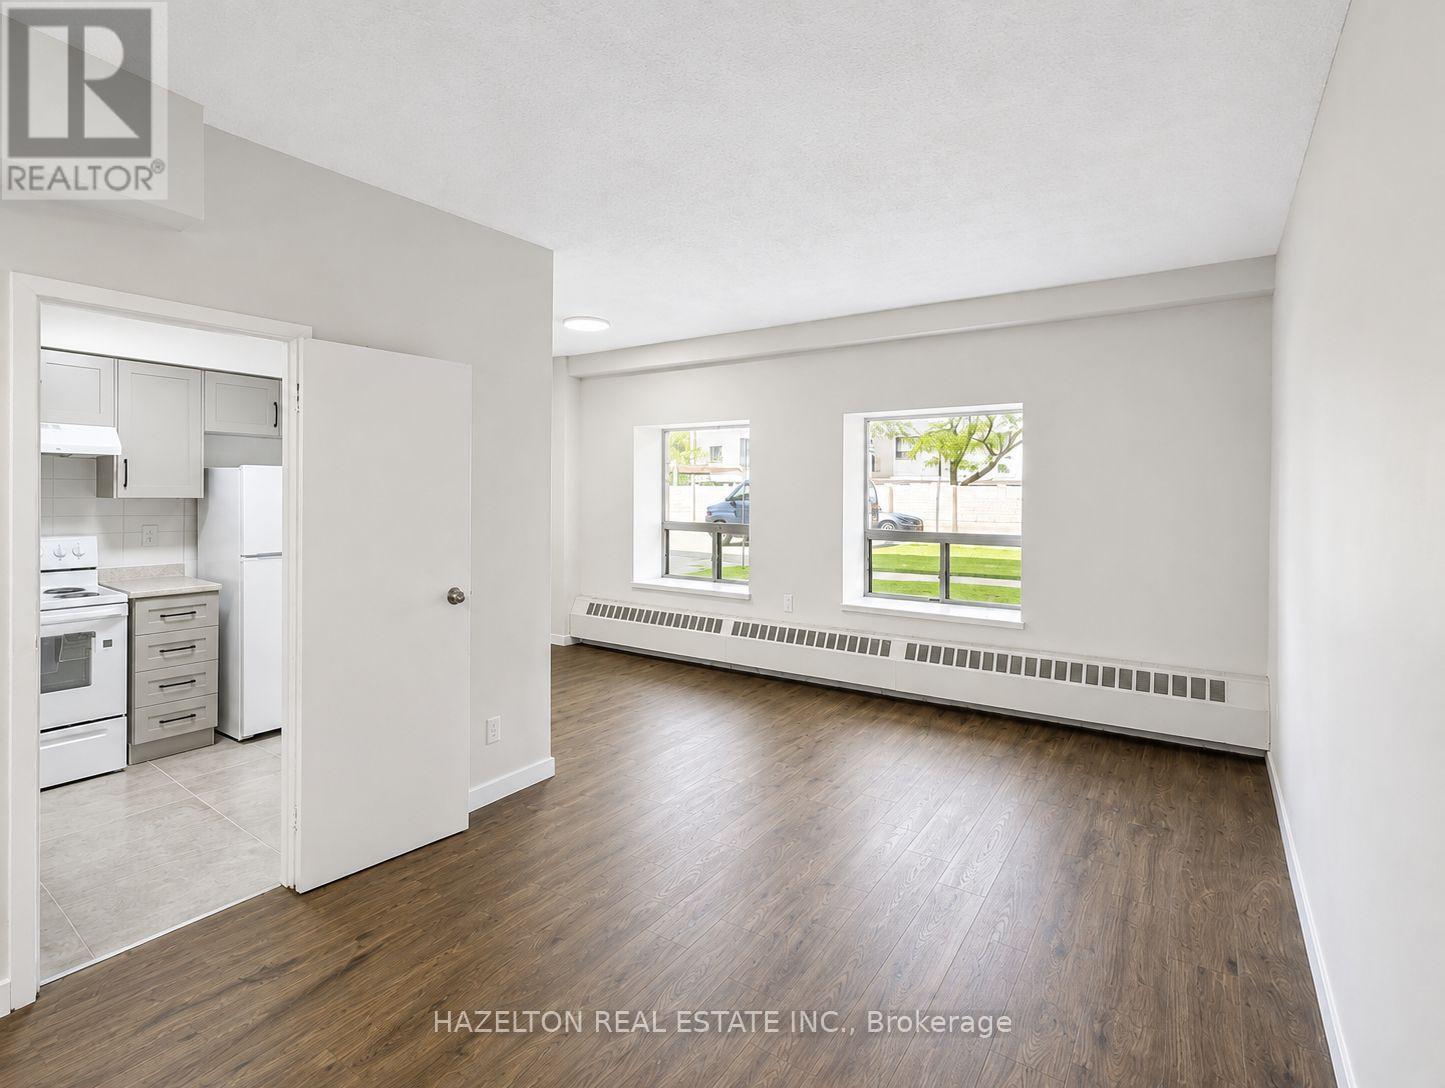
Welcome to this bright and exceptionally spacious, beautifully renovated apartment filled with natural light. Enjoy a fabulous open concept layout with leafy green views along with ample storage and closet space throughout. Ideally located with quick access to Highway 401 and the DVP, making downtown commutes a breeze. Just steps to shopping, transit, parks, and everyday conveniences. Well priced in an excellent neighbourhood. Parking available for an additional $100 per month/per spot. (id:47351)
66 Forest Grove Drive
Toronto, Ontario
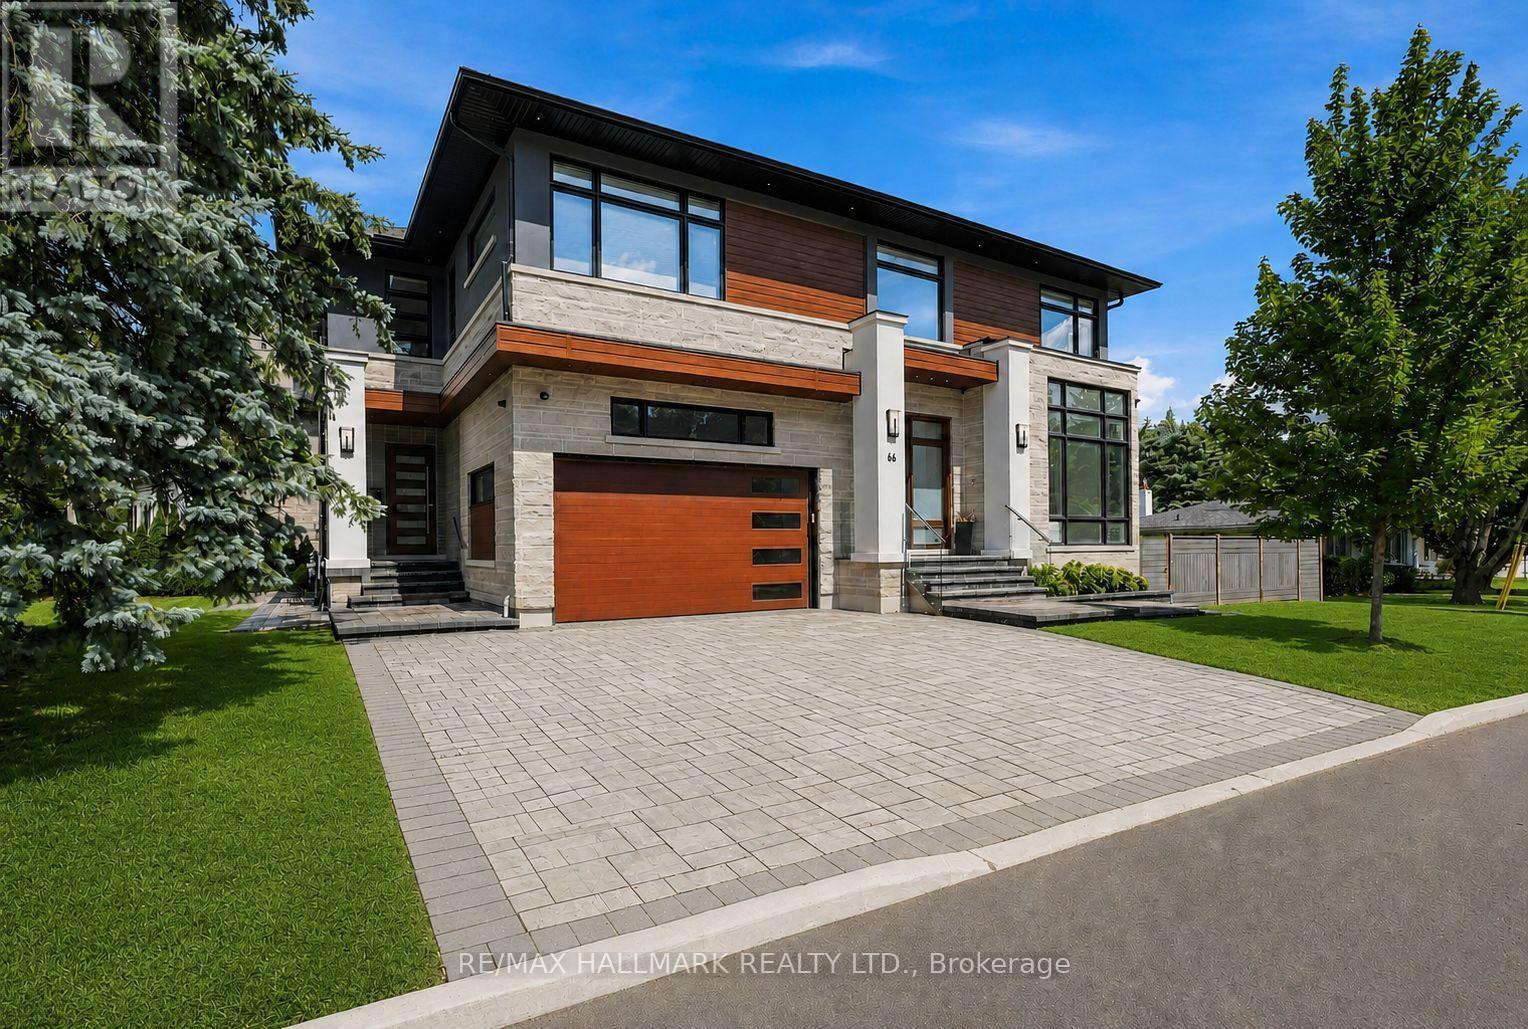
Exquisitely crafted architectural masterpiece set on a magnificent 10,807 ft lot on prestigious Forest Grove Drive. Offering over 8,000 ft of impeccably appointed living space, this extraordinary residence features soaring 11-foot ceilings on the main floor and is bathed in natural light through dramatic floor-to-ceiling windows, while showcasing breathtaking ravine views.The sophisticated interior features extensive Italian slab finishes, premium porcelain and engineered flooring, four gas fireplaces, integrated built-in speakers, Control4 smart-home technology, an elevator and a separate side entrance. The showpiece chef's kitchen is appointed with high-end Dacor appliances, including a 48-inch panelled refrigerator, gas cooktop, wall oven, microwave and built-in dishwasher.A beautifully designed main-floor guest suite offers a private four-piece ensuite. The exceptional walkout lower level features radiant heated floors, soaring ceilings, a sophisticated wet bar, private home theatre, impressive fitness studio and nanny suite with a four-piece ensuite. Additional features include two washers, two dryers, two central air-conditioning systems, central vacuum and two wine coolers. A rare offering that seamlessly blends timeless elegance, contemporary luxury, advanced technology and spectacular natural surroundings (id:47351)