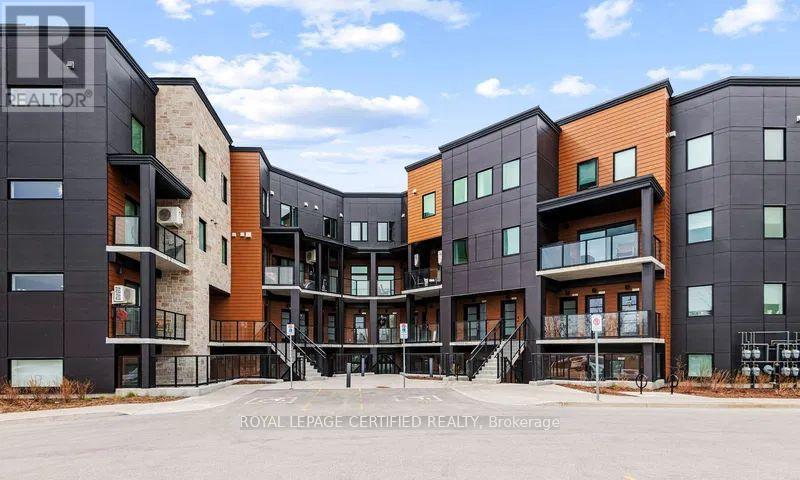
202 - 17 Centre Street
Orangeville, Ontario
Elegance And Class Is The Only Way TO Describe This Remarkable Midtown "Manitoulin" Model At An Excellent Location. 2 Good Size Bedrooms, 2 Bathrooms, This Suite Offers Approximately 1009 Sq. Ft. Of Living Space. Built In 2021, A Bungalow Style Featuring An Open Concept Kitchen/Dining Area With A Spacious Living Area. Primary Bedroom Offers An Ensuite Washroom And Walk-In Closet And A Spacious 2nd Bedroom. Ensuite Laundry, One Owned Parking Spot And Visitor Parking On Site. (id:67892)
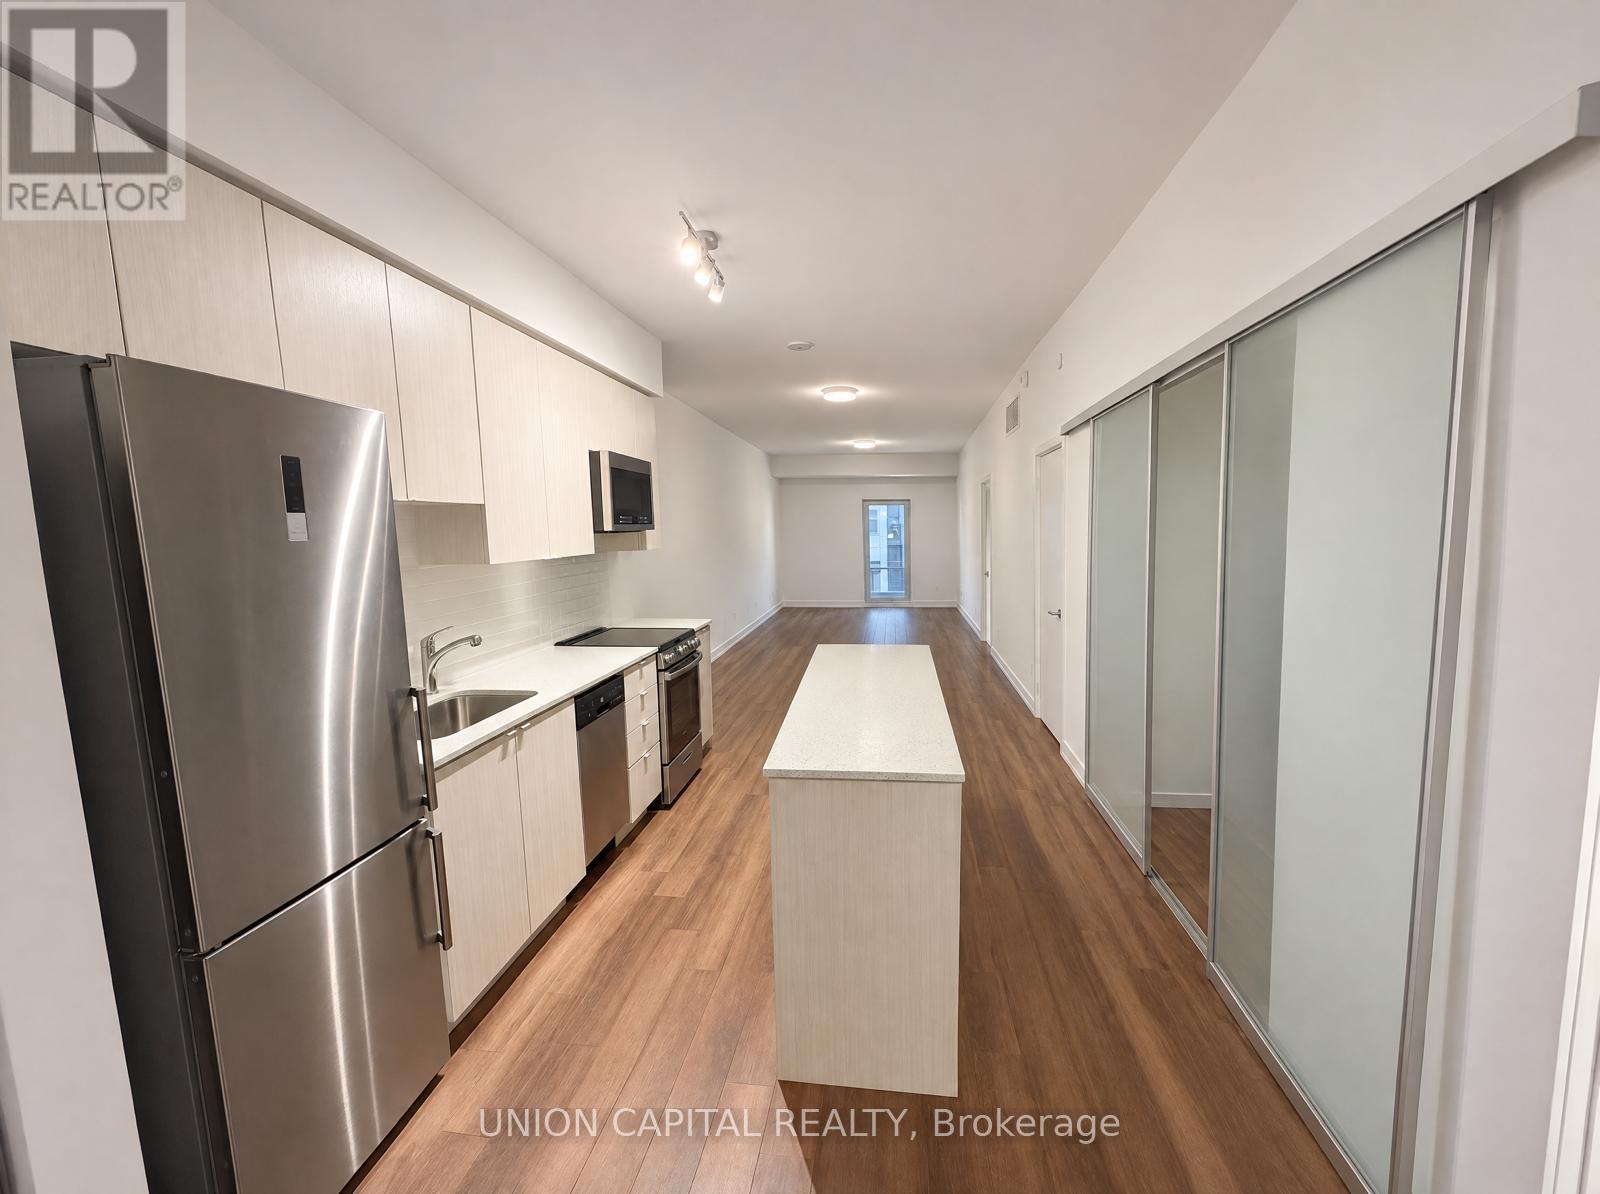
616 - 2433 Dufferin Street
Toronto, Ontario
Welcome to Suite 616 at 8 Haus Boutique Condos, 893SQFT in total, located in Toronto's Briar Hill-Belgravia neighbourhood, close to shopping, dining and public transit. Available December1, 2026. Parking available separately through building management for an additional $200/month; not included in the advertised rent. (id:67892)
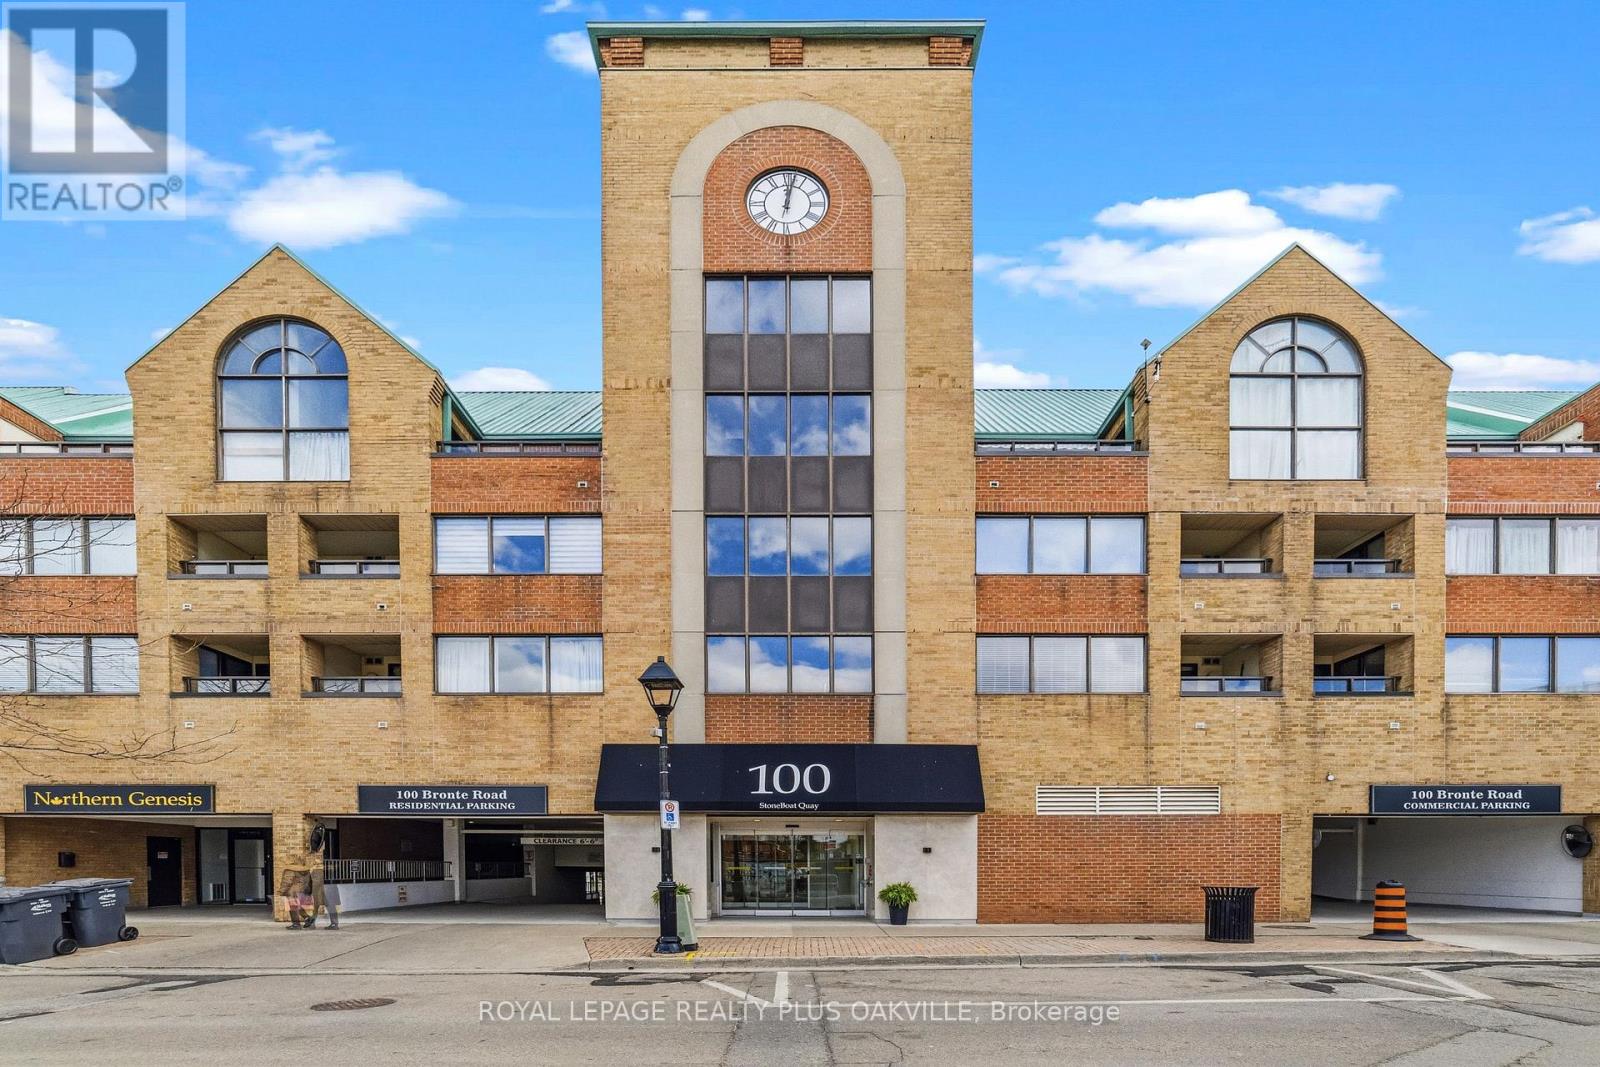
404 - 100 Bronte Road
Oakville, Ontario
Enjoy lakeside living in the heart of Bronte Village! Incredible opportunity to lease this unique loft-style condo in the exclusive boutique residence of Stoneboat Quay, perfectly situated on the lake with beautiful water views from the balcony and upper level. Offering over 1,700 sq ft of living space, this spacious 2 bedroom, 2 bathroom suite has been thoughtfully updated with recent improvements including flooring, renovated kitchen, bathroom updates, and replaced balcony decking. The functional floor plan is ideal for both everyday living and entertaining, featuring a dramatic two-storey living room, separate dining area, kitchen, laundry, bedroom, and full bathroom on the main level. The open loft-style upper level offers a generous primary suite with ensuite bath and incredible lake views. Enjoy morning coffee on the balcony while overlooking the peaceful waterfront setting. Additional features include a rare double underground garage parking space (B53 & B54), ensuite laundry, and access to excellent building amenities including party room, exercise room, car wash, and lakeside BBQ area. Perfect for downsizers, professionals, or boating enthusiasts looking to be steps to the marina, waterfront trails, restaurants, shops, and all the charm of vibrant Bronte Village. No pets building. Tenant pays hydro. Move in and enjoy carefree waterfront living! Vacant Photos Taken Prior To Tenant Moving In. (id:67892)
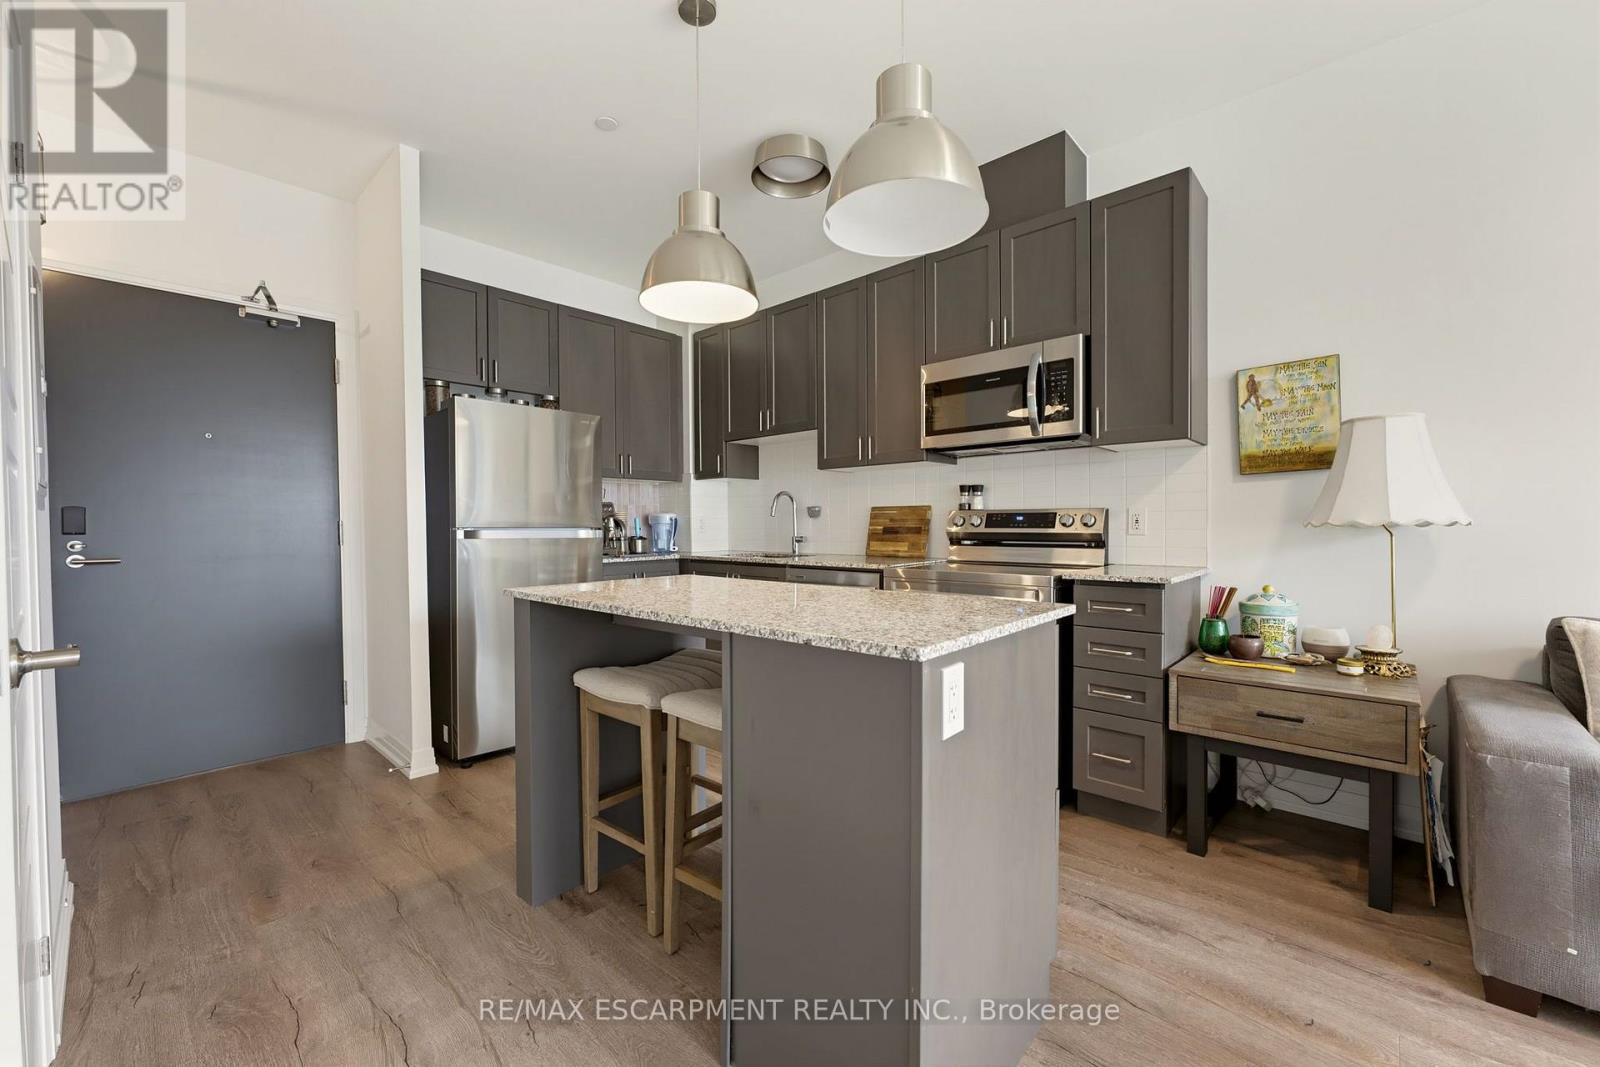
220 - 3265 Carding Mill Trail
Oakville, Ontario
Discover modern condo living at The Views on the Preserve, a boutique 5-storey residence in a convenient Oakville location. This inviting one-bedroom suite offers a functional layout with a contemporary kitchen featuring granite countertops and a centre island, seamlessly connecting style and everyday comfort. Step out onto your private balcony for a morning coffee or a quiet evening outdoors. Enjoy the added convenience of in-suite laundry, one owned underground parking space and an owned storage locker. Residents also have access to a great selection of amenities, including a fitness centre, rooftop terrace, party room and concierge service. Ideally situated close to Oakville Trafalgar Memorial Hospital, shopping, restaurants and everyday conveniences, with easy access to major commuter routes, this location makes getting around a breeze (id:67892)
6010 - 3883 Quartz Road
Mississauga, Ontario
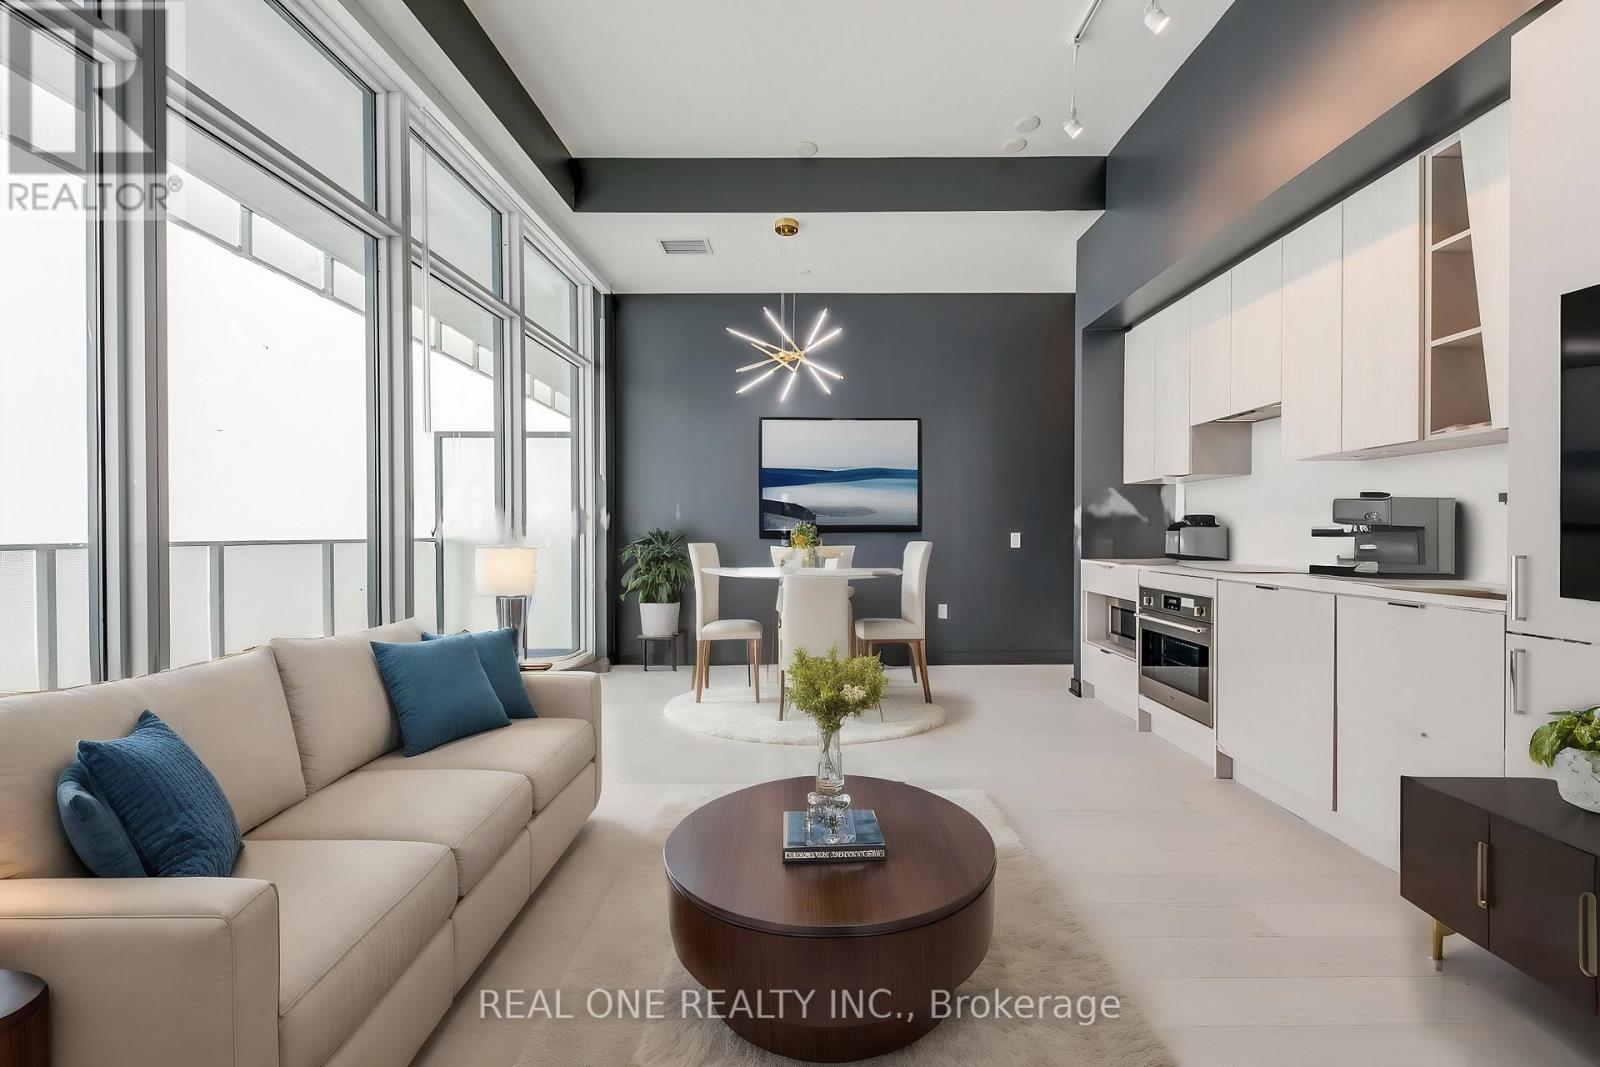
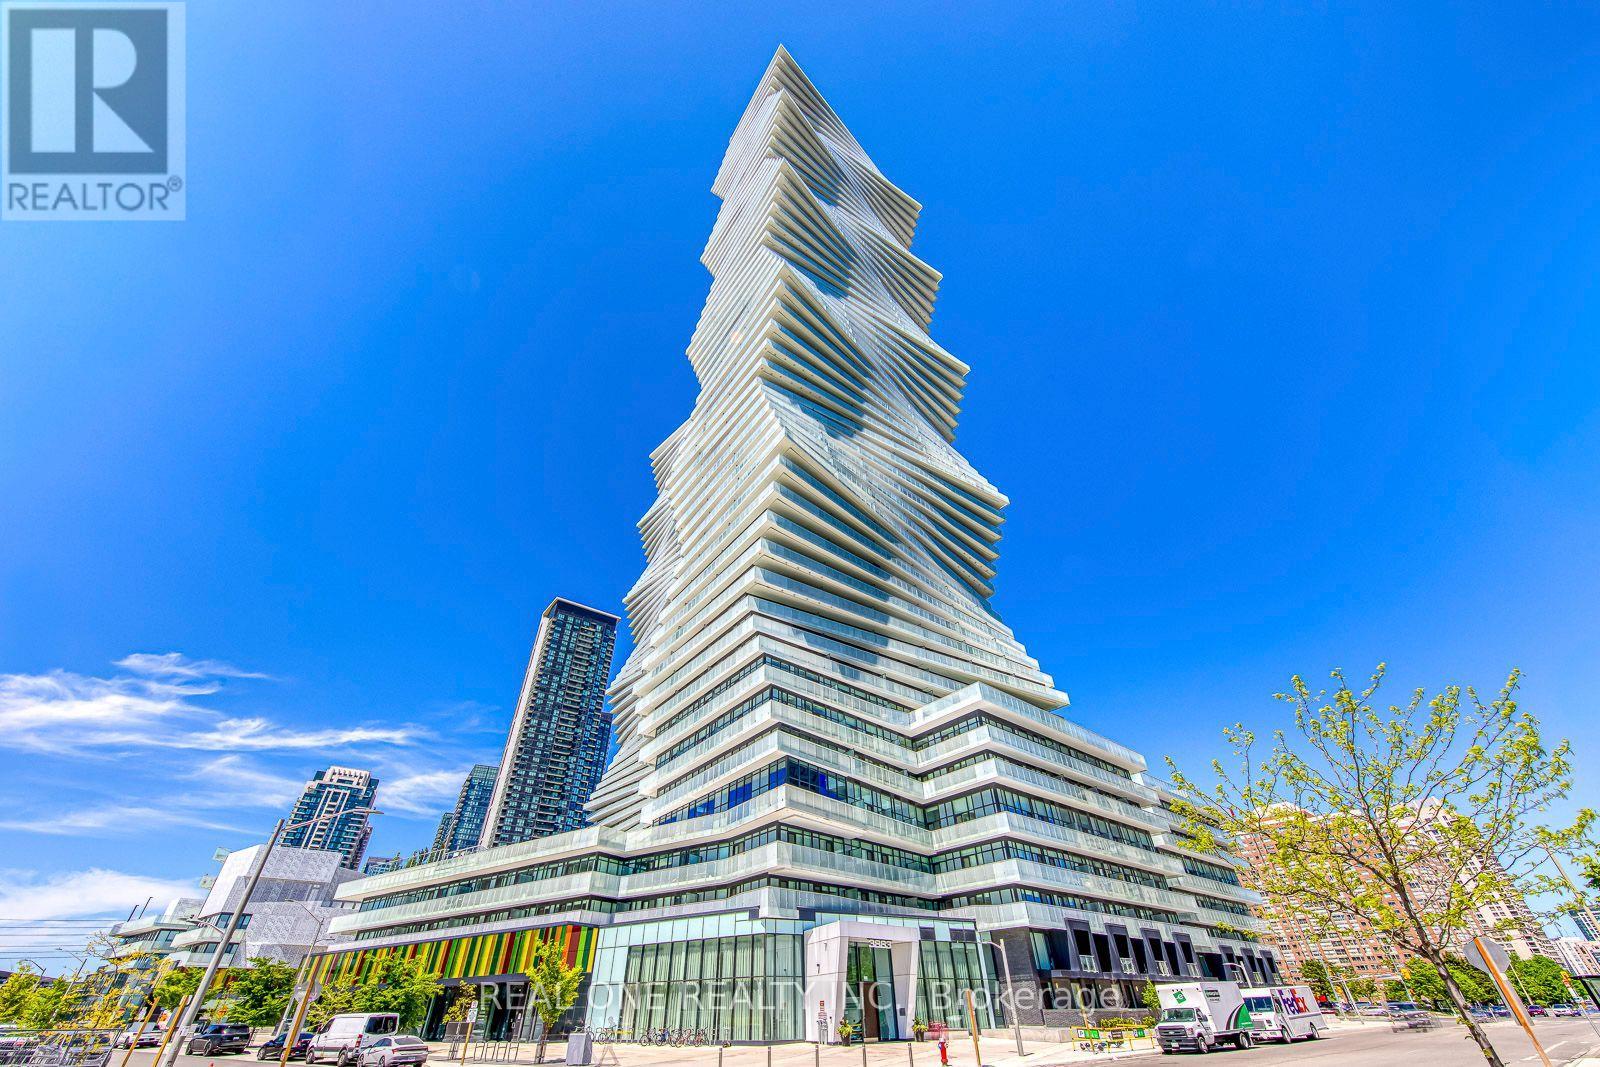
Bright & Beautiful 2 Bedroom & 3 Bath 2-Level Penthouse Suite at the Luxury M City 2 in the Heart of Downtown Mississauga! Open Concept Kitchen & Combined Dining & Living Area with W/O to Balcony with Stunning City & Lake Views! Convenient 2pc Powder Room on Main Level. Upper Level Boasts Primary Bedroom with 3pc Ensuite & W/O to Upper Level Balcony, Plus 2nd Bedroom (with W/O to Balcony), 4pc Bath, Ensuite Laundry & Convenient Office Nook! Convenient M City Amenities Including 4 Season Outdoor Space - for the Summer, Enjoy the Salt Water Pool, Playground & Kids' Splash Pad Plus Outdoor Terrace with BBQ Stations & Lounge Seating with Fireplace... for the Winter, the Outdoor Terrace Boasts a Rooftop Skating Rink...Plus 2-Storey Lobby with 24Hr Concierge & Lounge Seating, Fitness Facility, D/R with Chef's Kitchen & Games Room with Dedicated Kids' Play Zone! Total 1,275 Sq.Ft. with 1,081 Sq.Ft. Interior Space + 194 Sq.Ft. Balcony Space! 10' Ceilings & Wide-Plank Laminate Thruout. Includes 2 Underground Parking Spaces! Conveniently Located within Walking Distance to Many Parks & Trails, Square One, Celebration Square,YMCA, GO Transit, Living Arts Centre, Sheridan College Campus & More... Plus Quick Hwy Access! (id:67892)
3322 Umar Avenue
Oakville, Ontario
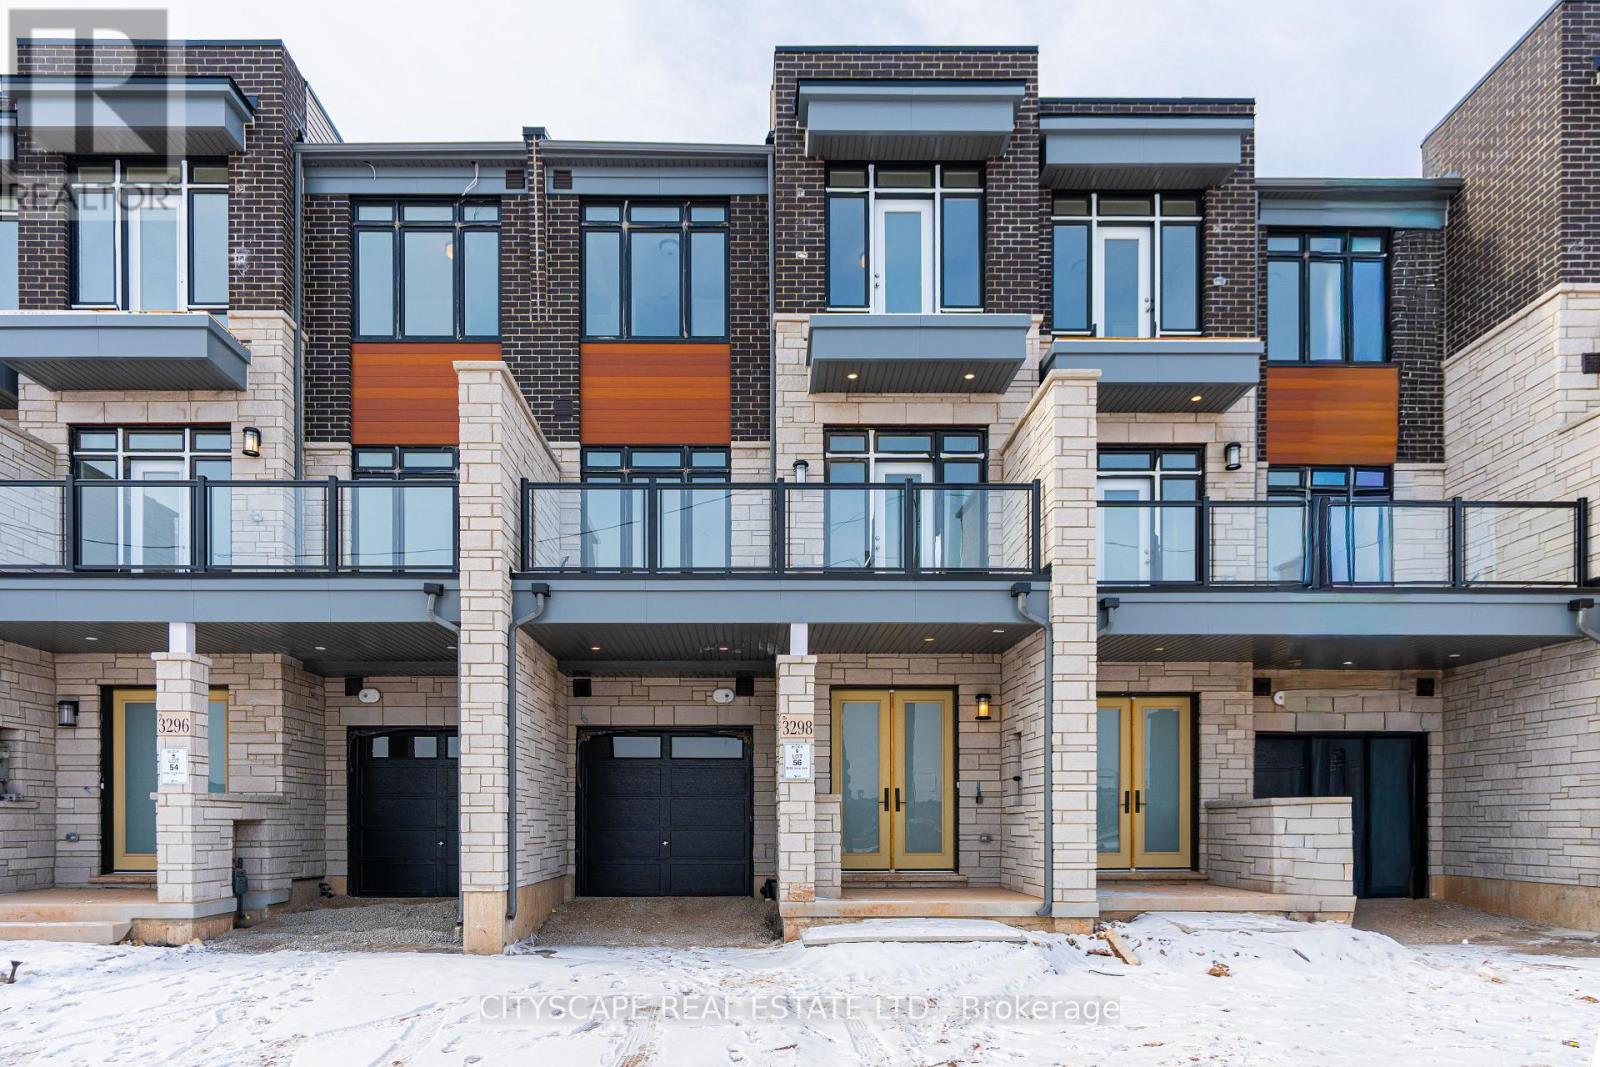
Stunning, nearly new 3-bedroom freehold urban townhome. offering 1,697 sq. ft. of modern living space in North Oakville's NAVA community. Features open-concept living, modern finishes throughout, ample natural light, and spacious bedrooms. Unbeatable location close to Hwy 407/403, Oakville GO, top schools, parks, and shopping. AAA tenants only. Non-smokers, no pets preferred. Must provide credit report, employment letter, and rental application (id:67892)
2 - 1 Delta Park Boulevard
Brampton, Ontario
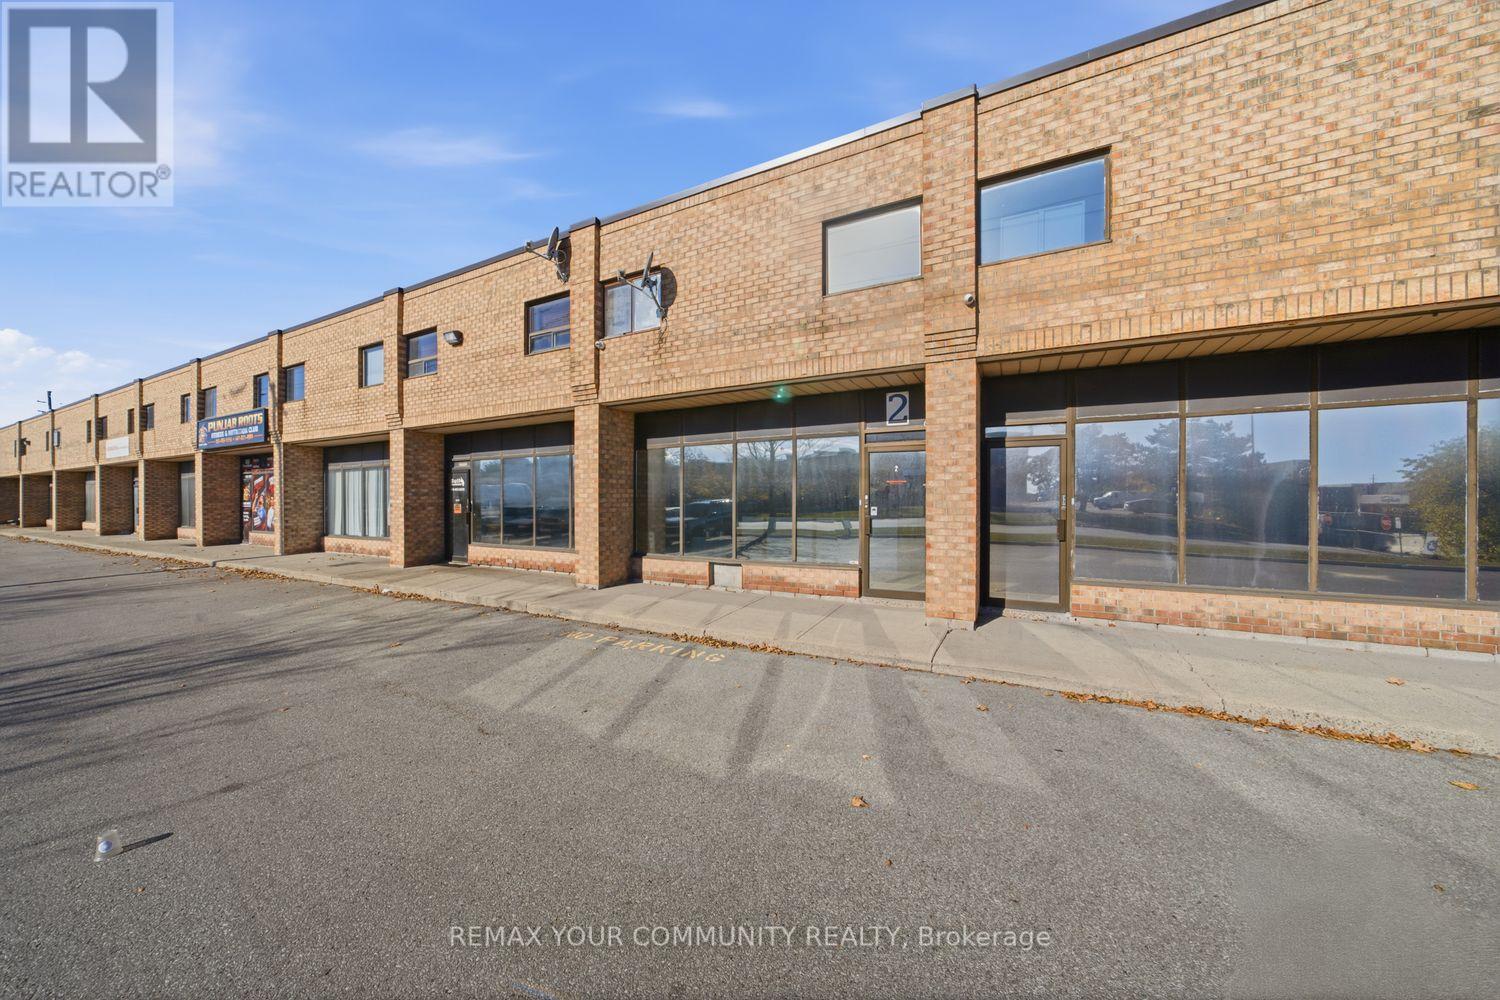
Welcome To The Heart Of The Gore Industrial South! Discover An Exceptional Opportunity In One Of Brampton's Most Sought After Industrial Hubs. This Immaculately Maintained Industrial Condominium Offers Over 2,200 Square Feet Of Versatile, Multi Purpose Space, Perfectly Suited For Entrepreneurs, Business Owners, And Investors. Strategically Located In The Heart Of Peel Region, This Impressive Property Presents An Incredible Opportunity To Establish, Expand, Or Elevate Your Business In One Of Brampton's Most Desirable Industrial Communities. The Main Floor Features A Built In Reception Desk, A Spacious Boardroom Complete With A Kitchenette, AConvenient 2 Piece Powder Room, And Direct Access To The Warehouse Space Featuring A Drive In overhead Door. Make Your Way To The Second Floor Mezzanine Where You Will Find Two Generously sized Office Areas, One Overlooking The Warehouse Below, While The Other Features Its own Kitchenette And An Additional Bathroom. Enjoy Added Peace Of Mind With 13 Professionally Installed Security Cameras With Included Throughout The Unit. Parking Is No Issue With 3 Assigned Parking Spaces At The Front Of The Building, Plus Additional Room To Accommodate 2 More Vehicles By The Rear Overhead Door. A Perfect Blend Of Professional Office Space, Versatile Endless Industrial Capabilities, And Everyday Convenience, All In One Exceptional Industrial Property! (id:67892)
6009 - 3883 Quartz Road
Mississauga, Ontario
Experience Elevated Living in This Bright & Beautiful 3 Bedroom (or 2 Bedroom + Den) + Flex/Office, 3 Bath, 2-Level Penthouse Suite at the Luxury M City 2 in the Heart of Downtown Mississauga! Modern Open Concept Kitchen Flows Seamlessly into the Spacious Living & Dining Area with Walk-Out to a Private Balcony Showcasing Stunning City & Lake Views. The Main Level Also Features a Bedroom/Den/Flex Space & Full 3pc Bath. Upstairs Offers 2 Spacious Bedrooms, 2 Full Baths, Ensuite Laundry & a Convenient Office/Study Nook. The Primary Suite Features a Generous Closet, 3pc Ensuite & Walk-Out to the 2nd Balcony. The Spacious 2nd Bedroom Also Enjoys Direct Access to the Upper-Level Balcony. Includes 2 Underground Parking Spaces. Exceptional M City Amenities Include Four-Season Outdoor Living - Enjoy the Salt Water Pool, Playground, Kids' Splash Pad, Outdoor Terrace with BBQ Stations, Lounge Seating & Fireplace During the Summer, Plus a Rooftop Skating Rink in the Winter. Residents Also Enjoy a Grand 2-Storey Lobby with 24-Hour Concierge, Lounge, Fitness Centre, Dining Room with Chef's Kitchen & Games Room Featuring a Dedicated Kids' Play Area. 1,446 Sq.Ft. Total Including 1,252 Sq.Ft. Interior + 194 Sq.Ft. of Balcony Space (per Builder Floor Plan). Soaring 10' Ceilings & Wide-Plank Laminate Flooring Thruout. Ideally Located within Walking Distance to Parks & Trails, Square One, Celebration Square, YMCA, Sheridan College, Living Arts Centre, GO Transit & More, with Easy Access to Major Highways. (id:67892)
2162 - 95 George Appleton Way
Toronto, Ontario
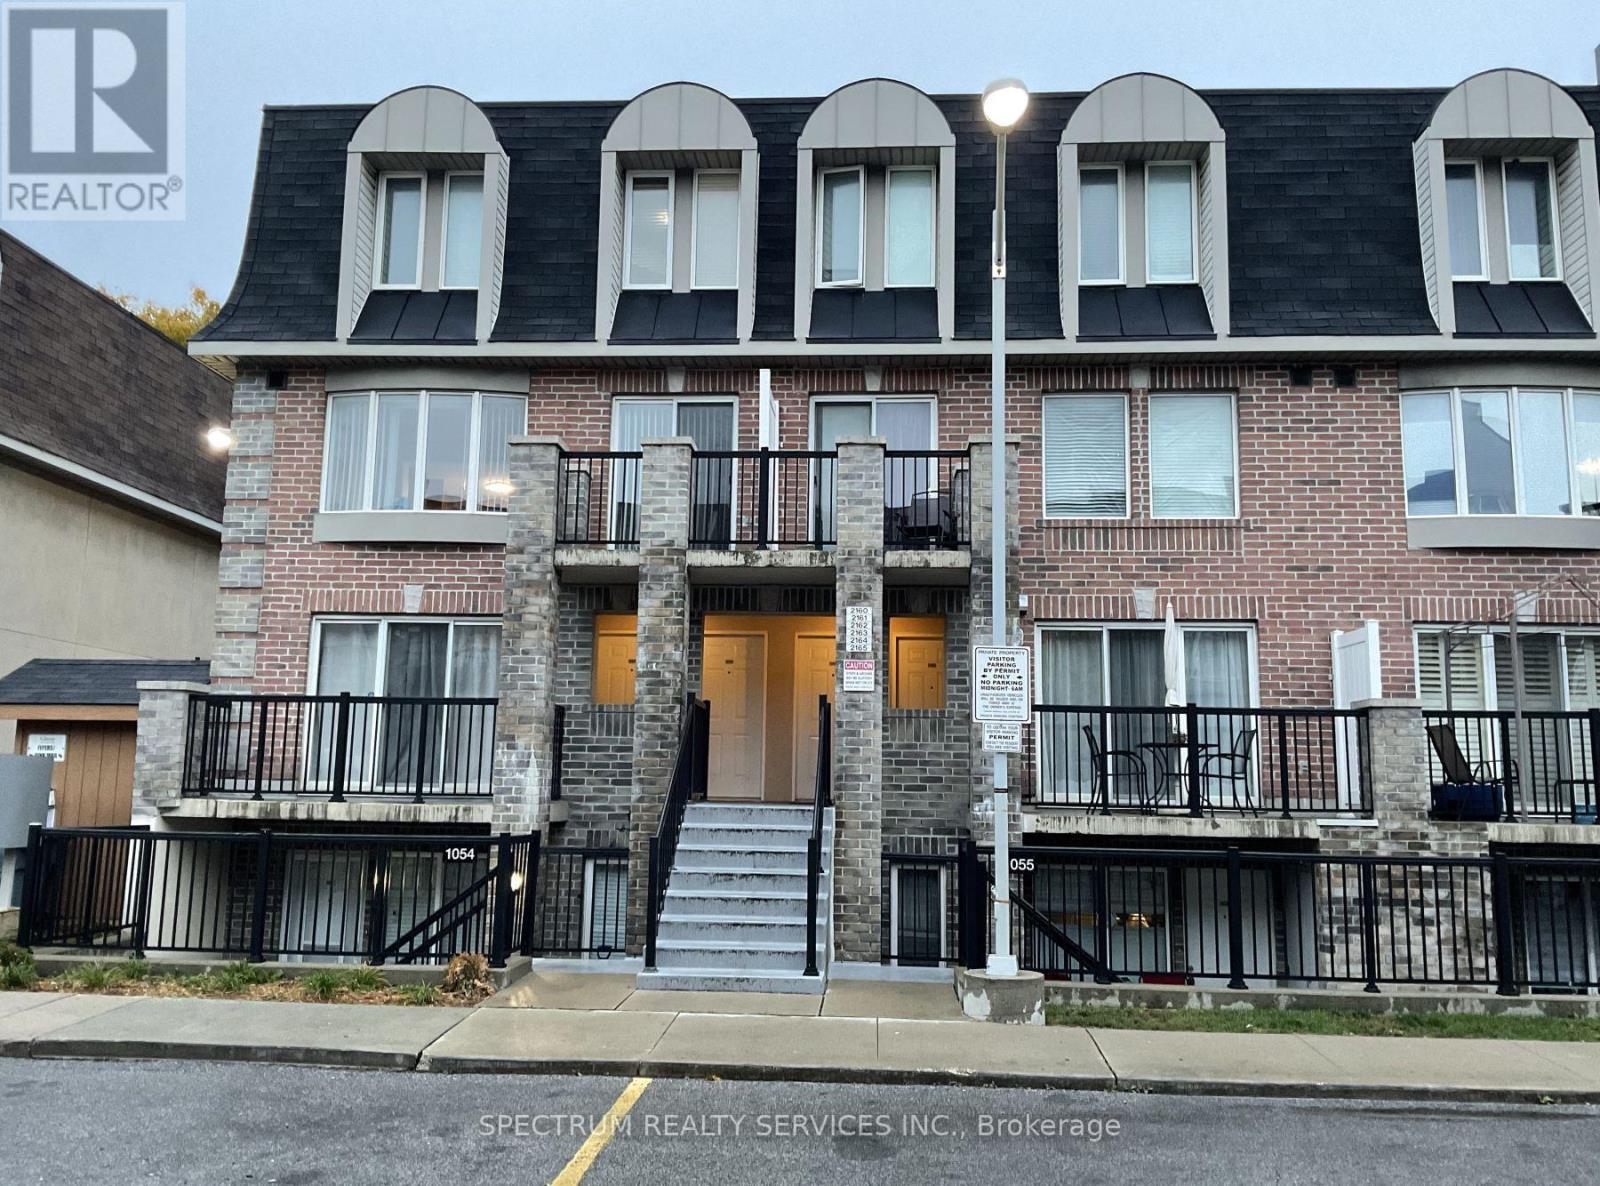
Sunny, Clean, Quiet, Upper Level, One Bedroom Stacked Townhouse Unit! Large Open Terrace With Private Treed View. Quiet and Serenity await you !! No Carpet Anywhere. Kitchen Breakfast Bar. Includes Parking & Locker. Great Layout. Full sized Kitchen Appliances. Stainless Steel Fridge, Stove, Hood Range, Dishwasher. New Flooring & Fixtures. Updated Bathroom Vanity & Toilet. Ensuite Laundry. Newly Painted. Self Controlled Temperature. Excellent for TTC or driving with the 401/400 at your door-step. HRRH [Humber River Regional Hospital] across the street. LOTS of amenities within walking distance. Close to Pearson Airport and Yorkdale Mall. One bus to York University / Eglinton LRT / Wilson Subway Station. (id:67892)
1017 - 86 Dundas Street E
Mississauga, Ontario
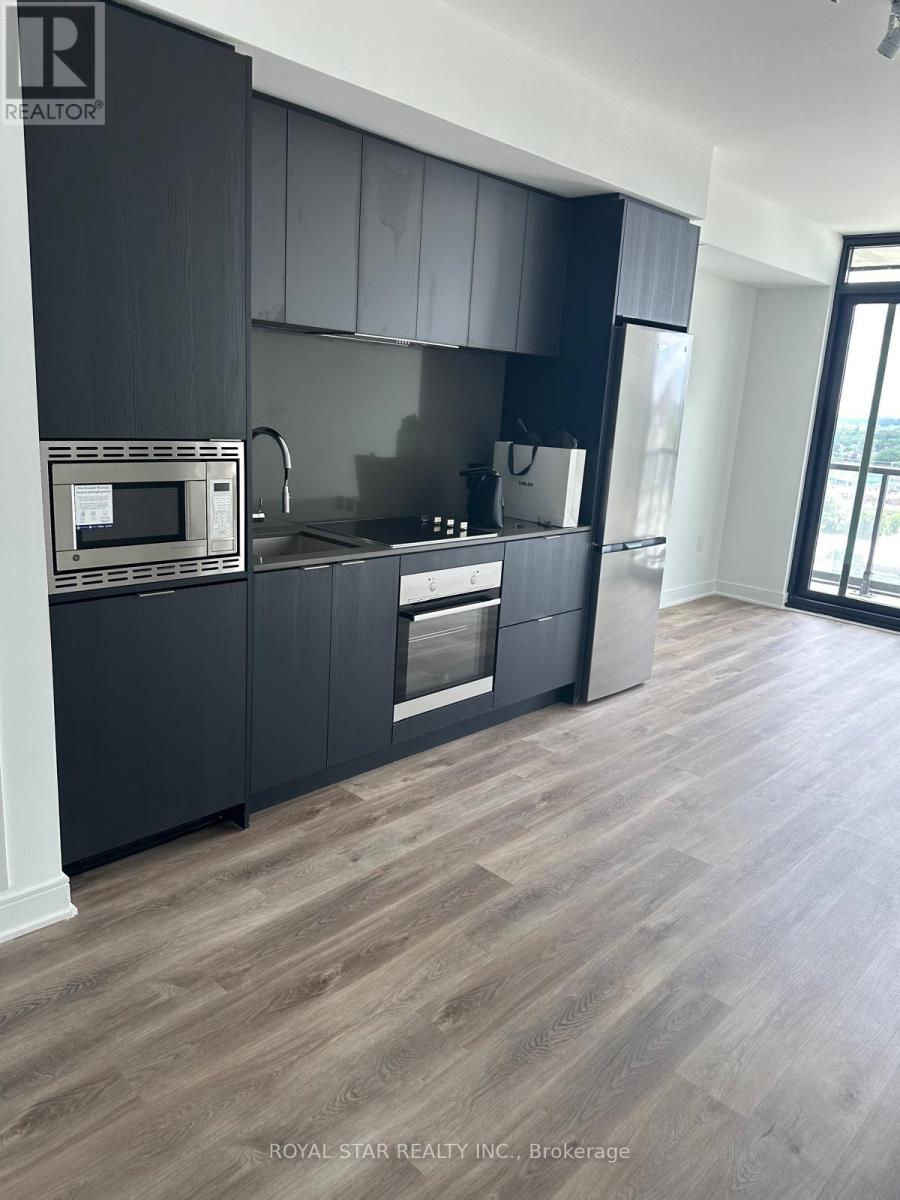
Excellent 2 bedroom + den and 2 bathroom condo available in Downtown Mississauga. 5 Minutes to to all Top locations in Mississauga - Costco, Square One Mall, Big Box Retailers and much more. 2 minutes walking distance to the Go Terminal. (id:67892)
6391 Chapman Court
Mississauga, Ontario
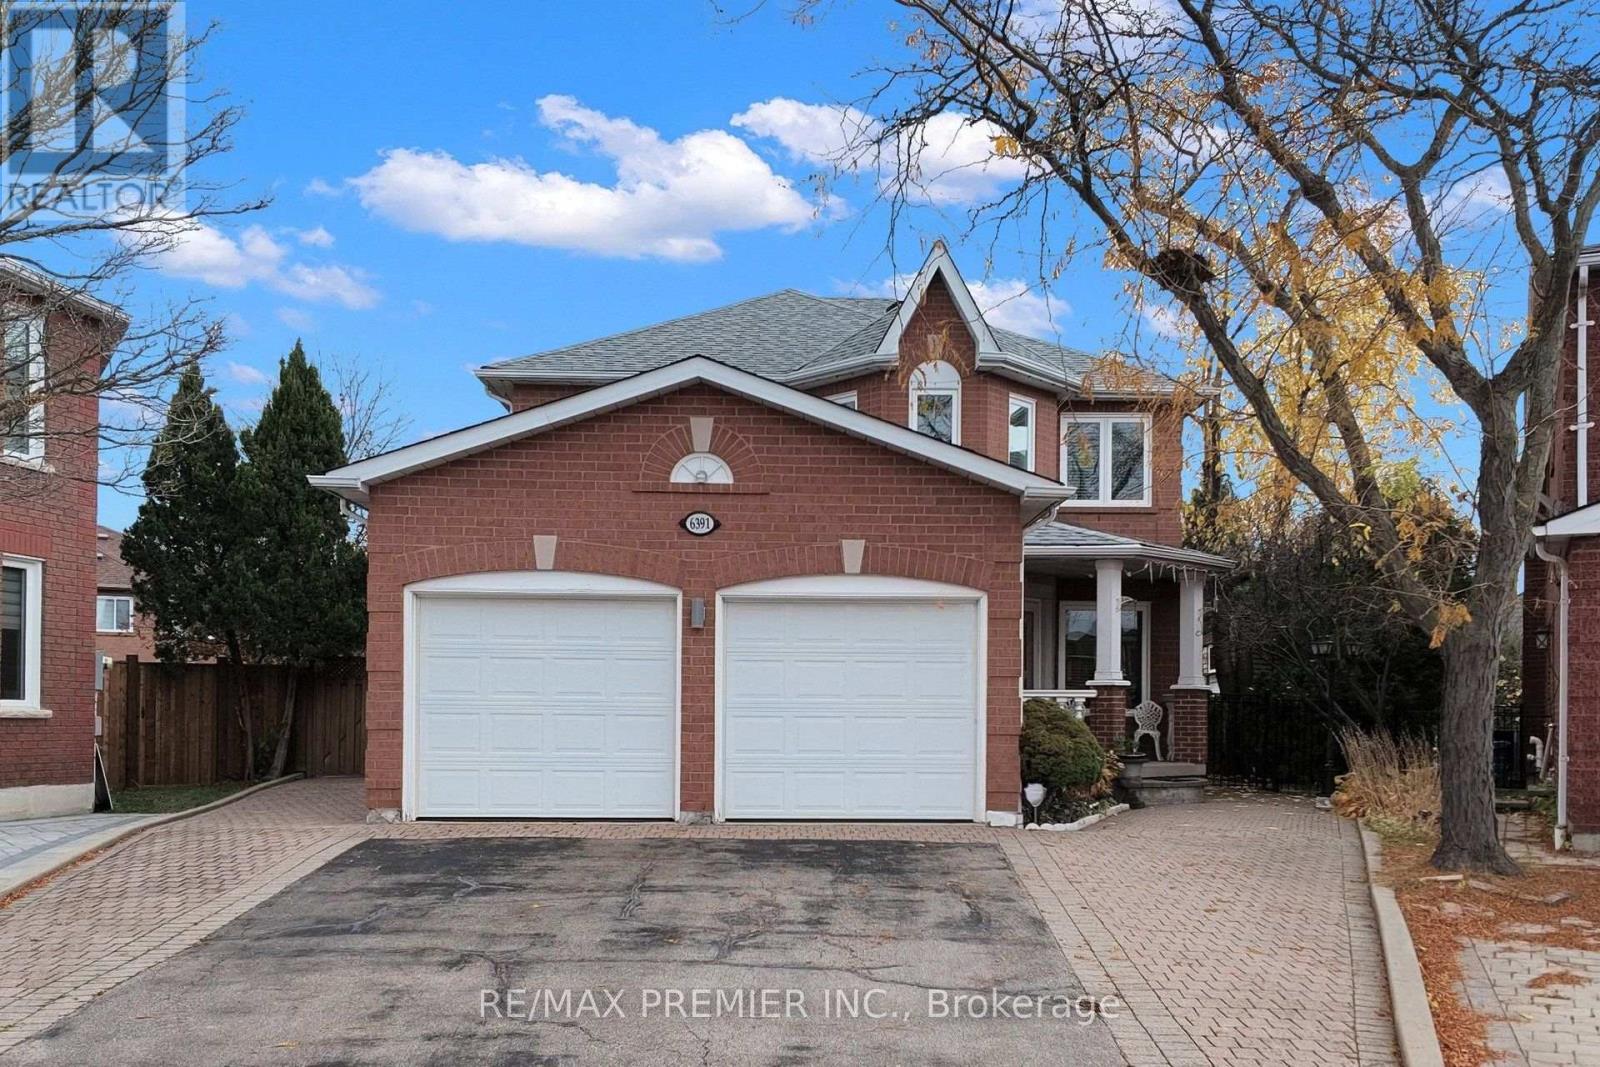
Welcome home to a quiet cul-de-sac in Mississauga's sought after Heartland community. Owned by the same family from the beginning, this is a home where your family can put down roots, get to know the neighbours and make memories of your own. With four bedrooms, four bathrooms and a finished basement, there's room for everyone to spread out and plenty of space to come together. The premium pie-shaped lot opens up to a huge backyard with plenty of space for a garden and summer barbecues that carry on long after dinner. It's the kind of street where neighbours become lifelong friends, with shopping, restaurants, major highways and public transit just minutes away. Come see the backyard, take a walk down the street and picture what life could look like here. (id:67892)
3417 Sanderling Crescent
Mississauga, Ontario
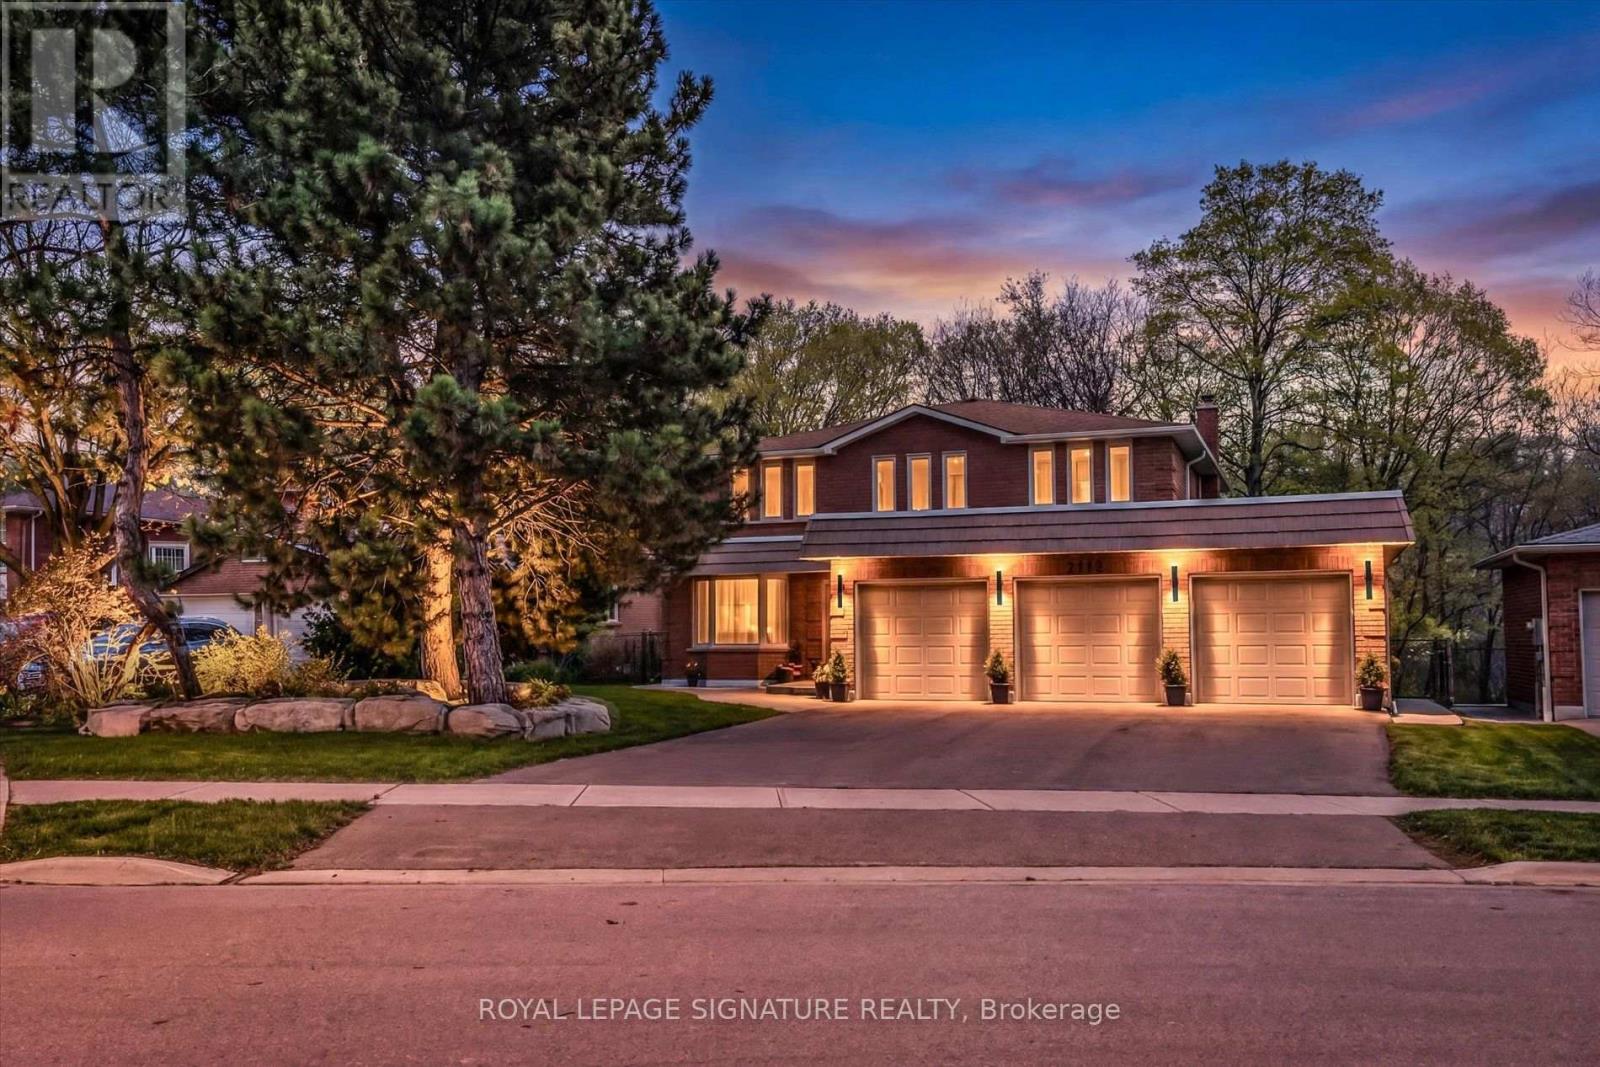
Not your average suburban home. Backing onto Sawmill Creek, surrounded by majestic trees and nature trails, this exceptional Sawmill Valley residence offers privacy, craftsmanship and versatile family living. Nestled in an exclusive enclave off Mississauga Road, this meticulously maintained home offers over 4,000 sq. ft. of living space designed for gathering, growing and living beautifully.A spectacular imported English Oak staircase welcomes you into a home where quality is evident throughout. Rich Hickory floors, soaring ceilings and thoughtfully designed living spaces create warmth and understated elegance. The main floor offers formal and casual gathering spaces, a family room with fireplace open to the kitchen, and a spacious home office with potential as a bedroom, complemented by a 4-piece bath and laundry.Step onto the elevated deck overlooking towering trees, meditation rock and gently flowing creek.Upstairs, four generous bedrooms include an exceptional primary retreat with renovated 5-piece ensuite, dressing area, walk-in closet, sitting area and versatile studio loft, ideal for reading, working or unwinding.The finished walkout lower level offers flexibility for extended family, guests or multigenerational living, featuring a bedroom with 6-piece ensuite, expansive recreation room, additional 3-piece bath and garden deck access. A charming children's play space beneath the grand staircase adds another thoughtful touch.With 4+1 bedrooms, 5 bathrooms, multiple gathering spaces and exceptional construction quality, this home is designed to evolve with your needs. Updates include a 2025 furnace, approximately 7-year-old roof, 200-amp service, Gentek Regency windows and updated eaves and downspouts.A rare opportunity to enjoy space, serenity and exceptional craftsmanship in one of Mississauga's most desirable neighbourhoods. (id:67892)
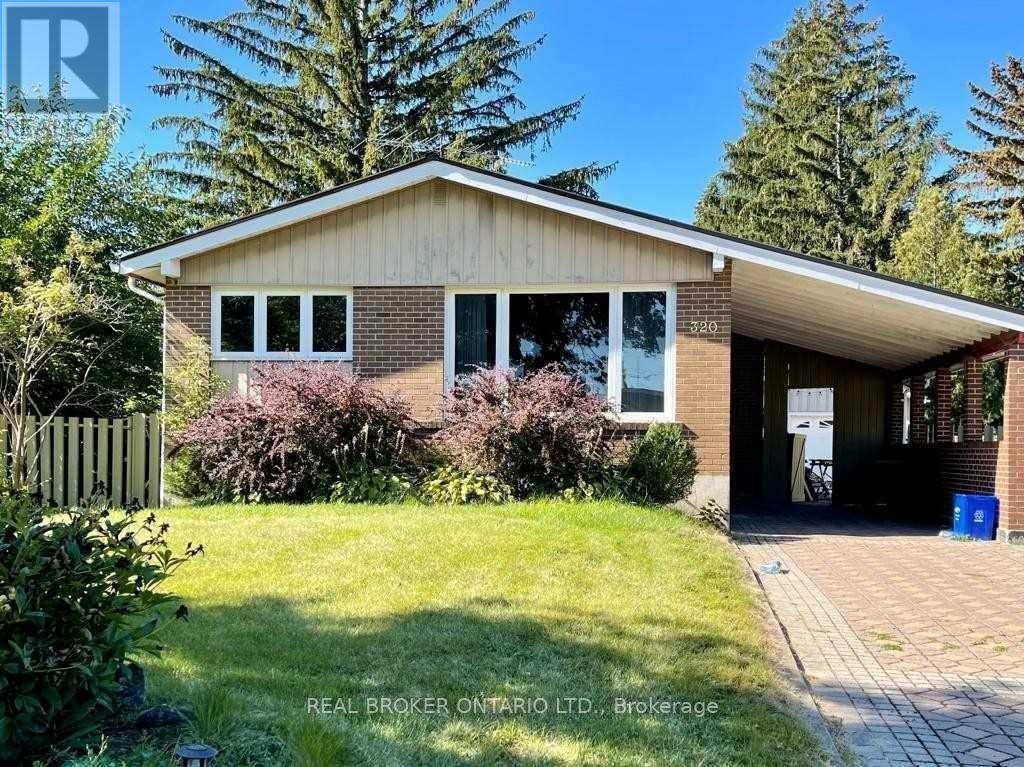
Lower (Basement) - 320 Williams Avenue
Milton, Ontario
Like Brand New Basement , Loaded With Upgrades Legal Finished Basement With Separate Entrance & 2 Parking & Side Yard Exclusive Use. Two Plus 1 Bedroom, A Fully Functional Open Concept, Bright Layout, And Modern Finishes. Pot Lights, Quartz Counters, Glass Shower,& So Much More. Fantastic Location, Right Across From The School! Close To All Amenities. Basement unit only, upper unit is on lease seperately (id:67892)
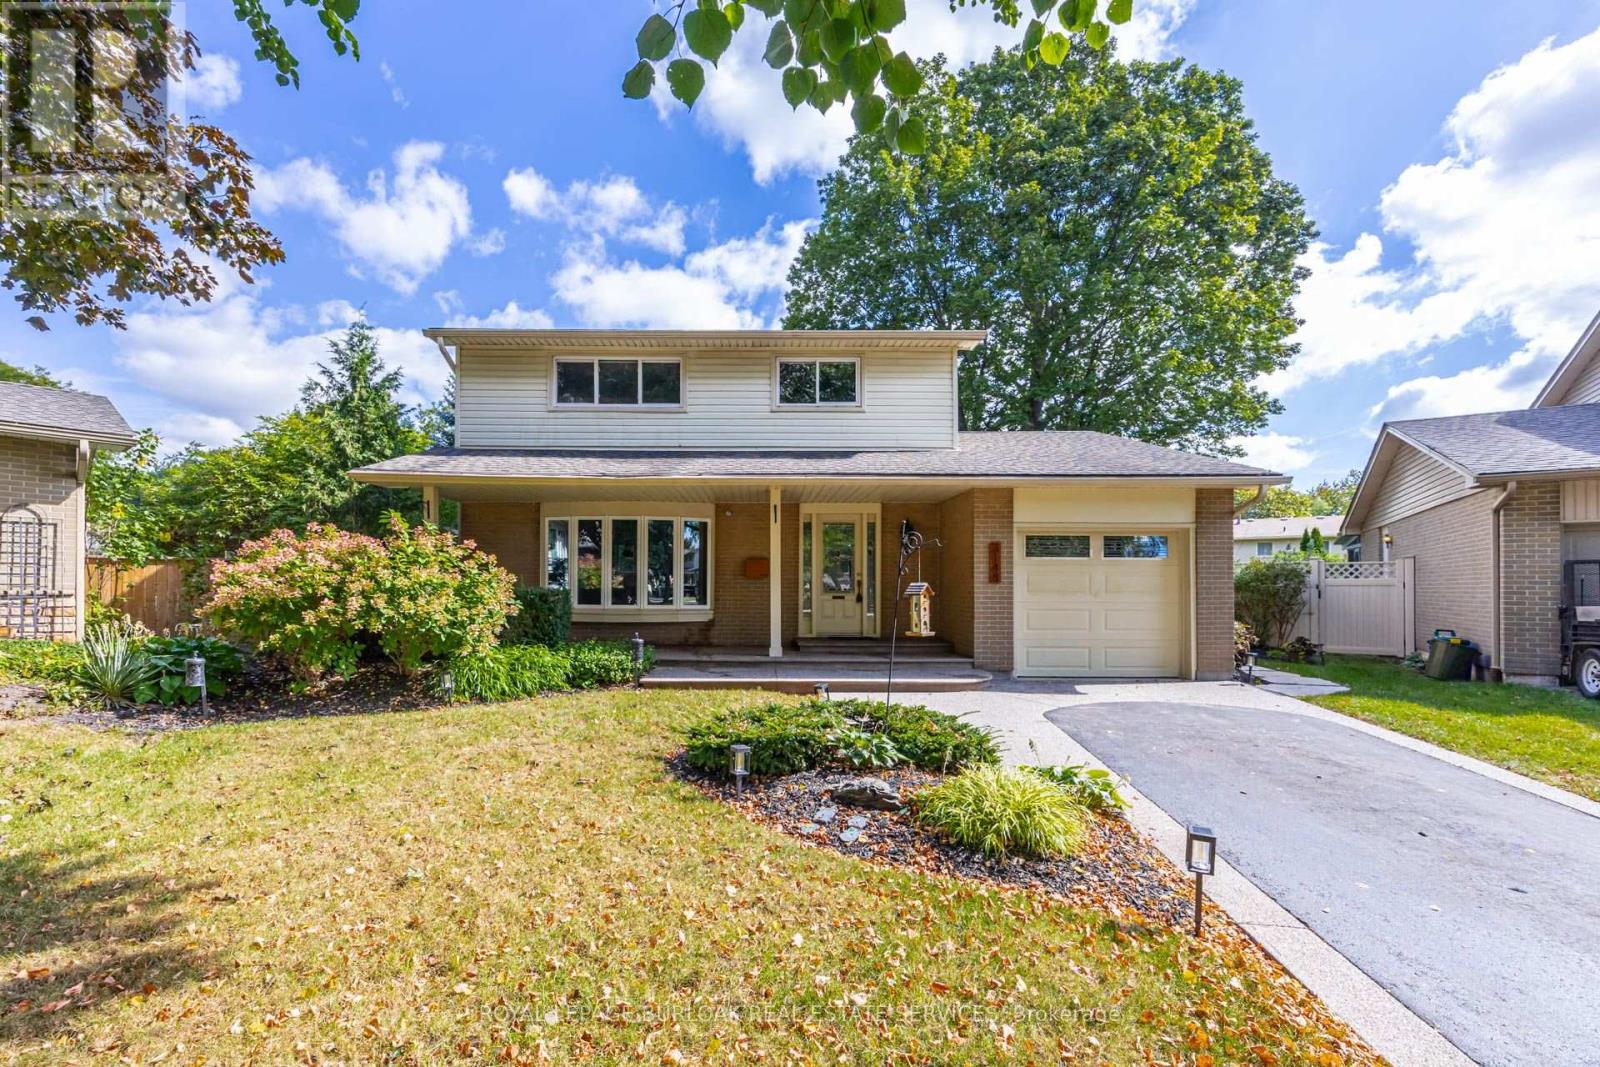
3148 Terraview Court
Burlington, Ontario
2-storey home situated on a pie-shaped lot at the end of a court!! This 3 bedroom, 2.5 bathroom home over 1500 square foot and a fully finished basement! Contemporary updates throughout the home with a luxury vinyl in the spacious living room and dining room. The eat-in kitchen features quartz countertops, painted cupboards and an alcove to personalize with a coffee bar or entertaining space. The main floor is complete with a 2-piece bathroom, walkout to the backyard and inside access from the garage. The second level features traditional wood parquet flooring throughout the three bedrooms and an updated 3-piece bathroom with laundry access. The primary bedroom 4-piece ensuite is a spa-like calming space that is rare for the neighbourhood. The lower level adds an additional 800 square feet of living space and features a large recreation room with polished concrete floor throughout and a double-sided gas fireplace focal point. Gorgeous garden-lined extra wide backyard with an aggregate patio and an abundance of foliage for privacy. 1-car garage with polished concrete flooring and an aggregate driveway and walkway for easy maintenance. Situated on a quiet court with mature trees cascading over the road, very family friendly and close to schools parks, restaurants, shops and more! (id:67892)
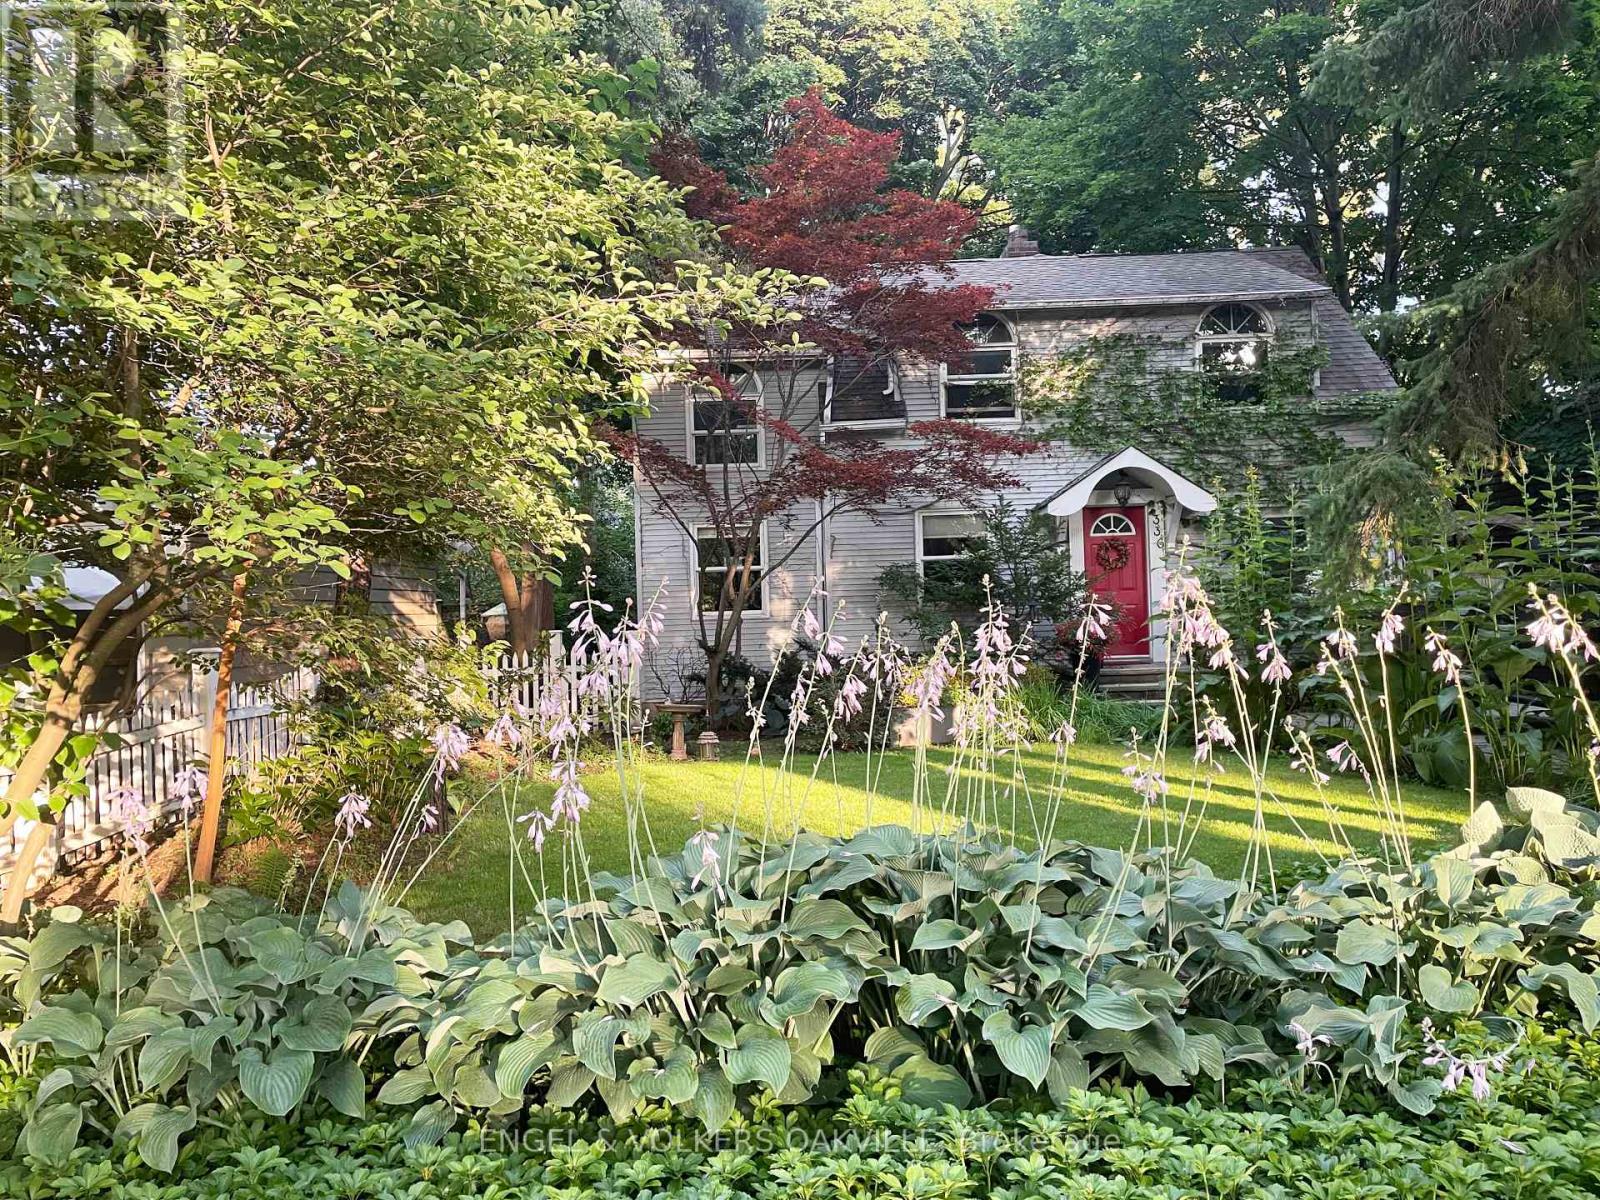
336 Maple Avenue
Oakville, Ontario
Welcome to this charming family home in desirable Old Oakville, ideally located near Oakville GO Station, downtown Oakville, Highway 403, the QEW and the lake. Warm oak hardwood flooring and inviting living spaces create a comfortable setting for everyday living and entertaining. The open-concept living and dining areas feature a fireplace and double French doors with a walkout to the outdoors. The renovated kitchen offers granite countertops, high-end appliances, including a new dishwasher, microwave and refrigerator, and a cozy breakfast nook with custom built-in bench seating. A character-filled family room features a second fireplace, custom built-in bookshelves and decorative wood accent beams, with convenient access to the mudroom, two-piece bathroom and wooden deck. The primary bedroom offers a dedicated study area, walk-in closet and three-piece ensuite with marble tile flooring and a shower. Two additional bedrooms, each with double closets, share another three-piece bathroom. The private backyard is designed for relaxation and entertaining, featuring an in-ground swimming pool with a new heater, new filter and robotic pool cleaner. Beautiful gardens with an irrigation system surround the outdoor space, while a built-in BBQ, new hot tub and built-in fire pit create the perfect setting for summer gatherings. The full basement is partially finished and includes an additional bedroom. Additional features include a new furnace and air-conditioning system, new washer and dryer, whole-house water softening system and central vacuum. An inviting family home offering comfortable indoor living and exceptional outdoor entertaining, all in a sought-after Old Oakville location. (id:67892)
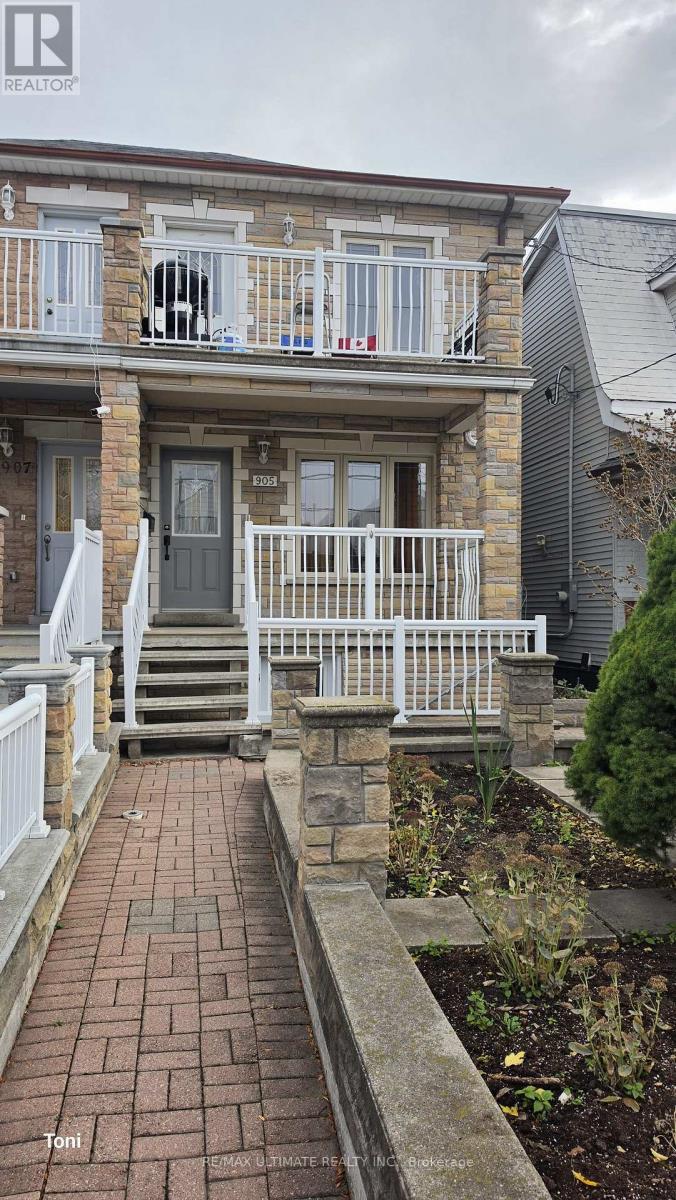
Main Floor - 905 Lansdowne Avenue
Toronto, Ontario
Beautifully renovated and spacious 2-bedroom unit featuring a functional split-bedroom layout and a private rear deck! Modern kitchen with quartz countertops, breakfast bar, dedicated coffee station with glass-front cabinetry, and a large pantry closet. Bright and inviting living area filled with natural light. Both generously sized bedrooms feature double closets with built-in organizers, providing excellent storage. Shared coin-operated laundry available. Ideally located just a 2-minute walk to Bloor & Lansdowne Subway Station and steps to transit, shopping, restaurants, and all the amenities along Bloor Street. A stylish, spacious and move-in-ready home in a convenient location. Show with confidence! (id:67892)
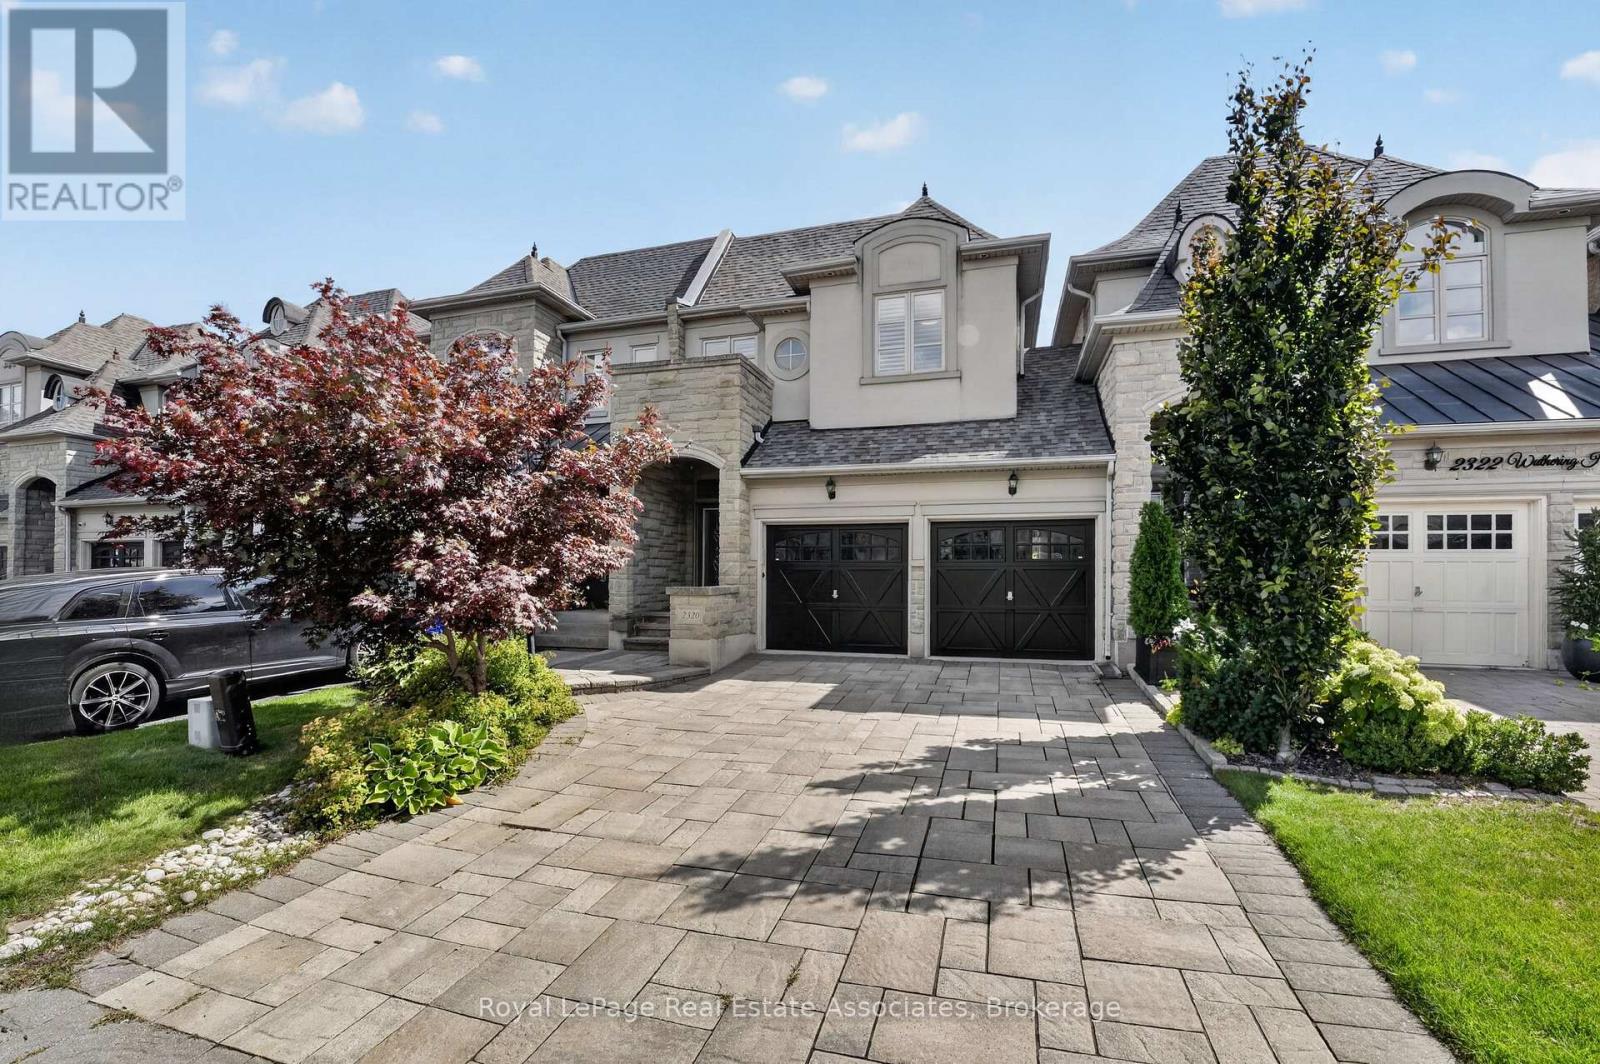
2320 Wuthering Heights Way
Oakville, Ontario
Highly sought-after executive freehold townhome by Fernbrook, featuring a rare 2-car garage, private driveway with beautiful paver stones, and impressive 9-foot ceilings. Inspired by French Chateau architecture, this beautifully maintained home welcomes you through double doors into a gracious foyer and elegant open-concept design. The spacious eat-in kitchen features granite countertops, centre island and stainless steel appliances, including a gas stove. Overlooking the living room, it creates a natural gathering space, while the adjacent private dining room is ideal for entertaining. The living room features a gas fireplace and walkout to the private backyard. California shutters add timeless elegance throughout. Brand new hardwood flooring throughout the home and fresh interior painting were completed in 2026. The primary suite offers a luxurious ensuite with large soaker tub, double sinks and separate stand-up shower. Convenient second-floor laundry adds everyday practicality. The professionally finished basement offers high ceilings, a bedroom, 3-piece bathroom with stand-up shower and plenty of storage. New flooring and fresh paint were completed in 2025. The private, low-maintenance backyard features concrete pavers throughout and a built-in fire pit. Professional landscaping enhances the curb appeal, with central vacuum and built-in garage shelving. Notable improvements include a new roof in 2024, new hot water tank in 2025, updated air conditioning system, and newer washer, dryer and dishwasher. Enjoy parks and trails, with Palermo Public School (JK-8) and Garth Webb Secondary School (9-12) nearby, both offering French Immersion. Close to Oakville Hospital, 407 ETR, QEW/403 and Bronte GO Station. (id:67892)
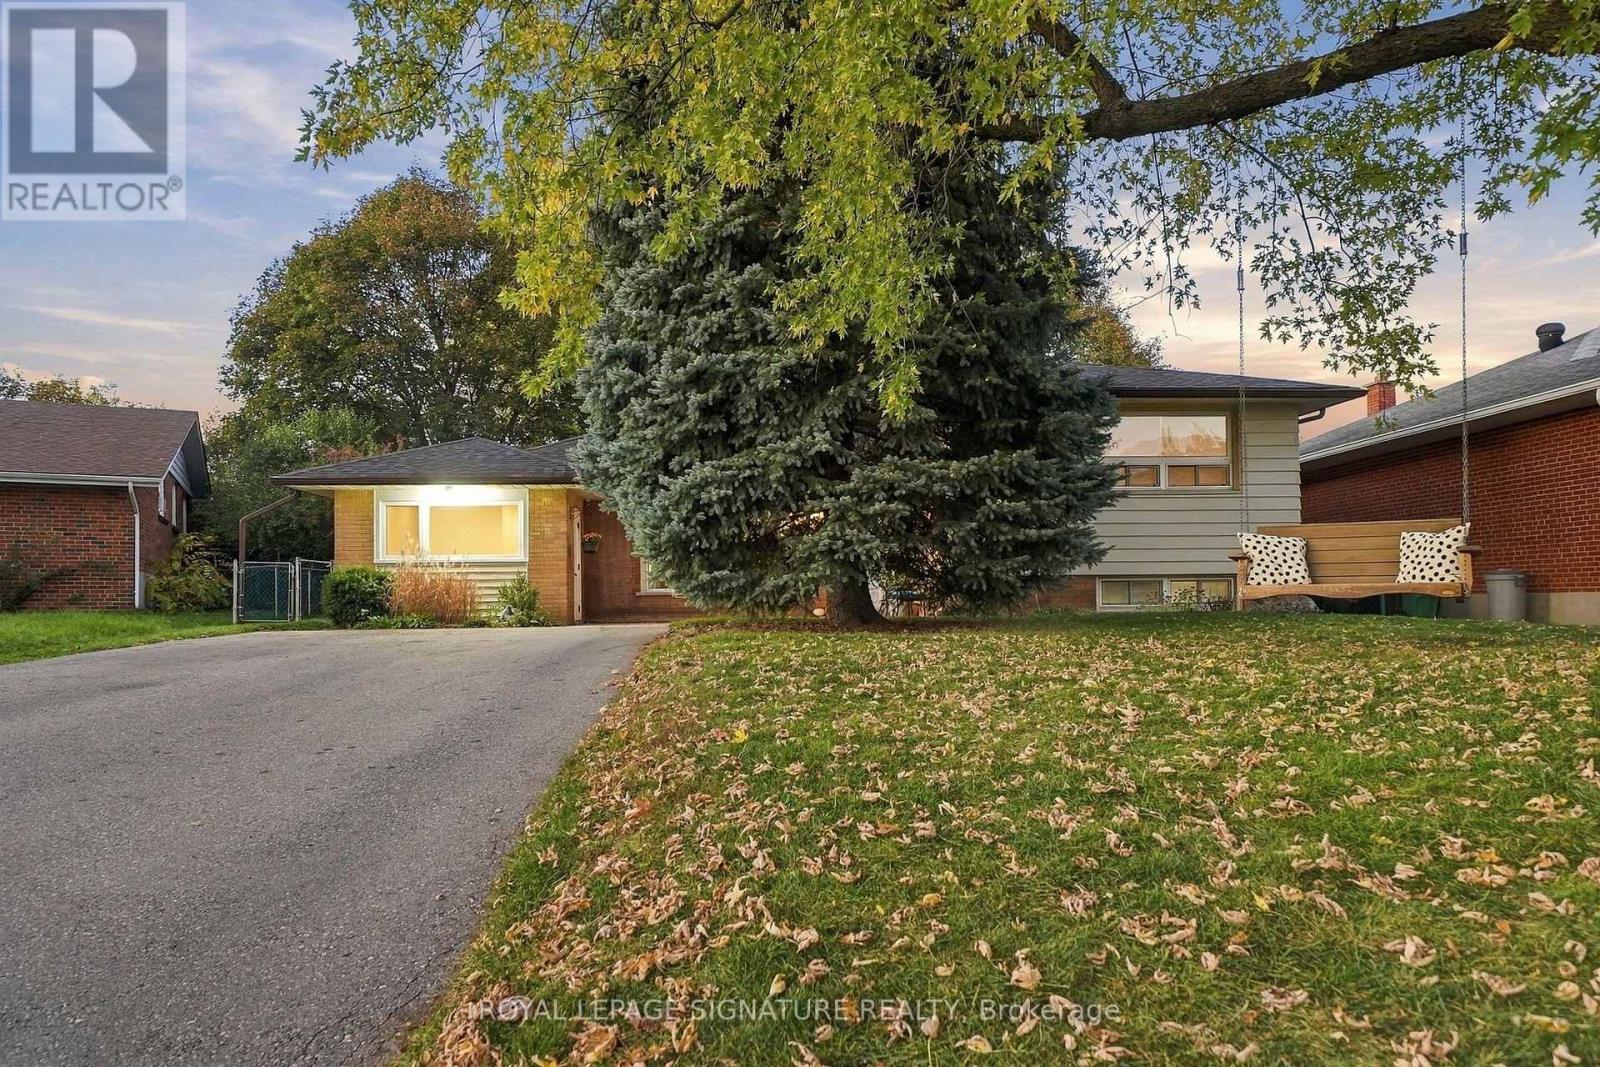
4 Hasley Court
Brampton, Ontario
Tucked into a quiet cul de sac in sought after pocket of Downtown Brampton, 4 Hasley Court is truly a rare gem, perfectly perched on a premium 72ft wide pie-shaped lot that widens at the rear, creating a huge private backyard, framed by lush greenery. With over $150,000 in upgrades, this solid brick home offers 4 bedrooms plus a bonus main floor office with separate entrance! Bright & spacious, great open layout, and hardwood flooring throughout. The newly renovated kitchen features quartz counters & matching backsplash, pot filler, black stainless steel KitchenAid fridge & dishwasher, and pantry. Walk out the double garden doors to the backyard and dine al fresco on the patio while the kids roam free. The main floor Primary Suite with a new modern ensuite with glass shower, adjacent office & two separate entrances, ideal for work from home, multi-generational families, or one-level living. Explore future guest or in-law suite potential, with space for a possible 2nd kitchenette, subject to required approvals. Downstairs, the finished rec room with built-in home theatre is ready for movie nights, or could be an additional 5th bedroom, a 2pc guest bathroom & generous storage areas and crawl space. Parking for four vehicles on the double driveway, plus a new roof & hot water tank in 2026. A short stroll to Brampton GO & Hurontario LRT future site for your commute & downtown's village feel for the best coffee shops, restaurant, farmers' market, splash pad & outdoor ice skating at the famous Gage Park, Etobicoke Creek & trails, Rose Theatre & PAMA Museum, close to schools, public transit, major highways & everyday amenities. (id:67892)
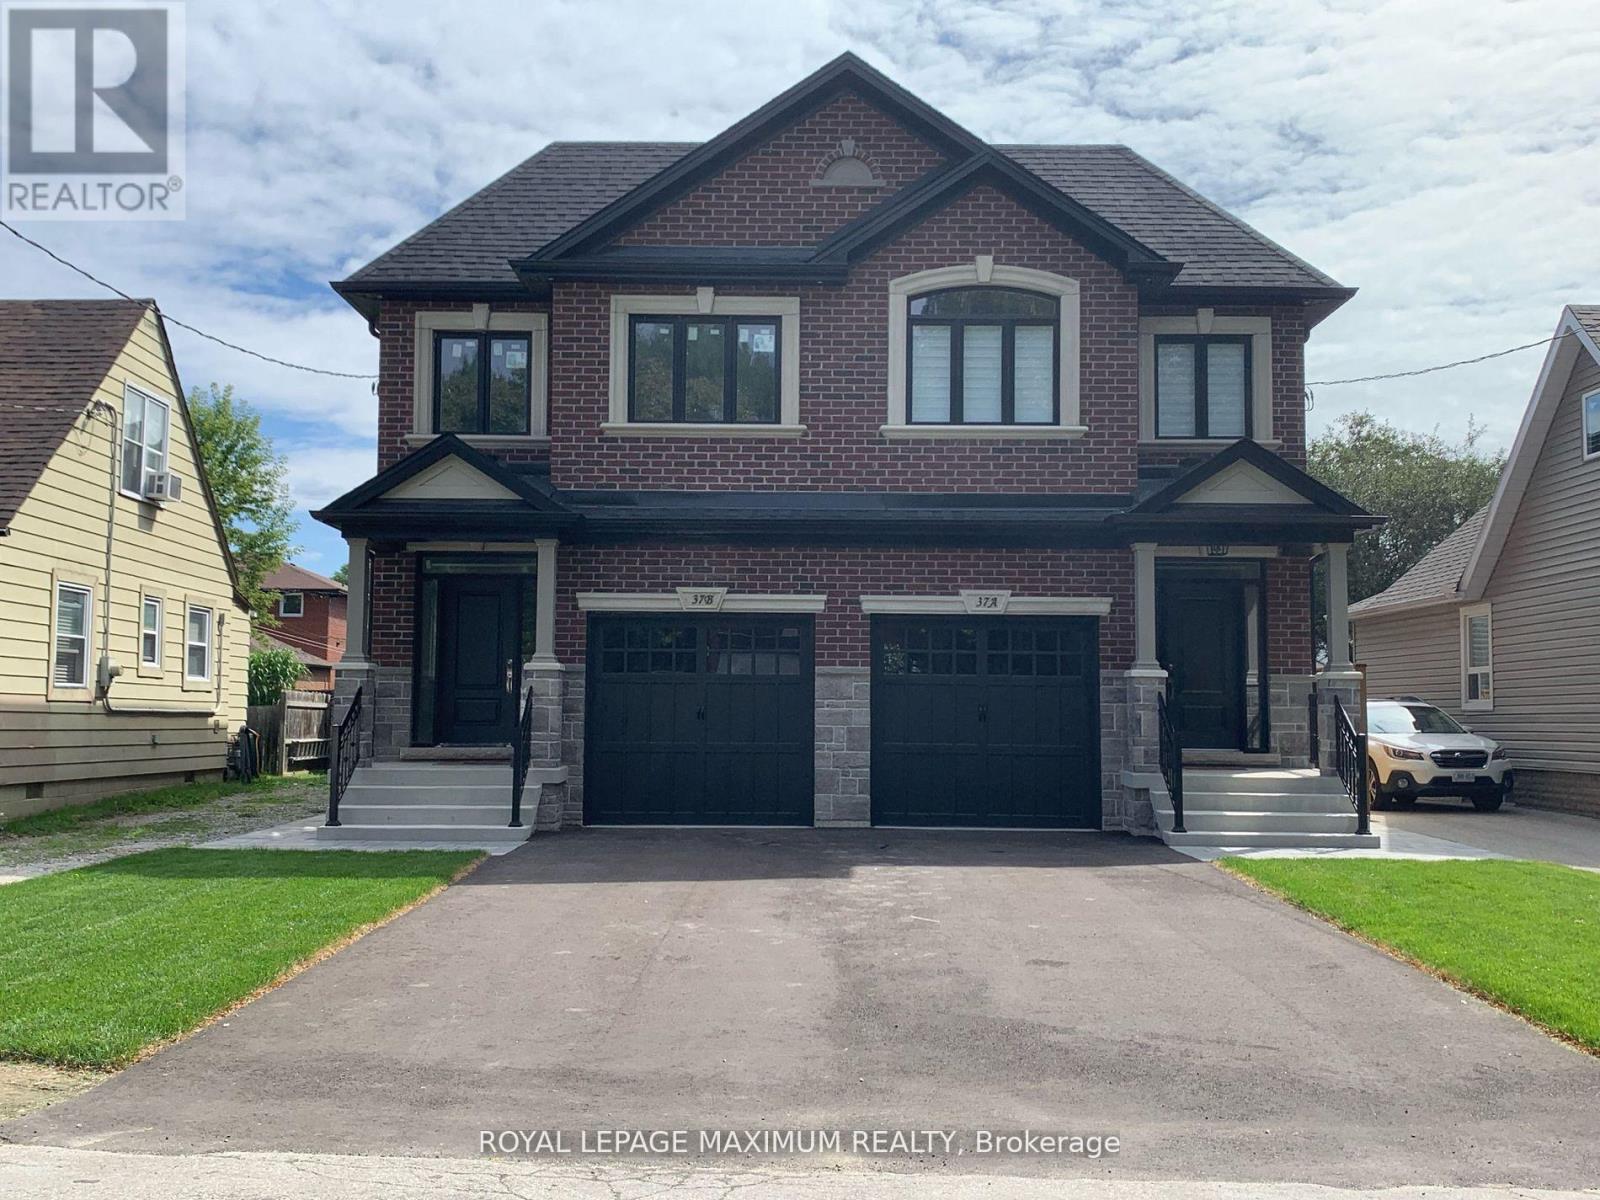
53-B Fairfield Avenue
Toronto, Ontario
53 Fairfield, to be built by Norbrook Homes. Ready October 2027! Take advantage of its incentives, boasting 4 bedrooms, 4 baths, a finished basement, and a separate entrance. Top of the line upgrades and exclusive finishes. Open concept, perfect for entertaining. Upgraded plank flooring throughout. Cathedral ceiling in the primary bedroom. Closet organizers in every bedroom. Completely finished basement with a separate entrance. Rental potential down the road, including a 4-piece bath and a separate laundry area. Too many upgrades to mention! Buyers are in time to choose their colours and finishes from builder samples. See Schedule C for the extensive list. Home pictured is a past model of Norbrook Homes. This sale is net of HST. Buyers must qualify for rebate. (id:67892)
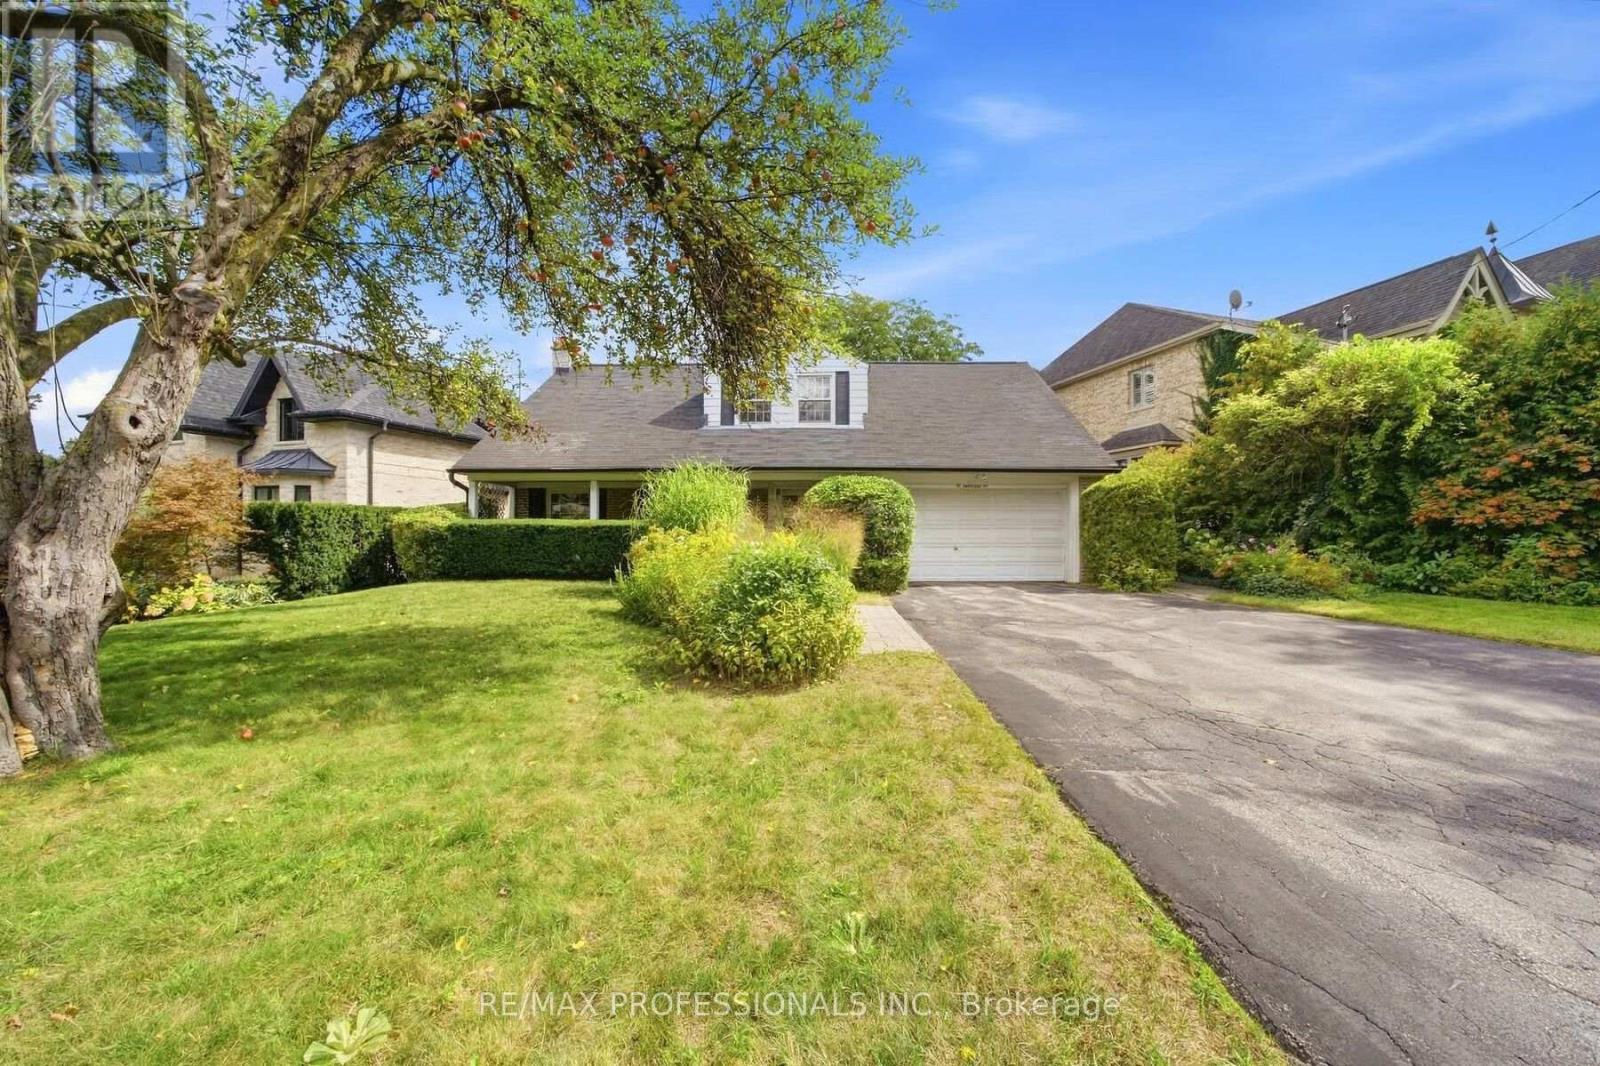
15 Hartfield Court
Toronto, Ontario
Properties like this are becoming increasingly difficult to find. A wonderful home with a spectacular lot, nestled among mature trees and established greenery, yet largely untouched by the renovations that have transformed so many surrounding properties. That is what makes this opportunity so special - the freedom to create a home that reflects your own vision, whether through a thoughtful renovation or a completely new build. Lovingly owned by the same family for more than 50 years, this charming Cape Cod-style home sits on an impressive 73.90 X 180 ft lot in sought-after Humber Valley Village. With mature trees and lush greenery, the property offers an exceptional sense of space, privacy and possibility. Offering more than 3,000 sq.ft. of living space, the home features a generous and functional floor plan. The spacious living room with fireplace is ideal for entertaining, with the adjoining dining room overlooking the living room. Three large bedrooms are located upstairs, with a versatile main - floor den or office. The lower level offers a cozy family room with a second fireplace and plenty of storage. The private backyard oasis features a garden patio overlooking the expansive grounds and in-ground pool. A convenient walk-out provides easy access to the yard, creating a wonderful setting for summer entertaining and relaxing with family and friends. A private front veranda and double car garage complete the property. Enjoy the best of Etobicoke living, close to James Gardens, the Humber River, walking and biking trails, the newly revitalized Humbertown Plaza, shops and restaurants along Bloor Street and Royal York Road, TTC, major highways and excellent schools, including Humber Valley Village, Our Lady of Sorrows, Richview Collegiate & Bishop Allen. Nearby independent school options include Kingsway College School. A rare opportunity to own an exceptional piece of Humber Valley Village - with the land, setting and freedom to create something truly your own. (id:67892)
Ph30 - 300 Mill Road
Toronto, Ontario
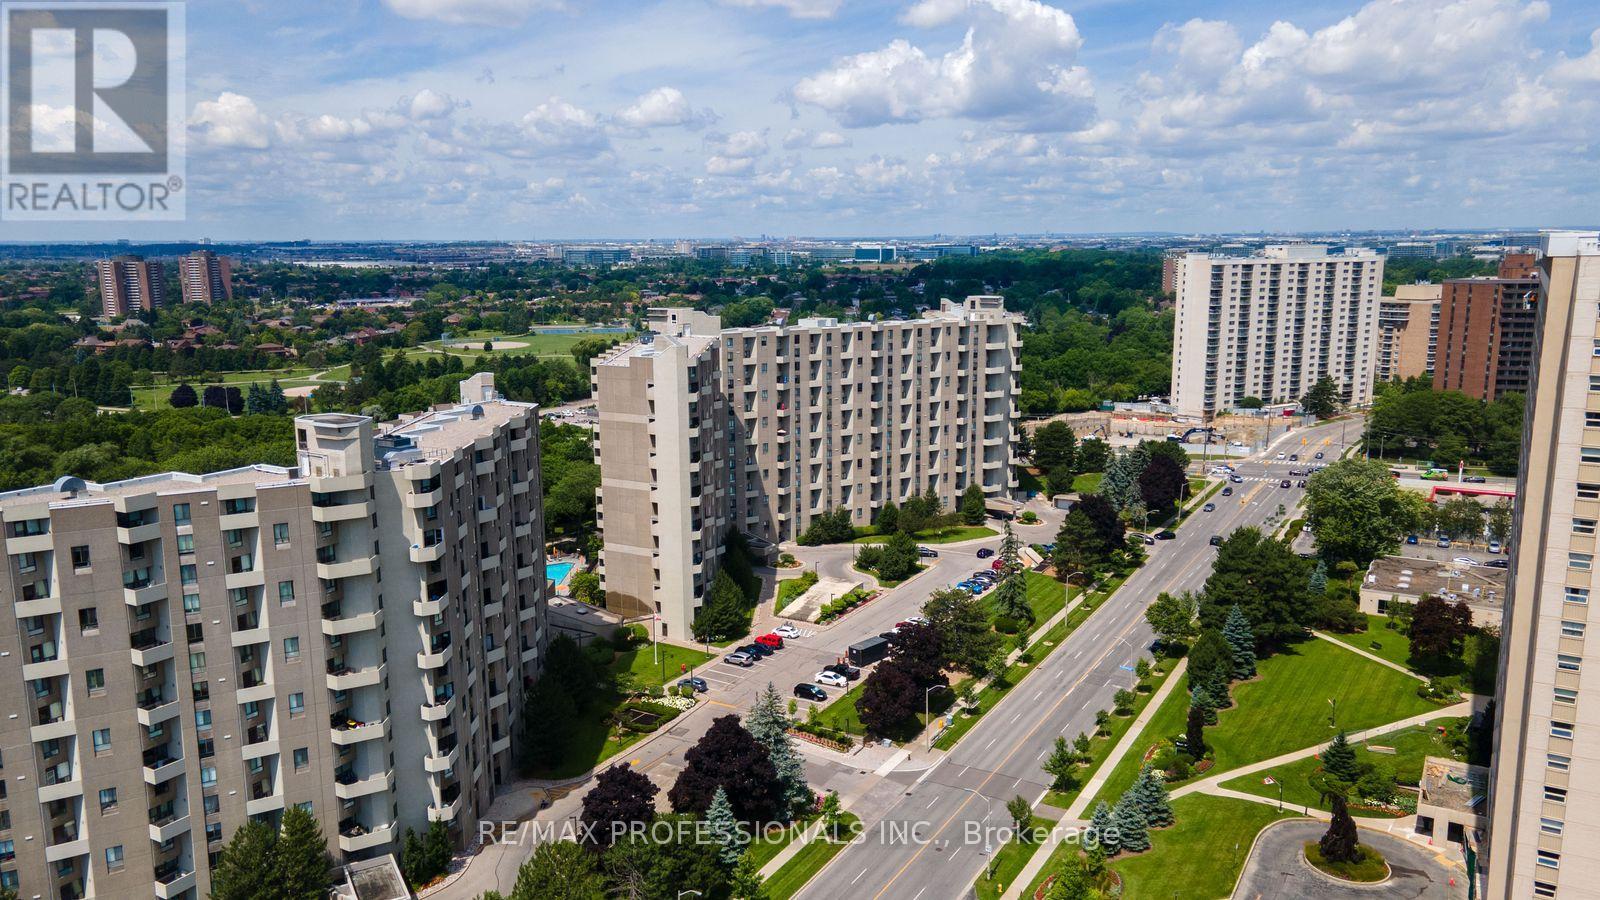
Welcome to the prestigious Markland Wood community and The Masters, where space, comfort and resort-style living come together. Thinking of downsizing but not ready to give up the space you love? Offering an impressive 1,130 sq. ft. of living space, this spacious two-storey condo provides the room and functionality of a home with all the conveniences of condo living. This bright, well-maintained west-facing suite features 2 bedrooms and 2 bathrooms, with a desirable front-to-back layout and generous, sun-filled rooms. The spacious living room opens onto a large balcony with beautiful views overlooking the golf course and cityscape, creating the perfect setting to relax and take in the scenery. The eat-in kitchen offers generous counter and cupboard space, along with a convenient pass-through to the separate dining room, creating an easy flow for everyday living and entertaining. Newer heating and air conditioning units, controlled by two thermostats, provide added comfort and greater temperature control throughout the suite. The Masters offers a true resort-style setting across 11 beautifully landscaped acres, surrounded by mature trees, lush gardens, scenic walking paths, a tranquil Japanese garden and pond, playground, tennis and pickleball courts, and indoor and outdoor pools. Residents also enjoy an impressive array of amenities, including a fitness centre, sauna, squash and basketball courts, hobby rooms, a renovated clubhouse lounge, party room, car wash and 24-hour security. The Masters is also a pet-friendly community. Maintenance fees cover an extensive range of utilities and services, including heat, hydro, air conditioning, water, cable and high-speed Bell Fibre internet. The suite includes 1parking space, adding even more convenience and value. Ideally located in sought-after Markland Wood, close to shopping, parks, golf, transit and major highways. Enjoy spacious condo living, beautiful golf course views and resort-style amenities. (id:67892)
4653 Dundas Street W
Toronto, Ontario
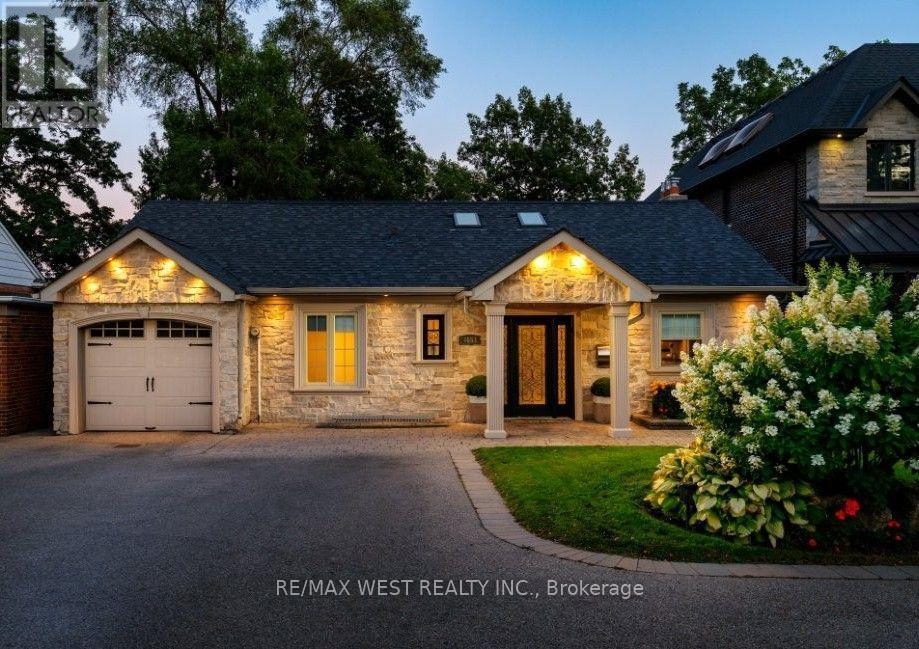
Welcome to 4653 Dundas Street West, an extensively renovated modern bungalow nestled in the coveted Kingsway. This architecturally unique home commands attention with its magnificent cathedral ceiling, remarkably bright above grade basement, striking stone-tiered backyard, oversized driveway & thoughtfully designed layout. This beautiful bi-level bungalow offers 3+1 bedrooms, 3 bathrooms & abundant natural lighting. The gourmet kitchen is equipped with top-of-the-line stainless steel appliances, premium quartz counters & a breakfast bar illuminated with elegant pendant lighting. As you enter, a dramatic open-concept living/dining area awaits with its soaring 16-foot cathedral ceiling, bright skylights & a stunning imported marble feature wall that hosts an exquisite gas fireplace, tastefully complemented by custom reclaimed wood floating shelves. Set back on a sprawling 50'x150' lot, walk-out from the main floor onto a spacious elevated entertaining deck overlooking the beautifully lush backyard below. The primary bedroom exudes warmth with a stunning vaulted ceiling, a private ensuite bathroom & wall-to-wall mirrored closets. Downstairs, discover a rare, sun-filled walk-out lower level where approximately two-thirds of the layout, including the living room, dining area & additional bedroom (ideal for an in-law suite), is fully above grade, creating the light, openness and feel of a true main-floor living space. This bright, charming area boasts a cozy gas fireplace & an inviting family room, alongside a kitchenette, full bathroom with heated floors & an office. Step out directly to a south facing professionally landscaped backyard, tiered with natural stones that create multiple levels of usable outdoor gardens & a gorgeous backdrop throughout the seasons. Spatially elevated on a generous lot, a major highlight of the property is the expansive private driveway with ample parking for up to 8 cars, offering convenience and practicality. (id:67892)
6 Purdy Crescent W
Toronto, Ontario
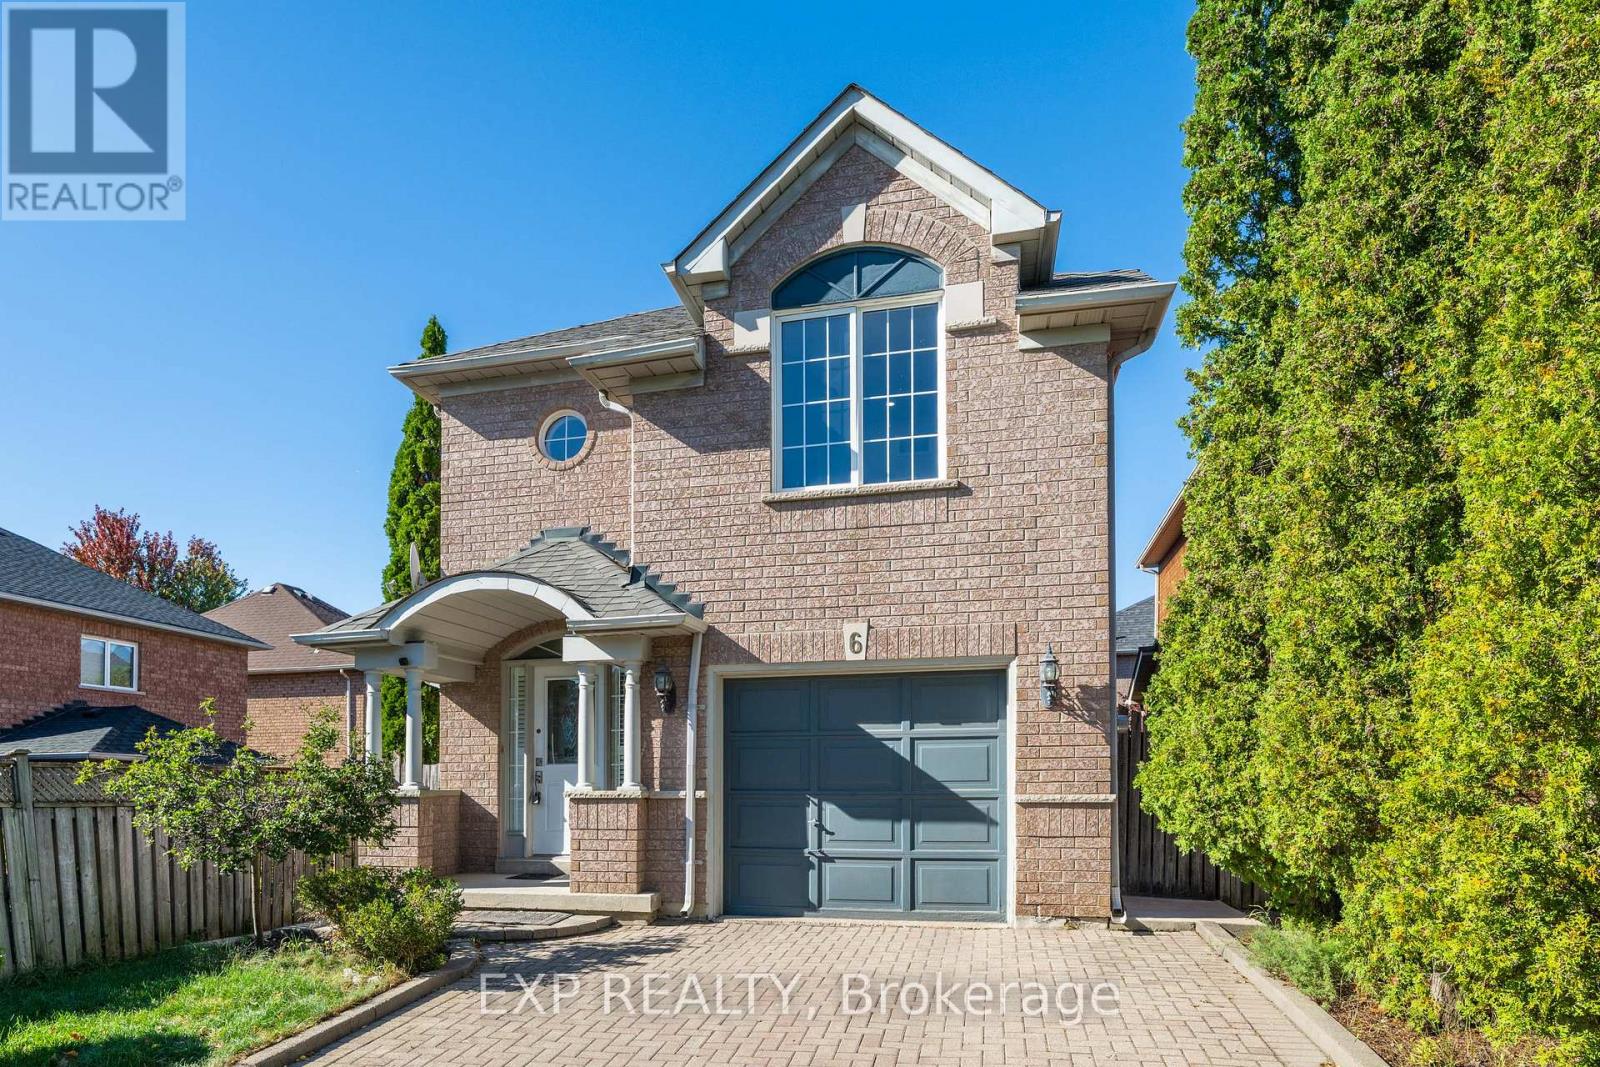
ORIGINAL OWNERS. METICULOUSLY MAINTAINED. BEAUTIFULLY RENOVATED. Welcome to 6 Purdy Crescent, a true pride-of-ownership home offering 4 bedrooms, 2.5 bathrooms and approx. 1,725 sq. ft. above grade. Lovingly cared for by the original owners, this home combines thoughtful upgrades, exceptional maintenance and modern comfort on a quiet, family-friendly North York street. The newly renovated open-concept living, dining and kitchen area creates a bright, inviting space for everyday living and entertaining, backed by a 2-year renovation warranty. Enjoy a beautiful new kitchen with new appliances, updated bathrooms, new flooring and LED lighting. Upstairs, 4 bedrooms offer flexibility for growing families, guests or a home office, including a spacious primary bedroom with a newly renovated 3-piece ensuite. Additional features include a working gas fireplace, central vacuum, owned on-demand water heater, and owned furnace and 2.5-ton central A/C, both replaced in 2015. The unfinished basement offers storage and future living space potential. LOCATION IS EVERYTHING! Just minutes from historic Weston Village, ranked #1 in Toronto Life's 2025 "Where to Buy Next" guide for its small-town charm, historic character, Humber River green spaces and outstanding transit connectivity. Enjoy nearby parks, trails, local shops and community amenities. The Weston UP Express/GO Station (this communities transportation dream for commuters to downtown!) is approx. a 5-minute drive or 15-minute walk, connecting you to Union Station in about 15 minutes and Pearson Airport. The TTC is just a 2-minute walk away, with quick access to Hwys 400 & 401 and the NEW Eglinton Crosstown LRT. MORE SPACE. MODERN UPGRADES. EXCEPTIONAL CONNECTIVITY. Discover the comfort of a beautifully maintained family home with the convenience and charm of Toronto living. (id:67892)
1578 Spring Road
Mississauga, Ontario
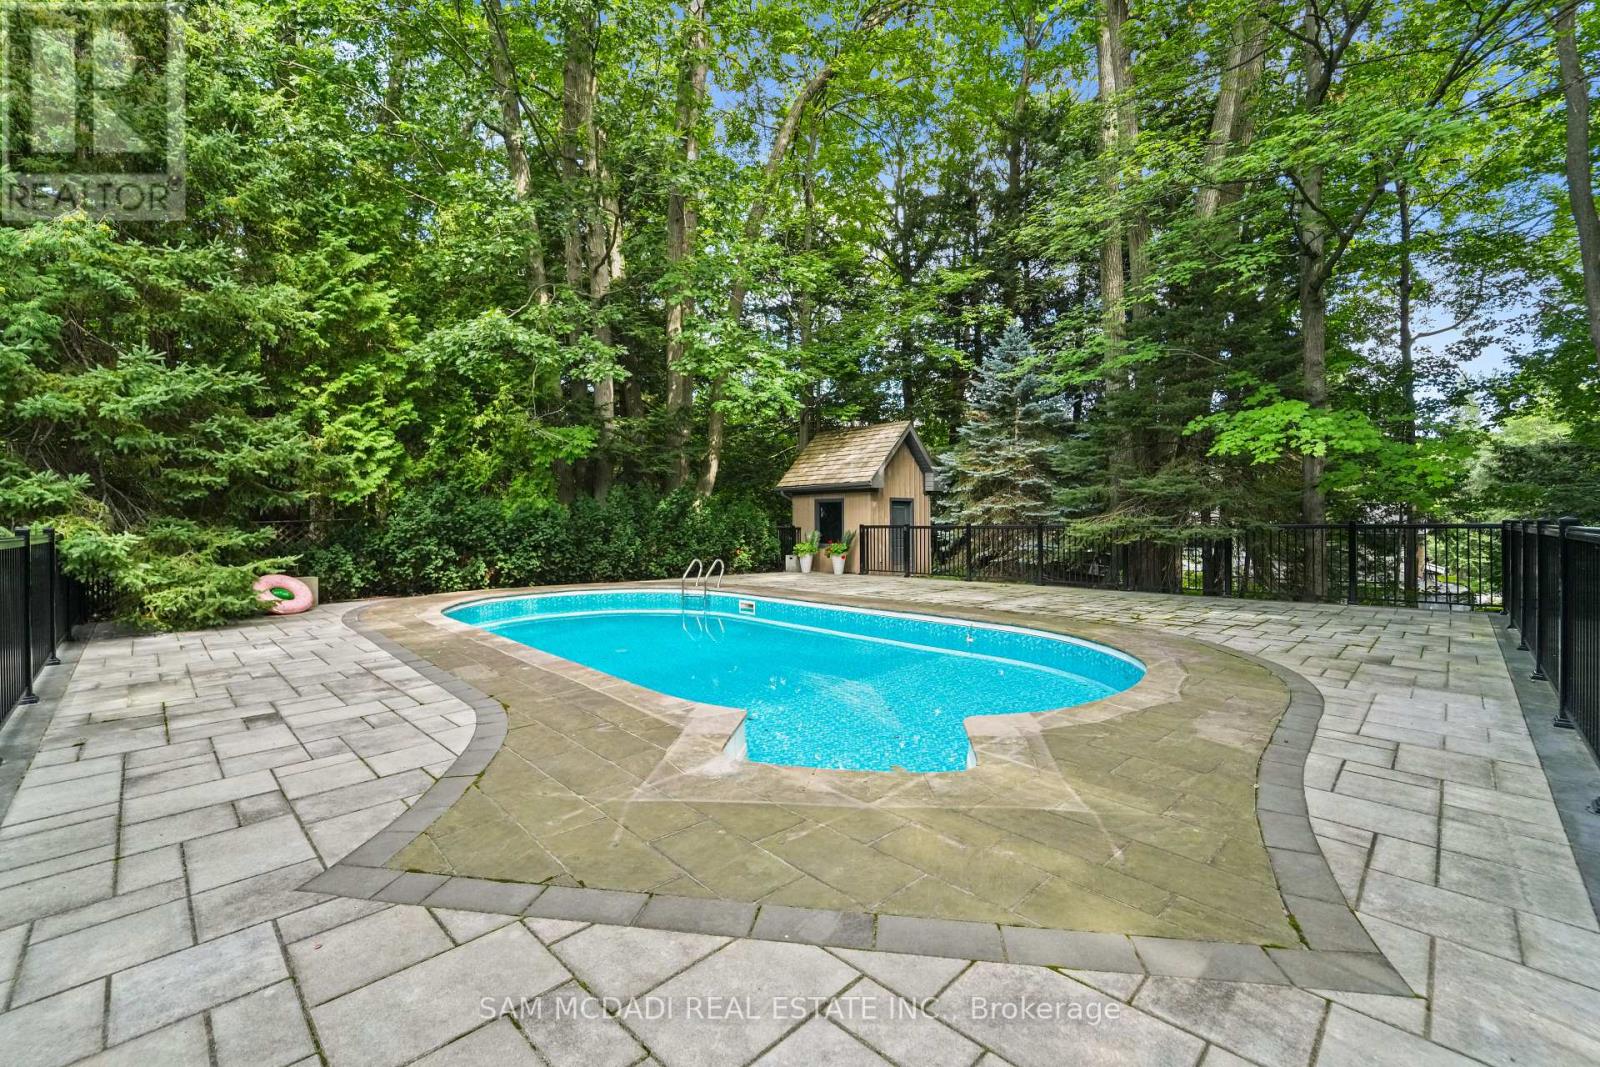
Resort-style living defines this extraordinary residence, where a spectacular outdoor retreat features an inground pool, covered heated patio, fully equipped stone outdoor kitchen, gas fireplace and a one-of-a-kind elevated terrace of approximately 1,000 sq. ft. with cedar gazebo overlooking the pool. Leathered-granite counters, gas BBQ, cooktop and sink, together with an outdoor media feature and three overhead gas heaters, create an exceptional setting for entertaining. The resort experience continues indoors on the spectacular walkout lower level, featuring a luxurious spa suite with sauna, rain shower and striking Cambria finishes, alongside radiant-heated Italian tile, 8-ft Kolbe doors, glass-enclosed walnut wine cellar, elegant refreshment bar with Dekton surfaces and premium appliances, fitness studio, purpose-built theatre and fifth bedroom.Offering over 7,000 sq. ft. of exquisitely finished living space, this exceptional home underwent an extensive, permitted, architect-designed renovation completed in 2024. The main level showcases rich hardwood flooring, multiple fireplaces and a chef's kitchen with granite surfaces, Wolf appliances, Sub-Zero refrigeration and a Miele dishwasher, complemented by an elegant servery with a second Miele dishwasher and under-counter bar refrigerator. A custom walnut executive office and thoughtfully designed pantry/laundry area enhance functionality. Upstairs, heated bathroom flooring, select Hunter Douglas PowerView motorized shades and custom detailing add comfort and refinement. Whole-home Vantage lighting, distributed audio, smart exterior systems, 14-camera surveillance, 24 kW Generac standby generator, Kinetico water treatment, two furnace and central air systems and a fully finished three-car garage complete this exceptional offering. (id:67892)