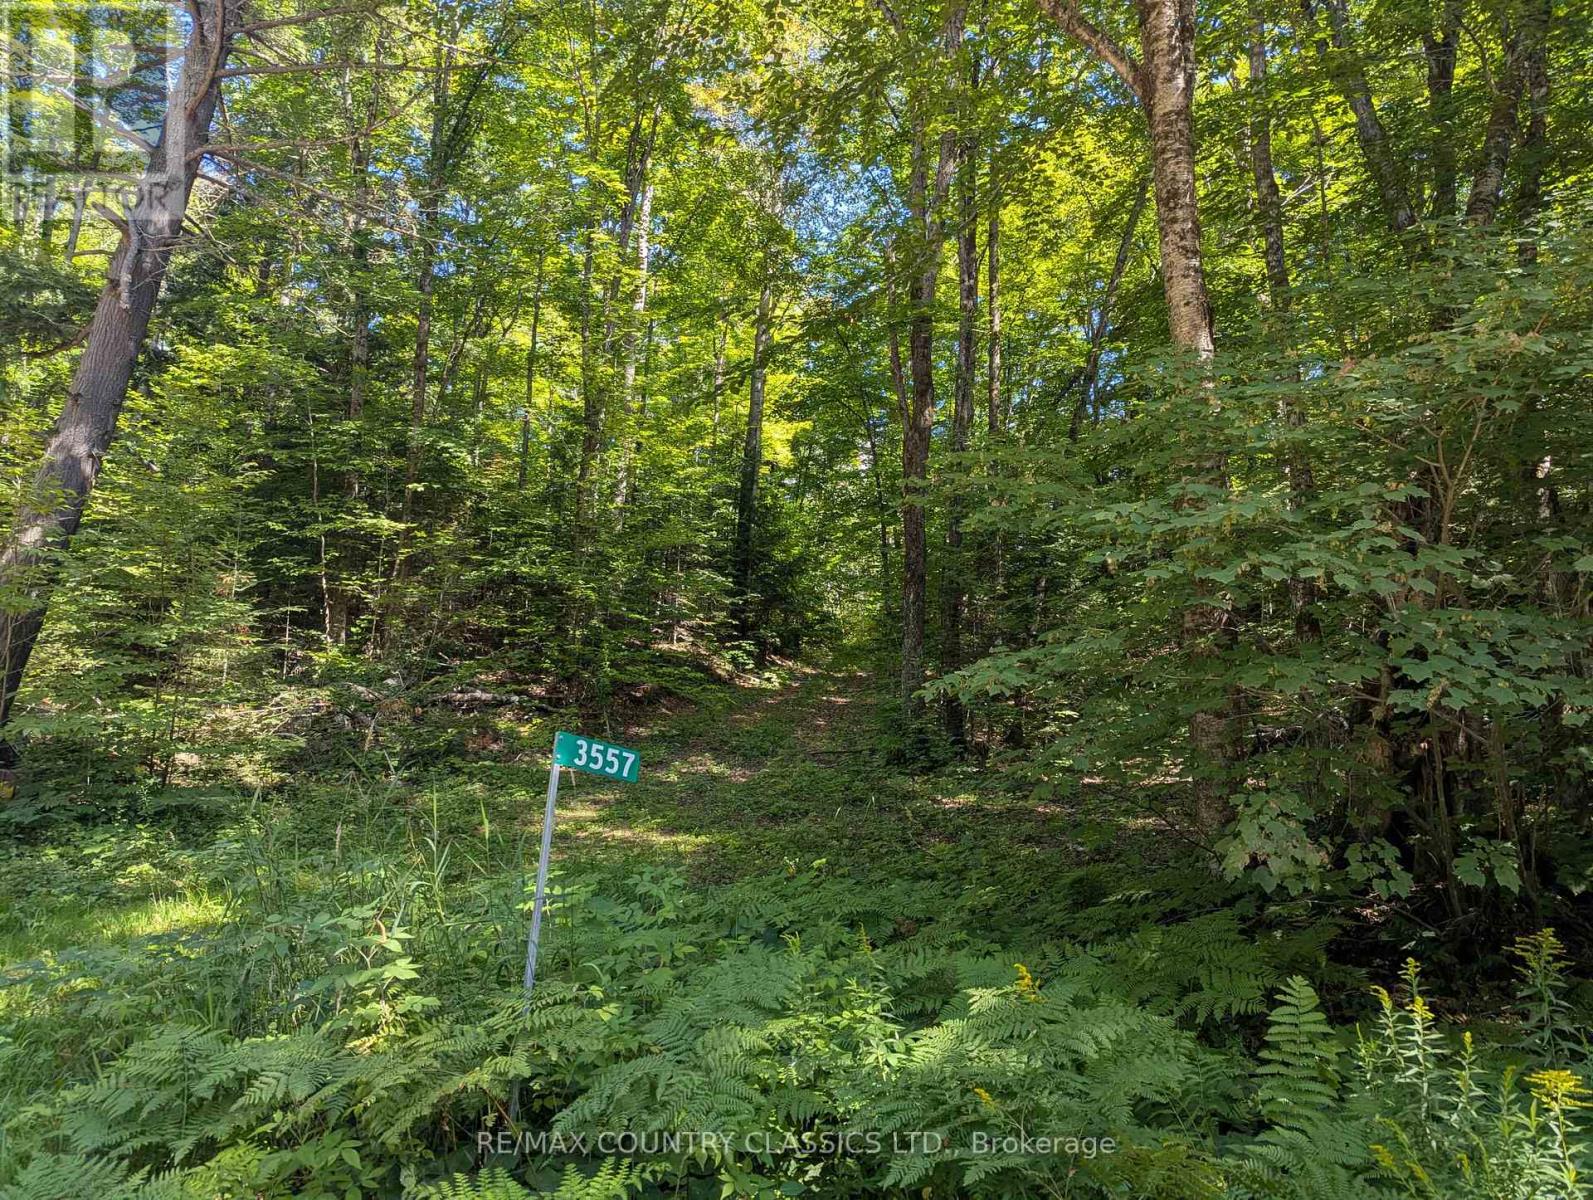
3557 Mountainview Road
Killaloe, Ontario
Wilno Hills. 96 acres with driveway installed, trails with some open areas, and ponds. Lovely trees. Perfect getaway property. Minutes to Wilno, year round township road. (id:47351)
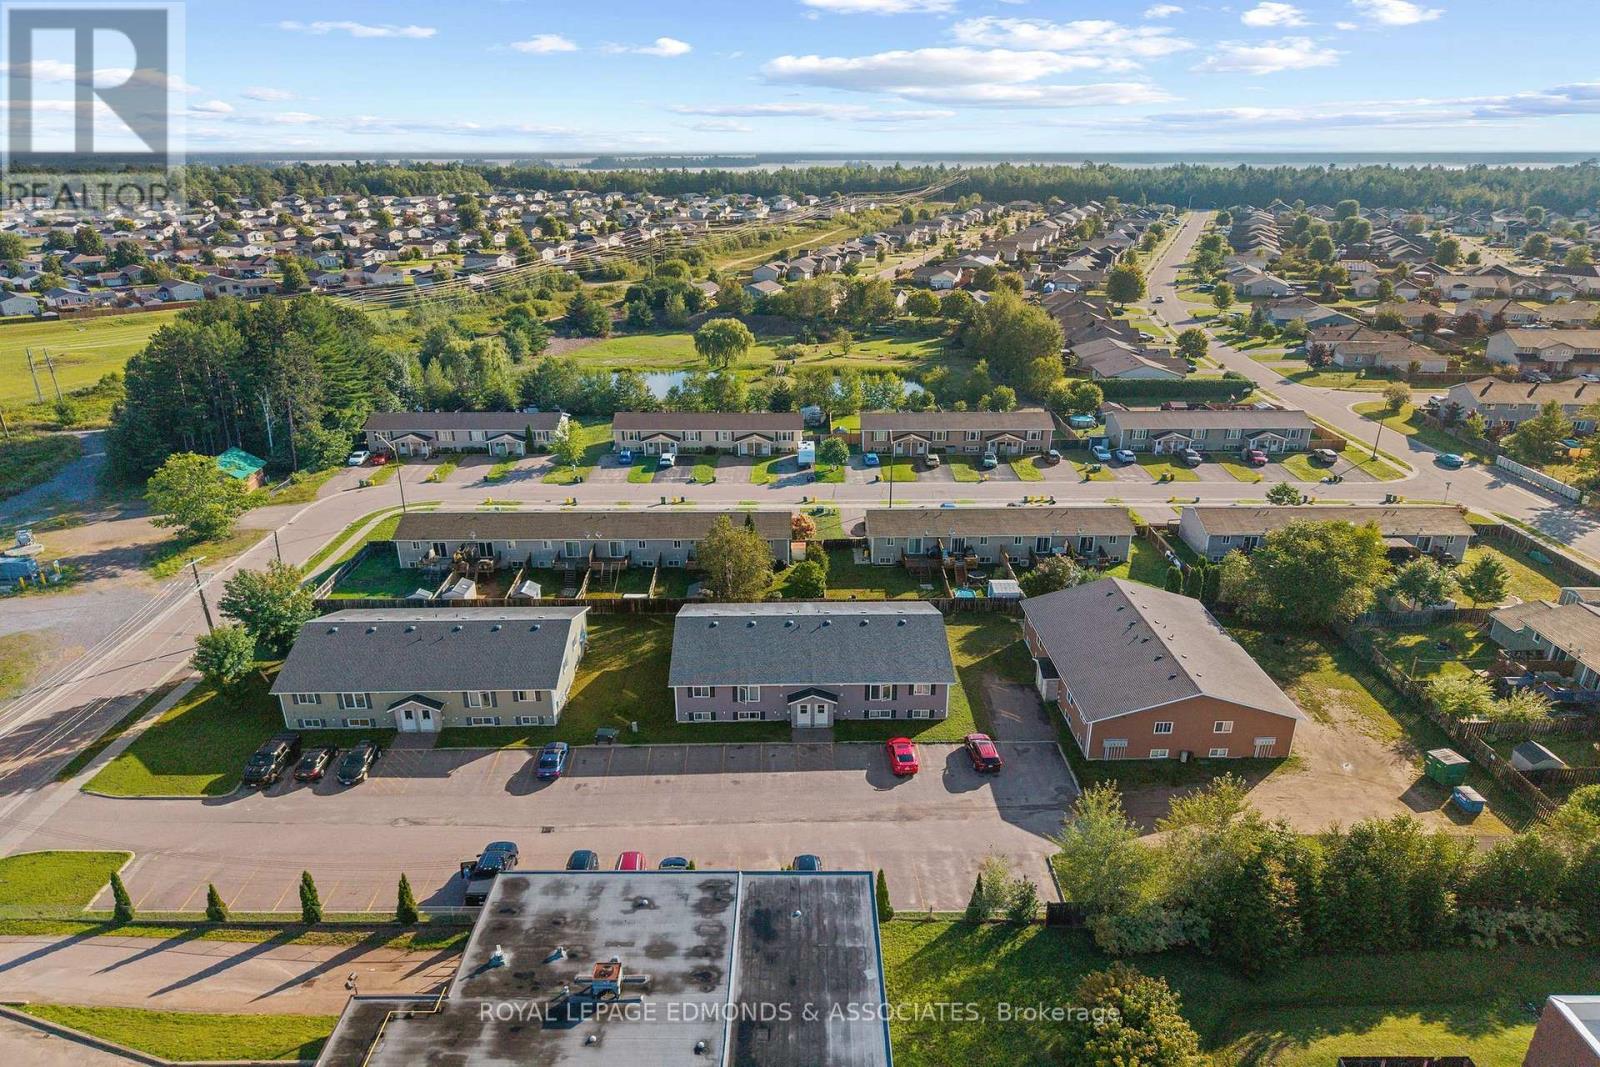
5 Renfrew Street
Petawawa, Ontario
A rare opportunity to acquire three well-maintained multi-residential buildings, each offering 8 fully self-contained units for a total of 24 rental apartments. All units are currently tenant occupied, providing immediate and consistent rental income in Petawawa's strong rental market. Ideally located close to Garrison Petawawa, with convenient access to CNL and Pembroke, this property offers an excellent combination of location, stability and investment potential. Zoned R3-E8, the property provides a desirable multi-residential use with zoning provisions, along with detailed income and expense information upon request with a signed NDA. Each unit has separate hydro metering, with tenants responsible for their own heat and hydro costs, helping keep operating expenses manageable. Built new in 2012, the buildings offer a low-maintenance investment with modern construction and units that remain in demand. Convenient onsite storage is also available, with 18 separate storage units providing tenants with additional secure space for their belongings. Opportunity for higher rents with some units when tenants turnover. With 24 units, strong occupancy and a desirable Petawawa location, this is an exceptional opportunity for investors seeking a substantial multi-residential asset with established income. Gross Rents Yearly: $346,619.16. Operating Expenses Yearly: $117063.16. Net Income Yearly: $229,556.00. Please allow 48 hours irrevocable on all offers. (id:47351)
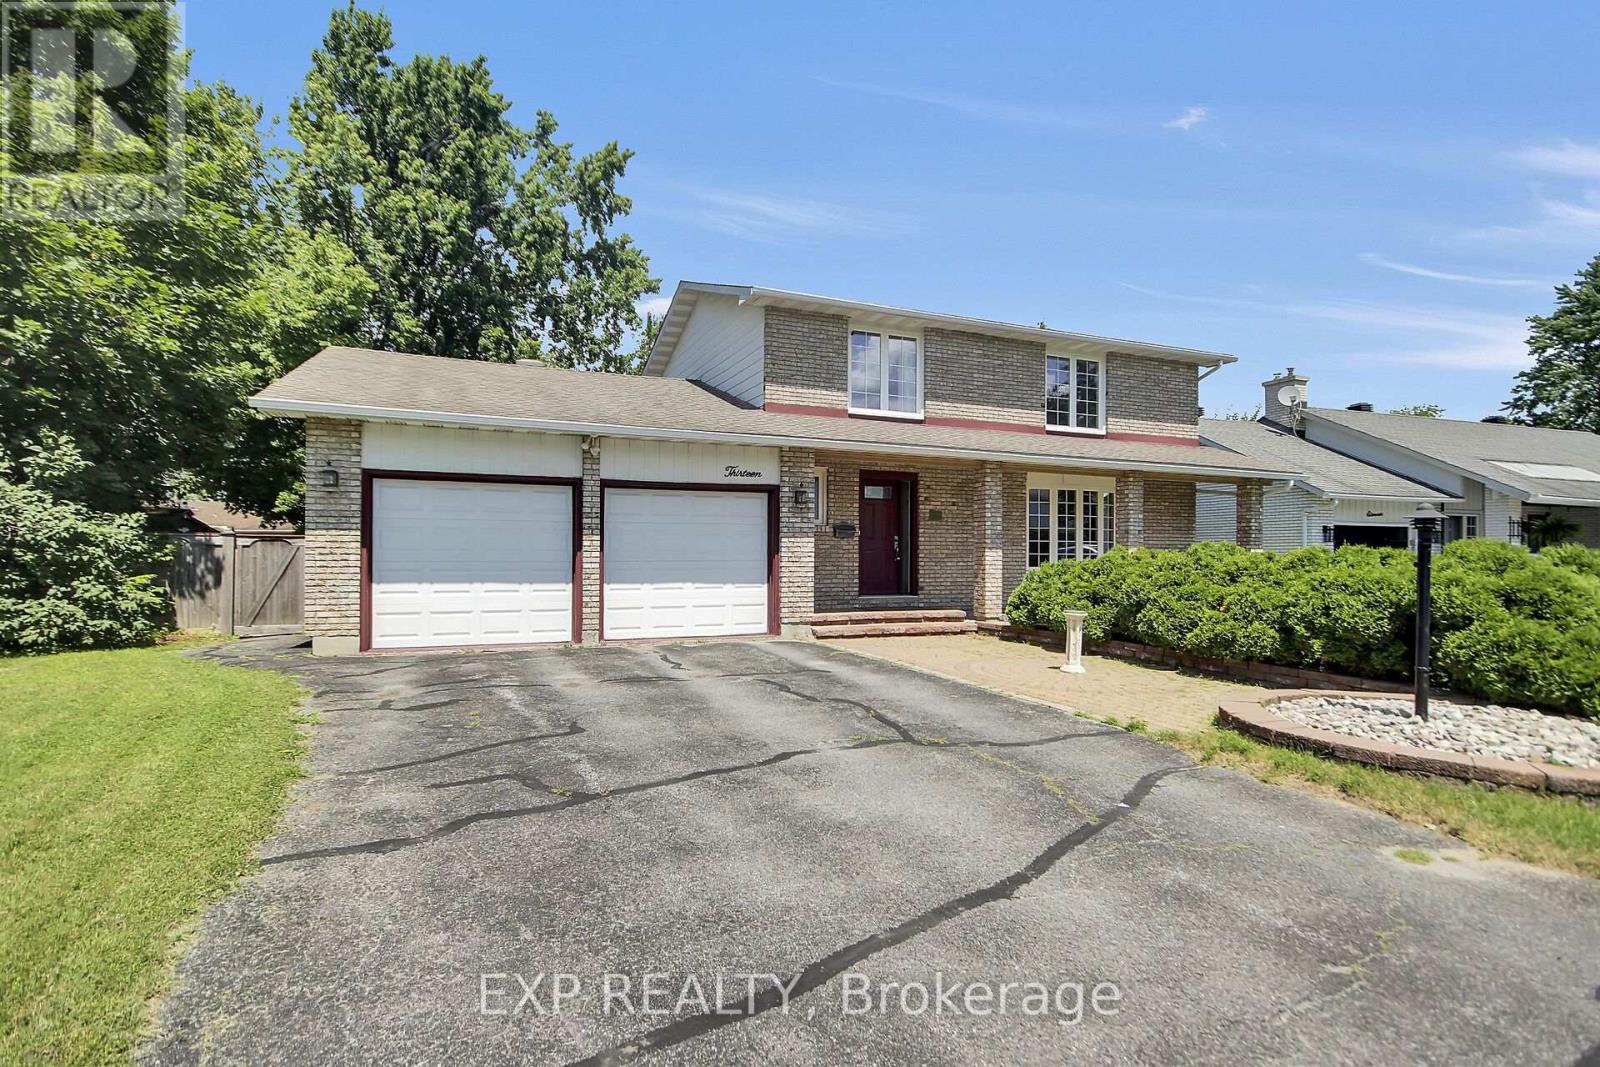
13 Shanel Place
Ottawa, Ontario
Welcome to 13 Shanel, in a nice location of Barrhaven. Double garage with inside access, lots of parking, nice interlock patio, covered porch, and lots of brick. 4 bedrooms upstairs along with a 2pc ensuite and a 4pc full bath. Living room, dining room, powder room, Large comfy Family room with gas fireplace and backyard access, and a spacious kitchen on the main floor. Basement has large rec room, another room, 2pc bathroom, laundry room, utility room, and lots of storage areas. Great yard with inground POOL! Gazebo on interlock, shed, lots of space, Fully Fenced - make up the phenomenal backyard, that the kids and their friends will love for years! Furnace 2025, owned hot water tank 2021, main floor painted 2026. Home has upgraded roof and windows. Great Location - walk to Walter Baker/John McCrae/Jockvale Elementary/St.Patrick/ Barrhaven Public/ Larkin & Malvern Parks. Good access to Greenbank/416/417 - quick for shopping, restaurants, Market Place, Home Depot, Costco - all that Barrhaven has to offer! (id:47351)

188 Morris Island Drive
Ottawa, Ontario
Tranquility awaits you! A short drive from Kanata where you can be enjoying a coffee on your beautiful large deck at your home on this gorgeous lot on the Ottawa River. The heart of this 2-Storey home boasts a Stone Fireplace from Floor to Ceiling! The kitchen boasts Granite counter tops and island with built-in JennAir Stove Top and provides access to large 3 season sunroom. Formal dining area with full set of patio doors also gives access to deck. Primary Bedroom on main level has 4 piece ensuite with heated floors, and a patio door entrance to the wrap around deck. The second Storey overlooks the living room and comes with 2 bedrooms and a bathroom. The finished basement Recreation Room with walk-out access has full brick wall with wood stove to cozy up to. Loads of storage! Your own woodworking shop in basement with direct access to outside! Plenty of room on your 50 foot deck to entertain guests! Large dock will accommodate your cruising boat and when the days boating is completed simply drive into the cradle and let the rail system pull your boat into your own Boat House. An oversized 2 car garage gives access to the home for easy entrance through a foyer into the kitchen. Property also includes a separate 3+ car garage with 2 large bay doors and a room off to the side with a small loft, used as storage or could be converted into a bunkie. A must see for anyone looking for that gorgeous view, direct water with boat house and dock, swimming, privacy... all of that and an easy commute to Ottawa! An adventurers dream you are a short walk away from the Morris Island Conservation Area which offers walking trails through diverse natural environments including forests, wetlands, and shoreline areas and minutes to the Ontario snowmobile trail system which leads directly to Quebec trail system. (id:47351)
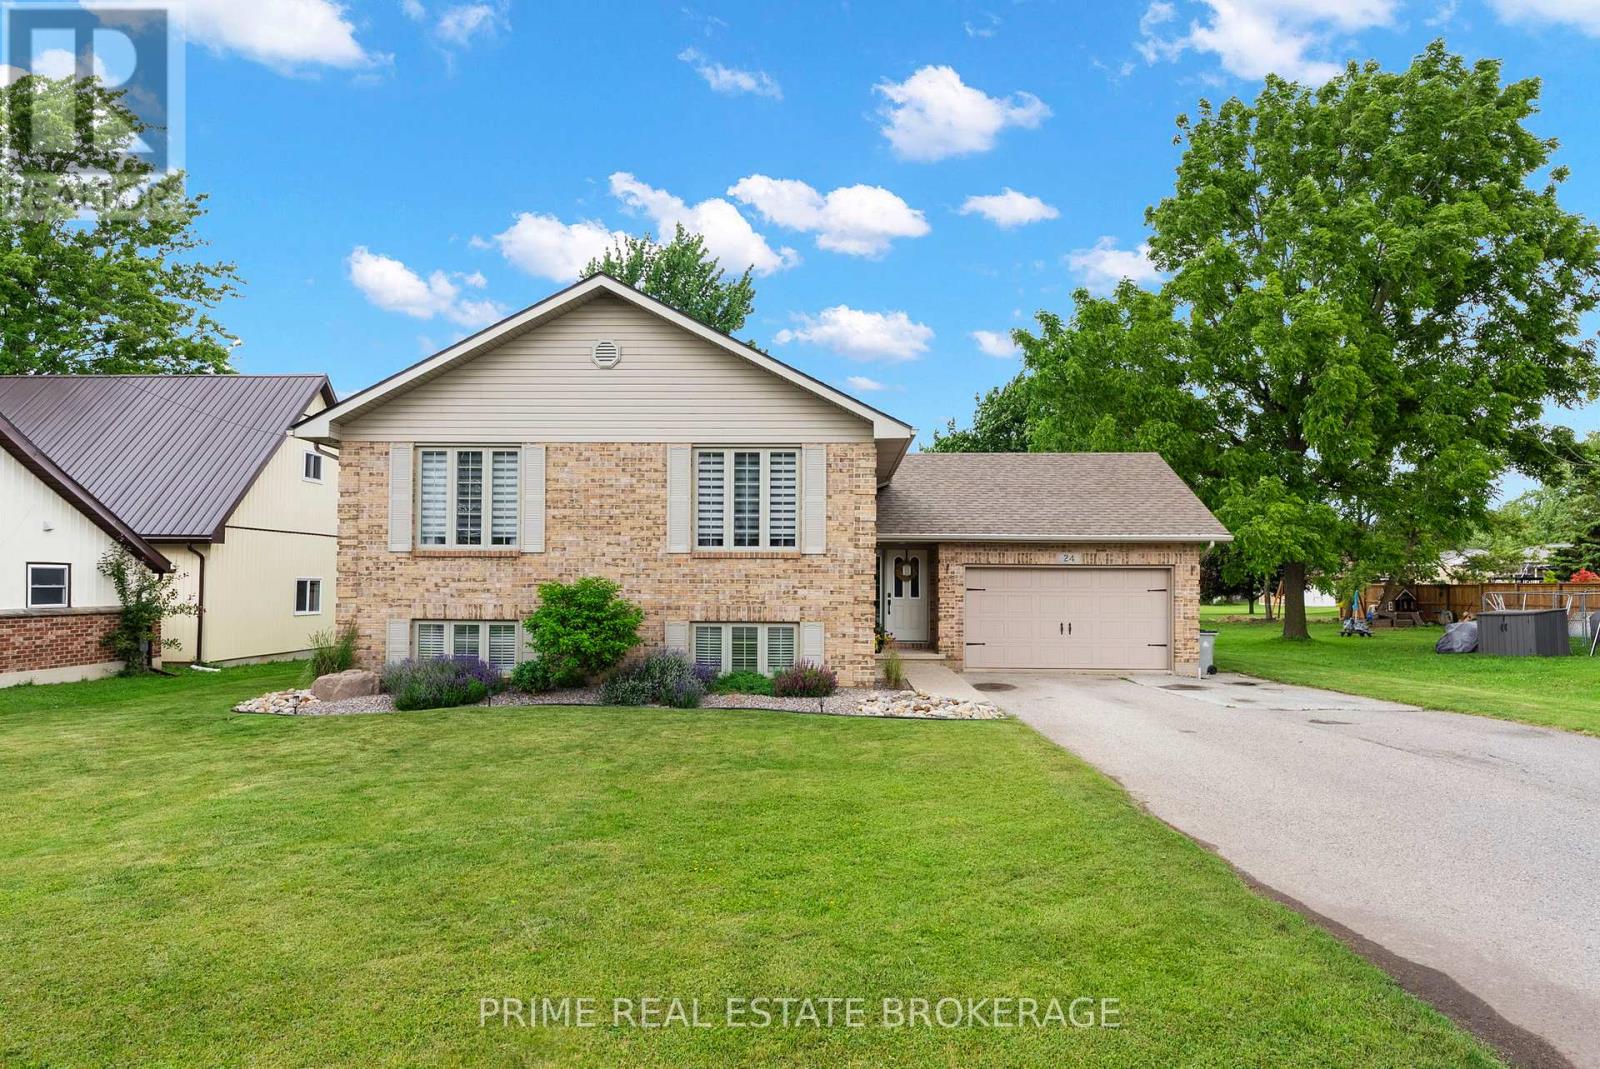
24 Queen Street W
Lambton Shores, Ontario
Welcome to 24 Queen St W. This beautifully renovated 4 bedroom, 2 bathroom home is bringing you the perfect blend of style, space, and functionality on a generous, fully fenced lot with parking for up to 7.5 vehicles including a 1.5 car attached garage.This home has been thoughtfully updated throughout and is completely carpet free. The main floor showcases a stunning newly renovated kitchen with stainless steel appliances, a bright and inviting living and dining area, and four well-sized bedrooms including a spacious primary suite with a large walk-in closet. Step out from the dining room onto the newly built deck, complete with a sleek privacy wall, perfect for entertaining or unwinding while overlooking the deep backyard.The fully finished lower level offers incredible additional living space, including a large rec area, a separate family room ideal for a home gym or media space, a beautifully updated 3-piece bathroom, an an over-sized laundry room with direct access to the garage, all warmed by a beautiful gas fireplace.With a large lot, ample parking, a backyard shed for extra storage, and quality renovations throughout, this home is move-in ready and waiting for its next owners.Don't miss this one. (id:47351)
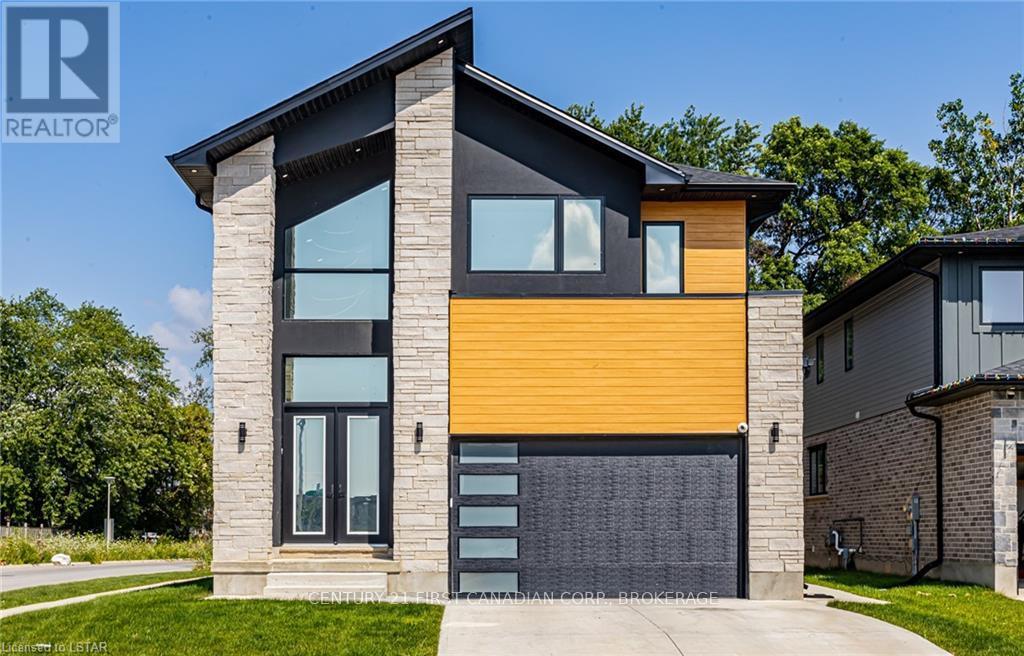
3049 Petty Road
London South, Ontario
Beautiful 4 bedroom, two storey family home built in 2022 and featuring many upgrades: back covered deck, large primary rooms, open concept throughout, large kitchen, and upstairs laundry. You'll love the modern features in this family home. Plus, the furnace, AC, Air exchanger are all high efficiency. Excellent workmanship with high end finishes, all in a desirable south end neighborhood. The kitchen is simply awesome. Main floor has 10 ft ceilings and is ideal for family living and having friends over. Convenience is key with an upstairs laundry room, and the unique Jack & Jill bathroom offers a cheater en-suite feature for the fourth bedroom. Step outside to your private, covered patio overlooking a generously sized, fully fenced yard that backs onto mature trees, creating a peaceful and serene outdoor retreat. The unspoiled basement is a blank canvas, ready for your vision to transform it into the perfect additional living space. Take notice of the concrete driveway and the elegant exterior finishes! Located just minutes from schools, shopping, community centers, and with easy access to Highway 401, this home offers an unbeatable location. (id:47351)
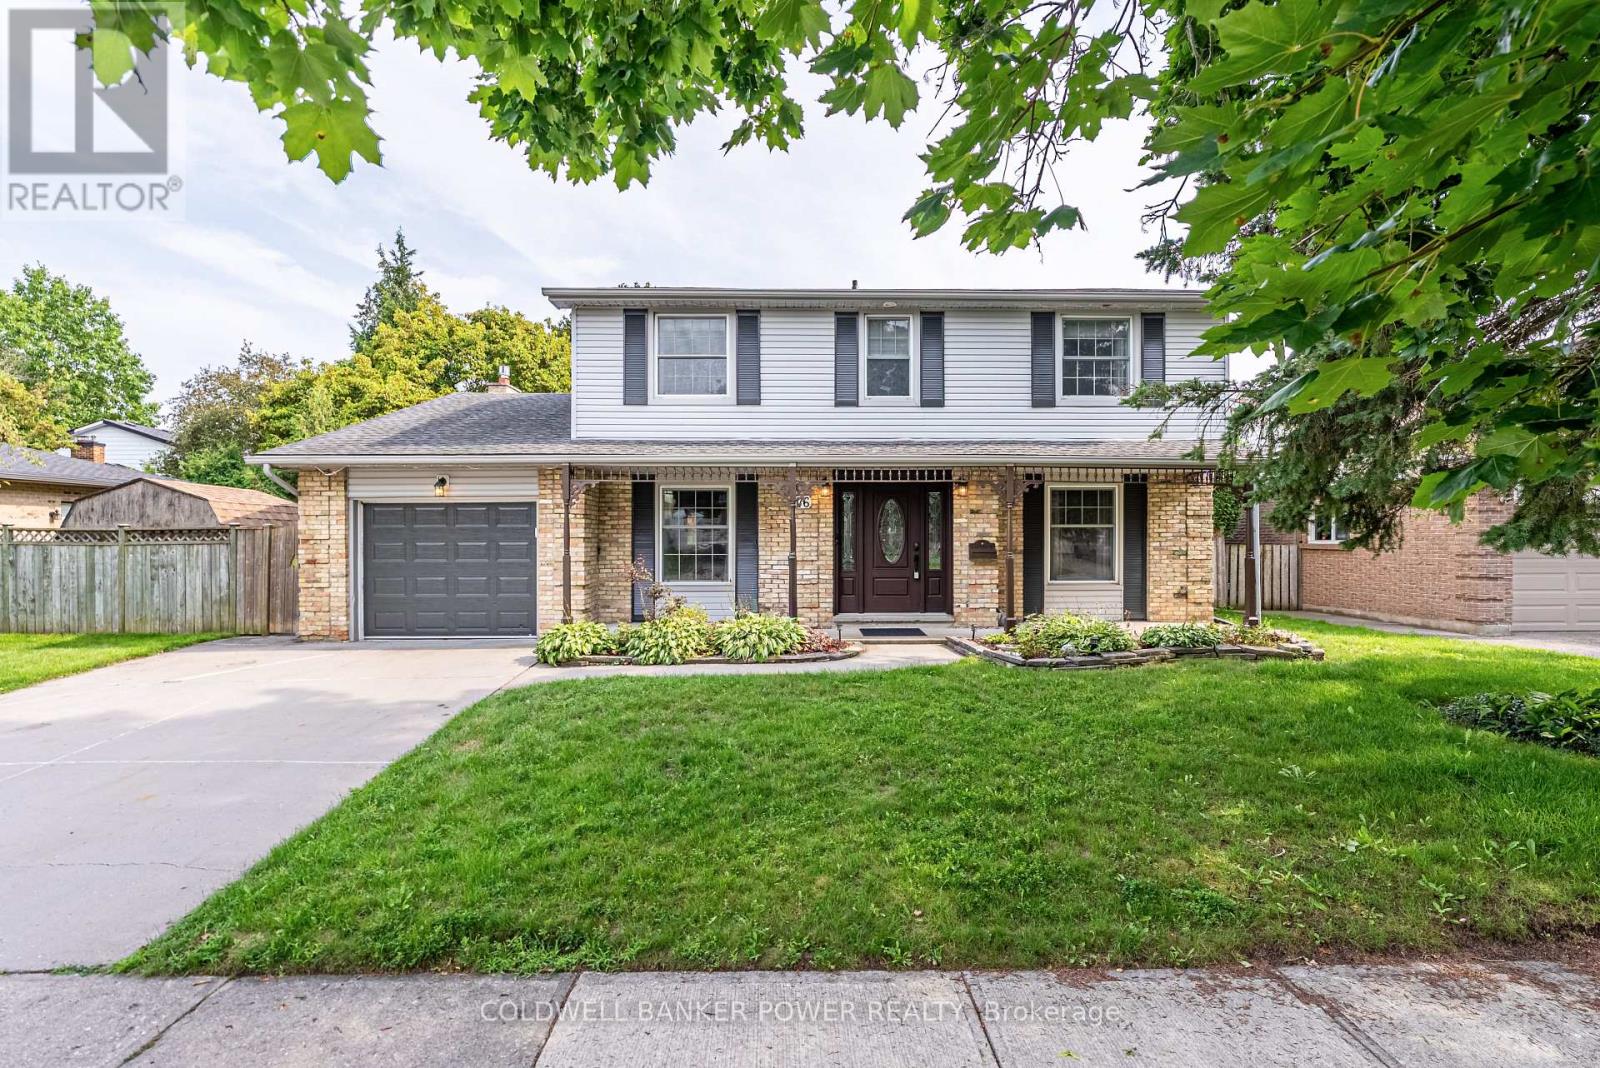
76 Spencer Crescent
London North, Ontario
Beautifully maintained and ideally located in sought-after Stoneybrook, this 2-storey, 4-bedroom family home blends timeless charm, thoughtful updates, and an exceptional backyard designed for both everyday family living and entertaining. The welcoming exterior features a covered front porch, wide double concrete driveway, oversized garage, and brand-new roof. Inside, the spacious formal living room showcases stunning custom built-ins and crown moulding, while the inviting main floor family room offers a fireplace, bay window, and additional crown moulding. The bright kitchen overlooks the backyard and features a large island and ample cabinetry. Main floor laundry and an oversized powder room add everyday convenience. Upstairs, you'll find four generous bedrooms, including a spacious primary suite with its own 3-piece ensuite. The finished lower level provides even more living space with a large recreation/family room and full bathroom. The backyard is a true highlight-private, beautifully maintained, and highly functional, with a large covered deck, mature landscaping, storage shed, raised vegetable garden boxes, and plenty of space for kids and entertaining. A bonus workshop area with built-in workbench provides the perfect spot for hobbies or additional storage. Situated in one of North London's most established neighbourhoods, this home is just steps from Stoneybrook Public School, parks, walking trails, and the newly upgraded tennis courts at Stoneybrook Park. With mature trees, quiet streets, and exceptional access to schools, recreation, and everyday amenities, it's easy to see why Stoneybrook remains such a sought-after community. (id:47351)
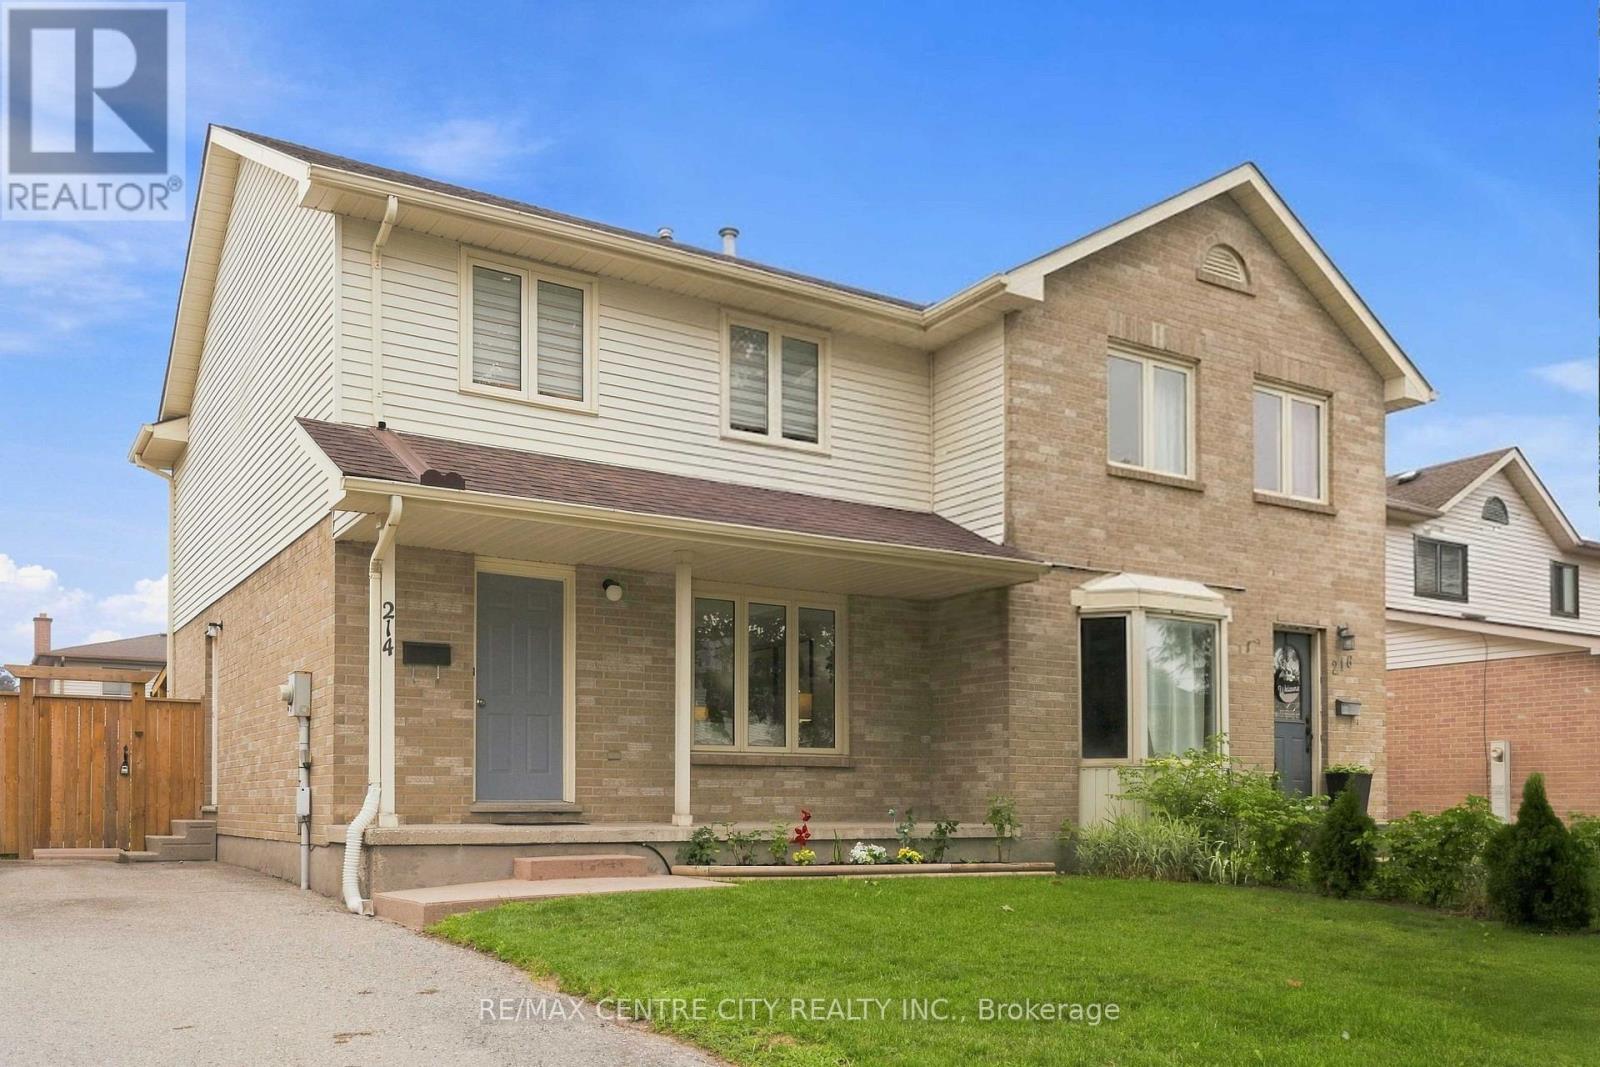
214 Martinet Avenue
London East, Ontario
OPEN HOUSE Aug 22 & 23, 2 - 4 PM... Welcome to 214 Martinet Avenue, a move-in-ready 3-bedroom, 1.5-bathroom semi-detached home offering a bright, comfortable interior, recent updates and a spacious backyard in an established East London neighbourhood. Freshly painted throughout and completely carpet-free, the home feels clean, bright and ready to enjoy. The main level features a spacious living room filled with natural light, an eat-in kitchen with direct access to the backyard, and a convenient 2-piece powder room. Upstairs are three well-sized bedrooms and a full 4-piece bathroom. The lower level adds valuable living space with a recently finished recreation room, updated in 2025 with new flooring, walls and ceiling. It's a versatile space for a family room, home office, play area, home gym or entertainment room. Numerous updates provide additional peace of mind, including furnace and heat pump (2023), refrigerator and dishwasher (2023), brand-new stove (August 2026), new sump pump (July 2026), vinyl flooring (2023), roof (2015) and windows (2015). Outside, enjoy a large, fully fenced backyard with plenty of green space for children, pets, gardening and entertaining. A covered wood canopy added in 2024 creates an inviting outdoor living area over the concrete patio, perfect for relaxing, BBQing or entertaining rain or shine. The private driveway provides parking for up to three vehicles. Located in a quiet, family-friendly neighbourhood close to schools, shopping, restaurants, parks and the East Lions Community Centre, with convenient access to Fanshawe College, public transit, Veterans Memorial Parkway and Highway 401. With its bright interior, carpet-free flooring, finished lower level, updated mechanicals, covered outdoor living space and generous fenced backyard, 214 Martinet Avenue is an excellent opportunity to enjoy the benefits of freehold home ownership. (id:47351)
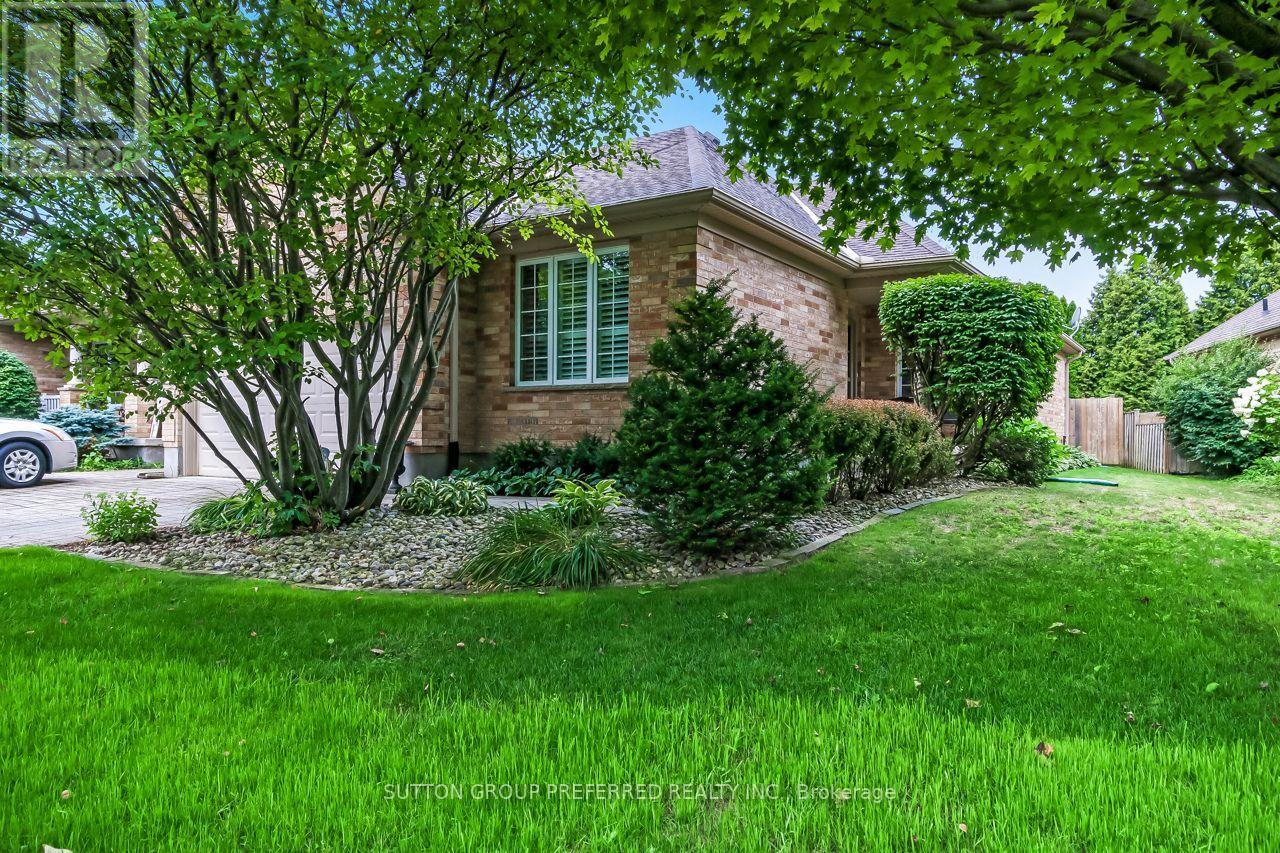
857 Silversmith Street
London North, Ontario
Welcome to 857 Silversmith Street, a lovingly cared for and exceptionally well-maintained, 2+1 bedrooms, end-unit freehold bungalow (no condo fees) with a double car garage, makes this an ideal retirement option! Located in North London close to all amenities including public transit, hospitals, and churches, it is just a short drive to Western University, Costco, the Aquatic Centre and fitness clubs. As you enter this home, you will notice beautiful, gleaming hardwood in the front hall that extends into an open-concept Great Room, filled with natural light and featuring high ceilings and a cozy gas fireplace, perfect for entertaining or just relaxing on a snowy winter night. The updated kitchen, with "pass through window", boasts generous cabinets and counter space, Quartz countertops, and backsplash. This layout offers a bright breakfast area with patio doors access to a large deck with gazebo. The landscaped yard is equipped with an inground sprinkler system and shed. A spacious primary suite features hardwood floors, and double closets leading into a 4-piece ensuite with jetted tub. A second bedroom and a 4-piece bathroom provide guest accommodations or an optional office/den environment. A main floor laundry completes this level. The lower level offers an inviting and spacious family room, a sizable third bedroom with a large window, plus a 4-piece bathroom. Plenty of storage is available in the unfinished area that includes a cold storage room. Updated attic insulation, furnace, and AC. Don't miss the opportunity to view this exceptional property and make it your next home. (id:47351)
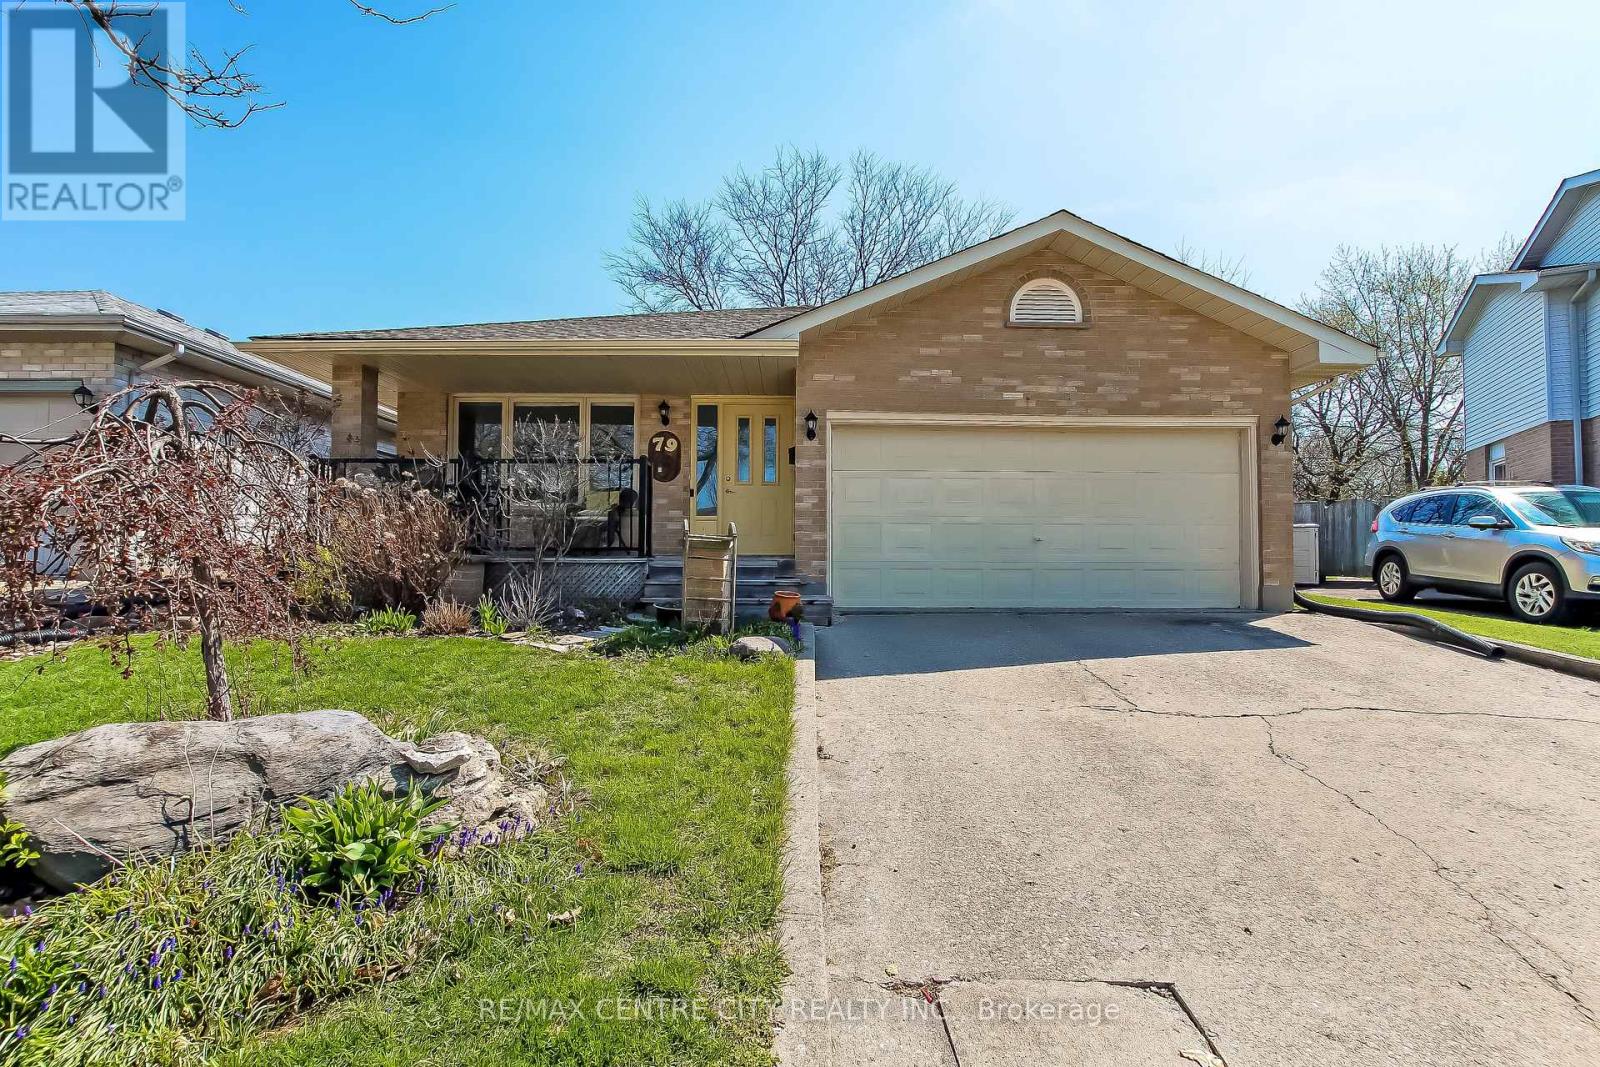
79 Ashley Crescent
London South, Ontario
Welcome to this well-maintained, thoughtfully updated home offering comfort, function, and style throughout. Recent upgrades provide peace of mind, including roof shingles replaced in2019, and newer flooring installed throughout in 2025.The bright, spacious kitchen is the heart of the home, featuring a skylight that fills the space with natural light, a large pantry for ample storage, and a cheerful atmosphere perfect for everyday living and entertaining. A large newer window (2025) overlooks the backyard and opens the view to the resurfaced side deck (2025), creating a seamless indoor-outdoor connection. Enjoy cozy evenings by the gas fireplace, while practical features such as a walk-through from the garage into the home add everyday convenience. The lower bathroom was tastefully updated in2023, and the upstairs bathroom includes a new vanity (2025). The fully fenced backyard offers privacy and space for family, pets, or gatherings, with a gas barbeque included for easy outdoor entertaining. The basement includes work benches, ideal for hobbyists or additional workspace and has a zero gravity sump pump system that works flawlessly should the hydro ever go out. All custom-built window coverings are included, adding both style and value. Ideally located close to a public school, this home is perfect for families seeking a move-in-ready property in a desirable neighbourhood. (id:47351)
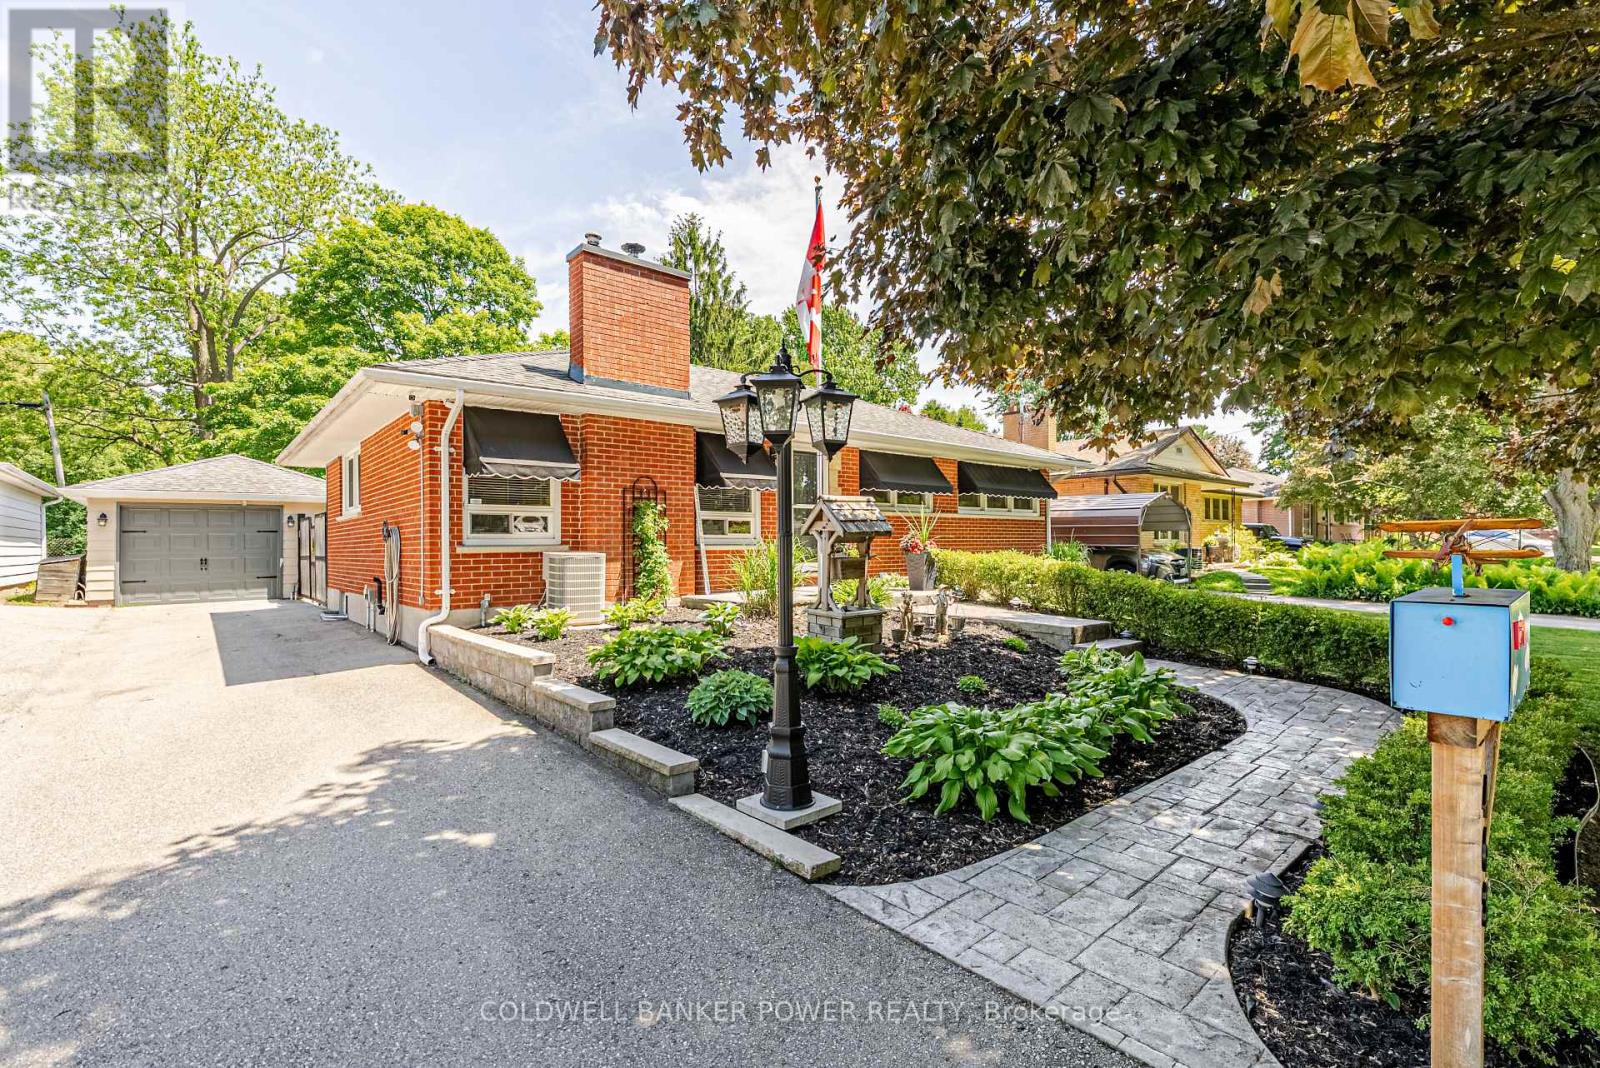
468 Jellicoe Crescent
London South, Ontario
Welcome to beautiful Byron! Move-in ready and packed with updates, this beautifully maintained 3 bed, 2 bath bungalow offers the kind of peace of mind that's hard to find while providing plenty of living space for families, first-time buyers, or those looking to downsize without compromise.. From the moment you step inside, you'll appreciate the fully refreshed interior, including stylishly renovated kitchen and bathrooms that make this home truly turnkey along with cozy features like the wood burning fireplace in the living room. Beyond the cosmetic updates, the major systems have been taken care of, allowing you to move in with confidence. The fully finished basement adds valuable living space and has been professionally waterproofed with a transferable warranty, providing an extra layer of protection and assurance for future owners. Outside, enjoy a large fully fenced backyard with plenty of room for kids, pets, gardening, or entertaining, along with a detached single-car garage. Updated 200 Amp electrical panel for the house, 100 Amp panel for the garage, 22,000 watt whole home generator (7 year transferable warranty) and fully waterproofed basement (6 year transferable warranty) add another level of convenience and security, ensuring you're prepared no matter the season. Located in a desirable family-friendly neighbourhood close to schools, parks, shopping, and amenities, this is a home where all the hard work has already been done. Simply unpack, settle in, and enjoy. (id:47351)
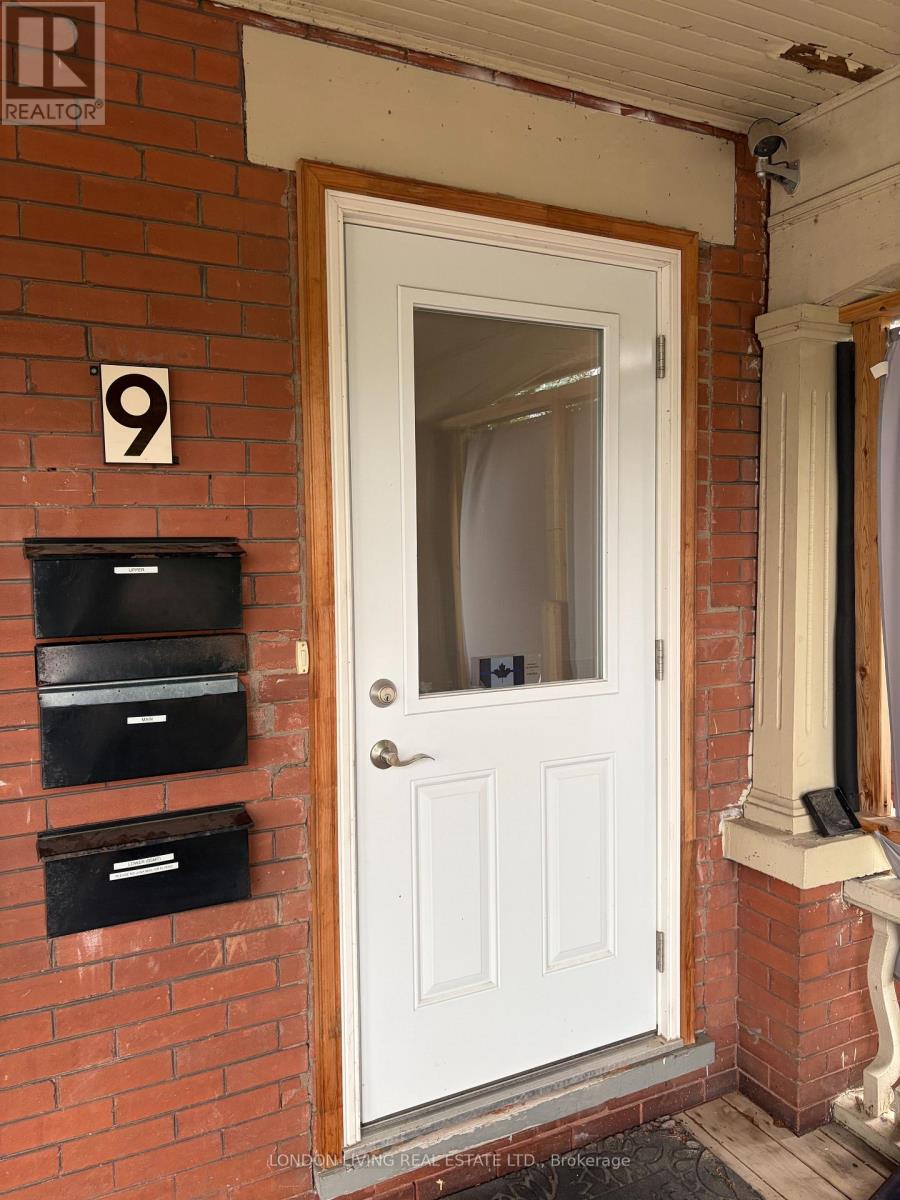
9 Beaconsfield Avenue
London South, Ontario
Stunning, remodelled, and move-in ready; 2-Bedroom apartment that checks all the boxes and is situated in sought after Wortley Village! This upper unit offers central air, luxury vinyl plank flooring, a private balcony, and so much more. An ultra modern kitchen that is a chef's dream, blending premium quartz countertops, with modern stainless steel appliances (fridge, stove, range hood, dishwasher, microwave). The four-piece bathroom has clean, modern lines and sleek fixtures sure to impress. In-Suite laundry and one dedicated parking spot included in the rent as well as access to the backyard. Close to dining, grocery, shops, public transit, and so much more! This unit has a valid Residential Rental Licence with the City of London. Easy to show! Rental application, credit checks, employment letter, and references are required and must be approved prior to lease agreement being signed. $1,895 / month plus utilities (gas, hydro, internet). Water included in rent. (id:47351)
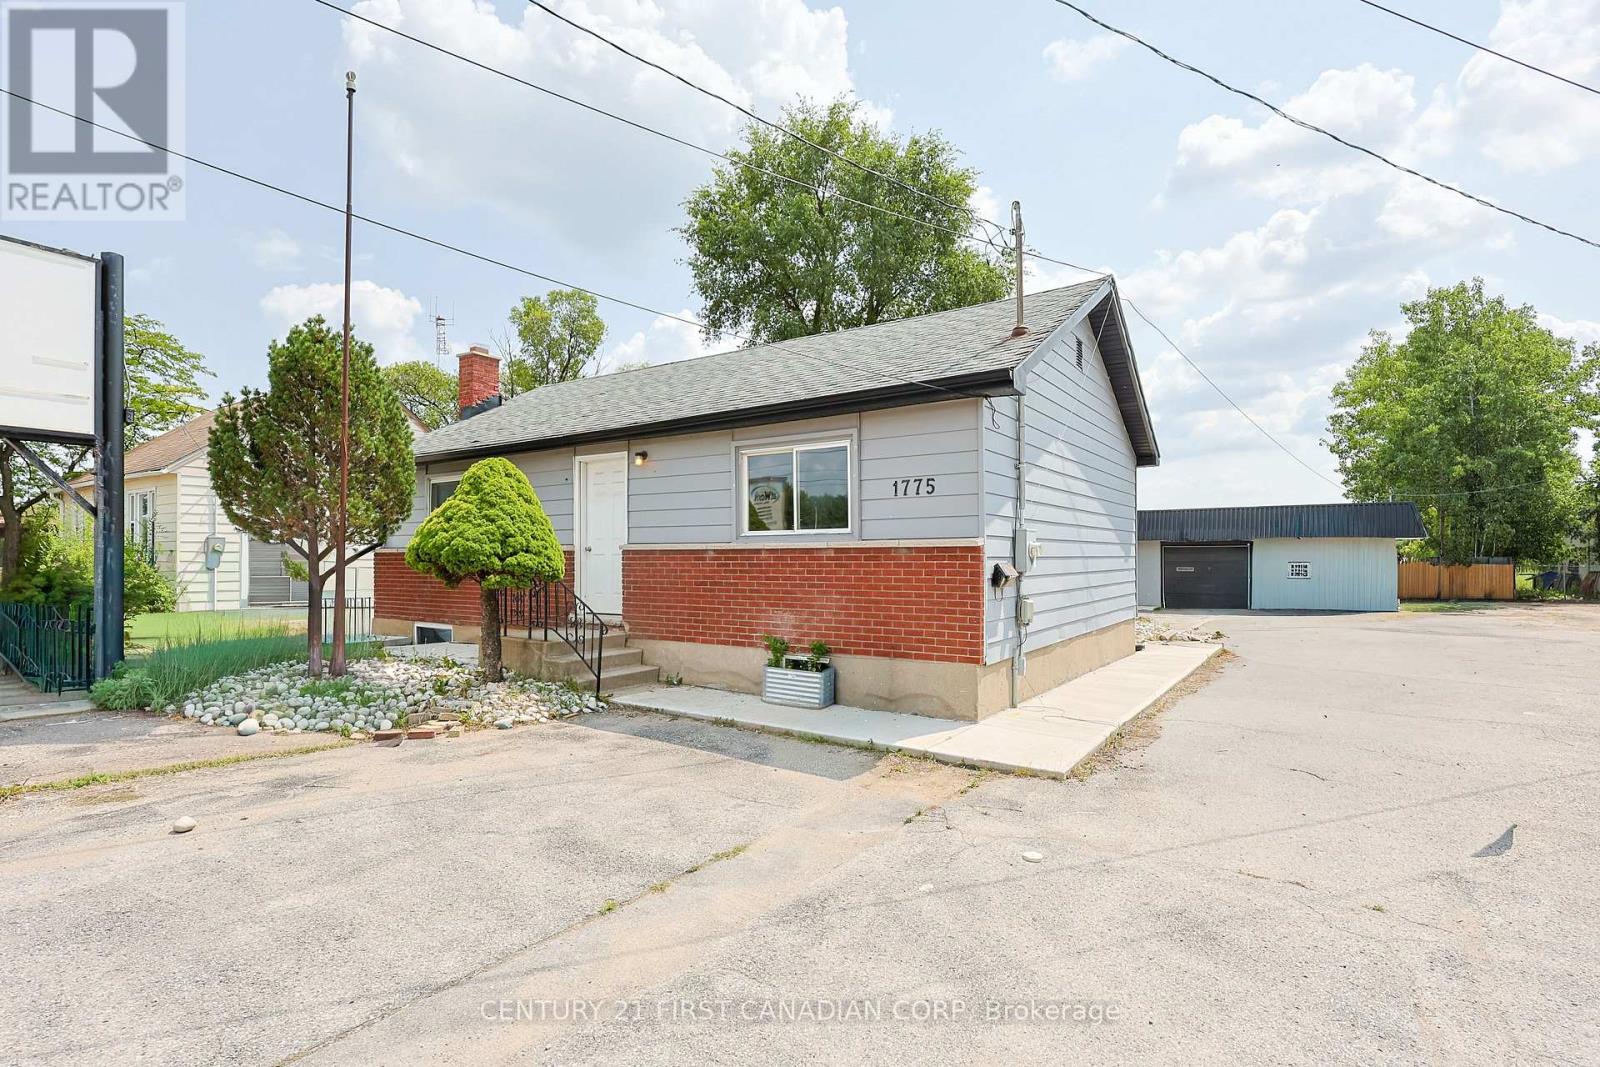
Upper Unit - 1775 Oxford Street E
London East, Ontario
Prime location for lease! This versatile property next to Fanshawe College features a cozy four-bedroom, two-bathroom home.Separate living (upper unit in the bungalow); this property offers high exposure and clear visibilitynear Fanshawe College and Tim Hortons. Newly renovated with modern amenities and convenient shared services, it makes for an ideal living space.space. Tenant guidelines ensure a smoke-free environment, perfect for non-student occupants. Don't miss the chance to explore the endless possibilities andcall us today to schedule a viewing! Separate laundry facility in the unit, new kitchen with granite countertops, and 5 new appliances. (id:47351)
Pt Lt 23 Con 7 Pebble Lane S
Frontenac, Ontario
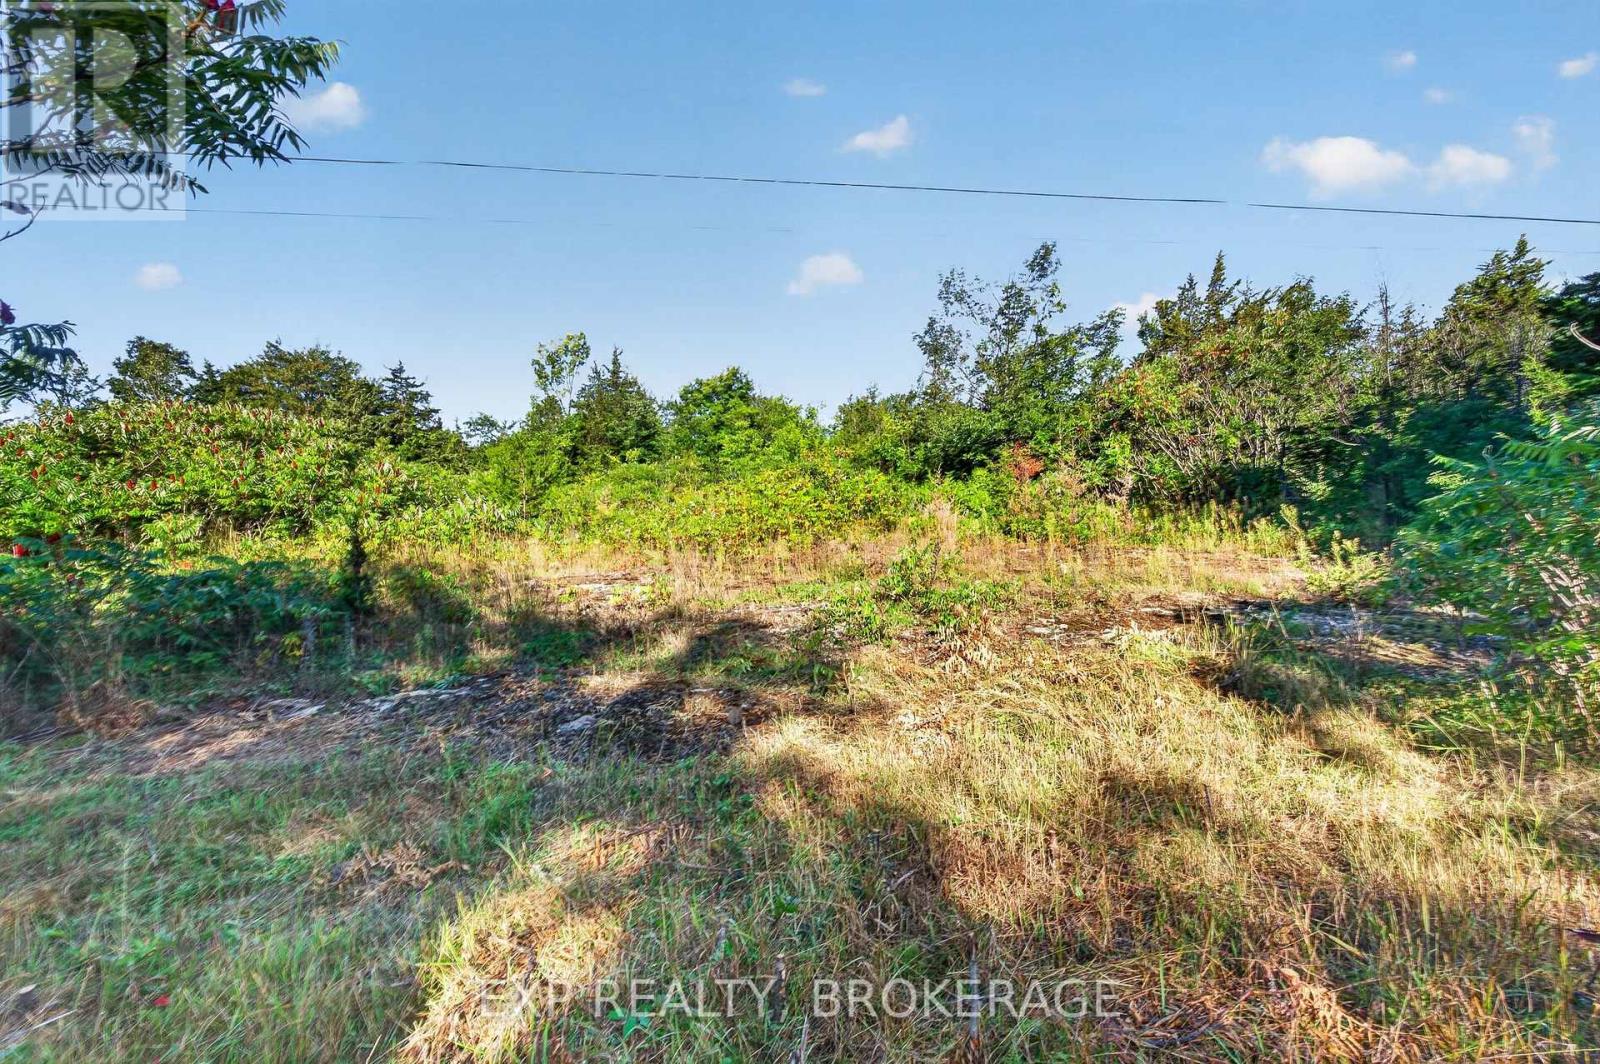
Ready to build? This 3.29-acre corner building lot is located in an upscale rural residential neighbourhood. A drilled well and septic system are already installed, and hydro lines run through the property. Enjoy deeded waterfront access to popular Loughborough Lake, complete with a parking area and dock, all within walking distance. The property features a beautiful mix of mature trees and woodland, offering privacy and a natural setting for your future home. Loughborough Lake stretches 24 km with depths reaching 126 feet across two basins, offering excellent boating, swimming, and fishing for bass, pike, and lake trout. Spend the day on the water, then dock at the Creekside Bar & Grill in Battersea for dinner. Don't miss this opportunity to build your dream home in one of the area's most desirable rural communities. Call today to schedule your private viewing. (id:47351)
754 Crawford Place
Peterborough, Ontario
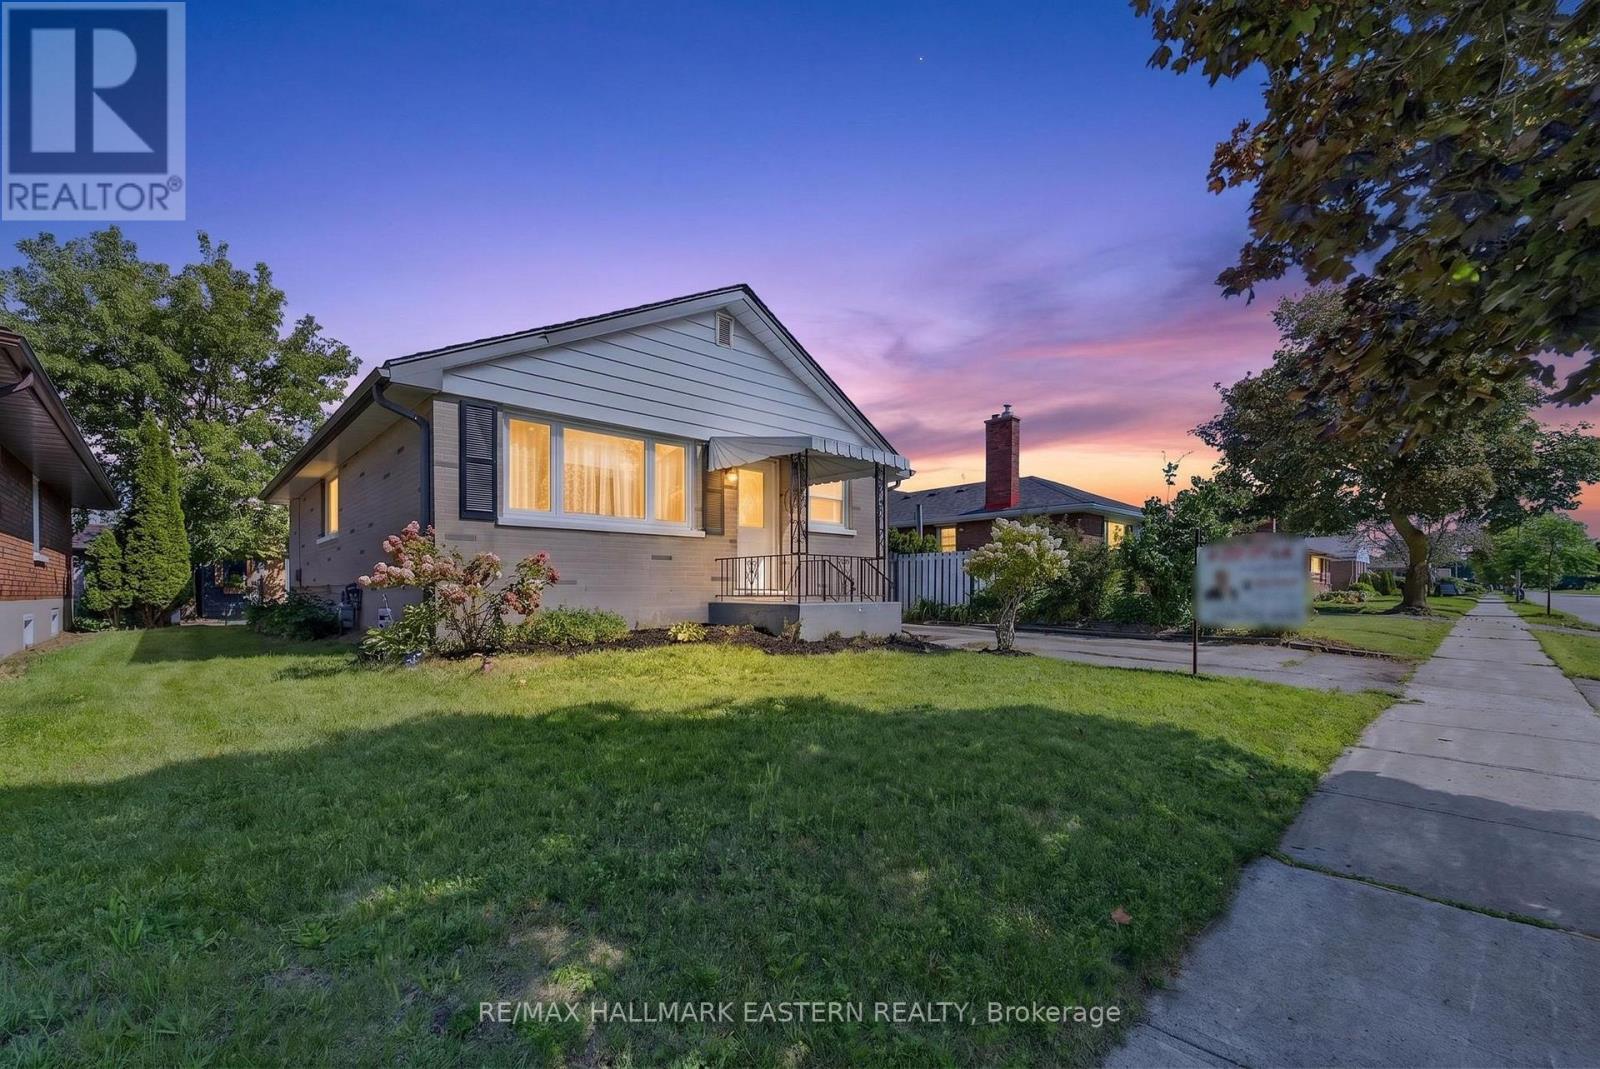
754 Crawford Place is a newly renovated brick bungalow in Peterborough's south end, offering a 3-bedroom main residence and a legal 2 bedroom basement with a separate entrance. With five bedrooms plus a den, two kitchens, and flexible living space, this move-in-ready home is well suited to families, multigenerational households, or buyers looking for a Peterborough property with rental income potential. The bright main floor features three bedrooms, a comfortable living room, a spacious kitchen, a four-piece bathroom, and convenient laundry facilities. Fresh paint, new flooring, and numerous upgrades create a clean and welcoming interior. The finished legal basement includes two bedrooms, a den, kitchen, living area, bathroom, separate entrance, and ample storage. It provides valuable flexibility for tenants, extended family members, adult children, guests, or home office space. Outside, the covered carport and generous driveway provide plenty of parking. The fenced backyard offers a pleasant space for children, pets, gardening, or summer entertaining, along with a large shed for tools and outdoor equipment. Located close to Roger Neilson Public School, Kenner Collegiate, parks, public transit, shopping, restaurants, and the Lansdowne Street commercial corridor. Highway 115 is easily accessible for commuters, while the home's proximity to the Otonabee River offers convenient access to boating, fishing, paddling, and outdoor recreation. A great opportunity to own an updated Peterborough bungalow with a legal basement, versatile living space, and a convenient location close to everyday amenities. Legal Basement 2 bedroom plus a den. Great income potential. Book Your Showing Today! (id:47351)
18448 Highway 62
Tudor And Cashel, Ontario
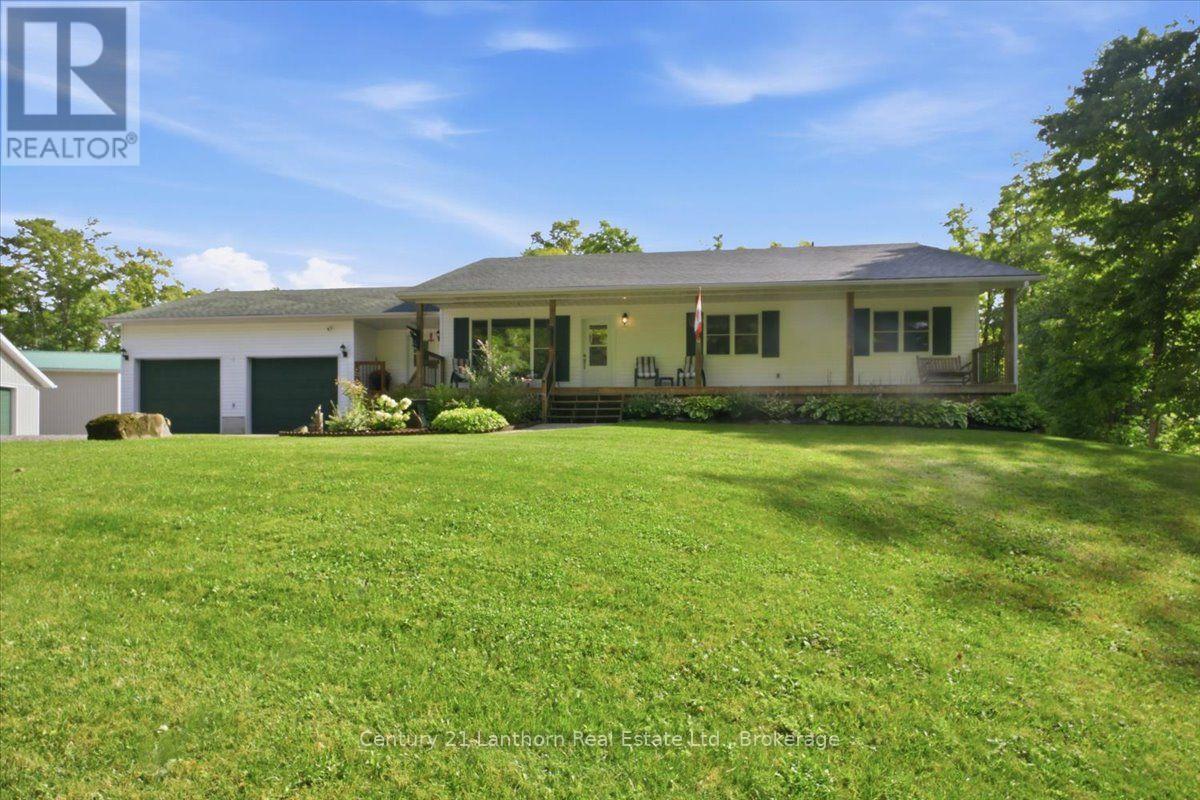
Looking to escape city living and enjoy the peace and freedom of country life? This exceptional 25-acre property offers the perfect blend of comfort, space, privacy, and recreation-with plenty of room for family, friends, and all your toys.Built in 2007, and immaculately maintained , this spacious bungalow features 5 bedrooms and 3 full bathrooms. A long private driveway leads to the home, where a welcoming full-length covered porch sets the tone for relaxed country living. The main level offers nearly 1,800 sq. ft. of bright, open-concept living space with ample cabinetry, a convenient mudroom with access from both the garage basement or main entrance, and a screened-in back deck. Three bedrooms and two full bathrooms are on this level, including a generous primary suite with ensuite, walk-in closet, and private deck access. The fully finished basement adds excellent additional living space with two bedrooms, a full bathroom, a large recreation room with bar area, and a walkout to the backyard, ideal for guests or entertaining. The property extends well beyond the home. An attached insulated double garage is just the start. A 24' x 40' heated, insulated shop/mancave with bathroom and kitchenette is perfect for hobbies or work, while an additional 24' x 40' storage building with two overhead doors easily accommodates vehicles, ATVs, snowmobiles, and equipment. Both the home and shop are generator-ready for peace of mind. Enjoy 25 acres of outdoor living. Watch deer and turkeys and the occasional moose from your yard, relax around the firepit, or explore private trails throughout the property. Located close to the Heritage Trail for endless ATV and snowmobile adventures, with many nearby lakes for boating and fishing. Just 15 minutes to Madoc and 30 minutes to Bancroft, you'll enjoy true country privacy with convenient access to amenities. Offer presentation Aug 26, 10am. (id:47351)
32 Glen Road
Belleville, Ontario
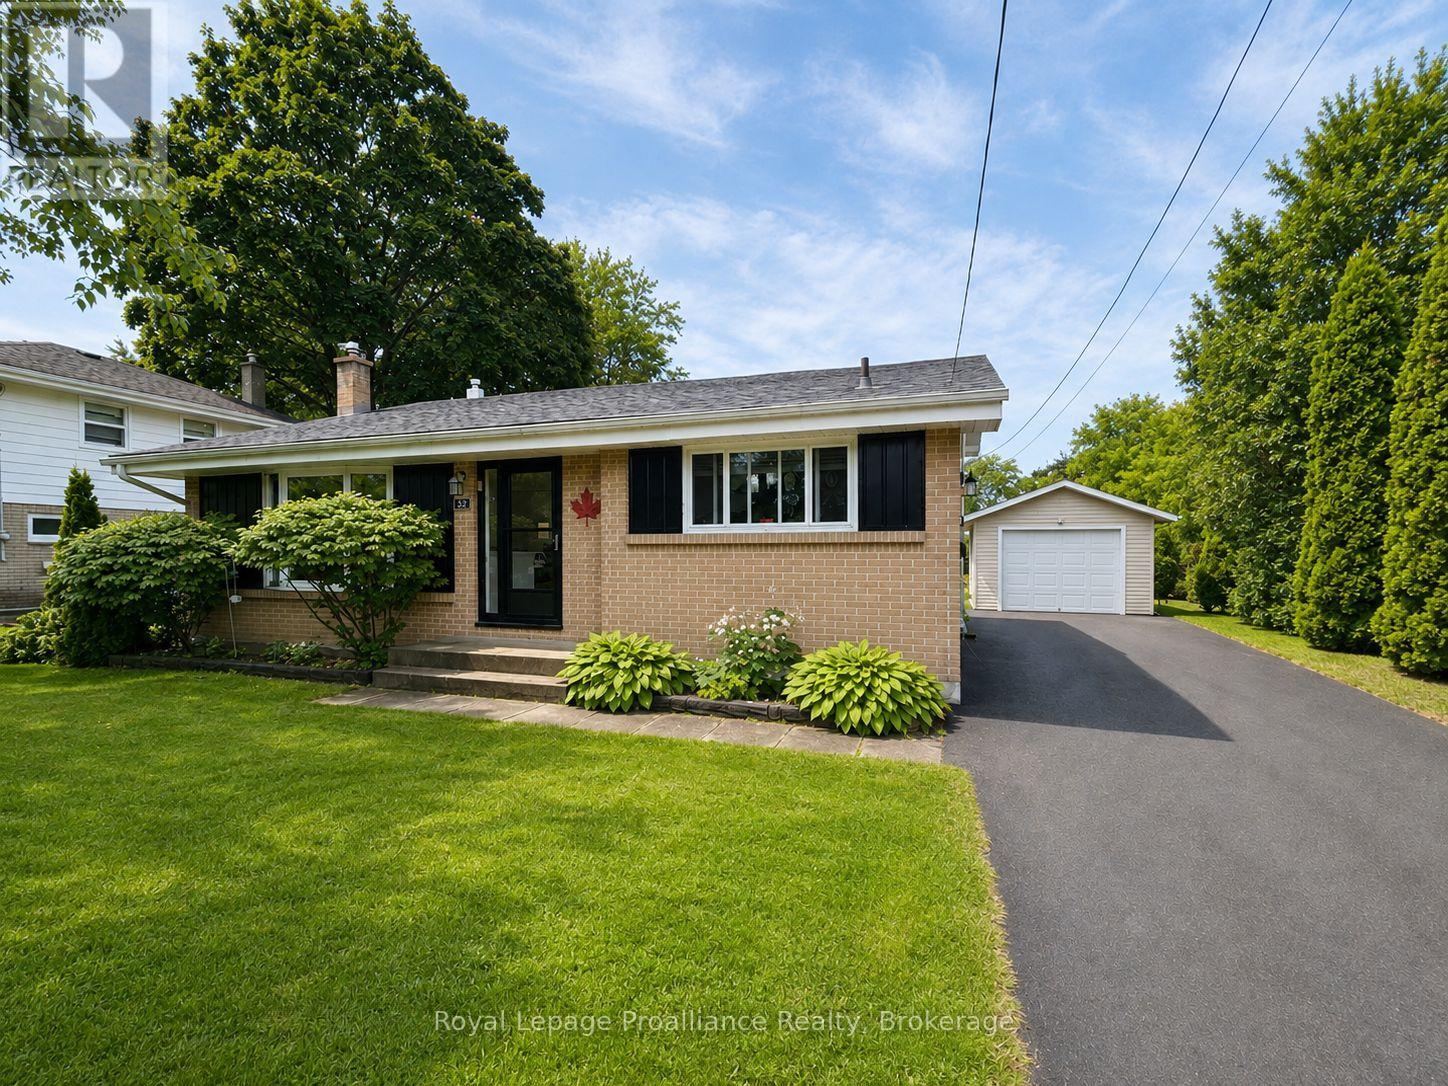
Immaculate, freshly painted 3 bedroom, 2 bath backsplit on a quiet, Belleville west end street. Bright main floor features soaring ceilings. Spacious living room and updated eat-in kitchen. Lower level offers Cozy gas stove in the rec room & walk-up basement to private yard with deck/gazebo. Newer detached garage with great workspace. Paved parking for 10+ vehicles. Ample storage in crawl space. Move in ready. Near schools, parks & shopping. Perfect for families, retirees, or investors. (id:47351)
3952 Loop Road
Highlands East, Ontario
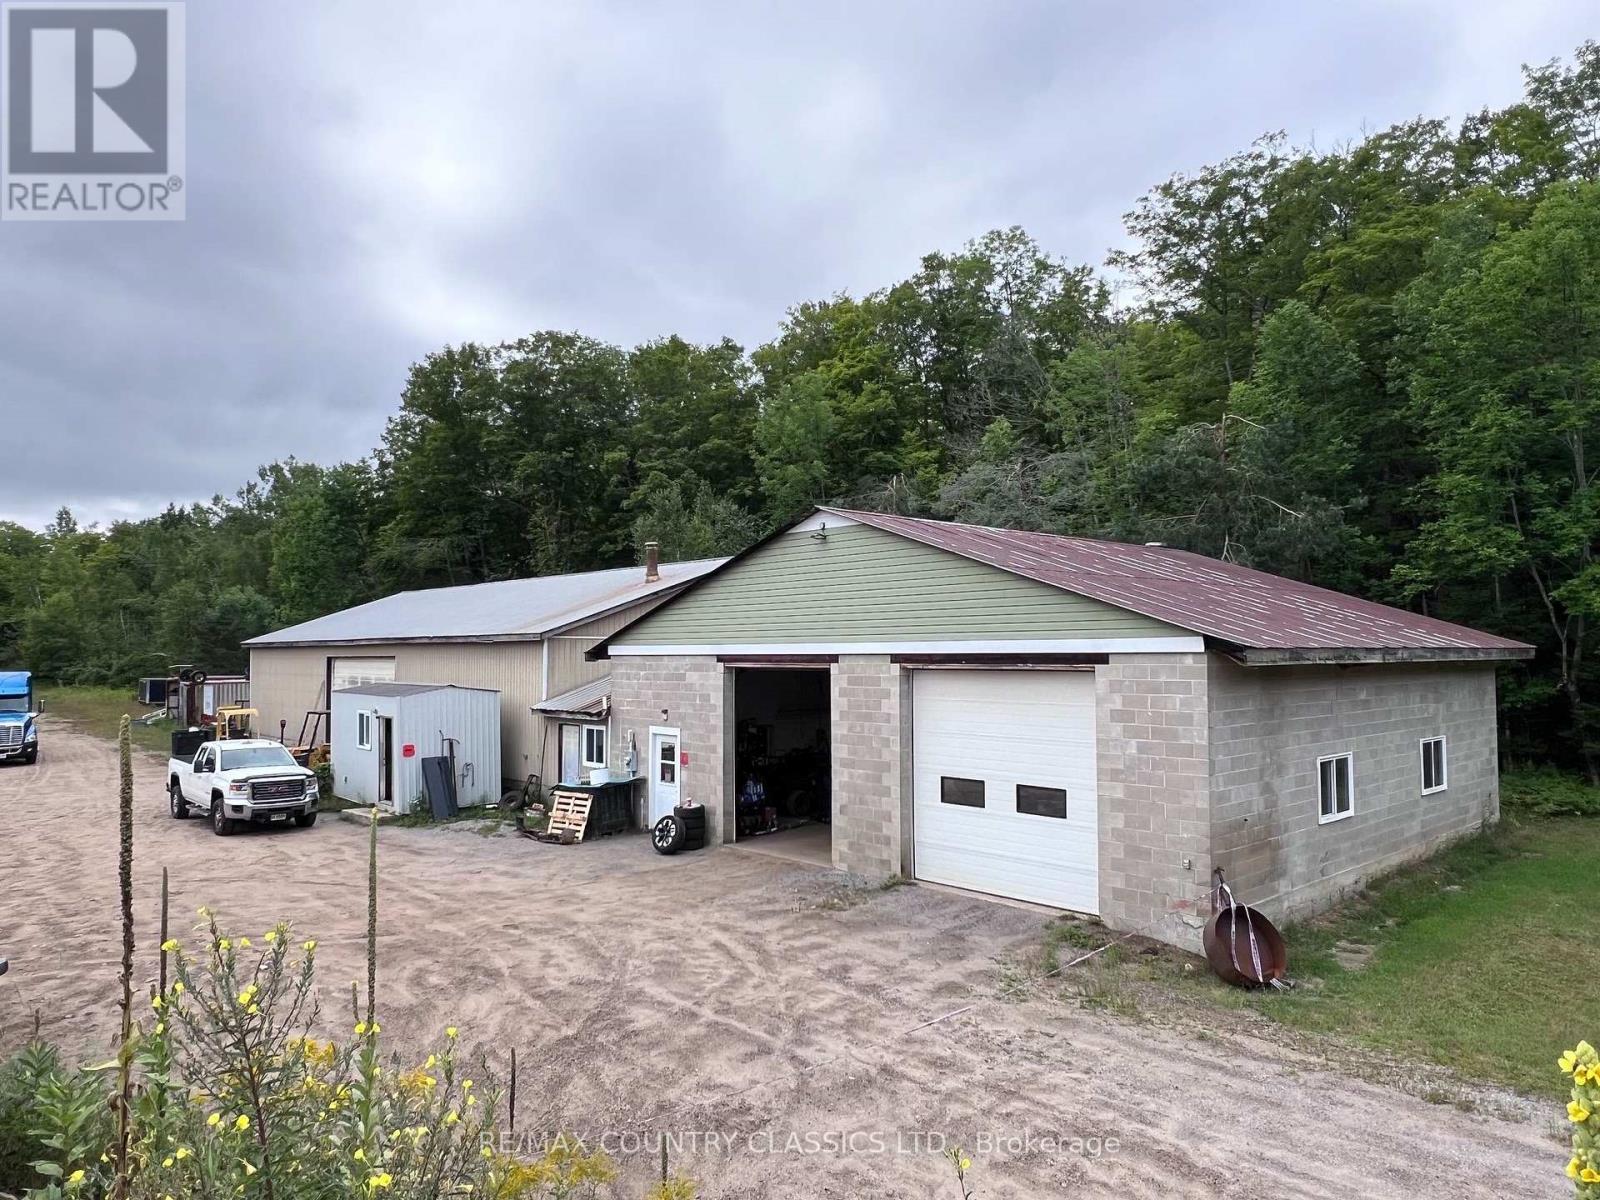
Harcourt - LIVE. WORK. INVEST. EXPAND. An exceptional opportunity for entrepreneurs, investors and business owners looking for space, flexibility and a rare combination of zoning-all on one expansive 60 acre property. Properties offering this level of versatility are difficult to find. Featuring Highway Commercial, Rural Residential & Disposal Industrial (MD) zoning, this unique property offers a rare combination of permitted land uses and future possibilities, subject to applicable approvals. At the heart of the property is approximately 6,000 sq. ft. of commercial garage & warehouse space, currently home to an successful operational automotive shop. The existing tenant provides immediate rental income, while the substantial commercial space offers the flexibility to retain the tenant, establish your own business or explore future opportunities. Property also includes a well maintained 3 bedroom, 2 bathroom bungalow, offering additional flexibility for an owner/operator, employee housing, rental income or a live-and-work lifestyle. Dedicated commercial access & a natural berm provide separation between the business and residential areas. With 60 acres, substantial commercial infrastructure, an income-producing tenant, residential accommodations and this highly unusual zoning combination, the possibilities are extensive. Operate your business. Generate rental income. Live on-site. Expand your vision. A rare opportunity to own a truly multi-use property where the possibilities are as expansive as the land itself. Access to the Rec trail is across the road sledding and ATVing. SEE DOCUMENTS FOR ZONING MAPS AND RECENT UPGRADES TO PROPERTY (id:47351)
368 Picton Main Street
Prince Edward County, Ontario
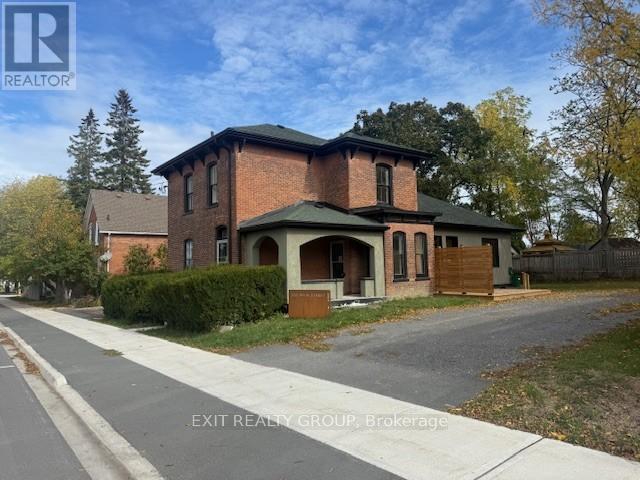
Beautiful, renovated Century Home located in Picton close to the Marina. The renovations have brought the home into the new age with contemporary features yet still preserved the old charm. Enjoy cooking in the gourmet kitchen. The home has a private, fenced yard. The master bedroom has a walk-in closet with ensuite bathroom. The large rear kitchen combo family room overlooks the yard. A two-minute walk to the marina. (id:47351)
81 Scuttlehole Road
Belleville, Ontario
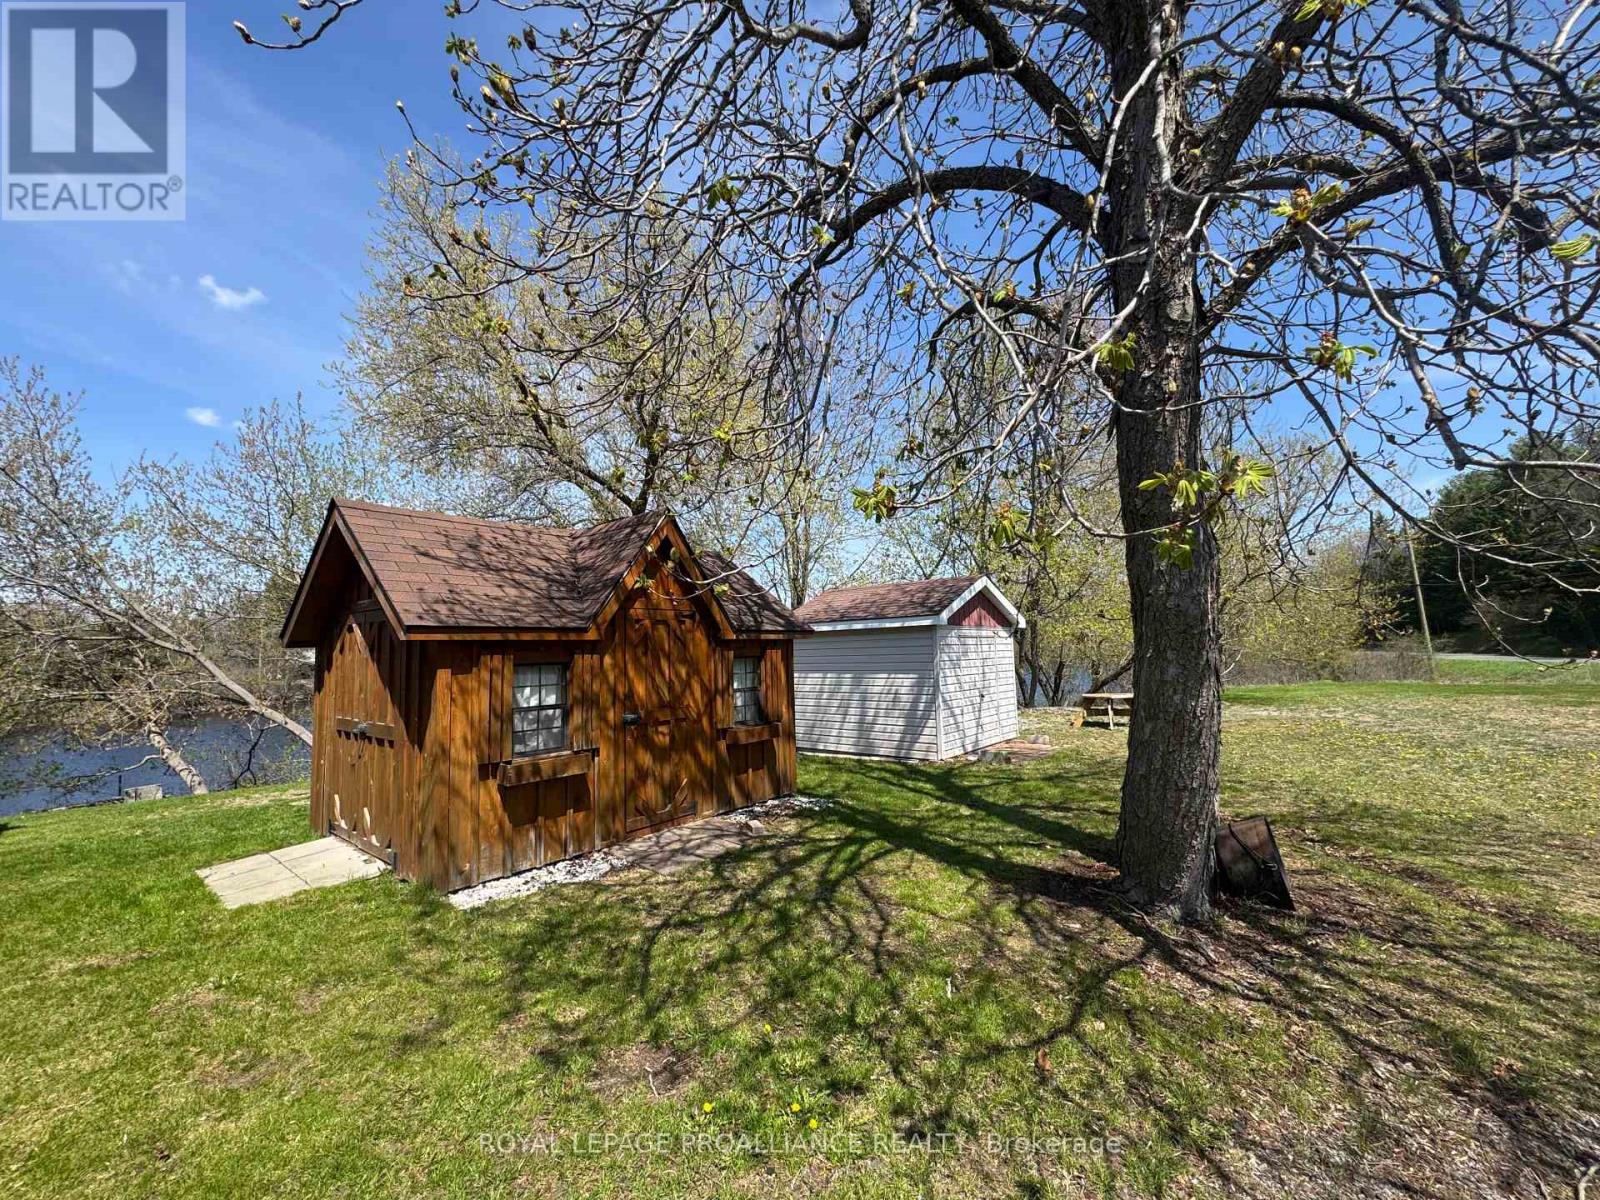
Enjoy breathtaking waterfront living on the beautiful Moira River, just minutes from Belleville and conveniently located near Highway access. This bright and well maintained bungalow offers an abundance of natural light and a functional layout, featuring 2 bedrooms plus a versatile office that can easily be converted to a third bedroom. The spacious living room captures stunning, unobstructed river views and opens through patio doors to a wraparound deck-ideal for entertaining. Relax while enjoying the peaceful, picturesque surroundings. A large electric awning provides additional comfort and shade... The home includes an open concept kitchen/separate dining room, central air conditioning, and an attached garage complete with a small workshop. A partial basement offers additional space for laundry utilities. Situated on a high and dry, level lot with no history of flooding, the property also features a paved driveway, two storage sheds (one with hydro) and generator hookup for added convenience and peace of mind. (id:47351)
7 Keenan Street
Kawartha Lakes, Ontario
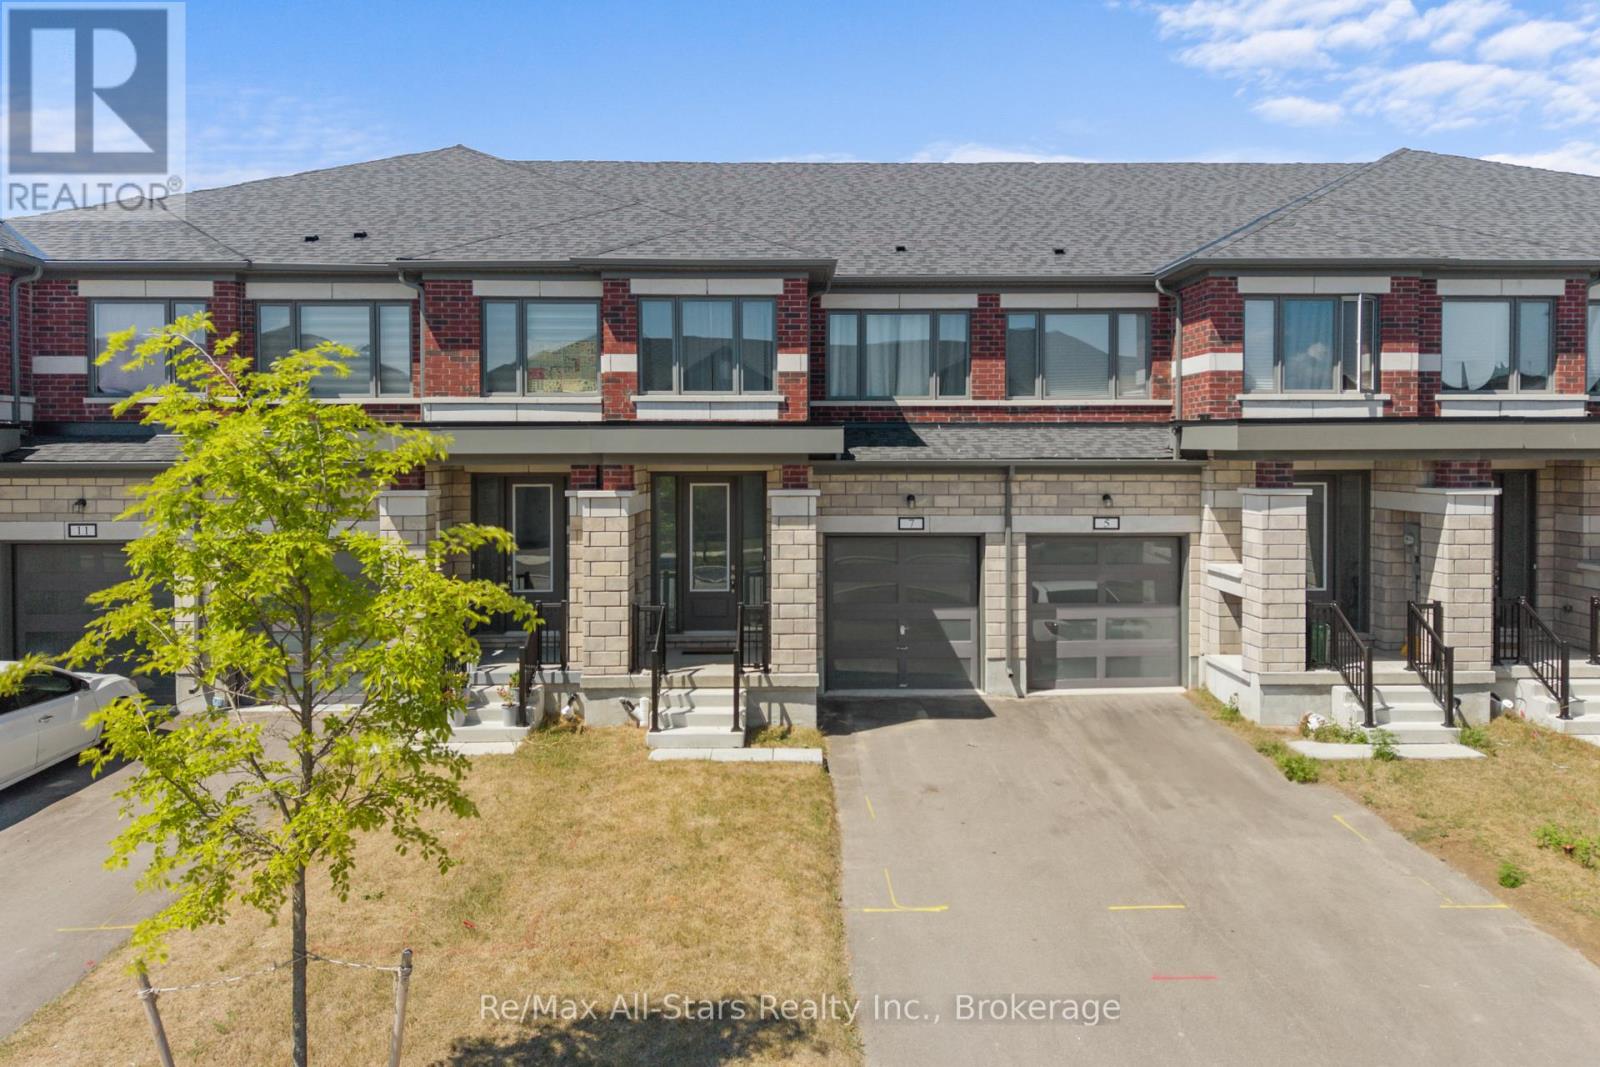
Spacious, bright and welcoming, 7 Keenan Street in Lindsay offers an inviting layout that feels open the moment you step inside. Large windows bathe the main living areas in natural light, creating a warm, airy atmosphere that's perfect for both everyday living and entertaining. The stylish kitchen is a true centerpiece, featuring quality cabinetry, a generous breakfast bar island, and ample workspace for cooking and gathering. The island provides the perfect soot for morning coffee, casual meals, or chatting with guests while you prepare dinner. Practical features add to the appeal, including direct access from the garage into the house, making it easy to bring in groceries and stay out of the weather. An HRV unit helps maintain fresh, comfortable indoor air, contributing to both efficiency and year-round comfort in this well-cared-for home. (id:47351)
1075 Enright Road
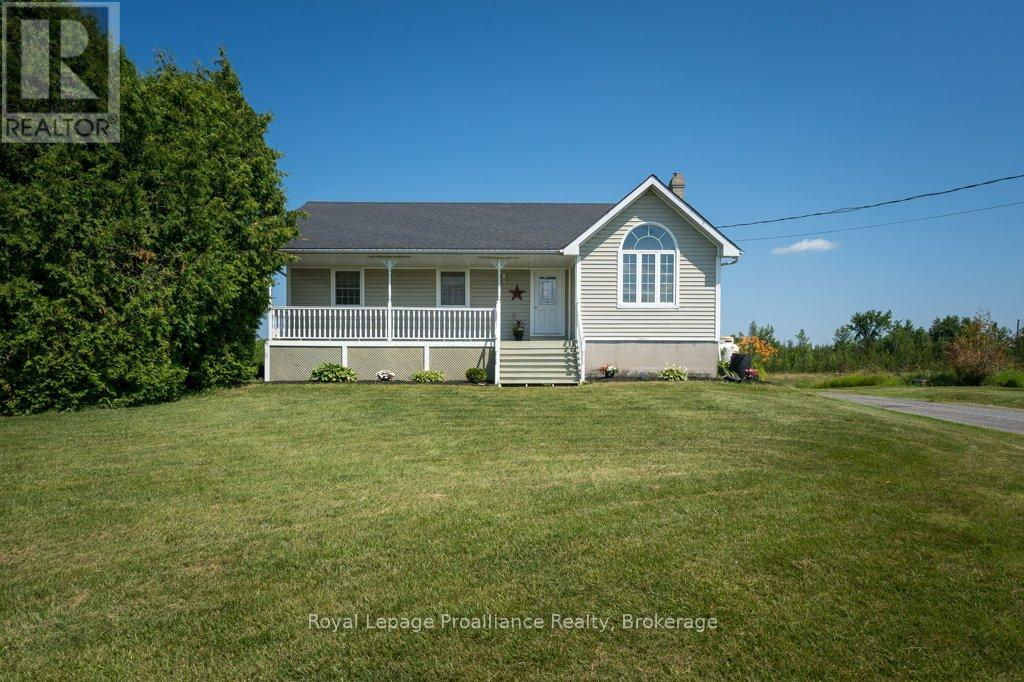
Tyendinaga, Ontario
Escape to your own private country retreat on 99.06 beautiful acres, offering the perfect blend of cleared land, mature trees, and a peaceful pond at the back of the property. Surrounded by nature with plenty of privacy, this spacious bungalow features three bedrooms on the main level with a full 4 piece bathroom (claw foot tub), plus a primary suite with two large closets and a private ensuite full bathroom. The inviting living room showcases stunning vaulted pine ceilings, creating a warm country feel that's perfect for relaxing or entertaining. The walk-up basement with its separate entrance offers excellent potential for an in-law suite or multi-generational living. Partially finished, it already includes a 4th bedroom and provides plenty of additional space to create a large rec room, home gym, fifth bedroom, or whatever best suits your family's needs. With generous ceiling height and abundant storage throughout the lower level, the possibilities are endless. Outside, enjoy the above-ground pool, perfect for summer entertaining, along with a charming and cozy outbuilding currently used as a hunting camp, complete with a bed frame + mattress, and a mini bar fridge. Whether you're looking for recreational space, room to explore, or simply a peaceful setting to call home, this property delivers. Stay comfortable year-round with a WETT-certified pellet stove, forced-air propane furnace, and heat pump. Conveniently located just minutes from Highway 401, this property offers an easy commute to Belleville, Kingston, and surrounding communities while providing the peace and quiet of country living. (id:47351)
1161 Hughes Landing Road
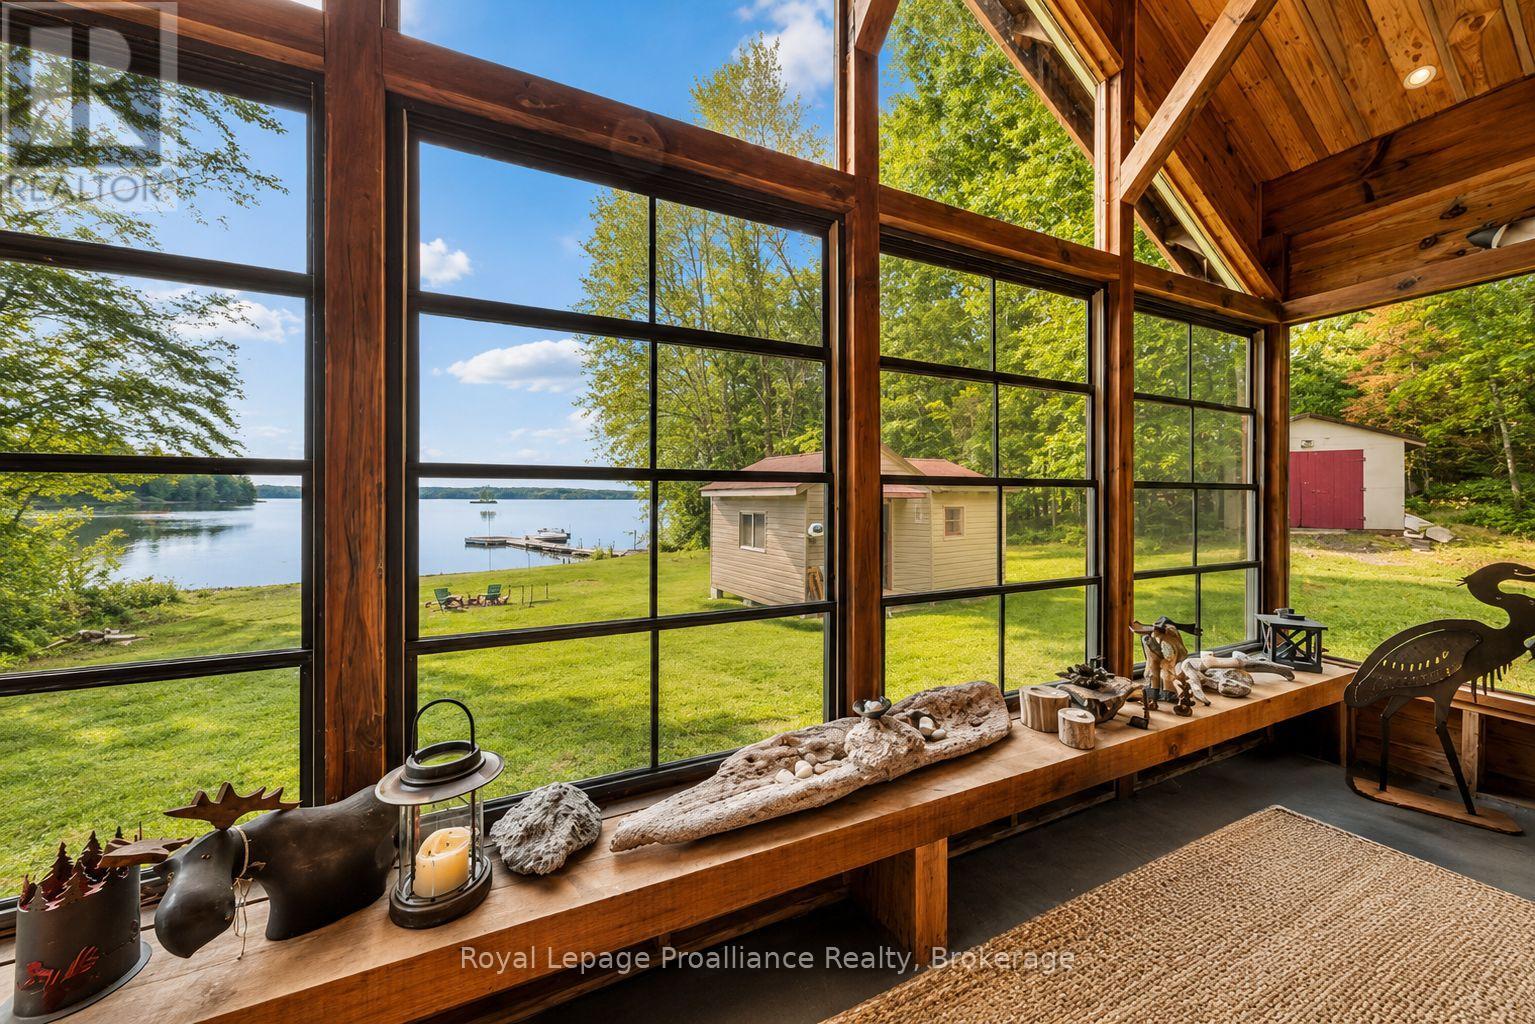
Addington Highlands, Ontario
Welcome to 1161 Hughes Landing Road, a warm and inviting waterfront retreat on beautiful Skootamatta Lake. This well-kept bungalow captures everything Families love about cottage life in Land O' Lakes-panoramic water views, peaceful privacy, excellent fishing, and easily accessible.What truly sets this property apart is the way it lives beyond the main cottage. In addition to the home, there are two bunkies providing extra sleeping space for family and guests, a detached garage for storage and recreational gear, and a dock ready for days spent boating, swimming, and casting a line on one of the area's most loved lakes. Whether you're hosting a full house for the weekend or looking for a turn-key escape with room for everyone, this property offers a setup that's hard to find. You will be impressed with the vaulted timber frame sunroom that captures the waterfront from almost any angle - this will be your favorite living space.With its classic wood exterior, metal roof, and expansive lakeside deck, the property has the relaxed charm of a true family cottage while offering the comfort and practicality of a home designed to be enjoyed in every season. Inside, the carpet-free 3-bedroom bungalow is bright, welcoming, and perfectly positioned to take in the lake views, while the sunroom creates an ideal spot for morning coffee, quiet reading, or winding down after a day on the water.Even better, much of what you need is already here. The sale includes all bedroom furniture in the main cottage and bunkies, kitchen table, TV, gas BBQ, outdoor furniture, and riding lawnmower-making it easy to step right into lake life from day one.This classic three season cottage getaway with stunning views and room to gather, 1161 Hughes Landing Road is a chance to enjoy the very best of Skootamatta Lake-where long summer days, unforgettable sunsets, and lakeside memories are waiting to be made. Welcome to the Land O' Lakes and all that we have to offer (id:47351)
90 Bowen Road
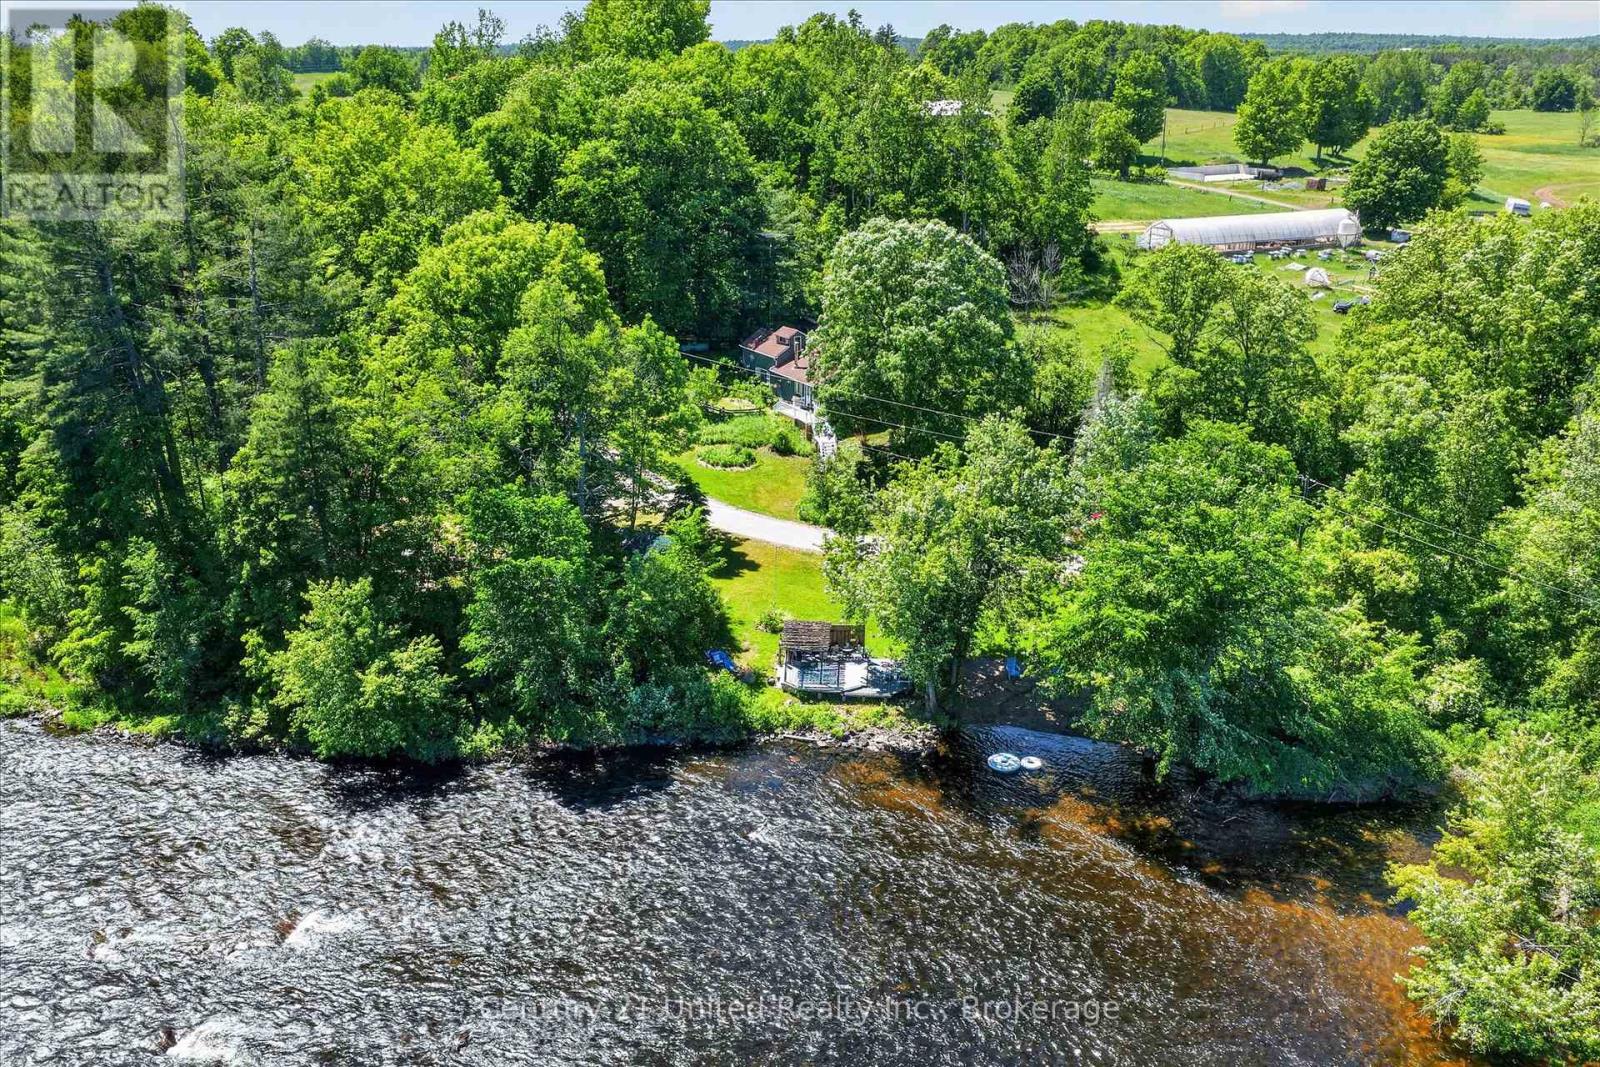
Havelock-Belmont-Methuen, Ontario
90 BOWEN RD presents the perfect blend of comfort and waterfront recreation with this unique property just north of Havelock. The offering includes a well-maintained 2-bedroom, 1-bath home with a loft as well as a separate waterfront lot on the scenic Crowe River, creating an exceptional opportunity for a family retreat, seasonal getaway, or year-round enjoyment. The charming home has been lovingly cared for and offers comfortable living space in a peaceful natural setting. The waterfront provides a private riverside escape with its own sandy beach, waterfront gazebo, and an impressive Bunkie complete with a loft sleeping area, kitchenette, and bathroom-ideal for hosting family and friends. A truly rare and distinctive feature of this property is its own privately owned small island, adding a unique touch to an already exceptional waterfront package. Whether used as a secluded spot for relaxing, picnicking, or simply enjoying the surrounding beauty, this private island enhances the property's exclusivity and charm. Situated on a beautiful stretch of the Crowe River between Belmont Lake and Crowe Lake, the waterfront is perfect for swimming, fishing, floating, and kayaking. The river's shallow sections and natural rapids create a picturesque environment and make this a haven for paddlers and outdoor enthusiasts. Relax by the water, enjoy campfires under the stars, or spend the day exploring the river and surrounding lakes. Whether you're looking for a peaceful country home with bonus recreational space or an incredible waterfront retreat to create lasting memories, this rare package offers the best of both worlds in a highly desirable area of cottage country. (id:47351)